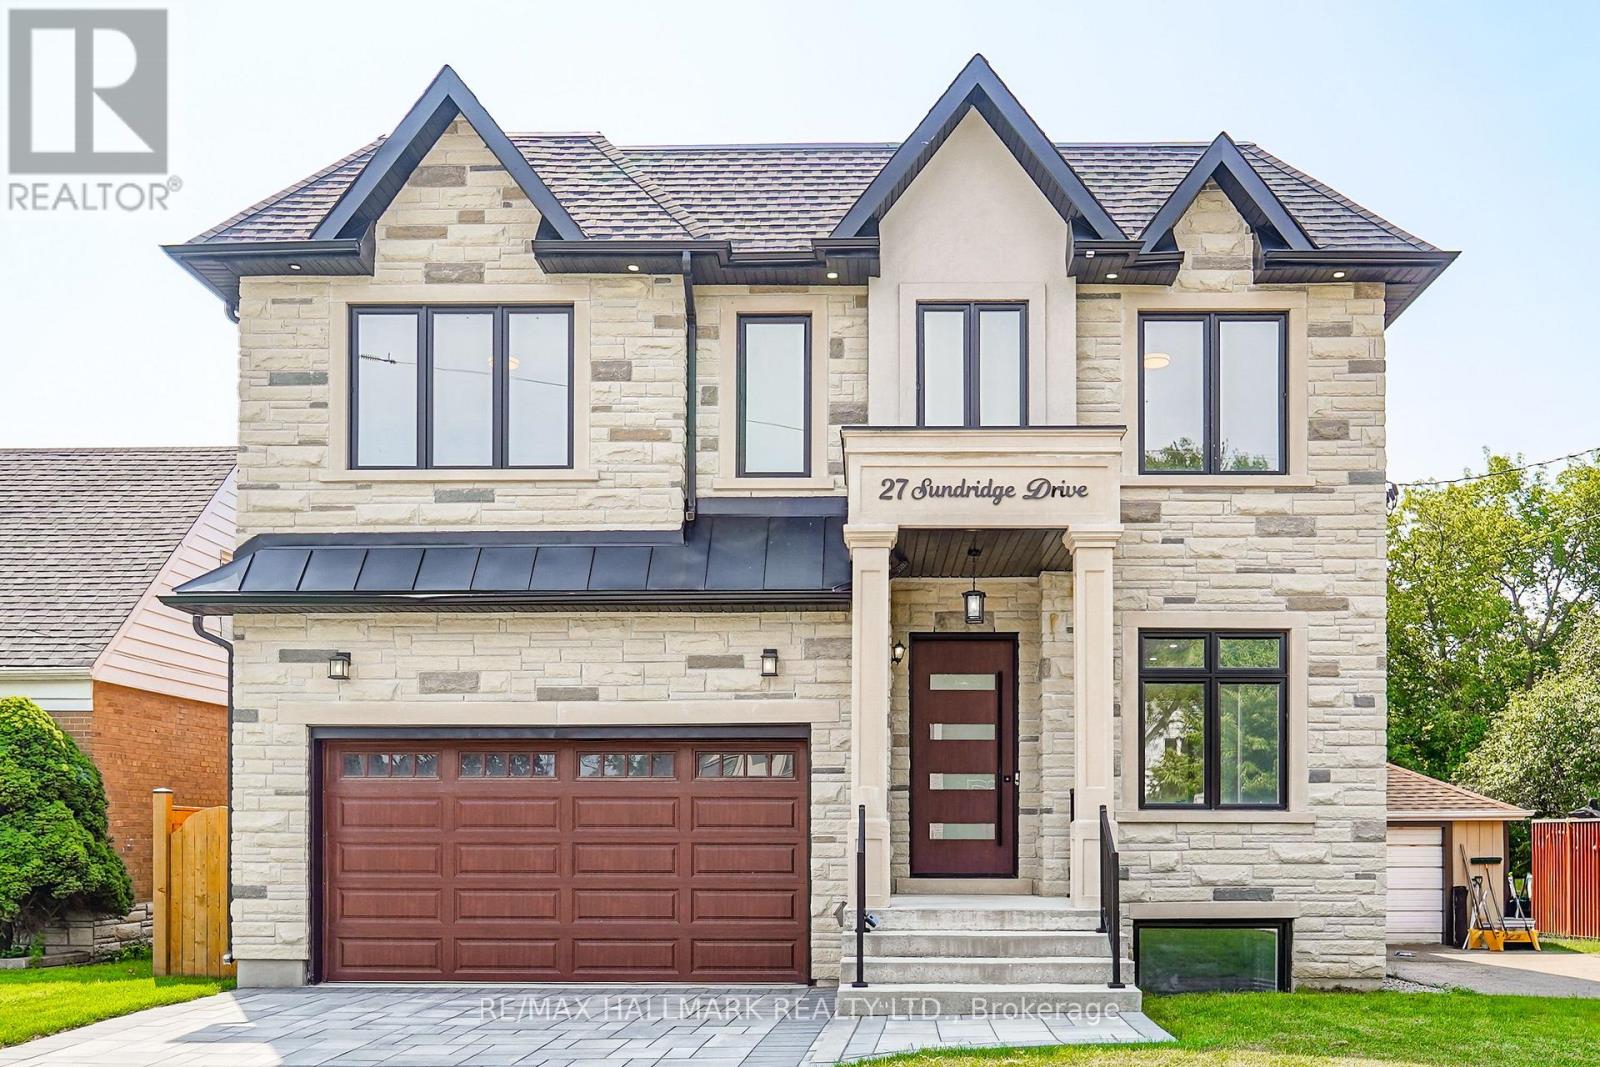
27 Sundridge Drive
Toronto, Ontario
Welcome to this exceptional luxury custom built home nestled in the highly desirable Clairlea neighborhood of Scarborough. Offering an abundance of space, this residence is perfectly suited for large or growing families seeking comfort, flexibility, and modern living. This meticulously designed custom two storey residence blends timeless elegance with luxury. From the moment you arrive, the home radiates charm and character, offering an inviting sanctuary in one of the city's most coveted communities. Sat on an impressive 45 ft x 131.46 ft lot, this exquisite home features 5 large sized bedrooms and 5 beautifully bathrooms. At its heart lies a stunning chefs kitchen and an island combined with a breakfast area ideal for entertaining, casual dining, or crafting gourmet meals. This home is thoughtfully designed with high-end finishes for refined living. Inside, soaring ceilings, hardwood floors, quartz countertops, quartz TV/Fireplace mantel. The fully finished basement is a stand-out feature, complete with a separated walk-out entrance, rough-in kitchen, bathroom and two large additional bedrooms. Whether used as an in-law suite, rental opportunity, or private guest quarters, the possibilities are endless. Thoughtfully designed for convenience and flexibility. This home is providing functionality for busy households or multi-generational living. Every corner of this home reflects an unwavering attention to detail, with upscale finishes and thoughtful design elements throughout. Step into a world where charm meets sophistication this remarkable Clairlea residence is more than a home. It's a lifestyle. The Virtual Staging is an idea to welcome the next owner. (id:63616)
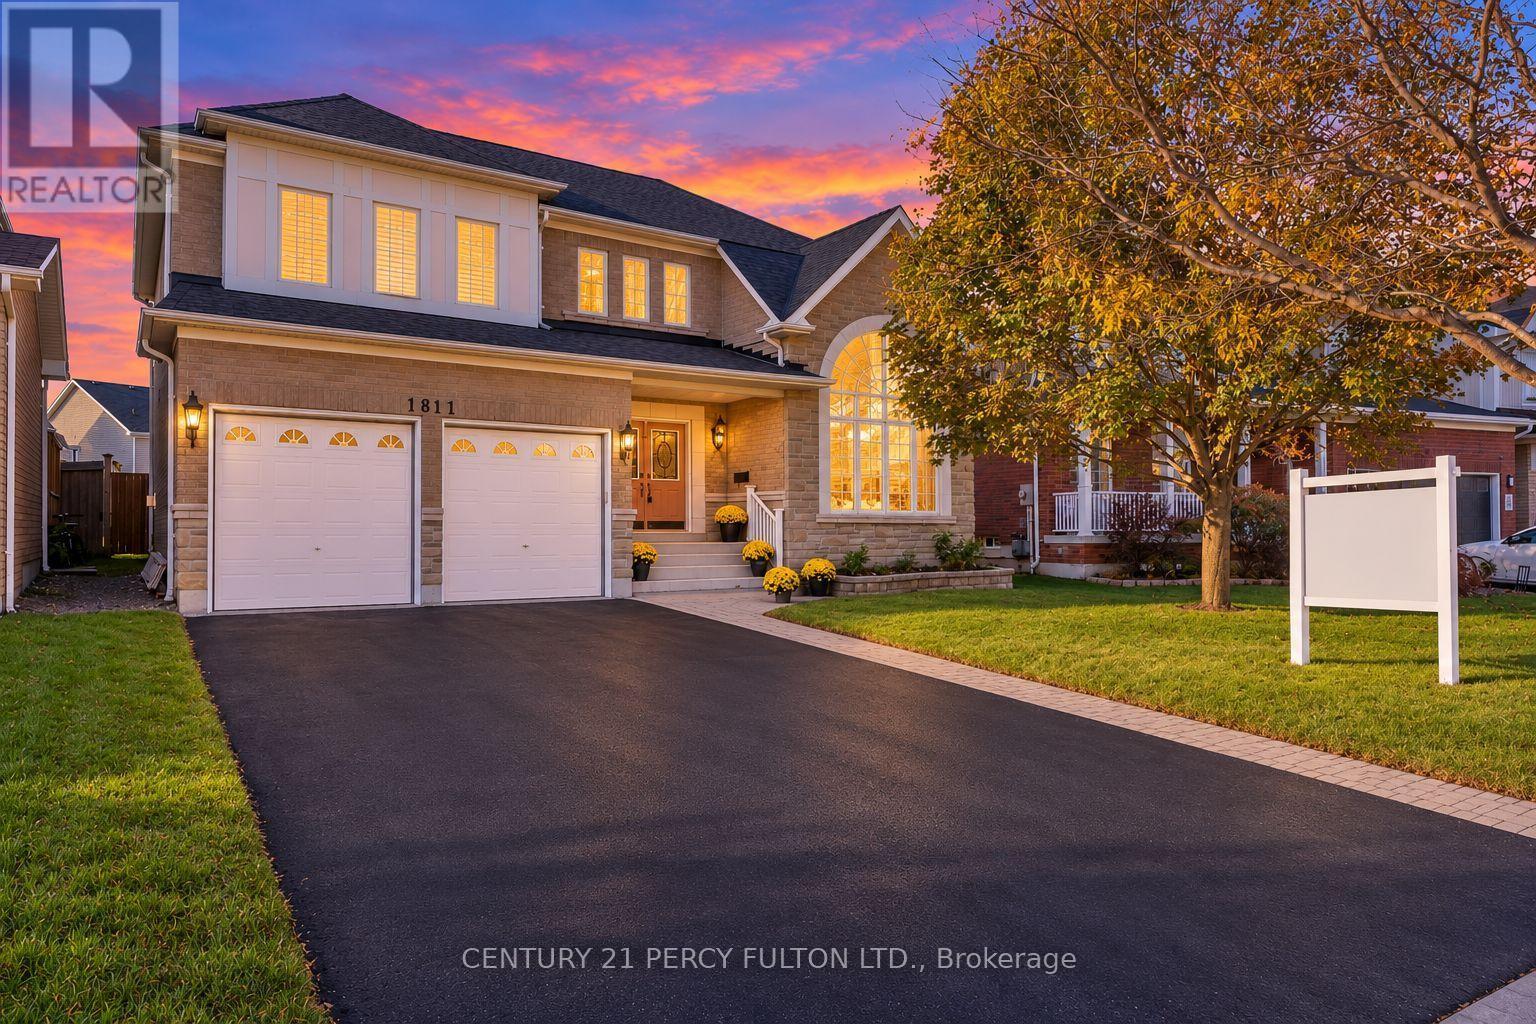
1811 Badgley Court
Oshawa, Ontario
Welcome to 1811 Badgley Road in Oshawa! This impressive 4-bedroom, 4-bathroom home offers a fantastic combination of space, comfort, and functionality, complete with a massive backyard perfect for entertaining and family enjoyment! Step inside to a welcoming foyer featuring a stunning curved hardwood staircase that adds elegance and character. The main floor boasts beautiful hardwood flooring, spacious principal rooms, and a functional layout ideal for everyday living and entertaining. Enjoy a bright formal living room with a beautiful arched window, a separate dining room perfect for hosting family gatherings, and a cozy family room featuring a fireplace. The spacious kitchen offers ample cabinetry, generous counter space, and plenty of room for meal preparation, while the convenient main-floor laundry adds everyday practicality. Upstairs, discover four generously sized bedrooms, including a spacious primary retreat complete with a walk-in closet and private ensuite featuring a relaxing soaker tub and separate shower. The additional bedrooms offer flexibility for growing families, guests, or a home office. The expansive unfinished basement provides incredible potential to create additional living space, a recreation room, home gym, or entertainment area tailored to your needs. Step outside and enjoy the massive backyard, offering endless possibilities for outdoor entertaining, gardening, family activities, or simply relaxing in your own private outdoor space. With its spacious interior, functional floor plan, and exceptional outdoor potential, this is a wonderful opportunity to make a home your own. Don't miss your chance to call 1811 Badgley Road home! (id:63616)
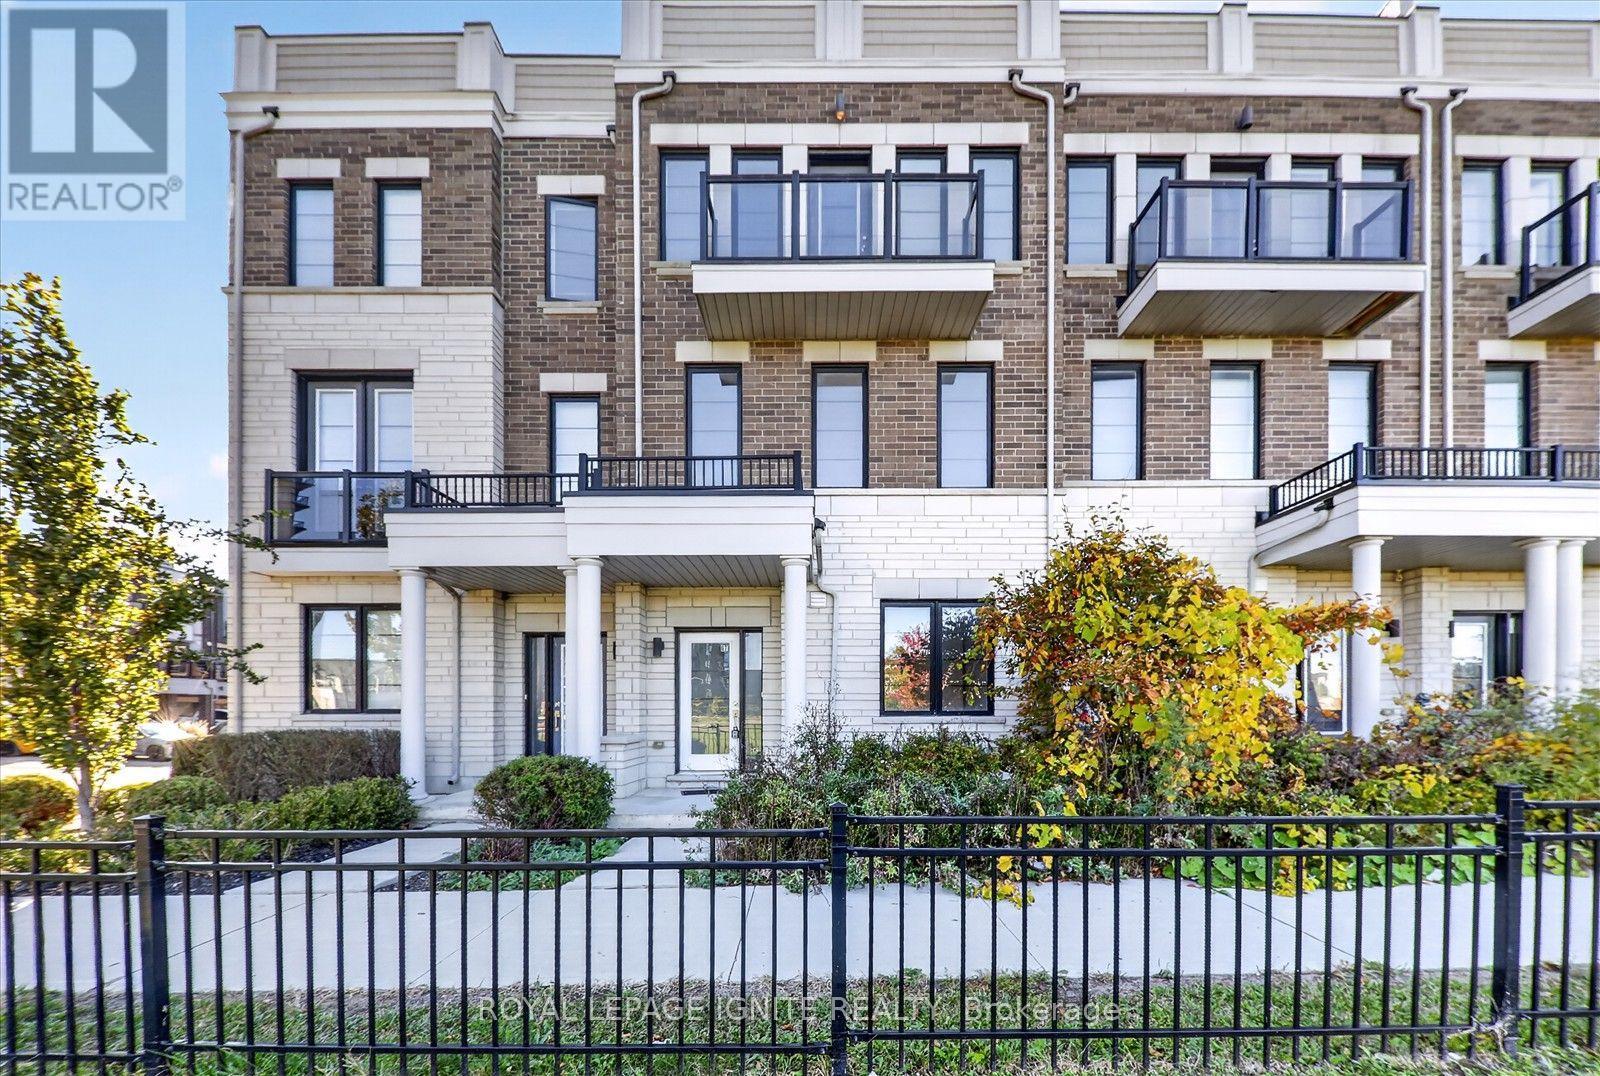
67 King George Way
Clarington, Ontario
**Welcome to 67 King George Way, Bowmanville!** Discover the perfect blend of modern style, comfort, and convenience in this stunning townhouse located in one of Bowmanville's fastest-growing communities. Ideally situated just steps from the future GO Transit station and within walking distance to shopping, restaurants, parks, and everyday amenities, this home offers exceptional value for families, professionals, and investors alike. Featuring **4 spacious bedrooms and 4 bathrooms**, this thoughtfully designed home provides a functional layout with plenty of space for comfortable living. The main floor boasts **gleaming hardwood floors** and a bright **open-concept living and dining area**, perfect for entertaining family and friends. The modern kitchen is beautifully appointed with a **large center island**, ample cabinetry, and generous counter space. The versatile ground level includes a **private bedroom with a full bathroom**, making it ideal for guests, extended family, or a home office. Enjoy exceptional outdoor living with **two private balconies** and an expansive **rooftop terrace**-the perfect setting for morning coffee, evening relaxation, or entertaining while taking in the views. This stylish, move-in-ready home combines modern finishes, functional living space, and an unbeatable location in a thriving community. Don't miss this incredible opportunity to own in the heart of Bowmanville! (id:63616)
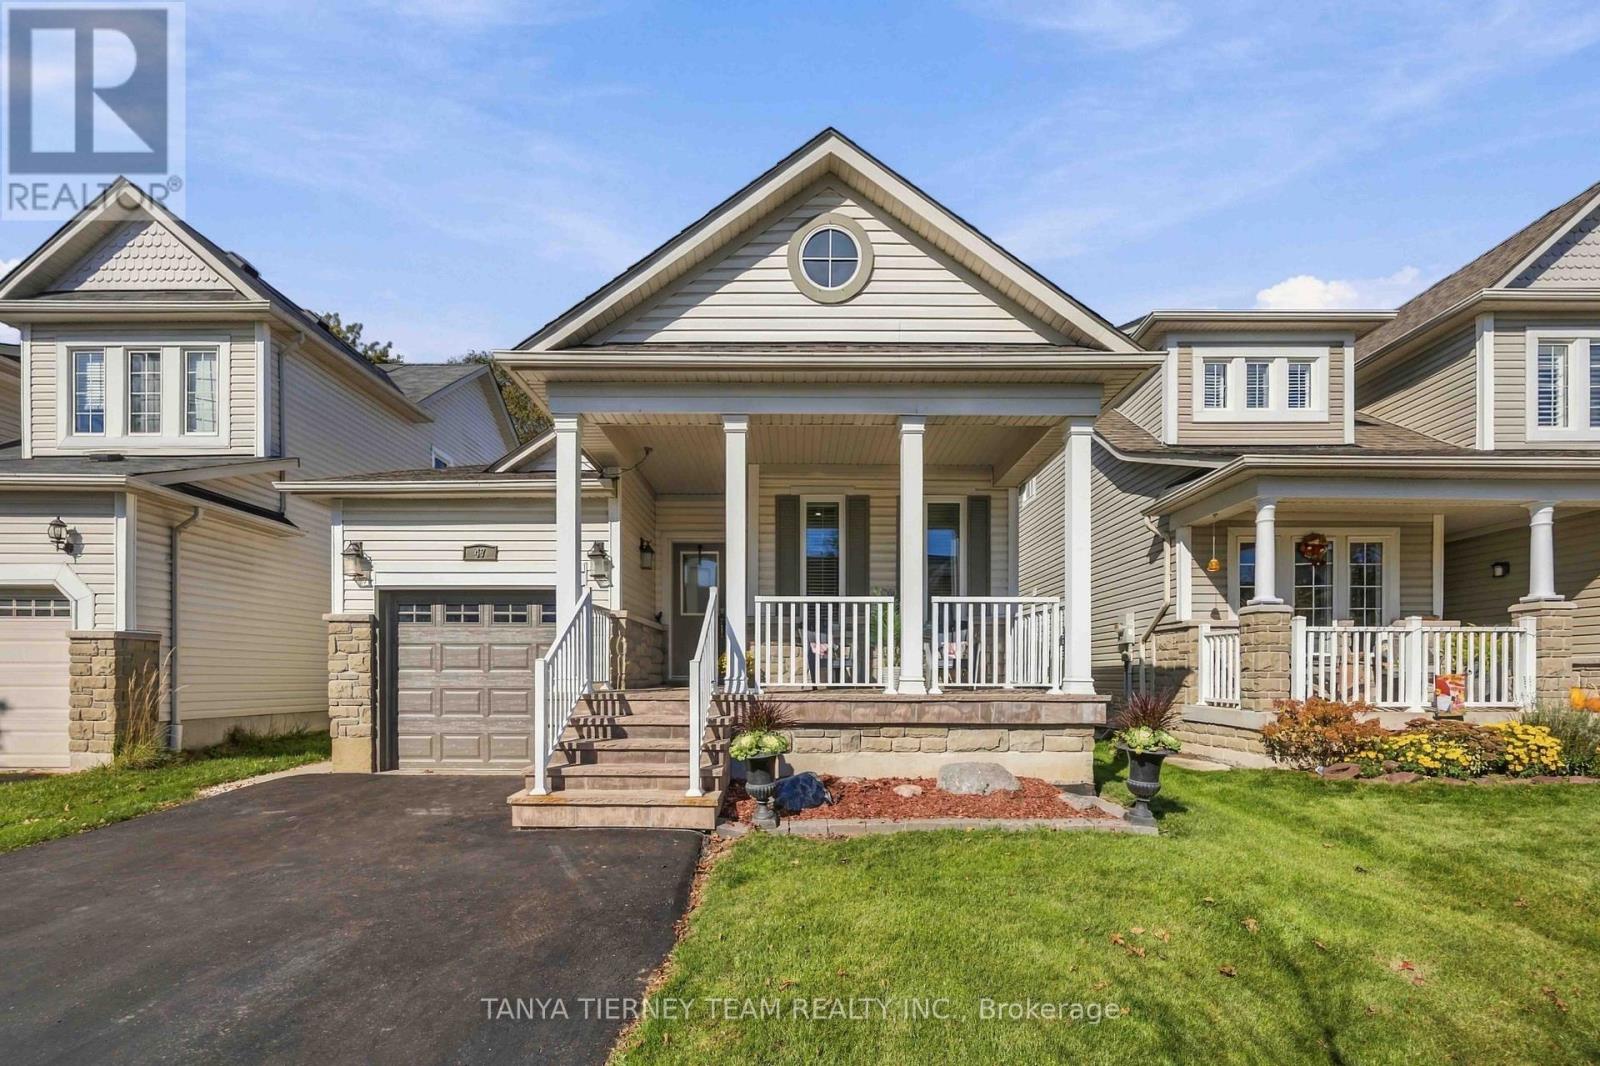
47 Mikayla Crescent
Whitby, Ontario
Immaculate, beautifully upgraded executive bungalow, offering exceptional curb appeal, manicured landscaping, and an inviting front porch-perfect for enjoying your morning coffee! Step inside to discover a bright, open-concept main floor featuring 9-foot ceilings, gleaming hardwood floors throughout the principal rooms and bedrooms, extensive California shutters, pot lights, and convenient interior garage access. The elegant formal dining room showcases sophisticated coffered ceilings, while the spacious living room offers a cozy gas fireplace, perfect for relaxing or entertaining. The gourmet kitchen is sure to impress with quartz countertops, a centre island with breakfast bar, stylish subway tile backsplash, stainless steel appliances, abundant cabinetry, and generous counter space. The adjoining sun-filled breakfast area features a sliding glass walkout to an entertainer's dream backyard, complete with a spacious deck, gazebo, dedicated BBQ gazebo with gas BBQ hookup, and a fully fenced, private, mature yard. The main level offers two generous bedrooms, including a serene primary retreat featuring a walk-in closet, tranquil backyard views, and a spa-inspired 4-piece ensuite with a relaxing soaker tub. The fully finished lower level provides exceptional additional living space, boasting a large recreation room with bright windows, two spacious bedrooms, a 3-piece bathroom, laundry area, and ample storage. Perfectly situated in one of Brooklin's sought-after communities, just steps from excellent schools, parks, and charming downtown shops! (id:63616)
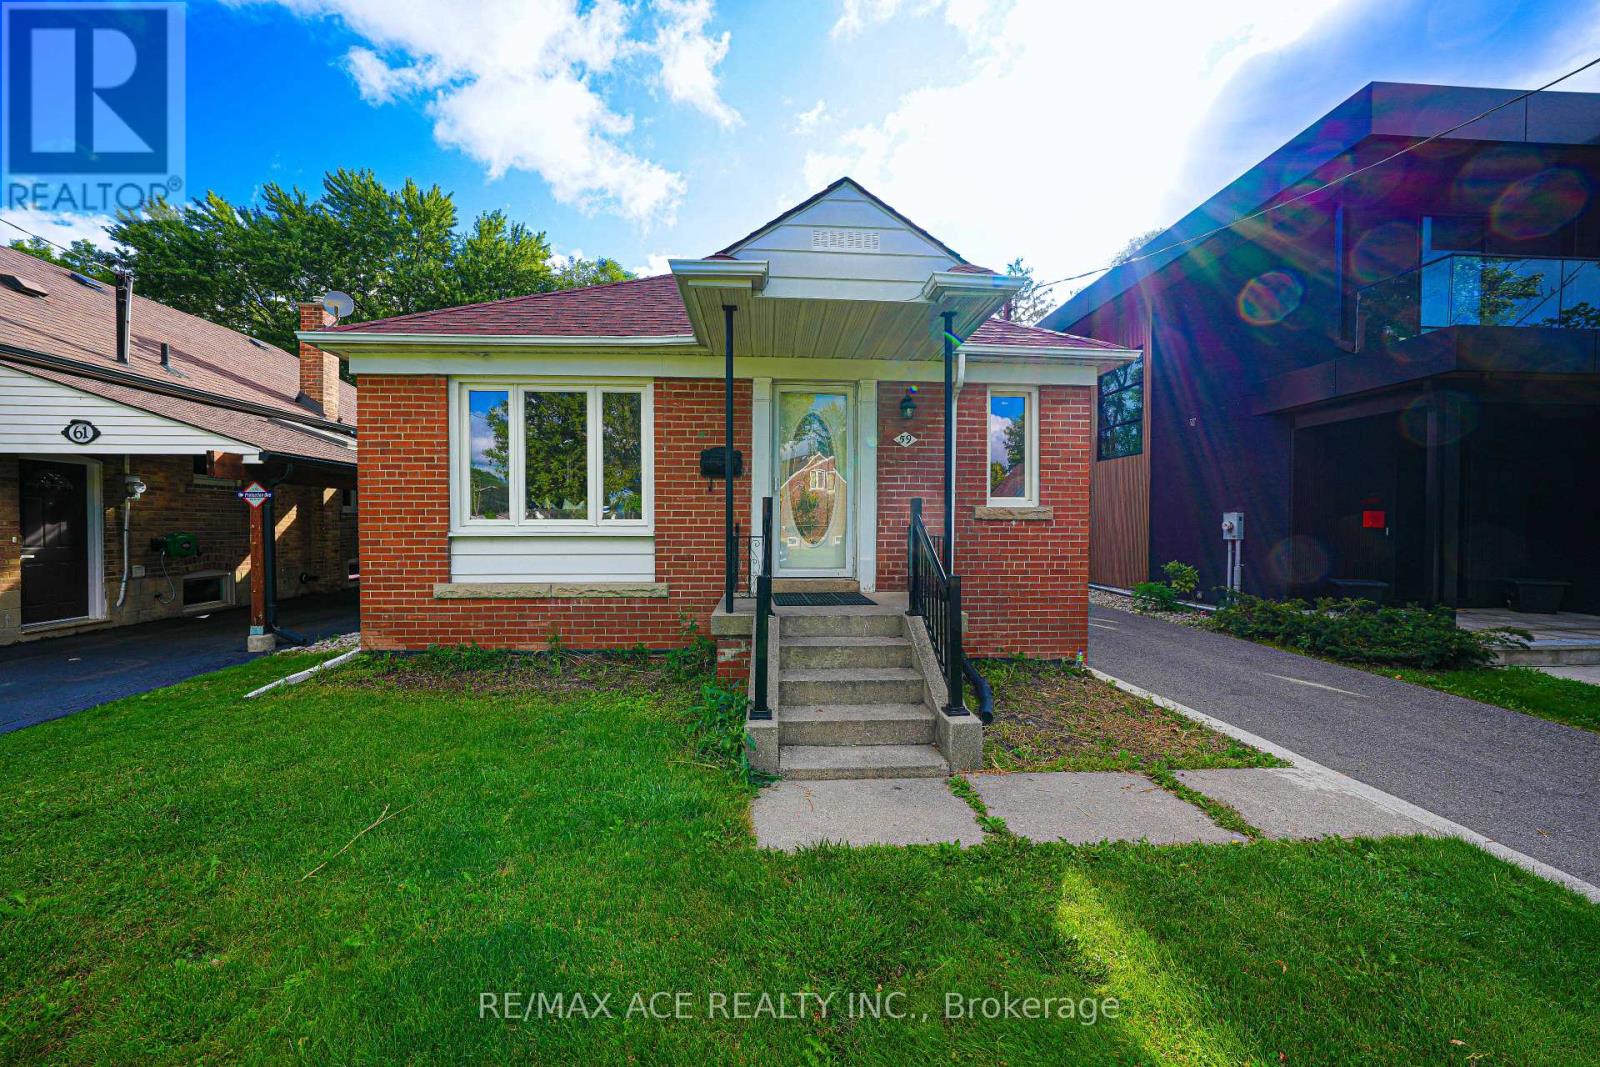
59 Lilian Drive
Toronto, Ontario
Welcome to the Wexford community 3+3 beds detached House with 4 washrooms. Good size deck access from inside. It has separate basement unit with separate kitchen. Nestled in the Family Friendly Community. Absolutely gorgeous home to Live with family in the AAA transit and prestigious residential area. Very Close to many Amenities (Shops, Schools Mall & Much More!) great for potential for rental income. The Fully Fenced Backyard. Great Location, Steps To TTC, Bus Station, Supermarkets, Banks, Parks, & Only Minutes To Highways 404 & 401. Great opportunity for first time buyers. (id:63616)
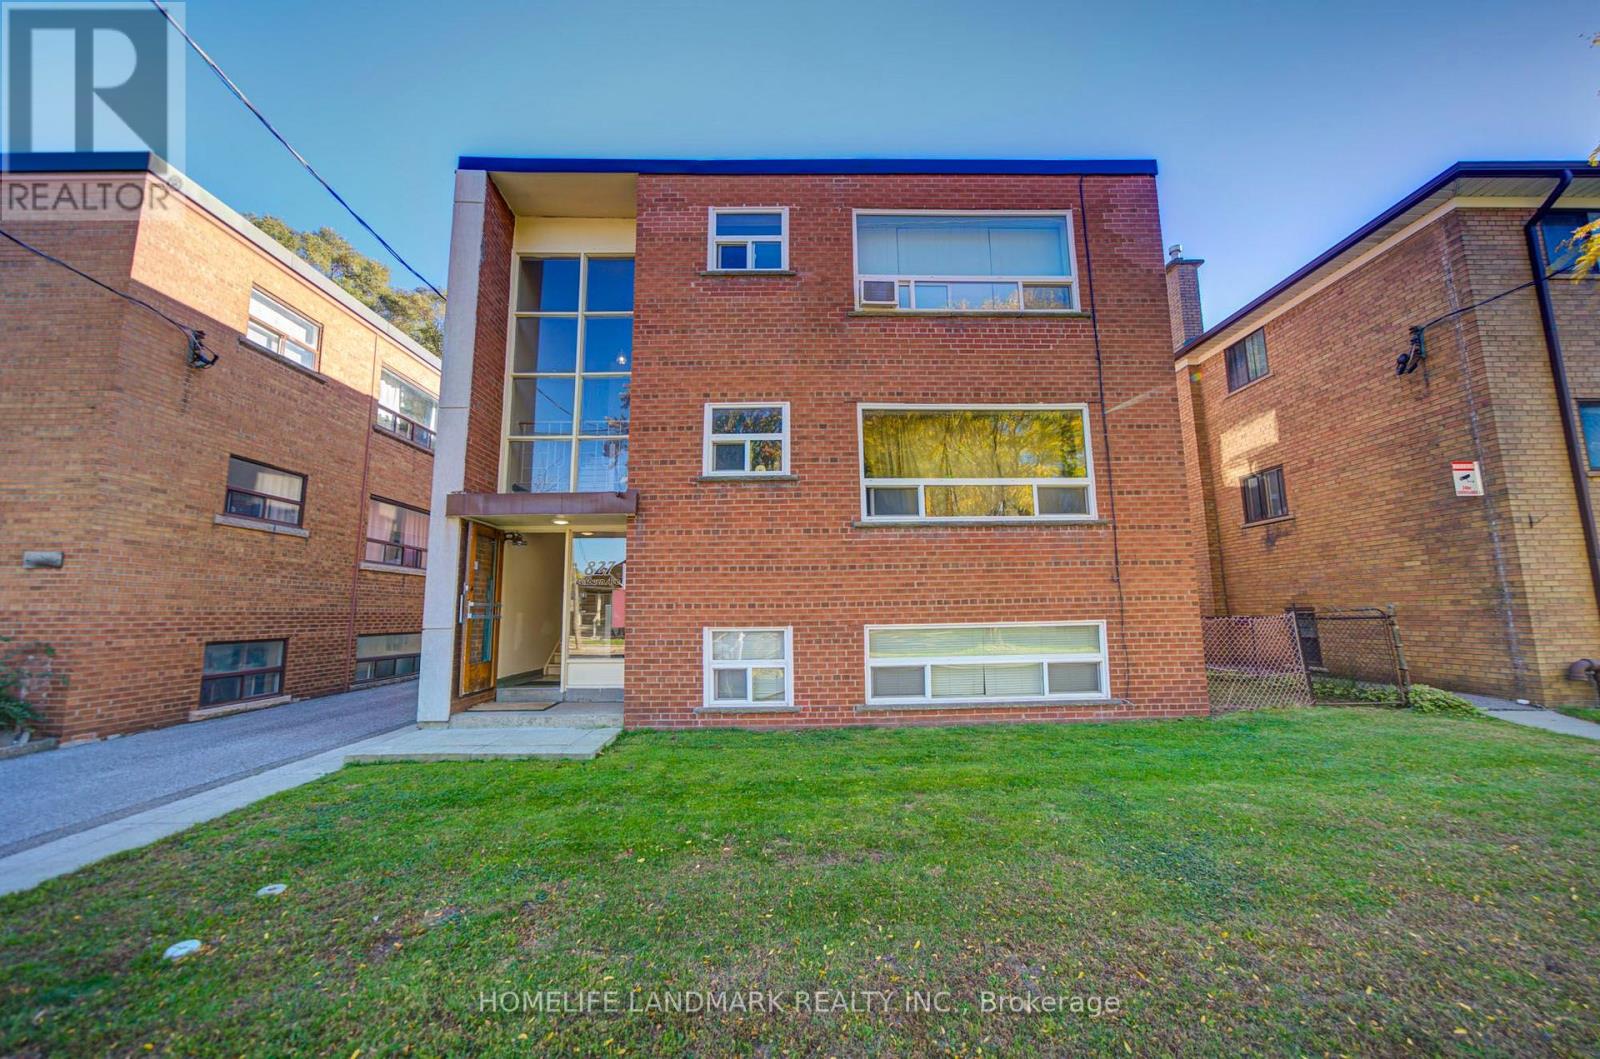
827 Cosburn Avenue
Toronto, Ontario
Exceptional East York Six-Plex Investment Opportunity! Detached Property Featuring 6 Self-Contained Suites, Including 2 Spacious 2-Bedroom Units And 4 Well-Proportioned 1-Bedroom Units, Situated On A 42' X 100' Lot. Spacious Driveway With 5 Surface Parking Spaces At The Rear. All Tenancies Are Currently Month-To-Month, Offering An Established Rental Setup With Potential For Long-Term Investment. Conveniently Located Near TTC Bus Service Connecting To Broadview And Main Street Subway Stations And Danforth GO Station. Just Minutes To Woodbine Subway Station, The Danforth's Shops And Restaurants, Dieppe Park, Taylor Creek Trails, Schools, And Michael Garron Hospital. A Great Opportunity To Own A Multi-Unit Residential Property In Toronto's East End. (id:63616)
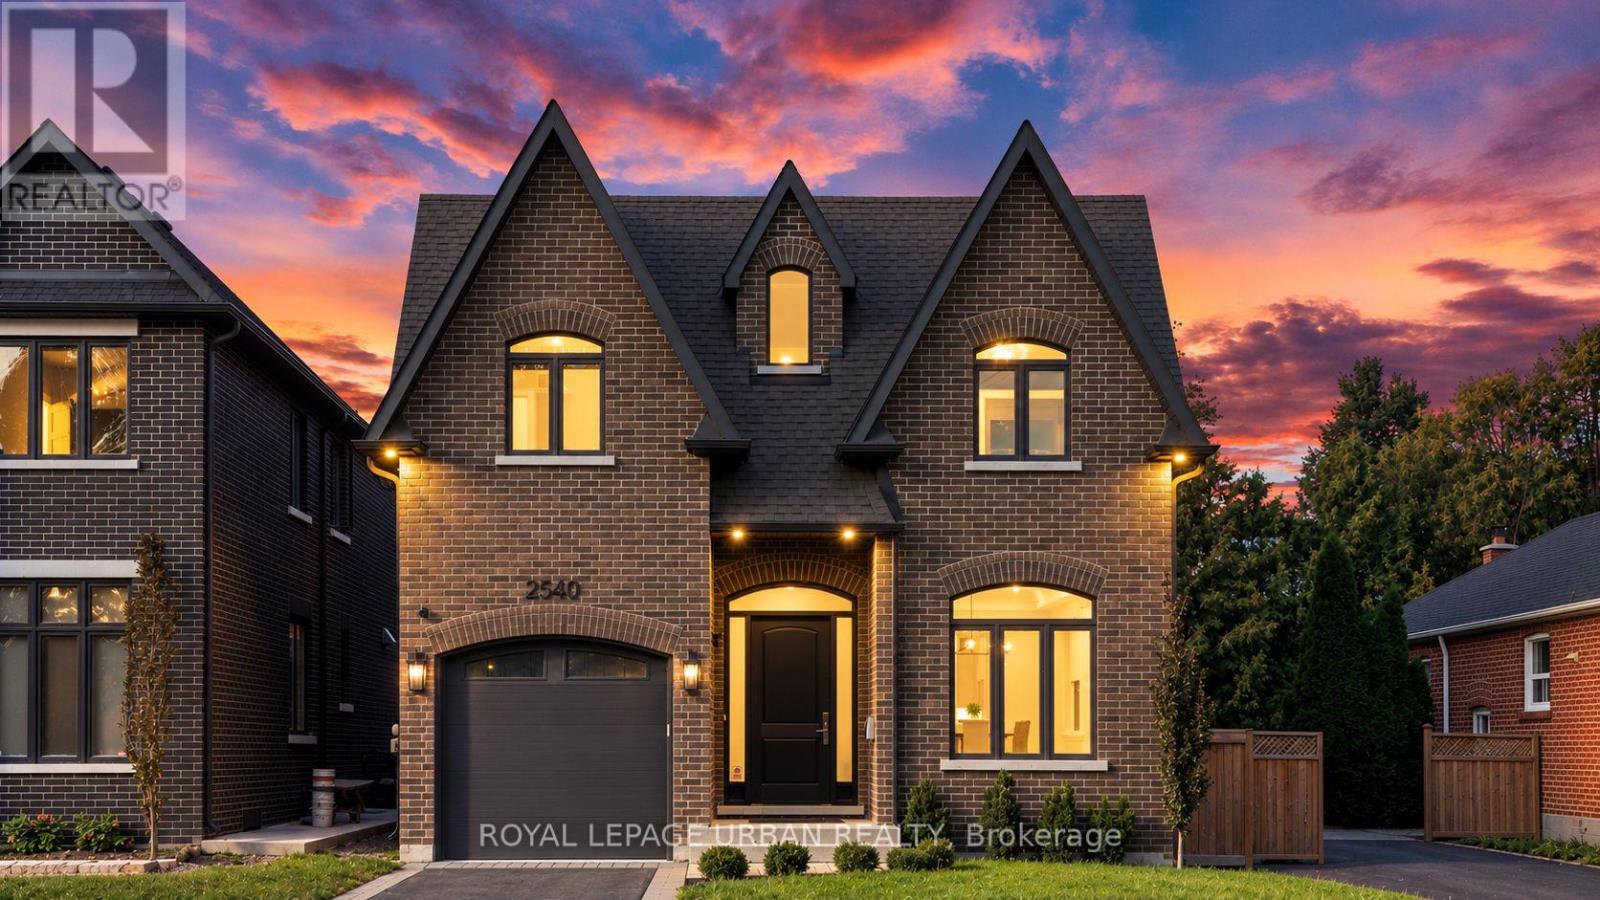
2540 St Clair Avenue E
Toronto, Ontario
Recently Built Luxury Home Offering Over 4,000 Sq. Ft. Of Finished Living Space In The Highly Sought-after Parkview Hills Community. Overlooking A Parkette With Direct Access To The Taylor Creek Trail System, This Exceptional Residence Combines Upscale Living With Nature At Your Doorstep. Features Include 4 Spacious Bedrooms, 5 Designer Bathrooms With Premium Fixtures, Soaring 10' Ceilings On The Main Floor And 9' Ceilings On The Upper And Lower Levels, A Chef-inspired Kitchen With Built-in Miele Appliances, Custom Cabinetry, Walk-in Pantry With Servery And Secondary Sink, Family Room With Gas Fireplace, Oversized Second-floor Laundry, Central Vacuum, Security Camera And Alarm Systems. Professionally Finished Basement Includes A Large Recreation Area Plus Office, Nanny Or Guest Suite With Full 3-piece Bath. Premium Construction Features Include Spray-foam Insulated Basement Walls, Insulated Basement Floor, And Oversized Basement Windows. Built By Tarion-licensed Victory Estates With Over 30 Years Of Experience, This Is The Final Home In An Exclusive Collection Of Six Custom Residences. A Rare Opportunity In One Of East York's Most Desirable Family-friendly Neighbourhoods, Close To Parks, Trails, Top-rated Schools, The DVP, Danforth Shops And Downtown Toronto. Balance Of Tarion Warranty Included. (id:63616)
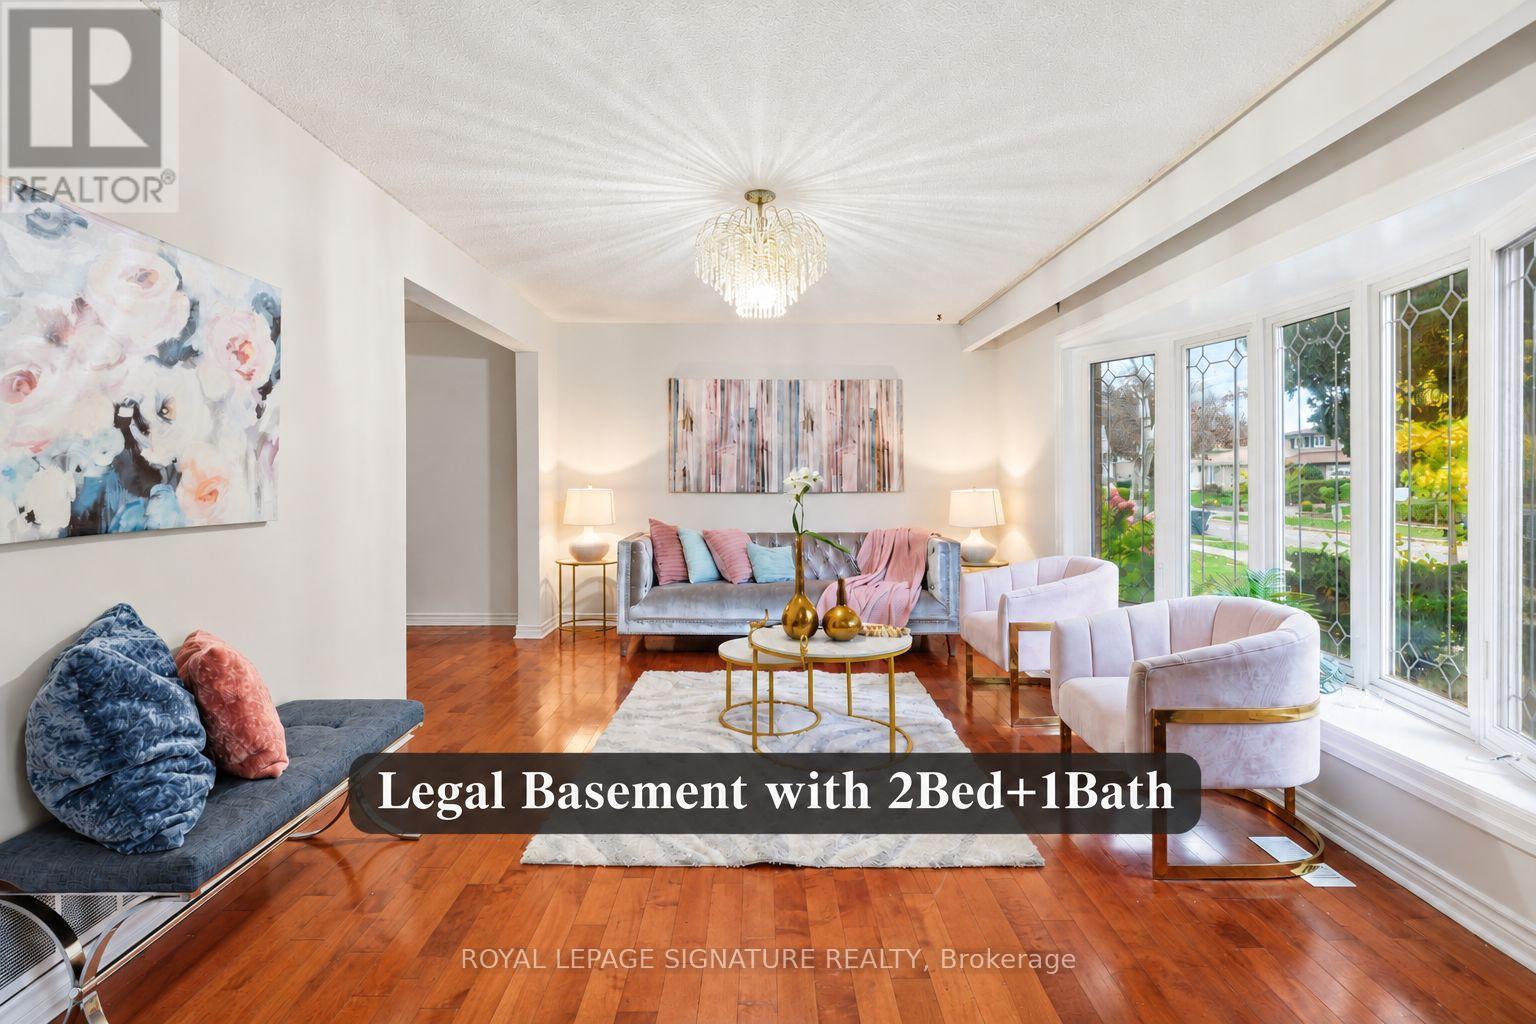
19 Starlake Drive
Toronto, Ontario
Rare Opportunity to own this detach house with 2Bed 1Bath legal Basement unit. Exceptional Opportunity for Large Families, Multi-Generational Living & Investors. Welcome to 19 Starlake Drive, a fantastic opportunity to own a versatile home in a highly convenient Scarborough location! Perfect for growing families seeking generous living space, looking for added flexibility, or investors searching for an attractive income-generating opportunity. This property features a separate-entrance basement apartment constructed with permits in 2024, offering excellent potential for additional rental income while allowing the owner to enjoy the comfort and convenience of the main residence. Unbeatable Location with Everyday Convenience at Your Doorstep. Enjoy exceptional connectivity with TTC bus stop just a 2-min, making daily commuting simple and convenient. 5 min. to 401 and just 7 min. drive to GO Transit, providing convenient access to major transportation routes and connections to Toronto North York & Downtown. Close to hospitals, highly rated schools, colleges, the UofT Scarborough campus, grocery stores, shopping, restaurants, daycares, places of worship, and other essential amenities. Major educational institutions, healthcare facilities, and everyday amenities make this a location worth exploring. Freshly Painted, Pot Lights and all Light fixtures newly replaced. (id:63616)
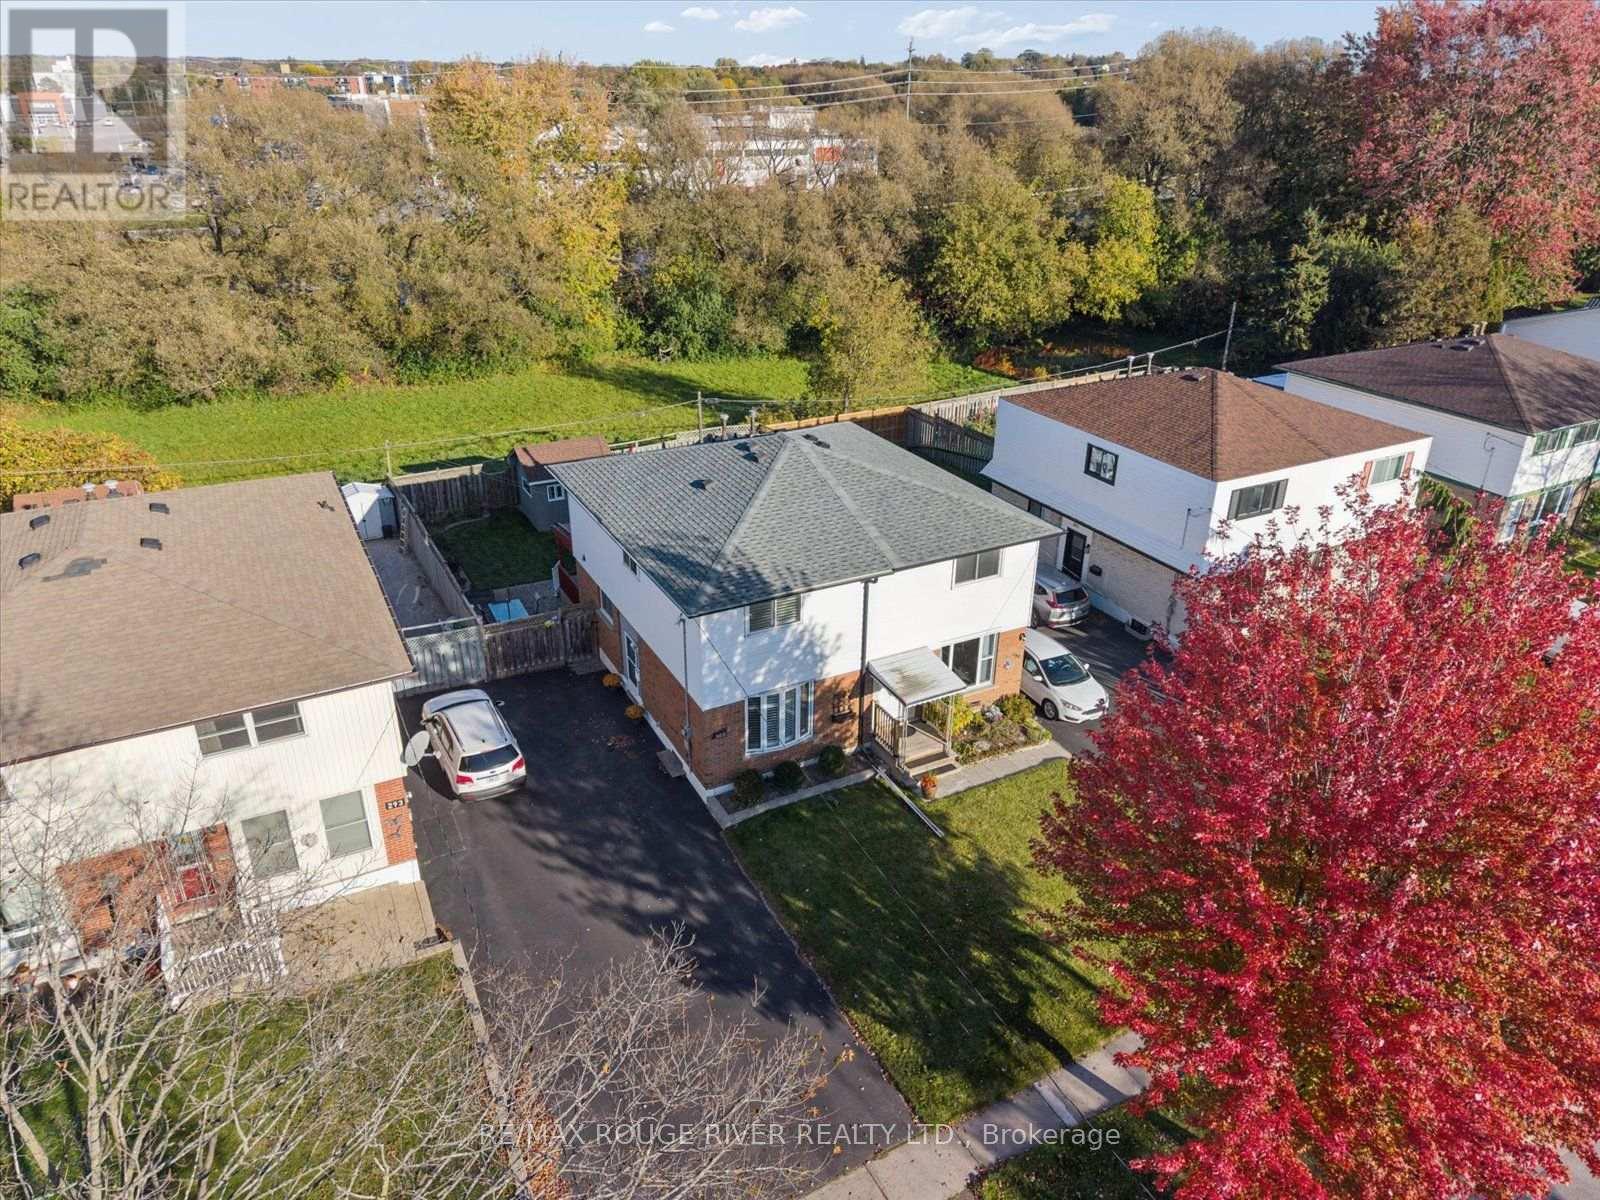
297 Durham Court
Oshawa, Ontario
What a way to start your real estate journey! This home is perfect for first time buyers, upsizing from a condo or those thinking of downsizing in a convenient location. In the centre of it all...you are just steps away from shopping, gyms, coffee shops, schools, parks, transit and the 401! Located in a family friendly neighbourhood, nestled on a quiet court this semi detached home has a ton of parking and offers a large private and manicured backyard with no neighbours behind. Stay cool under the shaded deck or start up the BBQ on the patio. You will fall in love with the classy updated kitchen, with ebony coloured granite tops and under-mount lighting. Offering space to eat in, tons of cabinetry, built in bar fridge and a designated coffee bar. Wood floors flow through the home, while fresh paint and new lighting brighten the living spaces. Get creative with the partly finished basement offering a large laundry room, 2pc bath and lots of storage! (id:63616)
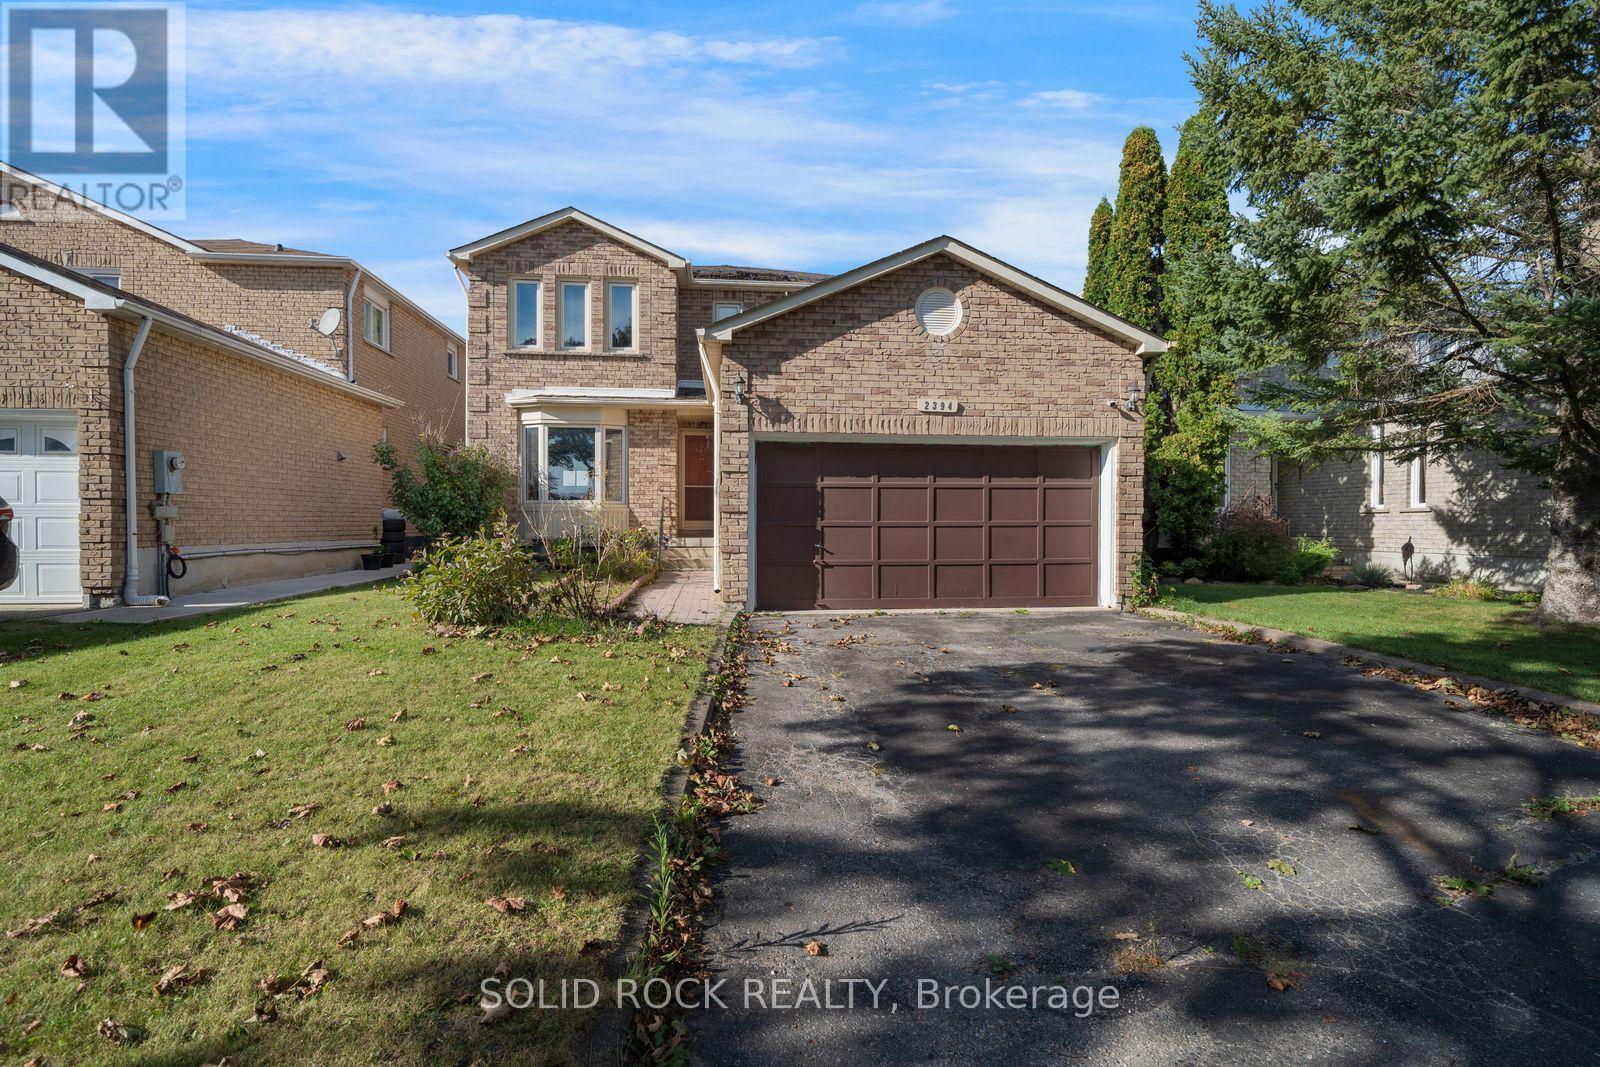
2394 Strathmore Crescent
Pickering, Ontario
A Rare opportunity to make a property your own in the community of Brock Ridge! Handy? Looking for something to renovate? Hoping to put some sweat equity into your next home? Look no further! This spacious 4 Bed, 4-bath home is full of large family friendly spaces just waiting for you to make it something truly special. You will LOVE the huge living and family rooms, plus the separate dining room that overlooks the backyard. There's also the ultra-convenient main floor laundry room. Upstairs you'll find that all of the bedrooms are a good size (no teeny tiny 4th bedroom here!) and the Primary bedroom has his & hers closets (one of which is a walk-in) and a 4 piece ensuite bathroom The basement is a fantastic flexible space that you can turn into whatever your family needs! It's currently laid out with a large recreation room, with a wet bar area, and two other rooms plus a 3 piece bathroom. This property is just a quick walk to the Vallley Farm Ravine and is also close to shopping, public transit, parks, and top-rated schools. This is a rare opportunity if you've been looking for a project- come see it today. Taxes per Geowarehouse. Sold under power of sale. Sold As-Is, Where Is. Seller does not warranty any aspects of property, including but not limited to: sizes, taxes or condition. (id:63616)
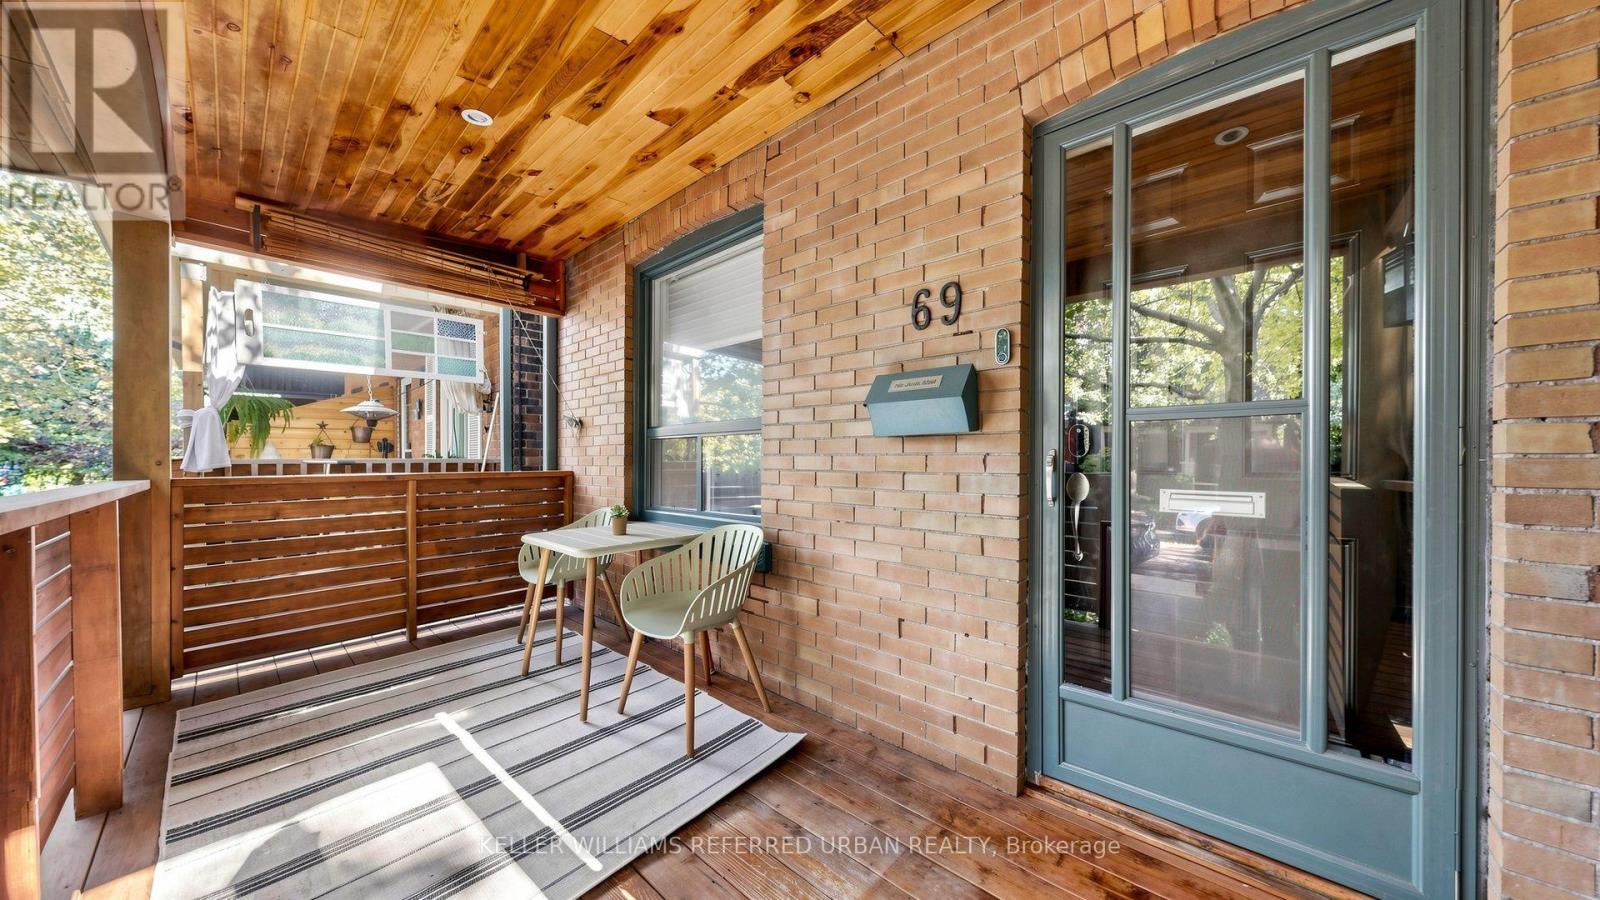
69 Coady Avenue
Toronto, Ontario
Discover the perfect blend of modern style, comfort, and neighbourhood charm in this inviting 3-bedroom, 2-bathroom home on a warm and welcoming Leslieville street. Featuring numerous upgrades, beautiful hardwood floors, and a thoughtfully designed layout, this home is ideal for professionals, young families, and those looking to enjoy the best of east-end Toronto living.The upgraded kitchen features quartz countertops and stainless steel appliances, creating a stylish and functional space for everyday living and entertaining. RARE BONUS: YOUR OWN DESIGNATED PARKING SPACE! Enjoy the convenience of parking right at home while staying connected to everything the city has to offer.Located in the heart of Leslieville, enjoy easy access to charming cafés, local restaurants, boutique shops, parks, and transit. Experience the warmth of a true neighbourhood community with the convenience of urban living. (id:63616)
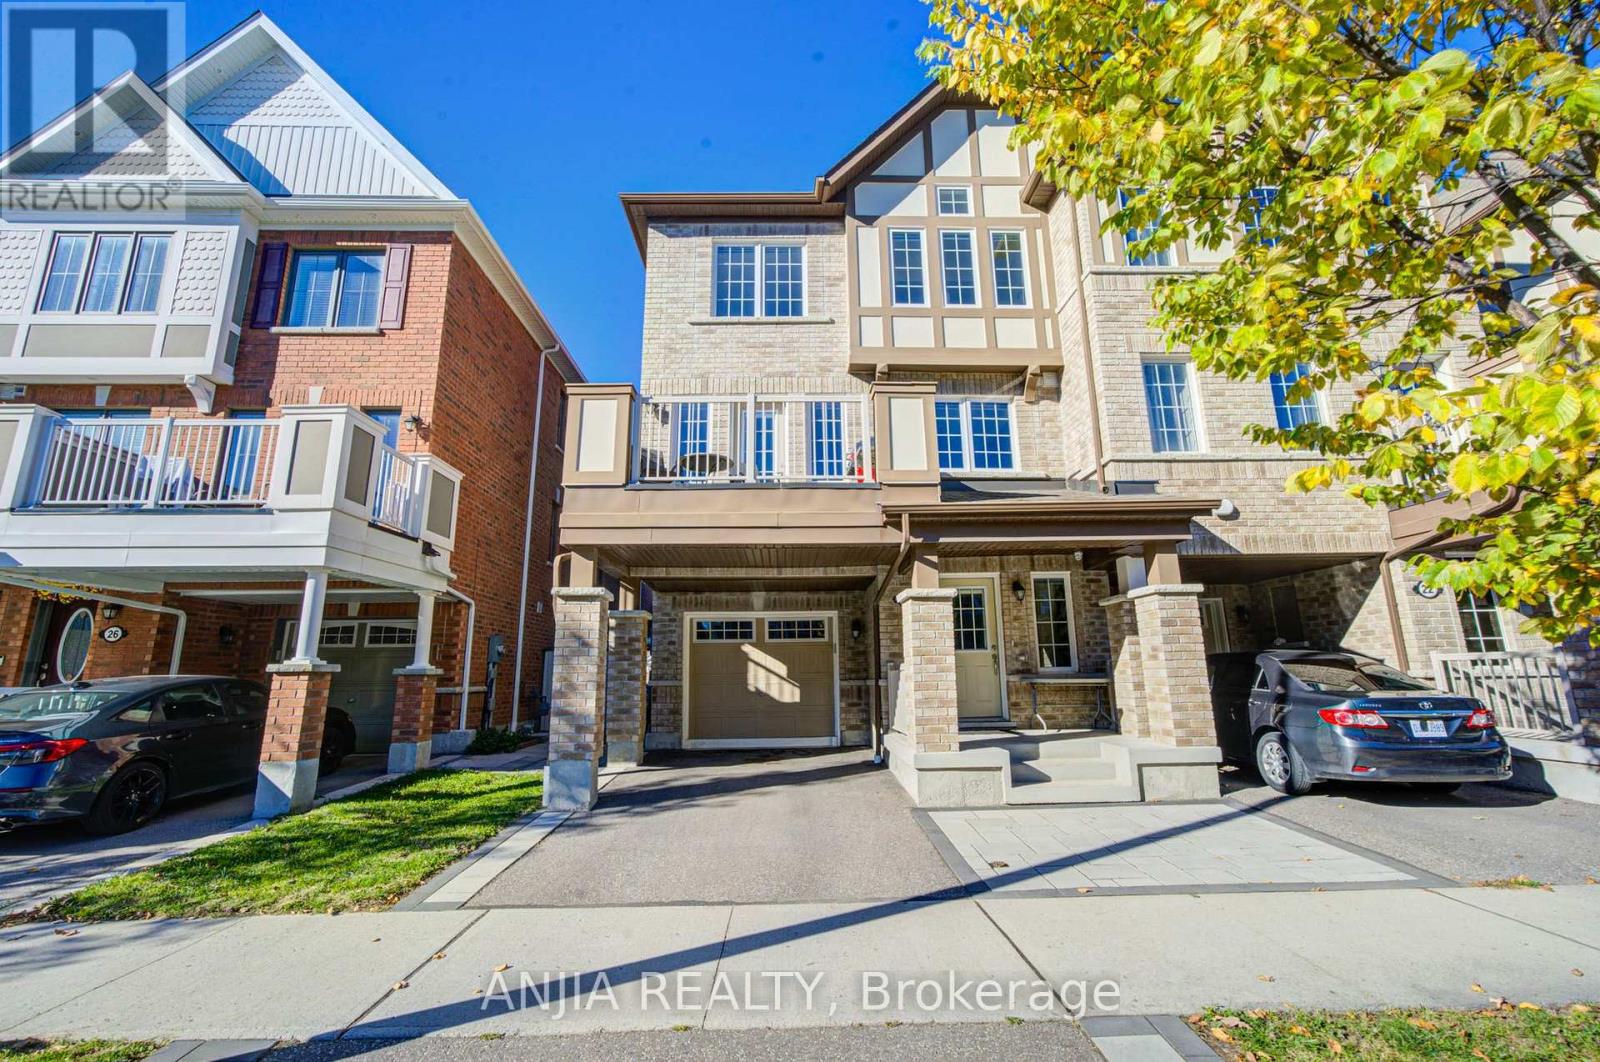
24 Goldeye Street
Whitby, Ontario
** End Unit**! Stunning Freehold Townhome in the Family-Friendly Lynde Creek Community! Mattamy Built 1,632 Square Feet on Year2020. 3 Bedrooms And 2.5 Baths. Hardwood Through 2nd Floor And Hallways. Open Concept Layout. Upgraded Counters In Washroom. Upgraded Countertop In Kitchen. Backsplash. Stainless Steel Appliances: Fridge Stove, Dishwasher,.Central A/C, Laundry On 2nd Floor. Ideally located just minutes to Highways 407, 412, and 401, only minutes to Whitby GO Station, and minutes to scenic beaches and trails. Close to parks featuring a splash pad, basketball court, and zipline, as well as nearby casino, restaurants, and grocery stores. A perfect blend of comfort, style, and convenience-don't miss this opportunity! (id:63616)