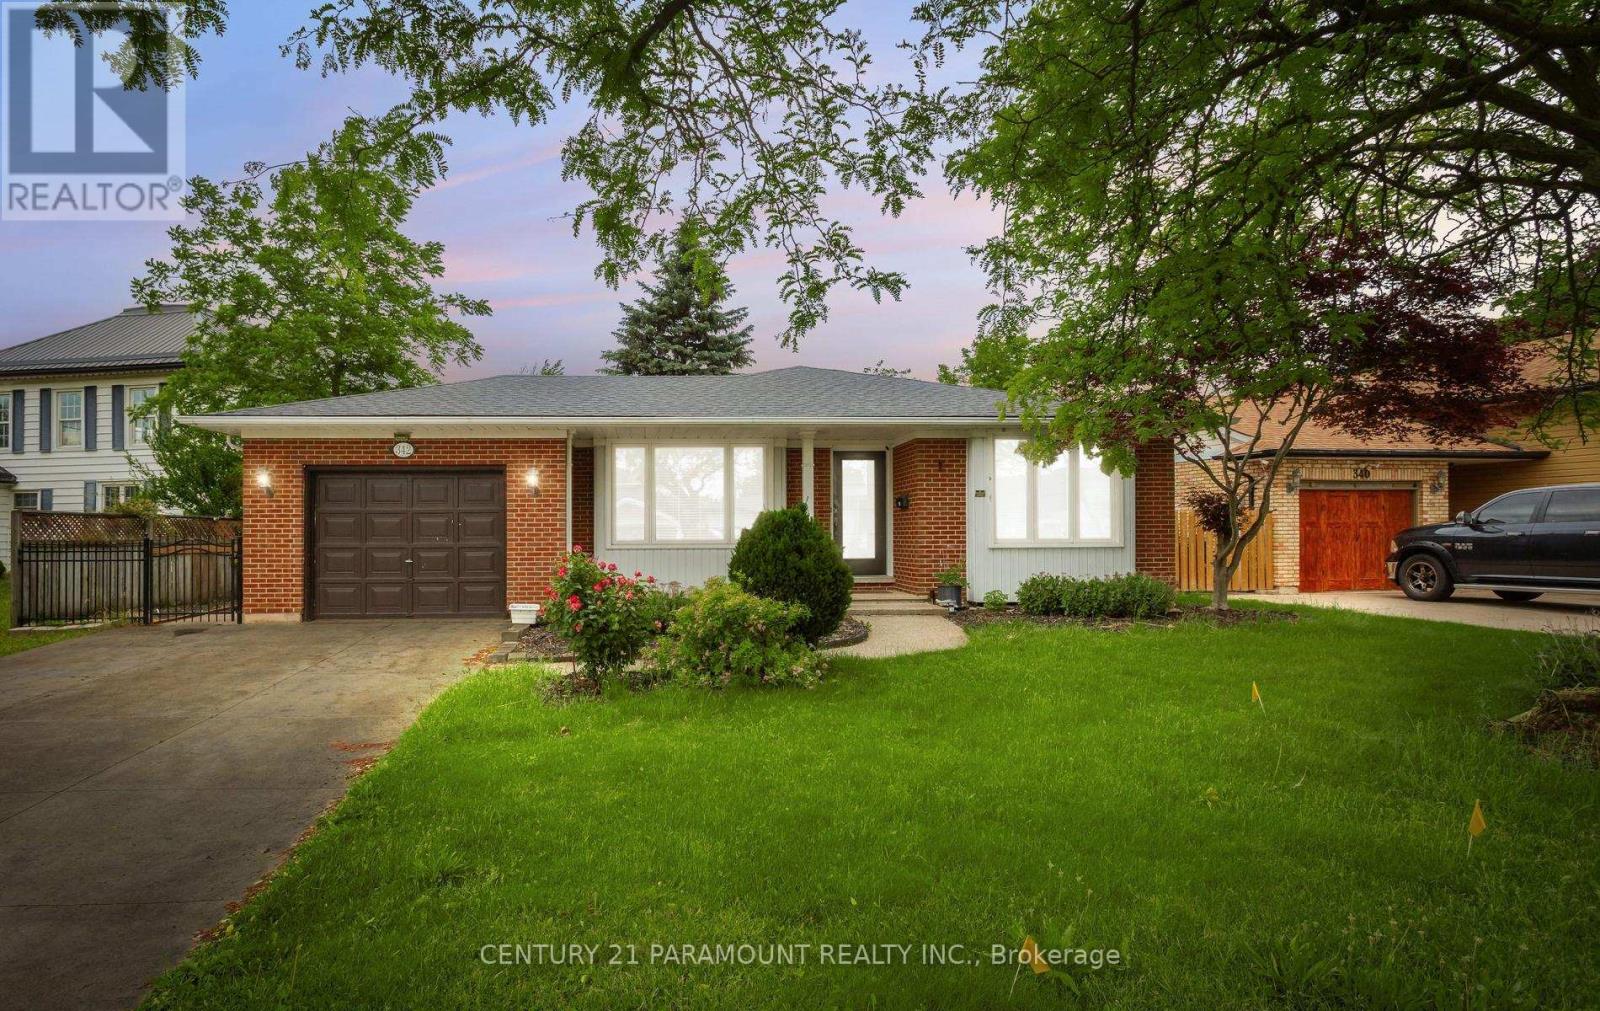
342 Main Street
St. Catharines, Ontario
Located in the Highly Desirable Community of Port Dalhousie, This 4+2 Bed, 2 Bath Backsplit is Within Walking Distance to Shops, Restaurants, Walking Trails, Henley Island and The Beach. This Beautiful Home is Equipped with Hardwood Throughout and Large Windows Allowing for A Lot of Natural Light. Once You Walk In You're Greeted Spacious Living and Family Rooms and a Spacious Eat-In Kitchen Featuring Stainless Steel Appliances. Upstairs There is 3 Good Sized Bedrooms and a Stunning Renovated Bathroom. The Large Family Room Features a Wood Fireplace With a Brick Accent Wall Perfect for Entertaining. It Has Conveniently Finished basement with side entrance with potential for rental income. Right Outside the Side Door is a Patio Space With a Huge Fully Fenced Backyard. This Home is the Perfect Family Home, You Don't Want to Miss Out On! (id:63616)
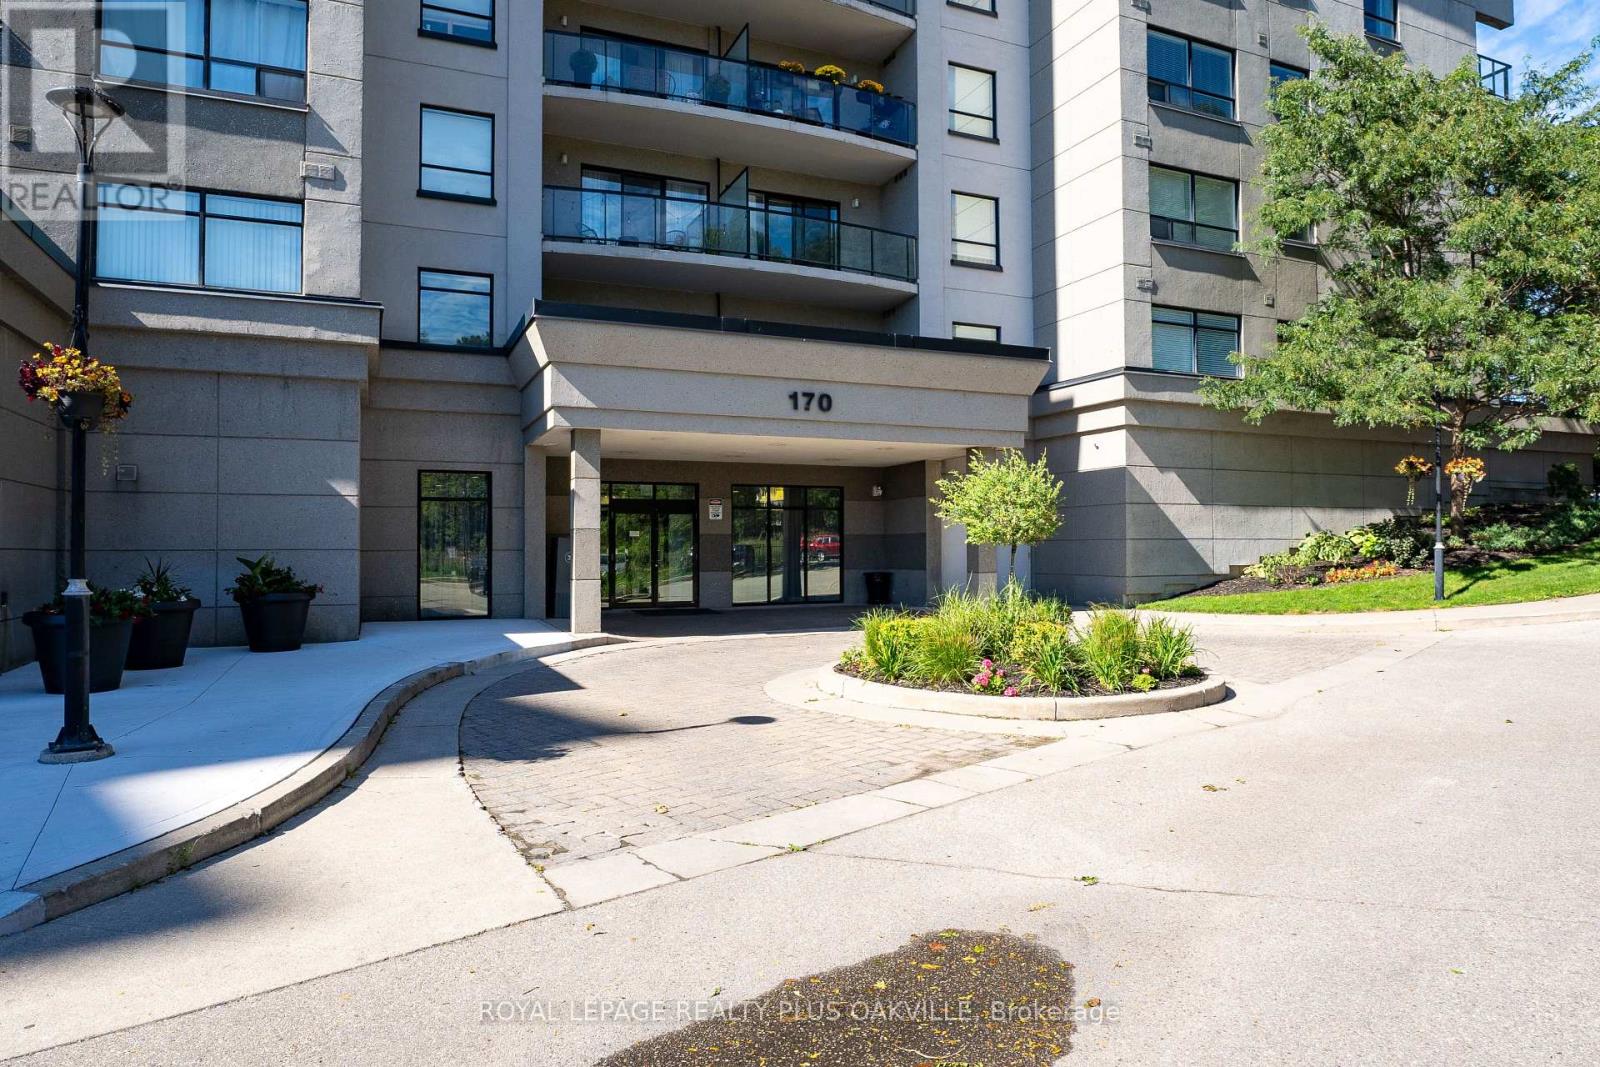
1207 - 170 Water Street N
Cambridge, Ontario
Not your typical condo layout, this expansive, bright and airy penthouse condo feels so spacious with its wide open layout, 10 ft ceilings and fantastic city view of historic Galt from its many windows. Plenty of space to spread out in this one bedroom plus den with lots of extra storage space in the laundry room and two extra closets. Comes with a parking spot and storage locker. The building boasts a guest room, party room, shared barbecue, rooftop patio, top floor gym with views, a secondary terraced outdoor space and common area lounge where you can enjoy the beautiful grand river views. (id:63616)
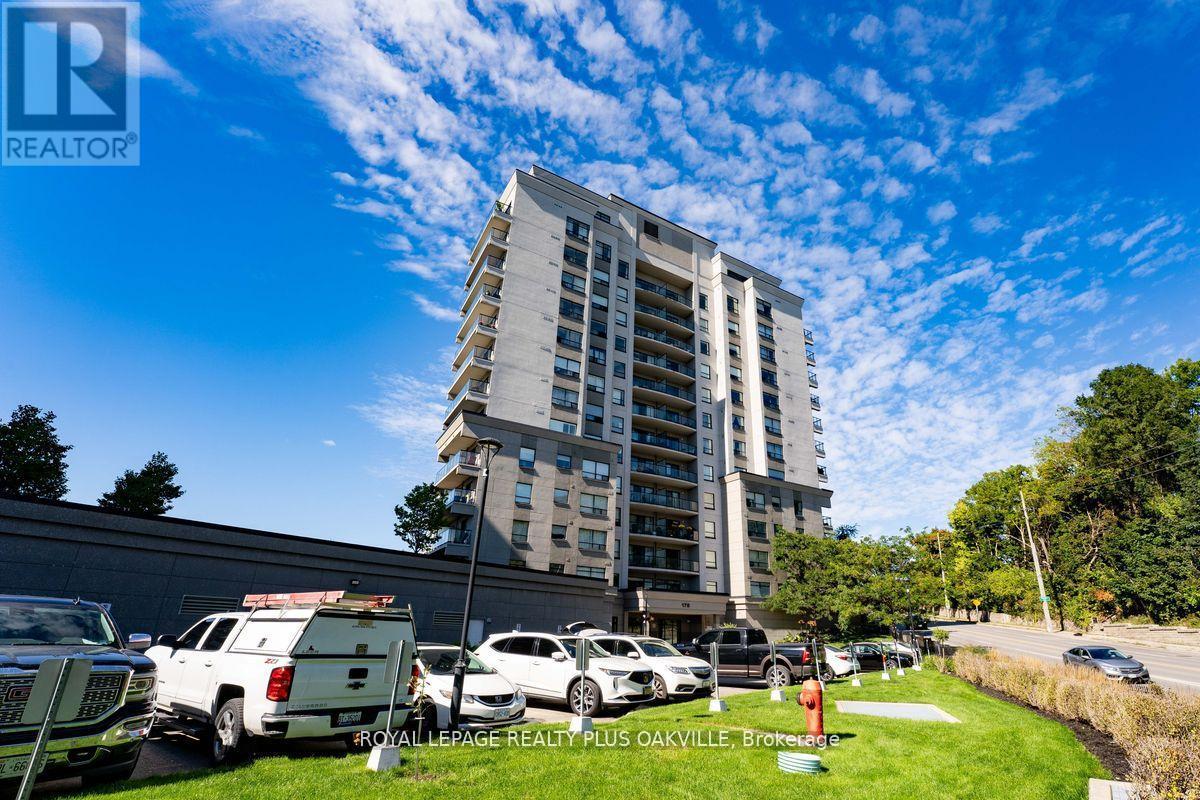
1207 - 170 Water Street N
Cambridge, Ontario
Not your typical condo layout, this expansive, bright and airy penthouse condo feels so spacious with its wide open layout, 10 ft ceilings andfantastic city view of historic Galt from its many windows. Plenty of space to spread out in this one bedroom plus den with lots of extra storagespace in the laundry room and two extra closets. Comes with a parking spot and storage locker. The building boasts a guest room, party room,shared barbecue, rooftop patio, top floor gym with views, a secondary terraced outdoor space and common area lounge where you can enjoy thebeautiful grand river views. Water, heat and AC are included in the condo fees. (id:63616)
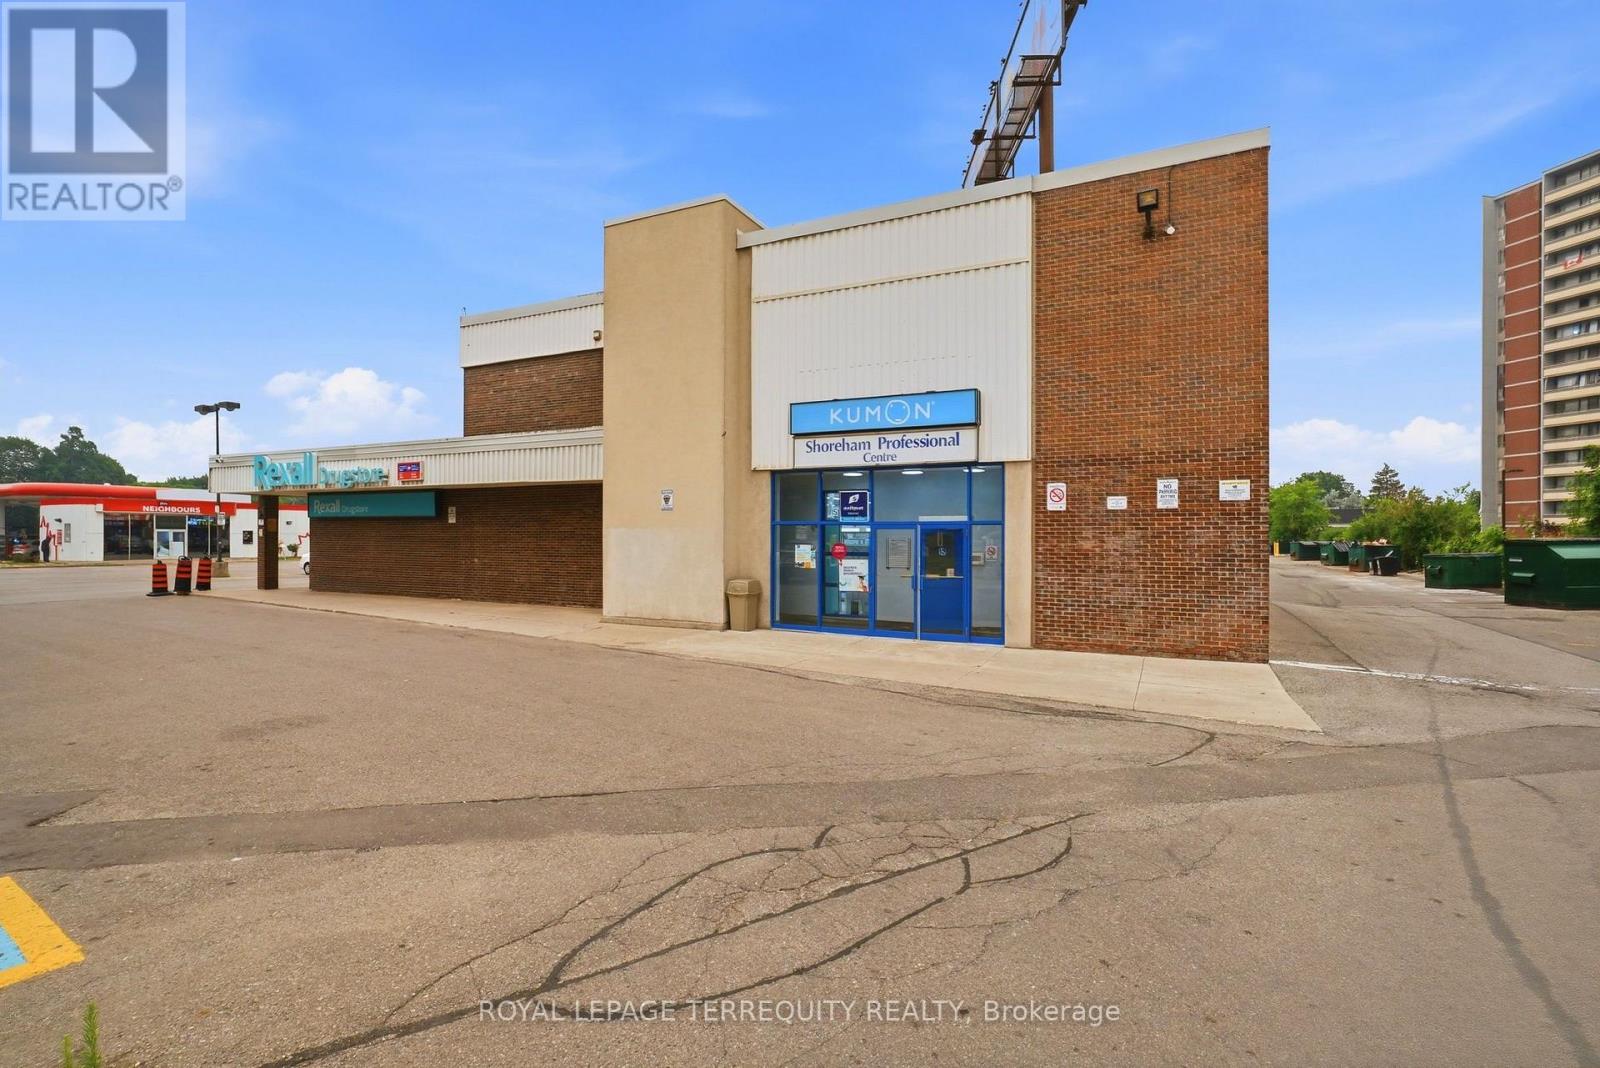
204 - 4700 Jane Street
Toronto, Ontario
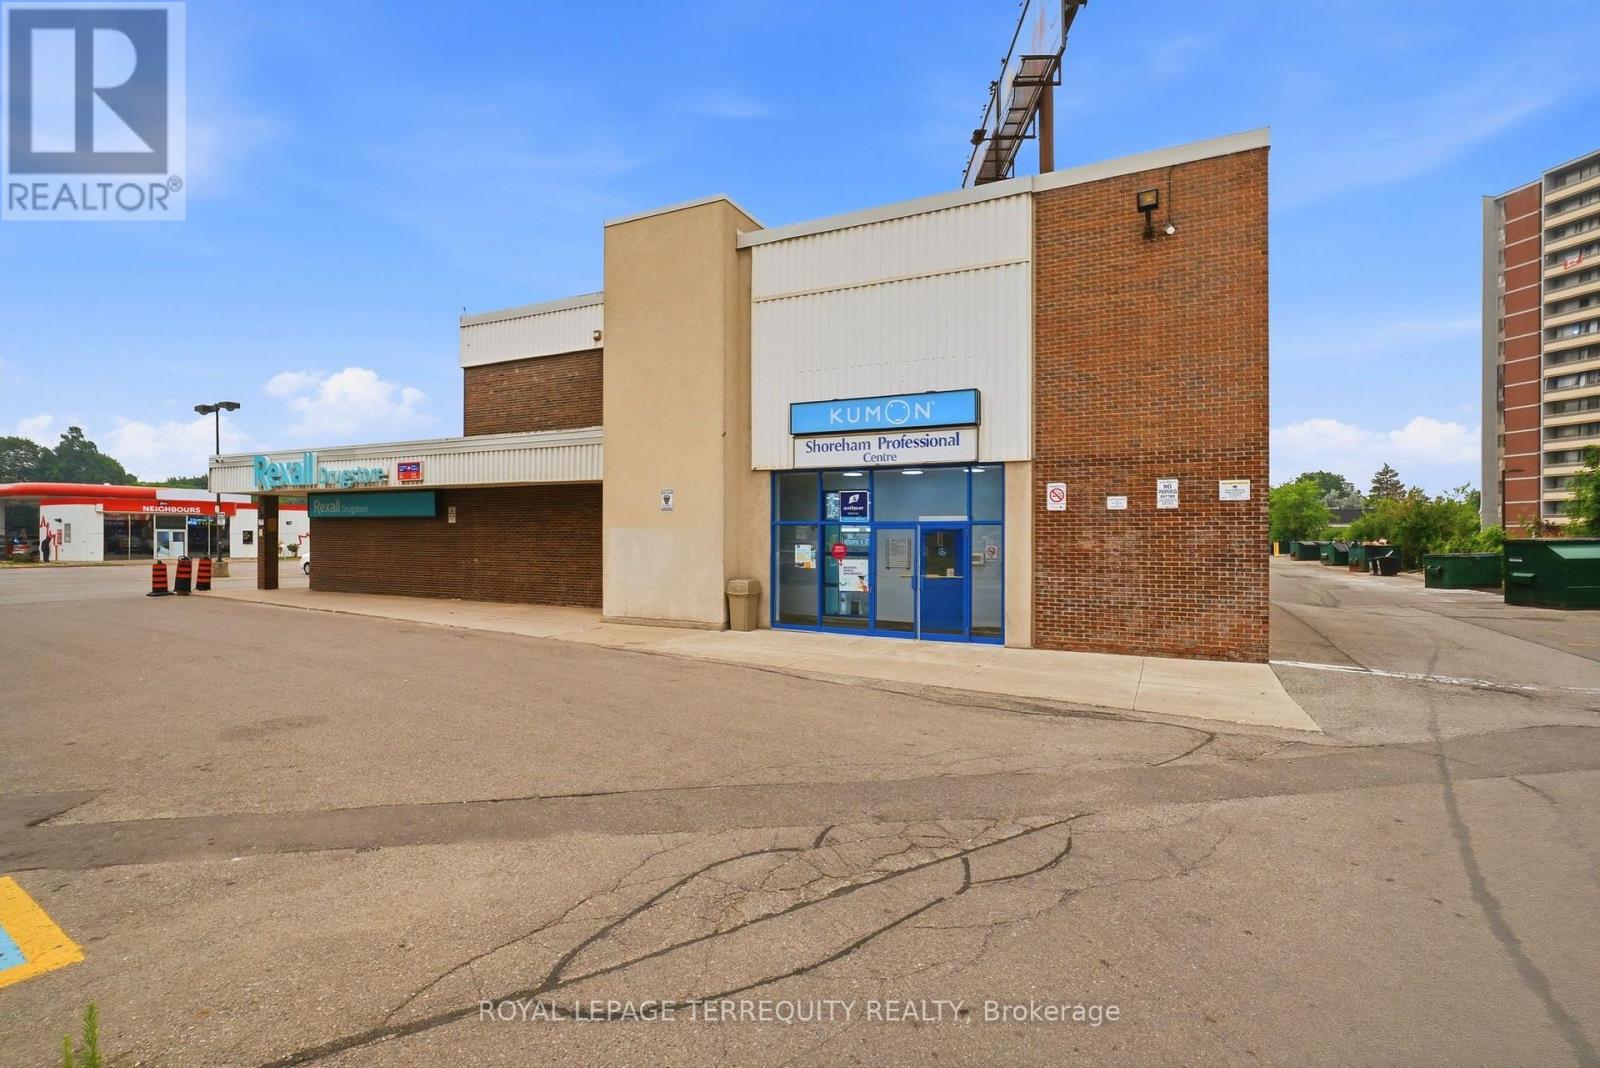
Well-appointed second-floor office space located in the Jane Shoreham Shopping Centre, a busy retail/commercial plaza anchored by Rexall Drugstore. Surrounded by established businesses including Little Caesars Pizza, Pacific Fresh Food Market, Aseda African Caribbean Market, Delight Food Caribbean Takeout Restaurant, Hoang Viet Bakery Coffee, Petro-Canada, and a variety of other retail and professional services. Excellent access to everyday amenities including grocery stores, restaurants, cafés, convenience retail, banks, and fuel services. Ample on-site surface parking with convenient elevator access. Ideally situated with excellent connectivity to Highways 400 & 407, offering easy access for clients and employees. Conveniently located just minutes from the Reactivation Care Centre (2111 Finch Avenue West) and York University, making this an ideal location for professional, medical, educational, and service-based businesses. (id:63616)
201 - 4700 Jane Street
Toronto, Ontario
Well-appointed second-floor office space located in the Jane Shoreham Shopping Centre, a busy retail/commercial plaza anchored by Rexall Drugstore. Surrounded by established businesses including Little Caesars Pizza, Pacific Fresh Food Market, Aseda African Caribbean Market, Delight Food Caribbean Takeout Restaurant, Hoang Viet Bakery Coffee, Petro-Canada, and a variety of other retail and professional services. Excellent access to everyday amenities including grocery stores, restaurants, cafés, convenience retail, banks, and fuel services. Ample on-site surface parking with convenient elevator access. Ideally situated with excellent connectivity to Highways 400 & 407, offering easy access for clients and employees. Conveniently located just minutes from the Reactivation Care Centre (2111 Finch Avenue West) and York University, making this an ideal location for professional, medical, educational, and service-based businesses. (id:63616)
150 Wolfdale Avenue
Oakville, Ontario
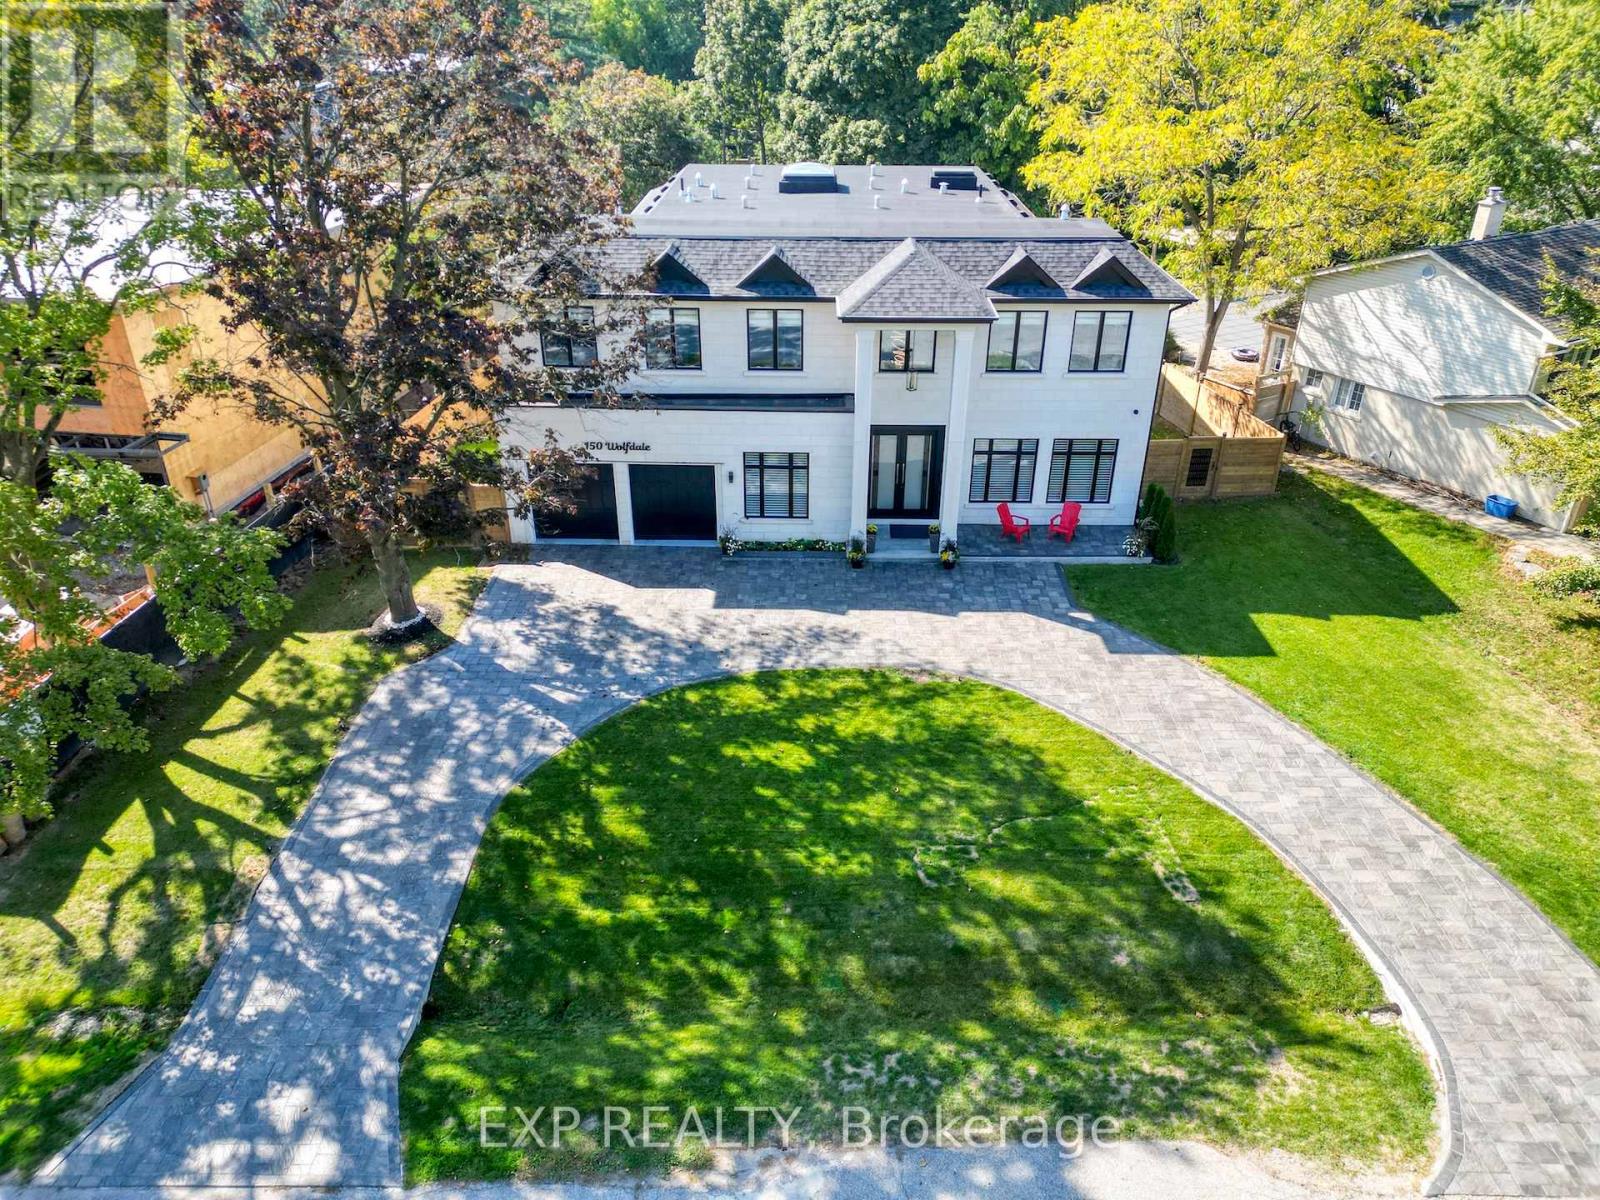
Welcome to 150 Wolfdale Avenue. Entertainers dream home, built by Ambassador Fine Custom Homes in 2023 fall, on a 0.36 acres in Southwest Oakville, south of Lakeshore Road. With 7276 square feet of living space on all three levels, this home perfectly combines sophisticated luxurious design with quality construction to create the ultimate package. The main floor is beautifully designed with exquisite detail radiant heated large porcelain tiles. The near 11-foot ceilings provide an open-airy feeling throughout. No estate home would be complete without a grand foyer and and this home has just that with 22 -foot ceilings, center of the house with 24-foot ceilings with large skylight allowing the entire house to be flooded with natural light while also highlighting the stunning hanging circular staircase beneath. Built-in wine cellar storage for over 180 bottles. The kitchen is a show piece with stunning 10-foot waterfall island, quartz slab backsplash and two-toned cabinetry and top-of-the-line Wolf ,Sub-Zero & Miele appliances. The kitchen/great room combination is designed for large scale entertaining with it being open concept to the dining room. A tucked away mud room, walk in closet with custom shelving & an elegant custom powder room are the perfect spaces to keep your family organized while providing inside access to both the garage and rear yard. Main floor you find your primary home office with front yard views. Elevator besides mud area travels all 3 floors for convenience of movement. The upper hallway stops you with a beautifully vaulted ceiling, skylights. Primary bedroom is located across the rear of the home taking in the best views of the backyard with ample natural light. The open concept walk-in closet with a skylight complements the primary ensuite, is a beautiful combination of rich tones to create the ultimate spa oasis. 3 additional bedrooms, Laundry & Library are found upstairs, each one uniquely decorated & appointed with closets and ensuites. (id:63616)
2072 - 3041 Finch Avenue W
Toronto, Ontario
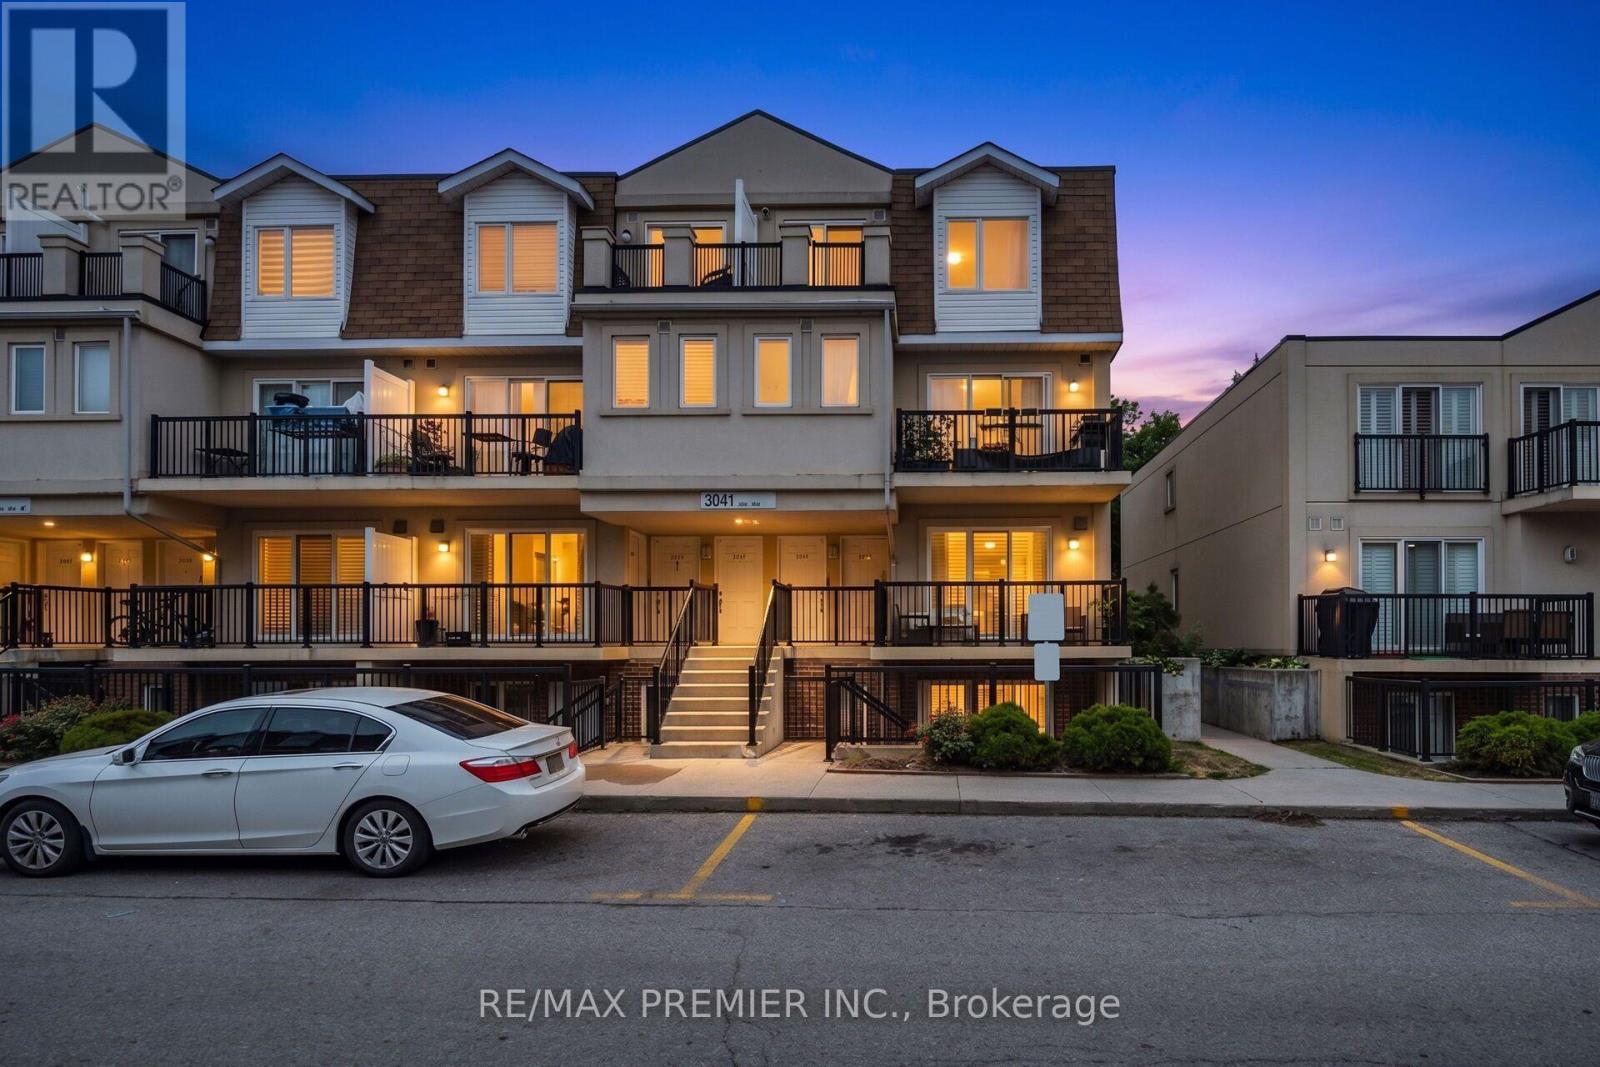
Bright & Spacious Harmony Village 2-bedroom unit !!!! Laminate flooring throughout the unit !!!!! Open-concept kitchen with a backsplash !!!!! Very Spacious two bedrooms with both of them offering balcony access !!!!! Walk-out to balcony from the living area!!!Just steps to TTC, the Finch West LRT, and all other major amenities. (id:63616)
12 & 13 - 171 Speers Road
Oakville, Ontario
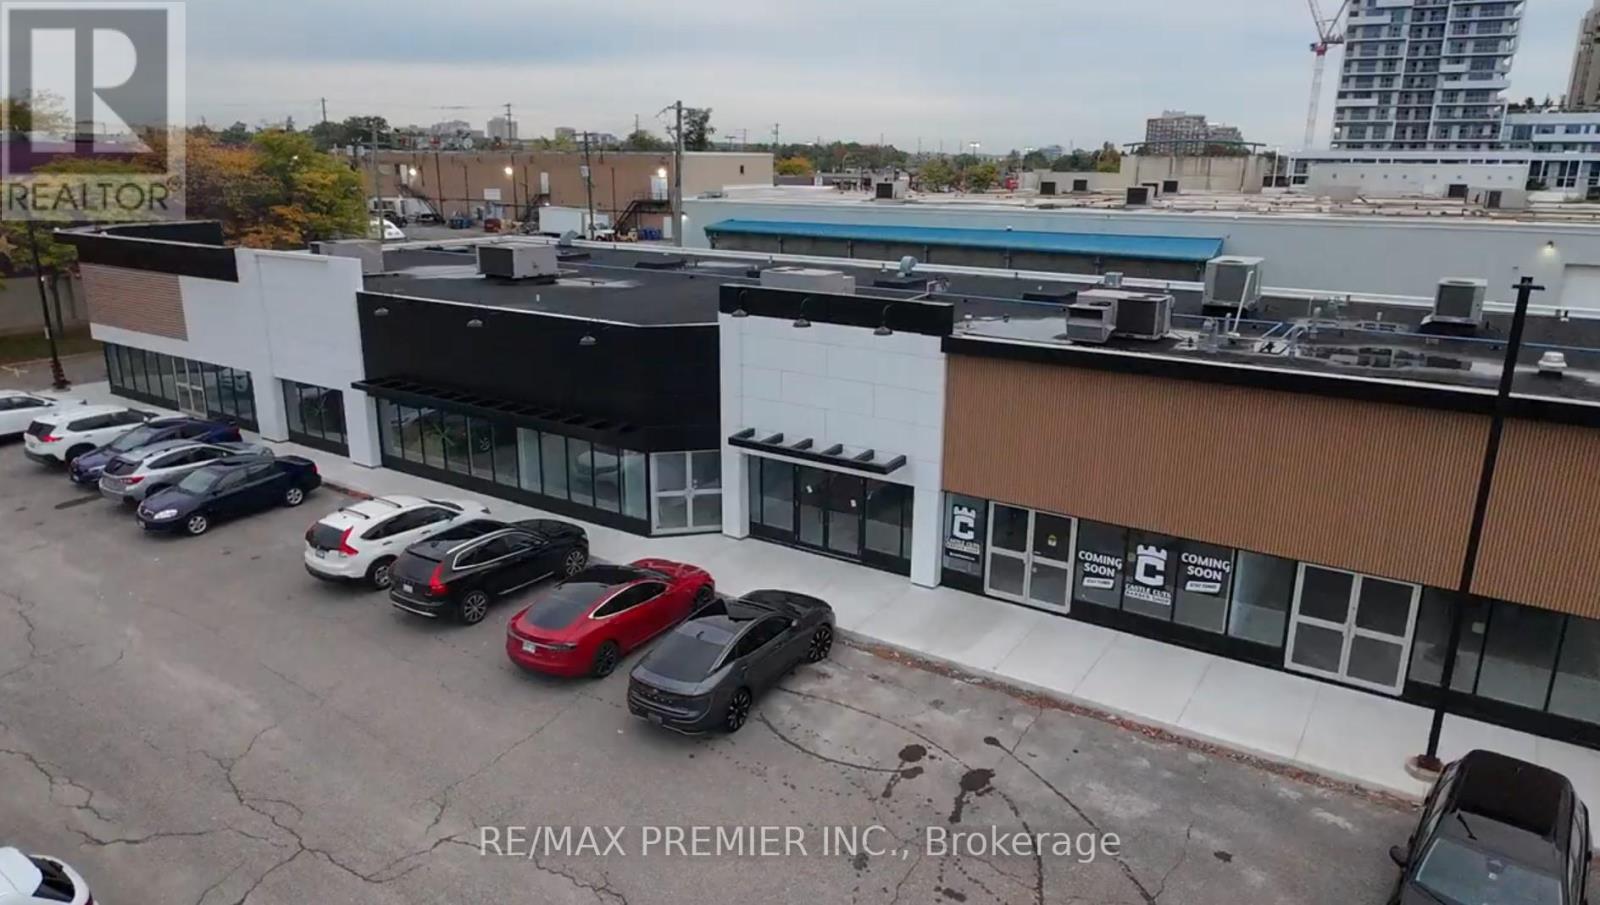
Prime Retail Opportunity in Oakville - 171 Speers Road Welcome to an unparalleled commercial leasing opportunity at 171 Speers Road, a premier retail plaza undergoing a full-scale refurbishment to provide a modern and vibrant business environment in the heart of Oakville. With over 31,000 ag. ft. of ground-floor retail space, this high-traffic destination offers flexible unit sizes tailored to your business needs. Why Lease Here? * High Visibility & Accessibility - Prime location on Speers Road with excellent street exposure * Thriving Retail Hub - Anchored by Film.ca Cinemas and surrounded by major brands like Anytime Fitness, Whole Foods, Canadian Tire, LCBO, Food Basics, Starbucks, and Shoppers Drug Mart. * Strong Traffic & High Population Density - A built-in customer base ensures consistent foot traffic. * Excellent Transit & Connectivity - Close to the Oakville GO Station for easy commuter access. * Competitive rates with long-term lease options available.* Ideal for Retail, Hospitality & Service Businesses - A variety of retail and hospitality will be considered. Don't miss this chance to establish or expand your business in one of Oakville's most sought-after commercial hubs! (id:63616)
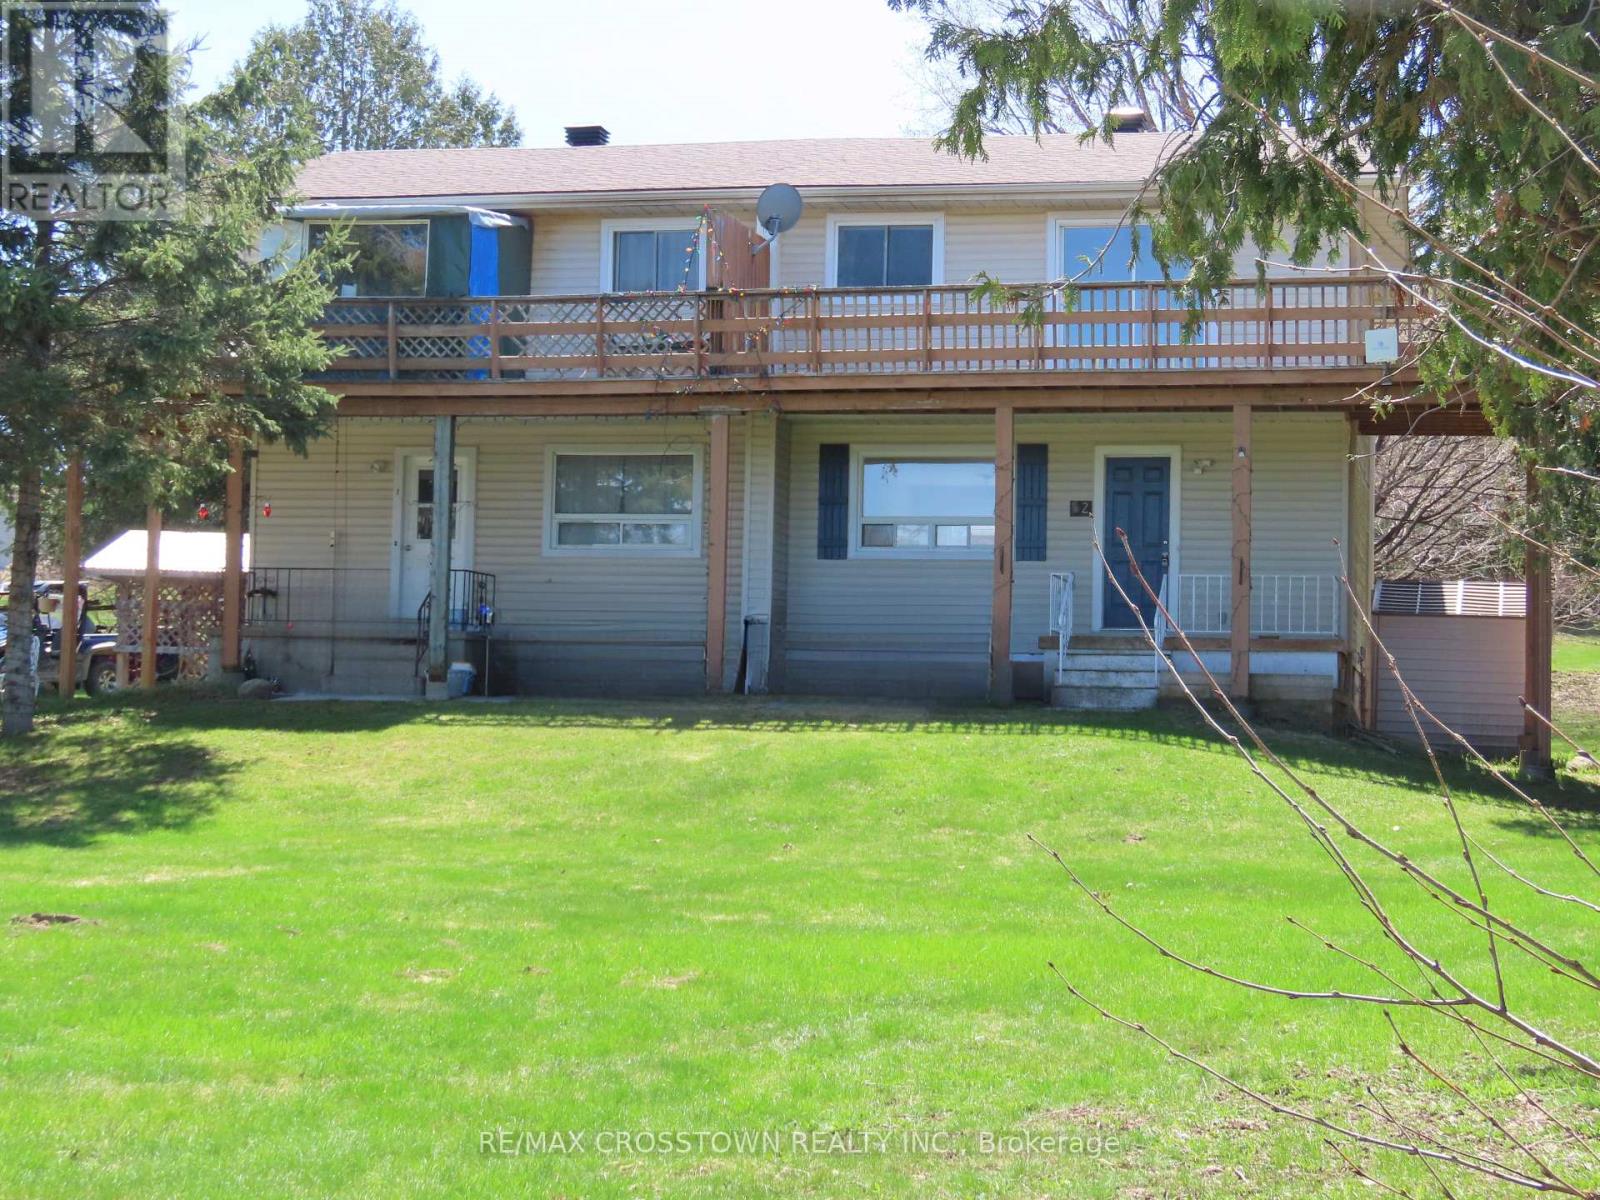
4716 Penetanguishene Road
Springwater, Ontario
Fantastic Investment Opportunity In Hillsdale Only Minutes From Barrie. Own 2 Fully Self Contained 3 Bedroom Semi Detached Units (Under One Ownership). Excellent Way To Grow Your Equity. Live On One Side And Rent The Other OR Rent Them Both. Close To Schools In A Family Friendly Neighbourhood. Live Free, Generate Income To Off Set Your Mortgage. Have A Beautiful Home With A 2nd Storey Wrap around Deck. Two 3 Bedroom Semi Detached Units, One Nicely Renovated And In Tidy Move In Condition. Separately Metered Heat Hydro and Municiple Water. 2 Large Kitchens With Sliding Glass Doors To Separate Backyard Decks, New Roof 2024, New Deck 2025, New Bath 2024, New Pantry 2026. HWT - Owned 2024. Upgraded Walkways And Beautiful Huge Lot With Breathtaking Views (id:63616)
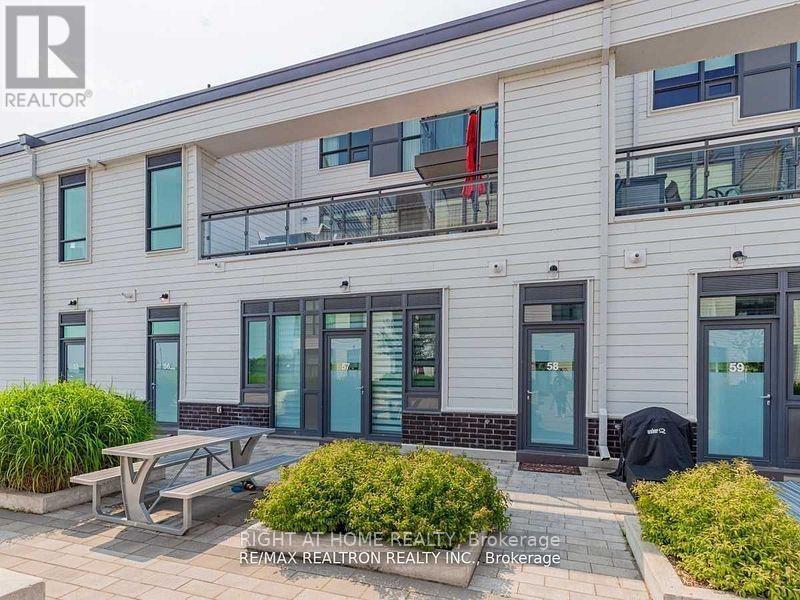
58 - 275 Broward Way
Innisfil, Ontario
Boardwalk 2 Story Townhome with a Stunning View & Expansive 260+ Sq Ft Terrace! Experience luxury living in this upgraded 2storey beauty at Friday Harbour! This exquisite condo features a primary bedroom, a second bedroom with two beds, and two full bathrooms upstairs, plus a convenient powder room downstairs. The main floor boasts an inviting living space with a walkout to a large terrace overlooking the marina. Enjoy abundant natural light through windows everywhere and a charming outdoor space. This Home Is Packed With Everything You To Make Yourself At Home! Fully Stocked Kitchen/Bedrooms/Washrooms/Entertainment + High Speed Internet! Secure Underground Parking Also Included! Indulge in the resort lifestyle at Friday Harbour, with amenities including a beach, Starbucks, Fishbone Restaurant, and a 200-acre nature preserve perfect for hiking. Live every day like it's Friday (id:63616)
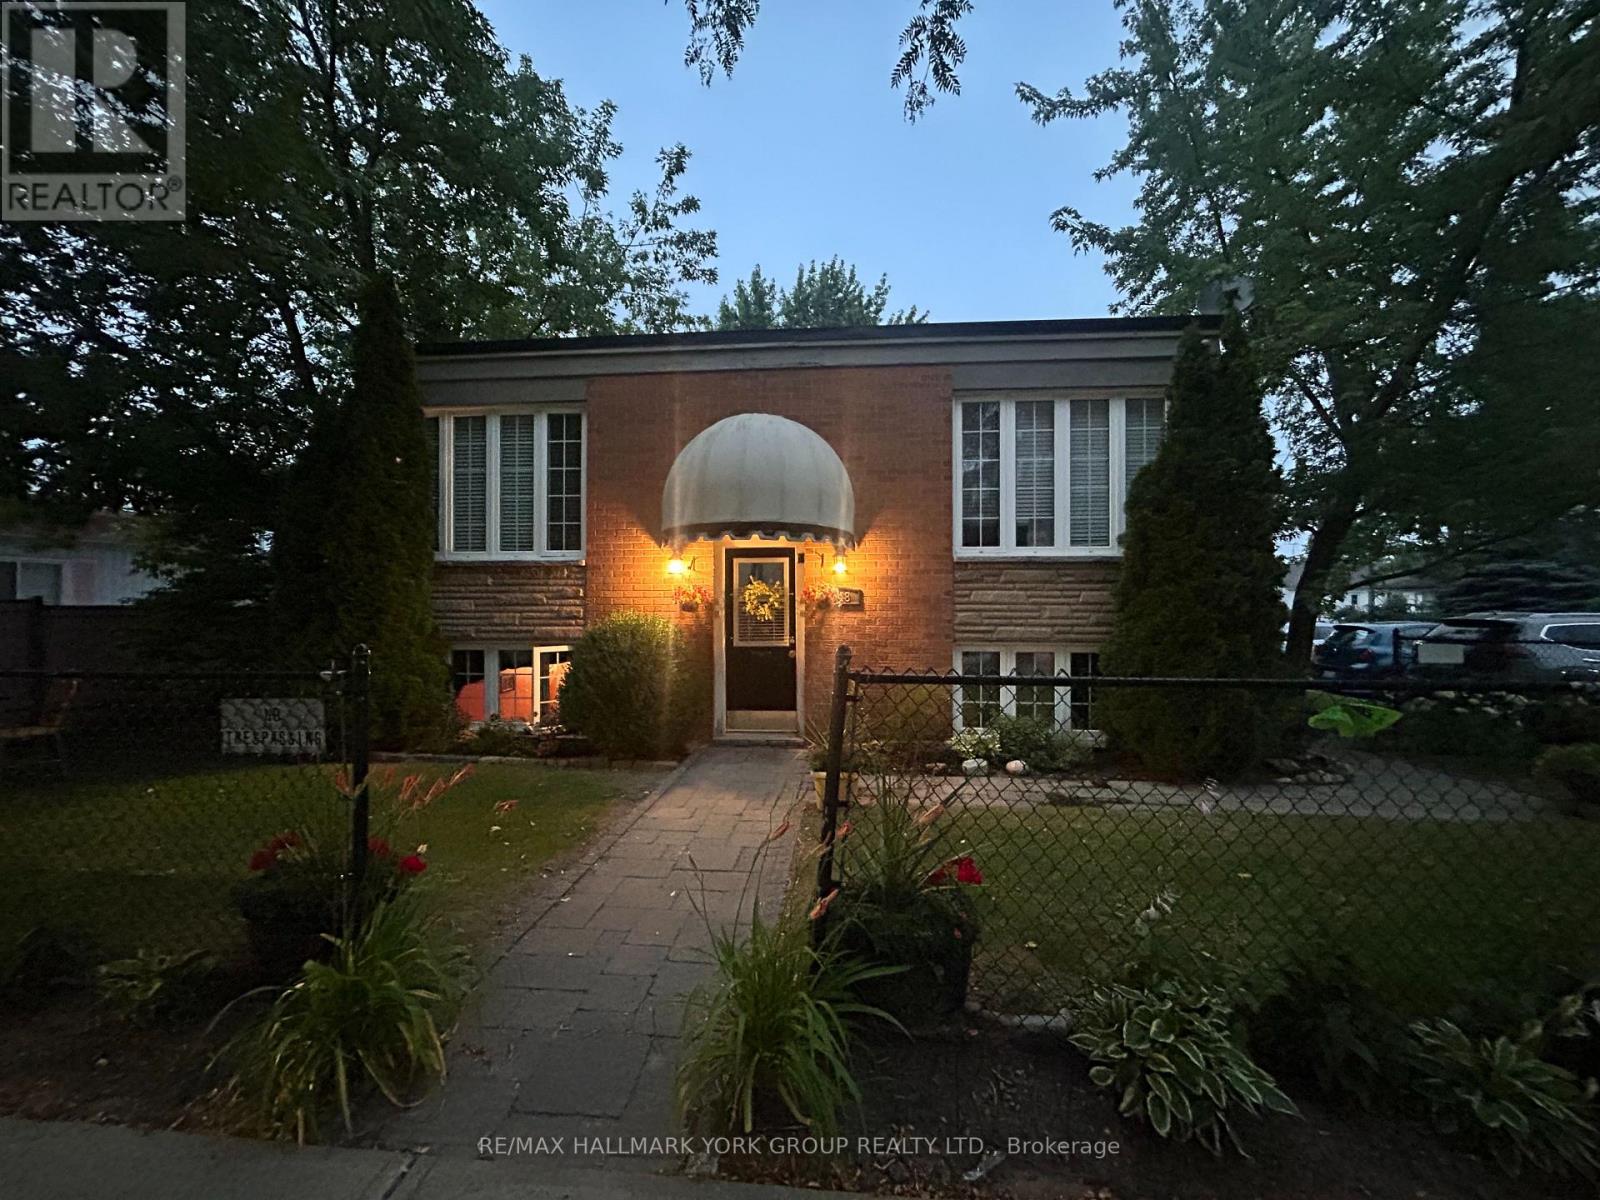
948 Lake Drive E
Georgina, Ontario
Welcome to this rare income-generating fourplex, ideally located in the heart of Jacksons Point just steps from Lake Simcoe, beaches, parks, shops, and restaurants. This well-maintained property features four self-contained units, each offering comfortable layouts and strong rental appeal.Whether you're an investor looking for steady cash flow or a buyer seeking a multi-generational living opportunity, this property delivers flexibility and long-term value. Three of the suites feature two spacious bedrooms and one full bathroom, while the fourth suite offers a cozy one-bedroom layout, also with a full bathroom. Each unit is self-contained and separately metered, giving tenants independence and reducing management complexity for the owner. With its versatile unit mix, this property appeals to a wide range of tenants, from professionals and couples to small families. Investors will appreciate the steady rental demand in Jacksons Point, a community known for its blend of small-town charm and recreational lifestyle, while residents enjoy easy access to parks, beaches, marinas, and year-round outdoor activities.Tenants enjoy the convenience of on-site parking, private entrances, and easy access to local amenities, while owners benefit from consistent rental income in a highly desirable lakeside community. With Jacksons Point continuing to grow as a sought-after destination for year-round living and recreation, this fourplex is a prime opportunity to secure a strong-performing asset in a thriving market.4 fridges, 4 stoves, 2 heat pumps, 2 hot water tanks. New Roof (2024) (id:63616)
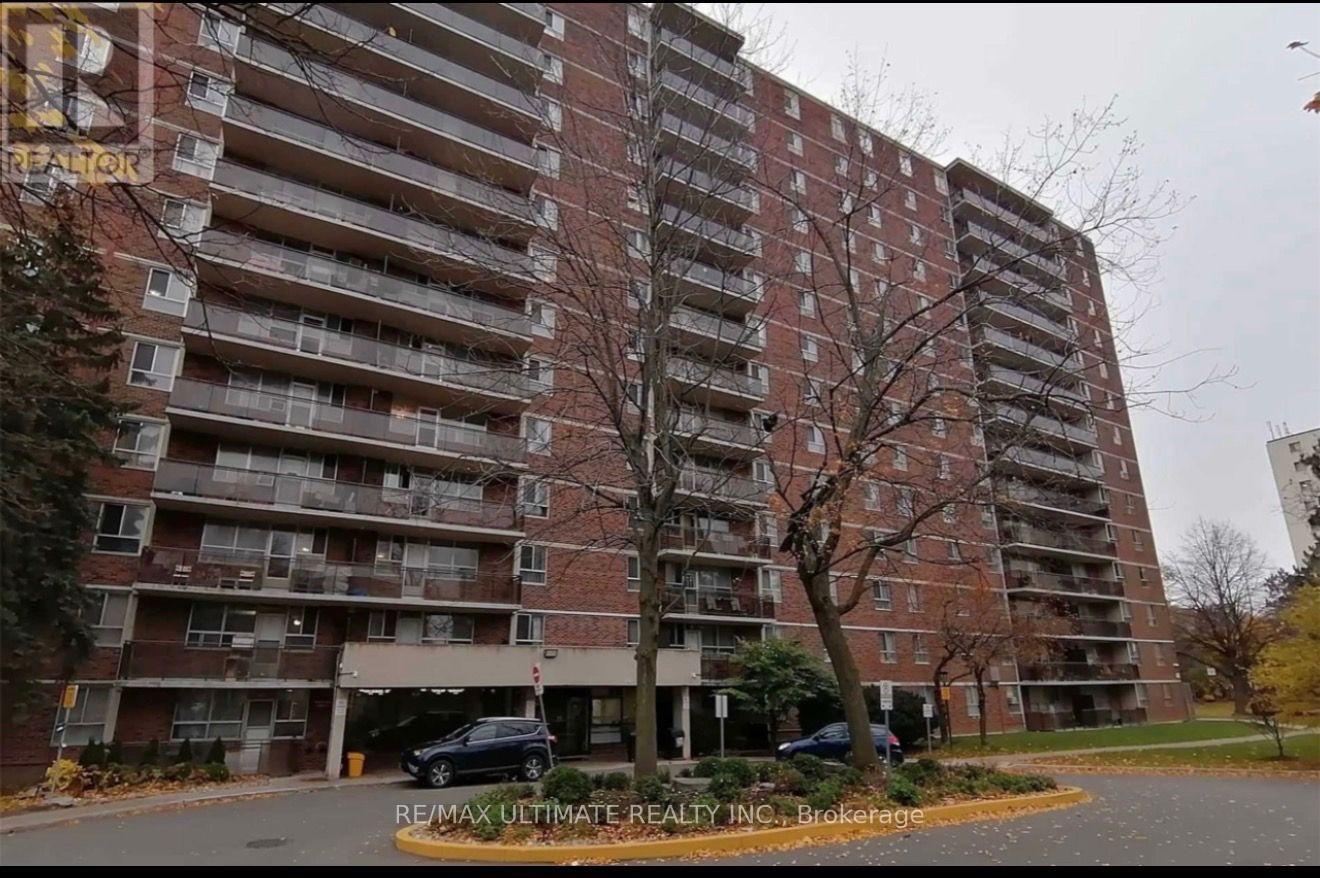
1410 - 1950 Kennedy Road
Toronto, Ontario
Welcome to this bright and spacious 2-bedroom condo, For Lease convenience, and exceptional value.this inviting home features two generously sized bedrooms, an upgraded bathroom, Step out onto the large private balcony and enjoy unobstructed northern views.Ideally located just steps from TTC transit, including bus and RT services, as well as grocery stores, schools, and everyday essentials, this condo makes city living effortless. Situated directly across from Kennedy Commons, you'll have easy access to restaurants, shops, cinemas, and more. Highway 401, Scarborough Town Centre, Birchmount Hospital, places of worship, and numerous amenities are all just minutes away.This well-maintained building offers an excellent selection of amenities, including free visitor parking, a fully equipped fitness centre, a recreation room, and a secure entry system, providing both convenience and peace of mind. (id:63616)
517 - 106 Dovercourt Road
Toronto, Ontario
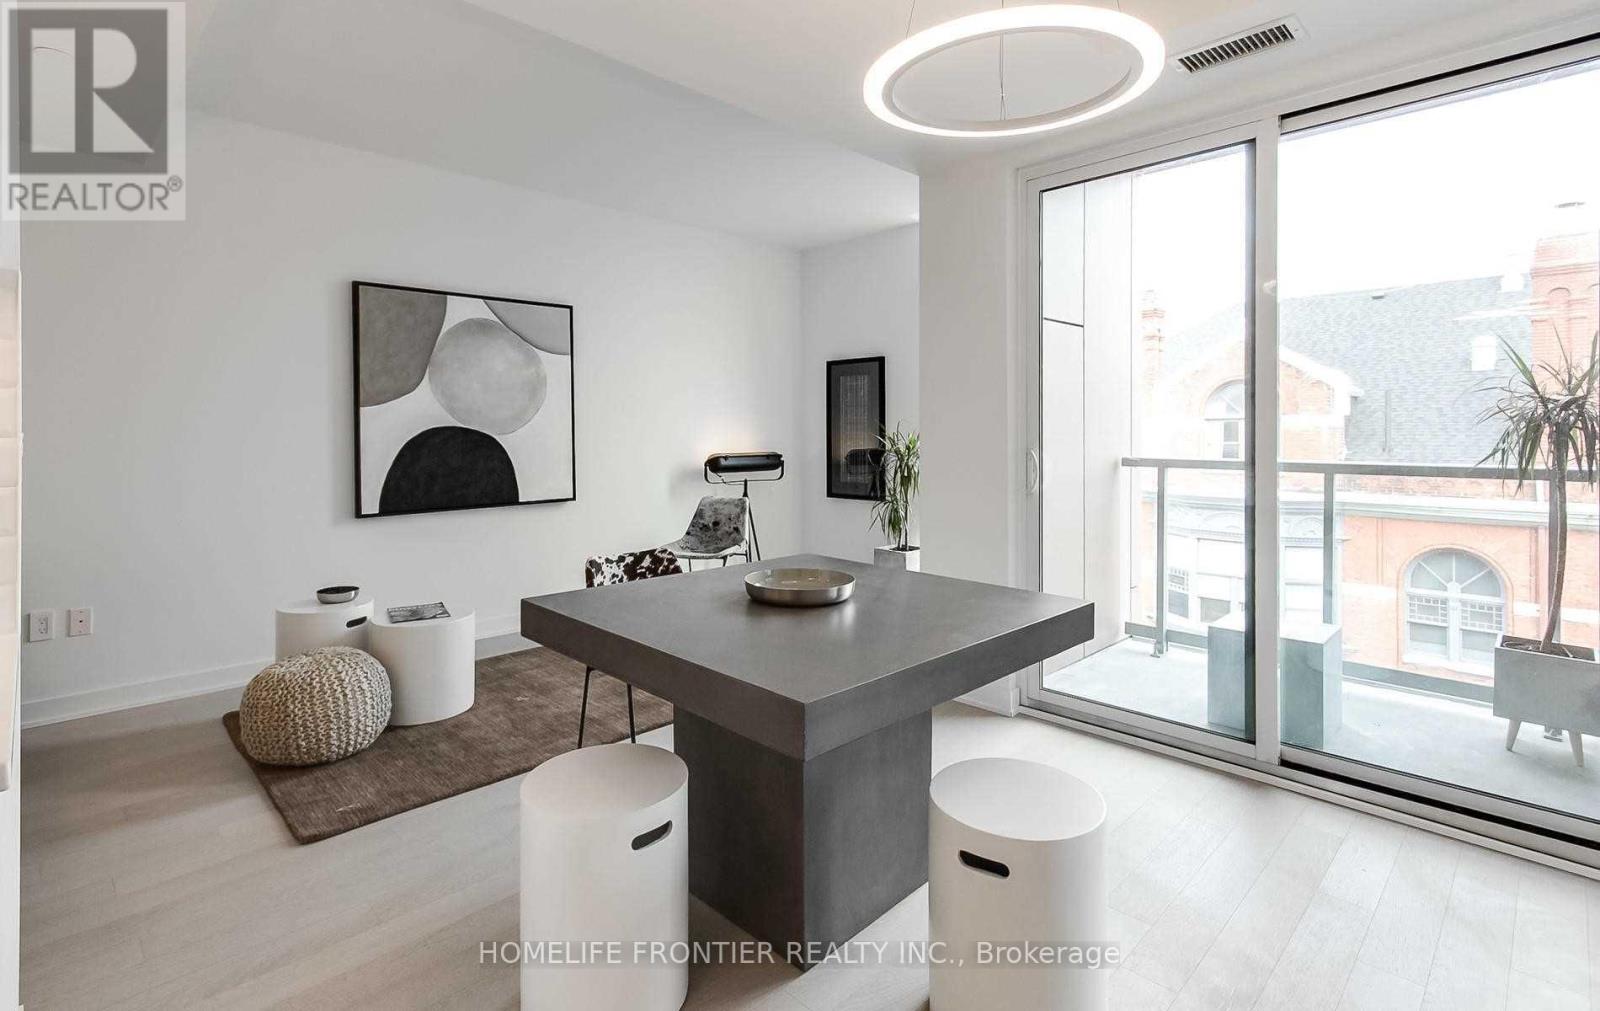
Welcome to Ten93 Queen West! This spacious 1-bedroom rental offers stylish urban living in one of Toronto's most desirable neighbourhoods. The suite features 9-foot ceilings, engineered wood flooring throughout and a private east-facing balcony. The designer kitchen is equipped with built-in appliances, including a fridge/freezer, dishwasher, microwave/range hood and convection oven. The modern bathroom features porcelain mosaic tile, while a stackable washer and dryer adds everyday convenience.Location Location Location! Enjoy exceptional access to the best of Queen West, including the Ossington dining and nightlife strip, The Drake Hotel, Trinity Bellwoods Park, cafés, acclaimed restaurants, galleries, boutiques and grocery stores. With the 501 Queen streetcar at your doorstep, commuting throughout downtown is effortless.A fantastic opportunity to experience one of Toronto's most vibrant and sought-after neighbourhoods. (id:63616)
839 - 251 Jarvis Street
Toronto, Ontario
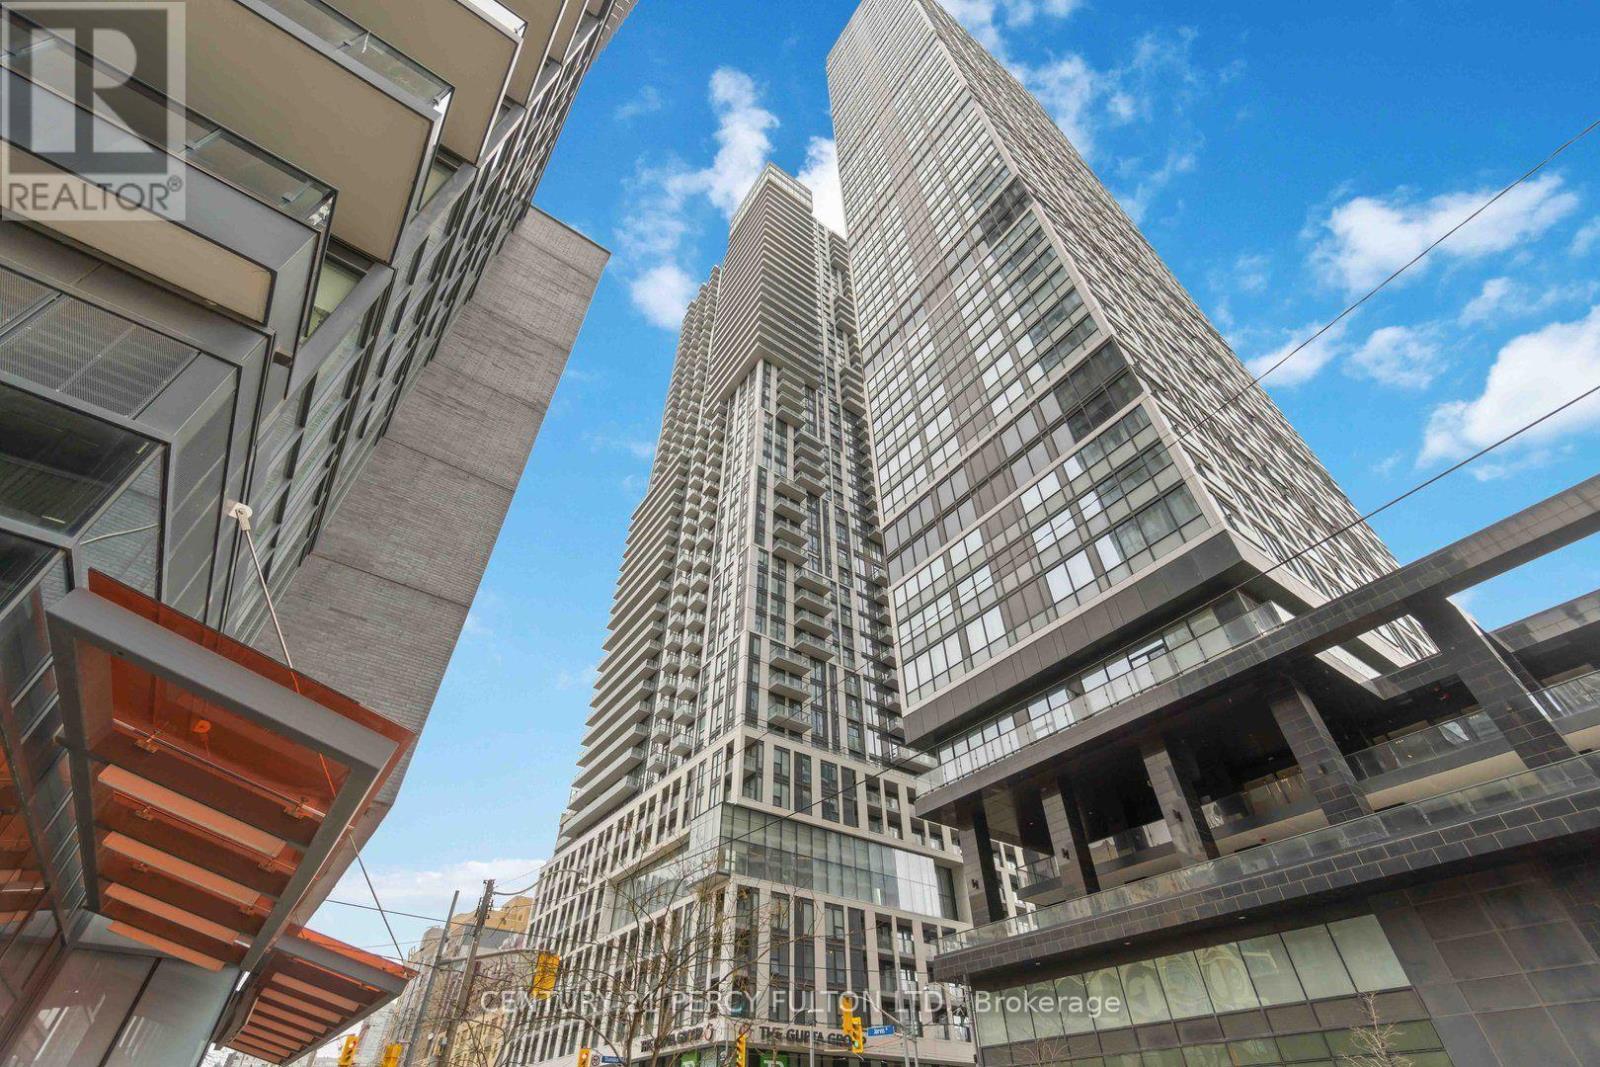
Spacious 1+ 1 Unit Of Dundas Square Condo, Located At Core Of Church-Yonge Corridor, Features Open Concept Kitchen, Functional Layout, And Bright Primary Bedroom Plus Formal Room Size Den With Upgraded Sliding Door. Laminate Floor T/O, Excellent Amenities Not Limited To Pool, Rooftop, Gym. Steps To Eaton Center, Ttc/Subway, Toronto Metropolitan University, Easy Access To Gardiner Via Jarvis Onramp. (id:63616)
207 - 9 Tecumseth Street
Toronto, Ontario
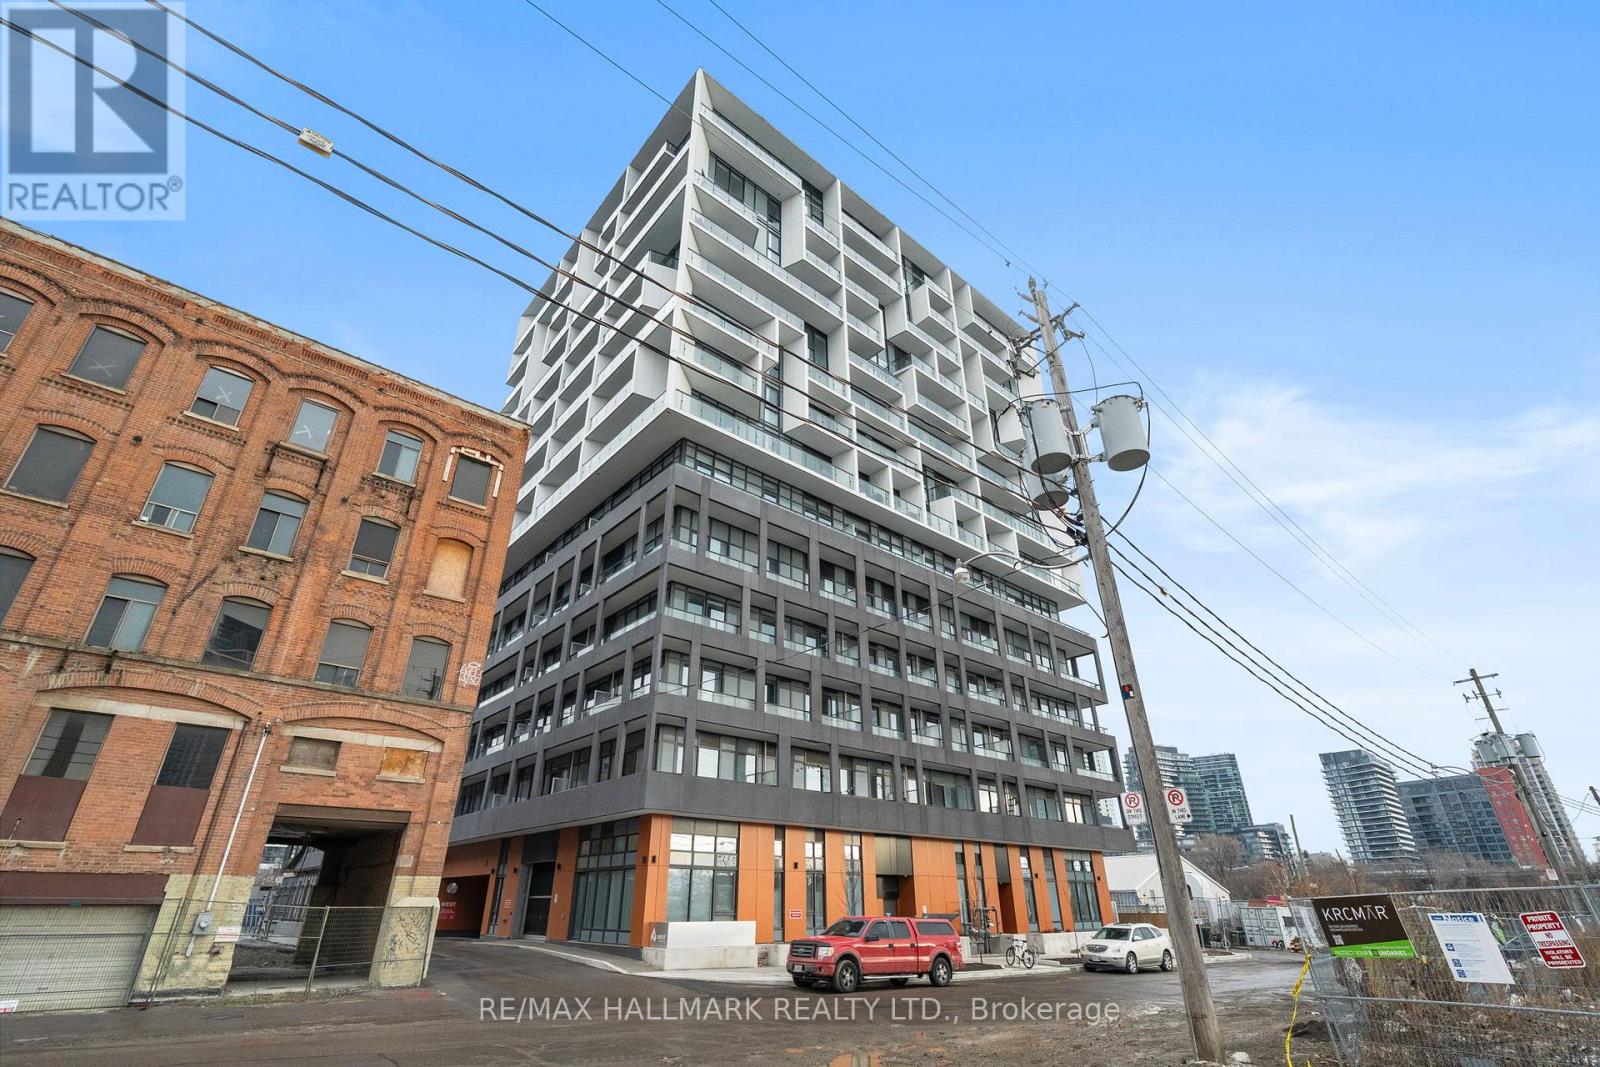
Welcome to Unit 207 at 9 Tecumseth Street - an elevated downtown residence offering refined, contemporary city living. This thoughtfully designed 2-bedroom, 1-bath suite features 709 sq ft of elegant interior space, complemented by a rare 300 sq ft wrap-around balcony that seamlessly extends the living area outdoors-ideal for relaxing, entertaining, or enjoying the city year-round. Floor-to-ceiling windows fill the home with natural light, highlighting wide-plank flooring and a sleek, modern kitchen complete with integrated appliances, quartz countertops, and laminate cabinetry featuring a warm, natural wood grain finish. The open-concept layout balances style and functionality, while the spa-inspired bathroom, in-suite laundry, and well-proportioned bedrooms complete the offering. Meticulously maintained and less than a year old, this suite is move-in ready and suited for discerning end-users or investors alike. Set within a well-managed building featuring premium amenities, this location elevates everyday living. Step outside for immediate access to daily conveniences, including Farm Boy, Dollarama, Stackt Mkt, and an array of cafes and local shops. Enjoy seamless connectivity with Bathurst and King Street transit just minutes away, while the waterfront, scenic trails, and green spaces are close at hand. Surrounded by the energy of King West's renowned dining, nightlife, and cultural scene, this home offers the perfect balance of urban vibrancy and lifestyle ease. This is downtown living-refined, connected, and effortlessly elevated. ***Current Tenants are in agreement to vacate prior to closing*** (id:63616)
Ss Lakeshore Road
Fort Erie, Ontario
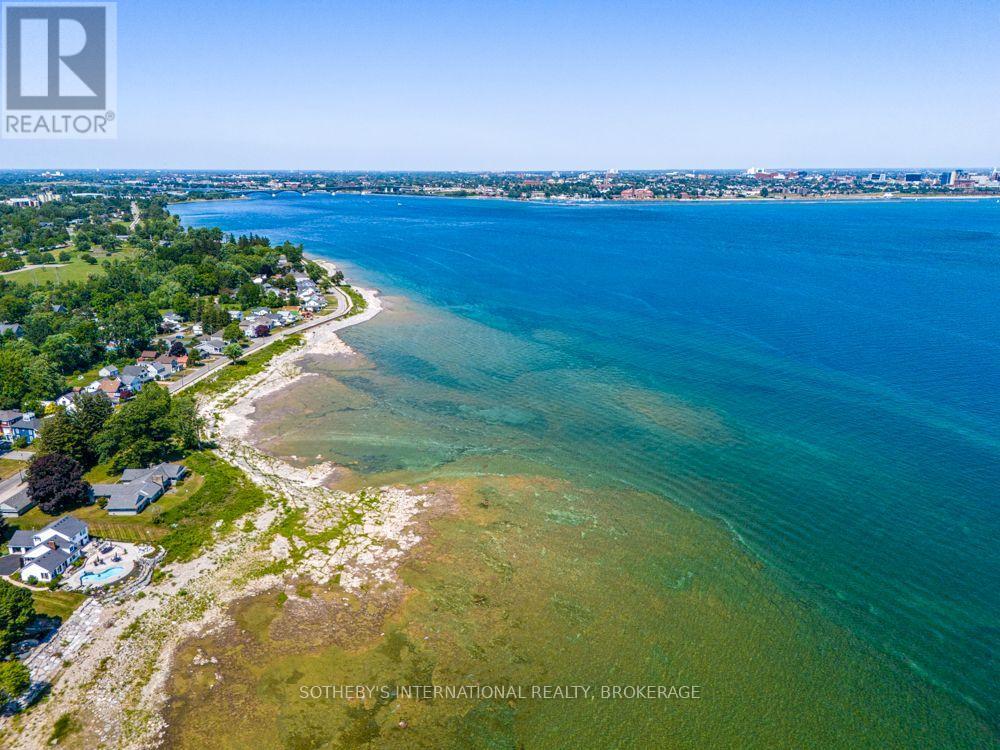
This exceptional Lake Erie waterlot property offers an extraordinary opportunity to own a rare stretch of natural shoreline with breathtaking panoramic views across the lake. Positioned along Ontario's scenic south coast, the site showcases crystal-clear waters that transition from vibrant turquoise near the shore to deep blue on the horizon, creating a spectacular backdrop in every season.The gently sloping limestone shoreline and shallow, clear waters provide a unique natural landscape, ideal for enjoying kayaking, paddleboarding, birdwatching, or simply relaxing while taking in the ever-changing lake views. The expansive waterfront captures stunning sunrises and moonlit evenings, while the open southern exposure allows for abundant natural light throughout the day.From the property, uninterrupted vistas extend across Lake Erie toward the distant city skyline. Mature trees, established neighbouring homes, and a peaceful shoreline setting create an atmosphere of privacy and serenity, while nearby parks, marinas, wineries, golf courses, and charming lakeside communities provide endless recreational opportunities. This property is zoned for Marina and Dock use. (id:63616)
47 Omer Avenue
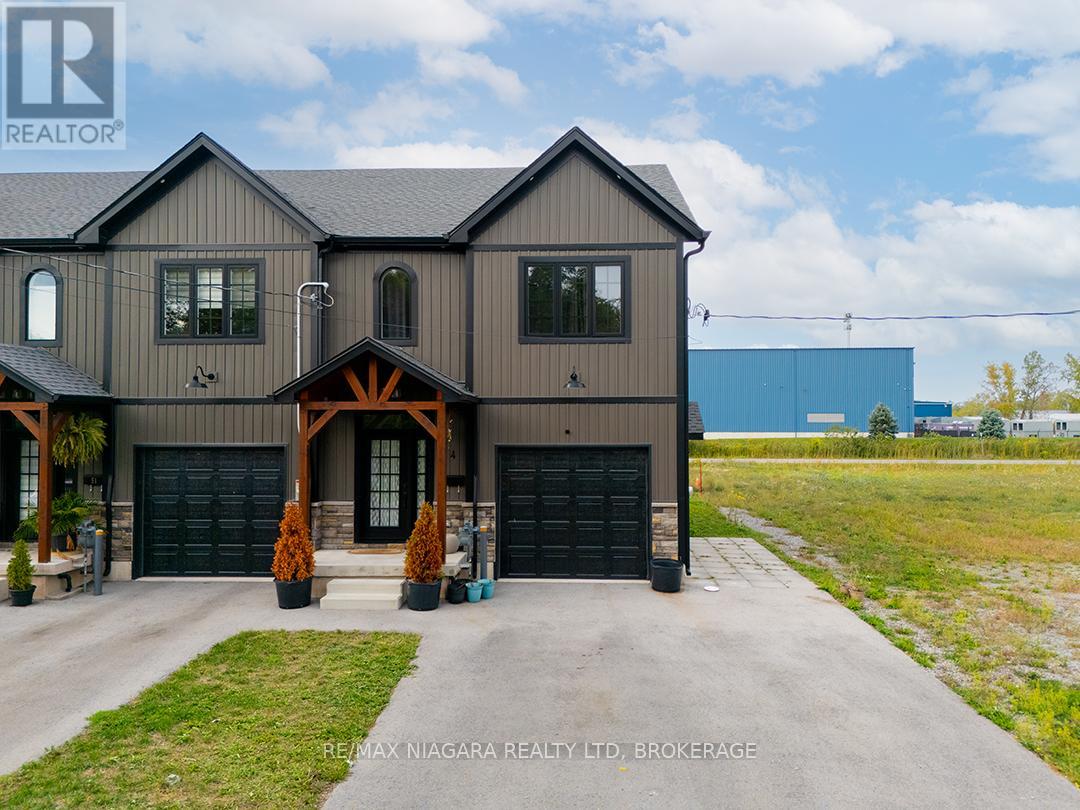
Port Colborne, Ontario
Built in 2023, this modern farmhouse-inspired end-unit townhome offers 3 bedrooms, 2.5 bathrooms and over 1,650 sq. ft. of living space PLUS a full basement ready for finishing. The exterior blends stonework, board-and-batten siding, and a timber beam entrance. The attached garage has interior access to the home and the added convenience of a side garage door. The main floor is bright and open, with a spacious living area, dining room with walkout to the back deck, and a well-planned kitchen featuring a large island with seating, custom cabinetry with glass door inserts, and stainless steel appliances. A two-piece bath completes the level. A Stunning Wood And Metal Staircase And Railing is a focal point leading upstairs to 3 generous bedrooms including a primary suite with walk-in closet and 4-piece ensuite. A 5-piece main bath with double sinks and a separate laundry room adds to this level.The basement is insulated with a bathroom rough-in, ready for future finishing. Located near schools, shopping, and easy highway access, this home combines modern style with everyday convenience. (id:63616)
107 Twenty Fourth Street
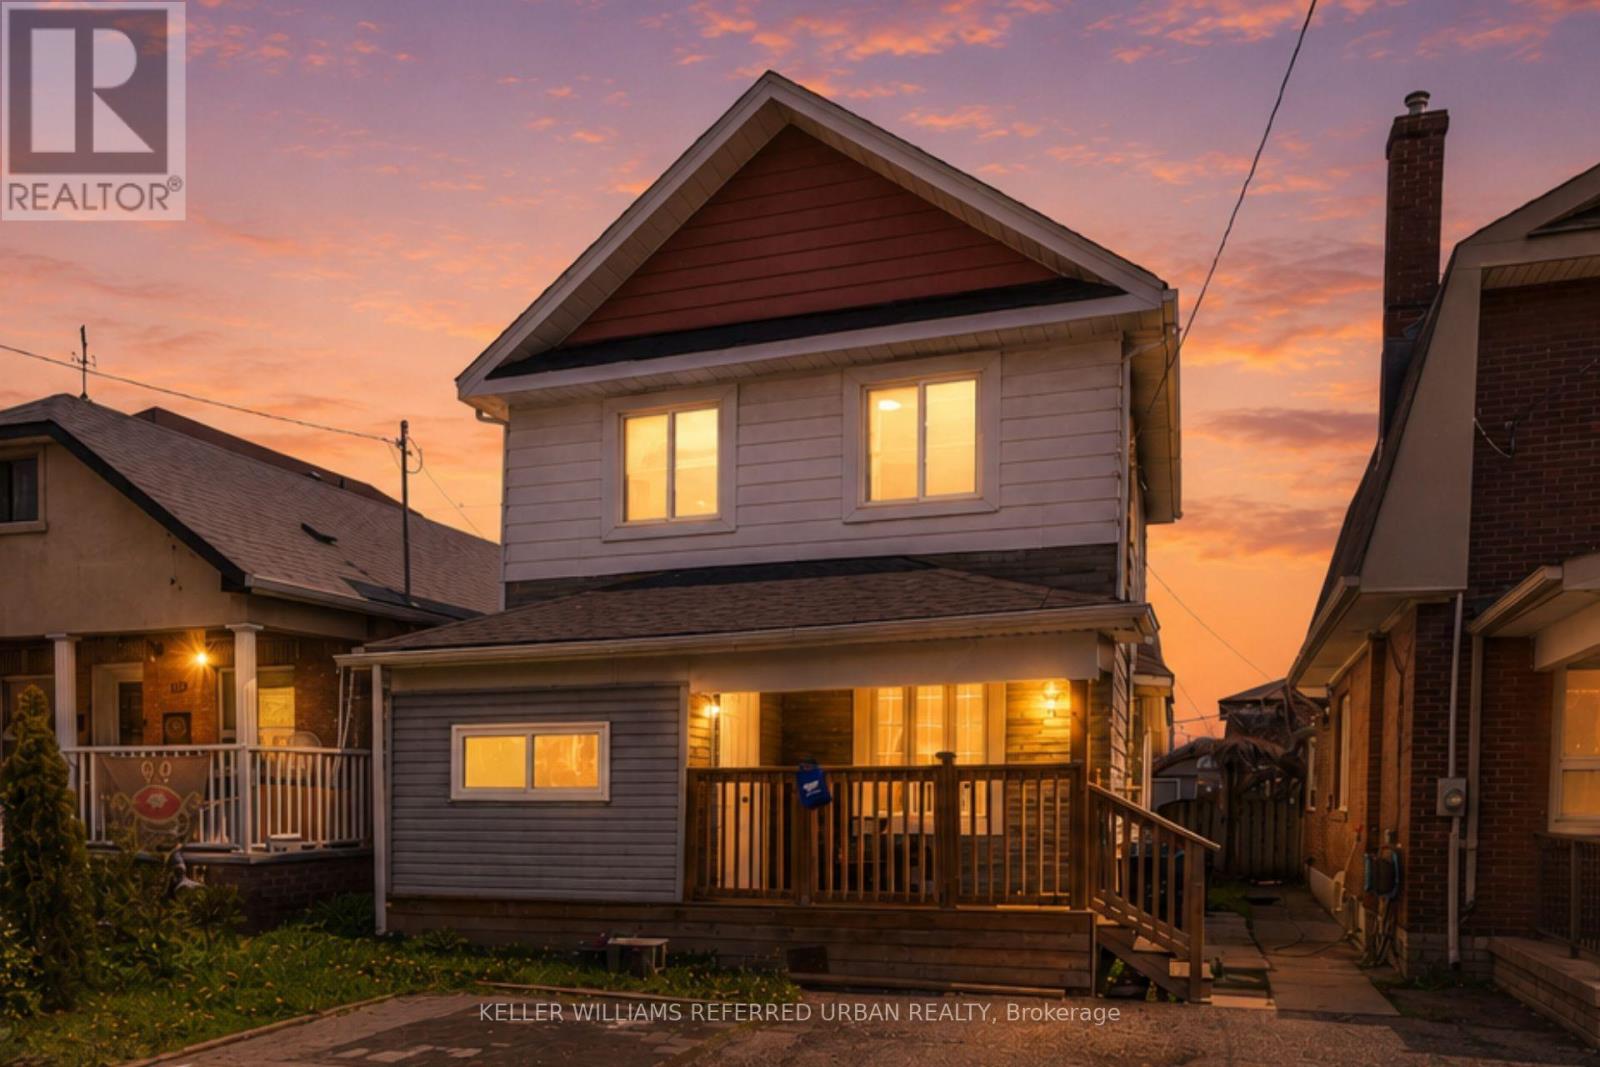
Toronto, Ontario
Welcome to this 2-storey detached home in sought-after Long Branch, offering a rare opportunity to own a detached property in one of west Toronto's most vibrant lakeside communities. This 3-bedroom, 1.5-bath home features a bright living area, separate dining space, updated kitchen, and an unfinished basement with room to customize, expand, or create additional living space. Set on a spacious lot with a private fenced backyard, the property offers excellent potential for end users, investors, renovators, and builders alike. Enjoy being minutes from Humber College, Marie Curtis Park, Lake Ontario, local shops, restaurants, schools, TTC, GO Transit, and major routes. A fantastic opportunity to move in, renovate, invest, or build your future in Long Branch. (id:63616)
6449 12 13 Side Road
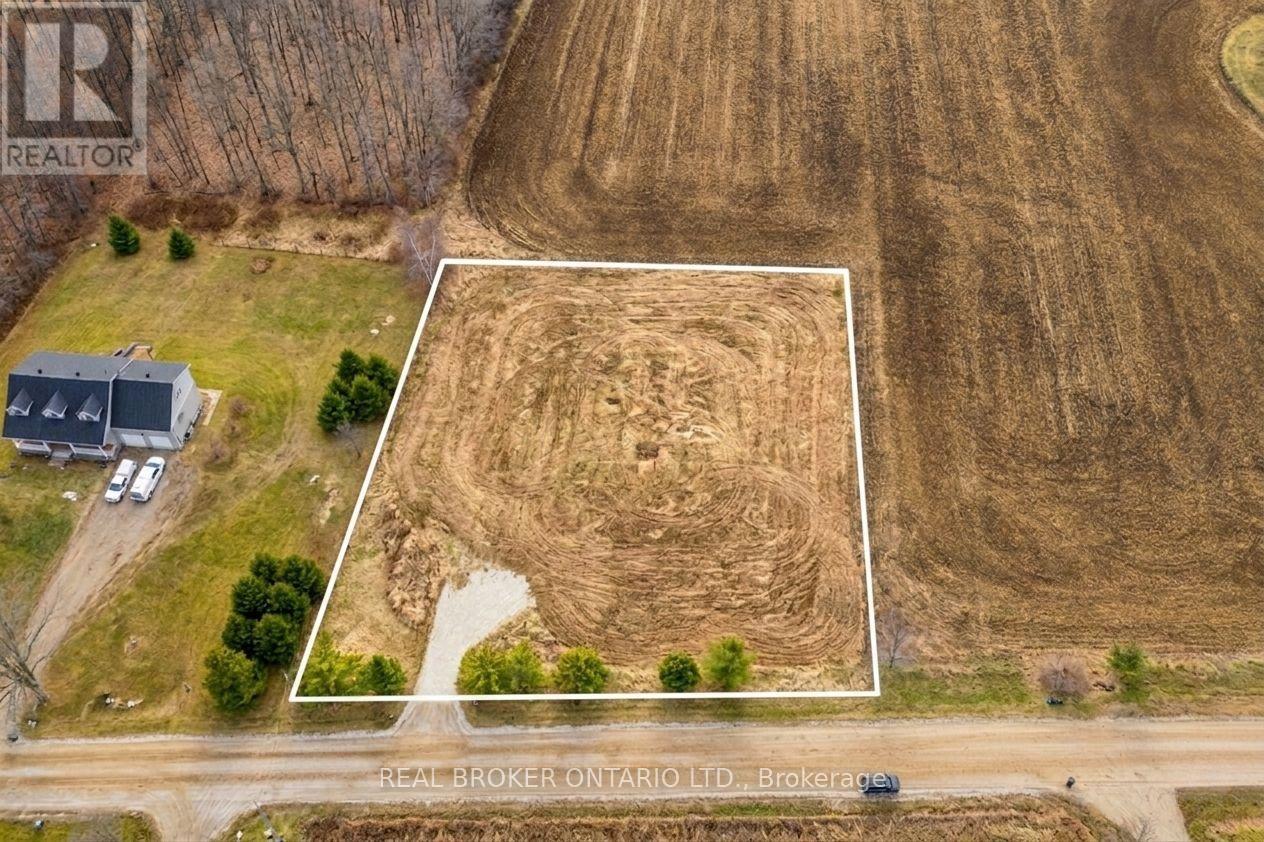
Clearview, Ontario
Just imagine... it's a year of firsts in your newly built home at 6449 12/13 Sideroad. A home designed exactly the way you've always envisioned. Outside, the view stretches across your 200 feet of frontage and a level, fully cleared landscape and peaceful country fields - your own private slice of the Clearview countryside! You step out onto the porch, maybe it's a wide wraparound, or a modern farmhouse deck, coffee in hand, the quiet hum of rural life greeting you. It's calm. It's private. It's yours.Today's agenda is simple, the way country living should be.You take the quick 6-minute drive into Creemore. Your first stop: The Bank Café, where the smell of freshly roasted beans fills the air. Coffee in hand, you stroll along Mill Street, popping in and out of boutiques, local bakeries, and artisan shops. Maybe you grab pastries for later or pick up something handmade from one of the local makers Creemore is known for.Back home, the afternoon is yours.Maybe you plant vegetables in the garden you've always wanted. Maybe you relax on the deck with a book. Or maybe you lace up your hiking boots and explore one of Clearview Township's many nearby trails. Devil's Glen, Noisy River Provincial Park, and sprawling conservation areas are all close enough for spontaneous adventure. And in the winter? Blue Mountain and Devil's Glen await weekend ski days. Here you aren't just building a house. You're building the life and lifestyle you've been imagining. Your Clearview story starts here. (id:63616)
117 - 1460 Whites Road N
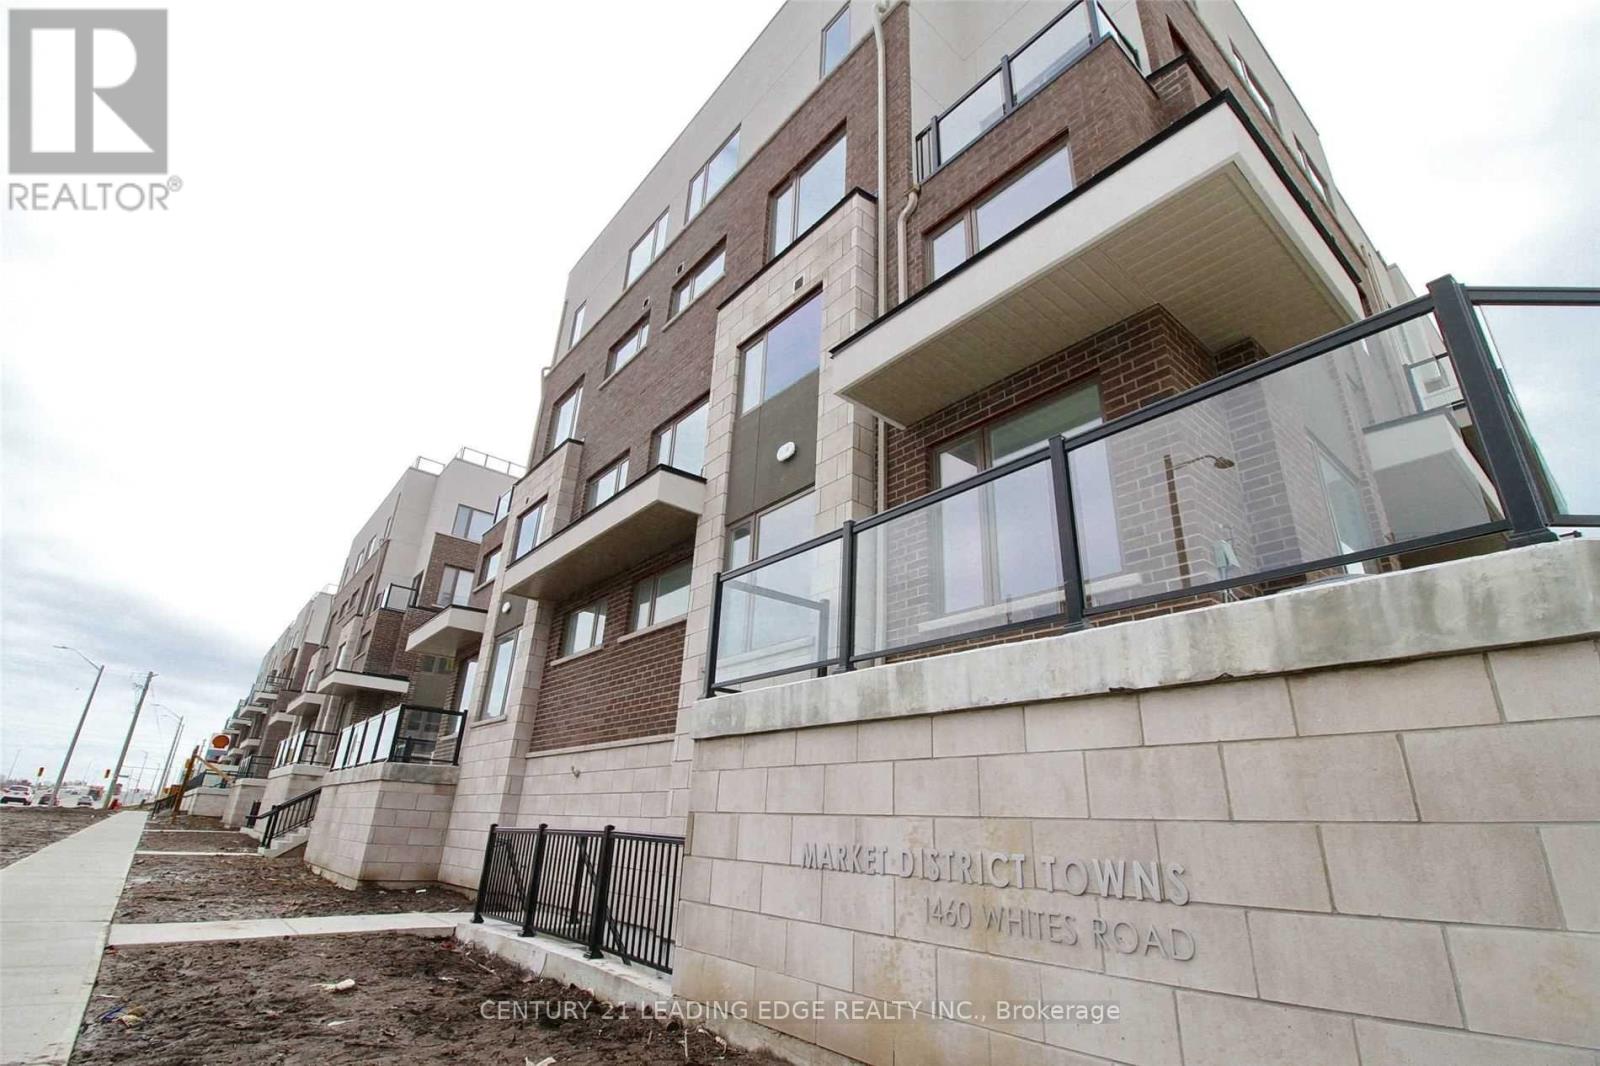
Pickering, Ontario
This Property Features 2 Bedroom 2 full Washroom(3 Pc) on the Upper Level and 1 Powder Room on Main level. The Kitchen has all Stainless Steel Appliances and Quartz Counter Top Nicely Finished Laminate Throughout out upper and main level. Public Transit is Steps Away 900 Pulse is Connected with UofT Scarborough Campus and 92 Go Bus also minutes Away from 401 and Pickering Go Station and Pickering Town Center, 30 Min Drive to Down Town Toronto. This Property is Surrounded by Fresh Co.,Shoppers Drug Mart,Tim Horton,Real Fruite Bubble Tea, Burger King, Value Village,Bricks Mattress,Scotia Bank,Wendy, Swiss Chalet and Much More. Tenant to pay all utilities and rental (id:63616)
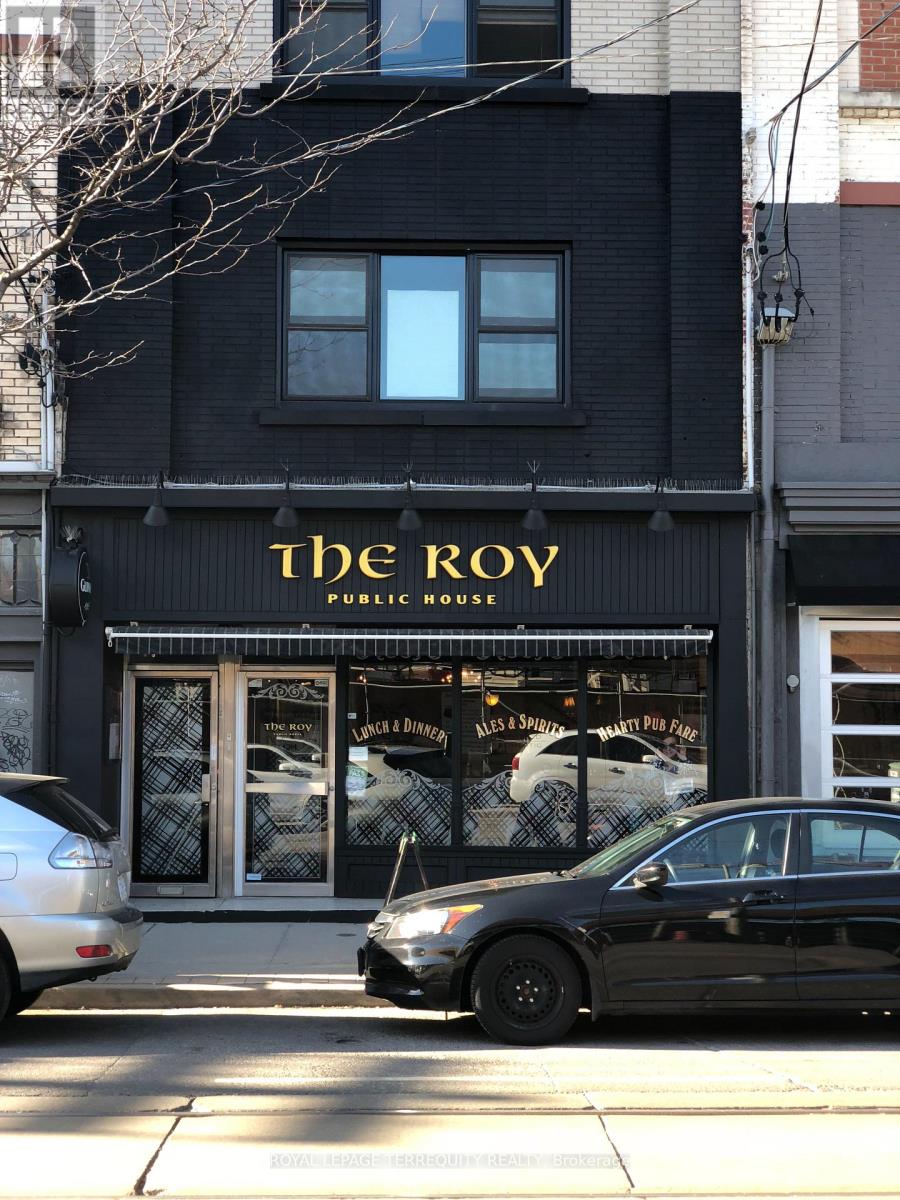
894 Queen Street E
Toronto, Ontario
Positioned in the heart of trendy, high-traffic Leslieville, this meticulously maintained mixed-use property represents a turnkey investment with a great Net Operating Income and future development intensification upside. The column-free, street-level commercial space features a prominent Queen Street East frontage with high pedestrian visibility, currently occupied by a well-established anchor restaurant with a secure, long-term lease. Above, two expansive, full-floor walk-up residential apartments boast bright layouts, high ceilings, and significant rental upside-ideal for premium market-rent leasing or a sophisticated owner-occupier suite. The building has been flawlessly upkept by the current owner with extensive, high-ticket capital improvements, including a complete roof replacement new skylights (May 2023), a new A/C (August 2023), and a new boiler installed (September 2024). Featuring a highly coveted rear lane access for convenient loading and parking, this property is entirely worry-free. Situated steps from Jimmie Simpson Park and the upcoming Ontario Line transit hub, this versatile asset combines immediate cash flow from premier local tenancy with long-term capital appreciation in Toronto's most sought-after east-end commercial corridor. A brochure with financial information about this Listing is available. (id:63616)
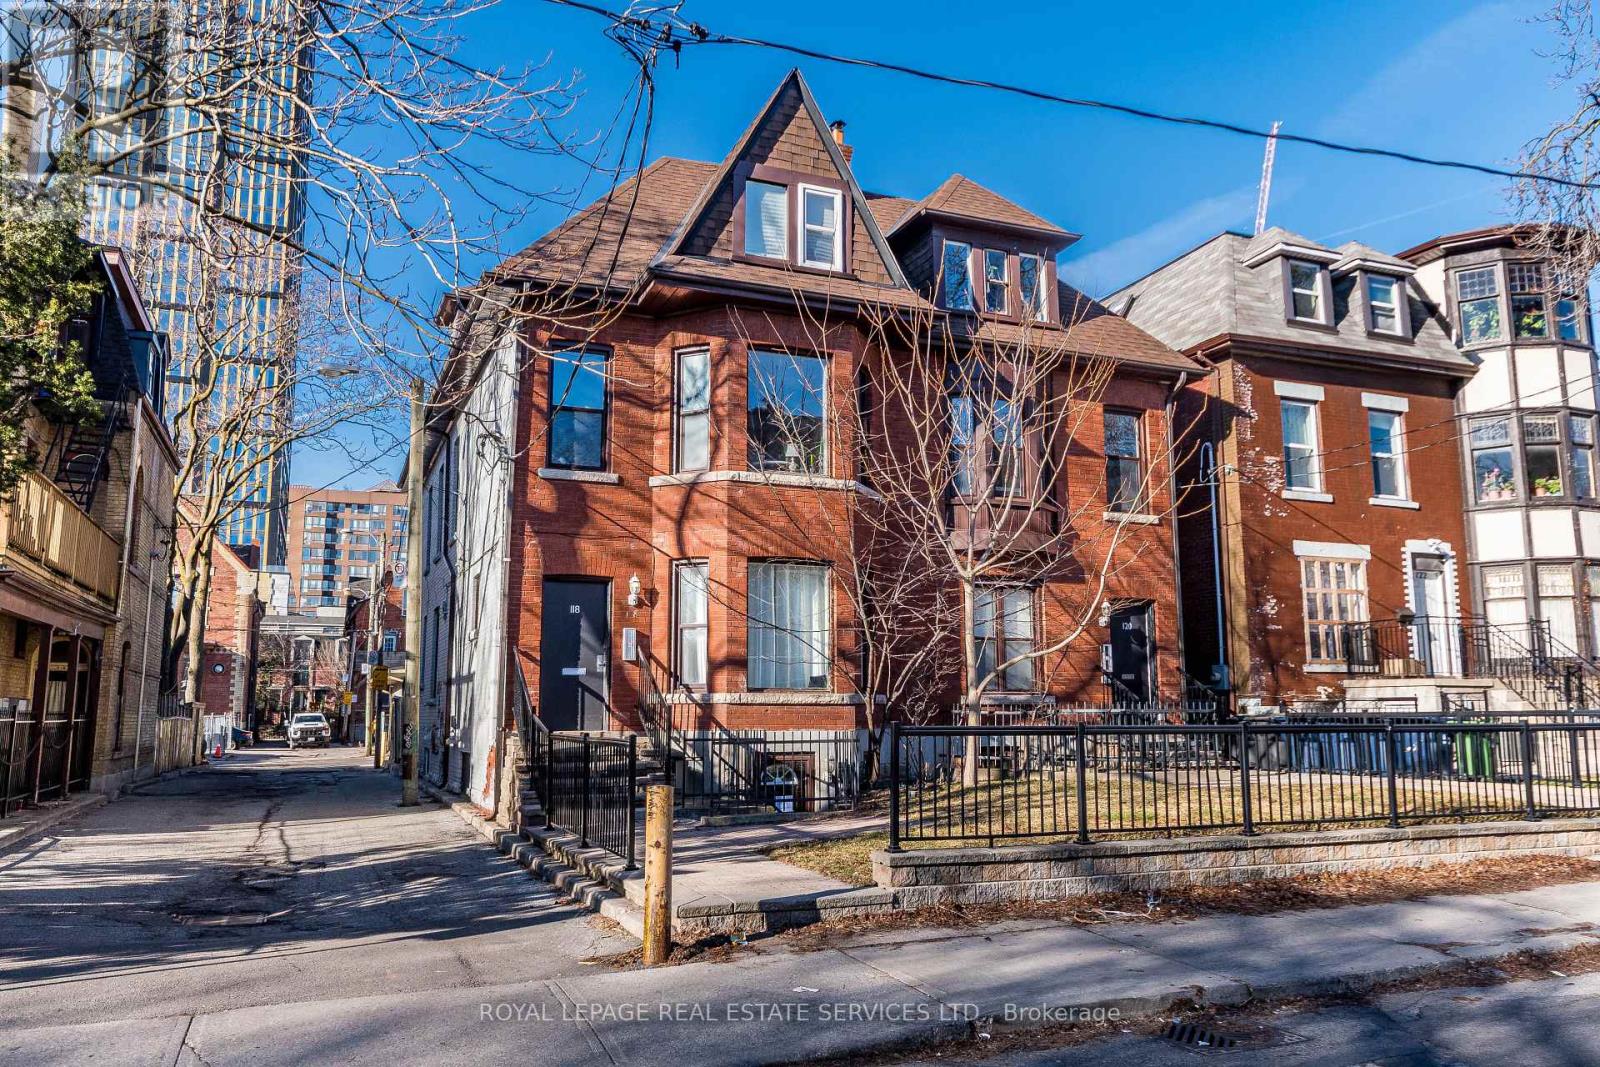
1 - 118 Pembroke Street
Toronto, Ontario
This updated, spacious, sunlit main-floor suite in Allan Gardens has everything you need! Recently updated with new paint, flooring and light fixtures, this 2-bedroom unit and building boast: 2 large bedrooms, a full 4pc washroom, high ceilings, an exposed brick accent wall and a spacious living and dining area with a walk-out to a private deck and large windows with an abundance of sunlight, plus on-site coin laundry. With a near-perfect 98/100 Walk Score, you're just a quick 15-minute walk from Dundas and Yonge, Eaton Centre, and all the fantastic amenities nearby, ideal for Tenants who want to experience the vibrancy of downtown Toronto. (id:63616)
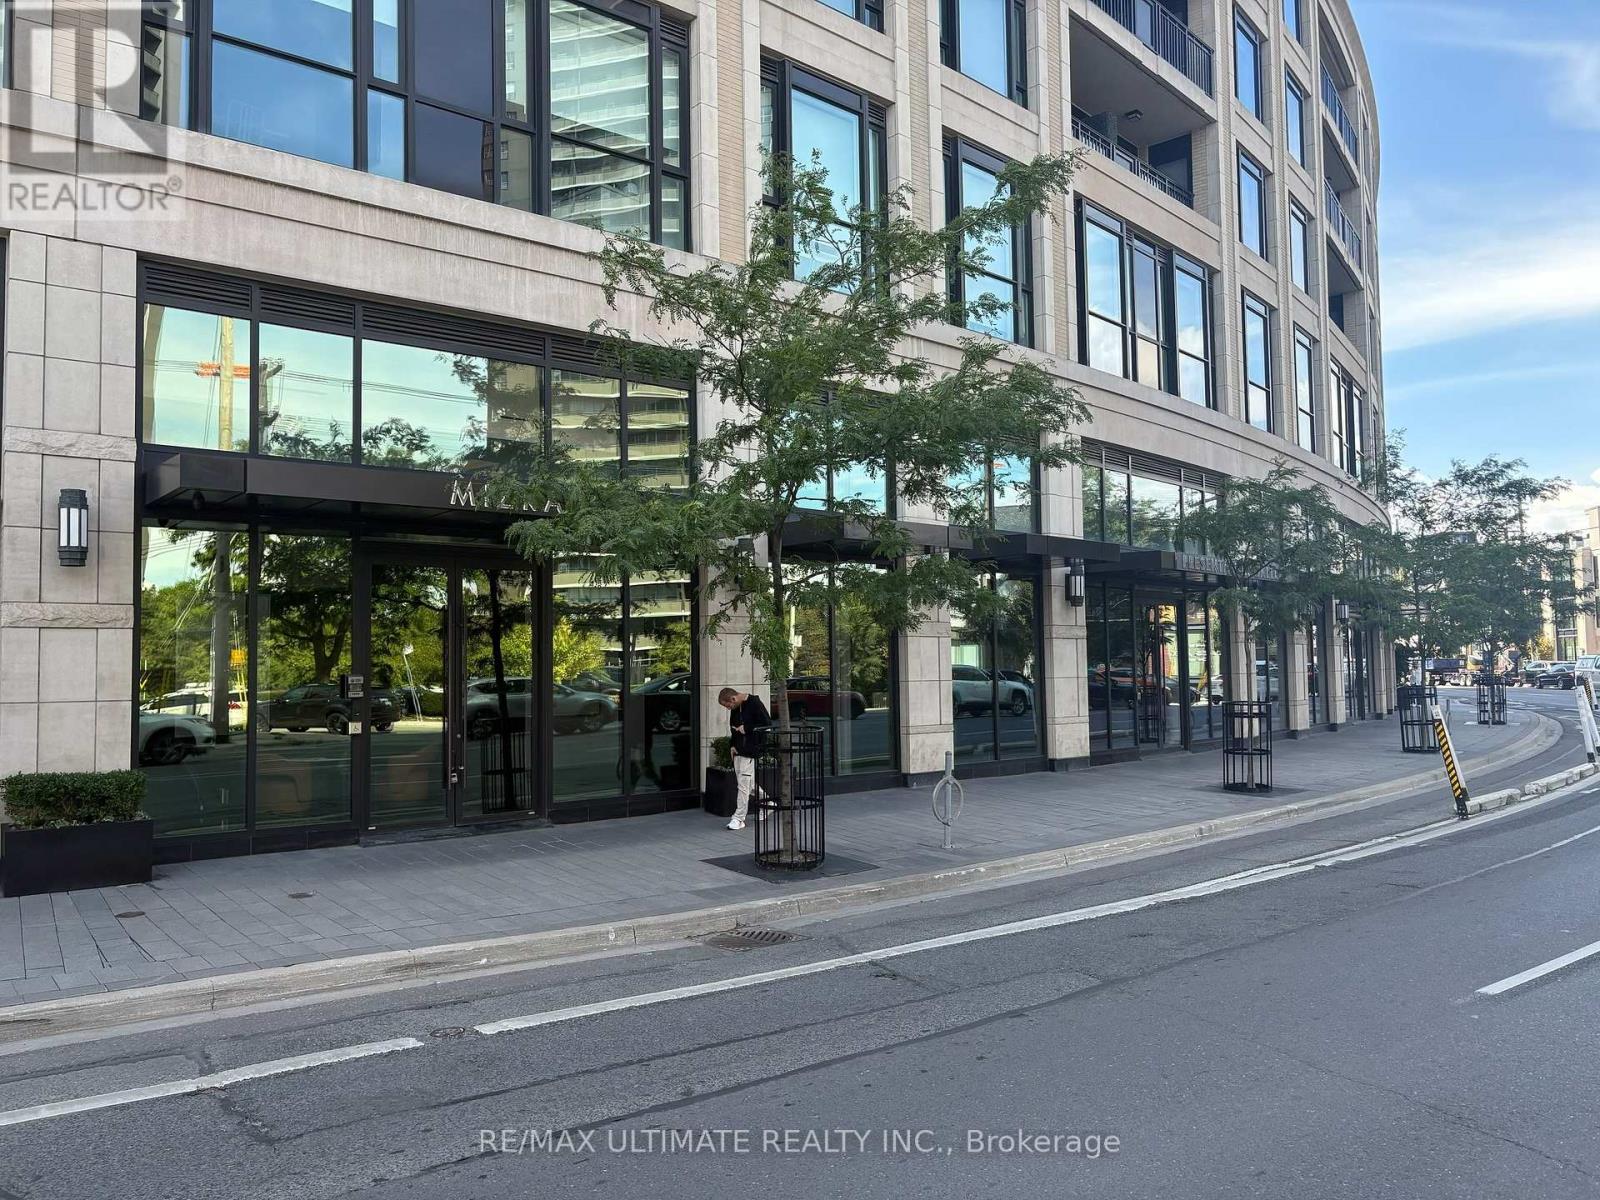
185 Davenport Road
Toronto, Ontario
Rarely does a retail opportunity of this calibre come to market. Nestled at the base of the prestigious Davenport Residences at 181 Davenport Road, Toronto, a 12-storey, 68-unit boutique condominium in one of Toronto's most coveted neighbourhoods. This 4,000 SF ground-floor showroom is a masterclass in design and functionality. Originally built in 2017 and subsequently transformed through an extraordinary $2,500,000 interior renovation, the space has been meticulously curated to the highest commercial standards. Offered on a gross lease basis, with 4 parking spaces and 2 storage lockers included - providing a simple, all-inclusive occupancy cost and added convenience for any tenant. Asking $65K gross, should you want to include all furniture/fixtures in the lease. This is one of Toronto's finest boutique retail offerings, a meticulously finished, move-in-ready space in a location that commands attention, right at the intersection of Hazelton and Davenport. Whether you are a national brand seeking a flagship address or an established retailer looking for an elevated home in a premier neighbourhood, 181 Davenport delivers on every front. Available for immediate possession. (id:63616)
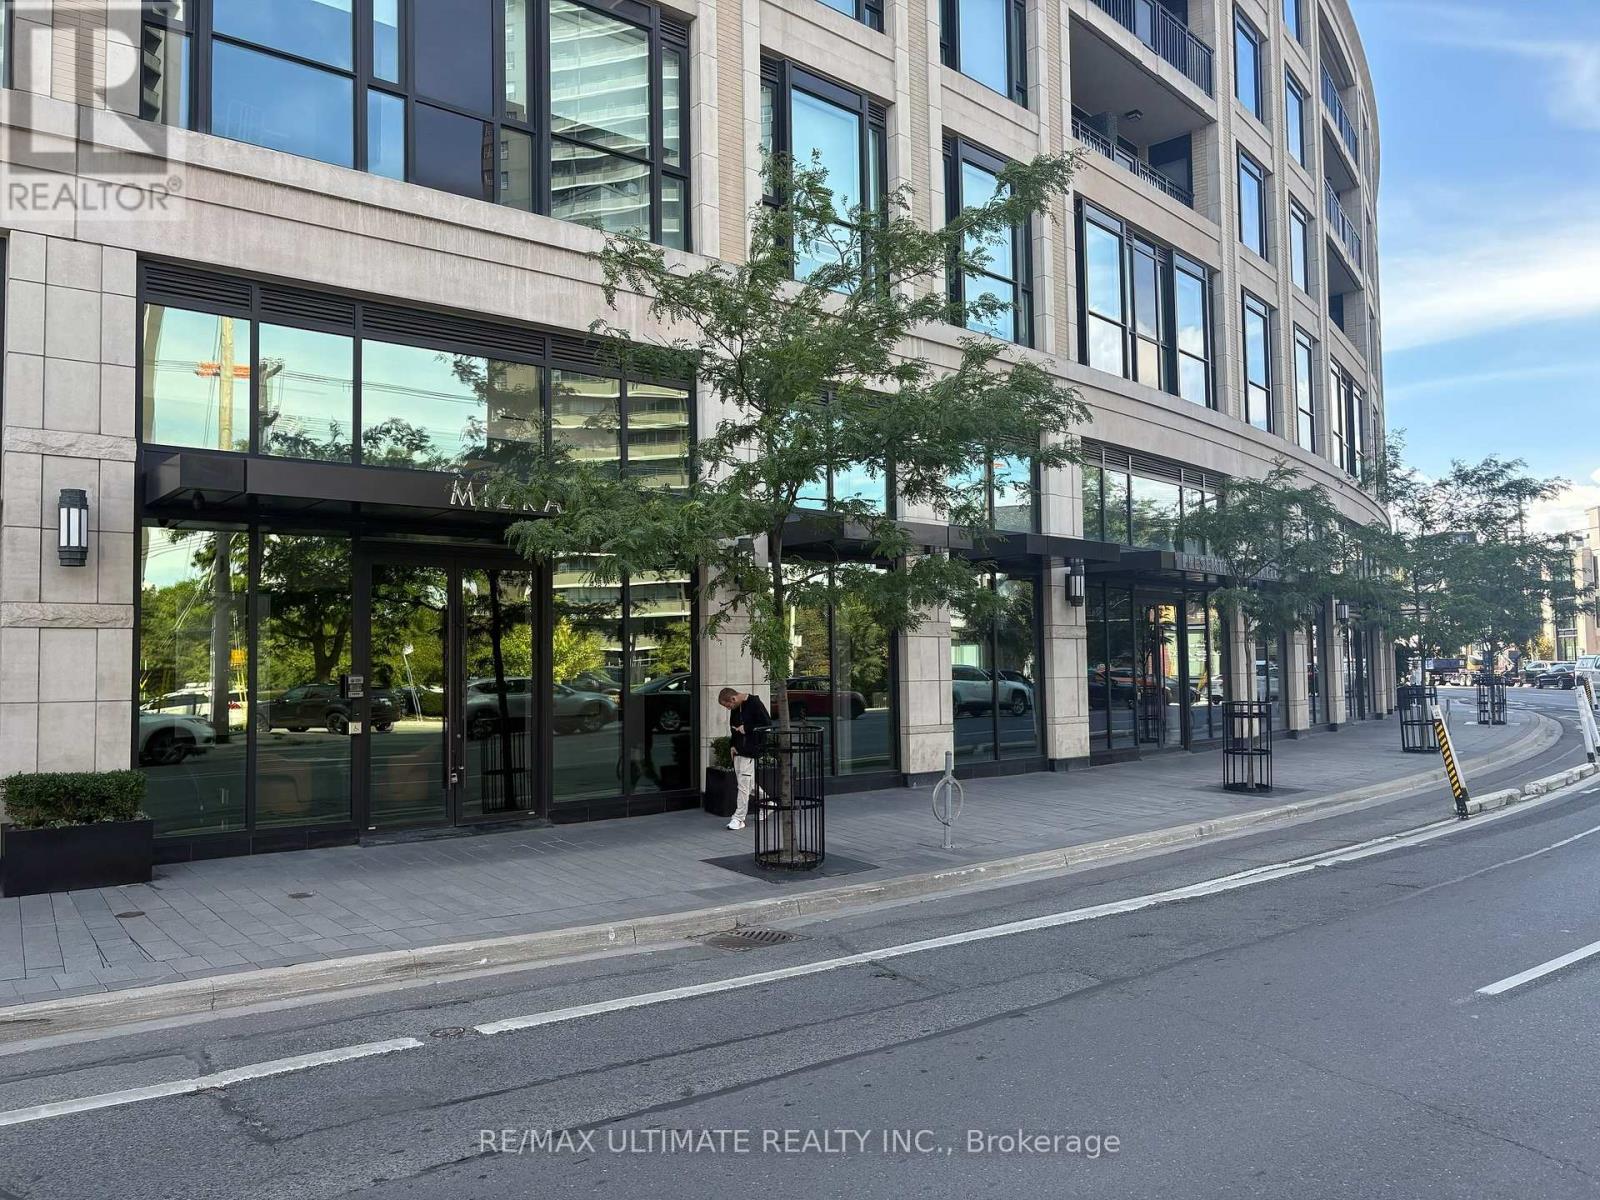
185 Davenport Road
Toronto, Ontario
Rarely does a retail opportunity of this calibre come to market. Nestled at the base of the prestigious Davenport Residences at 181 Davenport Road, Toronto, is a 12-storey, 68-unit boutique condominium in one of Toronto's most coveted neighbourhoods. This 4,000 SF ground-floor showroom is a masterclass in design and functionality. Originally built in 2017 and subsequently transformed through an extraordinary $2,500,000 interior renovation, the space has been meticulously curated to the highest commercial standards. This unit is offered freehold, with no condo fees, a rare and significant advantage for an asset of this profile in this location. The sale includes 4 parking spaces and 2 storage lockers, adding valuable convenience and flexibility for an owner-user, tenant, or investor alike. This is one of Toronto's finest boutique retail offerings, a meticulously finished, move-in-ready space in a location that commands attention. Whether you are an owner-user seeking a flagship address, an investor acquiring a premier income-producing freehold asset, or a tenant looking for an elevated home for your brand, 181 Davenport delivers on every front. Available for immediate possession. (id:63616)