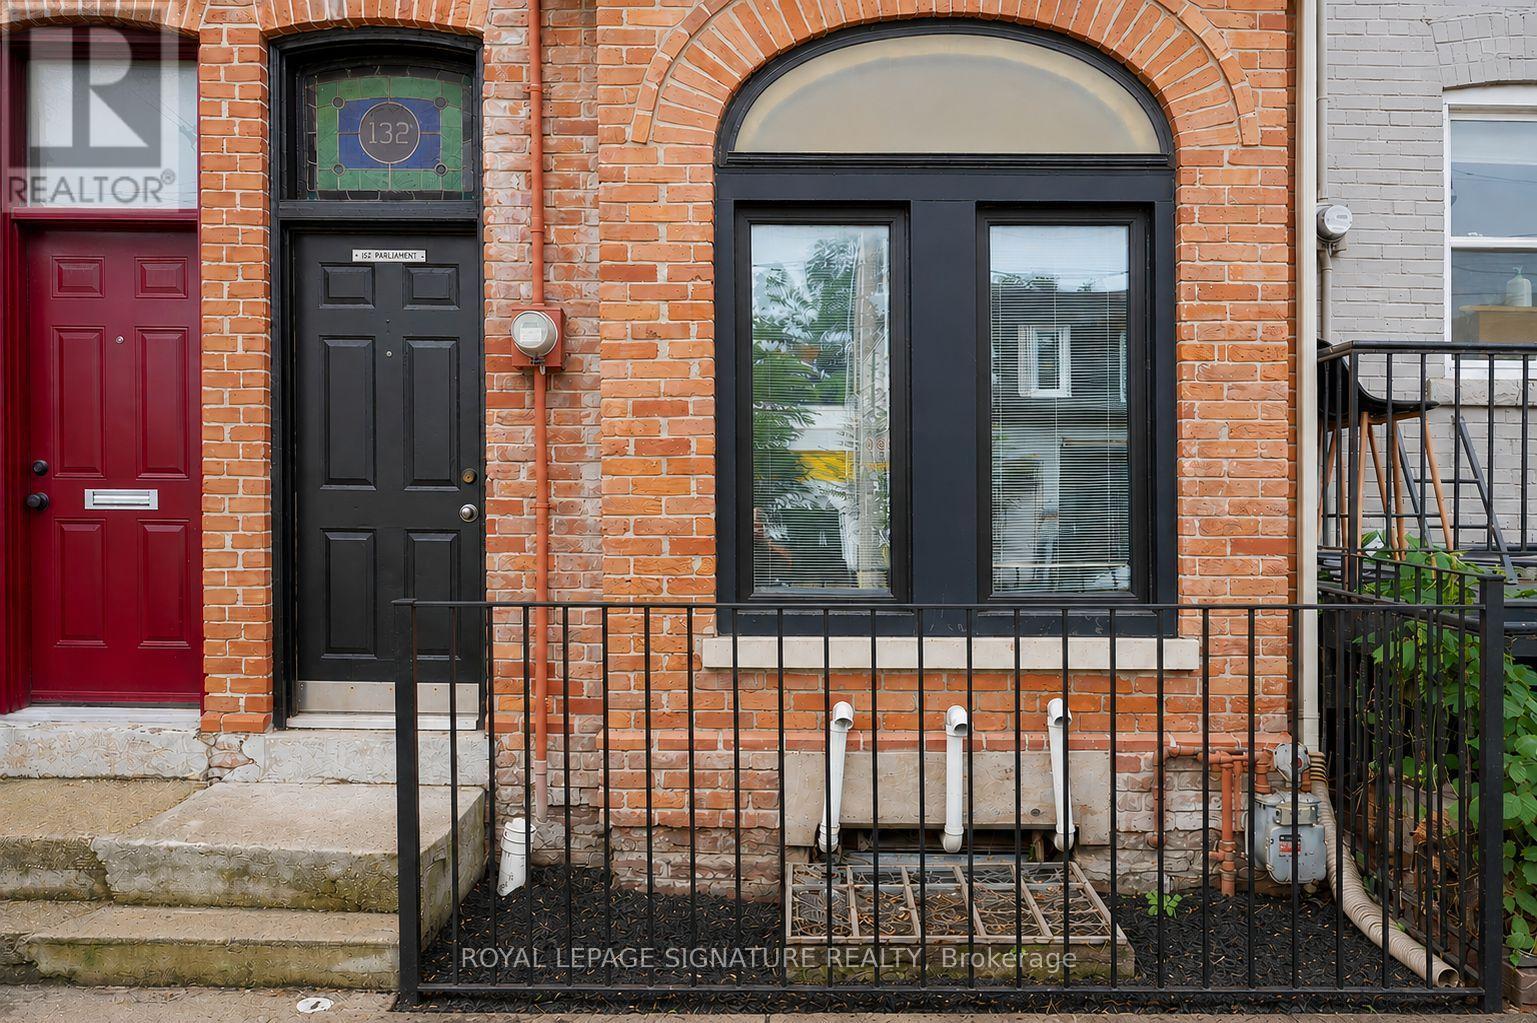
152 Parliament Street
Toronto, Ontario
Classic circa-1880s Victorian set along a distinctive heritage streetscape in the heart of downtown Toronto. This spacious 3+1 bedroom, 2-bathroom home combines incredible historic character with comfortable modern living. Step inside to impressive soaring ceilings, original/refinished pine flooring, crown mouldings & substantial baseboards, creating the warmth and character rarely found in newer homes. The generous main floor features separate living and dining rooms plus a large eat-in kitchen with stainless steel appliances and walkout to the rear. Upstairs you'll find three bedrooms, including a spacious primary with double closet. The finished lower-level +1 offers fantastic additional living space and is currently set up as a bedroom, complete with its own 3-piece bathroom and washer & dryer. The rear outdoor space offers the flexibility of a private patio or parking for one vehicle. An exceptional opportunity to lease a character-filled Victorian home just minutes from the Distillery District, St. Lawrence Market, Corktown and Cabbagetown, with transit, restaurants, shopping and downtown amenities at your doorstep. (id:63616)
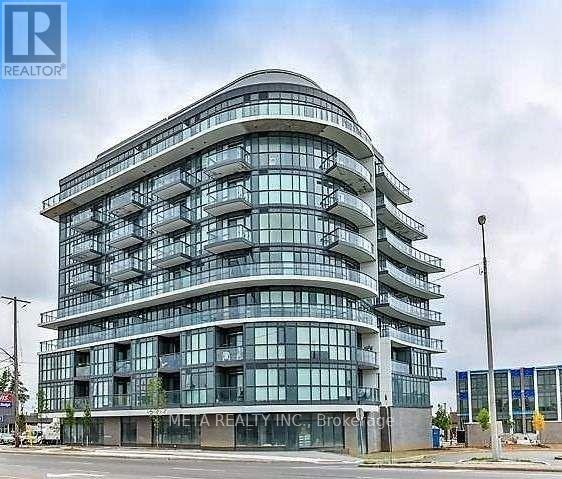
205 - 16 Mcadam Avenue
Toronto, Ontario
Move Into This Bright And Spacious 2 Split Bedroom Plus Den, 2 Bathroom Condo & Enjoy The Lifestyle In This Boutique Building Across The Street From Yorkdale Mall, Close To Hwy 401, Allen Road, Shopping, Public Transit, Schools, Parks, Hospital & Much More! Balcony, 9 Ft Ceilings, Floor To Ceiling Windows, Granite Counters In The Kitchen & Bathrooms, Backsplash In Kitchen, Laminate Flooring Through Out .Check Out The Attached Floor Plan. 1 Parking & 1 Locker included in the rent. (id:63616)
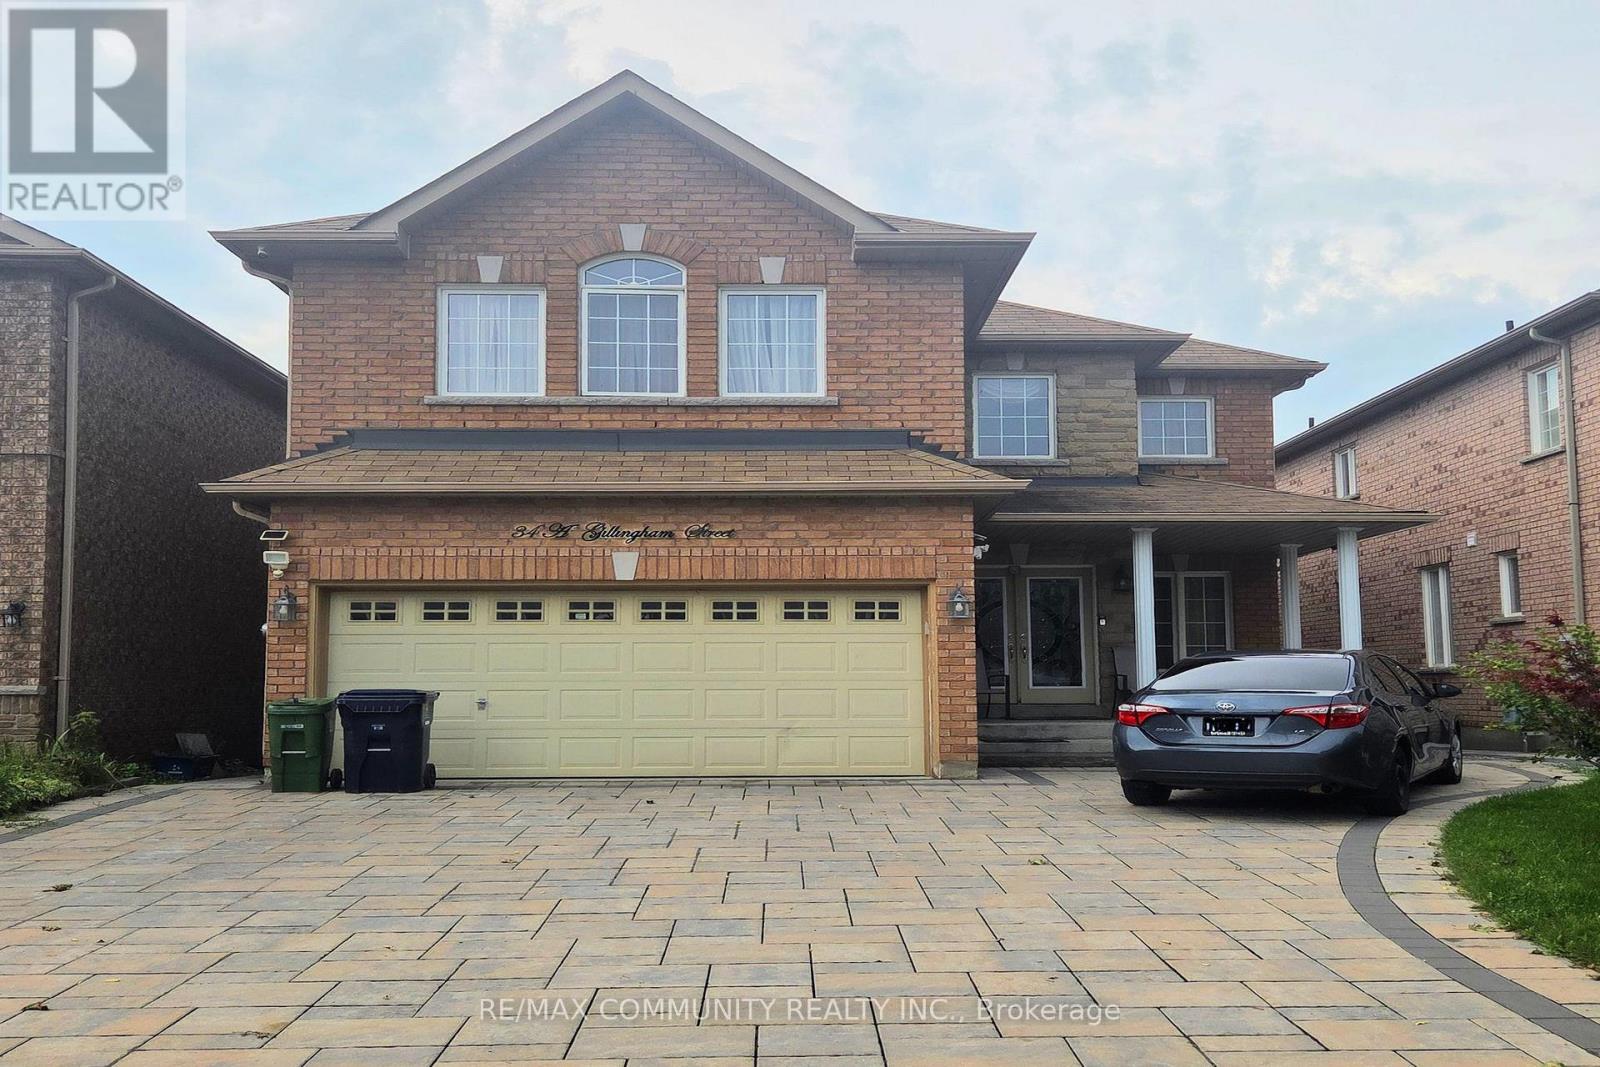
Basement - 34 Gillingham Street
Toronto, Ontario
Immediate Occupancy. Updated 2 Bedroom Basement Apartment plus Storage Space. Private Entrance & Shared Laundry. One Parking Space On Driveway included with Rent. Spacious Open-Concept Kitchen & Living Area With Stainless-Steel Appliances & Lots of Pot Lights. Conveniently Located Near Parks, Transit, Highways, Shopping & Restaurants. Ideal For Professionals, A Couple, Or Small Family Seeking A Comfortable, Move-In Ready Home. (id:63616)
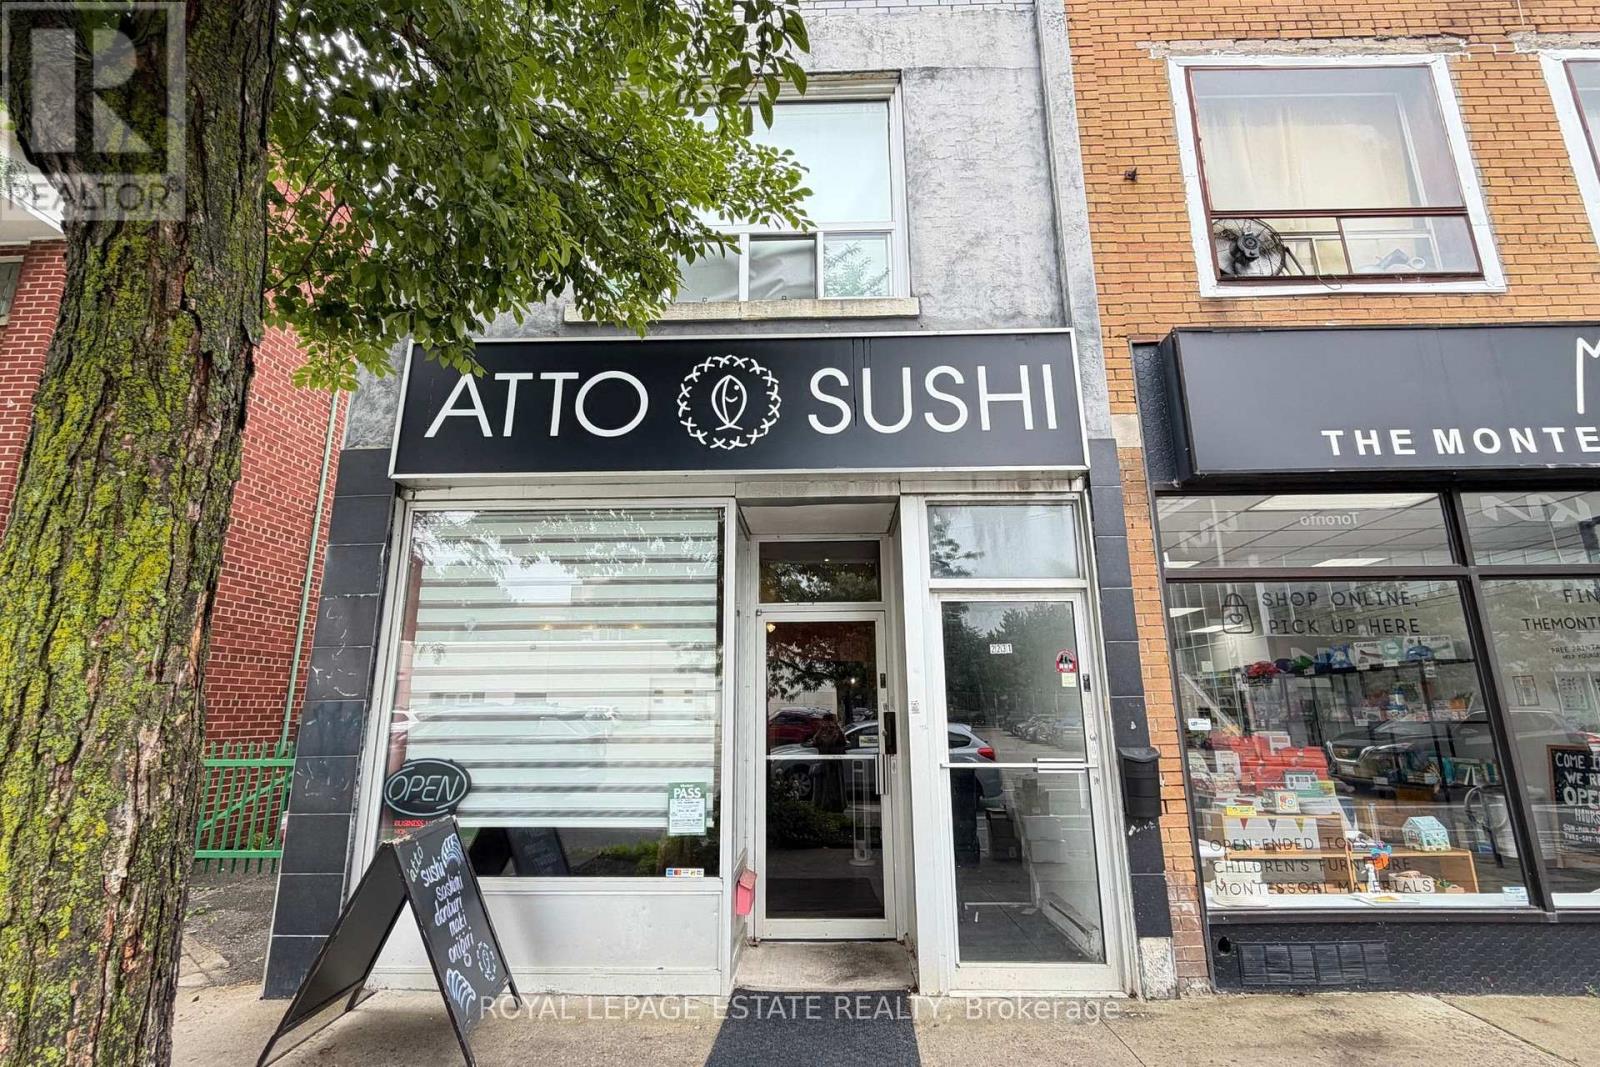
Main - 2231 Danforth Avenue
Toronto, Ontario
Excellent opportunity to own a well established Japanese sushi takeout restaurant in a high traffic location along the bustling Woodbine-Danforth corridor. Surrounded by dense residential and commercial developments, offering exceptional transit access and constant foot traffic. Fully turnkey setup - ideal for a small restaurant, café, or food service operation. Business boasts a loyal, repeat clientele and a strong, established presence in the community. A rare chance to be your own boss and build on an already thriving neighborhood business. Don't miss this opportunity! (id:63616)
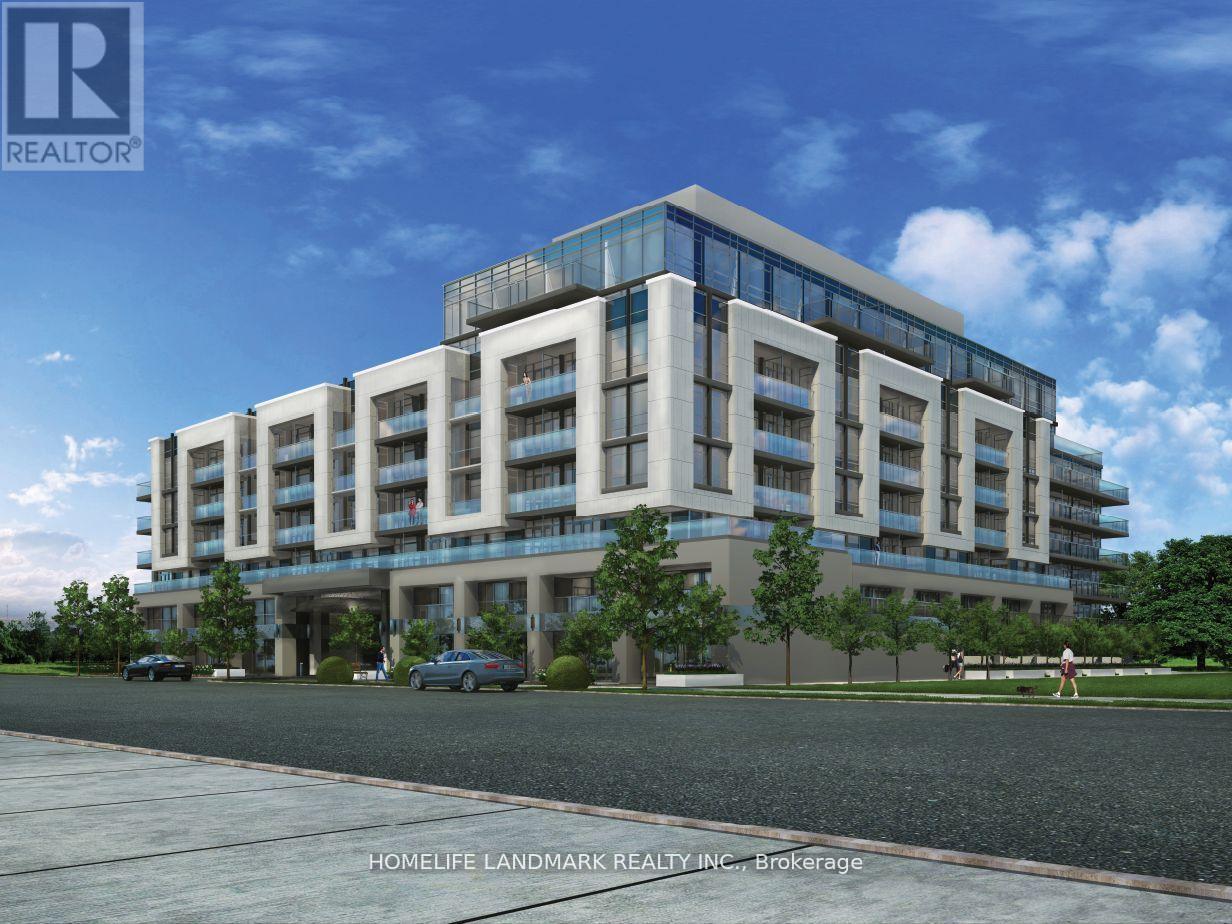
701 - 621 Sheppard Avenue E
Toronto, Ontario
Welcome To Vida Condos In The Heart Of Prestigious Bayview Village! This Bright And Spacious 1 Bedroom + Den Suite Features A Highly Functional Layout With 594 Sq.Ft. Of Interior Living Space And A 90 Sq.Ft. Balcony, Offering Approximately 684 Sq.Ft. Of Total Space. The Separate Den With A Door Provides Excellent Flexibility As A Home Office, Guest Room Or Private Retreat. Enjoy An Open-Concept Living And Dining Area, A Well-Appointed Kitchen And A Generous Bedroom, All Connected To A Spacious Balcony Perfect For Morning Coffee Or Evening Relaxation. Ideally Located Just Steps To Bayview Village Shopping Centre, Subway, TTC, Restaurants, Cafes, Supermarkets And YMCA, With Easy Access To Hwy 401 And 404. A Great Opportunity For First-Time Buyers, Professionals, Downsizers Or Investors. (id:63616)
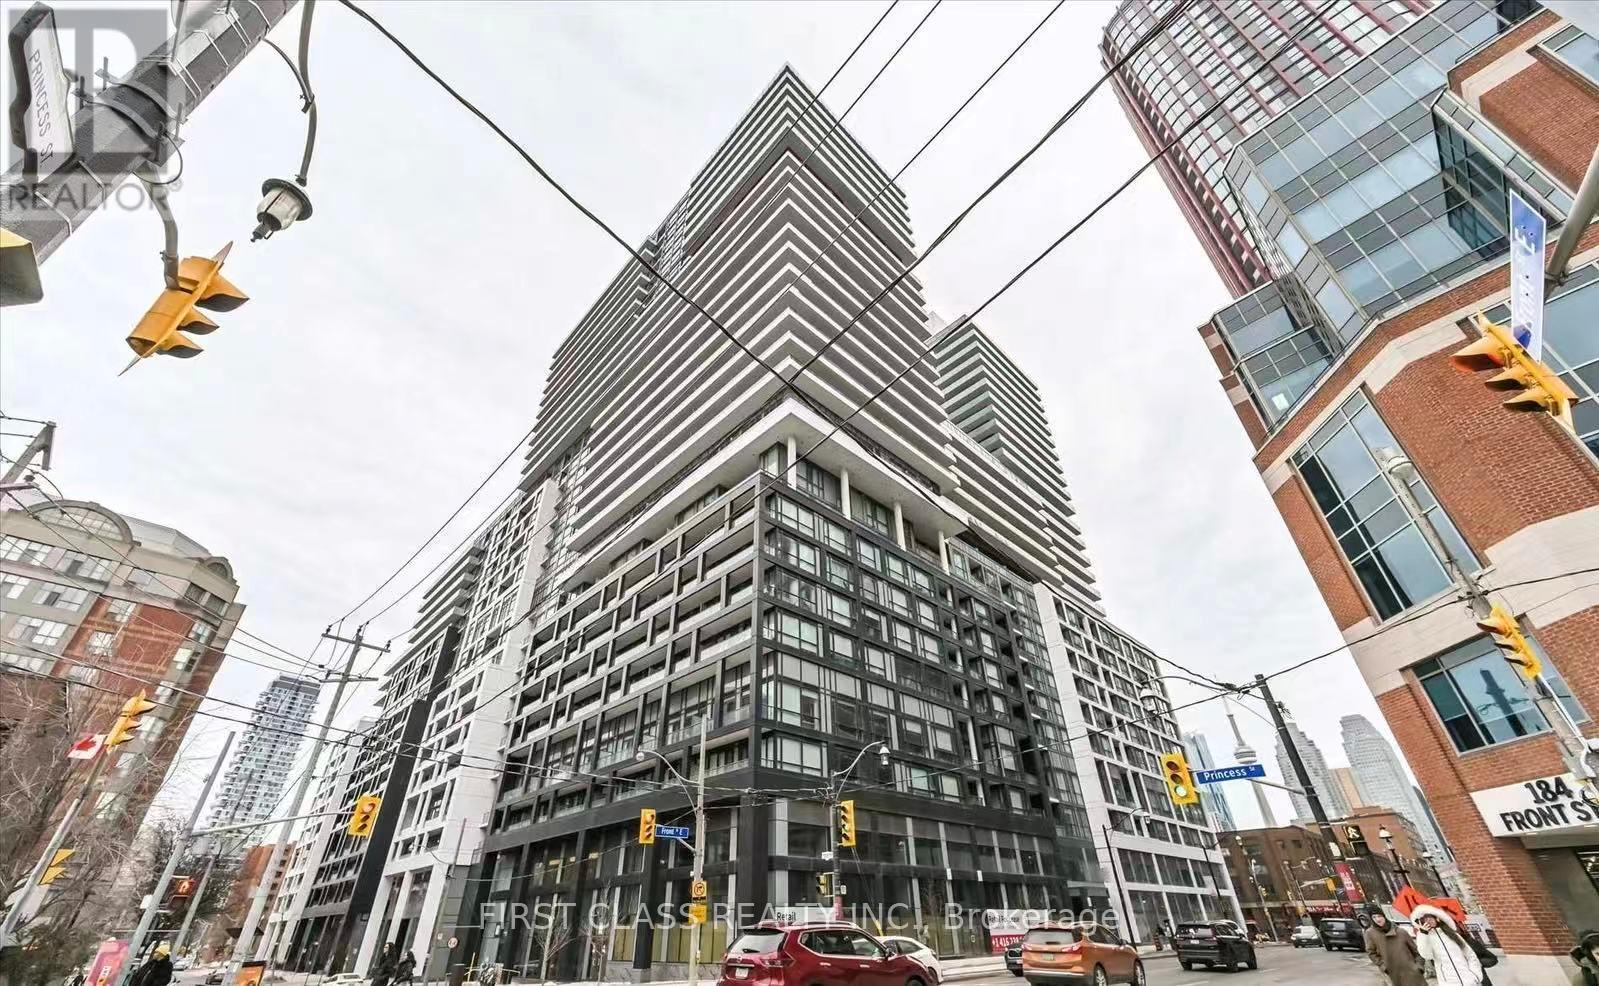
Ph3015 - 70 Princess Street
Toronto, Ontario
Welcome to Time & Space by Pemberton, ideally situated at Front St. E & Sherbourne in the heart of downtown Toronto. This thoughtfully designed 1 Bedroom + Den, 1 Bathroom suite features a functional layout, a private balcony, and desirable west-facing exposure, offering plenty of natural light and beautiful sunset views. Residents have access to exceptional amenities, including an infinity-edge outdoor pool, rooftop cabanas, BBQ area, fitness centre, yoga studio, games room, party room, and more. Enjoy an unbeatable location just steps from the Distillery District, St. Lawrence Market, TTC, and the waterfront. (id:63616)
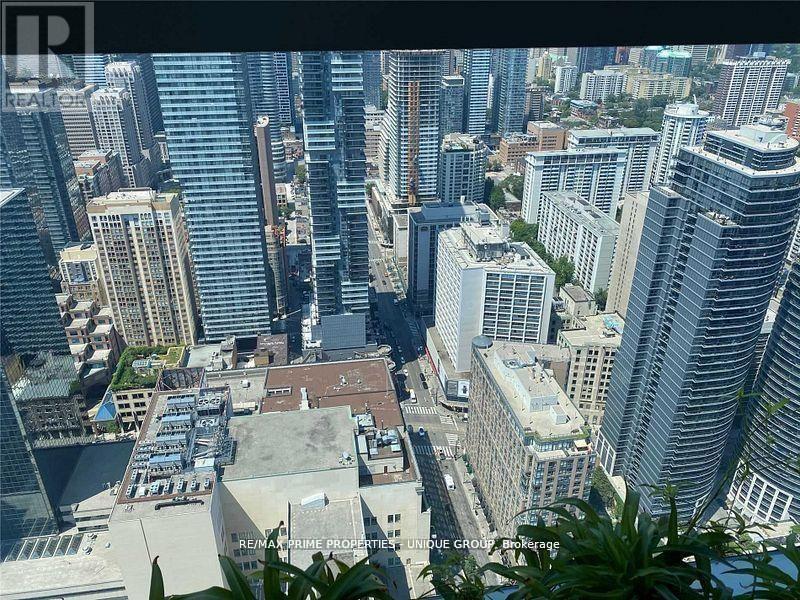
5316 (Master Bedroom) - 386 Yonge Street
Toronto, Ontario
Prime Downtown Location.. 3 bedroom condo ,,,,Furnished For Master Bedroom. Only .. Double size closet, ensuite bathroom,,, "Aura" At College Park.... Approx.: 1,319 Sq. Ft. Nw Corner Gorgeous View Of Lake & City, Kit Open Concept, Laminated Wood Floors Throughout, Direct Underground Access To College Park Subway, Banks, Metro & Farm Boy Grocery Shopping, Steps To Hospitals, U Of T, Dental School, Ryerson, City Hall, Eaton Centre & Financial District. (id:63616)
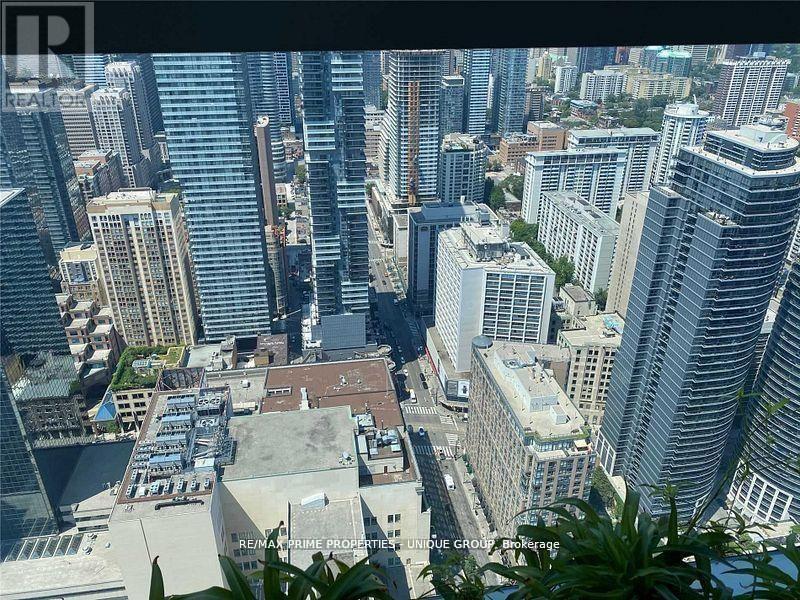
5316 (3rd Bedroom) - 386 Yonge Street
Toronto, Ontario
Prime Downtown Location.. Large 3 Bedroom Condo...Furnished 3rd Bedroom... with own closet, share Bathroom. "Aura" At College Park.... Approx.: 1,319 Sq. Ft. Nw Corner Gorgeous View Of Lake & City, Kit Open Concept, Laminated Wood Floors Throughout, Direct Underground Access To College Park Subway, Banks, Metro & Farm Boy Grocery Shopping, Steps To Hospitals, U Of T, Dental School, Ryerson, City Hall, Eaton Centre & Financial District. (id:63616)
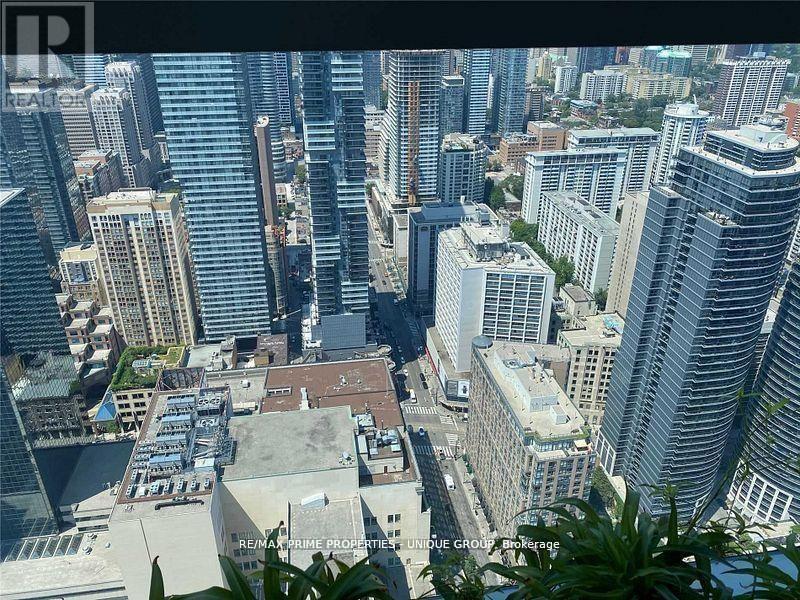
5316 - 386 Yonge Street
Toronto, Ontario
Prime Downtown Location.. Fully Furnished... "Aura" At College Park.... Approx.: 1,319 Sq. Ft. Large 3 Bedrooms, 2 Full Washrooms Nw Corner Gorgeous View Of Lake & City, Kit Open Concept, Laminated Wood Floors Throughout, Direct Underground Access To College Park Subway, Banks, Metro & Farm Boy Grocery Shopping, Steps To Hospitals, U Of T, Dental School, Ryerson, City Hall, Eaton Centre & Financial District. (id:63616)
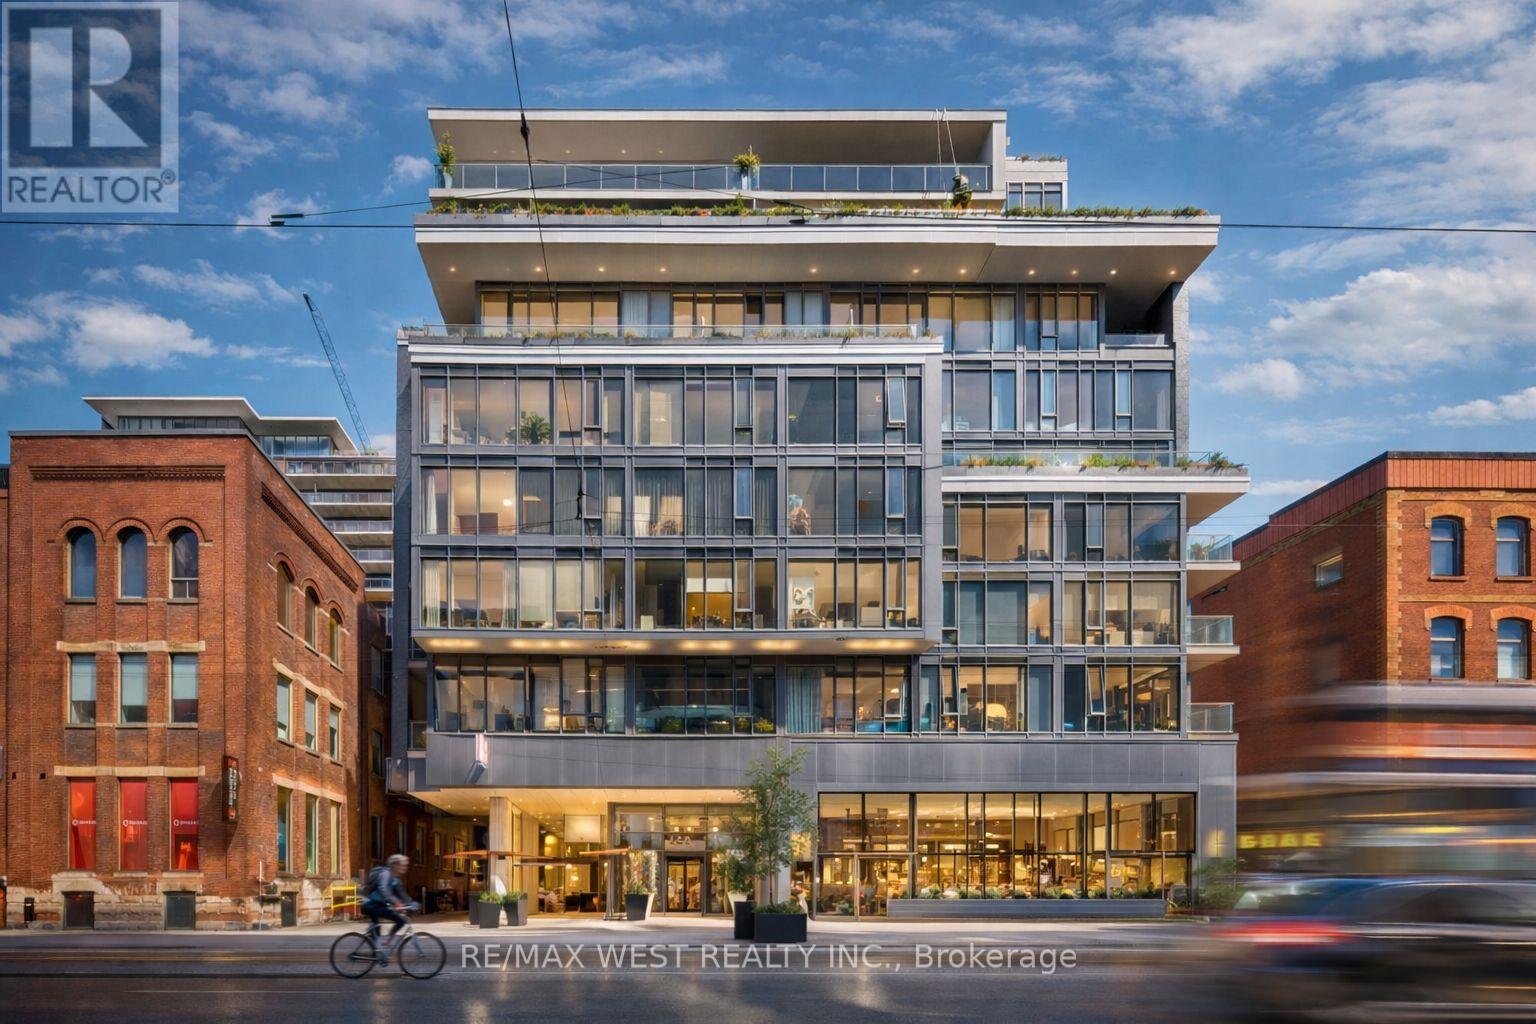
310 - 650 King Street W
Toronto, Ontario
Experience the best of city living in this stunning 2-bedroom suite, perfectly located in the heart of vibrant King West. Set within a boutique mid-rise condominium, this beautifully designed residence offers a refined urban lifestyle. Featuring soaring 9-foot ceilings, expansive floor-to-ceiling windows, and elegant French sliding doors leading to an enclosed balcony, the space is filled with natural light and style. Thoughtfully upgraded throughout, highlights include thick quartz countertops, classic shaker-style cabinetry, custom electric roller blinds, and smartly designed custom closets. The open-concept living area flows seamlessly for both everyday comfort and entertaining. This exceptional suite truly has it all. (id:63616)
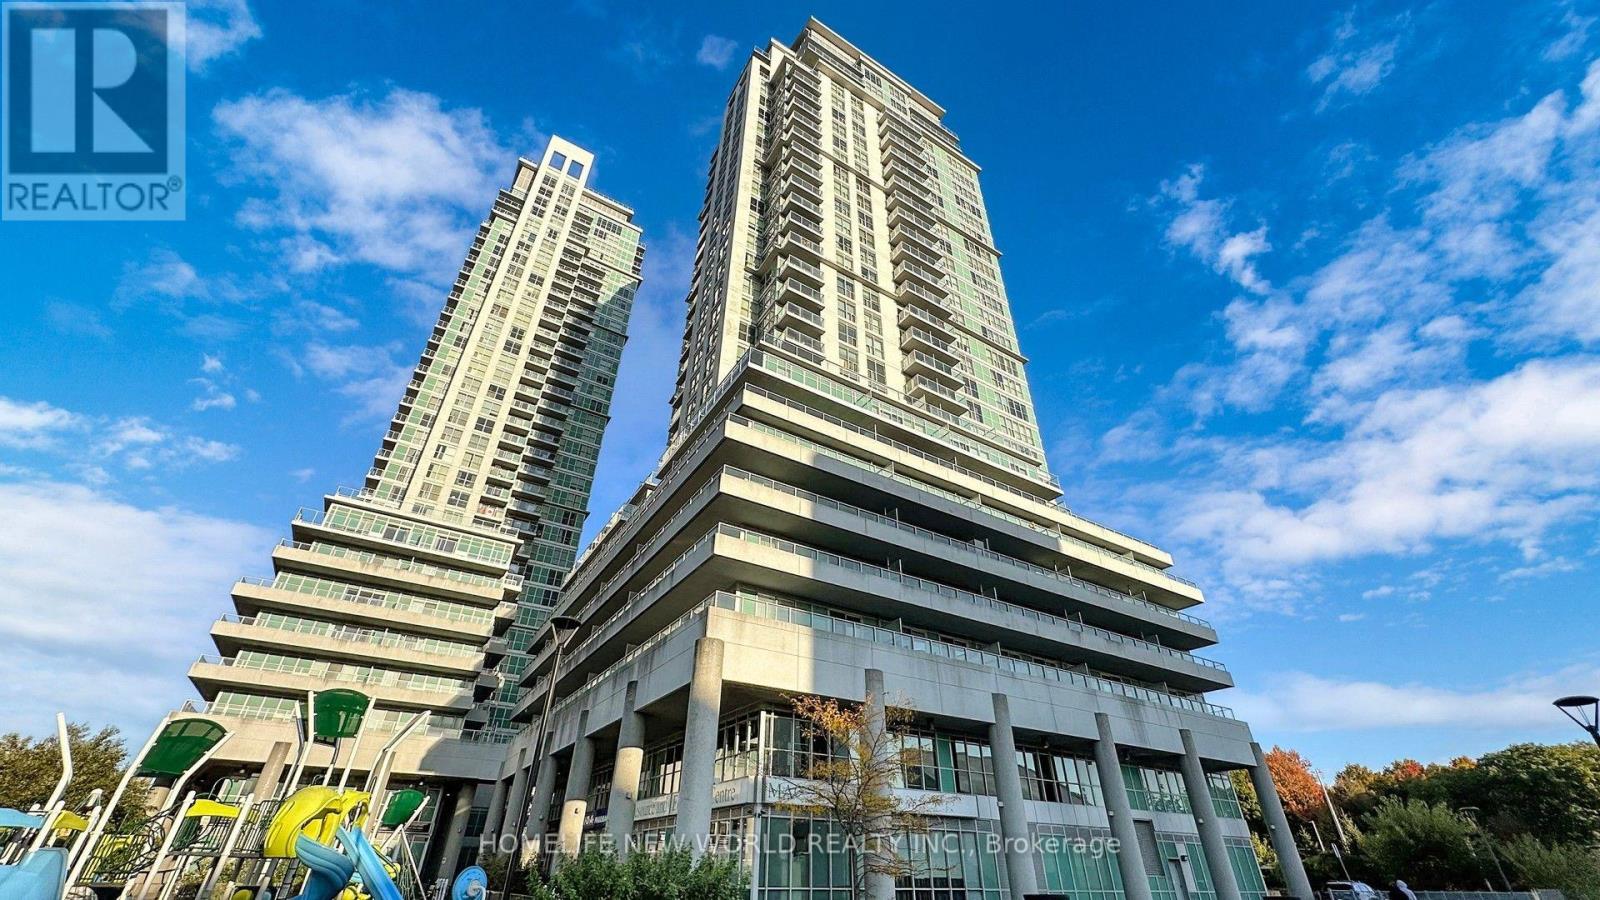
2807 - 60 Town Centre Court
Toronto, Ontario
Welcome To This Luxury Higher Flr 2+1 Corner Unit Condo At Scarborough Town Centre, Bright & Spacious Split 2 Bedrooms Plus Large Solarium Can Used As Office Or 3rd Bedroom. 2 Full Baths. 870 Sq.Ft. Beautiful South Unobstructed City & CN Tower View. Floor To Ceiling Windows, Granite Countertop In Kitchen, Sliding Dr To Large Balcony. Mins To Scarborough Town Centre, Ymca, Civic Centre, Ttc, Library, Easy Access To Hwy 401, Direct Ttc To Ut Scarborough Campus. 24 Hr Concierge, Guest Suites, Theatre Rm, Party Rm, Gym. A Must See! (id:63616)
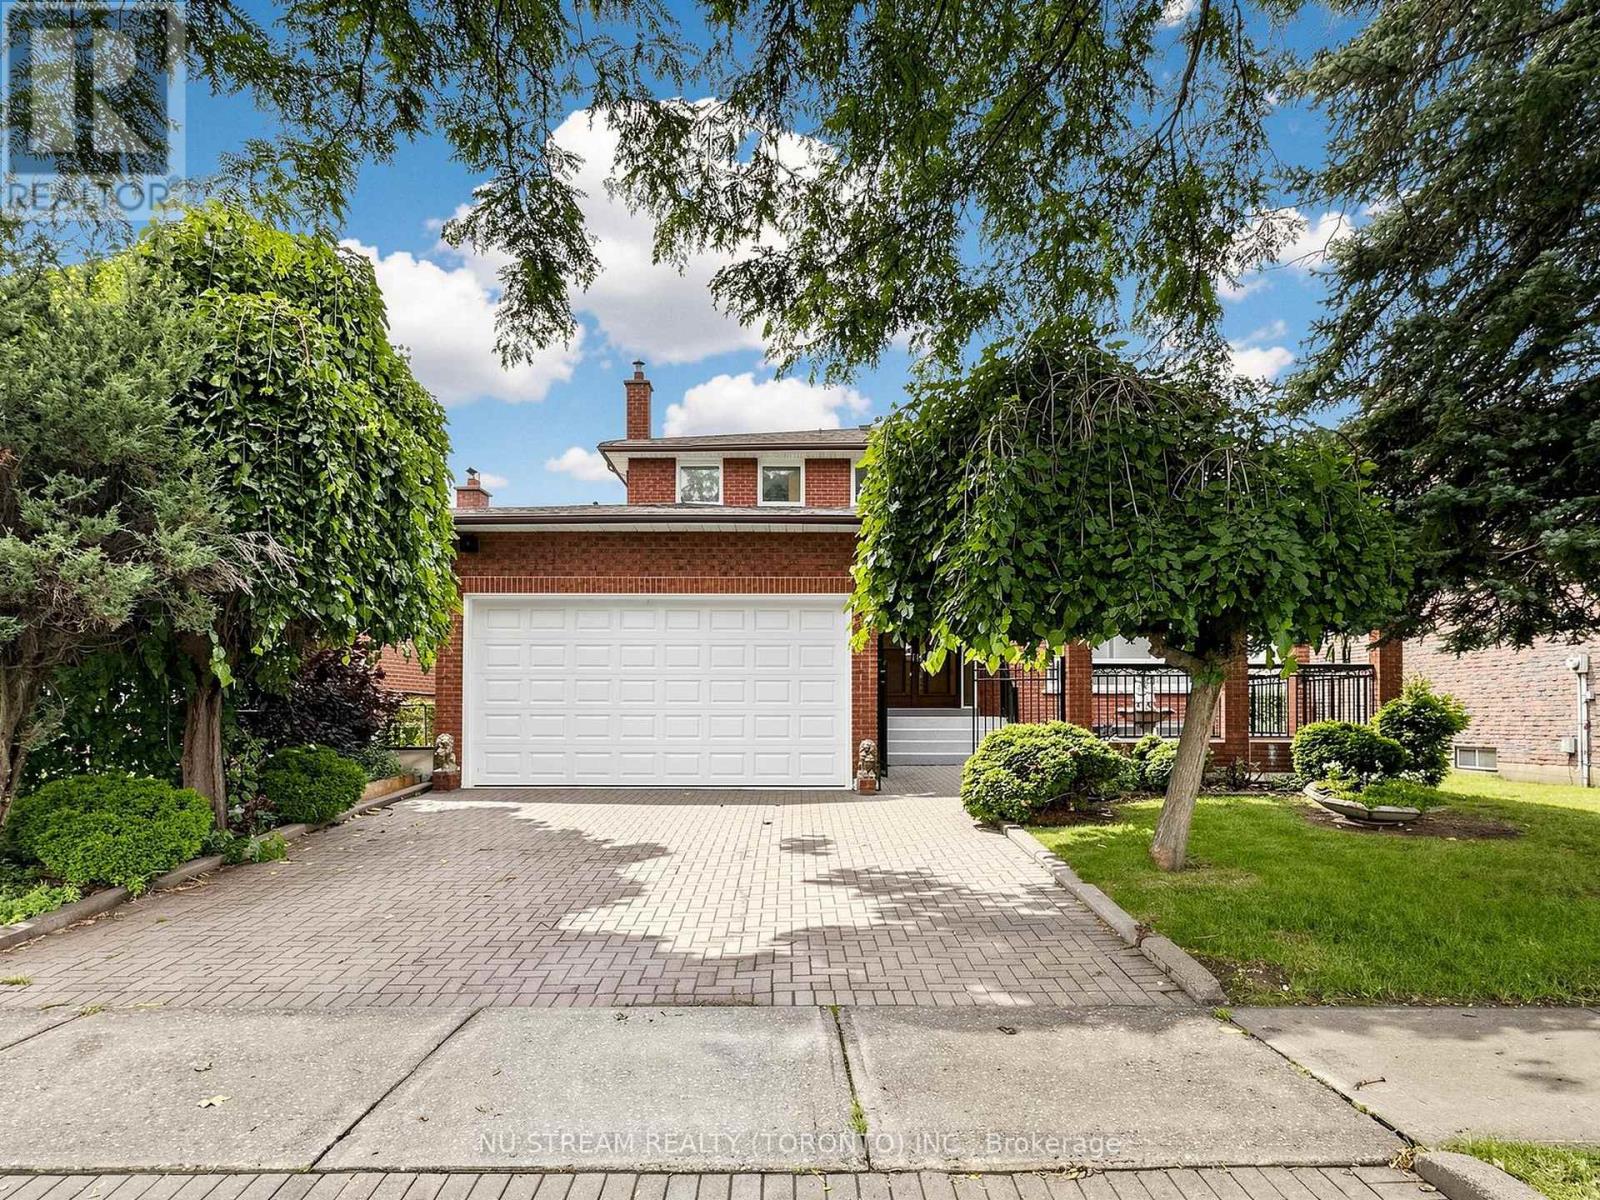
117 Ambercroft Boulevard N
Toronto, Ontario
Welcome to this spacious and meticulously maintained detached family home in the highly sought-after Steeles neighbourhood. Offering over 3,900 sq. ft. of finished living space, including the basement, this impressive residence features 5 generously sized bedrooms and a bright, functional layout designed for modern family living. The home showcases hardwood flooring throughout the second floor, complemented by newly upgraded flooring in the living room, family room on the main level and the sitting area in the basement. The inviting family room features a cozy fireplace, while the fully finished basement, complete with a second fireplace, offers the perfect space for entertaining, recreation, or extended family living. The updated kitchen is enhanced with elegant granite countertops, a new faucet and a granite backsplash, while all bathrooms have been beautifully renovated with contemporary finishes. Freshly painted throughout and accented by new lighting fixtures on the main floor, the home exudes a fresh, modern feel. Decorative wall trim installed throughout the main floor, second floor, and basement adds character, sophistication, and a refined finishing touch. Additional highlights include a walk-up basement and two cold rooms, providing exceptional functionality, storage, and future potential. Move-in ready and ideally located close to schools, parks, shopping, restaurants, public transit, and major highways, this outstanding home offers the perfect combination of space, comfort, style, and convenience in one of the area's most desirable family-friendly communities. ** Irregular lot: 51.48 ft x 111.03 ft x121.34 ftx 44.42 ft** (id:63616)