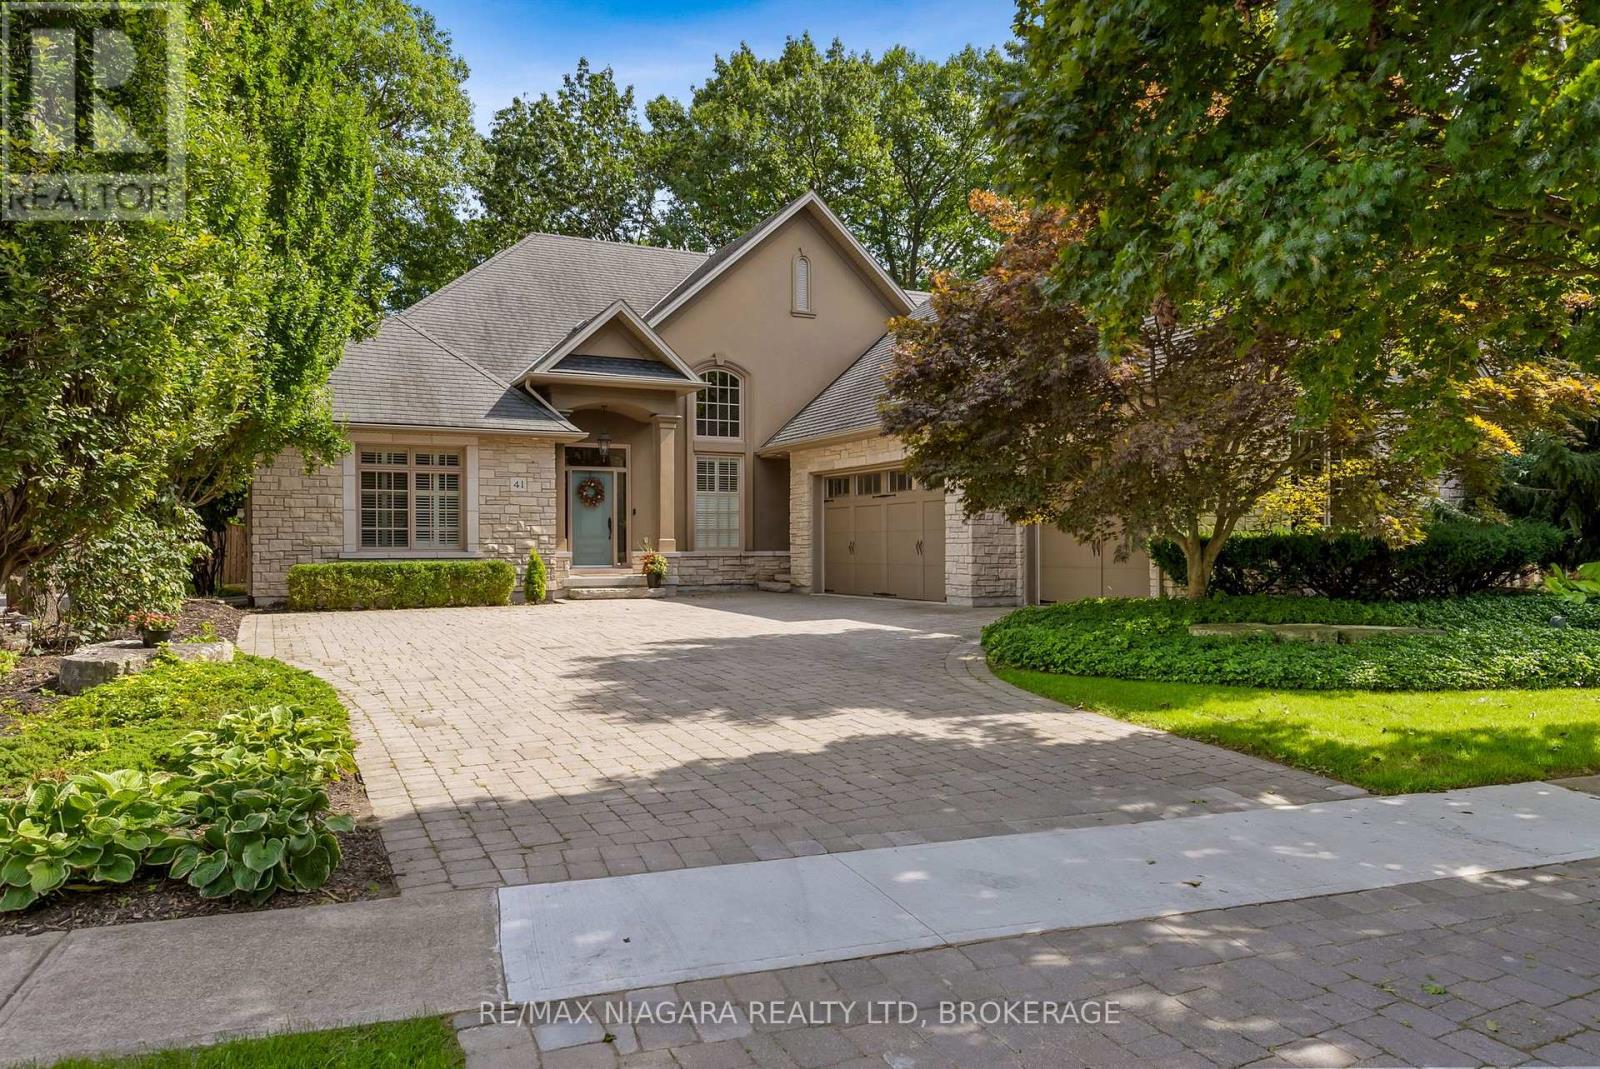
41 Sculler's Way
St. Catharines, Ontario
A rare opportunity for multi-generational living on Henley Island in the heart of Port Dalhousie! Custom built by Pym & Cooper for its original owner in 2006, 41 Sculler's Way offers exceptional space and flexibility for families to live together while still enjoying privacy of their own. The open-concept main floor features new engineered flooring, a gas fireplace and an updated kitchen with quartz countertops and walk in pantry. Two main-floor bedrooms each have their own ensuite, including the primary retreat with a remodelled 5-pc ensuite and walk-in closet. An additional powder room and laundry completes this level. Upstairs, a spacious loft overlooking the main floor leads to another bedroom with its own ensuite and closet-perfect for extended family, guests or an adult child. The fully finished walkout lower level expands the possibilities with 2 additional bedrooms, a 5-pc bath, gas fireplace and generous living space, creating an ideal setup for teens, university-aged children, extended family or guests. Outside, enjoy the backyard tucked under the trees lining Martindale Pond and the convenience of a triple-car garage. Updates include a new furnace, AC, and owned hot water tank. Best of all is the lifestyle! Located with views of Henley Island, you're surrounded by everything that makes Port Dalhousie special-the Henley rowing course, Martindale Pond, waterfront trails, parks, Lake Ontario, beach, marina and the restaurants and shops of the downtown Port. Summers nights can be the spent at the park, playing pickle ball or cooling off in the Port Dalhousie pool, minutes to two top rated schools and Ridley College. Five bedrooms, multiple ensuites, 3 finished levels and room for everyone to come together or enjoy their own space. 41 Sculler's Way is a home designed to evolve with your family. Luxury Certified. (id:63616)
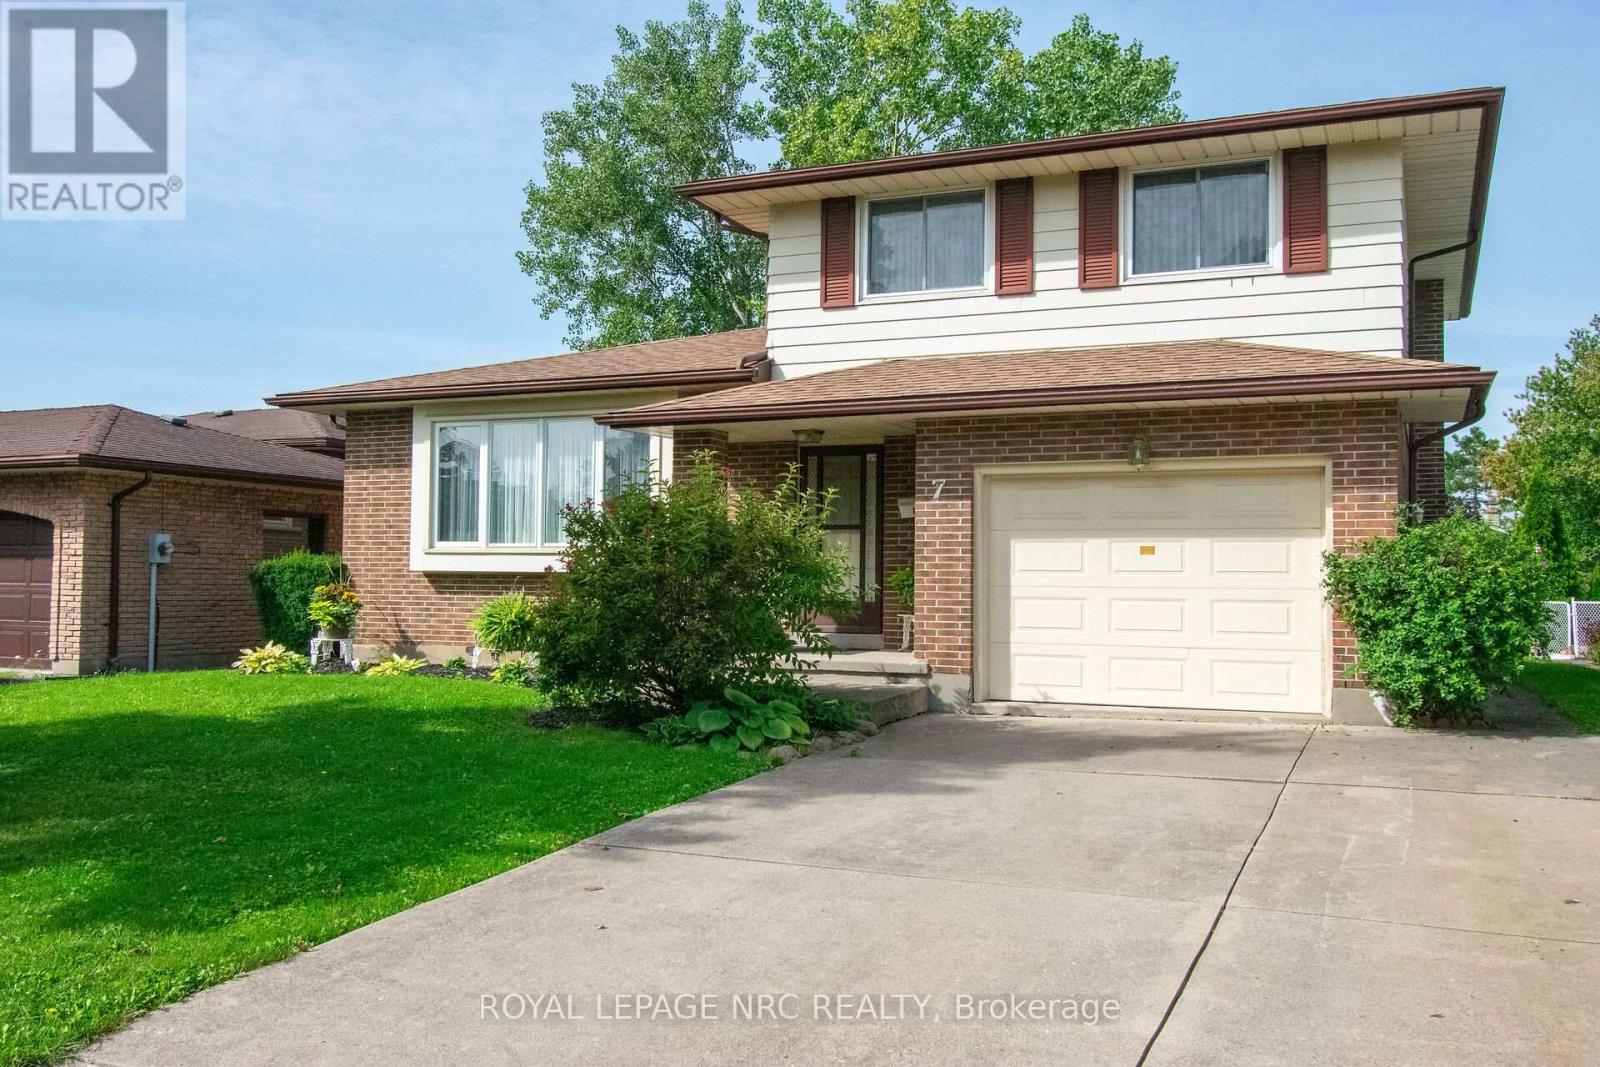
7 Dolly Circle
St. Catharines, Ontario
Beautifully custom built and well maintained one owner home. Features include 3 good sized bedrooms with updates wood laminate flooring 2024 Main floor family room with patio doors leading to large yard fenced on 3 sides. Eat-in kitchen with back yard view. Large formal dining and living rooms great for entertaining. Furnace approx 6 years old, Air conditioner 2017. Large single garage and double concrete drive. Home wonderfully located on a quiet circle in a great area close to all amenities and close access to QEW. (id:63616)
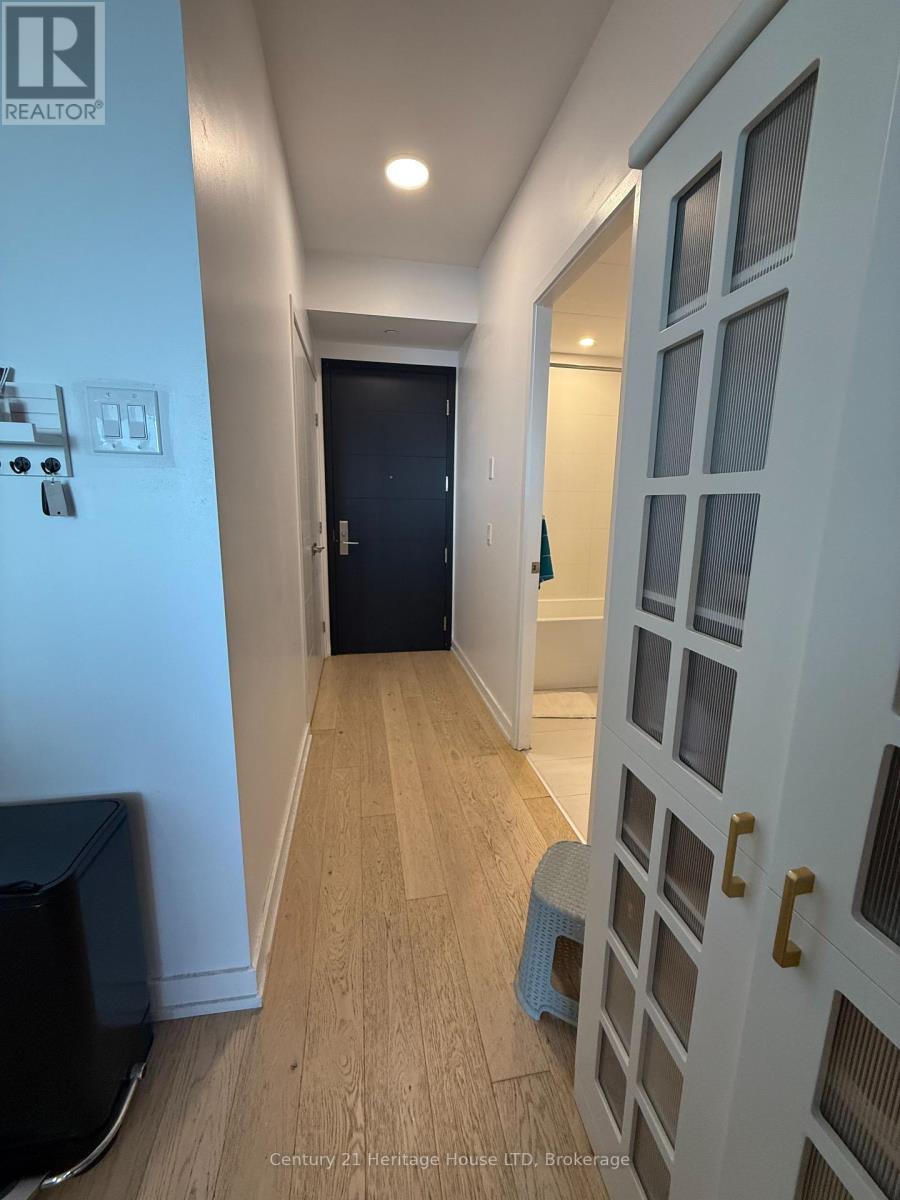
4403 - 488 University Avenue
Toronto, Ontario
Beautiful 2 bedroom and 2 bathroom suite in The Luxurious Residences on University Avenue. It is 3 minute walk away from parks. You can easily get around the area without a car.Hospital, universitites, restauramts, Eaton Centre are all within walking distance. (id:63616)

3812 - 33 Bay Street
Toronto, Ontario
This stunning, large high-rise luxury condo offers an elevated living experience with brand-new upgrades throughout, including a modern kitchen, new flooring, and a beautifully renovated washroom. Enjoy breathtaking, unobstructed views of the lake to the southwest, along with a captivating panorama of the city skyline and the iconic CN Tower. Perfectly positioned to capture both the serene beauty of the water and the vibrant cityscape, this residence provides a front-row seat to stunning sunsets and tranquil moments alike.With expansive windows and an open-concept layout, this home is designed for those who appreciate contemporary finishes and refined living. Whether you're entertaining guests or enjoying a peaceful evening, the views and ambiance will always impress. A rare opportunity to own a move-in-ready suite with some of the most sought-after vistas in the city. (id:63616)

904 - 222 The Esplanade
Toronto, Ontario
Let's talk dollars and sense. This exceptional 2+1 bedroom, 2 bathroom unit at 222 The Esplanade checks all the boxes! With just under 1,000 square feet on the 9th floor, this condo is a seamless blend of downtown Toronto culture, comfort, and functionality.Full-size appliances, stunning hardwood floors, and in-unit laundry are just the start. The kitchen overlooks the open-concept living and dining space and offers ample pantry storage for your inner chef. The front foyer checks even more storage boxes with 2 spacious closet spaces. When it's time to unwind, the primary bedroom features a private 4-piece ensuite bathroom and walk-in closet, making it the perfect retreat after a long day of working, hosting, or exploring the city. The 2nd bedroom is an ideal multi-use space: guests, kids, office, reading nook, you name it. And if that's not enough flexibility, the den can be whatever you need it to be. This is a space you can continue to grow into or comfortably downsize with. Adding even more convenience is one parking spot and maintenance fees that include water, hydro, and heat. The love for this space extends well beyond the unit itself, thanks to exceptional building amenities including a fitness centre, guest suites, concierge, games room, and 24-hour security. And outside the four walls of the building, you're surrounded by everything you want in a downtown location. You're just a stone's throw from St. Lawrence Market, the Distillery District, and tons of public transit options. Union Station, Scotiabank Arena, and so much more are all within walking distance. Comfort, convenience, and culture all right outside your front door. (id:63616)

79 Donly Drive S
Simcoe, Ontario
Welcome to 79 Donly Drive South, a thoughtfully updated 3-bedroom, 2-bathroom backsplit in an established, family-friendly Simcoe neighbourhood. Inside, the bright and inviting main level features an open living and dining area and a beautifully redesigned kitchen with custom cabinetry, quartz countertops, a generous island, abundant storage and rich black stainless steel appliances. The redesigned custom kitchen also includes a dedicated coffee bar/station and expanded pantry area with an abundance of storage. Two comfortable bedrooms and an updated 5-piece bathroom complete the upper level. The finished lower level provides valuable additional living space, including a spacious recreation room, third bedroom and 3-piece bathroom—ideal for guests, teenagers or a home office. A large unfinished area offers excellent laundry, workshop and storage space. Outside, enhanced front and rear landscaping creates a lush, welcoming setting. Double garden doors open to the rear deck and fully fenced backyard, while the attached garage and double-wide driveway provide parking for three vehicles. Conveniently located near schools, parks, trails, shopping, the hospital and other everyday amenities. A warm, well-cared-for home offering flexible living space both inside and out. (id:63616)

5 West Harris Road
Brantford, Ontario
Experience an exceptional level of luxury and privacy in this extraordinary custom-built estate, set on nearly 3 acres of beautifully secluded grounds in one of the area's most desirable locations. Thoughtfully designed for sophisticated living and effortless entertaining, this remarkable residence combines timeless architecture, elevated finishes, and modern functionality to create a truly exceptional home. The residence offers four generously proportioned bedroom suites, each featuring its own private ensuite and spacious walk-in closet, providing an unparalleled level of comfort and privacy for family and guests. Every element has been carefully considered, from the refined finishes and impeccable craftsmanship to the seamless flow between elegant living spaces. At the heart of the home, the designer chef's kitchen makes a striking statement with its expansive layout, premium finishes, and exceptional functionality. Complete with two dishwashers, it is perfectly suited to both everyday family living and sophisticated entertaining. Two dedicated laundry rooms add another layer of convenience to this thoughtfully designed residence. Beyond the interiors, the property itself is truly extraordinary. Surrounded by mature evergreens and backing onto the picturesque Fairchild Creek, the nearly 3-acre grounds offer a rare sense of privacy and tranquility. With an expansive canvas to work with, imagine creating your own private retreat with professionally designed gardens, a resort-style pool, outdoor entertaining spaces, or recreational amenities—the possibilities are virtually limitless. Ideally situated for those who value both privacy and convenience, this prestigious estate offers easy access to surrounding communities, major highways, and everyday amenities. A rare opportunity to own a truly remarkable property where luxury, privacy, and exceptional design come together in perfect harmony. (id:63616)
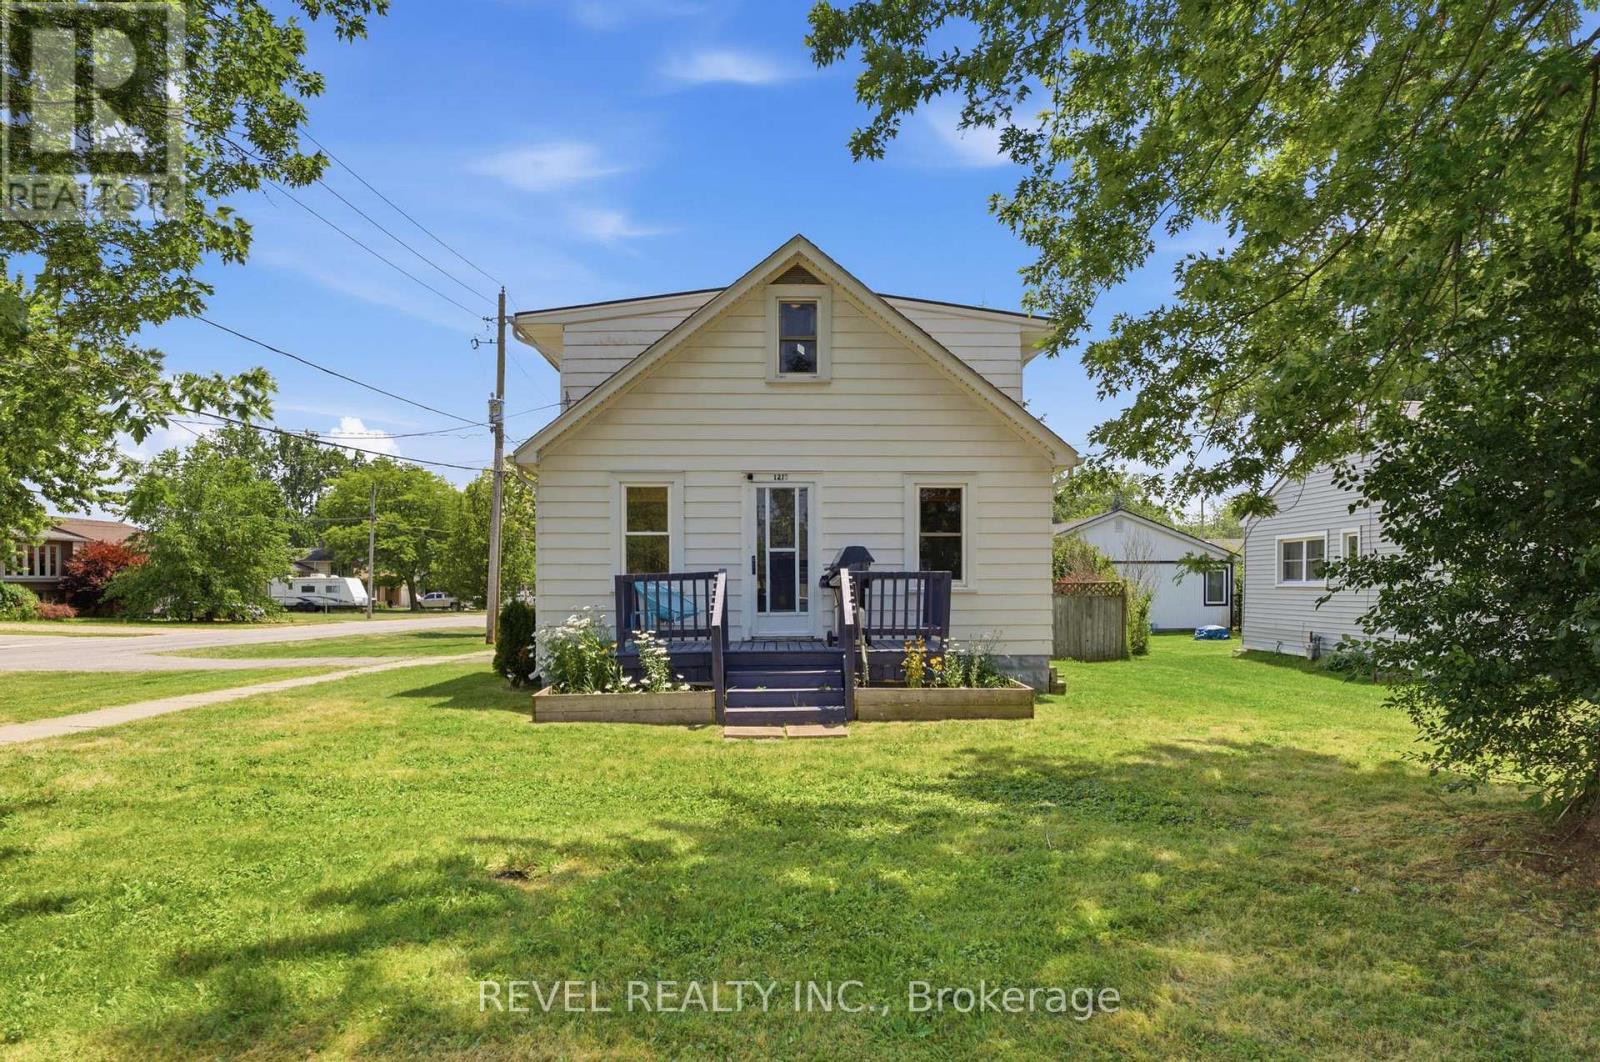
1217 Orchard Avenue
Fort Erie, Ontario
Tucked into Fort Erie's sought-after Crescent Park neighbourhood, this 1.5-storey detached home is the kind of first buy or investment thatchecks the boxes without demanding a renovation budget. Over 1,000 sq ft, 2 bedrooms, 1 bathroom, and original hardwood floors that havebeen refinished and given room to shine. Updates include: kitchen (2022), central air conditioning (2023), new electrical panel (2025) plus 220Vwiring to the attached garage - a real perk if you're thinking EV charging, a workshop, or just serious hobby space. The corner lot gives youextra room to work with, and the backyard is fully fenced and ready for pets, kids, or both. Move-in ready today, with plenty of room to make ityours over time. And the location does a lot of the work: walk to schools and parks, 3 minutes to groceries and shopping, 4 minutes to the QEWand Crescent Beach, 6 minutes to the Peace Bridge for a quick trip across the border. First home, next home, or smart addition to a portfolio,1217 Orchard Avenue is an opportunity you won't want to pass up. (id:63616)
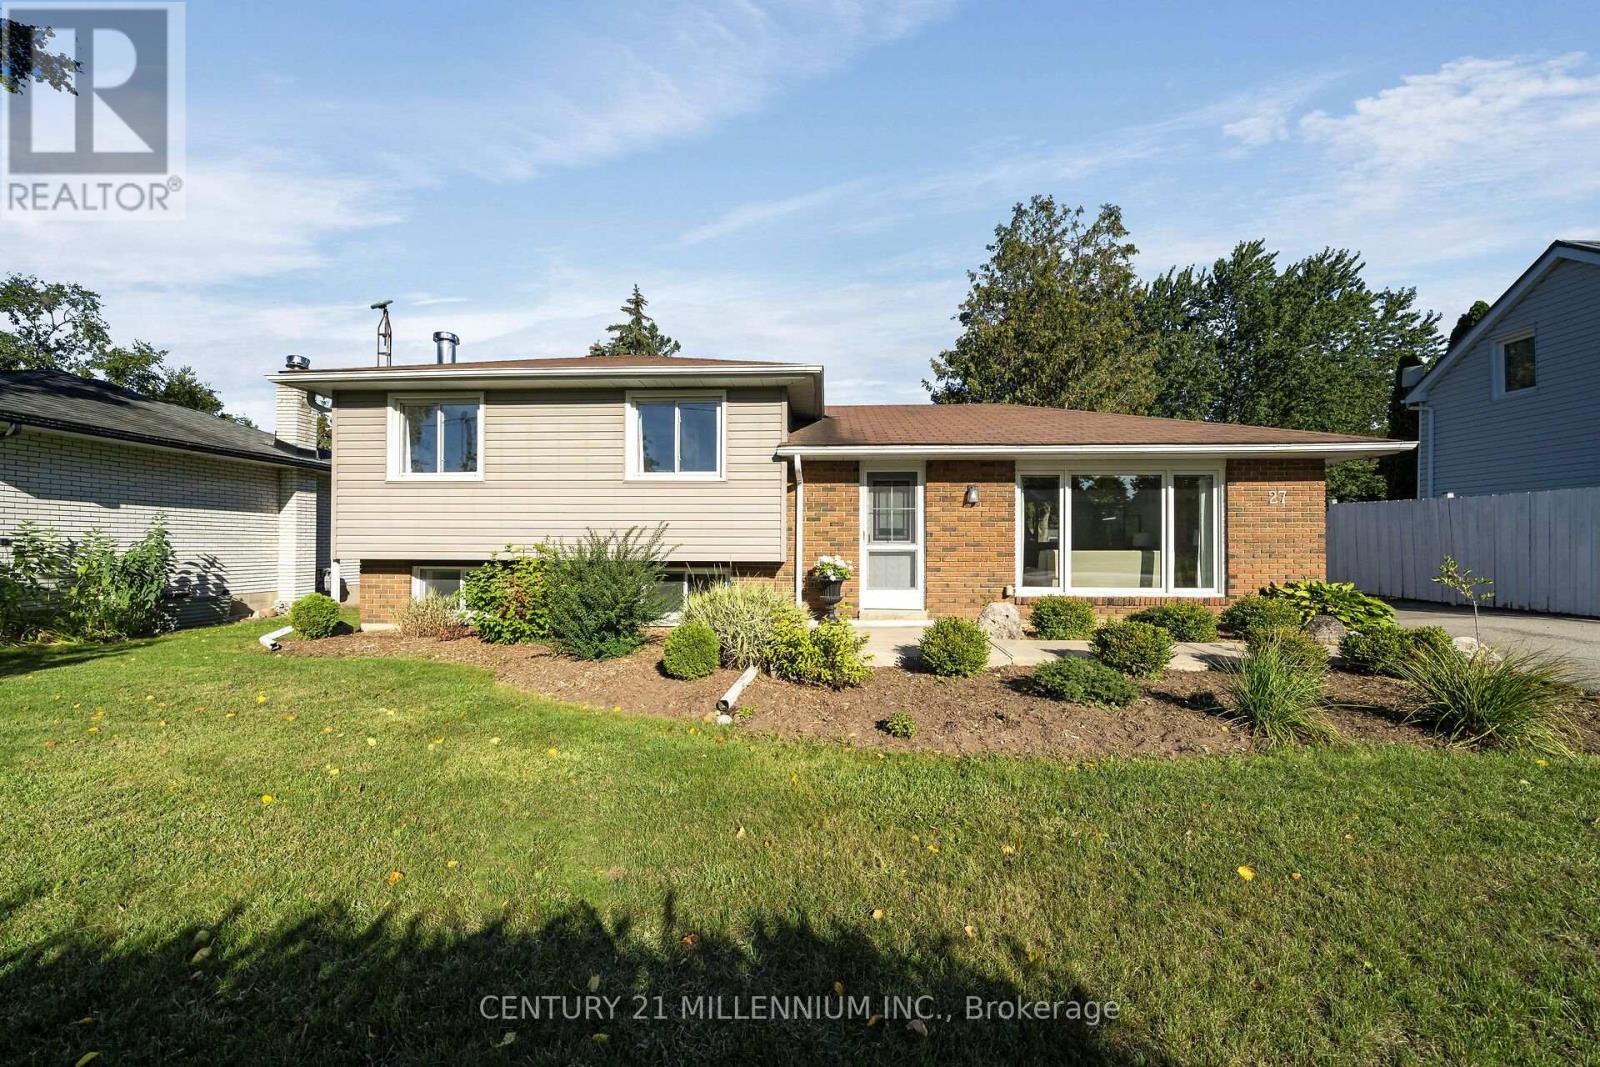
27 Dundas Street W
Erin, Ontario
Welcome to 27 Dundas Street West, a stunning 3 level side-split in the heart of the Village of Erin! With over 1200 sq feet of bright, airy living space, this home will not disappoint. Three spacious bedrooms and 2 baths make it a versatile home for first time buyers, downsizers or even young families. So much space to create new memories with a living room, dining room and family room. The kitchen walks out to the fully fenced backyard, with mature trees and lots of sunlight. Now let's talk about the 15x22 foot detached garage, which is insulated, has a poured concrete floor and storage space overhead. Hydro runs out to it, so it would also make a great workshop, man cave or simply storage for all the toys. There is also a garden shed with hydro. The location is perfect, walking distance to all the amenities, plus arena, tennis courts, the new library and perfect for the Erin Fall Fair. An easy commute to the GTA, 35 minutes in the car, or 15 minutes to the GO train. If you've got the travel bug, only 45 minutes to the airport. This may be exactly what you need! (id:63616)
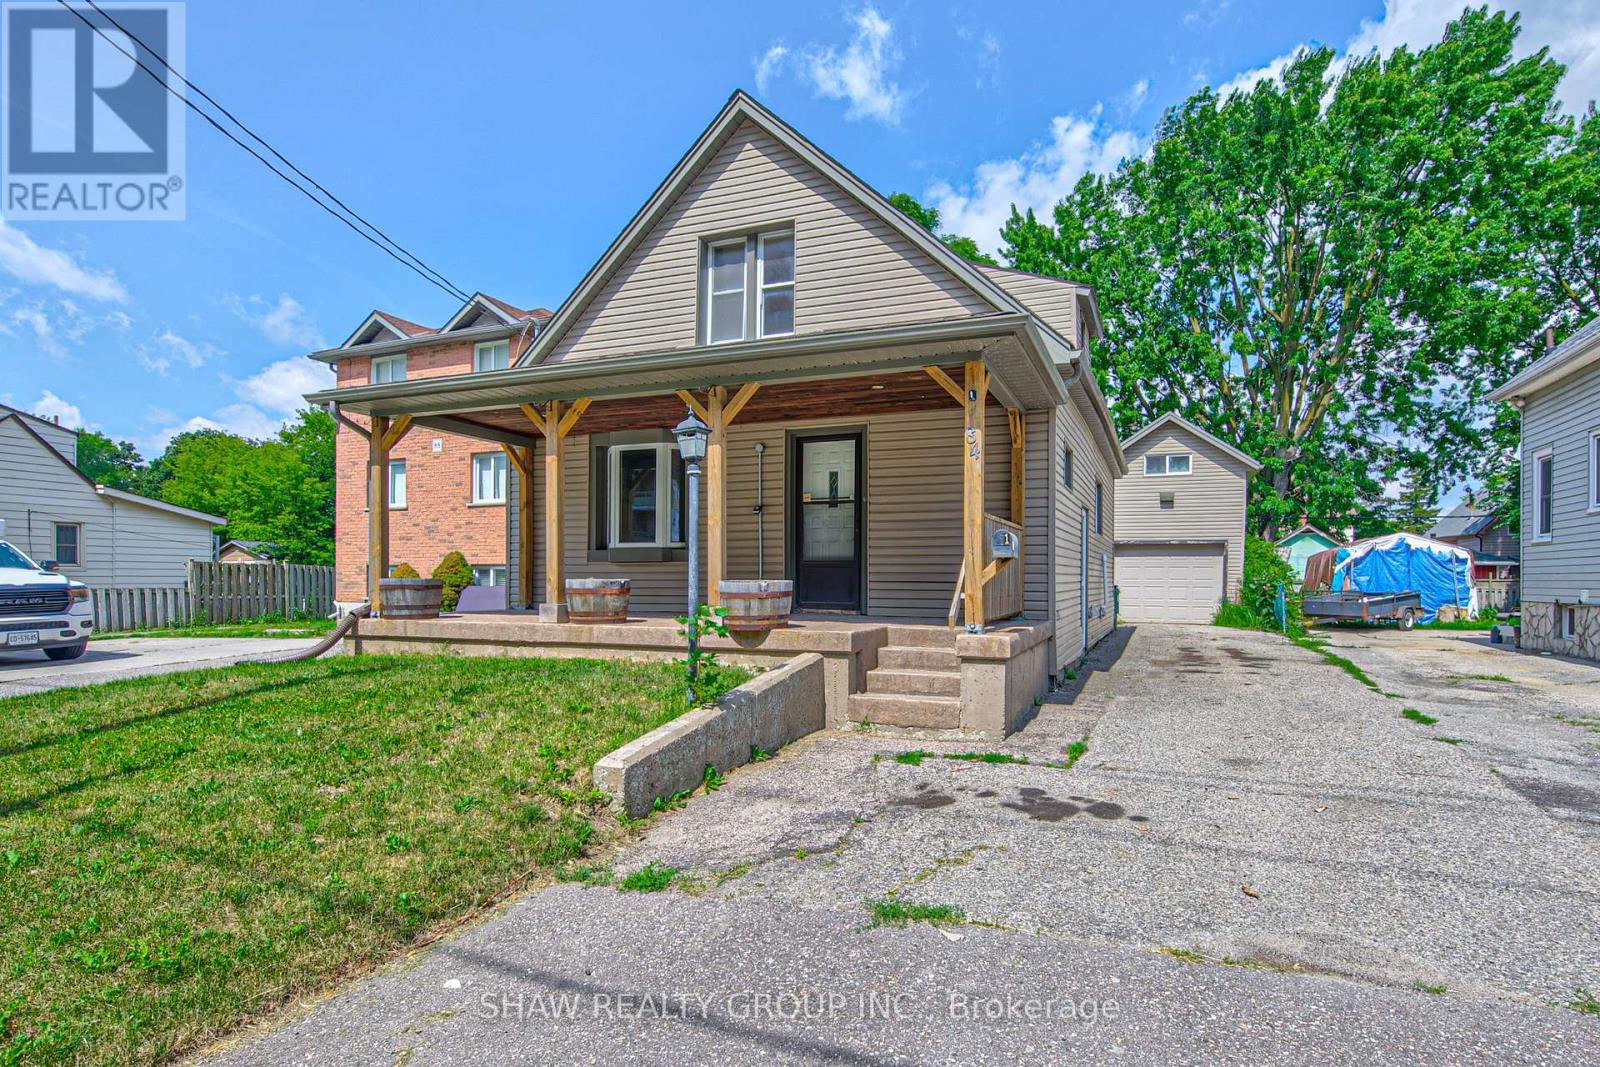
84 Franklin Street S
Kitchener, Ontario
Welcome to this well-maintained 3-bedroom, 3-bathroom home offering 1,241 sq. ft. of comfortable living space in one of Kitchener's most convenient locations. With extensive parking, major mechanical updates, a detached garage with loft space, and a private backyard retreat, this property combines everyday practicality with exceptional versatility. Here are the top 5 features why this home is worth considering: 1. DETACHED GARAGE WITH LOFT - Large separate garage complete with electrical service and a spacious loft above, offering endless possibilities for storage, a workshop, hobby space, or future creative use. 2. PARKING THAT STANDS OUT - Parking for up to 5 vehicles with 4 driveway spaces plus the garage, making it ideal for families, guests, or those with recreational vehicles. 3. FLEXIBLE MOVE-IN DATE - Whether you're looking to move quickly or need additional time, possession is flexible and immediate closing is available. 4. PRIVATE OUTDOOR SPACE - Enjoy a secluded backyard featuring a storage shed, a detached garage, and a rear deck conveniently located off the mudroom. 5. EXCEPTIONAL LOCATION - Less than five minutes to Highway access, Fairway Road shopping, restaurants, grocery stores, the movie theatre, and local favourites including Del's Italian and Charcoal Steak House, putting everything you need just minutes from your door. Offering an outstanding combination of location, parking, updates, and flexible space, this is a home that delivers exceptional value both inside and out. (id:63616)
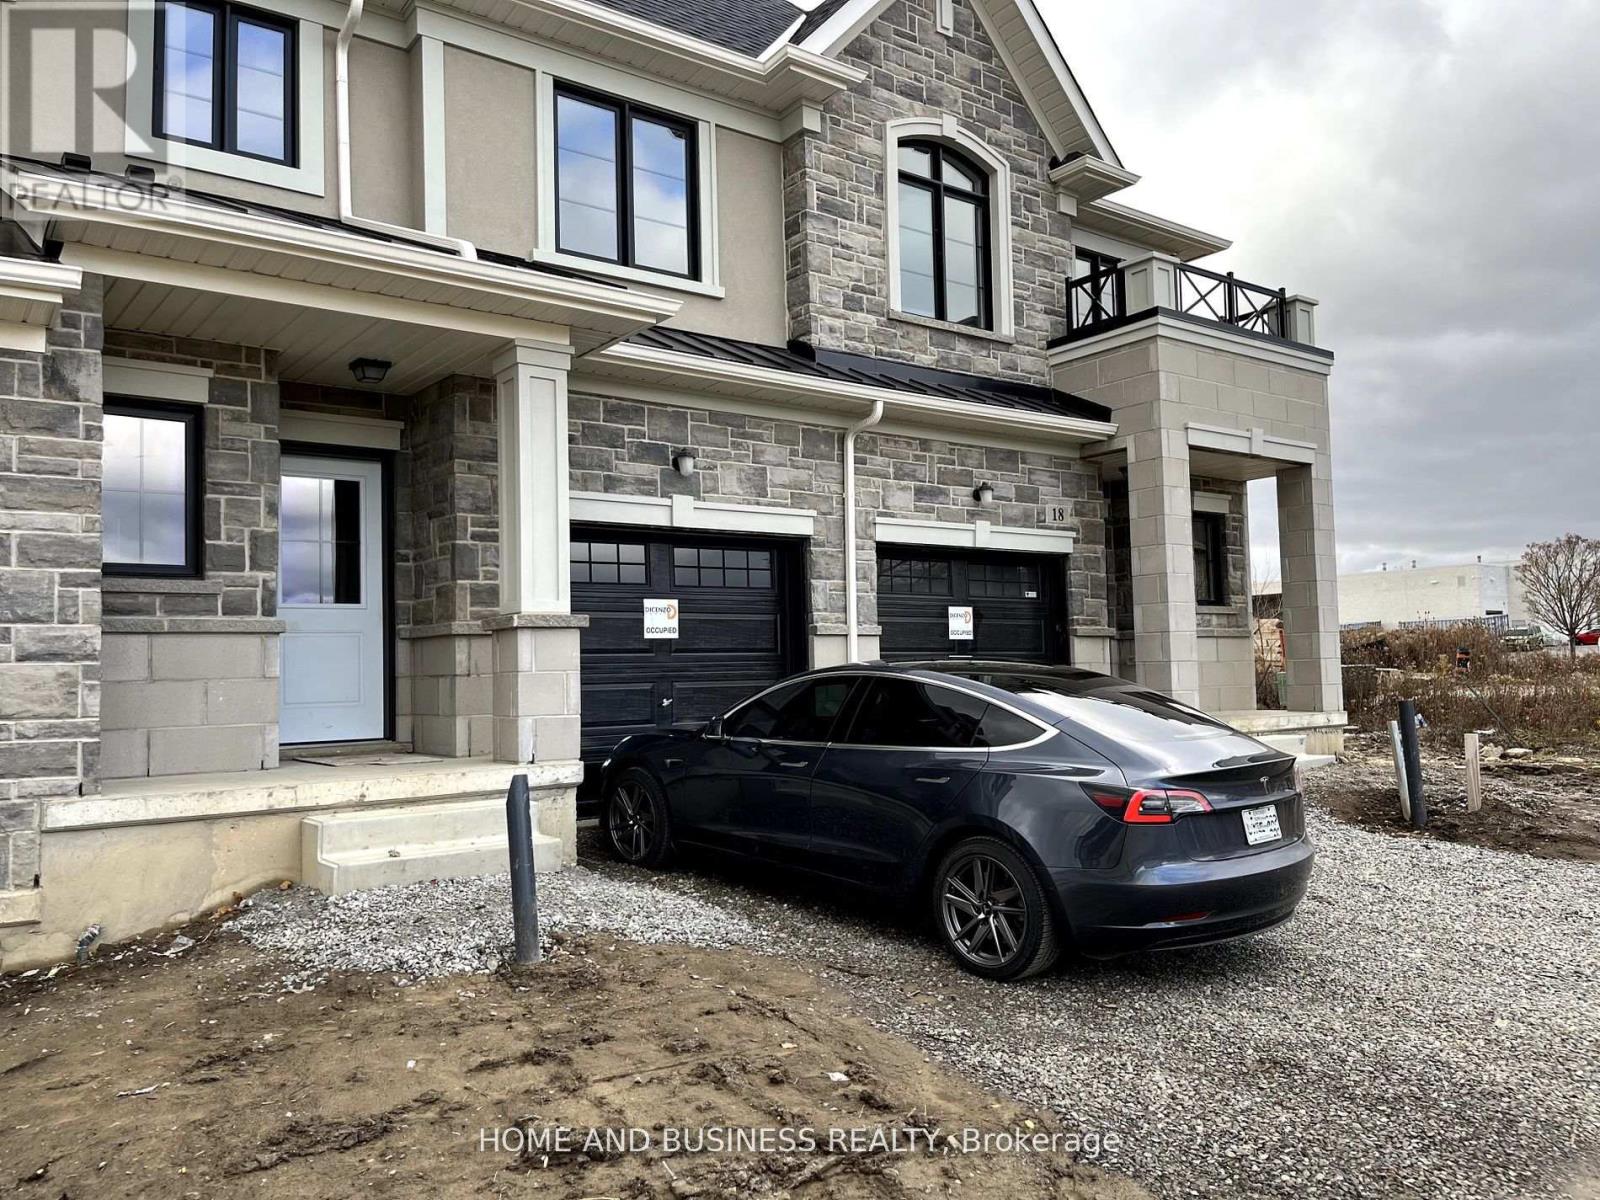
17 - 30 Mia Drive
Hamilton, Ontario
Two story town house built in 2023 has a 3 bedrooms 3 bathrooms , open-concept layout with 9-foot ceilings filled with natural light, The second floor offers three well-proportioned bedrooms, including a spacious primary suite with a private ensuite and walk-in closet. A conveniently located second-floor laundry area. This house is located in a quiet, peaceful neighbourhood surrounded by best schools, parks and shops, transportation, and much (id:63616)
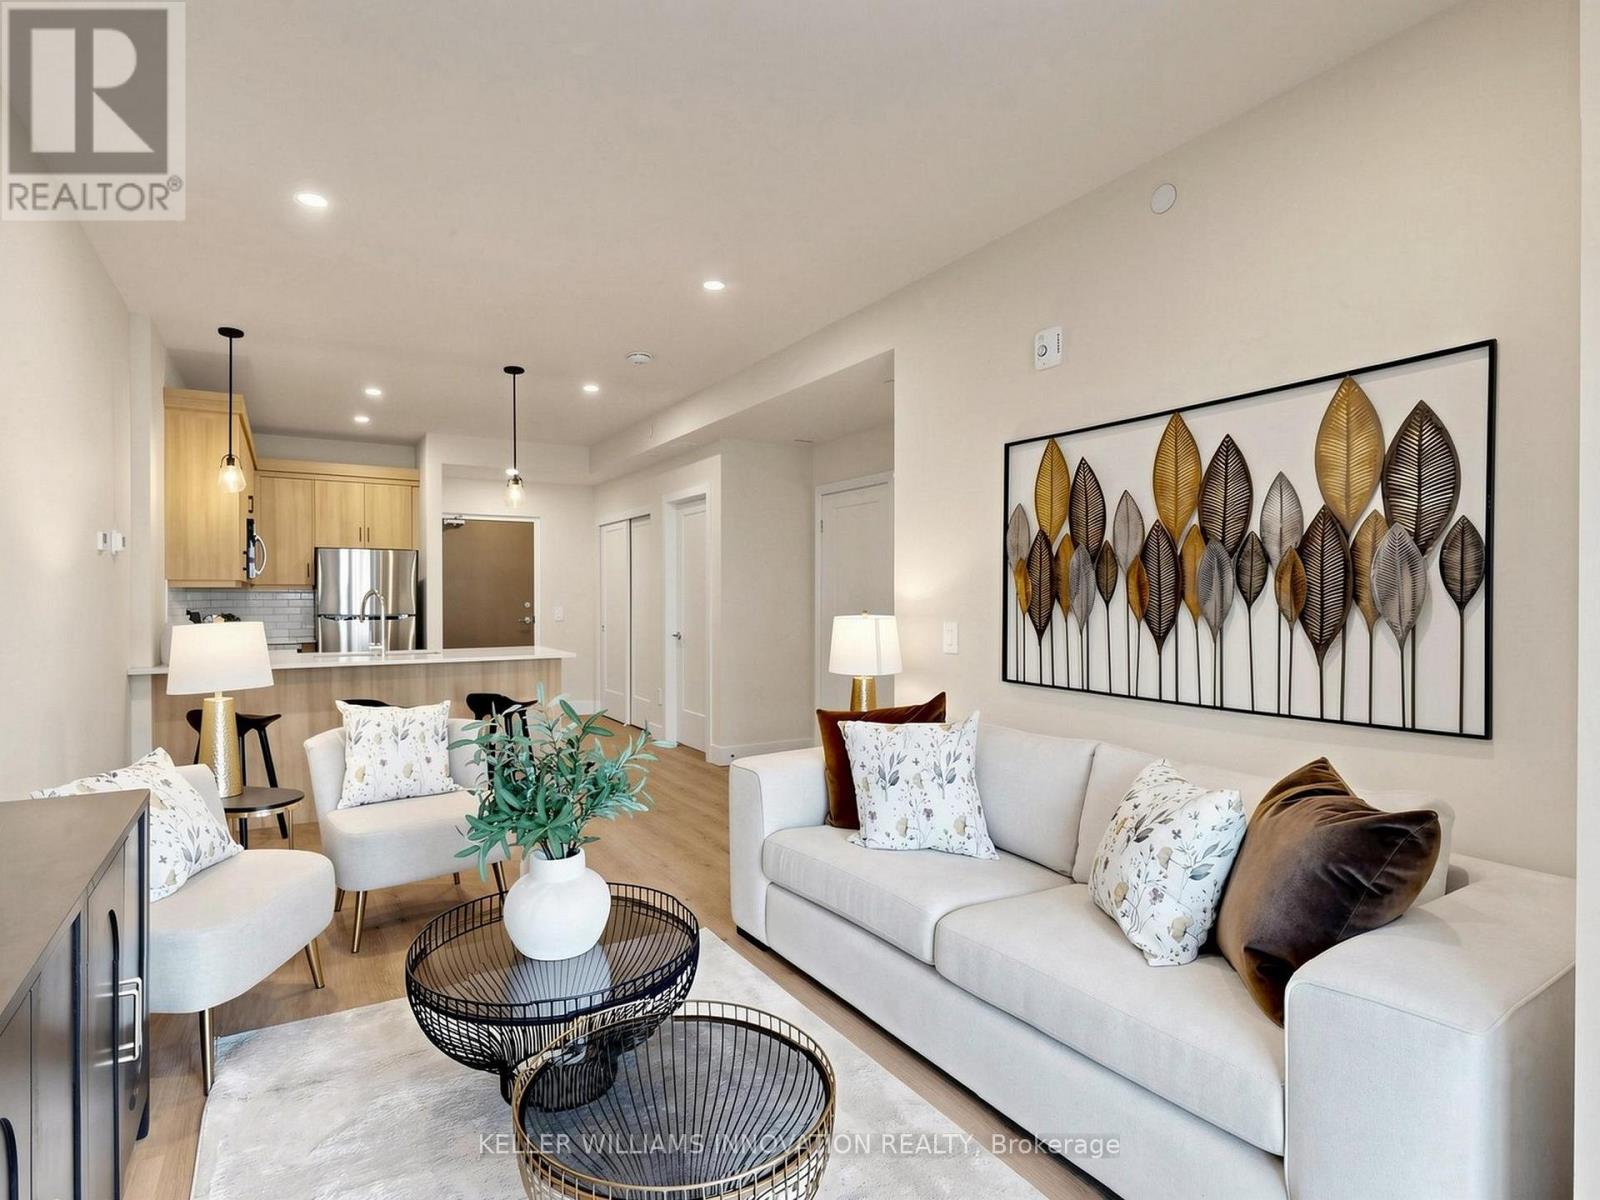
935 Twamley Street W
North Perth, Ontario
WELCOME TO THE NEW LISTOWEL GARDENS APARTMENTS AND SHOPS! This brand new construction building is NOW LEASING 1 BED/1 BATH and 2 BED/2 BATH apartments across all 5 floors. With concrete construction and geothermal heating/cooling, you'll find Listowel Gardens to be a efficient and comfortable place to live. Plus, enjoy the Tenant Clubhouse with spacious lounge, full kitchen, FREE GYM, and meeting space. Located close to groceries, Walmart, and plenty of food options, you'll love living at this beautiful new complex. Starting at $1710 per month, including all appliances and FREE BELL FIBRE INTERNET, come see our 1 BEDROOM/1 BATHROOM units. Search Listowel Gardens for more info. (id:63616)
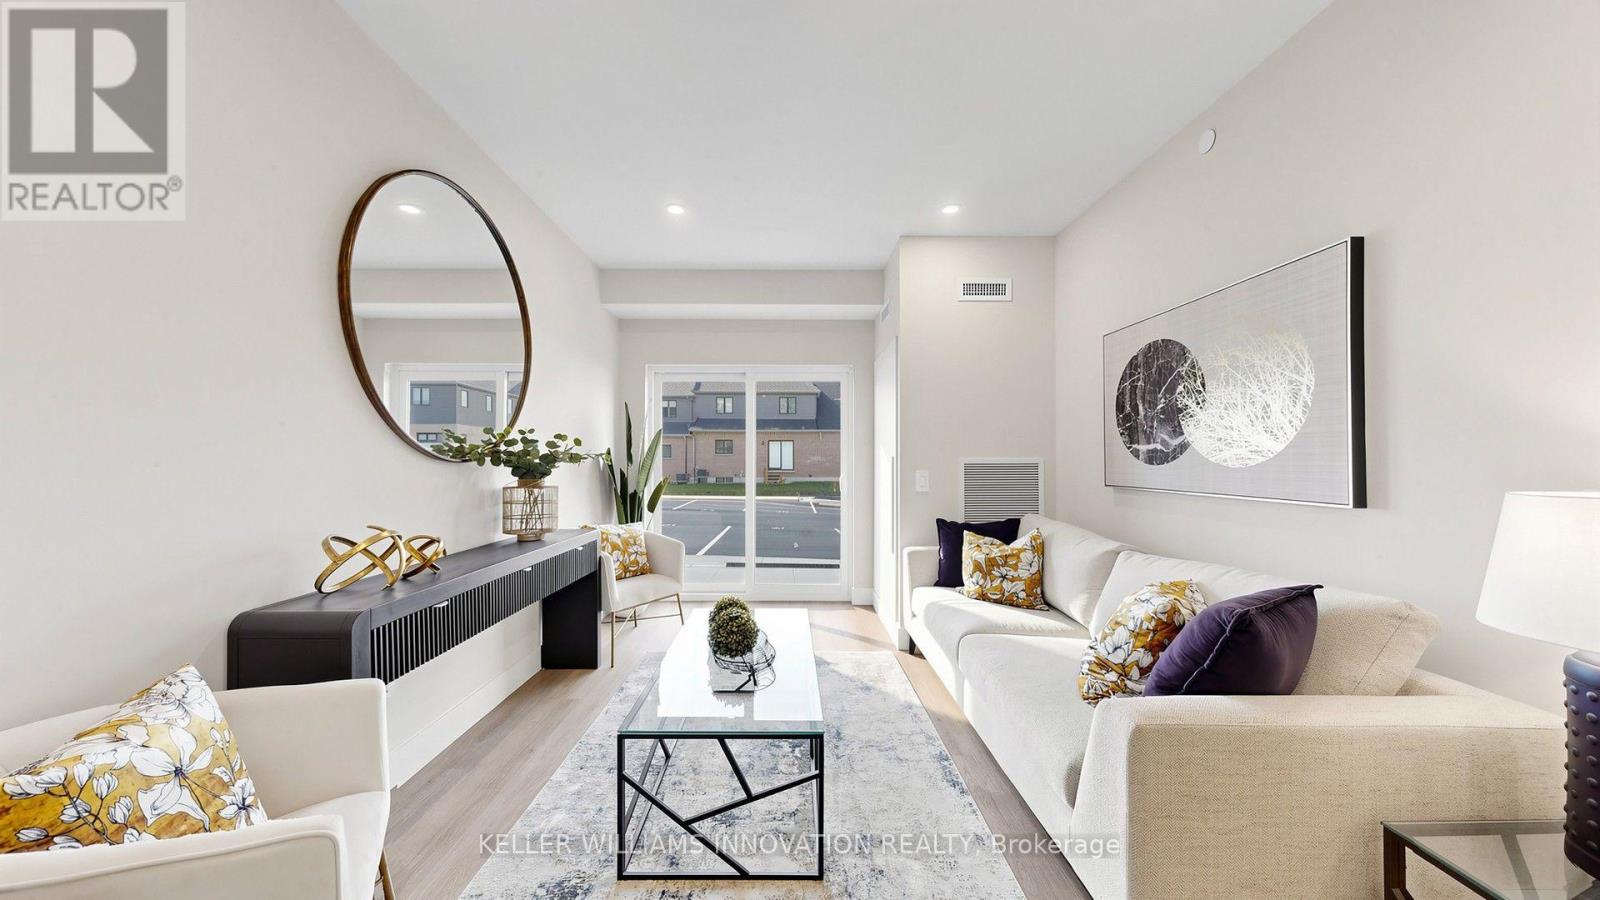
935 Twamley Street W
North Perth, Ontario
WELCOME TO THE NEW LISTOWEL GARDENS APARTMENTS AND SHOPS! This brand new construction building is NOW LEASING 1 BED/1 BATH and 2 BED/2 BATH apartments across all 5 floors. With concrete construction and geothermal heating/cooling, you'll find Listowel Gardens to be a efficient and comfortable place to live. Plus, enjoy the Tenant Clubhouse with spacious lounge, full kitchen, FREE GYM, and meeting space. Located close to groceries, Walmart, and plenty of food options, you'll love living at this beautiful new complex. Starting at $2110 per month, including all appliances and FREE BELL FIBRE INTERNET, come see our 2 BEDROOM/2 BATHROOM units. Search Listowel Gardens for more info. (id:63616)
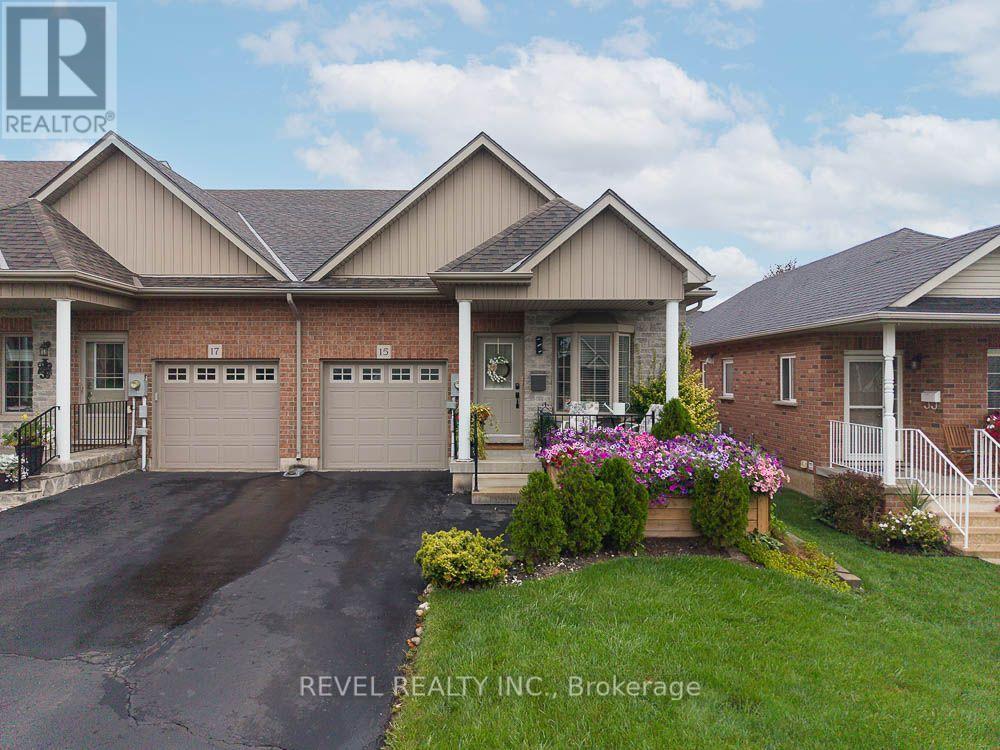
15 Millcroft Drive
Norfolk, Ontario
Freehold. End Unit. No Fees. Welcome to 15 Millcroft Drive in the beautiful community of Simcoe. This spacious 2+1 bedroom, 3 full bathroom townhome offers an impressive layout with plenty of room to live, entertain and enjoy, plus additional finished living space in the lower level. From the moment you arrive, the pride of ownership is evident. The gardens and landscaping are truly spectacular, thoughtfully designed from front to back with a beautiful mix of annuals and perennials creating colour and charm throughout the seasons. A cozy covered front porch welcomes you home and offers the perfect place to enjoy your morning coffee or unwind on a warm summer evening. Step inside to a bright, inviting main floor featuring a beautiful combination of hardwood flooring and ceramic tile. Vaulted ceilings enhance the sense of space, while the open concept design makes everyday living and entertaining effortless. The kitchen features extended height cabinetry, new countertops and stainless steel appliances, with plenty of room to prepare a fabulous meal while still being part of the conversation in the adjoining dining and living areas. Patio doors extend the living space outdoors to a wonderful covered deck overlooking the gorgeous, fully fenced and beautifully landscaped backyard. The main floor continues with a guest bedroom and full bathroom at the front of the home, convenient main floor laundry and a spacious primary bedroom complete with his and hers closets and a beautiful 4 piece ensuite. Downstairs, you'll find even more space to enjoy. A generous recreation room provides the perfect setting for movie nights, entertaining or relaxing, while a third bedroom and third full bathroom create an ideal private space for overnight guests or family. There is also an abundance of storage throughout the home. Conveniently located close to shopping, restaurants, parks and everyday amenities, 15 Millcroft Drive offers the ease of townhome living without the monthly fees. (id:63616)
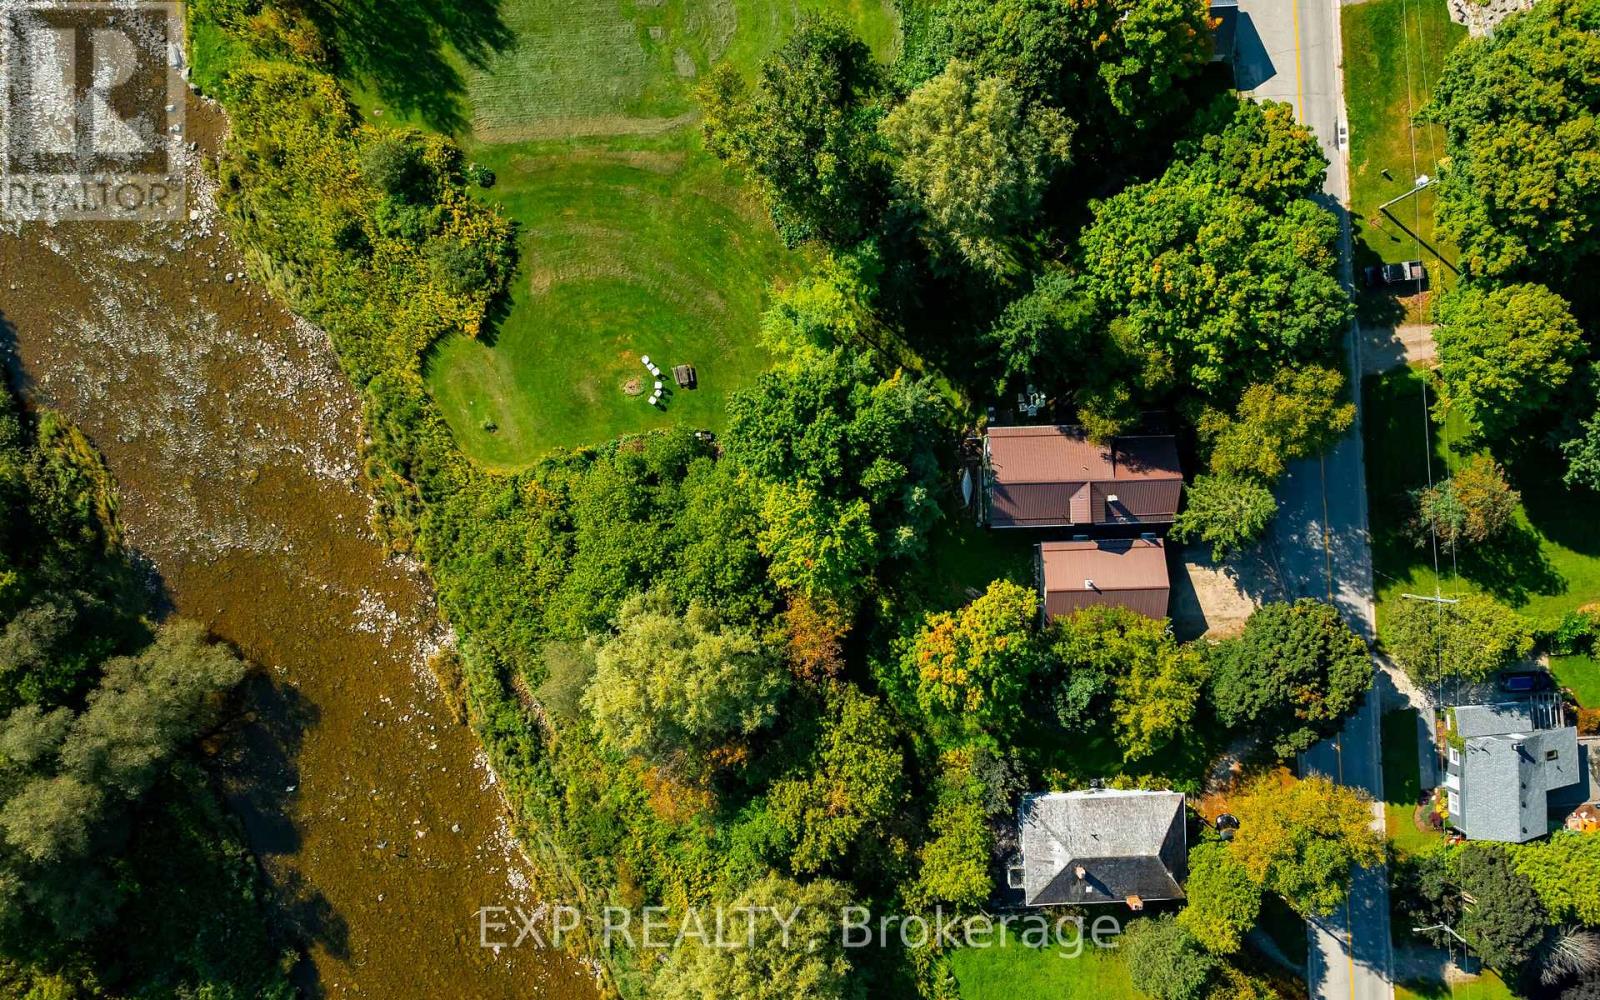
16 Mill Street
Amaranth, Ontario
A beautiful home with a stunning RIVER VIEW! Overlooking the Grand River, this extensively updated century home, in the quiet hamlet of Waldemar, has everything you've been searching for. The spacious main floor includes custom eat-in kitchen with bay window, wood cupboards offering tons of storage and tile backsplash. Living spaces on either side of the kitchen, each with one-of-a-kind features including beautiful oak barn beams, hand painted ceiling light feature, oversize trim and hardwood floors. 2 separate staircase lead upstairs. The primary suite is the highlight of the home with its private staircase, wall of windows overlooking beautiful nature, soaring ceilings, wood feature wall and so much more. You will fall in love with the 5 pc semi ensuite with its soaker tub, walk in shower, heated floors and stunning double vanity mixing historic and modern beauty. 2 more great bedrooms upstairs that have been fully updated recently. Another amazing feature this home offers is the fabulous detached garage with space for 3 cars, lots of storage, drive through garage doors, plus a heated workshop. The large lot features stunning gardens, landscaped patio space and open area to entertain or spend the summer in the solitude of your own nature retreat. Steps from trails, park, and of course the beautiful Grand River. Close to amenities of Grand Valley and Orangeville. New furnace, hot water system & water softener in 2024, steel roof, updated windows, bathrooms, bedrooms, electrical plumbing & siding all offer a low maintenance, move in ready home. This home and property are so uniquely beautiful, you won't find anything like it. Come see for yourself. (id:63616)
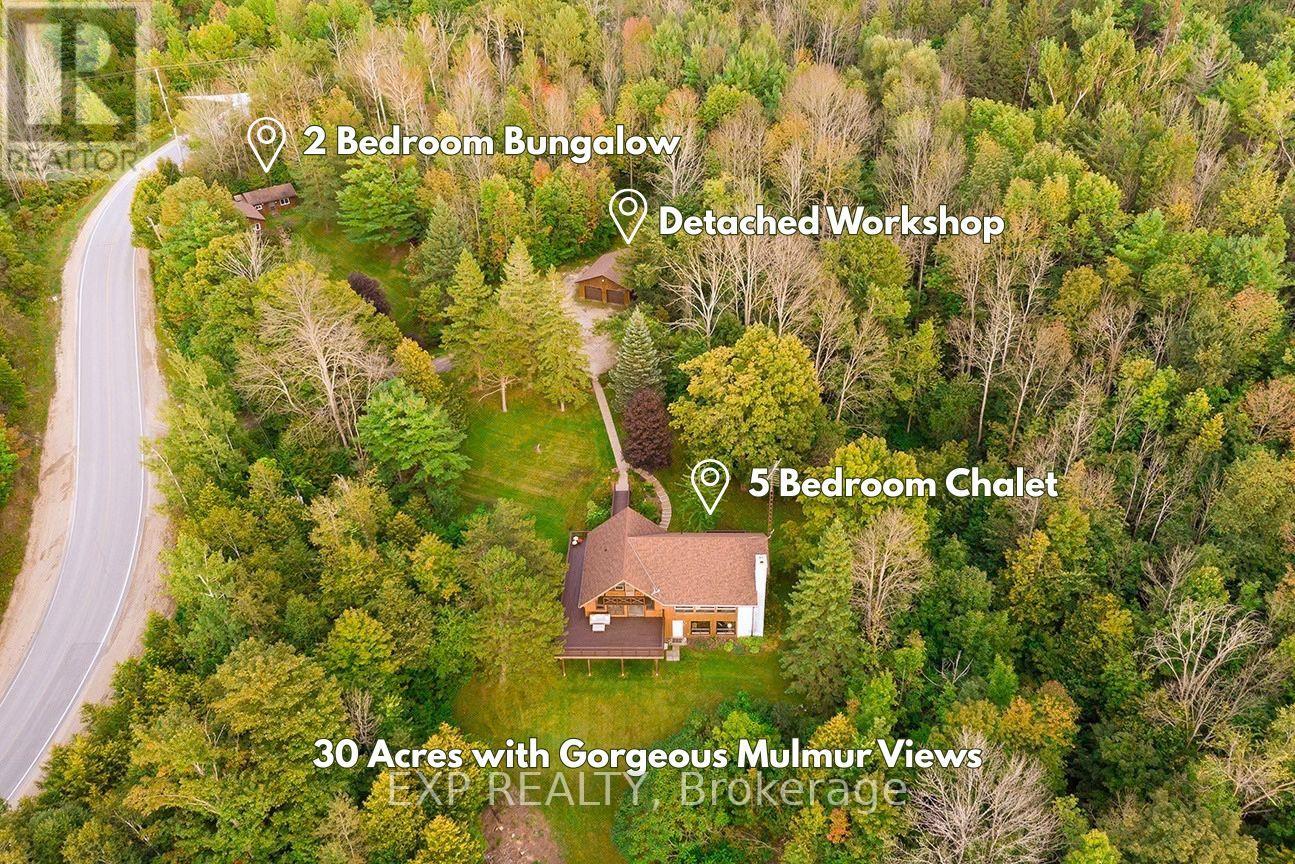
637166 Prince Of Wales Road
Mulmur, Ontario
Set among the rolling hills of Mulmur, this exceptional 31-acre property offers panoramic views, incredible privacy, and the rare opportunity to own 2 separate homes on 1 gorgeous lot. At the heart of the property is a gorgeous two-storey chalet featuring 5 above-grade bedrooms, complemented by a separate 2-bedroom bungalow-ideal for extended family, rental income, guests, or creating your own private family compound. The chalet is full of character and warmth, with wood features throughout, vaulted ceilings, oversized windows and a striking focal-point brick fireplace. The primary bedroom suite enjoys its own private deck and ensuite with a soaker tub, while the upper-level bedroom features a private balcony overlooking the spectacular landscape. Both upper bedrooms boast vaulted ceilings and beautiful views. The above-grade lower level offers additional living space with walkouts directly to the property, while the expansive wraparound deck is perfectly positioned to take in views for miles. Spend summer evenings watching the sunset, enjoying the stars and taking in the surrounding nature. A detached two-car garage provides plenty of room for vehicles, storage or a workshop. The separate 2-bedroom bungalow is updated and completely independent, with its own driveway and hydro panel, offering excellent flexibility for a rental, multigenerational living or additional family accommodations. Explore your own trails throughout the 31 acres and enjoy the space, privacy and possibilities that come with owning a property of this scale. Located just minutes from Shelburne and Orangeville amenities, with convenient access to Hwy 10 and Hwy 89, this is a rare Mulmur offering where beautiful countryside, versatile living and breathtaking views come together. (id:63616)

37 Middleton Avenue
Centre Wellington, Ontario
Welcome to 37 Middleton, a beautifully maintained 2-bedroom, 2-bathroom freehold end-unit bungalow townhome offering bright, easy main-level living in charming Fergus. Filled with natural light and enhanced by 9-foot ceilings, this inviting home features a spacious open-concept floor plan designed for comfortable everyday living and effortless entertaining. The spacious kitchen flows seamlessly into the dining and living areas, creating a warm and welcoming space to gather with family and friends. Two well-appointed bedrooms, including a comfortable primary retreat, provide the convenience of true main-floor living, making this home an excellent option for downsizers, empty nesters, first-time buyers, or anyone looking for a more manageable lifestyle without sacrificing space or comfort. The primary bedroom features a generous walk-in closet and a private ensuite with double sinks and a stand-up shower, while the second bedroom offers convenient ensuite privilege to the additional full bathroom. The unfinished lower level provides excellent potential for additional living space, already framed for an extra bedroom and roughed in for a future bathroom, with plenty of room to create a rec room, home office, gym or additional guest space. Clean, well cared for and move-in ready, this lovely home offers the freedom of freehold ownership in a welcoming community just minutes from historic downtown Fergus, with its charming shops, cafés and restaurants, as well as the scenic Grand River and beautiful Belwood Lake Conservation Area. A wonderful opportunity to enjoy small-town charm, natural surroundings and comfortable, low-maintenance living all in one. Roof '25, freshly painted throughout walls & trim '26. (id:63616)
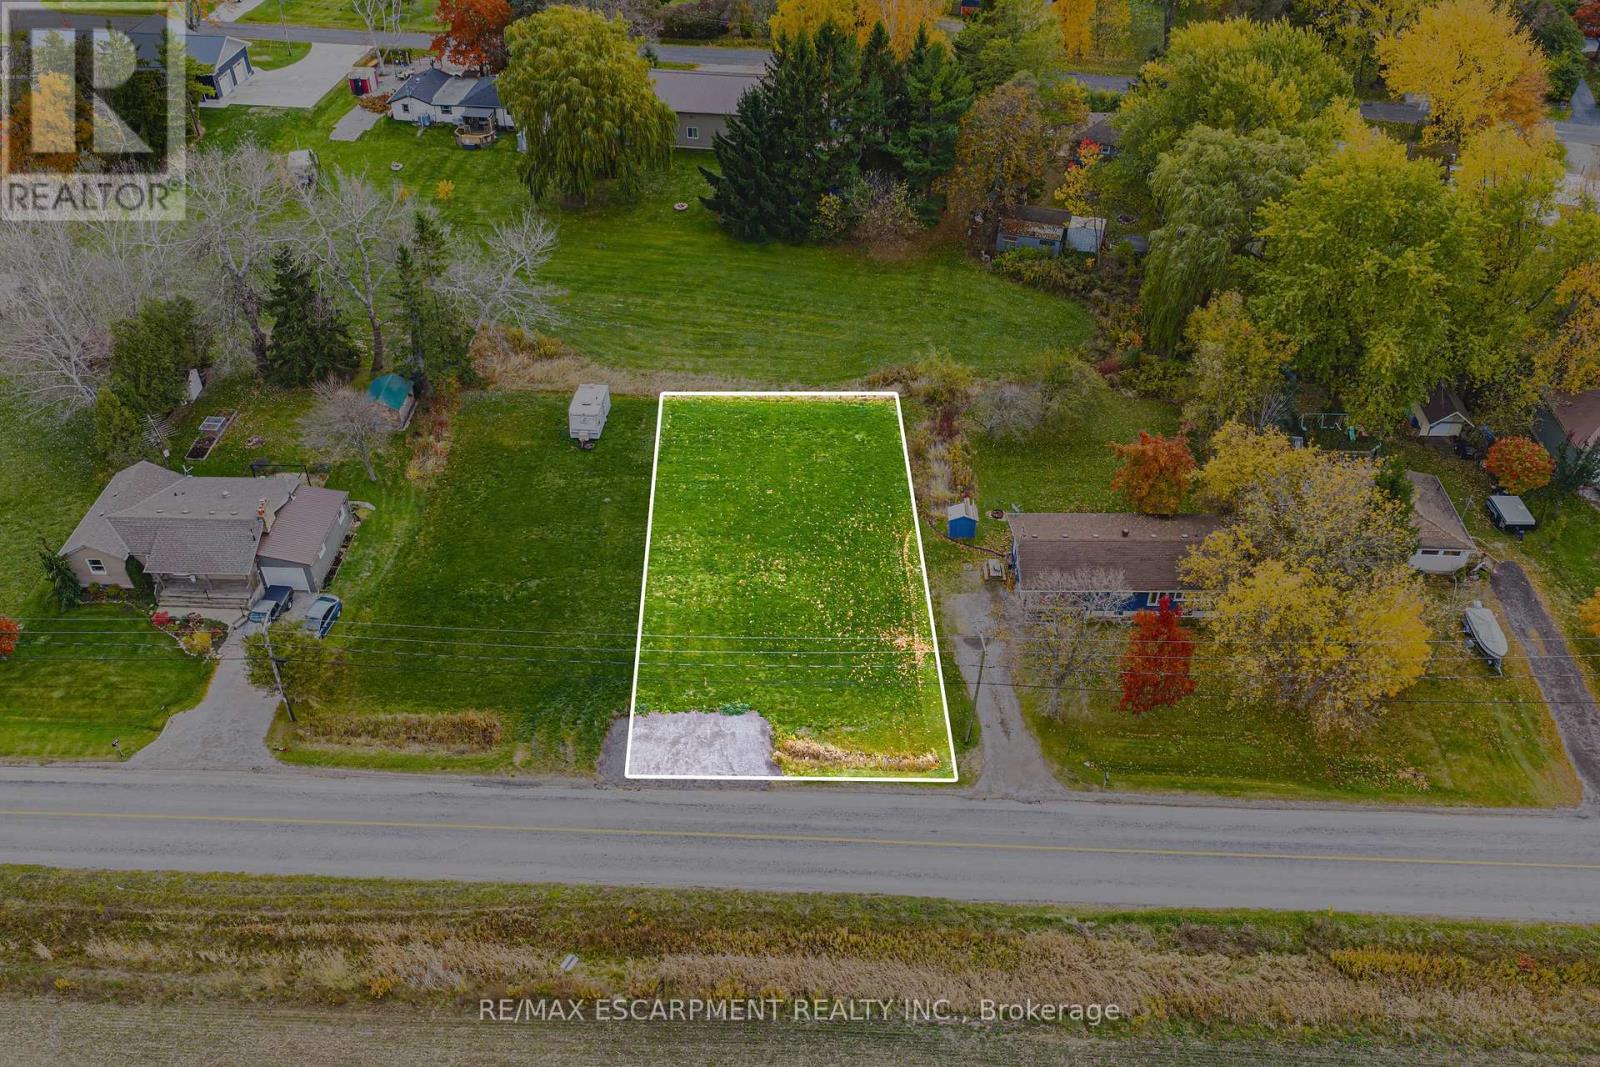
610 New Lakeshore Road
Norfolk, Ontario
Prime 0.19-acre (69.95' x 120') vacant lot in Port Dover! Seller willing to hold a VTB mortgage. Level, fully grassed, and shovel-ready site with natural gas and hydro available at the road line. Situated on New Lakeshore Road in a quiet, rural setting just steps from Lake Erie, beaches, marinas, golf, and downtown Port Dover. Rare opportunity to secure prime lakeside land, bring your vision and make it yours! (id:63616)

13 - 1 Lakeside Drive
St. Catharines, Ontario
Life at Newport Quay unfolds at the water's edge, where lake views, coastal surroundings, and an easy sense of privacy come together. 1 Lakeside Drive, Unit 13 is part of this highly regarded community, shaped by its access to Jones Beach, the marina, and scenic walking trails. Inside, the home opens with a sense of scale that is sure to surprise. The foyer features a stained-glass detail on the front door and leads to a bright kitchen and grand dining room ready for everyday meals and gatherings. Beyond it, a sweeping living room is the statement space of the main floor. A fireplace creates a natural focal point, while a wall of windows fills the room with light and offers a walkout to a private balcony. The second floor is peaceful and private, with a skylight casting soft daylight into the hallway. The primary suite accommodates a king-sized bed with room to spare, with double closets and an ensuite with a separate shower and relaxing bathtub. The second bedroom offers its own double closet, while a 4-piece bath completes the floor. The lower level features a rec room with a fireplace and walkout to a private patio, offering flexibility as an office, craft room, or guest area. A 2-piece bath, interior garage access, and laundry room complete this level. Throughout, engineered hardwood in rich brown tones, chic tiles, soft carpets, and bright whites create a polished yet welcoming atmosphere. Beyond the home, Newport Quay offers beautifully landscaped grounds, an inground pool, and a gazebo. The monthly maintenance fee includes cable TV and internet, water, parking, building insurance, snow removal, grass cutting, garden maintenance, building improvements on a planned basis, and access to the pool, gazebo, and landscaped grounds. With so much included, the monthly fee makes it easy to enjoy the community without the usual upkeep. Set within a community where the lake sets the pace, this is a refined retreat that makes everyday living feel a little more special. (id:63616)

Basement - 79 Edinburgh Avenue
Hamilton, Ontario
Welcome to this charming studio unit located just steps from the dynamic Ottawa Street district in Hamilton! Perfectly suited for working professionals or first time renters, this move-in ready bachelor apartment features a private separate entrance with the peace of mind of an owner-occupied upper level. Spacious kitchen with a gas stove and lots of cupboard space. You'll love the ensuite laundry and spacious three-piece bath.Enjoy a backyard outdoor retreat complete with a stone patio for lounging and soaking up the sun. Rent is fully inclusive of all utilities, including complimentary internet.Don't miss out! (id:63616)

105 Marsdale Drive
St. Catharines, Ontario
Architecturally relevant and thoughtfully reimagined, 105 Marsdale Drive is an inspiring mid-century modern "Butterfly Roof" bungalow, offering nearly 3,000 sq ft of main-level living in one of South St. Catharines' most highly sought-after neighbourhoods. Originally designed in 1958 by Massey Award-winning architect James E. Secord, with a later addition influenced by renowned architect Ron Thom, this home blends preserved architectural character with modern updates. Features include floor-to-ceiling glass, clean horizontal lines, custom rosewood built-ins, and four fireplaces (3 wood-burning, 1 gas). The open-concept layout flows seamlessly through the living, dining, and kitchen areas, creating an ideal space for both everyday living and entertaining. The private backyard oasis is a standout feature, professionally landscaped and designed for resort-style living. Highlights include a Swenker concrete pool, hot tub, outdoor BBQ kitchen, pool change room, low-voltage landscape lighting, and a programmable in-ground sprinkler system. The fully finished lower level offers a self-contained suite with a separate entrance, two bedrooms, a full kitchen, spacious living areas, and a full bathroom - ideal for multigenerational living, growing teenagers, guests, or a nanny/in-law setup. Additional features include an original indoor cedar-lined sauna with shower, extensive storage, cedar-lined closets, and mature award-winning landscaped gardens providing exceptional privacy. This year, the home was recognized by the Niagara Architectural Society, celebrating its architectural history and significance. Located just steps from the Niagara Escarpment, Bruce Trail, Ridley College, the Pen Centre, and some of Niagara's top wineries and Michelin star restaurants. A rare opportunity to own an architecturally significant mid-century modern home with exceptional lifestyle flexibility in a prime location. (id:63616)
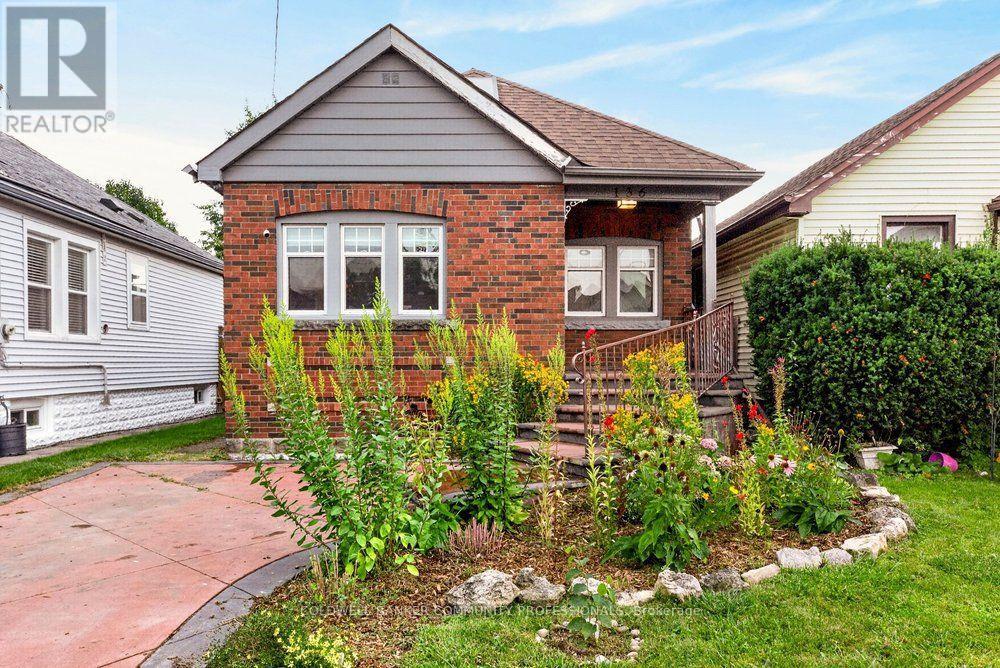
136 Weir Street N
Hamilton, Ontario
Looking to make Homeside home? 136 Weir St North is a great place to start! This layout works well, whether you're buying your first place or need a set-up that suits multi generational living. There's flexibility to suite a range of needs. The main floor has an open concept feel with a bedroom, a large, spa-like bathroom with separate soaker tub & shower, and a cozy living space. Head upstairs and you'll find a second bedroom with extra room to spare, plus another large, modern & luxurious bathroom. Downstairs, the semi-finished basement is a blank slate. Movie nights, a home gym or a third bedroom are all on the table, depending on what you need. Head outside from the sliding doors off the kitchen and you'll find a big backyard with a shed and oversized back porch, ideal for entertaining. Out front, there's dedicated parking and a newly added pollinator rain garden, which rounds out the curb appeal on this classic brick home. With easy access to Centre On Barton, Ottawa St, the hikes of the Red Hill Valley Trail, and easy highway access, this home puts you close to everything without giving up the charm of a quieter street. (id:63616)
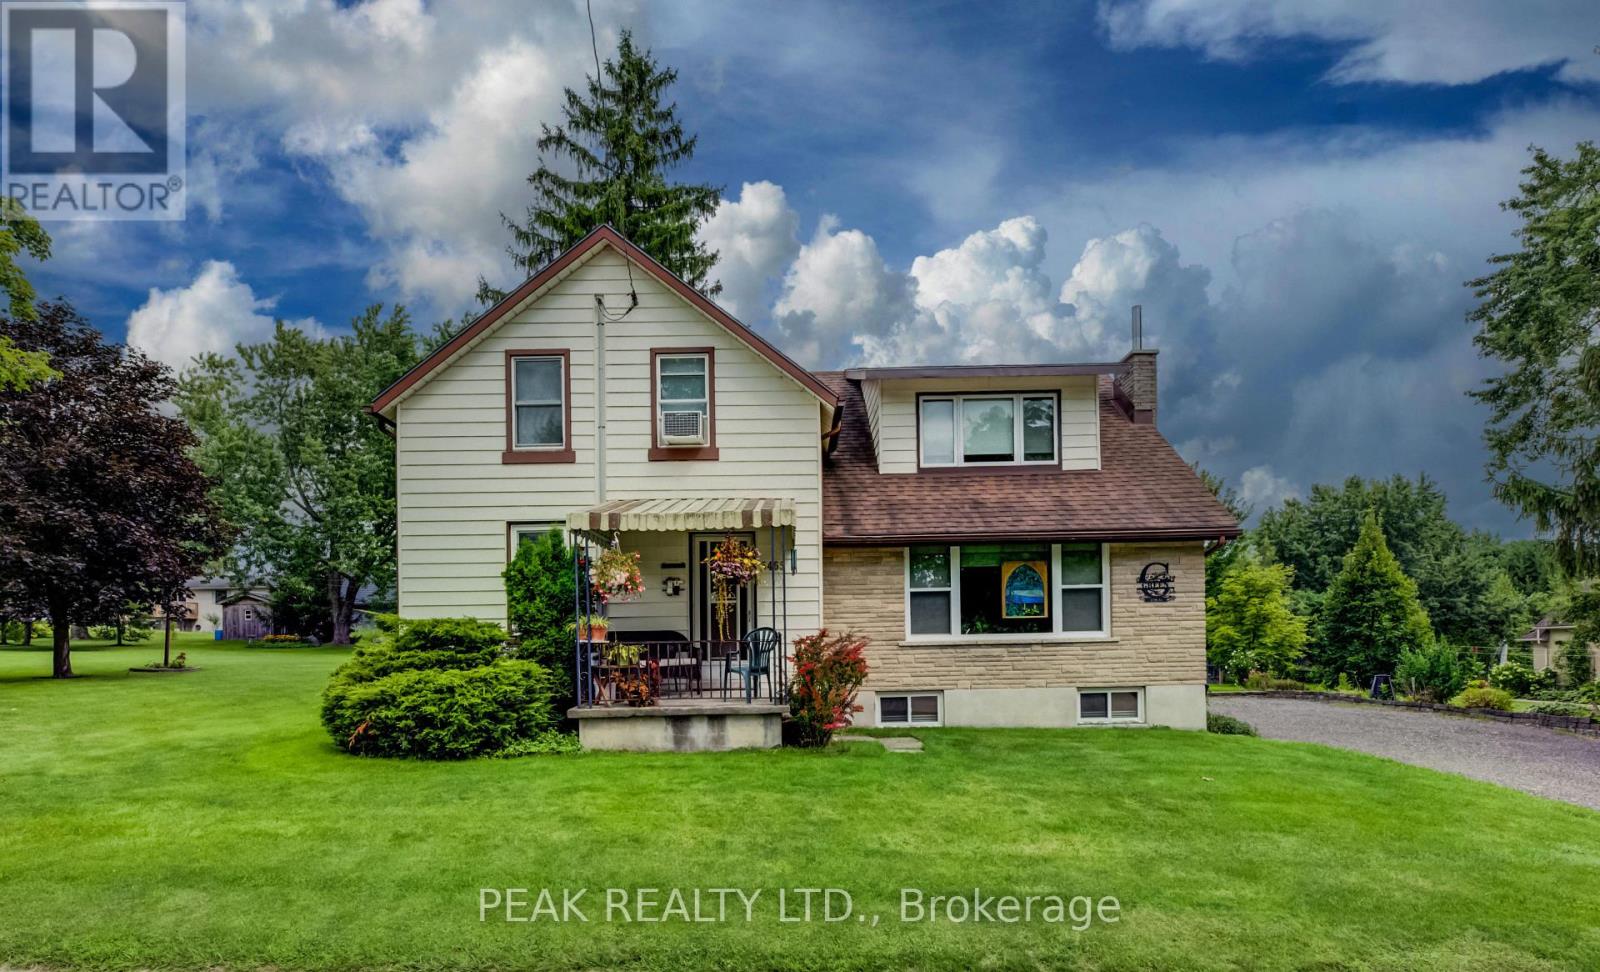
5465 King Street
Perth East, Ontario
Welcome to this charming 4-bedroom home in the picturesque village of Nithburg, offering an exceptional blend of character, space and opportunity. The original farmhouse retains much of its timeless charm, including original pine floors and beautiful wood trim, while a 1970s addition thoughtfully expanded the home with two additional bedrooms, a spacious main-floor family room, convenient 2-piece bathroom and an extended kitchen. Lovingly maintained and updated over the years, this home features replacement windows throughout, updated furnace, A/C and hot water heater (2017), and a water filtration system (2020). Set on an impressive approximately 0.7-acre lot with 258 feet of frontage, the property offers exciting possibilities for the future. Current zoning permits the potential construction of an additional dwelling on the property, providing an excellent opportunity for extended family or additional living accommodations. There may also be potential to sever a building lot, subject to municipal approvals. Enjoy the tranquility and charm of village living while remaining conveniently located near Waterloo and Stratford. Whether you're looking for a spacious family home, a property with room for extended family, or an opportunity to explore future development potential, this unique property is one you'll want to see! (id:63616)
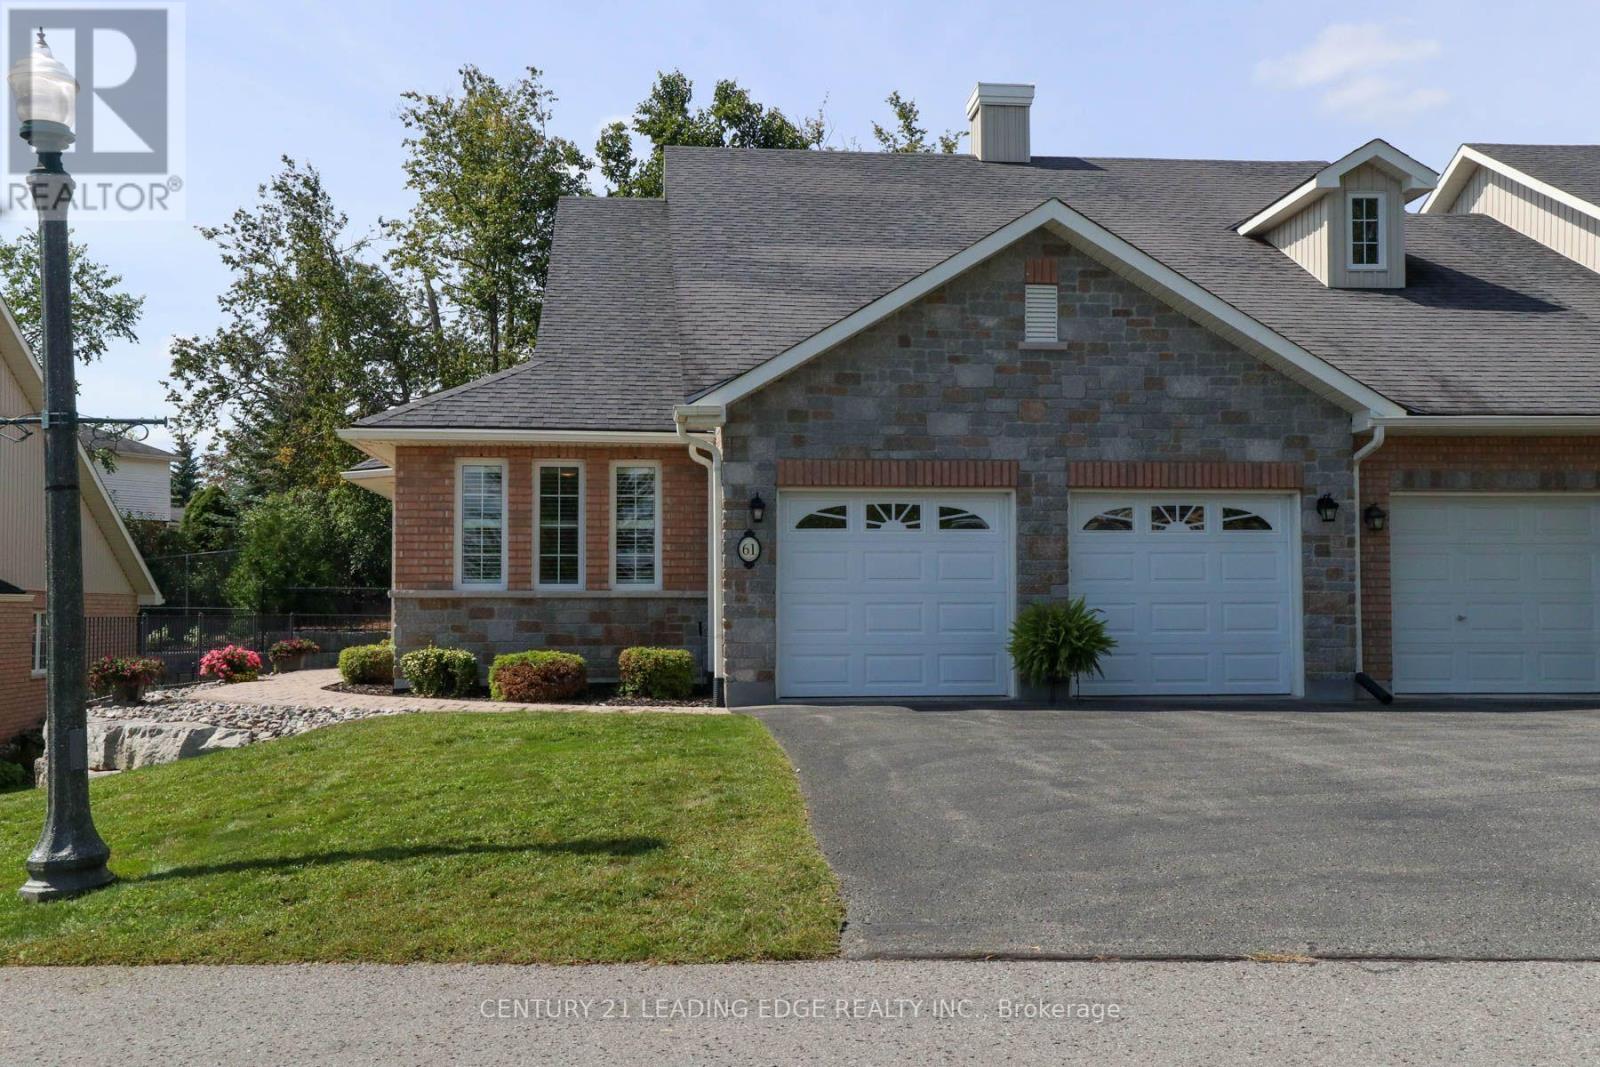
100 - 61 Village Crescent
Peterborough, Ontario
This stunning end-unit condo townhouse in the highly sought-after Westview Village Retirement Community featues a spacious, open-concept Kitchen and Dining layout and the formal Living Room that walks out to you Composite deck. With almost $80K in chosen upgrades the meticulous care shows in every aspect of this beautiful home. Approaching the property, you are greeted by a front walkway that is beautifully landscaped with armour stone. The home also features a RARE 2-car garage complete with remote doors and convenient direct inside access, allowing you to easily avoid the inclement weather. The main level features 2 good-sized bedrooms, including a master suite with its own private ensuite and huge walk in closet. The full lower level is completely finished, offering an impressive, huge family and recreational room, a third bathroom, and a third bedroom that can easily serve quiet home office or guest suite-providing plenty of space for comfort and privacy. The basement also has a great storage room and a workshop perfect for the hobbiest. Embrace a completely carefree lifestyle with all the heavy lifting handled for you-including seasonal snow removal, grass cutting, and an automated sprinkler system. This townhouse is wonderfully positioned just a short distance from scenic walking trails, everyday shopping, great restaurants, and quick highway access. To top it off, the gorgeous community spaces invite you to unwind year-round, featuring a private putting green, a lovely gazebo, and a tranquil pond that make coming home feel like a retreat. (id:63616)