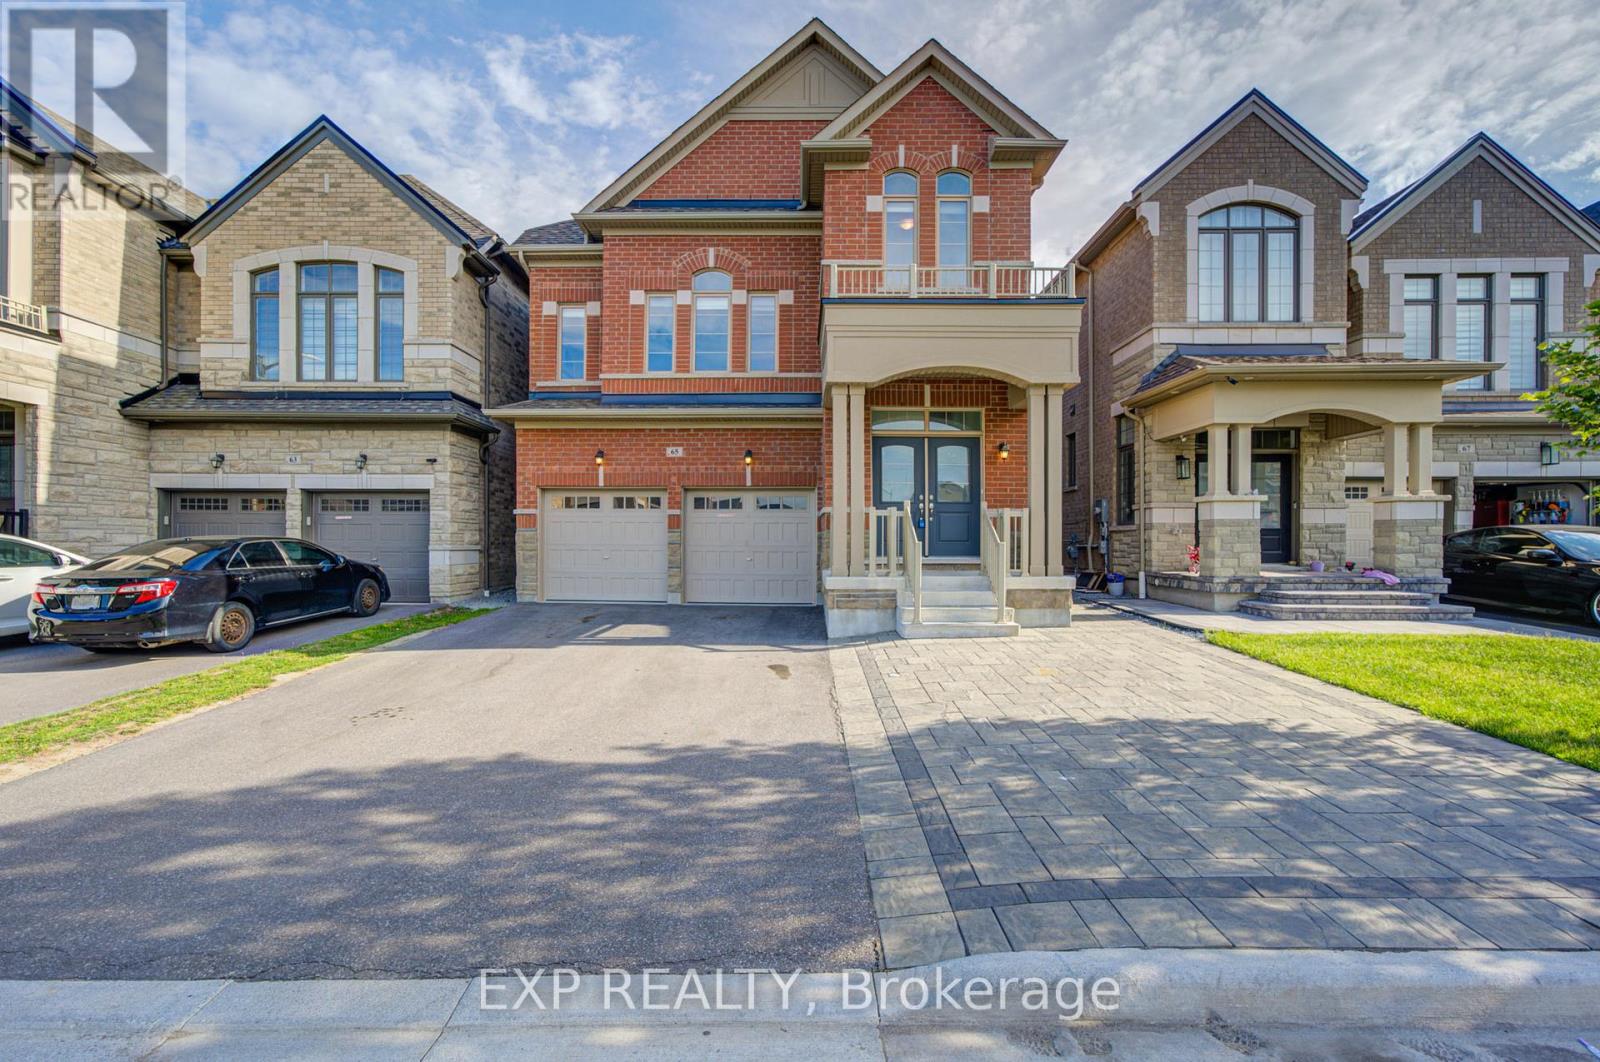
65 Marcel Brunelle Drive
Whitby, Ontario
Experience Luxury Living In This Stunning Arista-Built Detached Home (2022) Offering Approx *A Fully Finished Legal Walk-Up Basement Apartment *Designed With Space And Functionality In Mind, This Impressive Home Features 4 Spacious Bedrooms And 6 Bathrooms, Including Ensuite Access For Every Bedroom *The Elegant Main Floor Showcases 9-Ft Ceilings, Hardwood Flooring, Pot Lights, A Formal Dining Area, And A Bright Open-Concept Family Room With Large Windows And A Cozy Gas Fireplace *The Gourmet Kitchen Features Granite Countertops, A Large Centre Island, Stainless Steel Appliances, And Ample Cabinetry *The Legal 2-Bedroom Basement Apartment With Separate Walk-Up Entrance Offers Excellent Income Potential Or Multi-Generational Living *Enjoy The Convenience Of Separate Laundry Facilities For The Main Home And Basement Suite *Complete With An Extended Double-Car Garage And Parking For Multiple Vehicles *This Exceptional Property Is Located In A Sought-After Whitby Community Close To Top-Rated Schools, Parks, Soccer Fields, Transit, And Major Highways *A Rare Opportunity To Own A Modern Legal Duplex With Premium Finishes And Outstanding Investment Potential (id:63616)
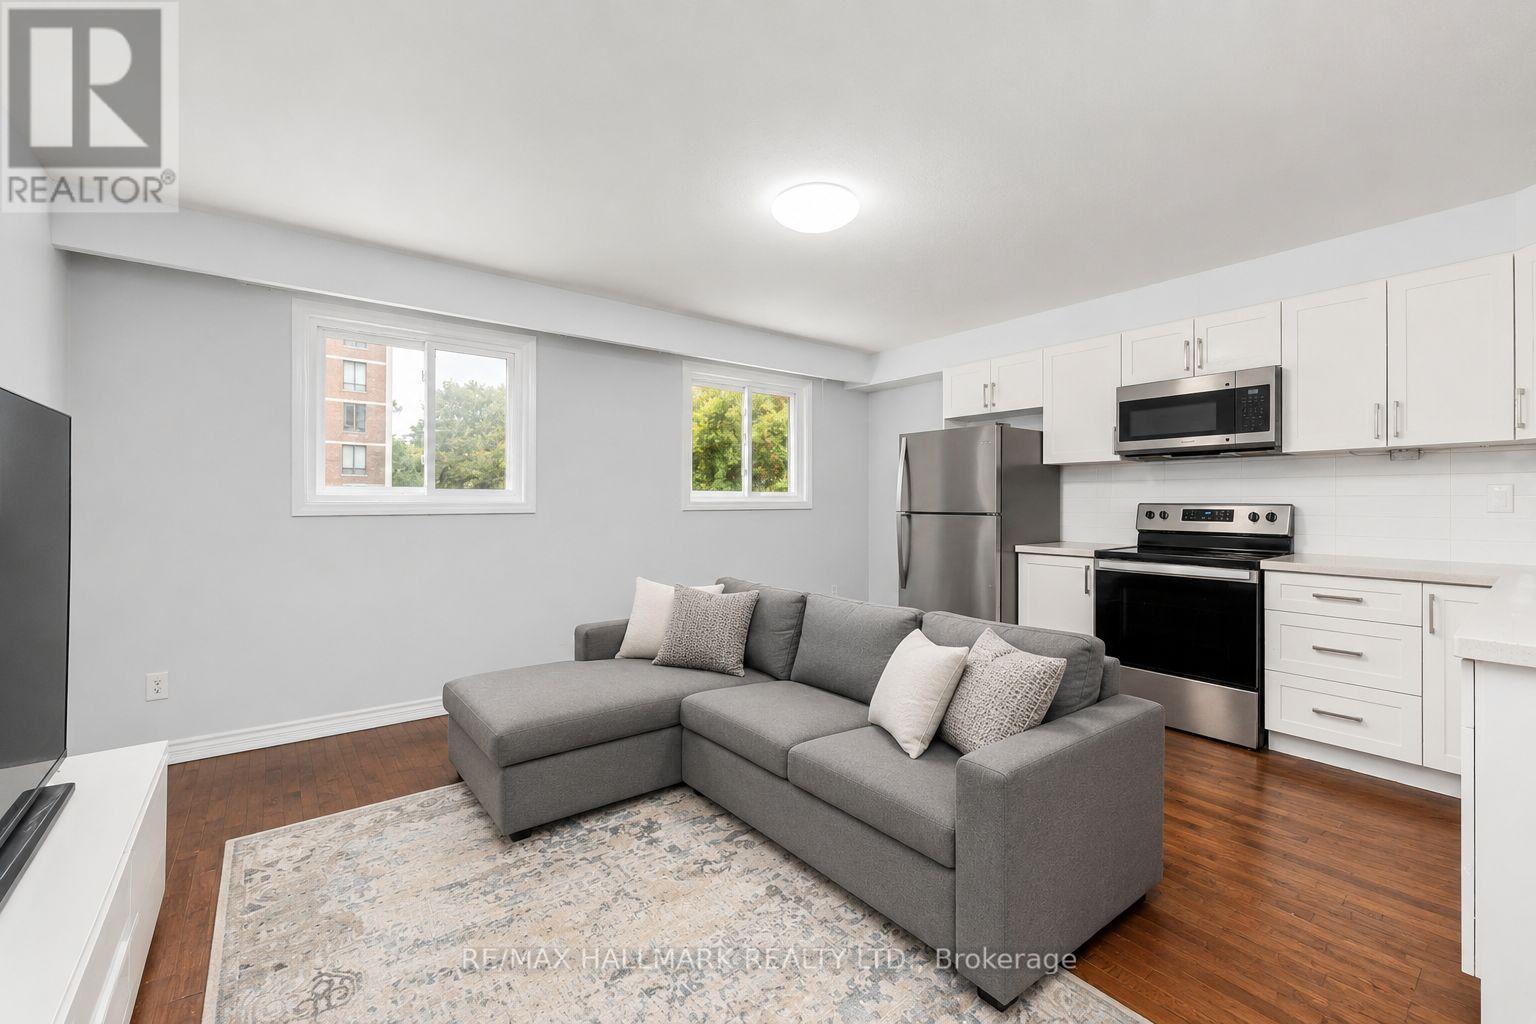
3 - 82 Halsey Avenue
Toronto, Ontario
Welcome to this beautifully updated 2-bedroom second-floor unit in the sought-after East York/O'Connor area. Bright and inviting, this home features a spacious open-concept living area and a modern kitchen with stainless steel appliances, ample cabinetry, and generous counter space. Two well-sized bedrooms and a renovated bathroom provide comfortable everyday living, while shared laundry within the building adds convenience. Ideally located just minutes from Main Subway Station, grocery stores, restaurants, cafés, shopping, parks, and scenic walking trails, with downtown Toronto only about 20 minutes away by transit. Utilities are a flat fee of $150/month, and parking is available for an additional monthly fee. A fantastic opportunity to enjoy updated living in one of Toronto's most convenient neighbourhoods. Employment letter, recent pay stubs, full credit report, and landlord references are required. (id:63616)
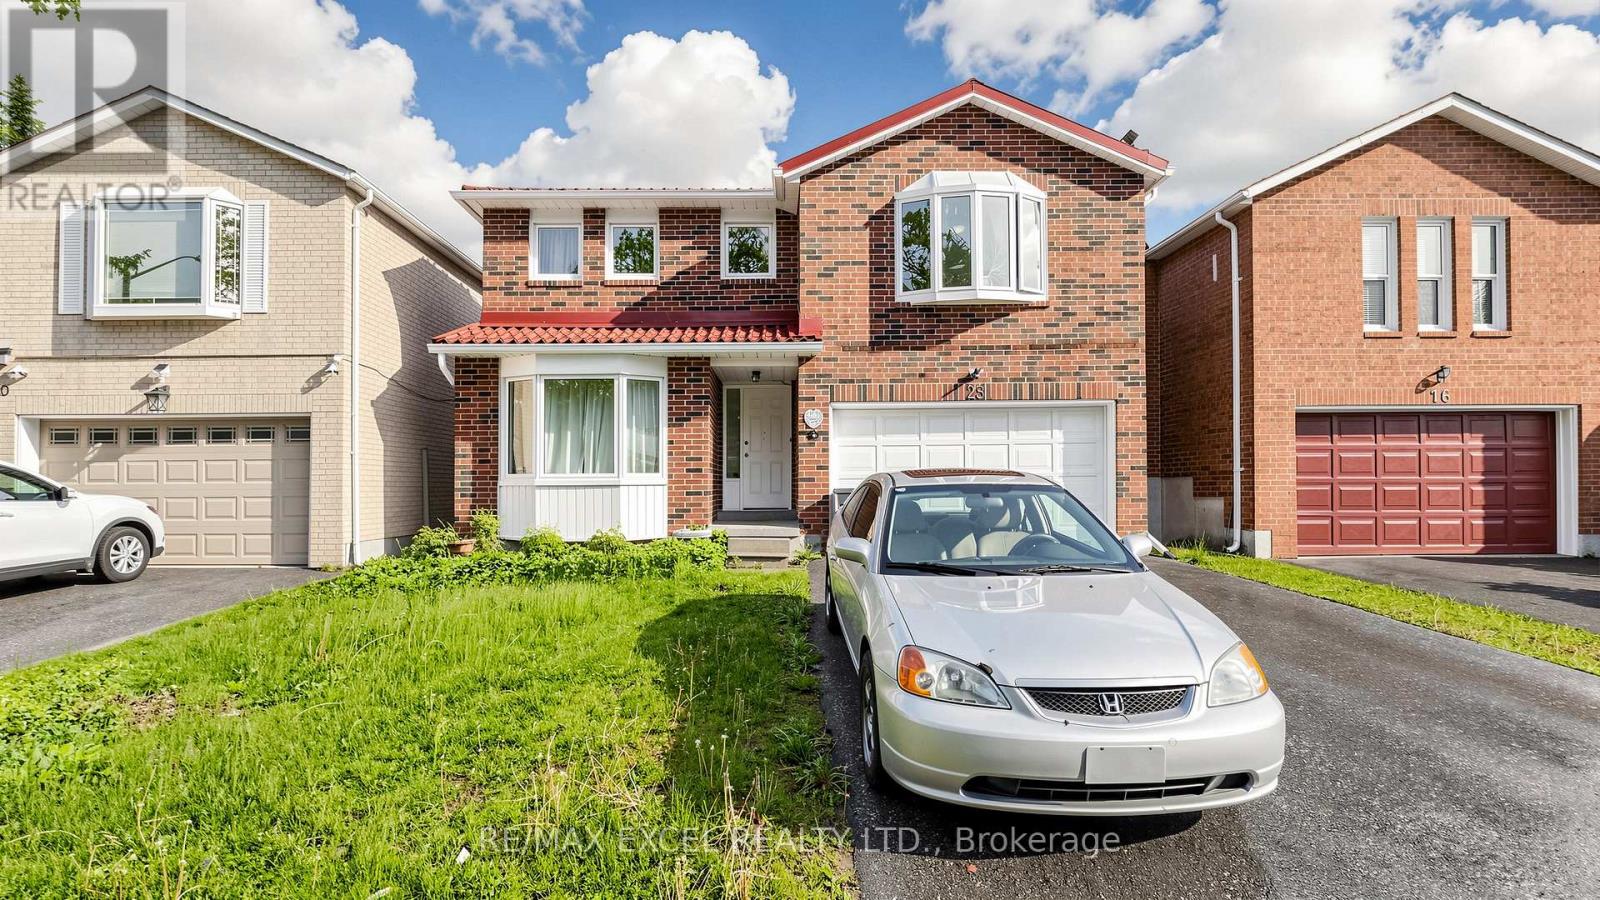
28 Halfway Avenue
Toronto, Ontario
Welcome to 28 Halfway Ave. - A Beautifully Maintained detached home offering the perfect blend of space, comfort, and modern living. This impressive residence features 4 generously sized bedrooms and 4 well-appointed washrooms, Ideal for growing families or those who Love to entertain. Step inside to discover a bright and functional layout with Spacious principal rooms, designated to maximize both comfort and flow. The open concept living and dining areas are perfect for Hosting guests. Ideally located close to schools, parks, shopping, and with easy access to major highways, this home offers both comfort and convenience in a desireable neighborhood. (id:63616)
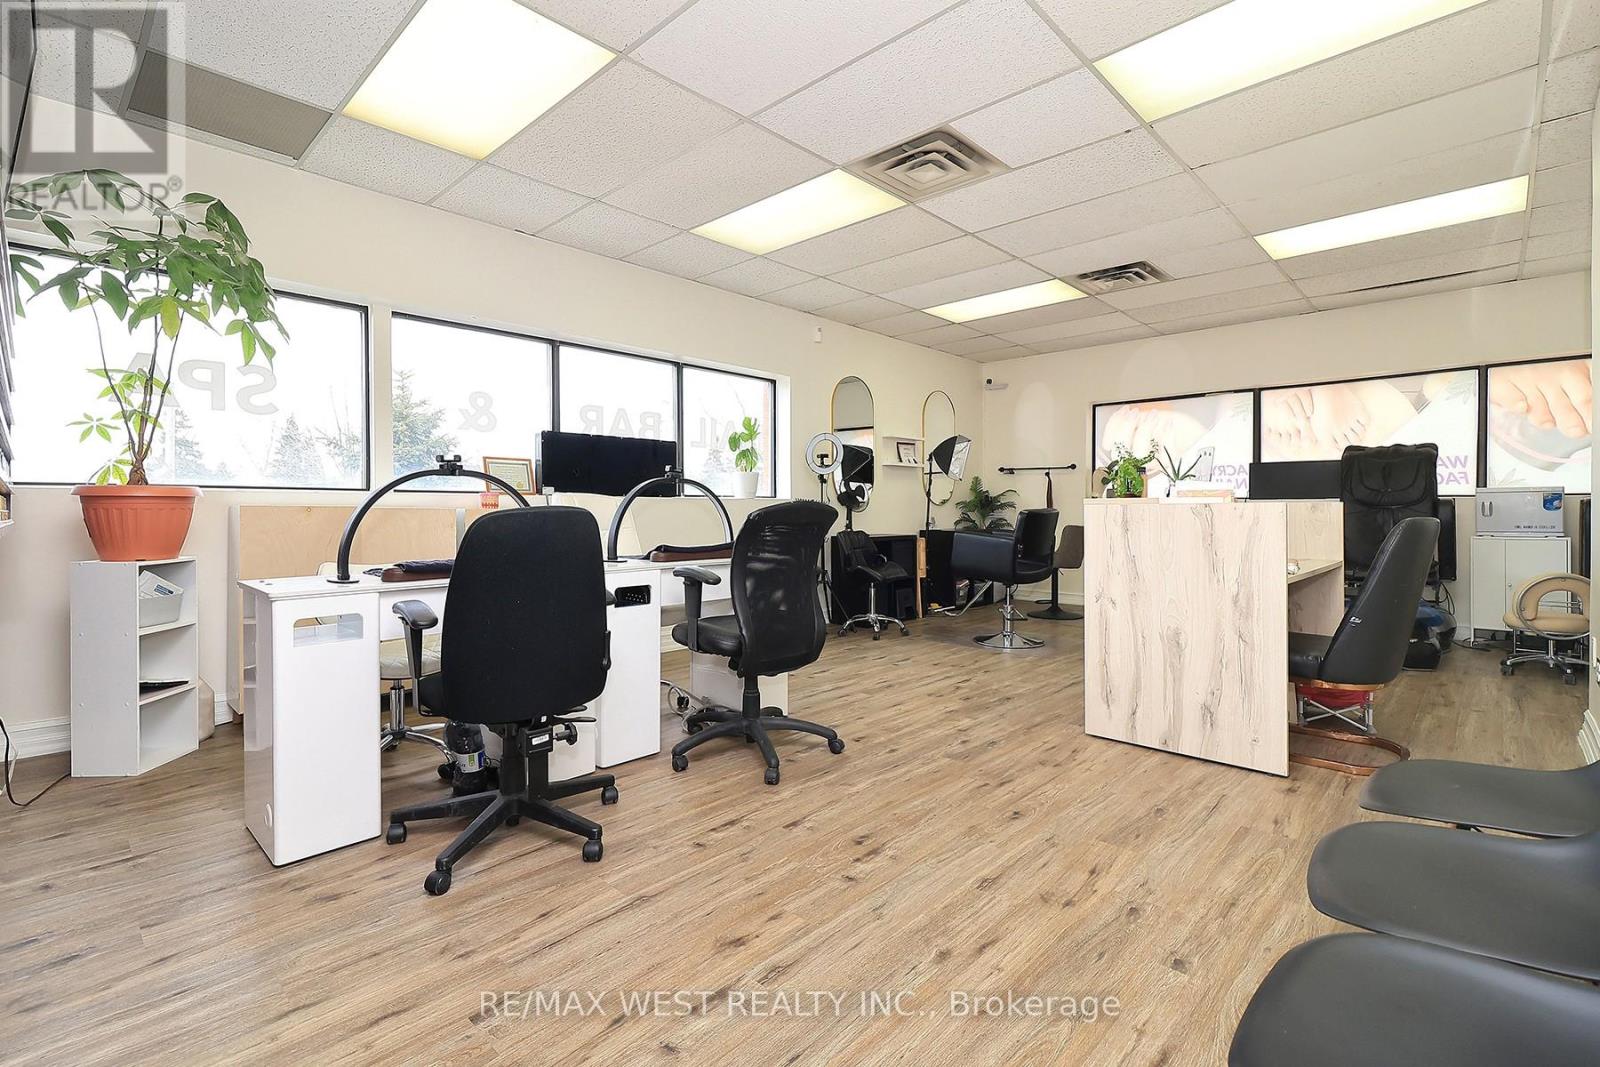
3702 Kingston Road
Toronto, Ontario
Turnkey, profitable Nail & Beauty Salon, and ready for immediate success! Ideally situated in Scarborough just minutes from Lake Ontario and surrounded by dense residential communities, thriving local businesses, and strong daily foot traffic, this well established salon has been successfully operating for 12 years and boasts a loyal clientele of over 500 repeat customers. This fully equipped and beautifully maintained space offers everything you need to hit the ground running. Featuring 3 manicure stations, 2 pedicure chairs, a dedicated hairstyling area with 2 stations, and 2 spacious private spa rooms with aesthetic beds, the layout is designed for both efficiency and an elevated client experience. The salon is being sold fully furnished and stocked with high-end products, allowing for seamless transition and immediate revenue generation. Known for its premium services - including Russian Manicures, Lash Extensions, and specialty facials - the business attracts clients from across Durham Region, Downtown Toronto, and the surrounding neighborhoods. A skilled team is already in place and willing to stay, ensuring continuity and stability for the new owner. Located on the second floor of a busy plaza anchored by a pharmacy and physiotherapy clinic, the business benefits from consistent walk-in exposure and cross-traffic. Ample parking is available at both the front and rear, along with excellent signage visibility. With incredibly low rent of just $2,100 (TMI included) and a long-term lease secured, this is a rare opportunity for entrepreneurs or established operators looking to expand their footprint with a proven, cash-flowing business. (id:63616)
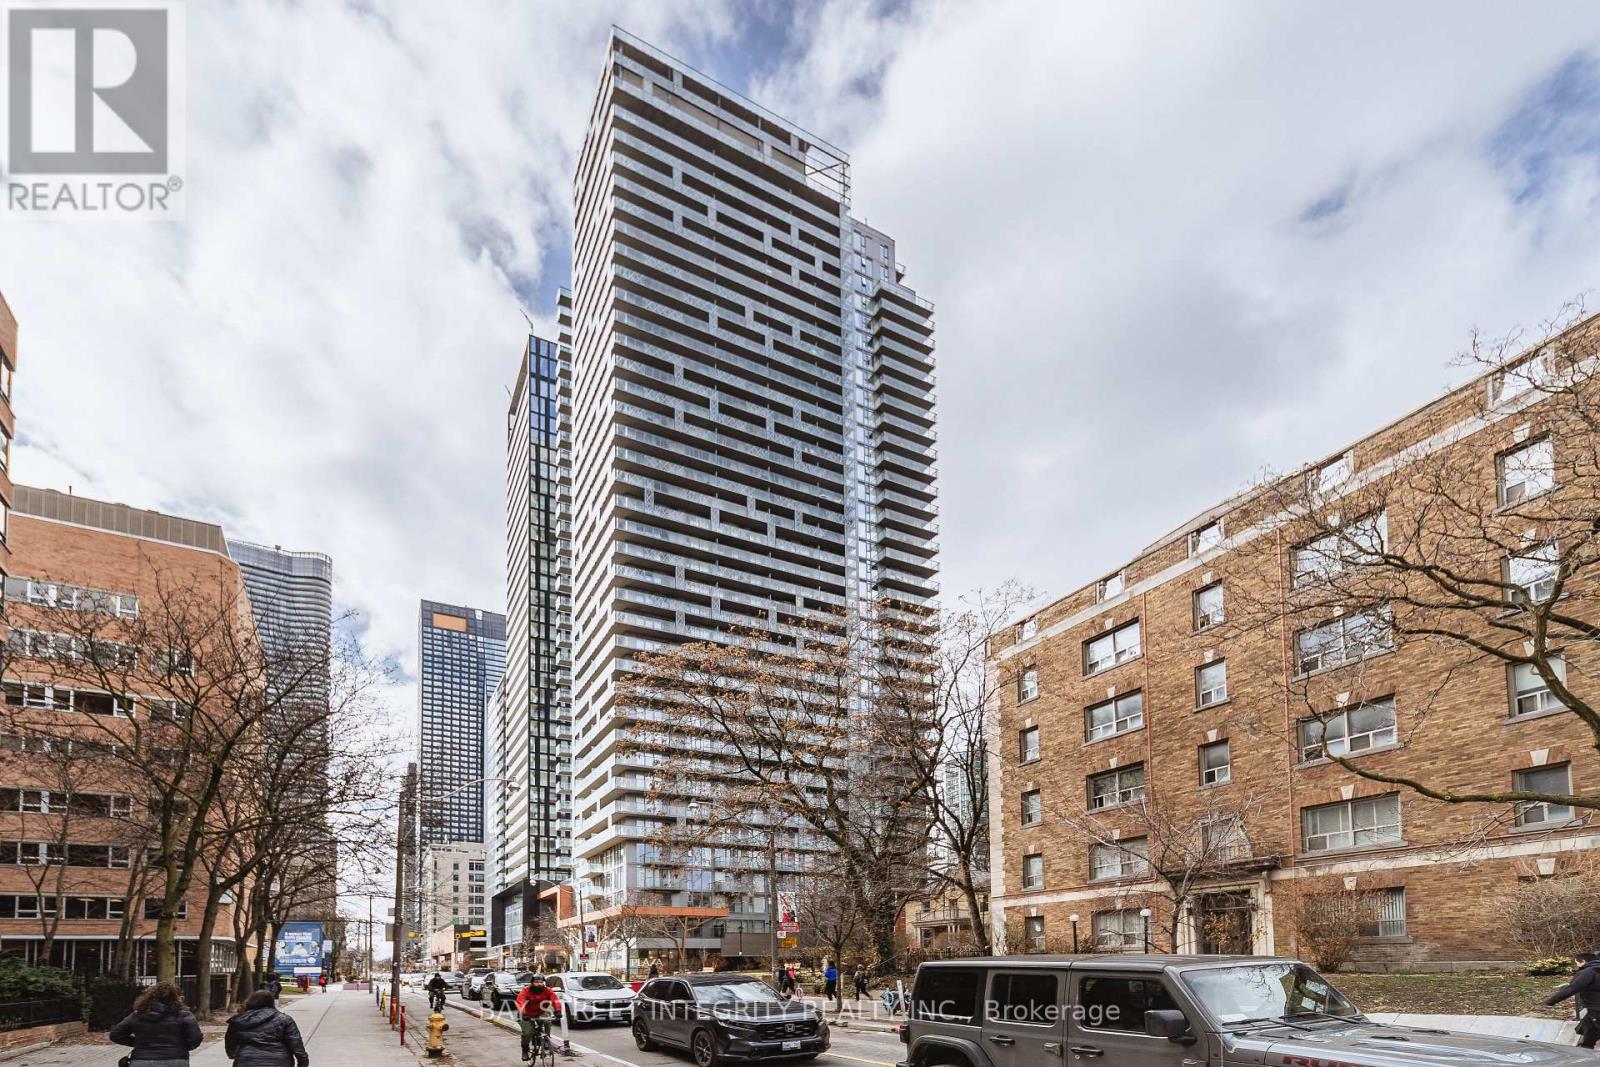
2801 - 50 Wellesley E Street
Toronto, Ontario
Experience Luxury Urban Living At Its Finest In This High-Floor One-Bedroom Suite At 50 Wellesley. Featuring A Functional Open-Concept Layout With No Wasted Space, Designer Contemporary Finishes, And A Modern Kitchen With Quartz Countertops & Stainless Steel Appliances. Enjoy Breathtaking Panoramic Downtown City Views From Your Private West-Facing Balcony. Located In The Heart Of Toronto, Just Steps To Wellesley Subway Station, U Of T, Toronto Metropolitan University, And World-Class Hospitals. Perfect For Young Professionals, Students, Or Savvy Investors. Walk Score 99/100, Transit Score 98/100. Exceptional Amenities Include Outdoor Pool, Gym, Media Room & 24/7 Concierge. Move-In Ready! (id:63616)
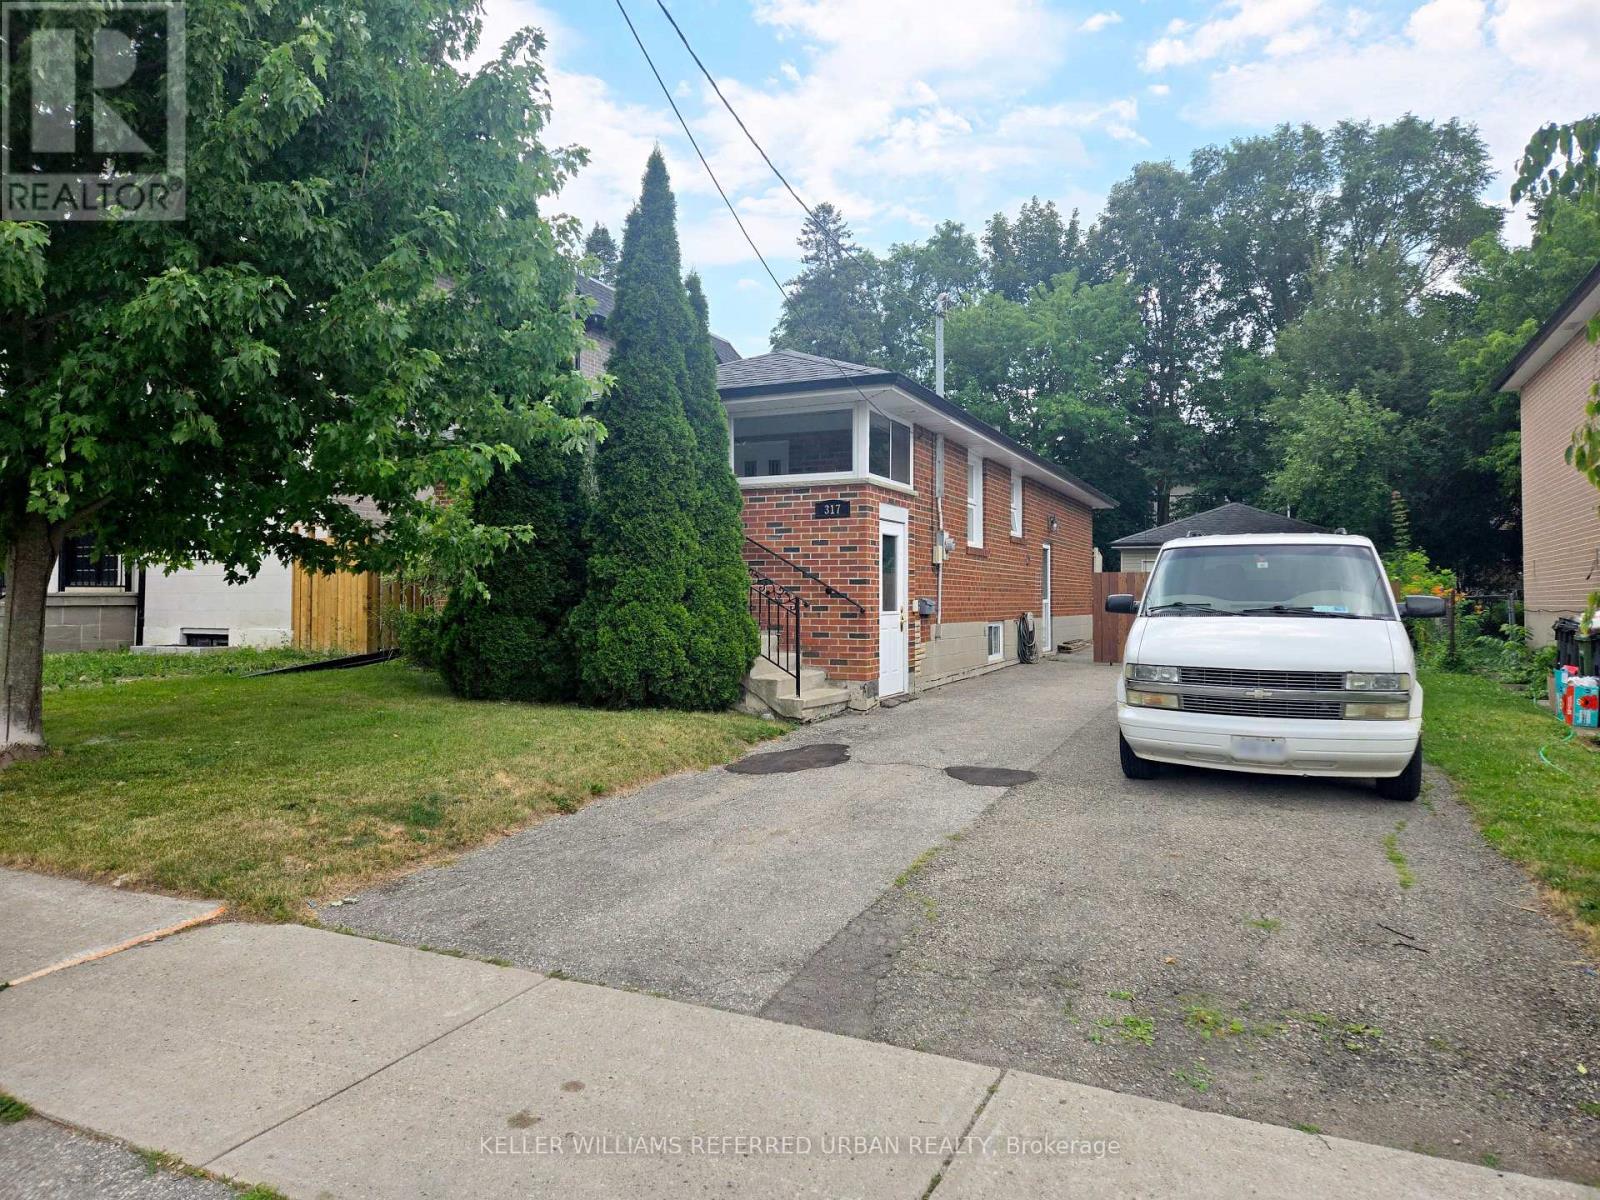
317 Patricia Avenue
Toronto, Ontario
Exceptional opportunity in Newtonbrook West! Situated on a premium 50x132ft lot, this solid brick 3-bedroom bungalow offers outstanding potential for builders, renovators, investors, or end users looking to create their dream home in the heart of North York. Surrounded by quality custom homes and exciting redevelopment, the possibilities are endless - build new, renovate, or expand to maximize this exceptional property's value. Steps to Yonge Street, Finch TTC, parks, shopping, restaurants and everyday amenities, while being close to excellent schools, community centres and green spaces. A rare chance to secure a premium building lot in a well-established, family-friendly community. Don't miss this outstanding investment in a highly sought-after location. (id:63616)
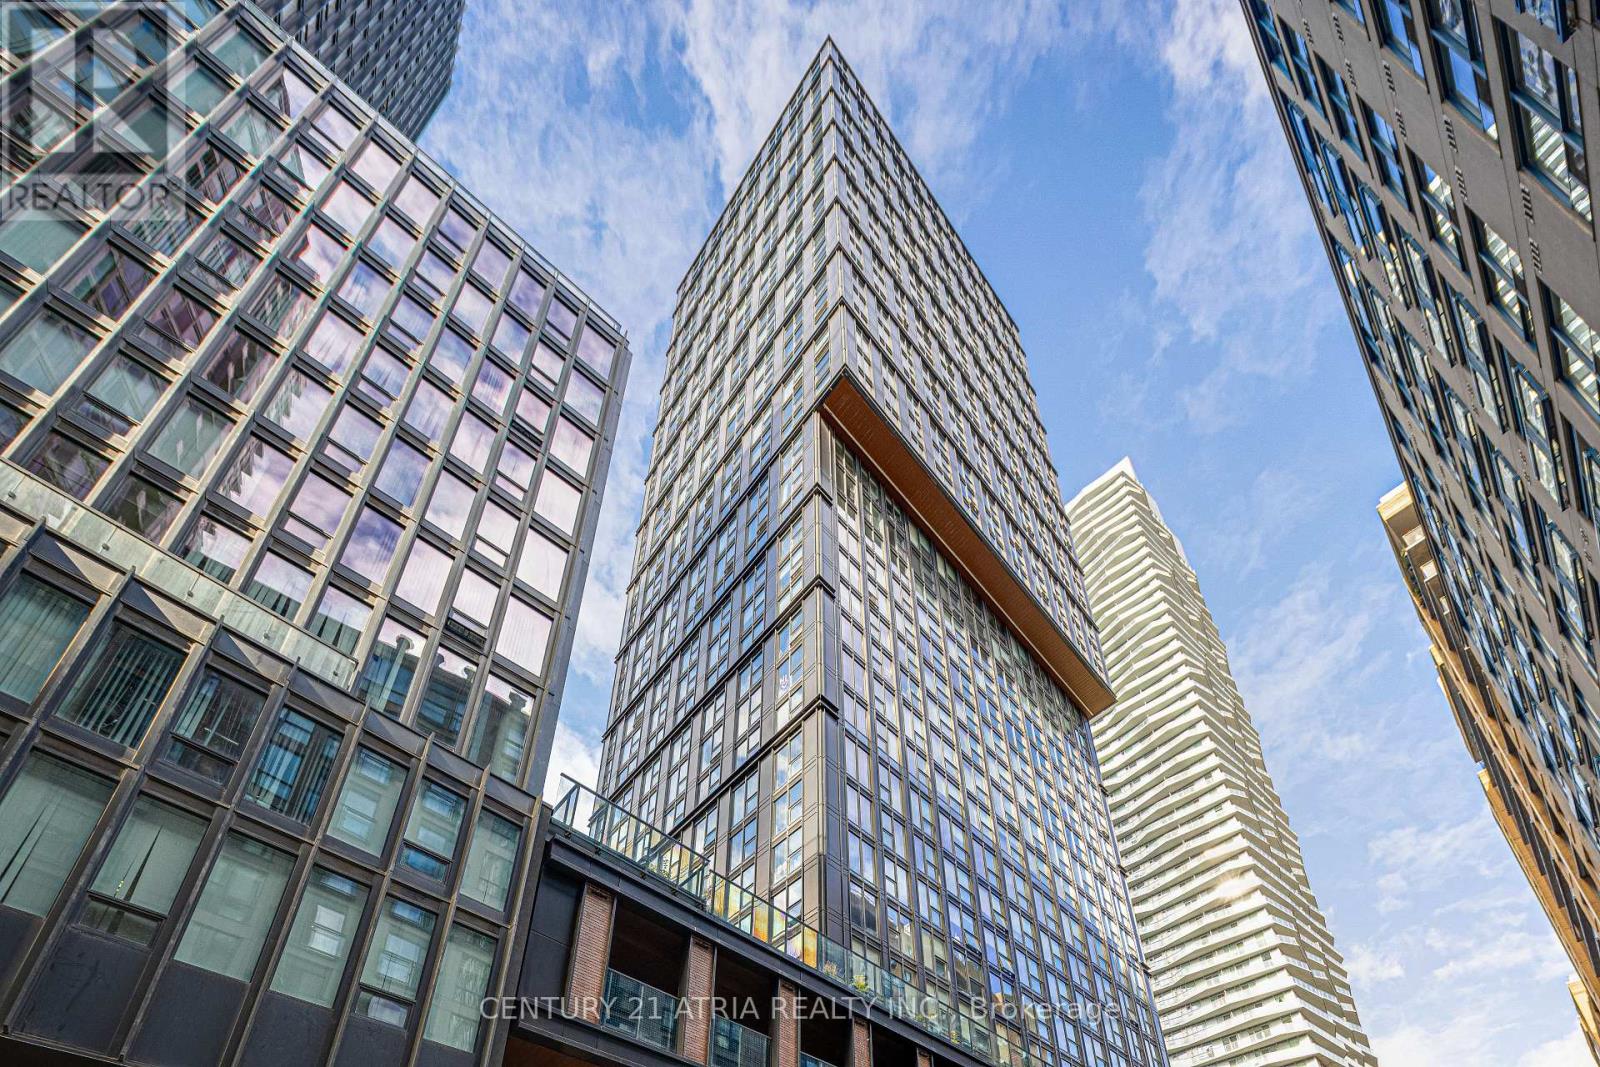
P2 #17 - 82 Dalhousie Street
Toronto, Ontario
Underground Parking Space (EV Ready) for Sale. **Can only be sold to Residential Unit Owners at 82 Dalhousie St.** (id:63616)
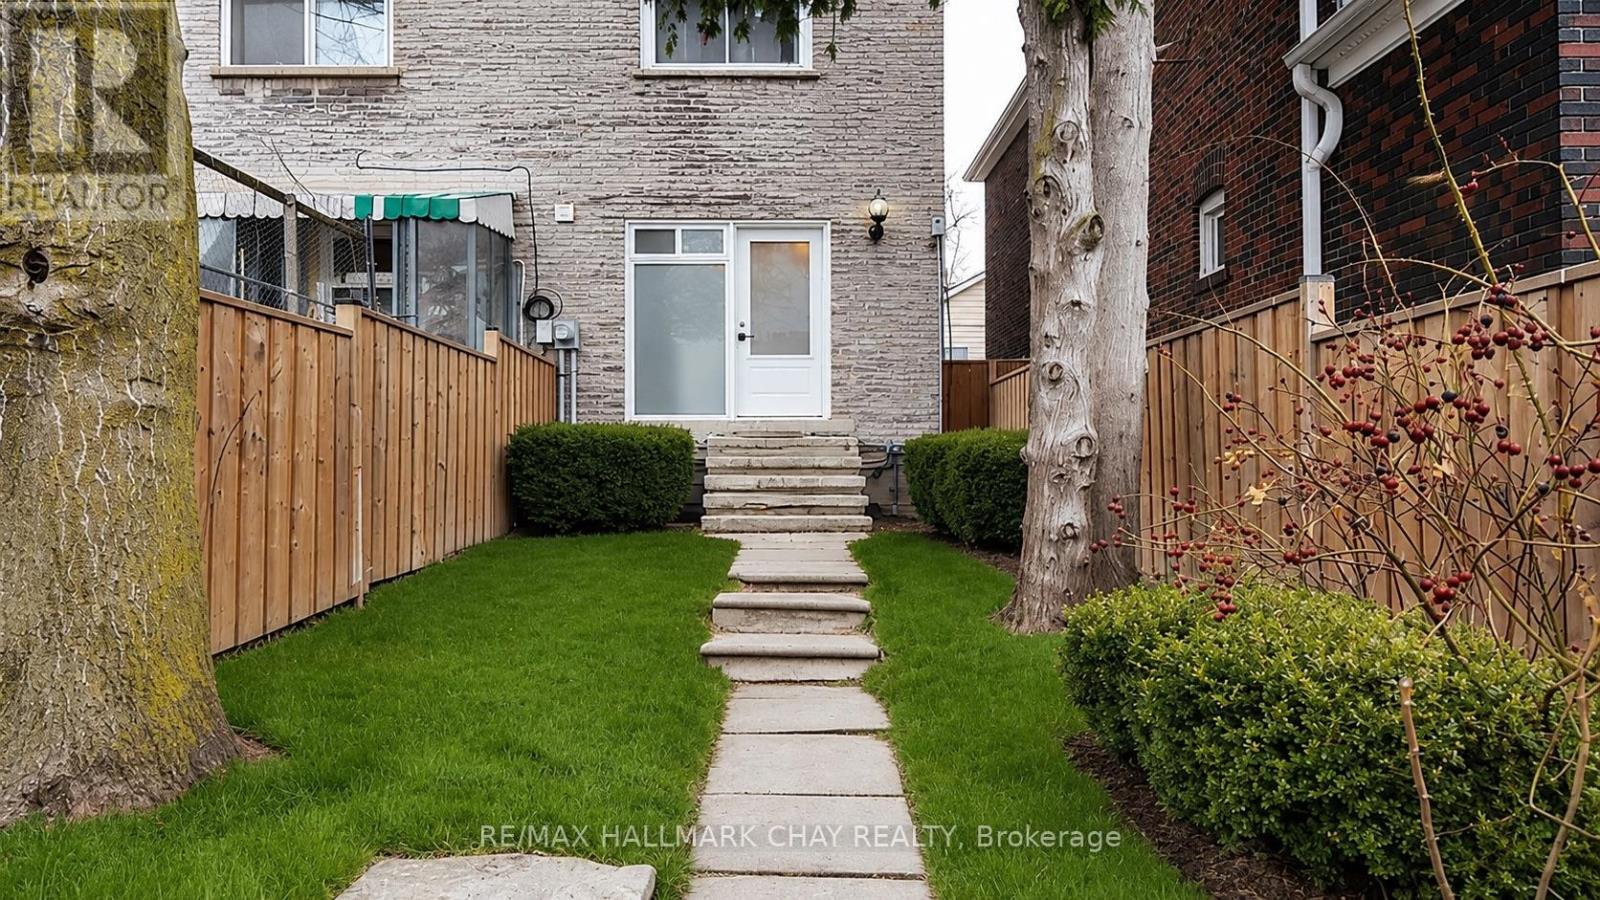
48 Carr Street
Toronto, Ontario
Located In The Heart Of Kensington-Chinatown, One Of Toronto's Most Walkable Neighbourhoods (Walk Score 98). Rare Investment Opportunity: A Bright, Spacious End-Unit Townhome Set Up As Four Separate, Self-Contained Units, Each With Potential To Generate Solid Rental Income. A Great Fit For Investors Chasing Strong Cash Flow, Or An End-User Who Wants To Occupy One Unit While Tenants Help Cover The Mortgage. Can Also Be Easily Converted Back Into A Single Family Home For Buyers Wanting A Larger Private Residence.The Main And Lower Floors Combine Into One Thoughtfully Laid-Out Apartment With Distinct Living And Kitchen Spaces, Three Bedrooms, And Two Full Baths. Upstairs On The Second Floor Sit Two Bachelor Suites, Each With Its Own Open-Concept Kitchen/Living Area And Private Bath. The Top Floor Rounds Things Out With A Spacious One-Bedroom Unit Featuring A Generous Kitchen/Living Space And Full Bath.Currently Vacant, The Property Offers Total Flexibility - Move In Right Away, Fill It With Tenants, Or Reconfigure Into One Single Family Home. Steps To Kensington Market, Queen West, And Dundas St's Vibrant Chinatown Shops And Restaurants, With Nearby Parks Including Alexandra Park, Bellevue Square, And Trinity Bellwoods. Excellent Schools Nearby Including Ryerson Community School And Central Technical School, Plus Easy Access To The 505 Dundas Streetcar. A Rare Blend Of Immediate Income, Long-Term Upside, And Future Flexibility In One Of The City's Most Sought-After Pockets. (id:63616)
633 Mount Pleasant Road
Toronto, Ontario
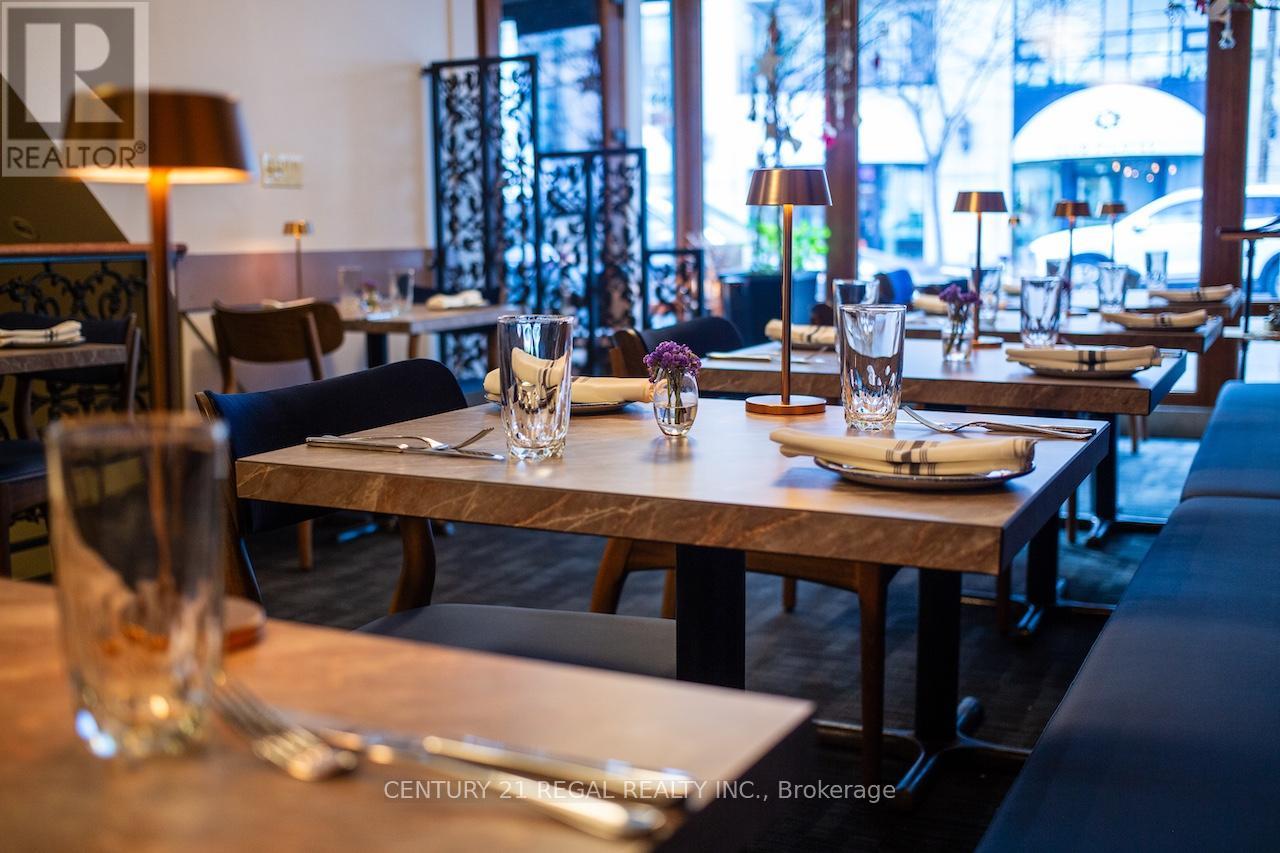
This stunning and long-established neighborhood restaurant has been serving refined, authentic Italian fare to the Mount Pleasant community since 1993. Recently renovated, it features a clean and sophisticated atmosphere that pays homage to and celebrates the history of this community favorite. Well situated just south of Eglinton on a busy stretch of Mount Pleasant, the restaurant benefits from excellent visibility and strong foot and vehicle traffic. The cozy dining room is elegant, intimate, and an ideal setting for any occasion. The well-equipped and efficiently laid-out kitchen features both hot and cold stations, an 8-foot exhaust hood, a full range, gas grill, and pizza oven. Additional features include a walk-in cooler and more. The premises offer approximately 1,200 square feet, plus a basement, and include two parking spaces at the rear. A transferable liquor license is in place. (id:63616)
Ph09 - 140 Simcoe Street
Toronto, Ontario
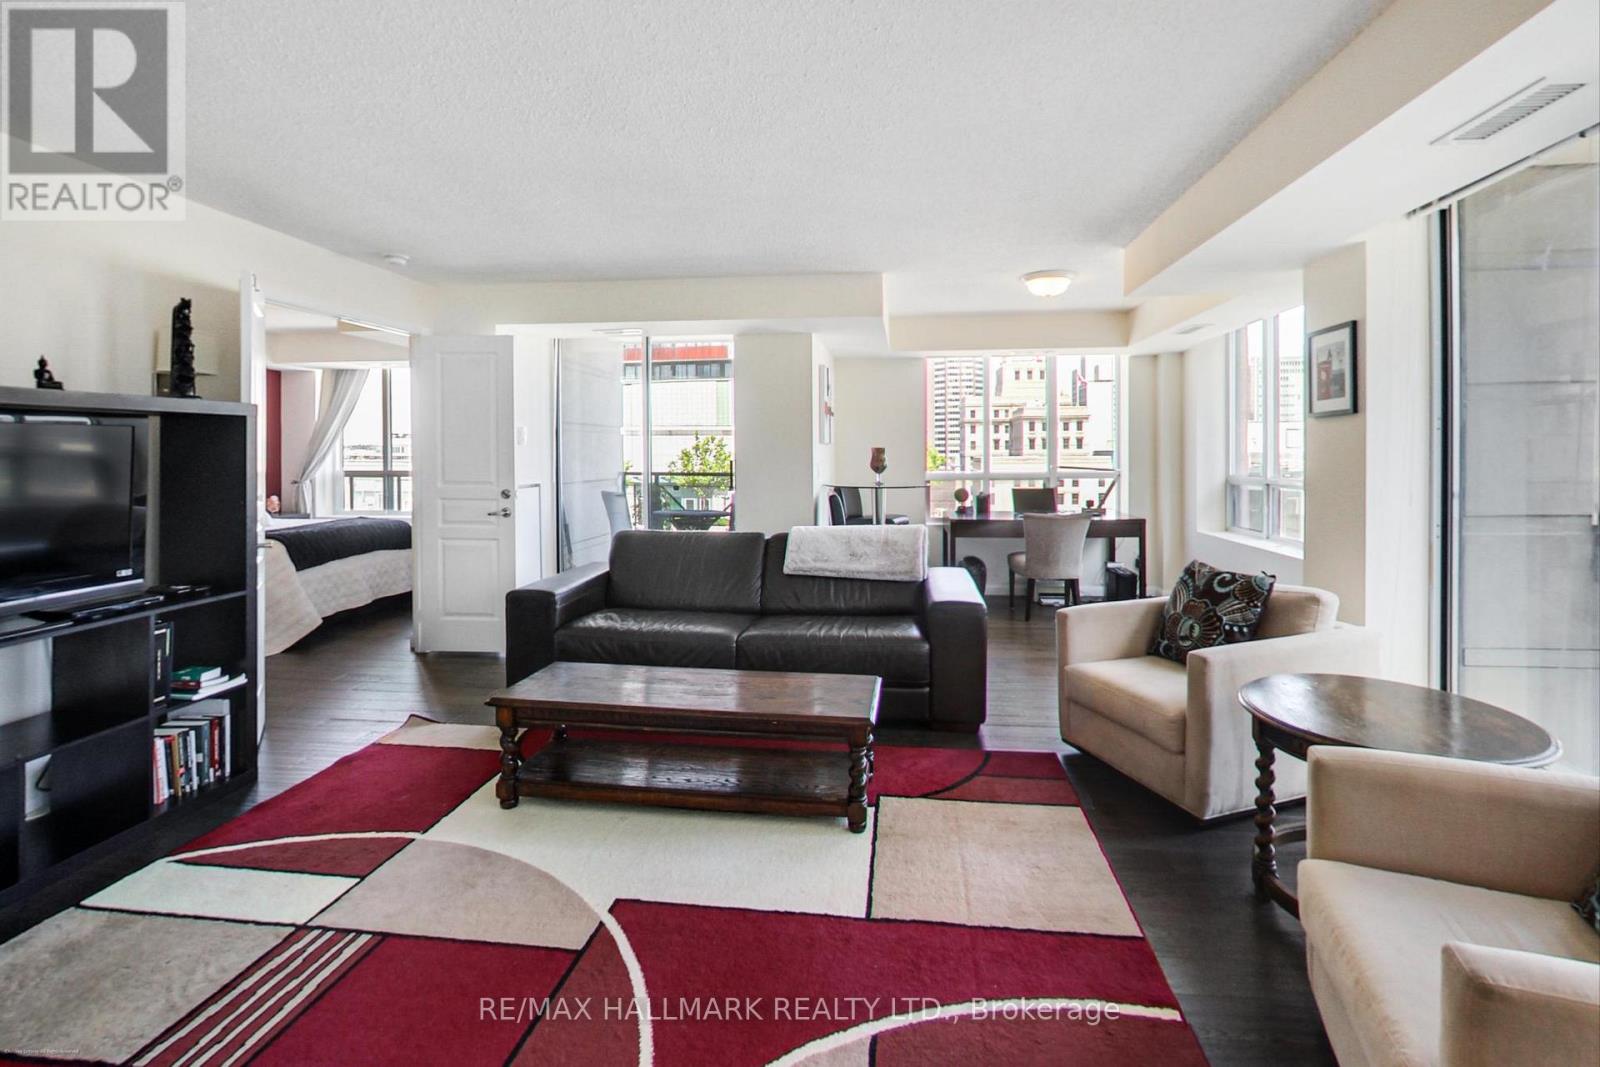
Arguably The Best Suite In This Building - Introducing The Penthouse With Open Views + A Dazzling Light Show At Night! Fantastic, Smart Layout, This Central Downtown Condo Feel Like A House ! Spilt 2 Bedroom Plan, Corner Unit Features Almost A 30 Ft Long Open Concept Living/Dining/Den, Ample Kitchen Cupboards With Huge Counter Space, Lux King Sized Primary With Walk-In Closet, 5 Piece Ensuite With Deep Soaker Tub + Two Separate Vanities + Separate Shower, All Stone Finishes. Unbeatable Location, Walking Distance To Finacial/Entertainment Districts, Subway, Hospitals, Opera House, Queen West Shopping, Scotiabank Arena, Rogers Centre, Eaton's Centre. 24 Hour Concierge, Theatre, Party Room, Gym, Yoga Room, Roof-Top Deck/Running/Walking Track Featuring Incredible Views Of Downtown. Newer High Quality Engineered Hardwood Floors!! Preferred Premium Parking Space. (id:63616)
1417 - 88 Bathurst Street
Toronto, Ontario
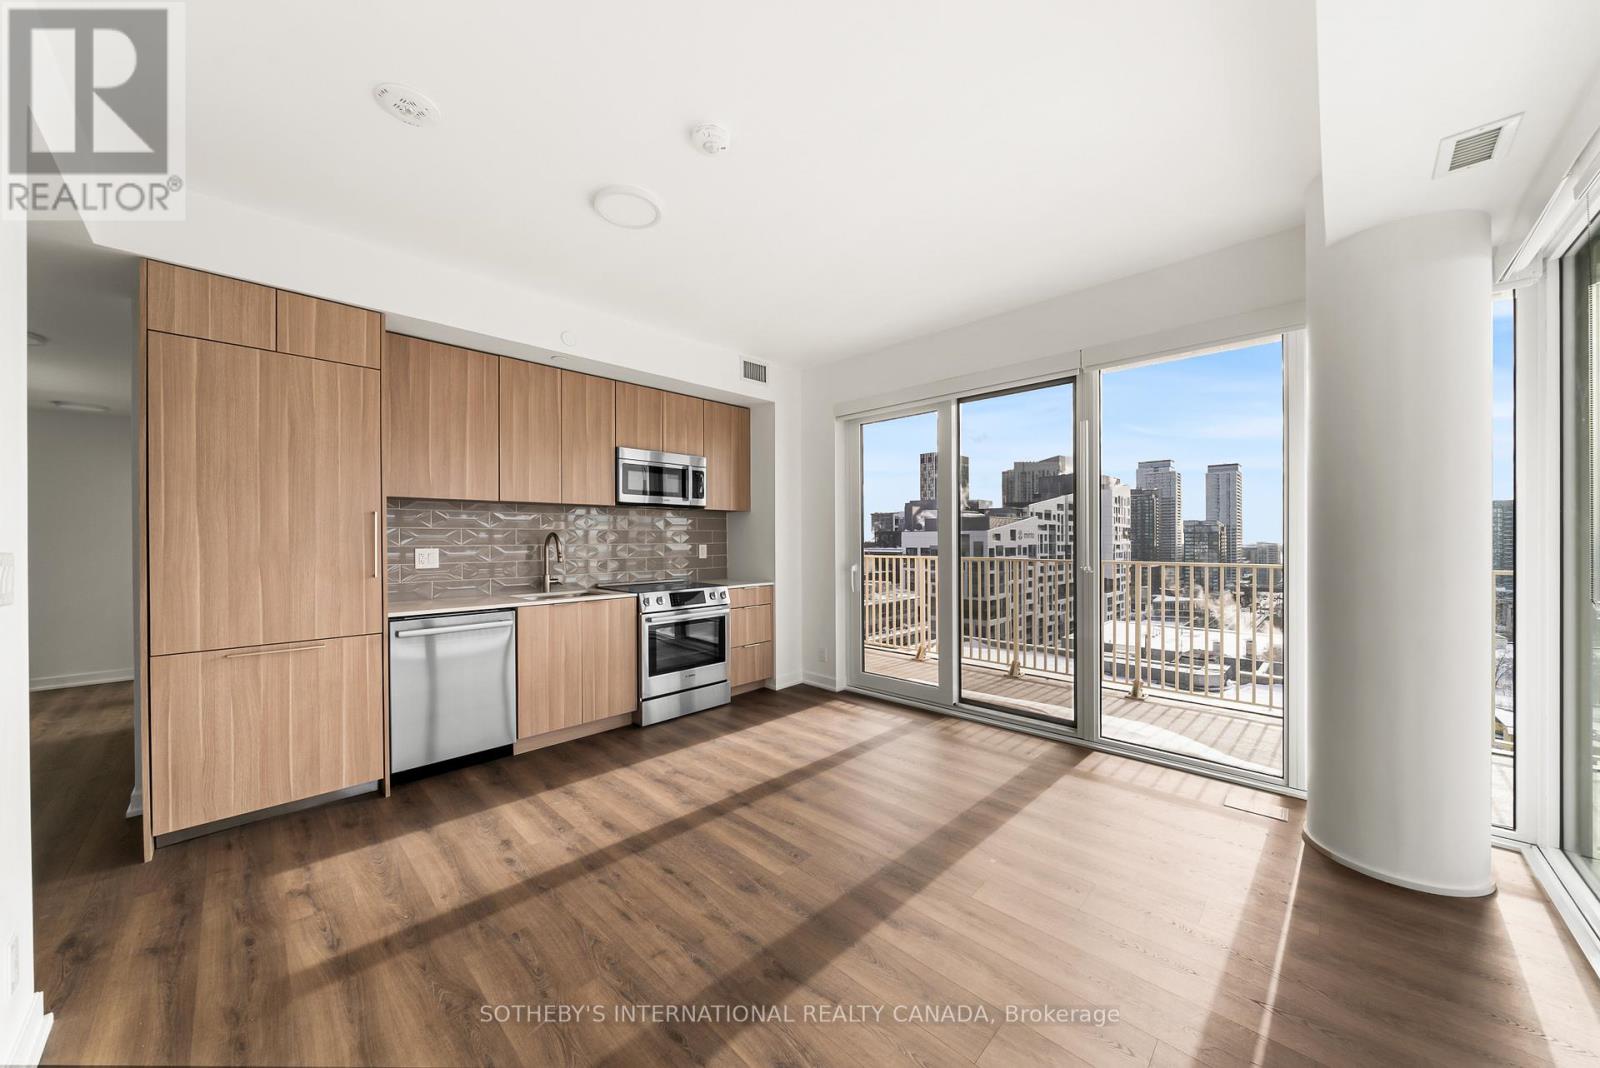
Limited-Time Offer: Sign a 12 to 16 month lease and receive 1.5 months free rent! Experience elevated rental living at West House, in the heart of King West. This elegant 3 bedroom 2 bath corner suite with 9-foot ceilings, spanning 886 square feet, features a generous wrap-around balcony, floor-to-ceiling windows, premium finishes, a sleek modern kitchen with Bosch appliances, and in-suite laundry. Residents enjoy access to the ultimate club floor - a curated collection of refined amenities including a rooftop infinity-edge pool with panoramic skyline and waterfront views, golf simulator, co-working spaces, a hidden speak easy, state-of-the-art fitness facilities, and a stadium-style lounge perfect for summer movie nightstand exclusive events. The pet-friendly building also offers a dedicated dog run and a serene community garden, and will soon welcome Equinox Fitness just downstairs. From Michelin-starred dining to boutique shopping and late-night hotspots, this is where Toronto's tastemakers, innovators, and trendsetters call home. With on-site management and an unbeatable location steps from the city's best, West House sets a new standard in upscale rental living. Parking is available at an additional $375.00 per month. (id:63616)
510 - 560 King Street W
Toronto, Ontario
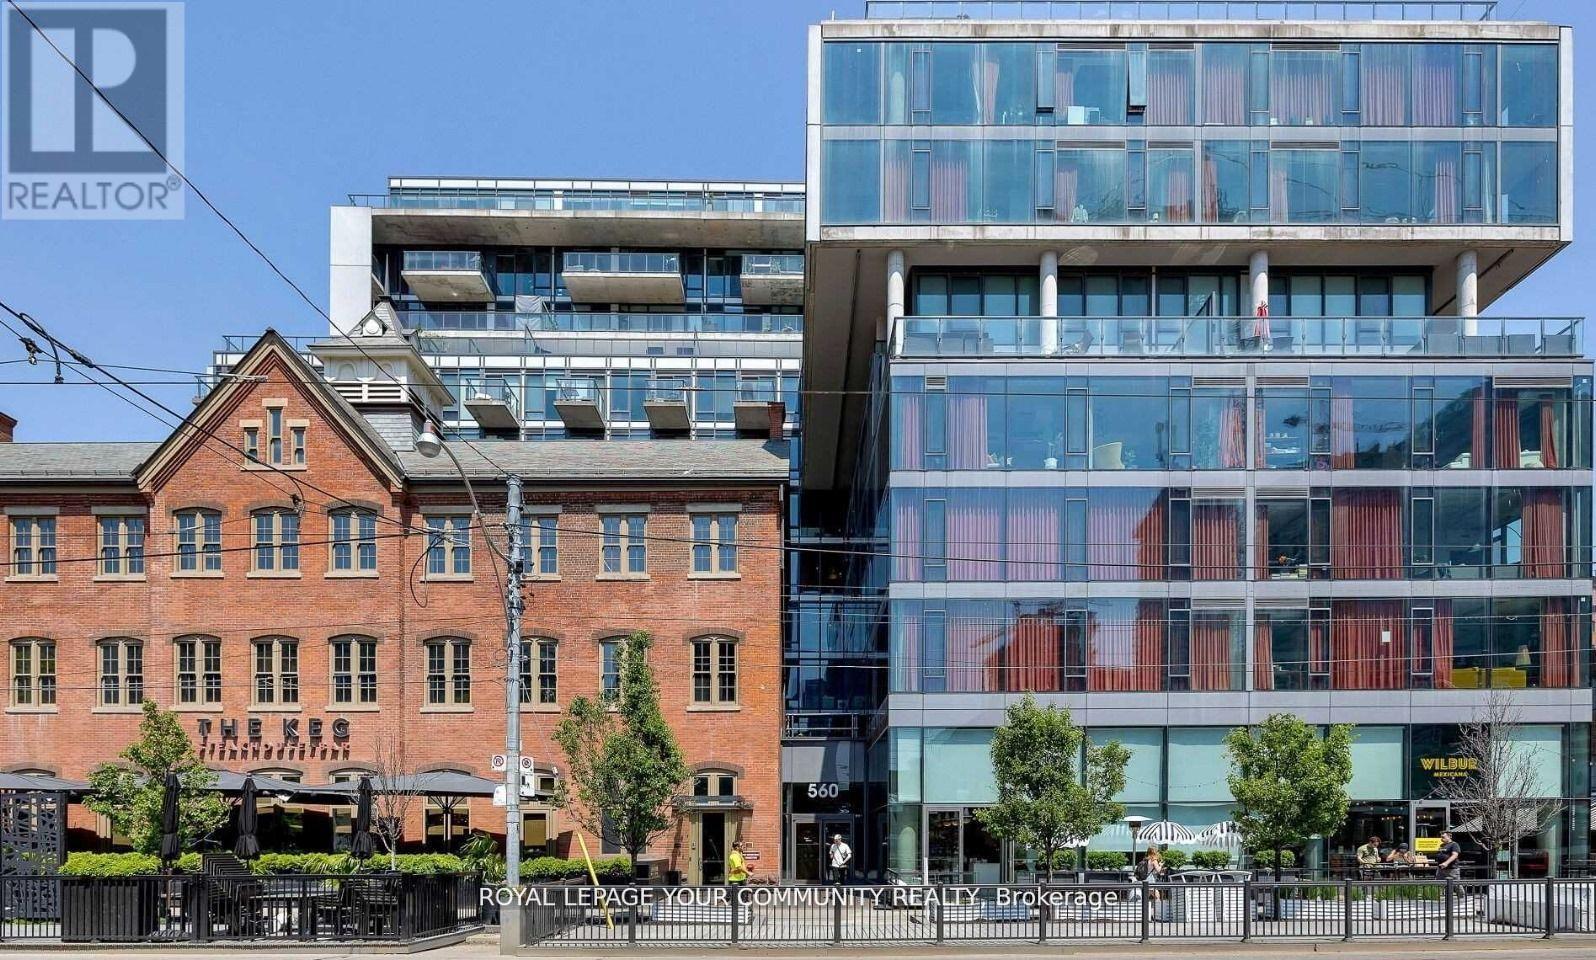
Experience executive luxury living at Fashion House with breathtaking views of the CN Tower and city skyline. Thiscontemporary oasis features elegant laminate floors, high-end stainless steel appliances, including a flat-top cooktopand range, and a bedroom with a sleek frosted glass partition for added privacy. Enjoy a spacious open balcony, perfectfor taking in the city's charm. (id:63616)