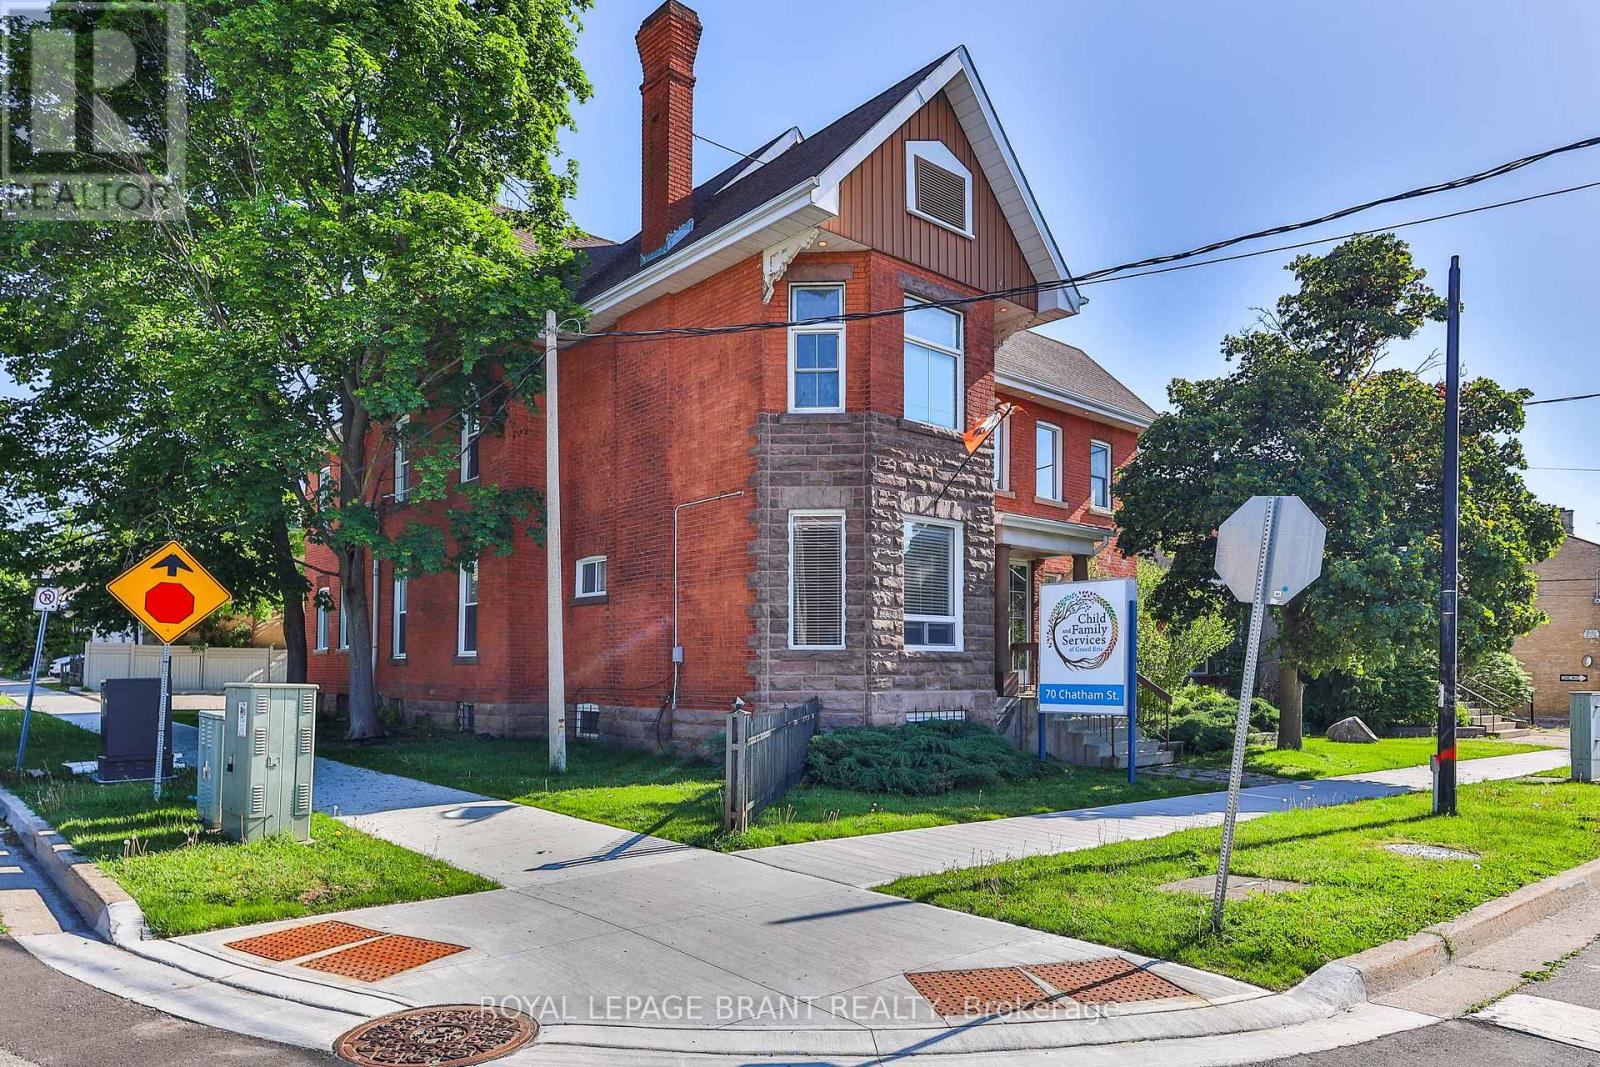
70 Chatham Street
Brantford, Ontario
This well-appointed commercial property offers a functional and professional layout ideal for a variety of office or business uses including apartment dwellings, childcare centres, crisis residences, group correctional homes, mixed use buildings, art galleries, medical clinics, museums, financial institutions, libraries, place of worship, veterinary clinics, restaurants, retail stores, and hotels to name a few. The main level welcomes you with an open reception area finished with attractive laminated hardwood flooring, creating a warm and professional first impression for clients and visitors. Adjacent to the reception area is a dedicated staff room featuring durable laminate flooring, stainless steel sink, and built-in cabinetry, providing a convenient and practical space for employee use. The main floor also includes a washroom equipped with two toilets and two sinks, designed to comfortably accommodate staff and guests. The second floor comprises multiple private office spaces, offering flexibility for executive offices, meeting rooms, or collaborative work areas. This level is supported by two additional washrooms for added convenience. The basement level expands the functional space further, featuring additional offices as well as storage areas, making it ideal for records management, equipment storage, or supplementary workspace. With its efficient layout, multiple washrooms, and combination of private and open work areas, this property is well-suited for professional, administrative, or service-based businesses seeking a versatile and move-in-ready space. (id:63616)
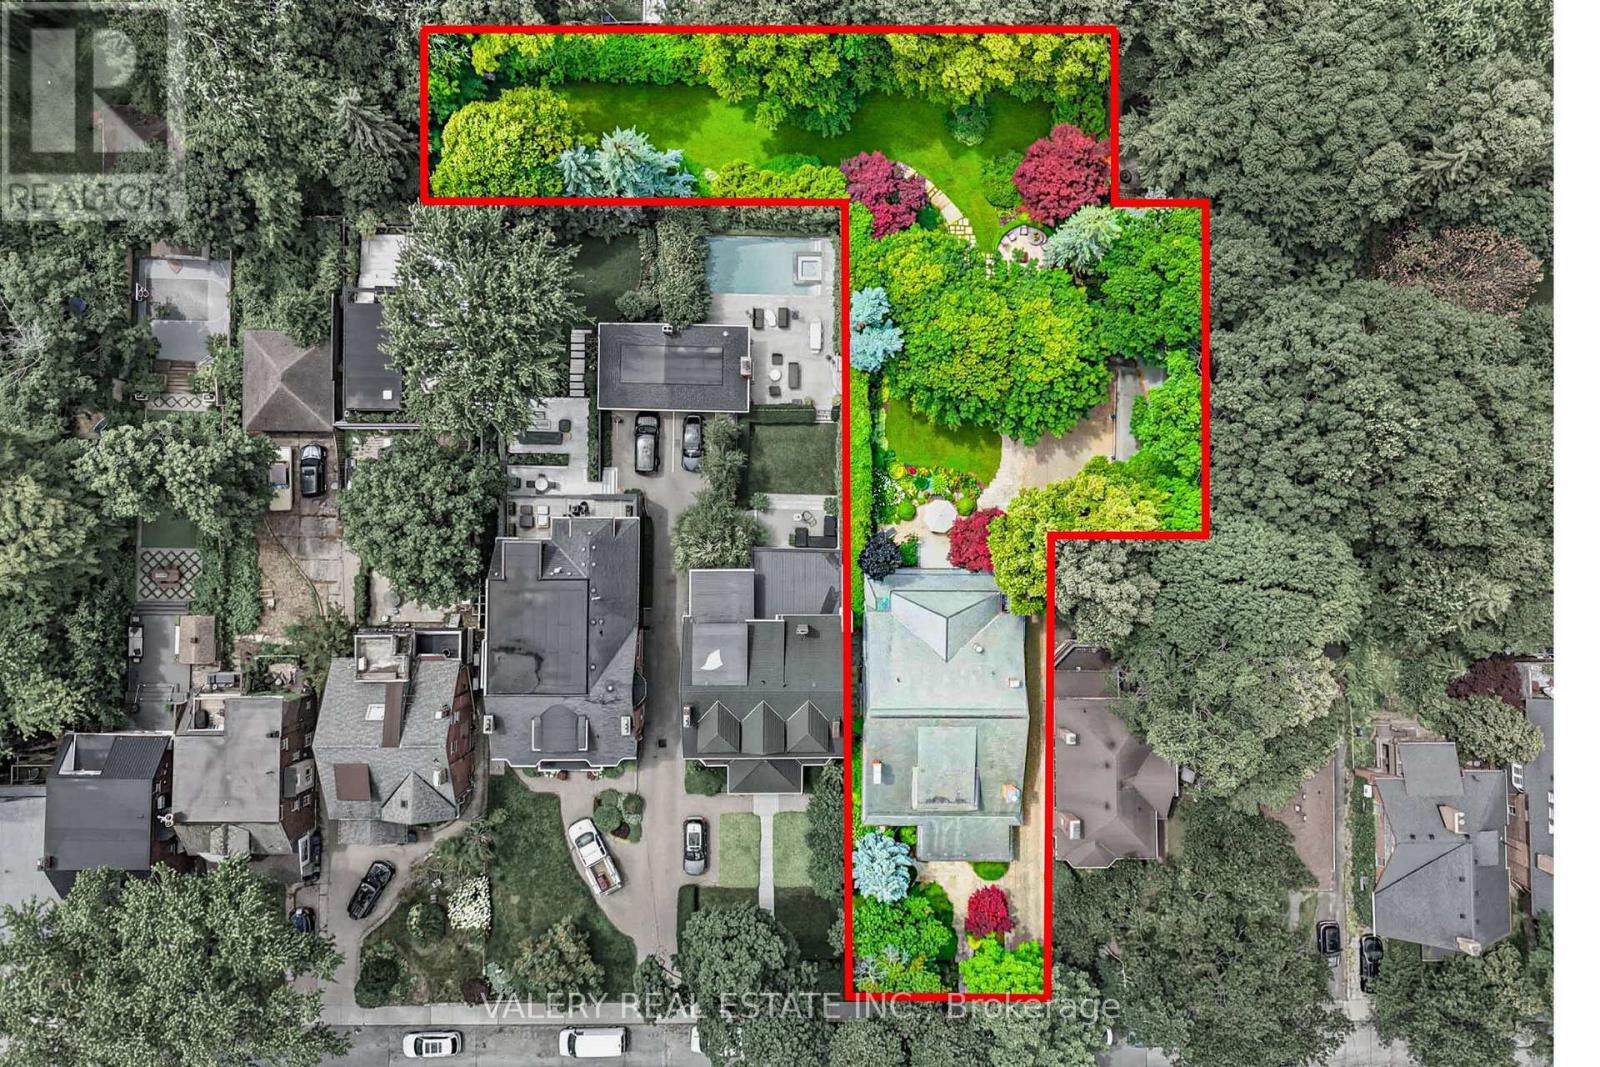
270 Indian Road
Toronto, Ontario
Is this the largest residential lot in High Park? Welcome home to 270 Indian Road, an exceptional estate property set on an extraordinary 0.56-acre (24,000 sq. ft.) L-shaped lot in one of Toronto's most sought-after neighbourhoods. The home offers 4 Bedrooms, 7 Bathrooms and 5,968 sq. ft. of living space. Originally built in 1924 for William G. Harris, founder of Canada Metal Co., and designed by the esteemed F.S. Mallory. The exterior boasts a timeless slate roof, copper downspouts, decorative patterned glass, and distinctive brick chimneys, culminating in an iconic façade that embodies enduring elegance and architectural distinction. A comprehensive, no-expense-spared renovation of the highest calibre was completed preserving the home's character while elevating it for modern living. Step inside where a grand reception hall welcomes you with handcrafted millwork, a soaring barrel-vaulted ceiling and quarter sawn oak floors throughout all levels. An exquisite chef's kitchen with bespoke cabinetry, an oversized center island, and an inviting family room overlooking the estate grounds. A collection of elegant rooms including a richly paneled formal dining room, sophisticated living room, distinguished library, executive office and designer powder room. On the upper floor the serene primary bedroom offers two ensuite bathrooms and two luxurious walk-in closets for the ultimate comfort. The additional three bedrooms are generously sized, each complete with their own private ensuite. The lower level is designed as an extension of the home's living space, featuring 8-foot ceilings, a games area, hobby room, wine cellar and a private guest suite with a full bathroom. The backyard is a private garden estate with mature trees, an art studio, a 3-bay heated garage that doubles as an entertainment lounge complete with a bar, projector and nightclub lighting. The backyard offers remarkable privacy, truly a property that must be seen to be believed. Furniture Negotiable. (id:63616)
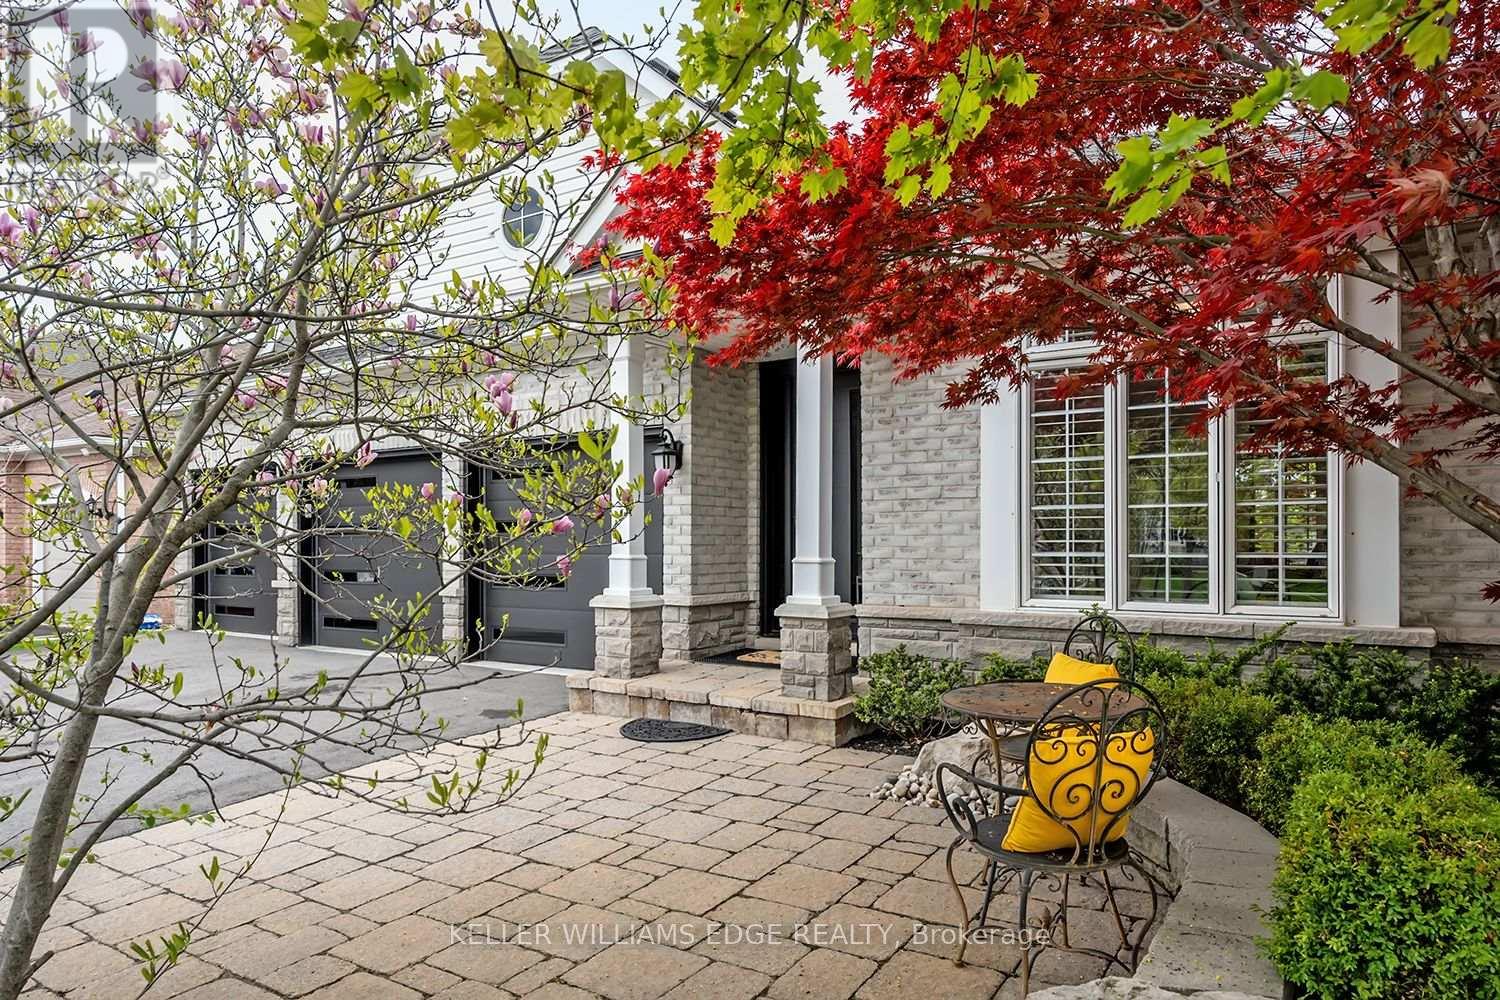
4285 Couples Crescent
Burlington, Ontario
Set in one of Burlington's most desirable communities, this beautifully appointed 3-bedroom, 4-bathroom home offers an elegant blend of comfort, sophistication, and lifestyle. From the moment you step inside, soaring ceilings, an open-concept layout, and beautiful sightlines create a grand yet welcoming feel, drawing your eye toward the lush backyard and serene Millcroft Golf Course views beyond. The primary suite offers a peaceful private retreat, complete with a newly spa-inspired ensuite that feels calm, luxurious, and beautifully finished. Main-floor laundry hookups are already in place, while the newly finished laundry facility in the basement provides added function and flexibility. Outdoors, the expansive covered deck is designed for year-round enjoyment, featuring a fireplace, TV insert, built-in BBQ, commercial-grade sound system, and wind screens. Overlooking the landscaped backyard, lagoon-style pool, and manicured golf course setting, this is a space made for quiet mornings, long summer afternoons, and memorable evenings with family and friends. A built-in sprinkler system helps keep the grounds lush and easy to enjoy. The fully finished walkout basement adds impressive living space, with direct access to the backyard, a bathroom, and a sauna - perfect for poolside convenience, guests, wellness routines, or simply unwinding at the end of the day. Additional highlights include a rare 3-car garage and upgraded Magic Windows across the back of the home, complete with a 40-year warranty, built-in screens, light-filtering options, and blackout features in the bedrooms. This exceptional home offers convenient access to the 407, QEW, parks, schools, shopping, golf, and everyday amenities. With its rare combination of elegant bungaloft living, breathtaking golf course views, resort-style outdoor spaces, and thoughtful upgrades throughout, this is a property that leaves a lasting impression. Experience it for yourself, fall in love, and Welcome Home! (id:63616)
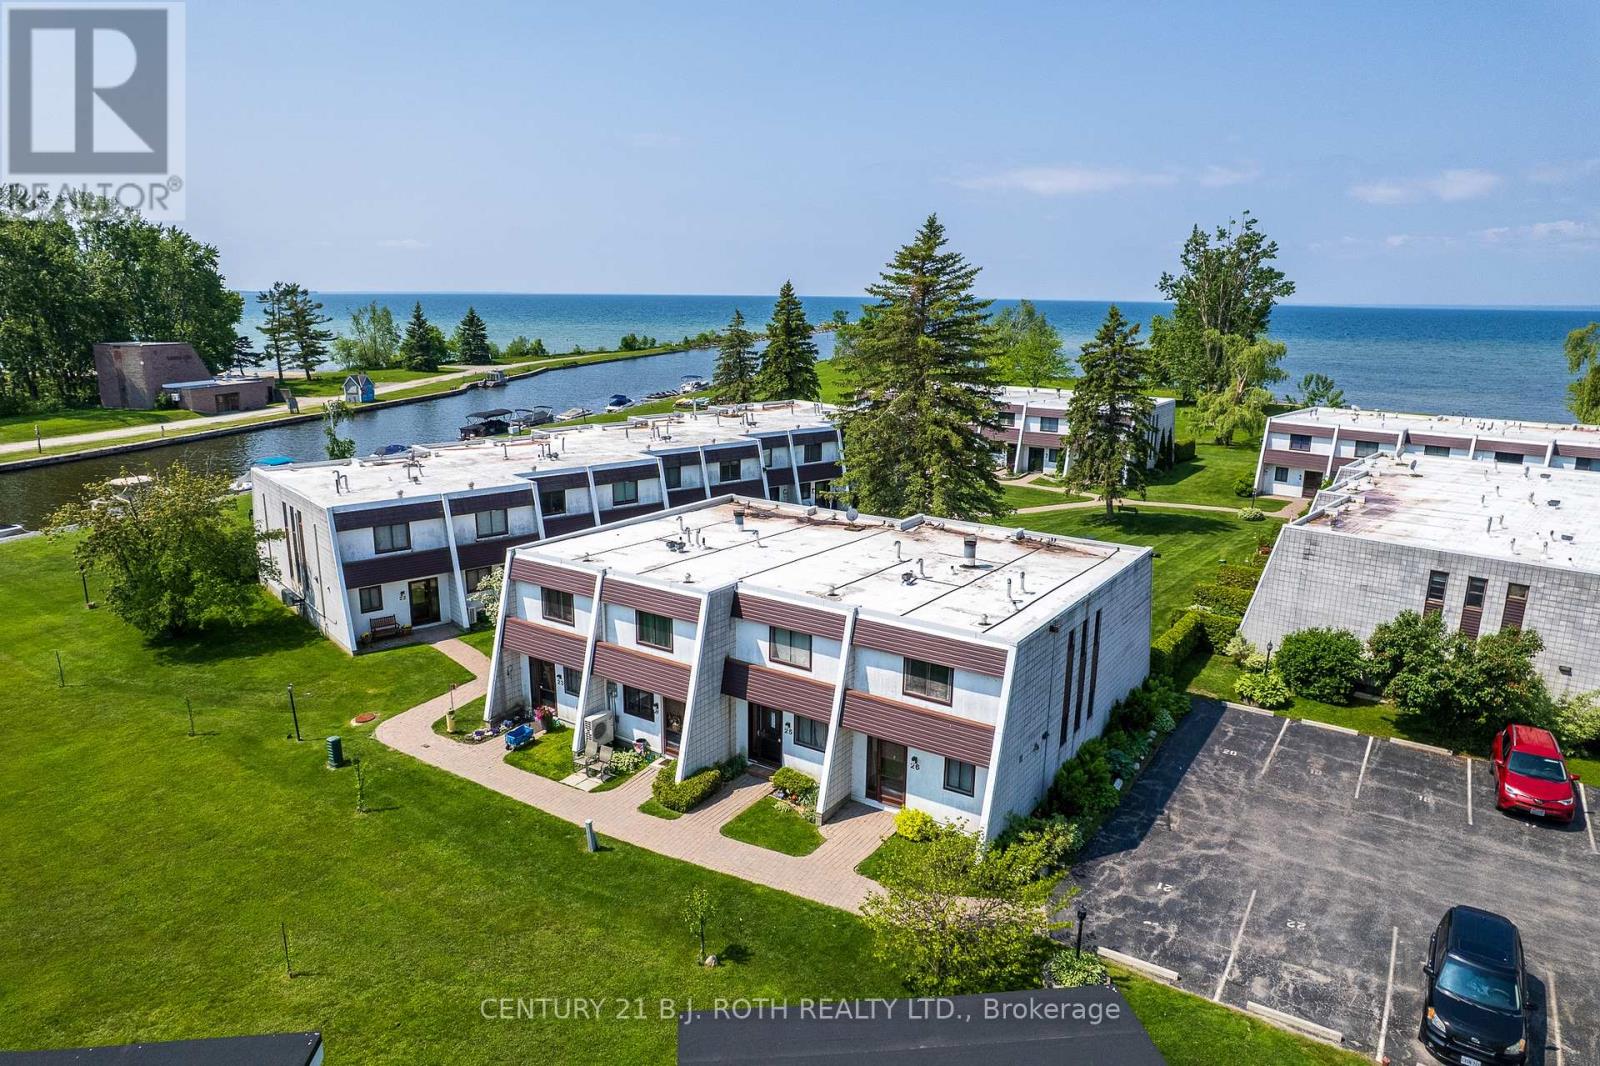
26 - 1 Paradise Boulevard
Ramara, Ontario
Three Bedroom End Unit Condo in Beautiful Lagoon City Just Steps Away From Private Park & Sandy Beach on Lake Simcoe. Condo Offers Lots of Windows, Walkout to Patio with Views of the Lake and Beautiful Sunsets. New Patio Stones (Oct '24), New Roof (2026). Enjoy All the Amenities Lagoon City has to Offer Including Private Beach X 2 Marina, Community Center, Yacht Club, Tennis/Pickleball Club and Much More. Only 15 Mins to World Class Entertainment of Casino Rama and Less Thank 1 and a 1/2 Hrs Drive to the GTA (id:63616)
161 Blick Crescent
Aurora, Ontario
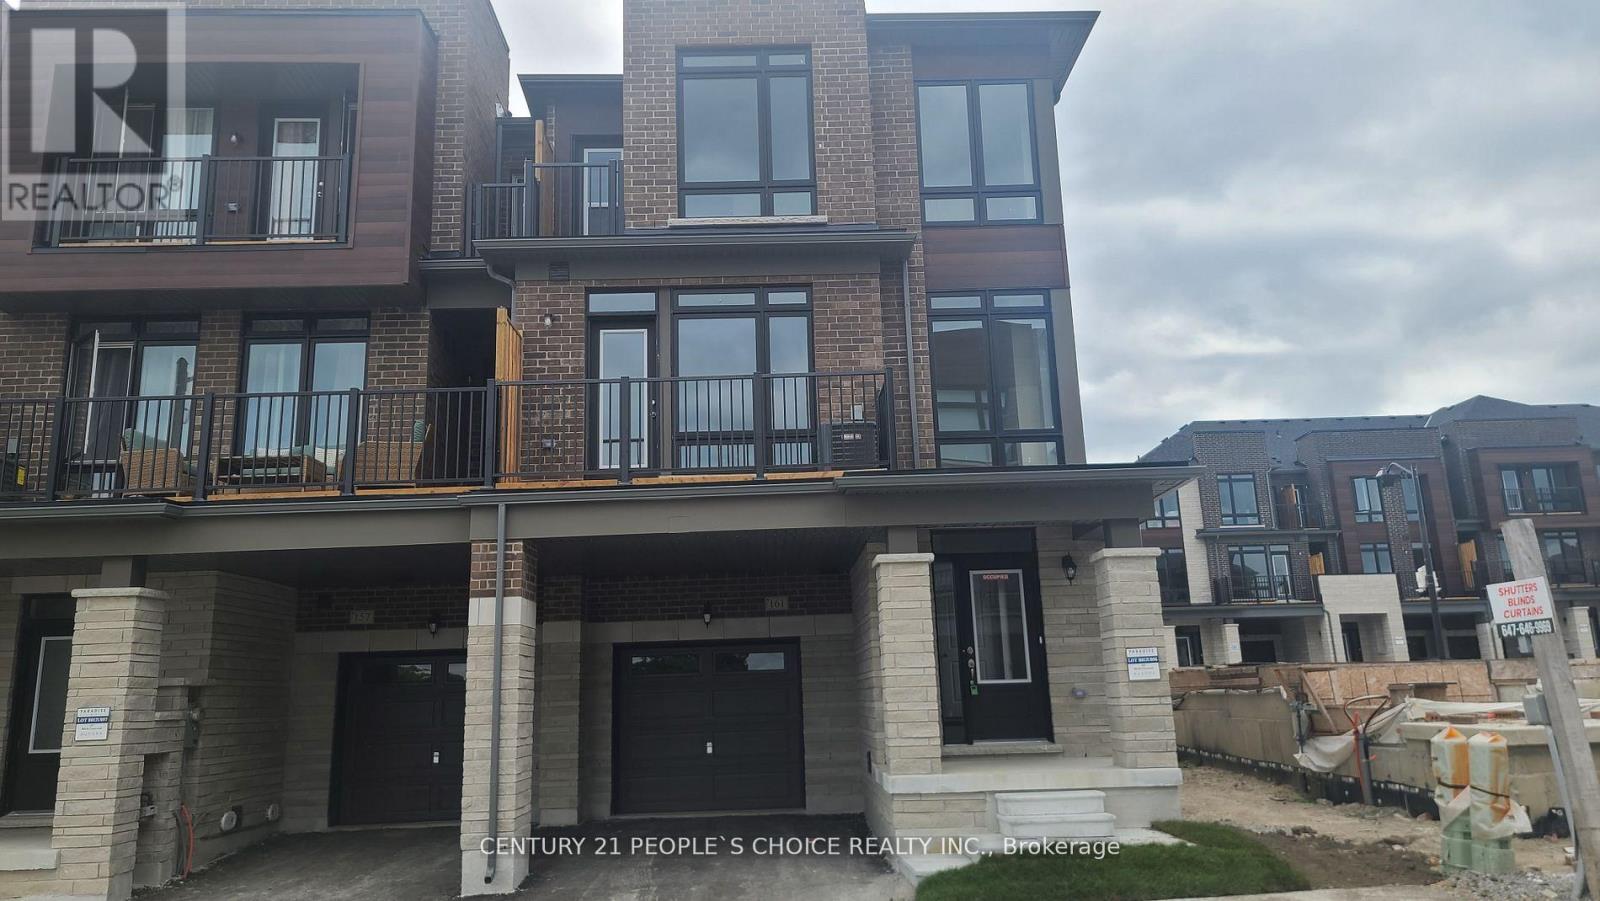
2 yrs Spacious 3-Bed with 3-Bath End Unit Aurora Trails Townhome located In Prime Aurora Area. 9 Ft Ceiling On Main And Upper Floors, Hardwood Flooring Throughout. Open Concept Main Floor Features Dining And Living Area W/Electric Fireplace, Kitchen W/Granite Countertop, 2nd And 3rd Bedrooms with Floor-To-Ceiling Windows. Steps to All Amenities: Highway 404 connect, Go Train, Shopping, Parks, Schools (id:63616)

101 - 330 Highway 7 E
Richmond Hill, Ontario
Location! Location! Location! Well-Established Bubble Tea Shop For Sale In A High-Traffic Commercial Plaza. Turnkey Operation With Strong Financial Performance And Excellent Growth Potential. Situated In Busy Chalmer Gate Plaza Alongside Major Anchors Including RBC, Medical Offices And Other Established Businesses. Prime Location Surrounded By Numerous Existing Condominium And Residential Developments, Providing Consistent Customer Traffic And A Loyal Client Base. Ample Free Surface Parking Available For Customers.This Profitable Business Is Currently Performing Extremely Well With Annual Gross Sales Of Approximately $800,000 And Net Income Of Approximately $200,000. Fully Equipped And Ready For A New Owner To Take Over And Continue Growing The Business. (id:63616)
1106 - 60 Town Centre Court
Toronto, Ontario
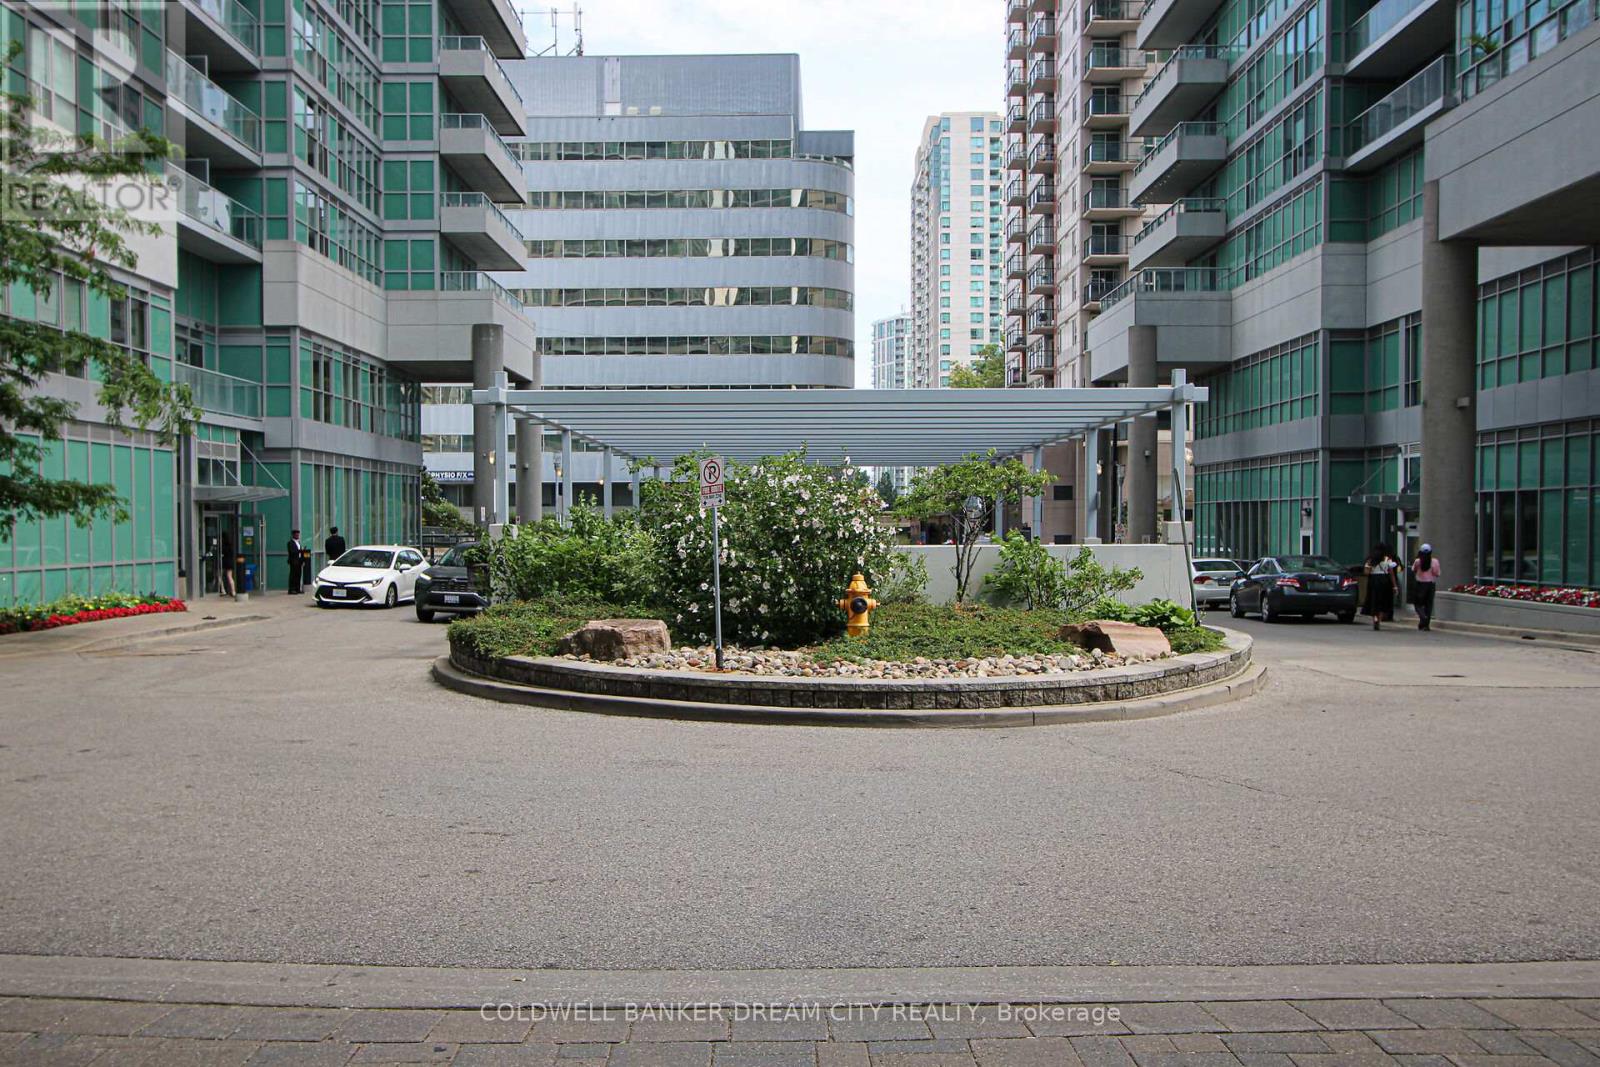
Apartment For Sale in Toronto. Wow! This Beautiful Luxury Monarch Built Eq2 Condo 1Br + Den Has It All! Sunlit , Carpet free &Spotless, Convenient Location Near Ttc/Subway, Ymca, Shopping Mall, New Library, New HugePlayground & More! Great Open Concept Layout W/Granite Breakfast Bar & Counter In Kitchen,Marble Counter & Porcelain Tile In Bath, Stackable Washer/Dryer, W/I Closet, Oversized Locker,Oversized End Parking On P2, Balcony 10'X5', Den Can Be Your Office/Study Or Spare Br. Extrastorage ensuite,Other building amenities include: Bike storage, Car wash, Game room, Guest suites, Rec room, Party room, Concierge ,Gym, Media room & Visitor parking (id:63616)
91 Quebec Avenue
Welland, Ontario
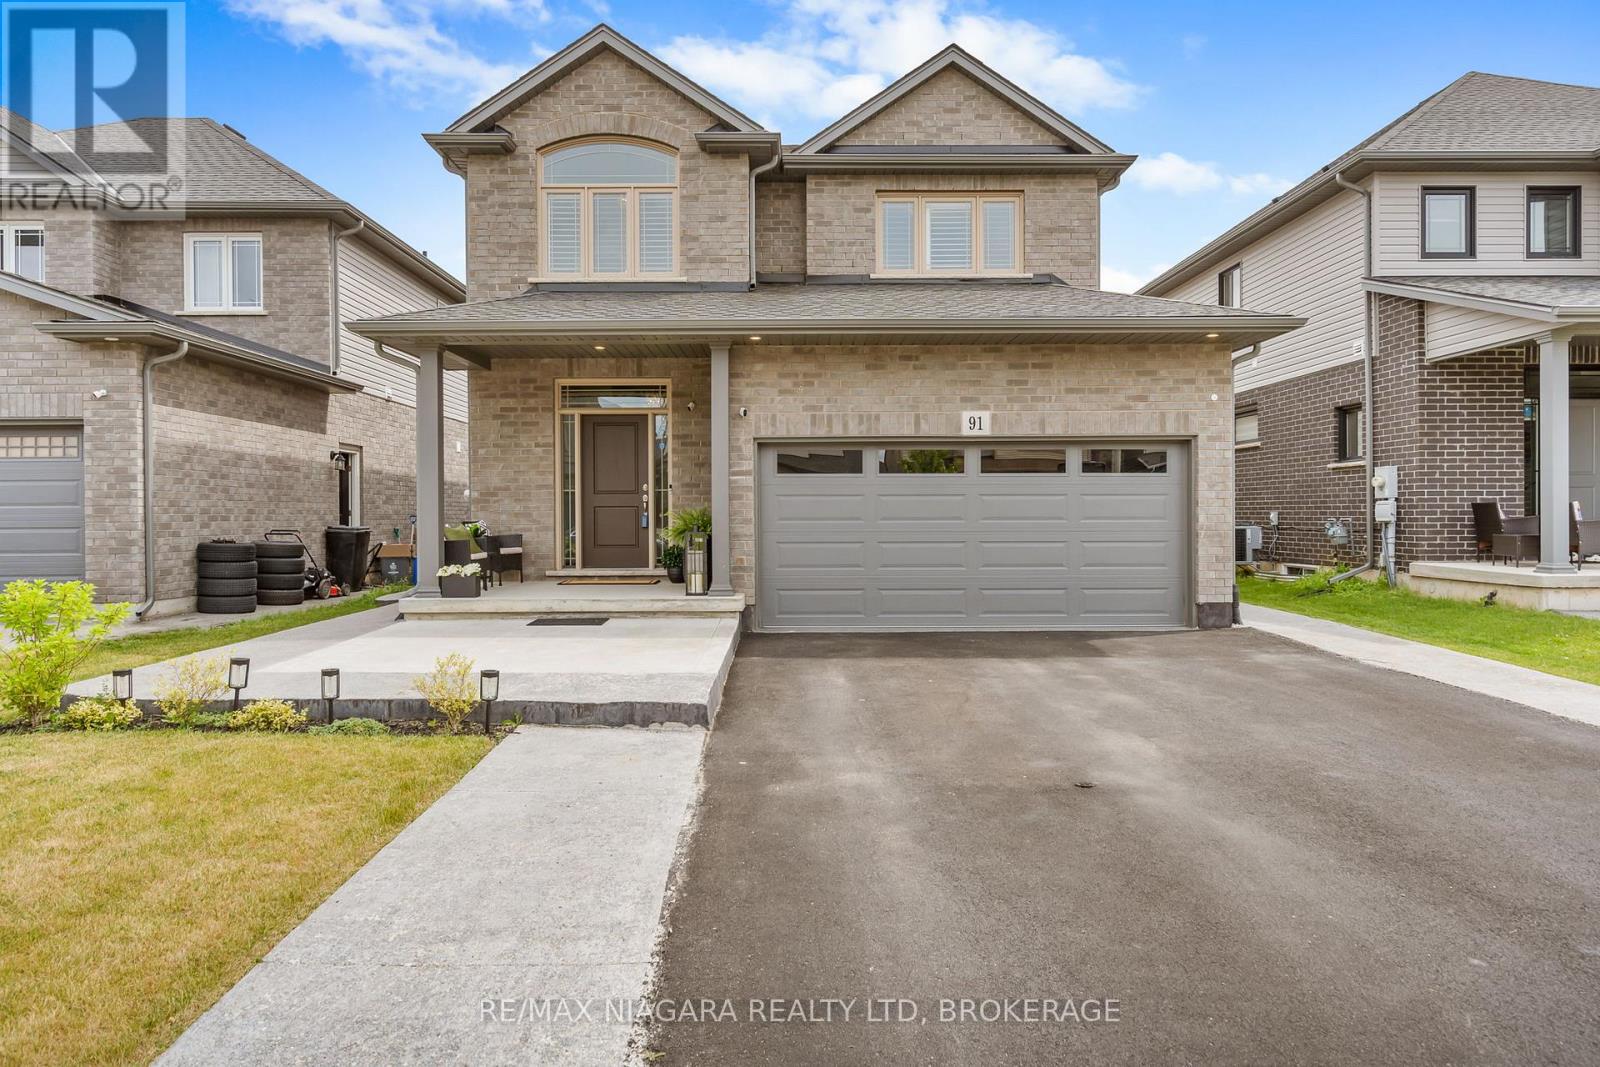
Welcome to 91 Quebec Avenue, Welland - a stunning 5-year-old home loaded with premium upgrades and designed for modern family living. Offering 4+1 bedrooms, 4 bathrooms, and a fully finished basement with a separate living space, this home delivers exceptional value, style, and versatility. The heart of the home is the chef-inspired kitchen featuring extended luxury cabinetry to the ceiling, quartz countertops, glass-front cabinets, under-cabinet lighting, soft-close drawers, pot lights, and high-end finishes throughout. Engineered hardwood flooring spans the main and second levels, complemented by upgraded tile selections that add elegance to every room. The spacious second floor offers four generous bedrooms, including a beautiful primary suite with a 4-piece ensuite and glass shower, plus a convenient upper-level laundry room. The professionally finished basement adds incredible value and versatility, making this home an excellent option for growing families and multi-generational households. This level includes a generous bedroom, a full 3-piece bathroom, a convenient kitchenette, a spacious recreation room perfect for relaxing or entertaining, and a cold cellar for additional storage. Whether you're looking for extra living space for in-laws, adult children, guests, or simply need room for a home office, gym, or hobby area, this beautifully finished lower level offers the flexibility to meet a wide range of lifestyle needs. Additional highlights include an upgraded electric fireplace with marble surround, California shutters throughout, designer light fixtures, rooftop deck, backyard patio deck, exposed concrete patio, professionally landscaped front yard, extended front walkway, and an insulated garage complete with epoxy flooring, baseboard heating, 60-amp service, and EV charger capability. Located in one of Welland's desirable family-friendly neighbourhoods, this move-in-ready home combines luxury, functionality, and pride of ownership throughout. ** This is a linked property.** (id:63616)
17 Leeds Court
Bracebridge, Ontario
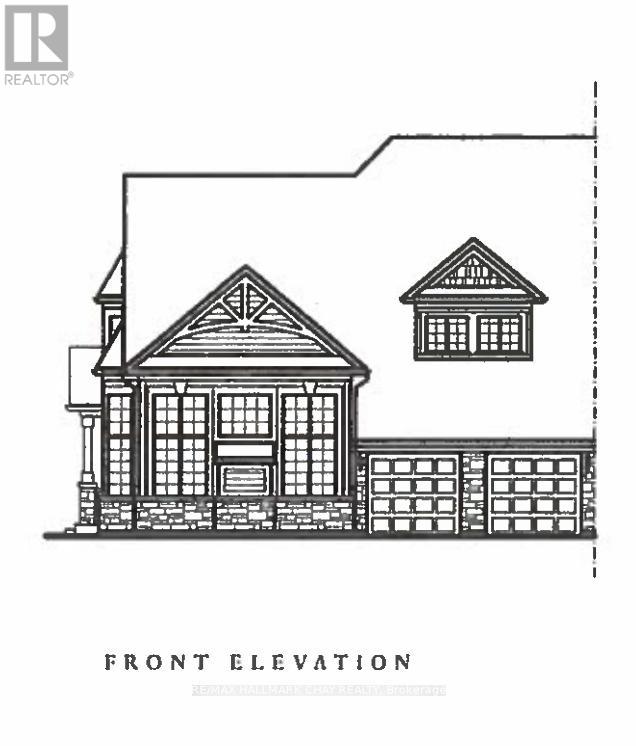
Welcome to Waterways of Muskoka, where low-maintenance living meets the beauty of cottage country. This bright and spacious new construction bungaloft townhome offers 2,792 sq ft of thoughtfully designed living space and the ease of freehold ownership with common element condo services, including snow removal and lawn maintenance.The main floor features a stunning great room with vaulted ceiling, a primary bedroom with walk-in closet, a second main floor bedroom, and convenient main floor laundry. Enjoy the charm of the Muskoka room with walkout to the patio, perfect for relaxing or entertaining.Upstairs, a large media loft provides flexible living space and is complemented by two additional bedrooms, each with walk-in closets.New construction - a great opportunity to choose your finishes and personalize your Muskoka home. A perfect blend of comfort, space, and carefree living in one of Muskoka's most desirable communities. Yearly Model. This model is being sold "as built". (id:63616)
4 Leeds Court
Bracebridge, Ontario
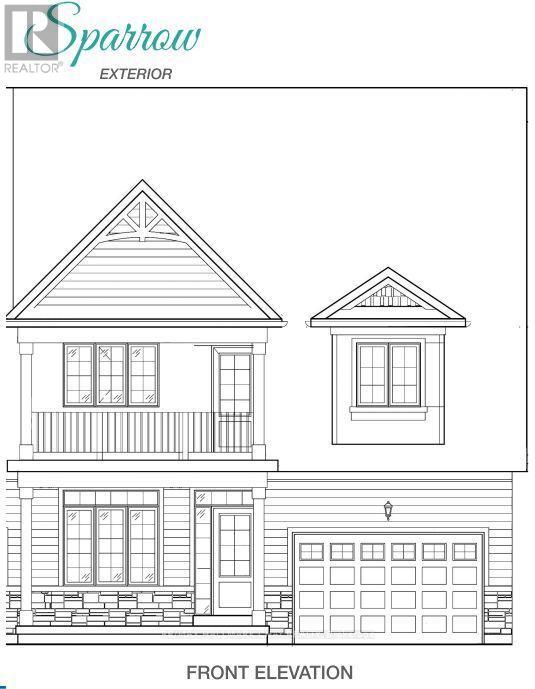
Welcome to Waterways of Muskoka, where carefree living meets the natural beauty of cottage country. This bright and spacious new construction bungaloft townhome offers 2,320 sq ft of thoughtfully designed living space and the convenience of freehold ownership with common element condominium services, including snow removal and lawn maintenance.The main floor features a stunning great room with vaulted ceiling, filling the home with natural light and creating an open, airy feel. A main floor primary bedroom with walk-in closet provides comfortable one-level living, while a second main floor bedroom is ideal for guests or a home office. Main floor laundry adds everyday convenience.Upstairs, a large media loft offers flexible living space for relaxing or entertaining and is complemented by two additional bedrooms, perfect for family or visiting guests.New construction means there is still time to choose your finishes and personalize the home to suit your style. Enjoy modern design, generous space, and low-maintenance living in the sought-after Waterways of Muskoka community. Sparrow Model (id:63616)
11 Leeds Court
Bracebridge, Ontario
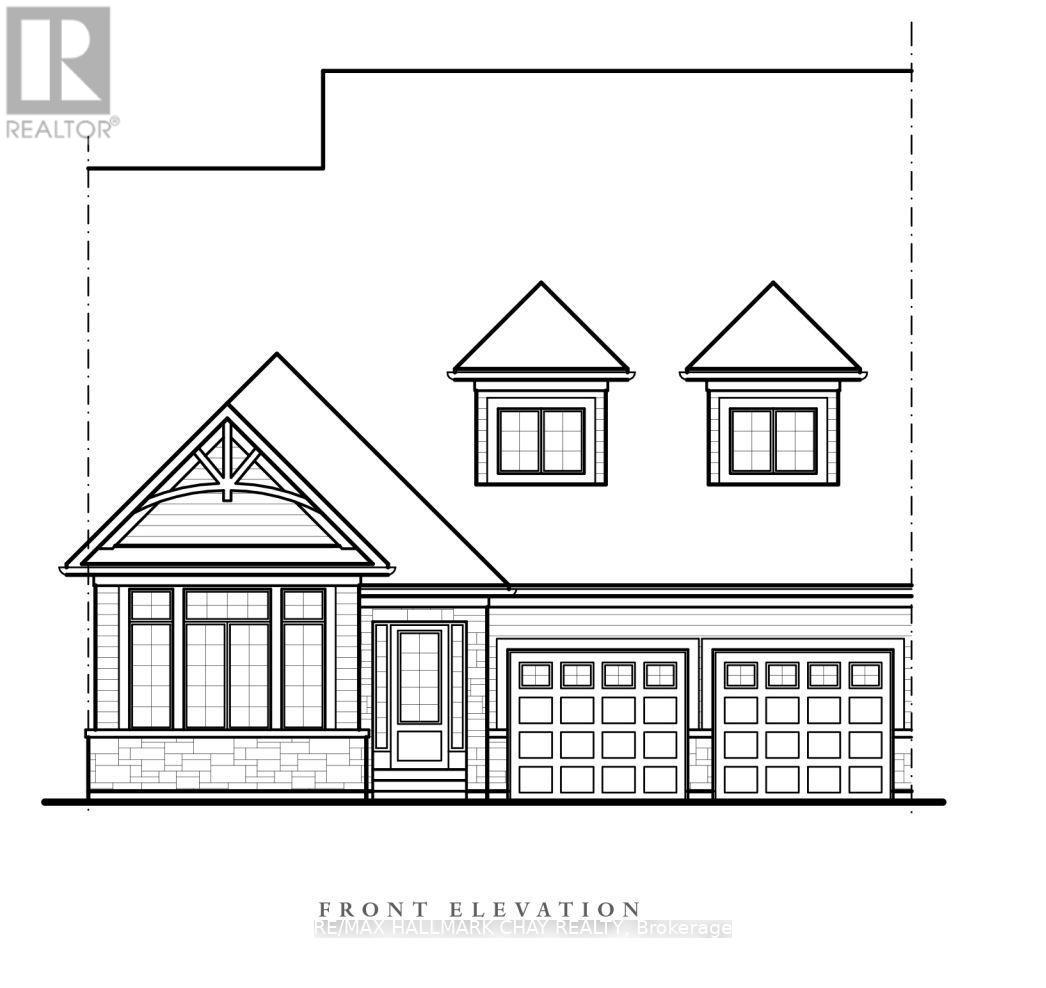
Thoughtfully designed for comfortable main-floor living, this spacious bungalow offers an exceptional layout with open-concept living and timeless appeal. The heart of the home features a bright kitchen with ample cabinetry, a breakfast area with walkout to the patio, and a stunning great room with vaulted ceilings and a cozy gas fireplace-perfect for entertaining or relaxing.The private primary suite is tucked away from the secondary bedroom and boasts a generous walk-in closet and a spacious ensuite with double vanity, soaker tub, and separate shower. A second bedroom and full bath at the front of the home provide ideal accommodations for guests or family.A versatile den offers the flexibility to create a home office, formal dining room, or reading retreat. Convenient main-floor laundry with direct access to the double garage adds to the home's practical design.With approximately 1,931 sq. ft. of thoughtfully planned living space, this home combines spacious principal rooms, soaring ceilings, abundant natural light, and an inviting floor plan that is equally suited to everyday living and entertaining. The Woodington Model. (id:63616)
143 Henshaw Drive
Erin, Ontario
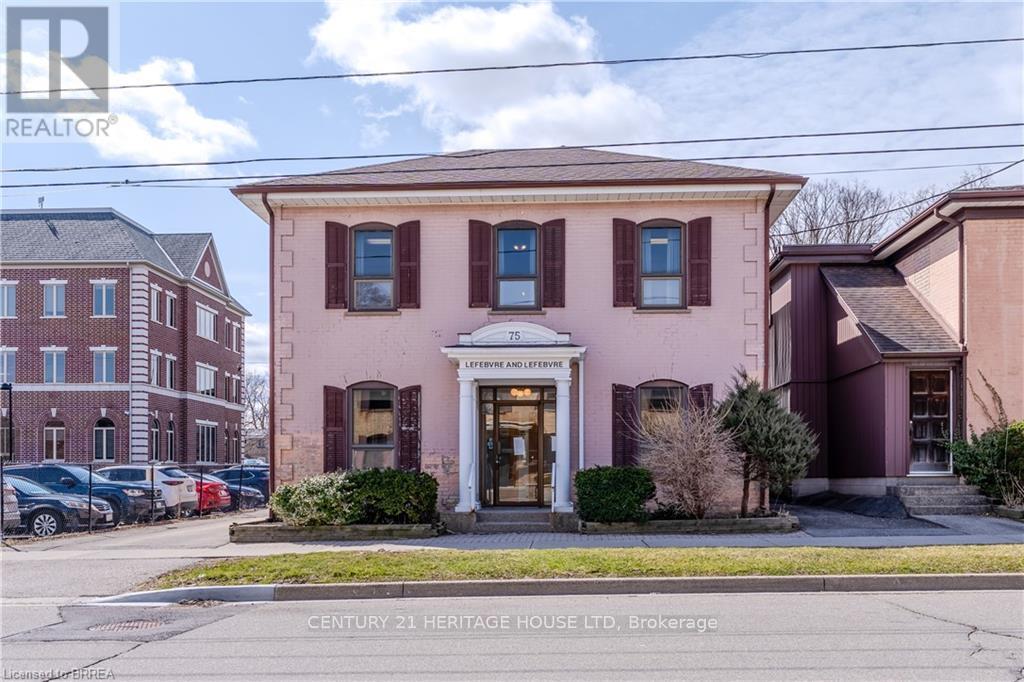
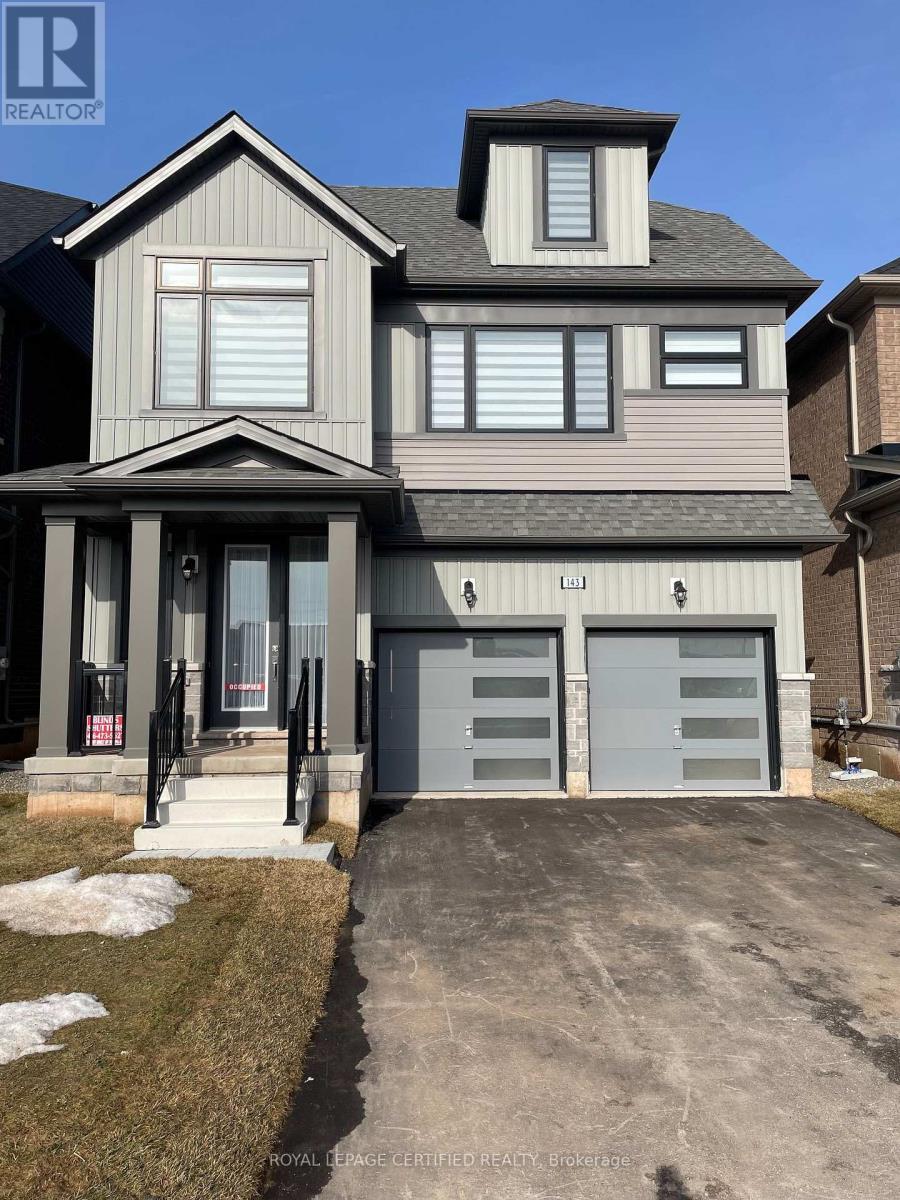
Step into the Edmund Loft, Lakeview Homes' most sought-after detached models, nestled in the charming and growing community of Erin, Ontario. This beautifully designed home features 4 spacious bedrooms, 3 bathrooms, and a thoughtfully crafted open-concept layout that's perfect for modern living. The bright dining area flows seamlessly into the expansive great room, overlooking a chef-inspired kitchen designed for both everyday living and effortless entertaining. A standout feature is the versatile third-floor loft-an incredible bonus space that can serve as an in-law suite, children's playroom, home office, media room, or recreation area - the possibilities are endless! Don't miss your opportunity to own this exceptional home in one of Erin's most desirable neighbourhoods. Ideally located just a short drive from Orangeville, Caledon, and Brampton, you'll enjoy the perfect balance of small-town charm and big-city convenience. Book your showing today! (id:63616)
147 Mary Street
Brantford, Ontario
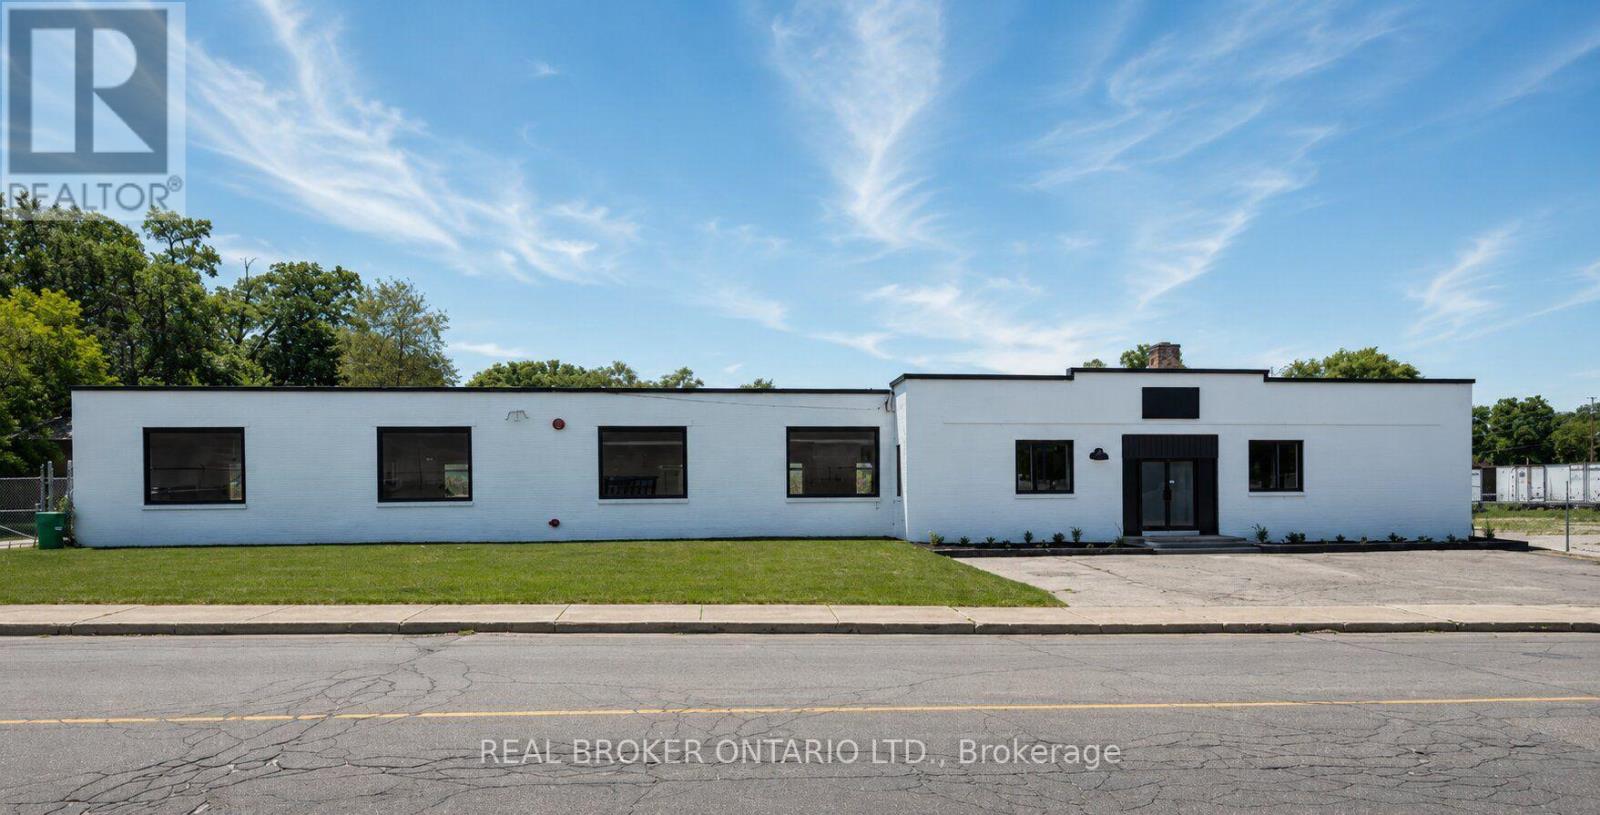
12,500 SF industrial building situated on a 1.1+ acre fully fenced and secured lot with a large outdoor storage area. The building features 200 Amp/600 Volt electrical service, a full sprinkler system, an open gas furnace and radiant heating, three brand new washrooms, two truck-level shipping doors, and one drive-in door. Recent renovations include a new roof, refinished concrete floors, new water service, LED lighting throughout, new windows, and serviced truck-level and drive-in doors. Clean environmental available. (id:63616)
94 Sixth Avenue
Brantford, Ontario
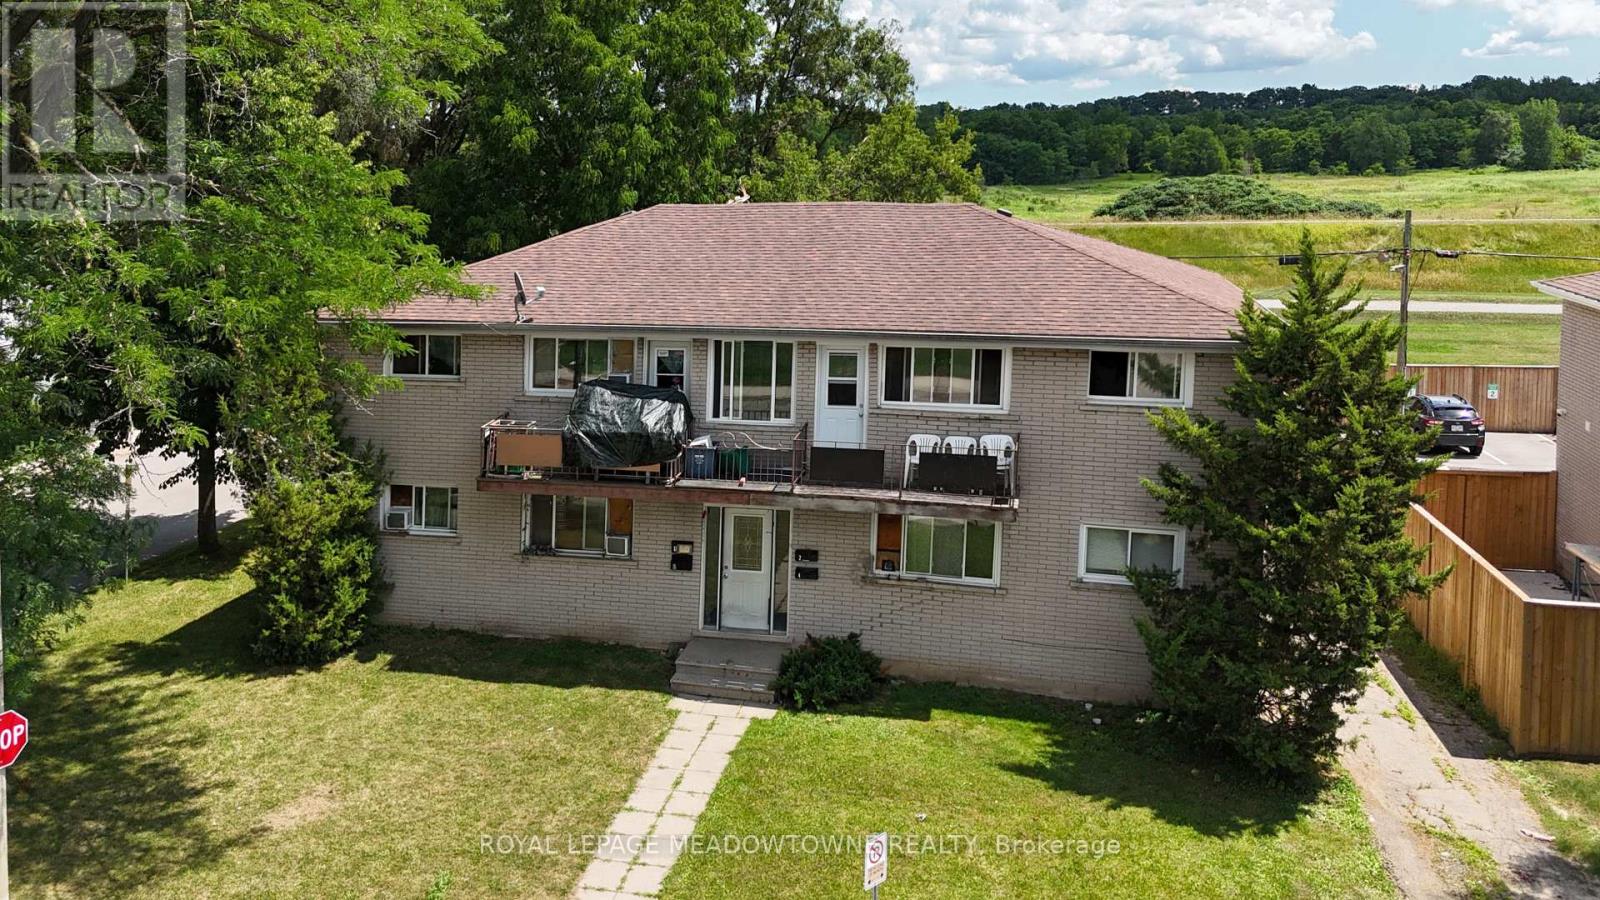
Investors, check this out! This turnkey fourplex at 94 Sixth Avenue is an exceptional opportunity to add a fully self-contained, income-producing property to your portfolio. Offering four spacious 2-bedroom units, each with its own hydro meter and individual hot water heater, this well-maintained property is designed for efficient management and lower operating costs. The main floor features two units. Unit 1 offers a bright living room, eat-in kitchen, two generous bedrooms, a 4-piece bathroom, plus exclusive access to the finished lower-level recreation room and ample private storage. Unit 2 provides a spacious living area, eat-in kitchen, two bedrooms, and a 4-piece bathroom. Upstairs, Units 3 and 4 each feature two bedrooms, an eat-in kitchen, a 4-piece bathroom, and a bright living room with walkout access to a private balcony, a highly desirable tenant amenity. The lower level includes shared laundry, dedicated storage lockers for each unit, and additional building storage. Ample rear parking is conveniently accessed from both Sixth Avenue and Division Street. Situated on a quiet dead-end street backing onto green space, this property offers a peaceful setting while remaining close to excellent amenities including the Grand River, John Wright Soccer Complex, community centre, grocery stores, restaurants, and Elements Casino. Wilfrid Laurier University and Conestoga College Brantford campuses are just minutes away, making this an attractive location for students and long-term tenants alike. With separate utilities, practical layouts, a desirable location, and strong rental appeal, 94 Sixth Avenue is a fantastic opportunity for both seasoned investors and those looking to expand their real estate portfolio. (id:63616)
303 - 1881 Jane Street
Toronto, Ontario
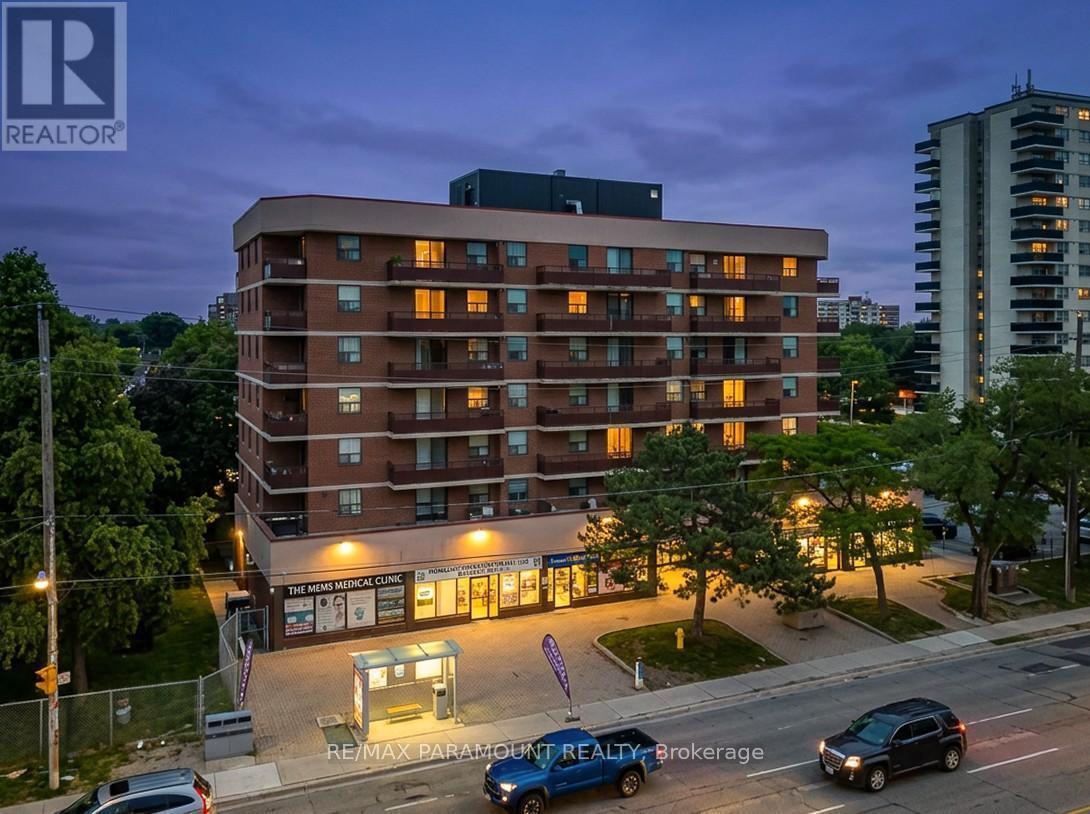
Incredible Opportunity in Toronto! Why opt for renting when you have the chance to become a homeowner? Step into this charming corner unit featuring 3 bedrooms and 2 bathrooms. Conveniently situated near major highways 400/401, Weston Go Station, shopping centers, public transit, restaurants, and more. The living and dining rooms are generously spacious and well-lit, complemented by sliding doors leading to a balcony. The kitchen is sizeable with convenient access to the laundry room. The primary bedroom boasts a large size, a 3-piece Ensuite and a closet, while two other bedrooms offer a balcony view. This property also includes 1 parking spot and 1 locker. (id:63616)
3259 Alpaca Avenue
Mississauga, Ontario
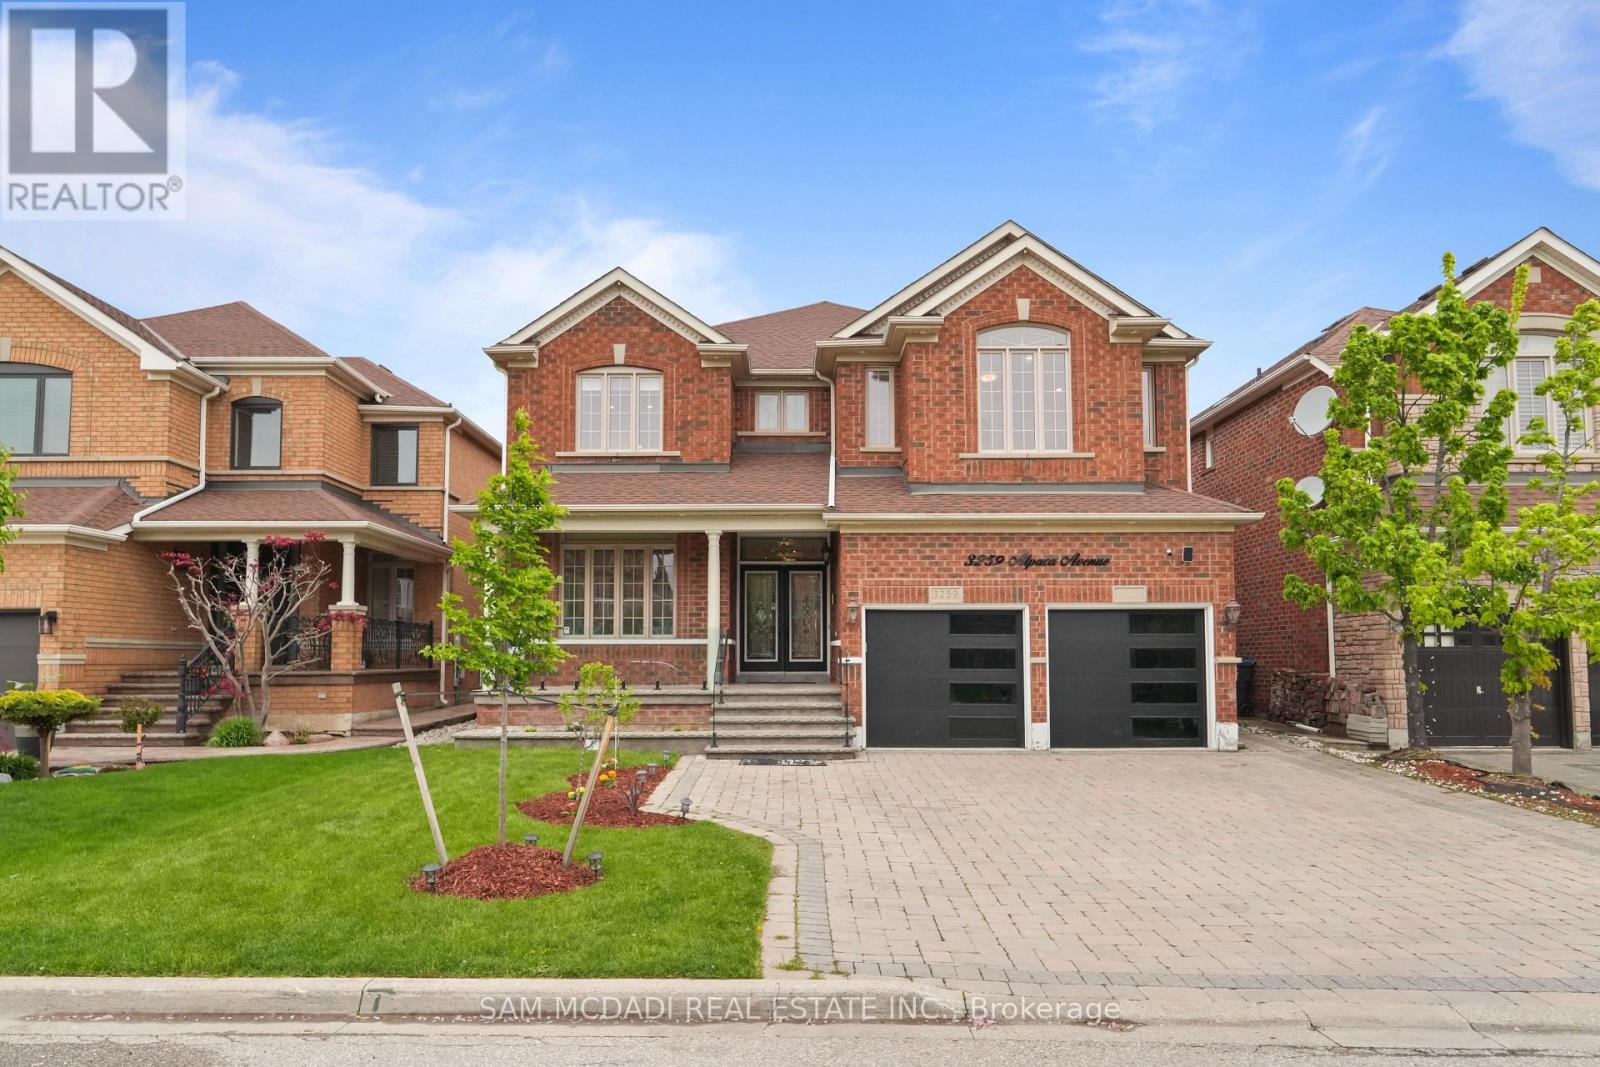
Situated in the highly sought-after Churchill Meadows community, this exceptional carpet-free residence offers 5+2 bedrooms, 6 bathrooms, and a thoughtfully designed layout tailored for refined family living and effortless entertaining. A grand double door entry welcomes you into a spacious and light-filled foyer, where a stunning curved staircase creates an elegant first impression. The main level is enhanced with pot lights and crown moulding throughout, flowing seamlessly through the formal living room with a large picture window and into the heart of the home, a bright white chef-inspired kitchen featuring quartz countertops, stainless steel appliances, a centre island, and a walk-out to the beautifully landscaped backyard retreat. Open to the kitchen, the inviting family room is anchored by a striking floor-to-ceiling stacked stone gas fireplace, creating the perfect setting for everyday comfort and gathering with loved ones. Upstairs, the primary suite offers a true retreat with walk-in closets and a spa-inspired 5-piece ensuite complete with a freestanding tub and glass stand-up shower, while the secondary bedrooms are thoughtfully connected by Jack & Jill bathrooms, offering both comfort and functionality for growing families. The fully finished lower level extends the living space with a beautifully appointed in-law suite featuring 2 additional bedrooms, its own kitchen, living area, 2 bathrooms, and separate laundry ideal for extended family or multi-generational living. Outdoors, the private backyard sanctuary is designed for entertaining, showcasing a covered pergola, stamped concrete patio, and professionally landscaped surroundings. Ideally located close to top-rated schools, parks, shopping, restaurants, highways, and all essential amenities, this remarkable Churchill Meadows home delivers the perfect blend of elegance, comfort, and lifestyle convenience. (id:63616)
306 - 5080 Pinedale Avenue
Burlington, Ontario
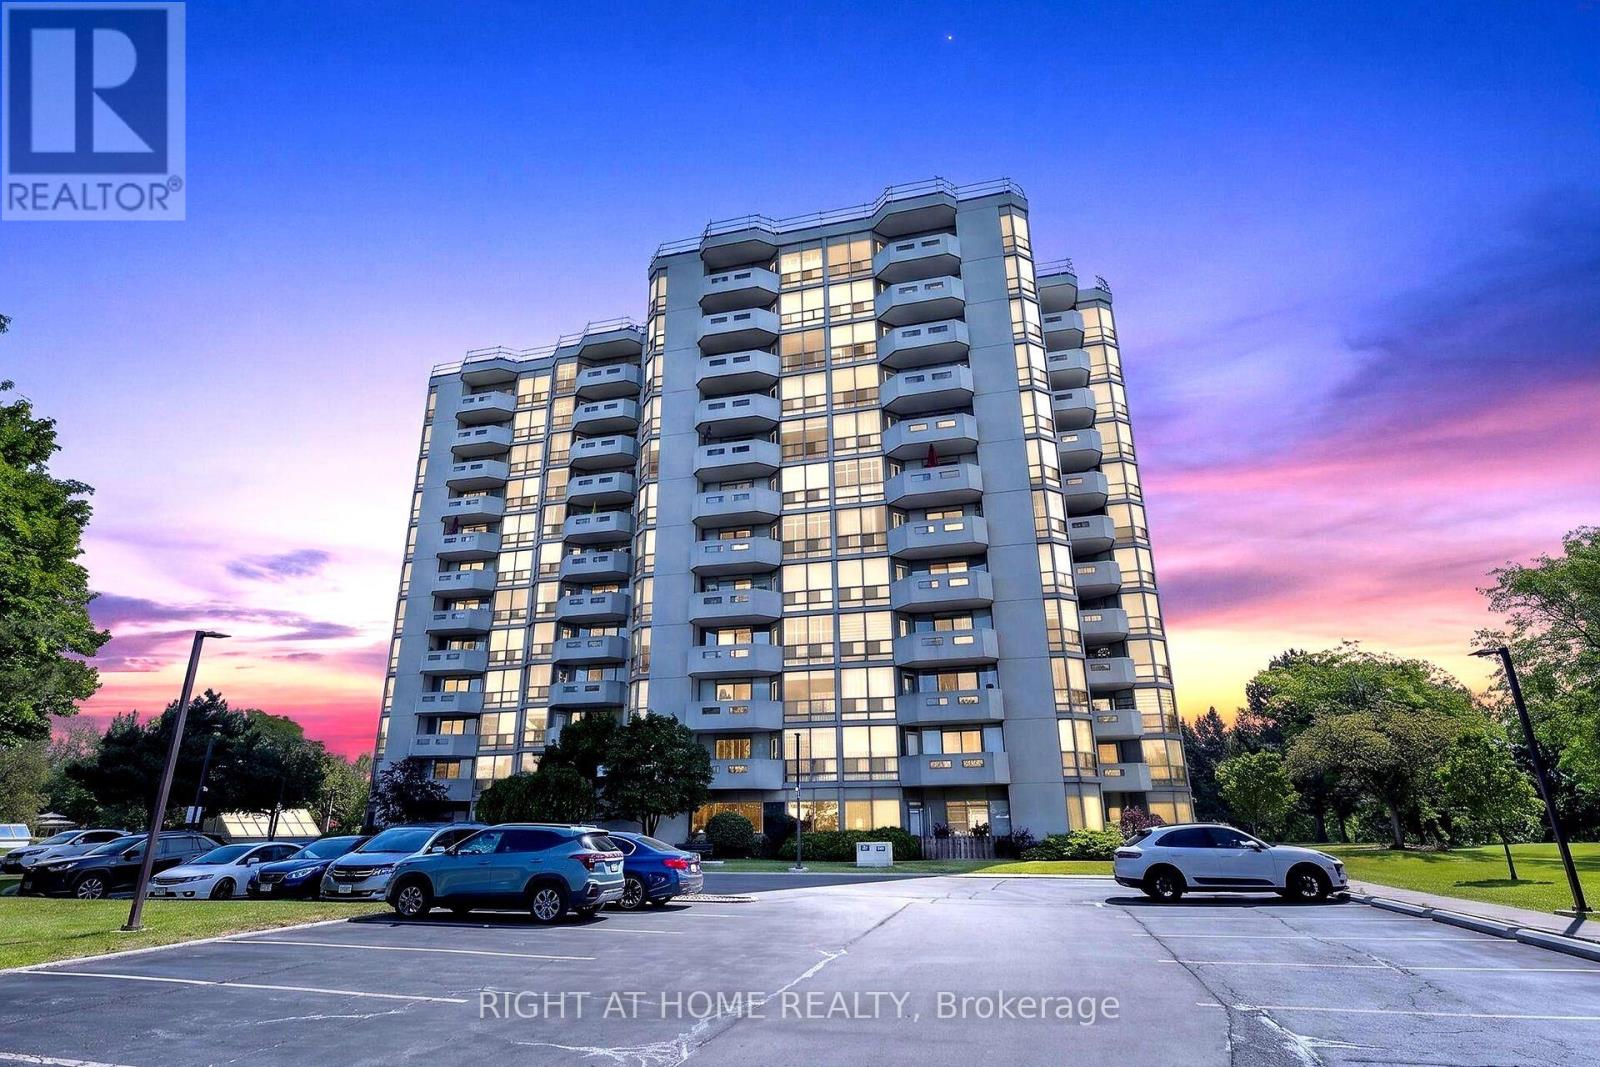
Welcome home to this bright and spacious corner suite in the highly sought-after Pinedale Estates! Offering 2 bedrooms plus a den, 2 full bathrooms, a private balcony, and underground parking, this move-in-ready condo combines comfort, convenience, and exceptional amenities. The beautifully updated eat-in kitchen features crisp white cabinetry, a stylish glass tile backsplash, under-cabinet lighting and a stunning floor-to-ceiling window that fills the space with natural light. The open-concept living and dining area is perfect for both everyday living and entertaining, with plenty of room to relax and direct access to the private balcony. Designed with a desirable split-bedroom layout, the spacious primary suite is tucked away for privacy and includes a large walk-in closet, a 4-piece ensuite, and direct access to the versatile den, ideal as a home office, reading nook, or sitting area. On the opposite side of the unit, you'll find a generous second bedroom and a 3-piece bathroom, making it an ideal layout for guests or family. Additional features include custom blinds, new ceiling fans with lighting in the primary, kitchen and den, new light fixtures in the entrance and living area, in-suite laundry with extra storage, underground parking, and ample visitor parking. Enjoy an unbeatable location within walking distance to public transit, shopping, restaurants, parks, grocery stores, and pharmacies. Pinedale Estates offers outstanding resort-style amenities, including an indoor pool, hot tub, sauna, fitness centre, golf practice room, billiards room, meeting room, car wash, and more. The maintenance fee includes water, cable TV, and internet, and an on-site superintendent provides added peace of mind. Simply move in, unpack, and start enjoying everything this exceptional home and community have to offer. (id:63616)
Pt Lt 40 Horseshoe Valley Road W
Oro-Medonte, Ontario
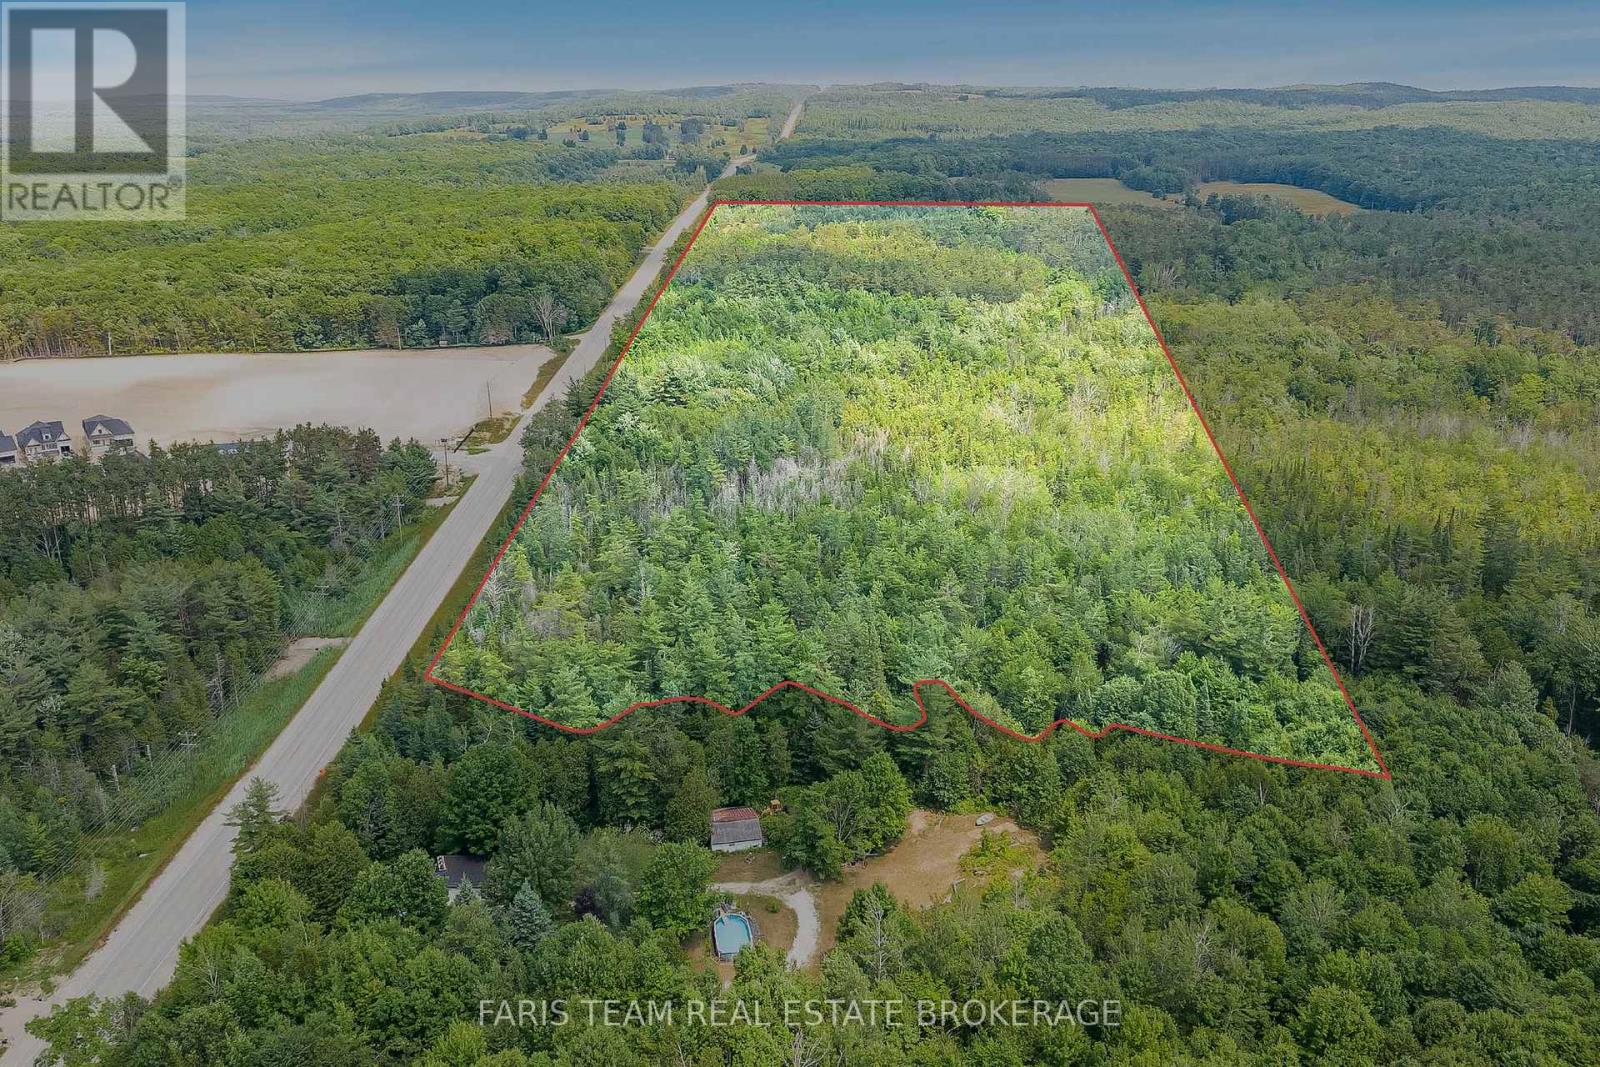
Top 5 Reasons You Will Love This Property: 1) Extraordinary 27-acres parcel with nearly 2,000 feet of road frontage offering incredible potential, whether you are looking to build a private estate, hold as an investment, or explore future development opportunities, it's size, frontage, and prime location on the edge of the Craighurst community make it a compelling long-term asset 2) The eastern portion of the property sits at a high elevation, providing panoramic western exposure and beautiful sunset views surrounded by a mature mixed forest; this site presents unmatched privacy and a naturally picturesque setting for a custom home 3) Located just minutes from Highway 400 and bordering the growing Craighurst area, this property delivers peaceful rural living with seamless access to Barrie, Orillia, and the GTA, delivering both convenience and appeal for commuting or weekend use 4) Live where others vacation with skiing, golfing, biking, and hiking all nearby, including Horseshoe Resort, Vetta Spa, and countless trails just minutes away, this is a property where lifestyle and leisure come naturally 5) The area continues to evolve with new infrastructure, including proposed roundabouts on Horseshoe Valley Road and the new Heights of Horseshoe Public School, as the region grows, the property's location within this vibrant corridor offers exciting long-term potential. (id:63616)
2 Lavender Court
Ramara, Ontario
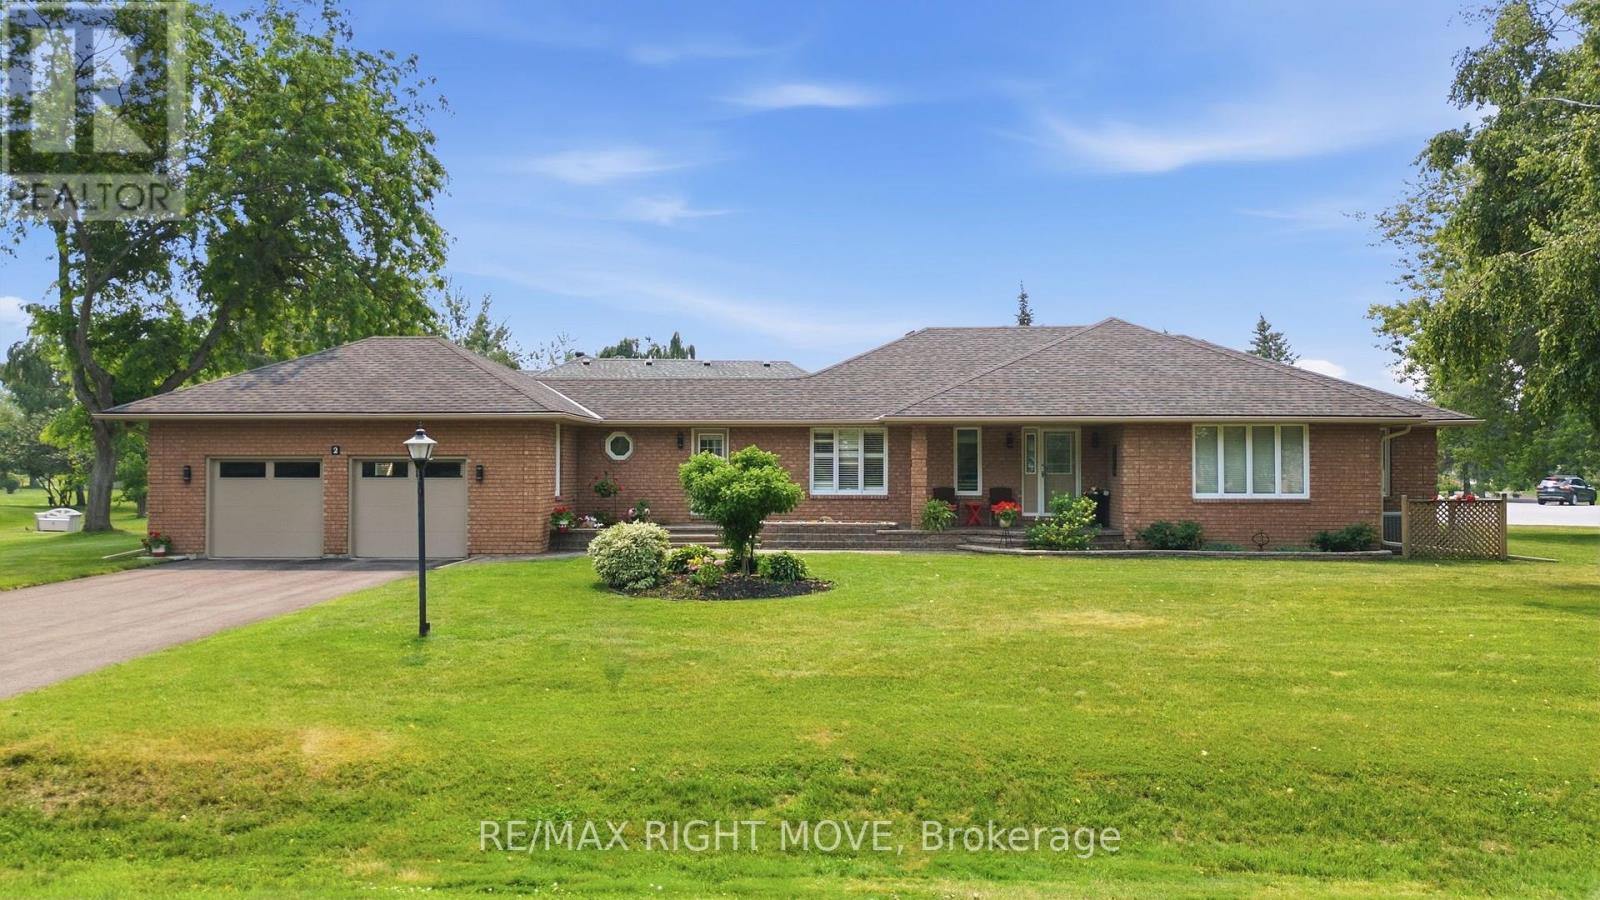
Welcome to 2 Lavender Court! Situated on a premium oversized corner lot, this beautifully updated all-brick home offers outstanding curb appeal and turnkey living. Inside, you'll find a fully finished interior highlighted by a stunning modern kitchen with high-end appliances and quality finishes throughout. An in-ground irrigation system keeps the lawn looking its best all season, and draws from the pond so no additional water costs incurred! Located in the sought-after waterfront community of Bayshore Village, residents enjoy low annual fees and access to private marinas, golf, a swimming pool, tennis/pickleball courts, and more. A rare opportunity to own a move-in-ready home in one of the area's most desirable communities. (id:63616)
7012 County Road 169
Ramara, Ontario
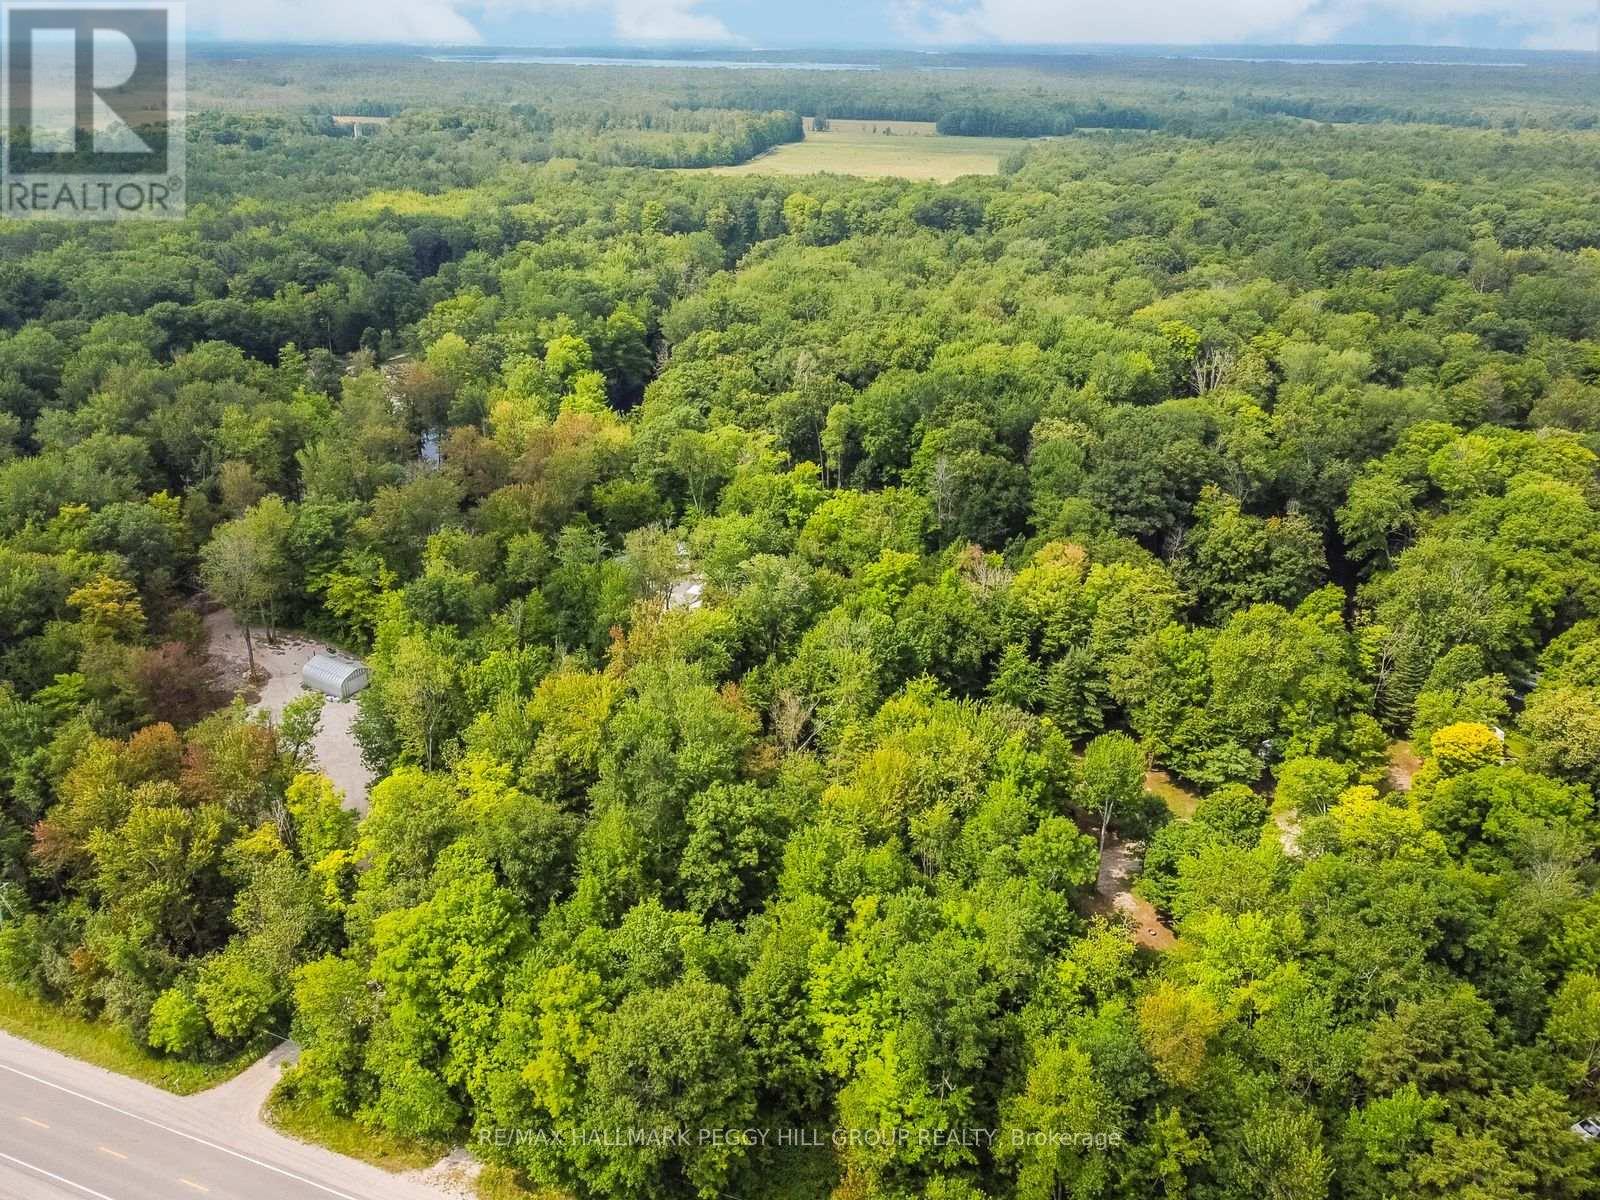
5-ACRE WATERFRONT RETREAT ALONG THE BLACK RIVER - ENDLESS POTENTIAL AWAITS! Discover the ultimate opportunity to create your dream retreat on this peaceful 5-acre waterfront property along the scenic Black River in Washago. Enjoy a quiet and private natural setting while still being just 5 minutes from all the conveniences of central Washago and only 20 minutes from Orillia. The property features partially levelled areas ideal for building your future home or cottage, with a township-approved driveway permit and legal access already in place for a smooth start to your project. A functional off-grid setup allows for comfortable, seasonal on-site living as you plan and build, complete with two vinyl sheds (10x10 ft and 8x10 ft), a charming 1.5-storey bunkie, an outhouse with a composting toilet, and a solar kiln workshop. Whether you're seeking a weekend getaway or a long-term homestead, this scenic property offers endless potential surrounded by nature and the tranquil beauty of riverside living. (id:63616)
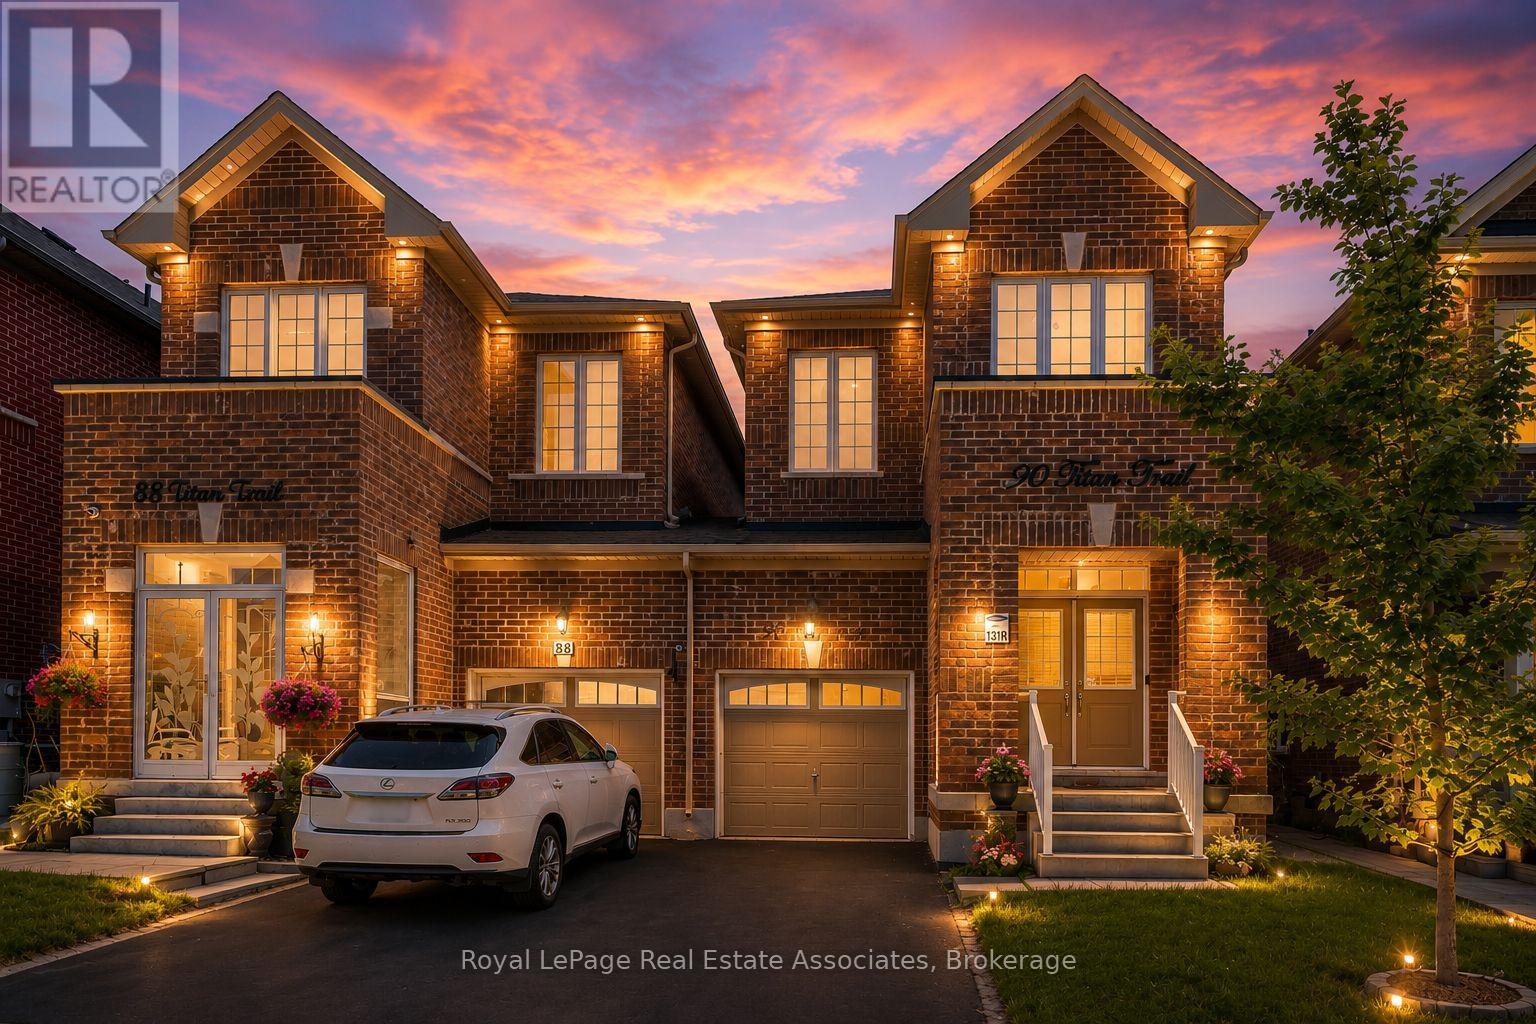
90 Titan Trail
Markham, Ontario
Welcome to 90 Titan Trail, a beautiful family home located in the heart of Cedarwood, Markham. This spacious 3-bedroom, 2.5-bathroom home offers just under 2,000 sq. ft. of thoughtfully designed living space. Step inside to a bright and inviting layout featuring a large open-concept main floor, complete with a separate dining room, a generous kitchen with breakfast area, and a distinct great room-perfect for both everyday living and entertaining. The beautiful, oversized kitchen overlooks the great room, creating a seamless flow throughout the main floor, and offers direct walkout access to the fully fenced private backyard. A stunning curved staircase leads to the upper level where you'll find three spacious bedrooms. The primary suite features a walk-in closet and a luxurious 5-piece ensuite, offering the perfect private retreat. A well-appointed main bathroom with dual-entry, and the convenience of second-floor laundry adds to everyday ease. Perfect for growing families, this home offers exceptional space, functionality, and a layout designed for modern living. A true opportunity to own in one of Markham's most desirable neighbourhoods. Just minutes to schools, parks, community centres, shopping plazas, public transit, and major highways, this location offers the perfect balance of comfort and convenience. ** This is a linked property.** (id:63616)
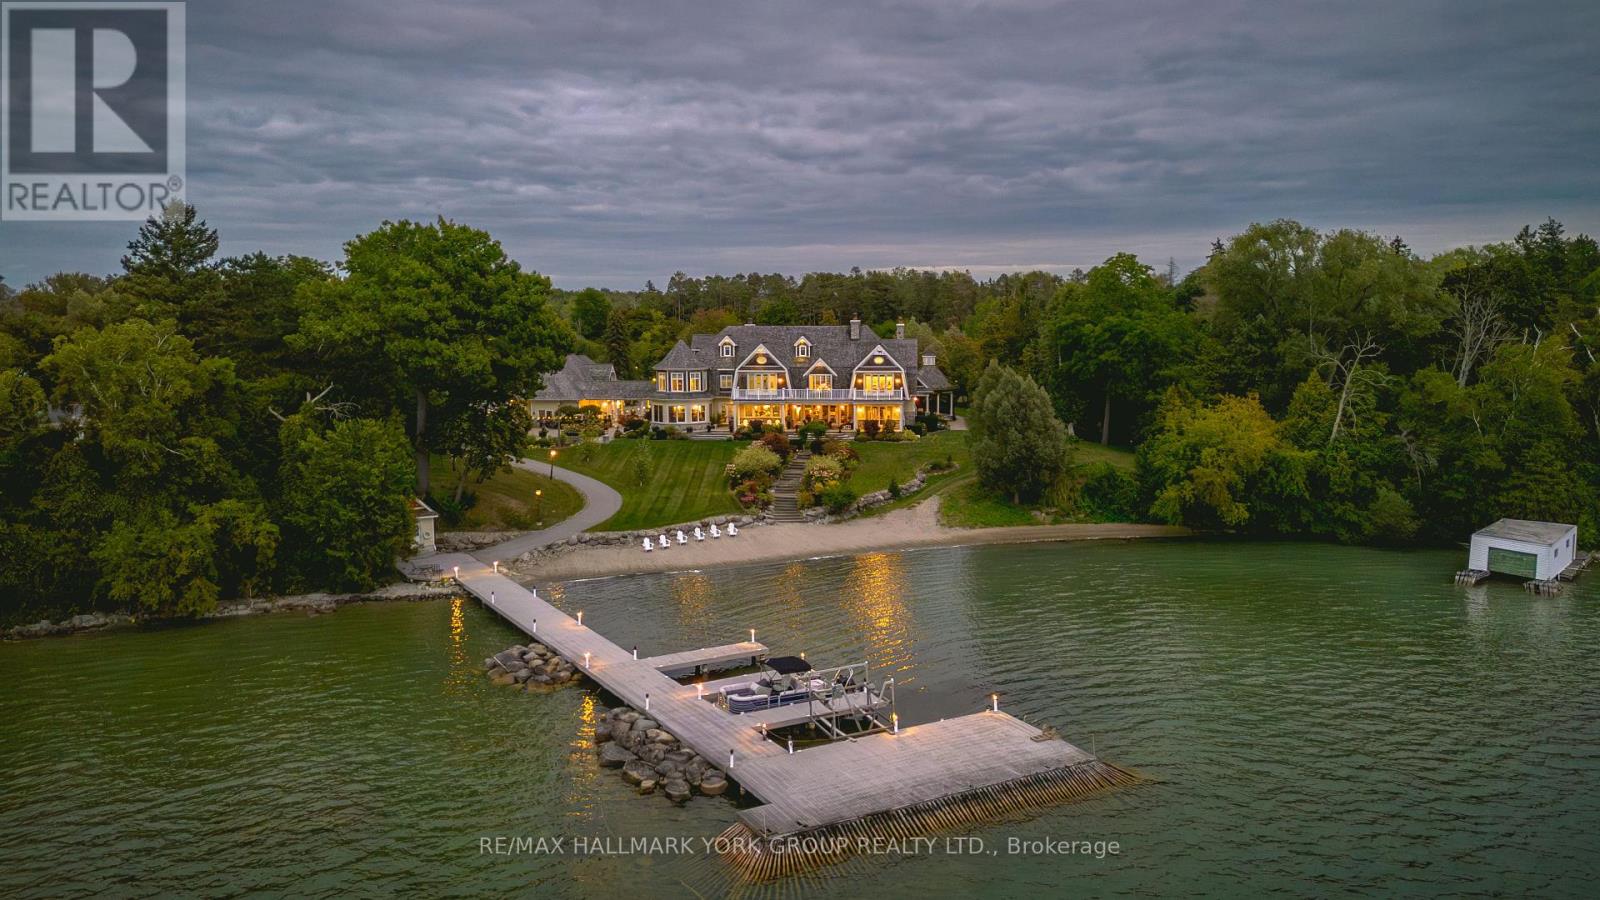
736 Lake Drive N
Georgina, Ontario
A rare opportunity to own one of Lake Simcoe's most preeminent Lakefront Estates. Set on nearly 7 acres with 280' of prime shoreline, this classic and elegant 10,000 sq' residence built in 2007 combines 100 year old charm & timeless craftsmanship of the Hamptons with resort-style amenities for an unparalleled lifestyle. A grand fieldstone fence, over a century old, frames the 700' frontage & sets the tone for the elegance within. Inside, every detail has been thoughtfully curated: Brenlo moldings & doors, bead board walls, 12" baseboards, tin & coffered ceilings, & replica antique push-button switches add period charm. The bespoke Bloomsbury kitchen, butlers pantry & baths feature marble counters, porcelain sinks & Gingers plumbing fixtures, 7 bedrooms & 8 bathrooms are appointed with marble and hexagon tile flooring. Rich dark stained Hemlock floors flow throughout, anchored by 8 fireplaces: 4 wood burning, 4 gas, creating warmth & intimacy. A 20' high backlit stained glass domed ceiling is the highlight of the breathtaking main hall with 2 ornate staircases and B/I bookcases. Multiple staircases connect all levels, while walkouts lead to expansive verandas, terraces & balconies with incredible lake views & year round sunsets. A 60' covered porch overlooks the lake, perfect for hosting. Outdoors, indulge in 280' of sandy beach, a 200' permanent dock with 3 boat slips & an insulated & drywalled 2250 SQ' 5 bay garage & a separate 800 SQ' garage used for landscape equipment & storage. Lush landscaping with perennial gardens, a fenced vegetable garden, tennis court, & an extraordinary 2,700 SQ'. patio with a historic circular bronze fountain & fieldstone fireplace create a private sanctuary. The open breezeway, black slate terraces, cedar shake roof, & Copperwork eaves exemplify enduring quality. This estate is more than a home it is a legacy property designed for family, entertaining & waterfront living at its finest. (id:63616)
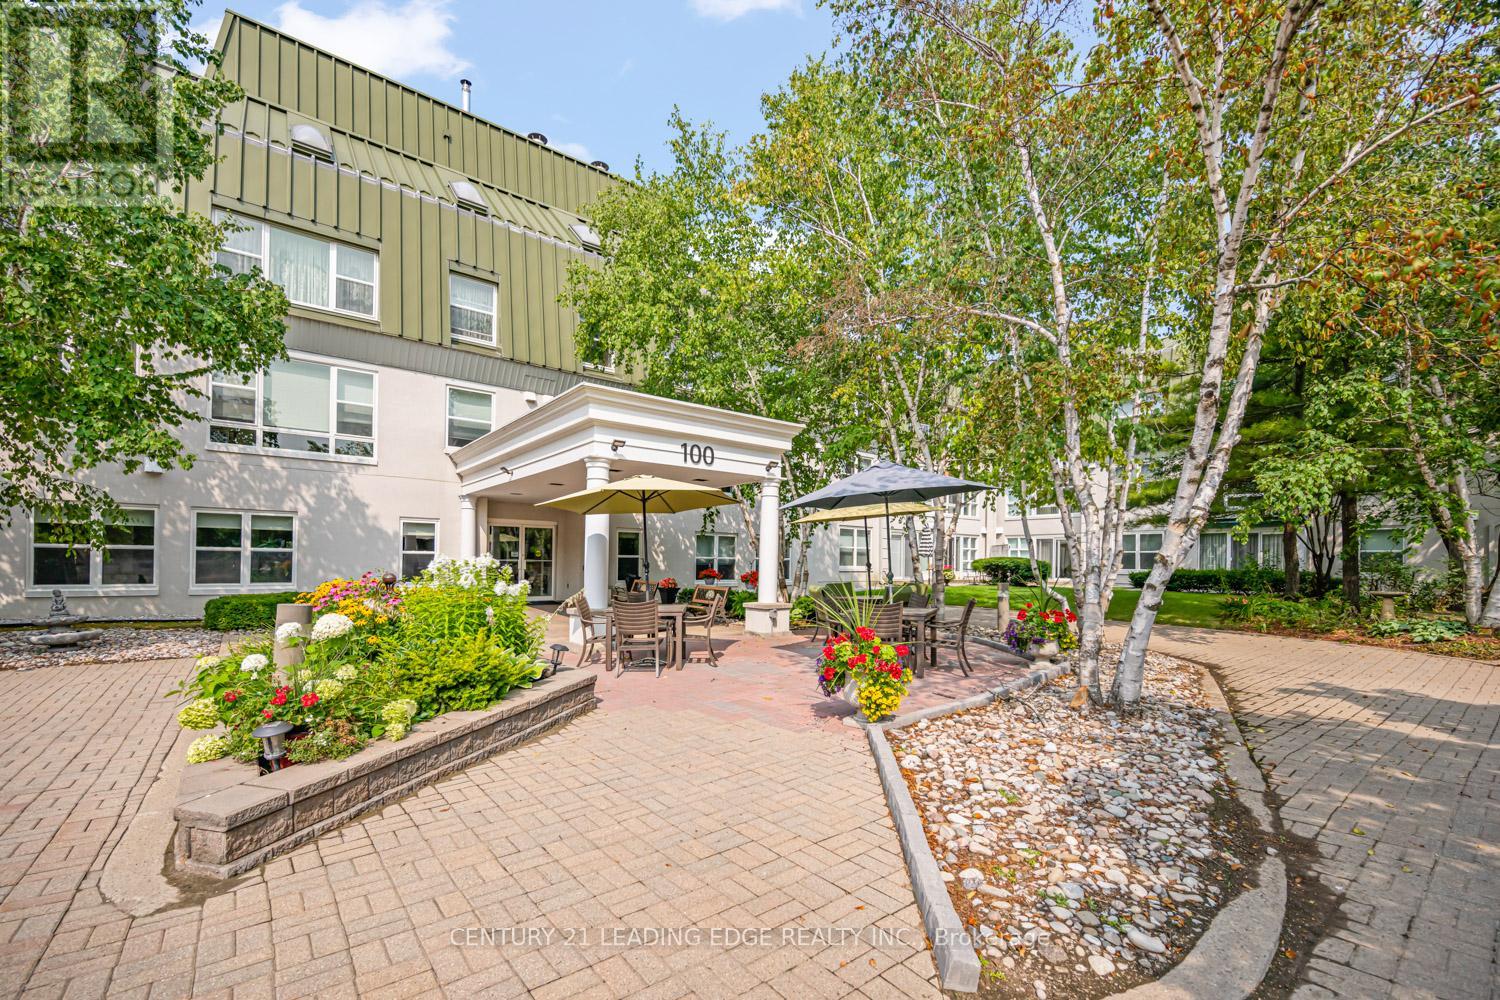
214 - 100 Anna Russell Way
Markham, Ontario
Welcome to one of Unionville's most sought-after 55+ lifelease communities, offering comfort, convenience, and an active senior lifestyle in an unbeatable location! This bright and spacious west-facing Bluebell model features 917 sq. ft. of thoughtfully designed living space with 1 bedroom plus a versatile den with French doors, ideal as a guest room, home office, hobby space, or potential second bedroom. Large windows throughout fill the suite with an abundance of natural light. The open-concept living and dining areas feature laminate flooring and crown moulding. Spacious eat-in kitchen offers ample cabinetry, a convenient walk-in pantry, and a pass-through overlooking the dining room. The primary bedroom offers a wall-to-wall closet and and two large windows. A spacious 4-piece bathroom includes an oversized linen closet for extra storage. Ideally located steps to the GO Train, historic Main Street Unionville, charming shops, restaurants, parks, transit, and easy access to Hwy 7. Experience carefree living and become part of this vibrant and active adult community! (id:63616)