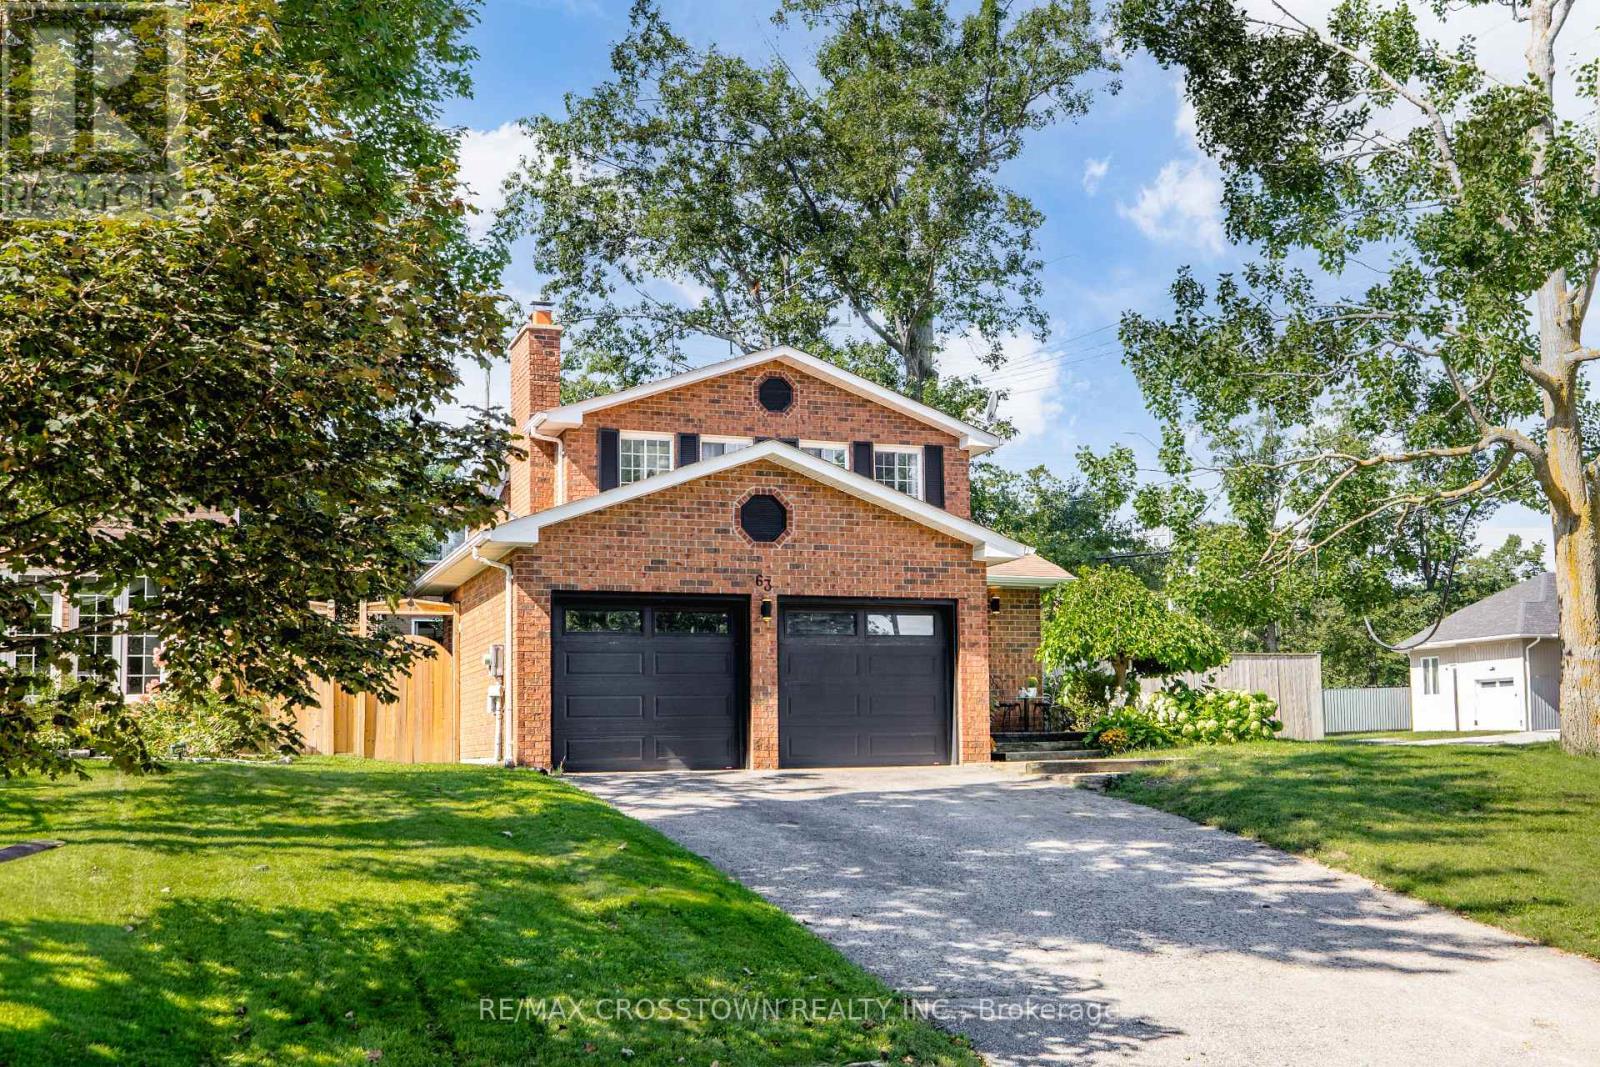
63 Oakridge Drive
Barrie, Ontario
Welcome to this beautifully maintained all-brick two-storey home, ideally located on one of the most desirable streets in Barrie's sought-after Sunnidale neighbourhood. Known for its mature tree-lined streets, family-friendly atmosphere, and exceptional convenience, Sunnidale remains one of the city's most coveted communities.Offering 3+1 bedrooms and 2.5 bathrooms, this move-in-ready home has been thoughtfully updated for modern family living. The bright kitchen features granite countertops, stainless steel appliances, and a breakfast bar, while updated bathrooms, quality flooring, and tasteful finishes create a warm and inviting atmosphere throughout.The fully finished lower level provides exceptional flexibility with a spacious recreation room, fourth bedroom, laundry area, and a bonus room ideal for a home office, gym, playroom, or hobby space. Two wood-burning fireplaces, located on the main and lower levels, add warmth and character year-round.Step outside to a private, fully fenced backyard surrounded by mature greenery, perfect for relaxing or entertaining. Recent updates include new sliding glass doors (2025), new sod in the backyard and side yard (2026), and an updated air conditioning system approximately three years old, offering added peace of mind.Families will love being close to highly rated schools, parks, recreation facilities, shopping, restaurants, and everyday amenities. Sunnidale Park's scenic trails and popular off-leash dog park are just minutes away, while Highway 400 provides easy commuting access. Combining comfort, convenience, and timeless appeal in one of Barrie's most desirable neighbourhoods, this exceptional home is ready to welcome its next family. (id:63616)
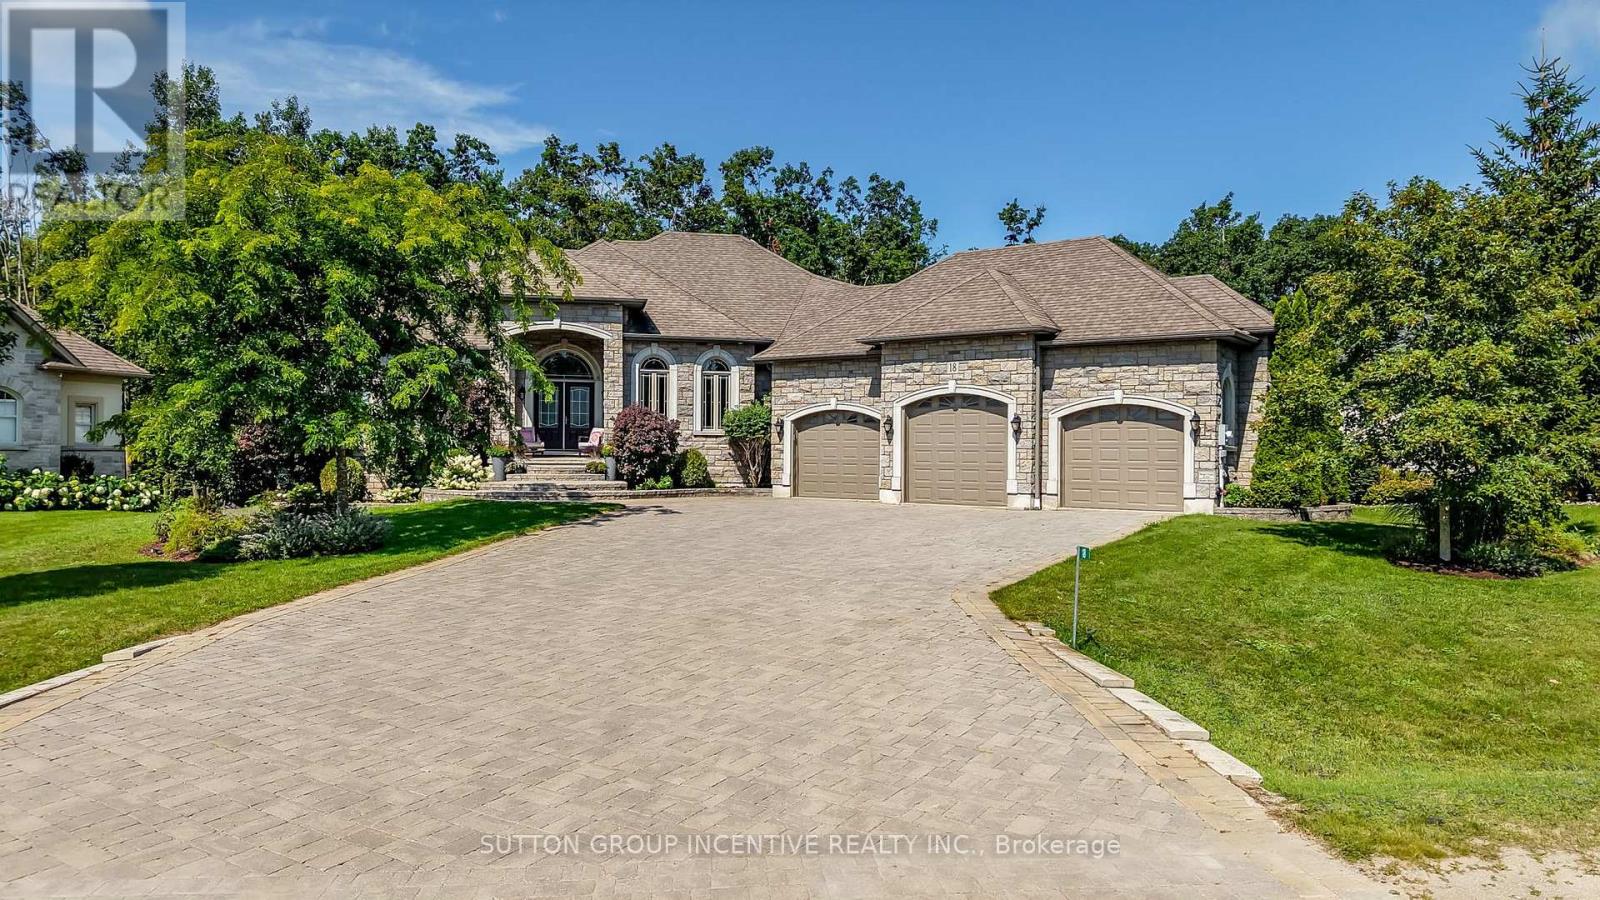
18 Lloyd Cook Drive W
Springwater, Ontario
QUALITY FUMO BUILT SHOWPIECE WITH WALK OUT BASEMENT IN HIGHLY DESIRABLE SNOW VALLEY BACKING ONTO A RAVINE AND EP LAND! OVER 4400 SQUARE FEET FINISHED WITH 4 BATHS & 5 BEDROOMS, GOURMET KITCHEN WITH GRANITE COUNTERS & BREAKFAST BAR, LARGE GREAT ROOM WITH GAS FIREPLACE, RICH HARDWOOD FLOORING, WALKOUT TO DECK, LARGE BEDROOMS INCLUDING PRIMARY BEDRROM WITH LUXURIOUS ENSUITE, HUGE BUILDER FINISHED LOWER LEVEL WITH REC ROOM/GAS FIREPLACE/2 BEDROOMS/EXERCISE ROOM/STORAGE ROOMS, EASY INLAW CONVERSION WITH SEPARATE ENTRANCE TO LOWER LEVEL,HOT TUB, TRIPLE CAR GARAGE, CARPET FREE HOME, PRIDE OF OWNERSHIP! ++ GREAT VALUE & PRICE! (id:63616)
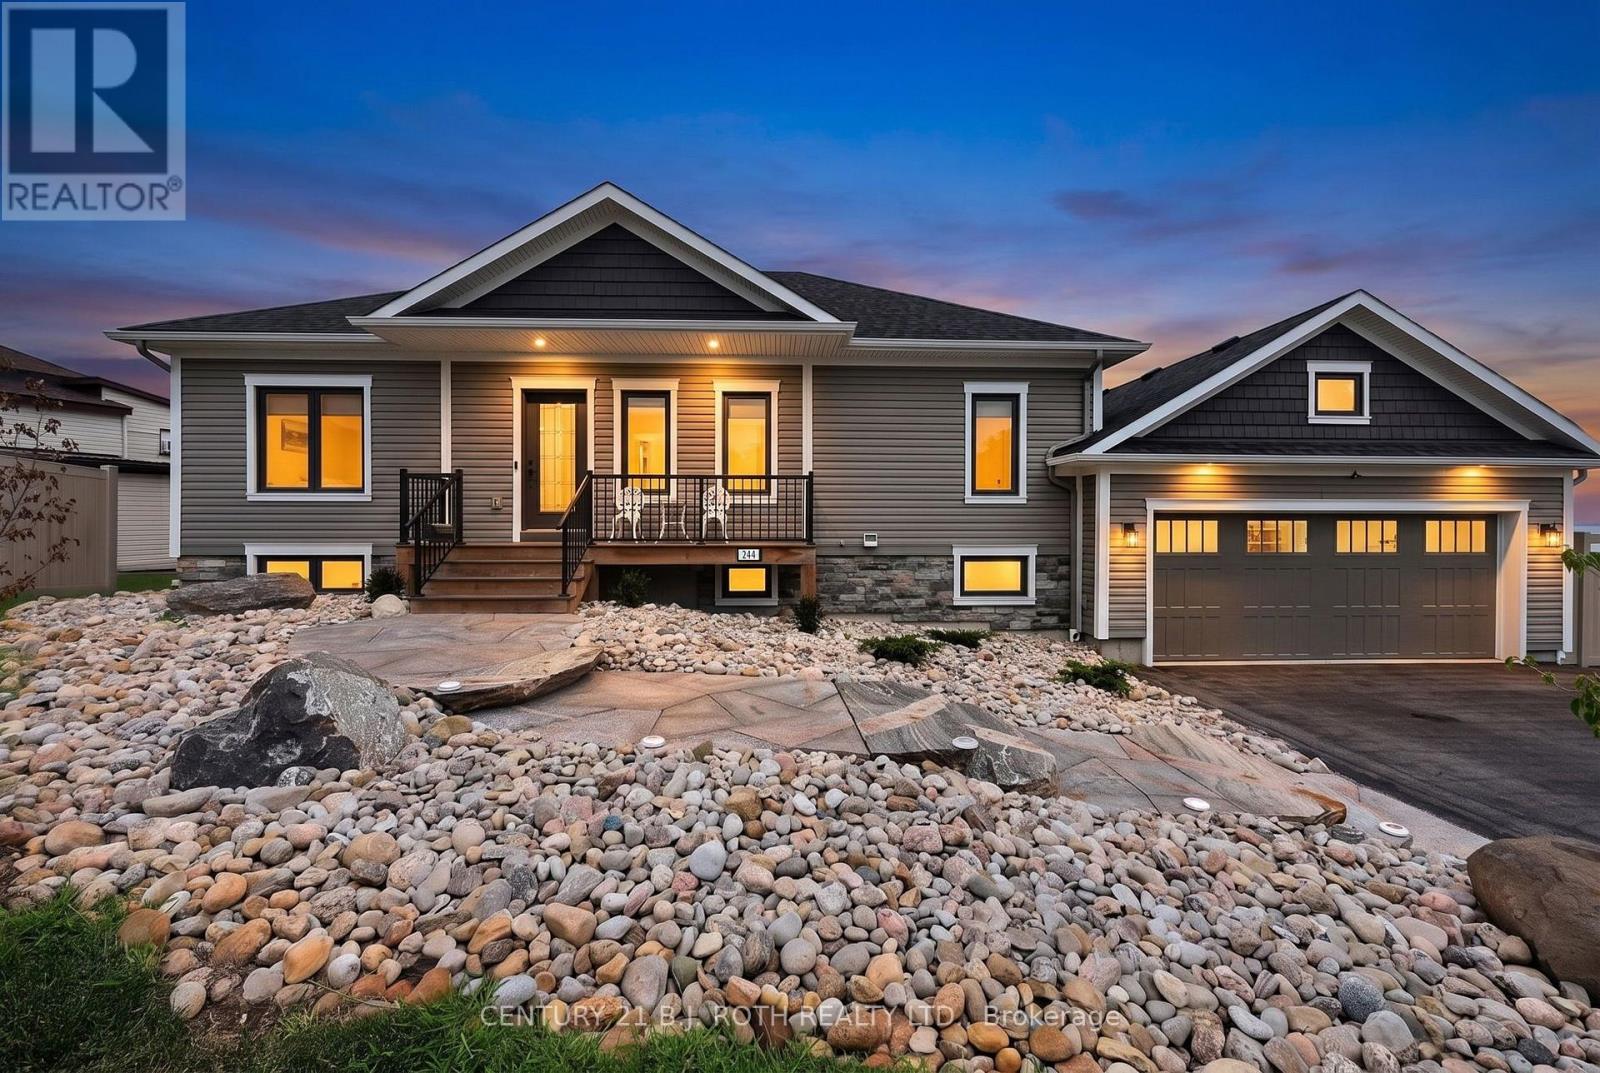
244 Frank Street
Midland, Ontario
Panoramic Georgian Bay Views & Secondary Suite! Welcome to 244 Frank Street, where beautiful water views, generous living space and exceptional flexibility come together in one of Midland's desirable established neighbourhoods. This spacious raised bungalow offers 2+1 bedrooms, 3 bathrooms and a bright, open-concept main level designed to take full advantage of the spectacular views of Georgian Bay. Large windows fill the principal rooms with natural light, while the living and dining areas provide an inviting setting for everyday living and entertaining. The kitchen offers generous workspace and storage with an easy connection to the main living areas. Step outside and enjoy the elevated outdoor space overlooking the Bay, the perfect place for morning coffee, evening sunsets or simply taking in the changing seasons. A standout feature is the fully finished secondary suite with its own separate entrance, complete with a second kitchen, bedroom, bathroom and spacious living area. Ideal for multi-generational living, aging parents, adult children or extended family, the separate suite also provides buyers with valuable flexibility and potential income opportunities. The main-floor primary suite provides a comfortable retreat, while the attached double garage and well-maintained property complete the package. Ideally located minutes from Midland's waterfront, marinas, trails, parks, shops, restaurants and everyday amenities, 244 Frank Street offers the opportunity to enjoy the Georgian Bay lifestyle without the maintenance and expense of direct waterfront ownership. Georgian Bay views, two complete living spaces and exceptional flexibility-all at one address. *Note* Some images have been virtually staged. (id:63616)
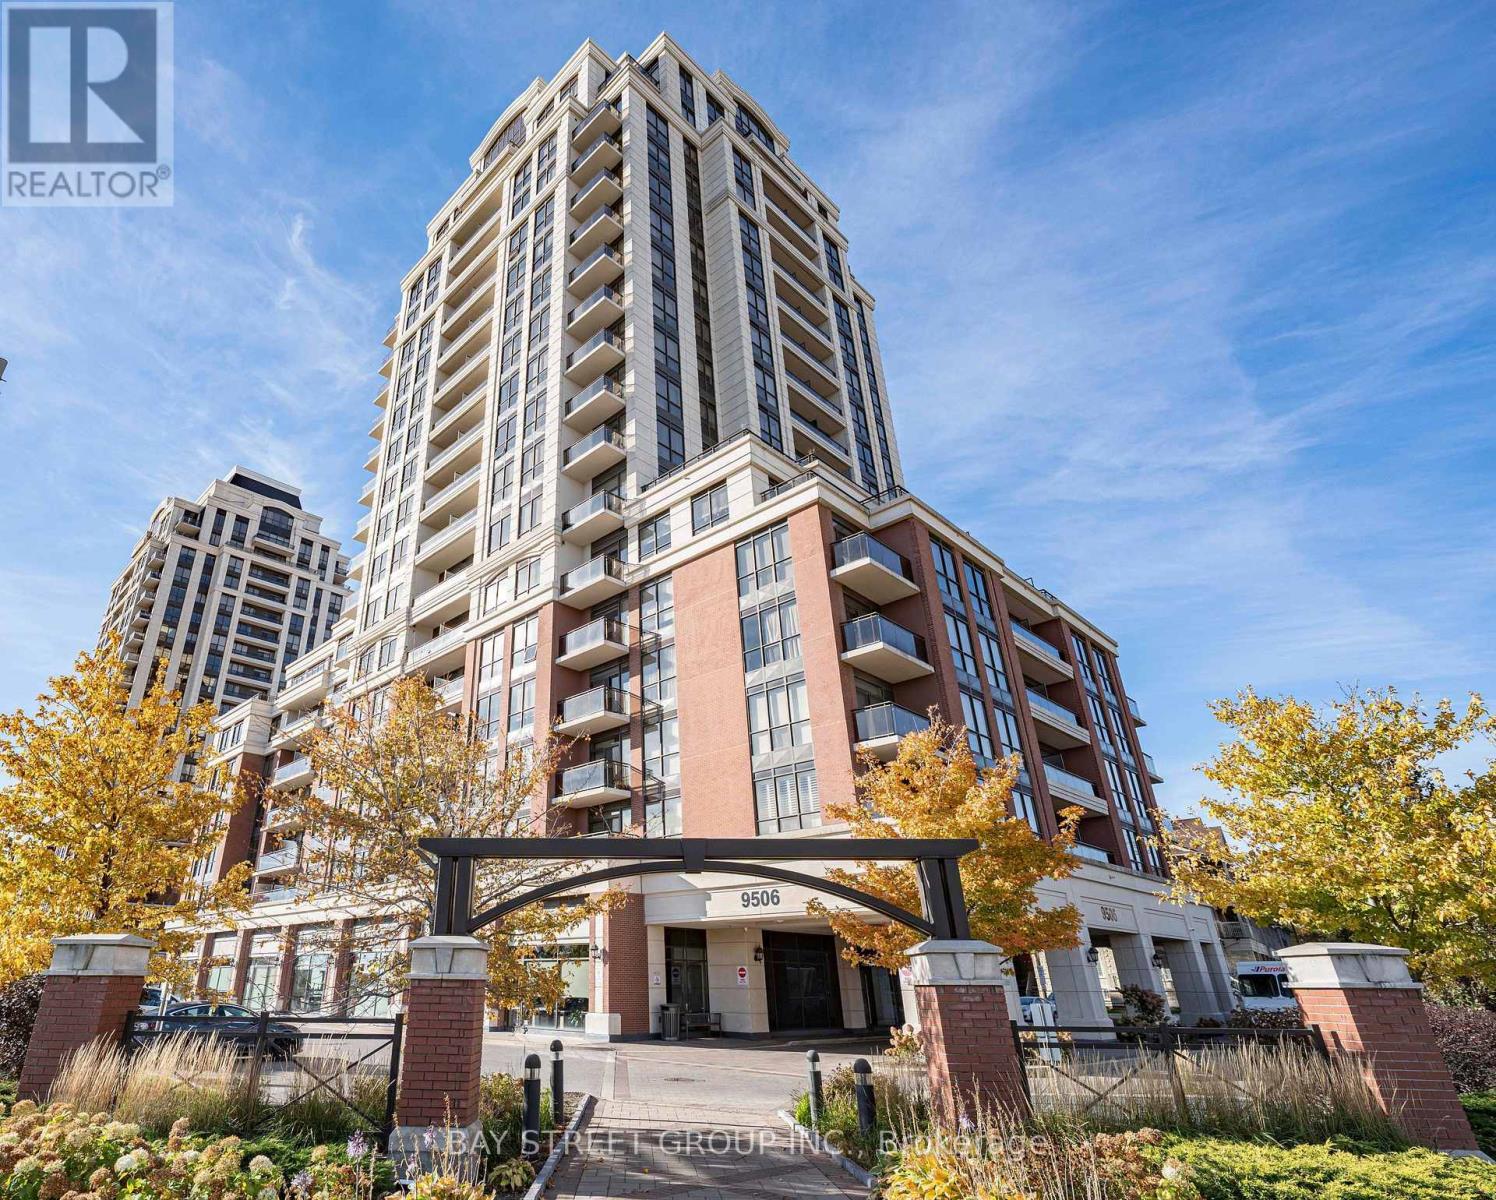
1905 - 9506 Markham Road
Markham, Ontario
Southwest views, soaring 10-ft ceilings and the light of a corner suite - welcome to Upper Village 2 by Greenpark, in the heart of Wismer! This bright, spacious 946 sq. ft. suite sits on the 19th floor - the building's highest floor below the penthouses - with 2 bedrooms, 2 bathrooms and a sought-after split-bedroom layout. Oversized windows flood the open-concept living and dining area with natural light, and sliding doors walk out to a private balcony made for enjoying those southwest views. The upgraded kitchen offers granite countertops, stainless steel appliances and cabinetry to the ceiling, with premium flooring throughout. The primary bedroom is a retreat with its own ensuite, while the second bedroom at the opposite end, beside the main bath, suits guests or a home office perfectly. Ensuite laundry, 1 parking space and 1 locker included. Residents enjoy resort-style amenities: 24-hour concierge, fitness centre, sauna, yoga room, party room, guest suites, rooftop terrace and visitor parking. Minutes to everything - Mount Joy GO Station steps away, top-ranked Wismer and Bur Oak schools, parks, plazas, grocery and restaurants all nearby, and Markville Mall, Main Street Markham, Markham Stouffville Hospital and Highways 7 & 407 just a short drive. Perfect for first-time buyers, families, downsizers and investors - just move in and enjoy! (id:63616)
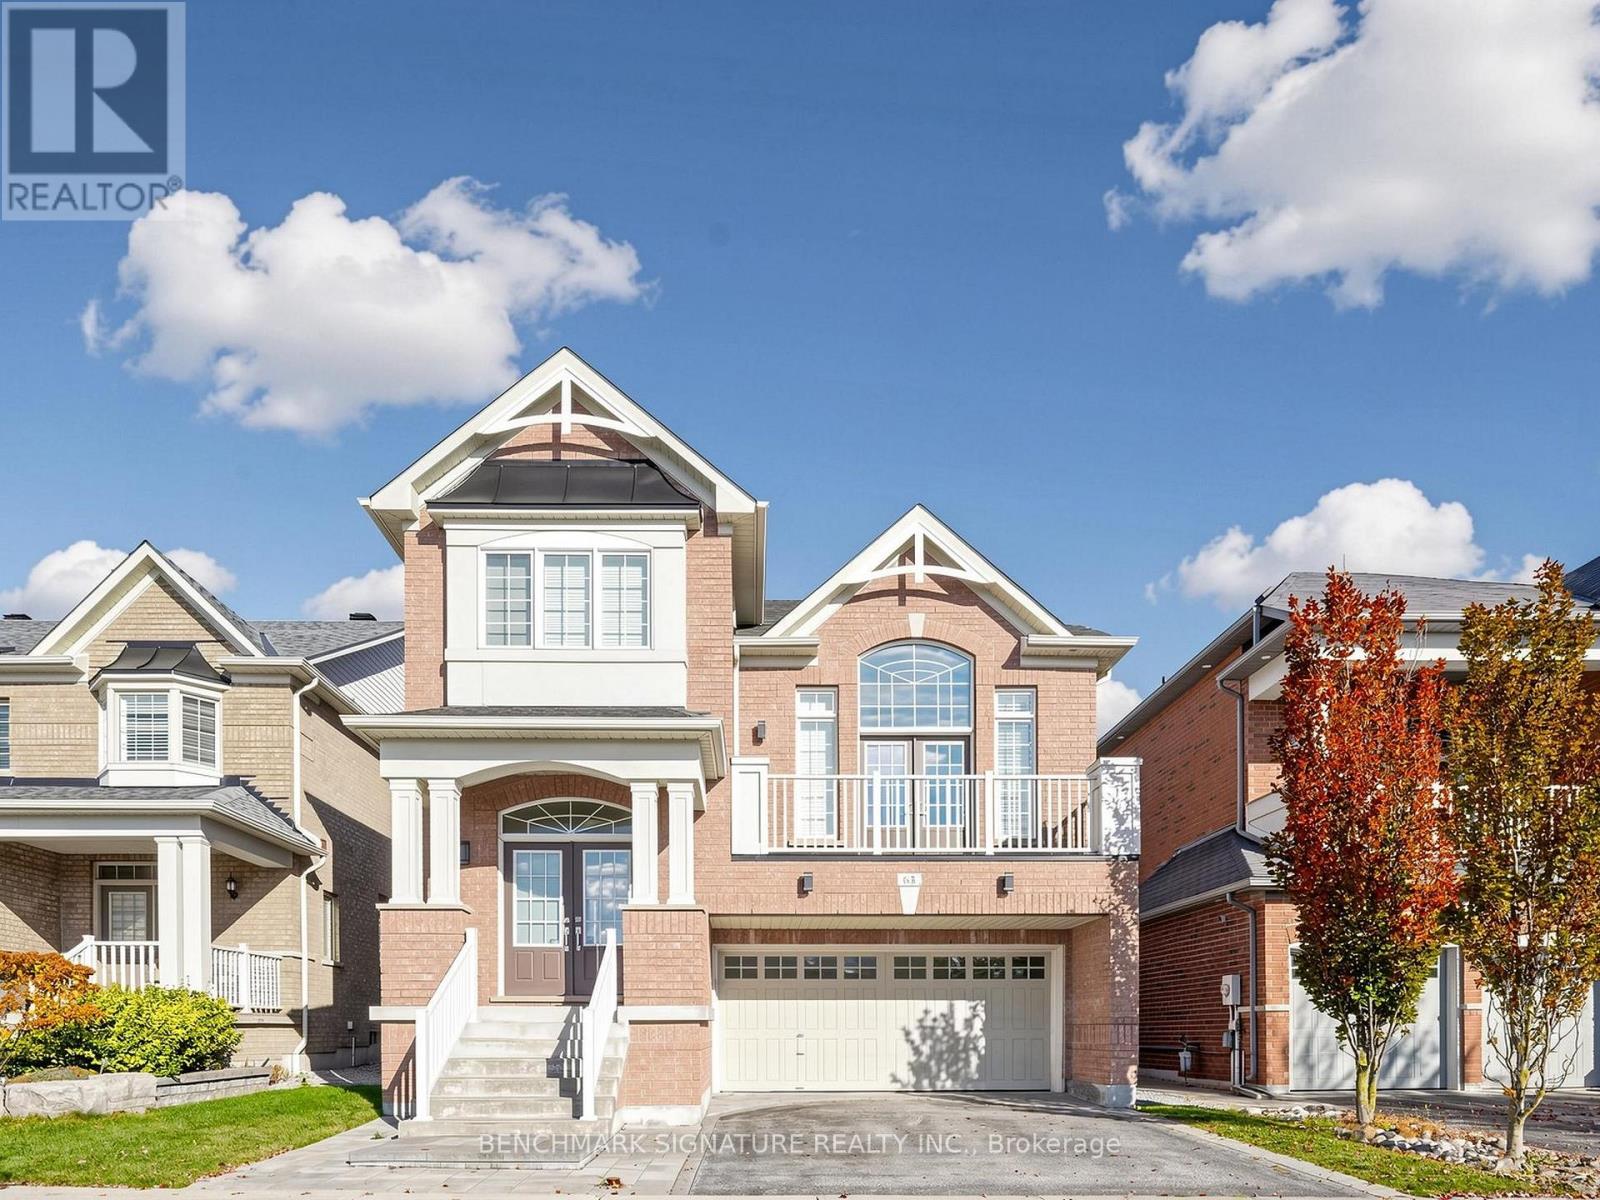
63 Yakefarm Boulevard
Whitchurch-Stouffville, Ontario
Stunning award-winning Fieldgate Jasper model featuring 4 spacious bedrooms and an elegant double-door entry. Highlights include hardwood flooring on the main floor, a stained staircase, and 9-ft smooth ceilings. Upgraded kitchen with granite countertops, upgraded tiles, stainless steel built-in appliances, and stainless steel range hood. Spacious primary bedroom with a luxurious 5-piece ensuite and glass-enclosed shower. Impressive great room with cathedral ceiling and walkout to balcony. Newly completed wood deck offers a fantastic outdoor space for relaxing and entertaining. Loaded with upgrades throughout. A must-see home! (id:63616)
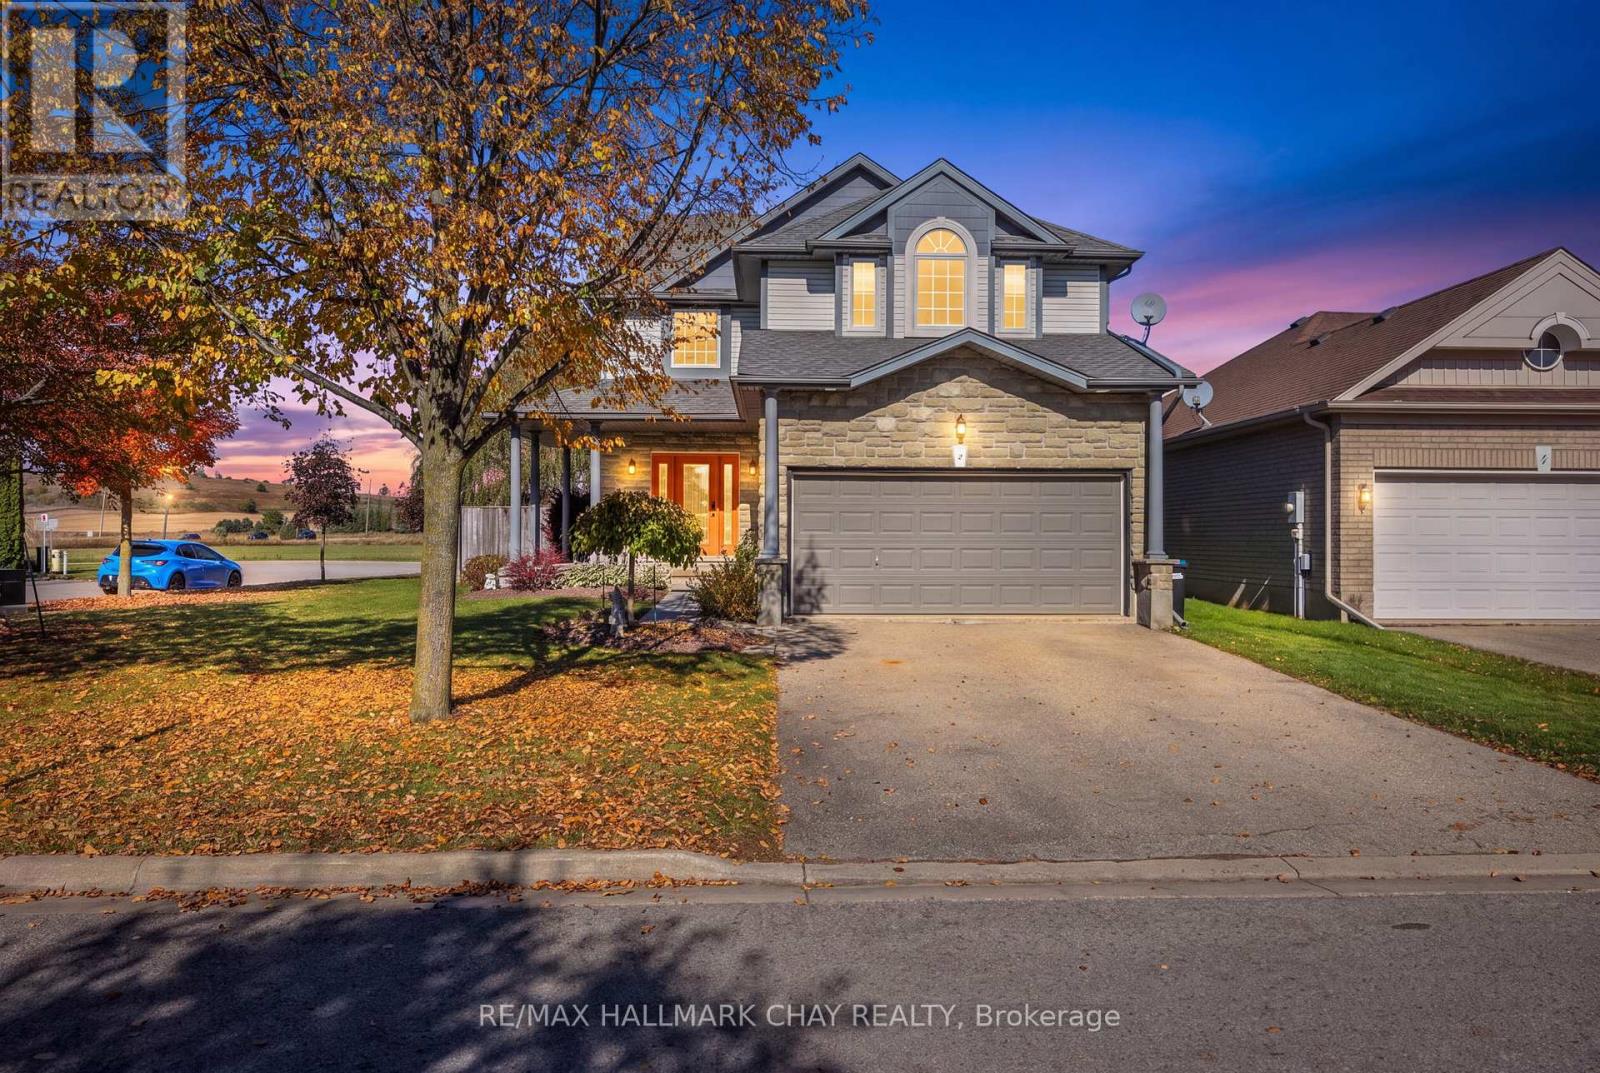
2 Shephard Avenue
New Tecumseth, Ontario
Enjoy the inviting layout of Devonleighs character filled Albion model, highlighted by a spacious foyer and a generously sized main floor den, perfect for a home office...Walk out from the dining area to a backyard offering rare privacy for in town living, with no neighbours behind or to one side. Relax and admire the views that create a beautiful natural backdrop for your outdoor space...Upstairs you'll find 3 comfortable bedrooms including a primary bedroom with 5 pc ensuite and walk in closet. The second floor laundry adds everyday convenience... The finished lower level provides versatility with a recreation room, an additional bedroom, a kitchenette and a 3 pc bathroom ideal for extended family, multi generational living or extra living space... This freshly painted home also has a main floor powder room and inside access to the double car garage....stone accented exterior, plenty of parking and no sidewalk to maintain are added bonuses that make this home even more appealing. Ideally situated on the edge of town, with convenient access to shopping, restaurants, gyms, recreation centre, hospital and everyday amenities of Alliston. (id:63616)
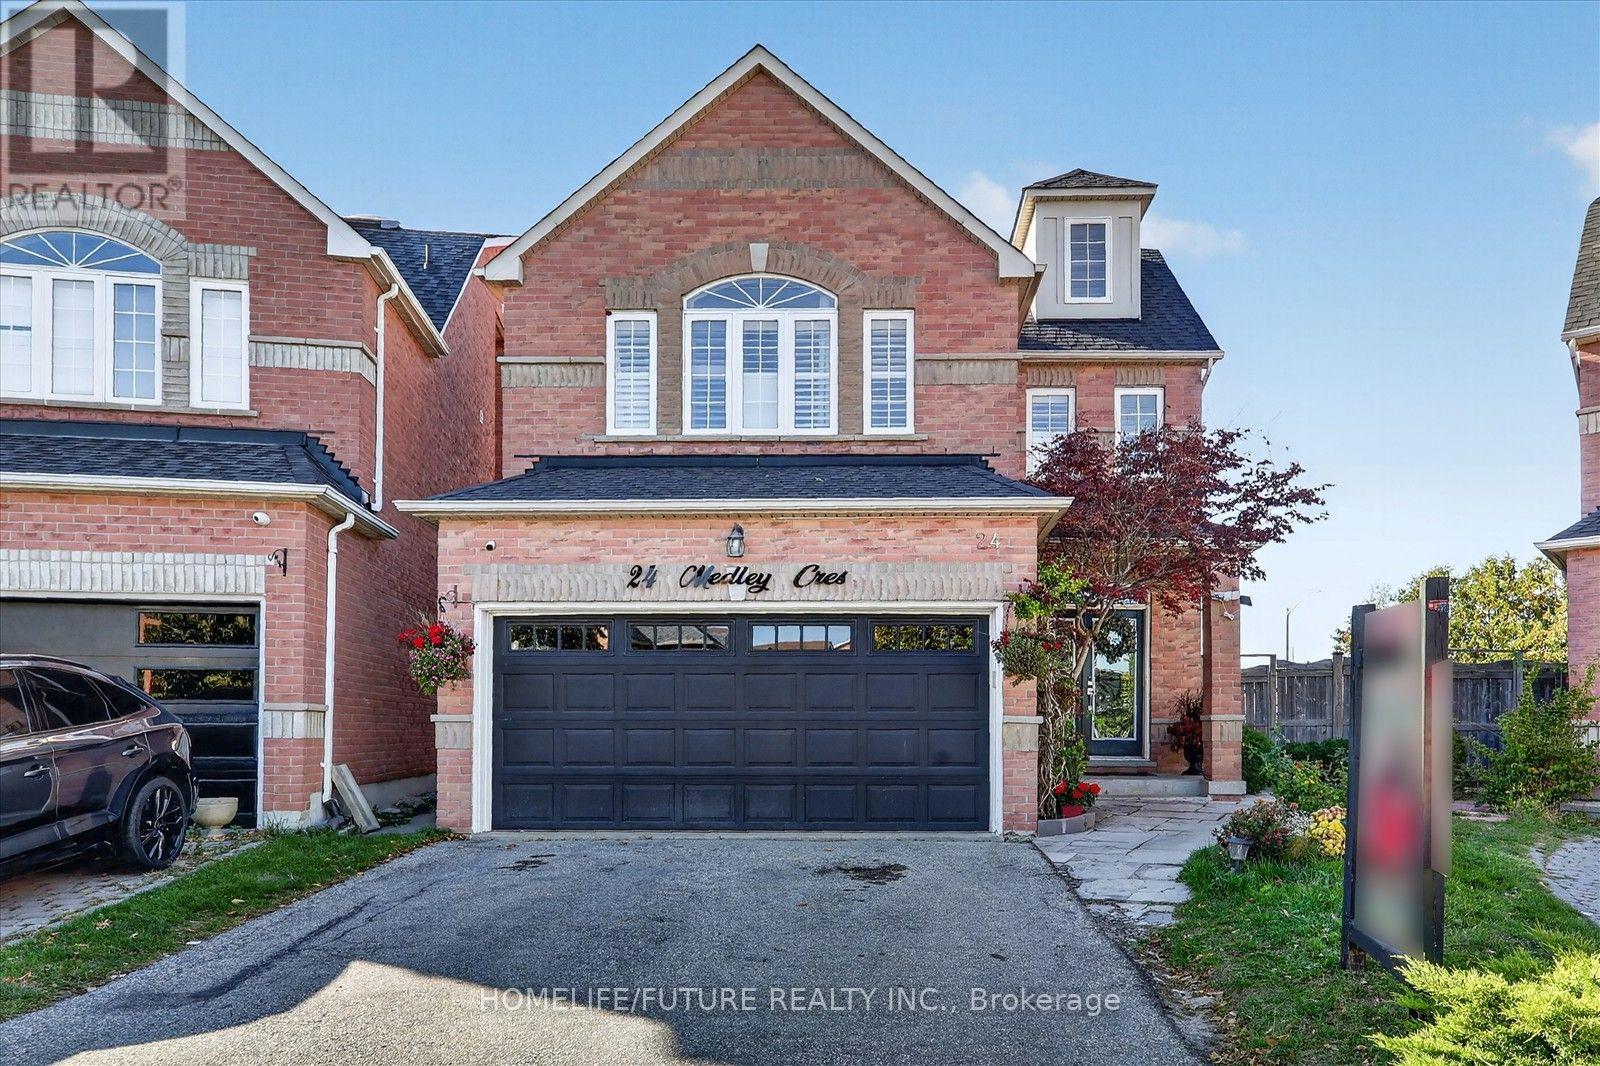
24 Medley Crescent
Markham, Ontario
Welcome To This Charming Detached Home Located In The Sought-After Community Of Milliken Mills East. The Main Floor Boasts An Oversized Living & Dining RM And A Stunning Custom Family Room With A Fireplace. The Eat-In Kitchen Includes Breakfast Bar And Backsplash. The 2Nd & 3 Rd Floor Boasts A Large Skylight Allowing Lots Of Sunlight. 4 Spacious Bedrooms And 3 Bathrooms. 3Rd Floor Features A Spacious Open Concept Loft With Full Warshroom & Closet * The Versatile Layout Provides Plenty Of Space For Bedroom, Home Office Or Additional Living Area, Making It A Great Private Retreat*. Fully Finished Basement With 2 Bedrooms, Kitchen, Rec Room And Bathroom With Shower. Conveniently Located Near Top-Rated IB Schools, Parks, Markville Mall, Pacific Mall, Supermarkets And Quick Access To Highways 401, 404, And 407.Perfect Location With Easy Access To Steeles Ave, Major HWYs, And Public Transit (TTC, YRT, GO) (id:63616)
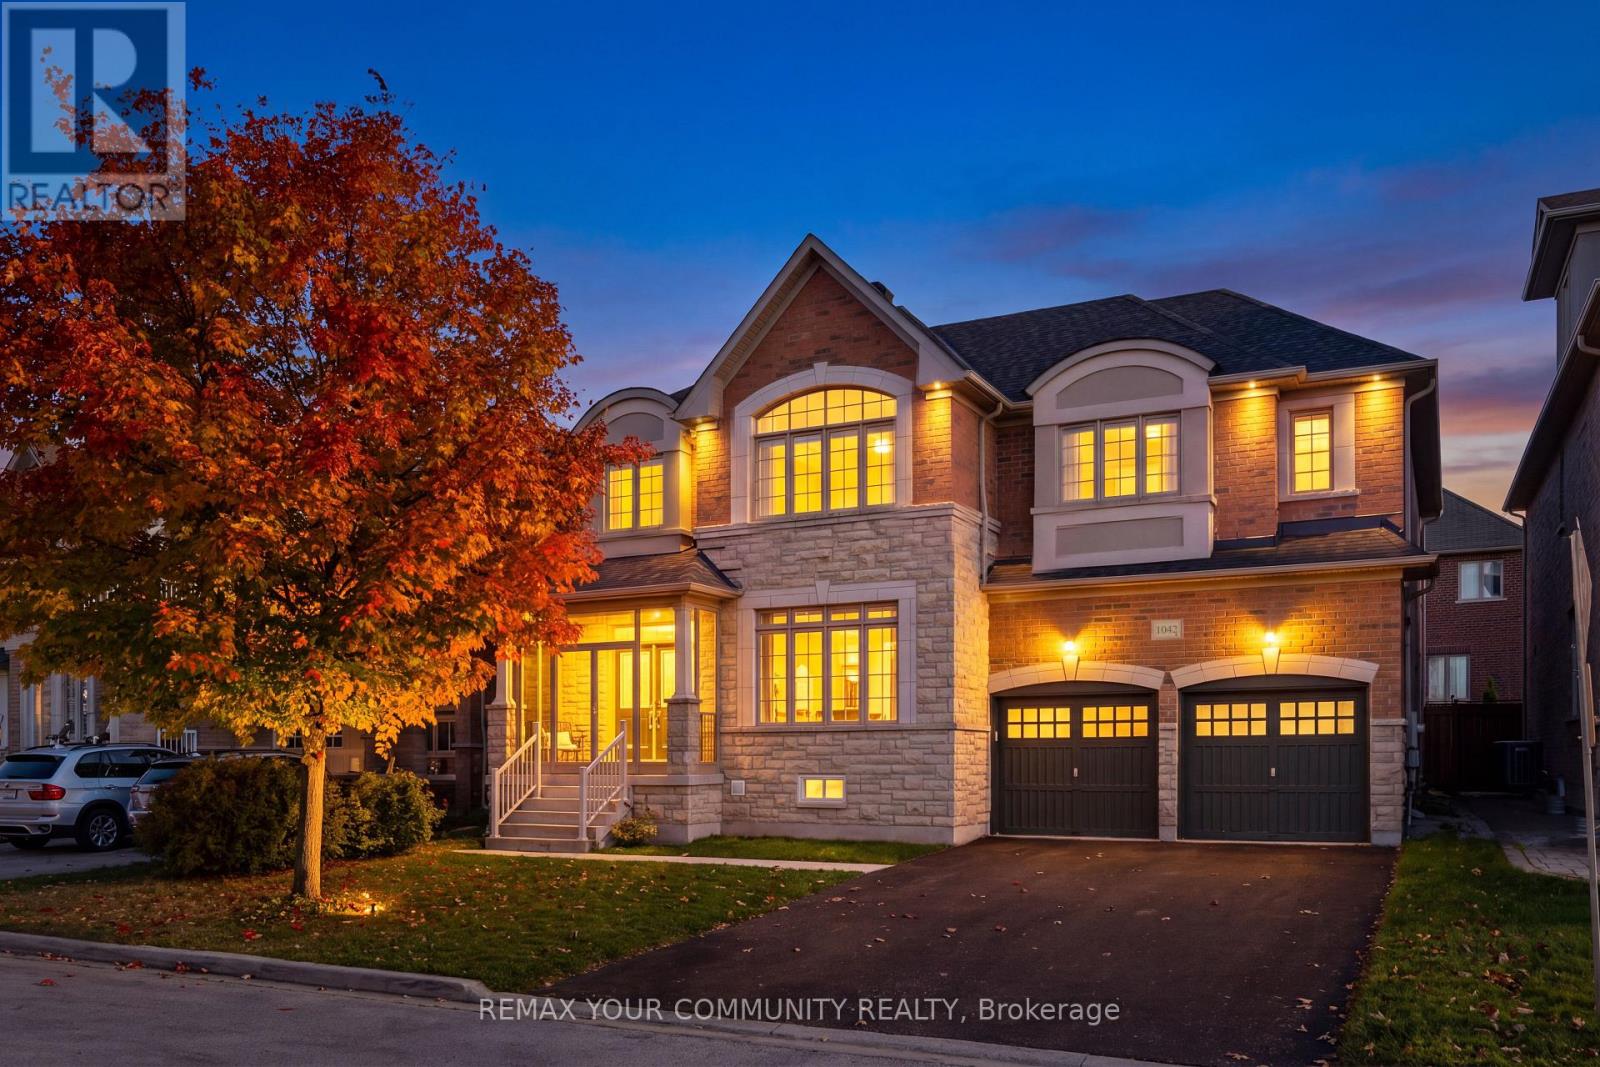
1042 Wilbur Pipher Circle
Newmarket, Ontario
Exceptional 4+2 bedroom detached home in Newmarket's sought after Copper Hills community, situated on a premium 53 foot wide lot with southern backyard exposure and no sidewalk! Featuring a functional, spacious layout with 9-foot ceilings, generous principal rooms and hardwood flooring throughout, with brand-new plush broadloom in the primary bedroom. Kitchen features granite countertops, stainless steel appliances, centre island and walk-in pantry. Private bathrooms for each bedroom. Primary suite complete with a 5-piece ensuite, marble countertops a frameless glass shower, and double walk in closets. Convenient second-floor laundry. Professionally renovated, two-bedroom basement apartment completed with permits, featuring a separate walk-up entrance. Excellent income potential or ideal for multigenerational living, extended family or an in-law/nanny suite. Additional features include a glass enclosed front porch (2023), 200-amp electrical service, exterior gas BBQ line, resealed driveway (2026), new roof shingles (2025), sump pump (2023), basement apartment including walk-out and egress window (2024), deck and patio (2024), new hardwood flooring on 2nd floor (2023). Ideally located close to Newmarket High School, Pickering College, 3 Elementary schools, Southlake Regional Hospital, Highway 404, parks, shopping and all amenities. A fantastic opportunity offering space, functionality and versatility in a highly desirable neighbourhood! (id:63616)
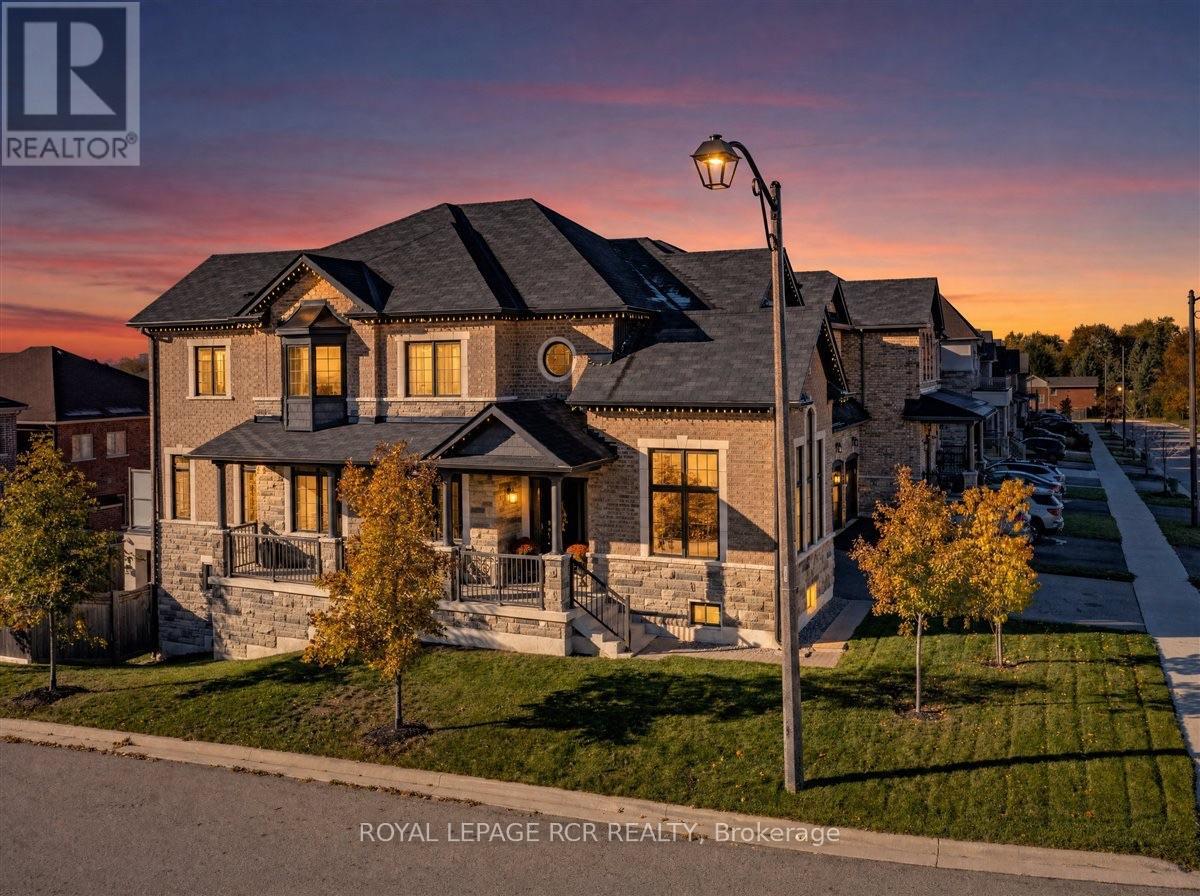
47 Carondale Square
East Gwillimbury, Ontario
This gorgeous Sharon Village home is a showpiece! Featuring over $285,000 in upgrades and luxurious features, this semi-custom residence pairs beautiful craftsmanship with inviting spaces for everyday living and entertaining. A spacious front porch welcomes you to an interior showcasing custom panelled archways, upgraded trim, 7' doors and smooth 9' ceilings on both floors. Rich 5" oak hardwood, polished 24" x 24" porcelain tiles and oak stairs with upgraded railings reflect the quality throughout. Upgraded lighting, main-floor zebra blinds and bedroom blackout blinds add style and comfort.The stunning kitchen features custom cabinetry, glass-front displays, quartz counters, porcelain backsplash, a generous island with breakfast bar, stainless steel appliances and a custom wood hood surround. A two-sided gas fireplace connects the family and breakfast rooms, finished with barn-board on one side and porcelain on the other. Custom dining room built-ins enhance entertaining, while the spacious office offers French doors and a vaulted ceiling.The primary retreat boasts an impressive 18' walk-in closet with custom built-ins and a luxurious 5-piece ensuite with double vanity, freestanding tub and frameless glass shower. Two additional bedrooms share a 5-piece bathroom, while the fourth enjoys a private 3-piece ensuite. Walk out from the breakfast area to a structural steel deck with a poured concrete surface, frosted-glass railings and privacy screens. Below, a separate covered patio with pot lights and a wood-look ceiling creates an inviting gathering space within the fully fenced backyard.The partially finished walkout basement includes in-floor heating, finished laundry, a 4-piece bathroom and room to personalize. A two-car garage, fenced yard, backyard shed and a spot for a future hot tub complete this exceptional home. Area amenities are only minutes away including walking trails, Community Centre, Shopping and easy access to highway 404 and go train. (id:63616)
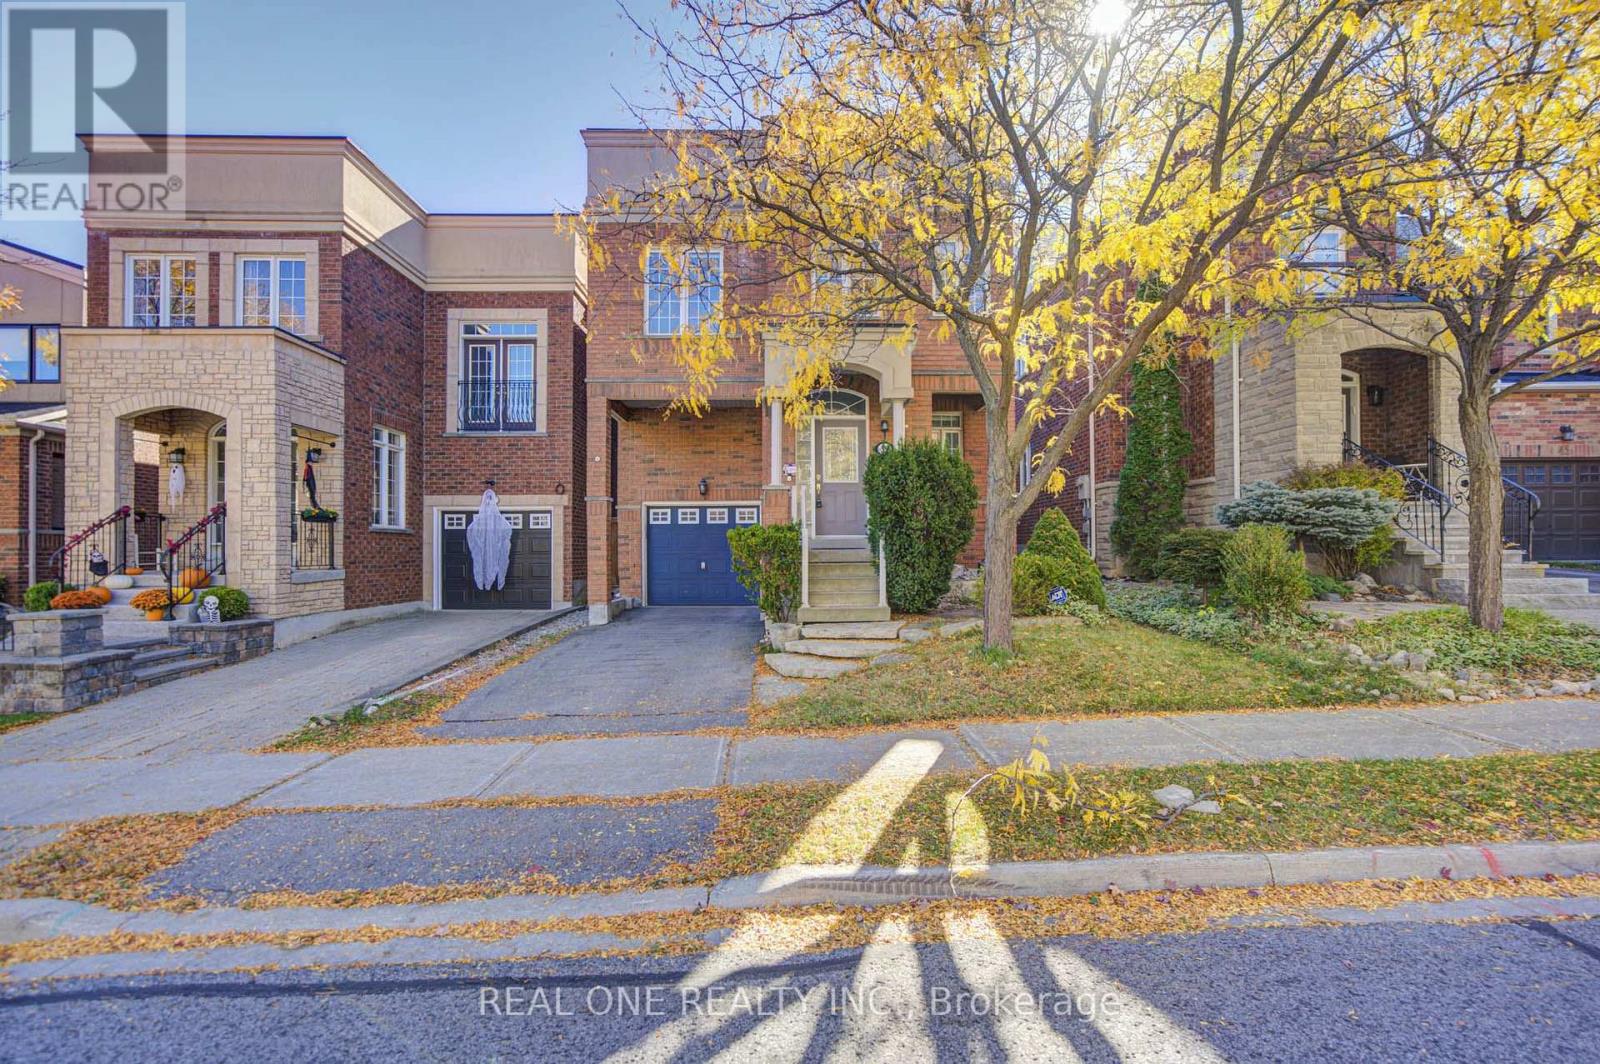
39 Balsamwood Road
Vaughan, Ontario
Excellent Location, Beautiful & Spacious Home In High Demand Area Of Thornhill Wood. 9 Feet Ceiling On Main,Bright And Clean. Hardwood Floor On Main & 2nd Floor.Lots Of Upgraded In: Oak Staircase ,Backyard Patio, S/S Fridge&Stove,Kitchen Cabinets,Granite Counter Top,All Washrooms; Upgraded Light Fixtures , Custom Built Island With Granite Counter Top .Fresh Painting. Professional Installed Natural Stone Steps. Home Is Detached, Linked By Foundation. (id:63616)
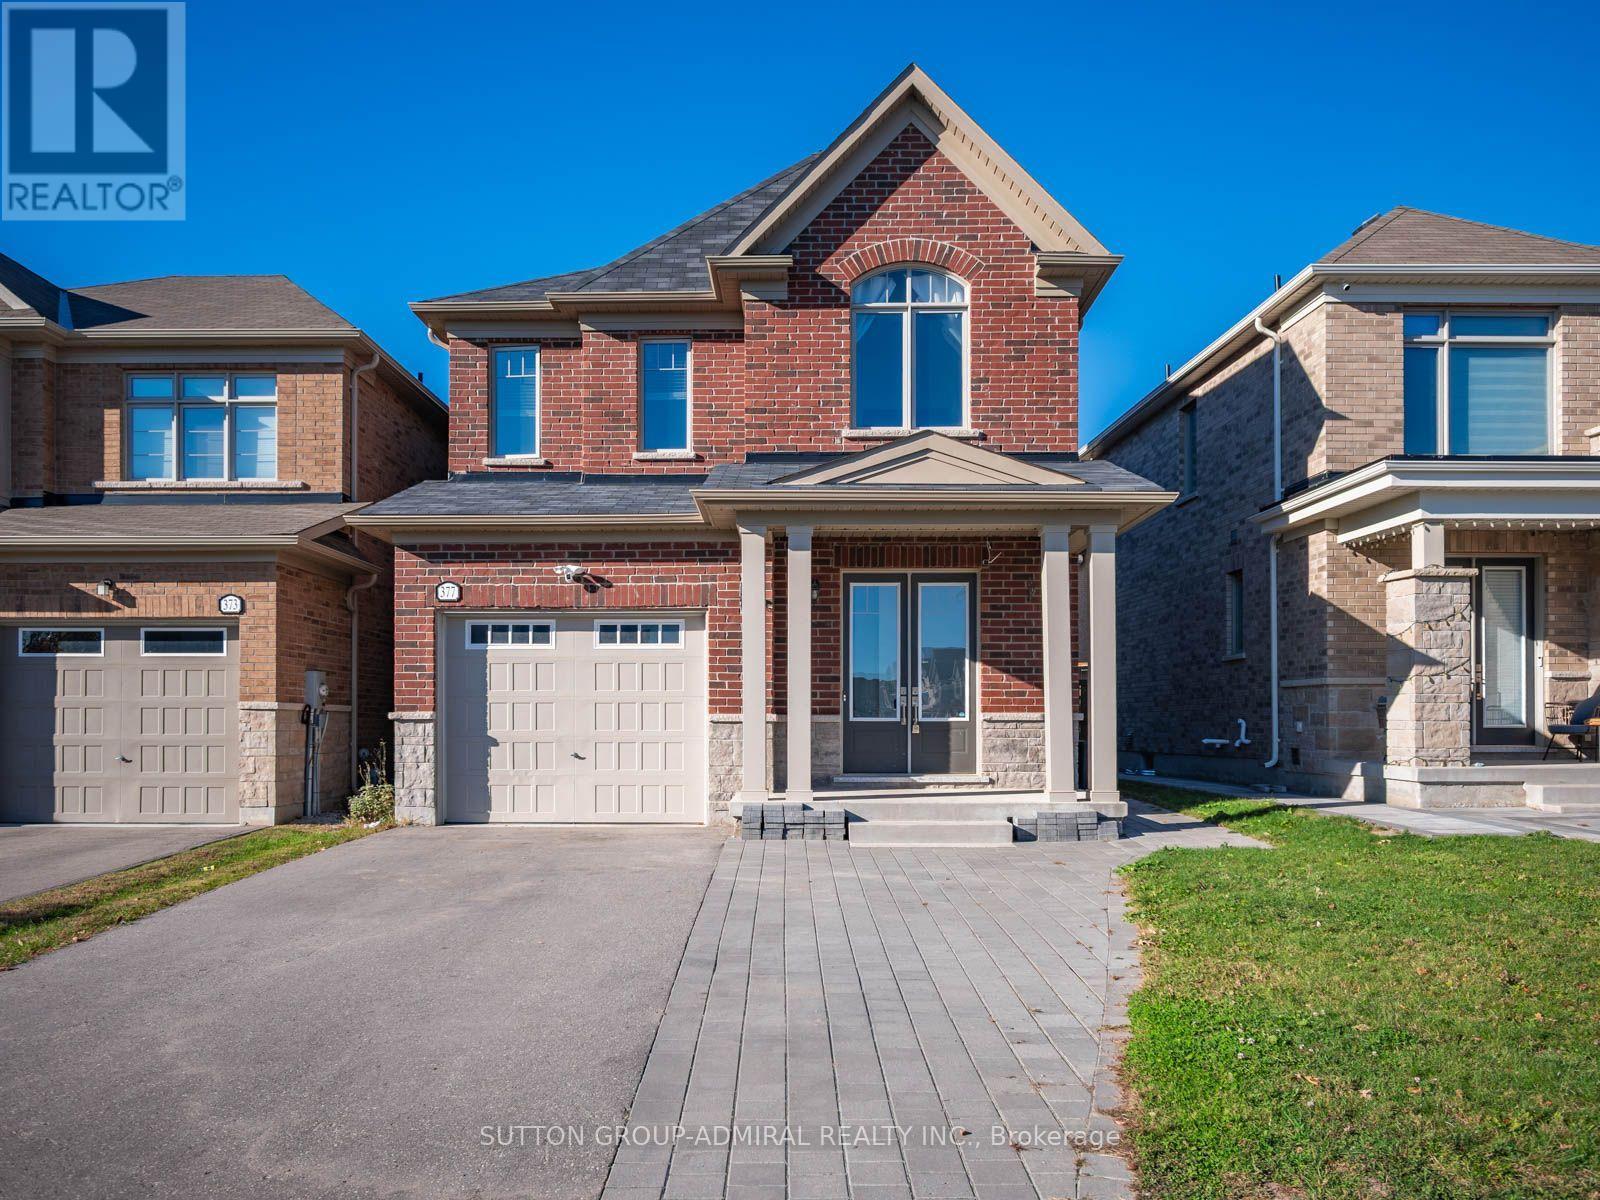
377 Busato Drive
Whitchurch-Stouffville, Ontario
Discover modern comfort and exceptional outdoor living at 377 Busato Drive, a detached home built in 2021 offering 1,580 sqft. above grade, 3 bedrooms, 3 bathrooms and parking for 4 in Whitchurch-Stouffville. An interlock walkway leads to a generous covered porch and double-door entry, opening to a main level with hardwood floors, ceramic tile in the foyer, kitchen and dining area, and convenient garage access. Pot lights and large casement windows brighten the inviting living room. The modern kitchen features stainless steel appliances, quartz counters and a centre island with a double undermount sink, flowing seamlessly into the dining area. The dining area walks-out to a fully fenced backyard with an interlock patio and a standout above-ground Passion swim spa with Jacuzzi jets, creating an ideal setting for relaxation and entertaining. A powder room sits between the main and basement levels. Upstairs, broadloom adds comfort throughout the bedrooms. The primary retreat has backyard views, a walk-in closet and a sunlit 4-piece ensuite featuring a double-sink vanity, ceramic flooring and a frameless glass shower. Two front bedrooms offer large casement windows overlooking the front yard and sliding double closets, while another 4-piece bathroom and a separate laundry room with a sink complete the level. The spacious, unfinished basement offers potential for additional living space or a future in-law suite, subject to applicable approvals. Enjoy nearby green spaces and recreation at Byer's Pond Park, Rouge National Urban Park, Bushwood Golf Club and Eastern Gate Village Community Centre, with schools including Wendat Village Public School, Barbara Reid Public School and École catholique Pape-François French Emersion. The public library, Main Street shops and restaurants, Stouffville GO Station and on-demand YRT service add everyday convenience, while Highways 48, 7 and 407 connect you to the GTA. (id:63616)
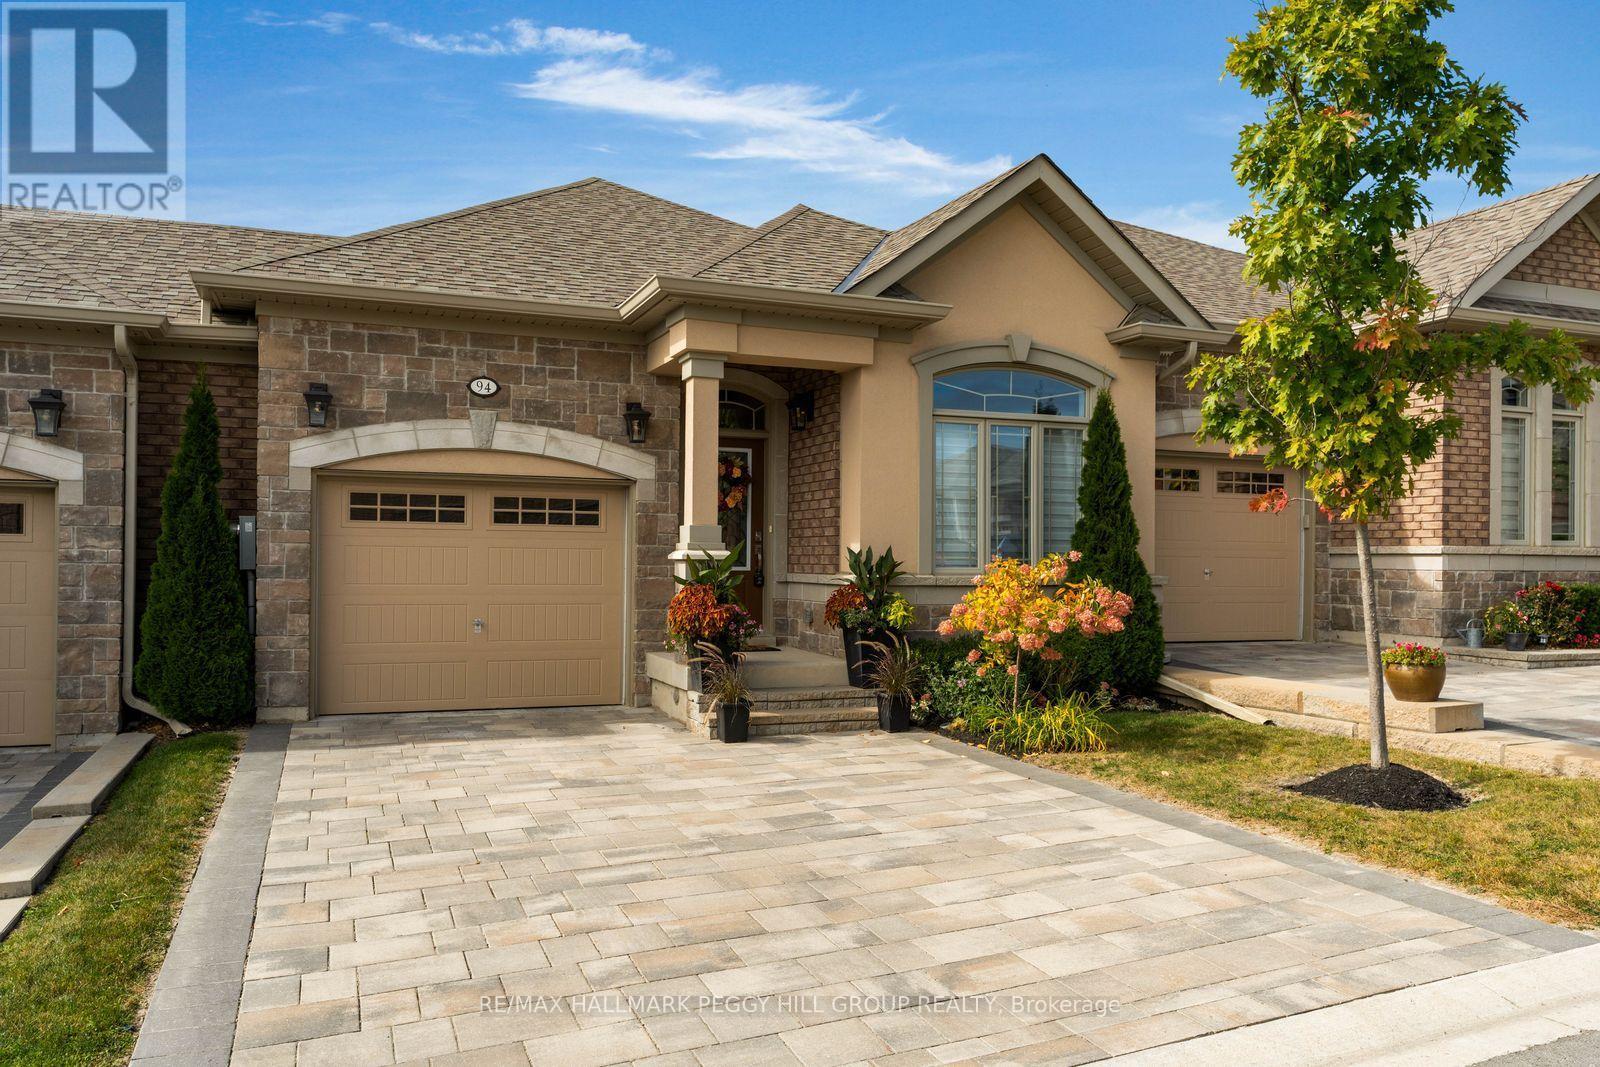
94 Summerhill Drive
New Tecumseth, Ontario
BEAUTIFULLY MAINTAINED BRIAR HILL BUNGALOW WITH OVER 2,000 SQ. FT OF THOUGHTFULLY DESIGNED LIVING SPACE & EXCEPTIONAL AMENITIES! This meticulously cared-for home offers a bright, airy open-concept main floor and a fully finished lower level with walkout. Engineered hardwood flows throughout the main floor, while vaulted ceilings and pot lights enhance the spacious living and dining area, which opens onto to an elevated deck. The kitchen features abundant storage, soft grey cabinetry, a full pantry wall, quartz countertops, high-end stainless steel appliances, a large peninsula and double skylights that fill the space with natural light. The primary bedroom includes two double closets and a three-piece ensuite with a quartz-topped vanity, marble-look tile, and a glass shower with built-in bench. A second bedroom adds flexibility to main-floor living and can also serve as an office, hobby room or quiet space to unwind. The warm, inviting lower level is centred around a gas fireplace, making it ideal for movie nights, entertaining or relaxing by the fire. A third bedroom, full bathroom, laundry area and walkout to the patio and backyard complete the space. Outside, brick and stucco detailing, manicured landscaping, and an interlock driveway create elegant curb appeal. An oversized single garage with inside entry and an EV charger rough-in add convenience. Briar Hill offers a low-maintenance lifestyle, with condo fees covering common elements, landscaping and water, along with access to a games room, recreation room, party room and visitor parking. Nottawasaga Resort and Golf Club, shopping, healthcare, and Earl Rowe Provincial Park are all minutes away, leaving more time to enjoy the activities you love. Blending style, practical design and small-town charm, this exceptional home offers easy access to both Toronto and cottage country. (id:63616)