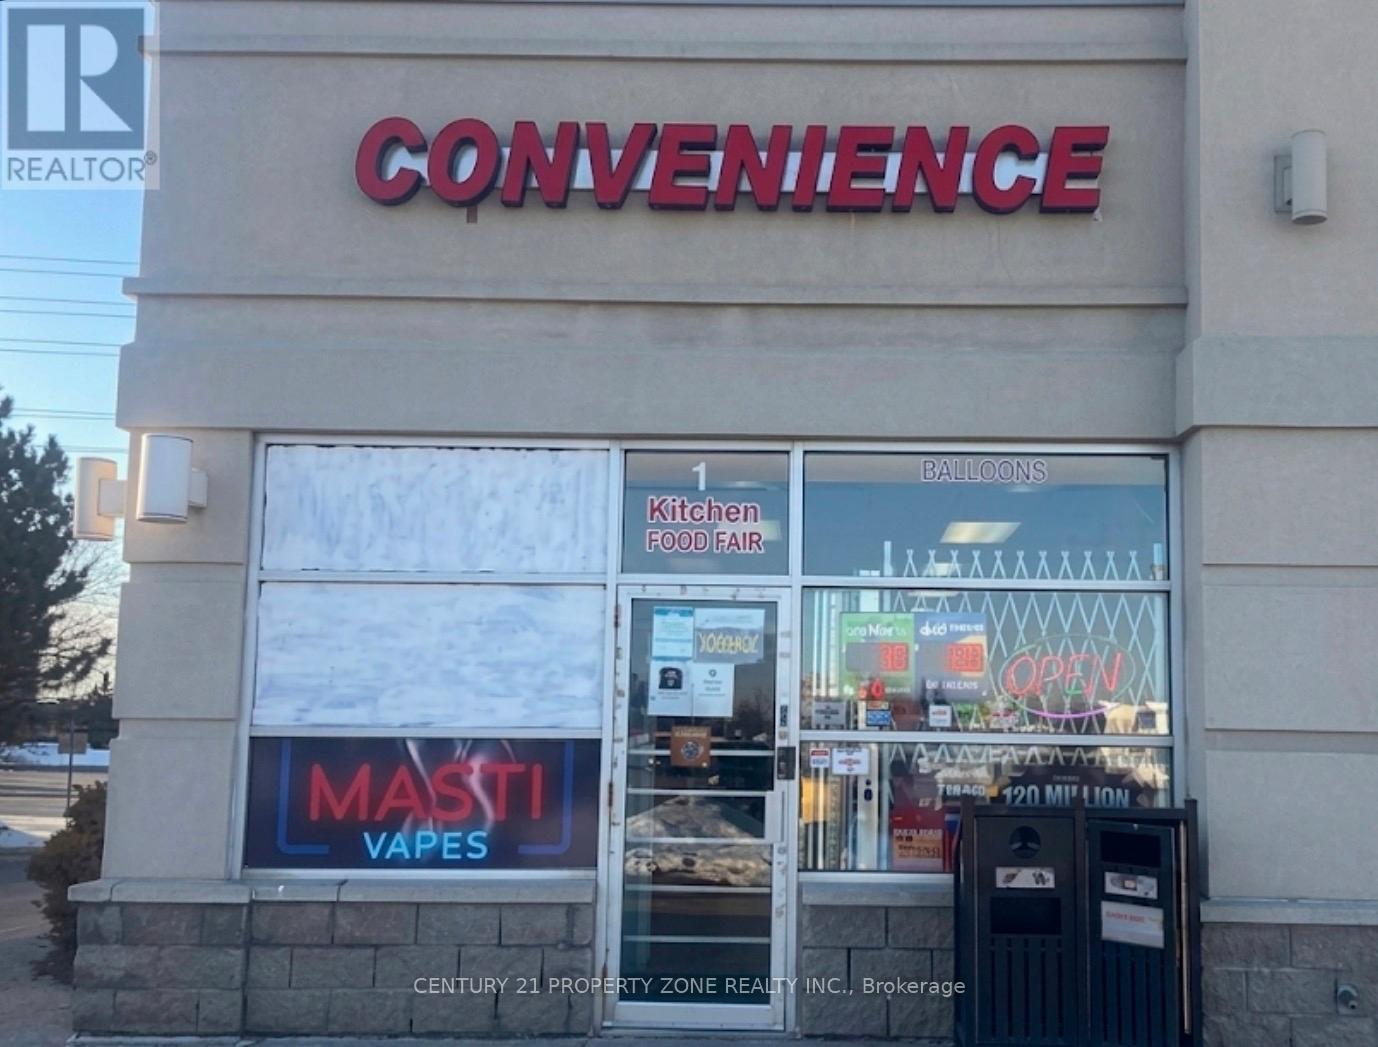
1 - 6986 Financial Drive
Mississauga, Ontario
Great Opportunity To Own A Profitable, Turnkey Convenience Store Located In A High-Traffic GTA Corporate & Business Hub! Unbeatable Plaza Location Anchored Directly Beside Major Employment Centers, Including Samsung Headquarters & RBC Regional Operations-Driving Massive Daily Foot Traffic & Office Professionals Right To Your Door. Exceptional Street Visibility, Lots of Parking & A Loyal Repeat Clientele. Featuring High Lotto Sales, Plus Beer, Wine, Cider & RTD Sales Boosting Grocery/Snack Basket Size. Unique Bonus: An Adjoining, Separately Accessed Vape Store, Allowing For An Expanded Product Selection. Low & Stable Gross Rent Of Only $7,350/Month With A Long Lease In Place. Fully Equipped Premises With A Huge Walk-In Cooler, Premium Shelving, Advanced POS & Full Security System. Massive Growth Potential Via Extended Hours & Marketing. Perfect For An Owner-Operator or Family Business In A Great Plaza Location! (id:63616)
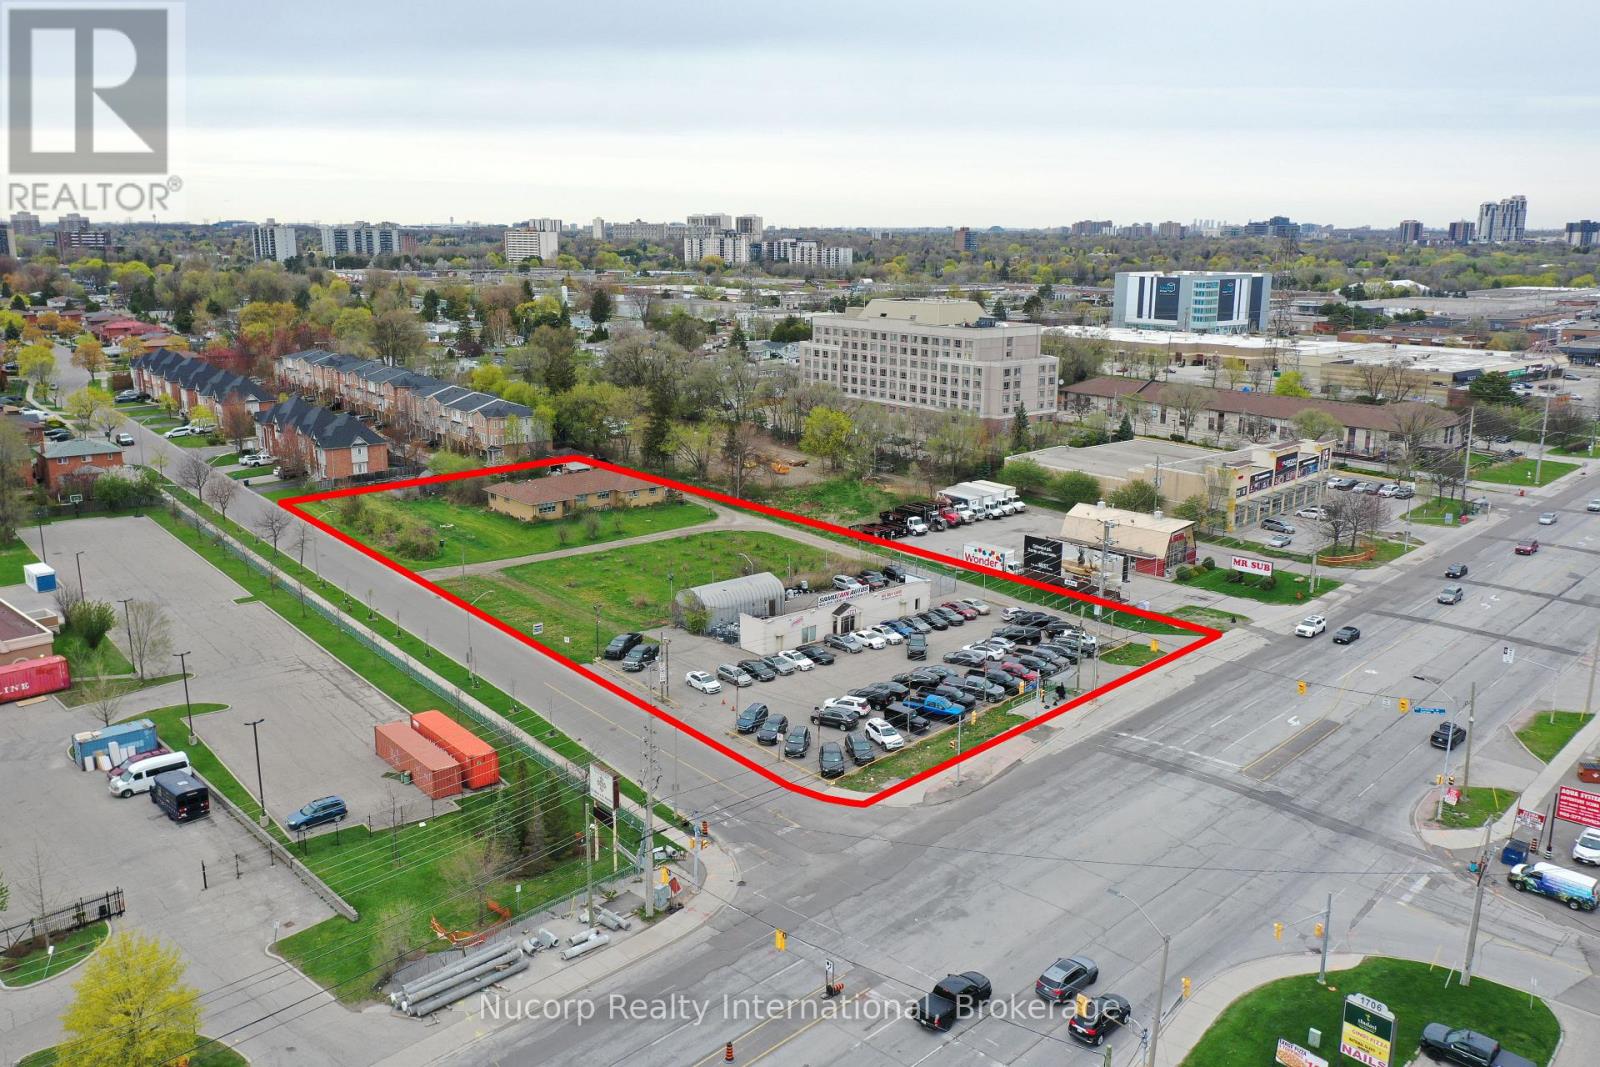
1721 Dundas Street E
Mississauga, Ontario
Situated amidst multiple large development applications in Mississauga, this exceptional 2-acre parcel of land is located on the doorstep of the new Bus Rapid Transit and outside the floodplain along the Dundas Corridor. Ideal for high-density/mixed-use development, this prime real estate offers excellent transportation access. Supported by city officials, a concept plan by Salmona Development Consultants aligns with the Dundas Connects Plan, aiming to enhance public transport and rejuvenate the 19.5 km Dundas Corridor. The city plans to transform Dundas Street into a vibrant hub with diverse businesses, parks, industries, educational institutions, and attractive neighborhoods. Benefits include a rapid bus lane to Kipling transit hub, increased GO train service at Dixie station, proximity to places of worship and many retail amenities. This unique opportunity is set to become a cornerstone of Mississauga's urban development vision. **EXTRAS** Property Is Improved With Single Family Home At The Rear & Commercial Building Fronting Dundas. Site Visit By Appointment. House Is As Is Where Is. Important Subject Property Is Not Located In Floodplain. Cash Flow From Short Term Leases. (id:63616)
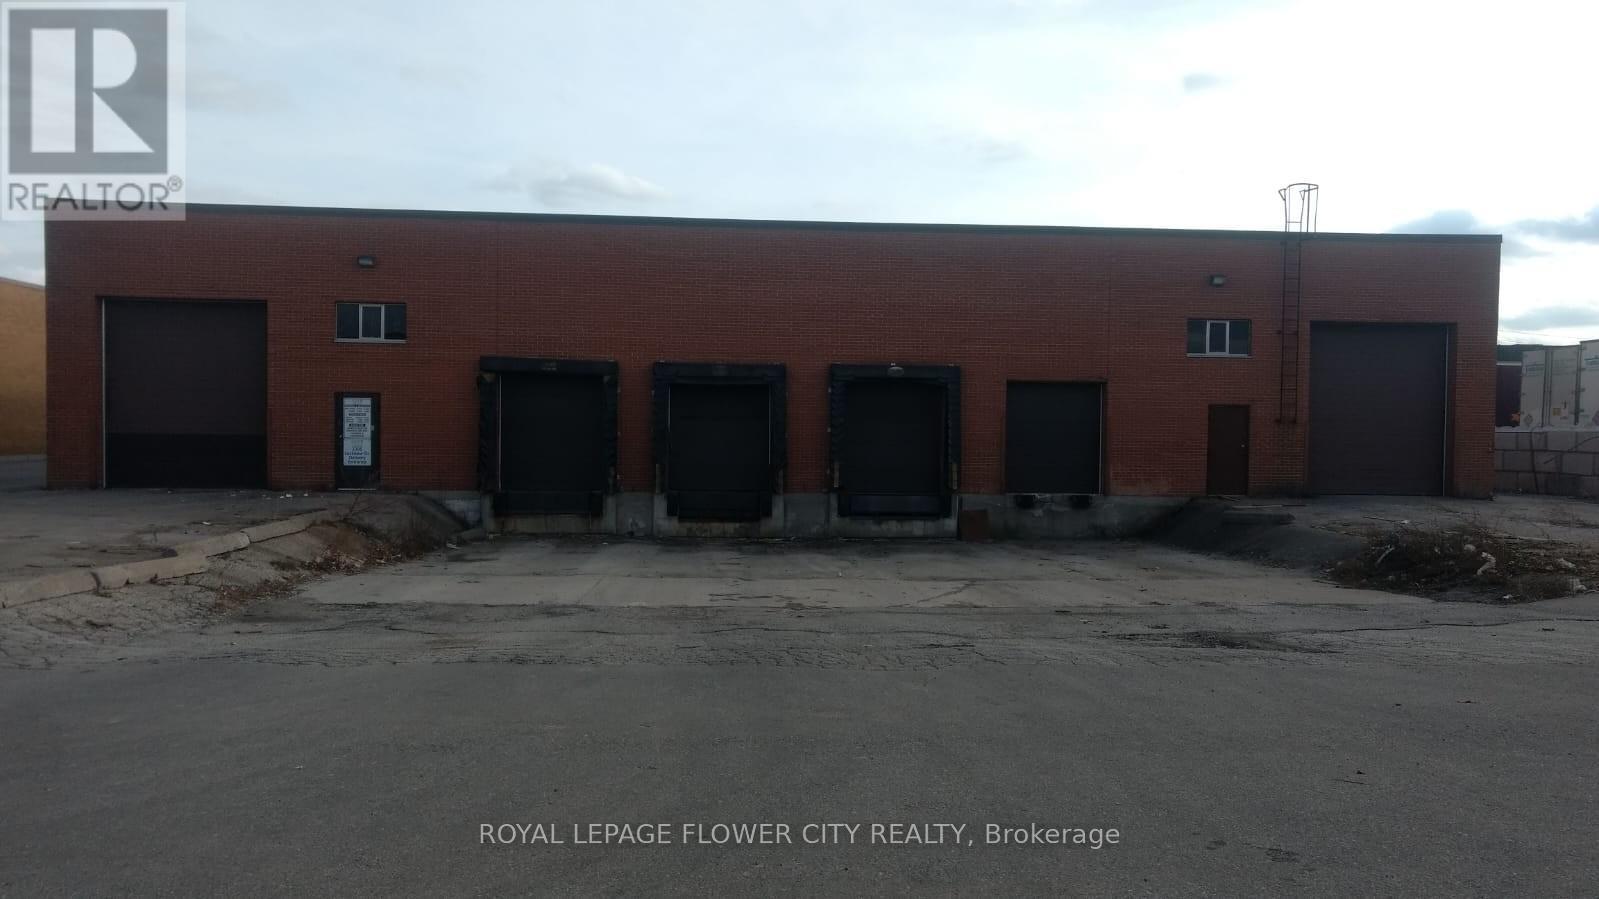
B - 2395 Lucknow Drive
Mississauga, Ontario
Industrial Free Standing Well Maintained Building Located In Mississauga's Industrial Community, With Close Proximity To Pearson Airport. Building Is Demised In Two Portions With Separate Entrance. The East Side (13750 Sq Ft) Is Available For Occupancy And Contains five Offices in front With 2 Kitchens and 2 Washrooms. Warehouse With A Clear Height Of 18 Feet, Two Shipping Doors And two Drive In Door. Easy Access To Major Highways- 401,410 And 407. (id:63616)
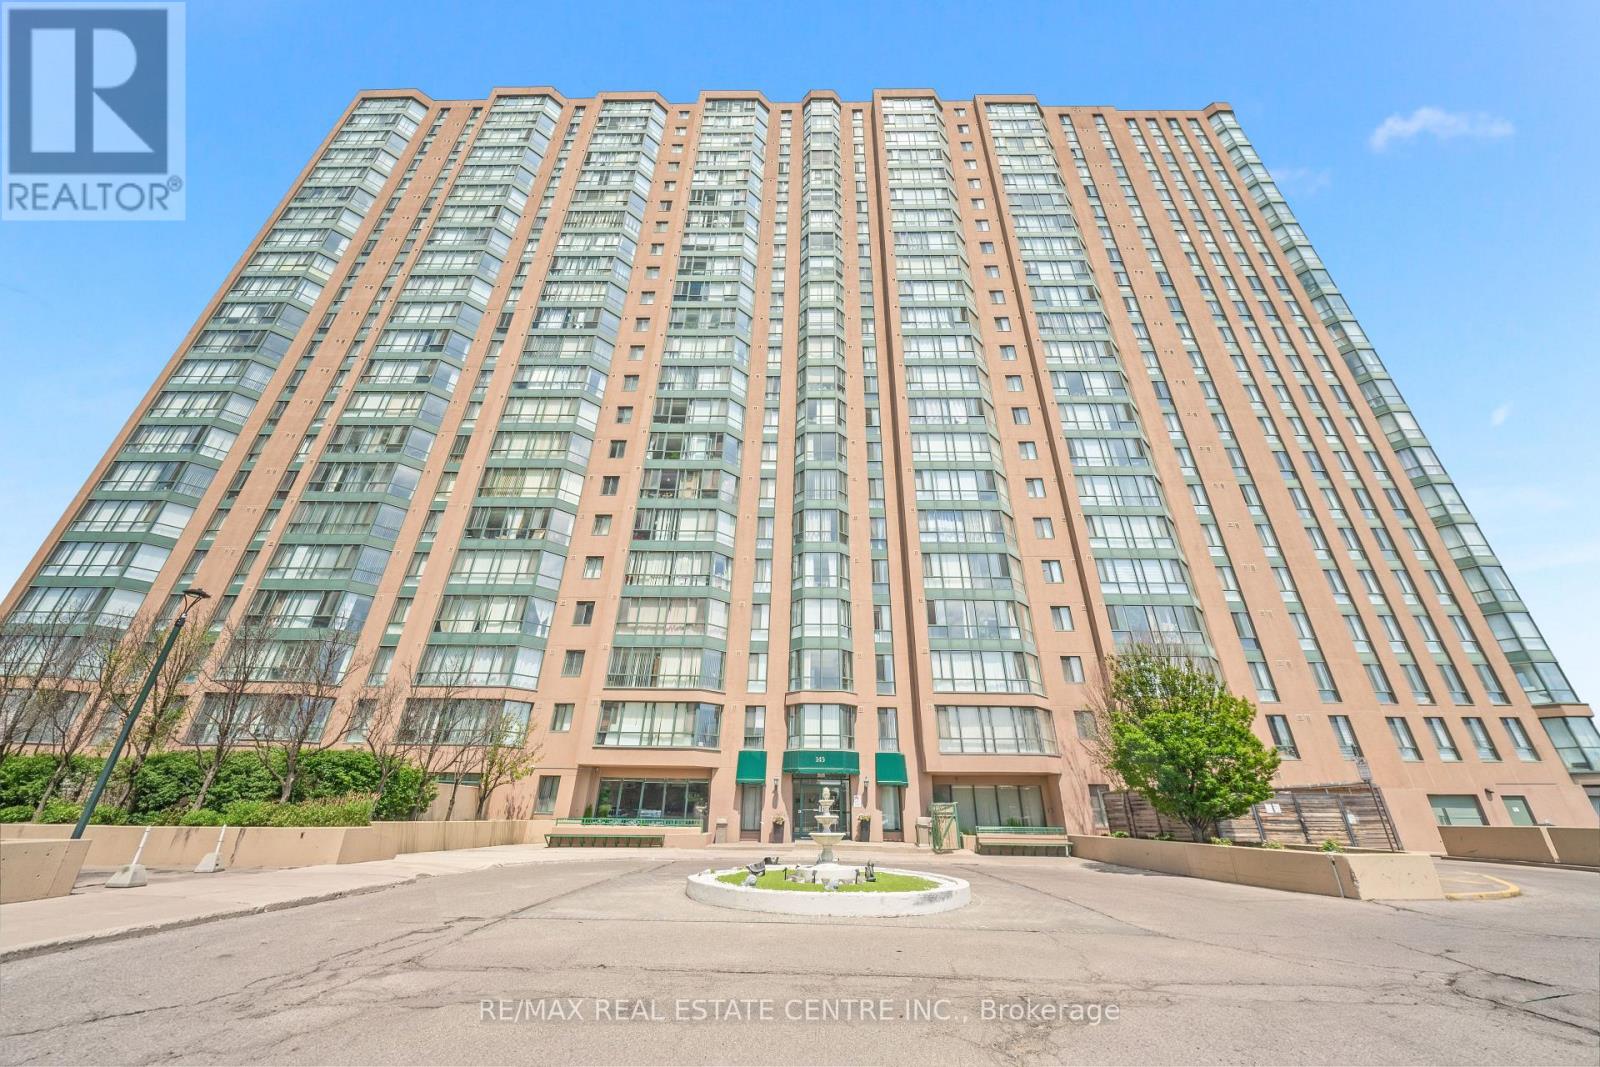
1907 - 145 Hillcrest Avenue
Mississauga, Ontario
Welcome to this beautifully renovated, move-in-ready condo offering the perfect blend of style, comfort, and convenience. Thoughtfully updated with nearly $40,000 in quality renovations, this bright and spacious unit features a modern open-concept layout designed for today's lifestyle.The fully renovated kitchen showcases sleek finishes, quality appliances, and ample cabinetry, while the updated bathroom adds a contemporary touch. A sun-filled solarium provides the perfect space for a home office, reading nook, or additional living area. The versatile den can also be used as a guest room, study, or workspace, offering exceptional flexibility. Meticulously maintained, this home also features the convenience of ensuite laundry and tasteful upgrades throughout, making it truly move-in ready.Ideally located in the heart of Mississauga, just minutes from Square One Shopping Centre, Celebration Square, City Hall, the Central Library, the Community Centre, restaurants, transit, parks, and major highways. Enjoy the convenience of having everyday amenities and entertainment right at your doorstep.Don't miss this outstanding opportunity to own a beautifully upgraded condo in one of Mississauga's most sought-after locations. (id:63616)
306 - 330 Rathburn Road W
Mississauga, Ontario
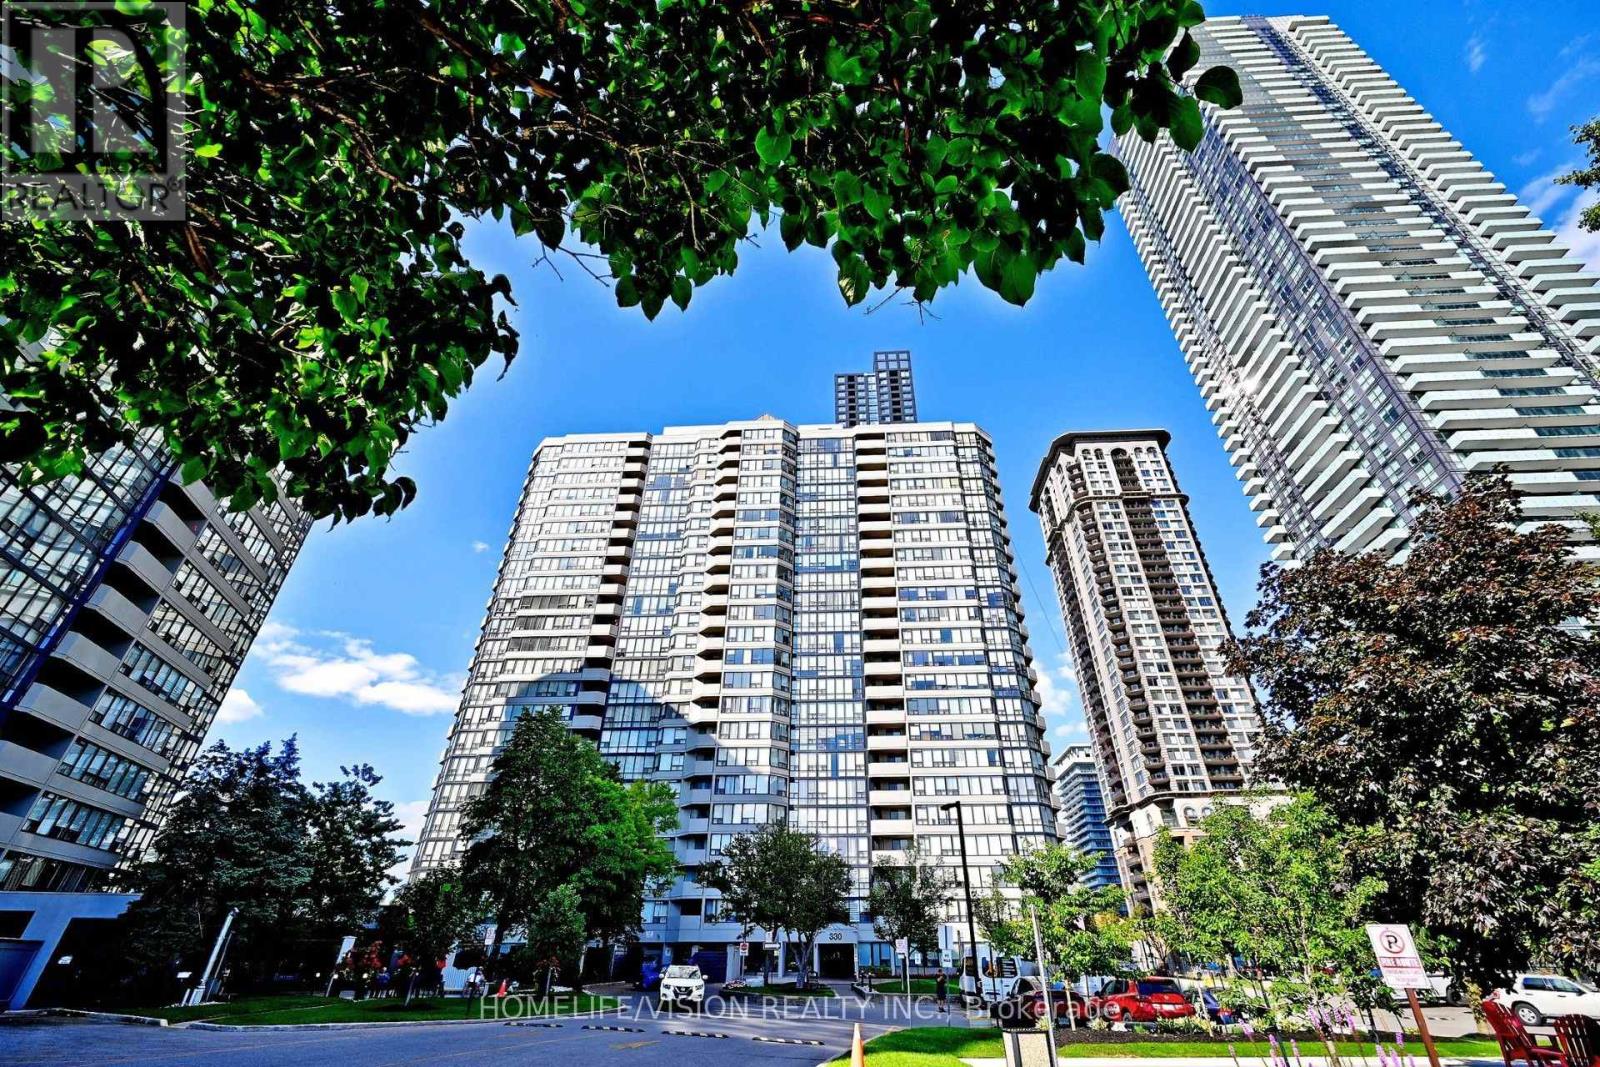
Do not miss this rarely offered bright & spacious 2 Bedroom plus den condo unit. One of the most efficient floor plan in the whole building. The unit offers all your need such as; large covered balcony, a sun-filled solarium, 2 XL bedrooms, walk in closet, spacious laundry room and more. Upgraded over the years. Featuring a recently updated kitchen with Quartz Counter top, new sink and new hood fan(2026). The unit comes with one underground parking space (2 tandem parking available) and one large corner locker. Live without monthly bills! Maintenance fee covers all utilities such as; Heat, Hydro, Water, High Speed Internet, AC and Cable TV. Worldclass amenities including an indoor pool, fitness centre, squash court, basketball court,tennis court, guest suites, reading room, visitor parking. Unbeatable location just steps to Square One, restaurants, YMCA, movie theatre, transit, and bus terminal right at your door. A fantastic opportunity to enjoy vibrant city living with incredible amenities and convenience. (id:63616)
140 - 1292 Sherwood Mills Boulevard
Mississauga, Ontario
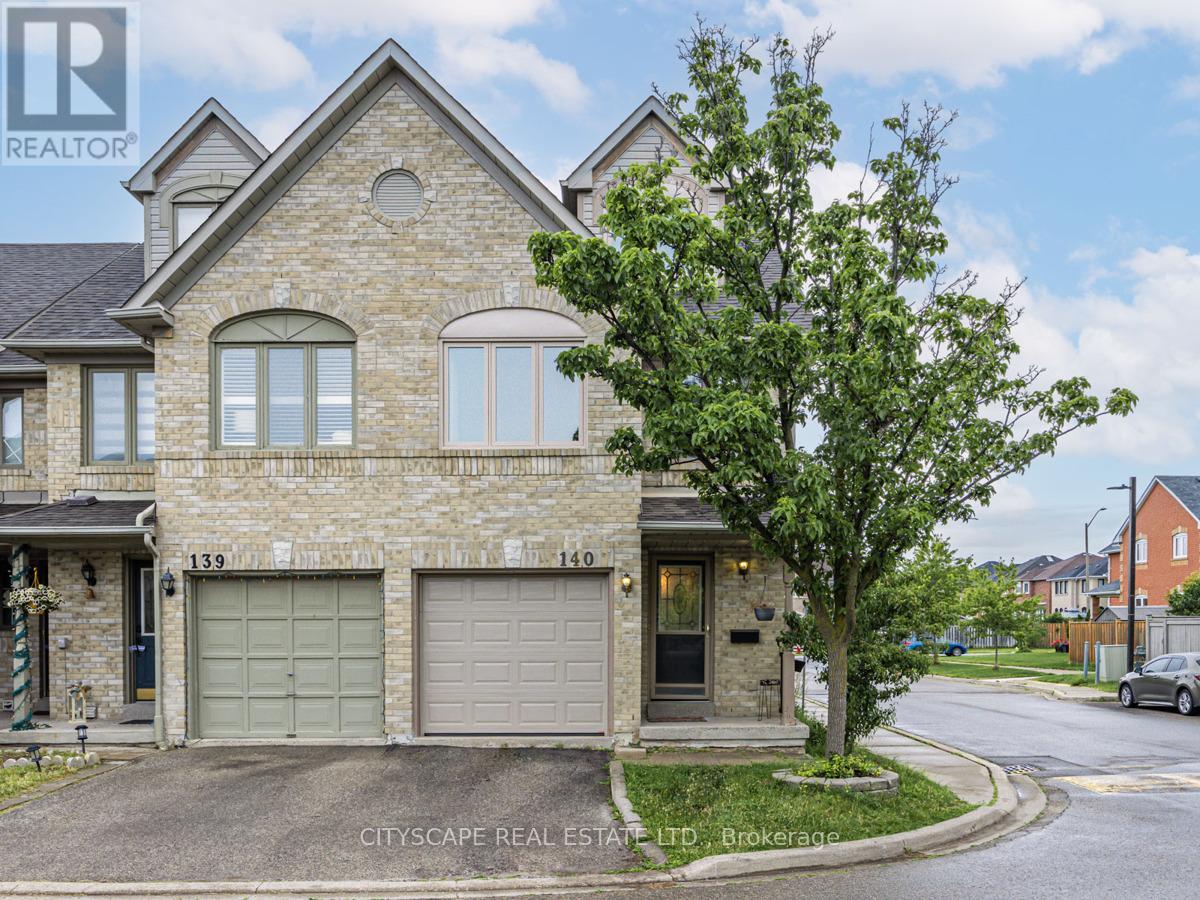
FURNISHED!! Large, bright, end unit 3-storey townhome in one of the most convenient and desirable areas of Mississauga featuring a large primary retreat on the 3rd floor, 2 other good-sized bedrooms, 4 bathrooms, a large family room, and a finished basement. Largest model with one of the largest fenced backyards in the complex. Only personal items needed to live comfortably in this home. Walk to Plaza, all levels of top-rated schools, parks, splash pad, bank, restaurants, grocery store, clinic, transit, Mosque, churches and more. Just a few mins drive to Heartland TC, Costco, Erin Mills TC, Sq 1, GO station, UTM, Hospital, Hwys 403 and 401. See attached schedule for list of furnishings. (id:63616)
403 - 4023 The Exchange
Mississauga, Ontario
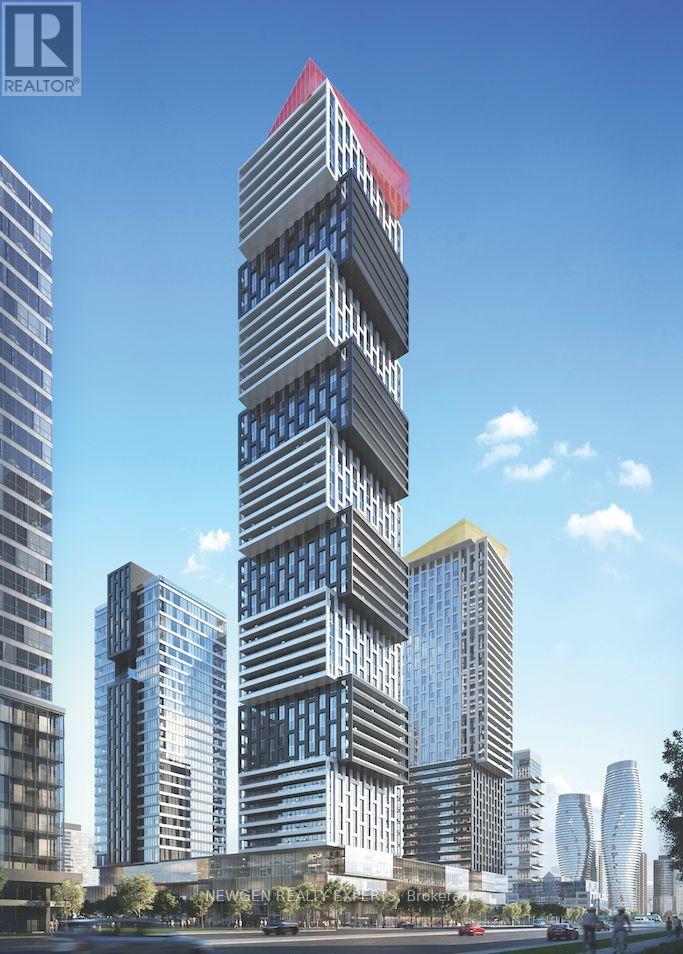
Establish a permanent footprint in Mississauga's high-growth core. This brand-new shell unit offers immediate possession and a world of potential for medical, legal, or financial practices(subject to builder approval). Well lit and versatile open floor plan allows you have the creative freedom to execute a custom build-out in a building defined by luxury and connectivity. Enjoy unparalleled access to Highways 403/401 and a massive, built-in client base from the surrounding high-density residential towers.Rent is $44 PSF yearly + TMI (id:63616)
2375 Lucknow Drive
Mississauga, Ontario
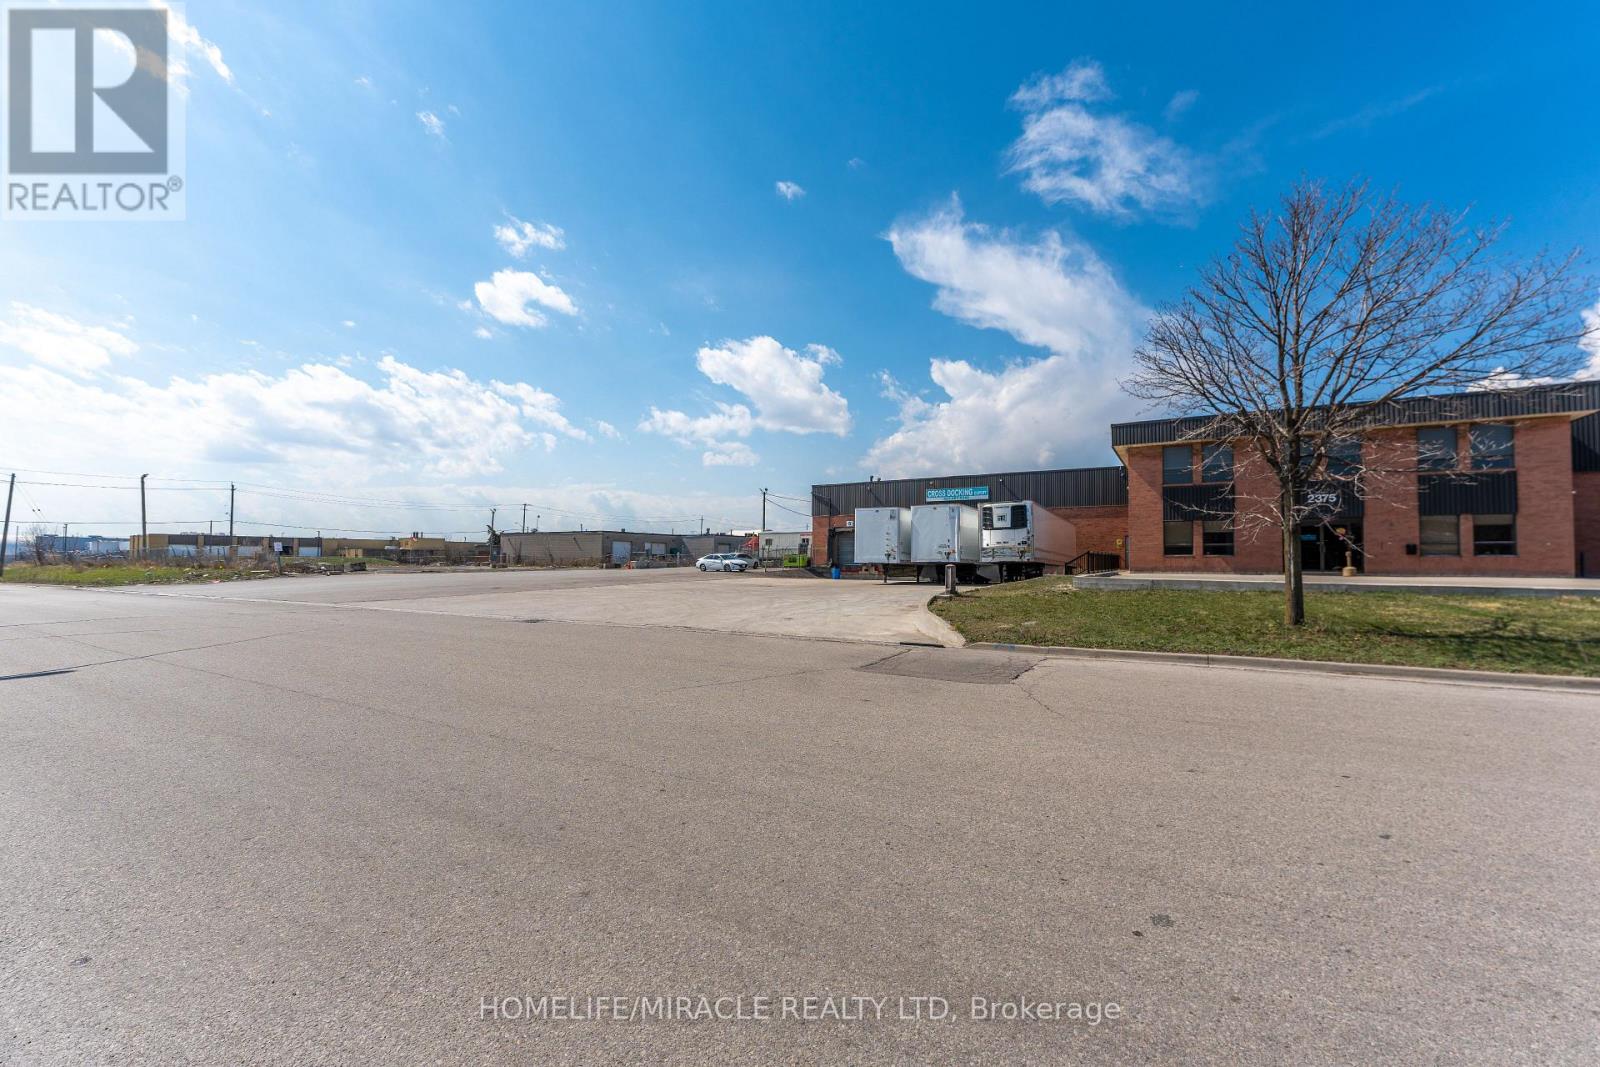
5000 sqft Warehouse for lease with 4 Dock Doors at the front of building . Ideal for cross docking & warehousing . Close to Hwy 401/403 & Pearson airport is just minutes away. 4 truck trailer parking at a time at front of building. Enough space at front for turning for 53' truck trailers. (id:63616)
1480 Derry Road E
Mississauga, Ontario
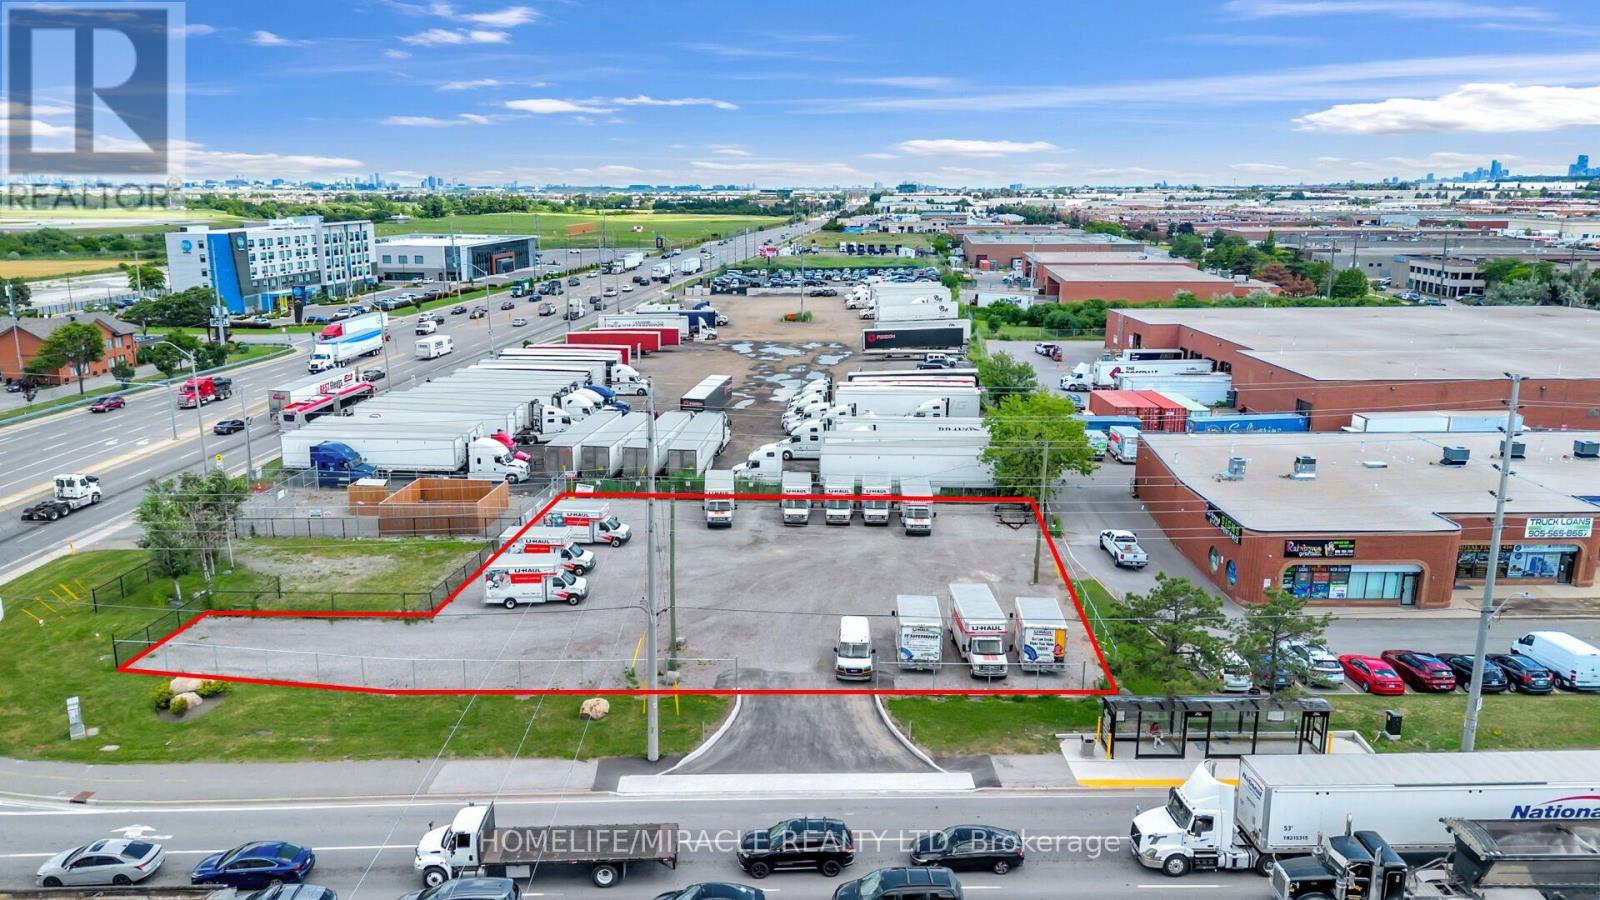
Rare opportunity to operate your food truck or commercial business at one of Mississauga's busiest and most visible intersections. Located at the high-traffic corner of Dixie & Derry Rd., just minutes from Toronto Pearson International Airport and surrounded by major industrial, commercial, and employment hubs.The site offers excellent exposure, easy access, an additional drive lane, and a convenient bus stop at the corner, providing strong potential for consistent customer traffic.Potential uses include food truck operations, parking, or vehicle dealership, subject to zoning, municipal approvals, permits, and licensing. A highly visible and strategically located opportunity not to be missed! (id:63616)
412 - 28 Ann Street
Mississauga, Ontario
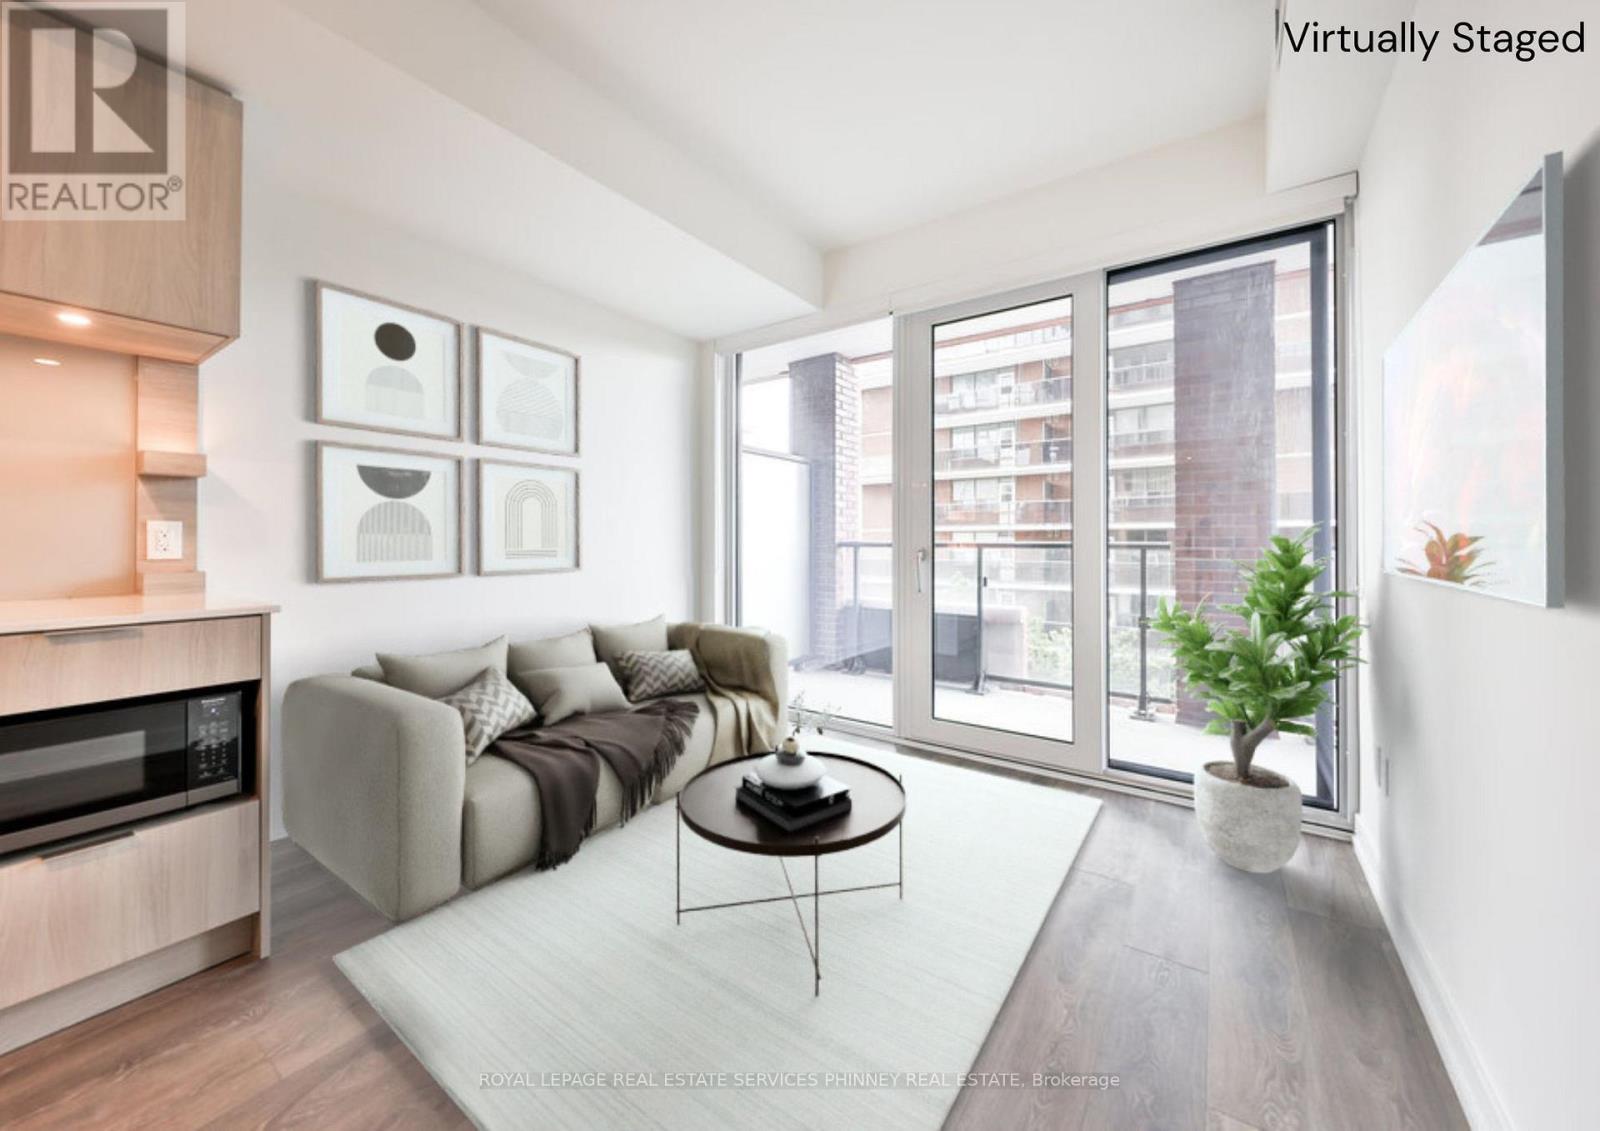
Westport Condos featuring 1Bed + den, 2 washroom unit in prime Port Credit. Contemporary living with gorgeous floor to ceiling windows. Sleek Kitchen with B/I Appliances, stone countertops, extra shelving/storage, Open concept to Living Room, W/O to large balcony, lots of natural light, B/I blinds, Great floorplan. 2 washrooms with lots of storage, ensuite laundry, wide plank flooring throughout. Elevated Smart Home features with key pad entry, phone access, cameras, 24/7 Concierge. Parking and locker Included. Guest Suites, 15000sf Amenities including gym, yoga, co-working hub, media room, Rooftop BBQ, Cabana and lounge area with stunning Lake views. Walking distance to Port Credit shops, restaurants, marina, parks, trails, Port Credit GO, Transit, Hwys. (id:63616)
7187 Darcel Avenue
Mississauga, Ontario
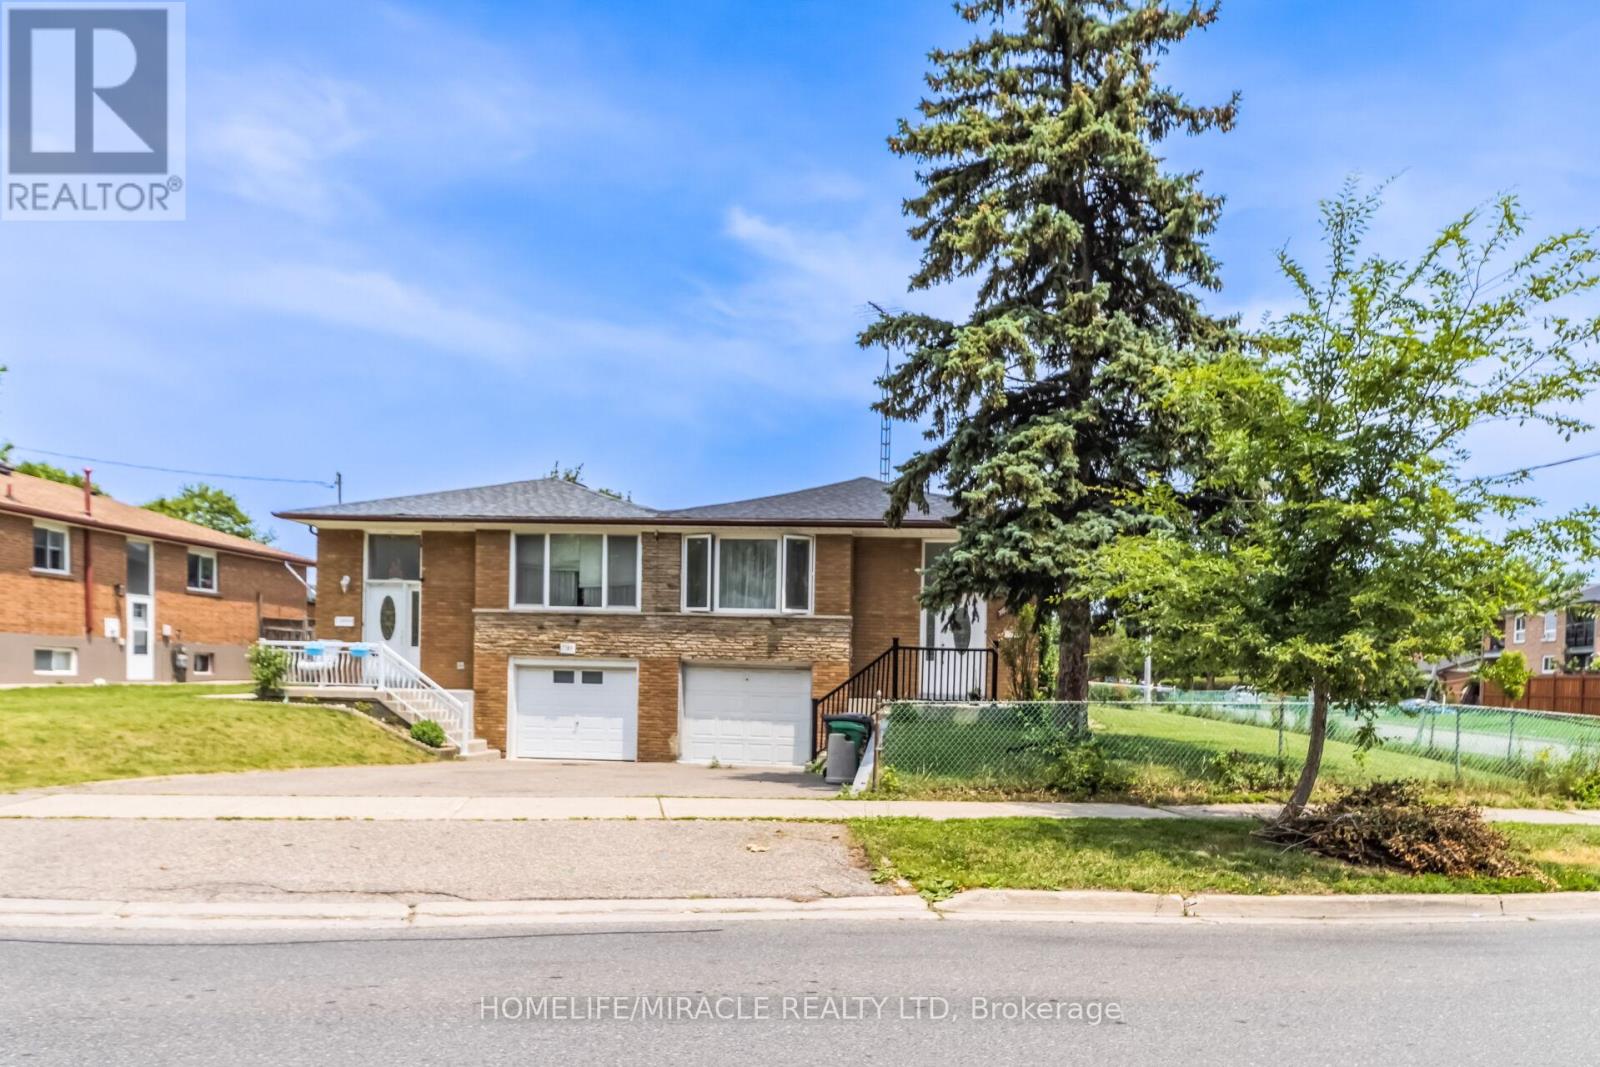
Welcome to 7187 Darcel Ave, Mississauga, Beautiful Updated Corner Semi-Detached House. Main floor 3 Bedrooms, Large Kitchen (Breakfast area in kitchen), One full Washroom, Large size Leaving and Dining room. Basement 2 Bedrooms, One Kitchen and Full Washroom with Separate Entrance. No Carpet, Upstairs and Basements Both Laminate Floor. This House One Indoor Parking and 2+(plus) Driveway Parking. Backyard Kids Play Ground, Steps Away School, Library, Shopping Center (Westwood Mall), Public Transit, Community Center, Walmart, Grocery (FreshCo). Major Highways and Airport. New Roof 2022, Basement New Freeze 2025. Ready To Move In. Don't miss the opportunity to own this. Sellers And Sellers Agent Do Not Warrant Retrofit Status of Basement. (id:63616)
34 - 120 Falconer Drive
Mississauga, Ontario
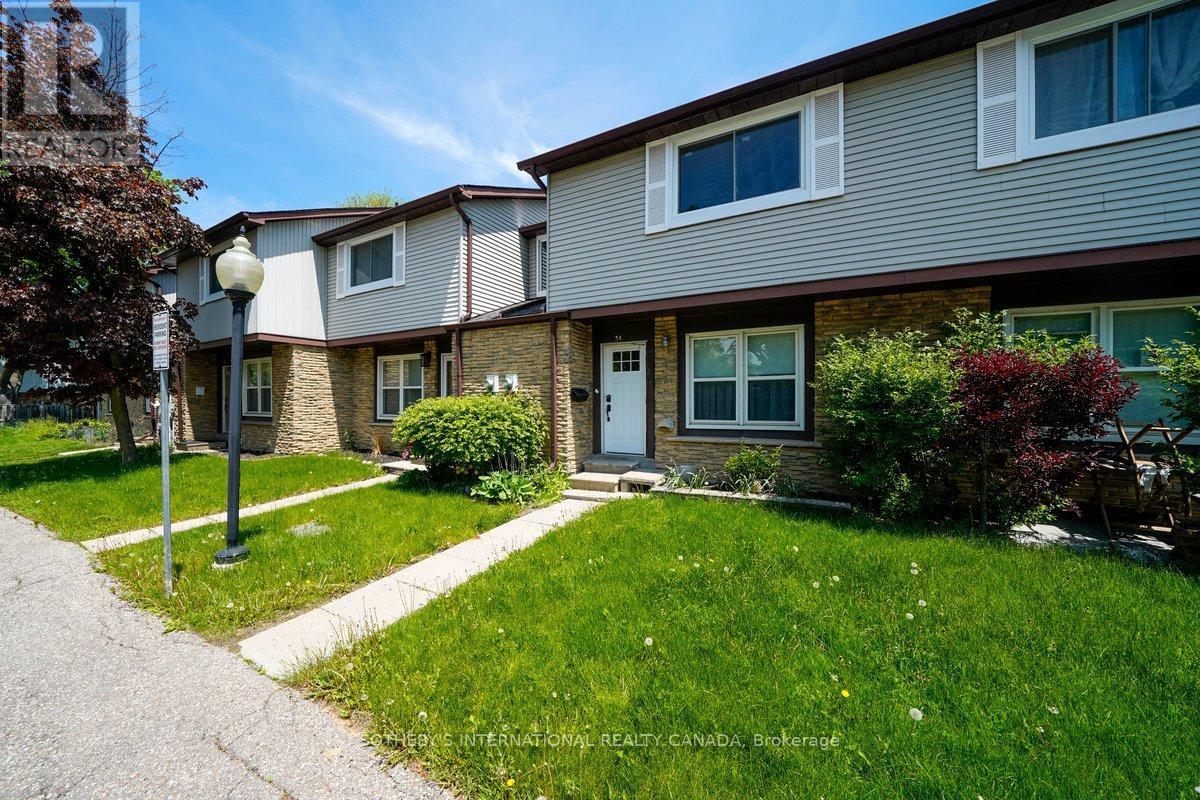
Welcome to 120 Falconer Drive, Unit 34, a spacious 3-bedroom townhouse nestled in the heart of sought-after Streetsville. Featuring a functional layout and generous living space, this home is conveniently located near Highways 401 and 407, Streetsville GO Station, parks, schools, shopping, dining, and everyday amenities. Enjoy low maintenance fees, a furnace replaced approximately 2 years ago with a transferable warranty, and an air conditioner replaced approximately 3.5 years ago. A fantastic opportunity in a family-friendly neighbourhood. Some photos have been virtually staged. (id:63616)