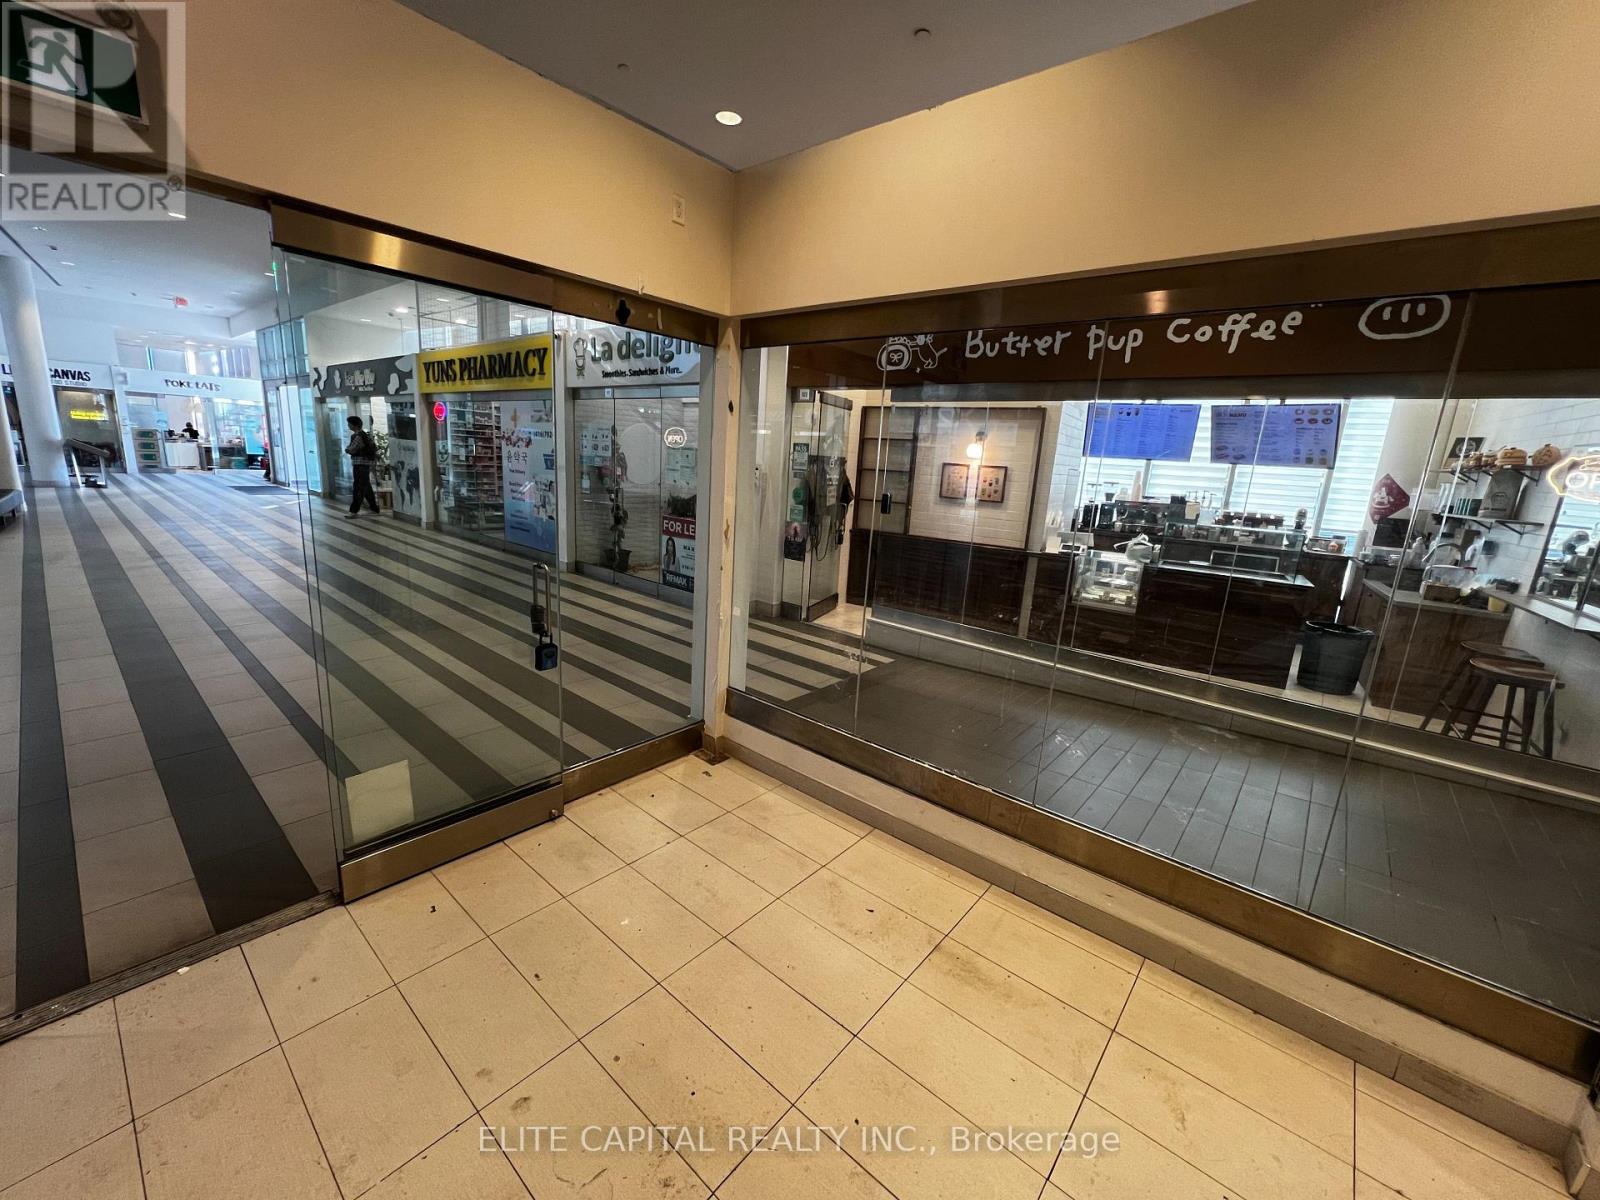
160 - 4750 Yonge Street
Toronto, Ontario
Highly visible retail unit located in the best corner of the ground floor retail shopping centre of the Emerald Park Towers. Direct access to Yonge & Sheppard subway line. Neighbouring with supermarket & LCBO on the 2nd floor, approx. 60 offices on 3rd floor and 700 residential units above. Prime North York location, minutes to Hwy 401. High vehicular & pedestrian traffic area. Buyer to verify zoning and permitted use. (id:63616)
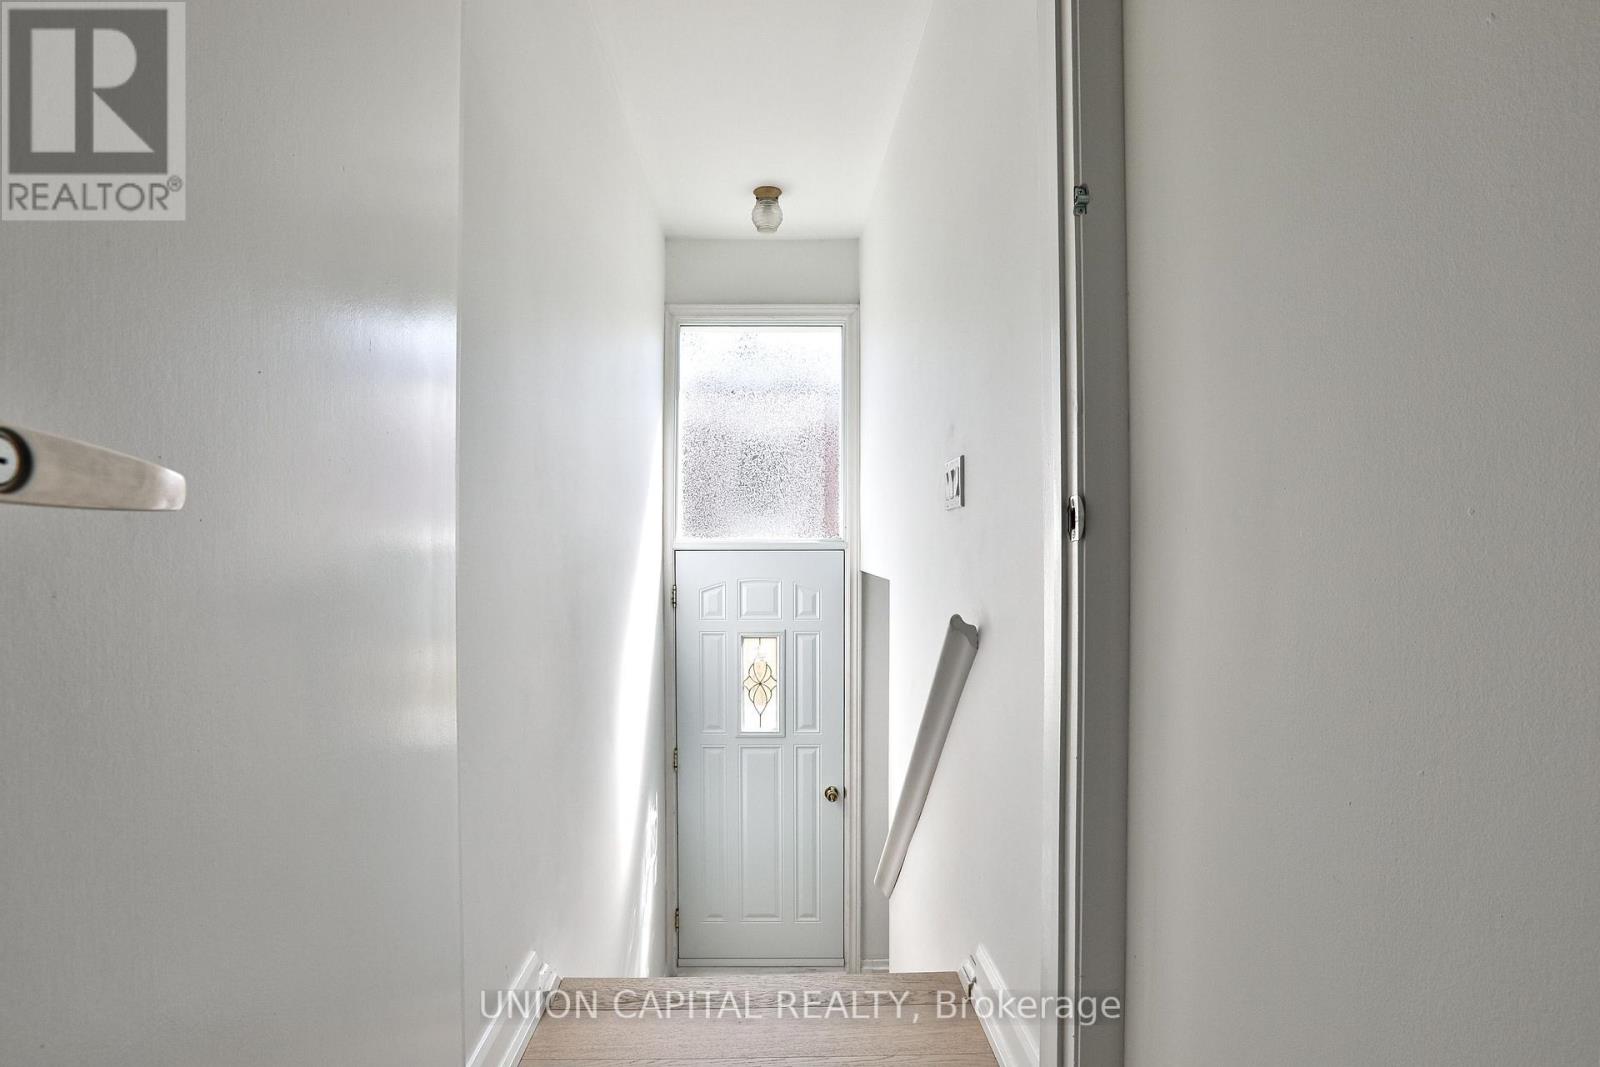
Basement - 168 Old Sheppard Avenue
Toronto, Ontario
Spacious 3-bedroom, 1-bathroom basement unit available for lease at 168 Old Sheppard Avenue. This Well-maintained suite features three generously sized bedrooms, ideal for a family, roommates, or professionals needing extra space. Enjoy the convenience of private, separate laundry, large windows, a separate entrance and parking for 1 car. Located in a quiet, family-friendly neighbourhood close to TTC, schools, parks, shopping, and restaurants, with quick access to Hwy 401/404 and the DVP. Utilities are paid 40% Basement tenant and 60% main unit. Book your showing today! (id:63616)
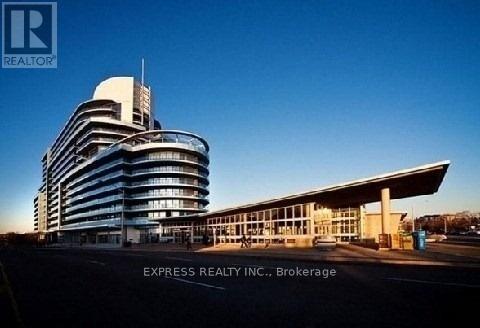
532 - 2885 Bayview Avenue
Toronto, Ontario
Luxury Living at Arc Condos by Daniels - Prime Bayview & Sheppard Location! Bright and spacious 504 sq. ft. studio suite with a 107 sq. ft. private balcony offering unobstructed east-facing views. Floor-to-ceiling windows fill the unit with natural light. Features include granite countertops, high-end stainless steel appliances, and brand-new luxury vinyl plank flooring throughout. Spacious locker room included. Suite is available furnished or unfurnished. Enjoy premium amenities including an indoor pool, whirlpool, steam room, fully equipped gym with specialty fitness classes, theatre, Wi-Fi lounge, billiards room, party room, meeting room, and two furnished guest suites. Unbeatable location: Steps to Bayview Village Shopping Centre, Loblaws, and Bayview Subway Station, with quick access to Highways 401 and 404 and the DVP. Enjoy upscale urban living in a sought-after North York location! (id:63616)
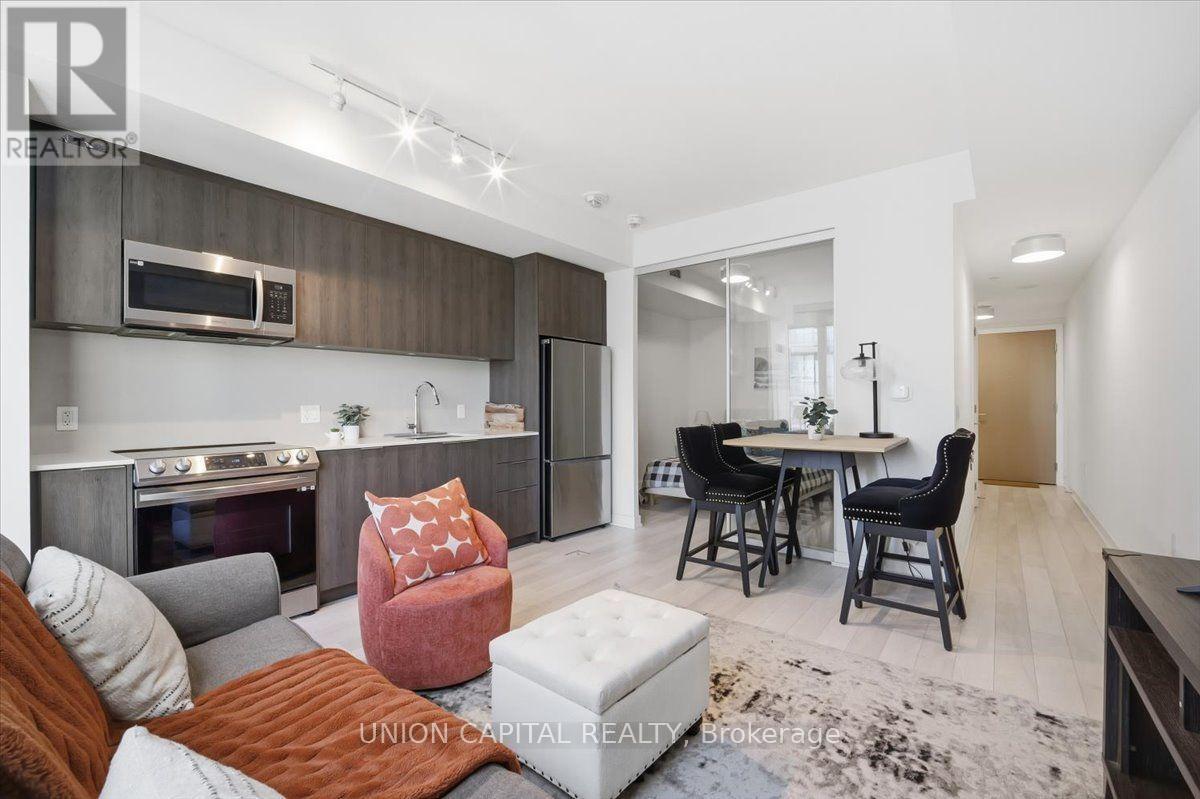
3507 - 357 King Street W
Toronto, Ontario
Welcome to this fully furnished 1-bedroom, 1-bathroom suite at 357 King Street West in the heart of Toronto's vibrant Entertainment District! Offering 530 sq. ft. of comfortable living space with clear city views, this suite is perfect for professionals or anyone seeking convenient downtown living. Enjoy exceptional building amenities, including 24-hour concierge, fitness centre, exercise room, media room, party room, and rooftop terrace. Steps to King Street West's renowned restaurants, cafés, bars, and entertainment, with nearby shopping at CF Toronto Eaton Centre and the shops along Queen Street West. 6 month lease available as well. (id:63616)
205 - 75 York Mills Road
Toronto, Ontario
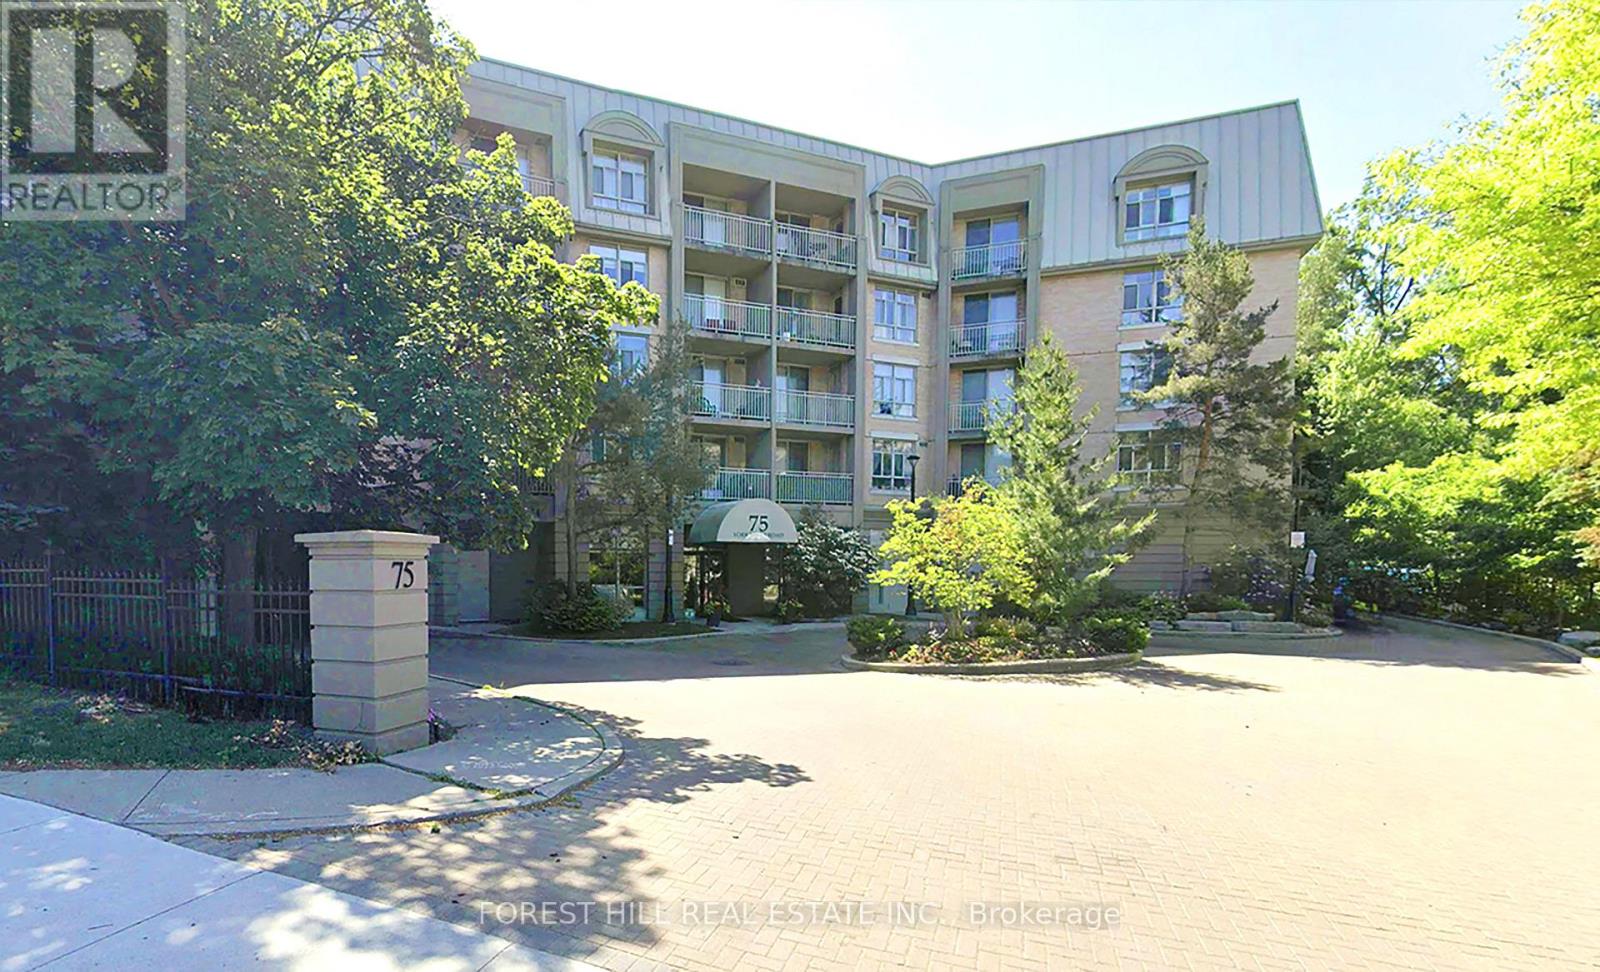
Spacious 2 Bed / 2 Bath Condo with Patio, Parking & Locker @ Boutique Condo York Mills Mansions, in Prestigious Hoggs Hollow. Freshly Painted & New Hardwood Flooring. Generously Sized @ 1209sf, with a Large Eat-In Kitchen, Private Patio with Southeast Exposure on a Secluded Ravine with Manicured Grounds, Large Laundry/Storage Room, and Separate Storage Locker on the Same Floor. Rent Includes Heat/AC, Water, Hydro, Cable TV & High Speed Internet. A Quick 6 Min Walk to TTC Subway (York Mills Station) at Yonge St, or 4 Min Drive to the 401, York Mills Plaza @ Bayview just 5 Mins East, with Metro, Nortown (Butcher/Specialty Foods), Second Cup, Shoppers Drug Mart with Post Office, Banks (TD, RBC), Dry Cleaner, Restaurants, & More. Even More Shopping & Conveniences at Nearby Bayview Village Mall and York Mills Gardens. Building Amenities Include Gym, Party Room with Kitchen, Meeting/Function Room, Games Room, Library, Visitor Parking & Security. (id:63616)
Unknown Address
,
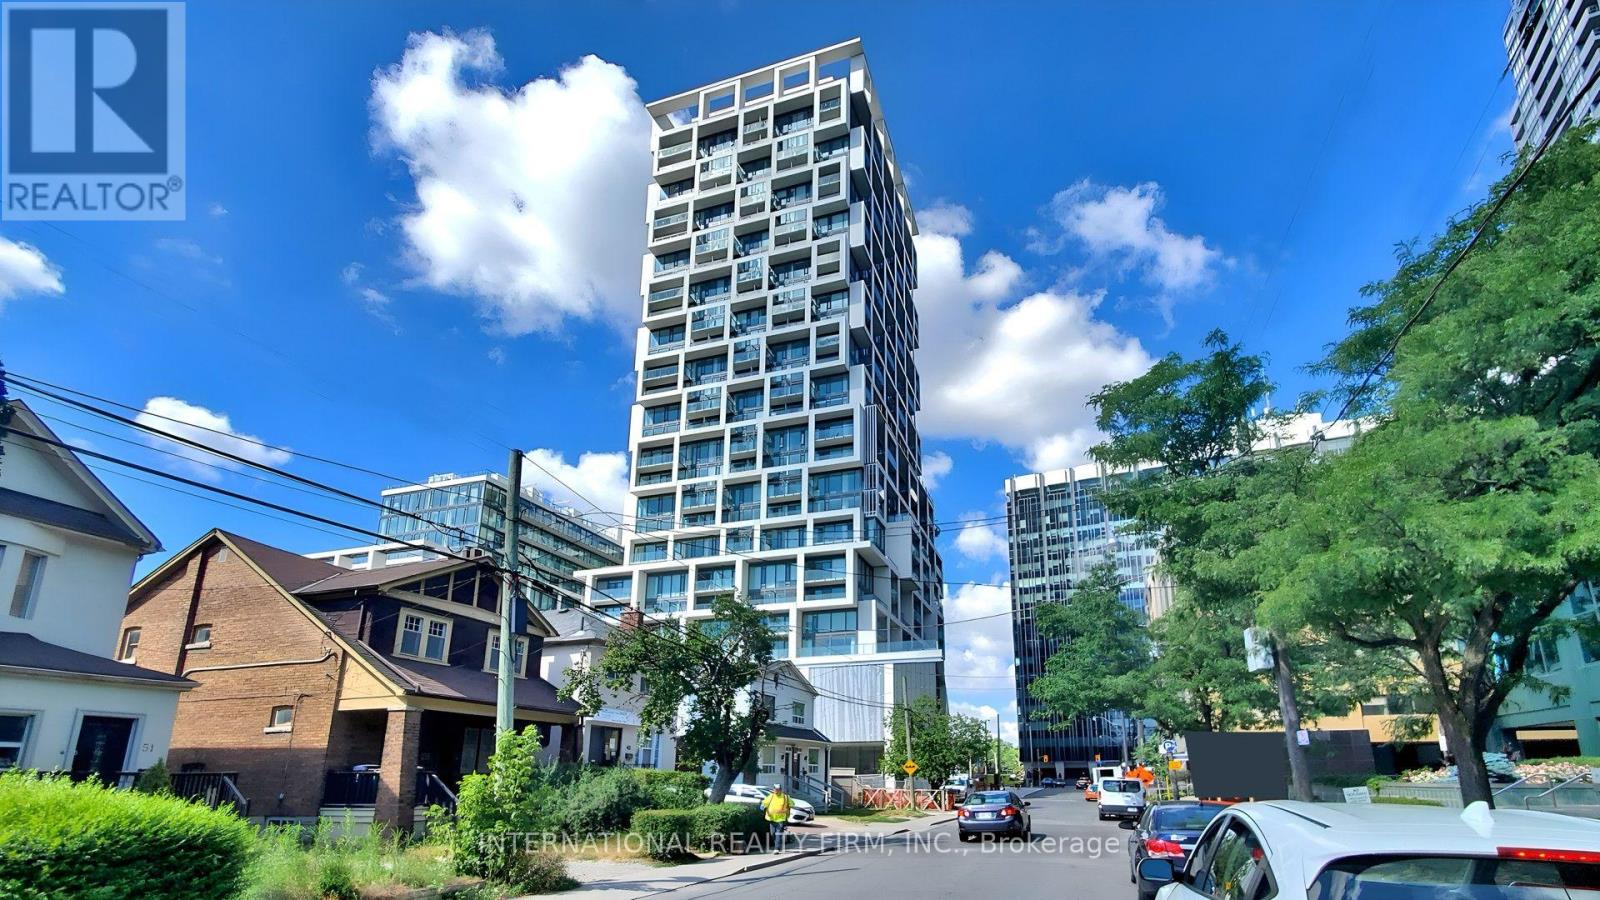
Welcome to the Artshoppe; a beautiful, Midtown Condo/Loft building Designed By Karl Lagerfield in the heart of Yonge and Eglinton. This Luxury 1 bed + Den, unit with 2 washrooms, and soaring10' ceilings has floor to ceiling windows with ample natural light. It has been freshly painted and fully upgraded with: Kitchen Island; Custom Light Fixtures; High Quality customed blinds and black out window covering; Custom Closet organizers with shelving. The Den is equipped with customized Barn Wooden Double Doors, and can be used as a second bedroom. Open concept with living and dining area connected to a private balcony with garden view and unobstructed south east view. A locker is conveniently situated on 16th floor in a safe and ventilated room. See attached link for a Tour!. This Midtown location surrounded by restaurants, cafes, shops and everyday conveniences, with Farm Boy, Staples. Just steps to Eglinton Station, the Yonge subway line and the Eglinton Crosstown LRT, with convenient access to highly regarded public and private schools. (id:63616)
716 - 135 East Liberty Street
Toronto, Ontario
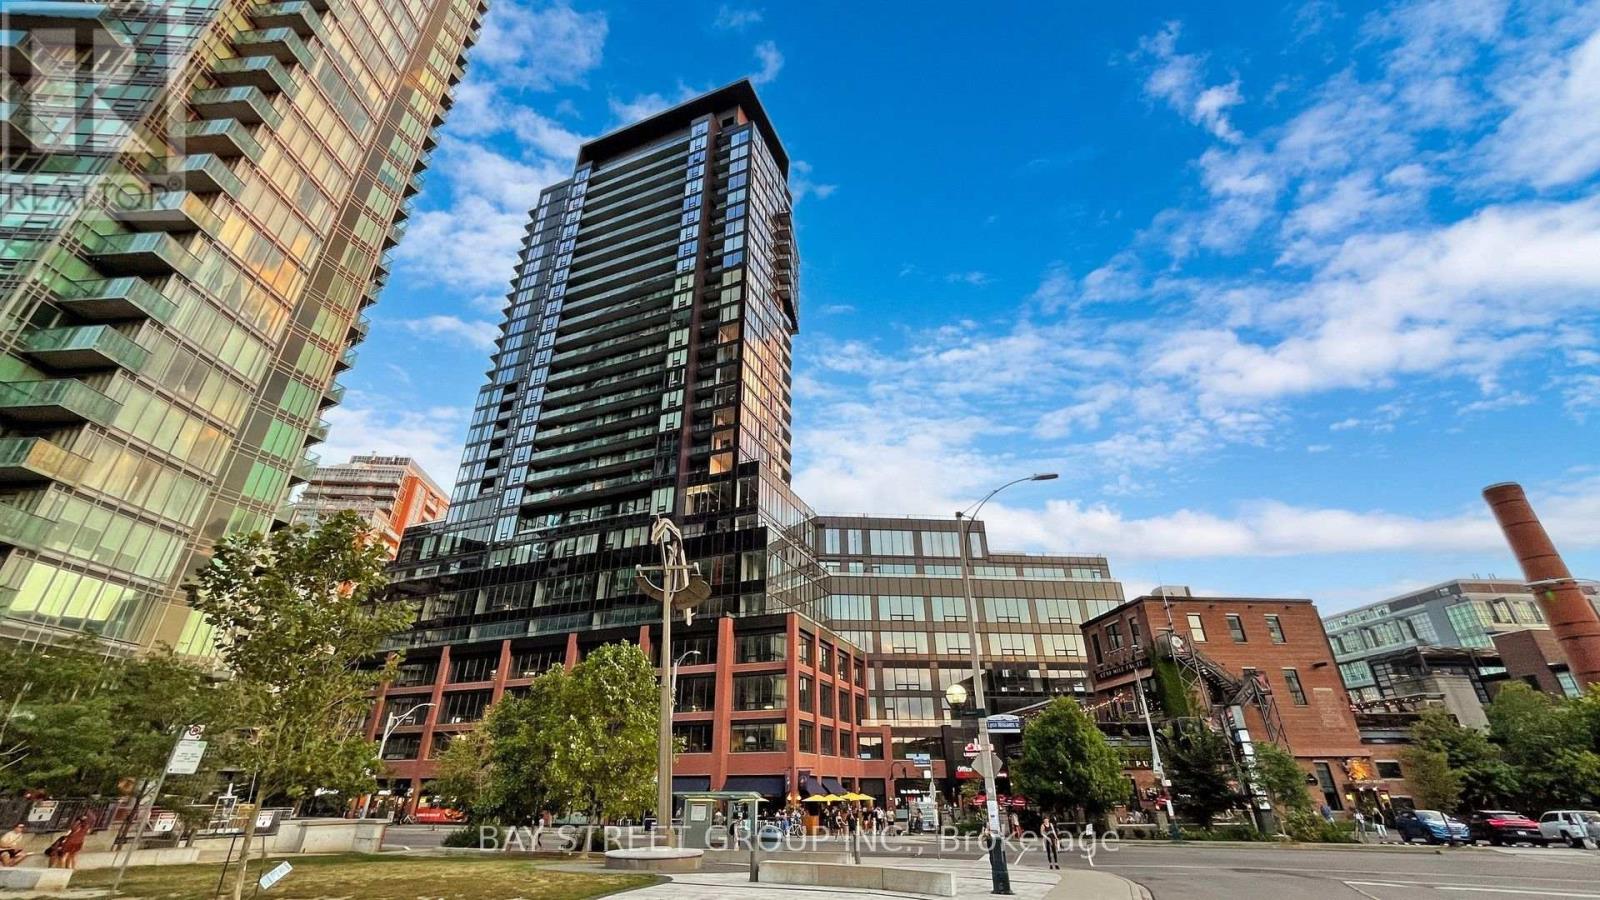
Welcome to 716 at Liberty Market Tower - a bright, south-facing 1+1 in the heart of Liberty Village. Floor-to-ceiling windows fill the open-concept living and dining area with natural light, while the den offers versatile space ideal for a home office. The private balcony enjoys lovely lake sunsets. Steps to Metro, King West dining, Exhibition GO station, and the waterfront trail. Building amenities include a rooftop deck with BBQs, fitness centre, party room, and 24-hour concierge. An excellent opportunity for first-time buyers and investors alike. (id:63616)
431 Lansdowne Avenue
Toronto, Ontario
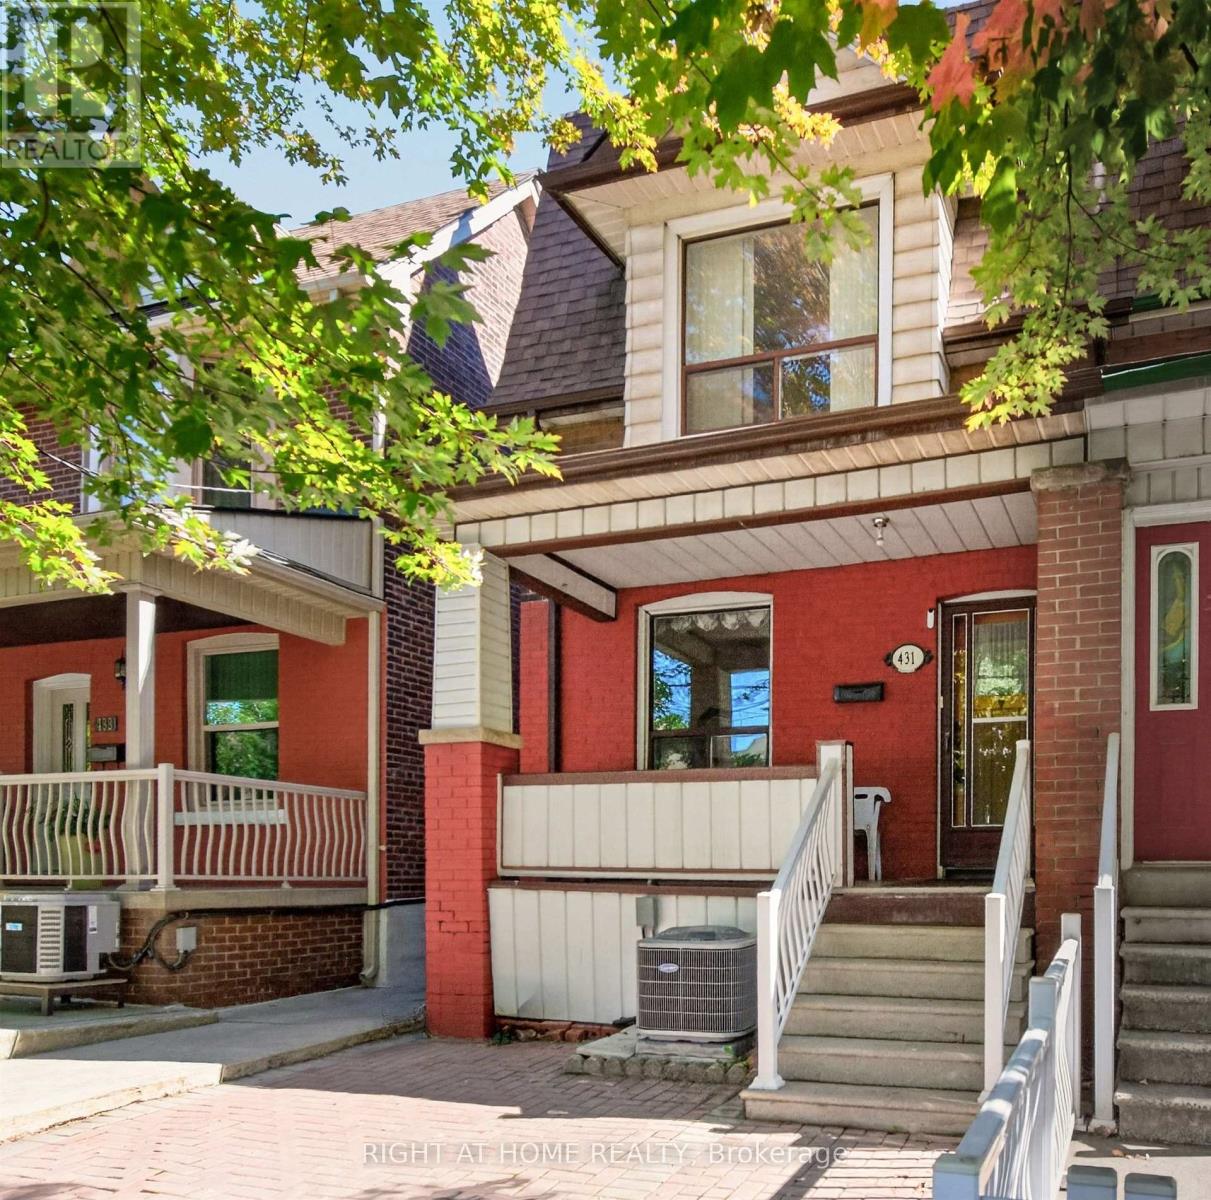
Welcome to 431 Lansdowne Ave in vibrant treelined ,historic Brockton Village! For the first in over 60 years, this solidly built 2 Storey 3 Bedroom, 2 Bathroom, Semi Detached family home is coming to market, and is ready for it's next chapter. Bright, spacious principal rooms and large windows, together with a beautiful west exposure, allow for an abundance of natural sunlight throughout the entire family home. The main level features classic hardwood and ceramic tile flooring. Enjoy an expansive eat-in Kitchen, a separate formal Dining Room, and a cozy Living Room complete with a fireplace, perfect for family gatherings and entertaining. A Mud Room/ Storage Room off the Kitchen leads to the backyard. The second floor offers three generous size Bedrooms with a bonus Sunroom off the third Bedroom, a 4-Piece Bathroom and ample storage . The basement includes a 3-Piece Bathroom with a Walk/In Shower. A Laundry area includes a Double Sink and Washing Machine. The basement also offers unlimited potential to design your dream recreation room, home office or guest suite. Significant Mechanical updates include a new Roof (2022), Central AC ( 2026) , High Efficiency Furnace (2026) , and a Hot Water Tank (2024) Step outside to a totally fenced private backyard that leads to a 2 Car private concrete Parking Pad , situated at the rear of the backyard and accessed via the rear Laneway. This property also boasts exceptional "Laneway" housing build potential allowing you, based on municipal approvals to construct a secondary Guest Suite, coach house or garage to maximize your return on investment. Located just steps to TTC transit, 7 minute walk to Lansdowne Subway station, schools, parks, playgrounds, and top local shops, Dufferin Mall, and numerous amenities and restaurants. This property is packed with incredible potential for families , renovators and investors alike (id:63616)
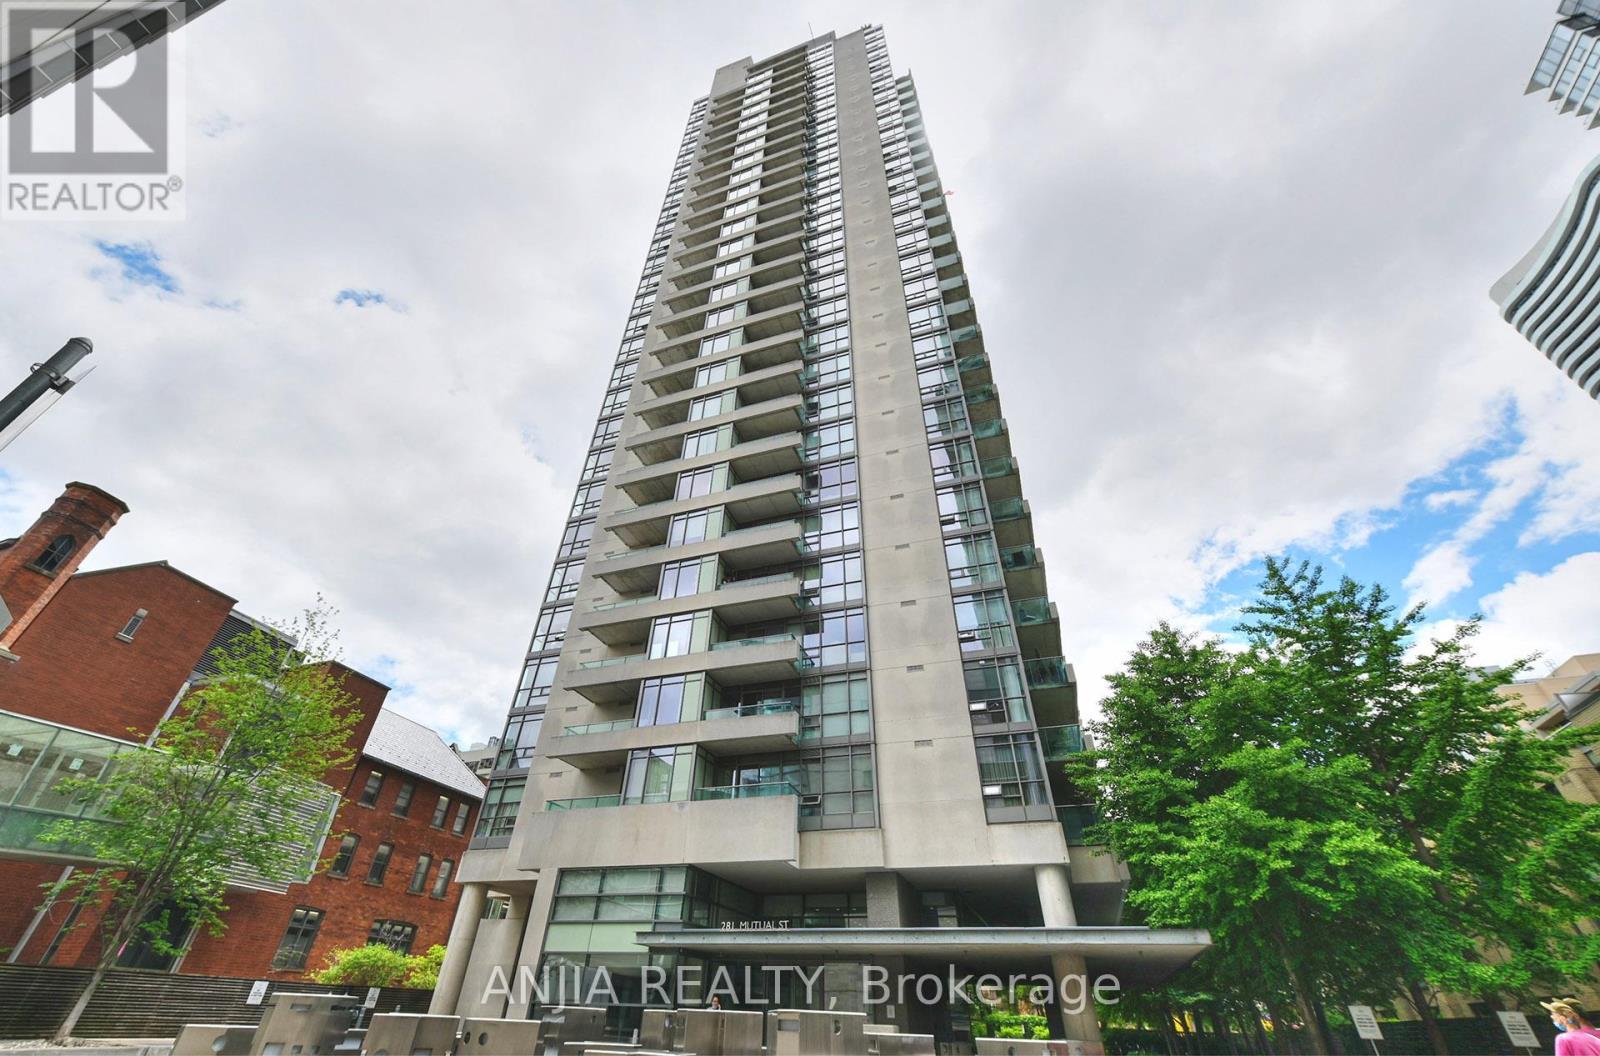
1001 - 281 Mutual Street
Toronto, Ontario
Welcome to this fabulous Modern Design With Luxurious Features 2 BEDROOM 2BATHROOM corner suite perfectly perched south-East facing in Radio City's south tower. 9 Ft Ceilings, **$$$ RENOVATION UPDATE** BRANDNEW LAMINATE FLOOR & FRESH PAINTING**4PC BATHROOM BRANDNEW RENOVATION**This split 2 bedroom layout offers a wonderful bright , and Unique Airy open concept living & dining area boasting large expansive floor to ceiling windows and well proportioned bedrooms. A generous size balcony is accessible from the sliding doors in the living , Brand-New warm laminate floors marry all the principal spaces while a bright kitchen is outfitted with desirable stainless steel appliances, Primary bedroom with Brand new 4pc bathroom Ensuite. B/I Murphy Bed In 2nd Bedroom, Ensuite laundry features. Radio CITY is a well-managed building. The building has superb amenities, including 24-hour concierge, a fitness center, sauna, renovated party and media rooms, guest suites, visitor parking, and on-site management Set on a quiet stretch of Mutual Street, surrounded by mature trees and historic homes, the building is still just a short walk to the Church-Yonge corridor, Loblaws signature Maple Leaf Gard's location, TMU, the National Ballet School, Yonge-Dundas Square, Yorkville, and transit. A comfortable downtown home with the convenience of the city right outside your door in a secure and safe neighborhood. (id:63616)
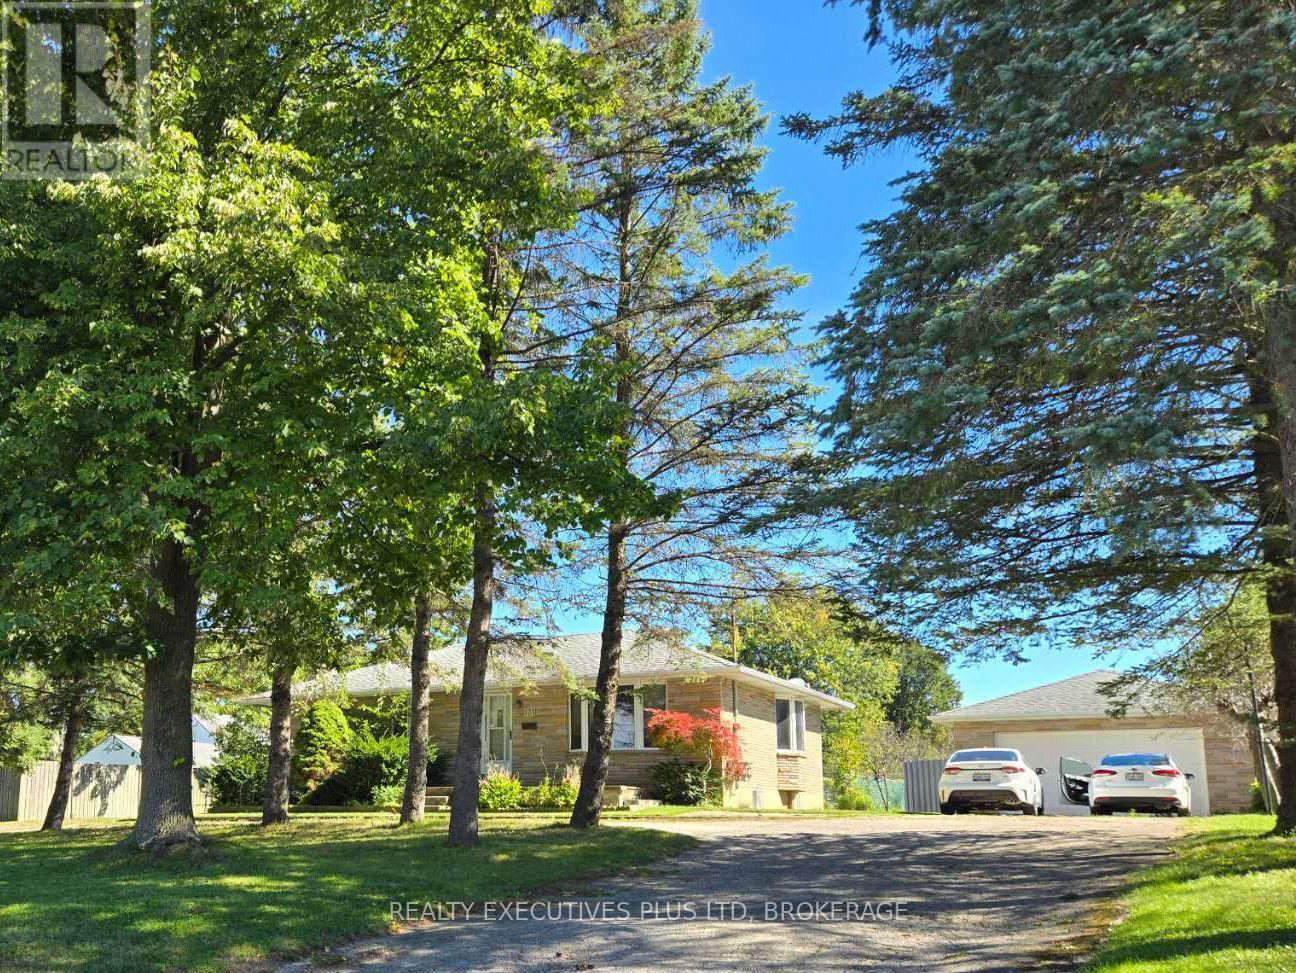
131 Fairview Avenue
St. Thomas, Ontario
Prime St. Thomas Location with Exceptional Lot & Development Potential! Excellent opportunity for homeowners, investors and developers. Incredible value-add potential 103'x380' lot situated in a high-convenience St. Thomas location. Featuring excellent access to transit and main arterial routes, Parks, Schools, hospital, this property presents a versatile potential development opportunity. Concept plans have been prepared and preapproved for townhouse development featuring 8 residential units with the existing single detached home, offering exciting potential for builders, developers, and investors. Buyers to conduct their own due diligence regarding zoning, planning approvals, building permits, servicing, and development feasibility with the City of St. Thomas. Concept plans and consultation documents available for review. Currently tenanted existing detached bungalow featuring 3+3 bedrooms and 2 bathrooms, offering plenty of space for a growing family or extended family living. The fully functional layout provides flexibility for a variety of living arrangements, with additional bedrooms offering potential for a home office, guest rooms, or recreation space. Property is being sold in "as is, where is" condition. Bring your vision and explore the options to build equity or redevelop! (id:63616)
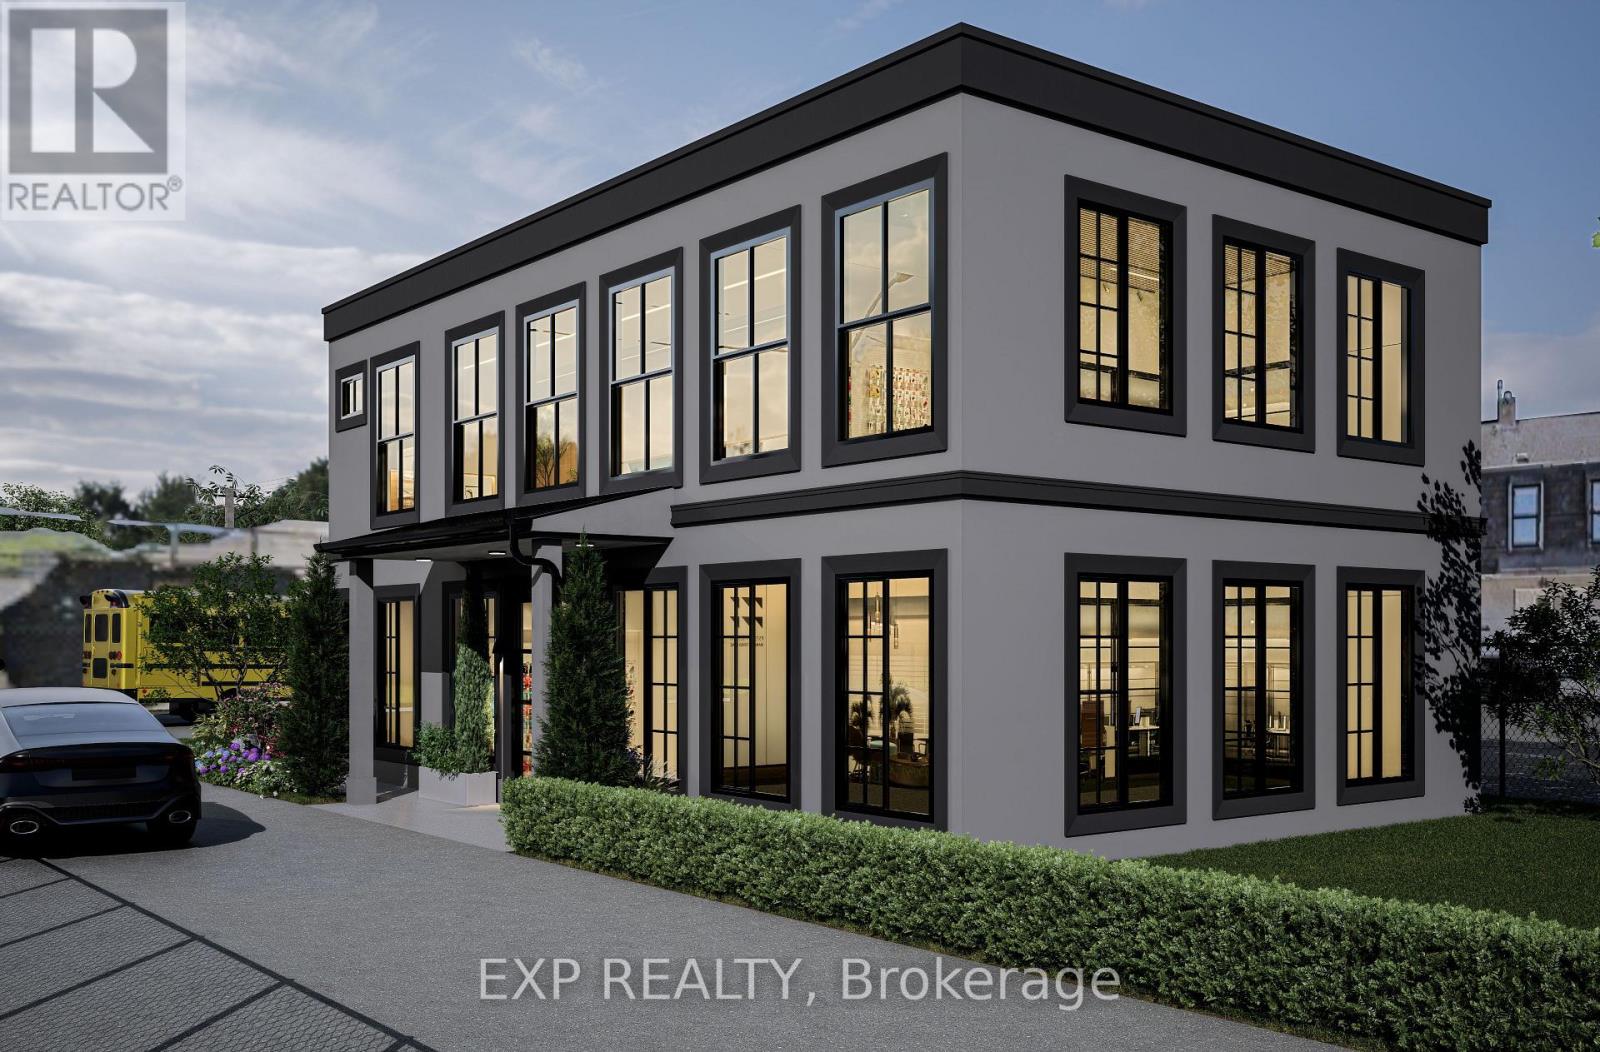
11 Carlton Street
St. Catharines, Ontario
ATTENTION INVESTORS, DEVELOPERS, AND BUILDERS! THIS PREMIUM PROPERTY AT 11 CARLTON STREET IN ST. CATHARINES OFFERS A FLAWLESS "INVEST AND HOLD" OPPORTUNITY OF THE ULTIMATE CANVAS FOR A LUCRATIVE NEW CONSTRUCTION BUILDING. BOASTING A HIGHLY FLEXIBLE C3 COMMERCIAL ZONING AND AN EXTRAORDINARY, ULTRA-DEEP BACK LOT WITH CAPACITY FOR UP TO 50 CARS, THIS SITE IS A RARE POWERHOUSE ASSET WITH MASSIVE FUTURE APPRECIATION POTENTIAL. WHETHER YOU ARE LOOKING TO LAND-BANK A PRIME PIECE OF REAL ESTATE, GENERATE A STEADY MULTI-STREAM INCOME WHILE PLANNING YOUR PROJECT, OR IMMEDIATELY BREAK GROUND ON A BRAND-NEW COMMERCIAL OR RESIDENTIAL BUILDING, THIS PROPERTY DELIVERS ENDLESS POSSIBILITIES. IT IS THE ABSOLUTE PERFECT SET UP FOR A HIGH-CAPACITY AUTOMOTIVE SERVICE, CAR RENTAL AGENCY, FAST FOOD OR MEDICAL FACILITY. THE EXISTING SOLID 2-STOREY LEGAL DUPLEX IS MECHANICALLY OPTIMIZED WITH 3 SEPARATE HYDRO METERS AND A RELIABLE GAS BOILER HEATING SYSTEM. THE BRIGHT MAIN-FLOOR UNIT FEATURES A SPACIOUS LIVING ROOM, SEPARATE FORMAL DINING ROOM, EAT-IN KITCHEN, 4-PIECE BATHROOM, AND A LARGE PRIMARY (IDEAL FOR CLIENT RECEPTION OR OFFICE SPACE). THE PRIVATE UPPER-LEVEL UNIT OFFERS TWO ADDITIONAL BEDROOMS, A FULL KITCHEN, A 3-PIECE BATHROOM, AND A COZY FAMILY ROOM. PERFECTLY SITUATED DIRECTLY ACROSS FROM THE LANDMARK FORMER GENERAL MOTORS PLANT AND REDEVELOPMENT SITE, YOUR FUTURE BUILD OR BUSINESS WILL BENEFIT FROM HIGH VISIBILITY, LOCAL TRANSIT, AND RAPID ACCESS TO DOWNTOWN AMENITIES AND MAJOR HIGHWAYS. OPPORTUNITIES TO AQUIRE A LOT OF THIS SIZE AND WITH THIS ZONING DO NOT COME ALONG OFTEN. (id:63616)
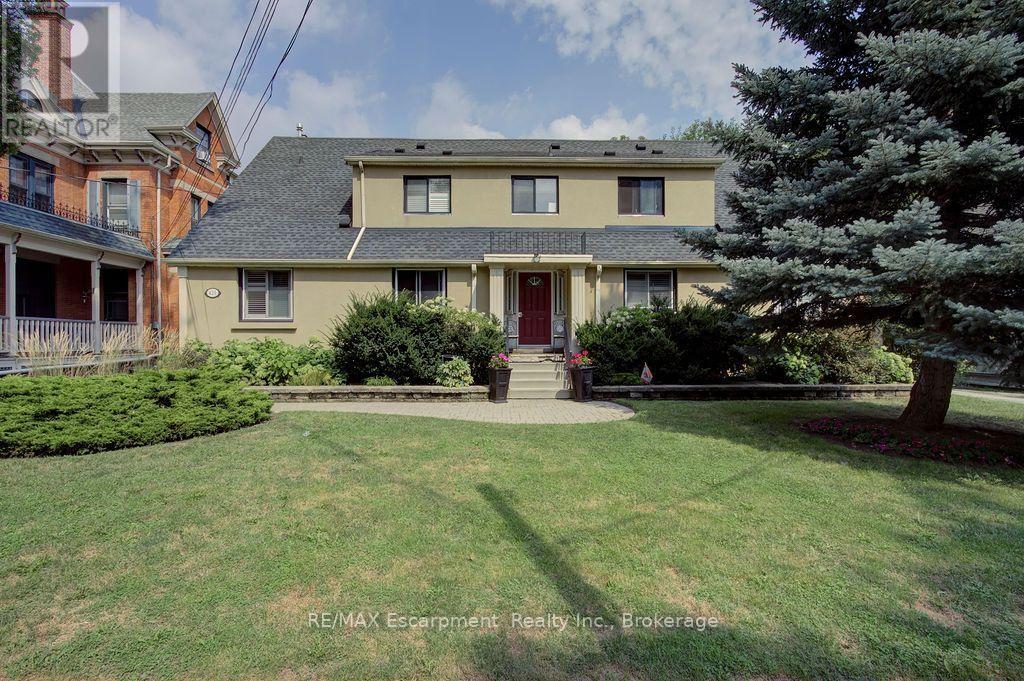
4 - 425 Burlington Avenue
Burlington, Ontario
Welcome to your private retreat in spectacular downtown Burlington. Steps to the lake, shops, restaurants and the beach. This unit has been refreshed and updated. With a large living room, good sized kitchen, and spacious bedroom, you won't be disappointed. Lots of natural light. Water and heat is included. Shared laundry is in the building. (id:63616)