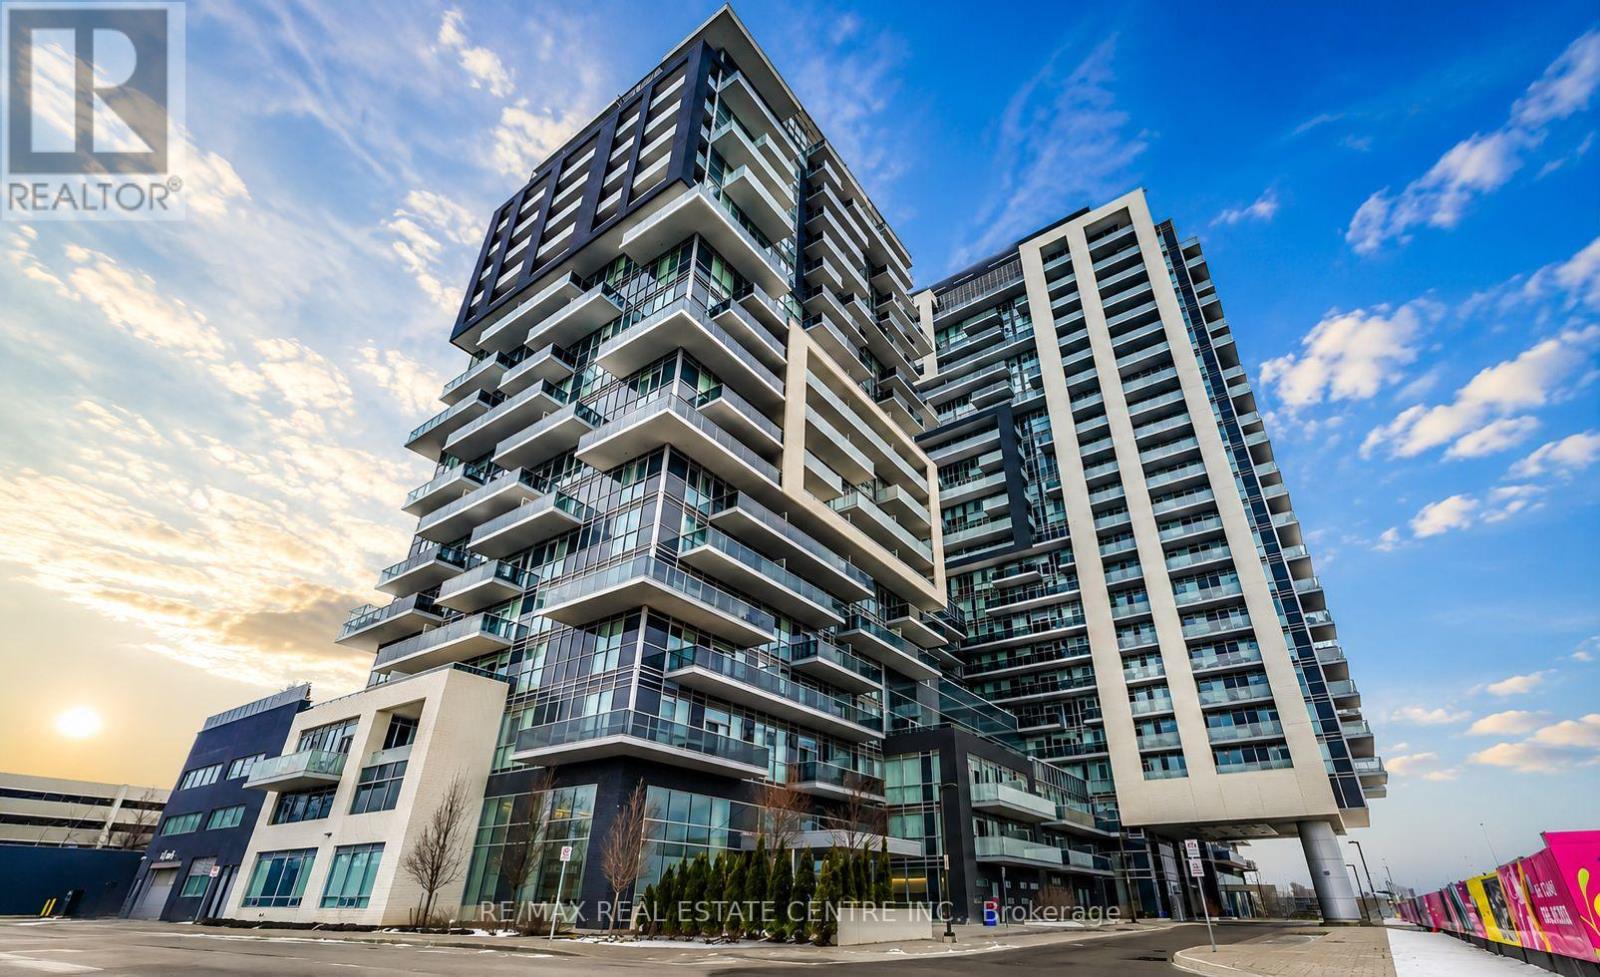
1001 - 2093 Fairview Street
Burlington, Ontario
Welcome to the prestigious Paradigm Condominiums in the heart of Burlington! This gorgeous 1-bedroom suite offers a bright, modern living space filled with natural light from oversized windows, plus a spacious private balcony with beautiful views. The contemporary kitchen features sleek cabinetry, a centre island and built-in appliances, while the suite also offers convenient ensuite laundry and 1 underground parking space.Enjoy an exceptional selection of resort-style amenities, including 24-hour concierge, indoor pool, hot tub, sauna, fully equipped fitness centre, basketball court, theatre room, games room, party rooms, outdoor BBQ lounge and children's outdoor play area. Whether you're looking to stay active, relax after work or entertain family and friends, everything you need is right at home.Ideally located next to the Burlington GO Station with quick access to the QEW/403, making commuting throughout the GTA easy and convenient. Close to Walmart, Mapleview Shopping Centre, restaurants, cafés, grocery stores, parks and Burlington's vibrant downtown waterfront. Spend your weekends exploring Spencer Smith Park, strolling along the shores of Lake Ontario, or enjoying the festivals, events and attractions that make Burlington one of the GTA's most desirable communities.Includes 5 appliances and 1 underground parking space. Bright, stylish and ready to move in! (id:63616)
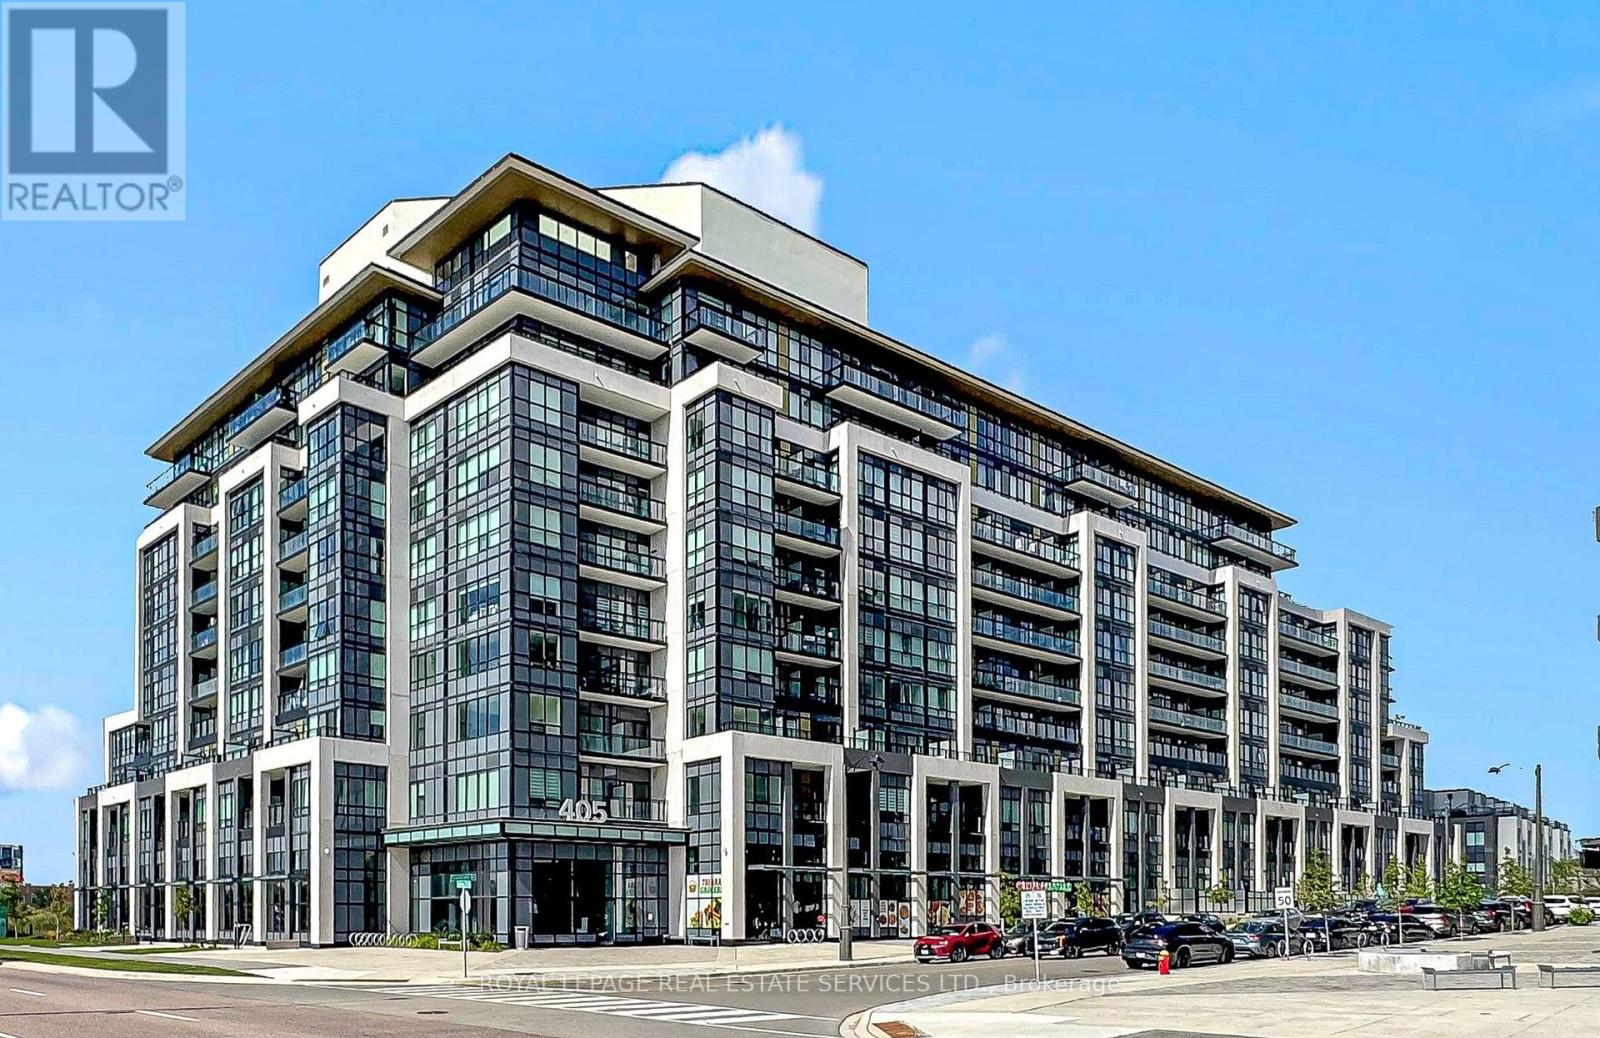
431 - 405 Dundas Street W
Oakville, Ontario
*Gorgeous & Bright 2 Bedroom Corner Suite W/2 Full Baths, Parking & 2 Lockers *Beautiful & Luxurious DISTRIKT Condominiums In Oakville *Great Features, Big Bright Windows, Open Concept Layout & Design *Modern Kitchen W/Beautiful Cabinetry, Backsplash, Quartz Counters, Integrated & Stainless Steel Appliances Overlooks, Dining & Living Room With Walkout To Balcony *Primary Bedroom W/Walk In Closet & Luxurious 3 Pc Ensuite *Second Bedroom Steps from Beautiful 4 Pc Bath *Building Amenities Include 24 Hr Concierge Service, Visitor Parking, Gym, Party & Games Rooms, Outdoor Terrace W/Sitting & BBQ Area *Great Suite, Building & Location, Location, Location *Close To Amazing Shopping, Fortinos Grocer, Restaurants, Cafes, Sixteen Mile Sports Complex, Parks, Trails, Community Centre, Hospital, Library, Schools, Public Transportation, GO, 407 & 403 (id:63616)

33 Fletchers Creek Boulevard
Brampton, Ontario
This is the one you've been waiting for. This 3+1 bedroom, 4 bathroom home with detached garage and in-law suite, has been freshly painted and has everything you need. Perfect for multi-generational living and finished top to bottom with intricate detail, there's plenty of room for everyone. The open concept main floor has an eat in kitchen with centre island, breakfast bar, built in appliances and a walk out to the yard. The living room with gas fireplace is is great for gathering, while the separate dining room provides a place for family dinners. The gorgeous family room in the front of the home, with 16 foot ceilings and floor to ceiling windows, is a place to enjoy quiet conversations. The second floor contains a large primary bedroom, with french doors, a gas fireplace, walk in closet and 4 piece ensuite. There are two more bedrooms up here, including one with it's own, private balcony overlooking the front yard. Down in the basement, you'll find a beautifully finished, one bedroom in-law suite with large principal rooms, including a rec room, kitchen with centre island and rough in for gas stove, as well as a separate dining room. Your favourite feature in the basement just might be the cantina, perfectly set up as your own butcher shop. The low maintenance back yard with no grass, water fountains, lighting and enclosed gazebo, is perfect for weekend bar-b-q's. What really stands out as unique with this home is the oversized, detached, insulated, 2 car garage, with plenty of storage and brand new insulated doors (August 2026). With 5 car tandem parking in the freshly paved driveway (August 2026), there's somewhere for all your toys! Parks, schools, shopping and dining are conveniently located right in your neighbourhood. (id:63616)
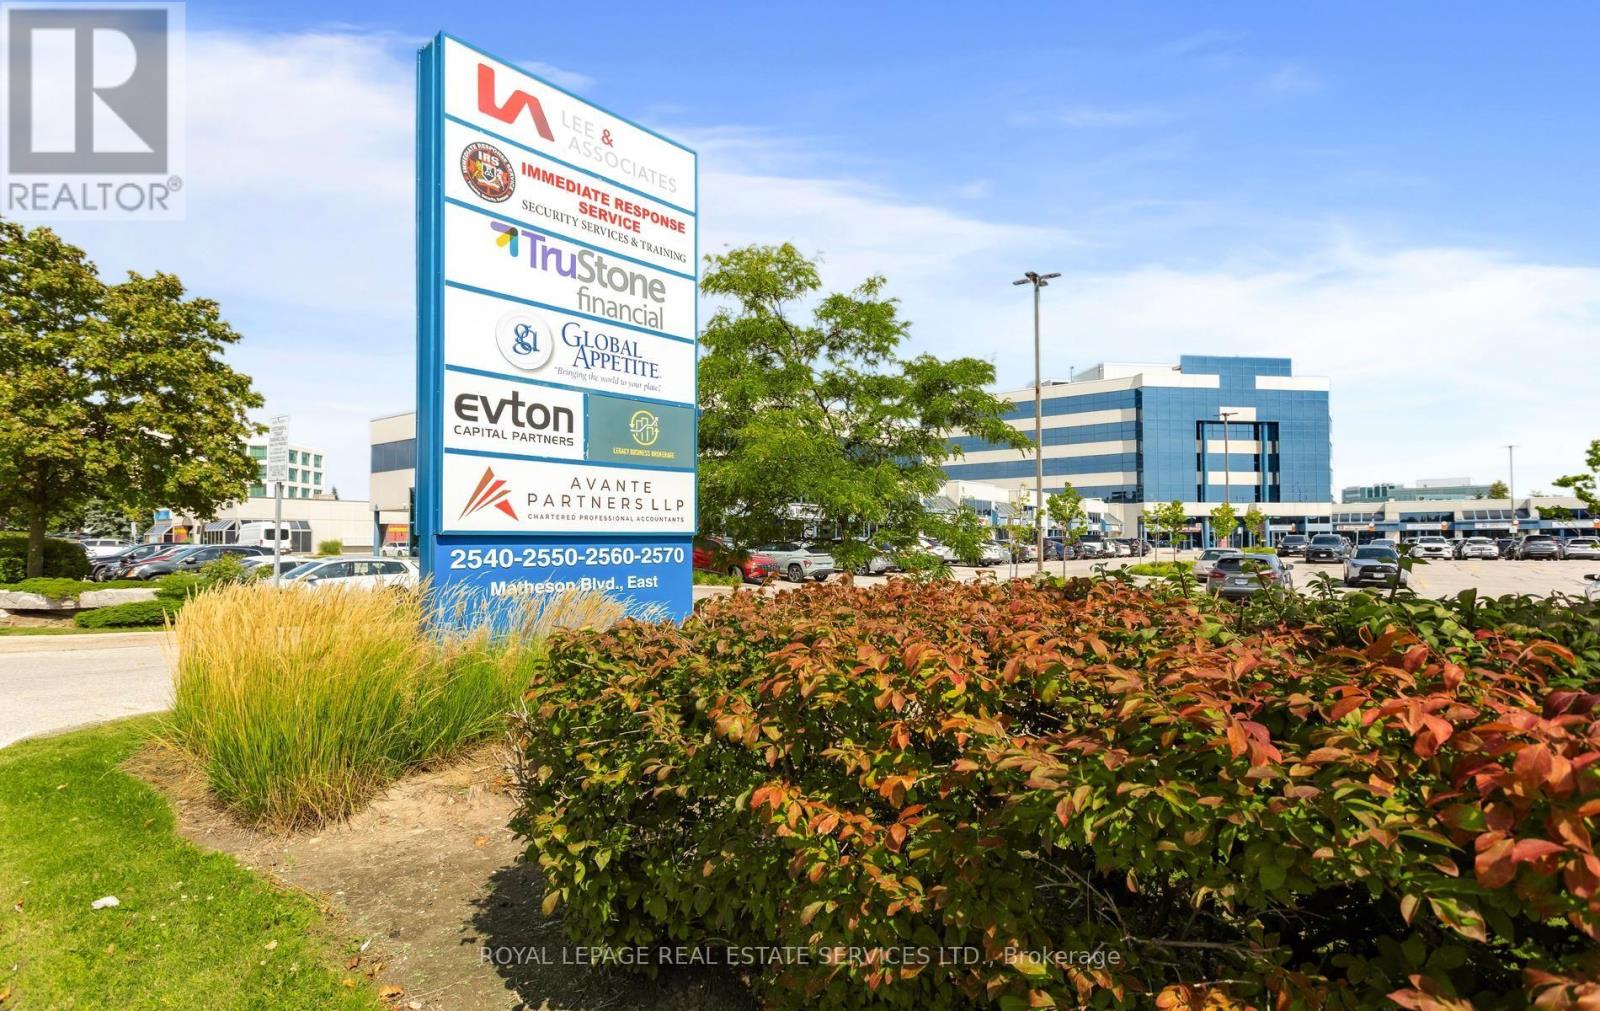
215-216 - 2550 Matheson Boulevard E
Mississauga, Ontario
Stunning turnkey office space in the heart of Mississauga, upgraded with over $350K in high-end finishes. Bright, modern layout offering 6 private offices, a spacious boardroom, and 3 workstation areas supporting up to 20 employees. Includes a pantry, lunchroom, and 2 private washrooms. Steps from the GO Station, transit, and the airport. Fully move-in ready. (id:63616)
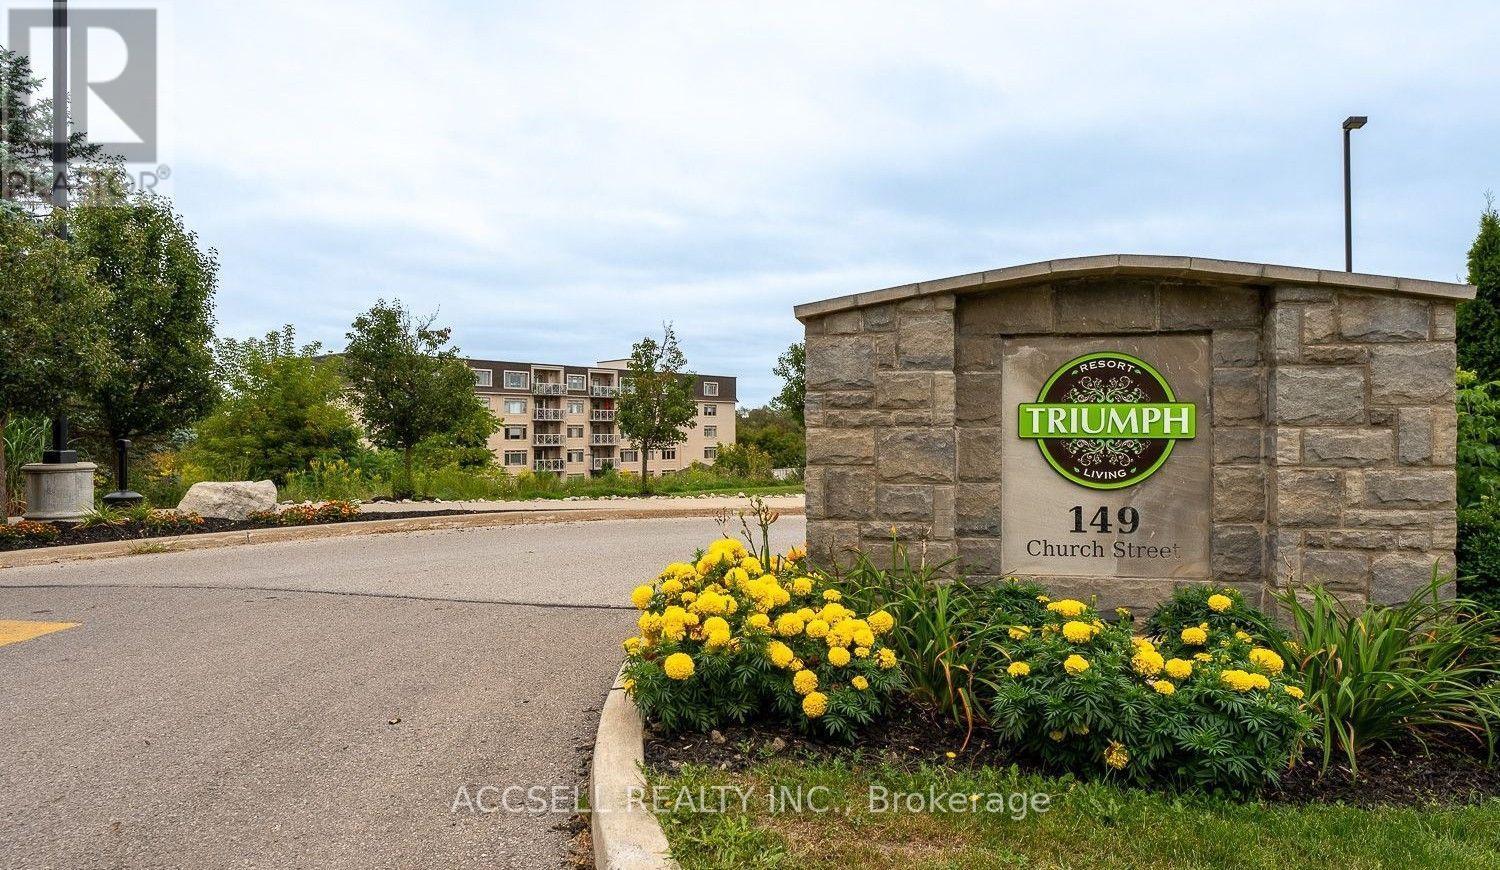
406 - 149 Church Street
King, Ontario
Welcome to this charming 1-bedroom, 1-bathroom apartment nestled in a quiet, well-maintained building in Schomberg. Located in an established retirement-oriented community, this bright and comfortable unit offers a practical layout with generous living space, perfect for those seeking a peaceful lifestyle. With the convenience of nearby shops, cafés, parks, and everyday amenities just minutes away. Enjoy the charm of small-town living while remaining within easy driving distance to the city. Very close to highway to get anywhere. An excellent opportunity for retirees, singles, or professionals looking for affordable living in one of King Township's most desirable communities. (id:63616)
6103 - 100 Harbour Street
Toronto, Ontario
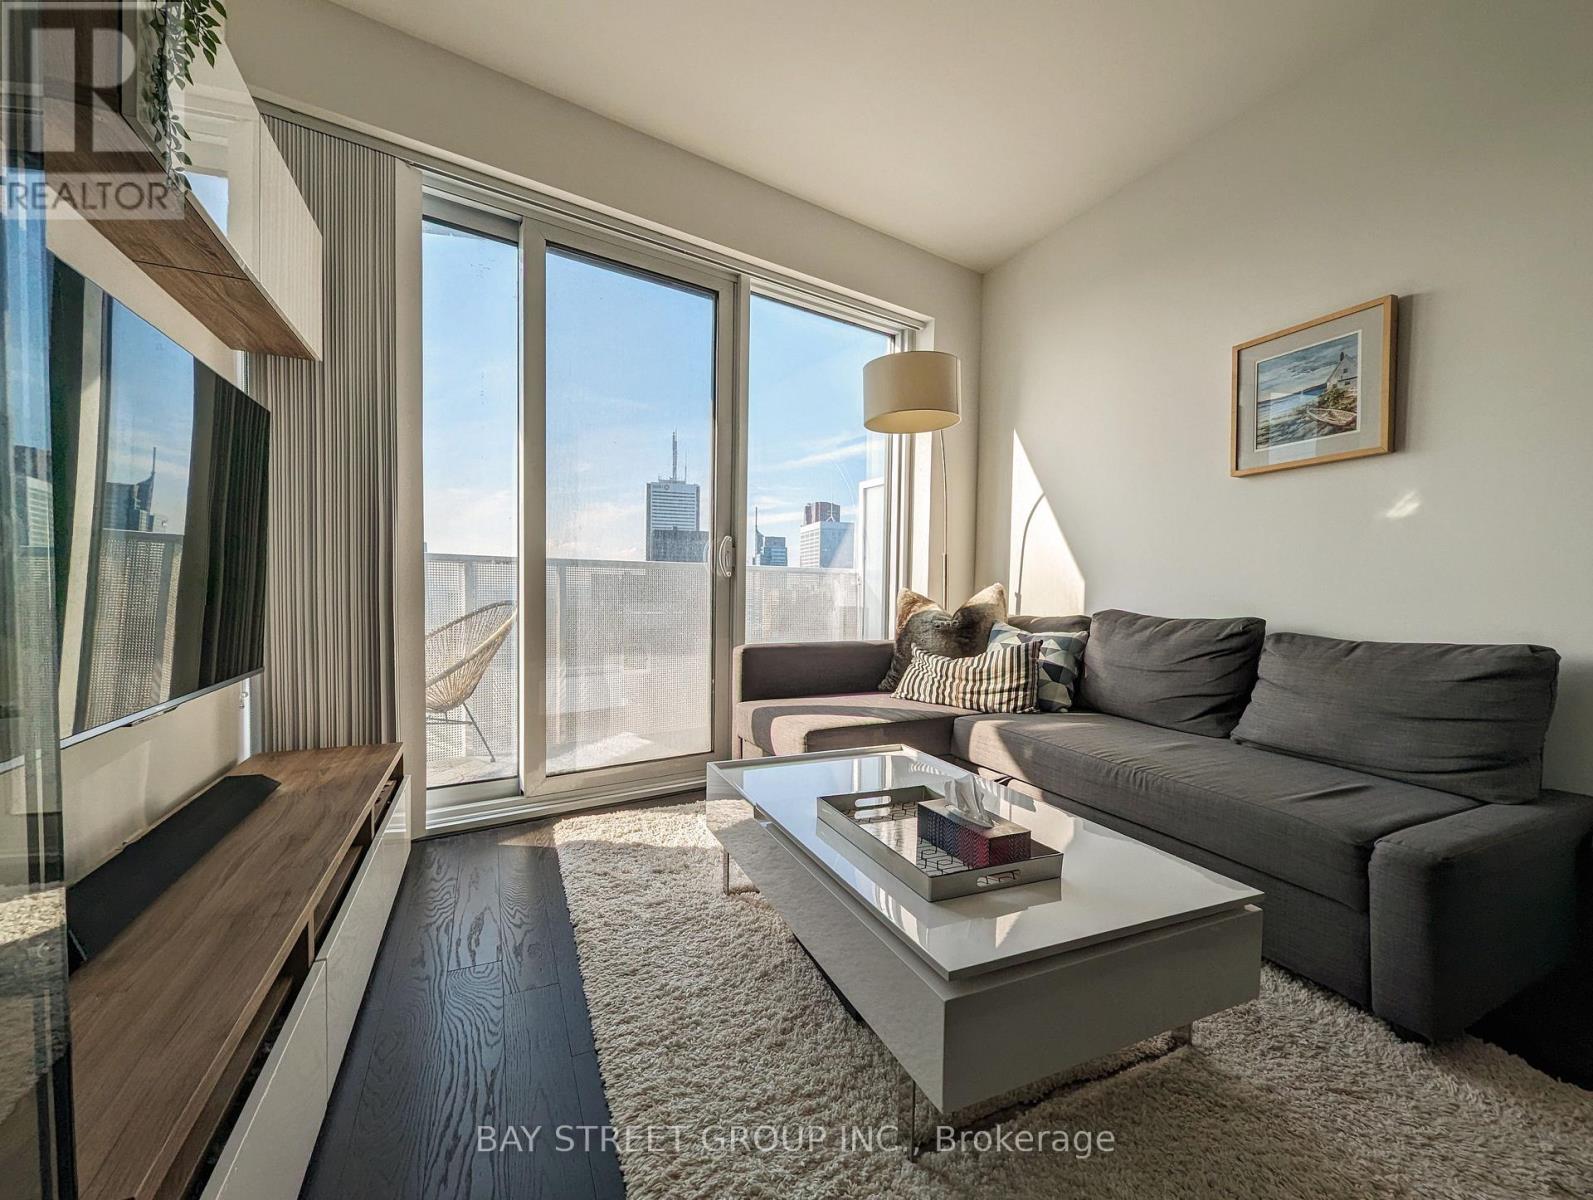
This beautiful and turnkey unit in Toronto's South Financial Core is a true gem. Facing north-west, it enjoys exceptional brightness from dawnuntil dusk, creating a warm and inviting atmosphere throughout the day. Nestled high above the city, this home in the clouds offers breathtakingviews of the sunset, the iconic CN Tower, and the charismatic Toronto skyline, making it a picturesque retreat. As part of the Harbour Collectionby Menkes, this rare unit is adorned with exclusive upgrades that elevate its appeal. The 9' smooth ceilings give the space a spacious and airyfeel, while the engineered hardwood flooring provides a stylish and durable finish. The kitchen is a chef's dream, featuring soft-close cabinetdrawers that add convenience and longevity, and sleek quartz countertops that enhance the modern aesthetic. The four-piece built-in Miele highendappliances, including a stove top, oven, dishwasher, and fridge, ensure that every culinary task is executed with ease and precision. The unitalso includes a range of creature comforts designed to enhance the quality of living. The Nest thermostat integration allows for efficient climatecontrol, ensuring the home is always at the perfect temperature, while motion-activated under-cabinet lighting adds a touch of convenience andsophistication. Additionally, the professionally-installed custom backsplash further enhances the kitchen's visual appeal, making it a truecenterpiece of the home. This stunning unit combines luxury, convenience, and modern living in one of Toronto's most desirable locations.Perfect for those seeking an elevated urban lifestyle, it offers a unique opportunity to experience the best of city living in a beautifully appointedand thoughtfully upgraded space.Direct covered access to the P.A.T.H, Union Station, Steps away from the Waterfront, Financial & Entertainment Districts. (id:63616)
502 - 7 Gale Crescent
St. Catharines, Ontario
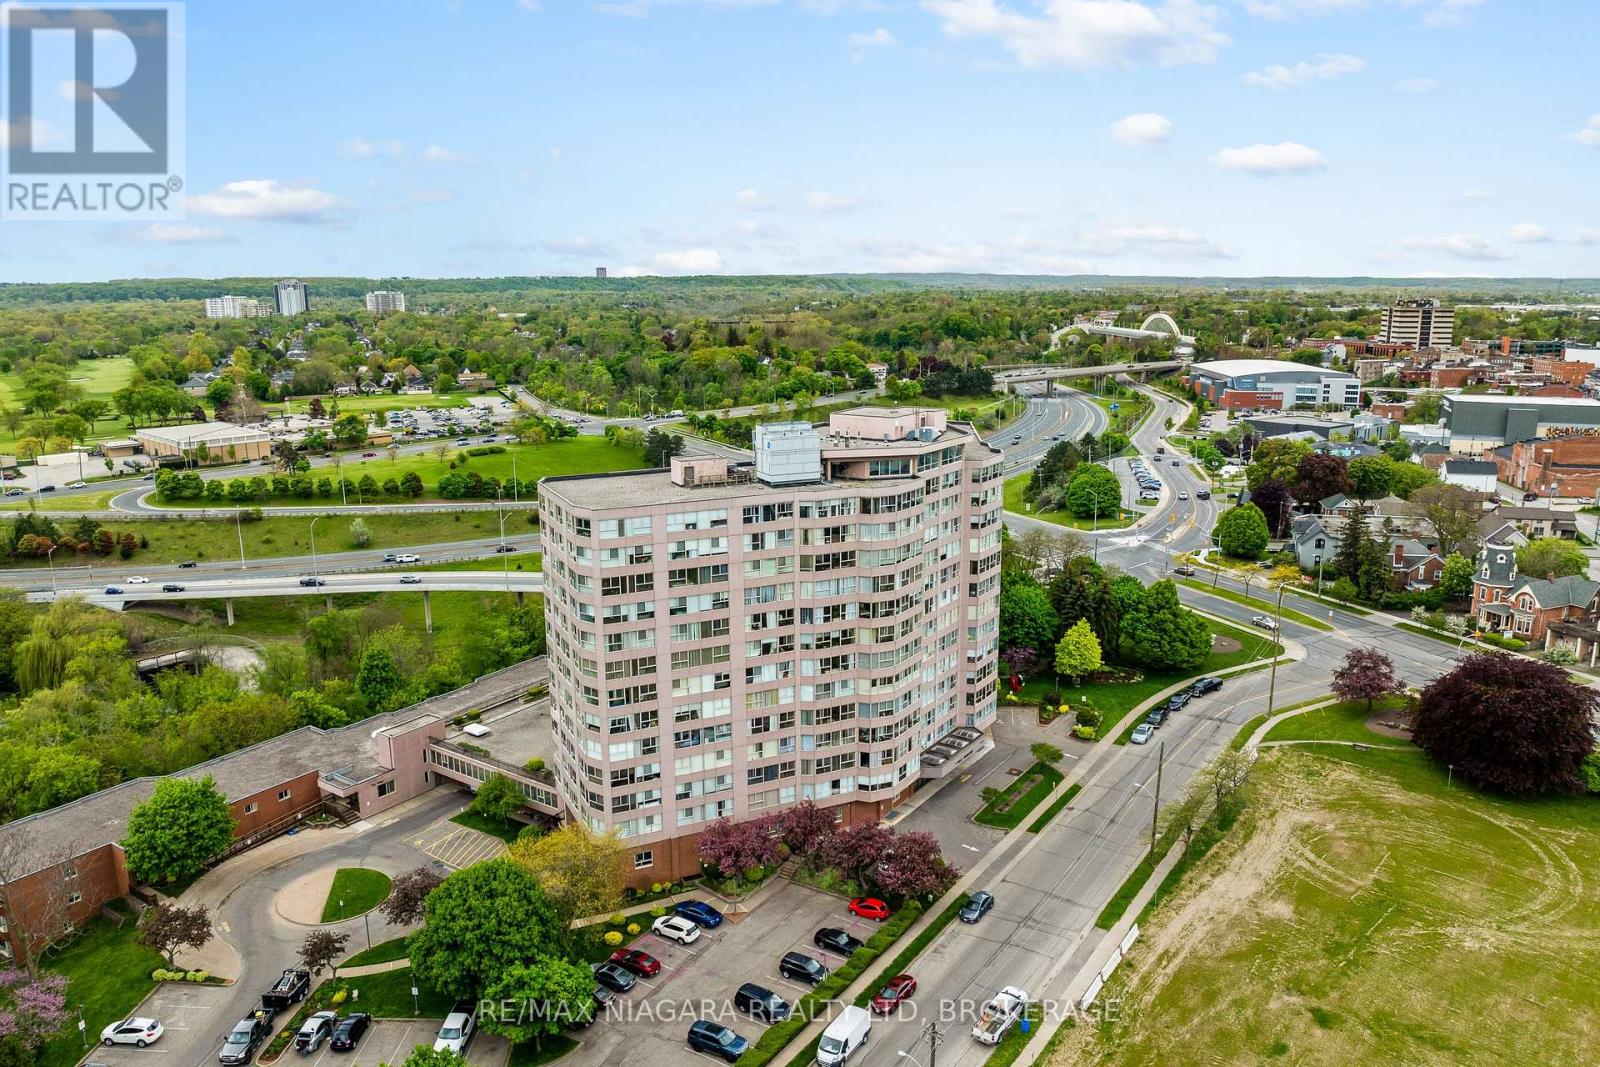
Discover easy, low-maintenance living at **7 Gale Crescent, Unit 502**, ideally located in the heart of St. Catharines. This bright and spacious **2-bedroom + den, 2-bathroom condo** features a functional open-concept layout with plenty of natural light and impressive city views. The generous living and dining area offers a comfortable space to relax or entertain, while the kitchen flows naturally into the main living area. The primary bedroom features a **walk-in closet and private ensuite**, while the second bedroom and flexible den offer plenty of options for guests, a home office, reading space, or additional storage. **Fresh paint, updated laminate flooring, and in-suite laundry** add to the comfort and convenience of the home. Enjoy a highly walkable downtown location just steps from restaurants, cafés, parks, festivals, and the **FirstOntario Performing Arts Centre**, with convenient access to Brock University, shopping, waterfront trails, public transit, and major highways. Residents also have access to an impressive selection of building amenities, including an **indoor pool, sauna, fitness room, party room, billiards room, workshop, observatory lounge with panoramic views, rooftop gardens, secure entry, underground parking with a car wash bay, and visitor parking**. Adding even more value, the **monthly condo fees include heat, hydro, water, insurance, internet, and TV**, making this an attractive option for professionals, students, downsizers, or anyone looking for convenient, low-maintenance condo living in central St. Catharines. (id:63616)
122 - 350 Prince Charles Drive S
Welland, Ontario
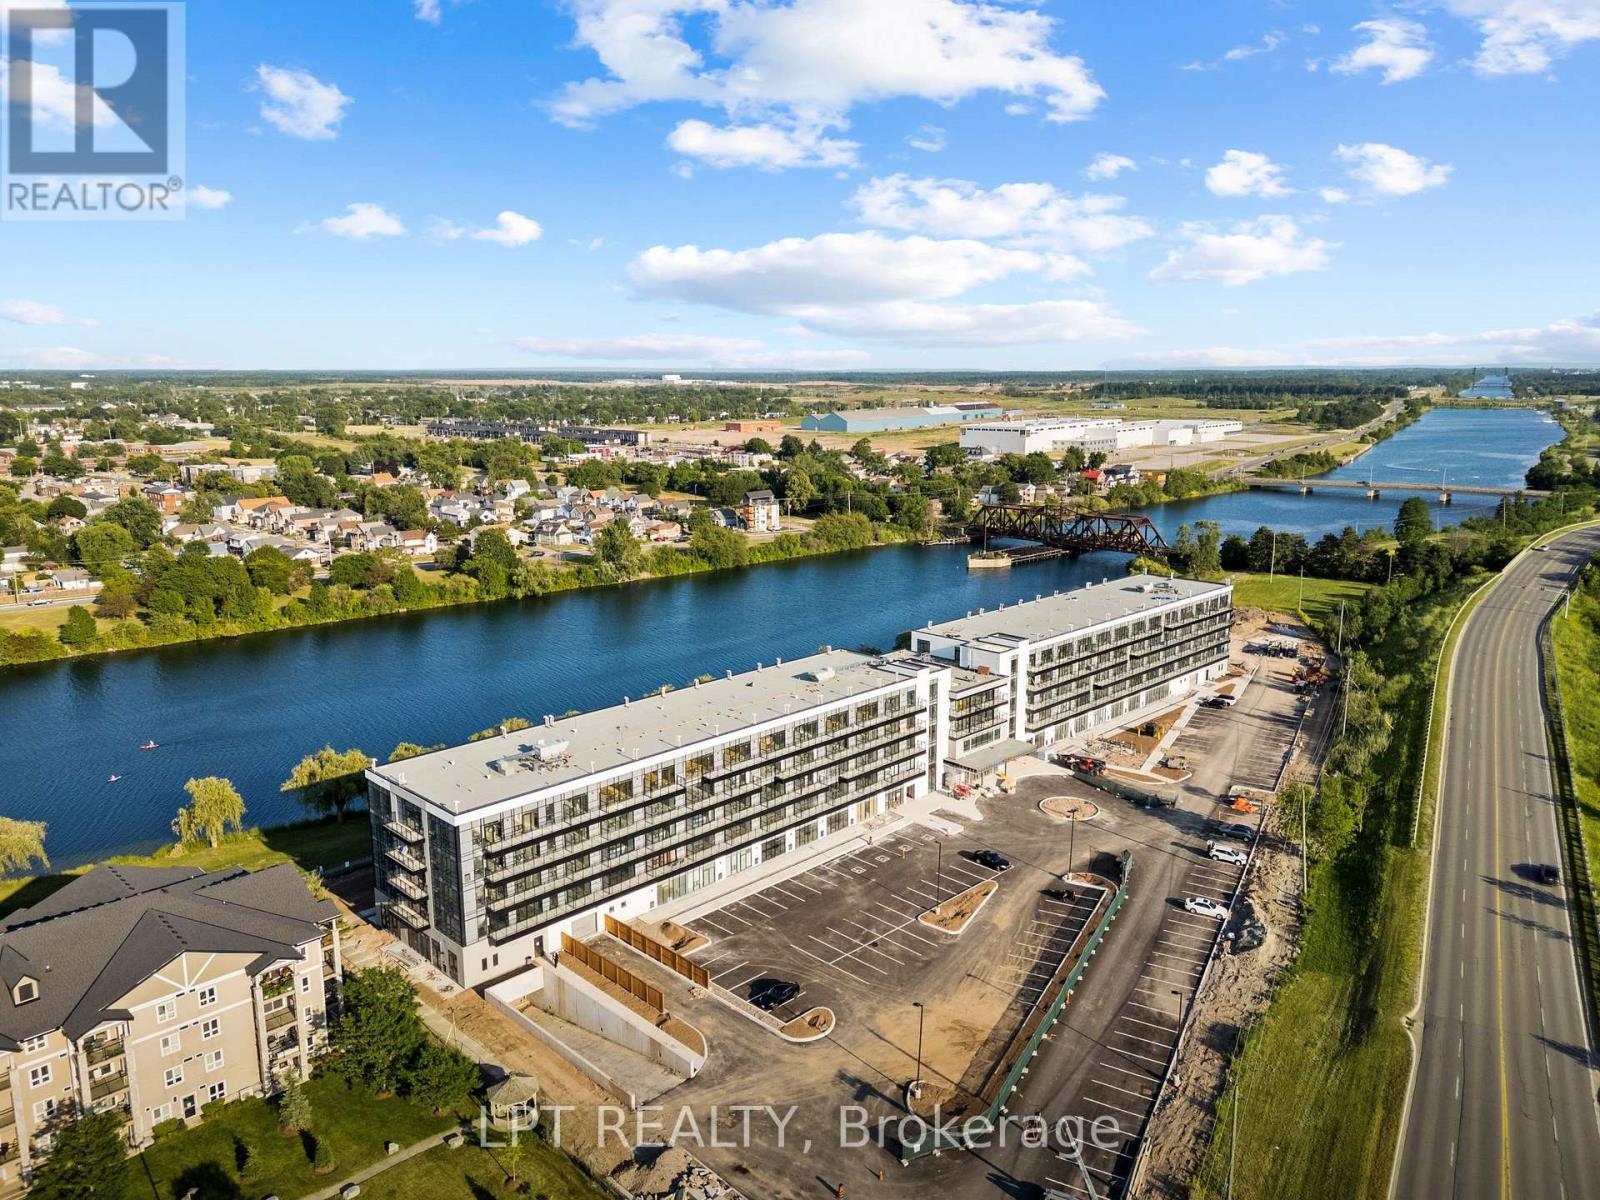
EXQUISITE WATERFRONT LIVING: Fully Furnished, Ground-Floor 2-Bed, 2-Bath Suite with 12-Foot Ceilings. Welcome to a residence that stands entirely in a class of its own. Suite 122 is a rare, fully furnished gem offering a premium waterfront lifestyle along the Welland Canal. This sanctuary has been curated for the discerning renter who values serenity, quality, and a truly turnkey experience. Beautifully adorned with exquisite furnishings and thoughtful, uplifting affirmations, the space carries a wonderfully positive and calming flow. It is perfectly suited for a stable, respectful resident looking to treat this beautiful space as their own long-term home. Premium Suite Features: Majestic Waterfront Views: Enjoy serene, unobstructed views of the canal directly from your living space, bringing an incredible sense of peace to your daily routine. Exclusive 12-Foot Ceilings: A rare architectural feature available only on the main floor, drastically elevating the sense of space, light, and luxury. Seamless Indoor-Outdoor Living: Features a direct walkout to your own very spacious private patio, creating the perfect environment for morning coffees and evening relaxation by the water. Resort-Style Building Amenities: Enjoy an active lifestyle with access to state-of-the-art building facilities including an indoor exercise room, cyber café, chic lounge, and future potential outdoor storage options for kayaks and paddleboards.Completely Stress-Free & Healthy: Brand new, sparkling clean, includes your own dedicated parking space and storage locker. Enjoy individual climate control and an advanced Energy Recovery Ventilation (ERV) system that supplies continuous fresh indoor air. Turnkey Perfection: Fully equipped with high-quality, modern furniture. It is a true "plug-and-play" home-simply bring your suitcase. Ultimate Convenience: Includes one designated surface parking space and a secure storage locker to easily house your seasonal items or outdoor gear. (id:63616)
Main - 57 Belvedere Crescent
Richmond Hill, Ontario
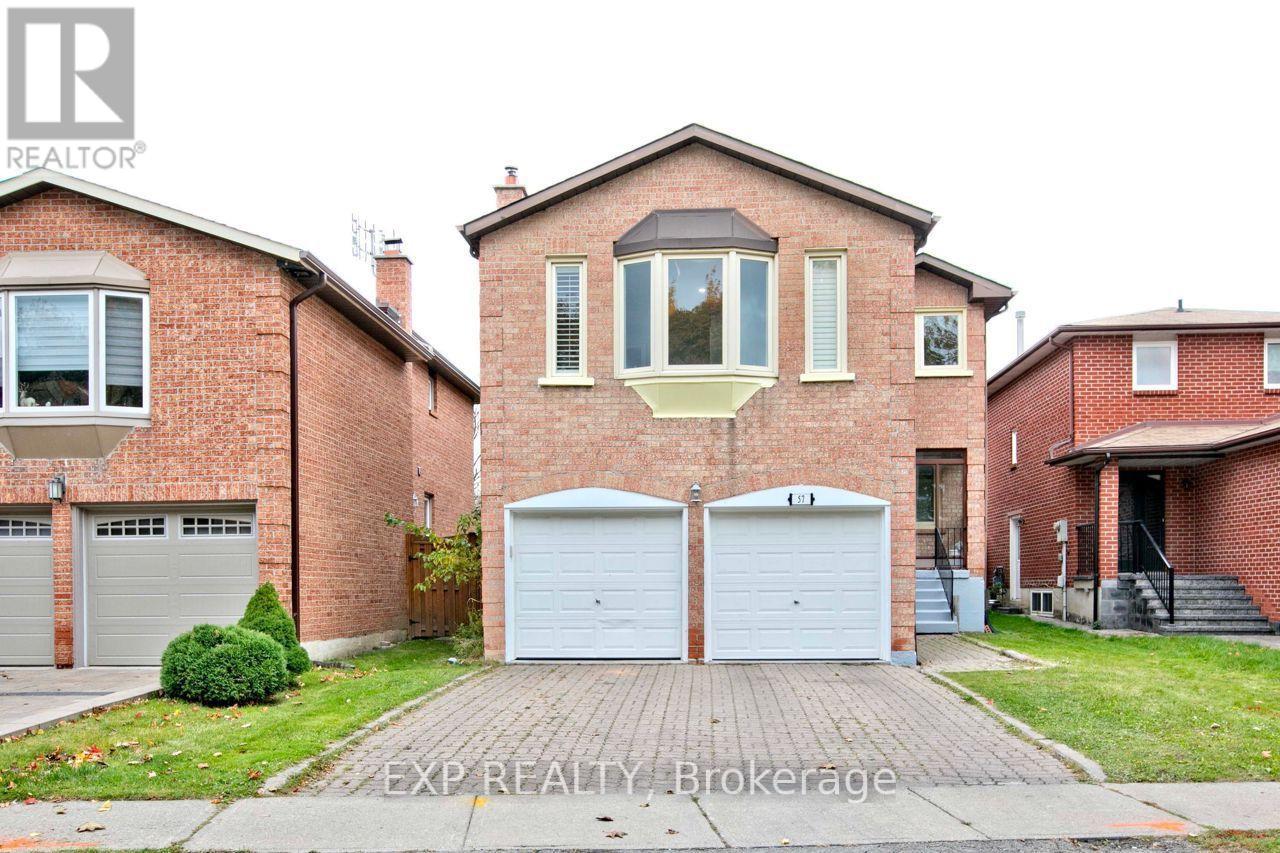
Available October 1, UPPER UNIT. Renovated Detached Home in the Heart of Richmond Hill. A spacious 4(2 en-suites) and 4 bathroom home with updated kitchen showcasing new accents and stainless steel appliances, plus a walk-out patio. Freshly painted with lots of new pot lights and smooth ceilings. Conveniently located near all amenities: restaurants, groceries, shops, hospitals, primary and secondary schools, local parks, GO station, transit, shopping, and highways 7, 407, and 404.This property blends comfort, space, and a desirable location. Students and newcomers welcome! (id:63616)
117 Sal Circle
Brampton, Ontario
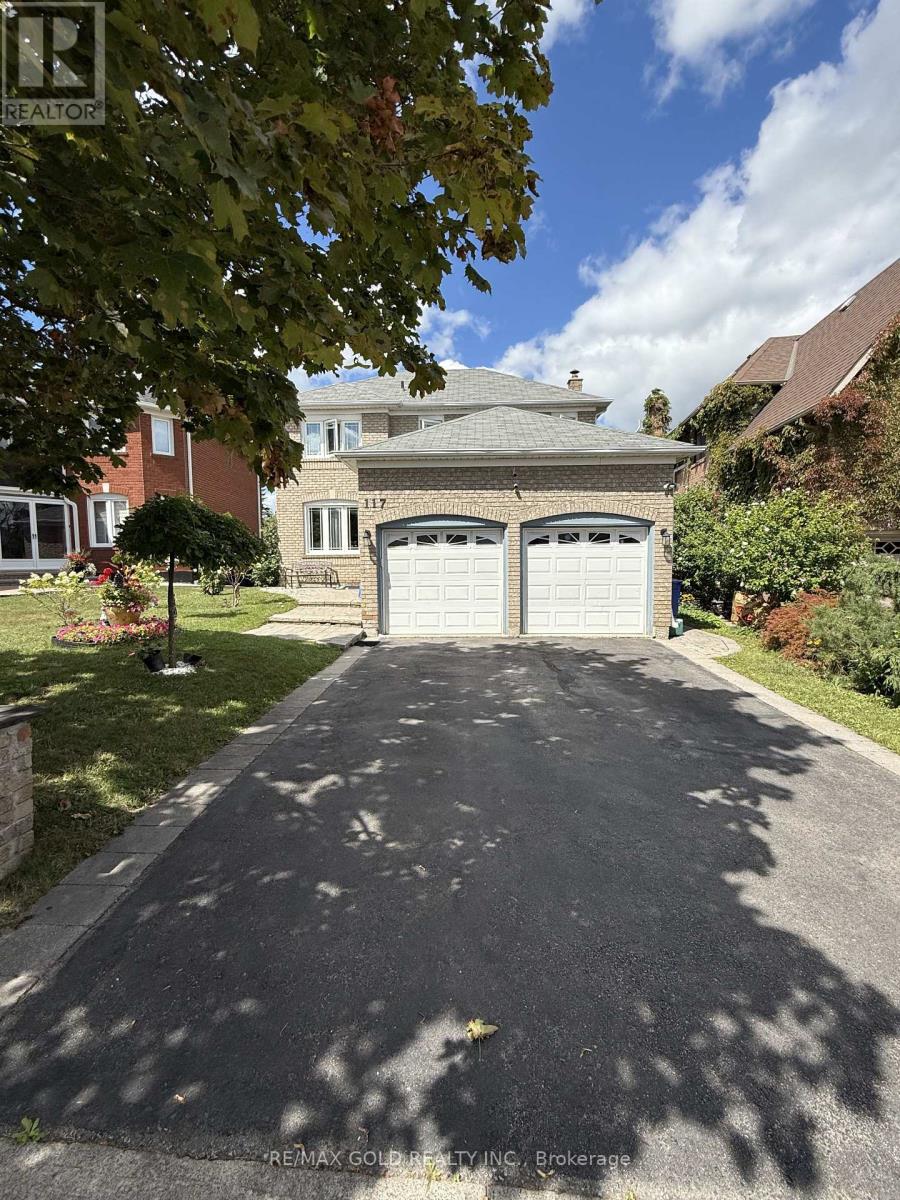
Welcome to 117 Sal Circle. Situated on Court Location on Quite Street, No House Behind. This Detached Home Features Formal Living/Dining/ Family Rooms with Kitchen Walkout to Nice Backyard. Features 4 Bedrooms on 2nd Floor with 2 Full Bath. This Home Comes with Finished Basement 1 Bedroom & Full Bath. Ample of Parking Space. 1 Car Garage along with 5-6 Car Can Be Parked on Driveway. Must See Home. (id:63616)
836 - 830 Lawrence Avenue W
Toronto, Ontario
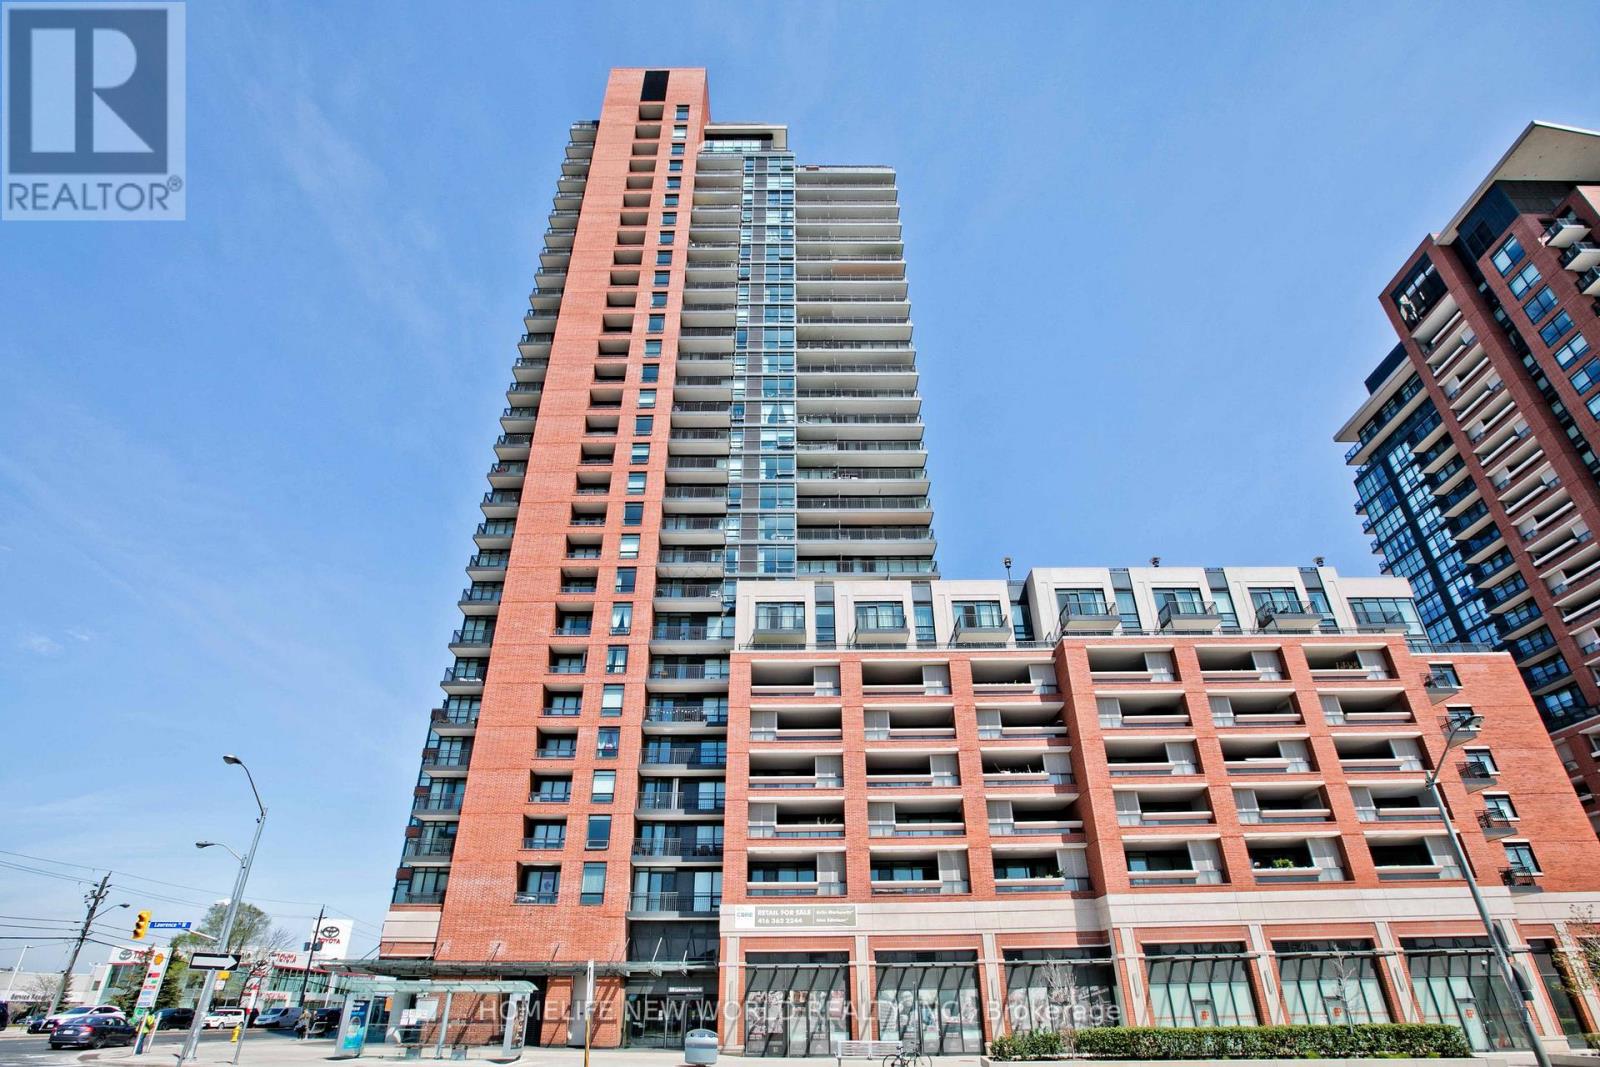
Rare find. Gorgeous 1 bedroom corner unit located at the heart of Yorkdale. Very unique layout. Bedroom with semi-ensuite. Sun-filled south and east facing unit with floor-to-ceiling windows. Unobstructed south view. CN Tower in view. Steps to TTC. Close to all amenities. Minutes to Lawrence Square, Yorkdale Mall and highway. (id:63616)
48 Village Gate Drive
Wasaga Beach, Ontario
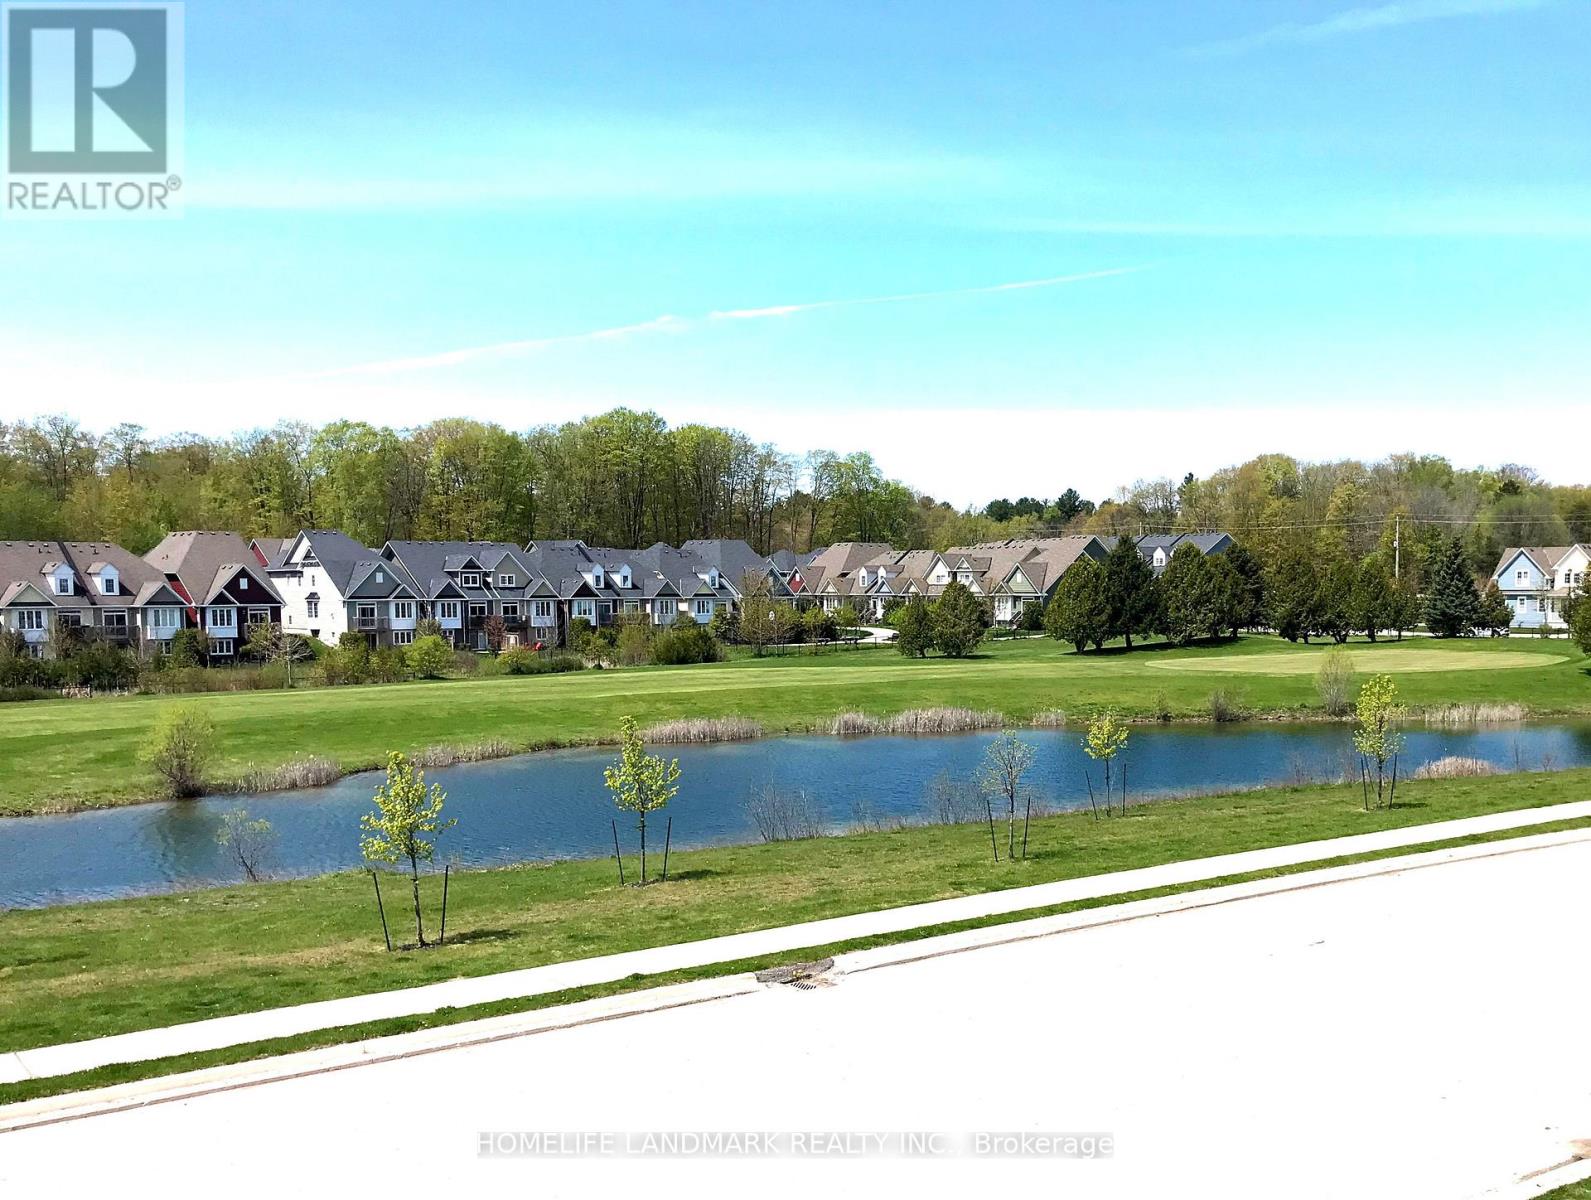
This modern and cozy four-bedroom townhouse in Wasaga Beach offers a stunning view of nature, a pond, and a golf course. Just across the street is the Village Gate Pond Park. The open-concept living room, dining room, and kitchen are perfect for families or entertaining guests. Enjoy the beautiful, private terrace throughout the day. The third floor features three bedrooms, while the ground floor has a fourth bedroom. A built-in garage provides convenient access to the ground floor. This townhouse is just minutes away from the beach, golf courses, restaurants, shopping, grocery stores, and gas stations. Photos were taken before the tenant moved in. (id:63616)