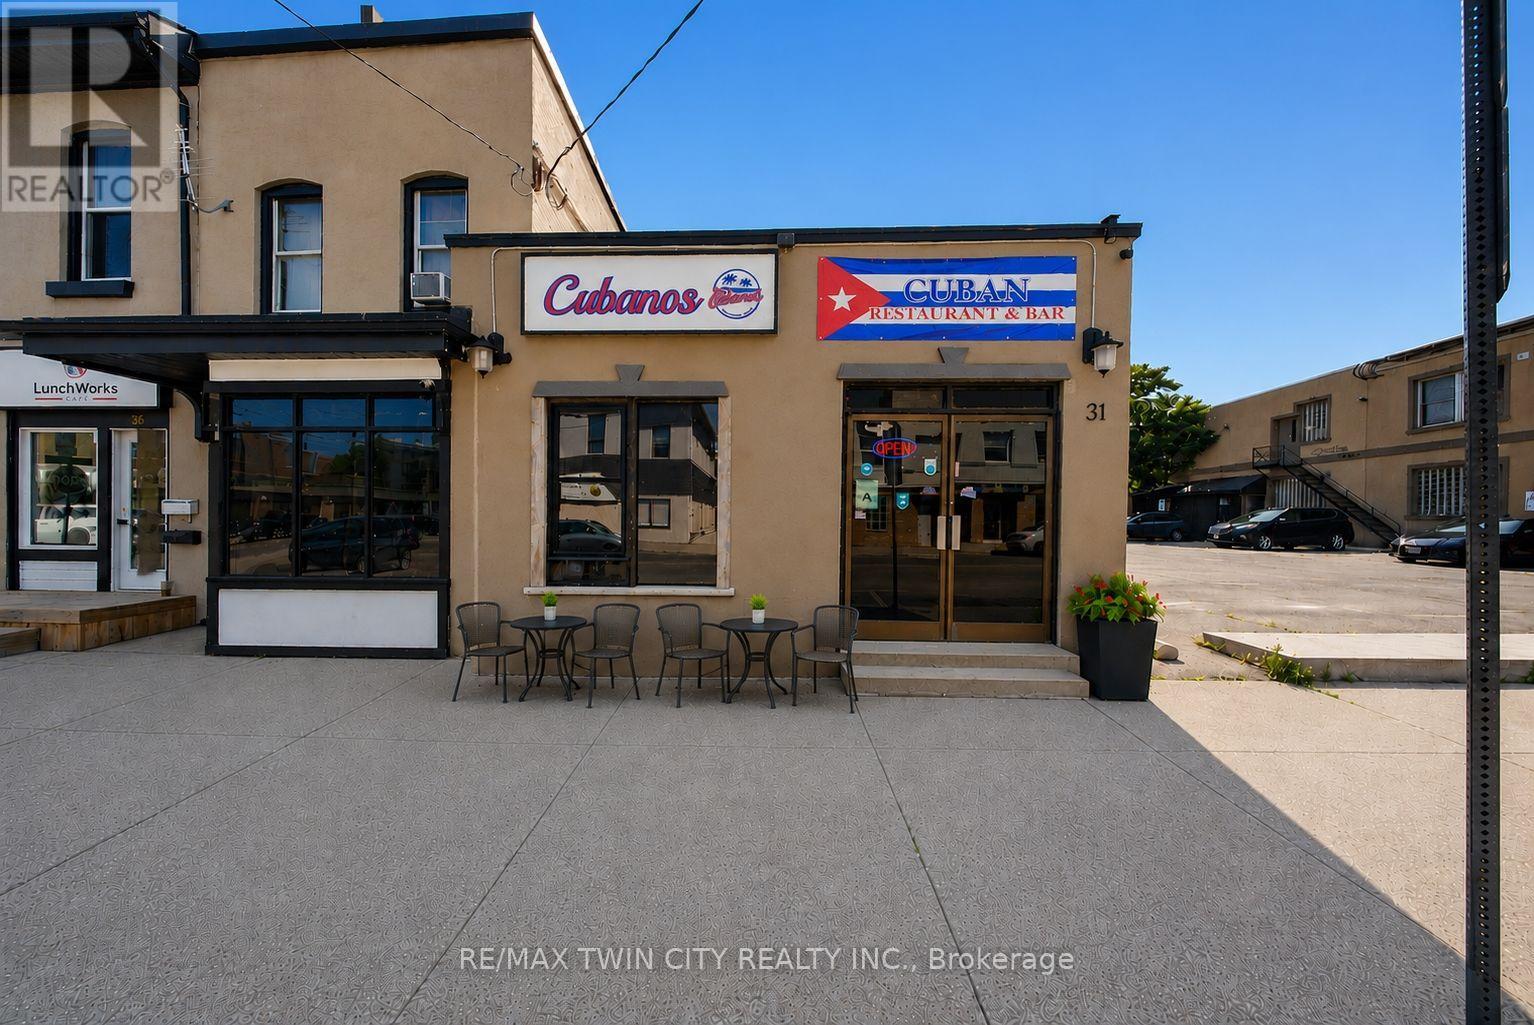
31 King Street
Brantford, Ontario
Exceptional opportunity to acquire a well-established, highly rated turnkey restaurant in the heart of downtown Brantford. Ideally located near the Sanderson Centre, Wilfrid Laurier University, City Hall, and surrounding residential neighbourhoods, this prime location benefits from excellent exposure and a steady flow of students, professionals, local residents, and visitors. The restaurant is fully equipped with a commercial kitchen, quality restaurant furnishings, an inviting dining area with seating for over 25 guests, and is an AGCO-licensed establishment. The rear of the property offers excellent potential for a spacious outdoor patio, providing the opportunity to expand seating capacity and enhance revenue. The premises also feature two recently renovated washrooms. With over four years remaining on the current lease and an option to renew, this turnkey business presents an outstanding opportunity. Continue the existing successful operation or introduce your own restaurant concept in this versatile, high-traffic location. Viewings are strictly by appointment only and must be scheduled outside of business hours. Please do not attend the property directly or speak with staff. The business name "Cubanos Kitchen & Bar" is not included in the sale but may be negotiated. Schedule your viewing today! (id:63616)
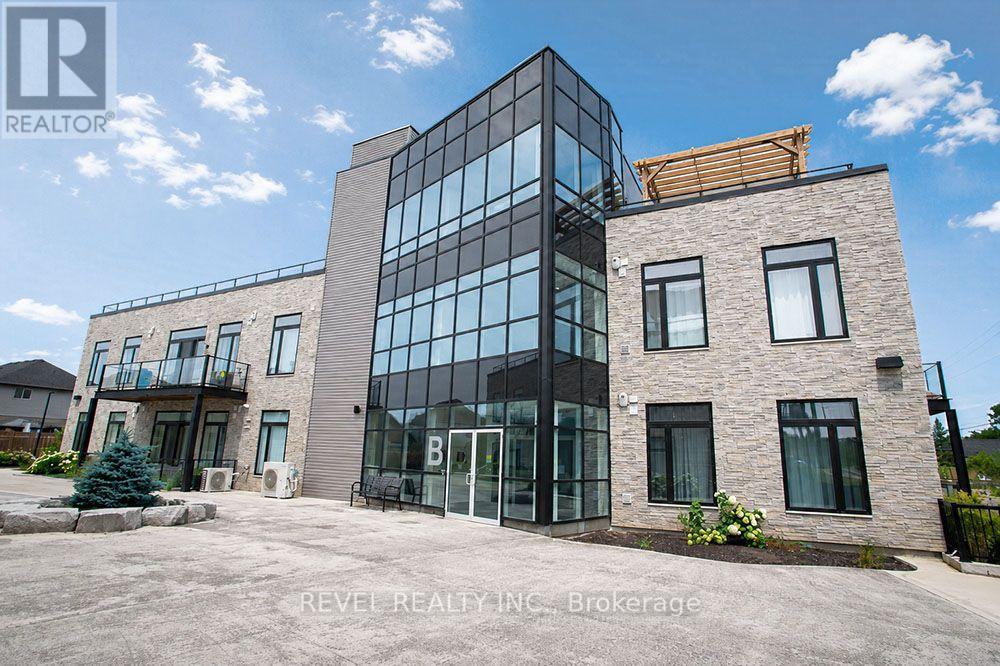
117 - 85b Morrell Street
Brantford, Ontario
Welcome home to The Lofts on Morrell, a highly sought-after condominium in the desirable Holmedale neighbourhood. This beautiful 2 bedroom, 2 bathroom unit offers a bright and spacious open concept layout with soaring 10 foot ceilings, creating an inviting space that's perfect for everyday living and entertaining. The modern kitchen overlooks the living and dining area, while large windows and a private balcony fill the home with natural light. The primary bedroom features its own ensuite, while the second bedroom and full bathroom provide excellent flexibility for guests or a home office. Convenient in suite laundry, two owned parking spaces, and a well-maintained building make everyday living effortless. Residents also enjoy outstanding amenities, including a rooftop terrace with beautiful views, an upper level mezzanine lounge perfect for relaxing or entertaining guests, and secure entry. Located just steps from scenic trails, parks, the Grand River and Brantford's vibrant downtown, this is low maintenance condo living at its best. (id:63616)
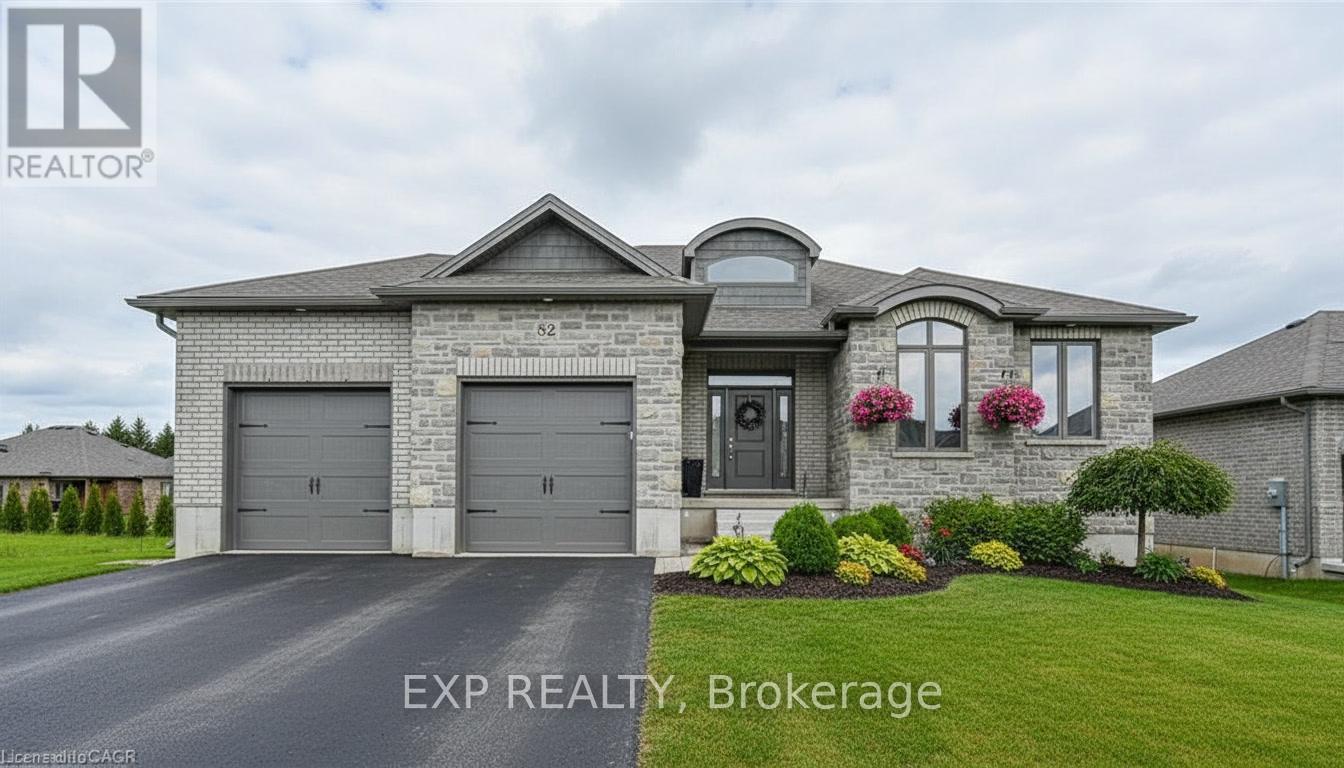
43 Coulter Street
Perth East, Ontario
Welcome to this thoughtfully crafted to-be-built 1,500 sq. ft. bungalow set on a desirable 50' x 120' lot in the heart of Milverton. Designed with flexibility in mind, buyers can choose between a 3-bedroom layout-perfect for families-or a 2-bedroom option that provides larger, more luxurious living spaces. From the moment you step inside, you'll appreciate the elevated standard features that come included: 9-foot main-floor ceilings, quartz countertops throughout, and a bright, open-concept living area that blends comfort with contemporary style. The main floor offers two full bathrooms, including a private primary ensuite and a well-appointed 4-piece bath for guests or family. While the home is already impressively appointed, buyers have the opportunity to take it even further with optional upgrades such as enhanced millwork, upgraded flooring selections, premium lighting packages, Glass railings and wine displays, and more-all allowing you to tailor the finishes to your taste and lifestyle. For those seeking even more living space, a basement finishing option is available for an additional cost, providing the ideal place for a rec room, extra bedrooms, or a home office. This is your chance to build a brand-new bungalow that reflects your style from day one-beautifully designed, thoughtfully planned, and ready to customize to perfection. (id:63616)
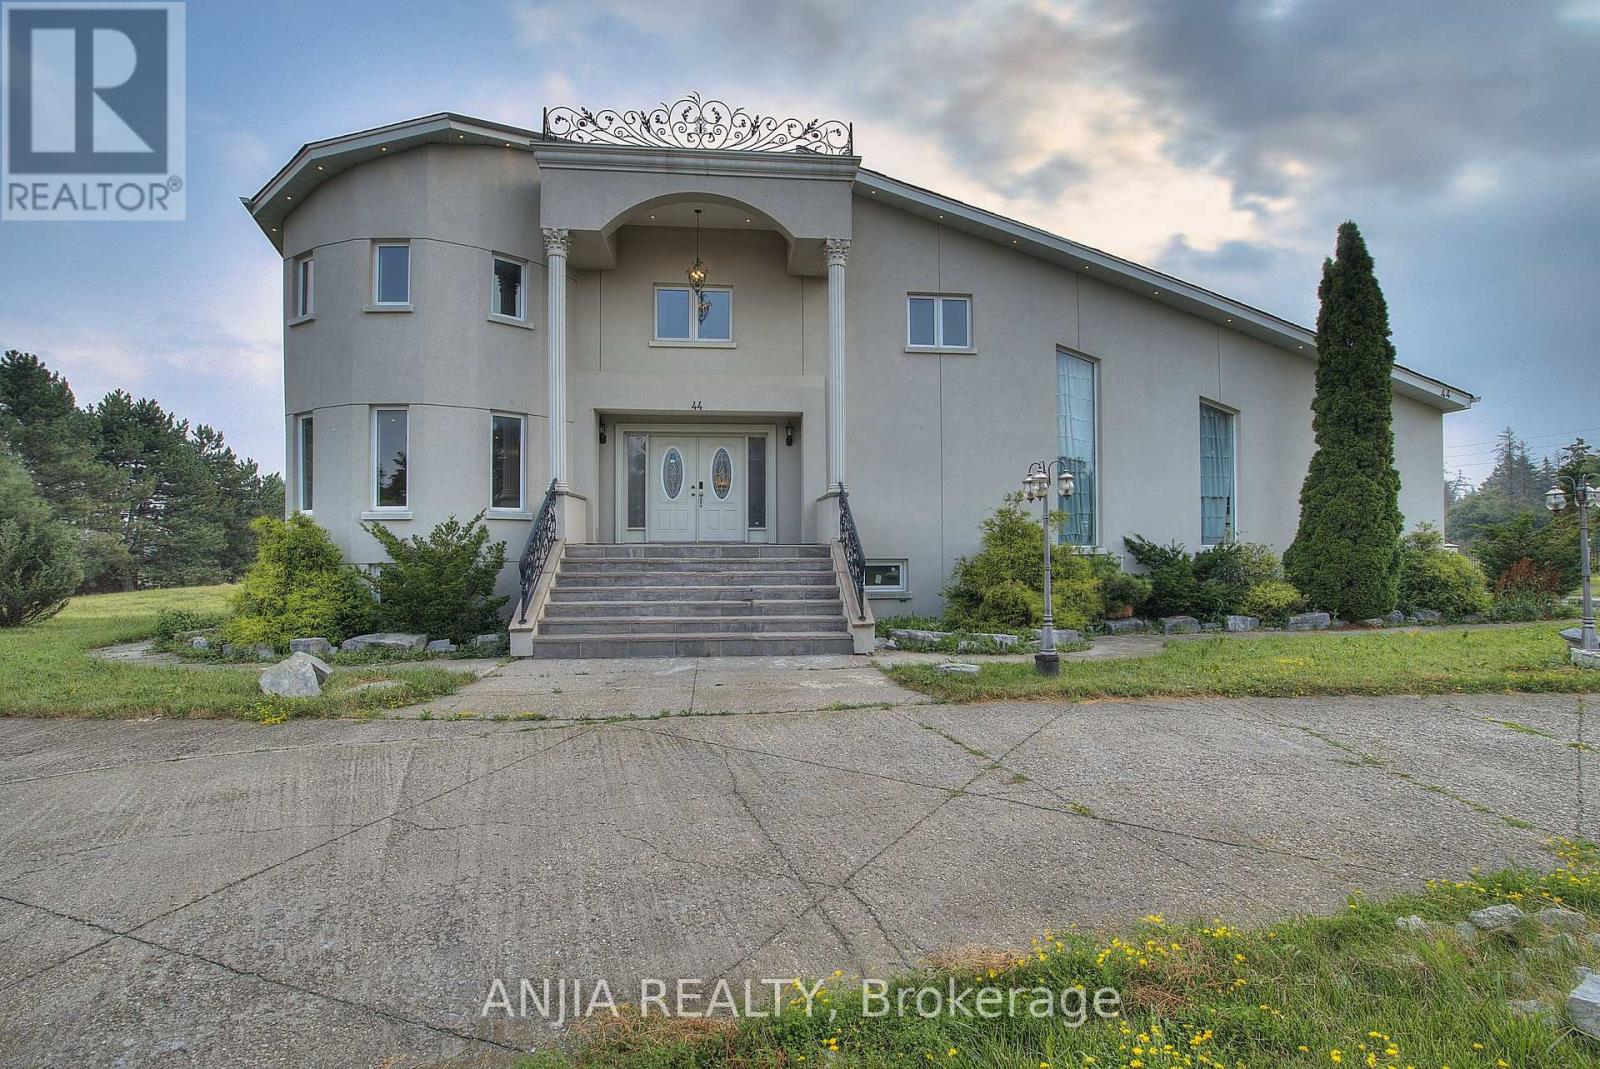
44 Bellini Avenue
Brampton, Ontario
**2 acres of land** backing onto a **private ravine**, with mature natural vegetation providing exceptional backyard privacy. Located on a **quiet residential street** offering a peaceful living environment. The **regular-shaped lot** provides ample outdoor space for future expansion, including the potential for a landscaped garden, courtyard, outdoor entertainment area The **fully walk-out basement** features a **separate private entrance**, offering excellent flexibility for extended family living or other uses. **Castlemore luxury estate community**,Conveniently located near major arterial roads with quick access to **Highways 427 and 410**, The home's interior features a **bright, open, and well-proportioned floor plan** with excellent natural light, efficient circulation, and virtually no wasted space. (id:63616)
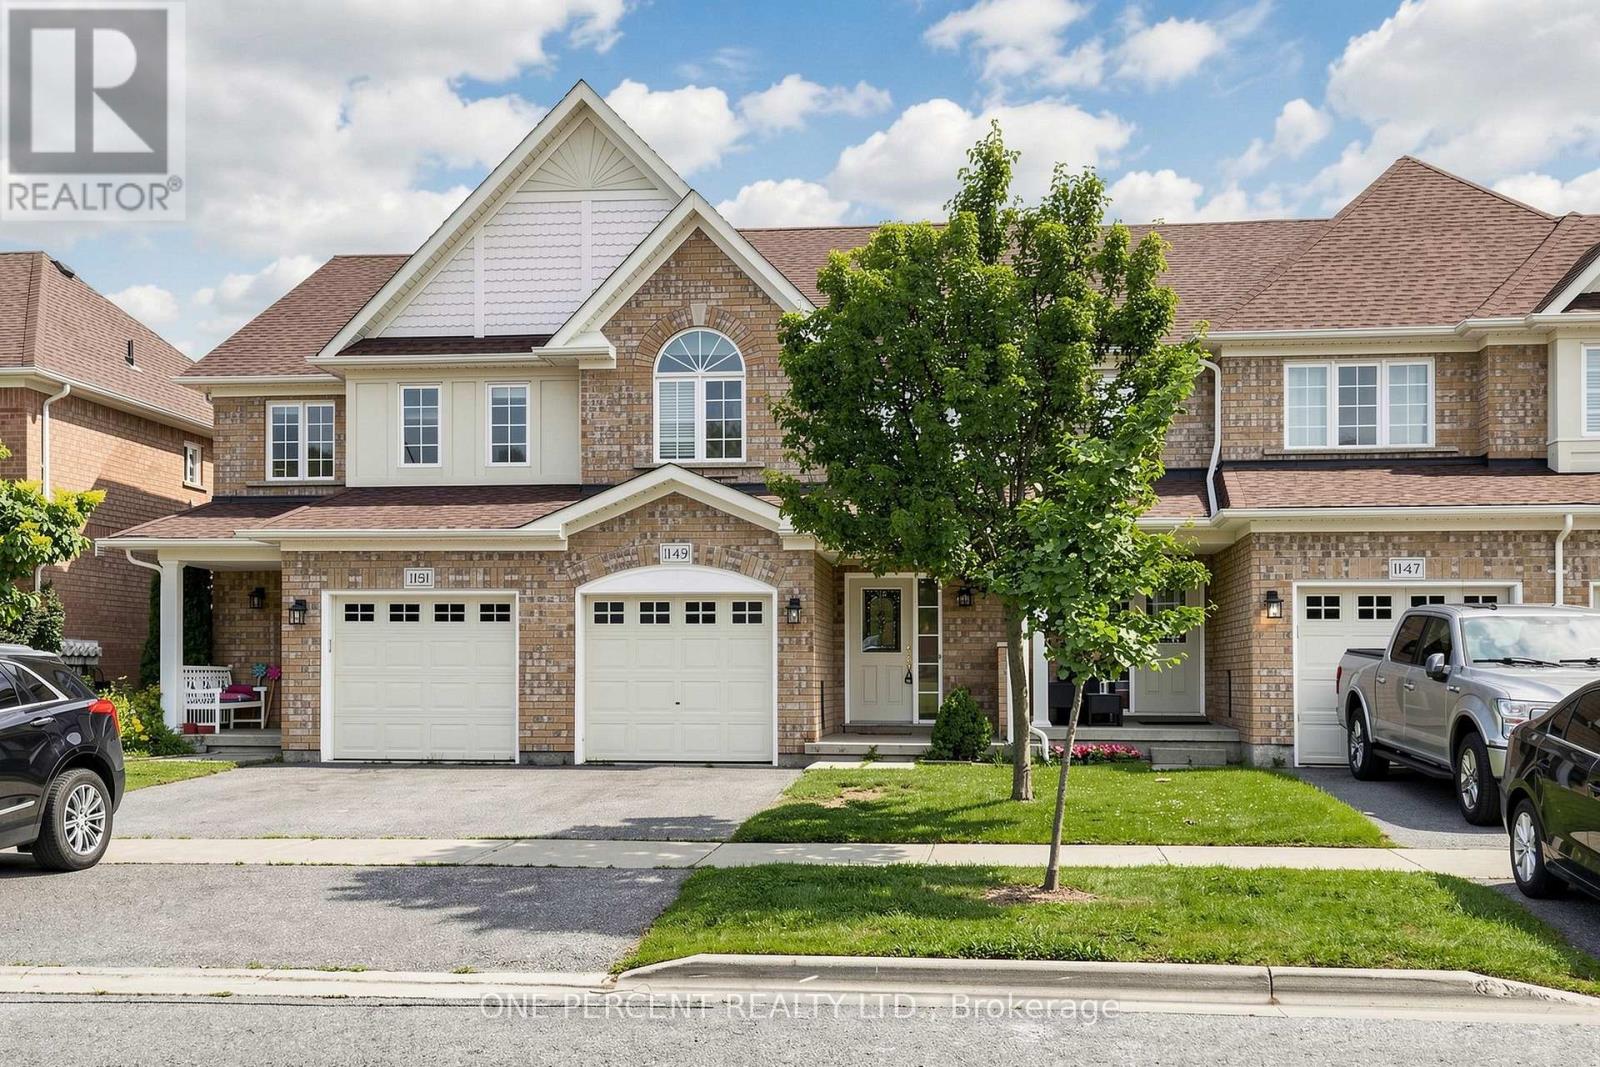
1149 Ormond Drive
Oshawa, Ontario
Stunning, Immaculate & Beautifully Maintained 3 Bedroom family Home with a finished walkout Basement.This Is the larger Portobello Model- 1375 Sq.Ft. And Move In Ready. Stylish And Sophisticated, This Home Shines and Welcomes You The Minute You Enter. Hardwood Floors In Living Room, Spacious Kitchen with Stainless steel appliances , Metal Pickets On Stairs, Master Br. With 4 Piece En-suite & Large Walk-In Closet, Two More Good-Sized Bedrooms., Upper Level Laundry. Fully Finished Rec Room In Basement With 2 Piece Bath, Furnace Room, Large Storage And Walk-Out To Patio. Back Yard Faces West For Maximum Sun Exposure. Carefree Lifestyle With No Maintenance. (id:63616)
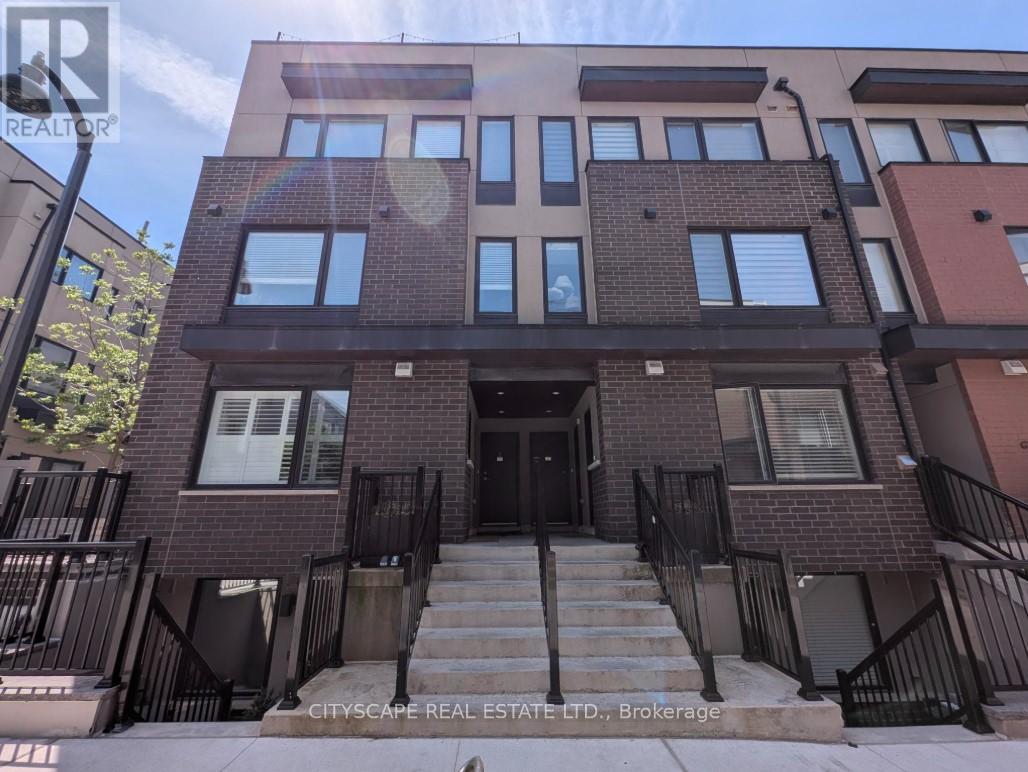
4 - 142 William Duncan Road
Toronto, Ontario
Welcome to 142 William Duncan Road, Unit 4 a highly desirable end unit with a beautiful roof top terrace. A well-maintained townhome complex in North York's desirable Downsview area. This bright, functional home offers a practical layout ideal for first-time buyers, young families, or investors seeking strong rental potential in a convenient urban setting. The interior features a spacious main floor with an open concept kitchen that blends straight into the living room, perfect for everyday living and entertaining. Upstairs, you'll find comfortable bedrooms and a well-appointed bathroom, all bathed in natural light. This home boasts a full-size rooftop patio with a natural gas hookup for a BBQ (builder upgrade). The home's modern finishing touches, clean lines, and thoughtful design make it easy to move in and enjoy right away. Outside, the complex offers a quiet, family-friendly environment with easy access to parks, schools, and everyday amenities. Commuters will appreciate close proximity to major routes, public transit, and Subway. This is a rare opportunity to own an affordable, move-in-ready townhome in a stable, well-located Toronto community. Whether you're buying your first home, upgrading from a condo, or building a rental portfolio, 142 William Duncan Road delivers strong value, practical living space, and long-term appeal in today's selective market. (id:63616)
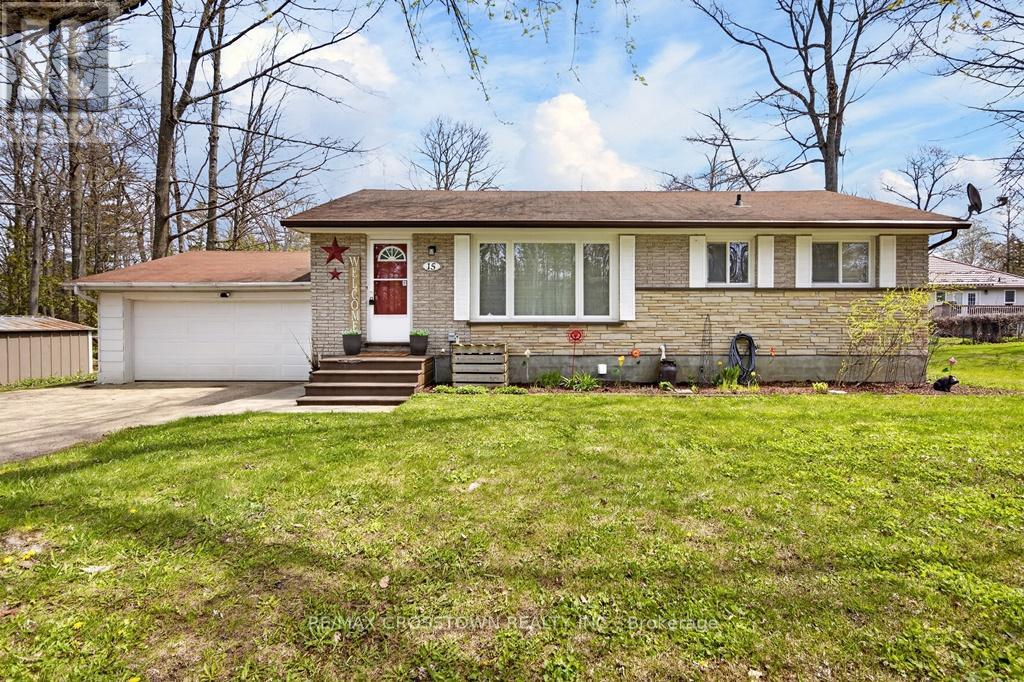
15 Smallman Drive
Wasaga Beach, Ontario
Nice traditional family oriented 2+2 bedroom all brick bungalow with a finished basement situated on almost a acre mature lot situated in an excellent neighbourhood in Wasaga Beach. Please NOTE: this property also has an excellent opportunity for lot severance potential as it fronts on Smallman Drive and the Cul-de-sac of Fatima Court with a lot depth of over 200 feet. Large kitchen leads to spacious eating area accented with vinyl plank flooring and a rear patio walkout to the huge rear yard and 10'x20' deck. Large main livingroom has original hardwood floors (professionally refinished) and a beautiful bright front window. Bedrooms also have original refinished hardwood floors and a main bath with a shower insert and wainscoting accents. Well maintained and updated with; windows (2011), shingles (2012), central air (2017), electrical panel (2022), new gas furnace (2025). Double attached garage with door opener, inside entry and a rear maintenance door plus a driveway for 6 more cars. Lower level has a finished family room, 2 more good sized bedrooms, laundry, large storage room and separate utility room. Hot tub (as-is), firepit and 2 garden sheds included. Close to; the beach, schools, parks, public transit, nature areas, soccer fields, new recreation centre and library, restaurants and shopping. (id:63616)
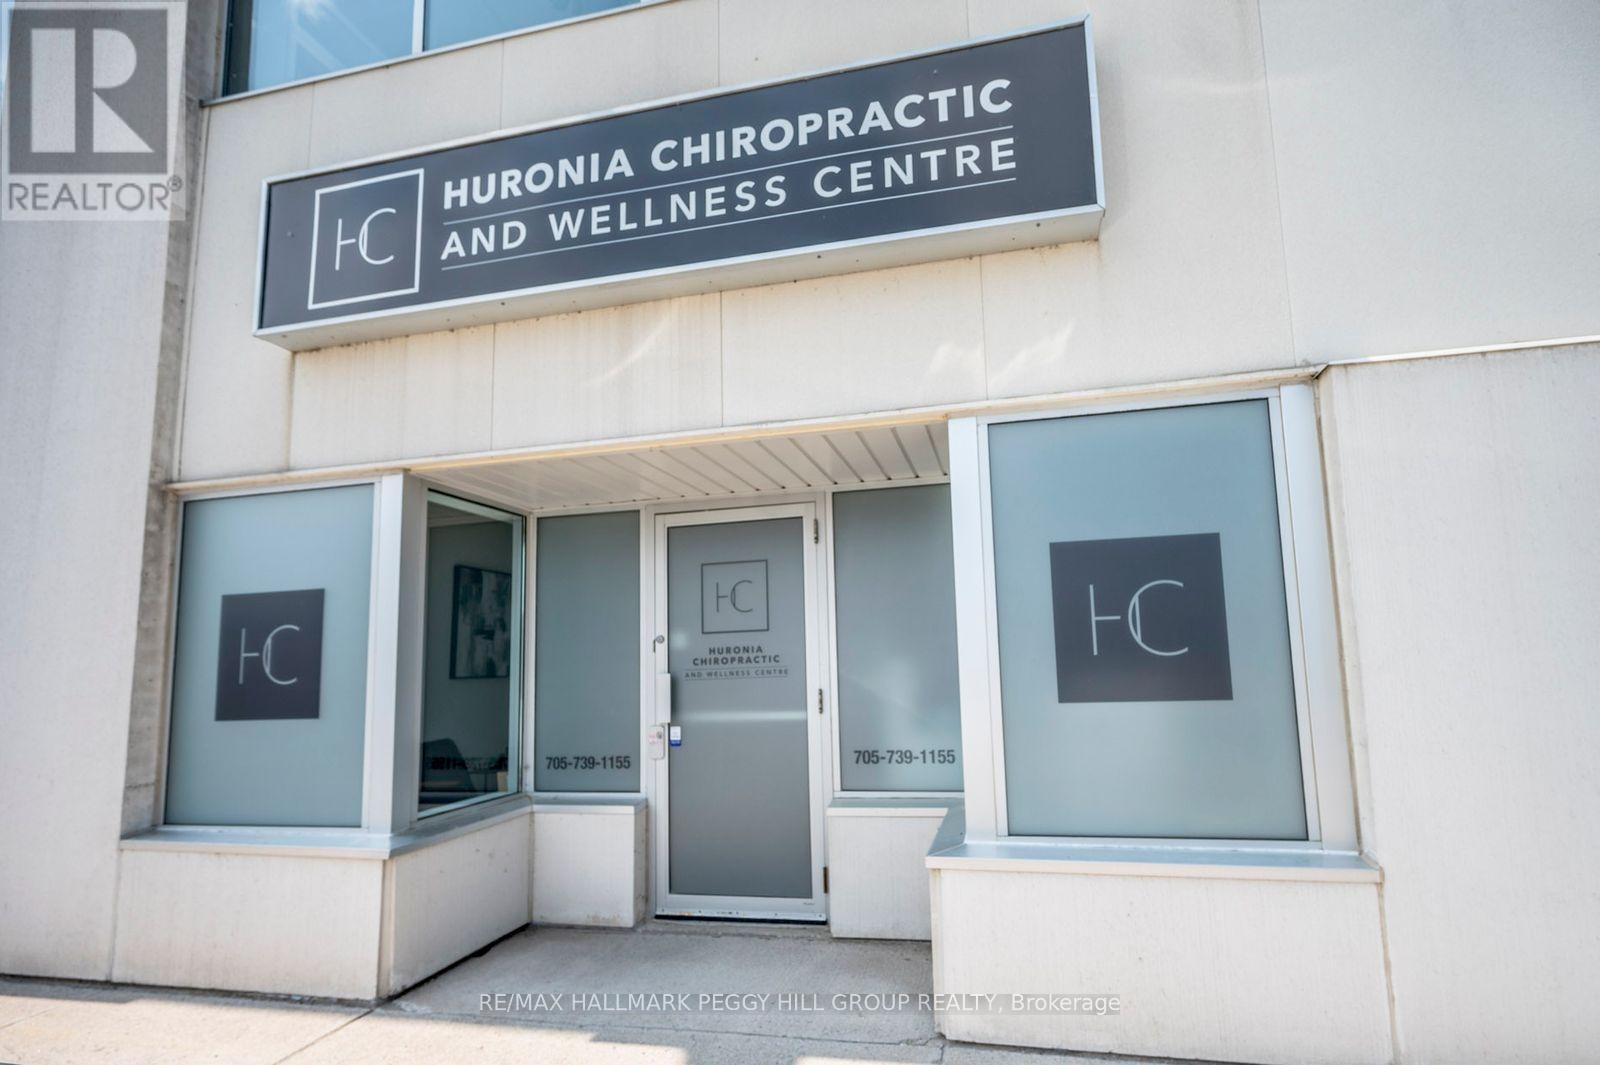
13a - 353 Saunders Road
Barrie, Ontario
SECOND-FLOOR OFFICE SPACE IN A PRIME SOUTH BARRIE LOCATION, FULLY FURNISHED & ALL-INCLUSIVE! Move beyond the distractions of working from home and into a dedicated office setting within an established commercial plaza near Mapleview Drive East and Highway 400. Located on the second floor of a growing healthcare centre, this fully furnished space is ready for immediate use and includes modern finishes, large windows, built-in cabinetry, a dedicated workspace, a kitchenette area and access to an on-site washroom. Utilities and furnishings are included, helping keep overhead predictable and setup simple. Ideal for a medical professional, therapist, consultant or other service provider seeking a professional place to work and meet with clients. Everything is in place so you can arrive, get to work and stay focused on what matters. (id:63616)
38 Pleasant Bay Lane
Wasaga Beach, Ontario
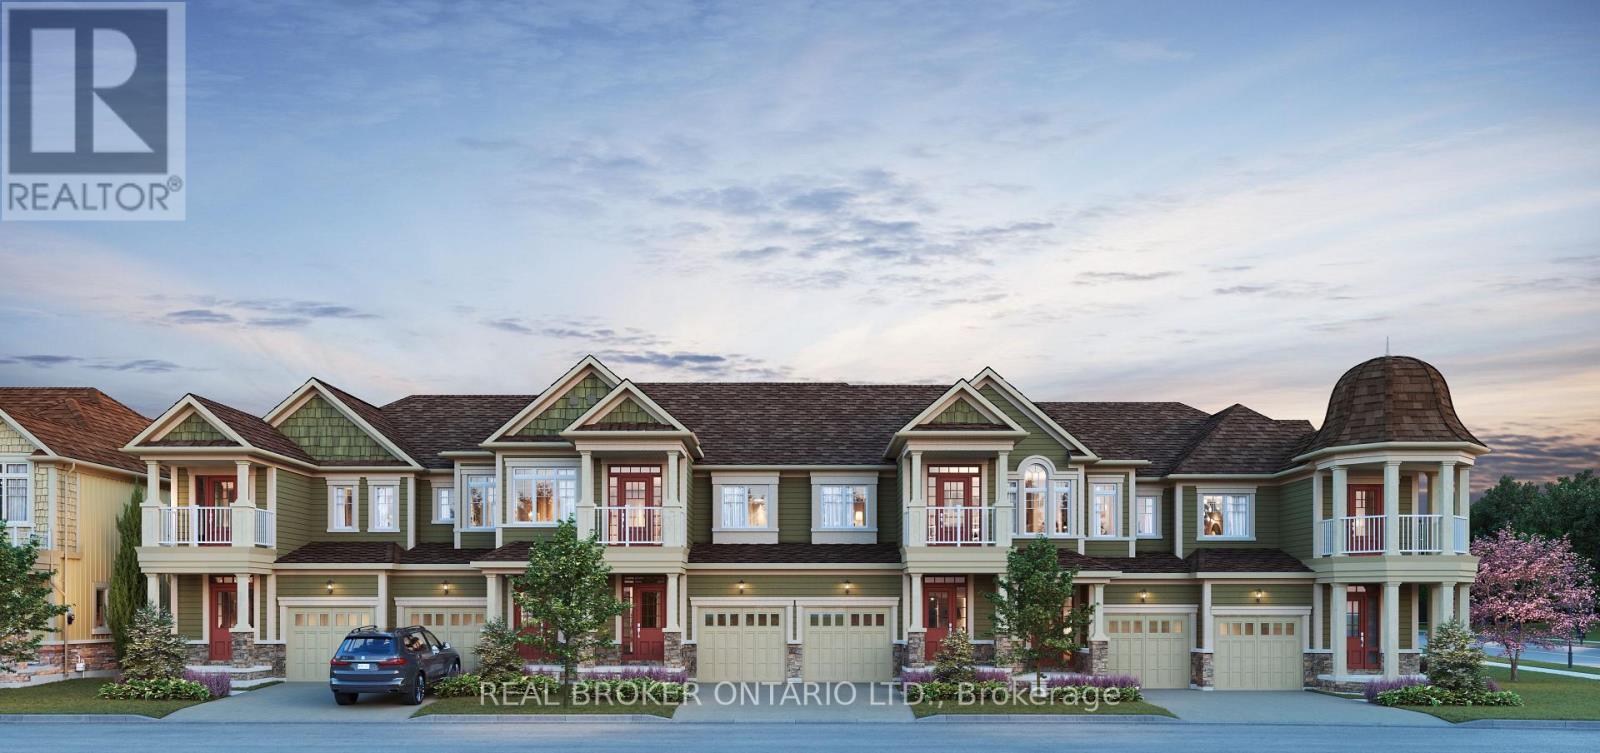
Just imagine. Mornings that begin a little slower and days shaped entirely by your choice to live in Kingfisher Cove in the heart of the sought-after Stonebridge By The Bay community. A place where coastal living meets comfort, community, and ease of life, exactly the lifestyle you've been working toward! You wake up in your thoughtfully designed Kingfisher floor plan, offering 1,409 sqft of bright, open-concept living. Nine-foot ceilings and a seamless layout create a sense of space without the burden of excess. With three bedrooms and 2.5 baths, there's room for overnight guests, hobbies, or a quiet home office, all while keeping life wonderfully low-maintenance. Step outside and you're met by the calm of a premium treed backdrop and a walking trail just beyond your door. Morning walks become routine, not a chore. Fresh air, birds in the trees, and the gentle rhythm of the community set the tone for the day. Late mornings might mean a swim at the community pool, time spent at the private Beach House, or a stroll along more than 2.1 km of scenic trails woven throughout the neighbourhood. When the water calls, Beach 1 is just 1 km away, perfect for sunset walks, sand between your toes, and that unmistakable feeling of being on vacation at home.Afternoons are effortless. Walk to Stonebridge Town Center for lunch, groceries, or errands, or stay close to home and relax in your private outdoor space. With a garage and convenient interior access, plus extra storage in the crawl space, everything has its place, leaving your time free for the things that matter most.Set for a Spring 2027 closing, this is your opportunity to customize your interior finishes and truly make the home your own from the start. Backed by Tarion Warranty coverage and quality Stonebridge standard finishes, peace of mind comes standard.This isn't just a home, it's the beginning of a relaxed, connected, coastal chapter where every day feels like a well-earned reward. The HST Rebate already applied. (id:63616)
28 Pleasant Bay Lane
Wasaga Beach, Ontario
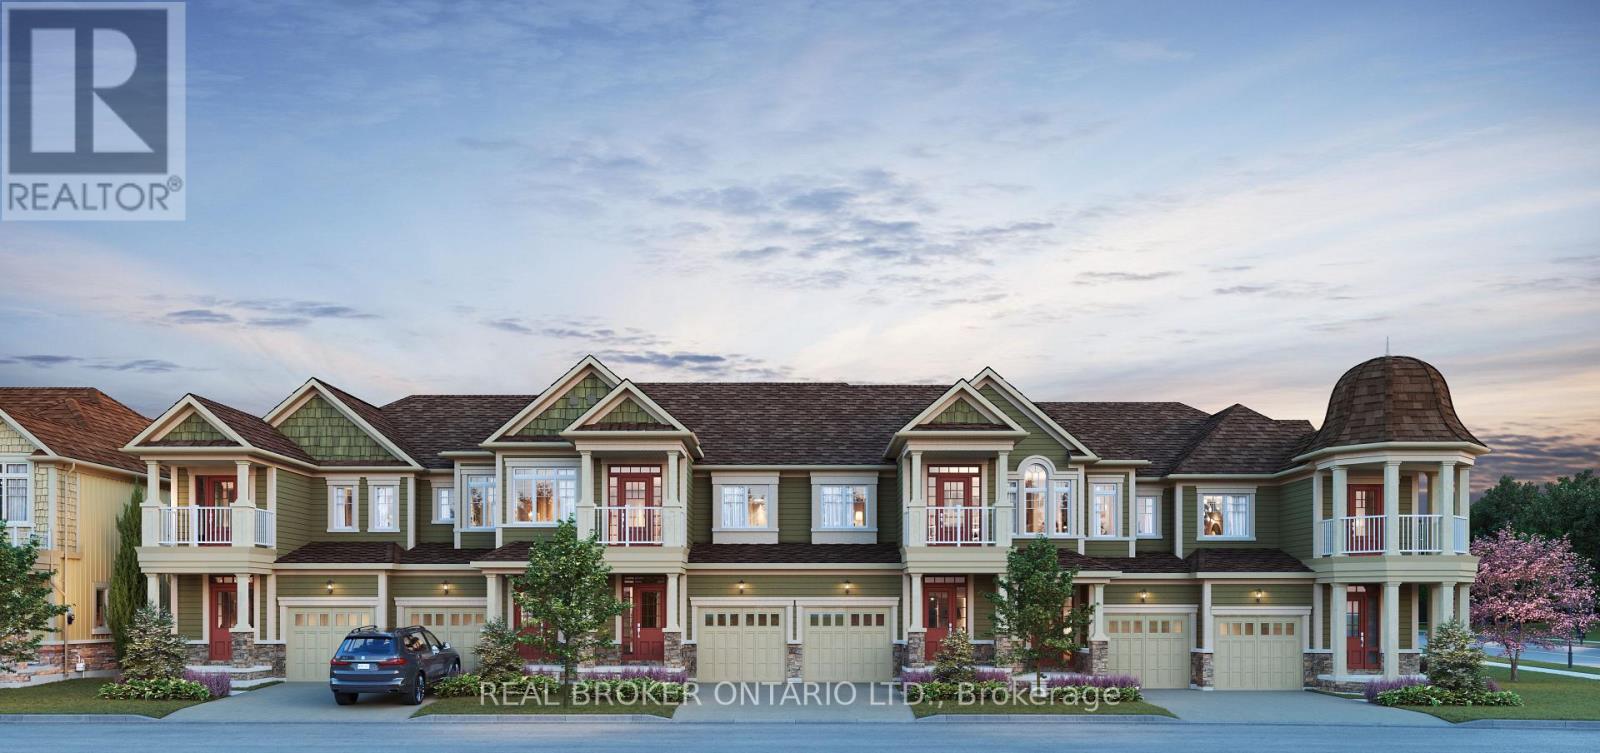
Just imagine... a slower, sweeter chapter of your life unfolding in Kingfisher Cove at the heart of Stonebridge By The Bay. An end-unit townhome where the days feel lighter, the pace more relaxed, and the focus is exactly where it should be, you enjoying every moment!You wake up in your beautifully designed Piping Plover floor plan, sunlight filtering through oversized windows and 9-foot ceilings creating an airy, open feel. With 1,565 sq ft of thoughtfully planned space, three bedrooms and 2.5 baths, there's room for visiting family without the upkeep of a large home. Everything you need, nothing you don't.Coffee in hand, you step outside and head straight onto the walking trail that backs onto your home. Mature trees, birdsong, and the quiet rhythm of nature set the tone for the day. Maybe you take a leisurely stroll through the community's 2.1 km of scenic trails, or head to the Stonebridge private Beach House or pool, that is perfect for warm afternoons and easy social gatherings.Late morning might mean a walk to Stonebridge Town Centre, just minutes away. Pick up groceries, browse shops, enjoy lunch out, or simply run errands without ever needing to get in the car. And when the beach calls? Beach 1 is only 1 km away with soft sand, fresh air, and sunset walks become part of everyday life.Back home, the afternoon is yours. Read on the patio, entertain friends, or enjoy the peace and privacy of backing onto a treed area. With a garage, interior access, and convenient storage space, life feels effortless and uncluttered, just the way it should be.And the best part? This Spring 2027 closing gives you the opportunity to personalize your home from the start, choosing finishes and colours that reflect your style and vision for this next chapter.This isn't just a home. It's a lifestyle designed for ease, connection, and coastal living. Where every day feels like a getaway, and everything you love is right outside your door. Welcome to Wasaga Beach living, refined. (id:63616)
281 River Road East
Wasaga Beach, Ontario
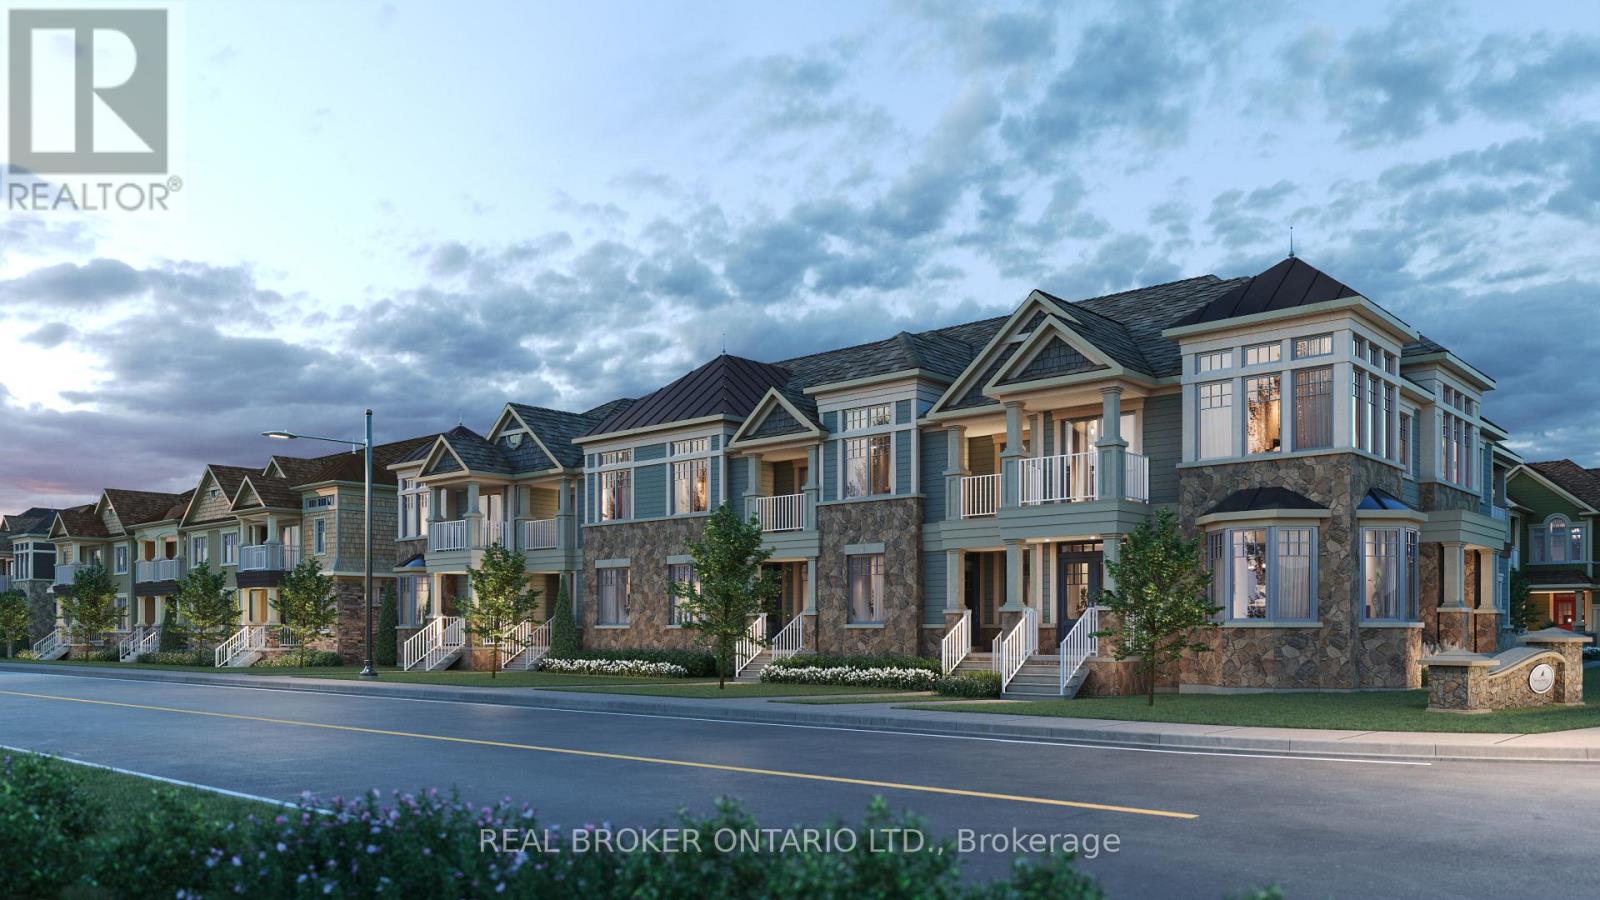
Just imagine a coastal lifestyle with room to breathe, space to gather, and the freedom to live exactly the way you want in Kingfisher Cove at Stonebridge By The Bay. You arrive home to your Killdeer Model, a rare dual frontage townhome offering 1,837 sq ft of thoughtfully designed living space and something almost unheard of in townhome living, a 2-car garage. Whether it is bikes, beach gear, or visiting family vehicles, everything fits with ease. Inside, the home feels open and welcoming, with 9-foot ceilings and a layout designed for both everyday comfort and effortless entertaining. Four spacious bedrooms and 2.5 bathrooms provide plenty of room for guests, hobbies, or a dedicated office, all without sacrificing the simplicity of low-maintenance living. Mornings begin on the large rear balcony. Coffee in hand, you watch the day unfold and decide whether it is time for a walk along the community trails just steps away or a relaxed morning at home. With both front and rear entrances, the home flows naturally with your lifestyle and makes coming and going feel effortless. The afternoon is yours. Take a leisurely stroll through more than 2.1 km of scenic walking trails, relax by the exclusive residents pool, or spend time at the private Beach House. When the lake calls, Beach 1 is just 1 km away and perfect for sunset walks and fresh air escapes. Everyday conveniences are close by. Stonebridge Town Centre is within walking distance and offers shopping, dining, and essentials like Walmart. The nearby recreation centre supports an active lifestyle, while walking trails throughout the community make movement part of daily life. Set for a Spring 2027 closing, this is your opportunity to personalize your interior finishes and truly make the home your own. Backed by Tarion Warranty coverage and quality Stonebridge standard finishes, peace of mind comes standard. This is more than a home. The HST Rebate has already been applied to the listing price. (id:63616)
3269 Concession 7
Adjala-Tosorontio, Ontario
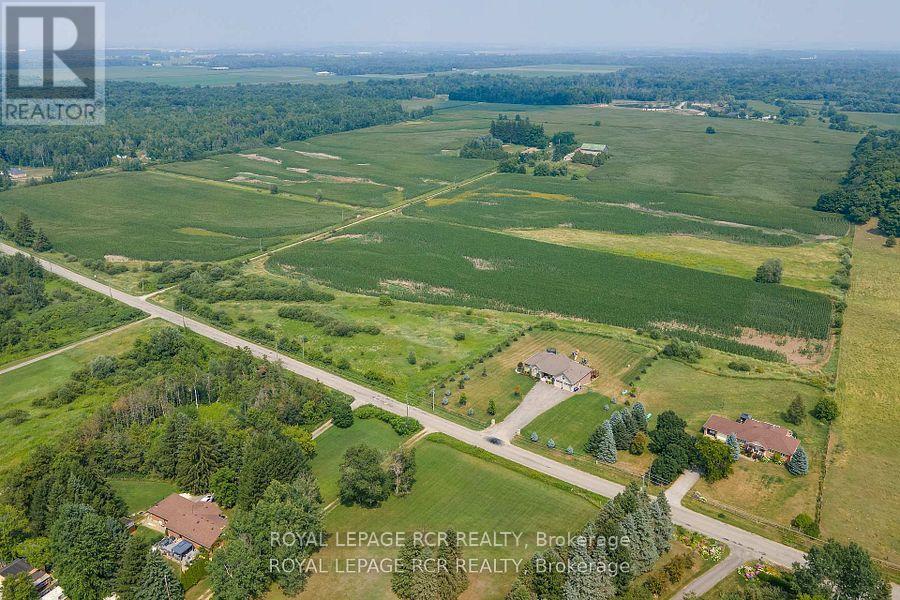
Sprawling and serene 104-acre farm just minutes from Alliston and Tottenham. This well-maintained property features a raised bungalow within-law suite, second kitchen, and garage access - ideal for multigenerational living or rental potential. Includes approximately 90 acres of activelyfarmed land, two barns (32'x65' and 28'x40') with water and hydro, and a large workshop perfect for storing heavy machinery or running abusiness. Enjoy an organic vegetable garden and space to grow and raise your own food. MPAC recognizes 2 dwellings on the property - buyerto conduct due diligence on rebuilding second dwelling. Perfect for farming or as a hobby farm, business operations, or investment property.Low property taxes and just 5 mins to Hwy 50 for quick access to Bolton and Hwy 427. A rare opportunity to own peaceful, productive farmlandin a prime location. (id:63616)

2nd Flr. Of Unit 1 - 960 Edgeley Boulevard
Vaughan, Ontario
2300 Sq.Ft of 2nd Floor Modern Office Space. Steps to Vaughan Mills & Close to Hwy 400/407 (id:63616)
Basement - 4 Finley Way
Markham, Ontario
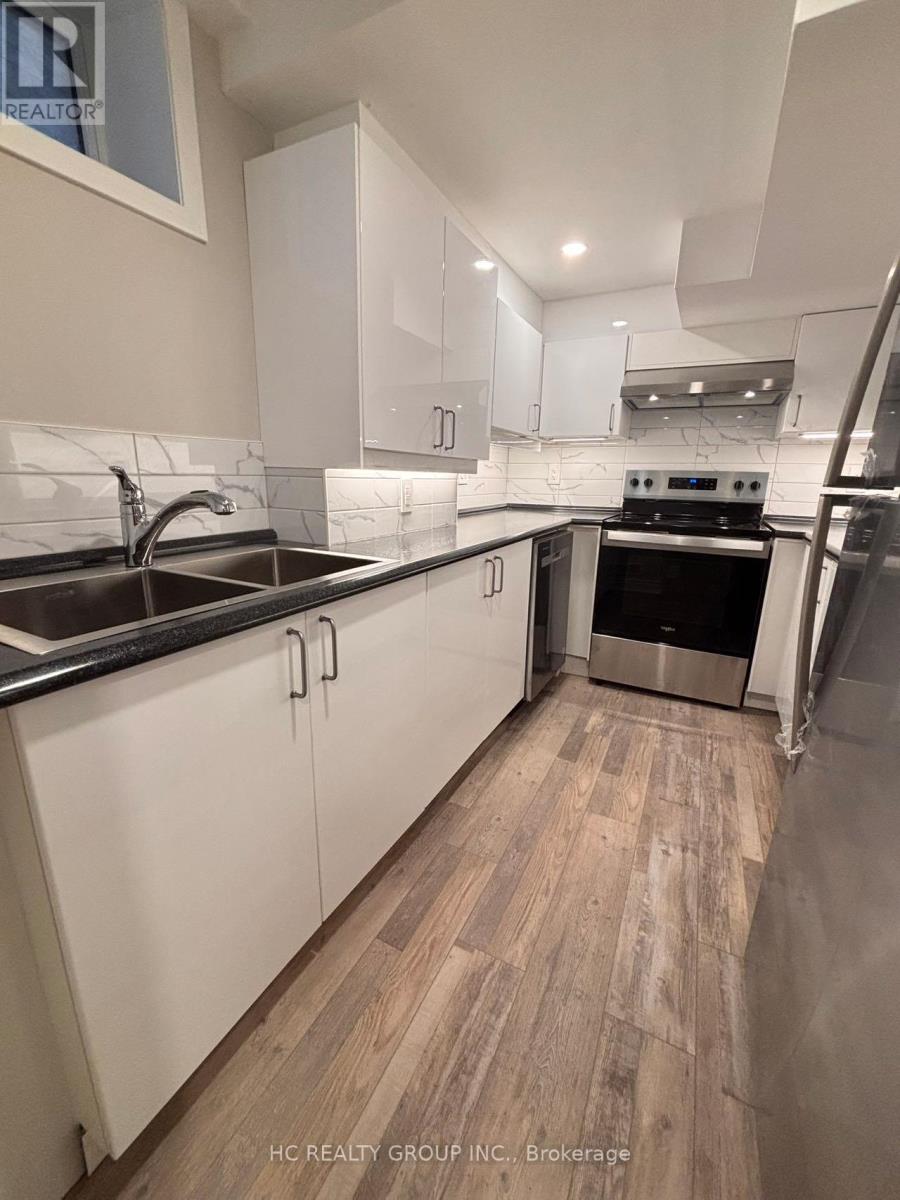
Newer 2 Bedroom Legal Basement Apt, Newly Renovated, Separate Entrance On The Side, Excellent Location (Markham & Denison), Safe Egress Window, Bright Open Concept, Modern Kitchen, Laminate Floor, Close To Schools, Banks, Costco, Shopping Centers & Public Transit **EXTRAS** One Parking Spot On Driveway (id:63616)
#7&8 - 400 Monarch Avenue
Ajax, Ontario
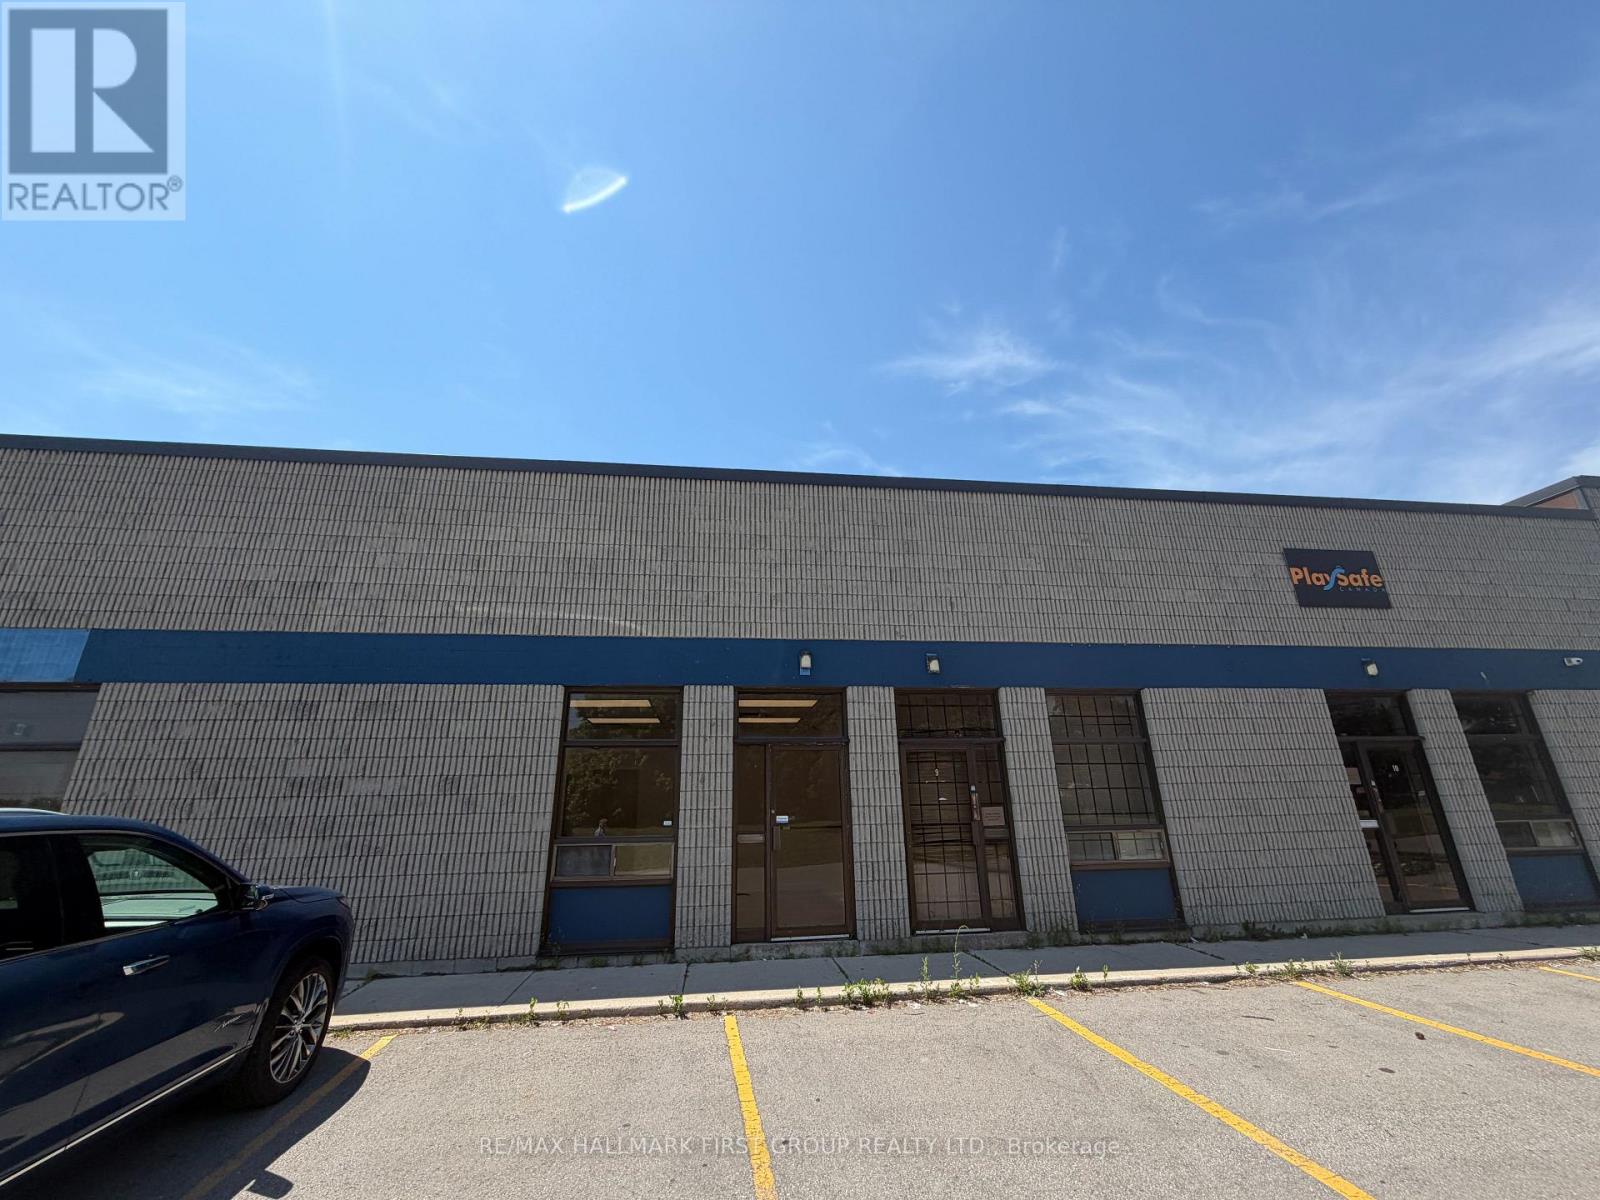
Prime industrial space available for lease in a well maintained complex. Conveniently located just minutes from Highway 401 via Westney Road or Salem Road interchanges, with easy access to 407 (ETR) via 412. Excellent shipping radius. Public transit at the corner, with direct bus (DRT 917) to Ajax GO Station. The PE zoning permits a wide range of uses, making it an ideal choice for your business. (id:63616)
2 - 1871 O'connor Drive
Toronto, Ontario
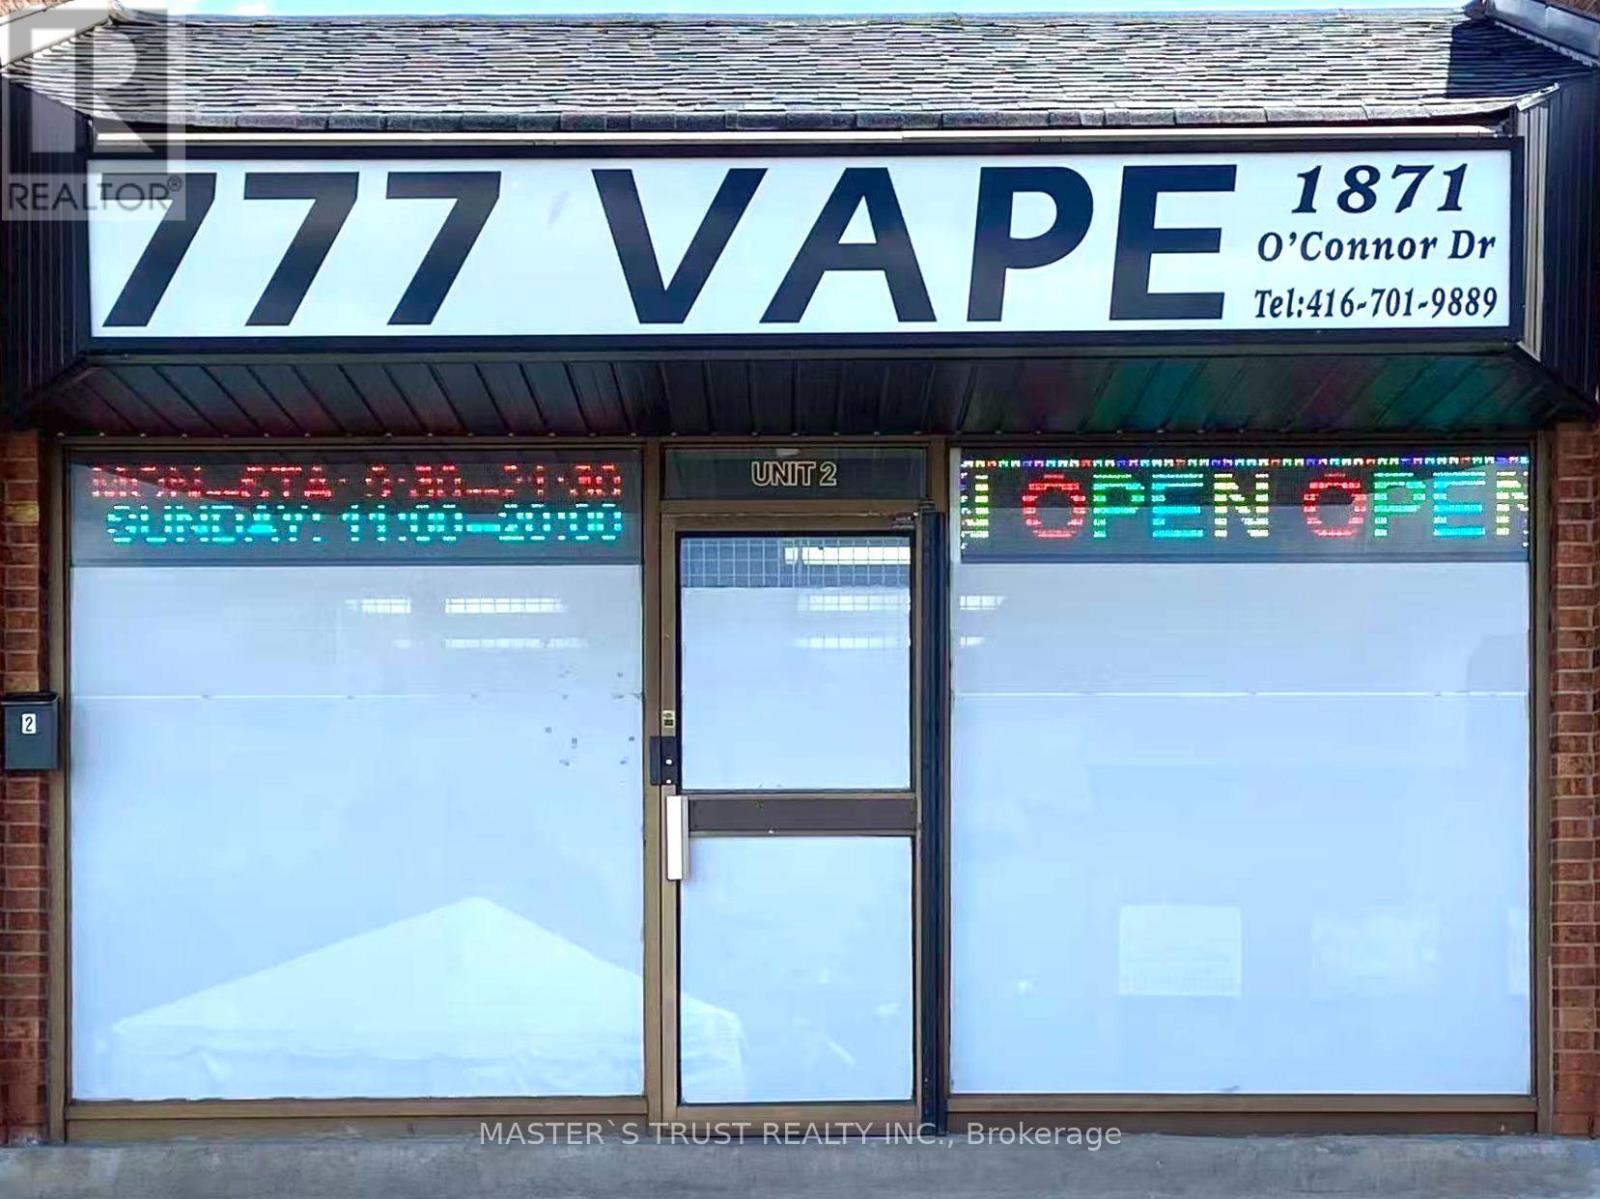
Prime Business Opportunity: 777 VAPE Established and profitable vape shop in a high-traffic, prime location. This turnkey operation, currently trading as 777 VAPE, offers a loyal customer base and strong revenue streams. Strategic Location: Situated in a high-visibility area with excellent foot traffic and easy accessibility.Turnkey Efficiency: Fully equipped and well-maintained facility, ready for immediate operation by a new owner. Growth Potential: Exceptional opportunity to expand through inventory diversification or extended service offerings.Supportive Transition: Owners are committed to a smooth transition to ensure the continued success of the business.Financials available upon request to qualified buyers with a signed NDA. Do not miss this chance to acquire a thriving business in a growing industry. Book your private showing today! The purchase price includes all FF&E ( furniture, fixtures, and Equipment). Existing inventory (approximately $50,000 value) is to be purchased separately at cost at the time of closing. (id:63616)
906 - 101 Erskine Avenue
Toronto, Ontario
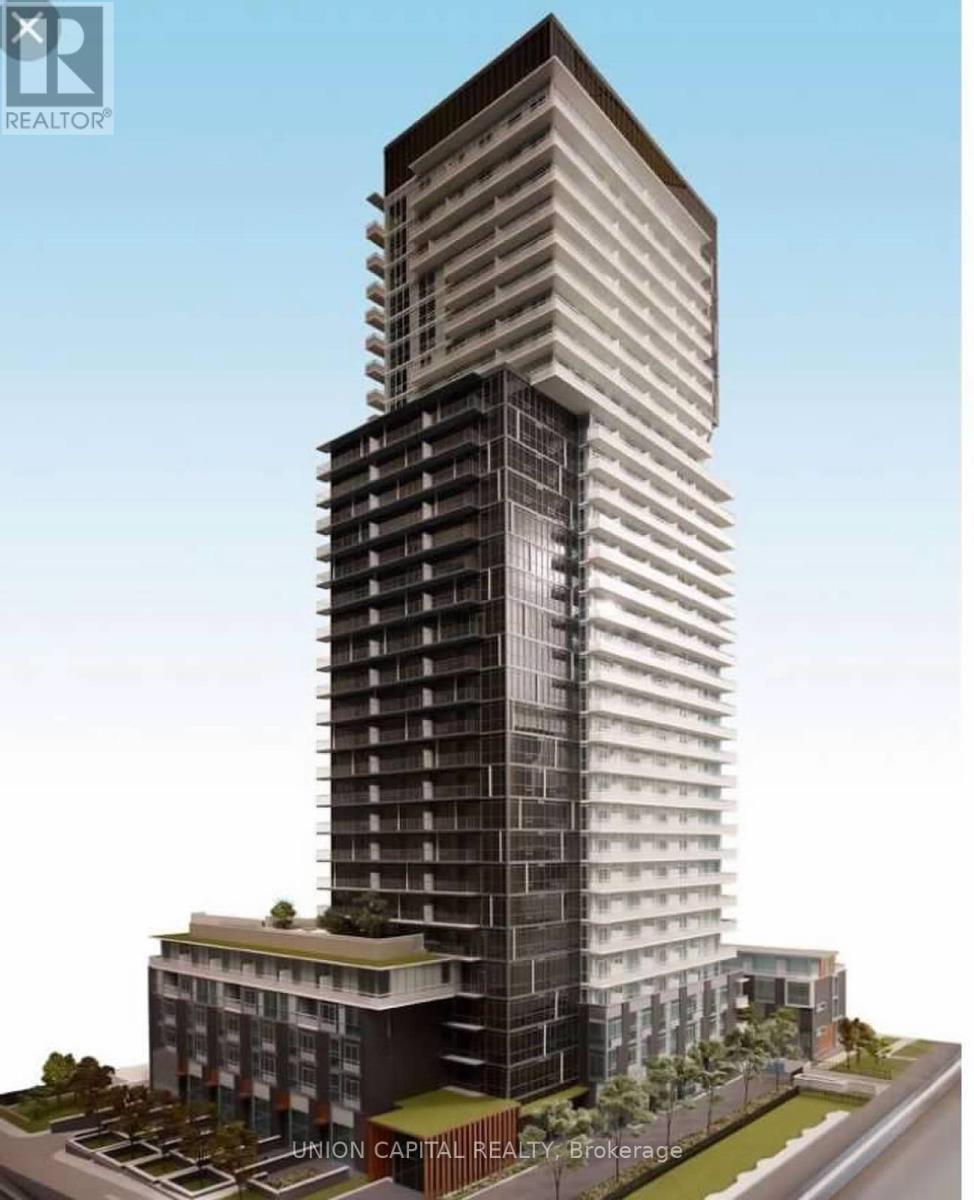
**Welcome to 101 Erskine - Suite 906** Sophisticated urban living in the heart of Yonge & Eglinton with this bright and beautifully designed 1-bedroom suite. Built by award-winning Tridel, this thoughtfully laid out residence features an open-concept floor plan, floor-to-ceiling windows, and a private balcony that extends your living space outdoors. The sleek contemporary kitchen is complete with integrated appliances, modern cabinetry, and quality finishes, while the spacious bedroom and stylish 3-piece bathroom create a comfortable and functional retreat. Whether you're a first-time buyer, young professional, or investor, this suite offers the perfect balance of style, convenience, and everyday living. Amazing Amenities You Need: Residents enjoy an exceptional collection of resort-style amenities including 24-hour concierge, indoor and outdoor pools, a fully equipped fitness centre, sauna, party room, media lounge, billiards room, visitor parking, and beautifully designed outdoor spaces that make entertaining and relaxing effortless. Location, Location, Location: Perfectly situated just steps from Yonge & Eglinton, you'll enjoy one of Toronto's most vibrant neighbourhoods with endless restaurants, cafés, boutique shopping, Farm Boy, Loblaws, parks, and everyday conveniences at your doorstep. Commuting is effortless with Eglinton Subway Station, the Eglinton Crosstown LRT, and major transit routes all within walking distance, offering quick access to downtown and across the GTA. A rare opportunity to own in one of Midtown Toronto's most sought-after communities, where exceptional amenities, unbeatable convenience, and an outstanding lifestyle come together. (id:63616)
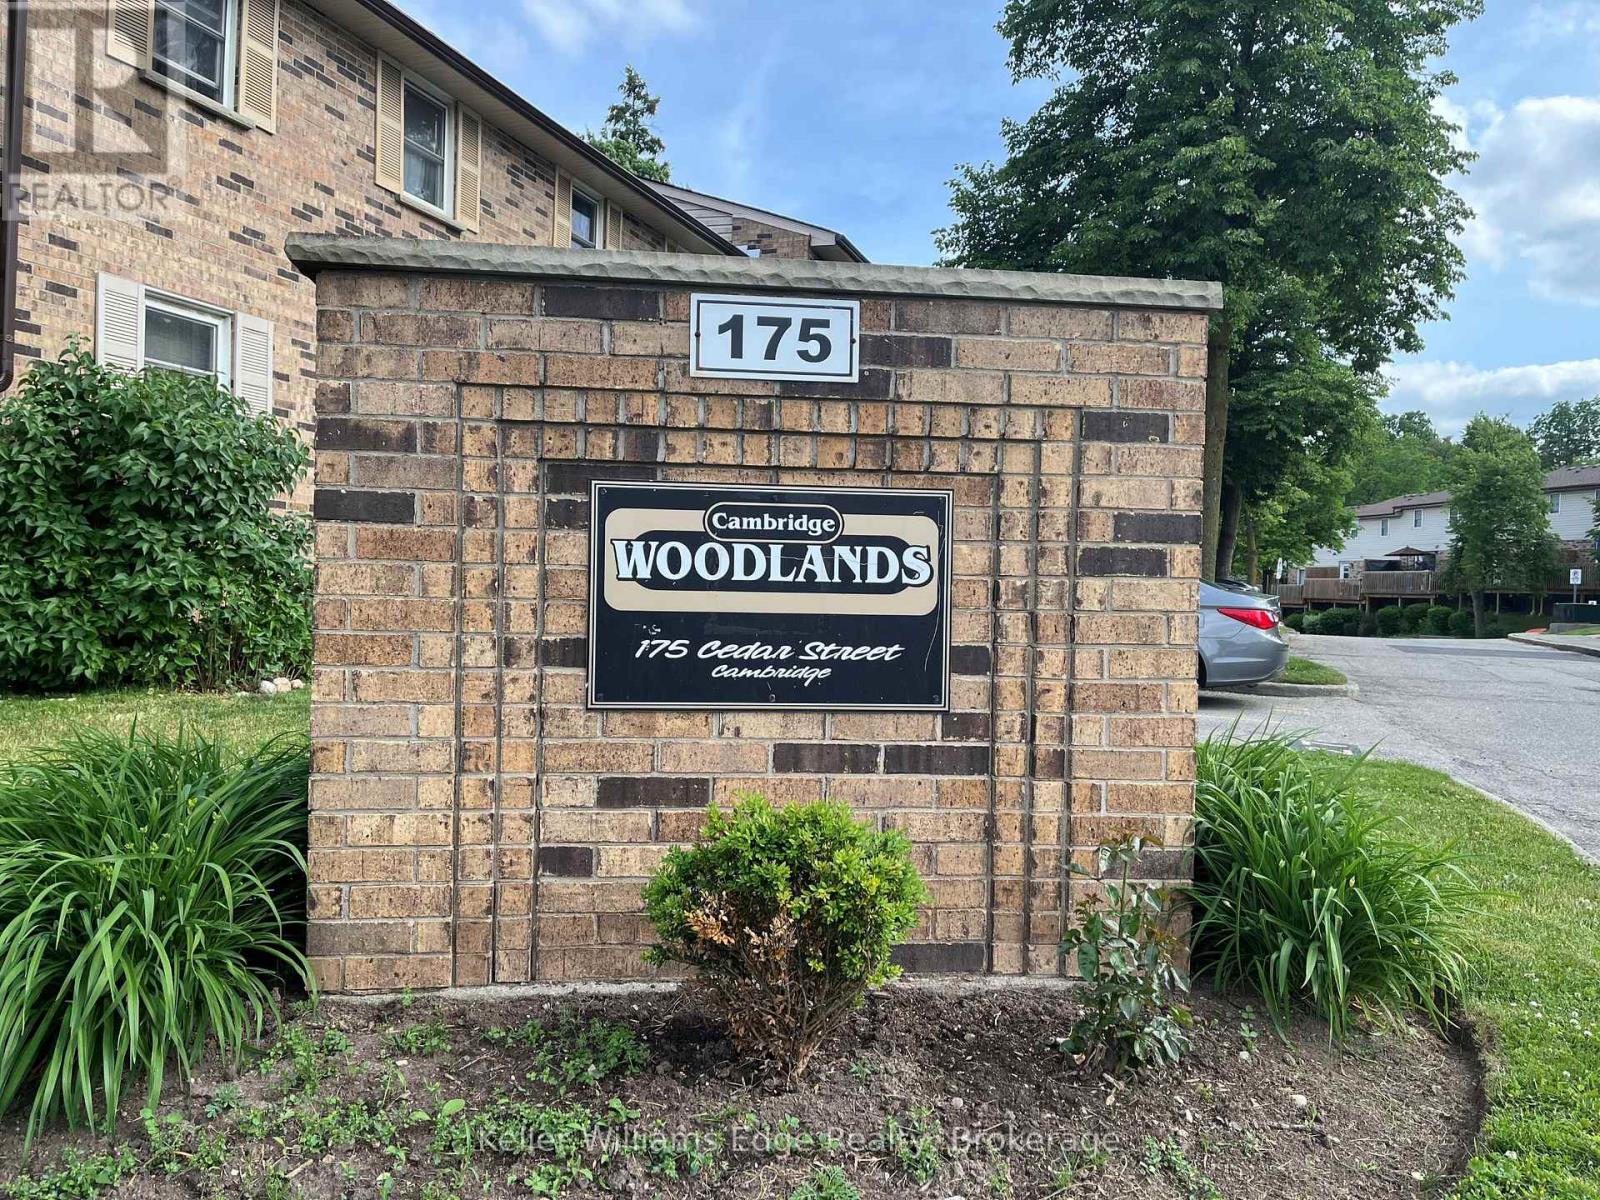
10 - 175 Cedar Street
Cambridge, Ontario
Welcome to Unit 10 at 175 Cedar Street, Cambridge! This well-maintained 3-bedroom, 1.5-bath townhome offers great value for first-time buyers, downsizers, and investors. Exceptionally clean and move-in ready, this home features a functional layout with finished living space on all three levels. The bright main floor offers a spacious living and dining area, a practical kitchen, and a convenient powder room. Upstairs, you'll find three generously sized bedrooms, including a spacious primary bedroom with access to the full bath. The finished lower level provides extra living space perfect for a rec room, home office, or play area, along with laundry and plenty of storage. One dedicated parking space is included. Ideally located close to shopping, transit, scenic river trails, Downtown Galt, and the vibrant Gaslight District, this home offers comfort, convenience, and plenty of potential. Book your private showing today! (id:63616)
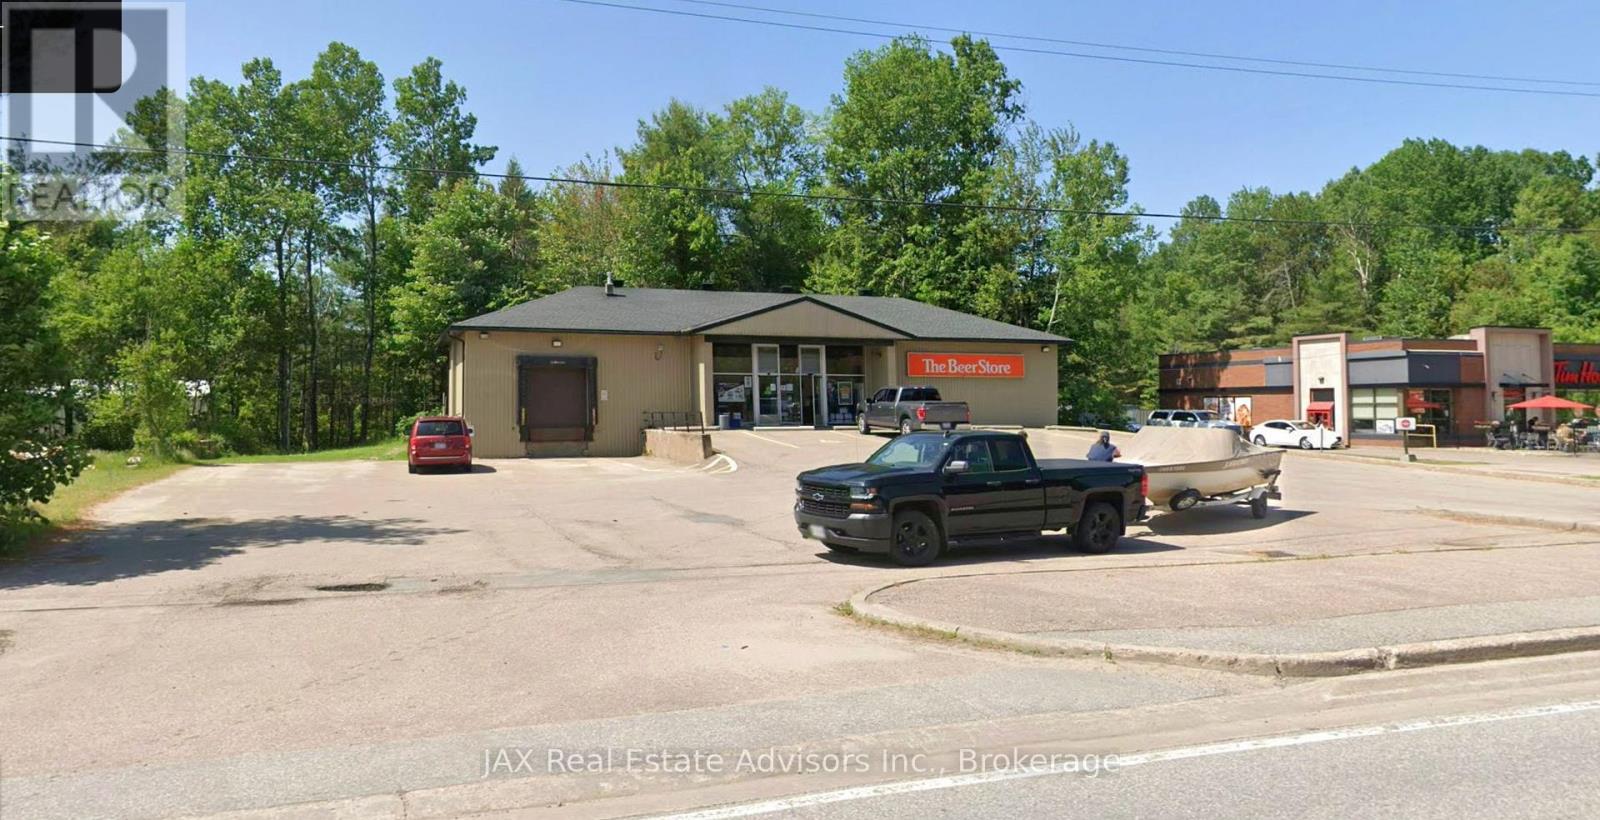
33225 Highway 17 Highway S
Deep River, Ontario
**Prime Commercial Opportunity on the Trans-Canada Highway!** Don't miss out on this incredible commercial gem perfectly positioned on the bustling Trans-Canada Highway 17! Located in a high-traffic, heavily frequented area of town, this exceptionally well-maintained building offers unparalleled exposure and an unbeatable strategic advantage for your business. Featuring impressive 12.9-foot ceilings that create a spacious, open atmosphere, the property is fully climate-controlled with efficient gas heat and central air conditioning to ensure year-round comfort. As a former Brewers Retail location, it comes turnkey with a massive refrigeration area and a dedicated loading dock for seamless inventory management. Accessibility is unmatched, offering easy consumer entry and a large paved lot with two separate highway entrances for effortless traffic flow. Whether you are looking to launch a flagship retail store, a specialty market, or a modern distribution hub, this property offers terrific potential for multiple commercial uses.Capitalize on the massive daily traffic of Highway 17 and bring your business vision to life schedule your viewing today before this rare opportunity is gone! (id:63616)
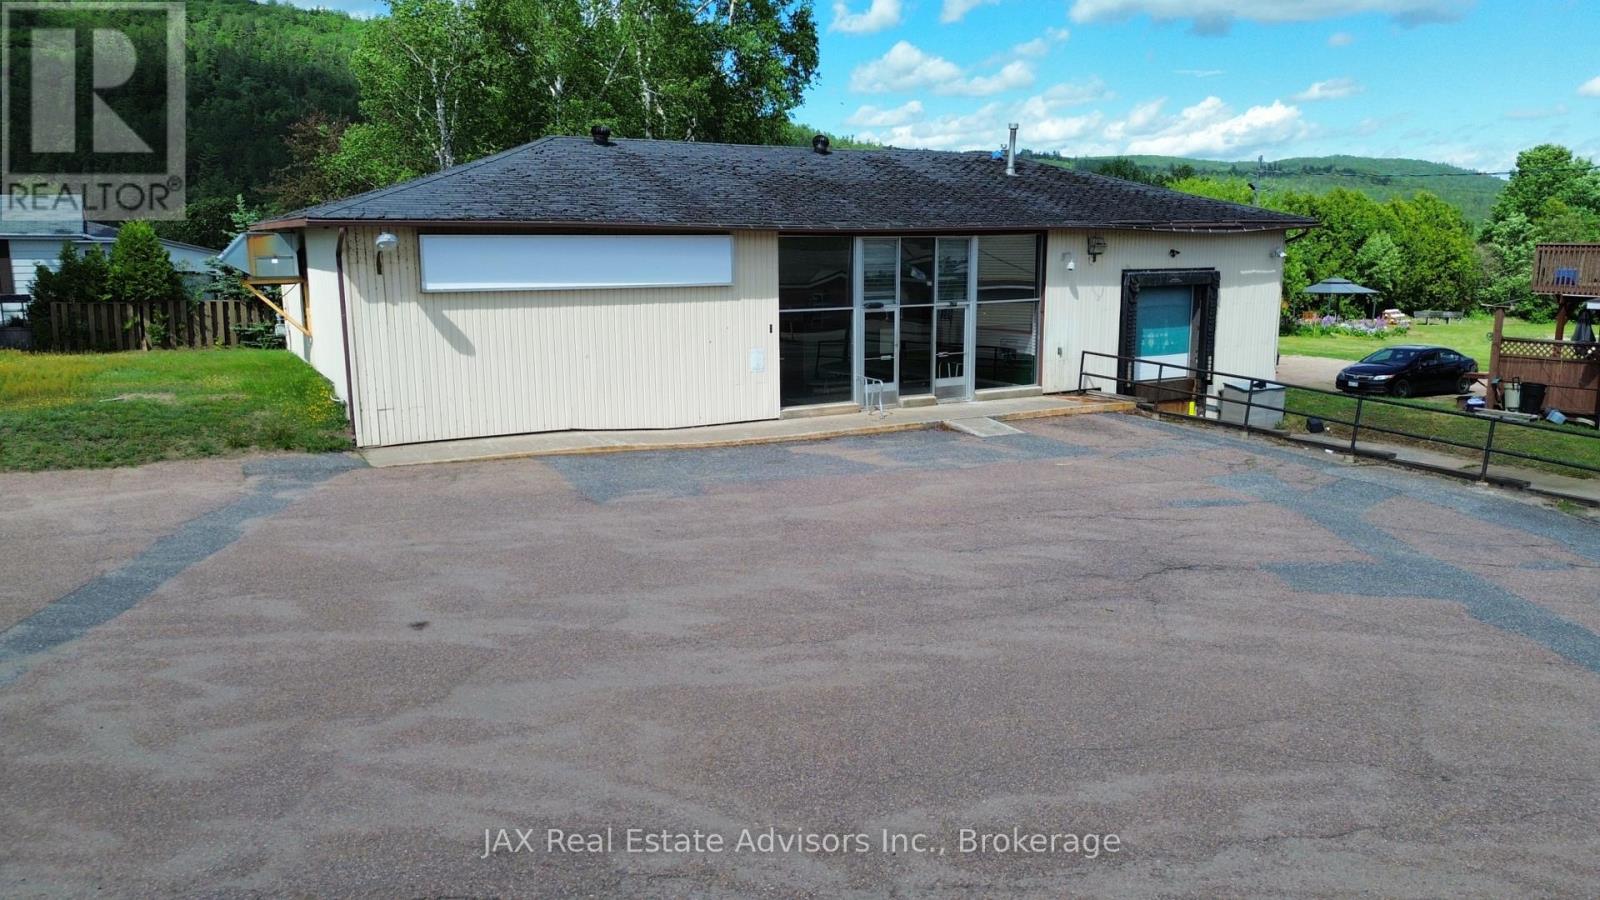
511 Valois Drive
Mattawa, Ontario
Excellent commercial opportunity in the heart of Mattawa. Formerly operating as a Beer Store location, this well-recognized property offers excellent visibility, convenient access, and a functional layout suited to a variety of commercial applications. The building features a retail storefront, a large warehouse area with loading access, and additional space that can accommodate office, storage, or operational requirements. Ample on-site parking and easy access support both customer traffic and commercial deliveries. Positioned on a high-visibility corridor within the community, the property benefits from strong exposure and a location surrounded by established residential and commercial development. The existing layout and warehouse component provide flexibility for retail, wholesale, service commercial, or other permitted commercial uses, subject to applicable zoning. (id:63616)
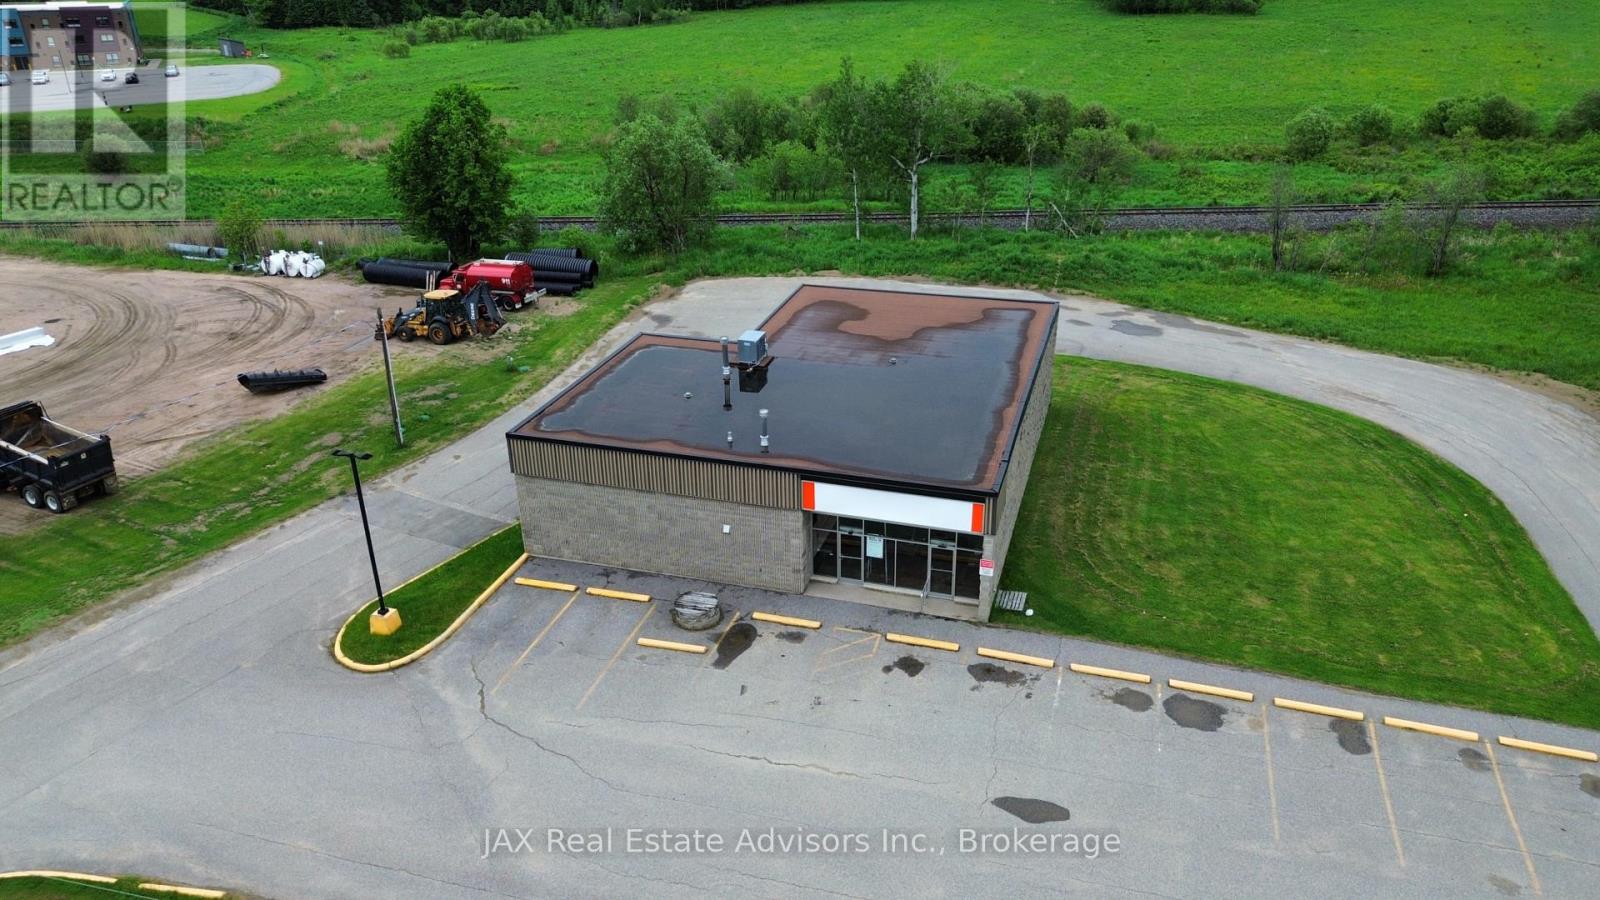
760 Main Street
Powassan, Ontario
Welcome to the former Powassan Beer Store, a highly functional commercial property ideally situated in the heart of Powassan. Designed with efficiency and accessibility in mind, the building features a loading dock, expansive warehouse and storage area, front retail/reception space, and a practical layout suitable for a wide variety of commercial uses. The property offers excellent logistics with paved access surrounding the building, allowing for convenient deliveries, circulation, and operations. Ample on-site parking provides added convenience for customers, staff, and fleet vehicles. With strong visibility, easy access, and room for future expansion, this property presents an excellent opportunity for investors, owner-operators, distributors, service businesses, storage users, or those seeking a versatile commercial space in a growing community. (id:63616)
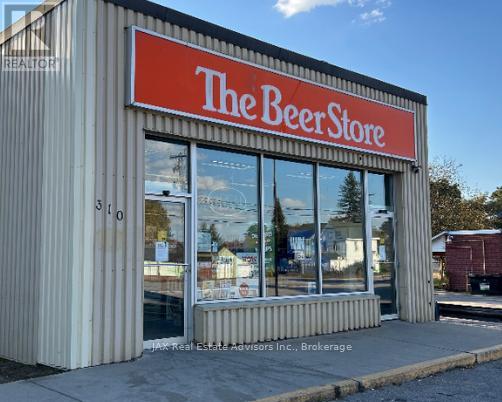
310 Highway 124 Highway
South River, Ontario
Exceptional commercial opportunity in the heart of South River. Situated on a high-visibility corner with excellent frontage and ample parking, this versatile commercial property offers outstanding exposure and easy access for customers, staff, and deliveries. The building features a spacious retail showroom, a large warehouse area complete with a loading dock, and a separate entrance leading to an additional section that would make an ideal office suite, flex space, showroom expansion, or additional commercial use. Designed to accommodate a variety of business operations, the property's functional layout lends itself to retail, wholesale, distribution, service-based businesses, storage, or light industrial uses, subject to municipal approvals. The loading dock and warehouse provide efficient logistics, while the flexible front and secondary entrance areas create possibilities for customer-facing or administrative space. (id:63616)
0 Arthur Street
North Perth, Ontario
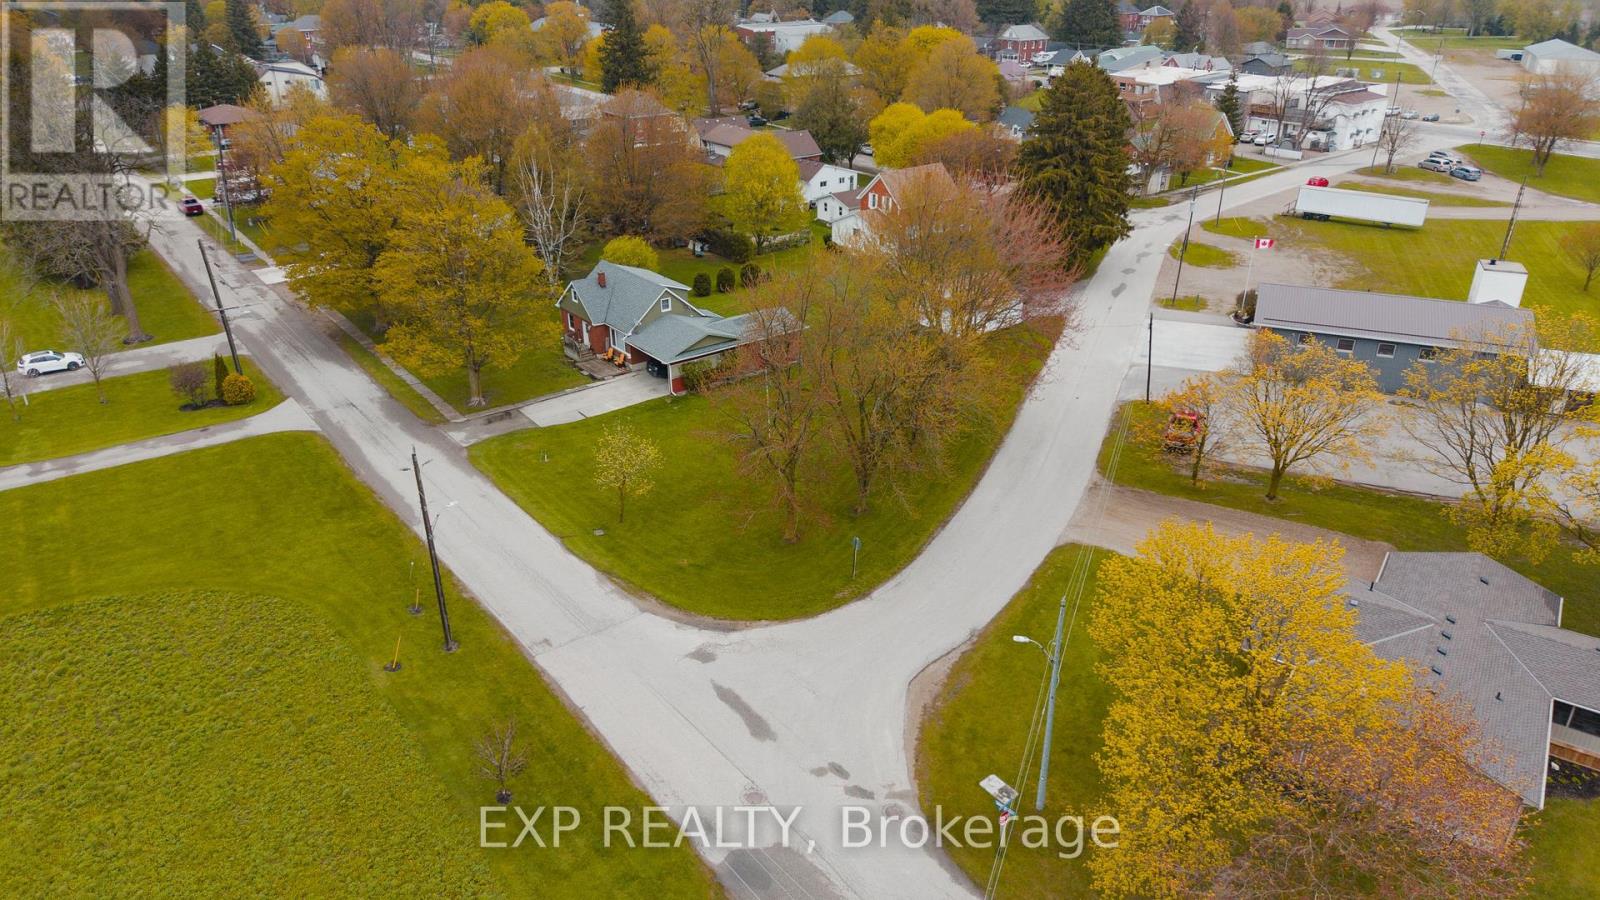
Situated in the welcoming community of Atwood, this exceptional vacant lot at 225 Queen Street presents an outstanding opportunity for builders, investors, and future homeowners alike. Zoned R4, the property offers impressive development flexibility with permitted uses including single detached homes, semi-detached dwellings, converted dwellings with up to four units, boarding or lodging houses, home occupations, and bed & breakfast establishments. Accessory structures such as sheds and decks are also permitted, creating endless possibilities to bring your vision to life. Ideally located in a growing community with small-town charm, this property offers the perfect blend of investment potential and lifestyle appeal. Whether you are looking to build a dream home, multi-unit residential project, or income-generating property, this versatile parcel is packed with opportunity. (id:63616)
24 Faulkner Street
Orangeville, Ontario
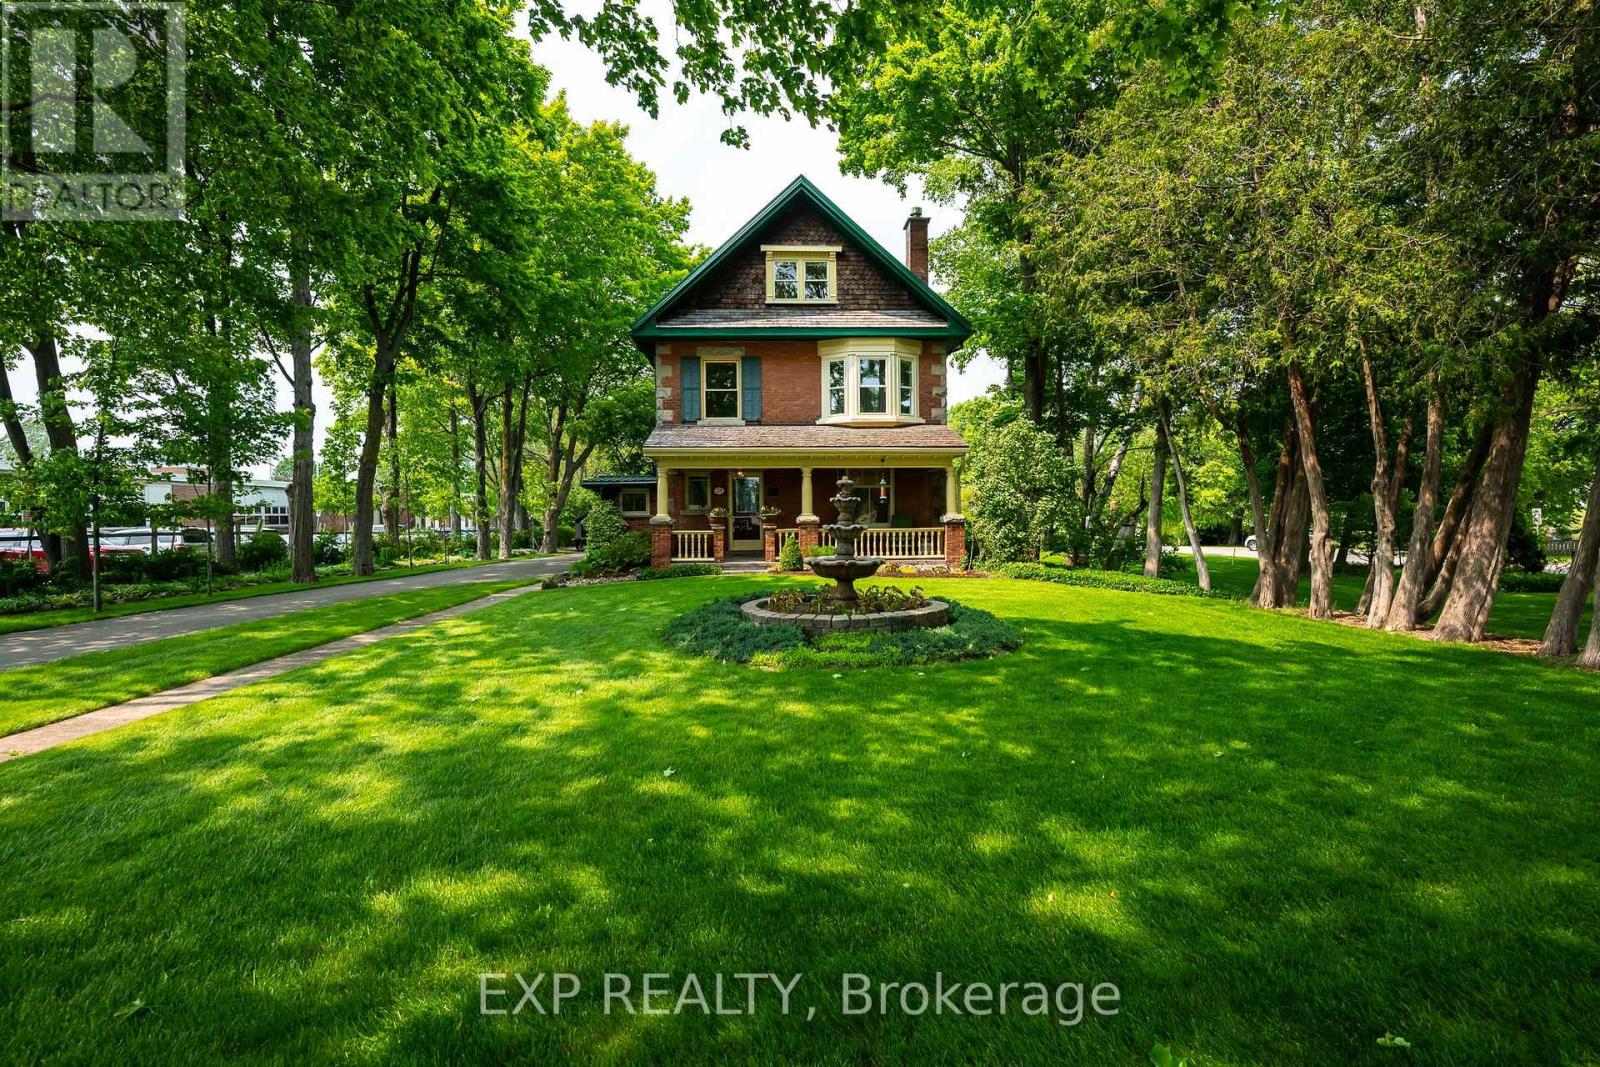
Welcome to the esteemed 24 Faulkner, where history lives on in pristine perfection. Built in 1908 by John C. Reid, Dufferin County's first clerk, this Edwardian gem is a rare testament to Orangeville's past, gracefully preserved & lovingly updated for modern life. The stately facade of local red brick, stone accents, symmetrical lines, broad roofline & cedar shingled gables reflect timeless architecture. Imagine the conversations held over the last century on the covered front porch, w original features including stained glass window. Inside, floor-to-ceiling elegance sets this home apart. Soaring 9ft coved ceilings feature unique patterns in each room. 12" baseboards ground the space in historical craftsmanship while adding a sense of grandeur. The family & dining rooms are divided by an original pocket door, allowing for both flow and intimacy depending on the occasion. In the dining rm, a striking, original bay window offers views of the beautifully landscaped side yard. The heart of the home, a modern kitchen with center island, intentionally designed cupboard storage & beautiful quartz counters, leads out to a covered back porch, perfect for enjoying summer suppers alfresco. Hardwood floors grace much of the home, with softwood cleverly tucked under tables & rugs, an original builder's trick to balance beauty with budget. The 2nd floor hosts four generous bedrooms, with soaring ceilings, large closets & big, beautiful windows. A classic claw-foot tub & walk-in shower complete the luxurious main bath. Ascend to the third-floor primary suite, a tranquil retreat with spa-like ensuite, soaker tub, double vanity, walk-in shower, and your dream walk in closet. The rare finished basement adds yet another living space to this 2395 sq ft home. This property neighbours only the quiet grounds of ODSS, coming alive for just a few moments at bell time. With historical records from the original $1700 build cost still intact, this home is not only a treasure, it's a legacy. (id:63616)