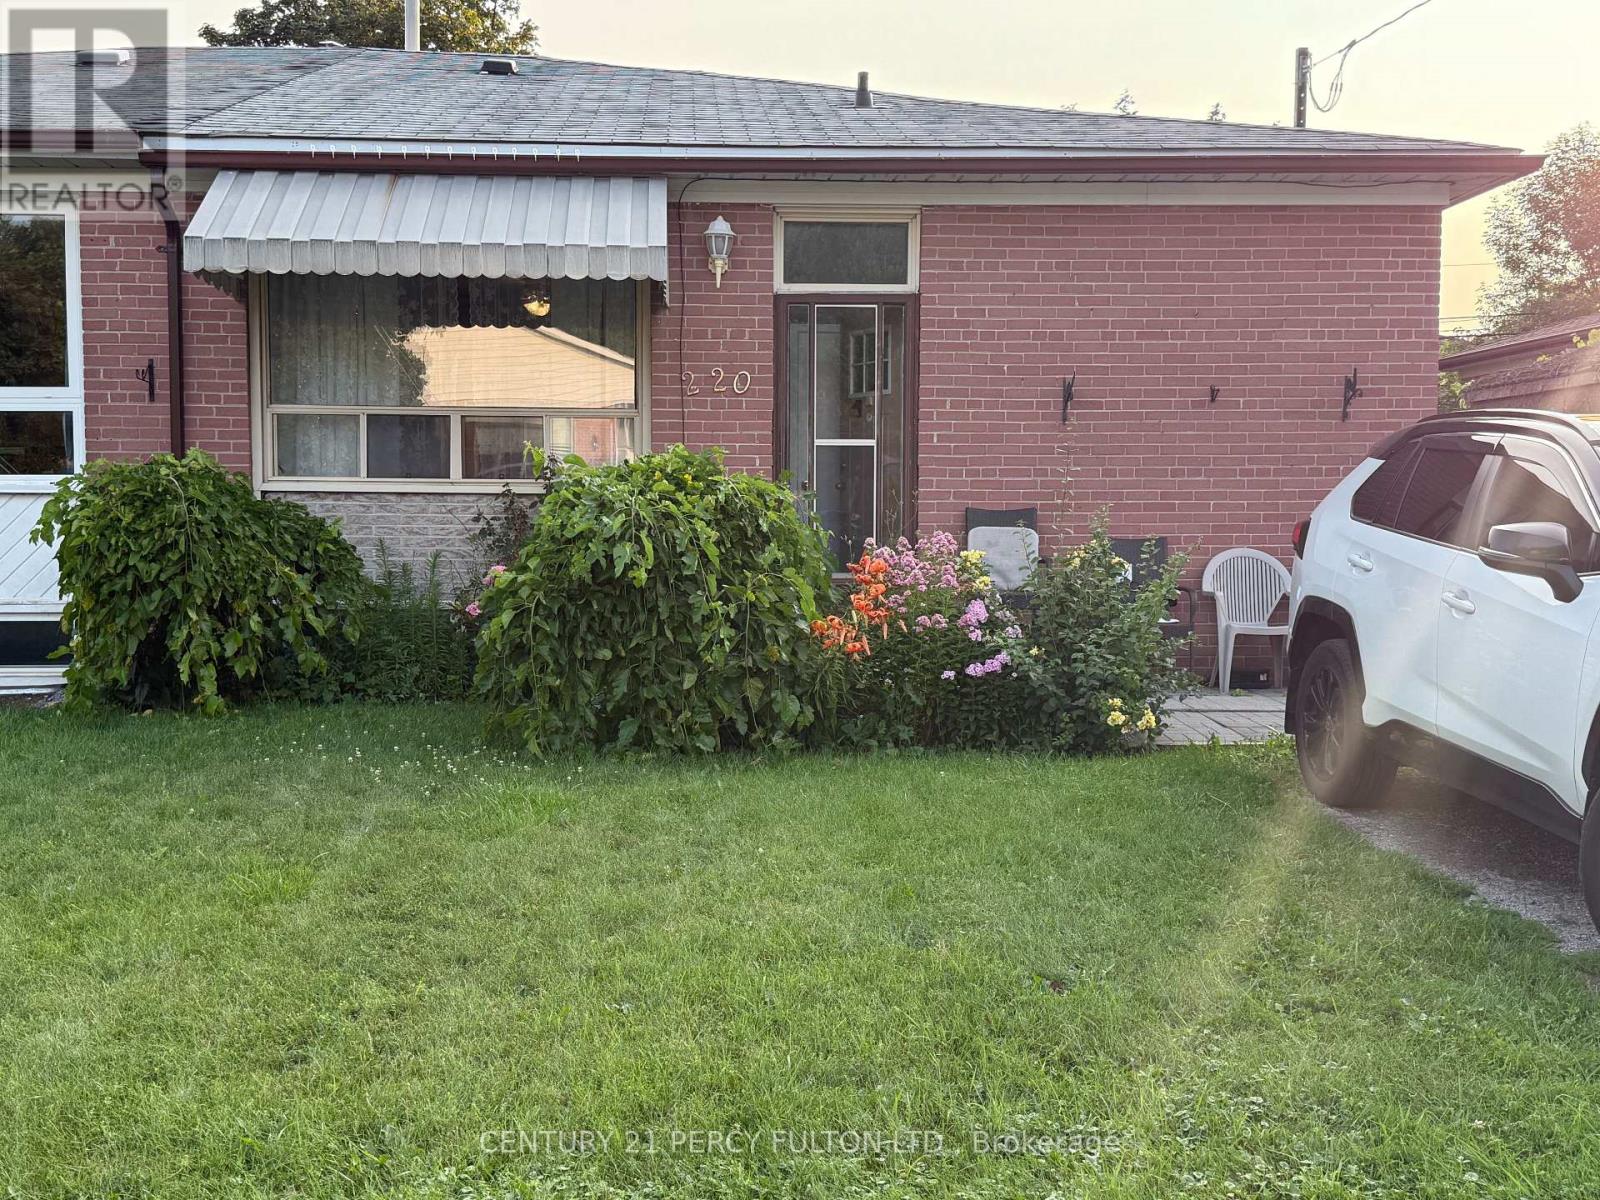
Unit 1 - 220 Rosedale Drive
Whitby, Ontario
Welcome to this spacious 3-bedroom, 1-bathroom main floor unit located in a quiet, family-friendly Whitby neighborhood. This well-maintained home offers a bright and functional layout featuring a large eat-in kitchen with ample cabinet space, a spacious living area filled with natural light, a private entrance, and the convenience of ensuite laundry. Ideally situated close to schools, parks, shopping, public transit, the Whitby GO Station, and just minutes from Hwy 401, making commuting easy. Tenant responsible for 60% of utilities. Main floor unit only. (id:63616)
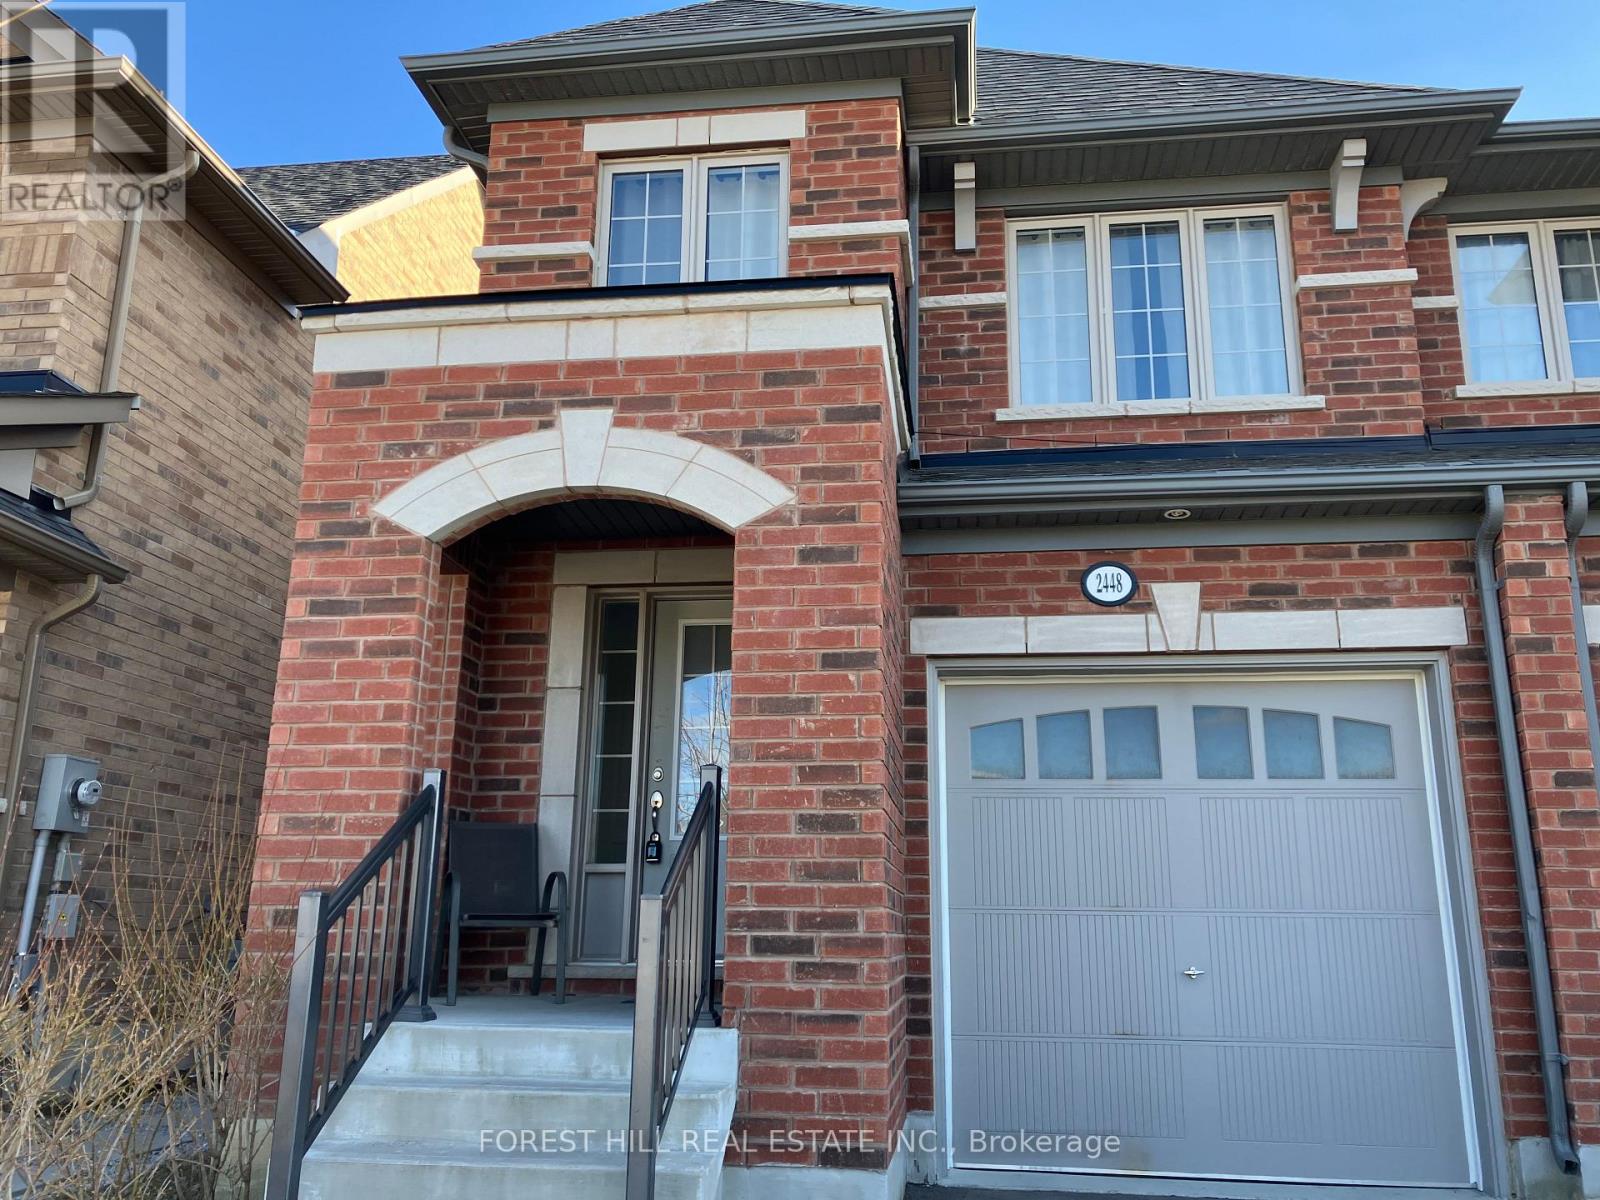
2448 Equestrian Crescent
Oshawa, Ontario
Beautiful Tribute Home In Windfields Community, Situated In A Quiet Neighbourhood, Facing Community Park, Nearby Schools, Shops, Cafe, Freshco, Costco, Easy Access To Winchester Rd. (Hwy 7) And Hwy 407, 412; Open Concept Kitchen With Center Island: Spacious Living/Dinning Room With Gas Fire Place; 9 Ft. Ceilings On Main Floor, Laundry Room With Direct Access To Garage; 4 Bedrooms With Spacious Closets, Hardwood Floor On Main. Fully Fenced Backyard. (id:63616)
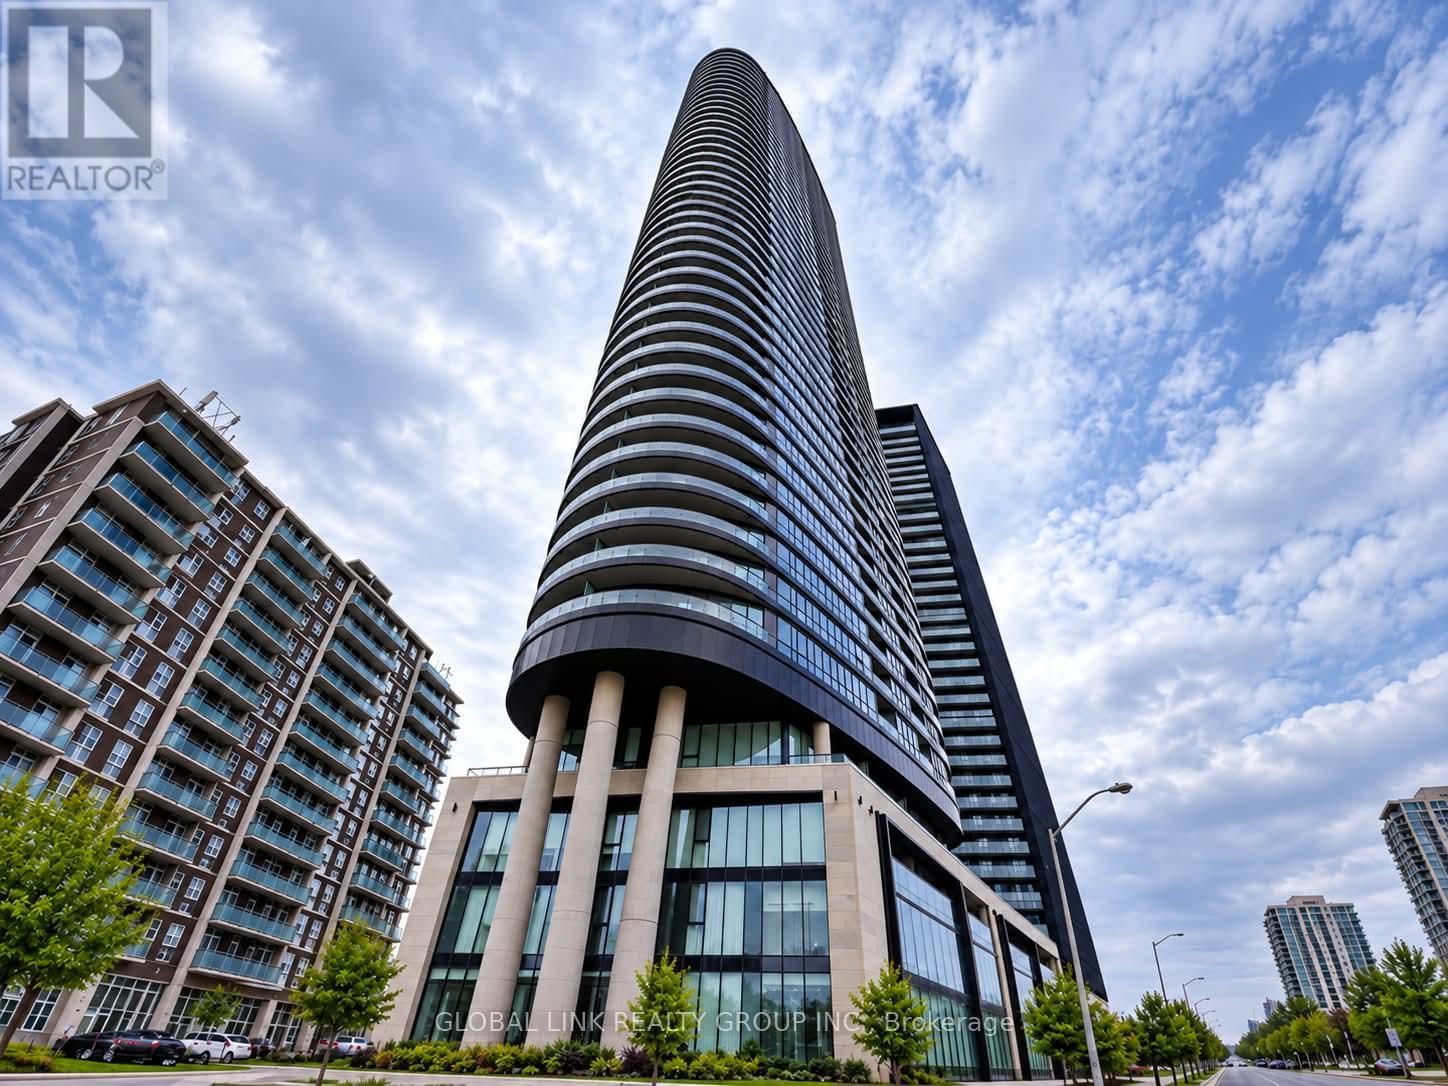
2115 - 585 Bloor Street E
Toronto, Ontario
Newest Tridel prestigious downtown luxury building, Fresh New paint, over 550 S.F., one of the largest one-bedroom units, Rare to find. One Locker incl. for added convenience; unobstructed Rosadale Valley, floor-to-ceiling windows, walkout to private balcony to view the ravine; 9-foot ceiling, smooth ceiling thur out, laminated floor, Luxury building amenities which incl. outdoor pool, indoor jacuzzi, entertainment lounge, steam room, sauna, and much more. Steps to two subway stations, quick access to the DVP, minutes to Yorkvilles shops and restaurants. Tenant pays own hydro and third parties insurance. (id:63616)
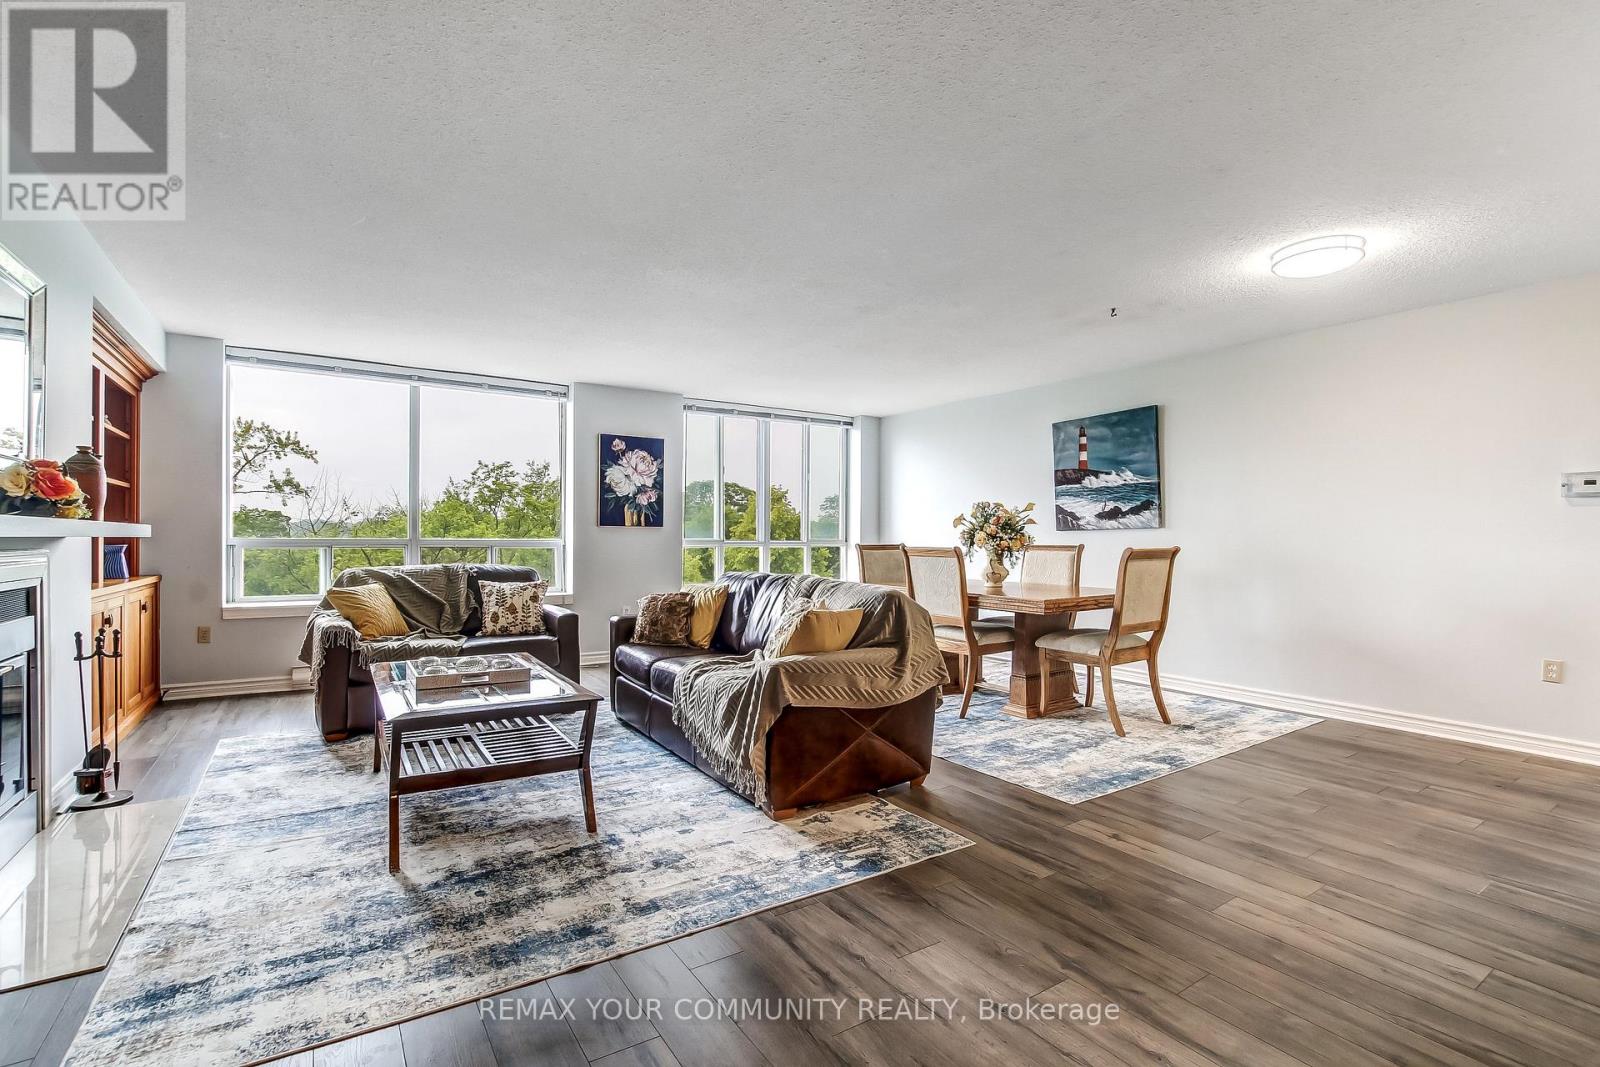
601 - 1510 Richmond Street
London North, Ontario
SPACIOUS BUNGALOW IN THE SKY! Rarely does a condominium offer this much space, location, light and privacy. Extremely unique, with nothing else like it likely to come along. This fully renovated residence of approx. 2,500 sq ft occupies two corners of the building, with unobstructed panoramic views and three exposures: East, West and North. Wake up to spectacular sunrises, unwind to golden sunsets, and enjoy it all knowing no nearby development will compromise the view. Four spacious bedrooms and three baths leave room for everyone, while custom built-ins and a cozy wood-burning fireplace add warmth and character. Two balconies extend your living space outdoors, perfect for morning coffee or evening entertaining. Forced-air heating and central air conditioning keep you comfortable year-round. The location is very exceptional: just a 12-minute walk to University Hospital and Western University, and 10 minutes walk Masonville Place and all restaurants, malls, etc. Across from Carriage Hill Park. Trails and Richmond Row close by. The building is exceptionally well maintained and has been recently refreshed with new elevators, updated hallway carpeting and paint, and a renovated lobby. Two parking spaces and exceptionally low condo fees per sq. ft. complete the package. Ideal for professionals, physicians, university and healthcare staff, growing families, and work-from-home buyers. Perfect for downsizers who love entertaining, with four bedrooms for overnight guests. An Investor's Dream! A unique 4-bedroom layout near Western University and University Hospital, offering exceptional rental potential and strong appeal to professionals, faculty, and healthcare workers. A distinctive opportunity to enjoy the scale and comfort of a substantial home with the convenience of condominium living, exceptional views and a highly walkable location. SPACE OF A SPACIOUS HOUSE. VIEWS OF A PENTHOUSE. LIFESTYLE OF A CONDO. (id:63616)
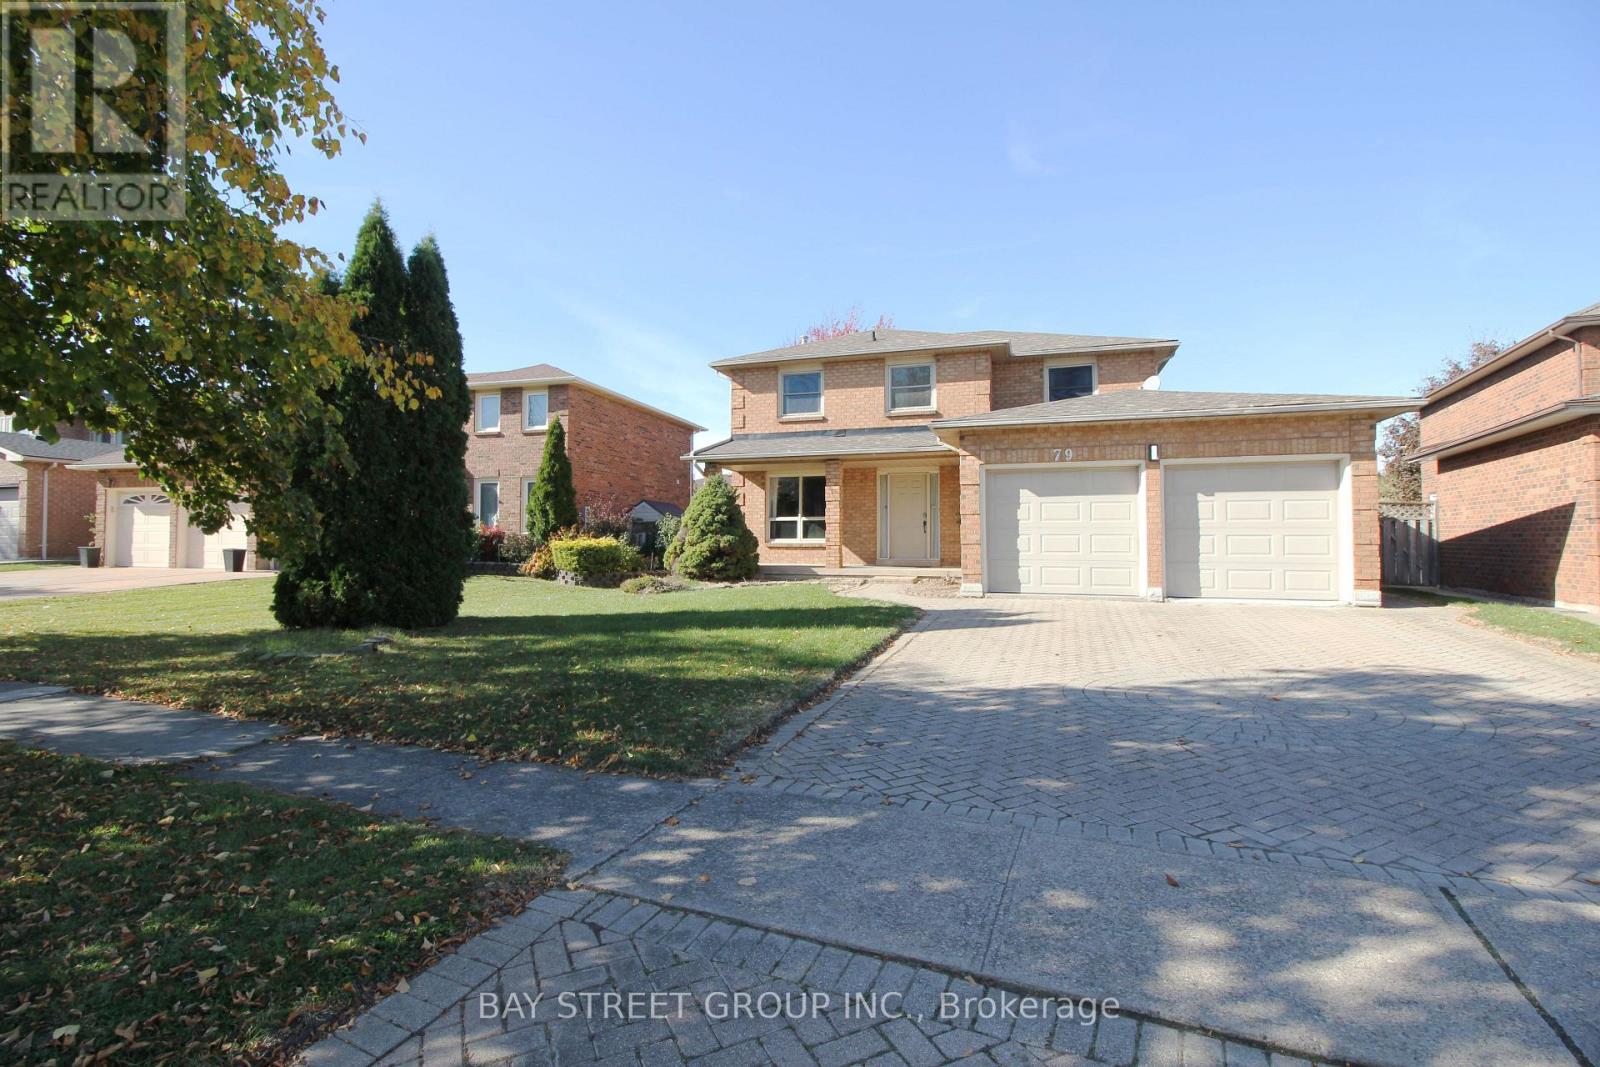
79 Barbican Trail
St. Catharines, Ontario
Stunning, 4+1 bedrooms, 4 bathrooms, detached home in a highly desirable St. Catharines neighborhood, and a brand-new finished basement. Enjoy a modern kitchen equipped with brand-new appliances (range, dishwasher, washer, dryer), plus the bonus of an owned HWT (no monthly rental fees). Complete with a double-car garage and a private backyard. Conveniently located just minutes from the Pen Centre, local amenities, and highway access. ** This is a linked property.** (id:63616)
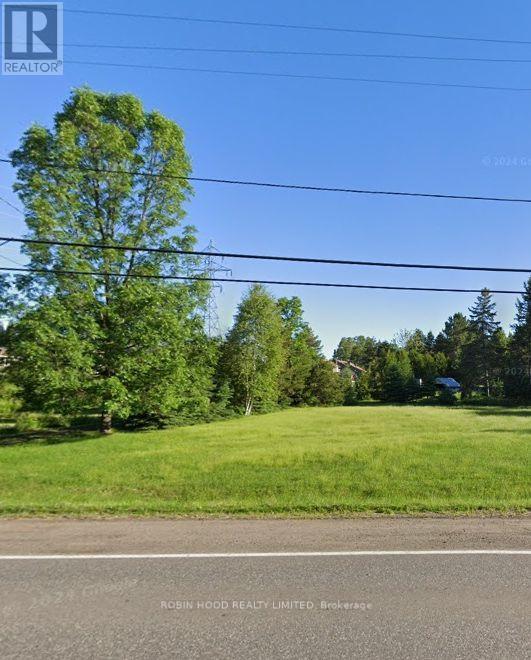
1372 John Street Road
Thunder Bay, Ontario
*** Additional Listing Details - Click Brochure Link *** Large Fourplex Building Lot Available In A Prime Location In Port Arthur. The City Has Approved This Building Lot a Fourplex, Or A Single Family, Duplex, Or Triplex Can Also Be Built. Lot Can Accommodate A Large Building With Approximately 2,300-2,400 Square Feet On Each Floor. Lot Located Beside 1372 John Street Road. This Is A Rare Opportunity To Build Your Next Investment Property Or Dream Home In A Highly Sought-After Neighbourhood Near Woodcrest, Cherry Ridge, And Sherwood Estates In Port Arthur. Only A 1 Minute Drive To Highway 11/17 And 2 Minutes To Woodcrest School. (id:63616)
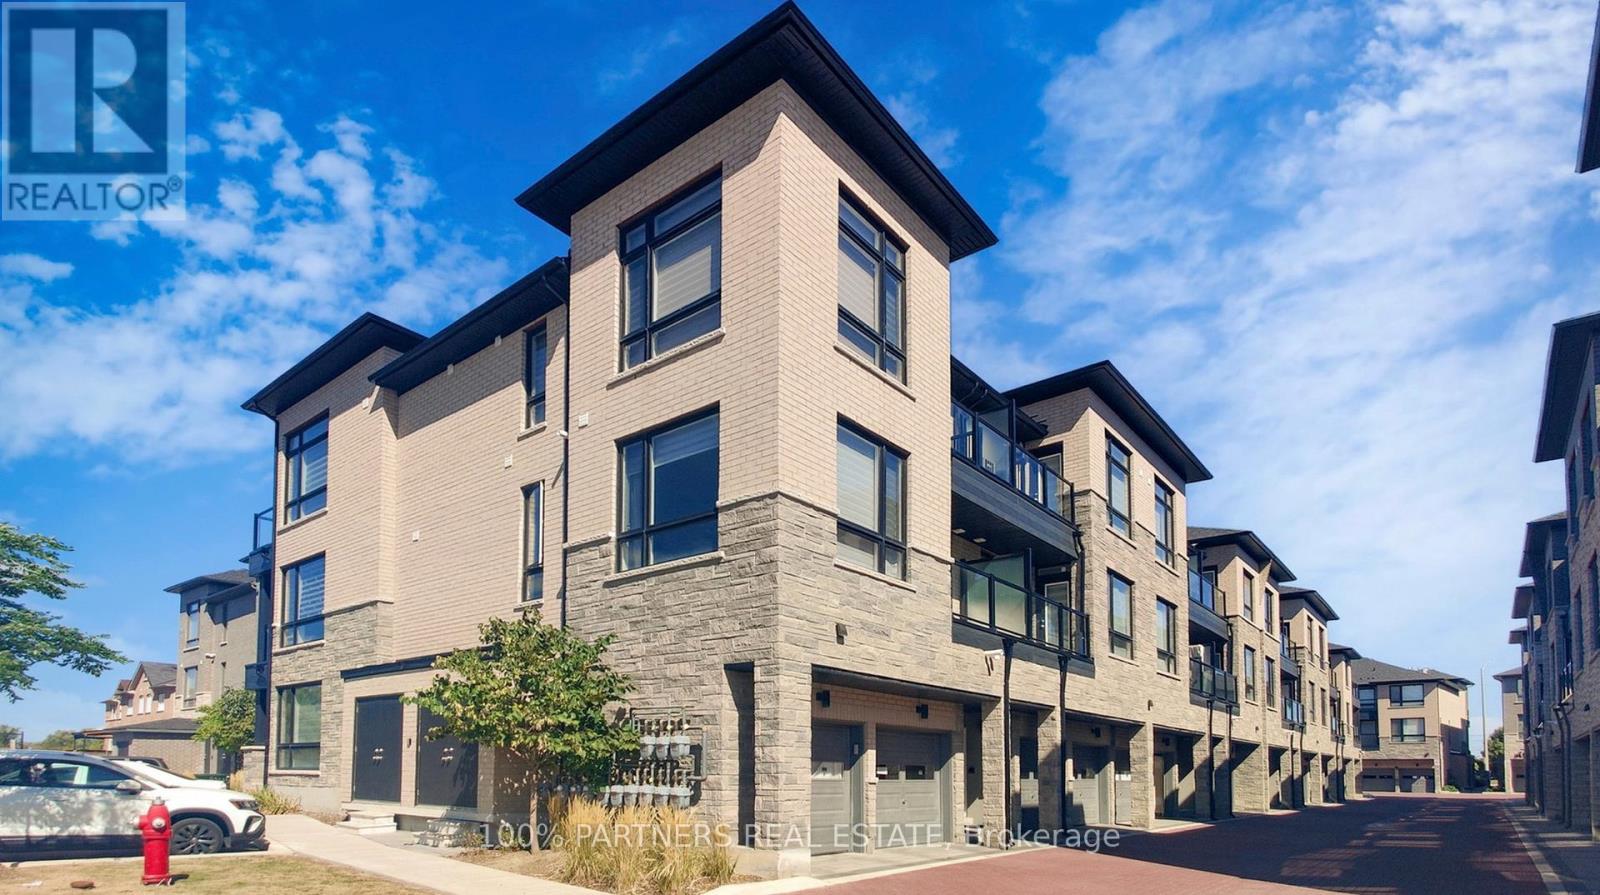
87 - 9460 The Gore Road
Brampton, Ontario
Beautifully upgraded stacked townhome in the family-friendly Castlemore community.Well-maintained 2-bedroom, 2-bathroom townhome featuring one parking space. Featuring a bright, open-concept layout, modern kitchen with granite countertops, stainless steel appliances, two spacious bedrooms, two private balconies, and ensuite laundry. Well-maintained and move-in ready, this home is conveniently located near top-rated schools, Costco, Walmart, shopping, and major highways including 427, 407, and 410. Perfect for couples or small families! (id:63616)
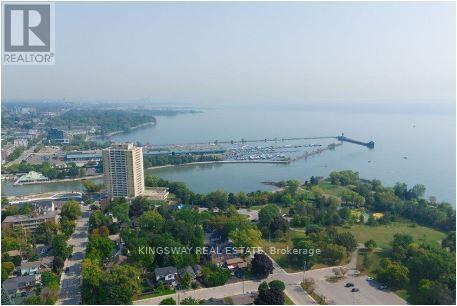
912 - 220 Missinnihe Way
Mississauga, Ontario
**WELCOME TO SUITE 912 AT BRIGHTWATER CONDOS, WHERE LUXURY MEETS WATERFRONT LIVING IN THE HEART OF PORT CREDIT!** Imagine waking up every morning to breathtaking panoramic lake views, enjoying your coffee on your private balcony, & having the charm of Port Credit right at your doorstep! Welcome to a lifestyle you'll absolutely fall in love with! This beautifully designated **2-bedroom, 2-bathroom luxury condo** offers the perfect combination of elegance, comfort, & modern sophistication. From the moment you step inside, you'll appreciate the bright, spacious open-concept layout, stunning floor-to-ceiling windows, & an abundance of natural light that makes every corner feel warm and inviting. And here's something special! **TWO PRIVATE BALCONIES!** Whether you're enjoying a peaceful morning coffee, watching the sunset over the lake, or relaxing with your favourite drink after a long day, you'll have your own outdoor escape with beautiful panoramic lake views. **LOVE TO COOK OR ENTERTAIN?** You'll adore the gorgeous modern kitchen featuring sleek built-in appliances, generous counter space, & a beautiful centre island that's perfect for everything from casual breakfasts to entertaining family & friends. The seamless flow between the kitchen, dining, & living areas makes hosting effortless. Your primary bedroom is a peaceful retreat, complete with a spacious walk-in closet & a stylish 3-piece ensuite bathroom. The generously sized second bedroom offers wonderful flexibility, whether you need a guest bedroom, home office, or your own creative space. A second full bathroom, convenient in-suite laundry, & ample storage add to the everyday comfort. **BUT THE REAL MAGIC IS THE LIFESTYLE** Step outside and discover why Port Credit is one of Mississauga's most desirable waterfront communities! Take a relaxing stroll along the lake, explore the scenic trails of J.C. Saddington Park, enjoy weekend brunch at charming local restaurants, or meet friends for coffee. (id:63616)
224 Valleyview Court
Oakville, Ontario
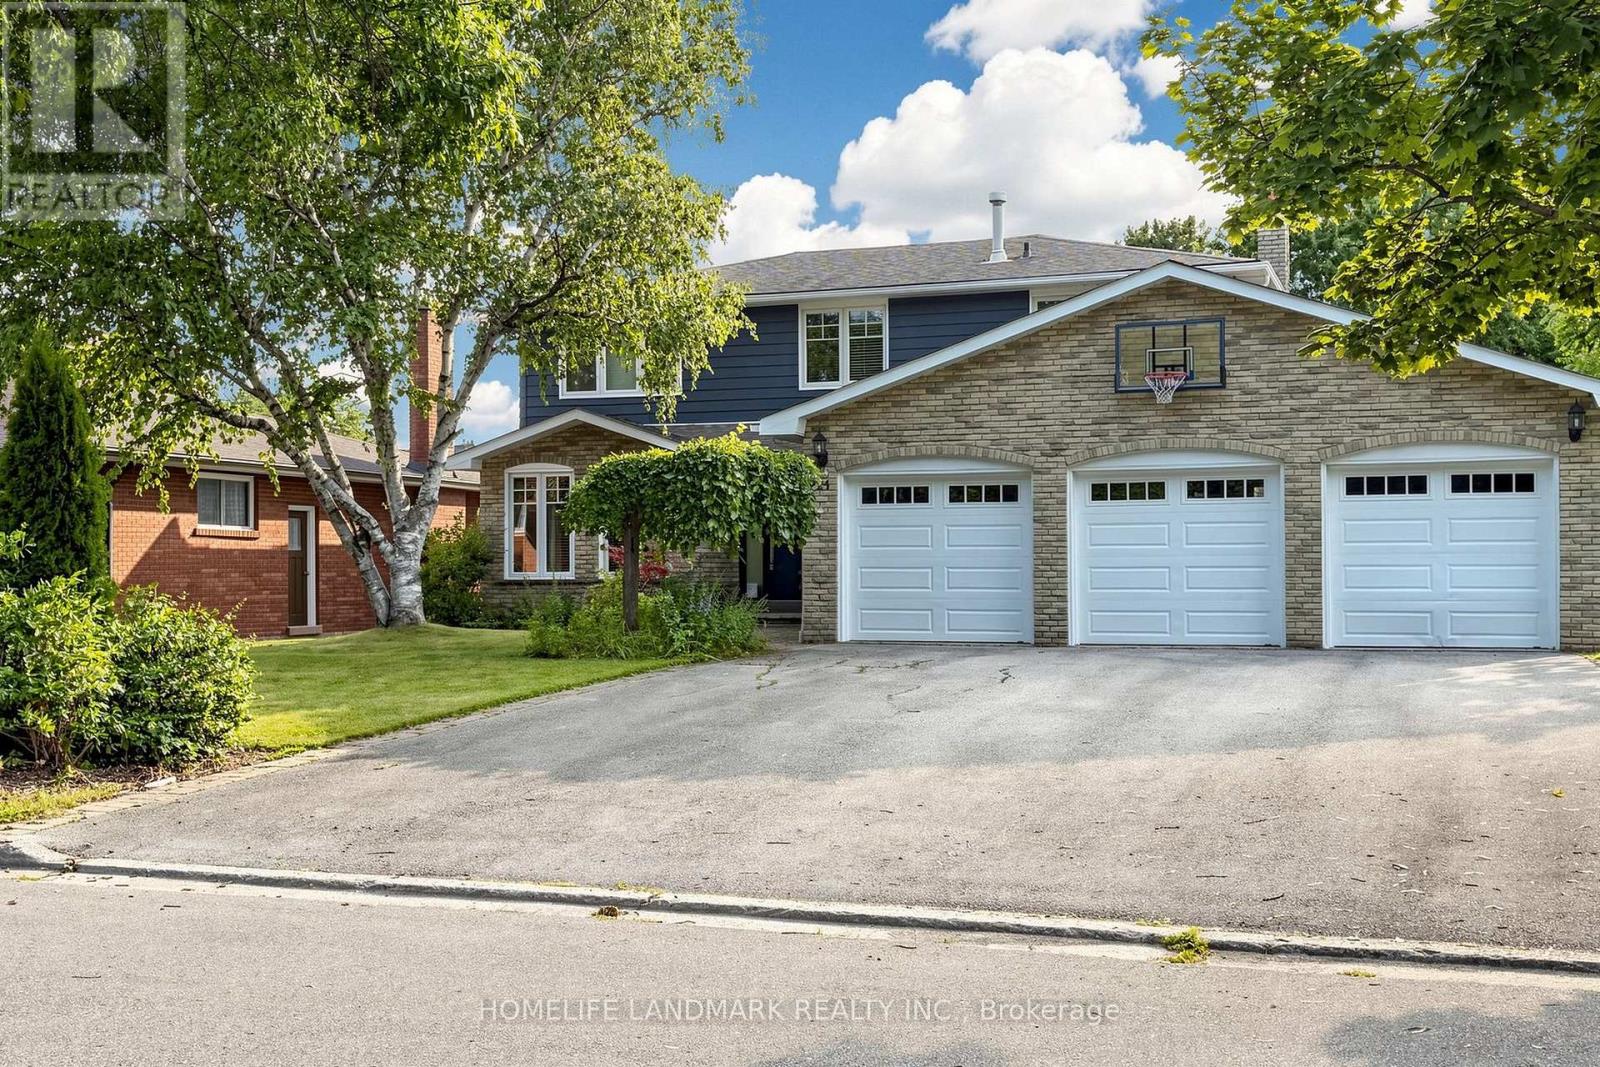
Welcome To This Bright And Spacious 4-Bedroom, 3+1-Bath Detached Family Home On A Quiet, Tree-Lined Cul-De-Sac In Coveted Southwest Oakville, South Of Rebecca. Set On An Impressive Approx. 77' X 137' Lot Backing Onto 14 Mile Creek With No Direct Rear Neighbours, This North-South-Facing Property Offers Exceptional Privacy, Abundant Natural Light, No Sidewalk, A Rare 3-Car Garage And Parking For Up To 9 Vehicles. The Airy Open-Concept Layout Is Ideal For Everyday Living And Entertaining. At Its Heart Is A Gourmet Kitchen Featuring A Large Granite Island, Double Wall Ovens, Induction Cooktop And Soft-Close Cabinetry, Opening To A Sun-Filled Breakfast Area With Expansive Windows And Patio Doors To The Backyard. Step Outside To A Private Resort-Style Oasis With A Large Covered Deck, Multiple Entertaining Areas, A Beautifully Maintained Fenced Inground Pool, Pergola And Dedicated Pool Equipment/Storage Building. The Finished Walk-Up Basement Has A Separate Entrance And Offers A Spacious Recreation Room With Gas Fireplace, 2 Office/Flex Rooms And A 3-Piece Bath-Perfect For Working From Home, Extended Family Or Guests. Recent Updates Include Fresh Premium Interior Paint, Updated Bathroom Vanities And Faucets, Custom Laundry Cabinetry With Quartz Counters, 2024 Furnace And Humidifier, Plus A New Pool Pump And Cover. Walk To Lake Ontario, Parks, Appleby College And Highly Rated Thomas A. Blakelock High School; Minutes To Coronation Park, Bronte Village And Harbour, Downtown Oakville, GO Transit, Shopping, Dining And The QEW. A Rare Lifestyle Opportunity In One Of Oakville's Most Desirable Neighbourhoods! (id:63616)
706 - 18 Water Walk Drive
Markham, Ontario
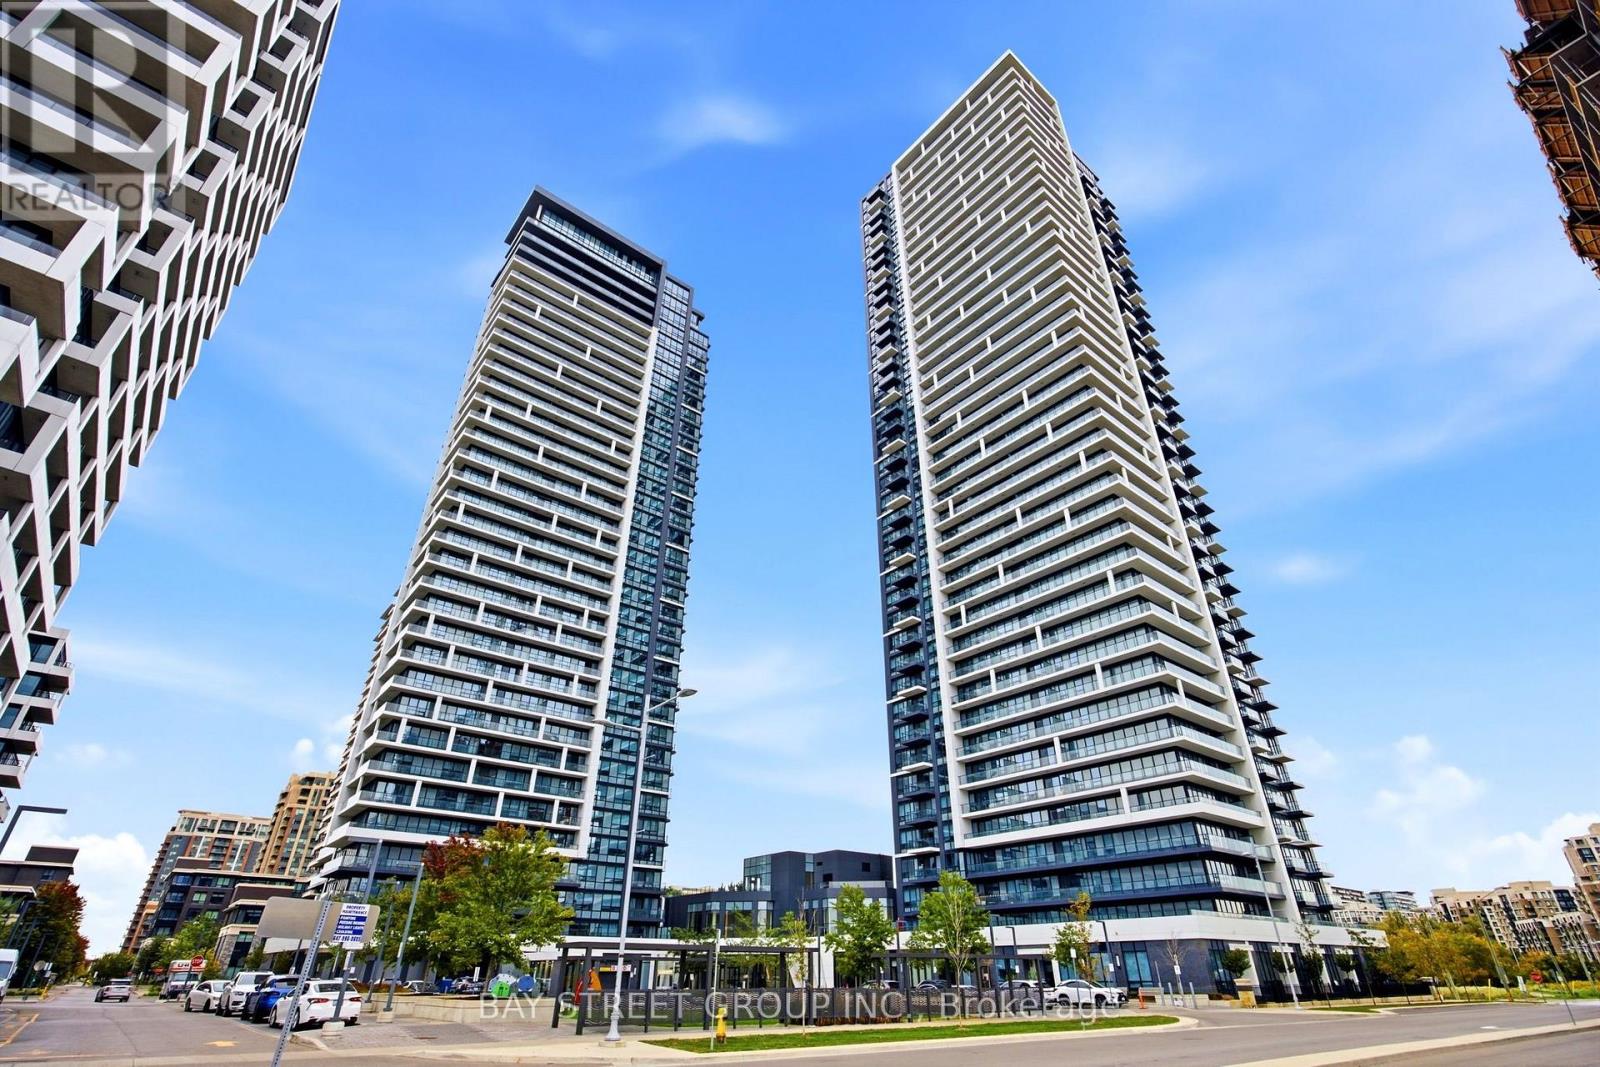
*** Three Year New Luxury Residence in Prime Unioville at Warden/Hwy 7 *** Riverview Condos by Times Group *** Functional Layout with 2 Split Bedrooms that have their own baths *** Rare Double Ensuites + Guest Powder Room + Den (or Guest Br) *** Custom Built Shelves/Cabinets in most Rooms *** Fresh Paint *** Upgraded Ceiling/Pot Lights System in the Great Room *** $$$ spent ***Quartz Counter Top, 9 ft ceiling *** Close to Hwy 407/404, Top Ranked Unionville High, Minutes to GO/VIVA Transit, York University, Plazas, FMP, Downtown Markham, Markham City Hall and more *** Well Managed Building with classy finishes : Indoor Pool, Gym, Yoga Rm, Sauna, Party/Lounge Rms, BBQ Rooftop Terrace, 24/7 Concierge, Secure Smart Entry, Automated Parcel Lockers ....Owners Owned unit, never been rented out *** Excellent Condition*** (id:63616)
4455 Park Street E
Niagara Falls, Ontario
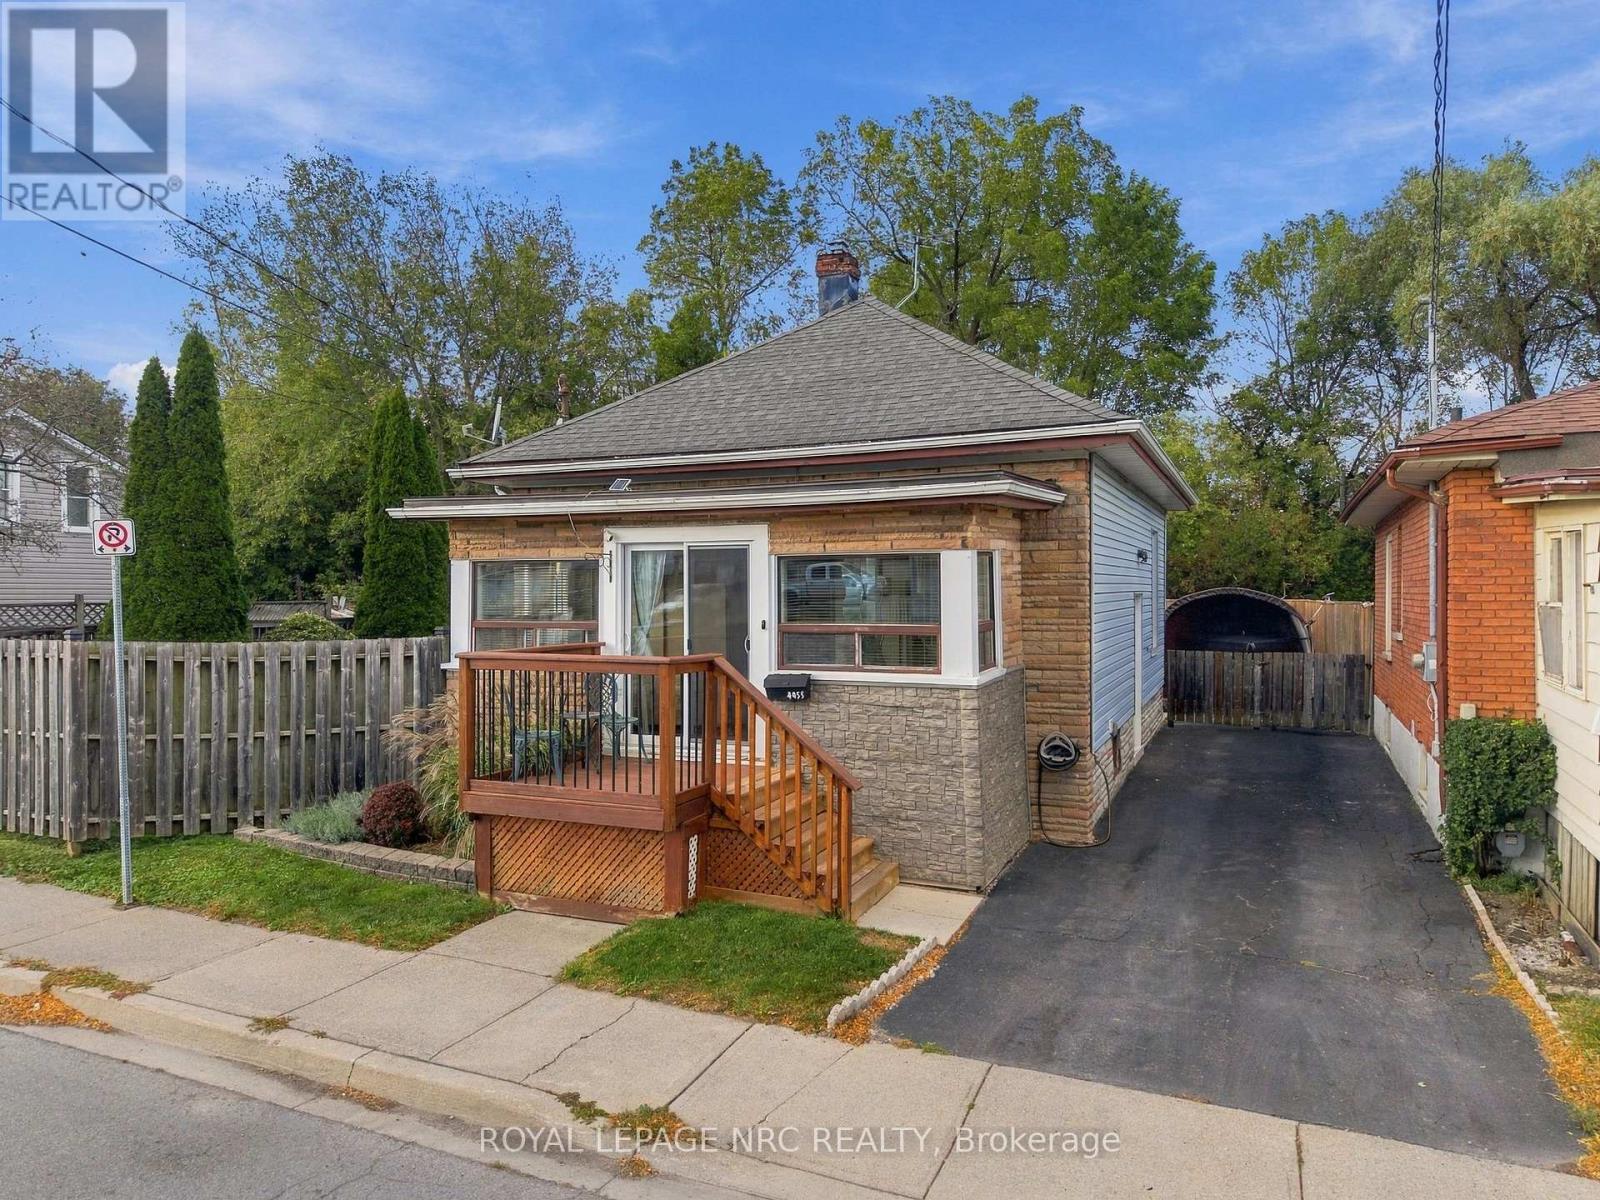
Welcome to 4455 Park Street in the downtown area of Niagara Falls, steps away from proposed Go Train Station and the Niagara River. This charming double brick bungalow has been beautifully updated to create an ambiance of character and style. Open concept kitchen with newer appliances and a dining area with patio doors leading to a fully fenced private backyard with large garden shed. Charming living area with door leading to a fully enclosed sunroom with large windows that fill the room with natural light. Primary bedroom and 4-pc bathroom finish off this level. Basement has been drywalled to offer additional space for laundry and work out area. Updates include; heat pump 2025, newer insulation, electrical and plumbing. Ideal for first time buyers, anyone looking to downsize, or short term rental options. Closing is flexible. (id:63616)
2408 - 30 Francis Street S
Kitchener, Ontario
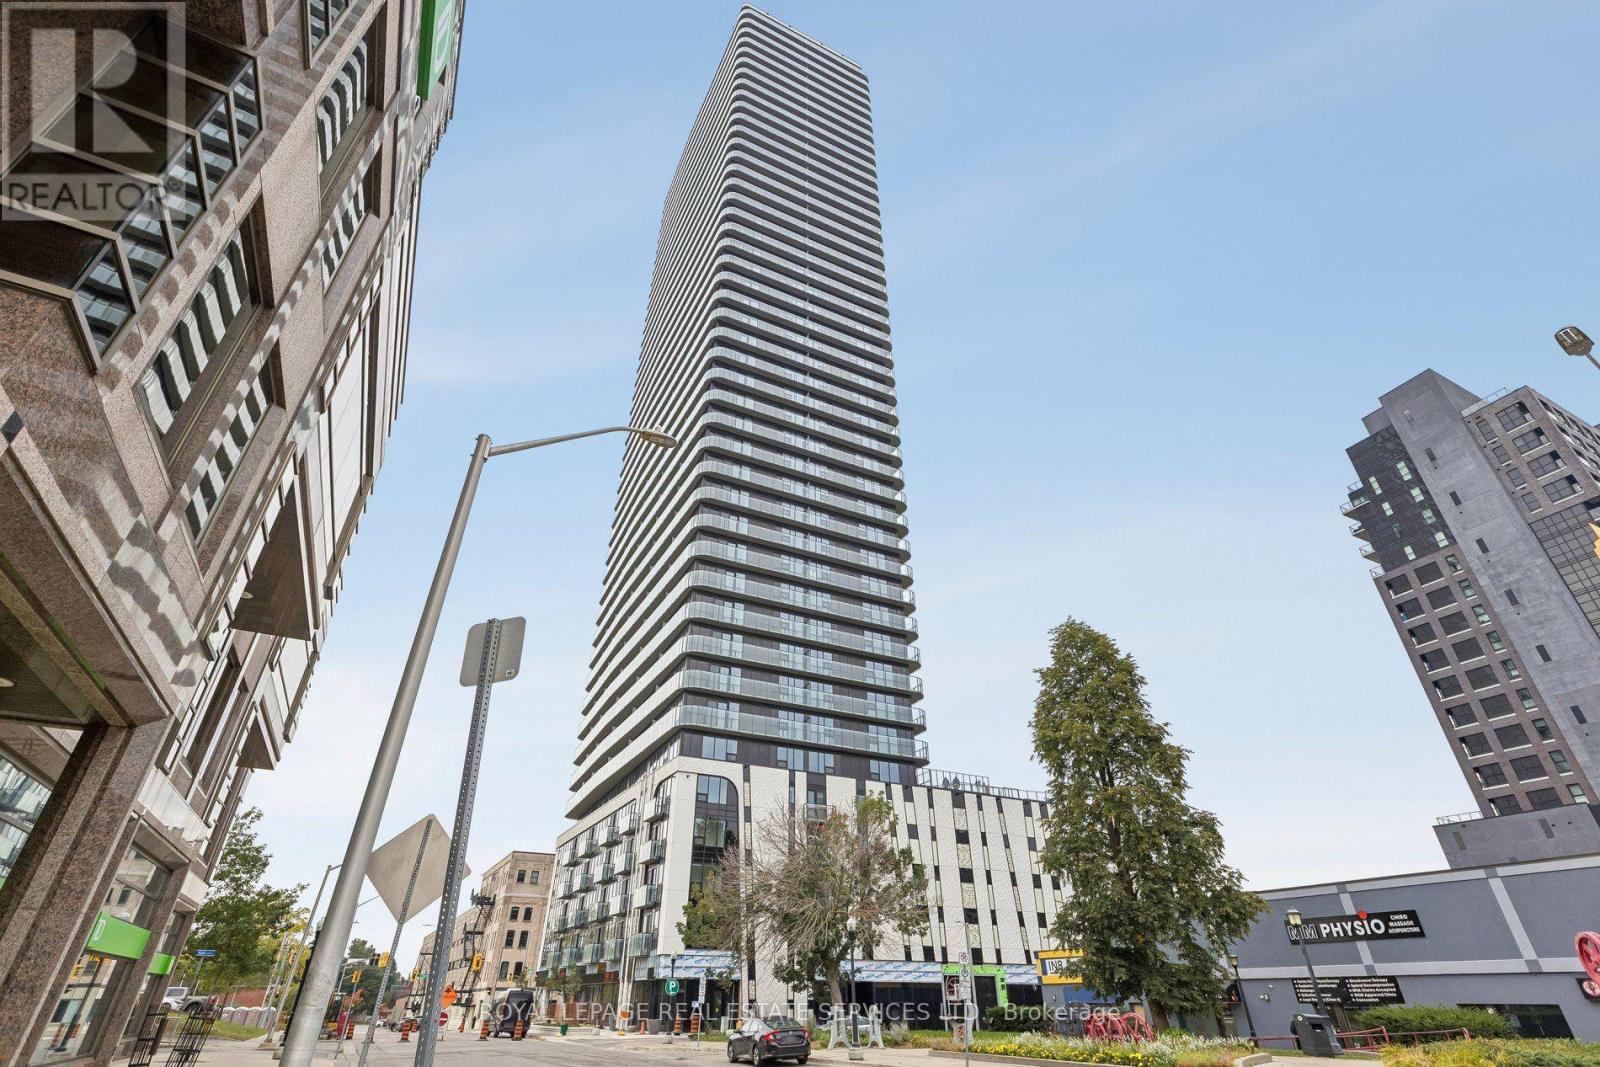
Brand New, Ultra-Sleek 2 Bed, 2 Bath Suite At TEK Tower In The Heart Of Downtown Kitchener's Booming IT Innovation District! Perfect For Professionals Seeking Next-Level Style & Tech. This Bright, Open-Concept Layout Features High Ceilings, Carpet Free Flooring & Floor-To-Ceiling Windows Overlooking An Unobstructed City View. Modern, Euro-Style Chef's Kitchen Boasts Stone Countertops, Premium Cabinetry & Brand-New Stainless Steel Appliances. Fully Integrated Smart Home Tech: Alfred Smart Lock, Ecobee, Schneider Lighting & Aeotec Unit Hub. Includes 1 Underground Parking Space & 1 Storage Locker! Unrivalled Luxury Living Just Steps To The ION LRT Transit System, Google, Communitech & Vibrant Downtown Dining. Incredible Value: High-Speed Internet, Heat, & Water Included! Tenant Pays Hydro. Ideal Location For Those Wanting The Urban Lifestyle Where Everything Is At Your Doorstep! (id:63616)