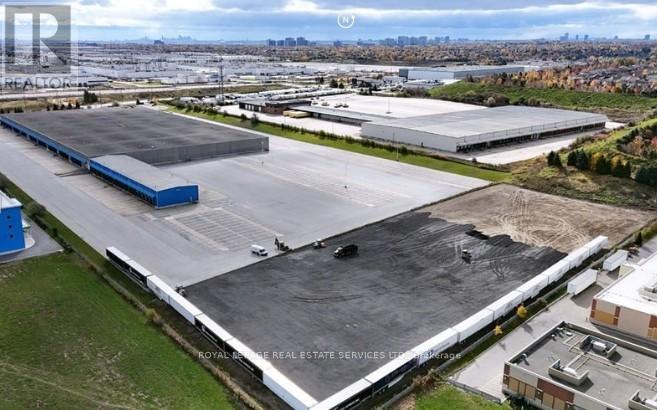
Opt. 7 - 2600 North Park Drive
Brampton, Ontario
Vacant Industrial Land - Immediately occupancy; warehouse space also available at additional cost. Up to 280 trailer parking stalls. The site is fully fenced and gated. Accessible location at Airport Rd just south of Bovaird Drive. Close proximity to highways 407 & 410. 3 minute walk to public transit Brampton bus service at doorstep - Zoning permits a variety of industrial uses, including outside storage for trucks, trailers, and cars. Realty tax per annum is approx cost. (id:63616)
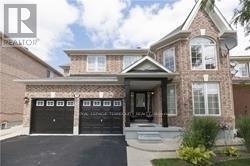
Bsmt - 12 Balmy Way
Brampton, Ontario
Open floor plan in this 2-Bedroom unit with bedrooms well placed for privacy. Separate Entrance like a regular home with Doorbell, Coat Closet and Separate Ensuite Laundry, Laminate Floors in Bedrooms, Renovated Bathroom. Brand new Fridge. Professionally cleaned and ready for occupancy. Located in a quiet Neighbourhood with walking distance to Parks and Schools and a short drive to Shopping and Restaurants. (id:63616)

10108 Clarkway Drive
Brampton, Ontario
Stunning property offering exceptional curb appeal with interlocking stone walkway, concrete steps to a covered porch, exterior sconces, and soffit lighting. The southwest-facing backyard is ideal for entertaining, featuring a wood deck off the kitchen and primary bedroom with stairs to a lower patio, expansive greenspace, a concrete pad with pergola, and a rear shed. The main level boasts 10-ft ceilings throughout, hardwood and tile flooring, crown mouldings, and pot lights, with an open-concept layout connecting the foyer, family room, and kitchen. The family room includes an electric fireplace and large southwest-facing window overlooking the rear grounds. The chef-inspired kitchen features quartz countertops and backsplash, extended cabinetry, a centre island with pendant lighting and seating, and stainless steel appliances including built-in microwave, stove, dishwasher, and fridge, plus an eat-in area with walkout to the rear deck. The primary bedroom retreat offers rear deck access, a walk-in closet, and a luxurious 4-piece ensuite with glass shower, marble bench, and bidet. Two additional bedrooms feature hardwood floors, ample closet space, and large windows. A second full bathroom includes a double vanity, glass enclosed shower, and marble accents. Convenient main floor laundry with large basin sink and cabinetry. Separate side entrance with garage access and separate entrance to lower level with high ceilings provides excellent potential for dual family living or long term guests. The fully finished lower level features laminate flooring, pot lights, a second kitchen with island and quartz counters, spacious family room with fireplace, exercise room, three additional bedrooms, and a full bathroom. Located close to parks, trails, golf courses, top-rated schools, shopping, dining, and major amenities, this home offers the perfect blend of luxury, functionality, and location. (id:63616)
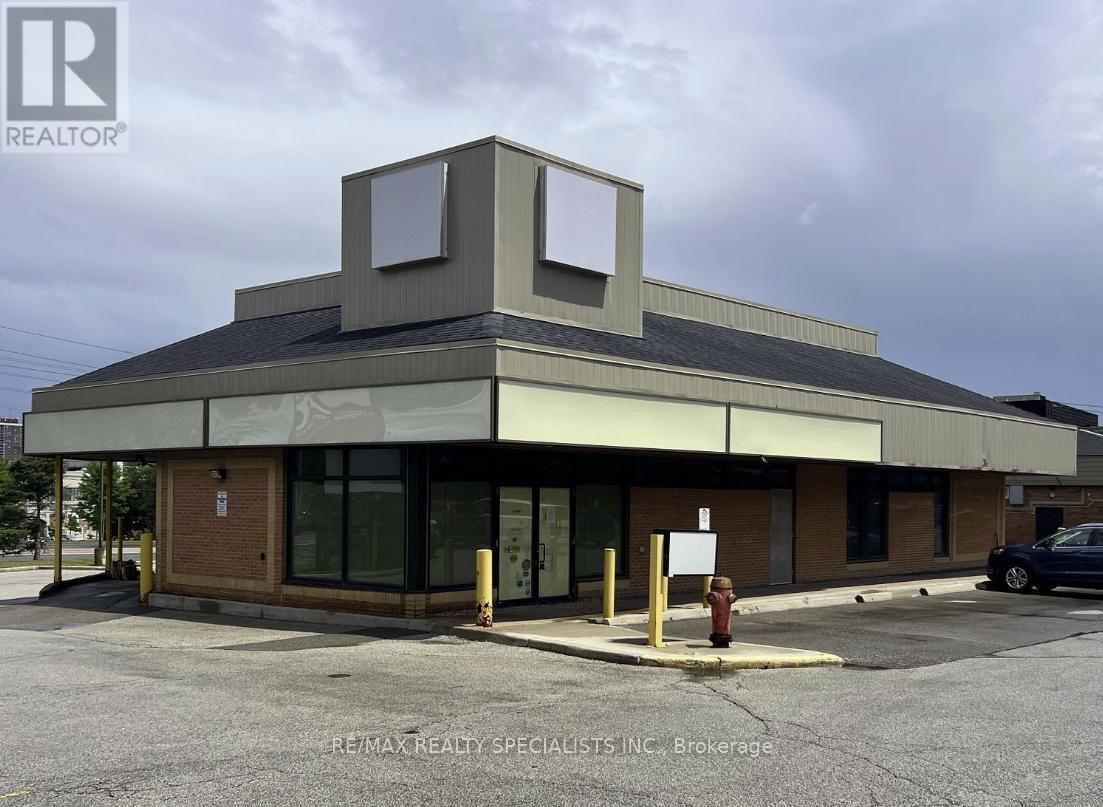
16 Lisa Street
Brampton, Ontario
Unlock the potential of this exceptional commercial retail property, strategically located at the bustling corner of 16 Lisa St, Brampton, at the major intersection of Dixie and Queen. This prime site boasts approximately 1 million square feet of development opportunity in a highly sought-after area, surrounded by major retail brands and high foot traffic. Currently, the property features income-producing tenants, ensuring a stable cash flow for prospective buyers. This is an ideal investment for developers looking to capitalize on a flourishing market with an established income generating plaza. Location: High-visibility corner at the intersection of Dixie and Queen, directly across from leading retailers. Development Potential: Approximately 1 million sq ft of prime retail development space. Market Position: Situated in a rapidly growing commercial hub, perfect for expansion. This exceptional property is being sold under power of sale, presenting a rare chance for savvy developers and investors to acquire a lucrative retail site in an unbeatable location. Don't miss this opportunity to be part of Brampton's vibrant retail landscape and make your mark in this thriving community! (id:63616)
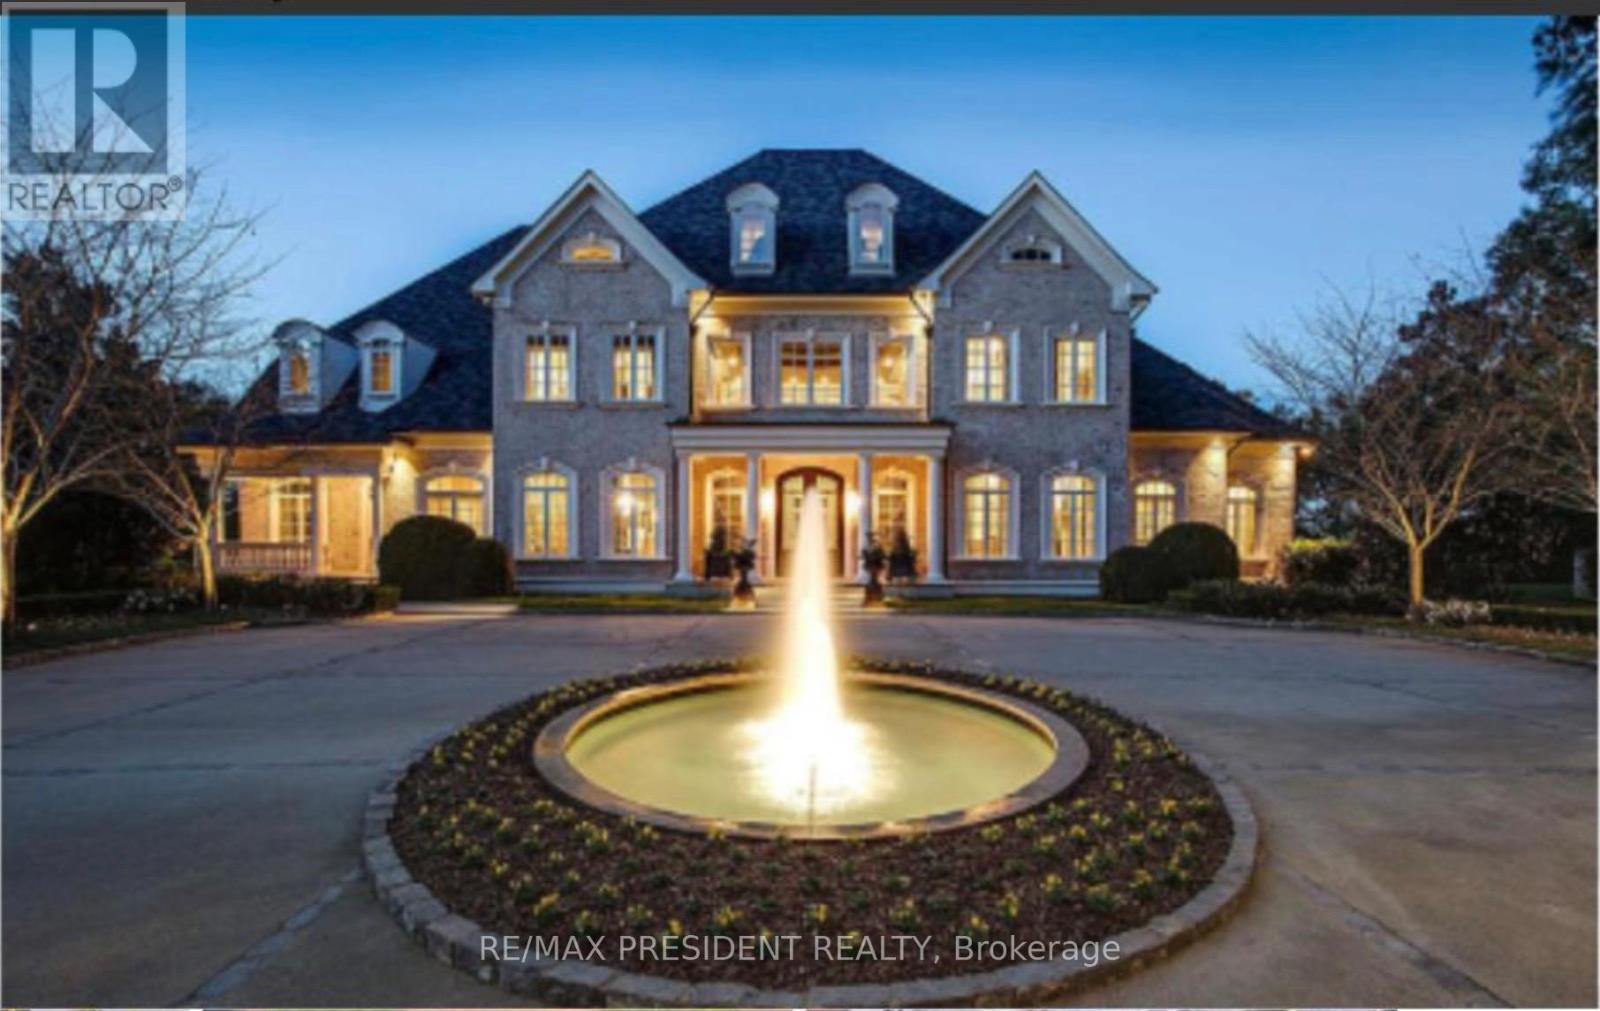
10960 Mcvean Drive
Brampton, Ontario
A rare and exceptional land opportunity on prestigious 10960 MacVean Dr 2.05 Acre land for sale .This is a rare and valuable opportunity to build an extraordinary custom home in one of Brampton's most desirable locations. With big frontage of148 ft with a deep, irregular lot layout that provides privacy, grandeur, and versatility in design potential. Creak running back of the lot . Zoned Residential. Your canvas awaits, promising endless possibilities to sculpt your vision into reality. (id:63616)
5 - 2575 Steeles Avenue E
Brampton, Ontario
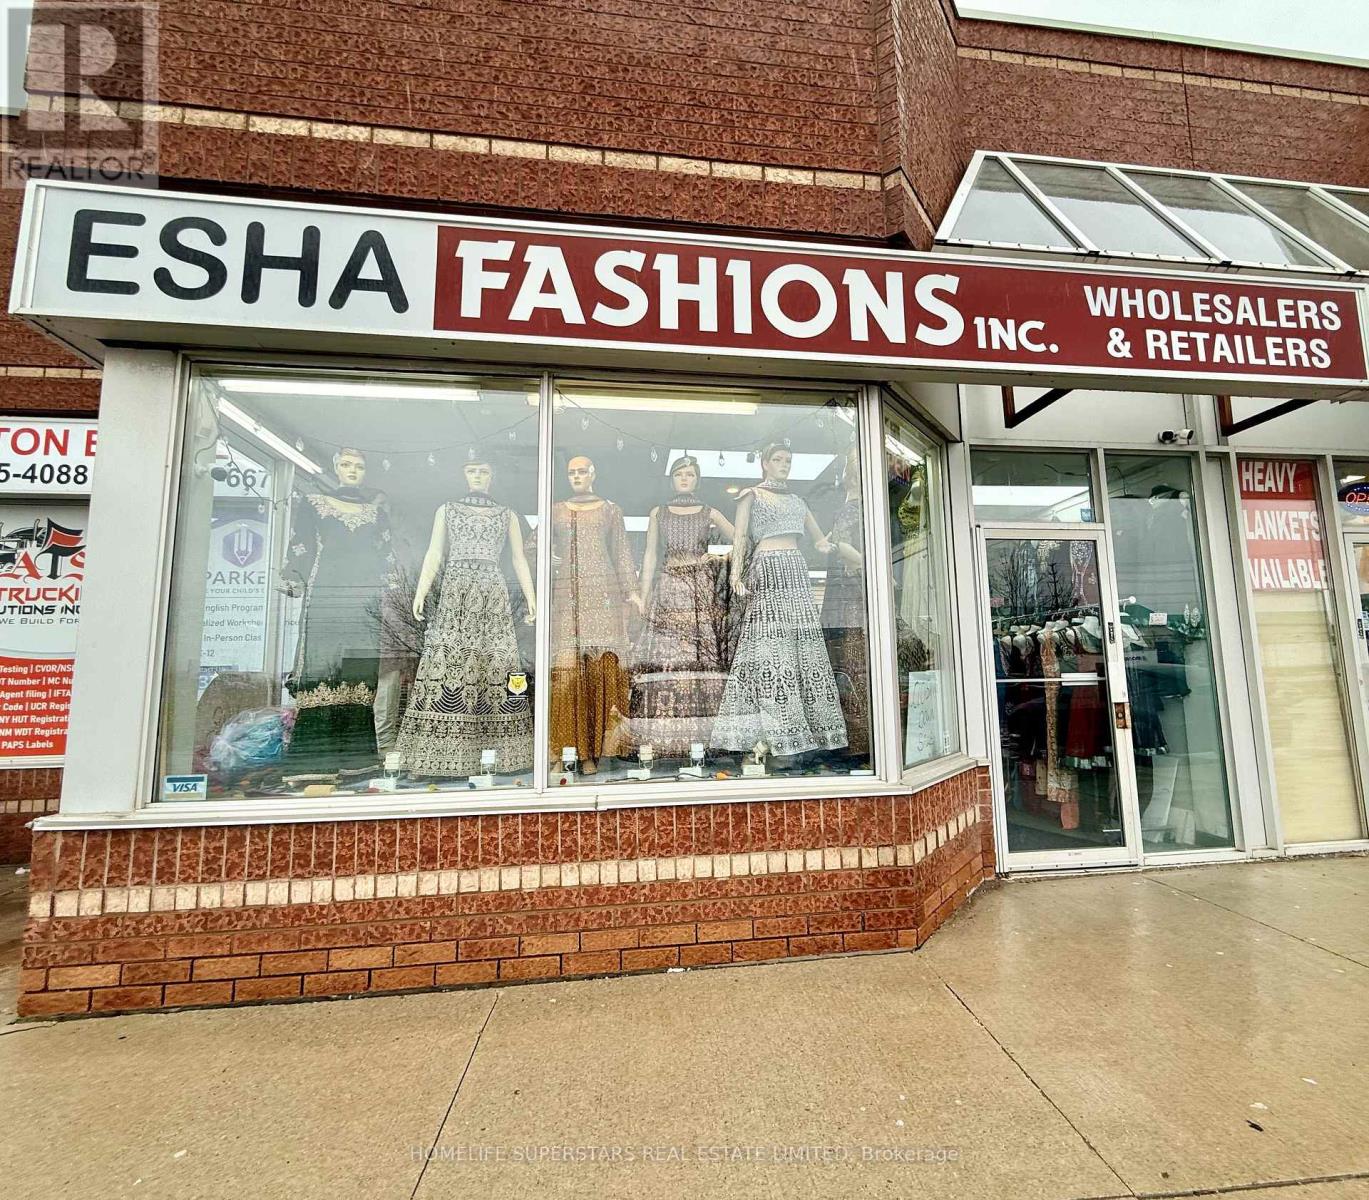
Turnkey Fashion Retail Business For Sale - Rebrand Opportunity Available! Low, Affordable Rent! All Inventory, Equipment & Chattels Are Included In The Purchase Price! Discover a fantastic opportunity to own a well-established boutique retail business - Serving Customers & Wholesaling All across Ontario For the past 20+ Years. Located in a high-traffic area with loyal clientele, this stylish boutique specializes in South Asian fashion and accessories, offering a curated collection of traditional and contemporary designs. This is a fully operational business with everything in place. Perfect for entrepreneurs or fashion enthusiasts looking to step into ownership with ease.Rebranding opportunity available - continue under the existing brand or bring your own vision to life with a fresh identity and concept. The flexible setup supports a smooth transition for new owners. Whether you're expanding your retail footprint or starting a new venture, this business is ready to go from day one! (id:63616)
11 - 14 Melanie Drive
Brampton, Ontario
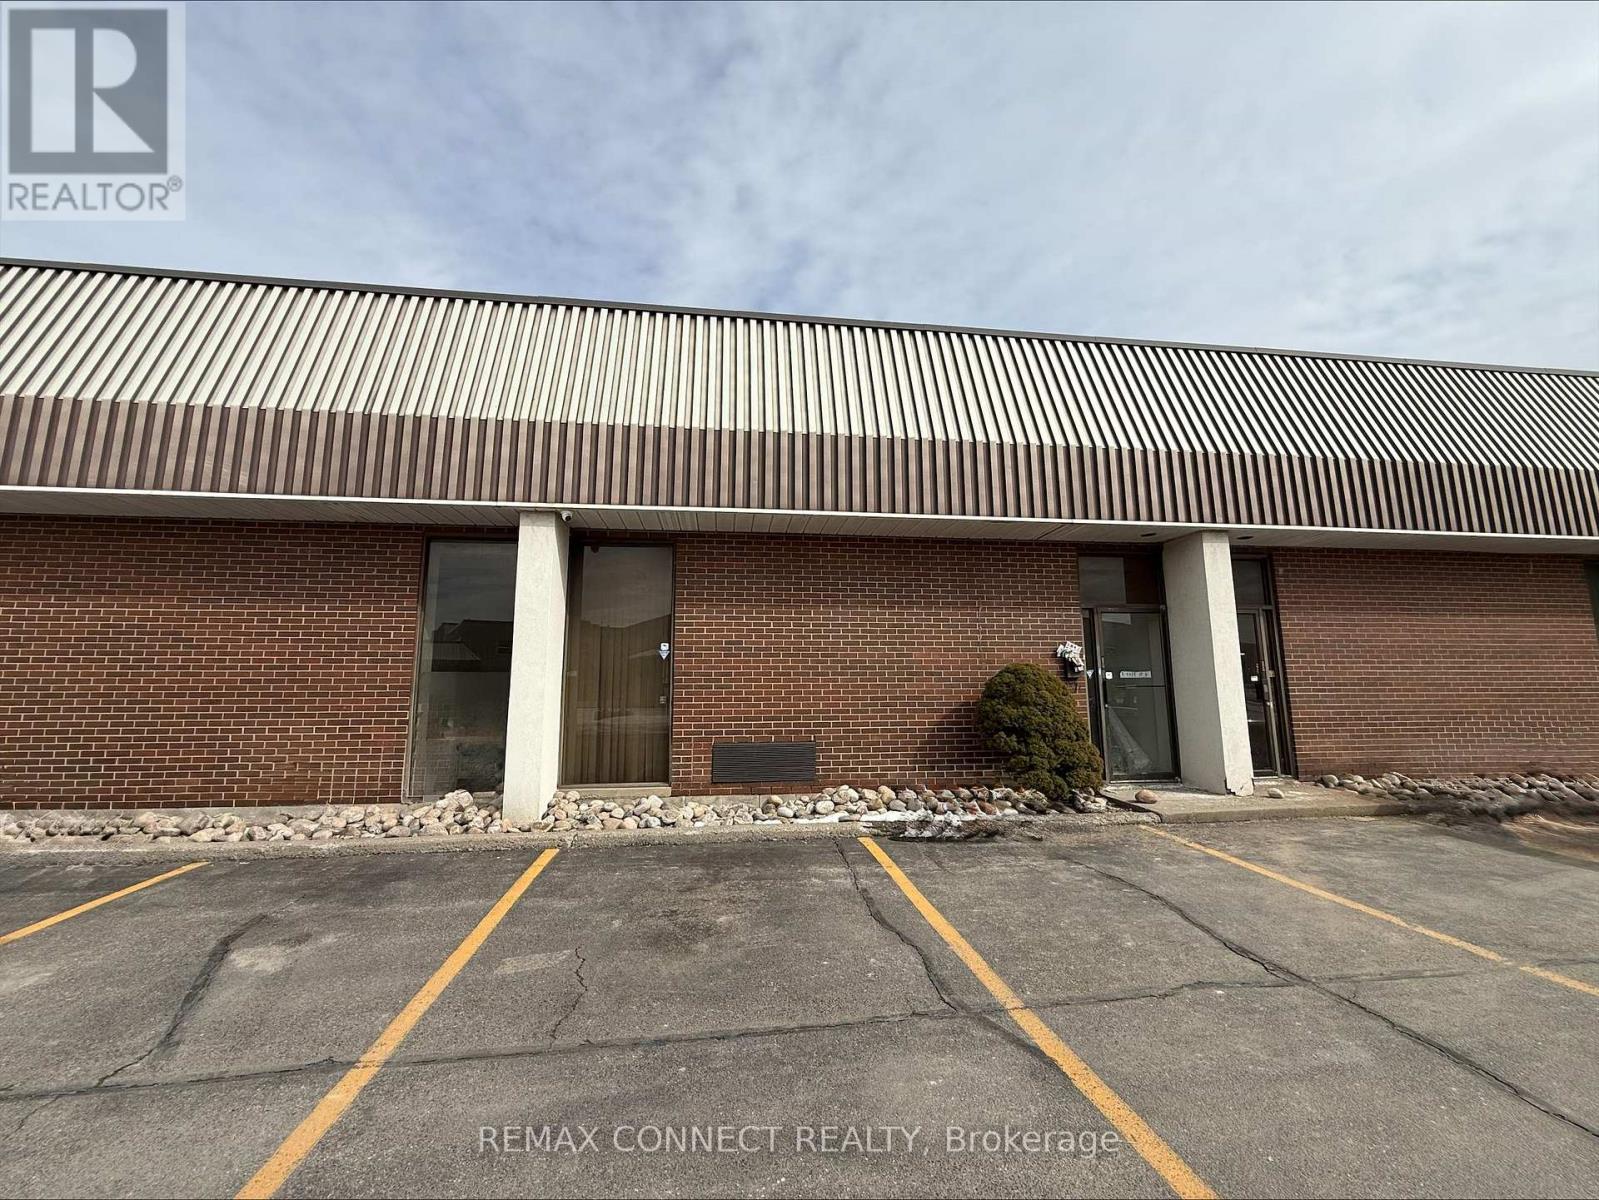
This well-maintained industrial unit is situated within a multi-unit complex in an established industrial area. The space offer a functional layout ideal for a variety of industrial and warehouse uses. The unit features a convenient Loading door for efficient loading and receiving, along with a clean office area at the front-perfect for administrative operations or client-facing activities. Located in a well-established industrial corridor with excellent access to major routes and surrounding amenities. (id:63616)

57 Brent Stephens Way
Brampton, Ontario
Spacious Detached Home Offering Approx. 3,785 Sq. Ft. Of Total Living Space! Featuring 2,790 sq. ft. Ft. Above Grade Plus A Fully Finished Legal Basement Apartment 995 Sq. Ft. Ideally Located Beside A Park With No Sidewalk, Providing Added Privacy & Extra Parking. This Beautifully Designed Home Offers 5 Spacious Bedrooms & 4 Washrooms Above Grade, with 9 ft ceilings on both main & Second Floors. The Elegant Primary Suite Showcases A 10 Ft Coffered Ceiling & Two Walk-In Closets. Enjoy Convenient Parking With A Double Car Garage & Driveway For 3 Additional Vehicles (Total 5). Convenient Main Floor Laundry With Direct Garage Access. Income Potential! Legal Basement Apartment Features 2 Bedrooms, 2 Full 4-Piece Washrooms, Separate Laundry & 2 Separate Exterior Entrances. Basement Can Be Configured Into 2 Private Sections, Each With Its Own Entrance & Full Washroom-Perfect For Extended Family Or Rental Income. Large Windows Throughout Fill The Home With Natural Light. Additional Highlights Include 200 Amp Electrical Panel, Scenic Park Views & A Functional Layout That Perfectly Blends Comfort, Privacy & Flexibility. (id:63616)
13 Clunburry Road
Brampton, Ontario
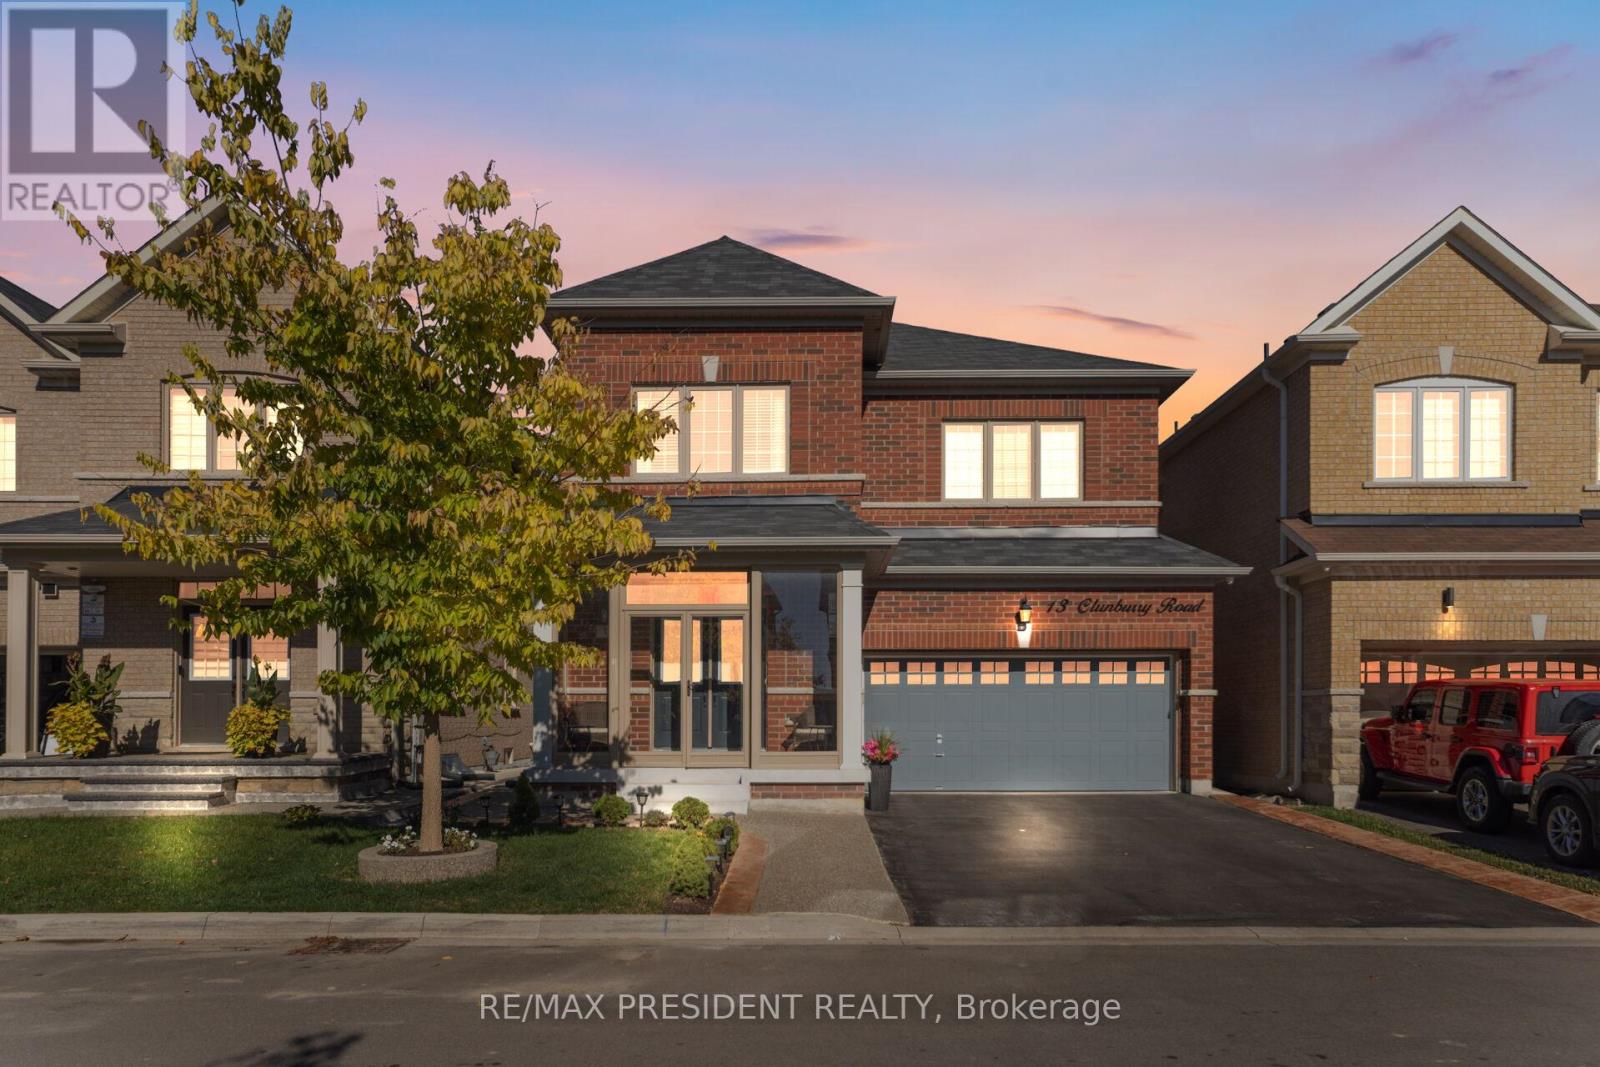
Come Check This Extraordinary 4 Bedrooms, 4 Bathroom **(3 Full Washrooms On 2nd Floor)** Double Garage Detached House. This Luxurious Property Perfectly Balances Elegance, Privacy & Convenience, Offering A Prime Location. Step Through The Grand Double-Door Entrance Into A Home Featuring 9' Ceilings, Creating A Spacious & Elegant Atmosphere. Freshly Painted With A Premium Finish! The Open-Concept Layout Includes A Combined Living, Dining & Family Room With A Cozy Fireplace Ideal For Both Entertaining And Relaxation. The Gourmet Kitchen Is A Chef's Dream, Boasting Custom Cabinetry, Premium Countertops, Built In Microwave Wall Oven & Top Of The Stainless Steel Appliances. Designed For Functionality And Style, This Space Is Perfect For Everyday Living And Hosting Guests. Flooded With Pot Lights, And Abundant Natural Light. The second Floor Offers 4 Spacious Bedrooms, Including Two Master Bedrooms And A Jack & Jill Setup. Including A Luxurious Primary Suite With A Spa-Like Ensuite & Walk-In Closet. A Convenient Second-Floor Laundry Room Adds To The Home's Practicality. Outside, Enjoy A Professionally Landscaped Front Driveway And A Concrete Backyard For Easy Maintenance. The Home Offers Open Spaces With Premium Finishes, Custom Window Covering, A Thoughtfully Designed Layout, Among Many Other Impressive Features. Don't Miss This Show Stopper!! (id:63616)
37 Vodden Court
Brampton, Ontario
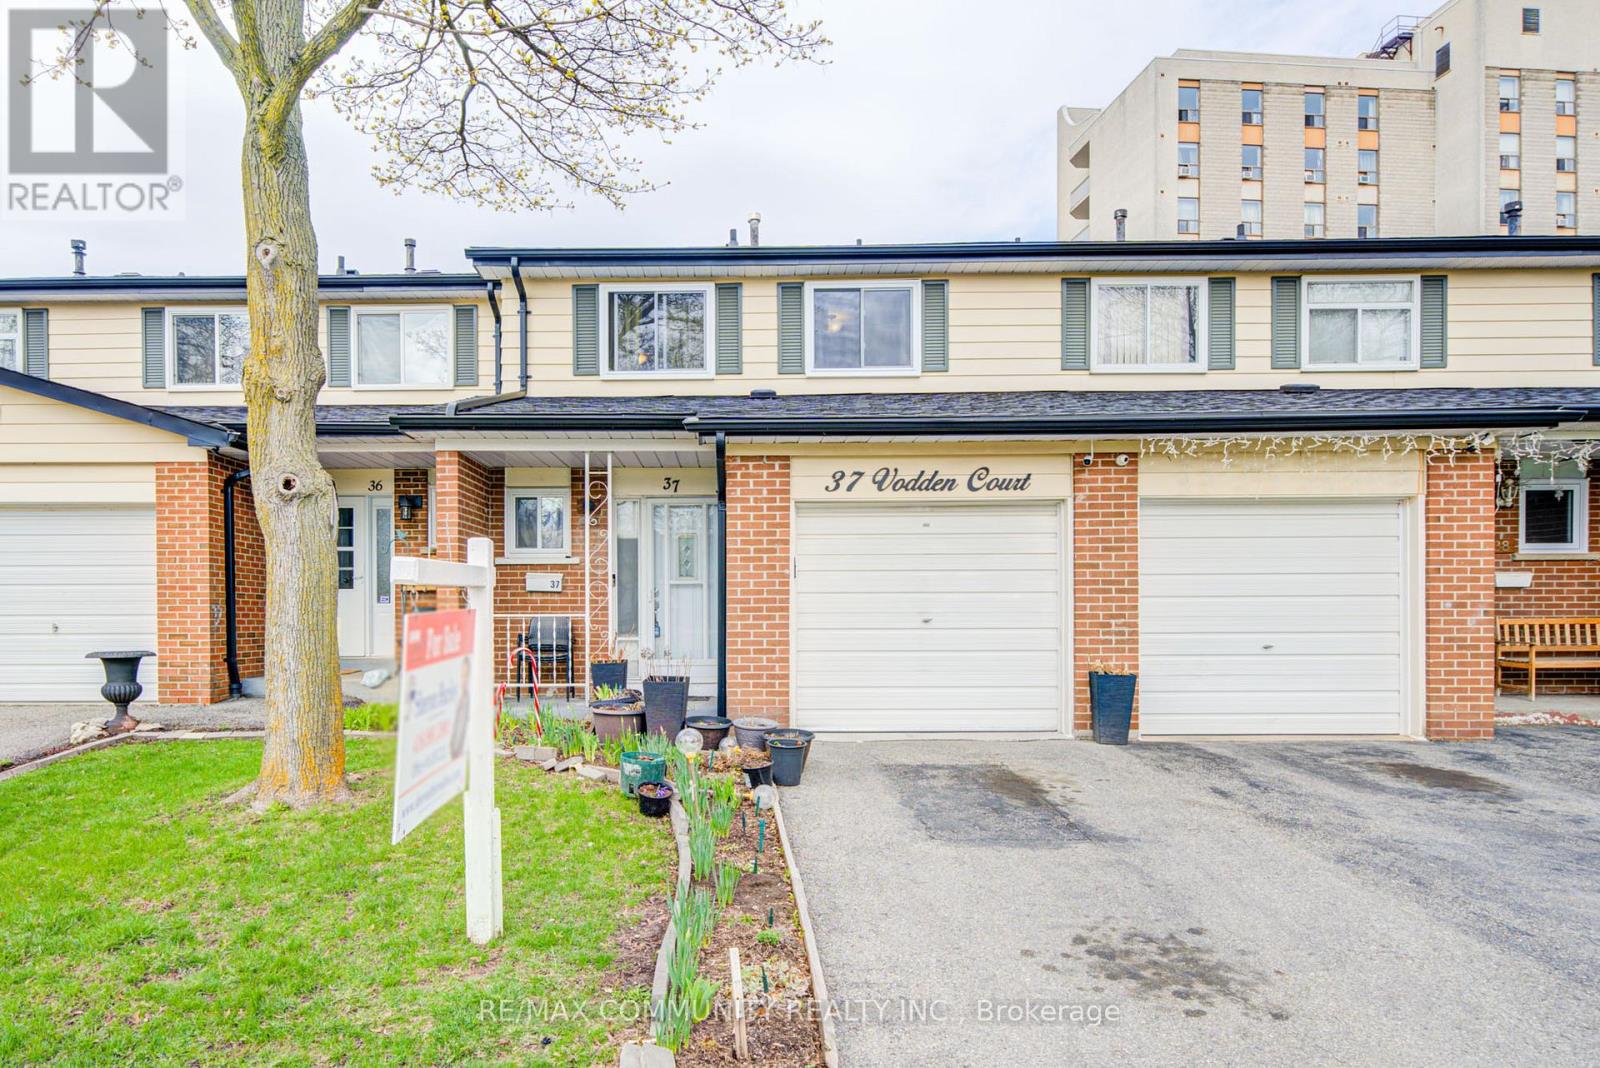
Welcome to this cozy, move-in ready 3+1 bedroom townhouse, ideally situated in a quaint, family-friendly complex facing a charming parkette. Perfect for first-time buyers or those looking to downsize, this home offers both comfort and convenience. Thoughtfully updated throughout, all windows were replaced in 2025, with the roof completed approximately 5 years ago. The beautifully renovated kitchen (2023) features granite countertops, a stylish backsplash, undermount double sink, soft-close cabinetry, an over-the-range microwave, and a gas stove. The powder room was also tastefully updated in 2023. Electrical panel updated in 2022. Additional highlights include hardwood flooring in the living and dining areas, as well as throughout the upper hallway and bedrooms. Enjoy spacious bedrooms, a functional office nook, and a large finished basement bedroom complete with a cozy sitting area-ideal for extended family or guests. The home also offers convenient garage access from inside, an owned hot water tank, and newer furnace and A/C (leased).Located close to grocery stores, schools, William Osler Health System and Bramalea City Centre, this property is perfectly positioned for everyday living. Maintenance fees include the Rogers Ignite bundle, adding even more value. (id:63616)
15 Magdalene Crescent
Brampton, Ontario
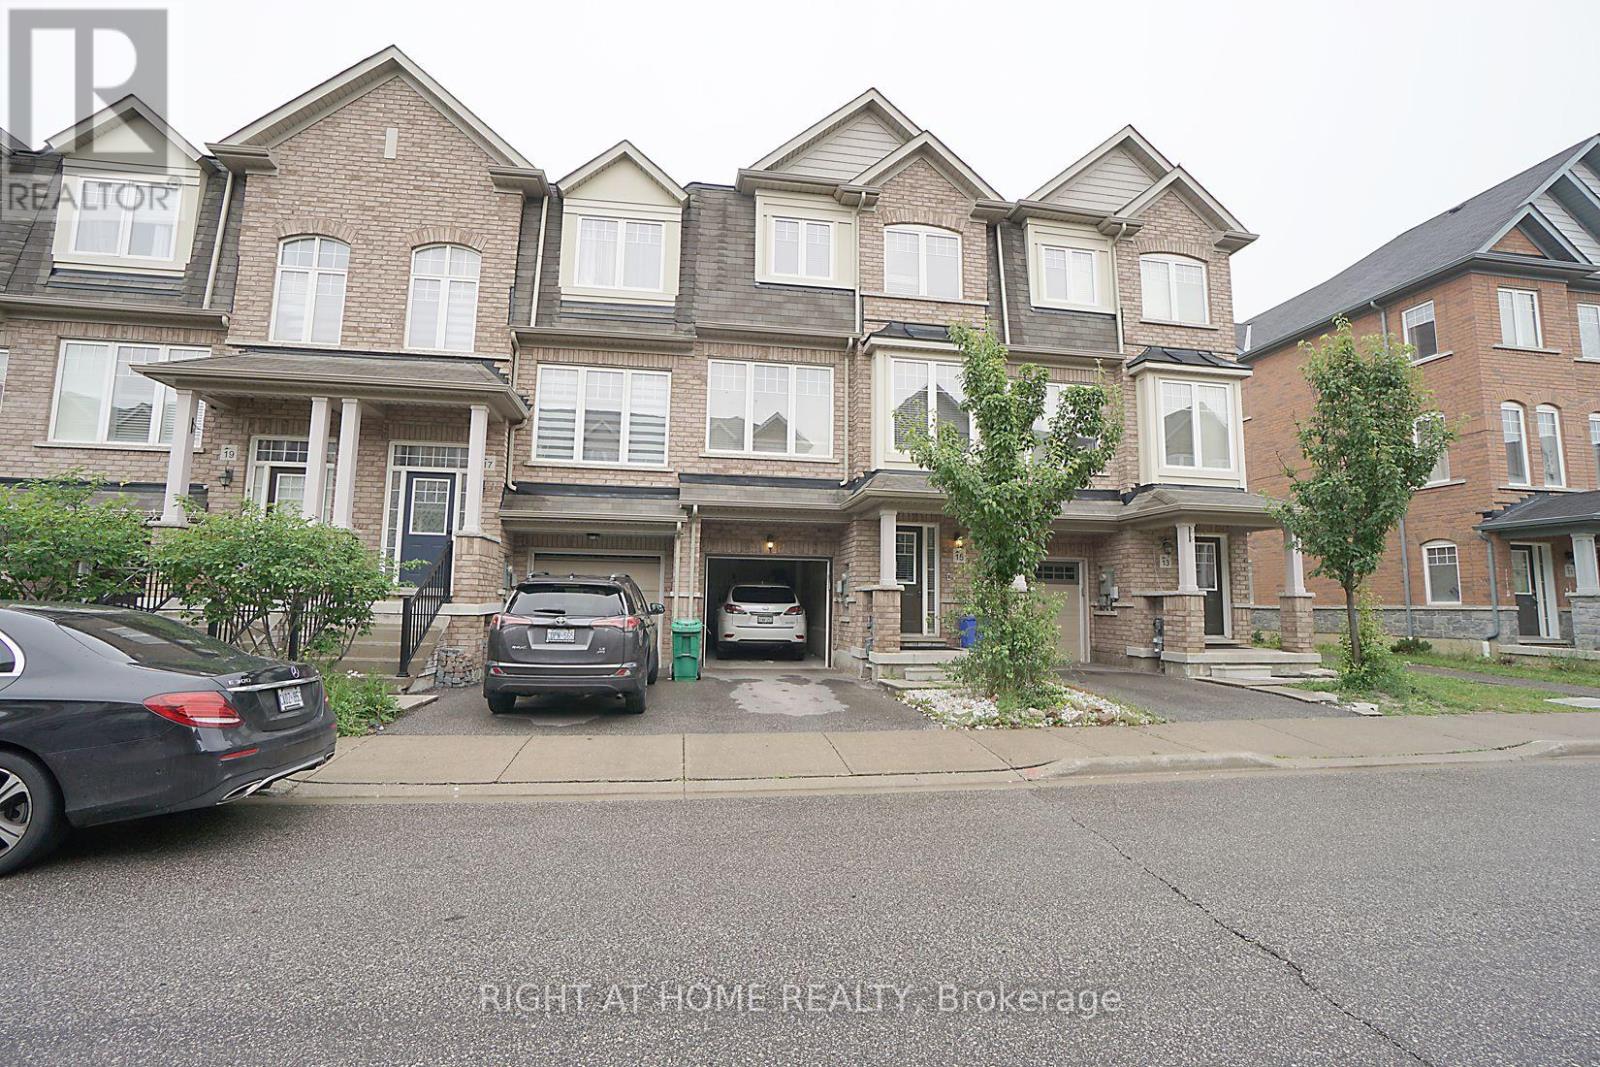
Immaculately Well Kept 3 Br Townhouse W/Walkout Lower Level To Fully Private Large Backyard In Prestigious And Desirable Area Of Heart Lake. Lovely Upgrades. Over Size Living /Family Room. A Must-See House For All Buyers, Perfect Starter Home For First-Time Buyers & An Excellent Investment Opportunity. Beautifully Upgraded Kitchen W/Granite C/Tops. Steps-To Public Transit, Mins To Highways, Trinity Common, Grocery, Schools, Hospital.High In Demand & Desirable Area Of Heart Lake. **EXTRAS** POTL $85/Monthly ... Status Certificate Ordered!!! (id:63616)
15 Epsom Downs Drive
Brampton, Ontario
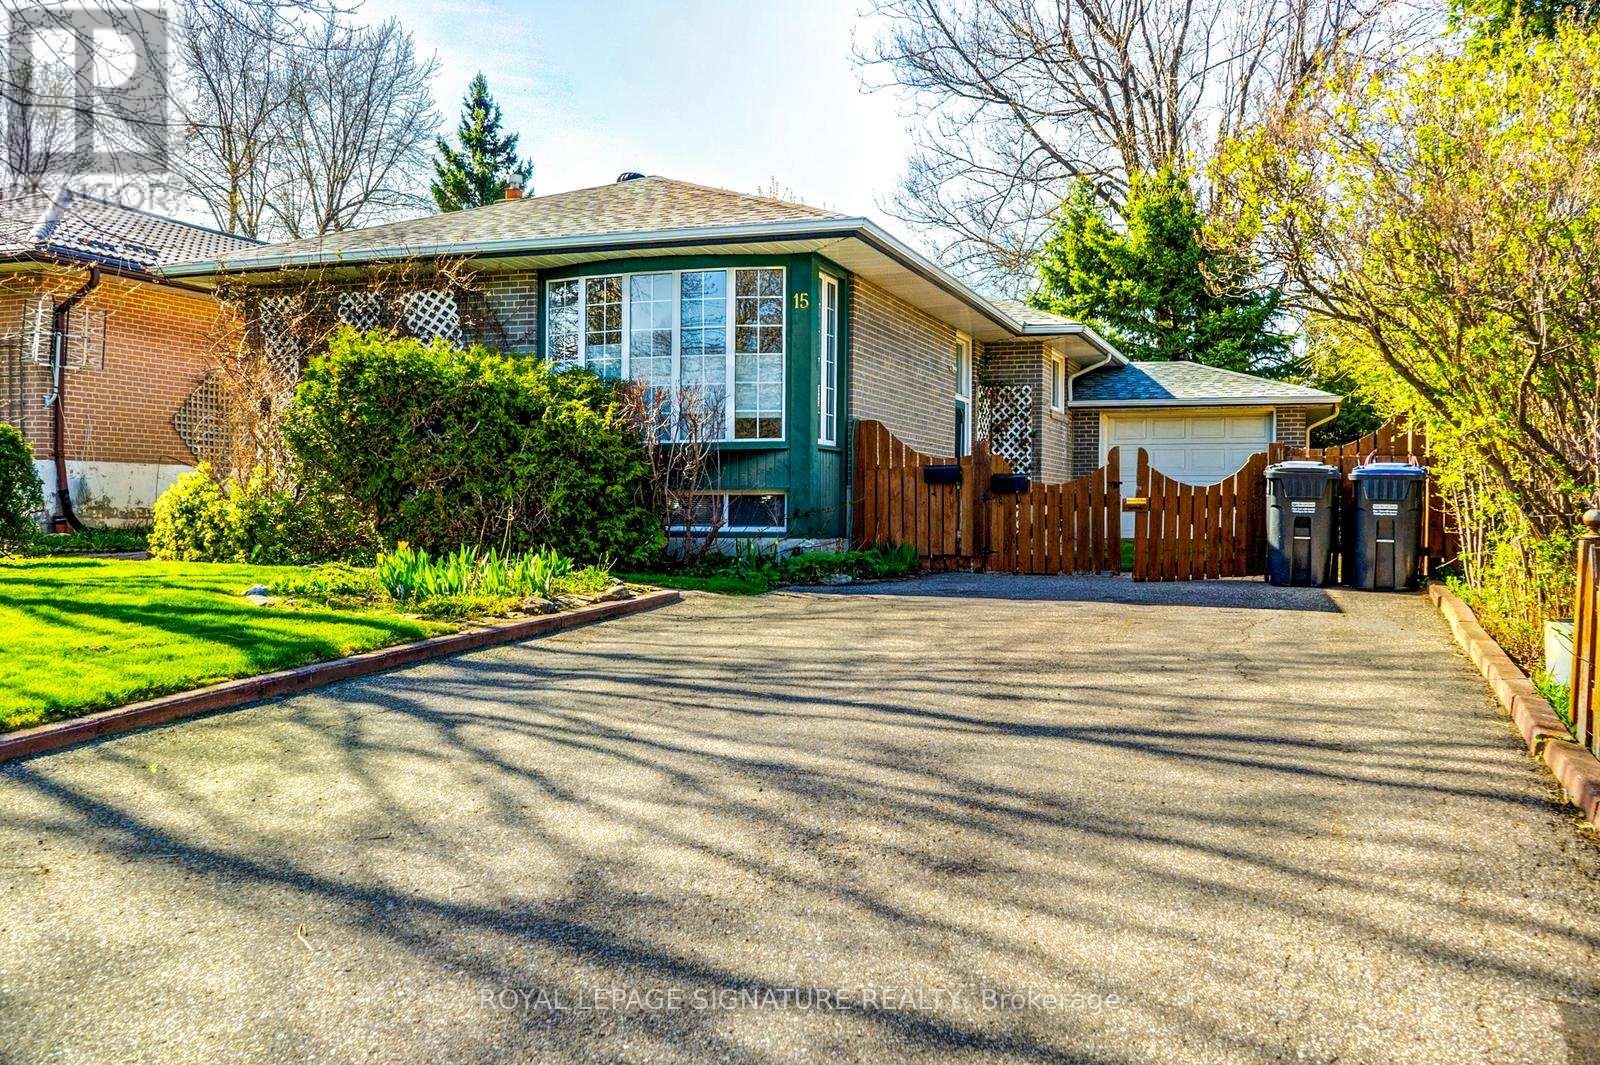
Prime Investment Opportunity & Detached Bungalow. ATTENTION INVESTORS & MULTI-GENERATIONAL BUYERS! This is an incredible opportunity to own a meticulously maintained, turn-key income property situated on a premium 50' x 120' lot. This all-brick detached bungalow is strategically designed with dual rental potential, featuring a completely independent lower-level suite and separate outdoor living spaces. Main Level: Spacious 3-bedroom floor plan featuring crown moulding and premium Berber broadloom over original strip oak hardwood.Kitchen: Updated with elegant almond cabinetry with pantry, upgraded ceramics, and brand-new fridge and stove.Primary Suite: Features a rare walk-in closet; 2nd bedroom offers a walk-out to a private deck.Laundry: Dedicated main-floor laundry closet with a new stackable washer/dryer.Lower Level: High-Yield Income Suite Access: Completely separate side entrance leading to a bright, finished 2-bedroom basement apartment. Features: Above-grade windows for natural light, a second full kitchen, and an updated 3-piece bath. Bonus: Independent laundry room with newer appliances and a private patio area in the backyard specifically for lower-level occupants.Mechanicals & Upgrades: Roof/Eaves/Soffits/Facia: Completely replaced (2014).HVAC: New Central Air (2021) and high-efficiency furnace (2008) with a consistent Enercare maintenance record.Electrical: Upgraded circuit breaker panel and vinyl windows throughout.Exterior & Location:The property boasts a 4-car interlock driveway and an attached garage with an insulated door and remote access with door to backyard patio. Located on a quiet, tree-lined crescent, your tenants or family are steps away from schools, parks, and the No Frills Plaza. Only a 5-minute drive to Bramalea City Centre and Chinguacousy Park.Don't miss this "hidden gem"-a rare find that combines pride of ownership with a proven income-generating layout! (id:63616)