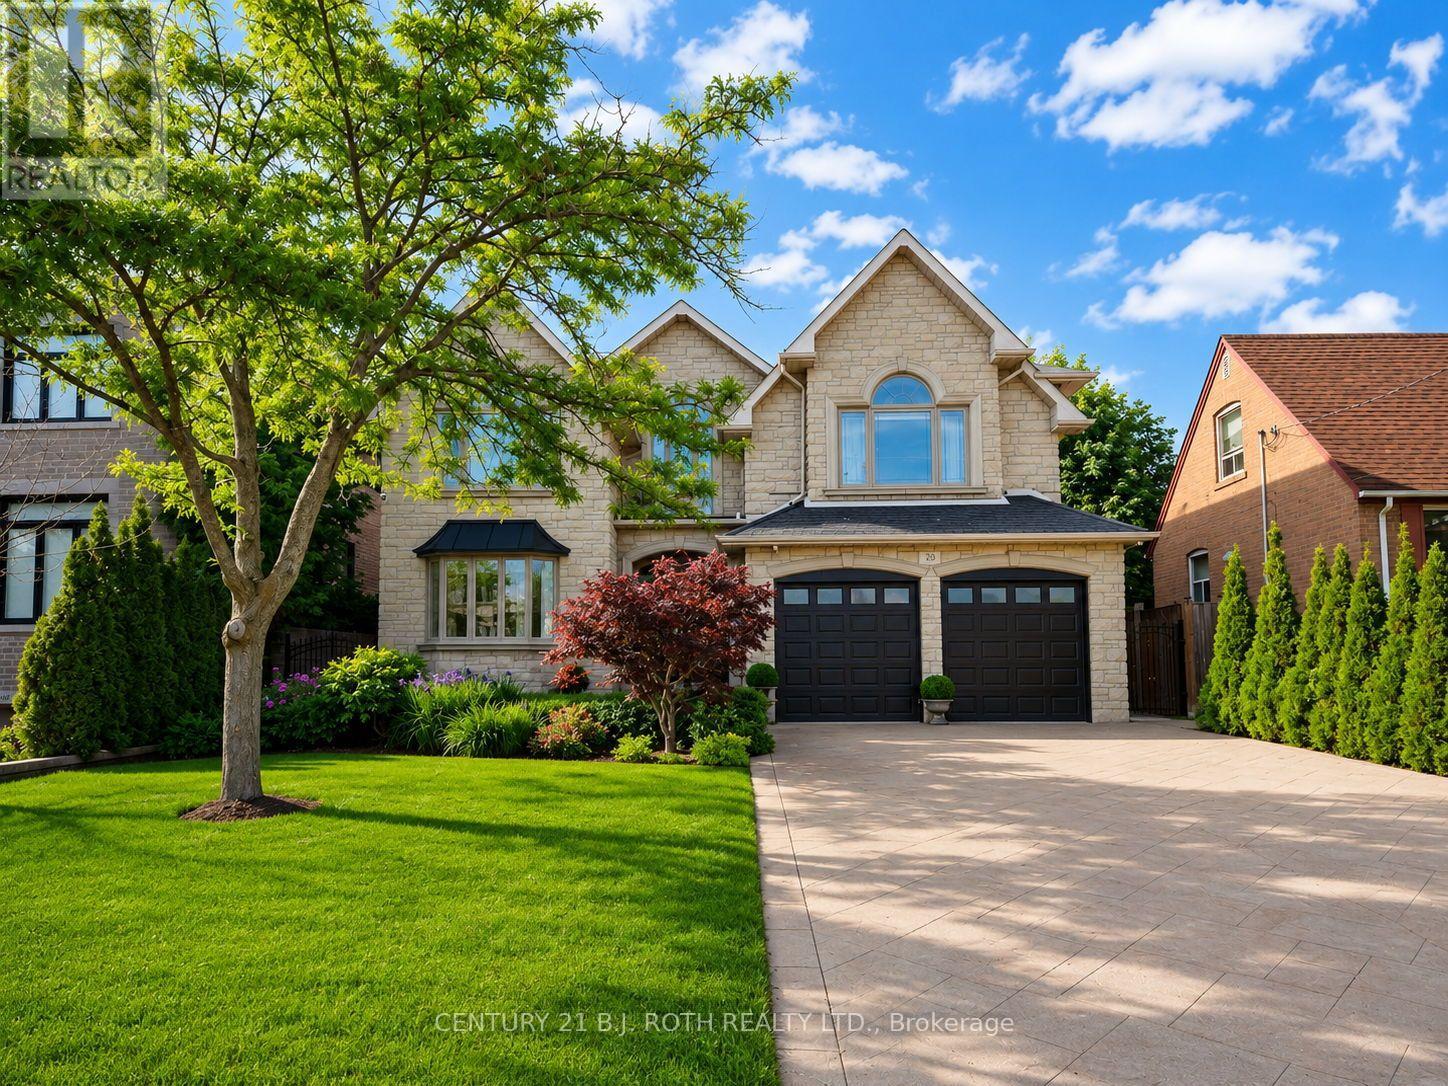
20 Creston Road
Toronto, Ontario
Welcome to a truly exceptional custom-built executive residence, offering over 4,000 sq. ft. of finished living space with luxurious finishes, outstanding craftsmanship, and a layout designed for both elegant entertaining and multi-generational living. From the moment you arrive, the striking stone facade, manicured landscaping, full irrigation system, and stamped concrete surrounding the entire home create an unforgettable first impression. Thoughtfully designed with both functionality and luxury in mind, the home features a highly desirable main floor bedroom with a full bathroom, along with a sprawling primary retreat created from a redesigned five-bedroom layout. One of the standout features of the home is the impressive 3-season sunroom, complete with ceiling fans, remote-controlled blinds, electrical outlets, and additional cold storage below. Inside, quality craftsmanship is showcased throughout with Brazilian hardwood flooring, a grand oak staircase with wrought iron spindles, crown mouldings, porcelain and granite tile flooring, and two gas fireplaces located in the main living room and primary suite. The chef-inspired kitchen is finished with rich cherry wood cabinetry and granite countertops, creating a warm and timeless space for everyday living. Step outside to your own private backyard retreat, professionally designed with mature cedar hedging for privacy, premium maintenance-free turf, interlock stonework, a fire pit lounge area, built-in brick BBQ, and a large storage shed. Adding even more value and peace of mind, the home is also equipped with a full-home Generac natural gas generator capable of powering the entire property during outages. Completing the home is the expansive unfinished basement featuring two separate entrances - one from the backyard and one from the garage - creating exceptional in-law or future secondary suite potential. (id:63616)
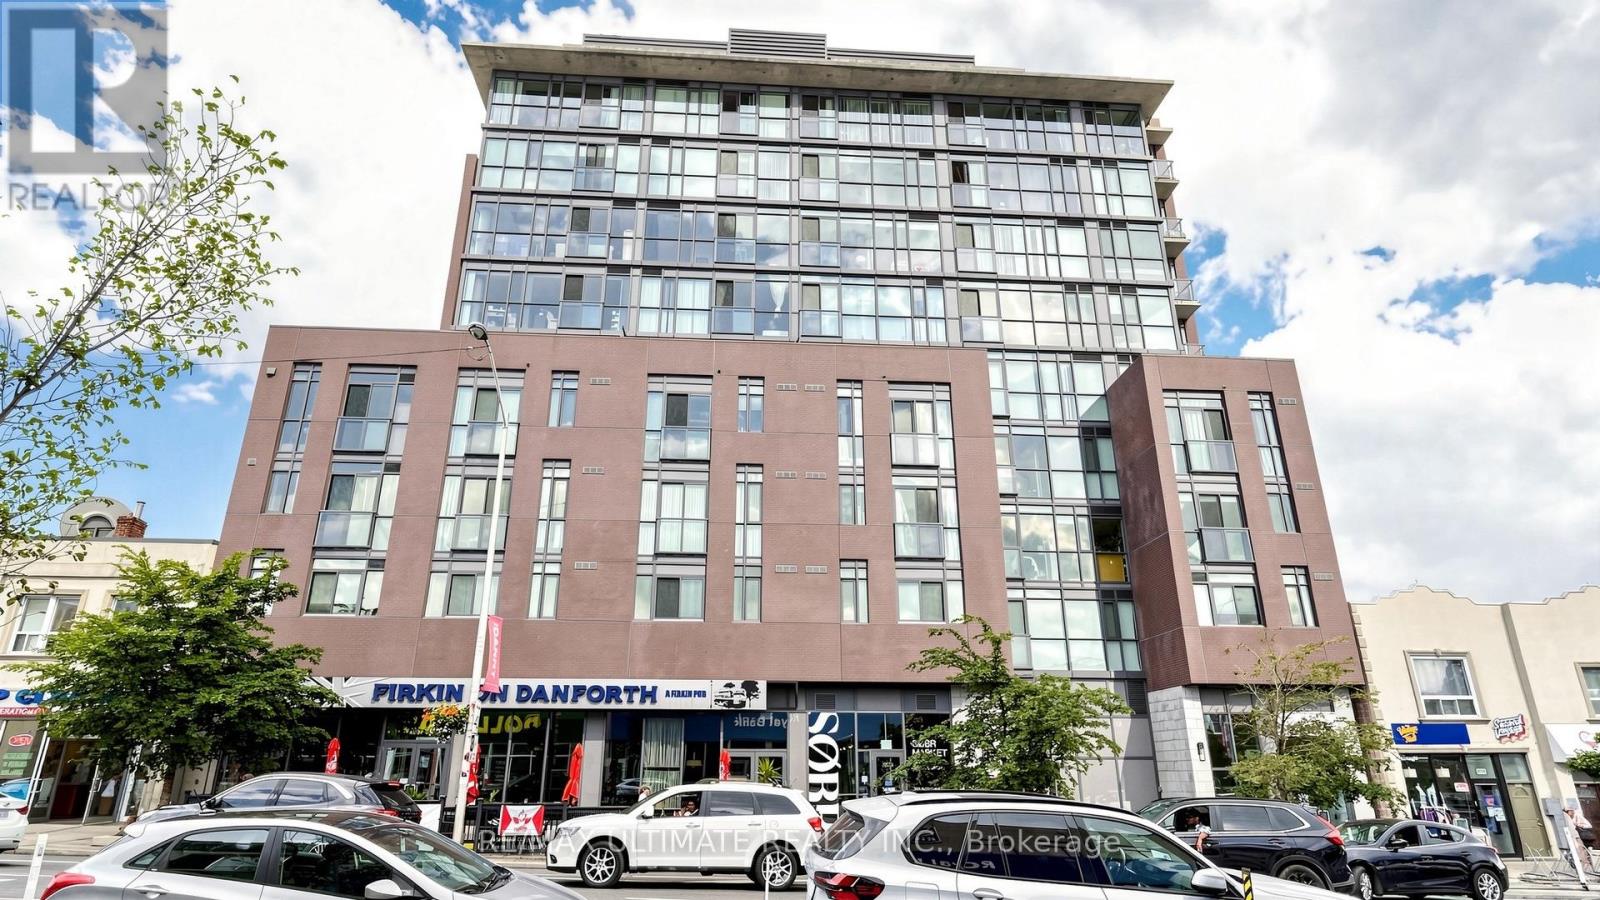
404 - 2055 Danforth Avenue
Toronto, Ontario
Price to Sell!! Welcome to 2055 Danforth Ave., Unit 404, where vibrant city living meets comfort and convenience in the heart of the Danforth! This spacious and well-maintained 2-bedroom, 2-full bathroom suite offers a functional layout and a welcoming atmosphere, perfect for first-time buyers, downsizers, or investors. Enjoy the energy and charm of the Danforth community, with an excellent selection of restaurants, cafes, shops, and everyday amenities just steps away. Ideally located at Woodbine & Danforth, with easy access to transit and just minutes from the beautiful woodbine Beaches. Residents also enjoy fantastic building amenities, including a gym, party room, welcoming lobby, and more. A wonderful opportunity to own in one of Toronto's vibrant and connected neighbourhoods! (id:63616)
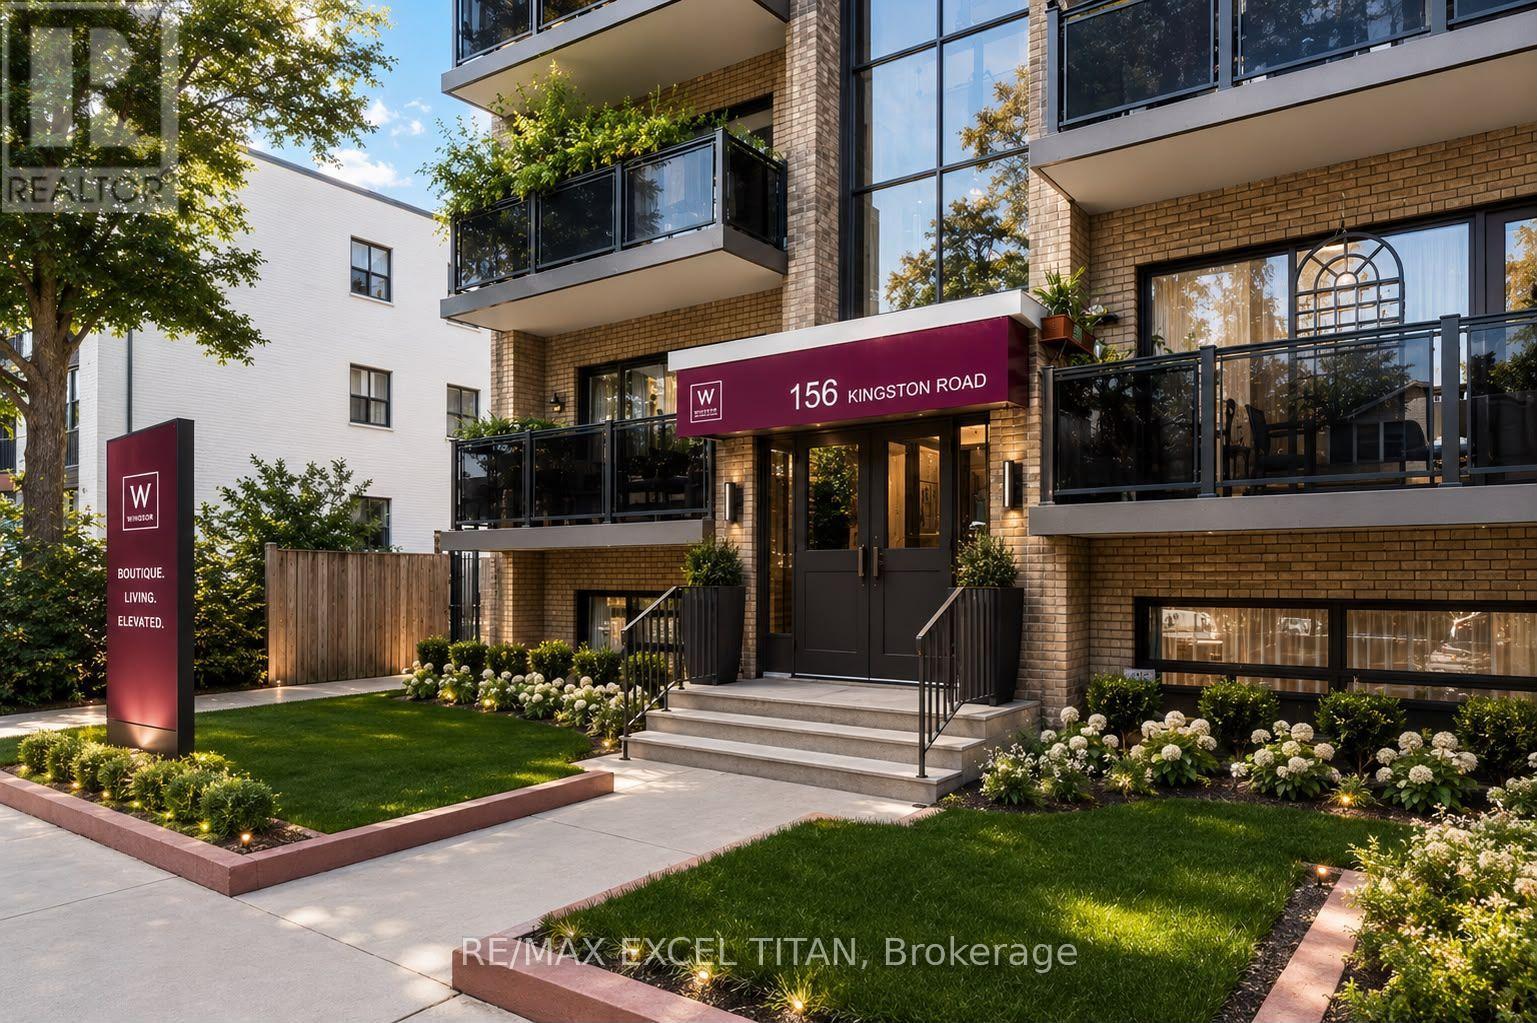
10 - 156 Kingston Road
Toronto, Ontario
Large Windows with An Abundance of Natural Light. 4 Min Walk to Woodbine Beach, Walking Distance to Public Transportation, Walk to Shops and Restaurants, Will Suit the Most Discerning Tenant. Discounted promotional rates with Rogers available for Home Phone, Internet and Cable services. Some photos have been virtually staged. (id:63616)
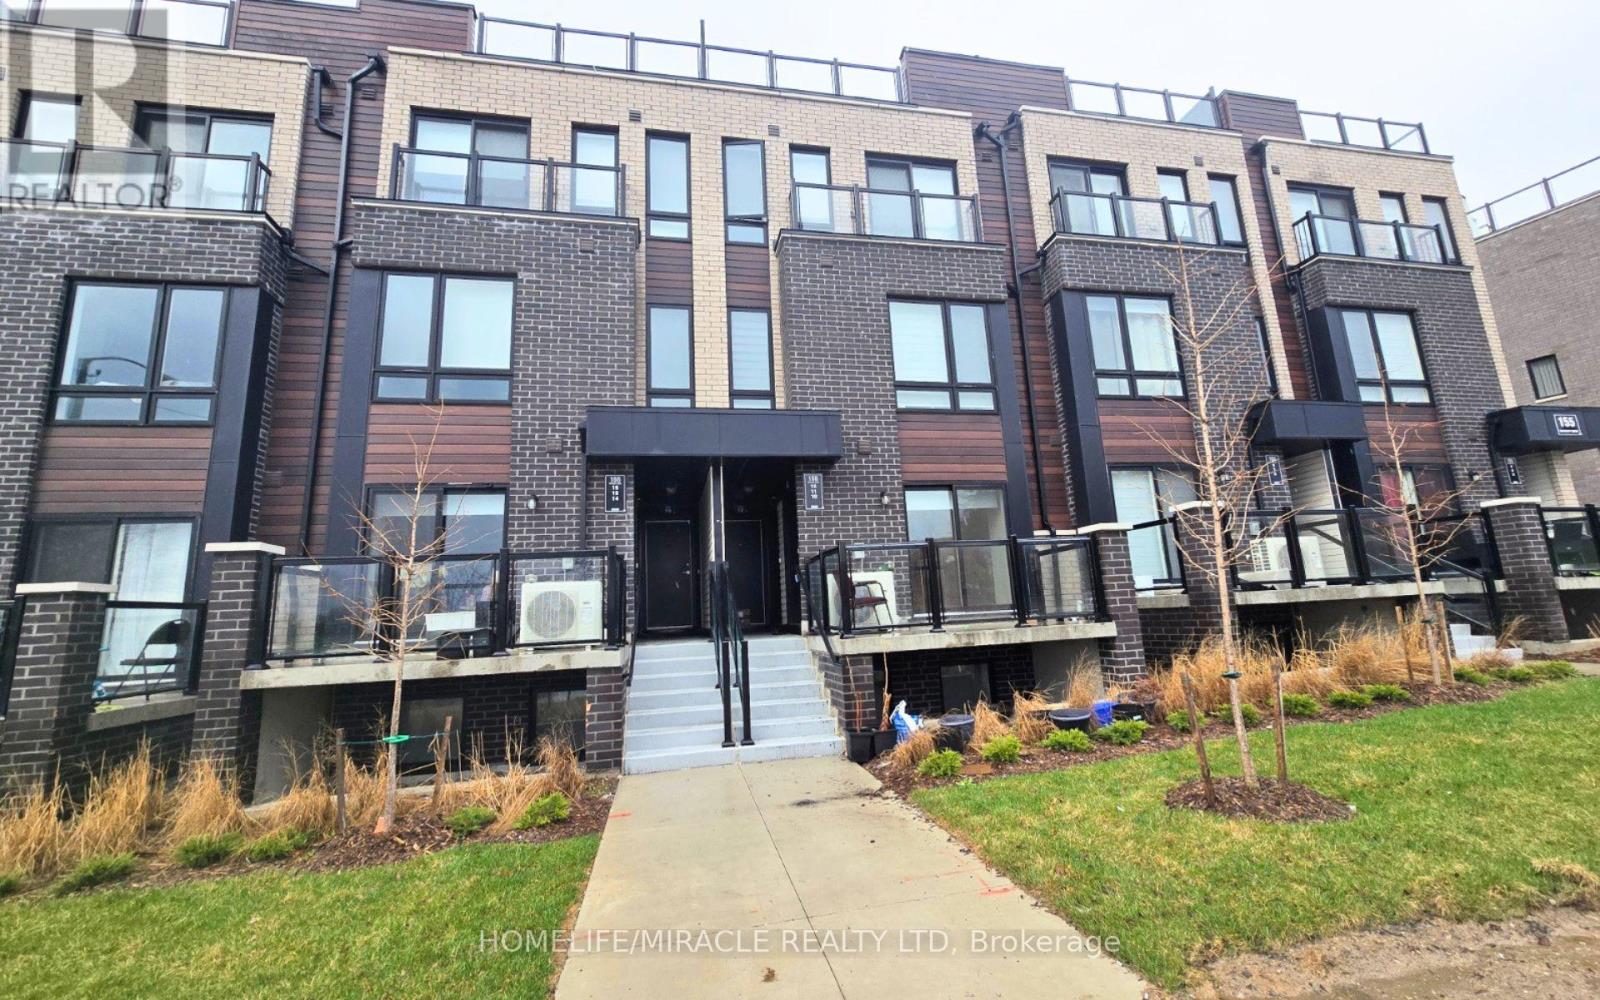
10 - 155 Tapscott Road
Toronto, Ontario
Beautiful stacked condo townhouse in a prime Scarborough location! This bright, open-concept unit features 2 generously sized bedrooms with closets, 1 bathroom, and 1 parking space. Modern kitchen with granite countertops, stainless steel appliances, and ample cabinetry. Enjoy the convenience of in-suite laundry and a private outdoor space for added comfort. Ideally located close to transit, schools, parks, shopping, and 401. A fantastic opportunity to make this your next home! Some photos are virtually staged. (id:63616)
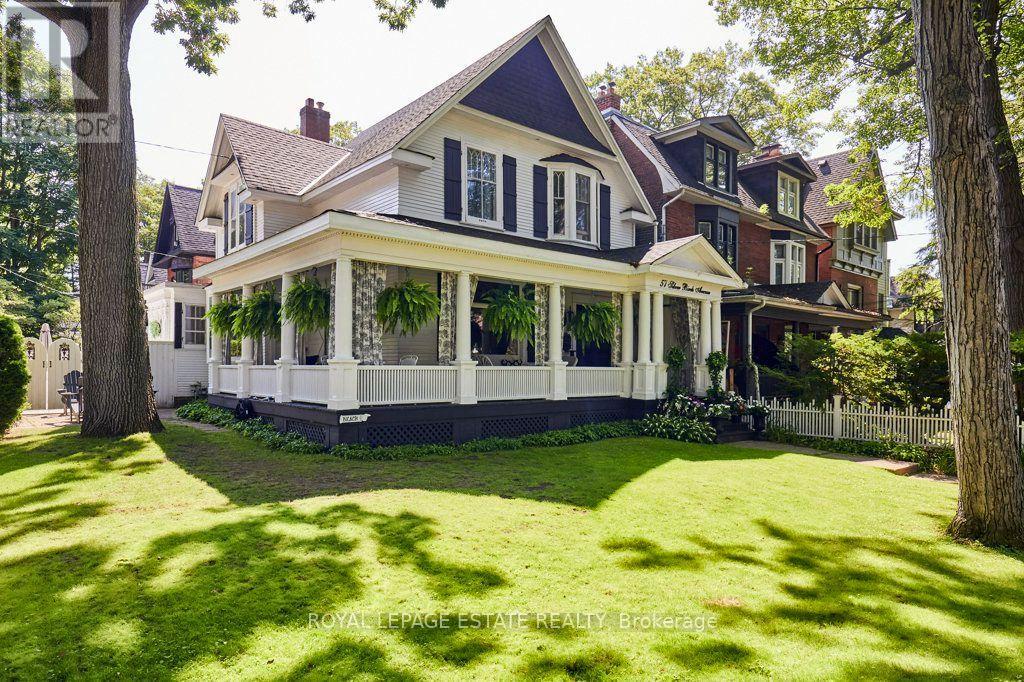
57 Silver Birch Avenue
Toronto, Ontario
Stepping back in time has never felt so welcoming. This classic Victorian style farmhouse with the white picket fence, has been beautifully preserved and restored, brought back to it's historic soul. Located south of Queen Street, this property offers a rare glimpse into a era of craftsmanship, while sitting just steps from the Beach and Lake Ontario. Every corner of the home whispers stories of the past, anchored by authentic architectural details, gabled roofs, shutters and undeniable original character that is truly rare. From the creak of the hardwood floors to the timeless warmth of the light-filled spaces, the inviting foyer and the beautiful wood burning fireplace, this property invites you to slow down and appreciate the finer details. Nowhere is the nostalgic charm more apparent than on the whimsical wrap-around front porch, an enchanting space that perfectly bridges the home's historic interior with the breezy, lakeside location just outside your door. This home is a showpiece that is universally admired and a true neighbourhood treasure. Imagine living so close to the lake in this tranquil end of The Beach, where the eastern stretch of the boardwalk ends and quiet residential charm begins. Easy morning strolls along the water with the sound of gentle waves, sunny afternoons spent sipping drinks on the Balmy Beach Club patio, or simply unwinding on your porch in the soft breeze of the lake. Brilliant Beach location, fabulous schools and a wonderful family home. (id:63616)
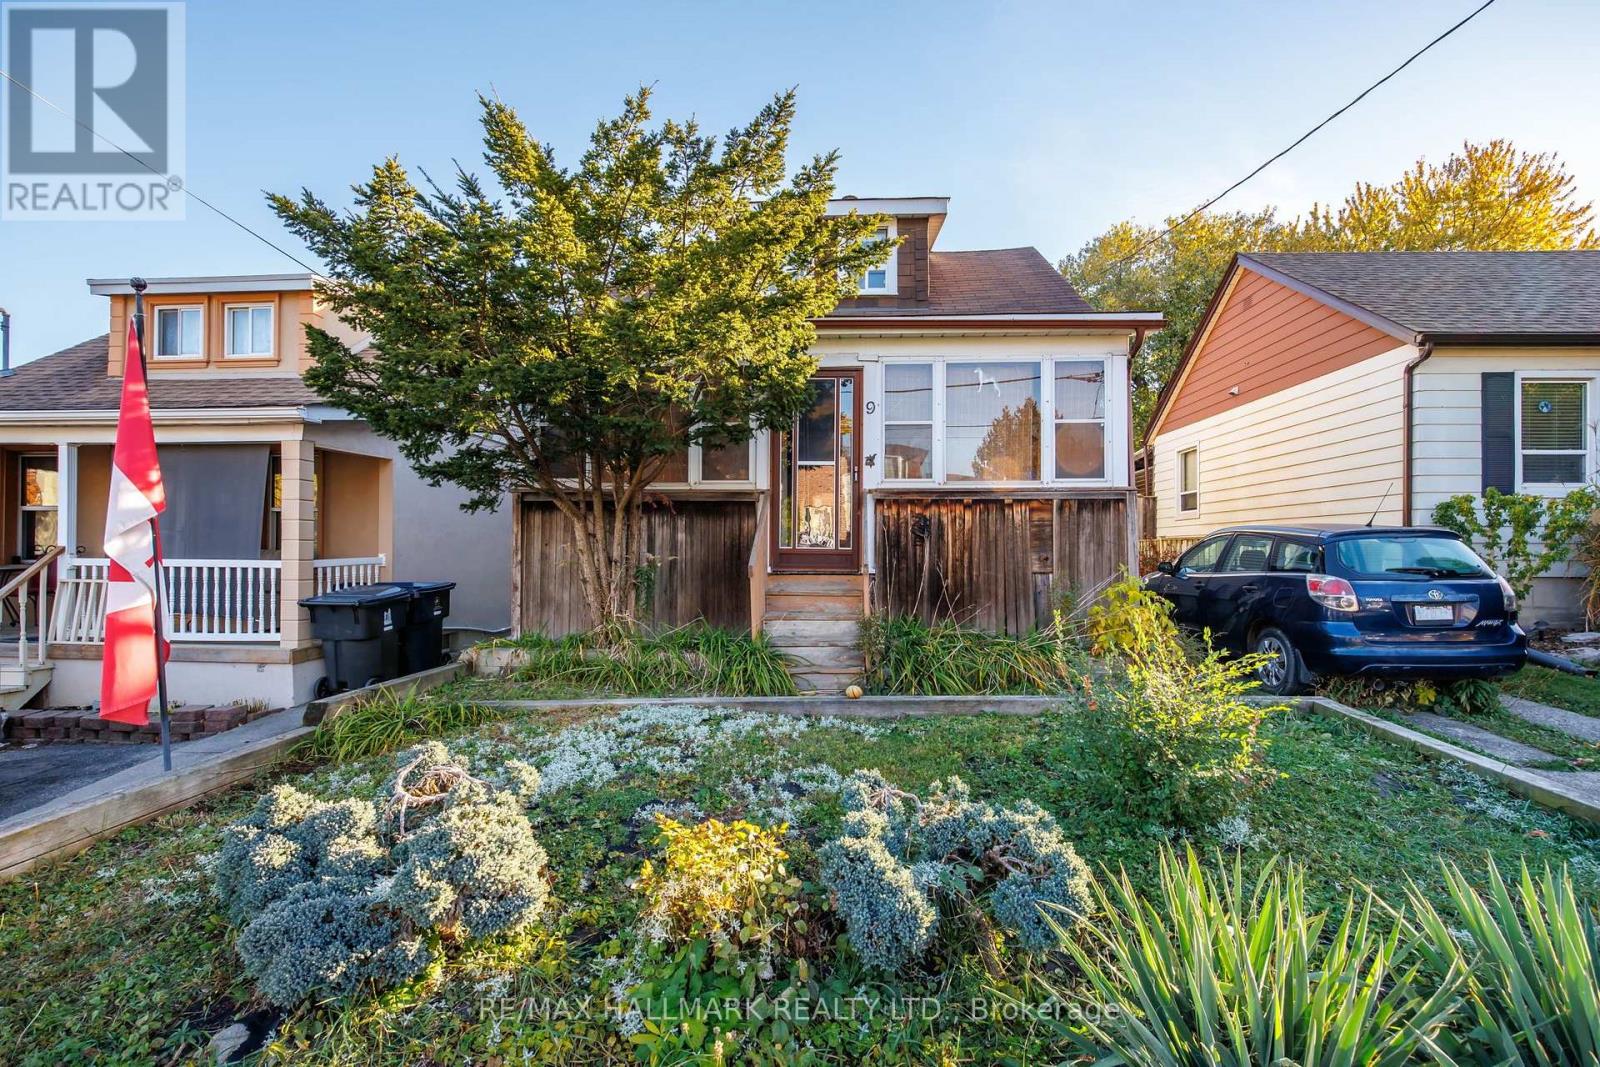
9 Scotia Avenue
Toronto, Ontario
Explore the potential of 9 Scotia Avenue, a detached home with a private driveway offering parking for two vehicles and a generous backyard with mature trees. The existing home includes two bedrooms, one bathroom in the basement, and an unfinished basement. A builder opportunity offering a chance to shape the property's next chapter and bring your vision to life. The spacious rear yard offers possibilities for outdoor living and landscaping to complement your plans. (id:63616)
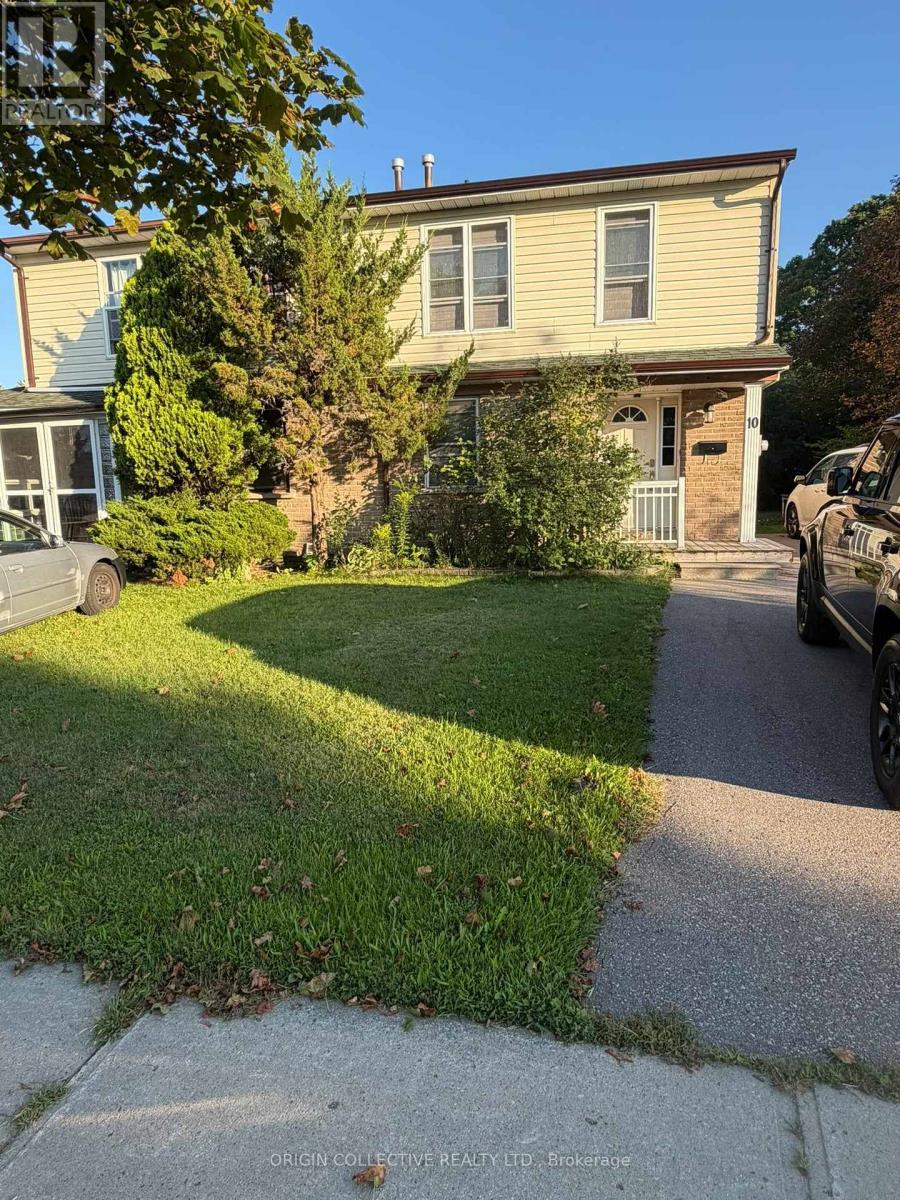
Main & Second Floor - 10 Moonbeam Grove S
Toronto, Ontario
Welcome to 10 Moonbeam Grove (Main & Second Floor Only) - A Spacious 4-Bedroom Family Home in Scarborough! Discover comfortable and convenient family living in this bright and spacious 4-bedroom, 2.5-bathroom home, ideally situated in an established Scarborough neighborhood. This lease includes the MAIN AND SECOND FLOORS ONLY, offering generous living space with a functional layout designed for everyday family living. Step inside to a welcoming main level featuring spacious living and dining areas with plenty of natural light - perfect for relaxing, entertaining or spending time with family. The well-appointed kitchen provides ample space for meal preparation and everyday convenience. Upstairs, you'll find four generously sized bedrooms, providing plenty of room for a growing family, home office or additional living space. With 2.5 bathrooms, the home offers the comfort and functionality today's tenants are looking for. Enjoy the convenience of living close to schools, parks, shopping, groceries, restaurants, TTC transit and everyday amenities, with easy access to major routes for commuting throughout Scarborough and the GTA.A fantastic opportunity for tenants looking for space, comfort and convenience without having to lease an entire house. Don't miss your opportunity to call 10 Moonbeam Grove HOME. Book your private showing today! (id:63616)
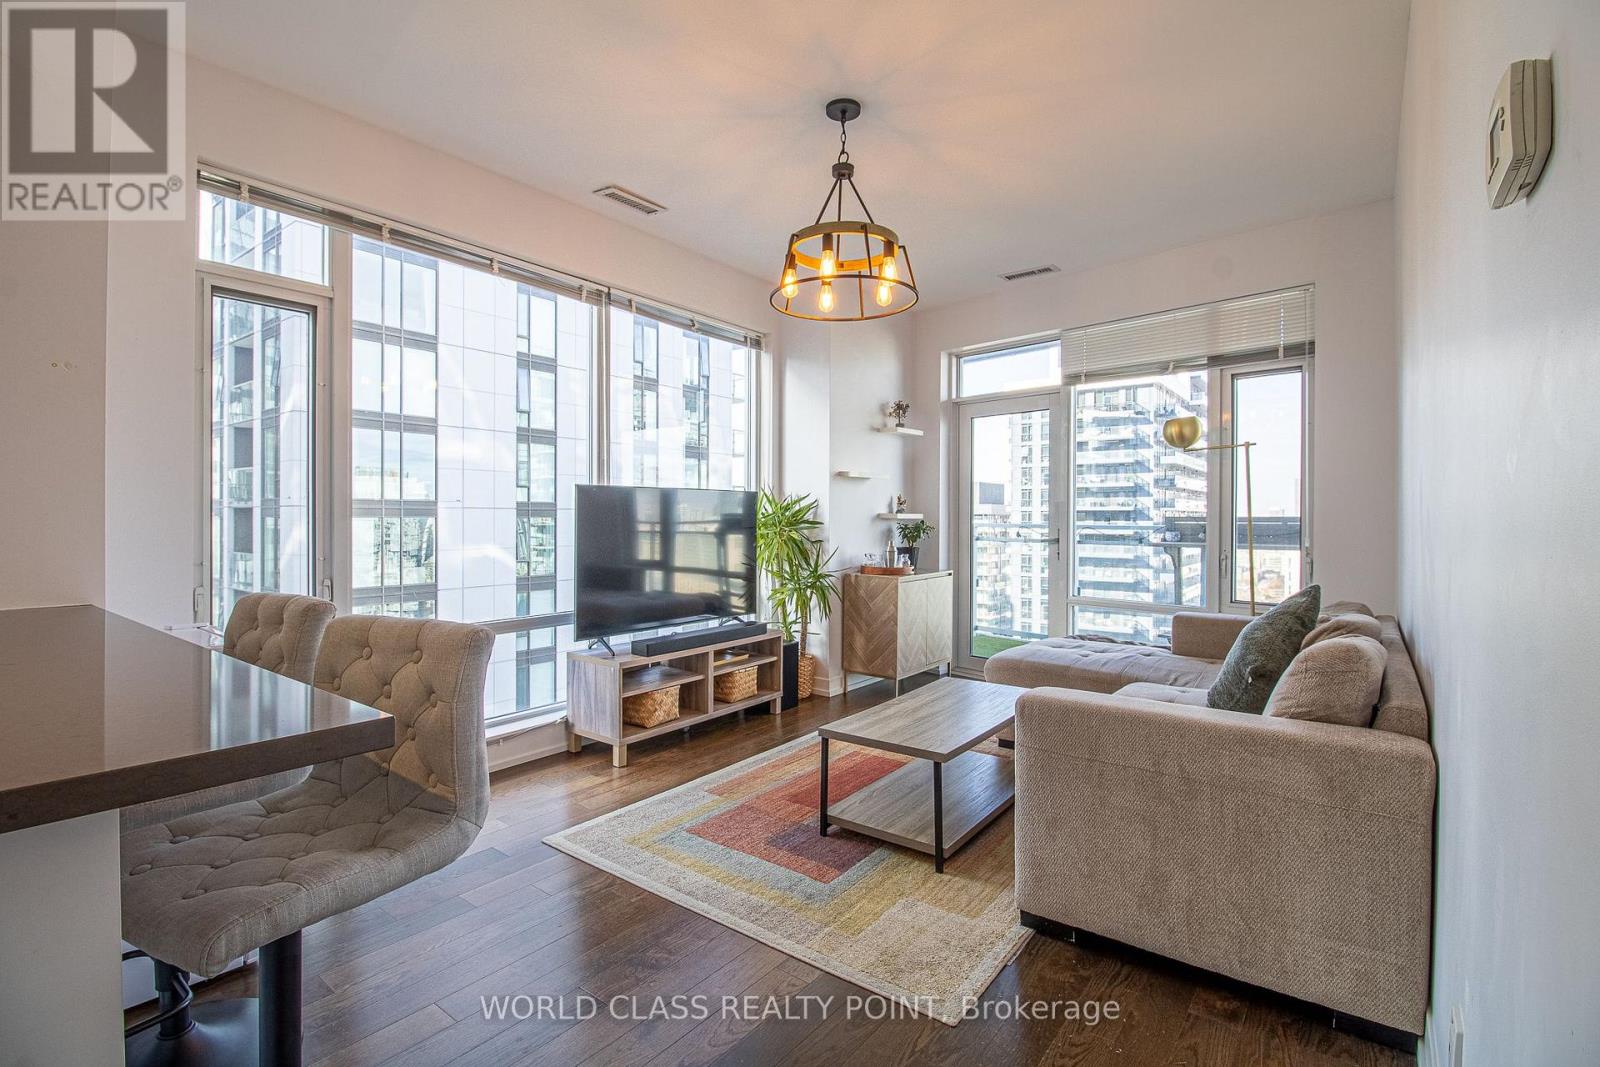
3702 - 21 Widmer Street
Toronto, Ontario
Gorgeous condo in the Heart of Downtown Toronto! Welcome to Cinema Tower by The Daniels Corporation, located at Adelaide and John St. in Toronto's vibrant Entertainment District! This stunning, bright corner suite offers 2 spacious bedrooms, 2 full bathrooms and a highly functional bedroom layout, providing the perfect balance of comfort and privacy. Featuring beautiful finishes throughout, the modern open-concept kitchen with centre island seamlessly flows into the spacious combined living and dining area, complemented by windows that flood the space with natural light. Step outside onto the expansive balcony and take in the gorgeous northwest views of the city! The primary bedroom offers a private balcony and four piece ensuite bathroom, creating your own personal retreat. Additional conveniences include ensuite laundry, one parking space and one locker. Enjoy an exceptional collection of resort-style amenities, including a 24-hour concierge, fully equipped fitness centre, basketball court, movie screening theatre, party room, sauna, hot tub and rooftop terrace with BBQs. Experience the ultimate downtown lifestyle just steps from TIFF Bell Lightbox, Toronto's renowned theatre district, Roy Thomson Hall, King West's incredible restaurants, cafés and nightlife, TTC, St. Andrew Station and the PATH. With entertainment, dining, shopping and transit at your doorstep, this unbeatable location truly has it all! Don't miss your chance to rent in one of downtown Toronto's most exciting neighbourhoods. (id:63616)

Parking P4 #125 - 11 St Joseph Street
Toronto, Ontario
Parking Spot For Lease Exclusively to Current Unit Owners. (id:63616)
5008 - 100 Dalhousie Street
Toronto, Ontario
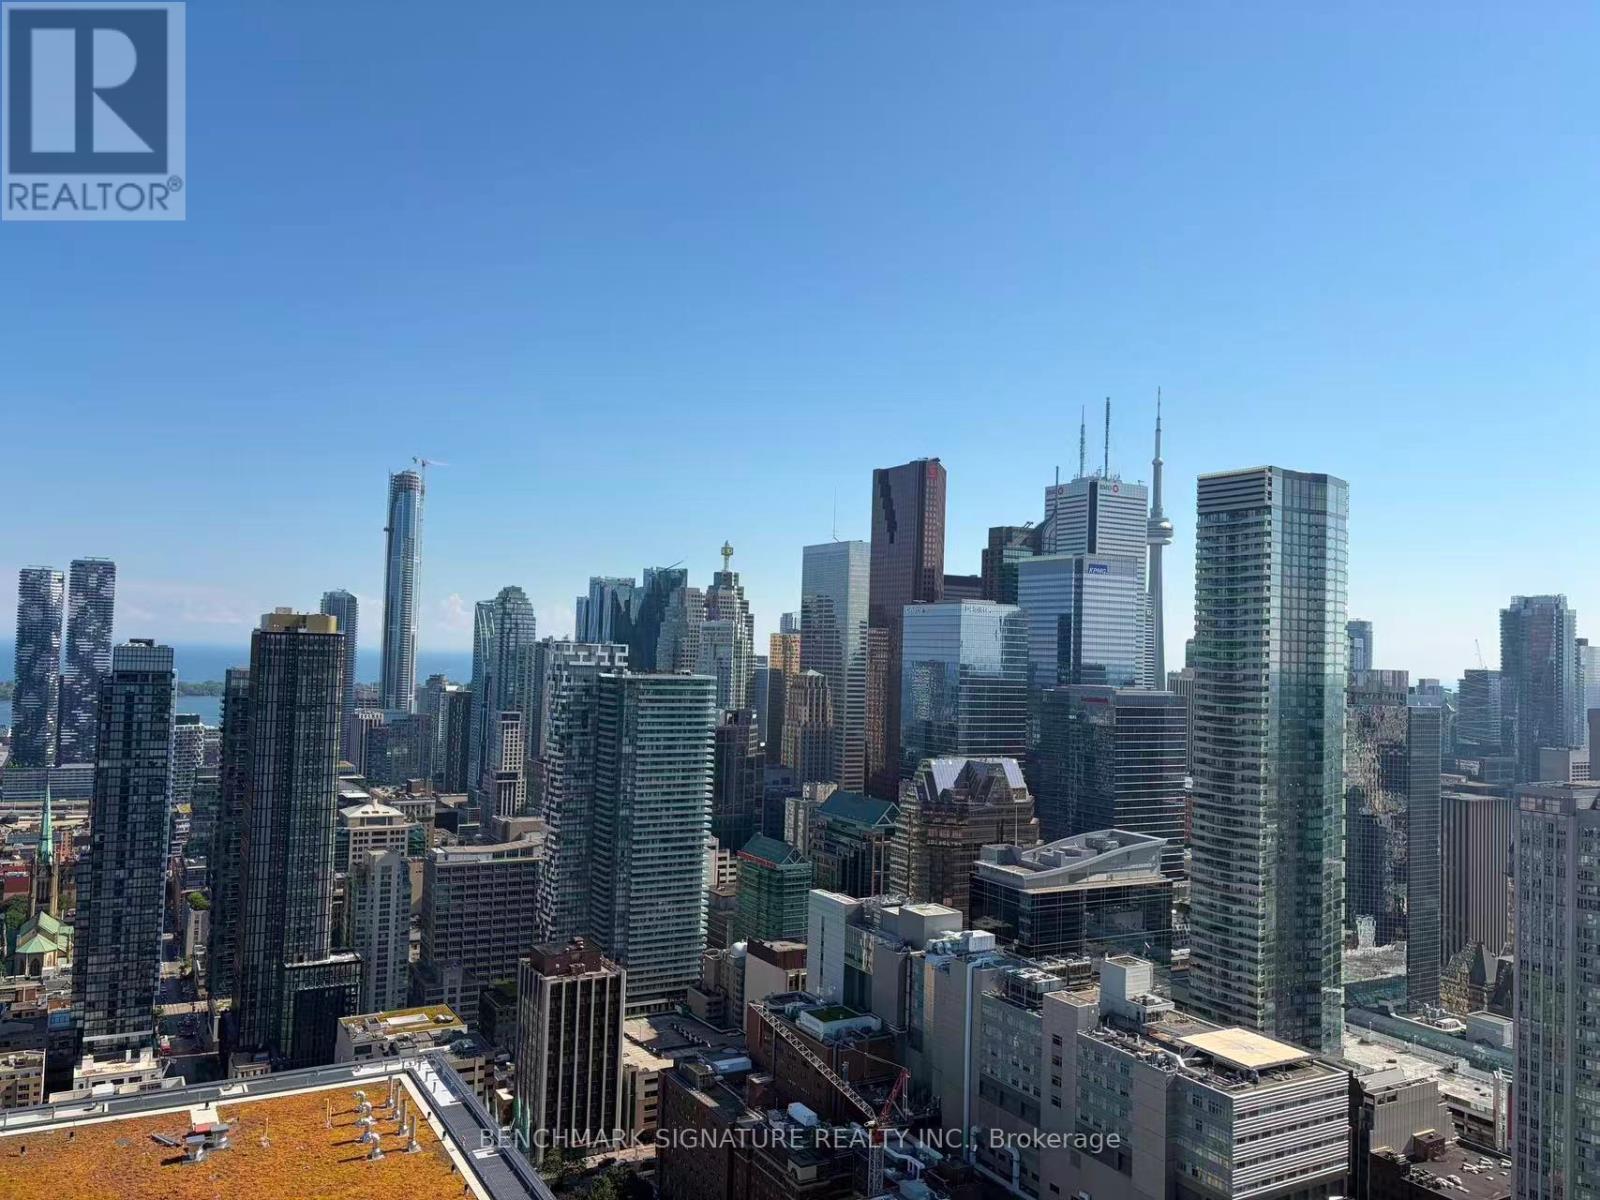
A sleek 52-storey tower at Dundas & Church, High Floor SOCIAL Condo by Pemberton offers bright city living with a south-facing view and a spacious balcony. Functional 1+den, 2-bath unit(the Den can by used as a bedroom) features premium finishes, including laminate flooring, quartz countertops, and stainless-steel appliances. Enjoy abundant natural light, modern style, and a private locker for added convenience. Steps from transit, shops, dining, universities(Ryerson & U of T), and cinemas, its complemented by 14,000 sq ft of indoor/outdoor amenities, including a fitness centre, yoga room, sauna, and BBQ areas. (id:63616)
143 Highland Crescent
Toronto, Ontario
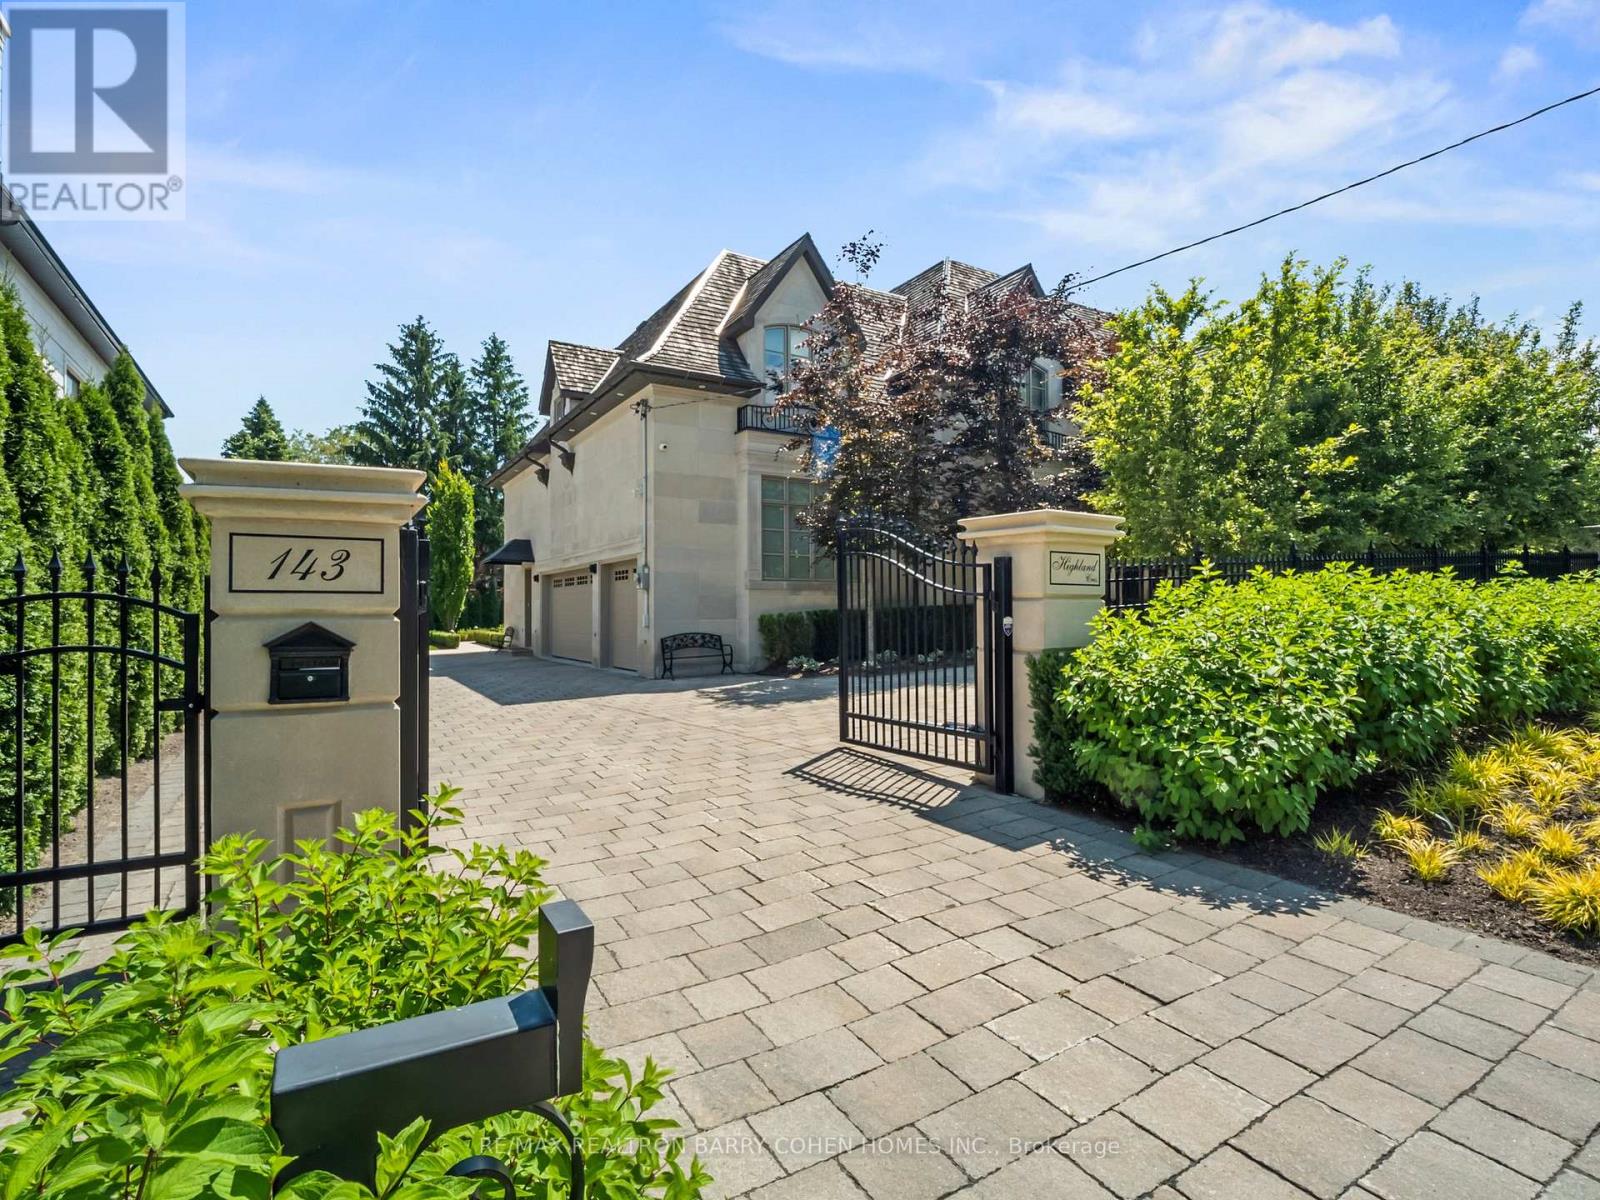
Opulent Elegance Across 9000+SQFT of Interior Living Space In Prestigious Bridle Path-York Mills-Sunnybrook. Nestled Within A Stunning Tree-Lined Premium Lot With 98' Frontage, Blending Refined Luxury With Exceptional Craftsmanship, Including Custom Fluted Mouldings, Natural Stone Finishes, Rich Hardwood Floors, Wainscoting, Elevator, Custom Picture Rail Molding, Integrated Sonos Sound System Plus Control4 Automation, Heated Floors Throughout And Designer Embellishments Throughout. The Chef's Kitchen Features Top-Of-The-Line Miele/Wolf/Sub-Zero Appliances, Well-Appointed Butler's Pantry With Walk-Through To The Formal Dining Room, Pot-Filler, Expansive Quartz Counter Space, And A Bright Breakfast Area Overlooking The Tranquil Rear Gardens, Perfect For Effortless Entertaining. Grand Principal Rooms Including A Library/Cigar Room Complete The Main Level, Along With A Striking Circular Staircase With A Crowning Custom Oval Skylight Leading To Five Spacious Bedrooms, Each With Its Own Ensuite And Custom Closets. The Primary Suite Is A Private Retreat, Offering Wall-To-Wall Illuminated Built-Ins With Fireplace, Private Balcony Overlooking The Rear Garden Oasis, A Lavish Dressing Room And Spa-Like 7-Piece Ensuite. The Finished Lower Level Includes A Nanny's Suite, Gourmet Family-Size Kitchen, Rec Room, Exercise Room With Ensuite, Home Theatre, Powder Room, And Mezzanine Mudroom With Laundry And Access To The 3 Car Heated Garage Plus Lift. This Residence's Exterior Is Equally Impressive With A Full Limestone Exterior With Cedar Roof And Copper Accents, Circular Drive, Dual Gated Entrances, Exquisite Stonework, Integrated Lighting, Irrigation And Professional Landscape Design. The Private Backyard Oasis Features A Built-In BBQ, Dining Pavillion, Cabana With Gas Firetable, And Terrace With Walkout From The Main Floor. A Rare And Refined Offering Designed For Luxury & Comfort. (id:63616)
508 - 27 Carlton Street
Toronto, Ontario
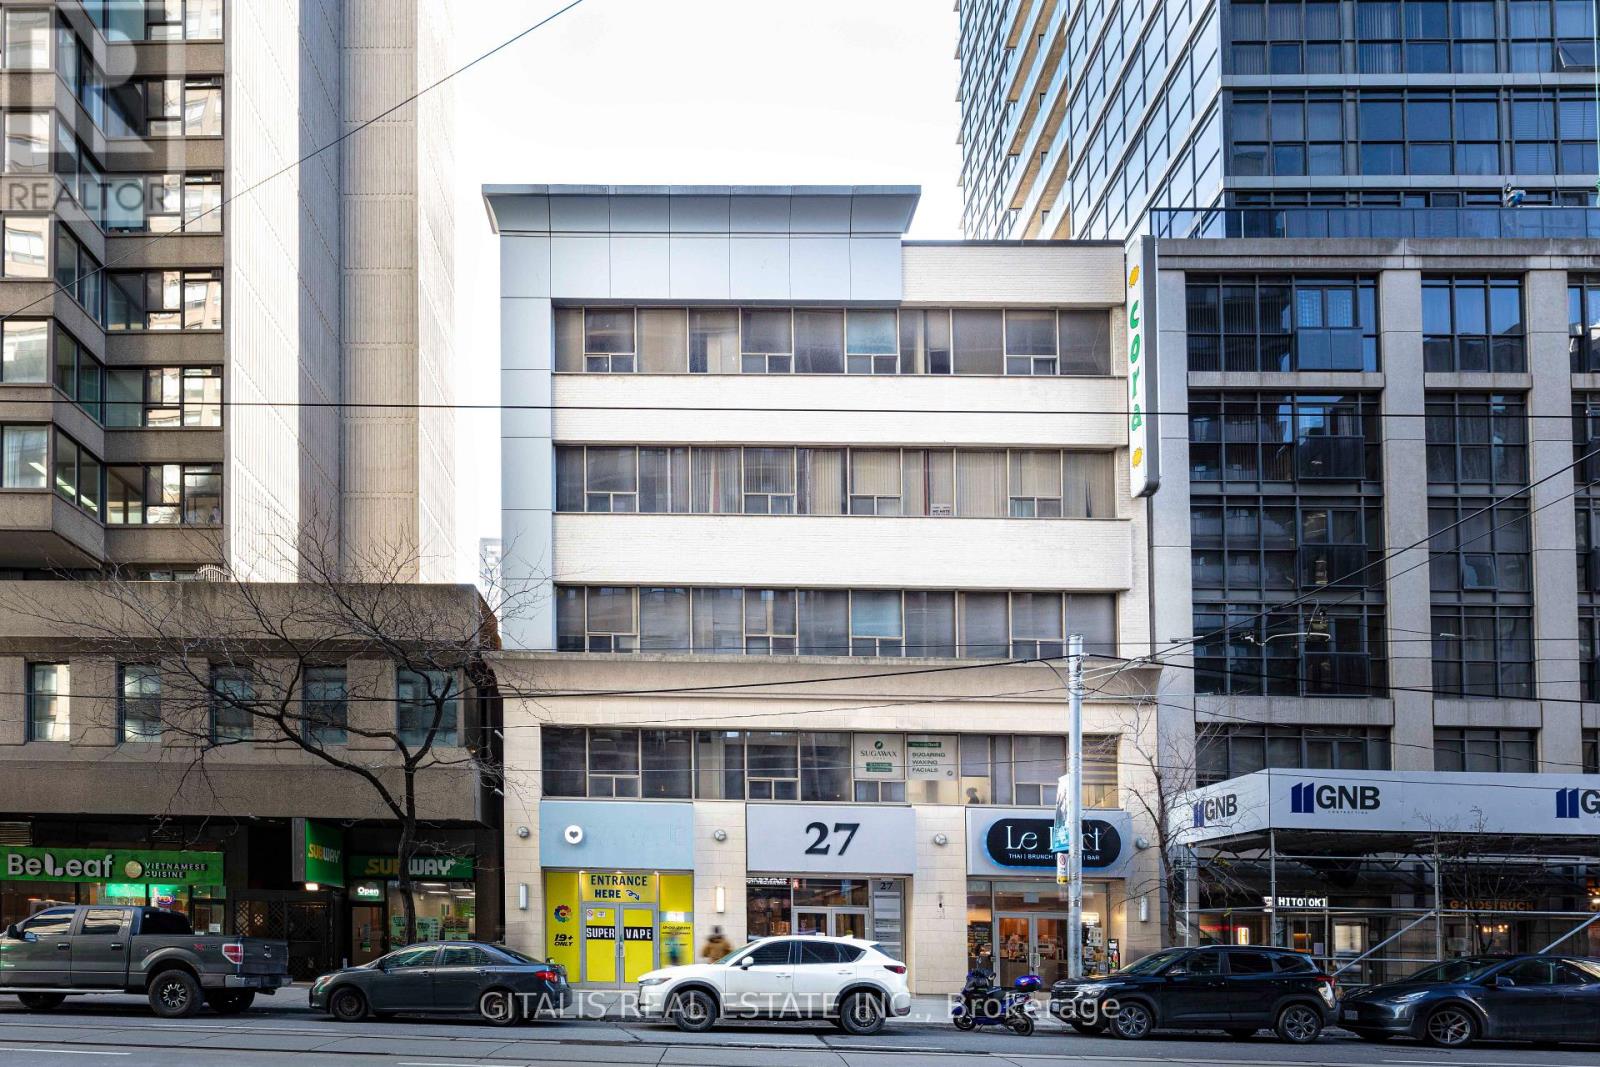
Prime Downtown Toronto Office/Studio Space - 27 Carlton St, 5th Floor Approximately 200 sq. ft. of flexible open-concept space on the 5th floor at 27 Carlton Street, in the heart of downtown Toronto. This efficient unit features attractive wood flooring and an open layout suited to a small office, studio, creative workspace, professional use, or storage/workroom application. The building offers convenient passenger-elevator access, with common-area washrooms located on the floor. Hydro is provided at a simple flat rate of $50 per month, helping keep monthly costs predictable. Please note there is no water access within the unit. Ideally located steps from Toronto Metropolitan University (TMU) and the Yonge subway line, the property provides excellent access to transit, restaurants, retail, and the downtown business core. An affordable, well-located option for tenants seeking a compact downtown presence. Highlights: Approx. 200 sq. ft. open-concept space5th-floor suite with passenger elevator access Wood flooring Common-area washrooms Flat-rate hydro: $50/month No water access in unit Steps to TMU and Yonge subway line Ideal for office, studio, creative, or professional use. Located next to the elevator. (id:63616)