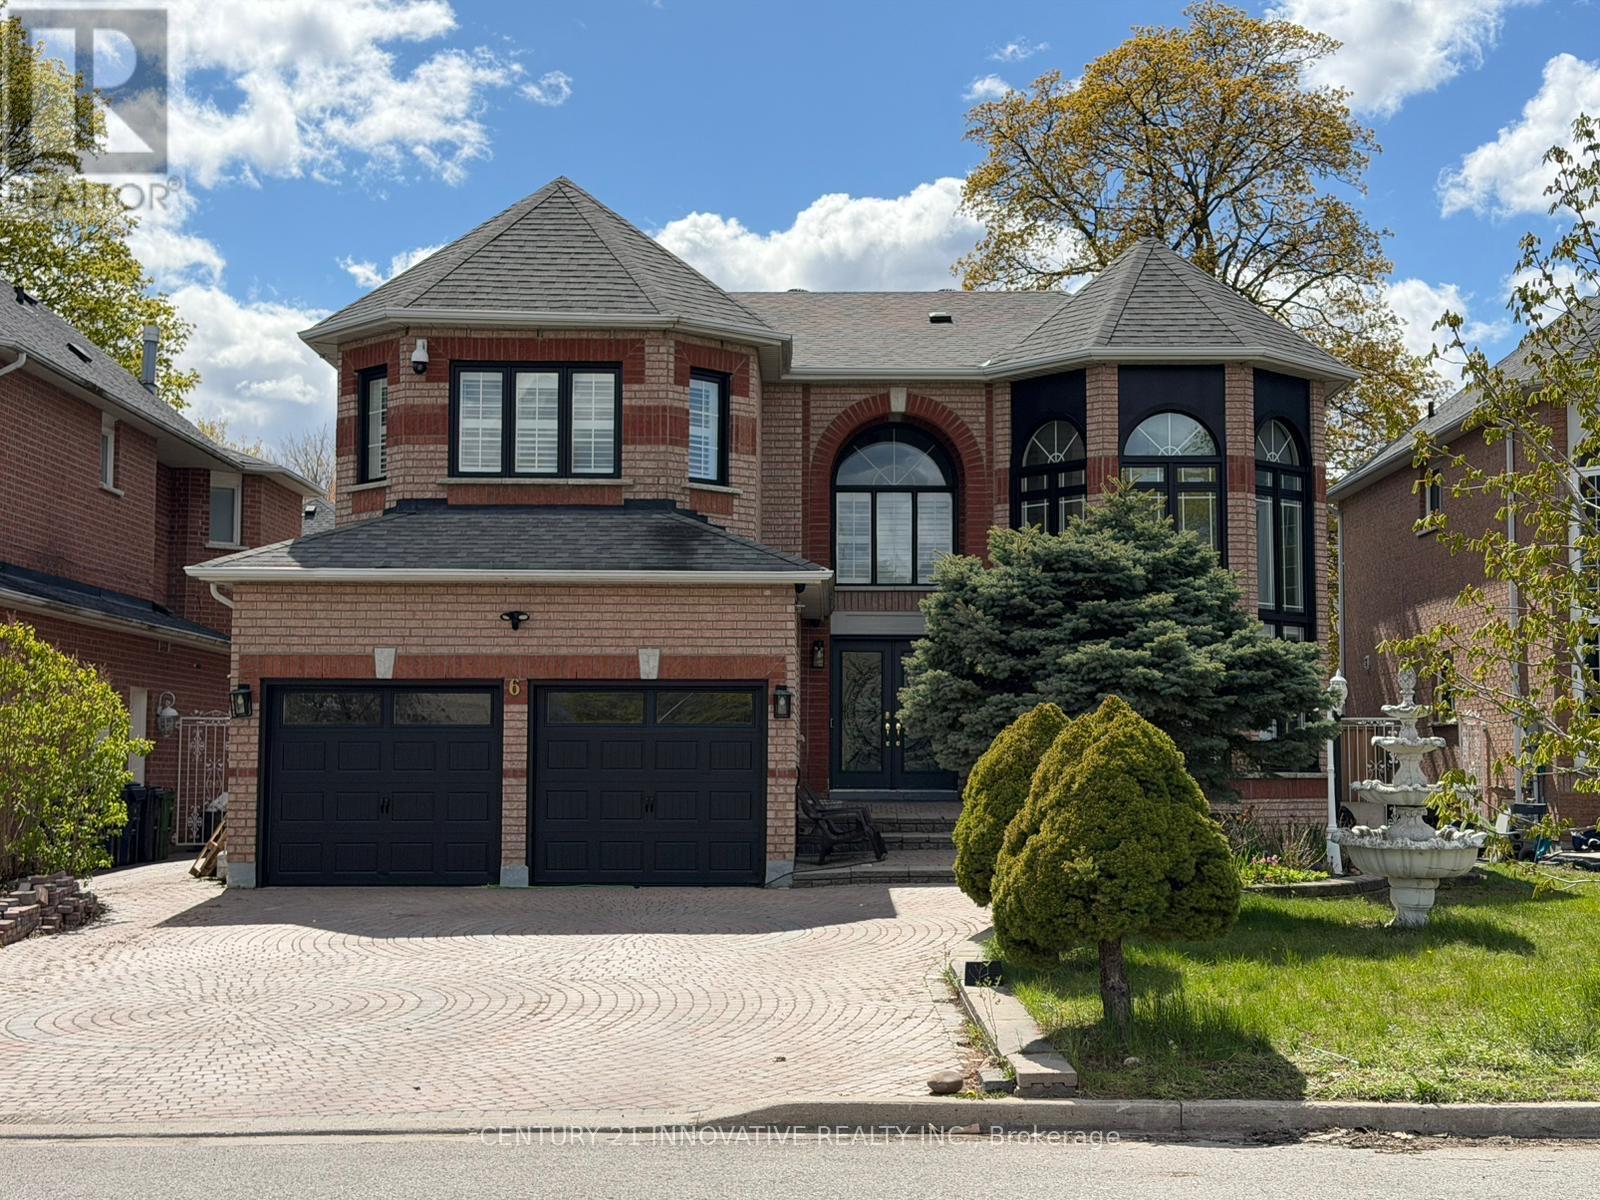
6 Devonridge Crescent
Toronto, Ontario
Welcome to your dream home. Too many upgrades to list, great layout with a Grand entrance with herringbone porcelain Foyer. Recently renovated top to bottom with top of the line upgrades. 4500 sq feet of living space. The gourmet kitchen is a chef's delight featuring top of the line BI Stainless Steel Appliances. Quartz counter tops, custom cabinetry and premium finishes. The open concept layout is perfect for families who enjoy family get togethers. Newly renovated harwood floors thru out, pot lights. The main floor has a good size bedroom which can be used as a home office or a bedroom for a elderly parent. Freshly painted garage and windows. Smart controlled lights, Smart toilets in master bathroom and upstairs bathroom, Smart controlled shower with 6 shower heads, Moen 4 pcs smart shower system. Automated smart blinds on main floor. 2 Napolean Gas fireplaces, 1 Electric firplace in the master bathroom. Ceilings, windows in grand room and staircase updated. Walk out to a private oasis featuring rinox stone pool deck, with pergola thermacell liv mosquito repellant system. Natural gas lines for bbq. Inground heated pool app controlled, waterfall feature, glass fence with locked gate. Professional landscape with app controlled lighting. Roof aprox 8 years old, Furnace aprox 7 years old, no rental items. Good size bedroom upstairs. 2 bedroom basement apt with seperate entrance. Close to UFT Scarborough campus, walking distance to TTC. Close to parks shopping mins to 401. Don't miss this Gem. (id:63616)
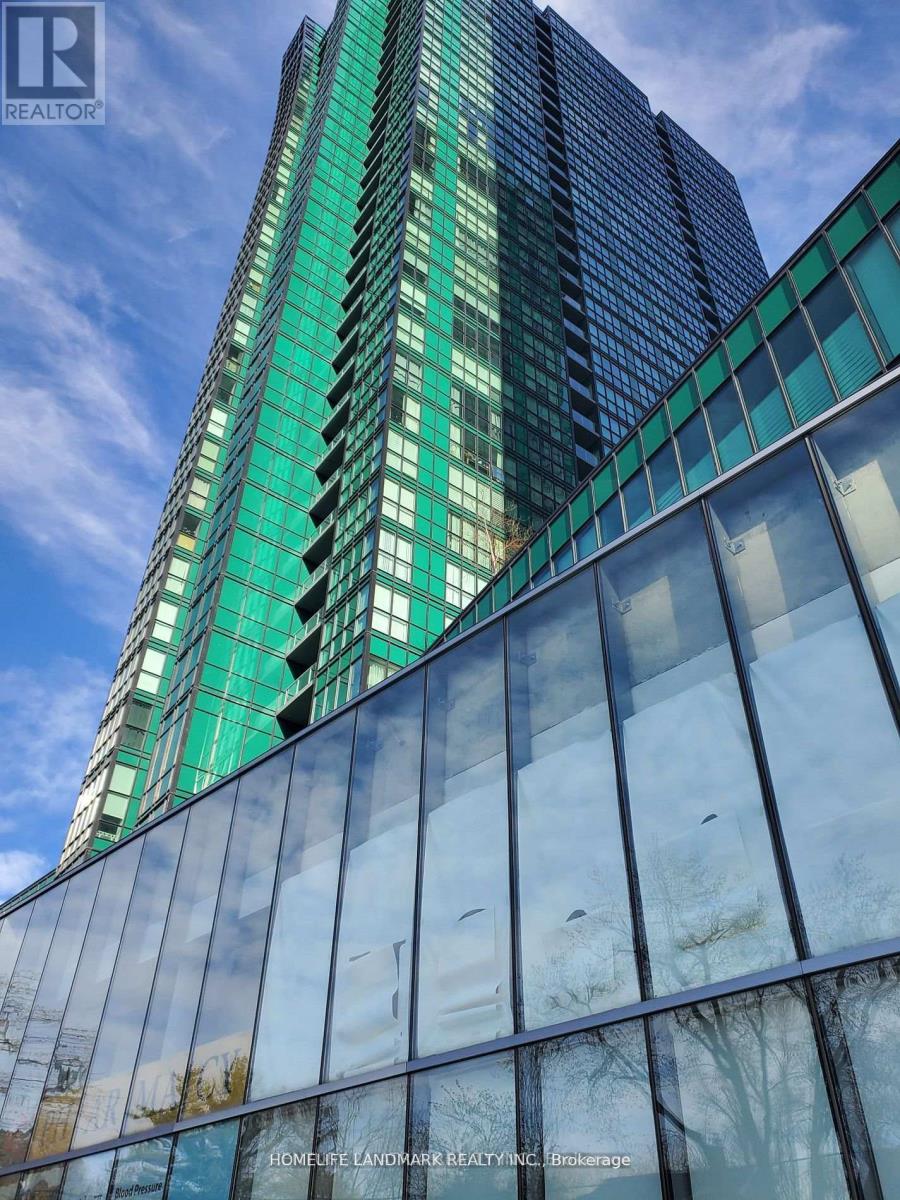
349 - 4750 Yonge Street
Toronto, Ontario
Located at the highly desirable intersection of Yonge Street and Sheppard Avenue, this well-maintained third-floor office offers a clean, professional environment ideal for a wide range of business uses. The space features excellent lighting, creating a bright and welcoming atmosphere, while the efficient layout maximizes functionality for both individual work and collaborative activities. Surrounded by a diverse mix of professionals-including legal, accounting, financial, mortgage, wellness, medical, and dental practitioners-this unit is well-suited for businesses seeking a reputable and synergistic setting. The location provides exceptional convenience, with immediate access to public transit, bus stops, restaurants, shopping, and nearby amenities such as gyms and quick connections to Highway 401. The building is modern and secure, offering a comfortable lobby and professional on-site management. Additional features include HVAC heating and cooling for year-round comfort. The unit is currently tenanted at $1,200 per month, with the new owner to assume the existing tenant. Overall, this is a practical, strategically located office space ideal for investors or business owners seeking a central, professional workspace. (id:63616)
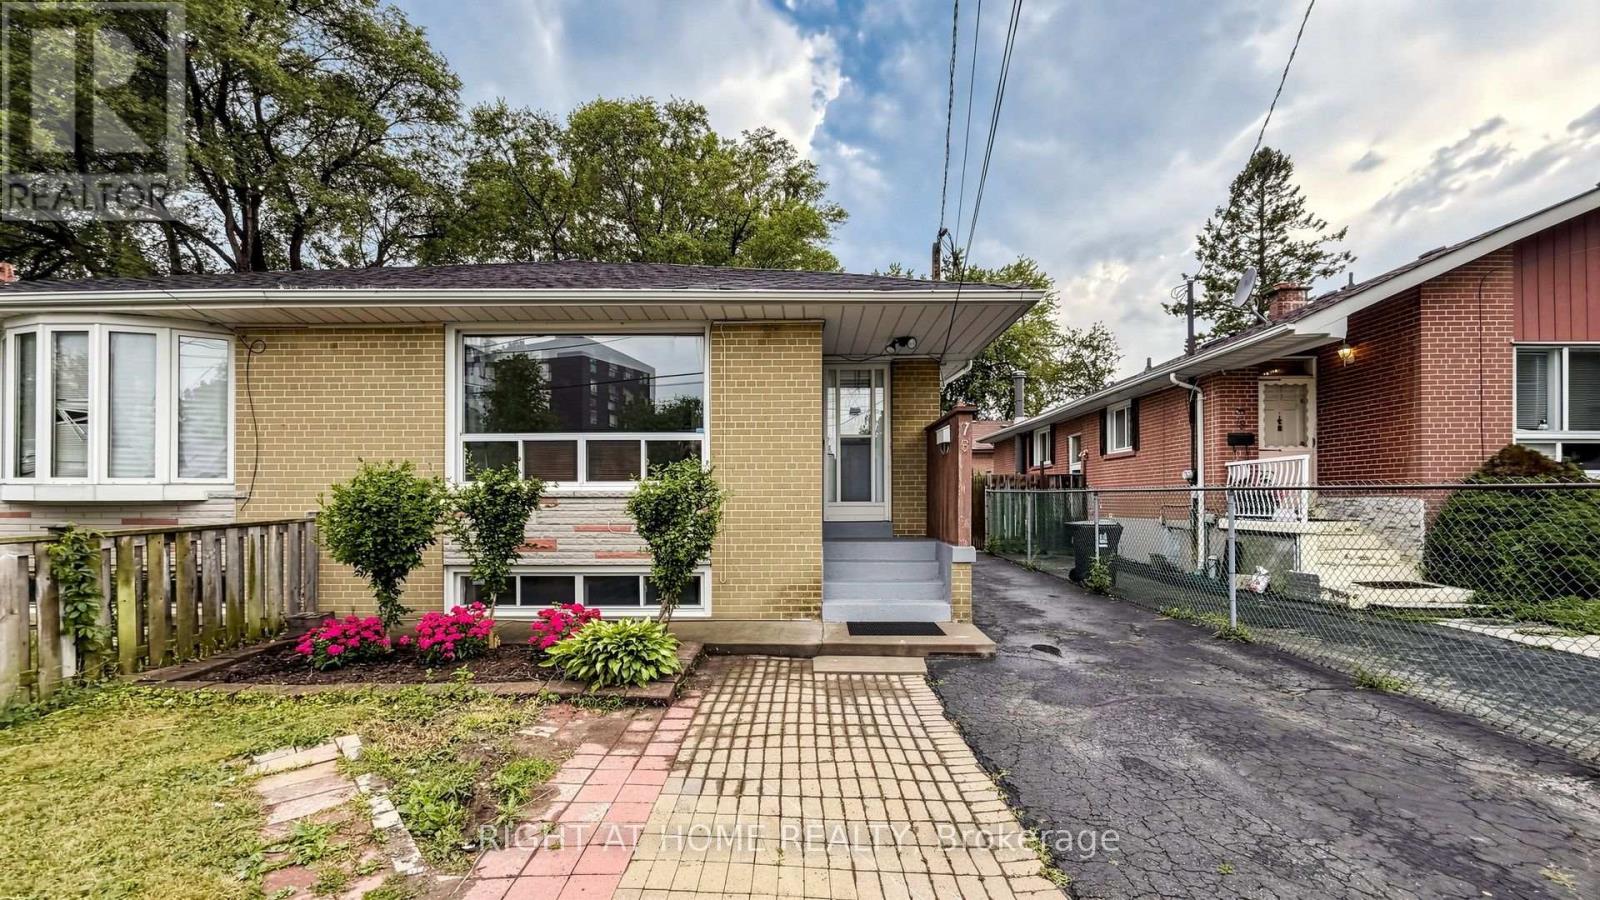
76 Fenside Drive
Toronto, Ontario
Beautifully Maintained & Freshly Renovated 3-Bedroom Bungalow In Sought-After Parkwoods-Donalda! Bright, Open-Concept Layout With Modern Design Throughout - Freshly Painted, Pot Lights, Brand New Kitchen With New Stainless Steel Appliances, And Newly Updated Washroom. Move-In Ready! Finished Basement Features Two Separate Units , Kitchen and Two Full Bathrooms, Plus Two 1-Bedroom In-Law Suite With Separate Entrance - Excellent Income Potential! Perfect For Investors, Multi-Generational Families, Or First-Time Buyers Looking To Offset Their Mortgage. Unbeatable Location: Steps To York Mills 24-Hour Bus, Minutes To DVP & Hwy 401, And Close To Top-Rated Schools, Shopping, Parks & Places Of Worship. A Rare Opportunity In A Prime North York Neighbourhood - Don't Miss It! (id:63616)
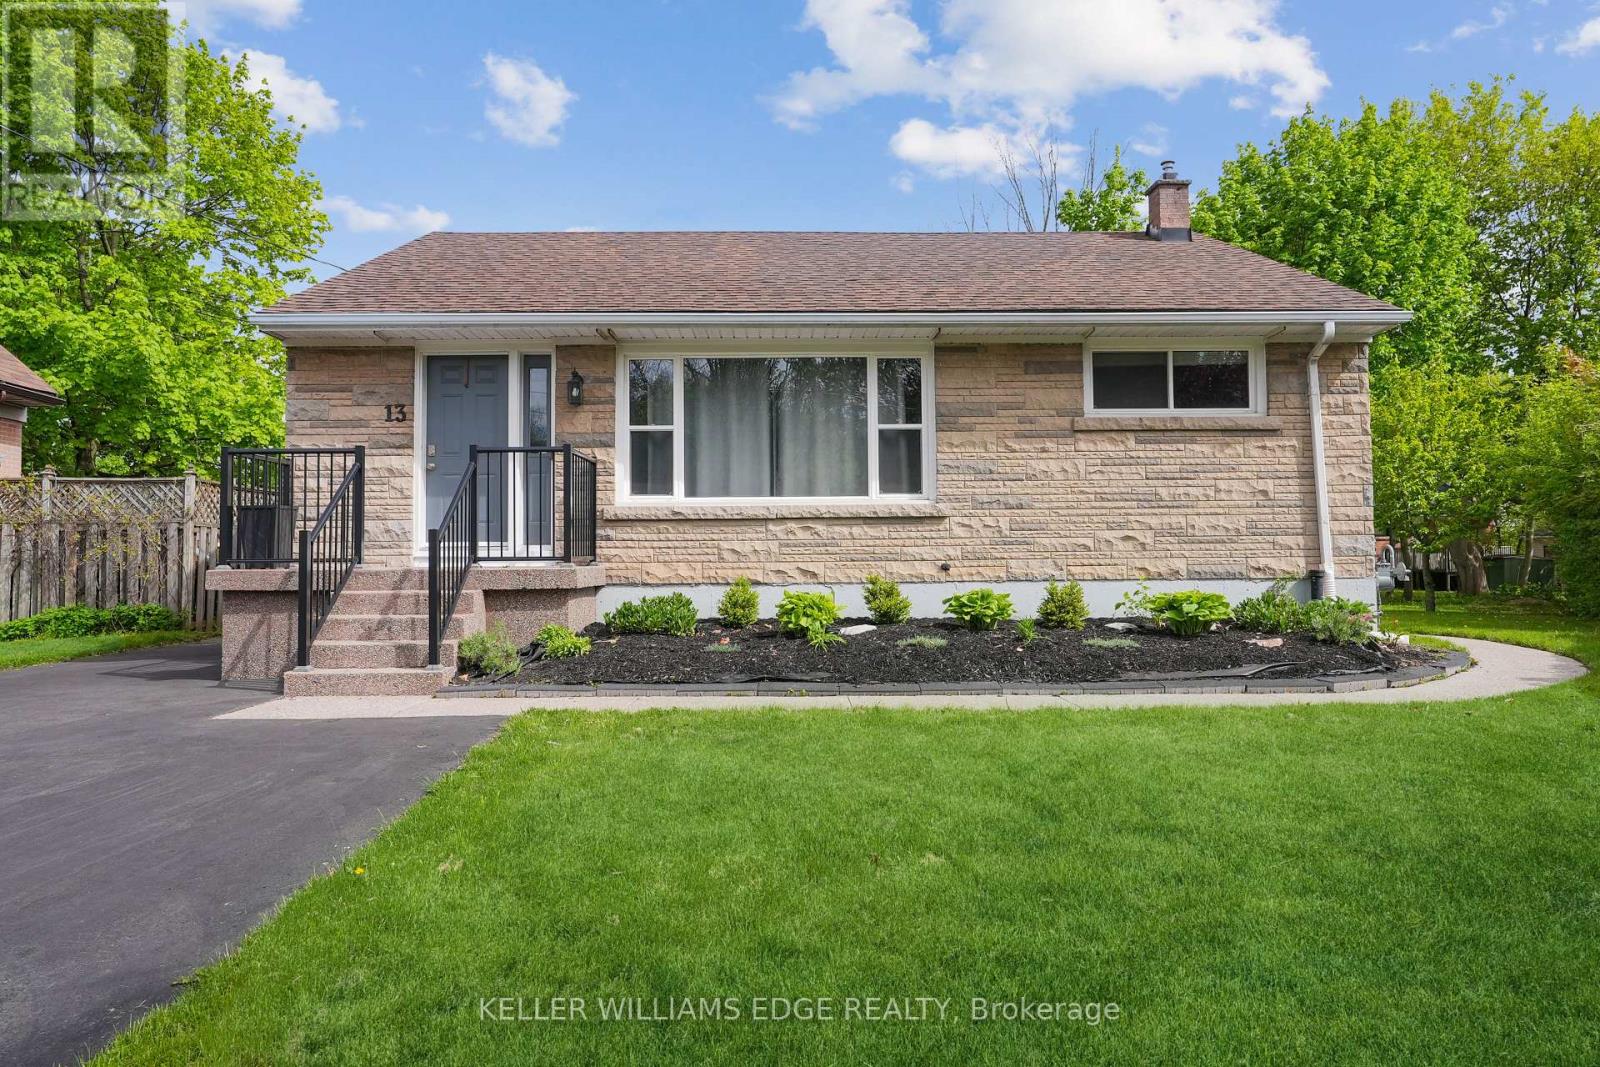
Upper - 13 Beaucourt Place
Hamilton, Ontario
Welcome to Beaucourt Place. This main floor unit has 2 bedrooms, 1 full bathroom, is 1,235 sq. ft. and is completely renovated. Vinyl flooring throughout the entire home, with your own dining room and a full-size laundry room with additional storage. Enjoy the beautiful views of the court from the big front window in the living room, with additional eating or hangout space at the front entrance. A large primary bedroom with 2 closets and tons of natural light throughout the home. Plenty of space in the kitchen with additional pantry storage and a walkout to your private back deck. Parking is located on the left side of the driveway. Tenant pays 50% of utilities and 50% of internet. (id:63616)
16 - 3975 Eglinton Avenue W
Mississauga, Ontario
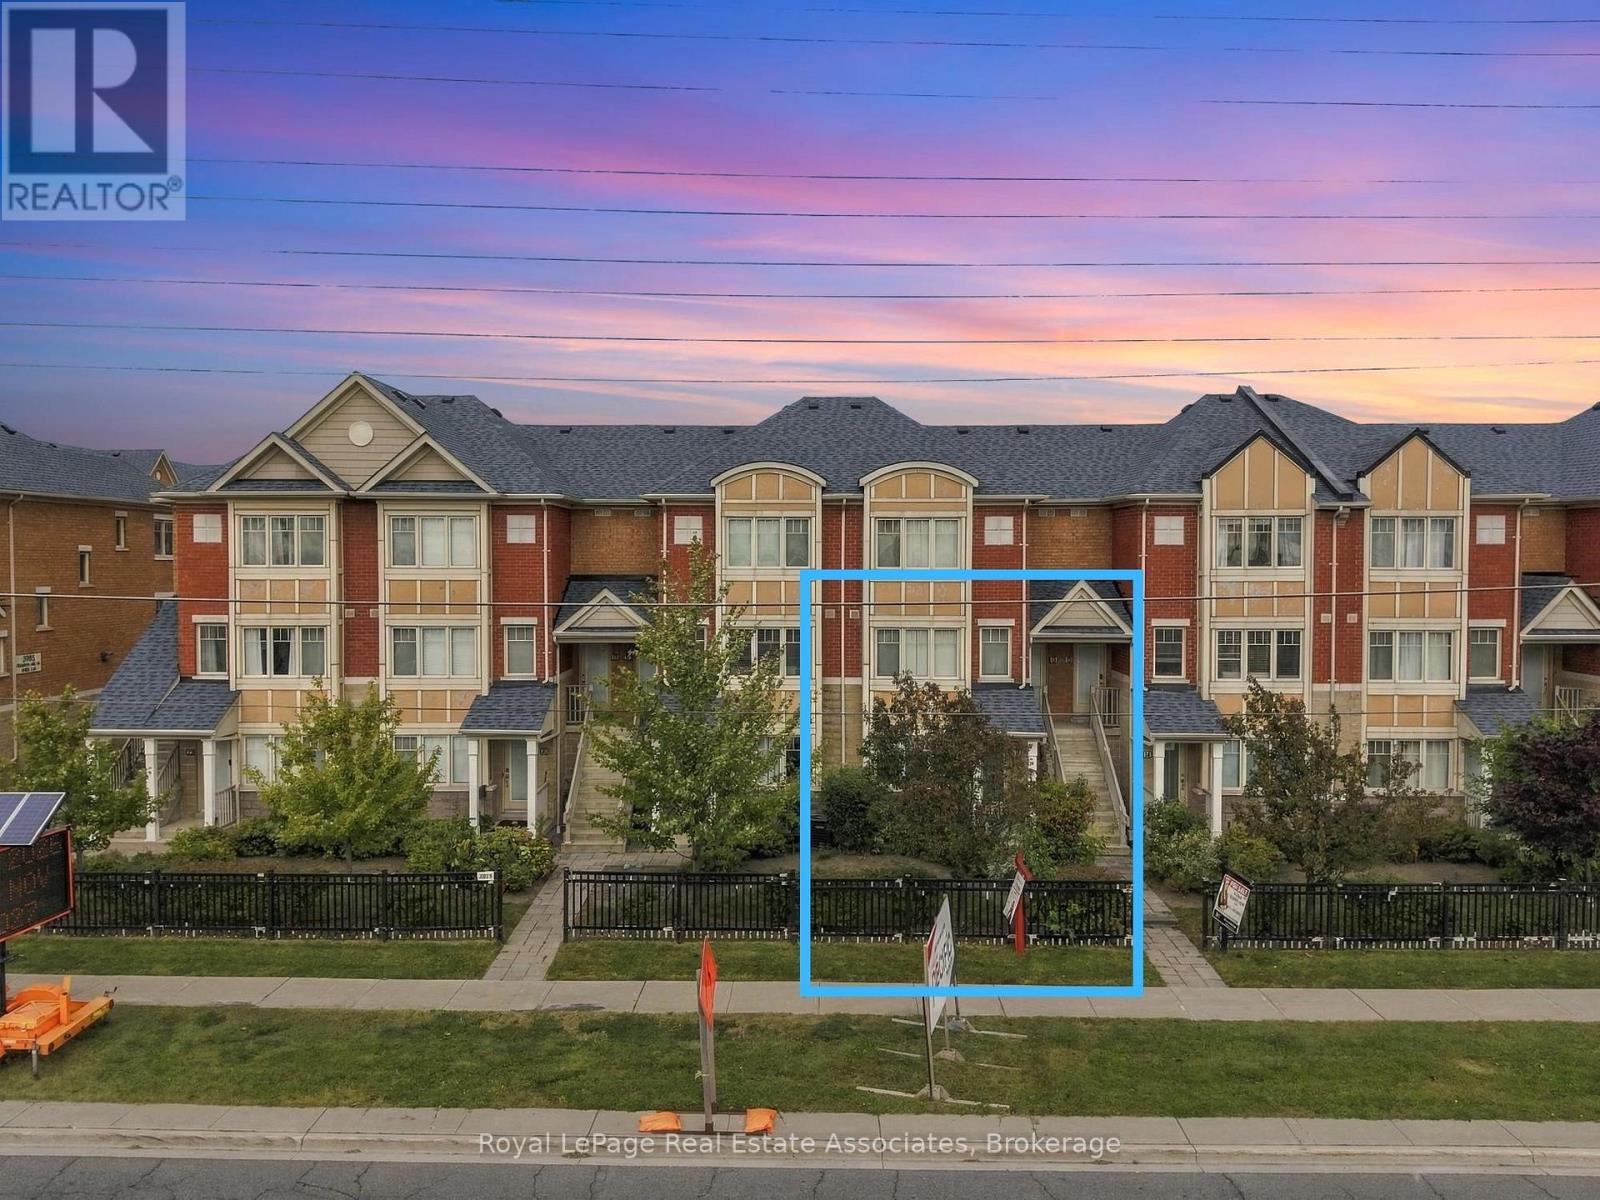
***Attention Buyers,Strong value in today's market with room to build equity ,own this home.Newly Renovated Move-in Ready Home- A Rare find in ***Churchill Meadows, Mississauga's Most Desirable, Family-Friendly Communities! Stylish ***2-bed, 2-bath townhome with nearly 1,200 sq ft of smartly designed living space. ***Front and back yards, plus a separate home office entrance apart from the main family entrance, so you can work from home, host guests or use the space your way.Close to ***top-rated schools, ideal for growing, bright young minds.New flooring throughout and pot lighting installed to modernize and brighten the home, for a clean, move-in-ready feel from either of its two entrances, paired with smooth ceilings that give the interior a crisp, contemporary finish rarely found at this price point.The bathrooms have been fully upgraded - not touched up, but upgraded - meaning buyers aren't inheriting dated fixtures or worn finishes that need to be replaced within the first year of ownership Main floor suite adds a layer of flexibility that's increasingly rare in townhomes at this size: it can function as a guest suite, a home office for remote work, or space for extended family.The kitchen anchors the main floor with stainless steel appliances and generous countertop space, paired with a dedicated breakfast area - a detail that matters for families who want a casual, everyday spot to eat that isn't the formal dining table.Primary bedroom boasts a large closet; Second bedroom on the lower-level and laundry adds convenience.Unbeatable location: steps to Ridgeway Plaza, min to transit, Highways 403 407, top-ranked schools, Credit Valley Hospital, community centres, parksIdeal for first-time buyers entering one of Mississauga's most sought-after pockets, or investors seeking long-term value in a high-demand school catchment. Renovated, move-in ready, priced to reflect real value - opportunities like this in Churchill Meadows don't last.Book your showing today! (id:63616)
33 - 109 Sunrise Drive
Markham, Ontario
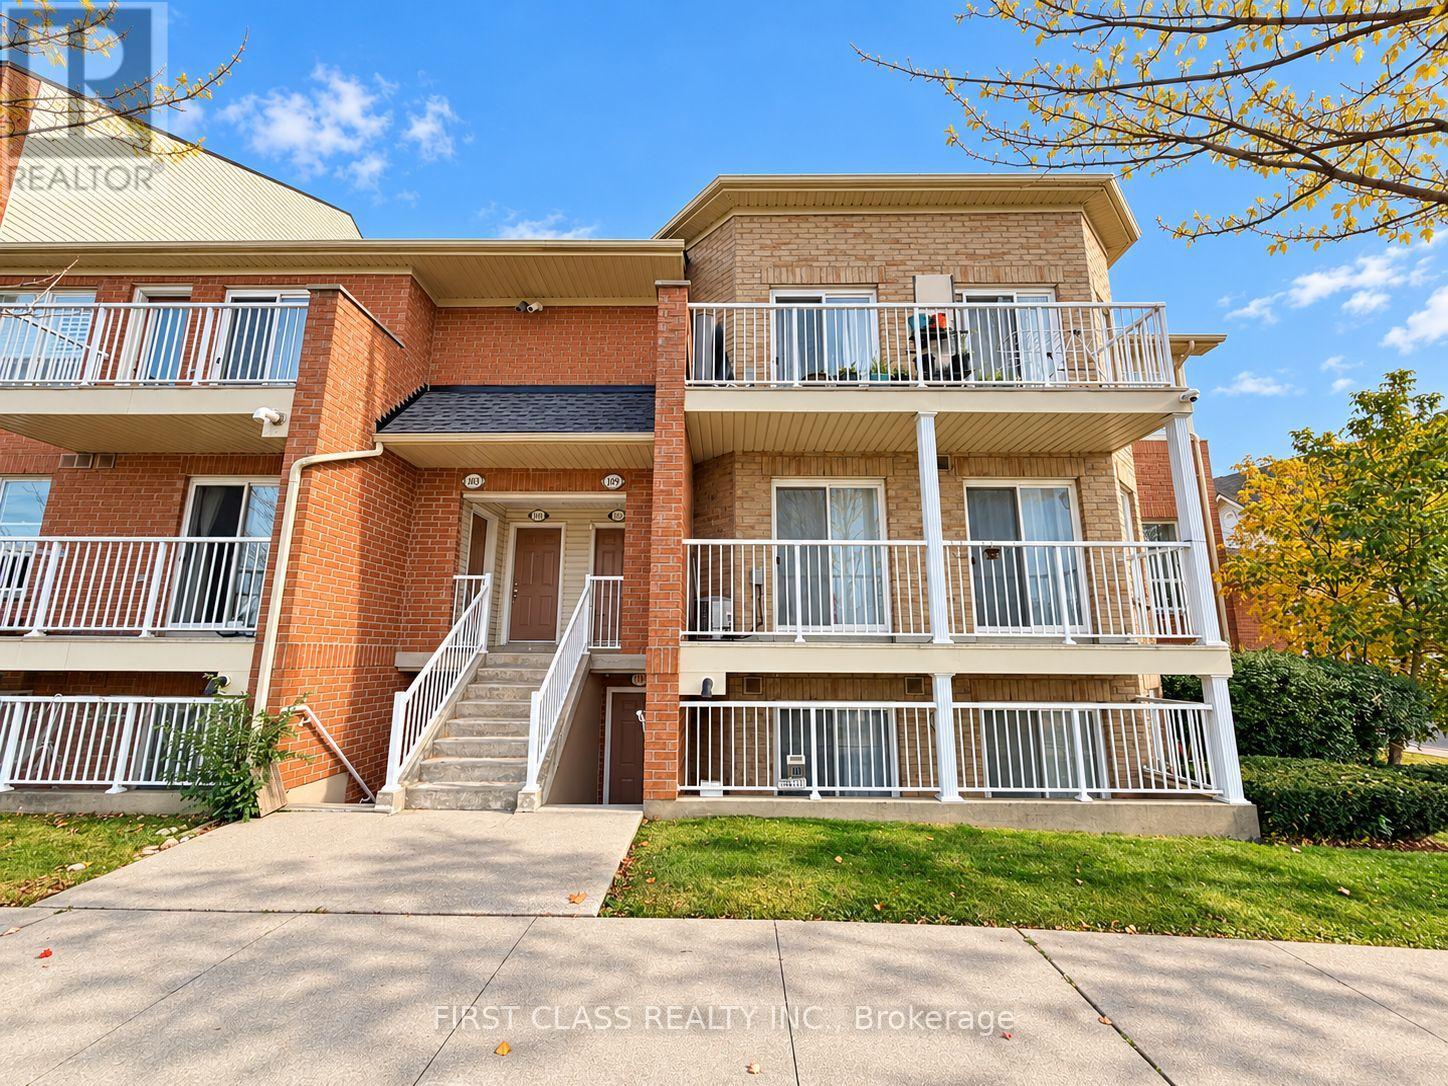
Bright, spacious and ready to welcome you home! This beautifully refreshed townhouse offers exceptional value in a quiet, convenient neighbourhood. the home is in excellent move-in condition. Enjoy dishwasher, along with a fridge, stove and front-load washer and dryer. A large balcony and two walkouts add inviting outdoor space. Ideally located just a short walk from the GO Train station, schools, Pacific Mall, shops and TTC, with everyday amenities close at hand. A wonderful opportunity to enjoy comfortable living in a well-connected location! (id:63616)
753a Queen Street E
Toronto, Ontario
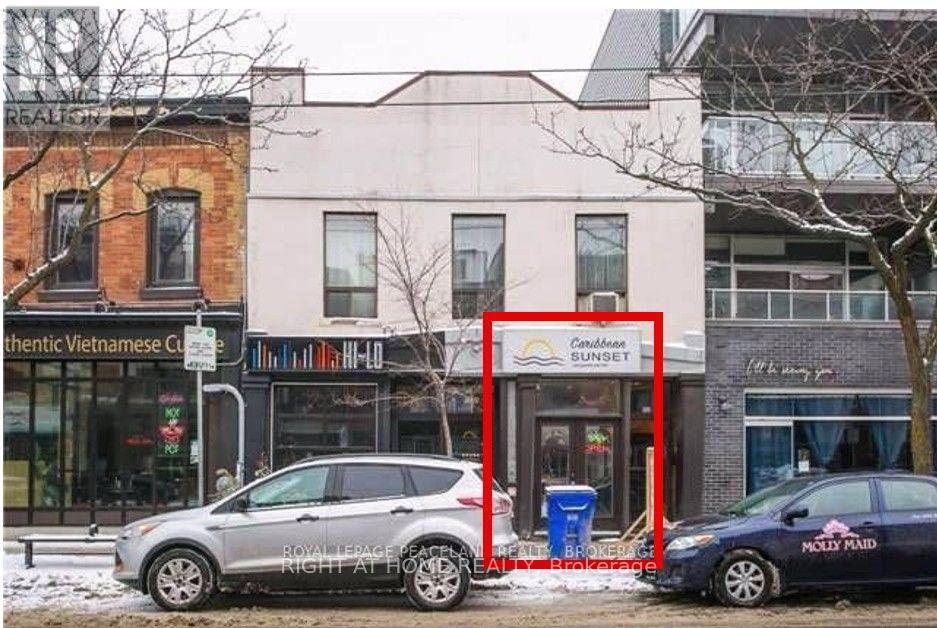
Excellent Retail Store Unit In South Riverdale, Located On East Of Broadview. Attractive Store Front, Ideal For Any Type Of Business Excluding Restaurant, Ideally For Pop Up Store, Coffee Shop Or Bakery, 94 Walk Score And 95 Transit Score, Public And Street Parking, Heavy Foot Traffic, New Residential Condominium Being Built In The Area, Basement Storage Space Upon Landlord's Consent. Can be Rented with the Unit Next Door (Refer to MLS# E12684938) (id:63616)
Main & 2nd Floors - 31 Wellpark Boulevard
Toronto, Ontario
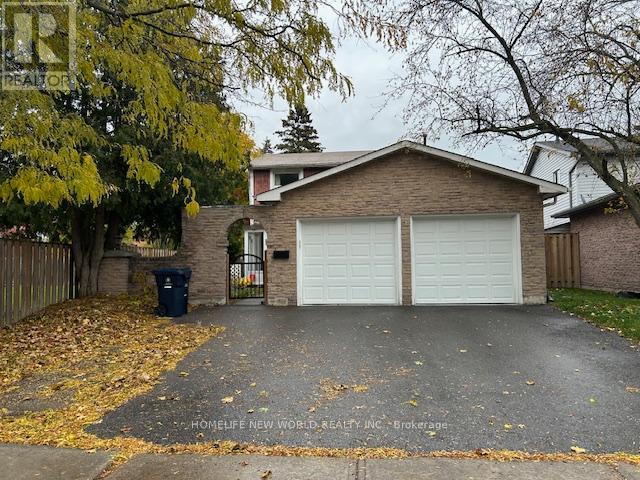
**Prime Agincourt Location**Bright & Spacious Detached With Great Layout.**Practical Layout With 4 Spacious Bedrooms With Ensuite Washer & Dryer** * Main & 2nd Floor ONLY !!! *Renovated Home With Tons Of Upgrades:Wood Flooring T/O, Open Concept Kitchen,Quartz Countertop, Undermont Sink, 5Pcs Washroom**Great Location, Walk To Schools, Ttc, Public Transportation, Parks And Woodside Square Malls & Other Amenities. (id:63616)
852 Bathurst Street
Toronto, Ontario
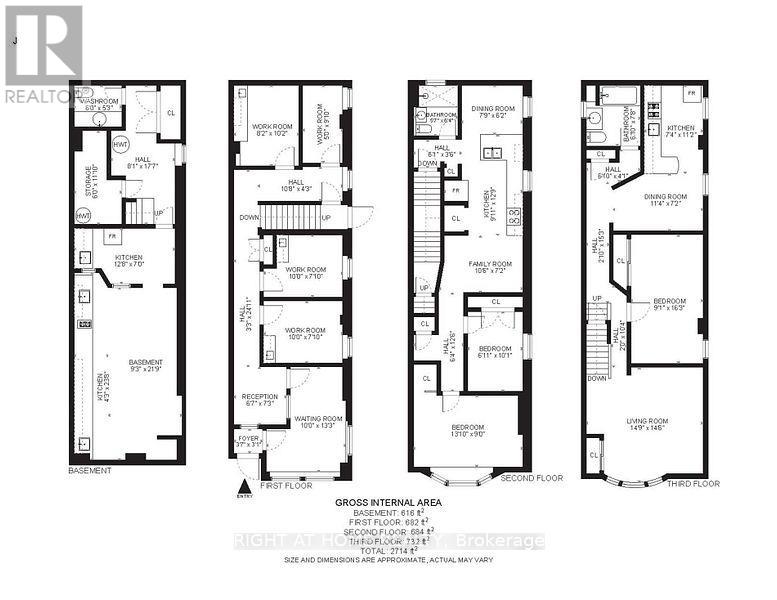
Corner Lot Building At The Corner Of Bathurst/London St. Approx 900 Sqft. Multi Purpose Bldg Consists Finished Bsmt ,A Receptionist/Waiting Area. Bsmt use to be ,Dental Laboratory & Washroom. Property Located Across Fr Bathurst St & Bloor Subway For Easy Access To The City & All Amenities In The Immediate Area & Downtown Toronto. (id:63616)
8532 Nightshade Street
Niagara Falls, Ontario
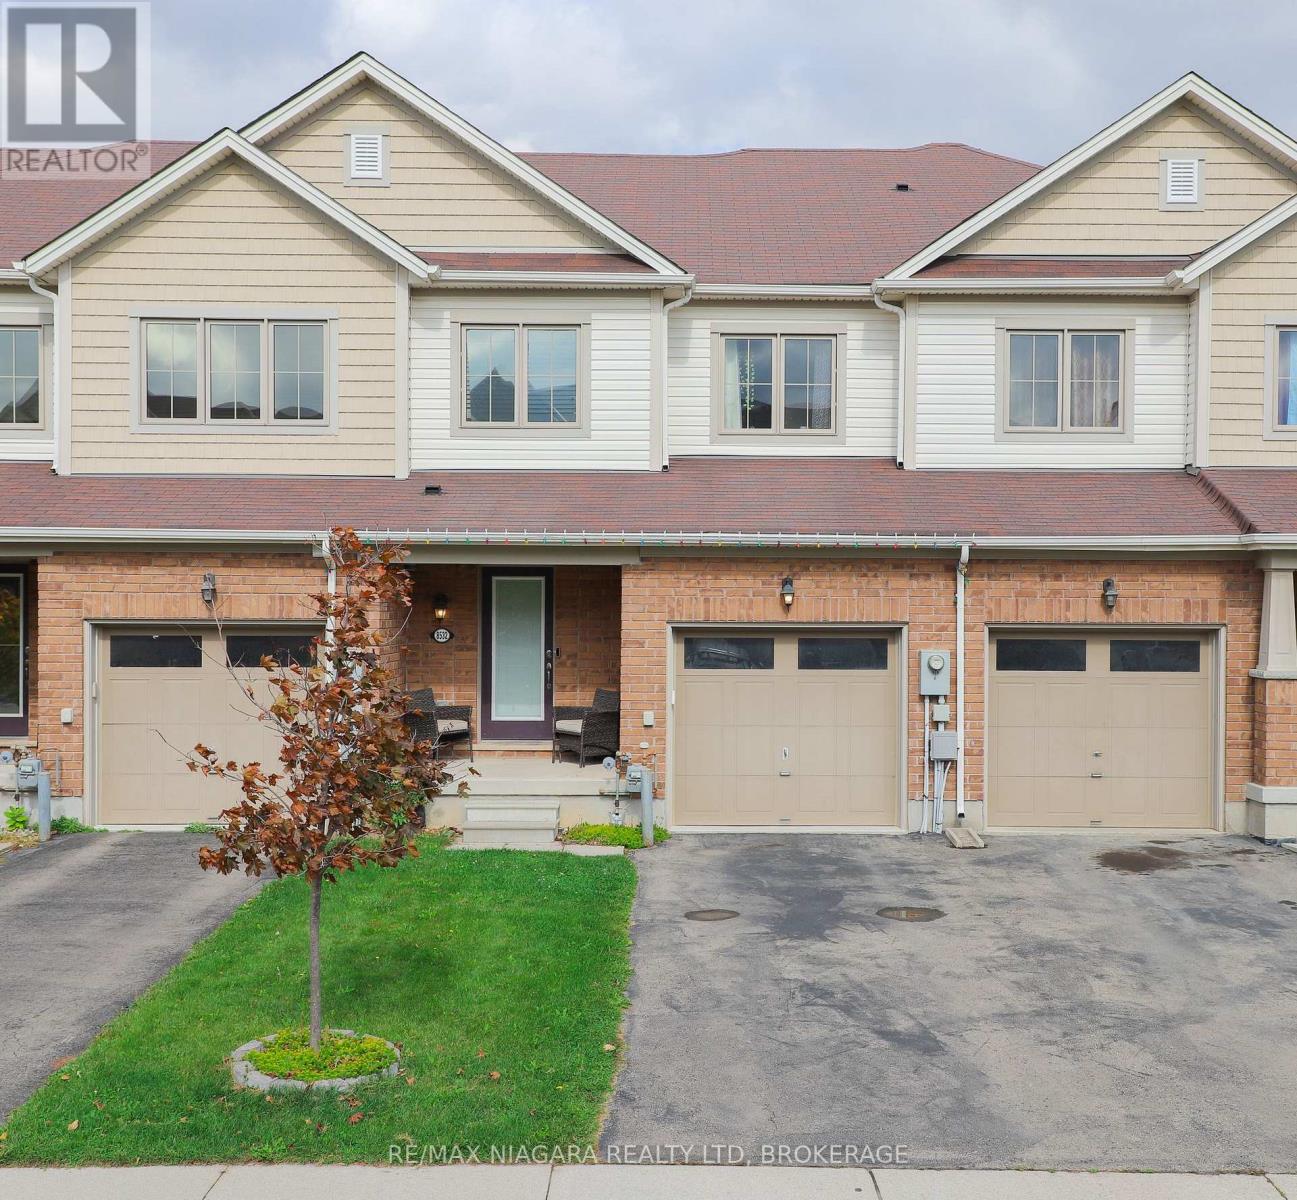
Welcome to Nightshade Street. This appealing freehold (no condo fees!) townhome is nestled in a desirable, family-oriented neighborhood, perfect for those seeking both comfort and community. This 2014 built home features three spacious bedrooms and three bathrooms, including a primary ensuite. The convenience of upper-level laundry and large closets for extra storage adds to its charm. Ideal for a growing family the finished basement offers the perfect area for relaxing with guests or for additional living quarters. The single-car garage provides storage space for your vehicle and other belongings. The fenced backyard can be easily accessed from a sliding door in the kitchen or through the side gate, making it a great spot for letting out the dog(s), using the hot tub, outdoor activities and social gatherings. You'll love the convenience of being just steps away from parks and beautiful walking trails, making it easy to stay active and enjoy the great outdoors. This home is the perfect combination of comfort and convenience. (id:63616)
441 Lakeshore Road
Alnwick/haldimand, Ontario
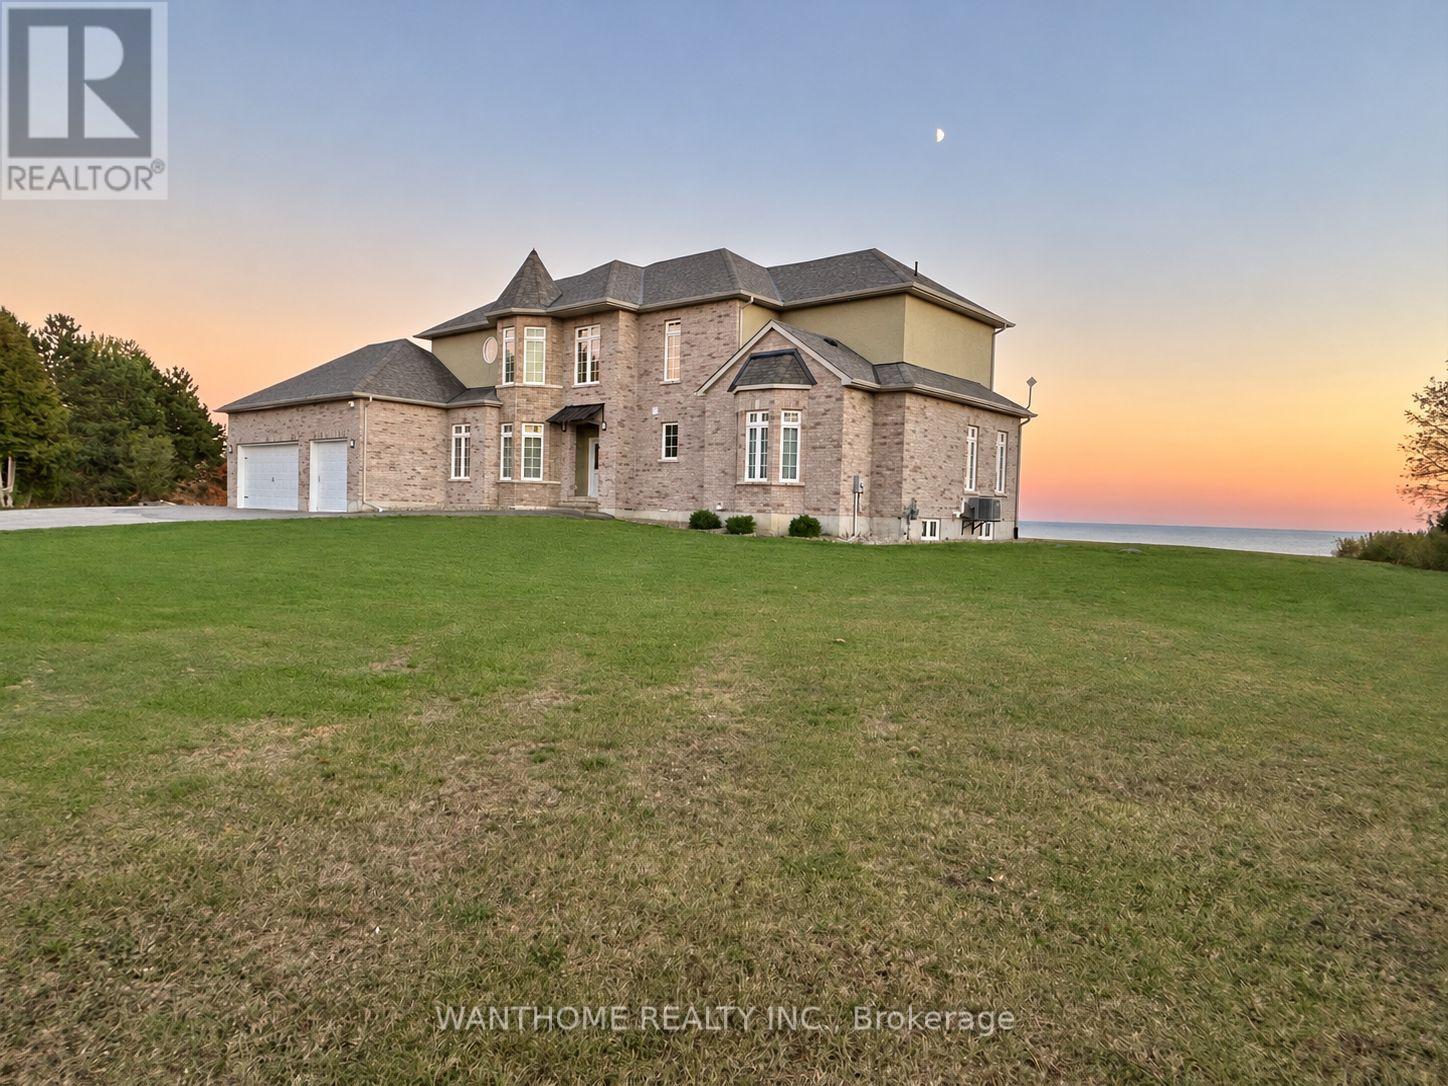
Welcome to 441 Lakeshore Road, a stunning lakeside residence nestled in the peaceful and picturesque community of Alnwick/Haldimand. Offering breathtaking, unobstructed views of Lake Ontario, this remarkable home combines elegant design, spacious living, and the tranquility of waterfront living. Step inside and be impressed by the spectacular soaring ceilings, expansive windows, and bright, open-concept living spaces. The magnificent great room is filled with natural light, creating an inviting atmosphere while showcasing panoramic lake views. The spacious kitchen and dining areas flow seamlessly into the main living space, making this home ideal for both everyday living and entertaining family and friends. Step outside to the expansive backyard overlooking the sparkling waters of Lake Ontario. Imagine enjoying your morning coffee while watching the sunrise over the lake, relaxing in the peaceful surroundings, or hosting unforgettable gatherings against a stunning waterfront backdrop. Surrounded by natural beauty, this exceptional property offers a wonderful escape from the hustle and bustle of city life. Located in the desirable Alnwick/Haldimand area, close to Grafton, Cobourg, scenic nature trails, parks, and the beautiful Lake Ontario shoreline. Exceptional Features: 220 feet of lakefront. Impressive 20-foot soaring ceiling in the living room. 10-foot ceiling on the main floor. 9-foot ceiling on the 2nd floor. Potential in-law suite on the main floor, offering excellent flexibility for extended family living. (id:63616)
2269 Thurstonia Road
Kawartha Lakes, Ontario
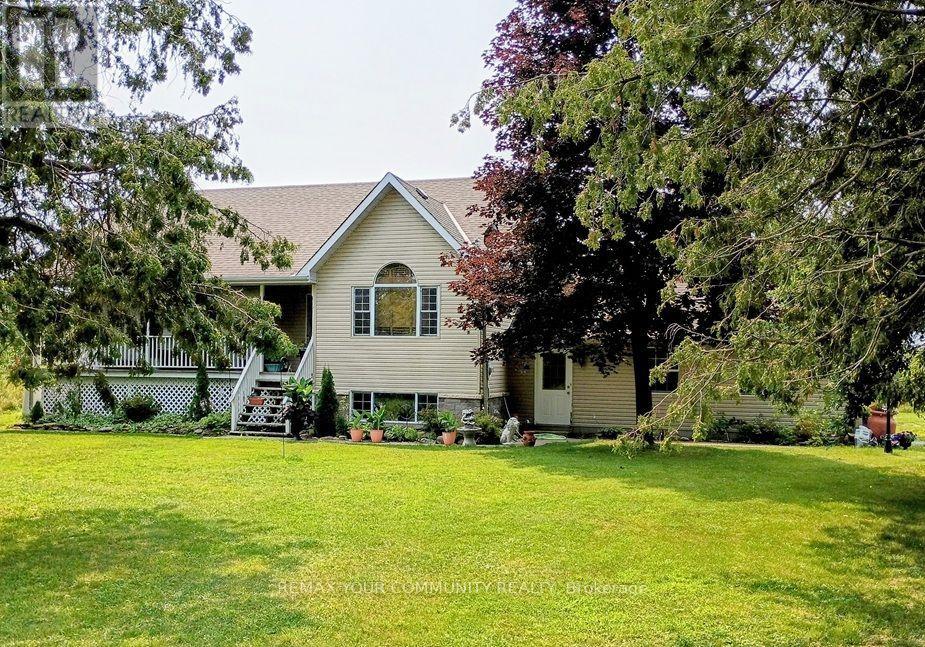
A Sprawling 14.8-Acre Country Estate with Endless Potential in the Heart of the Kawartha's. Discover the possibilities on this impressive private estate in Dunsford, just minutes from Bobcaygeon and a short drive to Lindsay. Set among mature trees with two ponds and plenty of room to roam, this property offers an exceptional opportunity to embrace country living, create your dream home and enjoy a lifestyle with room for it all. Built in 1995, the spacious 3+1-bedroom, three-bathroom home features cathedral ceilings in the living room, a kitchen with walkout access to the back deck, an attached double-car garage, a propane heated swimming pool and a finished basement with a separate entrance, offering potential for an in-law suite. With a functional layout and plenty of opportunity to update and personalize, the home provides a canvas for buyers looking to make a property their own while enjoying the privacy and space of an expansive country setting. A standout feature is the impressive 36'x40' shop, complete with a separate electrical panel, a heated finished area and oversized doors opening to a generous storage space. Whether you need room for vehicles, recreational equipment, a workshop or a combination of uses, this versatile building offers possibilities that are increasingly difficult to find. Outside, the acreage is surrounded by trees with ample space for animals agriculture and all kinds of outdoor activities. Enjoy spectacular views from the back deck and pool, entertain family and friends, or simply unwind in the peaceful surroundings of your own private retreat. Just minutes to marinas, public boat launch and docking facilities on Sturgeon Lake, this is a unique opportunity to secure a substantial country property offering ample space, versatile outbuildings, and potential for supplementary income, while providing the opportunity to create something truly special. (id:63616)