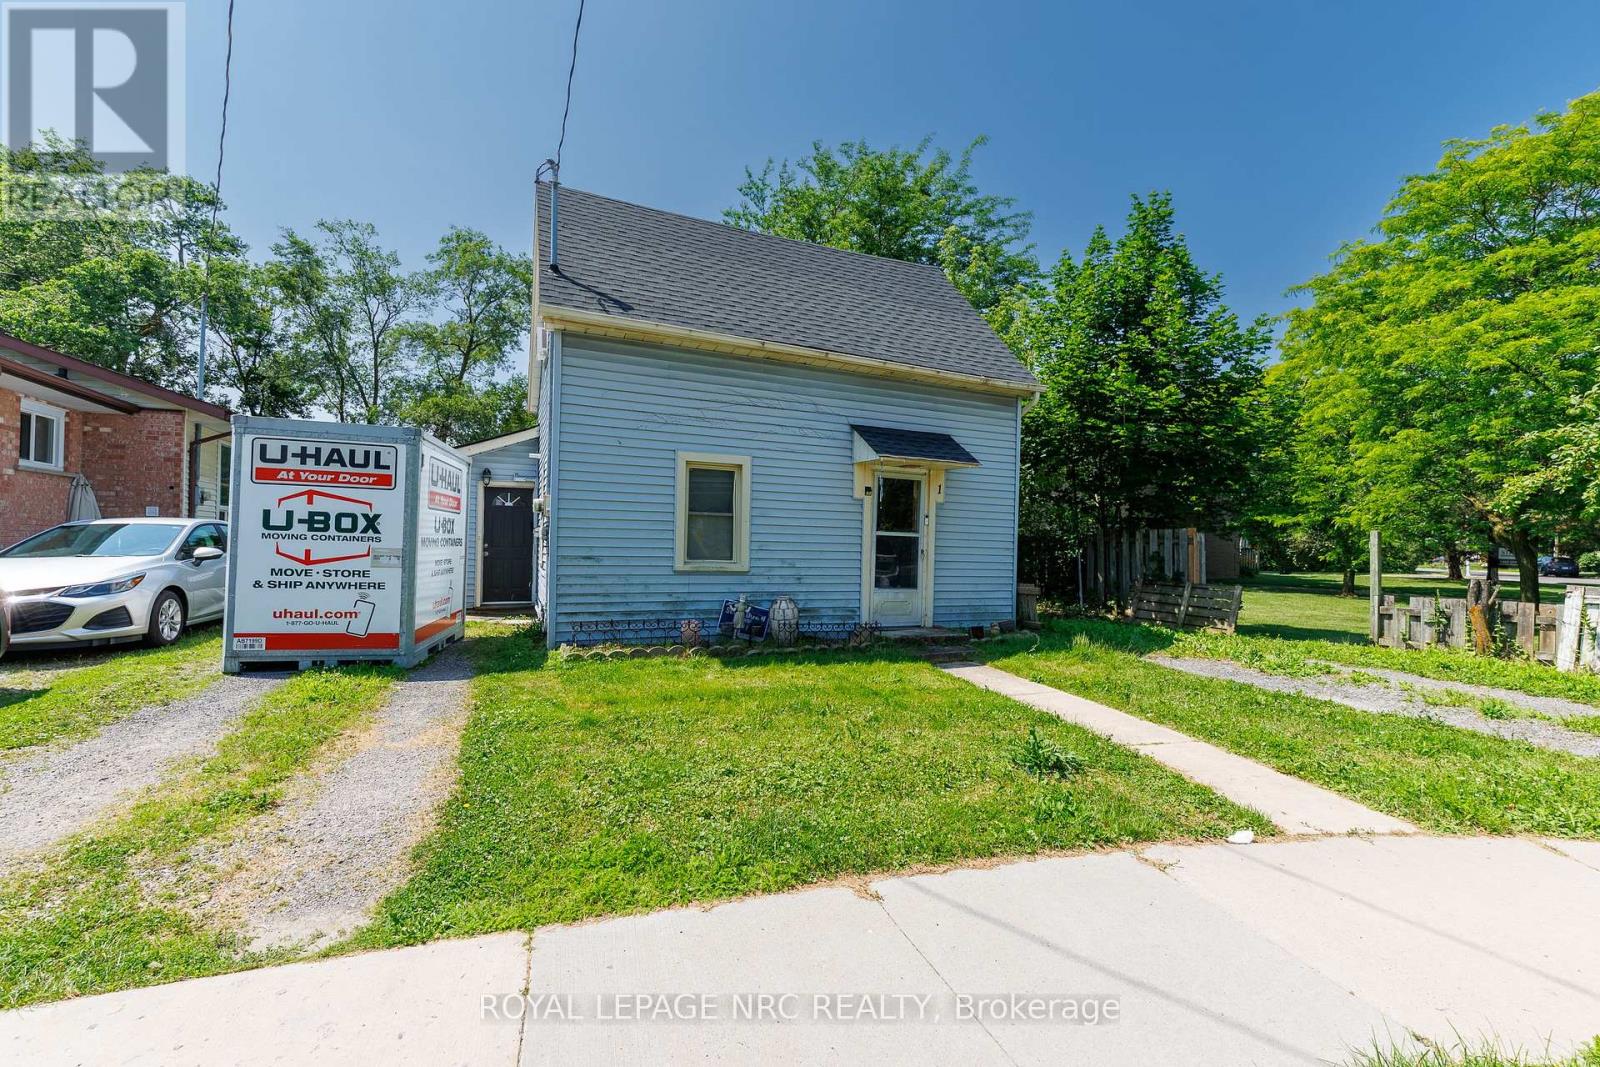
1 Cumming Street
St. Catharines, Ontario
CALLING ALL INVESTORS! Take a look at this great opportunity. Located in the west end of St. Catharines, 1 Cumming Street is a 2 bedroom 1 bath home just minutes away from the Fourth Ave area with shops, resturants and Downtown St. Catharines, while also having both the QEW and 406 highways nearby. This property has a road connection to the parallel street known as Kent Street having the potential to be severed. This is also an equally great opportunity for a first time home buyer to build some equity by putting your own personal stamp on it! (id:63616)
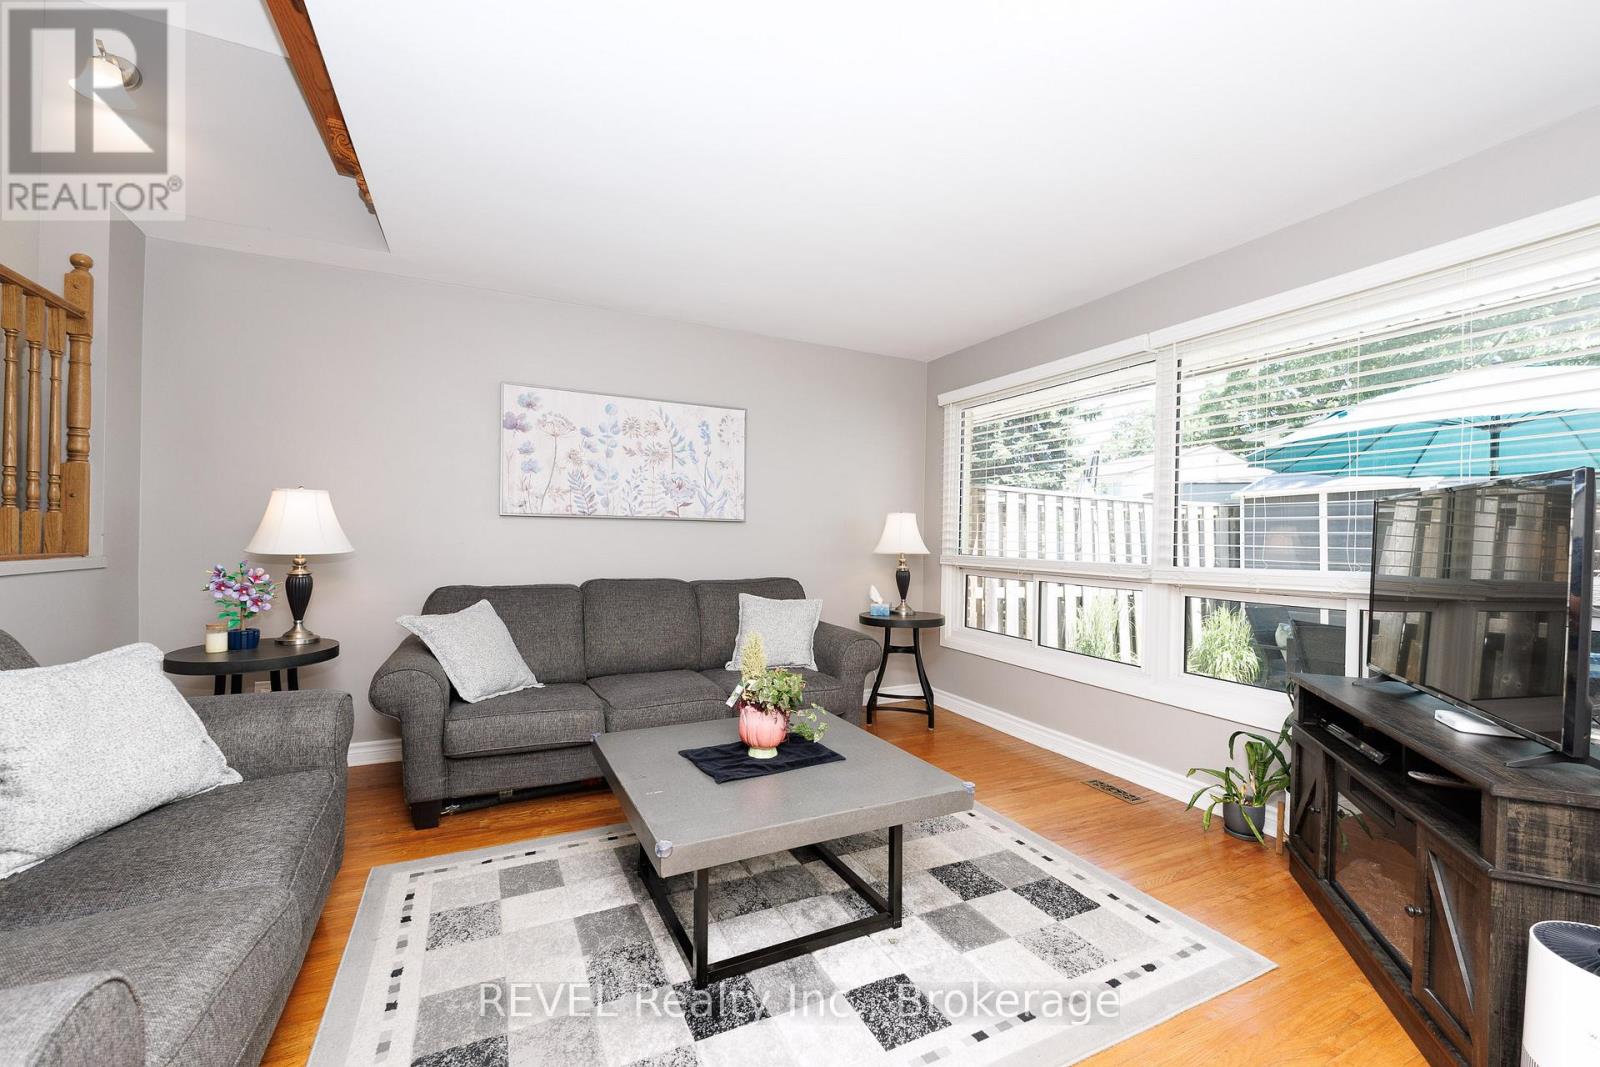
104 - 5 Woodlawn Court
Grimsby, Ontario
Could this be Grimsby's best value? Welcome to this bright and well-maintained 3-bedroom end-unit condo townhouse, offering exceptional value for first-time buyers, downsizers, or commuters. Enjoy the privacy of an end unit with a large adjoining greenspace, perfect for relaxing or entertaining. The bright eat-in kitchen features stainless steel appliances, a farmhouse sink, refrigerator, stove, dishwasher, and built-in microwave. Step outside to your private, fully fenced patio with storage shed. Located just a 10-minute walk to Lake Ontario and close to downtown Grimsby, schools, parks, shopping, and highway access. An affordable opportunity to own in one of Grimsby's most desirable communities. Now offered at just $419,900. Don't miss out! (id:63616)
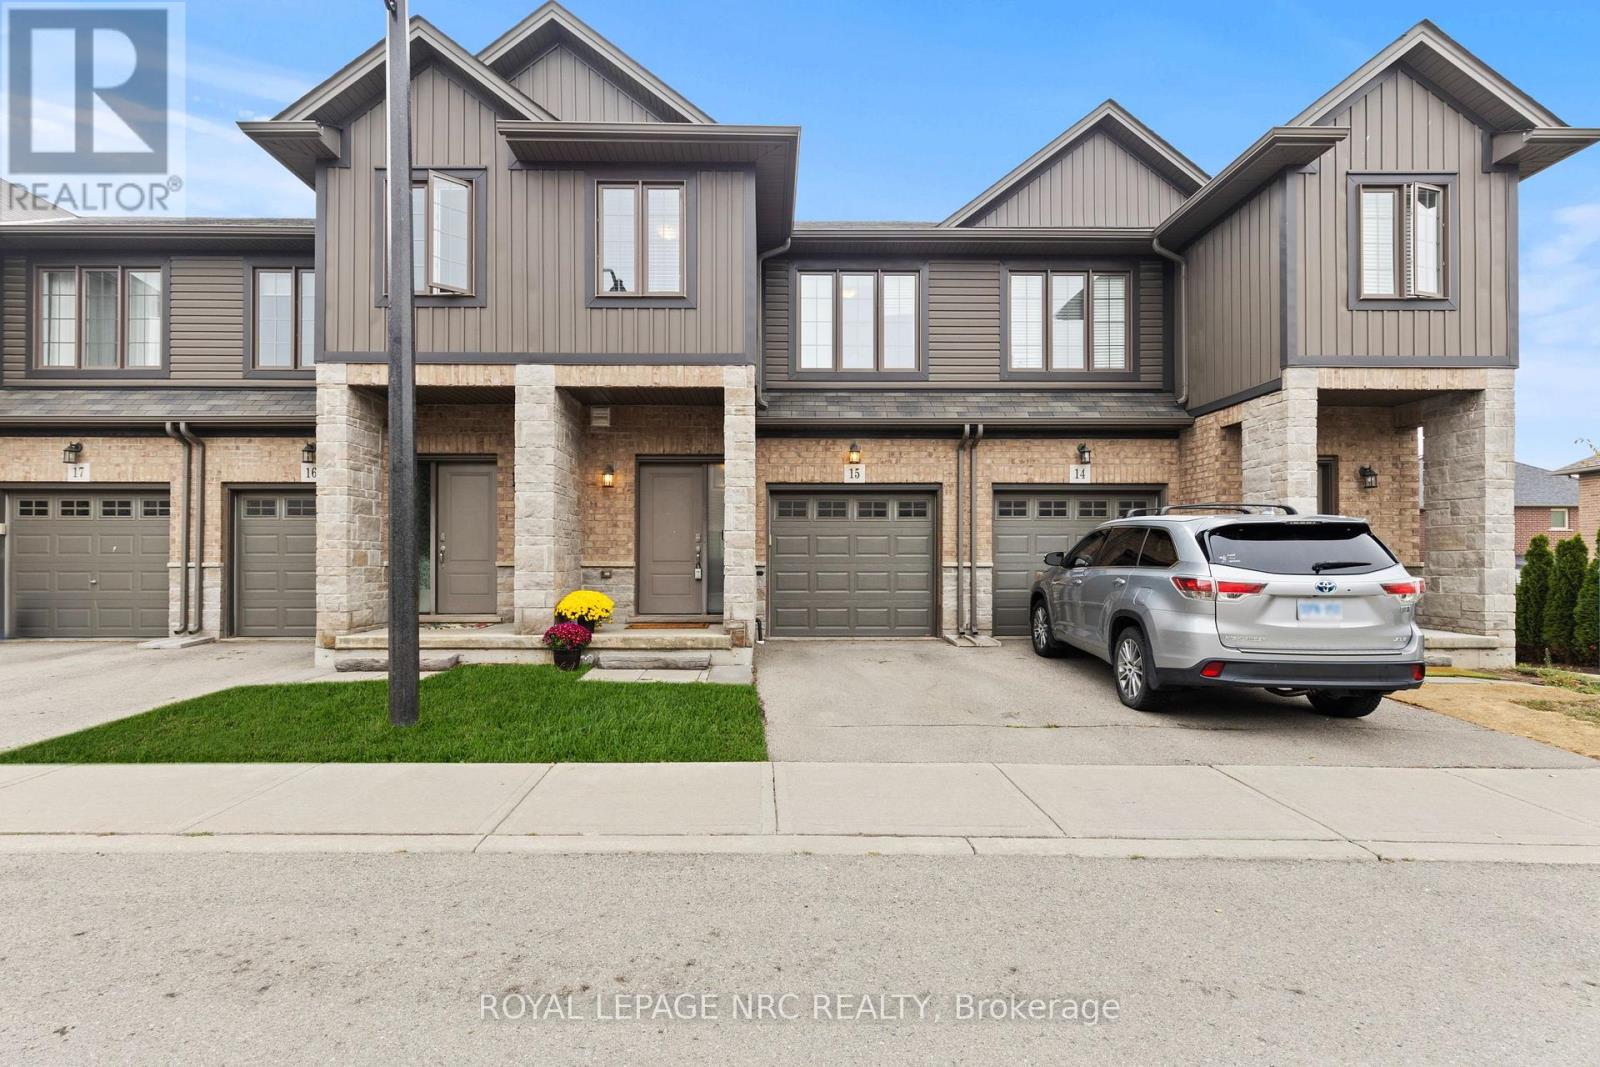
15 - 377 Glancaster Road
Hamilton, Ontario
Welcome to this well-maintained condo townhouse offering the perfect blend of comfort, convenience, and low maintenance living. Located in a desirable Hamilton neighbourhood close to schools, parks, shopping, and everyday amenities, this 3 bedroom, 2 bathroom home with a finished basement is ideal for families, first-time buyers, or anyone looking for a move in ready home.The bright and functional main floor features hardwood and tile flooring, a spacious living and dining area, and a kitchen complete with granite countertops. Patio doors lead to a private deck, creating a private outdoor space perfect for relaxing or entertaining. Enjoy the added peace of mind of a brand-new central air conditioner installed in 2026. Upstairs, you'll find three generous bedrooms with newer carpeting, providing a warm and comfortable retreat. The professionally finished basement extends the living space and offers endless possibilities for a family room, home office, gym, or play area.An attached garage, nearby visitor parking, and exterior maintenance taken care of for you make everyday living simple and stress-free. Enjoy the benefits of homeownership without the burden of extensive upkeep in this welcoming community. (id:63616)
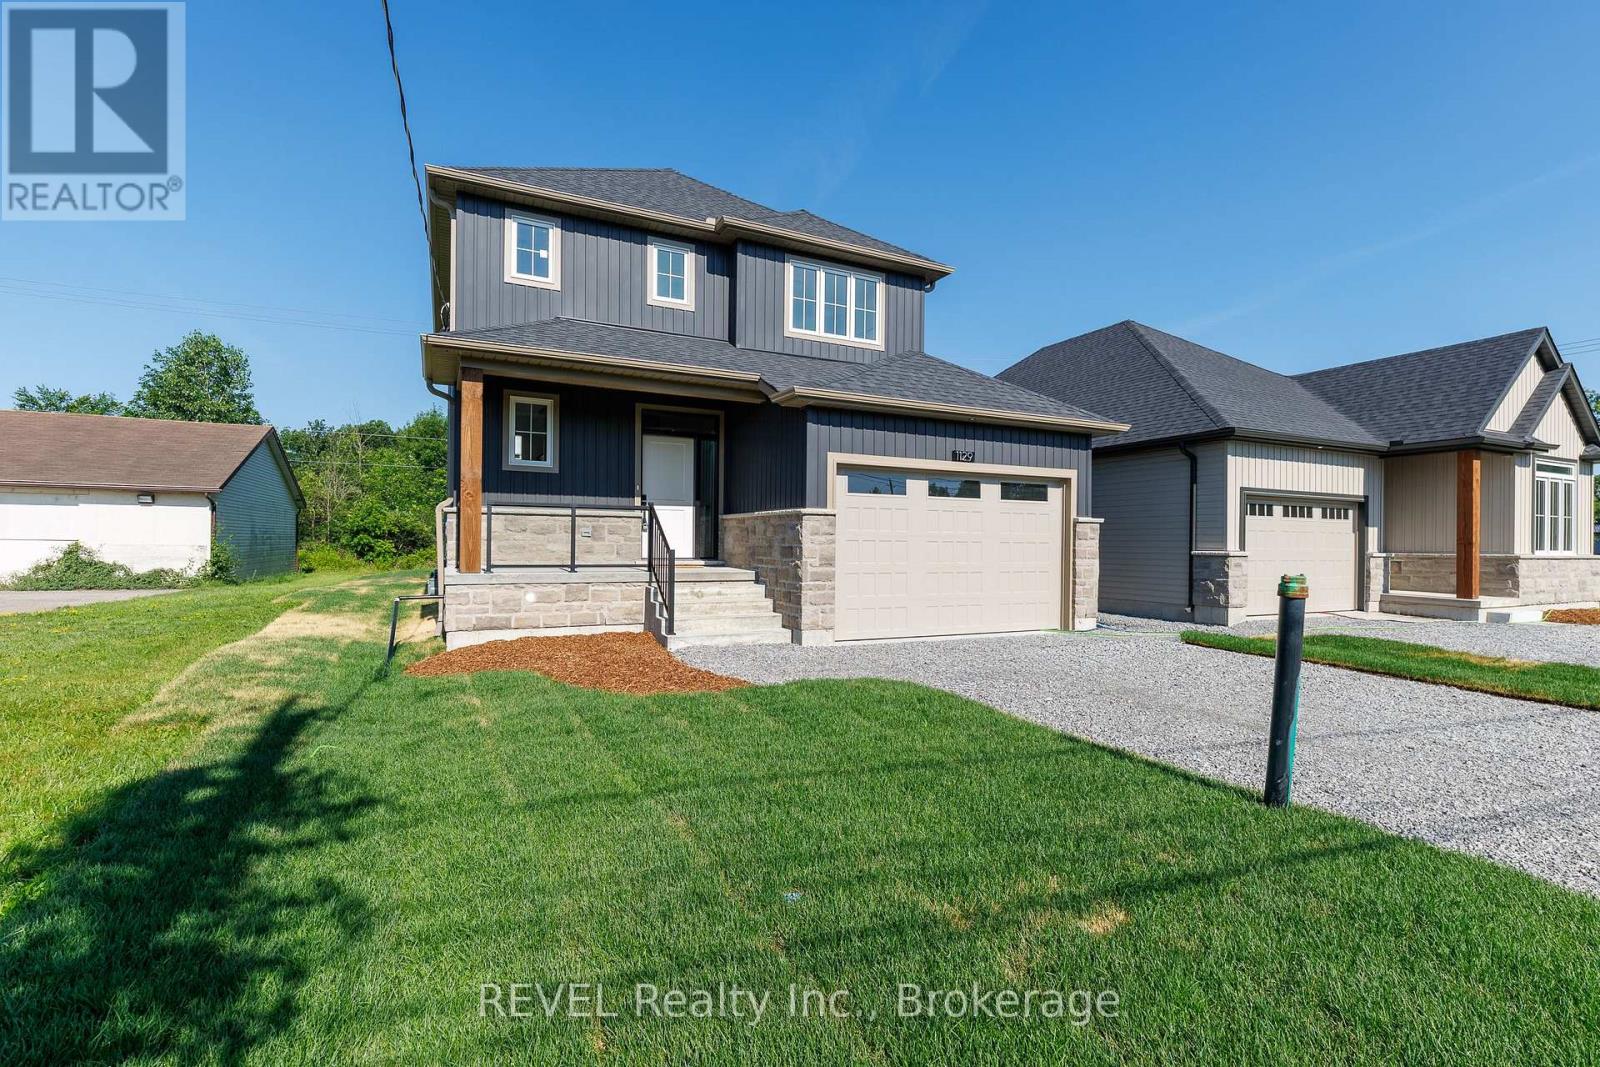
1129 Dipietro Street
Fort Erie, Ontario
Oak Homes proudly presents a rare opportunity to own a beautifully crafted home in one of Fort Erie's most peaceful neighbourhoods, offering the added privacy of no rear neighbours. Ideally located just minutes from parks, shopping, schools, and everyday amenities, this stunning Corriveau-designed residence invites you to experience refined living at its finest. Boasting approximately 1,700 sq. ft., this elegant two-storey home features 3 spacious bedrooms and 3 impeccably designed bathrooms, showcasing a seamless blend of luxury and functionality. From the moment you enter, you'll be impressed by the exceptional standard upgrades that define Oak Homes' quality craftsmanship. The main level features soaring 9-foot ceilings, oversized trim, rich engineered hardwood flooring, and an abundance of natural light. The gourmet kitchen is highlighted by sleek stone countertops, while the inviting living space is anchored by an exquisite fireplace and enhanced with inset pot lighting throughout. Step outside to your expansive covered patio-an entertainer's dream-complete with a stylish outdoor ceiling fan and built-in pot lights, perfect for relaxing or hosting in any season. Adding to the home's versatility, a separate private entrance to the basement has been roughed-in, presenting an excellent opportunity for a future in-law suite or additional living space. This exceptional property truly combines luxury, comfort, and potential... an offering you won't want to miss. First picture has been virtually enhanced. Yard will to be fully landscaped. Comes with FULL TARION WARRANTY. NOTE: Price reflects the applicable new home HST rebate, which is to be assigned to and collected by the builder. Property taxes yet to be assessed. (id:63616)
735 Dominion Road
Fort Erie, Ontario
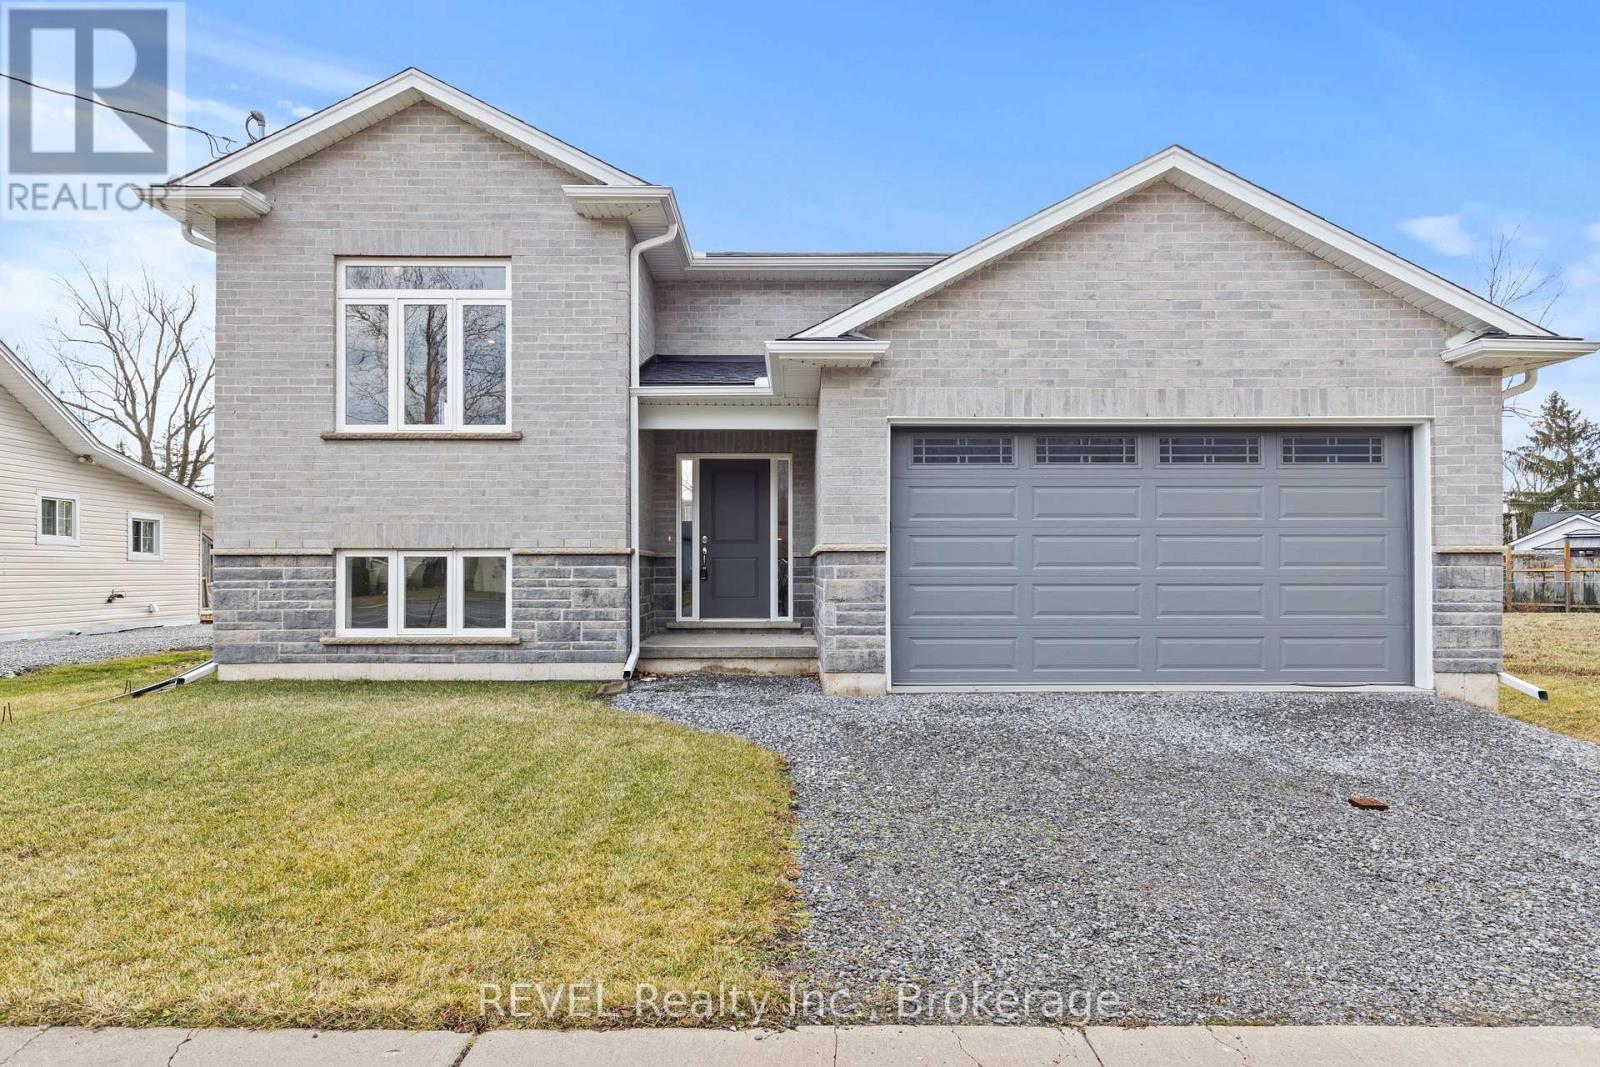
Welcome home! ( HST REBATE ELIGIBLE) This new stunning raised bungalow, constructed from solid stone and brick, offers a perfect blend of comfort and style, all without any carpeting. The main level features beautifully engineered hardwood and tile flooring, enhancing the open concept design that makes entertaining a breeze. With three spacious bedrooms on the main floor, the primary suite boasts a luxurious ensuite bathroom and an impressive walk-in closet. The modern kitchen is equipped with elegant quartz countertops and provides a seamless transition to a large covered porch, ideal for outdoor gatherings and relaxation. Situated on a generous lot measuring 50 x 159 feet, this home also features a partially finished lower level, which presents a versatile rec room, dry an additional bedroom, and a bathroom. The unfinished area includes a separate walkout and holds potential for an in-law suite, offering flexibility for your family's needs. This home Still has Tarion Warranty!! Conveniently located near schools, shopping, beaches, and major transportation routes, including the QEW and the bridge to the USA. (id:63616)
5744 Jake Crescent
Niagara Falls, Ontario
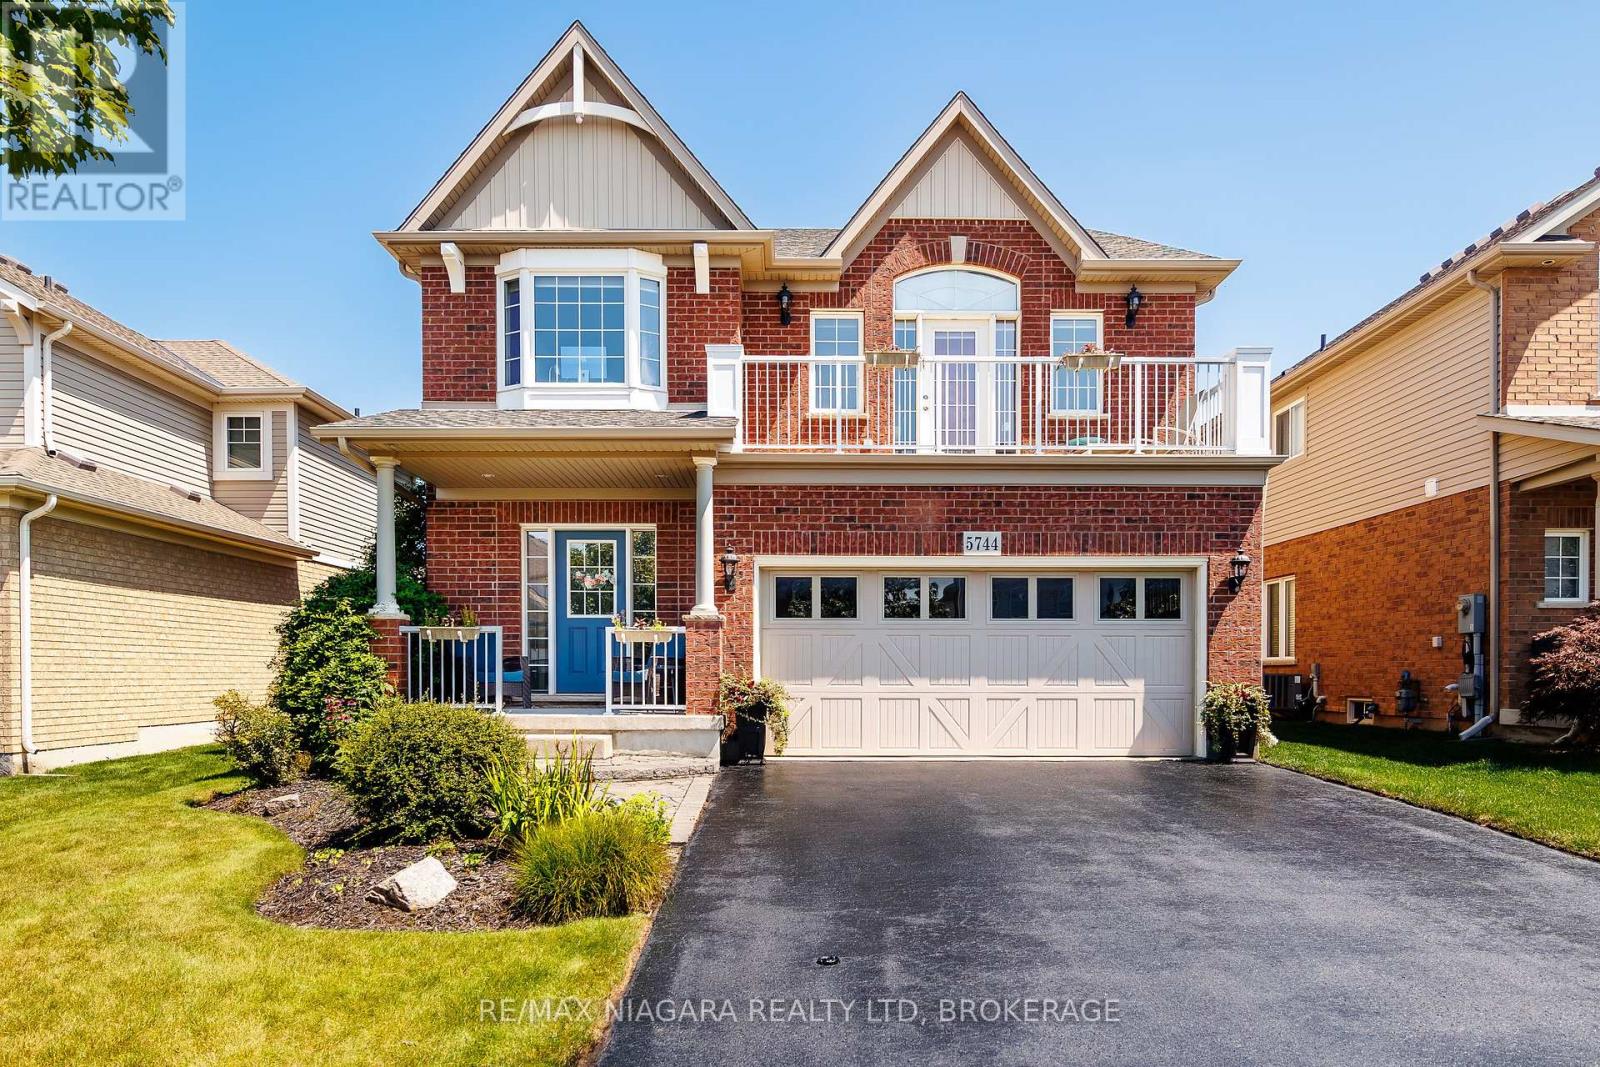
Welcome to 5744 Jake Crescent in Niagara Falls - a beautiful and inviting two-storey custom built home ready for the next family to make it their own. Lovingly maintained and in immaculate condition, with just under 3,000 Sq. Ft. of finished living space, - this 16-year-old home offers exceptional space, comfort, and functionality in one of Niagara Falls' most desirable neighbourhoods. As you enter, you are welcomed into a bright and spacious living and dining area that flows seamlessly into the kitchen, which opens onto a deck overlooking the beautiful backyard - perfect for entertaining, relaxing, and family gatherings. The upper level features four spacious bedrooms, including a wonderful primary suite complete with a private ensuite bathroom. Adding to the home's unique charm is the stunning loft/TV room located at the top of the stairs, with a door leading to a front balcony - an ideal spot to relax and unwind. Conveniently located close to highways, shopping, hospitals, schools, and virtually every amenity, this home offers the perfect balance of peaceful family living and everyday convenience. Experience all that 5744 Jake Crescent has to offer. This exceptional family home combines comfort, space, and an unbeatable location in one of Niagara Falls' most sought-after communities. Don't miss your opportunity to make this beautiful property your next home. (id:63616)
208 - 120 Springvalley Crescent
Hamilton, Ontario
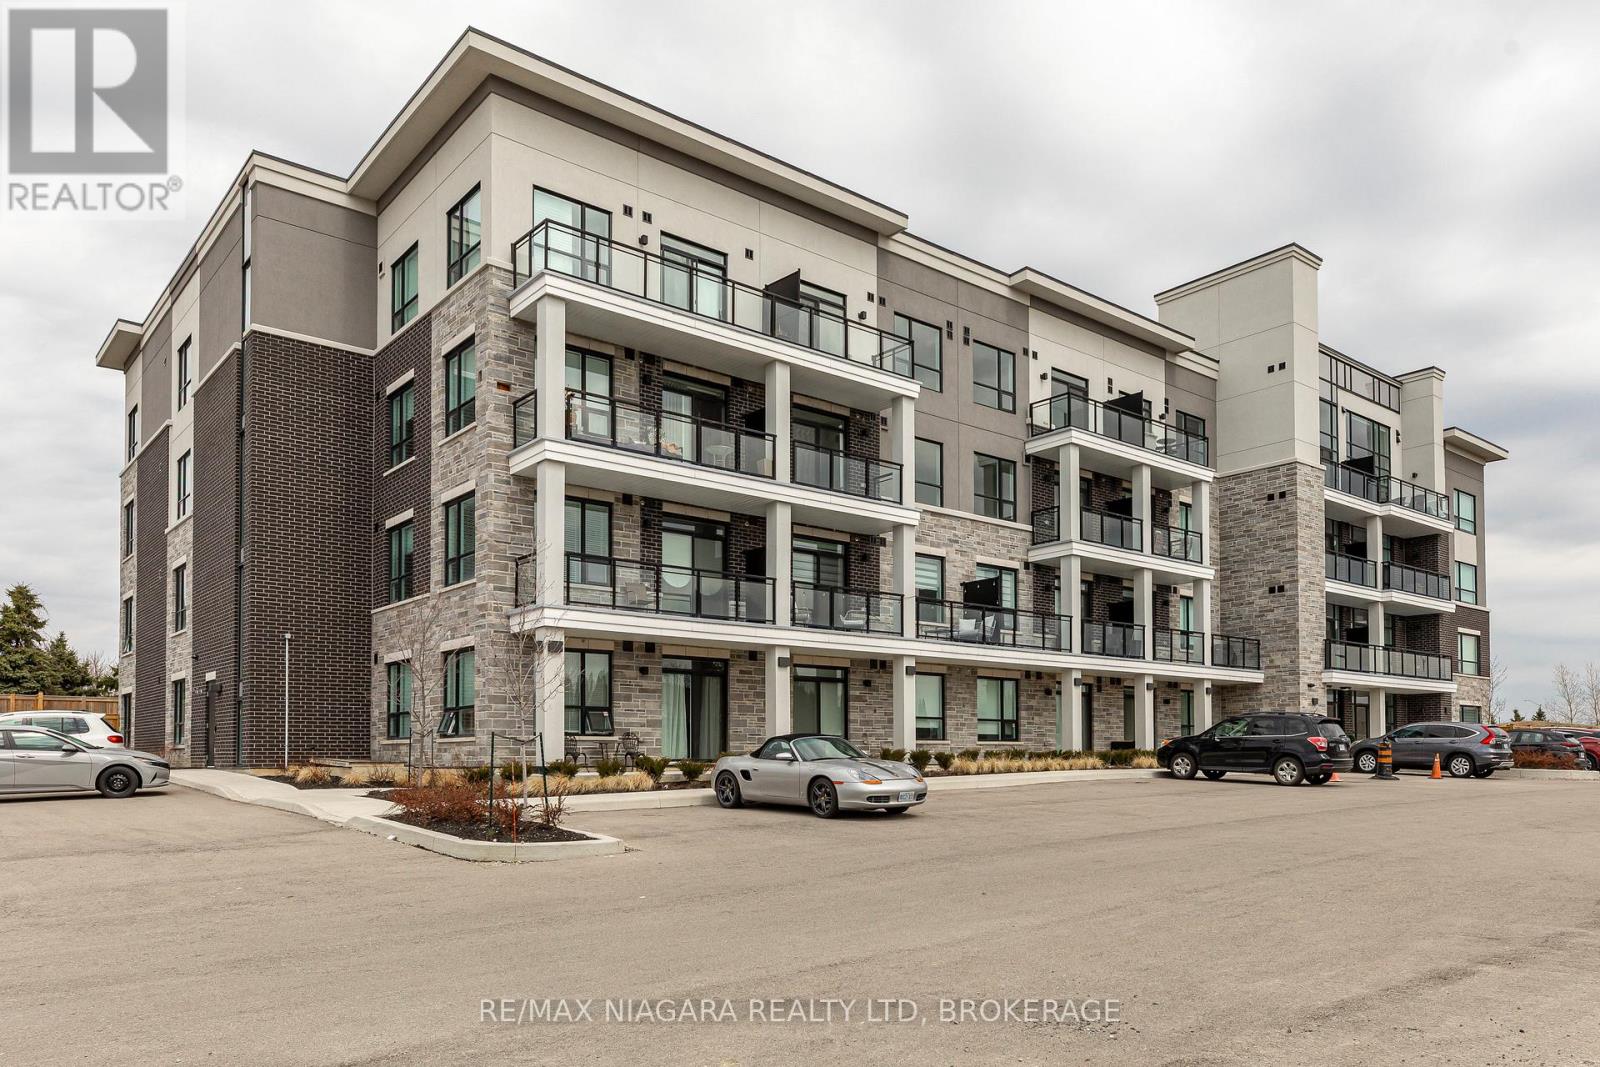
Welcome to the Luxe Condominium Residences by Fontana Homes on Hamilton's West Mountain in the Gourley neighbourhood. This trendsetting condo on the desired 2nd floor will be your destination for a modern & carefree lifestyle. Move in ready! This stunning 1 bed + den offers 9' ceilings, trendy wide plank oak coloured vinyl flooring (no carpet), upgraded kitchen w/ Whirlpool stainless steel appliances including fridge, stove, dishwasher & microwave, custom crafted cabinetry w/ 36" extended height cabinets w/ soft close doors & drawers, Quartz countertops & solid slab quartz backsplash. Black hardware & a kitchen breakfast bar w/ pendant lighting complete this elegant kitchen! The 4-piece bath features 12x24" marble look tile flooring, vanity w/ stone countertop & lots of storage for toiletries, & anti-fog LED vanity light mirror for makeup! Large primary bedroom w/ walk-in closet, massive sun filled window, & ensuite privileges to bathroom. Den has an upgraded barn door for privacy & in-suite laundry. One of the few units w/ an extra-large balcony running the width of the unit - half covered for winter & the other half open for natural sunlight during the summer months. Building amenities include an elegant lobby, beautifully appointed party room, an outdoor BBQ patio, landscaped grounds w/ seating & dog wash area! Steps from major shopping malls, restaurants, parks, public transit & just mins to highway access. Welcome home to this sophisticated lifestyle in the city! (id:63616)

20 Crimson Drive
Niagara-On-The-Lake, Ontario
Welcome to this lovely, light-filled end-unit townhome in the sought-after St. Davids area of Niagara-on-the-Lake, in the heart of wine country. Built by Grey Forest Homes, this charming residence offers desirable main-floor living with a spacious primary bedroom featuring a private ensuite with huge walk-in closet, a versatile home office that can easily be converted into a convenient main-floor laundry, and a second bedroom/sitting room to accommodate your guests. The open-concept main floor layout is enhanced by a cozy gas fireplace. The living room has a private balcony and the large finished basement recreation room also has a walkout to a private patio, to provide additional space for relaxing or entertaining. Ideally located close to renowned golf courses, award-winning wineries, and the Shaw Festival, this home offers both comfortable elegance and an enviable lifestyle. Enjoy worry-free living with maintenance that includes all exterior grass cutting, garden care, and snow removal. Let's Get You Home! (id:63616)
20 Hayloft Court
Brampton, Ontario
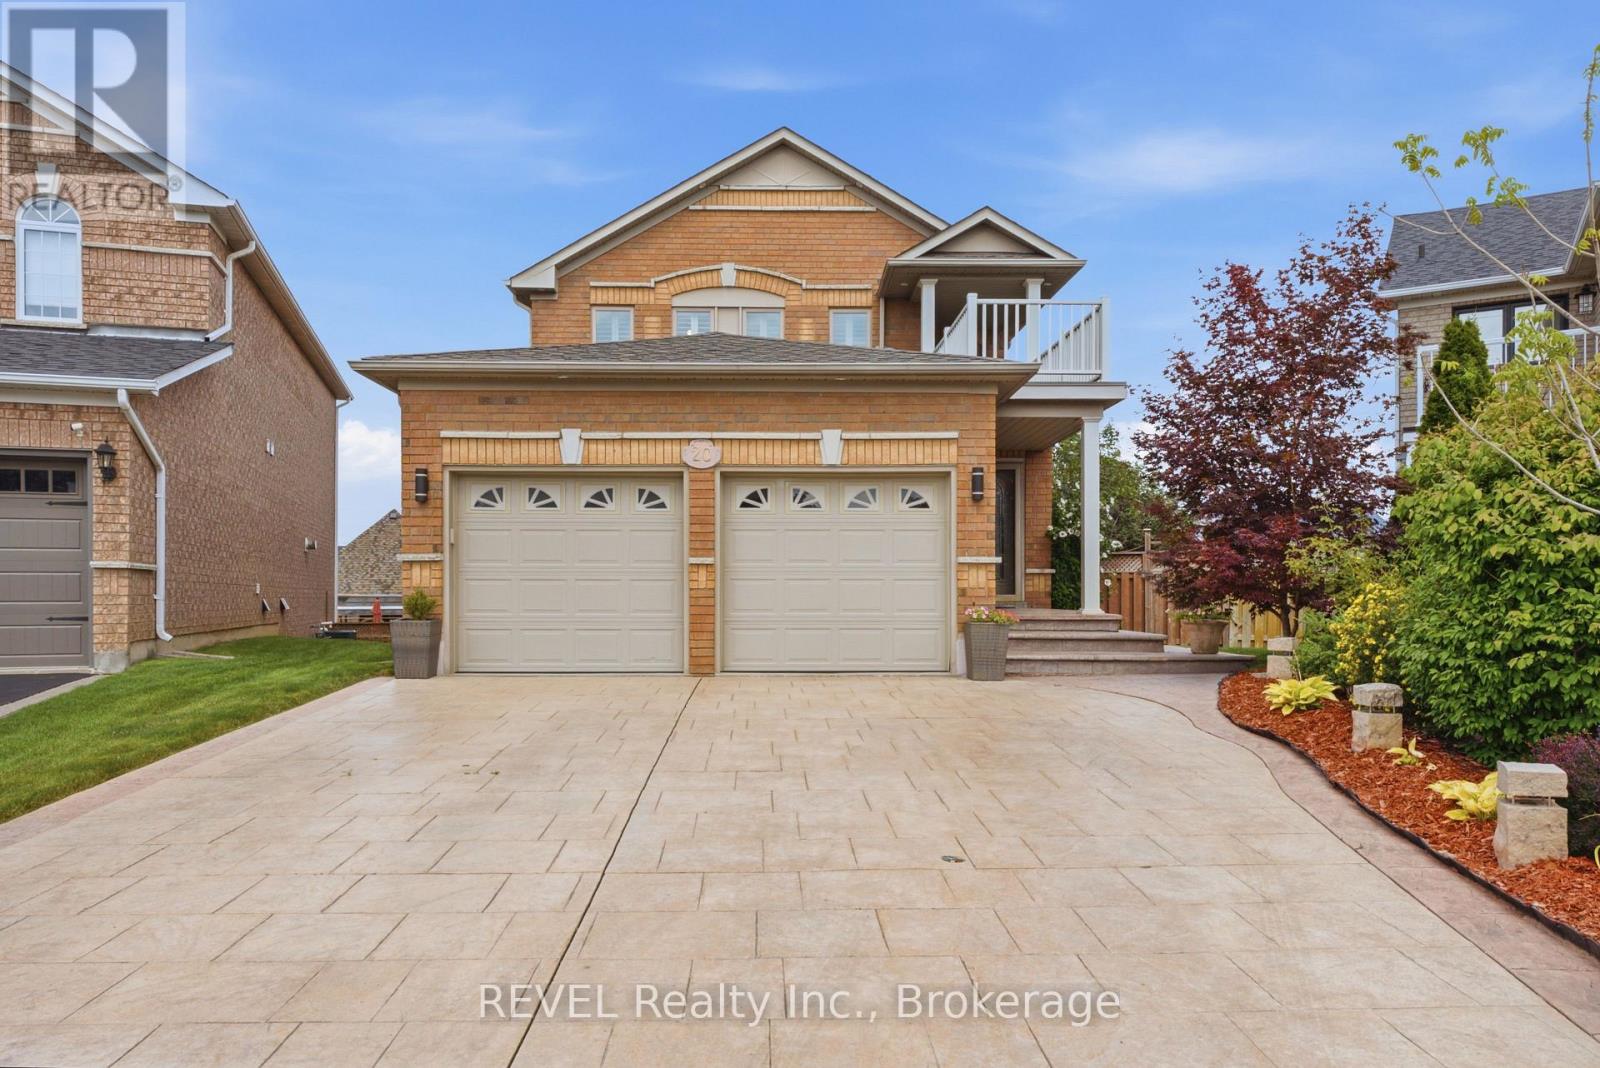
Nestled at the end of a quiet, family-friendly cul-de-sac, 20 Hayloft Court welcomes you with exceptional curb appeal, a spacious double driveway, and a commanding double-car garage. Situated on a premium, pie-shaped lot, this beautifully fully renovated two-story home offers the perfect blend of modern luxury and functional family living in Fletcher's Creek Community.Step inside to discover a bright, open-concept main floor designed for seamless everyday living and effortless entertaining. Every detail has been meticulously updated from top to bottom, highlighted by rich hardwood floors, a stunning matching staircase, and high-end finishes. The heart of the home is the spectacular chef's kitchen, fully equipped with premium stainless steel appliances and sleek quartz countertops. For ultimate convenience, the main floor also features a dedicated laundry room and abundant storage solutions.The upper level hosts three bright, generously sized bedrooms and beautifully appointed bathrooms, providing a peaceful retreat for the entire family. The fully finished lower level adds incredible versatility to the property, boasting a spacious family room perfect for movie nights or play, a fourth bathroom, and a private fourth bedroom ideal for guests, teens, or a home office.True standout features of this property are the dual walkouts from both the kitchen and the lower level. Both doors lead to an expansive outdoor deck with a gas connection for a BBQ that overlooks the neighbourhood and a massive, private backyard. Whether you are hosting a summer barbecue, watching the kids play, or enjoying a quiet morning coffee, this outdoor oasis is built for making memories. Completely turn-key and move-in ready, this exquisite property is waiting for you to call it home. (id:63616)
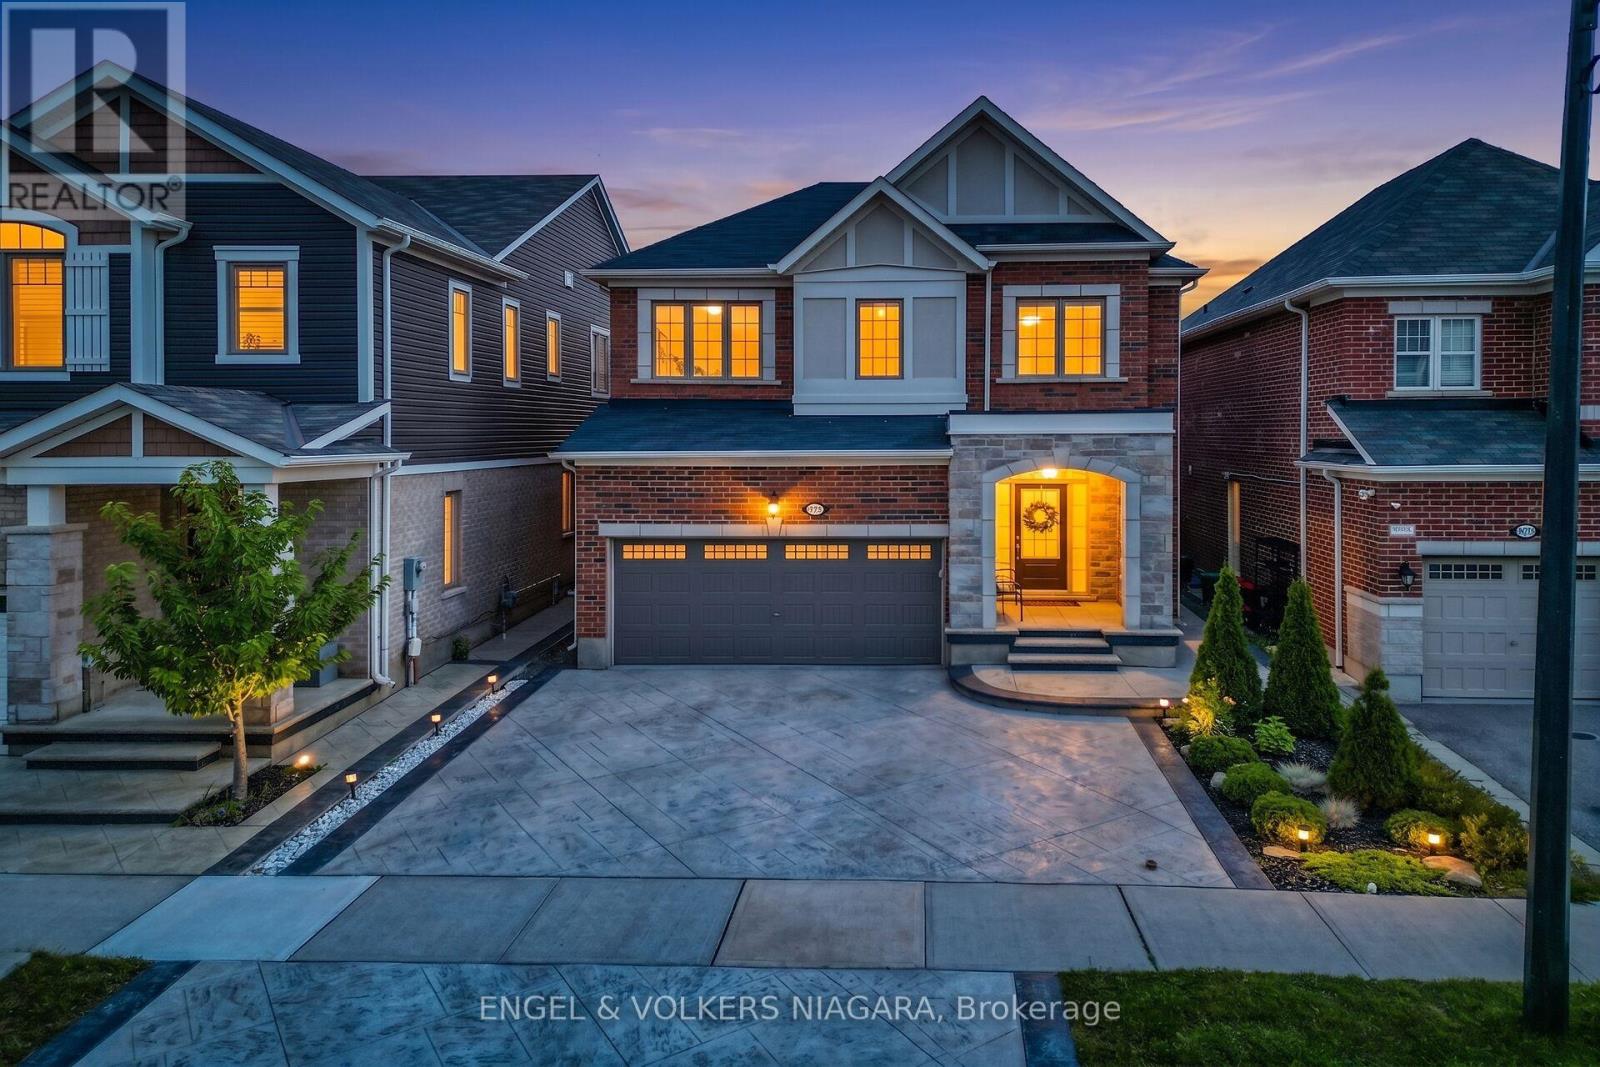
1221 Rose Way S
Milton, Ontario
Situated in Milton's Cobban neighbourhood, this two-storey brick residence offers a thoughtfully designed layout with flexible living space throughout. The main floor features an open-concept design that naturally connects the kitchen, living, and dining areas, creating a functional setting for daily living and entertaining. Natural light enhances the main living spaces and creates an inviting atmosphere. Upstairs, the primary bedroom features a private ensuite and walk-in closet, complemented by two additional bedrooms. A versatile loft provides additional space for a family room, home office, or play area, and can be converted to a fourth bedroom, subject to applicable municipal approvals. The attached 2-car garage features an automatic garage door opener and is complemented by three driveway spaces, providing parking for 5 vehicles. Extensive stamped concrete continues around the exterior and into the backyard, creating an attractive, low-maintenance outdoor space for gatherings and relaxation. The home is equipped with central air conditioning, natural gas forced-air heating, and a tankless water heater. The location provides convenient access to Milton District Hospital, neighborhood parks, playgrounds, schools, shopping, and everyday amenities. A nearby Milton Transit stop provides connections to Milton GO station, while convenient access to Highway 401 & 407 supports travel throughout Milton and the surrounding region. A well-planned home offering flexible living space, generous parking, outdoor functionality, and convenient access to everyday amenities. (id:63616)
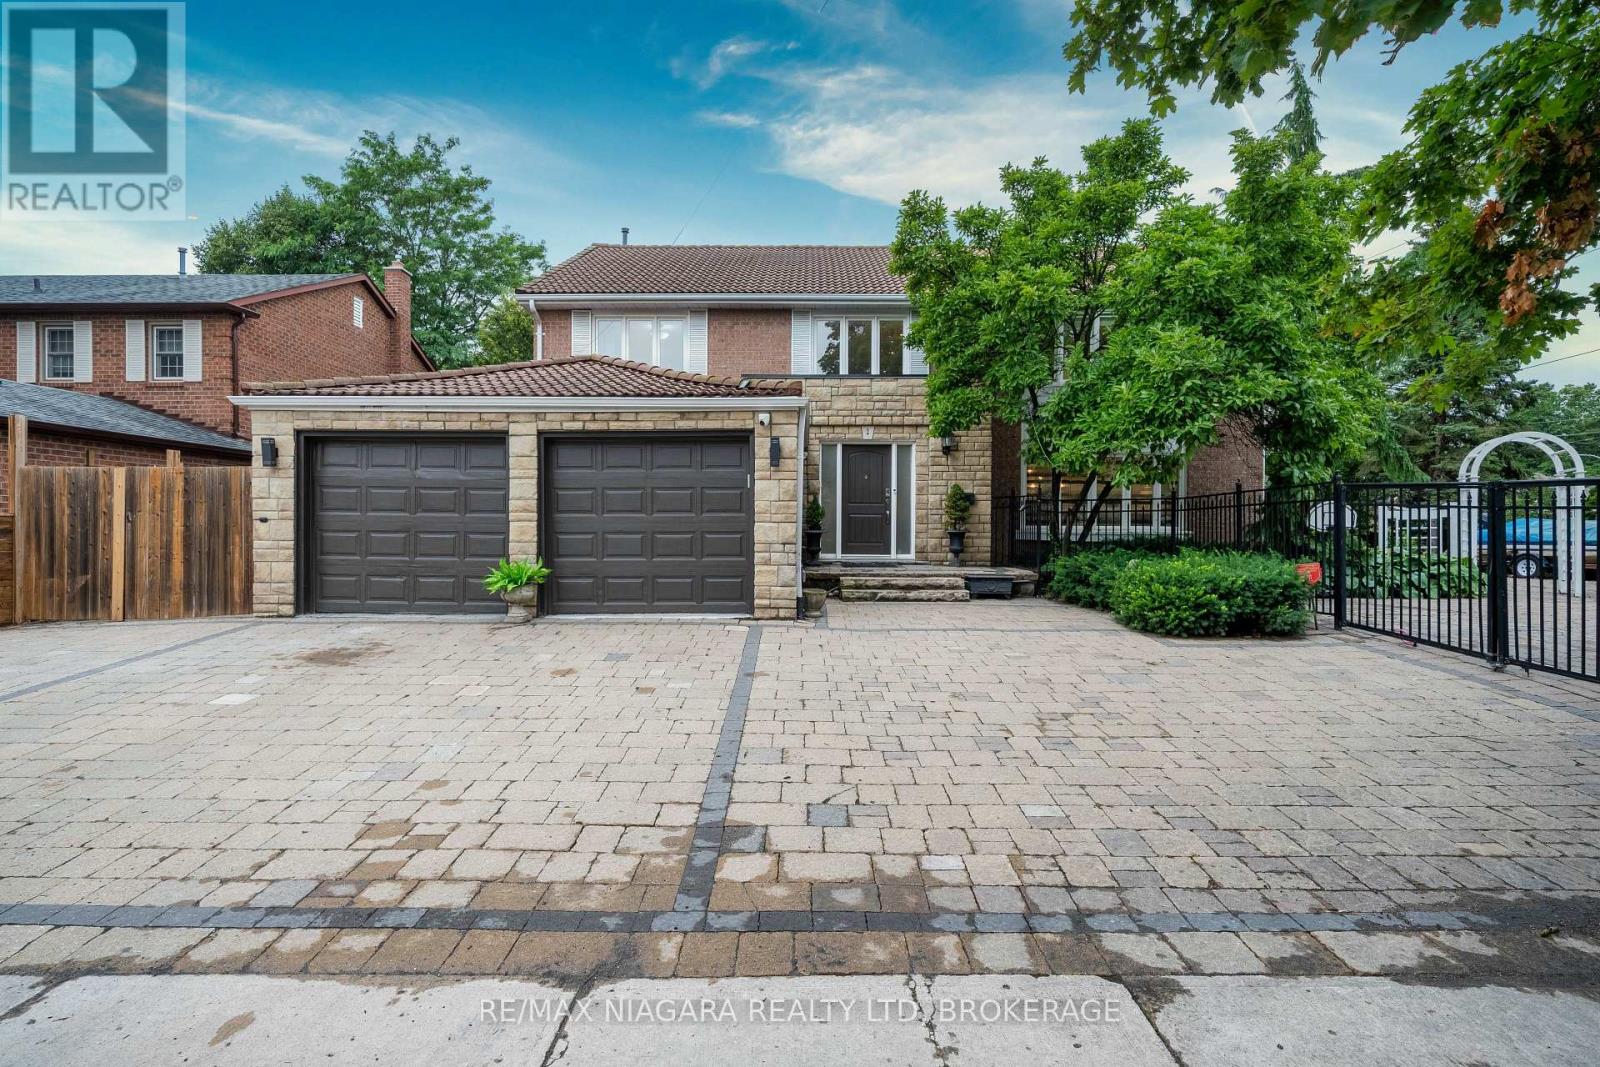
2 Aitken Circle
Markham, Ontario
Nestled on a rare 0.29-acre (approximately 12,700 sq. ft.) corner lot in one of Markham's most prestigious and established neighbourhoods, this exceptional executive residence offers an outstanding combination of luxury, privacy, and everyday convenience. Surrounded by mature trees and elegant homes, the property provides a peaceful setting while remaining close to everything a family needs.Designed for both comfortable family living and effortless entertaining, the home features spacious principal rooms filled with natural light and a functional layout that flows seamlessly throughout. The beautifully landscaped backyard is a true private retreat, complete with an in-ground swimming pool and multiple outdoor sitting areas-perfect for summer entertaining, family gatherings, or relaxing in your own resort-style oasis.Exceptional curb appeal is enhanced by the oversized interlock driveway, generous parking, and attached double garage. Mature landscaping surrounds the property, creating remarkable privacy that is rarely found within the city.Ideally situated just minutes from historic Unionville Main Street, Toogood Pond Park, Angus Glen Golf Club, top-ranked public and private schools, shopping, fine dining, and everyday conveniences. With quick access to Highways 404 & 407, GO Transit, and major commuter routes, this location offers the perfect balance of tranquillity and accessibility.A rare offering combining an oversized lot, resort-style outdoor living, and an exceptional Markham address-an outstanding opportunity for families seeking space, privacy, and lasting value. (id:63616)
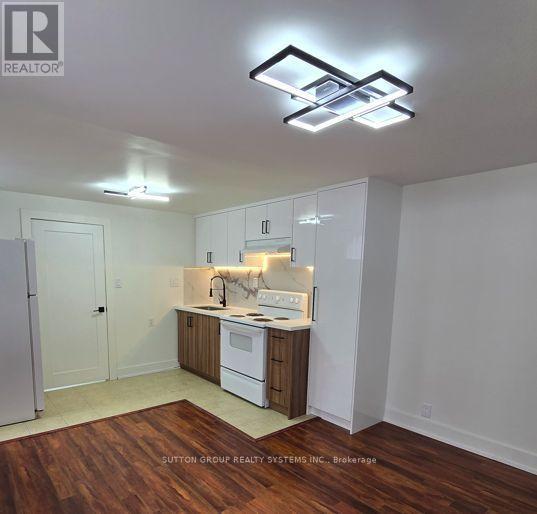
1 - 2886 Lake Shore Boulevard W
Toronto, Ontario
Spacious Apartment for Rent In The Heart Of Vibrant Lake Shore Village! 2 Bedrooms, 1 Bathroom. Fully Renovated Unit! Brand New Modern Kitchen With Quartz Countertop And Elegant Marble Backsplash. Laminate Floor Through Out. Unit Recently Painted. New Washer & Dryer In Laundry Room With Lots Of Storage Space. Beautiful And Modern Light Fixtures In Every Room. Large Bedrooms Each one With Big Closets. Linen Closet For More Storage Options. TTC Street Car And Direct Bus To Islington Subway Station At Your Doorstep. Minutes To Long Branch & Mimico GO. Walking Distance To Humber College And Short Drive To Downtown. Enjoy What This Neighborhood Has to Offer: Close To Lake, Steps To Shopping, Restaurants, Cafes, Pubs, Medical Clinics, Nail, Hair & Beauty Salons, Plus Much More! Tenant Pays Hydro, Cable And Internet. Parking Space At Additional Cost: $100/Mth. (id:63616)