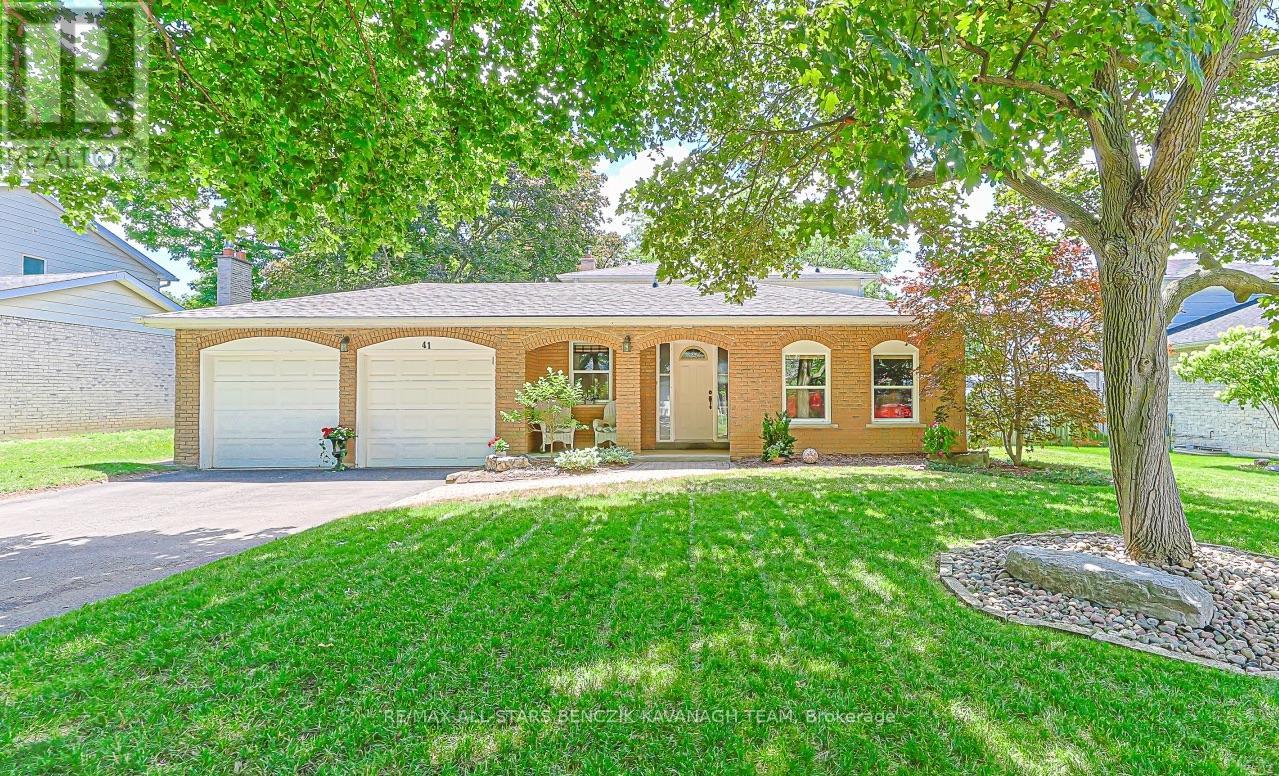
41 John Dexter Place
Markham, Ontario
Welcome to this beautifully maintained 4-bedroom backsplit in Markham's sought-after Sherwood-Amberglen community, situated on a mature, tree-lined street and generous 66' x 100' lot. Bright open-concept living and dining rooms feature hardwood floors and crown moulding, while the renovated kitchen offers quartz counters, stainless steel appliances, modern backsplash, under-cabinet lighting, a breakfast area with chef's desk, and walkout to the patio. The spacious family room features a gas fireplace and walkout to the backyard. The main level also includes a renovated 3-piece bath, laundry room with marble tile floors, and versatile fourth bedroom or home office. Upstairs, the primary bedroom offers hardwood floors and a 4-piece semi-ensuite, with two additional bedrooms for a growing family. The finished basement provides two large recreation areas plus ample storage and cold room. Enjoy a private, easy-care backyard oasis with mature trees, large patio, and heated inground pool, ideal for summer entertaining. Walking distance to schools, parks, Markham Stouffville Hospital and Historic Main Street Markham, with easy access to GO Transit, Highway 407 and Cornell Bus Terminal. (id:63616)
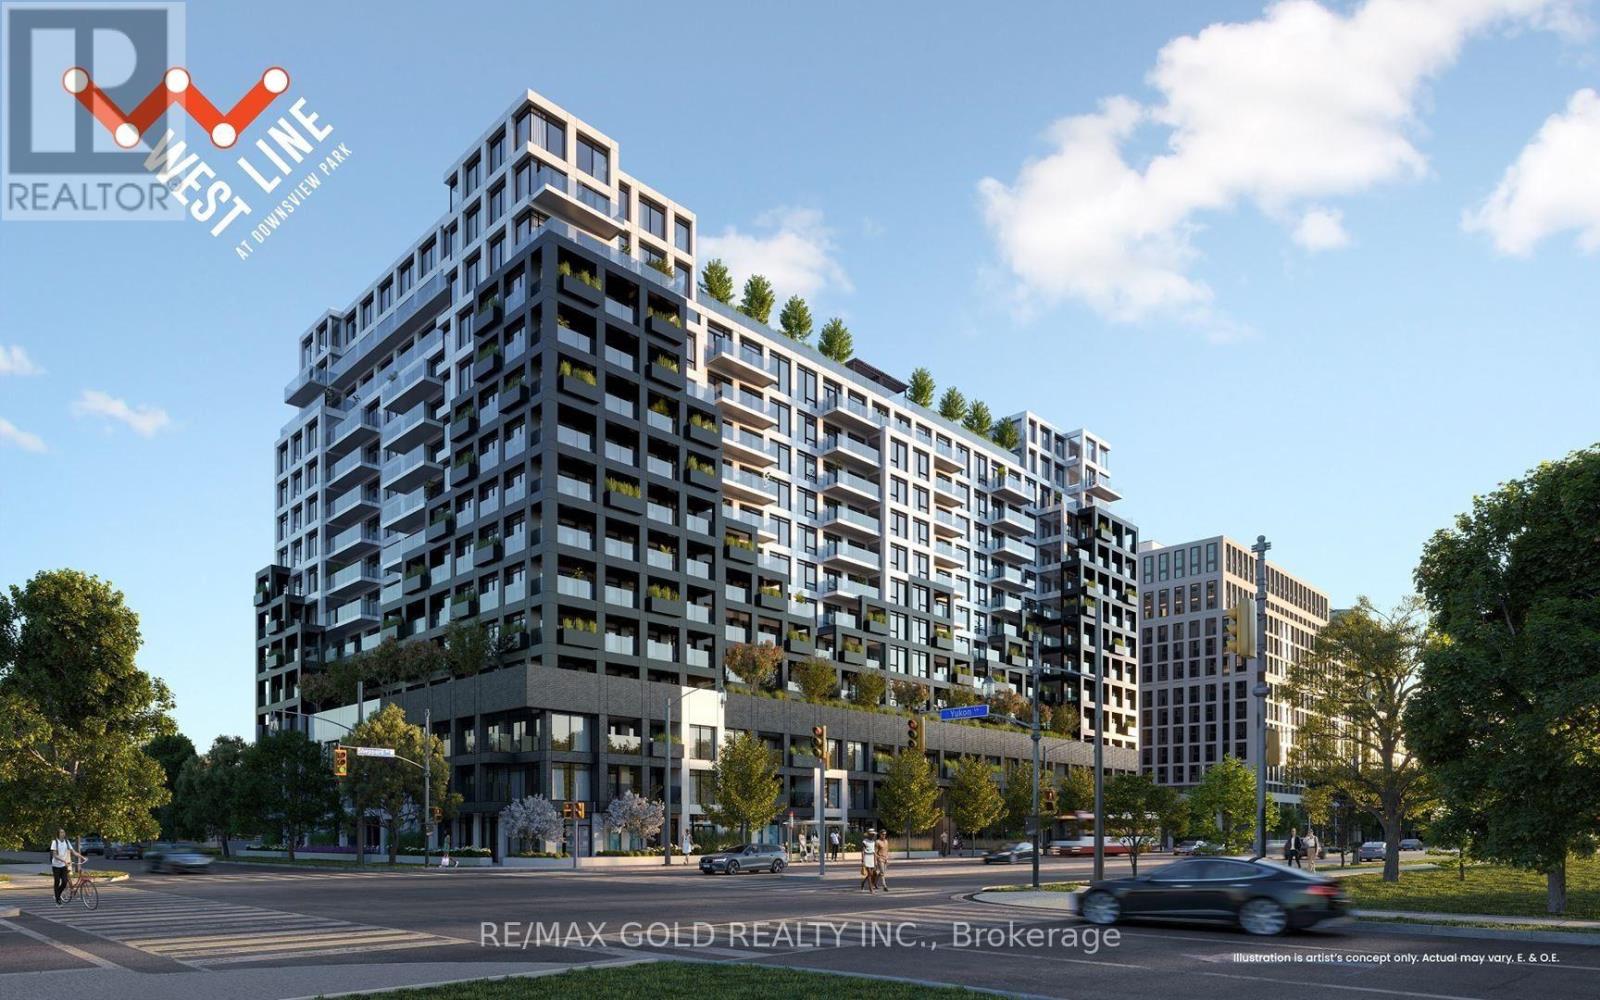
110 - 1100 Sheppard Avenue W
Toronto, Ontario
Sun Filled, Modern, Urban Luxury - This Is Just a Two-Year Old 2-Bed 2-Bath Condo. Soaring 10ft Ceiling Heights. Ultra Modern Engineered Hardwood Floors Throughout. A Modern Open Concept Kitchen With Built-in Appliances, Granite Countertops & Backsplash. Living Room With Floor-to-Ceiling Windows & Walk-Out to Patio Overlooking Downsview Park. Master Bedroom With Double Closets, 3-Pc Ensuite & Floor-to-Ceiling Windows. Spacious 2nd Bedroom With Walk-In Closet. Walking Distance to Sheppard Ave Subway Station. Walking Distance to Park, High School, Restaurants & Groceries. (id:63616)
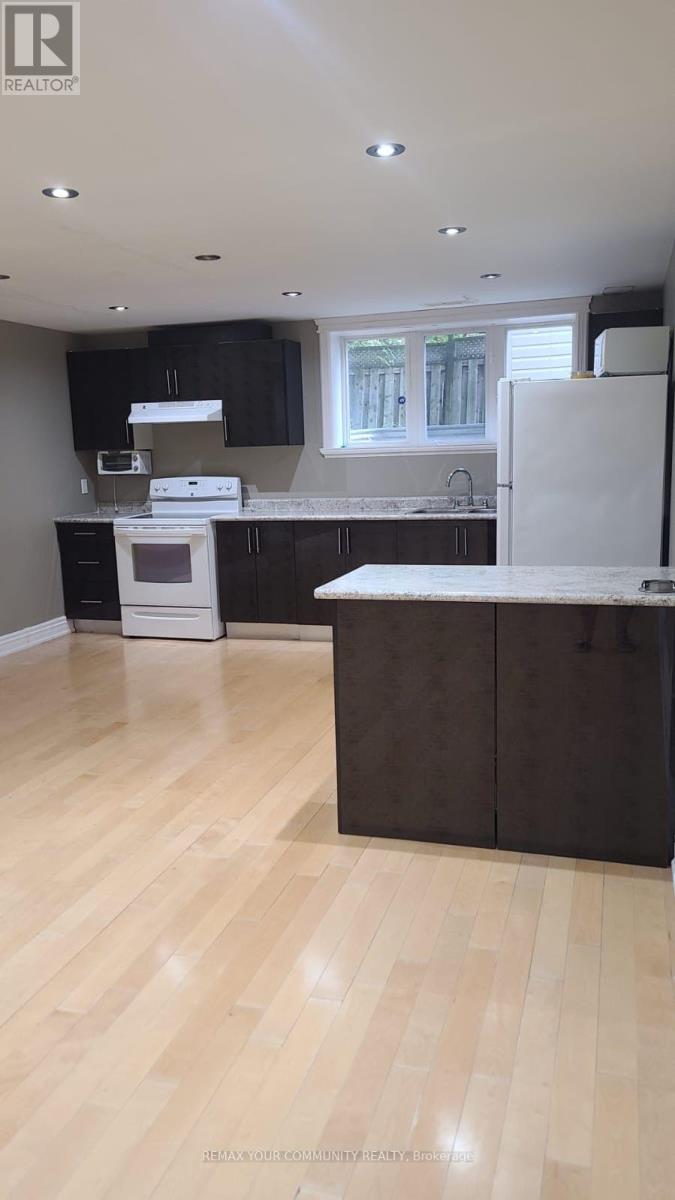
Basem. - 39 Treeline Boulevard
Brampton, Ontario
Welcome to 39 Treeline Boulevard! Discover this charming and spacious 2-bedroom, 1-bathroom basement apartment available for lease! Offering a comfortable and functional layout, this inviting living space is perfect for those seeking convenience and comfort. Featuring two generously sized bedrooms, a full bathroom, and the added benefit of 2 parking spaces. Enjoy a welcoming residential setting with plenty of room to relax and feel at home. An excellent rental opportunity for anyone looking for a comfortable place to call home. (id:63616)
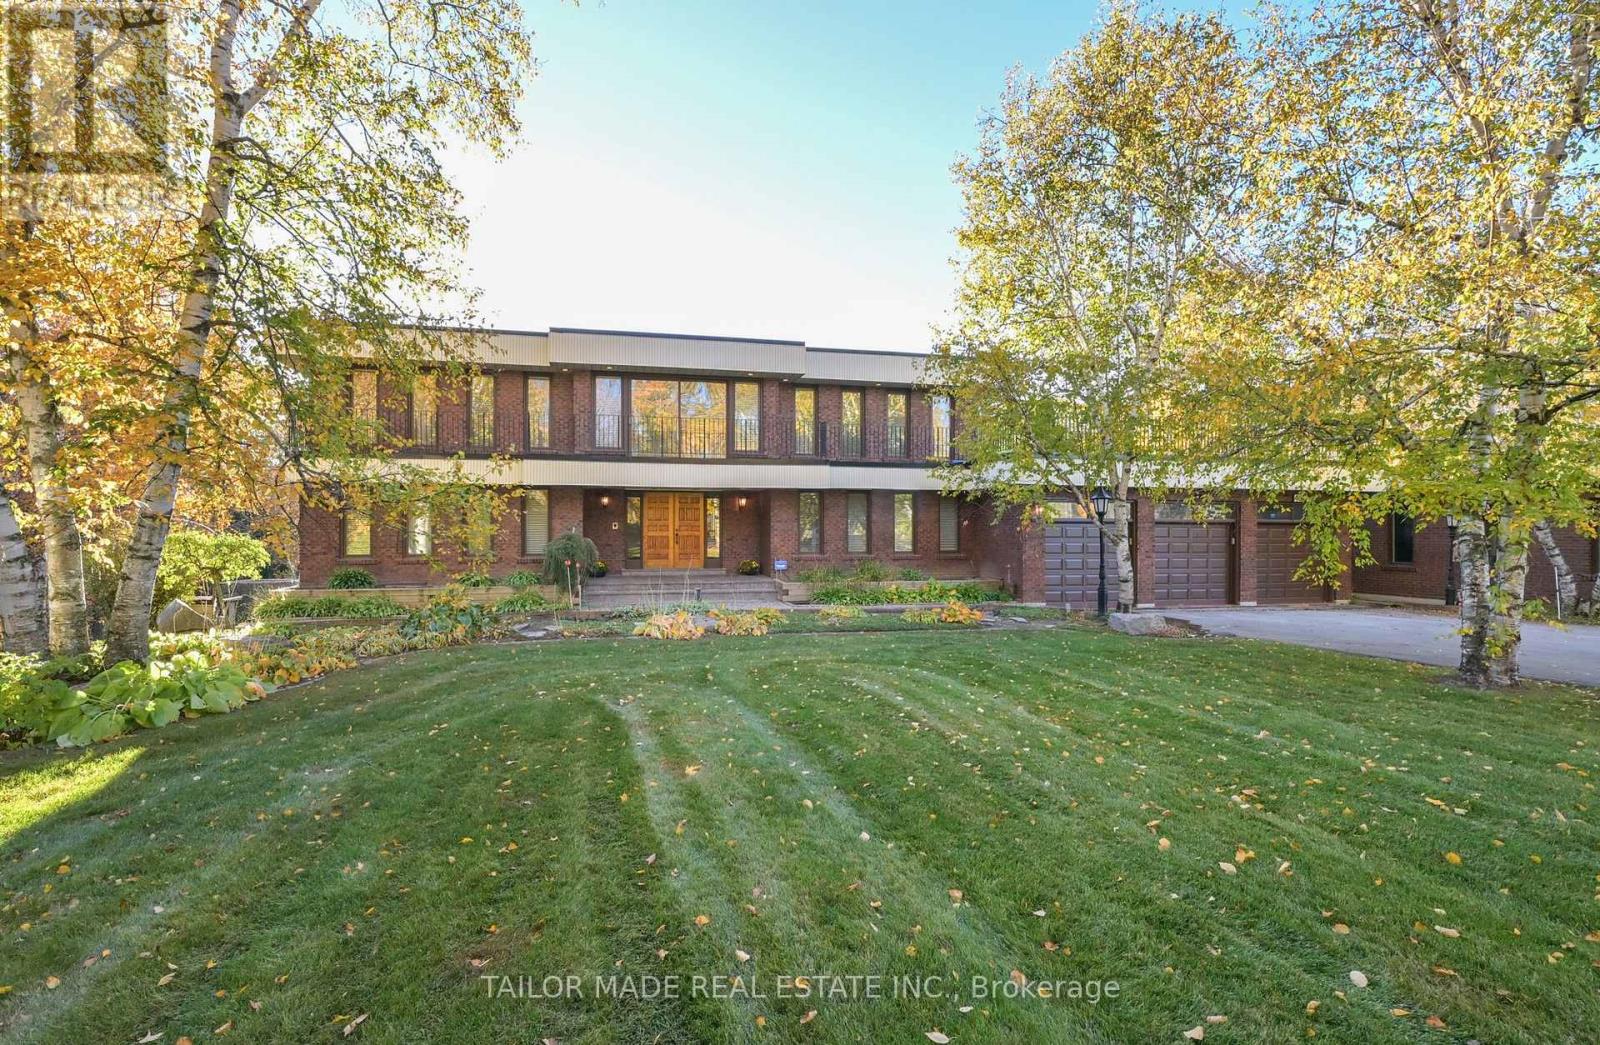
40 Walton Drive
Caledon, Ontario
Beyond the brick pillar entrance and picturesque birch-lined driveway awaits a captivating custom-built estate, where the glamour, individuality and architectural imagination of a remarkable era live on. Set on almost 3 acres in Caledon, this extraordinary residence celebrates authentic retro luxury with mid-century modern influences, a distinctive flat-roof design, dramatic brick feature walls, sunken living spaces, rich architectural details and wonderfully colourful original finishes, including distinctive Roman-style soaking tubs. Spanning three expansive levels with over 6,600 sq. ft. of interior space, this remarkable residence was designed for gracious living and entertaining, with formal living and dining rooms, an inviting kitchen and breakfast area with walkout to a screened-in porch, and a dramatic staircase and upper gallery. Four spacious bedrooms, each with its own ensuite, offer exceptional accommodation, while multiple walkouts reveal beautiful seasonal views. The expansive lower level continues the home's entertaining legacy with a games room, recreation room, gas fireplace, sunken built-in bar area, built-in aquarium, lush velvet wall treatments and walkout to the rear grounds. Outdoors, discover mature landscaping, woodland, a pond and an in-ground swimming pool. An attached three-car garage and detached two-car garage provide exceptional space for vehicles and hobbies. A rare surviving expression of 1970s custom-estate luxury, filled with unexpected details and delightful discoveries. For the true vintage enthusiast, this remarkable residence celebrates originality, architectural individuality and the art of living beautifully! Nestled within an established enclave of distinctive estate homes, this exceptional setting offers country tranquility with convenient access to scenic trails, conservation areas, equestrian facilities and the shops, restaurants, services and other amenities of nearby Bolton, Palgrave and surrounding communities. (id:63616)
601 - 21 Park Street E
Mississauga, Ontario
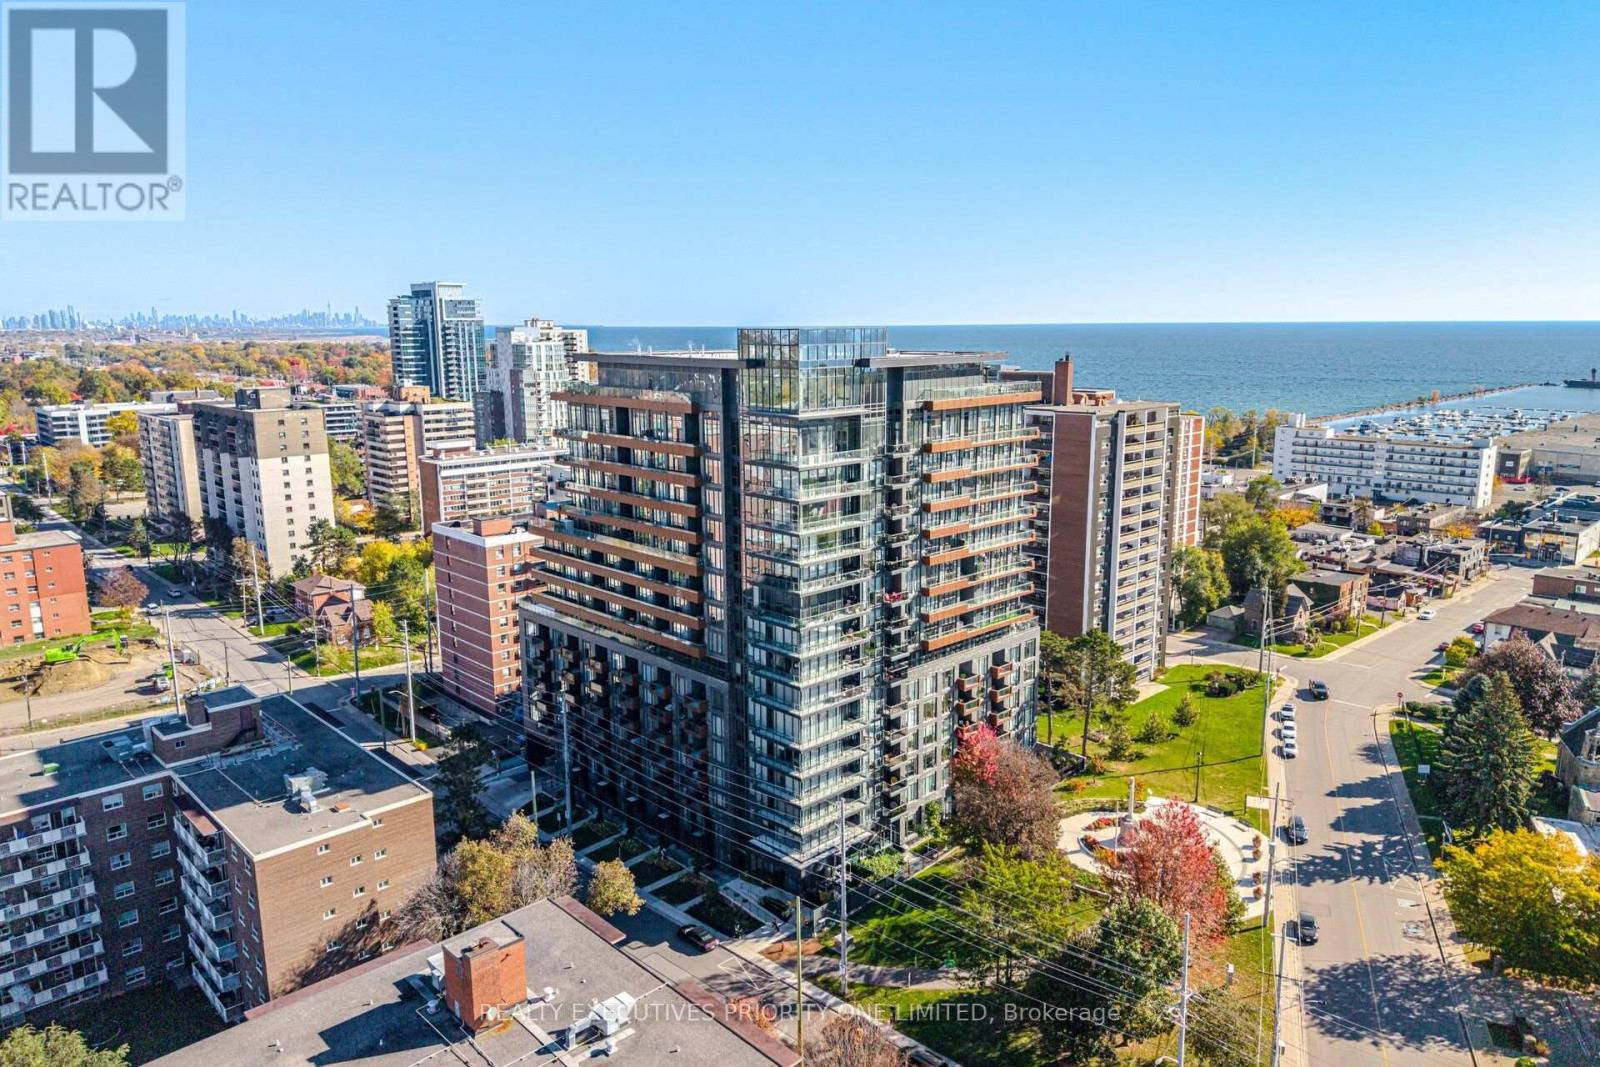
5 Reasons Why You Will Love This Condo: 1) This beautifully designed 2-bedroom, 2-bathroom suite offers a bright and functional open-concept layout, complete with ensuite laundry and a huge private balcony-perfect for relaxing or entertaining. Enjoy the added convenience of 1 parking space and 2 lockers, providing plenty of storage and everyday ease. 2) Spacious Primary Bedroom featuring a generous walk-in closet, large window offering plenty of natural light and a private three-piece ensuite. 3) An Excellent Opportunity for First-Time Buyers, Investors & Those Looking to Downsize. 4) Exceptional Building Amenities including guest suites, 24-hour concierge service, a fully equipped fitness & yoga studio, media/games room, business centre and a stunning outdoor terrace with BBQ station. Residents also enjoy a convenient pet spa, car wash and visitor parking. 5) Set in a prime location close to Trillium Health Partners - Mississauga Hospital, shopping, schools, parks, major highways and Port Credit GO Station, offering exceptional convenience for commuters and everyday living. (id:63616)
Pt 1 6r8933 Playfair Twp Blue Jay Road
Black River-Matheson, Ontario
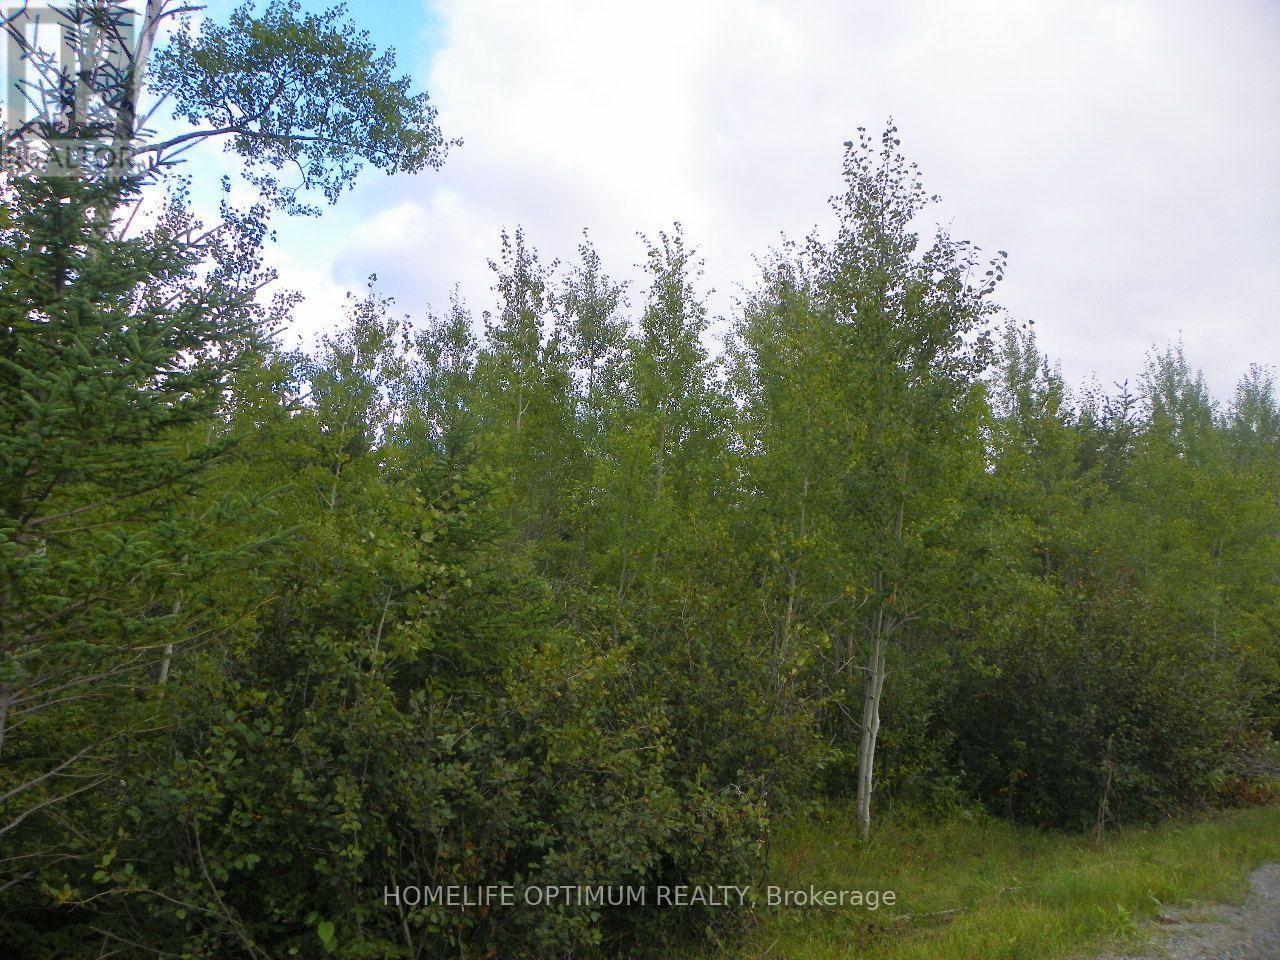
This is a beautiful acreage with a total size of 30.55 acres. ENJOY YEAR ROUND ROAD ACCESS! Located within Playfair Township that is part of the Municipality of Black River Matheson. Playfair Township is an ORGANIZED TOWNSHIP. The property is about 18 kilometers south of the Town of Matheson in beautiful Northeastern Ontario. The property enjoys over 1,295 feet of frontage on Blue Jay Road and is over 1,000 feet deep. This property has been surveyed and a copy of the survey is available. SURFACE RIGHTS COME WITH THE PROPERTY, MINERAL RIGHTS COME WITH THE PROPERTY, TREE RIGHTS COME WITH THE PROPERTY other than the pine trees which are reserved to the Crown. The property is moderately wooded and has a nice rocky outcropping near the centre portion of the property. Good rolling type of terrain throughout. The trees on the property are mostly Poplar trees, Birch trees and Spruce trees. There are some very nice building locations where you could build your year round residence or summer cottage. Start a small hobby farm and raise some animals and grow your own vegetables. Electrical power is available as it goes along the west side of Blue Jay Road. NOT TOO BIG and NOT TOO SMALL this is a nice parcel of the beautiful Northern Ontario landscape that people are looking for. The zoning is RURAL and under that zoning you can build your year round residence or seasonal residence, you can have a farm and a lot more so you just have to decide what you want to do with the property. (id:63616)
1 - 30 Laguna Parkway
Ramara, Ontario
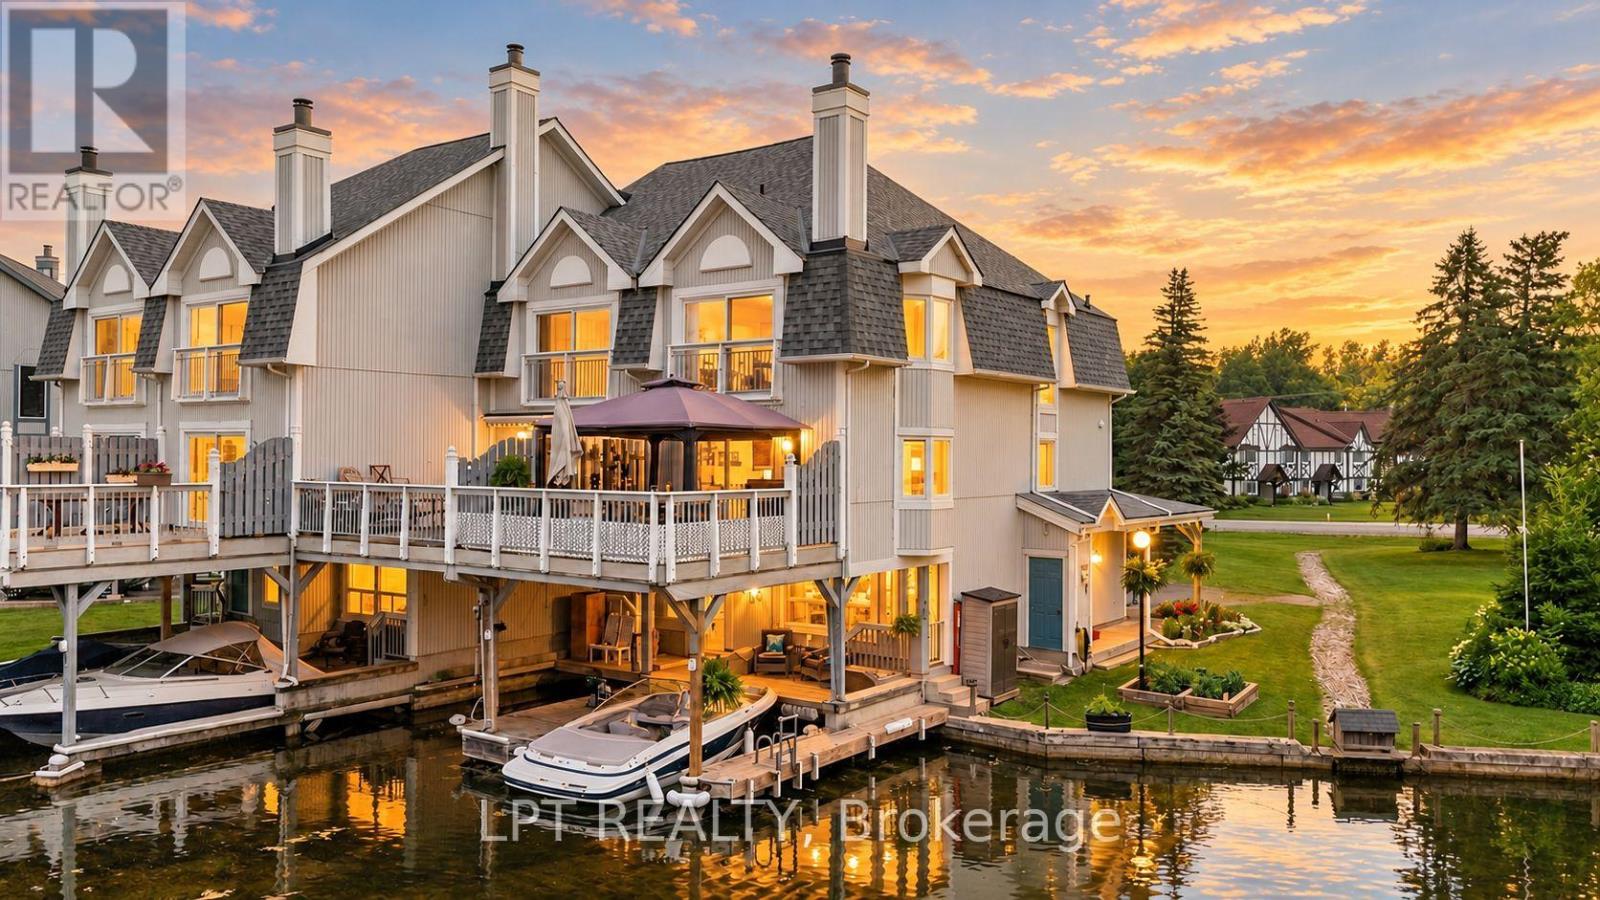
Live The Lagoon City Lifestyle! Imagine Leaving From Your Own Private Wet Slip, Cruising The Canals To Visit Friends, Heading Out For Dinner At A Local Waterfront Restaurant, Or Spending The Day Exploring Lake Simcoe. Drop Anchor At One Of Lagoon City's Two Sandy Beaches, Enjoy Pickleball Or Tennis, Join The Yacht Club, Stroll The Scenic Walking Trails, Or Take Part In The Many Recreational Activities & Special Events. Whether You Love An Active Waterfront Lifestyle Or Simply Prefer Relaxing On Your Expansive Deck Overlooking The Canal, Every Day Feels Like A Getaway. Welcome To This Beautifully Maintained End-Unit Condo Townhome Offering Over 1,800 Sq. Ft. Of Low-Maintenance Waterfront Living With 3 Bedrooms, 4 Bathrooms, Municipal Water And Sewer Services, And Canal Views Throughout. The Ground Level Features A Cozy Family Room Overlooking The Water With Updated Luxury Vinyl Flooring, A Renovated Laundry Room, A Bedroom Ideal For Guests Or A Home Office, And A 3-Piece Bathroom. The Main Living Level Offers Hardwood Flooring, A Cozy Fireplace, An Open-Concept Living And Dining Area, Walkout To The Waterfront Deck, An Updated Kitchen With Quartz Counters, Stainless Steel Appliances, Soft-Close Cabinetry, Pantry, Under-Cabinet Lighting And Heated Floors, Plus A 2-Piece Powder Room. Upstairs You'll Find Two Bedrooms & A Computer Nook, Including The Primary Suite With A Juliette Balcony, Walk-Through Closet With Custom Organizers And An Updated 3-Piece Ensuite With Heated Towel Bar. Outside, Enjoy Award-Winning Gardens, Your Private Wet Slip And Easy Access To The Water. Condo Living Includes Lawn Care, Snow Removal And Exterior Maintenance, Giving You More Time To Enjoy Ontario's Little Venice, Featuring Over 18 Kilometres Of Navigable Canals, Direct Access To Lake Simcoe, A Marina, Restaurants And Year-Round Recreation, Just Minutes To Brechin And Approximately 20 Minutes To Orillia. (id:63616)
38 Adena Meadows Way
Aurora, Ontario
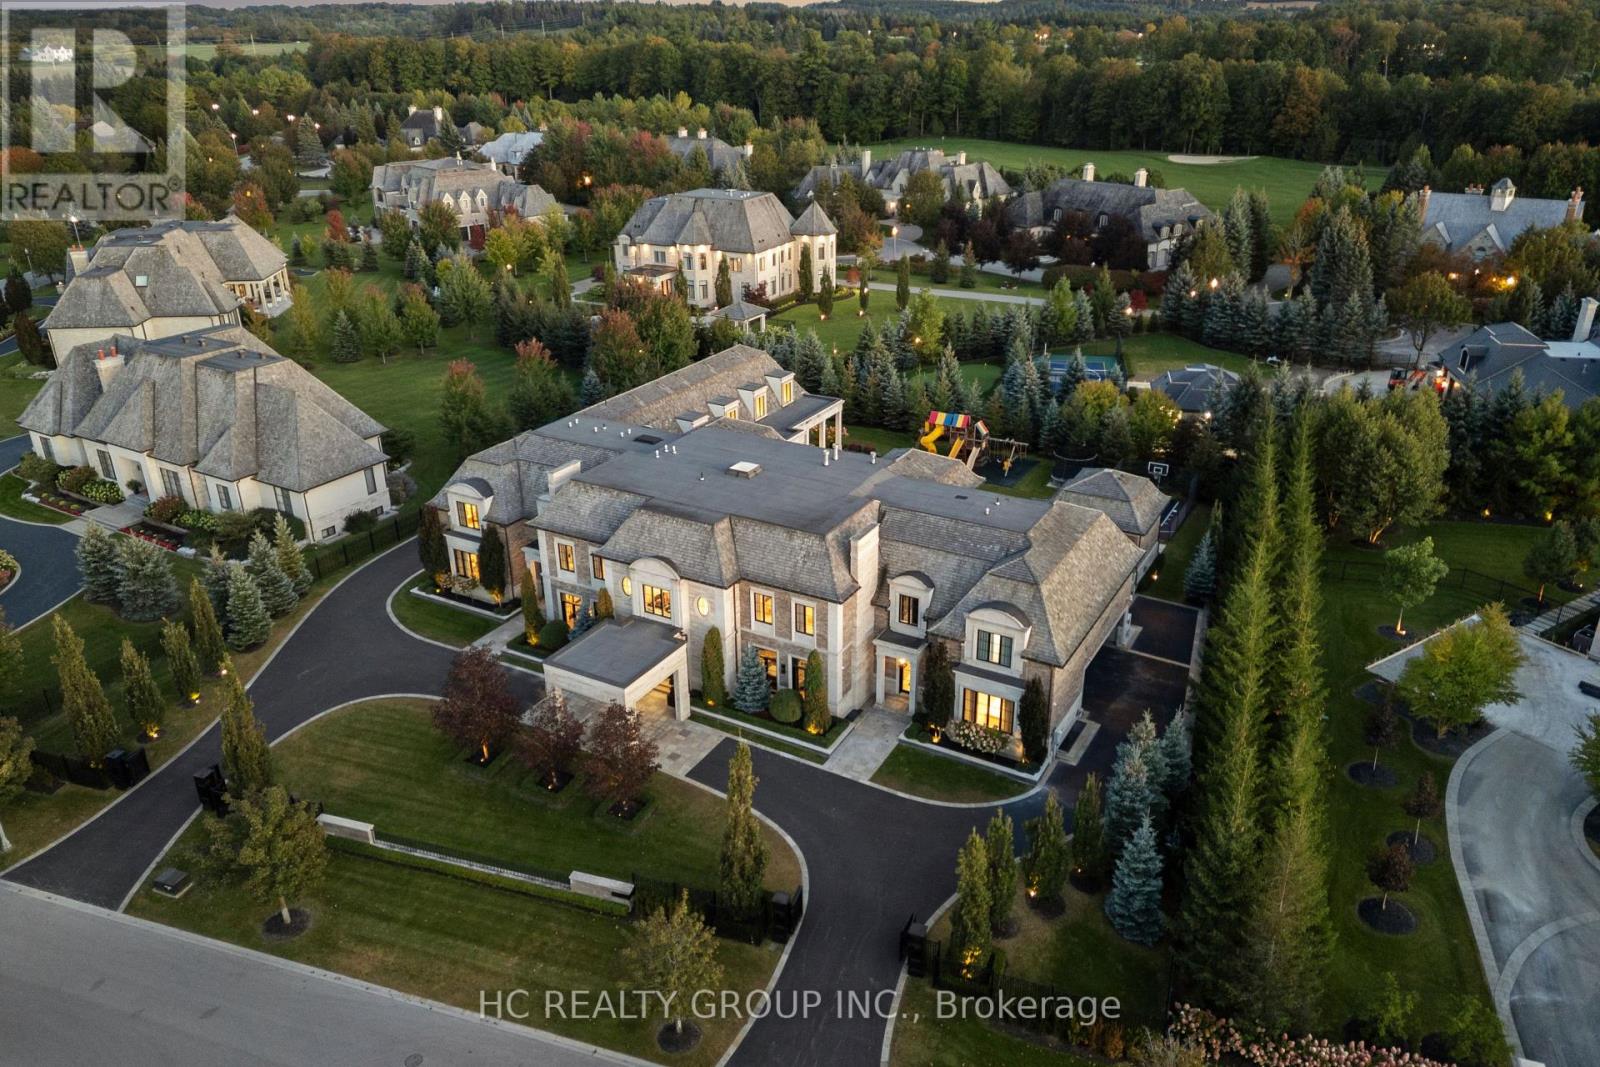
ESTATE 38 | A Rare Architectural Masterpiece in Aurora's Prestigious Magna Golf Club Community. Nestled within the exclusive Adena Meadows enclave of just 37 estate residences, this extraordinary Richard Wengle-designed mansion offers unparalleled privacy with double-gated access, a staffed community entrance and 24-hour security patrols. Set on approximately 1.02 acres of meticulously landscaped grounds, this magnificent estate boasts approximately 24,495 sq. ft. across three levels, showcasing timeless architecture, exceptional craftsmanship and grand interiors with soaring ceilings reaching approximately 23 feet. Featuring two luxurious principal suites, nine ensuite bedrooms, three kitchens, a private elevator and six-car garage accommodation, the residence is thoughtfully designed for sophisticated entertaining and multigenerational living. Indulge in an exceptional resort-inspired lifestyle with both indoor and outdoor swimming pools, a private theatre, yoga studio, separate fitness cabana, expansive terraces children's playground and Basketball court. Approximately $2 million invested in breathtaking landscaping creates a truly remarkable private sanctuary. Premium Gaggenau and Wolf appliances and comprehensive home systems further elevate this exceptional residence. A rare opportunity to own a landmark estate where architectural elegance, ultimate privacy and world-class luxury living come together.Mins to Prestigious private Schools: St.Andrew College and St. Anne's School. (id:63616)
115 Tenth Concession Road
Burford, Ontario
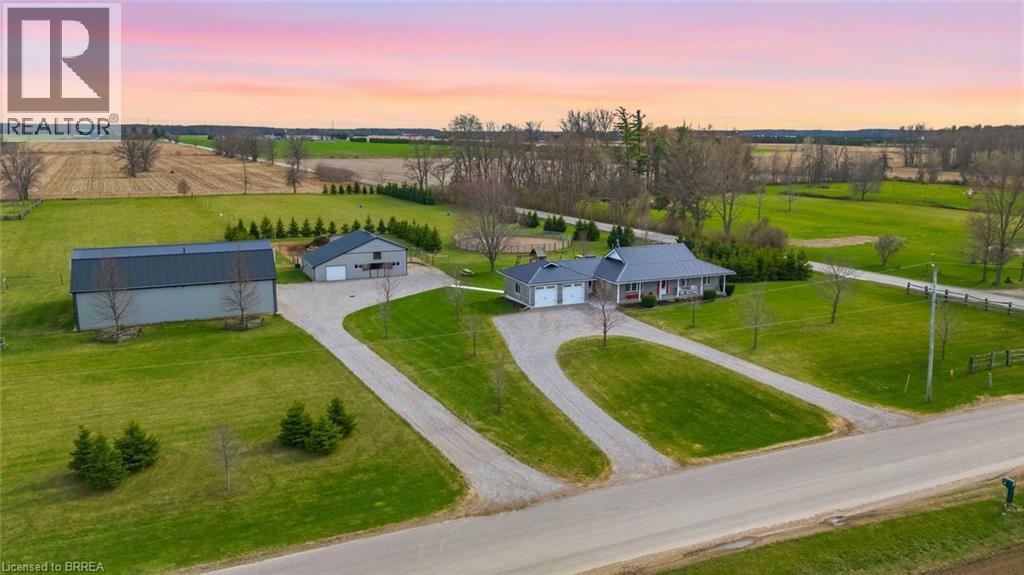
Picture perfect horse hobby farm! Set on 7.8 acres just outside Burford in the County of Brant. This brick ranch home is immaculate and offers attached double heated garage. Open concept interior with Kitchen, island, all open to dining and living room. Granite counters, double farmhouse sink, appliances. Walk out to large deck that looks out over the fenced two paddocks, pool, playground equipment , open fields and big sky for evening sunsets. Three bedrooms on main floor with 4pc ensuite off primary bedroom. 4pc family bath. Main floor mudroom with laundry area and three piece bath. Lower level is spacious and open with room for games room, big family room and fourth bedroom as well as separate office. Outside you'll love the 64 x 40' two storey shop 2018 with beautiful inlaw two bedroom apartment above built in 2020.. Shop is alarmed, heated by natural gas tube heaters 50' and 32'. Lean to on shop 14 x 64'. Barn is steel clad with 4 box stalls, tack room, feed room, run in and upper hay loft. Beautiful stocked pond with aerator windmill.. Two fenced pastures, and round pen. Septic separate for apartment and shop. 2pc bath in shop. 285 trees planted. This entire property is meticulously maintained and shows beautifully. 200 amp service. Children bused to school. (id:63616)
115 Tenth Concession Road
Burford, Ontario
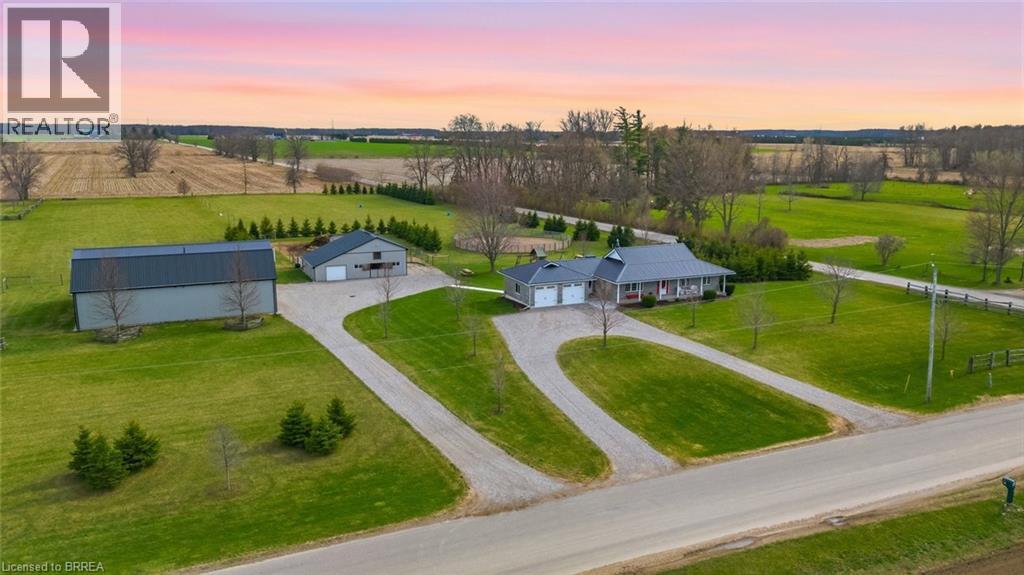
Picture perfect horse hobby farm! Set on 7.8 acres just outside Burford in the County of Brant. This brick ranch home is immaculate and offers attached double heated garage. Open concept interior with Kitchen, island, all open to dining and living room. Granite counters, double farmhouse sink, appliances. Walk out to large deck that looks out over the fenced two paddocks, pool, playground equipment , open fields and big sky for evening sunsets. Three bedrooms on main floor with 4pc ensuite off primary bedroom. 4pc family bath. Main floor mudroom with laundry area and three piece bath. Lower level is spacious and open with room for games room, big family room and fourth bedroom as well as separate office. Outside you'll love the 64 x 40' two storey shop 2018 with beautiful inlaw two bedroom apartment above built in 2020.. Shop is alarmed, heated by natural gas tube heaters 50' and 32'. Lean to on shop 14 x 64'. Barn is steel clad with 4 box stalls, tack room, feed room, run in and upper hay loft. Beautiful stocked pond with aerator windmill.. Two fenced pastures, and round pen. Septic separate for apartment and shop. 2pc bath in shop. 285 trees planted. This entire property is meticulously maintained and shows beautifully. 200 amp service. Children bused to school (id:63616)
83 Evelyn Street
Brantford, Ontario
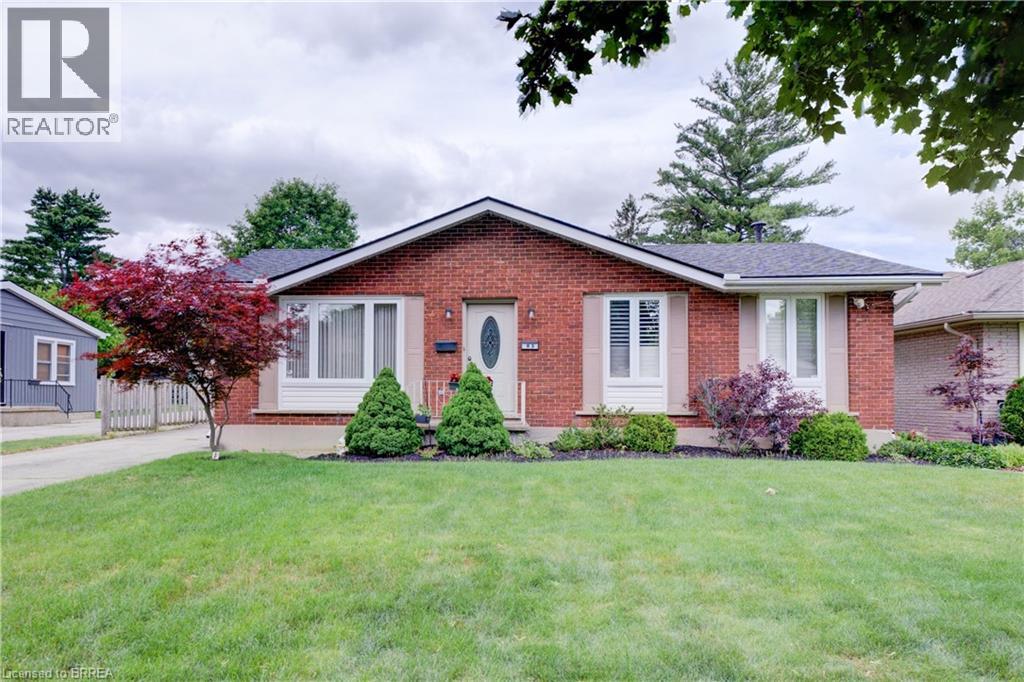
Welcome to this beautifully maintained bungalow offering exceptional living space inside and out. A welcoming foyer opens to the inviting living room. A stunning family room addition creates the perfect gathering place, featuring modern pot lighting, a cozy gas fireplace, and double doors leading to the rear deck-ideal for entertaining or relaxing with family and friends. Spacious eat-in kitchen boasts attractive cabinetry, abundant counter space and includes appliances. Main level currently offers two bedrooms, including an expansive primary bedroom that was originally designed as two separate rooms and could easily be converted back to provide three bedrooms on the main floor if desired. Generous second bedroom and a well-appointed four-piece bathroom complete the level. Finished lower level provides additional living space, highlighted by an enormous recreation room, a spacious bedroom, and an updated three-piece bathroom. Storage is plentiful throughout, with built-in cabinetry and drawers in the hallway and cleverly incorporated beneath the staircase. Large laundry/storage room features a utility sink and extensive counter space for folding and organization. Additional unfinished room with built-in shelving and a large workbench offers endless possibilities as a workshop, craft room, hobby area, or extra storage space. The rear yard has a lovely deck off the family room, large garden for whatever suits your fancy. A standout feature of this property is the highly sought-after detached, fully insulated 24' x 30' shop, privately situated at the end of the long driveway. Equipped with 60-amp electrical service, abundant natural light, built-in storage shelving, and plenty of space to work on projects. Large enough to accommodate 4+ vehicles, it also offers endless possibilities. Situated in a quiet neighbourhood close to parks, schools, shopping, amenities & convenient highway access, this home offers comfort, versatility and tremendous value. A pleasure to show! (id:63616)
41 Banfield Street
Paris, Ontario
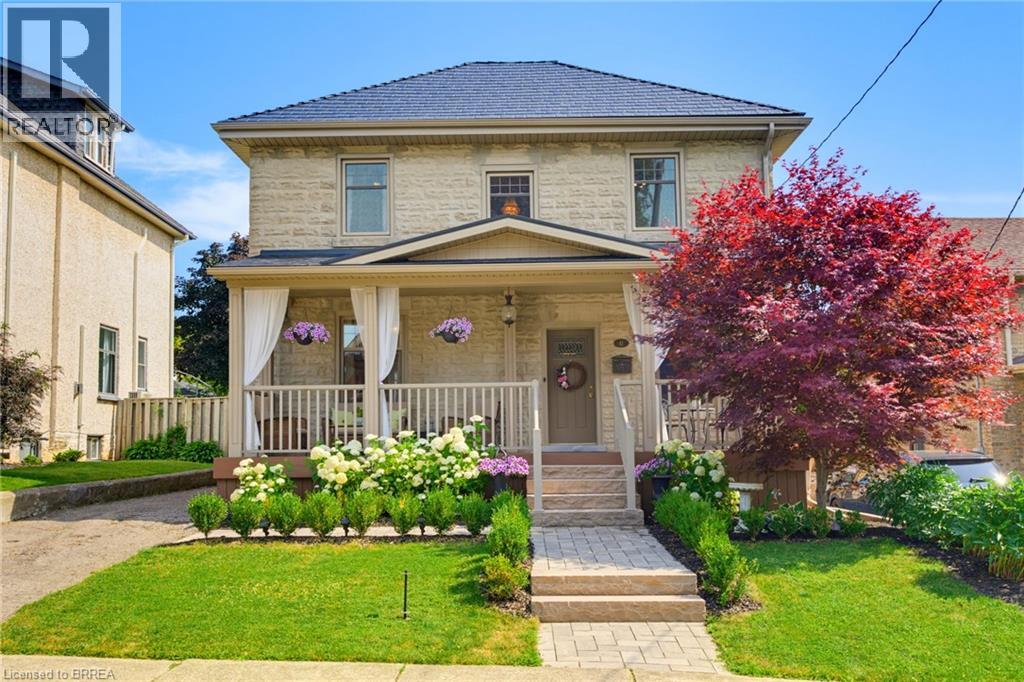
Welcome to this beautifully updated century home in the highly sought-after Banfield neighbourhood. Extensively upgraded while preserving its timeless character, this exceptional property offers the perfect blend of historic charm, modern comfort, and a backyard retreat you'll never want to leave. This home has benefited from extensive mechanical and exterior improvements, including a durable steel roof with a transferable 50-year warranty, updated windows and doors with a transferable warranty, furnace and central air, soffit, fascia, eavestroughs, and masonry work, allowing buyers to enjoy the charm of a century home with the confidence of significant modern upgrades. Paver stone walkways lead to the new covered front porch with low-maintenance composite decking, creating a warm and inviting first impression. Inside, the welcoming foyer opens to original hardwood flooring and impressive 9-ft ceilings that showcase the home's classic appeal. The bright kitchen offers direct access to the rear deck, while the formal dining room features sliding doors to the deck, making indoor-outdoor entertaining effortless. A comfortable living room completes the main level. Upstairs are three bedrooms, including a spacious primary with a full wall of custom built-in cabinetry. The large four-piece bathroom features a jetted tub and separate shower. The lower level adds valuable living space with a rec room, 2 pc bath, utility room, separate laundry room, and ample storage. Step outside to your private backyard oasis, beautifully landscaped with lush gardens, an impressive armour stone retaining wall, and a sparkling kidney-shaped in-ground pool. A pool shed plus an additional storage shed with a covered sitting area complete this incredible outdoor space. This is a rare opportunity to own a beautifully updated century home where you can simply move in and relax. Why go away when your own backyard offers the perfect escape! (id:63616)