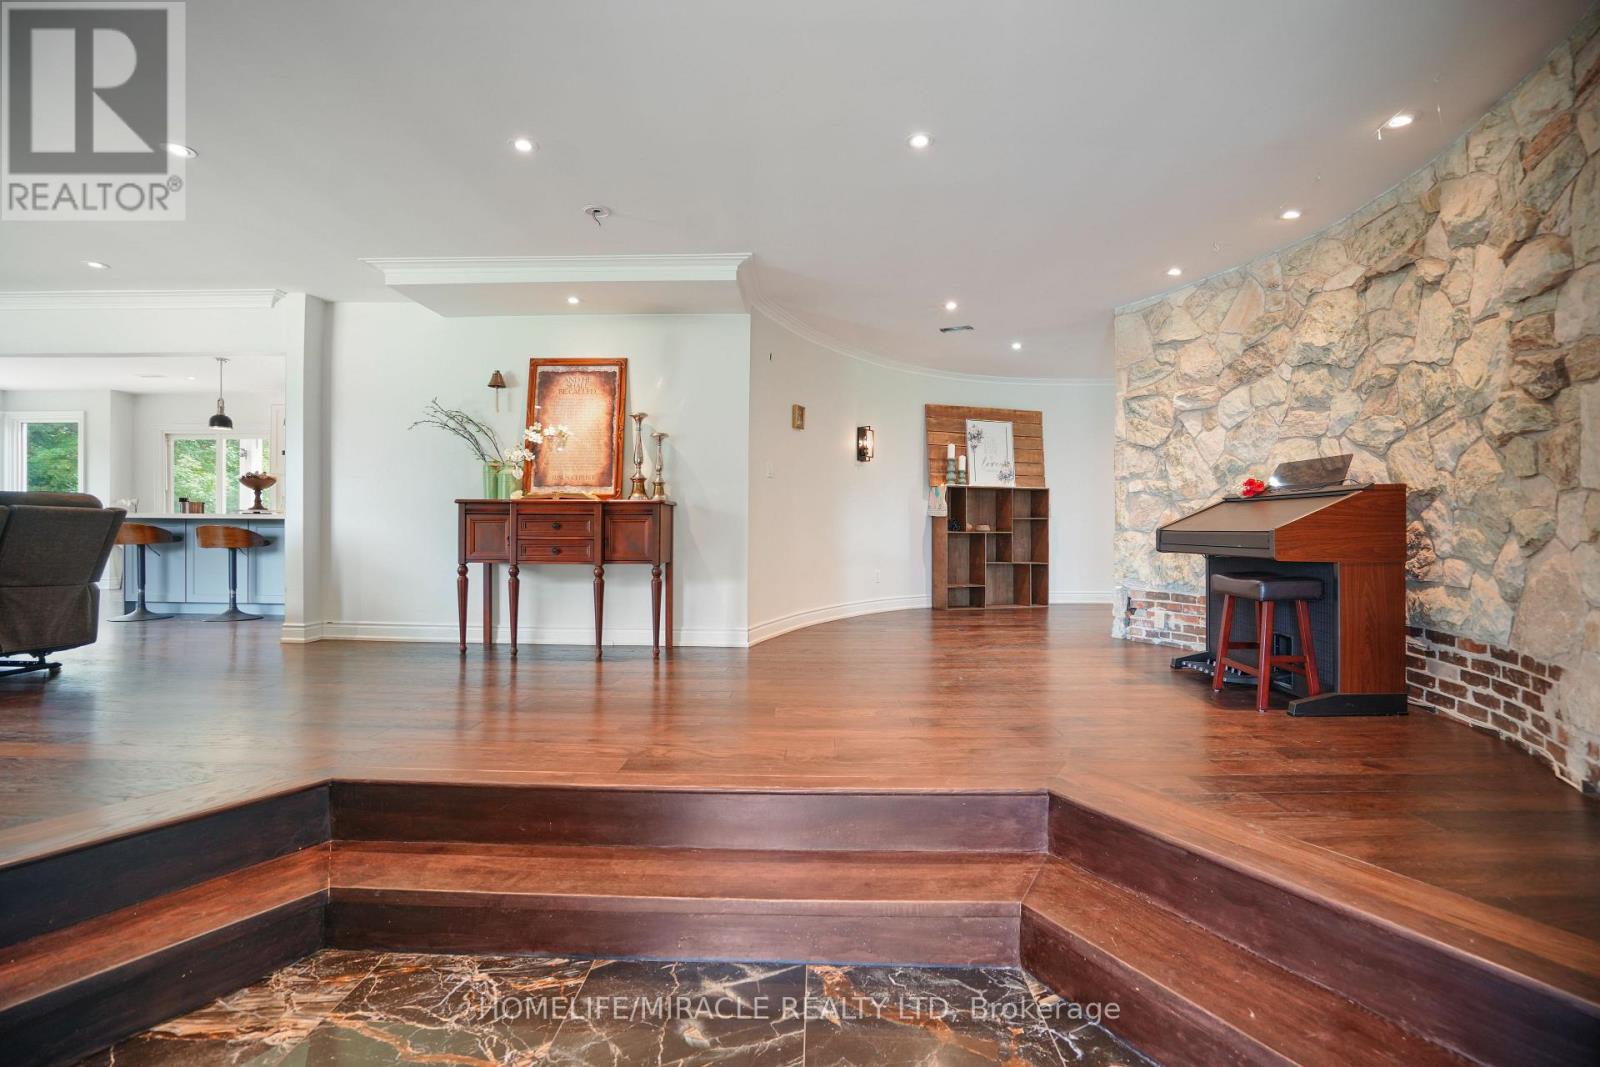
19 Tanglewood Drive
Caledon, Ontario
Stunning Builders Custom Designed Unique Grand Estate on a Scenic lot Boasting over 8000 sq ft of finished spaced ! 5189 sq ft (3789sqft main floor,1400sqft upper loft) + 3000Sqft of finished livable space. Built with steel beams and Concrete Floors Beneath Cherry Hardwood & Stone Tiles gives you noise free comfort and strength. Gorgeous views from every corner! Plenty of space and privacy ! Built for Entertaining and for family ! open concept family and kitchen, (this kitchen has a Massive walk in pantry With rough in for a 2nd kitchen and has a walkout to the deck) separate living & dining, powder room, 2 beds and another 3 pce bath plus the master all on the main floor. The Mater Suite is STUNNING it has an Ensuite bath fit for a royalty with gorgeous views, plus a sitting area and walkout to the massive deck! Walk in closet has a MAKE UP CENTRE & LAUNDRY. A 2nd story Loft that's over 1400 sq ft and has 2nd great room/family room with impressive views & 2 beds and a bath ! Fin W/O Bsmt with multiple walkouts and a 2nd laundry thats almost 3000m sq ft, Then, there's a Tennis Court, a circular drive, views of the pond next door, Wooded 5.08 Acres, 2 furnaces 3 car garage, way too much to list ! This home is an amazing combination of custom design & Luxury. sellers are downsizing and are willing to assist in updated the home to your taste prior to closing !! this home has the potential for multi generational living, or for a 2nd basement apartment (id:63616)
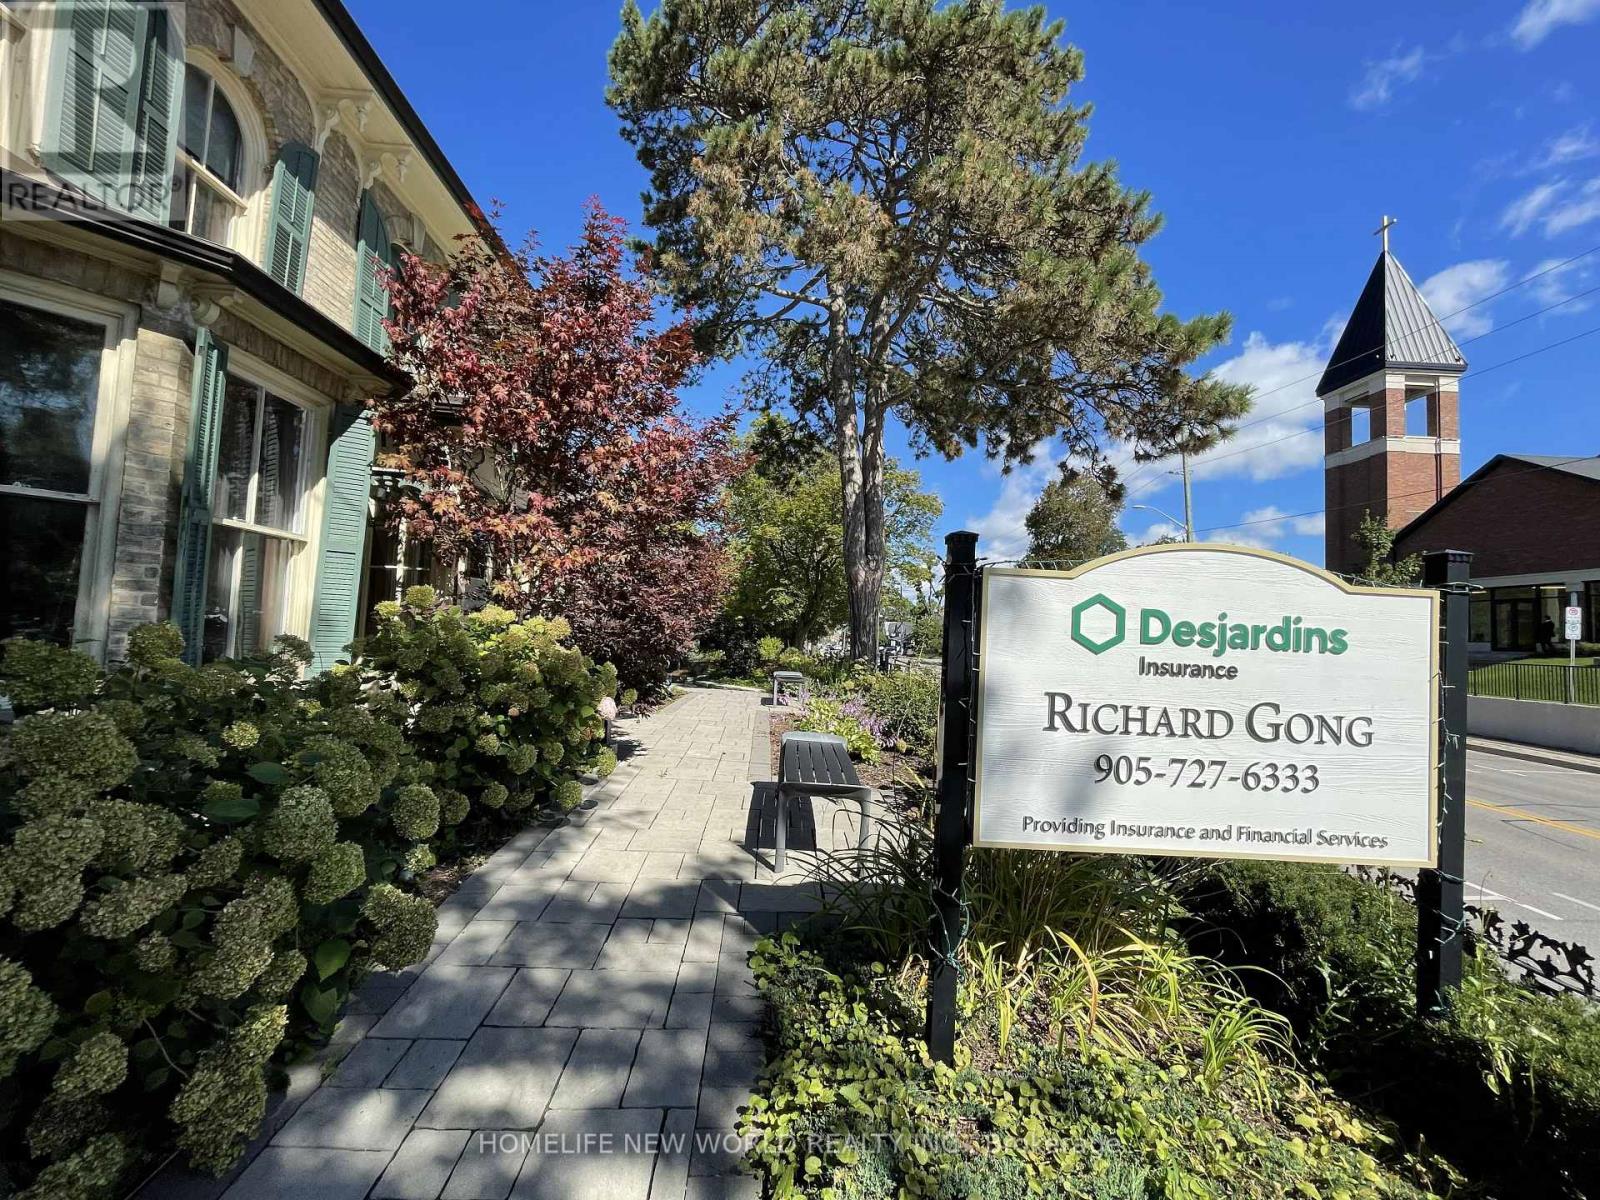
15342 Yonge Street
Aurora, Ontario
Very unique high class freestading office building, right at downtown of Aurora, one of most oldest heritage structure in Aurora, Situated just west of Yonge Street, north of Wellington St, the property is surrounded by a dense network of established medical, legal, and financial offices. Approximately 3,000 square feet of highly functional, converted office space, Updated with a comprehensive interior renovation in 2016, featuring more than 10 partitioned offices optimized for professional practices. 1 washroom on the 1st floor, 1 washroom on the 2nd floor, 1 dedicated lunch room, and 1 fully equipped kitchen, A massive asset for downtown Aurora, providing 11 dedicated parking spaces equipped with 4 Tesla electric vehicle charger, building was build at 1875, well maintained heritage building. (id:63616)
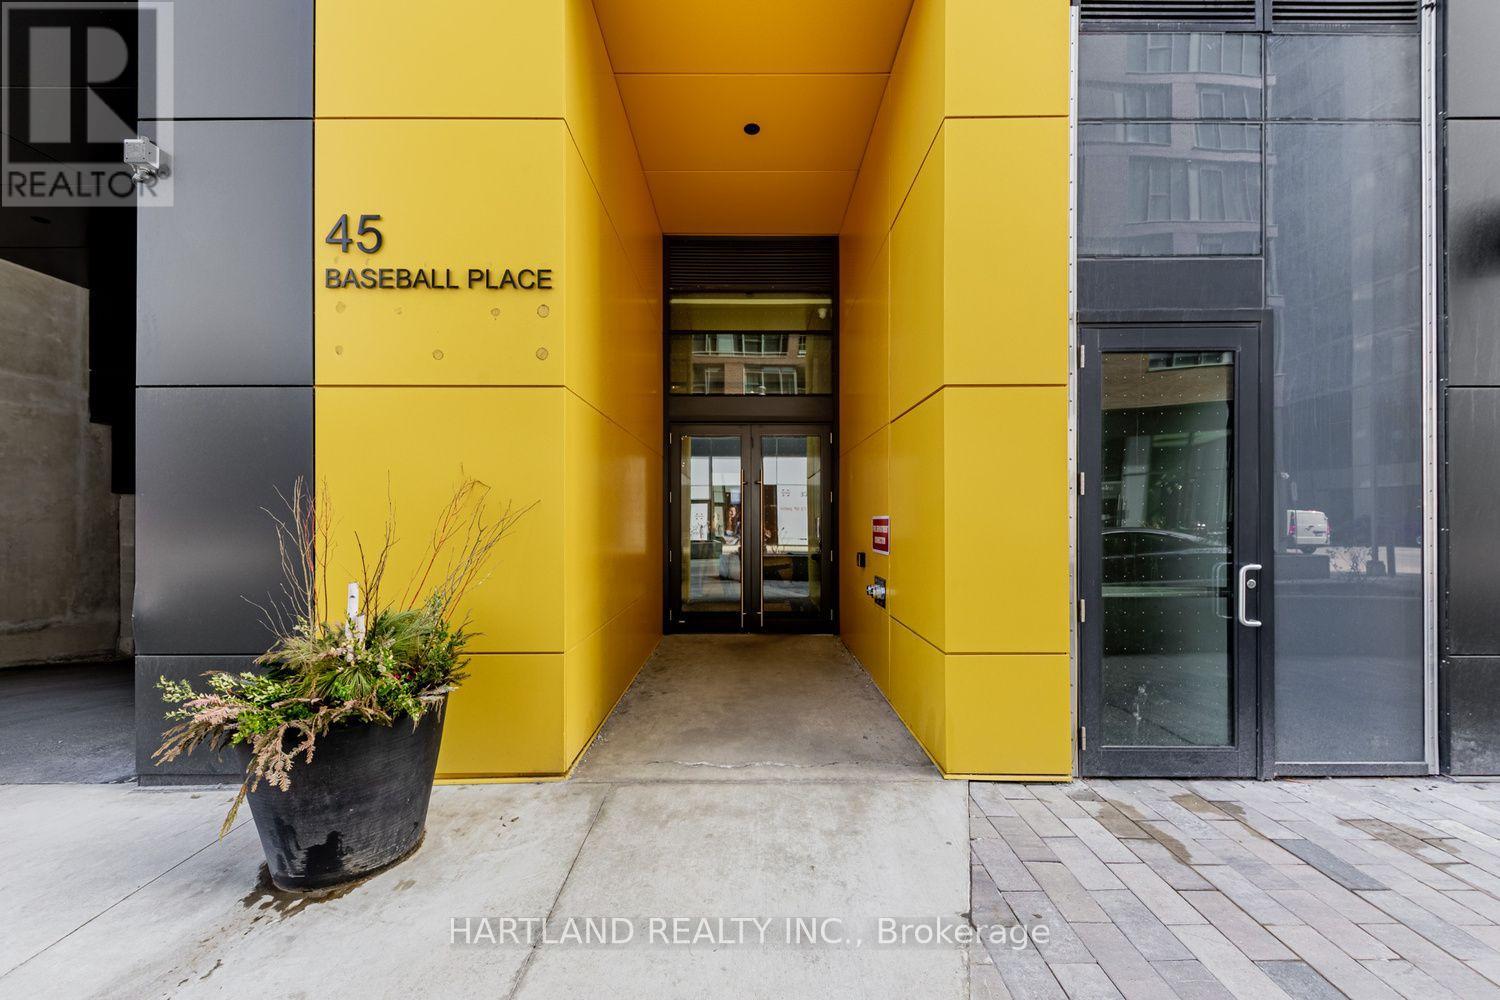
1308 - 45 Baseball Place
Toronto, Ontario
Welcome to Riverside Square ! This bright, almost new Sub-PH Corner Suite offers stunning panoramic views of the city and lake from it's floor to ceiling windows and oversized balcony. This sophhisticated loft features 9' exposed ceilings, two-toned designer cabinetry, quartz counters, built-in appliances, window coverings & wide plank flooring. Enjoy the rooftop pool and terrace, gym and party room.. All while living close to Transit, Queen St restaurants and entertainment, Parks, biking & walking trails.. this property is not to be missed !! Price included on storage locker (id:63616)

Basement - 100 Misty Hills Trail
Toronto, Ontario
1 Bedroom Sun Filled Luxury Apartment With Premium Laminate Flooring Throughout.Modern Kitchen With New Fridge & Stove And Ceramic Flooring. Ensuite Laundry With New Washer & Dryer. Beautiful 4 Pc Bath With Ceramic Tile, Huge Bedroom & Living Area With Oversized Windows. (id:63616)
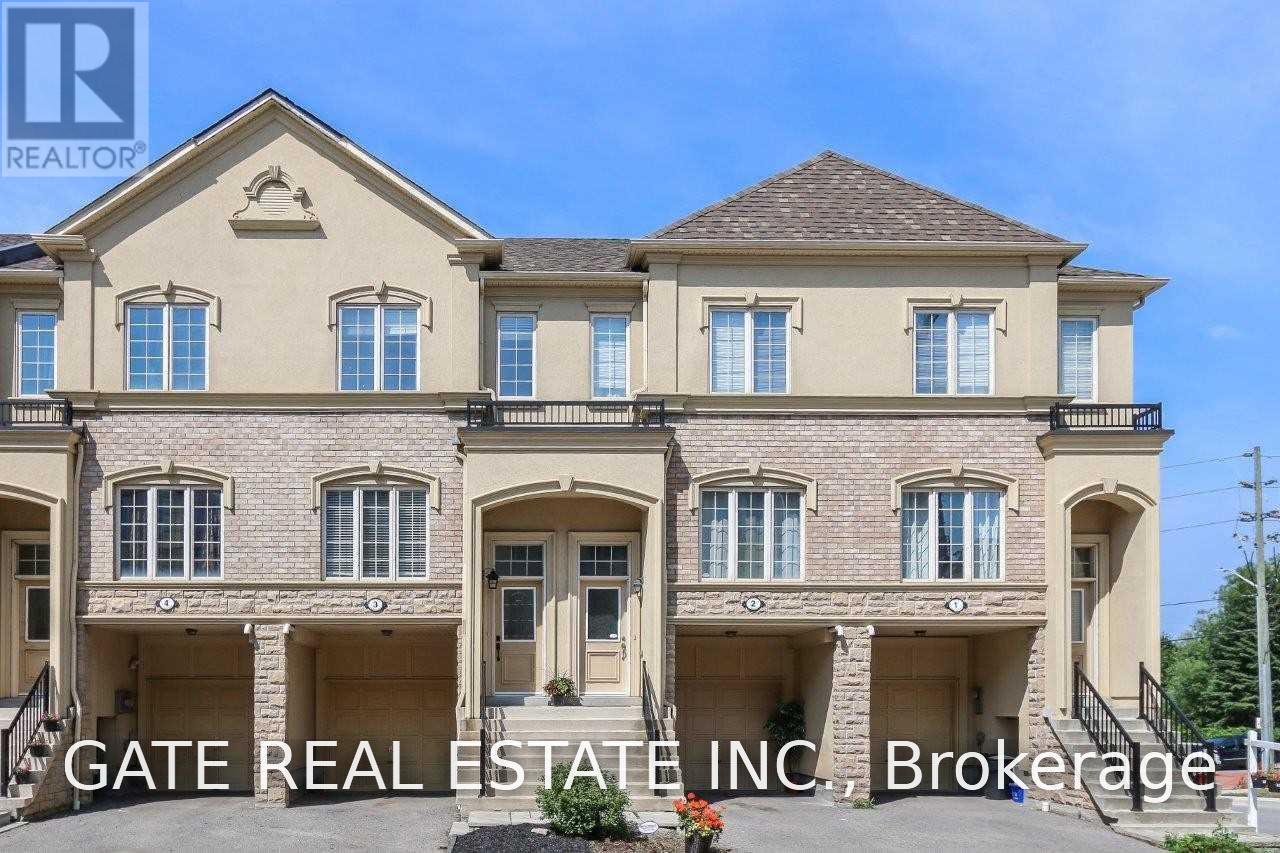
3 - 1250 St Martins Drive
Pickering, Ontario
Home Sweet Home! Welcome to this bright and spacious three-level, three-bedroom townhome in the desirable "San Francisco By The Bay" community, offering over 1,700 sq. ft. of comfortable living space. Featuring 3 generously sized bedrooms, 4 bathrooms, a large combined living and dining area, and a beautiful terrace off the kitchen-perfect for summer BBQs and outdoor entertaining. The spacious third bedroom on the lower level offers excellent flexibility and can easily be used as a second living area, home office, or guest space. Enjoy the convenience of an attached garage and a fantastic location just off Hwy 401 and steps from Pickering GO Station, making commuting a breeze. Ideally located close to the lake, Frenchman's Bay, the Village and Marina, parks, shopping, restaurants, and all amenities. A wonderful home in a fantastic location-don't miss it! (id:63616)
1 Highbrook Street N
Kitchener, Ontario
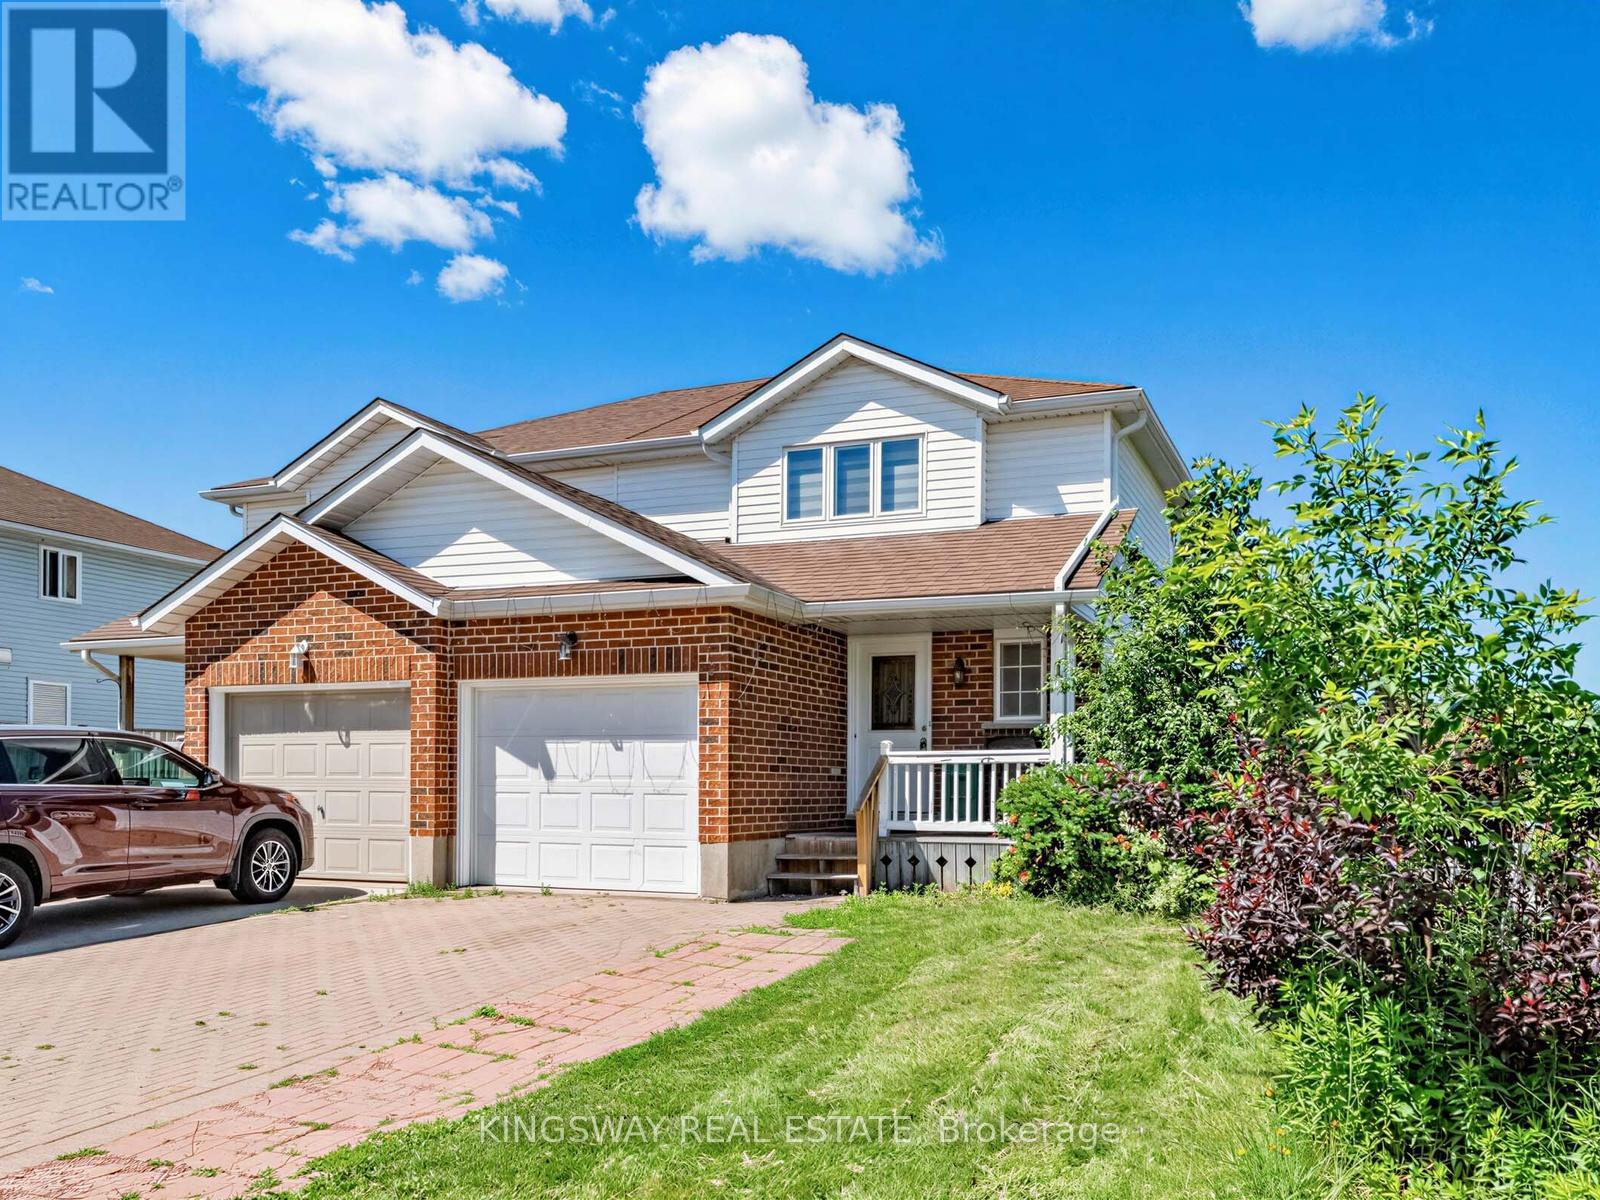
Wow First Time Home Buyers Delight And A Golden Opportunity For Investors, 3 Bedrms.+3 Washrms, Semi Detached Sits On The Widest Lot On The Street In Mature And Family-Friendly Laurentian Hills. The Open Concept and Carpet-Free Home-All Laminate, Main Floor Boasts A Stylish Up-Spaced kitchen, With Fashionable White Cabinetry, Granite Countertops, A Large Island With Space For Pull-Up Seating, And Stainless Appliances, Newer California Blinds. Access To The Rear Newer Deck And Fenced Yard Is Provided Via Sliders just Off From The Kitchen-A Great Venue For Warm-Weather Entertainment.The Carpet-Free Theme Continues On The Upper Storey, Hosting To Three Well-Proportioned Bedrooms And Four Piece Main Bath, As Well As 3 Piece Bath In The Finished Basement. Super Handy To Williamsburg Plaza, An Easy Reach To Both Primary & Secondary Schools, And Only 12 minutes To the 401. Move Quickly Before This One's Sold! Tenanted Property, Tenants Willing To Stay, But Vacant Possession Also Possible.Open House September 13, 2-4 pm. (id:63616)

654 Duke Street
Cambridge, Ontario
GREAT INVESTMENT OPPORTUNITY IN A PRIME LOCATION ON A LARGE LOT! A rare opportunity to combine your professional practice, personal residence and income potential under one roof. Ideally located at 654 Duke Street in the heart of Cambridge, this well-cared-for and versatile R5(CO)-zoned property offers several flexible options. Rent the apartment and office spaces, live in the bright two-bedroom apartment while enjoying the large deck and garden, move your business into the property and potentially rent or share the additional offices, or modify the main level to create two additional rental apartments, subject to applicable zoning and municipal approvals. The property is well suited for accountants, lawyers, engineers, financial planners, consultants and other professionals seeking a convenient and cost-effective workspace. Operate your office or professional practice from the main floor while renting the separate two-bedroom apartment for potential income of approximately $2,000+ per month. For businesses requiring a larger operational footprint, the existing apartment spans two levels and provides the flexibility to expand offices or professional workspace throughout the property. The property offers plenty of parking, with space for at least three vehicles and additional public parking conveniently located next to the property for employees, clients or visitors. Prefer a residential component? Convert the main floor into your own living space while continuing to rent the separate apartment to help offset monthly ownership costs. This rare property has historically remained fully rented and is now ready for new owners. With its large lot, flexible layout, professional-use potential and multiple occupancy options, this is an excellent opportunity for an owner-occupier, investor or established professional looking to create a customized workspace while building long-term value. (id:63616)
178 Frederick Street W
Wellington North, Ontario
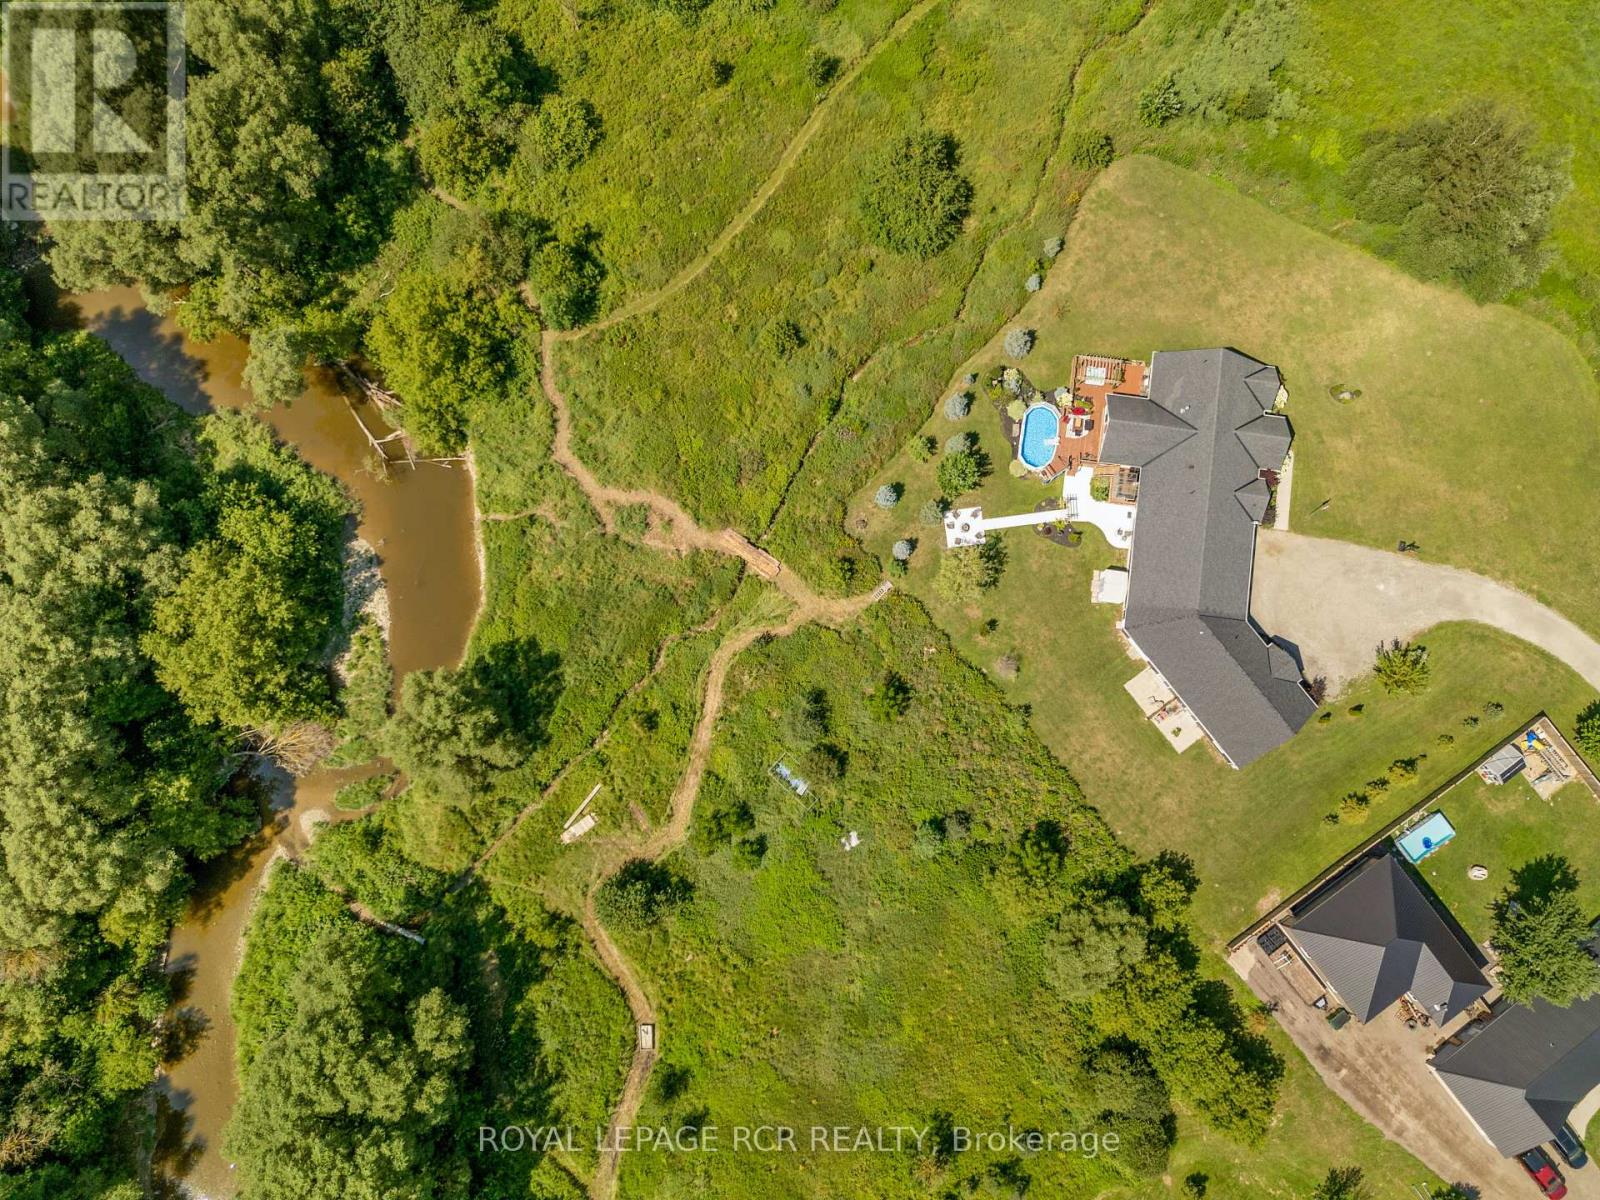
COUNTRY PROPERTY IN TOWN! This unique property offers approximately 6 acres of land while being within walking distance to downtown Arthur. With the Conestoga River running along the back of the property, you'll enjoy plenty of privacy, space, wildlife and beautiful natural surroundings without giving up the convenience of being close to town. The property connects directly to local trails and features a new bridge providing access across the river and a great vantage point to take in the land and surrounding nature. Every detail has been thoughtfully considered, creating beautifully finished spaces that are both impressive and inviting. Gorgeous hardwood floors, soaring ceilings, exposed wood beams, custom built-ins and a spacious walk-in pantry are just some of the standout features. The attention to detail continues throughout, including generous walk-in bedroom closets in the basement. Quality finishes, thoughtful design and exceptional functionality come together throughout every level of this home. This property offers 3 additional living spaces with a cohesive design throughout, making it a fantastic income-producing property. Each unit offers its own space and privacy while still feeling connected to the overall property. There is plenty of room outdoors to enjoy the land, entertain, garden, have recreational space or simply relax and take in the peaceful setting. The combination of approximately 6 acres, river frontage, trail access and walkability to downtown is hard to find. An oversized garage with 4 parking spaces adds additional storage and workspace, while the finished living areas provide plenty of flexibility for a variety of uses. A property that gives you the feeling of being in the country, with all the convenience of being right in town. Lots of space, privacy, nature and income potential - all in one location. Pictures of Main House Only, Reach out for the Other Units Interior. Welcome to the Country! (id:63616)
Pt2 Lt29 2nd Line
Amaranth, Ontario
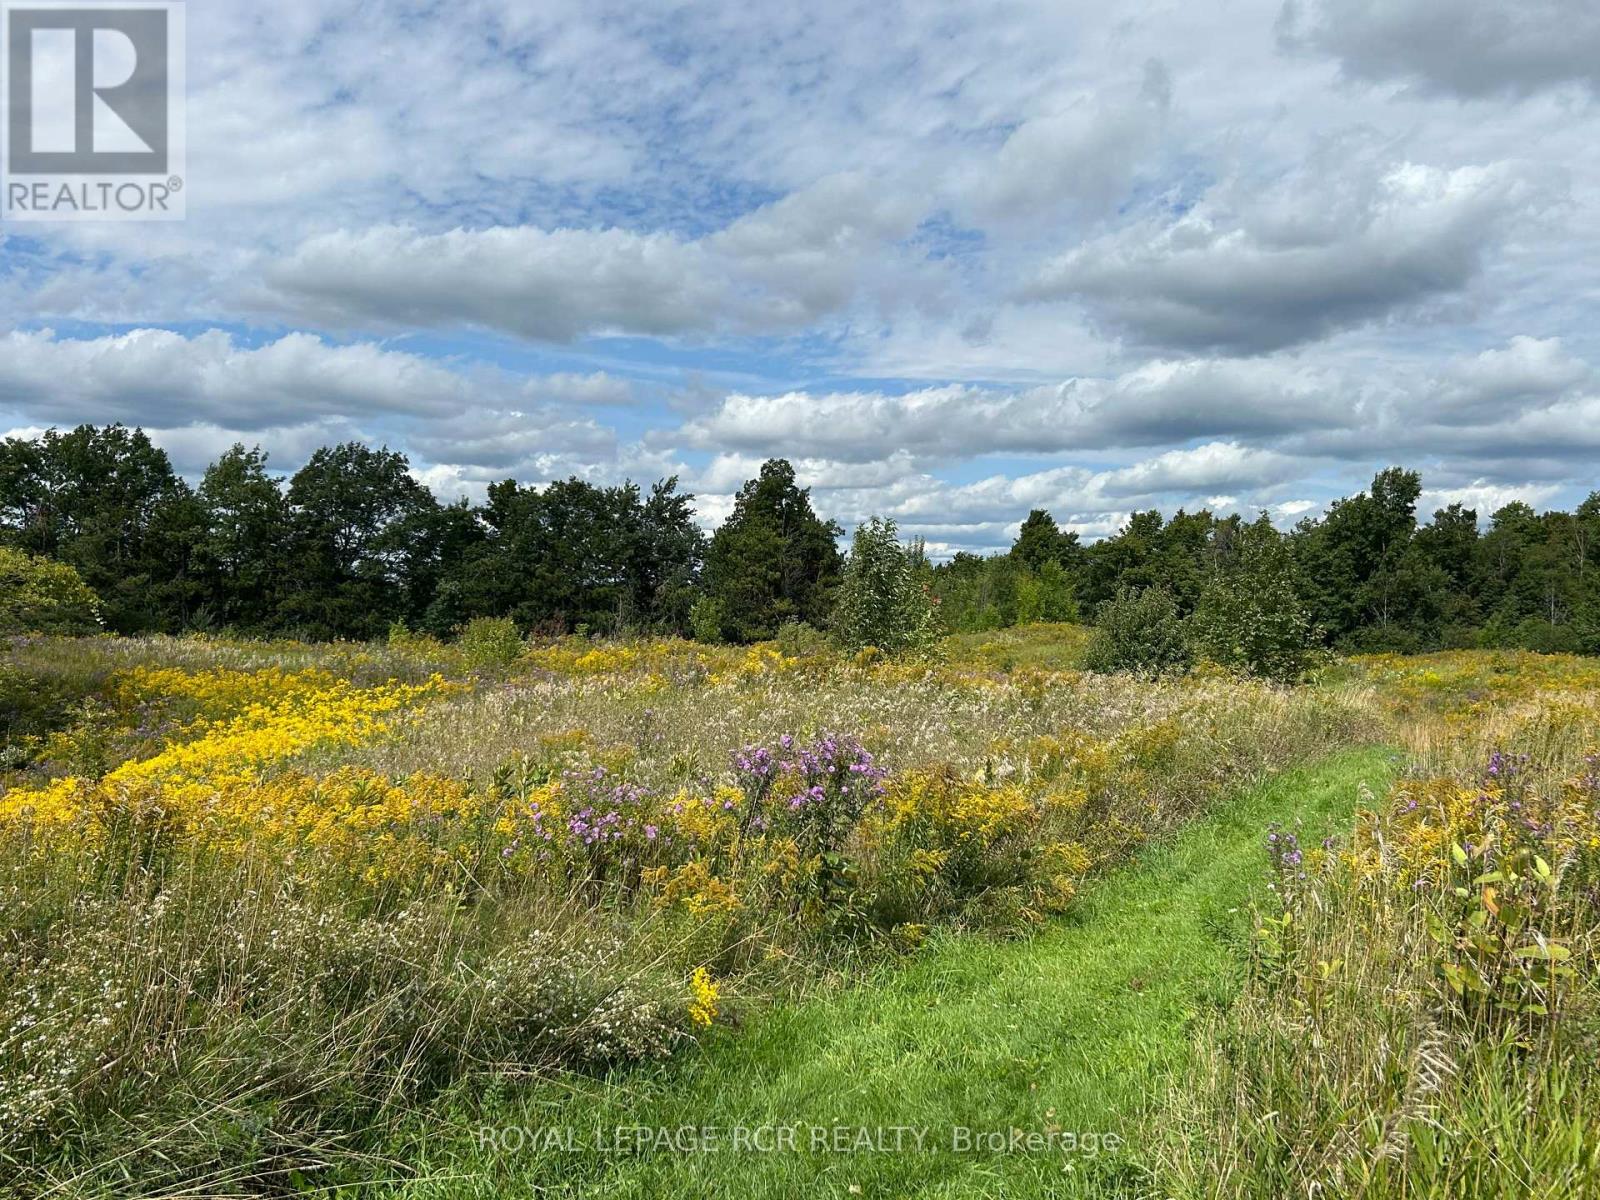
Fall is a great time of year to start planning your new home for the future and let it begin at this outstanding 8.4 acre property. Wish you had room for a house, garage, maybe a workshop or small barn? - look no farther than this great parcel of land that provides a beautiful and private place to call home. It features all of the pleasures of a rural property, but with the convenience of being located just 2 km south of the Town of Shelburne, with easy access to shops, restaurants, recreation centre, and schools. This beautiful 8.4 acre property is rolling, with great views to the east and south and has mature trees and open areas throughout. Bring your future plans and see how this large parcel might just be the perfect place for your new home, extended family and furry friends. Buyer to responsible for all development fees and satisfy their own due diligence for building permits. Driveway entrance is in place. Please DO NOT walk the property without a confirmed showing appointment through the Listing Brokerage. See aerial view and survey attached. (id:63616)
93 Rivergreen Crescent
Cambridge, Ontario
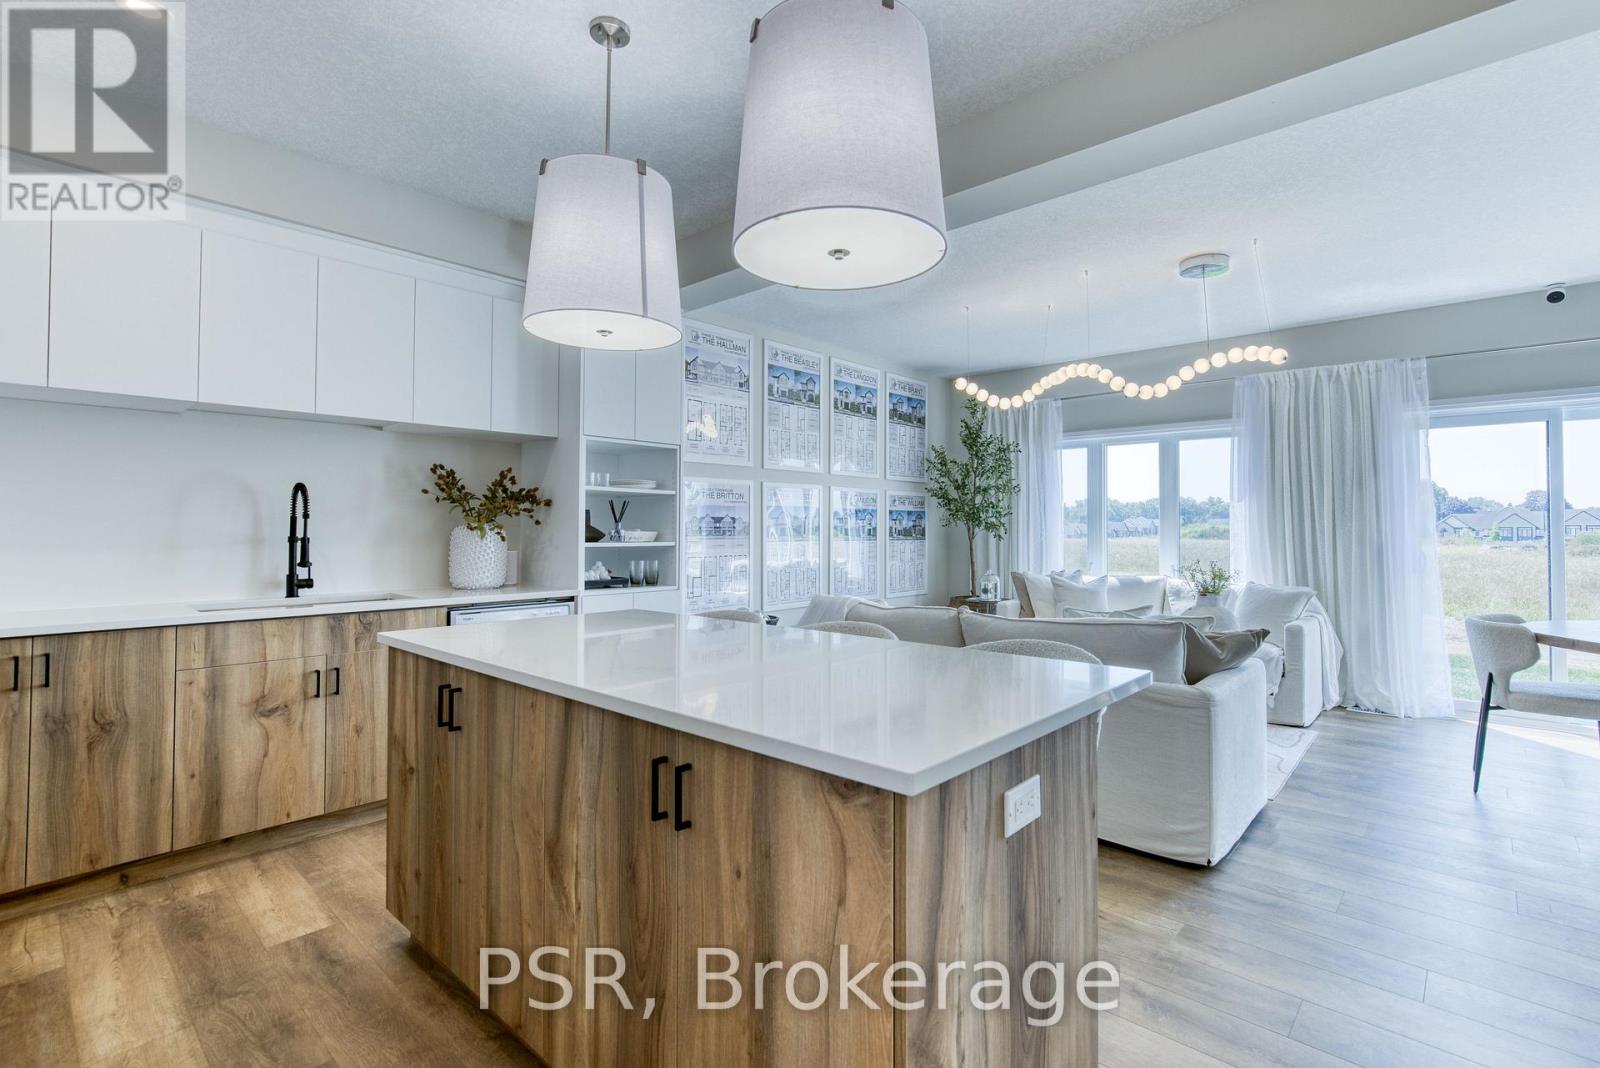
Explore the exquisite features of this Westwood Village Phase 2 end unit, where luxury meets functionality. Enjoy enhanced exterior elevations and a modern garage door aesthetic, along with 9 ft. ceilings on the main floor for an airy ambience. The kitchen boasts quartz countertops, with extended bar top, perfect for culinary enthusiasts and entertaining alike. Relax in the great room adorned with laminate flooring, while ceramic tiles grace the foyer, washrooms, and laundry areas. Retreat to the spa-like en-suite bathroom featuring a glass shower and double sinks, offering ultimate comfort and style. Additional highlights include a basement rough-in for a three-piece bathroom, air conditioner, high-efficiency furnace, and a heat recovery ventilation system for year-round comfort and efficiency. Don't miss out on this exceptional home. Pictures are for illustrative purposes only and may contain upgrades and finishes not offered in the standard package. Selections have been chosen for this home and can be provided. Price reflects the full HST rebate. Purchasers must qualify and agree to assign the rebate back to the Builder (id:63616)
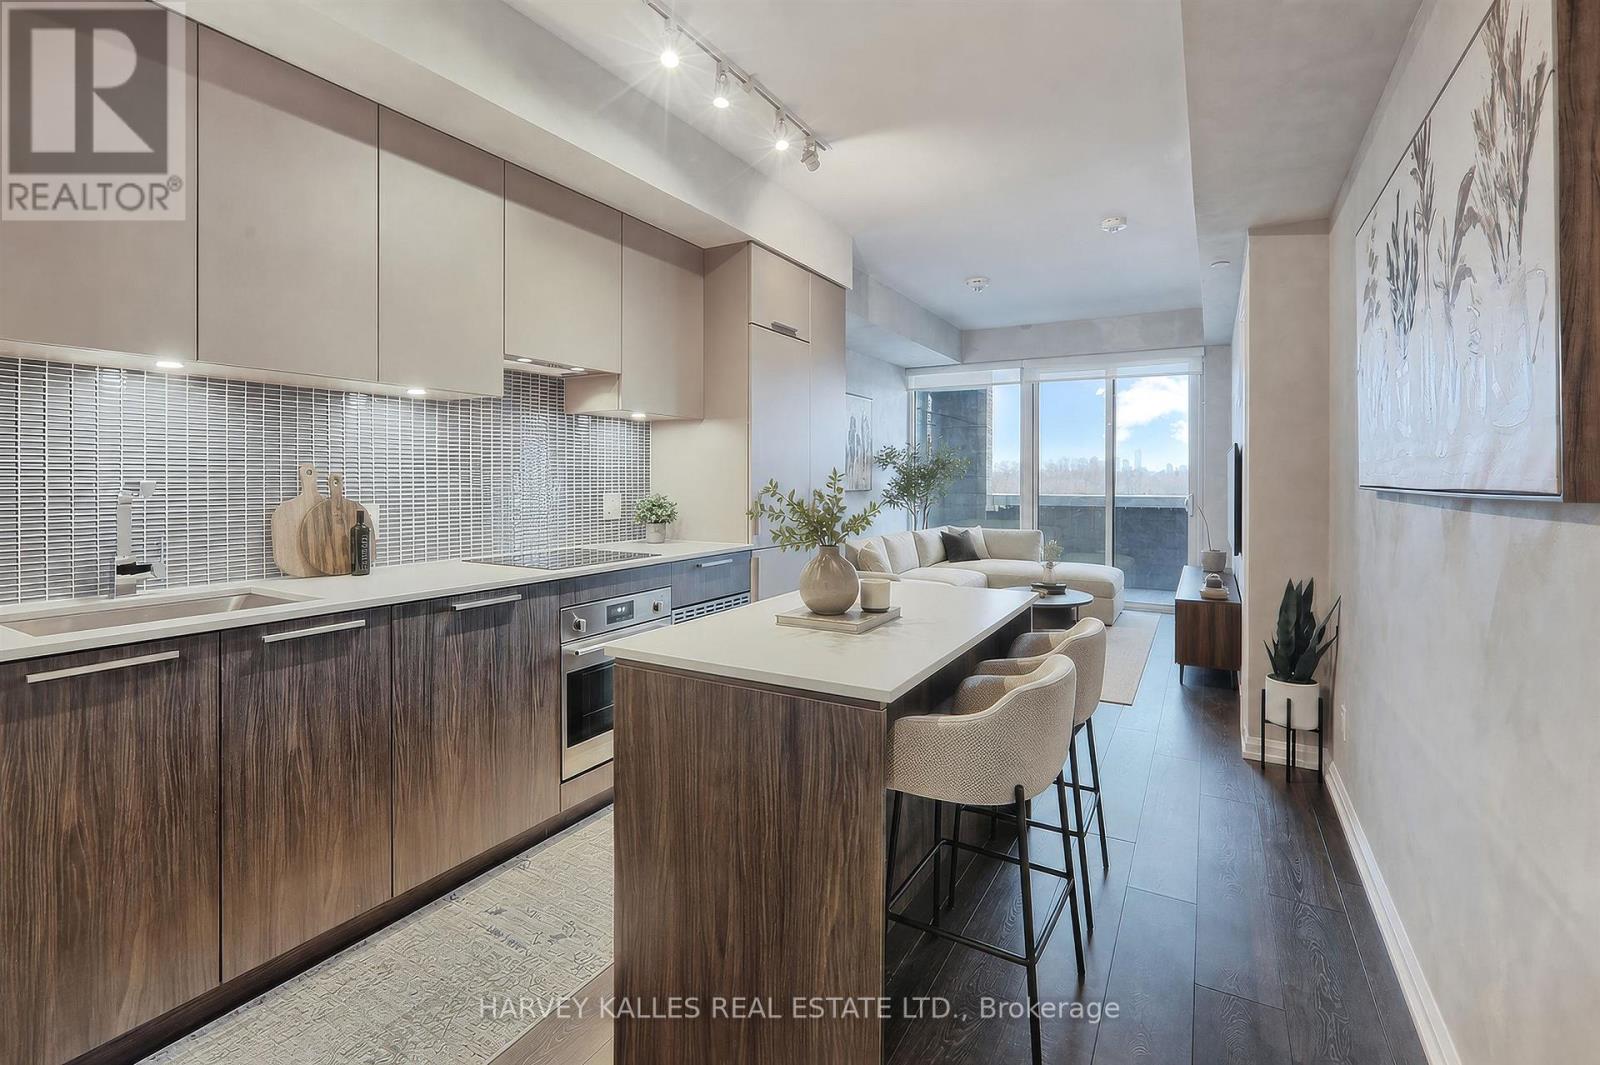
412 - 4208 Dundas Street W
Toronto, Ontario
Welcome to Kingsway by the River, a mid rise boutique condo loft designed by Wallman Architects, located in the heart of the Kingsway. This exceptional 1 Plus 1 bedroom, 2-full-bath unit offers approximately 800 sq. ft of open-concept living space and large private terrace. Features one of the largest dens that can serve as a second bedroom or a home office. The unit boasts numerous upgrades, including a custom-designed kitchen island with seating and storage, integrated dishwasher and refrigerator, built-in wall oven, cooktop, and ample pantry storage perfect for cooking and entertaining. High ceilings and floor-to-ceiling windows create a bright and airy atmosphere, while the large private terrace has unobstructed south-facing views . The primary bedroom is generously sized, complete with a walkthrough his and hers closet for optimal organization. Upgraded bathroom fixtures and finishes ensure comfort, and wide plank flooring flows throughout the living areas and bedrooms.One parking and locker included. This boutique condo loft is ideally situated near highly-rated schools such as Located the sought after Lambton Kingsway Junior middle school catchement and other top rated private schools nearby., surrounded by green spaces and the river valley. Residents can enjoy world-class amenities, including a service kitchen for hosting private events, a lounge with multiple sitting areas, fire pits, BBQ stations, and dining tables for summer gatherings. A fully equipped fitness center, 24-hour security, and visitor parking complete this exceptional living experience. Dont miss the opportunity to make this luxurious condo your new home! (id:63616)
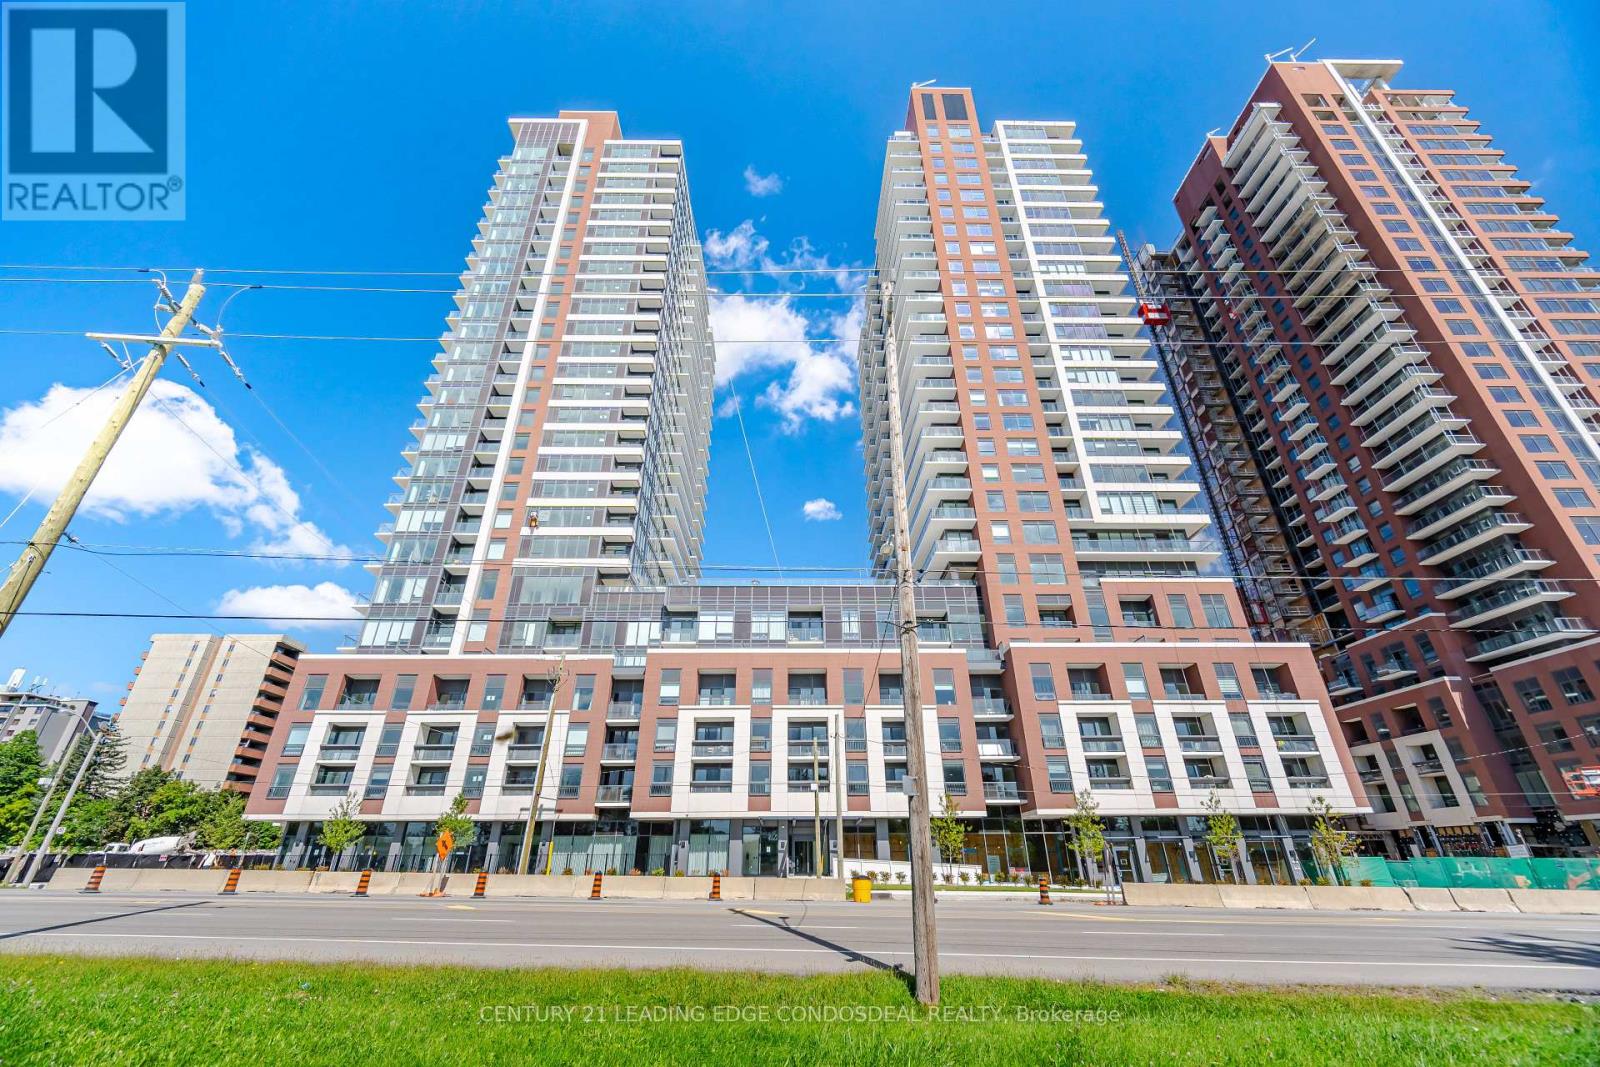
1605 - 4010 Eglinton Avenue W
Toronto, Ontario
Brand New 1-Bedroom Condo at Notting Hill Condos! East facing suite with park view to north and pool view. Abundant natural light. Functional open-concept layout featuring laminate flooring throughout the unit. The bedroom has a rare large walk-in closet. Modern kitchen with stainless steel appliances, granite countertops, contemporary cabinetry, and roller blinds already installed. Conveniently located at 4010 Eglinton Ave W, with easy access to Highway 427, Highway 401, TTC transit, shopping, parks, restaurants, and Pearson Airport. Ideal for professionals or couples seeking a brand-new home in a growing Etobicoke community. ***Some photos are virtually staged for demonstration only. **No parking. No locker for this unit. (id:63616)
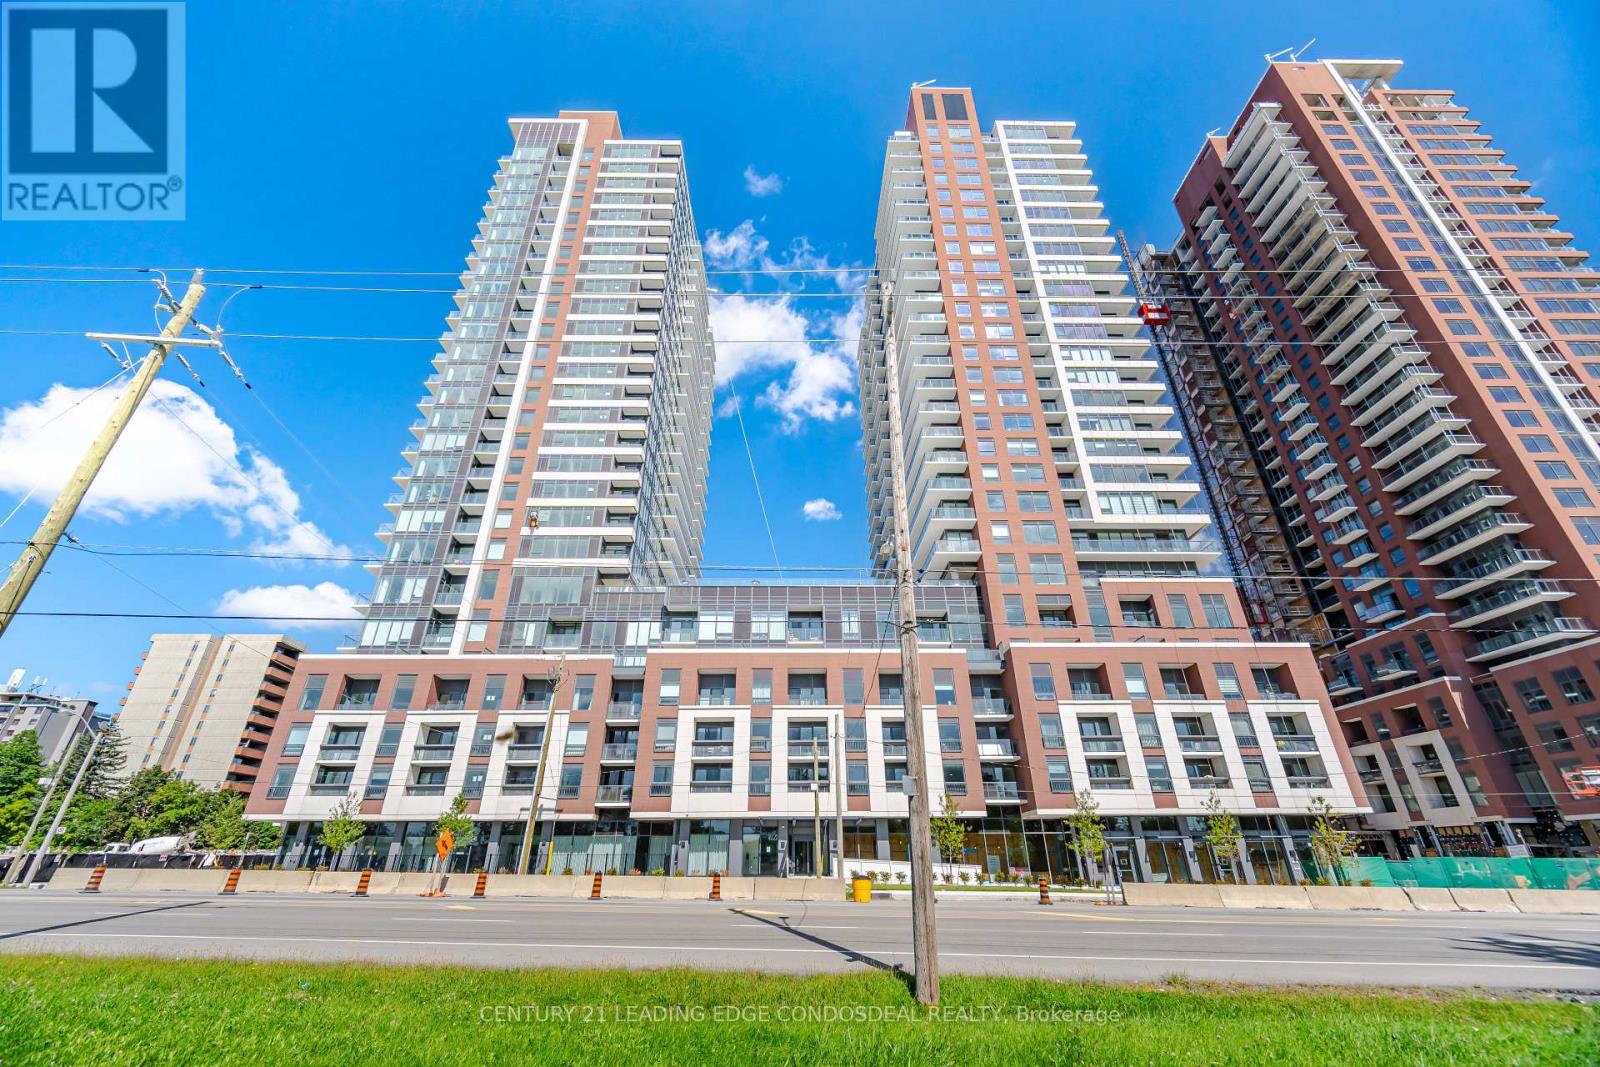
1607 - 4010 Eglinton Avenue W
Toronto, Ontario
Discover Suite 1607 at Notting Hill Condominiums-a bright, contemporary one-bedroom-plus-den, one-bathroom residence located on the 16th floor.The thoughtfully planned layout features modern finishes throughout, complemented by floor-to-ceiling windows that bring in abundant natural light and offer desirable east-facing views.The open-concept kitchen is finished with granite countertops, stainless steel appliances, streamlined cabinetry, and a designer backsplash. It connects effortlessly with the dining and living spaces, creating a comfortable setting for everyday living. From the spacious living room, step directly onto the private balcony.The bedroom offers generous closet space and plenty of natural light, while the flexible den is well suited for a home office or study. A modern bathroom and convenient in-suite laundry add to the suite's functionality.Situated in the Notting Hill community, the building is conveniently close to parks, shops, restaurants, public transit, major highways, and the future Keelesdale LRT station, making it easy to travel throughout the city.Some photos have been virtually staged. Certain building amenities and suites may still be under construction. (id:63616)
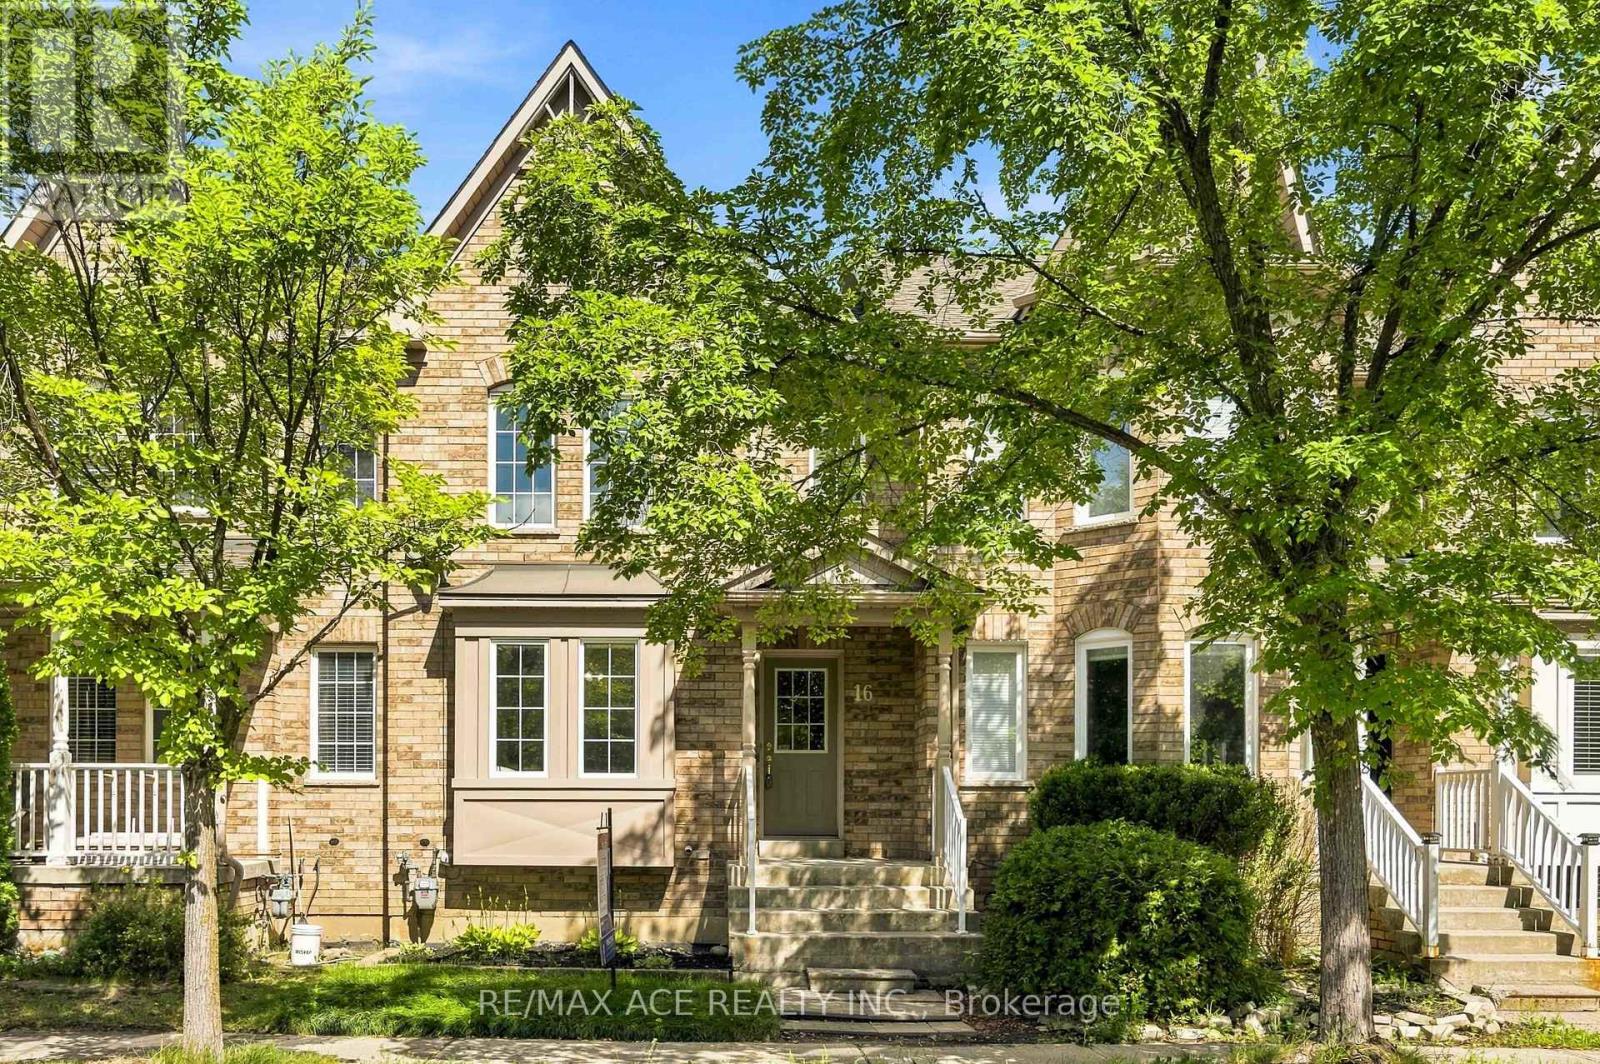
16 White's Hill Avenue
Markham, Ontario
Welcome to this Beautifully maintained and updated freehold 3-bed townhouse in the highly desirable Cornell community of Markham. Bright and cozy, This home features a functional open-concept layout, large windows, and wood flooring throughout. The spacious kitchen includes a comfortable eat-in area, updated quartz countertop, and New stainless steel appliances(2026). All 3 bedrooms are good sized, and additionally a spacious walk-in closet in the primary bedroom. The bathrooms have been refreshed with updated countertops and light fixtures, while new Zebra blinds and window coverings were installed in 2025.The finished basement offers a generous recreation space along with an additional 4-piece bathroom, providing extra room for family time, guests, a home office, or hobbies. Step outside to the fully fenced backyard with patio deck - a wonderful space to enjoy your morning coffee, summer BBQs, or time with family and friends.Located in family-friendly Cornell, close to top-rated schools, Cornell Community Centre & Library, parks, trails, Markham Stouffville Hospital, GO Station, Hwy 7, Hwy 407, shopping, restaurants, and everyday amenities.Excellent location, great schools, no maintenance fees, and a lovingly cared home - a must see! *Top Ranking Schools(Cornell Village Ps, Fred Varley Ps, Bill Hogarth Ss)* (id:63616)
237 Harwood Avenue
Woodstock, Ontario
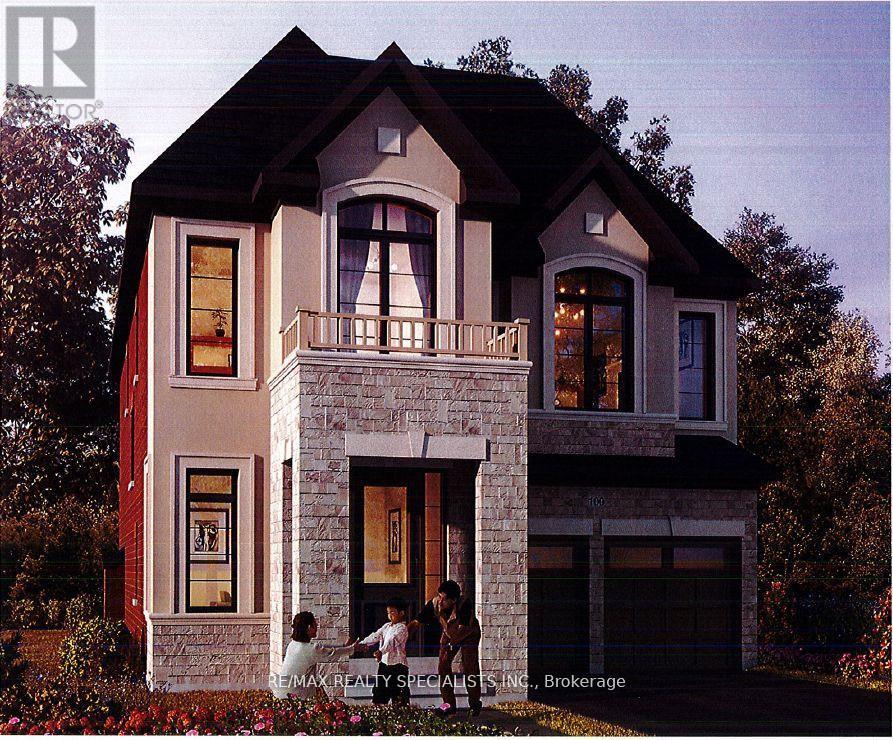
This 2,960 sq. ft. sought-after Louis Model (Elevation B) showcases a stunning design with9-foot ceilings on both the main and second floors. Offering 4 spacious bedrooms and 5bathrooms, each bedroom comes with its own private ensuite, ensuring maximum comfort andprivacy for the entire family, in this gem of a home. The main floor features a separatesitting area and a bright, airy great room with an elegant combination of wood and tileflooring. The open-concept kitchen is beautifully designed with a sleek quartz countertop and alarge pantry, ideal for culinary enthusiasts and entertaining guests. The mudroom convenientlyconnects to the double-car garage for seamless functionality. A separate entrance leads to thespacious basement with a 3-piece bathroom rough-in, offering endless customization potentialwhether for an in-law suite, rental income, or additional living space. Situated in a primelocation, this home is just moments away from Kingsmen Square, local plazas, and the GurudwaraSahib, combining convenience with modern living. Don't miss the chance to own a home thatblends style, comfort, and versatility effortlessly this is modern living at its finest! (id:63616)
Ptlt 29 2nd Line
Amaranth, Ontario
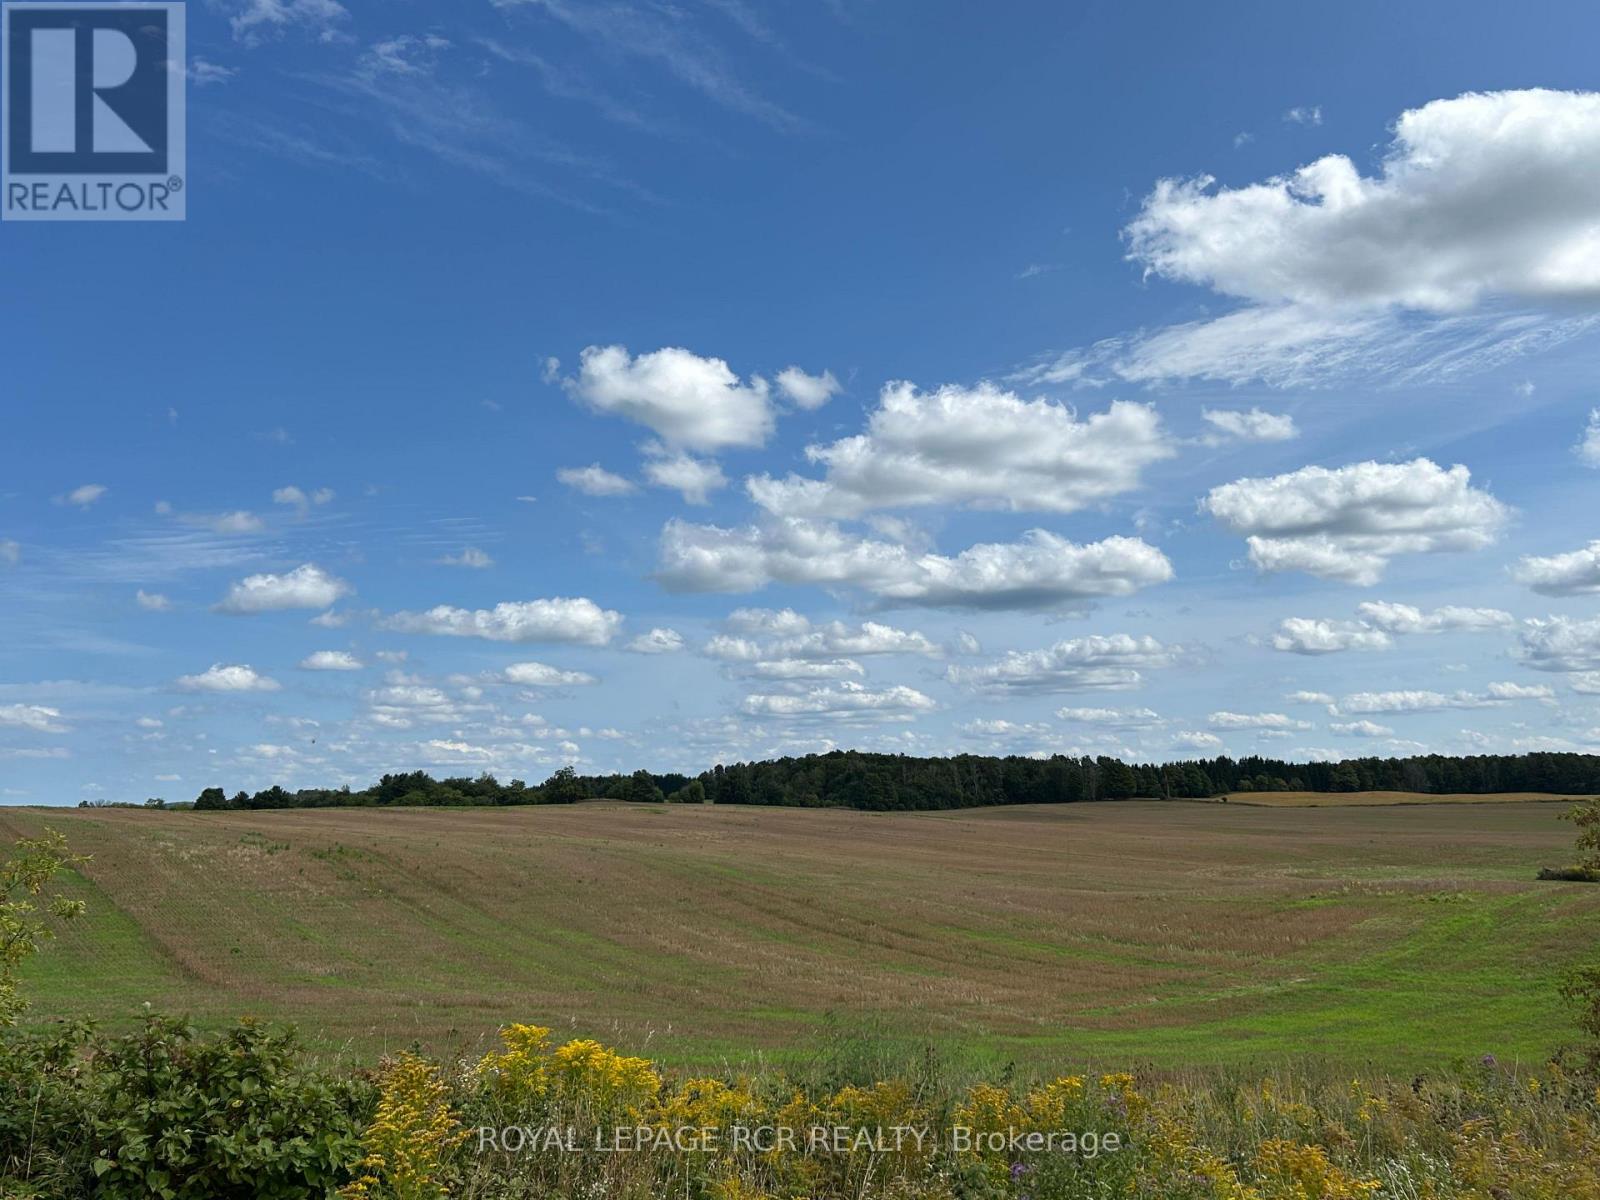
Invest in land and your legacy, check out this beautiful parcel of land, 75.8 acres of gently rolling, sandy loam, all workable acres and lots of room to create your homestead. Currently worked by a local farmer, with rotating crops on a yearly basis. Located just 3 km south of the town of Shelburne, this is an exceptional property that offers a great location for a new build or the opportunity to add this productive land to your growing land bank. See aerial views and attached survey. Please do not walk property without confirmed appointment. All showing appointments must be confirmed through the Listing Brokerage. Note HST is in addition to purchase price and all development fees are the responsibility of the Buyer. (id:63616)
Ptlt 29 2nd Line
Amaranth, Ontario
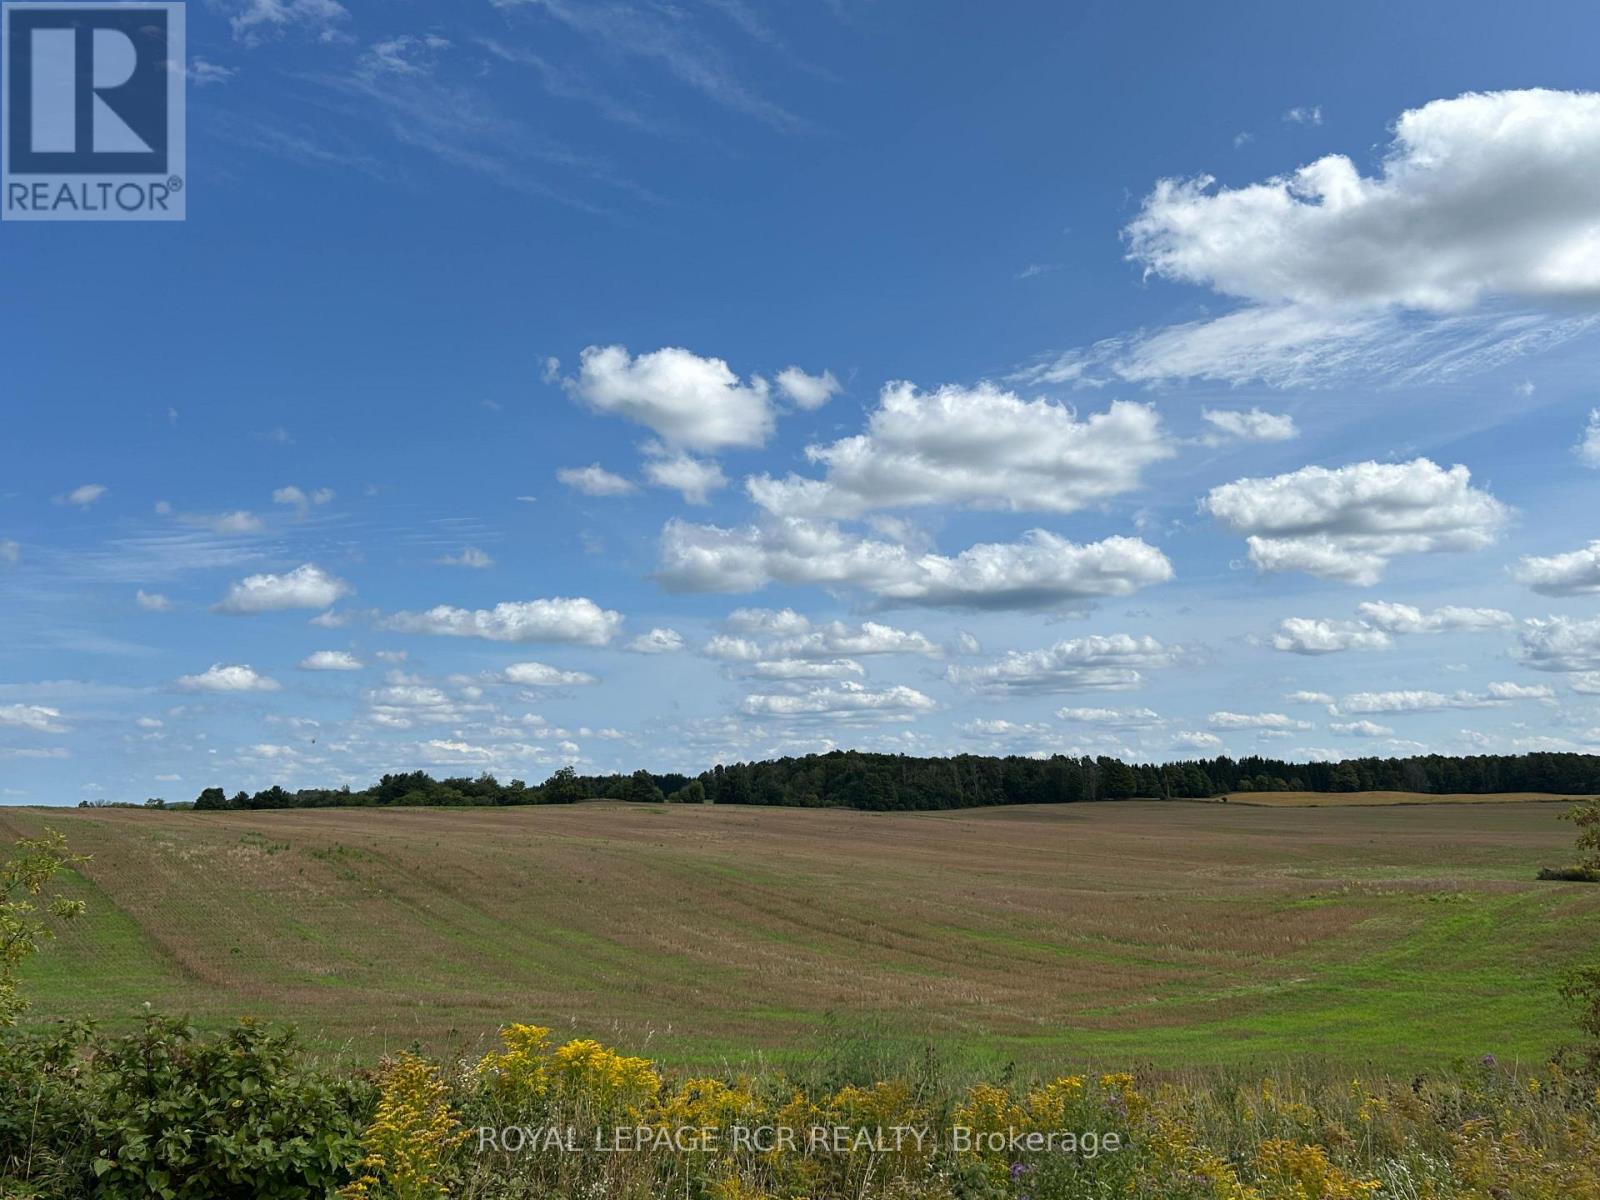
A beautiful parcel of land, offering an ideal location for your new homestead and building plans. 75.8 acres of gently rolling, sandy loam, all workable acres, and currently being worked with rotating crops on a yearly basis. Located just 3 km south of the town of Shelburne, this is an exceptional property that offers a great location for a new construction or the opportunity to add this productive land to your growing land bank. See aerial views and attached survey. The Please do not walk the land without confirmed appointment. All showing appointments must be confirmed through the Listing Brokerage. Note HST is in addition to purchase price and all development fees are the responsibility of the Buyer. (id:63616)
526 Kennedy Circle W
Milton, Ontario
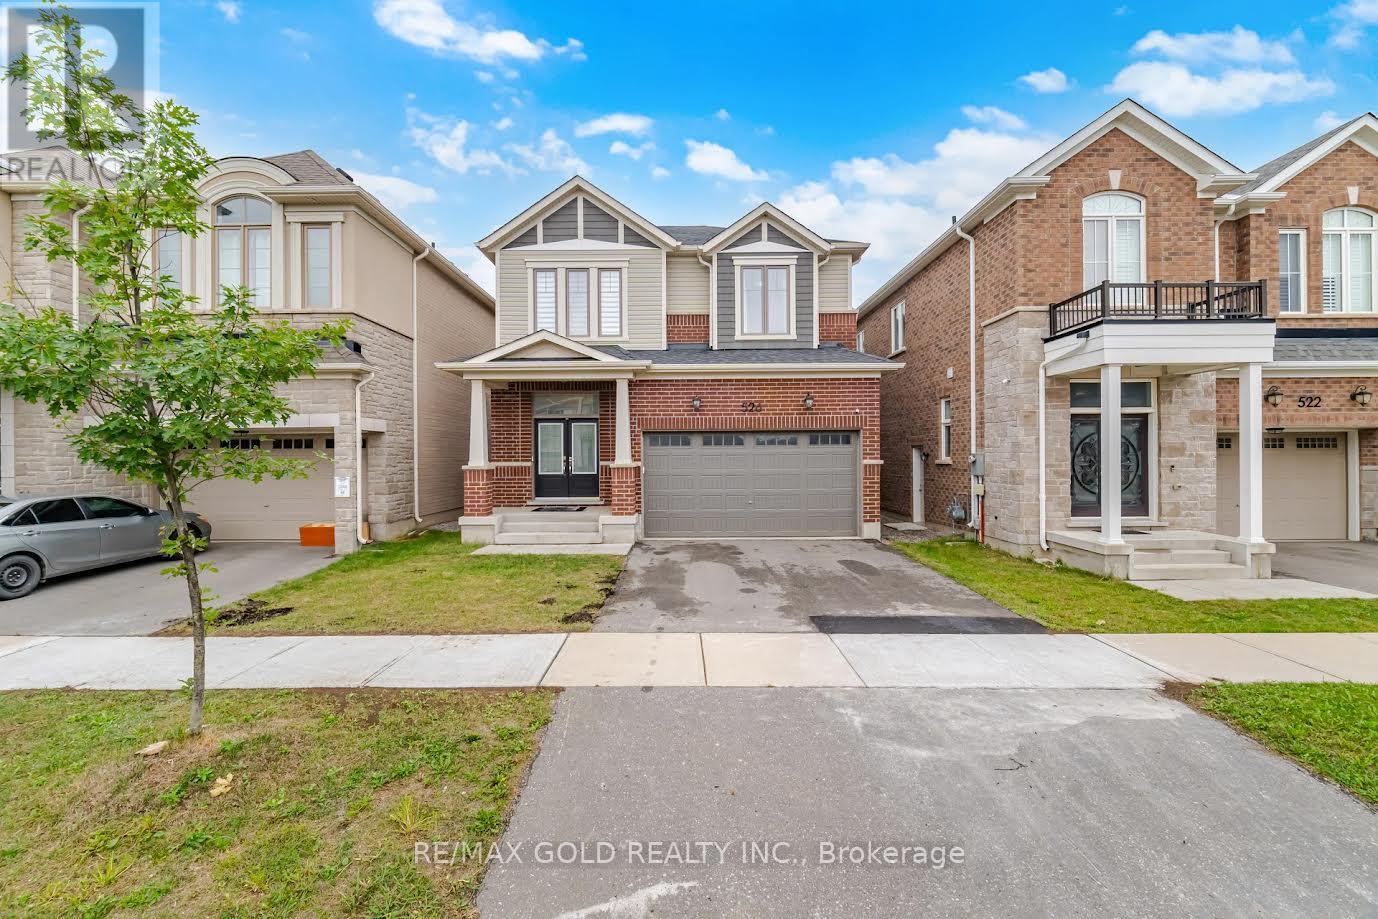
526 Kennedy Circ in Milton, a detached 2-storey home in the desirable Cobban neighborhood. The property features 4 bedrooms, 4 bathrooms, approximately 2,116 sq. ft. of living space, and a double-car garage. Highlights include 10-foot ceilings on the main floor, 9-foot ceilings upstairs, hardwood flooring, an open-concept living and dining area, a quartz kitchen with a Large center island and breakfast bar, a gas fireplace with stone surround, and plenty of natural light. The home also offers an upper-floor laundry room, a separate entrance, large basement windows, and a rough-in for a basement washroom. The location provides convenient access to schools, parks, amenities, and Highways 401/407. (id:63616)

2379 Hensall Street
Mississauga, Ontario
Welcome to his beautifully & meticulously maintained 3 + 2 bedroom spacious detached bungalow home, ideally located in the heart of one of the city's most desirable neighbourhoods. Cook/bake with family in a spacious eat in kitchen with ceramic backsplash & gleming oak cupboards/pantry. Enjoy a cup of morning coffee on front porch or in the beautiful sunroom looking onto huge backyard and fruit trees. The beautifully renvoated 4 piece bathroom adds a touch of elegance to the upper level. Three large sized bedrooms upstairs offer ample closet space and large windows that bring in plenty of natural light. The lower level provides even more living space, with a generous family room, two additional bedrooms, a second bathroom, a second kitchen where extended family can enjoy and with two convenient laundry areas, main and lower levels. Walk out to a large & private backyard. Relax in the shade under covered roof. Whether hosting a summer BBQ or enjoy time, a quiet evening under the stars, this outdoor retreat is truly special. The private driveway fits up to four cars, ensuring every day convenience. Perfectly situated just mins from Lakeshore Rd, top rated schools, beautiful parks, and the lakefront, this homes offers the best of Cooksville living. Commuters will appreciate the quick access to hwys and the Port Credit & Cooksville GO stations, with express trains to Union station. This is a wonderful opportunity to join a vibrant, family friendly community in a home that has been lovingly maintained. Enjoy the bright & huge four season sunroom. An amazing home on a remarkable large 50 x 150 ft lot located in a fabulous area of custom built homes. A neighbourhood close to almost everything including Mississauga hospitals, QEW, Sherway Gardens, public transit & more. Don't miss out on this great opportunity! (id:63616)

6910 Bansbridge Crescent
Mississauga, Ontario
Beautiful and Spacious Semi-Detached Home Available for Lease! Perfect for a large family, this well-maintained home offers 3 generous bedrooms, 3 bathrooms, and kitchens, providing plenty of space and flexibility for comfortable living. Features include upgraded laminate flooring, pot lights, quartz countertops, modern bathroom vanities, and a bright family-sized eat-in kitchen with ample cabinetry. The spacious primary bedroom includes a private 4-piece ensuite, while the additional bedrooms are generously sized. Enjoy the convenience of an extra-wide driveway with no sidewalk, allowing parking for up to 3 vehicles. Ideally located close to the GO Station, schools, parks, shopping, public transit, and major highways, making commuting easy and convenient.Tenant responsible for 70% of utilities and must obtain tenant insurance. A fantastic opportunity to lease a move-in-ready home in a desirable family-friendly neighbourhood. (id:63616)

12 Azalea Court
Toronto, Ontario
Welcome to 12 Azalea Court - a rare opportunity to own a spacious semi-detached home on an impressive Ravine lot in a highly convenient Toronto location.Offering an exceptional combination of lot size, location, versatility and potential, this 3-bedroom semi-detached home features approximately 1,800 sq. ft. of combined living space , three bathrooms, generous rooms and a highly coveted cold storage room and a outdoor shed for storage or seasonal use.A separate side entrance provides access to the lower level, which includes a versatile in-law suite with a second kitchen, bachelor bedroom and full bathroom. The basement is currently tenanted, making the property particularly appealing to investors, extended families and multi-generational households.Step outside and discover the true scale of the property. The substantial 18.93' x 142.18' lot features a mature, tree-lined backyard with abundant green space, privacy and plenty of room to enjoy or reimagine the outdoor setting.Bring your personal items - and make 12 Azalea Court your home. (id:63616)
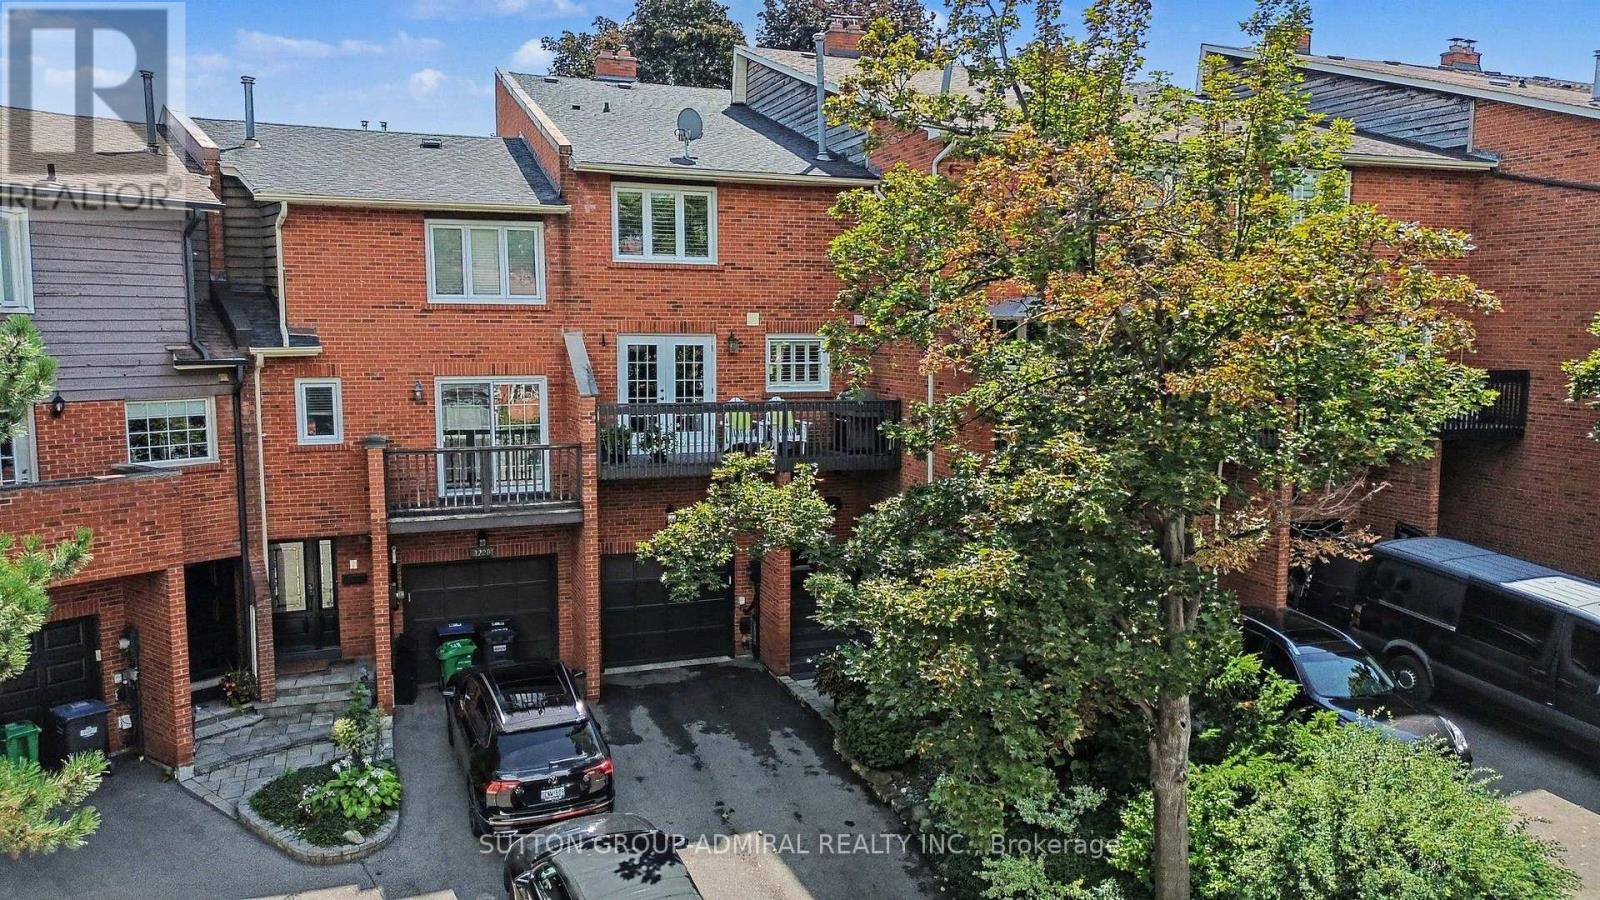
1230 Cornerbrook Place
Mississauga, Ontario
Tastefully renovated and thoughtfully designed, this exceptional freehold townhome is tucked away in a quiet enclave, BACKING ONTO THE picturesque CREDIT VALLEY GOLF COURSE. Designed for both family living and entertaining, the home features a beautifully appointed kitchen that flows seamlessly into the sitting area den, creating a warm inviting gathering place. The renovated kitchen has an incredible amount of custom cabinetry with endless features(see attachments), Quartz Counter, sit up breakfast bar, b/i desk area, and sitting area that can easily be used for dining. 3 Spacious sunfilled bedrooms, 3 renovated washrooms with quality, timeless fixtures and finishings. The family room offers a walkout to a private, beautifully landscaped patio and gardens for outdoor dining or simply enjoying the peaceful surroundings. With its serene setting, thoughtful renovations, and exceptional indoor-outdoor living, this home offers a rare blend comfort, style and privacy, just move in and enjoy! (id:63616)
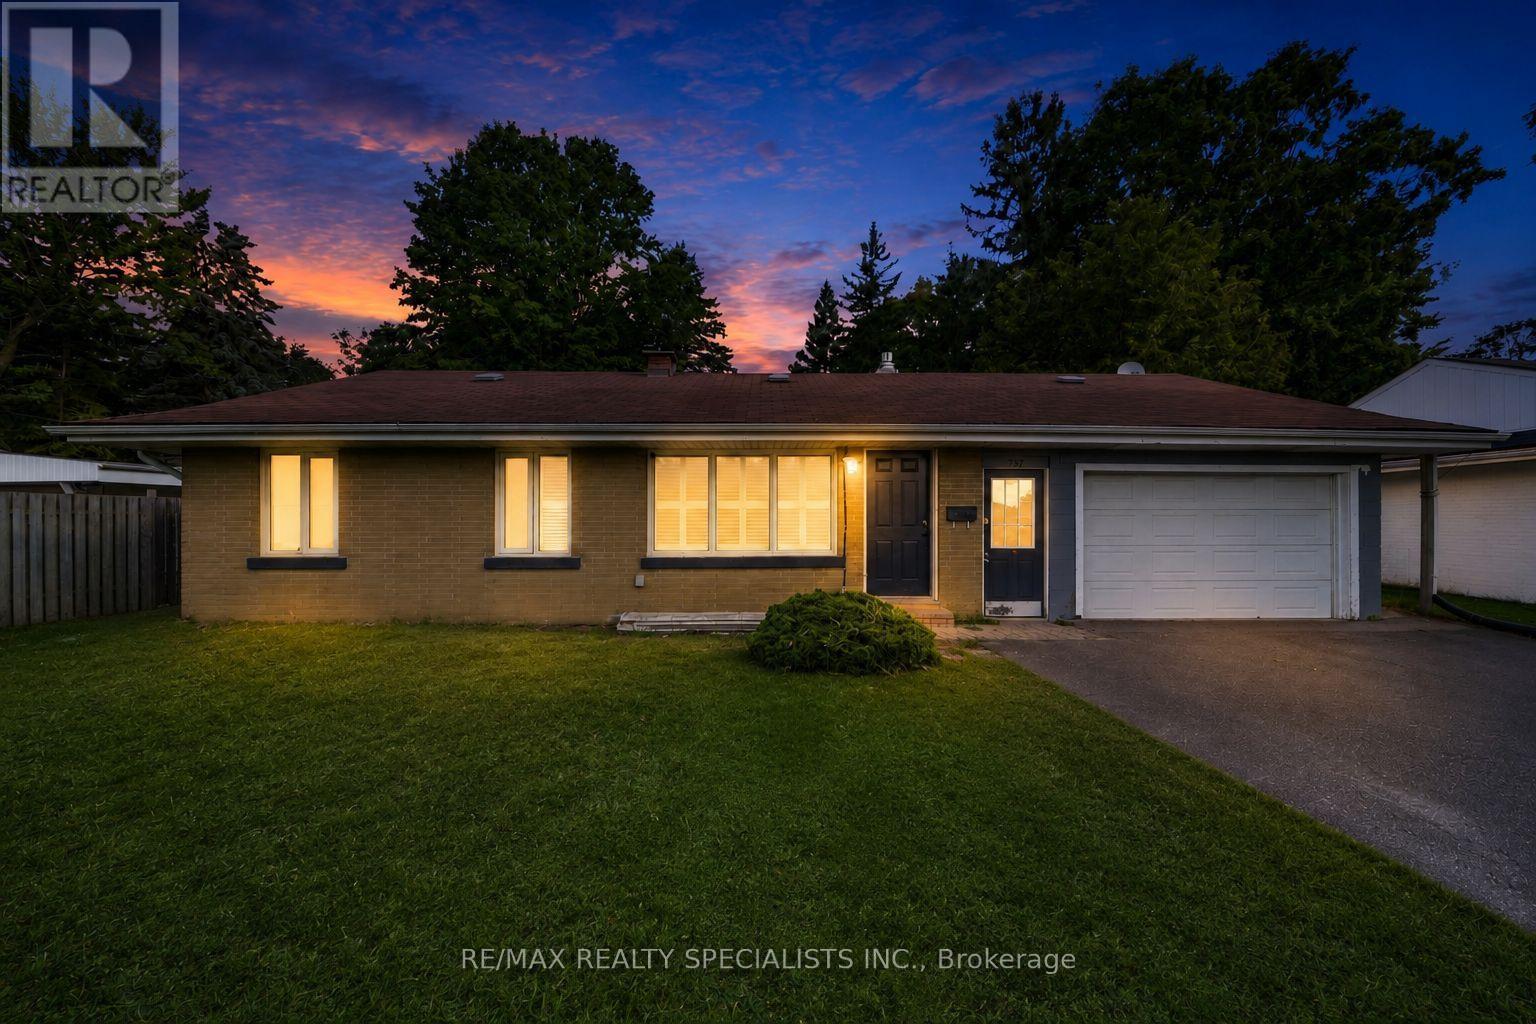
337 Broadway Street
Orangeville, Ontario
Welcome to 337 Broadway St, a spacious detached home in the beautiful and growing community of Orangeville! Thoughtfully updated to offer exceptional flexibility, this property is an ideal opportunity for growing families, multi-generational households, or investors looking for extra income potential.The main level features four bedrooms, providing plenty of space for family, guests, a home office, or whatever your lifestyle demands. Recent renovations have added even more functionality, while the finished basement offers the potential for completely separate living with excellent privacy-perfect for extended family, older children, guests, or additional living space.Enjoy a central Orangeville location with convenient access to shopping, dining, everyday essentials, recreation, and major routes. Families are well served by local schools including Orangeville District Secondary School, Westside Secondary School, and several elementary schools. Outdoor enthusiasts will love having Orangeville's extensive trail network, Island Lake Conservation Area, Harvey Curry Park, and Fendley Park within the community. Alder Recreation Centre and Tony Rose Memorial Sports Centre provide even more options for swimming, skating, fitness, and year-round activities.With space, versatility, privacy, and a fantastic Orangeville location, this home checks all the boxes. Act now before this opportunity is gone! (id:63616)
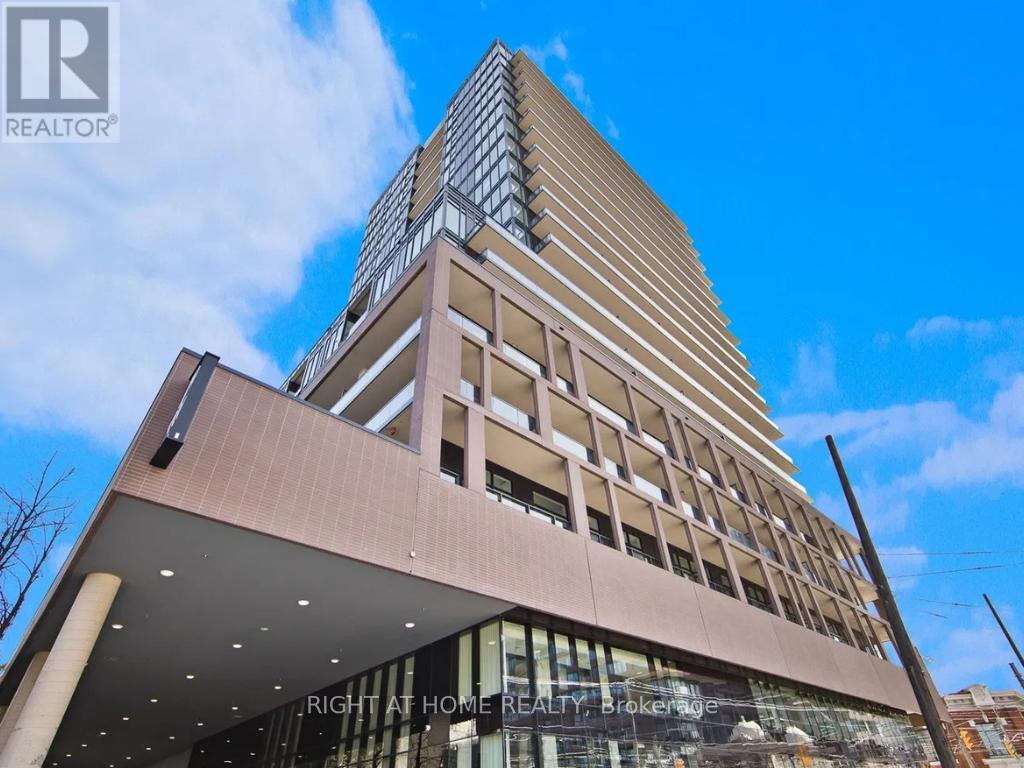
525 - 285 Dufferin Street
Toronto, Ontario
Step into this modern urban sanctuary at X02 Condos in the heart of King West. This 1-bedroom, 1-bathroom unit offers an open concept layout with floor-to-ceiling windows, abundant natural light, and laminate flooring throughout. The European-style kitchen includes integrated appliances. Enjoy a north-facing exposure that brings in soft, consistent natural light throughout the day. Includes one locker - a rare downtown find. Residents enjoy world-class amenities, including 24/7 concierge, state-of-the-art fitness centre, boxing studio, golf simulator, and premium co-working spaces. With a perfect 100 Transit Score and 95 Walk Score, you are steps from everything, including the 504 King Streetcar, Exhibition GO Station, and essentials like Longo's and Shoppers Drug Mart. Experience luxury, convenience, and lifestyle living at X02 Condos in King West. (id:63616)
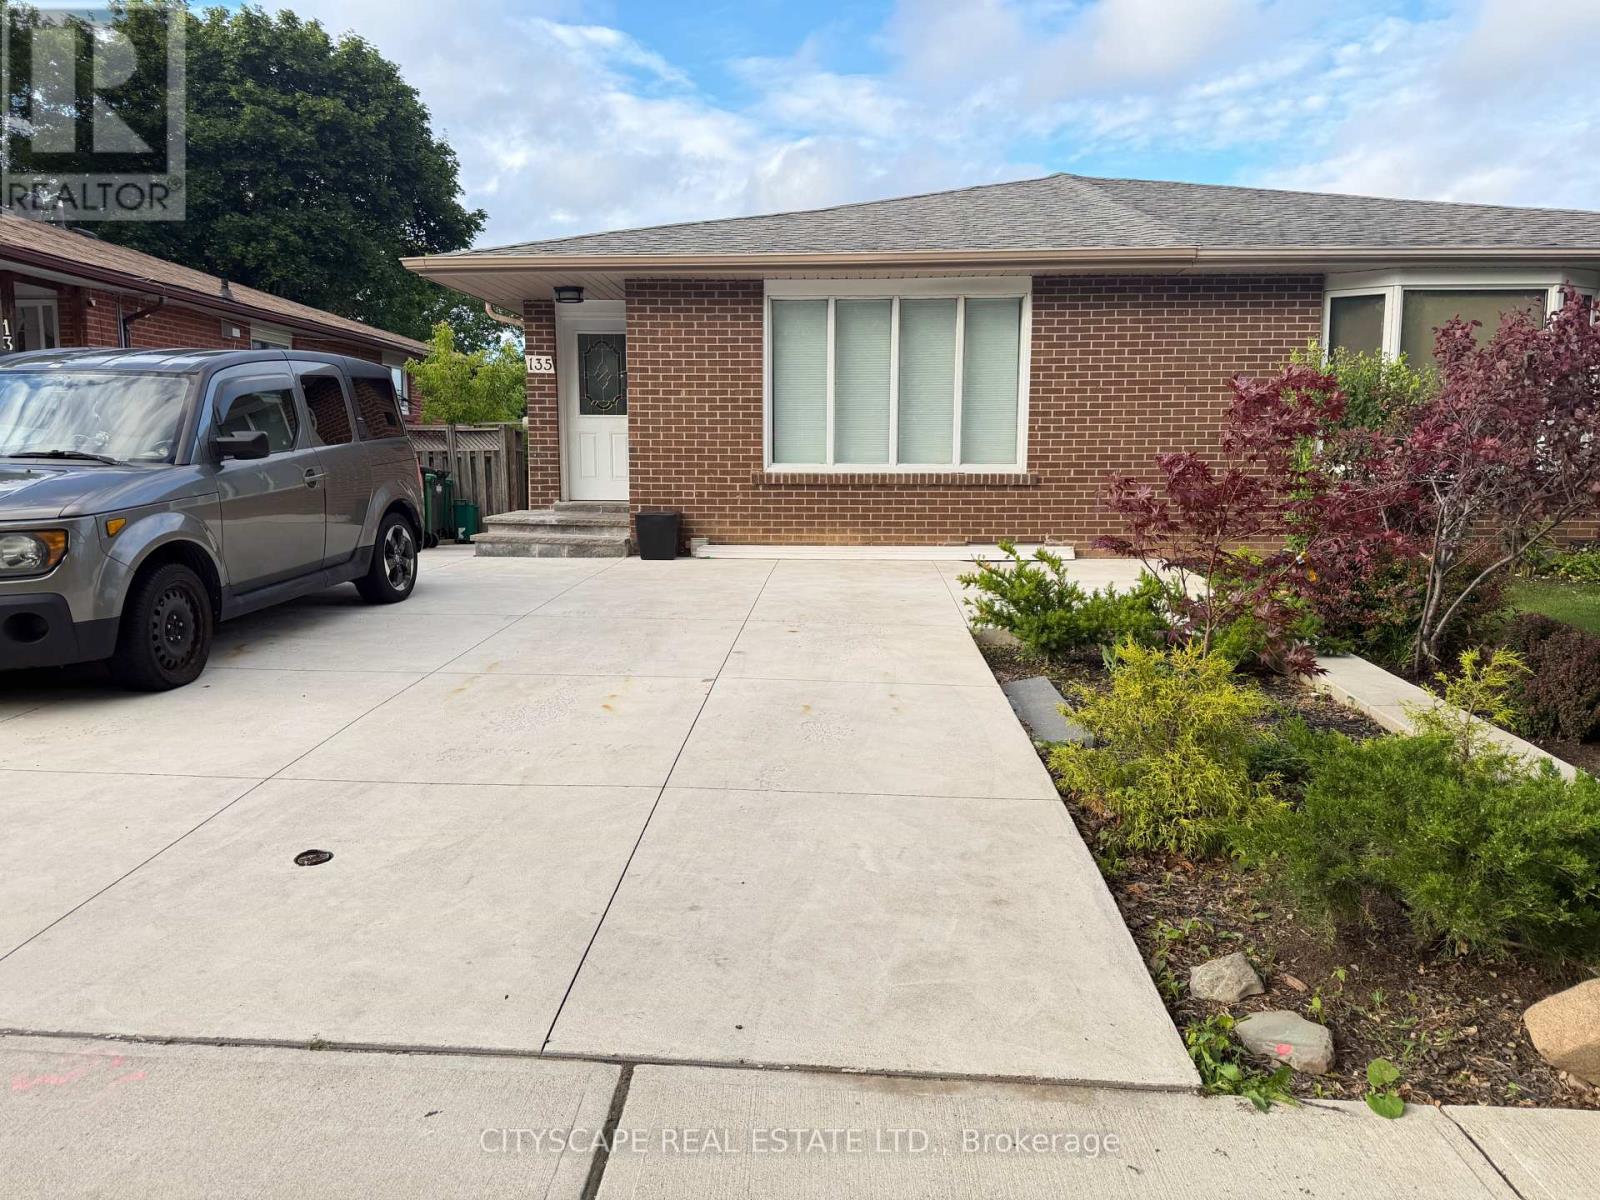
Bsmt A - 135 Bonham Bsmt Boulevard
Mississauga, Ontario
Streetsville! Beautiful bright self contained separate 1 Bedroom basement apt. In the heart of Streetsville village! Make this lovely finished b smt apt. your home. Kitchen has breakfast bar, combined with open concept Living room. Walk to charming Streetsville village, GO, Public transit, restaurants, shops, Tim Hortons, local shops and more. Separate entrance to your own suite. With laundry on site in separate shared laundry room shared with 1 other suite. (in common area). There is a Small outdoor space at side door entrance where you can put a small t able and chair if you like. No access to the backyard. Parking spot is available, but not included in the rent. There is room for one parking o n the driveway, to be parked side-by-side with other vehicles. Rent to be negotiated for parking spot if needed. Close to highways 403 and 40 1. (id:63616)
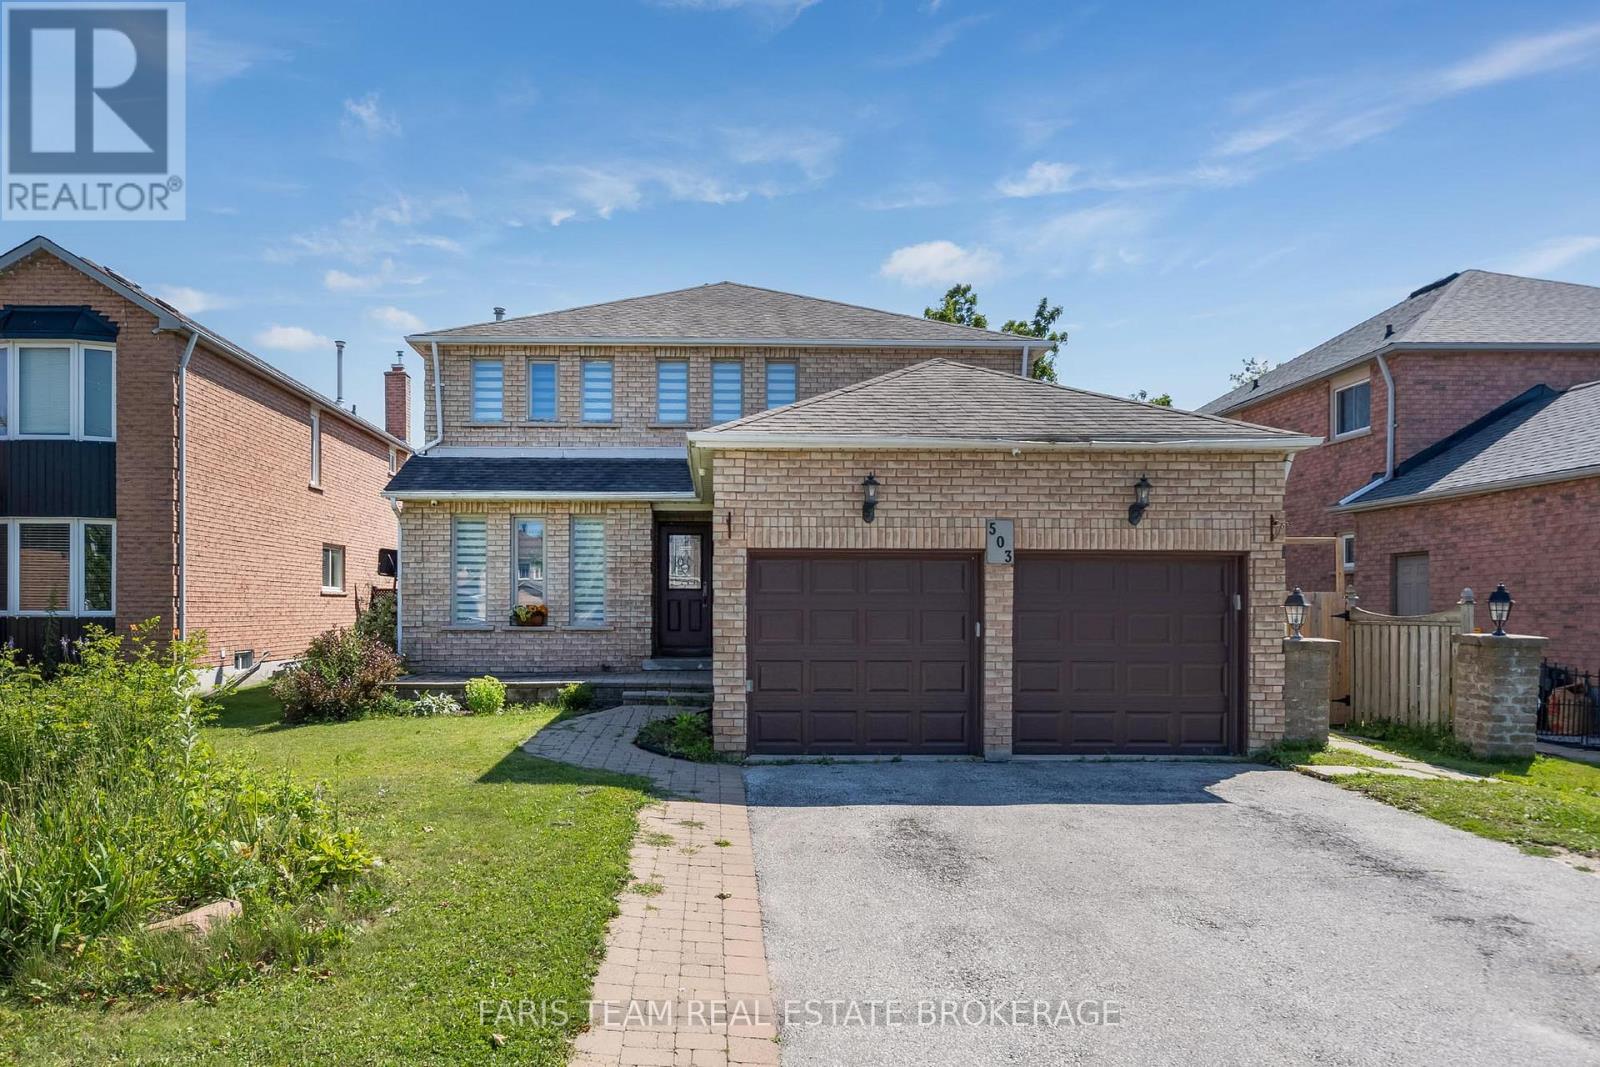
503 Grove Street E
Barrie, Ontario
Top 5 Reasons You Will Love This Home: 1) Exceptionally spacious family home offering an impressive seven bedrooms, providing incredible flexibility for large families, multi-generational living, or accommodating guests with ease 2) Expansive main level thoughtfully designed with multiple generous living spaces creating the perfect setting for everyday family life, entertaining, and gathering with loved ones 3) Situated on an almost 50' wide lot, offering a spacious outdoor setting with plenty of room for children to play, gardening, or future landscaping possibilities 4) Separate basement entrance complemented by a second kitchen, presenting outstanding potential for extended family living, an in-law suite, or additional versatility to suit your lifestyle 5) Featuring four full bathrooms thoughtfully distributed throughout the home, providing exceptional comfort and convenience for busy households and overnight guests. 2,378 above grade sq.ft. plus a finished basement. (id:63616)
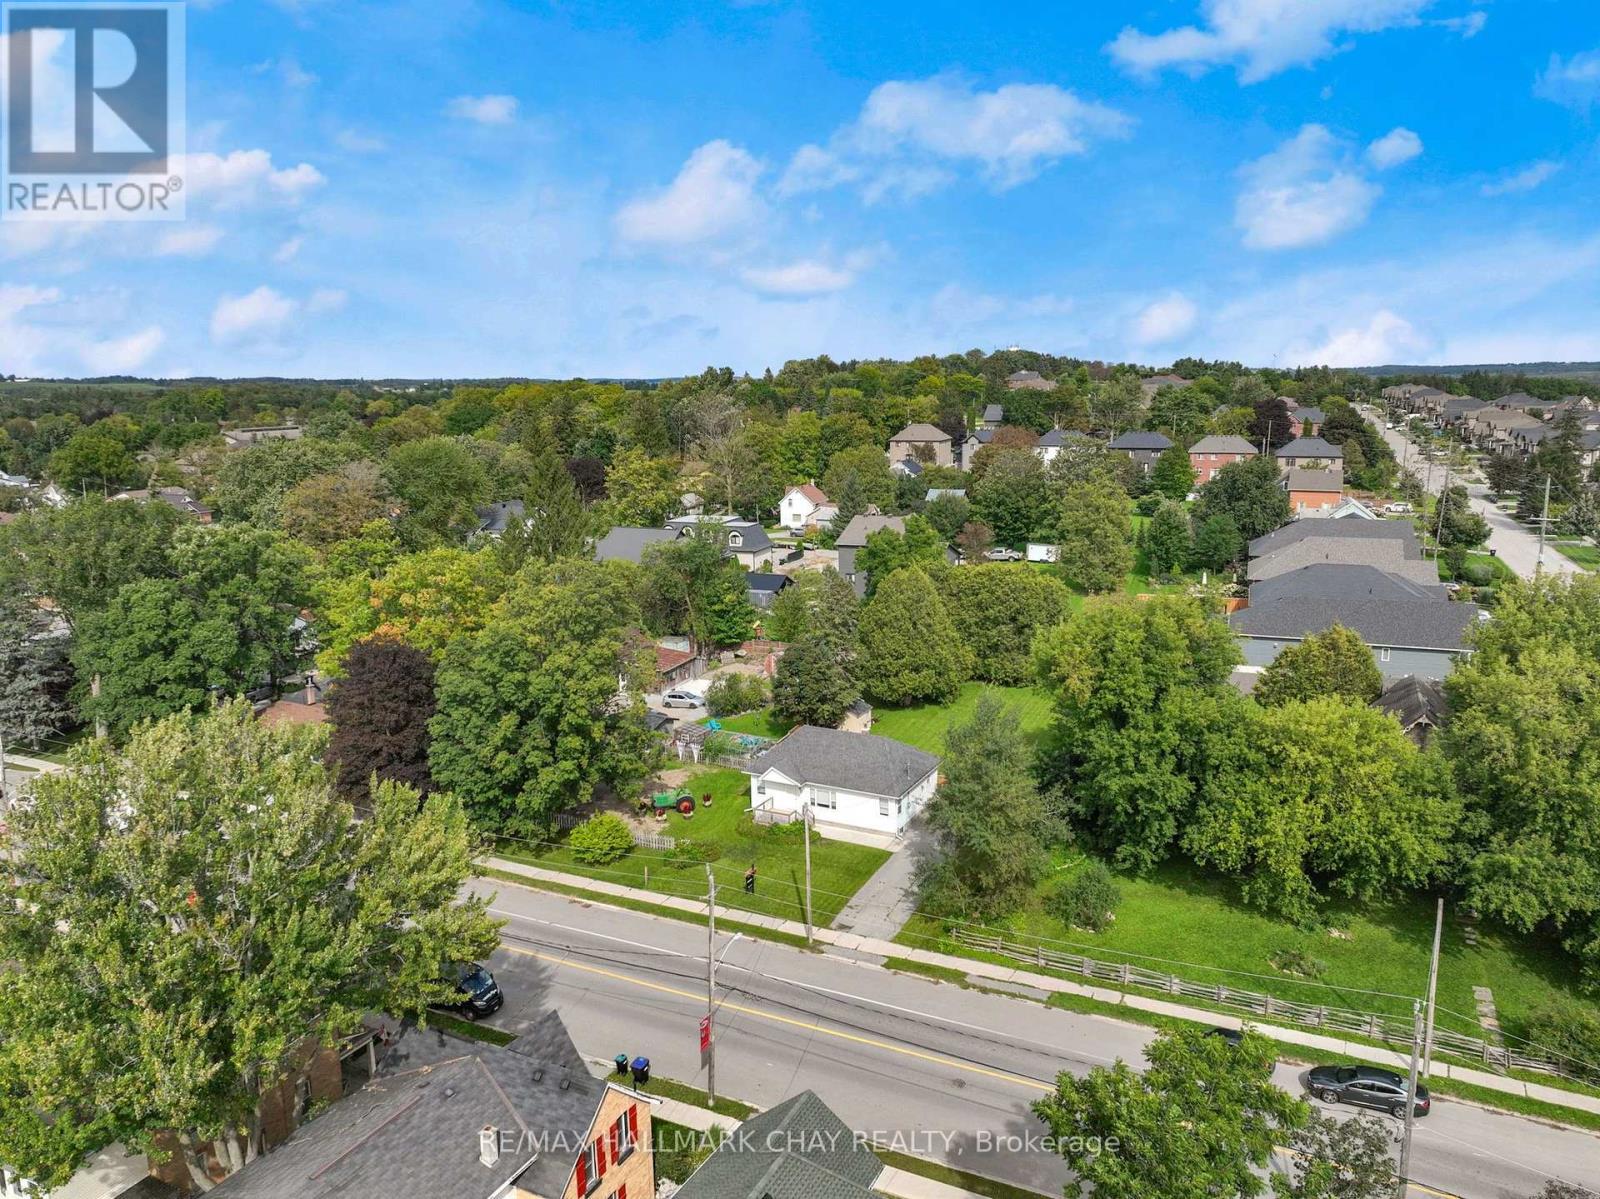
11 King Street S
Innisfil, Ontario
Welcome to Cookstown! Solid, well-maintained bungalow ideally located in the heart of Cookstown with a generous 70.63' x 177.05' lot with a large, fully fenced yard. Efficient home with excellent potential to add value as it offers the opportunity to purchase the vacant lot behind the property, offering exciting options for future expansion. Potential to add onto the existing home or explore the possibility of a detached dwelling, subject to approvals. Extremely well cared for and move-in ready with a spacious basement with excellent storage and utility space. Great opportunity for buyers looking for a well-kept home with future development and expansion potential! Within walking distance to all Cookstown has to offer, a town that has such easy accessibility to the GTA, offering a variety of routes to get there! (id:63616)

12 Silvestre Avenue
Vaughan, Ontario
Original owners proudly offer their immaculately maintained Greenpark Northridge model detached home. Perfectly situated in a child friendly quiet enclave in the highly sought after Vellore Village. This family friendly gem sits on a 50-foot lot and offers approximately 3200 square feet of living space with an ideal open concept layout. Stunning curb appeal, with an upgraded full stone front and manicured front garden. Boasting 4 generously sized bedrooms and 4 bathrooms, ideal for today's families. This well designed home offers the perfect space for both daily living and those special family gatherings. An inviting fully tiled entry transitions into the home. The shared living/dining room with hardwood floors has been appointed as an elegant dining room. The large well designed kitchen with island and generous eat-in area connect to the deck and back garden. Unwind in the inviting two-storey open concept family room with a gas fireplace and hardwood floors. Quaint office is tucked behind the family room. Main floor powder room and laundry offer convenient direct access to the two-car garage. Upstairs, you will find a large primary bedroom with a sitting area, walk-in closet, second closet and a large ensuite bathroom. A second bedroom offers its own ensuite bathroom and walk-in closet, and the two other bedrooms share the main bathroom. Ample open concept hallway offers a display wall and overlooks the family room from an elegant balcony. The 1,650 square foot unfinished basement offers a rare chance for the buyer to personalize the space and bring their own vision to life. Perfectly located near highly-rated Catholic and public schools, community rec centres, libraries, churches, Vaughan hospital, parks, greenspace, walking and bike trails. Moments away from Vaughan Mills, Canada's Wonderland and Kortright Conservation Centre. With quick access to Hwys 400, 407, 401, 427, the GO station and TTC Vaughan subway, making daily commuting and errands effortless. (id:63616)
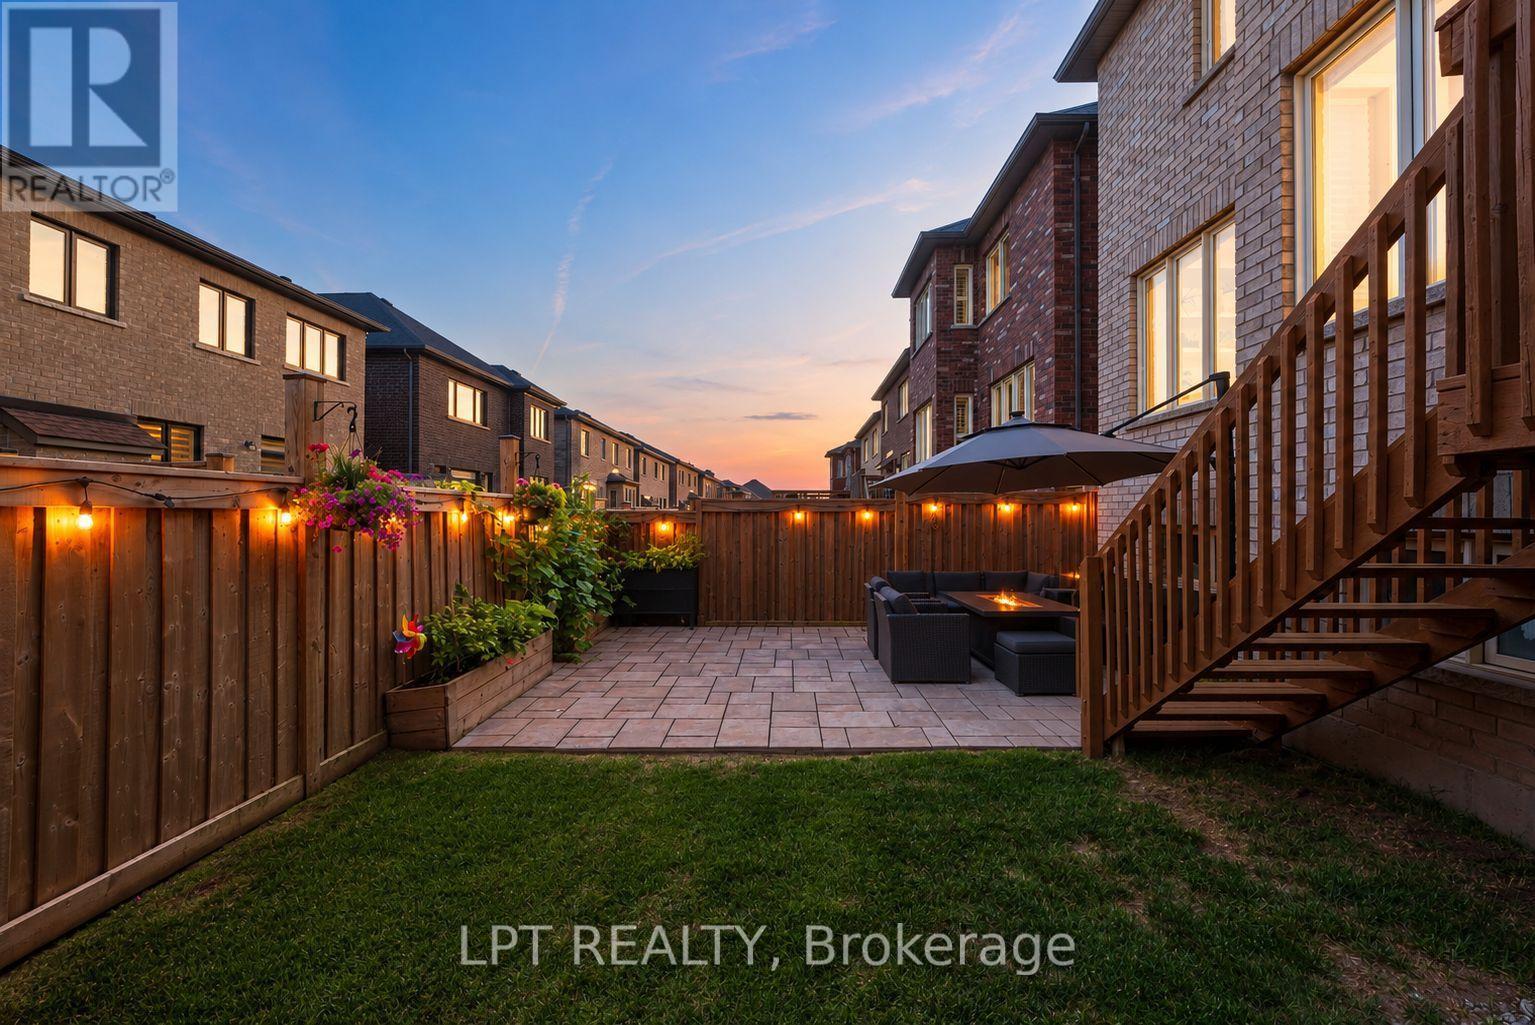
33 Mondial Crescent
East Gwillimbury, Ontario
Welcome to 33 Mondial Cres - a beautifully maintained 4-bedroom, 4-bathroom detached home in Queensville, East Gwillimbury, Built by the award winning builder Aspen Ridge Homes. The main level features 9 ft smooth ceilings, pot lights, and hardwood flooring, continuing upstairs with pot lights in the hallway and hardwood flooring throughout. The upgraded kitchen boasts an oversized island with seating for three, stainless steel appliances including a range hood, and a tiled backsplash, open-concept to a living room with a direct sightline to the fireplace and TV. Step outside from the kitchen to a raised deck, with an interlocking stone patio below and a built-in garden bed - a private, multi-level outdoor retreat. A secondary bedroom offers a French-door walkout to its own private balcony, perfect as a home office or morning coffee spot. The primary suite includes a 4-piece ensuite with a freestanding soaker tub and glass shower, plus a large walk-in closet with custom built-ins. Steps to the Health and Active Living Plaza (pool, fitness centre, splash pad) and minutes to Queensville Public School (JK-8) - with 30+ km of trails throughout East Gwillimbury. Close to parks, shopping, and easy highway access. Move-in ready - book your private showing today! (id:63616)
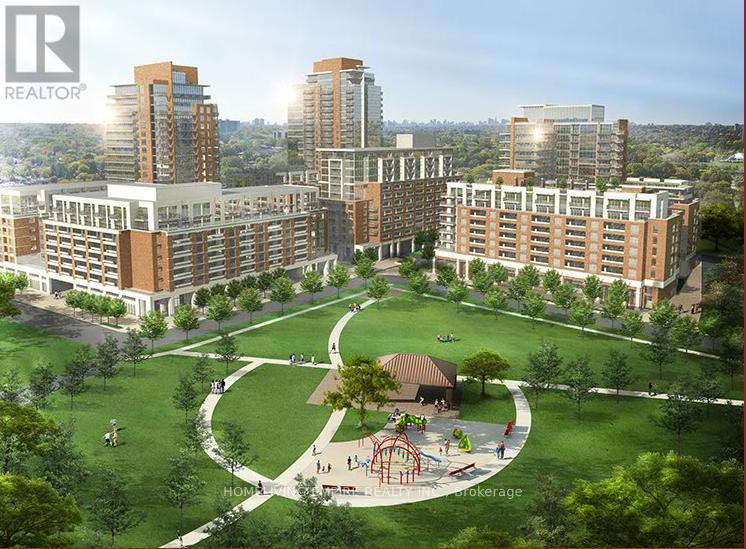
609 - 3091 Dufferin Avenue
Toronto, Ontario
A Spacious 1Bed Including Parking and Locker Has Very Efficient Layout! This Building Cover With Pet, Spa, Game Room, Theater Room, Bar Wange, Roof Top, Pool And Hot Tub. 24Hr Concierge. Minutes To Yorkdale Mall, Subway And The 401. Don't Miss Out On This Amazing Opportunity (id:63616)
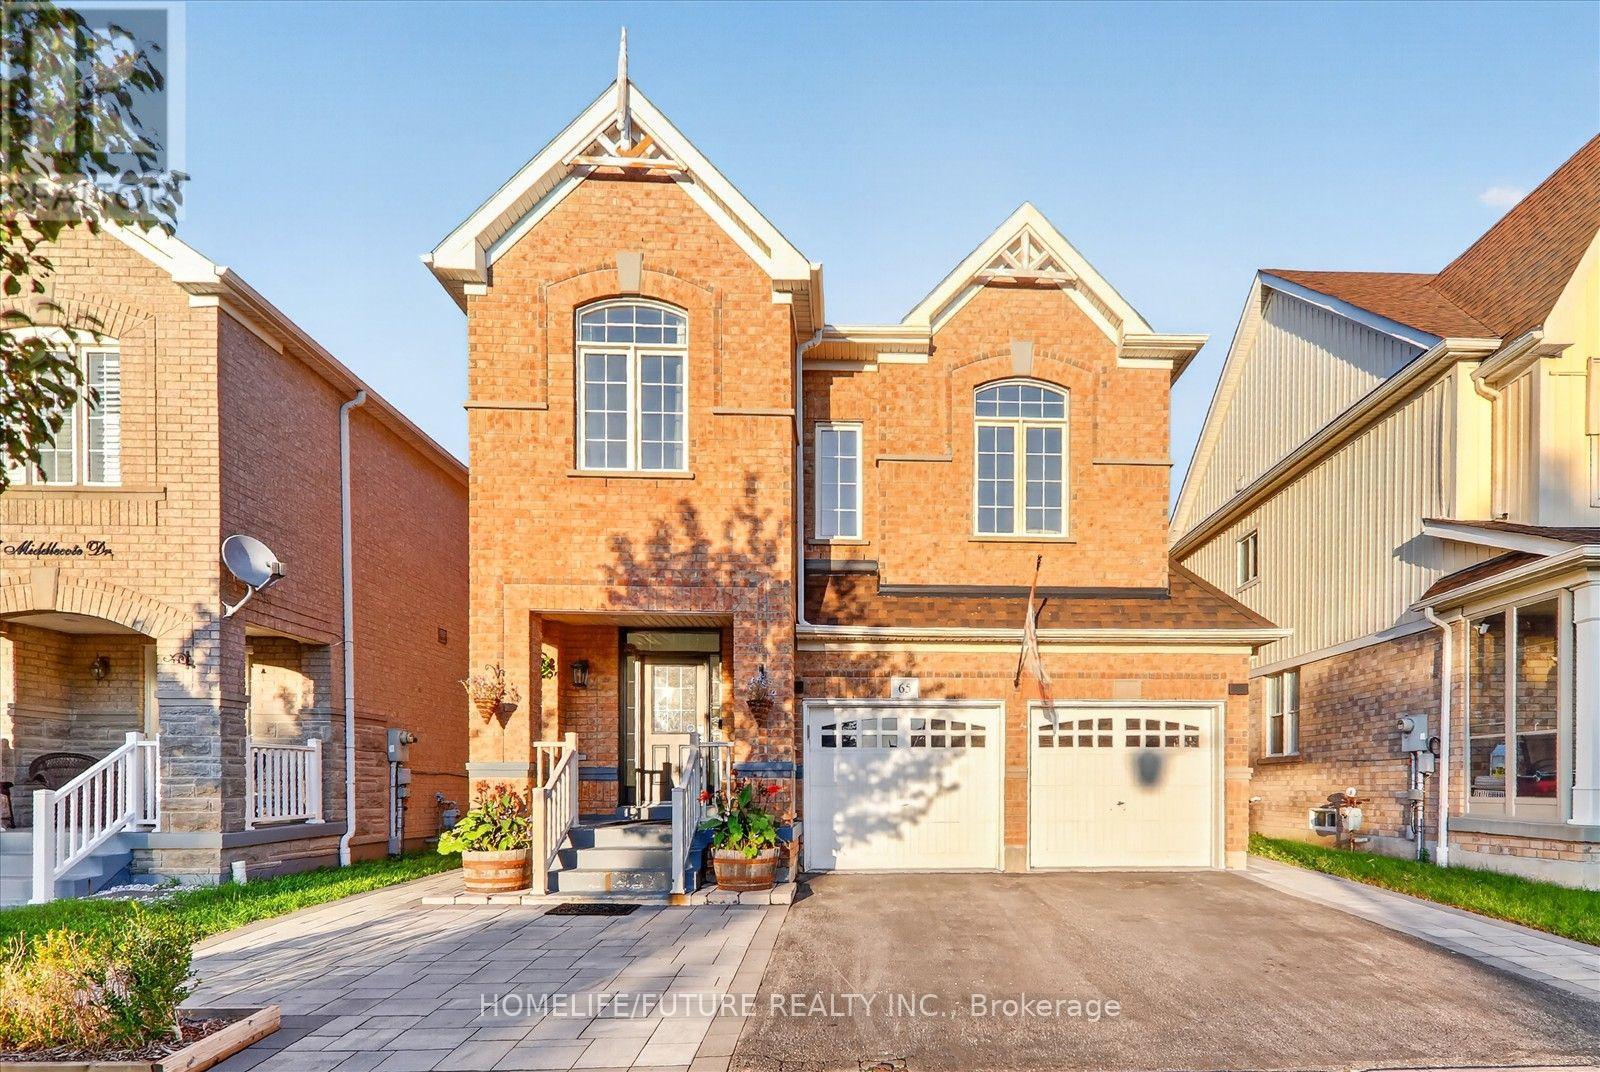
65 Middlecote Drive
Ajax, Ontario
Beautiful 4 Bedroom, 3 Washroom Detached Home In The Highly Sought-After Northeast Ajax Community. This Spacious Home Features Separate Living And Dining Rooms, A Kitchen With Stainless Steel Appliances And Quartz Countertops, And A Bright Breakfast Area With Walk-Out To The Backyard. Hardwood Flooring Throughout The Main Floor And Oak Stairs Lead To The Second Level, Offering A Large Family Room And A Spacious Primary Bedroom With A 5-Piece Ensuite And Walk-In Closet. Three Additional Good-Sized Bedrooms And A 4-Piece Washroom Complete The Second Floor. Separate Side Entrance And An Unfinished Basement Offering Plenty Of Potential To Create Your Own Space. Enjoy Pot Lights, An Extended Driveway With Parking For 3 Cars, Beautiful Landscaping Around The House And Backyard (2024), And A Roof (2021).Excellent Location Close To Highways 407, 412 And 401, Shopping, Grocery Stores, Audley Recreation Centre, And Top-Rated Public And Catholic Schools. A Great Family Home In A Fantastic Ajax Neighbourhood! (id:63616)
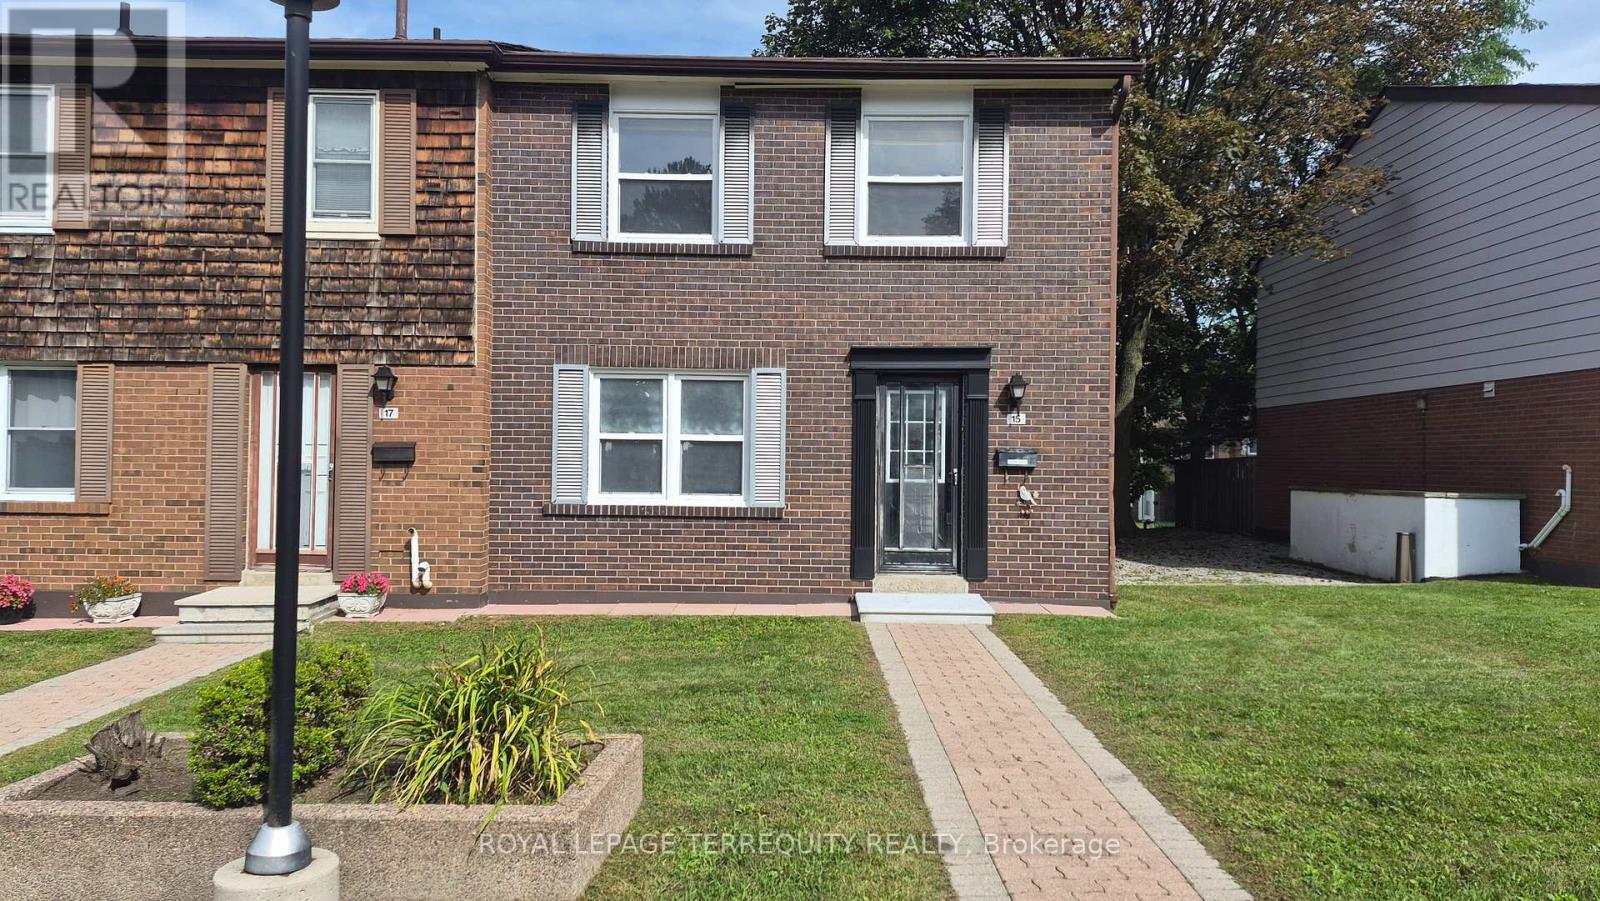
15 - 15 Brimwood Boulevard
Toronto, Ontario
Stunning 3 Bedrooms, 3 Bathrooms Condo Townhouse Nestled In Agincourt North Community!Laminate Floor Throughout Main & 2nd Floor. Renovated kitchen & baths. All Bedrooms Are InGood Size. Close To Banks, Groceries, Restaurants, Gym, Bakeries, Public Transport, PlazasAnd All Amenities. Move in & Enjoy (id:63616)

2241 Adirondak Trail
Oakville, Ontario
Rare ONLY ONE Luxury home with 10 features in Oakville! Imagine coming home every day to your own private luxury retreat. This Stunning Open Concept Home offers nearly 3,300 Sqft living space above grade, plus a fully finished nearly 1,500 Sqft walkout lower-level in-law suite, in total about 4800 Sqft living space, perfect for extended family, multi-generational living, guests, or additional living space. The Main Floor Features 10 Ft. Ceilings, elegant archways with columns, A Large Inviting Living room, Laundry room with garage access, crown mouldings & pot lights, Hardwood Floors Throughout. A spacious large warm family room with ornamental gas fireplace, amazing ravine & yard views and receive amazing light through the bay window. Kitchen W/Granite Counters/Island, Second Floor Features 5 Large Bedrooms & 3 Full Bathrooms. The Primary Bedroom Features A Sprawling Walk-In Closet And a luxurious Five -piece ensuite Bath W/ Soaker Tub, beautiful ravine & yard views and receives amazing light through the bay window.Each bedroom has Ensuite Privileges. This remarkable "TurnKey" Home Gives You Everything You Can Ask For And More! It combines luxury, privacy, and exceptional flexibility with 10 features: 1)3300Sqft+1500 Sqft In-Law Suite Apartment; 2) 8 Bedroom + 5 Bathroom; 3) 6 Parking Space can be extended to SEVEN; 4)TWO FULL SIZE Kitchen; 5) TWO Laundry Room; 6) A gorgeous Balcony; 7)Ravine/Trails with Big Deck; 8) Builder-finished Walkout/Walkup Separate Entrance; 9)Security System; 10) Water Reverse Osmosis and Purification Systems. Top-ranked schools, Minutes to the Hospital, Shops, Transit, Hwy access are right around the corner. (id:63616)
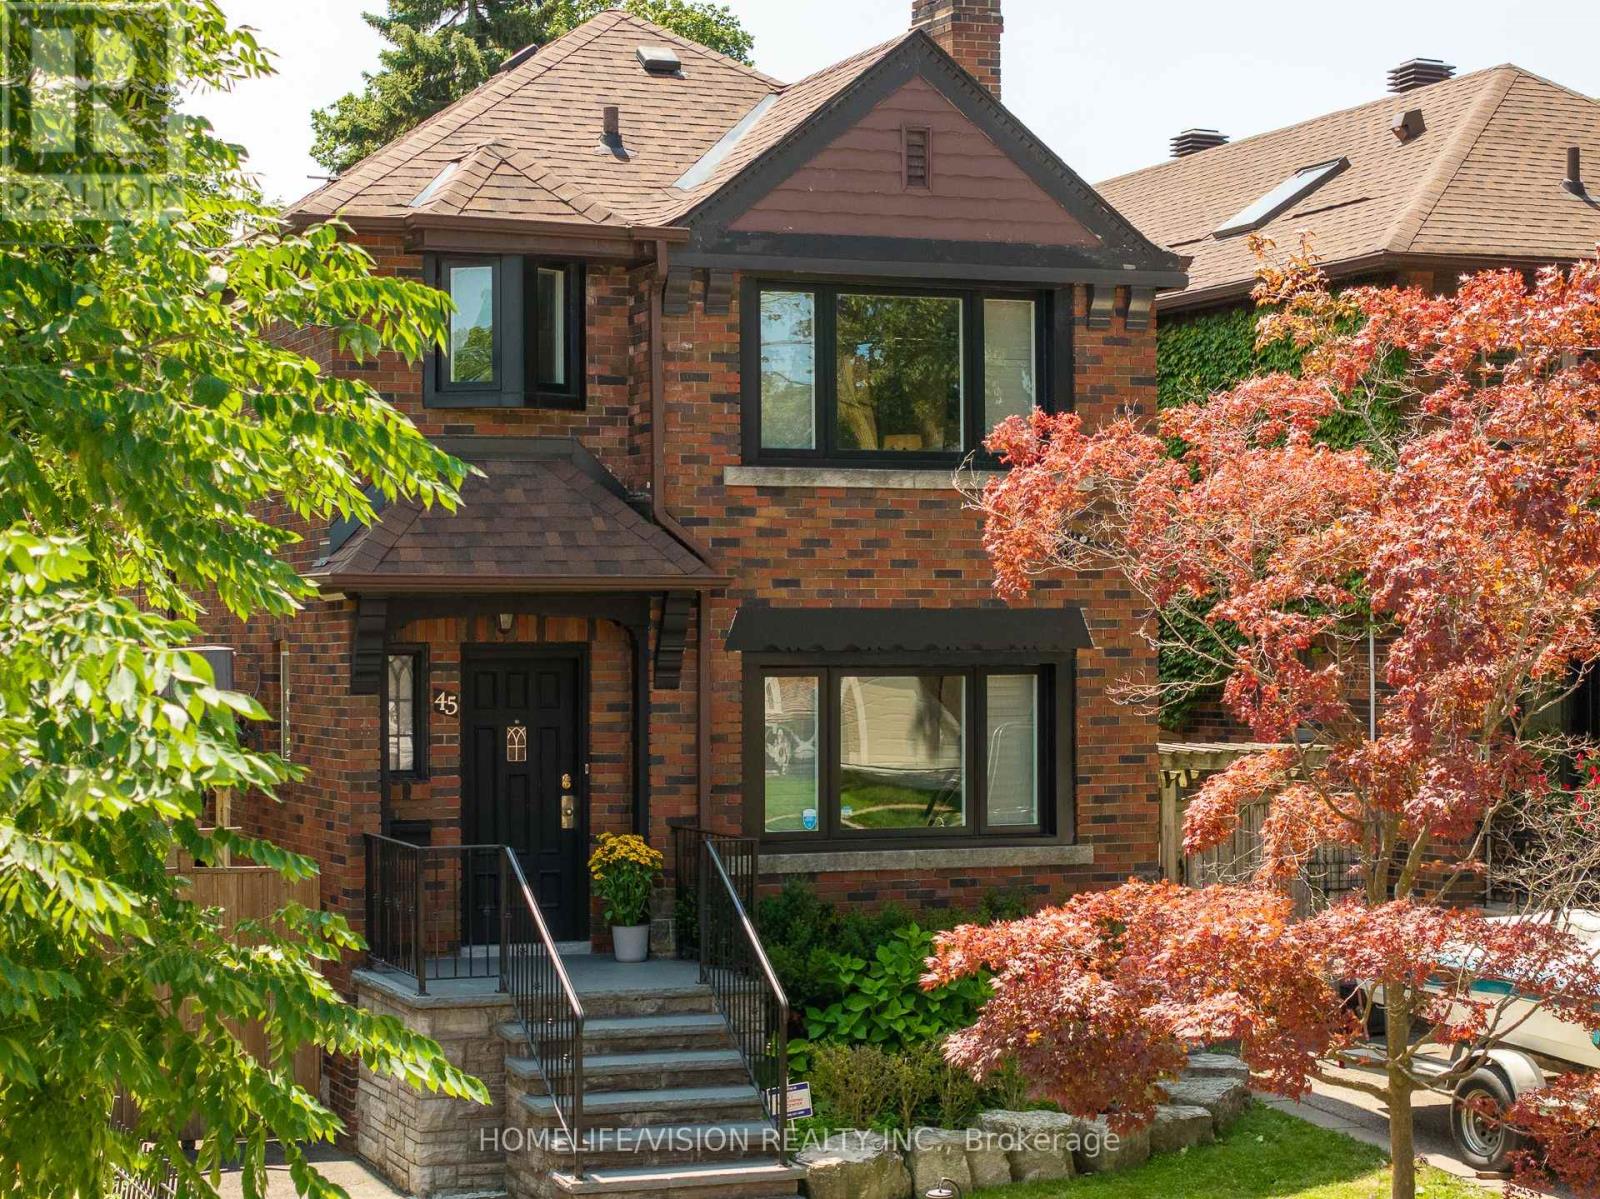
45 Mcrae Drive
Toronto, Ontario
Welcome To This Exceptional Detached 2-Story Home On A Premium 30.58 x 120 Ft South-Facing Lot, private Drive, In Highly Coveted South Leaside! Steps To Top-Tier Schools Including Rolph Road Elementary, Bessborough Drive & Leaside High School. Enjoy Seamless Transit, Easy Commuting & The Beautiful, Vibrant Vibe of Bayview Avenue's Renowned Shops & Restaurants. Professionally Landscaped Grounds Feature Multi-Zone Irrigation & A Resort-Style Backyard W/ Inground Pool, Waterfall Accent & Custom Poolside Cabana. Double Side-Yard Sheds + Private 2-Car Drive.Sophisticated Open-Concept Main Level Features Hardwood Floors, Crown Moulding, LED Lighting & California Shutters. Cozy Wood-Burning Fireplace In Living Room Flows Into Seamless Dining Space. Chef's Kitchen Boasts Updated Cabinetry, Quartz Surfaces, 3-Seat Peninsula & Dedicated Built-In Beverage Centre.Upper Level Offers 3 Bright Bedrooms W/ Hardwood & Primary Retreat W/ Double Closet. Fully Renovated 5-Pc Spa-Like Washroom Features Dual Vanities, Frameless Glass Shower & Luxury Heated Floors. Fully Finished Lower Level Adds Massive Footprint W/ Sprawling Rec Room, Quiet Dedicated Home Office, Functional Laundry, 3-Pc Bath & Tons of Storage!We Appreciate Your Interest In This Spectacular Property and Warmly Welcome You to Experience the Perfect Blend of Luxury, Comfort, and Neighborhood Charm. Come Tour This Exceptional South Leaside Masterpiece and Discover Your Next Dream Home! Don't miss the virtual tour. (id:63616)
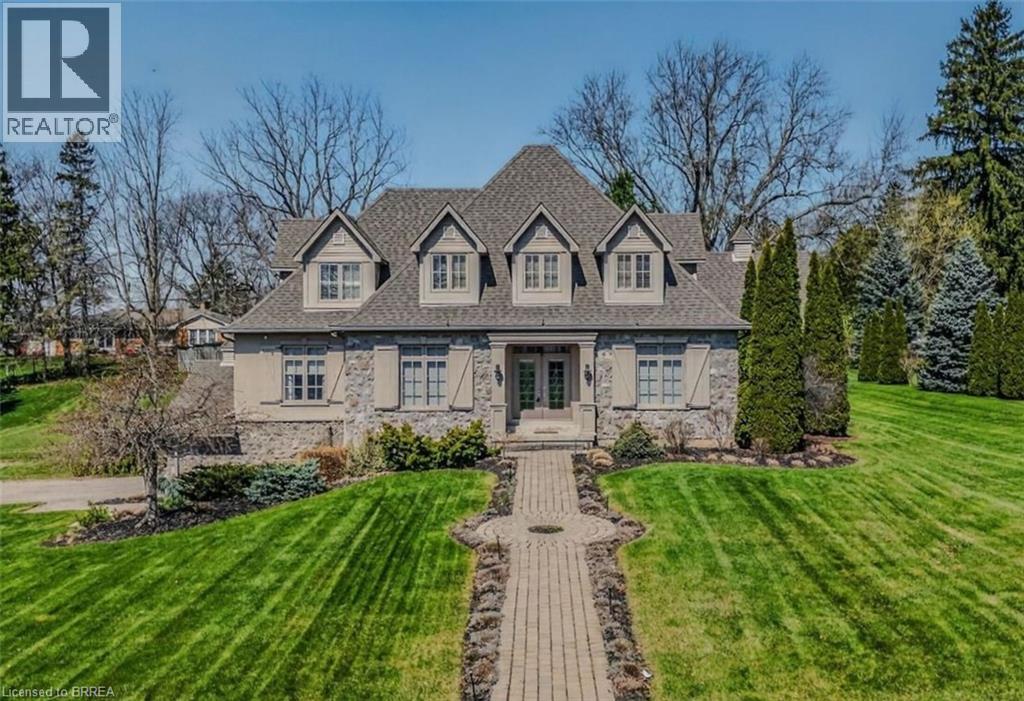
9 Rue Chateaux Terrace
Brantford, Ontario
9 Rue Chateaux Terrace ~ an exceptional home in the prestigious Tutela Heights area, one of Brantford’s most coveted communities. Tucked away on a quiet cul-de-sac, this remarkable property blends upscale living with a serene, rural atmosphere, just minutes from everyday amenities. Boasting over 5,400 square feet of finished living space, this 2 storey home is designed for both grand entertaining and comfortable family living. Expansive principal rooms include a formal LR & DR, perfect for hosting, while the heart of the home showcases a stunning open-concept kitchen with custom cabinetry & range hood, granite countertops, stainless steel appliances, & breakfast bar, the kitchen flows into a bright eating area with walk-out to the patio. The greatroom impresses with soaring 18 ft ceilings and double sided fireplace shared with the sunken sunroom, hardwood flooring, and a wall of windows that flood the home with natural light. The sunken sunroom offers a warm, inviting retreat with vaulted ceilings & wood beams, French doors leading to the outdoor entertaining space with wood fireplace. A main floor office with built-in bookcases provides the perfect work-from-home setting. Upstairs, a Juliet balcony walkway overlooks the greatroom, creating a striking architectural feature. Primary suite offers a walk-in closet & 5 pc ensuite. 2 more bedrooms, 4 pc bath, and laundry room complete the second floor. Lower level is ideal for entertaining family & friends or could be used for multi-generational living with separate side door entrance. Upgraded luxury vinyl flooring, custom built wet bar, billiards area, & large rec room with gas fireplace. A 4th bedroom, 4 pc bath, & ample utility space. Step outside where landscaped gardens & Armorstone accents create a tranquil setting. A perfect year-round retreat is the custom built outbuiliding with cedar plank walls, concrete floor, an indoor 8 man hot tub! This home offers both luxury and practicality in equal measure. (id:63616)
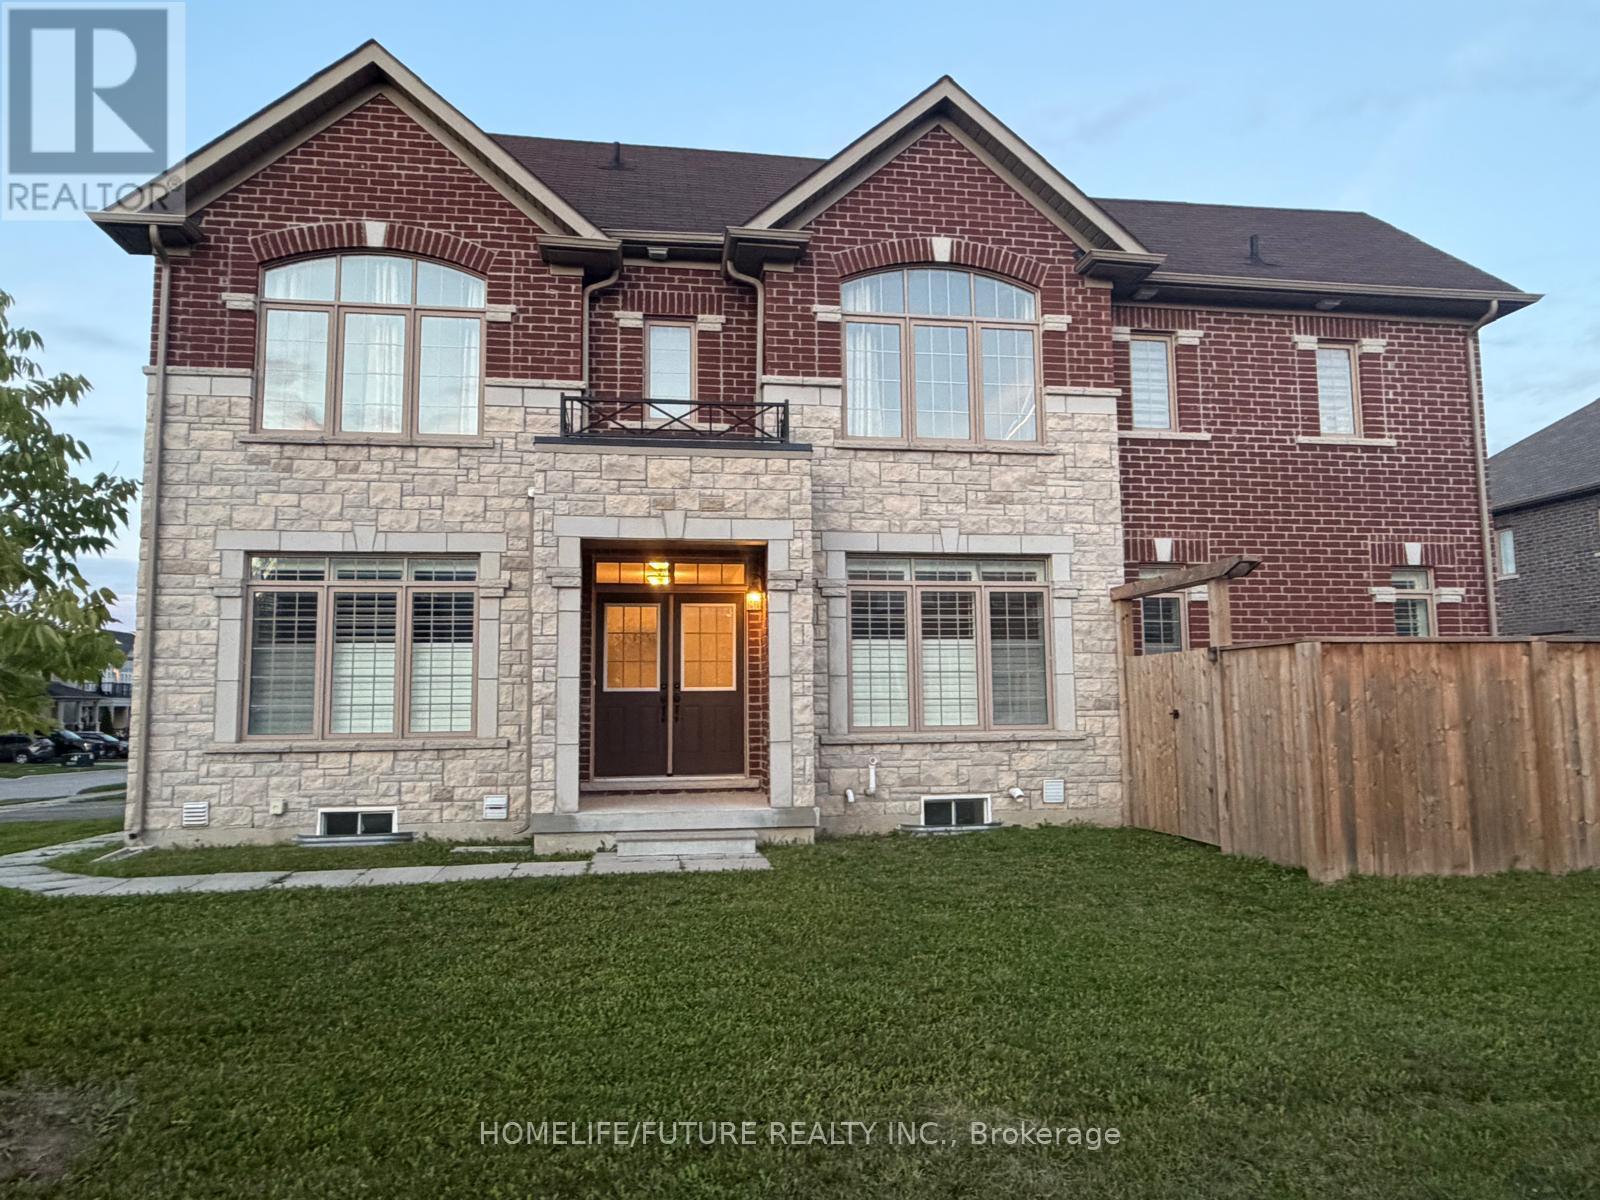
Main & 2nd - 45 Pristine Trail
Cavan Monaghan, Ontario
Experience Refined Family Living In This Impressive 3,400+ Sq. Ft. Residence, Ideally Situated On A Desirable Corner Lot In One Of Millbrook's Sought-After Newer Communities. Offering Generous Outdoor Space, Exceptional Privacy, And Thoughtfully Designed Interiors, This Beautifully Appointed Home Seamlessly Blends Elegance With Everyday Functionality. The Main Level Welcomes You With A Spacious Eat-In Kitchen Featuring A Walkout To The Deck And Fully Fenced Backyard, An Inviting Open-Concept Living And Dining Area, A Separate Family Room, Dedicated Home Office, Generous Foyer, And Conveniently Located Powder Room. Upstairs, Four Well-Appointed Bedrooms Provide Exceptional Comfort. The Luxurious Primary Retreat Features Two Walk-In Closets And A Spa-Inspired Ensuite With A Separate Soaker Tub, Glass/Acrylic Shower, Double Vanity, And Private Water Closet. The Second Bedroom Offers Its Own Walk-In Closet And 3-Piece Ensuite, While The Remaining Two Bedrooms Each Feature Walk-In Closets And Share A Well-Designed Jack-And-Jill 4-Piece Bathroom. A Thoughtfully Positioned Second-Floor Laundry Room, Complete With Sink And Additional Storage, Adds Everyday Convenience. Ideally Located Just South Of Hwy 115, With Easy Access To Peterborough And The 407, This Home Is Also Within Walking Distance Of The Elementary School And Community Centre. A Remarkable Opportunity To Enjoy Spacious, Sophisticated Family Living In A Welcoming Small-Town Setting, With Convenient Access To Urban Amenities. (id:63616)
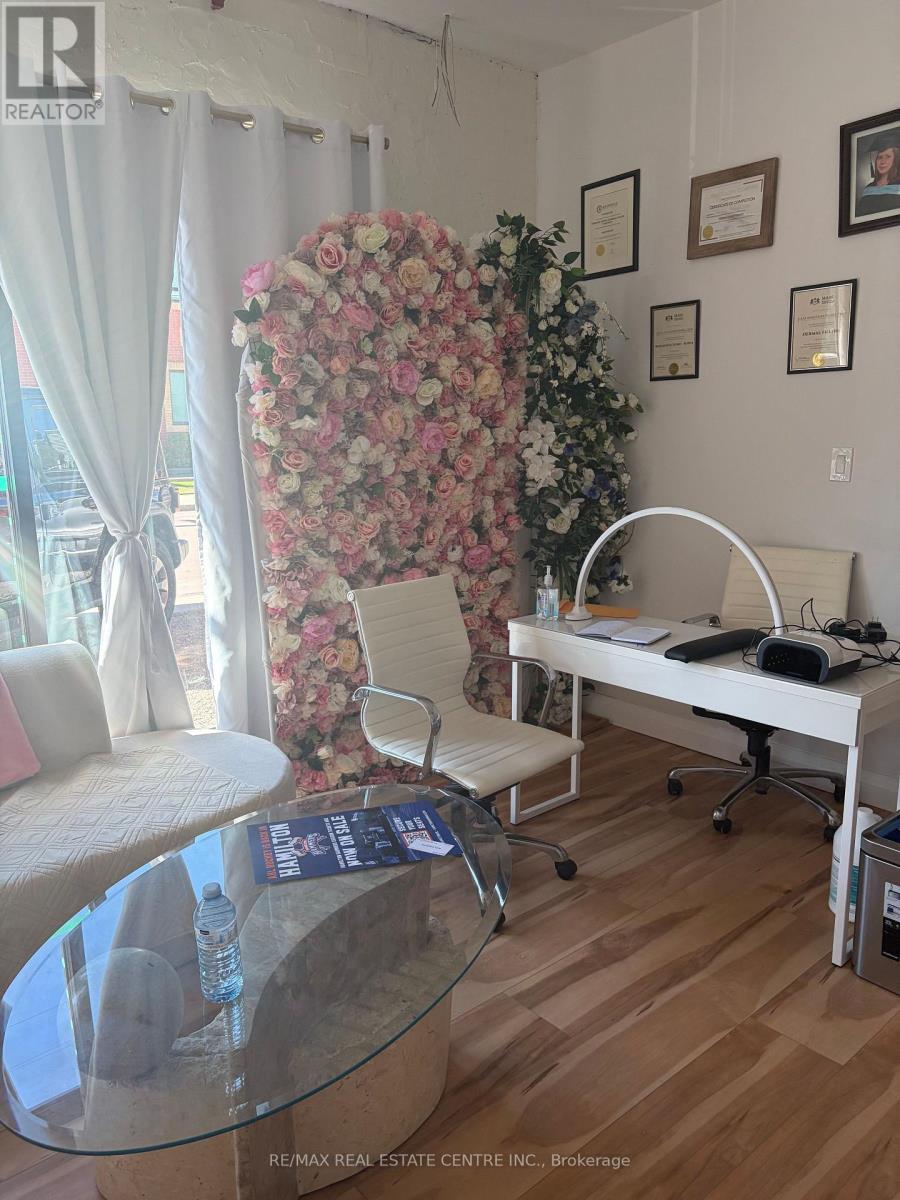
45 Wellington Street N
Hamilton, Ontario
Excellent opportunity for an established beauty, aesthetics or wellness professional looking to expand or take over an existing operation in Hamilton. The business offers an existing setup with professional equipment, fixtures and furnishings in place, allowing a qualified buyer to build on the current operation rather than starting from scratch. Ideal for an owner-operator, beauty professional or an existing salon/clinic looking to expand their services and client offering. Contact the listing representative for further information and to arrange a confidential showing. (id:63616)
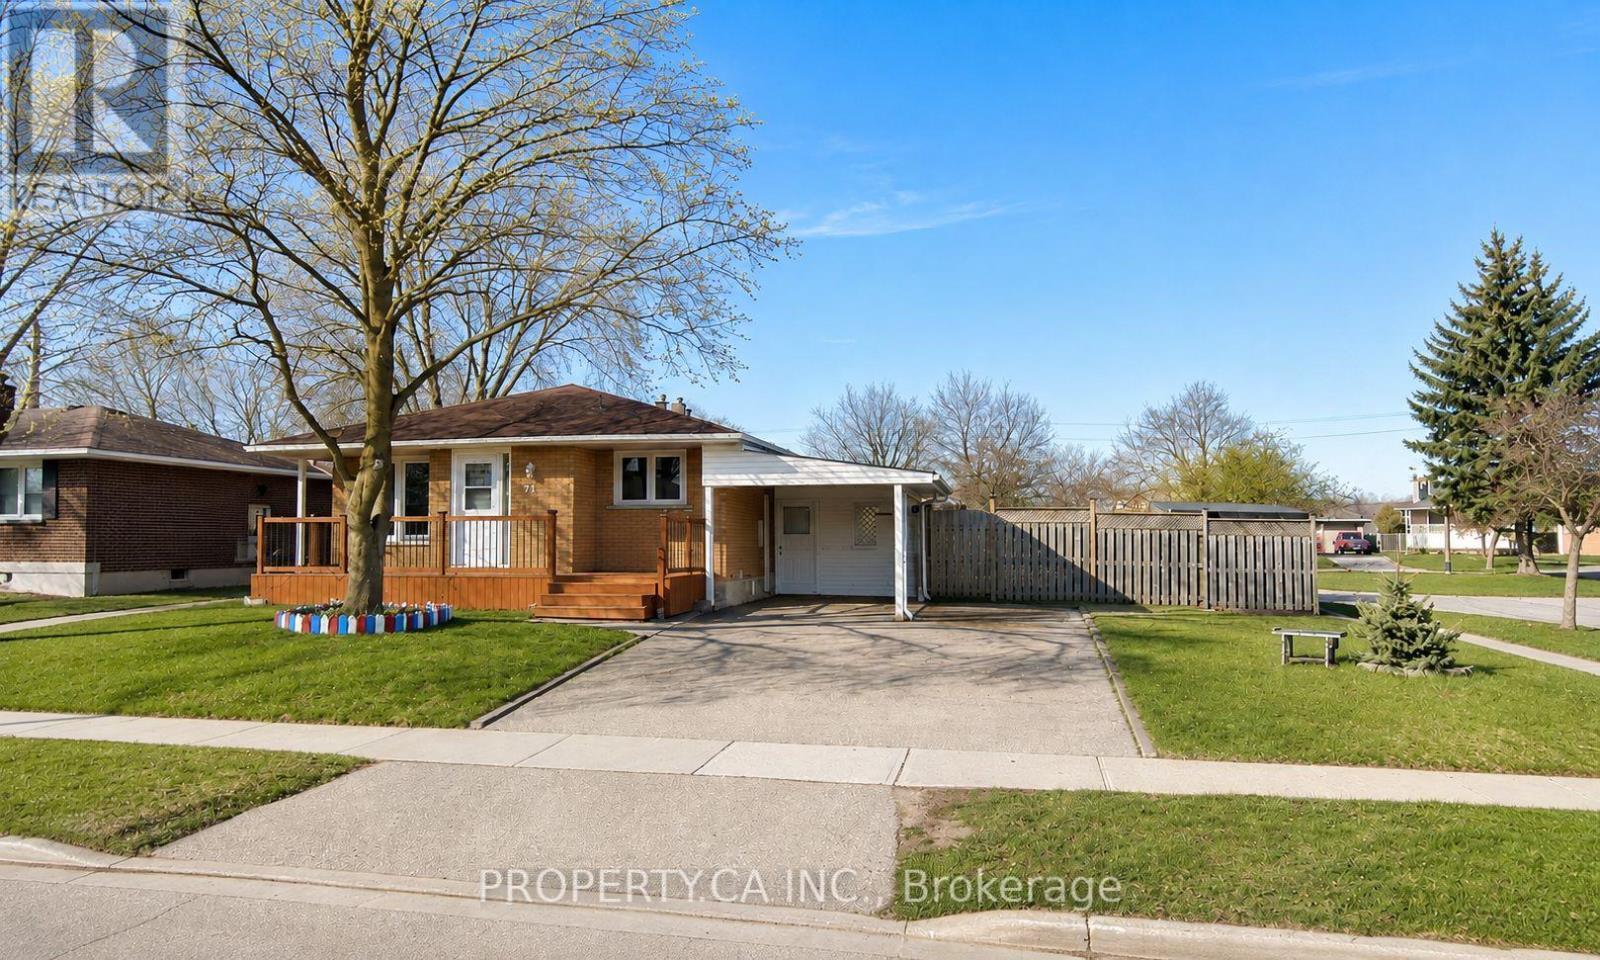
71 Highpark Avenue
Kitchener, Ontario
Welcome to 71 Highpark Ave, a charming corner-lot home located in the desirable Vanier/Kingsdale neighbourhood. This well-maintained property features spacious bedrooms, an oversized laundry room, a cozy living room, and a functional kitchen with ample storage space. The lower level offers additional living space ideal for extended family, guests, or those looking for added flexibility. Complete with a kitchenette, bedroom, full bathroom with shower, and separate laundry room, the lower level provides plenty of options to suit your needs. The massive backyard boasts a large deck and plenty of green space, making it the perfect place to relax or entertain. Conveniently located just minutes from Fairview Park Mall, schools, parks, public transit, and major highways, this home offers the ideal combination of space, comfort, and convenience. Do not miss your opportunity to call this wonderful property home. (id:63616)
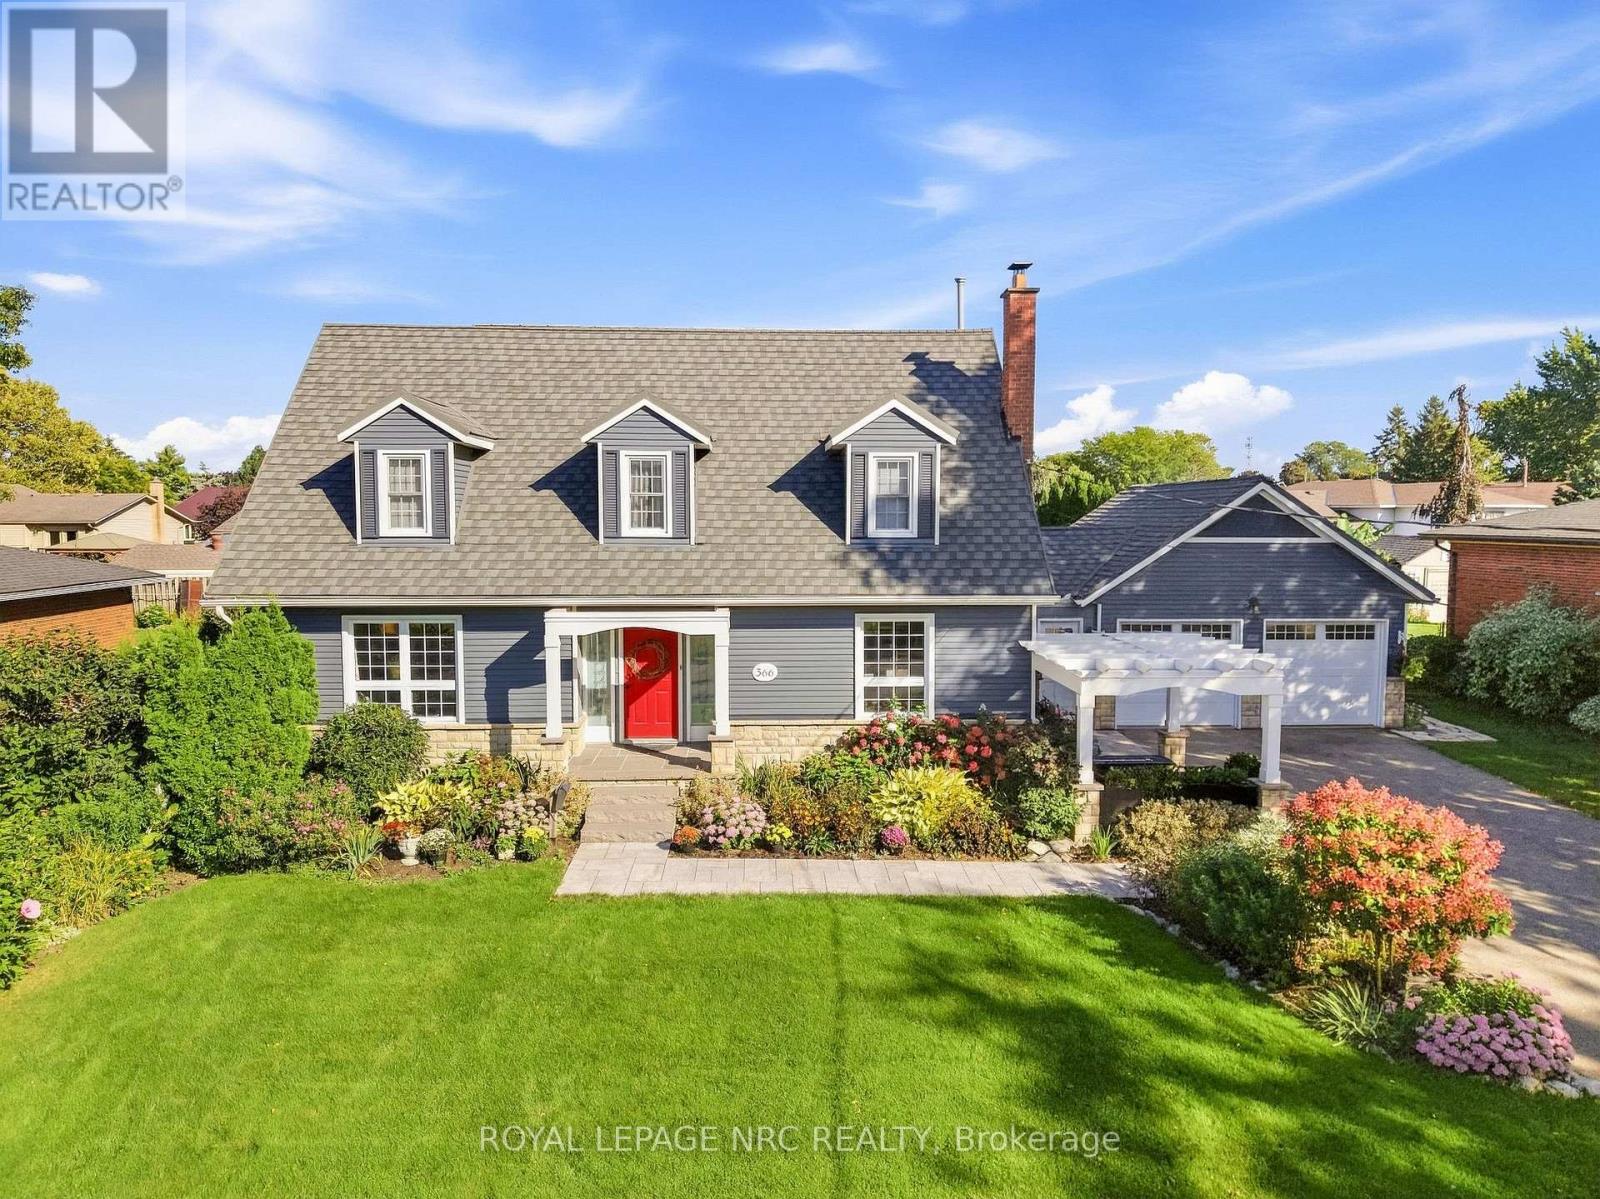
366 Book Road
Grimsby, Ontario
Beautifully updated and exceptionally well kept, this stunning Cape Cod is just two blocks from the lake in highly sought-after Bal Harbour. From the moment you arrive, the care and attention to detail stand out, with extensive, well thought out updates that retain the warmth and character that make this home so appealing. The spacious main floor features beautiful hickory flooring, a stunning updated kitchen with double islands, leathered granite counters and built-in appliances, along with generous living and dining spaces. The kitchen is open to the inviting family room, where a wood-burning fireplace creates the perfect spot to gather with family and friends. Large bedrooms provide plenty of room for family and guests, including an impressive primary suite with ensuite bath and walk-in closet. With 3.5 bathrooms in total, a finished rec room with built-in storage, and a layout that offers both comfortable everyday living and plenty of space to entertain, this home is as practical as it is beautiful. Outside, the property was fully landscaped in 2024, including a welcoming front pergola, while the exterior was freshly painted and the garage upgraded with spray foam insulation and new doors. A metal roof was added in 2020, and income-producing solar panels provide an added benefit. Other updates include main-floor windows (2014), upper-level windows (2010), A/C (2016), and a furnace (2011). The foundation has also been addressed with interior waterproofing and a sump pump. Hickory flooring was completed on the main floor in 2014 and the upper level in 2021. Add the gas BBQ hookup, beautiful finishes and meticulous upkeep, and you have a home that is ready to enjoy. Just minutes to parks, schools, highway access and the lake, this is a special opportunity in one of the area's most desirable neighbourhoods. (id:63616)
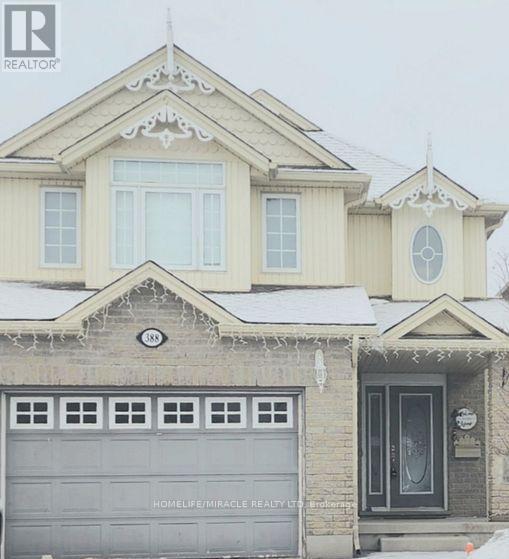
388 Thomas Slee Drive
Kitchener, Ontario
Detached beautiful house with open concept with 3 Bedrooms and 3 washrooms. shopping plazas, grocery stores, and dining options. Close to Hwy 401, public transit, parks, and schools, making it ideal for a family seeking a clean and well-maintained home. (id:63616)

654 Duke Street
Cambridge, Ontario
GREAT INVESTMENT OPPORTUNITY IN A PRIME CAMBRIDGE LOCATION! Situated on a large lot, this well-maintained and versatile R5(CO)-zoned property offers outstanding potential for investors, owner-occupiers and buyers seeking multiple income possibilities. Live in the bright two-bedroom upper residence and enjoy the spacious deck and private garden while using or renting the main level, or rent the upper apartment, which has historically generated between $1,800 and $2,000+ per month in rental income, and explore converting the main floor into an additional apartment, subject to applicable zoning and municipal approvals. The flexible layout may also appeal to buyers looking for a multigenerational living arrangement or the opportunity to combine residential living with permitted professional use. Historically fully rented, the property offers established income potential, ample parking for at least three vehicles and convenient public parking next door. With its desirable location, generous lot, adaptable floor plan and potential for multiple living spaces, 654 Duke Street presents a rare opportunity to generate rental income, offset ownership costs and build long-term value. (id:63616)
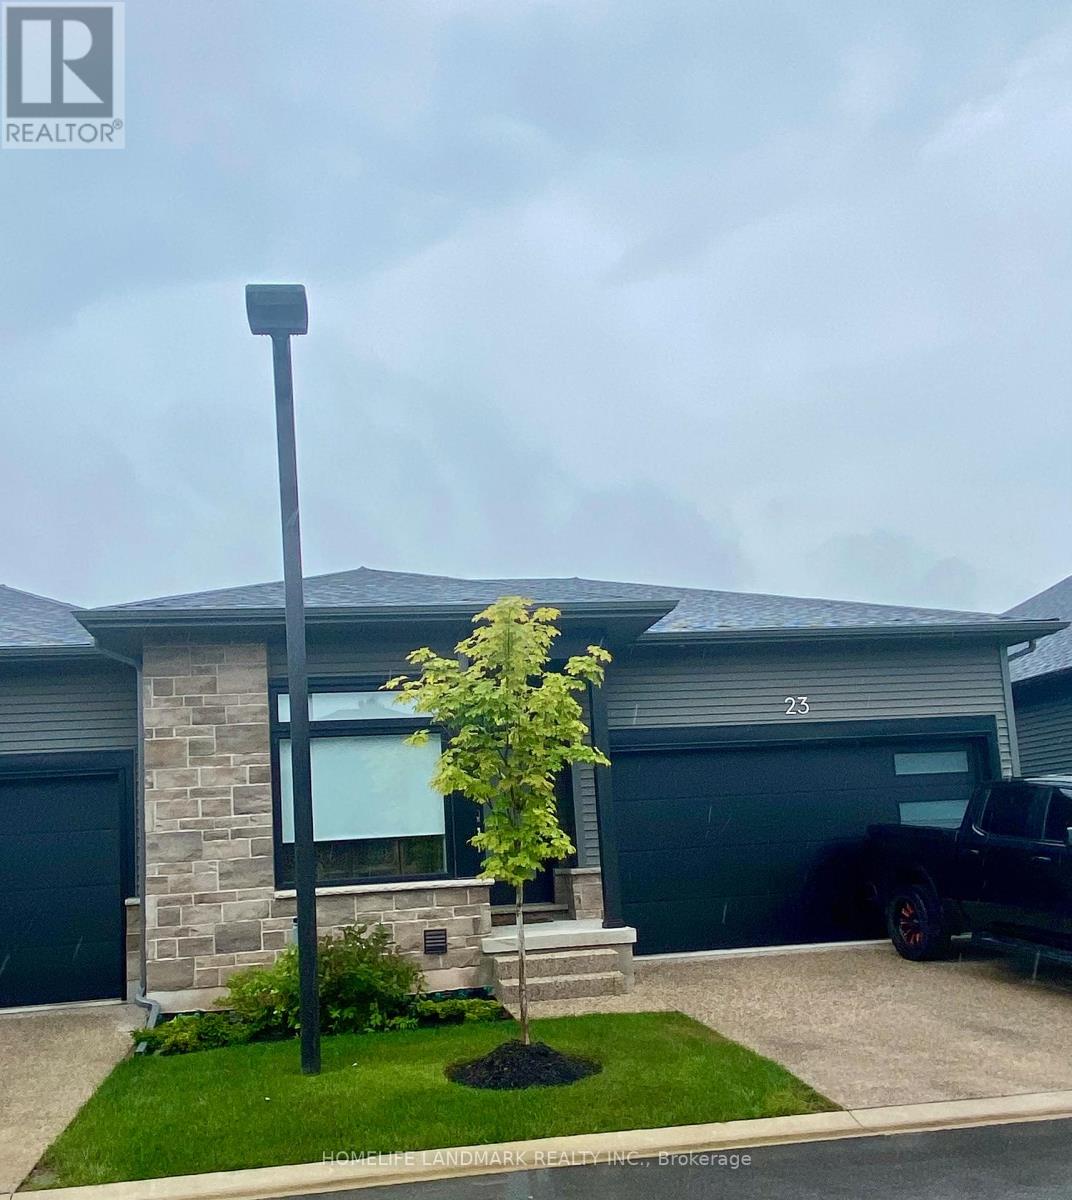
Unit 23 - 8974 Willoughby Drive
Niagara Falls, Ontario
WELCOME TO LEGENDS-ON-THE-GREEN! Another new project by Award Winning builder Silvergate Homes. This location is just minutes from the wonderous and might Niagara Falls. Enjoy the lifestyle this location offers - boating, golfing, five-star dining, world-famous wineries, casinos and more. Enjoy a high-end, easy living lifestyle in this premium townhouse condo, with high quality finishes, high-grade window coverings, five stainless steel appliances and many upgrades and a location that is a dream come true. Situated in beautiful Chippawa, backing onto the Legends Golf Course, this condo is literally only minutes away from every convenience yet feels like a private heaven. As a bungalow condo, unit 23 offers easy and comfortable living on one floor, including laundry. But for extra living space, there is a bright and deep basement fully finished by the builder to a large rec room, third bedroom, third bath, all painted and carpeted throughout. In addition, there is a large mechanical area offering lots of storage space. Upstairs on the mainfloor enjoy a bright and sunny great room with walk-out to a large (20'X10') covered deck. The primary bedroom is large and luxurious, with a sumptuous ensuite and large walk-in closet. The second bedroom can double as a bright main floor office if you are working from home. Lots of room for any lifestyle. This condo is offered at $3,200 per month plus utilities. No pets, no smoking. Landlord is looking for a minimum one year lease and would consider longer terms. Available from 1 October, 2026. (id:63616)

17 Mckay Court
Hamilton, Ontario
Over 4500 sf of bright and modern LIVING SPACE on a SPACIOUS 50 x 326 FOOT LOT with WALKOUT BSMT, complete INLAW SUITE and massive WORKSHOP less than 2 blocks from DUNDAS DRIVING PARK. Exceptional home offering vacation-style living never before on the market. Nestled on a private 1/3-acre lot with VIEWS of the valley and mature trees, This property is situated on a friendly court in Cootes Paradise, just a short walk to vibrant downtown Dundas. Designed with lodge style vibes and perfect for entertaining, the main level features a stunning updated chef-inspired kitchen with WOLF 5 burner gas cooktop, a chalet-style living room with an impressive custom stone fireplace soaring to VAULTED ceilings, a spacious family room with WALKOUT TO 40' DECK, main floor bedroom, full bathroom, and laundry room with walkout to double garage with EV CHARGING STATION. Upper level offers 3 more bedrooms, including a primary retreat with a private walkout sundeck overlooking the valley, a w/i closet, and a luxurious 5-piece ensuite with heated floors. The second bedroom features a UNIQUE LOFT with skylights, creating a versatile space for work, play, or relaxation.The bright walkout lower level offers a SPACIOUS INLAW SUITE complete with a full kitchen living room with f/p, spacious 5th bedrm and a large 3-piece bathroom with heated floors. A recreation room, huge workshop, and abundant storage provide exceptional flexibility for families of all sizes. From the main level step outside to a spectacular new deck spanning the width of the home with bbq station, dining and lounging areas, overlooking beautifully landscaped grounds with a LUXURIOUS SWIMMING POOL, PERGOLA, and patio perfect for multiple areas to enjoy the outdoors. A home that is BUILT FOR ENTERTAINING and tucked into one of the best neighbourhoods that Dundas offers. This is a rare opportunity to enjoy modern luxury, privacy, and RESORT STYLE LIVING on an expansive lot in the heart of Dundas. (id:63616)
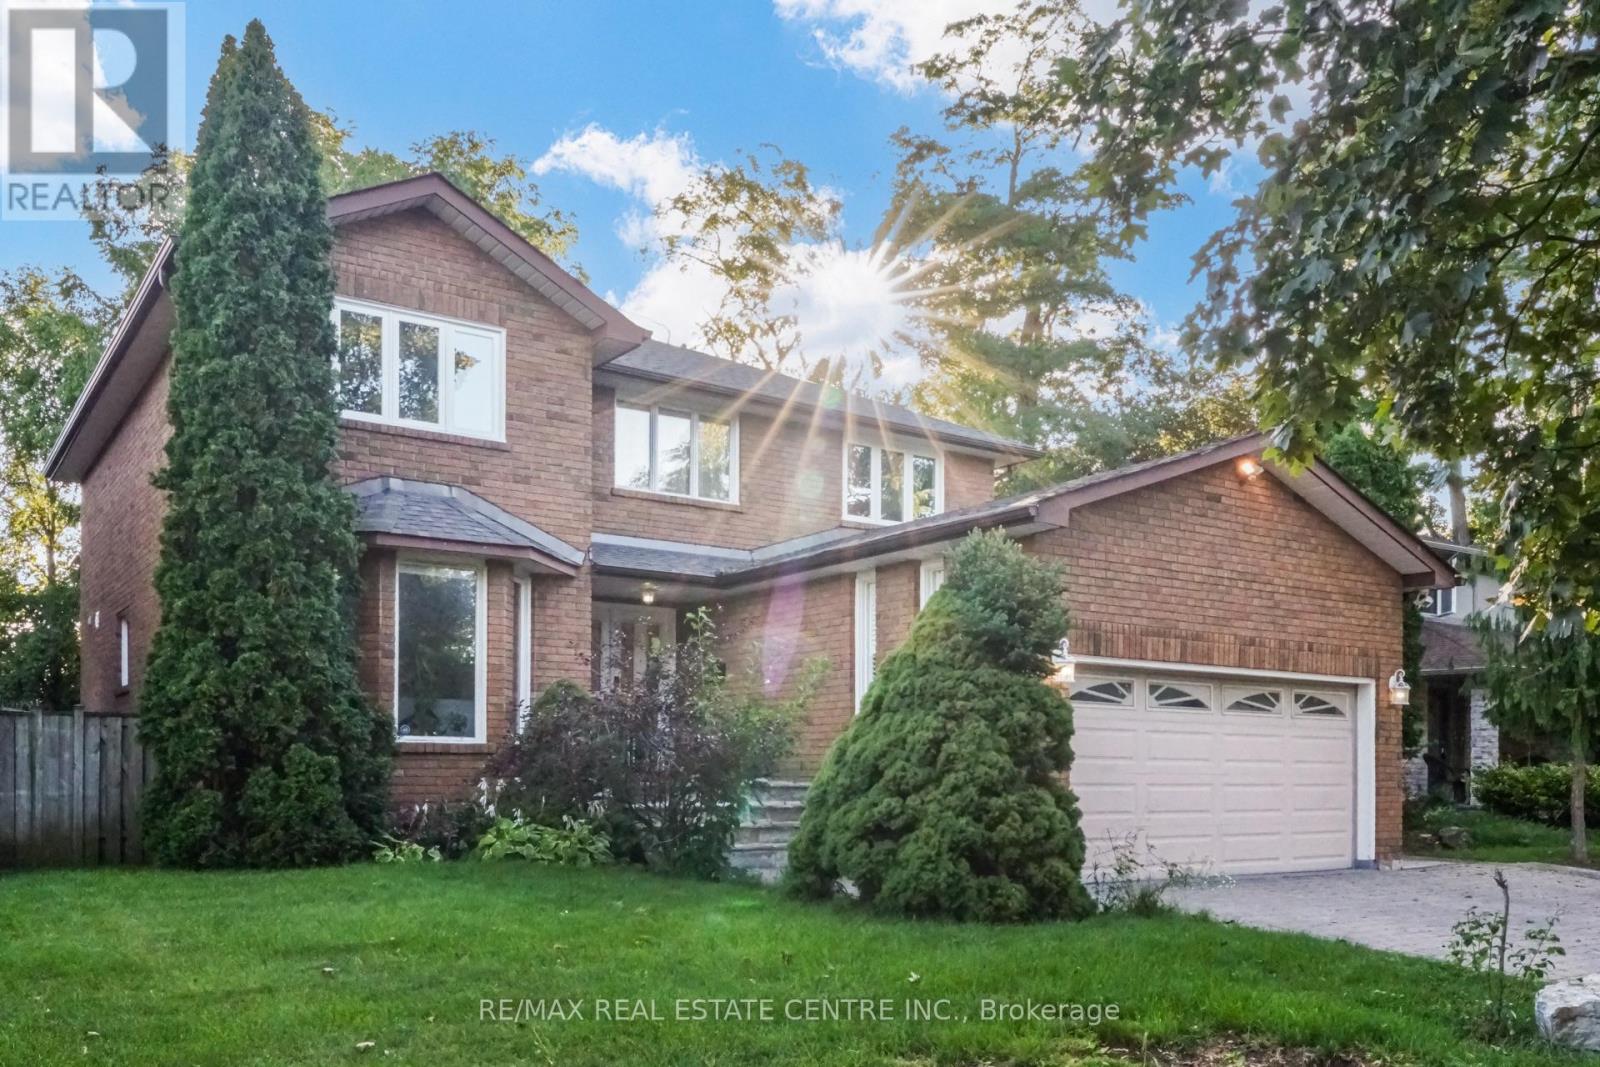
Upper Level - 167 Whitchurch Mews
Mississauga, Ontario
Welcome to a home that lives as beautifully as it looks. Tucked onto a quiet, family-friendly mews, this extensively renovated two-storey detached pairs timeless brick curb appeal with a crisp, modern interior - and it is completely move-in ready. An interlock driveway and attached double garage lead to a covered flagstone entry, where elegant double doors open into a bright foyer finished with custom wainscoting, crown moulding and a curved staircase. Hand-scraped hardwood flows throughout, warmed by pot lights, designer neutral paint and an airy, sun-filled palette. At the heart of the home, a chef's gourmet kitchen dazzles with waterfall quartz counters, a full quartz backsplash, a gas range and sleek built-in appliances - open to a living and dining room made for entertaining. Just beyond, a second family room anchored by a striking fireplace with walks out to the backyard, while a designer powder room with a floating vanity and gold fixtures polishes the main level. Upstairs, large principal bedrooms line a gracious hall. The primary retreat impresses with a walk-in closet and a spa-inspired ensuite, complete with a soaker tub and separate shower, marble-look porcelain tile, a double vanity on natural stone and warm gold hardware. Outside, a private, fully fenced backyard is wrapped in mature trees - a tranquil retreat with a deck built for entertaining and established garden beds, made for summer dinners and quiet mornings. Turnkey from top to bottom, this home delivers space, style and comfort in one of Mississauga's most convenient pockets - minutes to schools, parks, shopping, transit and major highways. Exceptional finishes. A quiet street. A backyard you'll never want to leave. Book your private showing today. (id:63616)
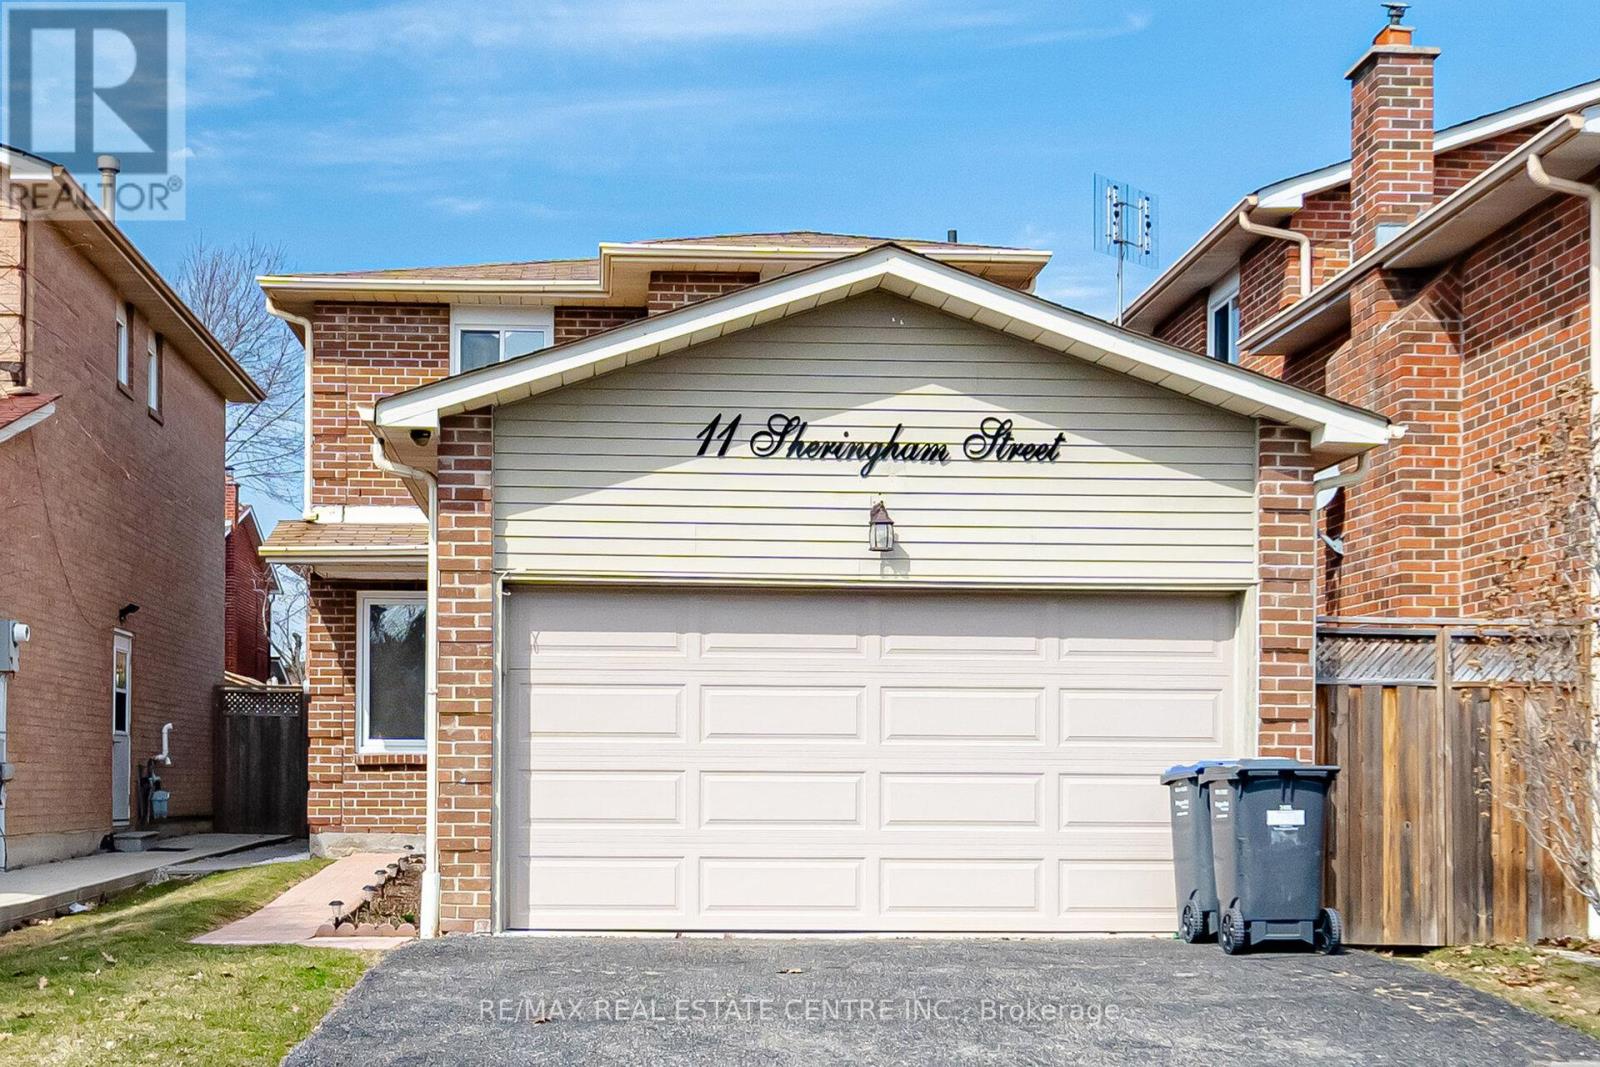
11 Sheringham Street
Brampton, Ontario
Welcome to this beautifully maintained 2-storey detached home in Brampton'sdesirable Heart Lake community! Situated on a quiet, family-friendly street,this spacious home offers a bright, functional layout featuring gleaminghardwood floors through the main living and dining areas, paired with awell-appointed kitchen boasting modern finishes and a breakfast area withwalk-out access to a private, fenced backyard. Upstairs, enjoy spaciousbedrooms including a primary retreat with generous closet space, while thefinished basement adds incredible value with extra living space and a 3-piecebath. Complete with ample parking, this home is ideally located steps fromtop-rated schools (Conestoga PS & Heart Lake SS), parks, scenic trails, HeartLake Conservation Area, shopping, public transit, and quick access to Hwy 410. (id:63616)
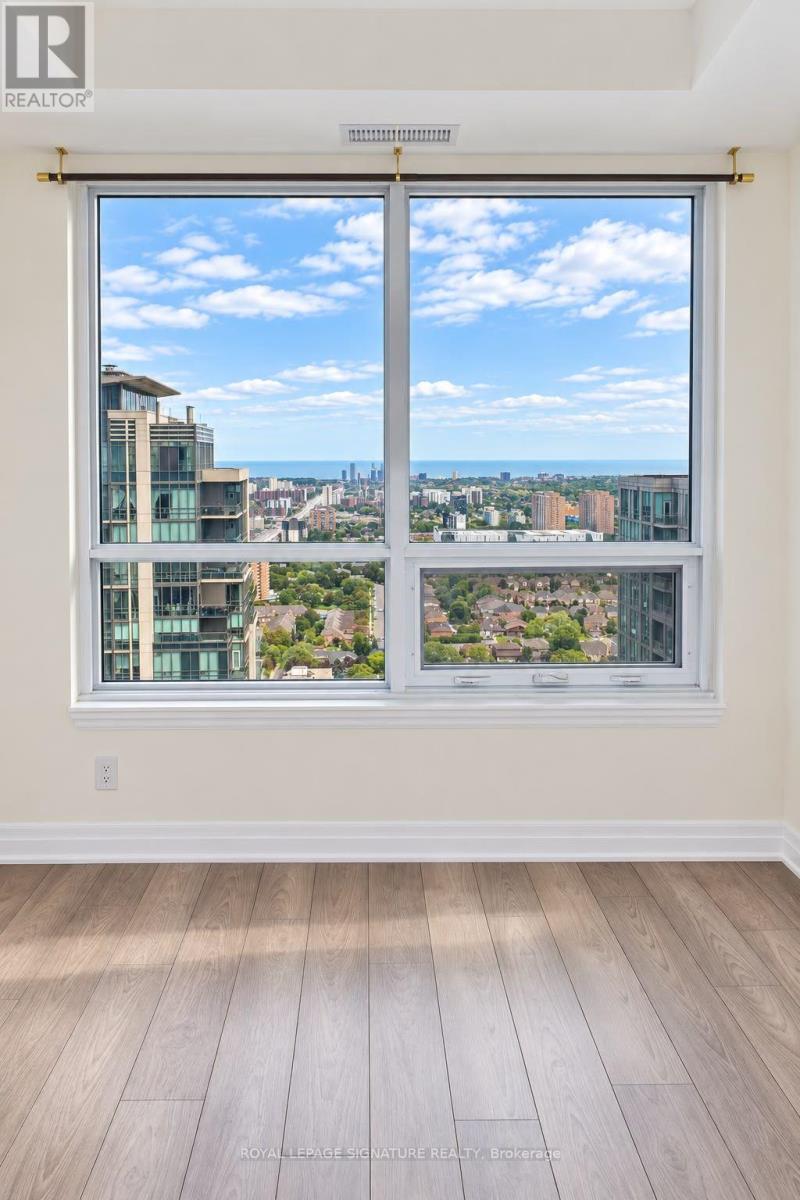
3306 - 36 Elm Drive
Mississauga, Ontario
Welcome to this beautiful suite at Edge Towers, offering 2 bedrooms, 2 bathrooms, 1 parking space, and 1 locker. Flooded with natural light, this exceptional residence boasts breathtaking unobstructed views of Lake Ontario and the Mississauga skyline through expansive floor-to-ceiling windows. The thoughtfully designed open-concept layout features 9-foot smooth ceilings, premium laminate flooring throughout, a contemporary kitchen with quartz countertops, centre island, premium appliances, and a private balcony showcasing spectacular lake, city, and sunset views. The spacious primary bedroom includes a 4-piece ensuite, while the second bedroom offers flexibility for a growing family, guests, or a home office. Residents enjoy an outstanding collection of resort-style amenities, including a stunning lobby, 24-hour concierge, fitness centre, yoga studio, private dining room, party room, theatre, billiards room, games room, guest suites, BBQ terrace, and an on-site daycare-ideal for young families. Located in the heart of Mississauga, just steps to Square One, Celebration Square, Sheridan College, restaurants, cafés, parks, grocery stores, and public transit, with easy access to Highways 403, 401, QEW, Cooksville GO Station, and the future Hurontario LRT. An exceptional opportunity to own a sun-filled suite in one of Mississauga's most sought-after new communities-perfect for professionals, young families and investors. (id:63616)
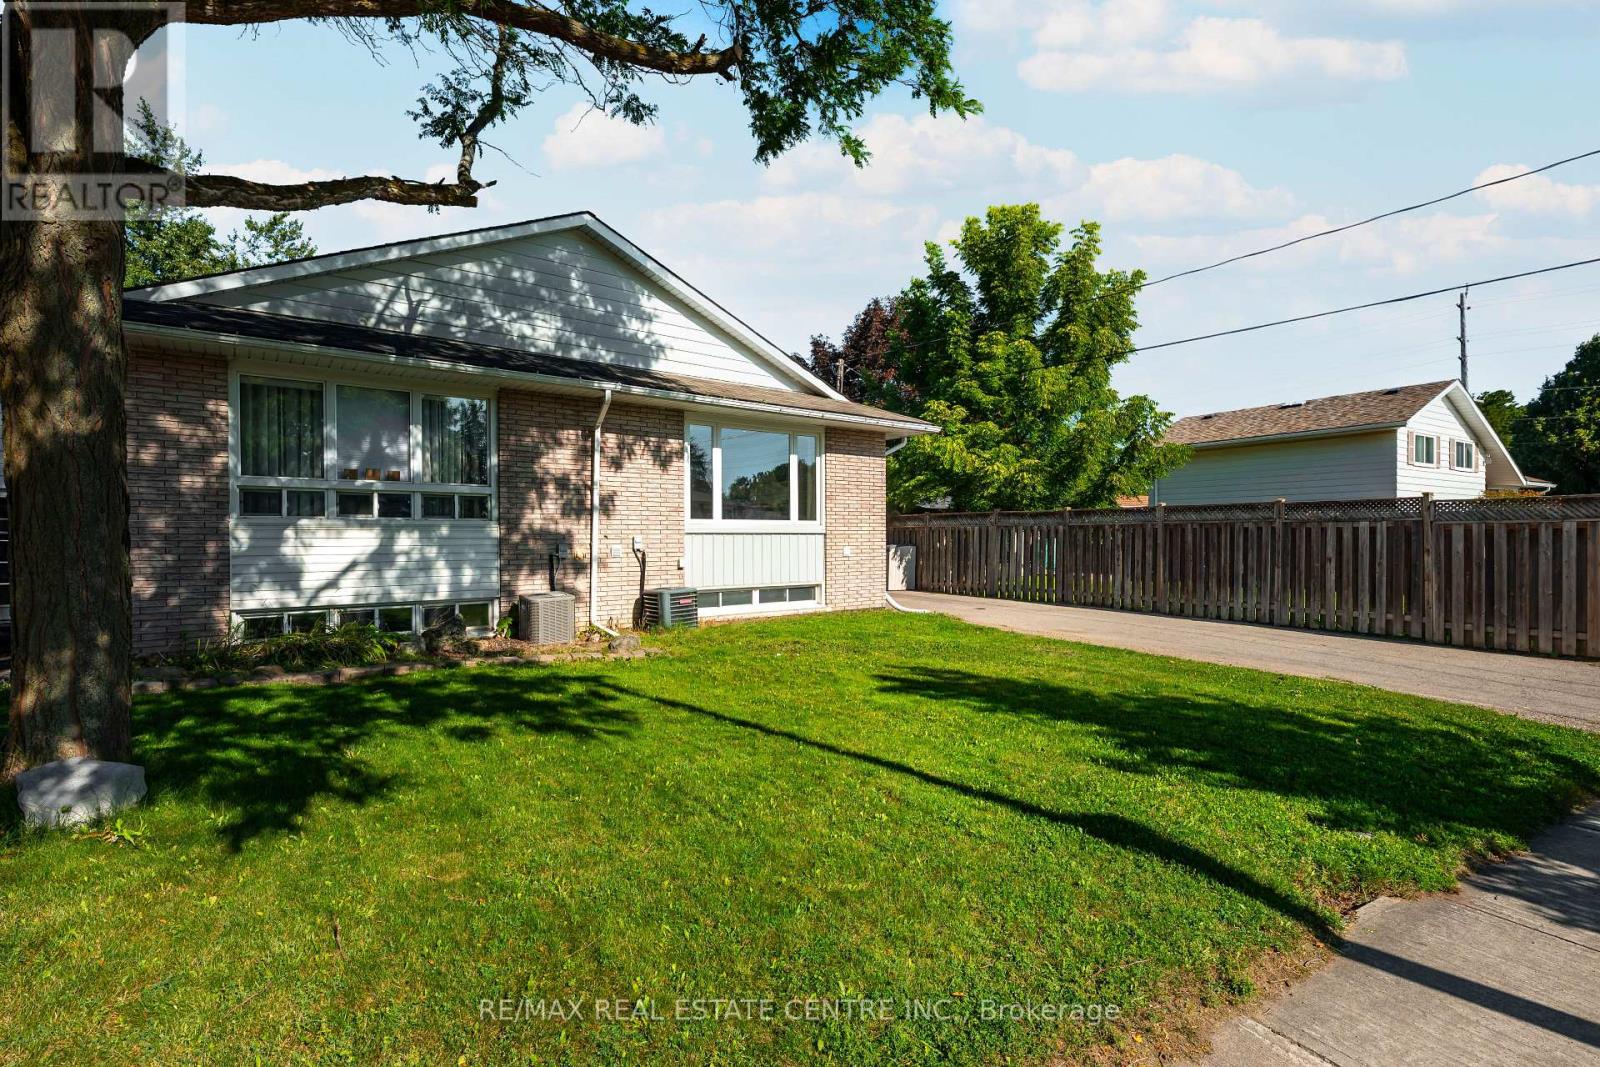
7 Madison Avenue
Orangeville, Ontario
THIS COULD BE YOUR NEXT MOVE! Welcome To This Beautifully Maintained, Move-In-Ready 4 Level Backsplit Offering The Space, Updates And Lifestyle Today's Families Are Looking For! Step Inside Through The Spacious Front Foyer And Discover A Bright, Open-Concept Main Floor Highlighted By A Gorgeous Newly Updated Kitchen And Great Room-The Perfect Gathering Place For Everyday Living And Entertaining. With 4 Bedrooms And 2 Updated Full Bathrooms, There's Plenty Of Room For The Whole Family. The Inviting Family Room Features A Cozy Gas Fireplace, Custom Built-In Wall Units And A Dry Bar, Plus A Walkout To Your Own Private Backyard Retreat. Outside, The Fully Fenced Yard Offers Loads Of Space For Kids, Pets And Summer Entertaining, Complete With An In-Ground Hybrid Swimming Pool Ready For Those Hot Summer Days! The Fully Finished Lower Level Provides Even More Versatile Living Space, While Recent Updates Throughout Including Luxury Vinyl And Porcelain Tile Flooring, Updated Baseboards And Modern Finishes Mean There's Truly Nothing Left To Do But Unpack And Enjoy. The Unique Multi-Level Layout May Also Offer Exciting Potential For Those Exploring A Future Duplex Or Secondary Living Arrangement. And Then There's The Location! Enjoy The Best Of Orangeville Living, A Vibrant And Welcoming Community Known For Its Charming Downtown, Great Restaurants And Shops, Beautiful Parks And Convenient Commuting Distance To The GTA. Even Better, This Home Is Within Walking Distance Of Parks, Shopping, And Both Public And Catholic Schools. More Space. A Backyard Pool. A Move-In-Ready Home. A Fantastic Community. What Are You Waiting For? Make Orangeville-And This Incredible Home-Your Next Move (id:63616)
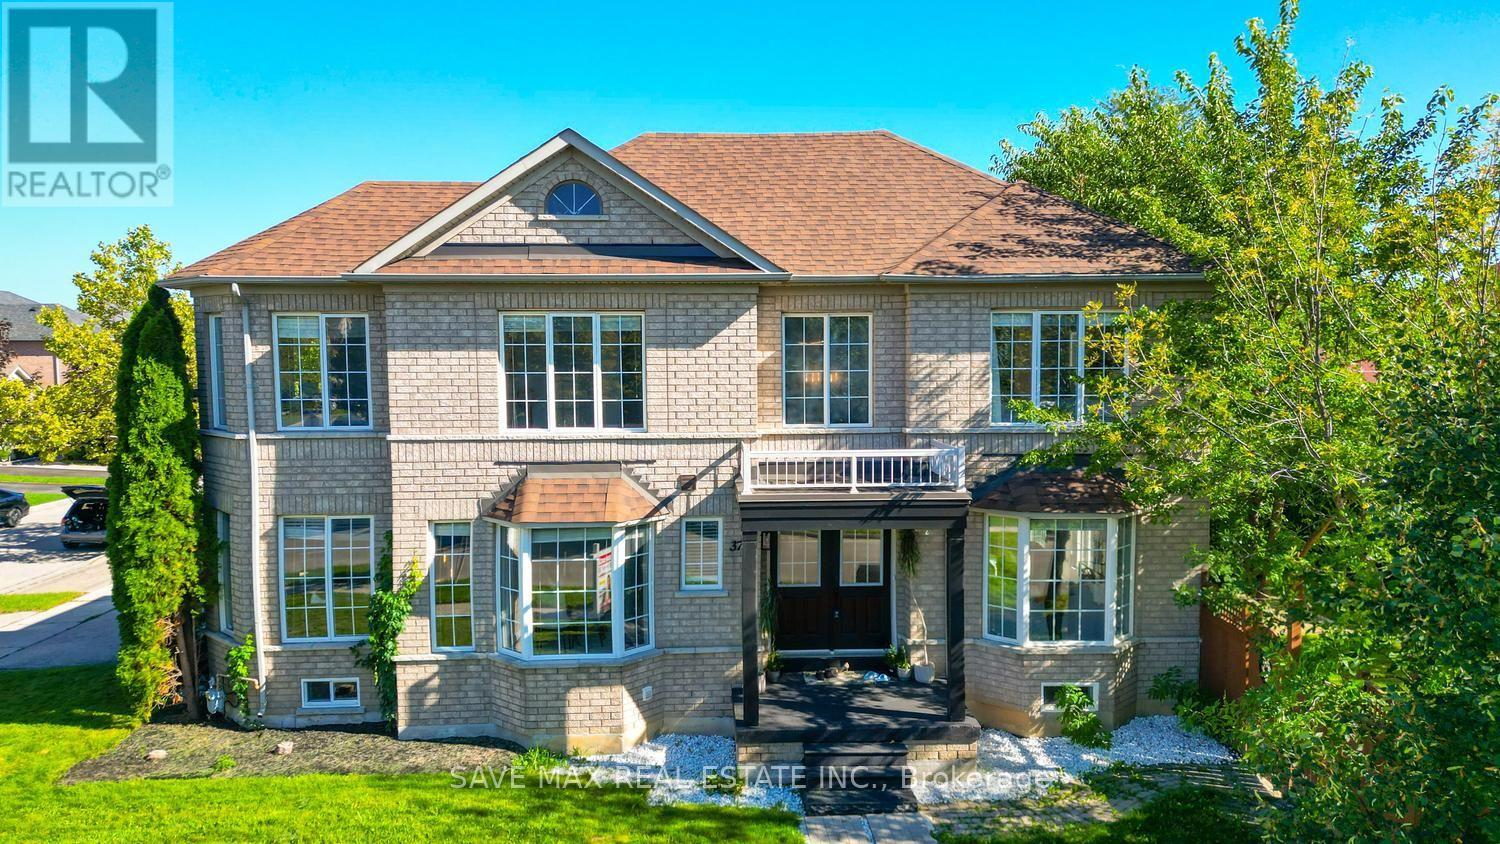
3762 Freeman Terrace
Mississauga, Ontario
Welcome to this sun-filled corner-lot, all-brick home featuring huge windows and a double-door entry, located in the highly desirable, family-friendly Churchill Meadows community. This move-in-ready home offers hardwood flooring with almost no carpet, generously sized bedrooms, and a functional layout. Separate living, dining, and family rooms provide plenty of space for everyday living and entertaining. The well-kept kitchen features new countertops, sink, faucet and tile flooring (2025), a movable island, and ample cabinetry. Upstairs, the spacious primary bedroom offers a walk-in closet and ensuite with a walk-in shower and bathtub. The bright second bedroom is surrounded by windows, and all bedrooms are generously sized. The finished basement features a spacious bedroom, full washroom, and large open-concept living/rec area, with excellent potential for future in-law or income-generating use. Recent updates include roof shingles (2018), dishwasher (2025), fridge (2026),fresh paint, modern light fixtures and landscaping (2026).Ideally located close to top-rated schools, Churchill Meadows Community Centre & Mattamy Sports Park, Erin Mills Town Centre, Credit Valley Hospital, Streetsville & Meadowvale GO Stations, Toronto Premium Outlets, parks and restaurants, with quick access to Hwys 403 & 407.A rare opportunity to own a bright corner-lot home in one of Mississauga's most sought-after communities. Book your showing today! Irregular Lot (48.90 ft x 4.87 ft x 4.87 ft x 4.87 ft x 4.87 ft x 4.87 ft x 4.87 ft x 44.46 ftx 22.43 ft x 51.34 ft x 85.42 ft ) (id:63616)