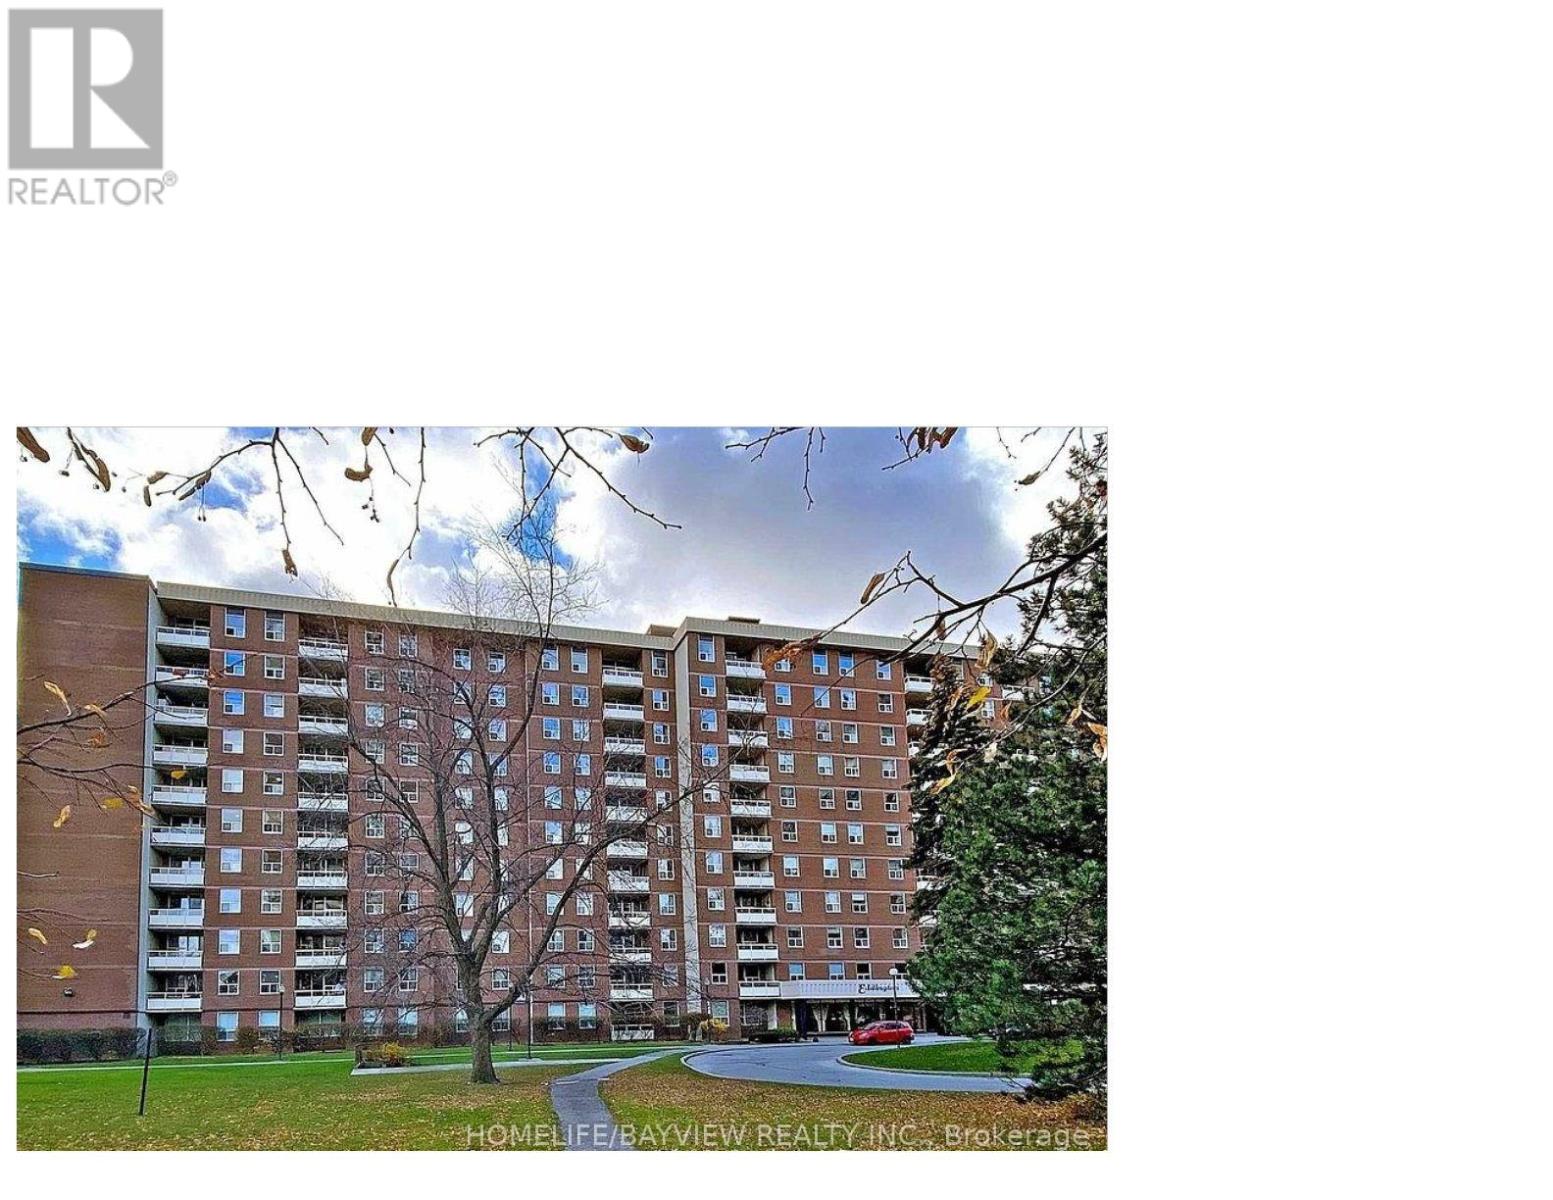
403 - 175 Hilda Avenue
Toronto, Ontario
attention investors or first time buyers, prime location Yonge & Steeles Living! Don't miss this bright and spacious 3-bedroom, 2-bathroom gem offering the perfect blend of comfort and unbeatable convenience. Featuring a spacious primary retreat with a private ensuite, laminate floors throughout, updated kitchen with granite countertops, and a sun-filled living room with walkout to a private balcony.Well maintained building conveniently located close to banks grocery stores centre pont mall and schools. steps away from public transportation. The best part all utilities are included giving you worry free living with exceptional value. (id:63616)
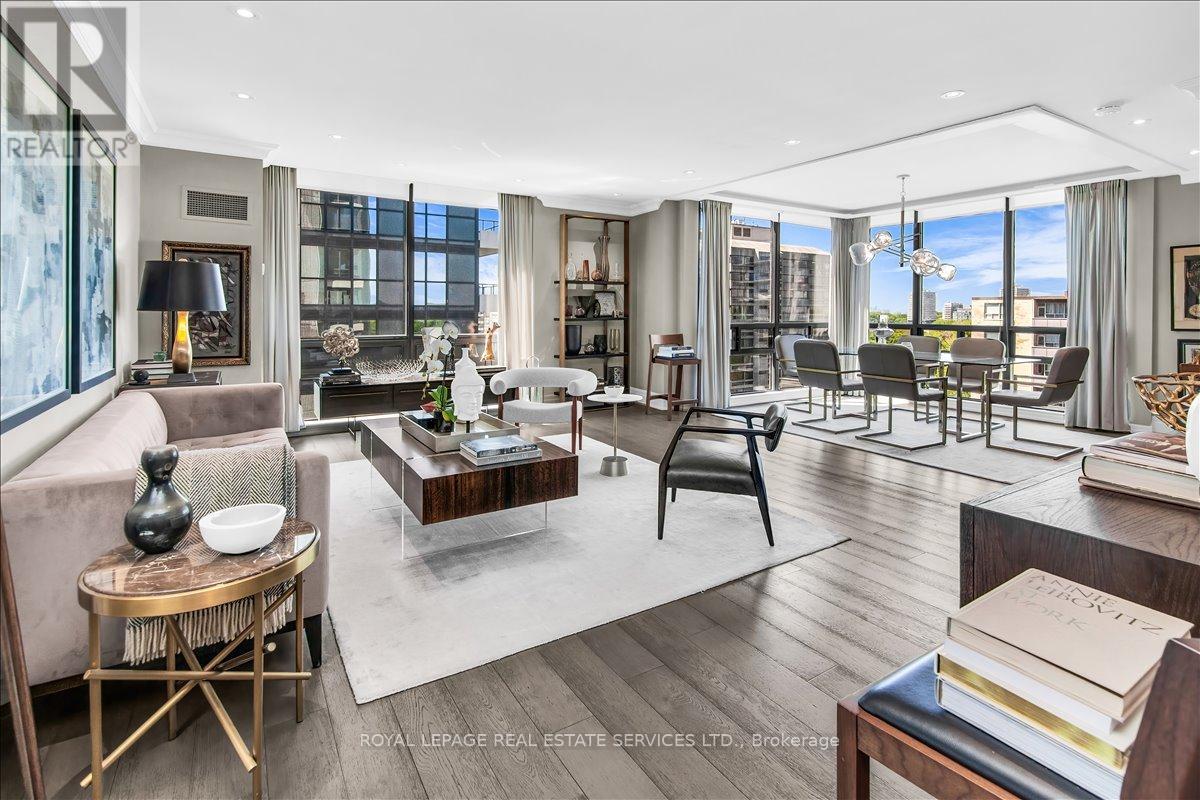
1104 - 619 Avenue Road
Toronto, Ontario
The Lonsdale -- Luxury Living At Its Absolute Finest! Only 4 Units Per Floor. Contemporary European Design! S/W Corner, Spacious 2 Bdrm, 1335 Sqft! Gourmet Kitchen W S/S Appliances. Sun Filled Living and Dining Rooms Surrounded By Floor To Ceiling Windows. 24 Hr Concierge, Doorman, Valet, Event Room, Heated Outdoor Pool, Well Manicured Gardens, Exercise Rooms, Guest Suite, Ample Visitor Parking + Car Wash Service Available! Very Quiet Building Has Triple Glazed Windows! TTC At Doorstep, Walking Distance To UCC, Forest Hill Village, Yonge St. & More! Enjoy The Lifestyle! (id:63616)
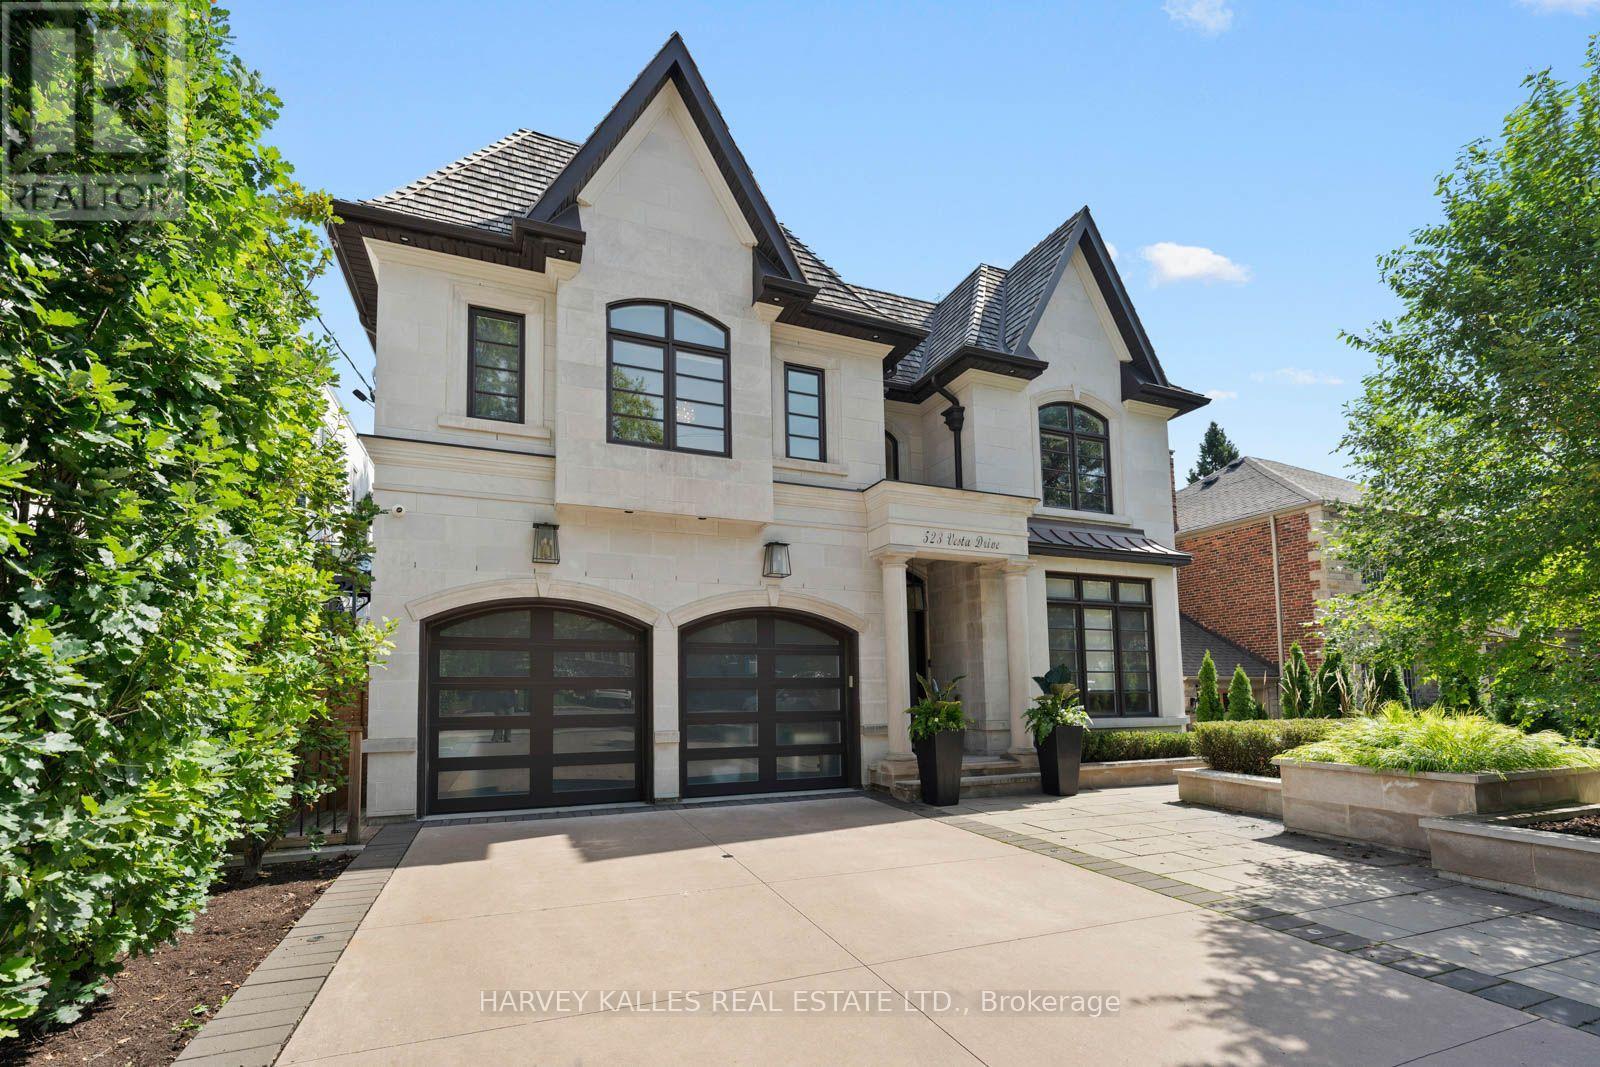
523 Vesta Drive
Toronto, Ontario
Welcome to 523 Vesta Drive, an exceptional Forest Hill residence offering over 5,000 sf of beautifully designed living space across 3 levels. A dramatic double-height foyer introduces a light-filled, open-concept interior designed for sophisticated entertaining & comfortable family living. At the heart of the home is a chef-inspired kitchen with a centre island, quartz countertops, a Wolf 6-burner gas range, Sub-Zero refrigerator, and Miele dishwasher. A separate butler's pantry with sink, glass-front cabinetry & additional prep space adds function & elegance. The main level also features a family room with a gas fireplace and direct access to the deck overlooking the landscaped backyard, a private home office with custom built-ins and a functional mudroom. Upstairs are 4 bedrooms, each with its own ensuite & heated bathroom floors. The expansive primary retreat offers a coffee bar with sink, two walk-in closets & spa-inspired ensuite with heated floors, gas fireplace, soaker tub, steam & rain shower, heated towel rack & enclosed water closet. The custom dressing room features a skylight, centre island & vanity. The walkout lower level features heated floors, private home theatre with projector & surround sound, wet bar, climate-controlled glass-enclosed wine cellar, recreation space & private guest or nanny suite with ensuite. Exceptional comfort continues with a private elevator servicing all 3 levels, whole-home Sonos sound system, four gas fireplaces, motorized window coverings, central vacuum & security system. Outside, enjoy a landscaped backyard with in-ground pool, deck & lounge areas. A heated driveway leads to the double car garage. Ideally located in prestigious Forest Hill, close to BSS, UCC, parks, shops, transit & amenities, this is a rare opportunity to own a substantial family residence offering exceptional space, technology & luxury in one of Toronto's most coveted communities. (id:63616)
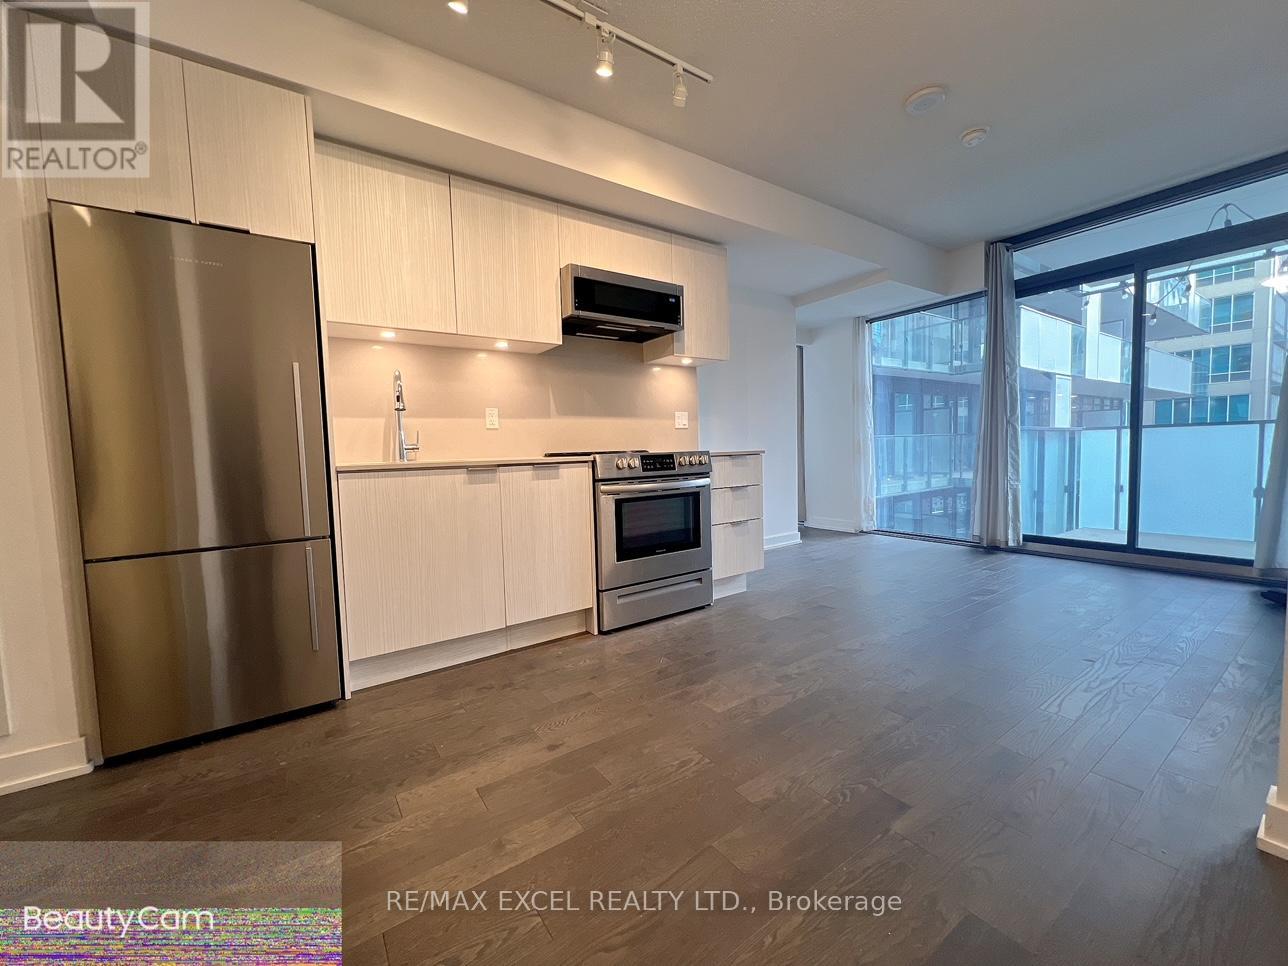
1008 - 25 Richmond Street E
Toronto, Ontario
1 BR + ENCLOSED DEN IS 653 SQFT + 152 SQFT OVERSIZED BALCONY + STORAGE LOCKER + WINDOW COVERINGS | Den is large enough for 2nd BR. Ceiling Light Fixtures Installed In Both Bedroom + Living Room For Maximum Brightness | | Live in unparalleled luxury high above the city with soaring ceilings, floor to ceiling windows, gourmet kitchens + spa-like baths | Embrace the very best of the city just mere steps to subway, PATH, Eaton Centre, UofT, Financial + Entertainment District | Distinct + elegantly appointed private residences (id:63616)
2601 - 7 Concorde Place
Toronto, Ontario
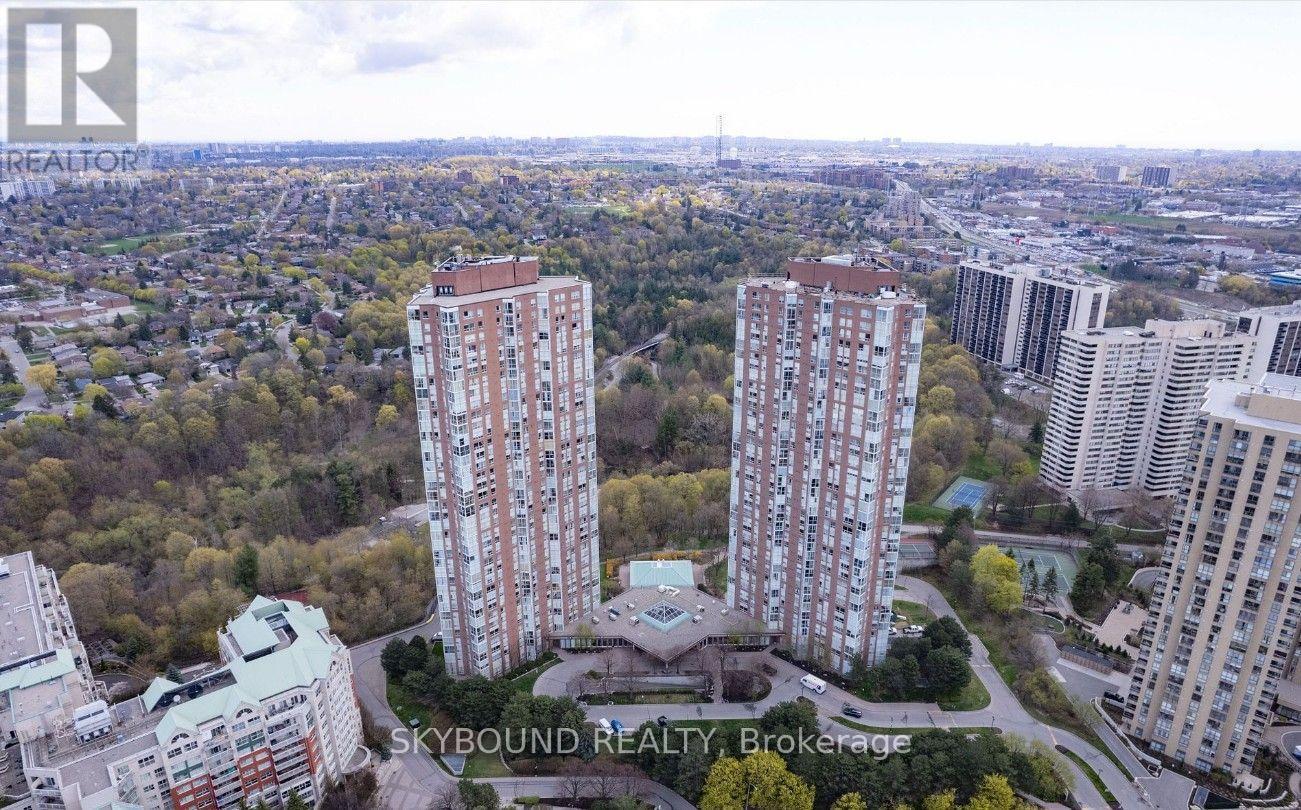
Welcome to Concorde Park! Beautiful, spacious 1100+ sq ft 2-bedroom+den/2-bath corner suite with incredible views overlooking vast amount of serene greenspace! Tons of natural light, ample living space, two great sized bedrooms, and a picturesque solarium/den perfect for a home office with inspiring panoramic views. Tucked away kitchen with quartz counters and great counterspace, and a separate laundry area for additional in-suite storage. Wonderful building amenities: 24-hour concierge, pool, hot tub, sauna, gym, party room, squash courts, tennis courts, library, guest suites, visitor parking, and more. Very quick access to the DVP, Aga Khan Museum, Real Canadian Superstore, walking trails and more! 10 mins walk to Eglinton LRT. **One parking spot included. >>Available October 1st<< (id:63616)
3405 - 100 Harbour Street
Toronto, Ontario
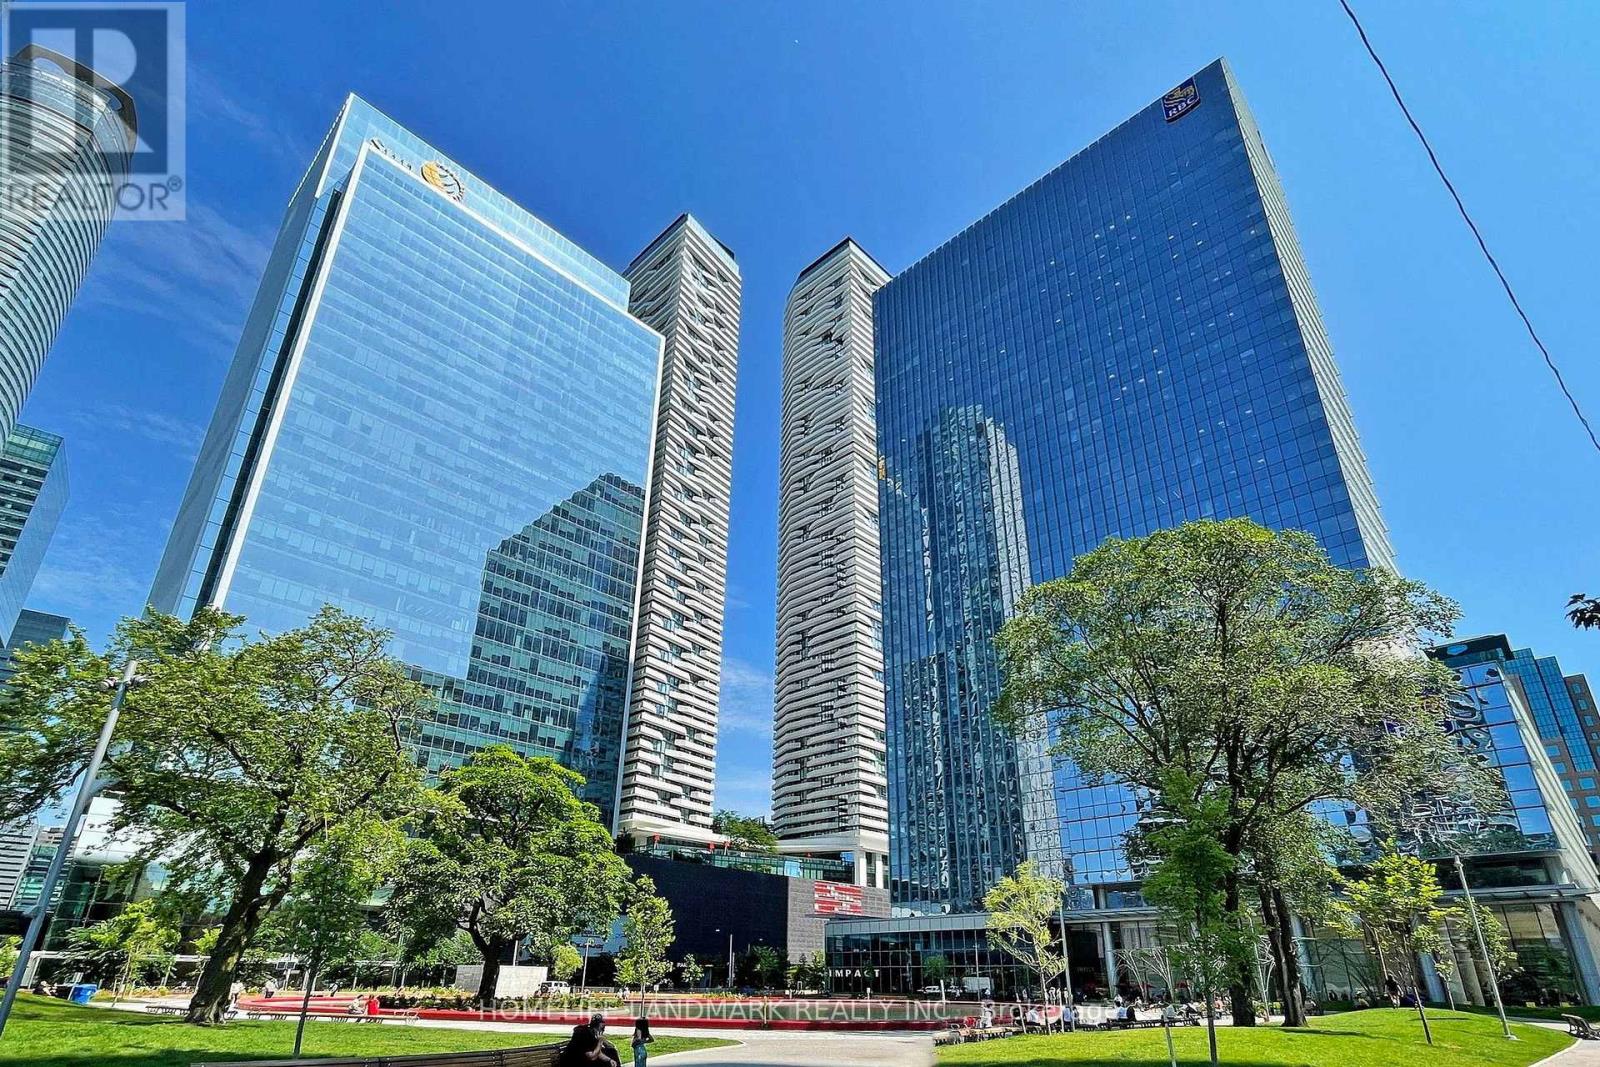
Bright and spacious high-floor suite featuring a functional open-concept layout with floor-to-ceiling windows and impressive city views. Modern kitchen with stainless steel appliances, generous counter space and ample cabinetry, seamlessly connecting to the living and dining area. Well-sized bedroom with excellent natural light and closet space.Ideally located in Toronto's vibrant waterfront and financial district, just steps to Union Station, PATH access, Scotiabank Arena, Rogers Centre, Harbourfront, restaurants, shopping and everyday conveniences. Easy access to the Gardiner Expressway, waterfront trails and Billy Bishop Airport. Excellent building amenities complete this convenient downtown lifestyle. (id:63616)
1512 - 1 Bloor Street E
Toronto, Ontario
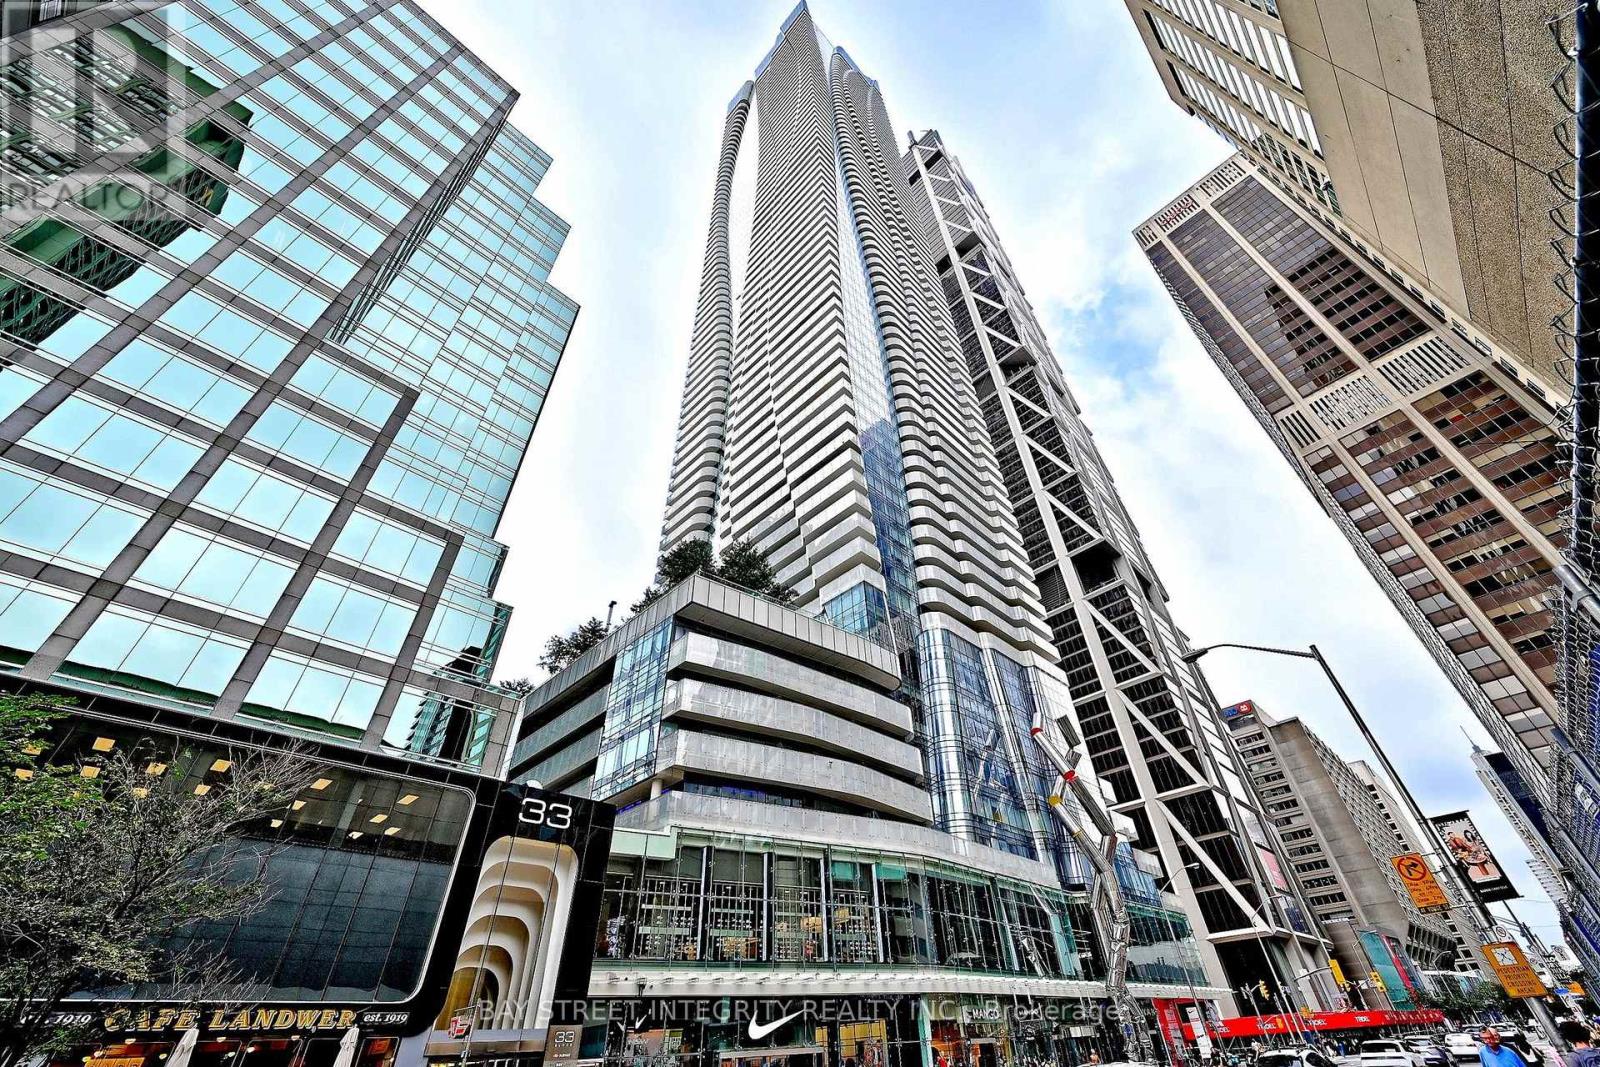
Welcome To One Bloor, One Of Toronto's Most Iconic Luxury Residences In The Heart Of Bloor-Yorkville! This Spacious 1 Bedroom + Den Suite Features A Functional Open-Concept Layout, South Exposure, Floor-To-Ceiling Windows, And A Large Balcony With Breathtaking City Views. Thoughtfully Upgraded With High-End Finishes, Modern Fixtures. Enjoy Over 4,600 Sq Ft Of World-Class Amenities, Including Indoor & Outdoor Pools, State-Of-The-Art Fitness Centre, Yoga & Pilates Studios, And More. Unbeatable Location With Direct Access To Two Subway Lines And A 100 Walk Score. Steps To U Of T, ROM, Yorkville, Luxury Boutiques, Restaurants, Cafés, And Everything Downtown Toronto Has To Offer. A Rare Opportunity To Own A Luxury Residence At One Of The City's Most Prestigious Addresses! (id:63616)
3509 - 318 Richmond Street W
Toronto, Ontario
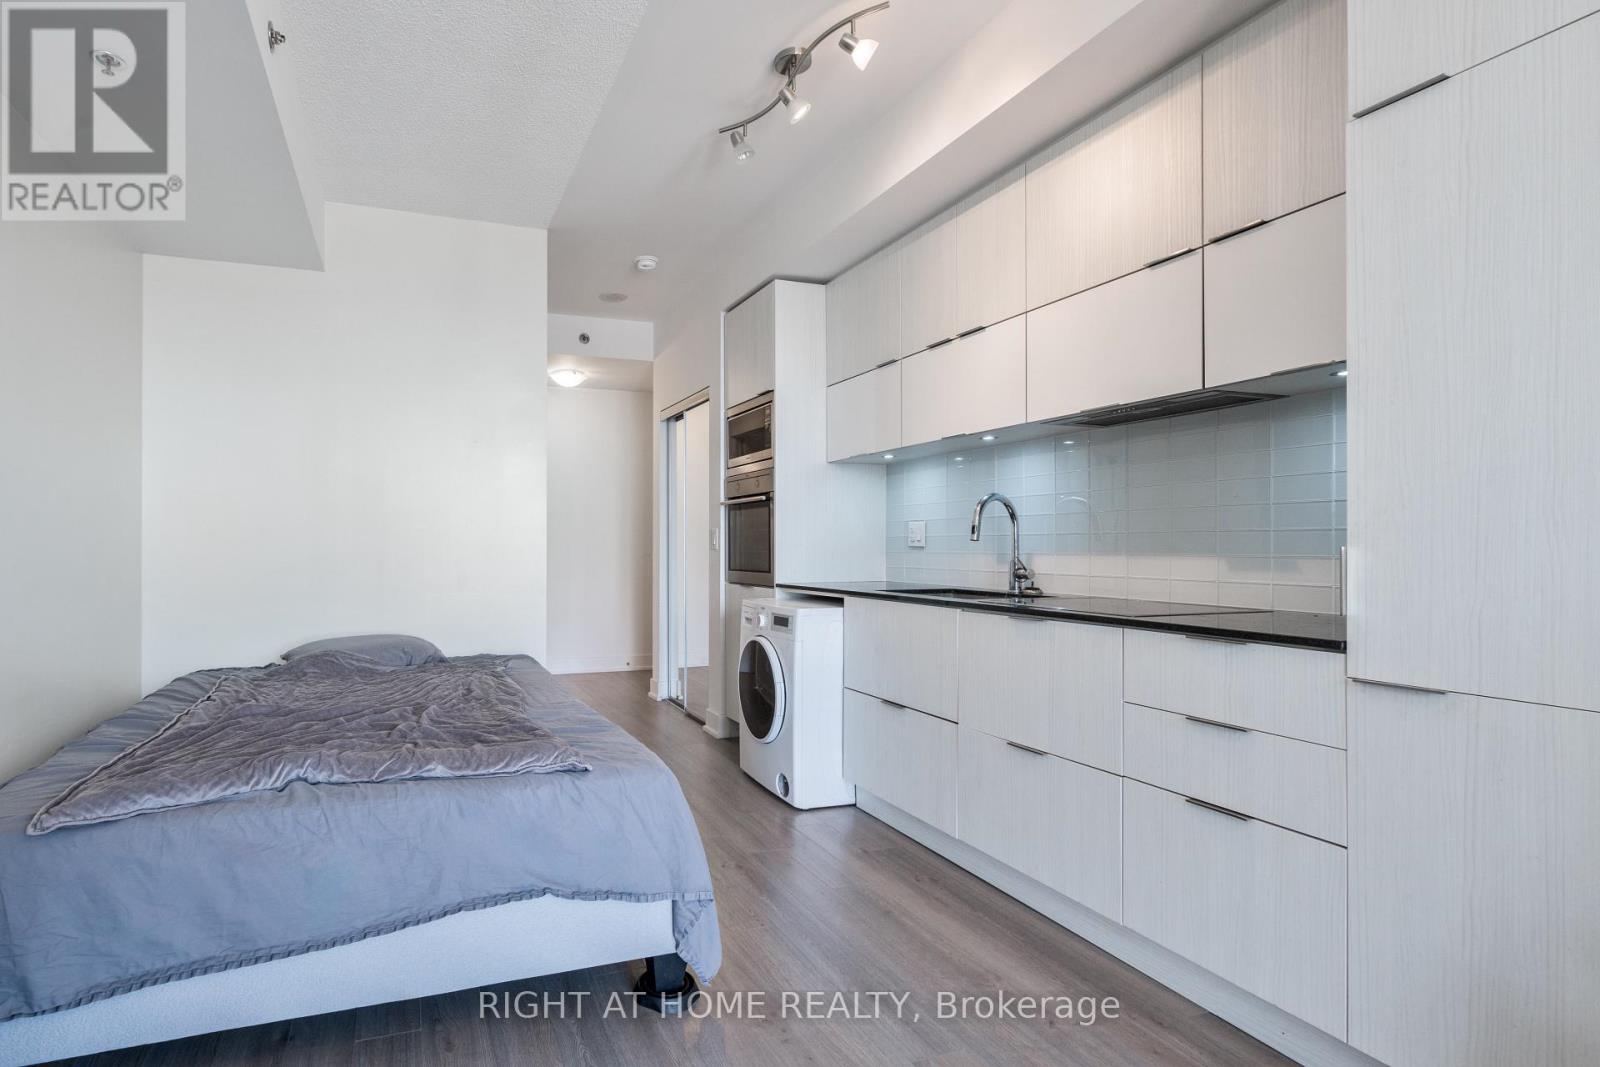
Beautiful studio unit on a high floor in Picasso on Richmond. Best studio layout in the building with many possibilities of a bed, desk and sofa/tv area. Unobstructed West view with a distant lake view allows lots of natural light into the unit and will have you staring at the evening sunsets. Central location in the entertainment district with numerous fitness establishments (Barry's Boot Camp and Goodlife), groceries and restaurants mere steps away. Building features many amenities including a gym, outdoor terrace with BBQs, yoga/pilates studio, billiards room, sauna and more! Walking distance to Financial District, King West, and all the best Toronto has to offer. Also close to Union Station and Billy Bishop Airport. (id:63616)
Main Fl - 3 Festival Drive
Toronto, Ontario
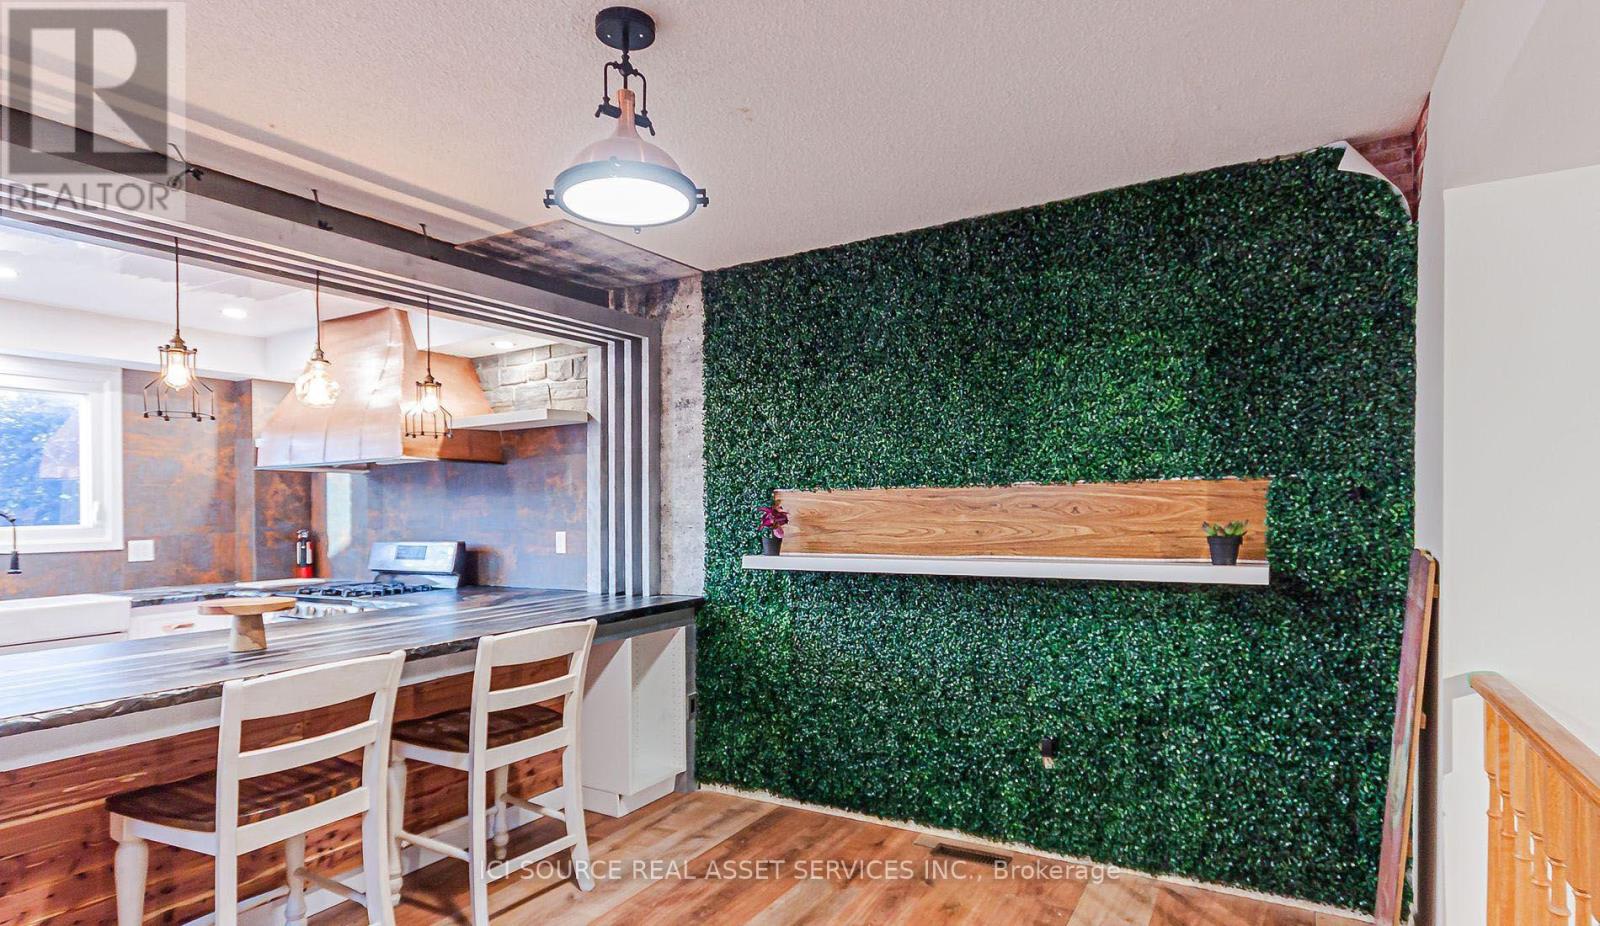
Stunning fully renovated main-floor home featuring 3 spacious bedrooms, 2 modern bathrooms (including a private ensuite), and a large contemporary kitchen with full dining area. This design-forward space offers bright rooms, premium finishes, and a quiet, family-friendly environment ideal for AAA tenants and professionals seeking comfort and quality. The master bedroom includes a private ensuite, generous closet space, and boutique-style décor. Two additional bright bedrooms share a renovated full bathroom and enjoy easy access to the large kitchen equipped with dishwasher, range hood, full-size fridge, and modern cabinetry. The dining area provides an inviting space for daily living and entertaining. The home features updated lighting, wood accents, large windows, and driveway parking. Located in highly desirable Westminster-Branson, steps to TTC, parks, grocery stores, community centres, and minutes to Finch Station, York University, North York Centre, and Hwy 401/407. Perfect for families and professionals seeking a clean, quiet, well-maintained home in a prime North York location. Available October 1. Minimum 1-year lease. AAA tenants only. *For Additional Property Details Click The Brochure Icon Below* ** This is a linked property.** (id:63616)
4602 - 65 Bremner Boulevard
Toronto, Ontario
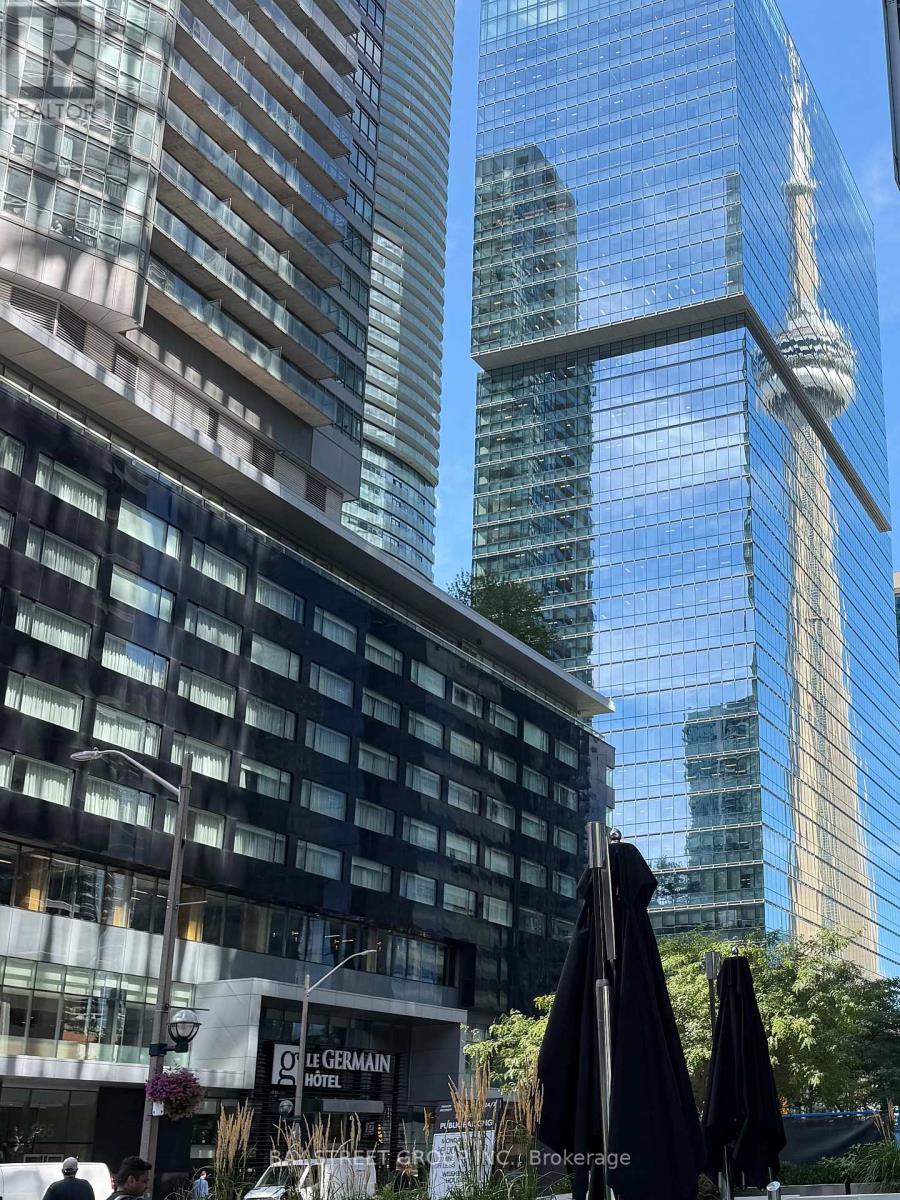
Welcome to Maple Leaf Square-live in the heart of downtown Toronto! This bright and spacious high-floor 2-bedroom, 2-bathroom corner suite offers spectacular views of Lake Ontario and the iconic CN Tower. Floor-to-ceiling windows fill the suite with abundant natural light and showcase breathtaking panoramic city views. The thoughtfully designed layout features a generous primary bedroom with a walk-in closet and private 4-piece ensuite. Enjoy the ultimate downtown lifestyle with direct access to the PATH, Union Station, Scotiabank Arena, and the Financial and Entertainment Districts. Exceptional on-site conveniences include Longo's Grocery Store, restaurants, sports bar, and TD Bank.Just steps to the Harbourfront, waterfront trails, shopping, dining, transit, and world-class entertainment. An exceptional opportunity to own a stylish corner suite in one of Toronto's most sought-after downtown locations. (id:63616)
2108 - 108 Peter Street
Toronto, Ontario
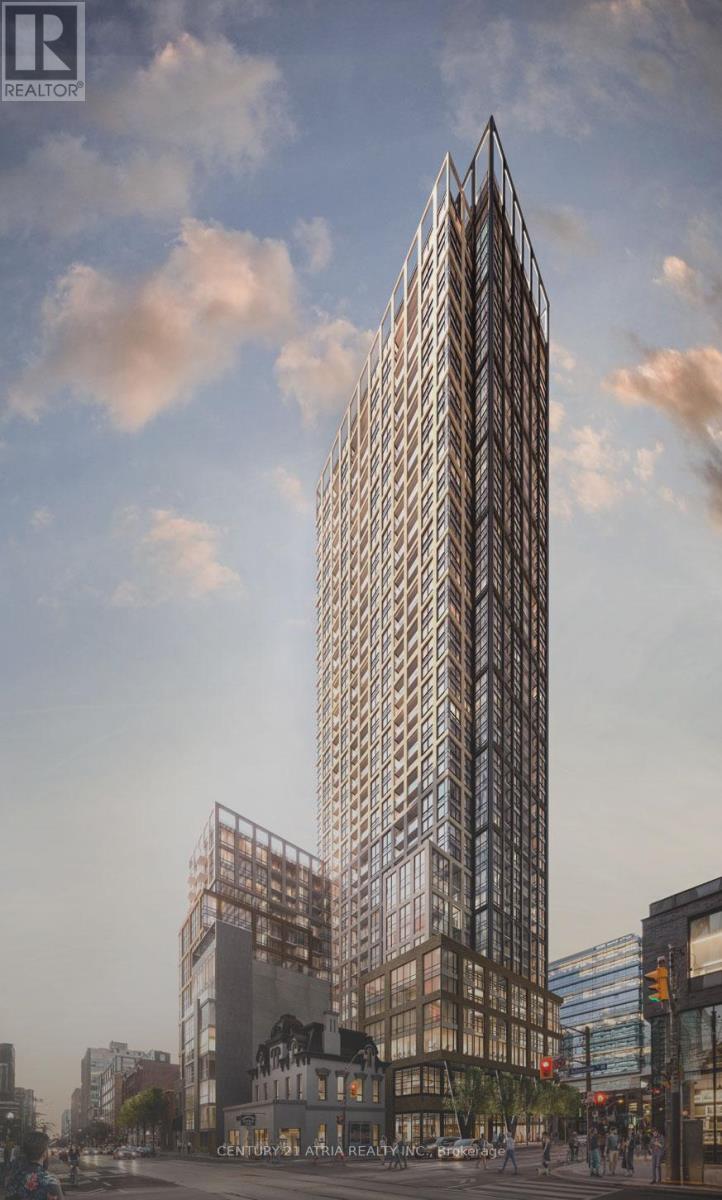
Move into this beautiful 1 bedroom unit at Peter and Adelaide located in the heart of Toronto's harbourfront and entertainment districts. This is a south facing unit with lots of natural sunlight and a great open concept layout. Minutes to the Underground PATH, TTC & Subway, Financial and Entertainment Districts including the city's finest restaurants and bars on King Street West. Walk to Harbourfront, CN Tower, Rogers Centre, Ripley's Aquarium and Scotiabank Arena and many more attractions. Walk and transit score of 100/100. (id:63616)

1905 - 5793 Yonge Street
Toronto, Ontario
Welcome To Luxury Luxe II By Menkes, Ideally Located In The Heart Of North York! This Exceptional South-East Clearview Unit Offers A Bright And Spacious Living Experience With An Unobstructed East-Facing View And A Large Private Balcony, Perfect For Enjoying Beautiful Morning Sunlight And Open City Views.Featuring Floor-To-Ceiling Windows, This Home Is Filled With Natural Light Throughout The Day. The Open-Concept Layout Offers A Seamless Flow Between The Spacious Living And Dining Areas, Creating An Inviting And Functional Space For Both Relaxing And Entertaining.The Upgraded Modern Kitchen Features Granite Countertops, Stylish Backsplash, Ceramic Tile Flooring, And Upgraded Kitchen Cabinetry, Offering Both Elegance And Practicality. The Home Is Further Enhanced By Upgraded High-Quality Engineered Hardwood Flooring Throughout, Upgraded Pot Lights, And Designer-Style Lighting Fixtures, Creating A Sophisticated And Contemporary Ambiance. Upgraded Bathroom Vanity.The Well-Designed Layout Provides Excellent Natural Light, Comfortable Living Space, And A Wonderful Sense Of Openness. Enjoy The Convenience Of Luxury Condo Living With Exceptional Building Amenities And A Prime North York Location.Steps To TTC Subway, GO/YRT Transit And Bus Terminals, Restaurants, Shopping And Everyday Amenities. An Outstanding Opportunity To Own A Bright, Stylish And Beautifully Upgraded Unit In One Of North York's Most Convenient Locations. (id:63616)