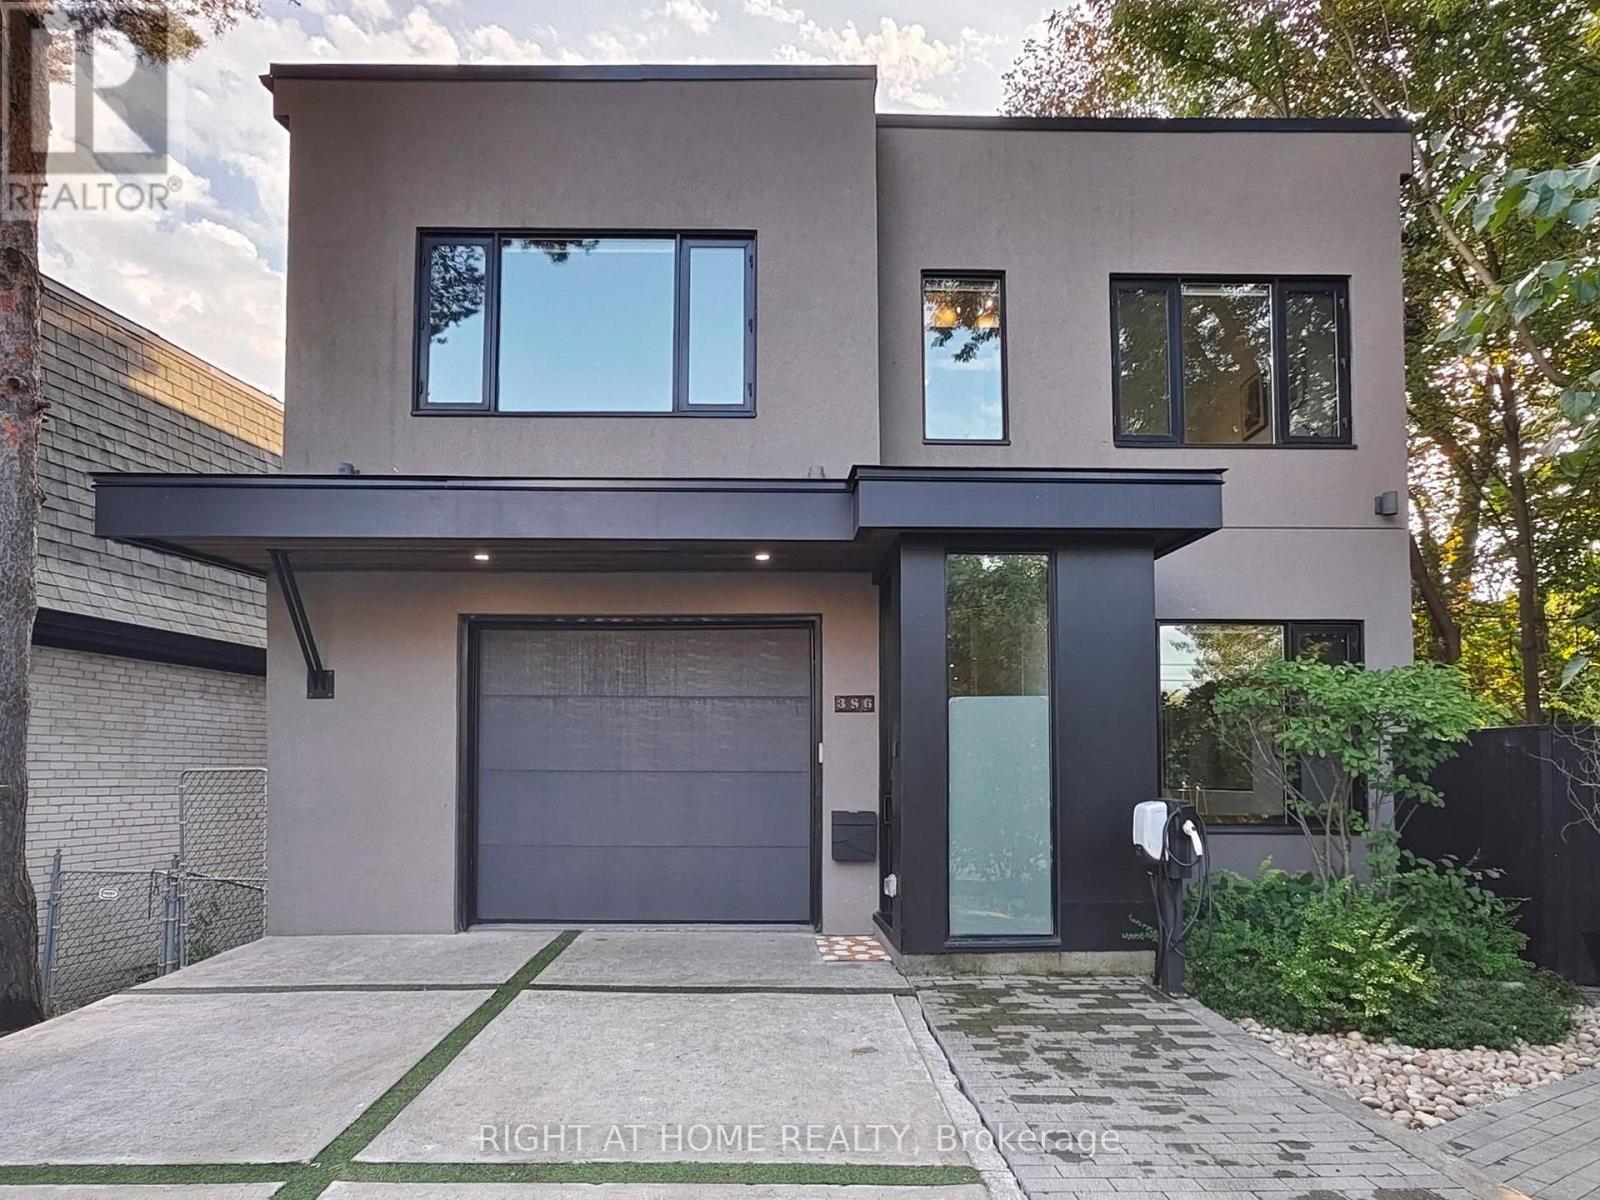
386 Rosewell Avenue
Toronto, Ontario
Fabulous Contemporary Family Home In Coveted Lytton Park - City Living With A Tranquil Country Feel.Backing onto a serene, lush ravine, this beautiful home offers unmatched privacy across three finished levels. Spanning over 3,000 sq ft of meticulously crafted living space, the home features over $400,000 in recent upgrades, high-end contemporary finishes, soaring 10-ft ceilings, and massive windows that flood every room with rich, natural light.The airy, open-concept main floor is an entertainer's dream, featuring a sun-drenched family room anchored by a cozy fireplace. The main level flows seamlessly to a spectacular walk-out deck overlooking the peaceful ravine-the ultimate backdrop for morning coffee or evening gatherings. At the heart of the home is a beautifully updated gourmet kitchen equipped with premium appliances. For maximum convenience, a dedicated laundry room is also situated on the main floor.The second level features an incredible primary suite complete with dramatic floor-to-ceiling windows that capture gorgeous, unobstructed views of the flourishing greenery, offering a truly private, treehouse-like sanctuary.The property offers an exceptionally versatile 4+3 bedroom and 6-bathroom layout. The lower level stands out with incredible flexibility, housing a fully legal basement apartment complete with its own private fireplace and a separate, second laundry setup. This lower level can be effortlessly utilized as a premium, high-yield rental unit, a private in-law suite, or an executive work-from-home office oasis.Nestled in one of Toronto's most prestigious neighbourhoods, this turnkey home offers unparalleled urban connectivity steps to the TTC for an easy commute downtown. Families will benefit from access to top-tier school districts, including John Ross Robertson (J.R.R.) Junior Public School, Glenview Senior Public School, Lawrence Park Collegiate Institute, and elite private schools like Havergal College. (id:63616)

383 Melrose Avenue
Toronto, Ontario
Custom-built in 2022, this Bedford Park smart home offers approx. 2,500SF above grade on a 25 x 150 ft. lot, with 4+1 bedrooms, 5 bathrooms, a heated foyer, a custom powder room and a walk-up basement with direct garage access and a separate entrance. Quality finishes are enhanced by 10-ft. main-floor, 9-ft. upper-level and 11-ft. basement ceilings. Specialized bay windows in the living room, family room and one bedroom, multiple skylights, adjustable pot lights and fixtures provide abundant natural light. Open-concept living/dining flows into a gourmet kitchen with high-quality porcelain countertops and an oversized porcelain island featuring a waterfall design and extended breakfast bar. Premium Miele appliances include a 36-in. 6burner gas range, custom-paneled built-in fridge and freezer, speed oven, full-size oven and dishwasher. Family room features a gas fireplace, custom TV wall and walkout to a deck with BBQ grill overlooking the landscaped backyard. Primary suite offers a custom electric fireplace/TV wall, organized walk-in closet and spa-inspired 5-piece ensuite with heated floors and smart toilet. Basement offers heated floors, a nanny bedroom, full bath, rec room with garden walkout, home-office potential and cold room. Enjoy a snow-melt driveway, porch and stairs; premium interlocking and precast stone; natural front lawn; backyard artificial turf; and firepit with benches and integrated lighting. Smart-home features include security cameras, programmable front light fixture, backyard and soffit lighting, built-in indoor/outdoor sound system, select remote blinds, automatic sprinkler system, central vacuum and two laundry sets. Insulated garage with epoxy flooring and remote opener. Steps to Avenue Rd. shops and dining, top-rated schools, parks and TTC; near Yonge & Lawrence with easy Hwy. 401 access. A rare luxury home on a 150-ft. lot in one of Toronto's most desirable neighborhoods. (id:63616)

1 Ames Circle
Toronto, Ontario
Welcome to 1 Ames Circle, ideally situated in the highly sought-after Banbury/Denlow neighbourhood. Set on a premium corner lot, this spacious home offers an exceptional combination of space, natural light, and functionality. The large open-concept floor plan creates an inviting flow between the principal living spaces, making it ideal for both everyday living and entertaining. Enjoy the appeal of a family-friendly neighbourhood surrounded by parks, schools, ravine trails, and convenient access to shops, restaurants, and major transportation routes. A wonderful opportunity to make this well-positioned property your own in one of Toronto's established and desirable neighbourhoods. (id:63616)
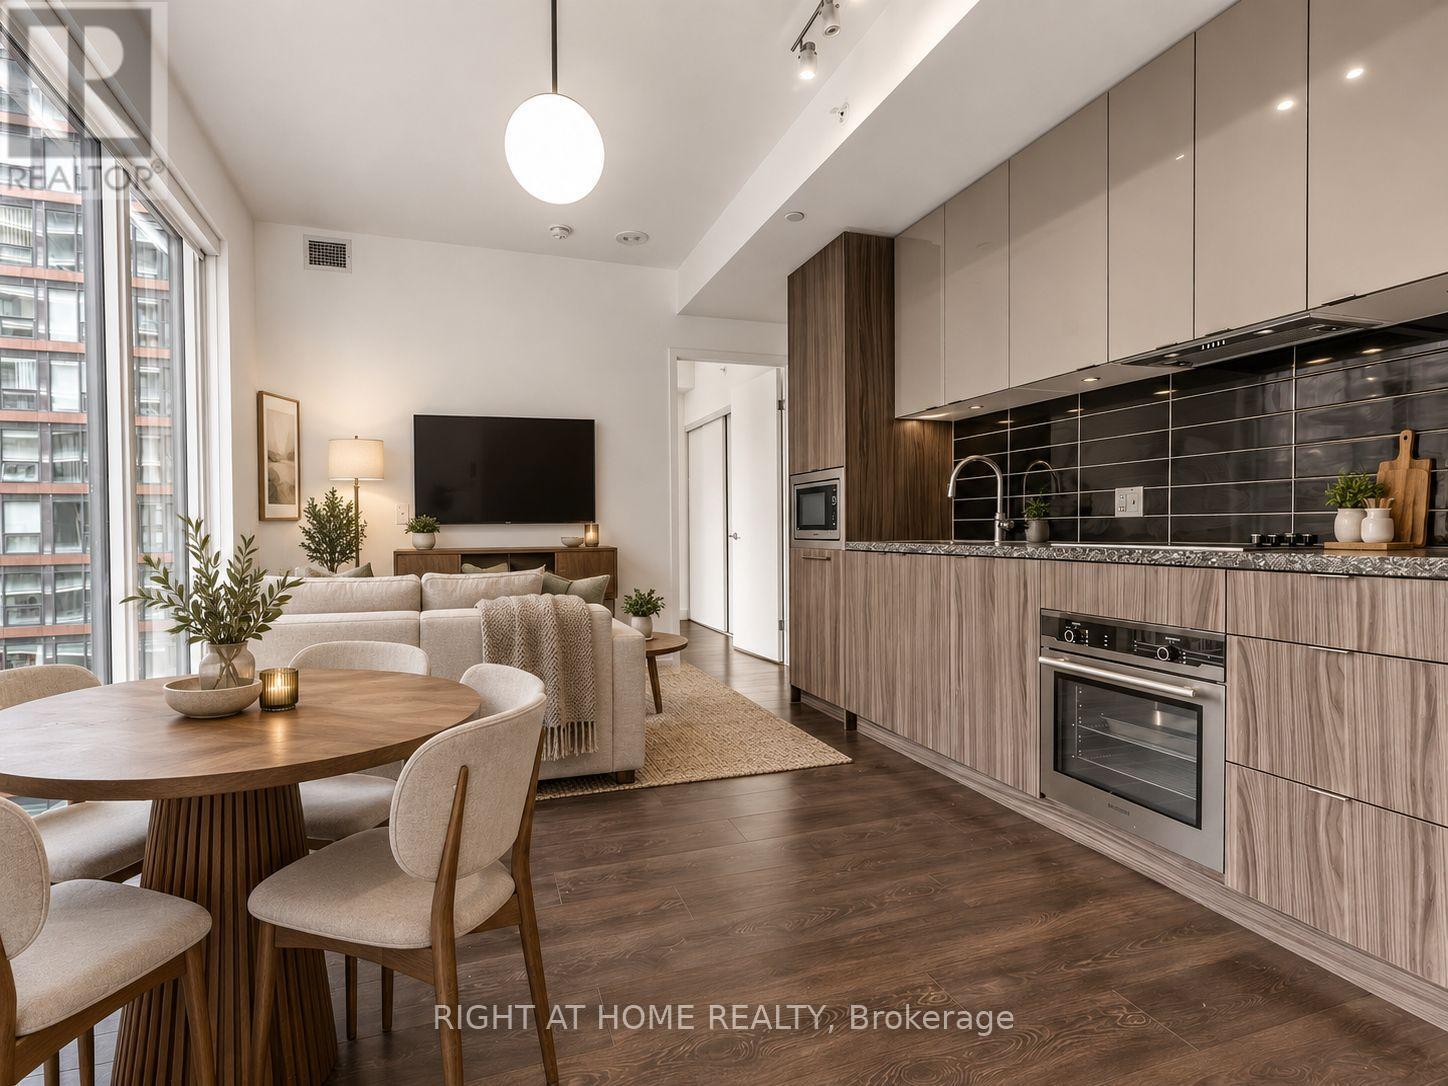
3215 - 115 Blue Jays Way
Toronto, Ontario
Luxurious King Blue Condos in Prime Downtown Toronto on King St W in the Entertainment District. Must-See One Bedroom Unit on a High Floor is Sun-drenched with a Beautiful East View, Overlooking the City Skyline. 9 ft Floor to Ceiling Windows, Open Concept, Modern Kitchen, and Ensuite. Perfect for the urban lover in the Heart of the City. Walk to Financial District (also via the PATH underground), Waterfront, TTC Subway St Andrew Station or Union Station, Hospital Row, Queen West, 5 Star Hotels (Bisha, Ritz Carlton, Shangri La) Billy Bishop Airport, Rogers Center, and Scotiabank Arena. At your Footsteps are some of Toronto's Top Restaurants, Bars, Coffee Shops, and Shopping. Premium Building Amenities include 24 Hour Concierge, a Rooftop Terrace, Indoor Pool, Gym, Yoga Room, Party Room, and Games Room. (id:63616)
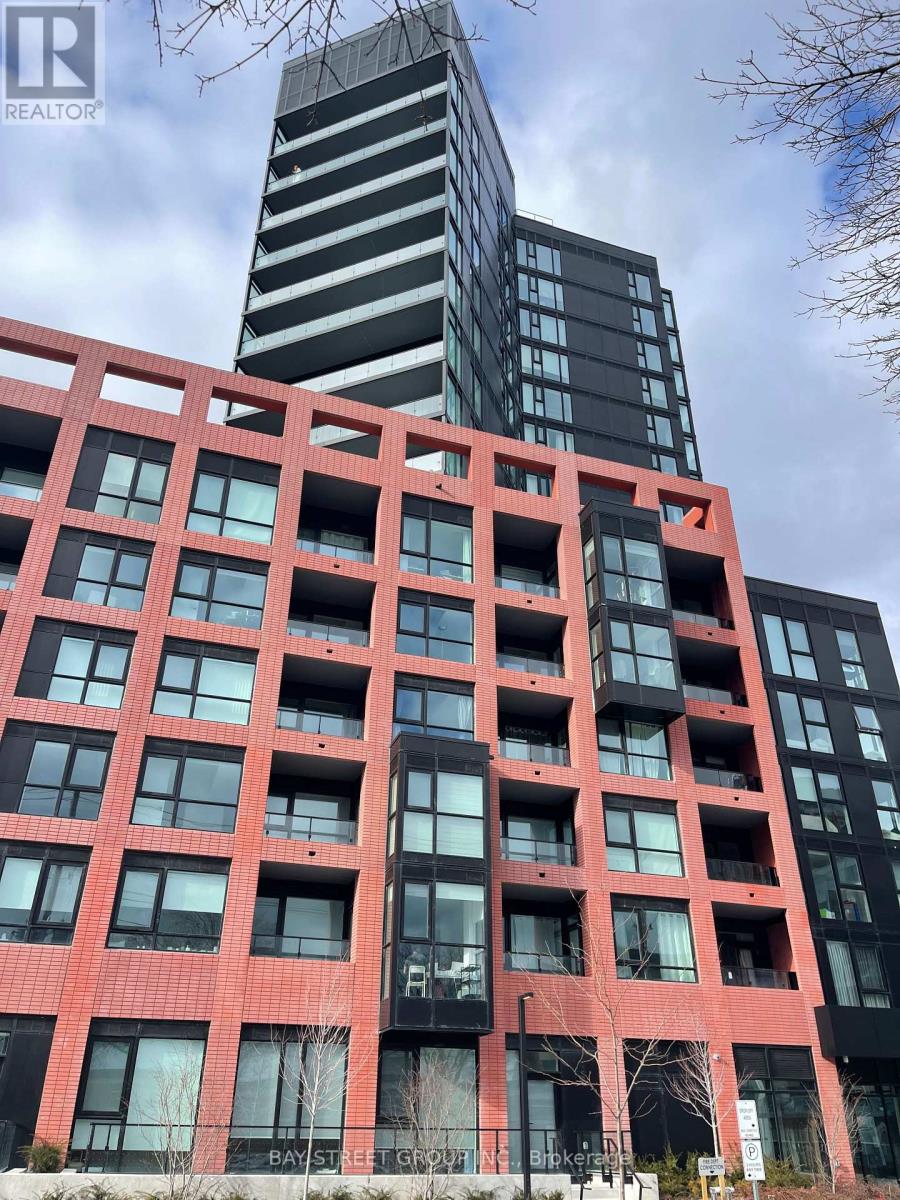
1010 - 8 Tippett Road
Toronto, Ontario
Live In The Prestigious Express Condos In Clanton Park! Enjoy A Elegantly Designed Condo In A Prime Location Steps To The **Wilson Subway Station**. Minutes To The Hwy 401/404, Allen Rd, Yorkdale Mall, York University, Humber River Hospital, Costco, Grocery Stores, Restaurants, & Parks. Kids Play Ground With Splash Pad. Wide Plank Laminate Flooring, Unit Features Floor-to-ceiling Windows, Tasteful Modern Finishes, Smooth Ceilings, Upgraded Bath And Kitchen W/ Integrated Dishwasher, S/s Fridge, Stove, Range, Hood, Washer & Dryer, Kitchen Island.Unit Features Floor-to-ceiling Windows, Tasteful Modern Finishes. (id:63616)
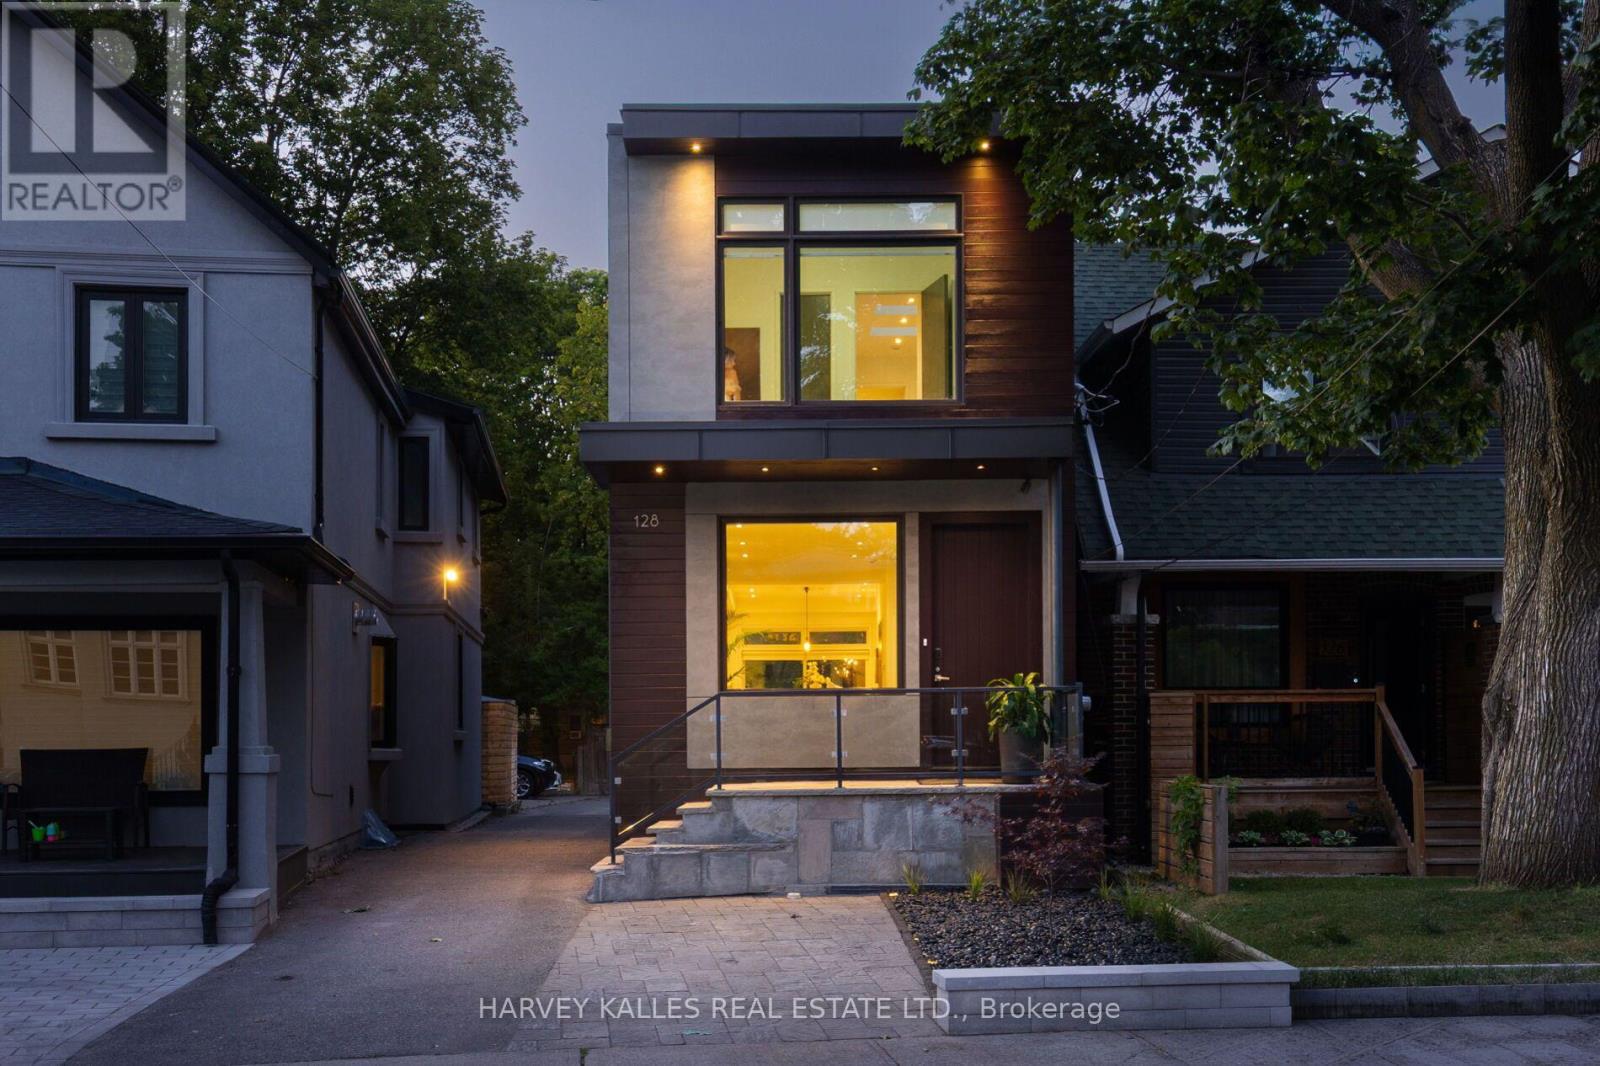
128 Montgomery Avenue
Toronto, Ontario
Gorgeous, turnkey contemporary detached home in the heart of Yonge & Eglinton, situated in the highly sought-after Allenby neighbourhood & within walking distance of top-rated schools incl. Allenby Jr. P.S., North Toronto C.I., & St. Clement's School. Custom-built & beautifully renovated, this exceptional residence offers approx. 2,400 sq. ft. of living space incl. LL with 3+1 bdrms., 4 baths., & 1 legal front yard parking and 1 at back for smaller car. The open-concept main level features soaring ceilings (just under 10 ft.), white oak engineered hardwood flooring, custom millwork, architectural windows, & abundant natural light. Generous living & dining areas flow seamlessly into the designer kitchen with quartz countertops, custom cabinetry, breakfast island, Sub-Zero fridge, & Wolf gas range. A direct W/O leads to the professionally landscaped private backyard with multiple areas for al fresco dining, entertaining, family gatherings, & quiet relaxation.The upper level features a spacious primary retreat with custom built-in wardrobes & a spa-inspired 5-pc ensuite with a Victoria + Albert freestanding soaker tub, glass-enclosed shower, skylight. Two add'l bdrms. provide comfortable accommodations, incl. one with its own private ensuite. Convenient 2nd-floor laundry enhances everyday living.The finished lower level offers exceptional versatility with a spacious rec room/gym, flexible 4th bdrm., 3-pc bath., abundant storage, & a cold room that could easily be converted into a future wine cellar. Perfectly positioned steps to Eglinton Park & within walking distance of the vibrant shops, cafés, restaurants of Yonge & Eglinton, incl. PAI, Stock Bar, Sip Wine Bar, Bready, Paris Baguette, Mandy's, La Vecchia, Healthy Planet, Grazie Ristorante, & Mizzica Gelateria & Café. Convenient access to the TTC & Eglinton Crosstown LRT. Modern comfort, residential tranquillity, & exceptional urban convenience come together in one of Toronto's most desirable family neighbourhoods. (id:63616)
4404 - 70 Temperance Street
Toronto, Ontario
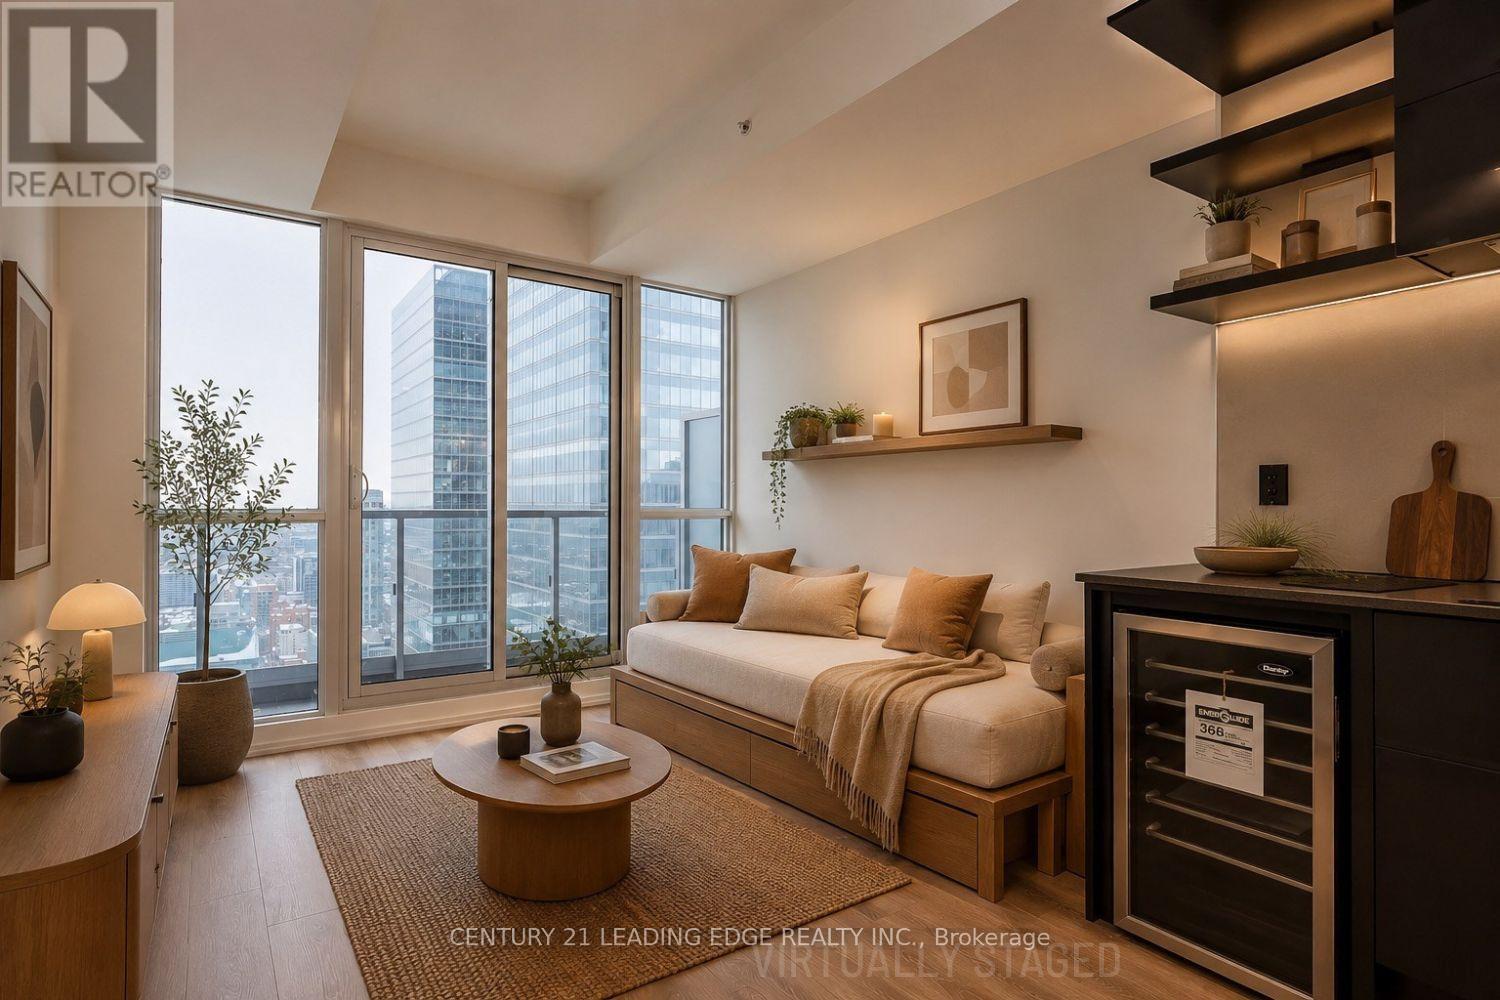
Studio Unit At Prestigious Indx Condos. This Corner Studio Unit is much sought after with a Walk in Closet & Balcony with Breathtaking Eastern View Of The City and Lake From The 44th Floor. Tastefully designed with Laminate Flooring throughout. Modern and Fully Equipped Kitchen with Mini Wine Cooler Fridge and Built In appliances: Dishwasher, Oven, Counter Cooktop & Microwave. For your convenience, the unit also houses a Stacked Washer & Dryer. Floor plan attached for your reference. Residents of the INDX Condos enjoy the exclusive use of the "INDX Club". Resort inspired amenities, including a state-of-the-art fitness centre, yoga and spin studio, golf simulator, billiard sand games room, poker lounge, theatre room, business and meeting facilities, elegant party lounge, rooftop terrace with BBQs, guest suites, library, and 24 hour concierge and security for worry free living. Excellently located In The Heart Of Downtown Toronto's Financial District. Close To The Eaton Centre, Queens Park, Steps to Subway & Variety Of Retailers/Restaurants. 100% Walk Score! Pls note: Some pictures are virtually staged. (id:63616)
405 - 212 King William Street
Hamilton, Ontario
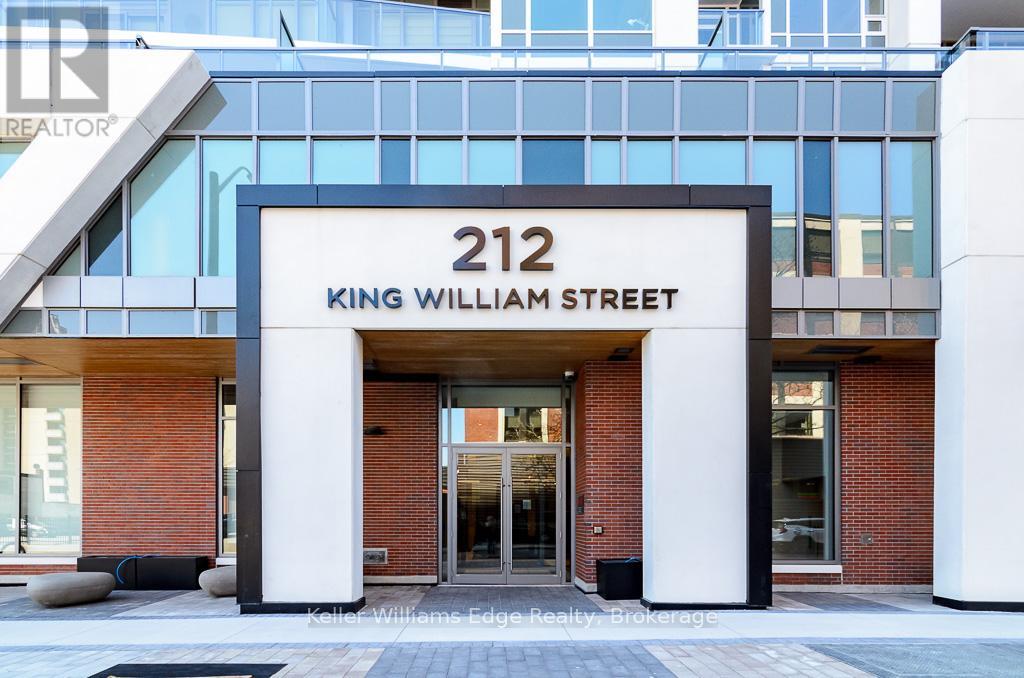
Gorgeous East facing 2 bedroom, 2 bathroom suite located at Kiwi Condos in downtown Hamilton available September 1st. Showstopping 615 sq ft Terrace & private 265 sq ft balcony! Custom cabinetry, stone countertops, backsplash, undermount sink & s/s appliances. Enjoy the Soaker Tub in the 4pc Bath with high end finishes. Individually controlled HVAC system. Amazing location downtown, Close Proximity to Shopping & Trendy Restaurants, 1 optional (rented) surface outdoor parking spot available for an additional $95/month. Amenities include: Social room with Kitchen & Fireplace, Fitness Facility with Yoga Studio, Rooftop Terrace with Firepit, seating & Dining Tables, Tech Lounge, Pet Wash Area, Bike Storage & Repair station, Includes cable, and locker storage. Walking to Hamilton GO Station, Easy access to QEW & 403, Proximity to upcoming LRT - Hamilton, Near Mohawk collages, McMaster University & Brock University, close to school and parks, short walk to Jackson sq mall, restaurants and shopping plaza. (id:63616)
8340 Racey Avenue
Niagara Falls, Ontario
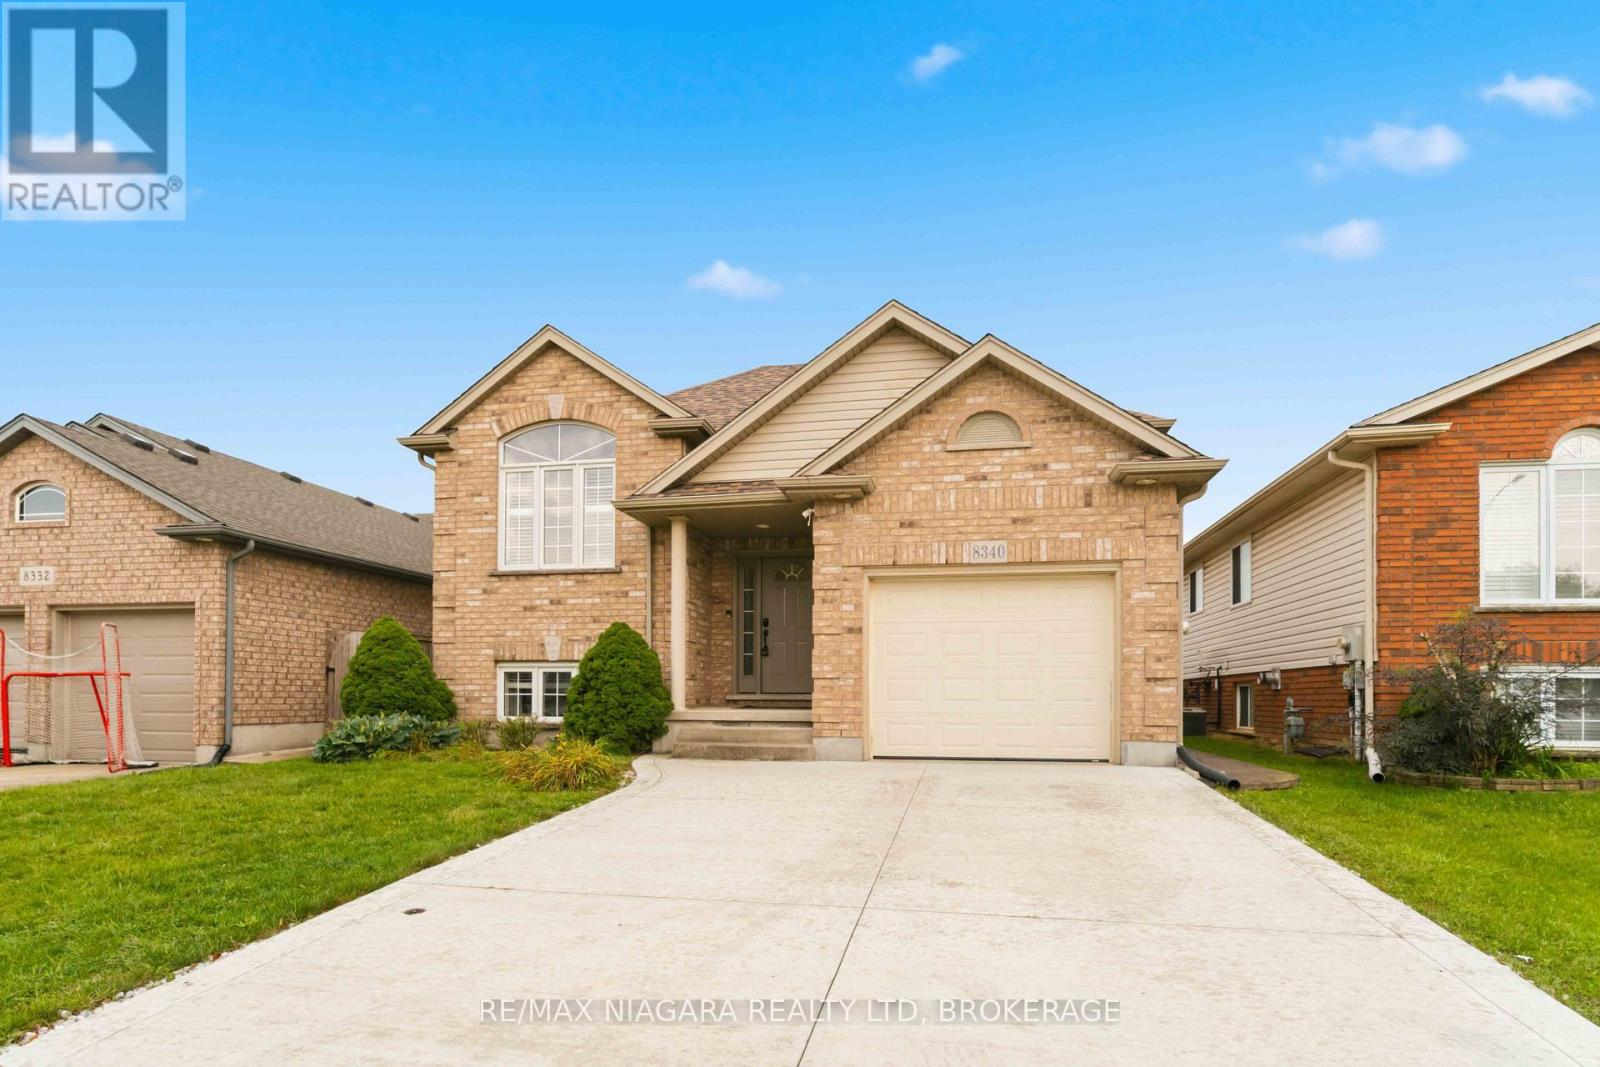
Welcome to this well-maintained 3+1 bedroom, 2 bathroom raised bungalow in a desirable Niagara Falls neighbourhood, now featuring brand-new shingles for added peace of mind!The bright and functional main floor features beautiful hardwood flooring, a spacious living area and a bright updated kitchen with granite countertops and a garden door leading to the entertainment-sized concrete patio-perfect for summer barbecues and outdoor gatherings.The fully finished lower level offers plenty of additional living space with a large family room and cozy gas fireplace, an additional bedroom and full updated bathroom, making it ideal for a growing family, guests or a home office.Outside, enjoy the convenience of an attached garage, concrete driveway, low-maintenance concrete patio and a spacious fenced backyard with plenty of room to relax and entertain.Ideally located close to schools, parks, shopping and major amenities, this move-in-ready home offers a great combination of space, comfort and value. With new shingles just installed, this is a fantastic opportunity to own a solid family home in a sought-after Niagara Falls neighbourhood. (id:63616)
36 Derbyshire Drive
Fort Erie, Ontario
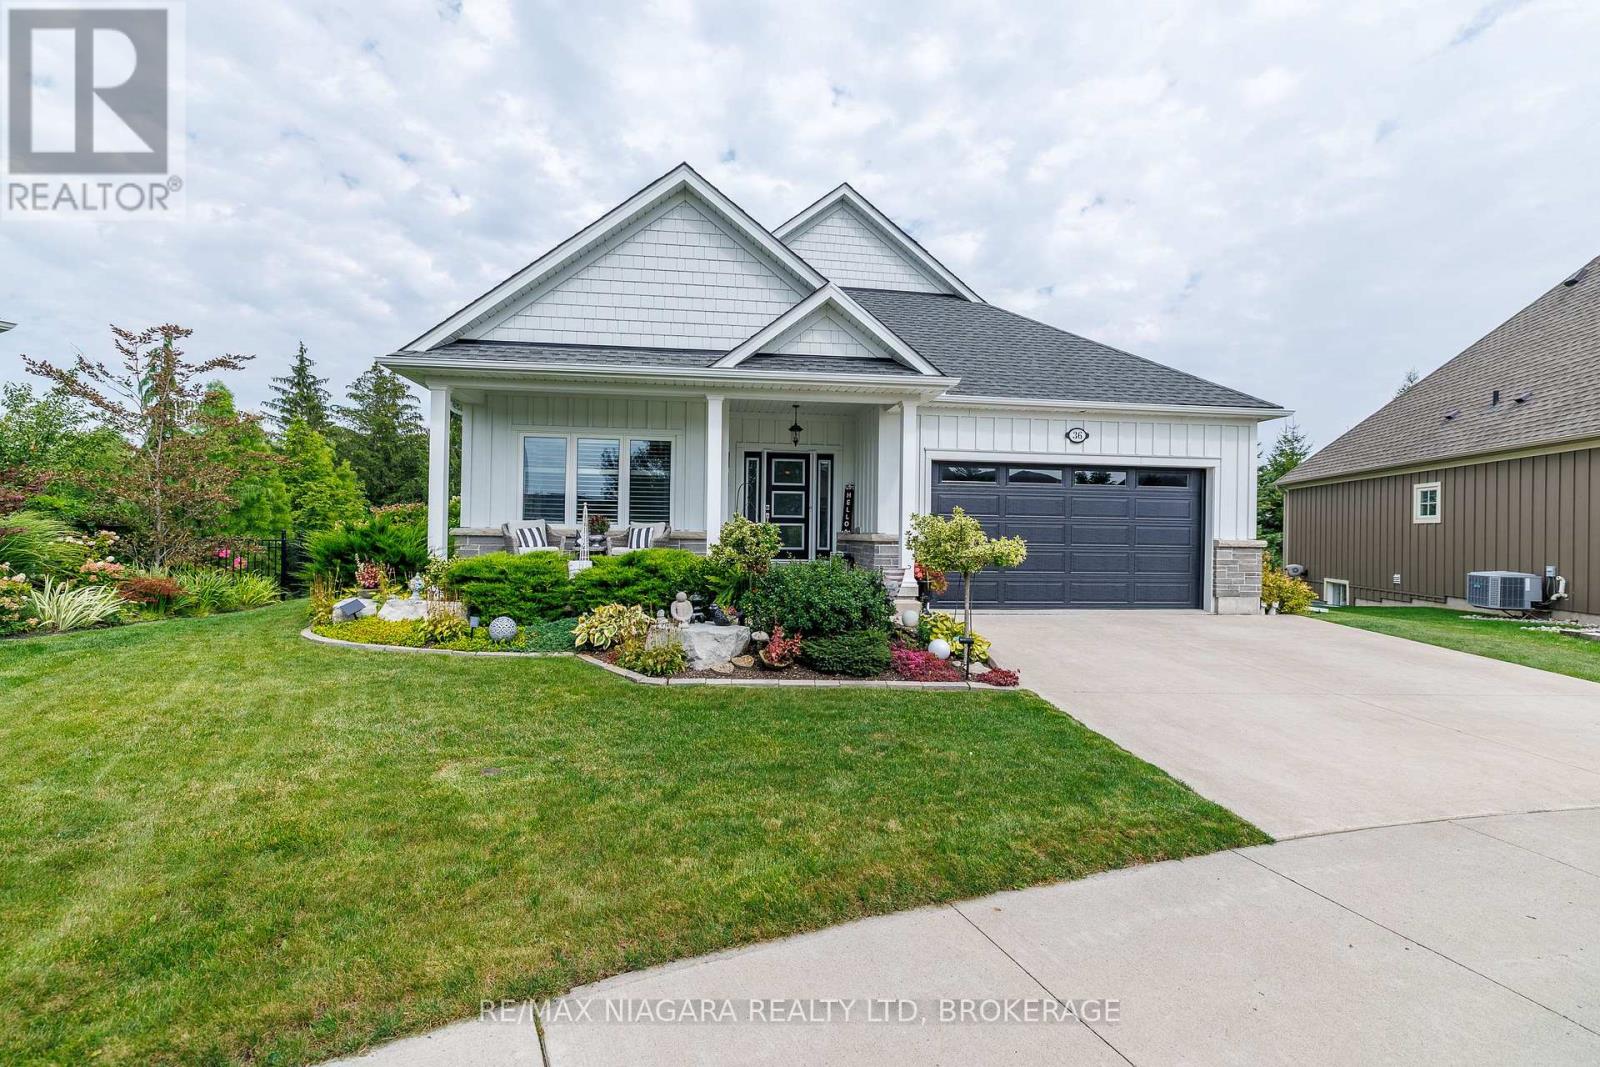
Experience refined living in Ridgeway-by-the-Lake at 36 Derbyshire Dr, a stunning 4-bedroom, 3-bathroom Blythwood-built bungalow with over 1,630 sq ft of main-floor living plus a finished lower level. Nestled between Lake Erie and historic Downtown Ridgeway, this home combines upscale finishes, thoughtful design and beautiful outdoor spaces. The light-filled main floor features 11' vaulted ceilings, solid hickory engineered hardwood and a gas fireplace wall with floor-to-ceiling surround. The chef-inspired kitchen showcases quartz countertops and an impressive 12' centre island, complemented by a walk-in pantry, dining area and garden doors to the screened-in porch. The primary suite offers a walk-in closet and luxurious 5pc ensuite with soaker tub, glass shower and double vanity. A 2nd bedroom, 3pc bathroom and laundry with inside garage access complete the level. Downstairs offers a spacious recroom, 2 additional bedrooms, 4pc bathroom, and generous storage/utility space. Outside, beautiful landscaping, mature plantings and solar landscape lighting surround a private backyard designed for relaxing and entertaining. Enjoy the 12' x 26' covered and screened terrace, patio area with a 10' x 12' composite decking, additional greenspace framed by tall evergreens, and wrought-iron and wood fencing for added privacy. Additional features include 200-amp service with surge protection, sump pump with backup, HRV, gas BBQ hookup and double-wide driveway. Owners have the option to join the Algonquin Club ($96.05/month incl. HST) with clubhouse, saltwater pool, fitness centre, banquet hall, games room, billiards and saunas. Walk to Downtown Ridgeway, the 26km Friendship Trail, and Lake Erie's shoreline, with Crystal Beach just minutes away. Luxury, privacy and an exceptional Niagara South Coast lifestyle await. (id:63616)

7435 Petrullo Court
Niagara Falls, Ontario
Welcome to 7435 Petrullo Court, a spacious and beautifully updated two-storey home tucked away on a quiet cul-de-sac in an established, family-friendly neighbourhood with excellent nearby schools.This versatile home offers plenty of space for growing families or multi-generational living. The main floor features a primary bedroom ensuite and walk in closet, convenient main-floor laundry, powder room, and an inviting living room with a gas fireplace.At the heart of the home is the huge renovated kitchen featuring quartz countertops, custom cabinetry, built-in oven and rangetop, and plenty of space for cooking and entertaining. Walk out from the kitchen to the back patio, fully fenced yard with deck and hot tub. Upstairs are two generously sized bedrooms. This level was originally three bedrooms and can easily be converted back, providing added flexibility.The finished basement offers even more living space with a separate entrance through the double garage, large rec room, wet bar, dedicated home gym, additional bathroom walk-in cedar sauna. The wet bar and separate entrance also provide great potential for an in-law suite or private guest space.With a flexible floor plan, renovated kitchen, multiple living areas and fantastic indoor and outdoor amenities, 7435 Petrullo Court is a home you'll want to see for yourself. (id:63616)
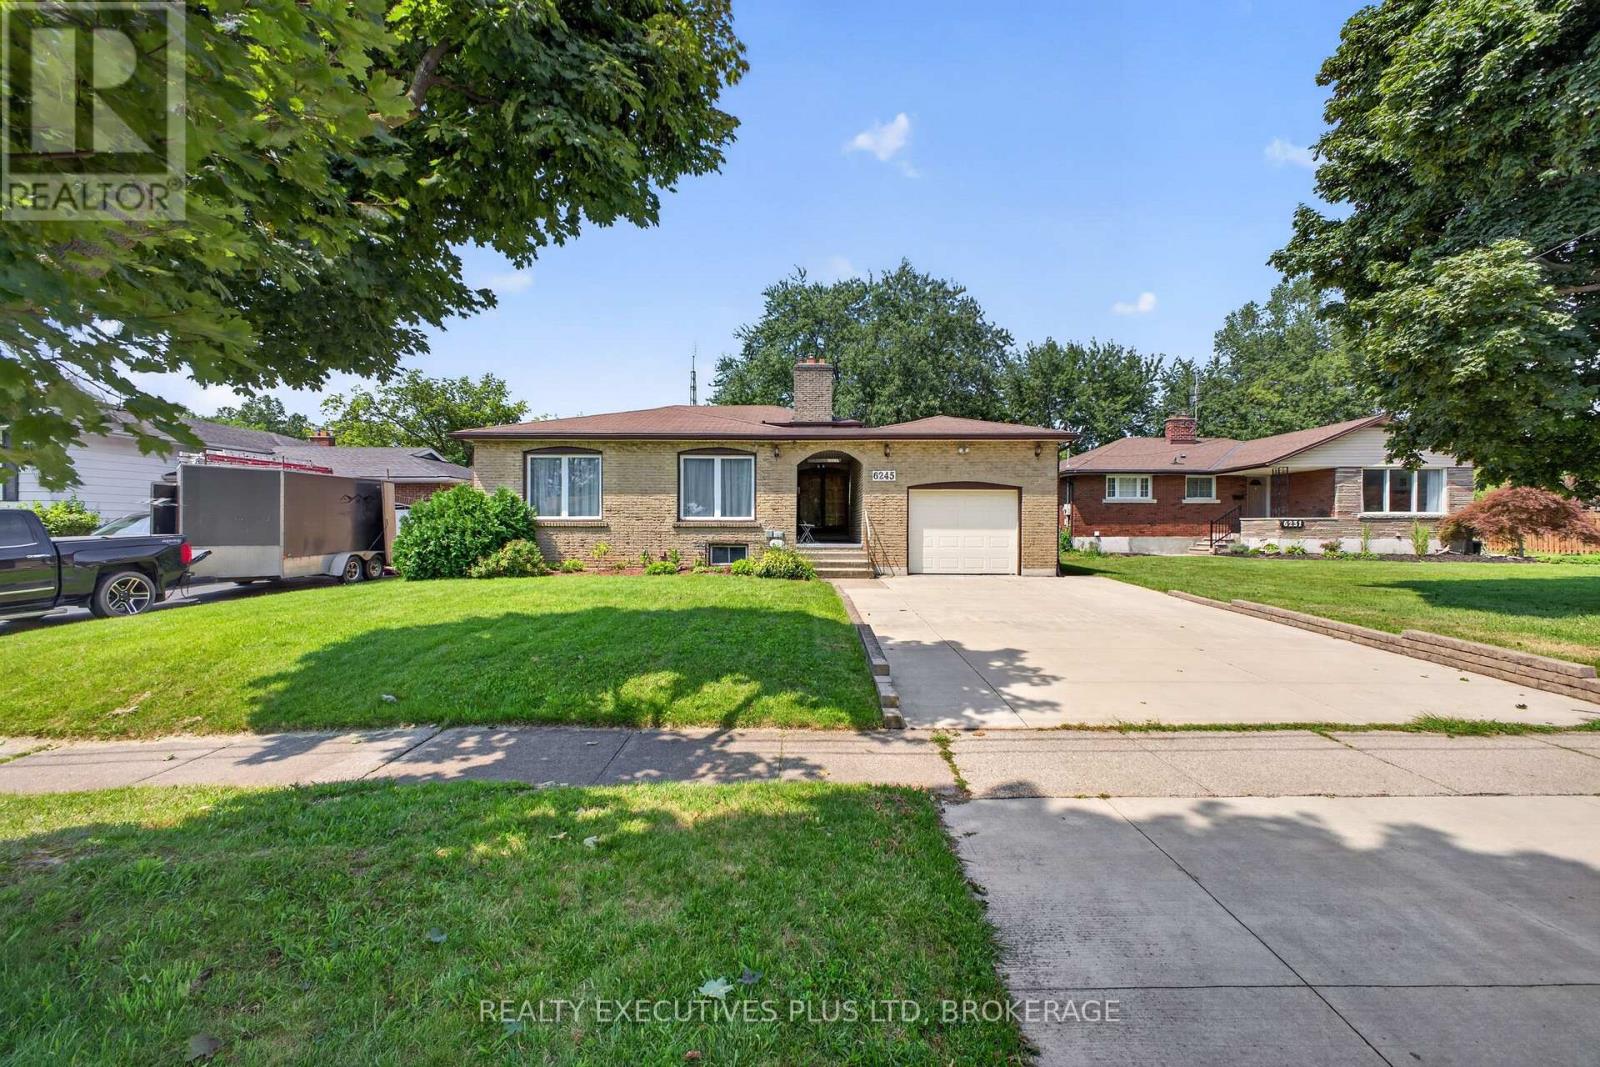
6245 Pitton Road
Niagara Falls, Ontario
LOCATION ALERT! This 2 kitchen , 3+2 bedroom, 3 full bathroom home features an inlaw suite in the highly desirable Westwood area and one of the best south end neighborhood's in Niagara Falls. This well-maintained, solid-brick 4-level backsplit offers exceptional space, versatility and a fantastic location. Featuring approximately over 2300sq ft. of finished living space with a fully finished lower level, this move-in-ready home is perfect for growing families and those who love to entertain. Beautiful hardwood floors flow throughout the upstairs and inlaw main living areas. The fully finished lower level includes a separate entrance and features a gas fireplace, large above grade windows and a 3 season games, sun, fun room! The oversized garage provides plenty of room for parking, storage or hobbies and features a convenient loft, direct entry into the home and access to the sunroom. A fantastic opportunity in a convenient family-friendly location-just move in and enjoy! (id:63616)