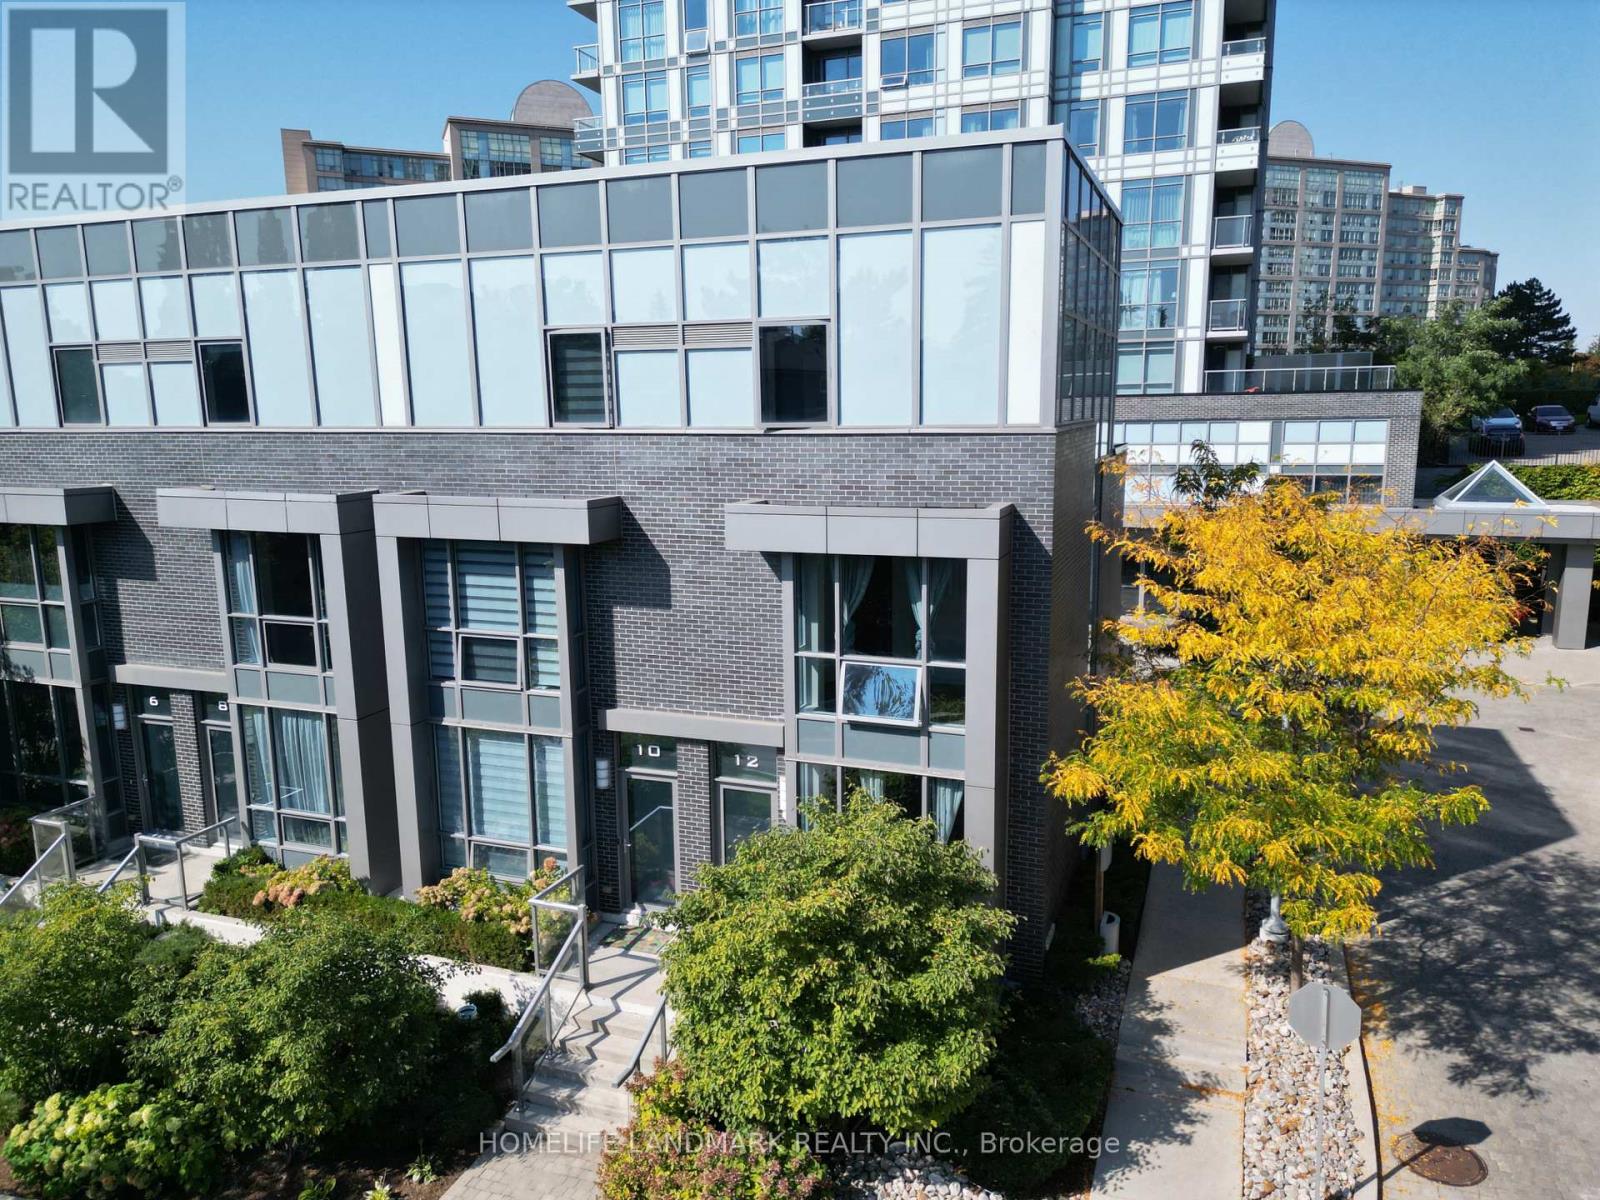
Th12 - 18 Graydon Hall Drive
Toronto, Ontario
***MUST SEE!*** Rarely Offered Non-Stacked Townhouse Featuring North & South Exposures, Filled with Natural Light Throughout. Great opportunity to live in a bright and spacious 3-bedroom, 3-bathroom townhouse in North York, featuring 2 private side-by-side parking spaces and 1 locker. Ideally located near the prestigious Bayview Glen School, this beautiful home is perfect for families or professionals.Enjoy a bright open-concept living and dining area, a modern kitchen with upgraded appliances, and a custom-built closet on the ground floor offering excellent additional storage. Two side-by-side parking spaces are a rare find in the area.Situated in a quiet, family-friendly community, just minutes from Bayview Village, TTC subway, Hwy 401, parks, shopping, restaurants, and top-rated schools. Don't miss the opportunity to live in one of North York's most desirable neighbourhoods! *** Tridel Property and management *** (id:63616)
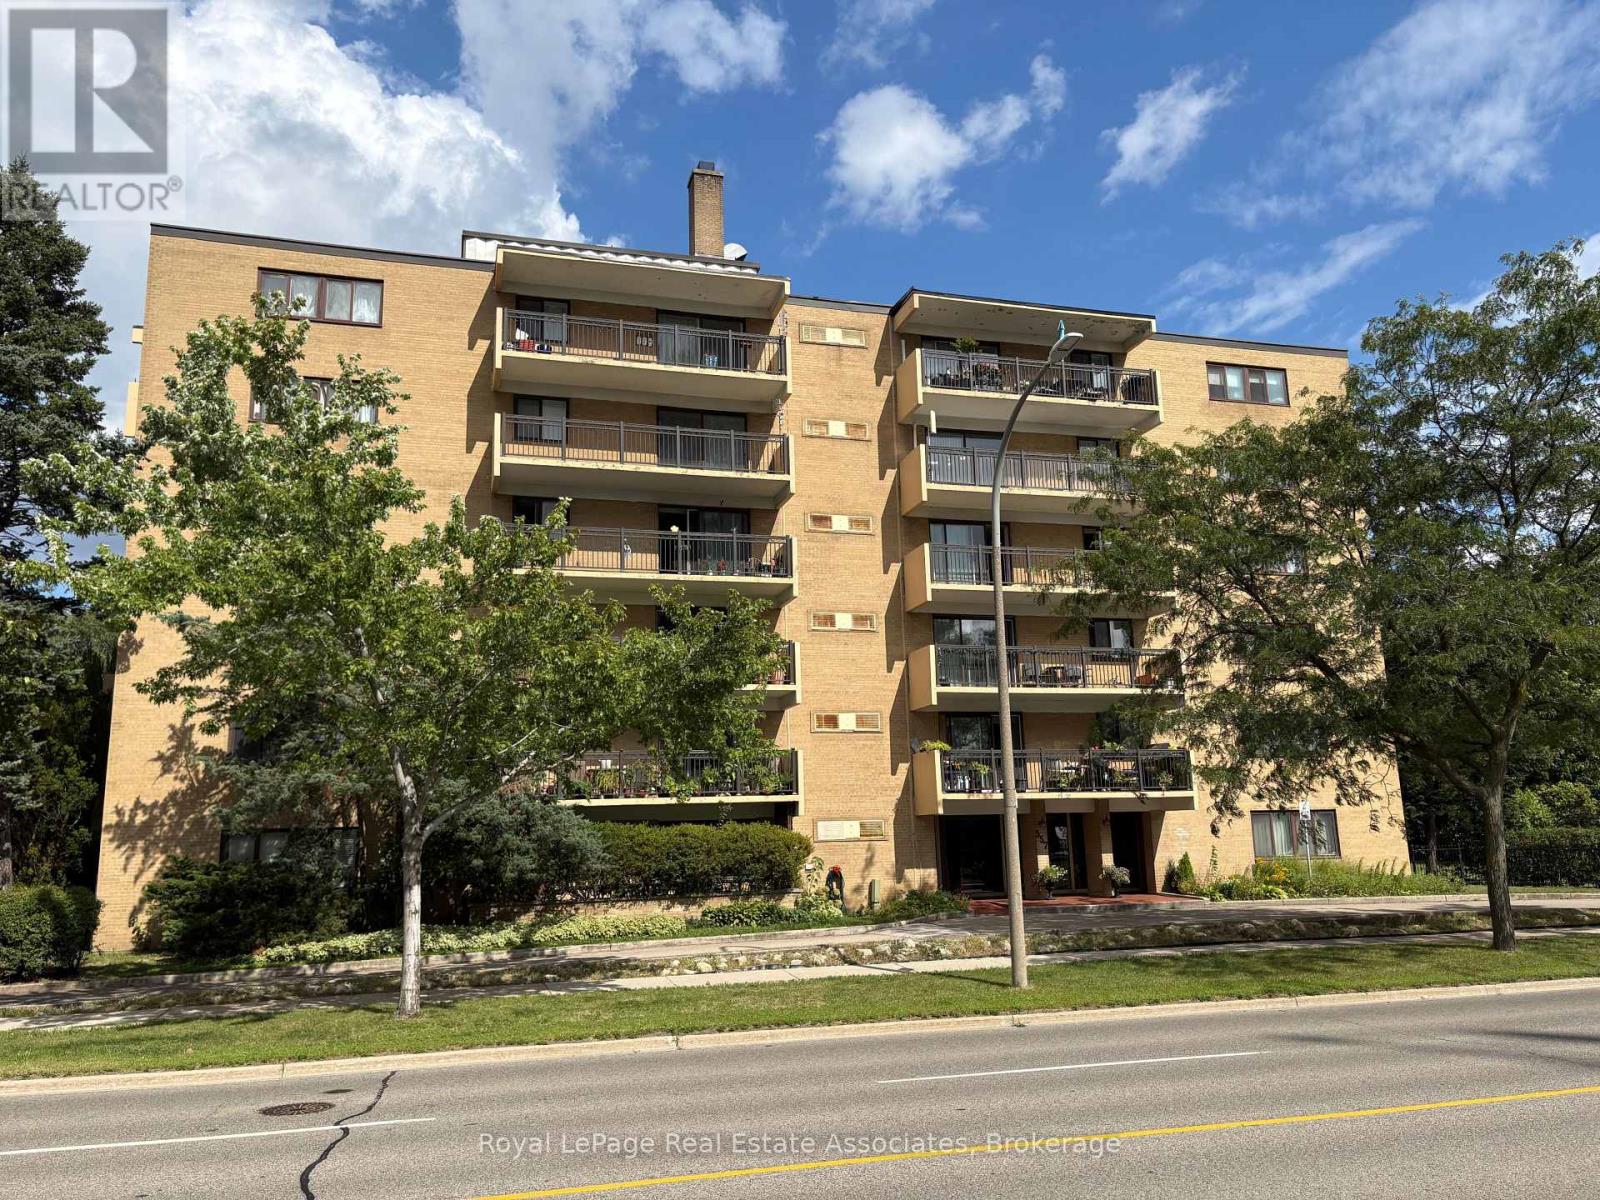
408 - 557 The East Mall
Toronto, Ontario
Spacious & bright 2-bed suite at 557 The East Mall! Approx. 1,000 sqft with a huge open balcony overlooking trees, no carpet throughout, and an oversized in-suite storage locker. Open concept living/dining/kitchen with centre island. One parking spot included. Shared laundry located on the same floor for convenience. Quiet, well-established building right on the bus line, with Cloverdale Mall, grocery, and everyday shopping just minutes away. Heat, hydro, water & parking all included in rent! (id:63616)
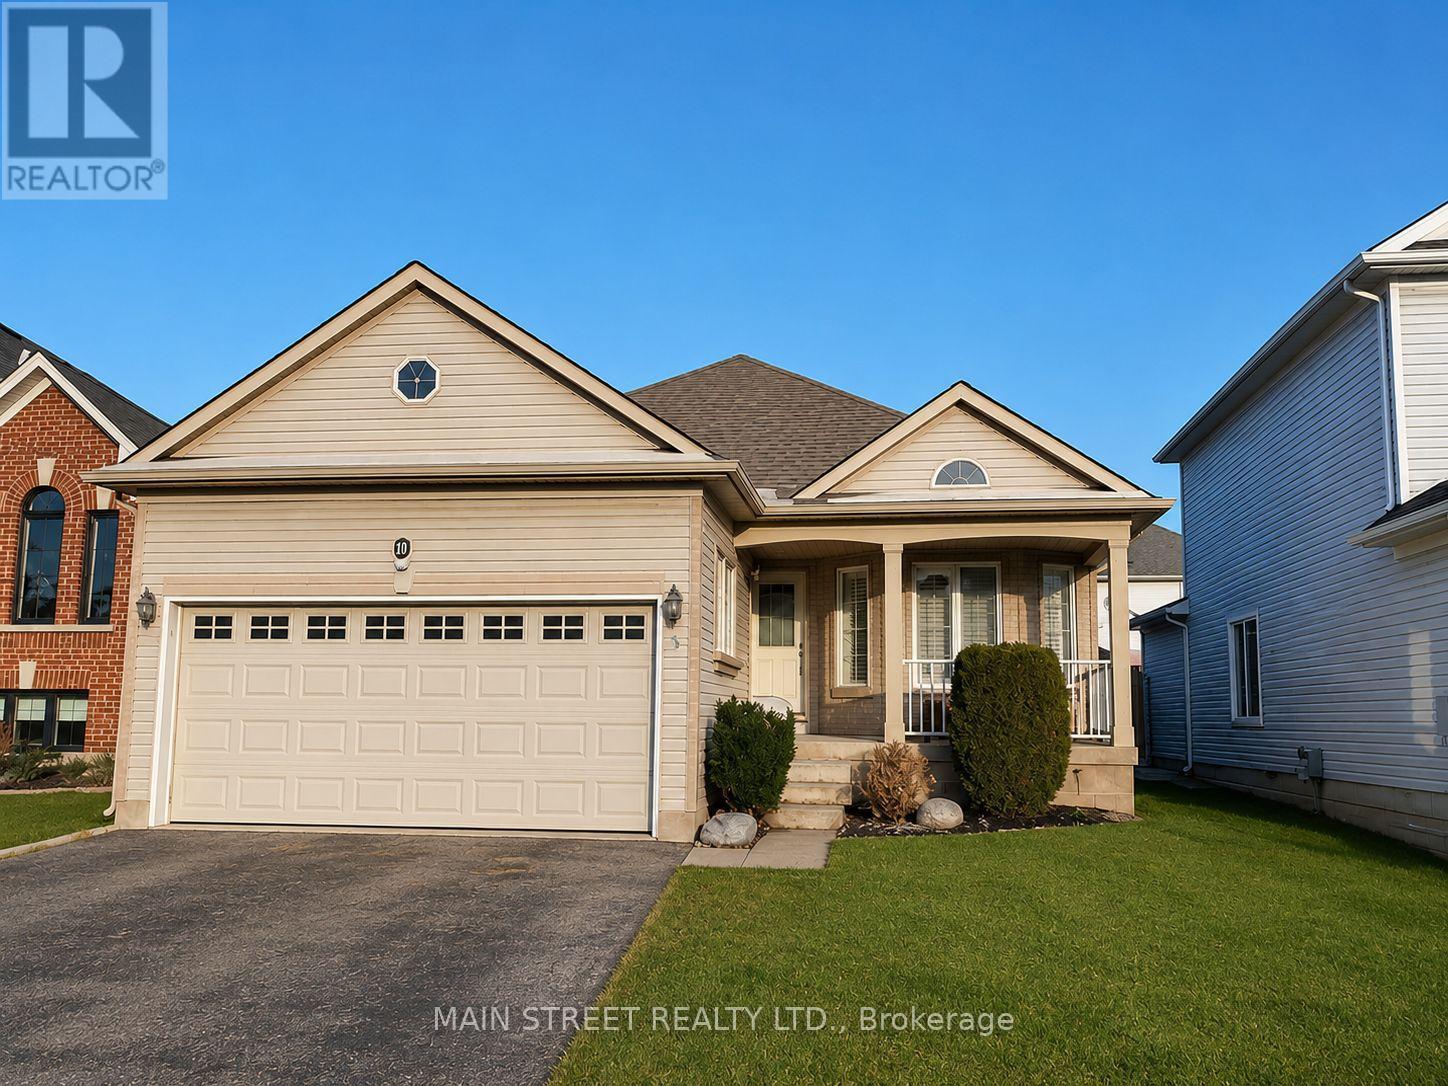
5 Brecken Drive
Georgina, Ontario
Bright And Recently Updated Detached Bungalow For Lease In The Heart Of Keswick. 3 Bedrooms + 2 Full Baths, With Open Kitchen, Functional Main Floor Layout And Private Yard. Close To School, Parks, Walking Trails, Lake Simcoe Waterfront, Public Transit, Shopping, Restaurants, Boat Launch And Minutes To Hwy 404 & 48. (id:63616)
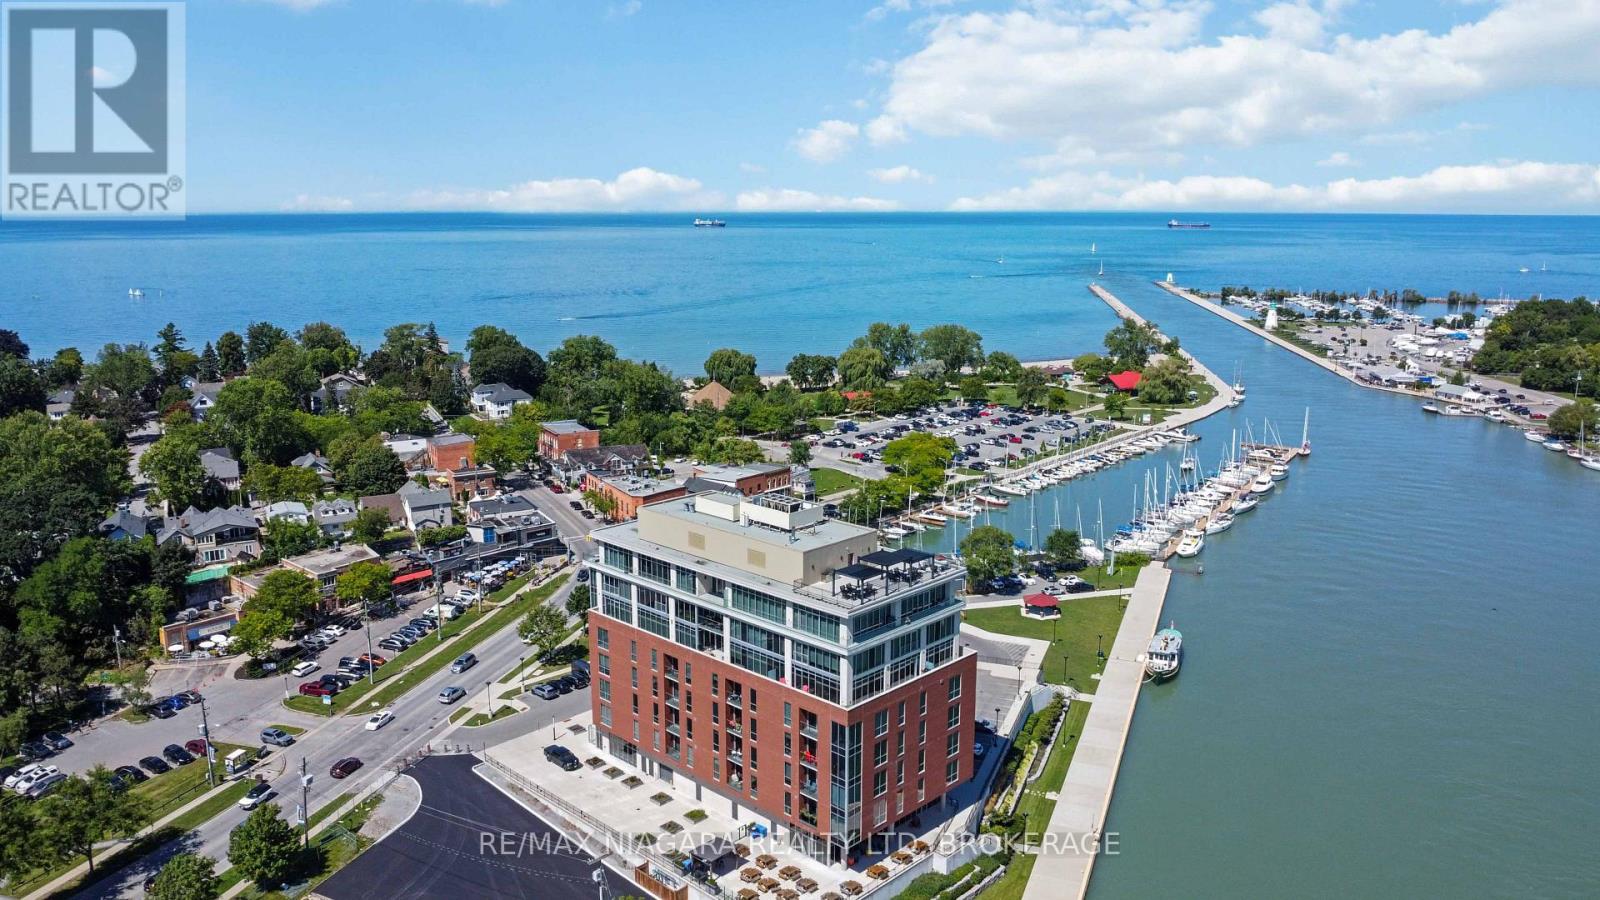
702 - 57 Lakeport Road
St. Catharines, Ontario
Luxury waterfront living in the heart of Port Dalhousie! Rarely does an opportunity like this become available. Situated on the 7th floor, this stunning 2-bedroom, 2-bathroom luxury condo offers breathtaking water views from virtually every window, creating an ever-changing backdrop throughout the seasons. Designed for both everyday living and entertaining, the bright open-concept layout features floor-to-ceiling windows, soaring natural light, a spacious living area with a sleek gas fireplace, and a designer kitchen complete with premium finishes, an oversized island with seating, stainless steel appliances, and abundant cabinetry. The primary suite offers spectacular lake views, a generous walk-in closet, and a large 3-piece ensuite. A second bedroom and an additional 4-piece bathroom provide excellent space for guests, family, or a home office. A separate laundry room adds everyday convenience. The unit also has 2 screened Juliette balconies. Enjoy panoramic views of the marina, Lake Ontario, and Port Dalhousie from the comfort of your living room. Whether it's watching sailboats in the summer, colourful fall sunsets, winter snow-covered shoreline, or spring blooms, the views are exceptional year-round. Located just steps from Port Dalhousie's charming shops, restaurants, cafés, the beach, waterfront trails, and the marina, this is one of Niagara's most desirable waterfront communities. If you've been waiting for a luxury waterfront living, this is one you won't want to miss. (id:63616)
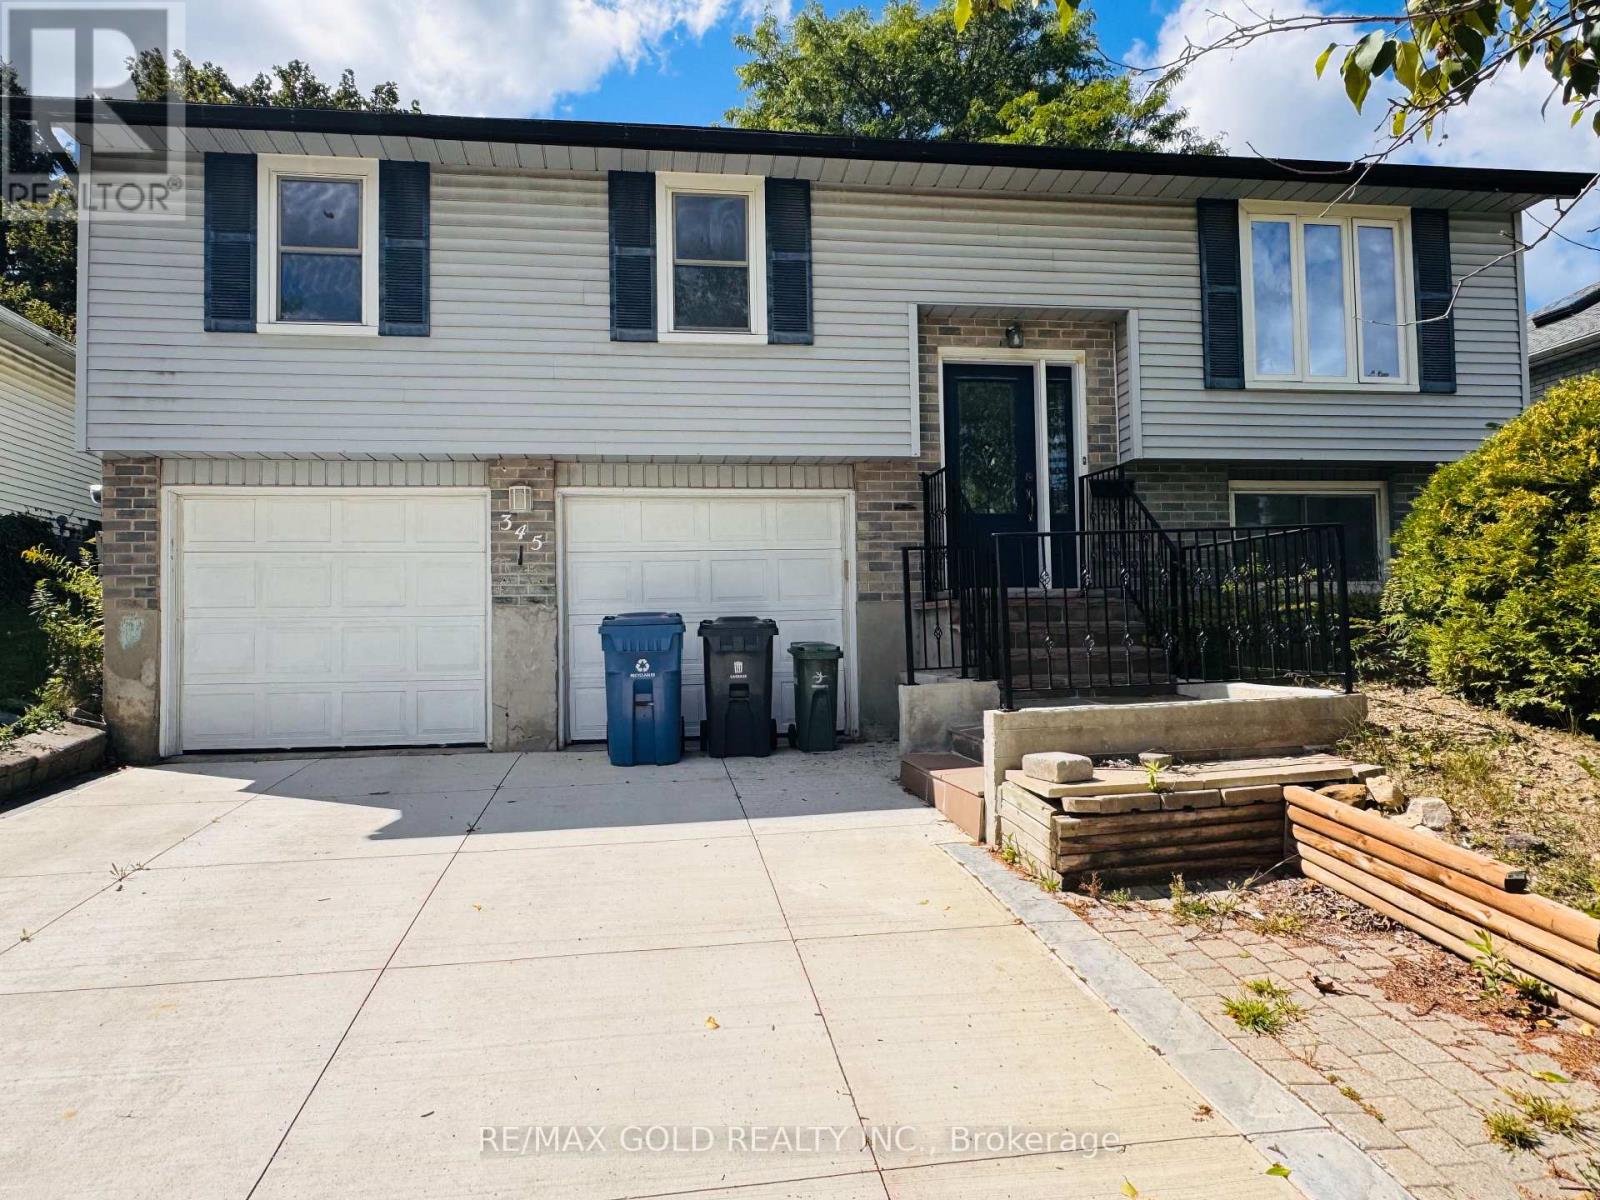
345 Imperial Road S
Guelph, Ontario
Whole house, including finished basement and double garage! Beautiful 3-bedroom detached raised bungalow situated on a quiet, private lot with a spacious backyard. Clean and well-maintained, offering comfortable living in a great location. ESA certified. Close to both Catholic and public elementary schools, West End Recreation Centre, Zehrs, major banks, gas stations and Tim Hortons. Easy access to Hwy 401. A wonderful place to call home! Tenant is responsible for all utilities, lawn care and snow removal at thier own cost. (id:63616)
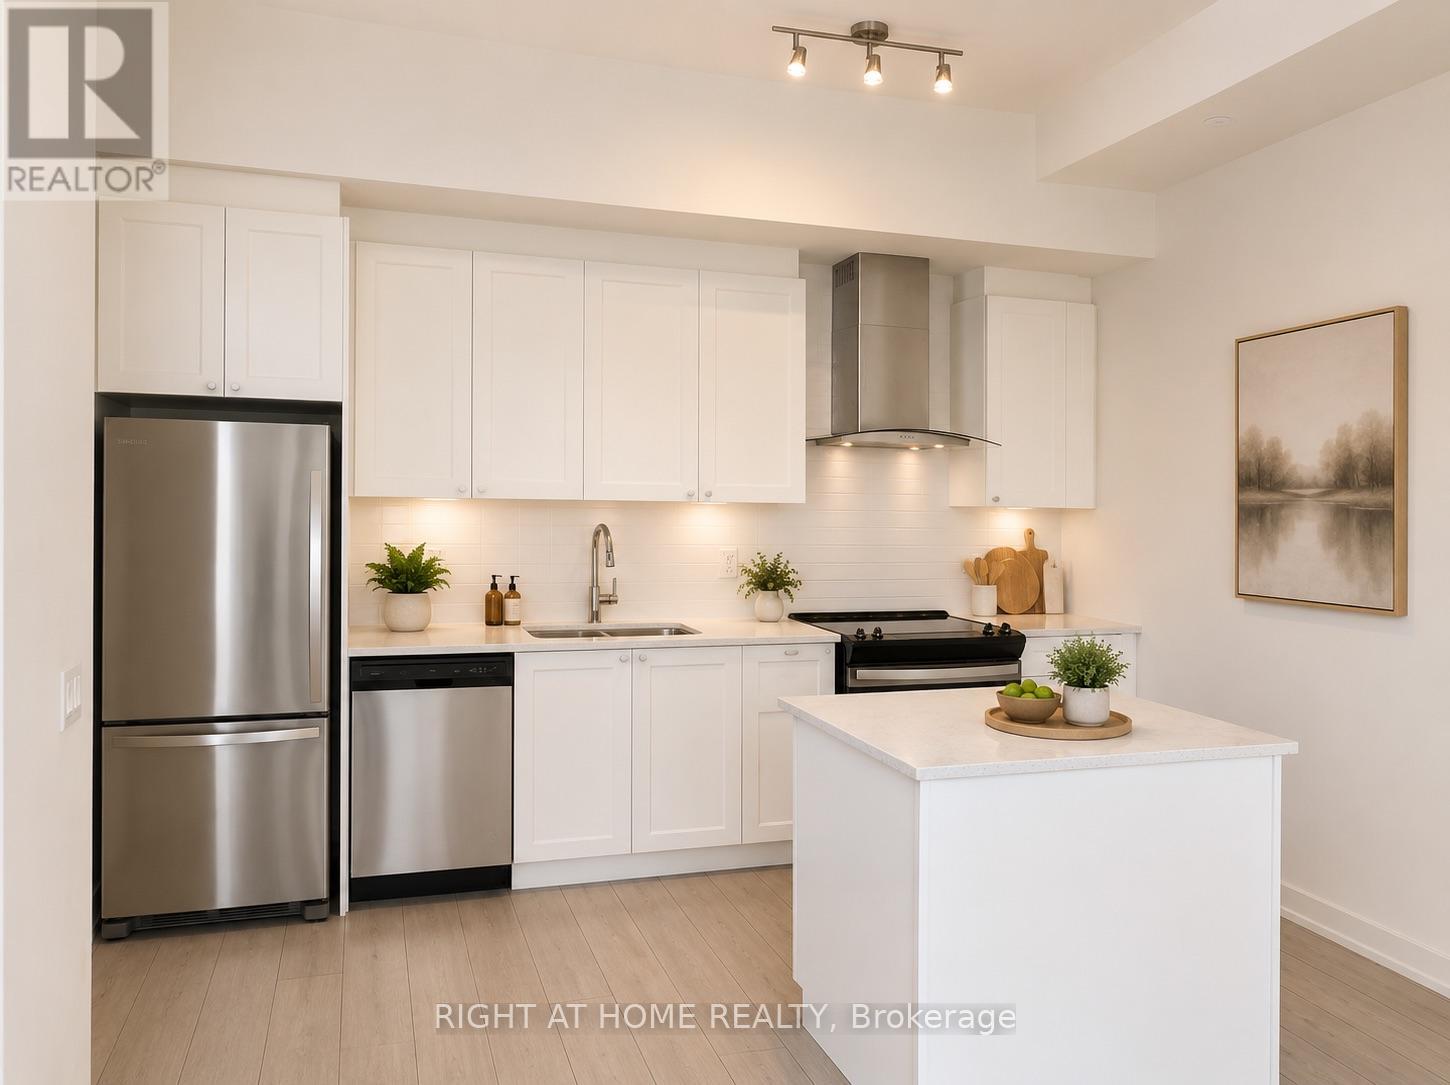
418 - 55 Duke Street W
Kitchener, Ontario
Beautifully Maintained 1-Bedroom + Den, 1-Bath Suite Featuring a Spacious Open Balcony and a Bright, Functional Layout! Enjoy a Modern Kitchen with Quartz Countertops and a Large Island, Perfect for Everyday Living and Entertaining. Fantastic Location Just a Short Walk to the GO Station, with the LRT Right at Your Doorstep! Walking Distance to Google, Kitchener-Waterloo's Tech Hub, Parks, Restaurants, Shopping, City Hall, and Victoria Park.This Building Is Loaded with A+ Amenities, Including a Rooftop Jogging Track, BBQ Area, Self-Serve Car Wash, Fire Pit Area, Sunbathing Terrace, Extensive Fitness and Exercise Areas with Spin Equipment, Outdoor Yoga Space, 5th-Floor Sunning Terrace, and Much More! An Excellent Opportunity to Enjoy Modern Condo Living in a Highly Convenient and Connected Location. Note. pictures are enhanced by AI (id:63616)
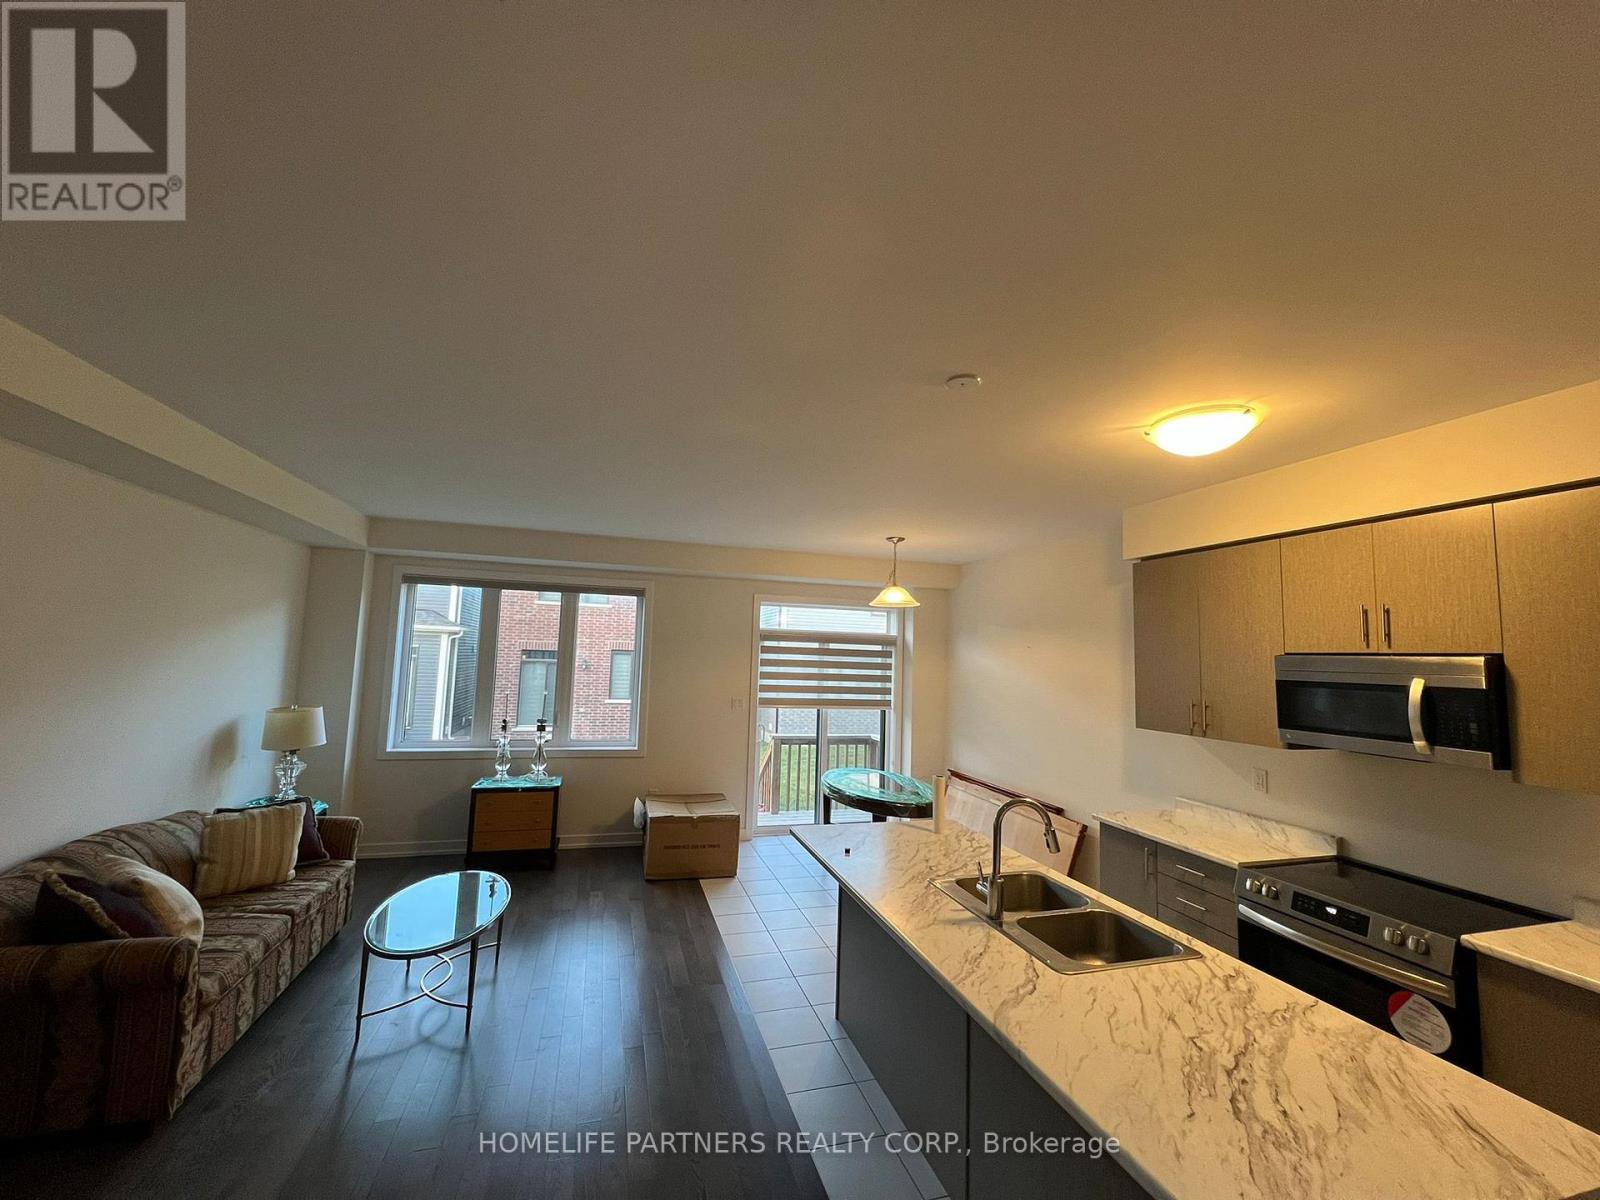
60 Monteith Drive
Brantford, Ontario
Less than 5 years new Empire-built detached home in the desirable community on Wyndfield, Brantford. This beautiful 3 bedroom, 2.5 bathroom house features 9 ft Ceilings, open concept, Upgraded Hardwood On Main Floor, Oak Stairs, large windows, 2nd Floor Laundry. Garage Entrance To Home, Primary Ensuite W/separate shower and soaker tub. A Must See !! (id:63616)
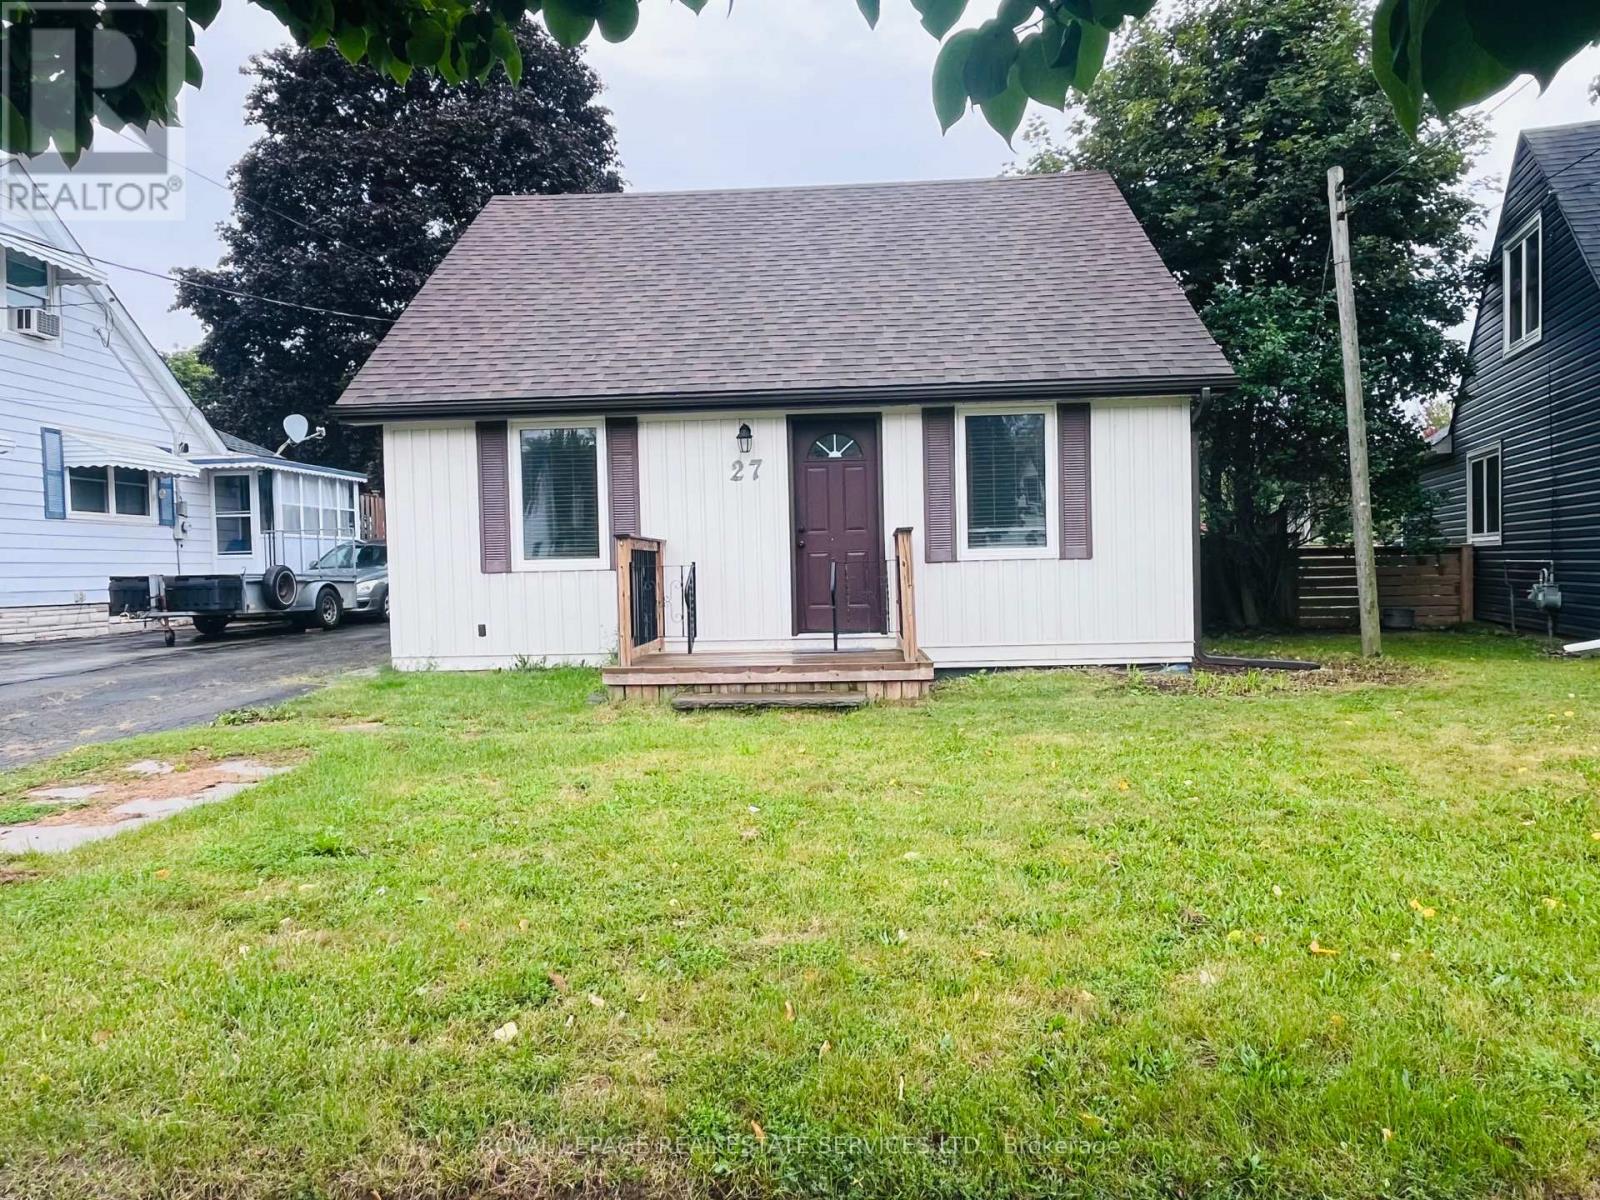
27 Normandy Boulevard
Halton Hills, Ontario
Situated in a prime location in the heart of Georgetown, this detached 4-bedroom home is nestled on a quiet street and features a large backyard with a gazebo-perfect for outdoor enjoyment. The well-sized kitchen is equipped with stainless steel appliances and offers ample space for everyday living. Conveniently located within walking distance to a variety of amenities, with the hospital, pharmacy, schools, and major big-box stores all within approximately 1-2 km. An excellent opportunity to lease a nice family home in a convenient and established neighbourhood. (id:63616)
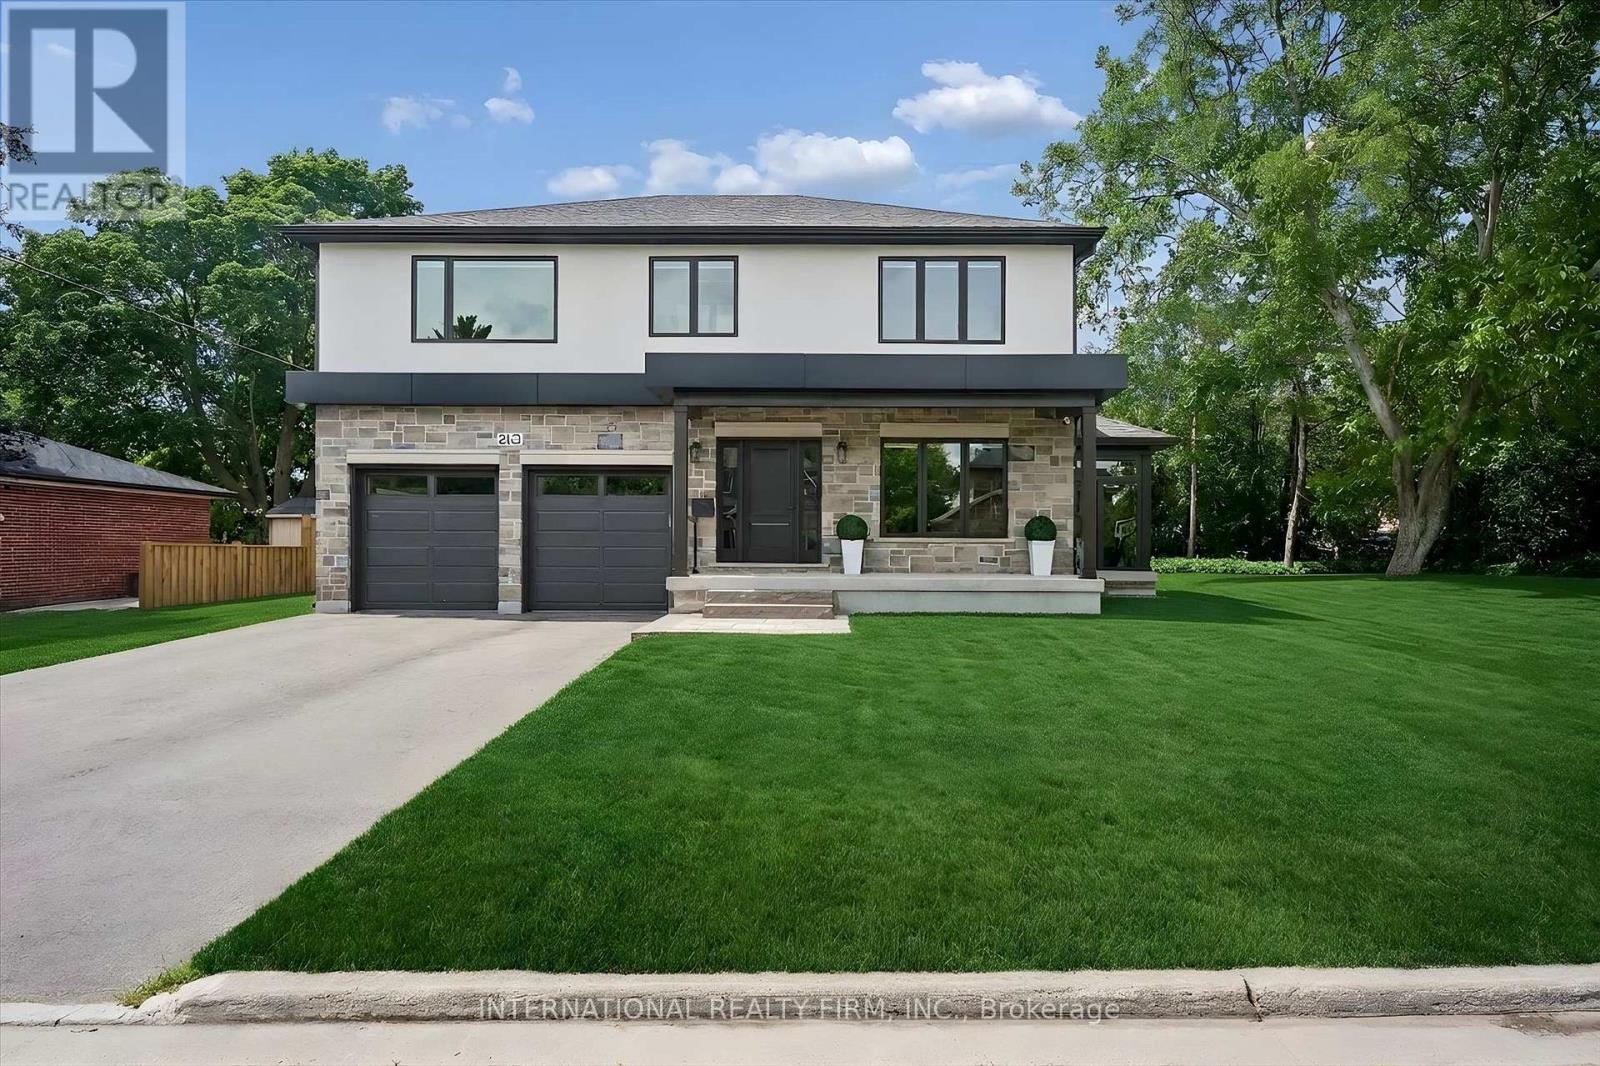
2423 Raymore Drive
Burlington, Ontario
Exceptional Custom-Built Home (2024) in Burlington's Desirable Central Neighbourhood. Nestled on a quiet cul-de-sac, this stunning custom-built residence offers the perfect combination of luxury, comfort, and convenience. Ideally situated near top-rated schools, GO Train, Burlington Centre, and Burlington's vibrant downtown waterfront, this home delivers an exceptional lifestyle in one of the city's most desirable locations. The open-concept main floor is thoughtfully designed for both everyday living and entertaining, featuring a spectacular Barzotti custom kitchen with quartz countertops, abundant cabinetry, and premium LG stainless steel appliances. Elegant hardwood flooring flows seamlessly throughout the main level including the foyer, living room, dining area, and kitchen and continues upstairs through the hallway and all bedrooms. Extending the living space is a charming three-season garden room, accessed from the dining area through oversized sliding patio doors. Surrounded by natural light and featuring two additional sliding doors, this inviting retreat provides the perfect space to relax and enjoy the outdoors in comfort. The upper level offers three generously sized bedrooms, all are appointed with coffered ceilings, spacious walk-in closet, and private ensuite bathrooms with heated floors. A beautifully designed laundry room is conveniently located on the bedroom level and features a stacked LG washer and dryer, stainless steel sink, ample cabinetry, and extensive counter space. Completing the home is an oversized double garage equipped with side-mounted quiet door openers and additional workshop/storage space ideal for hobbyists and growing families alike. Meticulously crafted with exceptional attention to detail and finished to the highest standards, this remarkable home seamlessly blends sophisticated design with everyday functionality. Simply move in and enjoy the unparalleled quality, comfort, and lifestyle this outstanding property has to offer. (id:63616)
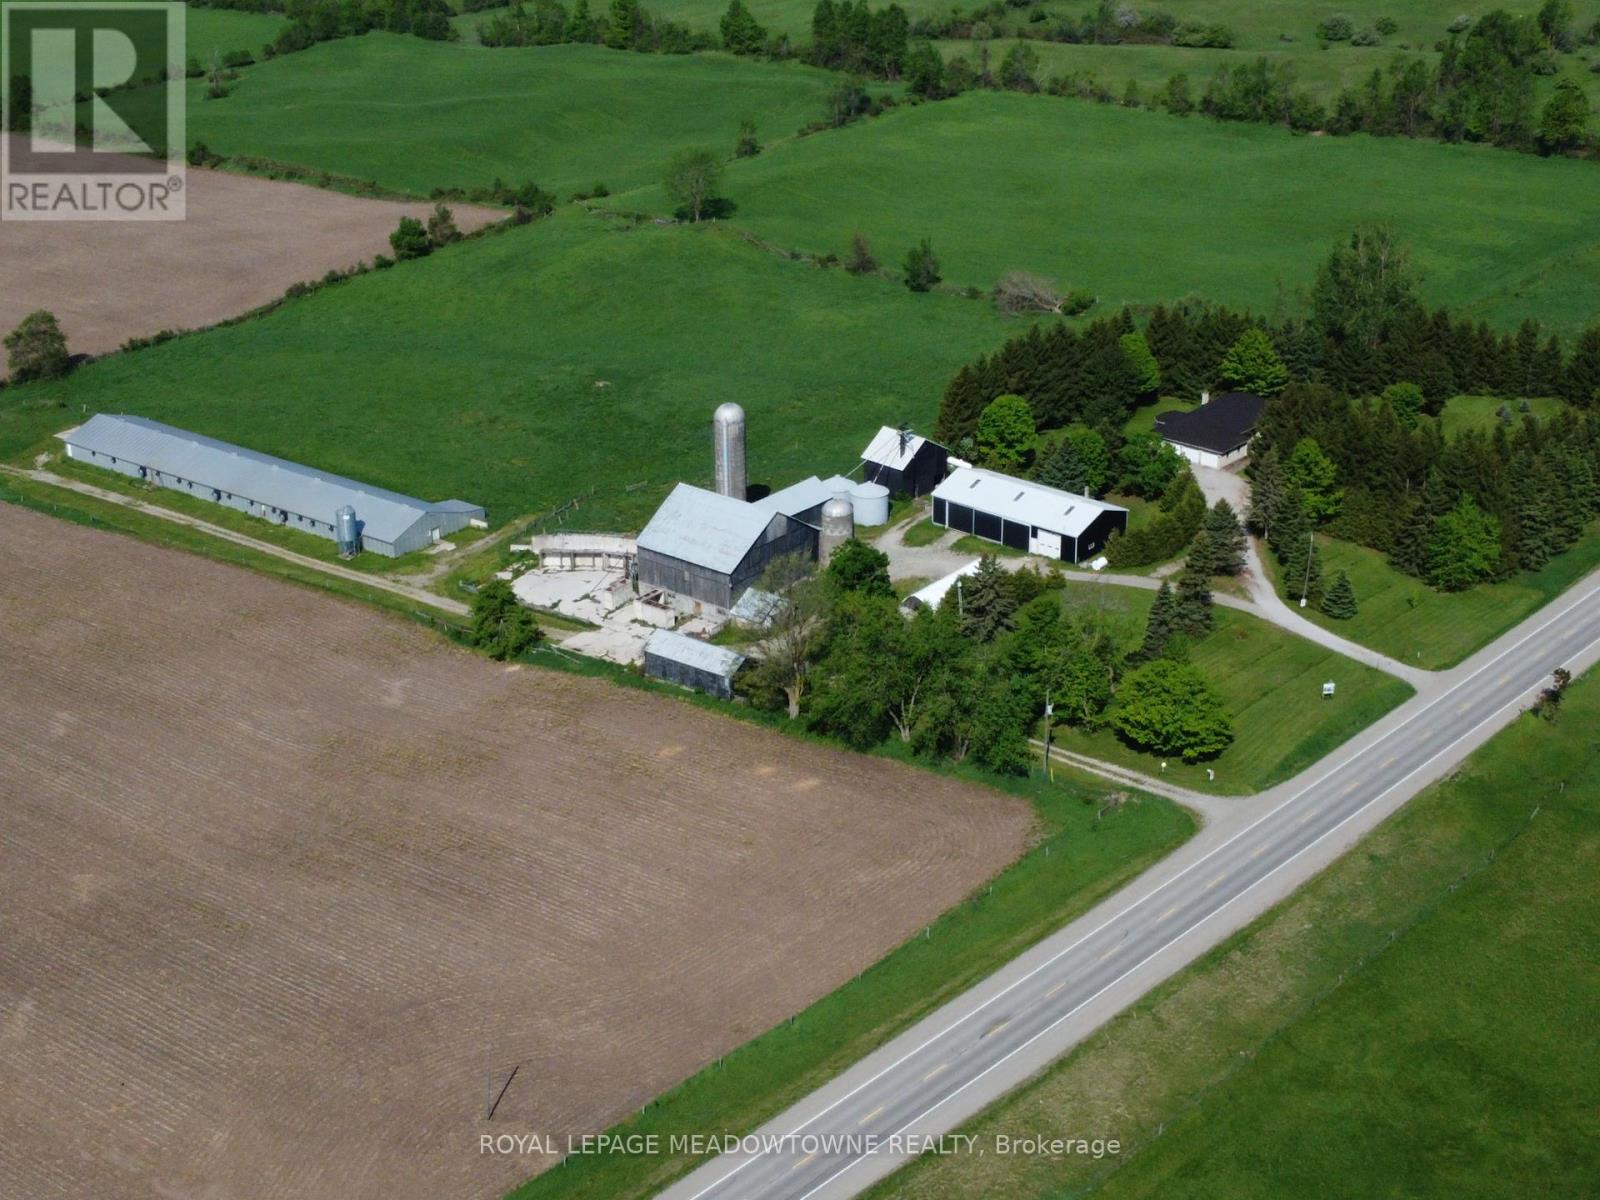
4958 Wellington Rd 125
Erin, Ontario
First time for sale in five generations. This distinctive A2 zoned farm offering useful outbuildings, income-producing farmland and long-term investment. Set on 98.89 acres, the 2001 updated custom-built 3 bedroom, 4 bathroom brick bungalow with 4,600 SF of living space, metal roofing and a part-finished walkout basement. The land provides endless lifestyle, recreational and income opportunities. +/- 40 acres cash crops and +/- 25 acres hay fields and space for animals, riding trails, maple syrup production, hunting and recreation or rental income. The 48 x 288 ft heated broiler barn equipped with a concrete floor, heat, water and hydro ideal for poultry, goats, sheep, cattle or storage. The 3,900+ SF bank barn features ground level stables & storage, a 40 ft x 80 ft drive shed is equipped with a heated workshop. The house main floor features a bright, eat-in kitchen with a large centre island and walk-out to a deck. A formal dining room, an open-concept great room create comfortable and inviting living areas for everyday enjoyment. The bedroom wing gives you spacious bedrooms plus a principal with an ensuite and walk-in closet. A laundry room and access to the 2 car garage add convenience. The walk out basement provides exceptional versatility with a 2nd kitchen, a 3-pc bath, a 2nd laundry room and separate access to the oversized two-car garage for extended family, guest accommodations or home office and business needs. Many updates include 2024 forced air gas furnace, central air conditioning and a metal roof (2014). Other outbuildings provide flexibility and rental income potential. OFA credits reduce property taxes. 2 drilled water wells. 2 separate driveways off paved road. Close to GO service, stores, shops, schools and churches. Property backs onto the Acton Golf Club. The property in the Town of Erin with an Acton municipal address. Small portion included in the GRCA. VTB financing maybe available to a qualified buyer, subject to mutually acceptable terms. (id:63616)
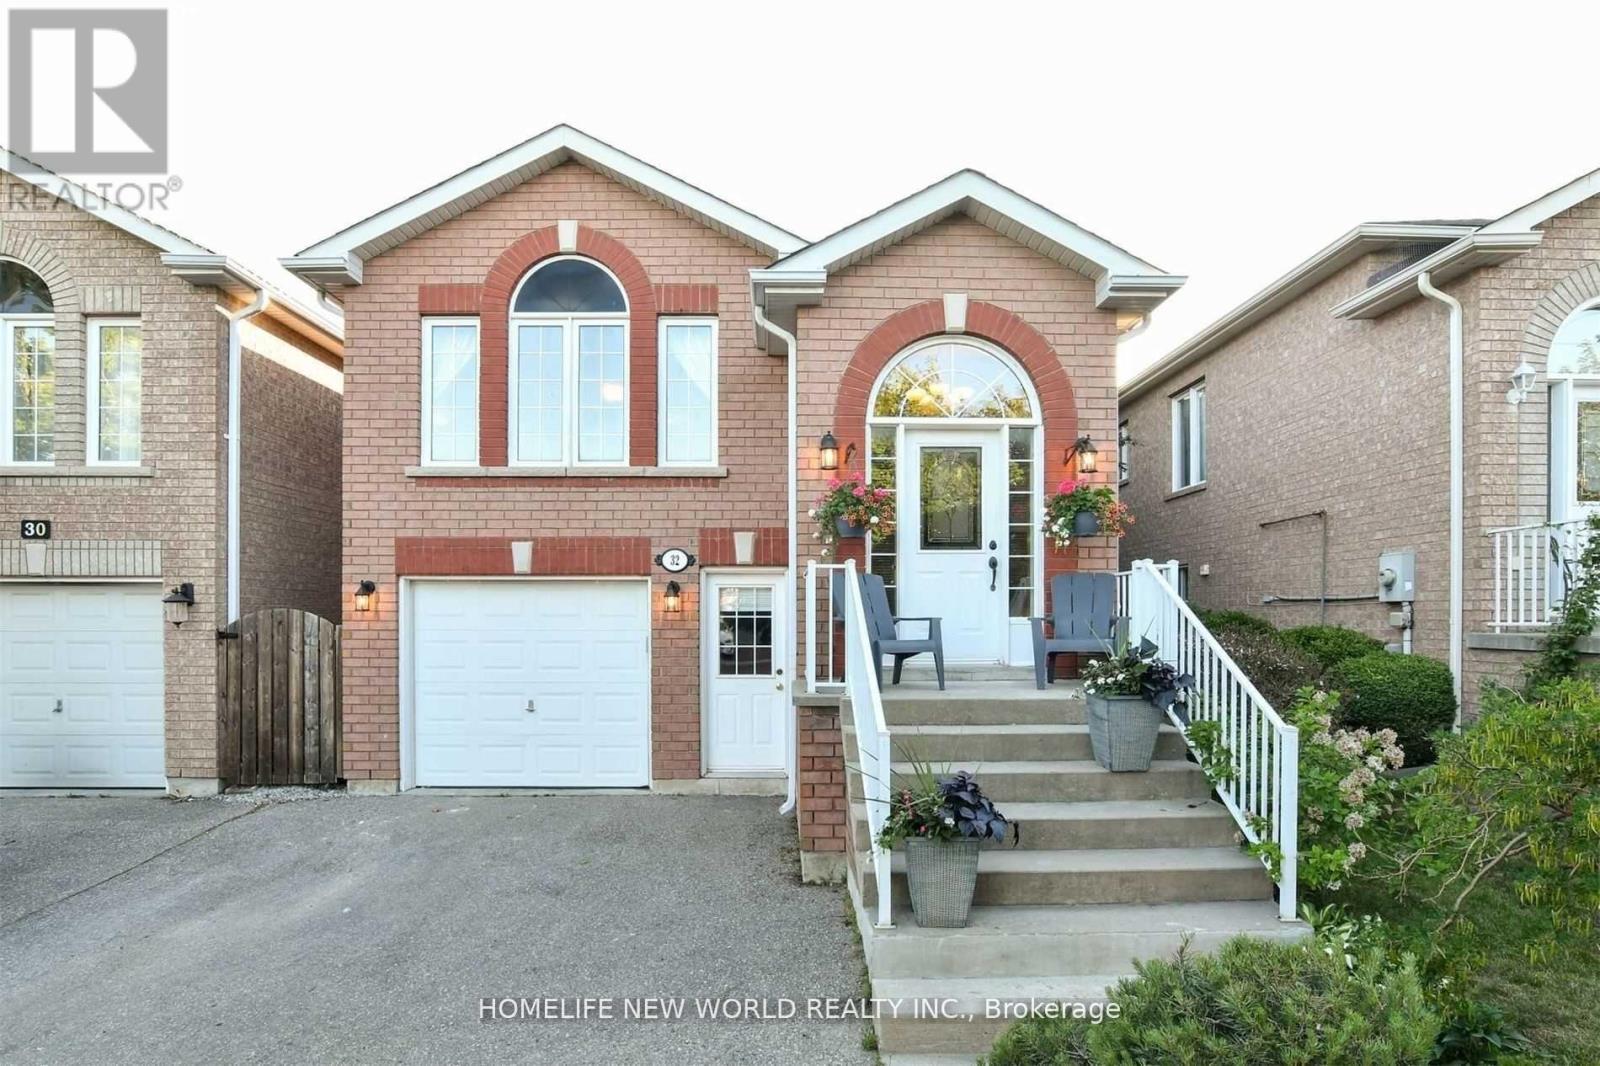
32 Smith Street
Bradford West Gwillimbury, Ontario
Renovated & Spacious 3-Bedroom, 2-Bath Main Floor for Lease in a Friendly Community. Beautifully updated and move-in ready, this spacious main-floor unit features 3 bedrooms and 2 bathrooms in a welcoming neighborhood. Enjoy a modern eat-in kitchen with stainless steel appliances and elegant porcelain tile flooring. The open-concept living and dining area is perfect for both relaxing and entertaining. The large primary bedroom offers a stunning 3-piece ensuite and a large walk-in closet. Hardwood flooring runs throughout, and a separate 4-piece bathroom adds convenience for guests or family members. Laundry room on Main Floor. Private separate entrance included. Located within walking distance to parks, golf courses, top-rated schools, shopping centers, restaurants, and more. Main Floor Only - Basement Not Included. (id:63616)
1803 - 1 Massey Square
Toronto, Ontario
Great Location, recently Renovated, Newer Kitchen, Bathroom, And Floor. Just A Mins Walk To Victoria Pk Subway. 20 Mins Ride To The Downtown Core, U Of T, Ryerson, George Brown College, Close To All Amenities, Daycare, Groceries, Doctor, Dentist Clinics, Pharmacy, Million Dollars Gym With Lane Swimming Pool. West C N Tower Facing. Great Value. Hidden Gem In East York. Must See To Appreciate. (id:63616)