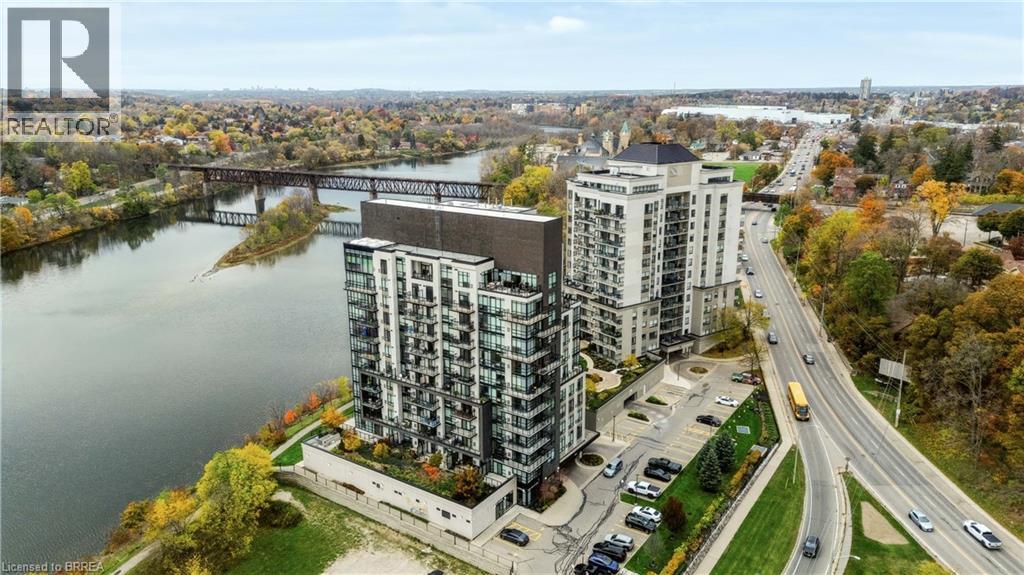
150 Water Street N Unit# 201
Cambridge, Ontario
Enjoy beautiful riverfront living in this stunning 1-bedroom condo overlooking the Grand River in the heart of Cambridge. Offering an exceptional combination of style, comfort, and convenience, this beautifully updated suite features an oversized balcony with picturesque views of the Grand River and the landscaped courtyard below — the perfect place to enjoy your morning coffee or unwind at the end of the day. Inside, you'll find a bright and inviting open-concept living space, enhanced by impressive floor-to-ceiling windows in both the living room and bedroom, filling the home with an abundance of natural light. Recent upgrades include brand-new luxury vinyl flooring throughout (2026), brand-new lower kitchen cabinetry (2026), upgraded light fixtures, and a beautifully appointed bathroom. Enjoy the convenience of in-suite laundry, a storage locker and underground garage parking, along with an impressive selection of building amenities, including a large, well-equipped fitness room, guest suites for visiting family and friends, and an expansive party room perfect for entertaining. Ideally situated in a convenient Cambridge location, you'll enjoy easy access to scenic walking trails, grocery stores, downtown shops, restaurants, and everyday amenities.Whether you're a first-time buyer, downsizer, or looking for a fantastic investment opportunity, this bright and beautifully updated riverfront condo offers a wonderful lifestyle in a desirable location. Don't miss your opportunity to call this one home! (id:63616)
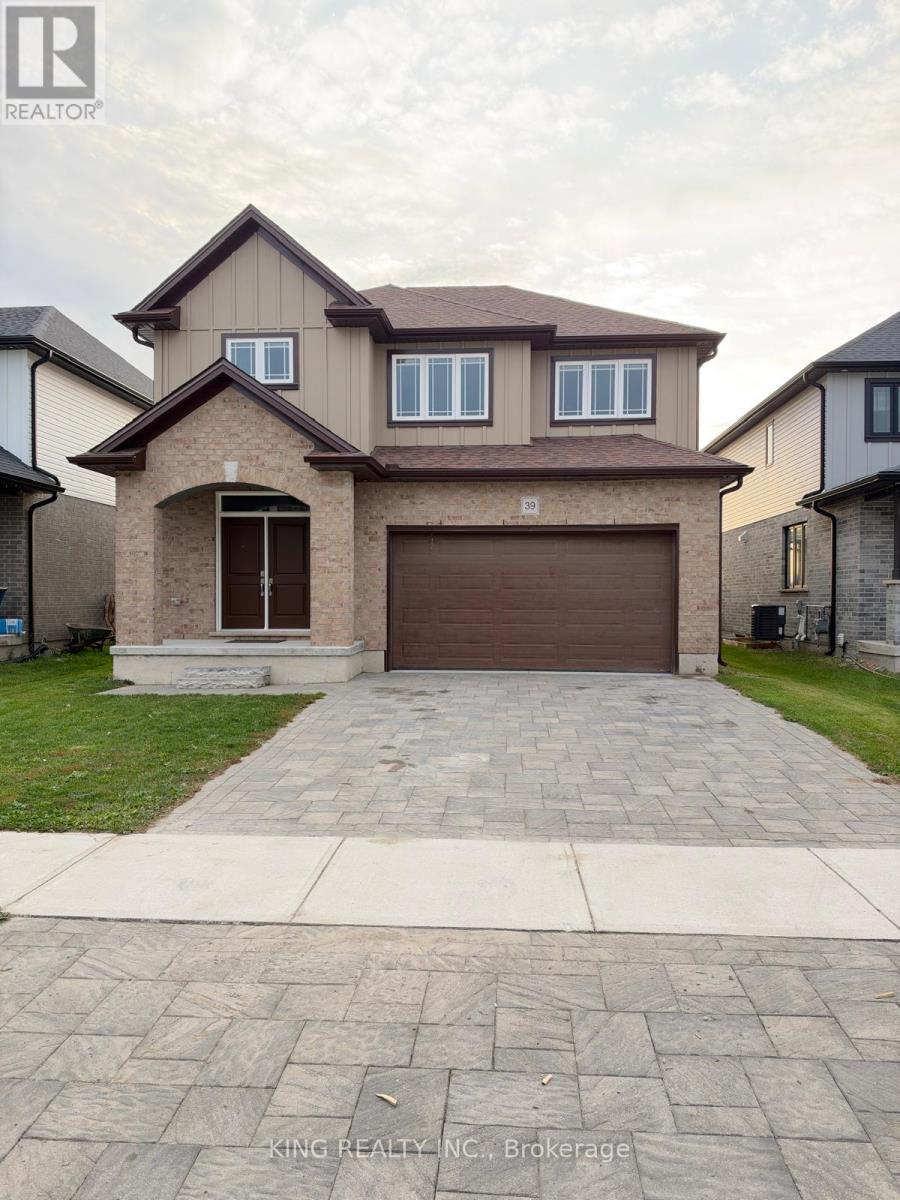
39 Rosina Lane
Zorra, Ontario
Welcome to this spacious and beautiful 4-bedroom, 4-bathroom home, perfect for families seeking comfort and space! Featuring a functional layout with generous living areas, well-sized bedrooms, and ample room for entertaining, this home offers a wonderful blend of comfort and convenience. A fantastic opportunity to enjoy spacious living in a convenient location! (id:63616)
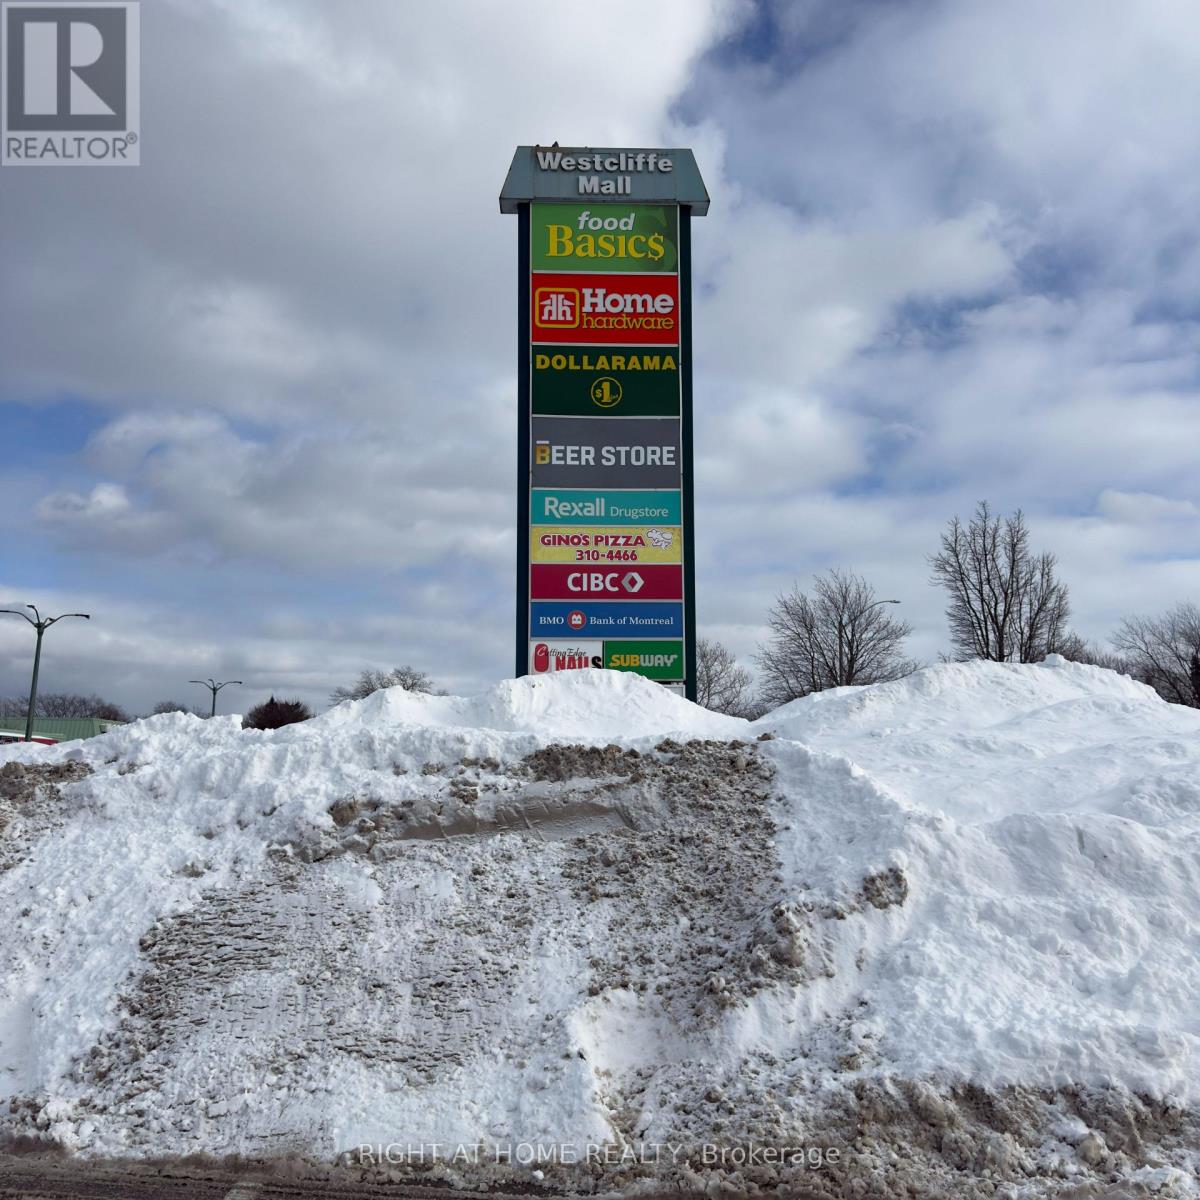
640 Mohawk Rd W Road
Hamilton, Ontario
Own a Well-Established Jewelry & Gift Store --30 Years of Success ! Discover a rare opportunity to own a 30-year-established jewelry and gifts store located in a busy shopping mall on Hamilton's West Mountain. As the only jewelry and gift store in the area, this business enjoys strong local recognition and repeat clientele. The store offers a wide selection of products for every occasion, including fine jewelry, quality watches, picture frames, decorative figurines, and unique gift items. It is a true turnkey operation with multiple revenue streams, such as jewelry repair, watch repair, and watch battery replacement, providing consistent income beyond retail sales. he sale includes a comprehensive package of assets essential for daily operations, including a Class A safe, display showcases, fixtures, signage, security cameras, monitoring system, and specialized tools. Benefit from low monthly rent in a high-traffic mall location. This is an excellent opportunity for an owner-operator or family business seeking a stable, well-established operation with growth potential. Don't miss your chance to step into a proven business and start your next chapter today. The business operates Monday to Saturday, from 10:00 a.m. to 4:30 p.m., offering short, manageable working hours. (id:63616)
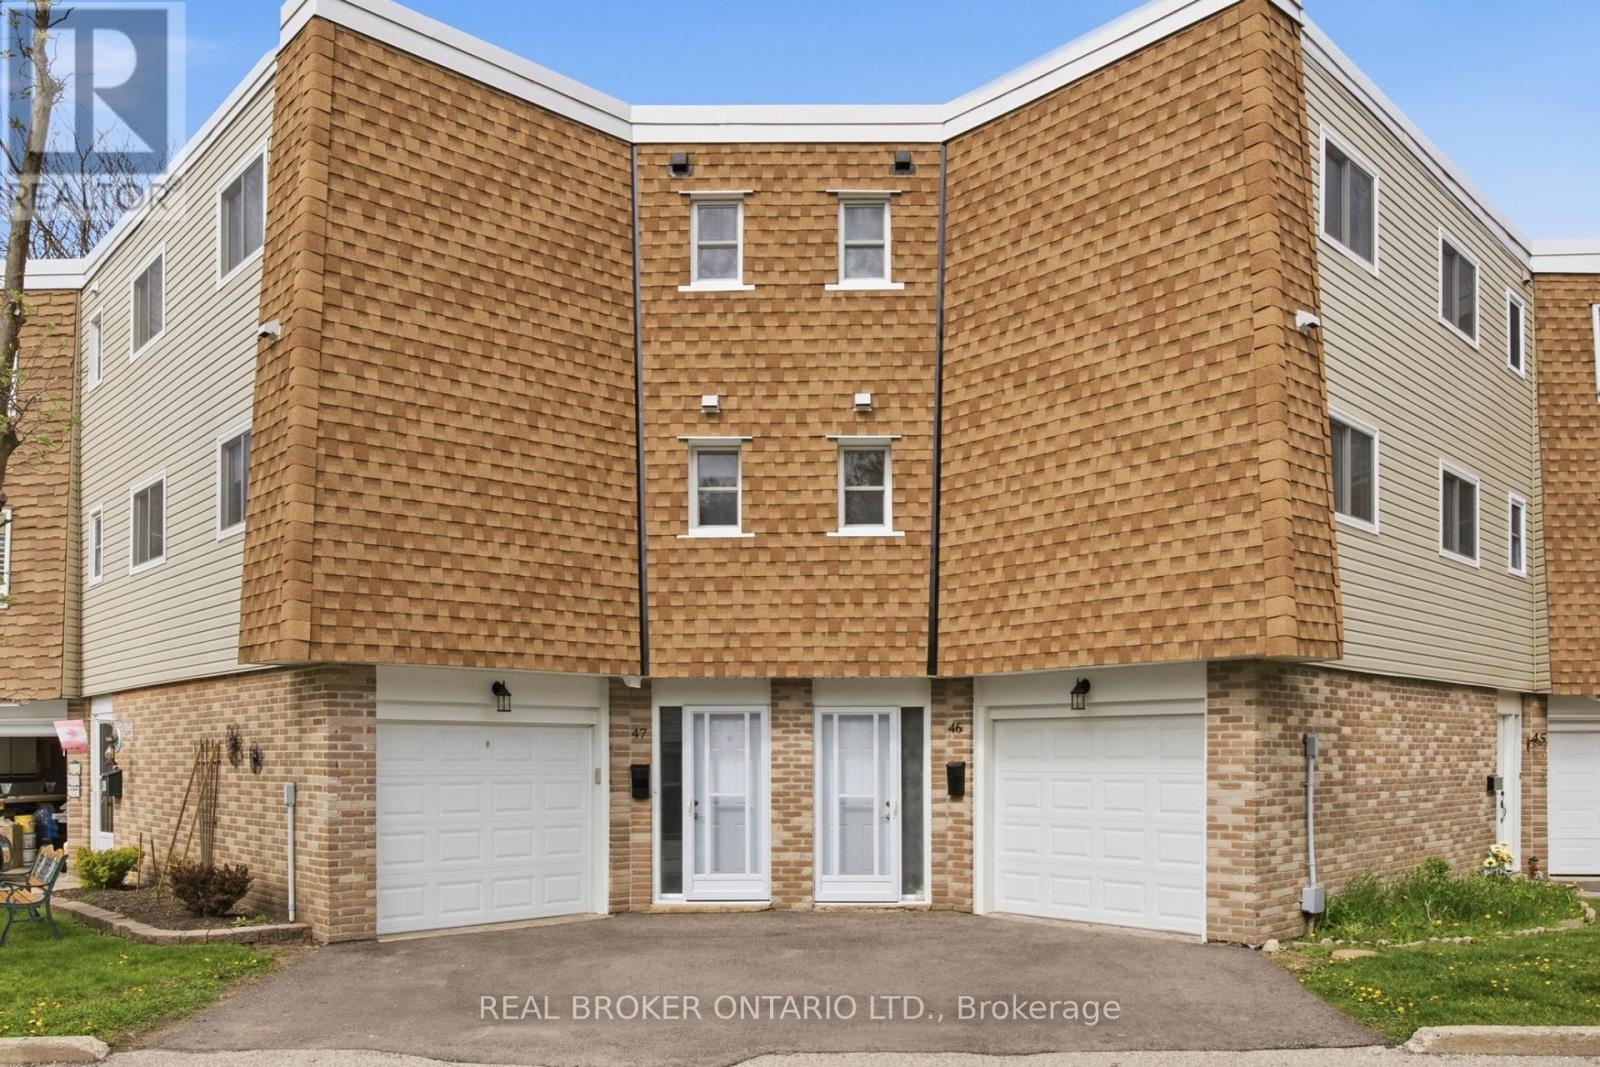
46 - 60 Elmsdale Drive
Kitchener, Ontario
Welcome to Unit #46 at 60 Elmsdale Drive - a bright 3-storey townhouse offering comfortable living in a convenient Kitchener location. This well-maintained home features 3 bedrooms and 3 bathrooms with a functional layout that makes great use of the living space, ideal for families, professionals, or first-time buyers. The interior is filled with natural light, creating a warm and inviting atmosphere throughout the home. Enjoy practical living and entertaining areas designed for everyday comfort. Step outside to the private back patio overlooking the playground, an ideal spot to relax, enjoy your morning coffee, or keep an eye on the kids while they play. Located close to parks, schools, shopping, and other everyday amenities, this home offers the perfect balance of convenience and community living. A fantastic opportunity to own a stylish townhouse in a desirable family-friendly neighborhood! (id:63616)
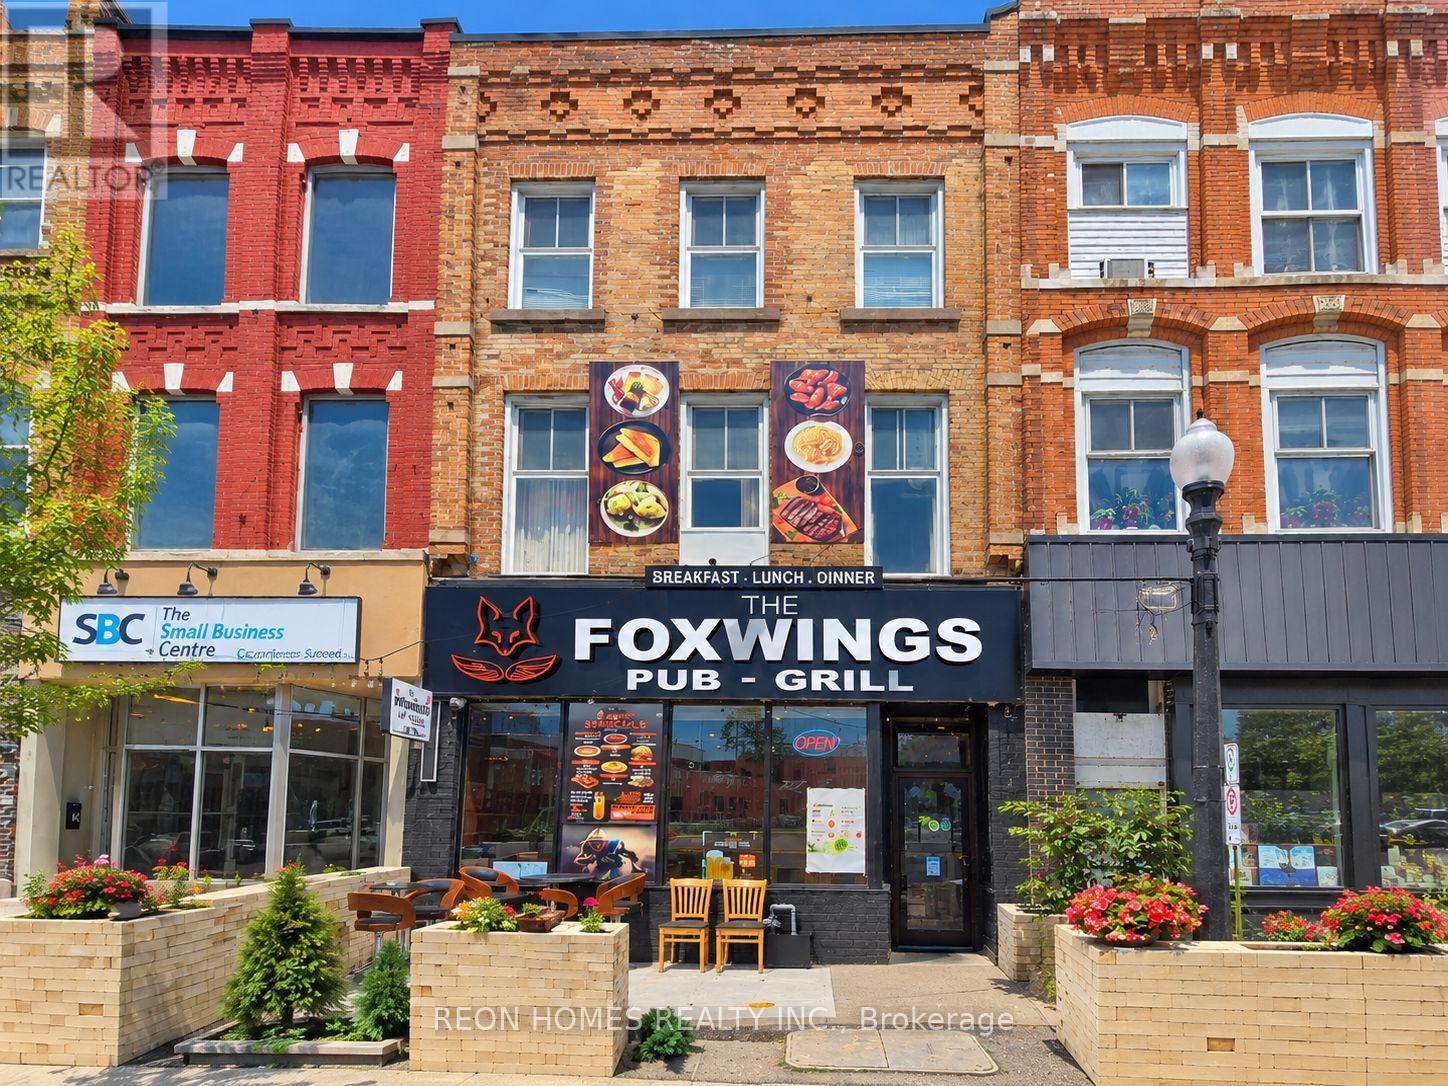
455 Dundas Street
Woodstock, Ontario
EXCELLENT INVESTMENT OPPORTUNITY IN THE HEART OF DOWNTOWN WOODSTOCK! Prime mixed-use building directly across from Museum Square, offering excellent street visibility and exposure. The main floor features a recently renovated, spacious restaurant with an LLBO license for 70 indoor seats plus 20 patio seats, along with basement access. Well-suited for a variety of restaurant concepts. The upper floors feature two residential apartments: a 1-bedroom, 1-bathroom unit and a spacious two-level unit with 4 bedrooms and 2 bathrooms. The current owner operates the restaurant, while both apartments are rented 1 bedroom apartment rented fro $1500 and 4 bedrooms aprment rented $1000 each for $4000 total, offering immediate rental potential or the opportunity to live upstairs and operate the restaurant below. A GREAT OPPORTUNITY FOR INVESTORS OR OWNER-OPERATORS LOOKING TO OWN A PRIME DOWNTOWN PROPERTY WITH MULTIPLE INCOME STREAMS! (id:63616)
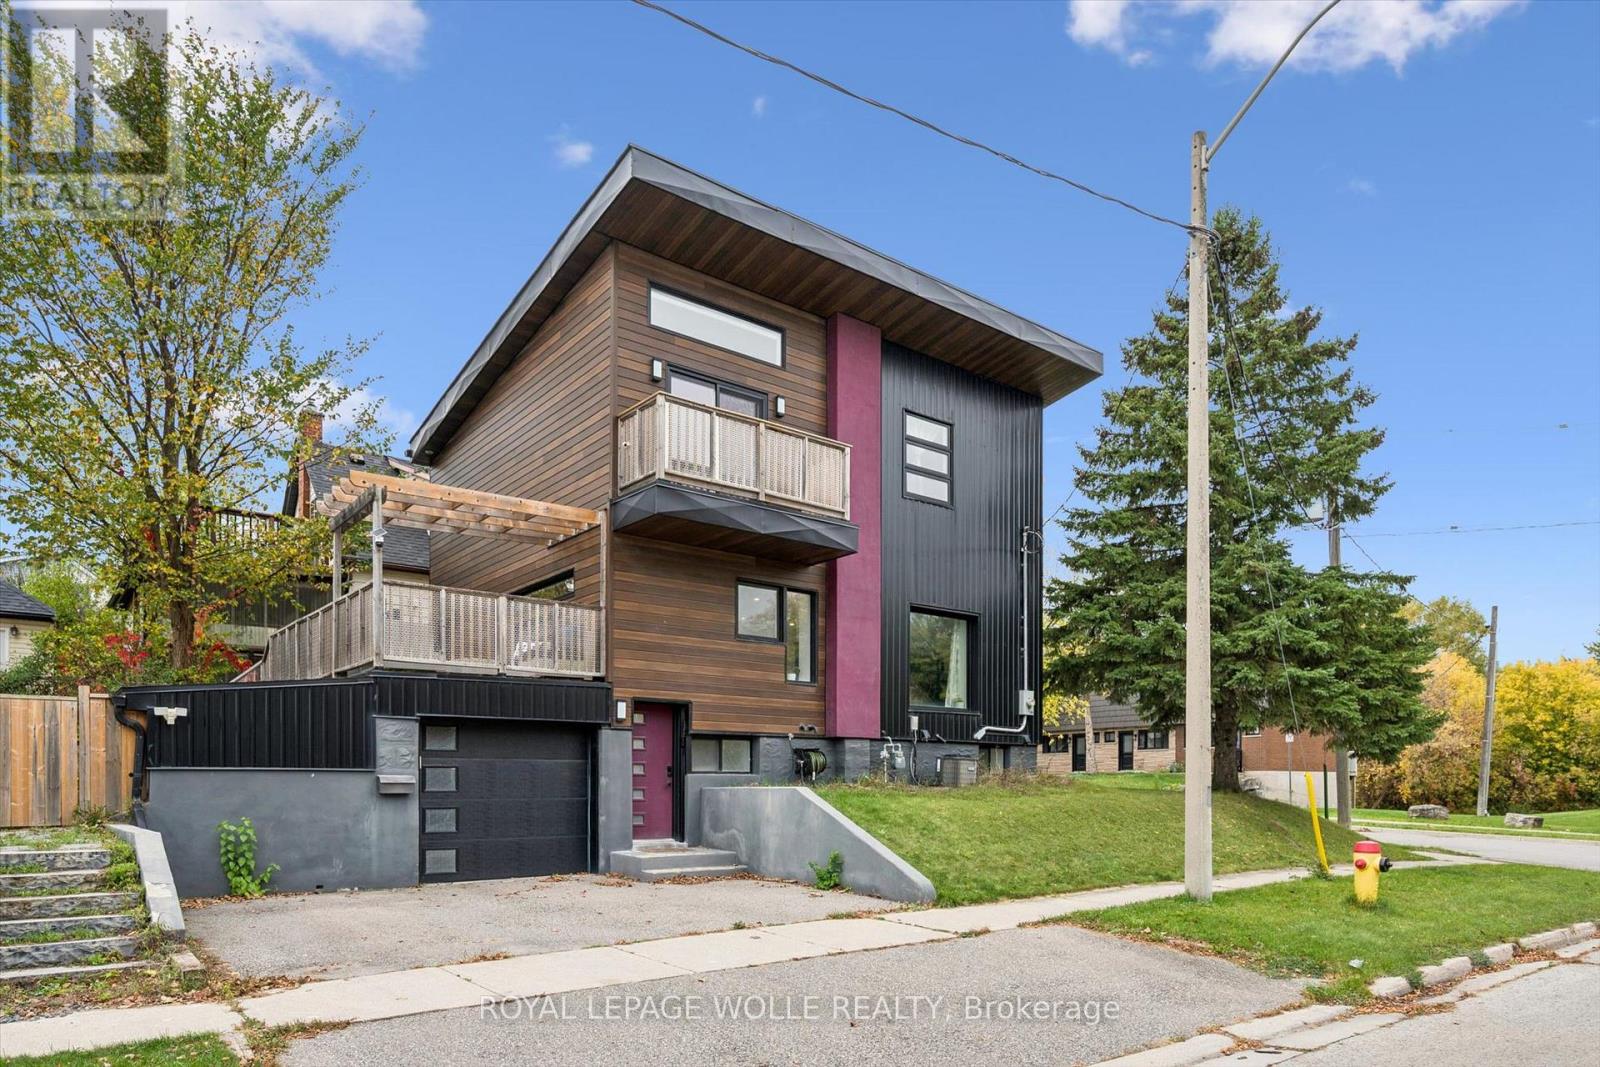
159 Palmer Avenue
Kitchener, Ontario
Open house Sun Nov. 1st 2-4pm. Love clean lines, architectural details & a home with personality? This one deserves your attention. Extensively remodelled inside & out, this distinctive home blends modern curb appeal, loft-inspired interiors & luxurious finishes in an exceptional urban location. Inside, the open-concept main floor feels more like a contemporary loft than a traditional home, with abundant natural light, maple hardwood flooring, potlights & a striking custom steel open-riser staircase. The kitchen makes a statement with butcher-block counters, stainless steel appl's, Blanco sinks & a Caesarstone waterfall island with breakfast bar. A walk-in pantry keeps everything organized, while the walkout to the spacious deck & pergola creates an effortless connection between indoor living and outdoor entertaining. Upstairs, the primary retreat offers elevated ceilings, double closets and a private terrace overlooking the park. The luxurious five-piece ensuite, complete with a custom vanity, porcelain tile, a stylish soaker tub & walk-in shower, adds a little everyday indulgence. A 2nd bedroom & 3pc bathroom provide flexibility for guests or a home office. The finished lower level extends the living space with a third bedroom, its own three-piece ensuite and generous storage. Outside, low-maintenance Distinction Wood Grain steel siding, a double-wide driveway, EV charger & a single garage w/ plenty of storage continue the home's contemporary appeal. And then there's the lifestyle. Step outside & you're moments from the Iron Horse Trail, perfect for morning walks, cycling & getting some fresh air without ever needing the car. The LRT, shops, cafés & restaurants are close by, while downtown & hwy's are just minutes away. It's a location that makes it easy to embrace an active, connected, urban lifestyle while enjoying the comfort of a home that feels like your own private retreat. For buyers who want something beyond the ordinary, this is a home that stands apart. (id:63616)
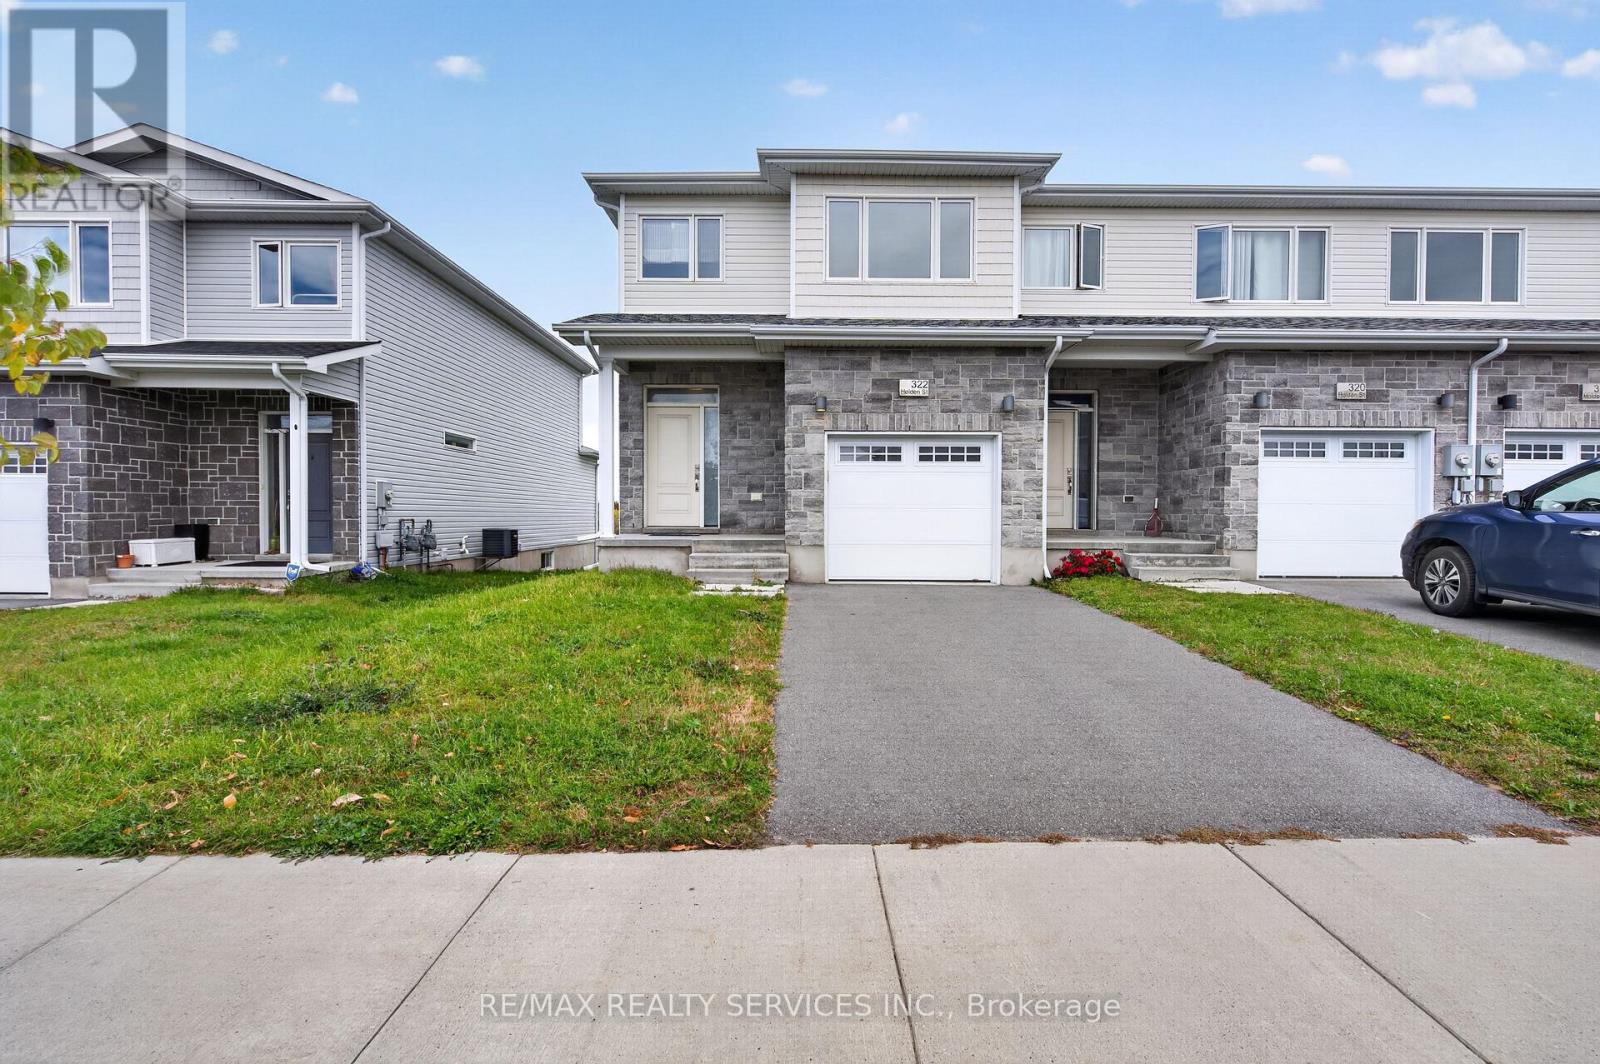
322 Holden Street
Kingston, Ontario
Discover this beautiful townhome nestled in the sought-after Woodhaven Community in Kingston's desirable west end!! This stunning end-unit townhome features modern stone elevation and NO monthly fees. Offering a spacious, open-concept layout, the home boasts 9-foot ceilings, smooth ceilings, and pot lights in the living & kitchen area. Large backyard door fill the space with natural light, creating a bright and inviting atmosphere perfect for everyday living and entertaining. The modern kitchen features stainless steel appliances, quartz countertops, ample cabinetry, a walk-in pantry, a **central kitchen island**, and generous prep space, seamlessly connecting to the dining and living areas. The upper level features three (3) spacious bedrooms and 2.5 bathrooms, highlighted by a well-appointed primary bedroom with a walk-in closet and private ensuite. The two additional bedrooms are generously sized, offering comfort and versatility to suit your lifestyle. The unfinished basement provides excellent potential to create additional living space tailored to your needs. Combining modern finishes, a functional layout, a desirable end-unit location, and no monthly fees, this is an excellent opportunity to own a beautiful home in one of Kingston's sought-after communities! Disclosure: Some images have been AI-generated for illustrative and staging purposes only (id:63616)
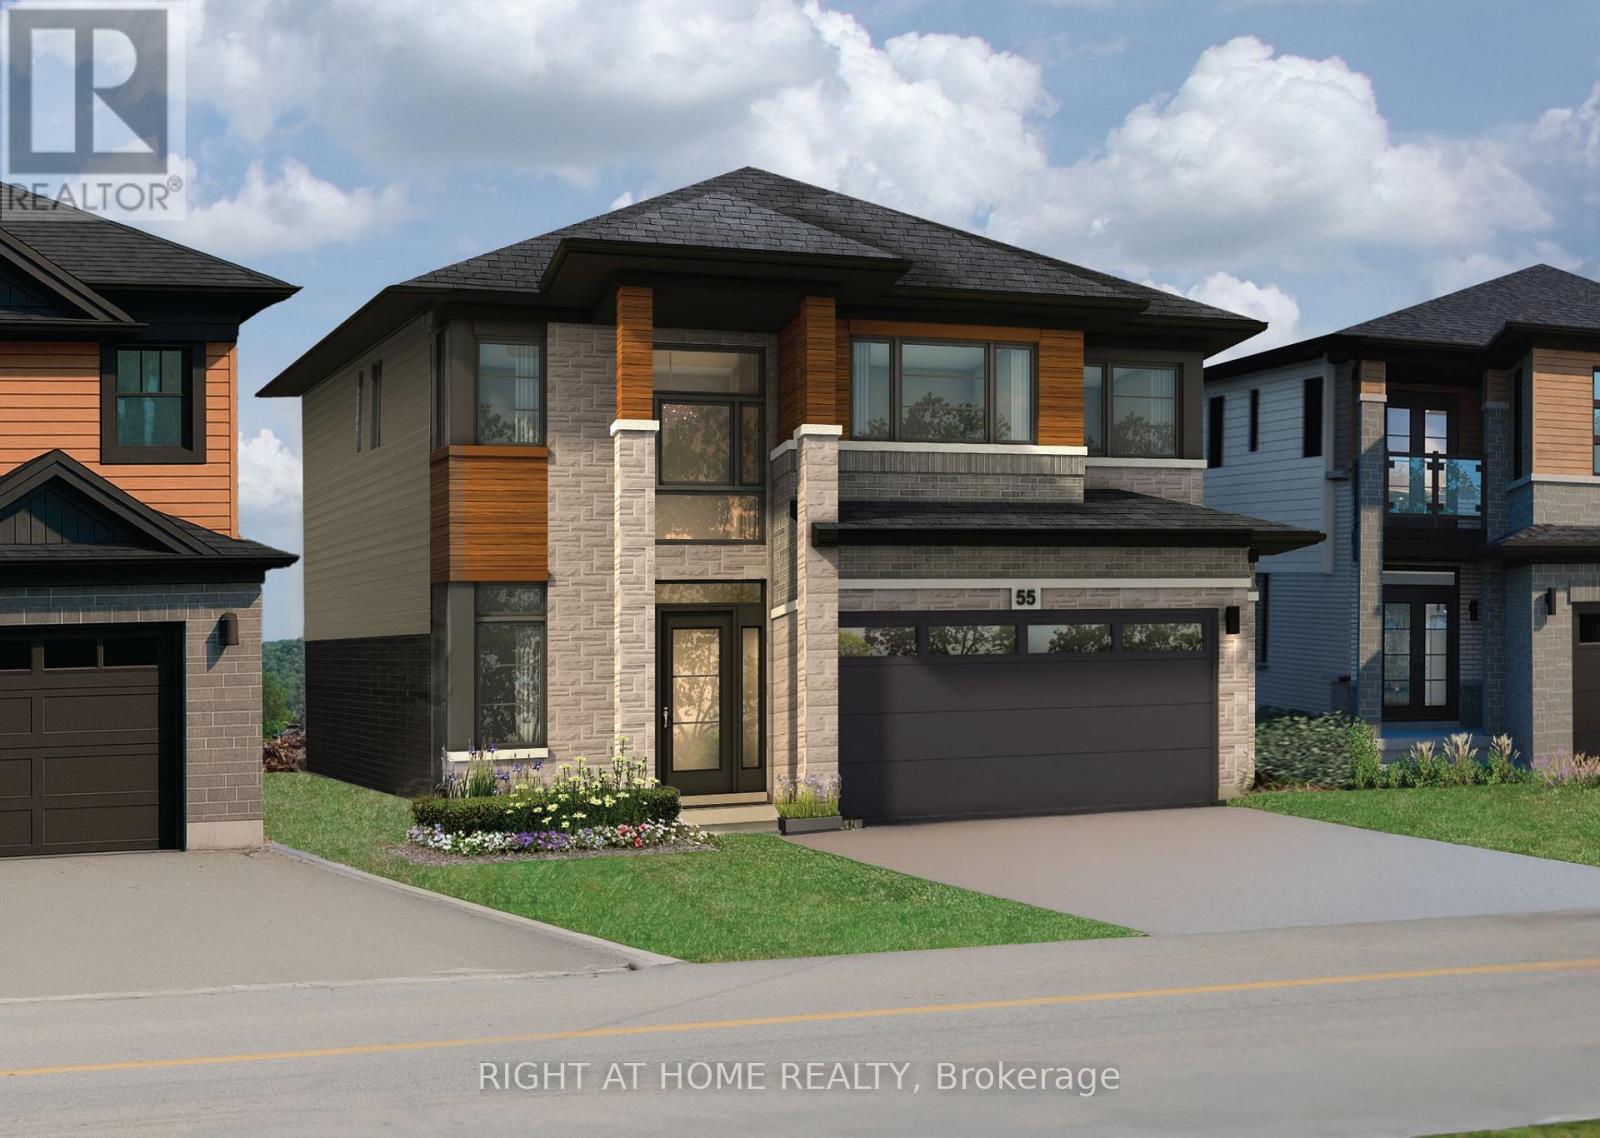
266 Mcneilly Road
Hamilton, Ontario
Presenting the Mulberry model at 266 McNeilly Road, an exceptional pre-construction opportunity crafted by award-winning home builder Losani Homes. Offering 2,758 sq. ft. of thoughtfully designed living space, this impressive 4-bedroom, 3.5-bathroom home combines contemporary style with everyday functionality. A striking double-height foyer creates an impressive first impression and opens to a spacious main level featuring 9-ft ceilings and a layout designed for both everyday living and entertaining. The chef-inspired kitchen is appointed with quartz countertops, extended-height upper cabinetry, under-cabinet valance moulding, a large centre island, and walk-in pantry, flowing seamlessly into the bright breakfast area with sliding doors to the backyard. Unwind in the spacious great room, beautifully finished with engineered hardwood flooring, or gather in the separate formal dining room - an elegant space designed for dinner parties, family gatherings, and special occasions. Upstairs, the luxurious primary suite features a spacious walk-in closet and spa-inspired 4-piece ensuite complete with a freestanding tub, while three additional bedrooms provide ample space for family and guests. Buyers also have the option to further expand their living space with a finished basement, with the potential for a recreation room, additional bedroom, and 3-piece bathroom. With the opportunity to personalize interior finishes and select upgrades, this home offers the chance to create a truly tailored residence in a prime Stoney Creek location. (id:63616)
75 Carlson Street
Hamilton, Ontario
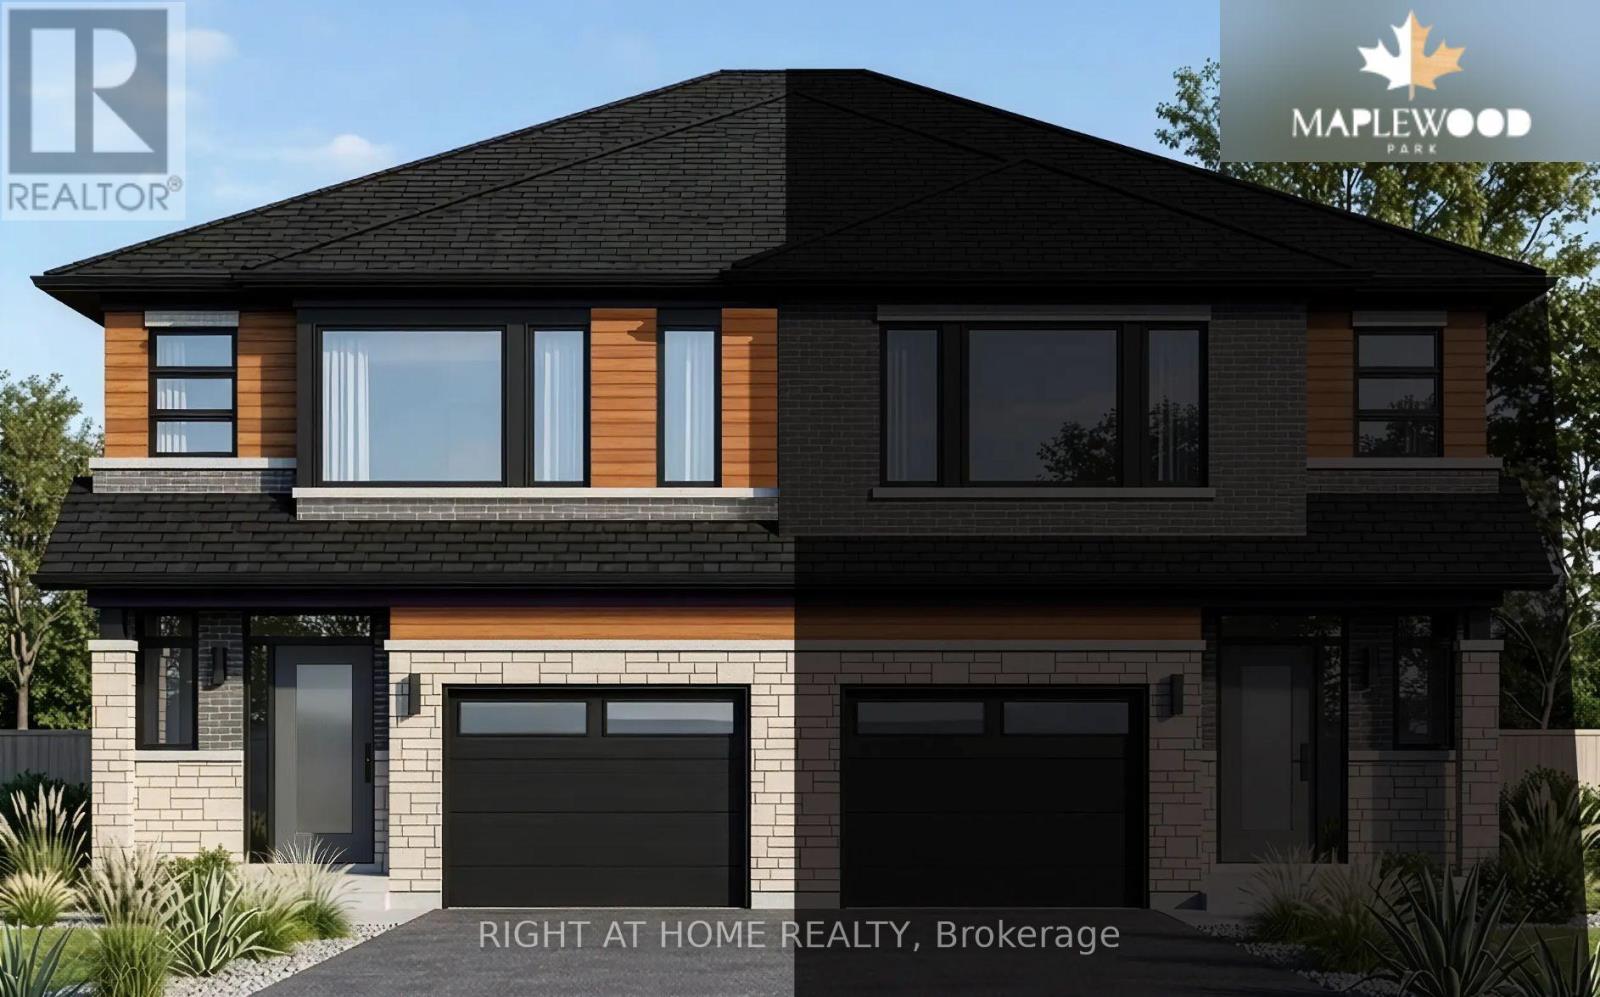
Welcome to the Westbrook by Losani Homes, a brand new semi-detached home offering 1,718 sq. ft. of thoughtfully designed living space in Stoney Creek's sought-after Maplewood Park community. Featuring 3 bedrooms and 2.5 bathrooms, this home blends modern design with a functional open-concept layout ideal for both everyday living and entertaining. At the heart of the home, the kitchen features a centre island, quartz countertops, ample cabinetry, and an effortless connection to the dining and living areas. From here, step outside and retreat to your private backyard, creating the perfect extension of the home for summer dinners, entertaining, or simply relaxing outdoors. Showcasing over $22,000 in designer upgrades, the home includes vinyl flooring throughout the main level, striking dark casement windows, six pot lights, oak stairs leading to the second floor, and a 3-piece rough-in in the basement. Buyers also have the exciting opportunity to personalize the home by selecting their own colours and finishes, allowing them to make the space truly their own. Upstairs, the spacious primary suite is complemented by two additional well-sized bedrooms, providing flexibility for family, guests, or a home office. For those looking for even more living space, there is also the option to have the basement finished, offering excellent potential for a recreation room, home gym, or entertaining space. Ready for occupancy in approximately 150 days, this is an exceptional opportunity to own a brand new home tailored to your style in one of Stoney Creek's established communities, just minutes from parks, schools, shopping, downtown Hamilton, and convenient commuter access to Toronto. (id:63616)
7 - 34 Southbrook Drive
Hamilton, Ontario
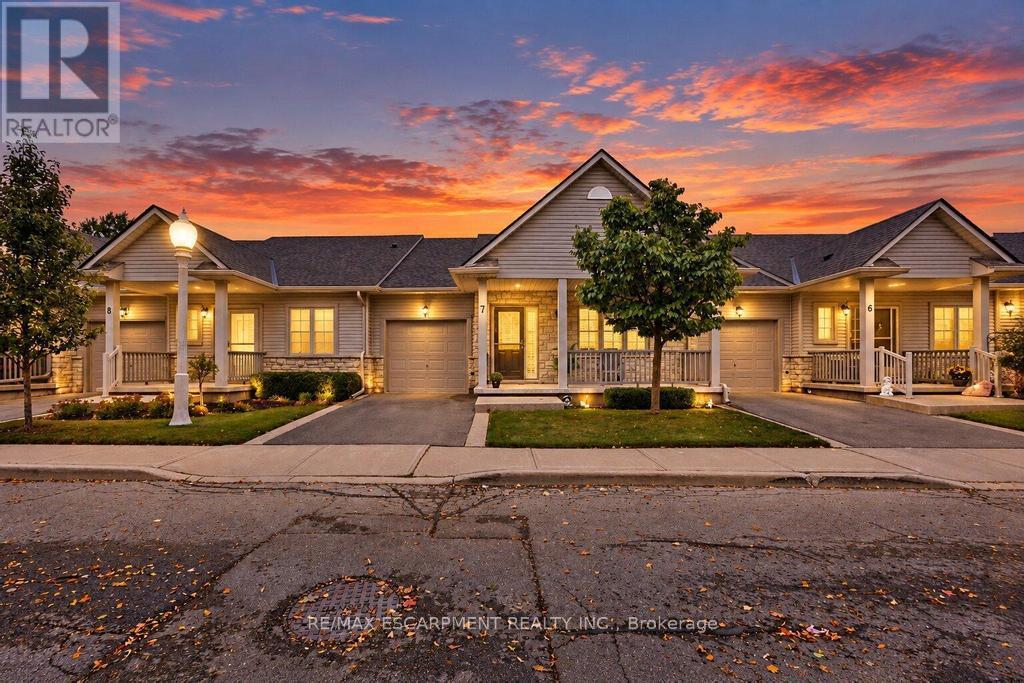
Discover easy, low-maintenance living in this beautifully maintained bungalow-style townhouse, ideally situated within a well-kept condominium community. Designed for comfortable single-level living, the home features a functional kitchen with a convenient peninsula, inviting living spaces, an attached garage, and a welcoming front porch. Enjoy the added peace of mind of a furnace updated in 2023, along with the convenience of condo living where exterior maintenance is taken care of for you. Grass cutting, landscaping, driveway snow removal, and snow clearing from the front steps are all handled, allowing you to spend more time enjoying life and less time worrying about upkeep. This is an excellent option for retirees, downsizers, or frequent travellers looking for a lock-and-leave lifestyle with minimal maintenance responsibilities. Simply move in, enjoy your home, and let the condo corporation take care of the exterior work. (id:63616)
2304 - 158 King Street
Waterloo, Ontario
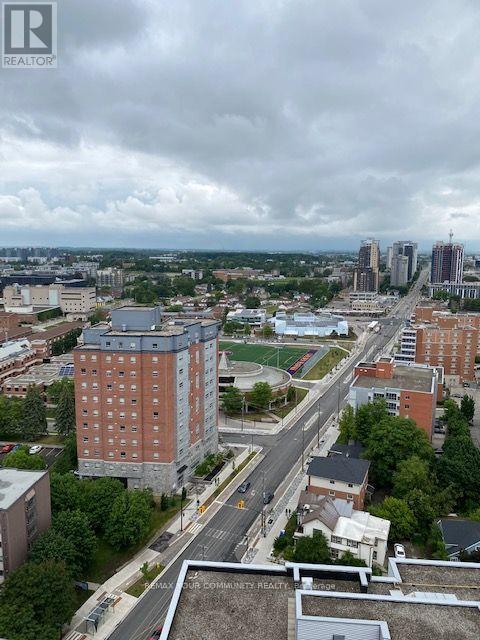
Welcome to this 23rd floor, this bright and inviting condo for lease is bathed in natural light, with floor-to-ceiling windows framing truly captivating panoramic views. Move-in ready and currently furnished - though if you'd prefer to bring your own furniture, that's an option too - it's finished with granite countertops, stainless steel appliances, and the convenience of in-suite laundry. Best of all, parking and utilities are included in your lease - leaving you with just one bill to worry about: wifi. Unwind on your own expansive balcony, or take advantage of the building's amenities: a fully equipped gym, theatre room, dedicated study area, security system and visitor parking for guests. Located in the heart of vibrant Uptown Waterloo, in the University district, you're just a leisurely stroll from great restaurants, shops, and cafes - with Wilfrid Laurier University, the University of Waterloo, and Conestoga College all only moments away. The building's welcoming community includes a great mix of professionals, students, and families - so whoever you are, this is truly worry-free city living. Come see it for yourself! (id:63616)
3 - 854 Doon Village Road E
Kitchener, Ontario
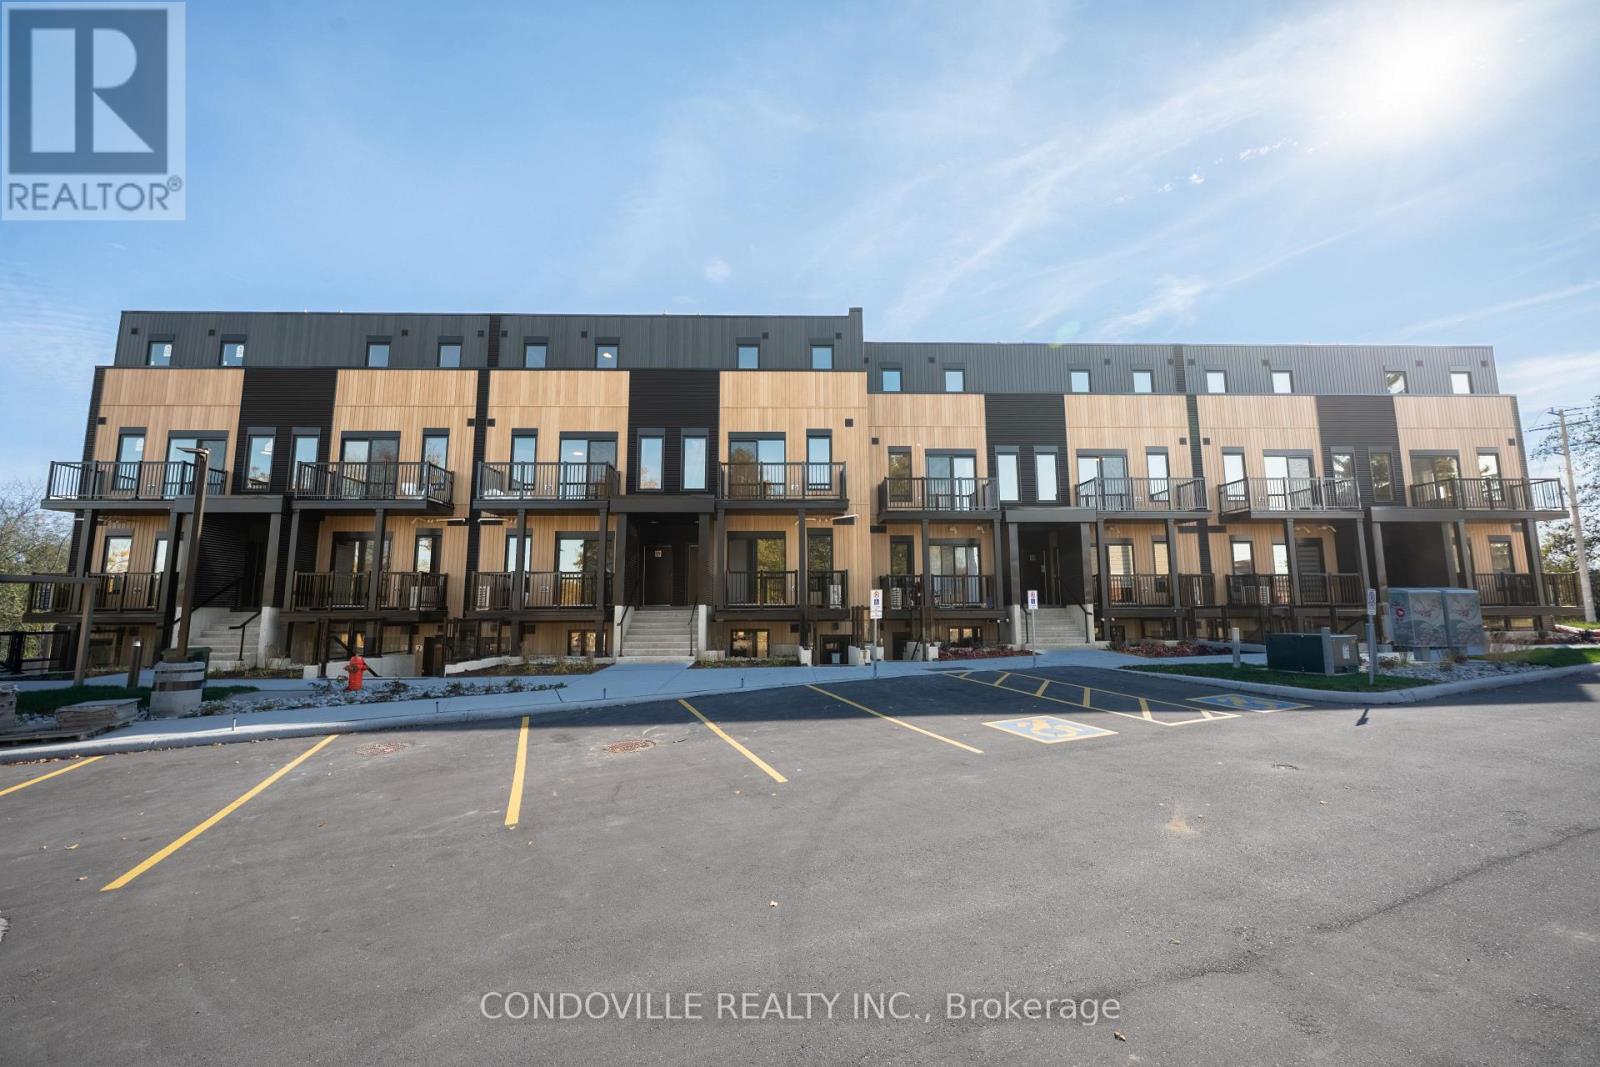
*Adjusted price after rebate shown for demonstration purposes only and is subject to the proposed rebates coming into force prior to closing, the purchaser qualifying for the proposed rebates and the purchaser assigning the proposed rebates to the Vendor on closing. Refer to the agreement of purchase and sale for further details.* Move-in today! If you're searching for a modern, brand new townhome in Kitchener, Pioneer Park Towns in the heart of Doon Village is a must-see. This boutique development is thoughtfully designed with 24 contemporary stacked townhomes, offering an intimate, community-focused living experience rarely found in new construction. Buyers can choose from spacious 2 and 3-bedroom layouts ranging from 773 to 1,220 sq. ft., each crafted with clean modern finishes, functional open-concept floorplans, and smart use of space to maximize comfort and livability. Expansive kitchens, bright living areas, and well-proportioned bedrooms make these homes ideal for everyday living, working from home, or entertaining guests. Select layouts also offer private outdoor spaces, providing a seamless blend of indoor and outdoor living. Perfectly suited for first-time buyers, downsizers, and investors, Pioneer Park Towns delivers an exceptional balance of style, value, and location. Situated minutes from Highway 401, residents enjoy easy access to Cambridge, Waterloo, Guelph, and the GTA, while remaining close to Conestoga College, schools, parks, trails, and everyday conveniences. The surrounding Doon Village community is known for its family-friendly atmosphere, green spaces, and strong sense of neighbourhood connection. Whether you are looking for your first home, a low-maintenance lifestyle, or a smart long-term investment in a growing Kitchener market, Pioneer Park Towns offers modern living without compromise. Pictures 7, 19 and 21 have digitally staged for illustrative purposes. (id:63616)
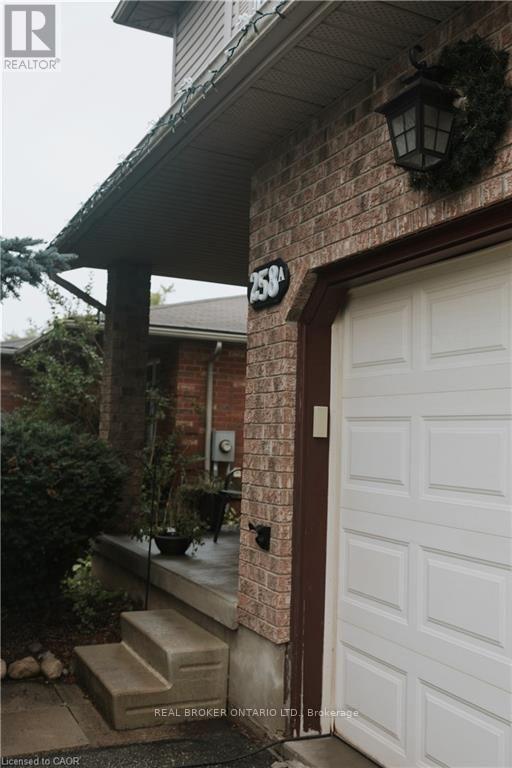
Unit A - 258 Inverhuron Crescent
Waterloo, Ontario
This bright and comfortable semi-detached home offers 3 bedrooms, 3 bathrooms, and a finished basement, ideally located near Northlake School, Laurel Creek Conservation Area, scenic walking and biking trails, St. Jacobs Farmers' Market, and numerous parks. Convenient public transit is just steps away, providing easy access to the city. The inviting interior features hardwood and ceramic flooring, granite countertops, and kitchen appliances. Enjoy the fully fenced backyard with a new concrete patio, perfect for outdoor entertaining and family time. Additional features include an attached single-car garage and two driveway parking spaces. A wonderful home in a highly desirable and convenient location! Call your REALTOR today to schedule your private showing! (id:63616)
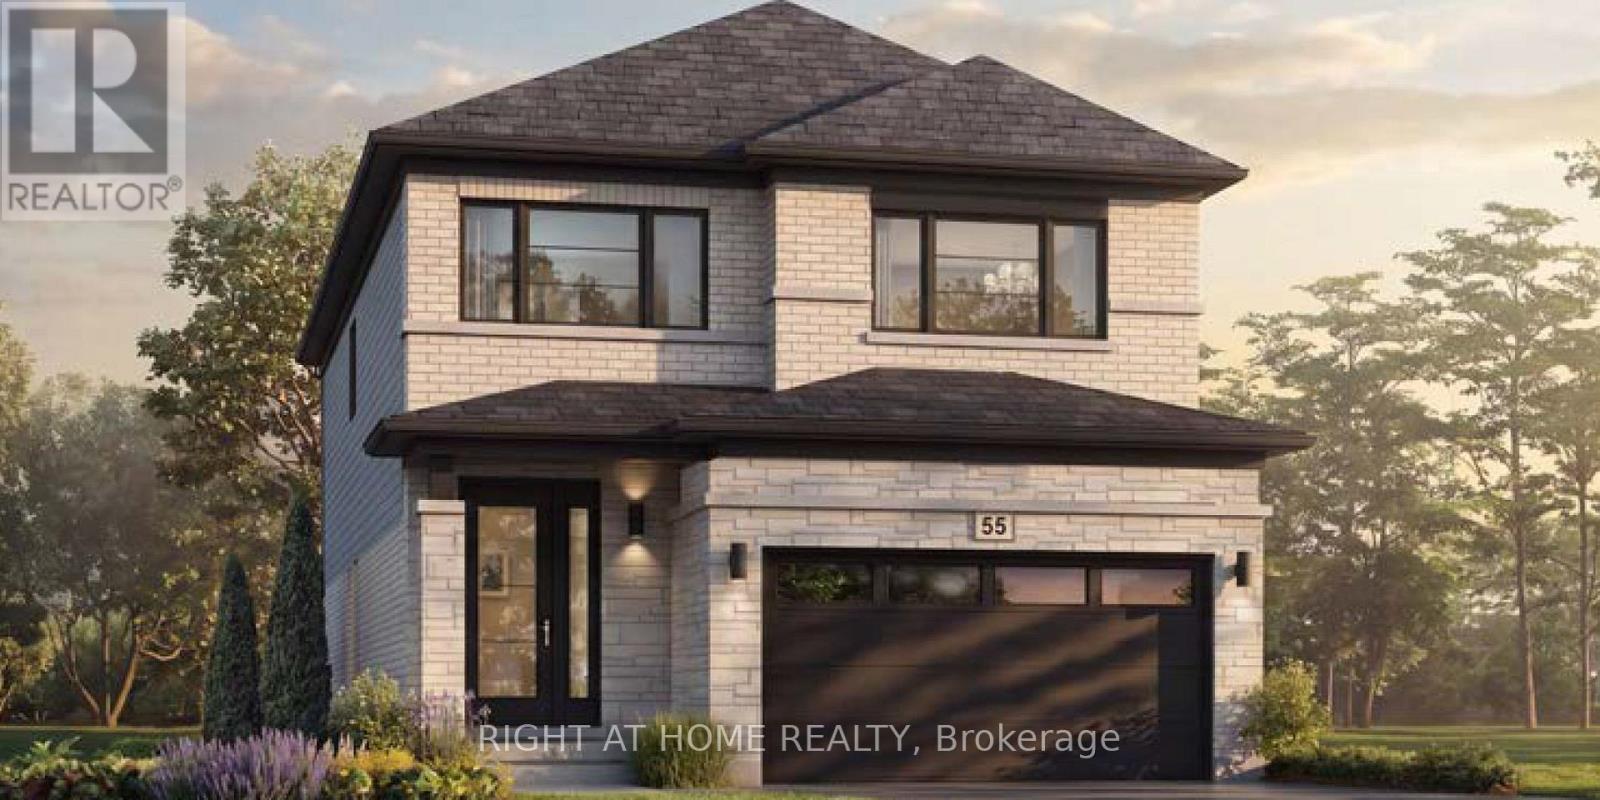
67 Carlson Street
Hamilton, Ontario
Welcome to the Juniper Modern by Losani Homes, an expertly crafted brand new detached home in Stoney Creek's highly sought-after Maplewood Park community. Offering 2,291 sq. ft. of thoughtfully designed living space, this 4 bedroom, 2.5 bathroom home features a bright, open-concept layout ideal for both everyday living and effortless entertaining. Showcasing over $60,000 in designer upgrades, the chef-inspired kitchen is the heart of the home, featuring a large extended centre island, quartz countertops, abundant cabinetry, and premium finishes, flowing seamlessly into the spacious dining area and great room. A patio slider extends the living space outdoors, creating a seamless transition to the private backyard retreat - perfect for relaxing, entertaining, and enjoying the warmer months. Upstairs, the spacious primary suite offers a generous walk-in closet and spa-inspired ensuite, while the additional bedrooms are generously sized. Elegant finishes continue throughout, with quartz countertops in bathrooms, vinyl flooring throughout the main floor and upper hall, upgraded tile in the mud room and powder room, oak stairs from the main to the second level, and a 3-piece basement rough-in offering excellent potential to extend your living space further. Move-in ready in approximately 120 days, this exceptional home is ideally situated just minutes from parks, schools, shopping, downtown Hamilton, and convenient commuter access to Toronto. (id:63616)

141 York Street
St. Catharines, Ontario
BIG,BIG HOUSE !!OVER 2100SQ FT OF SPACIOUS LIVING , 5 ROOMS ON MAIN FLOOR(1 CAN BE BEDROOM)PLUS UPDATED KITCHEN.3 BEDROOMS 2ND FLOOR WITH OFFICE AND NURSERY. LOTS OF PRIVATE GARDEN SPACE FOR THE KIDS! OUTSTANDING POTENTIAL FOR MYULTI GENERATION FAMILY OR CONVERT IINTO RENTAL UNITS.FRONT PARKING FOR 5 CARS PLUS CARPORT.EXCEPTIONAL FRONTAGE OF 70FT!! DOWNTOWN - EASILY ACCESSIBLE TO SCHOOLS, SHOPPING, RESTAURANTS, HIGHWAYS AND TRANSIT. . -R3 ZONING. GREAT VALUE - WON'T LAST LONG! BOOK APPOINTMENT NOW. HOME INSPECTION AVAILABLE SHOWING MANY UPDATES! (id:63616)
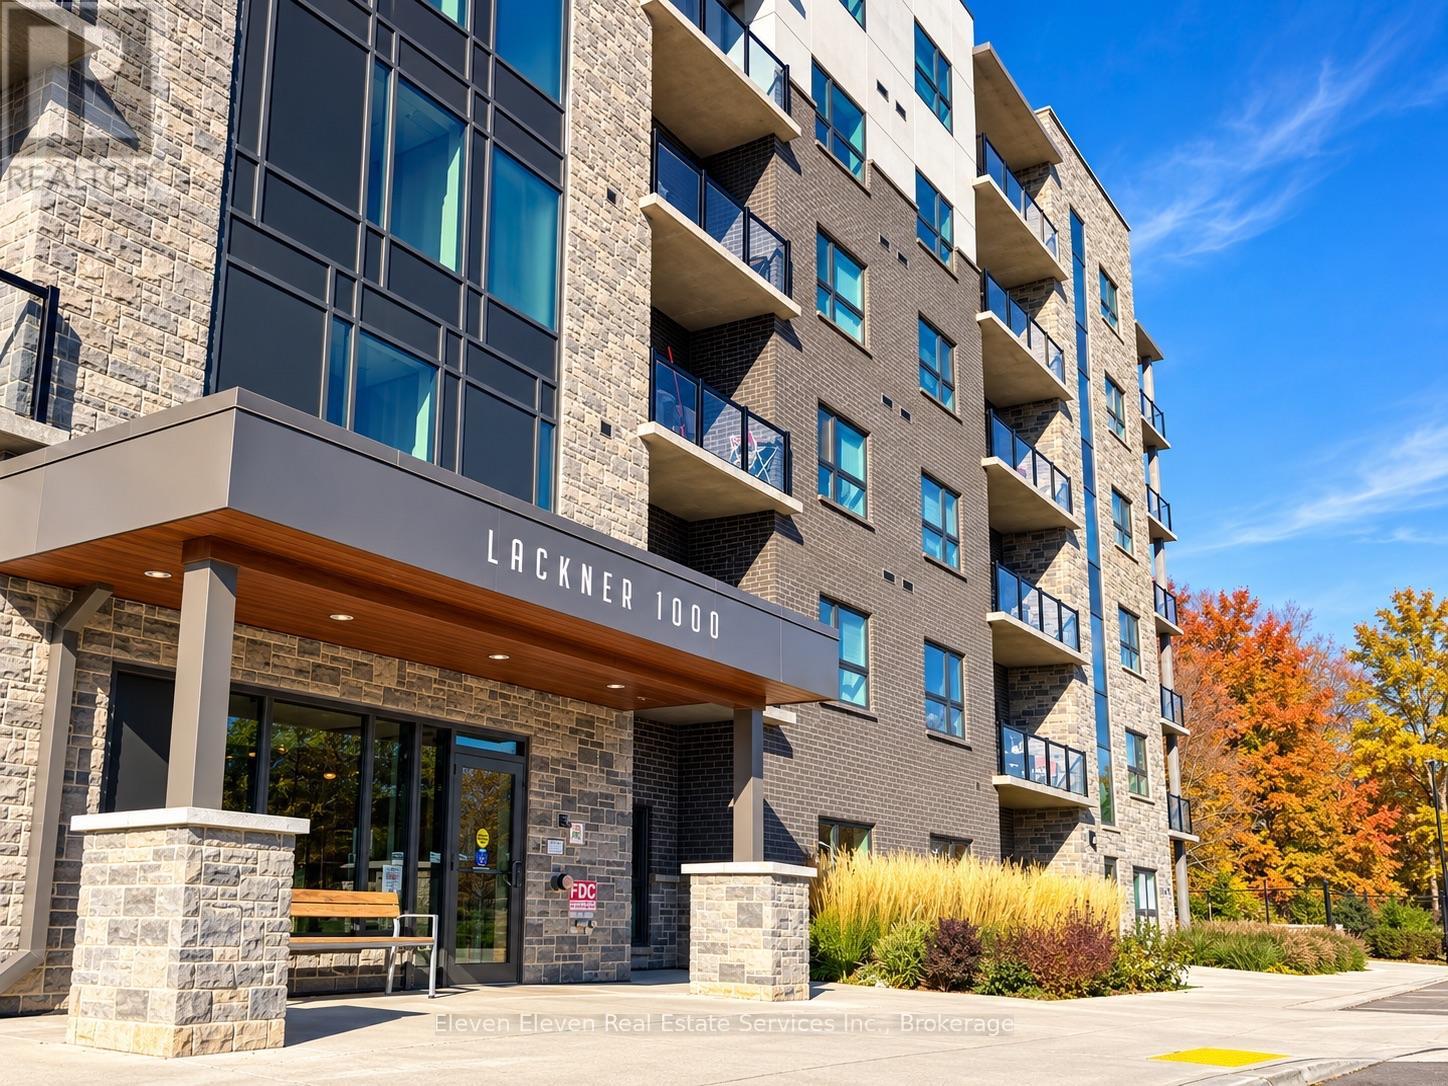
605 - 1000 Lackner Place
Kitchener, Ontario
Experience spacious, low-maintenance living in this brand-new 930 sq. ft. two-bedroom 2bathroom suite by Reid's Heritage Homes. Featuring a bright, open-concept layout, this thoughtfully designed home showcases premium quartz countertops, stainless steel appliances, and durable luxury vinyl plank flooring throughout. The versatile floor plan offers ample space for comfortable everyday living, guests, or a home office. Enjoy the added privacy and appeal of a top-floor location, complemented by an extra-large balcony - perfect for relaxing and taking in the peaceful surroundings. Complete with in-suite laundry and one dedicated underground parking space, this home offers the ideal blend of modern comfort and natural tranquility, just minutes from Highway 7/8 and the scenic Grand River trail system. The purchase price set out above is net of HST. How HST will be addressed will be determined at the time the Purchaser enters the agreement of purchase and sale, based on the status of the existing HST Rebates announced by the provincial and federal governments. Photos are of Model Home. Actual finishes may vary. (id:63616)
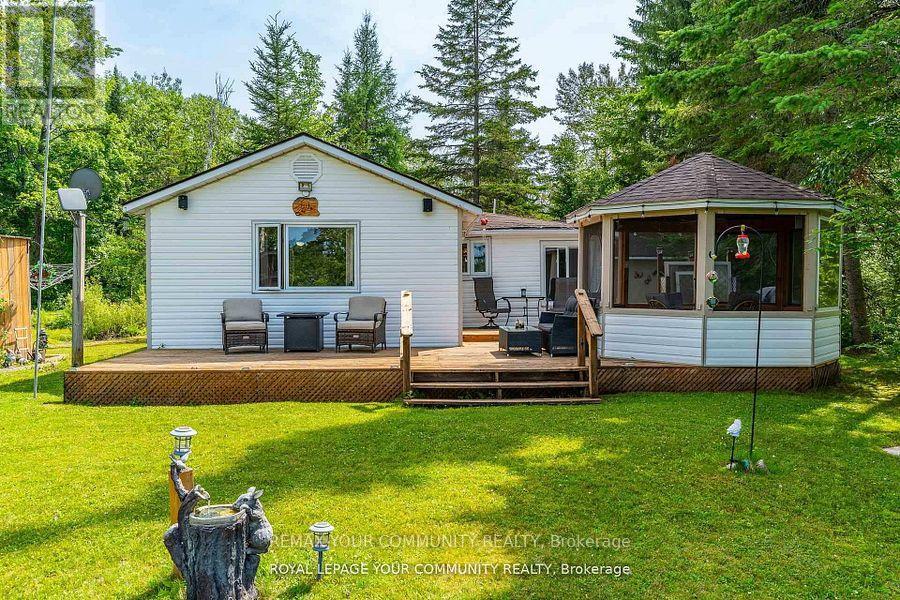
1139 Canuck Trail
Minden Hills, Ontario
Welcome to your year-round family cottage on Davis Lake, where family memories are waiting to be made! This cozy 4-season cottage boasts 3 bedrooms, and a large living and eating area. Davis Lake, is a well sought after Lake, spring fed, and a great size for all your families desires, such as swimming, boating, water skiing, fishing and paddling. Enjoy morning coffee in the stylish gazebo, or out on the large deck, while watching beautiful sunrises, or just to have the relaxation time you've been waiting for. Walk out to an island dock, to swim, boat, or sit to further enjoy the lake view. Additional guest or family accommodations are provided in the (10' x 8') bunkie, complete with electrical service, for light, heat and all your family gadgets. Another building hosts a 15' x 10' insulated room, for further sleeping, lounging or office use, with a 2-piece seasonal bathroom. There is a carport with a concrete pad to fit one vehicle, plus 3 workshop / storage areas, with interior space for small vehicles such as an ATV and snowmobile, and a 3-season washer and dryer area. All of this on a rare to have, large flat lot suitable for family fun activities, or gatherings, with plenty of parking space. Enjoy winter from this cozy cottage. Skating, snow shoeing and cross-country skiing are just out your door, or head to downhill skiing at Sir Sams Inn Ski Resort. For snowmobilers, you are in the heart of snowmobile trails! The village of Minden is less than a 15 minute drive away, providing access to all essential amenities and restaurants. Experience the ultimate in family-friendly cottage living at this Davis Lake Cottage. (id:63616)
8949 Wellington Rd 22
Erin, Ontario
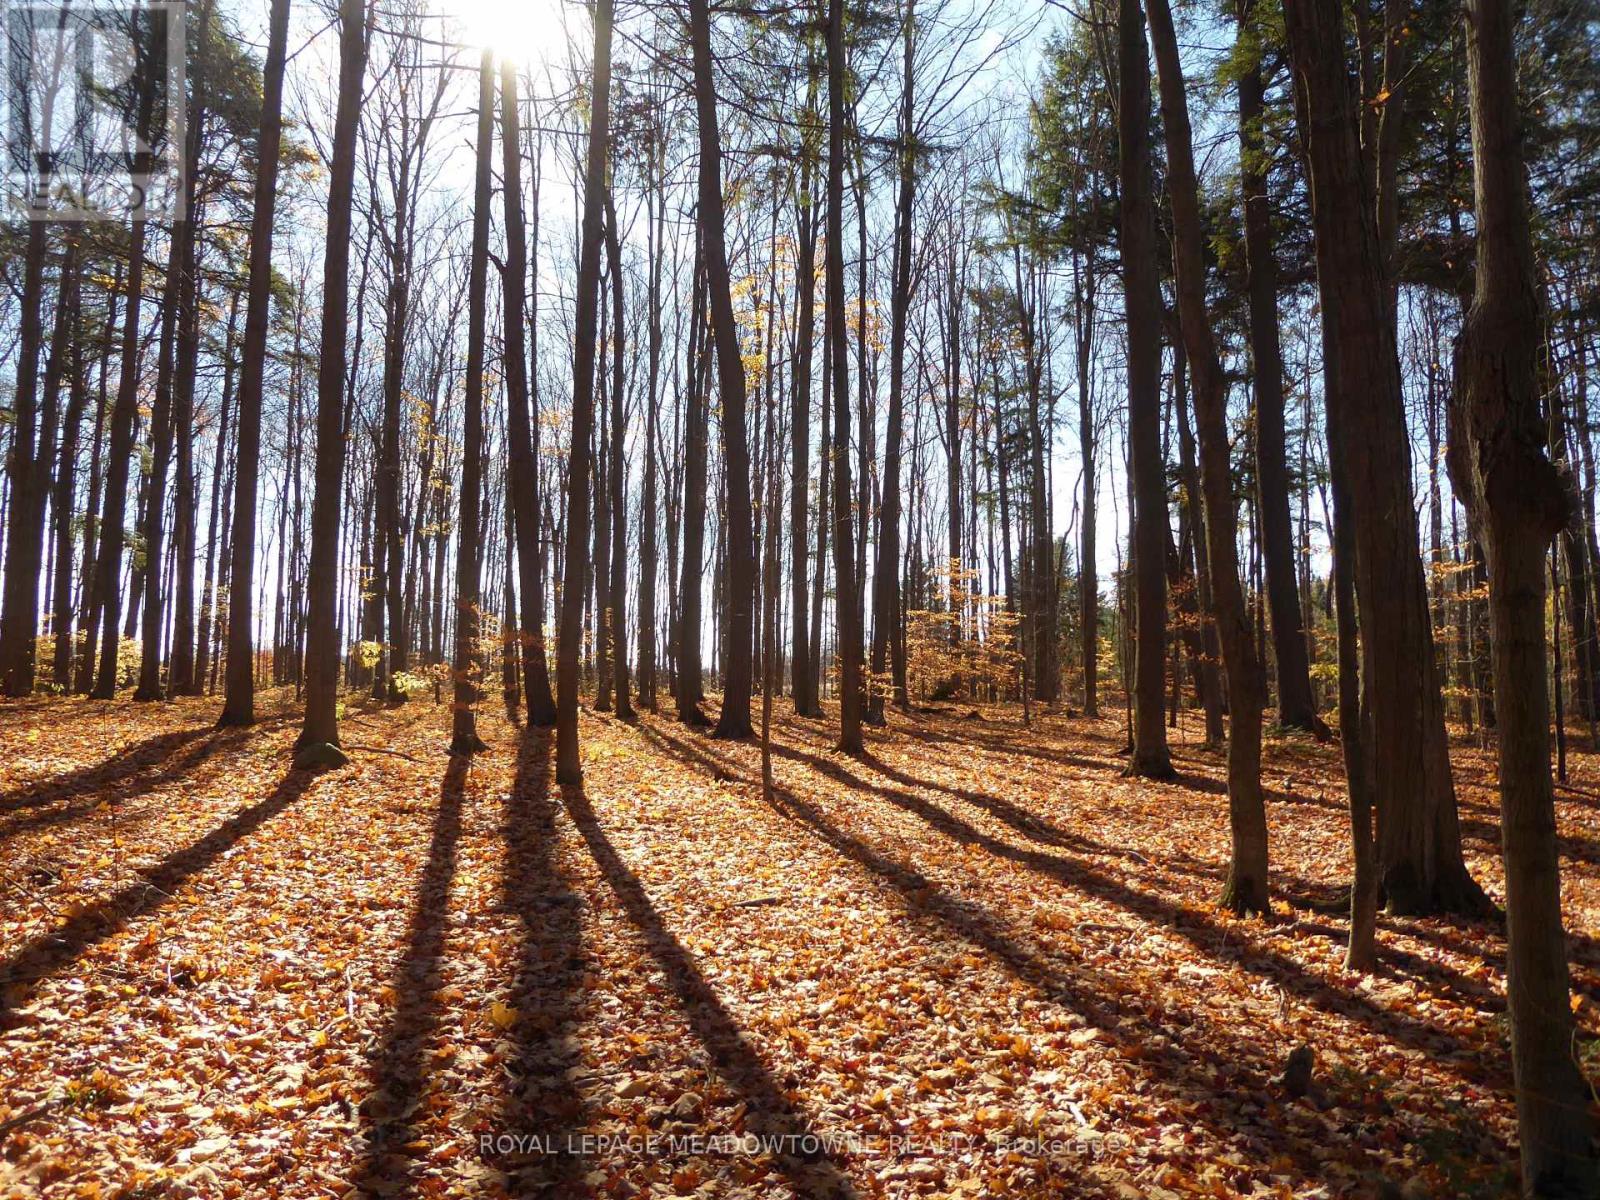
Create the country estate you have always envisioned on this stunning 4 acre residential building lot. Ideally located on a paved road, the property offers easy access to Halton Hills, City of Guelph, local GO bus and train services, and Highway 401. Featuring 450 ft frontage, the lot is staked and marked, making it easy to envision the perfect location for your custom home. Mature maple trees enhance the natural beauty of the property and offer the potential for your own maple syrup. An existing culvert and driveway entrance provide convenient access from the road. Surrounded by open countryside and backing onto farmland, this property offers a peaceful setting with exceptional privacy, scenic views, and abundant wildlife. A small portion of the property is regulated by the GRCA, providing greater flexibility for future planning and development. Enjoy the benefits of rural living with modern conveniences, including high speed internet, school bus transportation for students from Junior Kindergarten through Grade 12, and municipal garbage, recycling, and green bin collection services. Experience a true four-season lifestyle surrounded by horse farms, golf courses, local restaurants, hockey arenas, snowmobile trails, and vibrant farmers' markets. Whether you are seeking a private retreat, a family homestead, or the perfect place to build your forever home, this exceptional property offers a rare opportunity in one of the area's most safe and peaceful rural locations. (id:63616)
707 - 3065 Queen Frederica Drive
Mississauga, Ontario
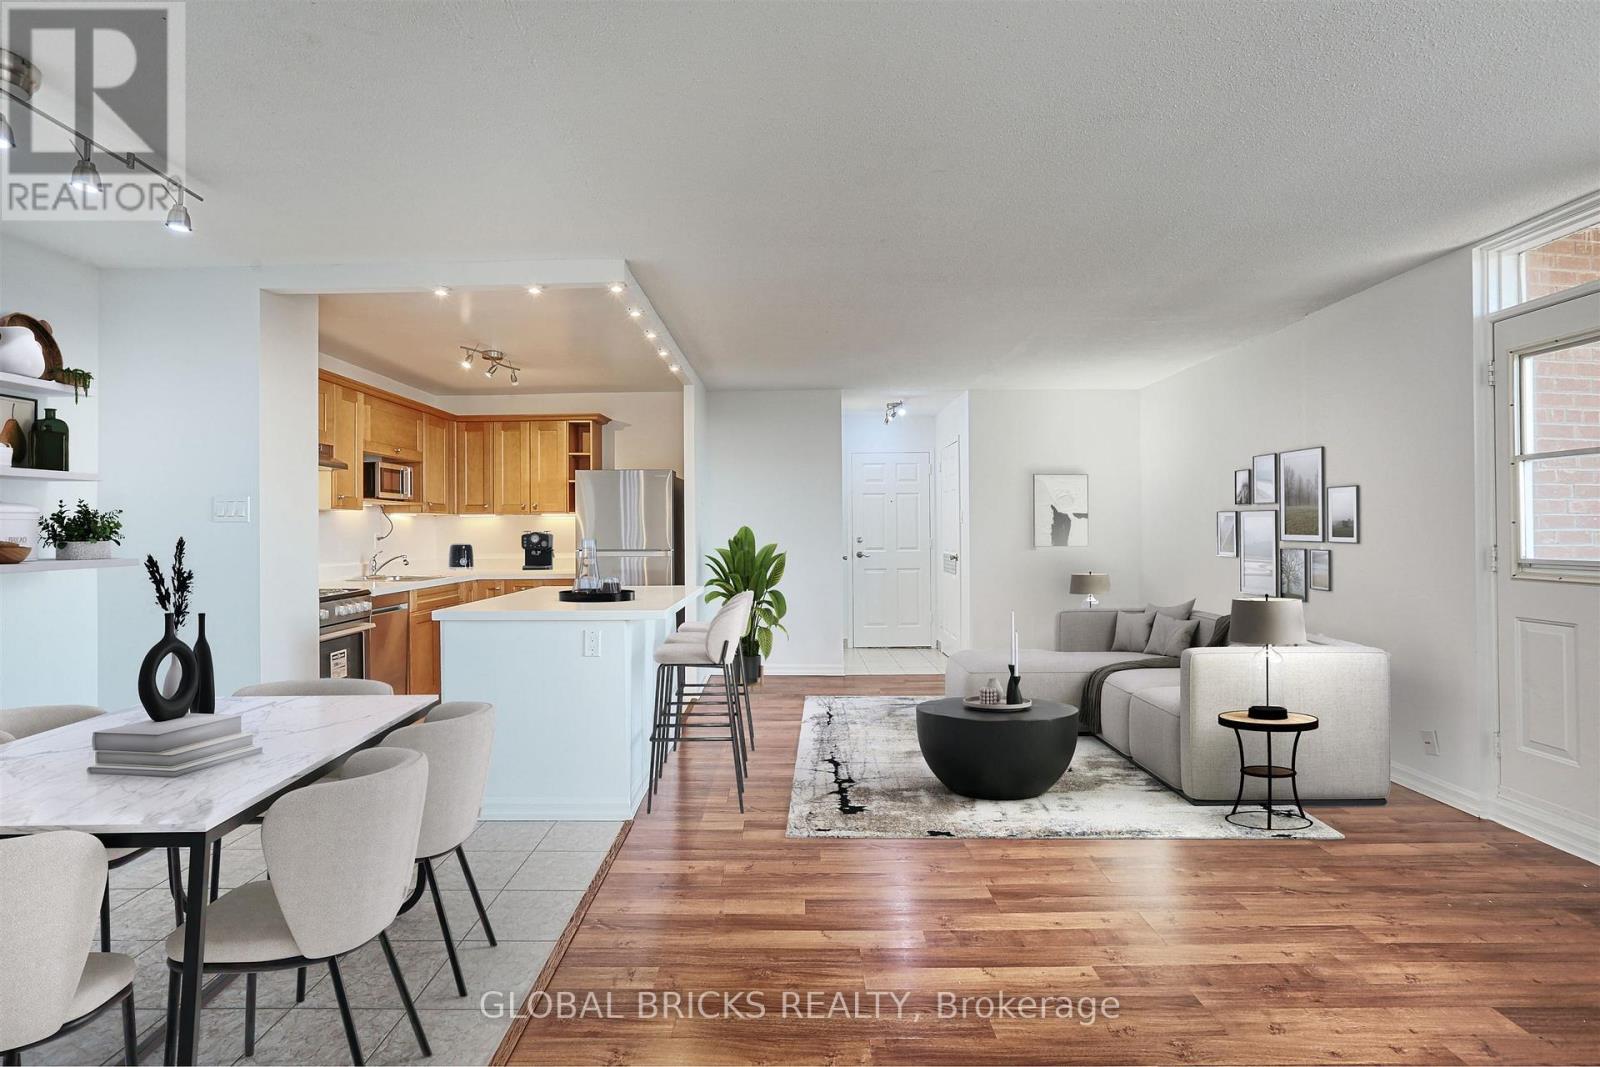
Enjoy bright, spacious living in this well-connected 2-bedroom condo, offering an impressive amount of space, an open-concept layout, and plenty of closet and storage space throughout. Located in a family-friendly building, this home offers the perfect blend of comfort, convenience, and connection. ALL-INCLUSIVE: heat, hydro, water, and parking are all included in the rent! Step out onto your private balcony and enjoy beautiful, year-round views of Mississauga, or head outside and explore the Applewood Trail. Everything you need is close by, with great schools, shopping (FreshCo, Costco, Walmart), fitness facilities, and public transit (bus route & GO transit) all within easy reach. For commuters, easy access to major highways makes getting around a breeze. Square One, Sherway Gardens, and Downtown Toronto are just a short drive away. A second parking space is available to rent. Schedule your showing today! (id:63616)
6508 County Road 9
Greater Napanee, Ontario
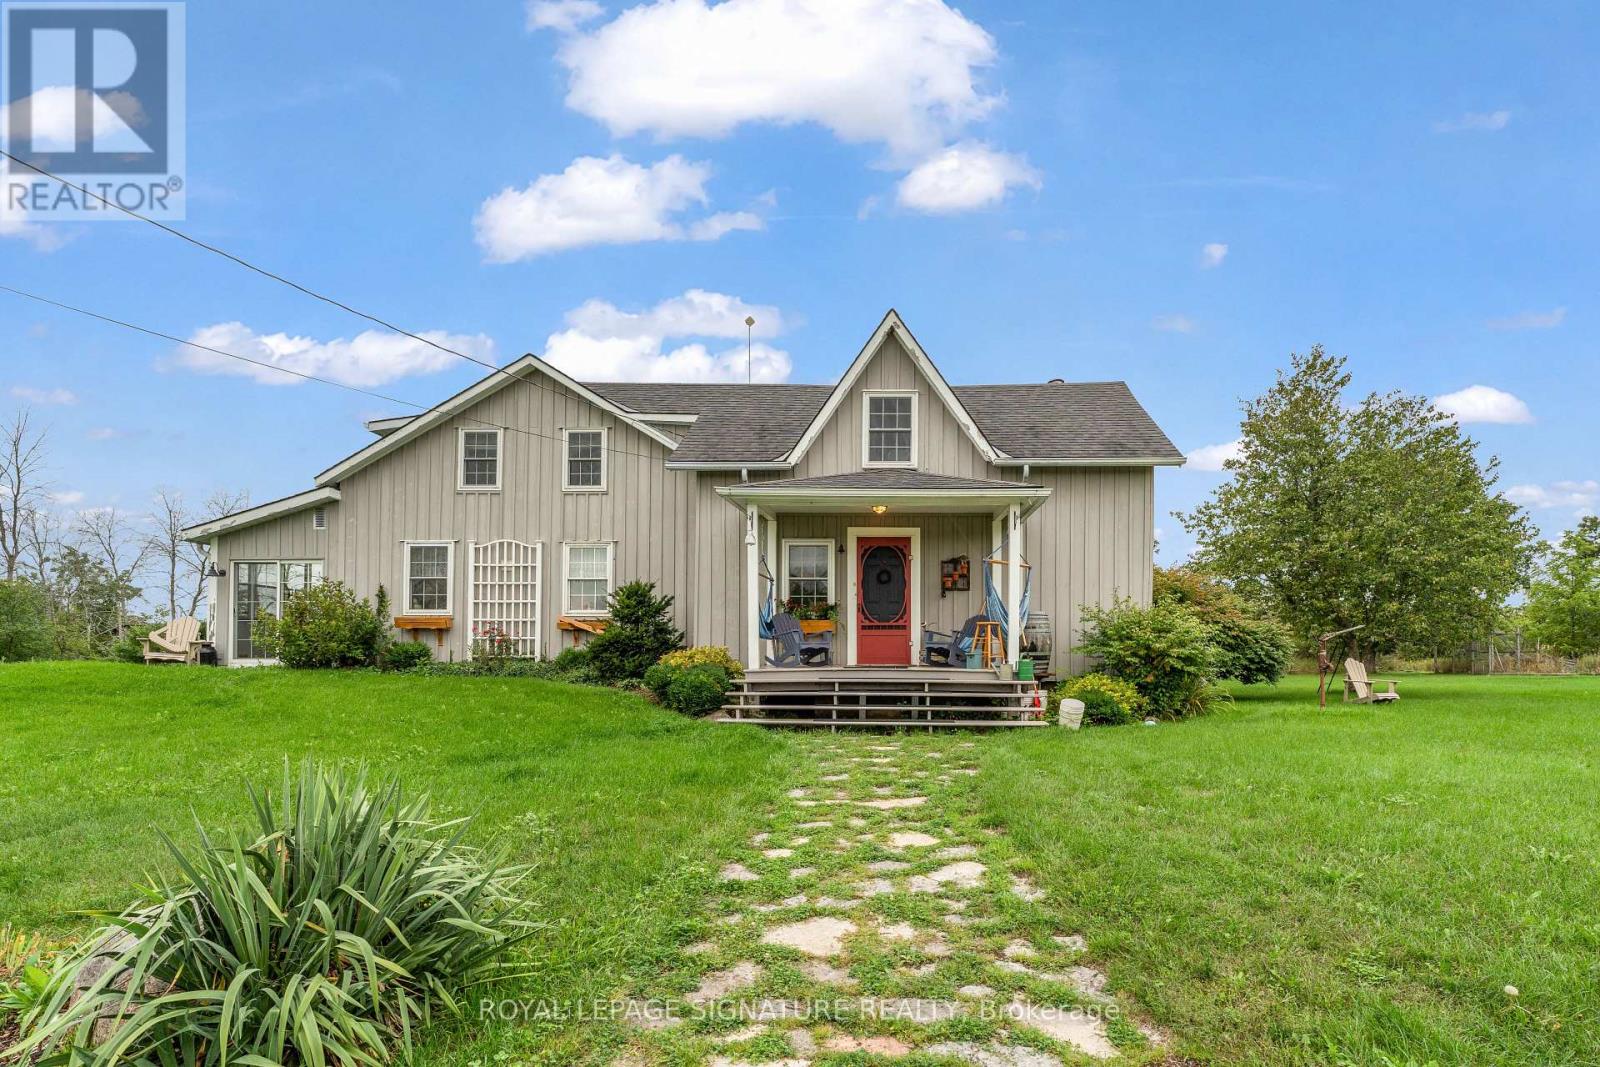
Your Hobby Farm is Waiting For You in This Town & Country Lifestyle. Enjoy Country Living on Your Own 47 Acres Featuring a Charming Century Home with a Hobby Farm. This Property Is Just 10 Minutes from Historic Downtown Napanee, Conveniently Located on the 401 Between Belleville and Kingston. Just Across from the Boat Launch Road on North Shore Hay Bay, with Some of the Best Sailing and Boating on Lake Ontario. Location, Location, Location. Directions Cont. - (Do Not Take River Road). At the Flashing Yellow Light, Turn Right on County Road 9 for 5 km. (id:63616)
213 - 2450 Bloor Street W
Toronto, Ontario
Soaring 11-foot ceilings! Big Terrace! Welcome to this stunning, brand-new 2-bedroom, 2-bathroom residence at Bijou on Bloor, in the heart of prestigious Bloor West Village. Featuring soaring 11-ft ceilings, upgraded premium finishes, a bright south-facing exposure, and a thoughtfully designed split-bedroom layout.The bright, open-concept living and dining area is enhanced by abundant natural light and an elegant installed chandelier. The contemporary kitchen features premium Miele appliances, including an integrated refrigerator, seamlessly blending sophisticated style with everyday functionality. Step onto the expansive private terrace with beautiful south-facing views, a gas hookup for BBQ, and ample space for outdoor dining and entertaining. The spacious primary bedroom offers a walk-in closet and private ensuite bathroom, while the second bedroom features a south-facing window and a separate full bathroom. Enjoy resort-style amenities, including an indoor swimming pool, steam room, state-of-the-art fitness centre, yoga studio, lounge, private dining room, and an outdoor BBQ terrace. Additional conveniences include 24/7 concierge, on-site management, bike storage, and visitor parking. Includes one parking space, one locker, and Rogers Internet. Ideally located steps from the subway, with easy access to High Park, downtown Toronto, major highways, and the vibrant neighbourhood's boutique shops, cafés, restaurants, and everyday conveniences. (id:63616)
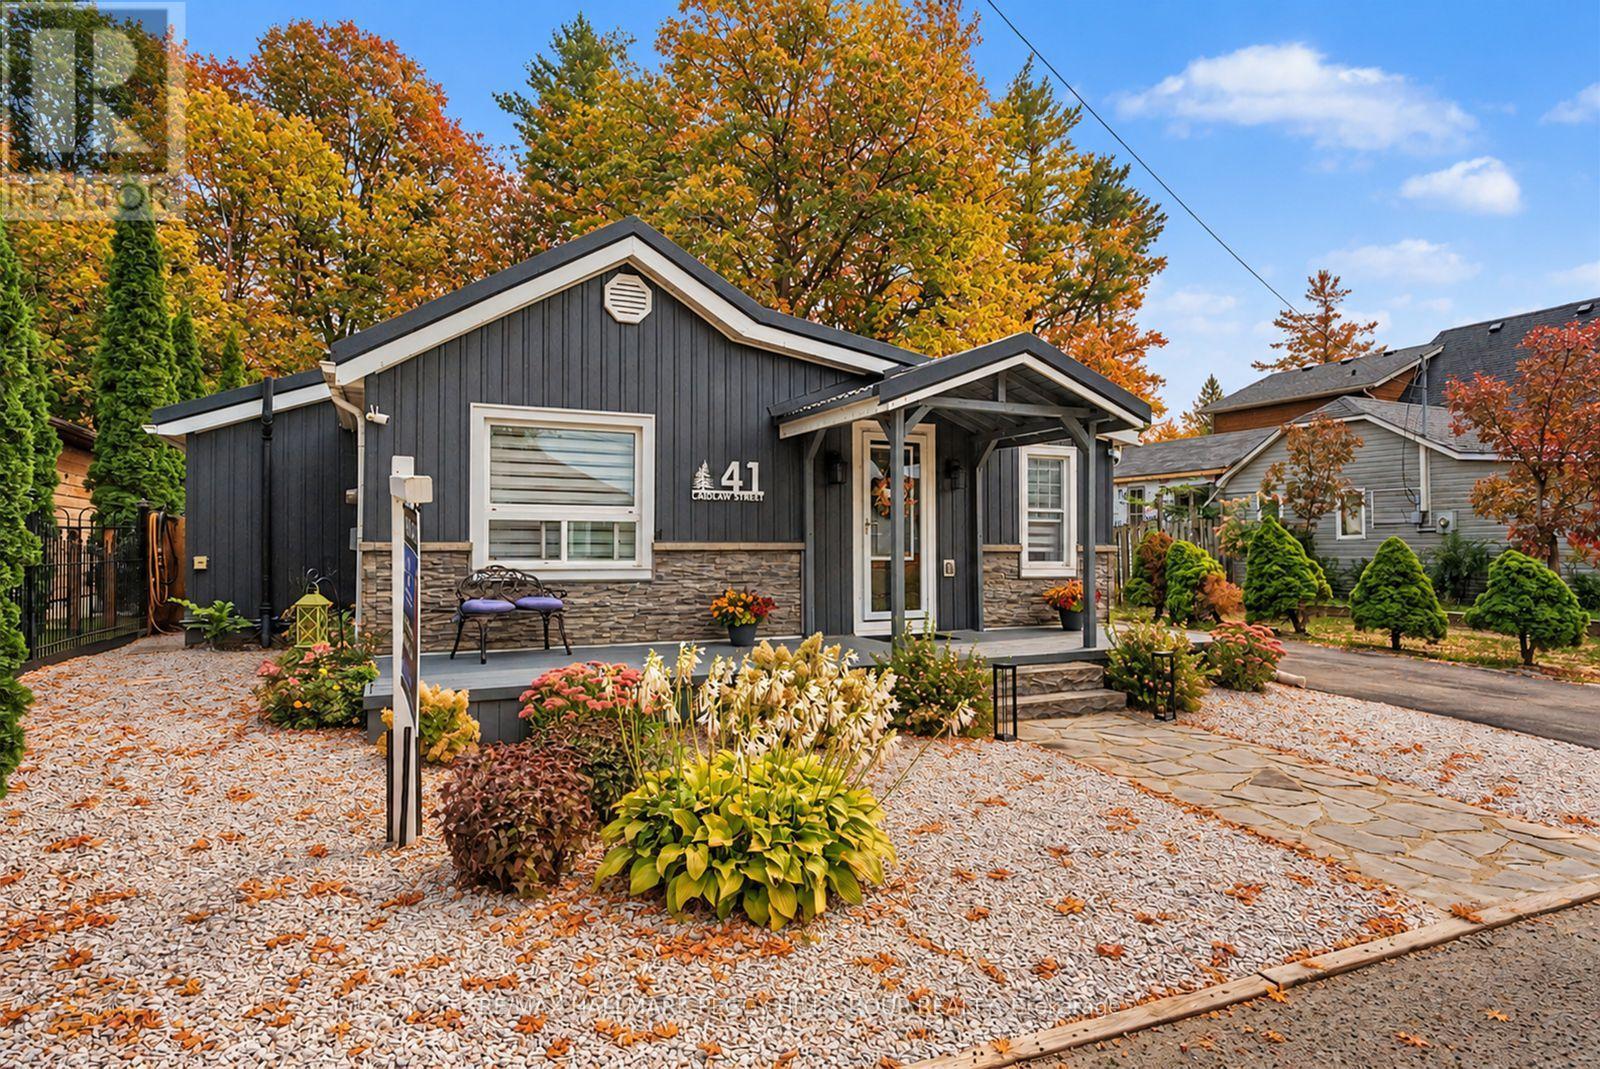
41 Laidlaw Street
Wasaga Beach, Ontario
TURNKEY WASAGA HOME WITH WALKABLE BEACH ACCESS, A RARE BACKYARD RETREAT WITH NO REAR NEIGHBOURS, & A FLEXIBLE LAYOUT WITH A BONUS MULTI-USE BUNKIE! Turnkey living awaits in this beautifully situated Wasaga Beach home on a quiet street just a short stroll from Beach Area 1, shops, restaurants, cafés and local entertainment in one of Ontario's most sought-after beach communities. The fenced backyard backs onto a peaceful stretch of forest with no direct rear neighbours, creating a private outdoor escape designed for full summer enjoyment with a hot tub, fire pit, BBQ gazebo, deck with pergola cover, garden beds and lush greenery. Curb appeal shines with low-maintenance landscaping and a welcoming front porch, paired with a generous driveway offering parking for up to four vehicles. Natural light fills a bright open-concept main living space where the kitchen, dining and living areas connect effortlessly, anchored by a cozy gas fireplace and a flexible sitting area. The updated kitchen presents freshly painted cabinetry, newer countertops, and a sliding glass walkout to the deck. A 4-season sunroom adds another layer of living space, bathed in natural light and offering a year-round retreat to enjoy morning coffee or sunset views. The home continues with two comfortable bedrooms, a versatile den that was formerly a third bedroom and is perfectly suited for a Murphy bed or could easily be converted back if additional sleeping space is needed, a stylish 3-piece bathroom with a sleek tiled glass shower, and a detached bunkie with hydro. Peace of mind comes with thoughtful updates, including a new steel roof (2025), upgraded plumbing, and newer siding. Set within a growing area supported by ongoing Beach Area 1 redevelopment, this #HomeToStay offers not only an inviting place to live today, but also strong long-term potential in a truly desirable lakeside location. (id:63616)
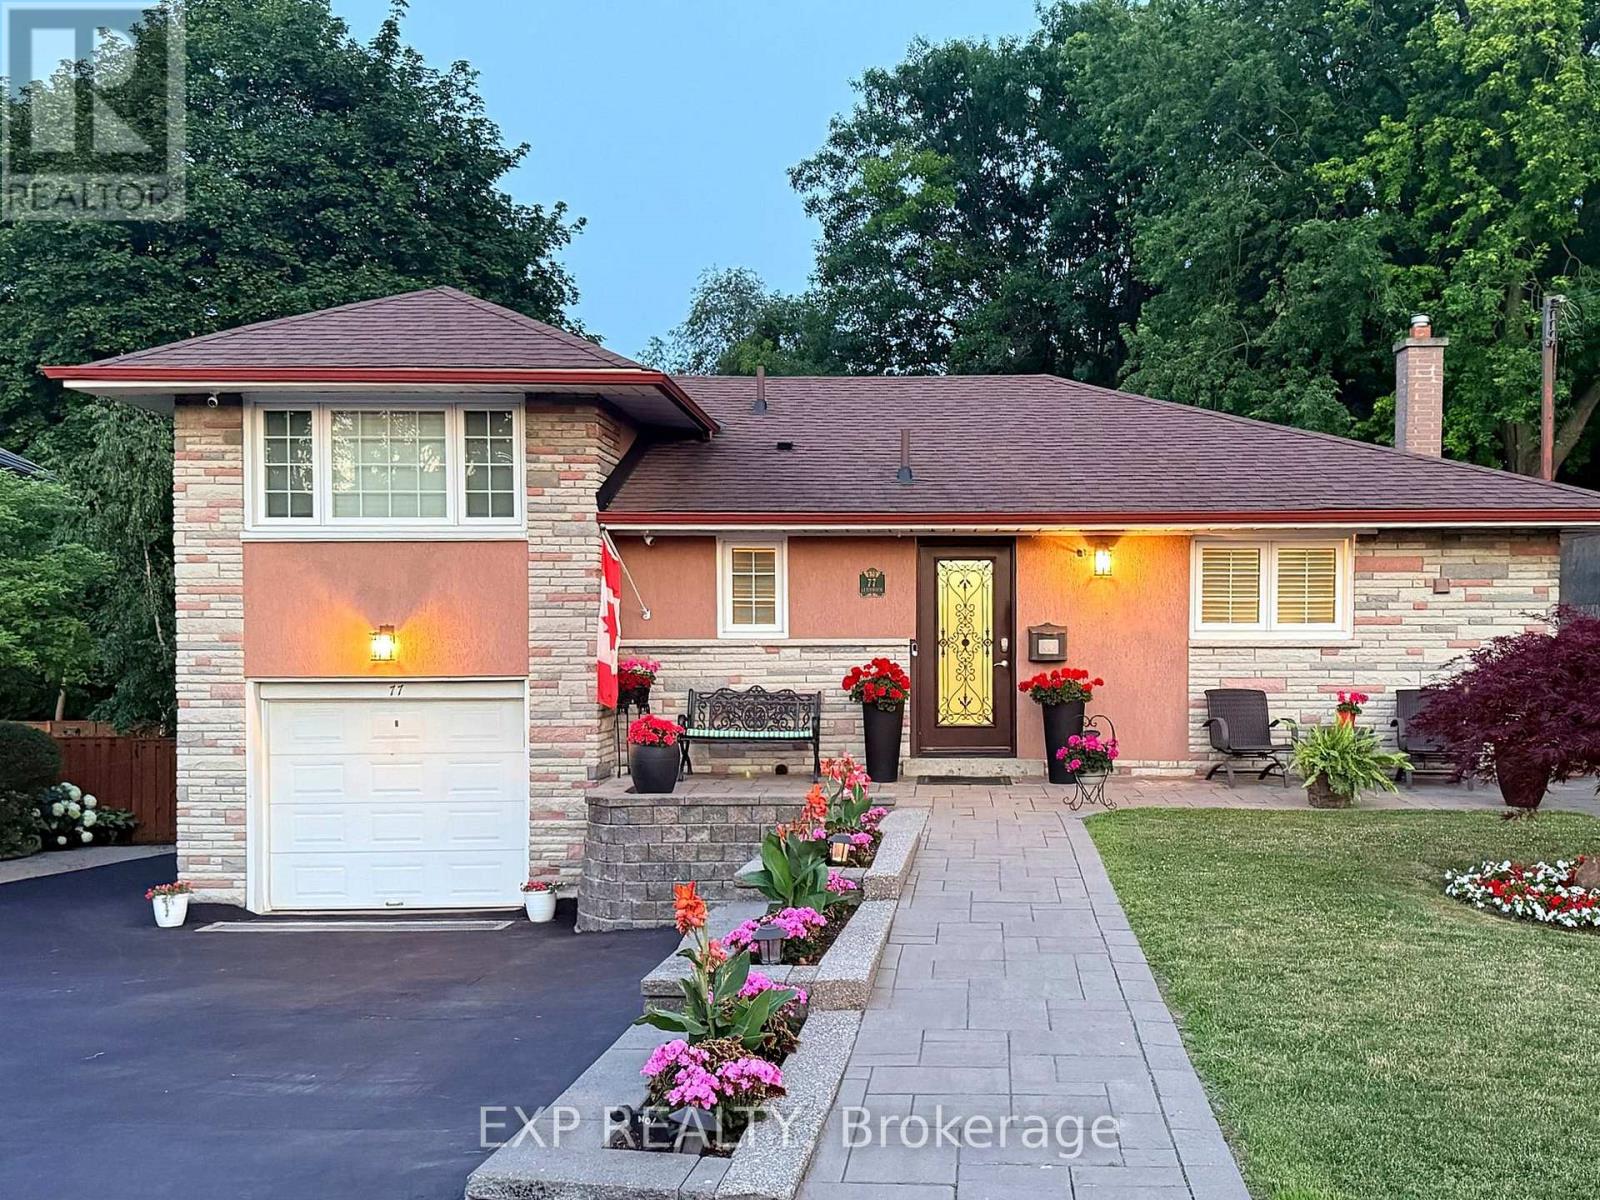
77 Letchworth Crescent
Toronto, Ontario
MUSKOKA LIVING IN THE CITY - YOUR PRIVATE PARKSIDE RETREAT! Imagine starting your morning on an elevated deck overlooking mature trees, or spending an evening with family and friends around your own backyard firepit. Welcome to 77 Letchworth Crescent, a beautifully updated detached side-split backing directly onto the wooded green space of Roding Park, offering exceptional privacy and no rear neighbours. Set on an extraordinary pie-shaped lot measuring 52.5 ft across the front, approximately 116.5 ft deep and widening to an impressive 83 ft across the rear, this property offers the outdoor space and tranquility that are increasingly difficult to find in Toronto. Inside, enjoy nearly 2,000 sq. ft. of finished above-grade living space, featuring a bright, open-concept main level with hardwood flooring, generous windows and a renovated kitchen with granite countertops. Walk out directly to the elevated deck and take in the expansive, beautifully landscaped backyard. The versatile above-grade walkout lower level features a spacious family room, second kitchen, three-piece bathroom and separate entrance, offering flexibility for extended family, guests, recreation or working from home. Outside, multiple thoughtfully designed entertaining and relaxation areas include a brick patio, garden seating spaces, mature landscaping and a welcoming firepit retreat surrounded by greenery. Three bedrooms, three bathrooms, an attached two-car garage and parking for up to seven vehicles complete this exceptional offering. Conveniently located near TTC transit, Highways 400 and 401, Yorkdale Shopping Centre, schools, parks and everyday amenities. An exceptional combination of privacy, beautifully finished living space and outdoor lifestyle - all within the city. Come experience it for yourself! (id:63616)
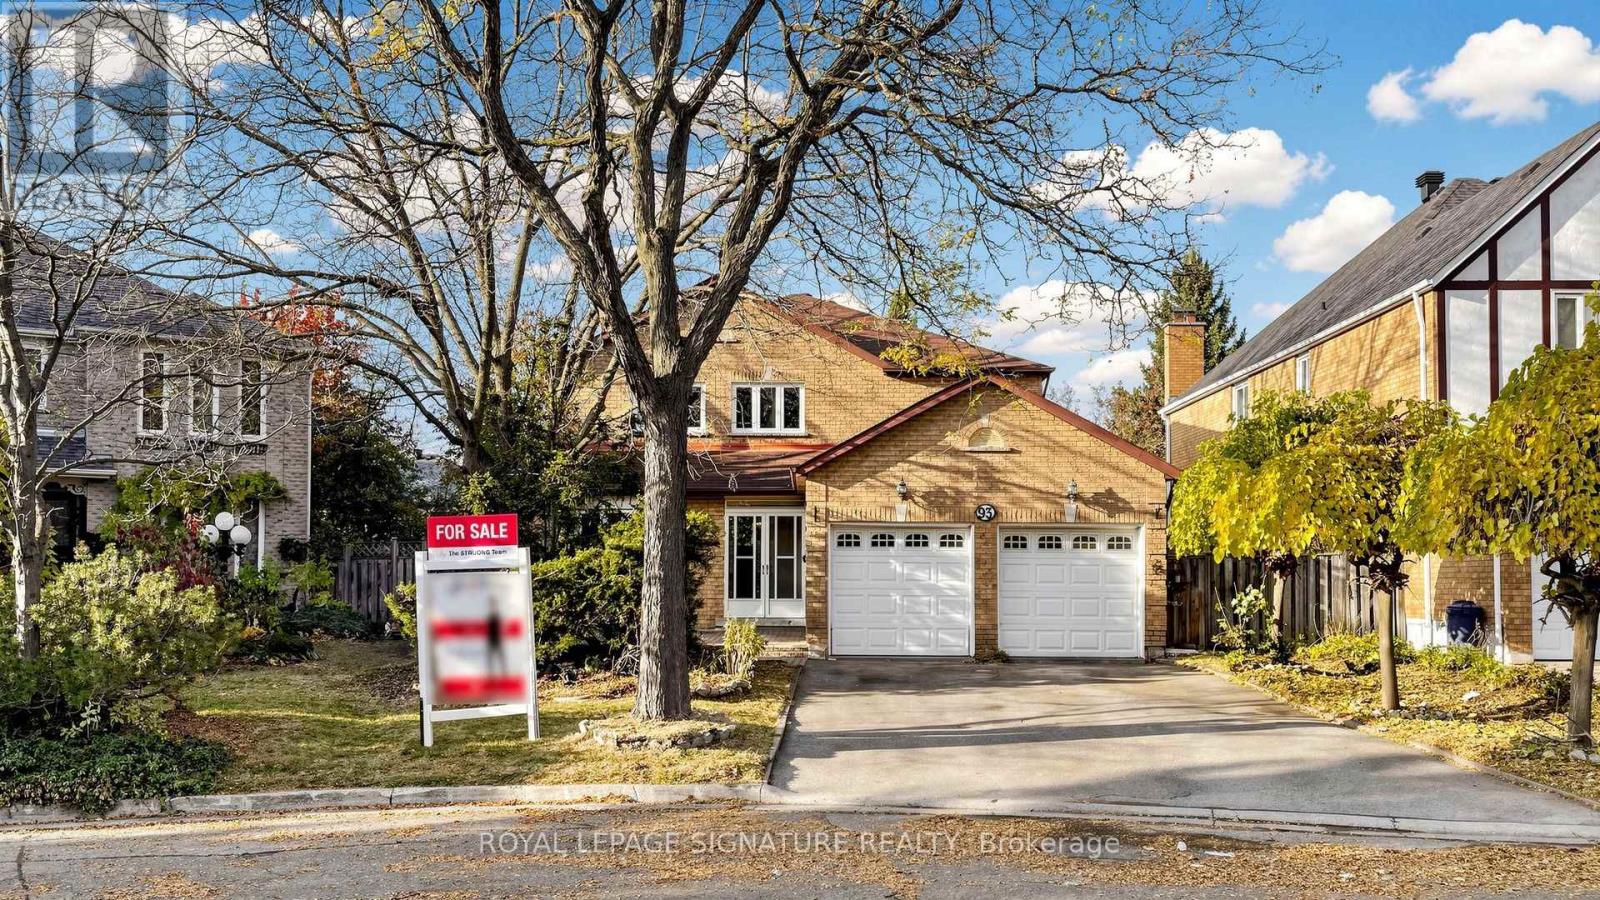
93 Soho Crescent
Markham, Ontario
Spacious 4-Bedroom, 4-Bathroom Detached Home In The Prestigious Markville Community Of Markham! Situated On A Quiet, Family-Friendly Street, This Original-Owner Home Offers A Functional Layout With Generously Sized Principal Rooms And Excellent Potential To Renovate, Modernize, And Customize To Your Own Taste. The Main Floor Features Formal Living And Dining Areas, A Eat-In Kitchen Overlooking The Private Backyard, And A Cozy Family Room With Fireplace. Both The Breakfast Area And Family Room Offer Walk-Outs To The Deck, Creating Great Potential For Family Gatherings And Outdoor Entertaining. Convenient Direct Garage Access Through The Main Floor Laundry Room Adds Everyday Functionality. The Second Floor Offers Four Generously Sized Bedrooms, Including A Spacious Primary Retreat With A Walk-In Closet And 5-Piece Ensuite. The Finished Basement Provides Additional Living Space With Two Bedrooms And A Full Bathroom, Ideal For Extended Family Or Guests. Enjoy A Private, Good-Sized Backyard, A 2-Car Garage, And A No-Sidewalk Driveway Offering Additional Parking Convenience. Some Windows Have Been Recently Replaced. Ideally Located Within Minutes' Walk To Top-Ranked Markville Secondary School And Central Park Public School, And Close To Grocery Stores, Shopping, Markville Mall, Parks, GO Train Station, Hwy 407, Community Centre, And All Essential Amenities. A Fantastic Opportunity For Renovators, Investors, Or Families Looking To Create Their Dream Home And Add Their Own Personal Touch In One Of Markham's Most Desirable And Well-Established Neighbourhoods! (id:63616)