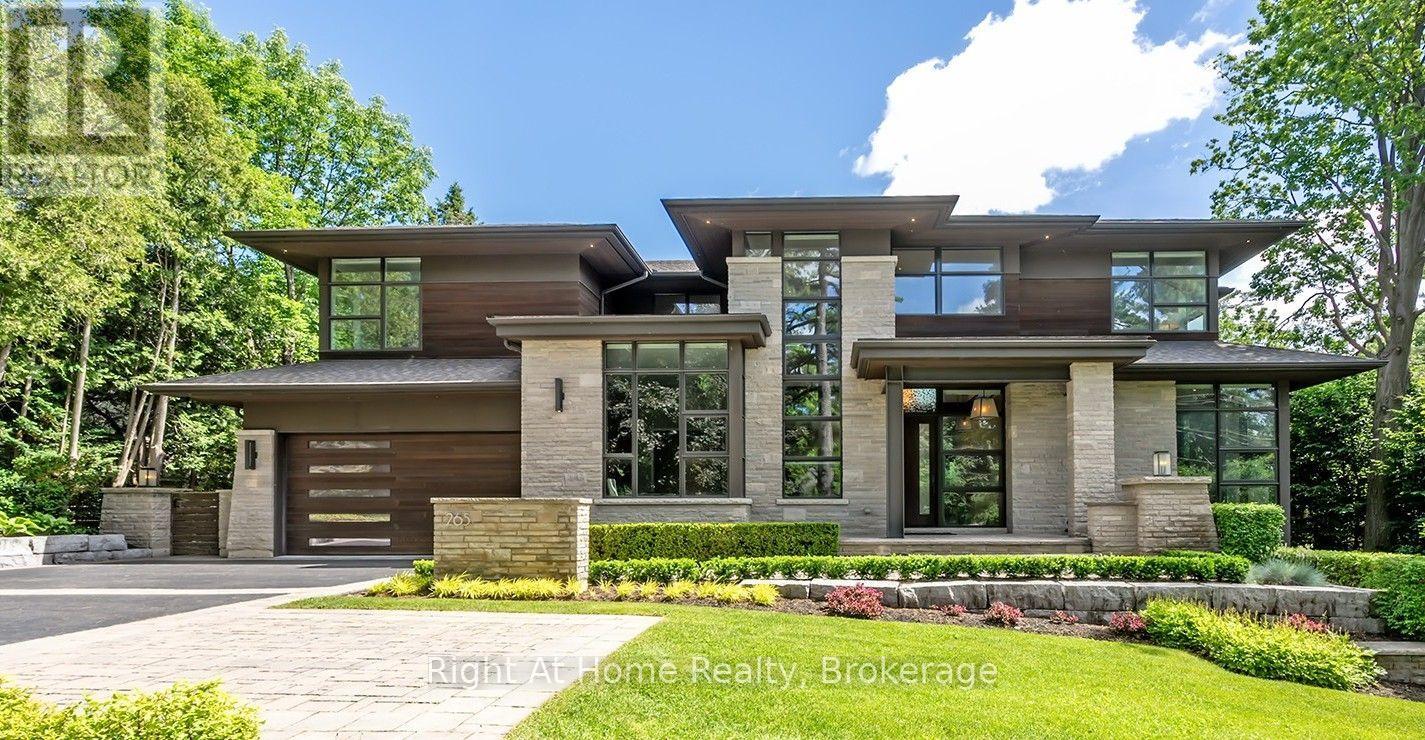
265 Maple Grove Drive
Oakville, Ontario
Set on an oversized 100' 170' estate lot in Morrison, one of Oakville's most established neighbourhoods, this custom-built residence offers approximately 7,800 sq. ft. of finished living space, including a walk-out lower level designed for elegant entertaining and comfortable family living.A dramatic two-storey foyer introduces expansive principal rooms with soaring ceilings, oversized windows, and custom millwork throughout. The chef-inspired kitchen features premium appliances, custom cabinetry, a walk-in pantry, wine cellar, and a large centre island, flowing seamlessly into the breakfast area and family room. Sliding glass doors open to a covered patio with a built-in BBQ, generous dining area, and separate lounge. Formal living and dining rooms, a private office, and well-planned service areas complete the main level.The second floor is highlighted by a luxurious primary suite with a custom dressing room, spa-inspired ensuite, and private balcony overlooking the landscaped grounds. Three additional spacious bedrooms each offer ensuite access and walk-in closets, providing exceptional comfort and privacy.The professionally finished walk-out lower level includes a fitness area, games room, media room, playroom, and a fifth bedroom for guests or extended family. Large windows and direct backyard access create abundant natural light and seamless indoor-outdoor living.The private backyard is surrounded by mature trees and professionally landscaped grounds, featuring a resort-inspired swimming pool, covered outdoor living area, and multiple spaces for entertaining and relaxation.Ideally located close to Lake Ontario, downtown Oakville, top-rated public and private schools, shopping, community centres, parks, and a full range of local amenities. (id:63616)
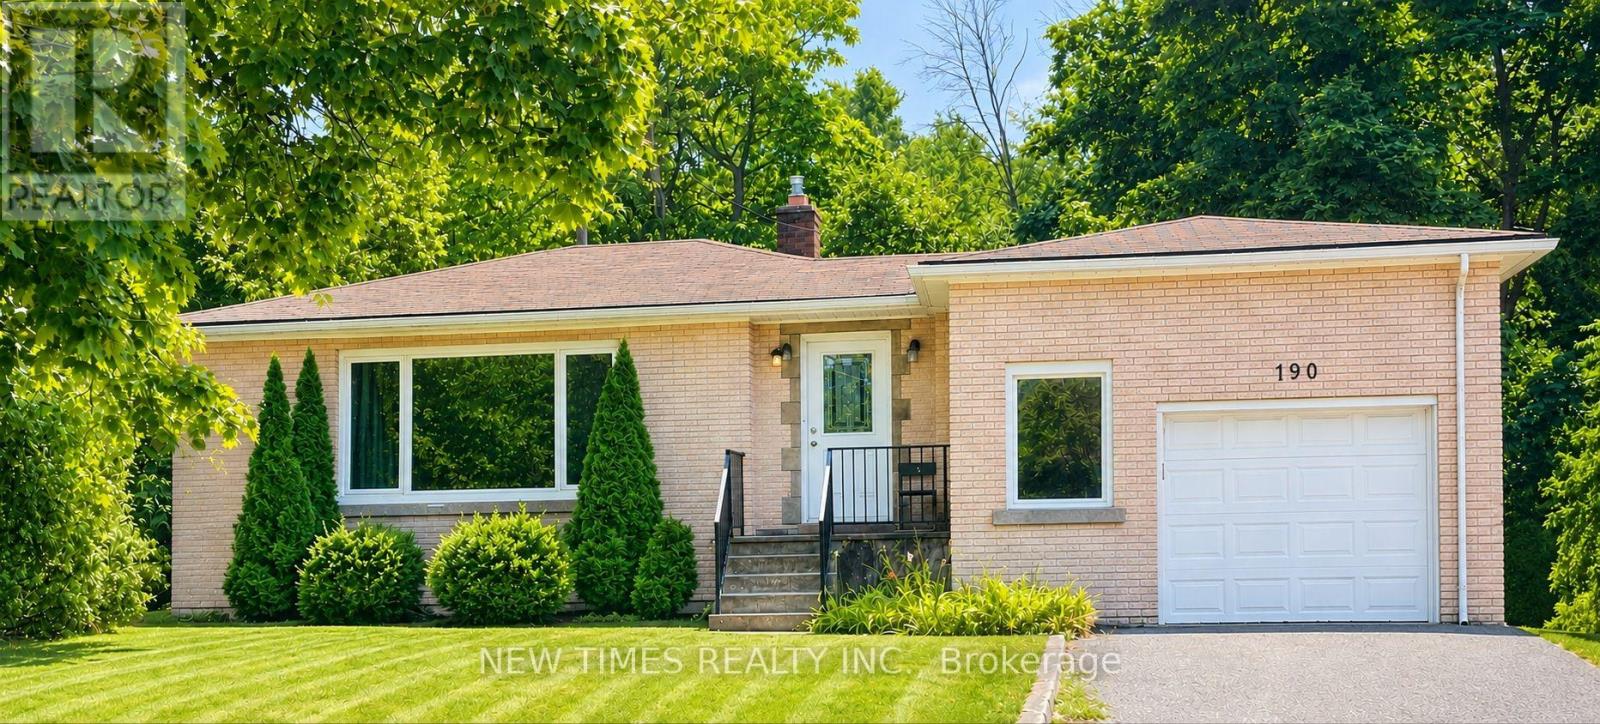
190 Glendale Avenue
St. Catharines, Ontario
This bright and well-maintained home offers over 1,500 sq ft of functional living space on a rare 88 x 125 ft lot, perfect for gardening, outdoor living, or future expansion. It features 3 bedrooms upstairs and 3 additional bedrooms in the finished basement, along with 2 full bathrooms. The basements separate entrance makes it ideal for rental income or an in-law suite. A spacious garage and plenty of driveway parking add extra convenience. Located just minutes from Brock University, the Pen Centre Shopping Mall, Walmart, Canadian Tire, public transit, parks, and schools, this property is an excellent choice for both investors and families. (id:63616)
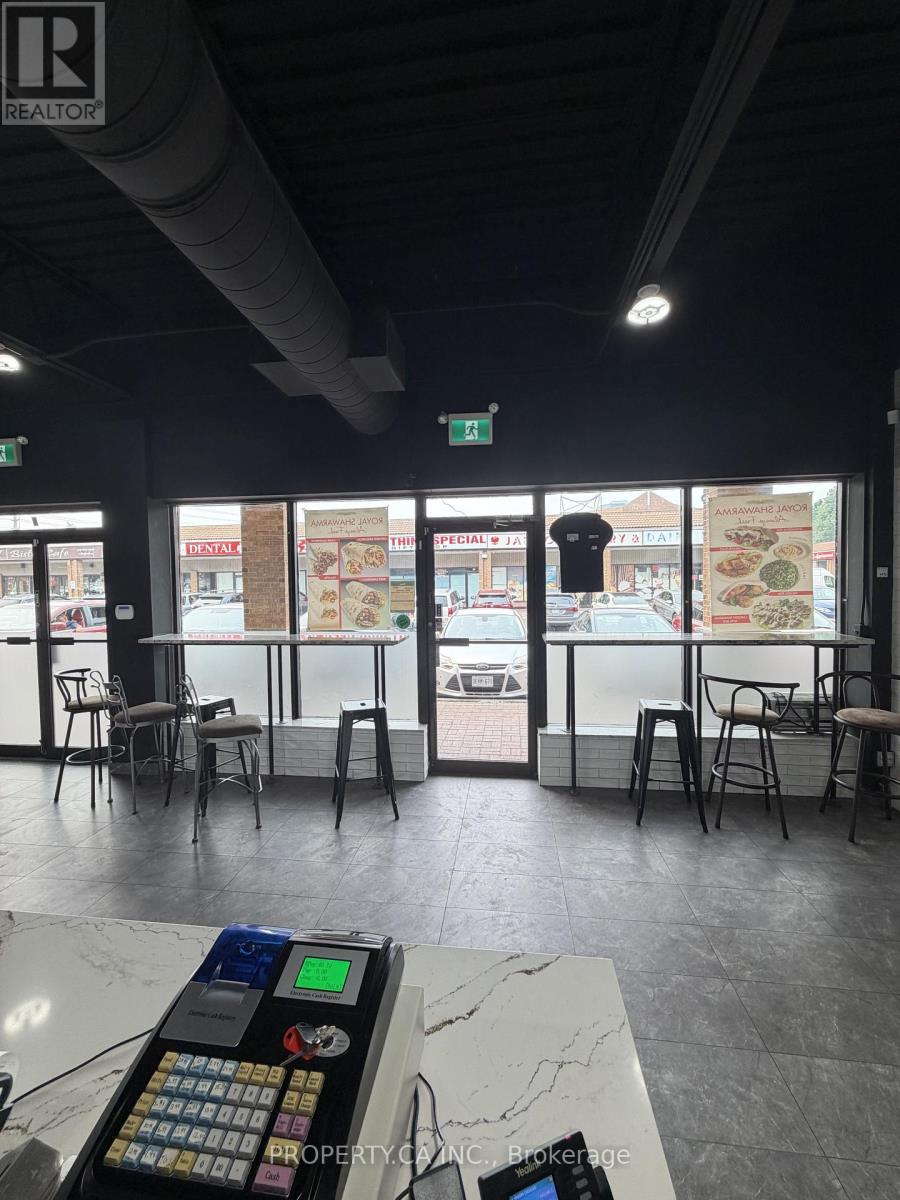
9 - 3615 Dixie Road
Mississauga, Ontario
Outstanding opportunity to acquire a newly established, turnkey restaurant in one of Mississauga's busiest commercial corridors. The location has been operating for only 7-8 months, offering a rare chance to take over a modern, fully built-out restaurant with significant capital investment already in place. Located at the prominent intersection of Dixie Road and Burnhamthorpe Road, this high-exposure location benefits from exceptional vehicular and pedestrian traffic, surrounded by established residential neighbourhoods, office buildings, retail, and major national retailers. The beautifully designed space is fully equipped with quality leasehold improvements, commercial kitchen equipment, walk-in cooler and freezer, upgraded mechanical systems, and a functional layout suitable for a variety of restaurant concepts (subject to landlord approval). Whether continuing the existing concept or introducing your own brand, this turnkey operation offers an exceptional opportunity to enter the market without the time, cost, and uncertainty of a new build. Features include a long-term lease, premium location, excellent visibility, ample customer parking, and outstanding accessibility to major highways and public transit. A fantastic opportunity for owner-operators, entrepreneurs, or experienced restaurateurs looking to establish or expand their presence in one of Mississauga's strongest retail trade areas. (id:63616)
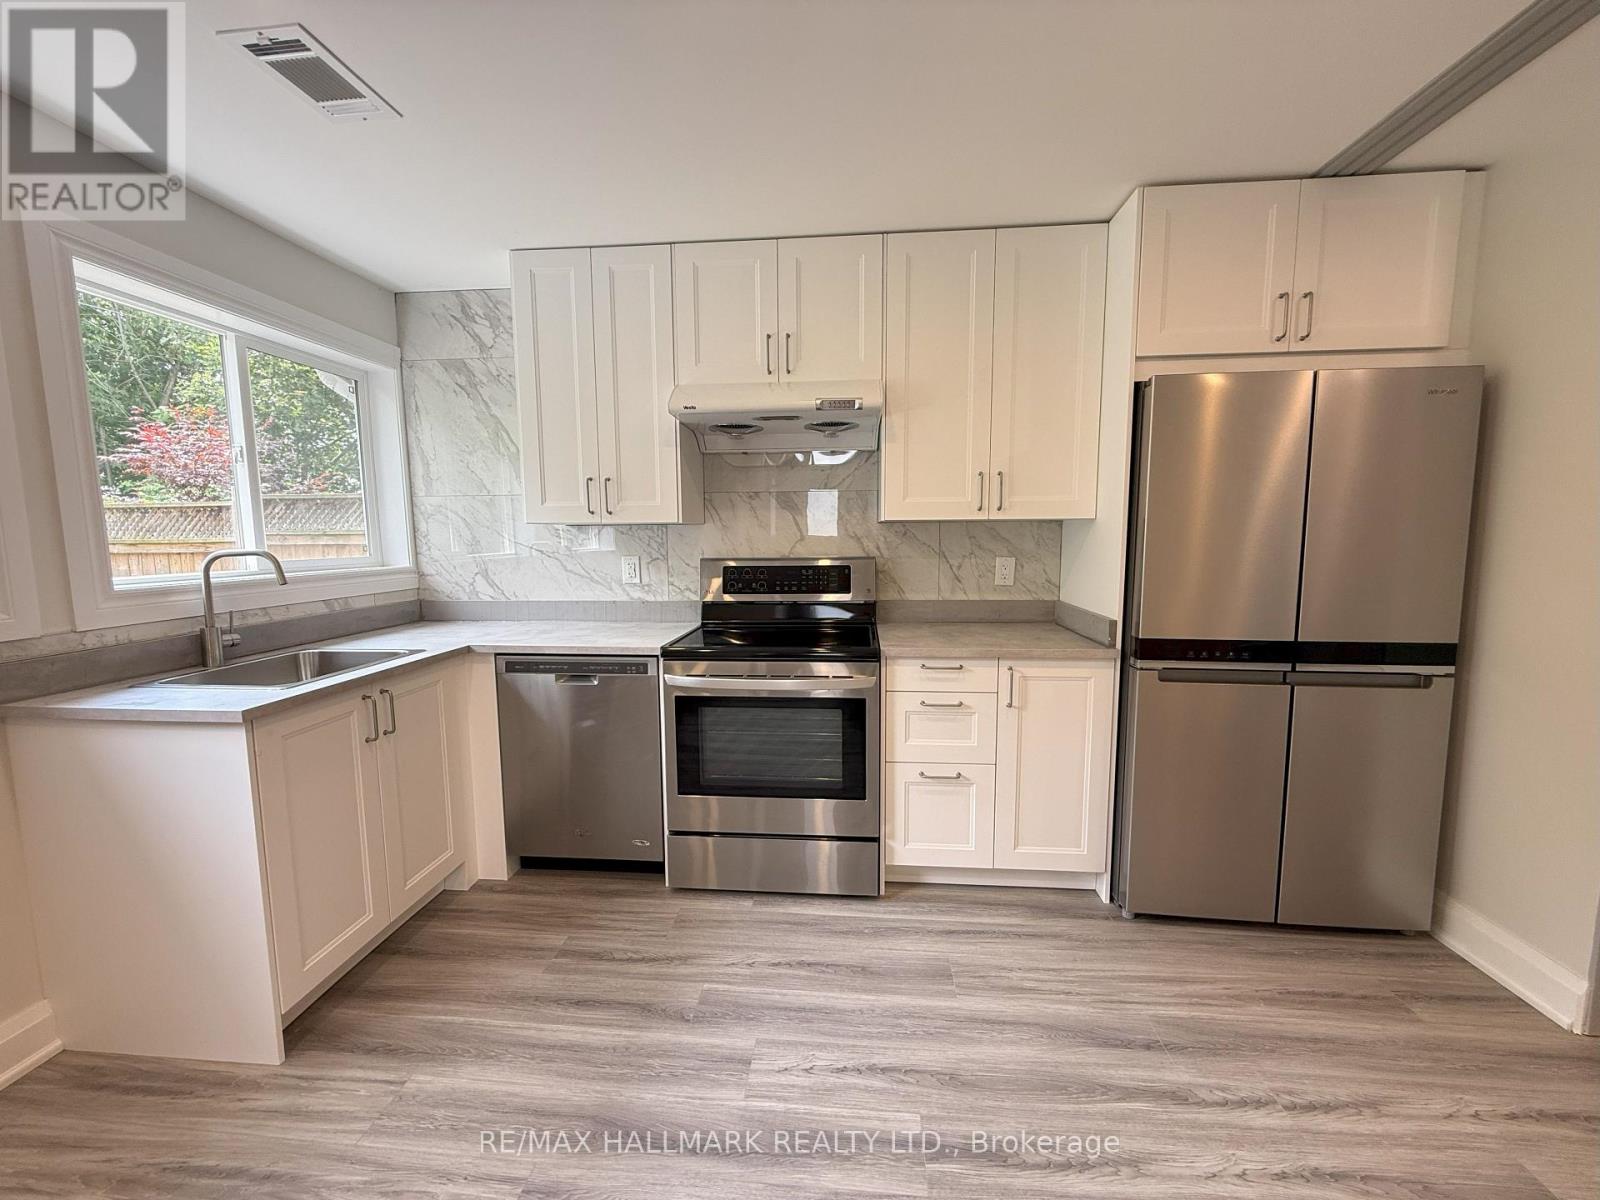
Garden Suite - 382 Burnhamthorpe Road
Toronto, Ontario
Bright & Modern 2-Bedroom Garden Suite with Private Laundry, A/C & 2 Parking Spaces! Welcome to this beautifully finished 2-bedroom, 1Full bath Garden Suite offering comfort, style, and privacy in one of the areas most convenient neighbourhoods. This self contained unit features a modern kitchen with stainless steel appliances, including a dishwasher, and its own dedicated HVAC and laundry systems for ultimate independence. Enjoy two parking spaces, a spacious open-concept living/dining area, and large windows that flood the home with natural light. Located just steps to transit with quick access to HWYs 427, QEW, and 401, and minutes from Islington TTC, Kipling GO, and Mississauga.Walk to grocery stores, daycares, schools, libraries, and restaurants. Situated in a family-friendly area with highly rated schools, this garden suite is perfect for professionals or small families seeking a peaceful yet well-connected home. (id:63616)
24762 Weirs Side Road
Georgina, Ontario
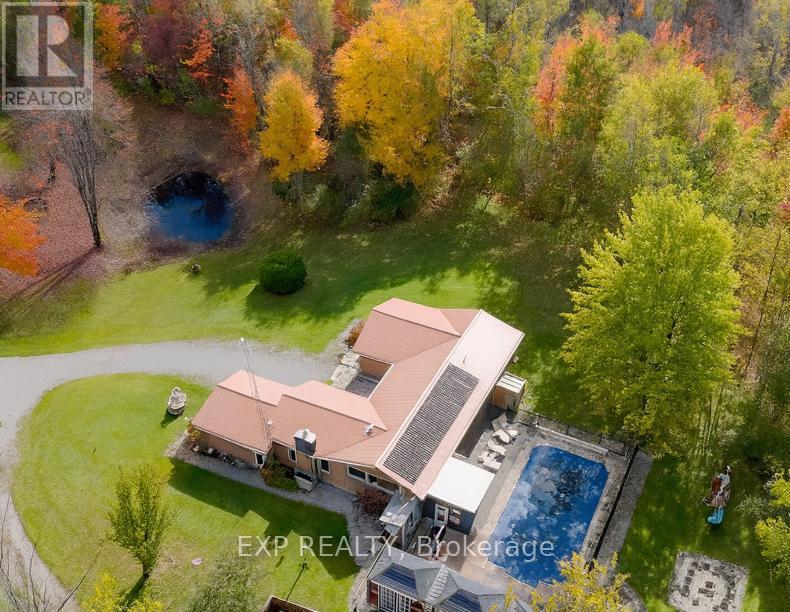
TOP 5 REASONS TO BUY THIS INCREDIBLE PROPERTY! 1) FULLY RENOVATED & MOVE-IN READY STEP INTO A HOME THAT'S BEEN BEAUTIFULLY UPDATED FROM TOP TO BOTTOM! FEATURING A MODERN KITCHEN WITH GRANITE COUNTERS, NEW CABINETRY, NEW TILES, FRESH PAINT, AND ELEGANT LIGHTING THROUGHOUT. EVERY DETAIL HAS BEEN CAREFULLY DESIGNED TO BLEND STYLE, COMFORT, AND FUNCTION. THIS IS THE ONE YOU CAN MOVE INTO TODAY. WORK, NO STRESS, JUST PURE ENJOYMENT. 2) 10-ACRE PRIVATE RETREAT EXPERIENCE PEACE AND FREEDOM ON YOUR OWN 10 ACRES OF LAND. SURROUNDED BY NATURE, THIS PROPERTY OFFERS ENDLESS POSSIBILITIESWOODLAND TRAILS FOR WALKING OR ATV RIDES, A TRANQUIL POND PERFECT FOR QUIET MORNINGS, AND WIDE-OPEN SPACES FOR BONFIRES, GARDENING, OR WEEKEND GATHERINGS. IT'S A TRUE ESCAPE FROM THE CITY WITHOUT SACRIFICING CONVENIENCE. 3) MASSIVE 60X40 STEEL WORKSHOP THIS 2,400 SQFT STRUCTURE IS A GAME-CHANGER! COMPLETE WITH 16X12 DOORS AND 200 AMP SERVICE, IT'S IDEAL FOR A BUSINESS OWNER, CONTRACTOR, CAR ENTHUSIAST, OR CREATIVE ENTREPRENEUR. USE IT FOR A HOME BUSINESS, STORAGE, A GYM, OR EVEN AN INDOOR SPORTS THE OPTIONS ARE LIMITLESS. 4) RESORT-STYLE LIVING AT HOME ENJOY EVERY SEASON LIKE A VACATION WITH YOUR 40X20 SALTWATER HEATED POOL, ENCLOSED SUNROOM, AND OUTDOOR ENTERTAINING SPACES DESIGNED FOR FUN AND RELAXATION. HOST BARBECUES, SWIM UNDER THE STARS, OR SIMPLY UNWIND WHILE ENJOYING THE BEAUTIFUL VIEW OF YOUR PRIVATE ESTATE. 5) INCOME & INVESTMENT POTENTIAL. WHETHER'RE LOOKING FOR A LUXURY FAMILY HOME OR AN INCOME-GENERATING RETREAT, THIS PROPERTY OFFERS TREMENDOUS FLEXIBILITY. USE IT FOR SHORT-TERM RENTALS, A HOME-BASED BUSINESS, OR FUTURE DEVELOPMENT. WITH LOCATION MINUTES FROM LAKE SIMCOE AND SIBBALD POINT, THE GROWTH POTENTIAL IS UNMATCHED. (id:63616)
31f Polson Street
Toronto, Ontario
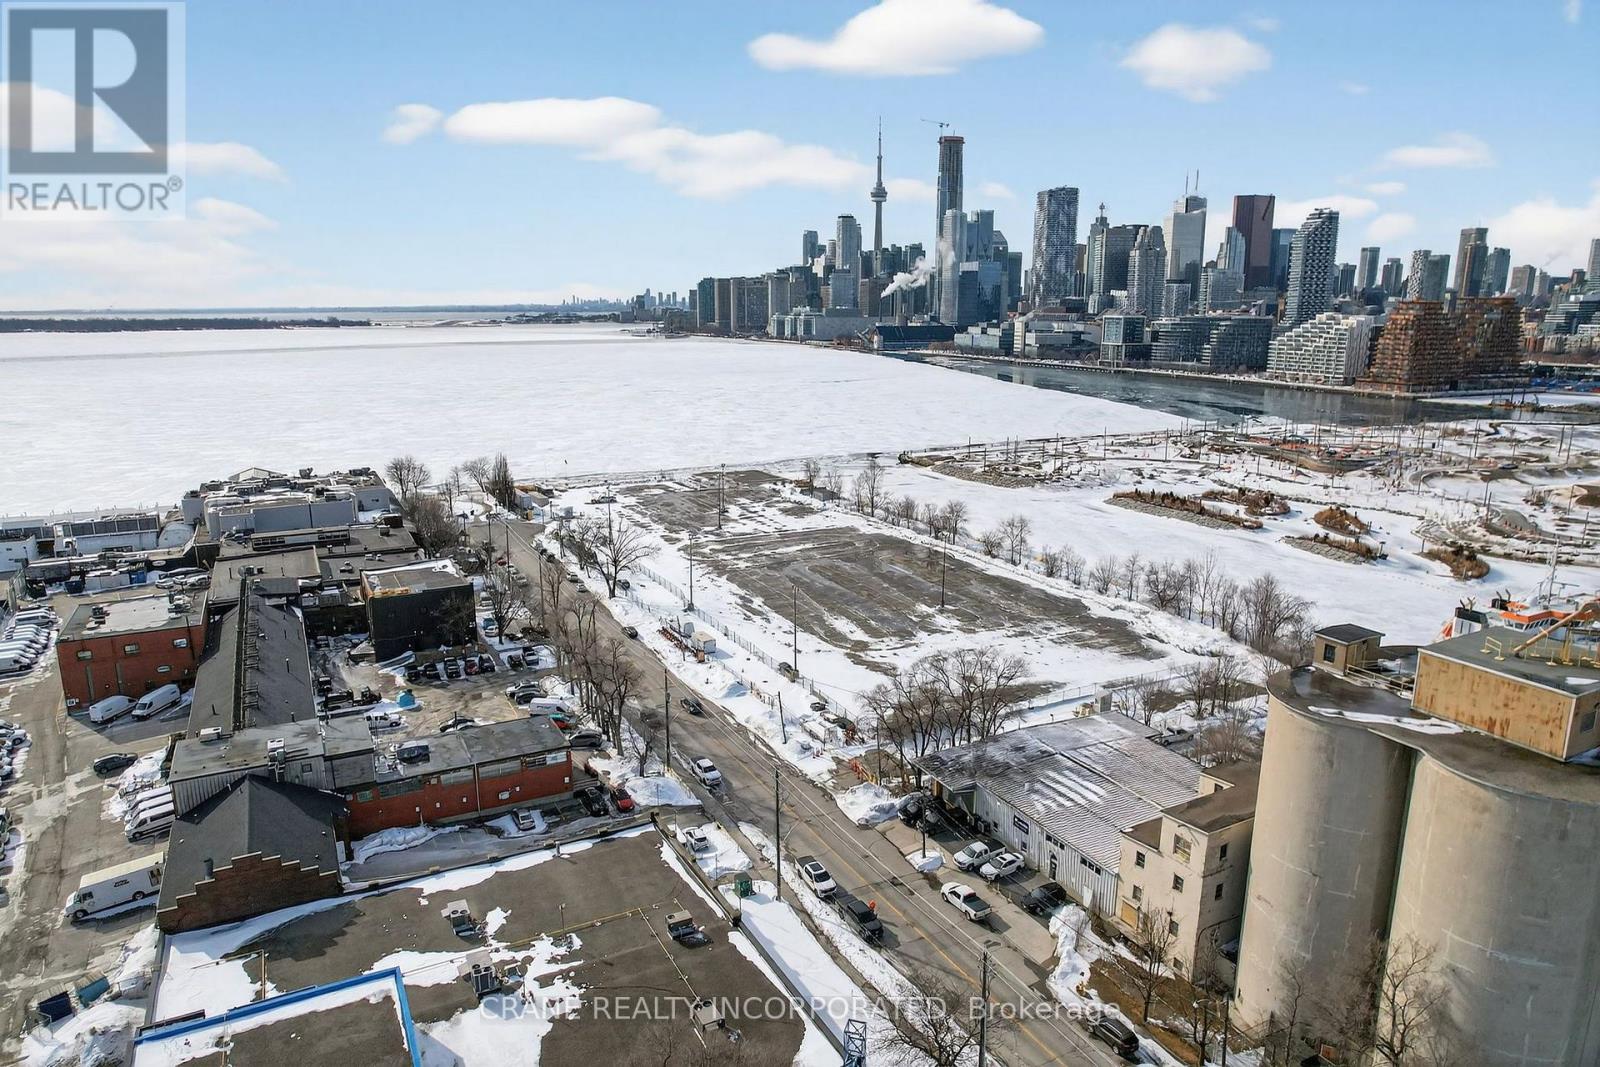
This stunning property offers a perfect opportunity for office, warehouse, and distribution space. Ideally located within the Portlands development area. Close to DVP, Lake Shore, Union Station and Toronto's core. Steps from Biidaasige Park - Toronto's biggest new park in a generation on Ookwemin Minising. Close to Martin Goodman Trail & The Beaches. This uniquely charming space is just perfect for businesses looking to stand out. 3,452 sq ft, this floorplan includes a mix of large open rooms and separated offices(6), it's a flexible floorplan, walls can be removed or moved to suit your needs. Concrete flooring, multiple washrooms, a drive-in ground level door (12ft x 15ft) and a second drive-in level door (10ft x 10ft), this space combines functionality with a primo location along the Lake Ontario waterfront. Ample electrical capacity with high-speed fiber internet available. Close to DVP, Gardiner Expressway & Lakeshore Blvd providing excellent distribution access. Minutes from Toronto's major film studios including Pinewood, Netflix & Cinespace. 7 Minutes to Union Station. Surrounded by entertainment venues including Rebel, Cabana & The Docks. On-site recreation with pool, bar, golf, volleyball, soccer & more. (id:63616)
31f Polson Street
Toronto, Ontario
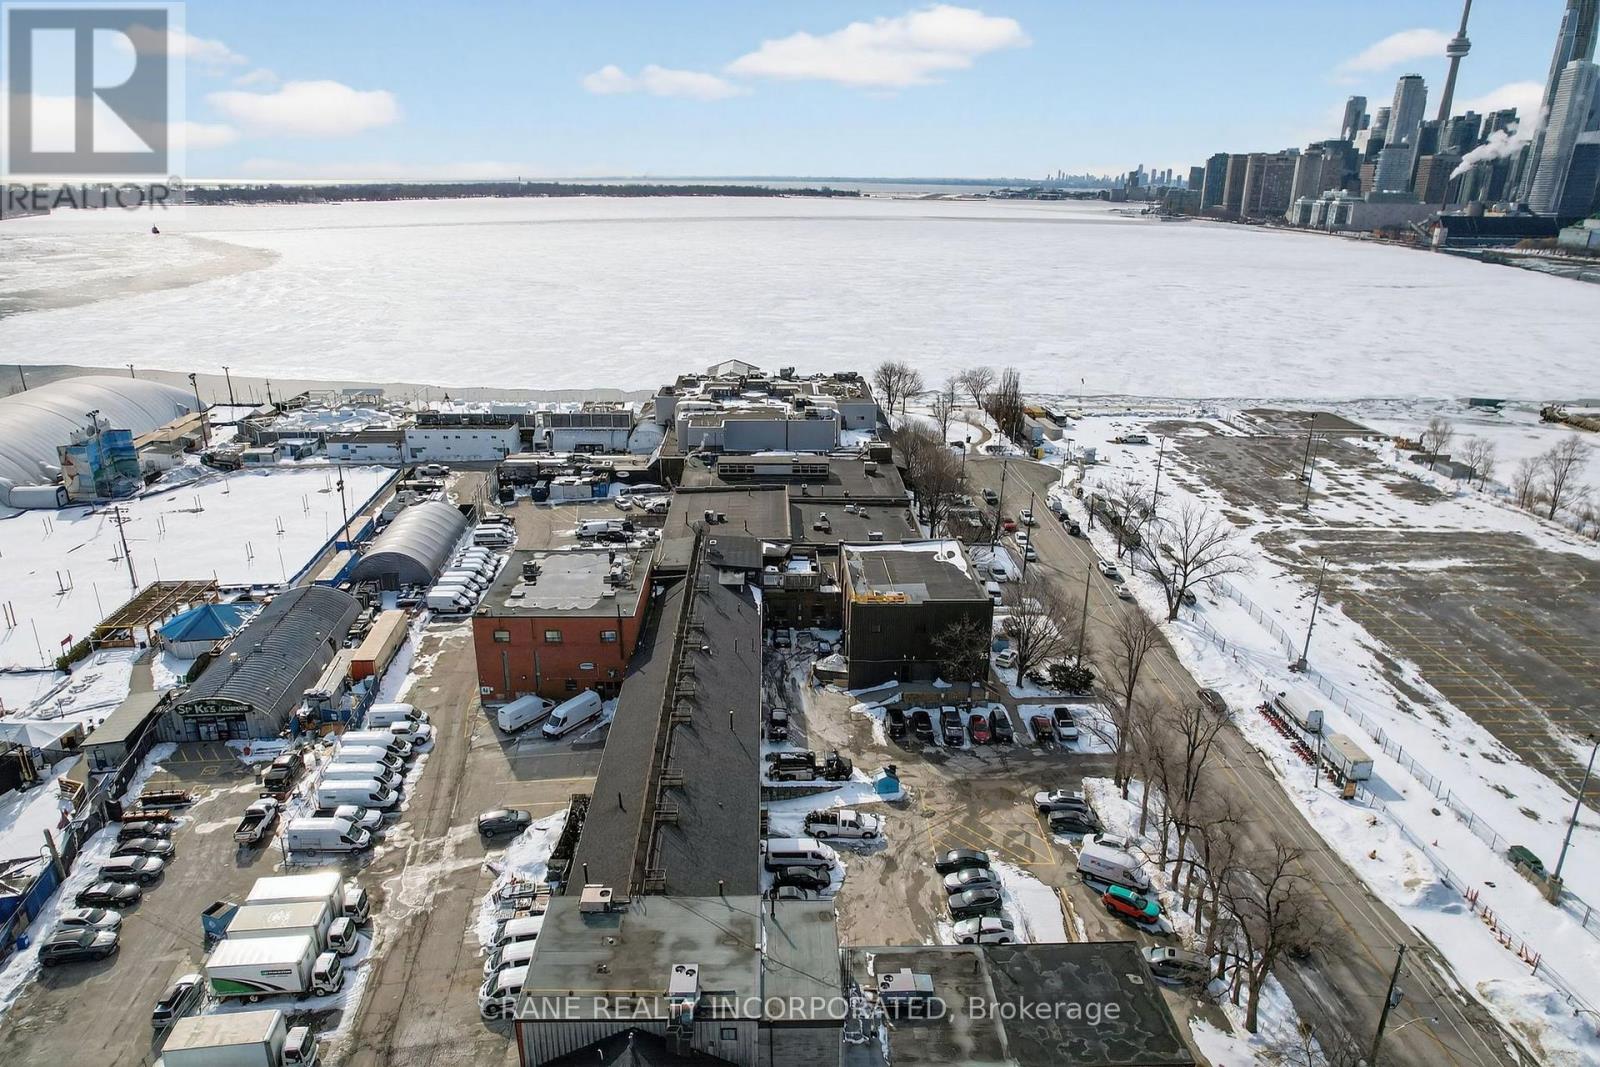
Close to DVP, Gardiner Expressway & Lakeshore Blvd providing excellent distribution access. Minutes from Toronto's major film studios including Pinewood, Netflix & Cinespace. 7 Minutes to Union Station. Surrounded by entertainment venues including Rebel, Cabana & The Docks. On-site recreation with pool, bar, golf, volleyball, soccer & more. Steps from Biidaasige Park - Toronto's biggest new park in a generation on Ookwemin Minising. Close to Martin Goodman Trail & The Beaches. This uniquely charming space is just perfect for businesses looking to stand out. 3,452 sq ft, this floorplan includes a mix of large open rooms and separated offices(6), it's a flexible floorplan, walls can be removed or moved to suit your needs. Concrete flooring, multiple washrooms, a drive-in ground level door (12ft x 15ft) and a second drive-in level door (10ft x 10ft), this space combines functionality with a primo location along the Lake Ontario waterfront. Ample electrical capacity with high-speed fiber internet available. This stunning property offers a perfect opportunity for office, warehouse, and distribution space. Ideally located within the Portlands development area. Close to DVP, Lake Shore, Union Station and Toronto's core. (id:63616)
31 - 19 Ridge Road
Cambridge, Ontario
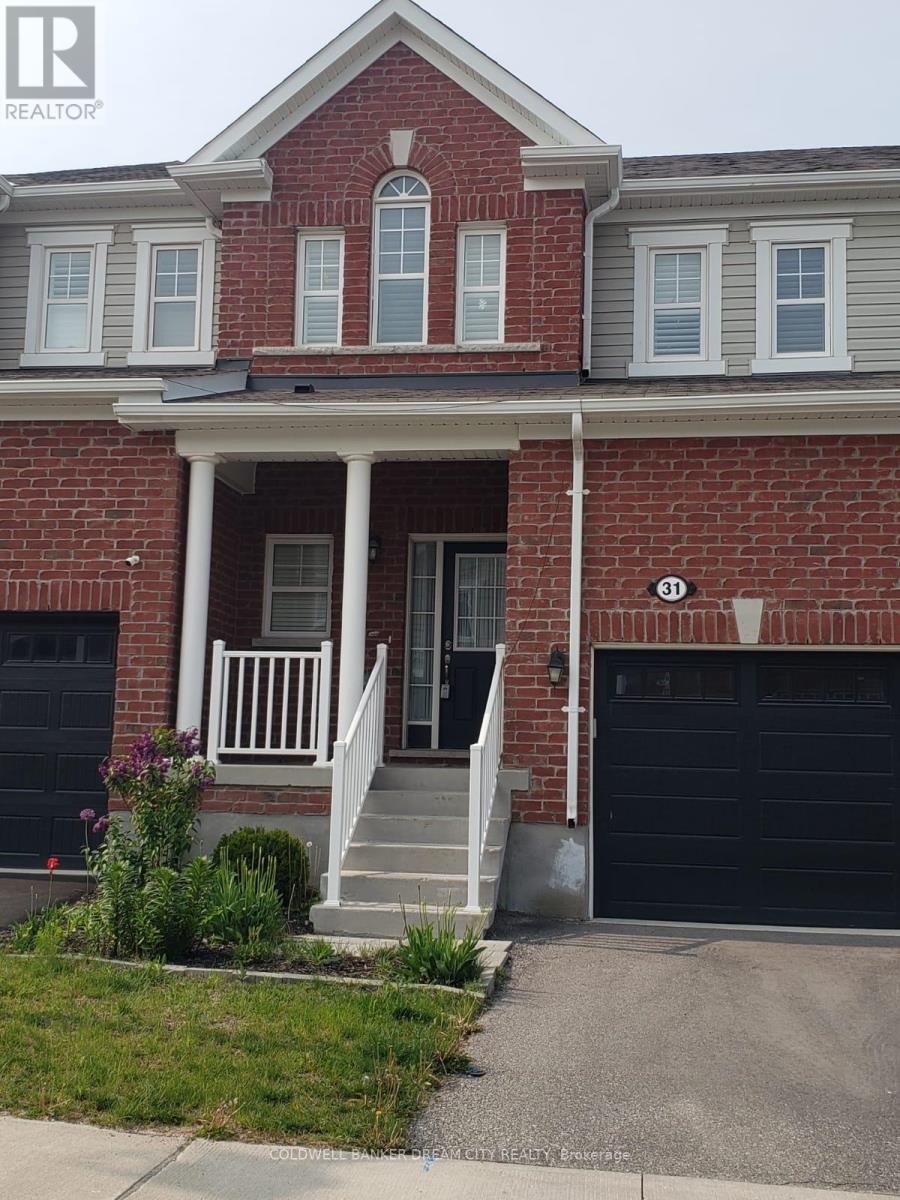
This Immaculate Mattamy Townhouse Is Situated In The Family-Friendly Rivermill Community. The Townhouse Boasts An Open-Concept Living And Dining Area, Along With A Gourmet Kitchen That Will Delight Any Serious Chef. The Kitchen Features Stainless Steel Appliances, Granite Countertops, And An Impressive Kitchen Island With An Under-Mount Sink And Breakfast Bar. Ascend The Stairs To Find Three Bedrooms, Including A Master Bedroom With An Ensuite Bathroom And Walk-In Closet. The Basement Is Unspoiled And Has Lookout Windows. The Home Is Equipped With Several Appliances, Including A Stainless Steel Fridge, Stove, Built-In Dishwasher, And Range Hood Fan. Other Features Include A Washer, Dryer, Central Air Conditioning, Garage Door Opener, California Shutters, And All Light Fixtures. This Fantastic Home Is Conveniently Located In Cambridge, Just Minutes From The 401 Highway, Schools, Parks, And Other Amenities.Mintues to Toyota Plant,Big box stores,Amazon,Loblaws Distribution Centre. (id:63616)
15 - 4280 Taywood Drive
Burlington, Ontario
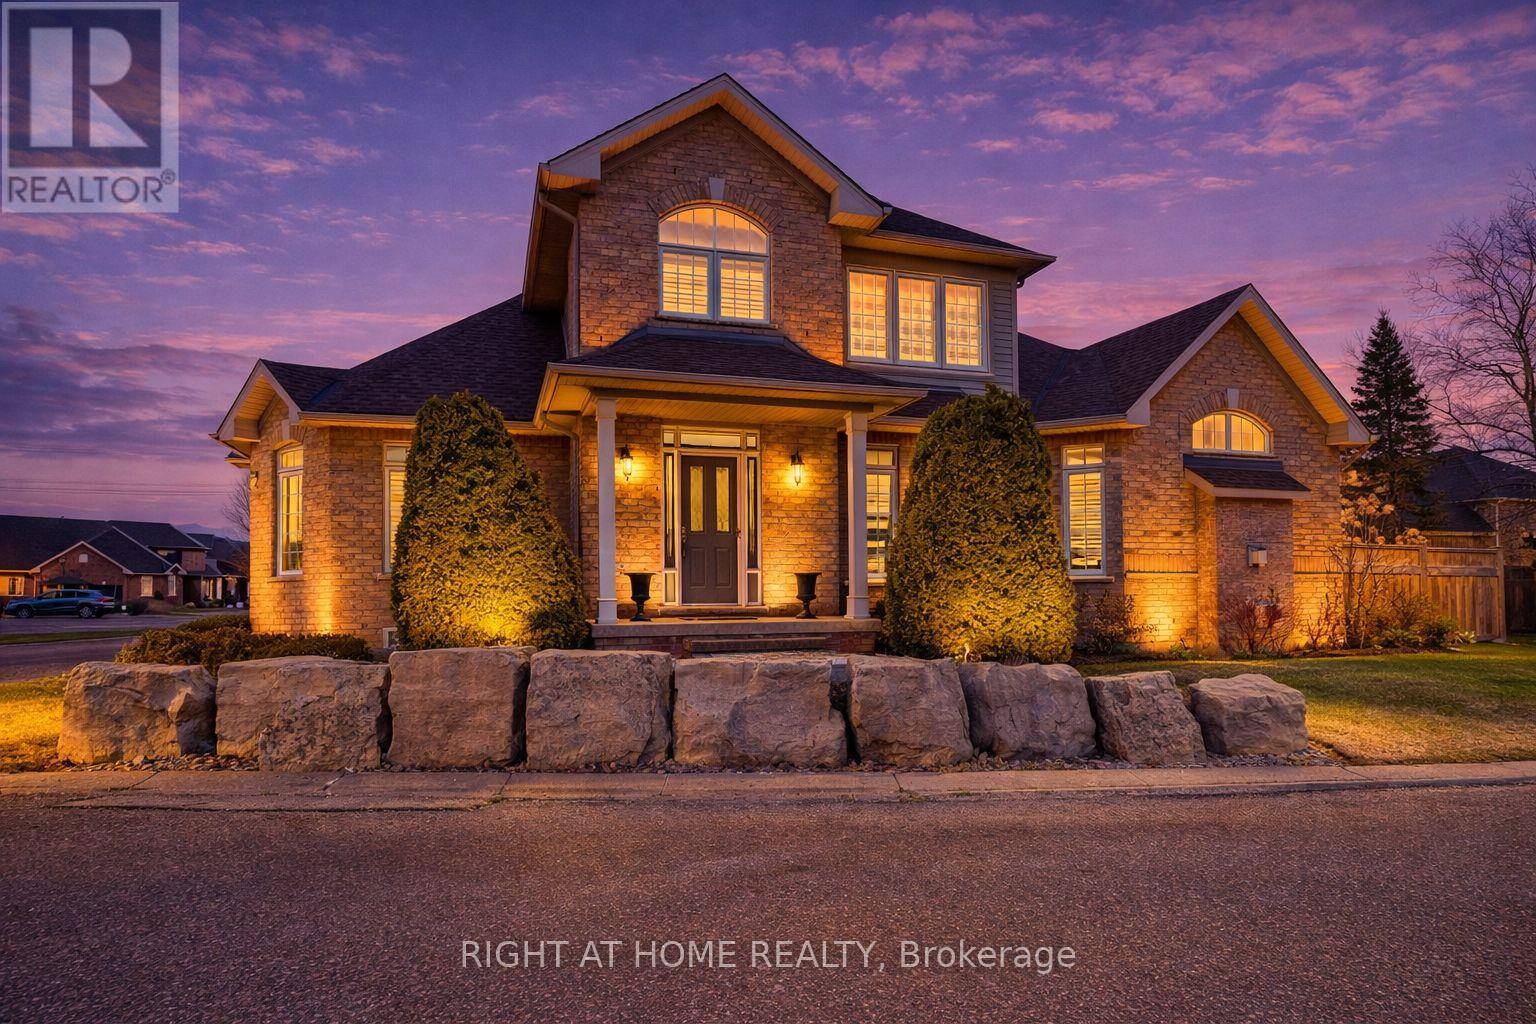
Stunning and exceptionally well laid out end-unit bungaloft in highly sought-after Millcroft community with nearly 3500 sq ft of total living space! Tucked away at the back of a quiet, mature and exclusive community sits this 2200+ sq ft home with 3 + 2 beds and 4 baths which has been meticulously maintained by the original owners. This thoughtfully laid out home features an open concept living and dining area with soaring vaulted ceilings, a cozy gas fireplace, hardwood floors and floor to ceiling windows which flood the home with natural light. The main floor primary suite offers a spacious walk-in closet and a well-appointed ensuite bathroom, while main-level laundry and direct access to the double garage add everyday convenience. The main floor includes a second bedroom (which can function well as a study/office) with access to a full 4-piece bath. The second-floor family room loft provides a versatile space which can be used as a cozy TV area, home office or separate guest area, complete with a large third bedroom with walk-in closet and full ensuite bath. The lower level provides expanded living space with a welcoming rec room with cozy gas fireplace ideal for movie nights, watching sports, entertaining or games. Basement has a walk-in cold cellar/wine cellar (rare original builder upgrade). The lower level also features two additional bedrooms (with plenty of storage and one with a cedar lined closet) which can function as a hobby room, office/study or gym and includes another full bathroom. The large utility room also includes a large workshop. This rarely offered end-unit offers privacy, functionality and flexibility/opportunity for customization in the heart of prestigious Millcroft. (id:63616)
452 Nairn Circle
Milton, Ontario
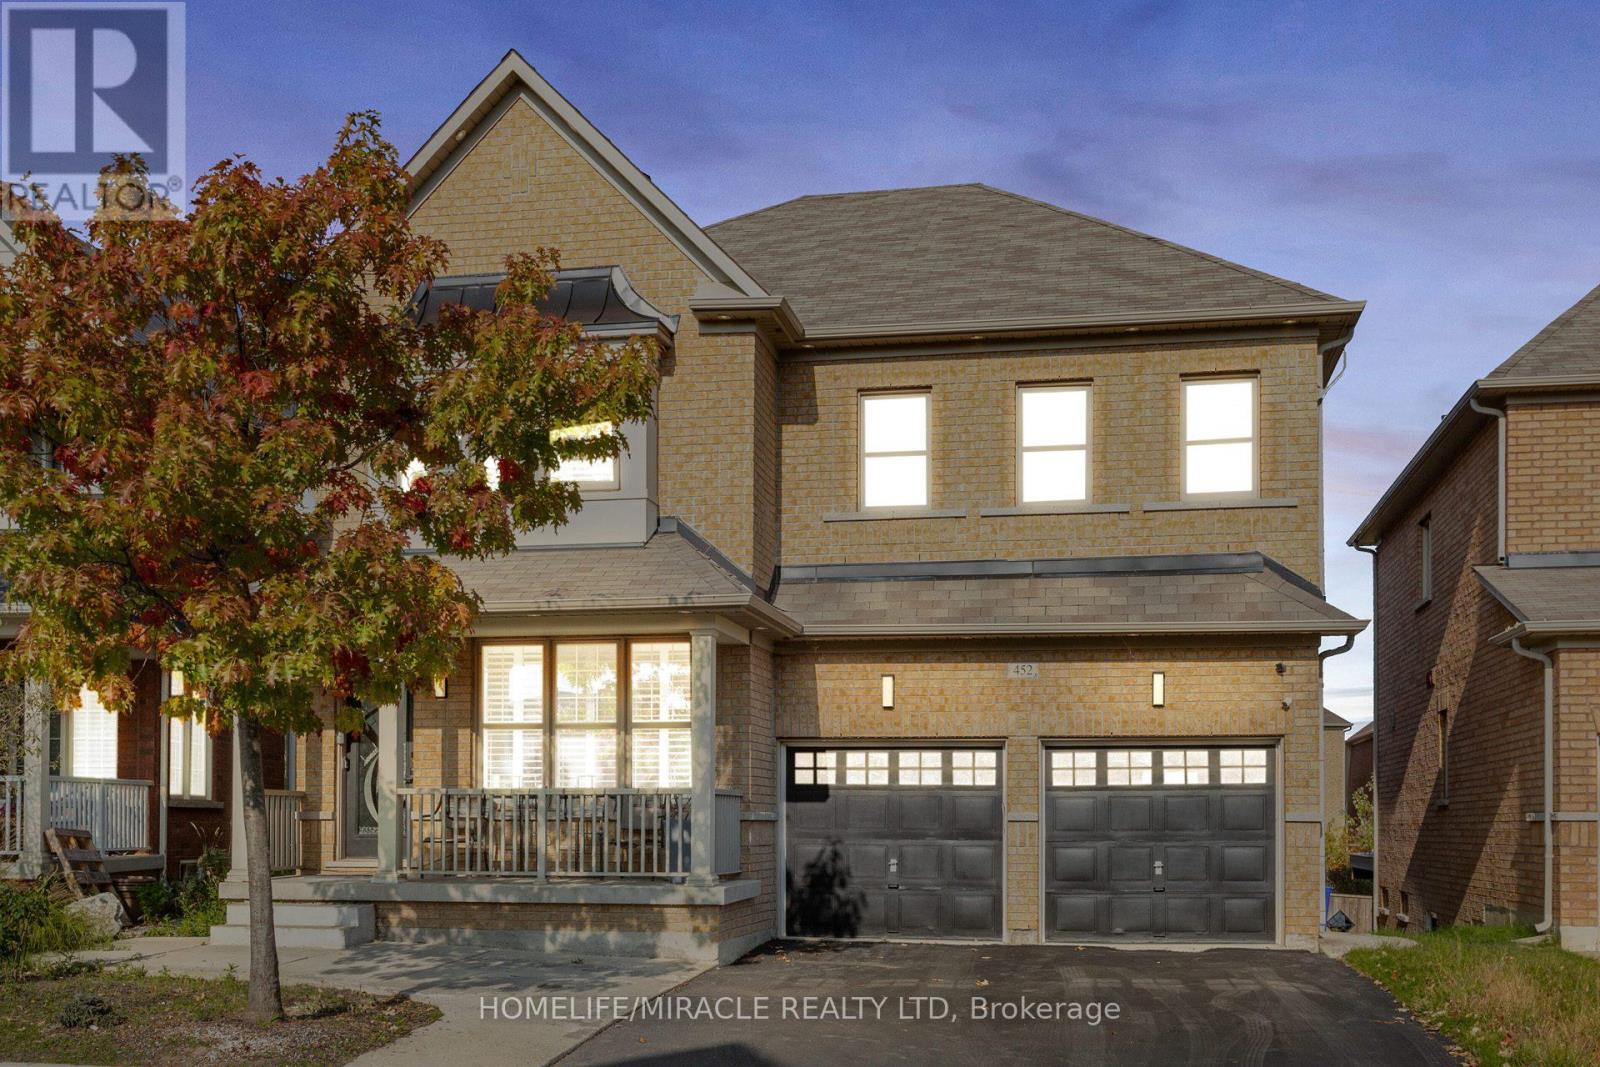
An executive detached home designed for large families and flexible living. With a spacious layout, multiple living areas, and 5+2 bedrooms and 5 bathrooms , this home delivers the room you need without compromise. The standout feature is the fully finished walk-out lower level with a second kitchen, offering an ideal setup for multi-generational living, in-laws, guests, or a private home office/recreation zone. For buyers exploring additional flexibility, the lower level also offers secondary-suite potential .Conveniently located close to schools, parks, trails, shopping, and commuter routes, this is a rare opportunity to secure a high-function home in one of Milton's most in-demand communities. Scott executive detached with 5+2 beds, 5 baths and a finished walk-out lower level with 2nd kitchen-ideal for multi-gen living or in-law setup. (id:63616)
2246 Centre Street
Thorold, Ontario
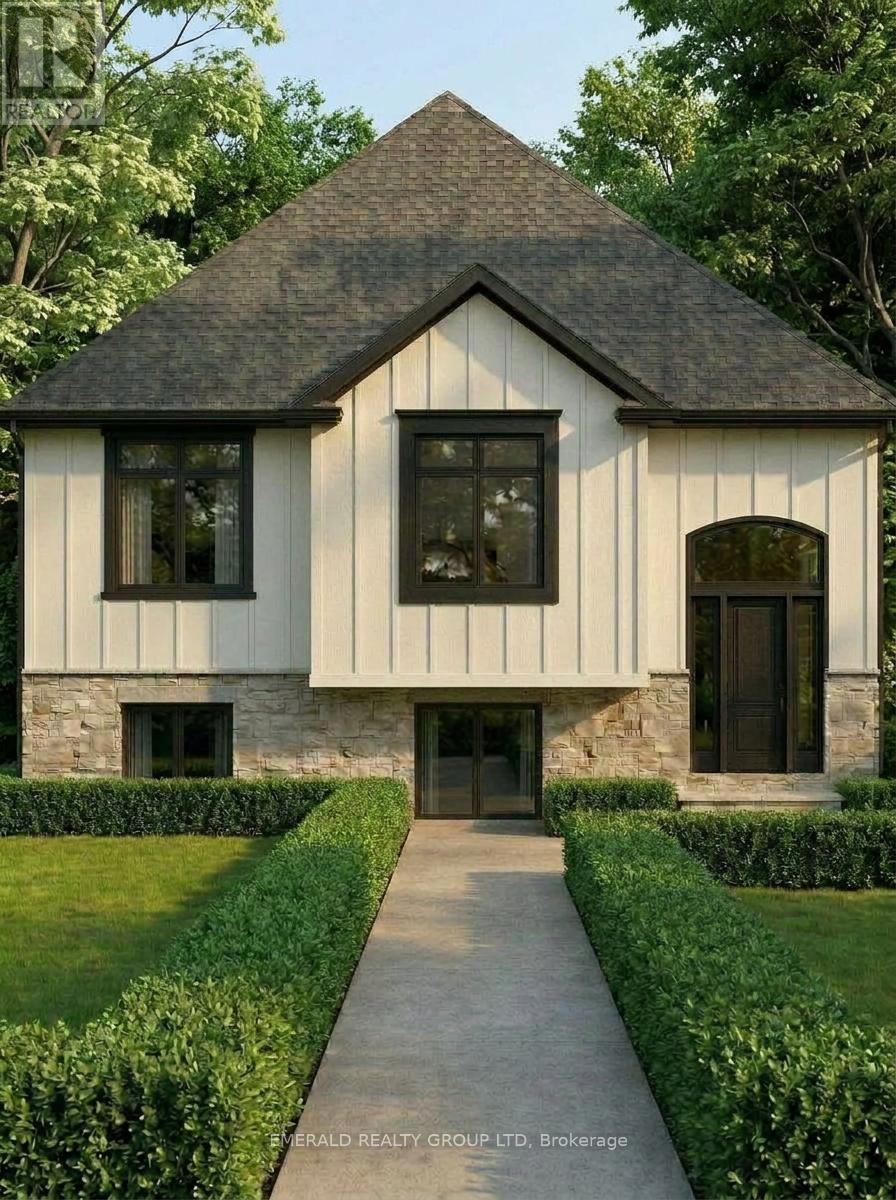
Exceptional investment opportunity at 2246 Centre St - a brand-new fourplex offering four self-contained residential units under one roof (3820 sq ft). Each unit features a well-appointed 2-bedroom,1-bath layout with a spacious open-concept living and dining area, designed to attract quality tenants from day one. All units include dedicated parking, minimizing vacancy risk and maximizing tenant appeal. Purpose-built for the modern investor, this new construction is ideal for strong rental income potential in a market with consistent demand. Located in a growing community with affordable property taxes and low vacancy rates, 2246 Centre St presents a turnkey opportunity to establish or expand your real estate portfolio. Residents will enjoy convenient access to local amenities, schools, and transit, making this an attractive address for long-term tenants. With an estimated completion of Summer/Fall 2027. (id:63616)
88 - 6767 Thorold Stone Road
Niagara Falls, Ontario
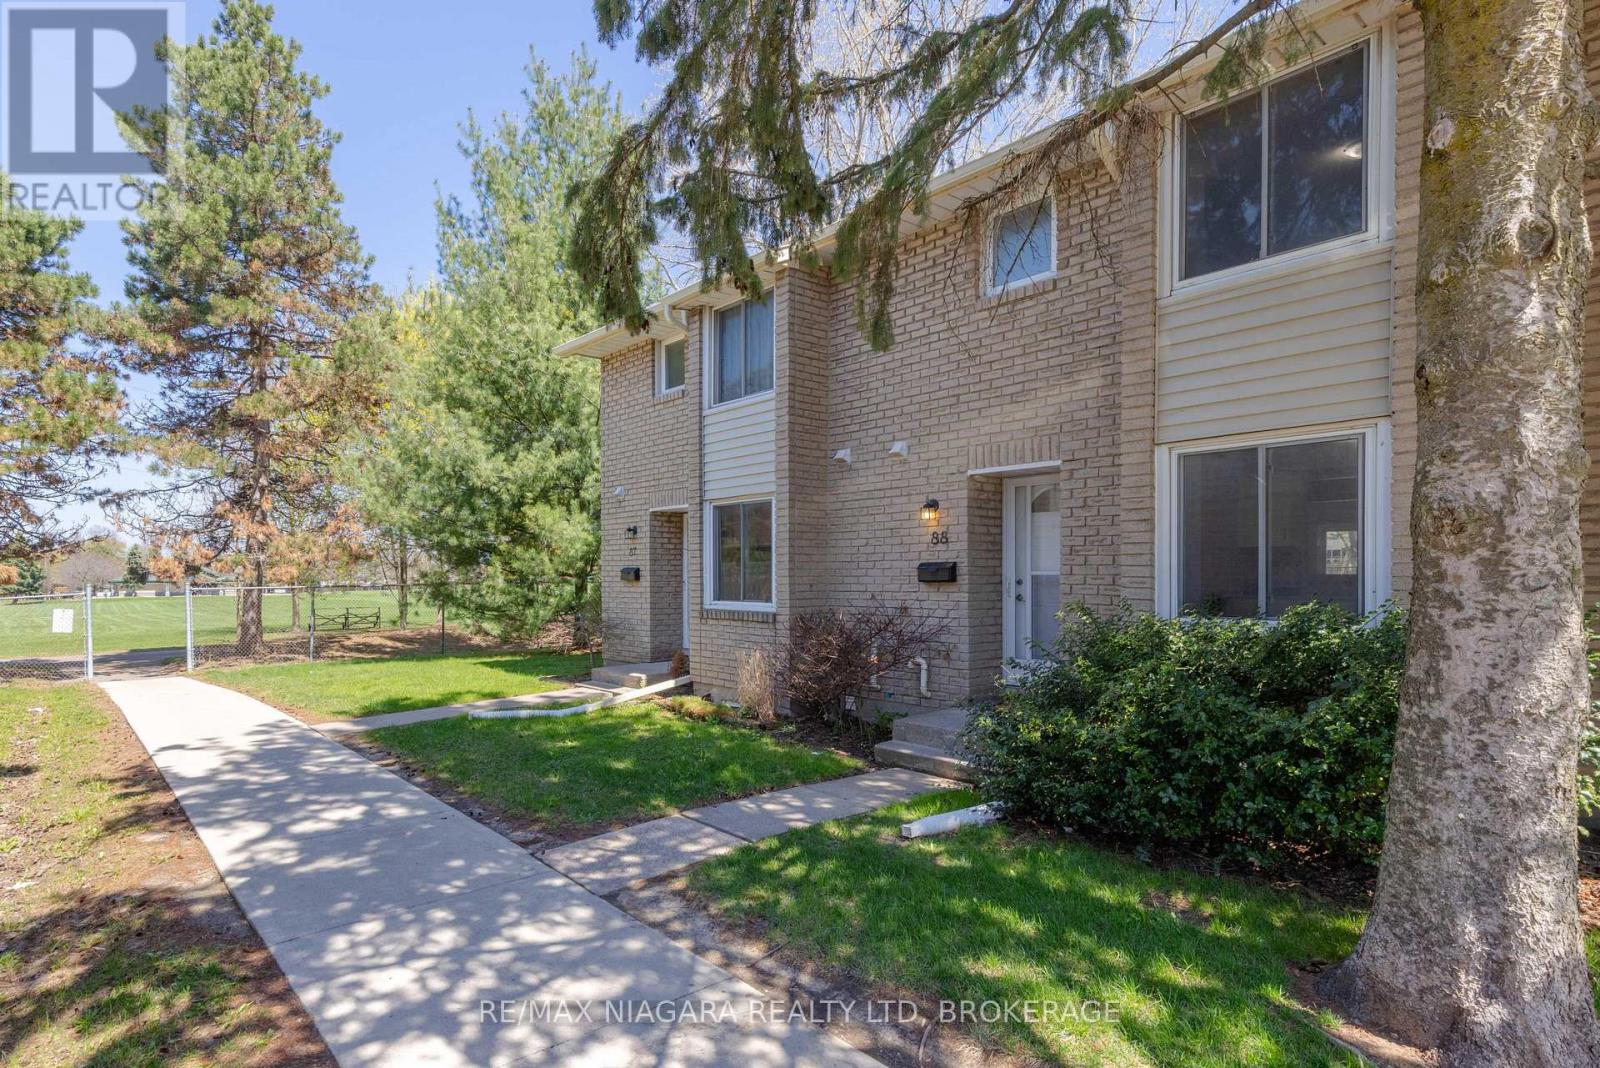
SOUGHT AFTER SUMMERLEA ACRES! Wonderful 2-storey townhouse in the popular north end complex featuring 3 bedrooms, 1.5 baths, full basement and private rear patio. Main floor features an updated kitchen, dining room, 2-piece bath and a spacious family room with sliding door walk-out to your private rear patio. Second level offers 3 bedrooms with closets and 4-piece bath with tub & shower. Full basement level is unfinished and ideal for storage and laundry with potential to finish into a rec room. All kitchen appliances plus washer & dryer included. Monthly condo fee of $480.00 includes building insurance, common elements, 1 parking space and water. Fantastic location with quick & easy access to the QEW highway to Toronto or Fort Erie/ USA. Walking distance to schools, parks, public transit and conveniently located near Stamford Centre with shopping, banking, groceries, pharmacies and more. (id:63616)
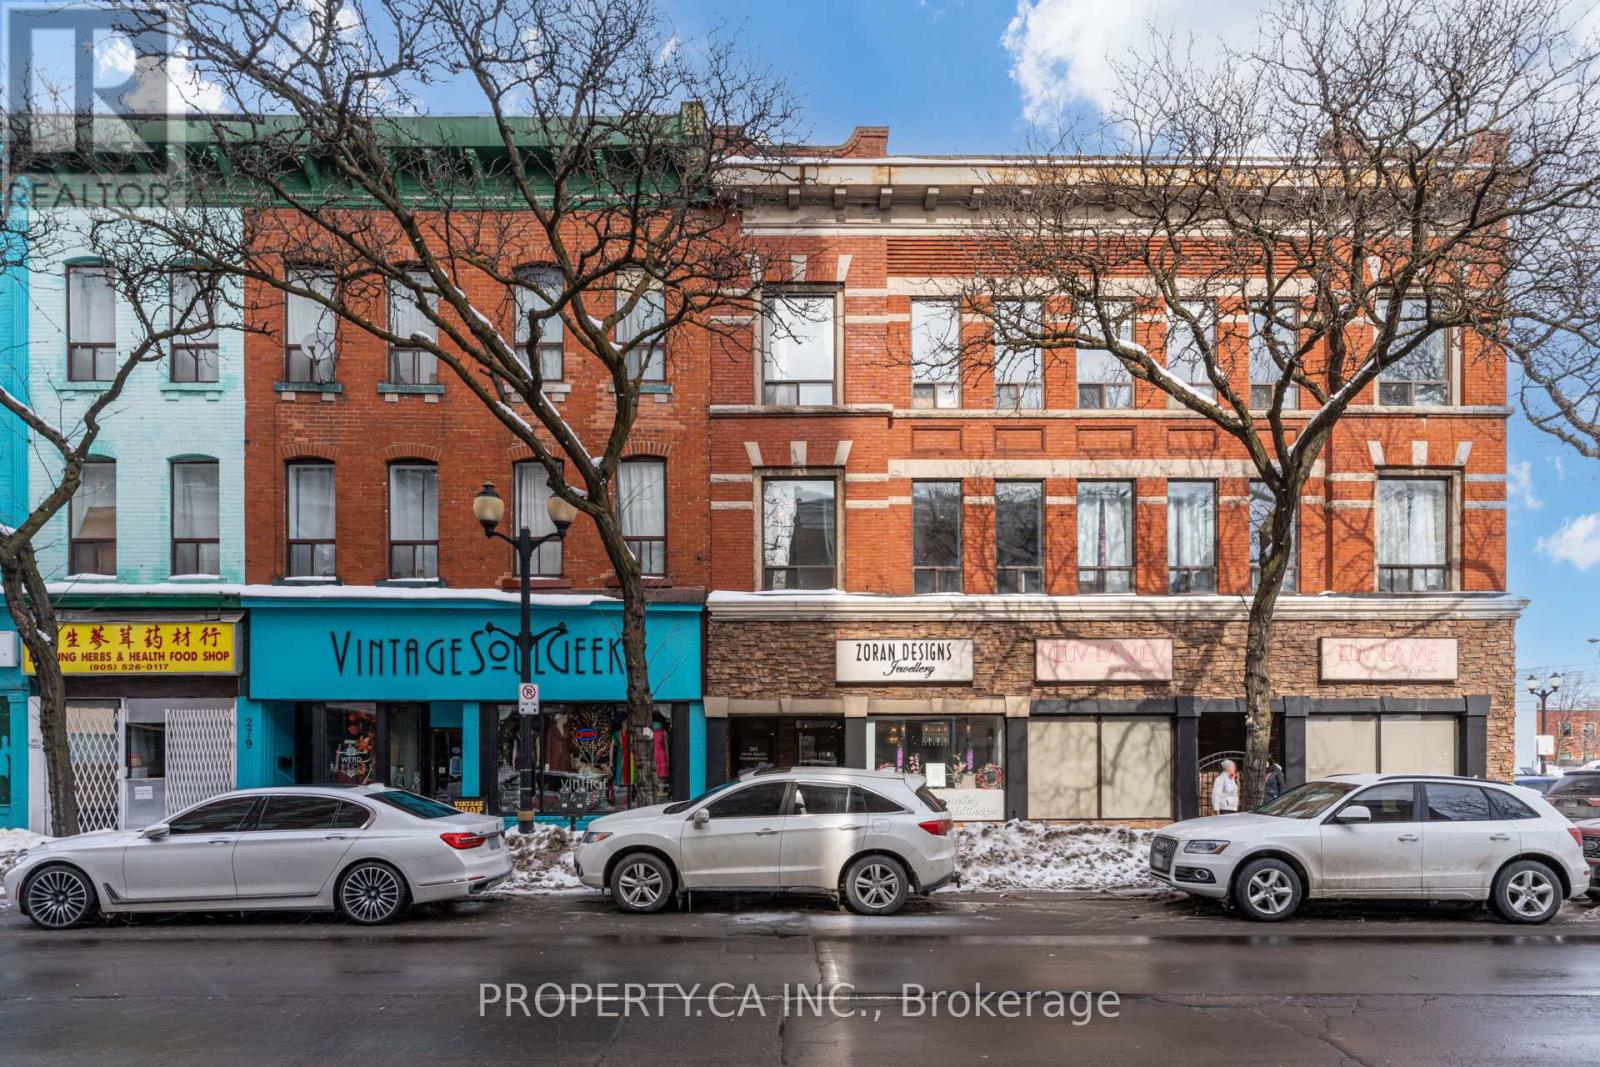
201 - 283 King Street E
Hamilton, Ontario
Prime Downtown Location with Parking! Spacious, Bright, and Private 1-Bedroom Corner Suite in the Heart of the City! This sun-filled home features an open-concept living area and ample storage throughout. Enjoy easy access to highways, transit, and GO, making commuting a breeze. The chef-inspired kitchen is a dream with granite counters, stainless steel appliances, and an island breakfast bar perfect for entertaining. Just steps to restaurants, parks, schools, grocery stores, the farmers market, and Jackson Square, with close proximity to Gore Park and McMaster University. With soaring 9-ft (loft-like) ceilings and large windows, this unit is flooded with natural light (id:63616)
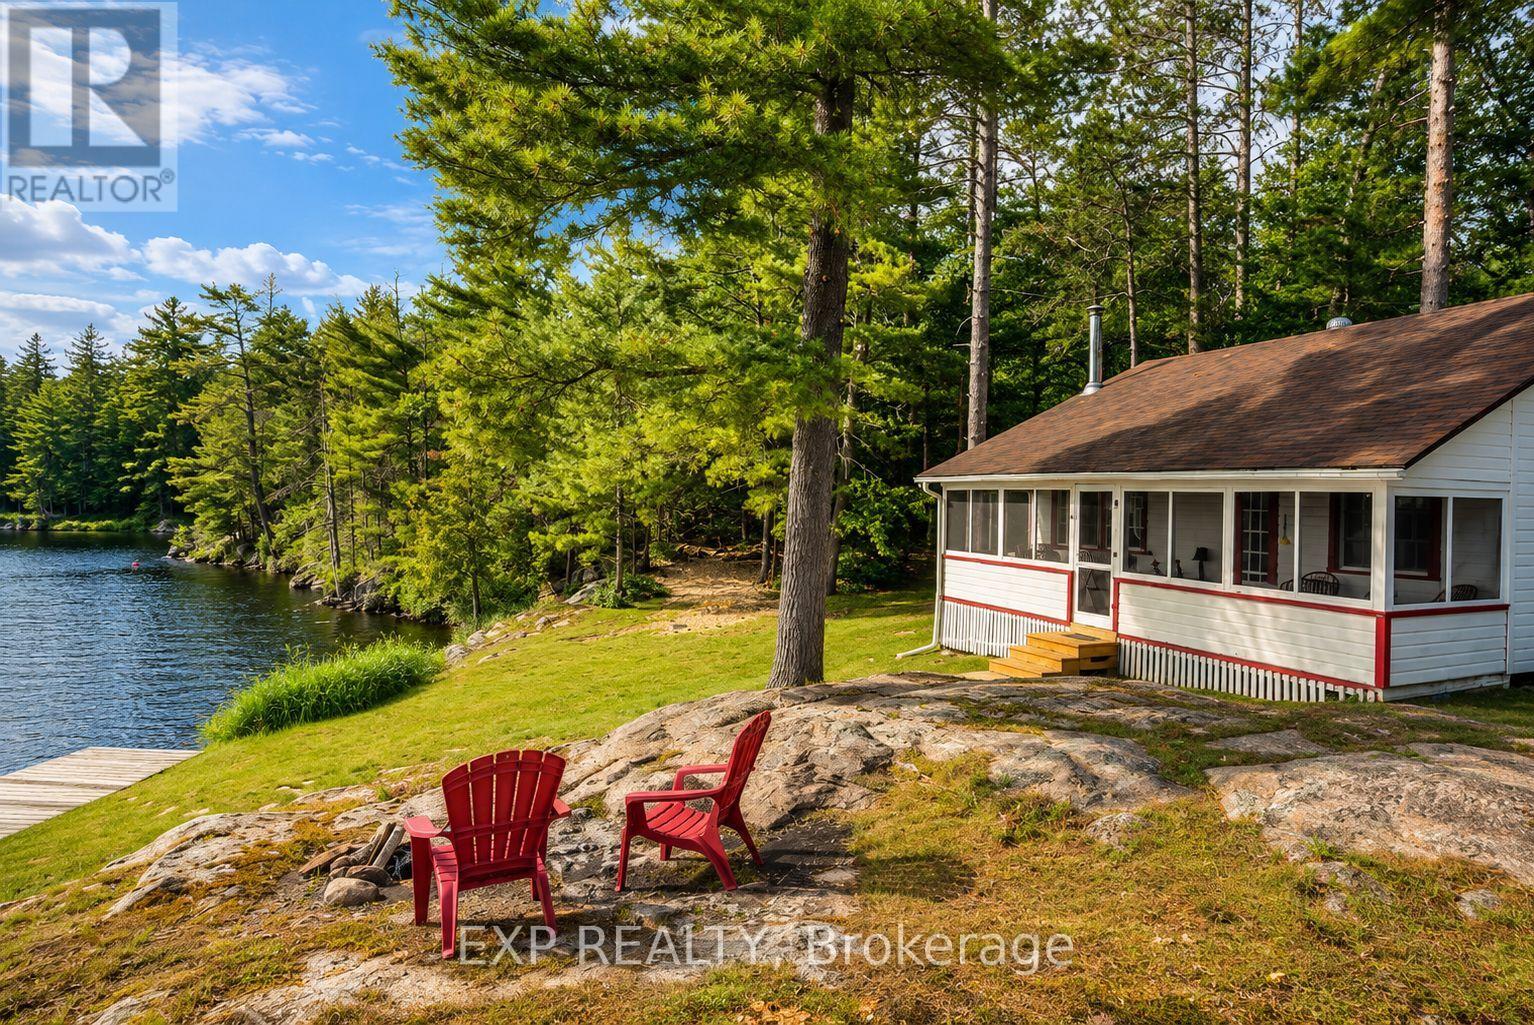
7594 Severn River Shore
Georgian Bay, Ontario
Discover a rare offering on the Trent-Severn Waterway: 5.10 private acres in a water-access-only channel called Lost Channel, in Georgian Bay Township. With 480 feet of south-facing shoreline, exposed Canadian Shield rock, and mature forest, this is waterfront in its most authentic form. The three-bedroom, one-bathroom bungalow offers comfortable seasonal living on one level. The family room anchors the home with pine ceilings, while the kitchen is fitted with a fridge, stove, microwave, and dining table. Each bedroom carries its own character, from pine ceilings to classic cottage detailing. The bathroom and mud room feature updated pine finishes, plus an owned water heater. Step outside to a screened, covered porch spanning the front of the cottage, plus a private rear deck overlooking the water. A private dock at the front provides direct access to deep water on the channel, with a nearby fire pit on exposed Shield rock framing panoramic, sunset-lit views across Lost Channel toward the Trent-Severn Waterway. A storage shed sits near the cottage, and a woodland trail leads to a second waterfront landing at the rear with its own fire pit and easy shoreline access - trilliums line the path in spring. Along the way, a dry boathouse offers valuable storage and water access on the Lost Channel side, ready for a buyer's own vision. This is a three-season, water access property with no furnace and no basement - a genuine Shield retreat rather than a turnkey four-season home. What it offers instead is privacy, panoramic waterfront views, direct boating access, and a landscape that rewards those who value the land itself. An exceptional opportunity to secure a private, water-access waterfront property with room to make it your own. (id:63616)
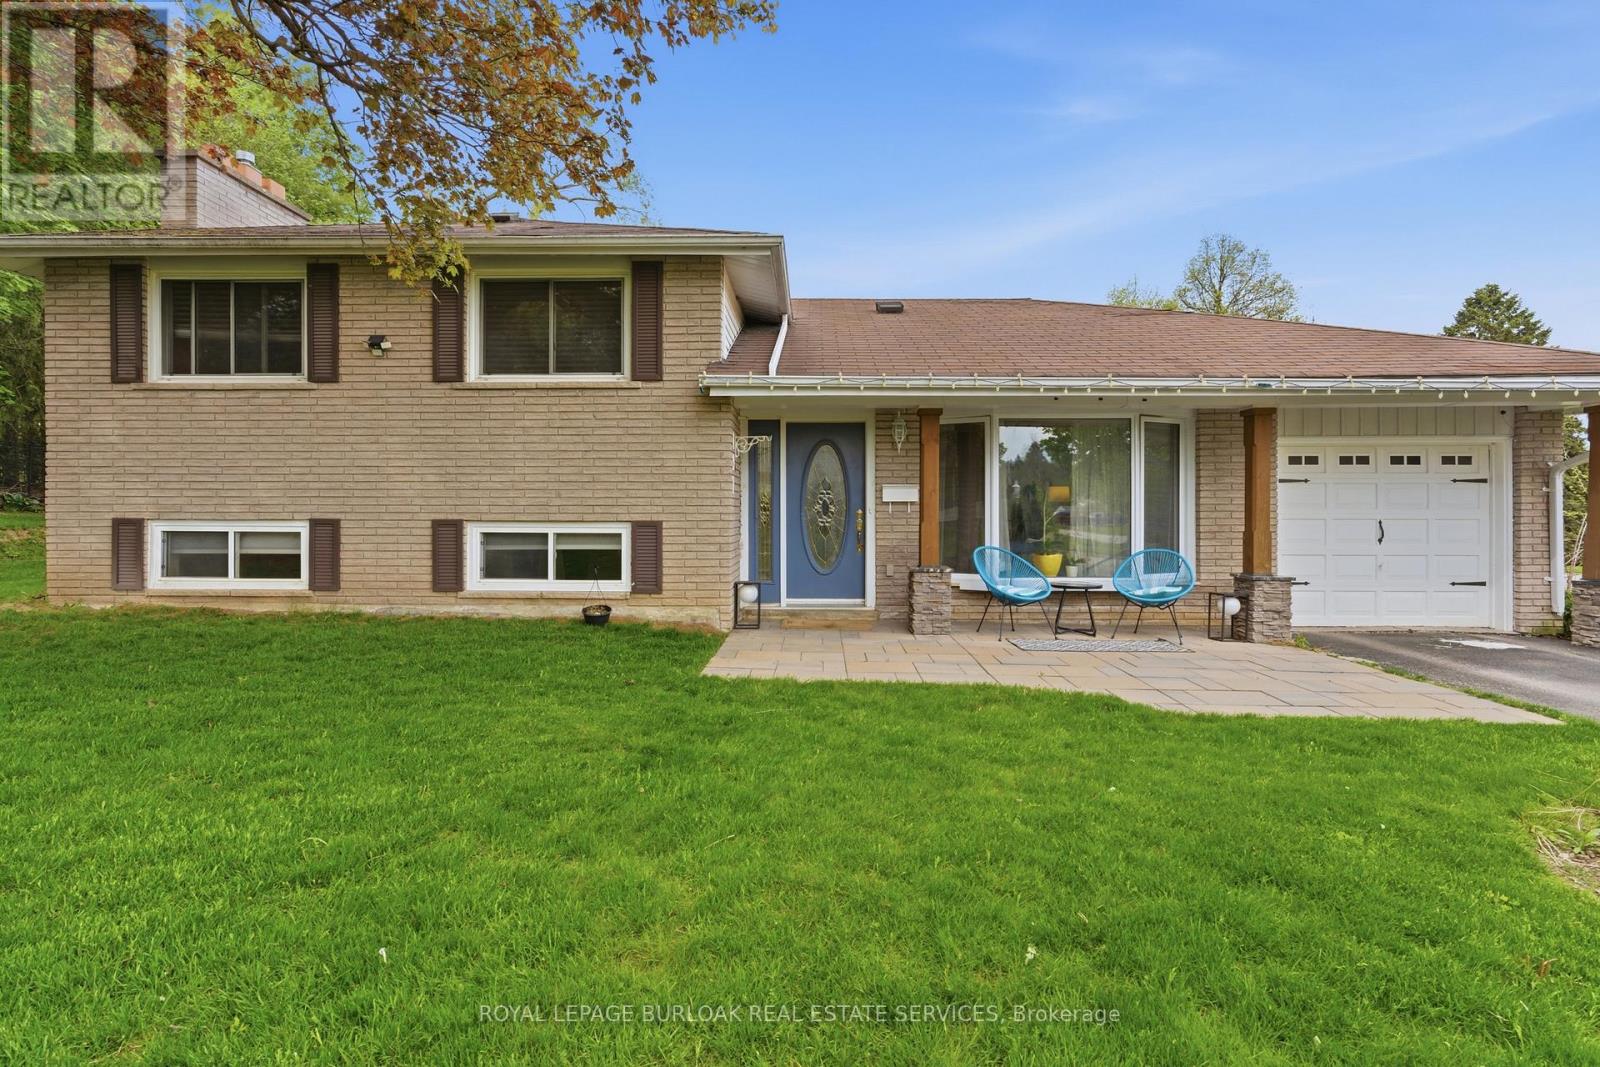
197 Burbank Street
Halton Hills, Ontario
Tucked away on an exclusive road in Acton's desirable Lakeview community, this beautifully maintained side-split offers the perfect blend of privacy, comfort, and outdoor space. Surrounded by mature trees and lush greenery, the home is set on an expansive lot that delivers a peaceful setting with a rare sense of seclusion and exceptional curb appeal. The main floor features a bright and welcoming layout designed for both everyday living and entertaining. Large windows fill the space with natural light, while the spacious living and dining areas flow seamlessly into the kitchen, creating a warm and functional atmosphere for family gatherings and daily life alike. Upstairs, you'll find three generously sized bedrooms along with a bathroom, offering comfortable accommodations for families, guests, or those working from home. The finished lower level adds valuable additional living space with flexibility for a recreation room, home office, gym, or play area, complete with an additional bathroom for added convenience. Outside, the property truly shines. The expansive yard offers endless opportunities to relax, entertain, garden, or simply enjoy the privacy and tranquility of the surrounding landscape. Beautifully landscaped with mature greenery and multiple outdoor spaces to enjoy, this property is ideal for those seeking more room to unwind both inside and out. Located in one of Acton's most established and family-friendly neighbourhoods, this home is just minutes from parks, schools, shopping, and commuter routes, offering an exceptional combination of charm, space, privacy, and everyday convenience. (id:63616)
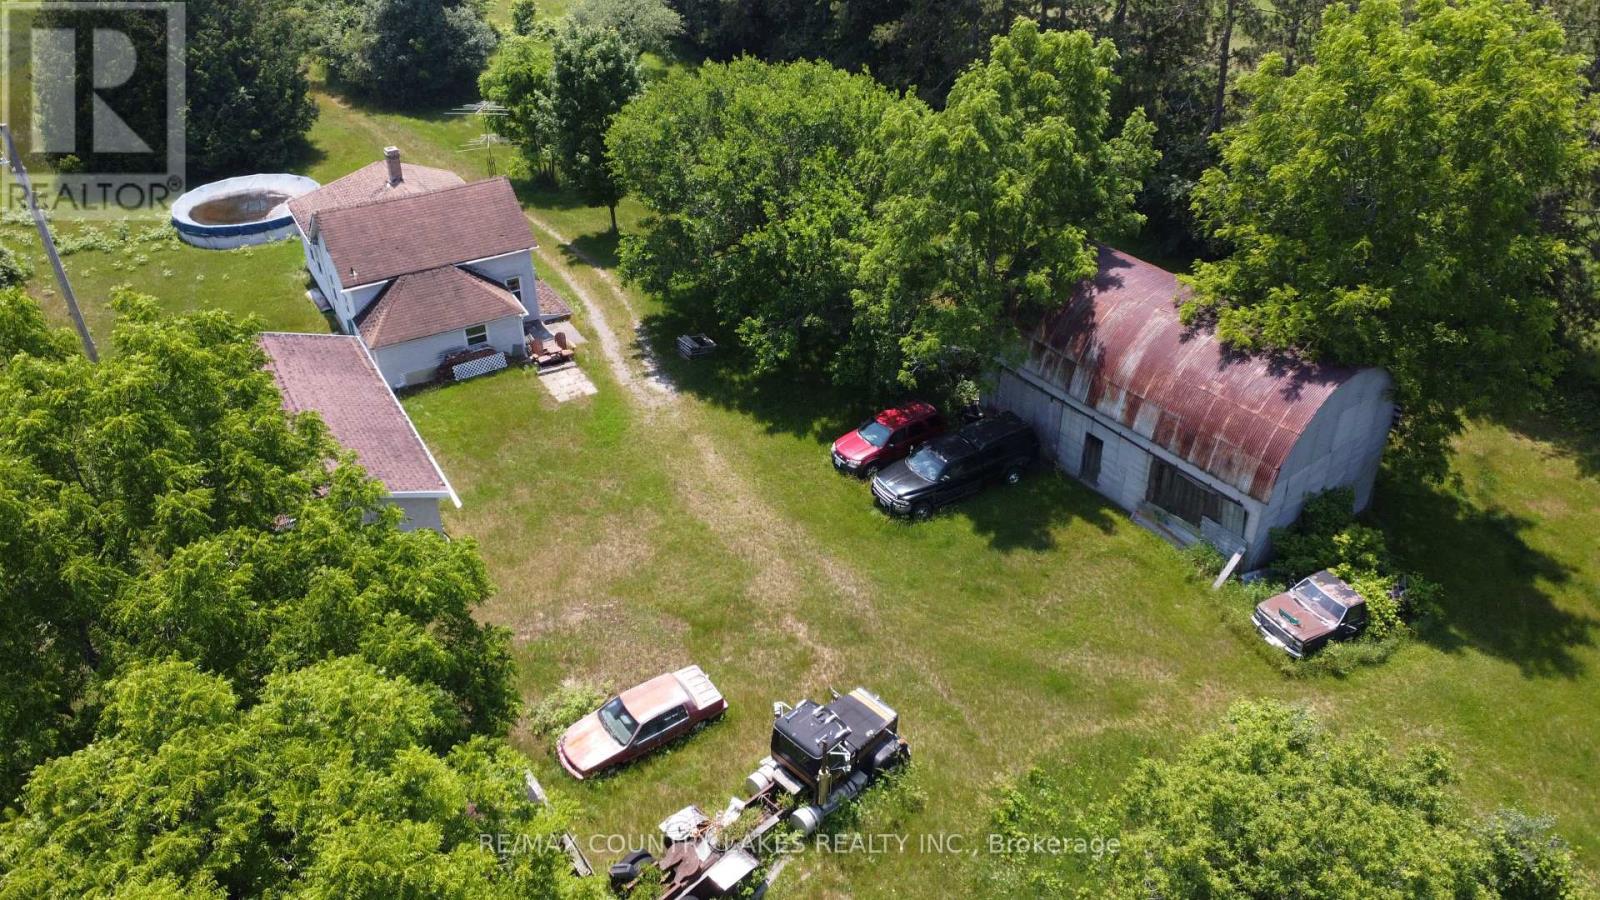
1995 Thorah Concession Road 7
Brock, Ontario
Escape to the country on this exceptional 103-acre property featuring a 4-bedroom, 1-bath farmhouse set well back from the road, offering outstanding privacy and a peaceful rural setting. Whether you're looking to renovate, restore, hobby farm, or simply enjoy country living, this property offers endless potential. The expansive acreage provides plenty of spacefor trails, recreation, gardening, livestock, or your own private retreat. Several existing outbuildings offer additional storage or workshop potential; however, the main barn has collapsed and is not accessible. Conveniently located just north of Beaverton with easy access to Lake Simcoe and the Kawartha Lakes. Property is being sold in "as is, where is" condition with no representations or warranties. (id:63616)
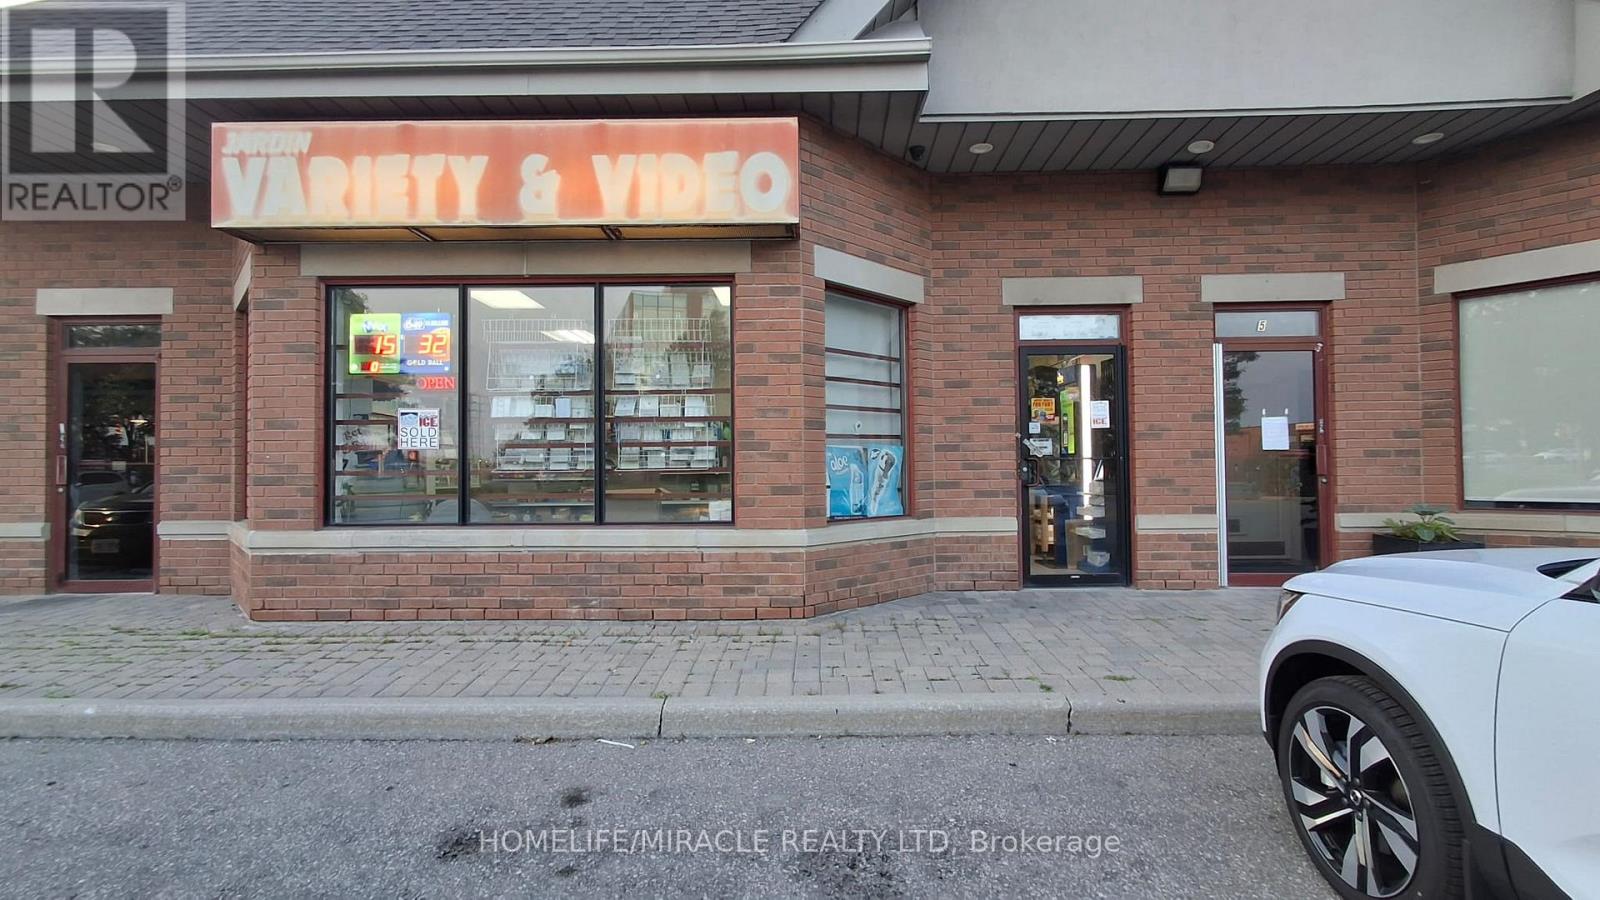
4 - 7575 Keele Street
Vaughan, Ontario
Jardin Variety & Video Convenience in Vaughan is For Sale. Potential to Add Vape Store. Located at the busy intersection of Keele St & York Regional Rd. Very Busy, High Traffic Area and Popular Neighbourhood Convenience Store. Surrounded by Fully Residential Neighbourhood, Schools, Highway and more. Business with Long Lease and lots of opportunity. There is an opportunity to grow sales even more: Monthly Sales: Approx. $10,000, Other Sales Portion: 35%, Tobacco Sales Portion: 65%, Lotto Commission: 1500/m, Rent: $2936/m including TMI & HST. (id:63616)
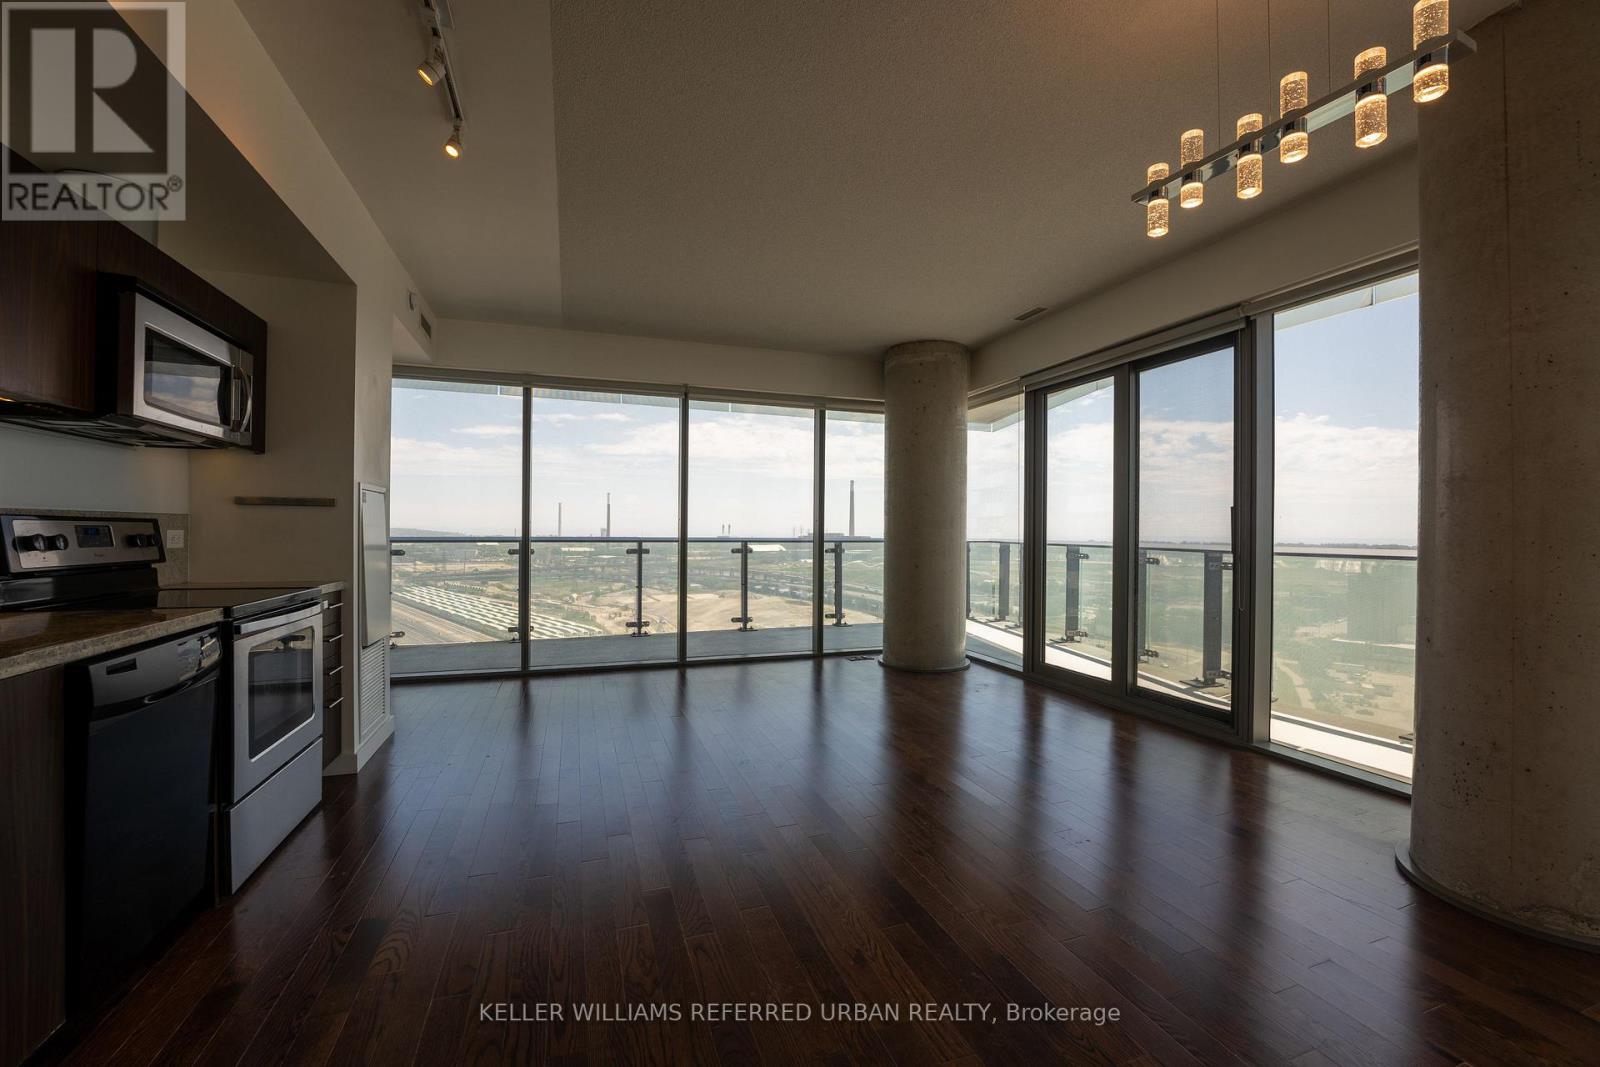
2006 - 70 Distillery Lane
Toronto, Ontario
Live in the heart of the historic Distillery District. This bright 808 sqft, 2-bedroom corner suite features a functional split-bedroom layout and a large wrap-around balcony with clear views of the city skyline and lake. Located in a pedestrian-friendly neighborhood, steps from top restaurants, cafes, and galleries. Excellent transit access with the Distillery Loop streetcar nearby, plus a short distance to local schools, George Brown College, Corktown Common park, and the Gardiner Expressway. Building amenities include an outdoor pool, gym, and 24-hour concierge. (id:63616)

7 - 808 York Mills Road
Toronto, Ontario
FAT BASTARD BURRITO Business in NORTH YORK, ON is For Sale. Located at the busy intersection of York Mills Rd/Leslie St. Surrounded by Fully Residential Neighbourhood, Close to Schools, Highway, Offices, Banks, Major Big Box Store and Much More. Business with so much opportunity to grow the business even more. Yearly Net Sales: Approx $600,000, Rent: $7534/m including TMI & HST, Lease Term: Existing 5 years + Option to renew, Royalty: 8%, Advertising: 2%, Operating Since: July 2022. (id:63616)
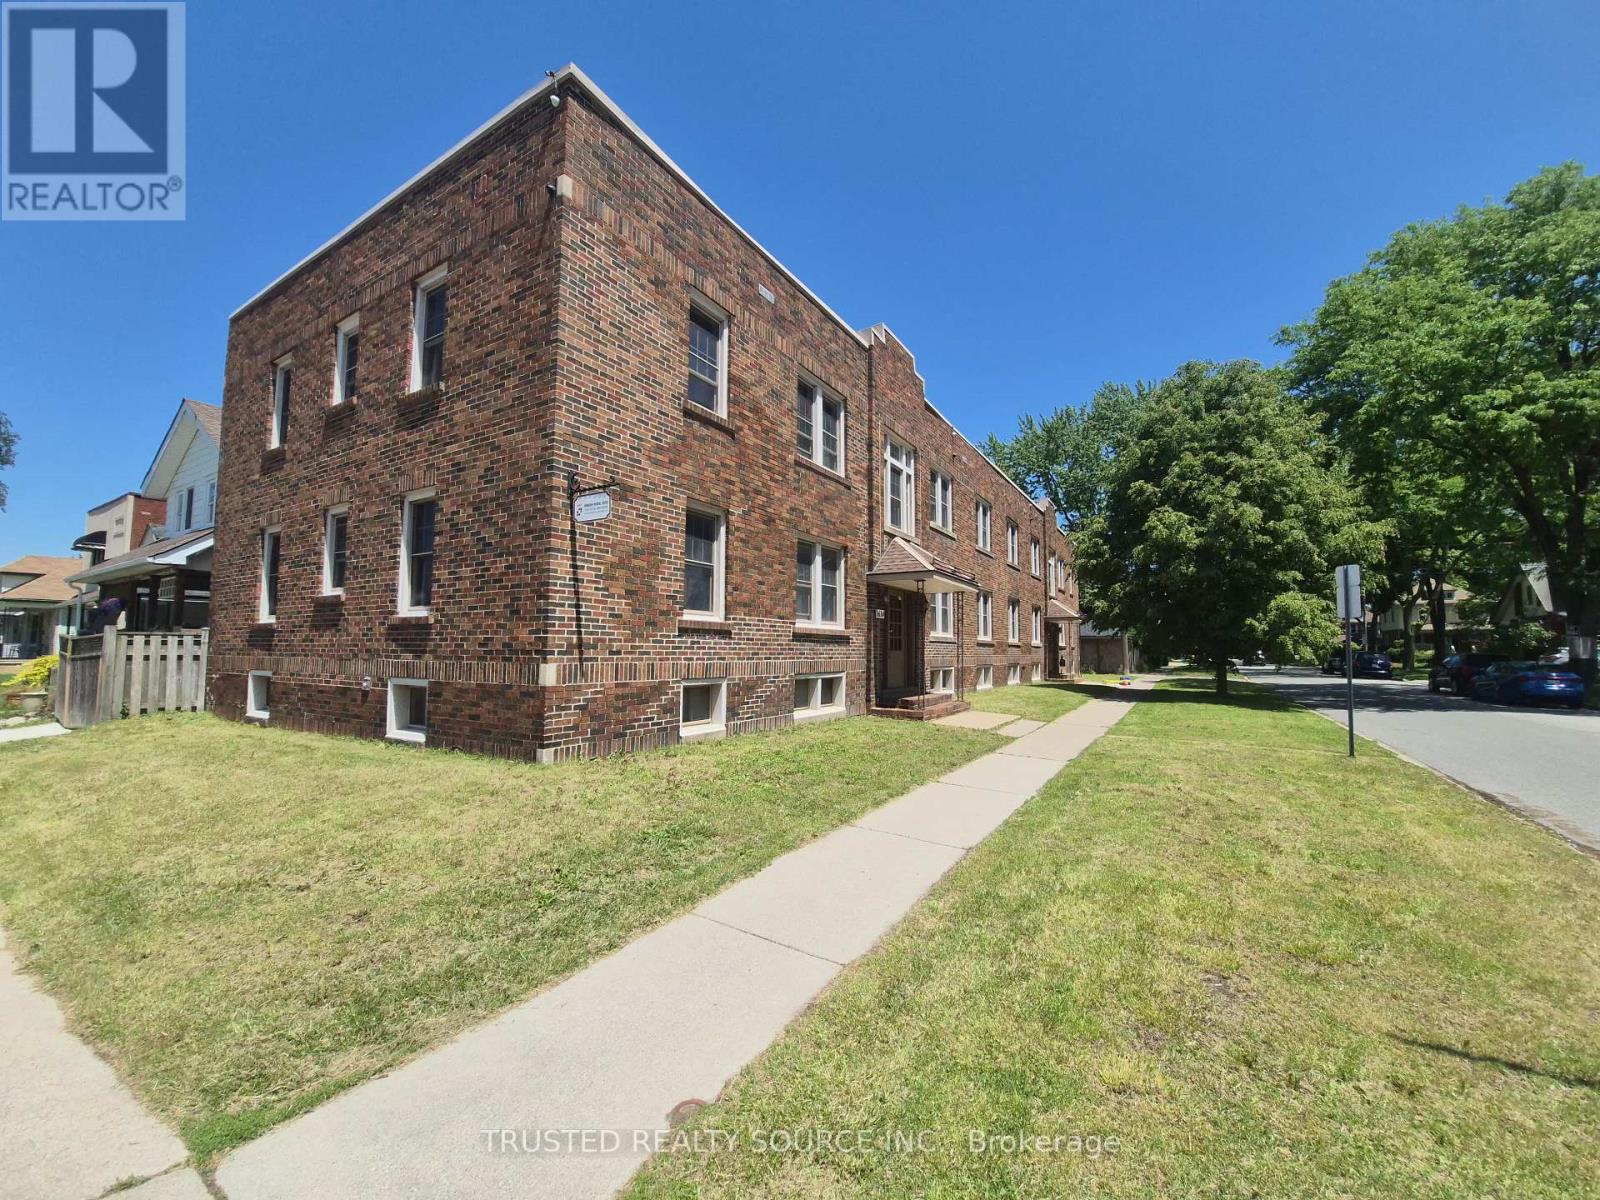
#4 - 1614 Ontario Street
Windsor, Ontario
Spacious Two Bedroom Unit in Trendy Walkerville!! Neighborhood. Walking distance to Schools, Shopping & Willistead Park. Carpet Free, Open concept Kitchen to Dining Room with In-Suite laundry (Stackable Washer/Dryer Included). Kitchen includes Stove, Range Hood & Fridge. Also included, One Portable AC unit in Dining Room, One Portable AC Unit in Each Bedroom, Hot Water Tank, Electrical Ceiling Light Fixtures & Window Curtain Rods. Bus Stop 135 Outside around the corner on Lincoln Rd. Street Parking Only. (id:63616)
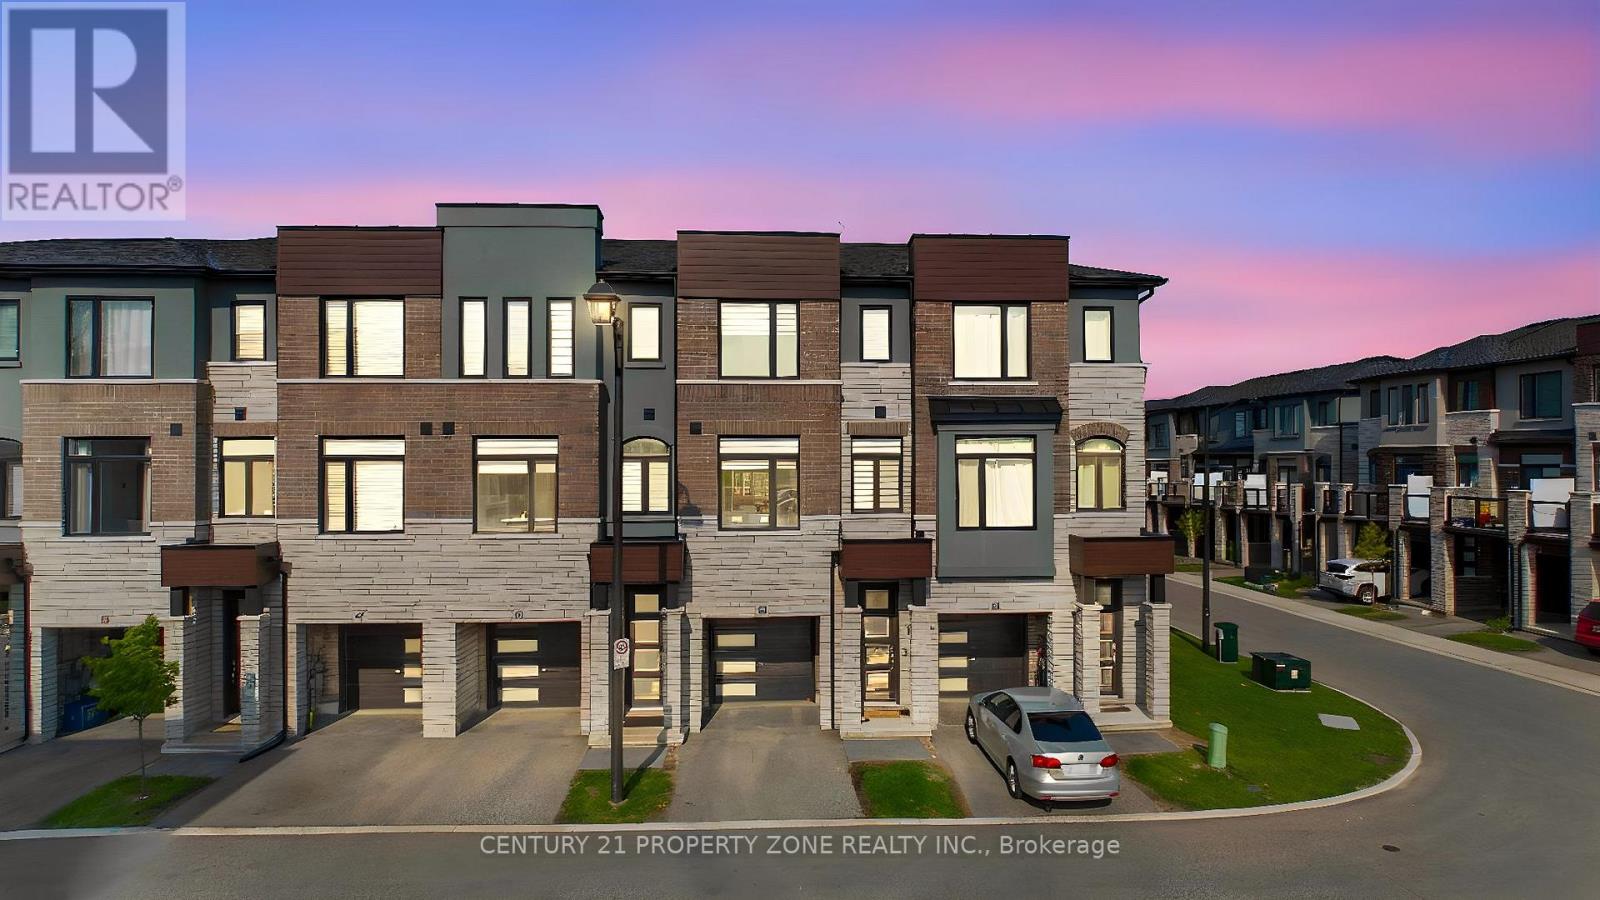
45 - 290 Equestrian Way
Cambridge, Ontario
Skip the wait and expense of a new build-this upgraded home is ready to be enjoyed from dayone. Welcome to this beautifully maintained 3-year-old executive townhome in the highlysought-after River Mill community, offering the perfect blend of modern design, comfort, andvalue. Loaded with thousands of dollars in upgrades, this move-in-ready home features a brightopen-concept layout, luxurious flooring with no carpet in rooms, and a stunning upgradedkitchen with extended cabinetry, stylish backsplash, quartz countertops, and stainless steelappliances. The spacious upper level offers 3 generous bedrooms, including a primary retreatwith a walk-in closet and private ensuite. Enjoy outdoor living in the fully fenced backyardfeaturing a large deck, perfect for entertaining, along with partial ravine views that provideadded privacy and a peaceful setting. Conveniently located just minutes from Highway 401,schools, parks, trails, shopping, and everyday amenities, this exceptional home offers thebenefits of newer construction without the added cost of builder upgrades. (id:63616)
152 Marvin Avenue
Oakville, Ontario
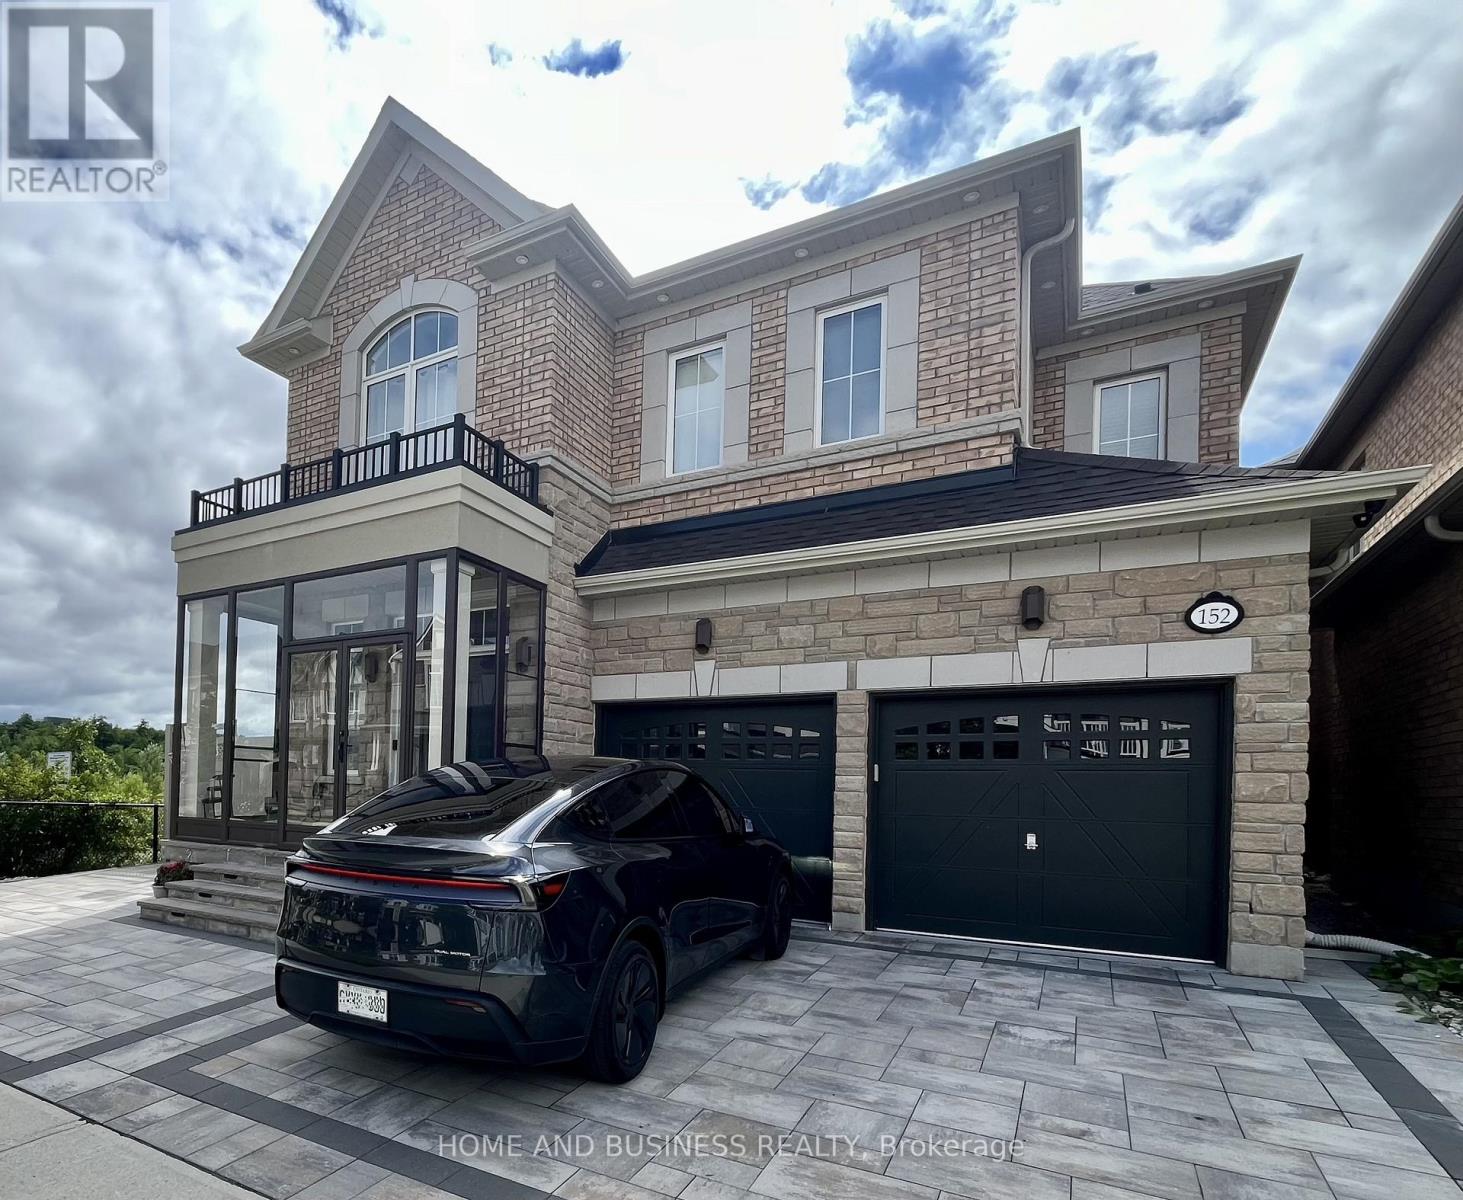
Fully furnished, stunning 4 + 1 Bed 4+1 Bath detached Home On a Premium Lot Beside ZacharyPond With Separate Entrance To Basement. 9 Ft Ceilings On Main And 2nd Flr. Combined Lr / DrWith Large Windows Overlooking Pond. Gourmet Kitchen With Quartz Countertops, Island BreakfastBar, And S/S Appliances. Dining Area Has Bay Window, Spectacular Views And Access To BackYard. Large Family Room With Coffered Ceilings And Cozy Gas Fireplace. Upper-Level Features 4Large Bedrooms And Separate Laundry Room. Primary Bedroom Has Walk In Closet, Vaulted CeilingAnd Ensuite. All Other Bedrooms Share Or Have Ensuite Privilege. Fully Finished Basement, WithSeparate Entrance From Side, great location walking Distance To Schools, Close To SheridanCollege, Community Centre's, Parks, Trails, Shopping, Restaurants, And With Convenient AccessTo Highways And Public Transit In A Family Friendly Neighbourhood, This Home Has Got It All (id:63616)
1005 - 700 Dynes Road
Burlington, Ontario
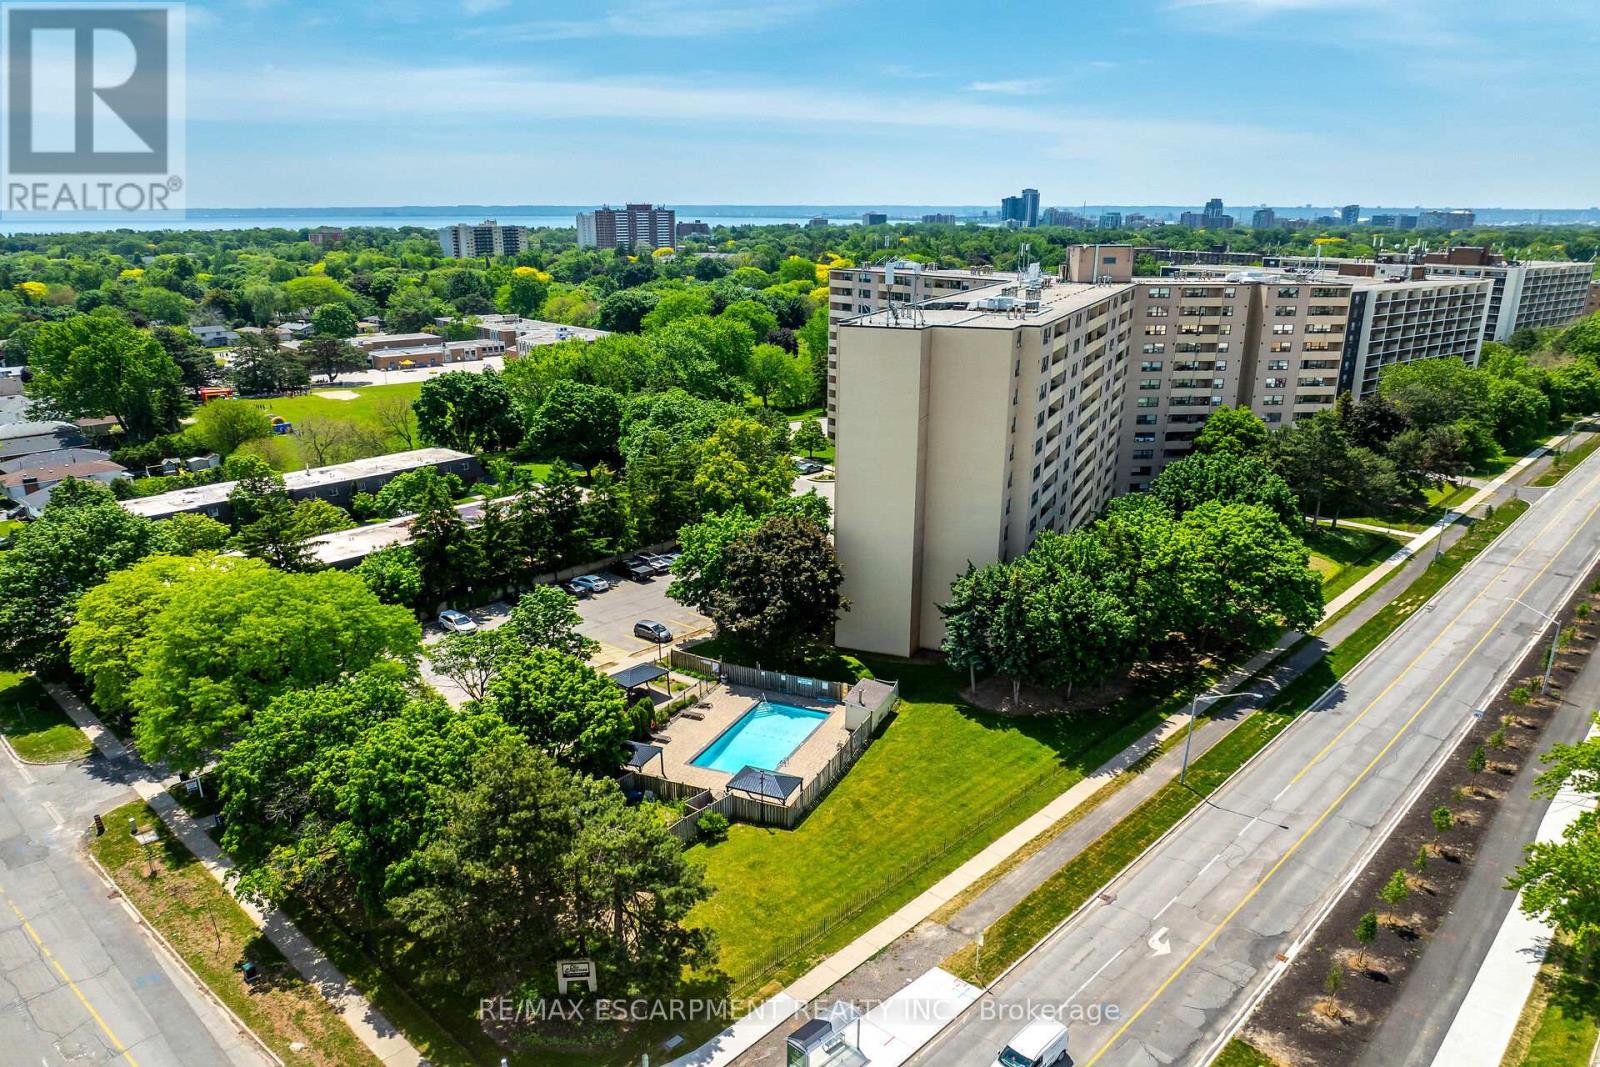
Stylish worry free life-style is waiting for you at 700 Dynes Road, affectionately known as "The Empress" - this well managed complex is home to Unit 1005 - a chicly appointed 1 bedroom plus den/possible bedroom / 1.5 bath condo - introducing 1060sf of chicly presented, freshly painted/decorated living area highlighted with comfortable living room enjoying the warm ambience of legal wood burning fireplace - the ultimate venue to entertain, relax - or - pass thru patio doors to roomy balcony - grab some fresh air & savour the panoramic 10th floor views of Burlington's magnificent skyline. Design flows seamlessly to adjacent dining room enhanced with oversized window - continues to well designed, fully equipped kitchen sporting ample cabinetry and full array of appliances. Ultra spacious primary bedroom incs large window, massive walk-in closet with organizers, personal 2pc en-suite and access to modern 4pc bath. Versatile multi-purpose room promotes office or guest bedroom possibilities completed with convenient laundry station. Unit incs - AC & owned underground parking space just steps from elevator for easy accessibility. Impressive building features newly renovated lobby with 24 hour security service, outdoor salt water swimming pool (available mid-May to Oct. 30), BBQ patio area, exercise room, party/games room, workshop, library & ample visitor parking. Reasonable condo fees inc building insurance, water/sewer, common element & exterior maintenance. Located in sought after south Burlington offering close proximity to popular amenities & attractions incs nearby Burlington Mall, schools, eclectic shops/boutiques, funky eateries/bistros, lake front parks, public transit & quick QEW access. Affordable for 1st Time Buyers - and - Poshly presented for the most discriminating Retirees or Young Professionals - this "Burlington Beauty" has it all! (id:63616)
44 Chestnut Street
Port Colborne, Ontario
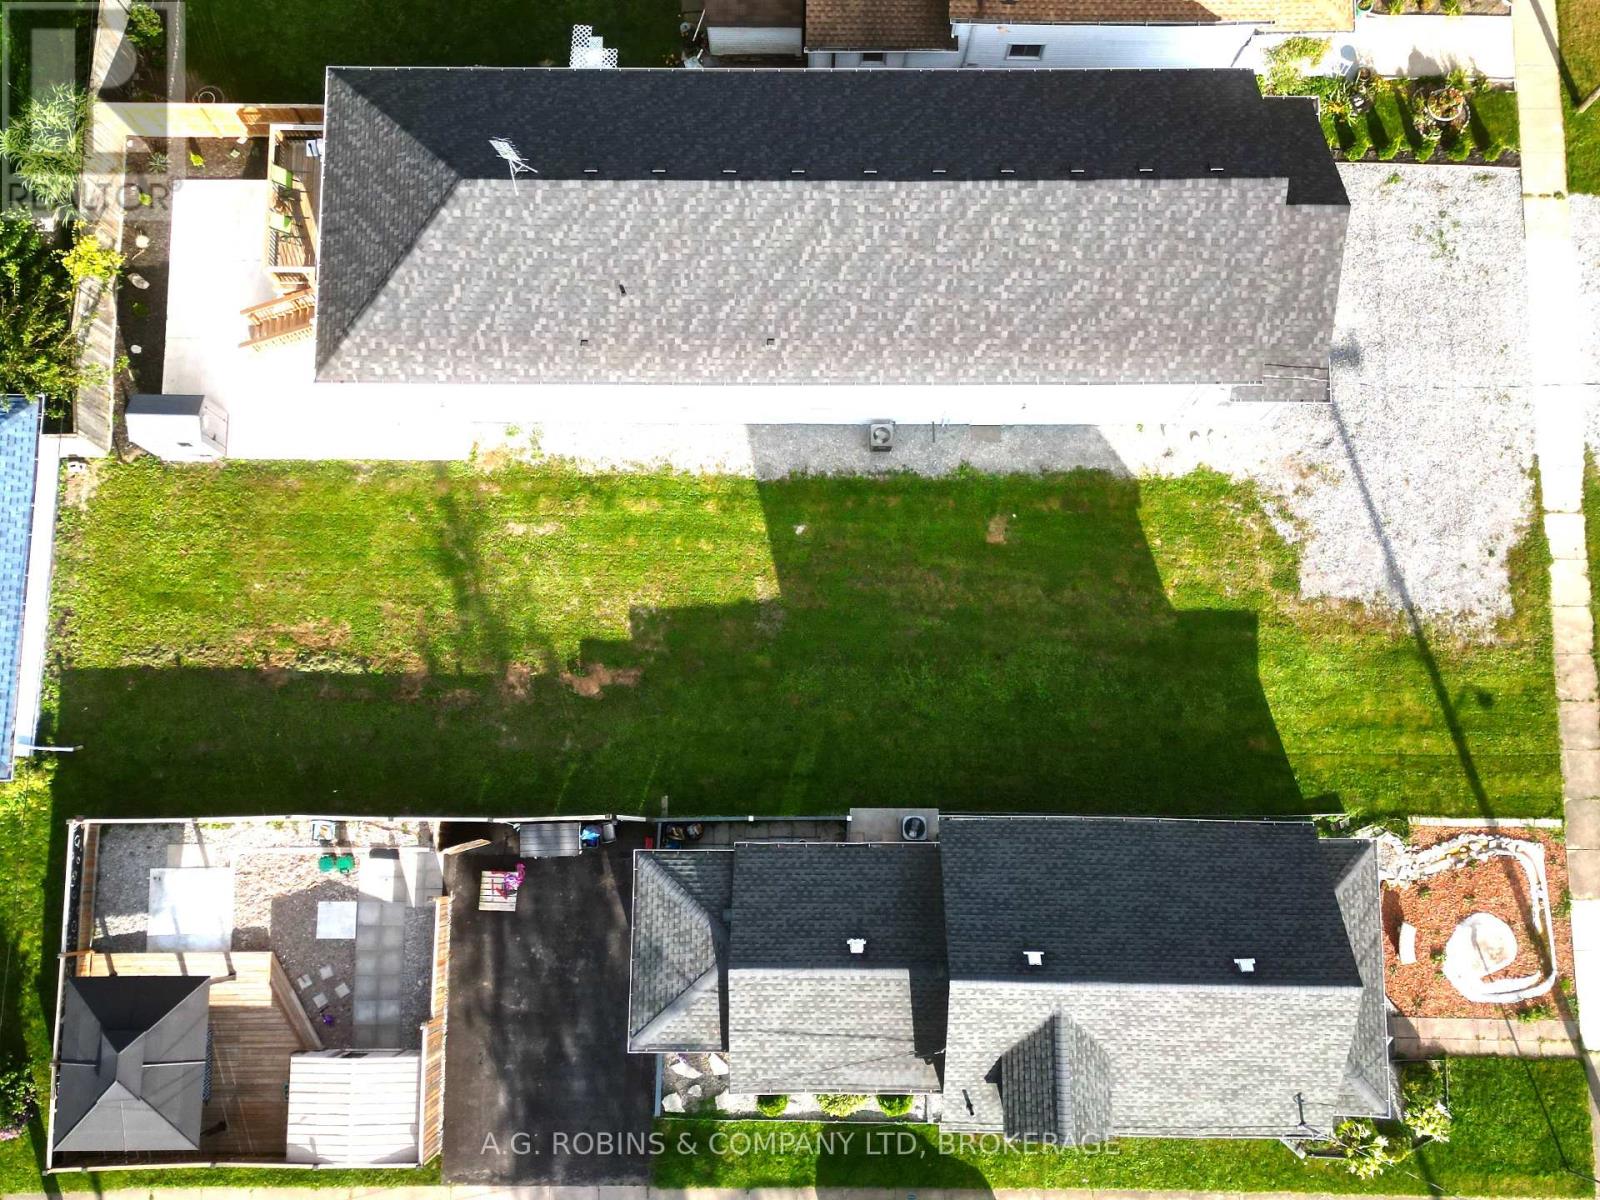
Build and own your own home or investment property! Lot is ready to build on, survey and current city approved engineer, build plan is provided. Current drawings are available and services are at the road. Close to Nickel Beach, Sugarloaf Marina, great golf courses, shops and cafes, plus schools and all your day to day needs. R2 Zoning allows for single residential or duplex. Buyer must complete due diligence for their intended use. (id:63616)