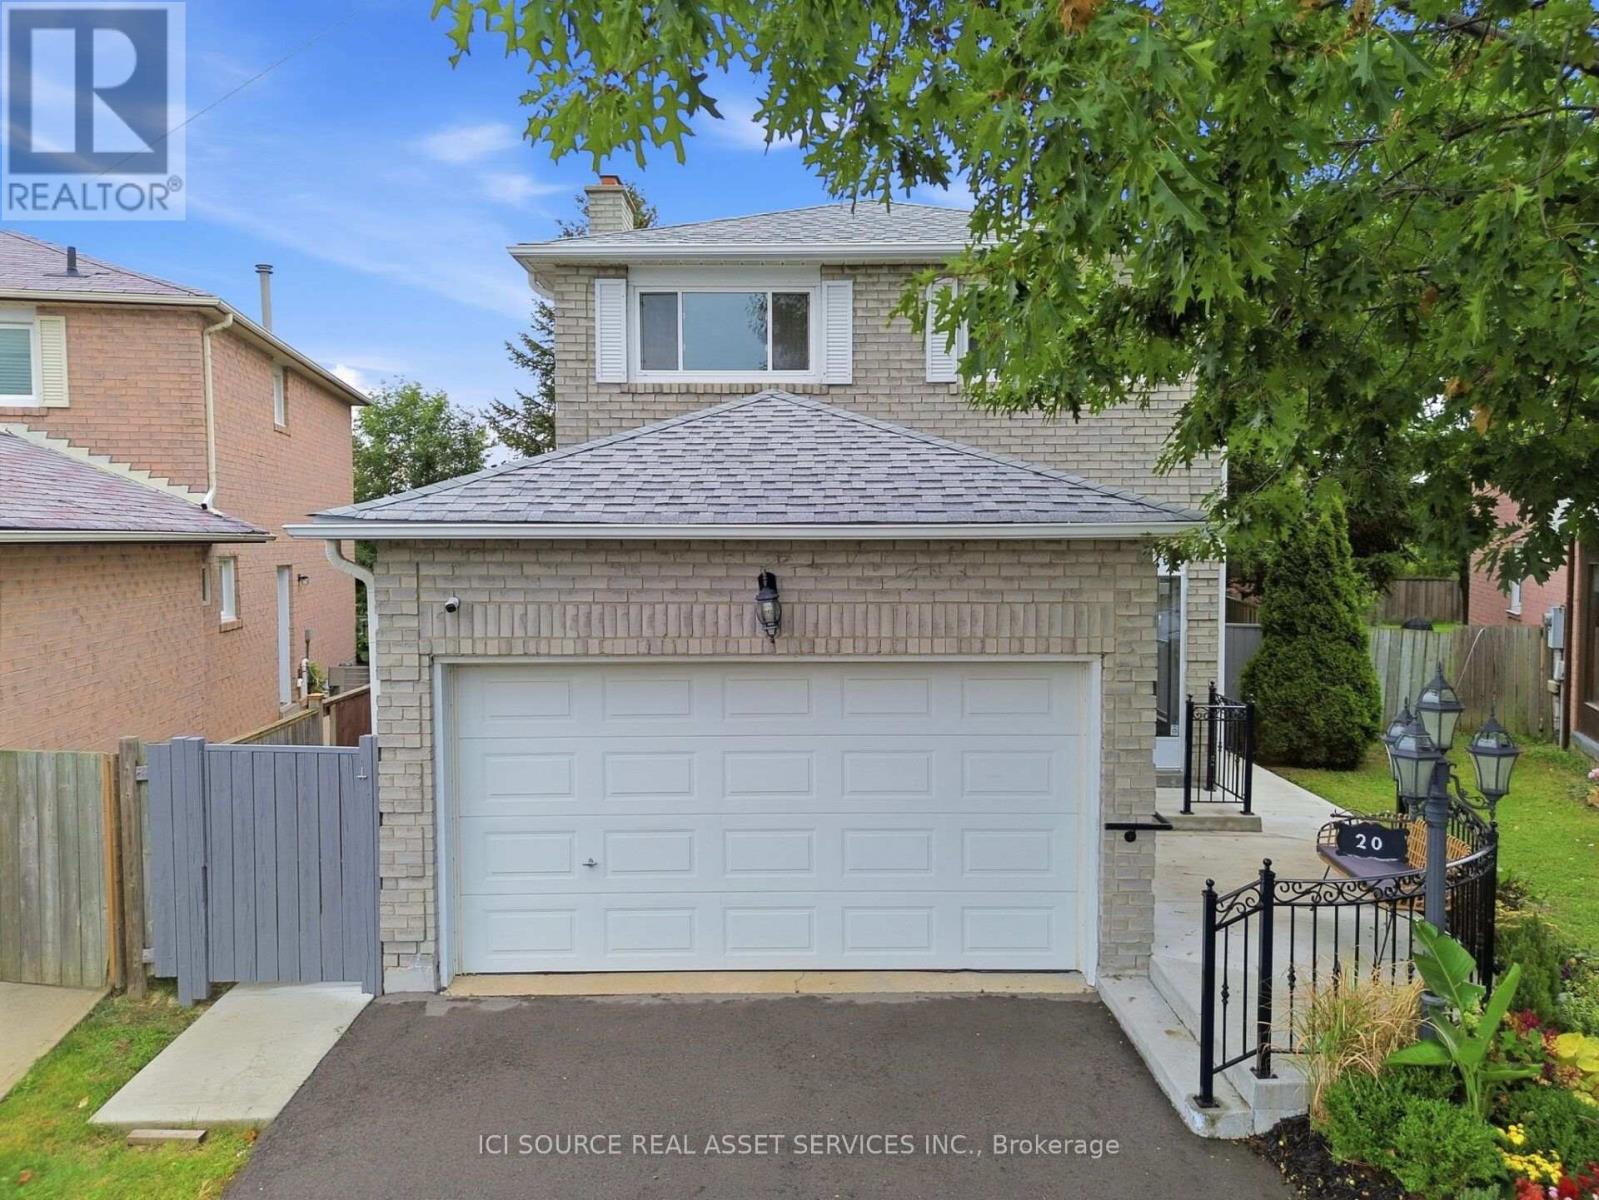
20 Kesteven Crescent
Brampton, Ontario
Nestled away on a tranquil oxbow, this stunning late 20th century suburban home sits as a jewel in the highly sought after Fletcher's Creek South neighbourhood. Thoughtfully designed for both family living & entertaining, 20 Kesteven crescent offers both privacy &proximity to nature on a prestigious pie-shaped lot backing onto a scenic ravine! Equipped with a registered legal basement & separate entrance, this home is just a short stroll to Major Shopping Centres, 407 & 401 highways, Bus Services & the upcoming Hurontario LRT. The home's meticulously landscaped garden, expansive outdoor living spaces & picturesque wood deck set the stage for vibrant outdoor entertainment or peaceful family moments. Inside, the 2200 sq ft layout presents a family room, boasting french doors, a veritable wood burning fireplace complemented with hardwood floors. The sunroom showcases a secluded embrace of nature through abundant greenery, mature trees & a dainty rose garden, transforming your sunny space into a relaxing, shaded oasis. Vendor Take-Back Financing Available: Flexible VTB financing may be available to qualified buyers, offering an alternative financing opportunity. Additional details: Professionally Painted (2026)New Hot Water Tank owned (2025) New Furnace (2024) New Driveway (2024) New Concrete Patio (2024) New Interior Railing (2024)New Exterior Steel Railing (2024) New Legal Basement (2024) New Roof (2021) Shed. 2 Fridges, 2 Stoves, 2 laundries. Owned *For Additional Property Details Click The Brochure Icon Below* (id:63616)
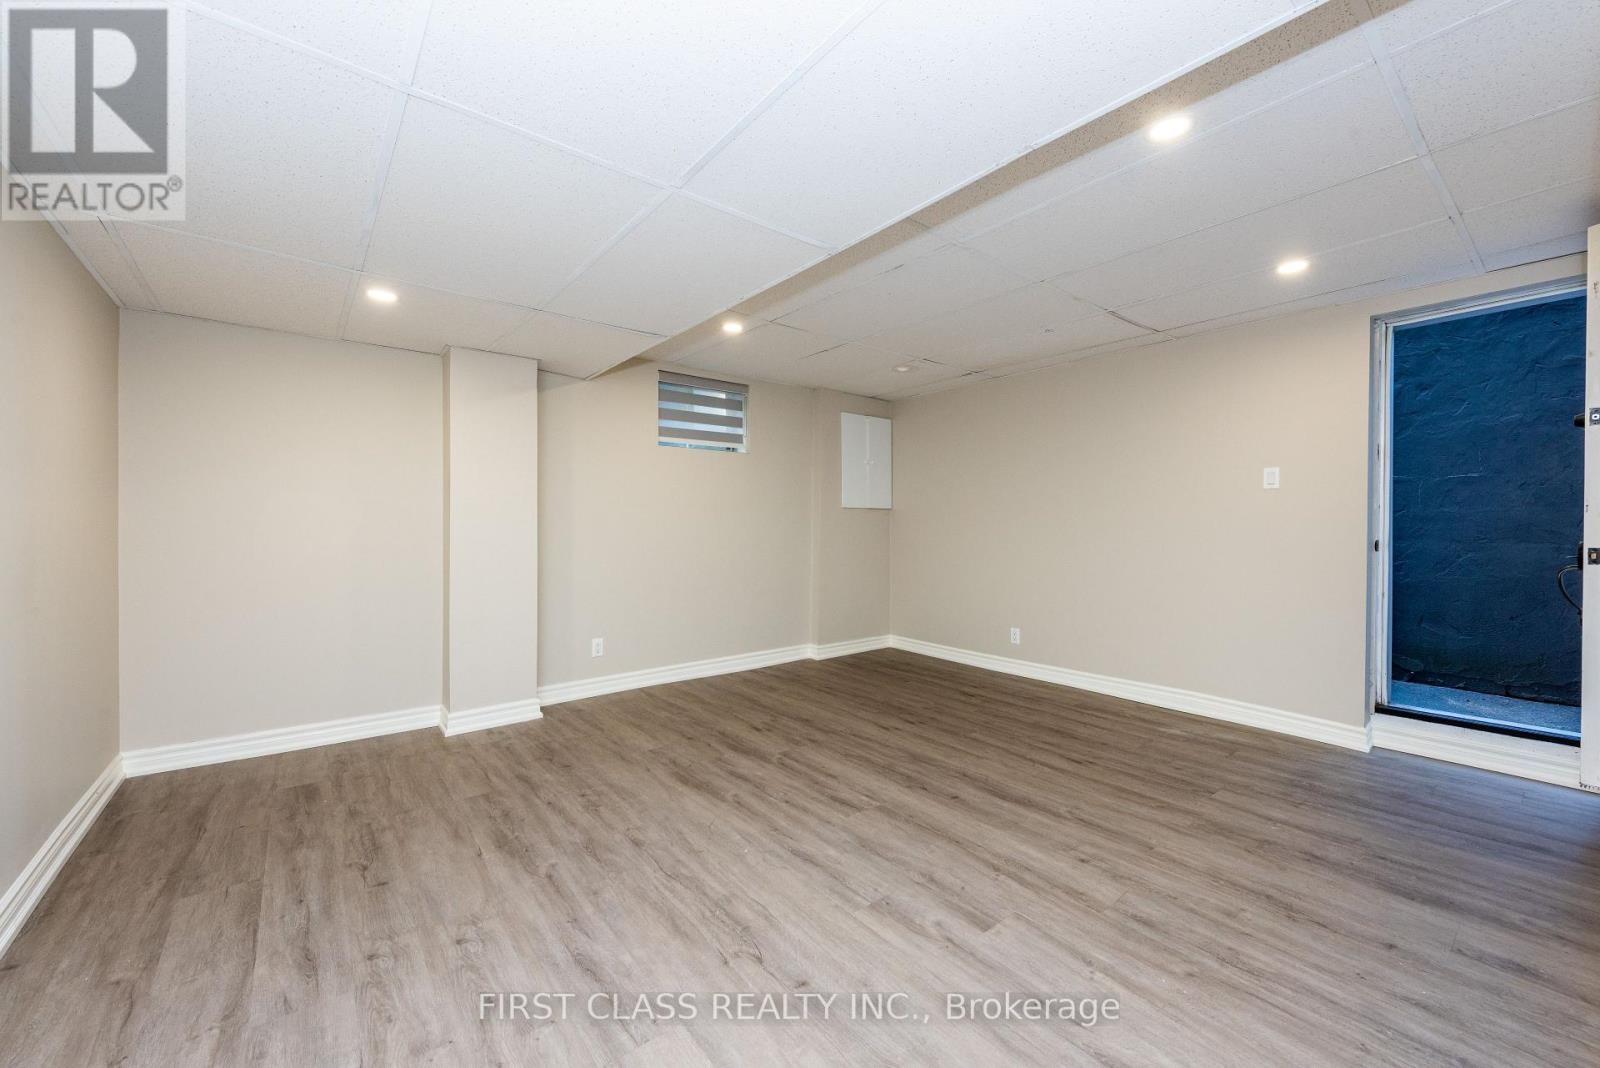
479 Isabella Avenue
Mississauga, Ontario
Welcome to this spacious detached home in the prestigious Gordon Woods neighbourhood!Featuring 4 bedrooms and 4 washrooms, plus a finished basement with a recreation room and games room. The separate walk-up entrance provides convenient access to the lower level. Enjoy a double-car garage and a large private driveway with parking for up to 6 cars. Additional features include modern zebra window blinds, an interlocking stone patio area, and a newer sprinkler system. Excellent location with easy access to the QEW and conveniently close to Trillium Hospital, parks, schools, shopping, and everyday amenities. A wonderful opportunity to live in a spacious family home in one of Mississauga's most desirable neighborhood! (id:63616)
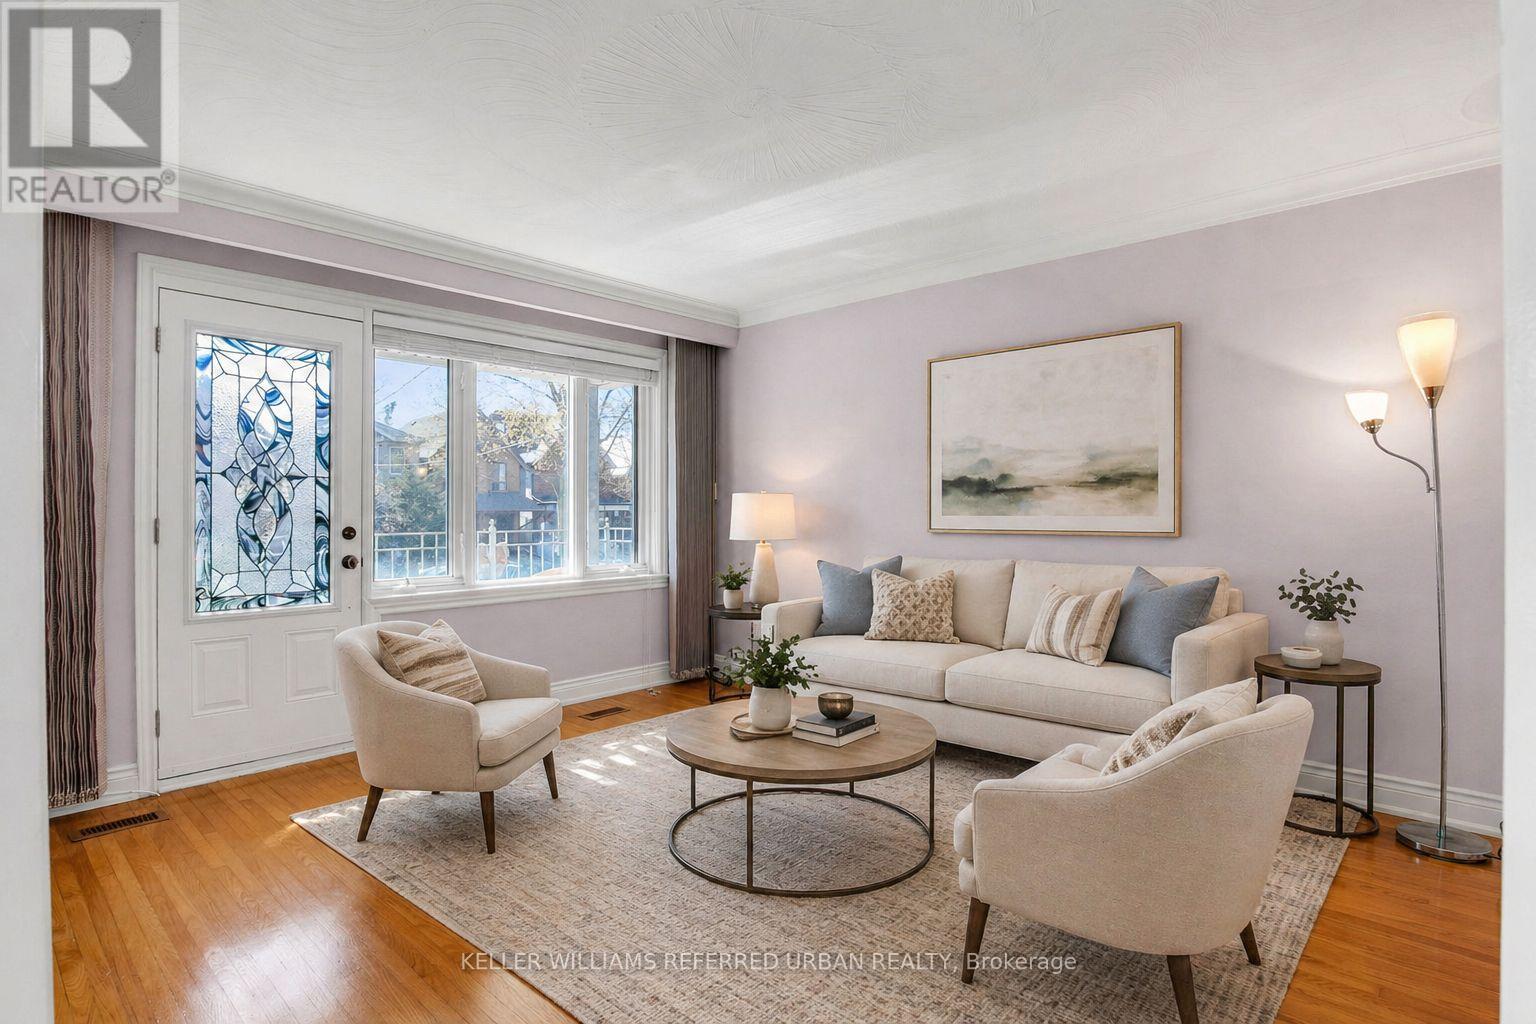
663 Brock Avenue
Toronto, Ontario
663 Brock Avenue sets itself apart from much of the housing stock in Bloordale Village. A rare frontage, almost 30-foot-wide solid brick home with a generous setback, private drive, ample parking, and a large garage, this property offers space and flexibility that are hard to find in Toronto's west end. Owned by the same family for 53 years, it is currently arranged as two separate apartments, with options for multi-generational living, co-ownership, investment, or conversion back to a spacious single-family home. Imagine three bedrooms upstairs and an open-concept main floor with approximately 750 sq. ft. for living, dining, and kitchen. The lower level adds another layer of possibility, with a raised-basement feel and garage access that may allow future owners to explore additional living space if the garage is no longer needed. With ample parking already in place, the flexibility here is exceptional. Two balconies offer the perfect place for morning coffee or a glass of wine as the day winds down. The backyard is a beautiful bonus, complete with two sheds, one with electrical service. Walk to Bloordale's main vibrant strip with an eclectic array of places to check out - think The Nut House, The Mercer Union Gallery, Sweet Pete's Bike Shop, Dead Dog Records to name a few. Dufferin subway, (3 mins walk), school; St Sebastians TCDSB, Pauline TDSB just up the street and a totally new Bloor Collegiate down the street. Dufferin Grove Park, cafes; take a leisurely stroll down the street to Buco Cafe Mercato, restaurants; too many great places to list, my picks would be 3 Speed, Bar Sugo, Bar Neon, Monte Bianco, Alma, The Burdock etc. Just walk up and down Bloor and soak in the vibrant multicultural energy of Bloordale Village. A rare west-end opportunity with width, parking, location, and options. (id:63616)
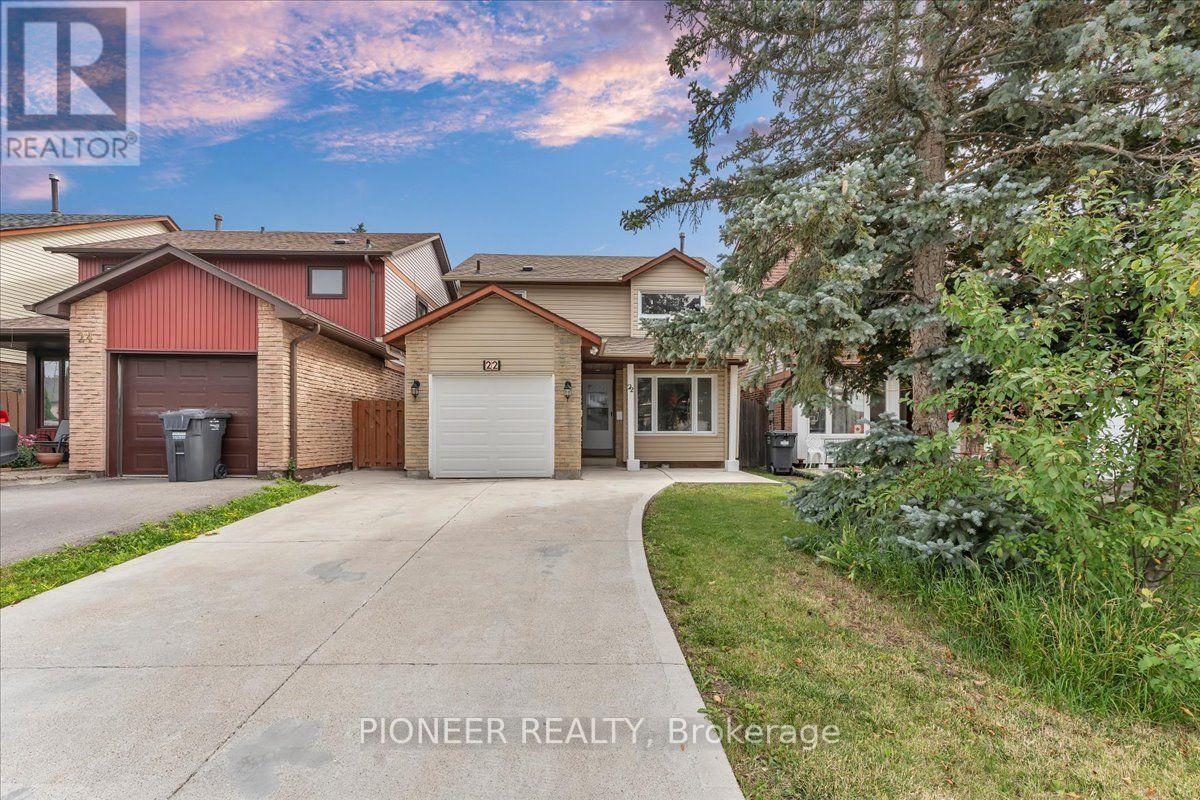
22 Wolverton Crescent
Brampton, Ontario
*** Legal Basement Apartment *** Experience refined living in this stunning fully renovated 3+1 bedroom, 3-bathroom detached residence with Legal Basement, where timeless elegance meets modern sophistication. Thoughtfully redesigned from top to bottom, this carpet-free home showcases premium finishes, exceptional craftsmanship, and a bright, open-concept layout ideal for today's lifestyle. The designer kitchen is the heart of the home, featuring sleek cabinetry, stainless steel appliances, generous prep space, and a seamless flow into the elegant living and dining areas-perfect for entertaining family and friends. Every detail has been carefully curated to deliver both luxury and everyday comfort. Retreat to the spacious upper level offering generously sized bedrooms and beautifully updated bathroom designed to provide a relaxing sanctuary. Adding exceptional value is the professionally finished legal basement apartment with a separate entrance, offering a stylish living area, modern kitchen, bedroom, and full bath, Separate Combo Dryer Cum Washer in Basement, ideal for extended family or generating significant rental income. Located in a highly desirable, family-oriented neighborhood, this exceptional home is minutes from top-rated schools, parks, Bramalea City Centre , Bramalea Go Station, public transit, and major highways like 410 & 407, providing unmatched convenience and connectivity. A rare opportunity to own a turnkey luxury home with an income-generating legal basement apartment. Simply move in and enjoy the perfect blend of elegance, comfort, and investment potential!!!! (id:63616)
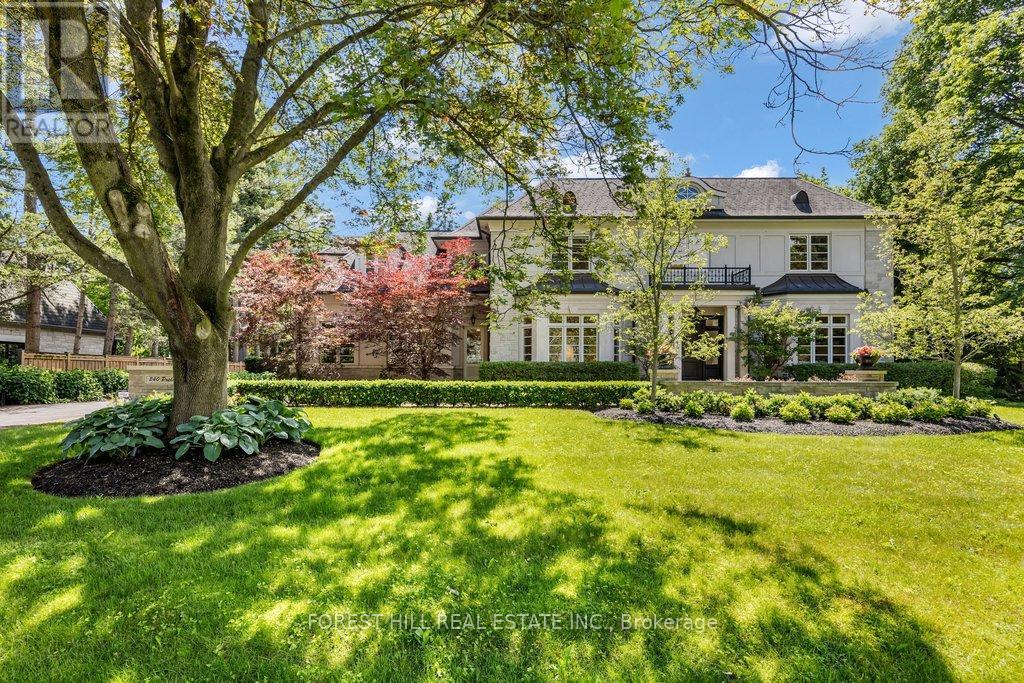
240 Poplar Drive
Oakville, Ontario
Set on a rare 130' x 130' lot in the heart of Southeast Oakville, 240 Poplar Drive offers approximately 6,900 sq. ft. of finished living space on one of the area's most desirable streets.Designed by Bill Hicks, this custom home features generous principal rooms, a highly functional family layout and exceptional outdoor living. The private backyard includes mature landscaping, extensive stonework, an in-ground pool with waterfall, integrated hot tub, landscape lighting, a dedicated pool equipment house and multiple outdoor entertaining areas.The home has benefited from ongoing updates and improvements throughout ownership, including hardwood flooring, décor, landscaping and pool improvements, mechanical upgrades and integrated technology.The upper level offers spacious family accommodation highlighted by a private primary suite with steam shower ensuite. The fully finished lower level provides flexible space for recreation, fitness, hobbies, entertaining and guest accommodation.Located within walking distance of downtown Oakville, Lake Ontario, parks, restaurants, boutiques and some of Ontario's top-ranked schools, this is a rare opportunity to acquire a family home on an exceptional lot in one of Oakville's most established neighbourhoods.Large lots, mature trees and this level of privacy are increasingly difficult to find in Southeast Oakville. 240 Poplar Drive offers a rare combination of space, privacy and walkability in a premier South Oakville location. (id:63616)
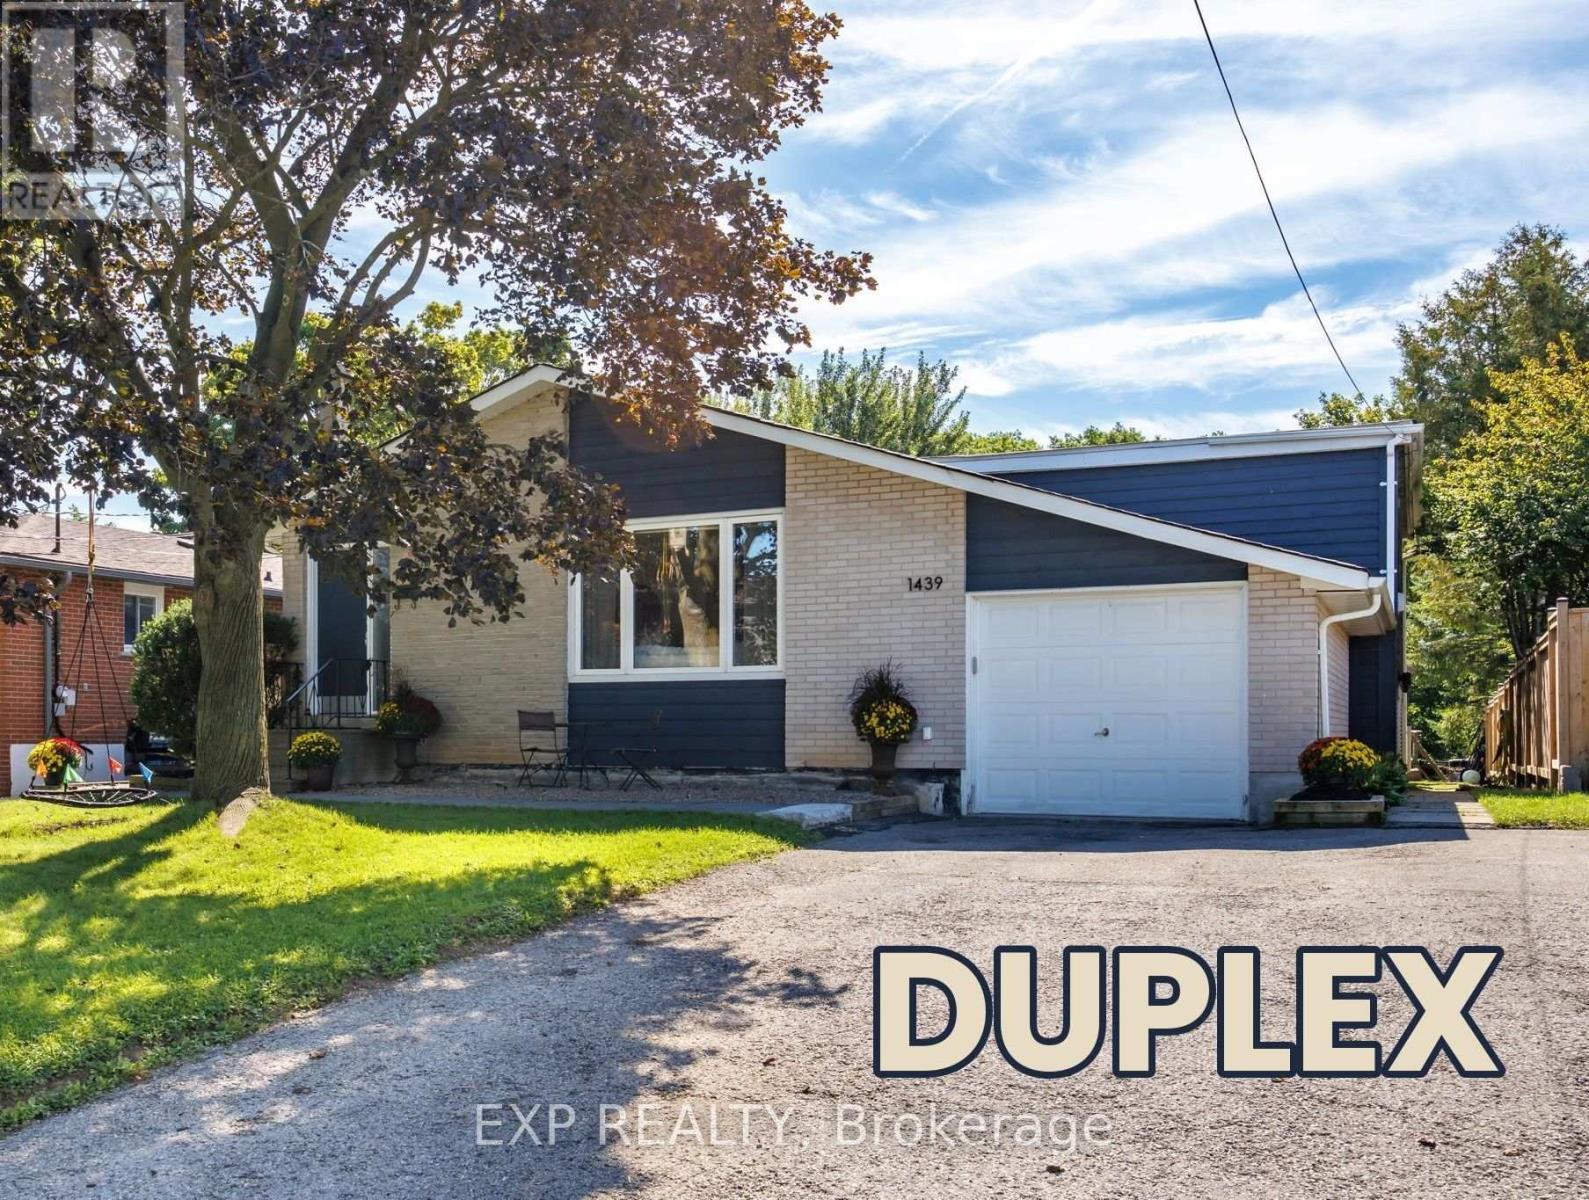
1439 Parkham Crescent
Pickering, Ontario
Welcome to a beautifully updated home where the 3+1 bedroom, 2 bathroom main residence has been refreshed from top to bottom, two newly renovated bathrooms, new flooring throughout, and stylish feature walls that give every room its own character. Step out onto the deck, backing directly onto parkland, and you'll feel like you've escaped to the cottage without leaving the City. The separate two-storey secondary suite sits fully above ground, with two bedrooms, a full bathroom and its own private laundry, all completely independent of the main home. Finished with all new windows, siding and entry steps, its currently tenanted and generating income from day one. Life here revolves around the water. You're right on the Waterfront Trail, steps from Kinsmen Park and the beach, and minutes from Frenchman's Bay, where the new boardwalk has become Pickering's gathering place for festivals, concerts and community events. Every Canada Day, the City's spectacular fireworks light up the sky right over your own backyard. Homes like this rarely come up in Bay Ridges. Book your showing today! (id:63616)
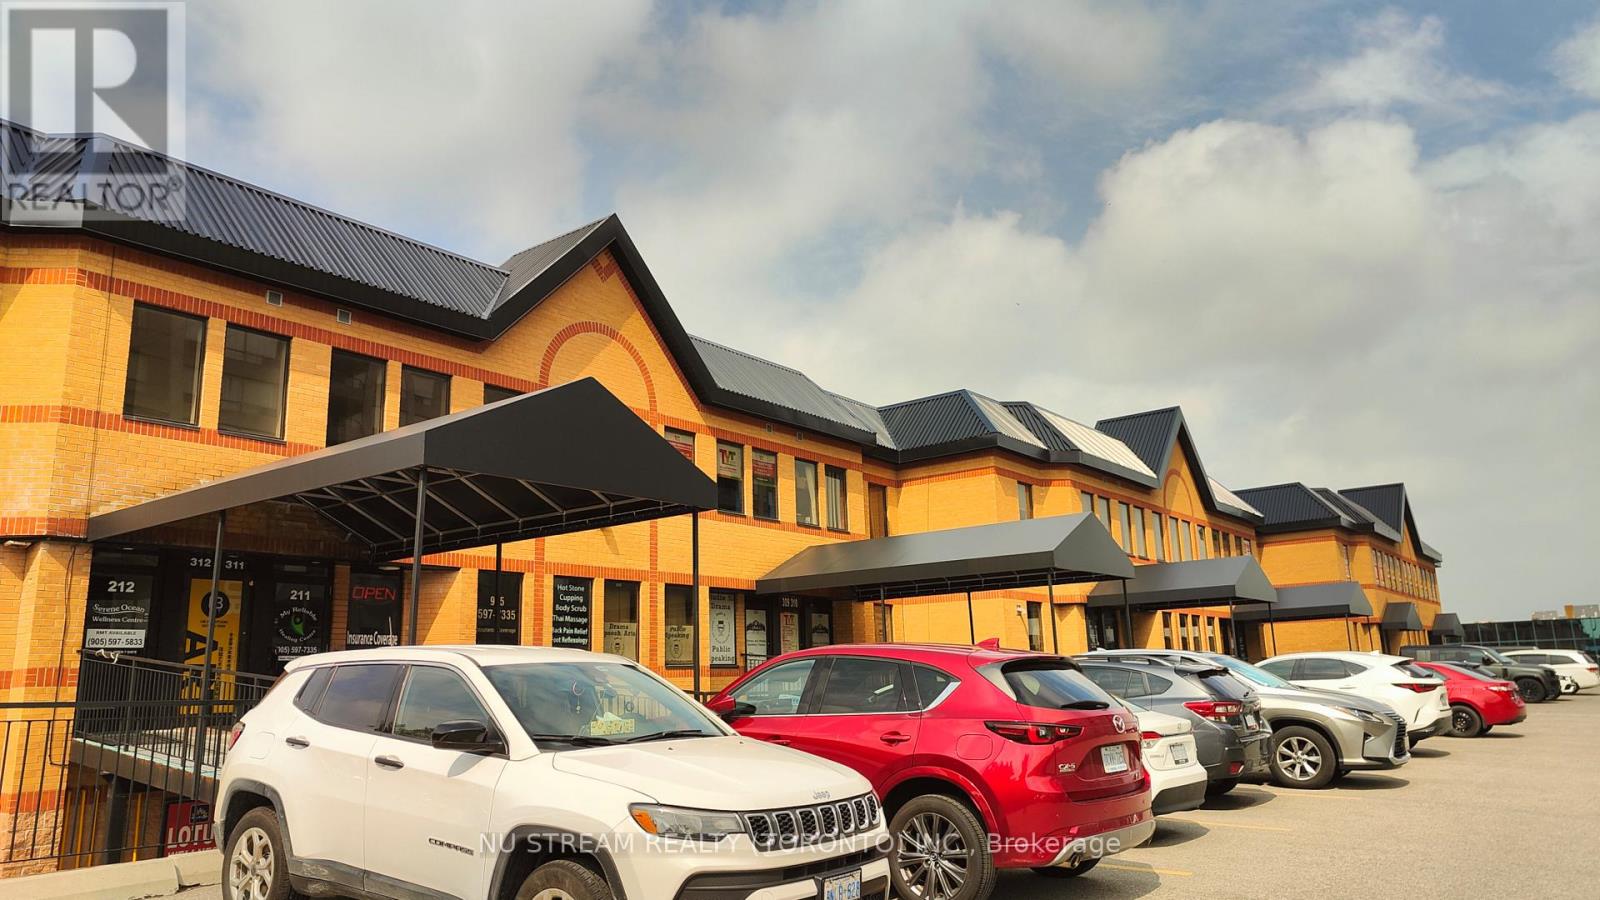
311 - 9011 Leslie Street
Richmond Hill, Ontario
Premium Location For Professional Commercial Use Facing Leslie Street. Plenty of free parkings. Newly-renovated Rooms & Private Washroom in Unit except Floor (upon Tenant's Choice). Easy Access To Hwy 7, 404, 407 and etc. (id:63616)

19 Fire Route 251a
Trent Lakes, Ontario
Welcome to a sensational five (5) bedroom four season house/cottage on Beaver Lake. Sleeps 14 with the current furniture and the furniture is expected to stay so move in today. This year round Viceroy vaulted ceiling building has brand new Lifeproof Grand Falls Waterproof Engineered Hickory flooring on both floors 2026, brand new kitchen'26, stove'26, quartz countertop'26, matching quartz back splash'26, light fixtures'26, Broadloom stairs'26, septic service'26, water pressure tank'25, sump pump'25, dishwasher'24, hot water tank'23, bathroom vanities'23. The Lucky Seven lake chain with two (2) marinas is absolutely gorgeous -forget about it. The land is level with a clean open play area and multi-level parking options. Start with two master bedrooms with two ensuite bathrooms and the second walk out living room is a beautiful option for two families or a great option for kids to enjoy their own level of pride. Bonus Hydro line regrading and clearing for extra parking and storage. The shed is wired for speakers and lighting. The dining room oak table has three (3) extra leaves for seating 10. (id:63616)
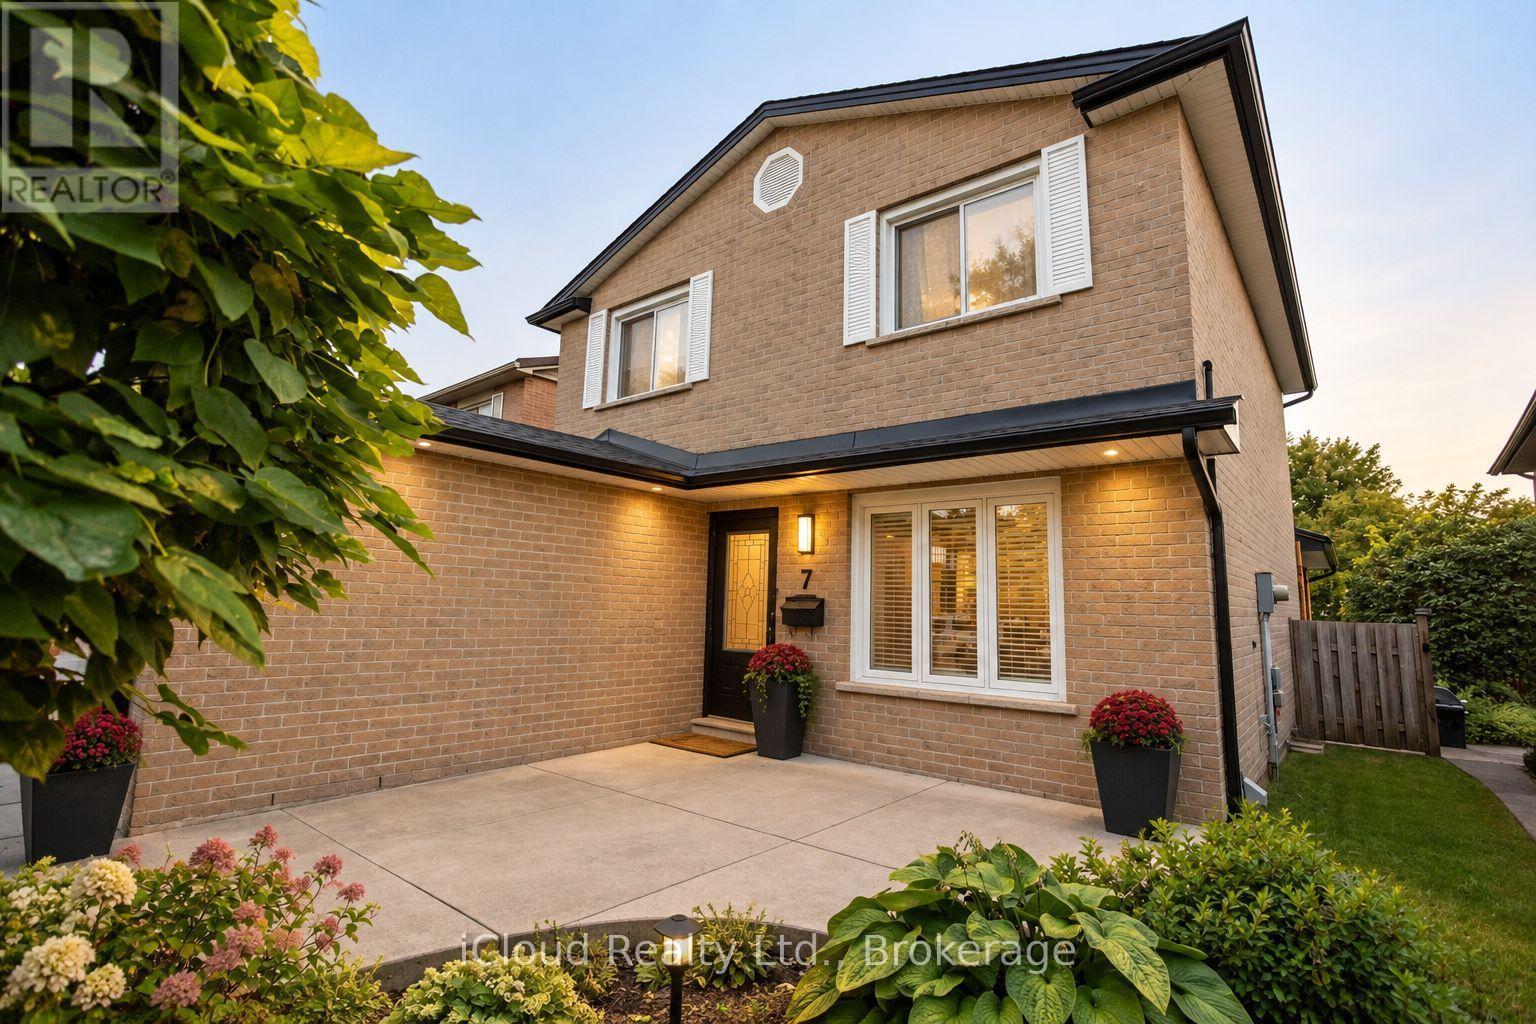
7 Drakes Drive
Hamilton, Ontario
Ideally located along the QEW corridor between Toronto and Niagara, this beautifully maintained and tastefully updated home offers an exceptional combination of space, comfort and convenience. Enjoy a short drive to GO transit and all amenities, with Lake Ontario just at the end of your street, parks and recreation practically in your backyard, and a school bus stop conveniently located at your doorstep. Situated on a rare 200-foot-deep manicured lot, the property features an above-ground pool, garden shed, concrete driveway, patios and walkways, along with your own garden space perfect for growing vegetables. The roof is approximately two years old. Inside, the home offers newer kitchens and bathrooms, a combination of hardwood and vinyl flooring throughout, and a vaulted family room complete with a gas fireplace overlooking the rear patio. The oversized bedrooms provide plenty of space for the whole family, while the fully finished open-concept basement features an electric fireplace and ample storage. A home that is truly deceiving from the outside for all that it has to offer-well maintained, thoughtfully organized and offering an abundance of indoor and outdoor living space. (id:63616)
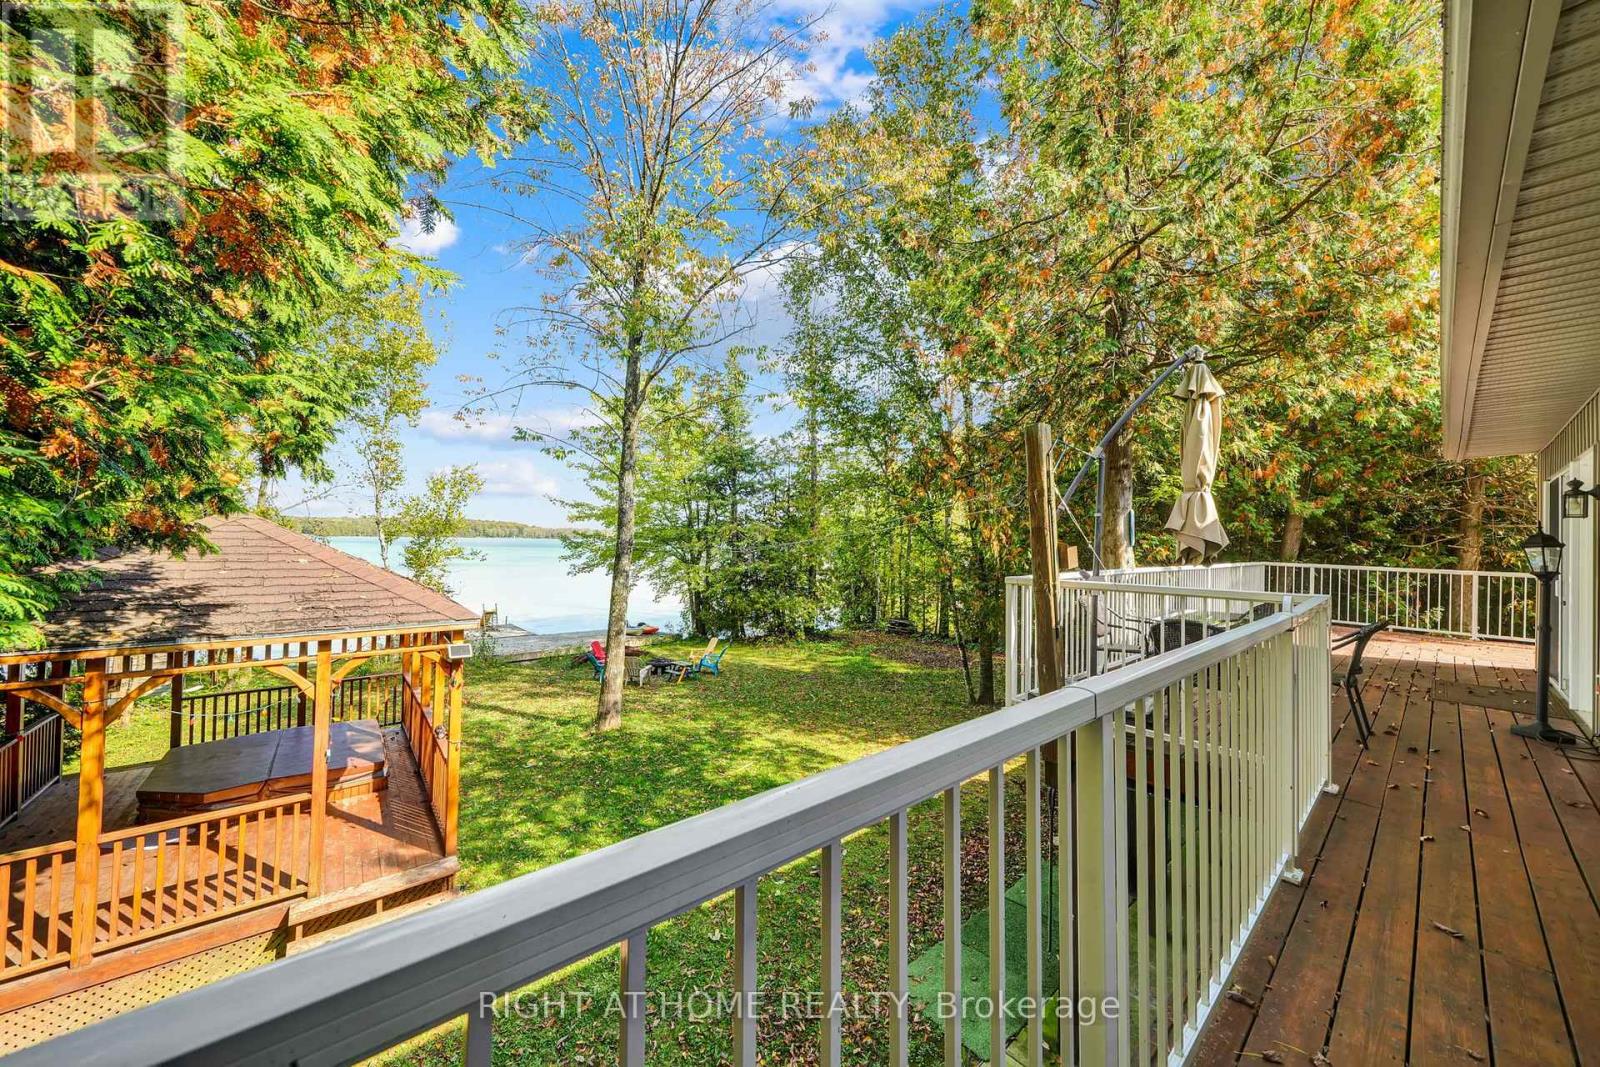
135 Browns Lane
Georgian Bluffs, Ontario
Francis Lake Waterfront Home or Cottage The Perfect Escape Awaits!Enjoy lakeside living at its best in this 3-bedroom, 2-bathroom ALL SEASON home or cottage, ideally situated between Wiarton and Owen Sound. Nestled on beautiful Francis Lake, a family-friendly inland lake with a gradual sandy shoreline, this property is perfect for swimming, boating, and fishing. Spend your days on the dock, your evenings around the fire pit, and your nights stargazing under clear skies.Offering over 2,100 sq. ft. of finished living space across two levels, this home is designed for comfort and entertaining. The open-concept main floor features a spacious living, dining, and kitchen area with water views, hardwood floors, and a cozy propane fireplace. The kitchen boasts ample cabinetry, tile flooring, and stainless steel appliances. The primary suite provides stunning lake views, walkout access to the wraparound deck, and a walk-in closet. A 3-piece bath and large laundry room with abundant storage complete this level.The walkout lower level is ideal for family and guests, featuring a large family room, two additional bedrooms, and a newly renovated 3-piece bath. Outside, enjoy multiple spaces to relax including the hot tub, gazebo, lower-level patio, and expansive upper deck that extends your living space outdoors.Practical upgrades include generator wiring (generator included) for peace of mind. The impressive 32 x 26 detached double garage features 12 ceilings, two oversized doors, and a second-level loft accessible by hoist-ideal as a workshop, storage, or creative space. Additional outbuildings include a 14 x 24 garage and lean-to carport, perfect for RV, boat or toy storage.Stylish, functional, and filled with opportunities for relaxation and recreation, this Francis Lake property is more than a home ,its a lifestyle. (id:63616)
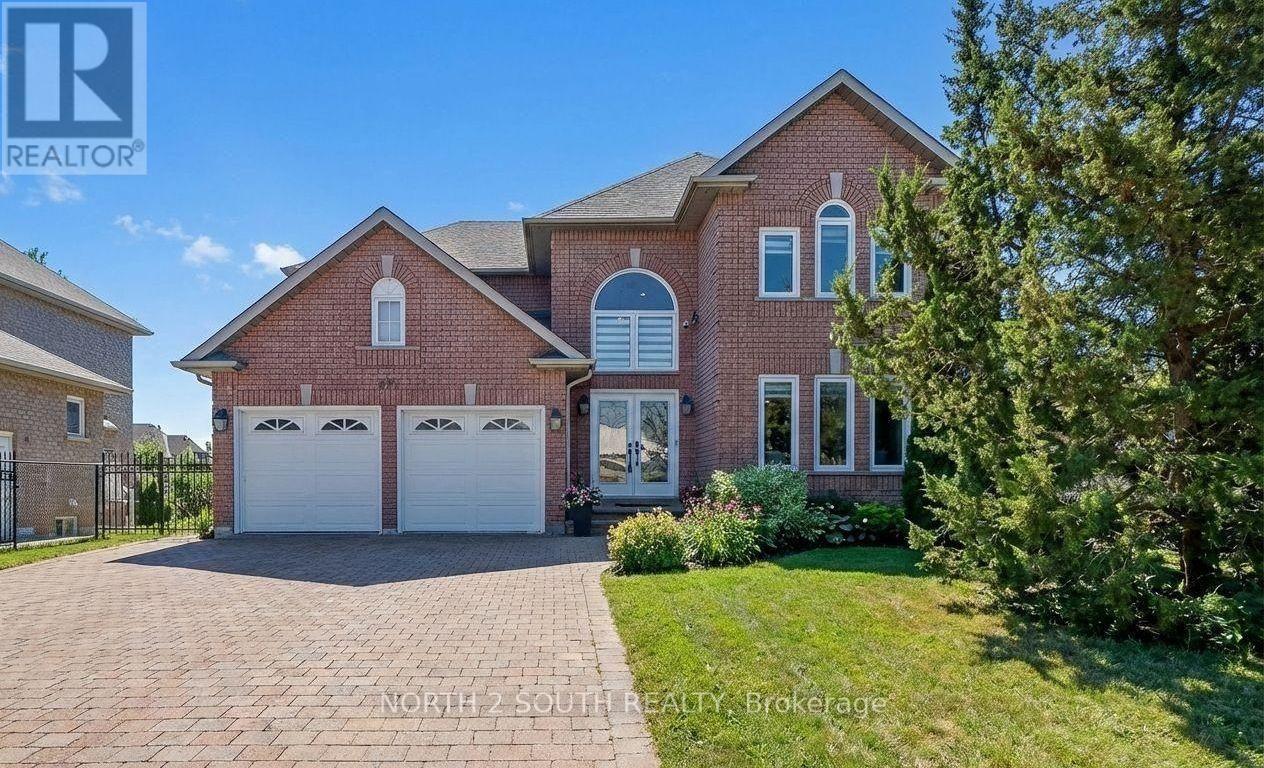
372 Crofters Road
Vaughan, Ontario
Welcome to 372 Crofters Road, a beautifully renovated family home on one of the most impressive corner lots in Islington Woods. With approximately 3,000 sq. ft. above grade, 4+1 bedrooms, 4 bathrooms and parking for 8 vehicles, this home gives your family the space to live, grow and entertain comfortably.The moment you walk in, the soaring cathedral-ceiling foyer and natural light make the home feel open and welcoming. The main floor features wide-plank hardwood, smooth ceilings, crown moulding, pot lights and thoughtful custom finishes throughout.The kitchen is truly the heart of this home. It offers quartz countertops and backsplash, stainless steel appliances, a gas cooktop, built-in wall oven and a large centre island with integrated dining. The breakfast area walks out to a huge deck with a gazebo overlooking the private, pool-sized backyard-perfect for summer dinners, children, pets and entertaining friends.The family room feels warm and comfortable with its gas fireplace and custom built-in shelving. Upstairs are four generous bedrooms, including a beautiful primary suite with his-and-hers walk-in closets and a spa-like 5-piece ensuite featuring double vanities, a floating soaker tub and glass shower.Need space for parents, older children, guests or additional income? The finished walkout basement has a separate entrance, full kitchen, bedroom, bathroom and large open-concept recreation area.The oversized corner lot widens to approximately 119.72 feet and includes secure backyard gates with room to store a boat, jet skis or an additional vehicle. You also have a double garage and a private driveway with parking for six.Located close to excellent schools, parks, recreation and places of worship, this is a move-in-ready home where all the major work has already been done. Just unpack, settle in and begin your family's next chapter. (id:63616)
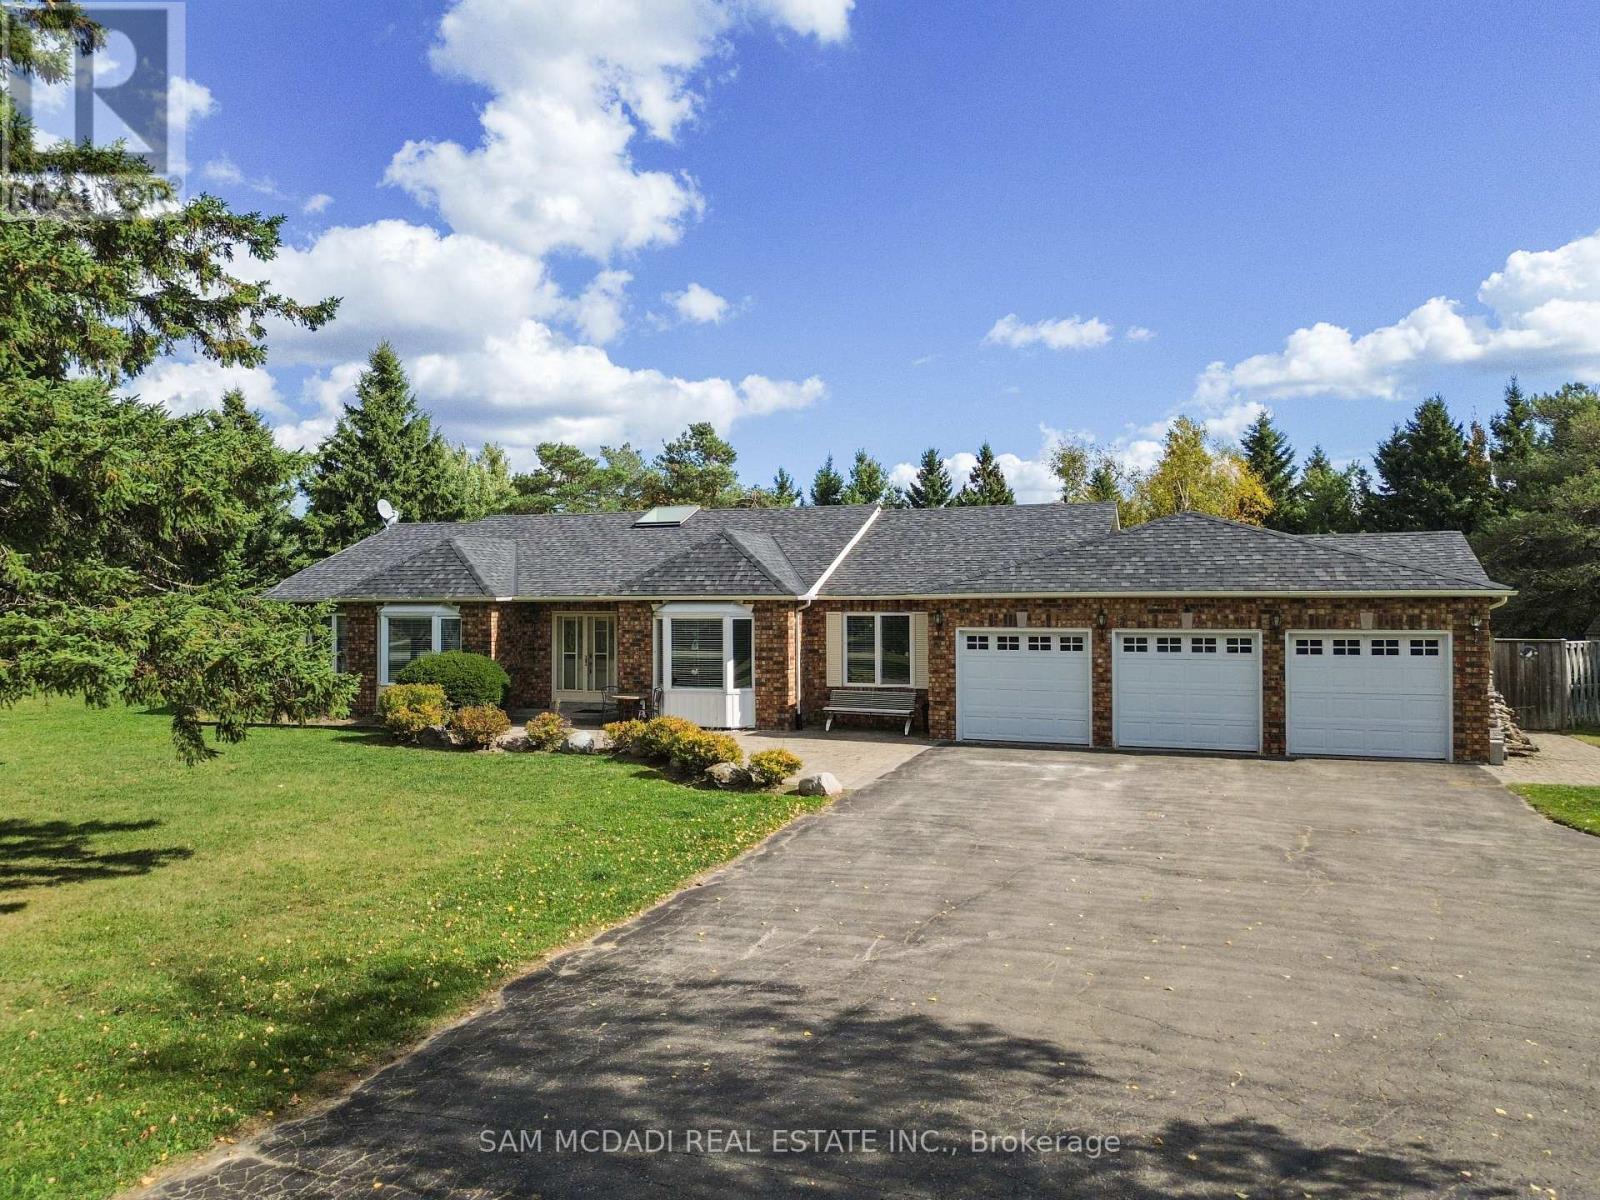
2 Sherman Drive
Mulmur, Ontario
Sprawling triple-car-garage ranch-style bungalow set on just under two acres in the coveted Violet Hill neighbourhood. Designed for effortless entertaining, the backyard features an inground pool, hot tub, expansive deck, pergola, fire pit, and plenty of space for the whole family to enjoy. Inside, the renovated open-concept kitchen features a massive Frigidaire refrigerator, centre island, granite countertops, a 2026 dishwasher, and a 2025 stove. A large family room and separate spacious living room provide ample room for everyone to relax and spread out. The living room has doors and can be used as an additional huge bedroom if desired. The home has three great bedrooms, including a primary suite with a walk-in closet and renovated ensuite. The basement adds even more living space with a huge recreation room, bar, lots of storage, and two potential bedrooms or dens. Additional updates include owned hot water tank, alarm cameras (2021), two exhaust fan systems in the washrooms (2025), a heated garage (2025), and a whole-home water treatment system with UV light (2025) (id:63616)
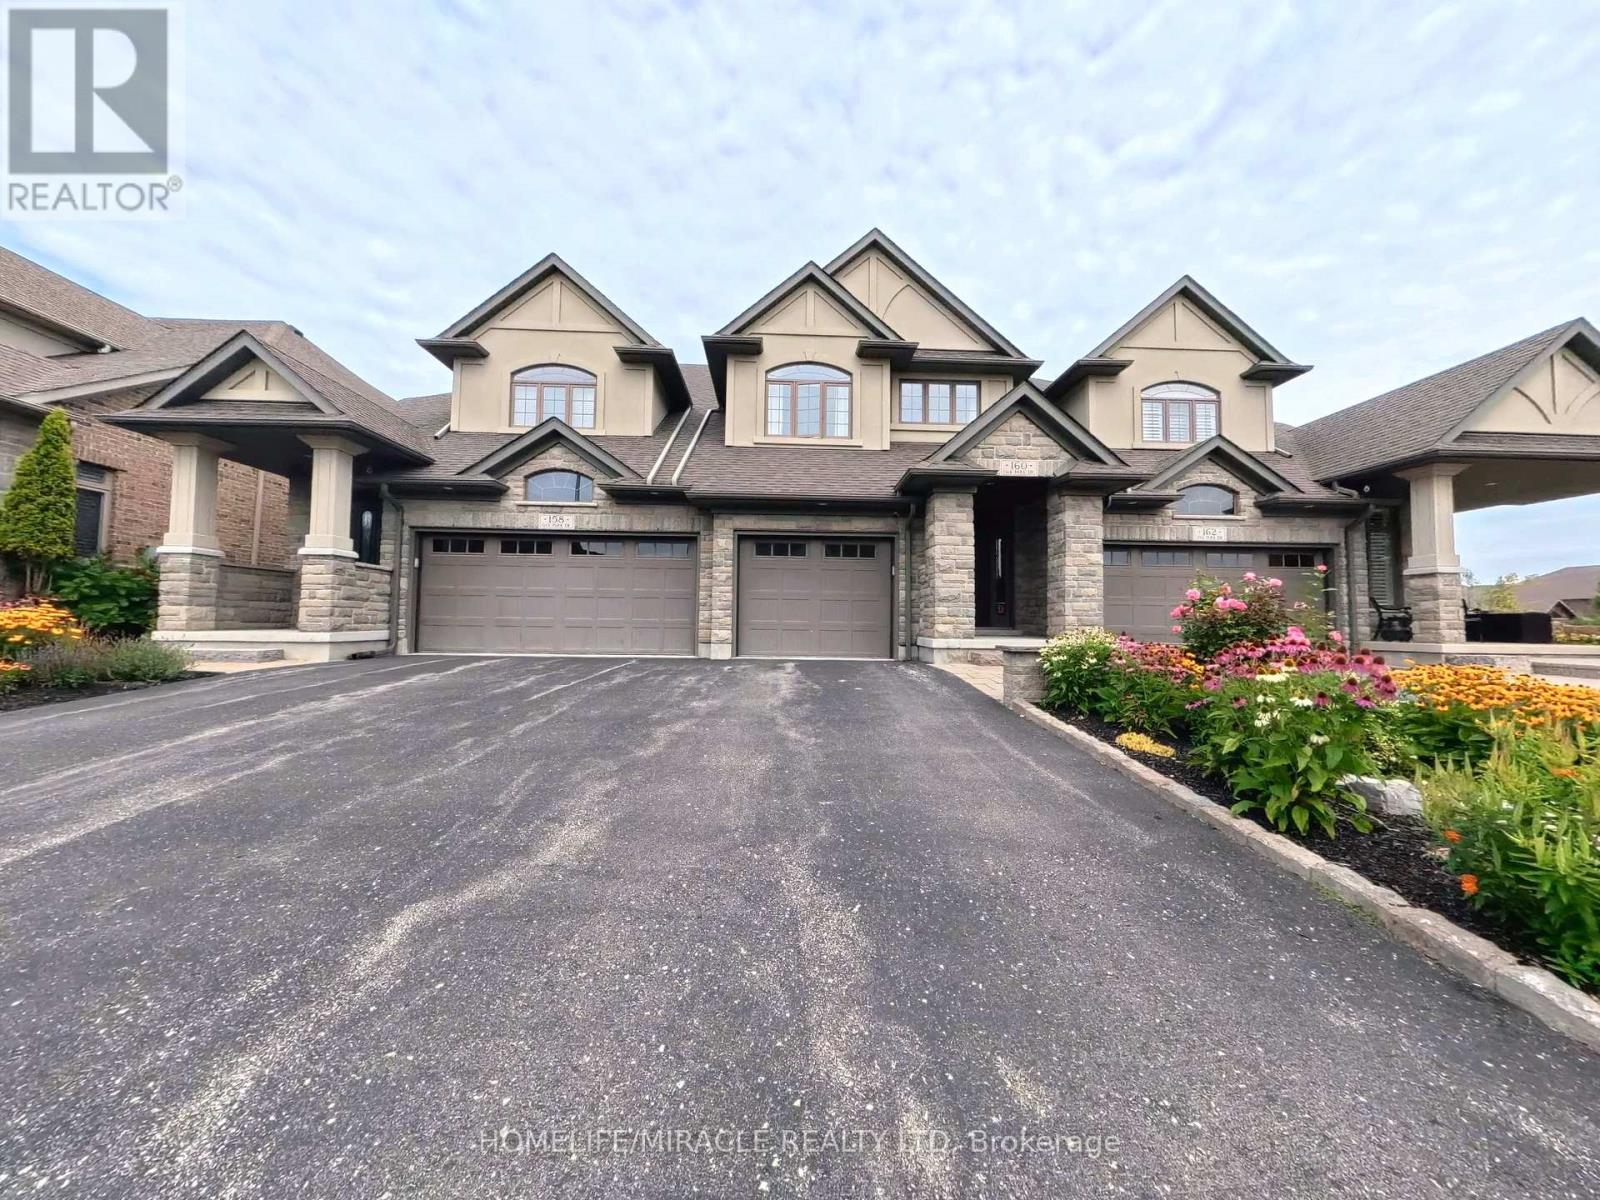
160 Oak Park Drive
Waterloo, Ontario
Executive freehold living in Waterloo's coveted Carriage Crossing. This brick, stone, and stucco townhome offers refined finishes throughout. An upgraded front patio creates a welcoming entry leading into an open concept main floor featuring sleek porcelain tile, upgraded soft close kitchen cabinetry, and a spacious center island with breakfast bar. The bright living room features a stone surround electric fireplace and walks out to a private, fully fenced backyard complete with an interlocking patio and natural gas BBQ connection. Upstairs, the primary suite serves as a retreat with a walk in closet and a spa style ensuite featuring a free standing tub and walk in shower. Two additional bedrooms, a secondary bath, and a dedicated laundry room complete the upper floor. The basement is fully insulated and drywalled, offering easy customization with the heavy work already complete. Prime location steps to RIM Park, Grey Silo Golf Course, and scenic Grand River trails. (id:63616)
102 Duncan Road
Richmond Hill, Ontario
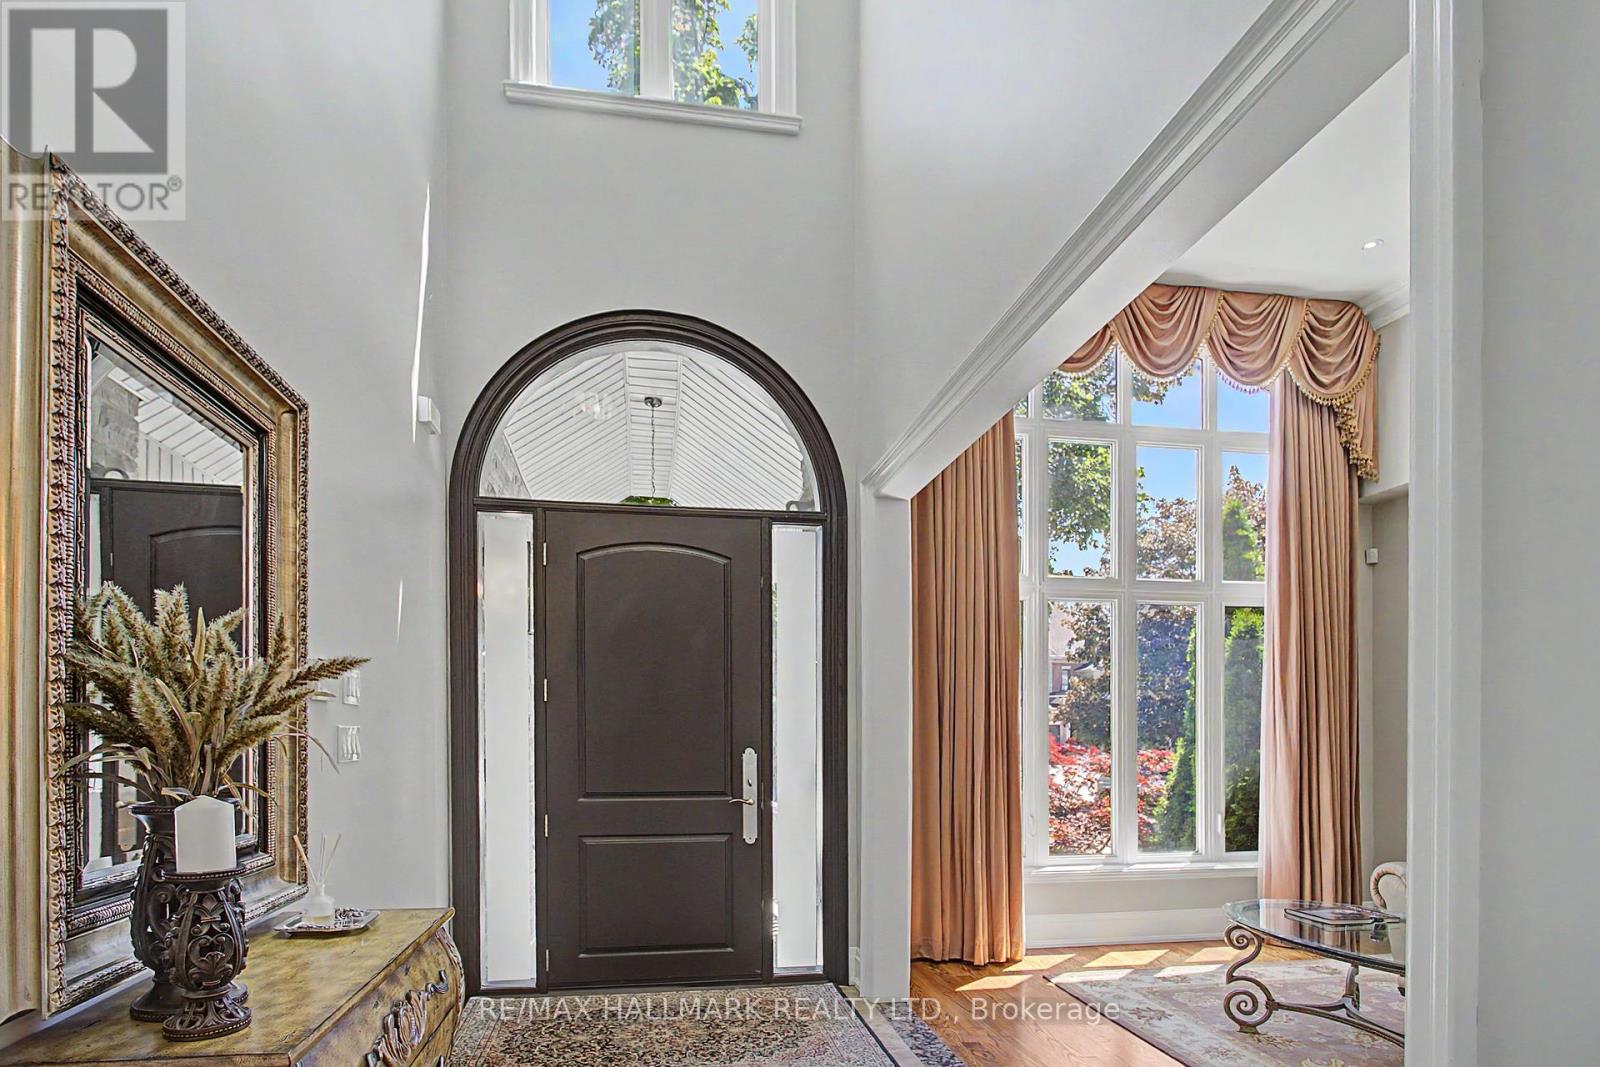
Welcome to 102 Duncan Rd., an exceptional private residence in one of Richmond Hill's prestigious neighbourhoods. Remarkable in presence, design, and craftsmanship, this custom-built luxury home offers architectural elegance, refined finishes, and comfortable family living. A grand entrance introduces 10-foot ceiling on the main floor, 9-foot ceilings on the second floor, an impressive foyer, and interiors filled with natural light.Thoughtful details include custom-made draperies, fine mill work, crown moulding, and 3/4-inch hardwood flooring throughout the main and second levels. The main floor features generous rooms for everyday living and elegant entertaining, including a formal dining area, 12' living room ceiling, private office/library, spacious family room overlooking the backyard. The gourmet kitchen offers high-end appliances, a B/I Sub-Zero refrigerator, Bosch gas cook top, built-in oven and microwave, custom cabinetry, granite counter tops, large centre island, and server/pantry area. The kitchen flows to the covered outdoor porch, ideal for relaxation and outdoor enjoyment. The upper level offers a luxurious primary retreat with high ceilings, his-and-her walk-in closets, and a spacious 7-piece ensuite. Additional bedrooms are generously sized and appointed for family comfort and privacy. The finished lower level extends the living space with a large recreation area with fireplace,kitchen, guest or nanny suite potential, additional two 4-piece bathrooms, stackable washer and dryer on the lower floor, ample storage, spacious cantina/cold room, and direct separate access to the backyard.The exterior offers a distinguished streetscape, private driveway, beautiful landscaping, and an entertainer's backyard ideal for outdoor dining and summer gatherings. Close to top schools, parks, shops, restaurants, golf and country clubs, and major amenities, 102 Duncan Rd. is a rare opportunity to own a residence of elegance, comfort,and timeless luxury. (id:63616)
Ph03 - 20 Soudan Avenue
Toronto, Ontario
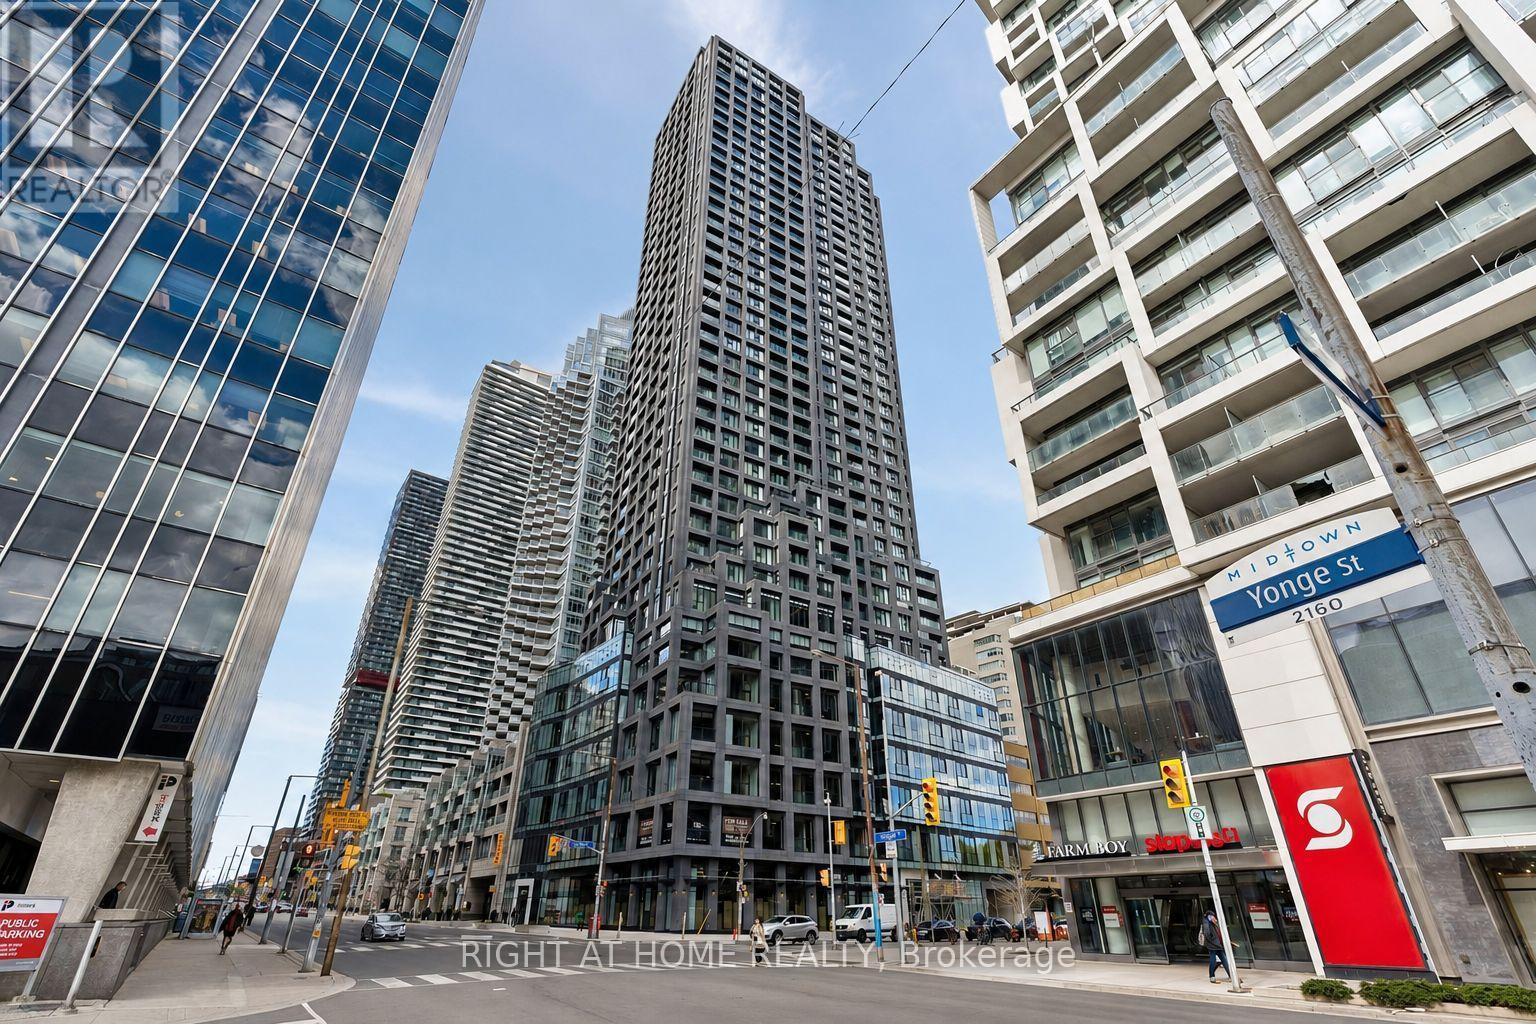
Experience Elevated Midtown Living in This Brand New, Never Lived in Penthouse at 20 Soudan Avenue, Perfectly Positioned in the Heart of Yonge & Eglinton. Offering the Largest Layout in the Entire Building, This Exceptional 3 Bedroom, 2 Bathroom Residence is Designed for Those WHO Value Space, Privacy, and Refined Luxury. Perched High Above the City, the Suite is Filled With Natural Light and Features Private Step Out Balconies With Breathtaking, Unobstructed South Facing Views of the Downtown Skyline, Including the Iconic CN Tower, Creating the Perfect Setting for Morning Coffee With Sunrise Views or Evening Cocktails Surrounded by Shimmering City Lights. This is the Only Unit in the Building to Offer Two Premium Parking Spaces, Conveniently Located Side by Side, With One Equipped With an EV Charger, in Additionto a Separate Locker Space, an Extremely Rare and Valuable Feature in Condo Living.Thoughtfully Designed With a Functional and Spacious Layout, This Penthouse Offers Both Comfort and Sophistication, Ideal for Luxury Clientele Seeking an Elevated Rental Experience.Residents Enjoy Access to an Impressive Collection of Upscale Amenities, Including 24 Hour Concierge Service, a Fully Equipped Fitness Centre, Yoga Studio, Elegant Dining Rooms, a Stylish Party Lounge, Co Working Spaces, Meeting and Study Rooms, Guest Suites, and Indoor &Outdoor Kid's Play Area. Beautifully Designed Outdoor Terraces With BBQ Area Provides the Perfect Setting for Summer Entertaining or Quiet Relaxation. Located Just Steps From Some of Toronto's Best; Restaurants, Cafes, Bars, Boutique Shopping, Grocery Stores, Fitness Clubs,Parks, Public Transit, and Entertainment Including Cineplex Cinemas, This Penthouse Offers the Ultimate Blend of Luxury, Convenience, and Lifestyle. A Rare Opportunity to Lease a Statement Residence in One of the City's Most Vibrant and Connected Neighbourhoods. Great OPPORTUNITY , Great LOCATION and Great PRICE , Must See , Do NOT Miss It ! (id:63616)
2703 - 15 Ellerslie Avenue
Toronto, Ontario
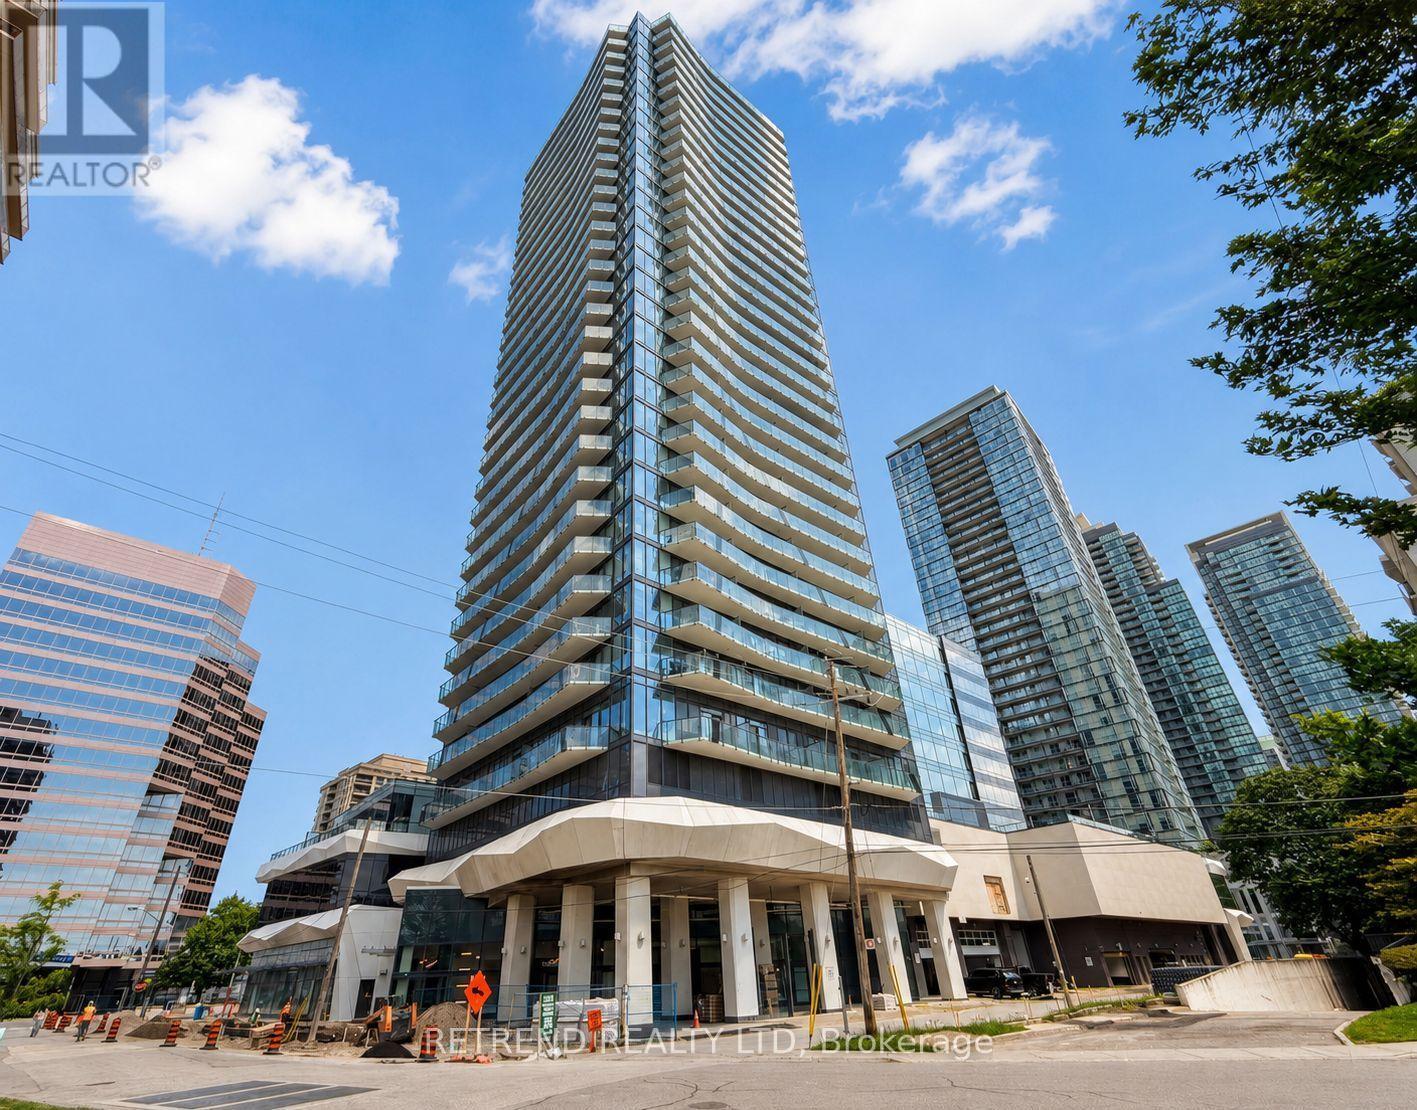
Welcome to Ellie Condos! This bright one-bedroom suite includes parking and a locker, offering a functional open-concept layout, a modern kitchen with quartz countertops and stainless steel appliances, and a spacious balcony with panoramic views. Conveniently located steps from North York Centre subway station, Mel Lastman Square, North York Central Library, shops, restaurants, and everyday essentials. An ideal place to enjoy comfortable urban living in the heart of North York! (id:63616)
154 Wilmot Trail
Clarington, Ontario
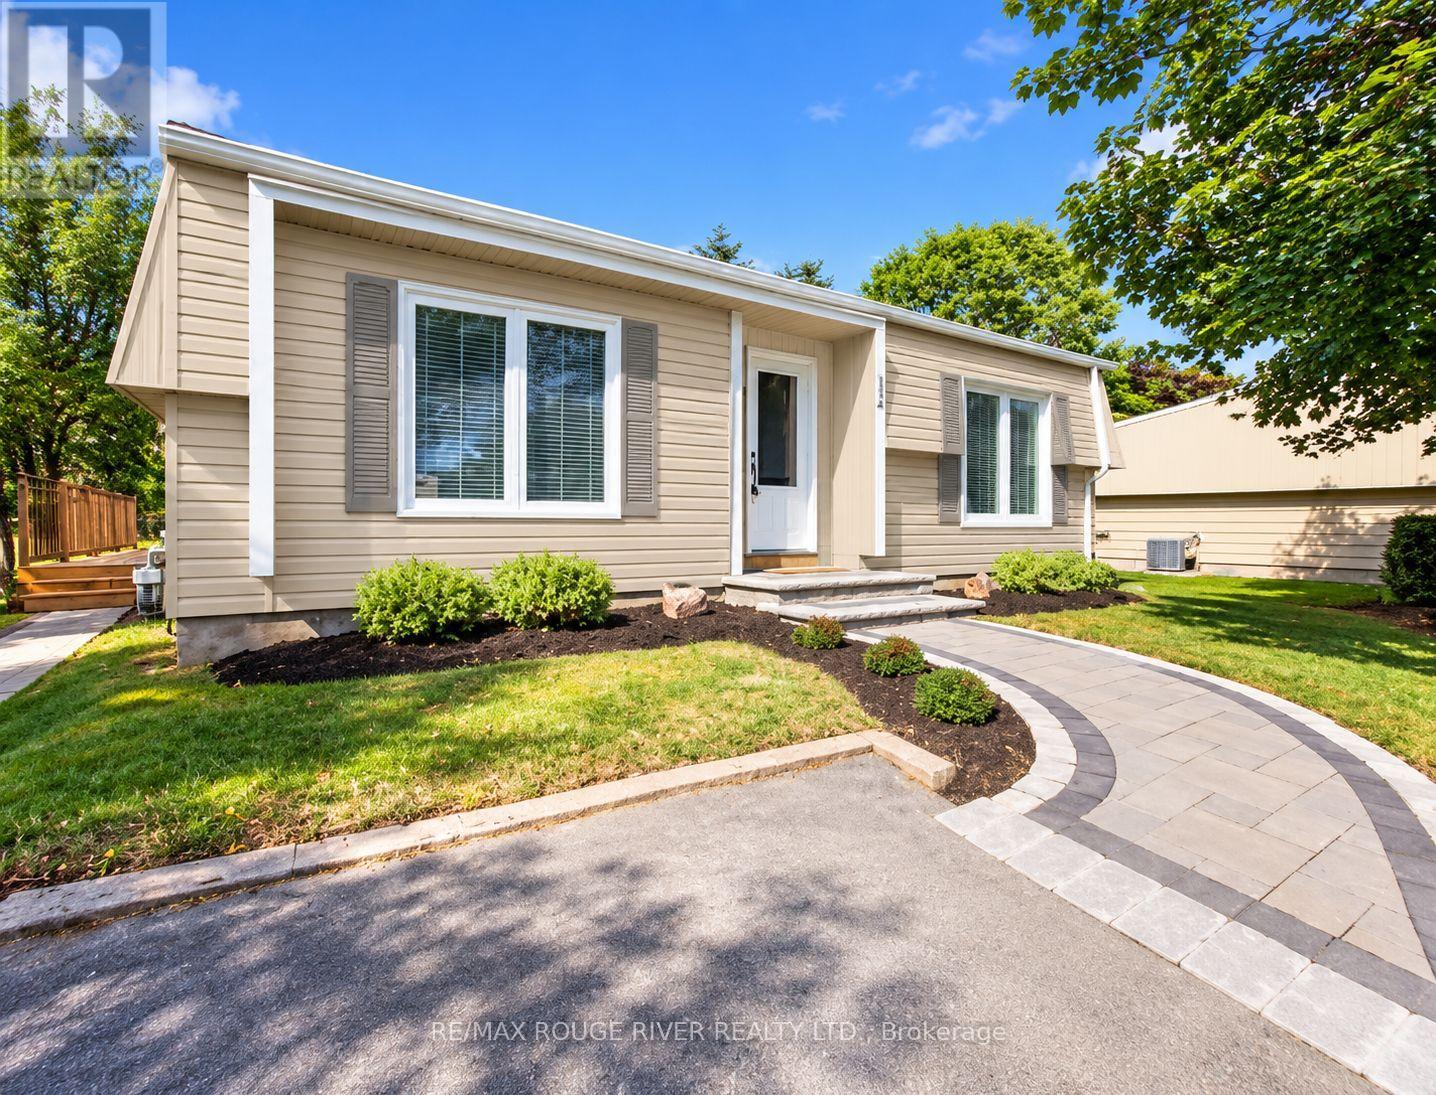
Welcome to resort-style living at Wilmot Creek, a sought-after adult lifestyle community along the shores of Lake Ontario! This beautifully maintained bungalow offers bright, open-concept living enhanced by pot lights, laminate flooring and elegant crown moulding throughout. The renovated modern kitchen flows seamlessly into the living space, creating a warm and inviting setting for everyday living and entertaining. Enjoy an updated bathroom and a walkout to a beautiful deck-perfect for morning coffee, entertaining or simply relaxing outdoors. Two-car parking adds extra convenience. Enjoy an exceptional lifestyle with a private 9-hole golf course, indoor & outdoor pools, tennis & pickleball courts, fitness and recreation facilities, walking trails, social activities and more. A wonderful opportunity to enjoy comfortable bungalow living and the Wilmot Creek lifestyle by Lake Ontario! (id:63616)

151 Moore Crescent
Hamilton, Ontario
EXCEPTIONAL living in Ancaster's premier Parkview Heights! This professionally landscaped EXECUTIVE BUNGALOFT offers a flawless open-concept layout packed with premium upgrades. The main floor welcomes you with formal living and dining spaces, alongside a dramatic great room featuring vaulted ceilings, a gas fireplace, and large windows with California shutters.The chef-inspired eat-in kitchen features sleek white cabinetry, granite countertops, stainless steel appliances, a breakfast bar, and a bright dinette with easy garage and laundry access. Two spacious main-floor bedrooms both feature private ensuite baths, including a primary retreat with a large walk-in closet and a dedicated soaker tub/shower. Up the two-toned wood staircase you will find a generous loft, a third bedroom, and a full bath. Looking for more space? The fully finished lower level delivers with a massive rec room, an additional bedroom, and a full bathroom as well as plenty of storage. The backyard is a total staycation destination, complete with a sparkling in-ground pool, concrete patio, hot tub, storage shed, and lush gardens, you will never want to leave. A perfect blend of style, space, and luxury in an amazing A+ location. (id:63616)
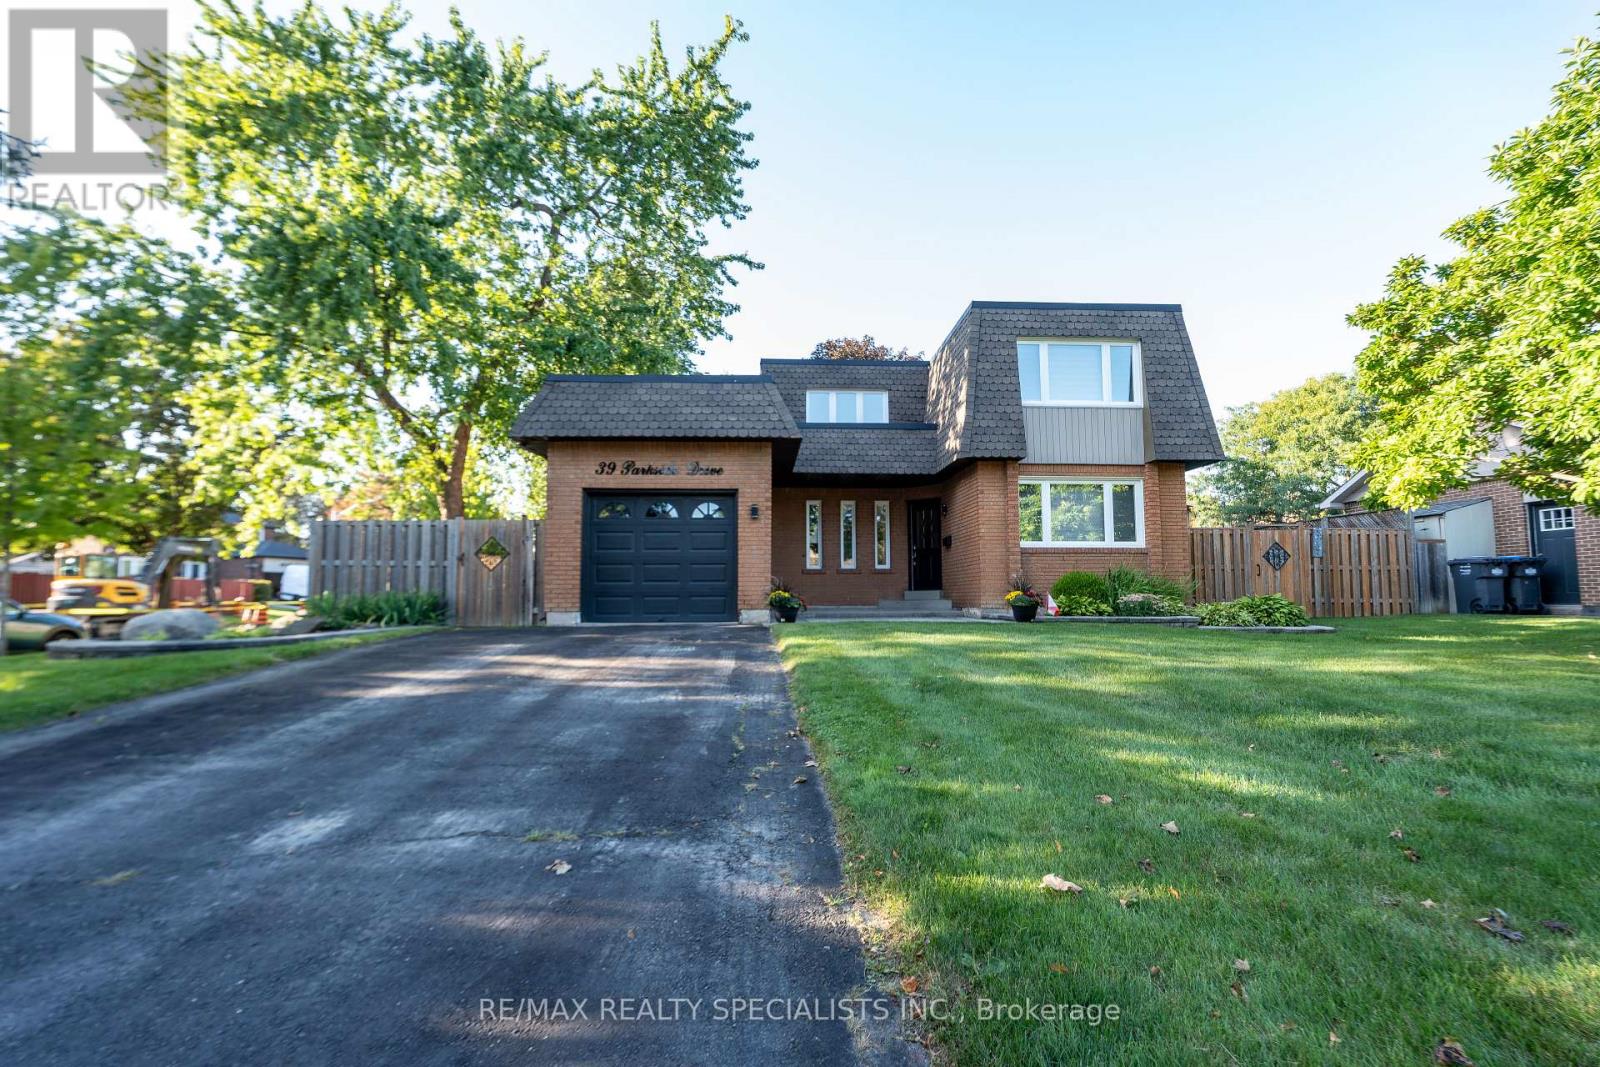
39 Parkside Drive
Brampton, Ontario
Welcome to 39 Parkside Drive, Brampton! An absolute SHOWSTOPPER and MUST SEE! This stunning, fully detached home is situated on a huge premium corner lot with no sidewalk. The moment you enter you'll be captivated by the real royal ambiance. The main floor offers a separate living room at the entrance to welcome your guests with a huge bay window, spacious family room with fireplace, cathedral ceiling and an open to above window giving you views of the beautiful pool and backyard, separate dining area, modern kitchen with granite countertop & s/s appliances, separate sunrooom to relax and spend your quality time. The second floor comes with 3 generous sized bedrooms. A spacious master with a modern upgraded ensuite, closets, a separate exercise and reading room, 2 other spacious bedrooms and a common washroom. The finished basement has 1 bedroom, huge living and dining area, full kitchen and full washroom. Lots of windows for natural light. There is an expensive and luxurious backyard with inground pool surrounded by concrete & interlock, gazebo to relax, storage shed and separate sitting area to spend quality time with your loved ones. Lots of grass, too! Very quiet street in a quiet neighbourhood. Prime location of Brampton. Walking distance to Shopper's World, bus terminal, coming LRT and Sheridan College. Close to all major highways 401, 407, 410. Near to grocery stores, banks, restaurants, schools and parks. A MUST SEE! (id:63616)
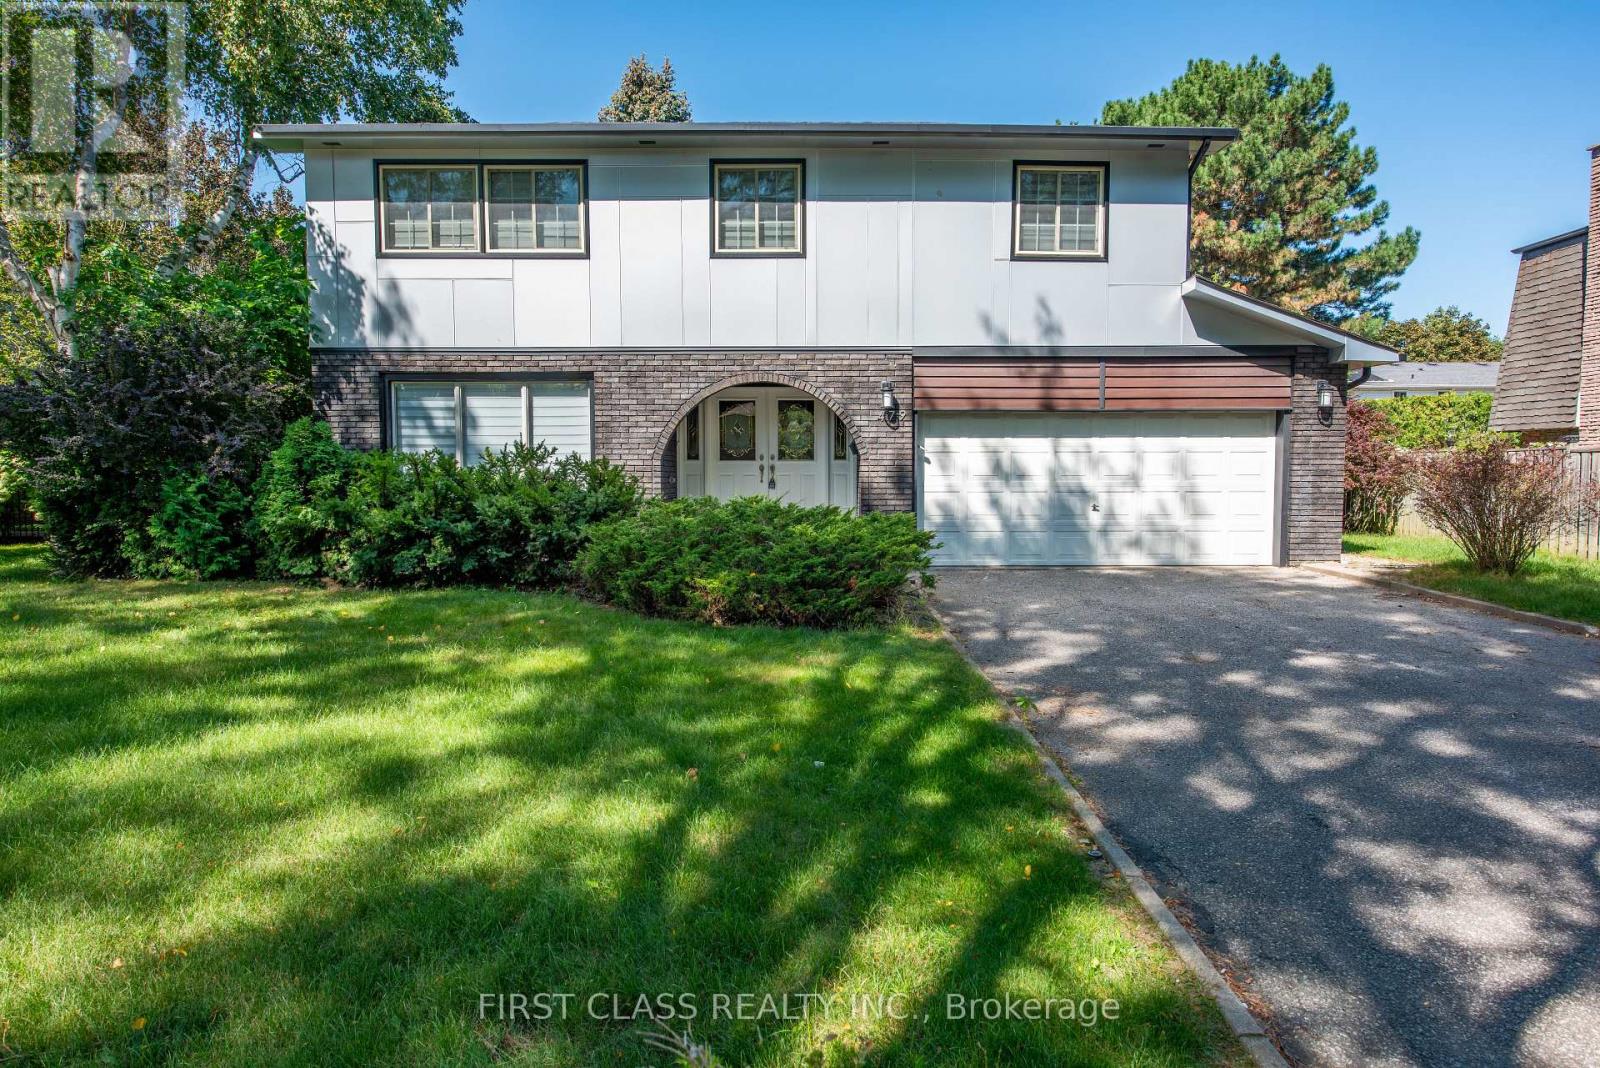
479 Isabella Avenue
Mississauga, Ontario
Welcome to the prestigious Gordon Woods neighbourhood! Spacious 4-bedroom detached home on a large lot, featuring newer engineered flooring on the main floor. The primary bedroom offers an ensuite, plus there is a NEW 3-piece bathroom with double sinks and a modern touch-control LED mirror with built-in lighting. The finished basement features a recreation room, games room, newer 3-piece bathroom, separate entrance, spacious laundry room, and a under-stair storage. Ceiling spot lights in basement. The family room features a fireplace and patio door leading to the spacious backyard. Enjoy outdoor entertaining with a stainless-steel BBQ and newer interlocking-stone patio area, ideal for outdoor cooking and gatherings. Newer lawn sprinkler system. Additional features include a double garage with keypad door opener, driveway parking for up to 6 cars, newer furnace and central air conditioning. Conveniently located with easy access to the QEW, and close to hospital, parks, schools, shopping, and other amenities. A wonderful opportunity in one of Mississauga's most desirable neighbourhoods. A must-see for serious buyers! (id:63616)
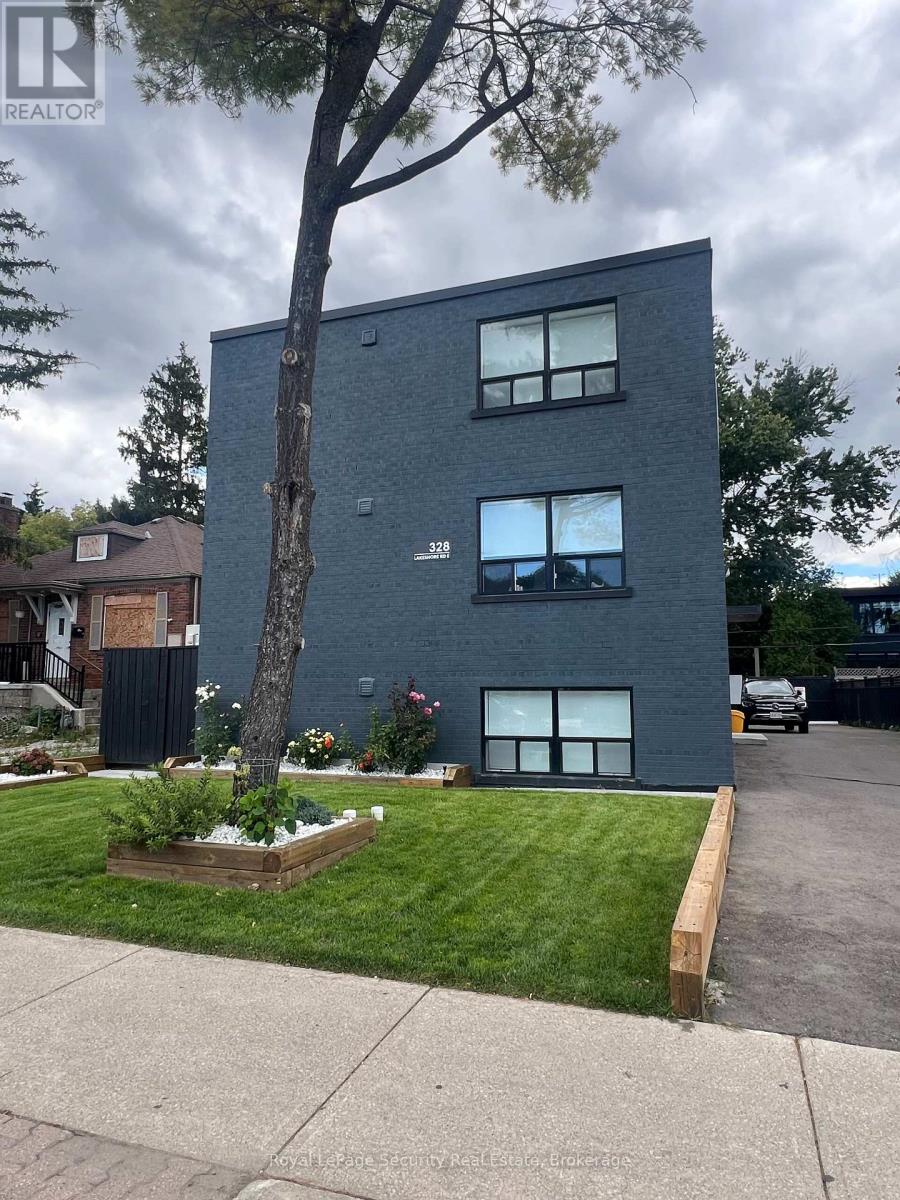
2 - 328 Lakeshore Road
Mississauga, Ontario
Welcome to 328 Lakeshore - a beautifully renovated 1-bedroom + den apartment in a charming 6-plex. This bright and inviting lower-level suite offers modern finishes, a functional layout, and full-sized windows that provide an abundance of natural light. The versatile den is ideal for a home office, study area, or guest space.The unit is offered at $2,000/month plus parking. It may also be leased fully furnished for an additional fee. Utilities are separately metered, allowing tenants to manage their own usage. One parking space is available for an additional $70/month. Please note that pets are not permitted.Enjoy an unbeatable location just steps from local shops, restaurants, cafes, parks, and everyday amenities in one of the area's most vibrant and walkable communities. With easy access to transit and nearby conveniences, this home offers an excellent blend of comfort, style, and location. (id:63616)
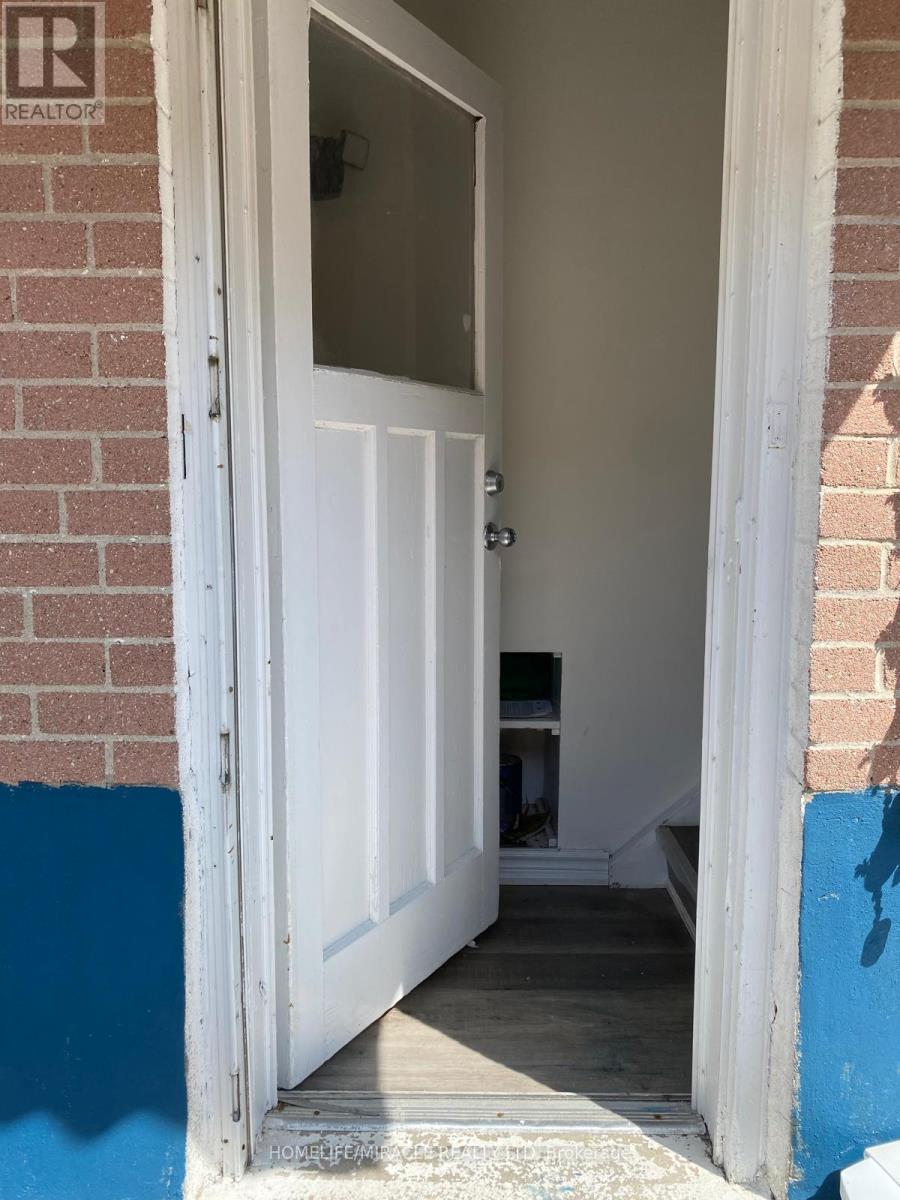
43 Corby Crescent
Brampton, Ontario
ENJOY A PRIVATE, SEPARATE ENTARANCE TO THIS BRIGHT AND SPACIOUS UNIT WITH LARGE WINDOW.FEATURING TWO LARGE BEDROOMS, BATHROOM AND OPEN CONCEPT LIVING AND DINING AREA THAT FLOWS INTO KITCHEN WITH ONE PARKING INCLUDED.TENANT SHOULD PAY 35% UTILITIES (HYDRO, WATER AND GAS) (id:63616)
Unknown Address
,
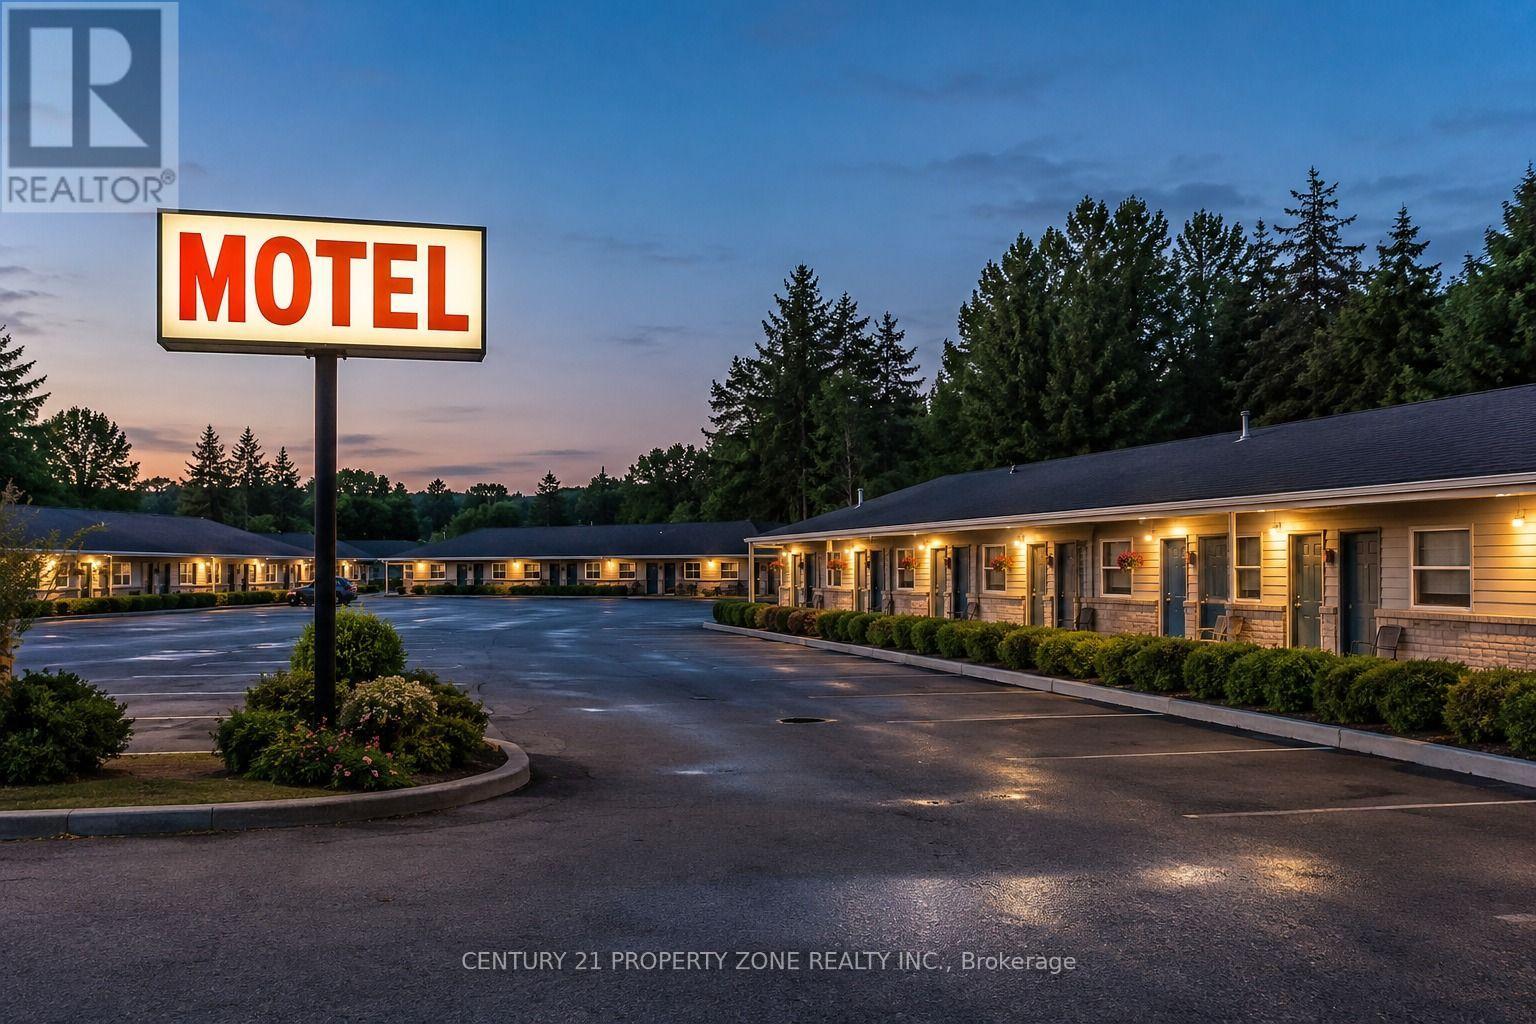
Exceptional Multi-Income Hospitality & Commercial Investment Opportunity! Branded motel strategically located near Highway 7 / Trans-Canada Highway, approximately 30 minutes from Toronto, offering multiple established and complementary income streams. The property features a branded motel operation, student rental accommodation, additional income opportunities, and an operating restaurant with a complete commercial kitchen setup. Positioned in a high-traffic and highly accessible location, this unique property benefits from a loyal and growing customer base and diversified revenue sources, providing an investor with the opportunity to benefit from both hospitality and rental income. The restaurant is equipped with a fully set-up commercial kitchen, creating potential for continued food-service operations and additional revenue opportunities .A rare opportunity for an investor or owner-operator seeking a diversified hospitality asset with multiple revenue streams and future growth potential, all within easy reach of Toronto. Financial information, detailed income/expense statements and additional property information available to qualified buyers upon execution of a confidentiality agreement/NDA. (id:63616)
6425 Old Church Road
Caledon, Ontario
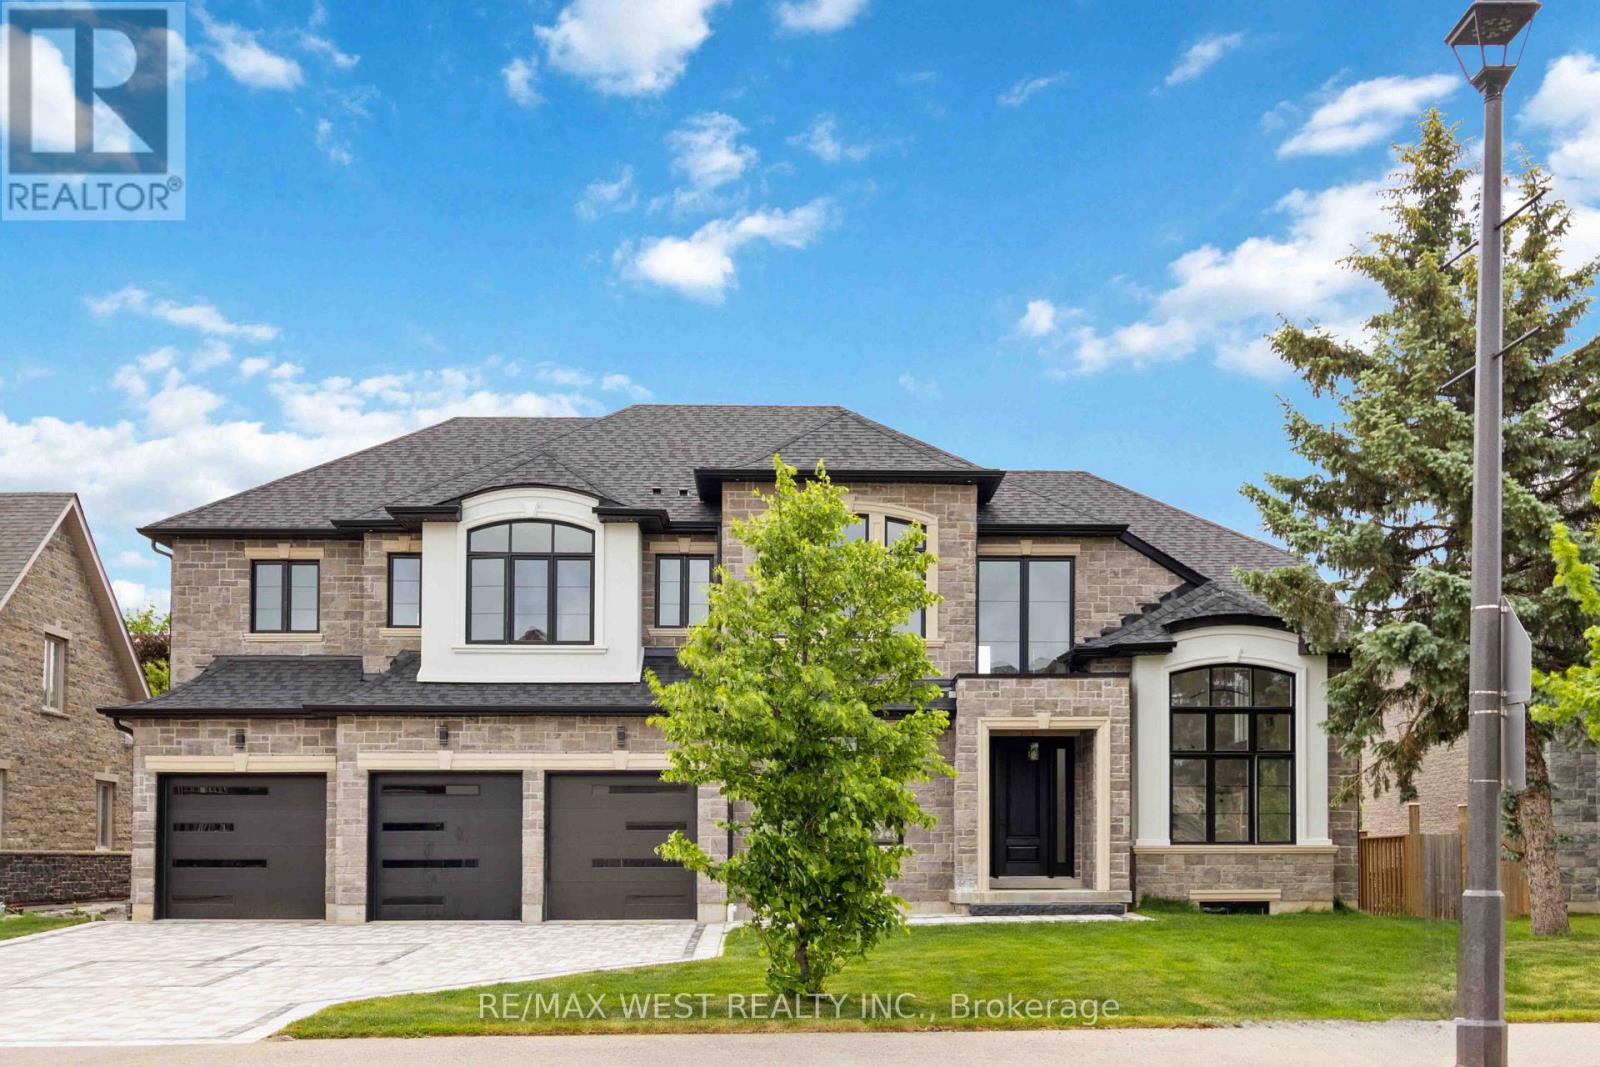
Exceptional newer custom-built residence offering 4,088 sq. ft. above grade, thoughtfully designed w/ premium finishes, timeless elegance & endless potential. From the moment you step inside the breathtaking 20-ft grand foyer, you'll appreciate the quality craftsmanship showcased t/o.Featuring 7.5-in engineered hardwood flooring t/o, smooth ceilings, 10-ft main floor ceilings, 9-ft upper ceilings & extensive custom millwork incl. 7.5-in baseboards & 4.5-in door & window casings, every detail has been carefully curated. Architectural coffered ceilings elevate the Liv Rm, office, hallways & primary bdrm, while elegant wainscotting detailing enhances the Fam Rm & formal Din Rm. The stunning custom kitchen is the heart of the home, complete w/ quartz countertops, premium cabinetry & an O/C layout ideal for entertaining.The spacious Liv Rm is anchored by a cozy gas fireplace, while the formal Din Rm/home office showcases refined custom detailing. Upstairs, you'll find 5 generously sized bdrms, an upper-level laundry rm & luxurious baths featuring quartz countertops, porcelain tile finishes, glass shower enclosures & heated floors in 2 baths.The impressive open-riser staircase w/ modern glass railings adds a sophisticated architectural touch. The unfinished 1685sqft lower level offers incredible future potential w/ a fully roughed-in kitchen & bath, heated floors & a functional 2-bdrm layout, making it ideal for multi-generational living, an in-law suite or future income potential.Outside, enjoy a beautifully finished interlock driveway & backyard patio, a 4-car tandem garage & parking for an add'l 5 vehicles. Enjoy easy access to Caledon East Village, local shops, restaurants, grocery stores, parks, community centres, golf courses, top-rated schools, scenic conservation areas, walking & cycling trails & major routes incl. Hwy 410, Hwy 10 & Hwy 50 for an easy commute t/o the GTA. A rare opportunity to own a newer custom home where luxury & future potential come together! (id:63616)