
51 Sanderson Crescent
Richmond Hill, Ontario
Backing on to the ravine! Discover an exceptional opportunity to own a spacious 4+1 bedroom, 4 bathroom detached two-storey home in the highly sought-after North Richvale community. Offering approx. 4,000 sq. ft. of total living space, including 2,498 sq. ft. above grade per MPAC plus a finished basement, this sun-filled residence features generous principal rooms, a grand curved staircase, bright formal living and dining areas, a cozy family room with fireplace, and a large eat-in kitchen with abundant cabinetry, breakfast area, and walk-out to the rear deck. Enjoy seamless indoor-outdoor living with a private fenced backyard, garden shed, and peaceful views backing on to the ravine. The upper level offers four well-sized bedrooms, including a spacious primary retreat with ensuite bath and dressing/closet area. The finished basement provides impressive additional living space with a large recreation room, fireplace, extra bedroom or office potential, 3-piece bath, and included cabinets/shelving for added storage. Complete with main-floor laundry and close to parks, trails, schools, shopping, transit, and major amenities, a rare combination of space, privacy, nature, and long-term potential in a coveted location. ***Some Listing Photos, Including Exterior Images, Have Been Virtually Staged With Digitally Added Elements For Illustration Purposes. The Property May Appear Different In Person.*** (id:63616)

71 South Balsam Street
Uxbridge, Ontario
Welcome to this spacious and beautifully upgraded two-story detached home, ideally located in one of Uxbridge's highly sought-after, family-friendly subdivisions. Thoughtfully designed with comfort and functionality in mind, this well-maintained home offers 4 spacious bedrooms and 4 updated bathrooms, providing plenty of room for a growing family. The main floor features a bright eat-in kitchen with a walkout to a large deck, a welcoming family room, separate living and dining rooms, and plenty of space for entertaining and family gatherings. Upstairs, you'll find four generously sized bedrooms, including a private 3-piece ensuite, along with a convenient main bathroom. The finished basement extends the living space with a versatile bonus room-perfect for a home office, recreation room, gym, or potential fifth bedroom-along with a 3-piece bathroom and a dedicated movie theatre room, creating the ultimate space for family entertainment. A standout feature is the spacious two-car heated garage, offering year-round comfort and convenience, with plenty of room for vehicles, storage, and additional workspace. Step outside to enjoy a good-sized backyard surrounded by mature landscaping, offering a stylish and low-maintenance outdoor retreat. The large deck is perfect for relaxing or entertaining, while two gazebos provide ample shade and create an inviting space to enjoy the outdoors throughout the summer season. Located in one of Uxbridge's most desirable neighbourhoods, this exceptional family home is close to excellent schools, beautiful parks, and an extensive network of walking trails. A wonderful opportunity to enjoy space, comfort, and community in a fantastic location-this is a home you won't want to miss! (id:63616)
215 - 273 South Park Road
Markham, Ontario
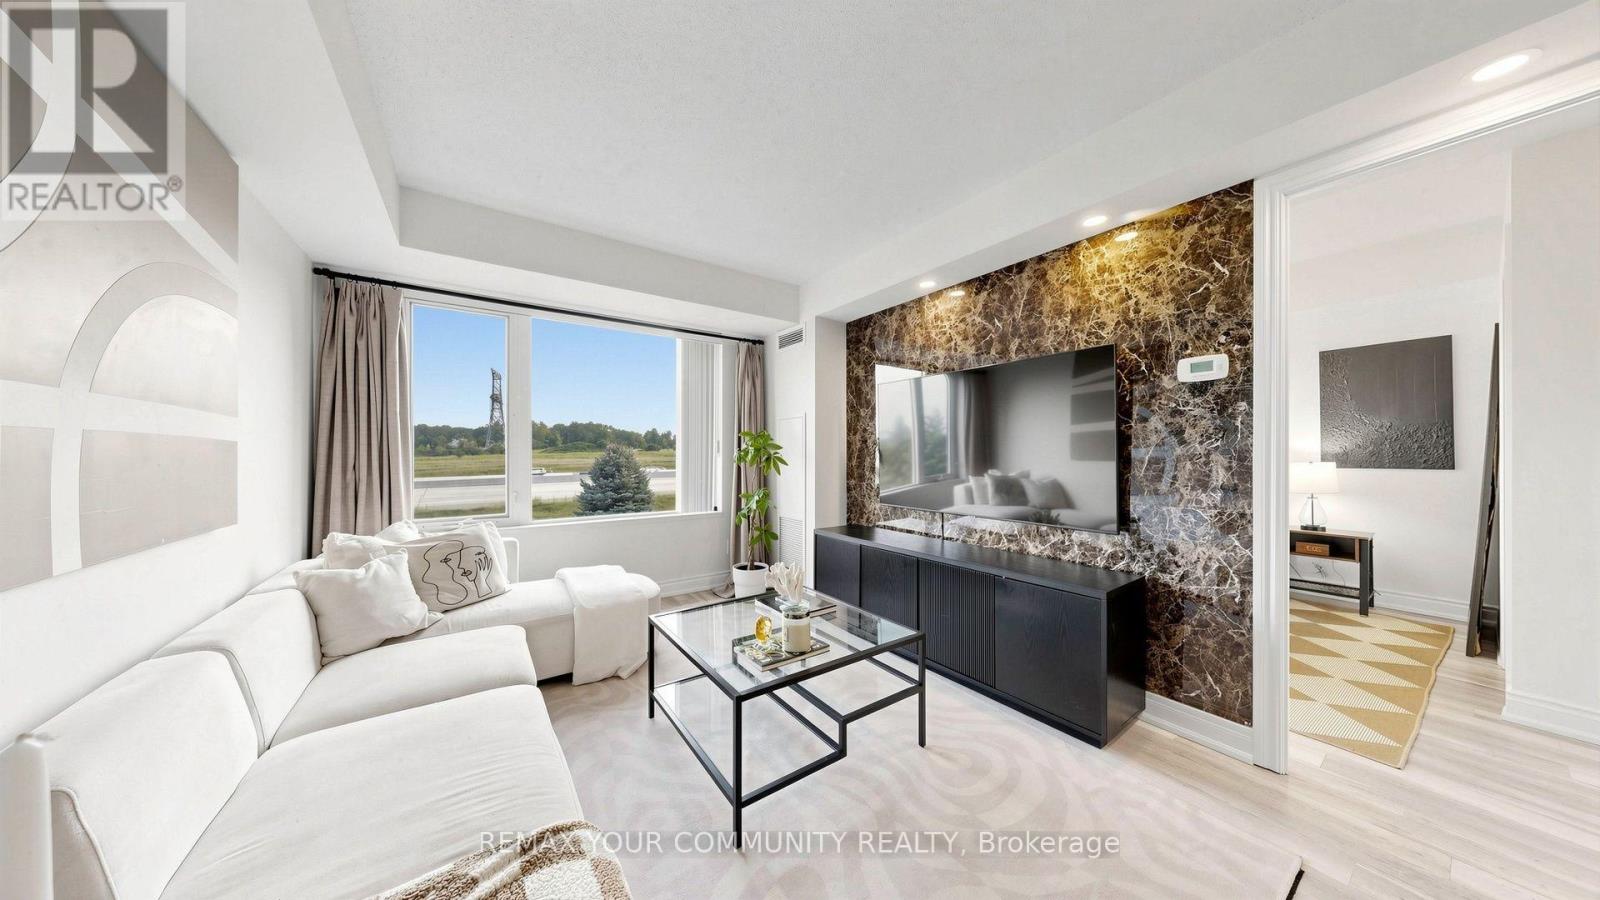
RARELY OFFERED! 1 BED + DEN | 2 FULL BATHS | 800+ SQ. FT. | 2 LOCKERS | NEW WASHER & DRYER This is the one you've been waiting for! Step into a beautifully upgraded and exceptional functional home in Eden Park, offering the perfect blend of space, comfort, style and convenience.th 800+ sq. ft. of living space, this spacious 1-bedroom + den feels like home the moment you walk in. The den with French doors offers incredible flexibility - perfect for a nursery, private home office, guest room or potential second bedroom. The heart of the home features a beautiful waterfall quartz countertop, generous cabinetry and plenty of storage, making the kitchen both stylish and practical. Recent updates include newer laminate flooring, updated bathroom vanities, a feature wall and a NEW washer & dryer The spacious primary bedroom offers a walk-in closet and ensuite access, while TWO full bathrooms add an exceptional level of comfort and convenience rarely found in a 1-bedroom suite suite And the storage? Outstanding! Enjoy TWO large lockers plus one parking space, conveniently located near the underground entrance - perfect for anyone who values space and organization. Step outside and enjoy a neighbourhood surrounded by parks, walking trails and green spaces while being minutes from shopping, restaurants and everyday amenities. With easy access to Hwy 7, Hwy 404, Hwy 407, VIVA and public transit, commuting is simple and convenient. Perfect for first-time buyers, seniors, downsizers, busy professionals, investors or anyone looking for more space without compromising on convenience. Rarely does a home offer this much space, flexibility, storage and value in one package. Move in ready and waiting for you - come see why this one stands out! (id:63616)
3 Baffin Court
Richmond Hill, Ontario
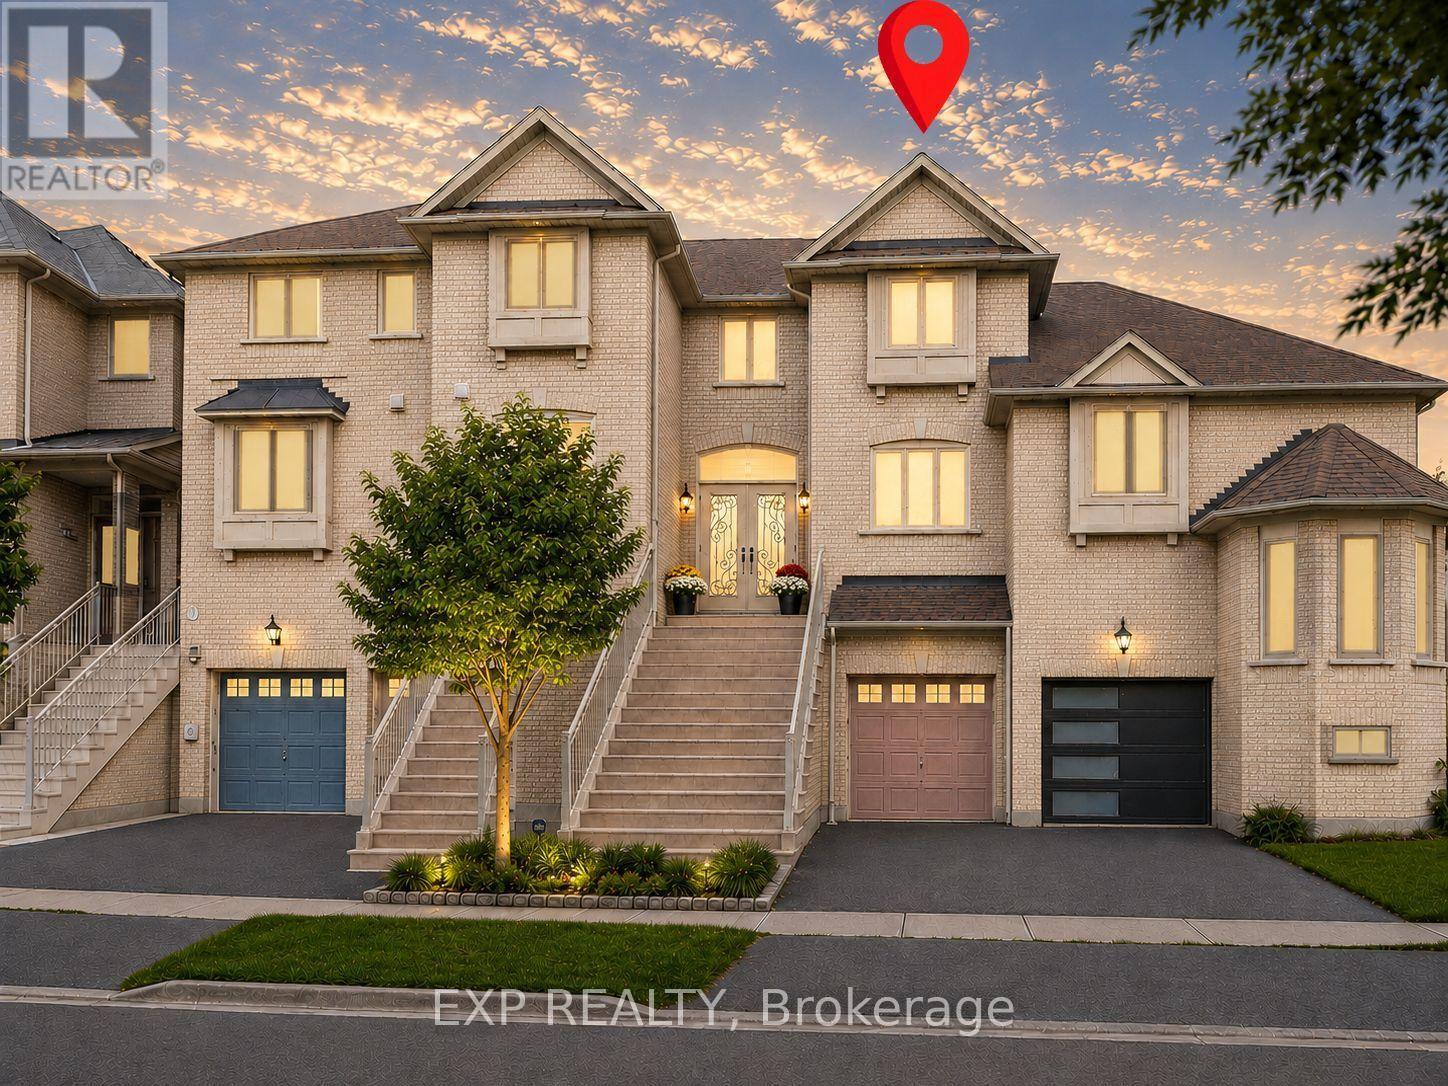
Welcome to 3 Baffin Court, a beautifully renovated freehold townhome offering approximately 2,500 sq. ft. of total living space, including 1,608 sq. ft. above grade per MPAC plus a professionally finished basement with separate entrance. Featuring 3+1 bedrooms and 4 bathrooms, this spacious home is set in sought-after Langstaff. A glass-enclosed front porch and decorative double doors open to a bright multi-level interior with an oak staircase and wrought-iron pickets. The main living areas feature hardwood and porcelain flooring, crown moulding, large windows, open-concept living and dining spaces, and an electric fireplace. The spacious white kitchen offers quartz countertops, a centre island, stainless steel appliances and generous dining and breakfast areas. Upstairs, the primary bedroom includes a walk-in closet and 4-piece ensuite, while two additional bedrooms, a second 4-piece bathroom and convenient laundry complete the level. The finished basement provides flexible space for extended family or guests, with a separate entrance from the garage, a pot-lit recreation area, kitchen, bedroom, 3-piece glass-shower bathroom and stacked laundry. Enjoy a private fenced deck with hot tub and cantilever patio umbrella, plus a built-in garage and driveway parking. Close to public transit, parks, schools, recreation facilities and the many amenities around Yonge Street and Highway 7. ***Some Listing Photos, Including Exterior Images, Have Been Virtually Staged With Digitally Added Elements For Illustration Purposes. The Property May Appear Different In Person.*** (id:63616)
61 Ria Court
King, Ontario
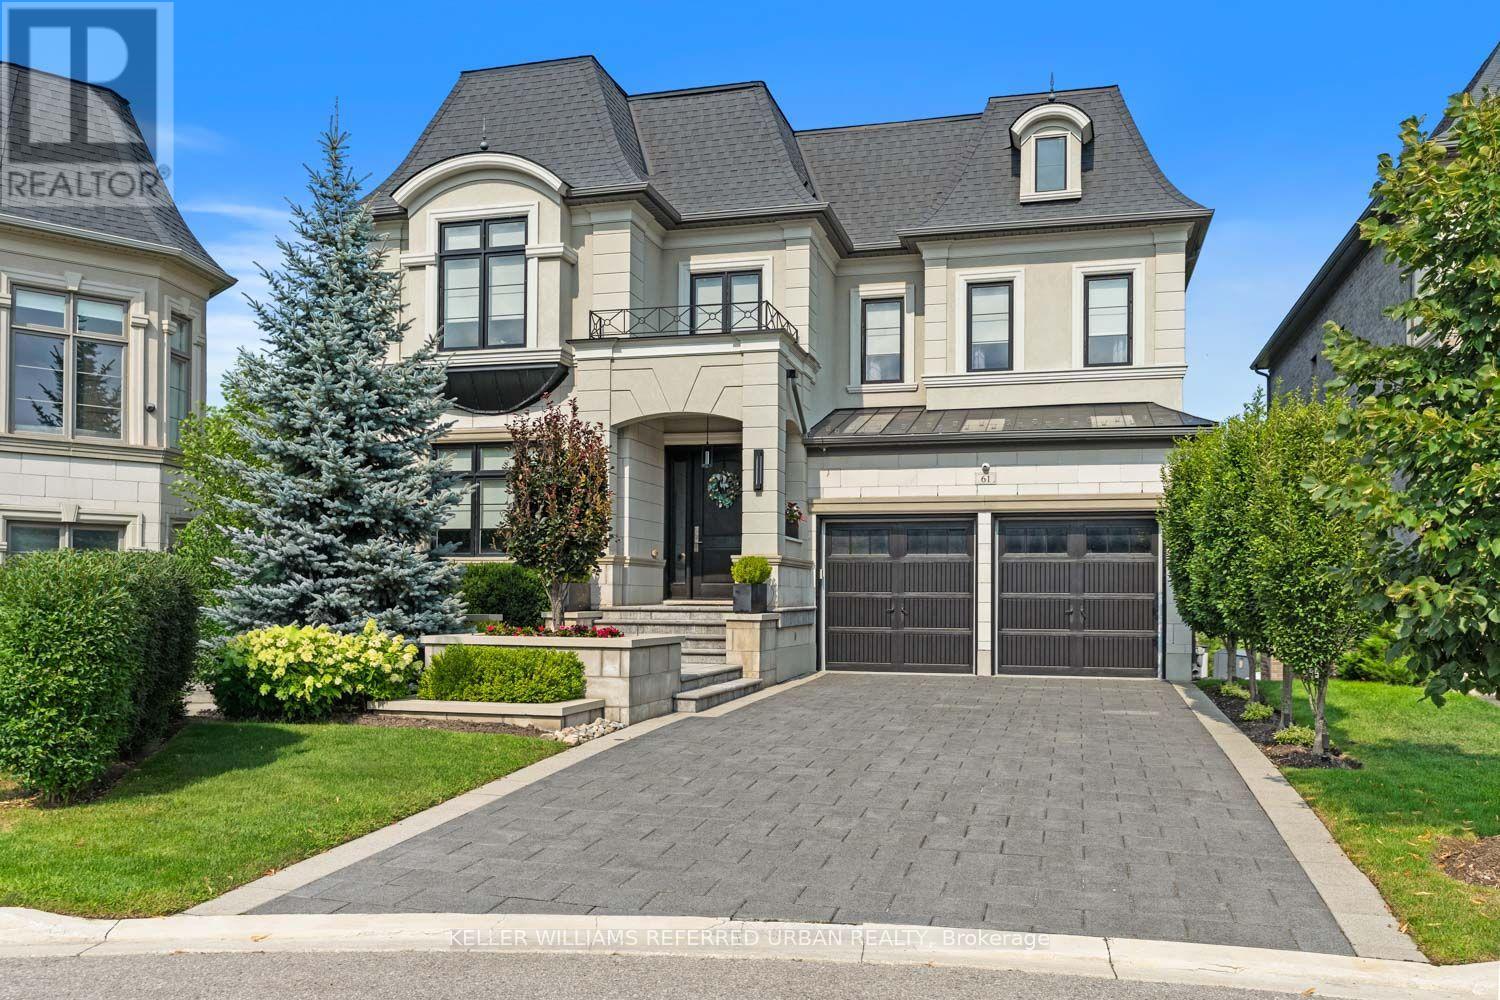
Set on a quiet court in prestigious King City, this extraordinary custom-built residence showcases exceptional craftsmanship, premium finishes, and thoughtfully designed living spaces throughout. Designed for both everyday family living and large-scale entertaining, the home features soaring 10-13 ft tray ceilings, rich hardwood flooring, designer lighting, crown moulding, updated stair railings, and built-in speakers throughout. A private courtyard off the main hallway creates a striking architectural feature while bringing natural light into the centre of the home. The custom kitchen is equipped with premium Sub-Zero, Wolf, and Asko appliances, porcelain countertops, extensive cabinetry, and a quartz centre island designed for both prep space and entertaining. Just off the kitchen, a covered patio with glass railings and built-in heaters offers the perfect space for outdoor dining and summer evenings. Four gas fireplaces add warmth throughout the home. The primary suite features a custom walk-in closet seamlessly connected to the spa-inspired ensuite complete with a Kohler Numi smart toilet. The fully finished lower level includes a second kitchen with premium Miele appliances, an additional laundry area, and a dedicated playroom. Outside, the resort-style backyard is centred around a saltwater sport pool complete with an outdoor kitchen featuring a built-in BBQ and beverage centre. Additional features include a heated garage, snow melt system on the driveway, stairs, and walkways, creating year-round comfort and convenience. Located in one of King City's most sought-after neighbourhoods, this exceptional residence offers luxury, functionality, and attention to detail at every turn. (id:63616)
Unit B9 - 311 Bowes Road
Vaughan, Ontario
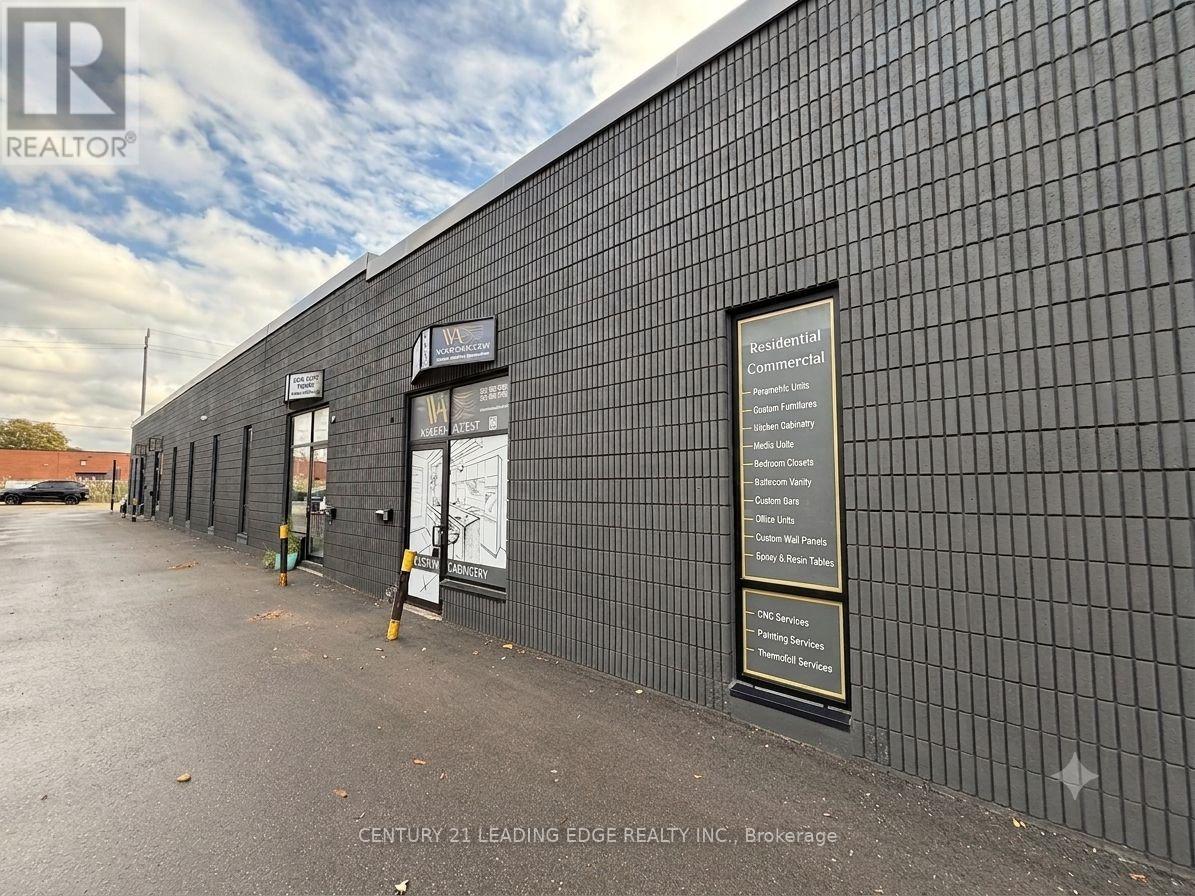
Attention Investors & Business Owners! Why pay rent when you can own your own industrial unit? This spacious approximately 2,400 sq. ft. industrial unit offers an excellent opportunity for owner-users or investors. Ideal for a variety of business uses, the unit features a wide open main floor with a convenient drive-in door, a private office, kitchenette, and washroom. The building has been extensively updated with a new roof, modern front facade, new windows, and new doors, providing a professional appearance and added value. Ideally located close to major highways, public transit, and a full range of amenities, this versatile industrial space is ready to support your business or investment goals. Great for mechanic shop, warehouse, carpentry (wood works), flooring and a lot of other uses! (id:63616)
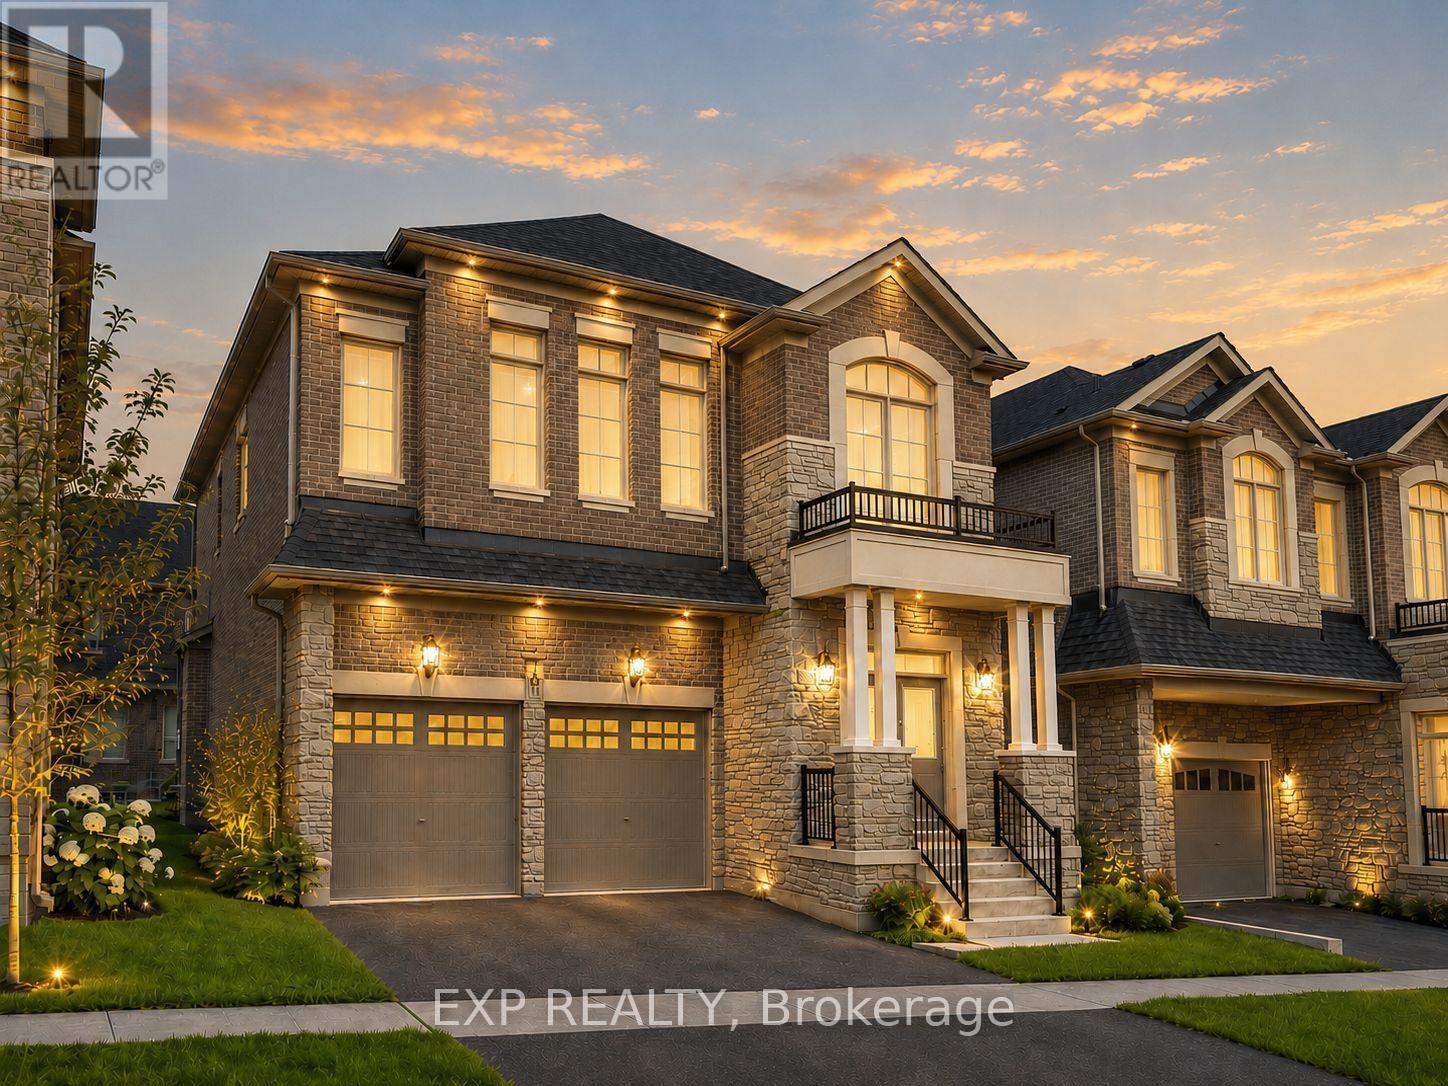
14 Longworth Avenue
Richmond Hill, Ontario
*** 2 Year New Home*** Built By Renowed Royal Pine Homes. 4-Bedroom + Den Family Residence Showcasing 2,600 Sf (Per Builders Floor Plan), Of elegant Above-Grade Living Space. Attention To Detail & Craftsmanship Of A High Standard. Dramatic Exterior Profile With Stone Front Elevation. Custom Staircase With Wrought Iron Pickets. Exquisite Principal Rooms Featuring Meticulous Millwork & 9-Ft Ceilings On Main Floor And Second Floor. Formal Living Room Presents Gas Fireplace With European Style Mantel. Beautifully Appointed Modern Kitchen With Oversized Island And Quartz Countertops, Sun-Filled Breakfast Area, Walk-Out To Backyard, Top Of The Line Bosch & Whirlpool Stainless Steel Appliances, Custom Cabinetry. Distinguished Main Floor Office/Library. Primary Retreat Lavishly Enhanced With Walk-In Closet, 5-Piece Ensuite, His & Hers Sinks, Quartz Countertops, Large Free Standing Soaker Tub, Seamless Glass Shower With Rain Shower Head. Additional 3 Bedrooms With Walk-In Closets, Ensuite And Shared Bathroom. All Bathrooms Are Upgraded With A Designer's Palette And Feature Quartz Countertops. Second Floor Laundry. Plenty Of Storage Space. Excellent Location In One Of Richmond Hill Most Prestigious Neighbourhoods. Top Ranking School Zone: Alexander Mackenzie High School, St. Paul Catholic Elementary School And Sacred Heart Catholic High School. (id:63616)
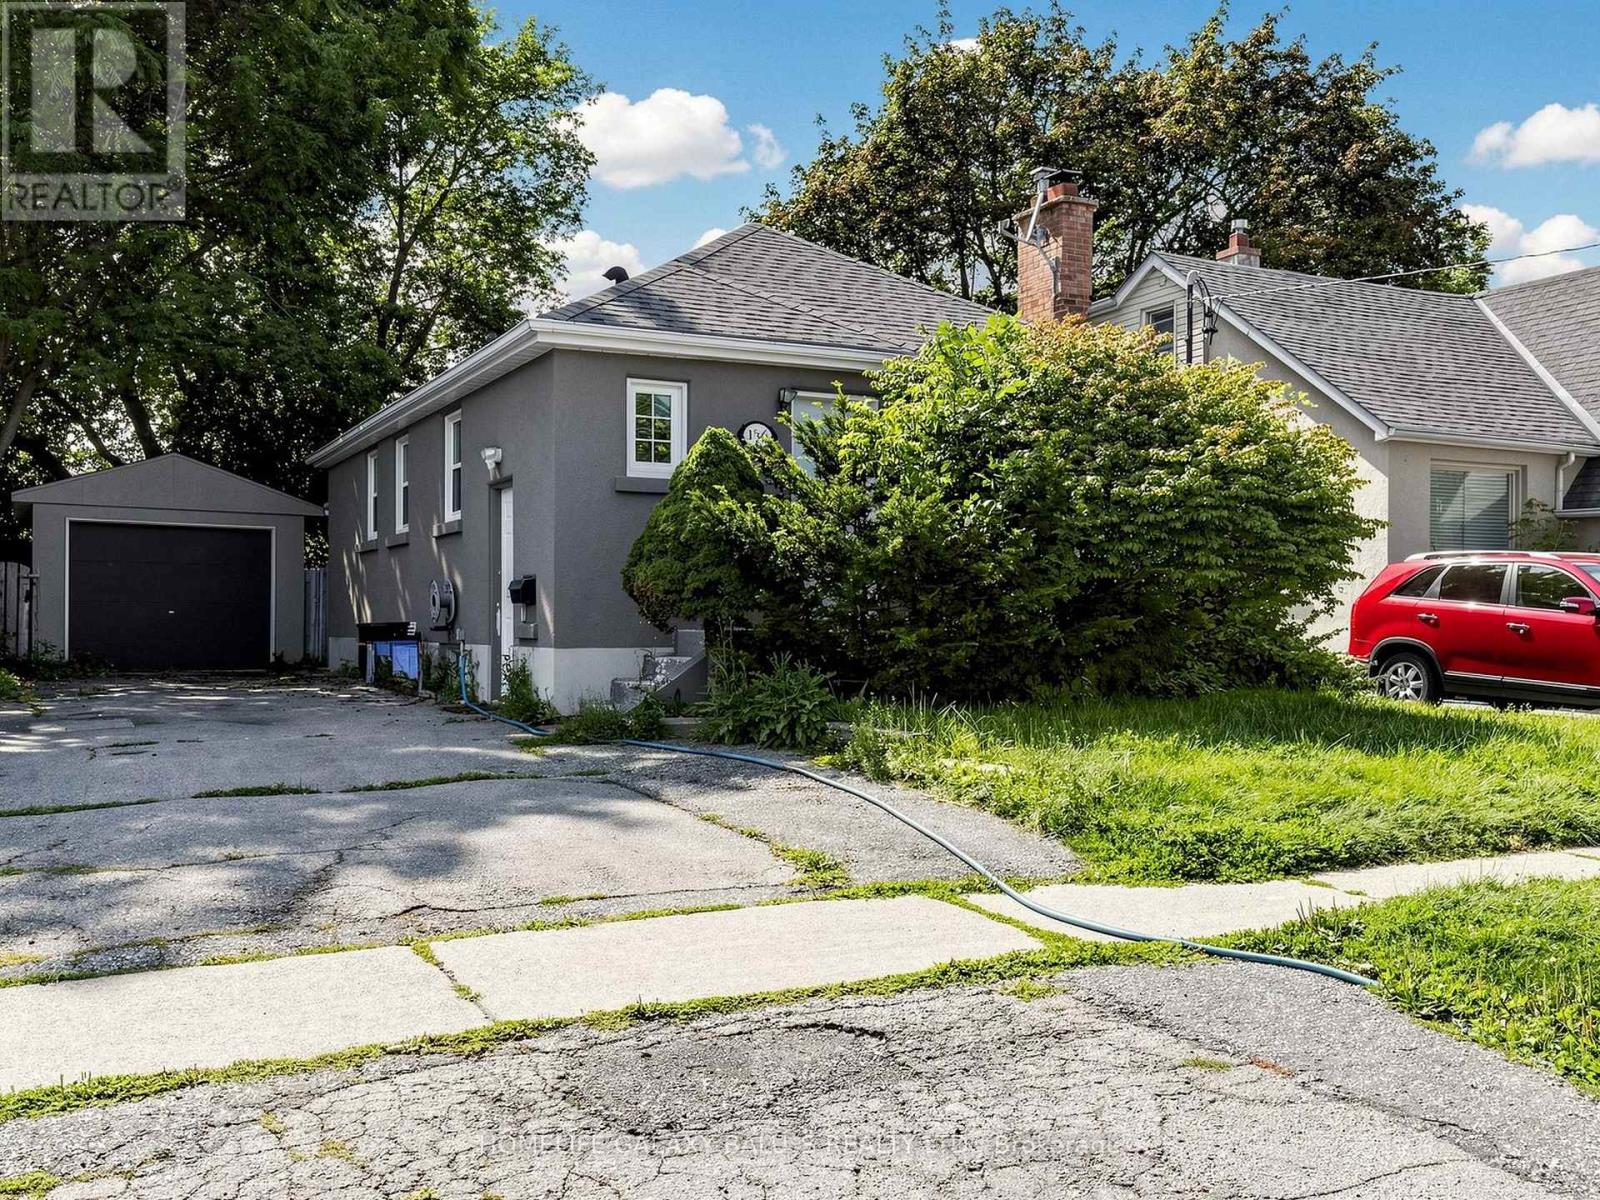
136 Central Park Boulevard N
Oshawa, Ontario
Detached Open-Concept Bungalow With 2 Kitchens, 2 Bathrooms , A Legal Basement Apartment With A Bright And Spacious Home Is Located In Great Central Oshawa Location, With An Open Concept Living & Dining Room, Windows Providing Natural Light. Upgraded Kitchen W/Quartz, Countertops, Glass/Stone Backsplash, Stainless Steel Appliances. Spacious Garage, Upgraded Basement Kitchen W/Quartz, Countertops , Separate Laundry, Great Central Oshawa Location With Easy Access Close To All Amenities With Easy Access. Extra: Fridge, Stove, Dishwasher, Washer & Dryer, Microwave, All Elf, Window Coverings. (id:63616)
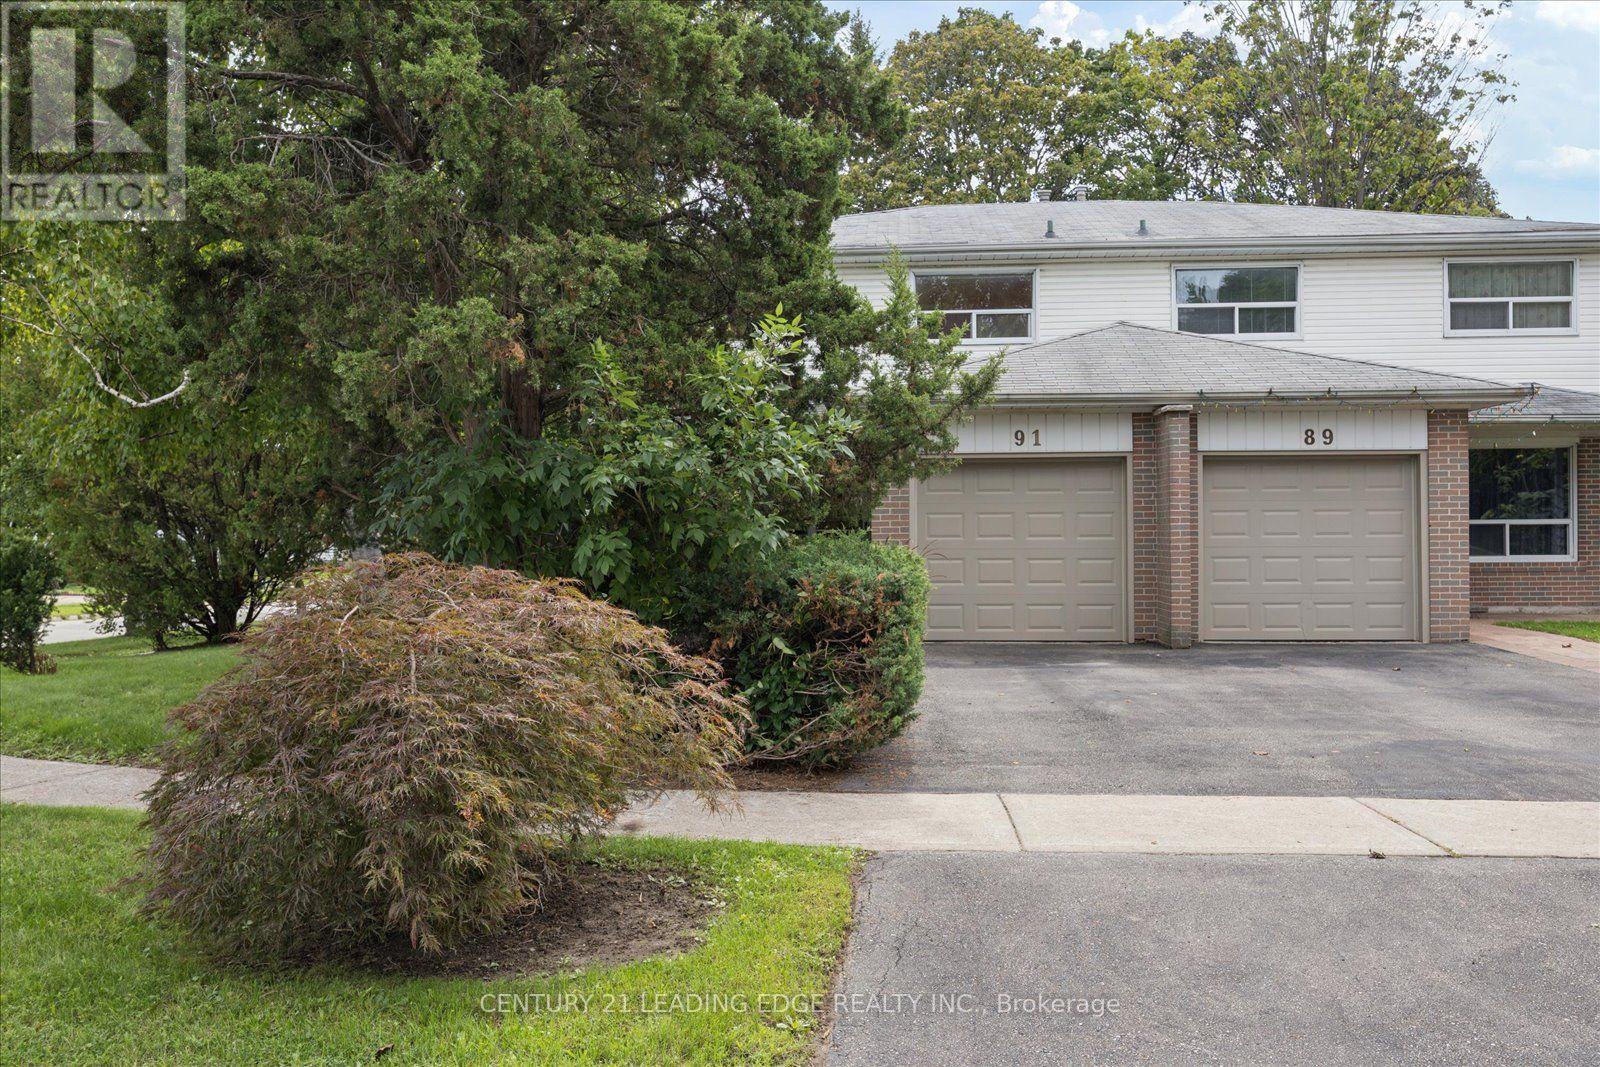
91 Glenstroke Drive
Toronto, Ontario
Welcome to 91 Glenstroke Drive, a meticulously maintained 4-bedroom, 3-bathroom semi-detached home nestled on a rare, expansive corner lot in the quiet, family-friendly, and highly desirable Agincourt community in Scarborough.Situated on a 4,500 sq. ft. lot (40' x 110') that widens to 46 feet at the rear, this property offers tremendous curb appeal and living potential with a massive backyard and side yard surrounded by mature trees, interlocked patio space, and interlocked garden beds. See the aerial images for the approximate property line and potential fence location.The main level features upgraded tile flooring, a coat closet, and a fully renovated powder room. The bright, south-facing open-concept living and dining rooms are bathed in natural light and feature hardwood flooring with a step-down walk-out to the backyard. The upgraded kitchen is equipped with stainless steel appliances, abundant cabinetry, a spacious eat-in area, and a convenient separate side-entrance.Upstairs, find 4 generously sized bedrooms-all accommodating queen beds-with the primary fitting a king bed-along with a 4-piece semi-ensuite bathroom with a large vanity with ample storage. The finished basement offers a cozy lower-level family room complete with a wood-burning fireplace, a wet bar, and a 3-piece bathroom with a standing shower. The garage has an updated insulated garage door, smart garage door opener and remote and it also features a practical side entrance with a covered front porch.The home is located in a prime location within walking distance to TTC transit, local shops, restaurants, top-rated schools-including the acclaimed Agincourt Collegiate Institute-and the future Scarborough Subway Extension. Just a short drive to Scarborough Town Centre, Agincourt GO Station, and Highway 401 for an effortless commute. (id:63616)
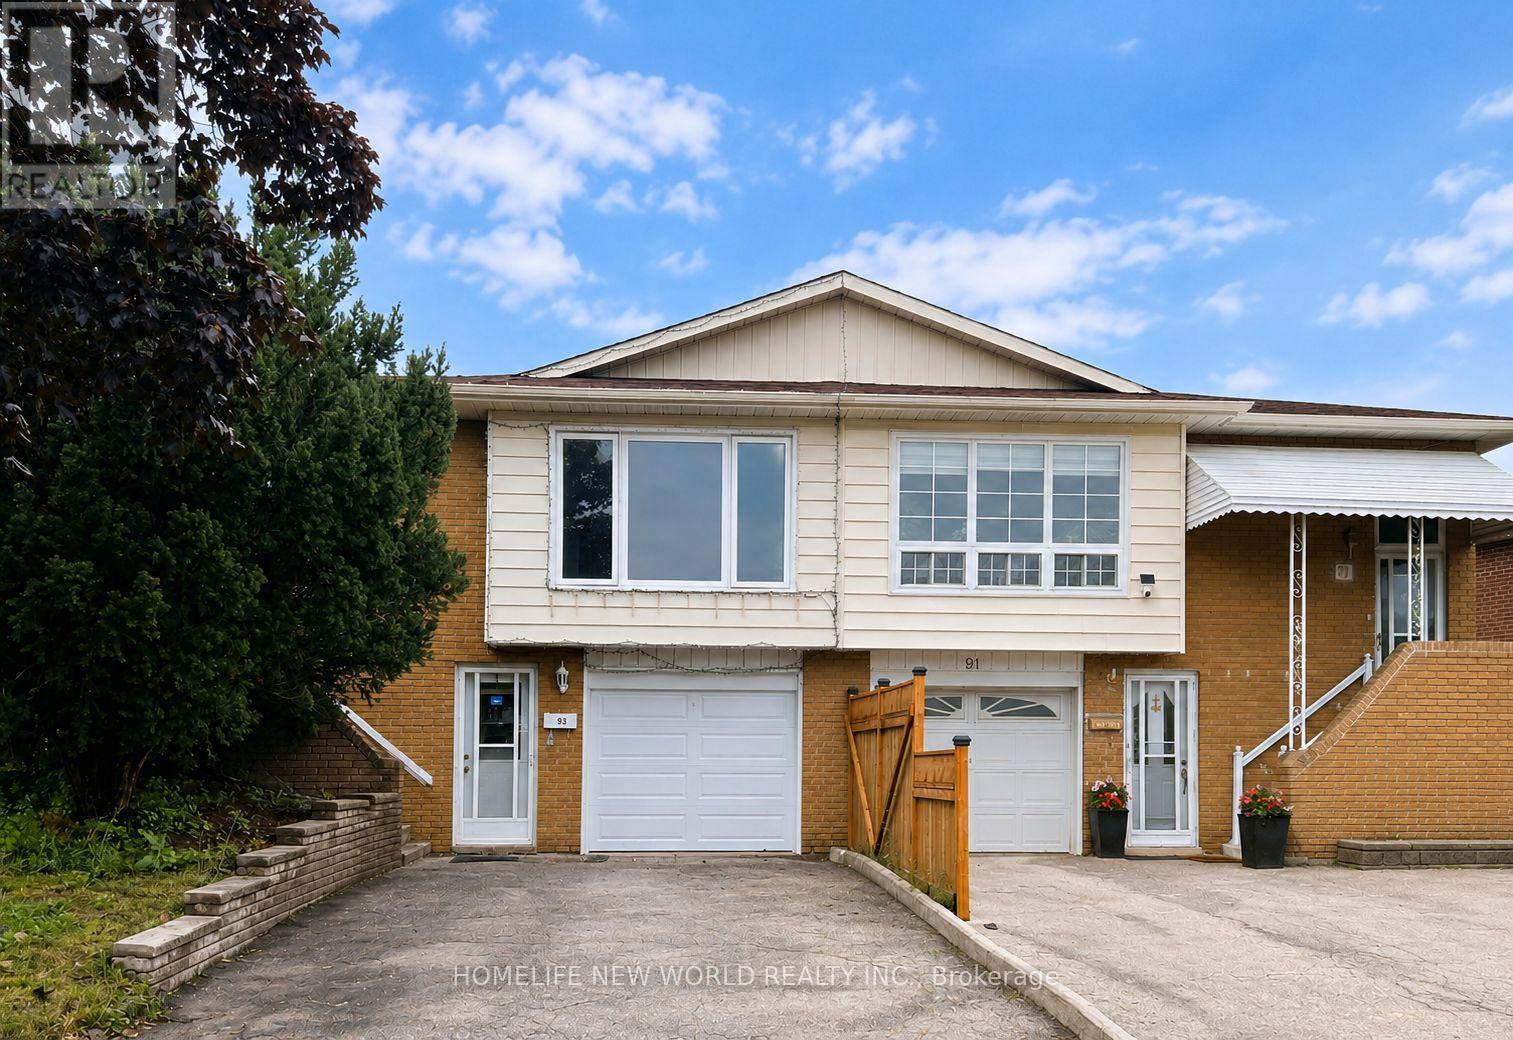
93 Crayford Drive
Toronto, Ontario
**Hot Location! Very Demanding Area. Norman Bethune C.I. Boundary. Semi-detached raised bungalow offers 3+1 bedrooms and is the perfect opportunity for families, investors, or multi-generational living.fresh paint, new quartz counter top on mian floor, pot lights in living and dinning, new LED ceiling lights, move-in-ready, income potential, eat-in kitchen, Safe Neighbourhood. Practical Layout.Best Exposure. Walk-Out Basement With One Br, Bathroom, Kitchen & Living Area, Above Ground Windows. . Close To Everything: Schools/Ttc/Shops/Restaurants/Libary.Mins To 404/401.Can't Miss! (id:63616)
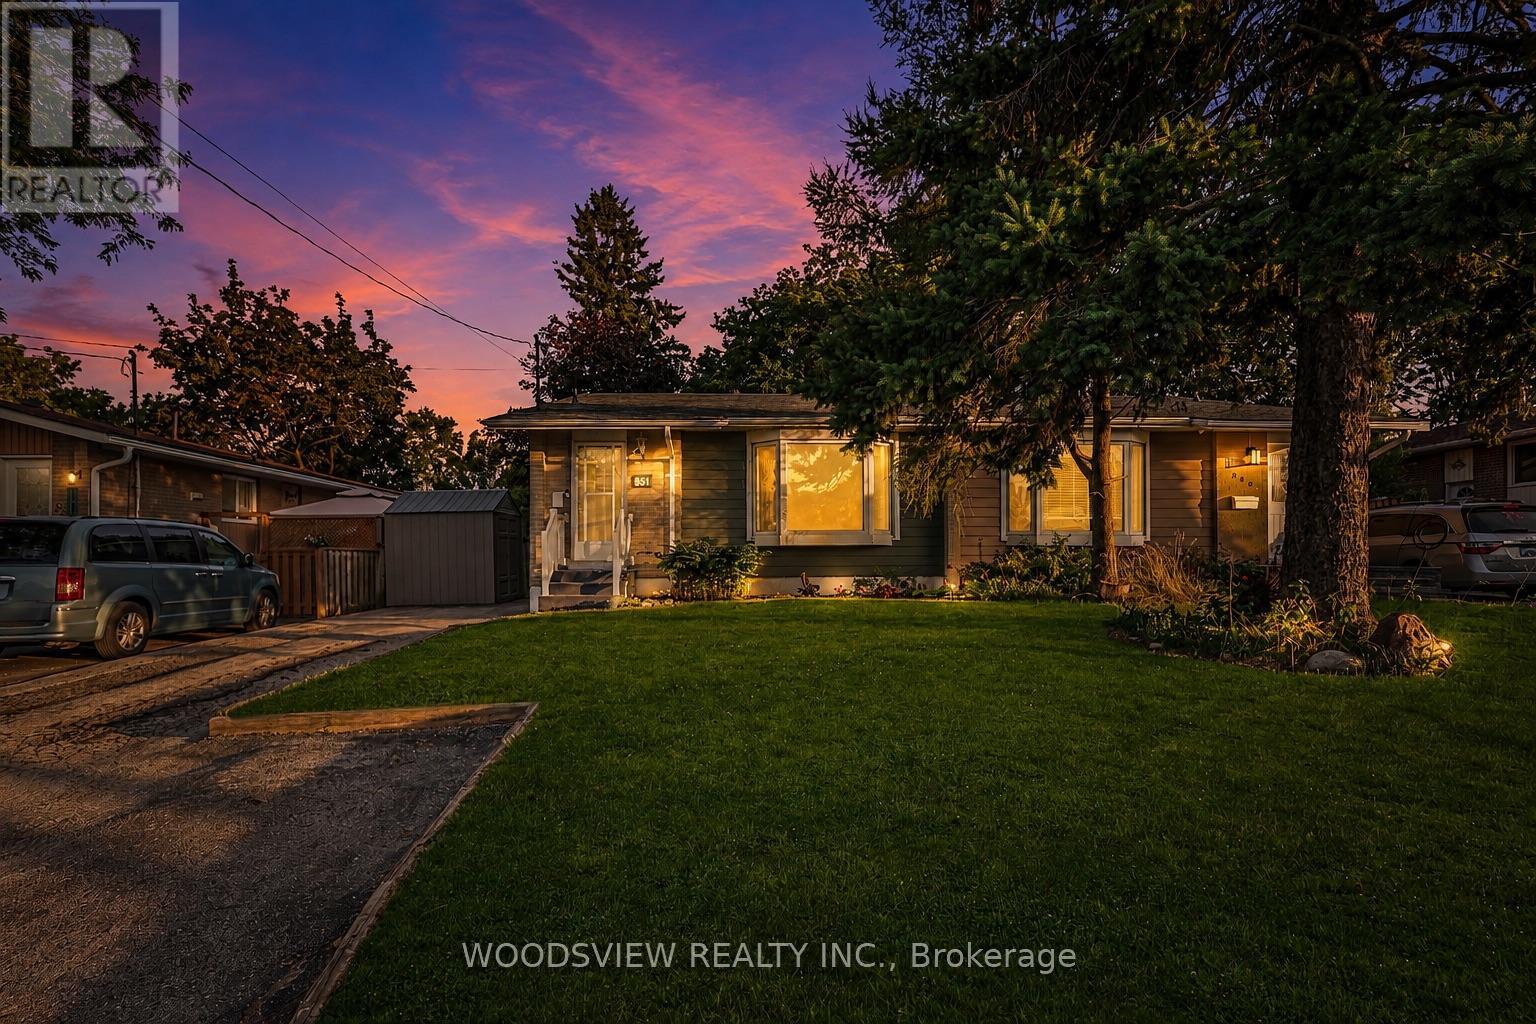
851 Moretta Avenue
Pickering, Ontario
Welcome home to this beautifully maintained property, featuring three generously sized bedrooms and a full basement with a built-in bar. Sunlight fills every room, and the oversized deck is perfect for hosting or simply enjoying your morning coffee while listening to the birds. Nestled in Pickering's sought-after West Shore community, you're steps from Petticoat Creek Conservation Area and Frenchman's Bay's trails and waterfront, with schools nearby and easy access to Highway 401, GO Station, Grocery Stores, and Pickering Town Centre. A true pride-of-ownership home in one of Pickering's most desirable, family-friendly pockets ready and waiting for its next owner (id:63616)
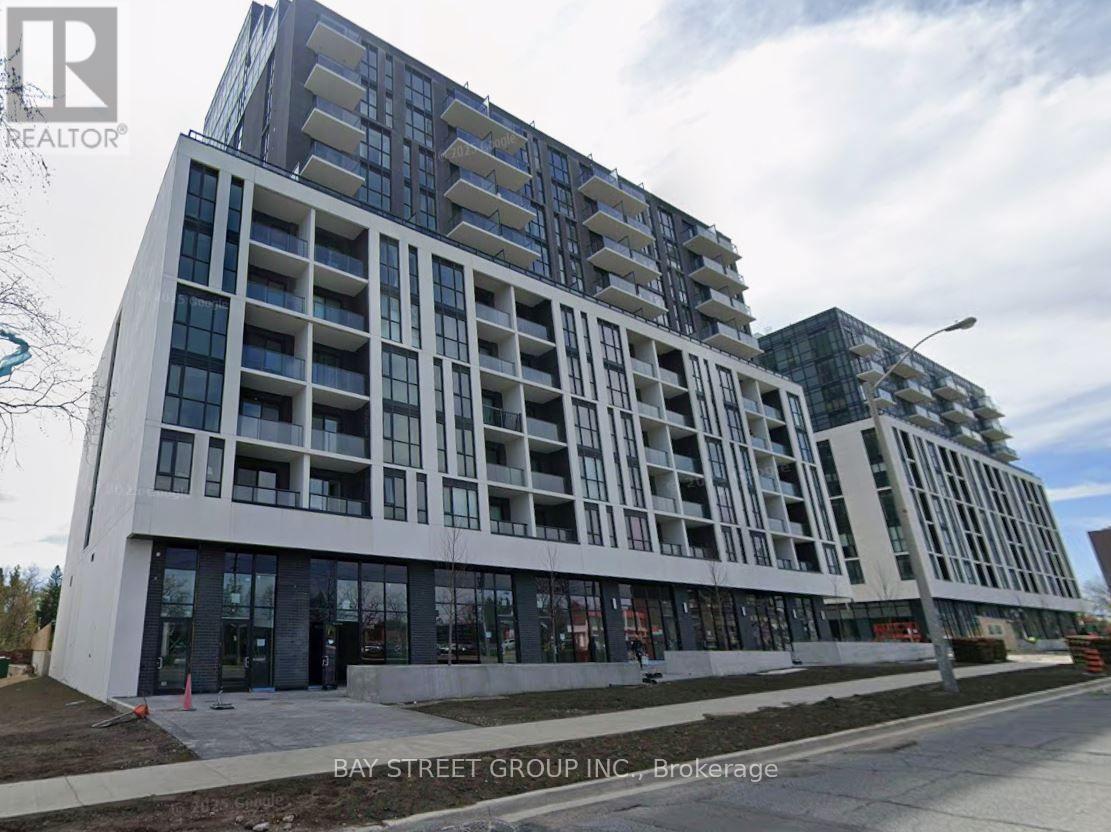
311 - 3425 Sheppard Avenue E
Toronto, Ontario
Luxury Condo Townhouse with Private Rooftop Terrace! Welcome to this new, bright, and spacious 2-bedroom, 2-bathroom condo townhouse in prime Scarborough (Tam O'Shanter-Sullivan). Featuring a sun-filled open-concept layout, the living room offers a seamless walk-out to a private balcony, complemented by a massive private rooftop terrace perfect for entertaining. The modern kitchen comes complete with quartz countertops and stainless steel appliances. Building Amenities: State-of-the-art fitness centre, yoga studio, library lounge, games room, meeting room, and private dining space. Unbeatable Location: Steps to TTC transit, Warden Sheppard Plaza, supermarkets, dining, schools, and parks. Minutes to Don Mills Subway Station, Fairview Mall, Agincourt Mall, Scarborough Town Centre, and quick access to Highways 401 & 404. (id:63616)
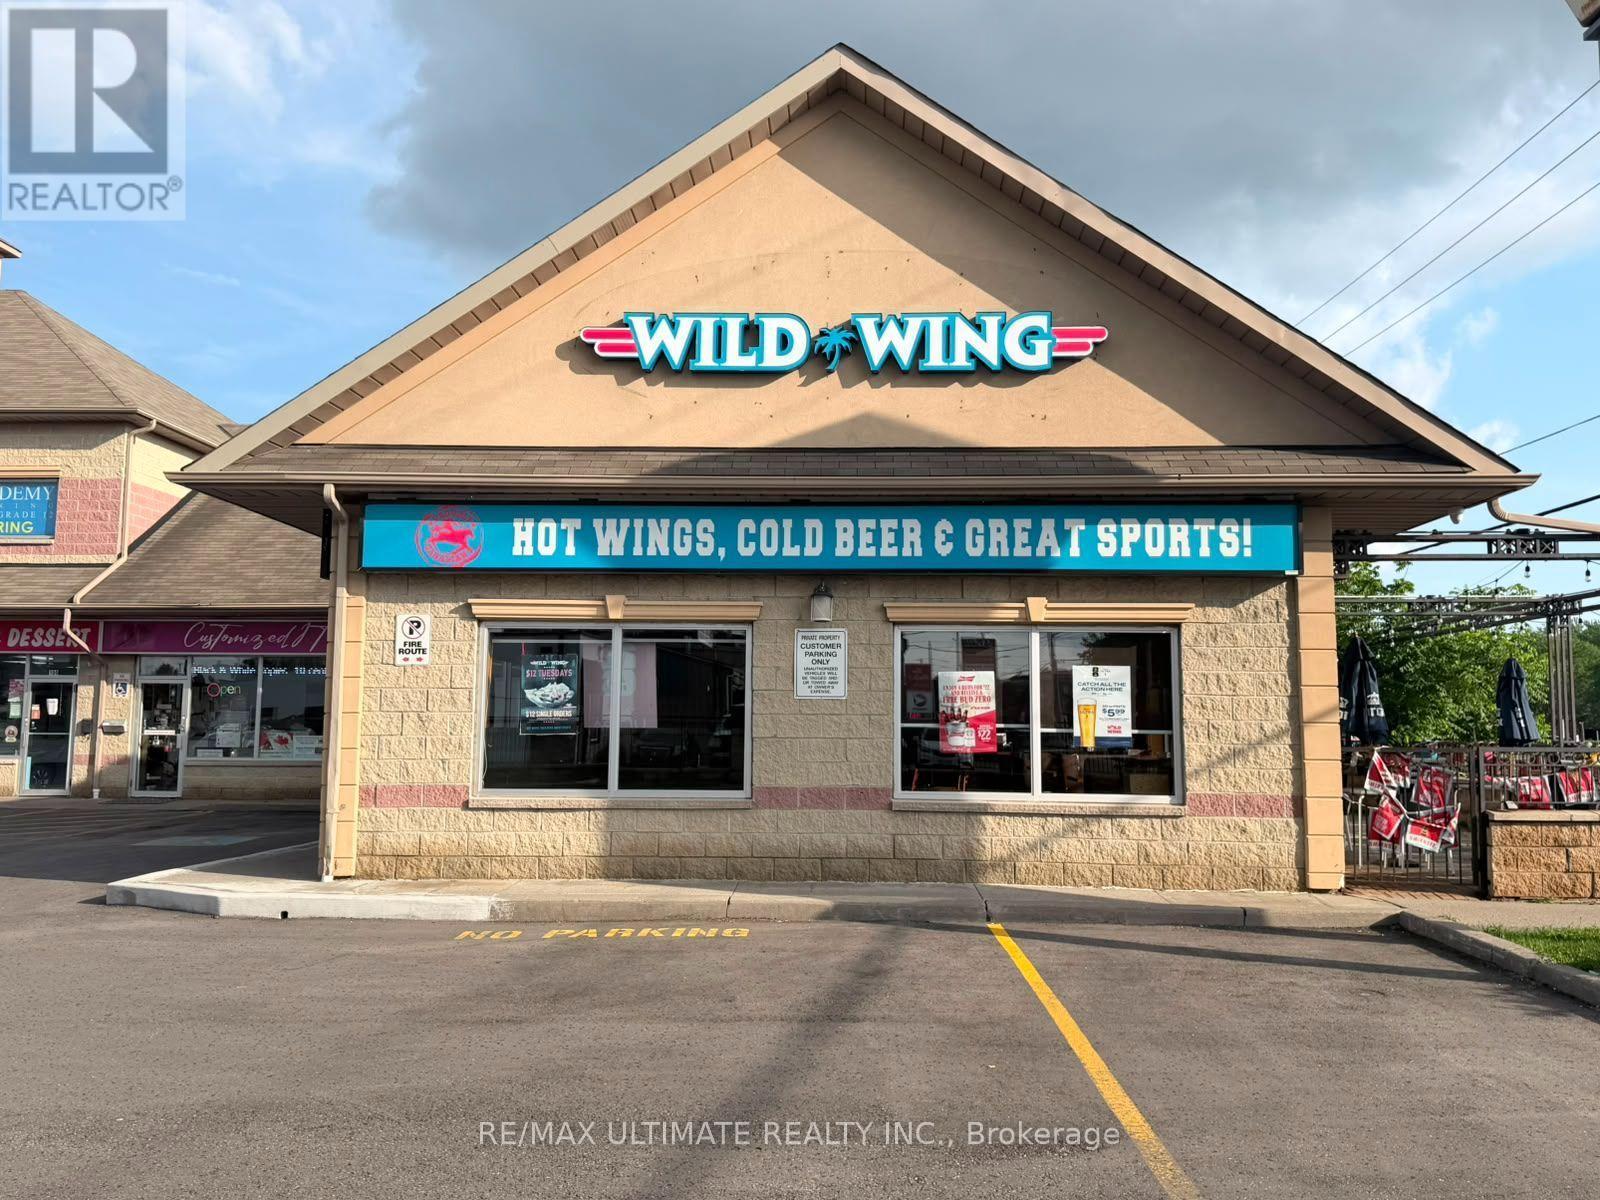
11 Hardwood Avenue S
Ajax, Ontario
Own a piece of Ajax's thriving food and beverage scene! This established Wild Wing franchise has been a neighborhood favorite since 2020, ideally located at 11 Harwood Ave S - in a high-traffic corner plaza. Spanning 2,600 sq ft, this fully LLBO licensed restaurant boasts an impressive 135 total seats (100 indoors, 35 on a spacious patio), perfect for capturing both the dine-in crowd and Ajax's growing patio culture. With rent at $10,084/month all-inclusive of TMI and HST, this turnkey opportunity comes fully equipped and ready for a new owner to step in and start earning from day one. Backed by a recognized national brand and a loyal local customer base, this is a rare chance to acquire a proven, high-visibility restaurant asset in one of Durham Region's fastest-growing communities. Possible to convert into your concept. (id:63616)

22 - 50 Verne Crescent
Toronto, Ontario
Welcome to this beautifully updated three-storey condo townhome nestled in a desirable Scarborough community. Bright, spacious, and thoughtfully designed, this home features an open-concept layout that is both functional and inviting.The fully renovated kitchen showcases upgraded quartz countertops and modern finishes, seamlessly flowing into the living and dining areas, perfect for both everyday living and entertaining. The living room is highlighted by soaring vaulted ceilings and a cozy gas fireplace, creating a warm and airy atmosphere filled with natural light. This meticulously maintained home also offers updated washrooms and a newer roof with the option to add a skylight for even more natural light. Located in a well managed and quiet complex, this property is conveniently located close to parks, schools, shopping, transit, major highways, and the world-renowned Toronto Zoo. An excellent opportunity for first-time home buyers, down-sizers, or investors seeking a move-in-ready home in a fantastic location. Just move in and enjoy! (id:63616)
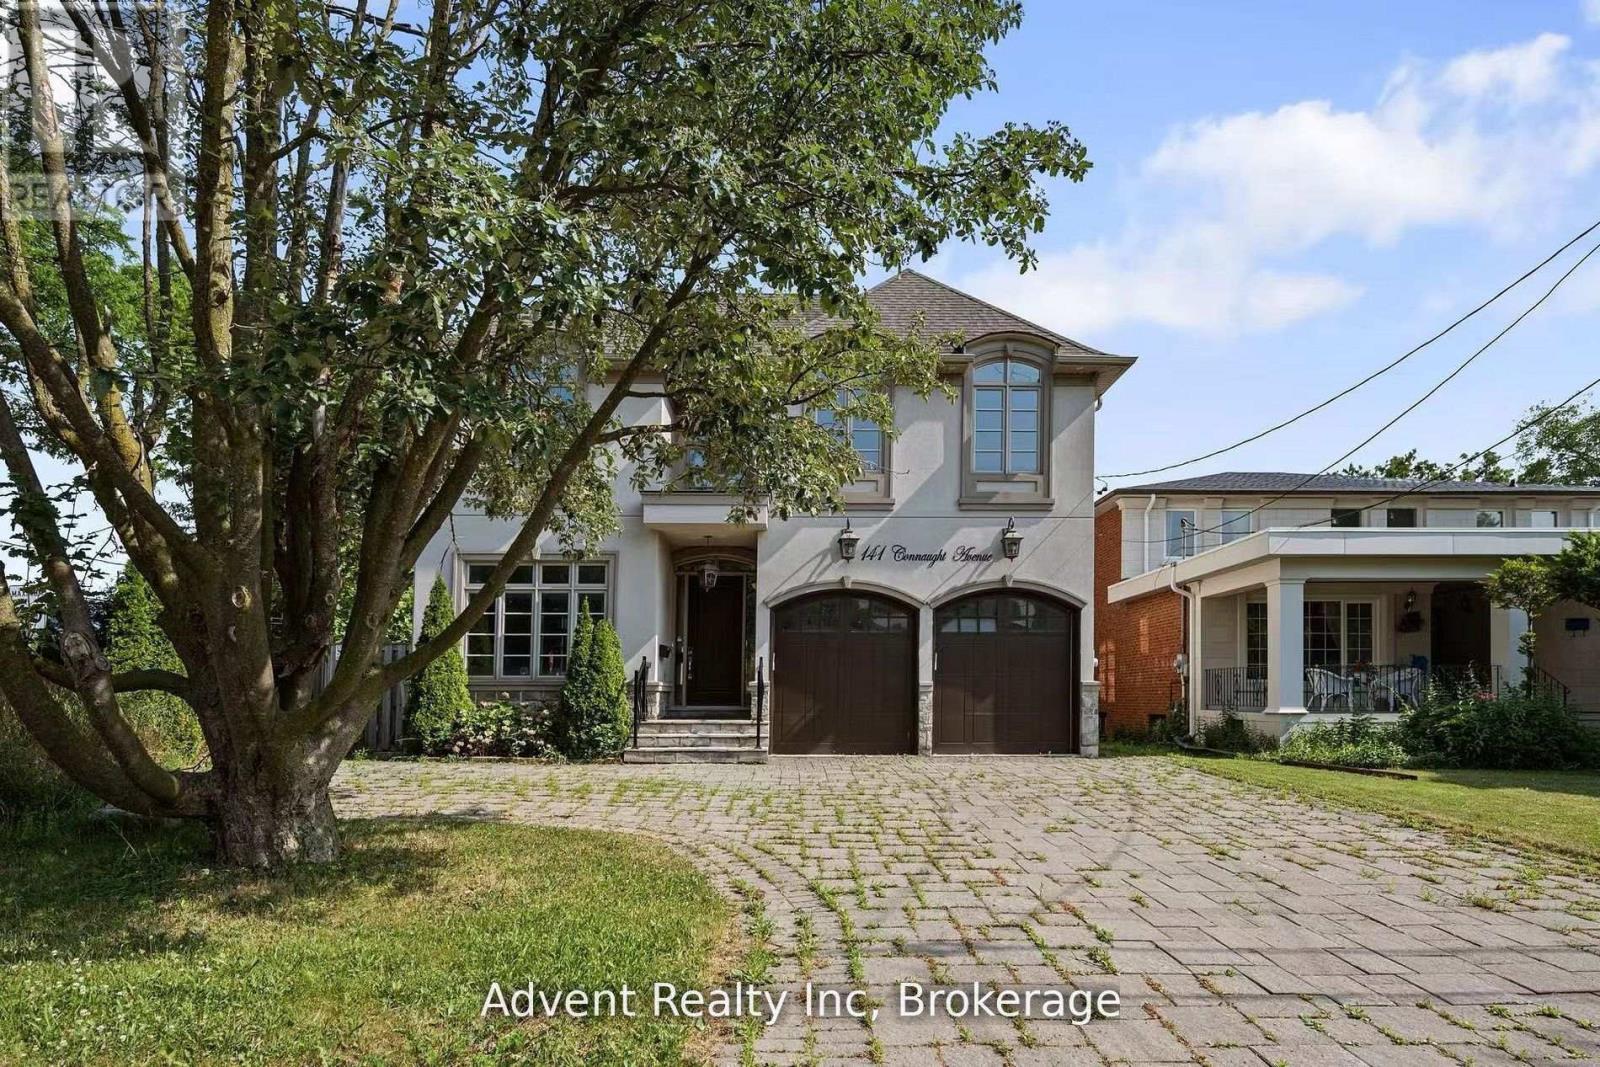
141 Connaught Avenue
Toronto, Ontario
Welcome To 141 Connaught Ave - A Stunning Custom-Built Residence Showcasing Exceptional Craftsmanship, Timeless Elegance, and Sophisticated Design Throughout. Featuring 10' Ceilings on the Main Floor, This Luxurious Home Offers a Lavish Primary Ensuite Complete with a Bubble Jet Tub, Glass-Enclosed Shower, and Bidet. The Gourmet Chef's Kitchen is Beautifully Appointed with a Servery, Large Centre Island, and Built-In Stainless Steel Appliances. A Separate Entrance Leads to the Fully Finished Basement Featuring a Wet Bar, Nanny Suite, and Rough-In for a Second Kitchen - Ideal for Extended Family or Entertaining. Additional Highlights Include Three Fireplaces, Second-Floor Laundry, Skylight, Upgraded Light Fixtures, Interior & Exterior Pot Lights, and Premium Finishes Throughout. Enjoy Top-Of-The-Line Stainless Steel Fridge & Freezer, Double Oven, Microwave, Built-In Dishwasher, Exhaust Fan, Central Air Conditioning, Central Vacuum, Security System, Garage Door Opener, Quartz Countertops, and Front-Load Washer & Dryer. A Truly Exceptional Luxury Living Experience! (id:63616)
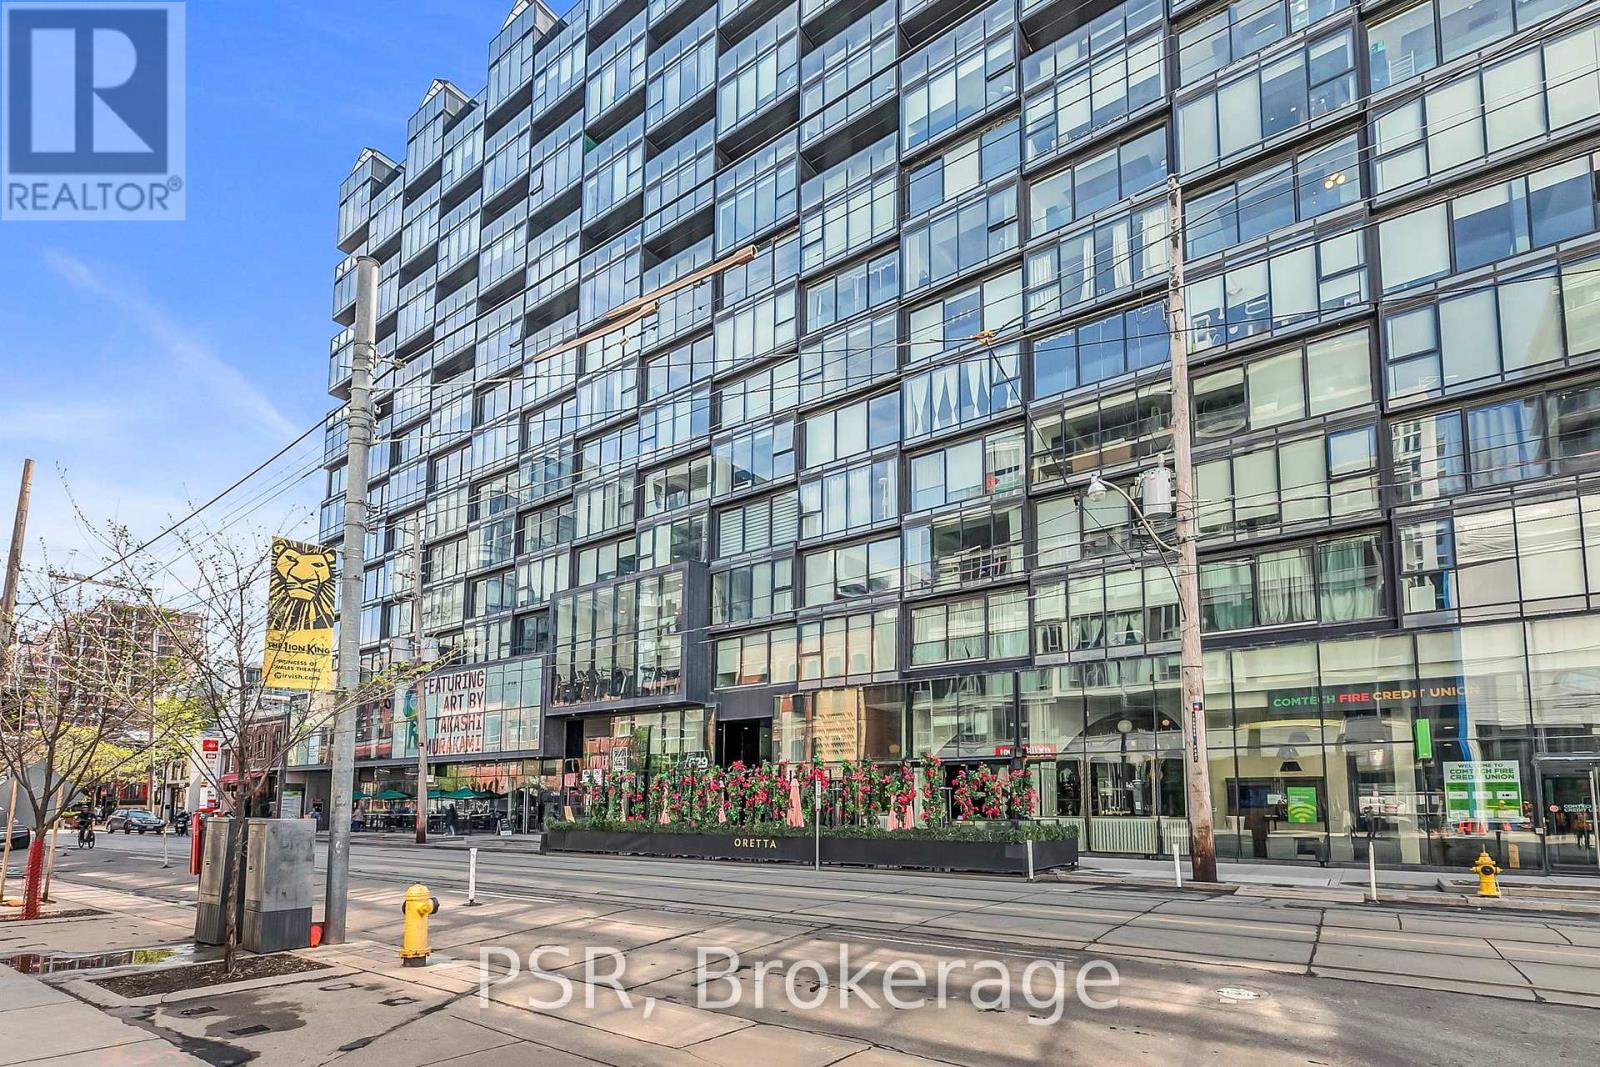
620 - 629 King Street W
Toronto, Ontario
Experience refined urban living in this stylish one-bedroom suite at the iconic Thompson Residences, perfectly perched above a prime stretch of King Street West. Designed with a sleek, hotel-like ambiance, this unit is flooded with natural light through true wall-to-wall, floor-to-ceiling windows and features an extra-large Juliet balcony for an effortless indoor/outdoor lifestyle. The open-concept layout is flawlessly efficient, with no wasted space, and elevated by premium finishes including a Scavolini designer kitchen, wide-plank hardwood flooring, new designer light fixtures throughout, custom roller blinds, and floor-to-ceiling built-in storage with tailored closet organizers. The bathroom has been upgraded with extra storage, while a hinged mirror cleverly conceals the electrical panel, maintaining the unit's clean, modern aesthetic. Soaring 9-foot exposed concrete ceilings add a modern, loft-inspired touch. A dedicated storage locker provides added convenience and space for seasonal items or personal belongings. Residents enjoy top-tier amenities like a full-time concierge and a two-storey fitness centre overlooking King West. Located in the heart of Toronto's most vibrant neighborhood, steps from renowned dining, nightlife, parks with The Well just around the corner, this location is a walker's paradise. (id:63616)
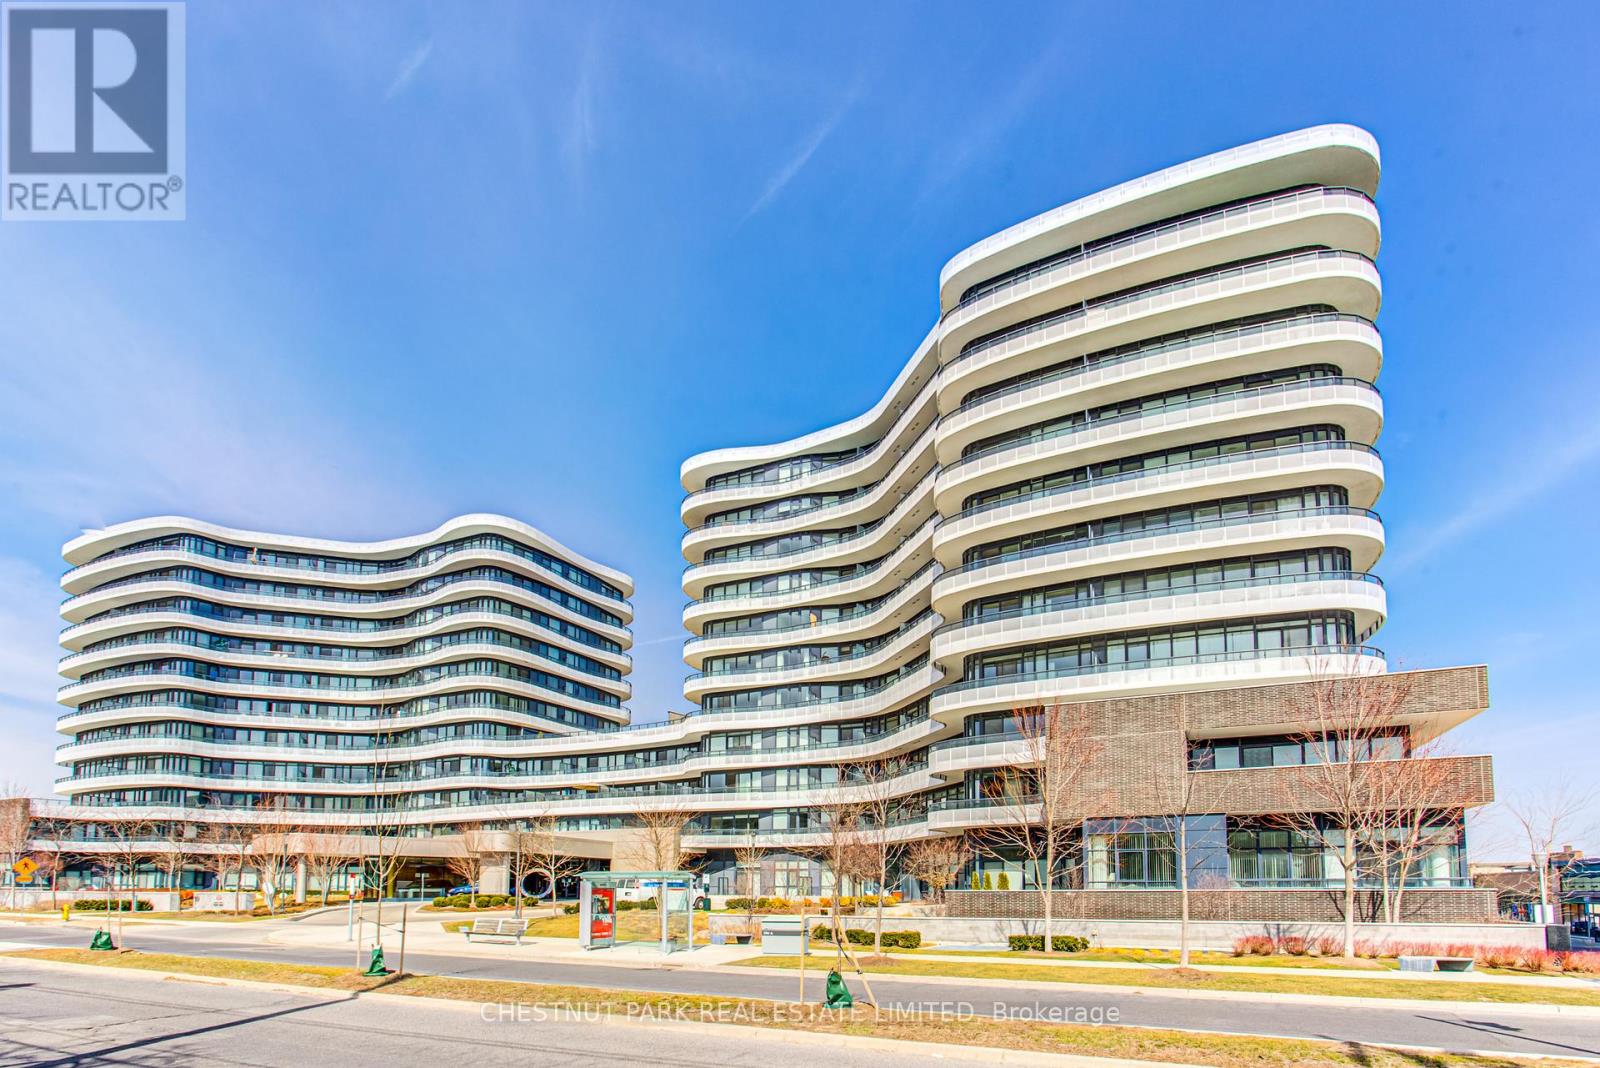
902 - 99 The Donway W
Toronto, Ontario
Large, bright 1-bedroom with modern finishes in the preferred South Tower. Upgraded with pot lights & premium window coverings. Includes locker. Generous balcony with southwest exposure & views of the Toronto skyline & CN Tower. Well-maintained building with 24/7 concierge, gym, party room & rooftop terrace with barbecues. Located next to The Shops at Don Mills, enjoy upscale stores, restaurants & VIP cinema at your doorstep. Easy access to public transit, the 401 & DVP highways. No smoking & no pets. (id:63616)
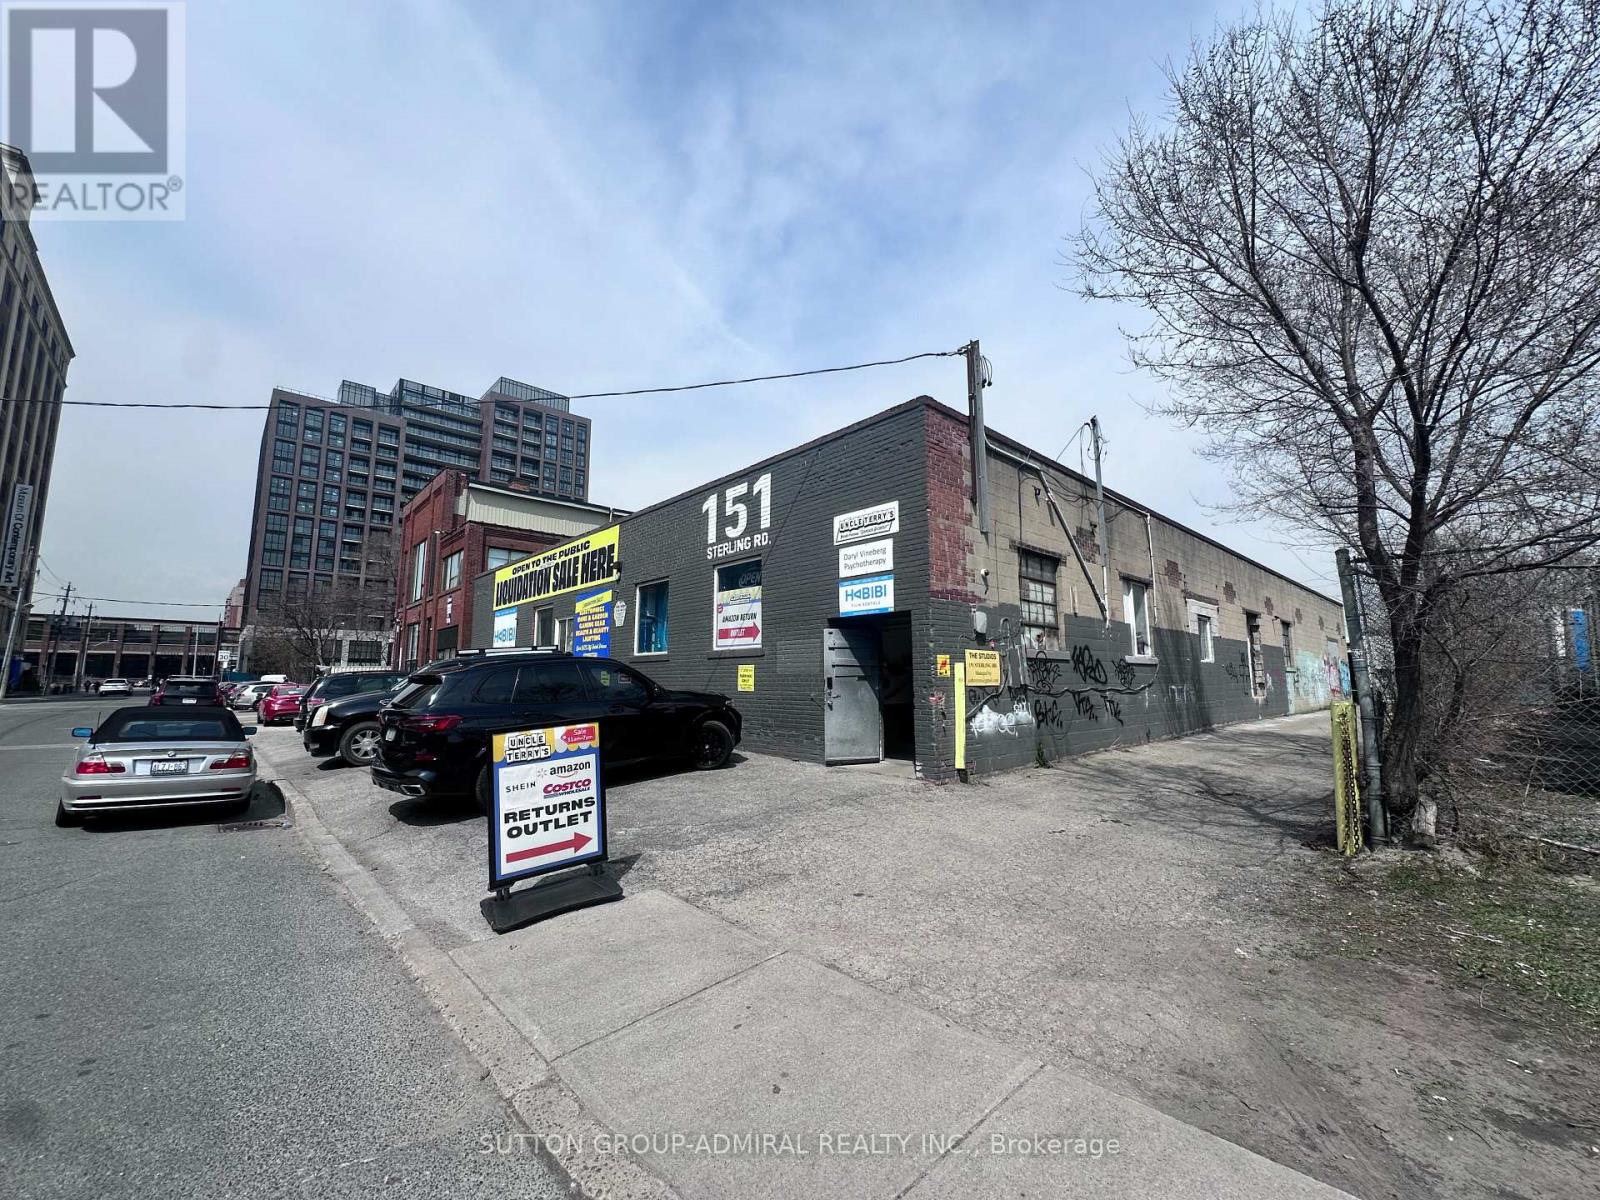
Studio 1 - 151 Sterling Road
Toronto, Ontario
Rarely Available Studio Space located in the heart of Dufferin Grove. Polished concrete floors, Sink, 12' ceilings and shared washroom facilities. Ideal for artists, photographers and storage. Gross rent includes ALL utilities and TMI. (id:63616)
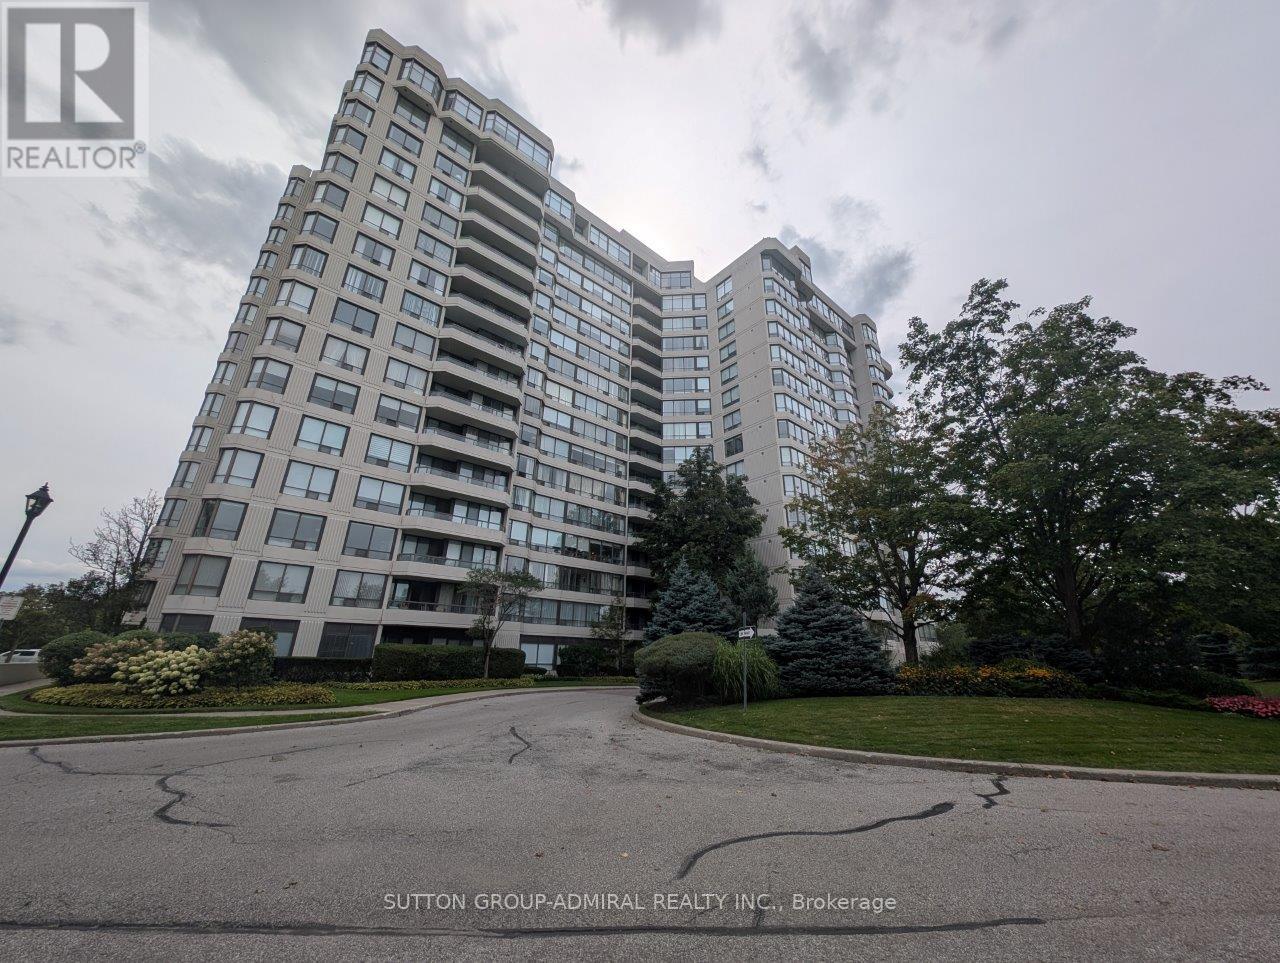
1504 - 1131 Steeles Avenue W
Toronto, Ontario
Perched on the 15th floor of Primrose Towers, Unit 1504 offers a spacious, sun-filled layout with scenic open views and plenty of room to spread out. The suite features well-proportioned principal rooms, generous bedrooms, and easy access to excellent building amenities, including 24-hour gatehouse security, outdoor pool, tennis courts, and fitness facilities-all just steps from transit, shopping, and everyday conveniences. And it also comes with T H R E E parking spaces! Bright, comfortable living with all the essentials-and more parking than you'll probably ever know what to do with! (id:63616)
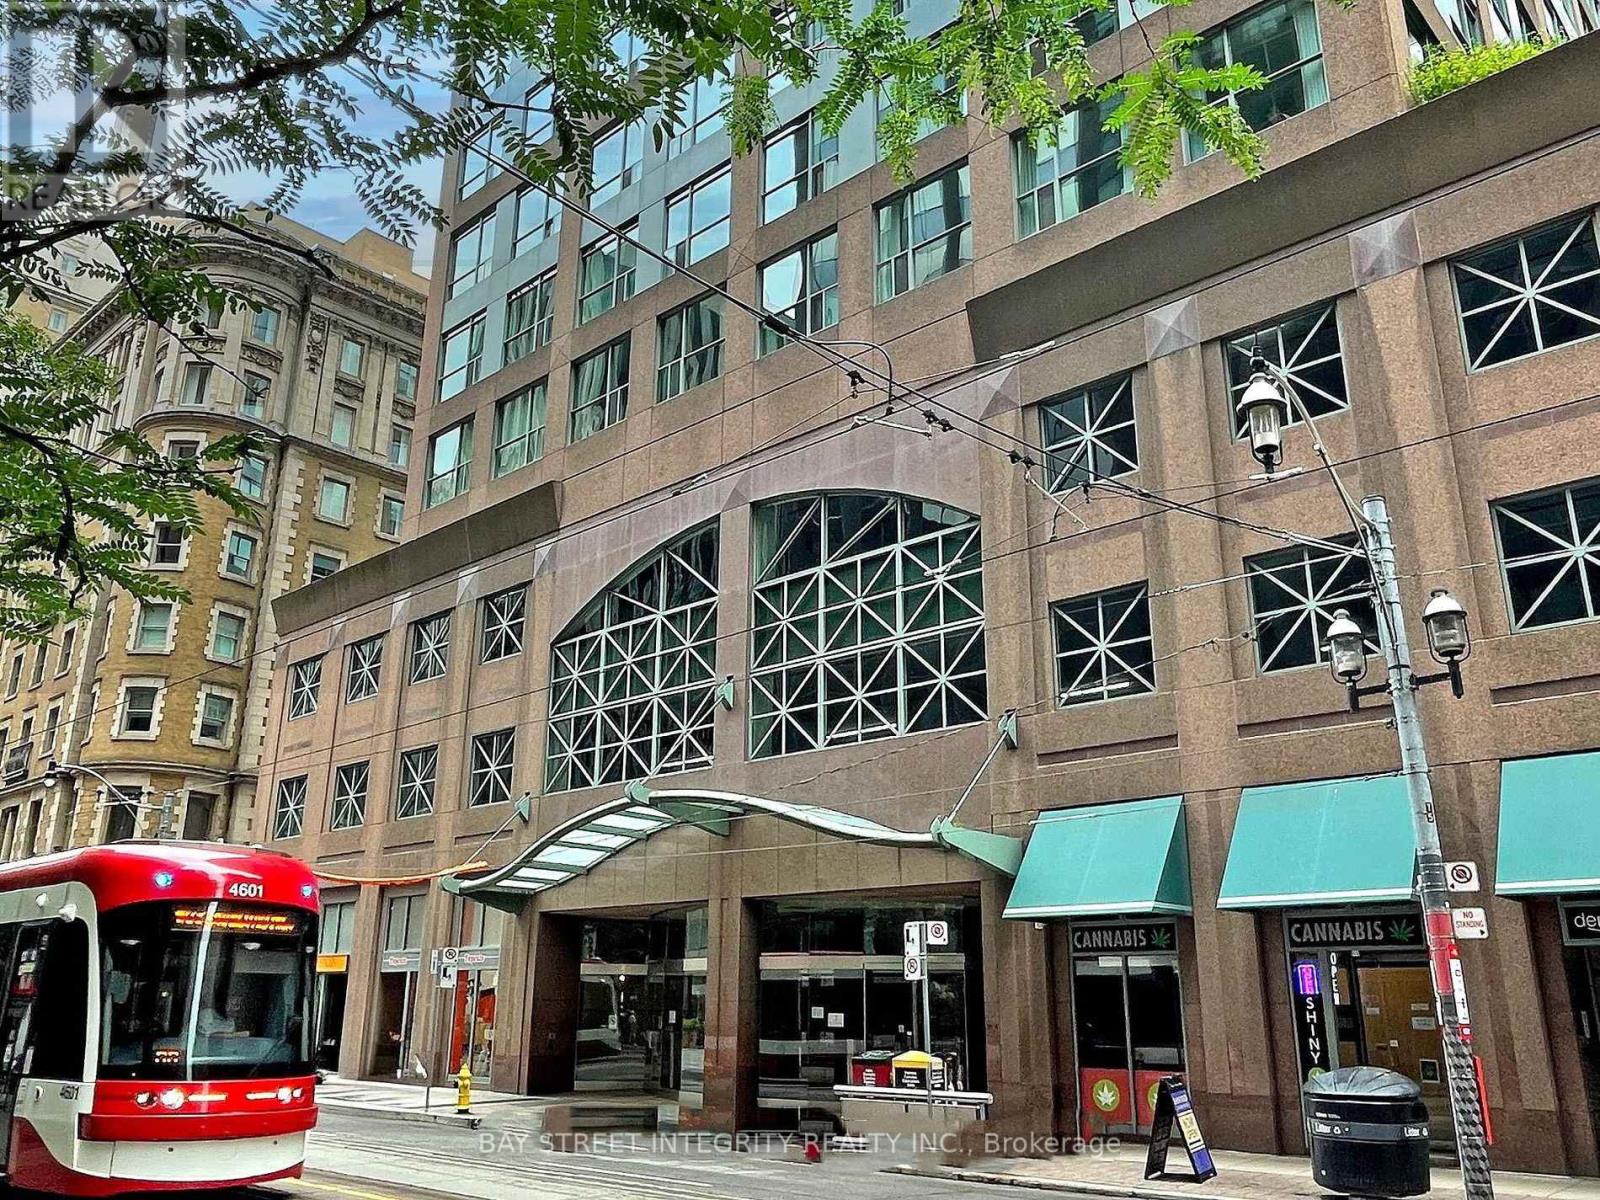
917 - 7 King Street E
Toronto, Ontario
Executive Suite At Metropole: Yonge/King! Spacious, Split 2 Bedroom Suite Plus Separate Solarium Can Be Used As A 3rd Bedroom, With 2 Full Baths, Overlooking The Historic King Edward Hotel. Great For Professionals In The Area, Or For Those Looking To Share A Large Space! Subway At Your Door, Steps To Financial District, U of T, Ryerson, And All The Conveniences Of Living In The Downtown Core! (id:63616)
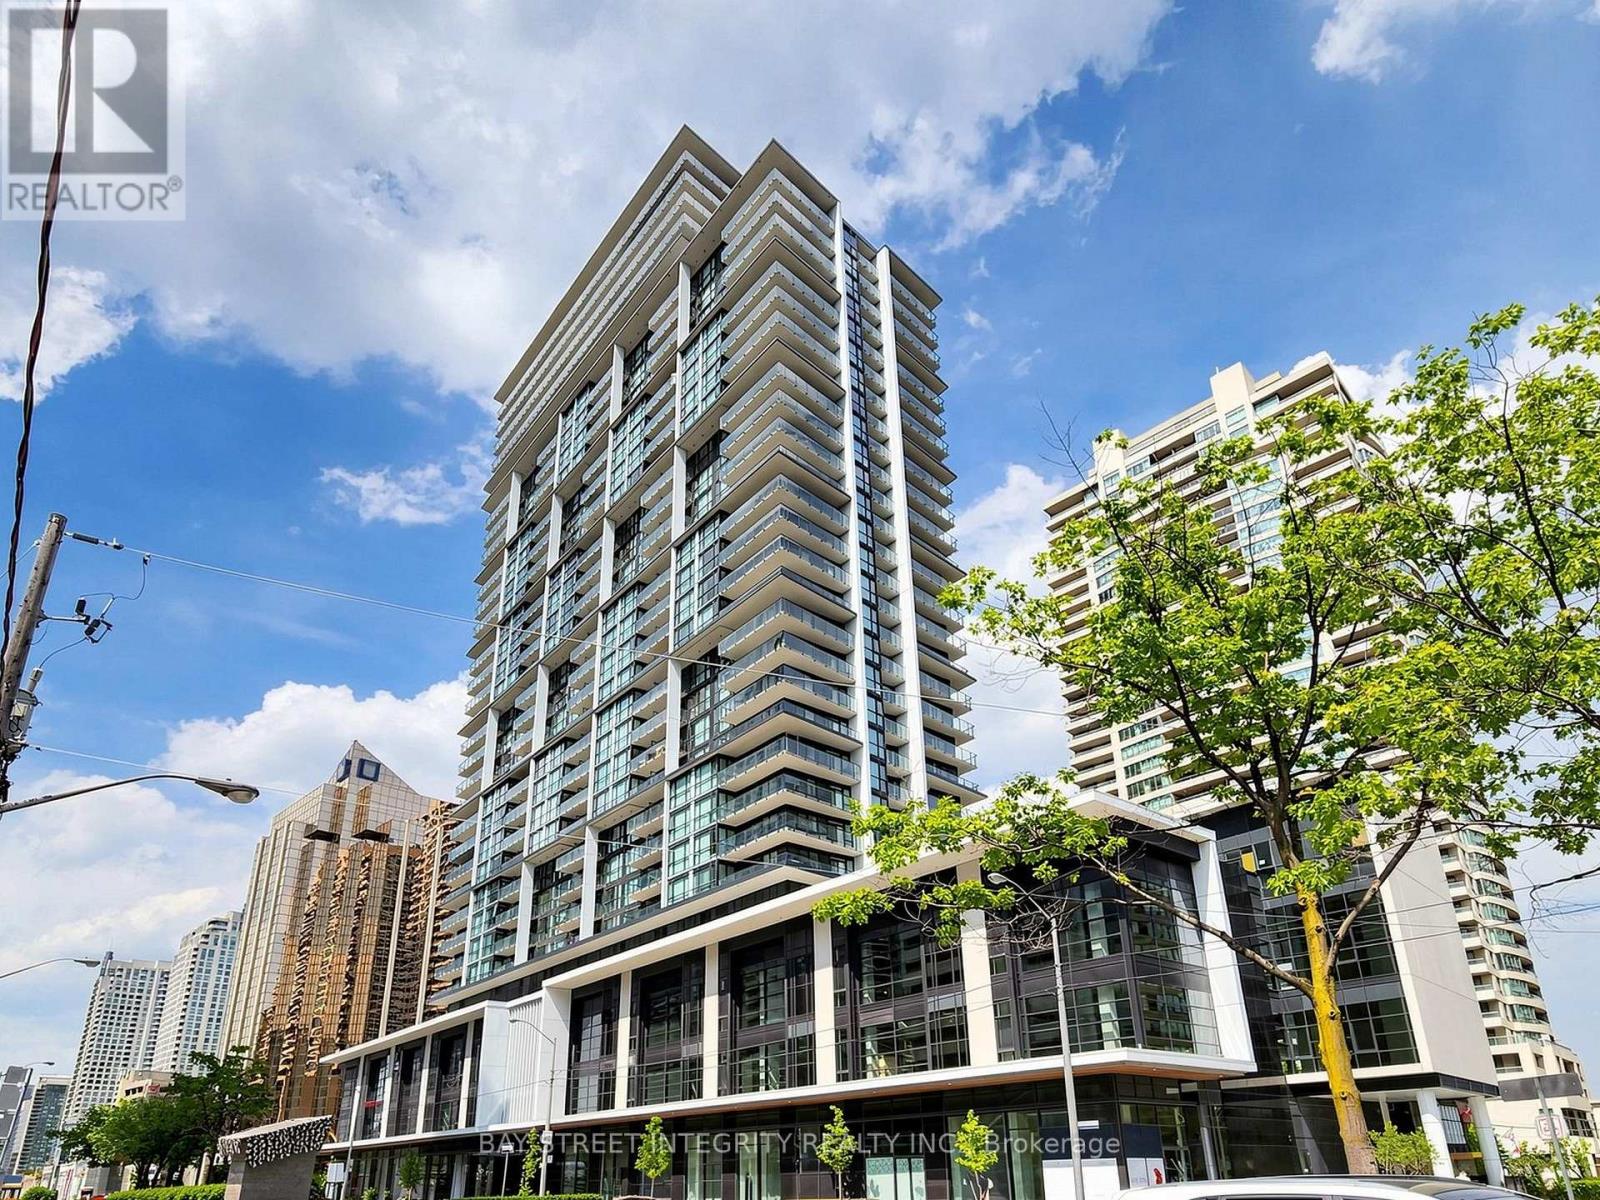
1616 - 4955 Yonge Street
Toronto, Ontario
Welcome To 4955 Yonge St, Unit 1616! This Beautiful 2-Year-New Suite Is Perfectly Located In The Heart Of North York. Freshly Painted Throughout, This Home Offers A Bright, Modern, And Move-In Ready Living Space In A Newer Building. Featuring A Functional Open-Concept Layout With A Practical Square Design, Wide And Usable Living Area, And No Wasted Space, This Suite Is Ideal For Comfortable Everyday Living Or A Smart Investment. Enjoy Contemporary Finishes, Large Windows, And An Efficient Floor Plan That Maximizes Space And Natural Light. Unbeatable Location Steps To North York Centre, Subway, TTC, Restaurants, Cafes, Shops, Library, Parks, And All Daily Conveniences. Easy Access To Hwy 401 And Downtown Toronto. A Fantastic Opportunity To Own In One Of North York's Most Convenient And Vibrant Communities! (id:63616)
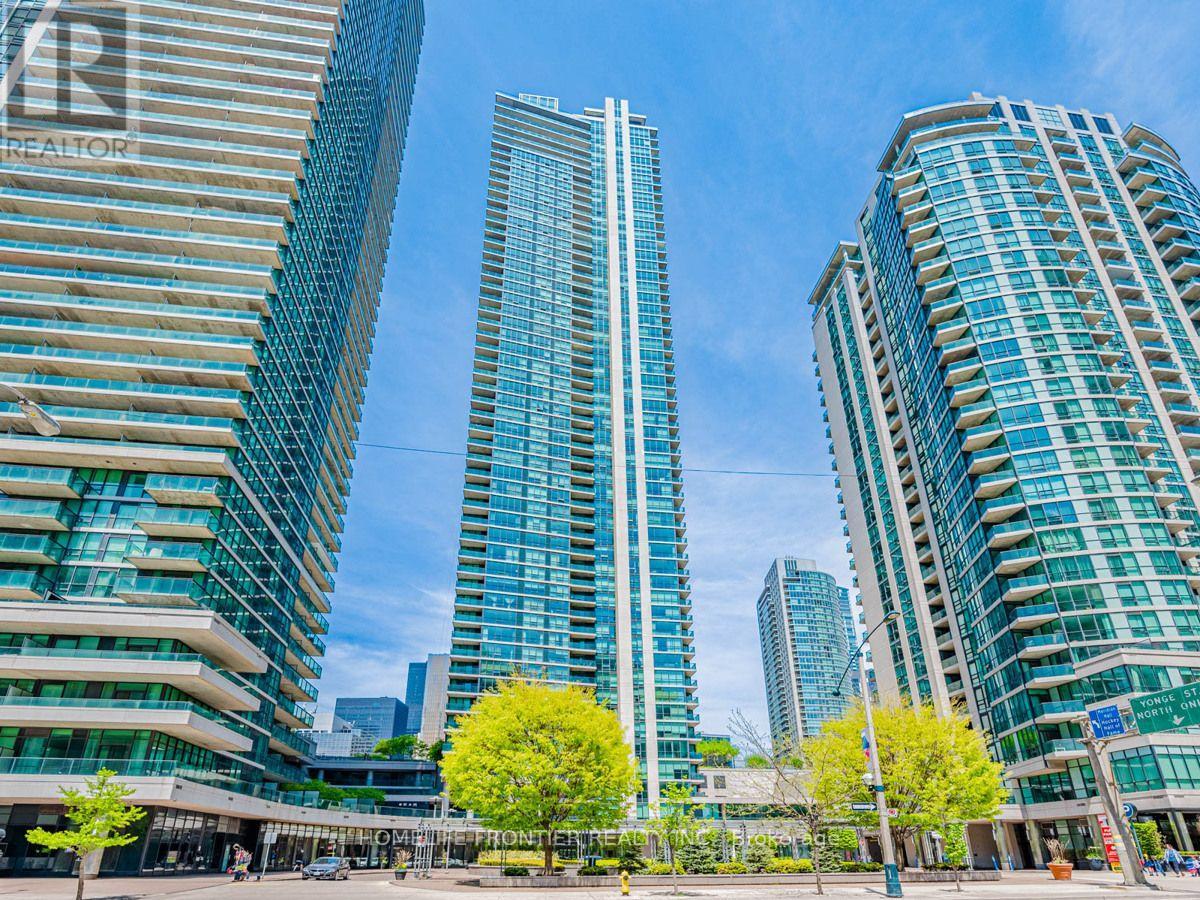
403 - 18 Harbour Street
Toronto, Ontario
Make This Sun-Filled, Warm, South Facing Unit In The Pinnacle Centre "Success Tower", In The Heart Of The City, Your New Home. Unobstructed, Courtyard View To The Pinnacle Complex. Convenience At Your Doorstep With A Walking Score Of 90/100. A Functional Split Bedroom Layout, 2 Full Baths & 9 Feet Ceilings (Identical to the "09" Unit Floorplan). Steps To Union Station, Ttc, Downtown Financial District, Shops, Restaurants & Waterfront. Fully Loaded Building Amenities include 2 Exercise Rooms, Squash Court, BBQ Area, Theatre, Running Track, Guests Suites, Party Room, and so much more. (id:63616)
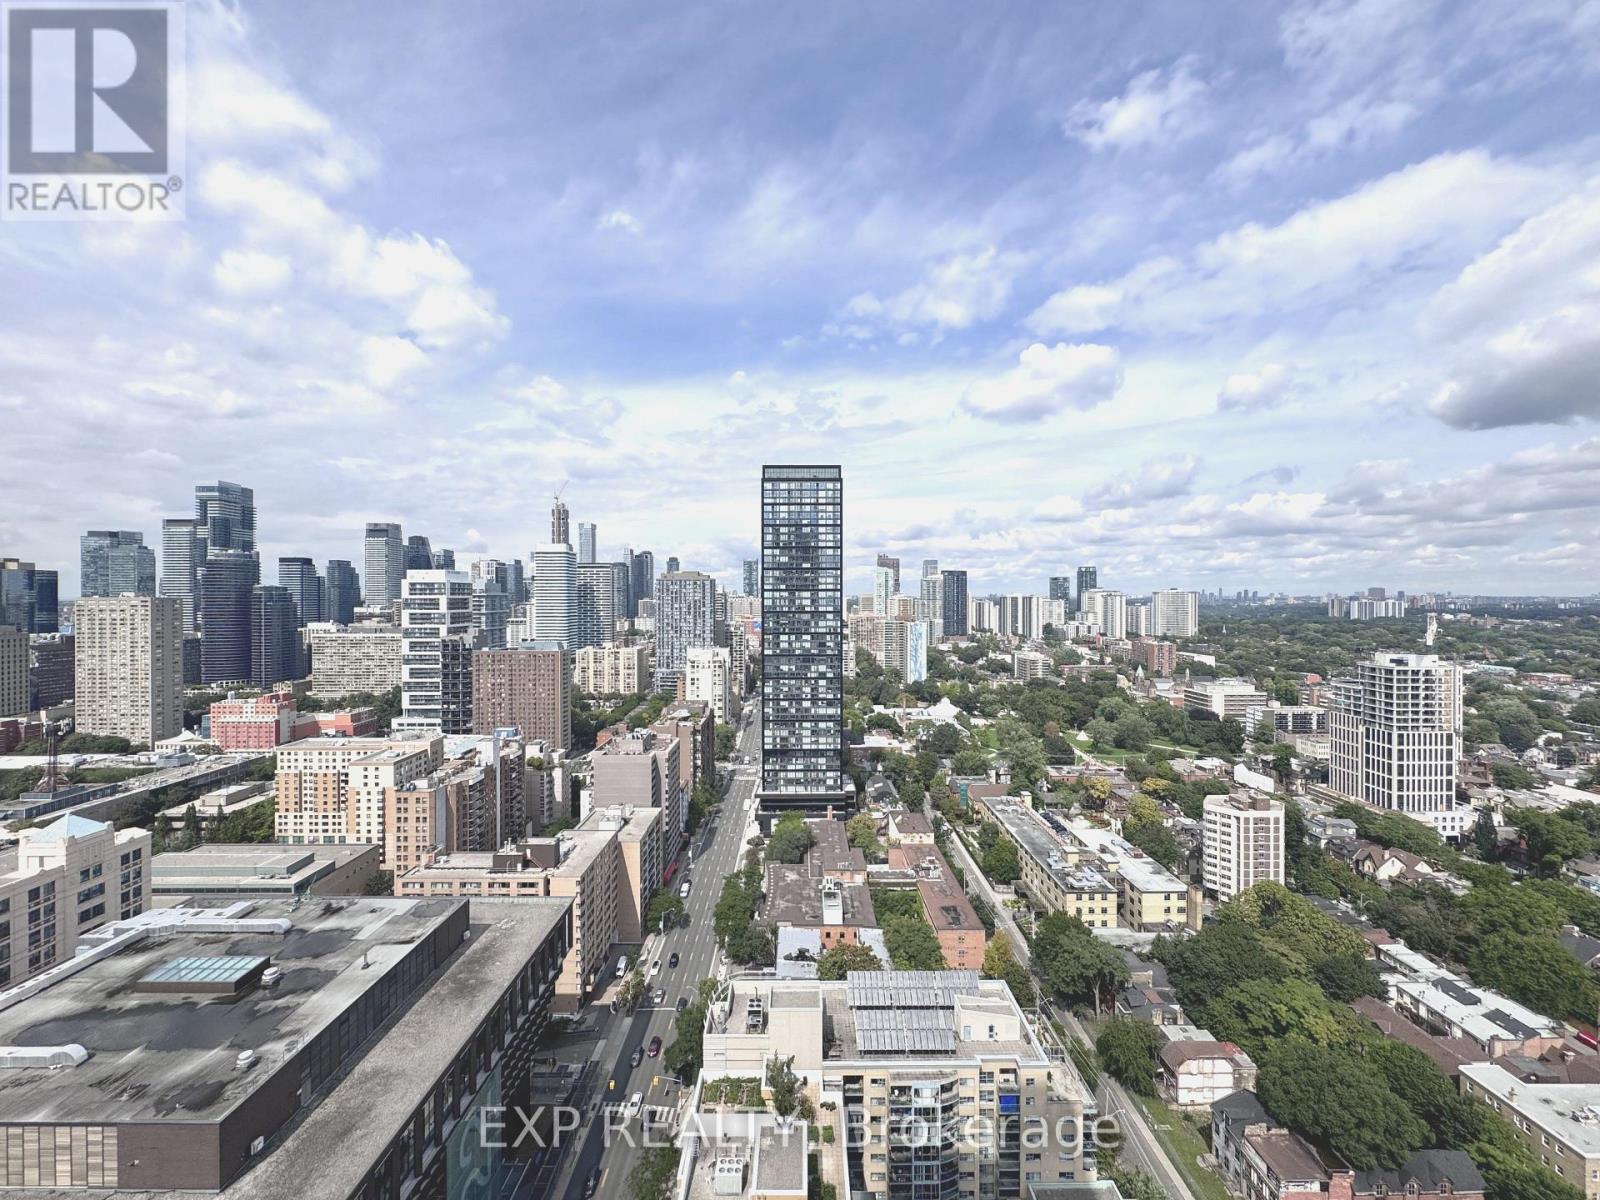
3412 - 251 Jarvis Street
Toronto, Ontario
Beautiful 1 Bed + Den Condo At Dundas Square Gardens With North Clear View. Very Practical Layout With Modern Kitchen. Floor To Ceiling Windows For Lots Of Natural Light & Den With Sliding Doors, Perfect For A Home Office. Steps To Ttc, Supermarket, Toronto Metropolitan University, Eaton Centre, Dundas Square, Parks & Much More. Amazing Amenities Including Fitness Centre, Pool, Rooftop Garden, Party/Meeting Room & 24 Hr Concierge. (id:63616)
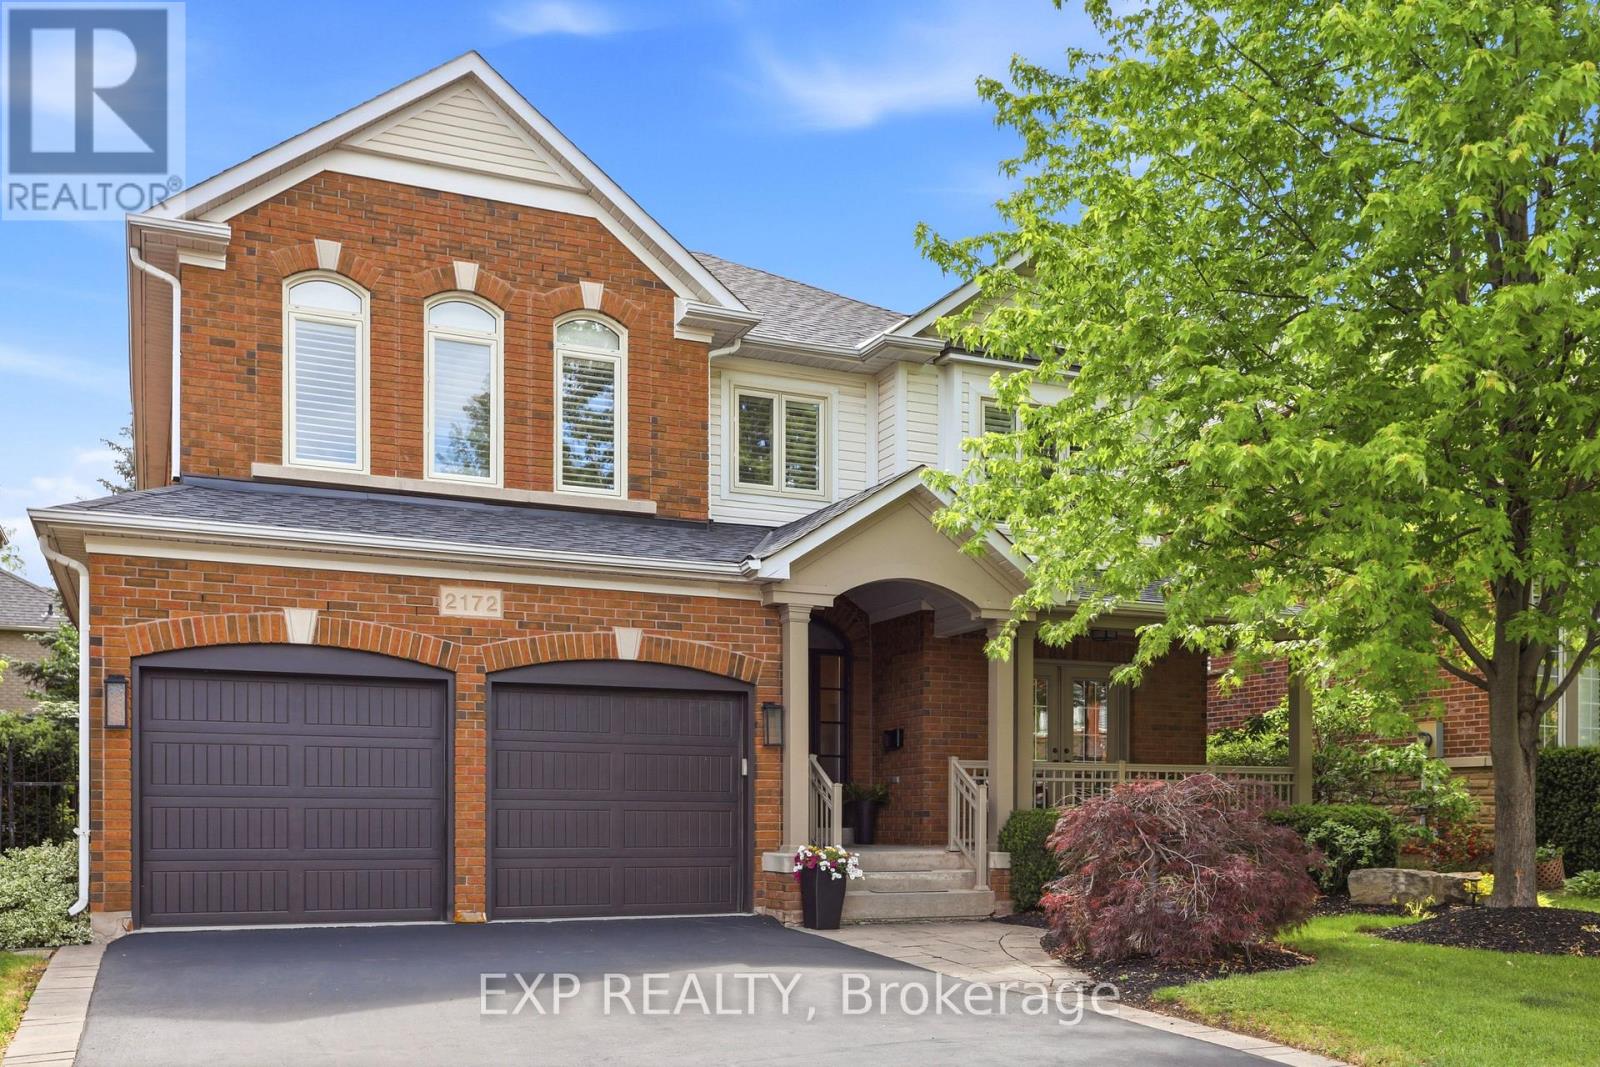
2172 North Ridge Trail
Oakville, Ontario
Welcome to 2172 North Ridge Trail, an extensively renovated 3+1 bedroom, 4 bathroom detached home in the highly desirable Joshua Creek top school district. Offering 2613 sq ft above grade and 3993 sq ft total living space, this well-maintained home has thoughtful renovations with comfortable family living and a highly functional layout. The main level features 9-ft ceilings, an inviting kitchen with custom cabinetry, quartz countertops, marble backsplash, extended island for eat-in convenience, bar fridge, induction cooktop and 2 built-in Jenn-Air ovens. The kitchen opens naturally to the family room, dining room, and provides an excellent space for everyday family life and entertaining. The sunken living room with double French doors opens to a large covered front porch Built in cabinetry in the mudroom with interior access to the double garage. The oversized primary suite is a standout feature, offering generous bedroom space, a dressing area with expansive integrated closets and a beautifully renovated ensuite with heated floors and quality fixtures. An upper shared bath is also stylishly renovated. Two additional bedrooms and a highly functional office/laundry suite with custom cabinetry complete the upper level. The fully finished lower level adds valuable flexibility with a private fourth bedroom, three-piece bathroom, kitchenette, fireplace, recreation space and ample storage areas - ideal for a teen suite, visitors, extended family or simply extra entertainment space. Outside, enjoy a private mature landscaped yard with a spacious deck, retractable awning and hot tub, creating a comfortable setting for outdoor entertaining. Located steps from top rated schools, parks, trails, shopping and major commuting routes, this thoughtfully updated home welcomes you to enjoy all the family oriented amenities of Oakville's well established Joshua Creek neighbourhood. (id:63616)
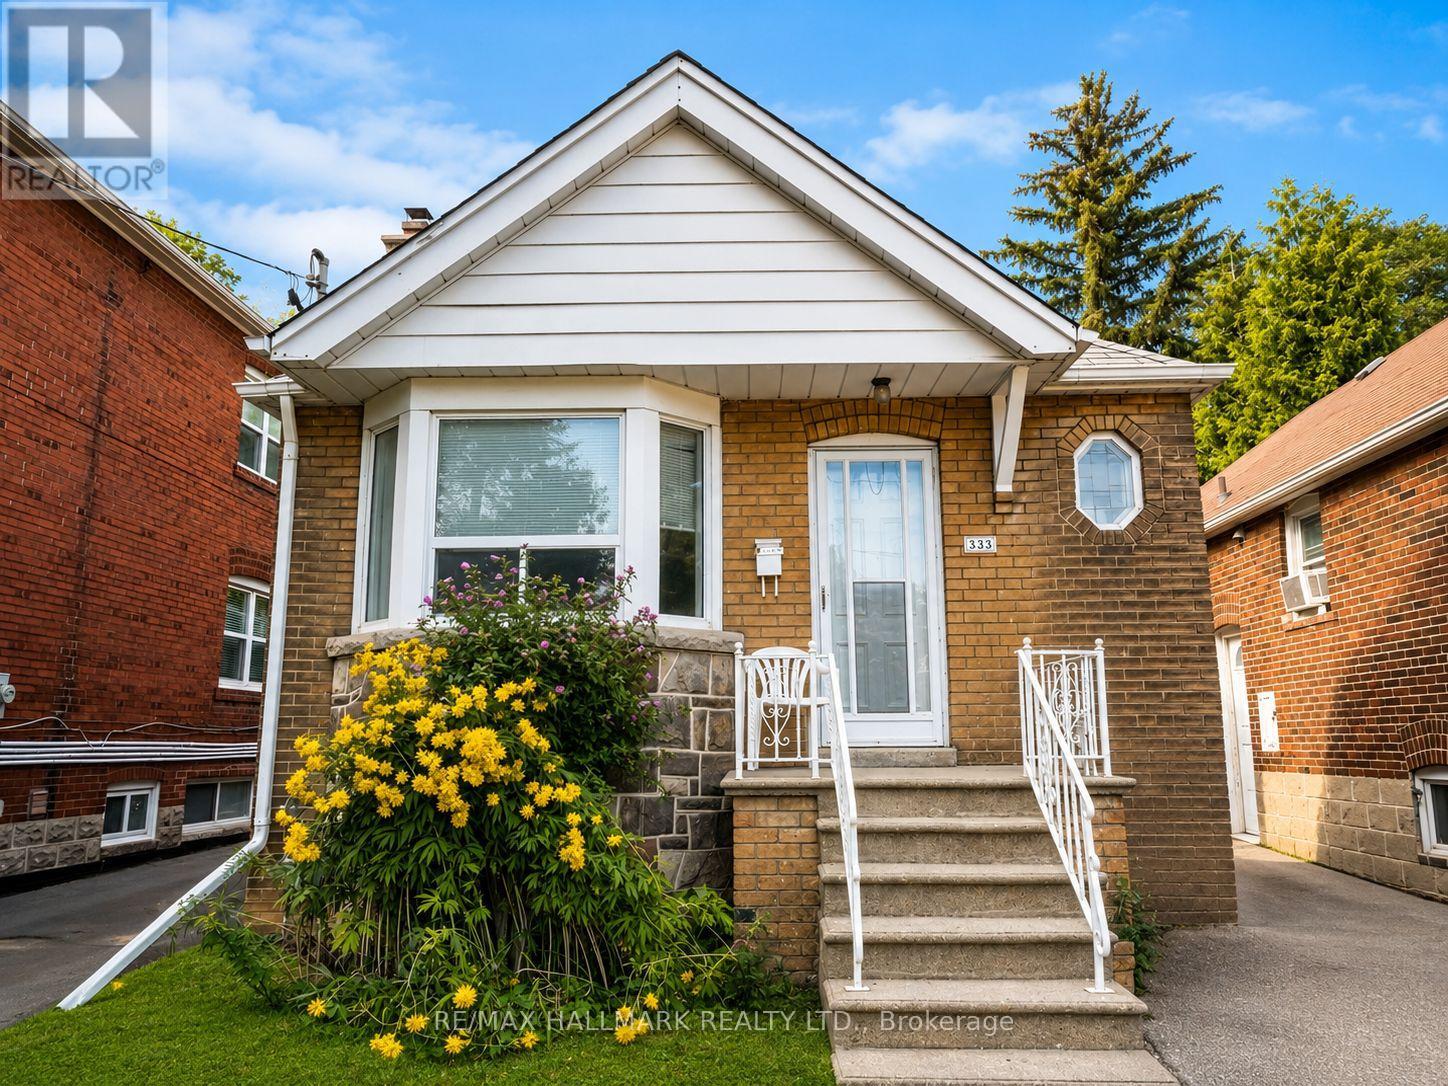
333 Vaughan Road
Toronto, Ontario
Welcome to this charming 2-bedroom bungalow in a convenient Toronto location near Bathurst & St. Clair. This bright and inviting home features a functional open-concept living and dining area, a well-equipped kitchen, 1 full bathroom, and two comfortable bedrooms. Enjoy the convenience of in-suite laundry and 1 driveway parking space. Step outside to your own private backyard oasis, surrounded by mature greenery and offering plenty of space to relax, entertain, BBQ, or enjoy summer evenings outdoors. Excellent location for commuters! Just a 2-minute walk to the bus stop, with easy access to St. Clair West Subway Station and approximately 20 minutes to downtown by TTC. Close to shops, restaurants, cafés, parks, schools, and everyday essentials. A wonderful opportunity to enjoy the privacy and outdoor space of a bungalow while staying connected to everything the city has to offer. *Some photos have been virtually staged.* (id:63616)
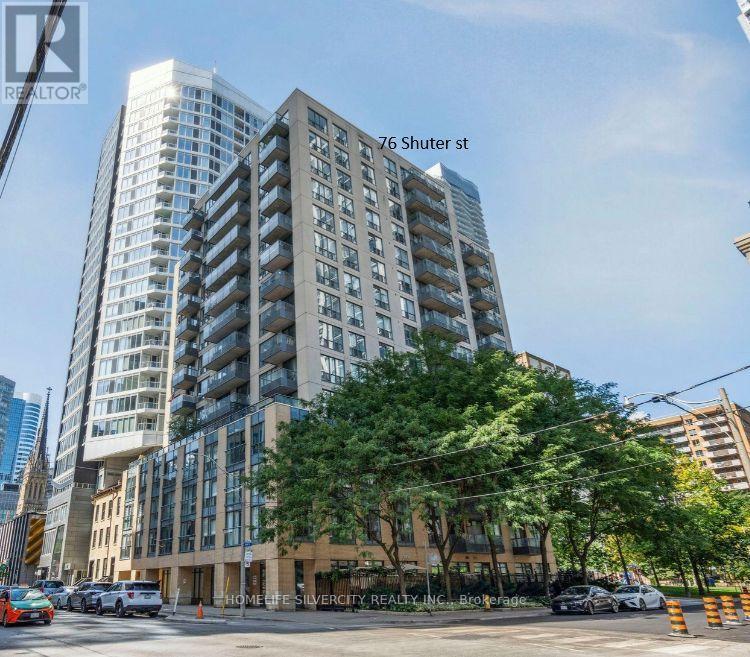
302 - 76 Shuter Street
Toronto, Ontario
Location! Heart of downtown Church/Young corridor !! Steps to Hospitals, Eaton center, University Financial district, Day Care centers, TTC, Parks, Restaurants !!! Savor diverse downtown dining and explore near by parks. The building amenities include Gym, Dry sauna, Media lounge, Party room, Yoga, Pilates and Massage studio. Pet friendly building with doggy spa will keep the furry friends very happy and 24 hours concierge will ensure you a great sense of safety Rarely offered 1 Bed + Den apartment with open kitchen, Julitte balcony overlooking a green park, Ensuite laundry and one underground parking spot included. The parking spot worth approx. $ 25,000 in a new construction (can be rented for $ 150 to $175 per month). The latest Status Certificate available and uploaded. The maintenance fees includes building insurance, gas, water and hydro!(approx $250 per month. Priced to sell ! Book your showing !Will not last long !!! (id:63616)

1003 - 725 King Street W
Toronto, Ontario
This Large One Bedroom plus Den Condo in King West Downtown Toronto, has been thoroughly renovated to suit modern tastes. The Kitchen is Open Concept, with Stainless Steel Appliances, Bright Cabinetry, and great views of the whole condo. The Living Room has all the room you need to relax in full sized furniture and has a Real Woodburning Fireplace, to add even more charm and ambience to the winter evenings. The Den/Solarium is Open Concept and can be used as a 2nd Sleeping Area, Work from Home space, or even as a larger Dining Area. The Bedroom is North Facing, can fit a King-Sized Bed and has Lots of Closet Space. The 4 Pc Bathroom has slick Slate and White aesthetic. And don't forget all the storage inside the unit. Perfectly located in the heart of King West, you have everything you could ask for, just steps away. Nightlife, Restaurants, Art, Public Transit, Theater District, Scotiabank Center, Rogers Center, the Harbourfront, Fort York, CNE Grounds and the Fashion District. This is Downtown Living at its best! And the building itself boasts an Indoor and Outdoor Pool, 4 Squash Courts, 2 Theater Rooms, Salon, and a Gym (with free classes!) and 24 hr Security.... But the real cachet of this building Is the courtyard and garden. It is a true jewel in the heart of Toronto and this sense of community here is amazing. Book your own private tour. Extras: Amenities include, Center Courtyard, Outdoor Pool, Common BBQ's, Kids Play Area, Indoor Pool, Hot Tub, His and Hers Change Rooms w/Saunas, 2 Theater Rooms, 4 Squash Courts, 24 hr Security, Party Room, Games Room, Convenience Store and more! (id:63616)
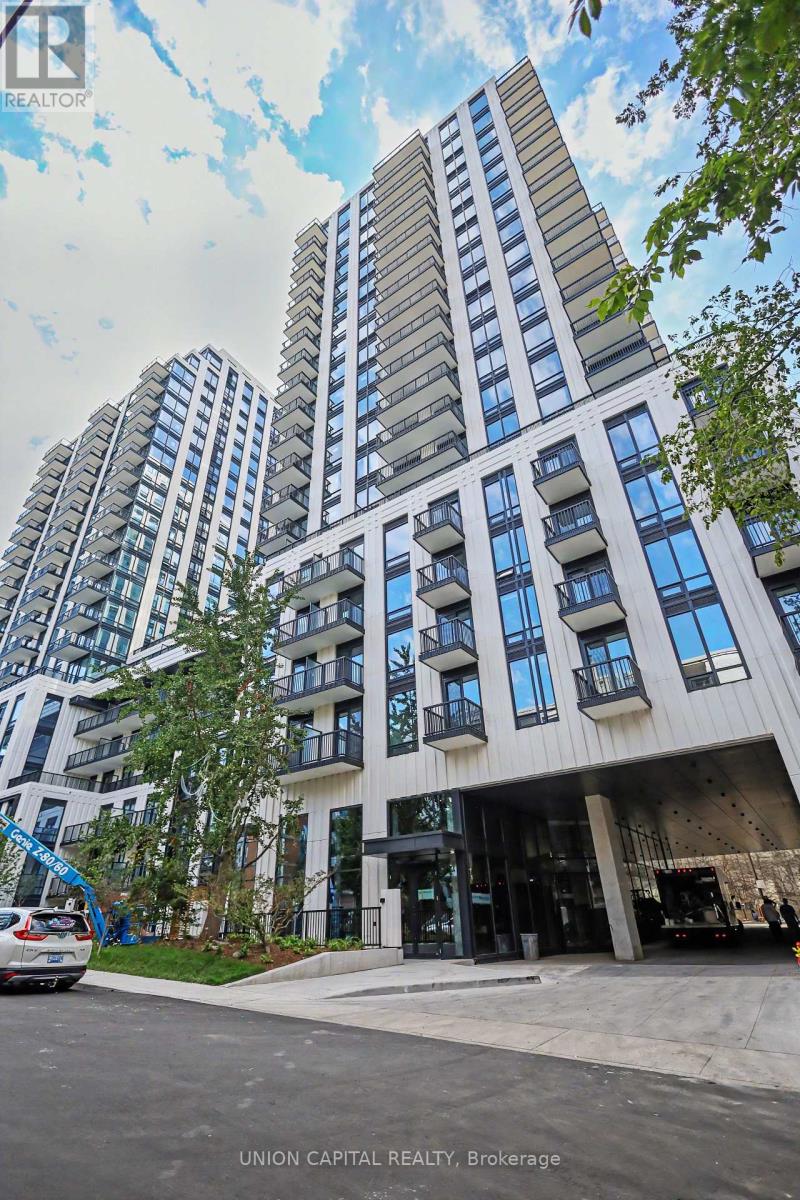
1508 - 91 Montclair Avenue
Toronto, Ontario
**BRAND NEW & MOVE-IN IMMEDIATELY** Welcome to South Forest Hill Residences in the heart of The Forest Hill Village. This spacious studio is thoughtfully laid out with a separate, defined sleeping area. Rogers Xfinity internet is included and window blinds included. Brand-new Miele appliances, Irpinia luxury cabinetry, engineered hardwood floors, and natural stone finishes. Tall ceilings and window coverings with a west-facing exposure that delivers a terrific, unobstructed view over lush greenery. Residents enjoy exceptional amenities: 24-hour concierge, a state-of-the-art fitness centre with yoga studios, a wellness spa with sauna, steam room and plunge pool, a co-working lounge, private dining room, games room, outdoor terraces, rooftop zen gardens, and a children's play area. This new and elegant building is by a dedicated pedestrian path leads directly to the Heath Street subway entrance less than a 2-minute walk door to door with St. Clair West Station just as close via its own walkway. You're steps to Forest Hill Village, the TTC streetcar, shops, restaurants, parks, and trails, and within walking distance of UCC, BSS, and St. Michael's College School. Yorkville, Yonge & St. Clair, U of T, and the city's major hospitals are just minutes away. This is a rare opportunity to live in a beautifully finished studio in one of Toronto's most prestigious neighbourhoods. (id:63616)
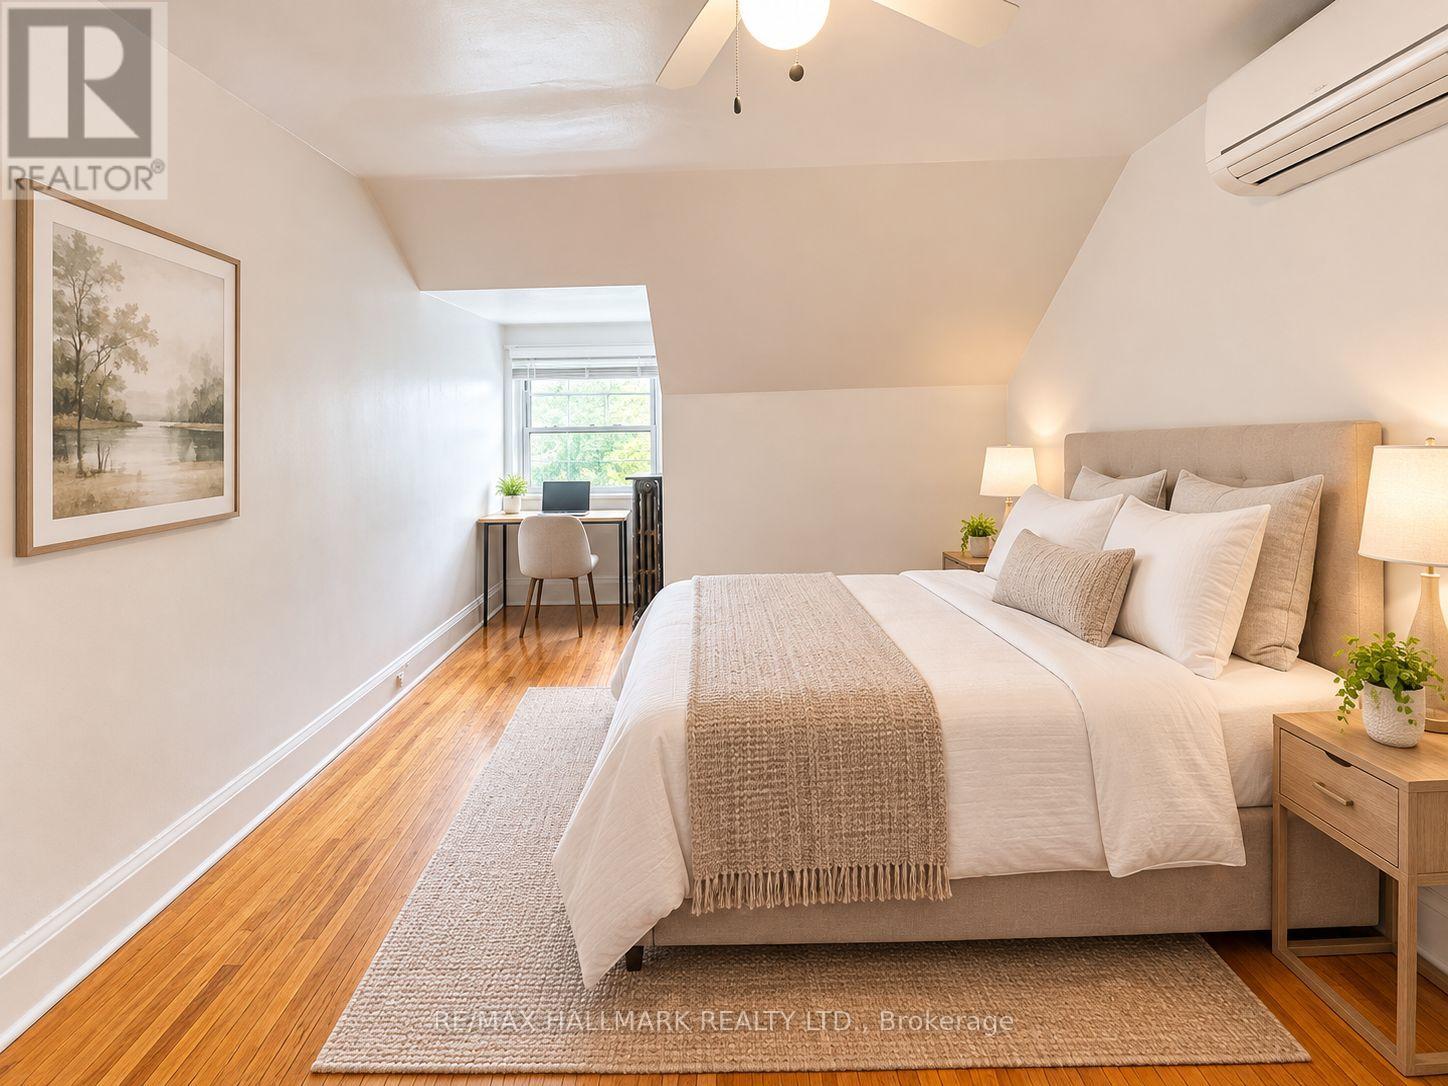
Apt 3 - 338 Vaughan Road
Toronto, Ontario
Bright and well-maintained single-occupancy Bachelor Apartment available in a clean home. Ideal for young professionals seeking a quiet and comfortable living environment. The spacious bedroom features a large walk-in closet with ample storage and a wall-mounted air conditioning unit for year-round comfort. Conveniently located with a bus stop right in front of the property, making commuting quick and easy. Close to shops, restaurants, parks, and everyday amenities. Tenant is responsible for 1/3 hydro. *some photos have been virtually staged* (id:63616)
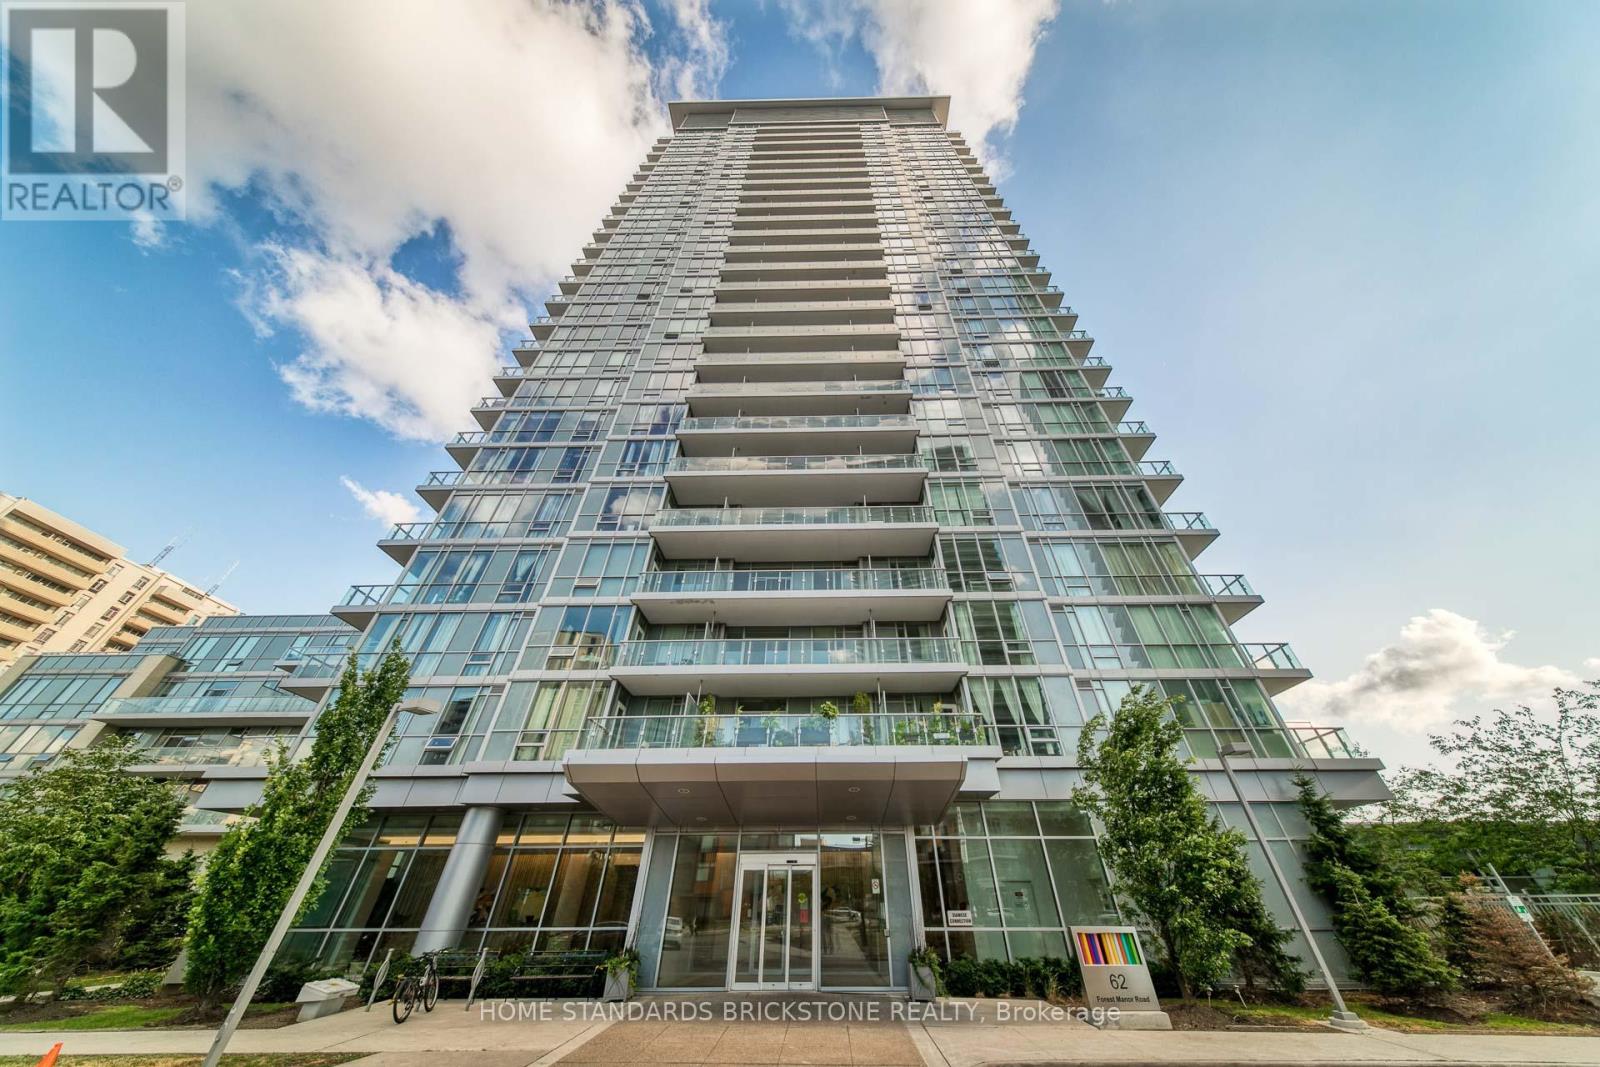
1201 - 66 Forest Manor Road
Toronto, Ontario
Welcome to Emerald City II! Located in Highly Demanded North York Area just steps from Don Mills Subway Station. This 1 Bedroom + Den & 1 Bathroom Unit offers an Amazing Layout in the Building with Clear West Exposure. Unit features Laminate Flooring , Spacious Open Concept Living Space, Floor to Ceiling Windows, and Beautiful Clear West Exposure. Large Den offers flexibility to utilize as Home Office, Extra Bedroom, and more. Kitchen Area is appointed with Modern Granite Counters and B/I Appliances. Building Amenities include Fitness Centre/Gym, Indoor Pool w Hot Tub, Media Room, Games Room, Recreation Area, and More! Highly convenient Don Mills and Sheppard Location with Easy Access to Transit, Shopping, and Everyday Amenities. Residents are just steps from Don Mills Subway Station, with quick access to TTC transit, Fairview Mall, T&T Supermarket, Restaurants, Shops, and Parks. The location also provides easy access to Highways 401, 404, and the DVP, making it a strong option for commuters. 1 Parking and Locker Included. (id:63616)

24 Primrose Path
Kitchener, Ontario
A Rare Find! Welcome to this beautifully maintained raised bungalow, cared for by the same family since it was built and now offered for sale for the first time. Featuring 3+1 bedrooms and 3 bathrooms, this exceptional home is tucked away on a quiet, private cul de sac and set on an oversized, maturely treed lot with no rear neighbours, creating a truly private, park like setting. The unique character of this home shines through in its thoughtfully designed spaces. The sunken family room creates a cozy atmosphere and features an updated two sided gas fireplace shared with the dining room. The renovated kitchen offers cream shaker style cabinetry, generous storage and a raised breakfast bar opening into the bright dining sunroom. Floor to ceiling windows create a peaceful, cottage like setting where you can enjoy morning coffee or informal meals while overlooking the mature trees and park like surroundings, offering a wonderful sense of calm and serenity. Pocket sliding doors from both kitchen entrances provide added privacy when desired. Enjoy your own private outdoor retreat with a large deck, front patio, landscaped paths and walkways, and a firepit area, all surrounded by mature trees and natural beauty. The oversized insulated garage measures approximately 30’ deep by 22’ wide, offering incredible versatility for vehicles, a workshop, hobbies, recreation or storage, plus parking for up to six vehicles in the driveway. The finished basement features a recreation room, three piece bathroom and fourth bedroom, ideal for guests, teenagers, a home office or extended family. Additional features include central vacuum and a Kinetico water softener and dechlorinator. A truly unique property offering an oversized treed lot, exceptional privacy, character and a rare connection to nature, all just minutes from Highway 401, schools, colleges and the amenities of Country Hills. A home with something for everyone. (id:63616)
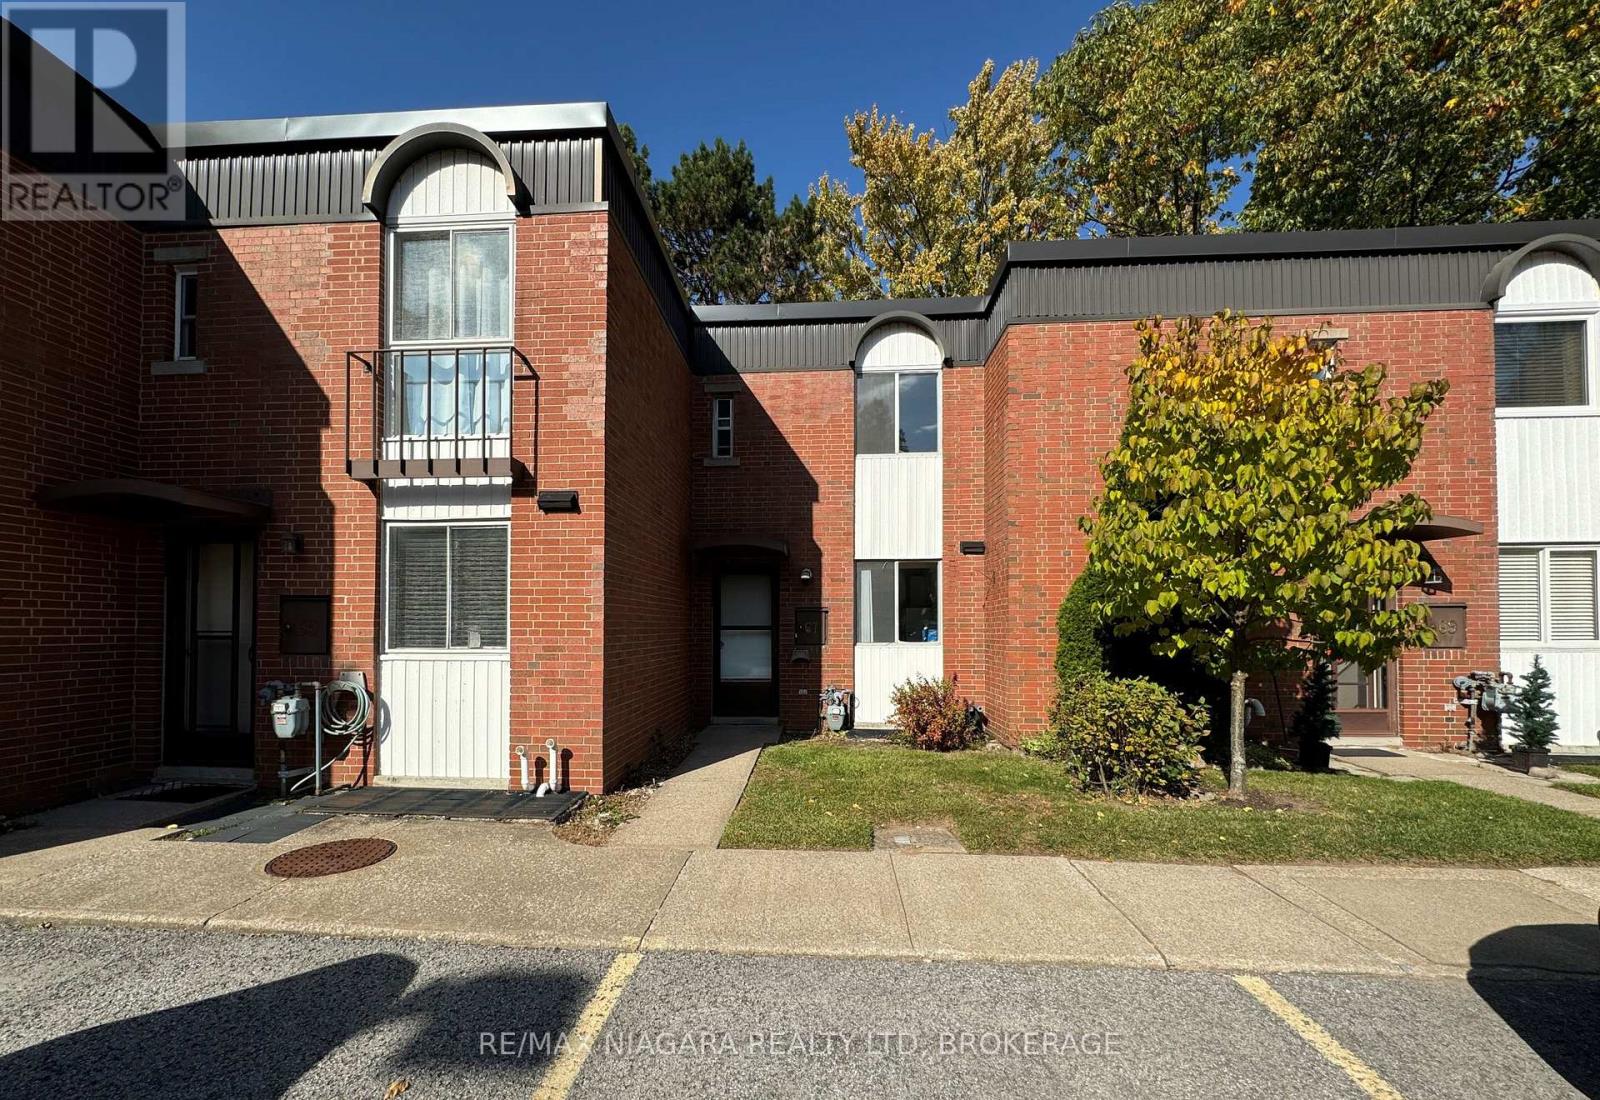
67 - 6476 Huggins Street
Niagara Falls, Ontario
BEAUTIFULLY UPDATED 3-BEDROOM HOME - GREAT LOCATION! Welcome home! This beautifully updated 3-bedroom, 1.5-bathroom home offers comfortable living with plenty of natural light and stylish finishes throughout. Features you'll love: Spacious, light-filled living areas. Upgraded kitchen. Beautifully remodeled bathrooms. Newer flooring throughout. Private, tree-shaded patio - perfect for relaxing, BBQs, or entertaining Conveniently located near public transit, parks, community pool, shopping, and everyday amenities. Utilities: Water and Cogeco cable are included. Tenant pays hydro and gas. Application Requirements: Photo ID, full credit report, employment letter, two recent pay stubs, and references. A great opportunity to rent a move-in-ready home in a convenient location! (id:63616)
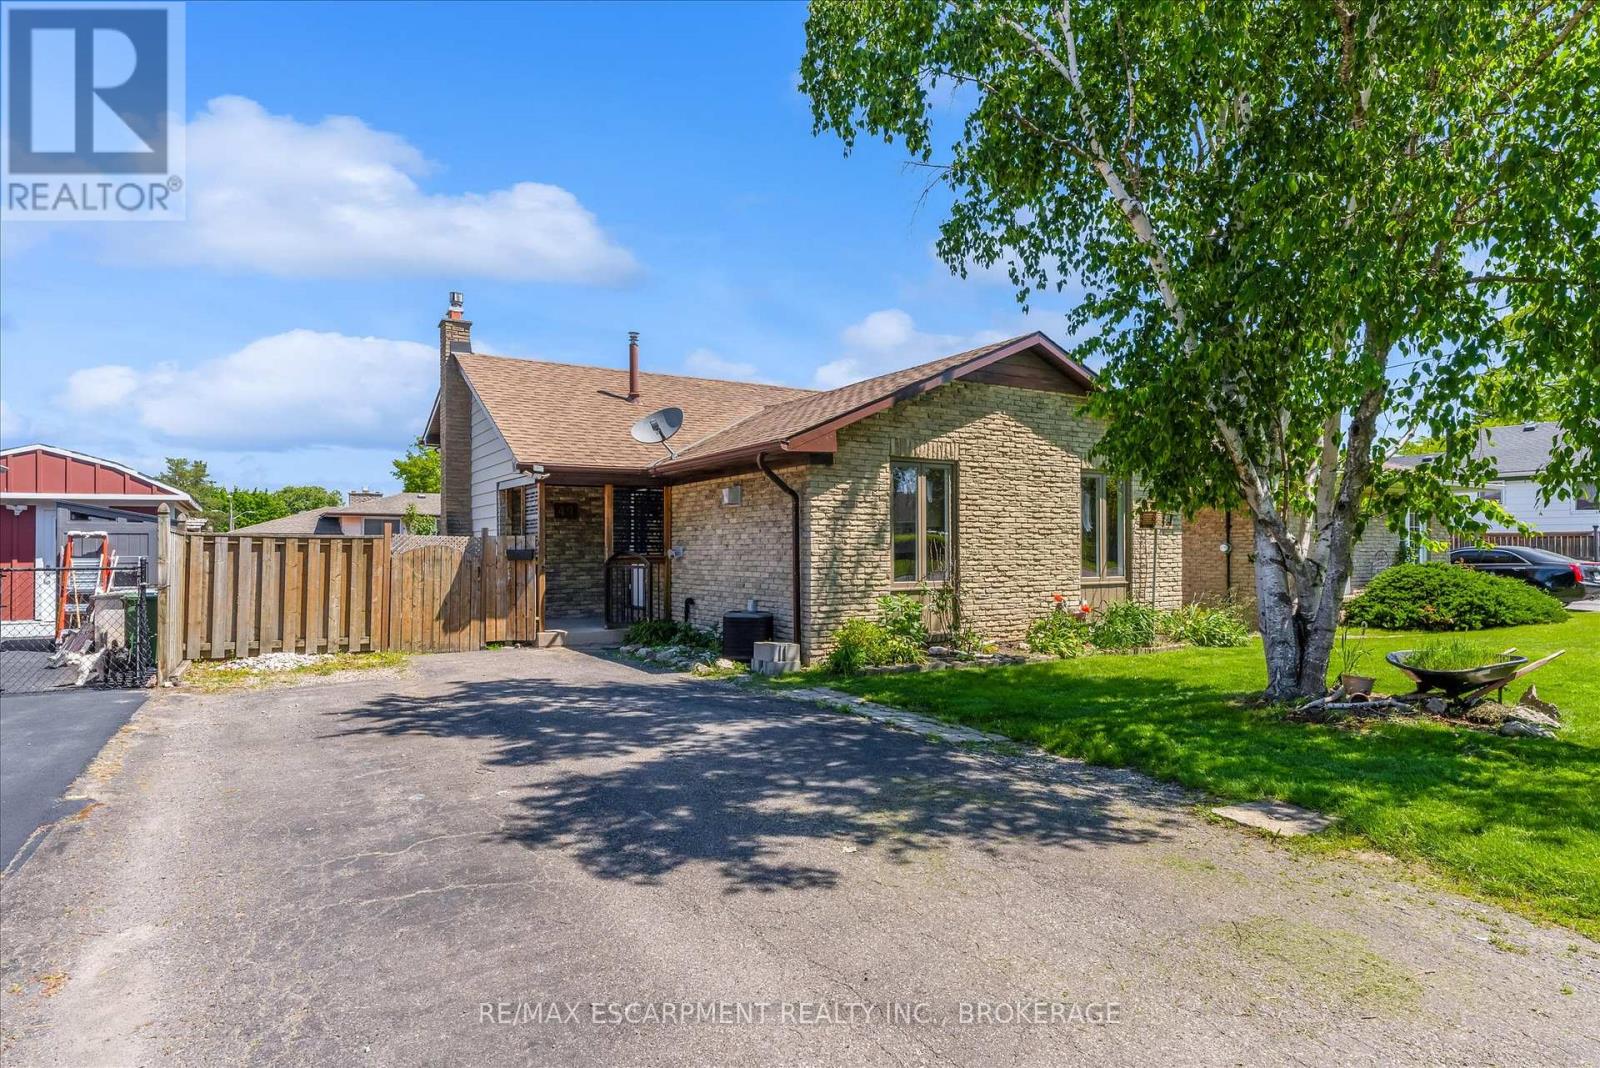
49 Grove Avenue
St. Catharines, Ontario
Beautifully updated 4-level backsplit in a prime St. Catharines location, Secord Woods. Freshly renovated throughout, this move-in ready home features all new flooring, fresh paint, an updated kitchen, and beautifully renovated bathrooms. The open-concept main floor is designed for both everyday living and entertaining, offering a spacious living and dining area that flows seamlessly into the large kitchen, complete with a massive island and abundant cabinetry. With 3 bedrooms, 2 full bathrooms, and multiple finished living areas, this home offers incredible flexibility for growing families, first-time buyers, multi-generational living, or investors. The third level features a spacious rec room and laundry area, while the finished fourth level provides additional space for a media room, games room, home gym, office, or potential fourth bedroom. Fully finished from top to bottom, there is plenty of room for the entire family to spread out and enjoy. Outside, enjoy a private backyard retreat with a large patio and oversized storage shed. Located close to all major amenities and just minutes from the Pen Centre, Brock University, schools, shopping, restaurants, and convenient highway access. (id:63616)
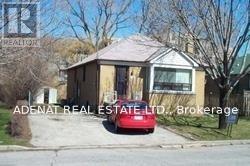
Bsmt - 146 Fairholme Avenue
Toronto, Ontario
Fantastic Area, this Basement Apartment is Perfect for a Student or a Young Couple, Located in sought area. close to Lawrence plaza, less that 100 meter from Lawrence west subway station, Shopper, Entertainment, and Parks. (id:63616)
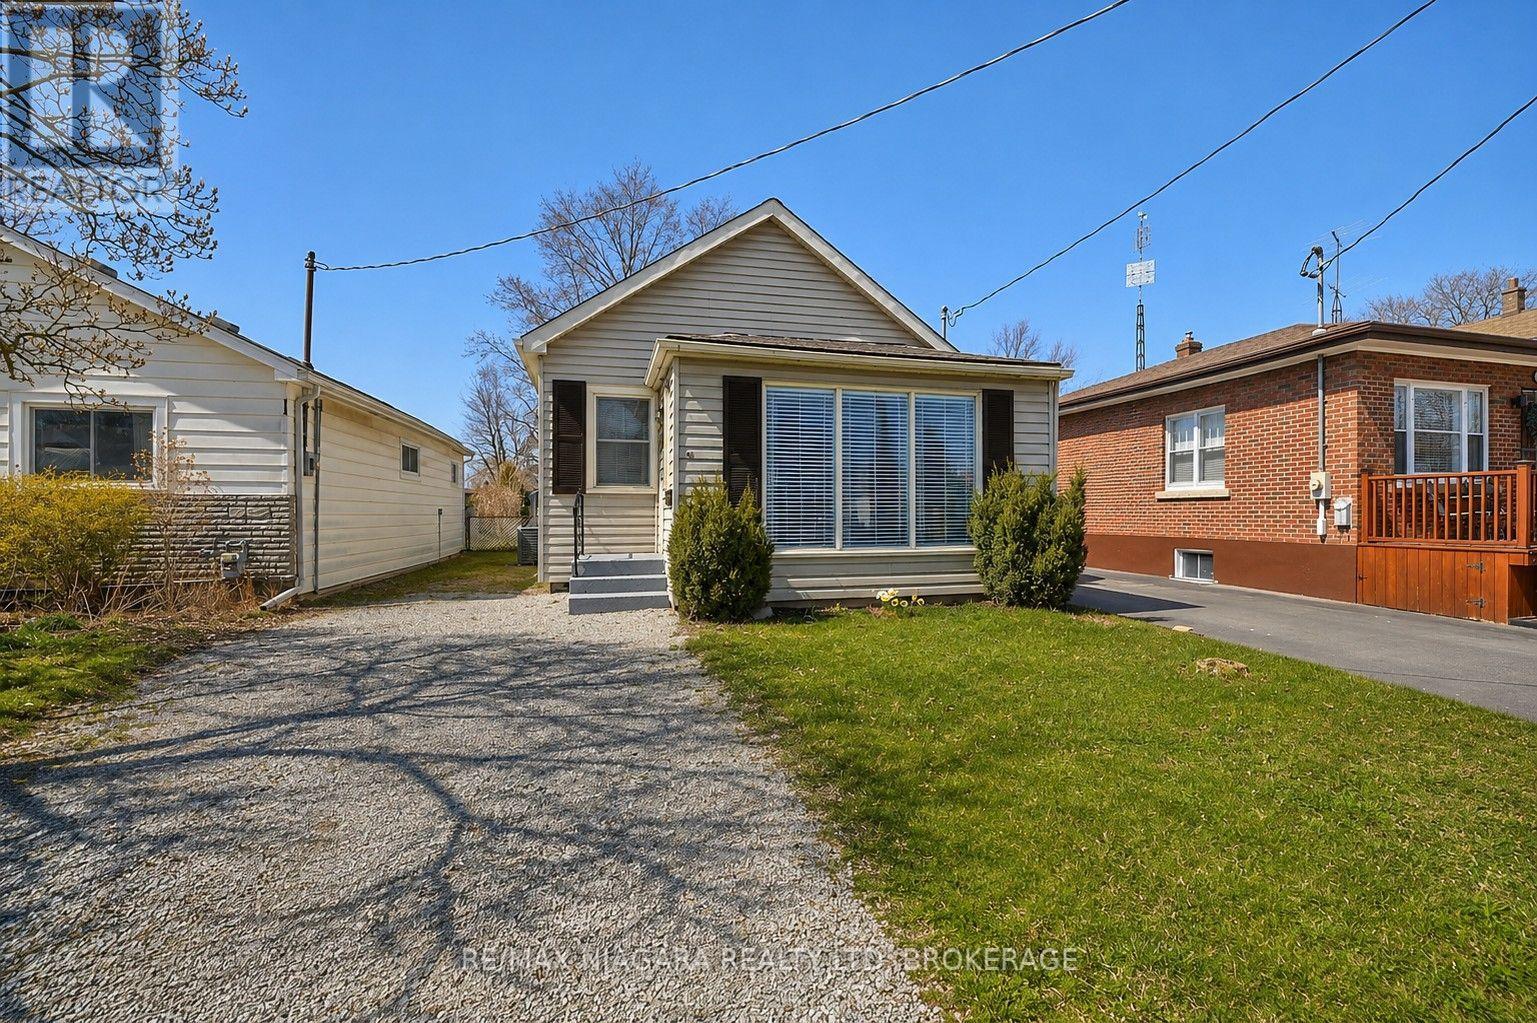
44 Churchill Street
St. Catharines, Ontario
The perfect home for a first time buyer, retiree, or those looking to downsize! Economical, move-in ready and in close proximity to schools, parks, the St. Catharines GO station, community centre, restaurants and all kinds of great amenities. This 3 bedroom, 1 bath bungalow offers a bright, open concept kitchen with updated white cupboards, granite countertops, SS appliances, a cute dining room and doors opening out to a spacious sun-drenched deck ideal for summer BBQs (gas BBQ hook-up), entertaining friends and family or simply enjoying a quiet coffee in the morning. Attractive laminate flooring throughout this carpet-free home with a cozy living room adjacent to the 3 bedrooms. The partially finished basement can be accessed via the front entrance and features the recreation room, laundry room, storage space and utility room. Other great features of this property include central air, driveway parking for 2-3 cars, a workshop with hydro, a large fully fenced backyard - all this in a quiet, convenient, family friendly neighbourhood in the west end of St. Catharines. Get it before it's gone!! (id:63616)

54038 Willford Road
Wainfleet, Ontario
Trade busy streets for open skies and discover what life can feel like when you have room to breathe. Set on approximately 6 acres in the peaceful countryside of Wainfleet, this inviting bungalow offers the kind of property where kids can explore, weekends are spent outdoors, and every season brings something new to enjoy. Enjoy the quiet of country living without giving up convenience, with everyday amenities, highway access, and communities throughout Niagara all within a comfortable drive. Inside, the welcoming living room is filled with character, featuring a floor-to-ceiling brick fireplace, modern barn doors, patio access, a separate entrance, convenient coat storage, and entry to the oversized attached garage. Just beyond, the spacious kitchen offers abundant cabinetry, pantry storage, and a large island with seating, making it a natural gathering place. The adjoining dining area is equally versatile, easily adapting as a family room, sitting area, or whatever best suits your lifestyle. Three generous bedrooms and a 4-piece bathroom complete the main floor. Move to the lower level, which offers a utility room with a workshop and laundry, a spacious storage area, and an additional bonus room that can evolve alongside your family's needs. Step outside and the possibilities continue. Spend summer days by the above-ground pool, watch the kids play, enjoy evenings around the pond, or make the most of the outbuilding for hobbies, storage, or weekend projects. An outdoor bathroom adds extra convenience when entertaining or spending long days outside. Whether you're hosting family gatherings, tending a garden, walking the forrest or simply enjoying the peaceful surroundings from the deck, this property offers the space to create the lifestyle you've been dreaming about. Home doesn't have to feel rushed, and here at 54038 Willford Road, life moves at just the right pace. NOTE: Property has a private gas well. (id:63616)
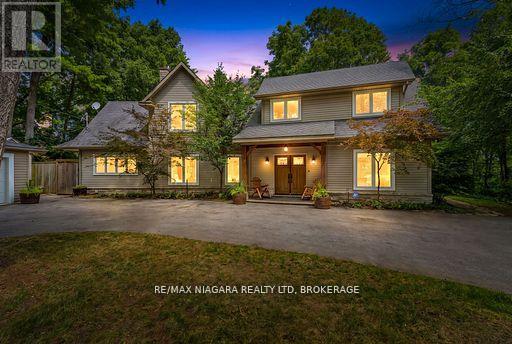
429 Ridge Road E
Grimsby, Ontario
Enjoy spectacular seasonal views of Lake Ontario and the Toronto skyline from this private Niagara Escarpment estate. Mature trees provide lush summer privacy, while fall and winter reveal breathtaking panoramic lake vistas. Set on approximately two acres, with no neighbour on one side and more than 200 acres of adjoining forest, this property offers exceptional privacy. Be sure to view the property video to experience the spectacular setting, views, and grounds by pressing the multi media button below the property description. The Bruce Trail runs through the bottom of the property, providing direct access to nature. Inside, soaring ceilings, pristine hardwood flooring, and beautifully renovated 2026 kitchen and bathrooms create an elegant, modern home. Additional features include a wine cellar and separate outdoor office, ideal for working from home with potential as an in-law or guest suite. A large deck, gazebo, and fire pit complete the property. A setting offering this level of privacy, natural beauty, and proximity to the Bruce Trail is a rare find on Ridge Road East. (id:63616)
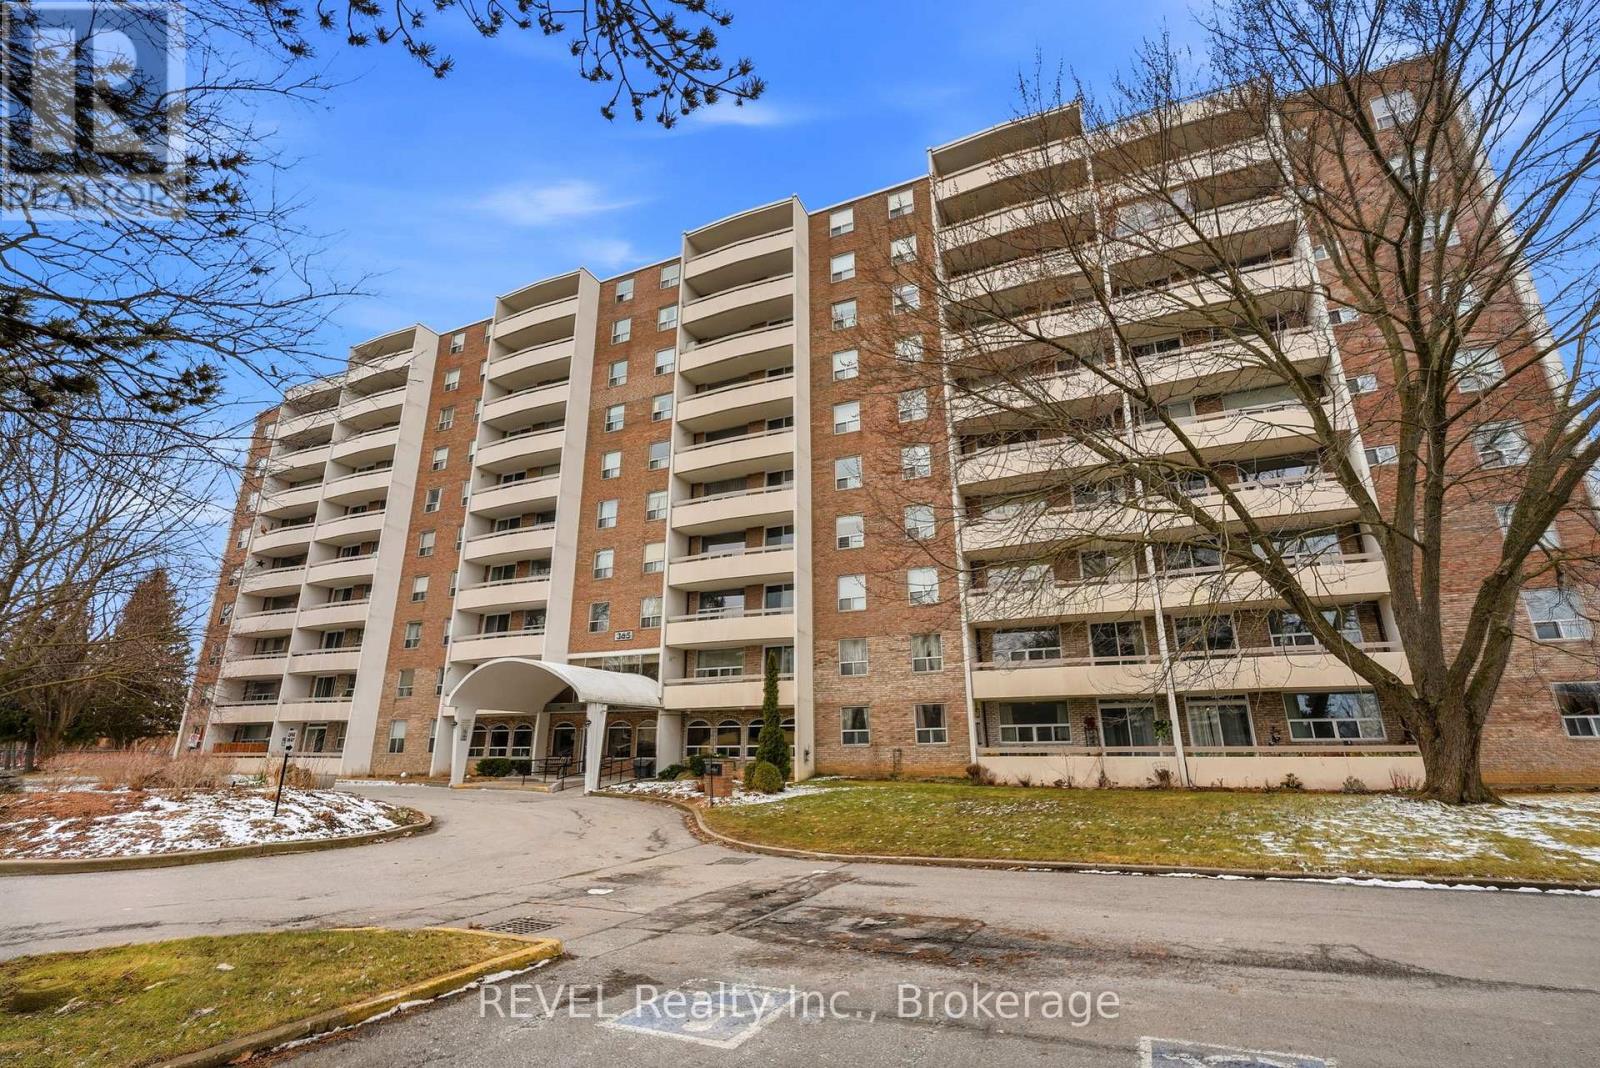
411 - 365 Geneva Street
St. Catharines, Ontario
This charming 2-bedroom condo in the quiet and well-maintained Parklands building is the perfect blend of comfort and convenience. Recently updated with fresh paint and brand-new flooring, the unit features a spacious living room, dining area, and a fully functional kitchen. The master bedroom offers a walk-in closet, providing ample storage space. Throughout the condo, you'll find plenty of additional storage options, and the unit is equipped with all-new blinds and updated electrical for peace of mind. Step outside to a large private balcony with serene views of the park and mature trees ideal for relaxing or enjoying your morning coffee. The building itself offers fantastic amenities, including a gym, library, social room, storage area, laundry room, and an elevator for easy access to all floors. This condo also comes with an assigned single parking space for your convenience. Perfectly located close to public transit, shopping centres, and with easy highway access, this home offers the ideal lifestyle. Don't miss out on this opportunity, book a showing today! Please note that pets are allowed with restrictions. One cat, or small animal is allowed and Registered Service dogs are welcome. (id:63616)
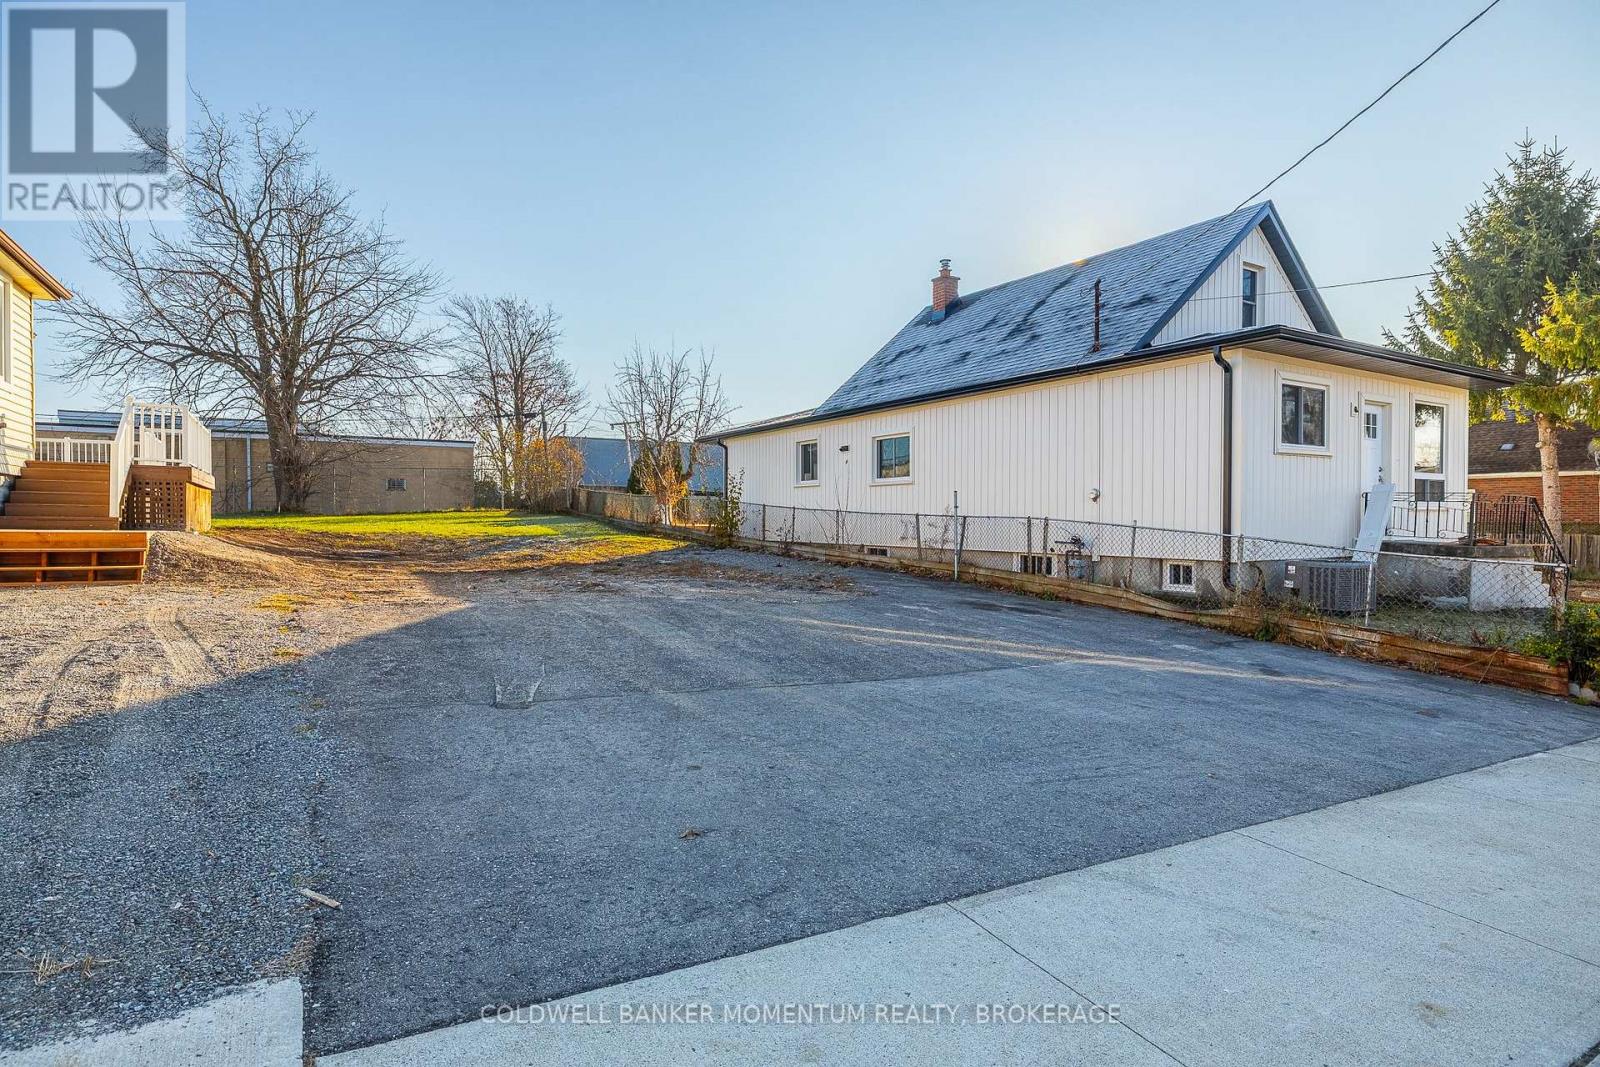
62 Patricia Street
Thorold, Ontario
Opportunity to acquire a fully approved infill site in Thorold. Lot Size: 35 ft x 104 ft. Approvals: Severance consent received for two semi-detached units on this lot. Variances: Minor variances approved and in place. Status: Vacant and ready for the next phase. Situated on a quiet street, this lot allows builders and investors to bypass the Committee of Adjustment and move straight to the project's next steps. See attachments for all planning particulars. (id:63616)
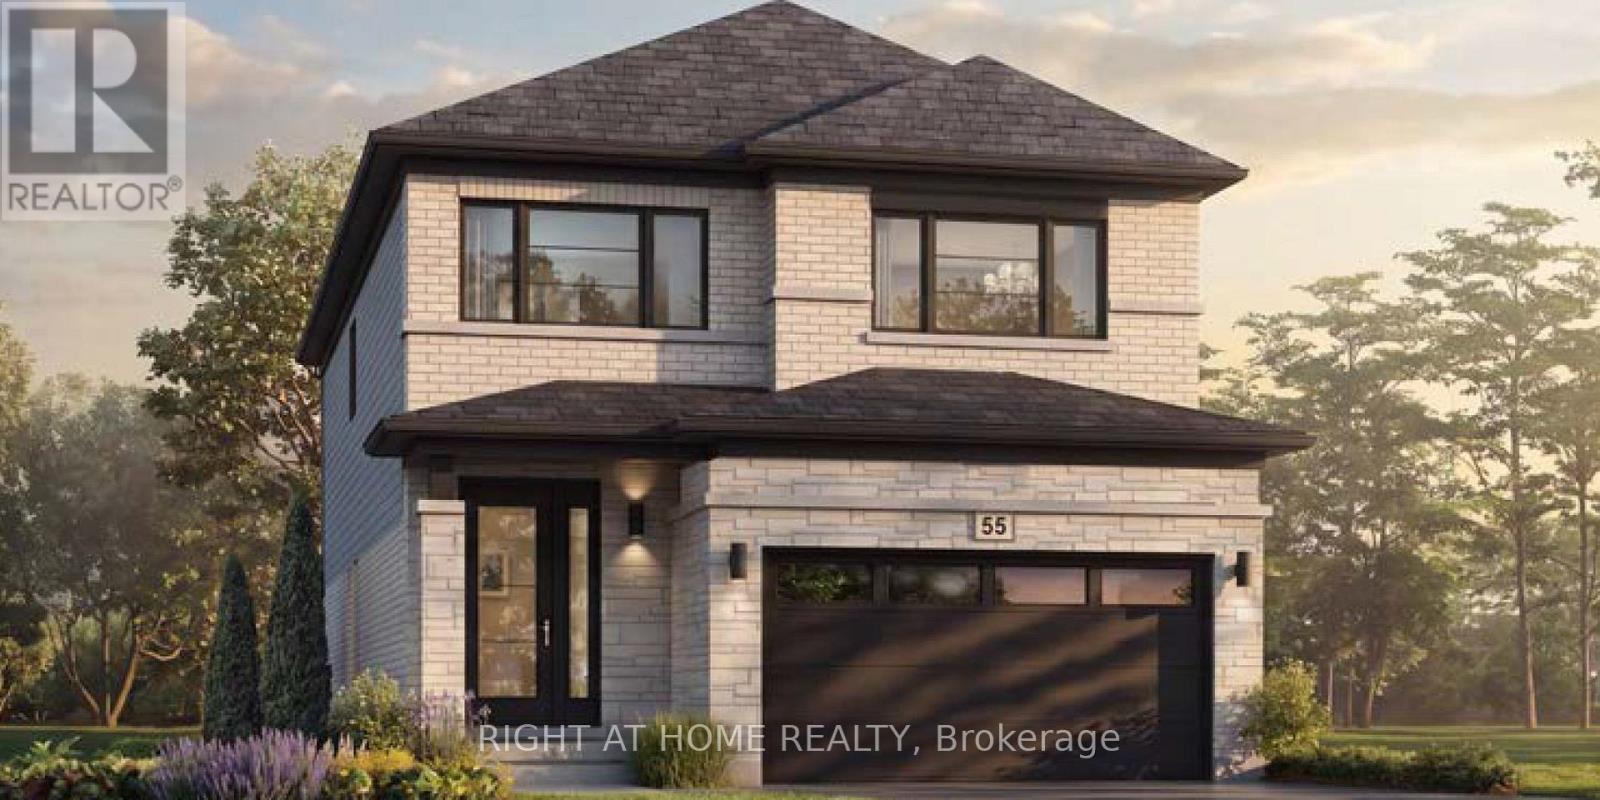
67 Carlson Street
Hamilton, Ontario
Welcome to the Juniper Modern by Losani Homes, an expertly crafted brand new detached home in Stoney Creek's highly sought-after Maplewood Park community. Offering 2,291 sq. ft. of thoughtfully designed living space, this 4 bedroom, 2.5 bathroom home features a bright, open-concept layout ideal for both everyday living and effortless entertaining. Showcasing over $60,000 in designer upgrades, the chef-inspired kitchen is the heart of the home, featuring a large extended centre island, quartz countertops, abundant cabinetry, and premium finishes, flowing seamlessly into the spacious dining area and great room. A patio slider extends the living space outdoors, creating a seamless transition to the private backyard retreat - perfect for relaxing, entertaining, and enjoying the warmer months. Upstairs, the spacious primary suite offers a generous walk-in closet and spa-inspired ensuite, while the additional bedrooms are generously sized. Elegant finishes continue throughout, with quartz countertops in bathrooms, vinyl flooring throughout the main floor and upper hall, upgraded tile in the mud room and powder room, oak stairs from the main to the second level, and a 3-piece basement rough-in offering excellent potential to extend your living space further. Move-in ready in approximately 120 days, this exceptional home is ideally situated just minutes from parks, schools, shopping, downtown Hamilton, and convenient commuter access to Toronto. (id:63616)
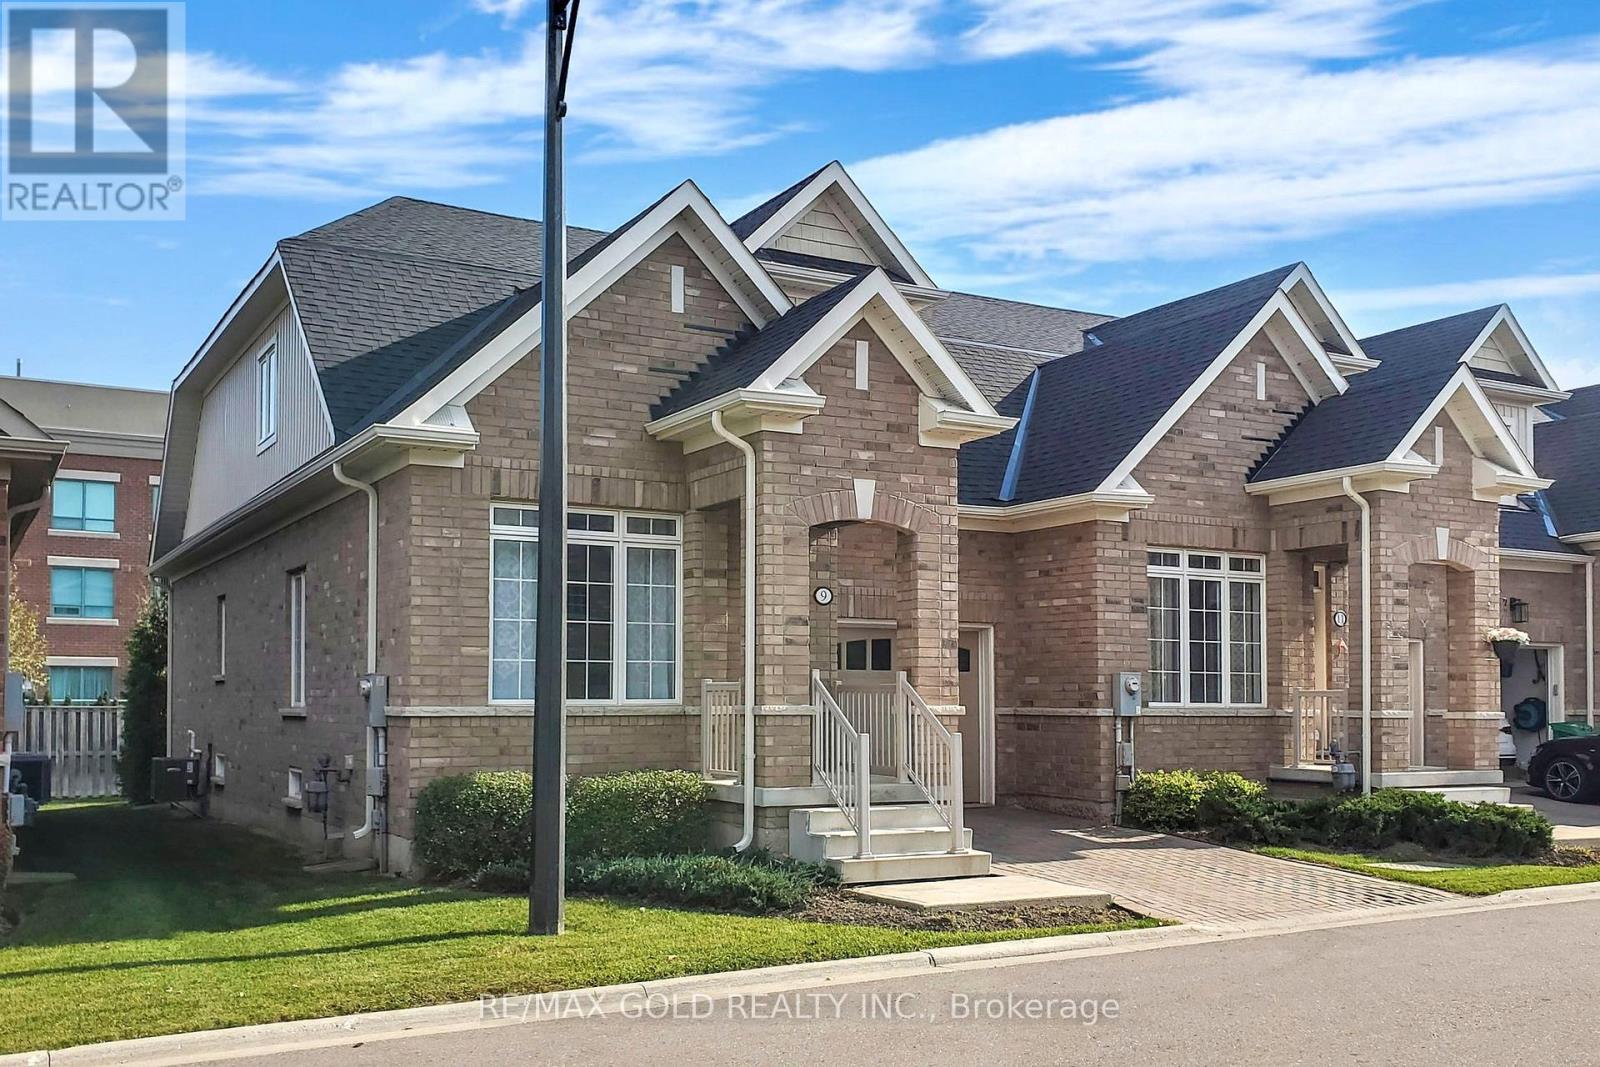
9 Lobelia Street
Brampton, Ontario
Luxury End Unit Townhome In Sought After Rosedale Village, An Adult Lifestyle Community.3 Bedrooms and Loft Area, Beautiful layout with open to above living area. Hardwood Flooring throughout. Gorgeous Kitchen With Quartz Counter, Subway Tile Backsplash. Master B/Room W/Upgraded Ensuite And Walk In Closet On Main Floor, Walkout To Inter Locked Patio, Main Floor Laundry. Pot lights in Living, Dining and Loft. Club House With Indoor Saltwater Pool, Gym, Tennis Court, Lawn Care, Snow Removal, Golf Course,24 Hour Security All Included. Maintenance free living. (id:63616)
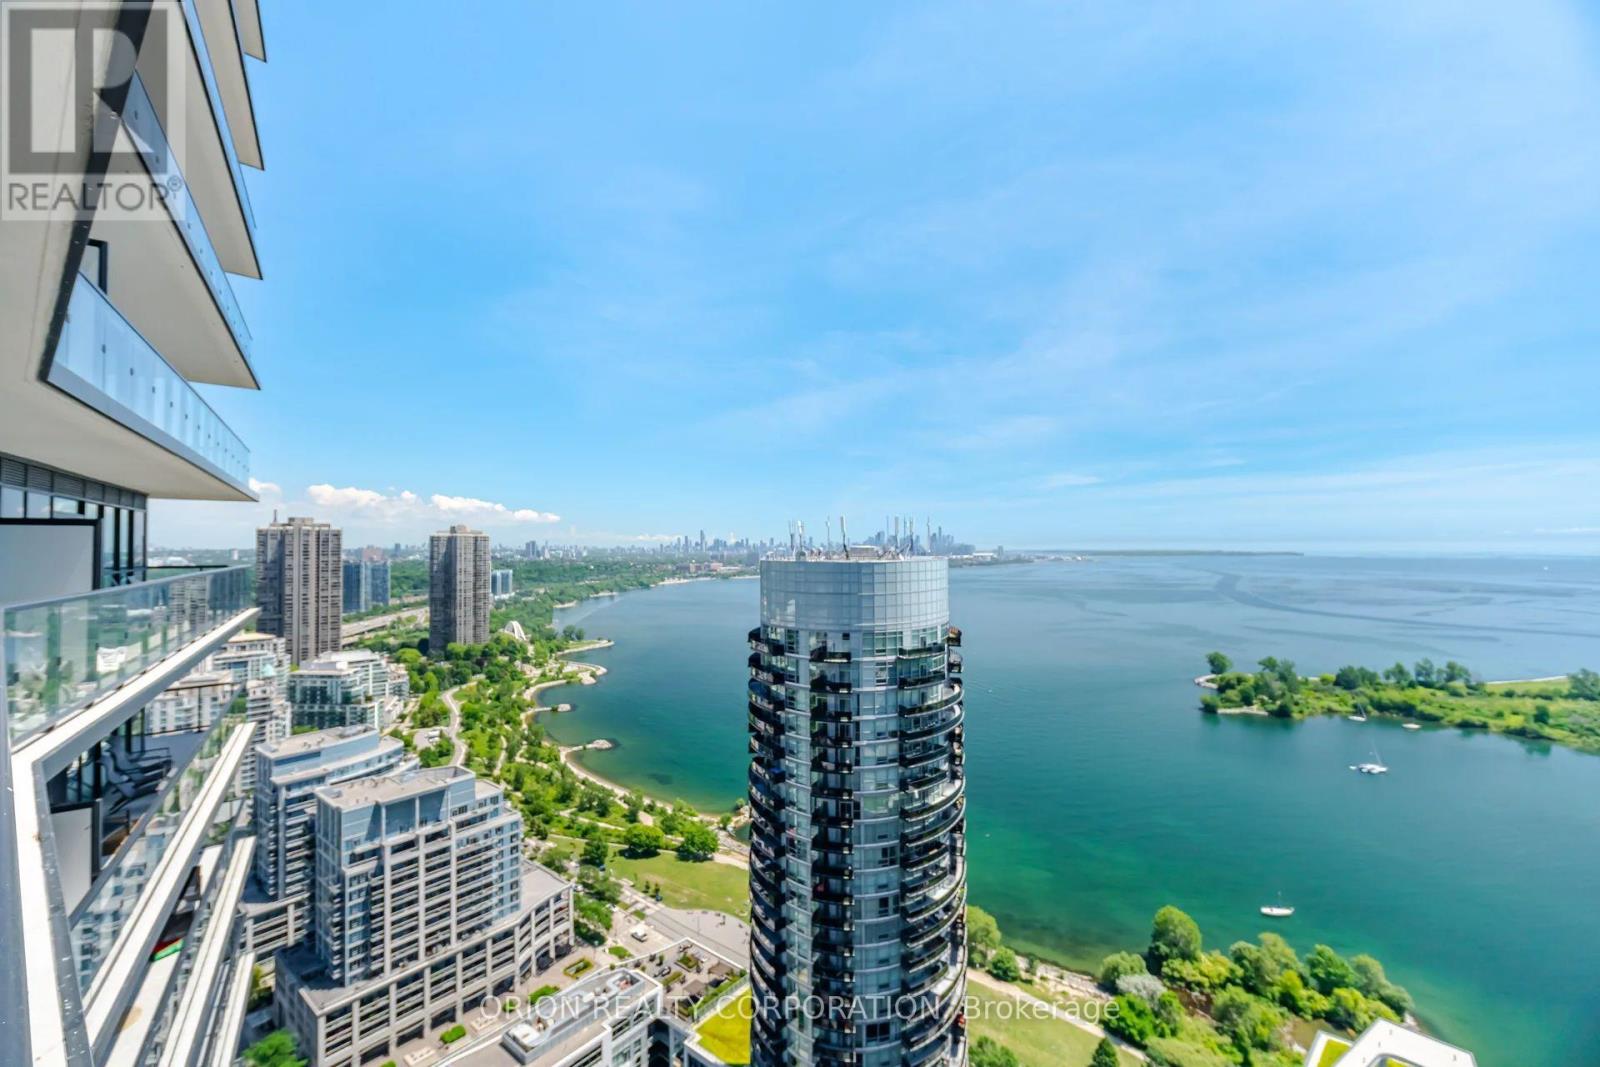
3605 - 38 Annie Craig Drive
Toronto, Ontario
Follow Your Bliss To Toronto's Dreamy New Waters Edge Condominium. Luxurious Prime Corner Sun Filled Unit With New Style Floor Plan. Spectacular Panoramic Water/City Skyline Views. 2 Bedrooms, 2 Bathrooms Plus Den. Massive Wrap Around Balcony With Multiple W/Outs. Pool, Gym, Concierge & Other Amenities To Accommodate Everyone's Life Style's. Situated In The Ever Popular Humber Bay Neighbourhood With Some Of The City's Most Popular Cafe's, Patio's & Restaurants. Walk Along Toronto's Martin Goodman Trail And Enjoy Nature. Short Walks To Transportation And All Other Amenities To Meet Your Needs. This Unit Show's To Absolutely Perfection & Simply Must Be Seen. (id:63616)
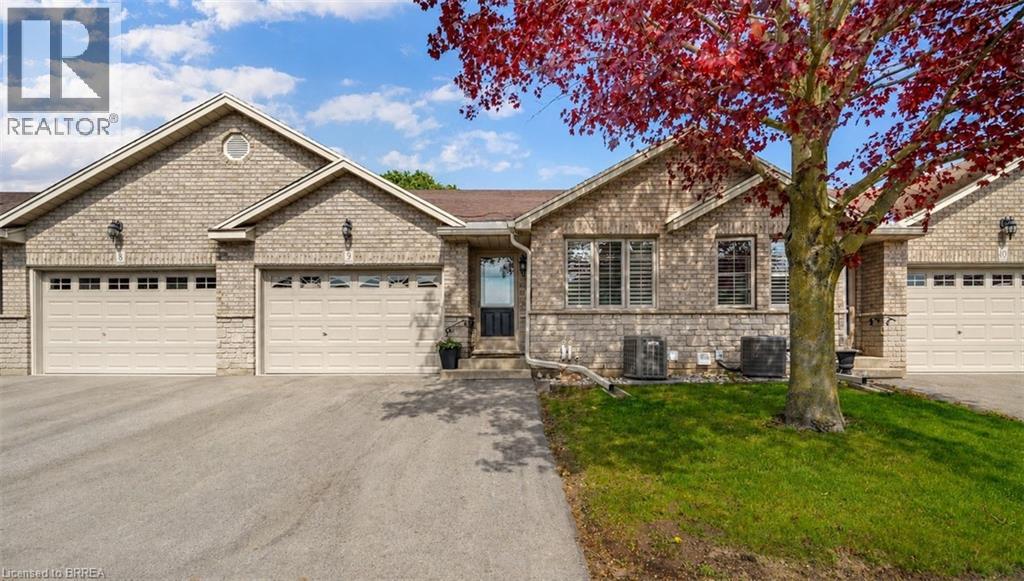
24 Griffiths Drive Unit# 9
Paris, Ontario
Enjoy Condo Living at its Best! Check out this beautifully updated 3 bedroom, 2 bathroom condo with a 1.5 car garage in a sought-after Paris neighbourhood with 1,218sq.ft. on the main level plus a finished basement. This stunning home has an inviting entrance for greeting your guests with tile flooring, an open concept layout featuring a vaulted ceiling with pot lighting, a beautiful kitchen with quartz countertops and tile backsplash, a dining area where you can enjoy your meals, a spacious living room with hardwood flooring, a corner gas fireplace, California shutters, and patio doors leading out to a deck where you can relax in the backyard space, a large master bedroom, a modern bathroom that has a walk-in shower with a sliding glass door, tile flooring, and a quartz countertop on the vanity, another bedroom with more California shutters, and there's a convenient main floor laundry room. Let's head downstairs to the finished basement that boasts an impressive recreation room with another corner gas fireplace, a huge bedroom that enjoys a big walk-in closet(10'3 x 5'10), a craft/hobby room, an immaculate 3pc. bathroom with another quartz countertop, and a large room that offers plenty of storage space. Updates include new hardwood flooring in 2021, quartz countertops in the kitchen and bathrooms in 2021, tile backsplash in the kitchen in 2021, new carpeting in the basement in 2021, new A/C and Lennox furnace in 2021, and more. A wonderful move-in ready condo in a great neighbourhood that's just waiting for you to enjoy! (id:63616)
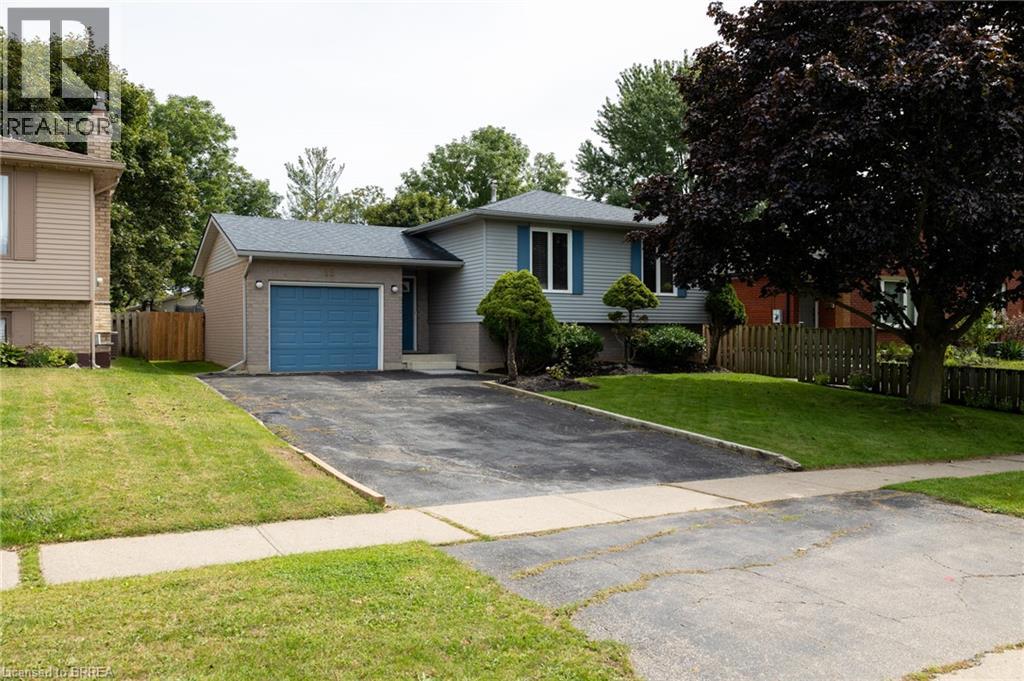
13 Forest Drive
Paris, Ontario
Immaculate raised ranch family home on a huge lot, in a quiet, family friendly neighbourhood. Enjoy stress free living in this 3+1 bedroom, 2 full bath home with approx. 2,000 sf of finished living space that is sure to impress. Boasting a spacious and inviting eat-in kitchen, a large formal dining room, bright and airy living room, three good sized main level bedrooms, and an updated four-piece bathroom. The basement is fully finished with a sprawling rec room with fireplace, full bathroom, a huge bedroom and a laundry/utility room. All major appliances included. The double wide paved private driveway can accommodate numerous vehicles and the single car attached garage with inside entry is fantastic. The private backyard offers a lovely back deck and can be accessed through sliding doors from a bedroom. Located in a highly sought after, family friendly neighbourhood within walking distance to schools and parks. Quick closing is possible. Book your private viewing today. (id:63616)

25 Wayne Drive
Brantford, Ontario
Wonderful Fairview Location in North Brantford! Close to everything ! Situated on a large approximately 60' x 153' lot, this versatile property offers parking for five vehicles and an oversized detached garage built in 2007, with hydro. The main level features three bedrooms, hardwood flooring, an eat-in kitchen, a separate dining room with pantry, and updated front casement windows with Eclipse California shutters. The spacious lower level is ideal for a large family or offers excellent potential for rental income. It includes a separate rear entrance, recreation room, office, bedroom, bath with a large walkin tiled shower,, and an area already plumbed for a future kitchenette. Live in a wonderful, established neighbourhood while a potential tenant helps offset your monthly expenses. A fantastic opportunity for homeowners, investors, or multigenerational families! (id:63616)
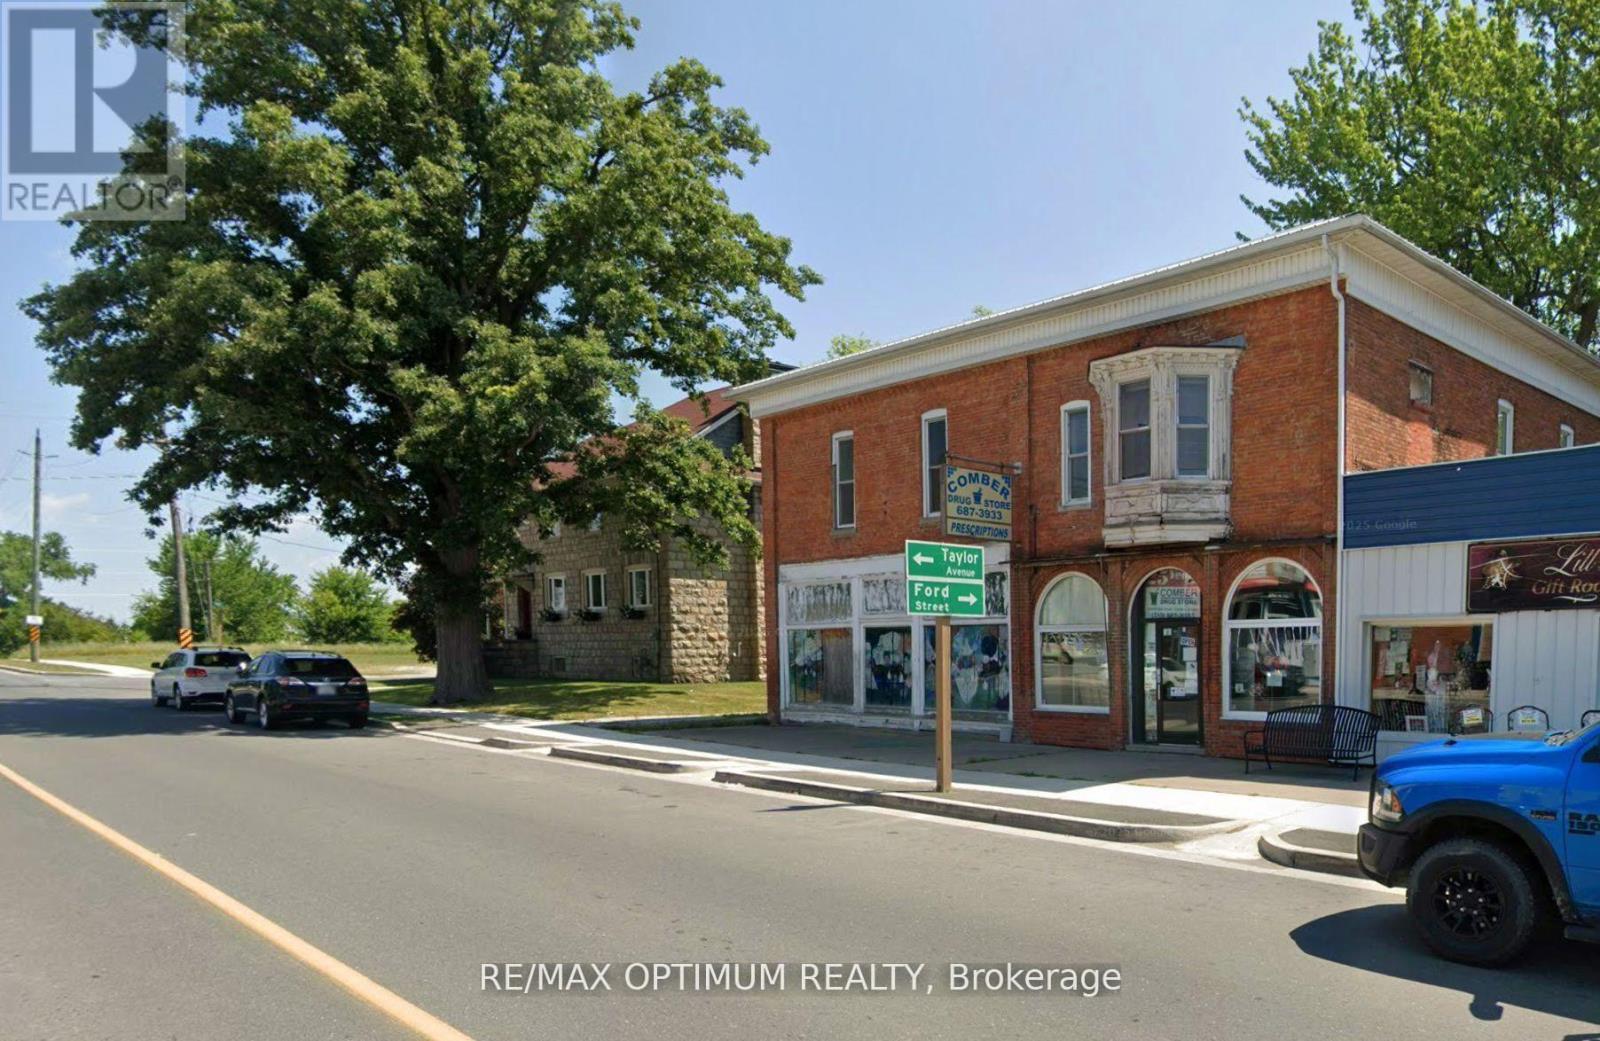
6304 Main Street
Lakeshore, Ontario
Sale of a successful Pharmacy business with long lasting loyal clients. Seller retiring and has weekly prescription clients. This location caters to a total of 4+ near by towns. Property has ample natural light. Perfect for Experienced Medical professionals looking at expansion OR new pharmacist who wishes to buy the business and tie up with doctors and start their business journey. Close to 401 with exposure on Main st. New 5 year lease shall be signed with buyer along with 1 renewal of 5 years. (id:63616)
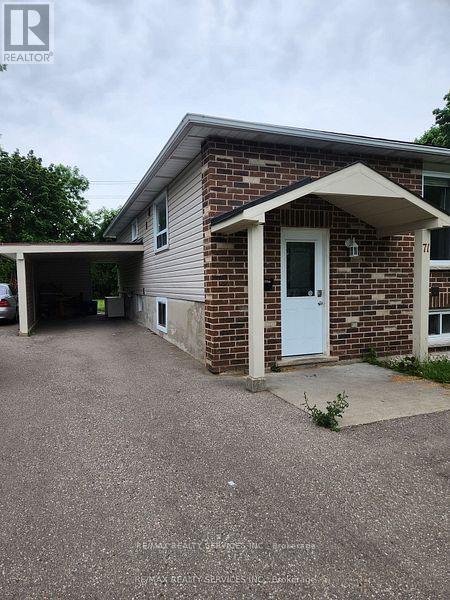
Basement - 71 Helene Crescent
Waterloo, Ontario
Beautiful Detached home basement with 2-bedrooms with its own private entrance, Full Washroom and Kitchen . 2 Car Parking on Drive and Huge Backyard to enjoy. Located close to Universities and Colleges. The desirable location provides easy access to schools, parks, shopping centers, and public transportation. (id:63616)
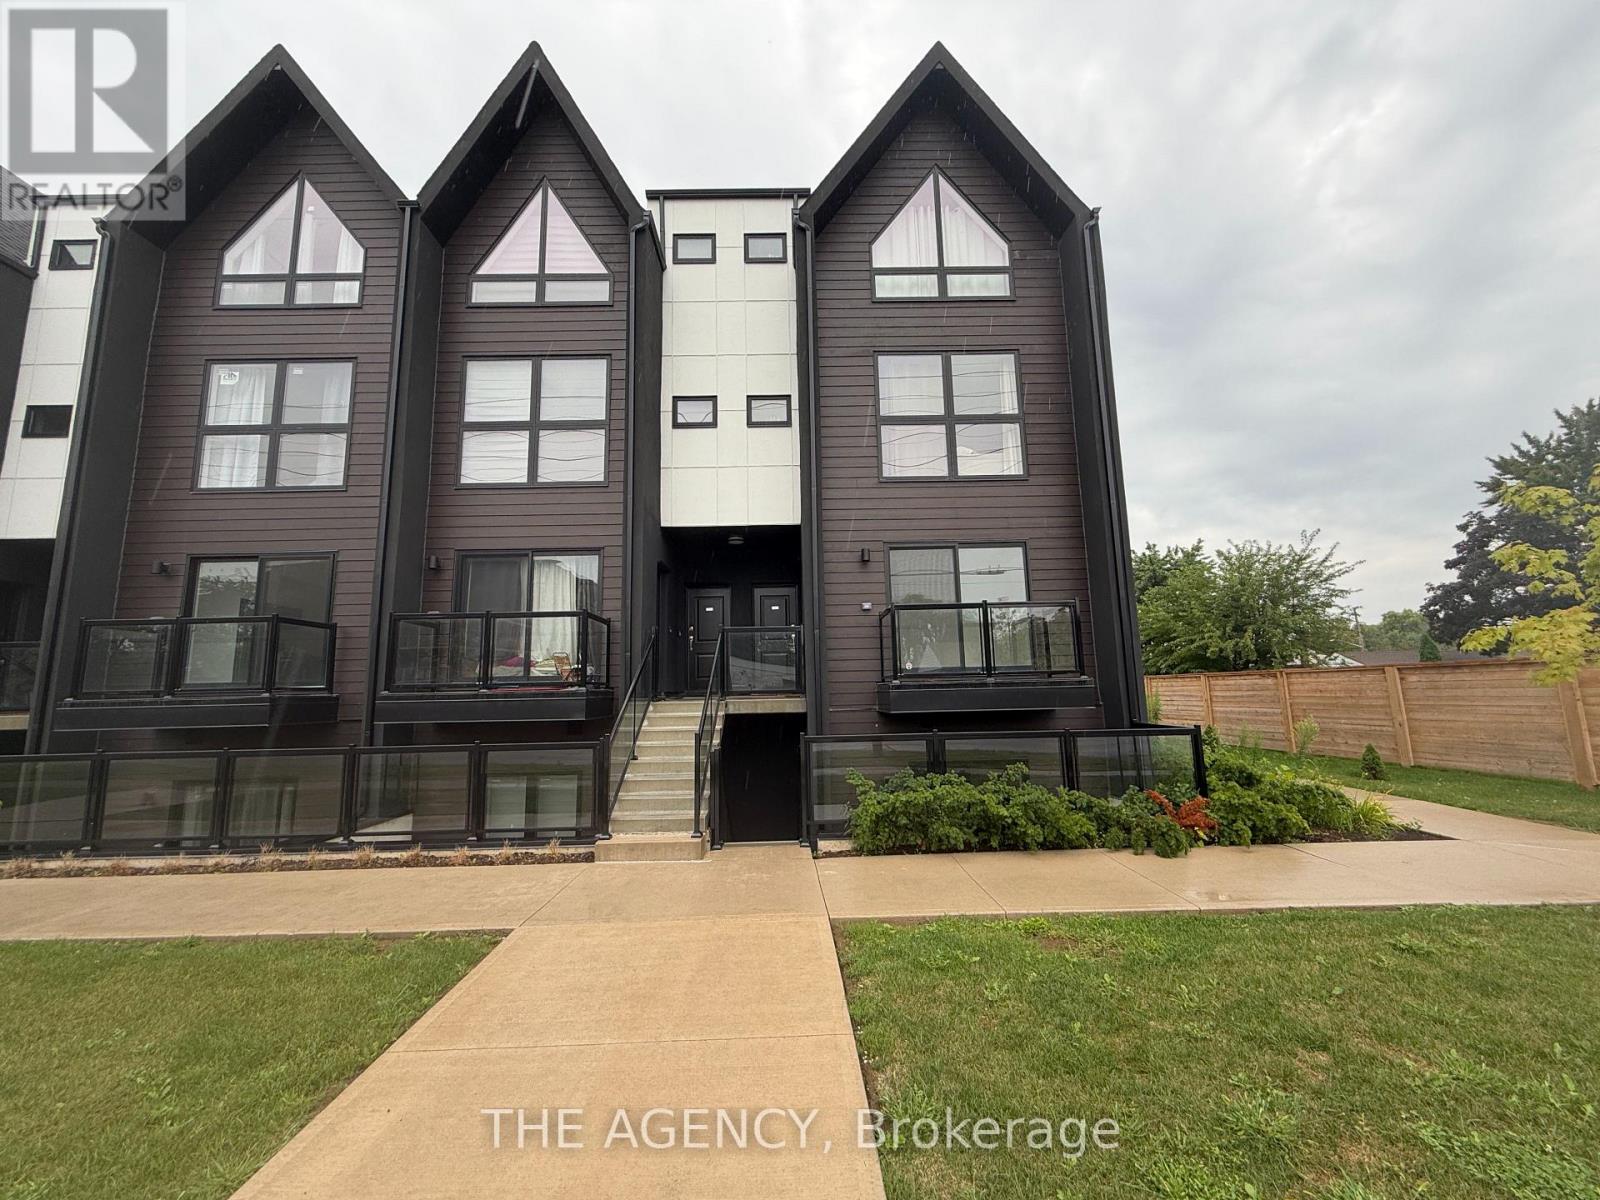
206 - 7277 Wilson Crescent
Niagara Falls, Ontario
Welcome to Unit 206 at 7277 Wilson Cres! This bright and spacious 2-bedroom, 2-bathroom condominium offers modern living in the heart of Niagara Falls. Located in a brand-new building, this thoughtfully designed unit features an open-concept layout with an abundance of large windows throughout, filling the home with natural light. The beautiful eat-in kitchen offers ample cupboard space, making it perfect for both everyday living and entertaining. The inviting living room provides access to a private balcony, creating the ideal spot to relax and unwind. The spacious primary bedroom features a private 3-piece ensuite bathroom, while the second bedroom offers flexibility for guests, a home office, or additional living space. Enjoy the convenience of in-suite laundry and one designated parking space. Ideally situated close to public transit, schools, shopping, restaurants, and all other amenities, this exceptional lease is perfect for working professionals seeking a stylish, low-maintenancelifestyle in a prime location. (id:63616)