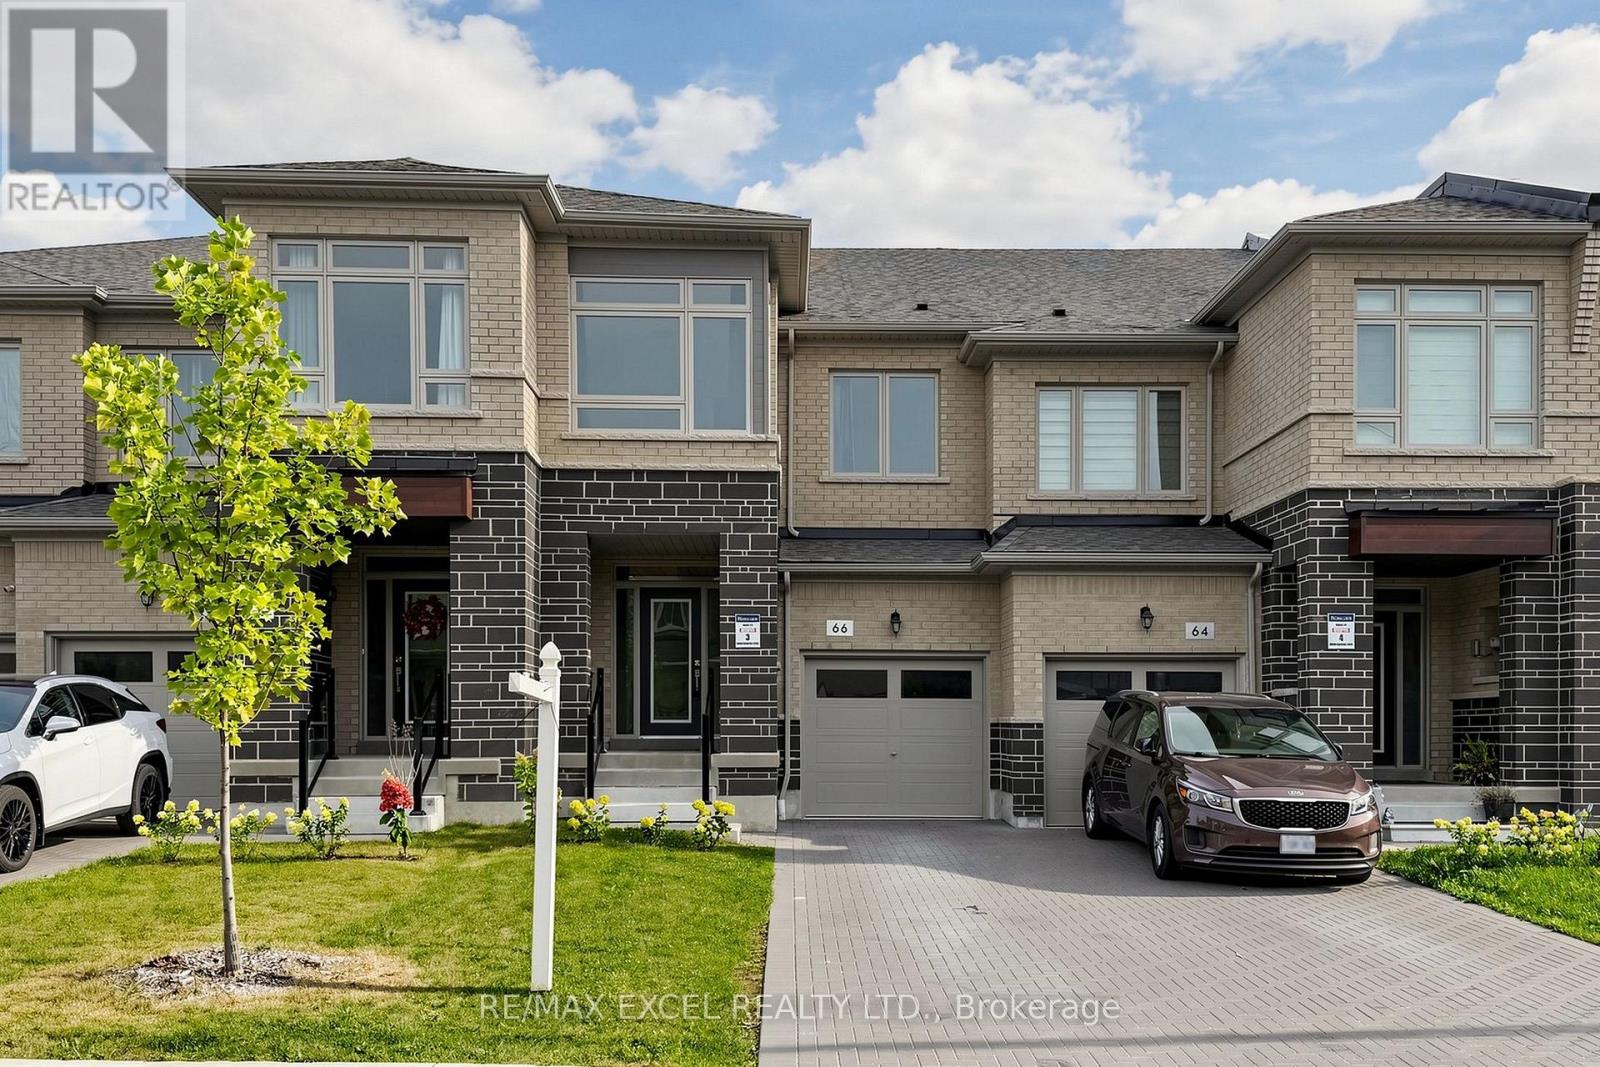
66 Mountainside Crescent
Whitby, Ontario
Welcome to this exceptional 2024-built 4-bedroom townhouse offering approximately 2,407 sq.ft. of thoughtfully designed living space in a desirable Whitby community. This impressive home showcases a bright, spacious and modern open-concept layout, perfect for both comfortable family living and stylish entertaining. The main floor features an abundance of natural light, soaring ceilings, large windows and elegant contemporary finishes throughout. The beautifully appointed kitchen is designed to impress, featuring upgraded cabinetry, a large centre island, sleek countertops and premium stainless-steel appliances. The open-concept living and dining areas create an inviting atmosphere with excellent flow and functionality. Upstairs, four generously sized bedrooms provide plenty of space for a growing family, guests or a dedicated home office. The spacious primary bedroom offers a private retreat with a well-appointed ensuite and ample closet space.Built in 2024, this nearly new home offers modern construction, contemporary finishes and the peace of mind of a newer property, with no need for renovations or major updates. The home also features a convenient 1-car garage plus a private driveway accommodating 2 additional vehicles, providing parking for up to 3 cars.Enjoy the exceptional convenience of this well-connected Whitby location. Situated close to schools, parks, shopping, restaurants, grocery stores and everyday amenities, with easy access to major highways and public transit. The location offers an ideal balance of peaceful residential living and convenient access to everything you need, making it an excellent choice for families and commuters alike.A wonderful opportunity to own a spacious and modern 4-bedroom home in one of Whitby's growing communities. Don't miss this beautifully maintained, move-in-ready property! (id:63616)
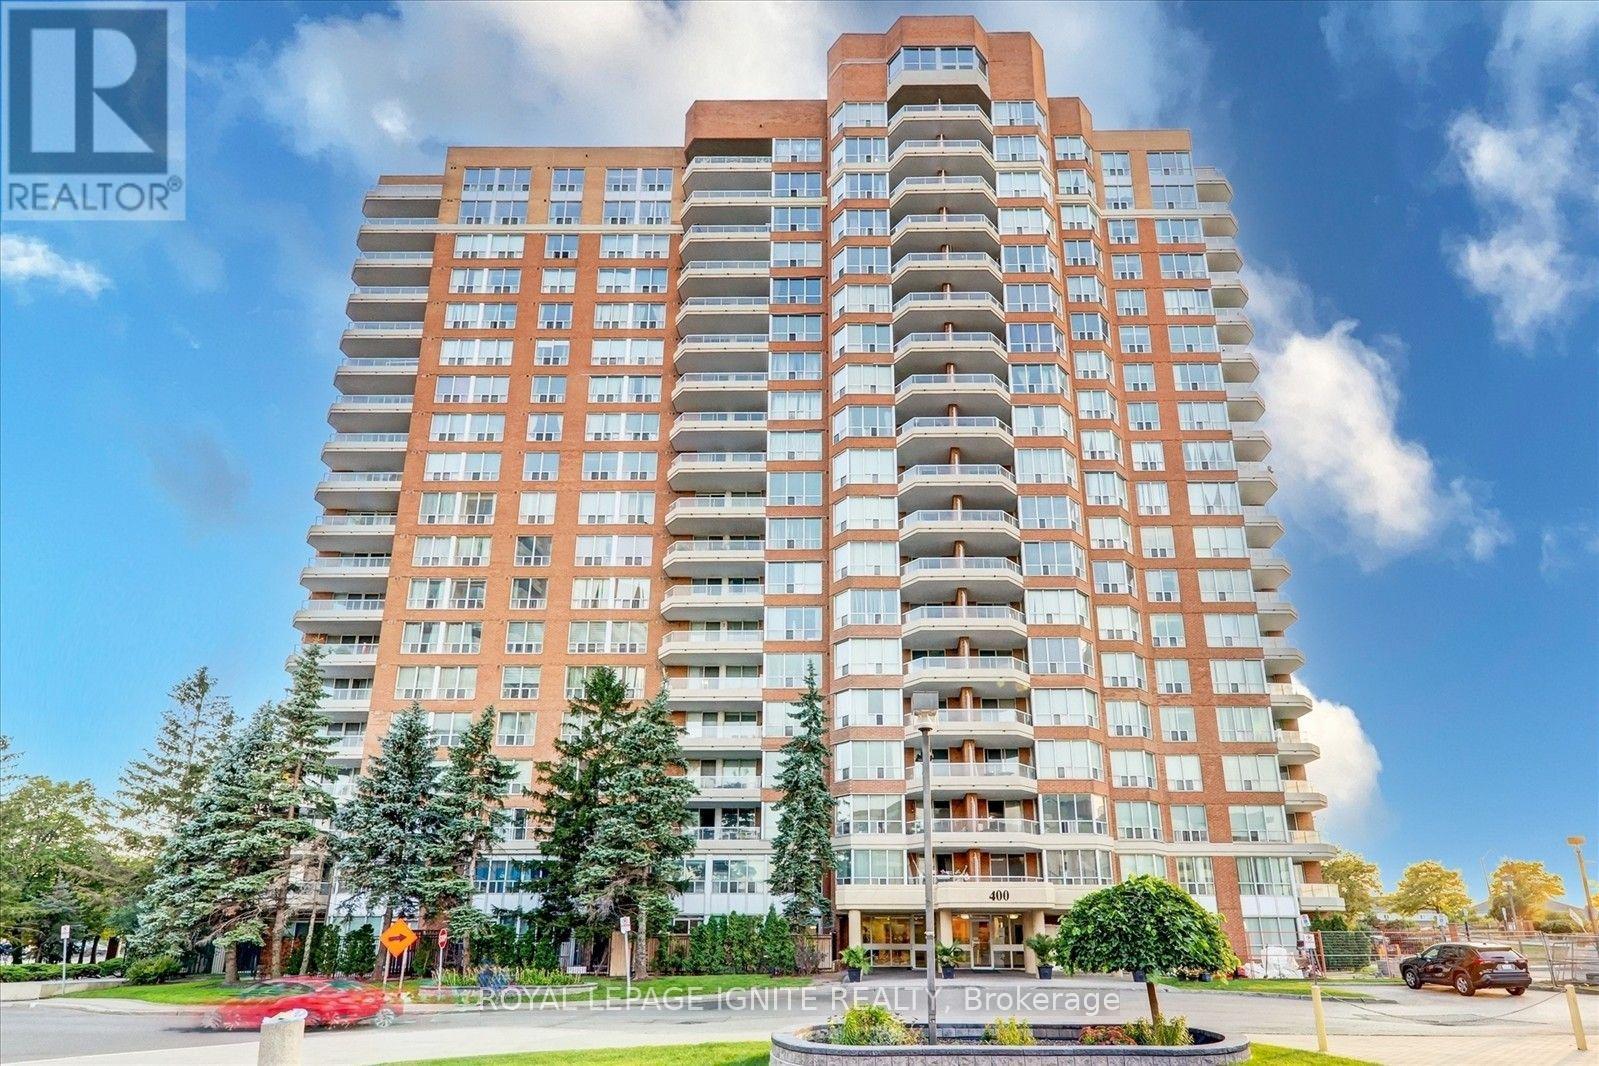
404 - 400 Mclevin Avenue
Toronto, Ontario
Welcome To This 1-Bedroom, 1-bathroom suite at Mayfair On The Green. Beautifully Appointed, This Exceptional Sun-Filled Suite Offers An Open-Concept Living And Dining Area With Laminate Flooring And A Walkout To A Large Private Balcony. The Separate Kitchen Features Ample Cabinetry, A Double Sink, Backsplash And Convenient Pass-Through. The Oversized Primary Bedroom Includes His-And-Hers Walk-Through Closets Leading To A 4-Piece Semi-Ensuite With A Bathtub And Separate Shower. A Spacious Ensuite Laundry And Storage Room, One Owned Underground Parking Space And One Owned Locker Add Everyday Convenience. Exclusive Resident Amenities Include 24-Hour Gated Security, An Indoor Pool, Fitness Centre, Party And Meeting Room, Tennis Court And Visitor Parking. Steps From Shopping, Medical Offices, Schools, Parks, the library, and TTC, With Easy Access To Highway 401. An Excellent Opportunity For First-Time Buyers, Downsizers Or Investors! Property Is Being Sold In "As-Is" Condition. (id:63616)
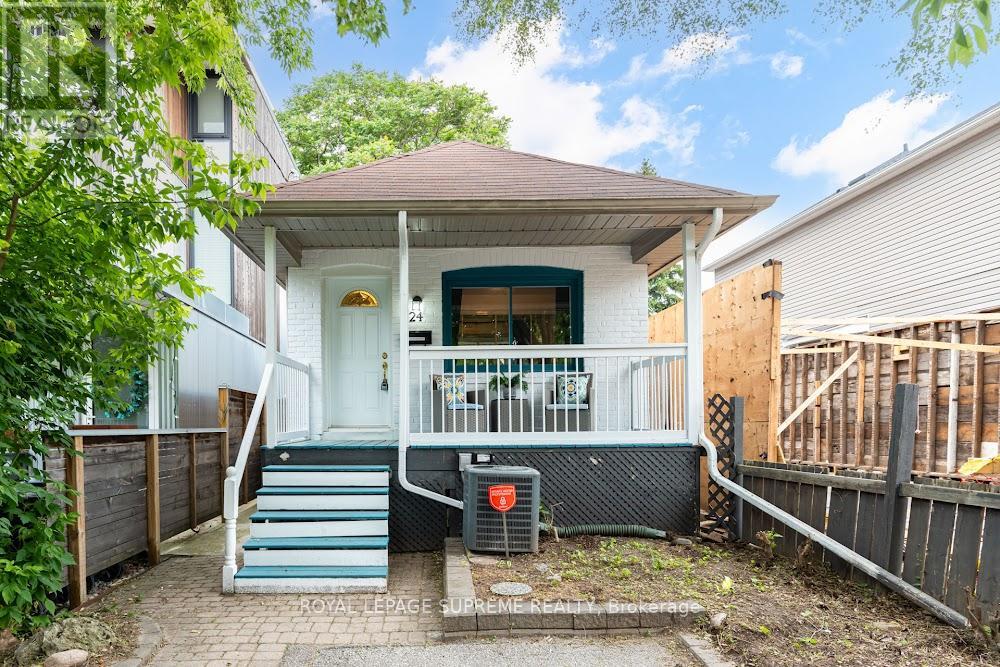
24 Wiley Avenue
Toronto, Ontario
Welcome to this charming 2-bedroom, 2-bathroom bungalow nestled in the highly sought-after Danforth Village! The main floor features an open-concept layout that seamlessly connects the kitchen, dining, and living areas-perfect for modern living and entertaining. The bright living room boasts a beautiful skylight, flooding the space with natural light, and offers a seamless walkout to a generous backyard deck. Downstairs, the fully finished basement expands your living space with a spacious family room and a versatile extra room, ideal for a third bedroom or home office. Complete with convenient front-yard parking and kept in fantastic shape, this home is just steps from top rated schools, the vibrant shops, dining, and transit options of The Danforth. (id:63616)
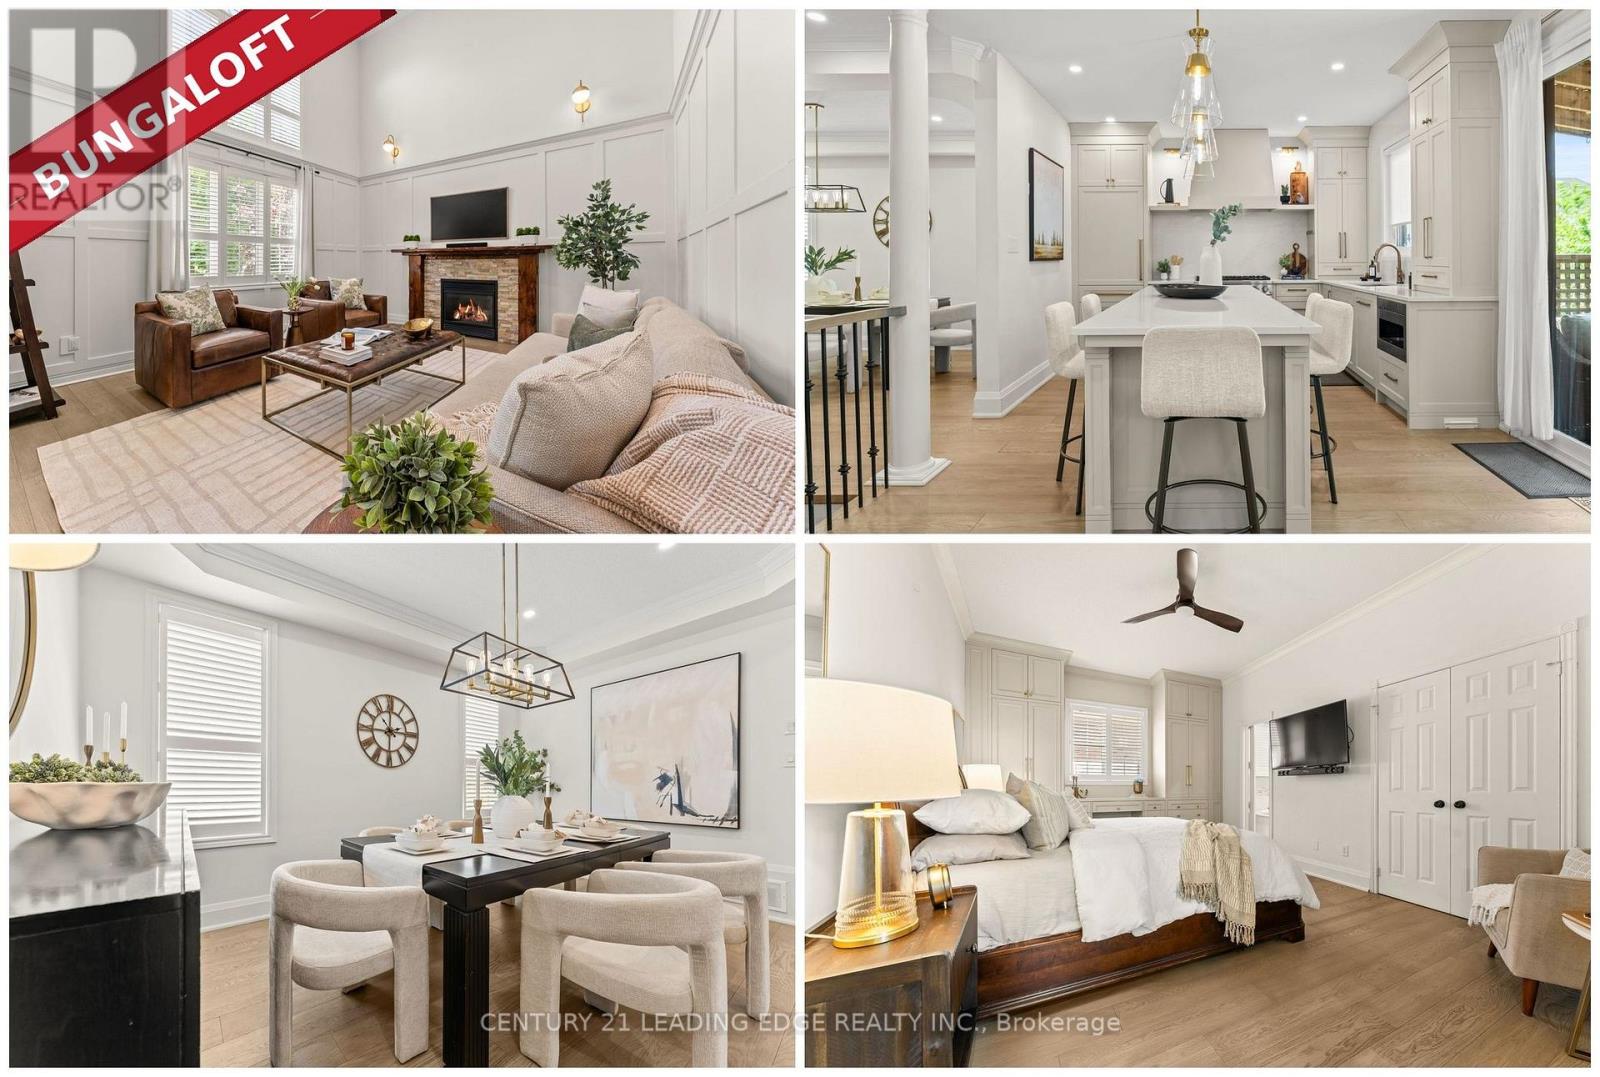
106 Mackey Drive
Whitby, Ontario
Executive Bungaloft Nestle In One Of Whitby's Most Sought-After Communities,Queens Common. Offering Approximately 3,562 Sq Ft of Updated And Thoughtfully Designed Total Living Space. From The Moment You Step Inside You See The Pride In Ownership As The Home Has Been Beautifully Maintained And Makes An Unforgettable First Impression With The Soaring Open-To-Above Foyer And Elegant Chevron-Pattern Tiles That Sets The Tone For The Exceptional Finishes Found Throughout.The Main Floor Is Designed For Both Entertaining And Everyday Living. A Stunning Formal Dining Room With A Coffered Ceiling For Those Special Family Occasions and Holidays, A Custom Chefs Kitchen - A True Show stopper Featuring Commercial-Grade Appliances, A Built-in Panel Fridge And Dishwasher, And A Spectacular 10-Foot Quartz Island, Pot Lights And Hardwood Flooring. The Living Room Impresses With Its Custom Feature Wall, While The Spectacular Great Room Steals The Show With 16-Foot Cathedral Ceilings, Classic Wainscotting, And Views Of The Backyard.The Primary Suite Located On The Main Floor Is A Private Retreat You'll Never Want ToLeave - Complete With Custom Built-In Wardrobe, Hardwood Floors, And A Spa-Inspired 5-Piece Ensuite. Upstairs You Will Find Two Well-Appointed Bedrooms With Laminate Flooring And Built-Ins And A Renovated Main Bathroom Featuring Heated Floors, A Quartz Vanity, A Tiled Shower, And A Built-In Cabinet With Laundry Bin.The Finished Basement Offers Incredible Versatility With A Generous Recreation Room, A Dedicated Workout Space, And A Private Office. Outside, The Professionally Landscaped Front Yard Creates Stunning Curb Appeal, While The Backyard Gazebo Is The Perfect Spot To Soak In The Western Sun Exposure All Day Long.This Stunning Home Perfectly Blends Elegance, Comfort, And Functionality. It Is Truly Exceptional In Every Way! (id:63616)
25 Rowallan Drive
Toronto, Ontario
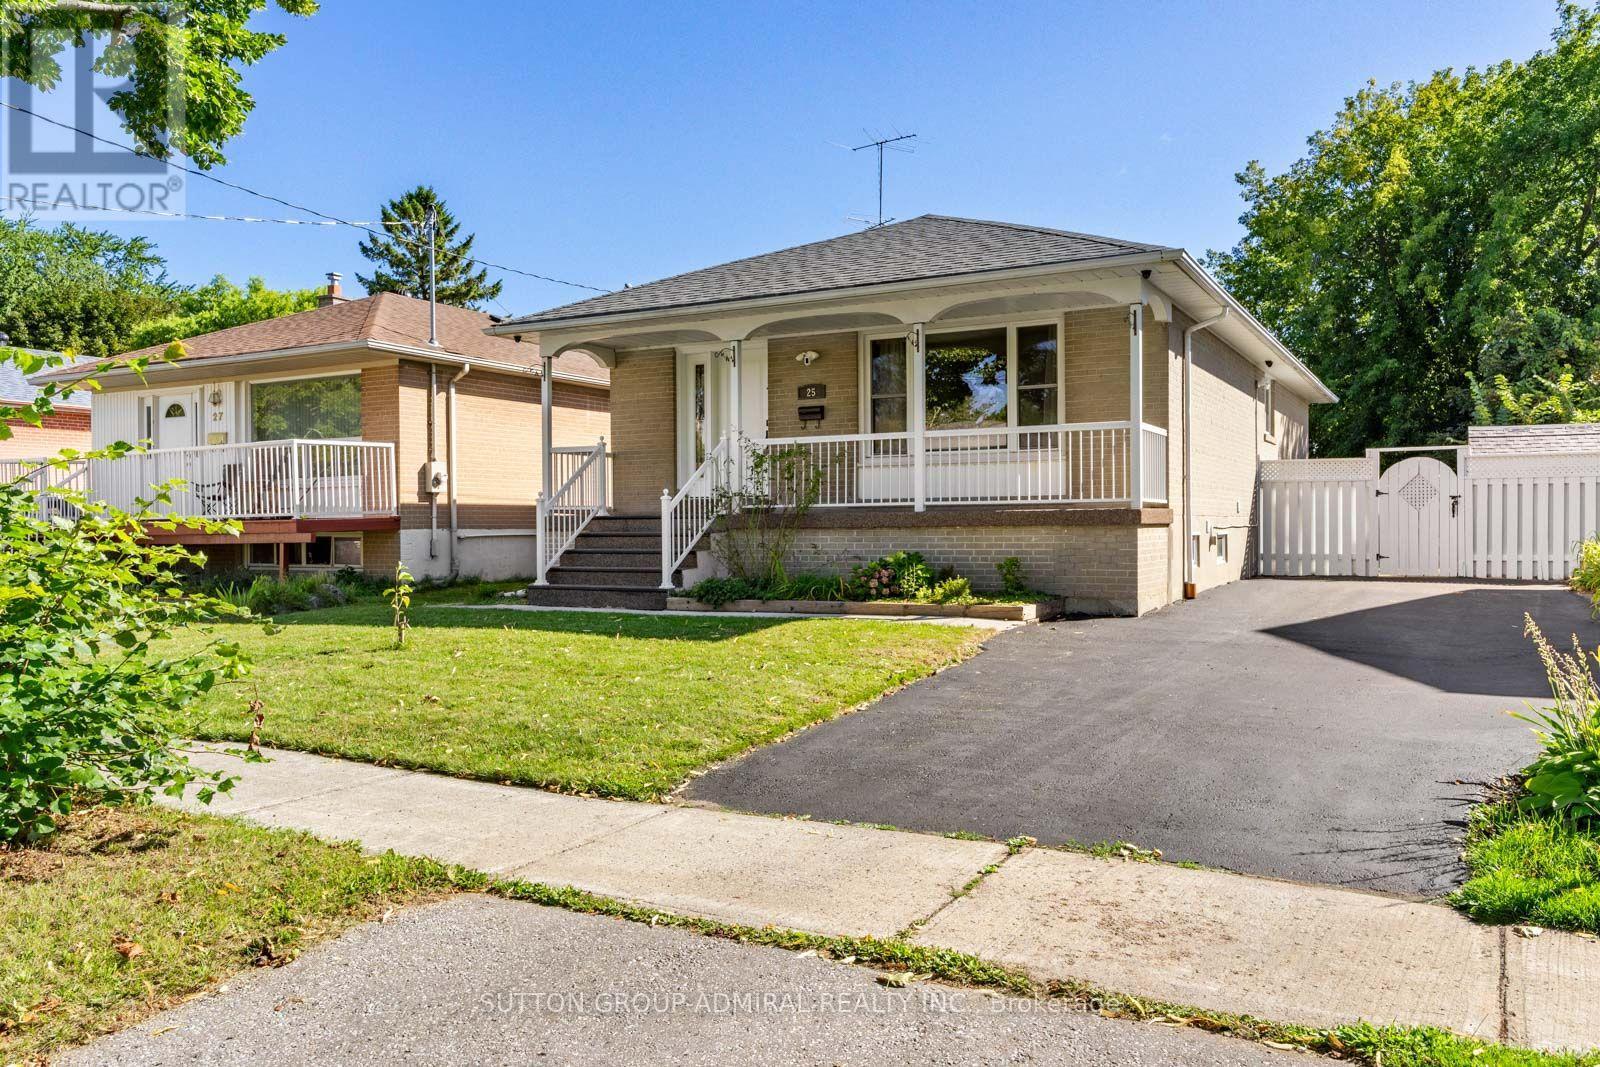
Look No Further! This newly renovated (2026) 3+2 bedroom bungalow set on a generous 48 x 116 ft. lot near Toronto's desirable Guildwood area. Offering approximately 1,218 sqft., this move-in-ready home features hardwood flooring & LED pot lights throughout the main level, with elegant crown moulding enhancing the open-concept living & dining areas. The renovated kitchen is equipped with a custom backsplash, stainless steel smart oven, custom built-in fridge & dishwasher, Zebra blinds, & convenient in-suite laundry. Three comfortable bedrooms offer large windows, generous closet space & pot lights, complemented by a renovated 4-piece bathroom (2024). A separate side entrance leads to the fully finished basement, providing excellent income-generating or extended-family potential with laminate flooring, pot lights, above-grade windows, two spacious bedrooms, a 3-piece bathroom with a frameless glass walk-in shower & an open-concept living, dining, & kitchen area. The lower-level kitchen features stainless steel appliances, tile flooring & its own laundry machines for added convenience. Enjoy a private, fully fenced backyard designed for entertaining, complete with stone interlocking, stone firepit & garden shed. Additional highlights include parking for four vehicles, new roof (2025), an owned water heater, eight CCTV cameras, a Ring Floodlight Camera & a Google Nest Thermostat. Ideally located near outdoor greenspaces for sports & recreation like Guild Park & Gardens, Grey Abbey Park, East Point Park and Beach for enjoying the views of Lake Ontario, Ken Morrish Softball Complex & The Kitchen Pickle Ball. Surrounded by schools like the University of Toronto Scarborough, Centennial College, West Hill Collegiate. Other conveniences nearby are Heron Park Community Centre, Toronto Public Library, Scarborough Health Network Hospital, shops, restaurants. Easy access to TTC Transit, Guildwood & Rouge Hill GO stations, and Highway 401 for commuting across the city & the GTA. (id:63616)
43 - 30 Liben Way
Toronto, Ontario
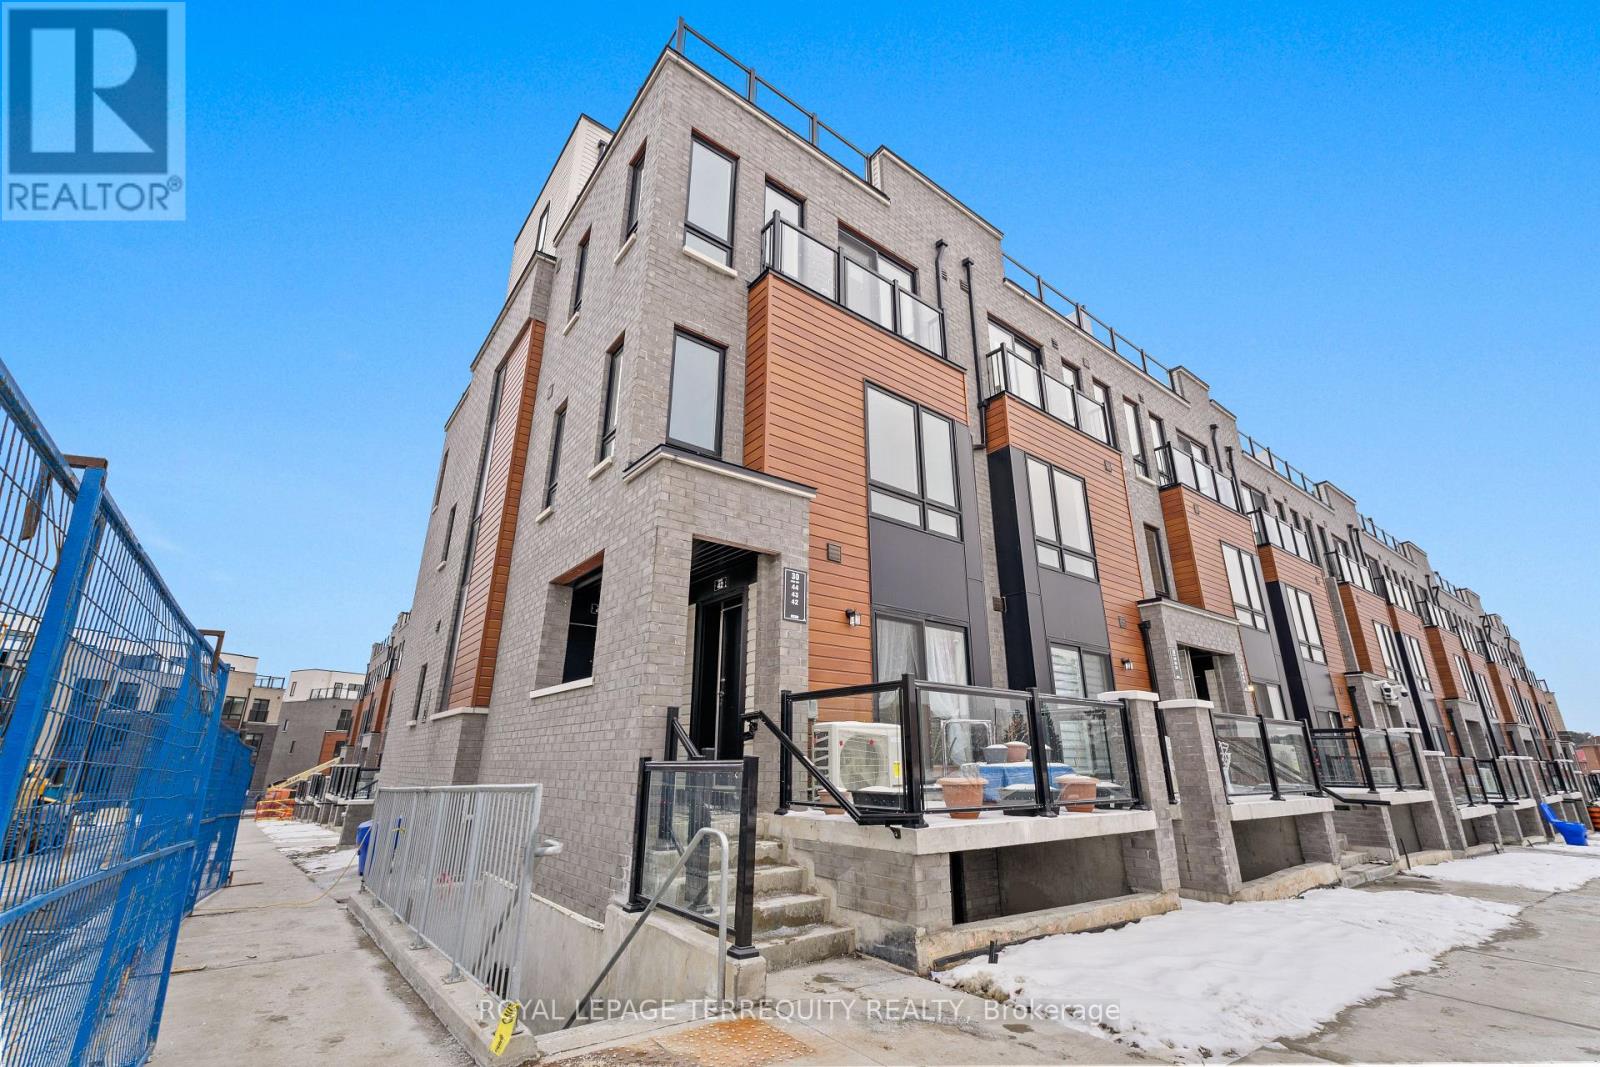
Rare Corner Lot! Enjoy the space and privacy of a semi-detached home .Brand new, bright 1,317 sq. ft. end-unit townhome in prime Malvern featuring 2 bedrooms, a cozy family room, and a modern open-concept eat-in kitchen with sleek cabinetry and stainless steel appliances. Step outside to your huge private terrace-the perfect spot for morning coffee, evening wine, and summer BBQs with friends. Super convenient lifestyle just steps from TTC, a 2-minute walk to Malvern Town Centre shopping and dining, 5 minutes to McLevin Woods Park and Lester B. Pearson C.I., and an 8-minute drive to Hwy 401, Centennial College, and UTSC. Ideal for young professionals or small families seeking low-maintenance modern living. (id:63616)
1822 - 2031 Kennedy Road
Toronto, Ontario
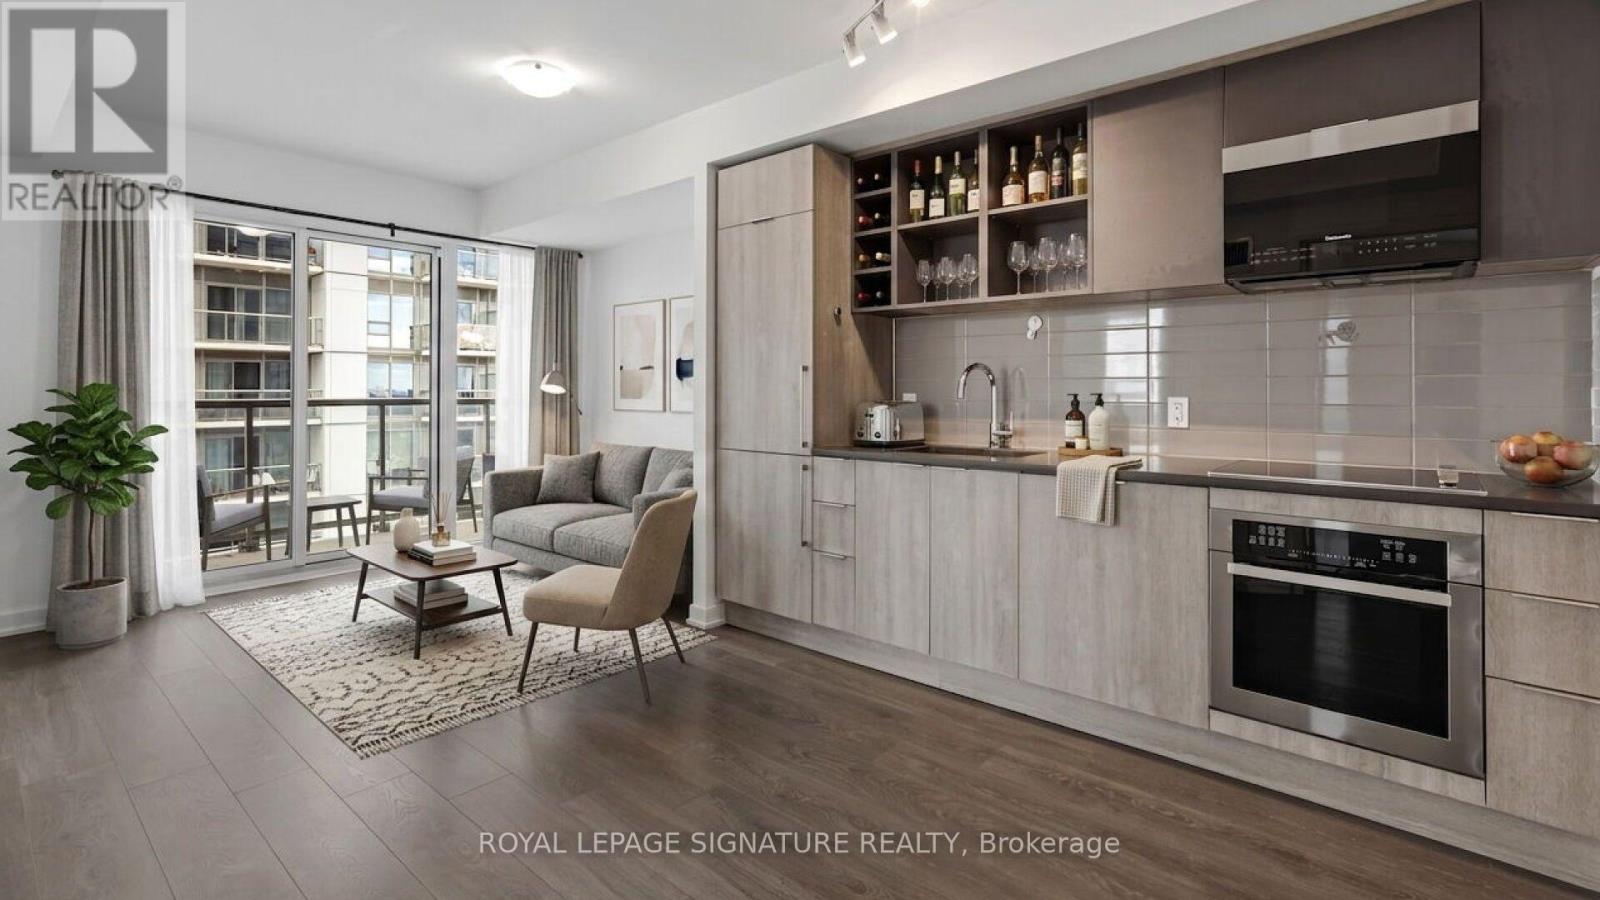
Welcome to this beautifully maintained 2-bedroom, 2-bathroom corner suite offering an exceptional combination of space, natural light, and functionality. Perched on the 18th floor, this thoughtfully designed 678sq. ft. unit features floor-to-ceiling windows in every room, creating a bright and airy living space with an abundance of natural light.The highly functional layout maximizes every square foot with no wasted space, while the expansive wrap-around balcony provides the perfect outdoor retreat and an elevated perspective of the city. As a corner unit, enjoy added privacy and an abundance of windows throughout.This home includes one dedicated underground parking space and a private locker, offering both convenience and valuable storage.Ideally located near Kennedy Rd & Hwy 401, with easy access to TTC and GO Transit, major highways, shopping, restaurants,parks, and everyday amenities. Whether you're a working professional, first-time buyer, or small family, this move-in-ready condo offers a fantastic opportunity to enjoy comfortable city living in a connected Toronto location. (id:63616)
410 - 625 Queen Street E
Toronto, Ontario
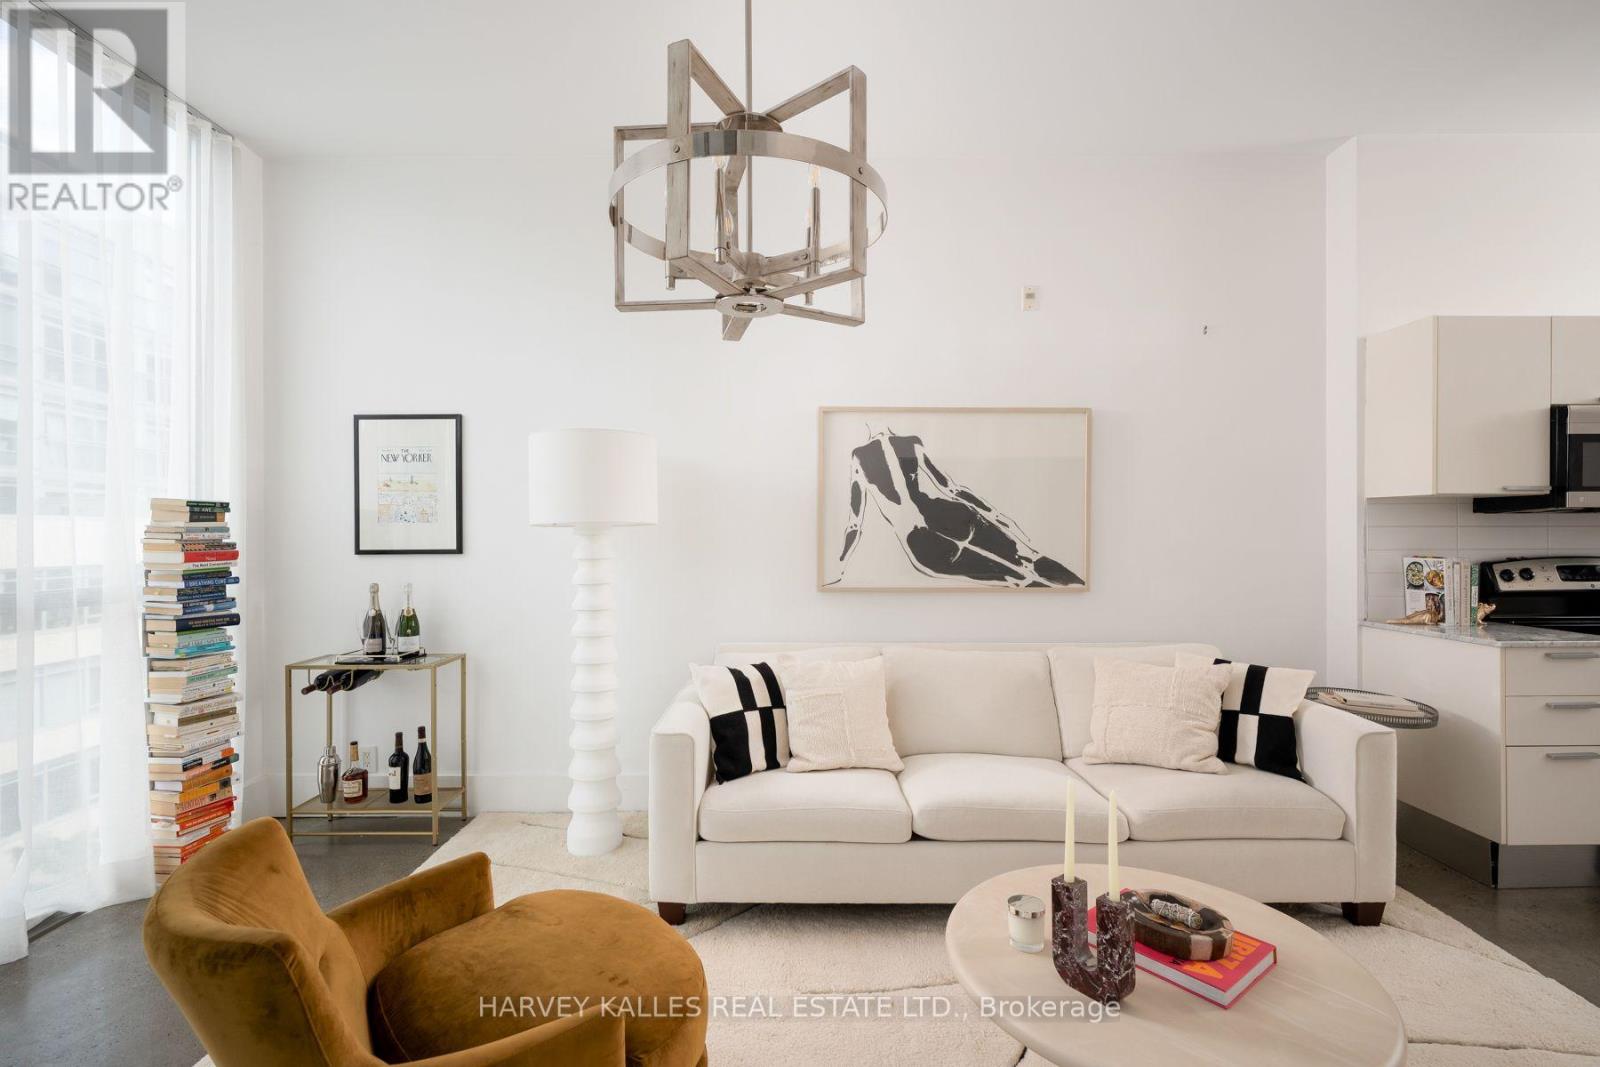
A refined urban loft in the heart of Riverdale, this beautifully appointed one-bedroom-plus-den residence offers approximately 755 sq ft of interior living space plus a private covered balcony. Soaring 10-foot ceilings and dramatic floor-to-ceiling corner windows create an airy, sophisticated atmosphere filled with soft natural light. The open-concept living and dining areas provide an elegant setting for everyday living and entertaining, enhanced by polished concrete floors, open city views, and direct access to the balcony. The contemporary kitchen features streamlined cabinetry, stone countertops, stainless steel appliances, and sleek modern finishes. There serene primary bedroom is finished with contemporary tile flooring and features generous custom built-in storage and a private ensuite. The versatile den offers hardwood flooring and integrated storage, making it ideal as a stylish home office, extended closet, or flexible multipurpose space. the residence also includes a tiled entryway, two bathrooms, ensuite laundry, one underground parking space, and one locker. Set within Edge Lofts, an intimate boutique soft-loft residence, Suite 410 places the best of Riverside at your doorstep. Riverdale Park, Riverside Common, celebrated restaurants, independent cafes, fitness studios, local boutiques, and everyday conveniences are all nearby. With the Queen streetcar steps away, Broadview subway station easily accessible, and convenient access to the Don Valley Parkway, travelling throughout the city is effortless. This is sophisticated, vibrant and connected east-end living at its finest. (id:63616)
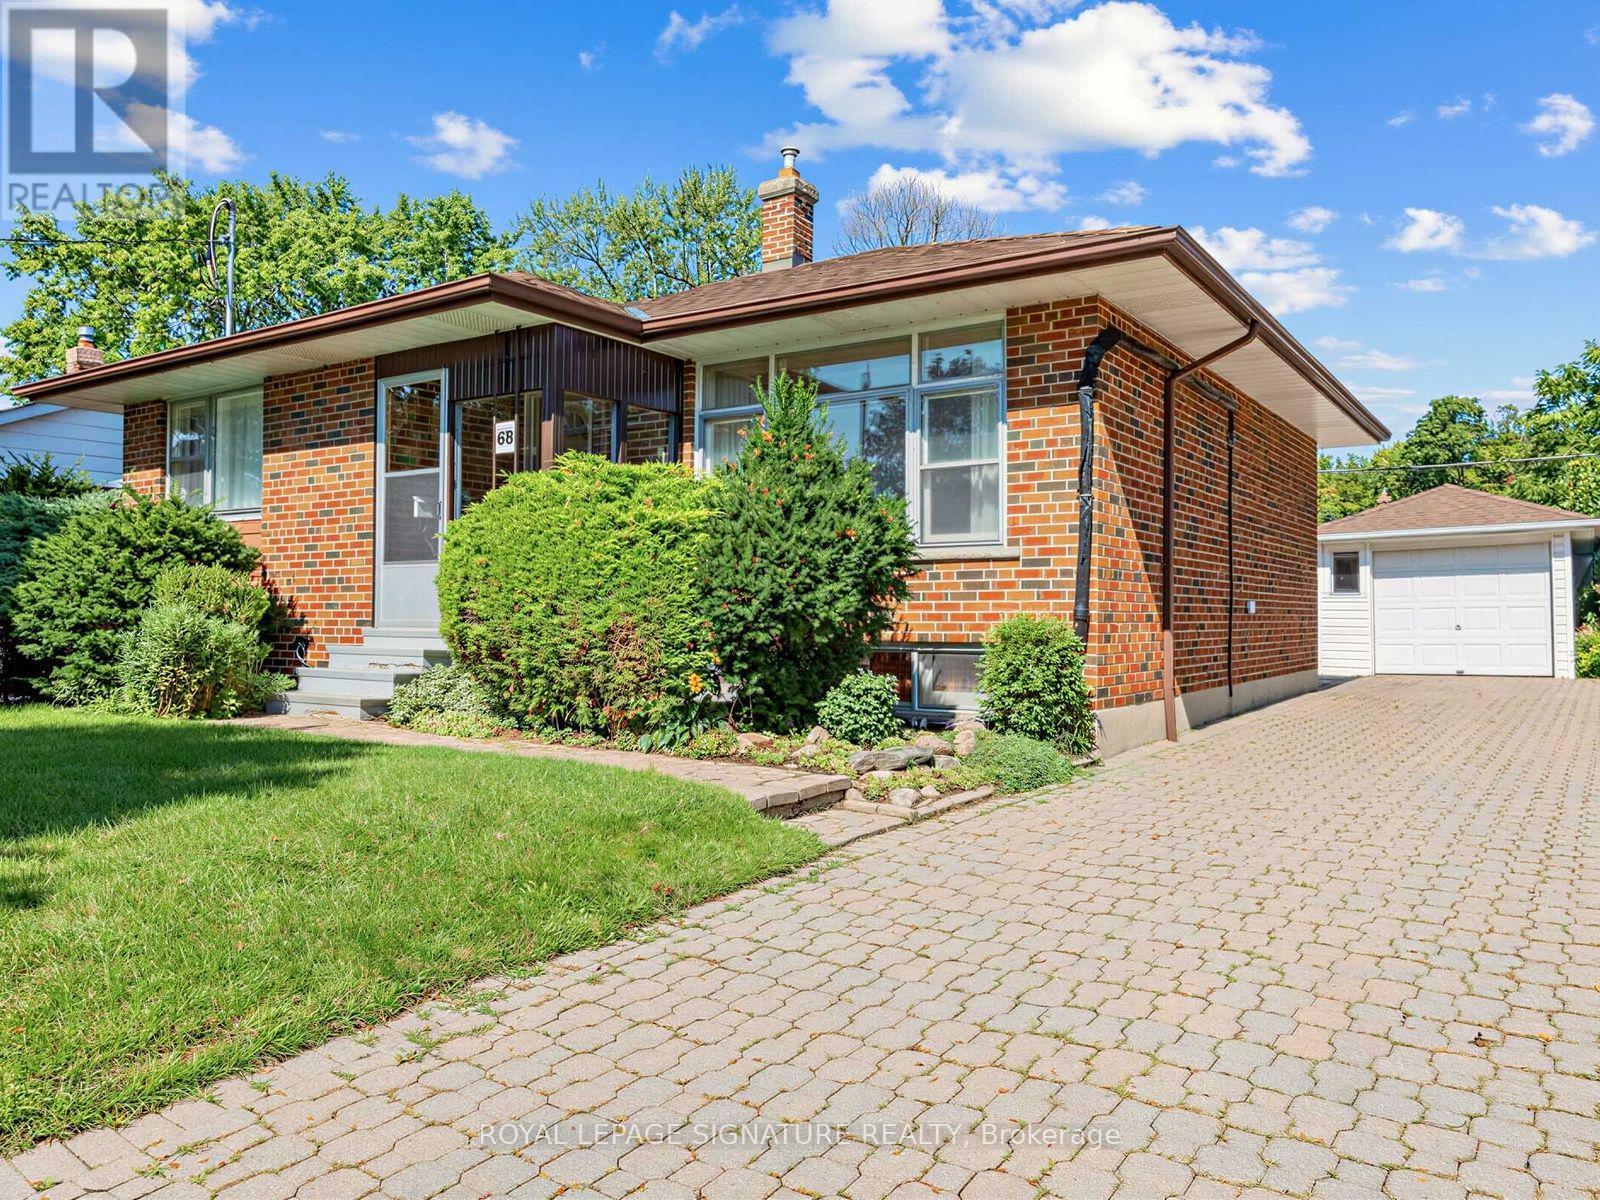
68 Beacham Crescent
Toronto, Ontario
IMAGINE THE POTENTIAL...Bring your designer's eye to see the incredible possibilities this solid brick bungalow has to offer. One family has lovingly cared for this immaculate home for almost 70 years. It sits on a lovely, mature lot on a child-friendly crescent, and yet it's just minutes from the DVP and 401.For a young family, it's perfect! Detached. In Toronto. With 3 good-sized bedrooms, eat-in kitchen, bright living/dining rooms and plenty of additional space downstairs. Truly a diamond-in-the-rough, that only needs your vision and your know-how to polish it into the home of your dreams. (id:63616)
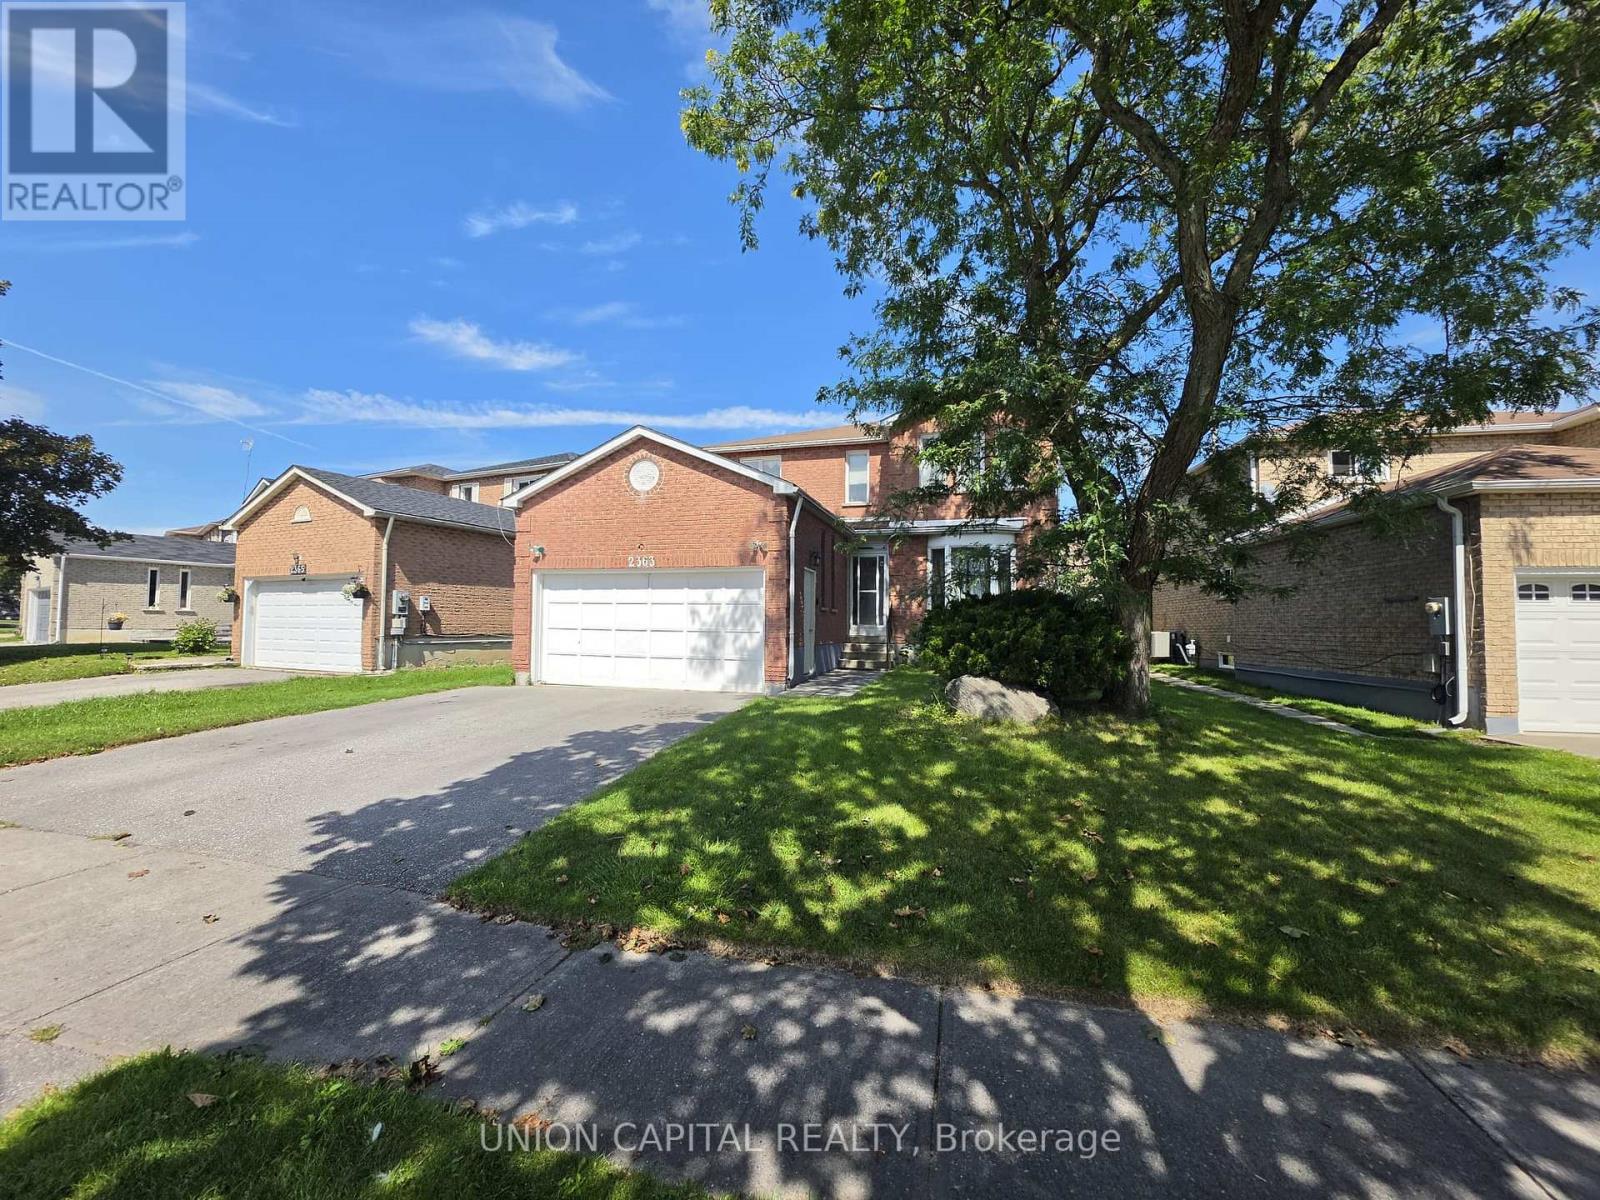
2363 Strathmore Crescent
Pickering, Ontario
Welcome to this beautifully maintained detached home in Pickering's highly sought-after Brock Ridge community! Offering over 2,300 sq. ft. above grade, this spacious 4+Den, 4-bath residence features a bright, functional layout designed for comfortable family living. The main floor offers generous principal rooms, a sun-filled family room with a cozy fireplace, an eat-in kitchen overlooking the backyard, and the convenience of main floor laundry. A standout feature is the City-registered legal basement apartment with a separate entrance, kitchen, and 3-piecebathroom-ideal for generating rental income, accommodating extended family, or helping offset your mortgage. The legal basement apartment is currently tenanted. Continuation of the tenancy may be discussed, subject to the mutual agreement of the Buyer and the tenant. Ideally located close to top-rated schools, parks, shopping, public transit, and major highways, this exceptional home offers the perfect blend of space, versatility, and investment potential. A rare opportunity for families, investors, and multi-generational living alike! (id:63616)
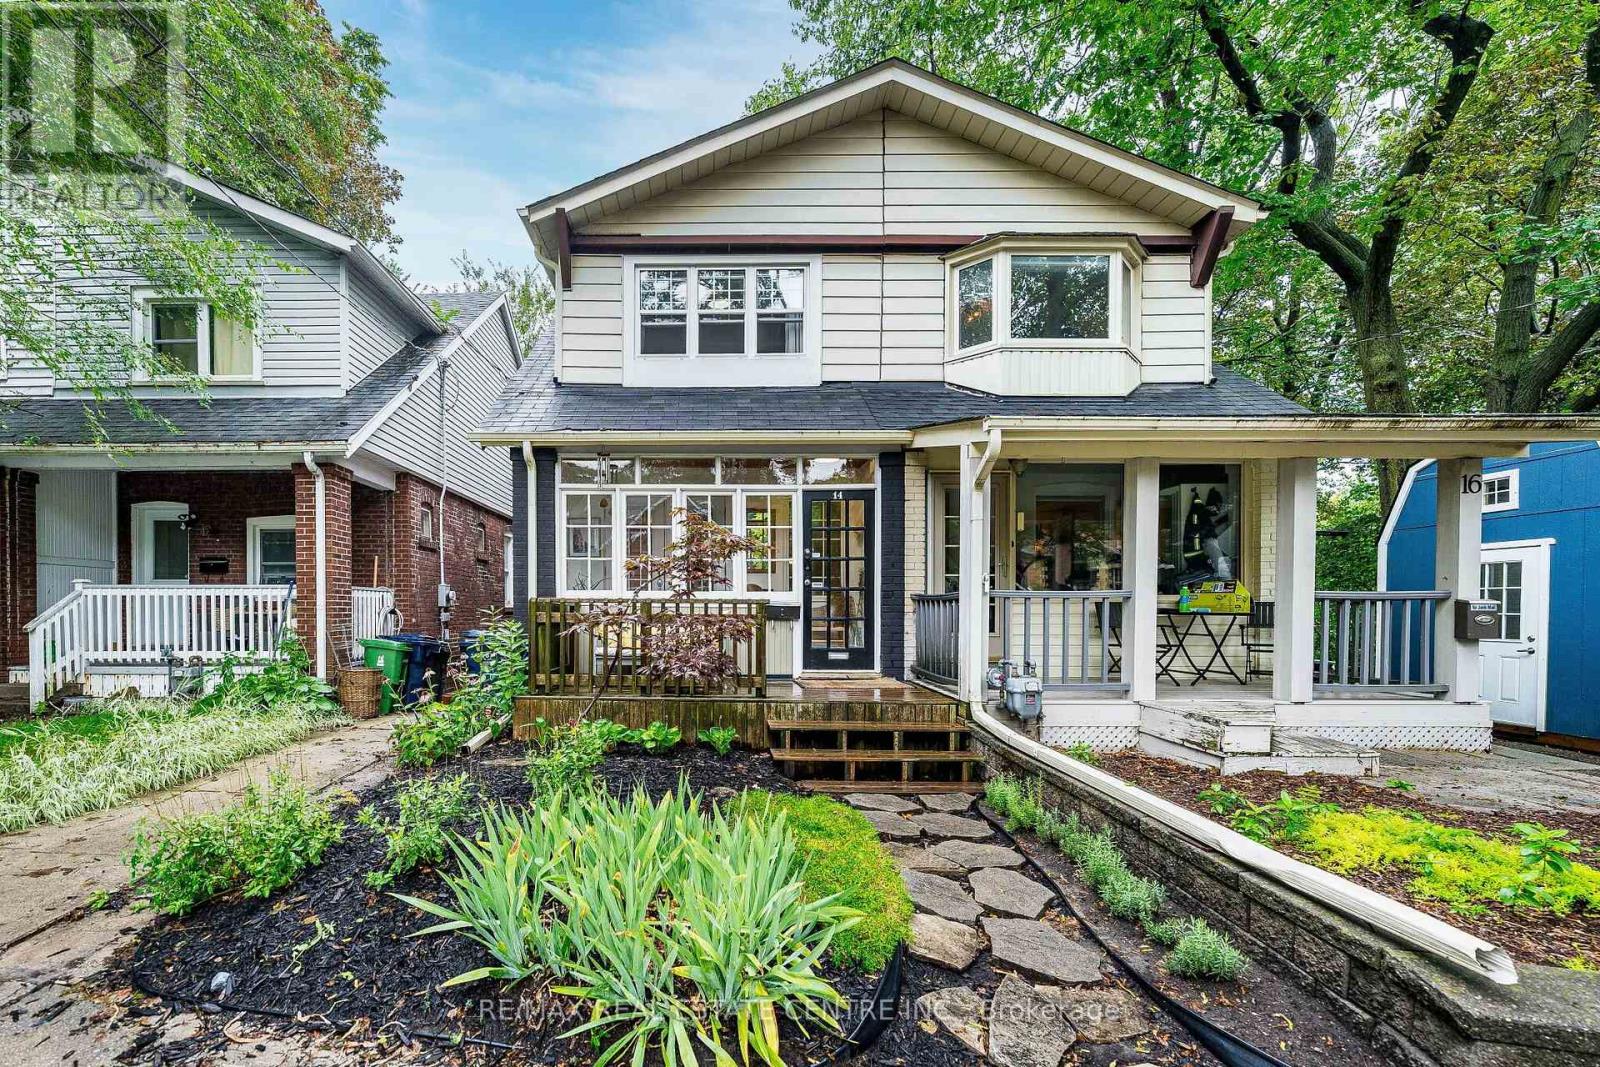
14 Wildwood Crescent
Toronto, Ontario
A rare ravine setting in the city. Welcome to 14 Wildwood Crescent, a charming 3-bedroom, 2-bathroom semi tucked away on a quiet street in the sought-after Woodbine Corridor/Upper Beaches community. Set on an incredible 18 x 150 ft lot, the real showstopper is out back - mature trees, lush greenery, no neighbours directly behind and Small's Creek winding through the wooded ravine beyond the property create a setting that feels worlds away from the city. Inside, the home blends character with thoughtful updates, featuring an upgraded kitchen and bathrooms, hardwood floors, exposed brick and a gas fireplace. Step out to the elevated deck overlooking the ravine - the perfect backdrop for morning coffee, summer dinners and entertaining. Three bedrooms complete the upper level, while the finished walk-out basement provides valuable additional living space with direct access to the backyard. Just steps away, a pathway leads into the surrounding woods and ravine, yet everything you need is close at hand. Walk to three nearby parks, recreation, local shops and amenities, with the Danforth and Beaches within easy reach. Commuting downtown is effortless with a bus stop just 2 minutes away and Coxwell Station approximately an 11-minute walk. Families will appreciate access to excellent local schooling, including Bowmore Road Jr. & Sr. P.S., offering French Immersion and Gifted programming, and Monarch Park C.I., home to an International Baccalaureate program. City convenience in front. Nature out back. A truly unique opportunity to enjoy the best of Toronto's east end. (id:63616)

116 Lee Avenue
Toronto, Ontario
Welcome to 116 Lee Avenue, an extraordinary custom 25ft wide residence in the heart of The Beaches, ideally located just steps to Queen Street & waterfront, completely redesigned & rebuilt by Denali Design Build. This exceptional 4+1 bedroom, 4 bathroom home offers approx 3,220 sqft. of total finished living space across three beautifully redesigned levels, showcasing exceptional craftsmanship, and premium finishes throughout. ** PARTY WALL SEVERED ON MAIN AND UPPER LEVEL (making it feel more like a detached home) finished independent of adjoining property. The open concept featuring a custom DJL Kitchens chef's kitchen with Taj Mahal Brazilian Quartzite countertops and backsplash, premium Thermador Professional appliances, an oversized waterfall island, and a custom butler's pantry w/ wet bar and bev fridge. Living features a custom entertainment wall and an impressive 8' x 8' trifold glass wall with Phantom screen, opening seamlessly to the covered rear deck and landscaped backyard. The second level offers four spacious bedrooms, including a luxurious primary retreat with a custom walk-in closet and spa-inspired 5-piece ensuite with heated floors, freestanding soaker tub, double vanity, and oversized glass rain shower. Professionally underpinned with nearly 8.5-foot ceilings, the finished lower level offers exceptional flexibility with a large recreation room, custom built-ins, wet bar, fifth bedroom, full bathroom, separate laundry room, and direct garage access-ideal for an in-law or nanny suite. No expense was spared, with extensive upgrades including European White Oak engineered hardwood flooring, custom millwork, floor to ceiling solid-core doors, designer lighting and fixtures, new electrical, plumbing, HVAC, Spray foam insulation, windows, roof, & waterproofing, 5 min to Boardwalk, parks, top-rated schools, cafes, restaurants, and transit, this is a rare opportunity to own a truly turnkey luxury home in one of Toronto's most sought-after neighbourhoods. (id:63616)