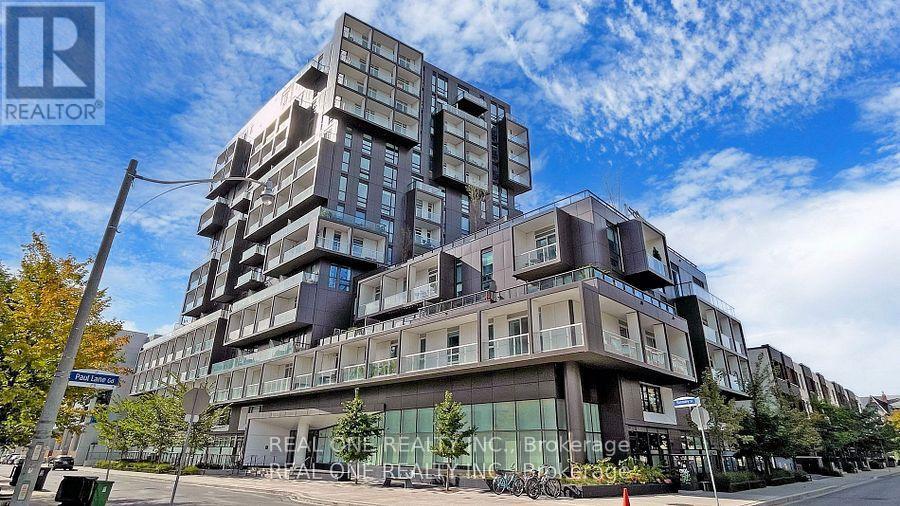
303 - 80 Vanauley Street
Toronto, Ontario
Don't Miss Out! Immaculate Tridel Sq2 1 Bedroom + 1 Den + 2 Bathrooms + 1 Locker + 1 Parking Condo W/ Unobstructed Garden Views! Den Is Currently Used As Second Bedroom. Well Maintained & Well Appointed Owner Occupied Unit. Modern Kitchen W/ Marble Counters & Backsplash, 9Ft Smooth Ceilings Thru-Out, Private Balcony. Plenty Of Natural Light Fulfilled. In The Heart Of Downtown Toronto. Walking Distance To Queen St West Shoppes, Restaurants, Bars, Loblaws, Ttc, Cn Tower, Entertainment District, & Eaton Centre. Enjoy The Sauna & Steam Room Spas In-Building, & Party Room & Gym. Walk Score 93, Transit Score 100. (id:63616)
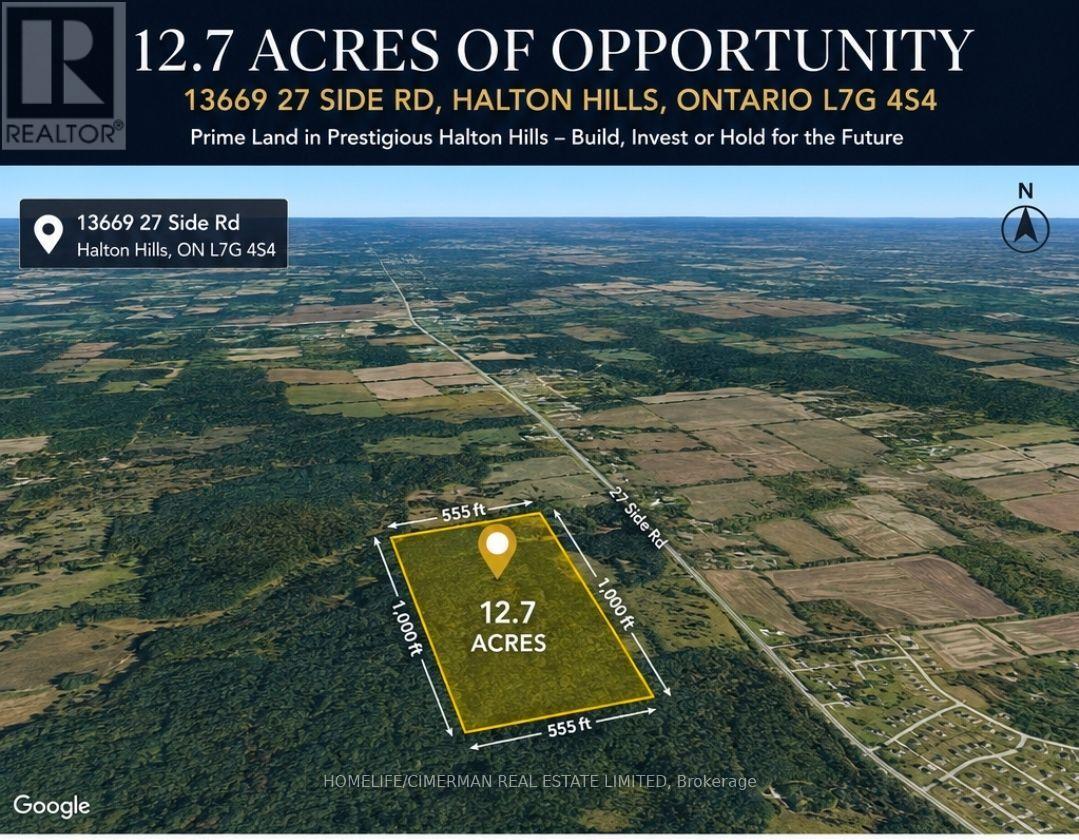
13669 27 Side Road
Halton Hills, Ontario
12.7 ACRES OF OPPORTUNITY - An exceptional parcel measuring approximately 555 ft x 1,000 ft, located in a prestigious rural setting of Halton Hills surrounded by established, high-value properties. Offering an impressive combination of size, privacy and location, this property presents an excellent opportunity for a builder, investor, or buyer seeking a substantial land holding in one of the GTA's desirable countryside communities. Enjoy the tranquility of the Halton Hills landscape while remaining conveniently connected to Georgetown and the Greater Toronto Area, with beautiful natural surroundings and the Silver Creek/Niagara Escarpment area nearby. A rare opportunity to acquire over 12 acres of land with significant long-term potential. Development, severance and permitted uses are subject to applicable zoning, municipal approvals and buyer due diligence. ( PLZ DO NOT GO TO PROPERTY WITHOUT PERMISSION ) (id:63616)
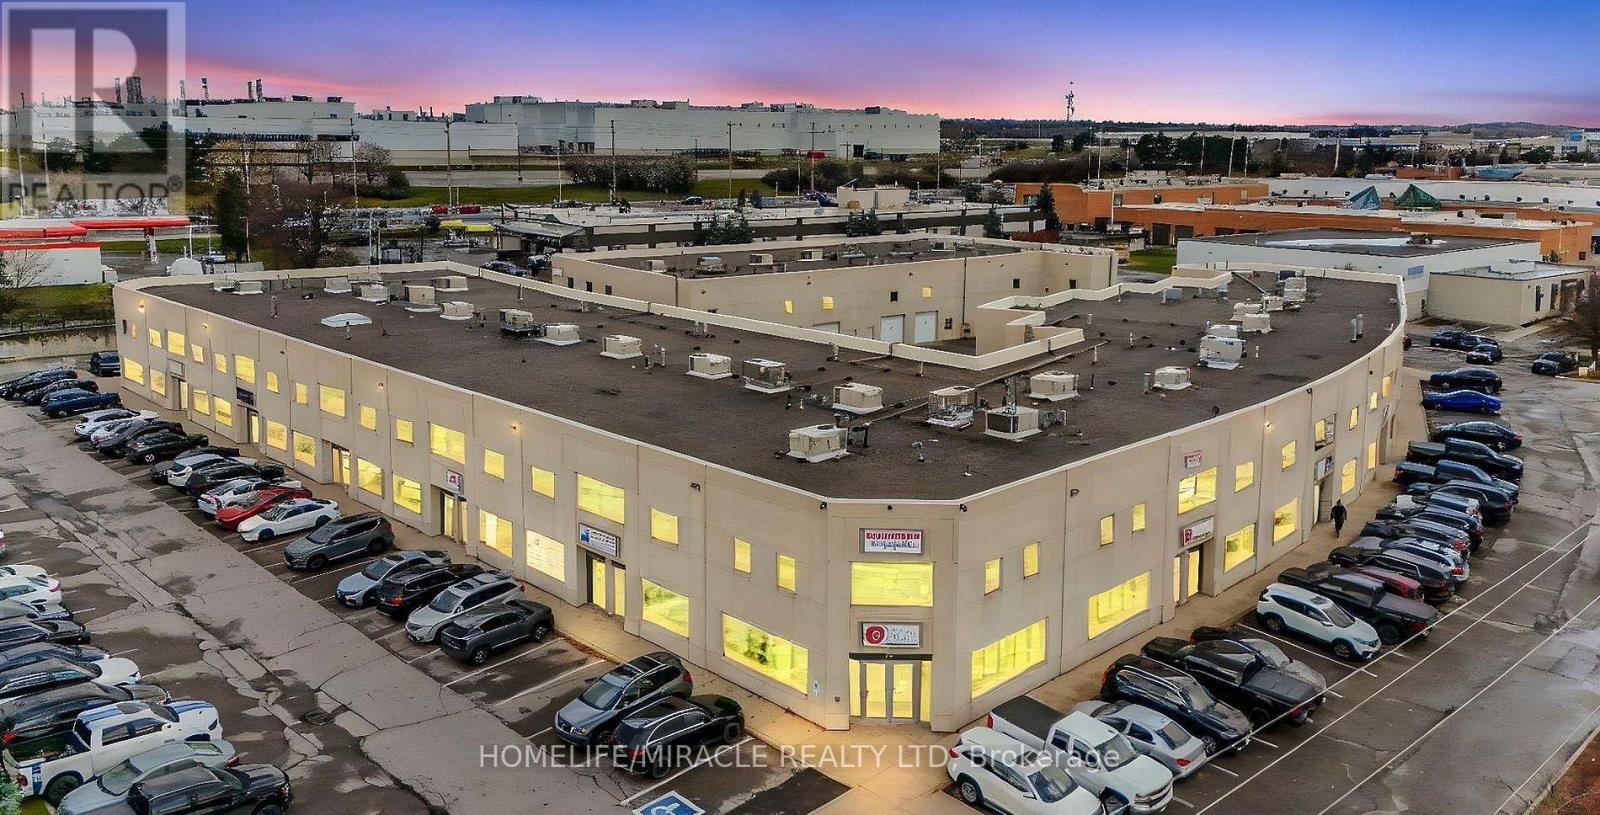
112 (Main Floor) - 2 Automatic Drive
Brampton, Ontario
*Location**Location* Welcome to 2 Automatic Rd 1300 SF main floor, a highly desirable commercial unit in a modern precast building featuring new main-floor flooring and a freshly painted , offering exceptional street exposure and functionality. This well-designed space includes 3 private offices, washroom, a brand-new kitchen, a welcoming reception area, and a large open workspace ideal for cubicles or collaborative teams. As one of the few units with approved medical-use provisions, this property is perfectly suited for a wide range of professional services, including showroom, marketing, sales, tax services, immigration consultancy, law offices, healthcare, and other professional practices. Conveniently located just minutes from Hwy 407 and Toronto Pearson Airport, and steps from public transit, the unit also includes exclusive parking with additional visitor parking available on-site. Surrounded by established businesses and close to major amenities, this is a prime opportunity in a high-demand area. (id:63616)
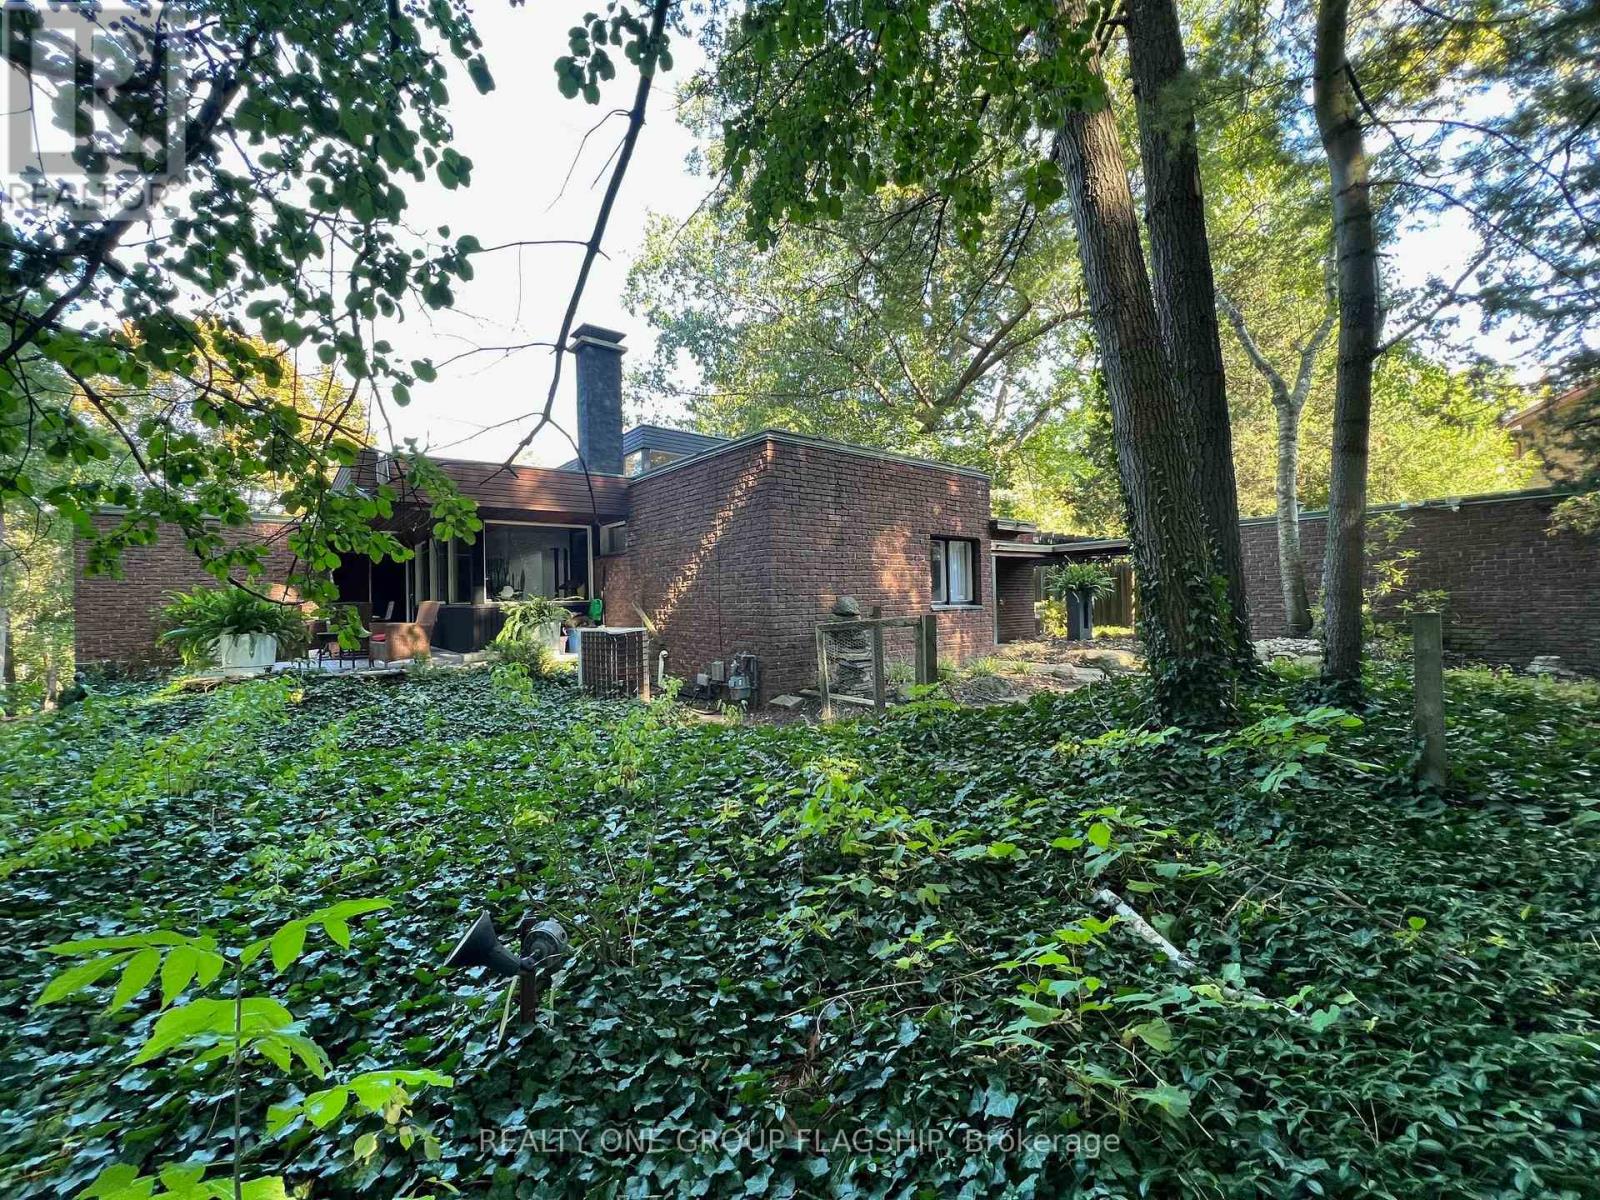
1379 Clarkson Road N
Mississauga, Ontario
This Mid-Century Modern masterpiece boasts an abundance of character with its clerestory windows that flood the interior with natural light. Every glance reveals the lush greenery of the outdoors on this oversized lot and defines the epitome of tranquility at the Tree Haus! Truly Muskoka in the city, a haven for nature enthusiasts, complete with mature trees on a majestic ravine setting with kidney shaped concrete pool and creek that runs behind the property. With an emphasis on indoor-outdoor living, the home offers numerous private lounge areas where you can unwind in the serenity of your own oasis. Designed by architect W.J McBain and custom built to the highest of standards in the 1962 with all copper flashing & window sills, exotic wood accents and spacious flexible spaces. The oversized great room is a showstopper and amazing for entertaining or cozying up by original cantilevered wood fireplace. The property features a separate coach house with income potential that could be used as an office, in-law/nanny suite, rental or air bnb. Plenty of room on lot to expand home if desired. Experience the magic of this unique property, where mid-century modern design meets nature's beauty. A tik tok home tour of the property in 2024 had over 1.4M views. This unicorn home awaits a new steward who can bring new life into it, the possibilites are endless! (id:63616)
228 - 8787 Woodbine Avenue
Markham, Ontario
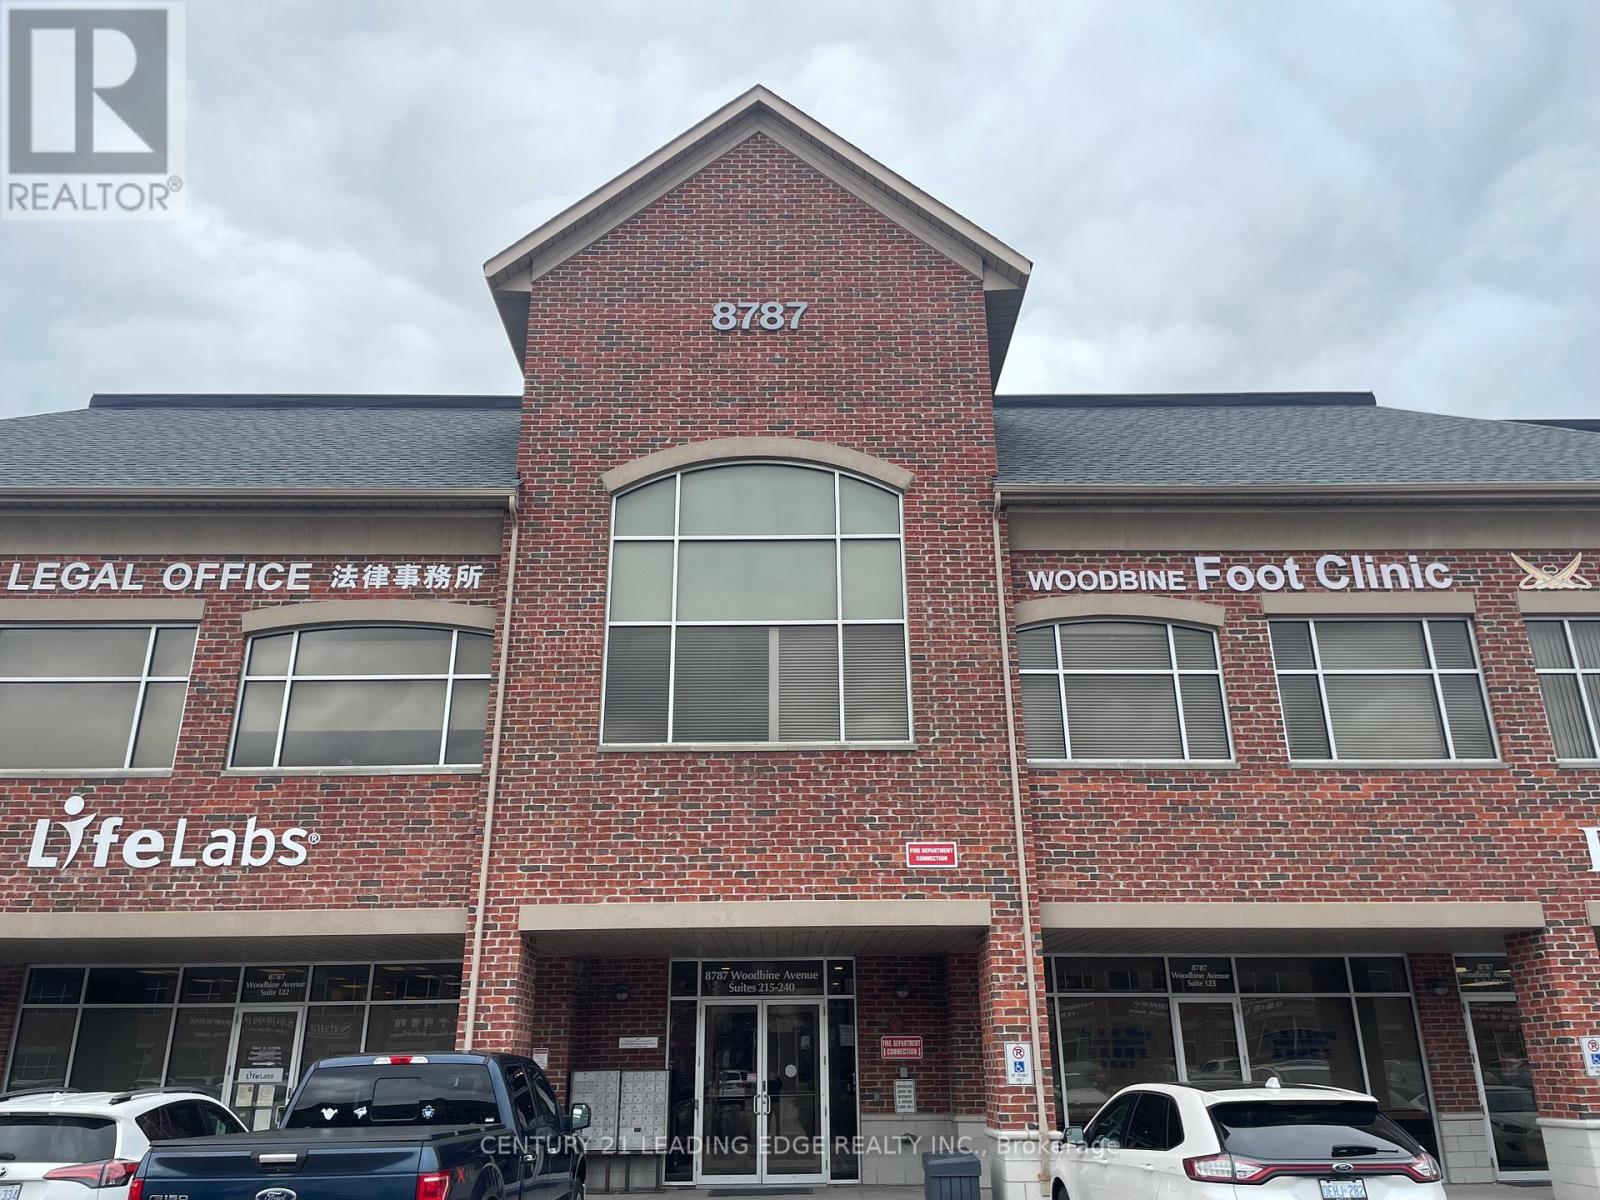
Location! Location! Location! Located at the highly sought after Woodbine Business Centre on the Business Corridor along Woodbine Ave, with easy access to Hwy 404 & 407 and Hwy 7. Currently a Mon Sheong retirement home is being built just north of this professional use commercial building. Our corner unit with North east exposure has 1332 Sqft and it offers lots of windows, a reception area, a customer waiting area, a pantry, 1 washroom and 9 private rooms that can be readily used as offices or treatment rooms. The unit is currently practicing Chinese Medicine and Acupuncture therapy. The Building allows many professional uses both medical and non-medical with some restrictions. Please refer to attachment for restrictions. The condo fee includes Hydro, Gas, Heat, Cac, Water, Parking, Common Element and Building Insurance. (id:63616)
61 Morbank Drive
Toronto, Ontario
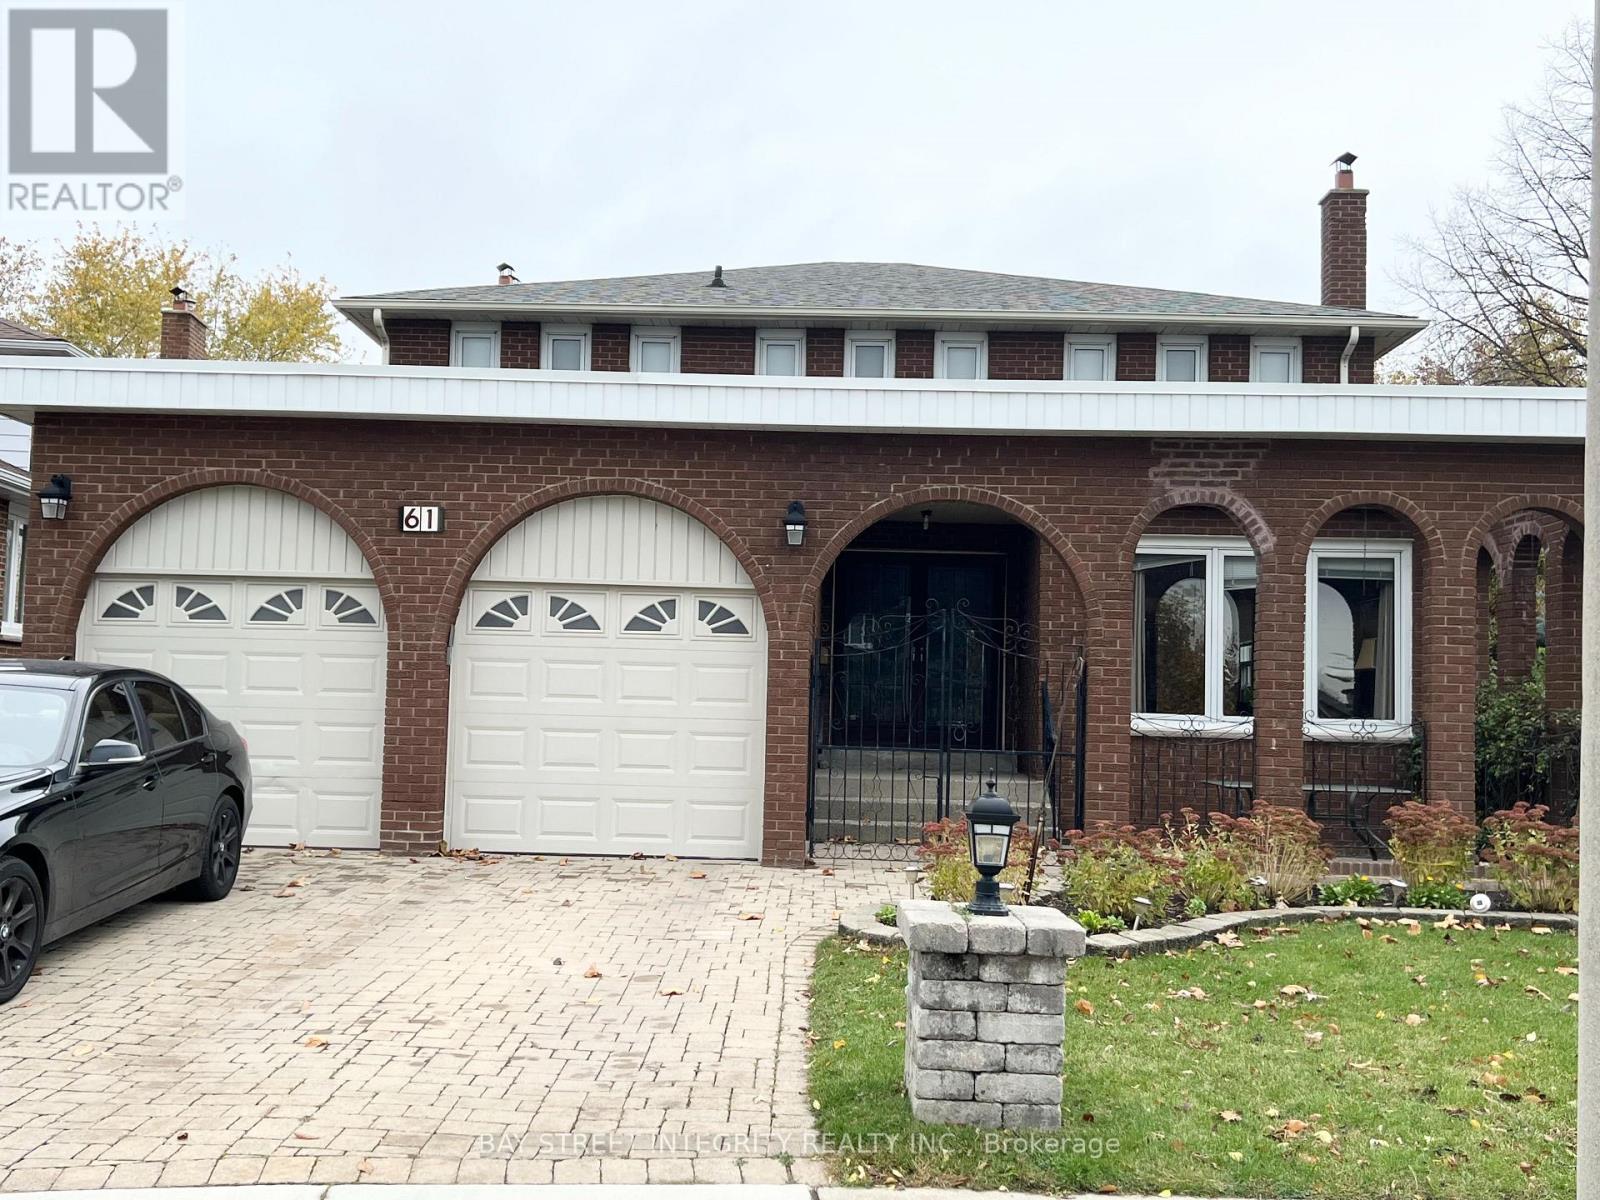
Stunning, Bright & Spacious 4 Bdrm Detached Home, Located In High Demanding Scarborough! Open Concept Upgraded Kitchen and Counter Tops, , Custom Designed Cabinets. Brand New Laminate Floor on 2nd Floor. Open Dinning & Family Area, Upgrade Bathroom. A Huge Master Bedroom With 4PC Ensuite.Walk To Bus,Lamoreaux Park And Top Ranking Kennedy PS ,Dr. Norman Bethune HS, Near Bridlewood Mall & Supermarket, Library, Community Centre, Restaurants *** Mins To Steels, Hwy401. Two parking Space. (id:63616)
753 Utopie Private
Ottawa, Ontario
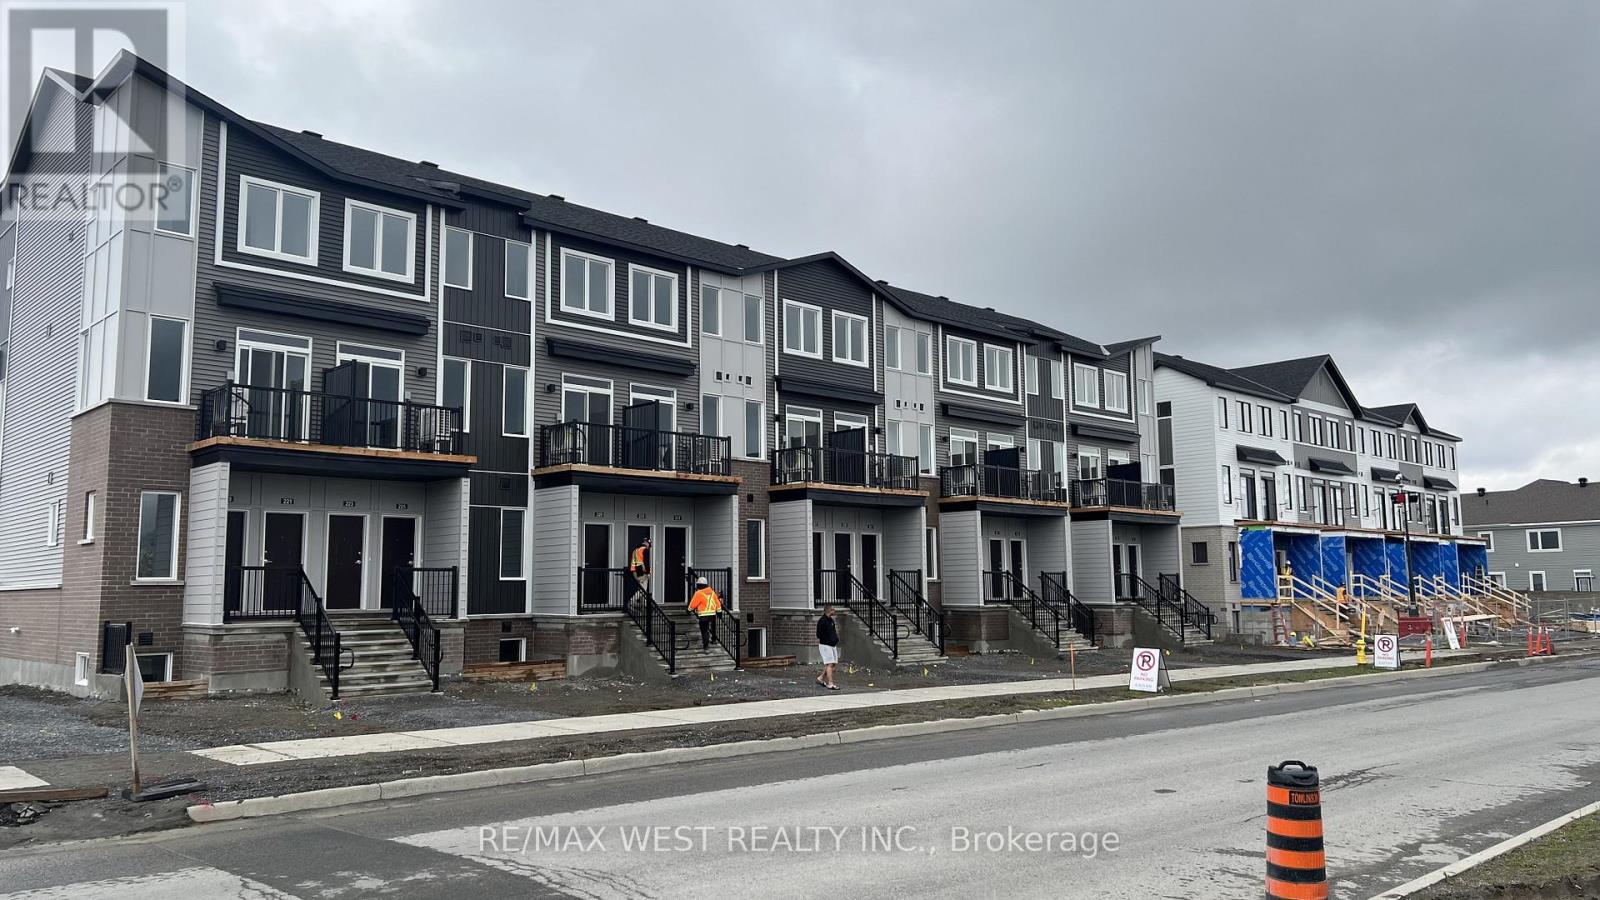
Experience modern living in the heart of Orleans Village with this beautifully designed upper end-unit 3-bedroom, 2-bathroom rental offering approximately 1,021 sq. ft. of thoughtfully designed living space. As an end unit, this home benefits from additional windows and increased natural light, creating a bright, airy, and inviting atmosphere throughout. Enjoy the added convenience of having no carpet anywhere in the entire unit, making the home easy to maintain and ideal for modern living. The open-concept layout is perfect for both everyday living and entertaining. The contemporary kitchen features stainless steel appliances, quartz countertops, and ample cabinetry, flowing seamlessly into the spacious living and dining areas. Large windows throughout the home maximize the natural sunlight, while the private balcony off the main floor provides the perfect spot to relax or enjoy your morning coffee. The primary bedroom offers generous closet space and an ensuite bathroom, while the additional bedrooms are well-sized and versatile for family, guests, or a home office. Enjoy modern finishes, in-suite laundry, and the convenience of being located close to parks, schools, shopping, transit, and all the amenities Orleans Village has to offer. (id:63616)
163 Dundas Street
Brantford, Ontario
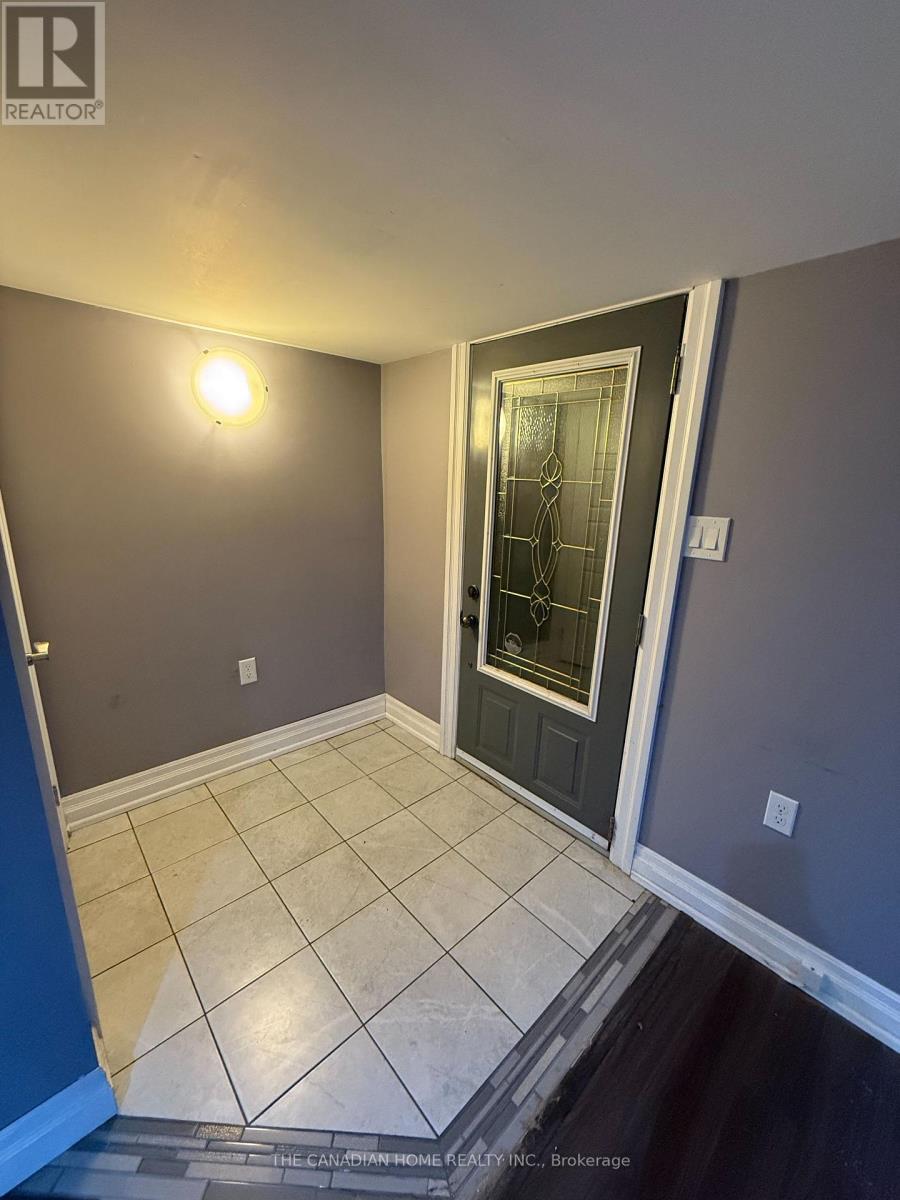
Beautifully Renovated 2-Bedroom Basement Unit for Lease - **All-Inclusive Living** Welcome to your stunning, move-in-ready basement oasis. Located in the highly coveted Terrace Hill neighbourhood, this basement apartment offers the perfect blend of modern style, spacious comfort, and ultimate budgeting peace of mind with all utilities completely included in your rent! The unit includes Two generously sized bedrooms, A renovated 3-piece bathroom, A fully renovated, contemporary kitchen, with combined living and dining area perfect for entertaining guests, setting up a home office, or relaxing after a long day. No hidden costs or fluctuating bills! Hydro, Water, and Gas are all fully covered in your monthly rent! Enjoy complete privacy and independence with your own secure, private entry. Located just minutes away from the Brantford General Hospital, making it an ideal spot for healthcare workers or anyone valuing quick medical access. A short drive or walk to major shopping plazas, grocery stores, pharmacies, fitness centres, and a fantastic selection of local restaurants. Enjoy quick access to public transit routes and major roadways. Please note that there is NO laundry in the unit, but excellent local laundromats are located just minutes away. Hurry!! This beautiful, worry-free apartment won't last long! (id:63616)
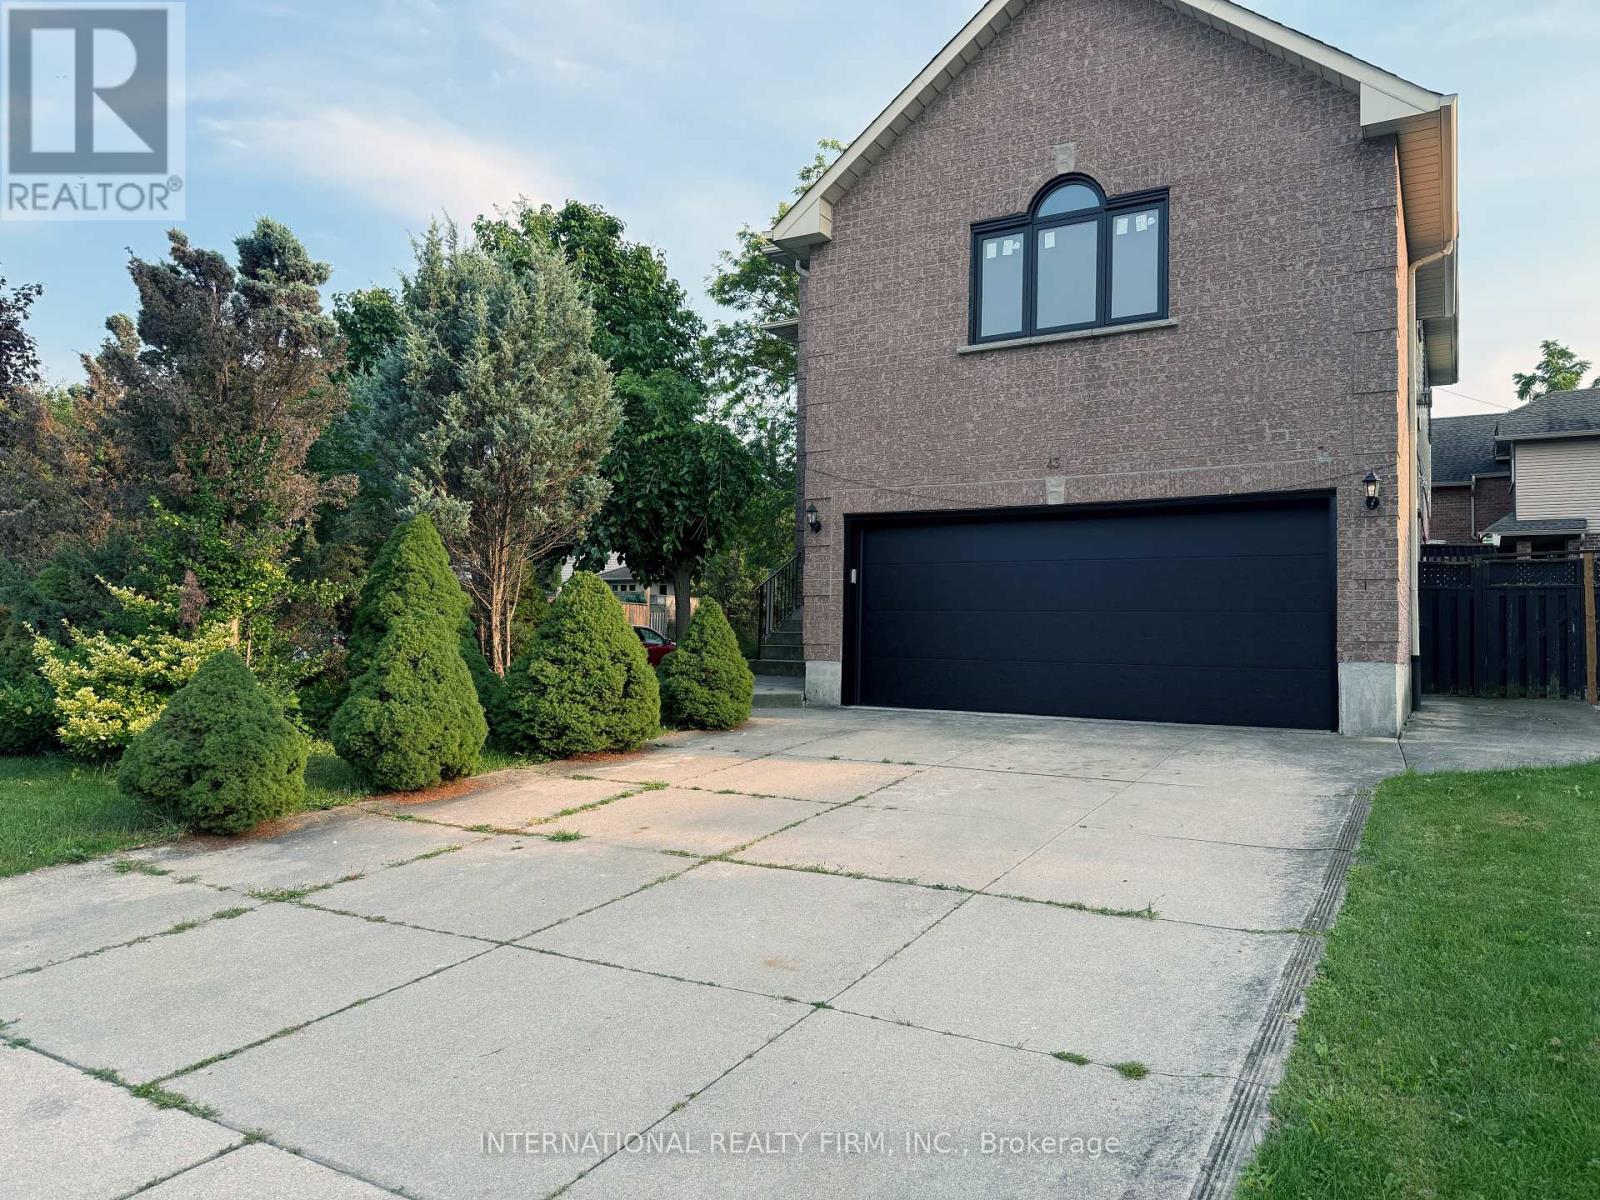
43 Falconridge Drive
Hamilton, Ontario
Welcome to 43 Falconridge Drive, a spacious and beautifully appointed family home in the desirable Carpenter community of Hamilton. Offering an exceptional blend of space, comfort and versatility, this impressive residence is ideal for growing families, multi-generational living or buyers looking for room to live, work and entertain.Step inside to a bright and welcoming main floor featuring a generous, functional layout designed for both everyday living and entertaining. The spacious living and dining areas provide plenty of room for family gatherings, while the well-appointed kitchen offers excellent workspace and storage. Large windows fill the home with natural light, creating a warm and inviting atmosphere.Upstairs, generously sized bedrooms provide comfortable retreats for the whole family. The primary bedroom offers a relaxing escape, while additional bedrooms provide flexibility for children, guests or a home office. Multiple bathrooms add convenience for busy family living.The finished lower level provides valuable additional living space and endless possibilities for a recreation room, home gym, office, guest space or family entertainment area.Outside, enjoy a generous 45' x 105' lot with plenty of room for outdoor activities, entertaining and summer enjoyment. The double-car garage provides convenient parking and storage, with additional driveway parking for family and guests.Ideally located close to schools, parks, shopping, restaurants, major highways and everyday amenities, this home combines the space today's families need with the convenience buyers want.Whether you're upsizing, accommodating a growing family or looking for a home that can adapt to your changing needs, 43 Falconridge Drive is an opportunity worth seeing. Don't miss your chance to make this spacious and versatile Hamilton home your own. Book your private showing today! (id:63616)
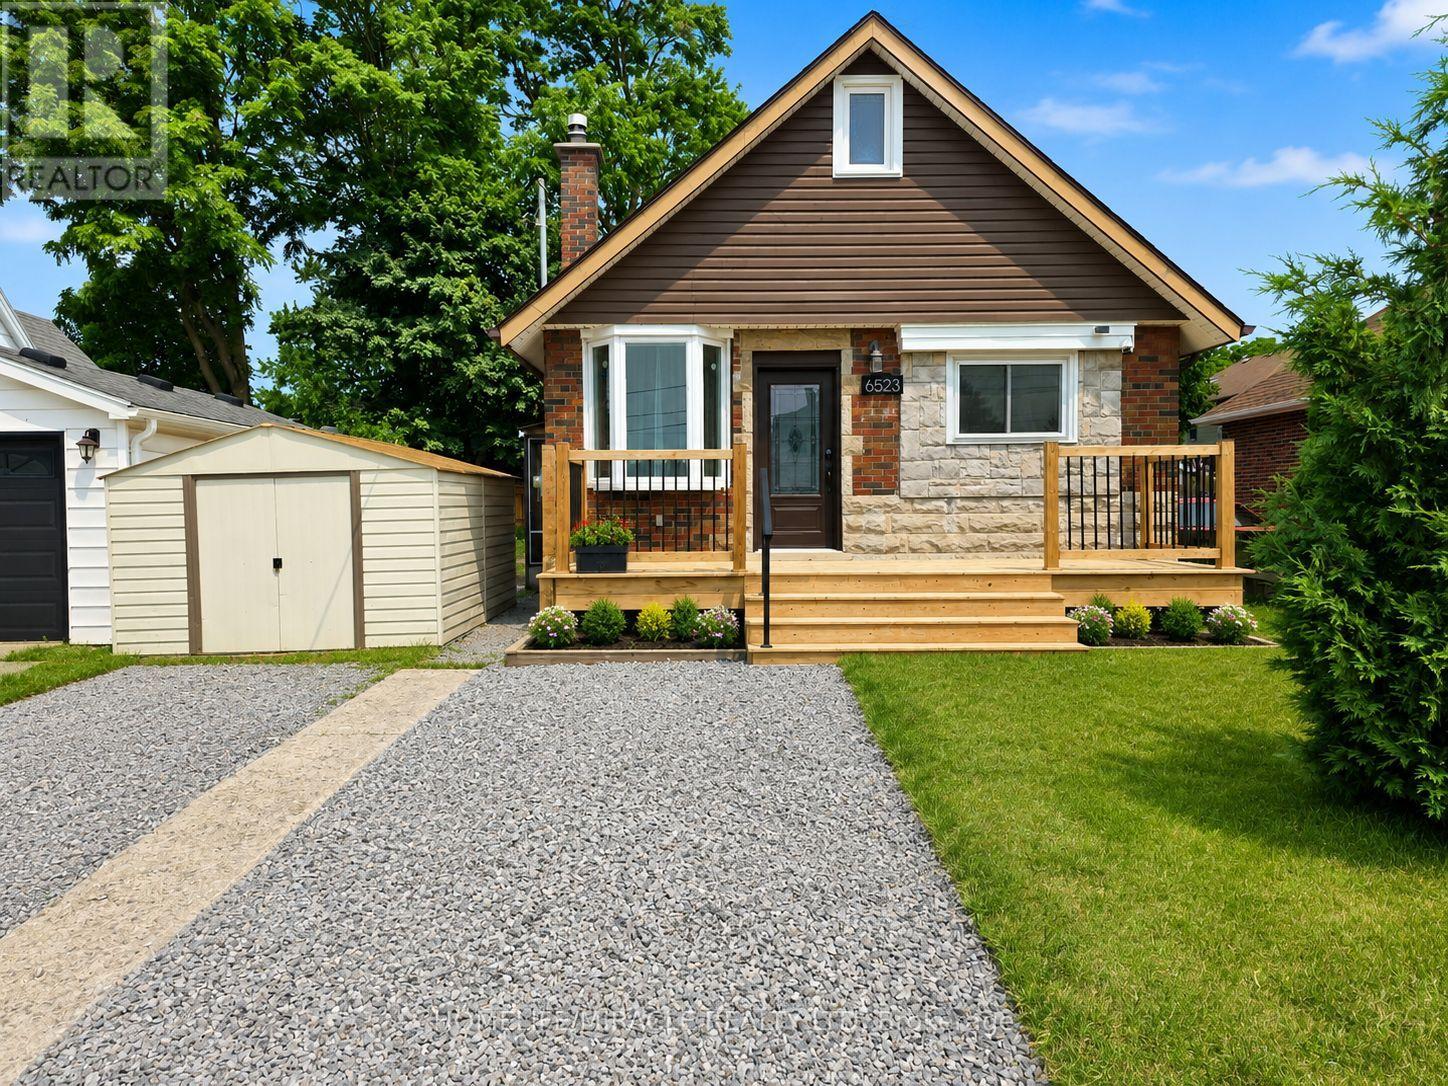
Main - 6523 Barker Street
Niagara Falls, Ontario
Welcome to this beautifully renovated 1-bedroom, 1-bathroom main floor unit offering modern finishes and comfortable living. Freshly painted throughout, this bright and inviting home is move-in ready and available for immediate occupancy. Ideally situated in a convenient location, you'll enjoy easy access to public transit, grocery stores, schools, parks, shopping, and other everyday amenities. Includes one front parking space. Tenants are responsible for 70% of utilities. Rental application, full credit report, proof of income, employment verification, and references are required. (id:63616)
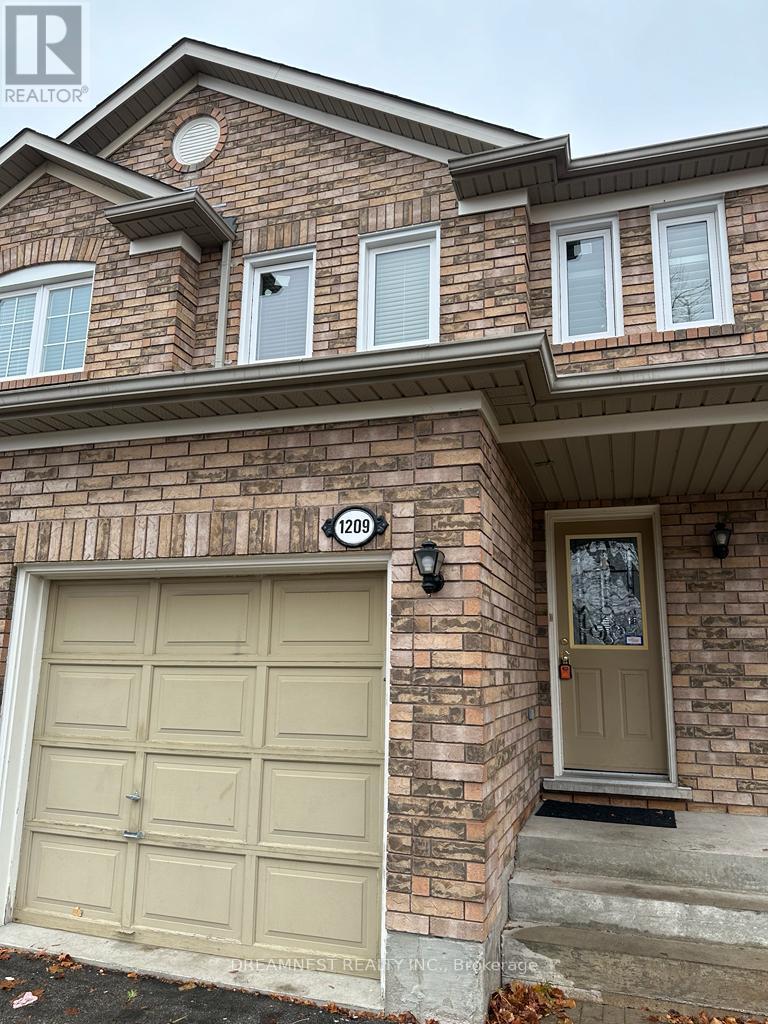
1209 Quest Circle
Mississauga, Ontario
Bright, Beautiful Home In Meadowvale Village Area. Open Concept, Functional Layout, 3 Spacious Bed-Rooms, Hardwood Floors In The Main Level. (id:63616)
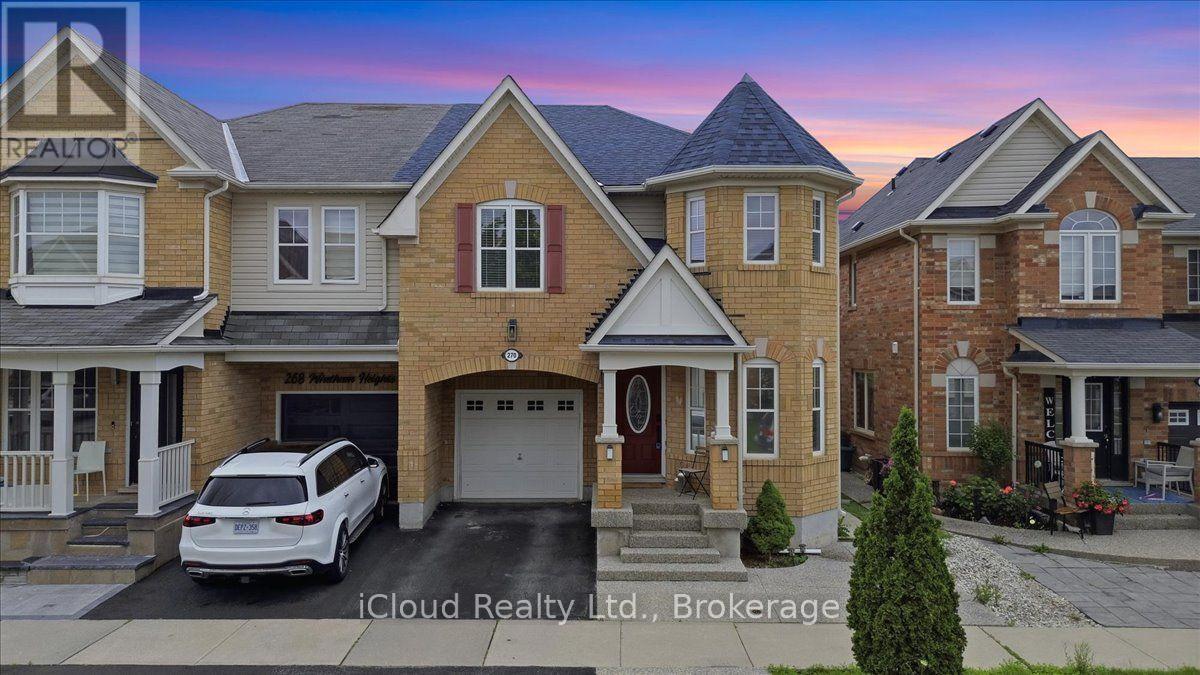
270 Whetham Heights
Milton, Ontario
Beautiful semi located in the prestigious Hawthorne Village. Custom Kitchen With Large Centre. Island Ideal For Entertaining, With Built-In Cabinets And Storage Drawers. Dark Espresso Oak. Hardwood Flooring Throughout The Main And Second Level, High-End Stainless Steel Appliances, convenient second-level laundry, Finished Basement. Aggregate Concrete Front Porch, Stamped Concrete Backyard Patio. Clean And Close To All Amenities! (id:63616)