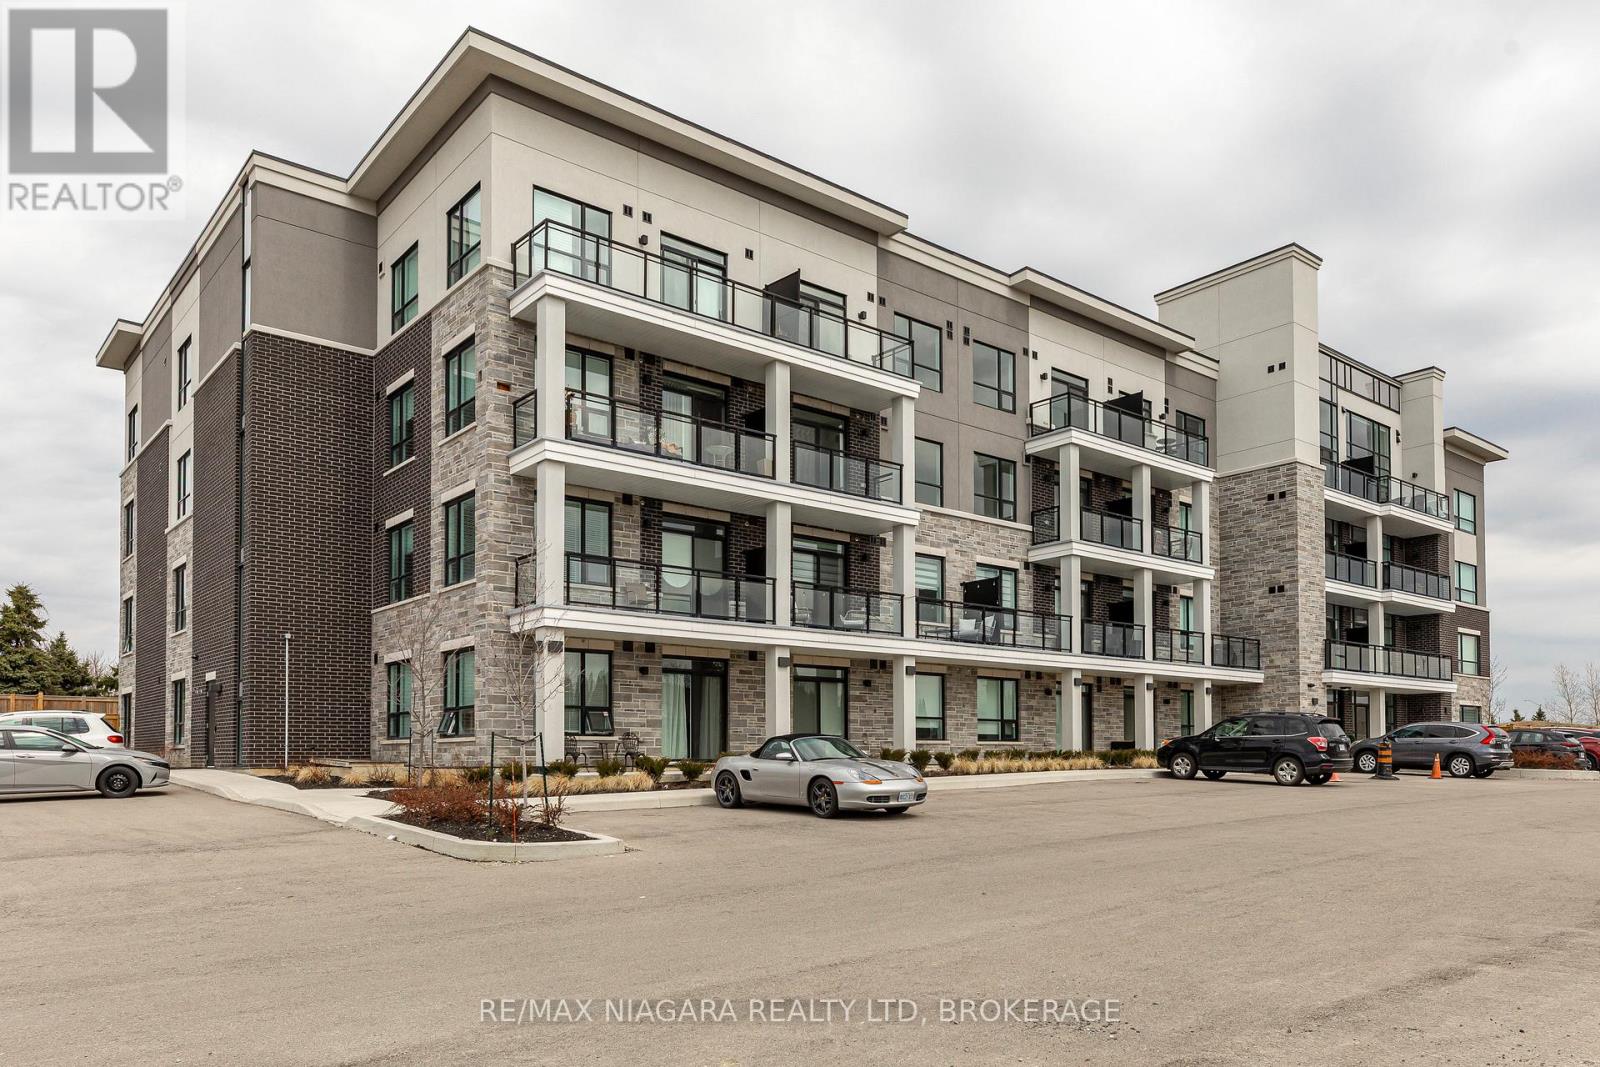
208 - 120 Springvalley Crescent
Hamilton, Ontario
Welcome to the Luxe Condominium Residences by Fontana Homes on Hamilton's West Mountain in the Gourley neighbourhood. This trendsetting condo on the desired 2nd floor will be your destination for a modern & carefree lifestyle. Move in ready! This stunning 1 bed + den offers 9' ceilings, trendy wide plank oak coloured vinyl flooring (no carpet), upgraded kitchen w/ Whirlpool stainless steel appliances including fridge, stove, dishwasher & microwave, custom crafted cabinetry w/ 36" extended height cabinets w/ soft close doors & drawers, Quartz countertops & solid slab quartz backsplash. Black hardware & a kitchen breakfast bar w/ pendant lighting complete this elegant kitchen! The 4-piece bath features 12x24" marble look tile flooring, vanity w/ stone countertop & lots of storage for toiletries, & anti-fog LED vanity light mirror for makeup! Large primary bedroom w/ walk-in closet, massive sun filled window, & ensuite privileges to bathroom. Den has an upgraded barn door for privacy & in-suite laundry. One of the few units w/ an extra-large balcony running the width of the unit - half covered for winter & the other half open for natural sunlight during the summer months. Building amenities include an elegant lobby, beautifully appointed party room, an outdoor BBQ patio, landscaped grounds w/ seating & dog wash area! Steps from major shopping malls, restaurants, parks, public transit & just mins to highway access. Welcome home to this sophisticated lifestyle in the city! (id:63616)

20 Crimson Drive
Niagara-On-The-Lake, Ontario
Welcome to this lovely, light-filled end-unit townhome in the sought-after St. Davids area of Niagara-on-the-Lake, in the heart of wine country. Built by Grey Forest Homes, this charming residence offers desirable main-floor living with a spacious primary bedroom featuring a private ensuite with huge walk-in closet, a versatile home office that can easily be converted into a convenient main-floor laundry, and a second bedroom/sitting room to accommodate your guests. The open-concept main floor layout is enhanced by a cozy gas fireplace. The living room has a private balcony and the large finished basement recreation room also has a walkout to a private patio, to provide additional space for relaxing or entertaining. Ideally located close to renowned golf courses, award-winning wineries, and the Shaw Festival, this home offers both comfortable elegance and an enviable lifestyle. Enjoy worry-free living with maintenance that includes all exterior grass cutting, garden care, and snow removal. Let's Get You Home! (id:63616)
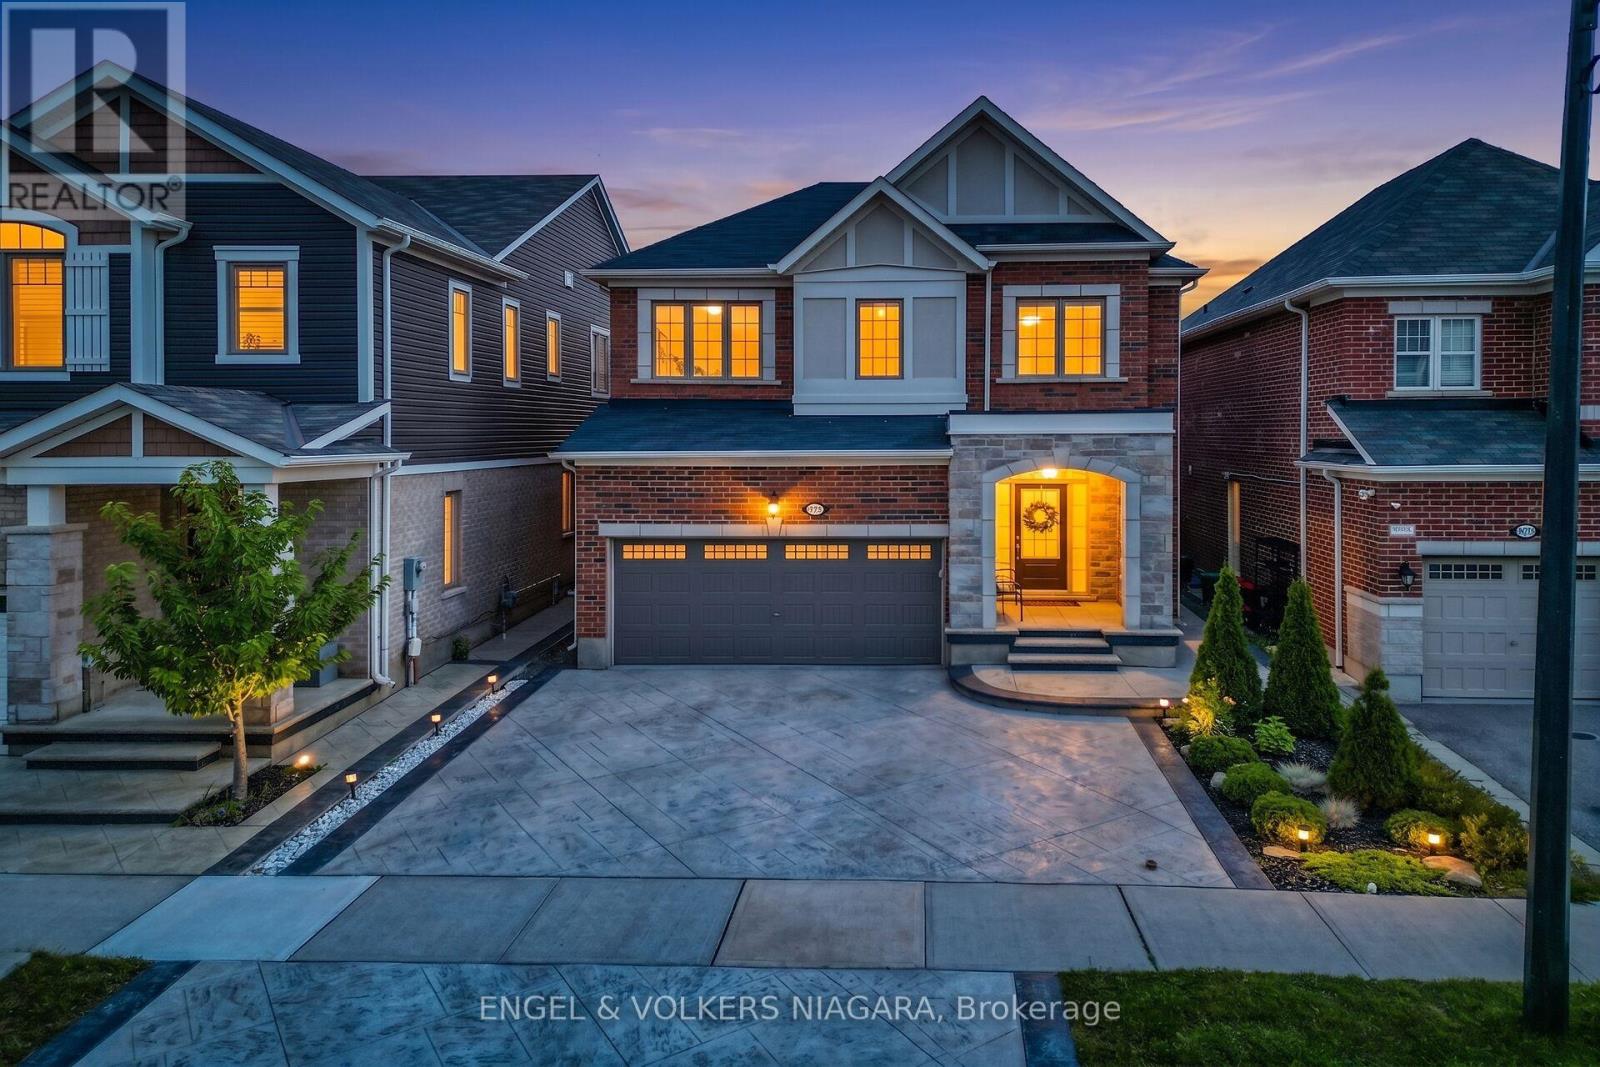
1221 Rose Way S
Milton, Ontario
Situated in Milton's Cobban neighbourhood, this two-storey brick residence offers a thoughtfully designed layout with flexible living space throughout. The main floor features an open-concept design that naturally connects the kitchen, living, and dining areas, creating a functional setting for daily living and entertaining. Natural light enhances the main living spaces and creates an inviting atmosphere. Upstairs, the primary bedroom features a private ensuite and walk-in closet, complemented by two additional bedrooms. A versatile loft provides additional space for a family room, home office, or play area, and can be converted to a fourth bedroom, subject to applicable municipal approvals. The attached 2-car garage features an automatic garage door opener and is complemented by three driveway spaces, providing parking for 5 vehicles. Extensive stamped concrete continues around the exterior and into the backyard, creating an attractive, low-maintenance outdoor space for gatherings and relaxation. The home is equipped with central air conditioning, natural gas forced-air heating, and a tankless water heater. The location provides convenient access to Milton District Hospital, neighborhood parks, playgrounds, schools, shopping, and everyday amenities. A nearby Milton Transit stop provides connections to Milton GO station, while convenient access to Highway 401 & 407 supports travel throughout Milton and the surrounding region. A well-planned home offering flexible living space, generous parking, outdoor functionality, and convenient access to everyday amenities. (id:63616)
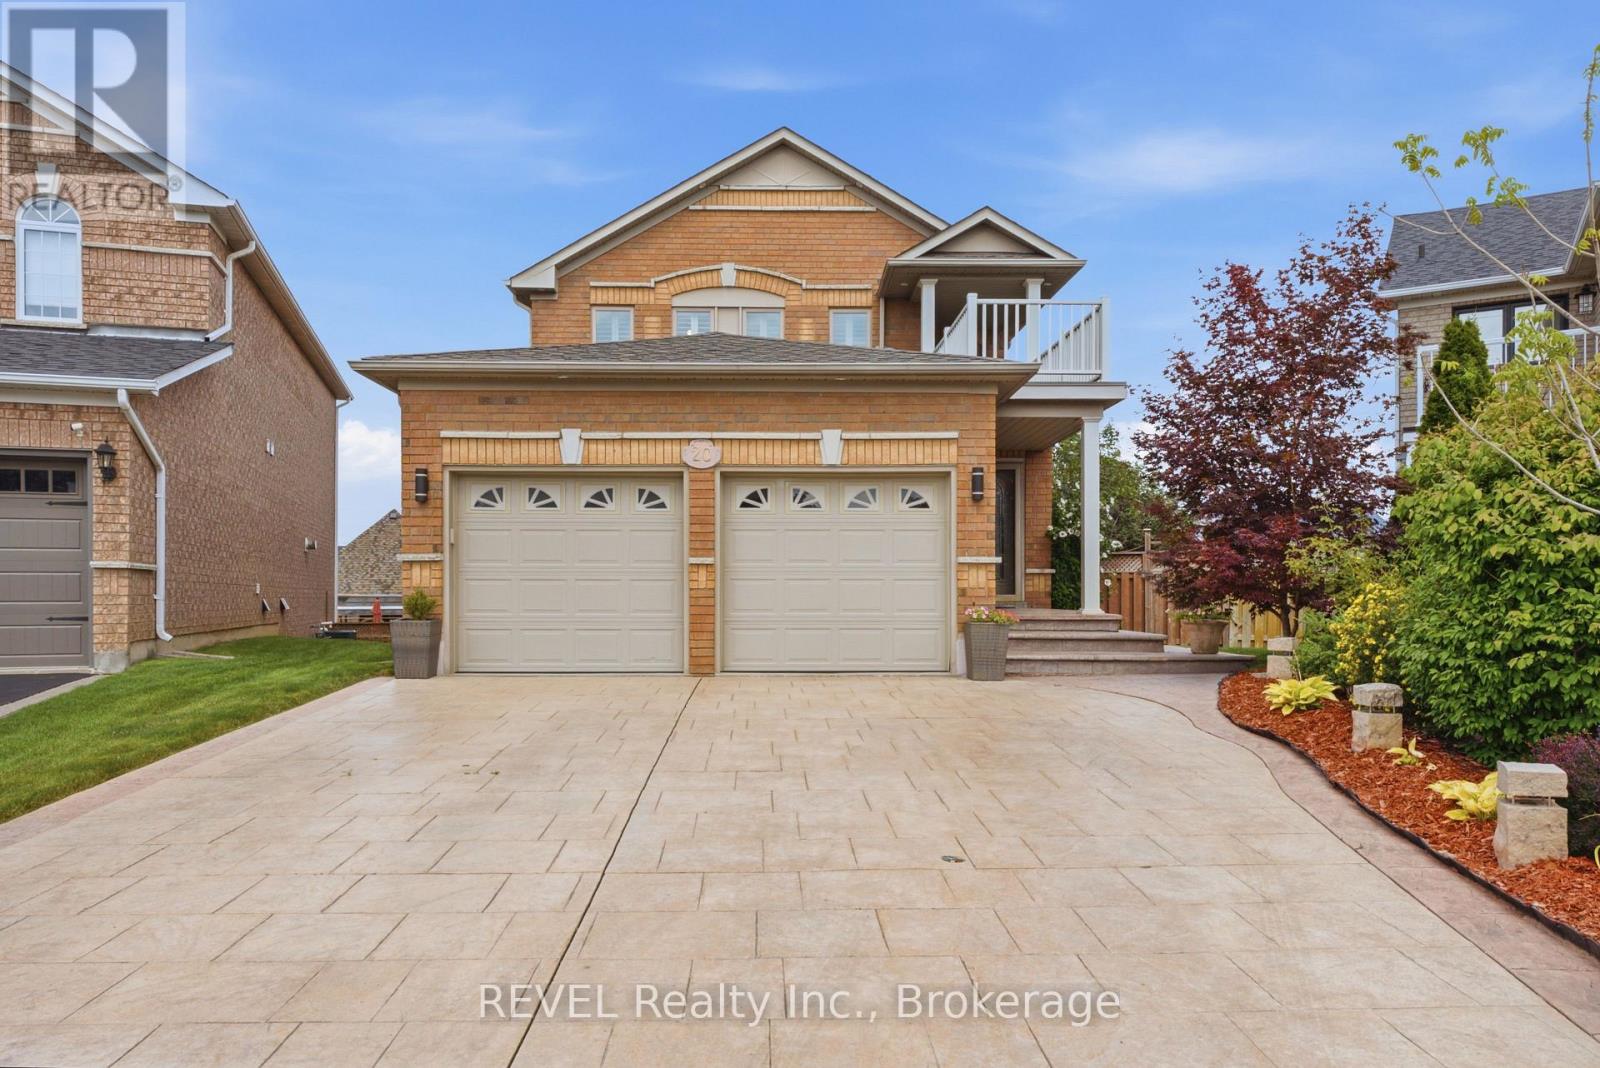
20 Hayloft Court
Brampton, Ontario
Nestled at the end of a quiet, family-friendly cul-de-sac, 20 Hayloft Court welcomes you with exceptional curb appeal, a spacious double driveway, and a commanding double-car garage. Situated on a premium, pie-shaped lot, this beautifully fully renovated two-story home offers the perfect blend of modern luxury and functional family living in Fletcher's Creek Community.Step inside to discover a bright, open-concept main floor designed for seamless everyday living and effortless entertaining. Every detail has been meticulously updated from top to bottom, highlighted by rich hardwood floors, a stunning matching staircase, and high-end finishes. The heart of the home is the spectacular chef's kitchen, fully equipped with premium stainless steel appliances and sleek quartz countertops. For ultimate convenience, the main floor also features a dedicated laundry room and abundant storage solutions.The upper level hosts three bright, generously sized bedrooms and beautifully appointed bathrooms, providing a peaceful retreat for the entire family. The fully finished lower level adds incredible versatility to the property, boasting a spacious family room perfect for movie nights or play, a fourth bathroom, and a private fourth bedroom ideal for guests, teens, or a home office.True standout features of this property are the dual walkouts from both the kitchen and the lower level. Both doors lead to an expansive outdoor deck with a gas connection for a BBQ that overlooks the neighbourhood and a massive, private backyard. Whether you are hosting a summer barbecue, watching the kids play, or enjoying a quiet morning coffee, this outdoor oasis is built for making memories. Completely turn-key and move-in ready, this exquisite property is waiting for you to call it home. (id:63616)
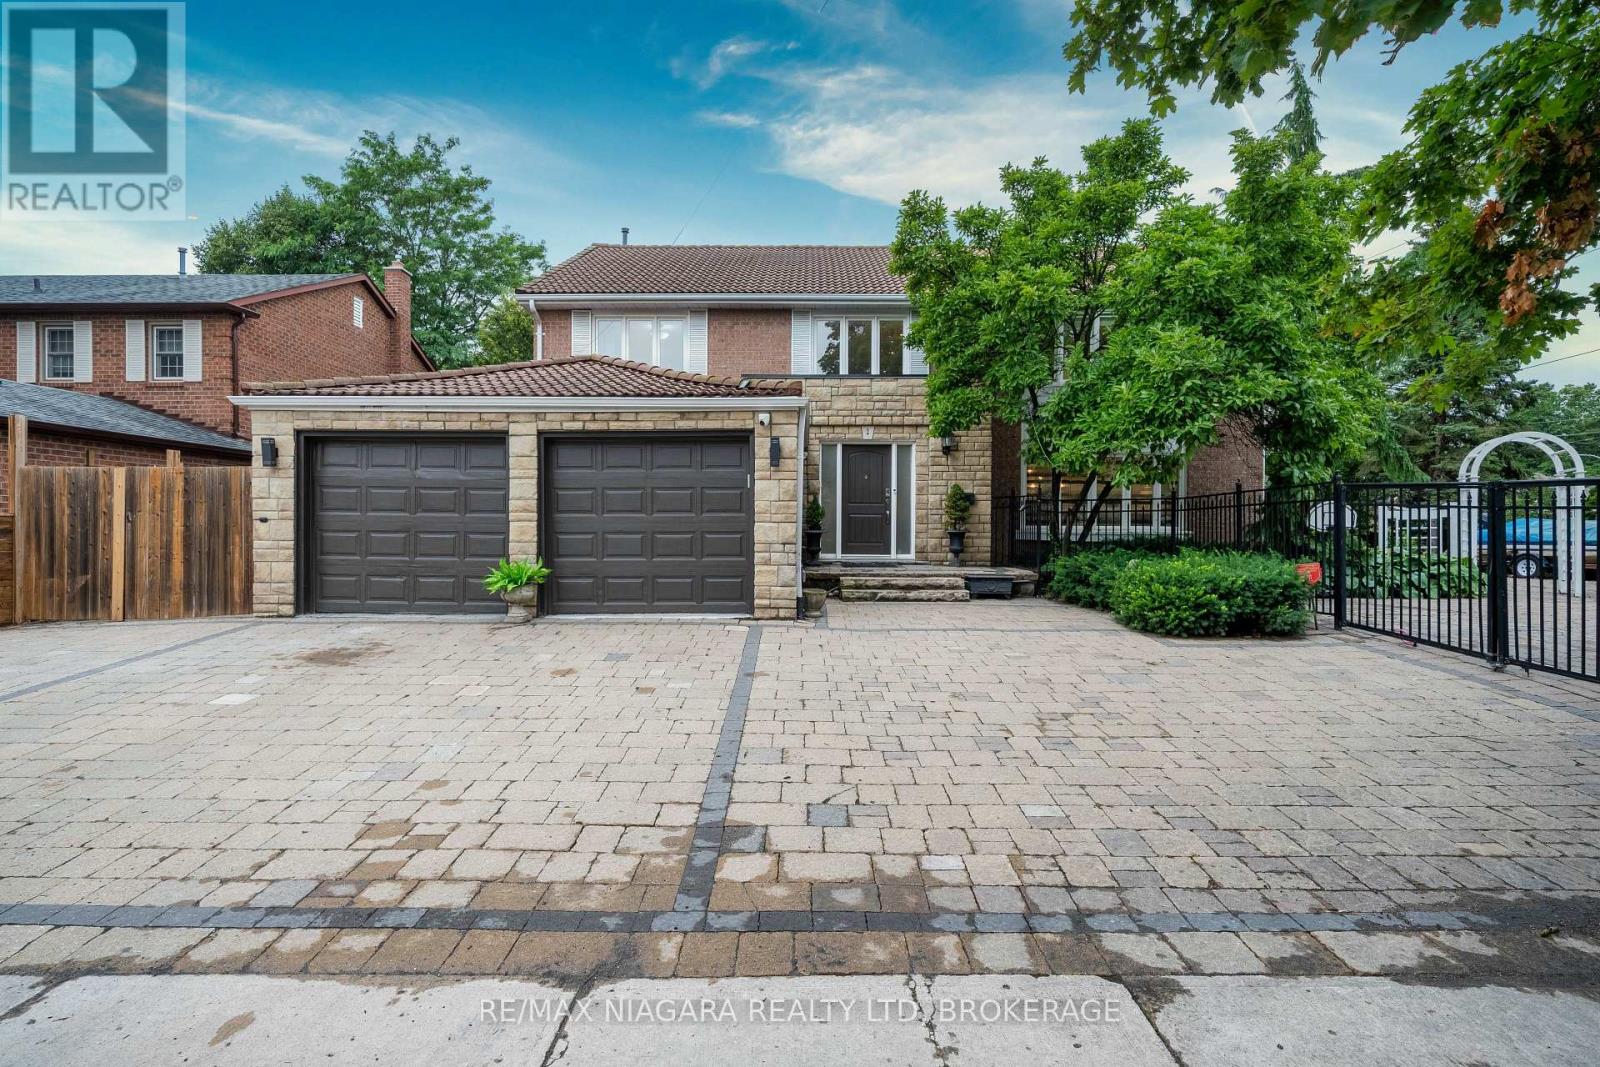
2 Aitken Circle
Markham, Ontario
Nestled on a rare 0.29-acre (approximately 12,700 sq. ft.) corner lot in one of Markham's most prestigious and established neighbourhoods, this exceptional executive residence offers an outstanding combination of luxury, privacy, and everyday convenience. Surrounded by mature trees and elegant homes, the property provides a peaceful setting while remaining close to everything a family needs.Designed for both comfortable family living and effortless entertaining, the home features spacious principal rooms filled with natural light and a functional layout that flows seamlessly throughout. The beautifully landscaped backyard is a true private retreat, complete with an in-ground swimming pool and multiple outdoor sitting areas-perfect for summer entertaining, family gatherings, or relaxing in your own resort-style oasis.Exceptional curb appeal is enhanced by the oversized interlock driveway, generous parking, and attached double garage. Mature landscaping surrounds the property, creating remarkable privacy that is rarely found within the city.Ideally situated just minutes from historic Unionville Main Street, Toogood Pond Park, Angus Glen Golf Club, top-ranked public and private schools, shopping, fine dining, and everyday conveniences. With quick access to Highways 404 & 407, GO Transit, and major commuter routes, this location offers the perfect balance of tranquillity and accessibility.A rare offering combining an oversized lot, resort-style outdoor living, and an exceptional Markham address-an outstanding opportunity for families seeking space, privacy, and lasting value. (id:63616)
1 - 2886 Lake Shore Boulevard W
Toronto, Ontario
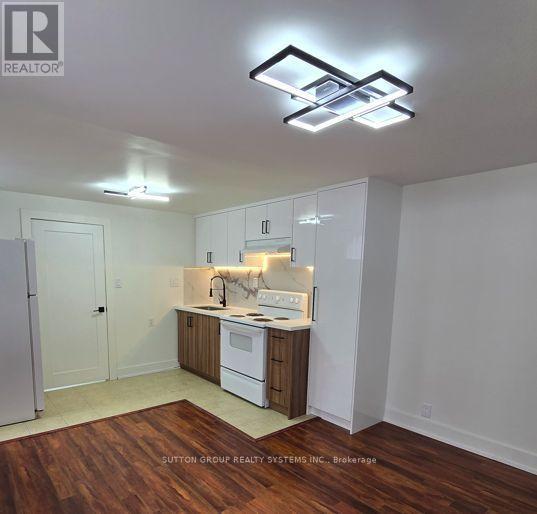
Spacious Apartment for Rent In The Heart Of Vibrant Lake Shore Village! 2 Bedrooms, 1 Bathroom. Fully Renovated Unit! Brand New Modern Kitchen With Quartz Countertop And Elegant Marble Backsplash. Laminate Floor Through Out. Unit Recently Painted. New Washer & Dryer In Laundry Room With Lots Of Storage Space. Beautiful And Modern Light Fixtures In Every Room. Large Bedrooms Each one With Big Closets. Linen Closet For More Storage Options. TTC Street Car And Direct Bus To Islington Subway Station At Your Doorstep. Minutes To Long Branch & Mimico GO. Walking Distance To Humber College And Short Drive To Downtown. Enjoy What This Neighborhood Has to Offer: Close To Lake, Steps To Shopping, Restaurants, Cafes, Pubs, Medical Clinics, Nail, Hair & Beauty Salons, Plus Much More! Tenant Pays Hydro, Cable And Internet. Parking Space At Additional Cost: $100/Mth. (id:63616)
568 Weir Avenue
Oakville, Ontario
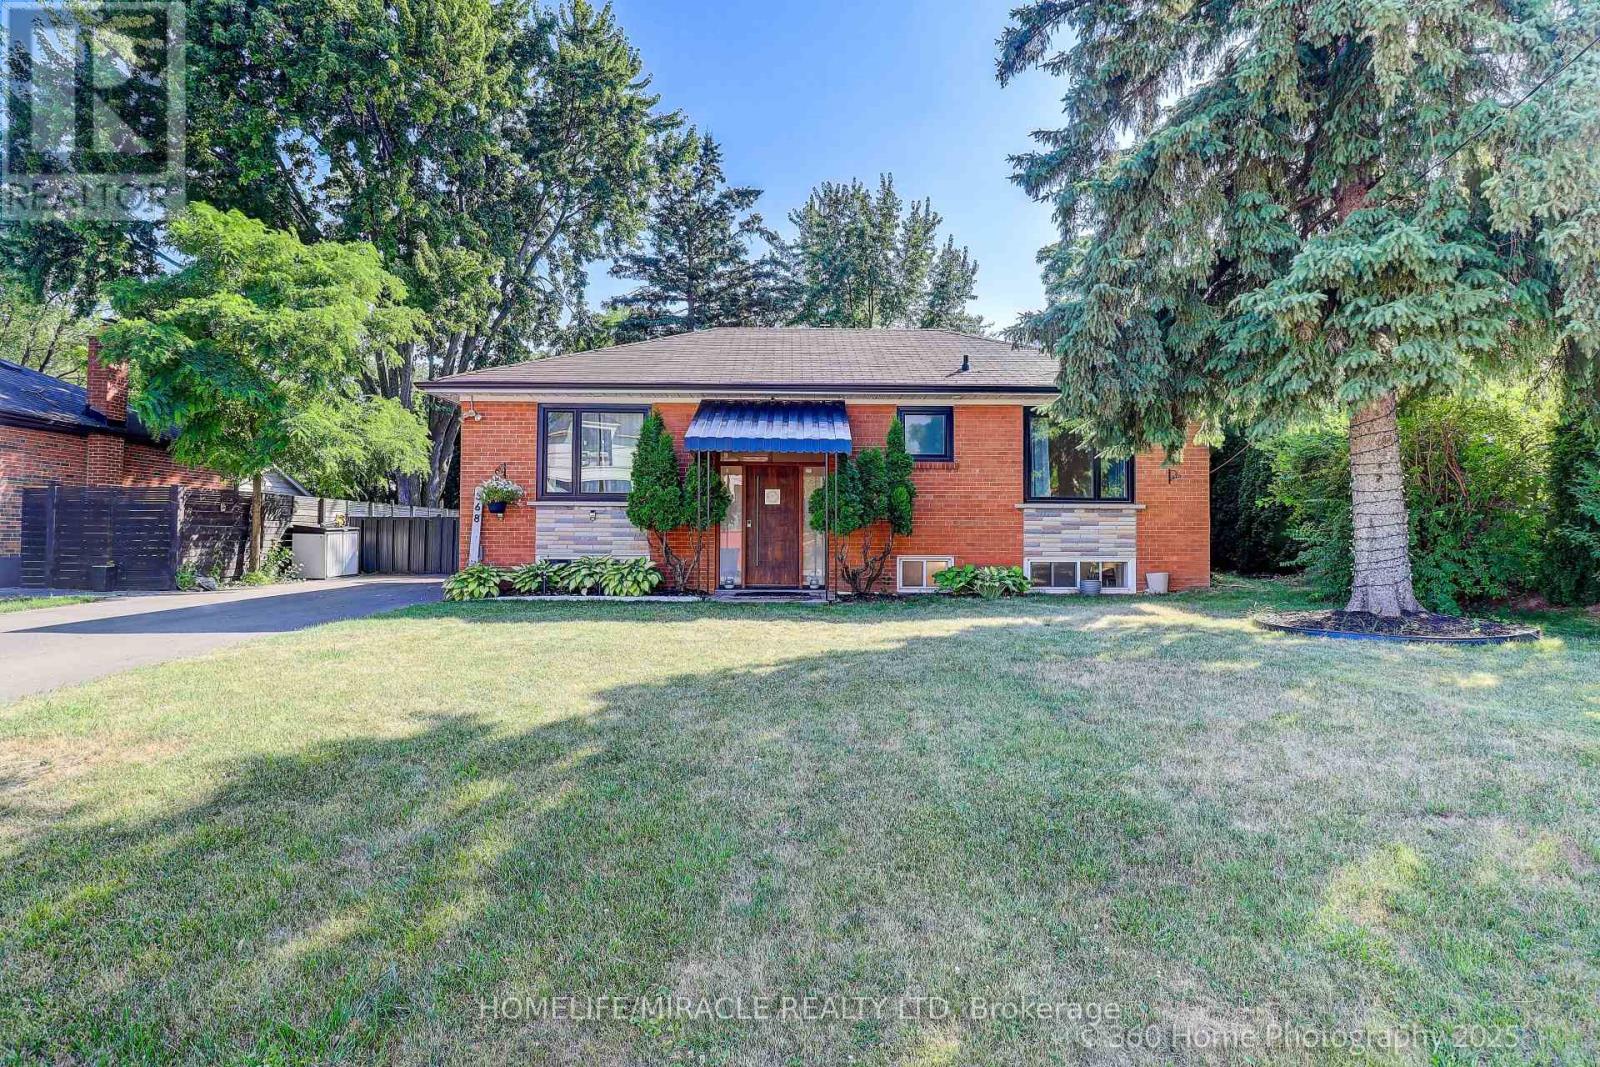
A Perfect Home in a Prime Oakville Location Ideal for Families or Lakeside Living Welcome to 568 Weir Avenue, a beautifully renovated home located in one of Oakville's most prestigious neighbourhoods surrounded by custom-built, multi- million dollar residences. Property currently rented for yearly of $57000.Whether you're looking to raise a family near top-rated schools or simply enjoy the vibrant lifestyle just minutes from the lake, this home offers it all. This property also features a walk-up basement with a separate entrance, perfect for an in-law suite or future income potential. Over $150k in recent upgrades, below of them are: Fully renovated in 2021 with meticulous attention to detail and high-quality finishes throughout. Highlights include premium Thermador stainless steel appliances, designer island lighting, and a spacious layout ideal for entertaining. Recent upgrades include a newly installed 8-car driveway (2023), new gutters and downspouts with leaf guards (2023), and mature trees that provide outstanding privacy. Features also include a stylish designer foyer and modern lighting fixtures. (id:63616)
1509 Marshall Crescent
Milton, Ontario
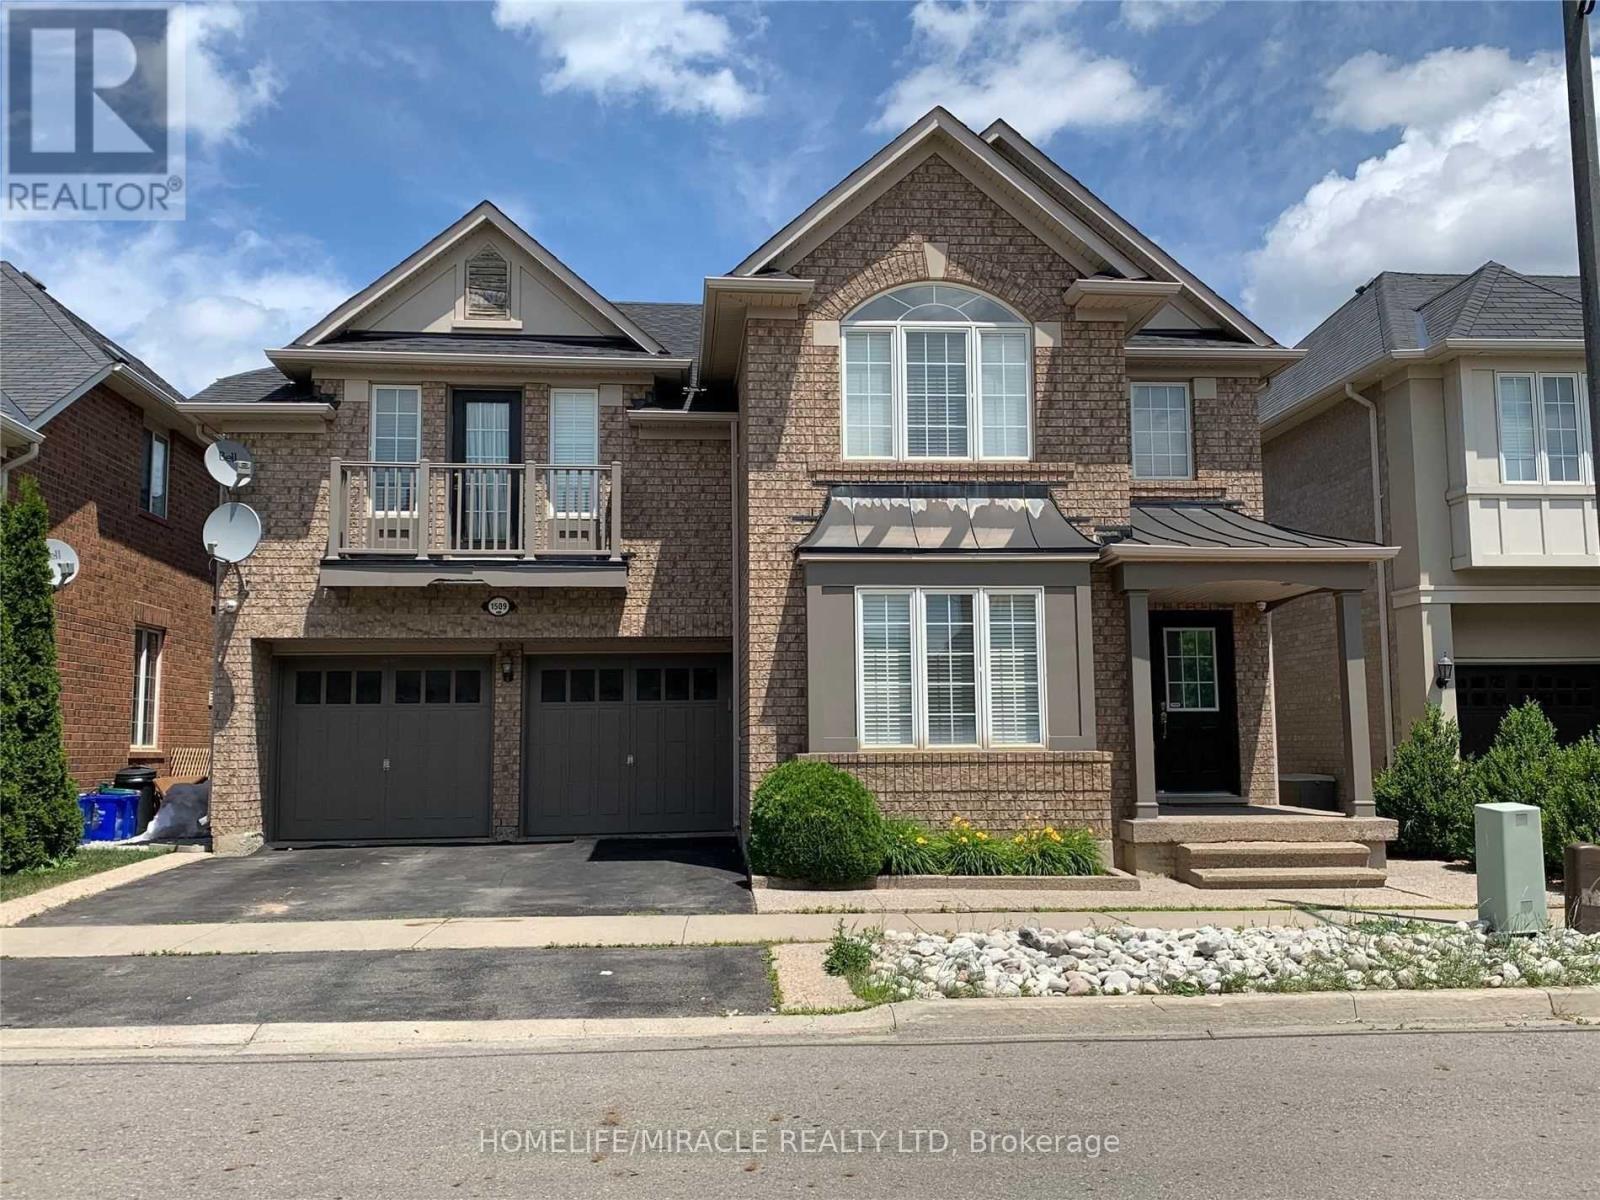
3000sqft plus detach in ever demanding community of Beaty is available .Open Concept, Newly Renovated Home Perfect For Families Desiring A Spacious Living Area, Close To Accredited Schools, And Major Transit Routes To Commute To Greater Toronto Area. Nearest To Scenic Wood Area, Walking And Exercise Zones, As Well As Shopping Centers. (id:63616)
B - 5997 5th Line
Essa, Ontario
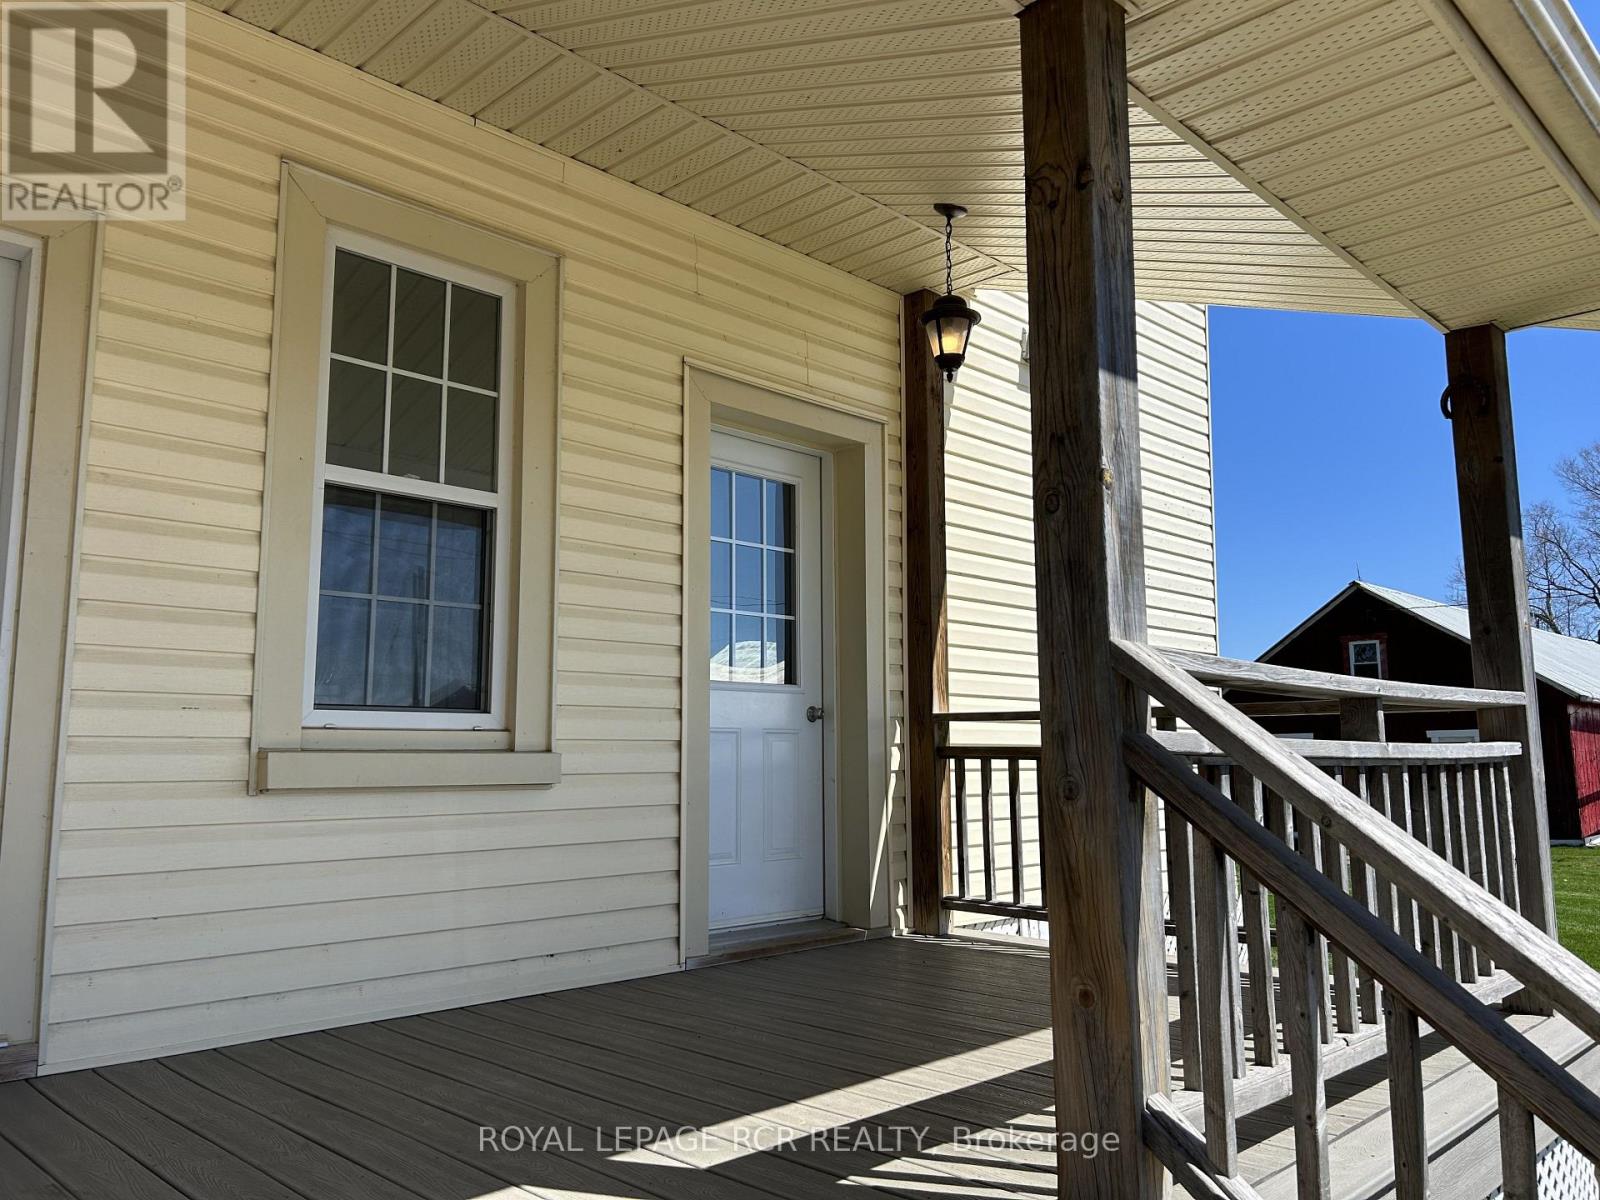
Two- bedrooms, above ground, 2-storey unit with a separate entrance, ideal for 1 or 2 occupants. Modern 4-piece bathroom, private in-suite laundry. Rent includes water, hydro and outdoor parking for one vehicle. Enjoy tranquil country living with excellent convenience and accessibility - minutes away from Alliston (Walmart, Honda, Baxter Pharmaceutical, Stevenson Memorial Hospital, and Nottawasaga Inn Resort for golf, dining, swimming and skating). Approximatley a 20 minute drive North to Angus (CFB), Barrie and Costco or East to Tanger Outlet Mall. Easy access to Highway 27, Highway 400, and Highway 50. Landlord requires a quiet tenant, no smoking or vaping. Approved Tenant must have Content & Liability Insurance. Please apply with rental application, employment letter, credit report (Equifax or Credit Union), proof of income, valid photo ID and references. (id:63616)
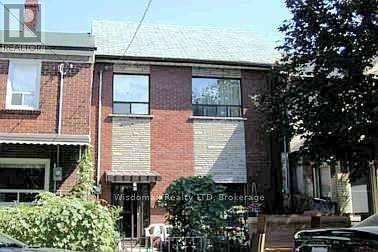
Mainfloor - 139 Lippincott Street
Toronto, Ontario
SPCIOUS 4 BEDROOM 2 FULL BATHROOM MAINFLOOR UNIT FOR RENT. BATHROOM UPDATED AND KITCHEN COUNTOP 2026 .Wonderful 2 Storey Located In University Community, College /S.Of Harbord. Step To University Of Toronto, Little Italy, China Town. Completely Renovated, Specious With Separate Entrance Of House. Hardwood Floor Through Out. SHARE 40% UTILITIES (id:63616)
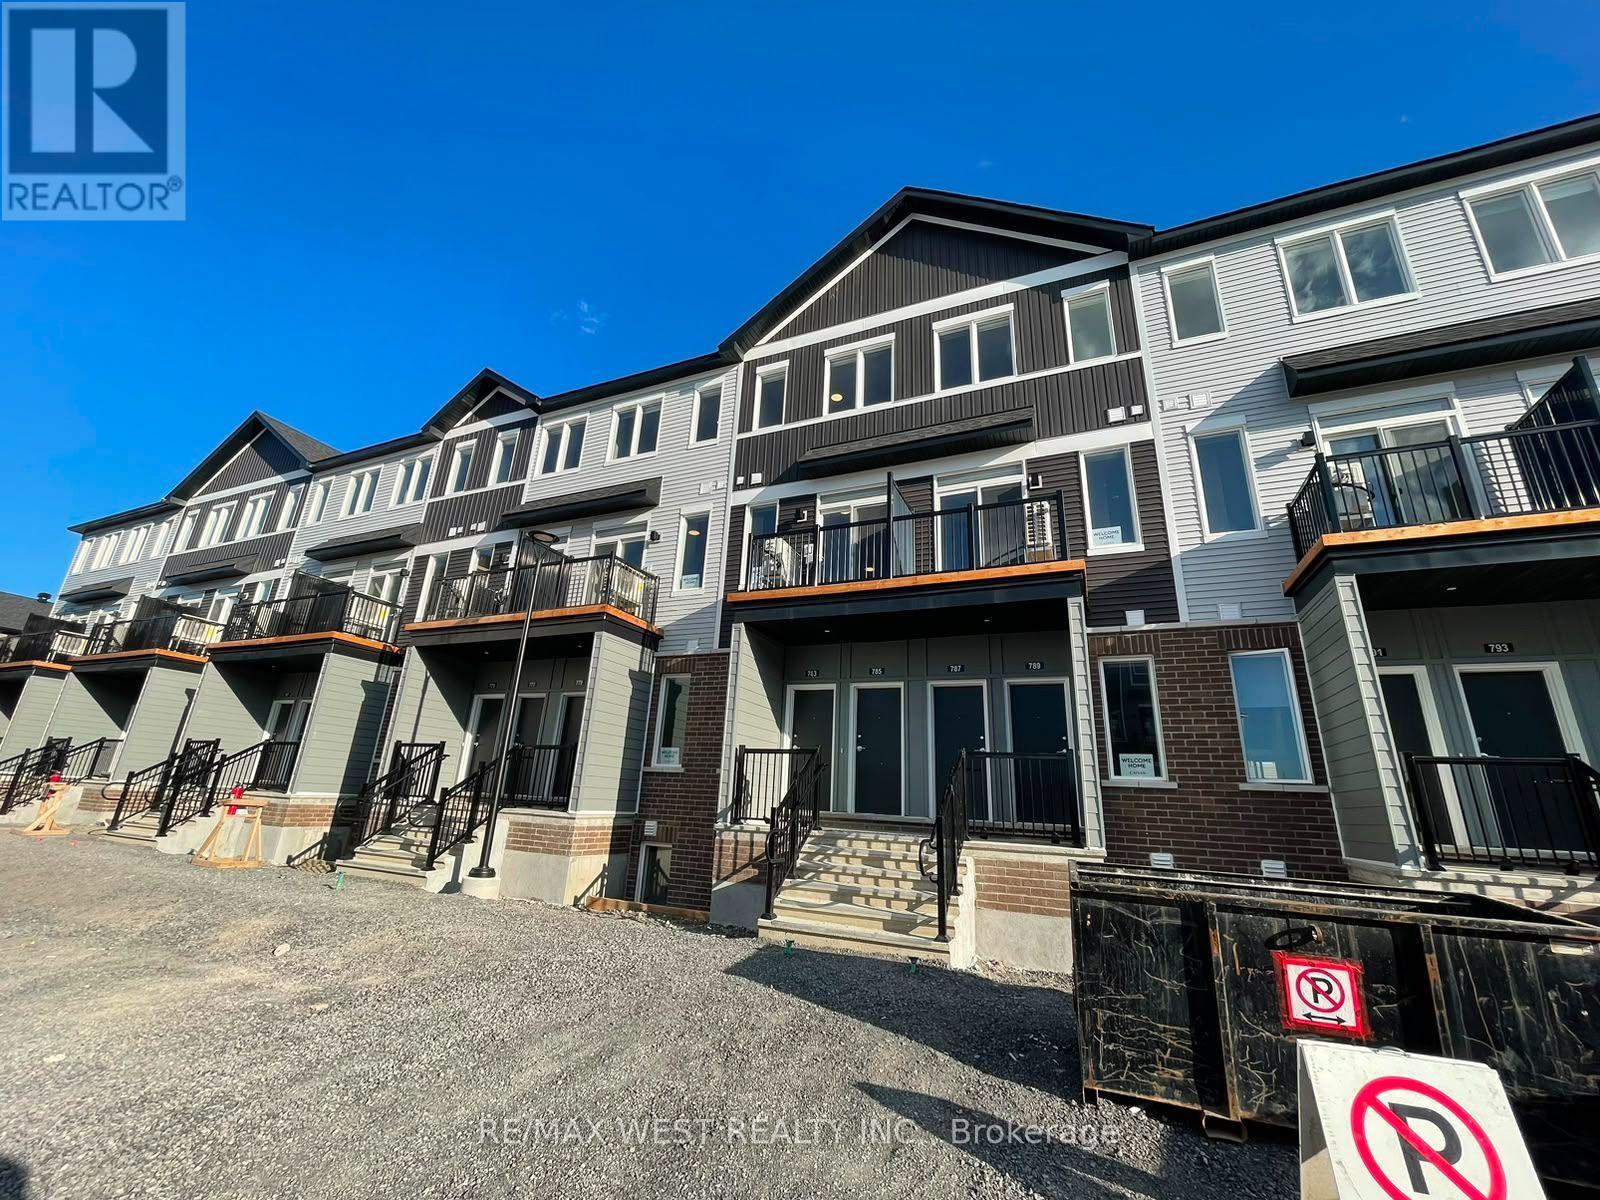
793 Utopie Private
Ottawa, Ontario
Welcome to modern living in the heart of Orleans Village! This beautifully designed 3-bedroom, 2-bathroom home offers approximately 1,021 sq. ft. of bright, thoughtfully designed living space. Featuring no carpet throughout, the home offers a clean, modern feel with easy maintenance. The open-concept layout seamlessly connects the living and dining areas, making it ideal for both everyday living and entertaining. The contemporary kitchen features stainless steel appliances, quartz countertops, ample cabinetry, and plenty of workspace. Large windows fill the home with natural light, while the private balcony provides the perfect spot to enjoy your morning coffee or unwind at the end of the day. The spacious primary bedroom offers generous closet space and a private ensuite bathroom, while the additional bedrooms provide excellent flexibility for family, guests, or a home office. Additional highlights include modern finishes and in-suite laundry. Conveniently located close to parks, schools, shopping, public transit, restaurants, and all the amenities Orleans Village has to offer. A fantastic opportunity to call this stylish and move-in-ready home your own! (id:63616)
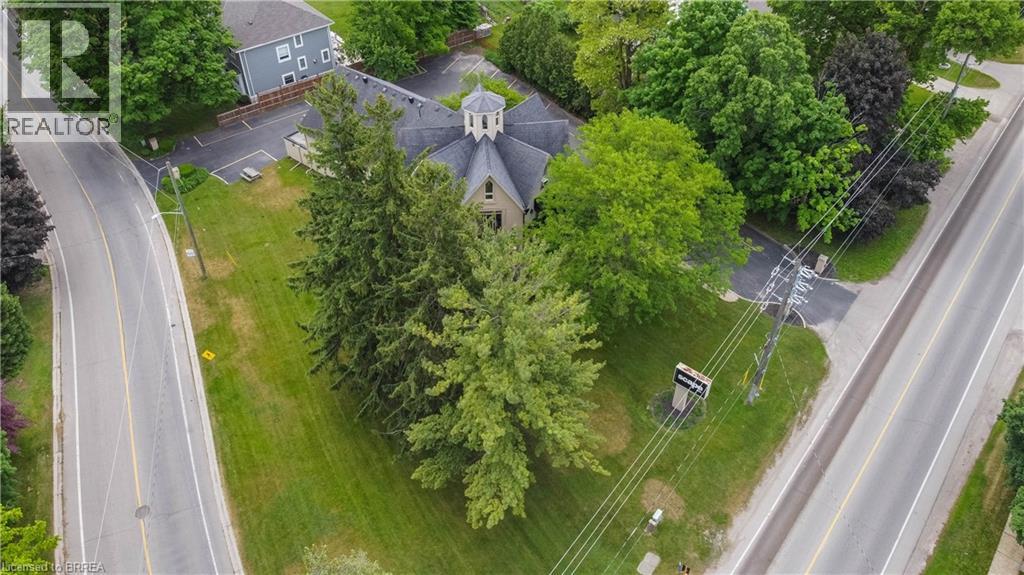
646 Mount Pleasant Road
Mount Pleasant, Ontario
Discover a rare and extraordinary opportunity in the charming village of Mount Pleasant, Ontario! This is your chance to own an impeccably maintained and iconic property that radiates timeless elegance. Set on a generous half-acre of Neighborhood Commercial-zoned land, this stunning building captivates with its sophisticated curb appeal, ample parking, and breathtaking interior. Currently home to a well-established spa, 646 Mount Pleasant Road is the perfect blend of beauty and functionality. The expansive main floor offers open versatility, complemented by a spacious loft. The massive lower level seems endless, providing limitless possibilities for your vision. Outside, the serene and prestigious setting mirrors the charm within. Opportunities like this come once in a lifetime. Don’t delay, call your REALTOR® today to explore this unique gem. Please respect the business by refraining from contacting the owner or staff directly. (id:63616)