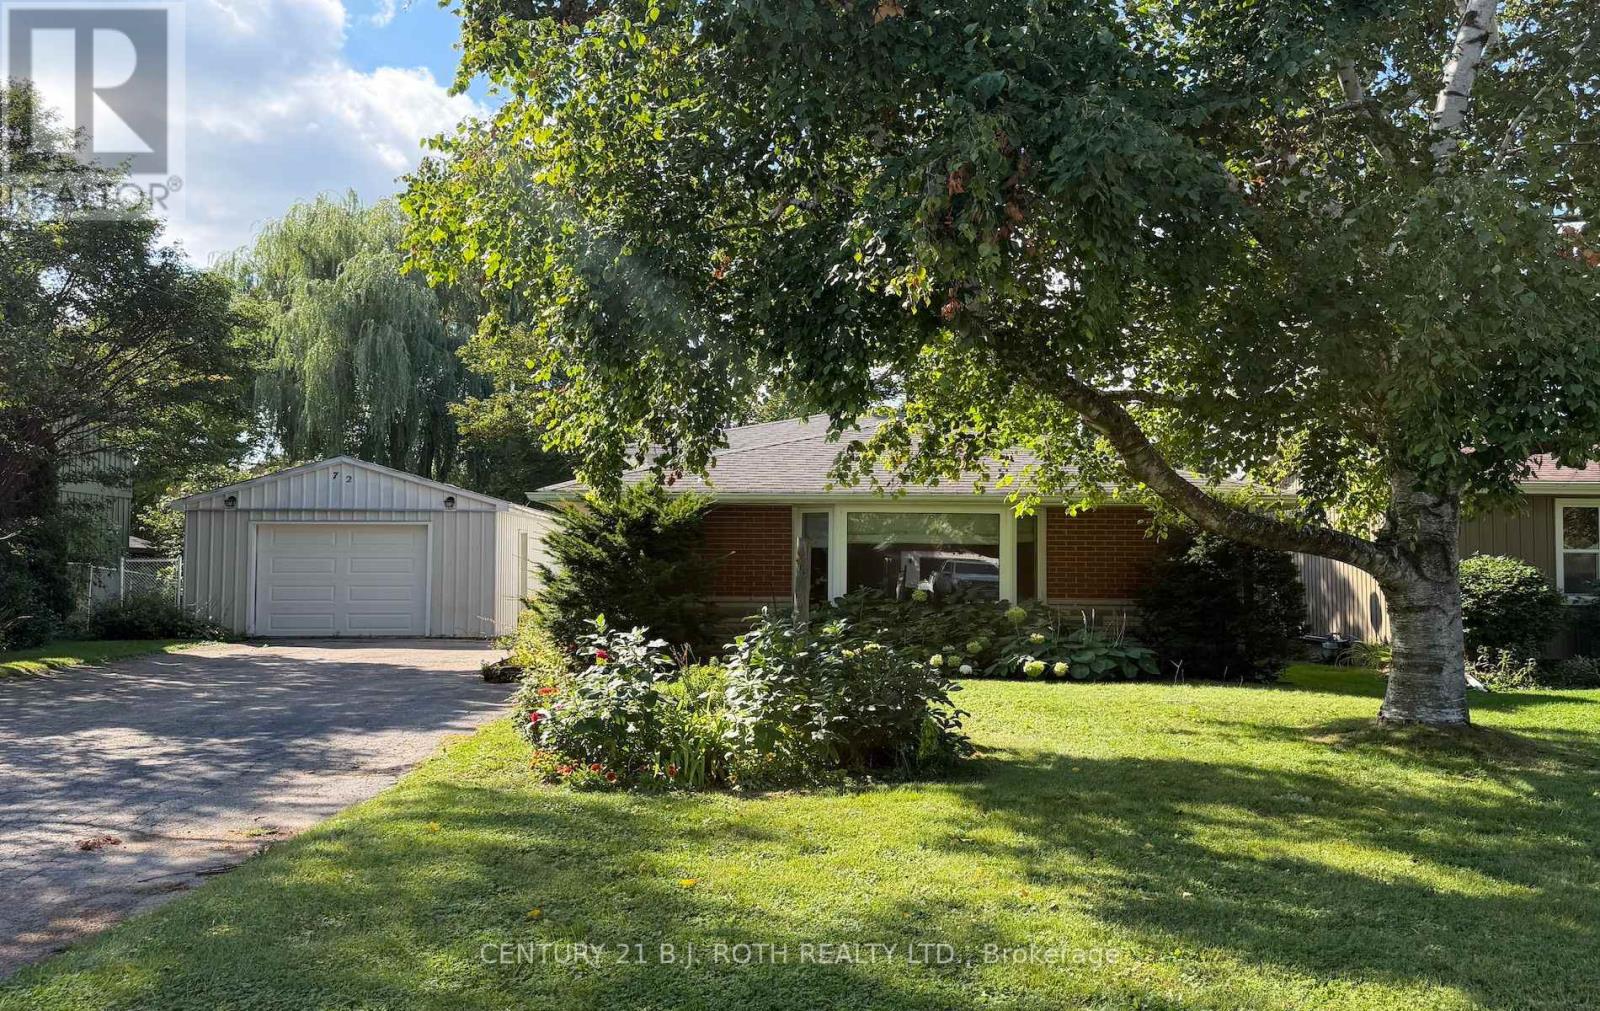
72 Allan Street
Scugog, Ontario
Welcome to 72 Allan Street, a charming backsplit tucked into a mature, established neighbourhood in the heart of Port Perry. This well-kept home offers a warm and functional layout with hardwood floors, a spacious living and dining area, a large bay window that fills the main level with natural light, and a cozy fireplace. The generous maple kitchen offers plenty of cabinetry, counter space and an open connection to the dining area-perfect for everyday living and entertaining.The fully finished lower level with walkout provides excellent additional living space with plenty of flexibility for a family room, home office, hobby area or guest space. Outside, enjoy a private, beautifully treed backyard with mature gardens, plenty of green space and a covered patio/pergola area-a peaceful setting with loads of potential for outdoor entertaining.Set on a lovely mature lot with a long driveway and detached garage, this is a wonderful opportunity to make a solid, well-loved home your own while enjoying all the charm and convenience of small-town Port Perry living. (id:63616)
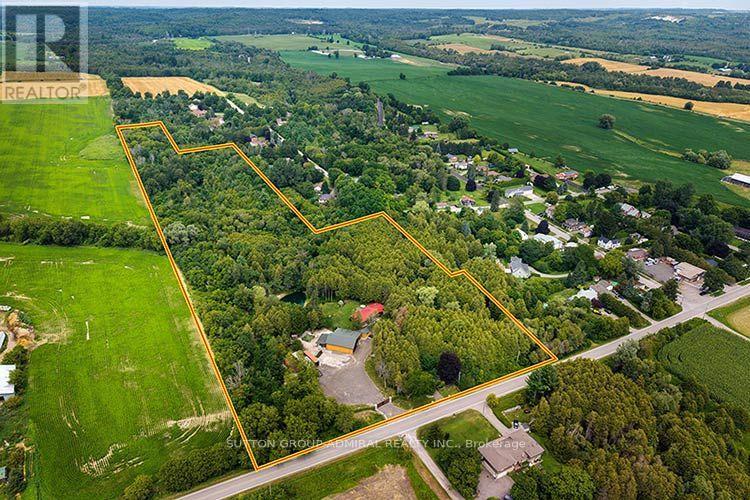
2460 Concession 8 Road
Clarington, Ontario
Rarely offered, exceptional approx. 14.56-acre private country estate featuring a beautifully maintained 4-bedroom log home (approx. 2,225 sq. ft.) and an outstanding approx. 2,500 sq. ft. detached heated workshop. Nearly $1 million invested in thoughtful renovations and improvements create a truly turnkey country estate. The workshop features approx. 13' ceilings, radiant in-floor heating via an outdoor wood boiler, separate overhead propane heater, dedicated100-amp electrical service, oversized 12' x 10' overhead door, loft, vehicle hoist, and exceptional space for car collectors, restoration enthusiasts, hobbyists, woodworking, fabrication and storage. The home offers a stunning new custom kitchen, spacious open-concept living and dining area with wood-burning fireplace, large family room with wood stove, 2 full bathrooms, brand-new central air conditioning (2026), metal roof (2022), 200-amp electrical service, generator hookup, security system and high-speed internet. A new automated electric entrance gate, illuminated driveway and stone pillars, solar landscape lighting, private pond, year-round creek, mature forest, walking trails, sauna, landscaped grounds and exceptional privacy complete this remarkable property. Drilled well, septic system, Managed Forest designation offering significant property tax savings, and survey available. Preliminary municipal correspondence indicates potential for a detached Additional Dwelling Unit (ADU)within an existing accessory structure, subject to municipal approvals. Buyers to conduct their own due diligence regarding intended future uses, ADU potential and municipal requirements. Enjoy exceptional privacy just minutes from Bowmanville, Highways 407 & 115 and everyday amenities. A rare opportunity to own one of Clarington's most distinctive rural estates. See photos and video attached. (id:63616)
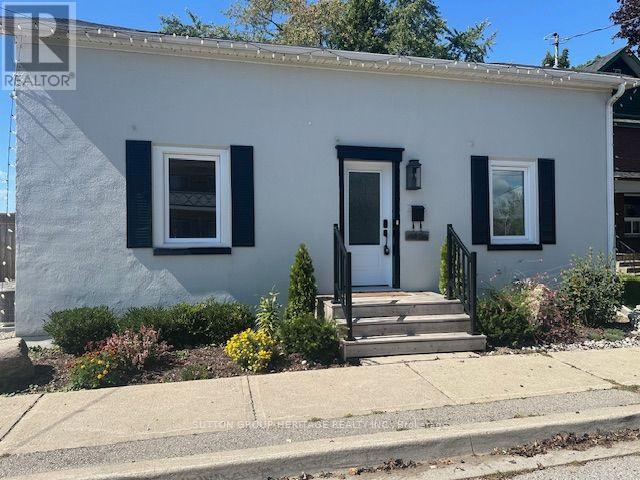
1612 Dufferin Street
Whitby, Ontario
Prime Opportunity in Beautiful Port Whitby! Welcome to this charming detached 3 bedroom home, perfectly situated on an exceptional lot boasting over 209 feet of depth and more than 50 feet of frontage. Offering the feel of a private park or cottage retreat, this one of a kind property is full of character and charm. Inside, you'll find a functional kitchen with sleek countertops, a spacious dining area, a bright and inviting living room, and a bright sunroom with a walkout to a patio and an expansive west-facing backyard, perfect for relaxing or entertaining. Additional features include convenient main floor laundry, a beautifullyappointed 4 piece bathroom with a classic clawfoot tub, updated windows, and an unbeatable location. Enjoy the best of Port Whitby living, just moments from the waterfront, scenic walking trails, the GO Station, parks, shopping, and more! (id:63616)
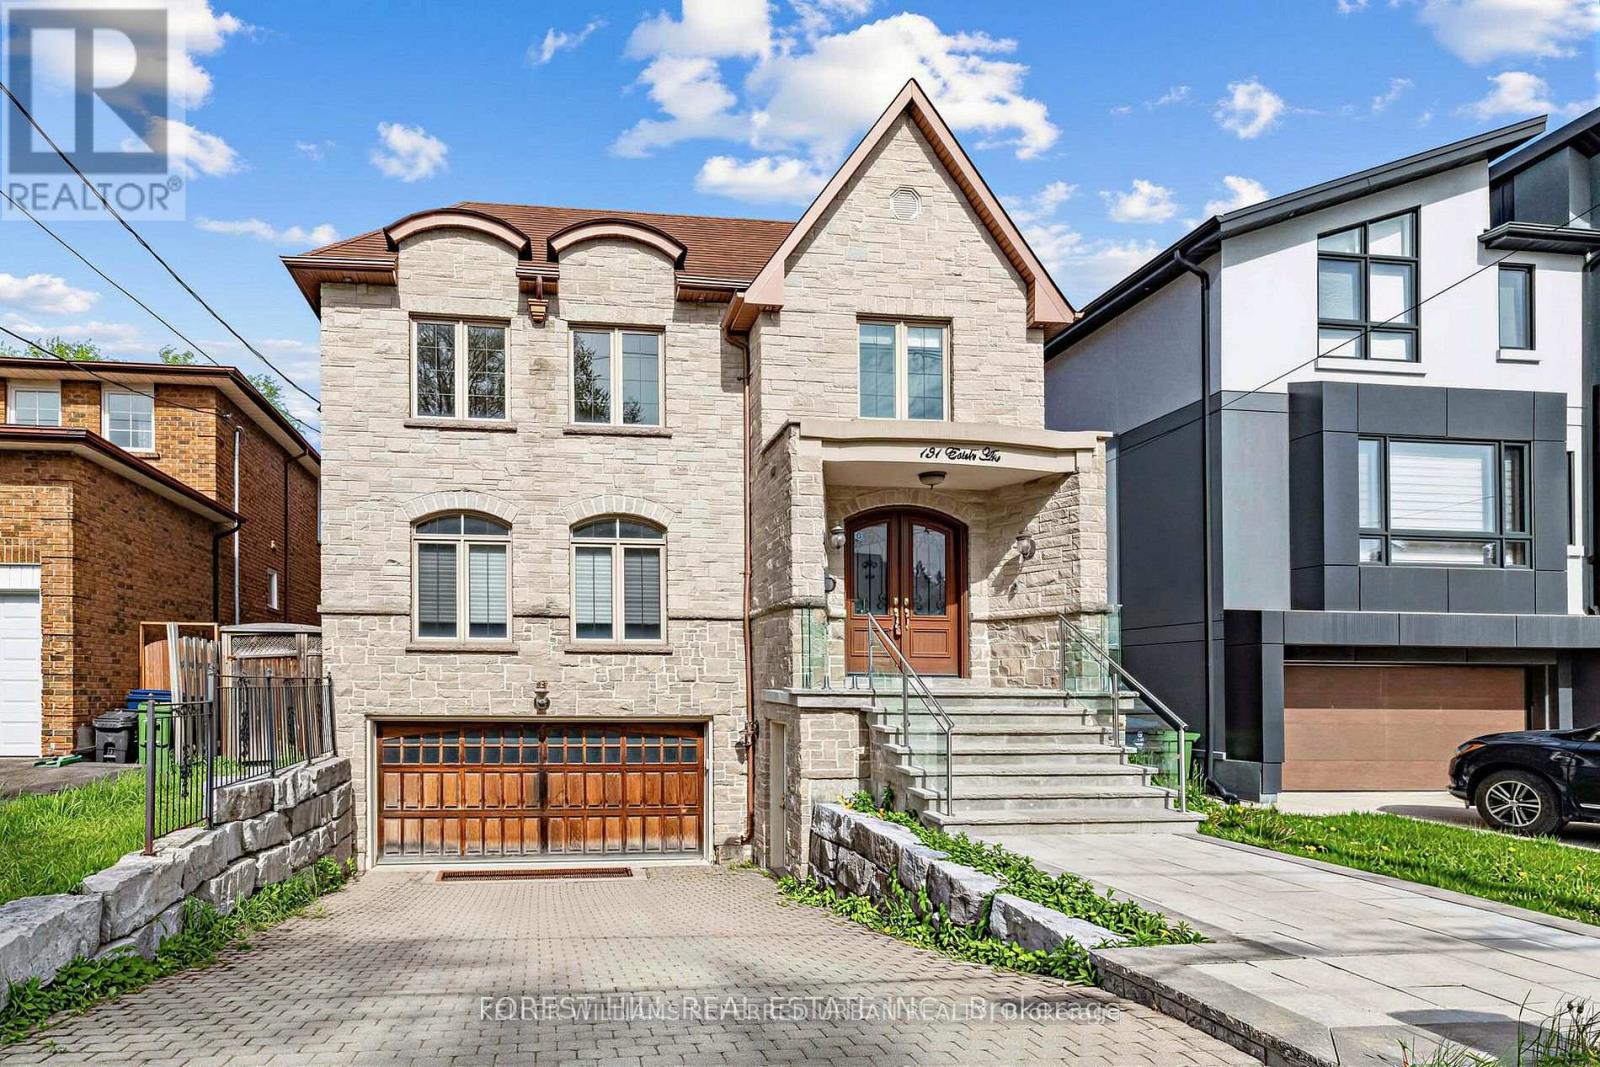
131 Estelle Avenue
Toronto, Ontario
**HEATED --- RADIANT HEATED DRIVEWAY**HEATED DRIVEWAY****Welcome to 131 Estelle Avenue---This home is situated in the highly-desirable Willowdale East Community and offering a TOP-RANKED SCHOOL--EARL HAIG SS -- Elegant custom-built home with fully finished walk-out & separate entrance to basement. This residence masters the art of space with all principal room sizes, natural sunlight and ultimately functionality. Providing a harmonious of contemporary interior and beautifully-crafted wood trims-RICH wainscotings, and built-in bookcase & more! The main floor welcomes a grand and spacious foyer, beautifully appointed with all principal rooms, ideal floor plan with airy-spacious-open concept-comfortable flow, and main floor office provides a home-work opportunity with RICH-intensive millworks. The dream kitchen offers stainless steel appliances, a centre island, spacious breakfast area, easy access to a private-tranquil backyard. The exclusive and open concept family room features a gas fireplace, for entertaining & family gathering place. Upstairs, the primary bedrooms suite offers a hi-ceiling, large windows overlooking treed backyard, and its own private-lavish ensuite and walk-in closet. The additional bedrooms provide all generous room sizes, own & semi-ensuites for privacy and comfort. The fully finished lower level with separate entrance, a walk-out to private-deep backyard is designed for family gathering and party, featuring a 2nd kitchen for versatility (potential rental income, $$$$) & bedroom!! Nested in the centre of all amenities, schools, parks, community centres, TTC transportations and highways. (id:63616)
1810 - 15 Queens Quay E
Toronto, Ontario
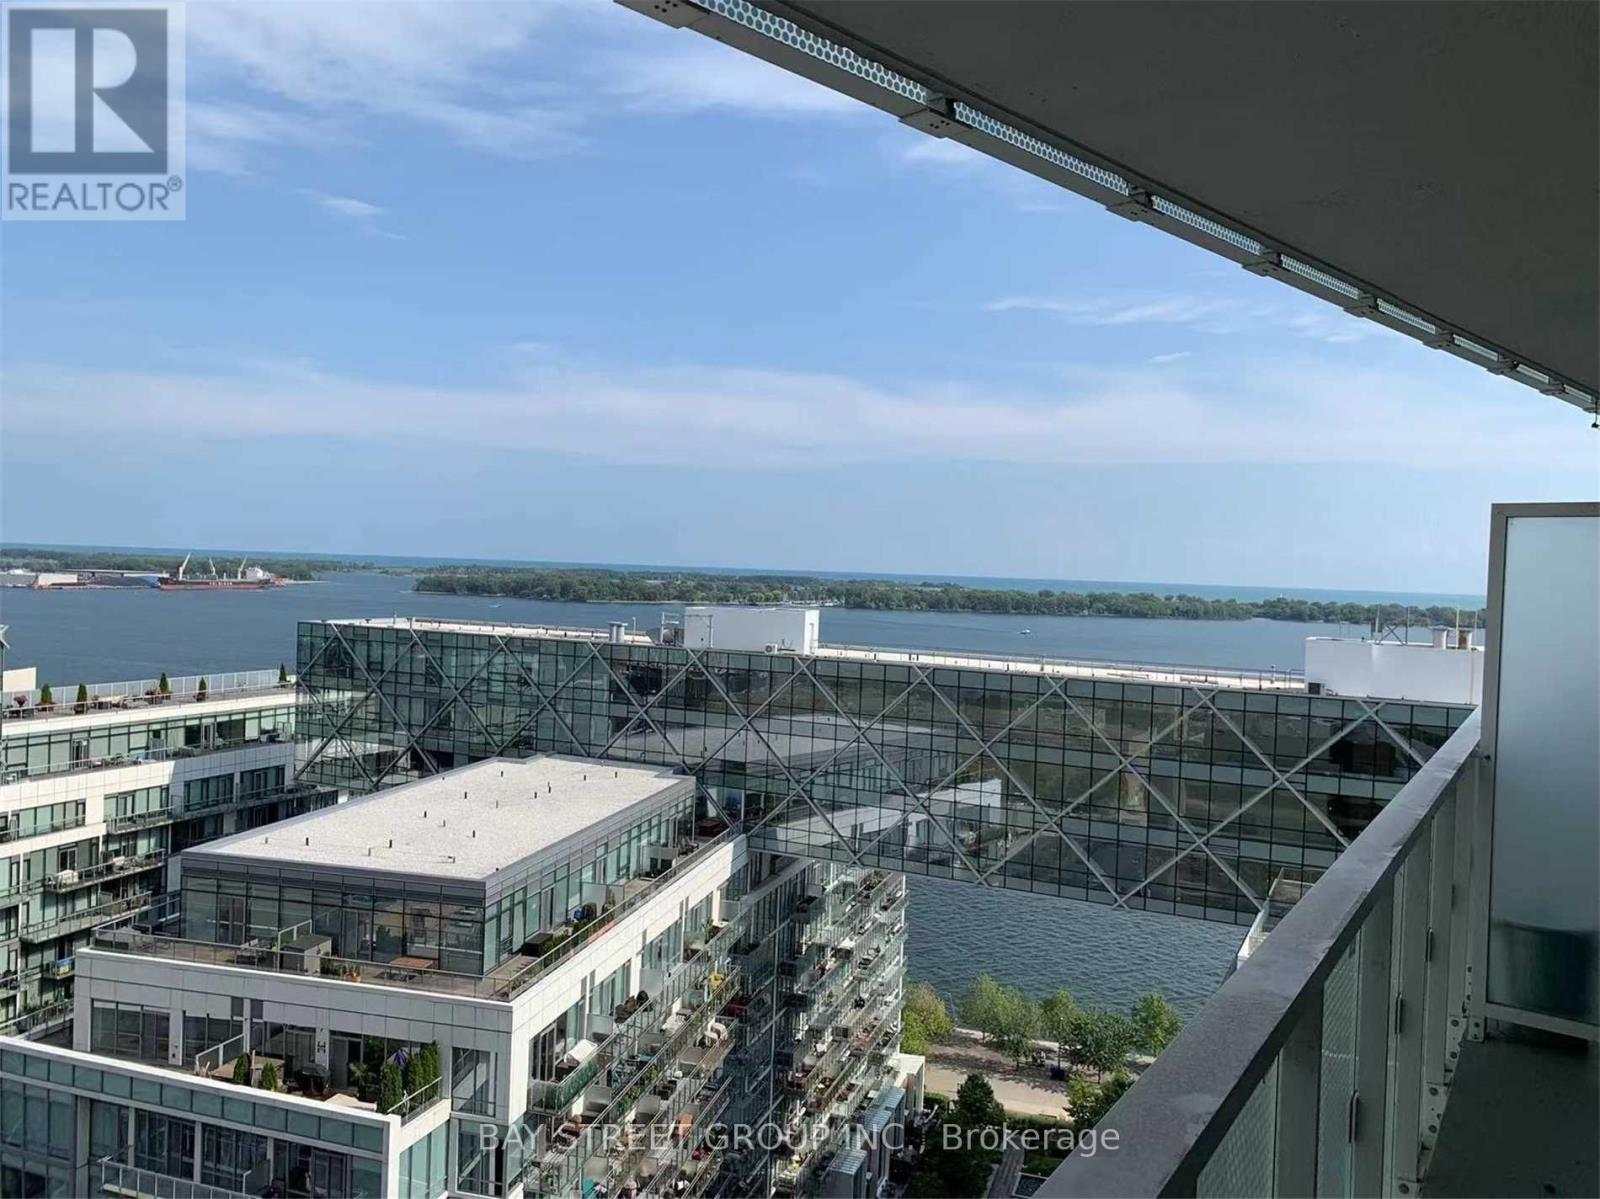
Welcome To Pier 27 Tower By The Lake - Luxury Condo With Great City And Water View. Many Upgrades From Bottom To Up Done By Builder. Open Concept Kitchen With B/I Appl's, 9Ft Ceilings, Flr To Ceiling Windows With A Large Balcony. 5 Star Amenities Includes Gym, Pools, Game Rm And Party Rm, Etc. Step To Toronto's Harbourfront, Union Stn, Scotia Bank Arena, Enjoy Running/Cycling Trails, Sugar Beach, Cn Tower, Ferry, Ttc, Renowned Cafe's & Restaurants. (id:63616)
Laneway - 269 Brunswick Avenue
Toronto, Ontario
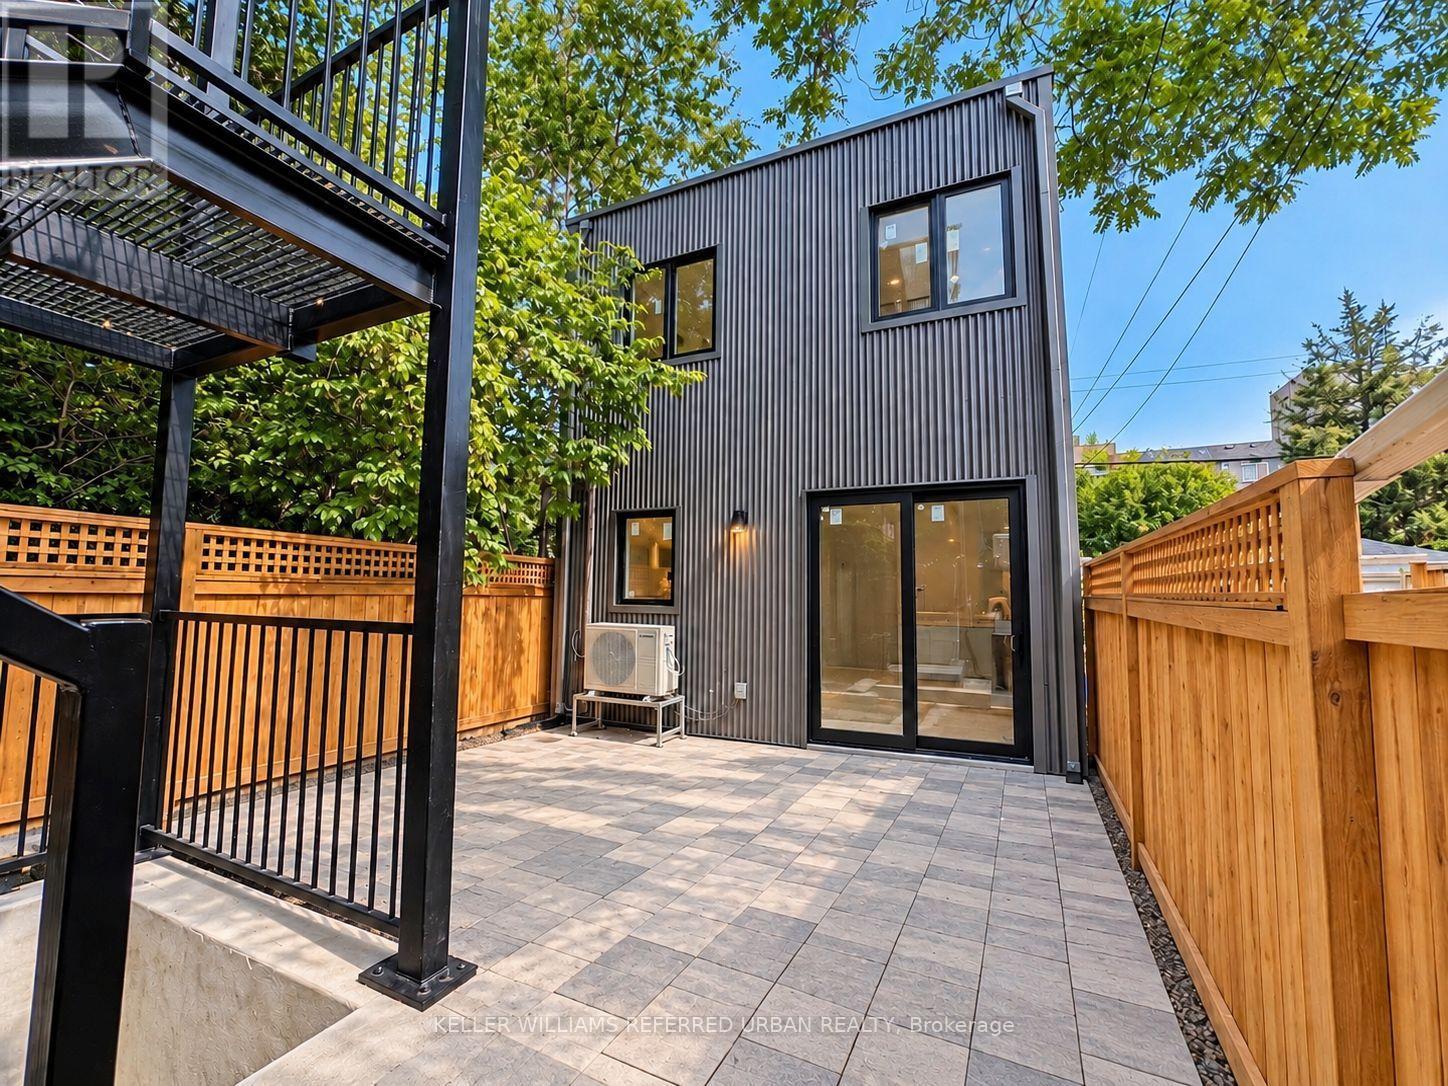
**$500 gift card of your choice offered for move-in before October 1st.** Experience modern living in this brand new 2-bed, 1.5-bath, 2-level laneway suite in the heart of Bloor/Spadina. Just 5 minute walk to two subway stations! (Spadina Station and Bathurst Station). Private access + individual AC/heating system + shared backyard space + ensuite laundry + Wifi + water heater included. Bright and spacious, offers appx 1,000 sq.ft. of living space, unit features high ceilings, skylights, tons of windows, potlights throughout, and a sleek open concept kitchen with stainless steel appliances, gas burners, quartz countertops, and ample cabinetry. Both bedrooms are well-proportioned, offering a functional layout ideal for professionals, roommates, or couples looking for additional home office space. Gas and hydro separately metered. Water bill is shared (20%). Some photos have been virtually enhanced. (id:63616)
2804 - 2181 Yonge Street
Toronto, Ontario
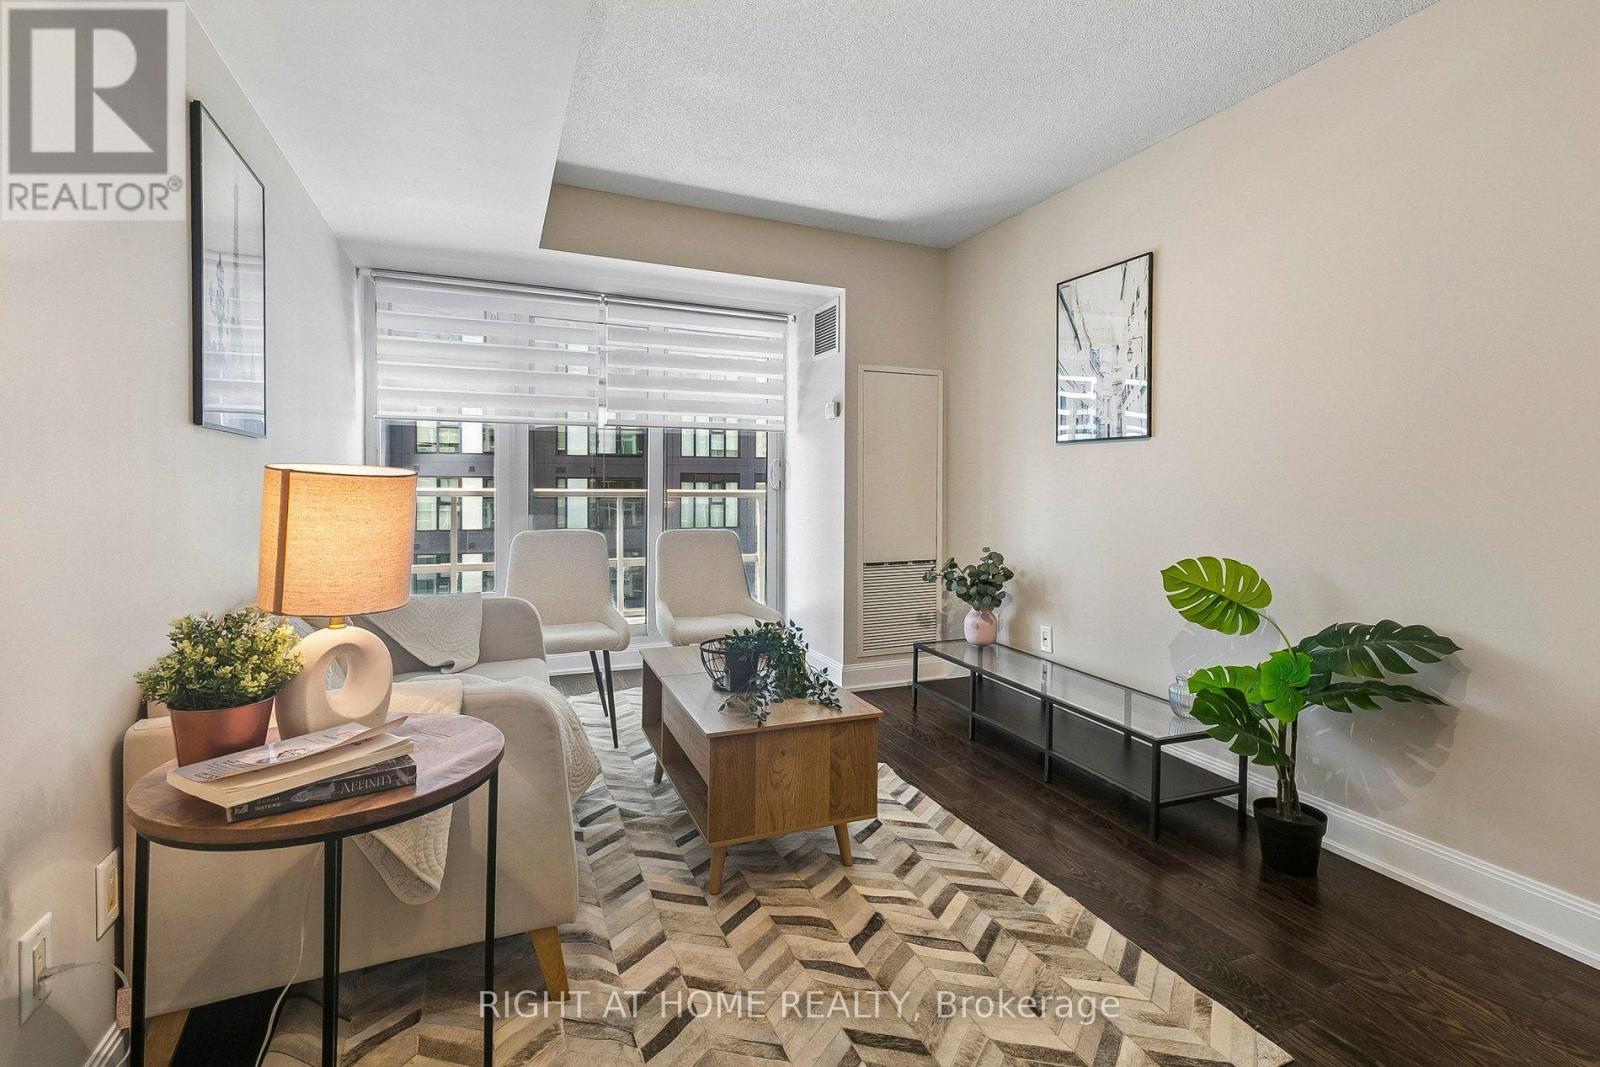
Welcome to this Bright Unit with a Functional open concept layout with opportunity for multiple living spaces. This unit is move in ready, kept in immaculate condition, with great layout (no wasted space). 1 bedroom unit with floor to ceiling windows, small den with a door to be used for a small office space or walk in closet. South facing with lots of natural light, ensuite laundry, stainless steel kitchen appliances, full sized open balcony. Modern looking Kitchen with a breakfast bar seating space and has a functional living room. Freshly painted and cleaned. Good storage space with multiple closets. Well managed building with low monthly maintenance fees that include Heat & AC, and more! Amazing building amenities - Fitness Centre, Sauna, Pool, 24/hr Concierge/Security, Business Centre/ Meeting room, Theatre, Billiards Room, Party & Dining Room, Guest Suites, Beanfield Fiber Internet available. Great location, in the heart of Mid Town/ located right next to Yonge and Eglinton/ across the street from Farm Boy Grocery. TTC Subway access just mins walking away/ future Cross town LRT, plenty of restaurant/ bars/ shopping/ parks/ cafes, and more more near by. (id:63616)
47 Stratheden Road
Toronto, Ontario
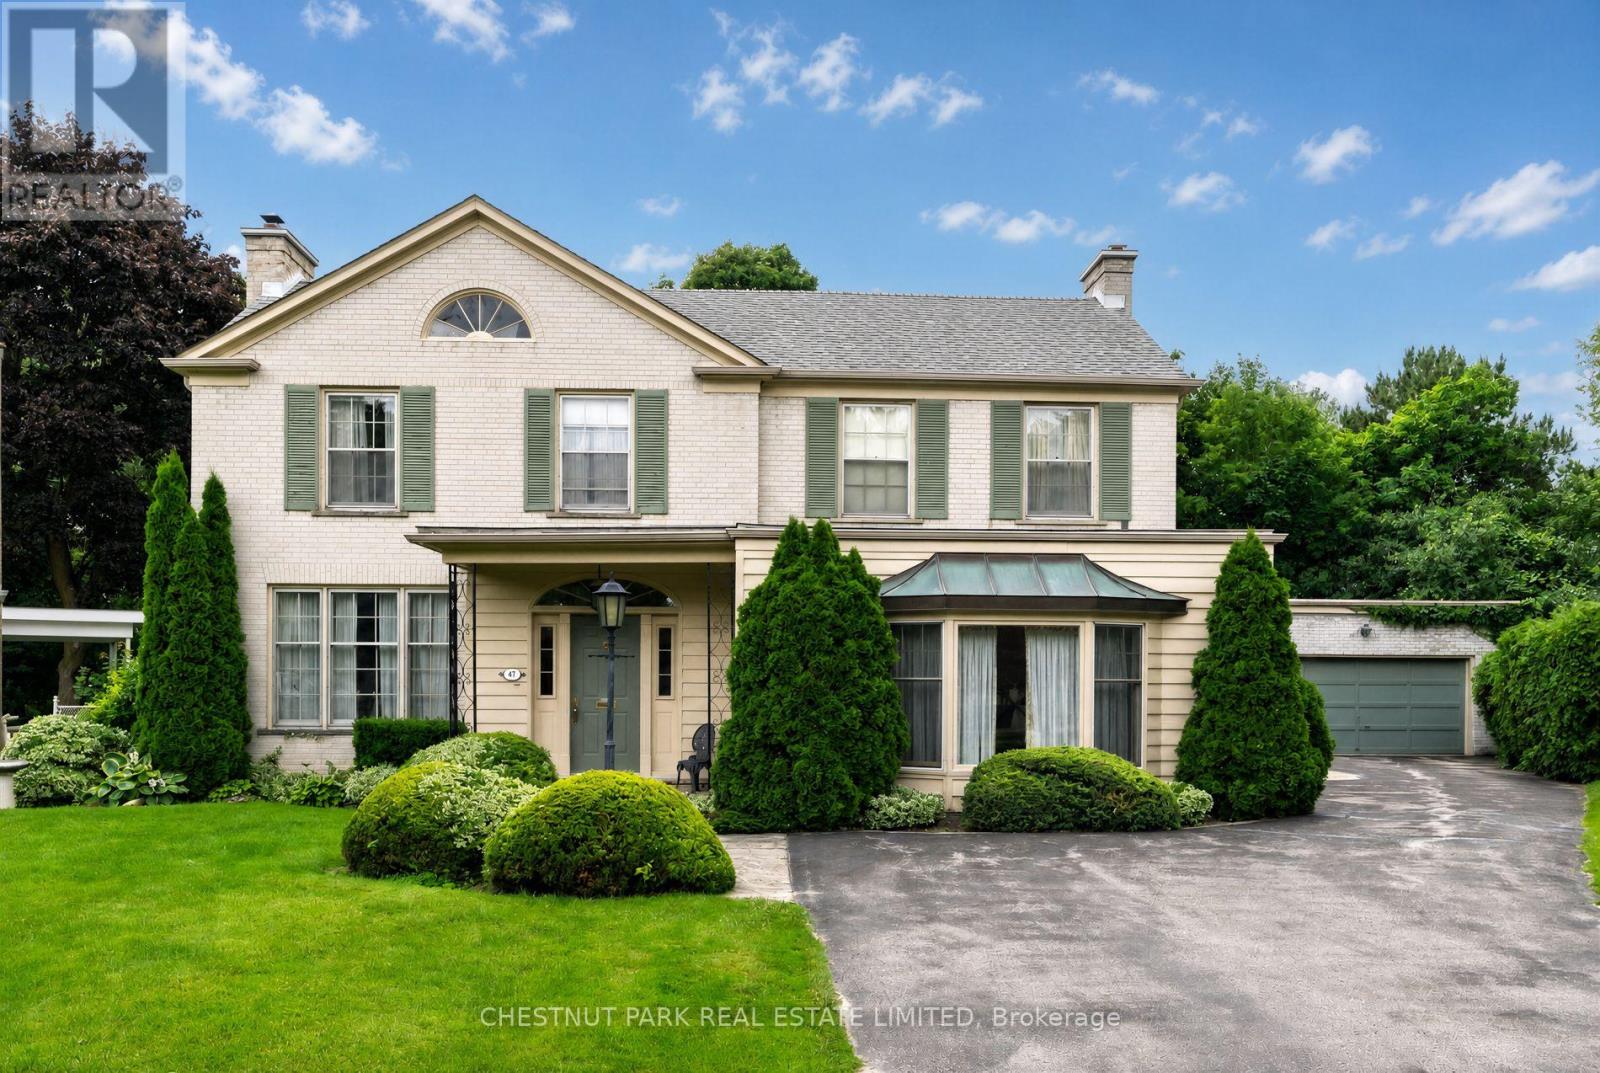
Never to have been offered on the market is this coveted Lawrence Park home and land. Discover this exceptional 5-bedroom, 4-bathroom family residence, privately tucked away on a quiet cul-de-sac and set on an extraordinary pie-shaped lot. Built in 1964 by the original owner as his forever home, this cherished property has been lovingly maintained by one family for over six decades, offering an exceptional sense of history, warmth, and timeless character.The remarkable lot measures approximately 42 ft frontage, 125 ft on one side, 225 ft on the other, and 190 ft deep providing an abundance of space a tremendous future potential. The expansive private grounds feature a large in-ground swimming pool, creating the perfect backdrop for summer entertaining, family gatherings, and outdoor enjoyment.The existing residence offers a thoughtfully designed layout with generous principal rooms and comfortable family living. Renovate and personalize the home to suit your family's vision or take advantage of the exceptional lot to create a magnificent custom residence. The possibilities are as impressive as the property itself.Enjoy an enviable Lawrence Park location, minutes from some of Toronto's most highly regarded private and public schools, the Granite Club, beautiful parks, ravines, and a wealth of neighbourhood amenities. A peaceful cul-de-sac setting adds privacy and tranquility to this prestigious family community.A truly rare opportunity to acquire an exceptional Lawrence Park property combining an oversized and versatile lot, large in-ground pool, coveted location, and a lovingly preserved home filled with character. Renovate, rebuild, or simply enjoy this remarkable property for generations to come. A very private lot with sunny south and west exposures. (id:63616)
3410 - 1080 Bay Street
Toronto, Ontario
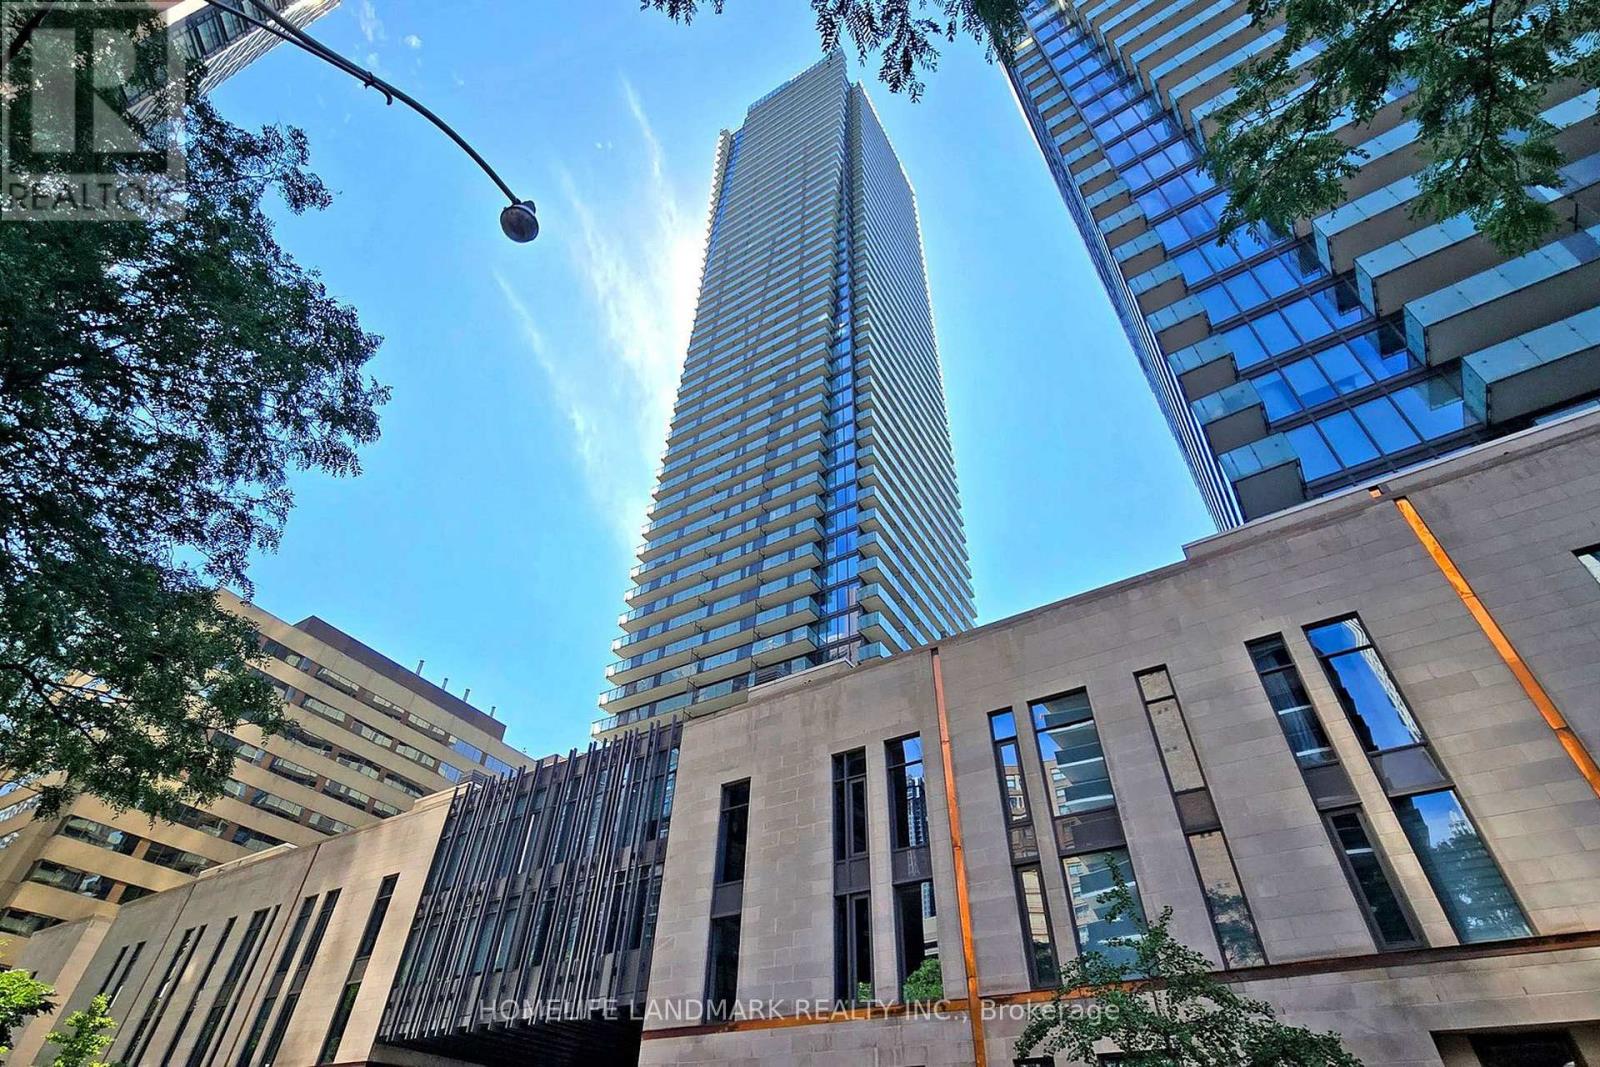
Prestigious Luxury Living At The Renowned U Condominiums Built by Pemberton Group! U Condo=Condo in University! Approx. 900 Sq.Ft. 2 Bedroom 2 bathroom Unit Plus An Impressive 277 Sq.Ft. Of Oversized Balconies. Bright & Spacious Open-Concept Layout With 9-Ft Floor-To-Ceiling Windows Filling The Unit With Natural Light. Functional Split 2-Bedroom, 2-Bathroom Design Offering Excellent Privacy. Spacious Primary Bedroom & Generous-Sized Second Bedroom. Both Bedrooms Feature Large Windows.Modern Designer Kitchen With Quartz Countertops & Backsplash, Centre Island, Valance Lighting & Built-In European Appliances. Located Steps To University of Toronto, Yorkville, Bay/Bloor Luxury Shopping, Fine Dining, TTC Subway Stations & Minutes To The Financial District. Enjoy World-Class Building Amenities Including 24 Hr Concierge, 3-Storey Grand Lobby, Fitness Centre With Cardio & Exercise Rooms, Yoga Studio, Steam Room, Library, Party Room, Billiards Room, Rooftop Terrace & Underground Visitor Parking.1 Underground Parking Space & 1 Locker included. (id:63616)
316 - 323 Richmond Street E
Toronto, Ontario
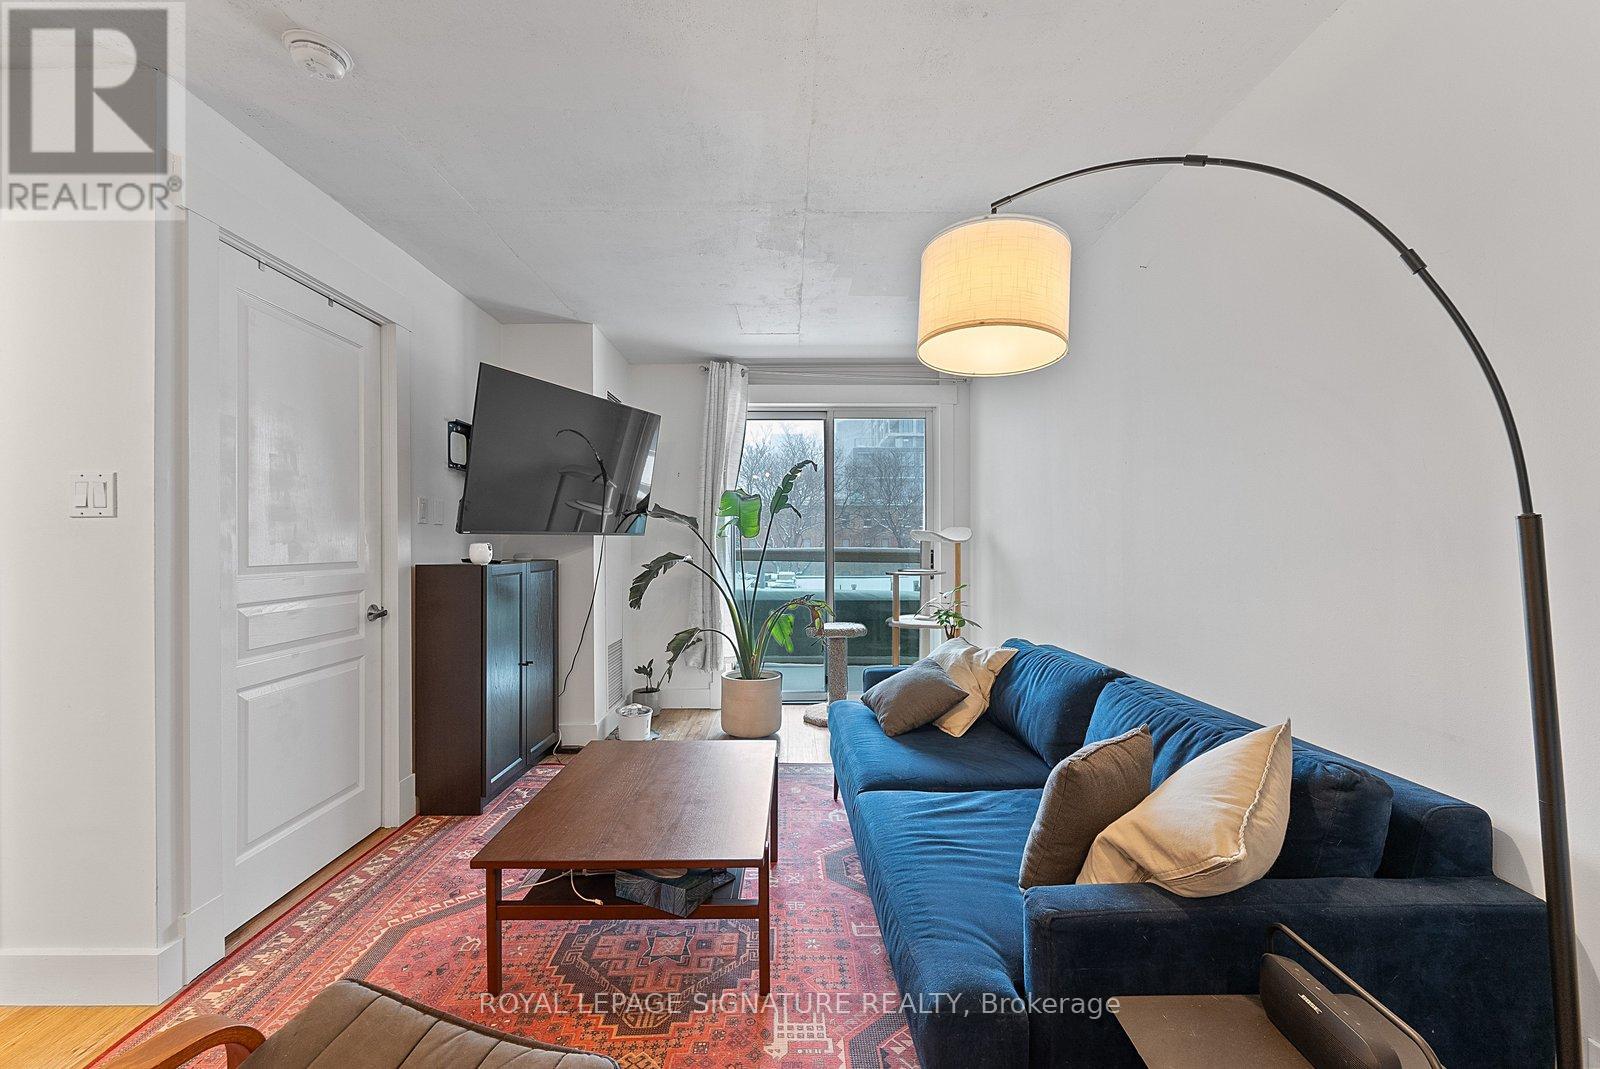
All Utilities (Water/Gas/Hydro) Included! This 1 Bed + Den + Separate Dining Room has a layout that makes sense + East Facing Exposure. You'll be proud to live in a liveable floorplan that comes with a: Well thought out Kitchen, Sensible Living room, Large Bedroom, Massive Den Space - AND a dedicated dining room area. Not to mention an open east facing view that touches the living space AND bedroom. Parking is Spot is Owned and Included. Building Amenities Are Fantastic and Include; Gym, Basketball Court, 24hr Concierge, Roof Top Terrace and more! (id:63616)
3208 - 121 Mcmahon Drive
Toronto, Ontario
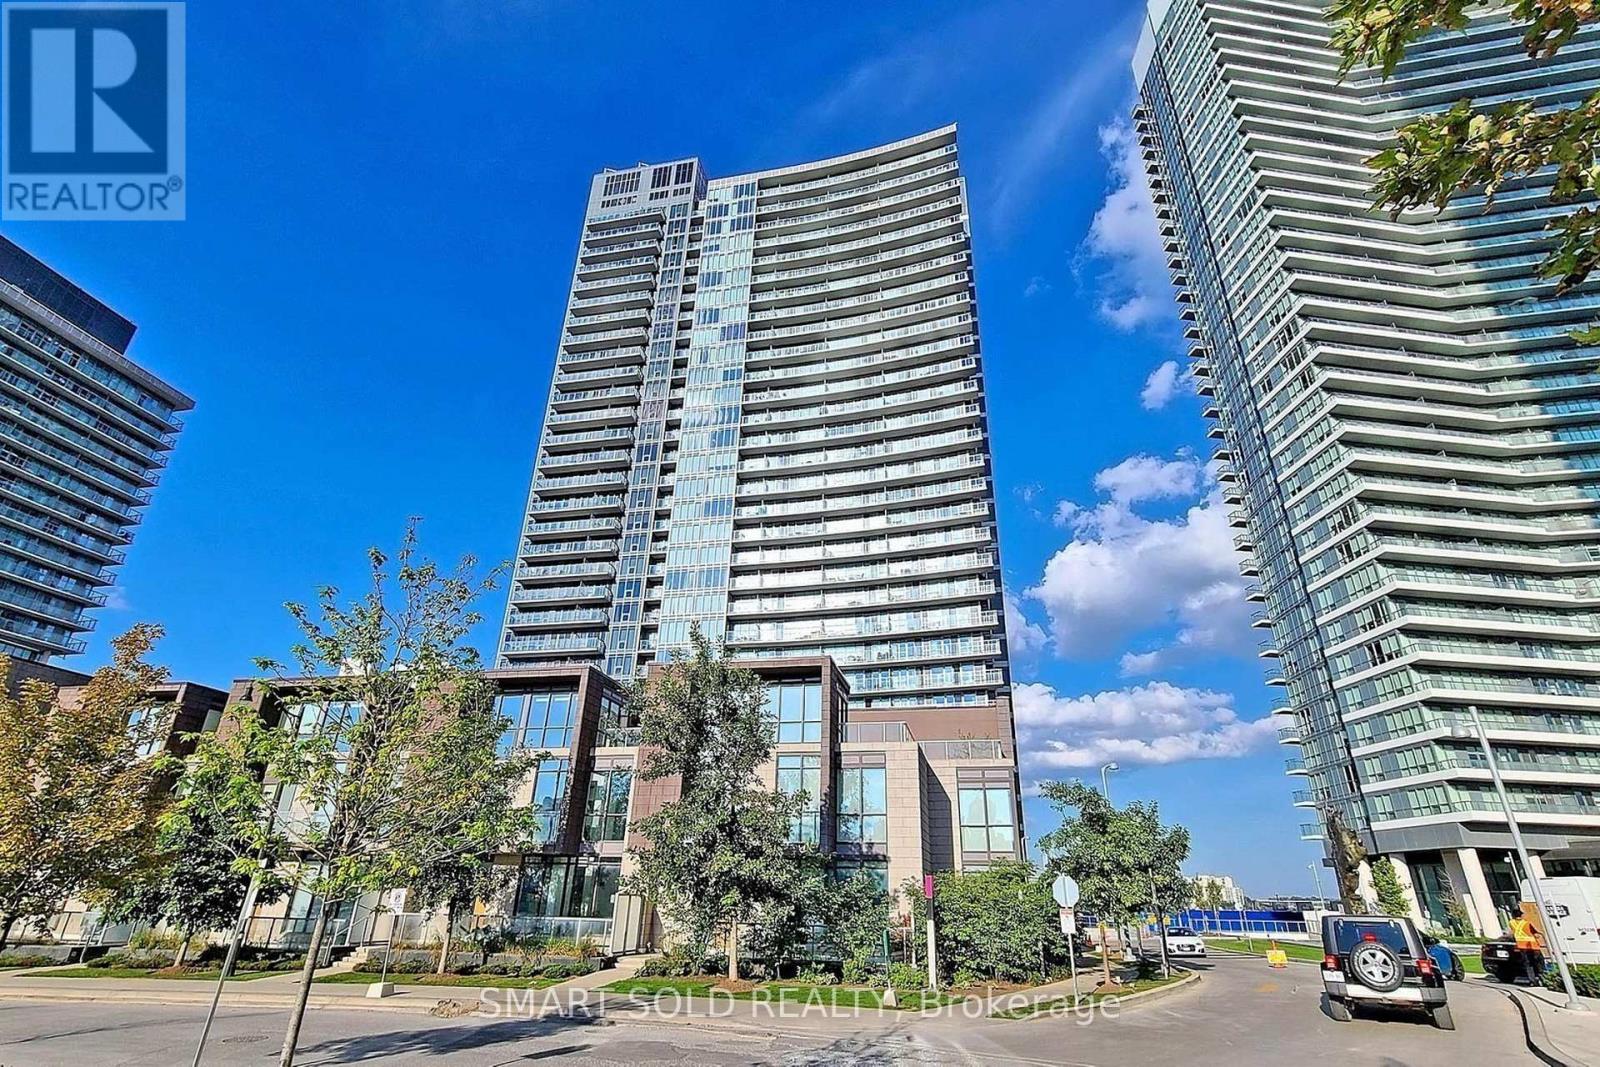
Beautiful 2 Bedroom, 2 Bathroom Corner Suite In The Highly Sought-After Tango At Concord Park Place! This Bright And Spacious Corner Unit Features A Functional Split-Bedroom Layout Designed For Comfortable Modern Living, Offering Excellent Privacy For Families, Professionals, Or Roommates. The Open-Concept Living And Dining Area Is Filled With Natural Light And Seamlessly Extends To A Large Private Balcony, Perfect For Relaxing Or Entertaining. The Well-Designed Layout Maximizes Both Space And Functionality, Making It An Ideal Home For End-Users Or Investors. Enjoy An Exceptional Lifestyle With Resort-Style Amenities, Including A Fully Equipped Fitness Centre, Sauna, Three Outdoor Hot Tubs And One Indoor Hot Tub, Party Room, Two Guest Suites, Beautifully Landscaped Outdoor Seating Areas, Ample Visitor Parking, And 24-Hour Concierge Service. Location Highlights: Ideally Situated At Sheppard & Leslie In The Vibrant Bayview Village / North York Community. Just Steps To Ikea And North York General Hospital, Minutes To Leslie Subway Station, Bessarion Subway Station, And Oriole Go Station, With Quick Access To Highways 401 & 404. Surrounded By Parks, Shopping, Restaurants, And Everyday Amenities (id:63616)
Phg - 40 Rosehill Avenue
Toronto, Ontario
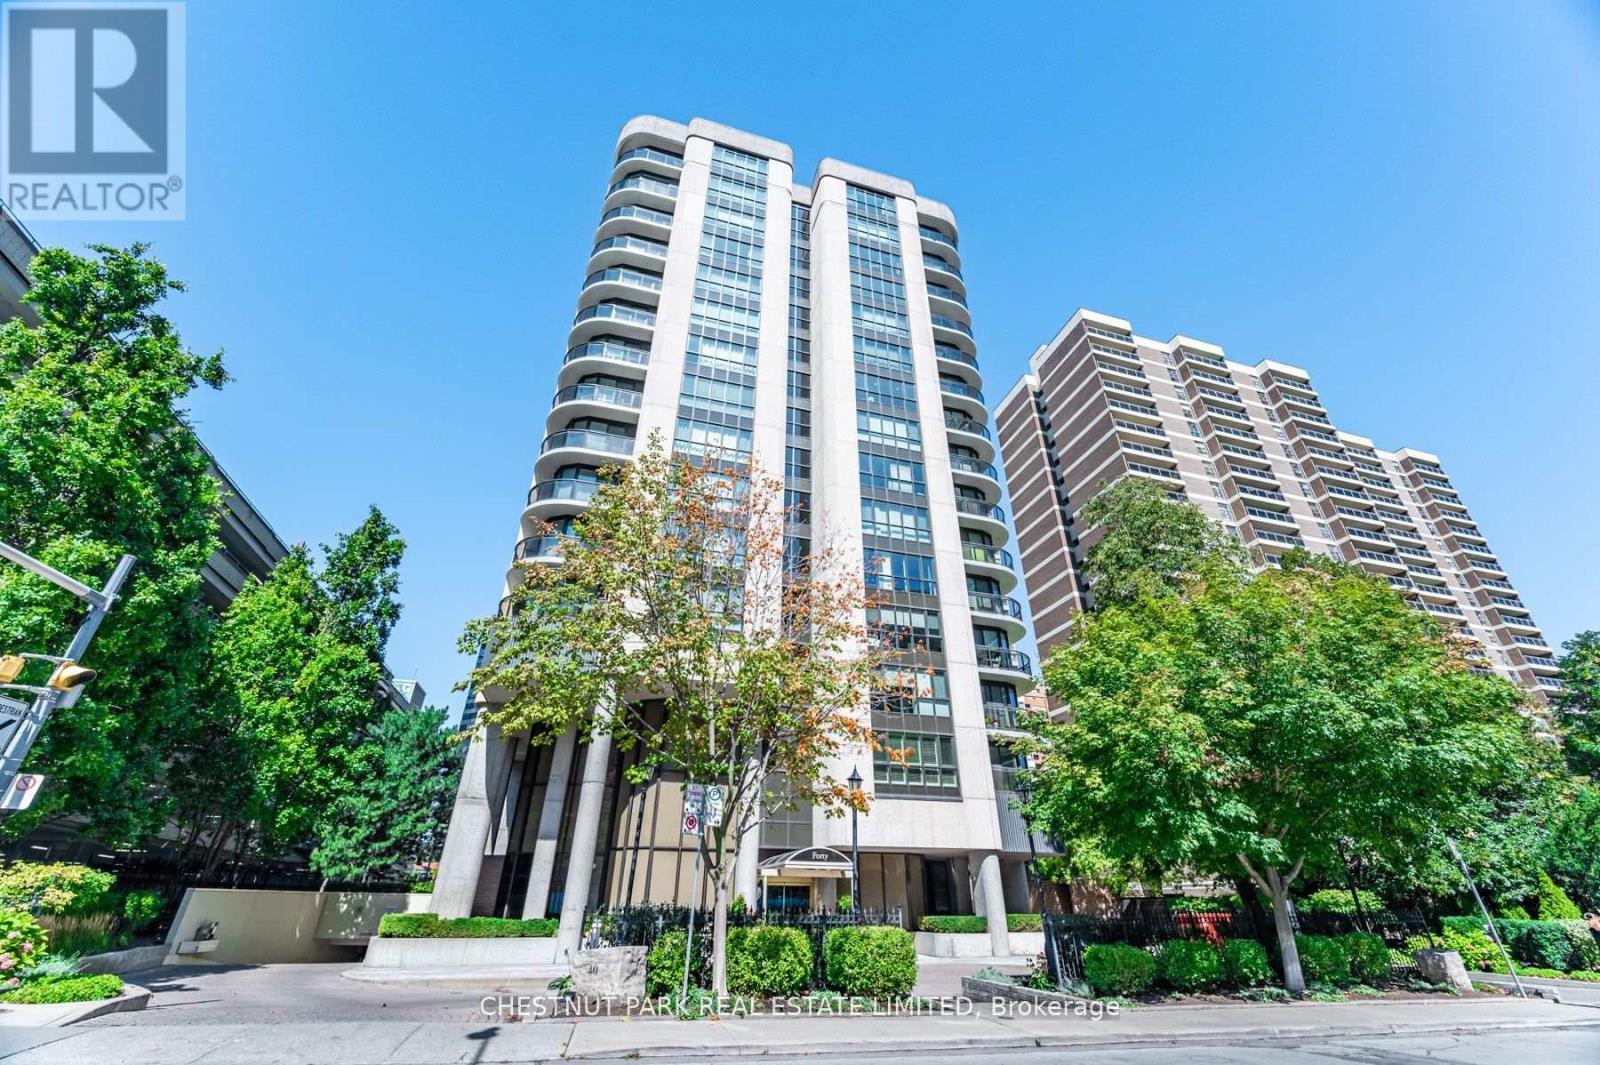
Downsizers seeking luxurious space will be captivated by this rare 4-bedroom, 3,206 sq.ft. south west corner penthouse. With thoughtfully designed, truly oversize rooms, this residence cocoons you in comfort and style. Ideal for entertaining, this penthouse features expansive walls of windows with sweeping skyline views, an indoor/outdoor "Muskoka" Room, and wrap around slimline balconies with transparent glass and sliding doors for uninterrupted vistas and fresh air. The home offers tall ceilings, a gracious dining room for 12, wood-burning fireplace, family room/solarium, fantastic eat-in kitchen, wet bar, large ensuite laundry room with sink, abundant storage, three parking spaces, and 2 concrete walled, entirely private locker rooms with steel fire doors (approx 10'x10' or 10'x 12' each). The building's windows were replaced and the elevator refurbished in 2019. A focus for suites of this size in the vibrant Yonge/St. Clair hub, this prestigious midrise boutique building is steps from the subway and surrounded by superb amenities: David Balfour Reservoir Park for dog walking, Rosedale Ravine walking trails, boutique shops, top dining, Loblaws, and Farm Boy. Refined, sophisticated, and uniquely spacious, this home offers exceptional scale and comfort - urban living at its most polished! Virtually staged "new look" photos showcase the alternative contemporary elegance options available to you. This is matchless value at the intersection of Summerhill, Deer Park and Moore Park! Excellent area amenities including indoor pool in condo. (id:63616)