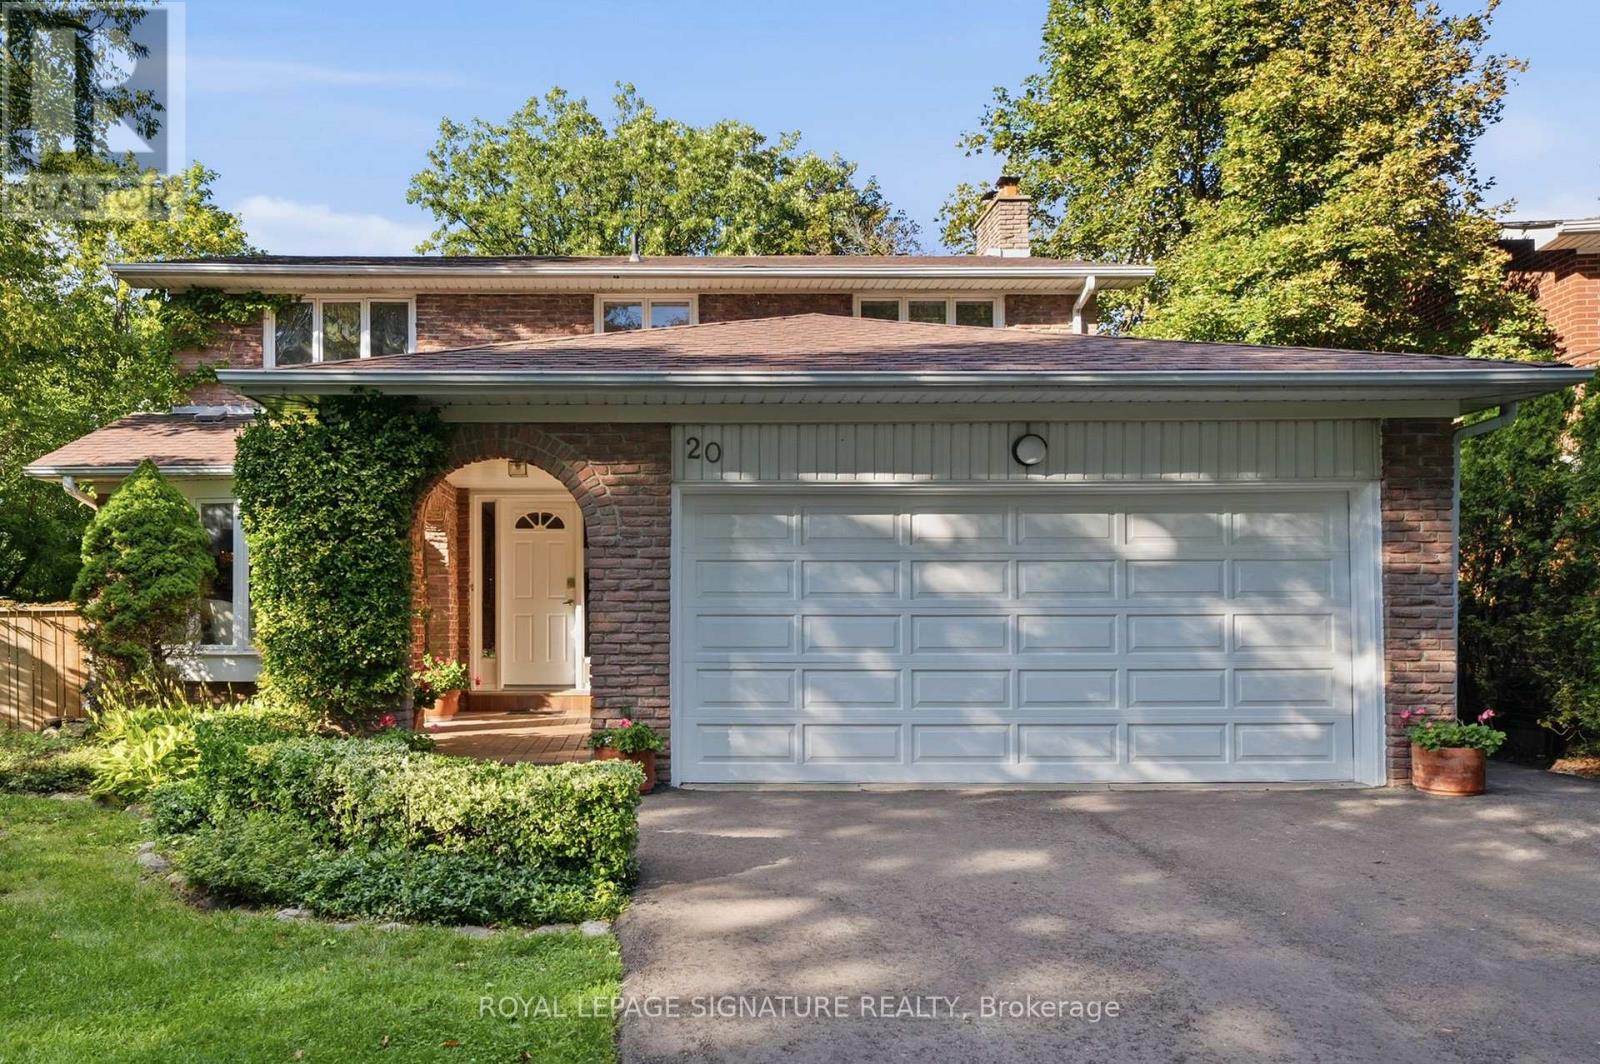
20 Wellesbourne Crescent
Toronto, Ontario
First time on the market! Proudly owned and cared for by the same family for decades, this well-loved home offers a rare combination of backing onto a ravine, a private swimming pool, and a walk-out basement in one of the area's most established and popular neighbourhoods.The private backyard is a true urban retreat, surrounded by mature greenery with a beautiful ravine backdrop and featuring a swimming pool with newly completed pool decking (2026) an ideal setting for relaxing, entertaining, and enjoying exceptional privacy.The walk-out basement extends the living space and features a wet bar with direct access to the backyard, offering excellent potential for family living and entertaining.The home has been thoughtfully maintained and improved over the years, including a roof replacement. Hot water tank is owned. No sump pump and no rental equipment. Plumbing is believed to be original.Located in a highly sought-after school zone, within the Hillmount, Highland and A.Y. Jackson school catchments. Convenient access to Hwy 404, 407, 401 and DVP, as well as nearby shops, parks, library and everyday amenities.A rare opportunity to own a first-time-on-market home combining a ravine setting, private swimming pool, walk-out lower level, excellent schools and decades of family history in an established Toronto community. (id:63616)
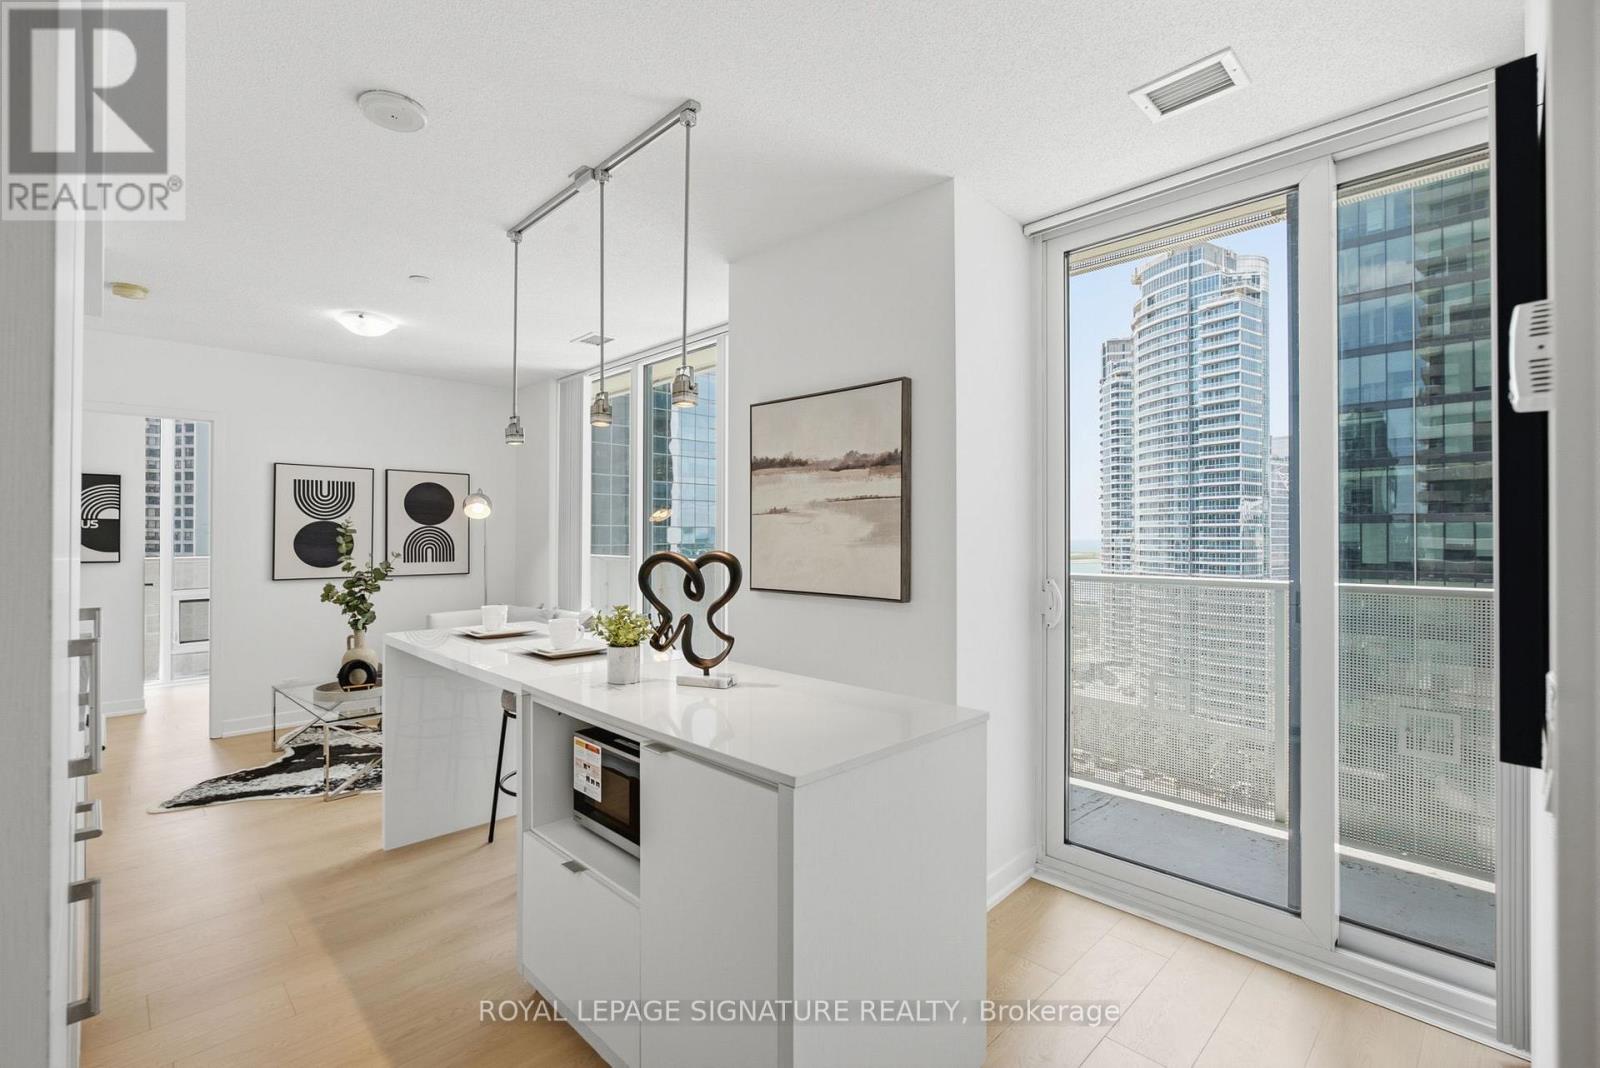
1710 - 88 Harbour Street
Toronto, Ontario
Welcome to elevated living at Harbour Plaza Residences, a rare opportunity to own a newly renovated 3-bedroom, 2-bath southwest corner suite complete with 1 parking space and 1 locker. Positioned on the lake side of the building, this home enjoys beautiful views of Lake Ontario while being sheltered from highway noise. Brand new upgrades include new laminate flooring throughout, custom bathroom vanities, a high-gloss kitchen island, freshly painted walls and doors, and a new stainless steel microwave, creating a truly move-in-ready home. A standout feature of this suite is its expansive balcony, extending from the bedrooms to the living area, allowing all three bedrooms to enjoy natural light and outdoor exposure. Unmatched convenience awaits just outside your door. Winners, Dollarama, HealthOne Medical & Dental Centre (family physicians and dentists), Longo's, LCBO, cafés, and countless restaurants are all within approximately a one-minute walk, while Harbour Square Park and the waterfront are only a short stroll away. What truly sets this residence apart is the seamless indoor connectivity during the winter months. Enjoy direct access to the PATH, linking you to Union Station, hundreds of shops and restaurants, Scotiabank Arena, Sun Life Financial, RBC WaterPark Place, the UP Express to Pearson Airport, and virtually everything downtown Toronto has to offer. Residents also enjoy access to Pure Fitness, a professionally managed fitness facility offering a variety of group classes, along with premium building amenities, elegant common areas, and the peace of mind of a 24-hour concierge. (id:63616)
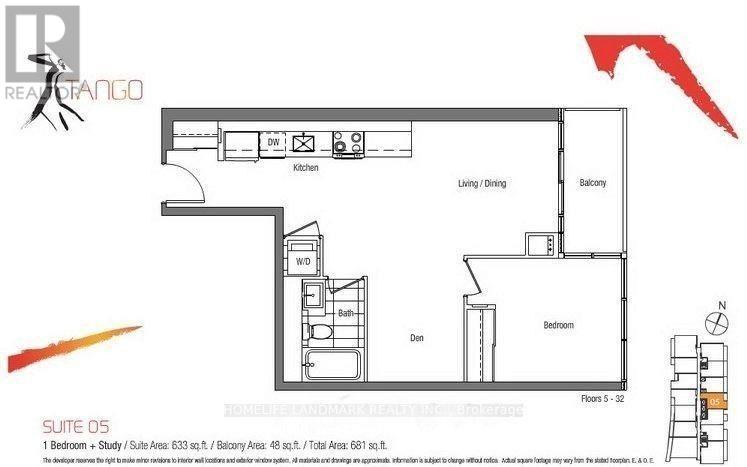
1905 - 121 Mcmahon Drive
Toronto, Ontario
Welcome to Tango Building. Clear Facing East View. Functional 1+Den Open Concept Layout. 9 Ft Ceiling & Floor To Ceiling Window, Stylish Kitchen W/Modern Cabinetry, Granite Counter Top& Backsplash. One Extra Large Parking Included, Amazing Concord Park Place Amenities. 24Hr Concierge/Security, Gym, Guest Room, Party Room, Visitor Parking, Steps To Ikea, Canadian Tire, Subway Station, Starbucks, Mcdonalds, Park, Fairview & Bayview Village Malls, Bbq Area, Close to Hyw 401 & 404. (id:63616)
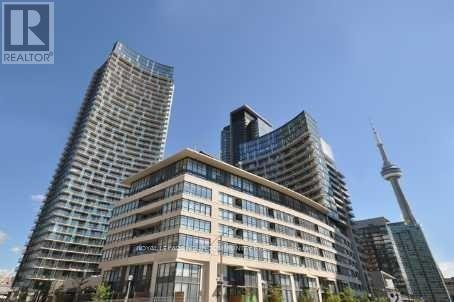
706 - 8 Telegram Mews
Toronto, Ontario
Stylish 2+Den Condo in Prime Downtown Toronto (CO1) Welcome to urban living at its finest! This spacious 2-bedroom plus den condo offers the perfect blend of functionality and modern design in one of Toronto's most sought-after neighborhoods. Enjoy a thoughtfully designed layout with split bedrooms for added privacy, an open-concept living/dining area, and a den - ideal as a home office. Plenty of windows flood the space with natural light, and the sleek kitchen features appliances and ample storage. Located in the heart of the city, you're steps to TTC, trendy restaurants, waterfront trails. Don't miss out if you are Looking for unbeatable convenience and lifestyle. (id:63616)
355 - 10 Capreol Court
Toronto, Ontario
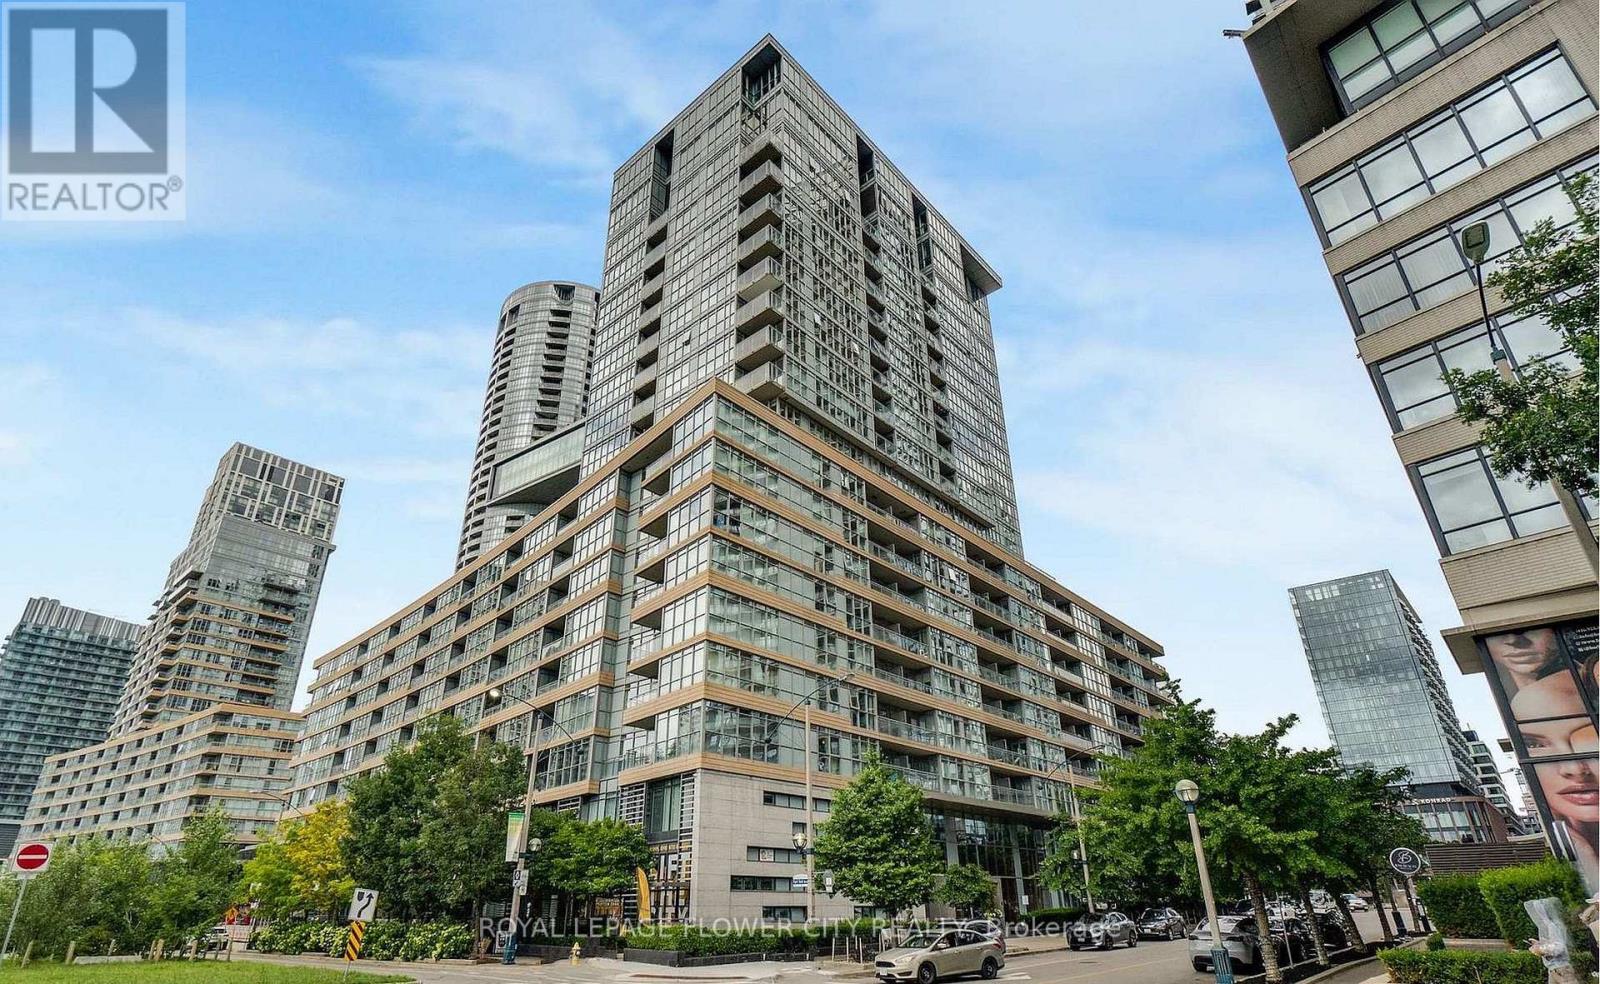
Beautiful and bright 2 Bedrooms, 2 Baths + Den condo unit in High Demand Downtown Toronto's Luxurious Waterfront Community. Amazing Amenities. Very Convenient Location. Walking distance to public transit, Lake, Rogers Centre, Financial/Entertainment District, CN Tower, supermarkets, Banks, Restaurants and more. Enjoy The City-Life In Town! Landlord is willing to paint the entire unit white upon request from the new tenant. (id:63616)
1615 - 75 Billes Heights
Toronto, Ontario
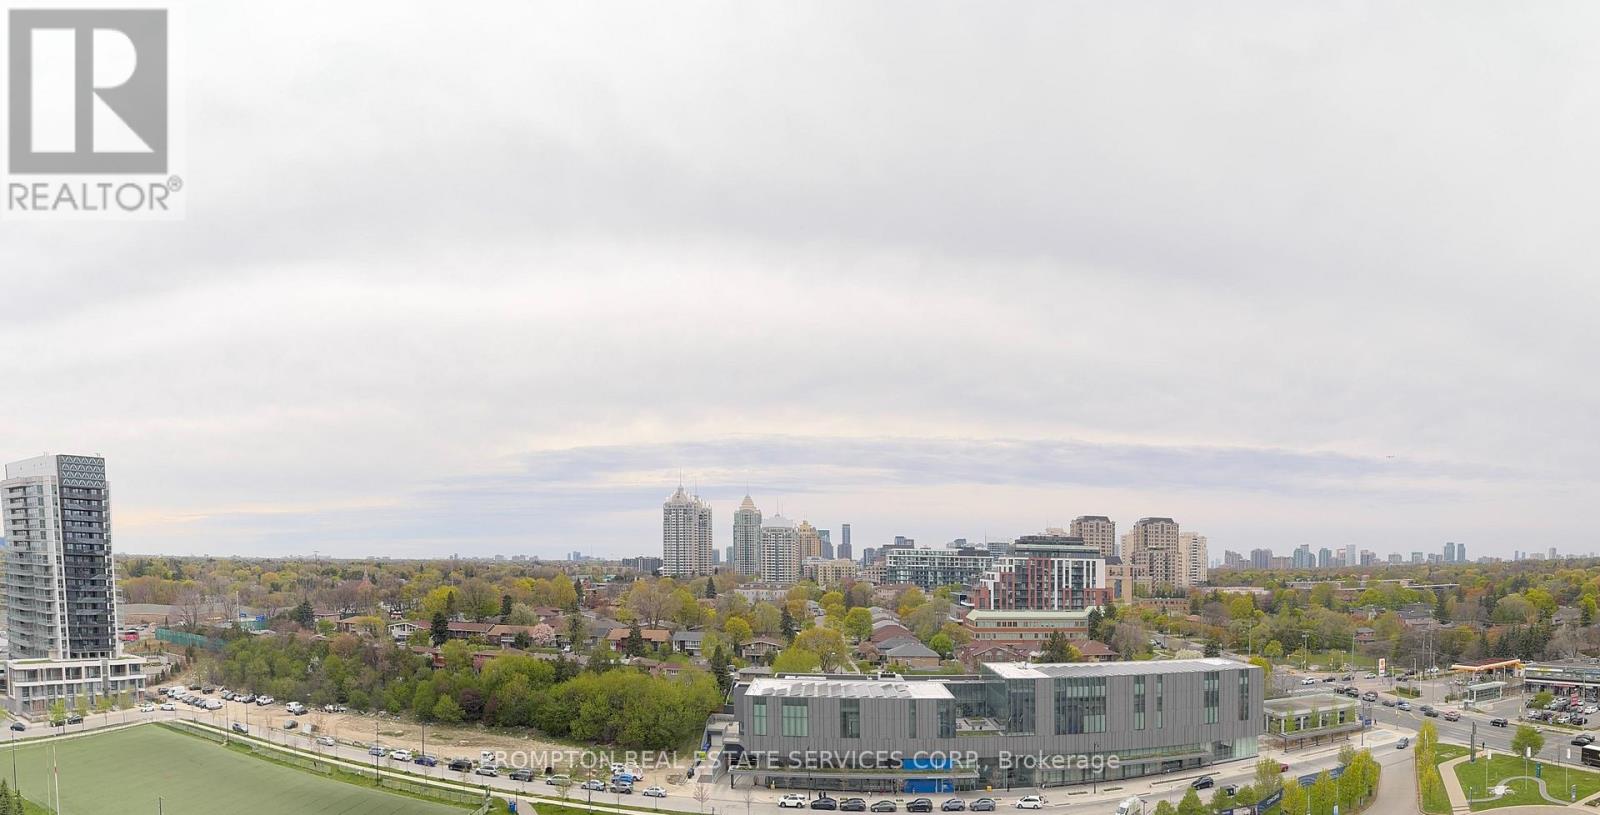
**Pls Book Showings with your realtor, listing agent represent landlord only***; *TWO (2) EV Parkings & 1Locker Included* KING'S LANDING - the name says it all! A remarkable brand new never-lived-in 2Bedrooms 2Washrooms residence offering the perfect blend of luxury, convenience, and contemporary design. The Ribbon is awaiting you to open. Exceptional value in Luxury & Practicality. Inside, you'll find soaring 9-foot ceilings, premium Full-Size Miele appliances including a rare gas cooktop, wine cellar w/fridge, wifi connected laundry pair, custom built-in organizers, and a spa-inspired bathroom featuring an oversized medicine cabinet for enhanced storage. Step out onto your private oversized 198sqft wrap around balcony, complete with composite wood decking, and enjoy unobstructed Panoramic views; offering a total of 978sqft enjoyable space along with the interior. Carwash Machine in Underground Parking! Ideally situated in one of the GTA's most connected communities, this location places you within walking distance of Two TTC subway stations, Oriole GO Station, North York's largest community centre, Toronto Public Library, an expansive 8-acre park, Aisle 24 Market, IKEA, Canadian Tire, North York General Hospital, and an abundance of cafes, dining, and everyday conveniences. Whether you're a professional seeking an effortless commute or simply looking for a stylish home in a vibrant, upscale neighborhood, this exceptional suite delivers on every level. A rare opportunity not to be missed. ***Have we mentioned the illuminated Wine Cellar w/Miele Wine Cooler?? (id:63616)
100 Ridelle Avenue
Toronto, Ontario
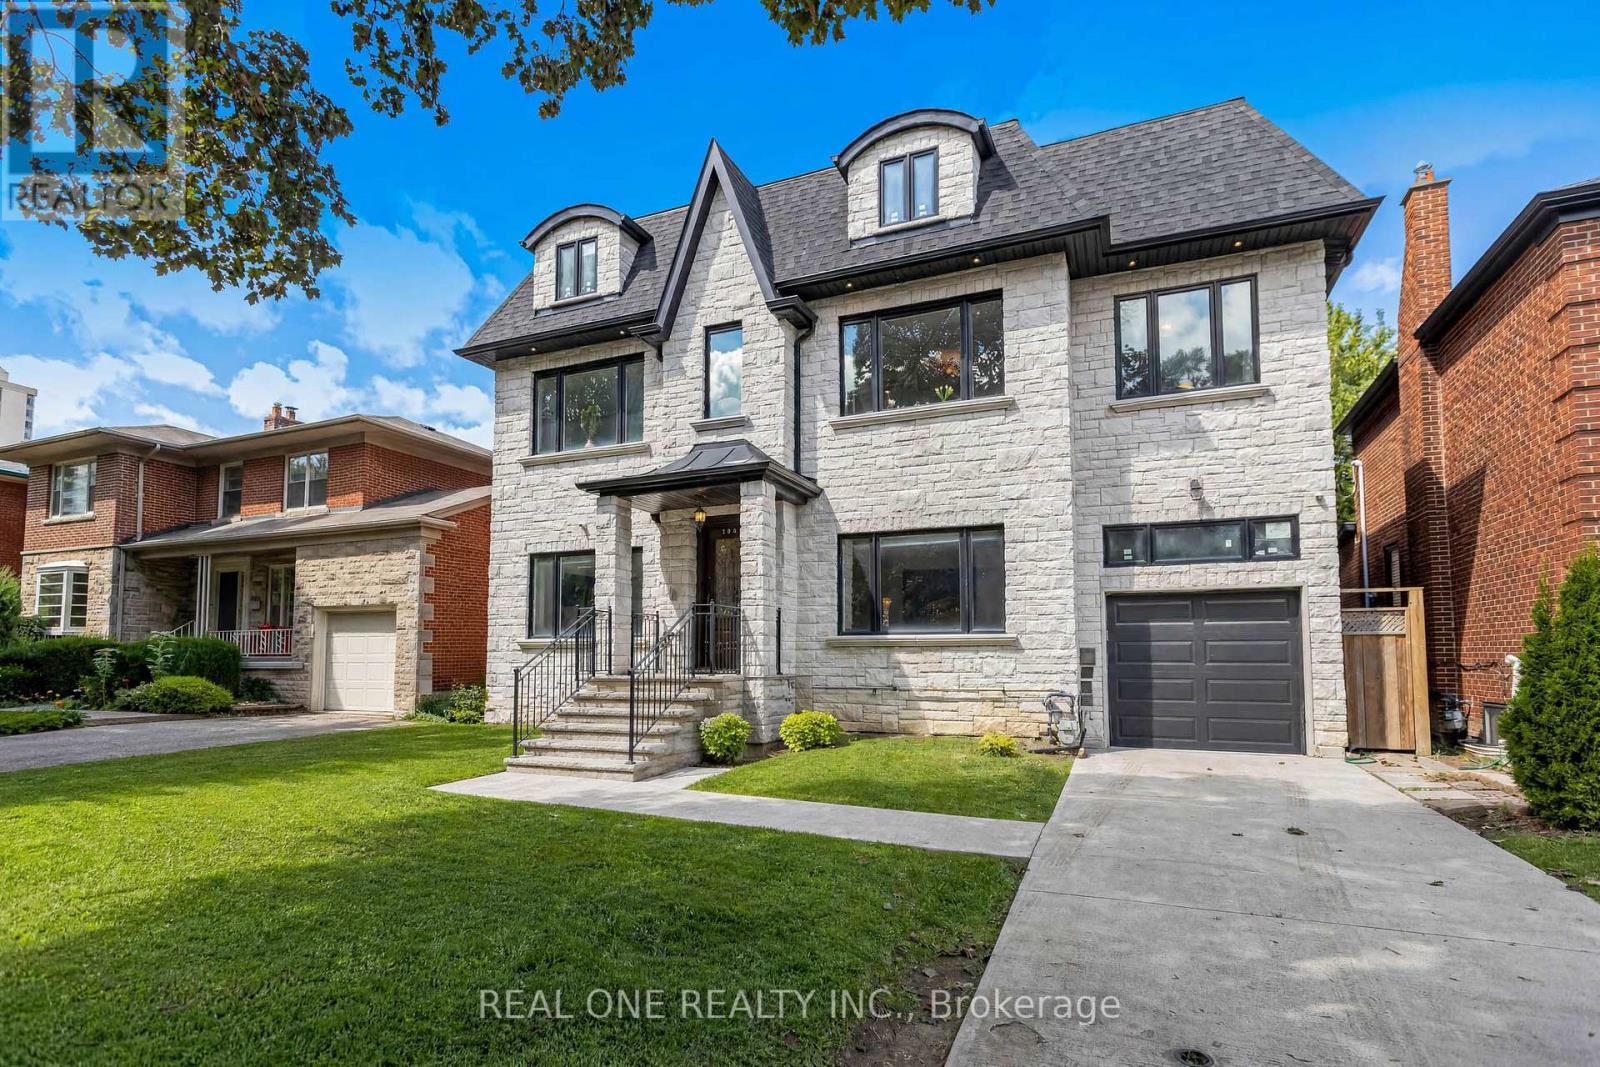
2 Storey with 8 Bedrooms (including Primary Bedroom with 5 PC ensuite, 2nd Primary Bedroom with 4 PC ensuite) built in 2019, Forest Hill North, 51x110 Ft lotsize, just Under 4300sqf; Legally finished 2 Bedrooms Basement Apartment with Fire-rated & Acoustic Insulation and Seperate Entrance; Entire Kitchen & Breakfast Ceramic Flooring, 3PC Bathroom Ceramic Flooring, 5PC Primary Bedroom Ensuites Ceramic Flooring Heated; Driveway, Main Entrance Sidewalk, Main Entrance Porch Platform & Steps with Gas Heat Snow-Melting System; Skylite; Main Kitchen with Contemporary Design, Huge Central Island, Combined with Breakfast Area walk-out to Deck, Where You can Enjoy Your Coffee, and an Oasis View in the Midtown Neighborhood; 10 Minutes Walking to Crosstown Line Station, Minutes Driving to Highway Allen Road; Fully Fenced Back Yard; Direct Access from Garage; 600sgf Loft Partially Finished( Wall, Ceiling & HVAC) can be accessed by making a Hatch through Primary Bedroom, the Southwestern Bedroom and Den( all these rooms are front side) Ceiling; There is Rough-in Laundry Connector in 2nd Furnace Room. (id:63616)
13 Baldwin Street
Toronto, Ontario
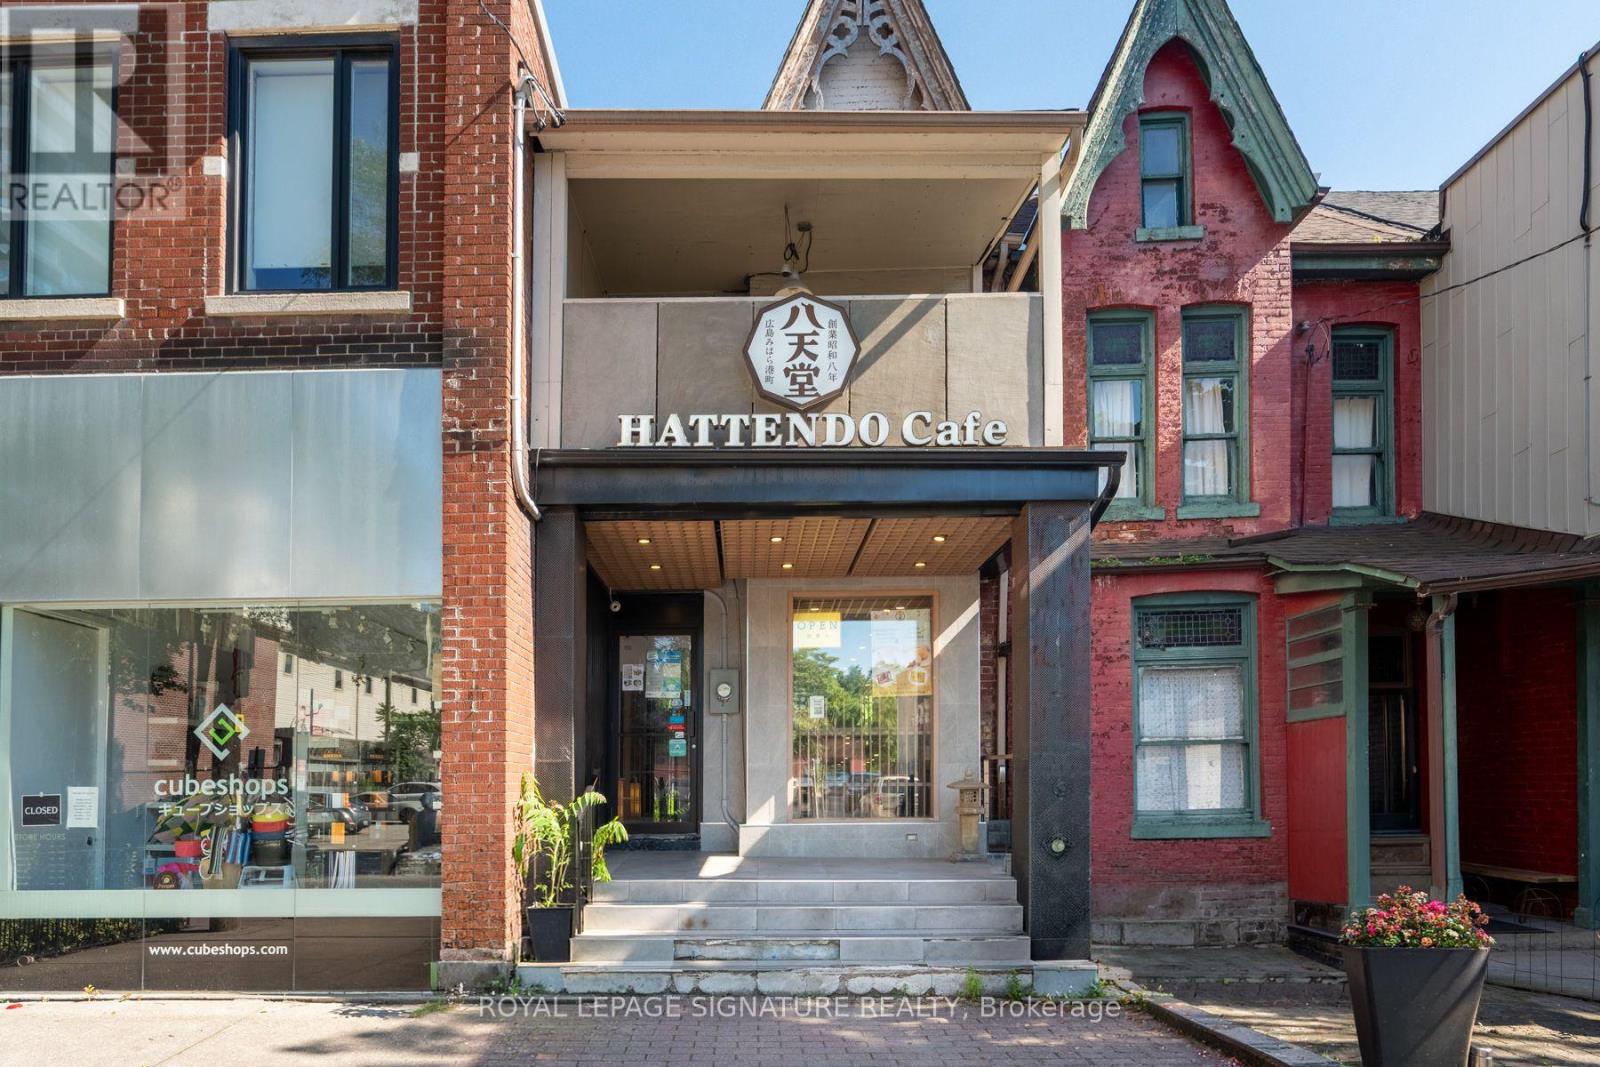
An exceptional mixed-use investment opportunity in the heart of Baldwin Village. Built in 1890,13 Baldwin Street blends historic character with stable rental income in one of Toronto's most desirable commercial corridors. The property is fully leased, featuring Hattendo, a well-established and highly regarded Japanese bakery with a strong local following, on the ground floor, along with a spacious three-bedroom residential apartment above, creating two reliable income streams. Situated in the heart of Baldwin Village, just steps from Kensington Market, the University of Toronto, Mount Sinai Hospital, the AGO and countless restaurants, cafés and everyday amenities, the property benefits from exceptional pedestrian traffic and outstanding connectivity. A truly rare offering in the downtown core, the property also features parking for up to four vehicles at the rear, an incredibly scarce amenity that significantly enhances tenant appeal and long-term value. Whether you're looking to expand your investment portfolio or acquire a landmark mixed-use asset in one of Toronto's most vibrant neighbourhoods, 13 Baldwin Street presents an outstanding opportunity. (id:63616)
Th17 - 88 Sheppard Avenue E
Toronto, Ontario
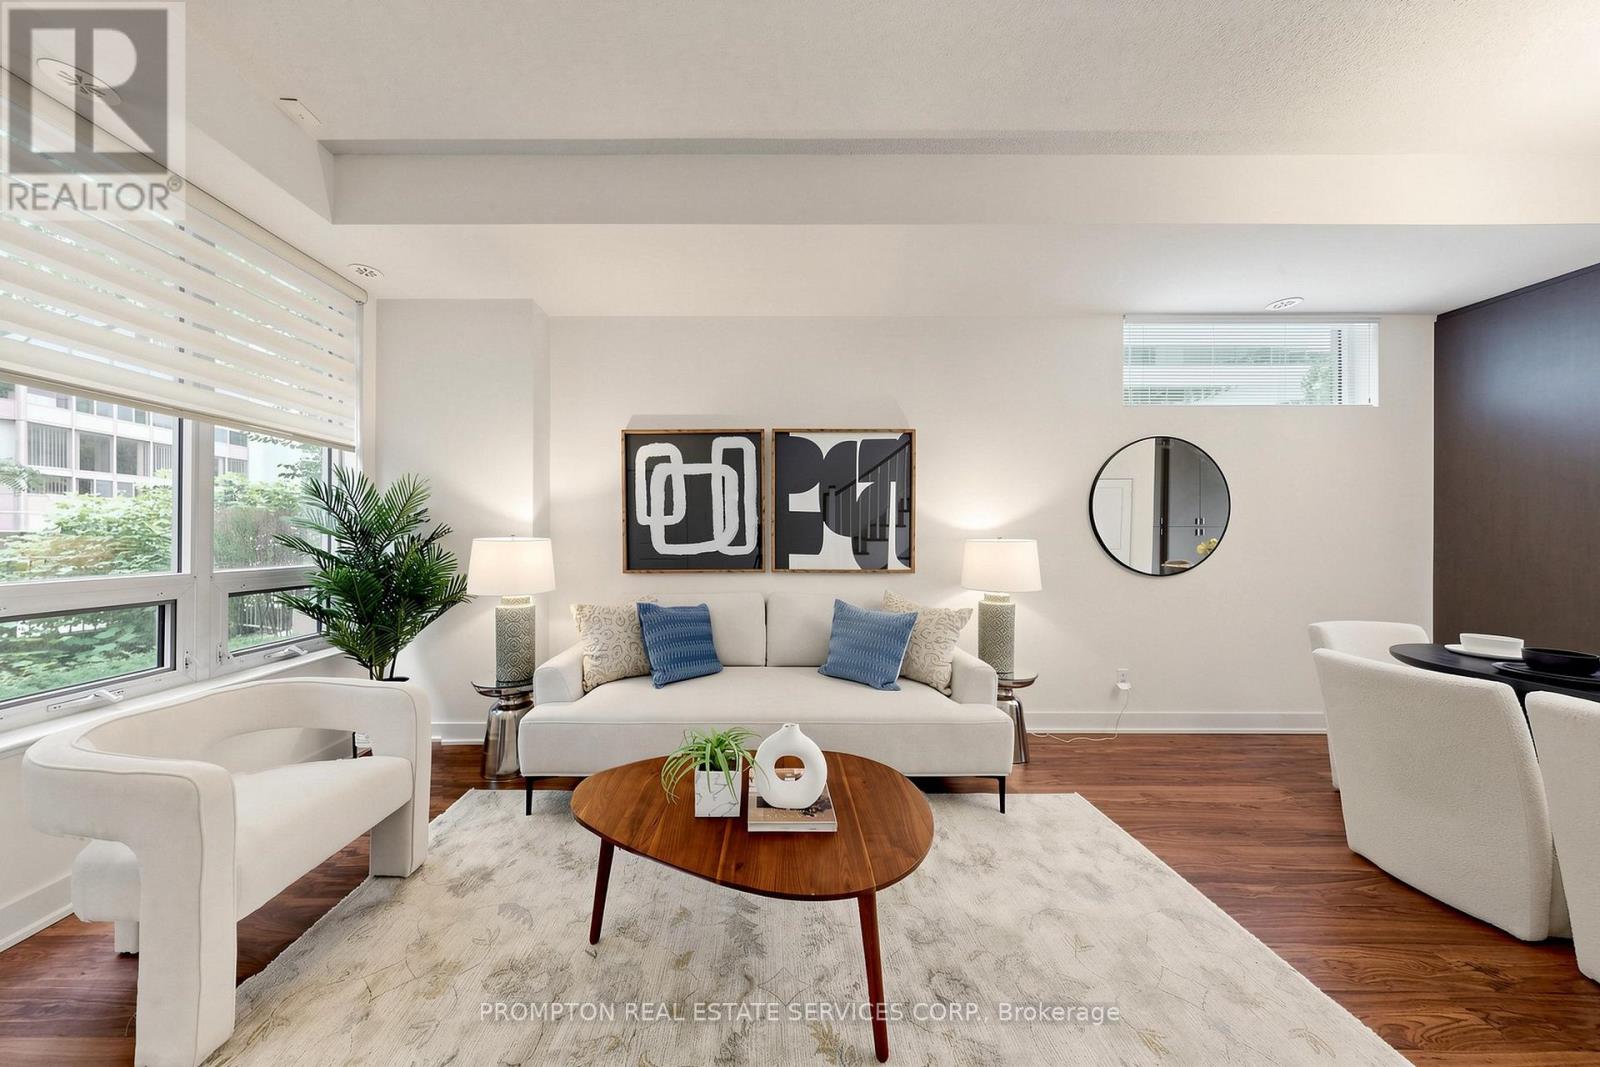
**Pride Of Ownership - Original Owner, Never Tenanted! 2Lockers & 2 Parkings** Rare Stunning Upgraded Ei8Hty8 Larger Corner Unit Townhouse By Minto At Yonge & Sheppard. Sun-Filled Spacious Layout, Surrounded By Tranquil Water Garden. 10 Ft Ceilings On Main Floor, 9 Ft Ceilings On 2nd & 3rd Floors. Master With 5 Pc Ensuite & W/O To Balcony. Cozy Patio & Private Wood Deck Overlooking Water Feature. Easy Access To Subway, Ttc, Groceries, Banks, Shopping, Theatre & Restaurants. Location Is Everything! 2 Storage Lockers & 2 Parking Spot Included (Direct Access To Basement Garage, The Two Parkings And One Of The Lockers Are Right Outside Basement Townhouse Entrance). Just Move In And Enjoy! *listing Agent Only Represents Seller, Pls Book Showing Thru Your Realtor* (id:63616)
2205 - 251 Jarvis Street
Toronto, Ontario
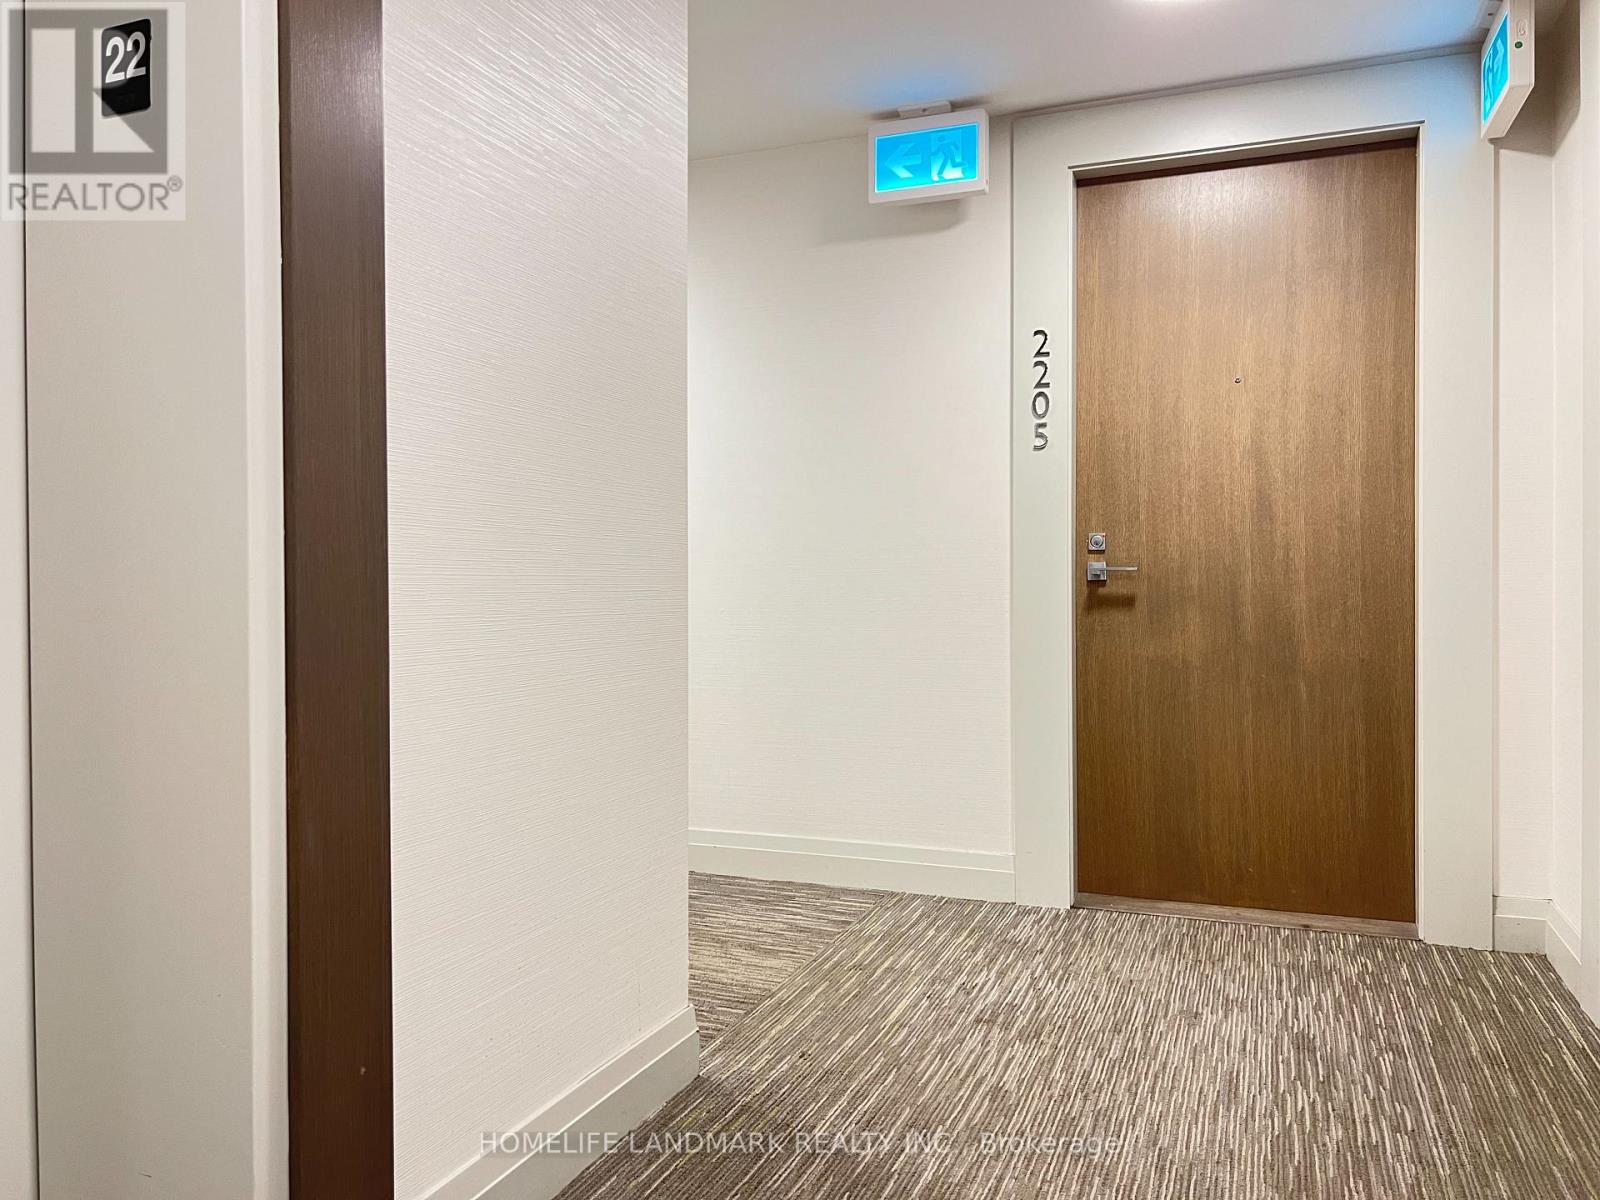
Great Location ! Stunning & Bright 3 Bedrooms + 1 Bathroom In The Heart Of Downtown Toronto, Funtional Layout, Open Concept, Modern Design Kitchen With Stainless Appliances/Quartz Countertop, Close To All Amenities, Ttc, Park, School... 95 Walk Score,98 Transit Score Make This An Ideal Location For Students, Young Families. Just Move In And Enjoy It.Extras: Fridge, Stove, B/I Dishwasher, Washer/Dryer, All Elf's. (id:63616)

41 Hurlingham Crescent
Toronto, Ontario
Stunning architect-designed contemporary home on 50-foot-wide pie-shaped lot located on one of Toronto's most coveted, quiet crescents. Surrounded by lush gardens, a tranquil pond, and exceptional privacy, this custom home blends luxury, warmth, and natural light throughout. Featuring floor-to-ceiling windows, skylights, glazed doors, cherry hardwood floors, and solid book-matched cherry wood doors, the home was thoughtfully designed for seamless indoor-outdoor living. The expansive living room with fireplace flows effortlessly into the dining area and kitchen, all overlooking the patio and gardens - ideal for entertaining large groups. The main-floor primary retreat offers over 11-ft ceilings, radiant heated floors, a 5-piece ensuite, built-in home theatre and a spa pool. Three additional bedrooms are thoughtfully positioned just a few steps away, ideal for family living. The lower-level family room with limestone floors and a second gas fireplace, as well as a sunken great room with light well, provides ample space for relaxing, work, or recreation. Complete with two garages - one oversized - and private drive. Located within the highly sought-after Denlow PS, St. Andrew's MS, Windfields MS, and York Mills CI districts. A rare opportunity to own a truly distinctive home in one of Toronto's premier family neighbourhoods. (id:63616)

9 Rose Avenue
Toronto, Ontario
Welcome to 9 Rose Avenue, a stunning contemporary townhome in Historic Cabbagetown. Exceptional style, luxury finishes, and thoughtful design come together in this beautifully appointed home. Offering parking, 3 bedrooms, 4 bathrooms, a walkout lower level, 3 private decks, and a spectacular two-level landscaped garden, this turnkey residence is perfectly suited for modern city living. The spacious main floor is anchored by heated porcelain marble floors throughout, creating an elegant backdrop for everyday living and entertaining. At the heart of the home is a custom-designed dream kitchen featuring premium Cambria countertops and bespoke Davisville cabinetry, seamlessly connecting to the generous living and dining spaces. A wood-burning fireplace adds warmth and character, while large windows and walkouts invite natural light throughout. Designed for entertaining both indoors and out, the professionally landscaped backyard retreat features an irrigation system, landscape lighting, and multiple outdoor living areas, creating a private urban oasis. The versatile layout includes a private third-floor suite with its own balcony, offering an ideal space for visitors, extended family, or a luxurious space. Additional highlights include heated floors, abundant storage, walkout lower-level access, and exceptional attention to detail throughout. Located on one of Cabbagetown's most desirable streets, just steps from local shops, cafés, restaurants, parks, and the city centre, this is a rare opportunity to own a sophisticated, move-in-ready home in one of Toronto's most beloved neighbourhoods. (id:63616)