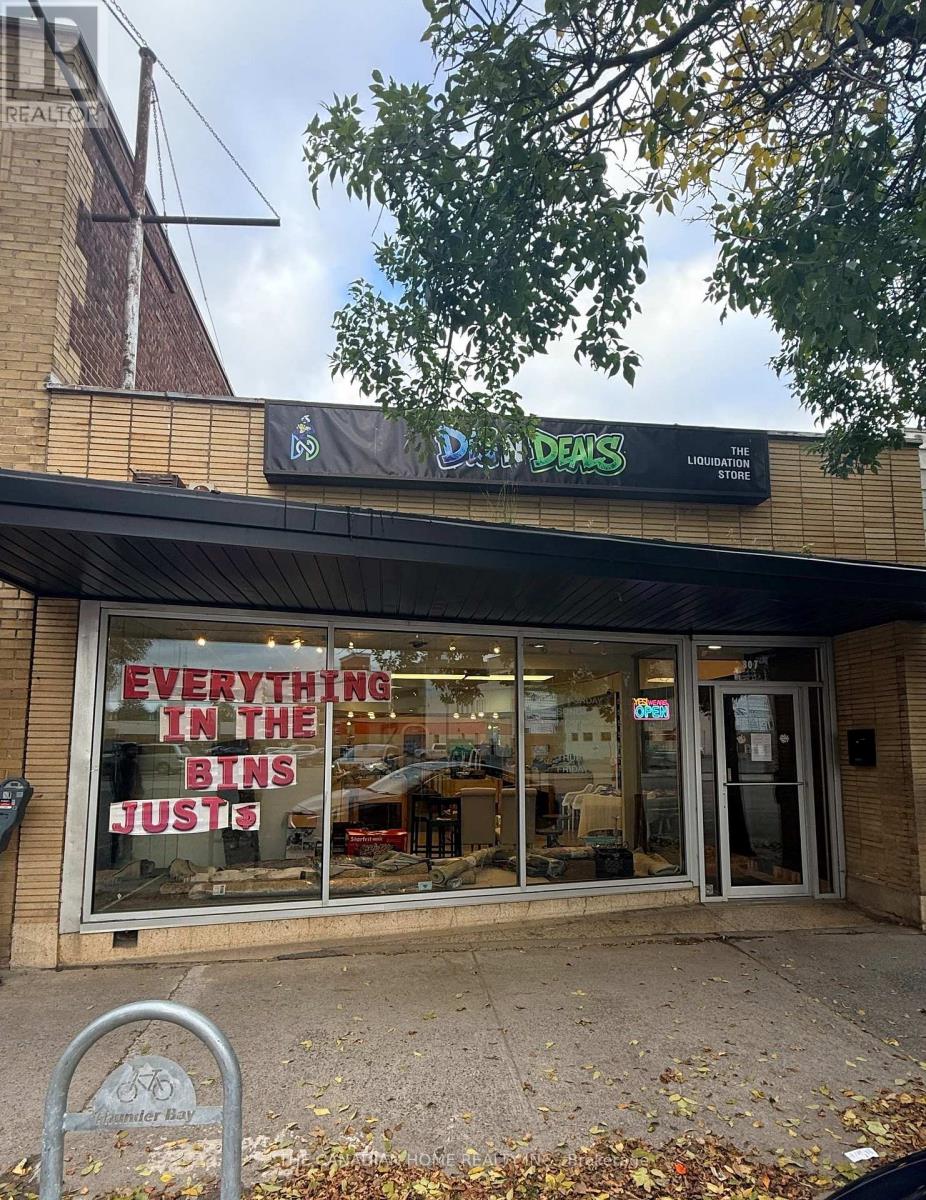
807 Victoria Avenue East Avenue
Thunder Bay, Ontario
Prime Downtown Business Opportunity - Turnkey Liquidation Store!An excellent opportunity to acquire a recently established liquidation store located at 807 Victoria Avenue East, in the heart of the Downtown South Core. Offering approximately 2,750 sq. ft. of retail space with an attractive, full-glass storefront, this location provides excellent visibility and an inviting display area to attract walk-in customers. The business offers an opportunity for a new owner to build on its early foundation, introduce fresh marketing strategies, expand product offerings, and grow its customer base. Ideal for entrepreneurs, investors, or experienced retailers looking to enter the liquidation business or expand their existing operations. Take advantage of this commercial location and unlock its potential! (id:63616)
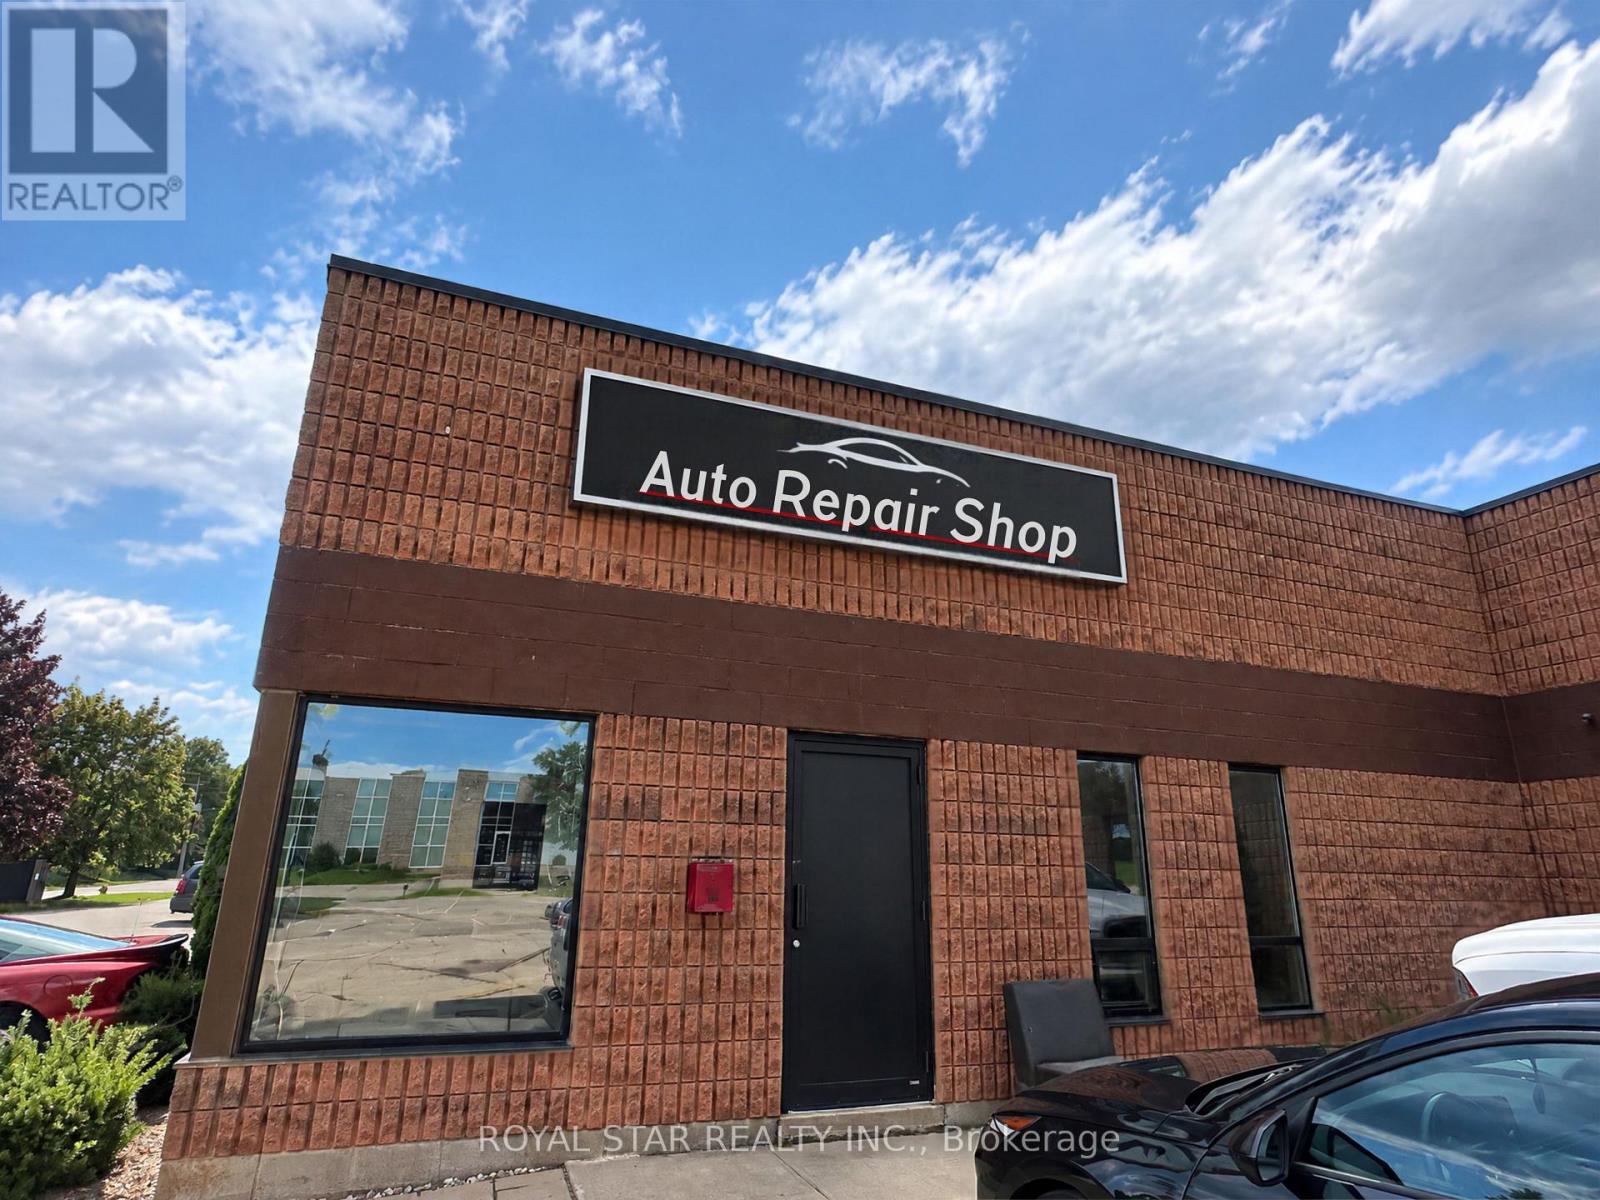
53 Cowansview Road
Cambridge, Ontario
Excellent opportunity to acquire an established, fully equipped 2,600 sq. ft. automotive repair and service business. The shop features 3 automotive lifts, a comprehensive selection of specialty tools and diagnostic scan equipment, tire service equipment, a 5 HP air compressor, engine service equipment, and extensive storage and workbench facilities. The premises offer parking for approximately 10 vehicles at the front, plus 3 additional spaces at the rear, along with prominent lighted building signage. The facility includes a customer waiting area, private office, and dedicated lunchroom. OMVIC-approved location provides an opportunity to explore used vehicle sales as an additional revenue stream. Current monthly rent is $3,594.16, including HST and TMI. The existing lease runs until July 31, 2029, with the owner willing to discuss a lease extension, subject to landlord approval and mutually acceptable terms. An excellent opportunity for an automotive technician, an existing operator looking to expand, or an entrepreneur seeking an established automotive service business. All showings by appointment through the listing representative. Please do not approach staff directly. (id:63616)
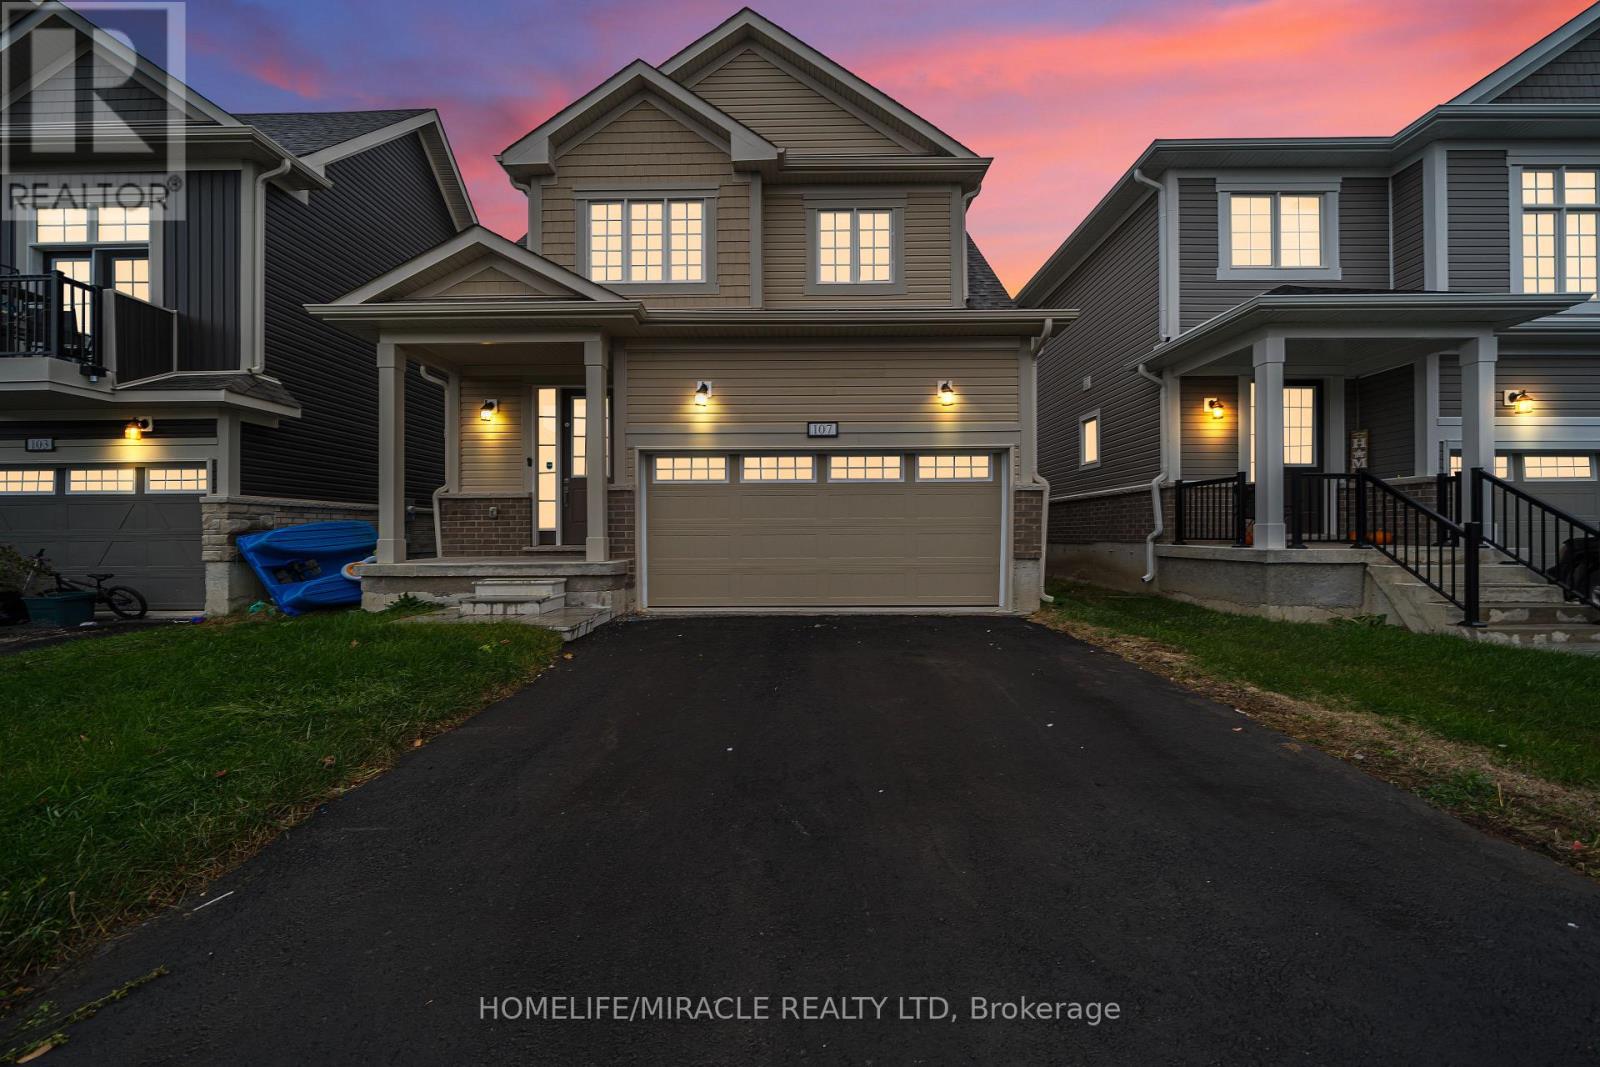
107 Oakmont Drive
Loyalist, Ontario
Stunning Detached Home Offering 4 Spacious Bedrooms & 2.5 Bathrooms With Double Car Garage, Spread Across Approx. 2200 Sq. Ft., Of Luxurious Livable Space. Step Inside To Admire The Elegant Hardwood Flooring & Soaring High Ceilings That Enhance The Open & Airy Ambiance. On The Main Floor You Have Access To The Double Car Garage Through The Laundry Room. The Kitchen Is Equipped With S/S Appliances & Tons Of Cupboard & Counter Space. With A Modern Open Concept Floorplan, Enjoy Entertaining Family & Friends With Direct Access To The Backyard From The Dining Room. Making Your Way Upstairs Into The Primary Bedroom You Will Find An Expansive Walk In Closet & A 4 Piece Ensuite Featuring A Separate Walk In Shower Providing An Oasis Of Relaxation & Privacy. The Unfinished Basement Provides Potential For An In-Law Suite Or Great For An Additional Storage Space. Situated In A New Development, Close To Banks, School, Parks, Gas Stations, Grocery Store, Restaurants & Only 20 Min Drive To Kingston & Napanee. (id:63616)
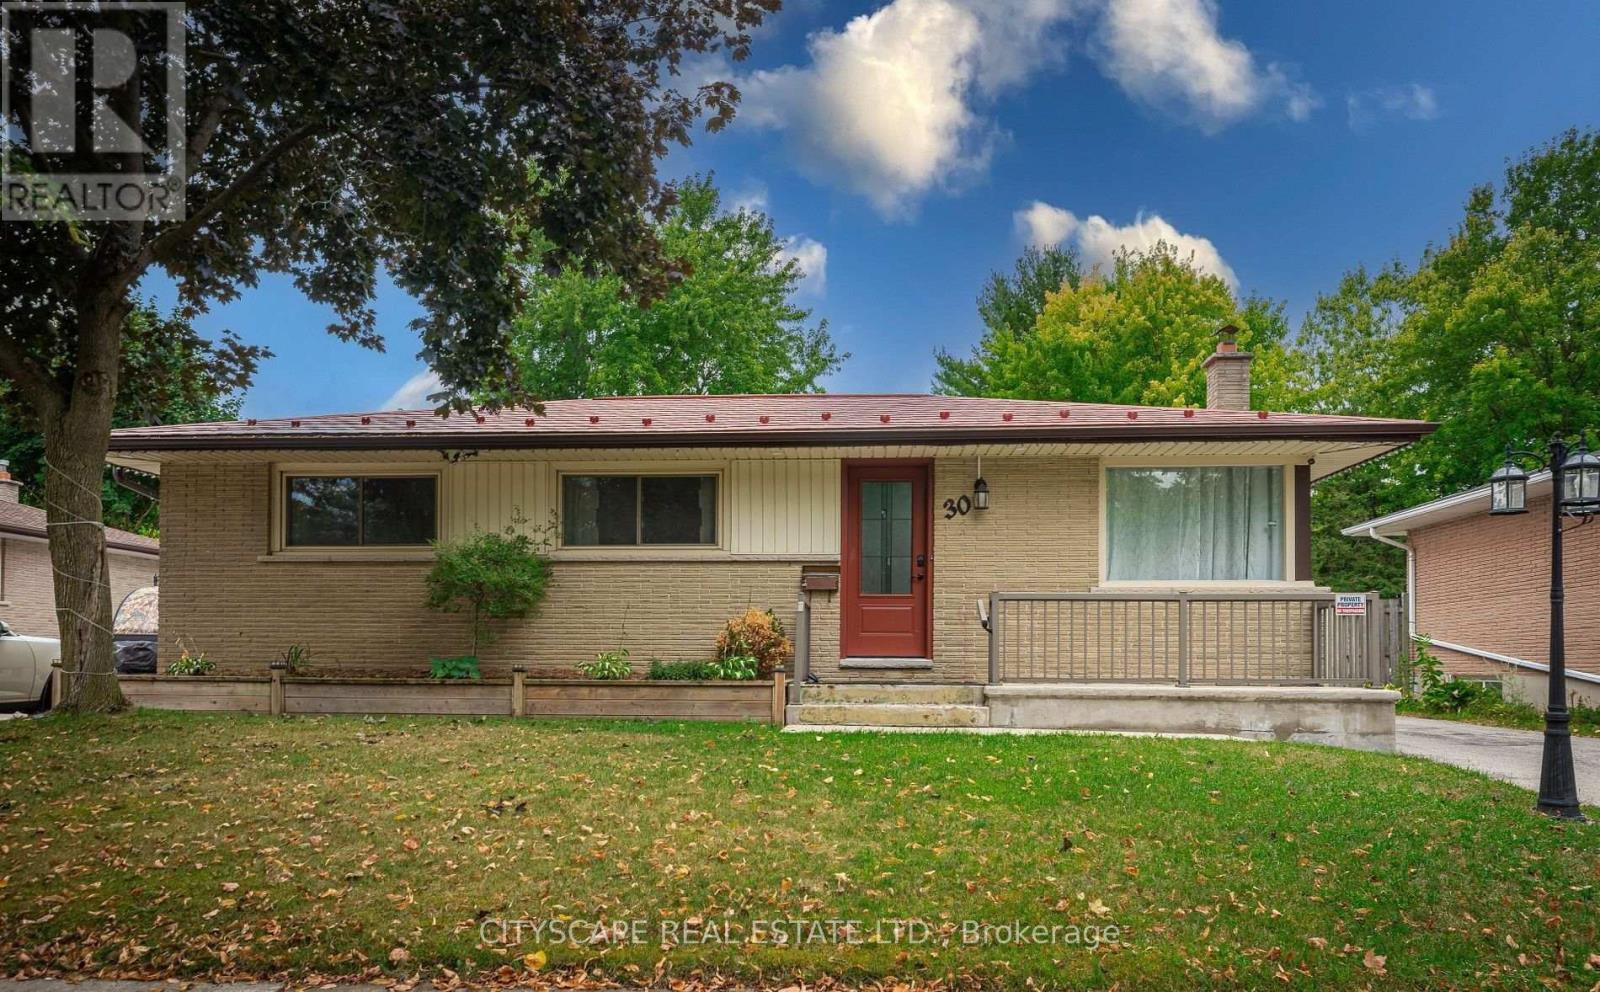
Main Floor - 30 Tilipe Road
London East, Ontario
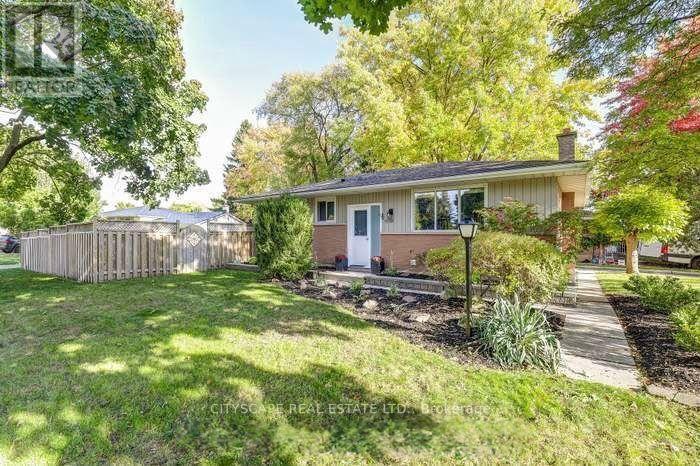
Welcome to 30 Tilipe Rd., a home designed for versatility, comfort, and modern living. Perfectly located near Fanshawe College, schools, shopping, restaurants, and with easy access to Hwy 401, this property combines everyday convenience, with thoughtful upgrades. Inside, you'll find the ease of main floor living with 3 spacious bedrooms an a large 4-piece bathroom. The open-concept kitchen, dining and living area create the perfect space for gathering and entertaining. With modern updates, flexible living space, and a prime location. 30 Tilipe Rd is ready to welcome you home. (id:63616)
Basement - 1050 Apache Road
London East, Ontario
This clean and spacious 1-bedroom, 1-bathroom unit features an open-concept living and diningarea, offering a quiet and comfortable living environment. Available immediately, it isconveniently located just 5 minutes from nearby amenities, shopping, and restaurants, 5 minutesfrom Fanshawe College, and 7 minutes from Western University. Perfect for students orprofessionals seeking a comfortable home in a convenient location. Message for more informationor to schedule a viewing! (id:63616)
5 Laurel Lane W
Erin, Ontario
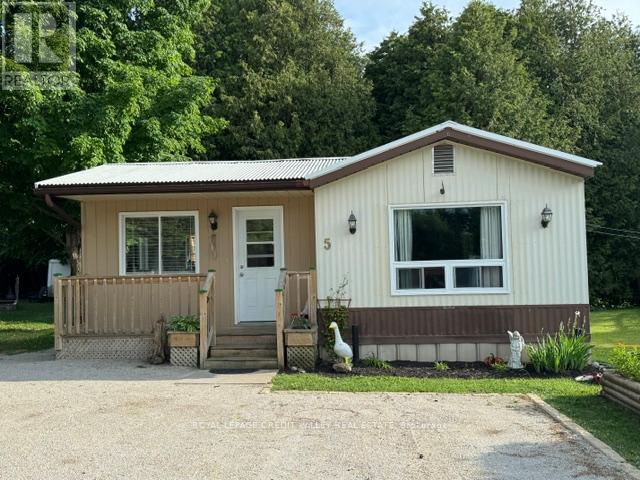
Quant village of Erin updated mobile home on large Pie Shaped lot. Backing onto protected lands, centrally located, walk to shops, schools, snow mobile trails. Steel roof - insulated floors, upgraded plumbing, PVC pipe, large sunroom to deck, great private backyard, new fridge and stove July 2025. (id:63616)
119 Gear Avenue
Erin, Ontario
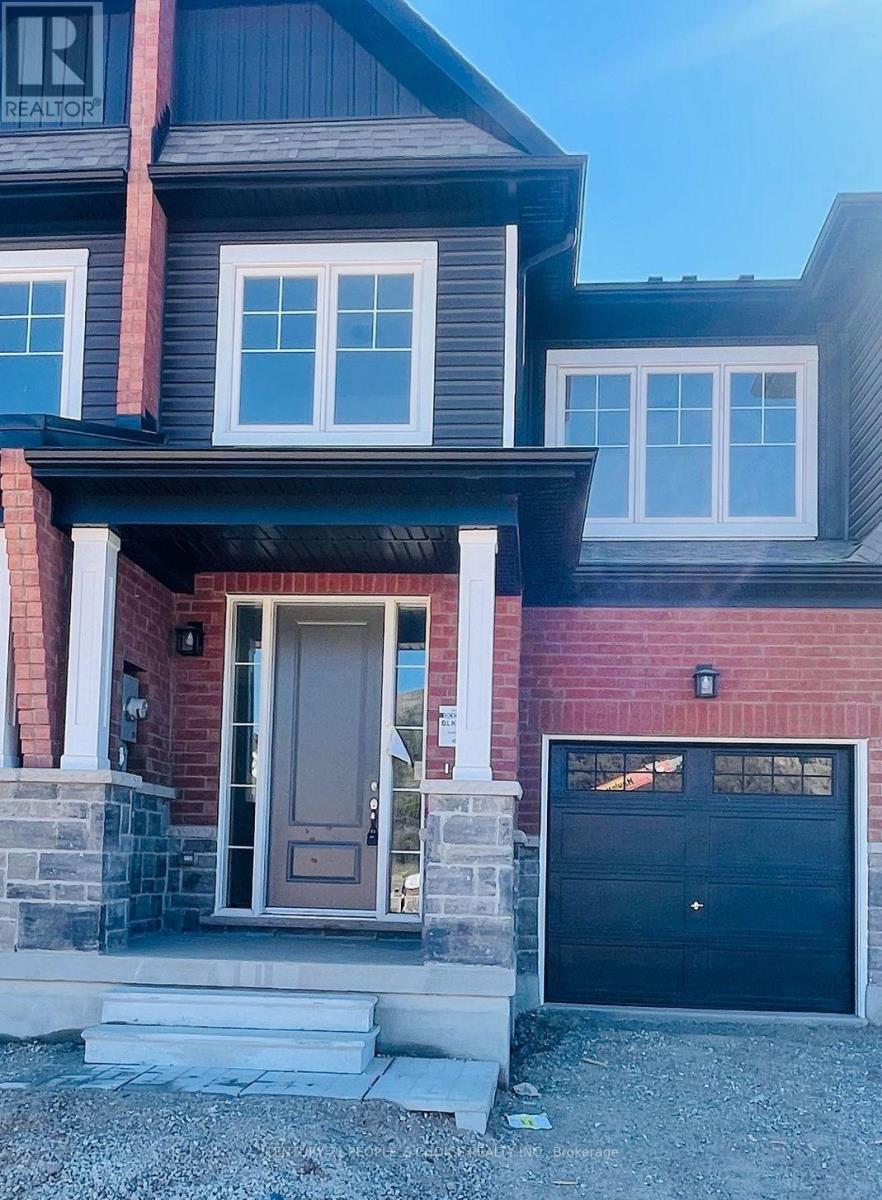
This stunning 3bedroomtownhome offers a modern openconceptmain floor with high ceilings, a stylish kitchen, and a bright, inviting living space perfect for comfortable family living. Featuring a walkout basement, this home offers both convenience and functionality. Located in a peaceful, familyfriendlyneighbourhood, just minutes from , schools, and all essential amenities. Enjoy the charm of smalltown living with easy access to major roads and nearby communities. Tenant to pay hot water and water softener. (id:63616)
206 Buttercup Court
Waterloo, Ontario
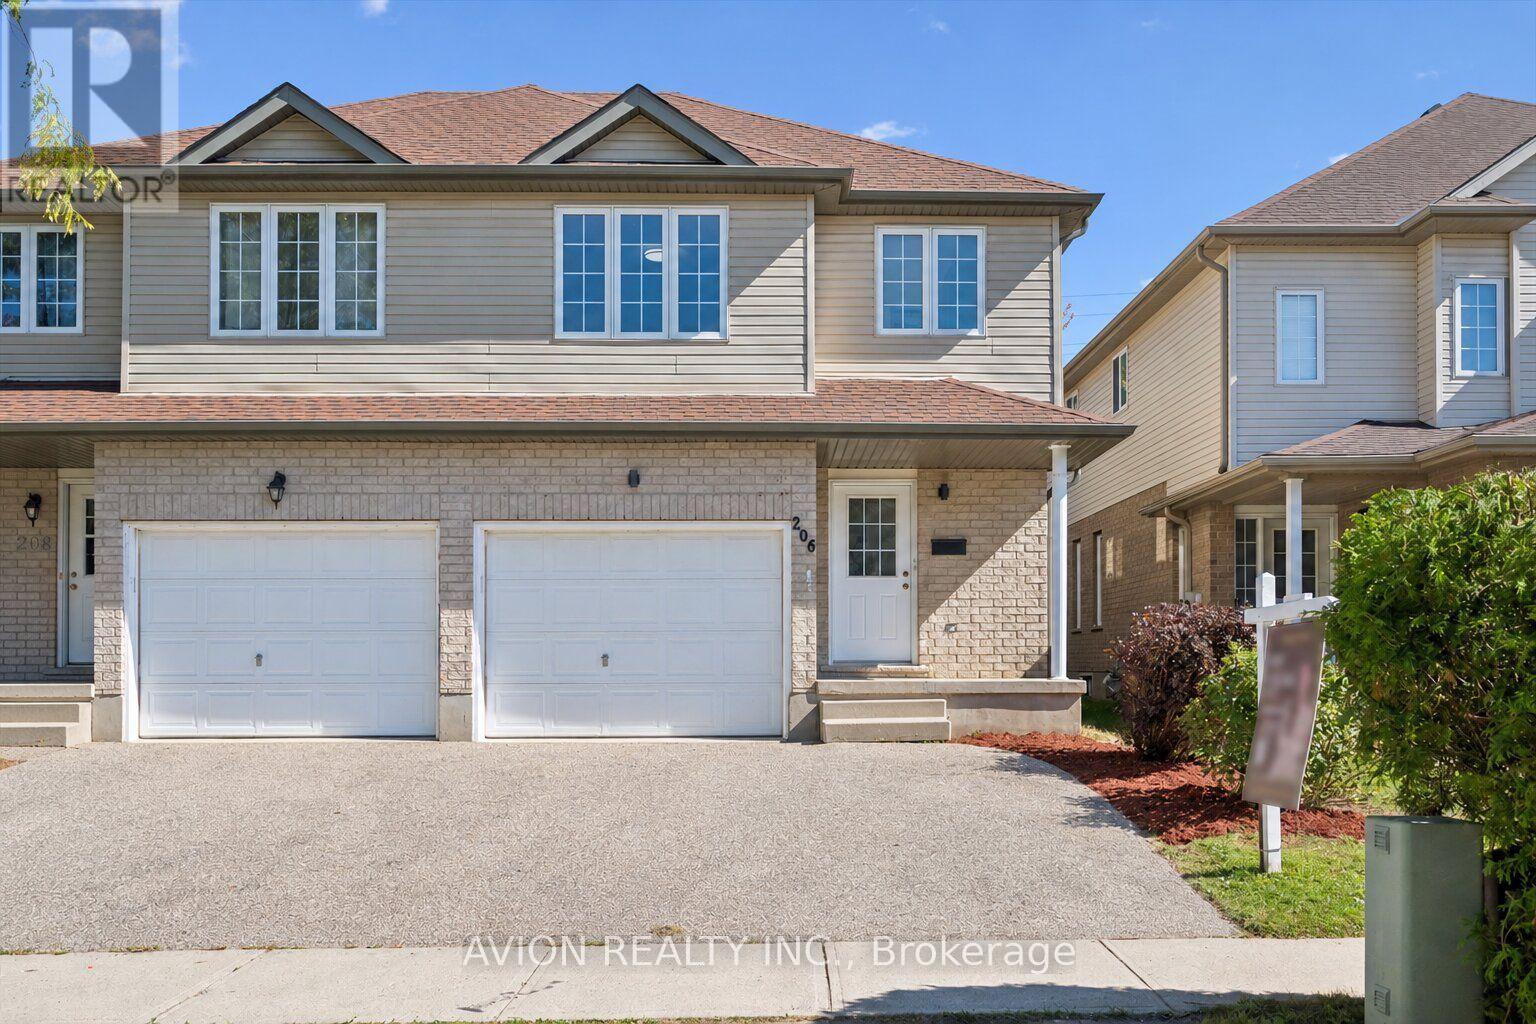
Welcome to 206 Buttercup Court, an inviting freehold semi detached home in Waterloo's desirable Columbia Forest/Clair Hills neighbourhood. Within walking distance of Abraham Erb Public School and Laurel Heights Secondary School, this home offers a convenient setting for family life. Featuring three bedrooms, two and a half bathrooms and a carpet free interior, the layout provides comfortable spaces to gather, work and unwind. A spacious foyer welcomes you inside, with a separate main floor office ideal for working from home or studying and a convenient laundry area near the garage entrance. A few steps up, the bright, open concept kitchen, dining and living area forms the heart of the home, with generous counter space and storage for everyday cooking and sliding doors leading to the backyard. Upstairs, the spacious primary bedroom offers its own ensuite and walk in closet, while two additional bedrooms and a four piece bathroom provide room for family or guests. Two lower levels add flexibility with a recreation room, an additional bedroom, and space for a future home gym or hobbies. A separate cold room with shelving provides useful extra storage. Updates include fresh paint (2026), kitchen cabinetry and quartz countertops (2026), kitchen appliances (2026), improvements to all three bathrooms (2026), washer and dryer (2026), roof (2020), and owned hot water tank (2020). Food Basics, Shoppers Drug Mart, restaurants and more are also within walking distance, with nearby parks, trails and public transit adding to everyday convenience. Bright, welcoming and move in ready, this is a home you'll want to see for yourself! (id:63616)
466 Beaumont Drive
Bracebridge, Ontario
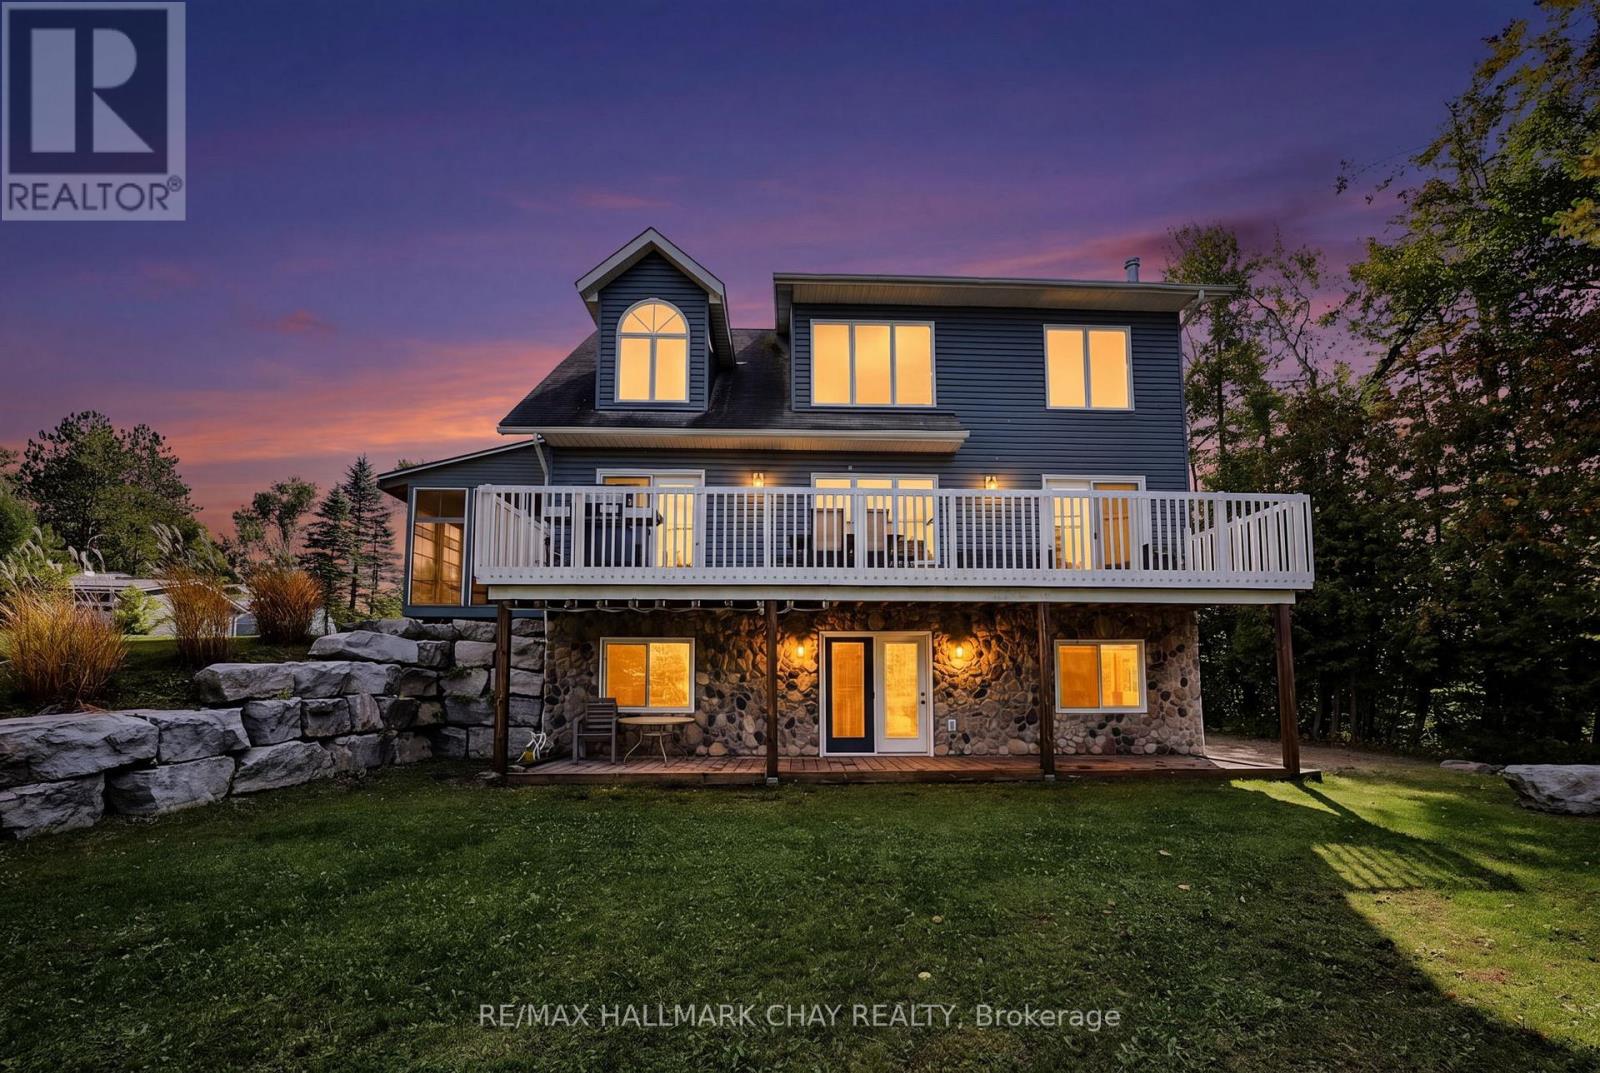
Welcome to 466 Beaumont Drive, a wonderful Muskoka waterfront property offering the perfect blend of year round living, flexibility and recreational enjoyment. This 3 bedroom home plus den/office fronts directly on the Muskoka River, with access to Muskoka's Big Three Lakes for boating and endless four season adventure. Enjoy beautiful river views and spectacular sunsets from the spacious waterfront deck, or unwind in the cozy 3 season room while taking in the peaceful waterfront setting. A large dock extends your outdoor living space and provides plenty of room to enjoy the water and keep your boat right at the property. The walk out basement features a 1 bedroom in law suite with its own kitchen, offering excellent flexibility for extended family, guests or additional living arrangements. The level backyard is ideal for making memories with family and friends, offering plenty of space for summer gatherings, backyard bonfires and even a winter ice rink. A detached garage and ample parking add to the convenience and functionality of the property. Just minutes from downtown Bracebridge, you'll enjoy easy access to shops, restaurants, services and all that Muskoka has to offer, while coming home to your own private waterfront retreat. A fantastic opportunity to embrace the Muskoka lifestyle with direct riverfront living, beautiful sunset views, a large dock and access to some of the region's most sought after waterways. (id:63616)
43 Denham Drive
Richmond Hill, Ontario
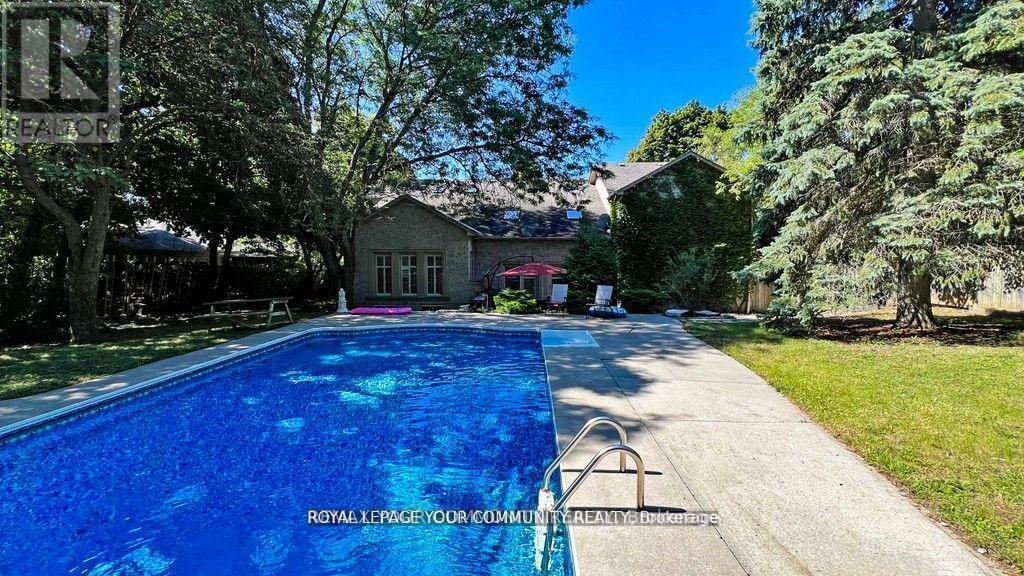
Elegance and Sophistication in Prime South Richvale, Experience timeless luxury in this architecturally significant, custom-built residence featuring a stately circular driveway and nestled in one of Richmond Hill's most coveted neighborhoods. Perfect for end users, builders, or investors, this property offers the flexibility to renovate to your taste or build your dream estate. With 6 spacious bedrooms and 6 bathrooms, this home provides abundant space for family and guests. A potential in-law suite located above the garage offers a private, separate entrance ideal for multigenerational living or extended stays. Enjoy the freshly painted interiors, brand-new appliances, and the newly installed swimming pool liner (2024), water heater, and water tank, adding exceptional comfort and peace of mind. Every detail has been meticulously cared for, creating a move-in-ready sanctuary where modern upgrades meet classic elegance. Located minutes from Richmond Hill Golf Club, Yonge Street shops, fine dining, theatres, top-rated schools, and public transportation, this home perfectly balances luxury and convenience. *****Motivated Sellers***x (id:63616)
18 Legato Court
Toronto, Ontario
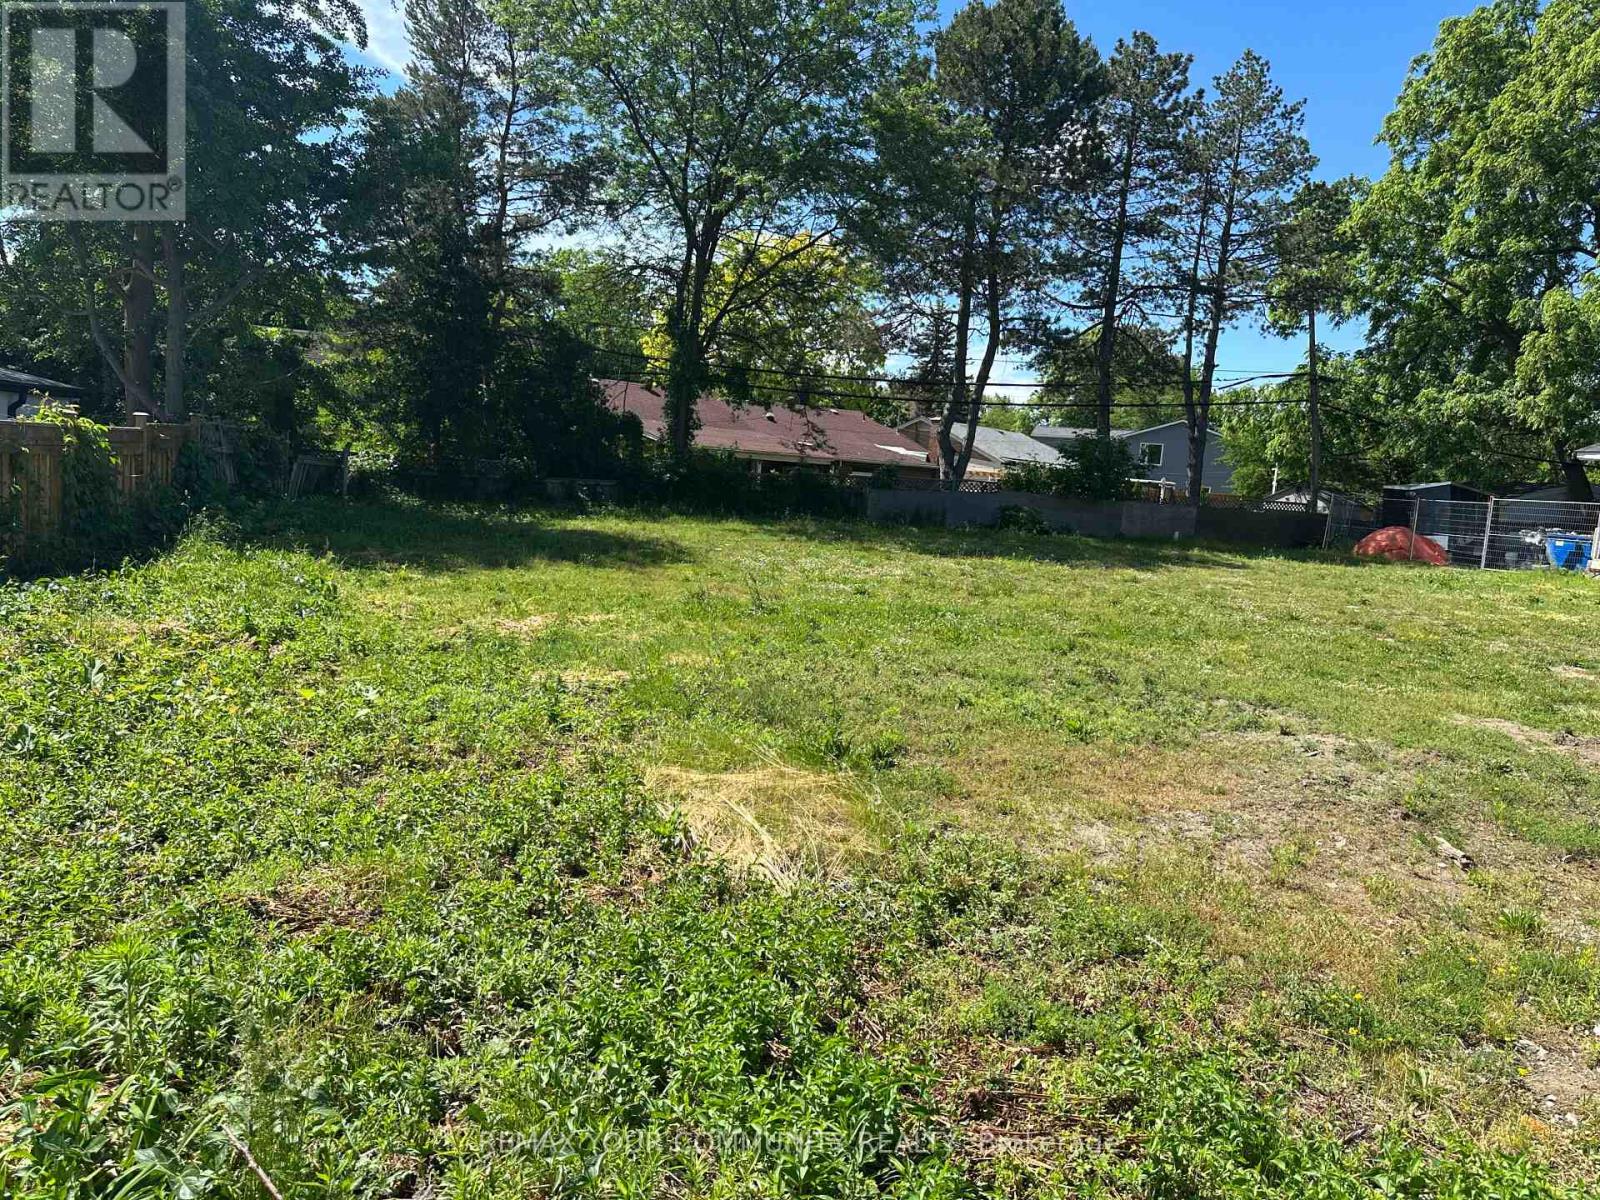
Exceptional opportunity for builders, investors, and end-users to create a custom dream home in one of Toronto's most desirable neighbourhoods. Nestled on a quiet, family-friendly cul-de-sac, this premium residential lot offers the perfect blend of privacy, prestige, and convenience. Zoned for a single detached dwelling, this property is ready for your vision and bespoke design. Ideally located just minutes from the Shops at Don Mills, top-rated schools, parks, restaurants, and everyday amenities, with quick access to Highway 401 and the DVP for effortless commuting. Whether you're looking to build a luxury family residence or make a strategic investment, this is a rare opportunity to secure a prime building lot in an established upscale community. (id:63616)
206 - 4655 Metcalfe Avenue
Mississauga, Ontario
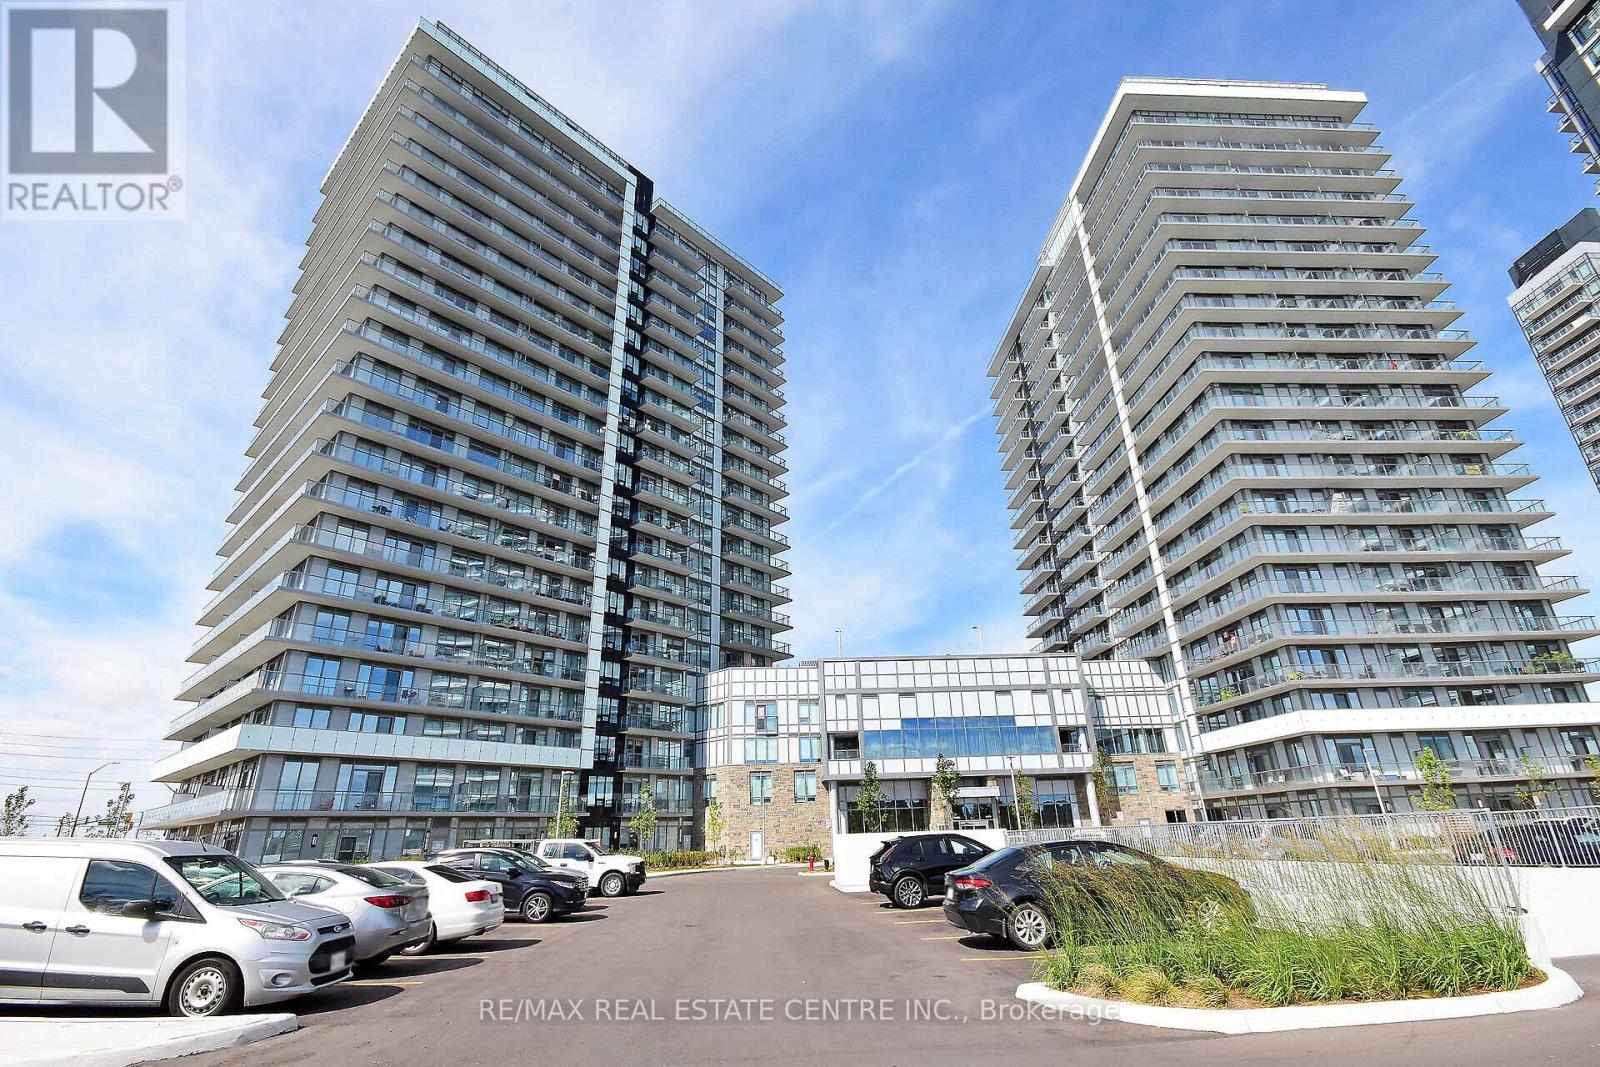
*Beautiful high-end 2-bedroom + Den condo *EXTRA HIGHT *with 2 full washrooms and a large balcony* Safe neighbourhood with a high-ranking school** The high-end finishes and a great location. A refreshing swimming pool** The unit features laminate floors throughout the kitchen with quartz countertops** and an open-concept living and dining area filled with natural lights. The building's amenities, including a fitness center and party room, enhance the allure of this residence. Location is everything, steps away from Erin Mills Mall, John Fraser Secondary School, Credit Valley Hospital, Goodlife Fitness 880 SQFT BIGGER UNIT *Must See Property* (id:63616)
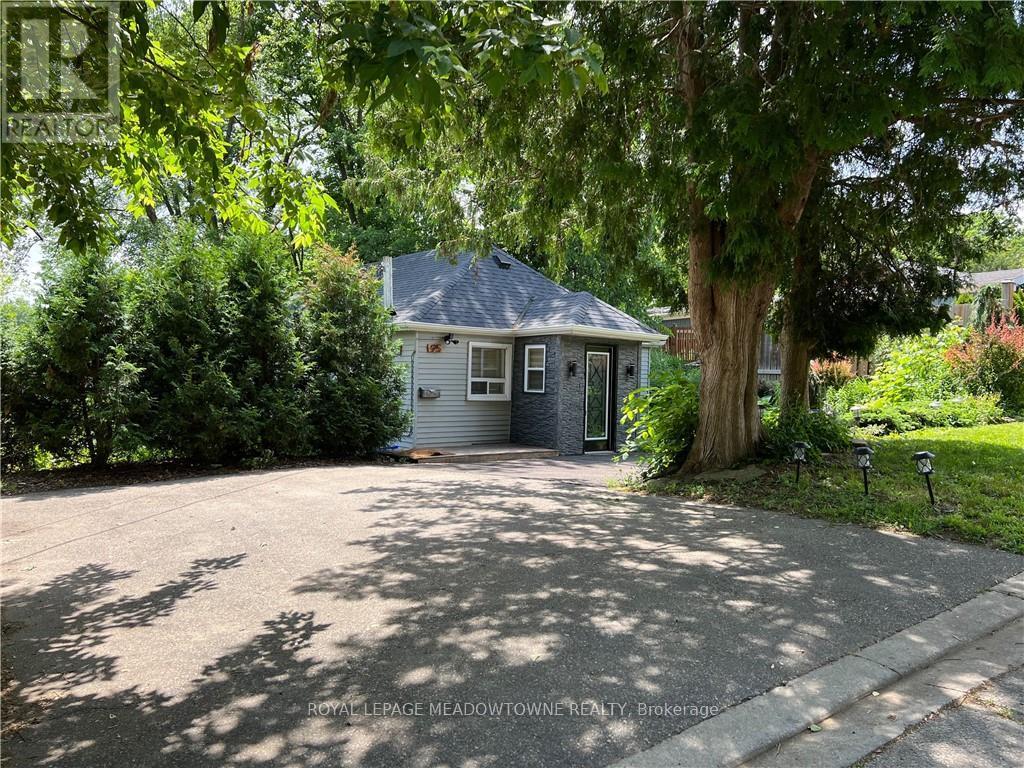
95 River Road
Brampton, Ontario
Tucked away on a quiet cul-de-sac just off Mississauga Road, this fully furnished 2-bedroom bungalow offers a rare blend of privacy, comfort and natural beauty. Overlooking the CreditRiver and surrounded by mature trees, this hidden gem offers a peaceful, cottage-like retreat just minutes from shopping, transit, major highways and everyday amenities. Thoughtfully renovated and freshly painted throughout, the home features an updated kitchen with stainless steel appliances, porcelain flooring, a beautifully renovated bathroom and a charming bedroom accented with a custom shiplap feature wall. French doors open onto an expansive two-tier deck ,creating a seamless connection between indoor and outdoor living. Enjoy a private outdoor oasis complete with a gazebo, barbecue area and unobstructed views of the Credit River, perfect for relaxing or entertaining. Parking for up to 3 vehicles. An exceptional leasing opportunity offering the tranquility of riverside living without sacrificing the convenience of the city. (id:63616)
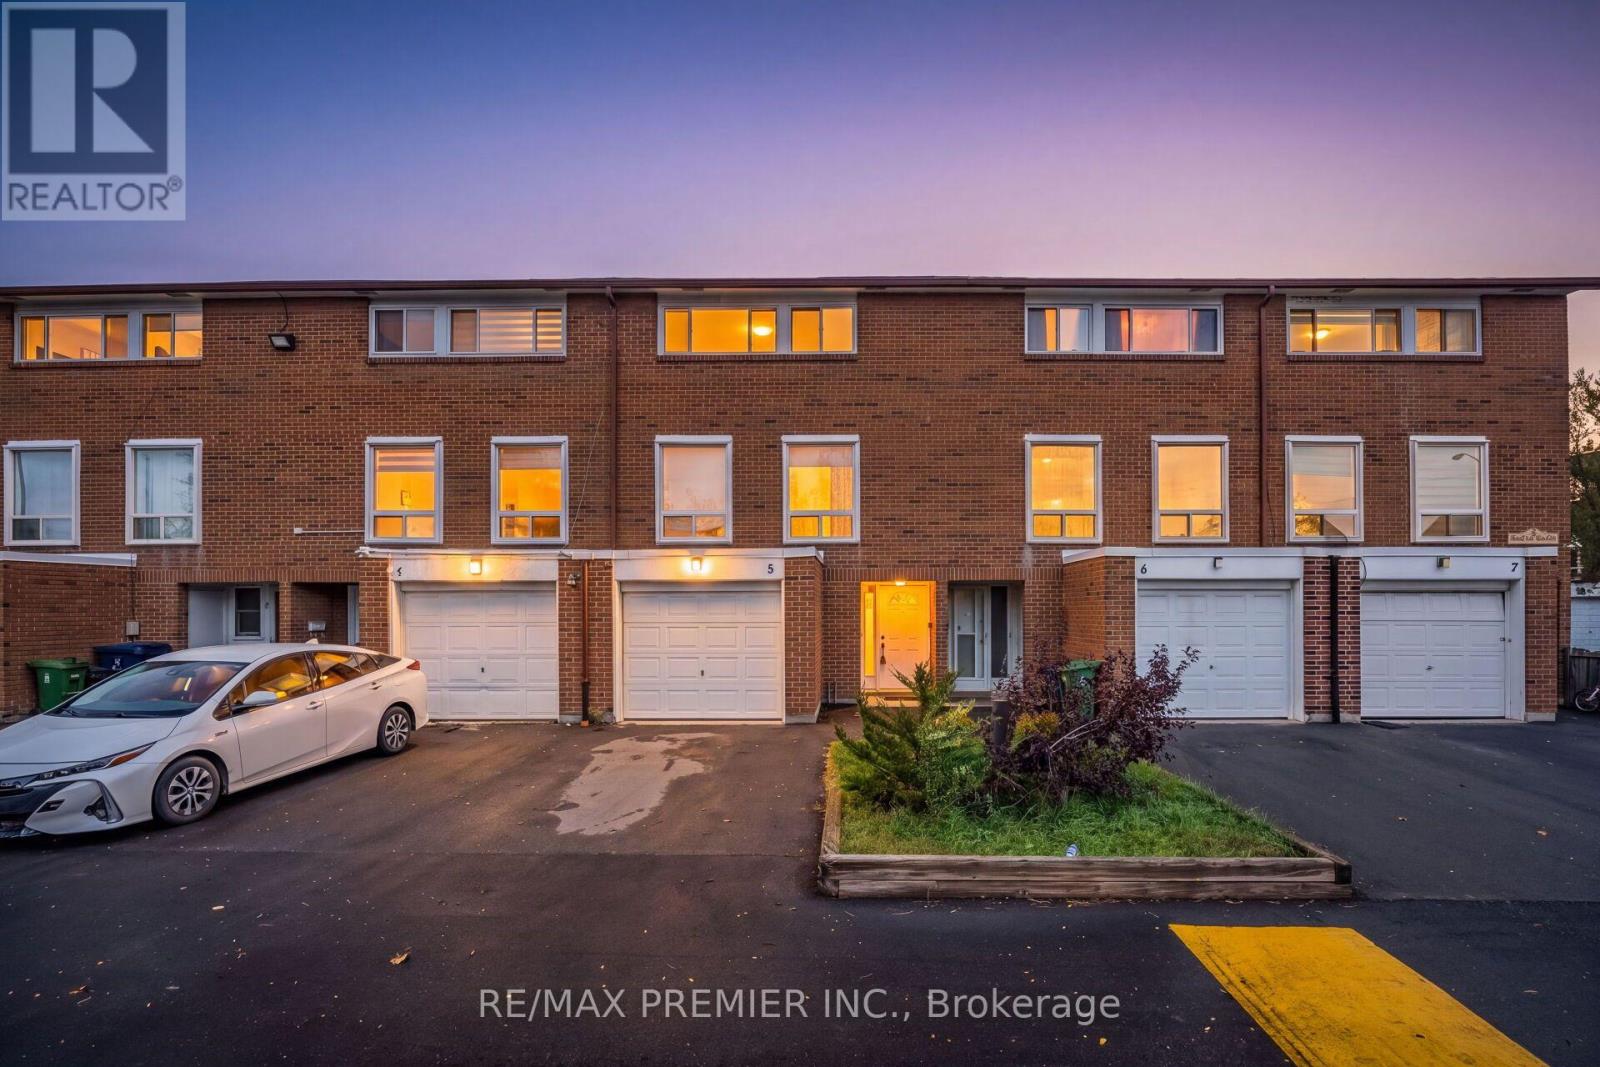
Unit 5 - 3 Kendleton Drive
Toronto, Ontario
Bright & Spacious 3-bedroom condo townhouse !!!! Functional layout, Three generously sized bedrooms , One washroom & finished basement offering additional versatile living space !!!! Finished basement is perfect for a family recreation room, entertainment area, home office, or extra storage. An excellent opportunity for first-time homebuyers, growing families, or investors seeking a property with great potential. Conveniently located close to schools, parks, shopping, public transit, and everyday amenities. A wonderful opportunity to own a home that combines comfort, functionality, and convenience. Don't miss out!!!!! (id:63616)
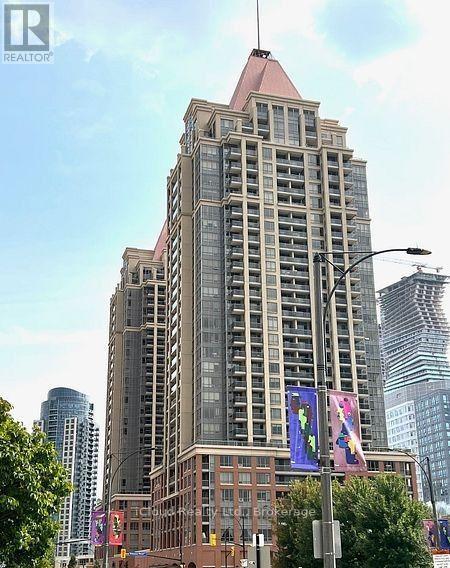
508 - 4090 Living Arts Drive
Mississauga, Ontario
2 BATHS, 1+1 BR. DEN IS BIG ENOUGH FOR 2ND BR. LUXURY DANIELS BUILDING, WALKING DISTANCE TO EVERYTHING. ***AAA TENANT ONLY***-----UNIT WILL BE VACANT AS OF NOV. 1/26. (id:63616)
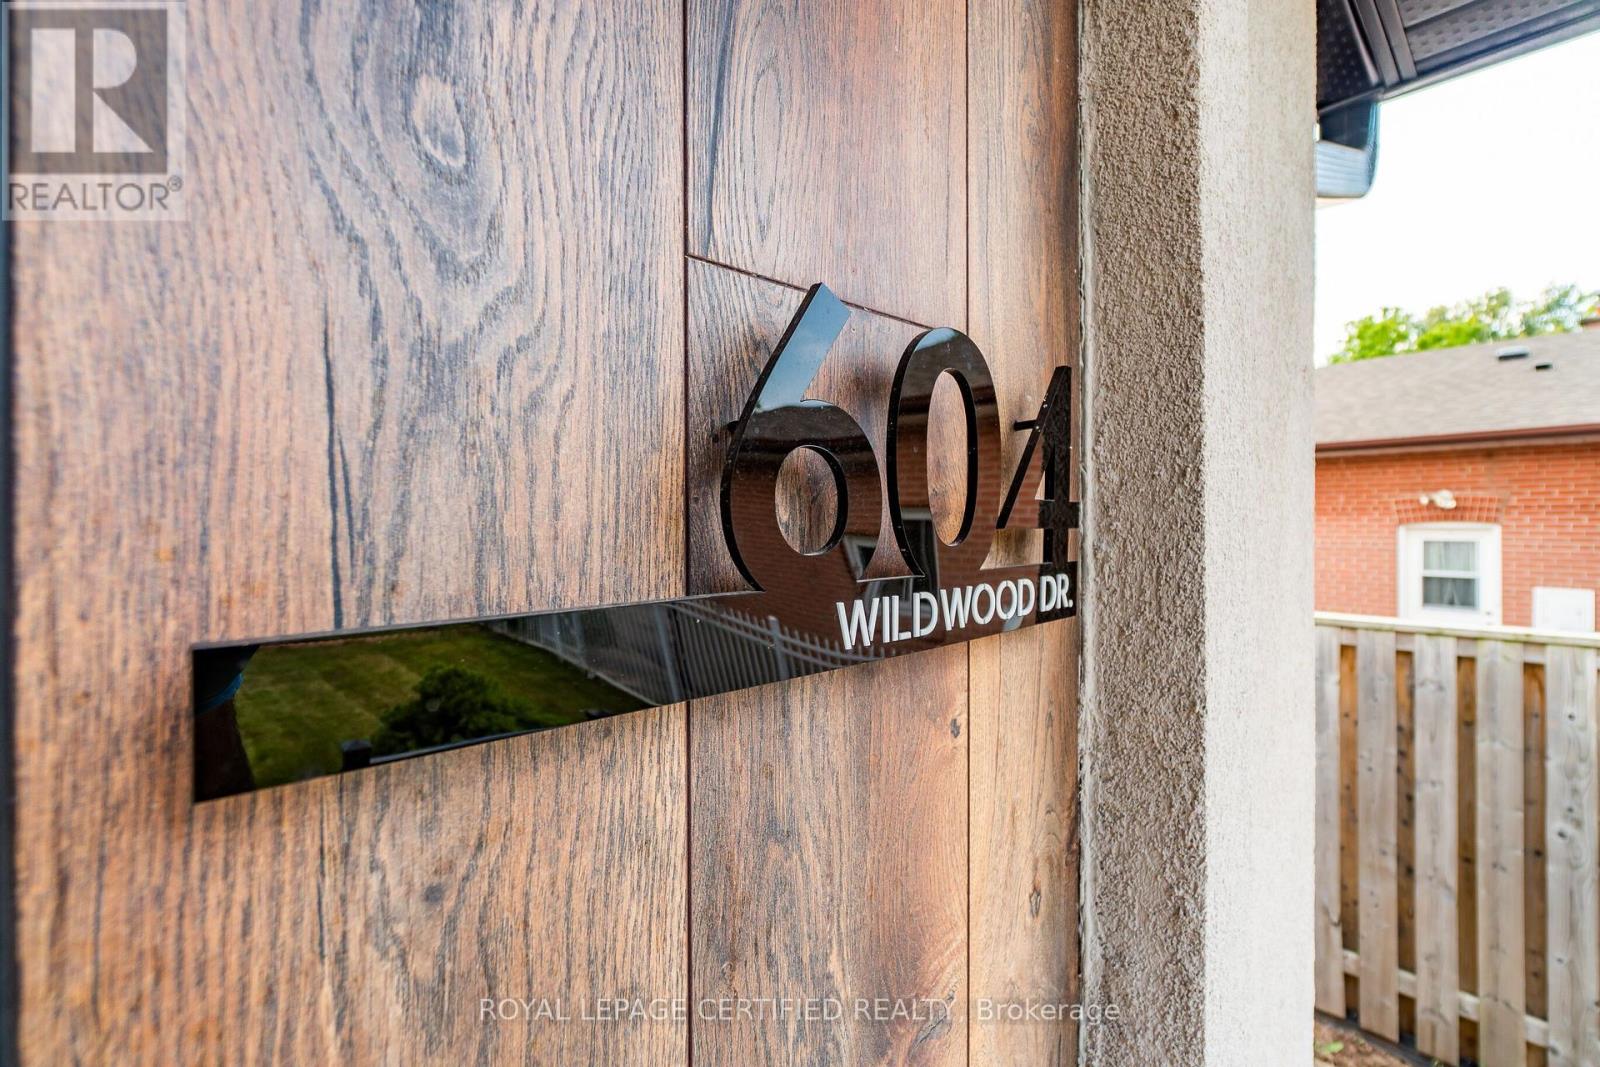
Main - 604 Wildwood Drive
Oakville, Ontario
**Fully Renovated 3-Bedroom Bungalow for Lease in Bronte East, Oakville**Welcome to this beautifully renovated 3-bedroom bungalow situated on a premium, extra-deep lotin the highly desirable Bronte East community of South Oakville. Featuring a bright, spacious,open-concept layout, this home offers modern living with exceptional style and comfort.The upgraded interior boasts a custom kitchen with stainless steel appliances, elegant quartzcountertops, and a stunning waterfall island. Enjoy fully renovated, contemporary bathrooms anda seamless walkout to a gorgeous deck and sunroom-perfect for relaxing or entertaining.The home showcases outstanding curb appeal with an attractive brick-and-stucco exterior,complemented by beautiful stone walkways.**Only the main floor is available for lease.** A fantastic opportunity to enjoy a stylish,renovated home in a sought-after Oakville neighbourhood. ** This is a linked property.** (id:63616)
9 Crestview Avenue
Brampton, Ontario
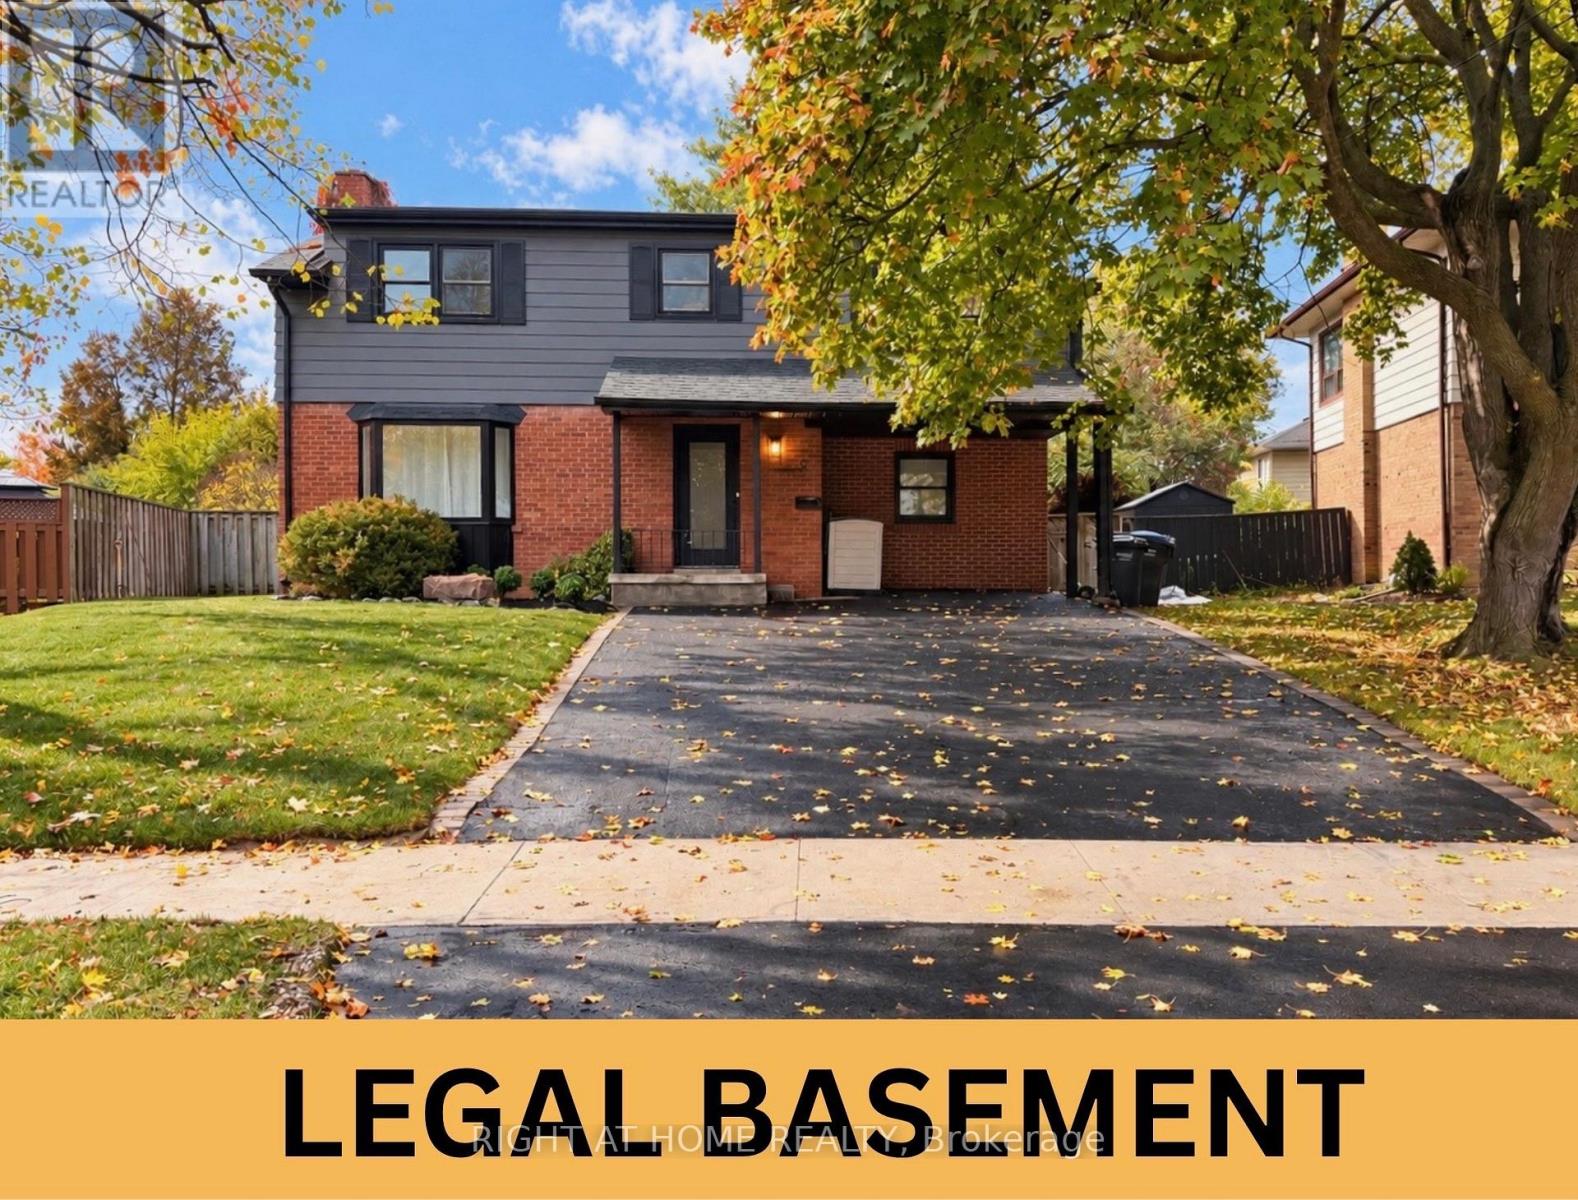
*Legal Basement* Welcome to This Gorgeous Fully Renovated 4 B/R Detached Home With A Legal 1 B/R Basement. Nestled on a Quiet and Family Friendly Street, This Luxurious Home Offers A Bright and Spacious Open Concept Living and Dinning Combined With Engineered Hardwood Flooring Throughout The House. A Custom Chefs Kitchen With Brand New S/S Appliances, Quartz Countertops and Large Island, Perfect for Entertaining. Impressive Custom Features Include a Statement Fireplace Wall with Built-in Bookshelves, Elegant Arched Walkway, Fluted TV Wall, Wainscoting and Lots More! Very Spacious Bedrooms Offer Ample Closet Space, While the Primary Suite Is A True Retreat Featuring a Walk-In Closet and Spa-Inspired Ensuite. 2 Sets of Washer/Dryer For Upstairs and Basement. Legal 1 B/R Basement with Separate Entrance + Kitchen + W/R - Great Potential Income, Can get At least $1600/month From Basement. Large Backyard for Entertaining with a Freshly Sodded Front Yard. New Furnace (2024), New AC (2026). Located near Gage Park, Go Transit, Shoppers World, Schools, Restaurants and Downtown Brampton. (id:63616)
1353 Bunsden Avenue
Mississauga, Ontario
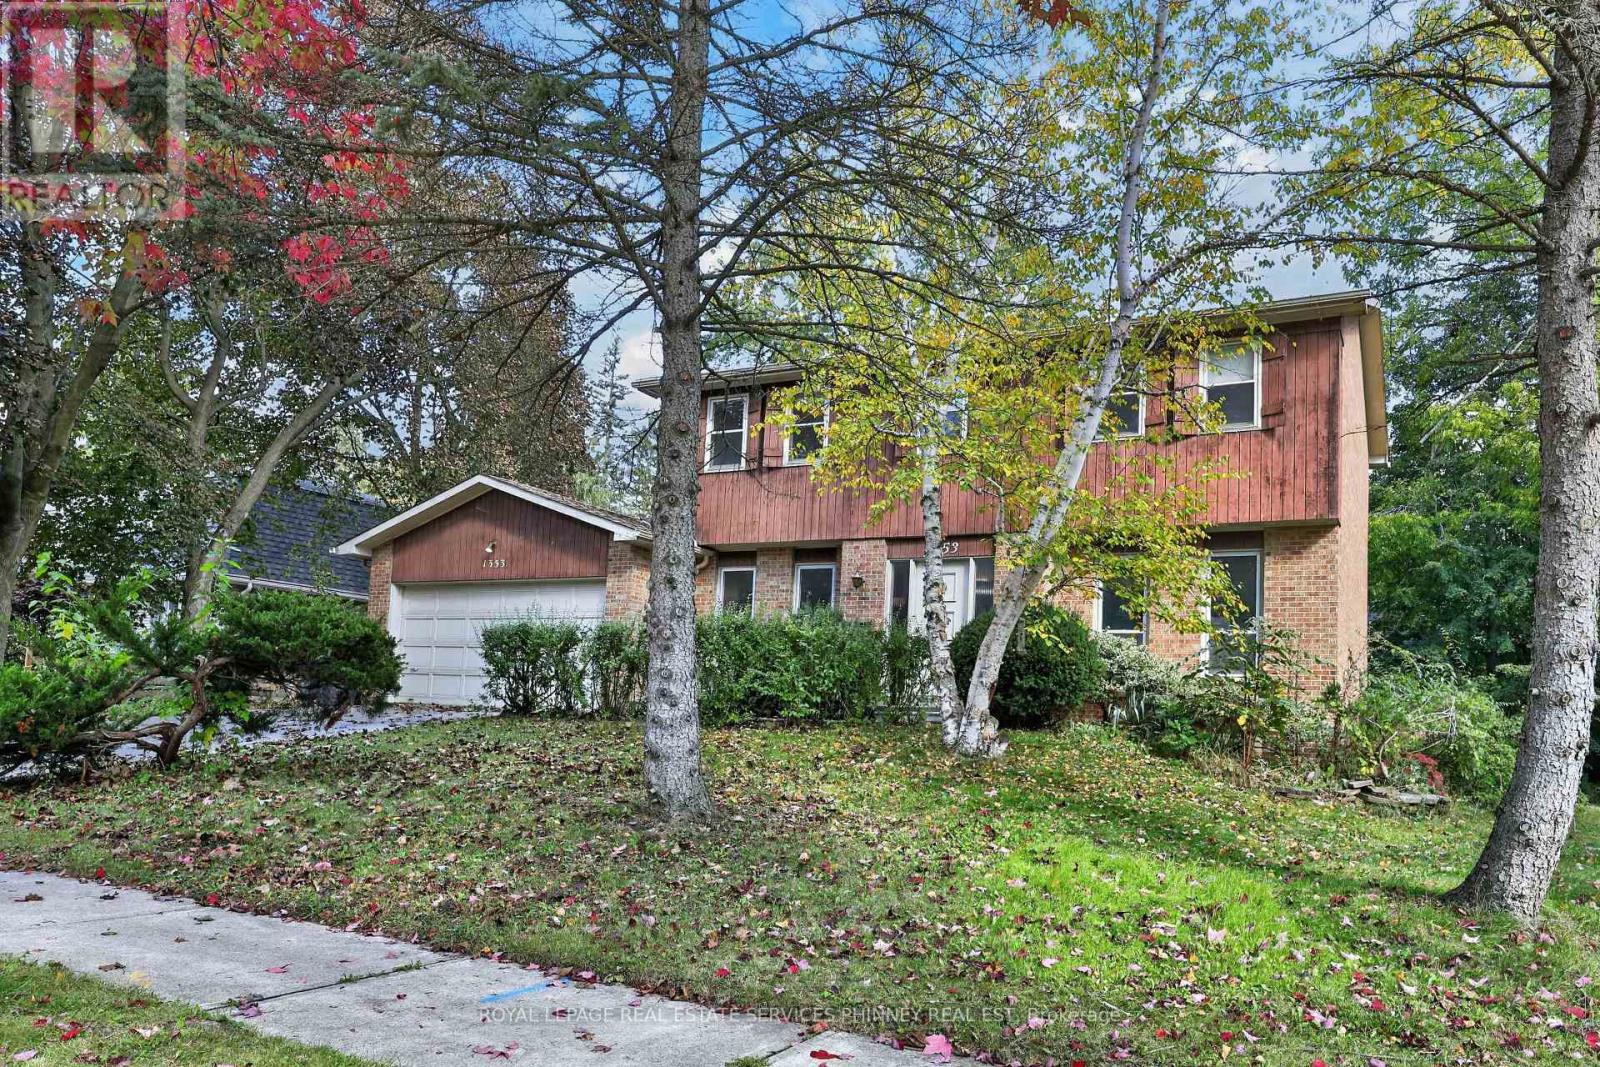
An exceptional opportunity to reimagine a home in one of Mississauga's most sought-after neighbourhoods! Tucked away on a quiet, dead-end street in the heart of Sheridan, this cherished, original-owner home offers an incredible combination of location, space, and untapped potential. Situated on an impressive 85-foot-wide corner lot, this property presents a rare opportunity to create something truly special.With over 2,200 sq. ft. above grade, this spacious two-storey detached home features four bedrooms, three bathrooms, generously proportioned principal rooms, a functional family-friendly layout, wood-burning fireplace, and an attached double garage. The partially finished lower level offers additional versatile space and possibilities.The real opportunity lies in what this home could become. Surrounded by beautifully renovated properties that showcase the exceptional potential and value of homes in this established neighbourhood, 1353 Bunsden offers the perfect canvas for a thoughtful transformation. Its generous footprint, practical layout, and versatile corner lot provide an excellent foundation to modernize, personalize, and create a home tailored to your lifestyle.Loved by the same family for decades, this is an opportunity to bring a fresh vision to a home with a wonderful history. Enjoy the charm of a mature, family-friendly community, peaceful residential streets, excellent nearby schools, parks, and convenient access to shopping, amenities, and major commuter routes.A renovation or rebuild project, the possibilities are yours. Furnace and water heater approx 6 yrs old. (id:63616)
2511 - 38 Annie Craig Drive
Toronto, Ontario
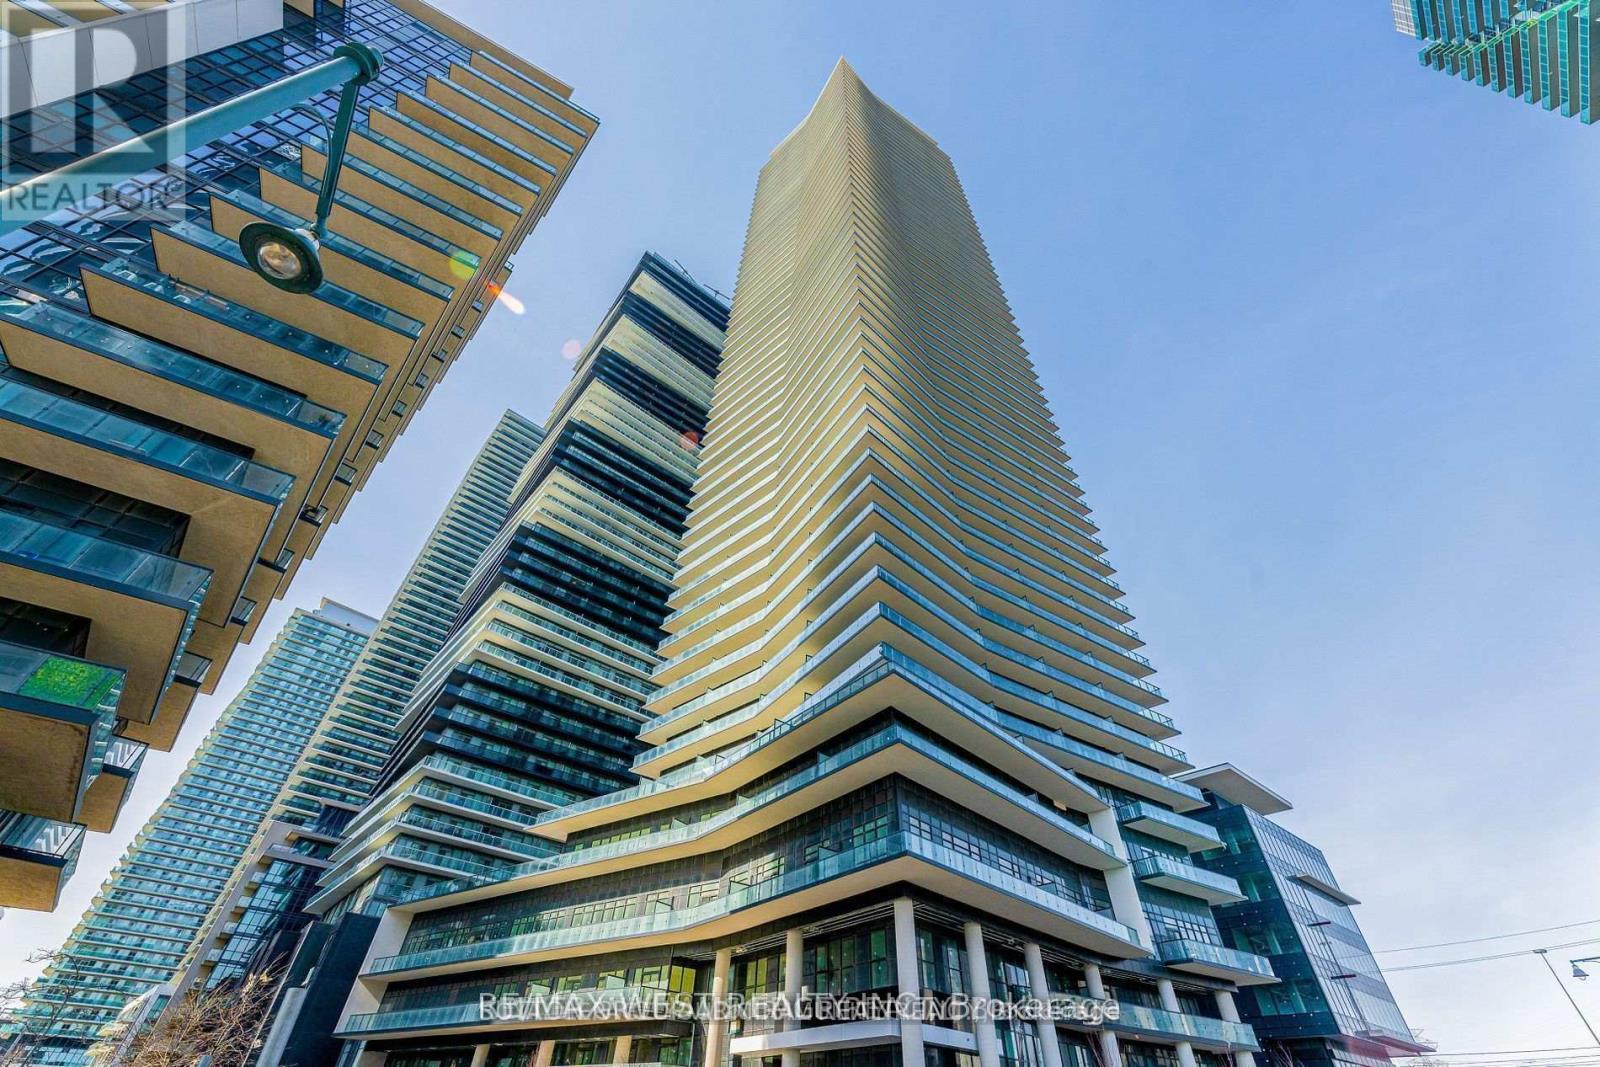
Best Lease Opportunity For This Spectacular 2 Bedroom Condo With Stunning Architecture With Panoramic Views From Large Balcony Overlooking Remarkable Lake Views. This Highly Coveted Large Open Concept Corner Unit Is Located In A Nestled Area Within One Of Best Condo Buildings. Functional Open Concept Layout, Modern Luxury Enhanced Features With High End Fixtures, White Modern Kitchen Cabinets With Stainless Appliances And Glass Backsplash, Good Sized Primary Bedroom With Large Wrap Around Balcony And 4 Piece Bath. Second Sun-Drenched Balcony with Large Windows and Gorgeous Panoramic Views Of Cityscape Providing Tons Of Natural Sun Light. Includes Upgraded Custom Bianco Drift Counters, Sleek Modern Upgraded Kitchen Cabinets, Stainless Steel Appliances. Sleek Design, With Glass Backsplash With Tons Of Prep Space & Great for Entertaining. Suite Includes Extra Wide Custom Upgraded 'Yves Antica' Strip Plank Flooring. Magnificent Corner Suite With Owned Parking And Locker Included. (id:63616)
9 Appledale Road
Toronto, Ontario
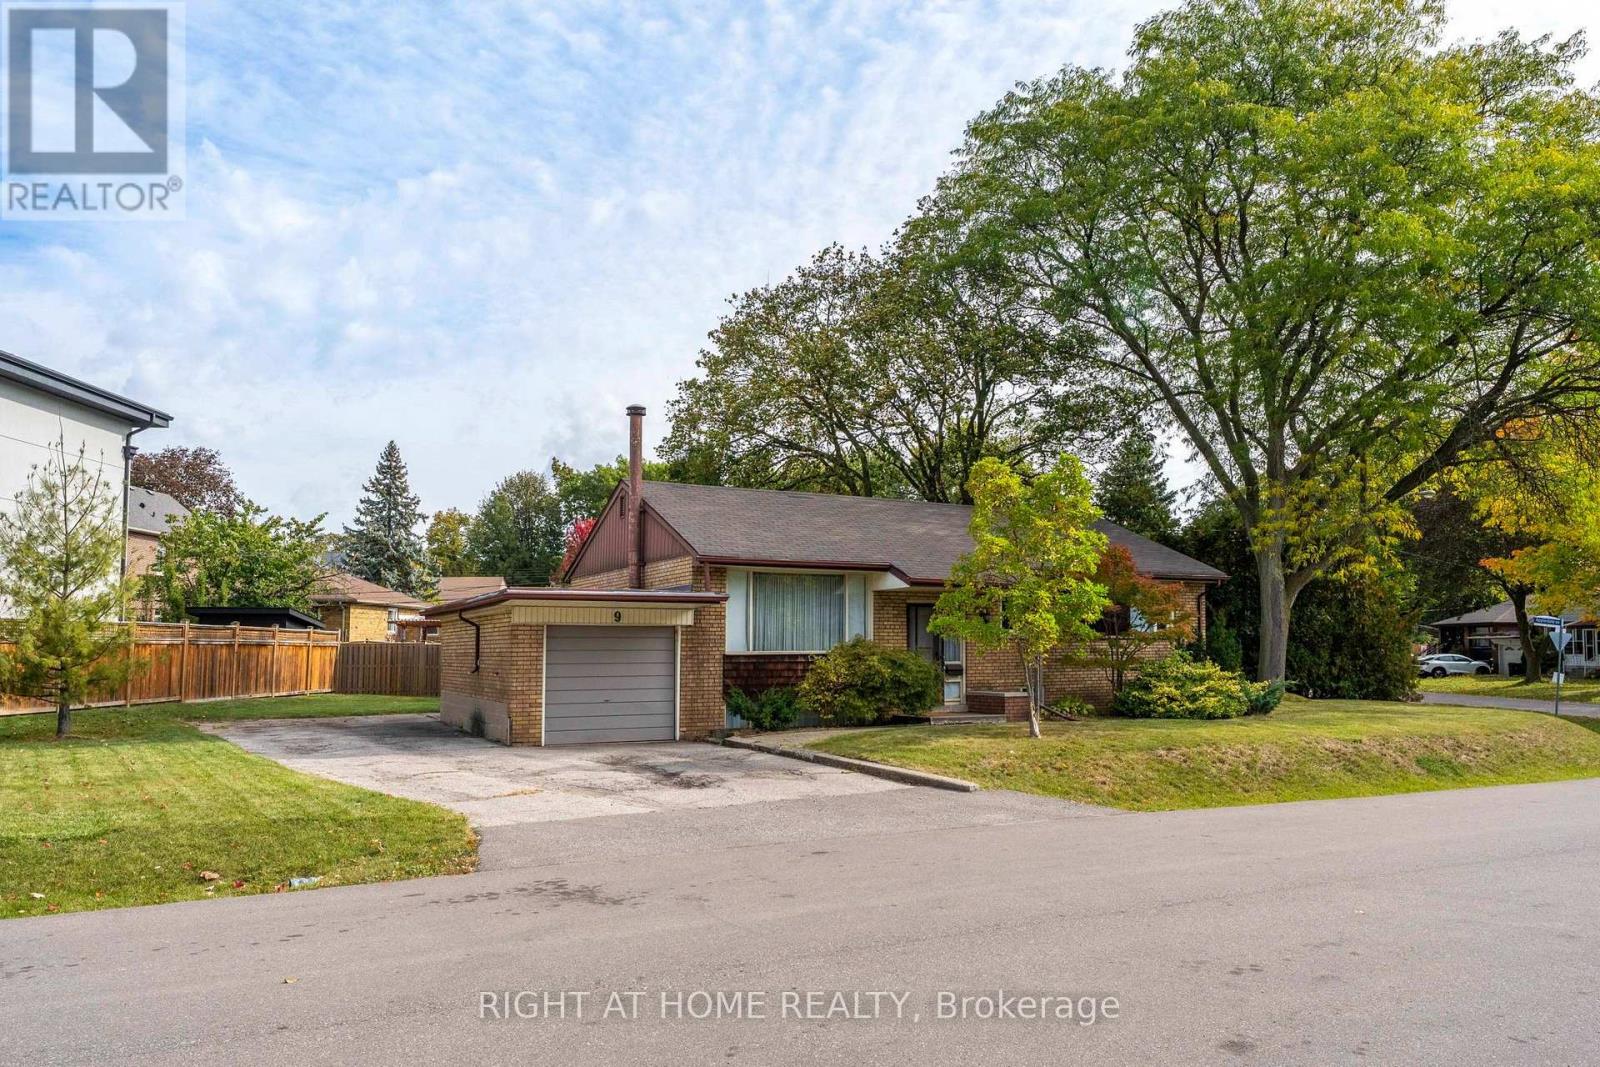
Welcome to 9 Appledale Road, a bright and inviting 3-bedroom raised bungalow in the highly sought-after Glen Agar / Princess-Rosethorn neighbourhood. This property sits on an premium lot with mature trees surrounded by multimillion-dollar custom homes. It's south west exposure receives warm natural light throughout the day. Families will appreciate being within a short walking distance to top-tier schools, including St. Gregory, Rosethorn Junior School, and John G. Althouse Middle School. Enjoy easy access to scenic parks, ravine trails, shopping, and everyday amenities, along with convenient connections to Pearson International Airport and Highways 427 and 401. With substantial custom-home development throughout the neighbourhood, this property presents an outstanding opportunity for builders, investors, and renovators looking to customize, expand, or build their dream home in one of the area's most desirable communities. (id:63616)
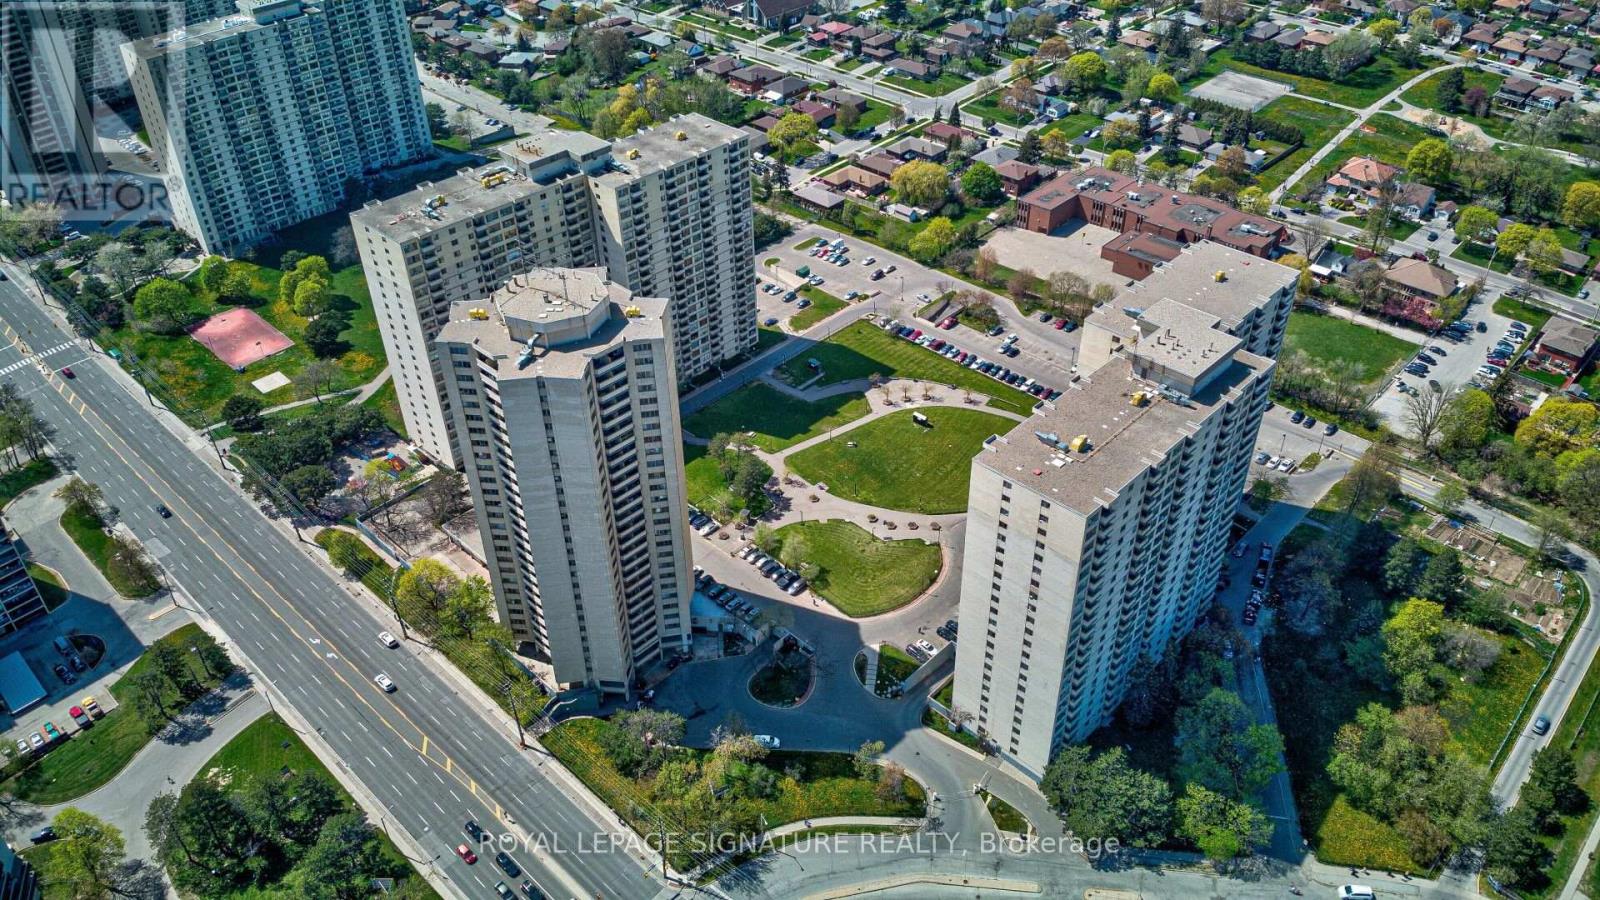
408 - 330 Dixon Road
Toronto, Ontario
Perfect for first-time buyers, downsizers, or investors seeking exceptional value in aconvenient location. Spacious, beautiful, and well-maintained, this 1-bedroom condo offersapproximately 830 sq. ft. of bright, open-concept living space and is priced to sell.The functional layout features a generous living and dining area, ensuite laundry, andunderground parking. Low property taxes help make ownership even more affordable.Located in a well-managed building, residents enjoy comfort and convenience. Ideally situatedclose to TTC transit, highly rated schools, shopping, Pearson International Airport, and majorhighways including the 401, 427, and 400, making commuting easy in any direction.A fantastic opportunity to own a well-kept home in a highly accessible location.Some photos have been virtually staged to illustrate the property's potential layout and useof space. Furnishings and decor shown in these images may not be present at the property. (id:63616)
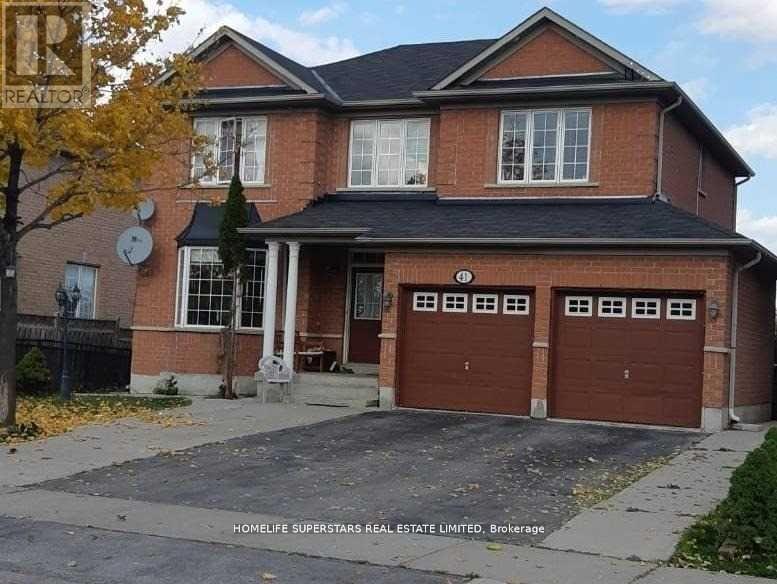
41 Thorndale Road
Brampton, Ontario
Beautifully Kept Detached House For Rent In Desirable Community Of Castlemore!!! Ravine Lot With Park Fronting, Amazing Layout & Finishes, Walking Distance To Multiple Plazas, Restaurants, Grocery, Pharmacy, Doctor, Religious Places, Great Schools Nearby, Close To Hwy 427. Great For Aaa Commuter!!! Fantastic Living Spaces, Great For Entertaining! (id:63616)

19 Gatherwood Terrace
Caledon, Ontario
Welcome to 19 Gatherwood Terrace, a beautifully appointed 4-bedroom detached home located in the desirable Rural Caledon community. This spacious 2-storey residence offers a functional, family-friendly layout with a double-car garage and parking for up to 5 vehicles. The bright and inviting main floor and 2ns floor features 9 ft ceilings, a separate parlour room, ideal for formal entertaining, a home office or additional sitting area, along with a spacious great room with fireplace and also an open area beside the Breakfast area. The modern kitchen offers ample cabinetry, a centre island, stainless steel appliances, fridge and stove, and a breakfast area with a walkout to the backyard. The kitchen cabinetry is further enhanced by standard light-valance moulding and standard style crown moulding, adding a polished finishing touch. Convenient main-floor laundry provides added everyday functionality. An oak staircase with metal spindles leads to the upper level. Upstairs, the home offers four generously sized bedrooms with carpeted flooring. The primary bedroom features a spacious ensuite complete with granite countertop, dual vanity sinks and a convenient bank of drawers between the sinks for additional storage. Two secondary bedrooms enjoy access to a shared semi-ensuite bathroom, while the remaining bedroom offers excellent space, comfort and a Balcony. Additional features include cabinetry in the kitchen and washrooms, a granite countertop in the powder room, and thoughtfully selected finishes throughout. Ideally located close to parks, schools, shopping, transit and everyday amenities, this is an excellent opportunity for families looking for a spacious and well-designed home in Caledon. (id:63616)
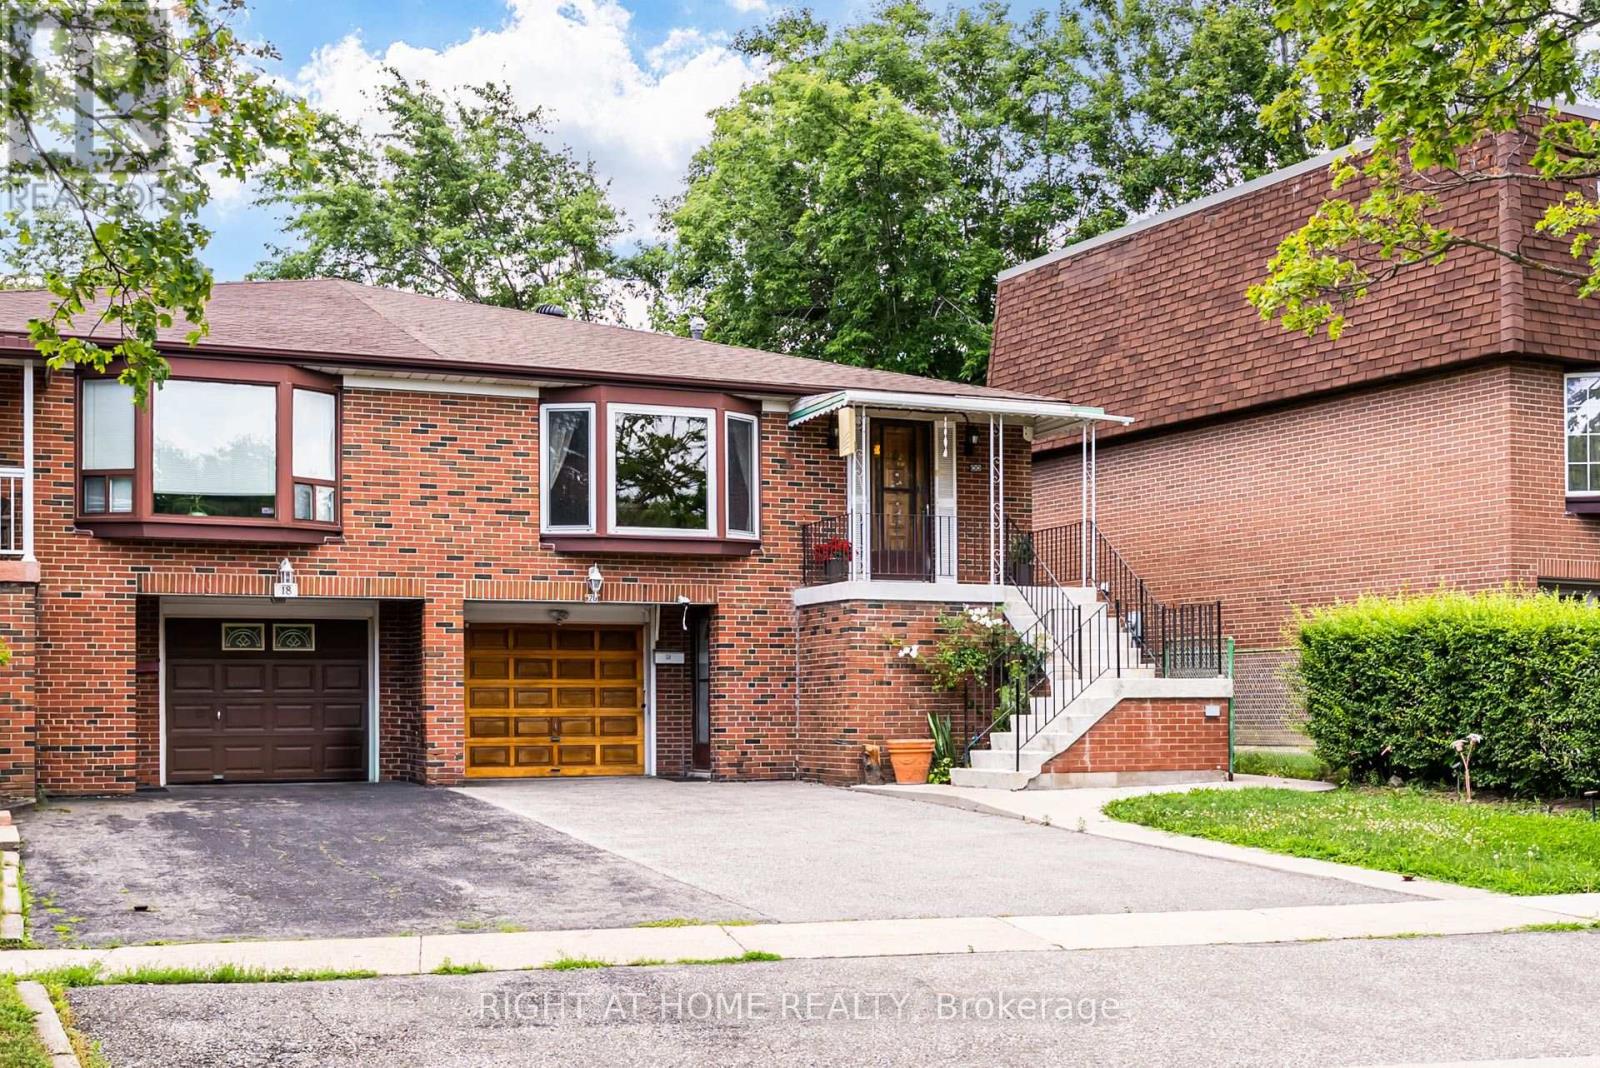
20 Zealand Road
Toronto, Ontario
Prime Etobicoke Opportunity | Spacious Family Home with Incredible Investment Potential, Welcome to 20 Zealand Road, ideally situated in one of Etobicoke's most convenient and family-friendly neighbourhoods. Overlooking beautiful Redgrave Park, this bright and spacious 4-level backsplit offers exceptional versatility with three separate entrances, making it an outstanding opportunity for growing families, multi-generational living, or savvy investors.The thoughtfully designed layout features a large eat-in kitchen, expansive principal living and dining areas, a generous family room perfect for entertaining, three spacious upper-level bedrooms, and a massive ground-level fourth bedroom offering endless possibilities for guests, extended family, or a home office.Whether you're looking for a comfortable family home or an income-generating investment, this property delivers incredible flexibility with ample living space and excellent potential to create separate living areas.Step outside to a private, tree-lined backyard, offering the perfect setting for summer barbecues, gardening, or simply relaxing in your own peaceful outdoor retreat.Ideally located close to parks, top-rated schools, shopping, restaurants, transit, and everyday conveniences. Commuters will appreciate quick access to Highways 427, 401, and 27, while the nearby Eglinton Crosstown LRT provides outstanding connectivity across the GTA.A rare opportunity to own a spacious, well-located home with exceptional lifestyle and investment potential in the heart of Etobicoke. (id:63616)