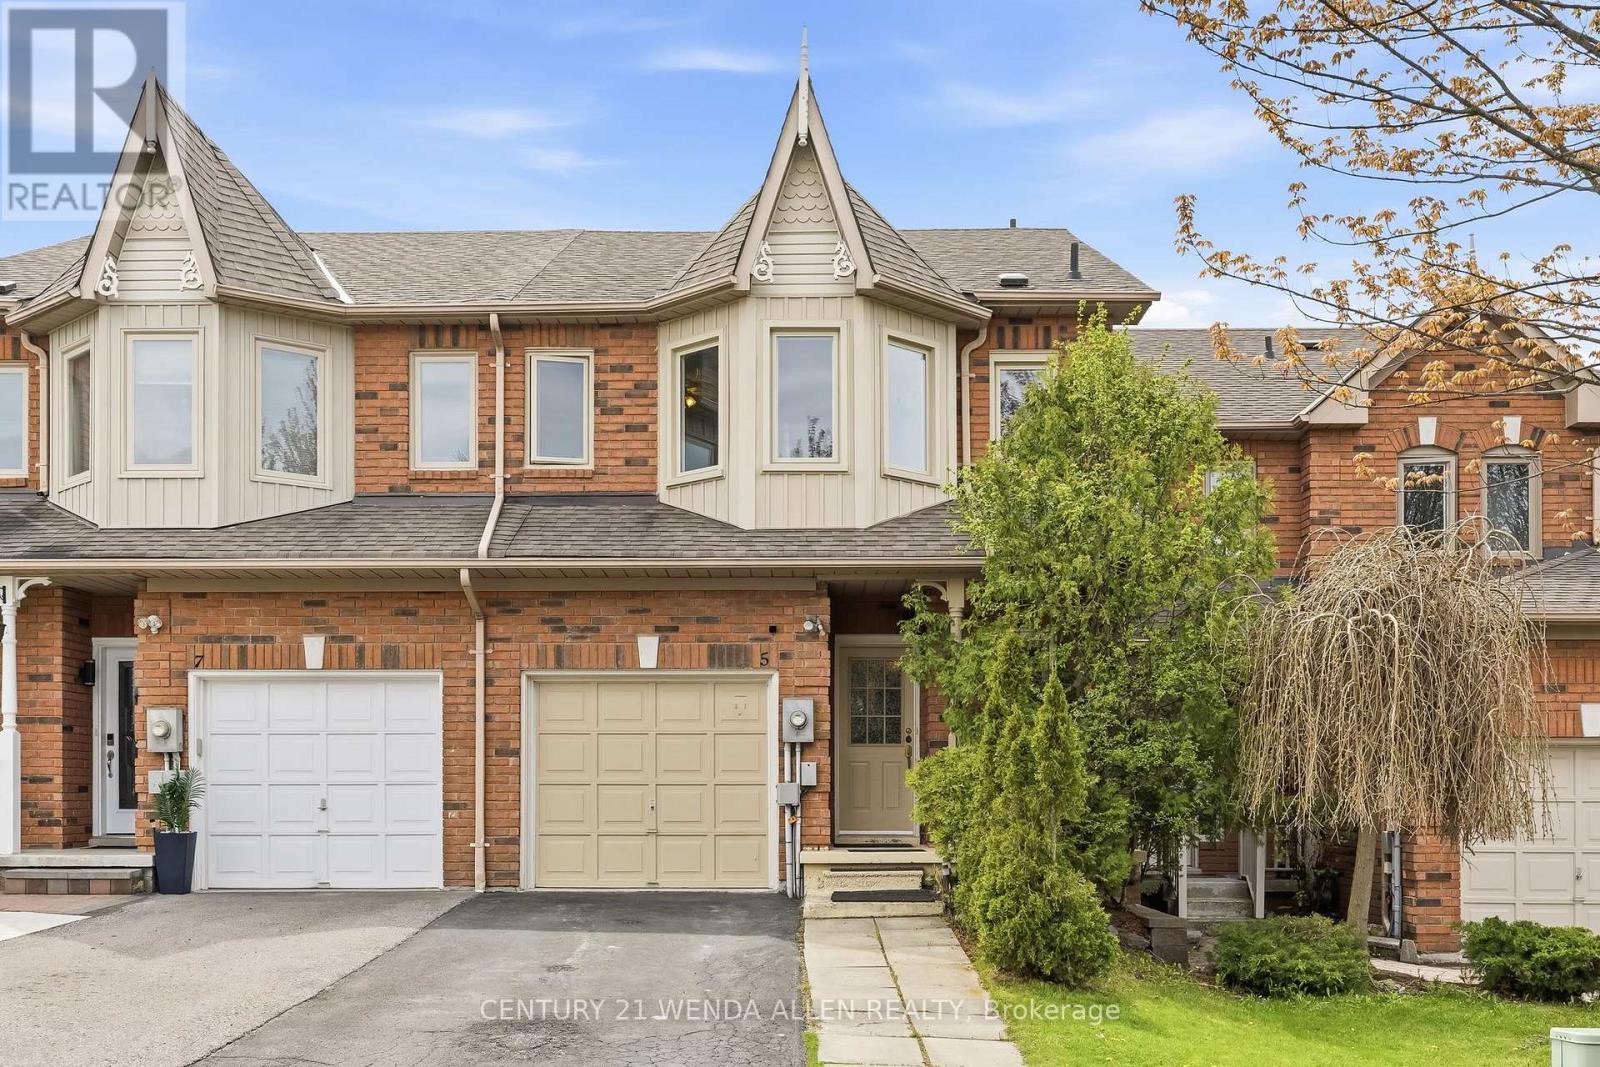
5 Jays Drive
Whitby, Ontario
Well-maintained freehold townhouse in highly sought-after Williamsburg, offering bright, functional living space for families and professionals.Main floor features updated kitchen with stone countertops, open-concept living/dining, and carpet-free flooring throughout. Upstairs includes 3 spacious bedrooms and 3 bathrooms.A finished basement adds valuable extra living space, ideal for a rec room, home office, or guest area - a key advantage compared to similar homes.Enjoy a private backyard with no direct overlooking neighbours, plus 3-car parking for added convenience.Located just steps from top-rated schools (Jack Miner), parks, trails, and everyday amenities. (id:63616)
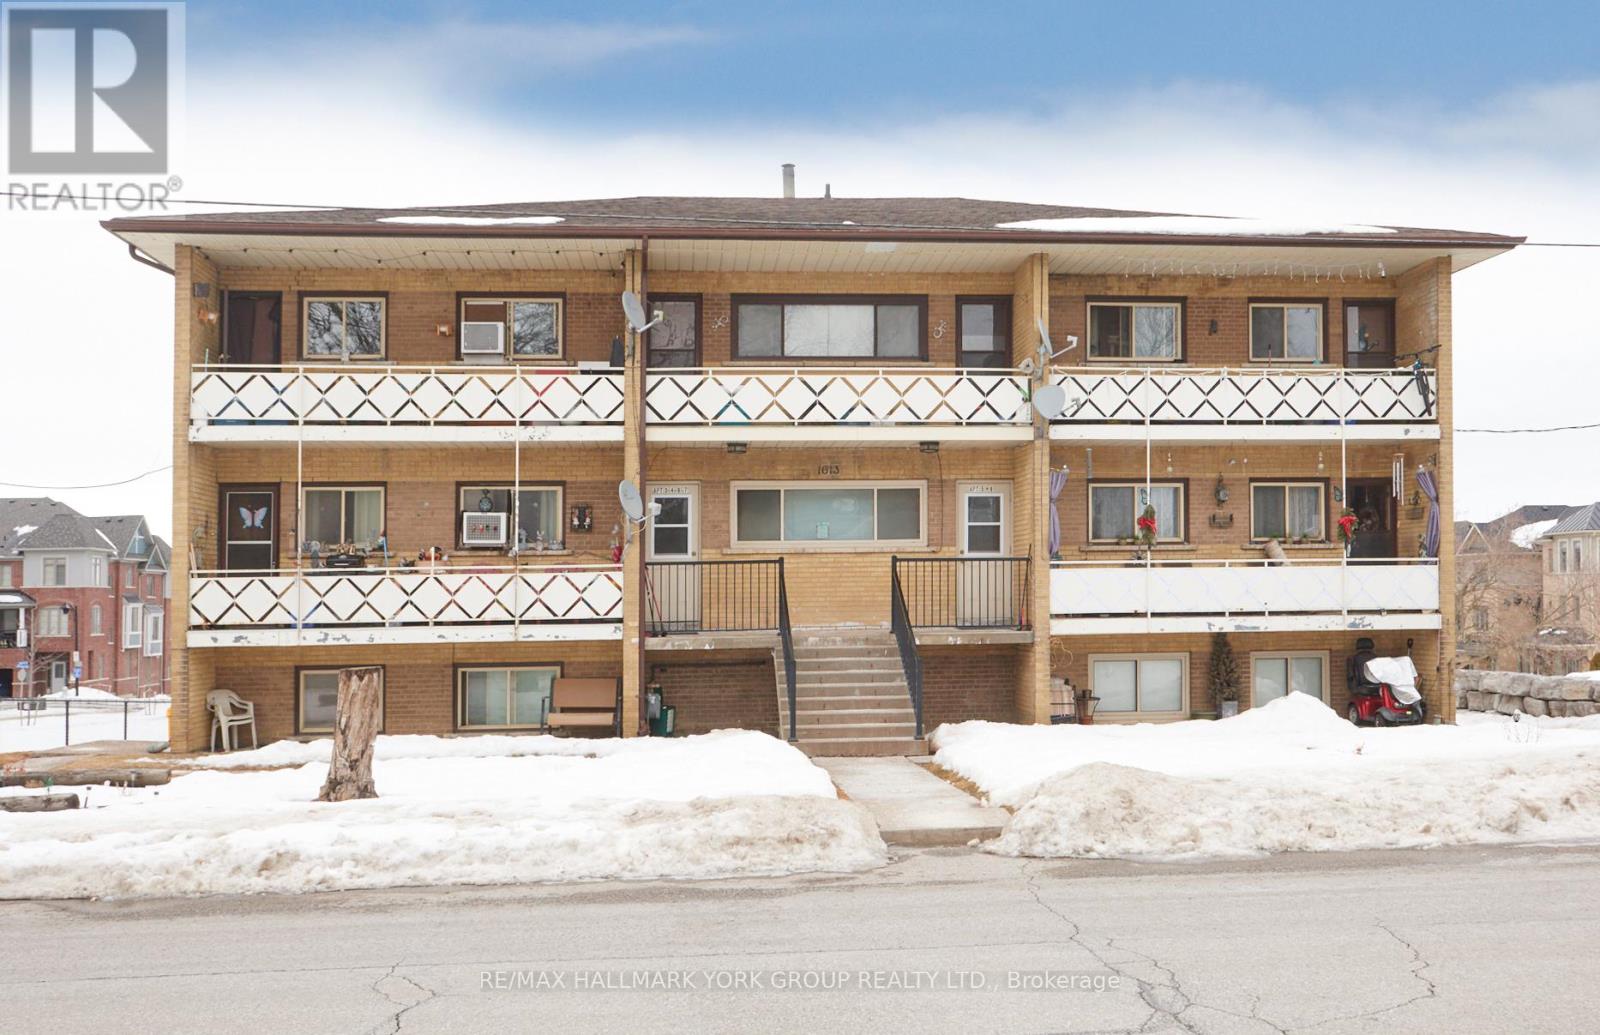
1613 Dufferin Street
Whitby, Ontario
Unlock The Potential Of A Well-Located 9-Unit Multiplex In The Heart Of Port Whitby-Offering Reliable Income With Future Growth Appeal.1613 Dufferin Street Presents A Well-Positioned Walk-Up Apartment Building Situated On A Generous 90 Ft X 150 Ft Parcel In A Neighbourhood Experiencing Ongoing Revitalization And Demand.The Property Features A Functional Unit Mix Comprised Of Four Spacious Two-Bedroom Suites And Five One-Bedroom Apartments, Catering To A Broad Tenant Base And Supporting Consistent Occupancy. On-Site Coin-Operated Laundry Is Located Within The Lower-Level Common Area, Providing An Additional Income Stream For Ownership. Ample Private Parking Adds Everyday Convenience For Tenants, While An Additional 7 Storage Lockers Located Within The Laundry Room Offer Further Utility And Potential Ancillary Income.Positioned In An Established Residential Neighbourhood, The Property Is Just Minutes To Whitby GO Station, Close To Lake Ontario Waterfront & Marina, And Offers Quick Access To Hwy 401-Enhancing Its Appeal For Commuters And Long-Term Tenants Alike. Proximity To Retail & Daily Amenities Further Supports A Transit-Supportive Location, Making This Asset A Strategic Addition To Any Investment Portfolio With Long-Term Appreciation Potential. (id:63616)
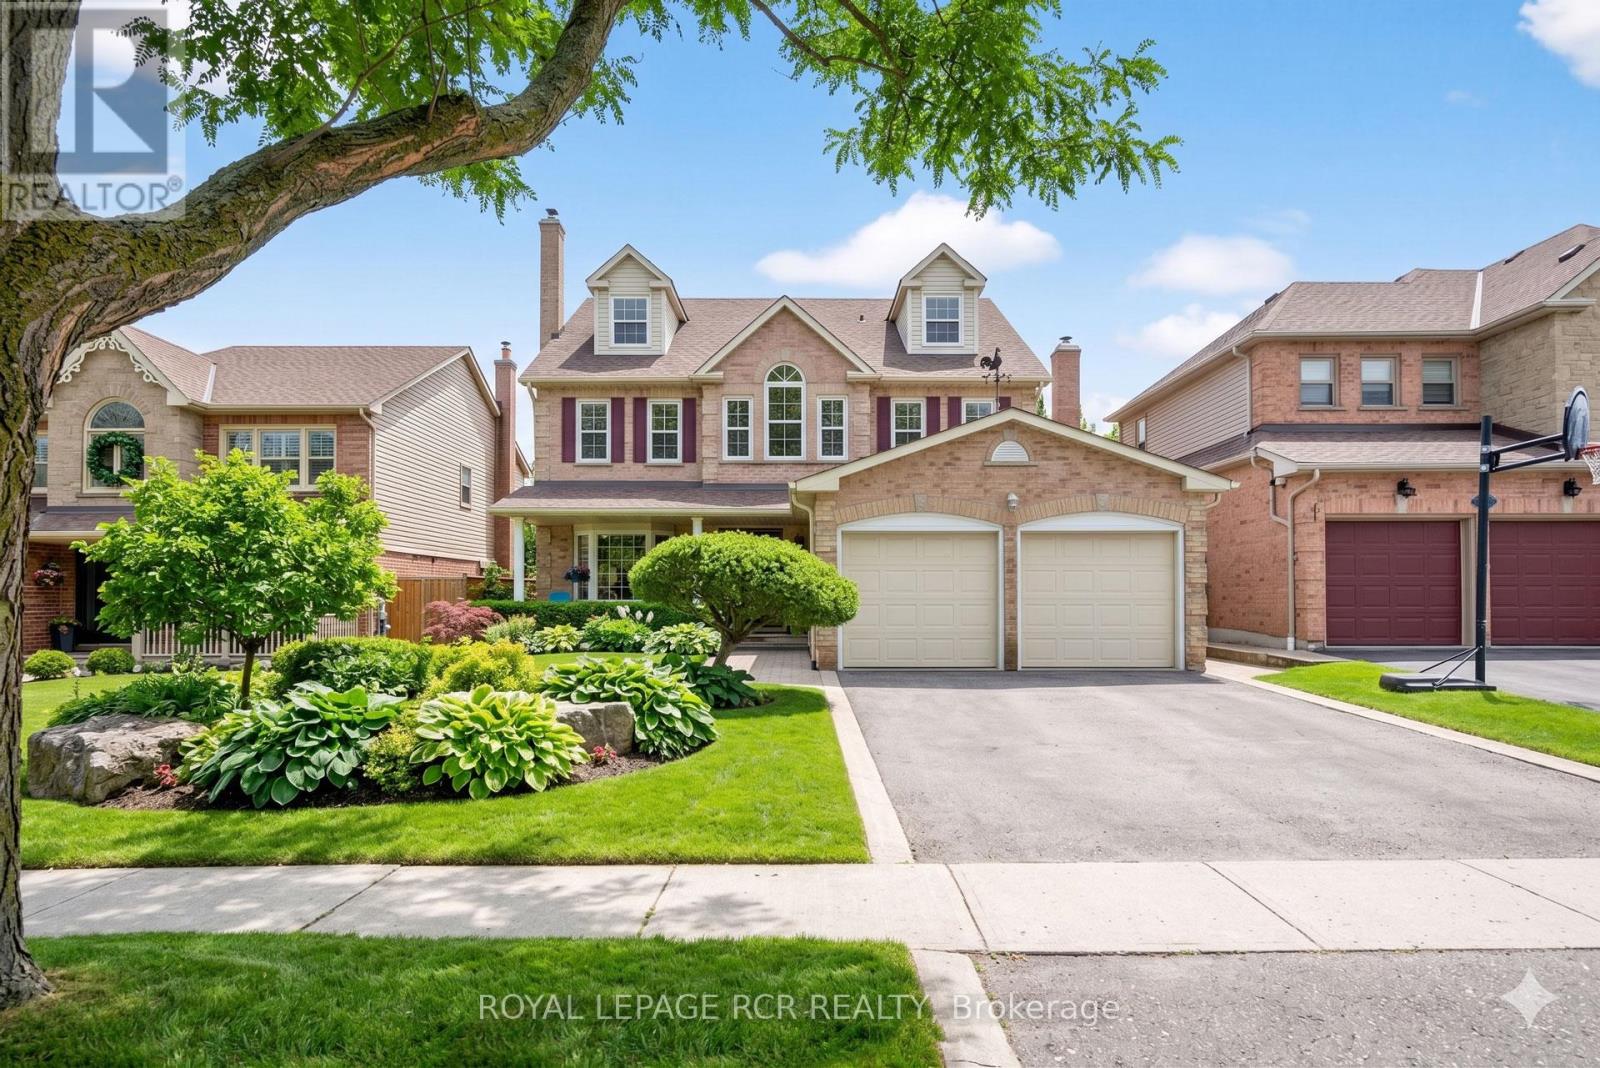
27 Kennett Drive
Whitby, Ontario
Stately 5 bedroom, three-story 4571sq ft (finished area) brick home backing to ravine on an extra deep private matured treed lot (49.26' x 212.72') with finished bsmt, inground pool and fabulous 3rd level in-law suite. This spacious amazing floor plan which is perfect for entertaining boasts formal living and dining rooms, large family room, 4 fireplaces, 9 ft ceilings, crown molding, and custom wainscotting. The updated chef's kitchen presents granite countertops, centre island, stainless steel appliances (2022), pantry and a swinging door that leads to the formal dining room with bay window. The flexible second floor lay-out can offer 4 bedrooms and sitting rm or 3 bedrooms, sitting room and office. (The office can be converted to a fourth bedroom) Working from home would be a pleasure with a quite second floor office with double door entry. The spacious primary suite presents a renovated 5-piece bath, walk-in closet, gas fireplace, and separate sitting room. The third floor offers a potential private in-law suite with a sitting area, full bathroom and bedroom. Entertain in the finished basement with a huge games area, 3 pc bath, large recreation room with wet bar and gas fireplace. Vacation in the backyard oasis with a stunning and well cared for pool, gazebo, irrigation system, ravine views and mature trees. (The salt pool heater replaced in 2020 with a new liner in 2023) Location! location! location! Walk to the Abilities Centre, parks, hockey arenas, and is less than 5km from Lake Ontario trails. (Floor plans attached) (id:63616)
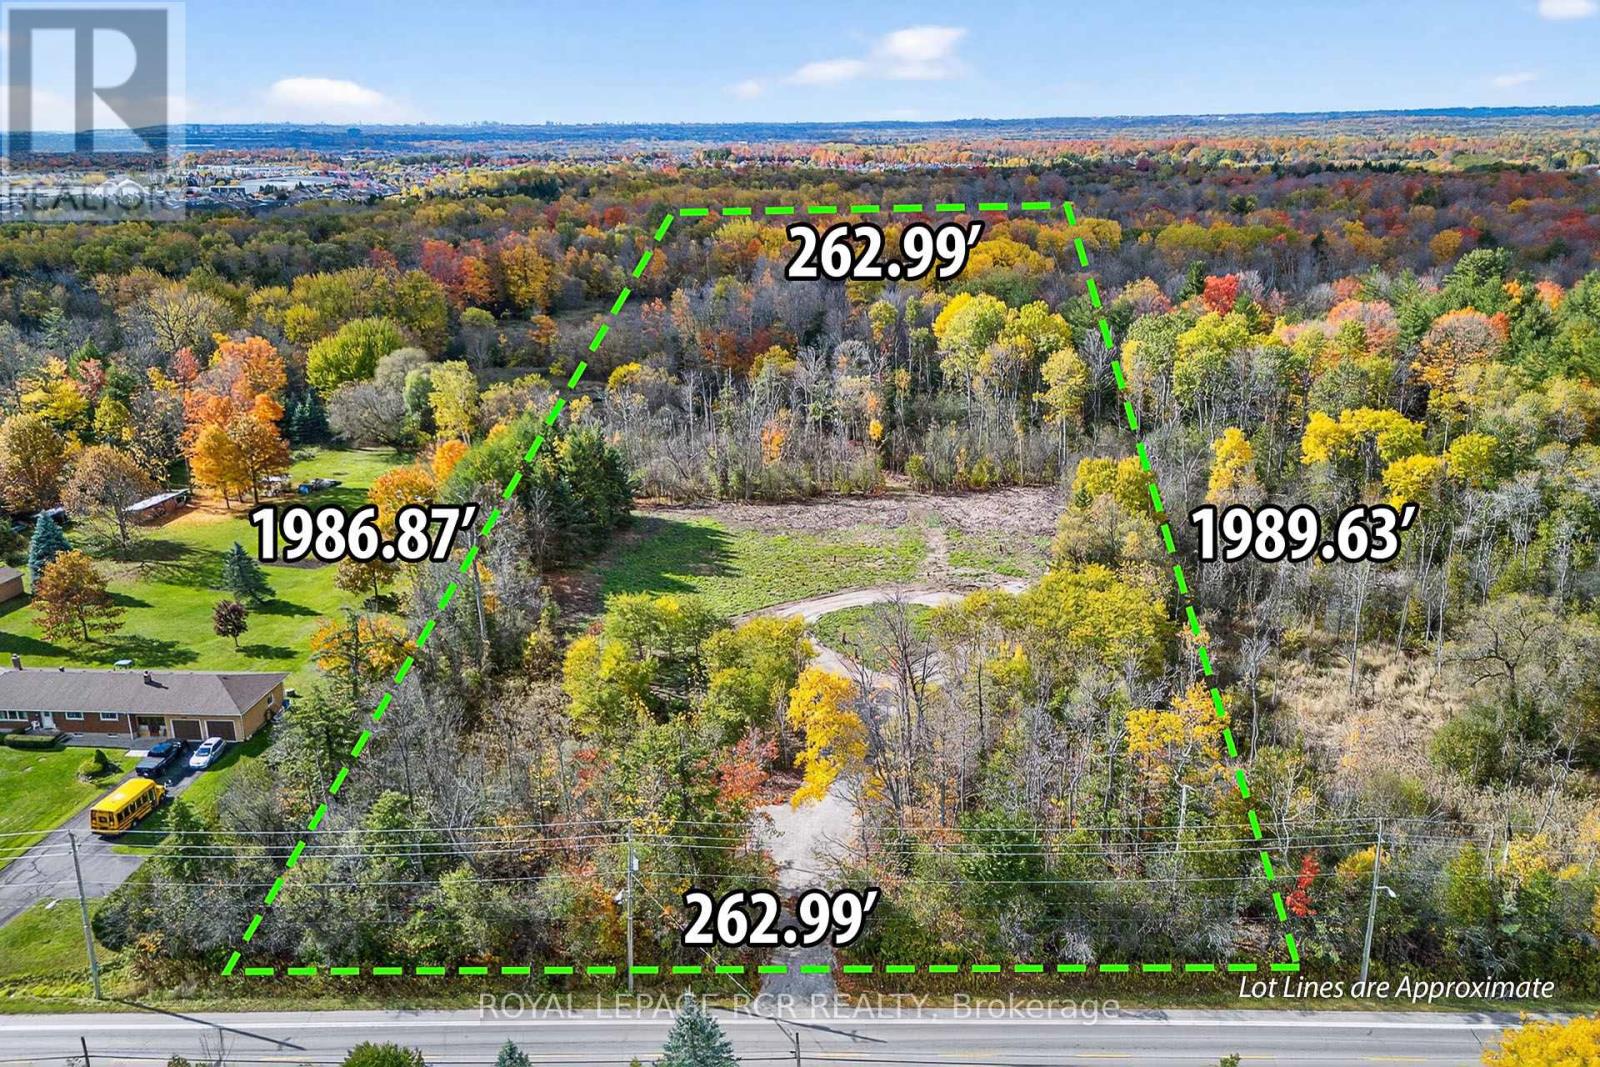
4560 Anderson St Street
Whitby, Ontario
Build Your Legacy: 12-Acre Private Woodland Estate in Whitby! Escape to your own private sanctuary at 4560 Anderson Street. Enter through majestic gates into a secluded, 12-acre woodland retreat that offers the ultimate blank canvas for your custom dream estate. Nestled within a mature forest, this property perfectly balances the absolute tranquillity of country living with unparalleled city convenience. This partially cleared lot is surrounded by mature trees, creating a quiet, luxurious natural haven you can call your own. You will benefit from over $100,000 in recent site improvements, saving you significant time and upfront costs as you prepare to build. Situated in a highly sought-after Whitby neighbourhood, you are mere moments from top-tier schools, premium shopping, and dining. It is also a commuter's dream, featuring immediate access to Highways 401 and 407 to offer a seamless, easy trip into Toronto. The groundwork has been laid for your vision. This lot is ready for the permitting process and offers flexible servicing options, including the potential for a municipal sewer connection or a private septic system. Opportunities of this scale and caliber are exceptionally rare. Don't compromise-design the luxury nature retreat you've always wanted without sacrificing urban convenience. (id:63616)
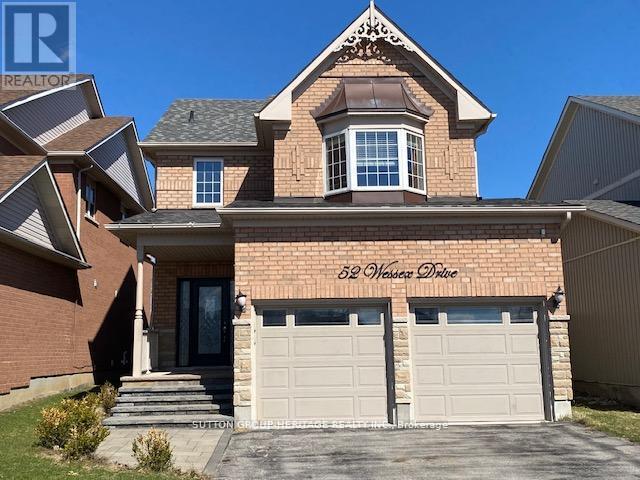
52 Wessex Drive
Whitby, Ontario
Client RemarksWelcome to 52 Wessex Dr in sought-after Brooklin. Spacious 4+1 bedroom home offering a functional layout and great potential. Features include a large primary suite with walk-in closet and 4-piece ensuite, an eat-in kitchen with a breakfast bar and walkout to the backyard, and an open-concept family room with fireplace. Combined living and dining areas provide additional space for entertaining- hardwood flooring throughout main and second levels. Finished basement with second kitchen, bedroom, and 3-piece bath offers flexibility for extended family or future use. Excellent opportunity to enter the Brooklin market and add value.Close to top-rated schools, parks, shopping, Hwy 407, and all amenities. (id:63616)
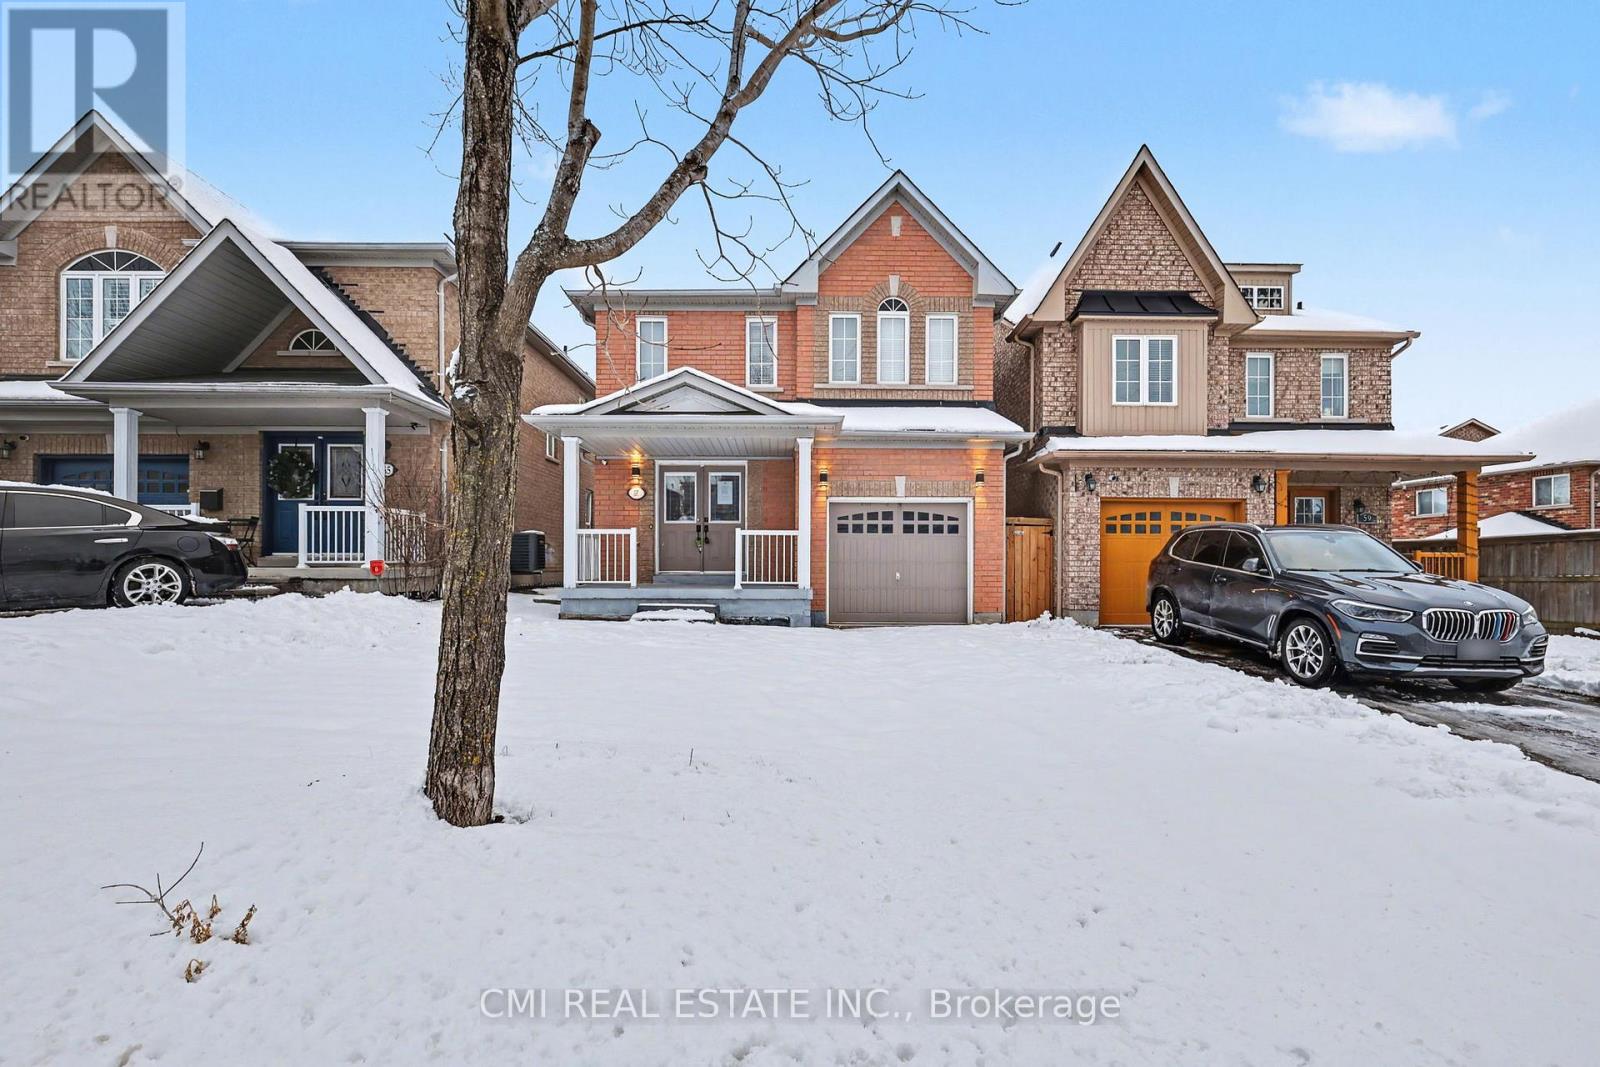
57 Oceanpearl Crescent
Whitby, Ontario
Fall in love with this charming 4-bedroom, 4-bath home located in Whitby's family-friendly Blue Grass Meadows community. This beautifully maintained property features an eat-in kitchen and an open-concept living area-perfect for hosting and everyday living. Enjoy hardwood floors throughout and a fresh coat of paint. Ideally situated just steps from a park, pond, and basketball courts, and only minutes to the 401, grocery stores, shopping plazas, waterfront trails, and Whitby Entertainment Centrum. ** This is a linked property.** (id:63616)
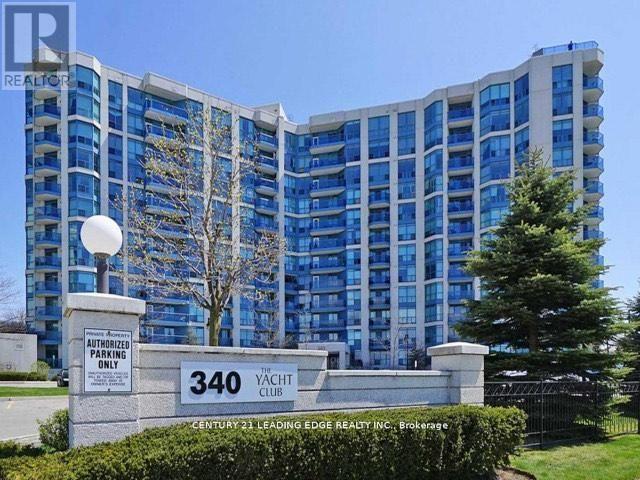
318 - 340 Watson Street W
Whitby, Ontario
Welcome to The Yacht Club - Lakeside Living at it's Finest! Parking, Locker, Utilities and Rogers Xfinity Cable TV and Internet included. This bright and airy 1 bedroom unit offers the perfect blend of comfort, convenience, and lifestyle. Ideally located just steps from Lake Ontario, you'll enjoy waterfront strolls, scenic views, and a resort style atmosphere right outside your door. Amenities include indoor pool, sauna and rooftop deck. Inside, the open concept layout creates a warm and inviting space, complemented by newly installed carpeting in the bedroom, living and dining areas. The refreshed bathroom features a premium walk in shower / tub, and a high end Toto toilet - providing both luxury and practicality. Commuting is effortless with convenient transit options, easy access to Hwy 401, and a short walk to the Go Train Station. This condo delivers a lifestyle of relaxation, accessibility, and waterfront charm. Experience the best of Whitby's lakeside community! (id:63616)
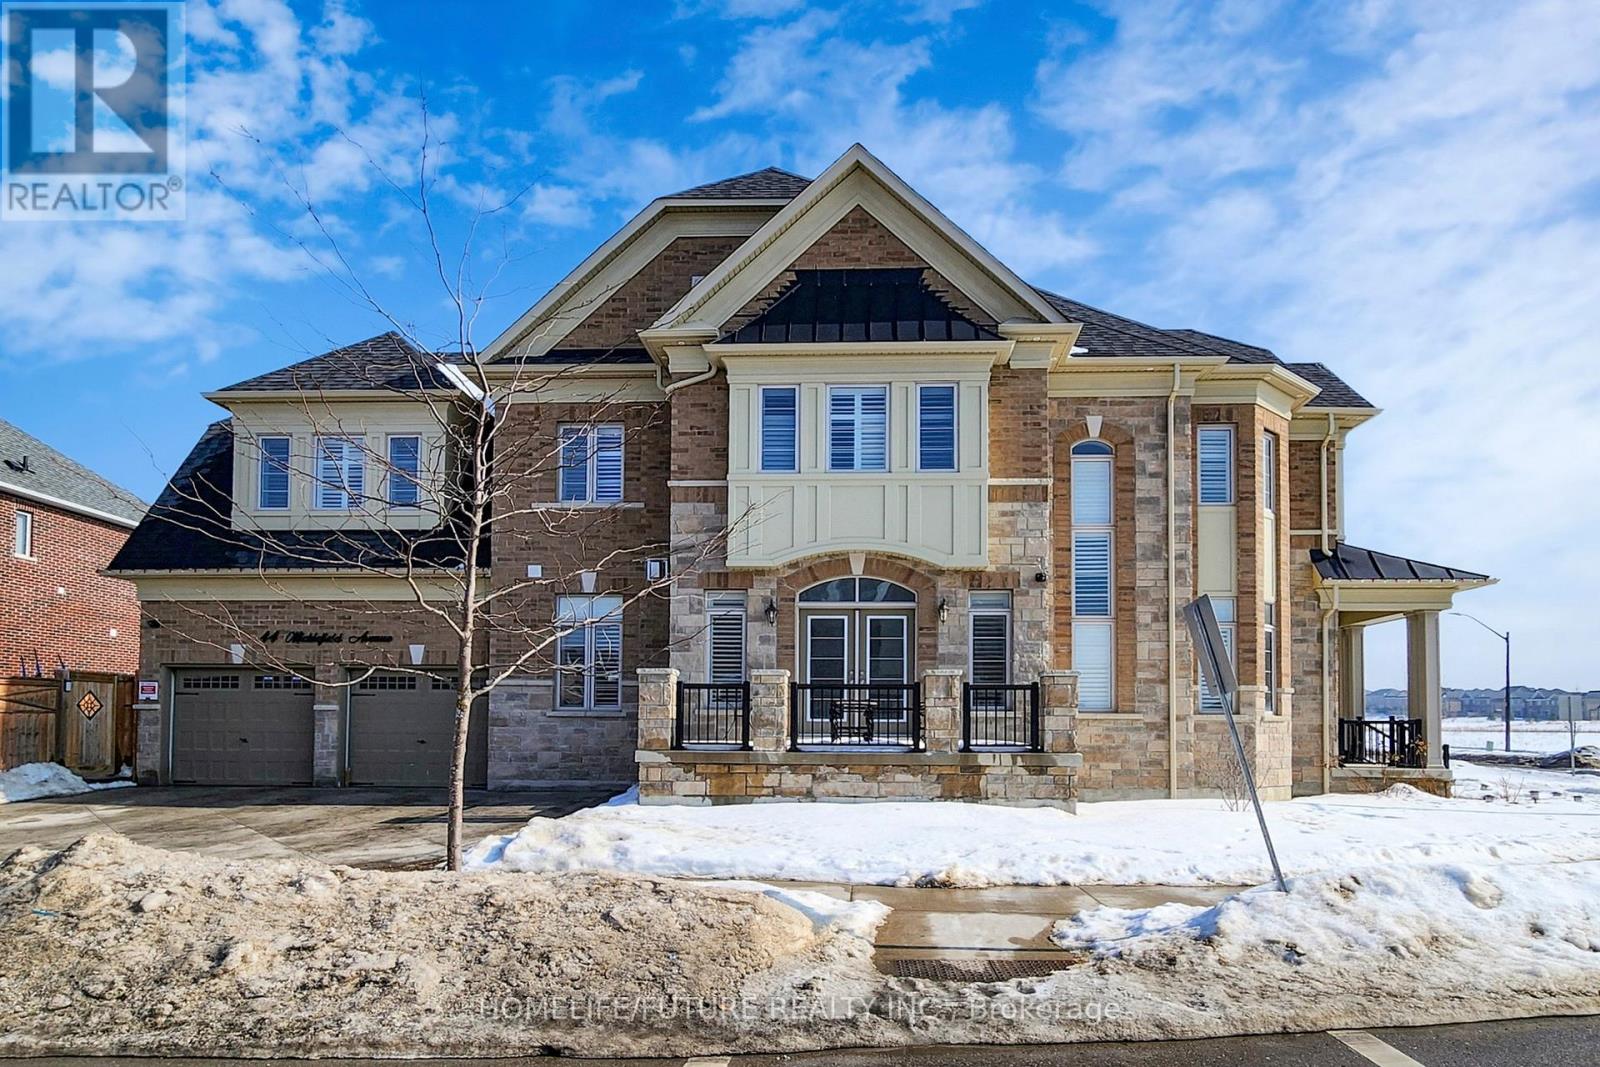
44 Micklefield Avenue
Whitby, Ontario
Beautifully Maintained Home In Whitby Featuring 4 Spacious Bedrooms, 3 Full Bathrooms, And A Second-Floor Study-Perfect For Working From Home. Enjoy Bright, Elegant Living And Dining Areas Ideal For Family Life And Entertaining. Step Outside To A Private Backyard, Perfect For Relaxing Or Hosting Summer Bbqs. Located In A Highly Desirable, Family-Friendly Neighborhood Close To Parks, Schools, Shopping, Transit, And Major Highways. This Move-In-Ready Home Has Been Freshly Painted And Includes Two Professionally Installed Electric Vehicle Chargers. The Finished Basement Offers Additional Living Space With 1 Bedroom, A Full Bathroom, And A Comfortable Living Area. A Must-See Home You'll Truly Love! Enjoy Bright, Elegant Living And Dining Areas Ideal For Family Life And Entertaining. Step Outside To A Private Backyard, Perfect For Relaxing Or Hosting Summer Bbqs. Located In A Highly Desirable, Family-Friendly Neighborhood Close To Parks, Schools, Shopping, Transit, And Major Highways. This Move-In-Ready Home Has Been Freshly Painted And Includes Two Professionally Installed Electric Vehicle Chargers. The Finished Basement Offers Additional Living Space With 1 Bedroom, A Full Bathroom, And A Comfortable Living Area. A Must-See Home You'll Truly Love! (id:63616)
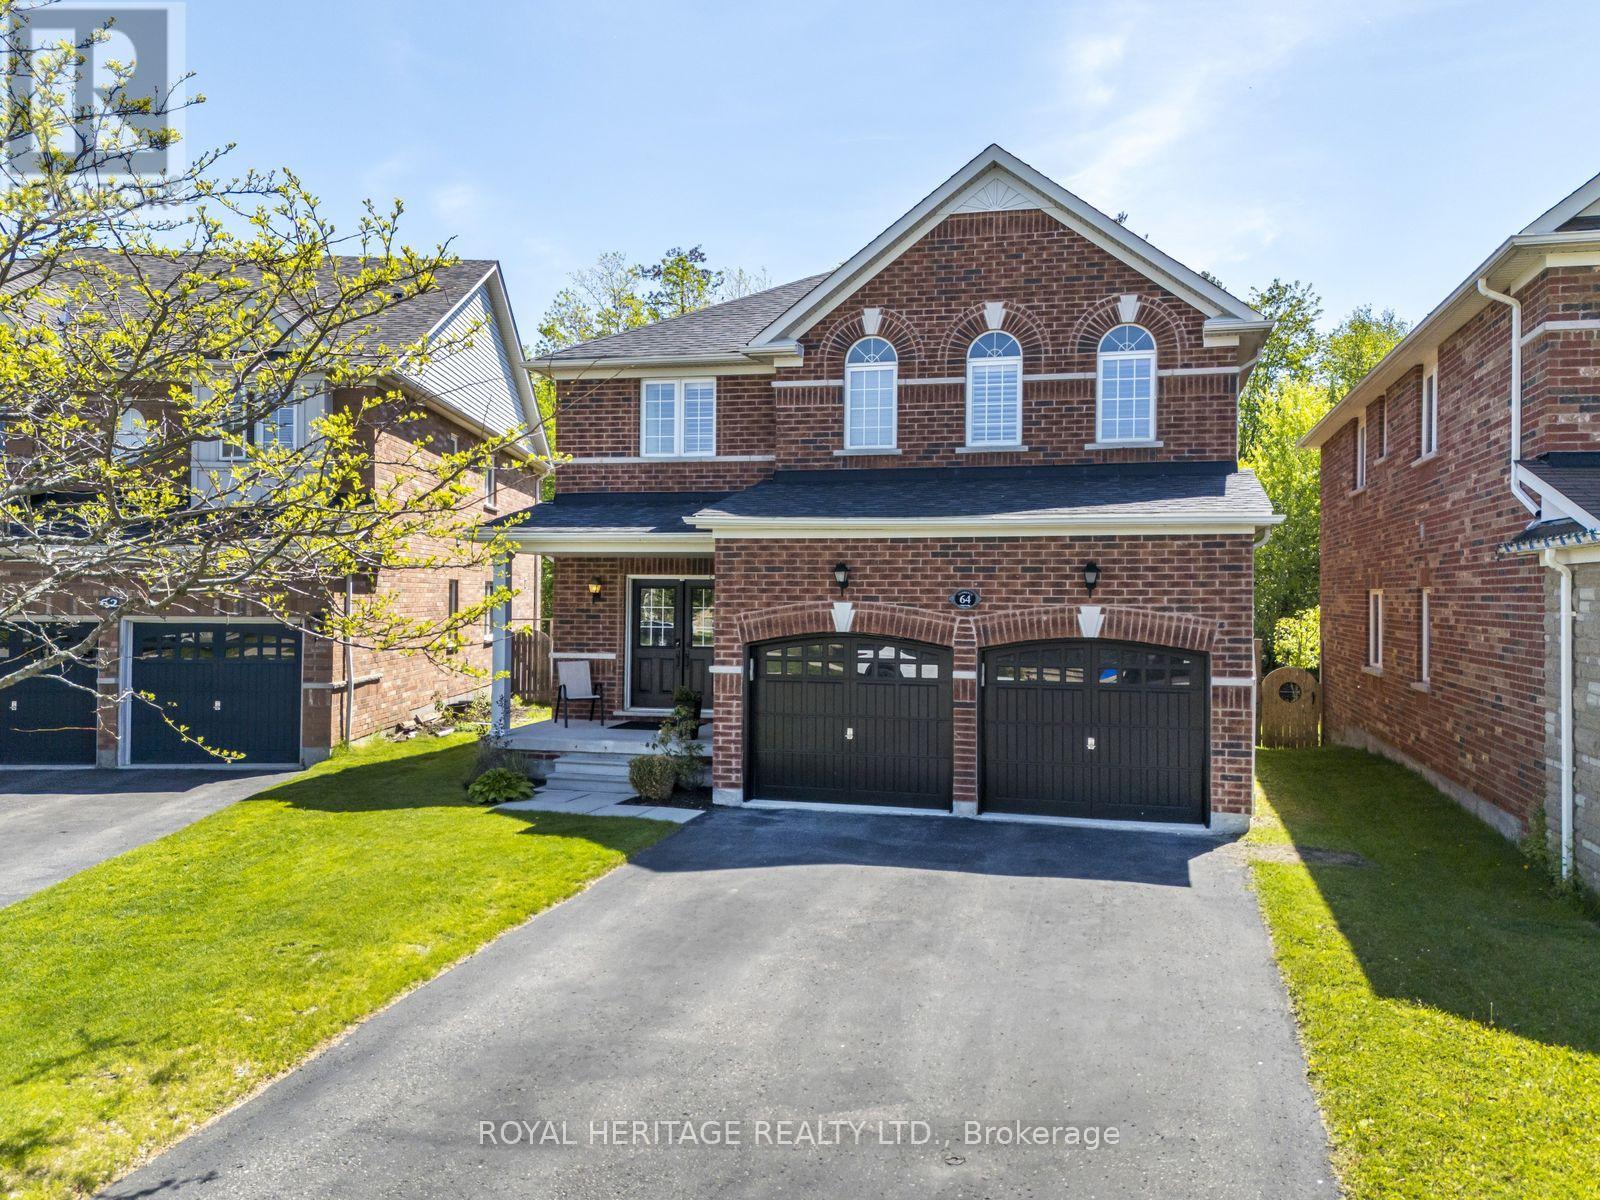
64 Florence Drive
Whitby, Ontario
Nestled in a sought-after family-friendly neighbourhood, this beautifully maintained 4-bedroom home offers over 2,275 sq. ft. of spacious living and an incredible backyard retreat backing onto peaceful green space. Situated on a premium pool-sized lot, the professionally graded yard features a stunning composite deck, retaining wall, and plenty of space to relax or entertain.Built in 2011, this bright and inviting home combines comfort and convenience with a functional layout, double car garage, and parking for up to 6 vehicles. Located just minutes from shopping, transit, top-rated schools, golf courses, and community recreation facilities, this is the perfect place to call home for growing families and entertainers alike. (id:63616)
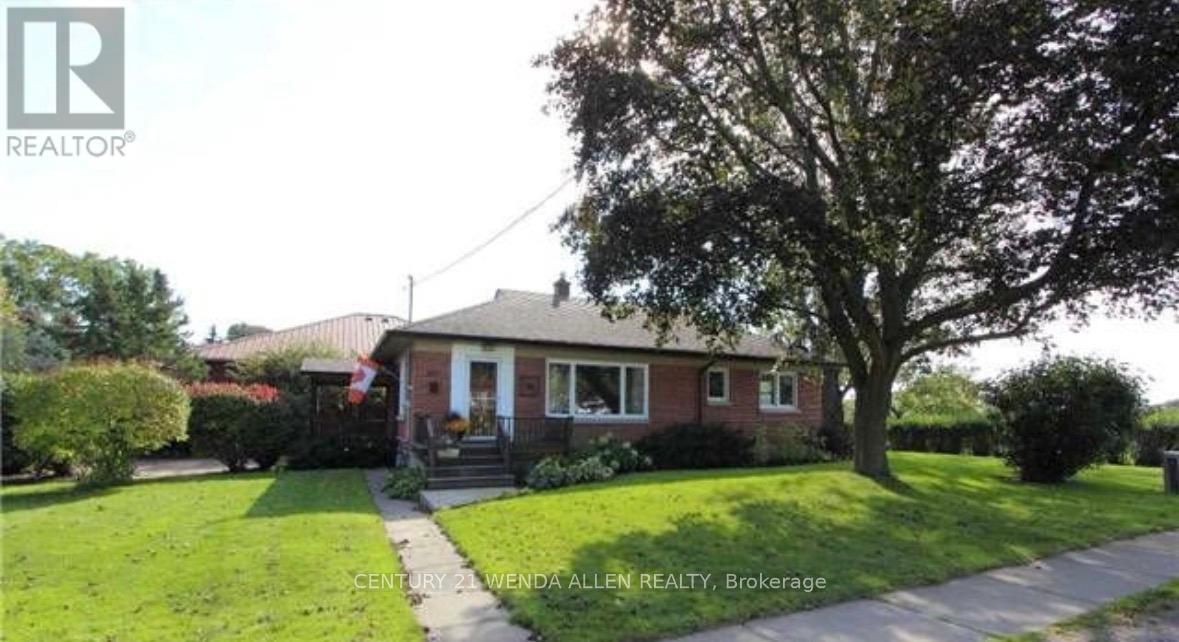
607 Mary Street W
Whitby, Ontario
Legal Duplex - Fully Renovated 3+2 Brick Bungalow in Old Downtown Whitby on a premium treed & private corner lot (60' x 146') with brand new shingles (2026).This charming home features a modern kitchen, open concept layout, hardwood floors, and 3 bedrooms on the main level with big bright windows. The fully finished basement includes a second kitchen, 4th & 5th bedrooms, large rec room, 3pc bath, and separate laundry units on both levels. Side entrance provides easy access to both units.Steps to highly rated E.A. Fairman Public School, Henry Street High School, parks, and library. Perfect turnkey home or income property in downtown Whitby. (id:63616)
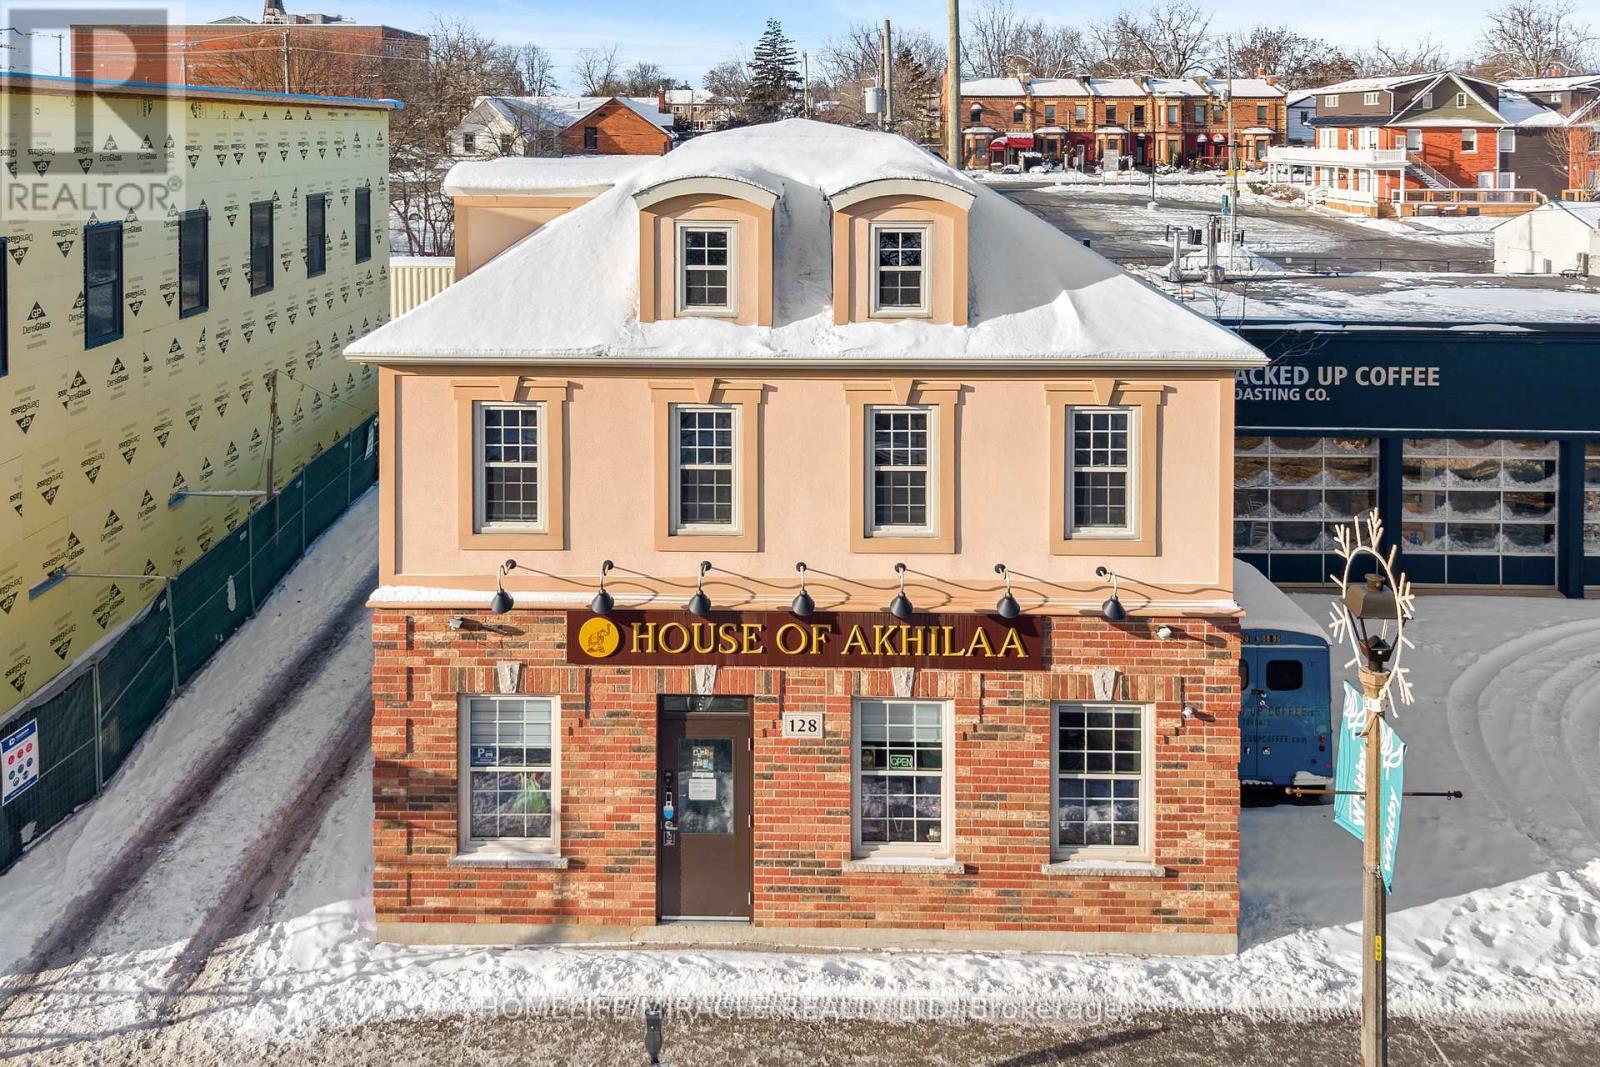
128 Brock Street N
Whitby, Ontario
Prime downtown Whitby commercial freehold mixed-use building in a busy high-traffic location. Currently owner-occupied for a textile business with vacant possession available on closing. Fully renovated main and upper units with city permits, separate utilities, no carpet, and ideal for retail, law office, professional services, specialty shop, or client services. Features reception area, private office, separate entrance, large 2-piece washroom, storage rooms, basement storage, and 4 main-floor entrances. Includes 3 private parking spaces, private driveway, Owned 2 furnaces, 2 hot water tanks, 2 A/C units, and backup generator. Rare investment and business opportunity! (id:63616)
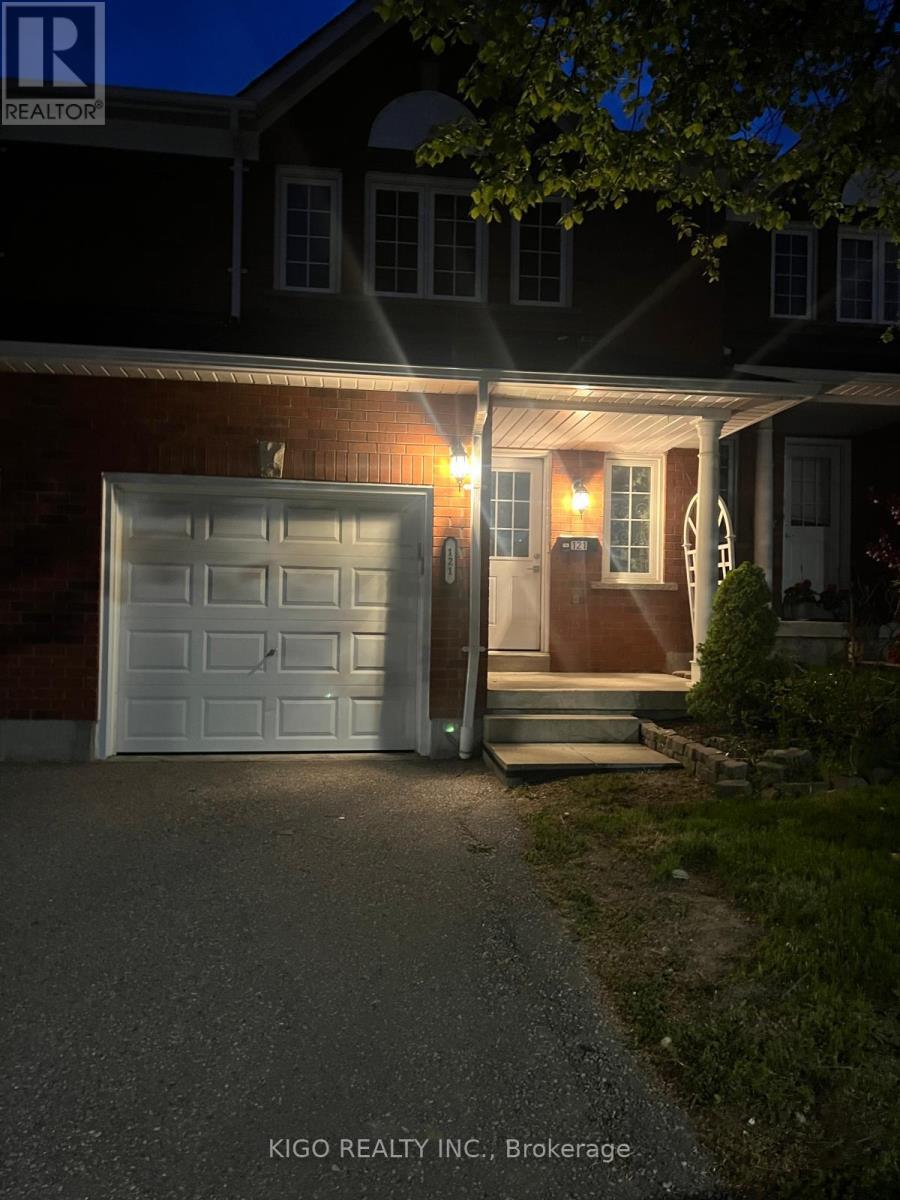
121 - 10 Bassett Boulevard
Whitby, Ontario
Spacious and beautifully upgraded 3-bedroom home in the sought-after Bradley Estate community, perfect for first-time homebuyers and growing families alike. Featuring a finished basement with an additional bathroom, a generous primary bedroom, and a stylish kitchen complete with Martha Stewart cabinetry and quartz countertops. Recent updates include renovated bathrooms, newer windows, glass sliding doors, and a front door with elegant glass insert. Ideally located close to schools, parks, shopping, and everyday amenities, this turnkey home offers the perfect blend of comfort, convenience, and quality living. Maintenance fees include water, grounds keeping, and exterior yard maintenance for both front and back yards. Situated in a welcoming, family-friendly neighbourhood, this exceptional property is ready for your personal touch and not to be missed! (id:63616)