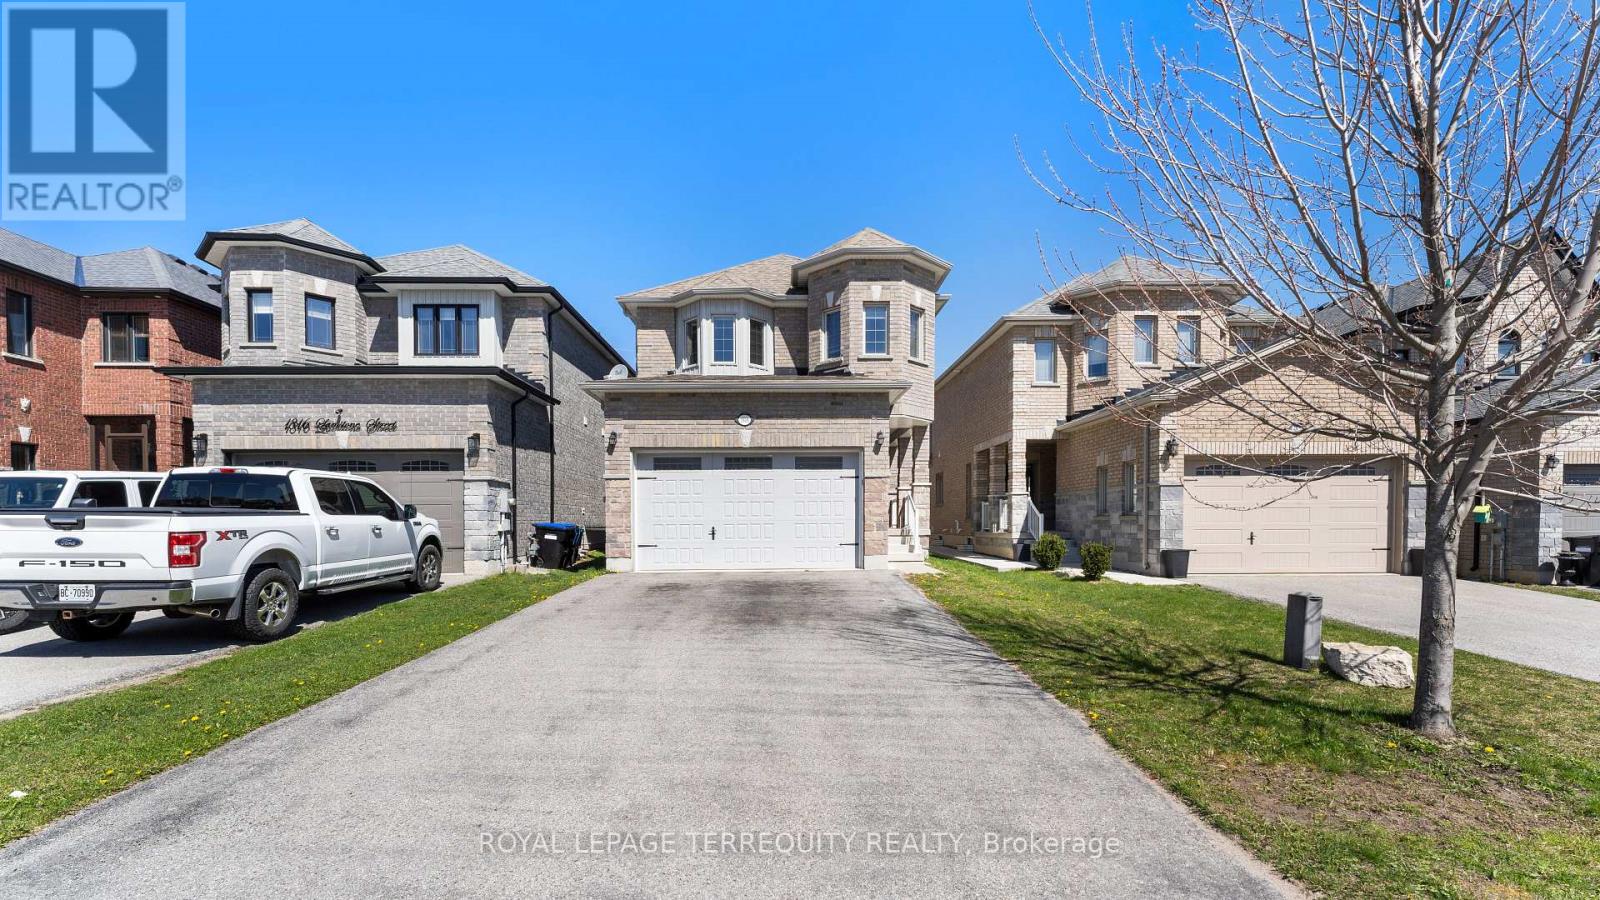
1818 Lamstone Street
Innisfil, Ontario
This property boasts a prime location and practical features. It's carpet-free, with hardwood flooring and laminate throughout, including oak stairs. The kitchen includes a breakfast area, and the main floor features a 9 ft ceiling. Outside, there's a spacious yard. It is just minutes away from the beach, highway, shops, parks, and schools, making it ideal for both relaxation and entertainment. **ONLY the main & 2nd floors being rented - basement not included** ** This is a linked property.** (id:63616)
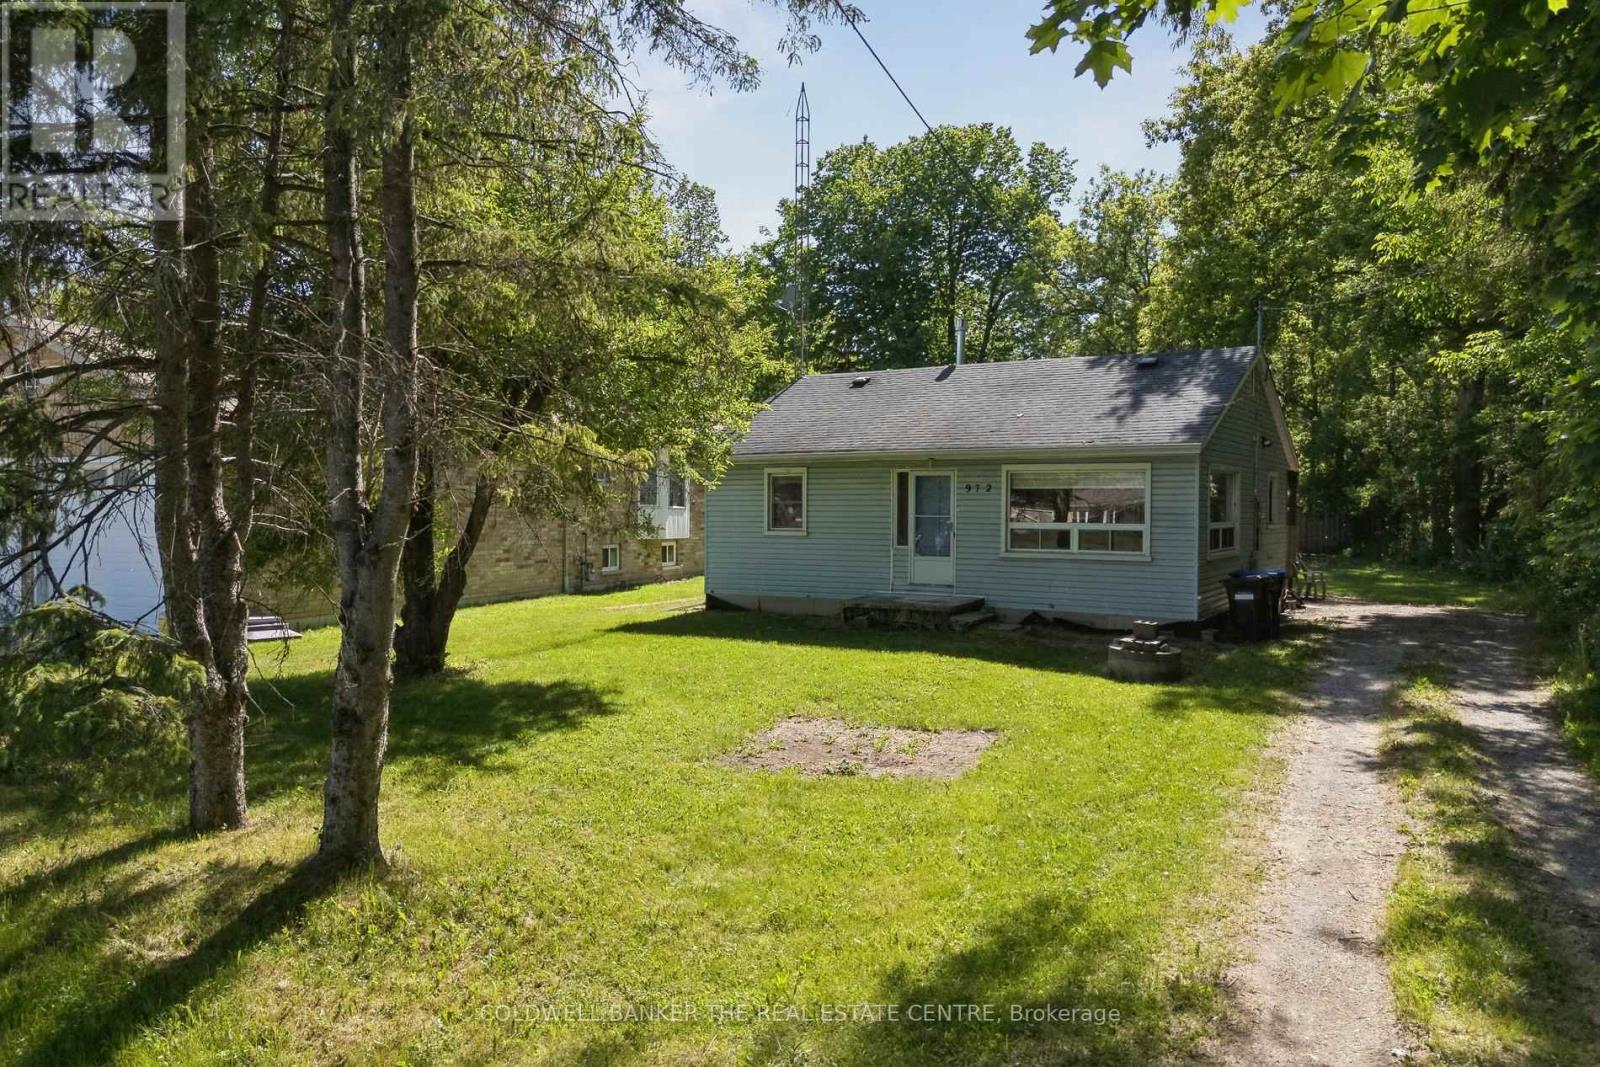
972 Gilmore Avenue
Innisfil, Ontario
Welcome to this charming 2-bedroom, 1-bath home offering approximately 900 sq. ft. of living space on a quiet dead-end street in the desirable hamlet of Lefroy. Featuring a brand-new kitchen just installed, this home is ready for its next owner to add their own personal style and finishing touches.Ideally located just minutes from the shores of Lake Simcoe, three marinas, local restaurants, parks, and recreational amenities, you'll enjoy the best of small-town living with shopping and everyday conveniences nearby in Alcona.Whether you're a first-time home buyer looking to enter the market, a downsizer seeking a more manageable lifestyle, an investor searching for your next opportunity, or someone dreaming of a summer getaway cottage near the lake, this property offers incredible potential and value. Opportunities like this don't come along often. Don't miss your chance to own an affordable home in a growing lakeside community and make it your own!Book your private showing today and discover the possibilities this Lefroy gem has to offer! (id:63616)
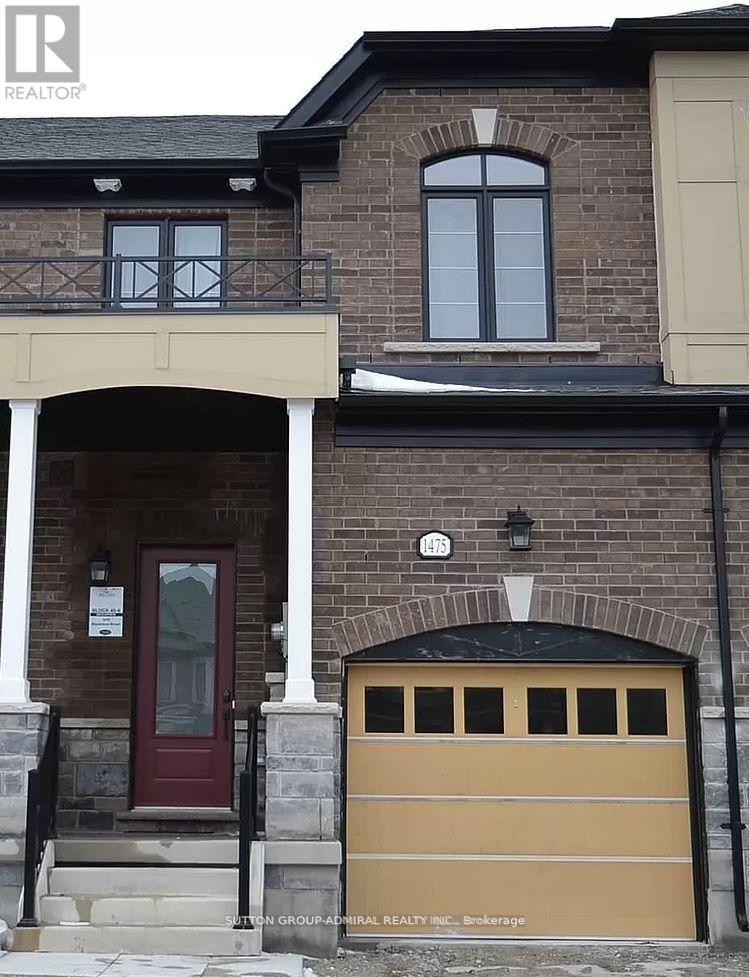
1475 Blackmore Street
Innisfil, Ontario
Freehold Townhome Nestled In High Demand Alcona. Open Concept Modern Layout, 9ft Ceiling, Trendy Kitchen with Central Island, Hardwood/Ceramic Floor Throughout Main Floor. Oak Staircase, Granite Counters, Stainless Steel Appliances. Prim Bedroom features with Walk-In Closet & Ensuite. Close to the Lake, Park, Public Transportation, Schools, Shopping Centers. (id:63616)
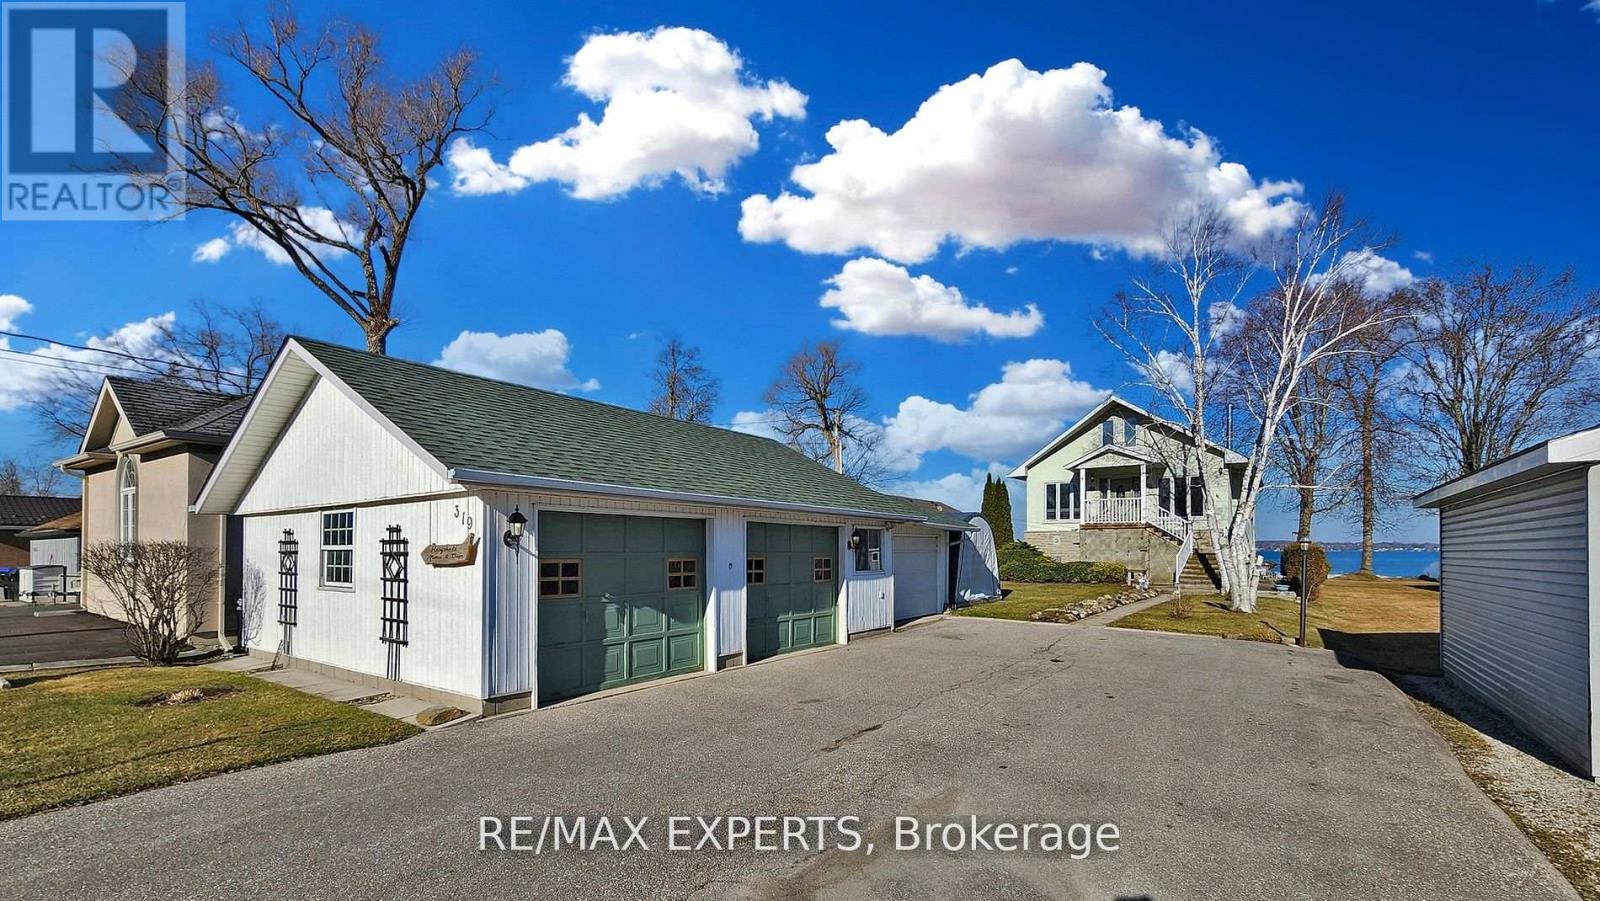
319 Limerick Street
Innisfil, Ontario
Beautiful 50 Foot Waterfront Property Located 45 min From Toronto on Lake Simcoe. Stone & Stucco Exterior, 3 Car Garage, Concrete Walkways, Amazing Water Views From 3 Levels, Porcelain & Hardwood Floors, Eat-In Kitchen, Pot Lights, Heated Floor on Main Level, New Composite Decking on 2 Belconies facing Lake and Front Porch, Backup Power for House and Garage with Generac Generator, Over 50 Feet of Aluminum Boat Dock (Dock in a Box) . Shoreline Restoration Done in 2020 by Permit $30K. Very Well maintained property. Possibility for In Law or Income suite. Located in a Quiet Dead End Street. (id:63616)
1805 Emberton Way
Innisfil, Ontario
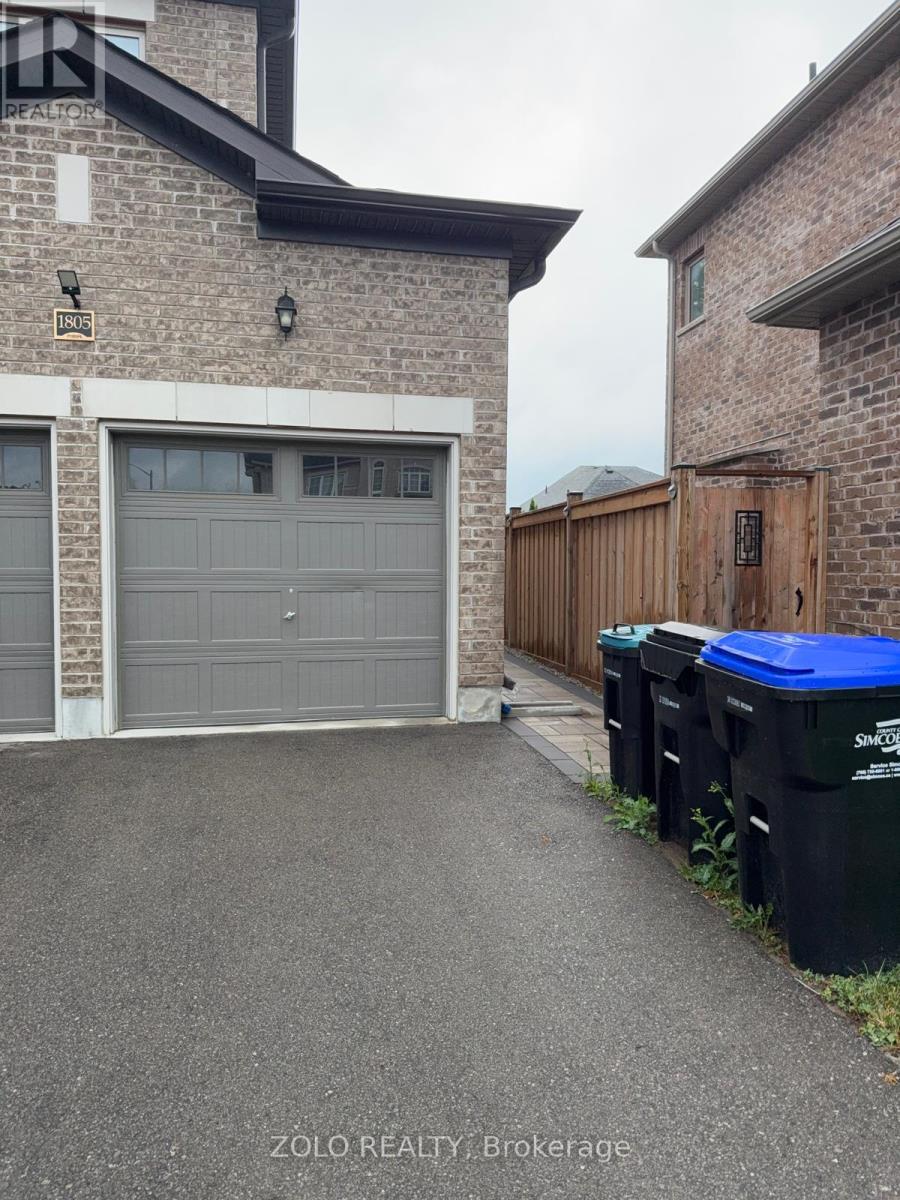
Beautifully finished approximately 1,025 sq. ft. basement apartment in a sought-after Innisfil neighbourhood. Bright and spacious, this immaculate lower-level suite offers a private separate entrance, a large open-concept living area, two generously sized bedrooms, a modern full bathroom and private in-suite laundry. Conveniently located near parks, schools, shopping and local amenities. A comfortable, private and well-maintained place to call home. Tenant responsible for 1/3 of utilities. (id:63616)
575 Reive Boulevard
Innisfil, Ontario
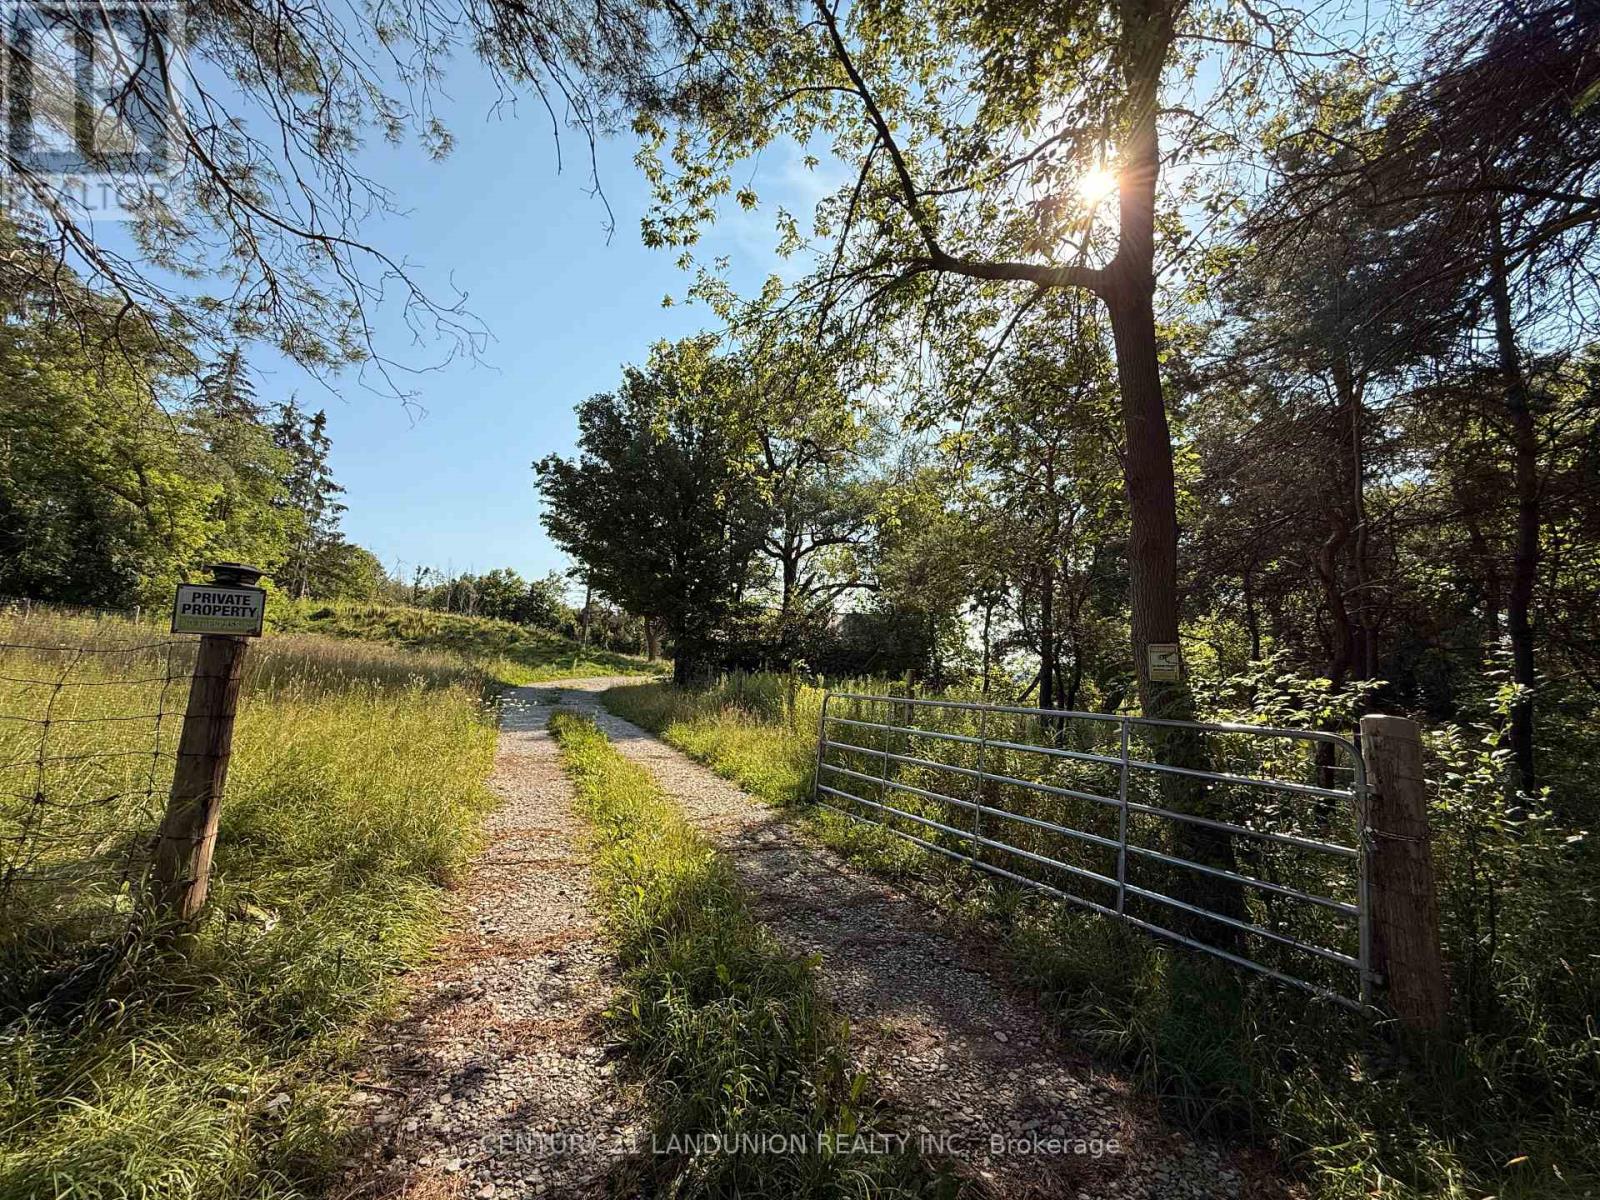
Excellent Exposure To Hwy 400, Just South Of Innisfil Beach Road,88 Acres Of Vacant Land In The Growing Town Of Innisfill; 30 Minutes From Vaughan. Many Investor/Developer Owned Lots In The Vicinity. The previous tenant used this property for motorcycle racing . Excellent Soil For Farming (id:63616)
1481 Purchase Place
Innisfil, Ontario
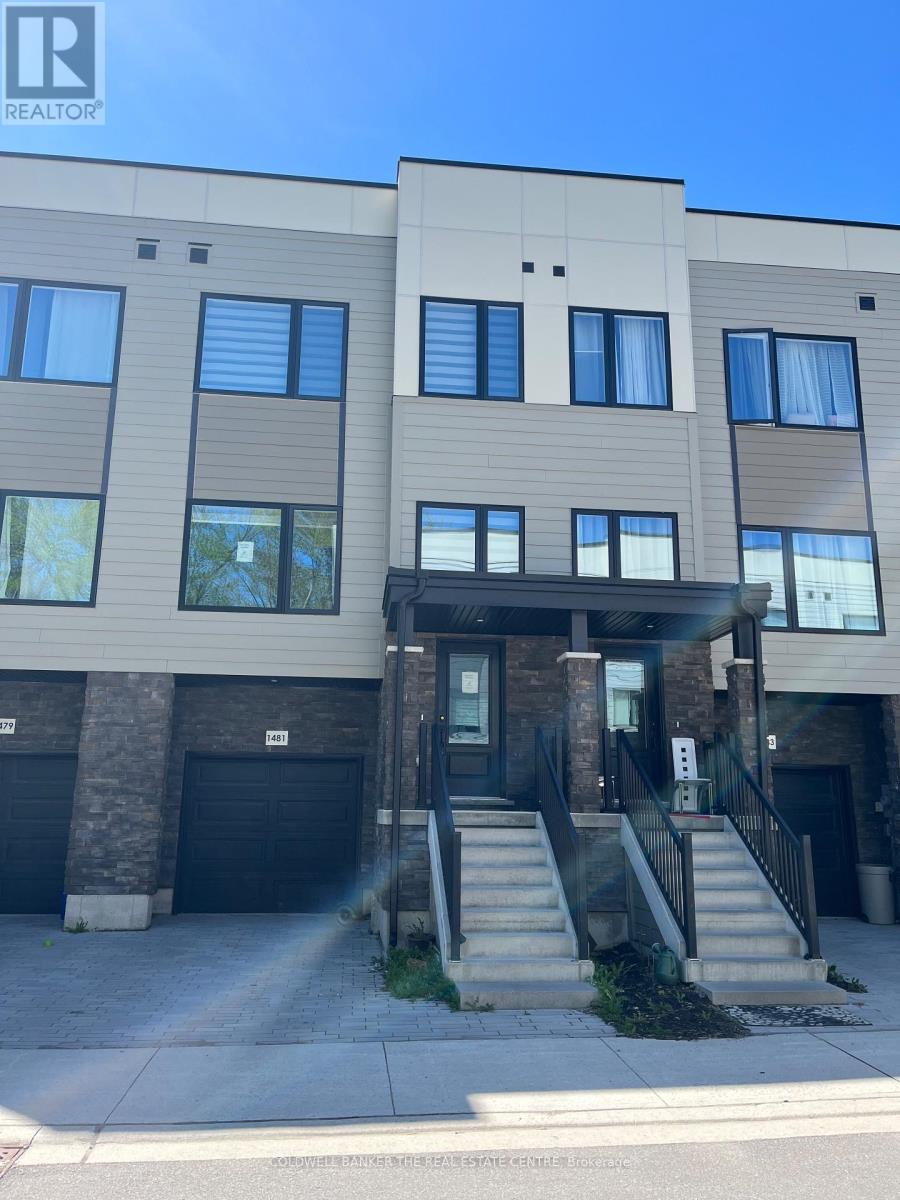
Welcome to this beautifully appointed Executive Townhome. The exterior facade is complimented by harmonizing ledger stone, siding and black trim to complete this modern look. Inside, the home boasts numerous pot lights, high end window coverings, Luxury Vinyl Plank flooring and ceramic tile throughout. All levels are connected by oak staircases stained to accompany the entire interior colour palette. The main floor also enjoys 10' ceilings with over sized windows to the north and south for an enormous amount of natural light. The wide open concept main floor, is centred by the Kitchen, with the Family Room and Dining Room on either side for an incredible entertaining experience. The oversized Breakfast Bar/Island in the Kitchen is the central point of the main floor. The kitchen is highlighted with a double sink, Quartz countertop and is loaded with cupboard space. All of the closets throughout have updated organizers for maximum space efficiency. The large Primary Bedroom offers a 4-piece ensuite, walk-in closet and overlooks the backyard and the strip of Greenbelt immediately past the lot line. The walkout basement is fully finished with a sliding door for easy back yard access and enjoyment. for added convenience, the basement also offers access to an oversized 1-car garage with a large, separate storage room. Lefroy is a growing community with excellent growth potential and exciting developments that are up and coming supporting property appreciation. The proximity to HWY 400, Yonge Street, Lake Simcoe waterfront, public transit, local attractions and all the amenities that Innisfil has to offer make this a standout opportunity. (id:63616)

678 Trinity Street
Innisfil, Ontario
Welcome to this charming bungalow nestled on a spacious lot in an unbeatable location! Just a short walk to the beach, this inviting home offers the perfect blend of comfort and convenience. Enjoy easy access to shops, schools, parks, and transit all while living in a desirable family friendly community. Whether you are looking for your forever home, a cottage getaway, or a fantastic investment opportunity, this property is full of potential and ready for you to make it your own. Do not miss your chance to own this hidden gem close to everything! (id:63616)
2073 Cynthia Court
Innisfil, Ontario
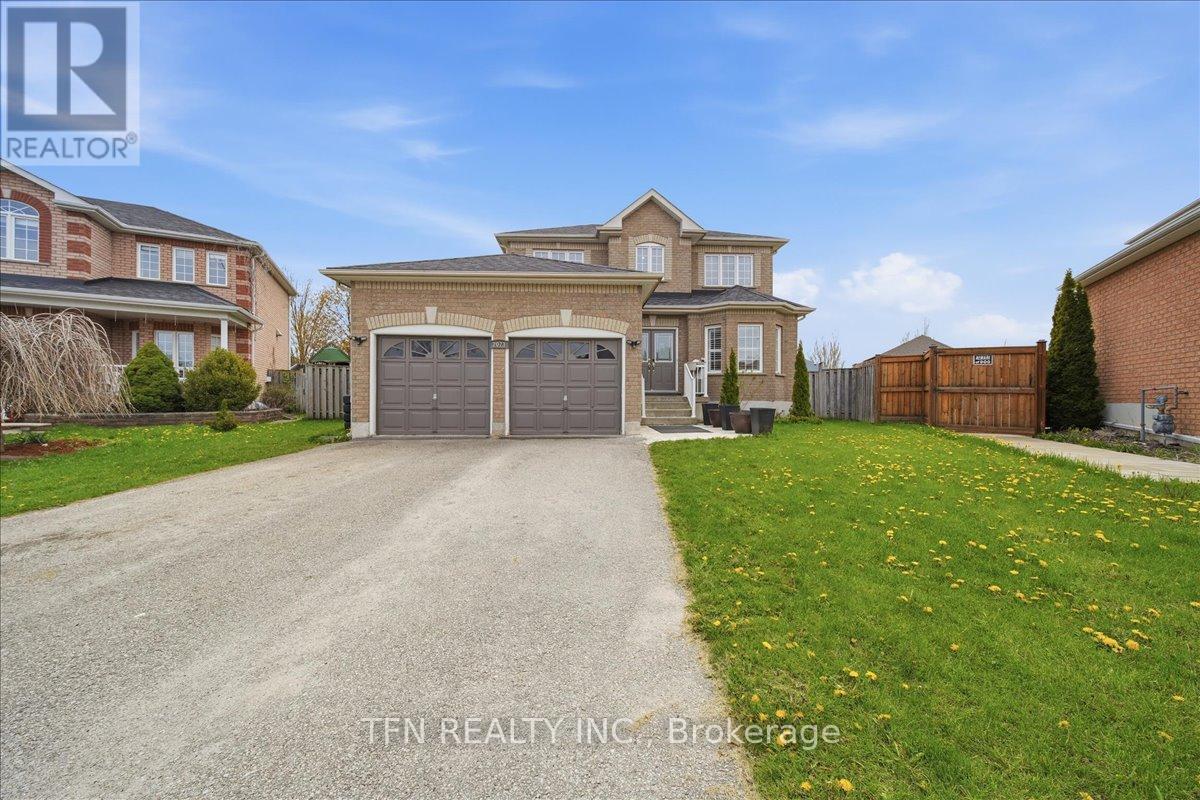
Priced To Sell Fast! Welcome To This RARE Opportunity In The Heart Of An Established Community In Innisfil. This Beautifully Maintained Property Is Tucked Away On A Quiet Cul-De-Sac. In Today's Market, Where Premium Lots And Privacy Are Increasingly Hard To Find, This Home Stands Out With Its Exceptional Setting And Oversized Pie-Shaped Lot. The Massive Backyard Is A Blank Canvas Ready For Your Imagination, Creativity, And Large-Scale Entertainment. This Backyard Is Craving For Future In-Ground Pool, Gazebos, Pergolas, and Much More. The Interior Of Your Next Home Offers A Functional And Welcoming Layout Designed For Everyday Family Living, Bright Sun-Filled Rooms Which Flow Comfortably From One Room To The Next, Creating An Inviting Space For Both Quiet Time And Festive Entertainment. The Eat-In Kitchen And Family Room Serve As The Heart Of The Home, While The Finished Basement Expands The Living Space With A Generous Recreation Room, Which Is Ideal For Movie Nights, Home Office, Playroom, Or Gym. This Property Is Minutes From Walking Trails, Parks, Schools, Shops And Restaurants. With Low Inventory Of This Type Of Home Which Showcases A Premium Pie-Shaped Lot And A Timeless Deep Lot, Opportunities Like This Are RARE. (id:63616)
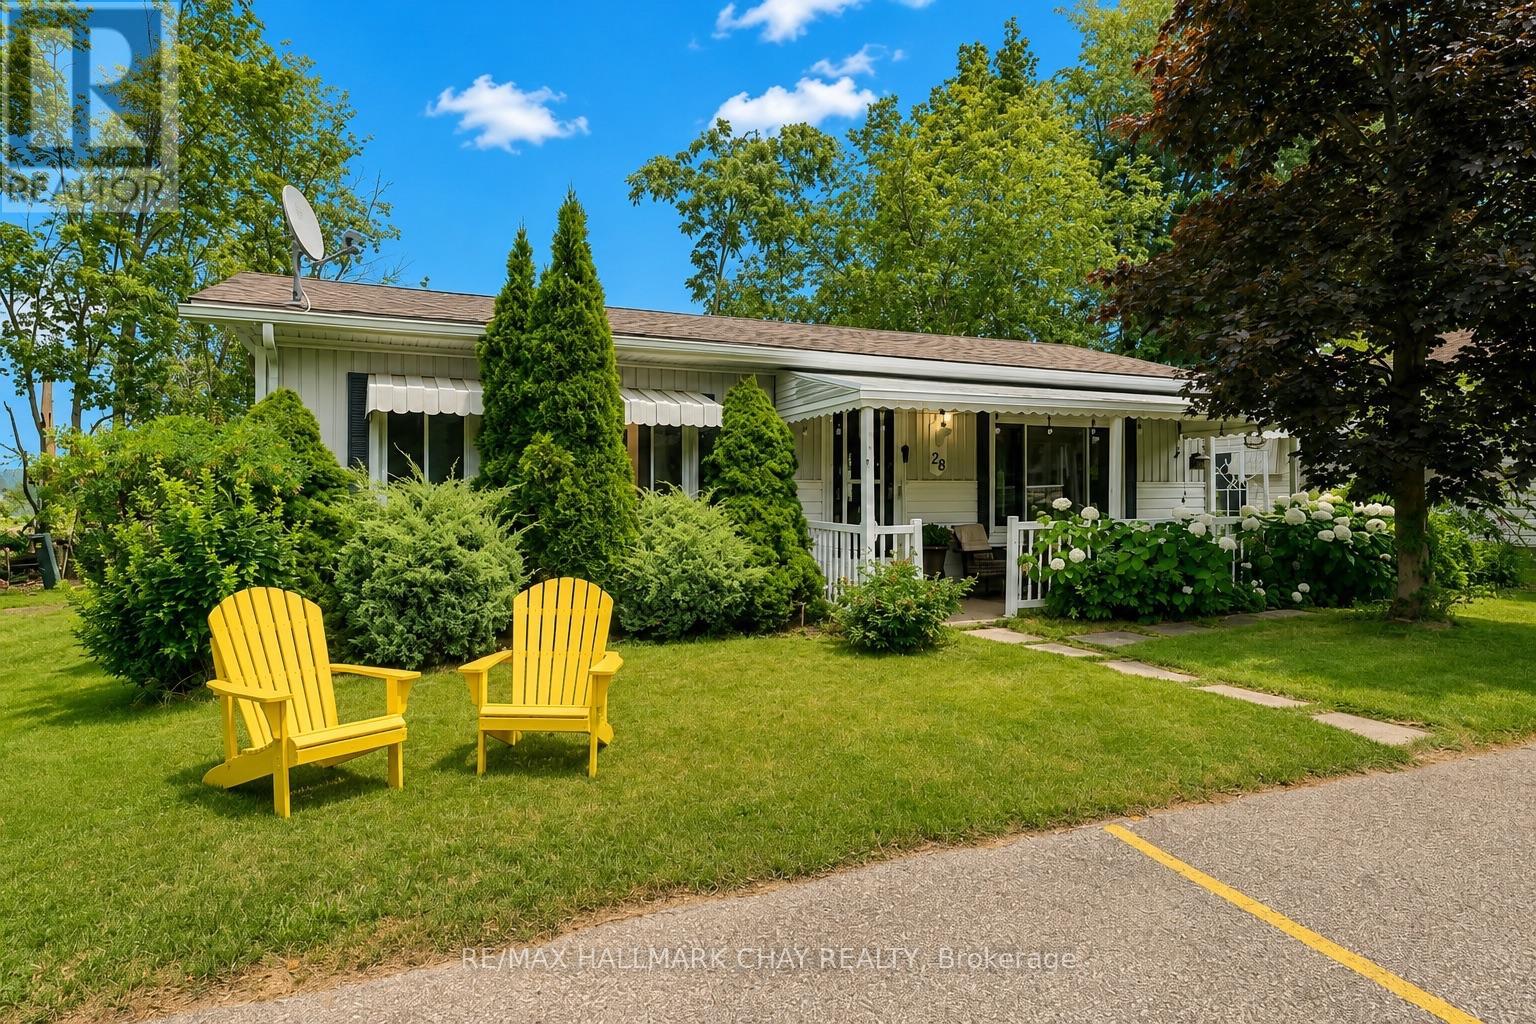
28 Flora Court
Innisfil, Ontario
Beautiful & Easily Accessible Home In Sandycove Acres! Welcome to 28 Flora Court, a well maintained and easily accessible home nestled in the desirable adult lifestyle community of Sandycove Acres in Innisfil. Set on a landscaped lot with mature trees and vibrant perennial gardens, this inviting home offers comfort, convenience, and a peaceful setting. Start your day with a coffee on the charming covered front porch, while the double driveway provides parking for two vehicles. Inside, you'll find a bright and functional layout featuring two spacious bedrooms, a full bathroom, a generous living room, and a formal dining room, perfect for everyday living and entertaining. The kitchen offers ample cabinetry and storage space, along with a walkout to the covered rear deck, creating the perfect space to relax or enjoy outdoor dining. NOTABLE UPDATES include the shingles, furnace, bedroom carpeting, and fresh paint, providing added peace of mind for the next owner. WHY YOU'LL LOVE LIVING HERE: Ideally located just minutes from shopping, restaurants, Lake Simcoe beaches, marinas, golf courses, and the vibrant Friday Harbour Resort, this home offers the perfect balance of tranquility and convenience. Experience the exceptional lifestyle offered by this vibrant 55+ year-round land lease community in Innisfil. Enjoy a wide range of amenities, organized amenities, and a welcoming sense of community. Don't miss your chance to make this wonderful home your own! This amount of the land lease is inclusive of site tax, home tax and rent fee--Total new land lease is $1009.18 monthly. (id:63616)
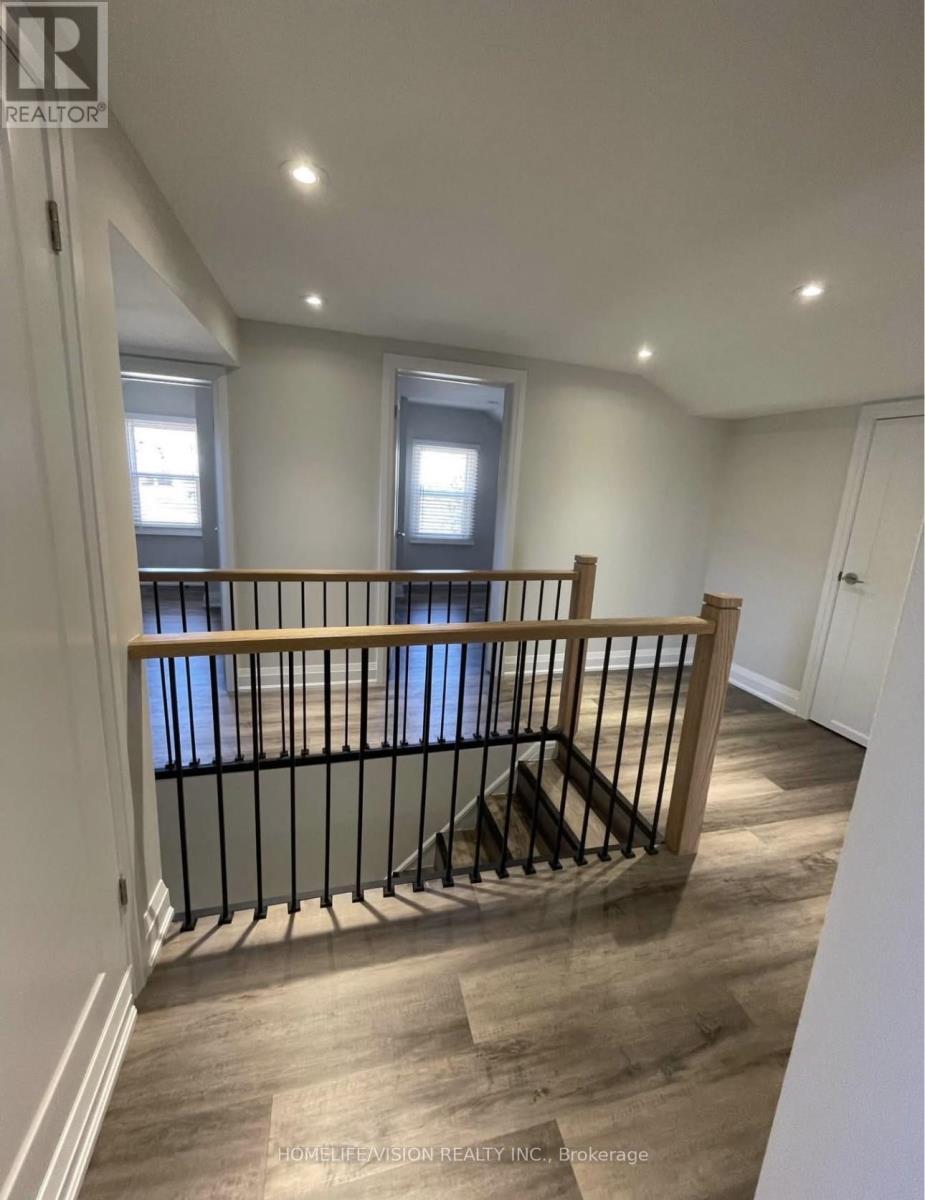
6273 Yonge Street
Innisfil, Ontario
Brand new build 2 bedroom apartment hardwood, trim , Luxury washroom and kitchen. (id:63616)
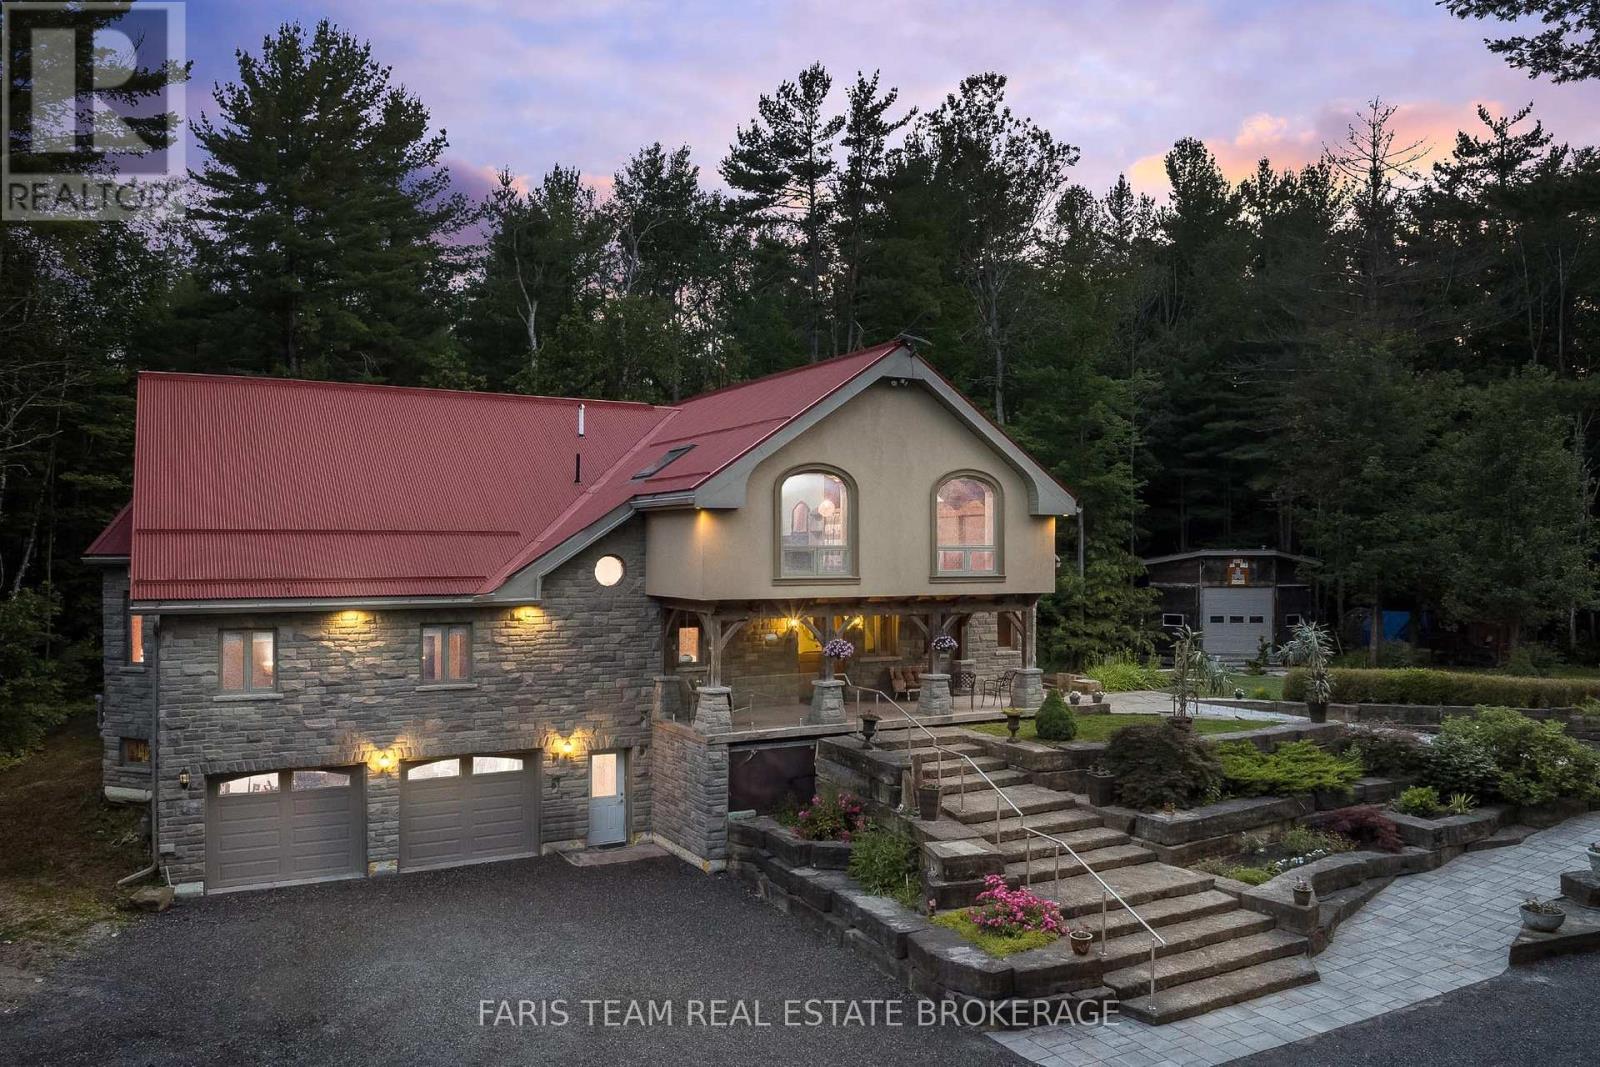
636 Harbour Street
Innisfil, Ontario
Top 5 Reasons You Will Love This Home: 1) Custom executive timber-frame home with an ICF foundation to soffit, set on 11-acres of forested property offering exceptional privacy and natural surroundings 2) Impressive main level featuring cathedral ceilings, exposed timber framing, a solid granite fireplace, heated floors throughout, a custom kitchen with cherrywood cabinetry and birch shelving, along with 8" oak trim, solid oak doors, and a custom oak staircase 3) Extensive landscaping completed with over 150 tons of armour stone, 6" thick flagstone patios, a recently poured recycled asphalt driveway, and a private pond 4) Multiple outbuildings, including an expansive gazebo, an insulated and heated bandstand, a detached two bedroom dwelling with radiant heated floors, and a detached heated and insulated shop with its own separate driveway 5) Fully finished basement featuring heated 6" slab floors, a spacious media room, kitchen, and living area, offering exceptional flexibility for guests, extended family, an in-law suite, or multi-generational living. 3,961 above grade sq.ft. plus a finished basement. (id:63616)