97 Forest Edge Crescent
East Gwillimbury, Ontario
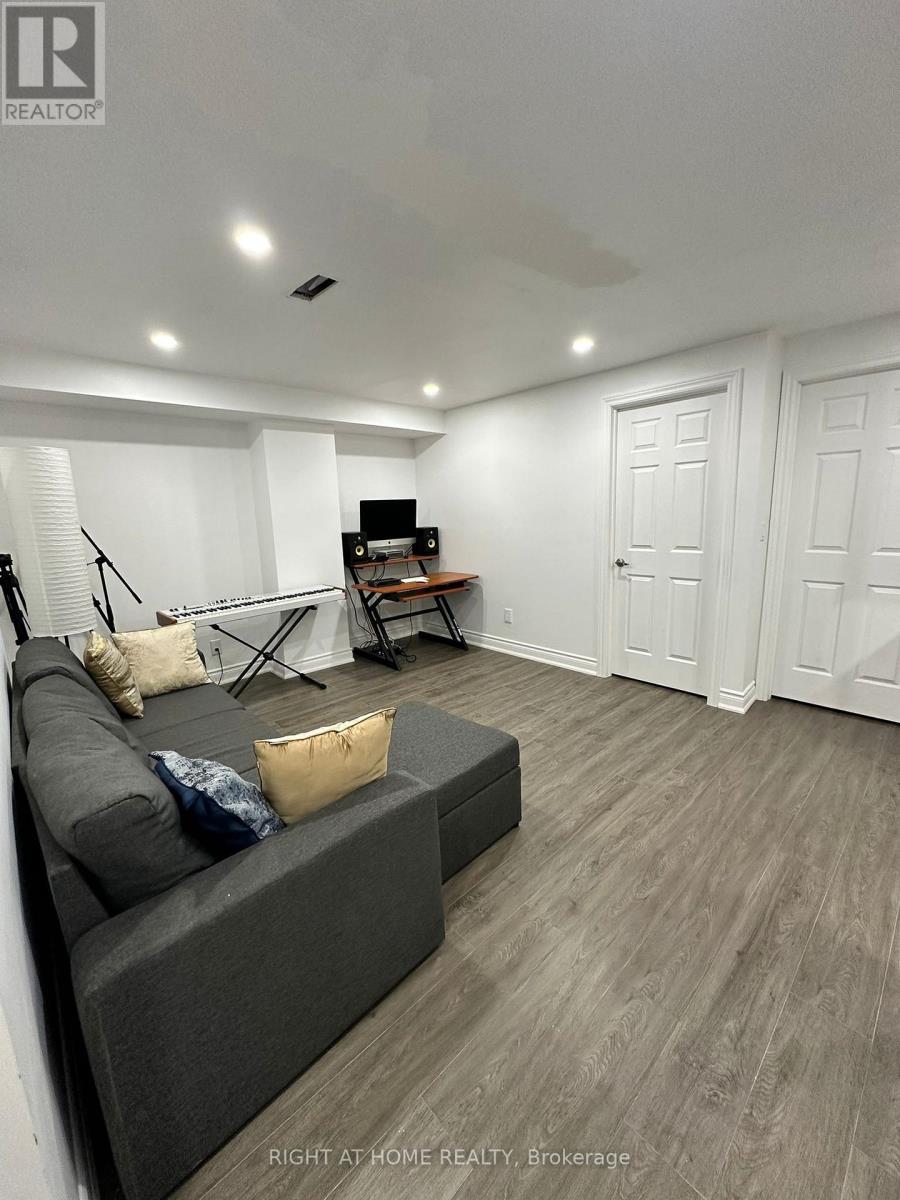
Newer and Freshly Painted Two Bedroom LEGAL BASEMENT for lease in Holland Landing. Features Brand New Appliances, One Parking, In-suite Laundry, Well Lit Unit. Basement Tenant Pays 30% of utilities. Each room has it's own closet and lots of storage spaces. (id:63616)
Bsmt B - 22 Cloverridge Avenue
East Gwillimbury, Ontario
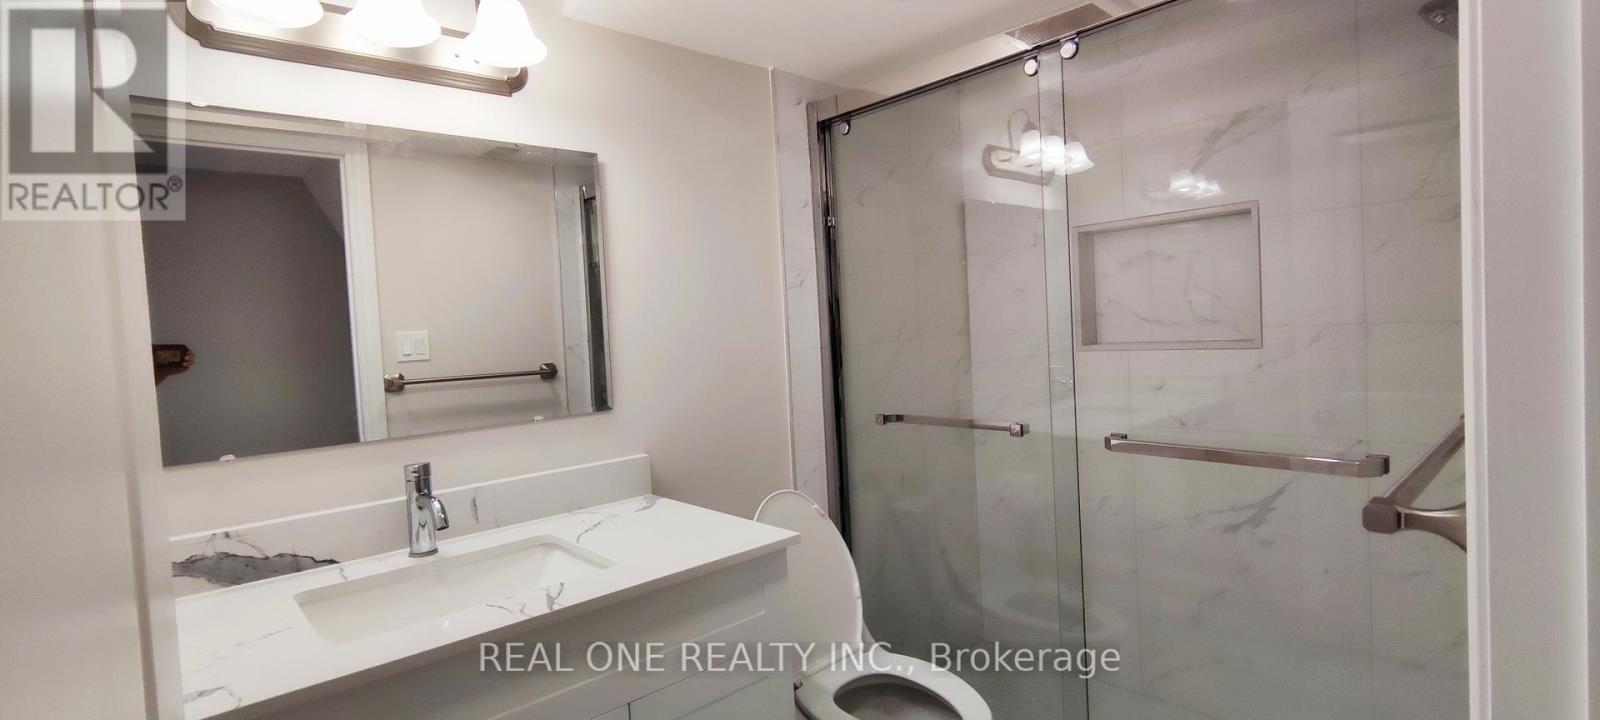
Attention: There are 2-unit apartments in this large basement. The new construction was completed 4 years ago. Lots of pot lights. Granite countertops in the Kitchen & Bathroom; Private laundry set in the bathroom. Looking For A Single or A Couple. Quiet, working people. Maximum 2 people. Available October 1; Currently, the basement 2-unit shares only 30% of the whole house Utilities cost; prefer no pets. Other unit has no kids. **EXTRAS** No Sidewalk;very good mechanical system; saves utilities $$$ (id:63616)
23 Cyprus Glen
East Gwillimbury, Ontario
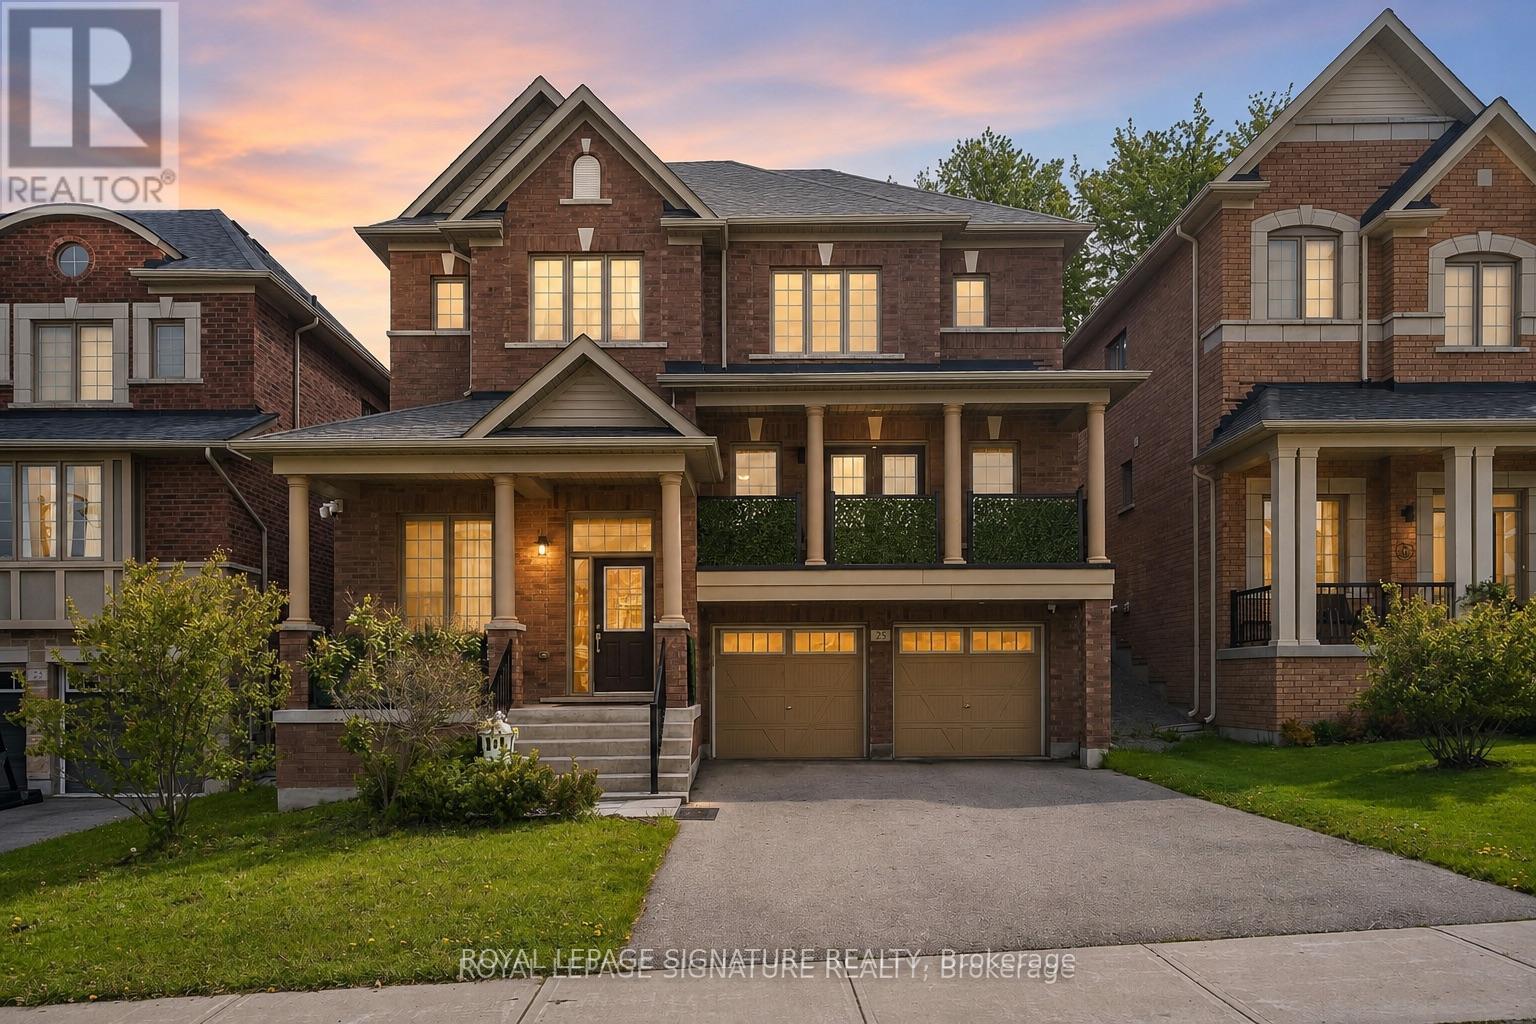
Nestled in a sought-after family-friendly neighbourhood, this beautifully maintained home offers over 4,000 sq. ft. of functional living space and exceptional versatility for growing families or multi-generational living.The main and upper levels provide approximately 3,093 sq. ft. of thoughtfully designed living space featuring spacious principal rooms, a bright open-concept layout, and an abundance of natural light throughout. The heart of the home is the inviting kitchen and family room, creating the perfect space for entertaining or everyday family life. Generous bedrooms offer comfort, privacy, and plenty of room for the entire family.The fully finished lower level adds approximately 998 sq. ft. and features a separate entrance leading to a self-contained 1-bedroom in-law suite. Ideal for extended family, guests, or potential supplementary income, this space provides outstanding flexibility while maintaining the functionality of the main residence.Outside, enjoy excellent curb appeal, ample parking, and a beautifully maintained property located close to parks, schools, shopping, transit, and all essential amenities.A rare opportunity to own a spacious, well-cared-for home offering over 4,000 sq. ft. of finished living space in one of the area's most desirable neighbourhoods. (id:63616)
87 Carondale Square
East Gwillimbury, Ontario
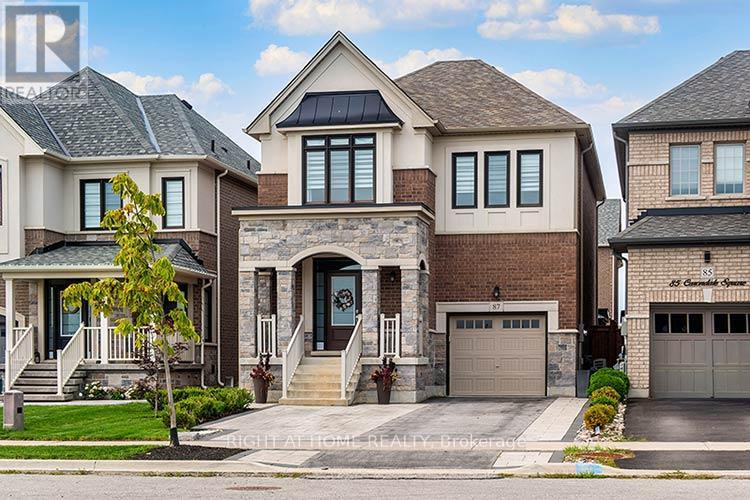
Upgrades Galore! This lovely 4 Bedrooom is finished from Top to Bottom. A functional layout includes an Upgraded Custom Kitchen, Upgraded hardwood on the main floor, Smooth Ceilings , Pot lights, Feature Walls, One Gas Fireplaces, One Electric Fireplace, Finished basement with an extra room you can utilize for a play room, future office or bedroom, Laminate flooring, RI Kitchenette and RI Bath, you can finish with your own touch. Backyard is fully fenced includes Interlock and a Large Professionally built Shed. Meticulously maintained and ready for a new family to enjoy this well kept home in the heart of Sharon. Book your appointment today, you won't be disappointed! (id:63616)
296 Ben Sinclair Avenue
East Gwillimbury, Ontario
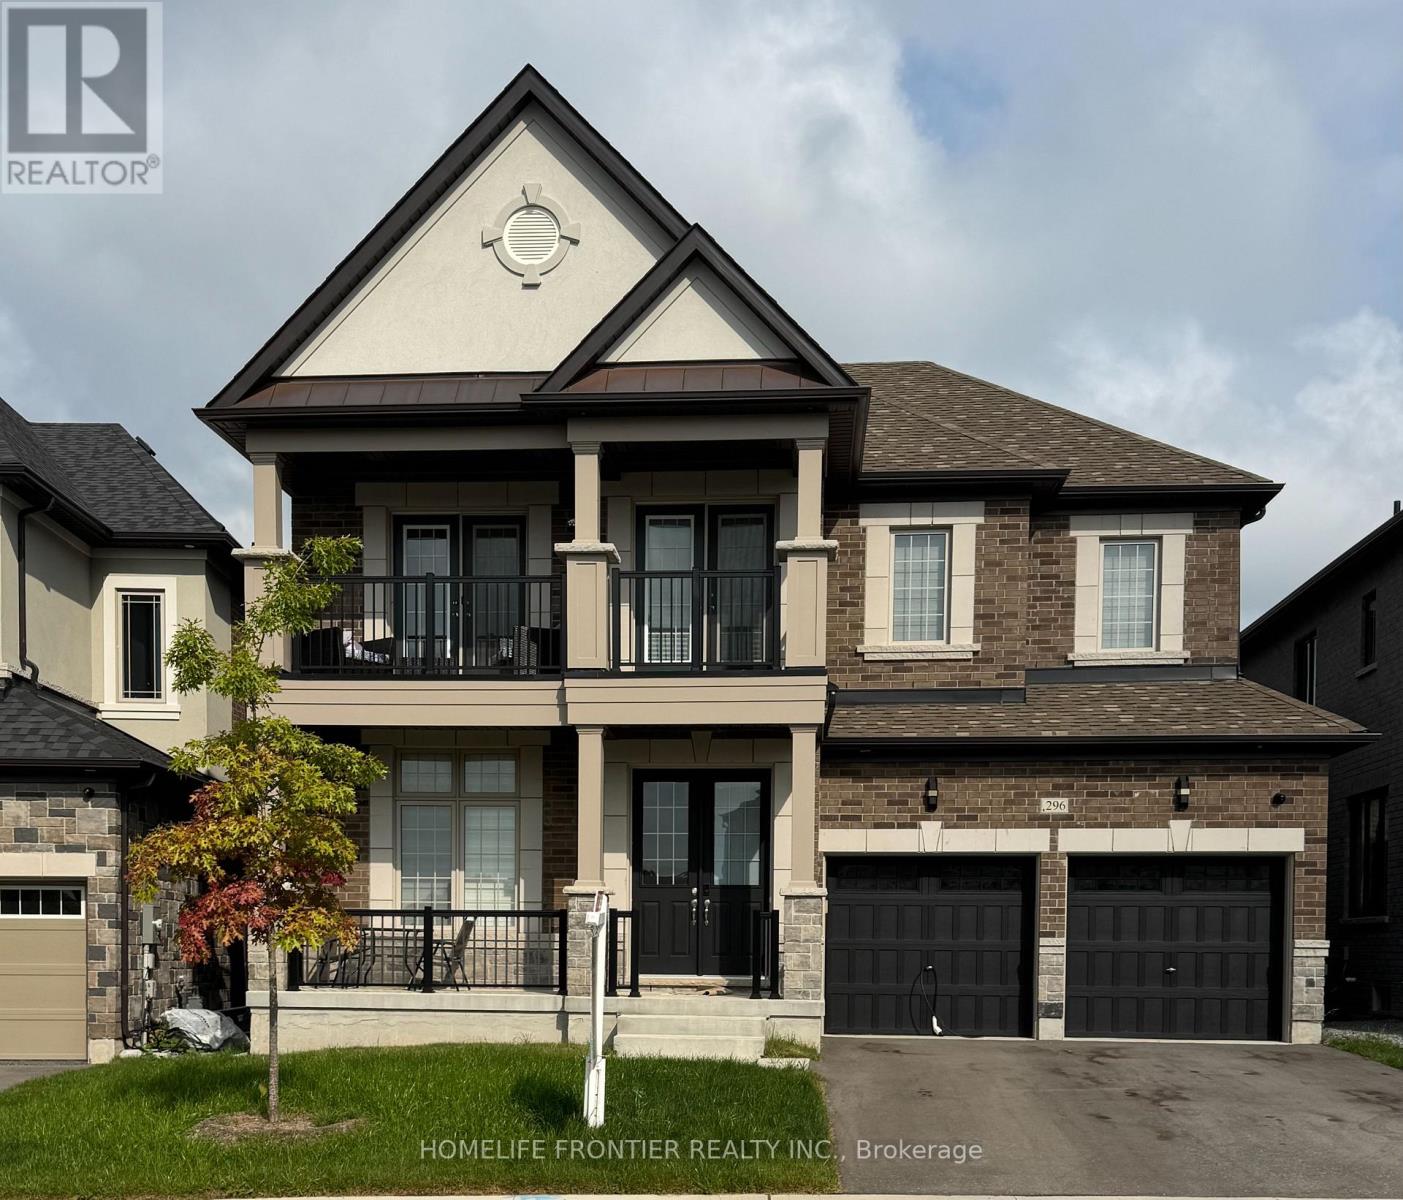
Rare Opportunity To Own A Premium Ravine Lot in Quiet Cul-De-Sac With Walk-Out Basement In A Rapidly Growing Community Of East Gwillimbury Queensville .welcome to this Exquisite 4-bedroom,4-bathroom 2994sqf detached home with breathtaking views of a Pond, Ravine and Trails. Boasting over $250K in premium Lot upgrades and an additional $85K in Custom interior Finishes. this home offers a lifestyle of luxury, comfort and elegance. A grand double-door entry leading to a spacious open-concept layout. 10-ft smooth ceilings throughout the main level. Upgraded large and oversized windows providing an abundance of natural light. Stunning custom accent walls in hallway and family room with designer lighting. chef's custom made Kitchen with Granite countertop and backsplash with LED lighting and oversized 8'x5'Island , a wet bar Pantry and server room. stainless steel appliances. The bright family room with custom waffle ceiling with hidden LED lighting. Convenient mudroom with laundry and access from garage. Premium Hardwood Flooring throughout including hardwood staircase with iron picket. 3nd and 4th bedrooms with 2 privet Balconies offering breathtaking views of Ravin and Trails. Pot lights throughout the house. Amazing custom lighting design controlling with SMART SWITCHES . (id:63616)
997 Mount Albert Road
East Gwillimbury, Ontario
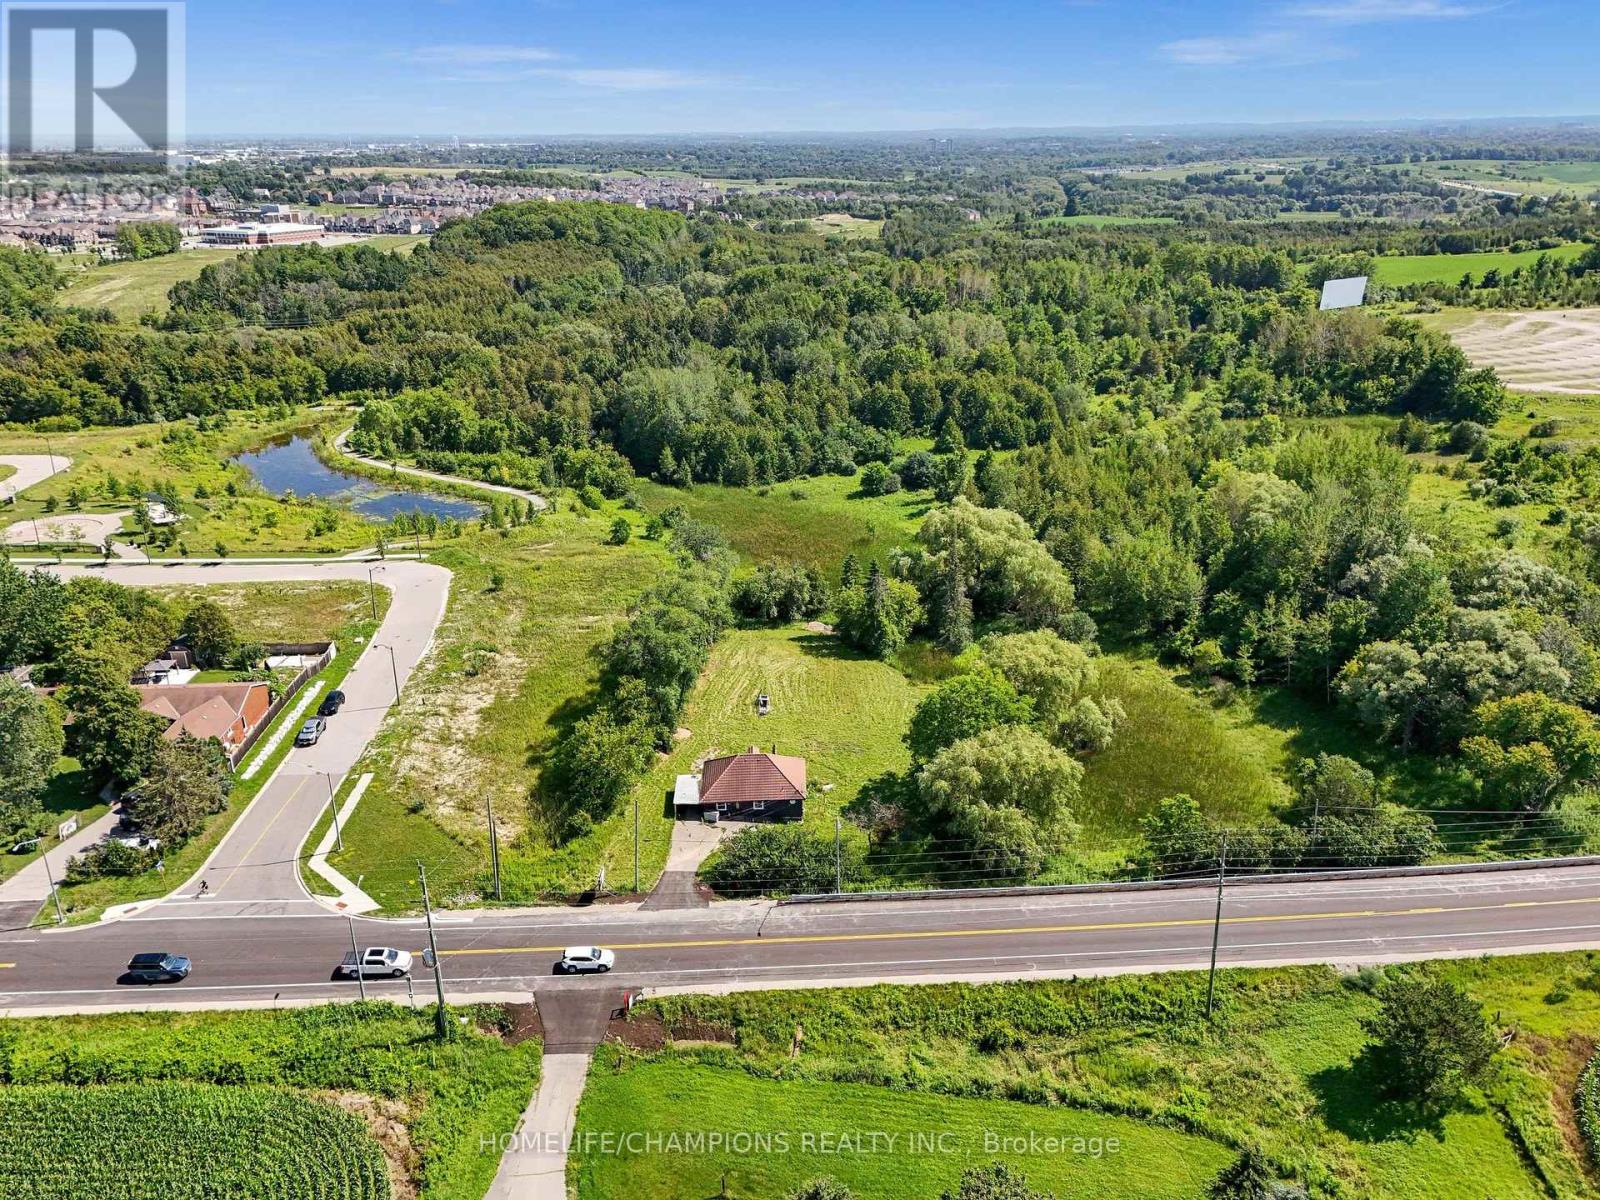
Welcome to 997 Mount Albert Road-a beautifully renovated 3-bedroom, 2-bathroom bungaloft situated on a picturesque 1.65-acre lot in East Gwillimbury. Renovated from top to bottom, this move-in-ready home combines modern finishes and exceptional privacy with the peaceful charm of country living, all while remaining close to everyday conveniences.The bright, refreshed interior features new flooring, contemporary lighting, new windows and doors, and two beautifully updated bathrooms. The renovated kitchen showcases stylish grey cabinetry, new countertops, an undermount sink, marble-inspired backsplash, elegant hardware, and a new stove, range hood and dishwasher. A spacious upper-level loft provides flexible space for a bedroom, home office, studio or family room. Additional upgrades include a new washer and dryer, furnace and heat pump for year-round comfort.Step outside to a sprawling, private backyard surrounded by mature trees, featuring a picturesque pond, abundant green space and scenic countryside views-an incredible setting for entertaining, gardening, relaxing or simply enjoying nature.Conveniently located minutes from Vince's Market, Longo's, Green Lane shopping, East Gwillimbury GO Station and Highway 404. Enjoy nearby parks, trails and recreation, while the iconic Stardust Drive-In Theatre is just down the road. A rare opportunity to own a fully renovated home on a spectacular 1.6-acre property without sacrificing convenient access to shopping, recreation and major commuter routes. (id:63616)
39 Kavanagh Avenue
East Gwillimbury, Ontario
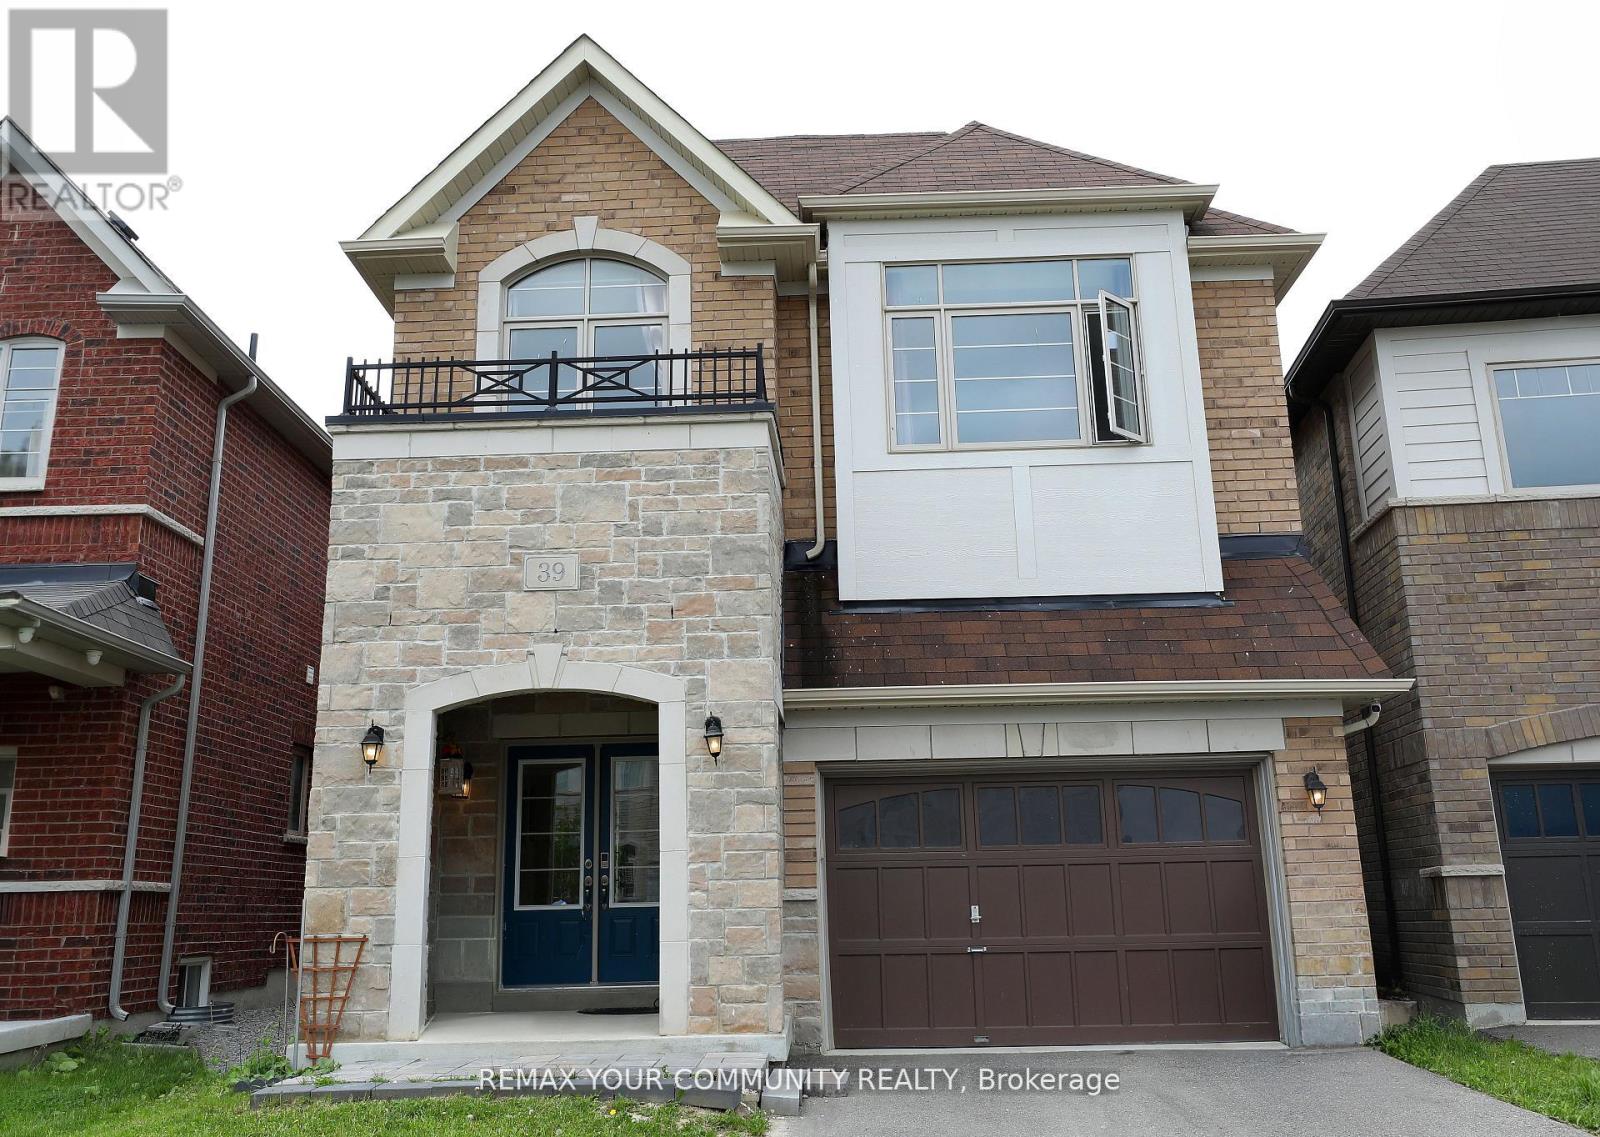
A Bright And Spacious 4+1 Bedr + 5 Washrooms Detached Home in the Heart of SHARON - a reputable area to live and raise kids., 2847Sq.Ft. Fantastic Layout W/Office On Main floor And with Lots Of Natural Light. 9' Ceiling On Main, Hardwood Through Main Flr And , Upgraded Kitchen With New Quartz Countertops And Premium Tiles Backsplash, Bright Kitchen And Family Room , Beautiful South Facing Backyard. Walk In Closets In Bedrooms, New Quartz Vanity Top In All Baths. Separate Entrance to a Spacious One-Bedroom Basement . Next To Great Schools, Parks, Grocery, Hwy 404 & Go Station. (id:63616)
18267 Yonge Street
East Gwillimbury, Ontario
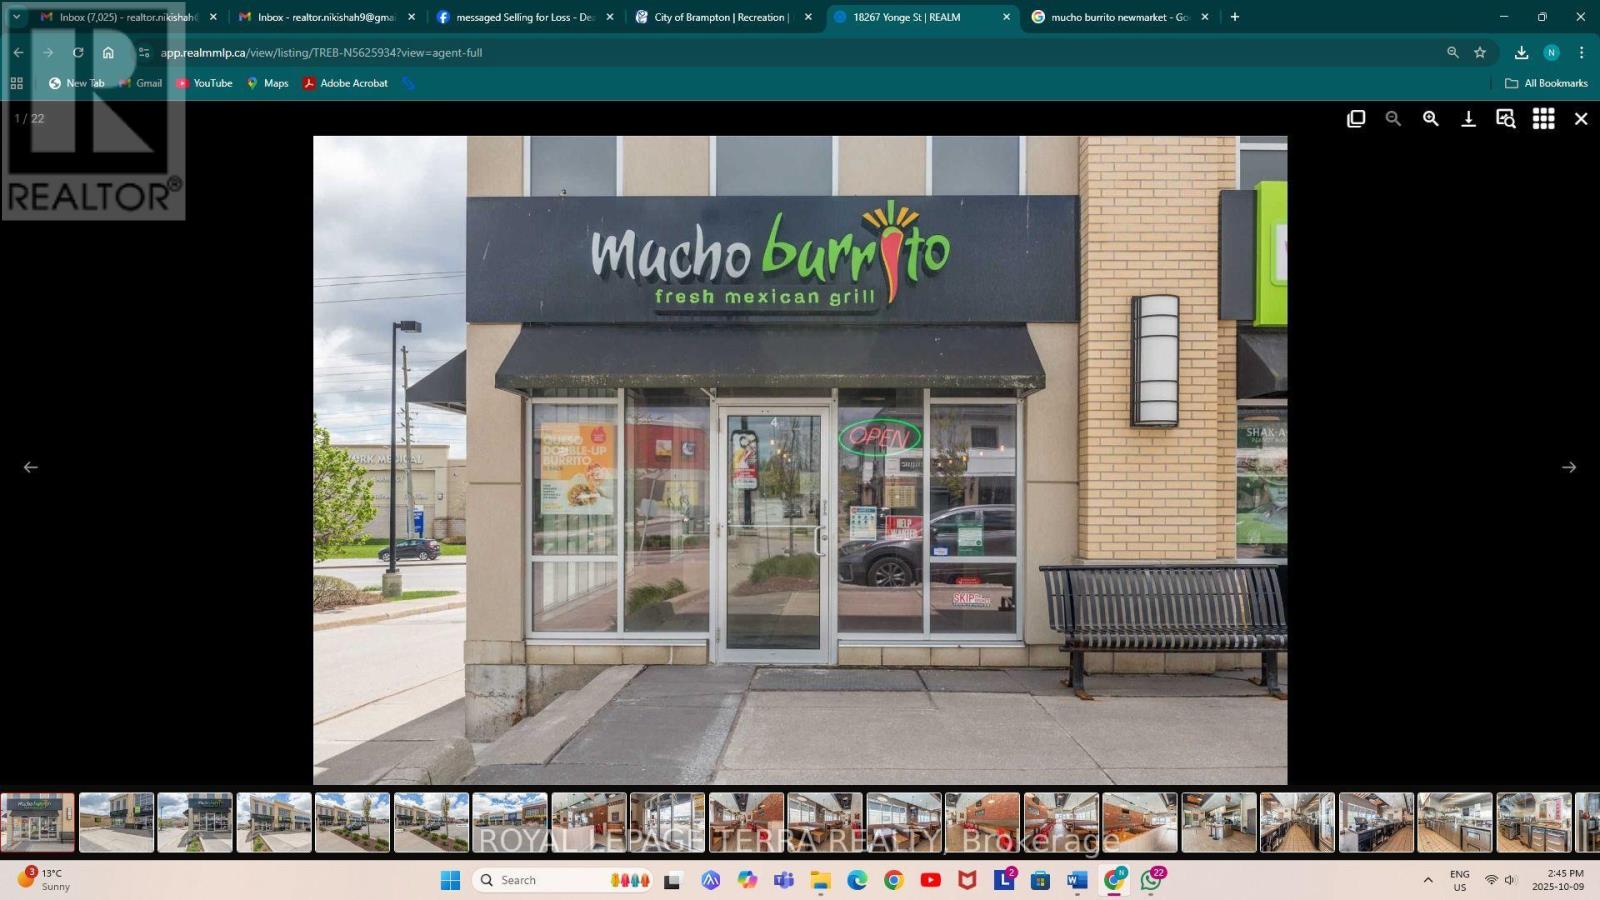
Outstanding opportunity to acquire a thriving Mucho Burrito franchise situated in a high-traffic area close to Highway 404 and steps from a busy shopping plaza. The restaurant is very well maintained, and all equipment has been recently updated, offering a seamless turnkey operation for the next owner. Fantastic investment opportunity in a sought-after location with excellent exposure and growth potential. A rare chance to own a proven franchise business. The plaza is surrounded by a high-income residential community and major traffic drivers businesses and private schools-bringing in a consistent stream of customers throughout the day. (id:63616)
6 Frederick Pearson Street
East Gwillimbury, Ontario
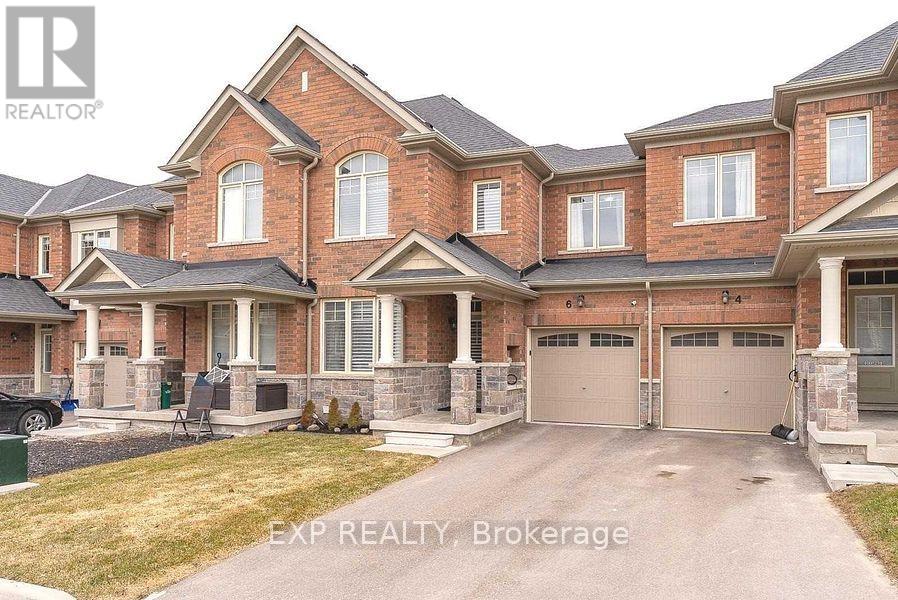
Here's a polished, MLS-ready version with a logical flow and strong buyer appeal: Beautiful Aspen Ridge-built freehold townhome in the desirable Queensville community. This bright and spacious 3-bedroom, 2.5-bathroom home features a sun-filled south-facing living room, hardwood flooring throughout (no carpet), stainless steel appliances, upgraded silhouette blinds, and a private driveway with no sidewalk. Enjoy the convenience of inside access to the garage, a pass-through garage to the backyard, and a gas BBQ hookup for outdoor entertaining. Ideally located close to schools, shopping, GO Transit, and just 2.4 km to Highway 404. Exceptionally well maintained by excellent tenants, with a **signed N11 in place providing vacant possession on November 15, 2026**, making this home an ideal opportunity for both end-users and investors. Buyers and buyers' agents are advised to verify all room measurements and property taxes. Photos were taken prior to the current tenancy. (id:63616)
3016 Cole Road
East Gwillimbury, Ontario
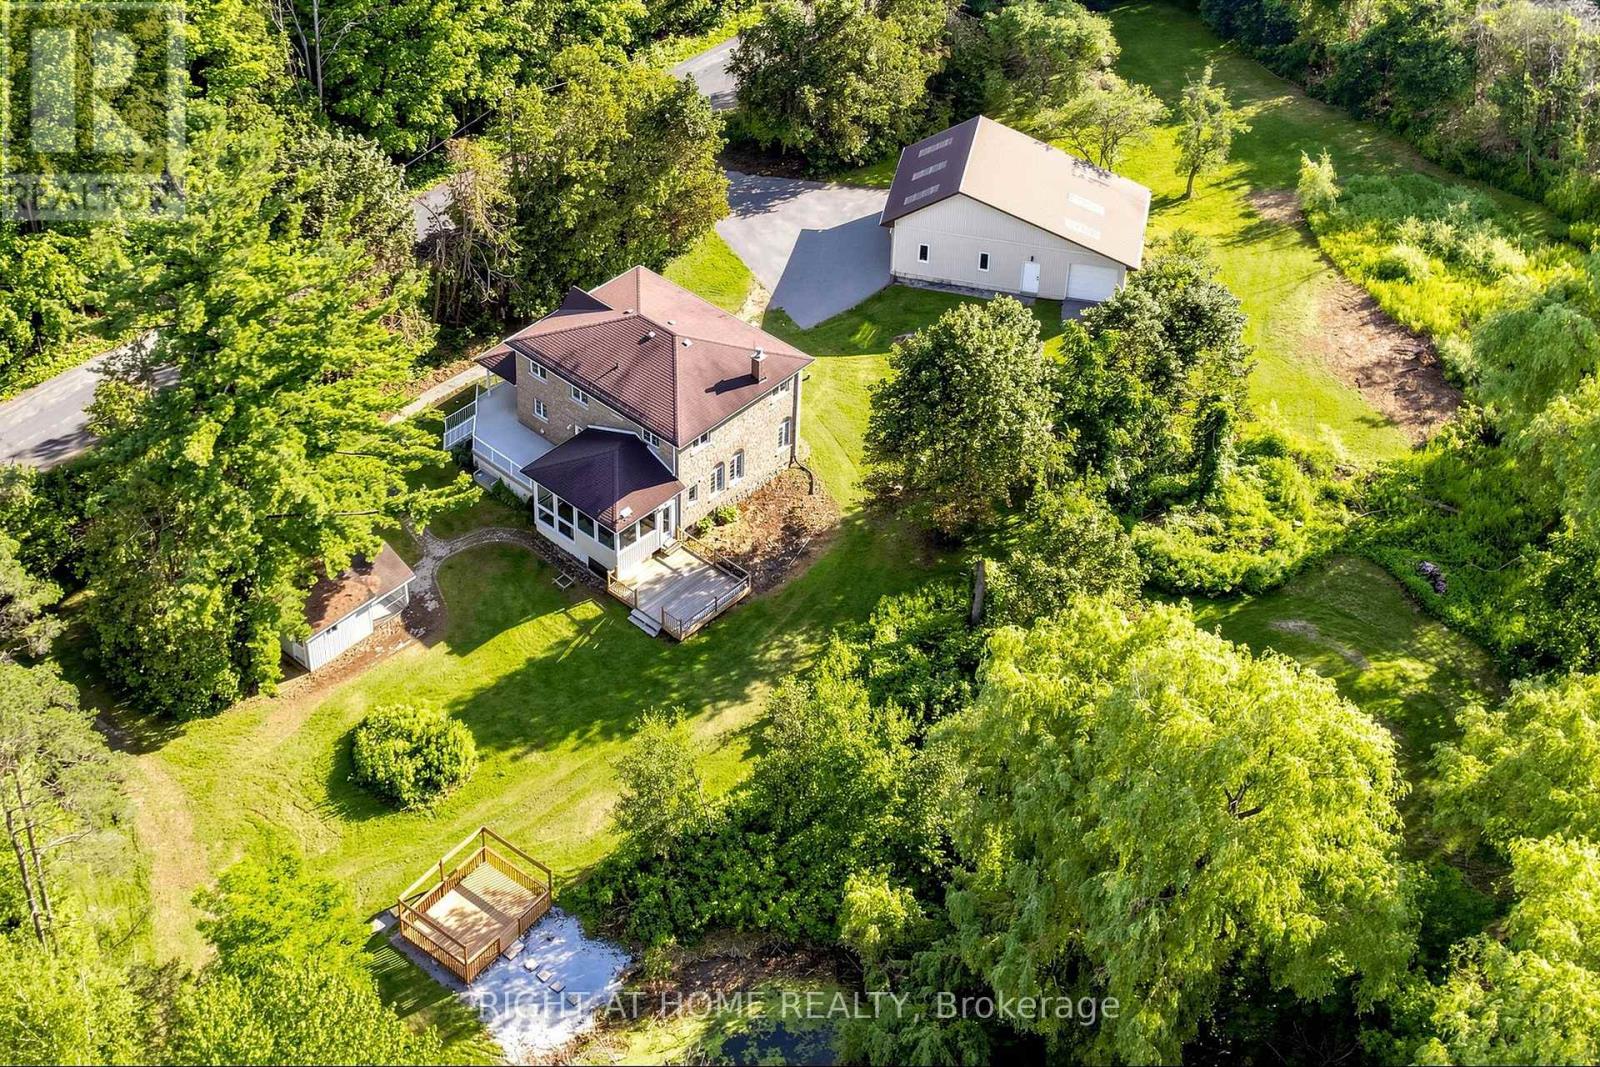
Approximately 22 acres on Cole Rd, set up for horses, hobby farming, or anyone who needs room for equipment. The renovated 3-bedroom home has a stone exterior, a wrap-around covered porch, an eat-in kitchen sized for family meals, and a large family room. A 3-season sunroom off the main living area looks out over the pond - a quiet spot in the mornings and again at the end of the day.The barn measures 50 x 24 ft with a full 50 x 24 ft mezzanine above, and includes 4 stalls, a heated tack room, and a hayloft. Six paddocks are already fenced. Two detached outbuildings serve the rest of the property: a 44 x 27 ft main garage with three oversized doors and workshop space, and a 35 x 25 ft rear garage/shop, also with three doors. Both suit contractors, landscapers, or anyone running a business from home. Two dog kennels round out the outbuildings.Dual driveways make trailer and equipment access straightforward and give guests somewhere to park. The land is largely usable and well landscaped near the house, with good privacy throughout - all within a short drive of town amenities. (id:63616)
20572 Yonge Street
East Gwillimbury, Ontario
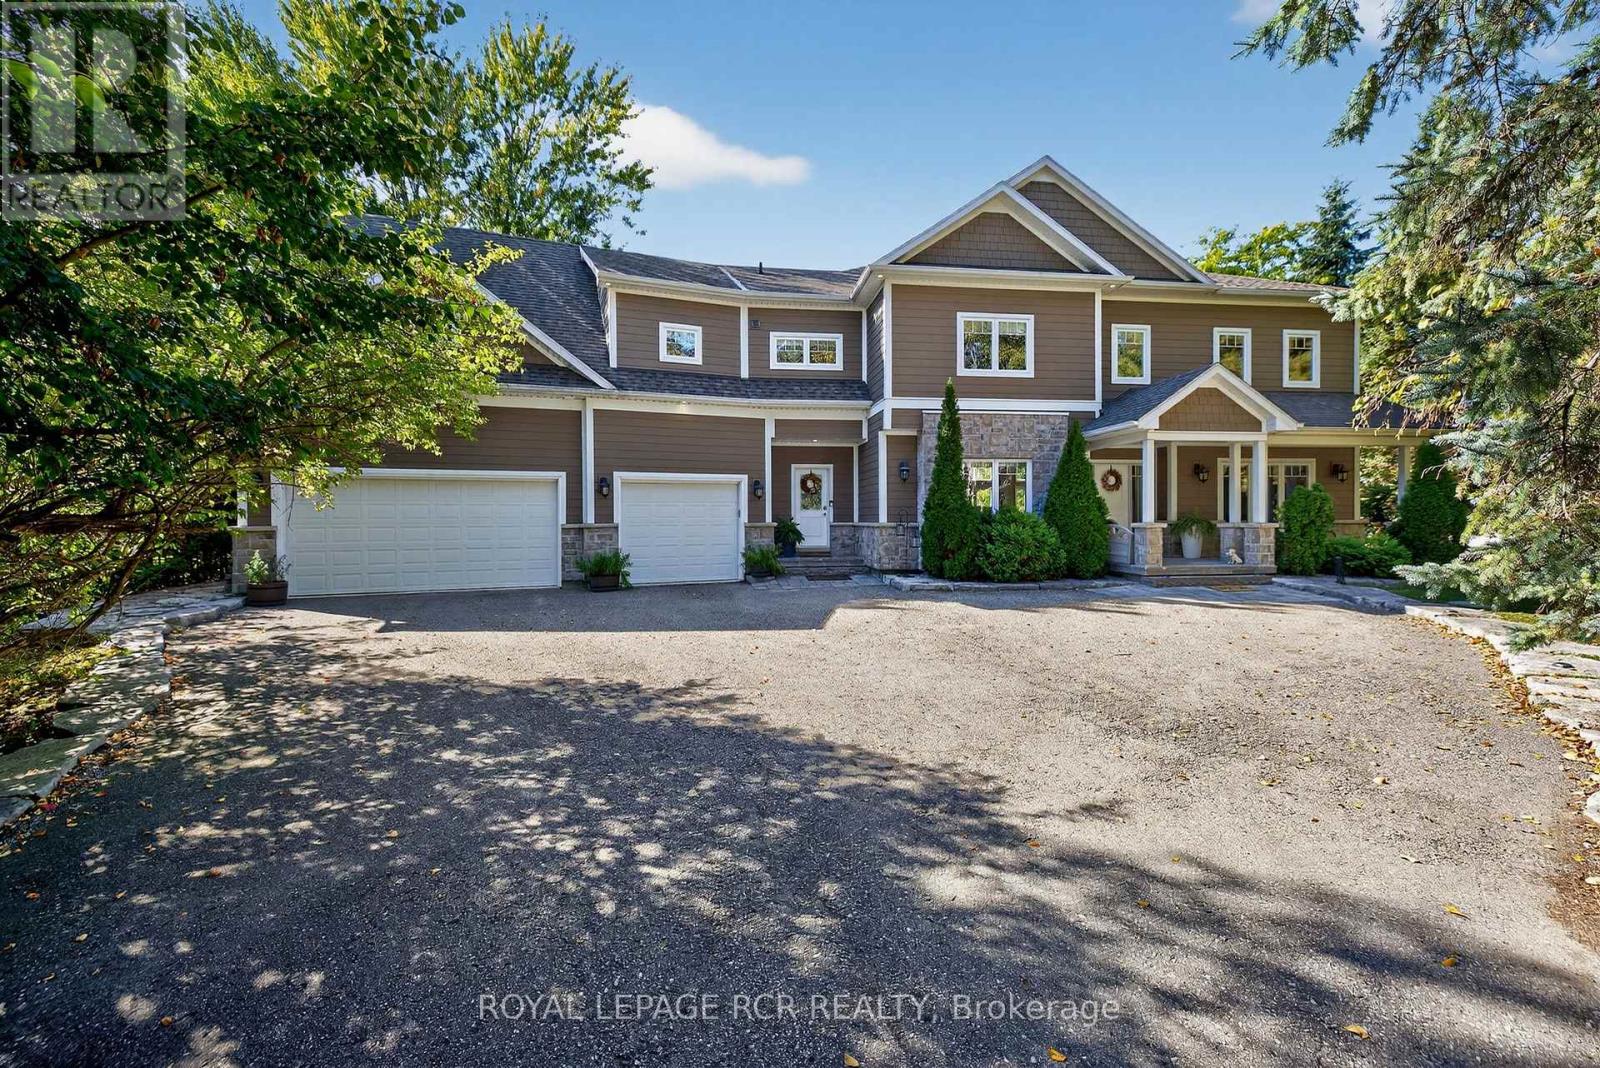
Imagine ending every day watching the sunset over the Holland River, launching your boat from your private dock, or relaxing in the hot tub after a long day - all just minutes from Hwy 404. Welcome to one of East Gwillimbury's most exceptional waterfront homes, where luxury, privacy and four-season recreation come together. Set back from the road on a beautifully landscaped property, this custom-built home offers over 4,500 sqft of thoughtfully designed living space, ideal for families, multigenerational living or those seeking an executive work-from-home lifestyle. Sun-filled principal rooms, soaring windows and quality craftsmanship create an elegant yet welcoming atmosphere.The chef-inspired kitchen features quartz countertops, premium Electrolux appliances, custom cabinetry, an oversized island, butler's pantry is perfect for entertaining. The primary suite overlooks the river and offers a spa-inspired ensuite and impressive walk-in closet.A separate entrance to the 2nd level family room provides excellent potential for a private in-law suite, executive office or income-generating space. Outside, your private resort awaits with an inground pool, hot tub, screened three-season porch, stone patio, firepit and private dock. Enjoy boating, kayaking and fishing on the Holland River with access to Lake Simcoe and the Trent-Severn Waterway. Every season brings something special, from summer days on the water to skating, snowmobiling and cozy evenings by the fire. Smart-home wiring, zoned climate control and exceptional energy efficiency complement this newer custom build. This is more than a home. It's a four-season waterfront lifestyle, a private family retreat, and an investment in one of York Region's most promising communities. (id:63616)
31 Frederick Taylor Way
East Gwillimbury, Ontario
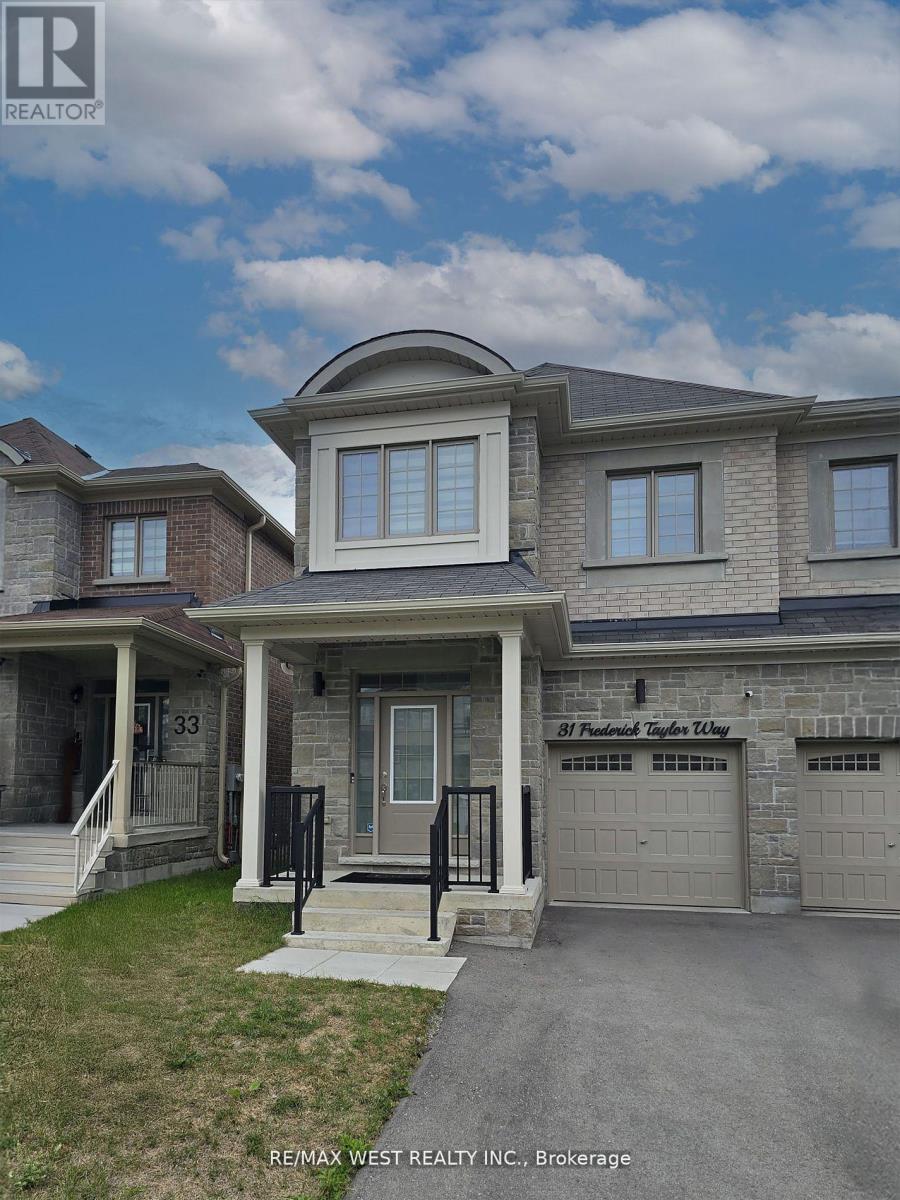
Nestled in a quiet, family-friendly neighborhood just outside the city, this beautifully maintained semi-detached home offers the perfect combination of convenience and tranquility. Whether you're a growing family or looking for more space to call home, this property is sure to impress. Featuring modern appliances, ample counter space, and a cozy breakfast nook it makes for an ideal Chef's kitchen. Open concept living and dining areas with large windows offering an abundance of natural light. Primary bedroom fit for retreat and relaxation, 5pc ensuite bath and walk in closet. Includes a media room as optional fourth bedroom with half wall to allow all natural light. Includes all top of the line stainless steel appliances and trendy modern light fixtures. This property is the perfect blend of suburban comfort and convenience. Don't miss out on the opportunity to make this beautiful home yours! (id:63616)