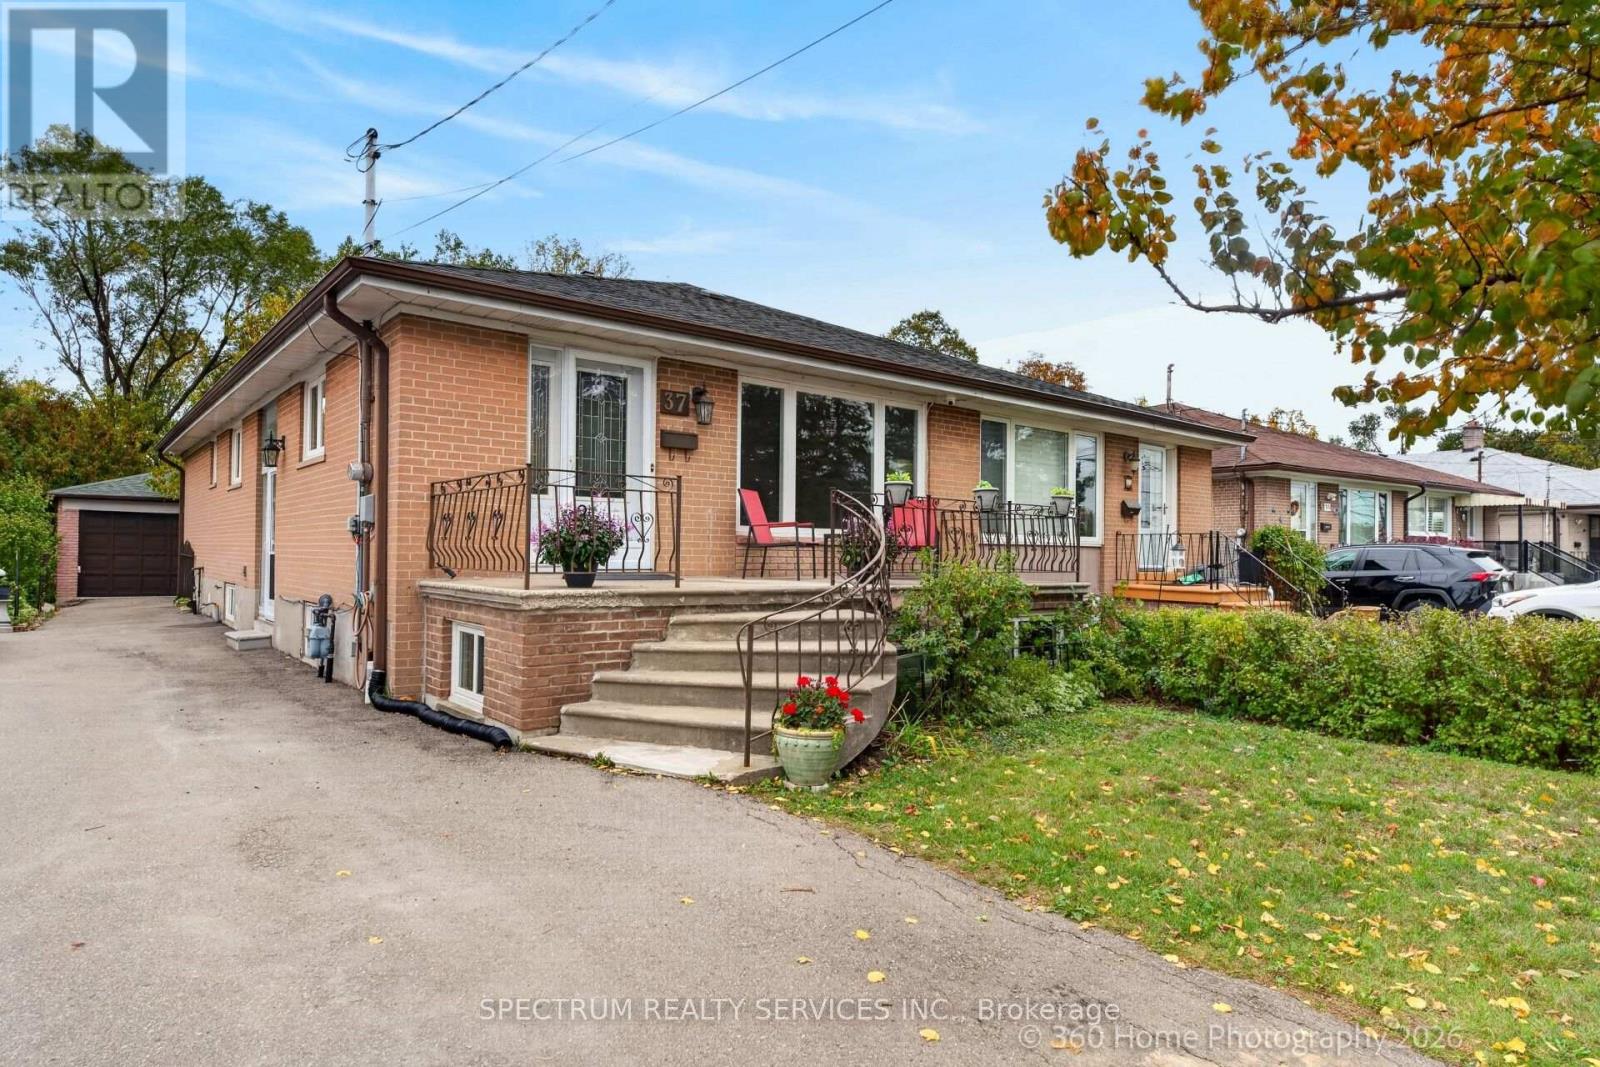
37 Newlin Crescent
Toronto, Ontario
Welcome home to 37 NEWLIN on a QUIET CRESCENT, in the desirable area of DOWNSVIEW in NORTH WEST TORONTO, offering several RARELY FOUND FEATURES, including *RAVINE LOT BACKING ONTO DOWNSVIEW DELLS PARK *DETACHED GARAGE With LOWER LEVEL C *MAIN FLOOR DEN/OFFICE with front room & window views *FULL WIDTH BACK BALCONY off 2nd bedroom *FINISHED at grade WALKOUT BASEMENT with *2nd KITCHEN, LARGE RECREATION / BED ROOM & *2nd at grade SIDE ENTRANCE & LARGE RECREATION/BED ROOM, offering *POTENTIAL RENTAL INCOME OF EXTENDED FAMILY LIVING This large semi-detached bungalow has been lovingly maintained, offers versatile living, convenient neighborhood connections & room to make it your own home! Enjoy the bright, airy, sun-drenched open concept main floor living & dining area, dedicated den/office & 3 large bedrooms; the master bedroom large window provides private wooded views & the 2nd bedroom has a back sliding door, accessing the back balcony. The fenced in back yard offers private outdoor living and relaxing with no grass to cut & garden areas for growing vegetables & flowers. The at grade walk out basement offers an additional kitchen & full bathroom with an extra large recreation/bed room with above grade windows & 2nd at grade side door, perfect for extended family, with potential for an in-law suite or future rental use, subject to applicable requirements and approvals. The large cold room beneath the front veranda & a 2nd large cold room beneath the detached garage can be used for food and wine storage known as a European "cantina" or for extra storage or hobbies.The sought after location offers close proximity to all amenities, with schools for every learning stage & is well connected for commuting, with highways & TTC services to reach work, school & destinations across Toronto. (id:63616)
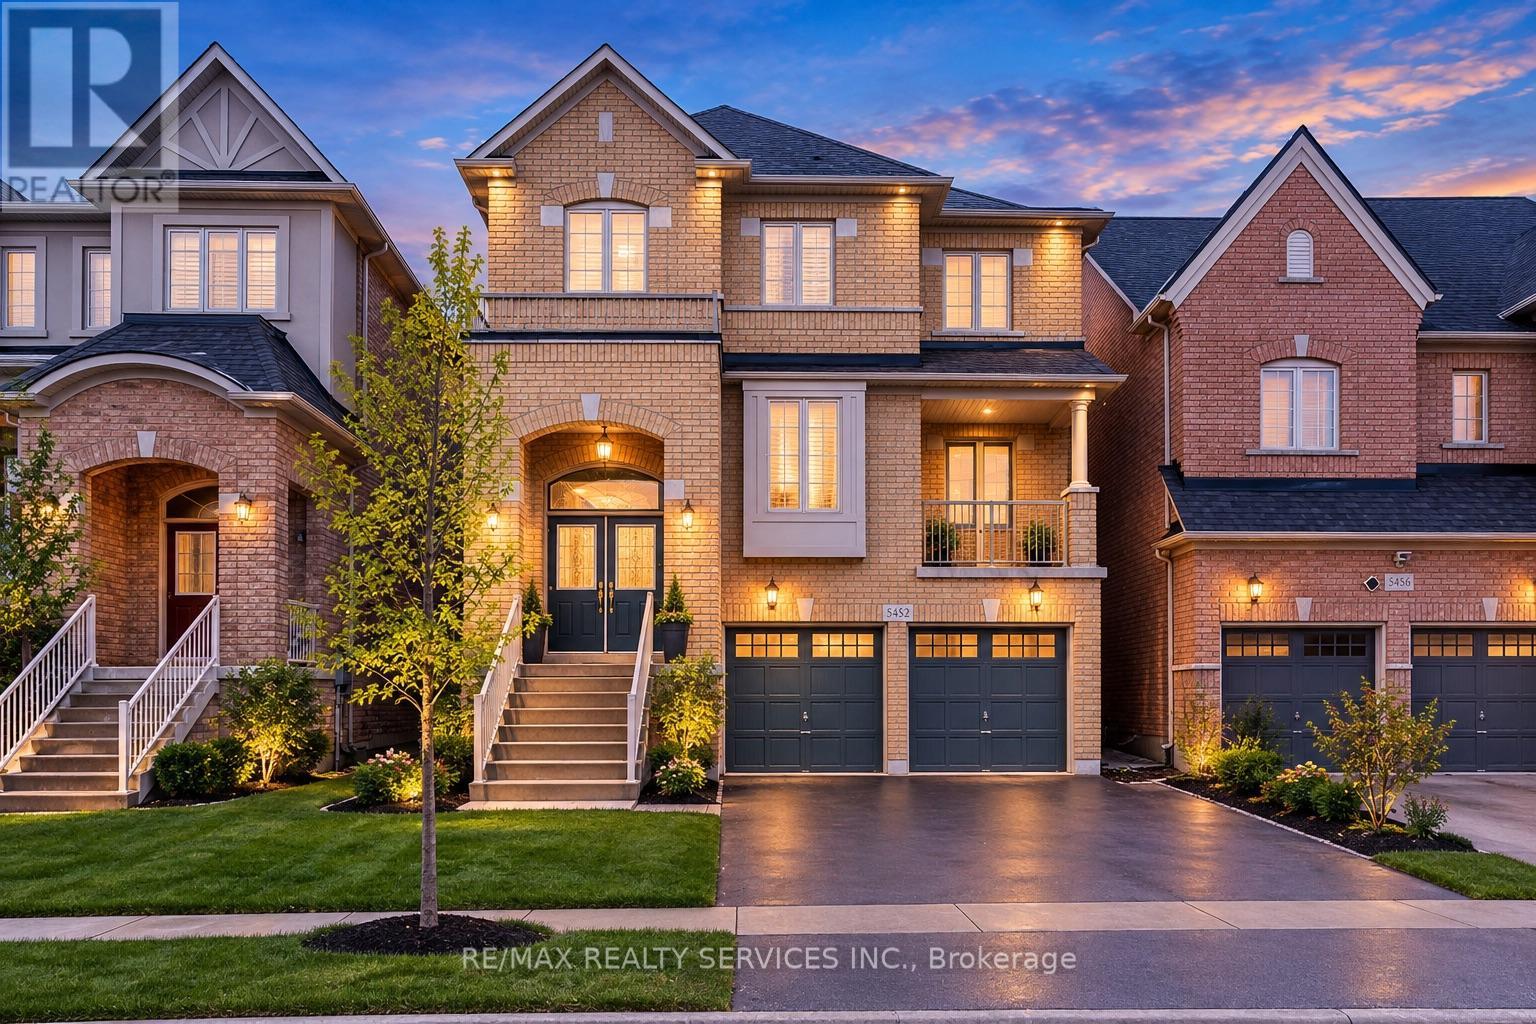
5452 Meadowcrest Avenue
Mississauga, Ontario
Welcome to refined luxury in the heart of Churchill Meadows. This exceptional 4+1 bedroom, 5-bathroom residence offers approximately 3,345 sq. ft. of beautifully appointed living space, complemented by a fully finished walk-out basement and an impressive collection of thoughtful upgrades.From the moment you enter, soaring 9-foot ceilings, beautiful hardwood flooring, and upgraded lighting create an inviting sense of elegance and sophistication. The expansive open-concept main floor is designed for both entertaining and effortless everyday living.At the heart of the home is a stunning chef-inspired kitchen, featuring exquisite quartzite countertops, sophisticated tile detailing, an oversized centre island, and a beautifully appointed butler's pantry. The kitchen opens effortlessly to the dining and living areas, while a walk-out leads to a private deck-an ideal setting for al fresco dining, summer entertaining, and intimate gatherings.Upstairs, four generously proportioned bedrooms provide exceptional comfort and privacy. The luxurious primary suite offers a true private retreat, complete with a spa-inspired 5-piece ensuite and his-and-hers oversized walk-in closets. The second and third bedrooms are thoughtfully connected by a stylish Jack-and-Jill bathroom, while the fourth bedroom features its own private 4-piece ensuite-perfect for family or guests.The fully finished walk-out lower level extends the home's living and entertaining possibilities, featuring a fifth bedroom, 4-piece bathroom, and expansive recreation room with direct access to the backyard. Whether envisioned as a private guest suite, an elegant entertainment lounge, a family retreat, or space for extended family, this versatile level adds an exceptional dimension to the home.Nestled in one of Churchill Meadows' most sought-after communities, this remarkable residence is designed to elevate everyday living while providing the perfect backdrop for entertaining and making lasting memories. (id:63616)
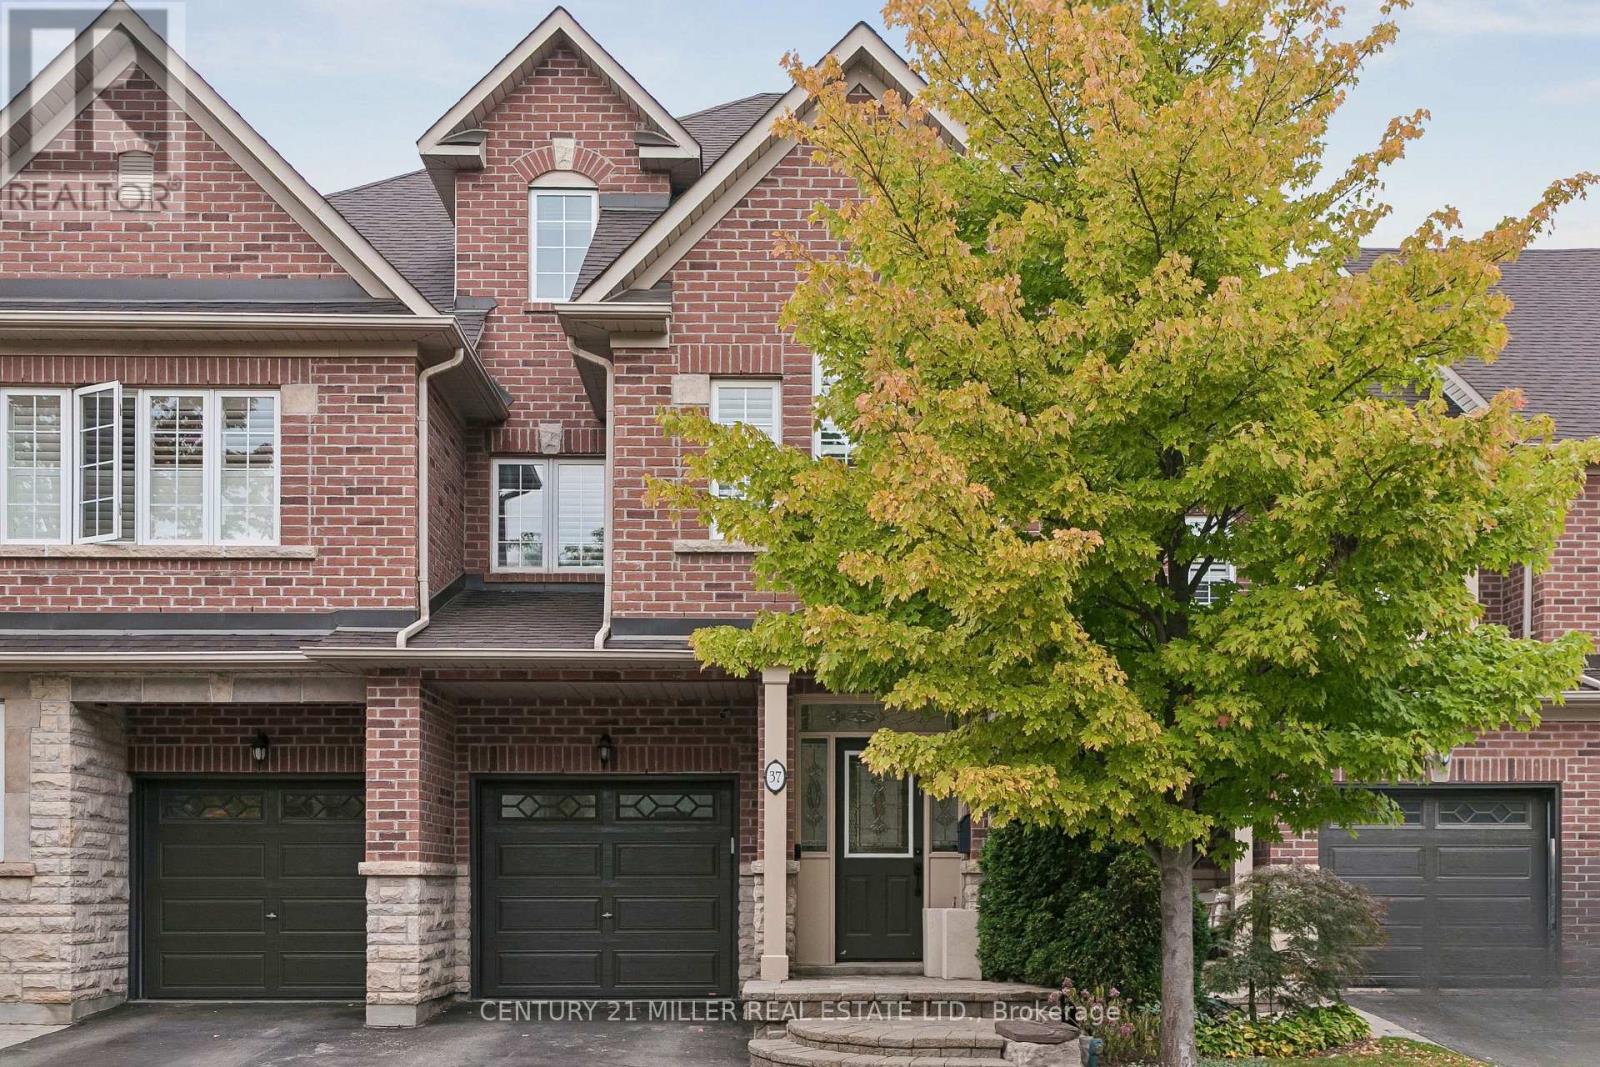
37 - 300 Ravineview Way
Oakville, Ontario
One of the largest floorplans in The Brownstones, this 4 bedroom home offers just under 2,500 square feet of finished living space in an exclusive enclave of upscale townhomes in Northeast Oakville. Tucked away on a private court and backing onto green space with pond views, it's a comfortable, connected place to call home. The bright main floor features 9 ft ceilings, new potlights and real hardwood floors, with California shutters framing the bay window and a gas fireplace in the living room to cozy up in front of on cool autumn evenings. A charcoal board and batten feature wall adds designer drama to the dining area. The kitchen offers granite counters, a gas stove, new range hood and a breakfast bar with seating for four. Step out to the extended deck, with room for dining, lounging and barbecuing while you take in the mature trees and pond. Upstairs, new carpet, fresh paint and a large primary bedroom with ensuite make for a comfortable retreat. The versatile loft is media ready and made for entertaining, whether you dream of a true home theatre with big-screen movie nights, a games lounge or a cozy hangout for the whole family. Ready for whatever entertainment setup suits your lifestyle. The finished basement adds a family room and extra living space. The furnace, A/C and water heater are all newer and fully owned (no rentals). Top-rated schools and scenic walking trails are close by. Shopping, transit, the GO train and highway access are all within minutes. A rare opportunity to own one of the Brownstones' largest homes! (id:63616)
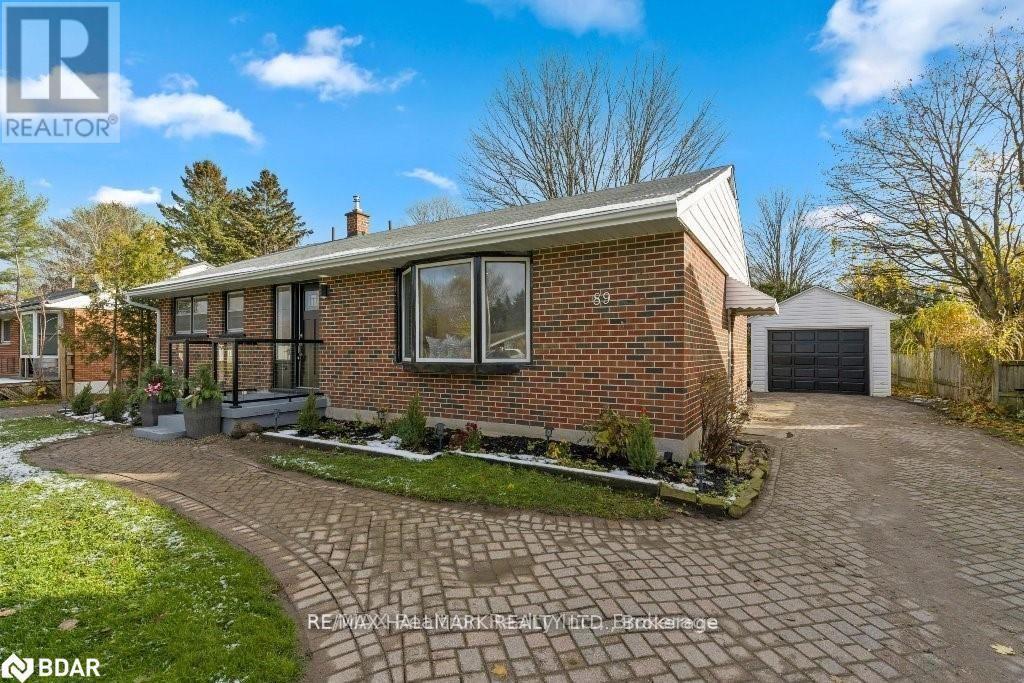
89 North St West (Main Floor Only) Street N
Orillia, Ontario
Renovated 3-Bedroom Bungalow Unit for Rent. If you are looking for a practical, move-in-ready rental with a great yard, this bungalow unit is a must-see. Featuring an easy, single-level layout, it is perfect for families or those looking for a simple, functional home. Property Highlights: 1) Updated Interior: Bright and fresh throughout with a modern kitchen offering great workspace, plus a stylishly updated bathroom. 2) Functional Layout: 3 good-sized bedrooms and laundry closet all on one level for everyday convenience. 3) Exclusive use Private Yard & Pool: A fully fenced backyard with mature trees, perennial gardens, and a large inground pool for summer enjoyment. 4) Excellent Location: Located in a quiet family neighborhood, just steps from Samuel de Champlain and Orillia Secondary School. Close to parks, downtown Orillia, the beach, and Lake Couchiching. Landlord is having Air Conditioning installed. (id:63616)
C2 - 240 Ormond Drive
Oshawa, Ontario
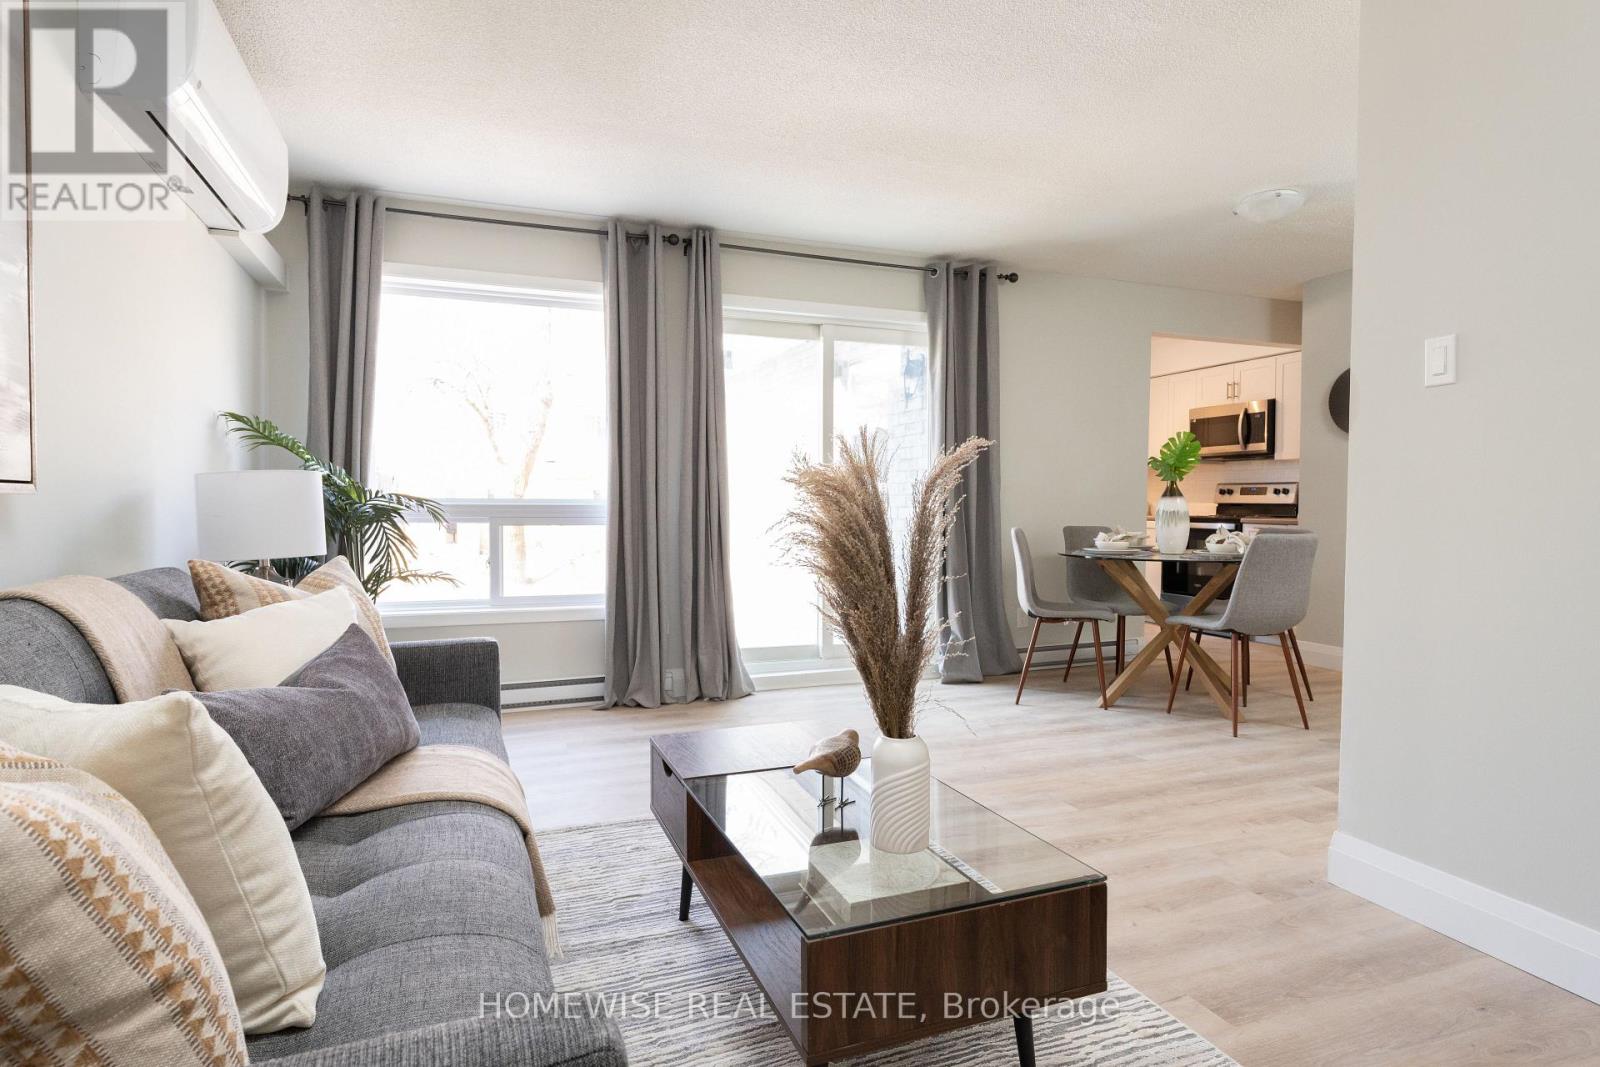
Welcome to the beautiful Cedar Valley Townhomes in Oshawa! These spacious and modern townhomes are situated in a peaceful and family-friendly neighbourhood, with a variety of amenities and features available to make your family feel right at home. This two bedroom townhome has been renovated from top to bottom featuring luxury vinyl floors, a brand new kitchen with upgraded whirlpool appliances and is filled with natural light. It offers a fenced in, private outdoor space perfect for a BBQ or just to relax and enjoy the outdoors. Two spacious bedrooms on the second floor with a large, newly renovated bathroom. Attached 1 car garage. Mere steps from great parks, schools, stores, restaurants, transit and more. Professionally property managed with curb side waste collection. Enjoy two private areas on the complex to relax. Take Advantage Of Our Move-In Special: The Landlord Is Offering One Month Of Free Rent On A 13-Month Lease. (id:63616)
D1 - 240 Ormond Drive
Oshawa, Ontario
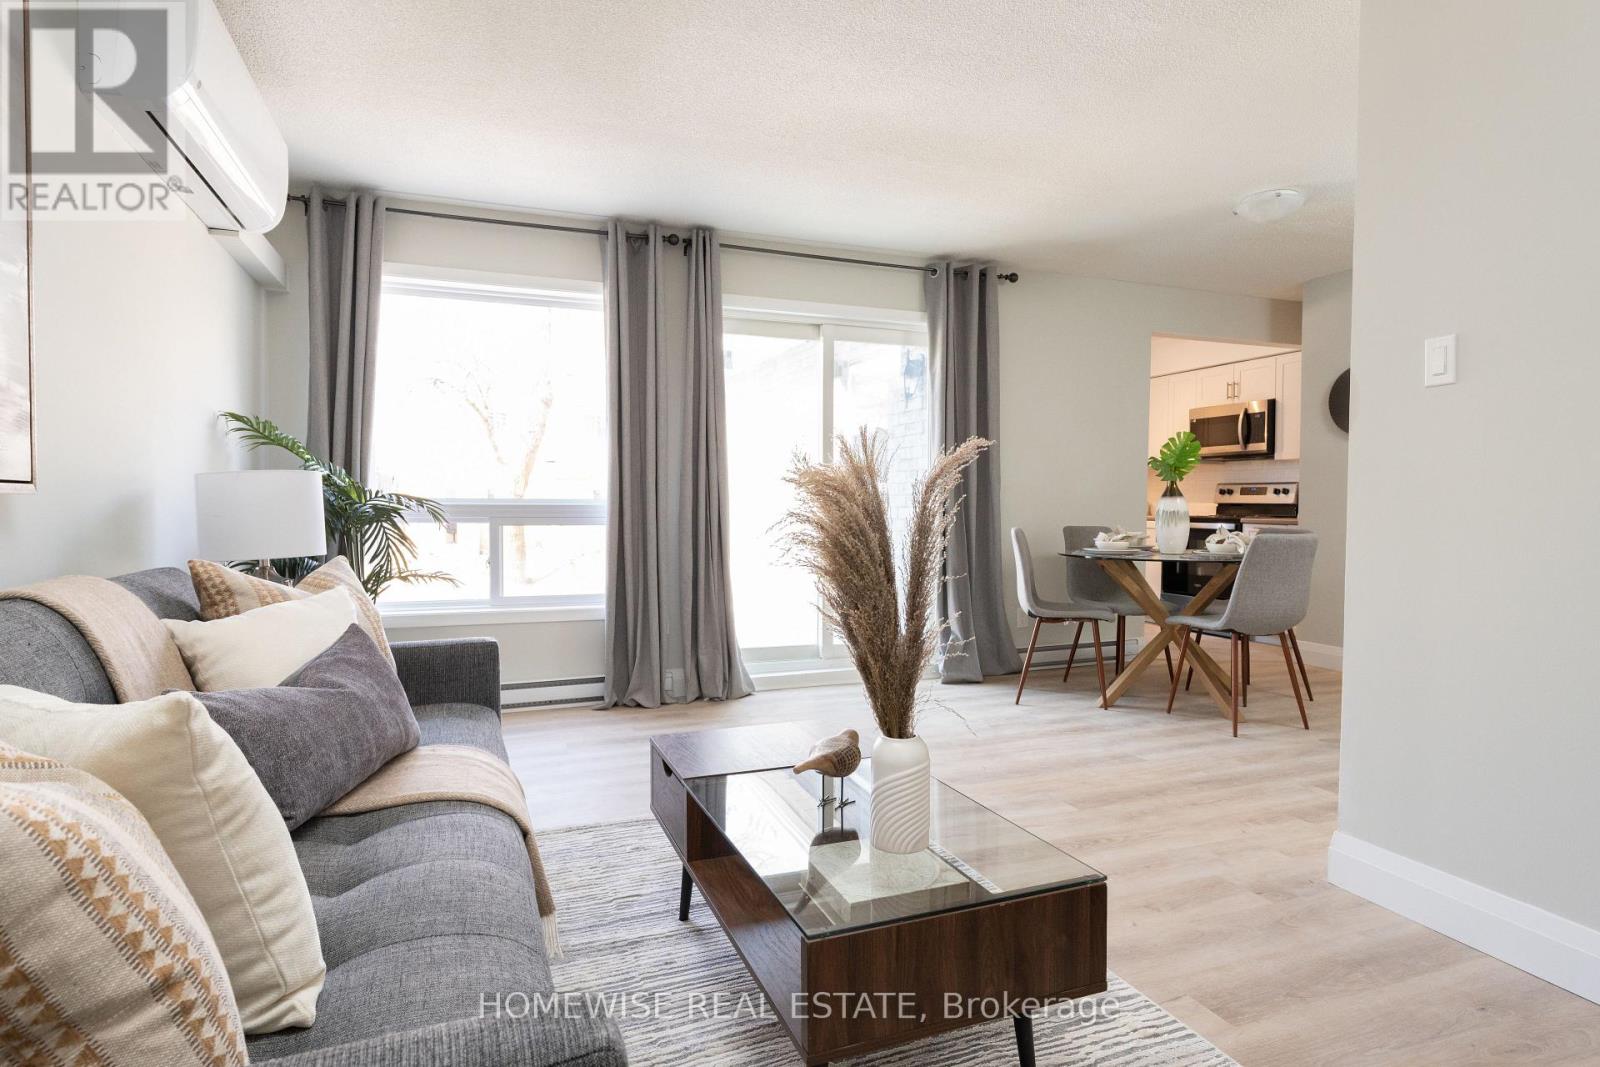
Welcome to the beautiful Cedar Valley Townhomes in Oshawa! These spacious and modern townhomes are situated in a peaceful and family-friendly neighbourhood, with a variety of amenities and features available to make your family feel right at home. This two bedroom townhome has been renovated from top to bottom featuring luxury vinyl floors, a brand new kitchen with upgraded whirlpool appliances and is filled with natural light. It offers a fenced in, private outdoor space perfect for a BBQ or just to relax and enjoy the outdoors. Two spacious bedrooms on the second floor with a large, newly renovated bathroom. Attached 1 car garage. Mere steps from great parks, schools, stores, restaurants, transit and more. Professionally property managed with curb side waste collection. Enjoy two private areas on the complex to relax. Take Advantage Of Our Move-In Special: The Landlord Is Offering One Month Of Free Rent On A 13-Month Lease. (id:63616)
32 Allonsius Drive
Toronto, Ontario
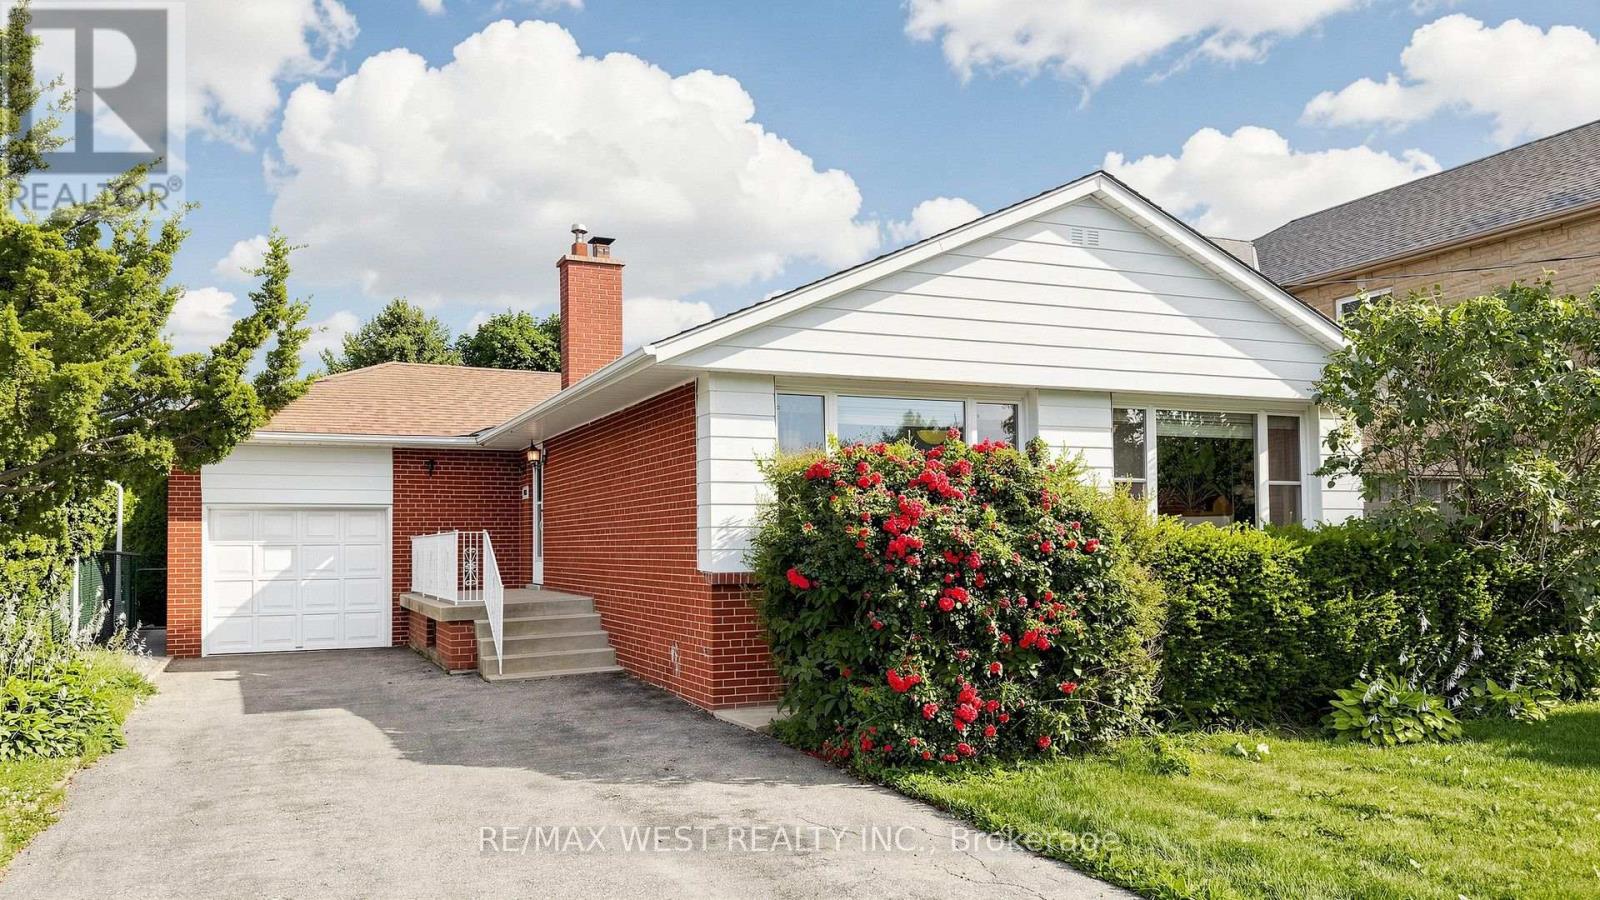
Exceptional Opportunity! This spacious 3+3 bedroom bungalow is situated on a premium 50 x 120 ft. lot and offers incredible versatility for families, investors, or those seeking multi-generational living. The bright, open-concept main floor features a spacious living and dining area, an updated kitchen, and large windows that fill the home with natural light. The fully finished basement features a separate walk-out entrance, three additional bedrooms, a second kitchen, a 3 piece bathroom, Large Cold Room and excellent potential for an in-law suite or income-generating accommodation (buyer to verify all applicable requirements and retrofit status). Recent updates include the windows and furnace, providing added comfort and peace of mind. With two full bathrooms, parking for up to five vehicles, and a generous backyard on a premium 50 x 120 ft. lot, this property offers exceptional space and future potential. Ideally located in a sought-after family neighbourhood, close to Millwood French Immersion School, parks, shopping, public transit, and major highways. Whether you're looking for a spacious family home or an outstanding investment opportunity, this versatile property checks all the boxes. Don't miss your chance to own this exceptional bungalow! (id:63616)

1267 Dunbar Road
Burlington, Ontario
Welcome to 1267 Dunbar. This meticulously maintained home is nestled in the heart of Burlington's Mountainside community. With 3 bedrooms, 2 bathrooms, over 1,600 sqft of finished living space, and a 60' x 120' lot this home offers exceptional value. Enjoy your morning coffee in the sunroom and unwind in the evening on your covered front porch. The main level is designed for everyday living and entertaining with high ceilings, a spacious living and dining area, and a generously sized kitchen. Upstairs you'll find three comfortable bedrooms and a newly renovated bathroom featuring a walk in shower. The lower level provides a bright and spacious family room with new carpet, a full bathroom, oversized laundry, and crawl space for functional storage. The basement walkup offers convenient access to your patio, and the expansive and mature backyard. This home is ready for you to make it your own! (id:63616)
15 - 1724 The Chase
Mississauga, Ontario
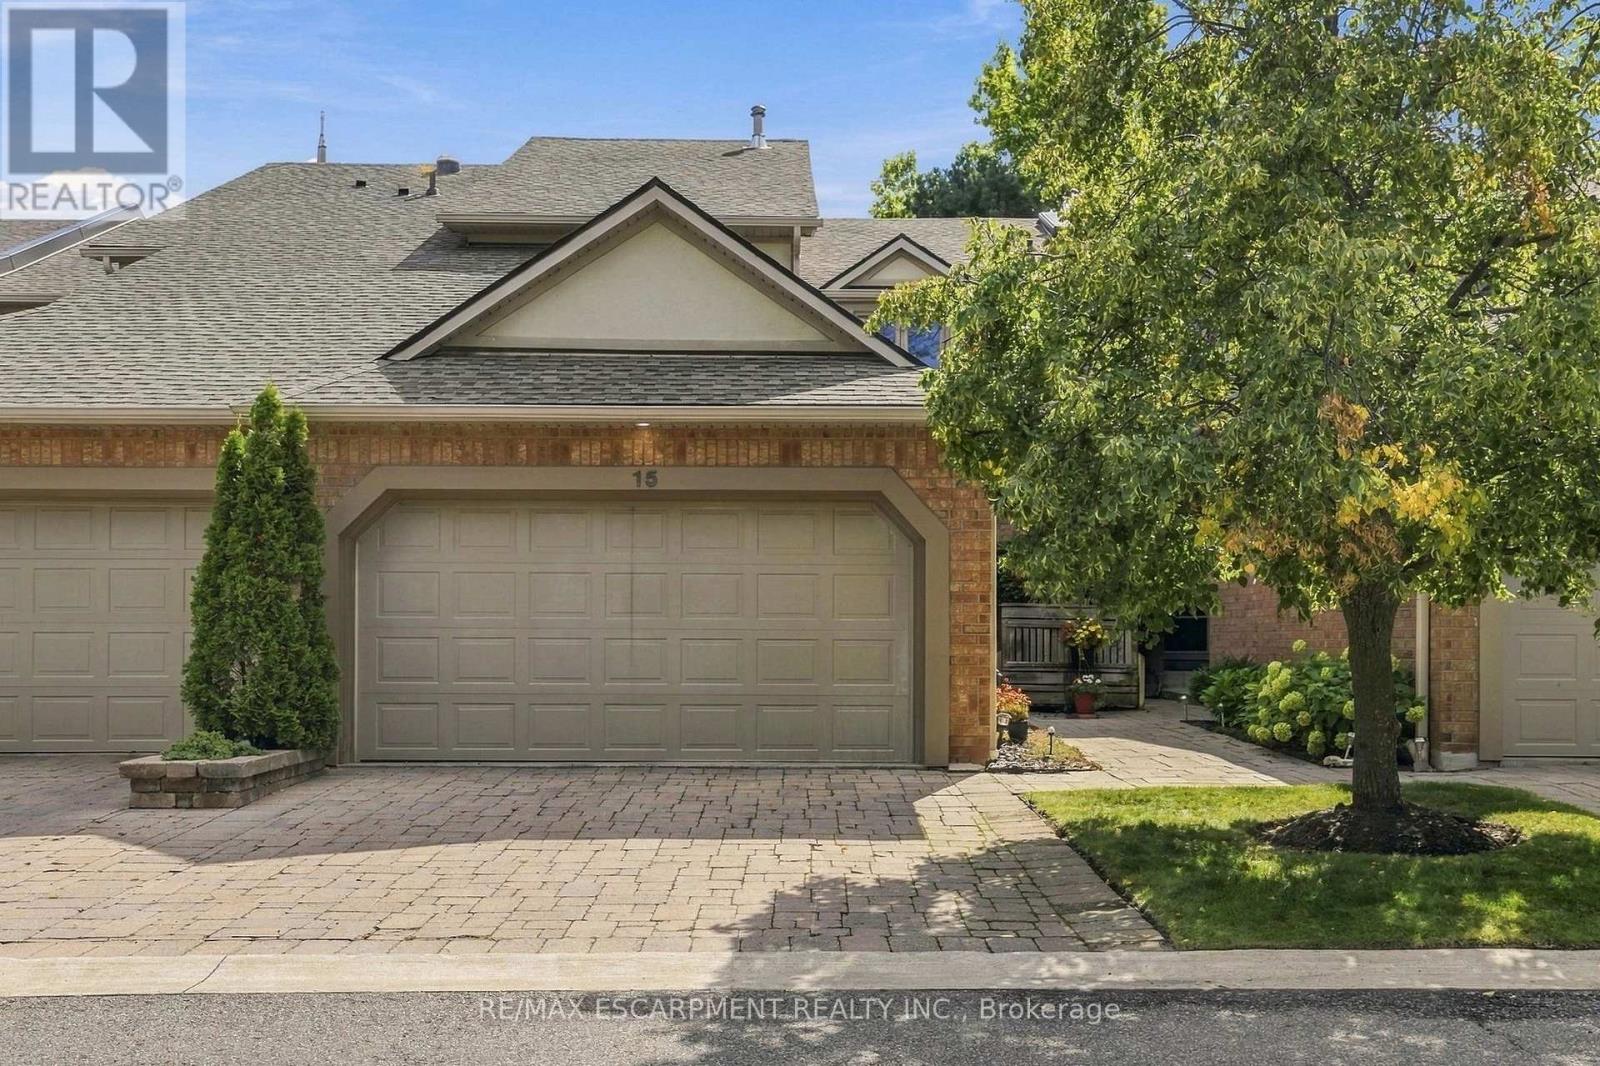
Welcome to this wonderfully maintained executive townhouse. Located in the Woodland chase community, close by to just about everything - parks, walking trails, quality schools, Streetsville Village, Erin Mills Town Centre, Credit Valley Hospital, Highway 403, QEW and the 401. Enjoy the abundance of space this lovely home has to offer, with its generous sized rooms on all three levels. On the main floor we have a large living room with attached dining area for family gatherings. Also on the main floor is a lovely eat in kitchen, two-piece bathroom and a cozy family room with a wood burning fireplace. Walk out from the family room to a beautiful patio, perfect for BBQing and entertaining. On the second floor is a spacious primary suite with a walk-in closet and a large ensuite bathroom. Also upstairs, find a four-piece family bathroom and two more good sized bedrooms. The lower level offers additional space with an impressive rec room complete with pool table for family fun, a three-piece bathroom and a laundry room. RSA. (id:63616)
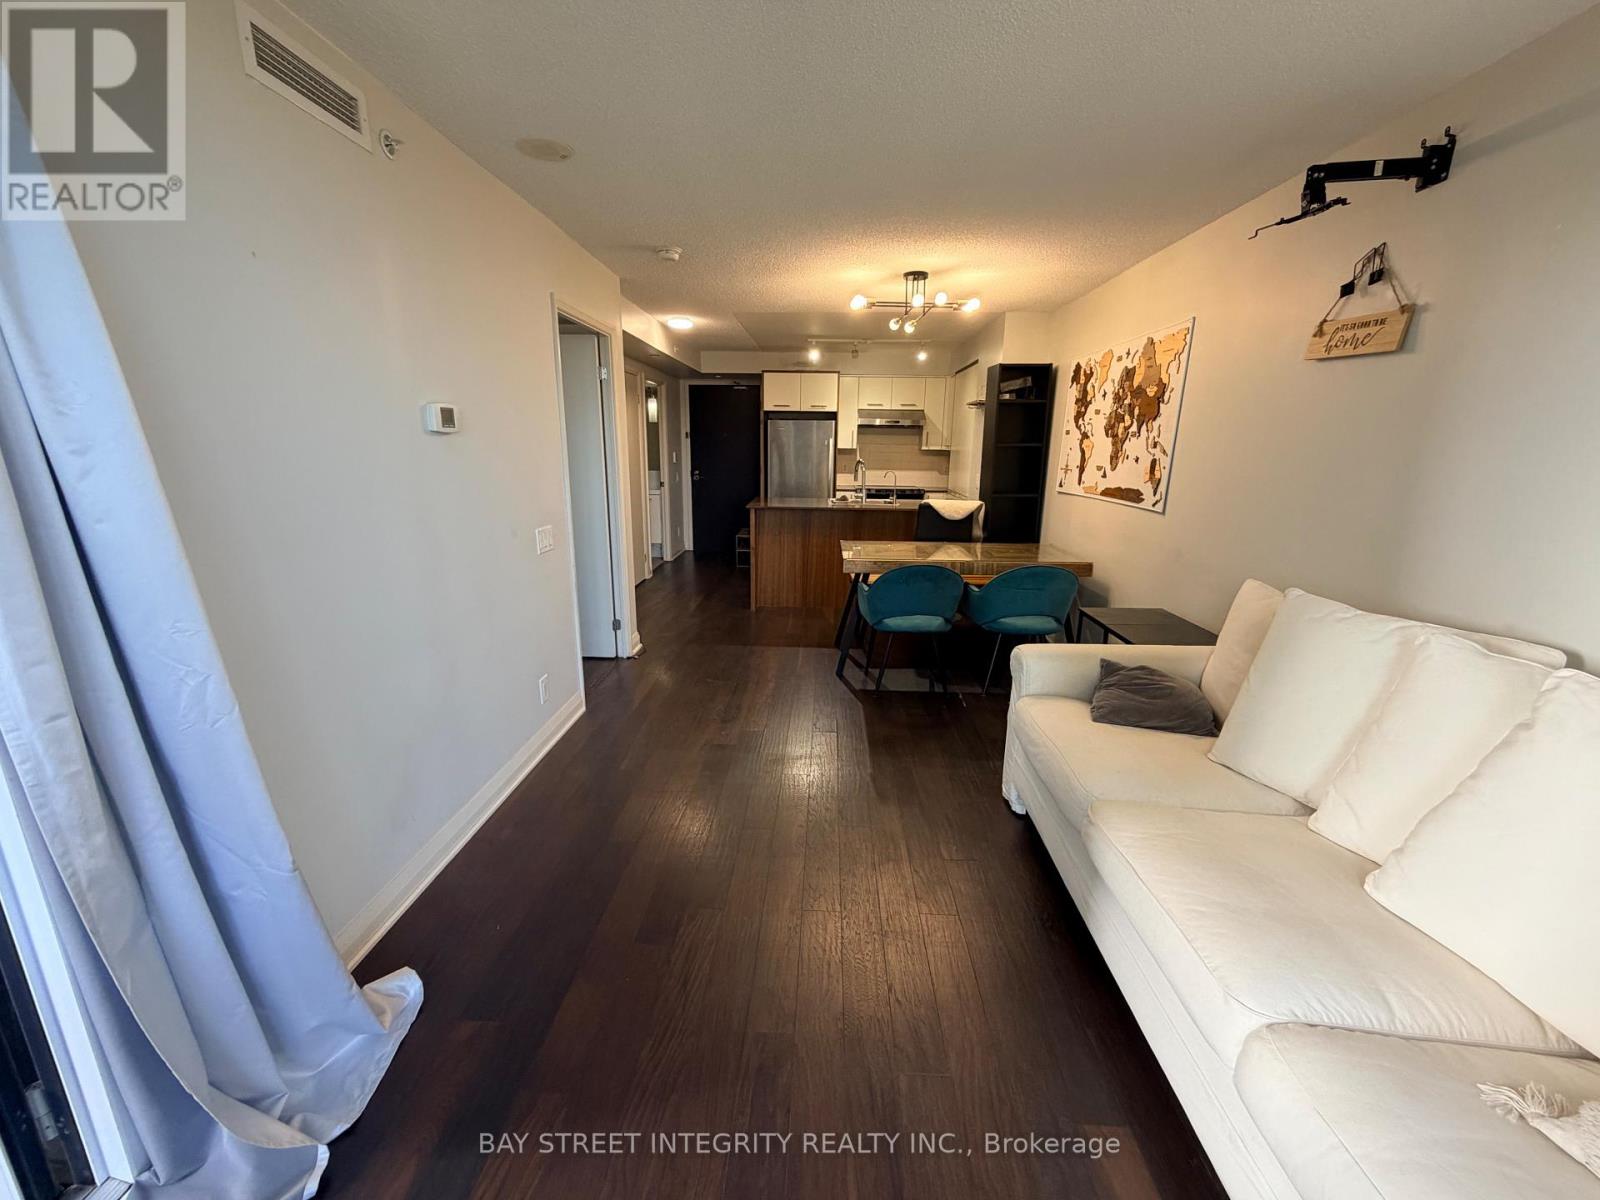
703 - 1 Valhalla Inn Road
Toronto, Ontario
Students welcome. One-bedroom condo for rent in West Toronto, close to Hwy 427 with convenient access to transit. Bright interior, new range hood(2026) includes a locker, in-sink water filtration system, plus building amenities such as an indoor pool, fitness centre, and 24-hour concierge. Furniture can be removed upon request. (id:63616)

40 Cachet Court
Brampton, Ontario
Welcome to 40 Cachet Court - Where Everyday Living Feels Like a Private Estate RetreatSome homes offer space. Others offer a lifestyle. 40 Cachet Court offers both.Tucked inside Cachet's prestigious Estates of Credit Ridge, this exceptional estate home is set within an exclusive 25-acre enclave of just 112 residences, offering the privacy, space and sophistication discerning buyers have been looking for.Step inside and discover over 5,000 sq. ft. of total living space, thoughtfully designed for both everyday family life and memorable entertaining. With 4 spacious bedrooms, 5 bathrooms, soaring ceilings and an inviting open-concept layout, there is room for everyone to live comfortably while still enjoying the elegance of an executive home.But the real surprise awaits outside.Your private backyard has been transformed into a resort-style retreat, featuring a beautiful inground pool and a fully equipped outdoor kitchen with a built-in BBQ and entertainment fridge. Picture summer afternoons by the pool, dinners under the stars and evenings entertaining family and friends without ever leaving home.And when the day is over, the spacious interior provides the perfect place to relax and unwind.The oversized 3-car tandem garage, combined with two additional driveway parking spaces, provides exceptional parking and storage rarely found in an executive community.Beyond the property itself, the location is equally impressive. Enjoy the tranquility of an exclusive estate neighbourhood while remaining minutes from Mississauga, highly regarded schools, parks, golf courses, shopping, restaurants and major highways.This is more than a house-it is a home designed around the way you want to live.If you have been waiting for a home that combines generous living space, resort-style outdoor living, exceptional parking and an exclusive neighbourhood, 40 Cachet Court deserves a closer look.Your next home may be waiting behind the door. (id:63616)
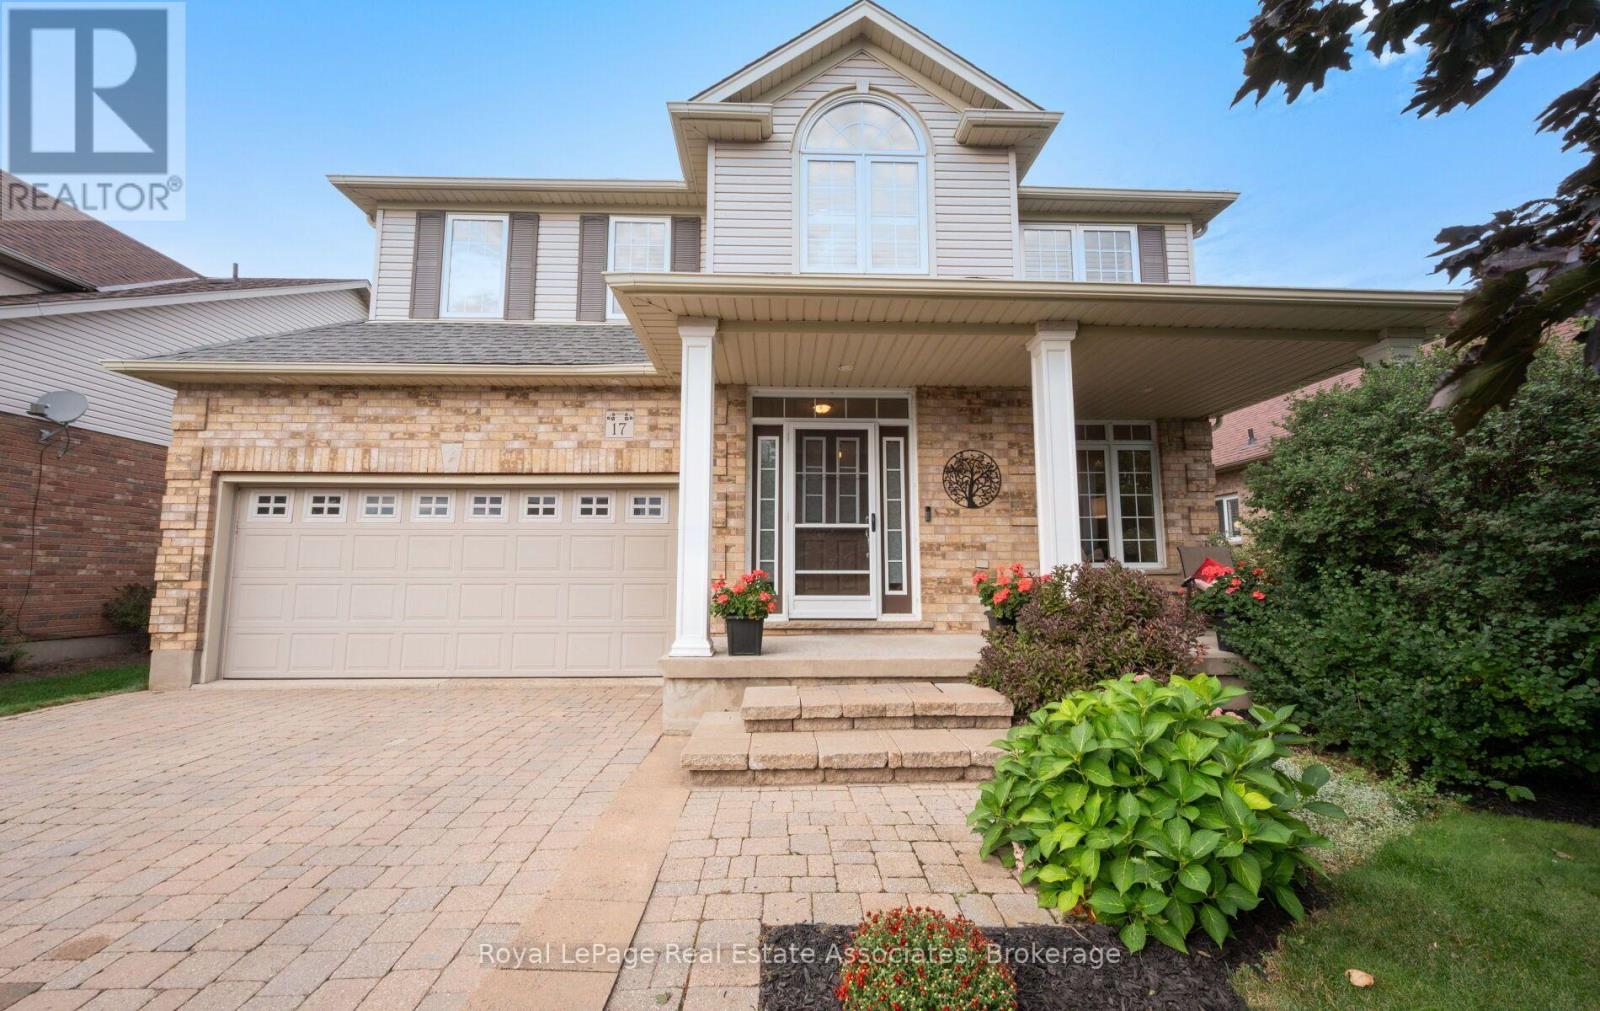
17 Nelles Street
Halton Hills, Ontario
Welcome to 17 Nelles Street! Set in a peaceful and private setting with beautiful greenspace views, this bright and spacious, well-maintained family home offers an inviting layout designed for both everyday living and entertaining. From the moment you step inside, you'll appreciate the abundance of natural light and the thoughtful flow throughout. The open-concept main level creates a seamless connection between the living and dining areas, while the large eat-in kitchen overlooks the backyard and provides plenty of space for family meals and gatherings. The adjoining family room is a true highlight, featuring a vaulted ceiling, oversized windows, and a cozy gas fireplace overlooking the greenery beyond. Main-floor laundry and direct garage access add convenience and functionality to the home's everyday appeal. Upstairs, you'll find four bedrooms, including a generous primary suite with its own ensuite, offering plenty of room for a growing family. The finished basement provides even more versatile living space, with pot lights, stylish sliding barn doors, a second gas fireplace, and a spacious open-concept recreation and entertaining area. An additional bedroom and den offer endless flexibility for guests, a home office, playroom or gym. Step outside and enjoy a setting that's truly special. Whether you're sipping your morning coffee on the front porch or entertaining in the backyard, the private peaceful atmosphere is something that is difficult to replicate. Ideally located in a desirable, family-friendly neighbourhood close to schools, shopping, community centres, parks and trails, this home offers an exceptional combination of space, functionality, and location. You won't want to miss it! (id:63616)
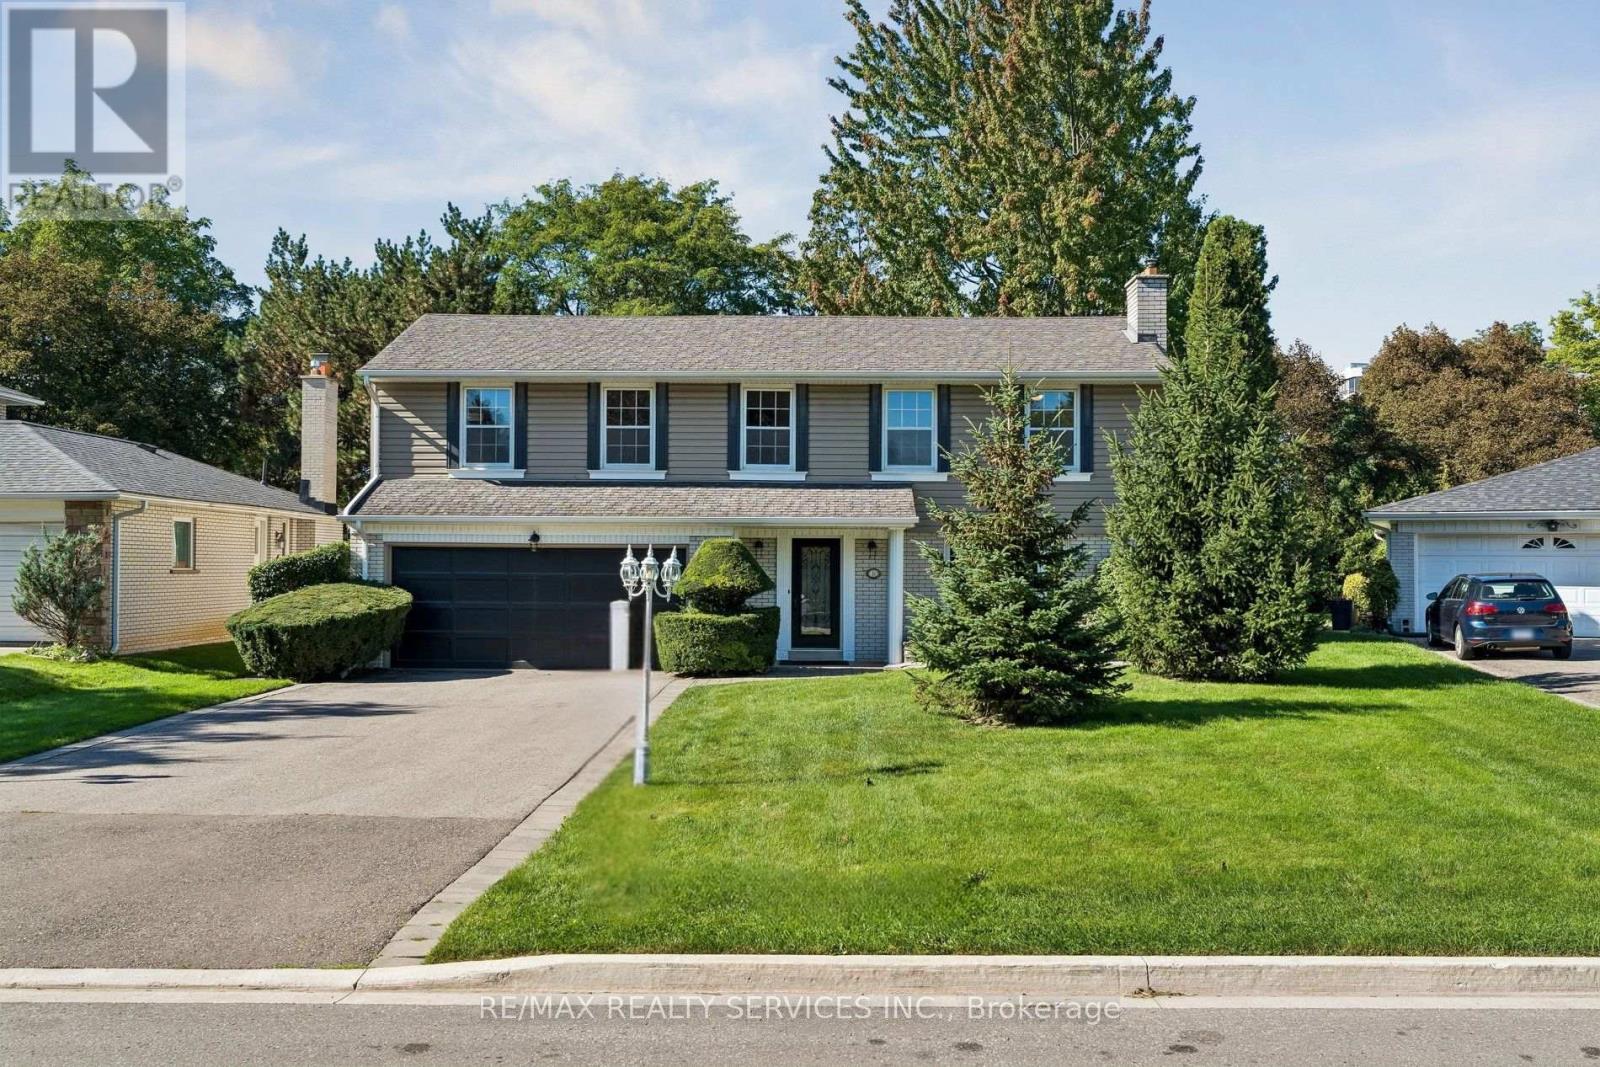
16 Malvern Court
Brampton, Ontario
Welcome to 16 Malvern Court, ideally situated on one of Peel Village's most coveted and prestigious streets, tucked away on a quiet cul-de-sac where privacy, space and a beautiful setting come together. With no homes directly behind, this impressive property offers a rare sense of seclusion while remaining in an established neighbourhood surrounded by mature trees.The attractive exterior is complemented by mature landscaping and a large driveway with parking for up to six vehicles. Recent improvements include a new backyard patio and air conditioning in 2024. Inside, spacious principal rooms, large windows and abundant natural light create a bright and welcoming interior. The main level features rich-toned vinyl flooring and an excellent layout for both everyday living and entertaining. Generous living and dining areas provide plenty of room for family gatherings, while a walkout extends the living space outdoors and takes advantage of the private rear setting.Upstairs, the exceptionally spacious primary bedroom with a separate dressing area with multiple closets and a beautifully updated ensuite featuring a glass-enclosed shower and contemporary finishes. Generously sized additional bedrooms offer excellent natural light and closet space. The large finished basement provides an impressive extension of the home's living space, featuring brand new carpeting and plenty of room for the whole family. A generously sized recreation room and additional bedroom provide flexible space for guests, teens, a home office or extended family. Outside, enjoy a peaceful backyard surrounded by mature greenery, a newer patio and, best of all, no homes directly behind. A wonderful opportunity to own a substantial family home on one of Peel Village's most sought-after streets, offering exceptional room sizes, privacy, parking and a setting that is increasingly difficult to find. (id:63616)

106 Rathburn Road
Toronto, Ontario
Gracious Georgian Elegance in prestigious Thorncrest Village. This classic center-hall home sits on a beautifully landscaped, oversized lot and offers generous principal rooms with an inviting floor plan designed for both refined entertaining and comfortable everyday living. Sun-filled spaces, multiple fireplaces, and expansive windows create an atmosphere of warmth, comfort, and understated luxury. The main floor features a family room, formal living and dining rooms, a bright eat-in kitchen, private office, solarium, laundry/mudroom and 2-piece bath. Thoughtful updates over the years-including the kitchen, bathrooms, and a fully finished basement with nanny suite-enhance the home's exceptional level of care and maintenance. The primary bedroom retreat spans half of the second floor, complete with a sitting area and a spa-inspired ensuite featuring a soaker tub, separate rain shower and heated floor. Step outside onto a large deck with fully fenced, pool-size lot with mature gardens-ideal for entertaining, children's play, or quiet evenings with family and friends. Life in Thorncrest Village offers more than an exceptional home; it offers a place within one of Toronto's most cherished communities. Optional membership in the Thorncrest Village Club provides access to a community pool, tennis courts, and seasonal activities. The location is complemented by outstanding schools, nearby parks and golf, and convenient access to major highways. (id:63616)
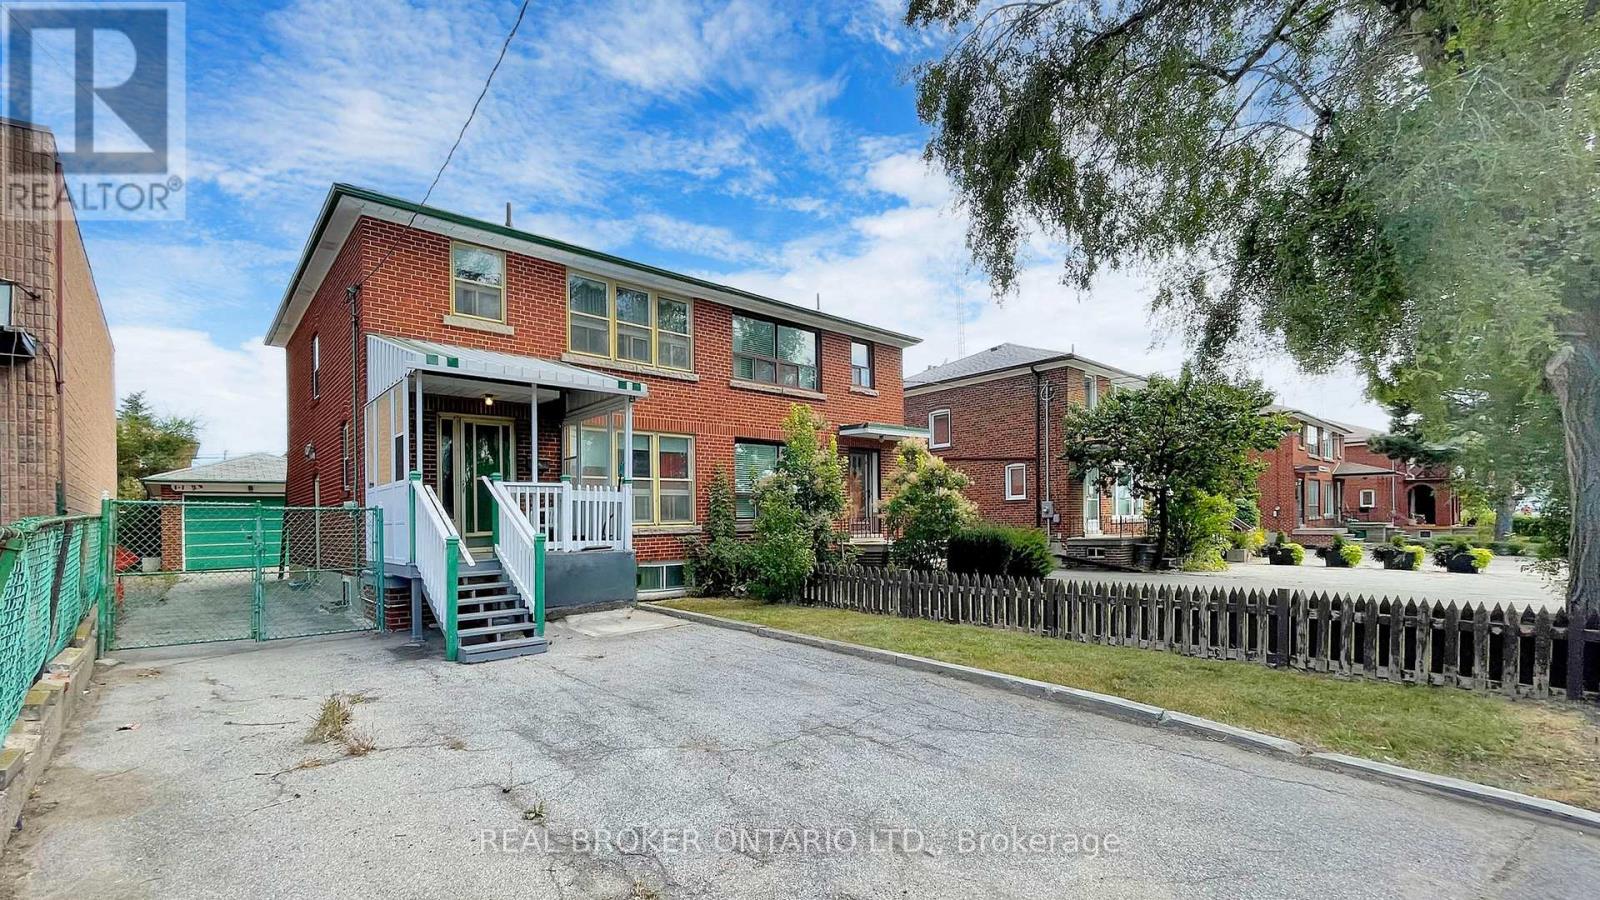
3241 Dufferin Street
Toronto, Ontario
This entire property can be yours - 3-bedroom, 2-bathroom semi detached with a finished basement and separate entrance. Enjoy the spacious front and backyard. Fantastic location - TTC bus stop at your doorstep, minutes away from subway stations, HWY 401, Allen Rd, Yorkdale Mall, Costco, Shops, Restaurants and more! (id:63616)
1305 Merton Road
Oakville, Ontario
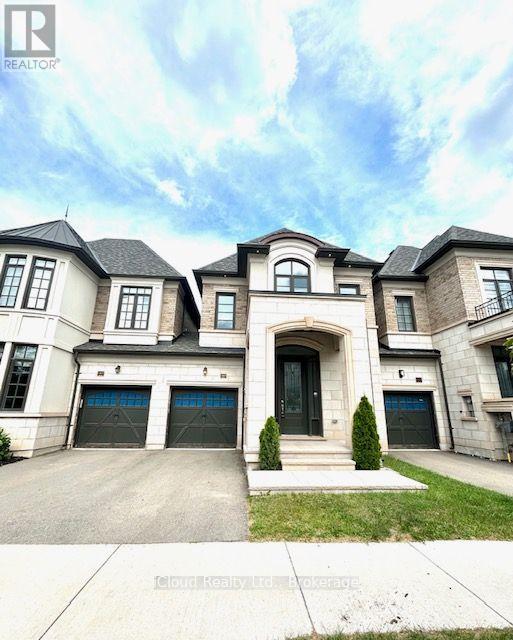
Welcome to refined luxury at 1305 Merton Road, Oakville. This beautifully appointed residence offers an exceptional blend of timeless elegance, modern sophistication, and thoughtful upgrades throughout. From the moment you arrive, the upgraded front doorway columns and inviting pot lights create a striking first impression, setting the tone for the quality and attention to detail found within. Step inside to a warm and sophisticated interior designed for both everyday living and effortless entertaining. The thoughtfully designed layout offers spacious principal rooms, abundant natural light, and an inviting sense of flow throughout the home. Every space has been carefully considered to create an atmosphere that is both elegant and comfortable. The home's impressive curb appeal, upgraded entryway, and refined finishes combine to create a truly distinguished Oakville residence. Ideally situated in a sought-after community, this property offers the perfect balance of luxury, comfort, and location-an exceptional opportunity for those seeking an elevated lifestyle in one of Oakville's most desirable neighbourhoods. A sophisticated home, an exceptional setting, and a lifestyle to match. (id:63616)
Main - 20 St Clair Gardens
Toronto, Ontario
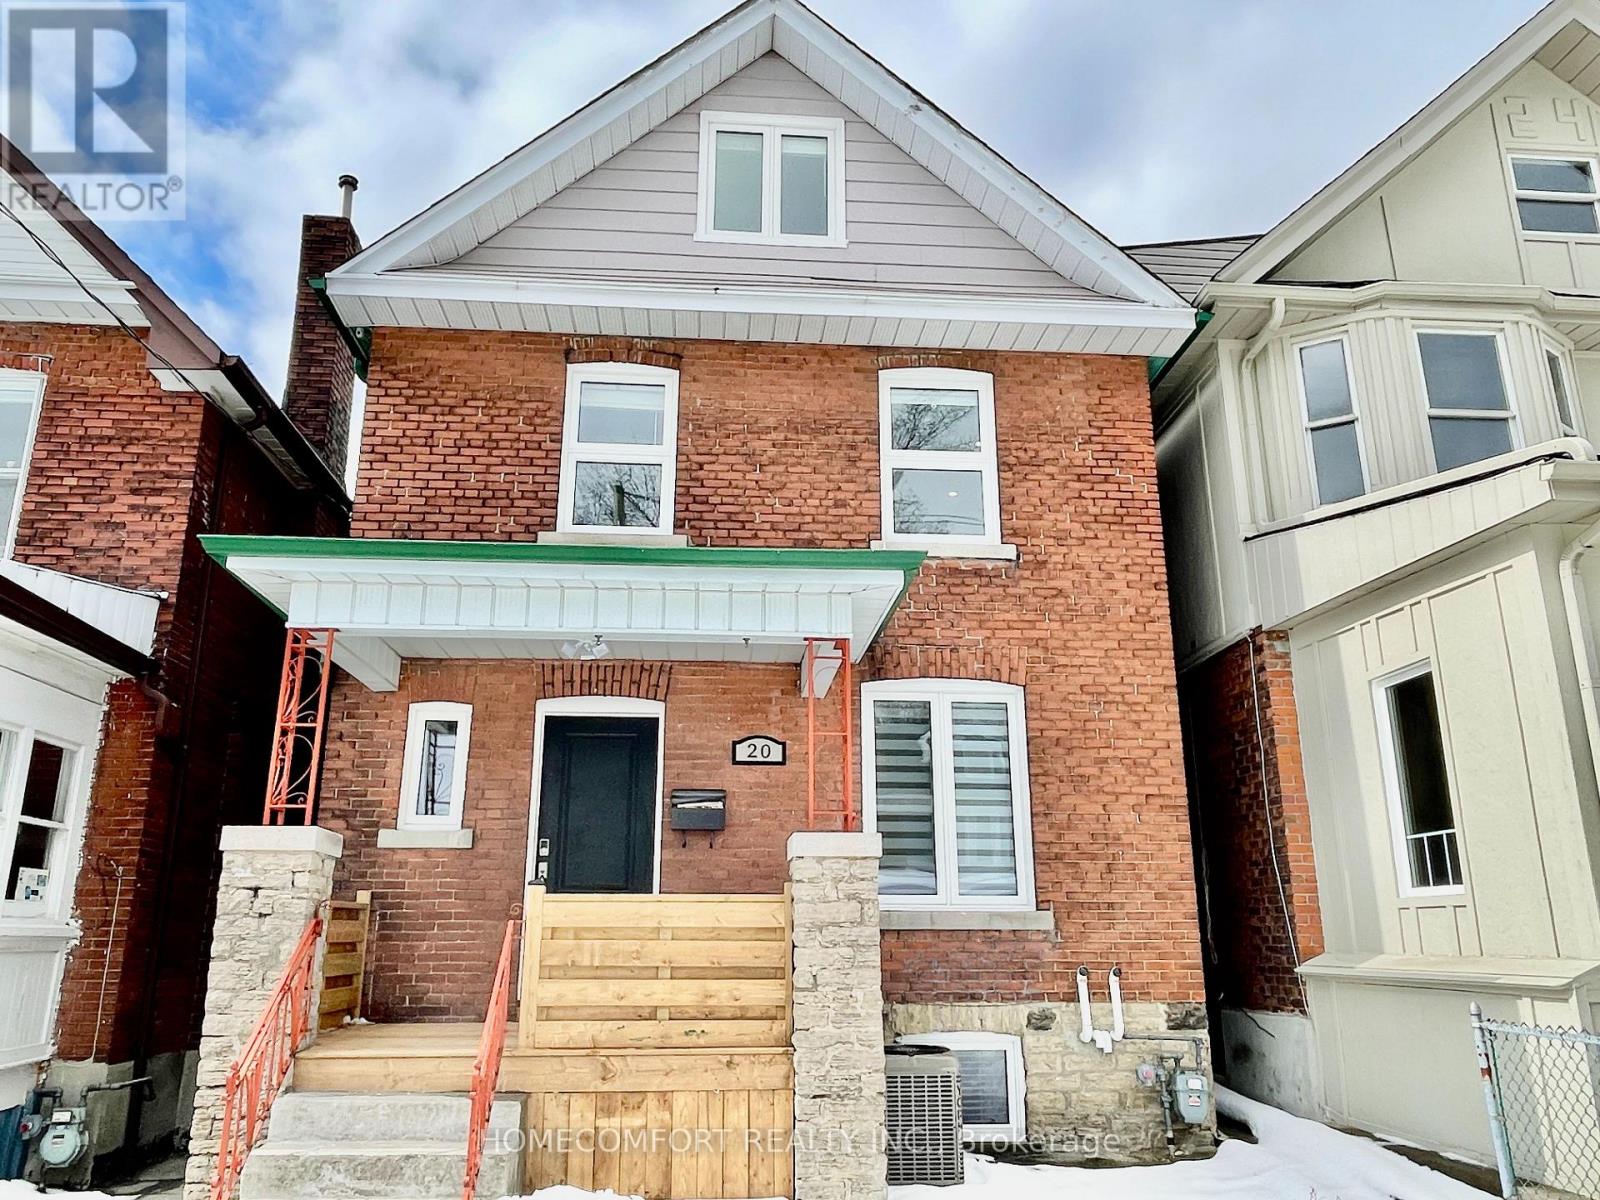
Welcome to this bright and spacious main-floor unit in the heart of Corso Italia. Featuring high ceilings, beautiful hardwood floors, and triple-pane windows, this inviting home offers a comfortable and well-designed living space with excellent natural light.Enjoy the convenience of private ensuite laundry at no additional cost. Ideally located steps to schools, private schools, streetcar and TTC bus transit, shops, cafés, and some of Toronto's great restaurants.A fantastic opportunity to live in a vibrant and convenient neighbourhood with everything you need right at your doorstep! The living room combined with kitchen, is not big. But you can convert one bedroom as your family room. (id:63616)
202 - 293 Viewmount Avenue
Toronto, Ontario
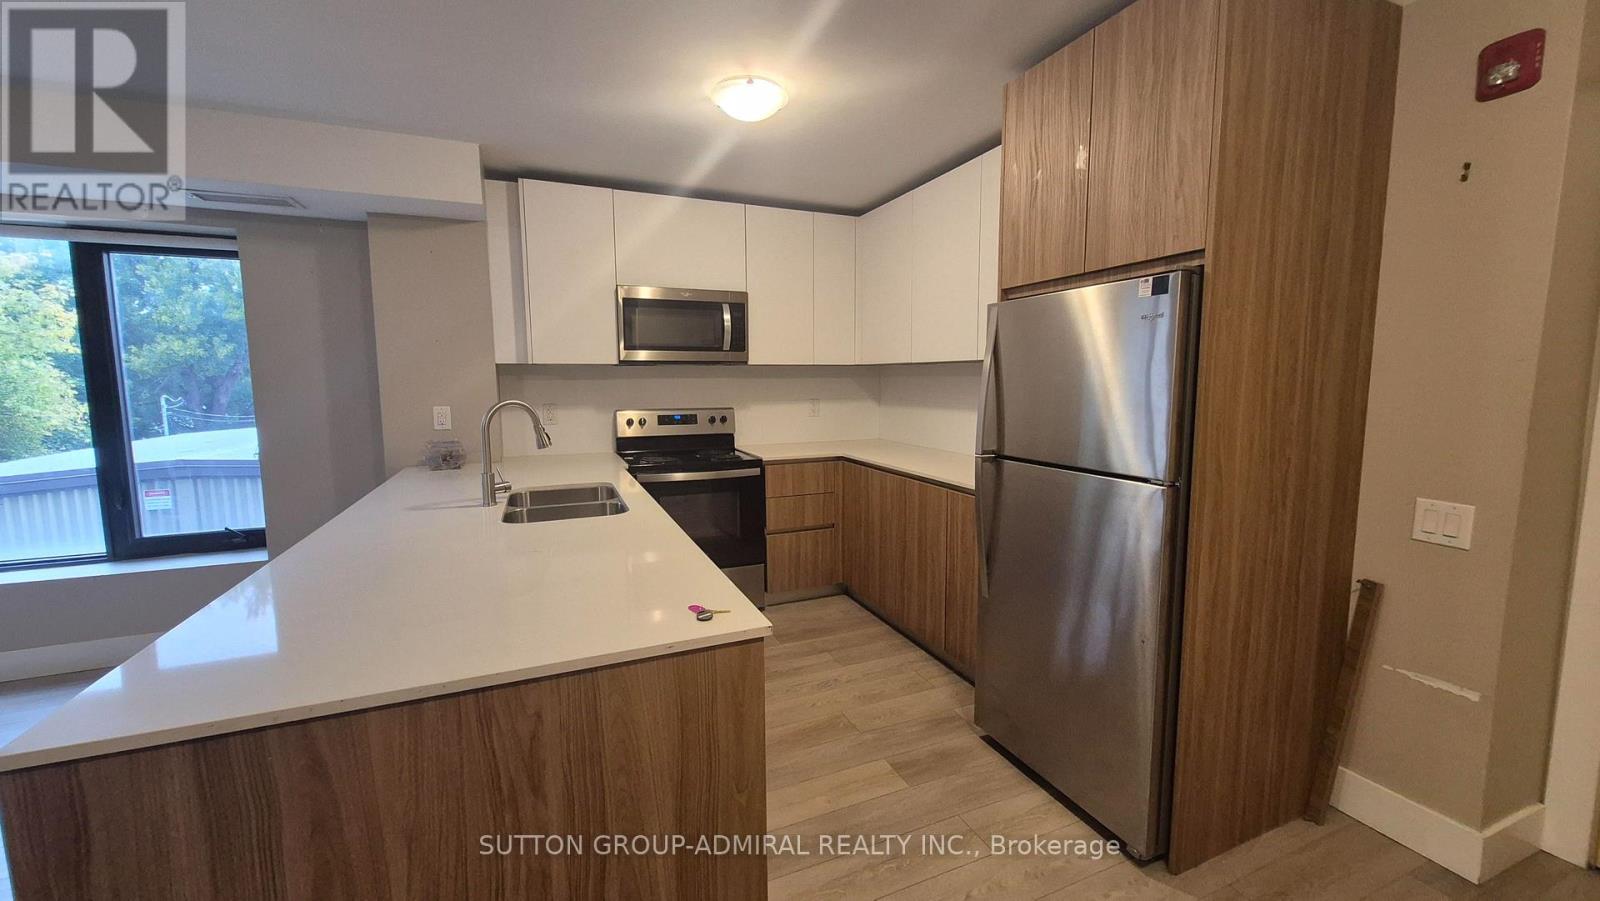
Welcome to this bright and modern 3-bedroom, 2-bathroom home featuring a spacious open-concept layout designed for comfortable living. The primary bedroom offers a private 4-piece ensuite, while the additional bedrooms are generously sized, making this home ideal for families or professionals. The U-shaped kitchen with stainless steel appliances is perfect for everyday living and entertaining, featuring ample cabinetry, generous countertop space, and a double sink for added convenience. The open-concept living and dining area is filled with natural light. Ideally located just a short walk to Glencairn Subway Station, with quick access to Allen Road and Highway 401 for an easy commute. Enjoy the convenience of nearby TTC transit, Viewmount Park, schools, shopping, restaurants, and other everyday amenities. Enjoy the 13th month rent-free (id:63616)
101 - 4016 Kilmer Drive
Burlington, Ontario
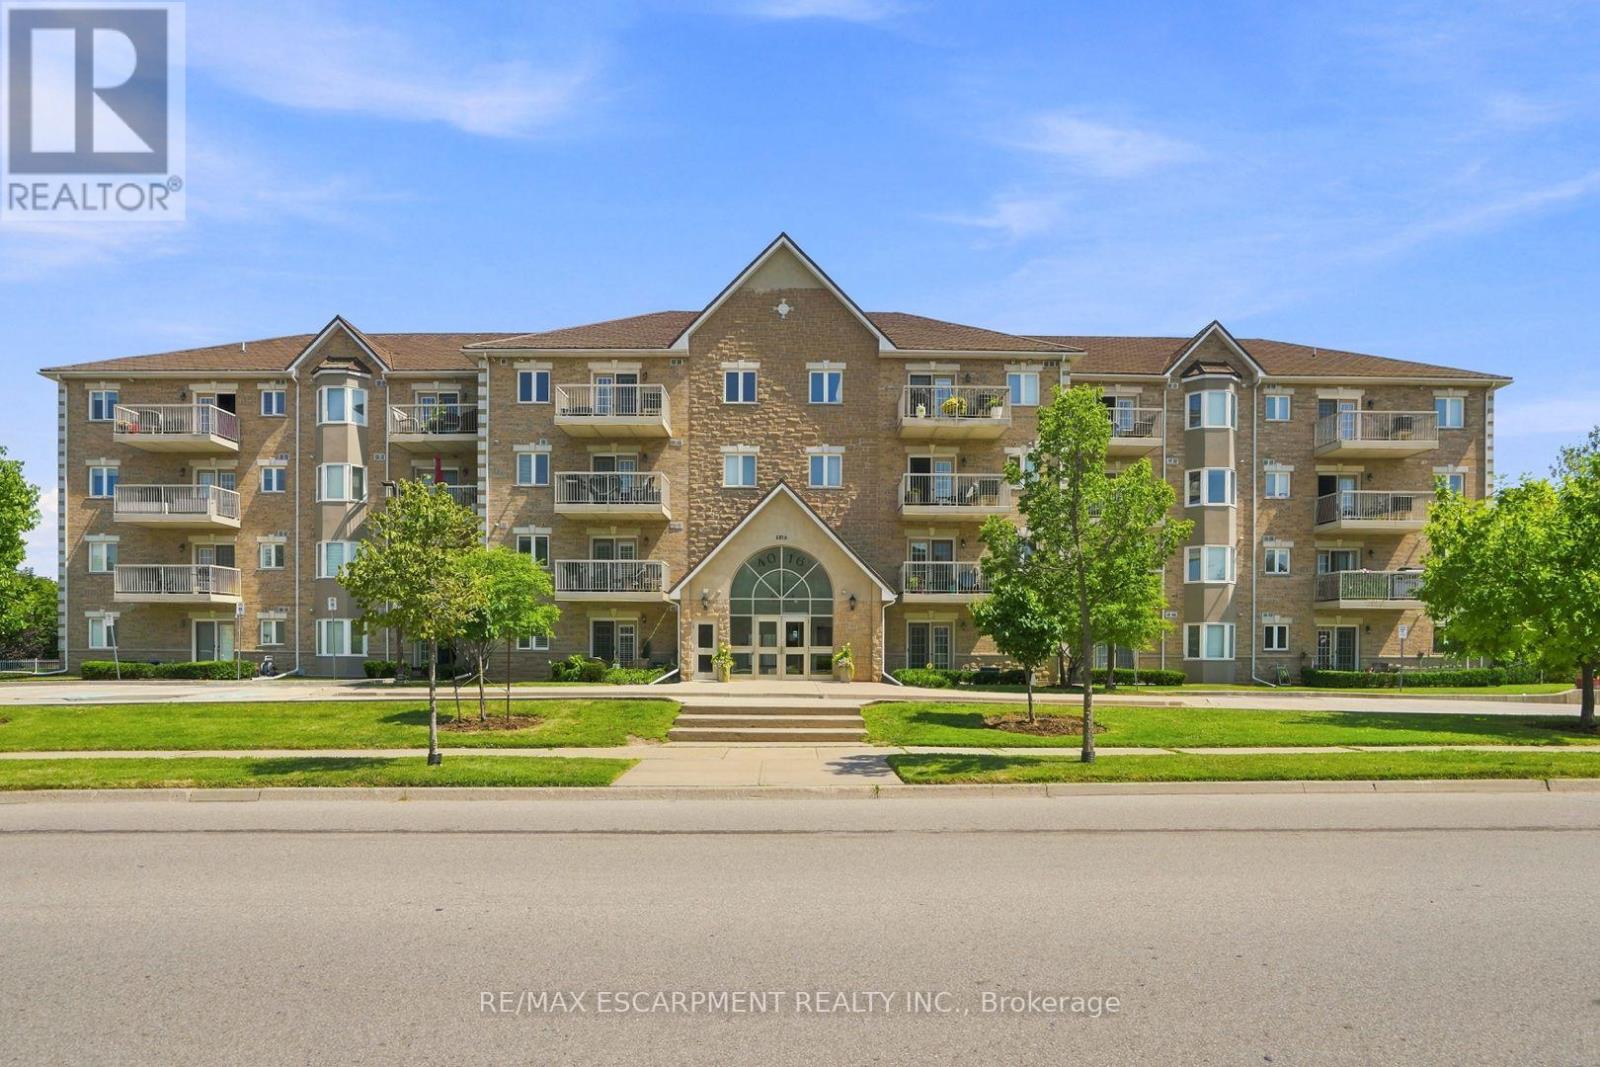
Move-in ready and thoughtfully updated, this bright one-bedroom, one-bathroom suite offers 751 square feet of easy, low-maintenance living in one of Burlington's most convenient pockets. Its main-level location provides ultimate accessibility. The heart of the home is a refreshed kitchen with quartz countertops and brand-new appliances (2024), and new flooring runs throughout. Enjoy the updated bath with new tiles, lighting, and vanity. California shutters in the bedroom and living room add a touch of luxury. The open, functional layout makes the most of every square foot, while low condo fees keep monthly carrying costs comfortably in check. The suite comes complete with one owned parking space and a private storage locker. You're just minutes from everyday shopping and groceries, restaurants, and nearby parks like Tansley Woods Park, with quick access to public transit and highways for an effortless commute. Whether you're a first-time buyer, downsizer, or investor, this updated, worry-free suite in a sought-after location is ready for you. Simply move in and enjoy. RSA. (id:63616)
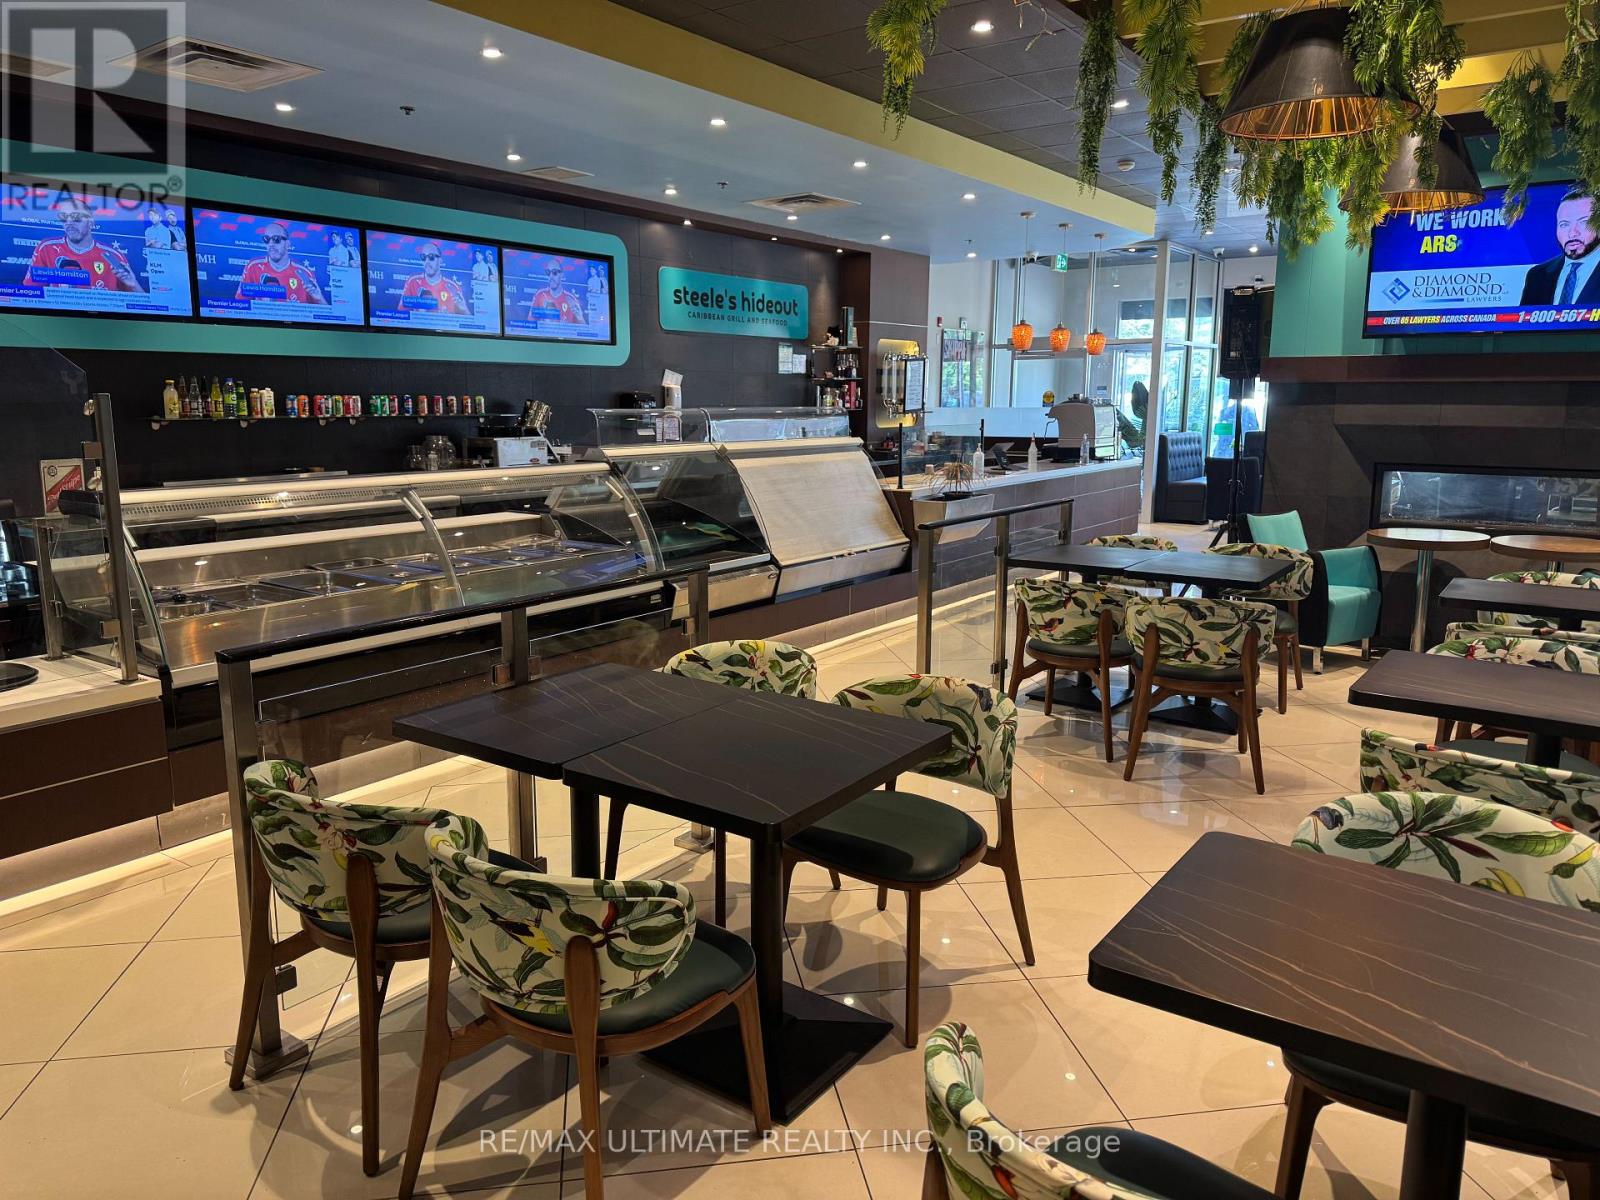
5 - 2325 Matheson Boulevard E
Mississauga, Ontario
DON'T MISS YOUR CHANCE TO BE HERE!!! Strikingly designed and smartly laid out full service restaurant in northeast Mississauga, just south of YYZ. Patio potential and LLBO help take this to the next level and make this a smart move for any savvy operator looking for a Mississauga location. Currently running as a vibrant and successful Caribbean seafood restaurant but suitable to other cuisine, pending Landlord approval. Plaza includes ample parking and the unit features the potential for drive thru with existing windows and infrastructure. Attractive Rent structure. Large kitchen and prep area with all chattels included. (id:63616)
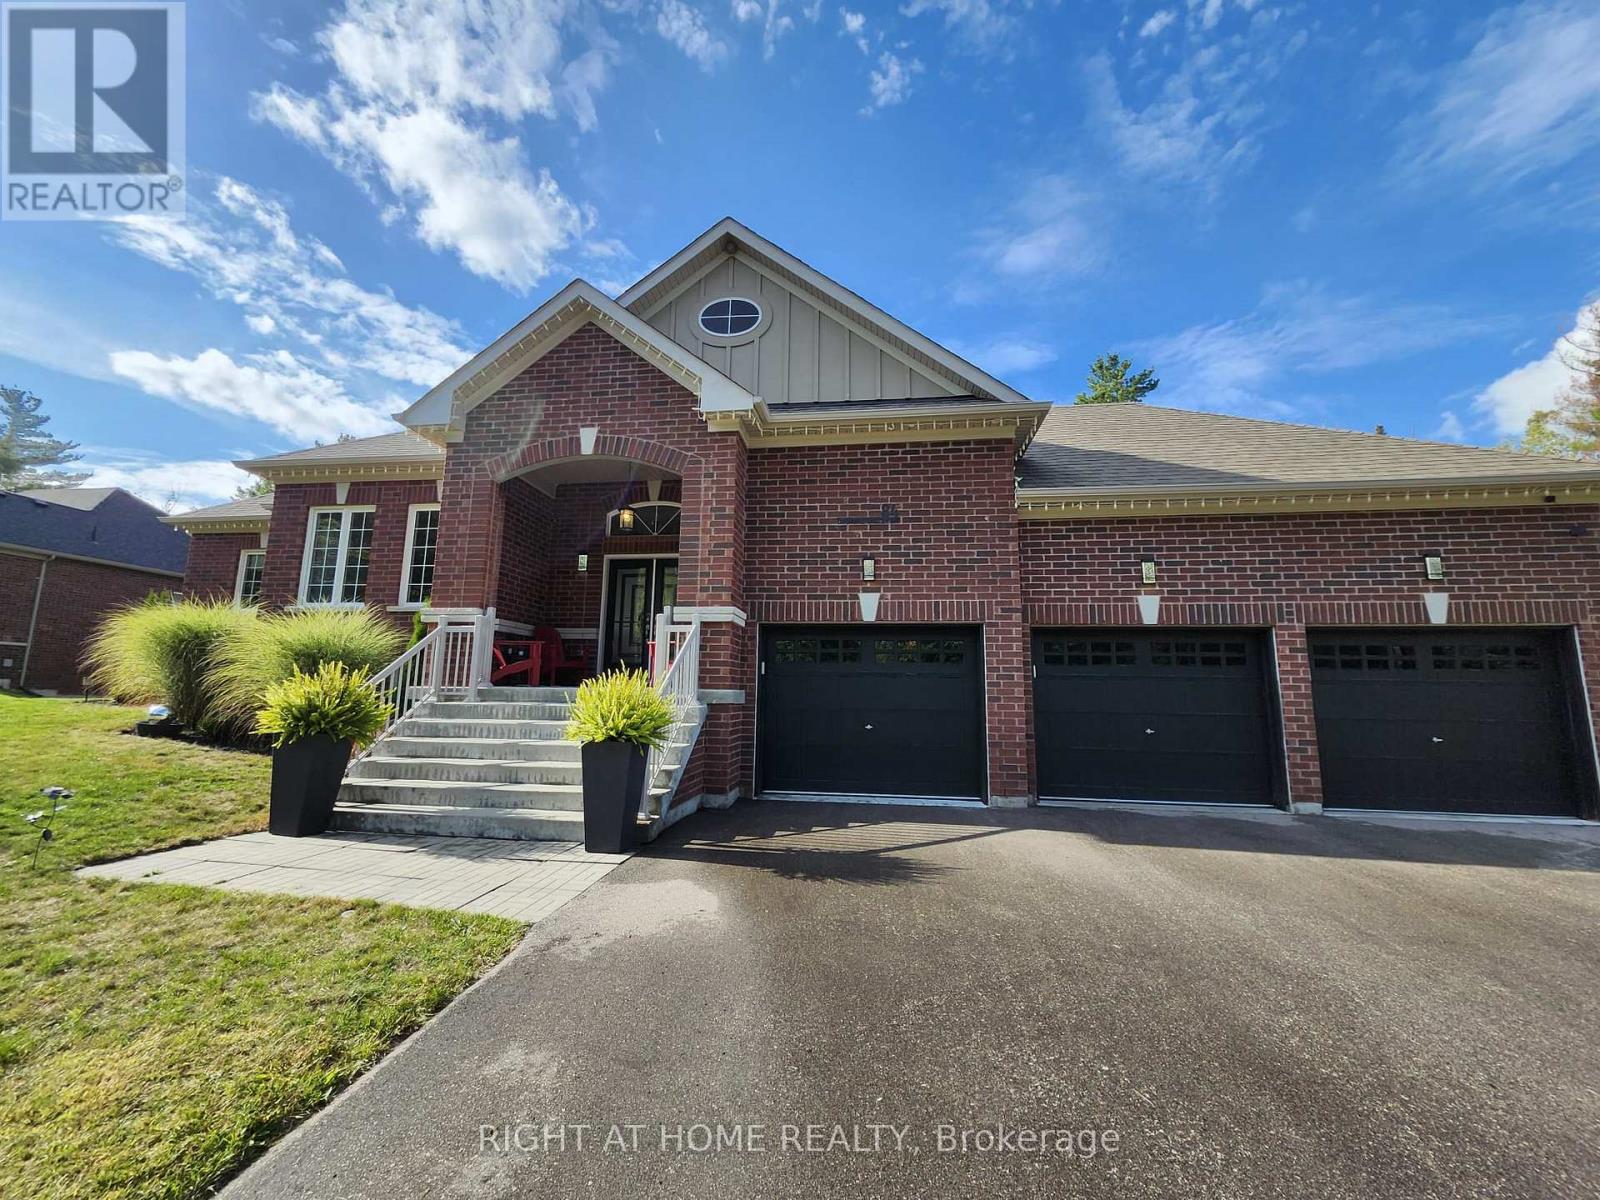
84 Diamond Valley Drive
Oro-Medonte, Ontario
WINTER SEASON (December 15th-April 30) Executive Home Fully Furnished & Equipped Rental - 4 Bedroms-3 full Baths. Experience luxury and tranquility in this prestigious 6-year-new bungalow offering over 3800 sq. ft. of bright, open living space, elegantly decorated. Surrounded by forested beauty, this immaculate home provides the perfect blend of modern comfort and nature's serenity. Property Highlights: Spacious, open-concept layout with 9' ceilings, hardwood floors, pot lights, and oversized windows Gourmet kitchen with Café gas stove collection, stainless steel appliances & quartz countertops Inviting living room with a cozy gas fireplace & stunning forest views. Primary suite with ensuite bath & walkout to private deck. Two additional bedrooms + second full bath on the opposite wing for privacy. Brand-new walk-out basement featuring: - Extra bedroom, modern full bathroom - Expansive recreation area with wet bar, games room, Coffee/Snack bar, TV zone with cozy fireplace. Walk-out to a manicured half-acre lot to enjoy & relax the Hot Tub, BBQ, Decks, Gazebo, Pergola & Fire Pit area. Peaceful forest backdrop-enjoy the sounds of birds and nature year-round. Carpet-free, smoke-free, and pet-free for a pristine living environment. Perfect Location: Minutes to Horseshoe Resort, Mount St. Louis, and under an hour to Blue Mountain ski hills. Ideally situated between Barrie and Orillia - close to Costco, shopping, dining, hospitals & entertainment. Access to Copeland Forest, Vetta Spa, Hiking, Biking, Snowmobiling, Skiing, Fishing & Boating. Easy commute to Toronto and the GTA. Main level only is also an option available for rent. Enjoy quiet, luxury living in one of Oro Medonte's most desirable estate communities. (id:63616)
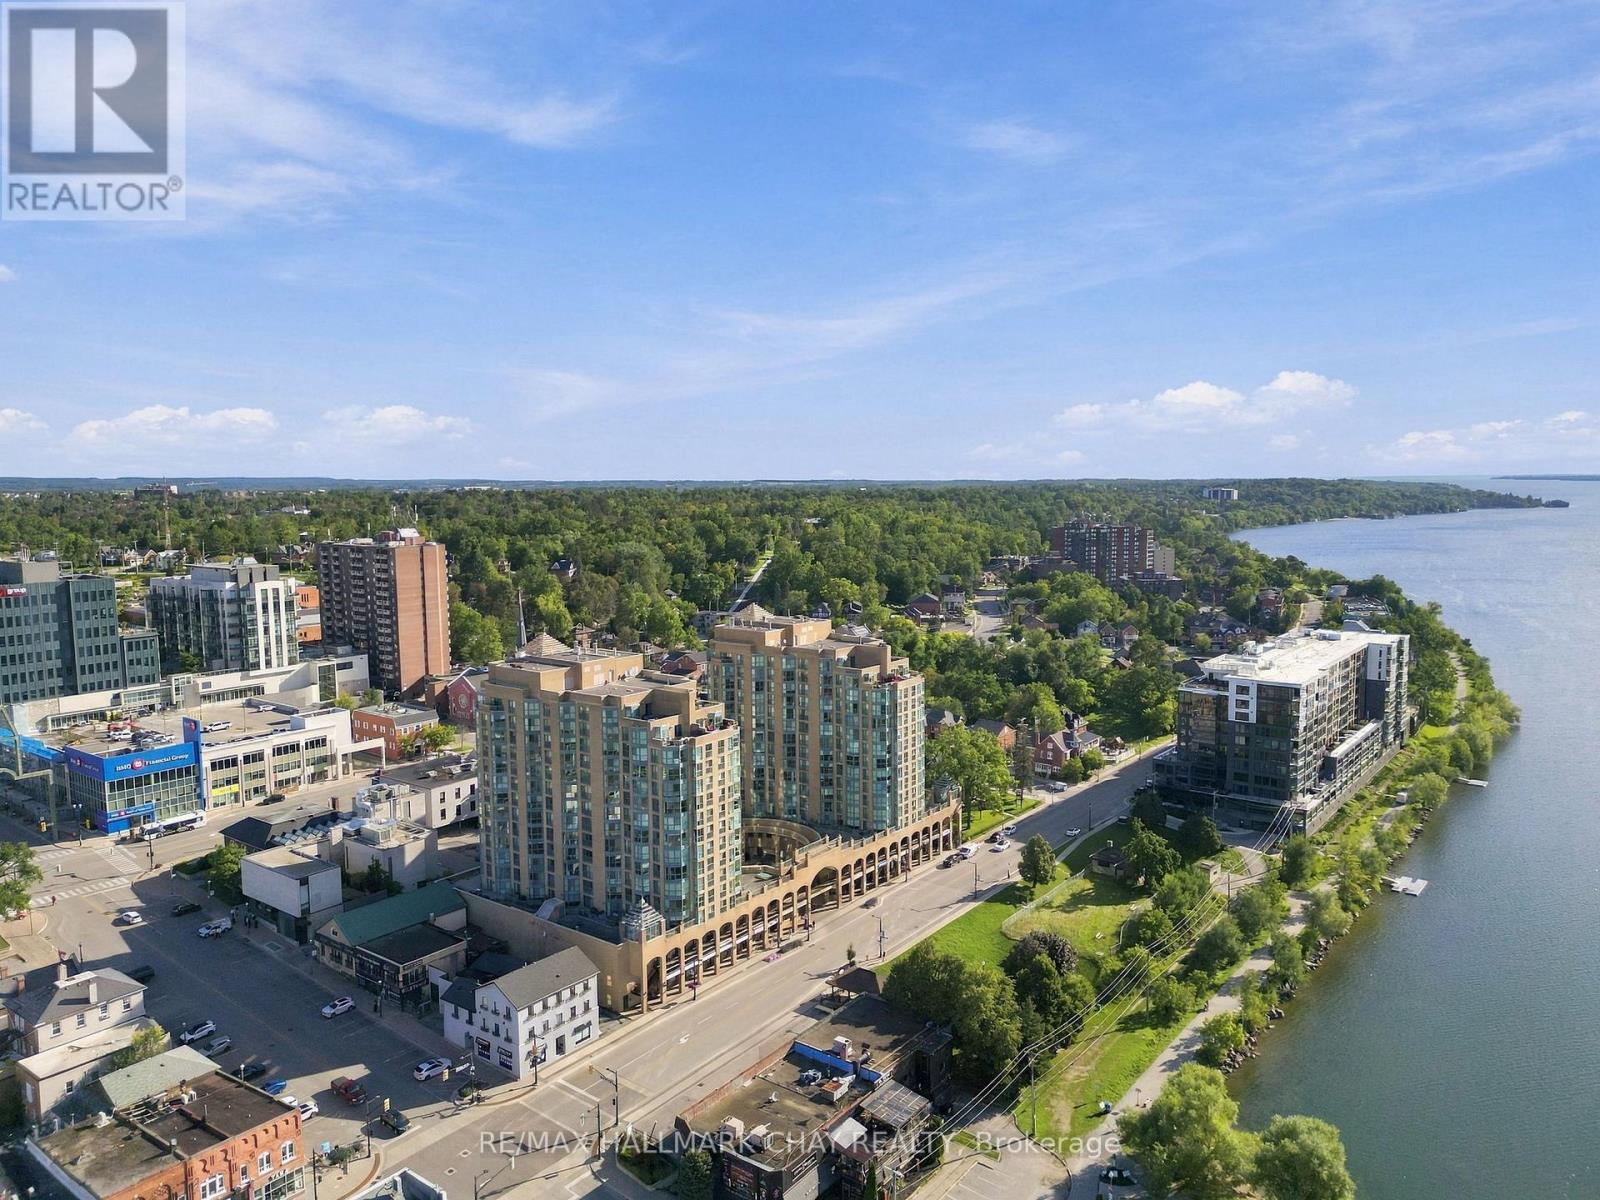
710 - 150 Dunlop Street E
Barrie, Ontario
Lake views, downtown living and everyday convenience come together at Bayshore Landing. Set along Barrie's beautiful waterfront, this bright 1 bedroom + den suite offers southeast views over Kempenfelt Bay and a move-in-ready, carpet-free interior designed for easy condo living.Large windows fill the open-concept living and dining area with natural light, while the updated kitchen features generous cabinetry, ample counter space and a breakfast bar that keeps the space open and connected. The versatile den is ideal for a home office, reading nook or bonus living space, complete with French doors and a Juliet balcony for fresh air and lake views.The spacious primary bedroom offers additional French doors and closet space, while a 4-piece bathroom and in-suite laundry complete the thoughtfully designed layout. Underground parking and a private storage locker are also included.Bayshore Landing offers an impressive collection of amenities including an indoor pool, hot tub, sauna, fitness centre, party and social spaces, games room, visitor parking, security and an underground car wash. Even better, condo fees include heat, hydro and water.Step outside and you're moments from Kempenfelt Bay, waterfront trails, the marina, Heritage Park and Centennial Beach, with downtown Barrie's restaurants, cafés, shops, farmers' market, library and MacLaren Art Centre nearby. With transit, GO service and Hwy 400 within easy reach, this is an opportunity to enjoy lake views, walkability and the best of Barrie's waterfront lifestyle from the heart of the city. (id:63616)
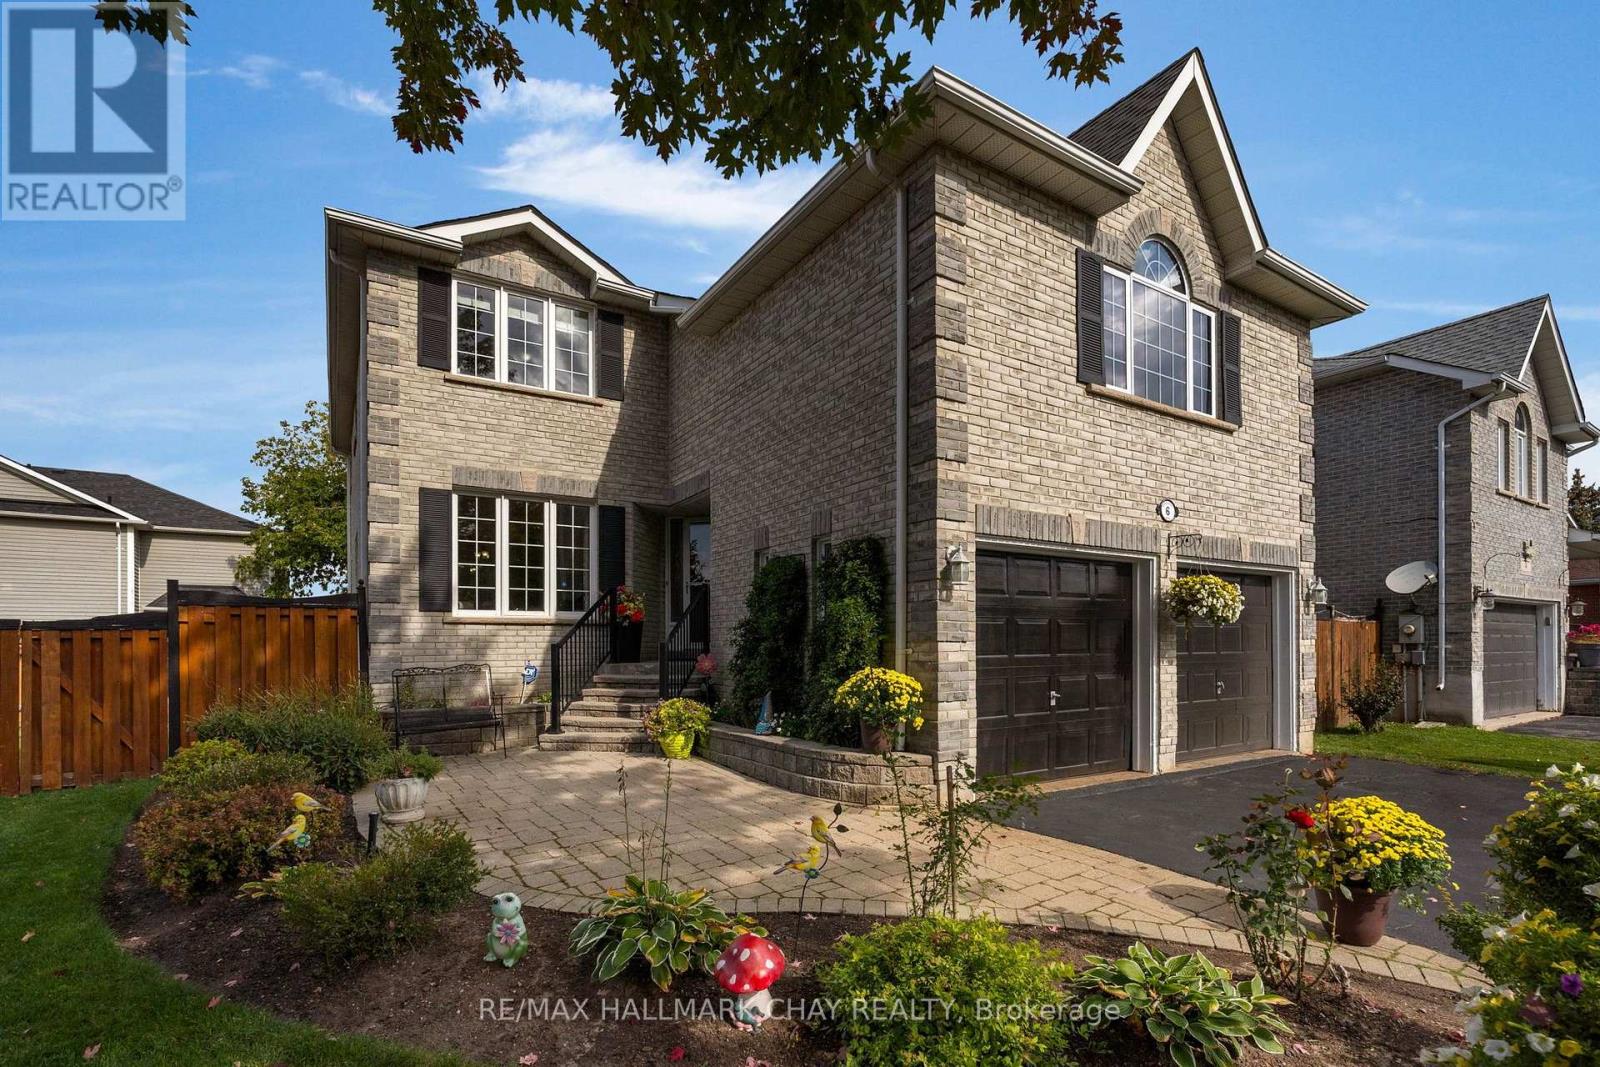
6 Whispering Pine Place
Barrie, Ontario
KINGSWOOD COMMUNITY | FAMILY CENTRIC | MULTI-GENERATIONAL LIVING | Welcome to 6 Whispering Pine Place, a beautifully maintained all-brick two-storey family home situated on a premium 55' lot in Barrie's highly sought-after Kingswood community. Offering over 2,700 sq. ft. of finished living space, this spacious residence is designed with families and multi-generational living in mind, featuring a fully finished basement with an in-law suite. Enjoy generous principal rooms, functional family living spaces, and plenty of room to gather, entertain, and grow. Large eat in kitchen with open concept design and additional storage in the pantry. Convenience of main floor office, laundry, garage access and walk out to the rear yard. Just half a flight upstairs takes you to a huge family room with large feature windows (recently replaced), gas fireplace - perfect for entertaining, family time, game night. Another half flight up - takes you to the private living zone; primary suite with double walk-in closets, incredible 4pc ensuite with soaker tub; 3 additional bedrooms and a 4pc bath complete this level. Full finished lower level extends your functional living space considerably, and provides convenient garage access. 2nd kitchen, bedroom, 3pc bath - this self-contained living space is yours to enjoy - accommodation for guests or extended family. Located on a quiet street in a desirable neighbourhood, this home is steps from Algonquin Ridge Elementary School, parks, trails, and exceptional recreational amenities. Outdoor enthusiasts will appreciate walking to Hewitt's Creek Ravine, Tyndale Park, Wilkins Walk Trail & Beach on Lake Simcoe and endless opportunities for walking, biking, all season family recreation. Conveniently located close to shopping, services, casual and fine dining, groceries, and everyday amenities, with quick access for commuters north or south to the GTA. An exceptional opportunity to enjoy spacious family living in a mature, amenity-rich neighbourhood. (id:63616)
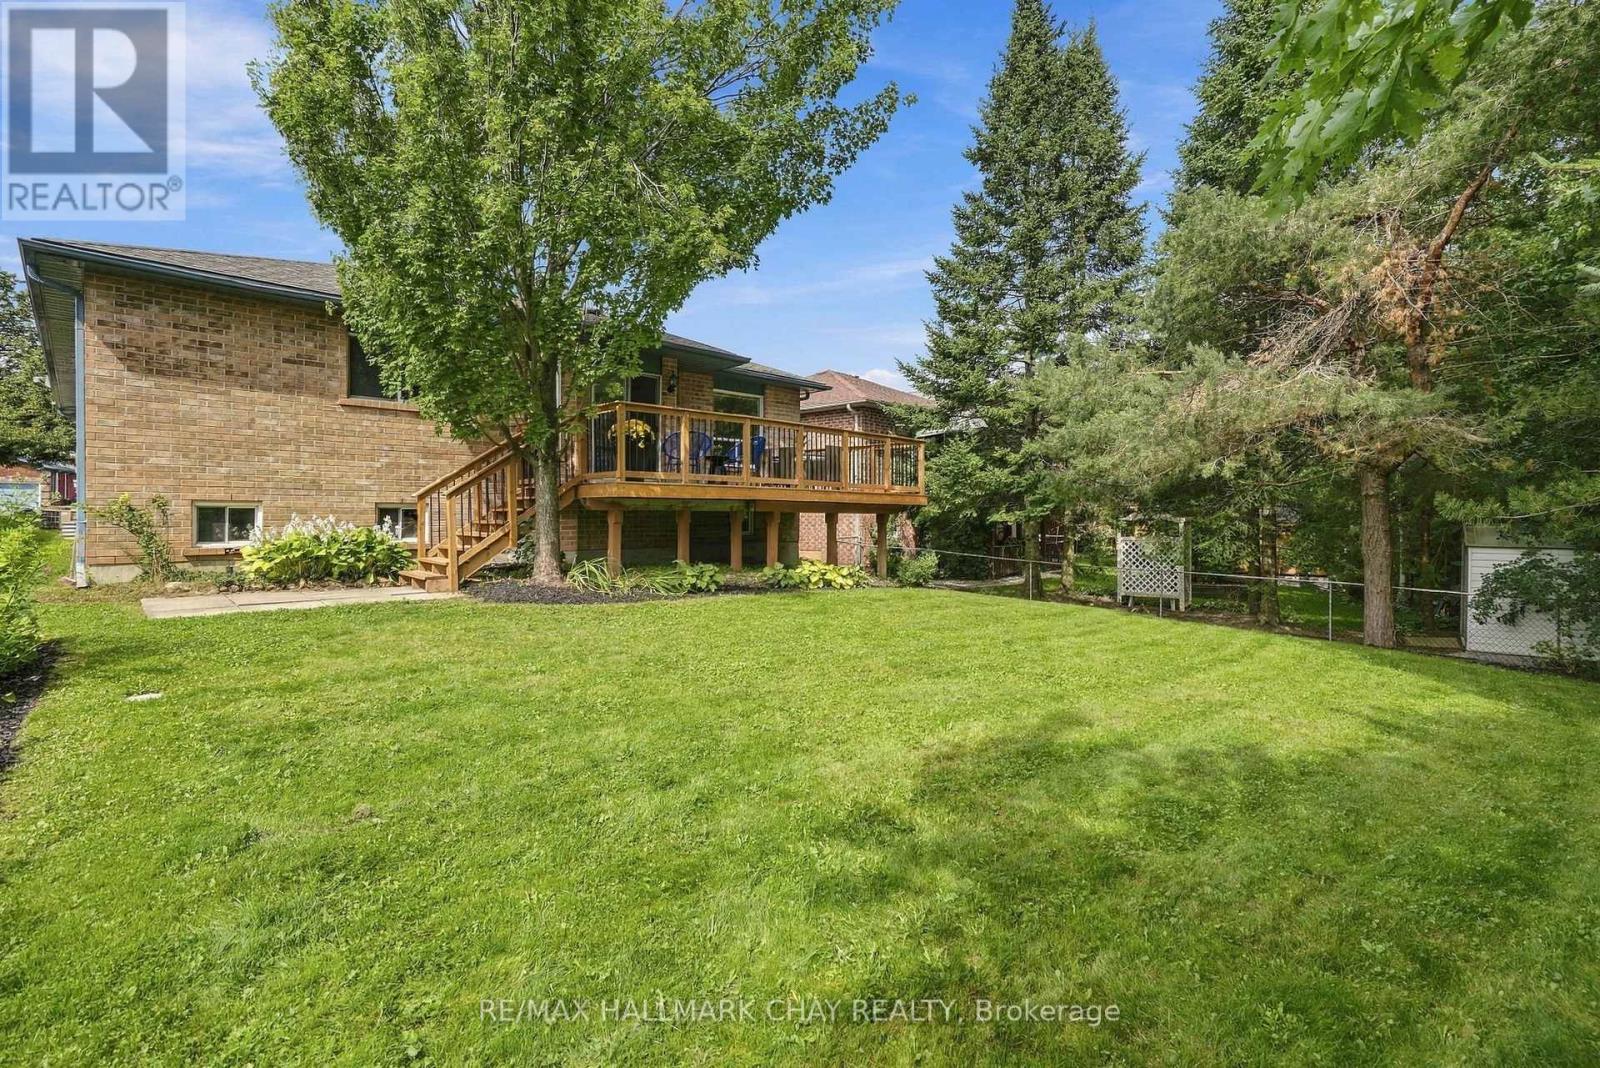
3 Maw Court
Barrie, Ontario
RAVINE LOT! Set on a quiet cul-de-sac and backing onto a picturesque treed ravine, this quality-built Morra home offers a rare combination of privacy, natural surroundings and everyday convenience. From the moment you step inside, the soaring cathedral ceiling creates an impressive welcome, leading into a bright and beautifully updated main floor with gorgeous hardwood flooring, fresh paint and upgraded lighting throughout.The combined living and dining area offers an inviting space for gathering and entertaining, while the heart of the home is found at the back. Here, the updated kitchen features granite countertops, new hardware, a breakfast bar and spacious eat-in area, all opening seamlessly to the family room with a cozy gas fireplace. Large windows frame the mature trees beyond, bringing the ravine views indoors and creating a beautiful backdrop through every season.Step outside to the large deck overlooking the landscaped yard, where peaceful mornings, summer dinners and quiet evenings can all be enjoyed surrounded by greenery and privacy.Two generous bedrooms are conveniently located on the main floor, including a spacious primary retreat with treetop views, a walk-in closet and 5-piece ensuite complete with double sinks, a soaker tub and separate shower. A second 4-piece bathroom and main-floor laundry with inside entry from the double garage add to the ease and functionality of the layout.The fully finished lower level provides an impressive amount of additional living space. A massive recreation room with a second gas fireplace offers endless possibilities for movie nights, entertaining, a games area or space for the kids. A spacious third bedroom and separate office provide even more flexibility for overnight guests or working from home, while the 2-piece bathroom offers the potential to add a shower or tub. (id:63616)
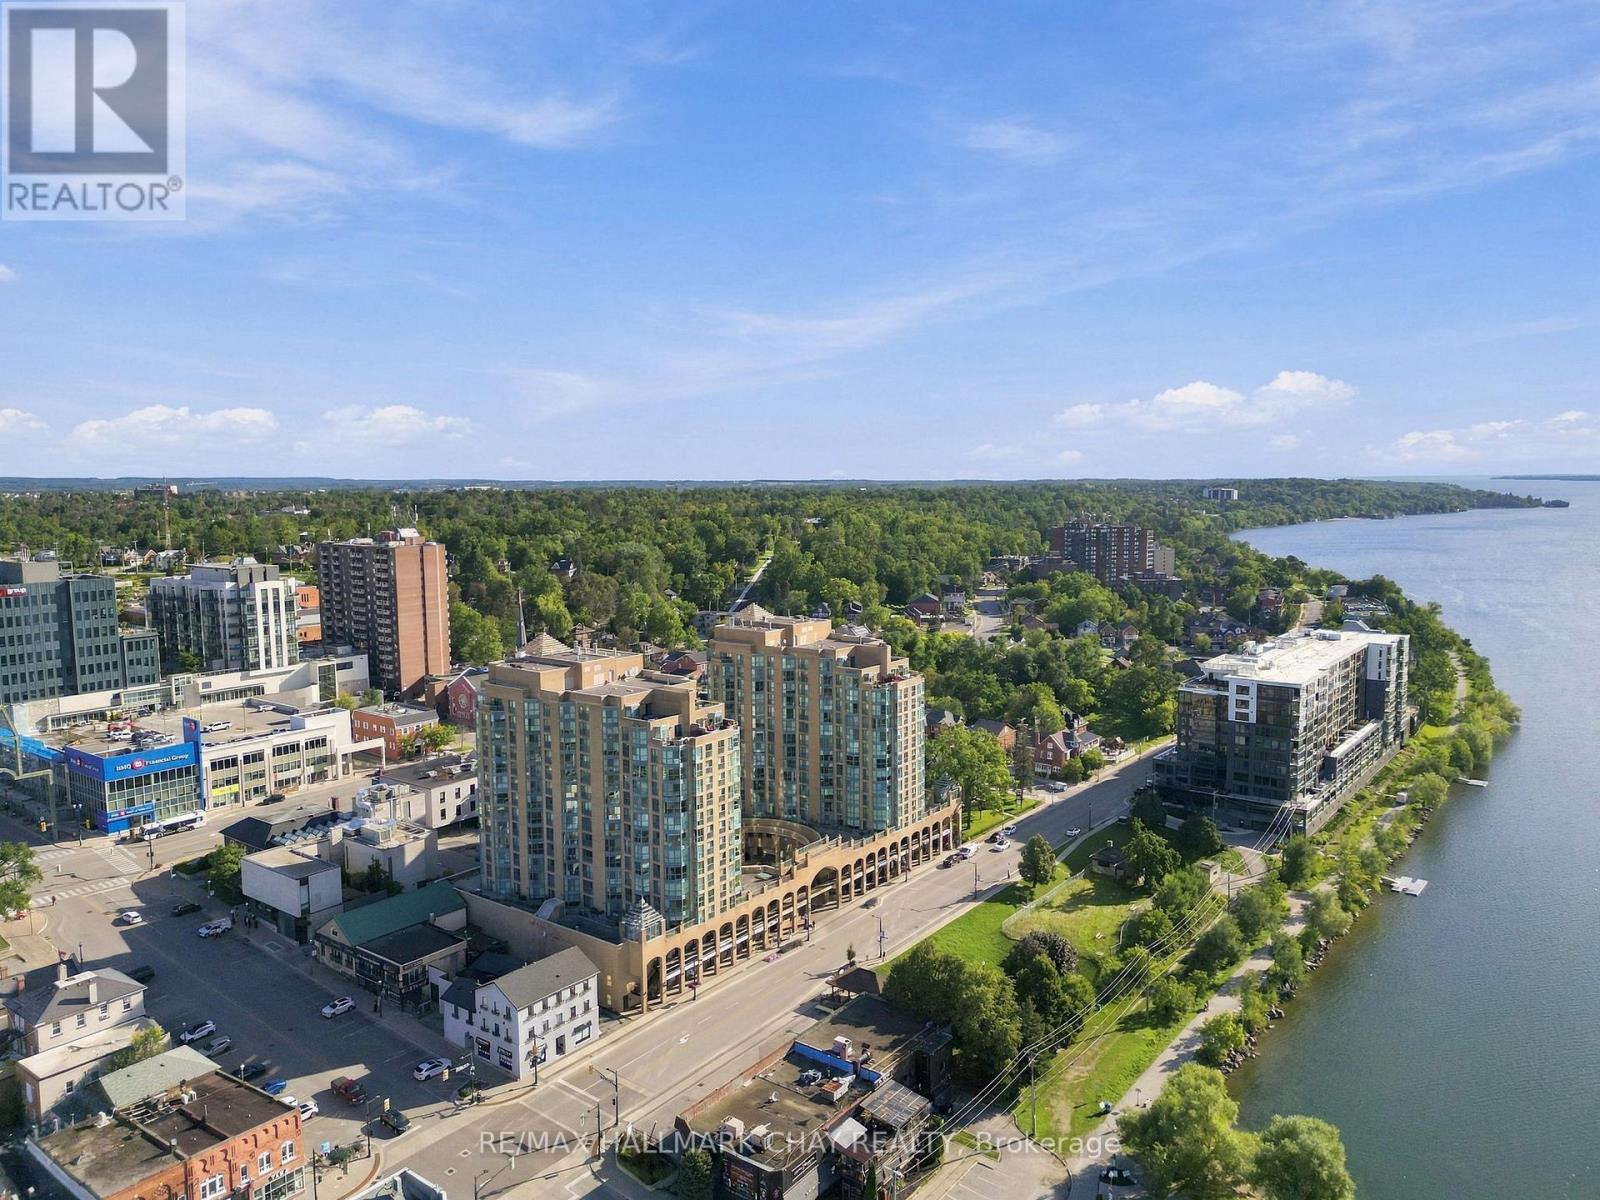
710 - 150 Dunlop Street E
Barrie, Ontario
Lake views, downtown living and everyday convenience come together at Bayshore Landing. Set along Barrie's beautiful waterfront, this bright 1 bedroom + den suite offers southeast views over Kempenfelt Bay and a move-in-ready, carpet-free interior designed for easy condo living.Large windows fill the open-concept living and dining area with natural light, while the updated kitchen features generous cabinetry, ample counter space and a breakfast bar that keeps the space open and connected. The versatile den is ideal for a home office, reading nook or bonus living space, complete with French doors and a Juliet balcony for fresh air and lake views.The spacious primary bedroom offers additional French doors and closet space, while a 4-piece bathroom and in-suite laundry complete the thoughtfully designed layout. Underground parking and a private storage locker are also included.Bayshore Landing offers an impressive collection of amenities including an indoor pool, hot tub, sauna, fitness centre, party and social spaces, games room, visitor parking, security and an underground car wash. Even better, condo fees include heat, hydro and water.Step outside and you're moments from Kempenfelt Bay, waterfront trails, the marina, Heritage Park and Centennial Beach, with downtown Barrie's restaurants, cafés, shops, farmers' market, library and MacLaren Art Centre nearby. With transit, GO service and Hwy 400 within easy reach, this is an opportunity to enjoy lake views, walkability and the best of Barrie's waterfront lifestyle from the heart of the city. (id:63616)

6376 Rama Road W
Ramara, Ontario
What if every day felt like a getaway? Discover an extraordinary, newly built luxury waterfront residence on Lake Couchiching, where breathtaking sunsets, year-round recreation, convenient access to everyday amenities, and contemporary comfort come together - without the renovations or compromises. Just move in and enjoy! This Justin Sherry designed masterpiece was constructed in 2025 and features over 3650 sq ft of expertly curated and exceptionally finished living spaces. Step foot inside and you're greeted with exaggerated ceilings heights (10 ft throughout and 20ft in great room) and walls of custom glass which reveal dramatic West facing views over the property and out into the lake. Living, dining, and kitchen spaces flow seamlessly together perfectly blending stunning modern finishes with the warmth and character of a lakefront retreat. Beautiful wide plank hardwood floors give way to custom cabinetry and millwork which is found all throughout the home creating a beautifully cohesive experience. Oversized main floor bedroom was intentionally designed for multi use - private guest space with lake views, custom designed murphy bed, gorgeous full bath and the ability to be closed off to the rest of the main floor, or the ultimate lounge with custom golf simulator that folds automatically into wall cabinet. Main floor is rounded out by the perfect home office facing the lake, mudroom and full butler pantry. At the top of the stunning glass/steel open stringer stairs you will find 3 large bedrooms all with breath taking views over the lake including the primary retreat which features a walk out to a second level deck that spans the entire second floor, custom dressing room, coffee bar, and a spa like ensuite with its own sauna. Outside is truly magic - 103 ft of beautifully landscaped, flat useable table land where the waters edge just a few steps away. New docking, improvements to the break wall, and full modern landscaping complete this one of a kind property (id:63616)
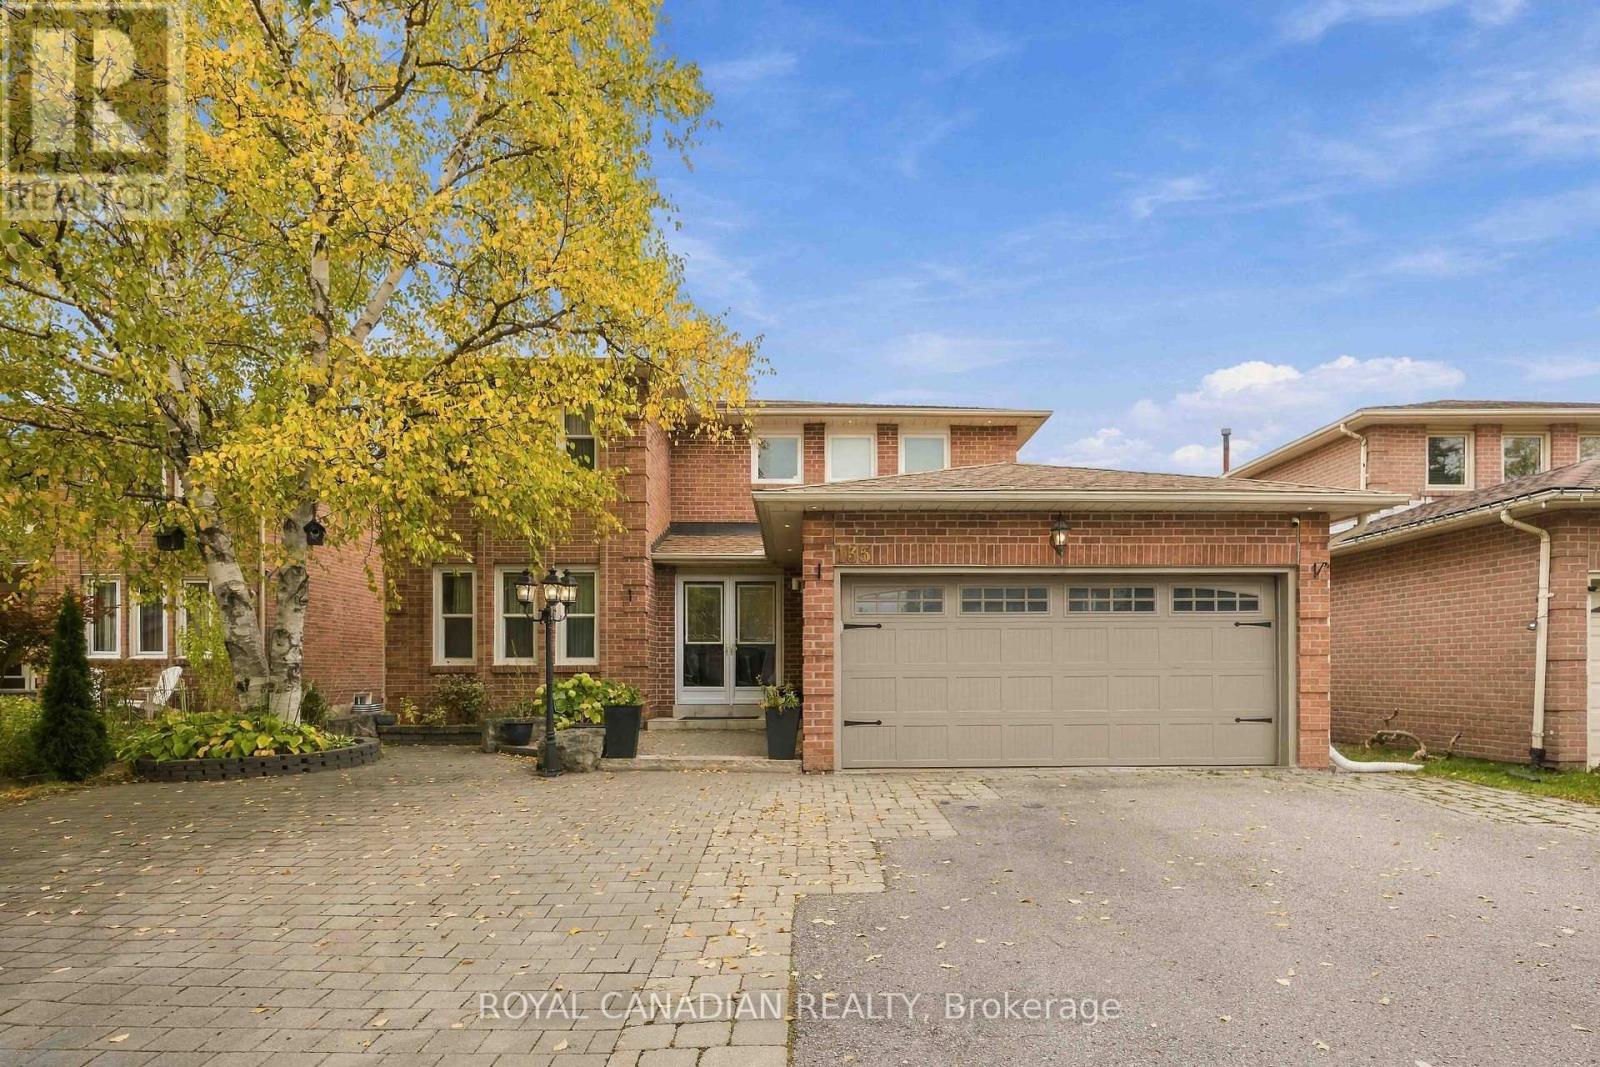
135 Tilman Circle
Markham, Ontario
Welcome to 135 Tilman Circle in sought-after Markham Village! This bright, spacious two-storey detached home offers four bedrooms above grade, generous principal rooms and a peaceful setting in an established Markham neighbourhood. The main floor features inviting living and dining areas for gatherings, an eat-in kitchen and a separate family room for relaxed evenings at home. Upstairs, four well-sized bedrooms provide space for a growing household, guests or a home office. The finished basement offers a separate entrance, two bedrooms, a kitchen, living area and a three-piece bathroom, adding flexibility and additional living space. An attached two-car garage and generous driveway provide ample parking. Enjoy nearby schools, parks, grocery stores and everyday conveniences, along with the shops, restaurants and community atmosphere of historic Main Street Markham. A wonderful setting to put down roots, enjoy neighbourhood walks and make lasting memories. Perfect for investors, generational families, & relocators alike! Nearby schools include Edward T. Crowle Public School, rated 9.5/10 and tied 56th of 3,052 Ontario elementary schools, and St. Kateri Tekakwitha Catholic Elementary School, rated 8.4/10 and tied 231st. Area secondary schools include Markham District High School, rated 8.3/10 and tied 52nd of 747 Ontario secondary schools, and St. Brother André Catholic High School, rated 7.9/10 and tied 95th. Rankings: Fraser Institute 2025 reports, based on 2023-2024 results. Buyers to verify school attendance boundaries and admission eligibility. Space, convenience and the charm of Markham Village come together in this detached home with a finished basement and separate entrance. (id:63616)
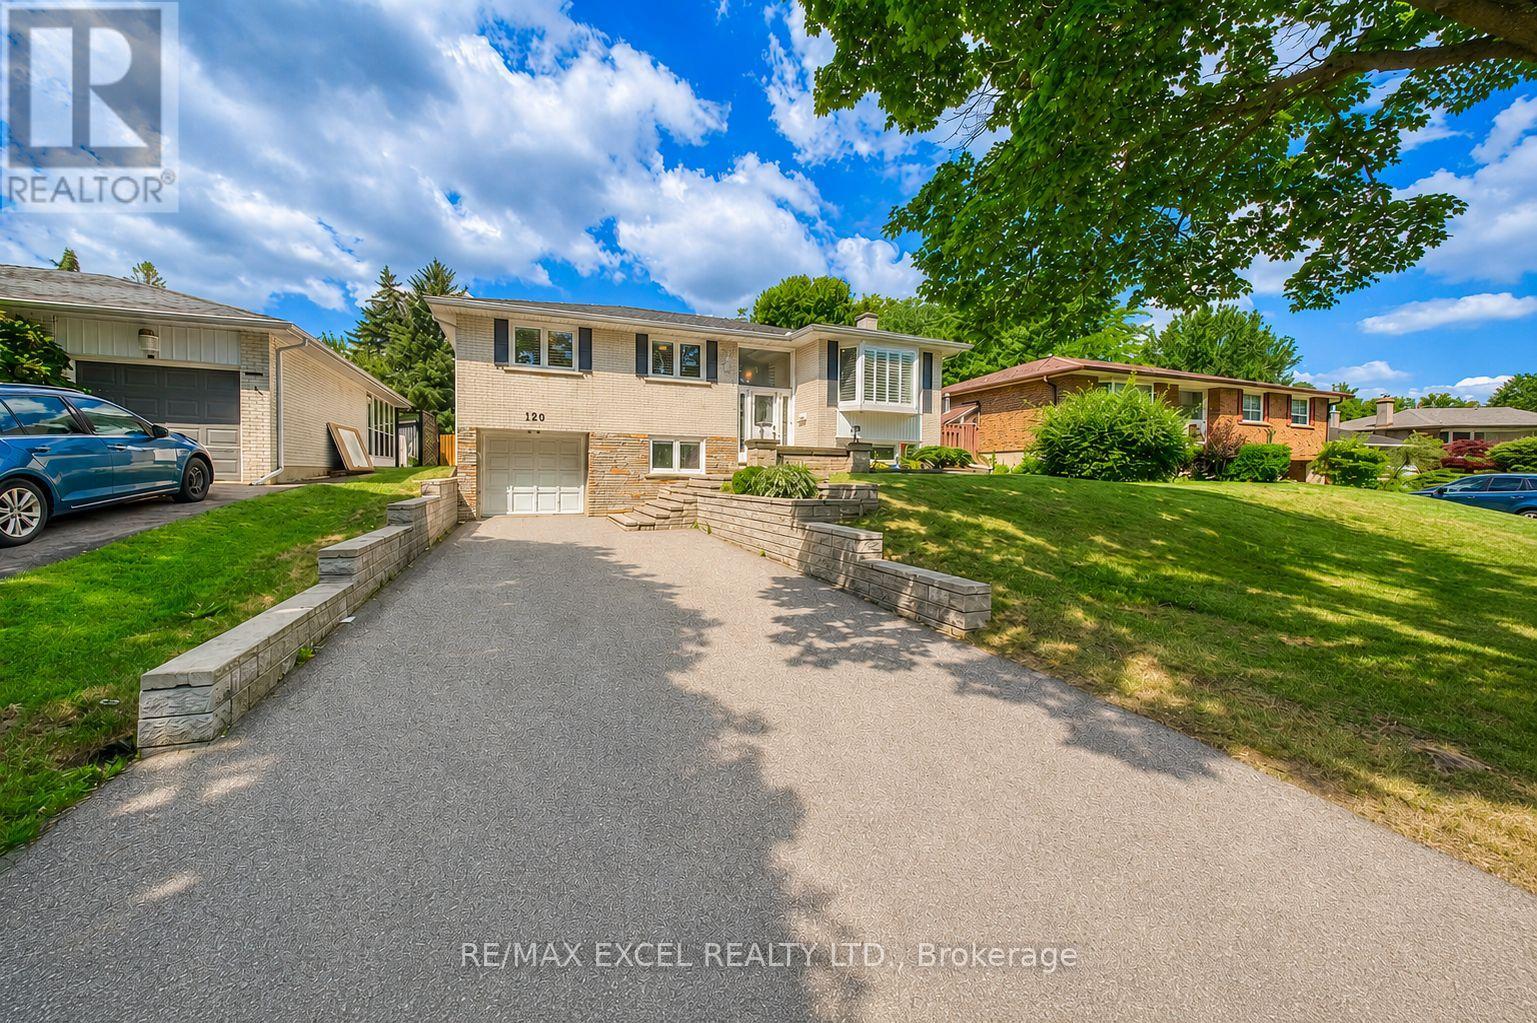
120 Drakefield Road
Markham, Ontario
Rare Opportunity To Own This Beautifully Maintained And Fully Upgraded Raised Bungalow In The Highly Sought-After Bullock Community! Offering Over 2,000 Sq.Ft. Of Finished Living Space, This Move-In Ready Home Has Been Thoughtfully Updated And Continuously Improved Over The Years, Showcasing Exceptional Pride Of Ownership.Featuring 3+1 Spacious Bedrooms, A Bright And Functional Layout, And A Walk-Out Basement With Separate Entrance, Large Recreation Area, Additional Bedroom, Updated Full Bathroom Featuring A Marble Shower And Quartz Countertop, And Wet Bar, Offering Excellent Flexibility For Extended Family, Multi-Generational Living, Or Potential Rental Income (Buyer To Verify All Intended Uses).Numerous Quality Upgrades Include Smooth Ceilings With Pot Lights, Upgraded Flooring Throughout, Oak Staircase, An Updated Kitchen Featuring Upgraded Cabinetry, Quartz Countertops, Marble Backsplash, And Stainless Steel Appliances, Updated Bathrooms, Replaced Windows And Exterior Doors, Water Softener, Sprinkler System, And Quality Finishes Throughout.Step Outside To An Oversized Backyard Featuring A Large Deck, Perfect For Outdoor Entertaining, Summer BBQs, Family Gatherings, Or Simply Relaxing In Your Private Outdoor Retreat. Parking Is Never An Issue With An Attached Garage And An Extra-Long Private Driveway Accommodating Up To 5 Additional Vehicles.Ideally Located Just Minutes To Milne Dam Conservation Park, Markville Mall, GO Transit, Highway 407, Top-Rated Schools, Parks, Shopping, Restaurants, And Everyday Amenities. Enjoy The Perfect Balance Of Nature And Convenience With One Of Markham's Most Beloved Conservation Areas Right Nearby, Offering Scenic Walking Trails, Cycling Paths, Open Green Space, And Year-Round Outdoor Recreation.A Rare Combination Of Style, Functionality, Quality Upgrades, Exceptional Outdoor Living, And An Unbeatable Family-Friendly Location. Truly Move-In Ready And Not To Be Missed! (id:63616)
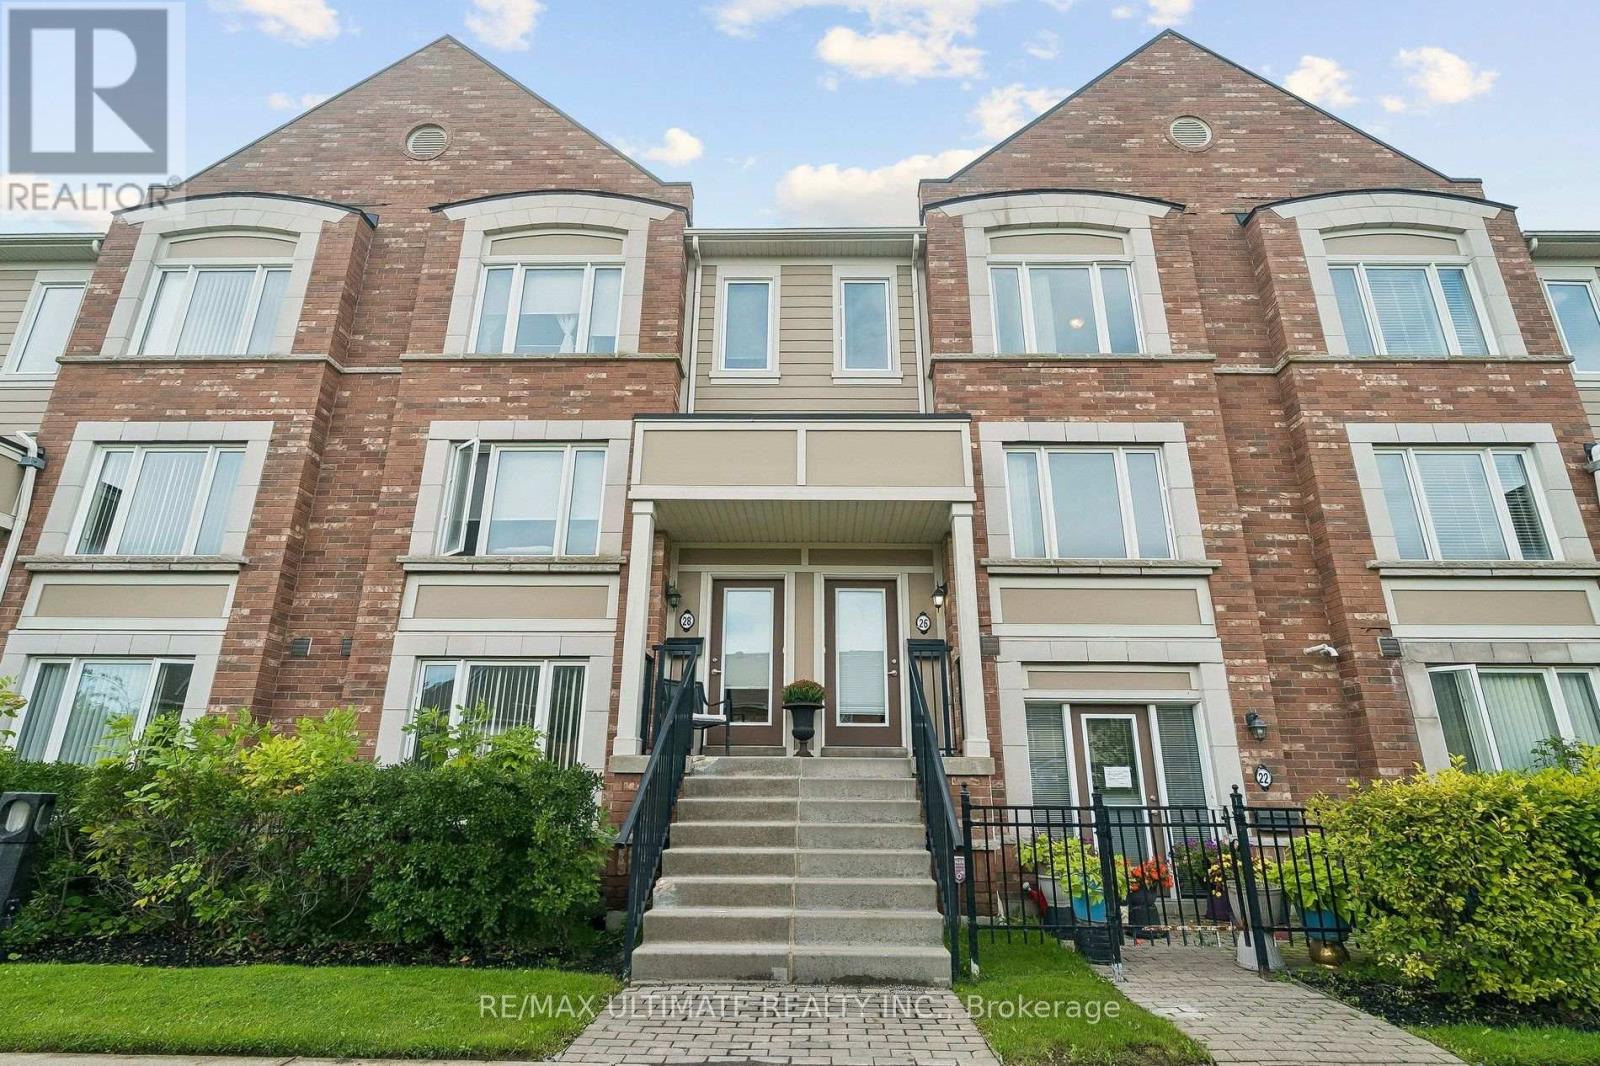
26 Walter Dove Court
Aurora, Ontario
Gorgeous, Bright & Open Concept Daniels Built Townhome in Convenient Location! 3 great sized bedrooms with a primary ensuite and powder room on the main floor. High Demand Aurora Pocket With Shops, Cinemas, Restaurants, Highway, Transit, Etc. Close By! Walkout To Private Terrace Right From Kitchen, Master With Ensuite And Walk-In Closet. 2nd Flr Ensuite Laundry And Tons Of Storage Inside.Easy Access To Private Garage Without Having To Go Outside. Air Conditioning unit (2022), Freshly painted throughout (2026), All carpets replaced with vinyl flooring (2026). (id:63616)
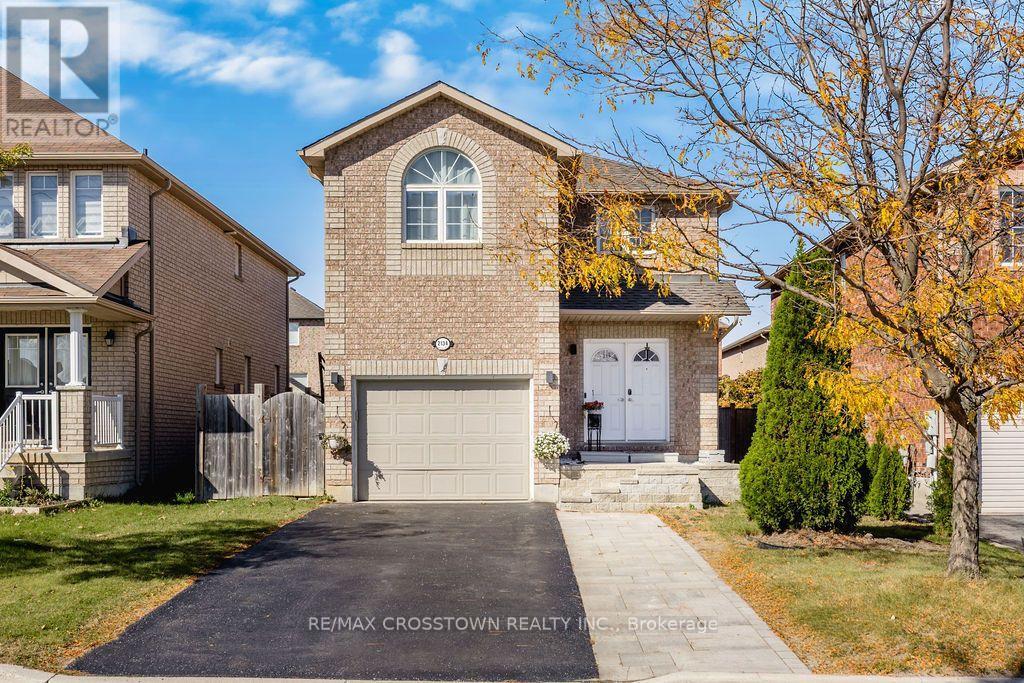
2134 Taggart Court
Innisfil, Ontario
Welcome to this stunning, beautifully decorated home, where timeless neutral elegance meets comfort and functionality. Featuring 4 spacious bedrooms upstairs, plus a self-contained 2-bedroom in-law suite with a separate entrance, this exceptional property offers incredible versatility for extended family. The sun-filled interior boasts abundant natural light, creating a warm and inviting atmosphere throughout. The main floor features two full walkouts to a fully fenced backyard, seamlessly blending indoor and outdoor living. Step outside to your own private backyard oasis, complete with a large custom deck-perfect for entertaining, relaxing, and enjoying summer evenings. Thoughtfully designed and beautifully maintained, this home offers the perfect combination of style, space, and lifestyle. A truly exceptional opportunity to enjoy elegant living with room for the whole family! (id:63616)
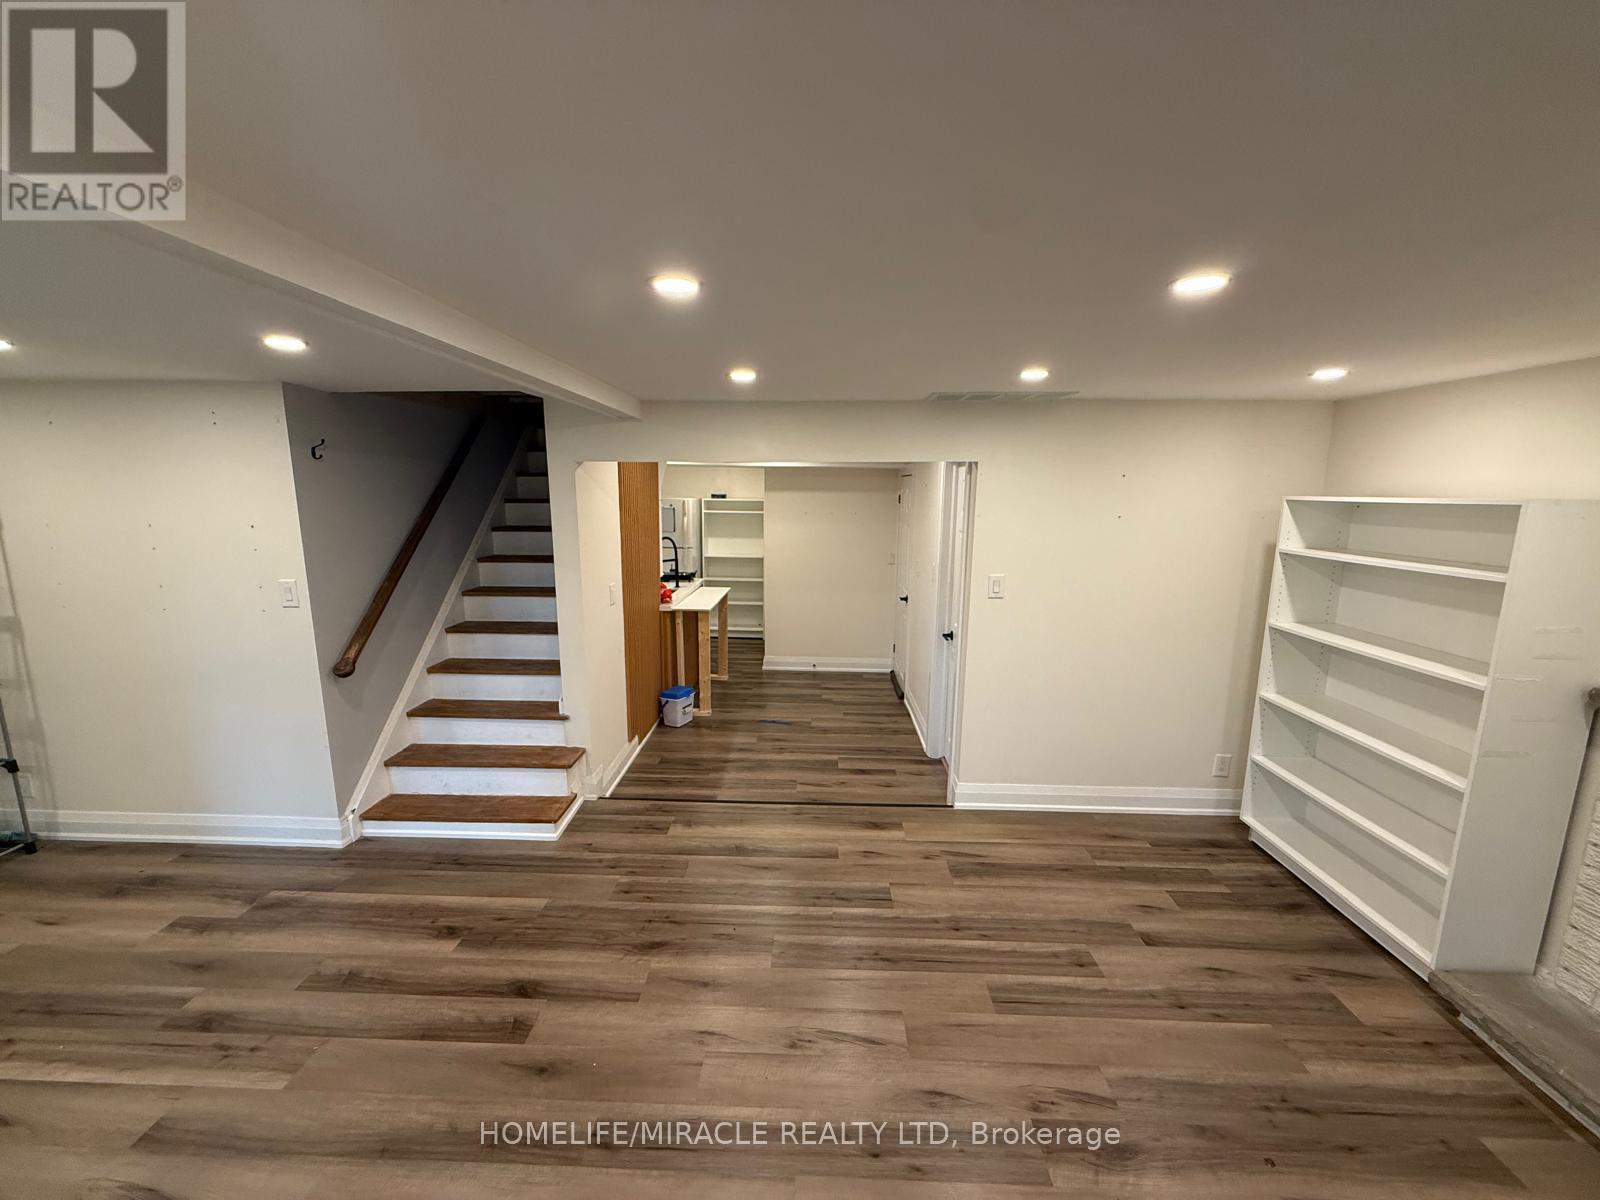
Bsmt - 838 Grace Street
Newmarket, Ontario
Live steps from the best of Newmarket in this freshly finished walkout bachelor basement. The open layout feels bright and airy, with a wet bar, cozy fireplace set against a feature wall, pot lighting throughout, and a custom pantry for extra storage. One fully updated modern bathroom completes the space.The home sits on a premium 50 x 120 mature lot in a top-rated family neighbourhood. Take a walk to Main Street and Fairy Lake for great restaurants, pubs, cafes, and scenic trails. A French immersion school is close by. The GO Train, hospital, and Upper Canada Mall are all minutes away, with easy access to Highways 400 and 404. (id:63616)
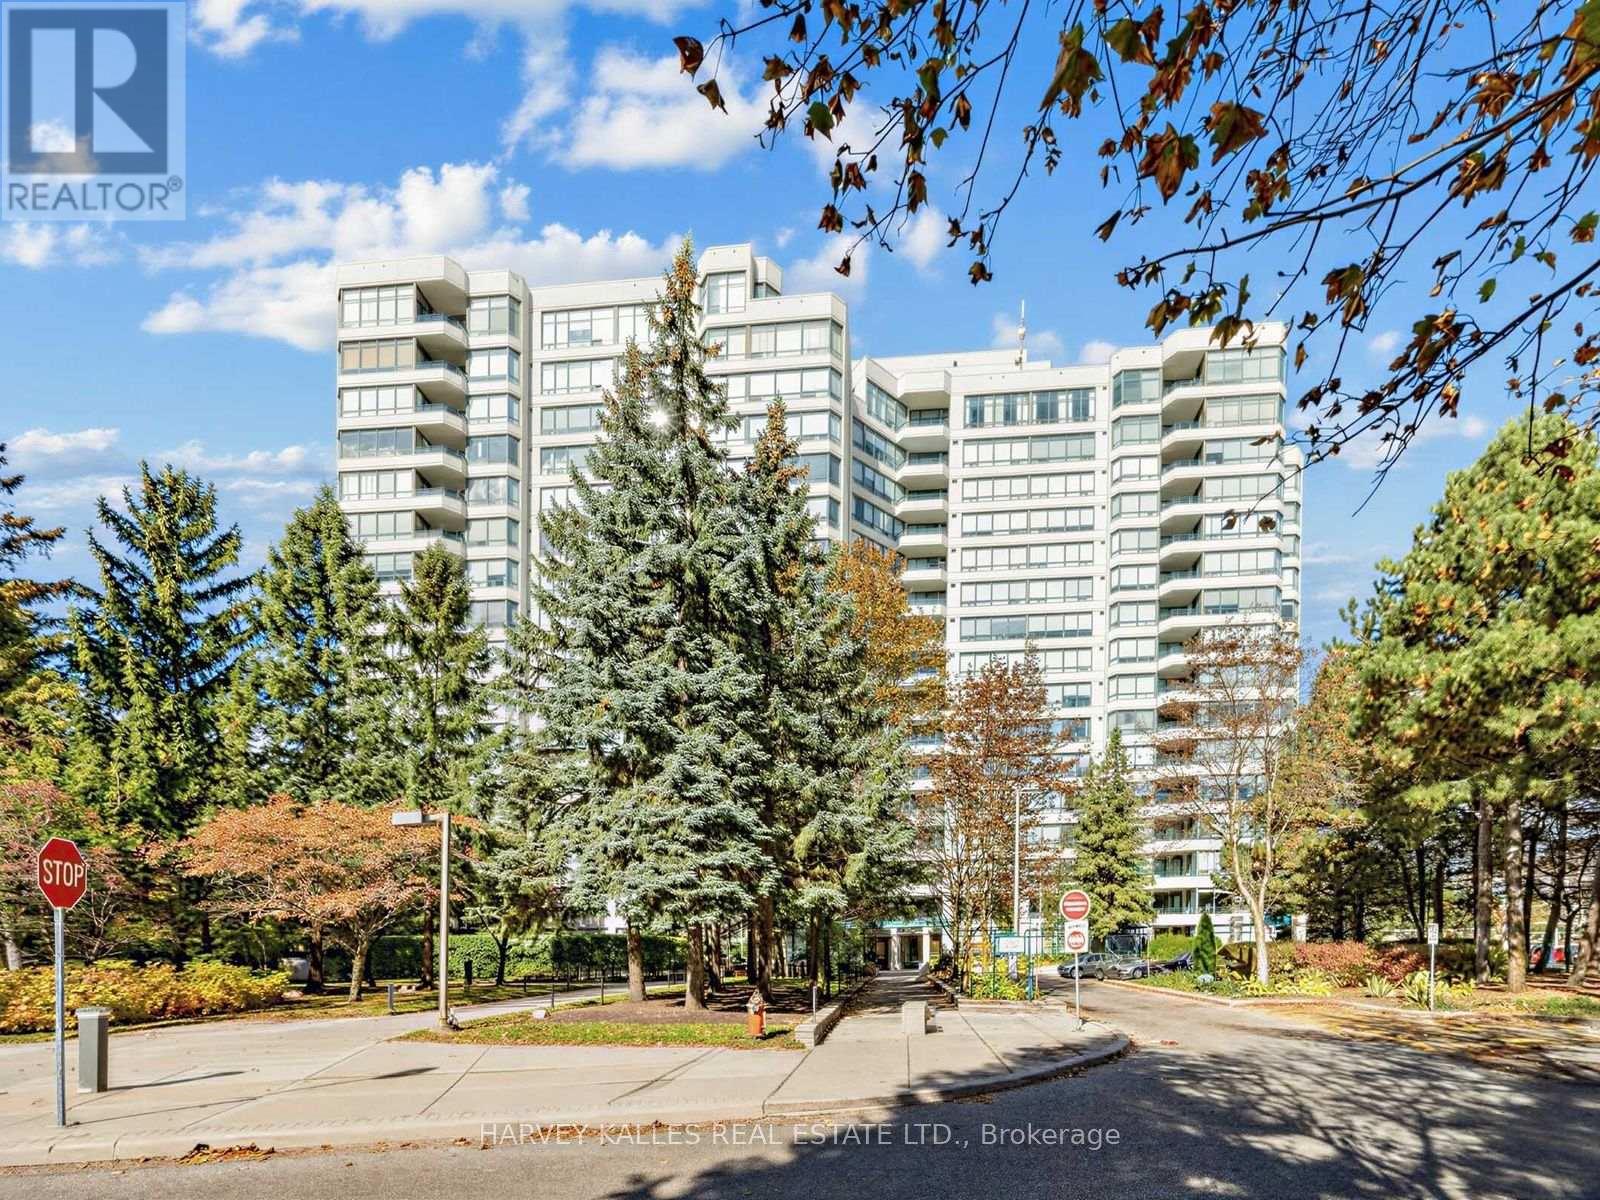
707 - 120 Promenade Circle
Vaughan, Ontario
Welcome to Royal Promenade! An exceptional opportunity to make this spacious 1,227 sq ft suite your own. Lovingly maintained in its original condition, this bright and inviting 2 bedroom, 2 bathroom residence offers generous room sizes, a highly desirable split bedroom layout and unobstructed north west views. The spacious kitchen features a separate breakfast area and includes a refrigerator, stove and dishwasher. Two full bathrooms, excellent living and dining space, underground parking and a locker, add to the comfort and convenience. Enjoy outstanding value with an all-inclusive maintenance fee covering heat, air conditioning, hydro, water, cableTV and parking. Building amenities include 24 hour gated security, an outdoor swimming pool and ample visitor parking. Ideally located in a welcoming, established neighbourhood just minutes from shopping, transit, schools, restaurants and everyday convenience. Move in and enjoy as is, or renovate and create a home perfectly suited to your own style. A wonderful opportunity for buyers looking for space, convenience and value in a sought-after community. (id:63616)
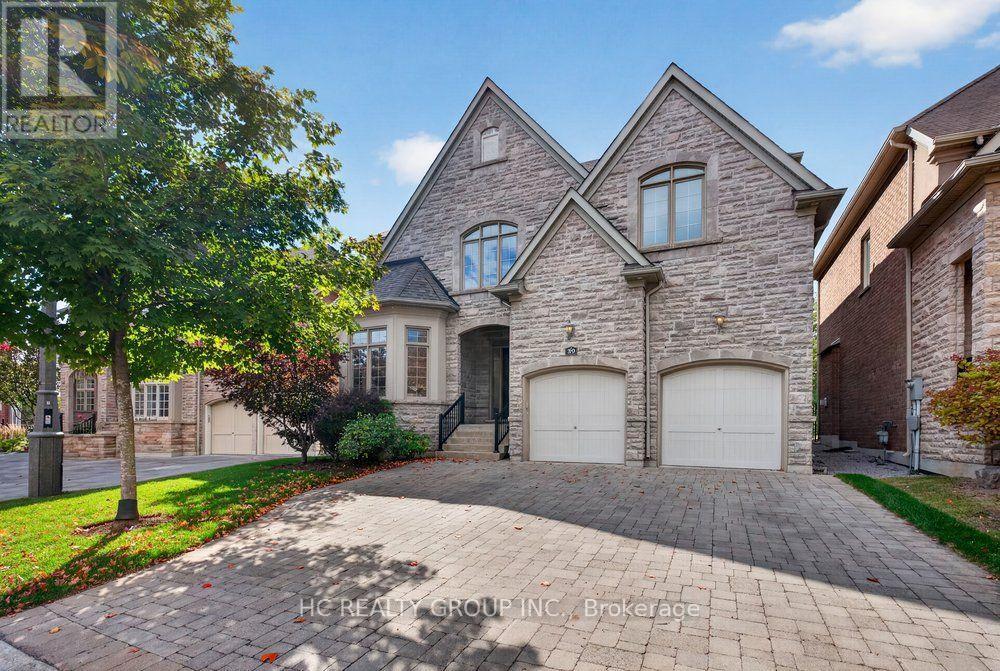
39 Royal West Road
Markham, Ontario
Welcome to this stunning, custom-built home in the prestigious Angus Glen West Village community! Featuring the highly sought-after Carlow Model with approximately 3,570 sq. ft. of luxurious living space, this exceptional residence sits on a premium lot backing onto multi-million-dollar homes. The dramatic family room showcases a two-storey ceiling and elegant gas fireplace, complemented by a solid oak staircase and a spacious main-floor den with hardwood flooring. Entire home Freshly painted, Brand new Kitchen appliances, brand-new second-floor flooring, No Carpets. All Bathrooms features newly upgraded countertops, while the luxurious primary suite offers a generous walk-in closet and a spa-inspired 5-piece ensuite. this home seamlessly blends timeless elegance with modern sophistication. Ithis beautifully maintained home features impressive 10-ft ceilings on the main floor, 9-ft ceilings on the second floor, and a breathtaking 22-ft soaring ceiling that creates a spectacular sense of space and grandeur. deally located in one of Markham's most sought-after luxury communities, surrounded by prestigious golf courses, beautiful parks, and excellent amenities. An exceptional opportunity to experience refined living in Angus Glen! (id:63616)
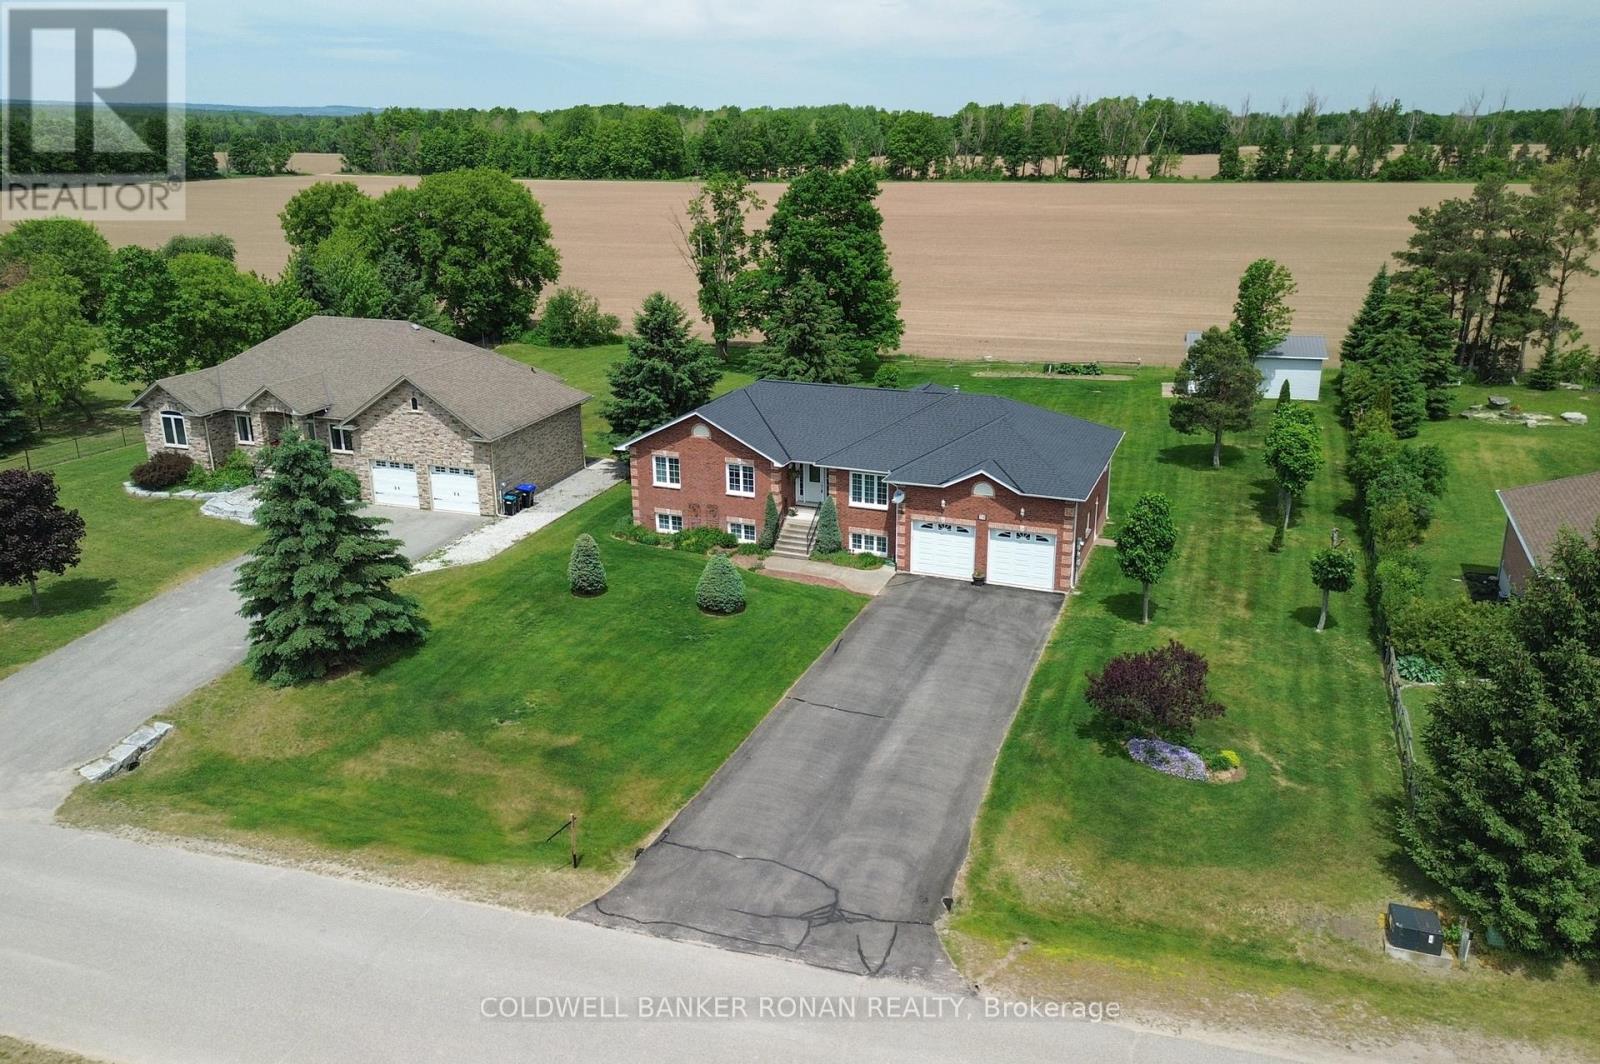
28 Fisher Drive
Adjala-Tosorontio, Ontario
Welcome to this amazing raised bungalow nestled on a highly sought-after, quiet street in the heart of Everett. Meticulously cared for and lovingly maintained, this home offers warmth, comfort, and pride of ownership throughout. Step inside to discover a bright and inviting layout featuring spacious living areas, 2 gas fireplaces, a beautifully appointed primary bedroom complete with a private ensuite bathroom, and thoughtful finishes that make this home move-in ready. Recent improvements include a newer roof and a newer furnace, providing peace of mind for years to come. The lower level is bright, spacious, and boasts a workshop area, rough in for additional bathroom, high ceilings, and garden view windows. A separate door into the garage makes for the perfect access point for future endless potential. The property boasts an attached double-car garage with two interior access doors. Additionally, nestled in the back corner of the property stands an impressive detached shop/garage, perfect for hobbyists, contractors, extra storage, or recreational vehicles. Constructed with an oversized, taller bay roll-up door suitable for storing a 5th wheel. Enjoy the luxury and convenience of town water while benefiting from the three additional sand point well points ideal for lawn care with in-ground sprinkler systems. Spacious gardens and outdoor maintenance are easily and affordably maintained with this added feature. The beautifully maintained lot offers plenty of space to relax, entertain, watch the sunsets and enjoy the peaceful surroundings with no backyard neighbours. This is more than just a house - it's a home filled with care, character, and exceptional value in one of Everett's most desirable neighbourhoods. Don't miss this rare opportunity to make it yours! (id:63616)
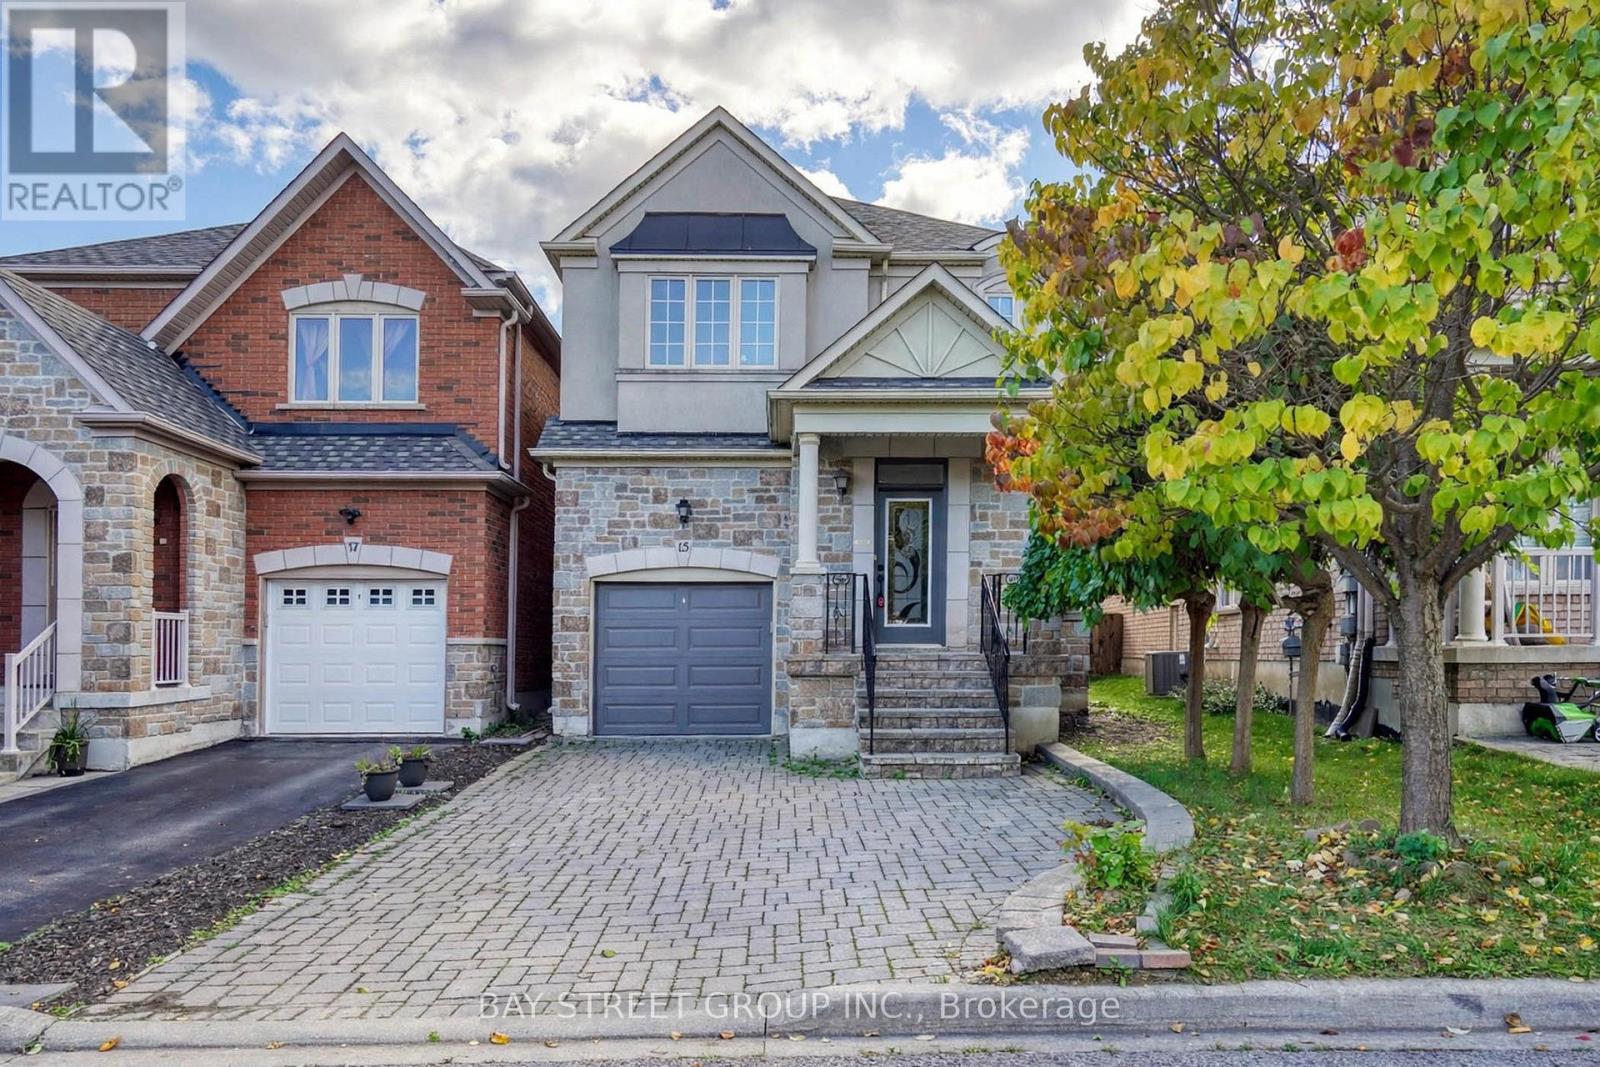
15 Fraserwood Road
Vaughan, Ontario
Perfectly Situated on a Premium Lot Backing Directly onto a Park! This beautifully renovated detached(Link) home in the desirable Patterson community offers an exceptional combination of spacious living, modern updates, and a fantastic family-friendly setting. The entire home has been freshly renovated with thoughtful attention to detail.The main floor features 9' ceilings, Engineering hardwood flooring throughout, and a bright open-concept layout with generously sized principal rooms. The spacious kitchen has been updated and includes a brand-new dishwasher and brand-new range hood, offering both style and functionality.The upper level features a luxurious primary retreat with double-door entry, a large walk-in closet, and a spacious ensuite complete with an oval soaker tub and separate shower. Upgraded Oak staircase adds warmth and elegance to the home.The fully finished basement provides additional living space, including a nanny's room and full bathroom, ideal for extended family, guests, or a home office. Walk out to a good-sized backyard featuring an interlock patio, with the added benefit of backing onto a peaceful park.A wonderful opportunity to own a fully renovated home on a premium park-backing lot in the highly sought-after Patterson community of Vaughan. (id:63616)
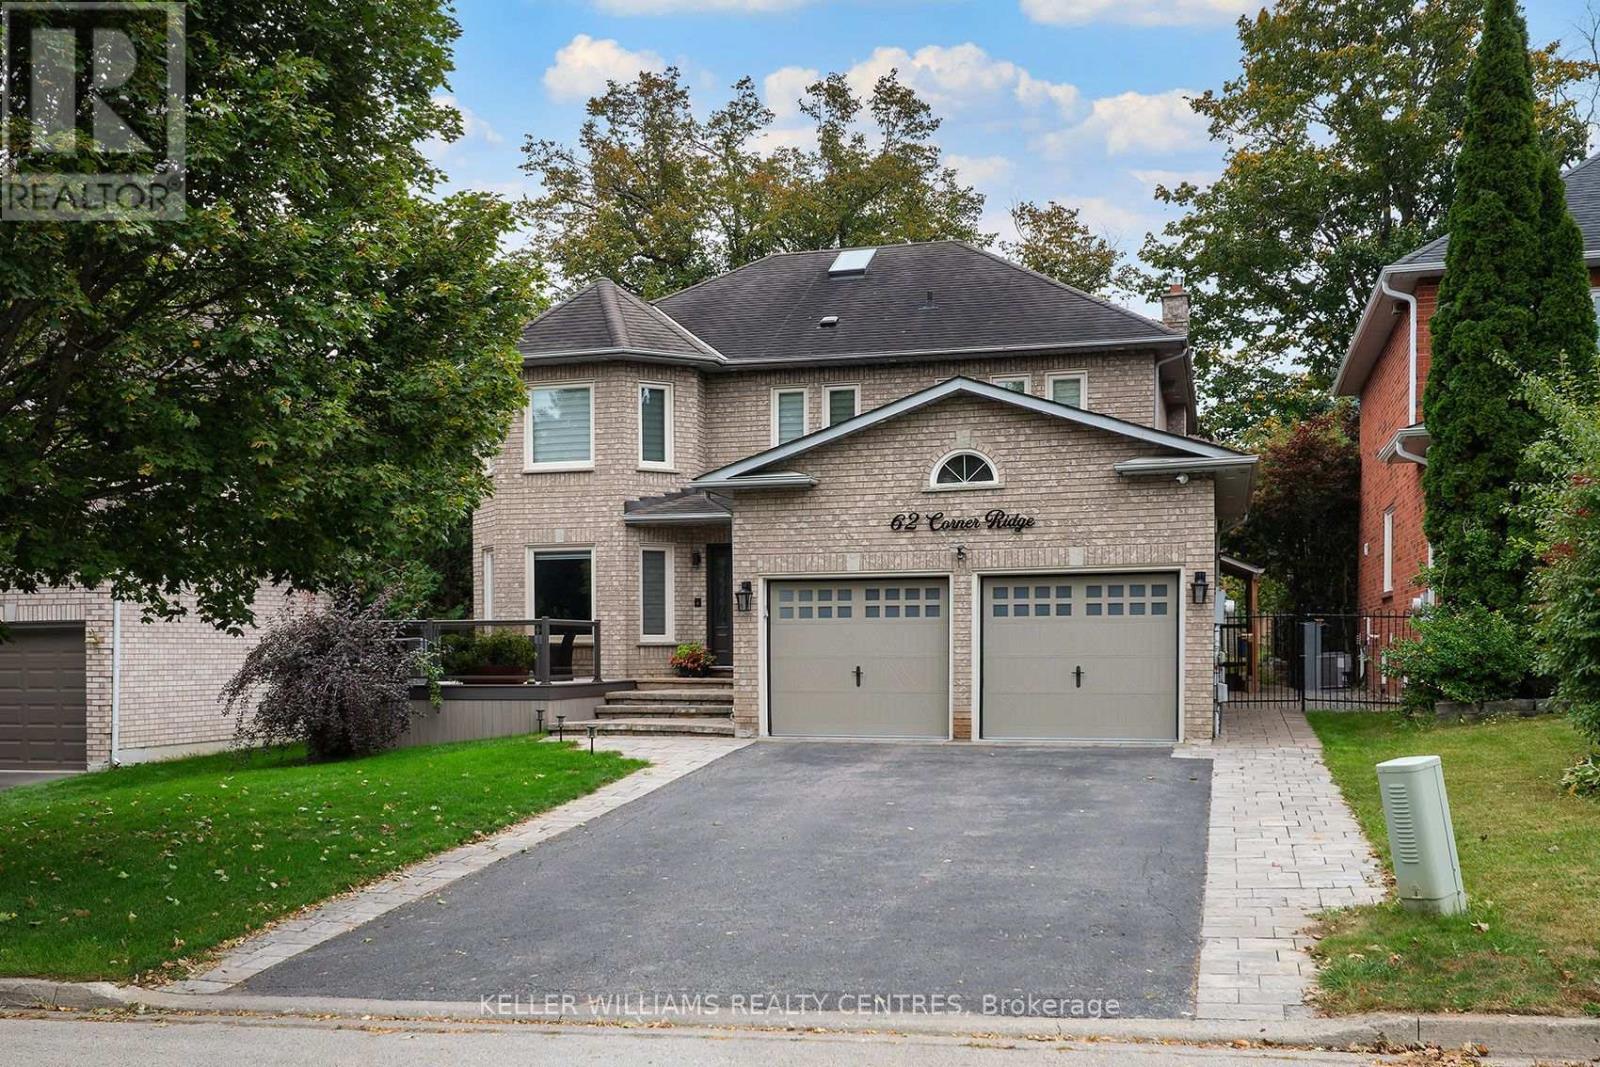
62 Corner Ridge Road
Aurora, Ontario
Step into a bright, impeccably maintained legal lower-level suite designed for easy, move-in-ready comfort. This spacious one-bedroom home features an open-concept living, dining and cooking space highlighted by continuous wood flooring. Stainless steel appliances elevate the kitchen's functionality, while the contemporary bathroom features a convenient walk-in shower. Complete with your own private walk-up entrance, generous windows and dedicated in-suite laundry, this welcoming sanctuary offers an abundance of natural light and a truly cozy atmosphere. Set on a quiet, tree-lined street in the well-established Aurora Highlands neighbourhood. Include high speed internet and one driveway parking. Tenant pays 1/3 of utilities. Backyard not included. No smoking or vaping. Available immediately. (id:63616)
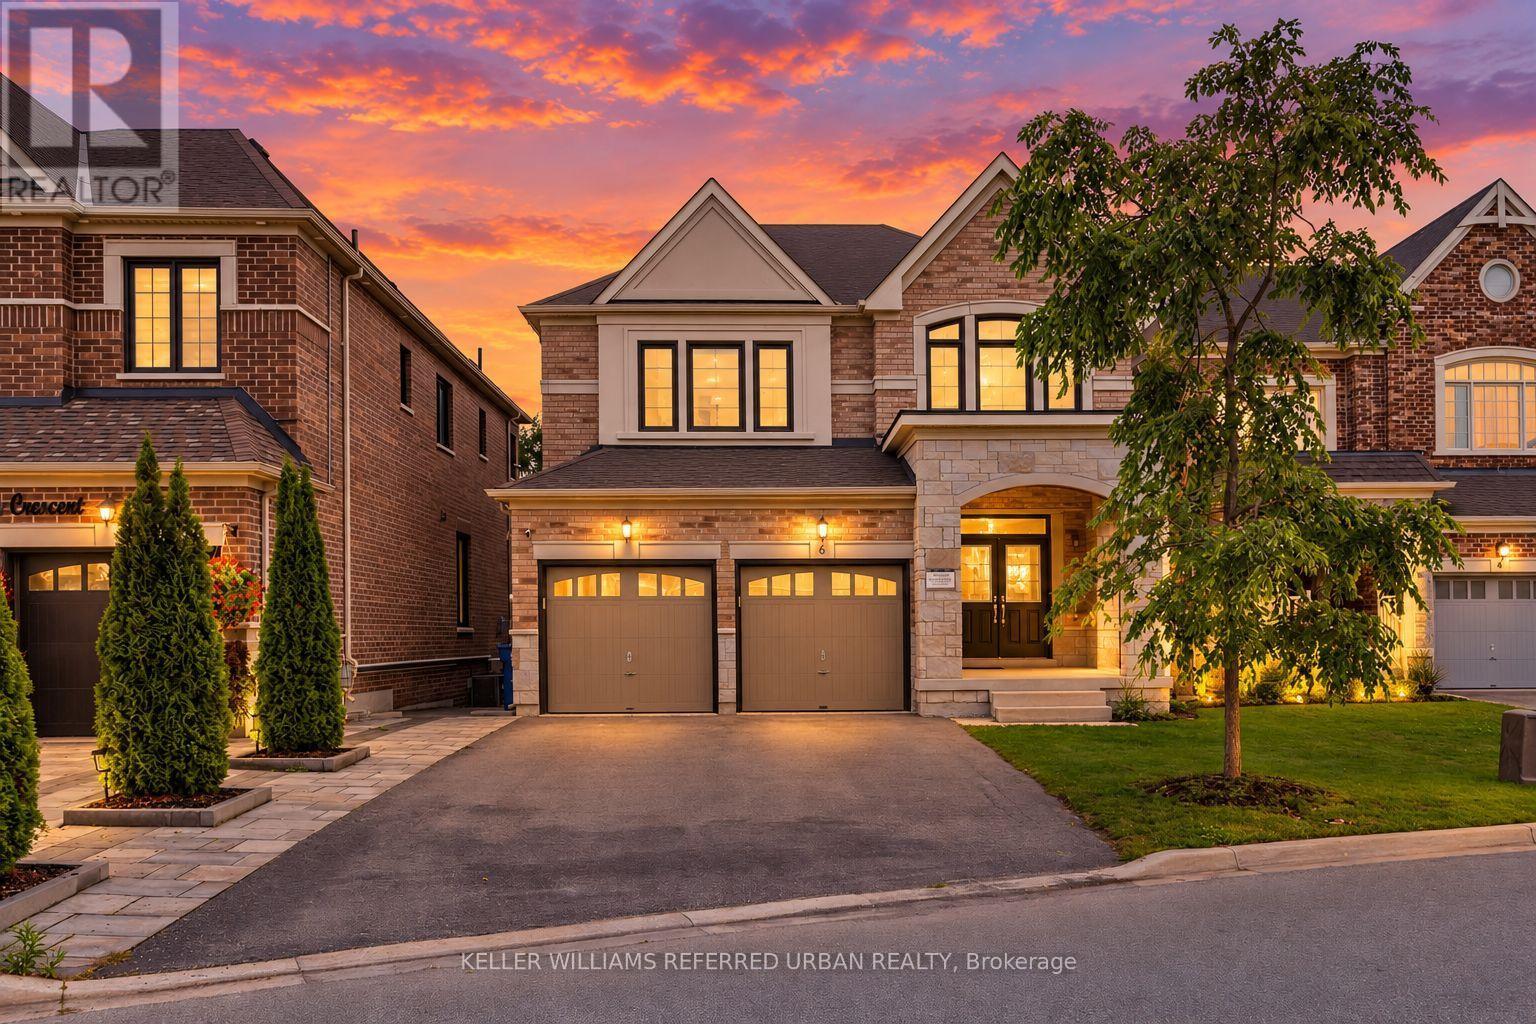
6 Sharonview Crescent
East Gwillimbury, Ontario
*Welcome to a RARE-OPPORTUNITY ------ A PREMIM ------ RAVINE ------ LAND, and B-E-A-U-T-I-F-U-L 6 Sharonview Crescent ------Total 3,832 sq.ft Living space including a lower level(full walk-out lower level ------ STUNNING & Overlooking RAVINE-RAVINE ------ 2645 sq.ft for 1st/2nd floors & fully/professionally finished--potential rental income $$$$ lower level) -----This residence, built by Reputable Great Gulf Home showcases elegant finishes and quality craftsmanship, offering a functional-layout. A grand open concept foyer welcome you into a thoughtfully designed layout ideal for family living and entertaining, highlighted by RAVINE-VIEWS. A spacious, open concept living room & dining room areas offer a bright, soaring ceiling 9ft on main floor. The updated kitchen features a centre island with a breakfast bar, and a sun0-filled breakfast area with a large window and walkout to the private-tranquil backyard. The inviting family room, complete with a cozy fireplace, perfect balance of comfort and privacy for entertaining. The main-floor includes a laundry room, direct access from garage to mud room, connect to a lower level. Upstairs, this home offers four generously sized bedrooms and three bathrooms, including two private ensuites. The primary suite is a private sanctuary, and serene views of the nature & sunlights, offering his/hers walk-in closet and 5-pcs private ensuite. The basement features an extra kitchen, 2bedrooms and a full bathroom and more!! It is an excellent choice for a large family, multi-generational living, or investors seeking additional rental income($$$$). **Minutes To Yonge St., East Gwillimbury GO Station & Hwy 404 * Conveniently located near Upper Canada Mall, Costco, Southlake Hospital & all major amenities and family-oriented community with schools, parks, trails & the new recreation centre--Full Lot Size(Irregular Shaped--3.03 ft x 133.13 ft x 43.21 ft x 129.44 ft x 20.10 ft x 21.76 ft as per Geowarehouse) (id:63616)
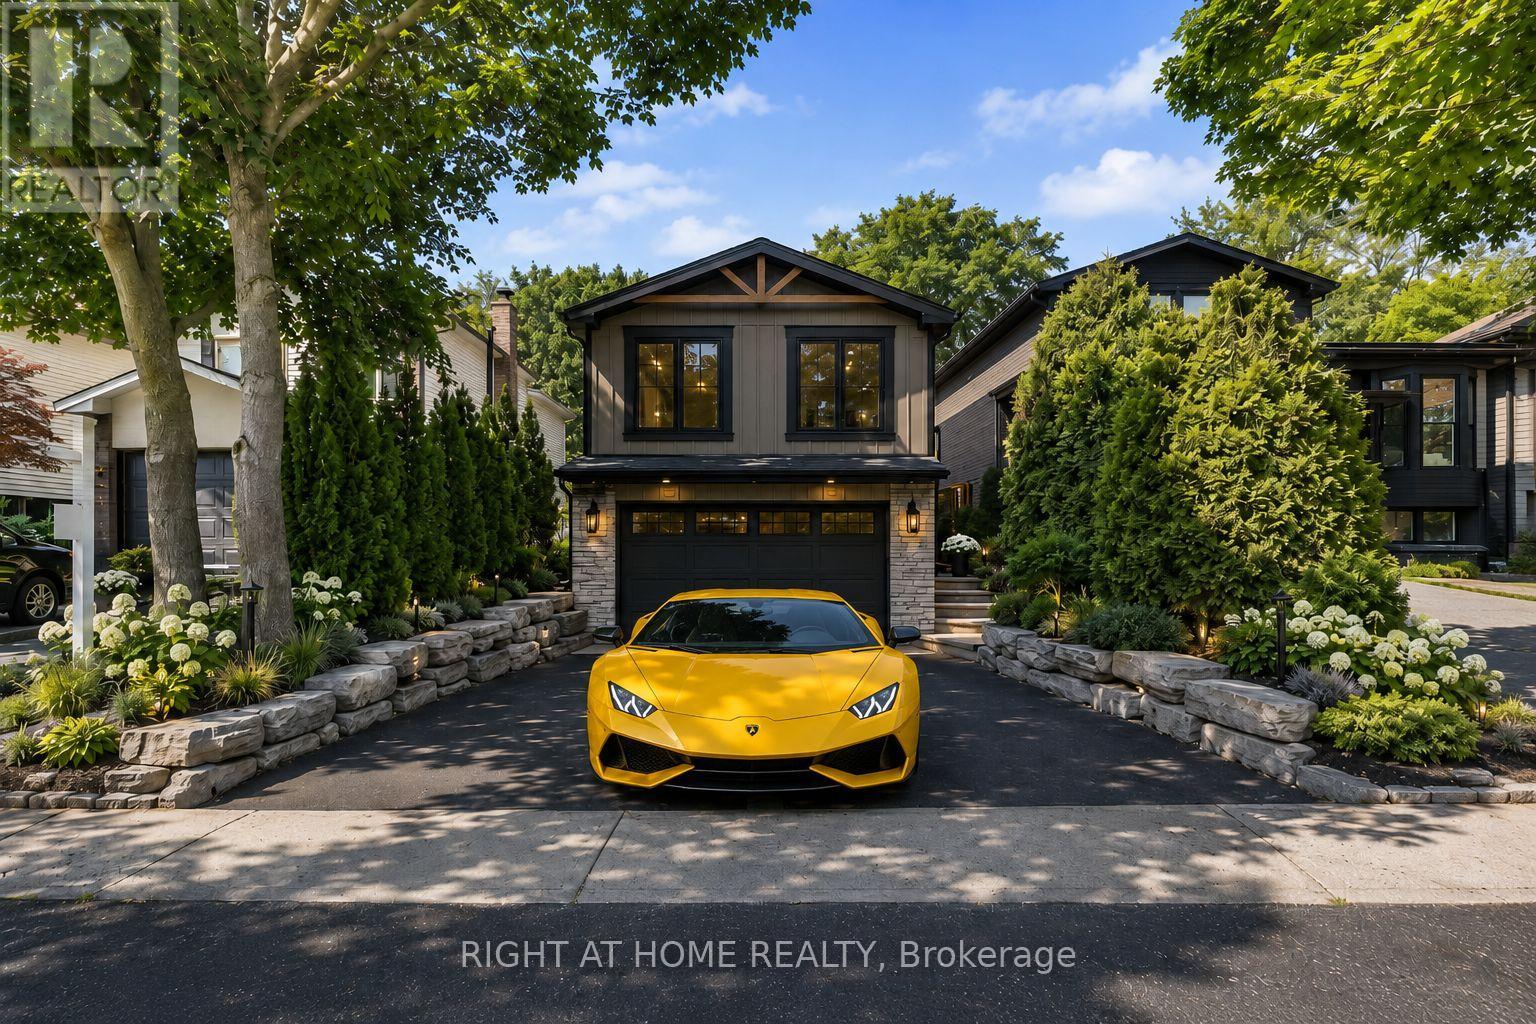
168 Springhead Gardens
Richmond Hill, Ontario
Affordable Luxury Living with Exceptional Future Potential in North Richvale: Newly enhanced virtual photos help buyers visualize this meticulously renovated raised bungalow as it is today, while also showcasing exciting customization possibilities, including furniture/layout concepts, exterior design ideas and a potential second-level addition concept that may increase living space to approx. 3,000 sq ft, subject to buyer due diligence and municipal approvals. A dramatic Starlight Galaxy granite foyer introduces a home designed for buyers who value quality, precision and enduring style. Custom staircases create architectural flow. Chef's kitchen features granite counters/floors, maple cabinetry/new stove with air fry/air bake, opening to formal dining beneath a crystal chandelier and sun-filled living room. Main level offers 3 spacious bedrooms and spa-inspired 5-pc bath with matched Starlight Galaxy granite, porcelain and Jacuzzi tub. Kitchen walks out to a private backyard for seamless indoor-outdoor living. Engineered hardwood selected for the Princess Margaret Lottery Home, Benjamin Moore finishes and R60+ insulation add quality and efficiency. Wood-paneled lower level features home theatre with 7.1 surround, executive office or 4th bedroom, 2nd bathroom and direct garage access for safety and convenience. Bell Pure Fibre Optics adds modern connectivity. Customized double garage with automotive/movie artwork, overhead lighting and sound system fits 2 large luxury SUVs, plus 4 cars on driveway; ideal workshop, studio or collector showcase. Separate garage entrance offers basement income potential. Estate-calibre exterior and in-drive lighting create striking night presence. Private rear garden beneath mature trees offers rare privacy, comfortably seating 16 guests in a secluded oasis. Steps to Hillcrest Mall, schools, parks, hospital, transit, groceries and upcoming subway. Linked property. Offers anytime. ** This is a linked property.** (id:63616)
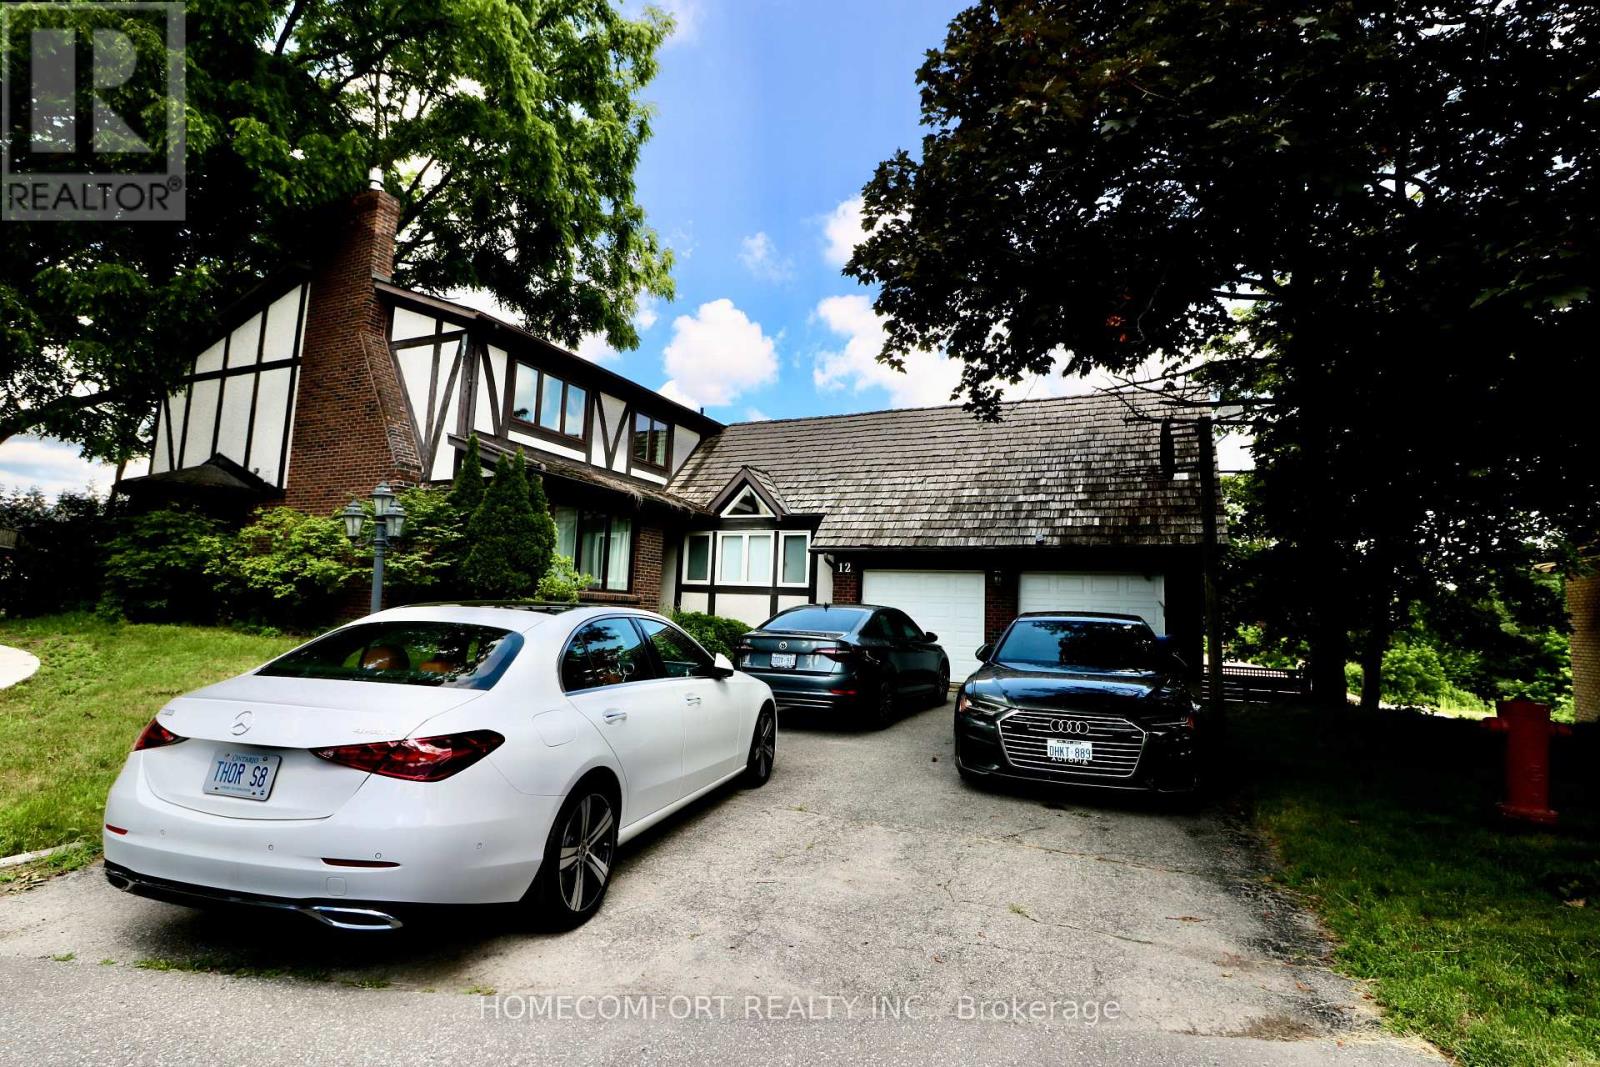
12 Banbury Court
Aurora, Ontario
Welcome to this spacious and beautifully updated family home located in a quiet court in the heart of Aurora. Offering 5+1 generously sized bedrooms with bright Sunroom and 5 full bathrooms, this home provides exceptional space for large or multi-generational families.Recent upgrades include new hardwood flooring throughout the main and second floors, creating a bright and elegant living environment. The home features 1+1 kitchens, including a new basement kitchen, ideal for extended family or additional living flexibility.Two of the bedrooms feature private ensuite bathrooms, providing added comfort and privacy. The main-floor laundry room offers abundant storage space for everyday convenience. Step outside to enjoy the huge, private backyard, perfect for children and outdoor entertaining. Situated in a desirable Aurora neighbourhood close to top-rated schools, parks, shopping, public transit, and all essential amenities, this exceptional lease opportunity combines space, comfort, and convenience. (id:63616)
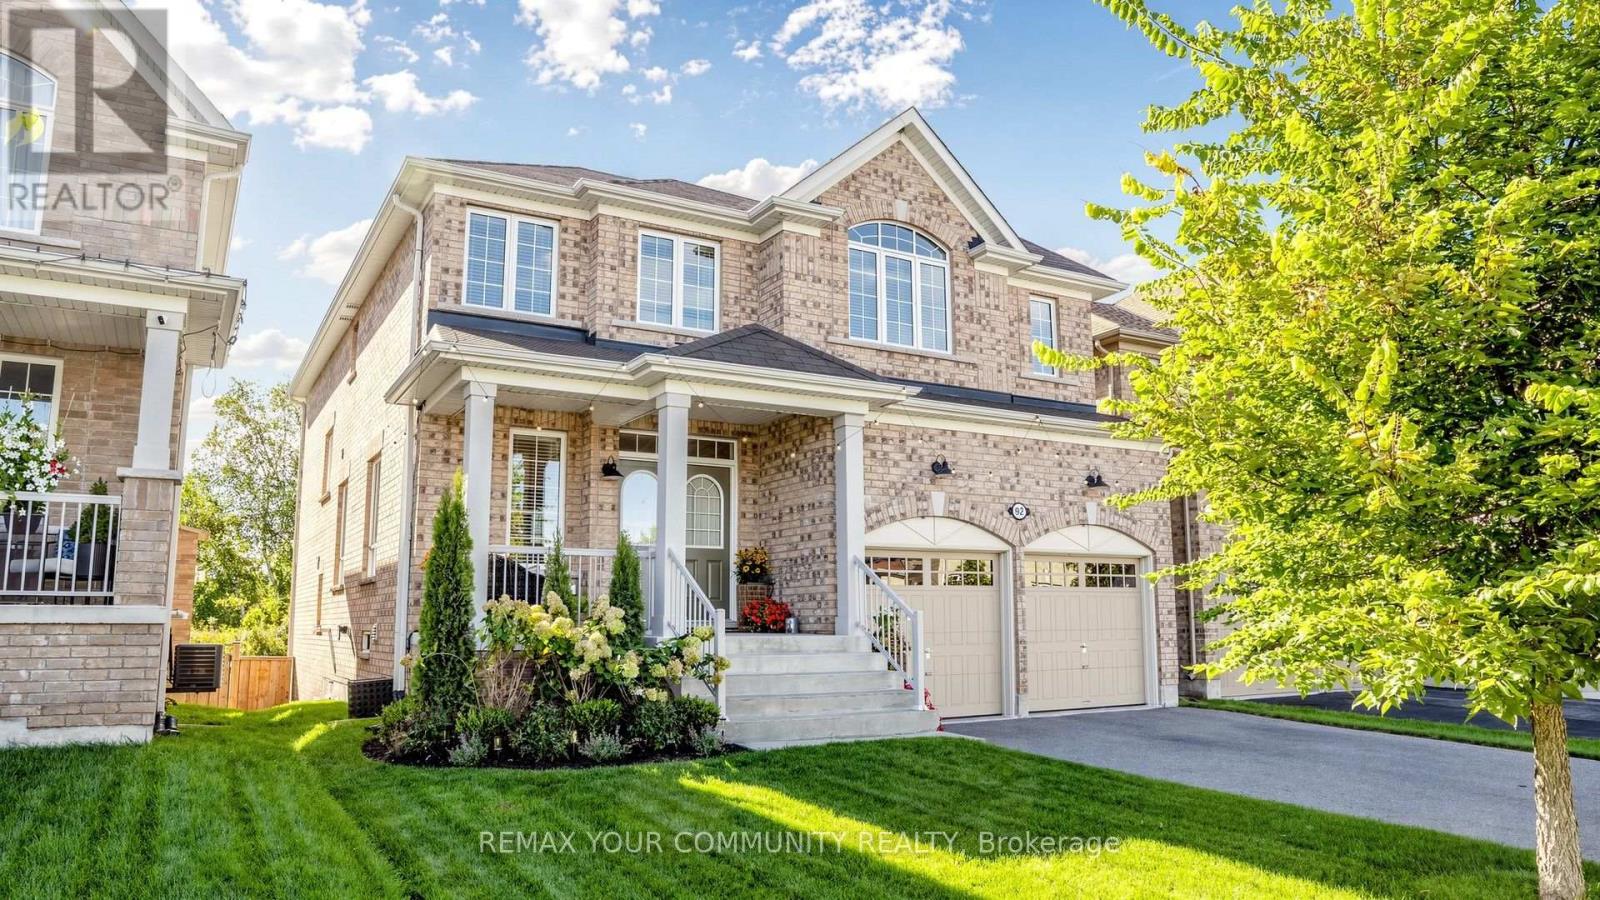
92 Lampkin Street
Georgina, Ontario
Simply Stunning ~ Designers own home! Professionally designed and fully loaded with quality upgrades. Almost 2900 sf. Shows just like a Builders "Model Home". Nestled on a premium lot location with no houses in the backyard ~ Backs onto protected Greenspace /Forest with beautiful panoramic sunset views. Upgraded smooth 9' ceilings, all stone counter tops, X-large gas fireplace accented with limestone mantle, kitchen with taller cabinets, granite counter tops, breakfast bar, backsplash, glass cabinet w/pot lights, main floor private library, brand new staircase with rod iron pickets and handrail, trendy modern light fixtures and recently upgraded hardwood floors thru-out. The upper floor offers 4 generous bedrooms ~ all with access to ensuite baths, 2nd floor laundry room w/ built-in cabinets, drying racks and sink, plus an exceptional primary bedroom with custom built-in coffee bar w/beverage fridge, spa-like 5pce ensuite with soaker tub, glass shower with built-in seat and walk-in closet w/built-in organizers. The basement is a walk-out with above grade windows and lots of natural light. Steps to neighbourhood park with basketball court, water splash pad, skating rink, ponds and walking trails. This home is a show stopper and shows better than a new house ~ Must see! (id:63616)
164 Sunset Vista Court
Aurora, Ontario
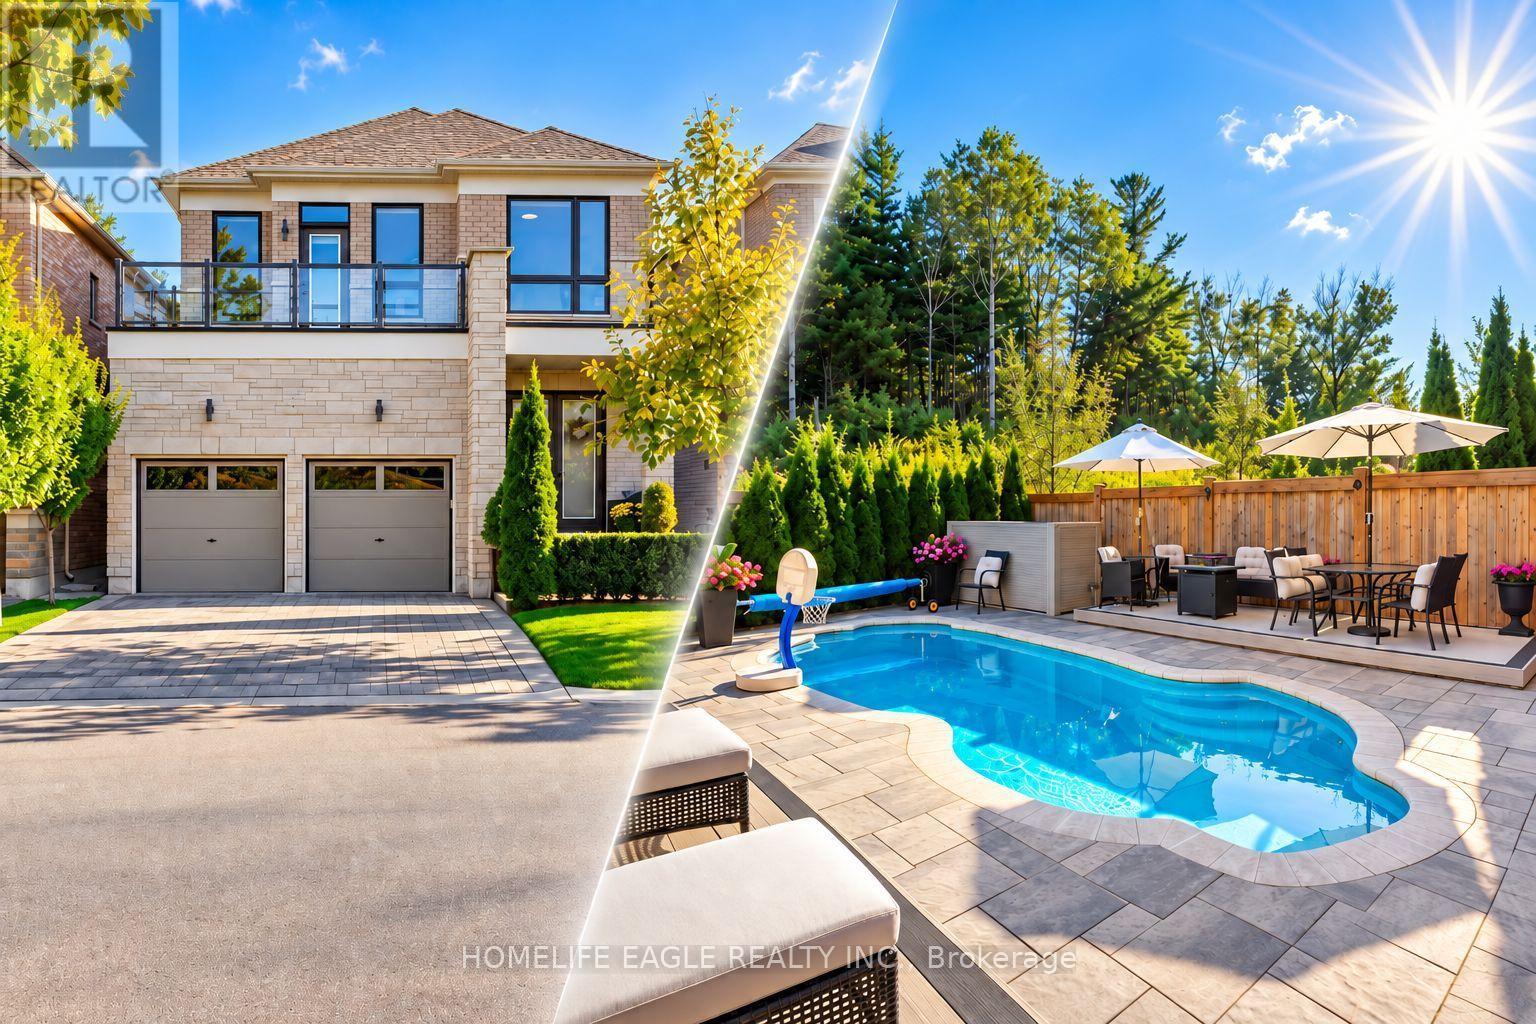
Perfect 4 Bedroom & 5 Bathroom Dream Home* Premium Ravine Lot W/ Heated Salt Water Pool* 6Years New With High End Upgrades Include Interlocking In The Front & Back* Highly Sought After Aurora Estates Community* Almost 3700 Sqft of Luxury Living Space* Backing Onto A Ravine & Greenbelt Area* High 10 Ft Smooth Ceilings On Main Floor & 9 Ft Ceilings On Second* No Sidewalk* Walk-Up Finished Basement* Sunny Exposure* Beautiful Curb Appeal With Brick & Stone Exterior* High 8Ft Tall Entrance Door* True Open Concept Layout Offering Spacious Living,Dining & Family Room* Spacious Chef's Kitchen W/ Custom Cabinetry & Backsplash* Large Centre Island* Quartz Counter & S/S Built-In Appliances* Custom Light Fixture* Huge Family Room W/Gas Fireplace, Featured Accent Wall Overlooking Backyard & Ravine Views* Large Windows With Upgraded In Key Living Areas* High End Upgrades Include Heated Salt Water Pool & Hardwood Floors Throughout * Quartz Finishes In Main & Basement Kitchen* Light Fixtures & Pot Lights*Primary Bedroom W/* Spa Like 5PC Ensuite* His/Hers Walk In Closets* Second Primary Features 4PC Ensuite, Walk In Closet & Access To Large Balcony* All Spacious Bedrooms W/ Large Windows,Closets & Access To Ensuite* Oversized Laundry Room On Main Flr* Finished Walk-Up Basement W/High Ceilings* LED Pot Lights* Laminate Flooring* Kitchen W/ Quartz Counters & Stainless Steel Appliances* 2pc Bathroom* Direct Walk Up Access* Perfect For Income Or In-laws* Mini-Resort Like Backyard With No Neighbors Behind Backing Onto Greenbelt Area & Newly Added Heated SaltWater Pool* Fully Interlocked Backyard* **EXTRAS** 200 Amps Electrical Panel* New S/S Appliances* Walking Distance To Public Transportation, Top Ranking Schools & Library* Close To Shops & Parks* Don't Miss The Perfect Family Home* Must See! (id:63616)
25 Lorne Thomas Place
New Tecumseth, Ontario
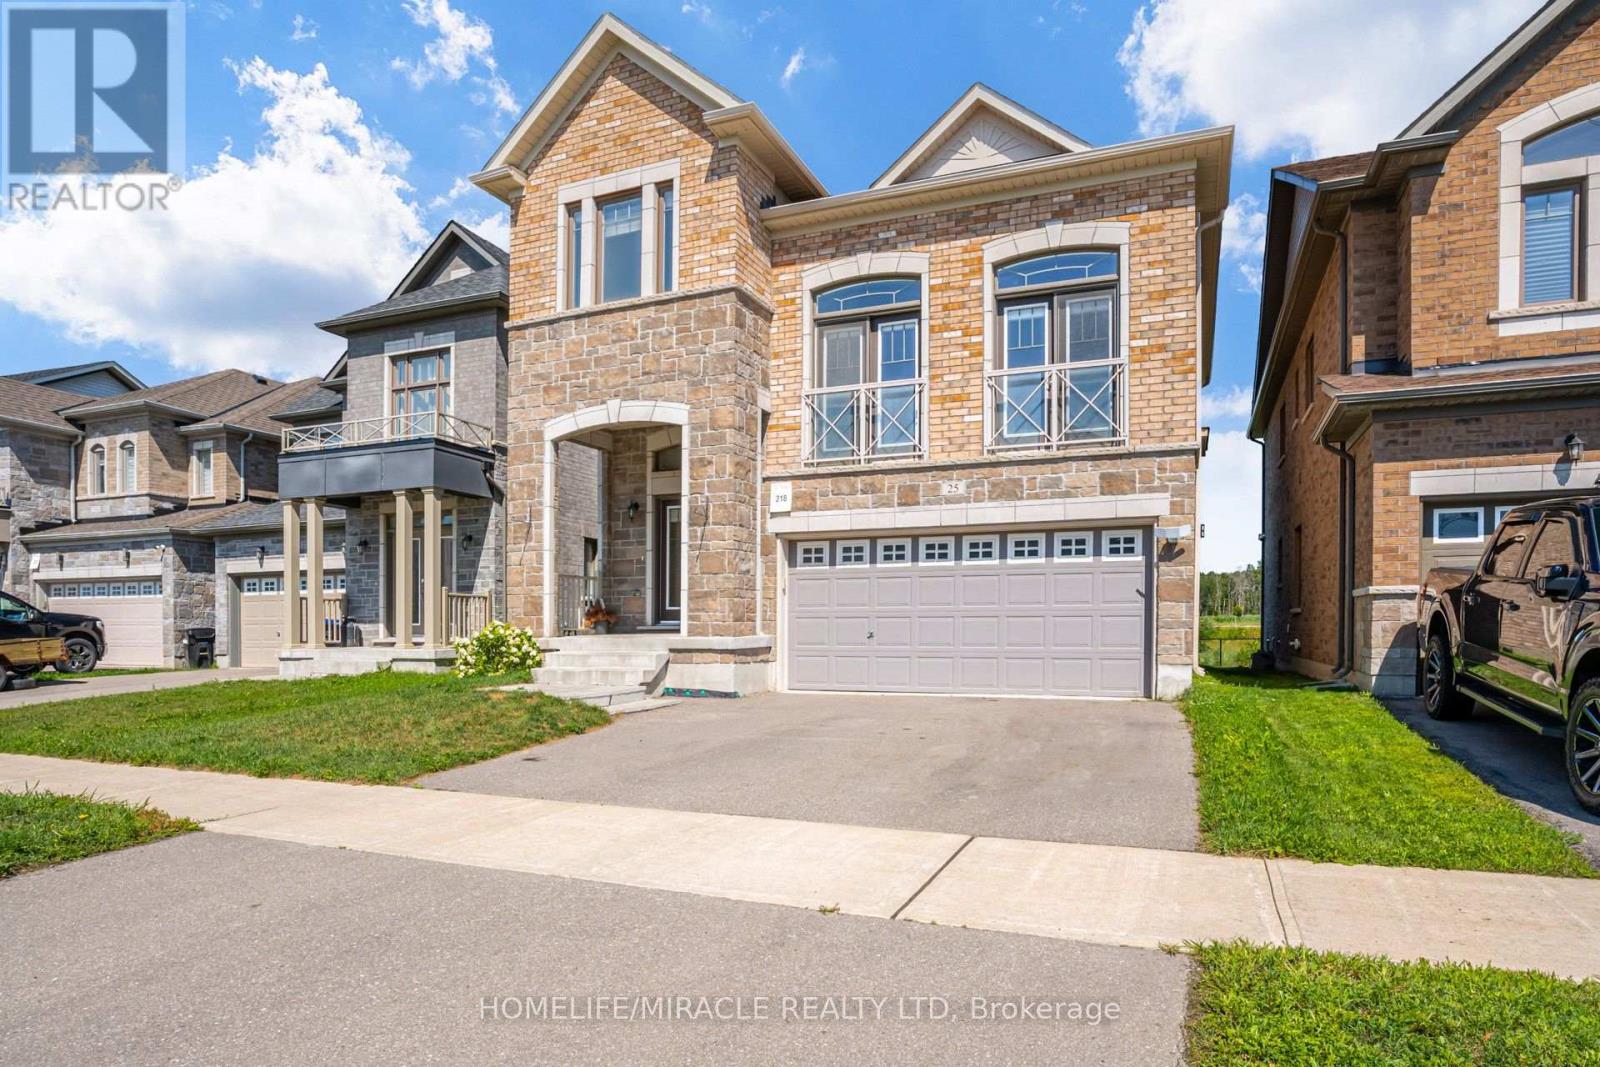
Welcome to this immaculate 2020-built detached home in Alliston's desirable Treetops community! The open-concept main floor features 9-foot ceilings, gleaming hardwood floors, and a dramatic 20+ foot ceiling in the Great Room that fills the home with natural light. The chef's kitchen boasts quartz countertops and extended ceiling-height cabinetry. Upstairs offers 3 spacious bedrooms and hardwood on the landing. Enjoy outdoor living on the custom wooden deck with unobstructed scenic views. A major highlight is the fully finished basement apartment complete with its own kitchen, large bedroom, full shower bath, and living area-perfect for an in-law suite or extended family. Superb location steps from local parks and trails, and minutes to Hwy 89/400, Walmart, the Honda Plant, top schools, and all town amenities. Entire Home inlcuding the finished basement . (id:63616)
43 Grayfield Drive
Whitchurch-Stouffville, Ontario
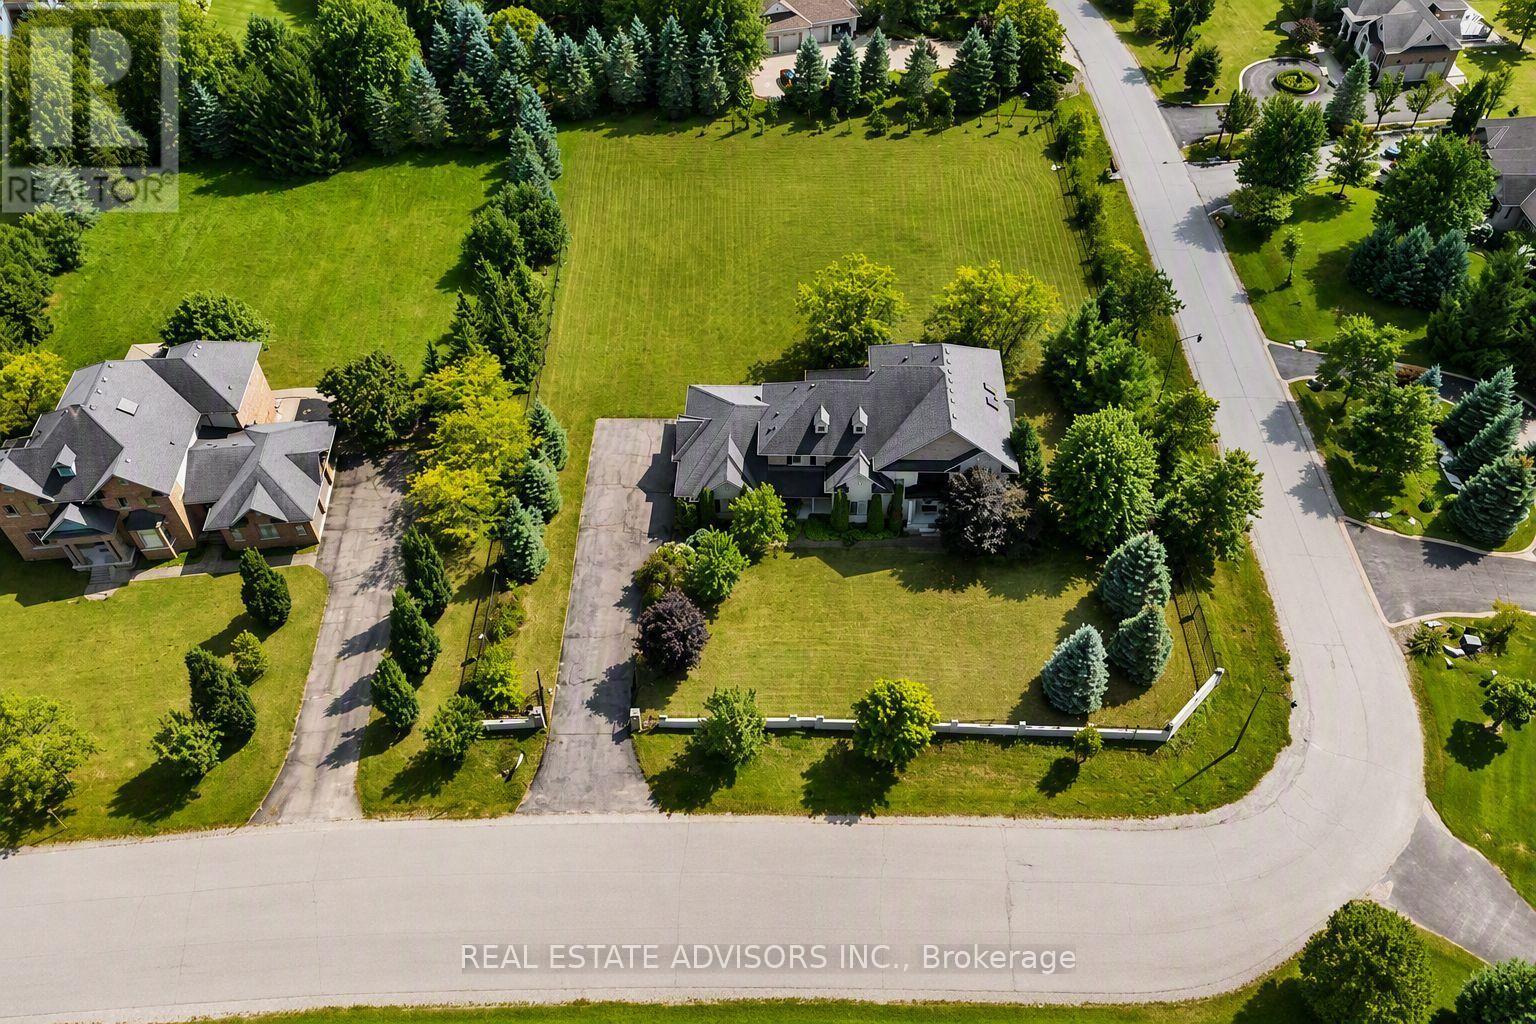
A remarkable 1.21-acre corner estate offering over 4,500 sq ft of refined living space, a triple-car garage, and beautifully landscaped grounds. This impressive property welcomes you with an extended 9-car driveway and a striking stone-and-stucco façade highlighted by a grand portico. The fully fenced lot is designed for outdoor enjoyment, complete with a large deck, patio, and garden shed - a true private retreat. Inside, the main level showcases soaring 10-ft ceilings, elegant crown Moulding, and California shutters throughout. The chef-inspired kitchen features built-in appliances, a gas cooktop, Centre island with breakfast bar, double pantry, and a dedicated servery. A bright breakfast area opens to the deck, while the formal dining room offers hardwood floors and oversized windows. The family room is anchored by a gas fireplace and custom built-ins, and the living room adds a touch of grandeur with its coffered ceiling and picture window. A main-floor office with custom bookcases provides an ideal workspace or reading room. The second level is designed for comfort and privacy - each bedroom includes its own ensuite and walk-in closet. The primary suite stands out with tray ceilings, pot lights, a sitting area with built-ins, dual walk-in closets, and a spa-inspired 5-piece ensuite with glass shower, soaker tub, and double vanities. A convenient main-floor laundry room completes the layout. Nature lovers will appreciate the abundance of mature fruit trees - Ideally located near Ballantrae Golf & Country Club, top schools, recreation centres, community amenities, and scenic walking trails. A rare blend of luxury, privacy, and natural beauty. Property sold in "As is" Basis (id:63616)

11 Jackson's Point Avenue
Georgina, Ontario
Welcome to 11 Jackson's Point Ave! Charming 2+1 Bedroom, 2 Bath Bungalow in the Heart of Jackson's Point. Close to Golf, Lake Simcoe, Restaurants and Town Amenities. Eat-in Kitchen, Walk-out to Backyard, Laminate Floors throughout Main Level including recently renovated 4-Piece Bath. Fully Finished Lpwer Level with additional Kitchen, Bedroom, 4-Piece Bath and Utility Room. Plenty of storage in attached Garage. Bunkie in backyard has hydro & water. Monthly maintenance Furnace & Plumbing with Enercare. Home is freshly painted and has wonderful natural light. Located in a friendly, family-oriented neighbourhood with both summer and winter activities close by. The Seller/Realtor do not warrant any legality of the Basement and Bunkie. (id:63616)
5 Herbert Avenue
Toronto, Ontario
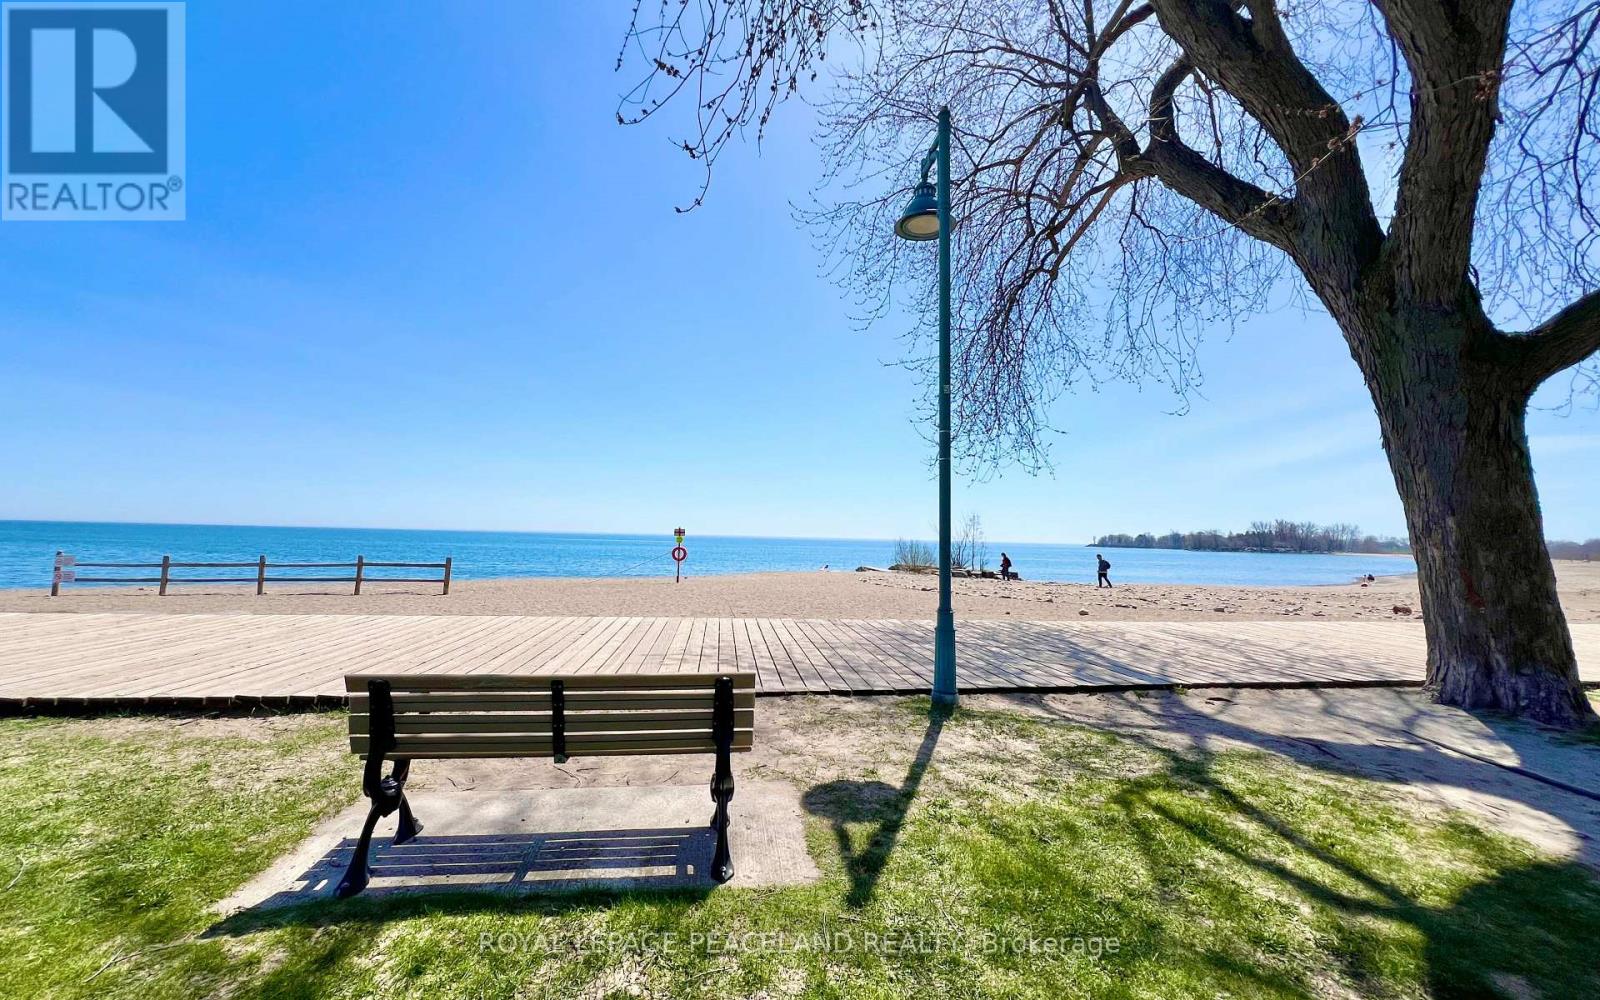
The Last Pearl of 2026- A Gem in The Beaches! 5 Mins walk to the Beach and the lake! Beautiful updated semi-detached, 3+1 Bedrooms, 3 bath + 1 powder room. Engineered hardwood floor and Pot lights throughout. Open concept Kitchen with Centre island, quartz counter, S/S Appliances and designer Cabinet. Walkout to deck and back yard from the Family/Dining room. Functional layout with lots of natural light. 3 good size bedrooms on the 2nd floor. The ensuite primary bedroom also features a his and her closet. 2nd bedroom features a walkout to balcony. Finished basement has a full 4pc bath, a nice size bedroom and a large Rec room with a wet bar. a Cozy family entertainment area. Front and back porch give u a lot of convenience. Storage Room under the front Porch. Deep lot with a mutual driveway and 2 parking space at the back. Kew Beach Junior P.S & Monarch Park C.I. Super convenient locations, steps to school, street car, swimming pool, parks. Your Beaches lifestyle awaits. Make this last pearl of 2026 your next home! (id:63616)
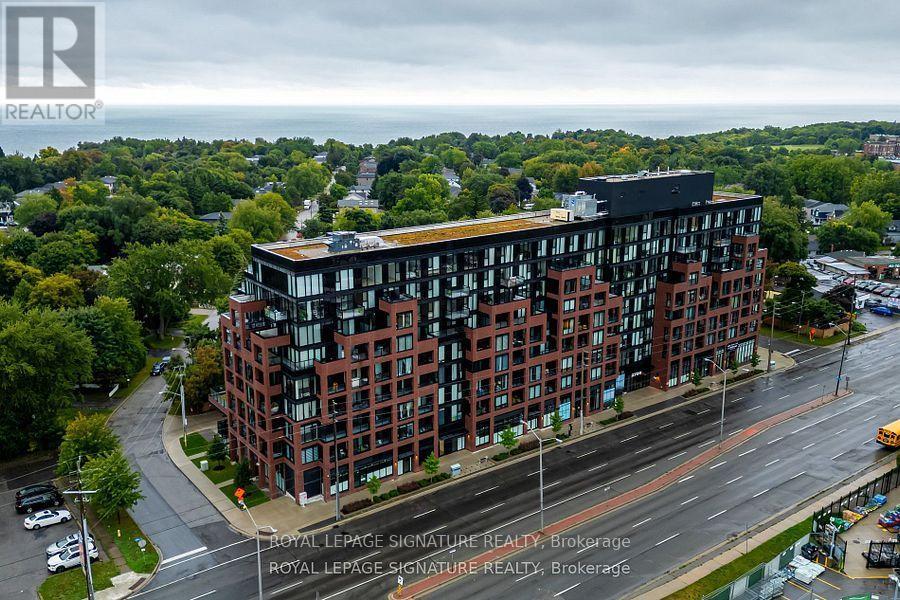
212 - 2799 Kingston Road
Toronto, Ontario
Welcome to The Bluffs Boutique Condos! This stylish 1-bedroom, 1-bathroom suite offers a functional, open-concept layout with 9-foot ceilings, laminate flooring throughout and a modern kitchen featuring stainless steel appliances. Enjoy contemporary condo living in Toronto's desirable Cliffcrest neighbourhood, just steps from the scenic Scarborough Bluffs and beautiful waterfront beaches. Conveniently located near grocery stores, LCBO, restaurants, shopping and public transit, with Scarborough GO Station nearby for easy commuting. A fantastic opportunity to enjoy modern living in a well-connected neighbourhood surrounded by nature and everyday conveniences. (id:63616)
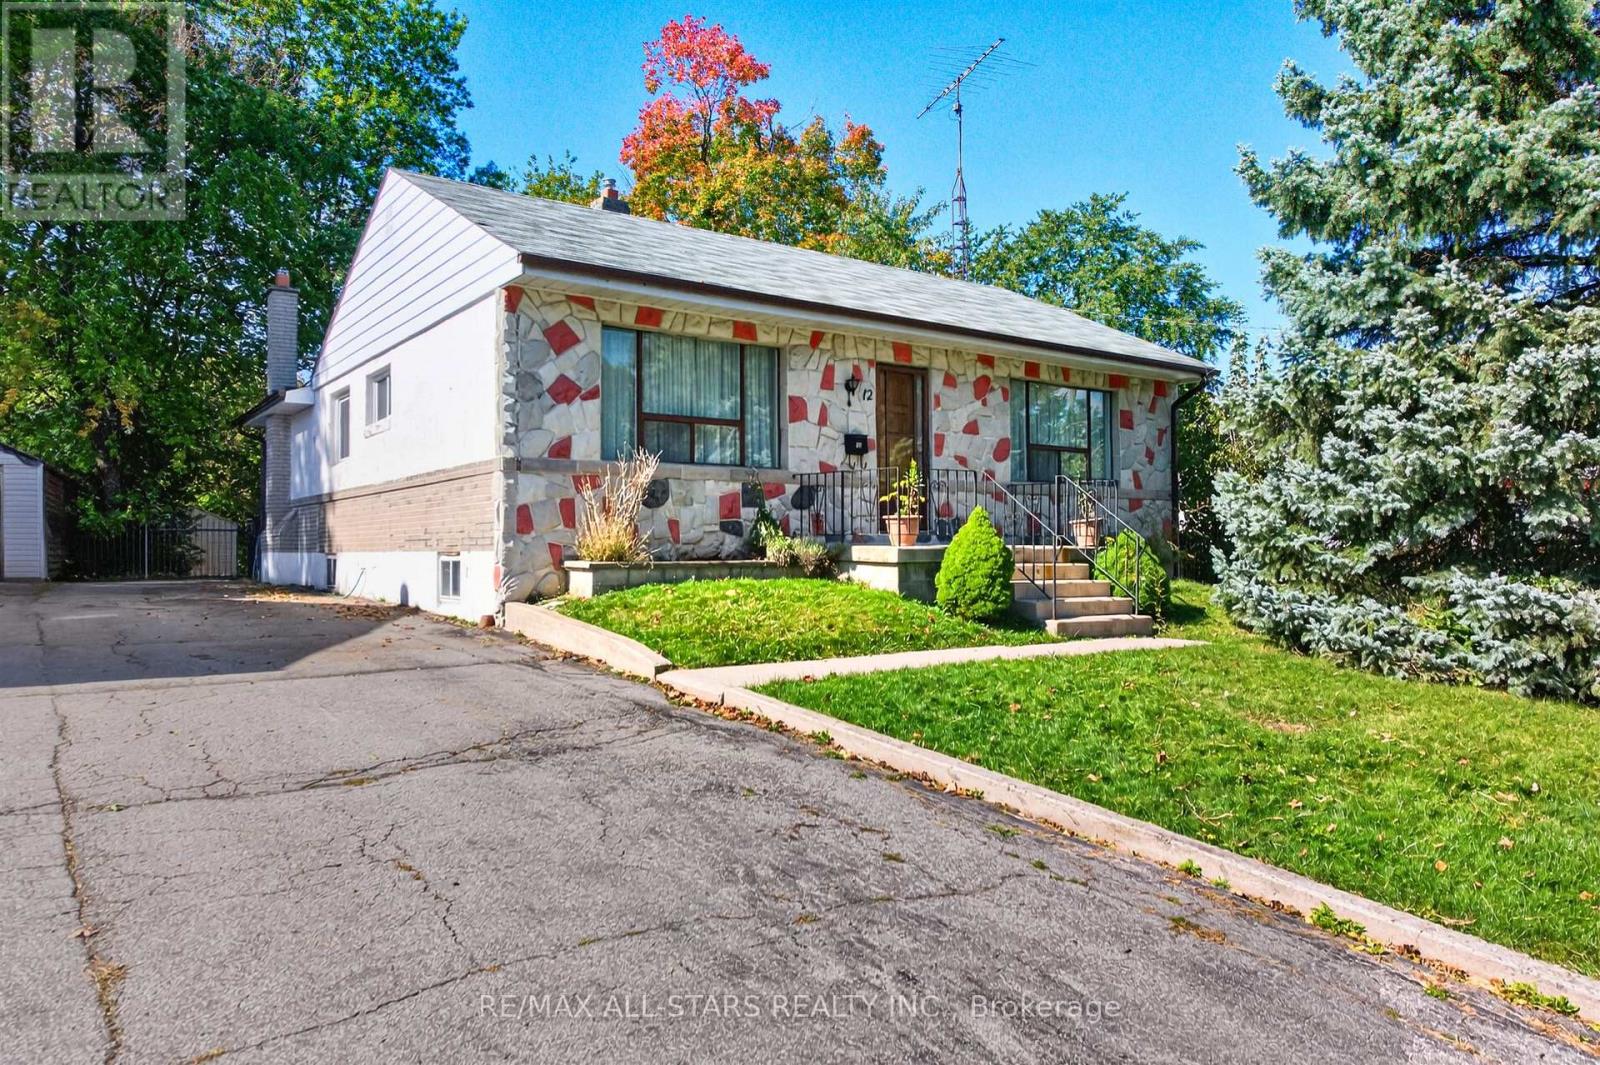
12 Adanac Drive
Toronto, Ontario
Larger than the average bungalow! Spacious Cliffcrest Family Home with a versatile layout and endless possibilities! Welcome to this spacious home offering plenty of room for growing families, multigenerational living, or those looking to make a home their own. Featuring a functional main-floor layout with generous principal rooms, this property offers flexibility to suit a variety of lifestyles. The bright living room features hardwood flooring and a large window, while the separate dining room, also finished with hardwood floors, offers an excellent opportunity to be easily converted into an additional large bedroom if desired. The eat-in kitchen provides plenty of space for everyday meals and features a convenient walkout to the backyard. Three bedrooms, a four-piece bathroom, and a separate family room provide comfortable living space with plenty of options for home offices, additional bedrooms, or family gatherings. The partially finished basement extends the living space with a generously sized recreation room and an additional bedroom, ideal for guests or extended family. With spacious rooms, multiple living areas, and the flexibility to accommodate changing family needs, this home presents an excellent opportunity for buyers looking for space, functionality, and the ability to add their own personal touches. A wonderful opportunity to create the home you've been looking for! Some photos are virtually staged (id:63616)
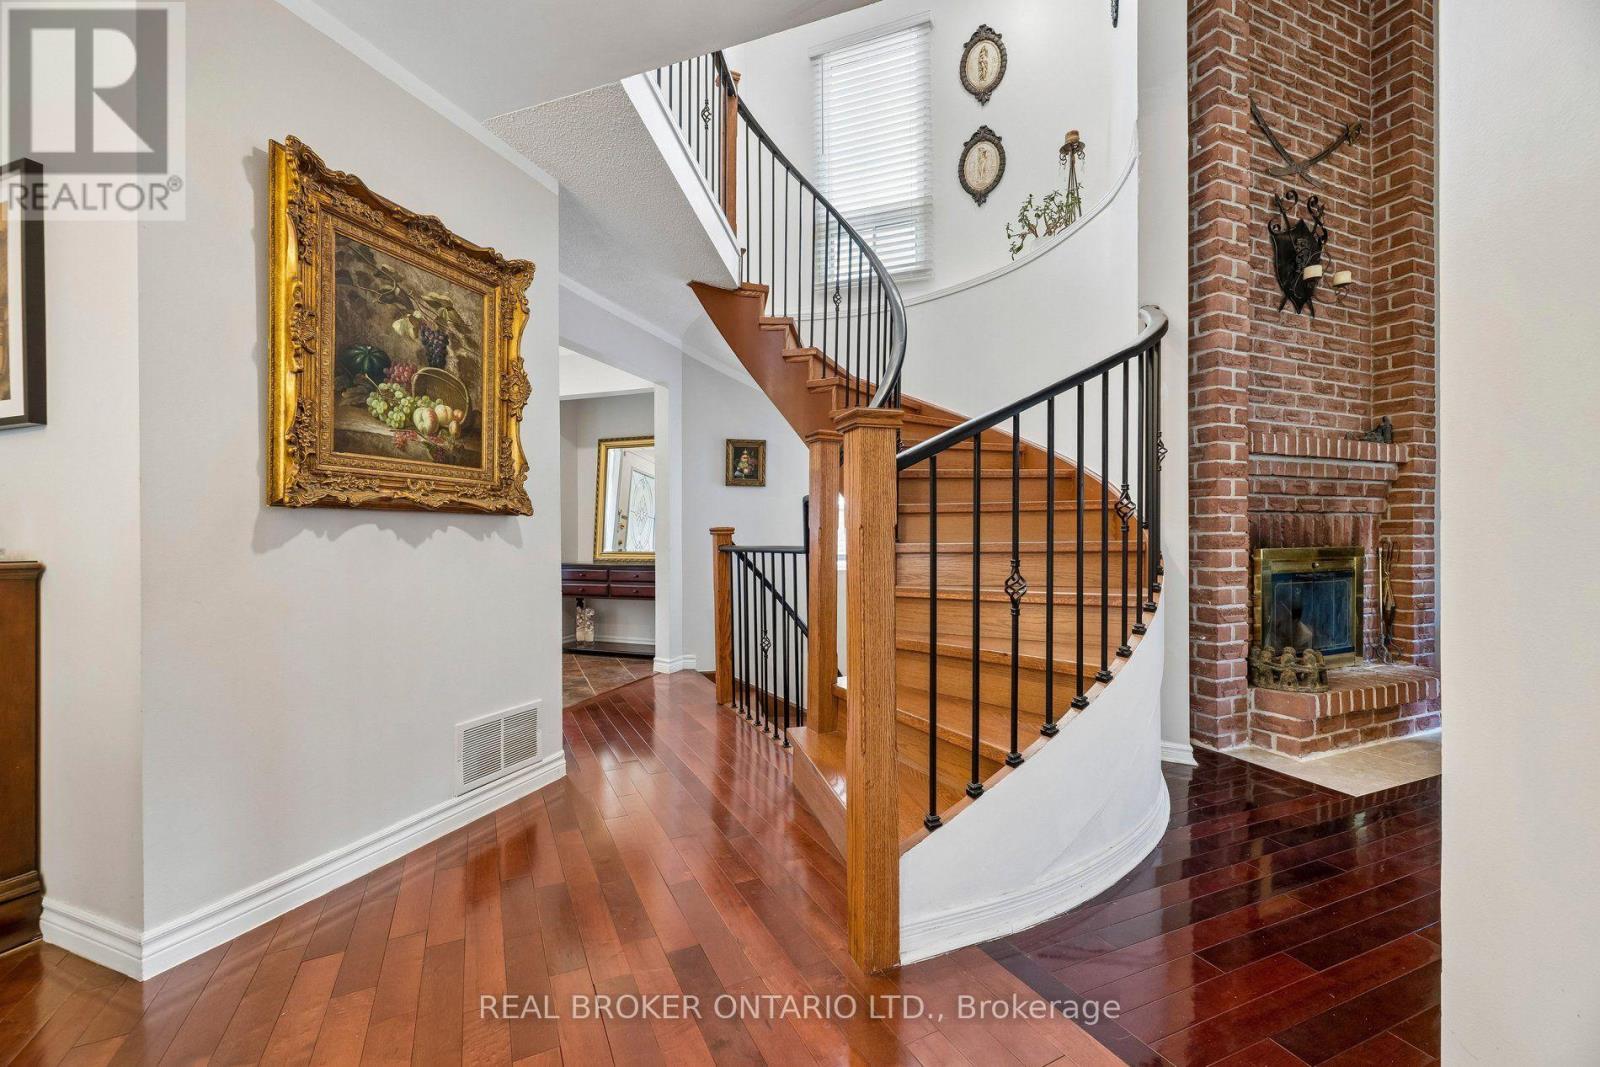
22 Ravenscroft Road
Ajax, Ontario
The Raven Has Landed! Welcome to Westney Heights, where impressive curb appeal meets functional family living. This distinguished all-brick, 3-bedroom, 4-bathroom home boasts one of the neighbourhood's most charming facades, complete with a coveted 2-car garage. Inside, soaring vaulted ceilings elevate the living room, anchored by a wood-burning fireplace and a striking spiral staircase connecting the home's upper and lower levels. Upstairs, three spacious bedrooms and two full bathrooms, including an ensuite, offer room for the whole family, while Jacuzzi tubs add a touch of everyday luxury. Downstairs, the finished basement provides valuable bonus living space, a powder room, and a full laundry room. Set in a family-friendly neighbourhood, you're just minutes from Highway 401, Ajax GO station, Costco, grocery stores, restaurants, and everyday essentials. Walk to nearby schools, Westney Heights Park, and McLean Community Centre (with a pool!). Grand curb appeal, a unique layout, and a location that checks all the boxes. Don't let this one fly away! (id:63616)