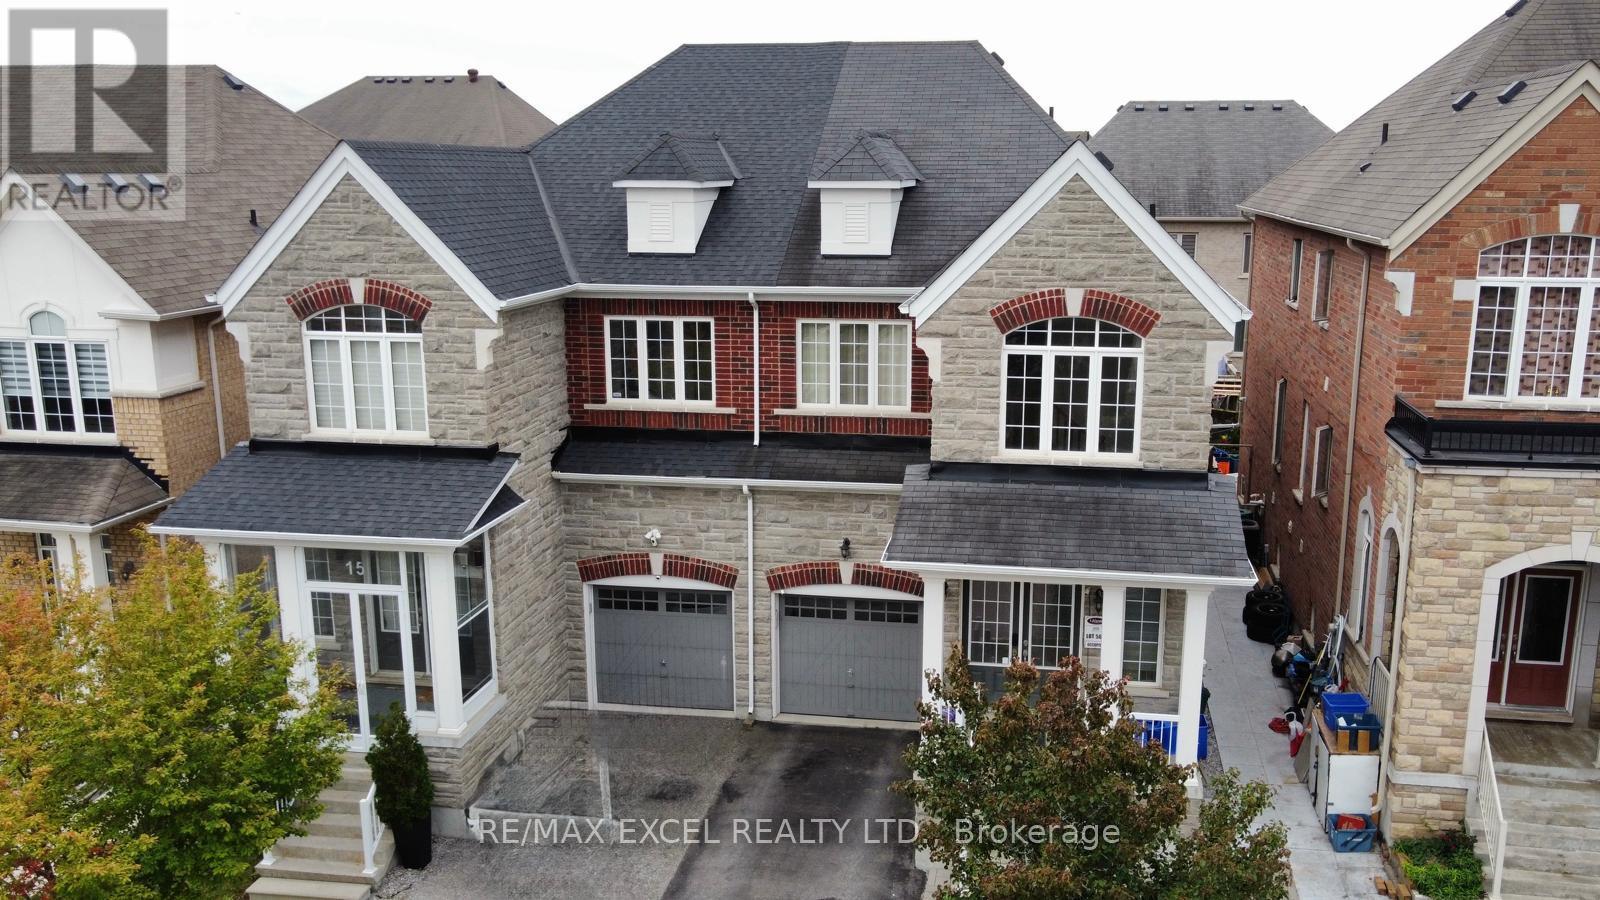
15 Zeng Cheng Drive
Markham, Ontario
Spacious Open Concept and Upgraded Semi-Detached Home in Prime Markham Location! Stunning & bright two-storey home with open foyer, double-door entry, 9-ft smooth ceilings, potlights, upgraded hardwood floors and newer upgraded Chef's kitchen w/ large quartz Island, newer roof (2023) and much more!! Open concept layout and Walk out to large backyard deck w/covered gazebo. Separate main floor office space. Professionally finished basement w/recreation room plus two bedrooms. Rare energy efficient home w/ many energy savings features including Carrier Heat Pump (2022), Hybrid water heater tank (2022) and 7.02kW Solar array panels (2023) installed on south facing roof that provides very low energy costs and potential monthly credits to homeowner. Feng Shui Certified by world renowned Geomancer Master Paul Ng. Conveniently located beside Highway 404, Costco, schools, parks, shopping and amenities. A fantastic opportunity to own a spacious, upgraded family home in a desirable Markham community! (id:63616)
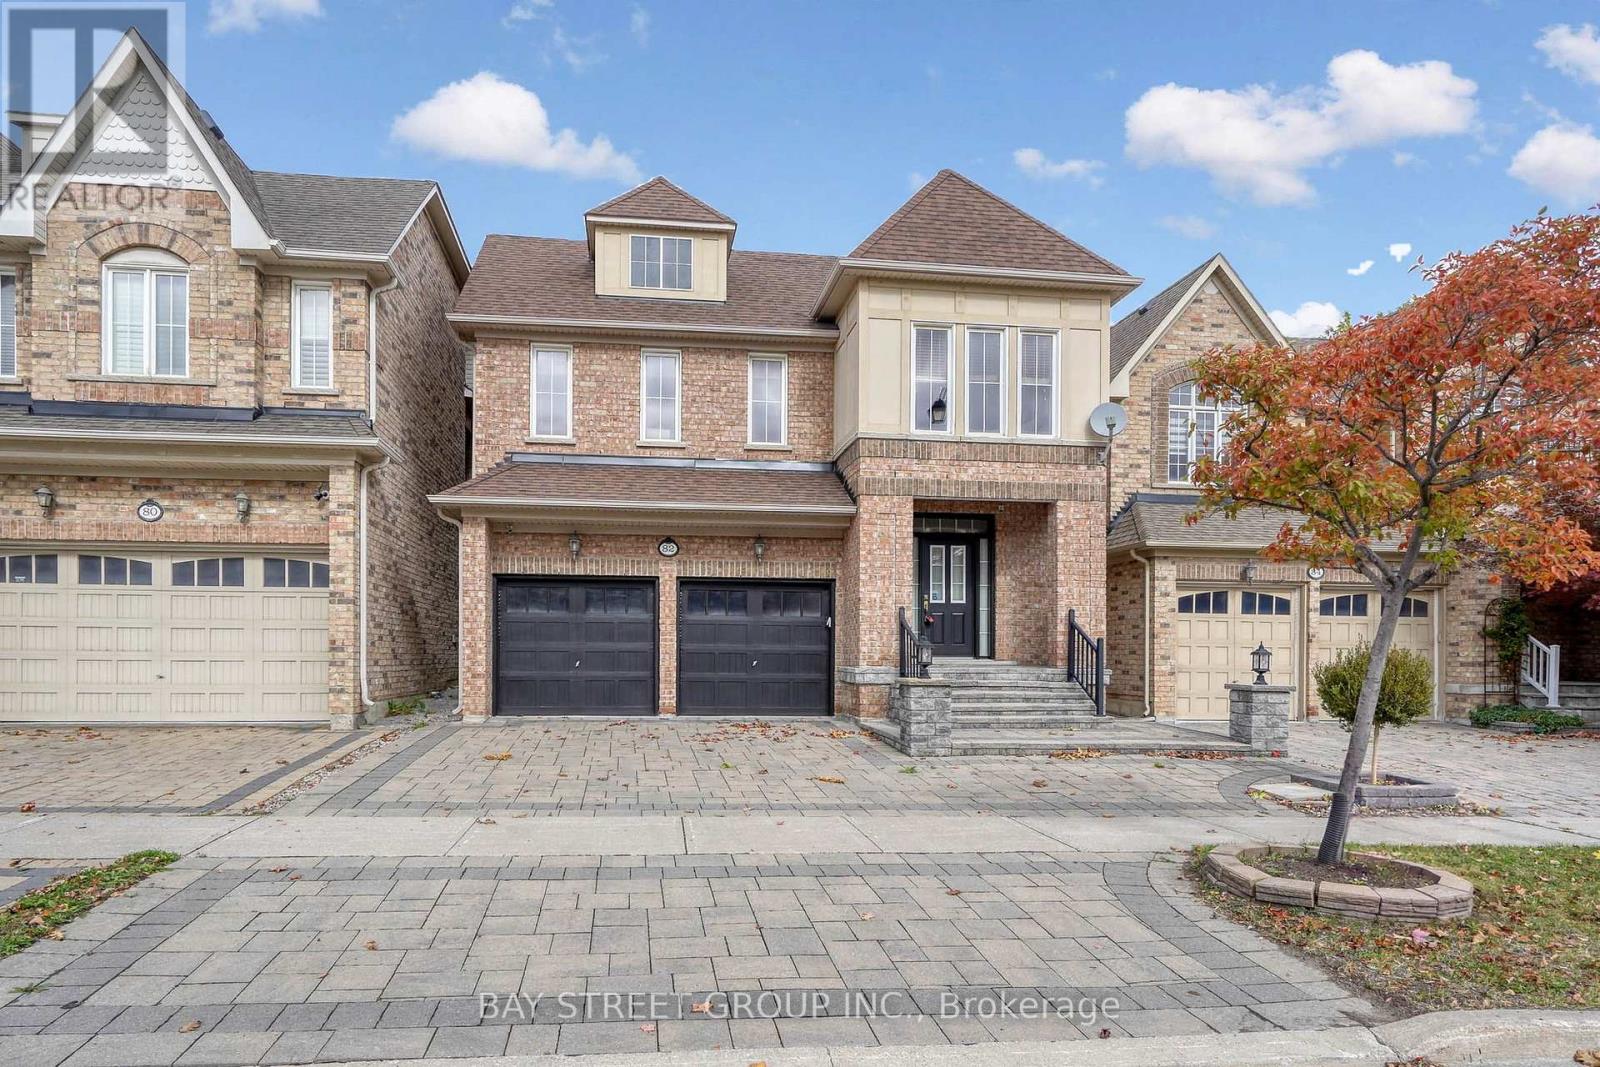
82 Prince Of Wales Drive
Markham, Ontario
Premium Monarch-Built 2 & 1/2-Storey Detached Home In The Highly Desirable Victoria Square Community! This Exceptional Residence Offers 3,440 Sq.Ft. (Above ground) of Luxurious Living Space & A Double Car Garage. The Functional Layout Features 9' Ceilings, Gleaming Hardwood Floors On Main & 2nd Levels, And An Elegant Oak Staircase. A Modern Chef's Kitchen Boasts Granite Counters, Stainless Steel Appliances, And Ample Storage. Enjoy Family Gatherings In The Massive 2nd-Floor Great Room Centred Around A Cozy Gas Fireplace. The Ultra-Private 3rd-Floor Retreat Is A Rare Find, Complete With A 5th Bedroom, Dedicated Ensuite, & A Versatile Loft-Perfect For In-Laws, Teenagers, Or A Home Office. Minutes To Top-Rated Schools, Beautiful Parks, Local Amenities, & Easy Access To Hwy 404. A Must See! (id:63616)
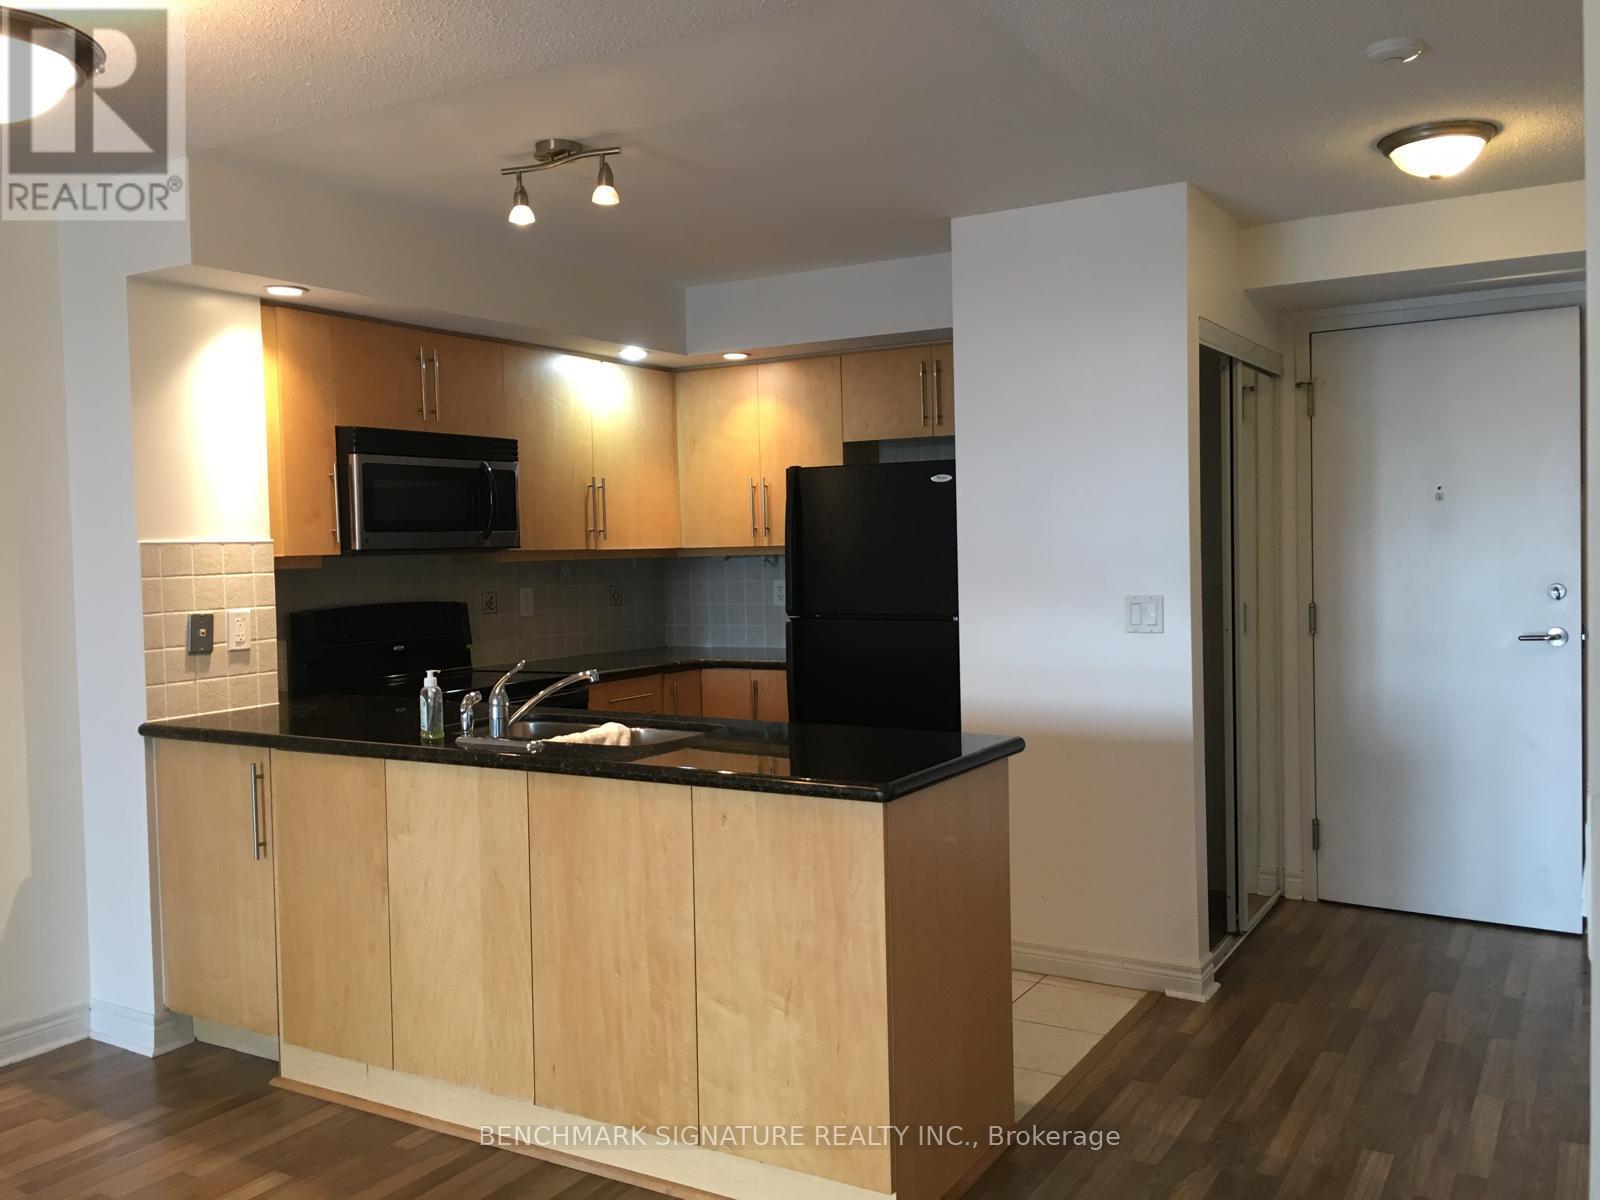
506 - 33 Cox Boulevard
Markham, Ontario
Bright and functional 1-bedroom + den suite at Tridel Circa 1. Enjoy excellent building amenities including an indoor swimming pool, gym, party/meeting room, and guest suite. Prime Markham location within walking distance to Unionville High School, Millennium Park, and Markham Civic Centre. Conveniently located just minutes from Hwy 7, Hwy 407, and Hwy 404, as well as First Markham Place, supermarkets, restaurants, York University's Markham Campus, and Downtown Markham. Great location with easy access to schools, shopping, dining, transit, and major highways. (id:63616)
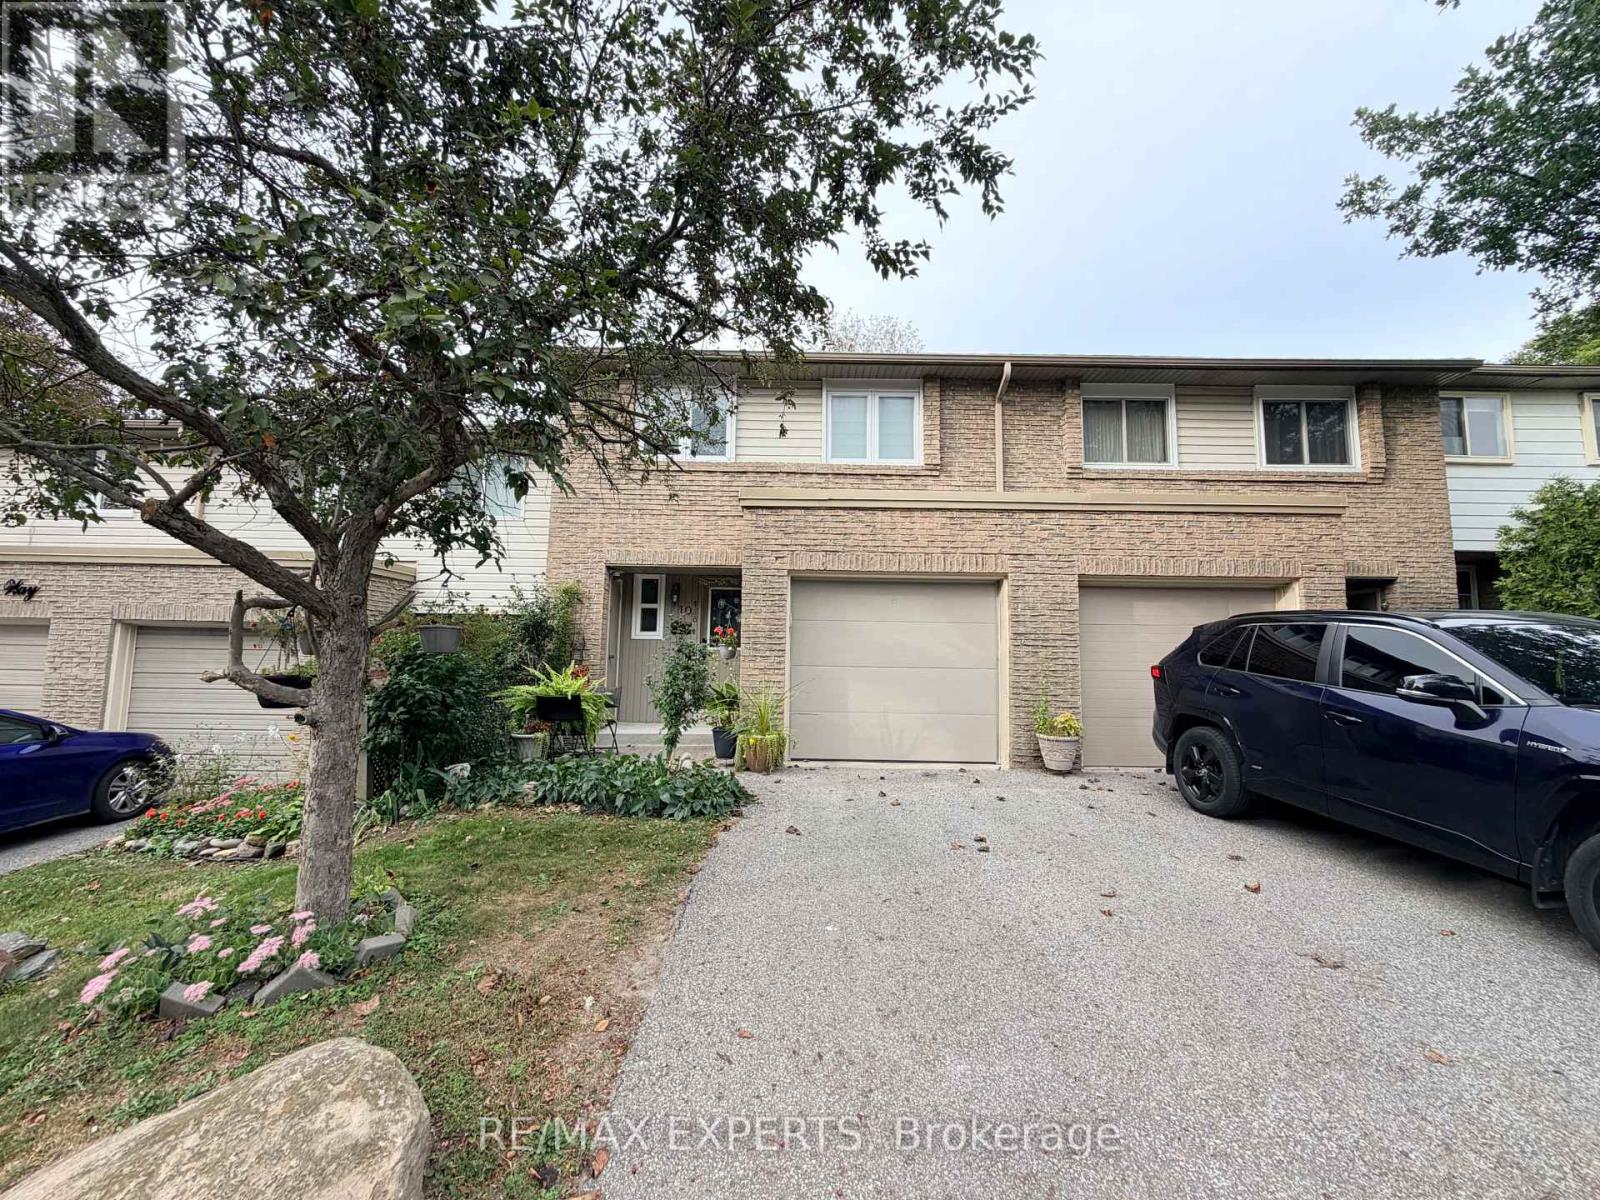
10 Knightsbridge Way
Markham, Ontario
The perfect starter home! 3 bedroom + 3 Bath with Finished Basement Rarely offers backs onto Beautiful Park, Bright and open-concept, this beautifully updated home features thousands of dollars spent on top-to-bottom upgrades-move in and enjoy with no renovation stress. The upgraded kitchen boasts Modern Cabinets, quartz countertops and a stylish backsplash, while gleaming hardwood floors run throughout the main level. Large 12" x 48" porcelain tiles enhance the main floor with a modern touch. The refreshed primary ensuite includes a sleek glass shower and contemporary vanity. Smooth ceilings and pot lights add to the home's elegant appeal. The finished basement offers versatile space for a home office, playroom, Bedroom or potential in-law suite. A rare bonus for a condo townhome-enjoy your own private backyard garden. Located in a highly walkable neighborhood close to top-rated schools, the hospital, Go Train, Markville Mall, transit, Hwy 407, and more. Move-in ready and not to be missed! (id:63616)
616 - 38 Andre De Grasse Street
Markham, Ontario
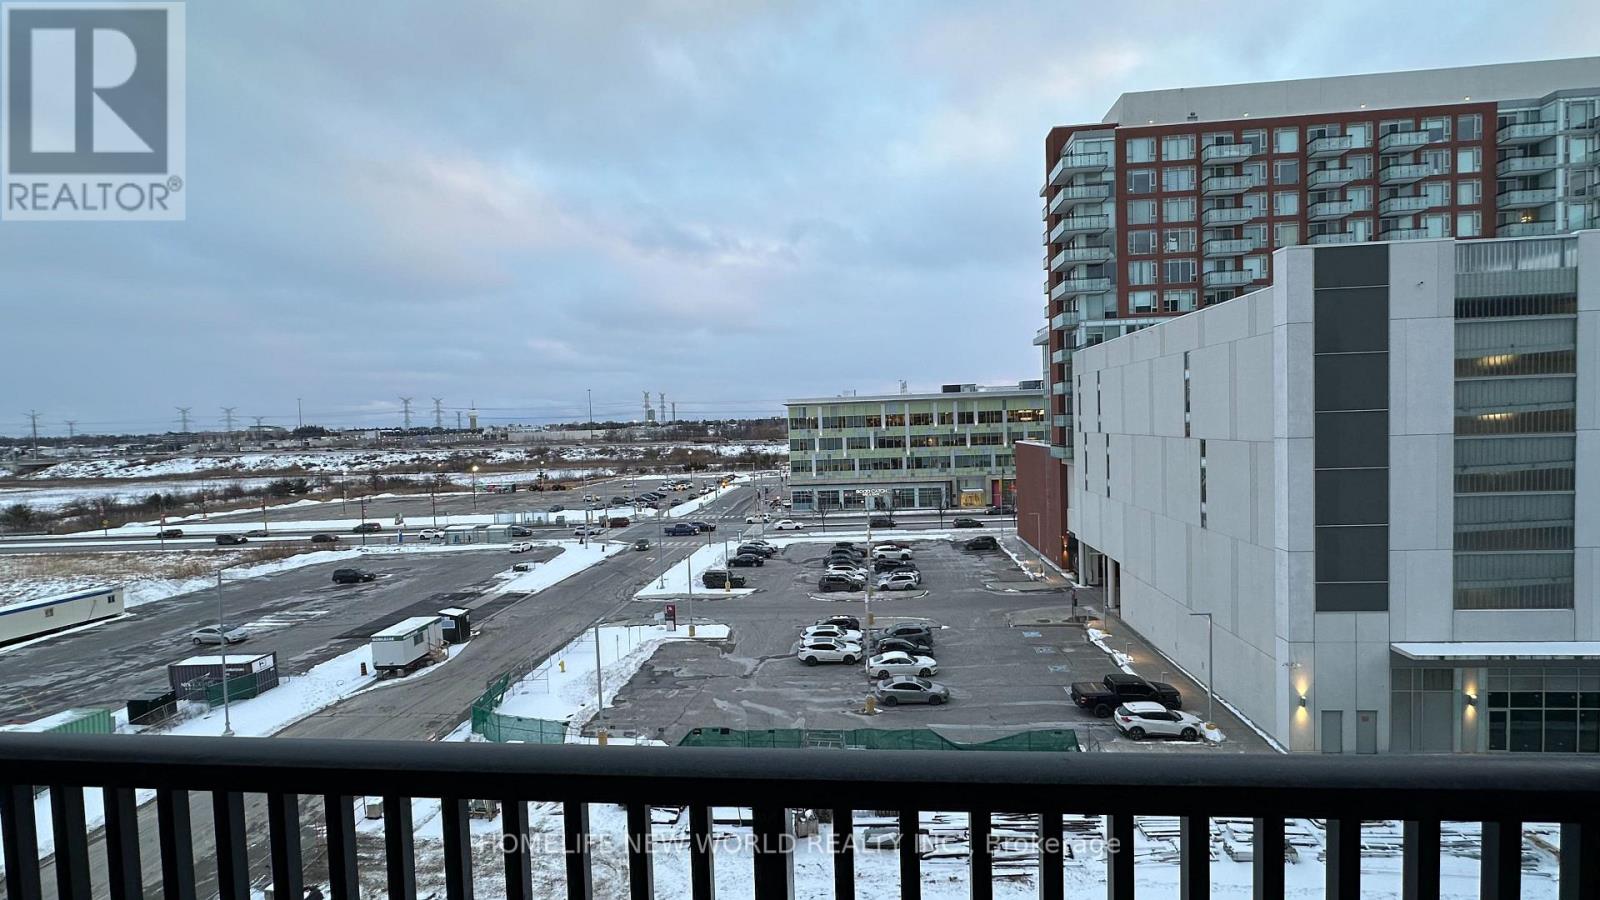
1-Year-Old Spacious 1-Bed Condo at Gallery Towers. Enjoy an South view overlooking the park with an unblocked view from the balcony. The unit features 9-footceilings, laminate flooring throughout, and floor-to-ceiling windows. The kitchen equipped with quartz countertops, built-in appliances, and extended upper cabinets. Public transit is at your doorstep, with easy access to Highway. Minutes away from No Frills, Whole Foods, LCBO, Downtown Markham, future York University, restaurants, and many retail options in the area. (id:63616)
12 Strathmore Drive
Markham, Ontario
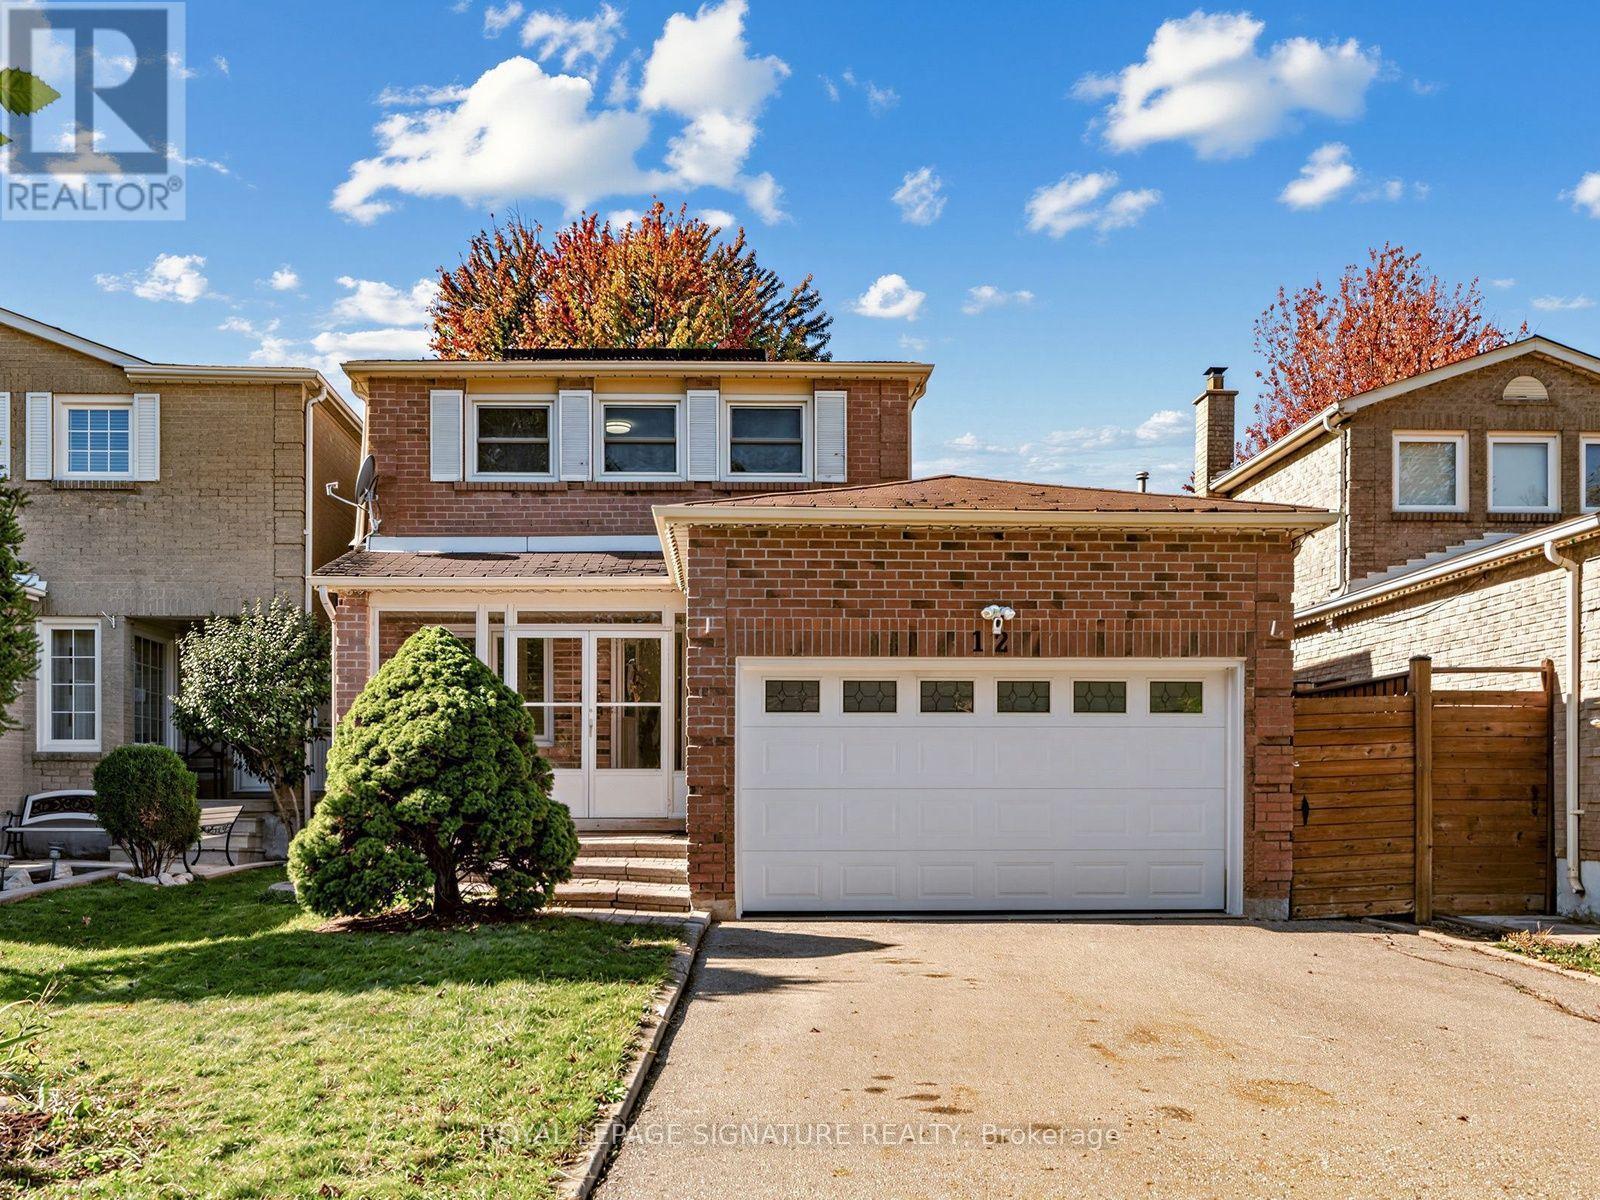
Beautifully Renovated Detached Home Move-In Ready! Featuring 3 spacious bedrooms upstairs and a fully finished basement with a separate entrance, an additional bedroom, and its own kitchen-ideal for extended family, an in-law suite, or potential rental income. Freshly renovated with modern finishes throughout, this home offers stylish living and excellent versatility. Enjoy outdoor entertaining in the large patio area within the fully fenced backyard. Conveniently located just minutes from Centennial GO and Markham GO stations, and close to Markville Mall, grocery stores, parks, and a variety of amenities offering children's lessons, programs, and activities. Situated within the catchment areas of highly regarded public and Catholic schools, including Markville Secondary School. A fantastic opportunity for families and investors alike-simply move in and enjoy! (id:63616)
607 - 7191 Yonge Street
Markham, Ontario
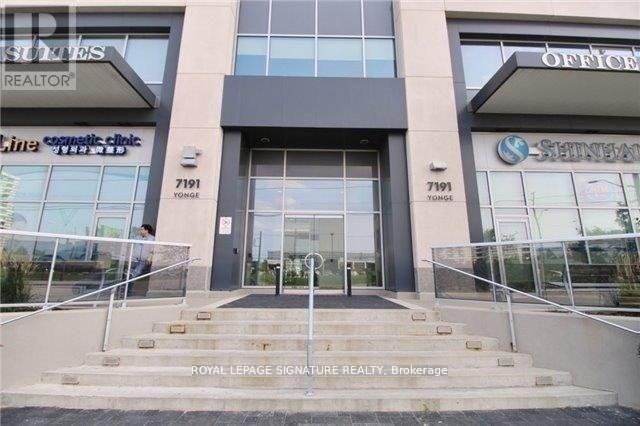
Welcome To This One-Of-A-Kind Commercial Property That Offers A Unique Opportunity For Any Business Professional. This Property Is Perfect For Those Who Are Looking For A Location That Can Offer Both Office And Parking Space. The Location Is Ideal, As It Is Situated In A Prime Area That Is Close To Many Major Roads And Highways. The 1,200 Parking Spaces Available Make It Easy For Customers And Employees To Access The Property. The Building Itself Offers A Mix Of Use, Making It Perfect For Any Type Of Business Professional. Whether You Are Looking For A Legal Office, An Accounting Firm, Or Even A Medical Clinic, This Property Has Everything You Need And More. Don't Miss Out On This Incredible Opportunity! (id:63616)
415 - 7325 Markham Road
Markham, Ontario
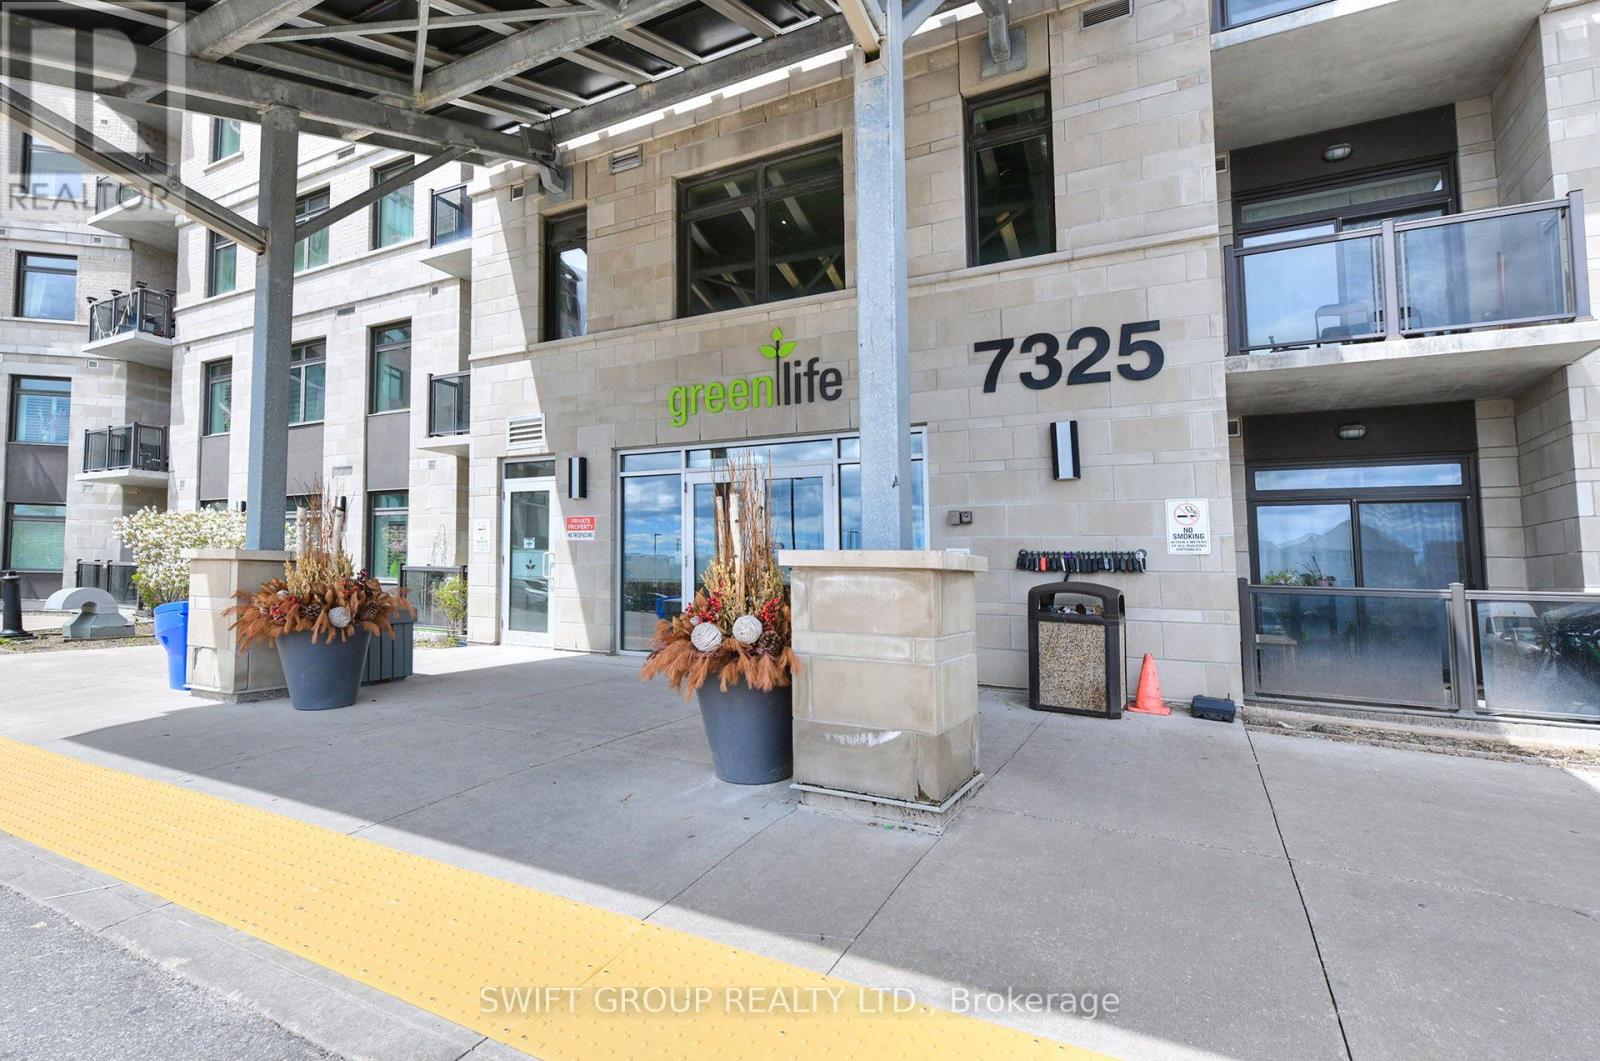
Condo Unit 1245 Sqft + 55 Sqft Balcony 3 Bedroom 2 Washroom 1 Locker And 2 Parking Space Is Included. Condo Apartment In Sought After Gem 1 Building. Upgrades Galore! Top Of The Line! Upgraded Laminate Flooring In All Rooms! Modern Kitchen Cabinets! Quartz Counter Top! Attached Washroom In Master Bedroom, Bright Sunny Southeast Exposure. Close To All Major Shopping, Transit, Schools (id:63616)
Lower - 1 Banquo Road
Markham, Ontario
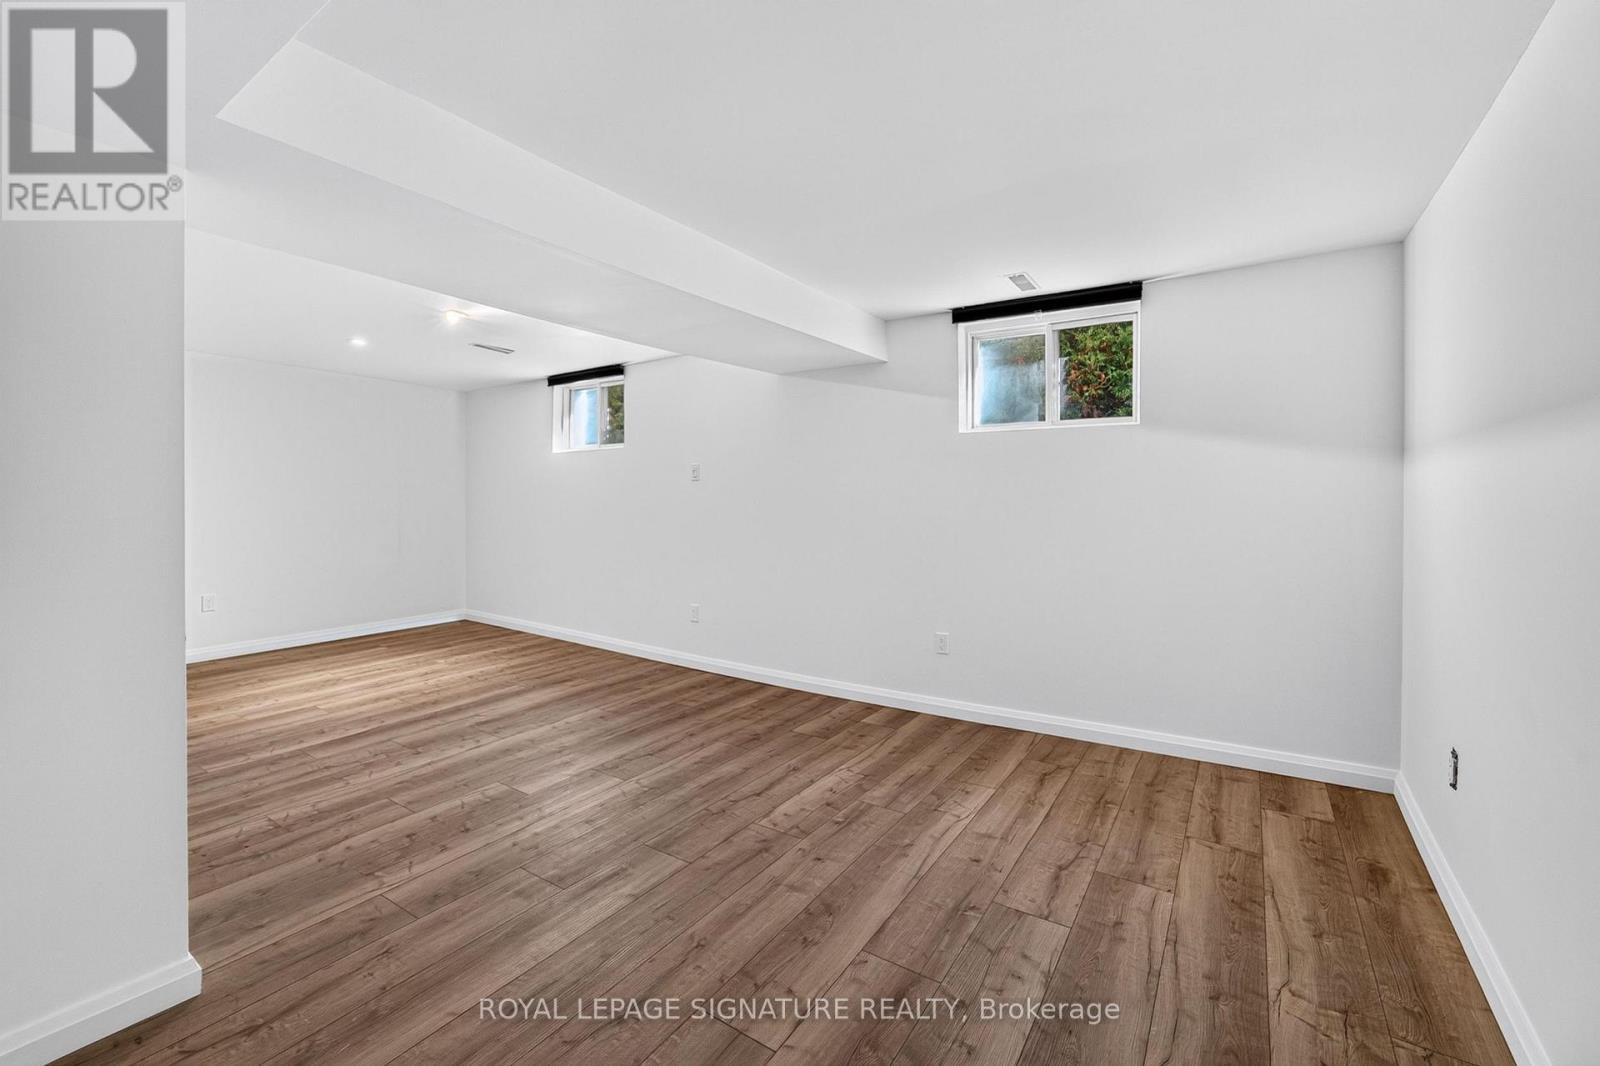
Great opportunity in a desirable neighborhood! Fully separate 1-bedroom basement unit with a private entrance and a beautifully finished interlock walkway. Features a spacious living and dining area with large windows, a good-sized bedroom, separate laundry area ( combined washer and dryer machine ) , and a large cold room for additional storage. Includes one driveway parking space. Tenant responsible for 1/3 of the total utility bills. (id:63616)
(Basement) - 35 Joycedale Street
Markham, Ontario
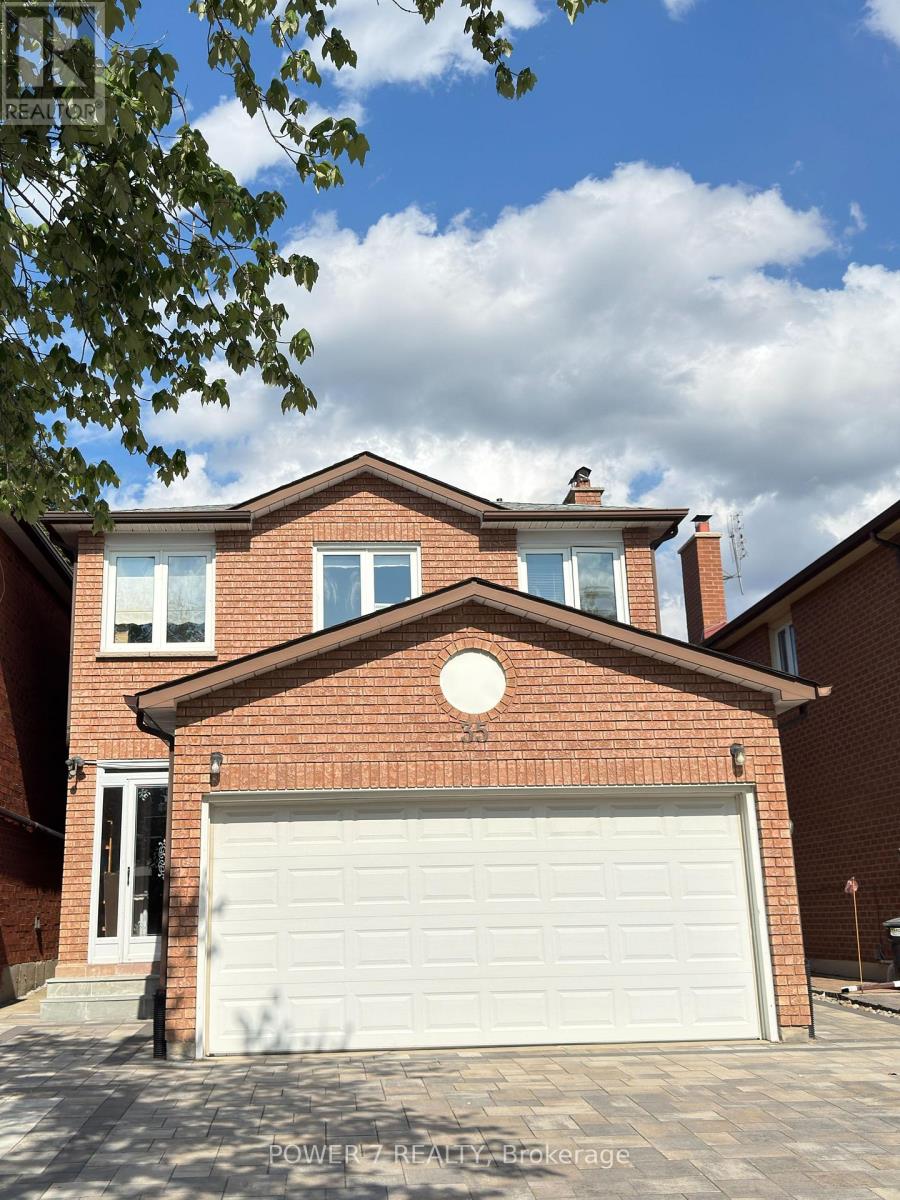
BRAND NEW renovated and LEGAL basement for rent. Separate entrances, 2 ensuites with bathroom. Located in high-demand Middlefield community. Vinyl flooring. Each bedroom with closet and large window and One 3pcs bathroom. Private laundry. Convenient location, close to top-ranked school, parks, various restaurants, shopping plaza, bus stops and more. Tenant bears 30% of utilities (Hydro, Heat, Water). (id:63616)
10 Station Lane
Markham, Ontario
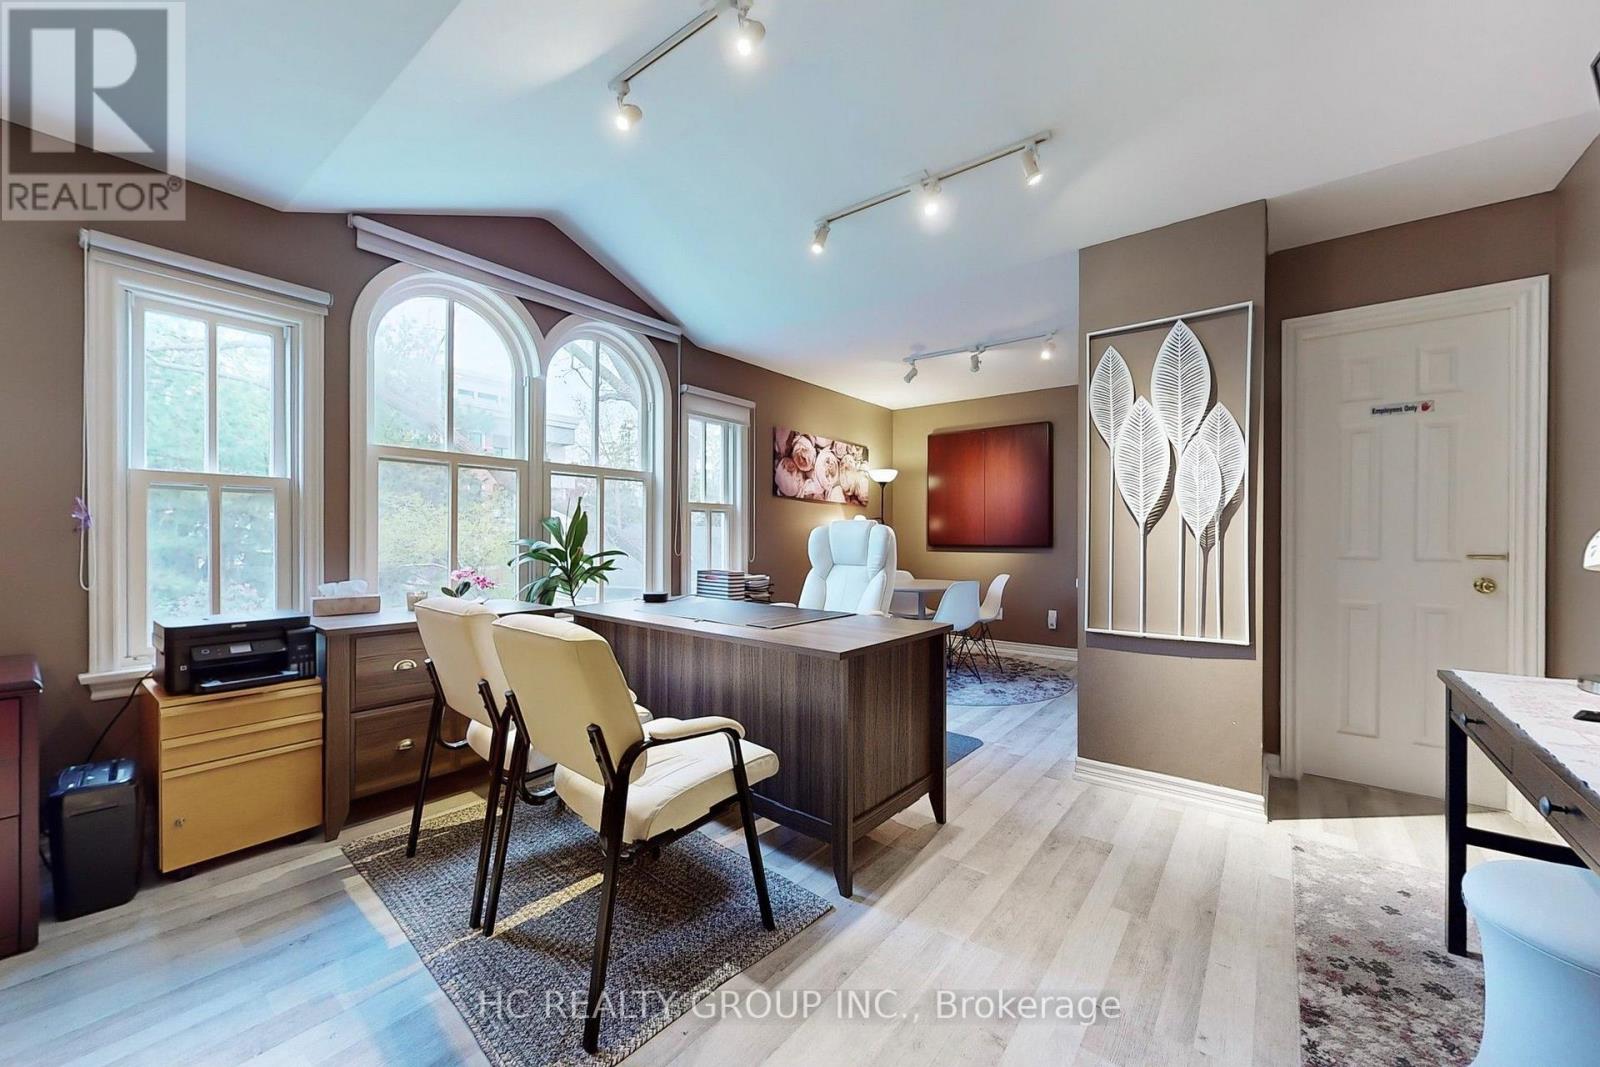
Location! Location! Rare opportunity to own a live/work heritage building in the historic Main St Unionville. This elegant building with a modern addition, totaling over 5,000 SF, offers a beautiful home-office environment. The 2,110 SF office space (including bsmt) is currently leased for professional office use. Each level, including the basement, contains an open concept office/reception/conference area. The main level has a kitchen and a 3-pc bath. The 2nd level includes 2 individual offices, a pantry and a 4-pc bath. The basement has another pantry and 2 storage areas. The residential portion is also leased. Its main level is improved with a living/dining area, a huge family room and a kitchen with breakfast area. The 2nd level contains 4 spacious bedrooms with 4 baths. The basement provides a large recreation area and 2 storage rooms. Professionally landscaped rear yard. 7 parking spaces. This building is strategically located within minutes to restaurants, Toogood Pond, shops, art gallery, public transit, Hwy 404 & 407. Ample public parking spaces across the street provide further convenience. Great opportunity for owners or investors. Buyer to assume both tenants. (id:63616)
1101b - 292 Verdale Crossing
Markham, Ontario
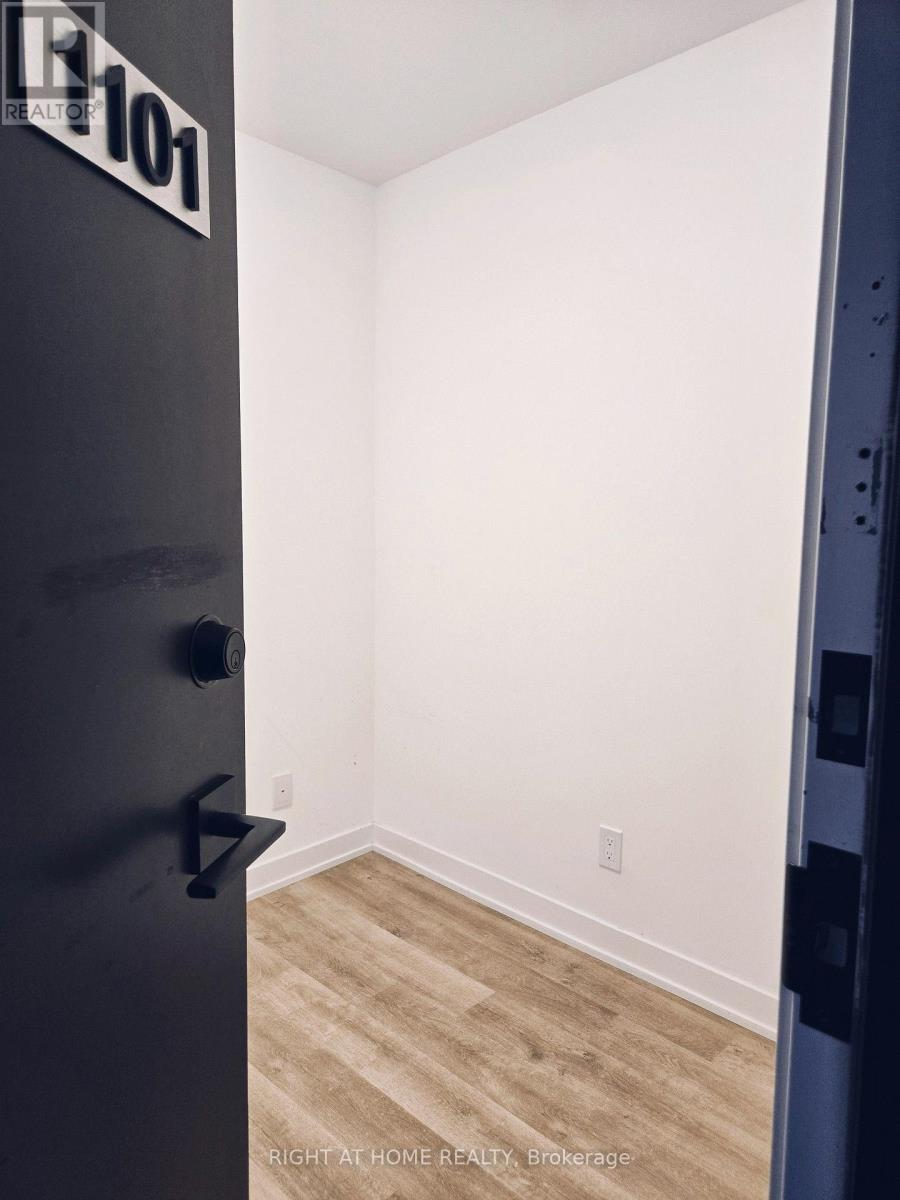
Luxury Gallery Condo At The Heart Of Downtown Markham.Stunning 9' Ceiling W/Spacious 1 + Den & 2 Baths. Functional Layout With Laminate Floor Thru-out.Quartz Counter Top And Backsplash. Steps To Viva Transit, Go Station, York University,VIP Cineplex, Pan-Am Centre, YMCA, Restaurants, Banks & Shops. Minutes To Hwy 407 / 404. (id:63616)