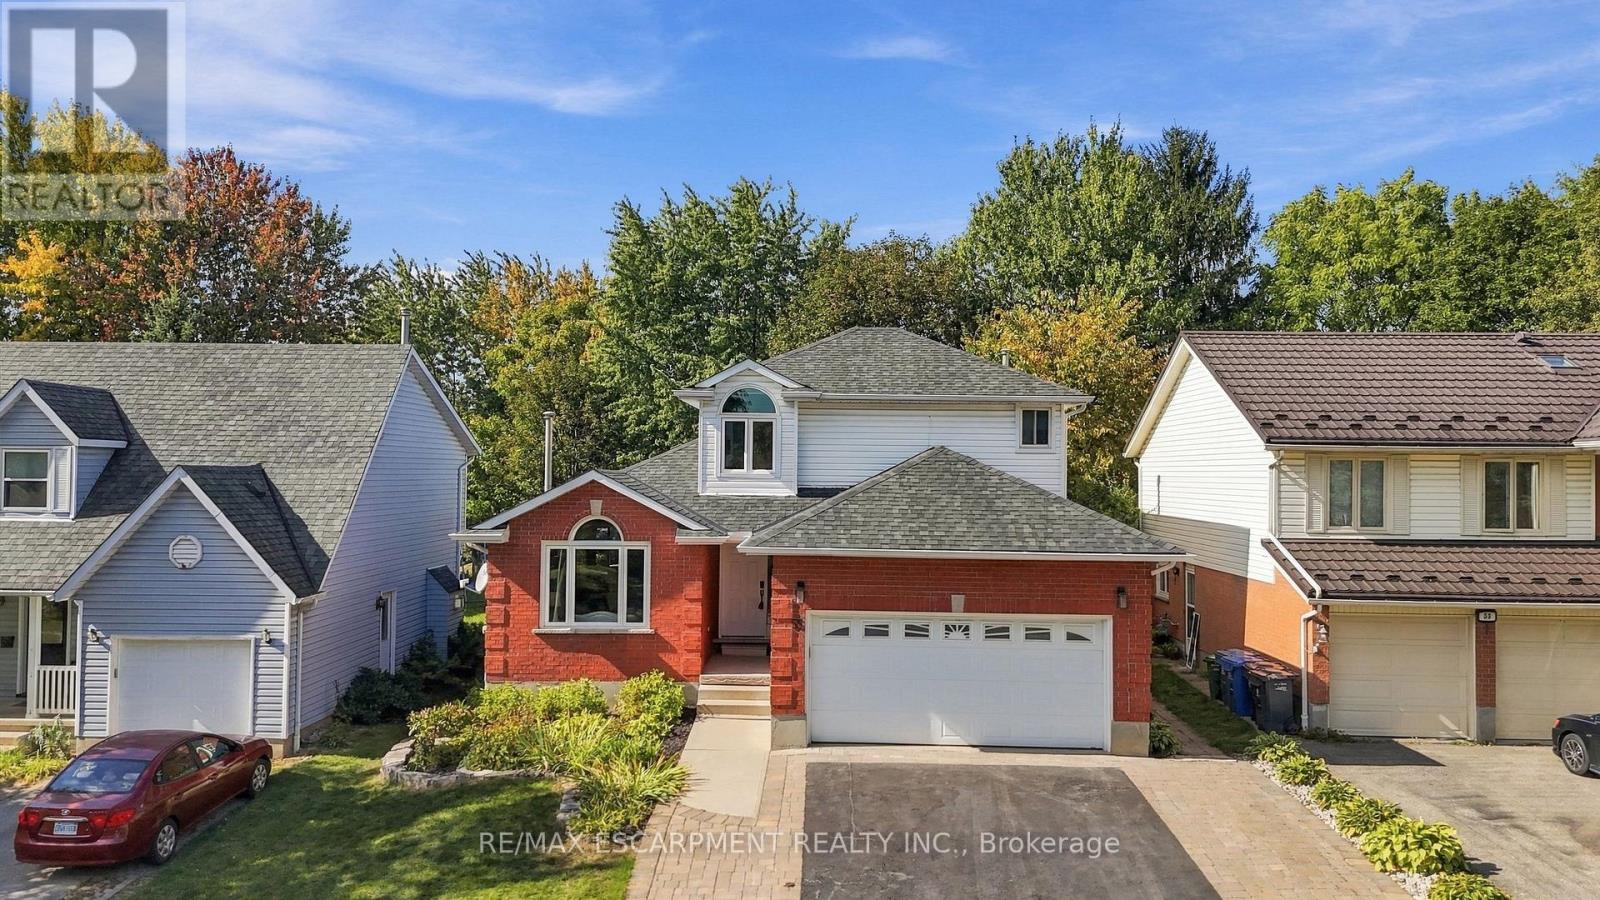
55 Darby Road
Guelph, Ontario
Beautifully updated and versatile family home in Guelph's west end. Generous living space, a large fenced yard and City-approved self-contained accessory apartment. The main level is bright, stylish and designed for everyday family living. Vaulted ceilings and a gas fireplace with stone surround create a dramatic focal point in the living and dining area, while the updated kitchen features crisp white cabinetry, sleek counters, stainless steel appliances and a sunny breakfast area overlooking the backyard. Just off the kitchen, the spacious family room offers a relaxed second living space with a walkout to the deck and yard. Main-floor also features a separate laundry room with access to garage and a convenient powder room. Upstairs, hardwood stairs lead to three comfortable bedrooms. The spacious primary bedroom features two closets and its own ensuite, while the additional bedrooms offer great space for family, guests or a home office. Matching flooring throughout the second level, updated lighting and large windows give the entire floor a bright, cohesive feel. The lower level adds an entirely separate dimension to the home. The accessory apartment features its own covered exterior entrance, full kitchen, living area, bedroom and separate den, 4-piece bathroom and private laundry access. Fully self-contained, it offers outstanding flexibility for extended family, multi-generational living, adult children or additional income potential. The furnace/storage area and landing remain accessible for the main residence. Outside, enjoy a large fully fenced backyard with mature trees, established landscaping, deck and patio space - plenty of room to entertain, garden or let kids and pets play. Tons of parking with room for three cars in the driveway plus an attached double-car garage. (id:63616)
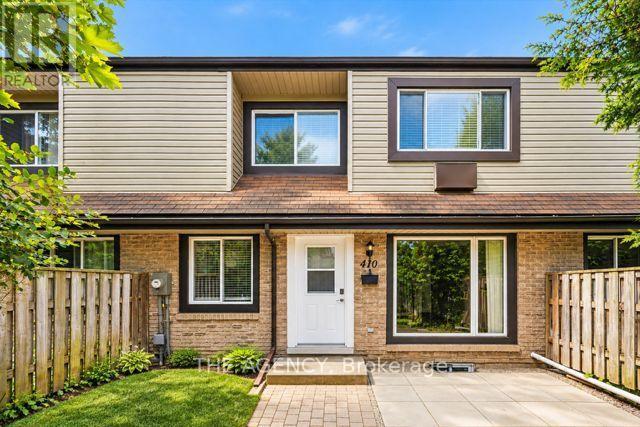
410 Scottsdale Drive
Guelph, Ontario
Welcome to This Bright and Well Maintained Freshly Painted Townhouse Nestled in One of Guelph's Most Family-friendly Neighbourhoods. Offering 2+1 Spacious Bedrooms, 2.5 Bathrooms, and a Functional Layout, This Home is Designed for Comfortable Everyday Living. The Main Floor Features an Inviting Open Concept Living and Dining Area, a Well Appointed Kitchen With Ample Cabinetry, and Plenty of Natural Light Throughout. Upstairs, the Generous Primary Bedroom Provides a Peaceful Retreat, While the Second Bedroom is Ideal for a Growing Family, Guests, or a Home Office.the Finished Lower Level Offers Valuable Additional Living Space That Can Be Used as a Family Room, Playroom, Home Gym, or Office Providing the Flexibility Today's Lifestyle Demands. Step Outside to Enjoy the Beautifully Finished Front Patio, Creating the Perfect Outdoor Space for Morning Coffee, Evening Relaxation, or Entertaining Friends and Family. With Low Maintenance Outdoor Living, You'll Have More Time to Enjoy Everything the Neighbourhood Has to Offer. Located Close to Excellent Schools, Parks, Walking Trails, Shopping, Restaurants, Public Transit, and the University of Guelph, With Convenient Access to the Hanlon Expressway, This Home Offers an Exceptional Combination of Comfort, Convenience, and Value.a Wonderful Opportunity for Young Families, Professionals, or Downsizers Looking to Call a Welcoming Community Home. (id:63616)

118 Lynch Circle
Guelph, Ontario
Fabulous 3 bedroom freehold bungaloft townhouse with numerous upgrades, located in Guelph's desirable South End. Impeccably maintained, this home features a well designed layout with hardwood flooring on the main level and crown moulding throughout. The impressive kitchen offers espresso coloured cabinetry, granite countertops, a stylish backsplash, and stainless steel appliances.The spacious family room boasts a high vaulted ceiling, dark hardwood flooring, and a walkout to the beautifully landscaped rear yard. Enjoy the convenience of a main floor primary bedroom complete with his-and-her closets and a 4 piece ensuite featuring a soaker tub and separate glass enclosed shower.The second level includes a loft overlooking the main level family room, two additional bedrooms, and a 4 piece bathroom. The partially finished basement offers a separate room ideal for a gym, playroom, or additional bedroom, along with a cold cellar.Additional highlights include interior access to the garage, a landscaped front yard, and a welcoming front porch. (id:63616)

14 Sora Lane
Guelph, Ontario
Welcome to 14 Sora Lane, a brand-new, never-lived-in townhome in the highly sought-after Sora community by one of Ontario's most respected builders known for exceptional craftsmanship, innovative design and outstanding customer care. Offering 1,700 sq. ft. of finished living space, including a professionally finished walk-out basement. Designed with today's lifestyle in mind, the bright open-concept main floor features expansive windows, elegant finishes, quartz countertops, premium stainless-steel appliances, and seamless living and dining spaces perfect for everyday living and entertaining. With over $120,000 in upgrades included, every detail has been carefully selected to create a sophisticated and comfortable living experience. Upstairs, the spacious primary suite offers a walk-in closet and a stylish ensuite with a glass-enclosed shower. Two additional bedrooms and a full bathroom provide ample space for family, guests or a home office. The finished walk-out basement adds exceptional versatility and can easily serve as a recreation room, office, media room, or additional family living space. Builders provide a comprehensive warranty program that averages nearly twice the industry standard, offering homeowners exceptional peace of mind and long-term value. Adding even greater appeal, this home includes designer furniture, allowing buyers to move in and immediately enjoy a fully furnished, professionally styled space. Located in Guelph's thriving east end, residents enjoy convenient access to parks, scenic trails, schools, shopping, dining and everyday amenities. The builder is currently advertising an effective price of $739,900 after the proposed HST rebate. Rebate is subject to government approval, purchaser eligibility and assignment to the builder. Combining premium construction, extensive upgrades and quick-closing availability, this is a rare opportunity to own a truly move-in-ready home. Book your showing Today! (id:63616)
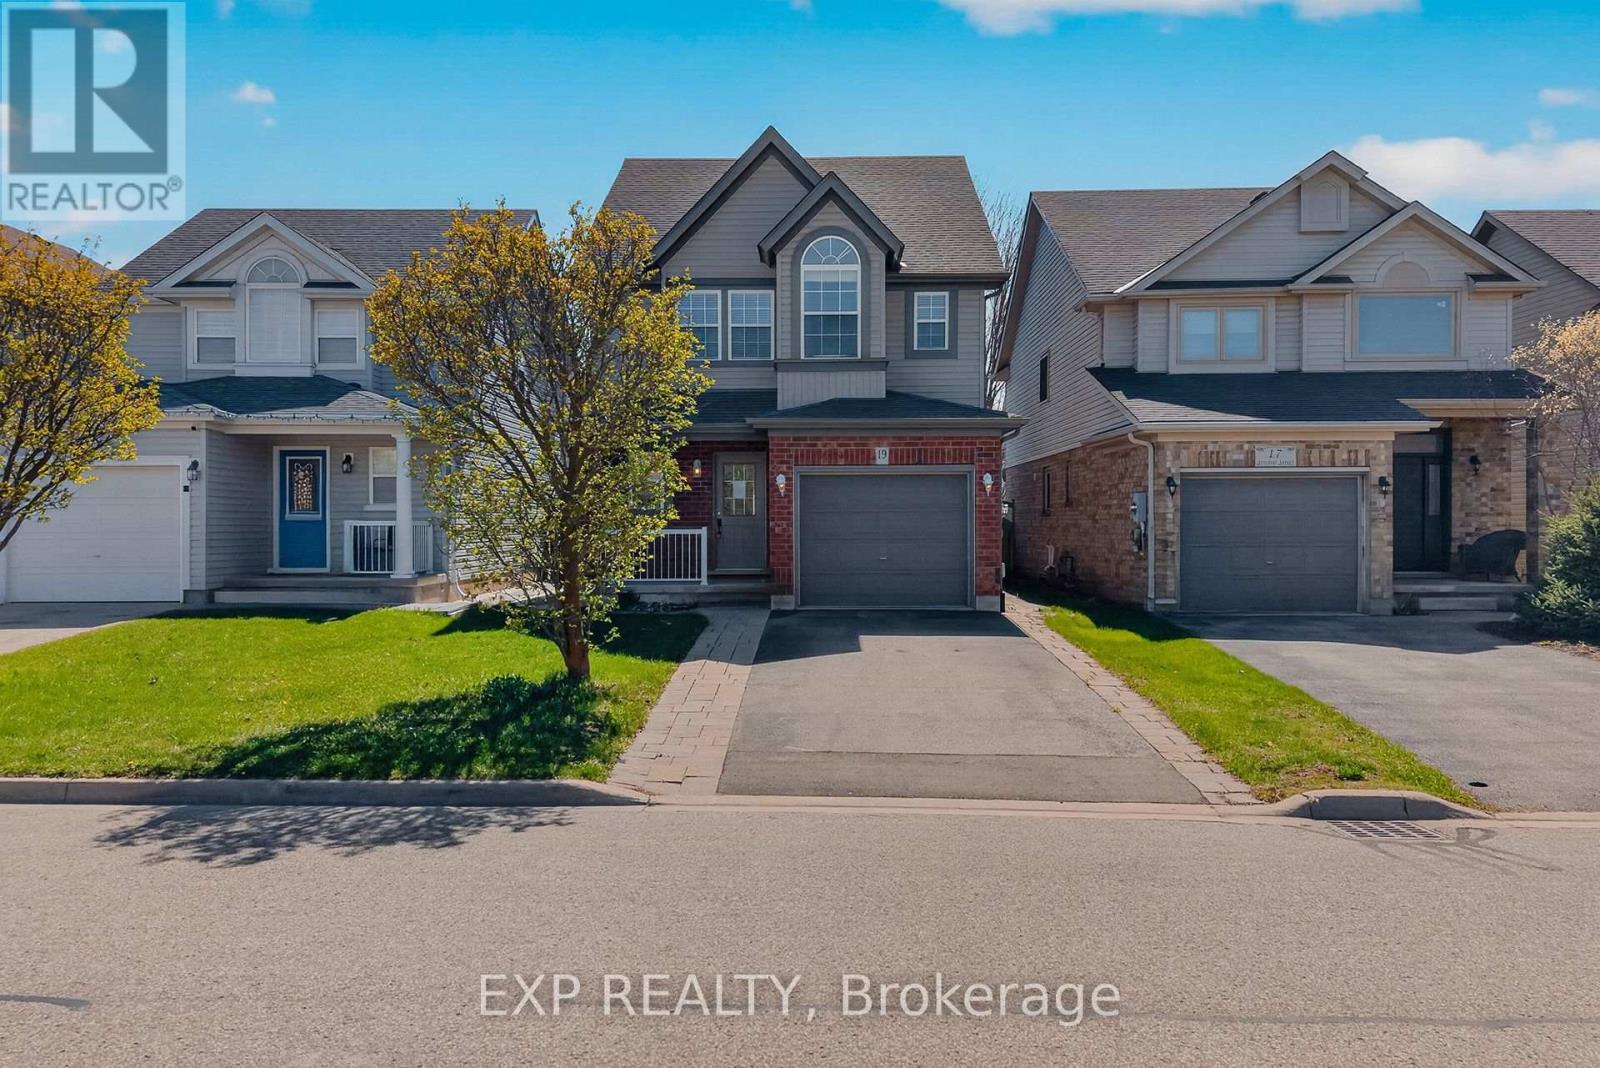
19 Sinclair Street
Guelph, Ontario
Welcome to 19 Sinclair Street, nestled in the highly sought-after Westminster Woods neighbourhood in Guelph's desirable Southend. This spacious 2-storey home offers 3 bedrooms and 2.5 bathrooms, making it an ideal choice for growing families seeking both comfort and convenience. The open-concept main level features sleek flooring, neutral décor, and a thoughtfully designed layout that flows effortlessly for everyday living and entertaining. The bright kitchen is equipped with ample cabinetry and a central island, perfect for meal prep and casual gatherings, while generous principal rooms provide plenty of space for the whole family to relax. Upstairs, you'll find 3 well-sized bedrooms with double closets, along with a spacious primary retreat complete with a walk-in closet. A large 5-piece main bathroom and the added convenience of upper-level laundry enhance the home's functional appeal. The fully finished lower level extends your living space with a comfortable family room, a 3-piece bathroom, and plenty of storage options. Step outside through sliding glass doors from the main floor den to a fully fenced backyard featuring a patio area, perfect for summer barbecues and outdoor entertaining. Surrounded by scenic parks, trails, and conservation areas, this home offers a perfect balance of nature and urban living. With excellent schools, grocery stores, restaurants, fitness centres, and public transit, including Guelph Transit and GO bus connections, just minutes away, this is a rare opportunity to own a beautifully located home in one of Guelph's most convenient and family-friendly communities. (id:63616)
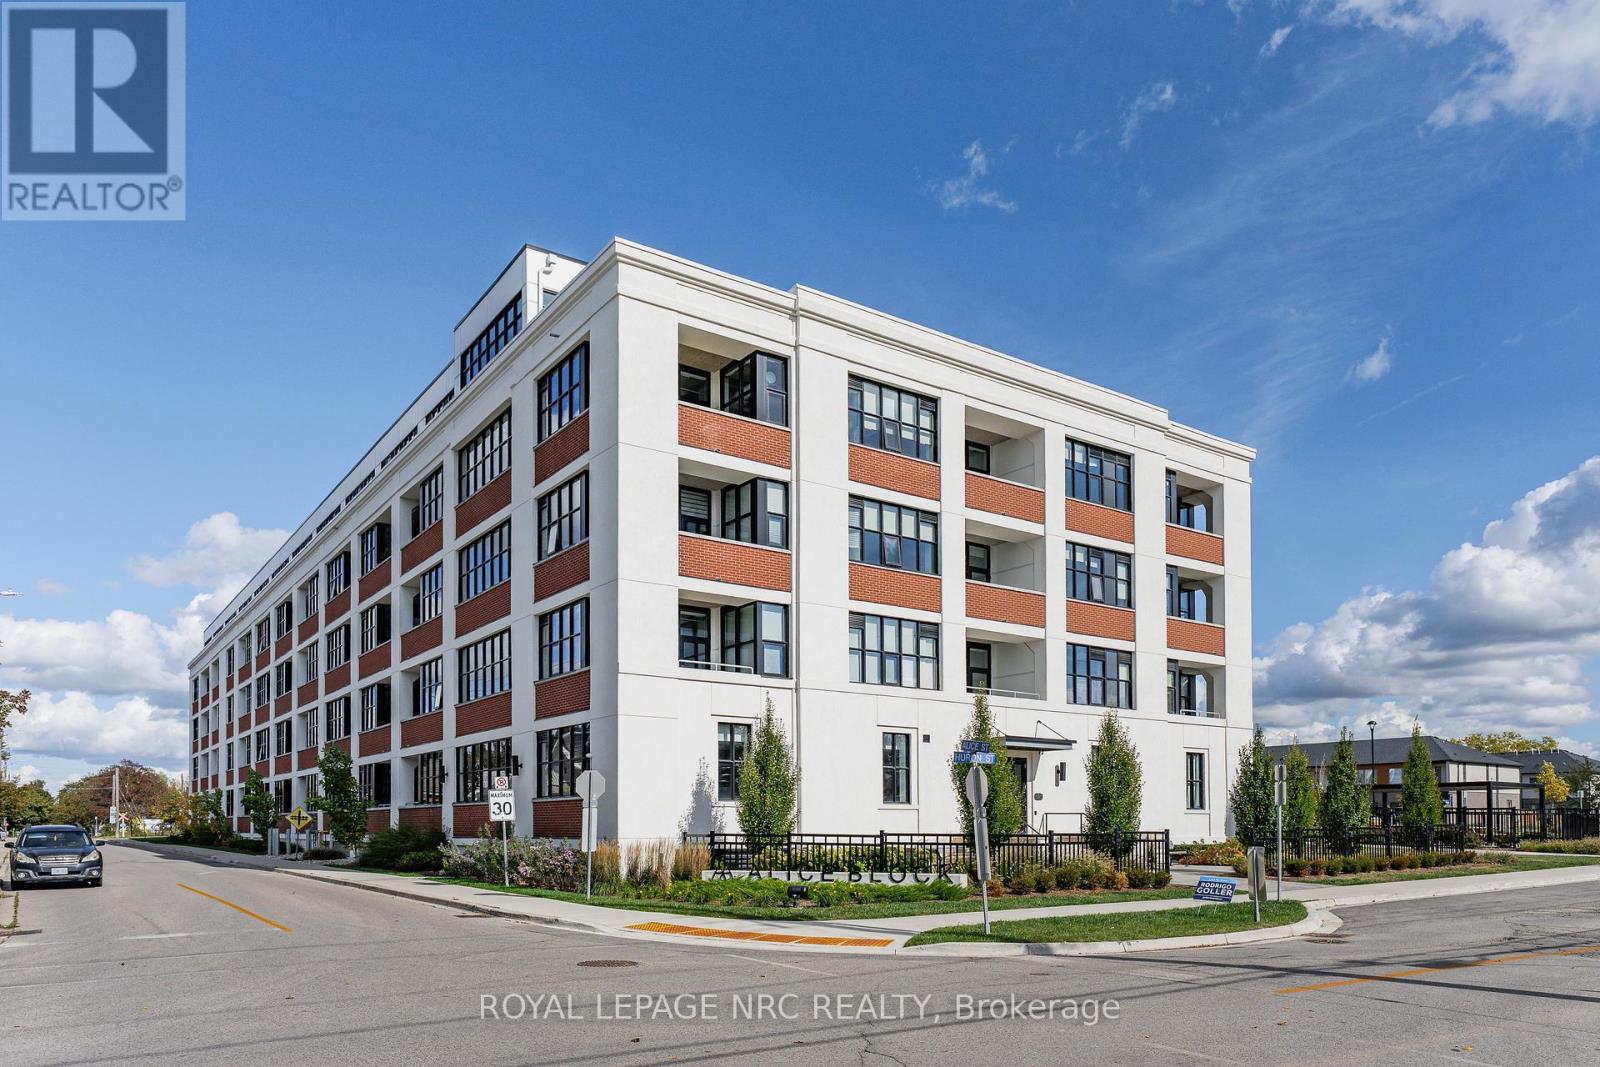
418 - 120 Huron Street
Guelph, Ontario
Experience contemporary loft-style living in the heart of Guelph! Offering over 900 sq. ft. of thoughtfully designed living space, this bright and stylish 2-bedroom, 2-bathroom condo also features a separate home office which is perfect for working remotely without sacrificing a bedroom. Soaring 10-foot exposed concrete ceilings, luxury vinyl plank flooring and oversized European-inspired black-framed windows create a modern, open atmosphere filled with natural light. The spacious kitchen flows seamlessly into the dining and living areas, where a fireplace adds warmth and character. The primary bedroom includes its own 3-piece ensuite, while the second bedroom is conveniently located near the full 4-piece bathroom. Step outside onto your private balcony.The building offers an impressive collection of amenities, including a welcoming lobby and lounge, main-floor common room with kitchenette, fully equipped gym, games room with pool table and foosball, pet wash station, rooftop patio with barbecues, and extensive bike storage complete with a heated bike ramp. Ideally located close to downtown Guelph's shops, restaurants, trails, transit and everyday conveniences, this spacious condo delivers the layout, style and amenities you've been looking for. (id:63616)
201 - 2 Colonial Drive
Guelph, Ontario
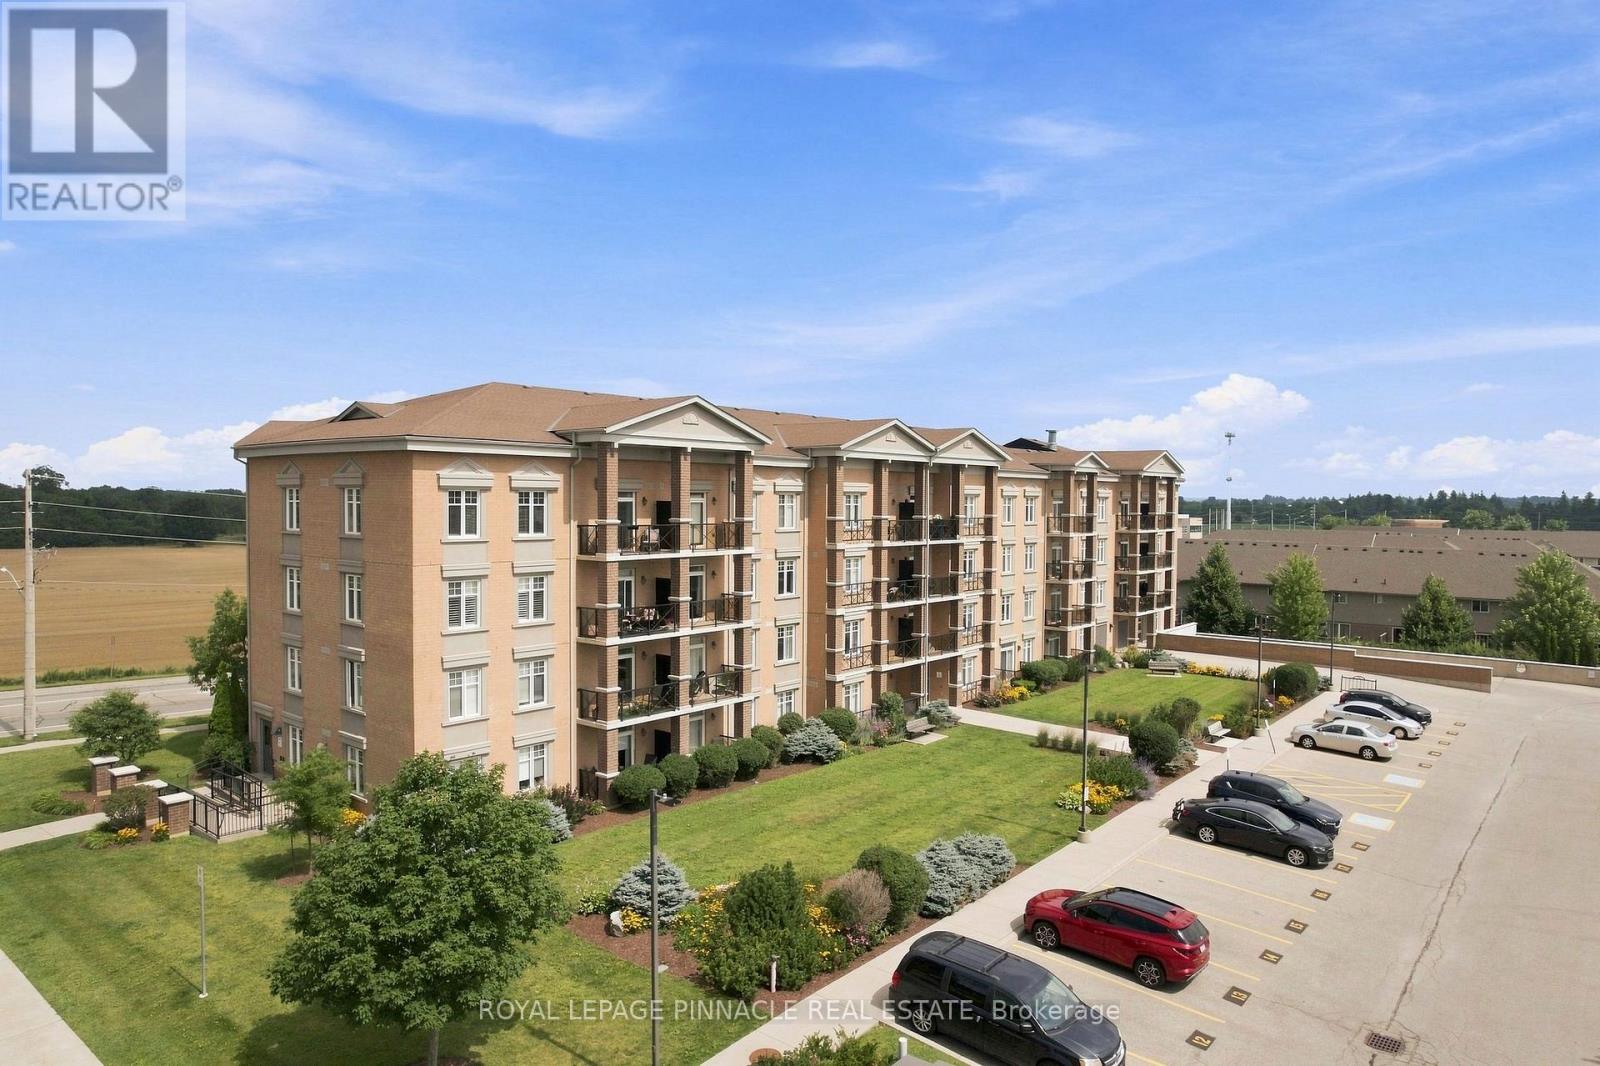
Welcome to this beautifully maintained Apartment in a professionally landscaped building, offering comfort, convenience, and excellent value. This bright open-concept layout features a spacious kitchen, living, and dining area with walk-out access to a private balcony showcasing pleasant views. Enjoy the convenience of two parking spaces-one underground and one surface parking spot-a rare and highly desirable feature. Ideally situated just minutes from the University of Guelph, Highway 401, shopping, schools, restaurants, and everyday amenities. Walmart and major retail stores are only a short drive away, providing exceptional convenience for homeowners, professionals, and investors alike. Don't miss out! (id:63616)
201 - 2 Colonial Drive
Guelph, Ontario
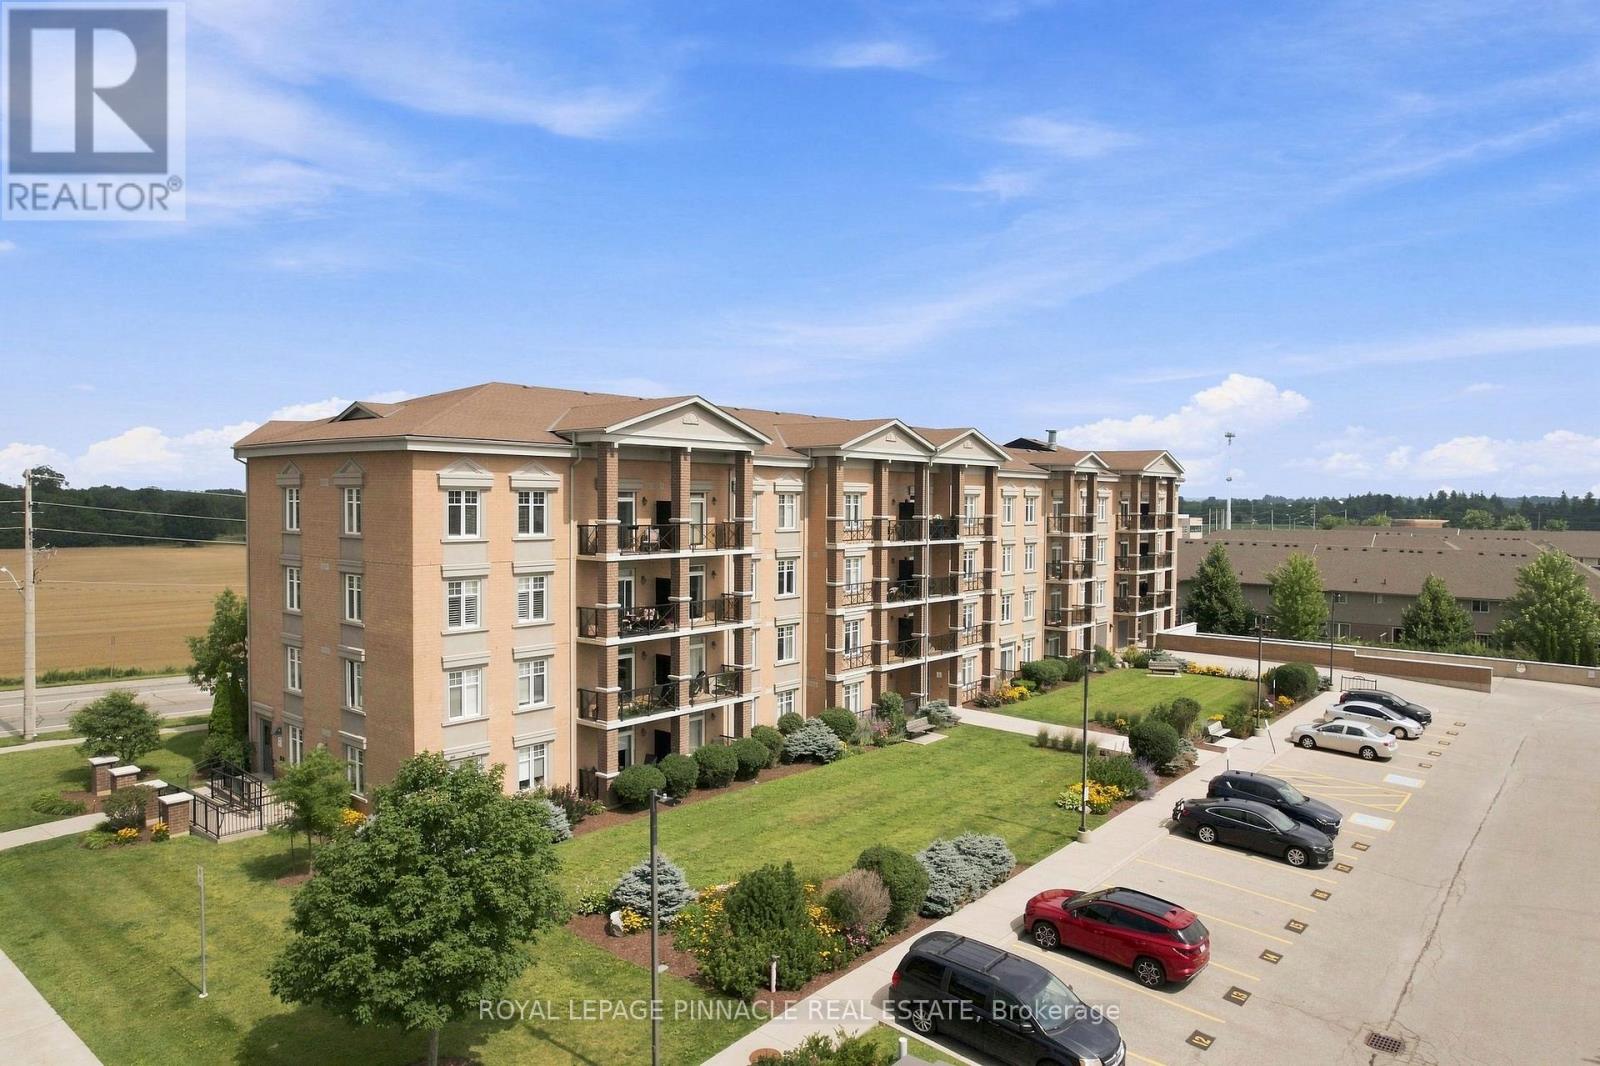
Welcome to this beautifully maintained Apartment in a professionally landscaped building, offering comfort, convenience, and excellent value. This bright open-concept layout features a spacious kitchen, living, and dining area with walk-out access to a private balcony showcasing pleasant views. Enjoy the convenience of two parking spaces-one underground and one surface parking spot-a rare and highly desirable feature. Ideally situated just minutes from the University of Guelph, Highway 401, shopping, schools, restaurants, and everyday amenities. Walmart and major retail stores are only a short drive away, providing exceptional convenience for homeowners, professionals, and investors alike. A fantastic opportunity to own a well-maintained home in a sought-after location. Don't miss out! ****Unit is also Listed for Rent MLS#: X13882620**** (id:63616)
995 Paisley Road
Guelph, Ontario
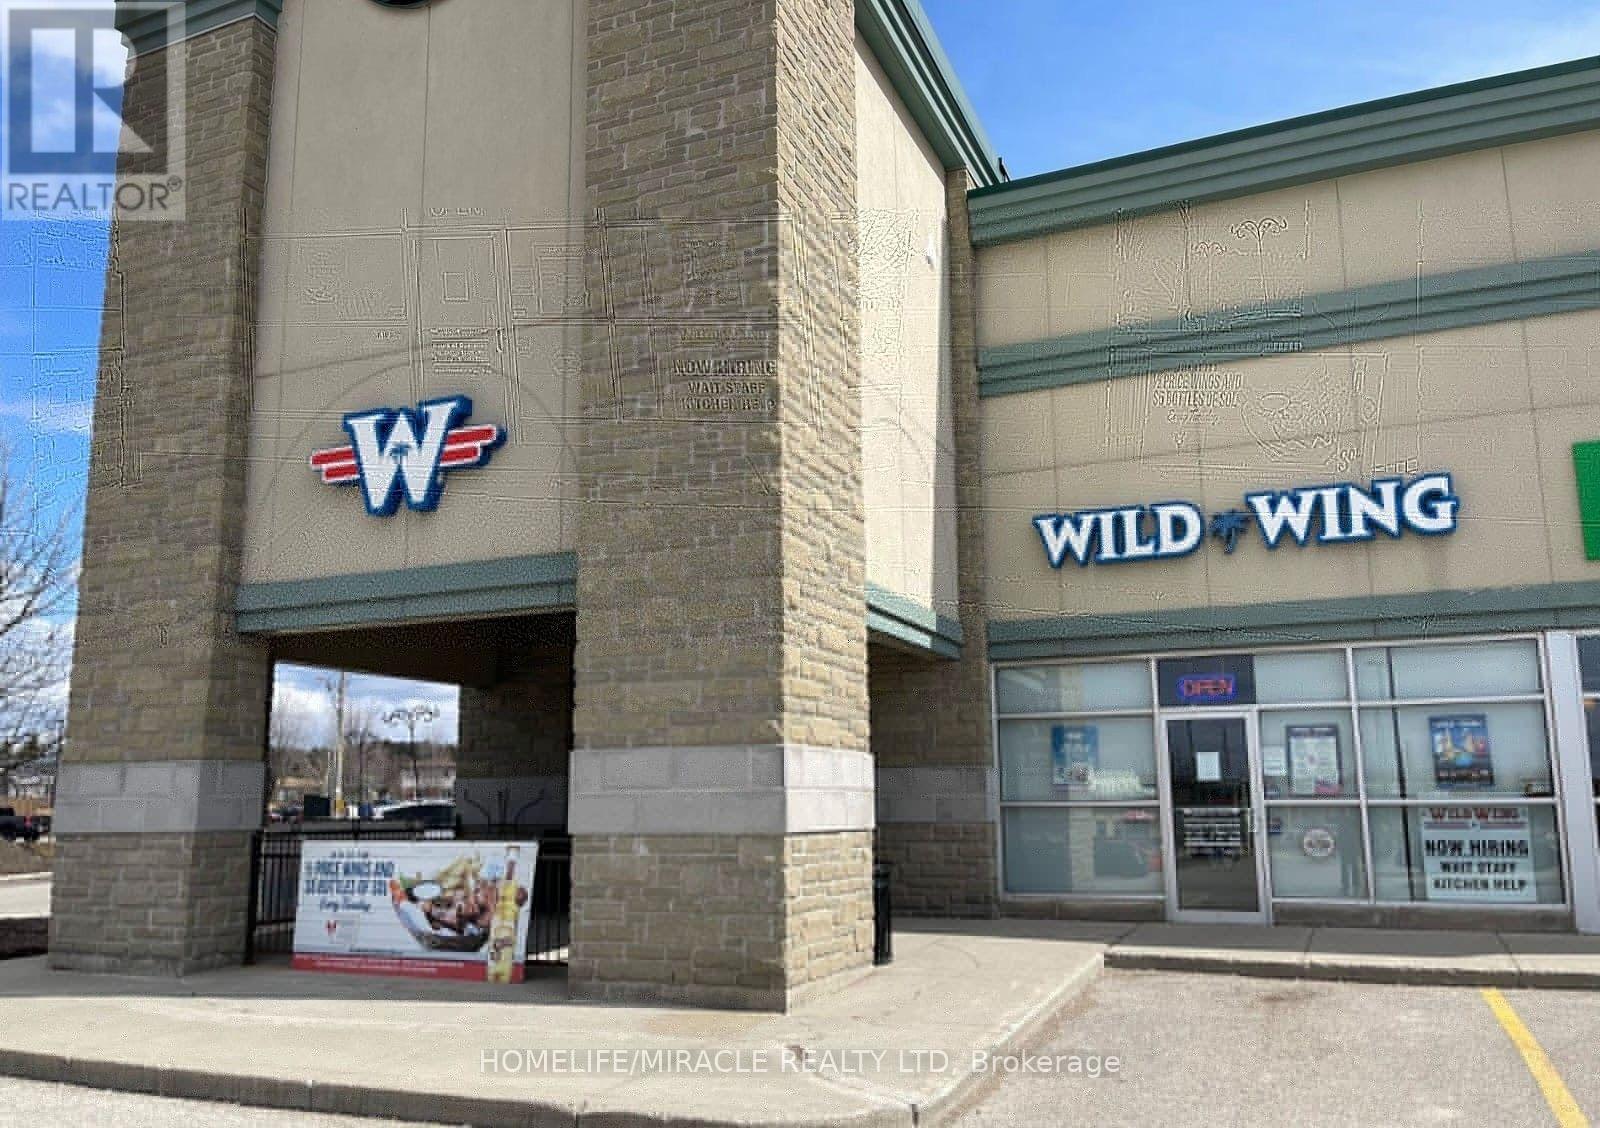
Excellent opportunity to own a reputed Canadian franchise, Wild Wing, in a prime AAA location in Guelph! Situated in a busy, high-traffic plaza, minutes from Costco, Zehrs, West End Community Centre, and high-rise residential buildings. Excellent exposure and strong surrounding residential and commercial presence. Licensed for 110 indoor seats plus 30 patio seats. Great opportunity for entrepreneurs and restaurant operators! (id:63616)
414 - 1291 Gordon Street
Guelph, Ontario
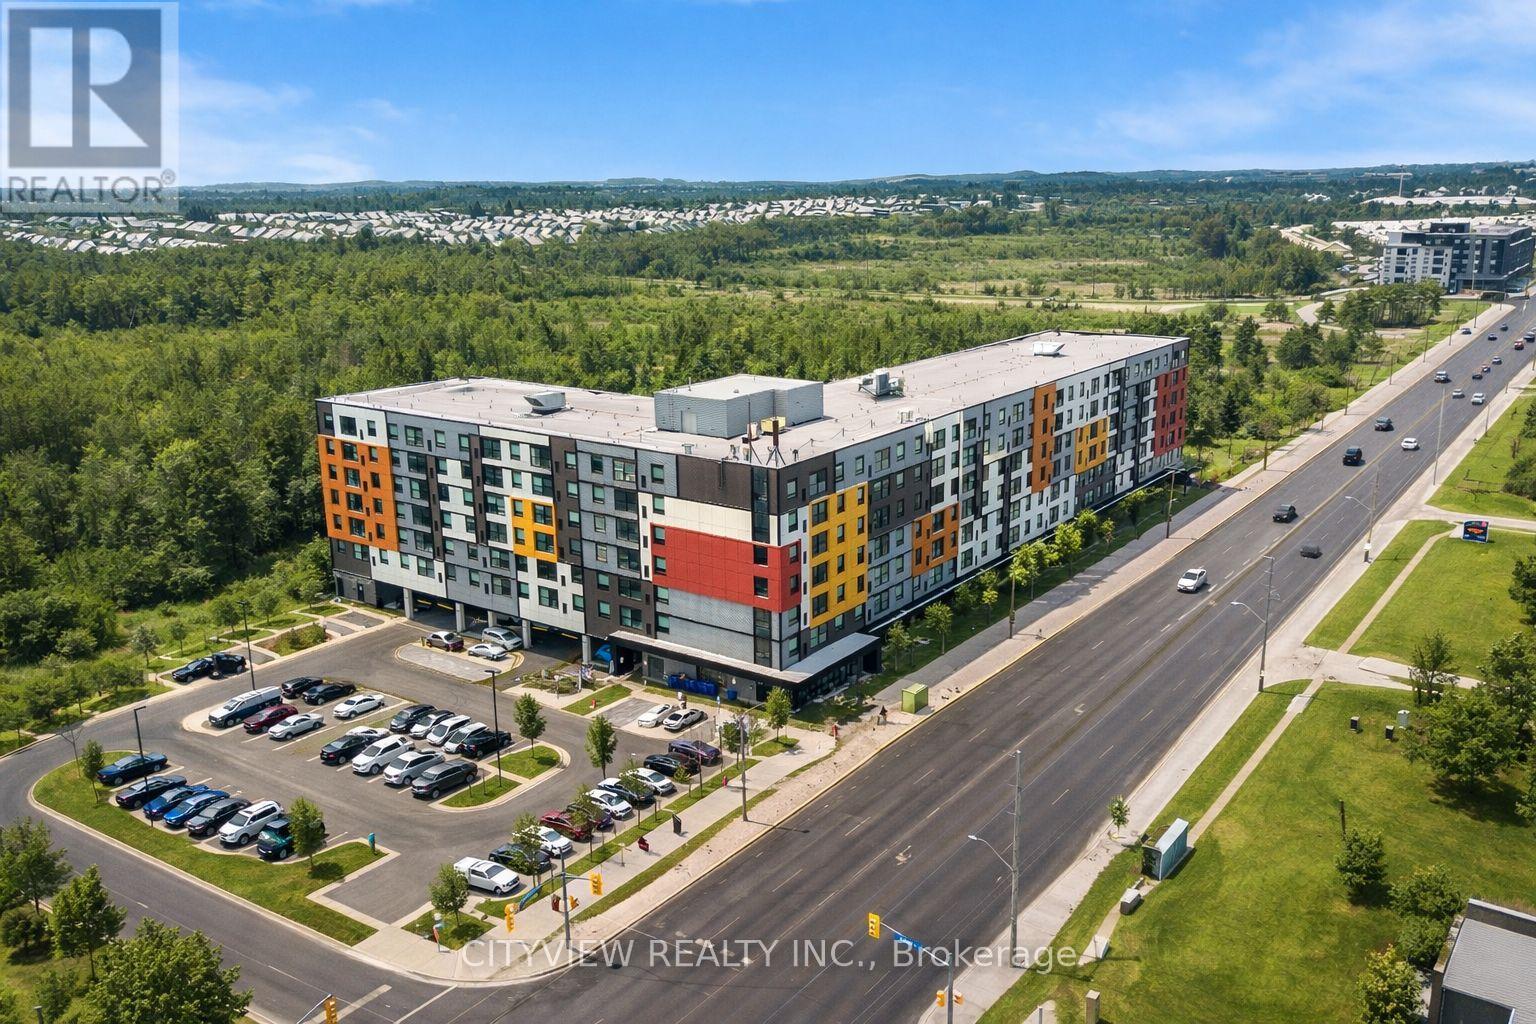
3 Bed + 3 FULL Baths (each bedroom has its own ensuite!) approx 918 sq ft with balcony + conservation views. Modern finishes (9' ceilings, quartz, s/s appliances). Rented at $3,150/month plus $100/month for parking in a prime location near transit, shopping/dining & the University of Guelph. Includes 1 parking + amenities (study lounge, rooftop terrace, gym). Bright open-concept layout backing onto protected conservation lands with serene, unobstructed views. Building amenities include study lounge with free Wi-Fi, secure lobby with video monitoring, and rooftop terrace overlooking lush green space. Ideal for investors or end users. (id:63616)
30 - 14 Amos Drive
Guelph, Ontario
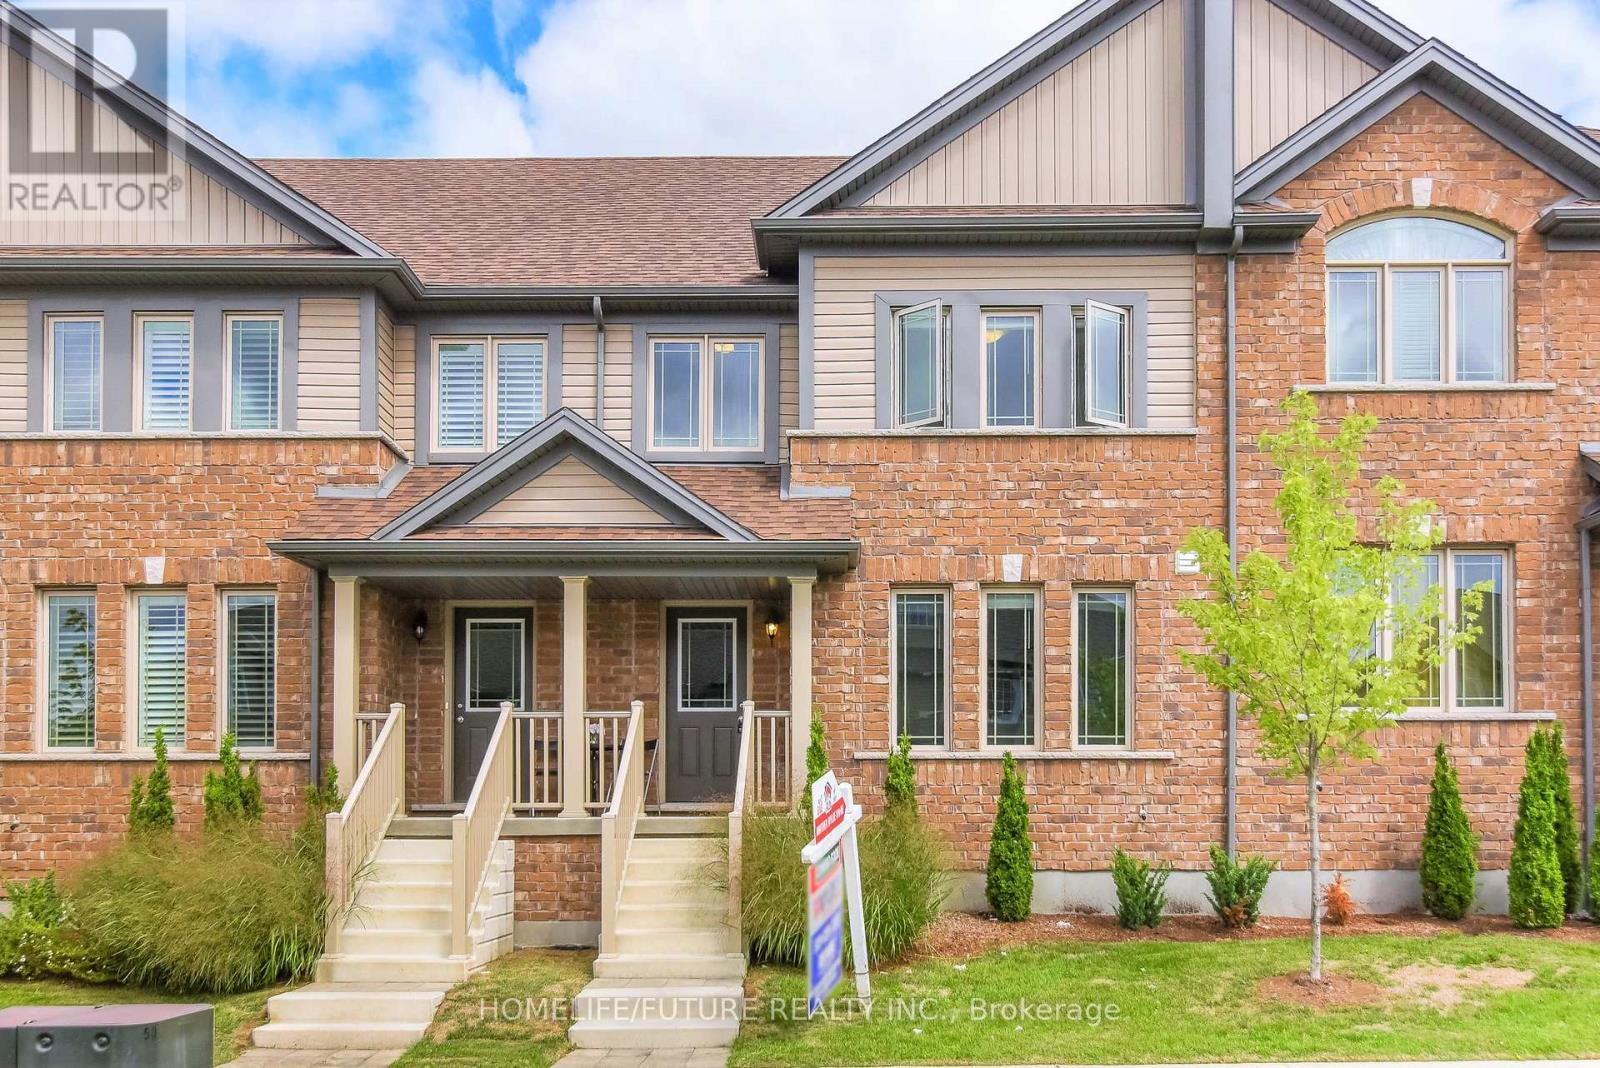
Welcome To This Well-Maintained Townhome Nestled In A Quiet And Desirable Southend Guelph Neighbourhood. Featuring A Bright, Open-Concept Design And A Functional Layout, This Home Offers Comfortable Living With Plenty Of Space For Everyday Life And Entertaining. The Inviting Kitchen Features Rich Cabinetry, A Centre Island, Stainless-Steel Appliances, And Ample Cupboard Space. The Adjoining Dining Area Opens Through Large Sliding Glass Doors To The Backyard Patio For Outdoor Enjoyment. The Spacious Primary Bedroom Features Double Windows, A Walk-In Closet, And A Private Ensuite With A Glass-Enclosed Shower And Double-Sink Vanity. Additional Well-Sized Bedrooms Offer Ample Closet Space. A Spacious Living Room And Convenient Main-Floor Laundry/Mudroom With Walk-Through Access To The Attached Garage Add To The Home's Appeal. Additional Features Include Central Air Conditioning, Private Driveway Parking, And An Unfinished Basement Offering Extra Storage Or Flexible Recreational Space. Enjoy The Convenience Of Being Close To Schools, The University Of Guelph, Shopping, Restaurants, Grocery Stores, Parks, Walking Trails, And Public Transit, With Easy Access To Major Highways. A Wonderful Opportunity To Enjoy A Comfortable Home In A Peaceful Neighbourhood With Schools And Amenities Close At Hand! (id:63616)
111 - 332 Gosling Gardens
Guelph, Ontario
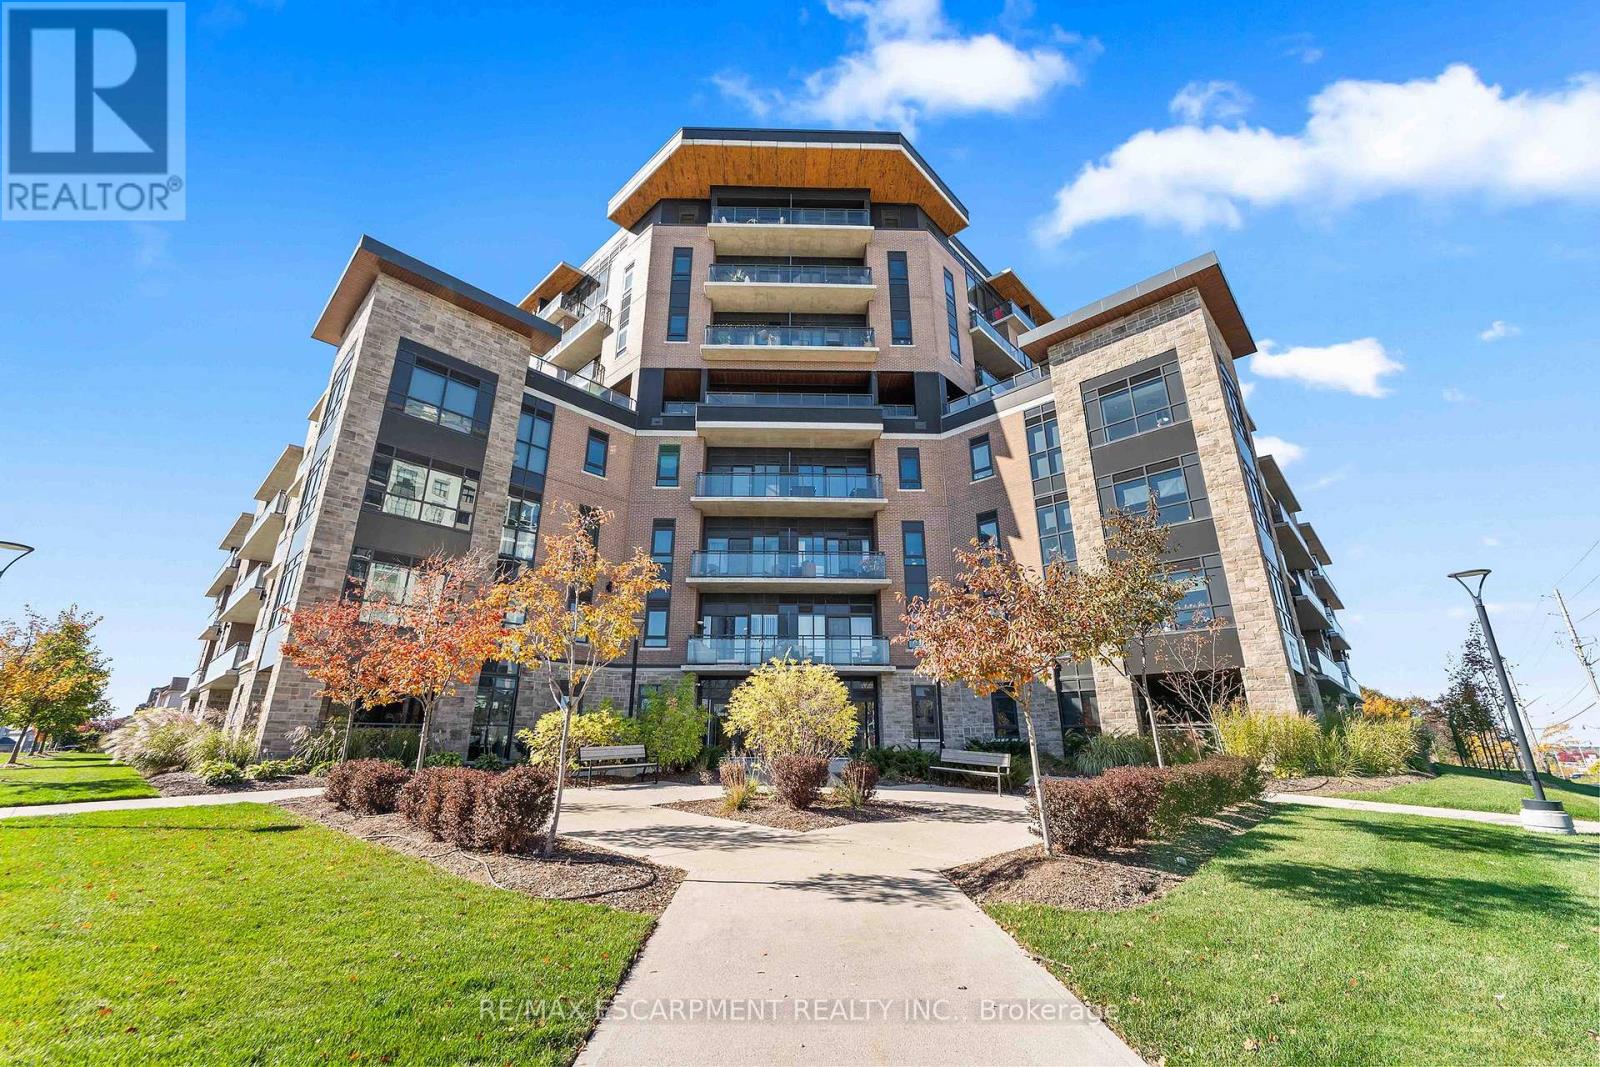
Welcome to Suite 111 at 332 Gosling Gardens, where modern comfort meets convenience in Guelph's desirable South End! This beautifully appointed 2-bedroom condo offers an inviting open-concept layout, 9-foot ceilings, and stylish finishes throughout. The contemporary kitchen features quartz countertops, undermount sinks, a tile backsplash, stainless steel appliances, and a spacious peninsula with breakfast bar seating, perfect for everyday living and entertaining. Enjoy the warmth and ambiance of a gas fireplace, the convenience of in-suite laundry, and the added bonus of two parking spaces. Ideally situated on the main floor, this suite offers easy access without the need for an elevator, a nearby building entrance, and wide doorways for enhanced accessibility. Residents can enjoy an impressive selection of amenities, including a fitness centre, yoga and exercise space, party room with kitchen, dog spa, bicycle storage, and an outdoor terrace complete with BBQ and fire pit. Just steps from grocery stores, restaurants, shopping, banks, fitness facilities, and a movie theatre, with quick access to Highway 401 for commuters. An exceptional opportunity to enjoy stylish, low-maintenance condo living in a fantastic location! (id:63616)