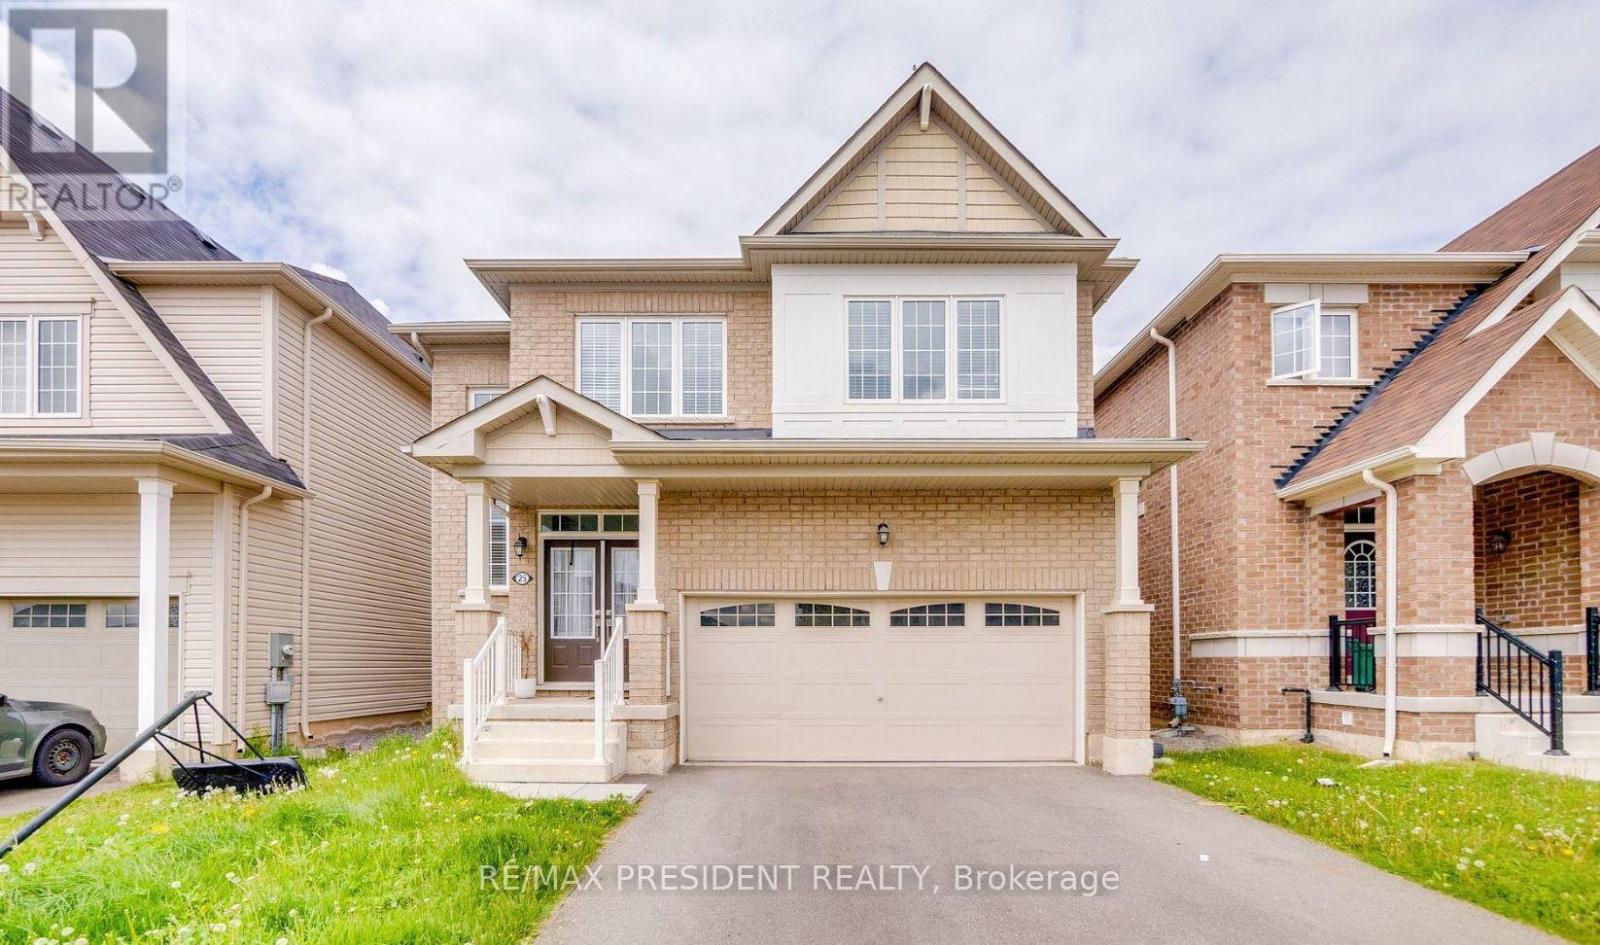
25 Seanesy Drive
Thorold, Ontario
Well Maintained 4 Bedroom, 3 Bath, Detached House In Thorold neighborhood. With Double Door Entry, Brick Exterior, Double Car Garage, Mosaic Back Splash, Main Level Laundry With Access To Garage. Huge Main Corridor To The House With Oak Stair & Stylish Iron Pickets, Upgraded Extended Kitchen cabinets with Backsplash, Master ensuite bath with soaker tub and frameless glass door. Close to major amenities like restaurants, shopping centres, grocery stores. Located minutes from Hwy 406, Niagara College, Brock University, Seaway Mall, Niagara Falls and all essential amenities. This Property has Authorized Renal License from the city of Thorold. (id:63616)
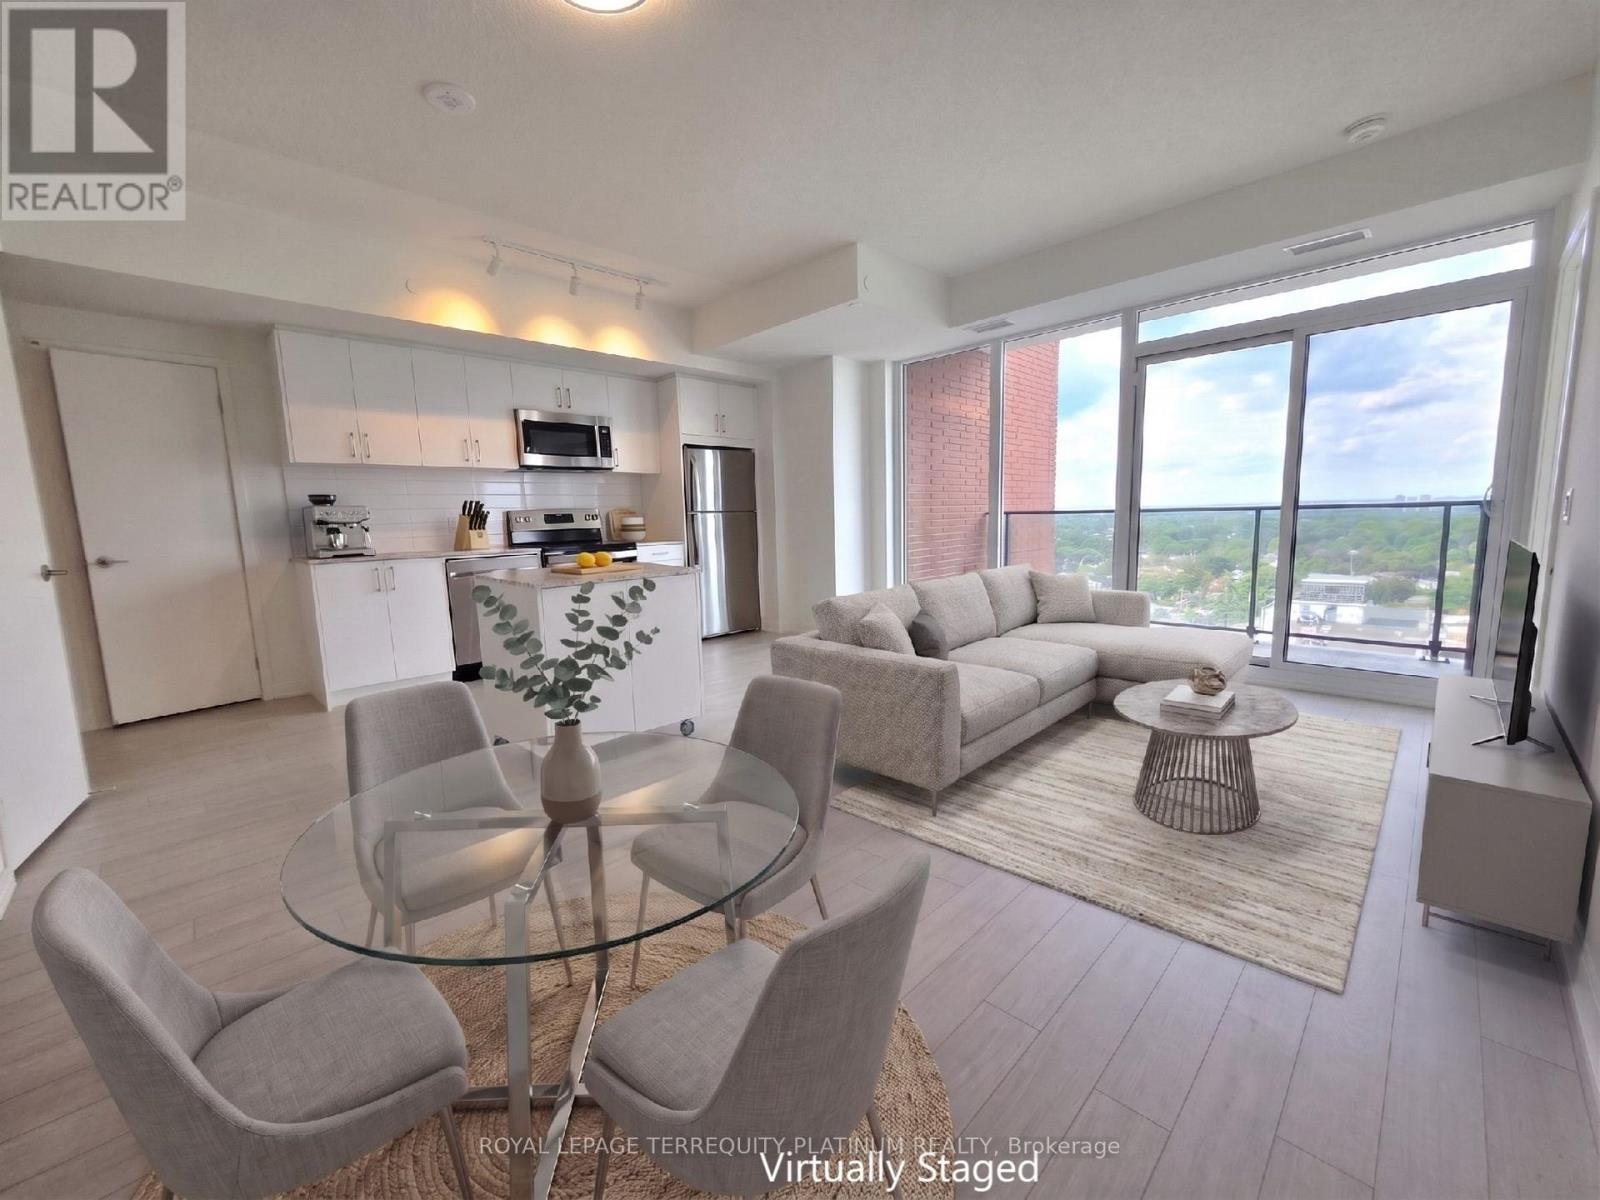
1721 - 4010 Eglinton Avenue W
Toronto, Ontario
Come check out this Brand New and Never-lived-in three bedroom, two full bathroom corner suiteat Notting Hill Condos at Royal York and Eglinton. This bright, sun-filled home offersbreathtaking panoramic views, 9 ft ceilings, and a functional layout ideal for professionalsand growing families. Enjoy modern plank flooring throughout, installed ceiling lights, and acontemporary kitchen featuring stainless steel GE appliances and a rare dedicated pantrycloset. All three bedrooms are generously proportioned with large closets, and the primarybedroom can comfortably accommodate a king-size bed. Step outside onto a spacious balcony andenjoy an unobstructed view, a lovely space for a bistro set, morning coffee or outdoor dining.Additional features include ensuite laundry, roller blinds to be installed soon by theLandlord, and access to resort-style building amenities, including a fully equipped fitness room that is already open. One premium parking spot on P2 is included in the lease. Directlyacross from Buttonwood Park and minutes to Hwys 401 & 427, offering both nature and unbeatablecommuter convenience. In the future, a complimentary shuttle service to Mount Dennis LRT station will be provided to residents at Notting Hill Condos. Video Tour is available. (id:63616)
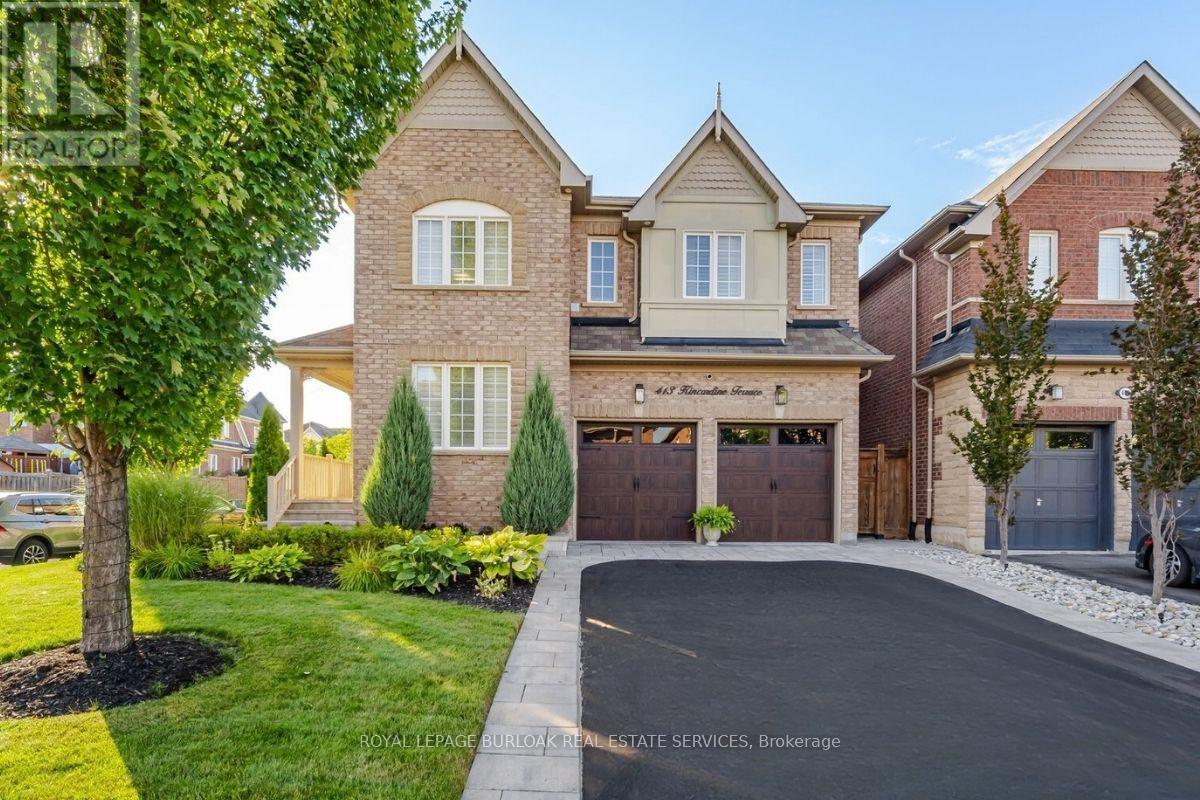
413 Kincardine Terrace
Milton, Ontario
Set on a premium corner lot, this beautifully upgraded 4-bedroom, 3.5-bathroom home makes an incredible first impression with its landscaped grounds, extensive interlocking, paved driveway, upgraded garage doors and striking wood front door. Inside, the bright and inviting open-concept main level features 5" hardwood flooring, custom panelling, crown moulding, California shutters, pot lights and in-ceiling speakers. At the heart of the home, the updated kitchen offers refaced cabinetry, a large centre island, pantry and stainless steel appliances, garburator, all open to the great room with a beautiful stone fireplace. A skylight fills the home with additional natural light, while oak stairs with a Berber runner lead upstairs to four generous bedrooms and convenient second-floor laundry. The spacious primary retreat is complete with two walk-in closets and a beautifully finished ensuite featuring a freestanding soaker tub, custom double vanity, marble flooring and frameless glass rain shower. The finished basement adds even more living space with a dedicated home theatre and in-ceiling speakers, perfect for movie nights and entertaining. Even the garage has been thoughtfully upgraded with heat, insulated garage doors and epoxied flooring. Outside, the west-facing backyard is designed to be enjoyed, with beautiful landscaping, an interlocked patio, gas BBQ line, hot tub and irrigation system. Major updates include kitchen refacing and bedroom carpeting (2022), hardwood flooring and furnace (2024), tankless water heater (2025), dishwasher (2026), washer and dryer (2026), and much more. Ideally located with Milton Sports Centre just down the street, highly regarded schools nearby, and Starbucks, daycare, medical services and everyday amenities within walking distance, this is a home that offers both comfort and convenience. Meticulously maintained and truly move-in ready, with pride of ownership evident at every turn! (id:63616)
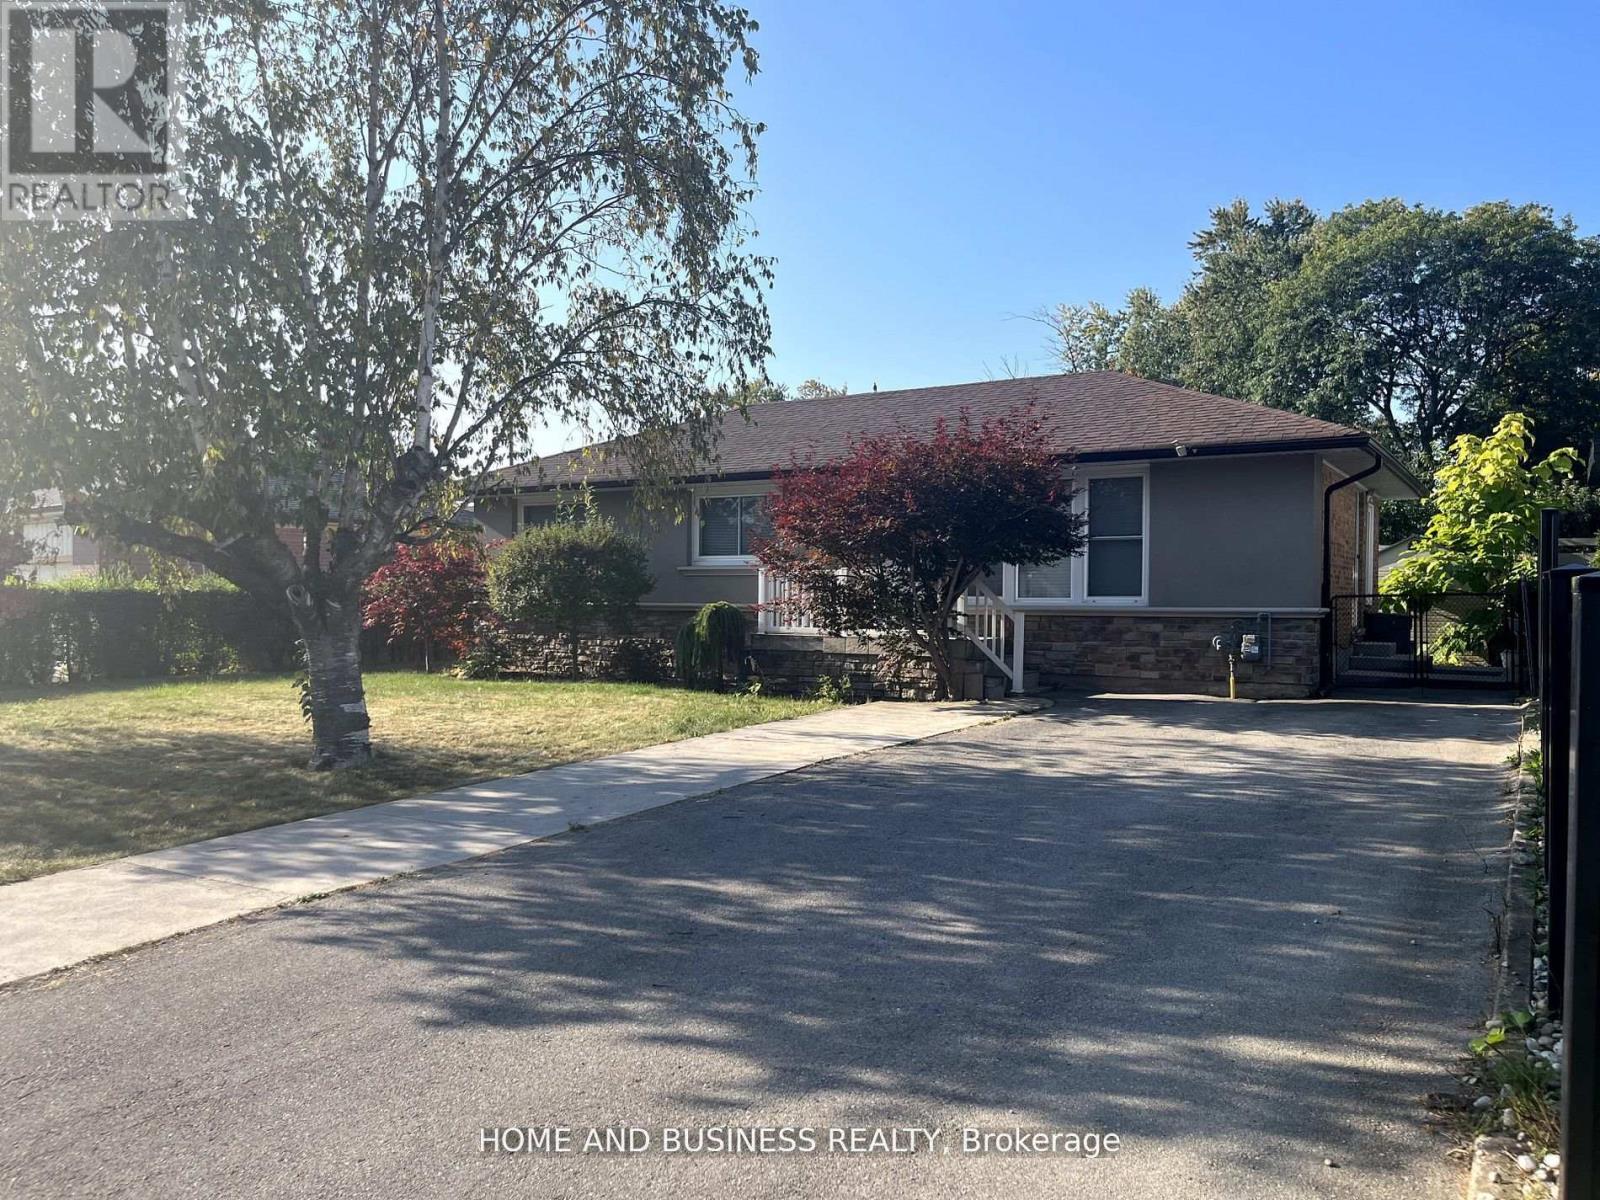
376 Ashbury Road
Oakville, Ontario
Exceptional 60.46 ft x 127.22 ft lot featuring a detached bungalow on one of Oakville's most prestigious streets - Ashbury Road - surrounded by multi-million-dollar custom homes. This property offers outstanding potential to live in, rent out, or build your dream custom home.The home offers 3 bedrooms, 2 full bathrooms, and a fully finished basement with a separate entrance, second full bathroom, and kitchenette.Enjoy a the private backyard, 4-cars driveway, and an unbeatable location - just steps to top-rated schools, Lake Ontario, downtown Oakville, YMCA, recreation centre, places of worship, shops, businesses, major highways, and much more. (id:63616)
3 - 651 Farmstead Drive
Milton, Ontario
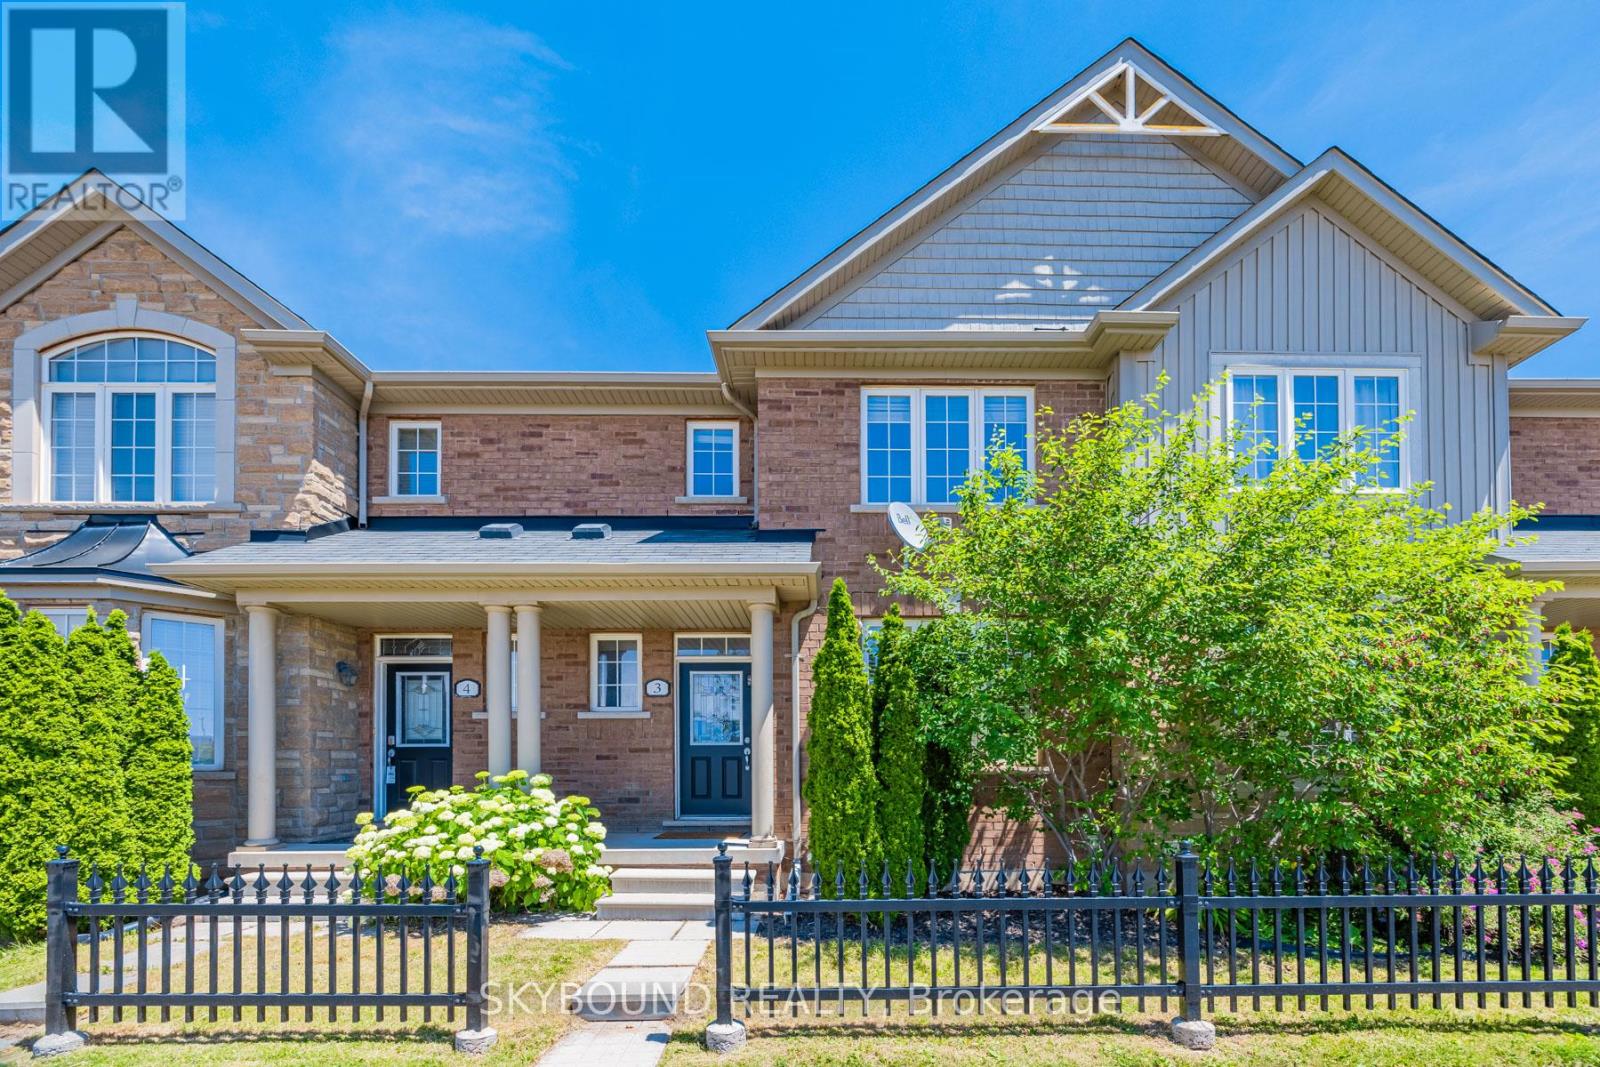
Rare Find! Luxury Townhouse In A Very Sought After Neighbourhood. Four Bedrooms, Four Washrooms And Finished Basement. Thousands In Upgrades; Backsplash, Carpet, Light Fixtures, Upgraded Washrooms, Large Kitchen With Moving Island. 9" Ceilings, Master Washroom With Soaker Tub. Next To Hospital, Parks, Trails, Schools, GO Station, Etc. (id:63616)
45 Clover Bloom Road
Brampton, Ontario
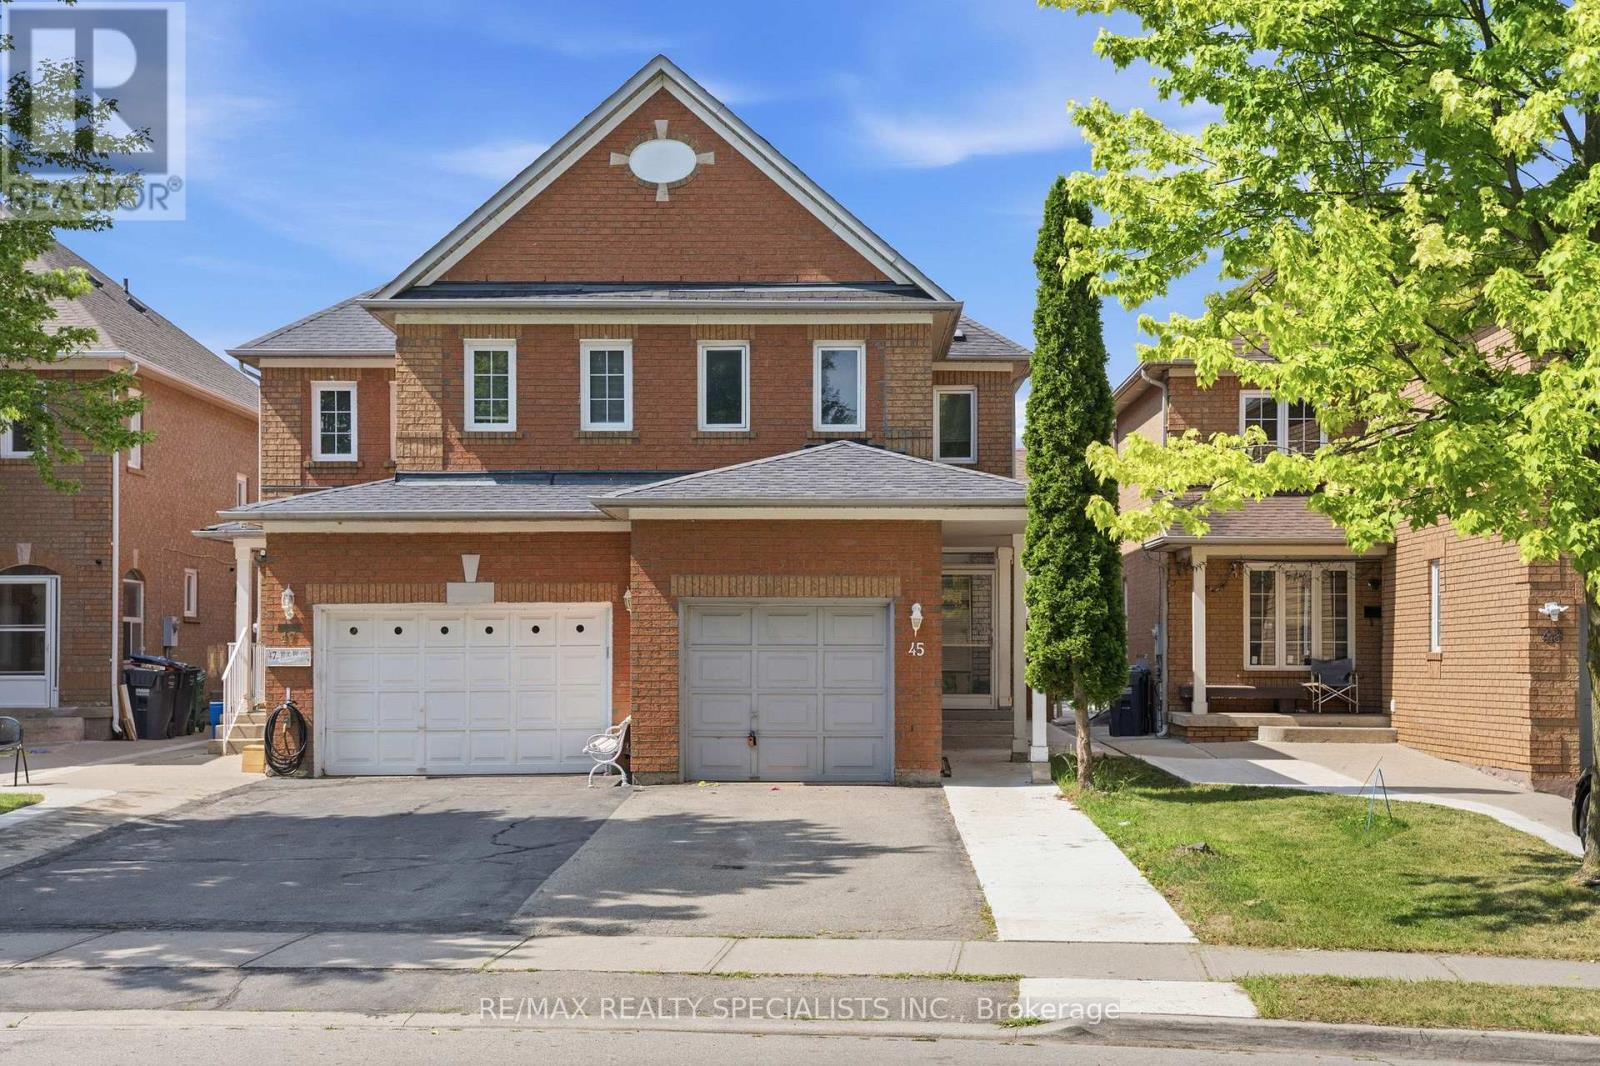
This Beautiful, Bright & spacious (3+1) bedroom semi-detached house in Brampton offers a quiet street location, family-friendly neighborhood, and unbeatable convenience near top local amenities. three bright bedrooms upstairs and a bonus lower-level bedroom and Rec room, Gorgeous Kitchen with Granite countertops and STAINLESS STEEL APPLIANCES, NO CARPET in the house, Private backyard ideal for children to play or for hosting weekend family, Close to Brampton CIVIC HOSPITAL and TRINITY MALL,, Minutes to Hwy 410, Walking distance to Parks, Schools Bus Stop. Family Friendly Neighbourhood. WON'T LAST LONG !! HURRY UP !! BOOK A SHOWING AND BRING AN OFFER!! (id:63616)
Basement Level - 50 Faversham Crescent
Toronto, Ontario
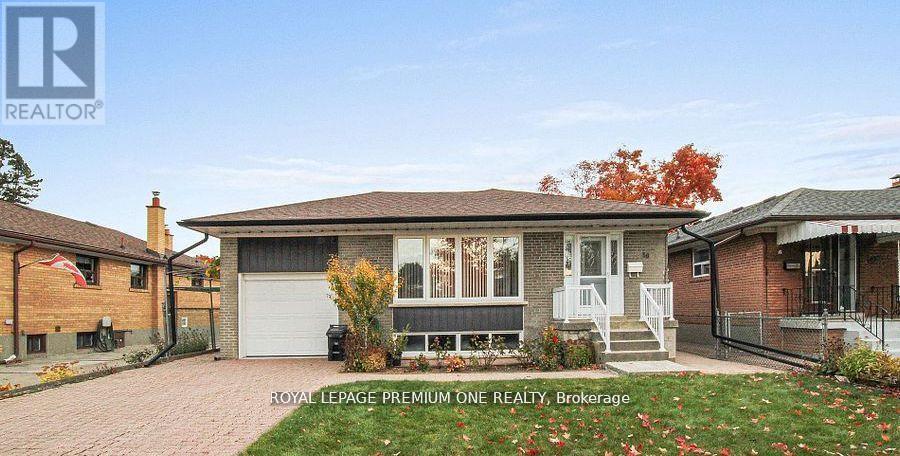
Vacant and move in ready! Don't miss out on this rare opportunity to rent an over 1200 square foot renovated 3 bedroom, 1 bath with a very impressive kitchen and family room basement apartment. Location, location location... family friendly sought-after location known for its top rated schools, community parks and recreation centres, quick access to several highways, many transit routes, shops, dining, medical, airport and so much more... (id:63616)
1413 - 30 Shore Breeze Drive
Toronto, Ontario
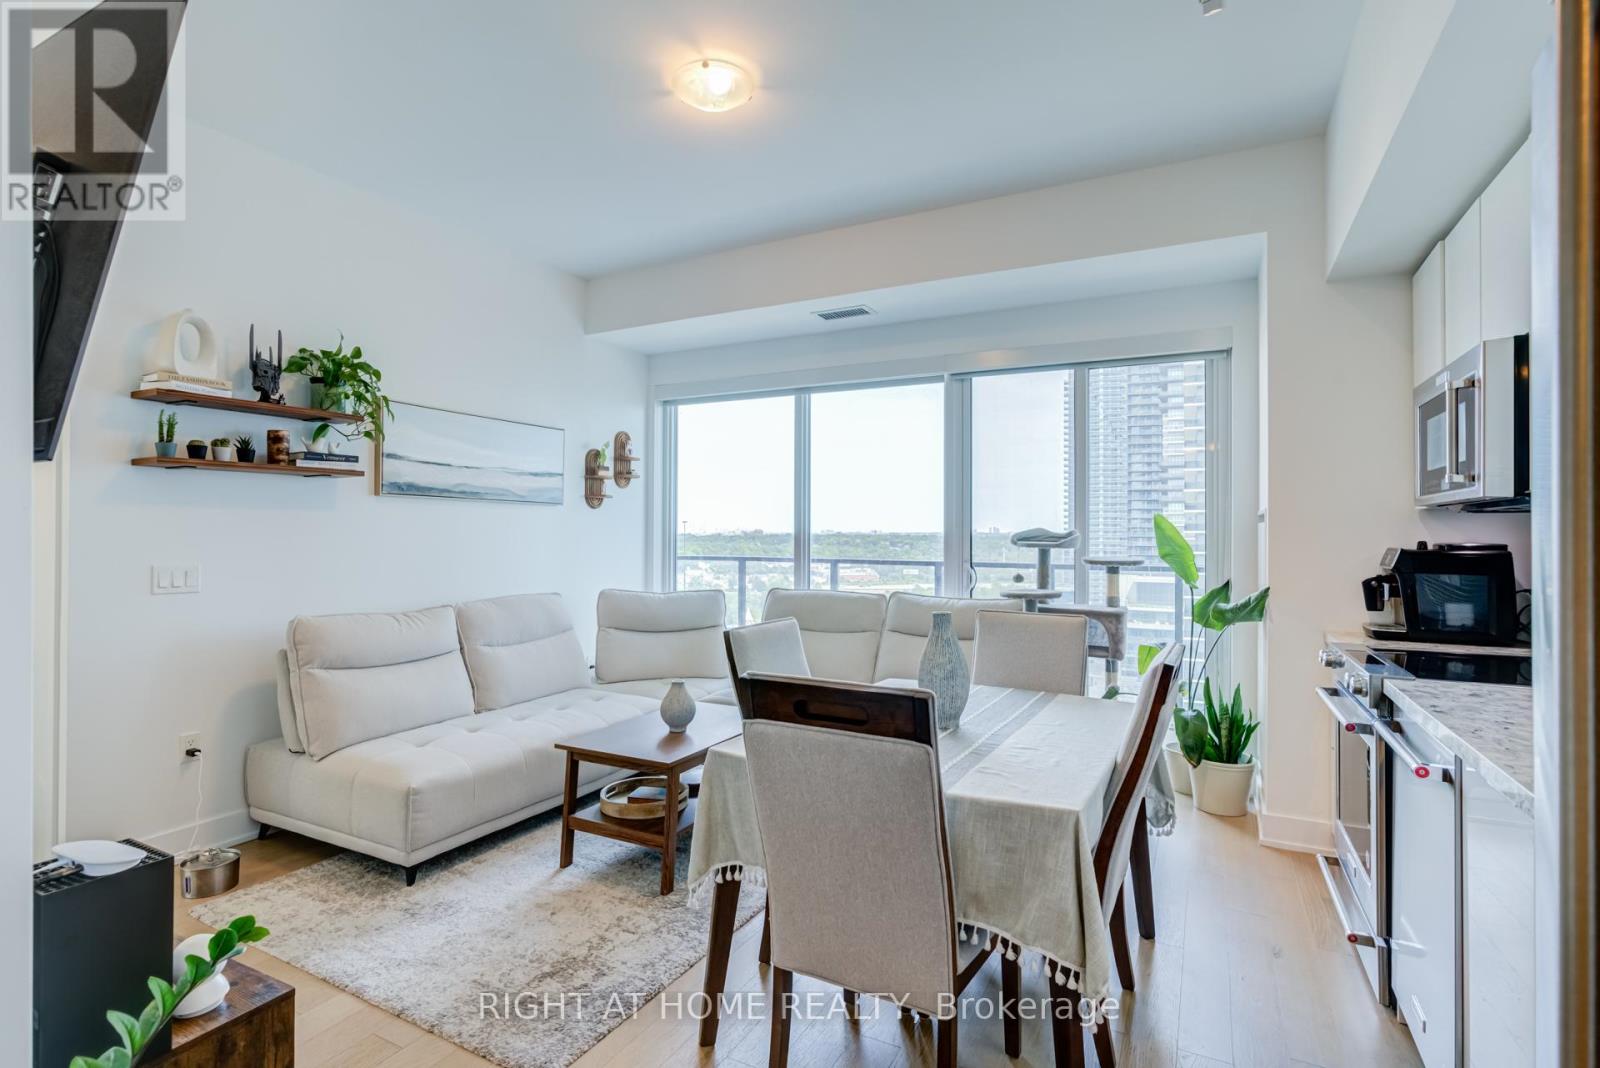
$2,000 BUYER MOVING CREDIT! Own the Water Front lifestyle at Eau Du Soleil in Mimico. This stunning 2-bedroom corner suite offers something increasingly hard to find: two true bedrooms, spectacular south and east-facing Lake Ontario views, and an incredible approximately 280 sq. ft. wraparound balcony that feels like an outdoor room in the sky. Step outside directly from both bedrooms and the dining area and enjoy morning coffee, evening sunsets and waterfront living from your own private outdoor space.Inside, soaring ceilings and floor-to-ceiling windows fill the suite with natural light and showcase the views from multiple rooms. The upgraded kitchen features quartz countertops, sleek backsplash, valance lighting, custom-finished cabinetry, stainless steel appliances and a full-size stove. A built-in electric fireplace adds warmth and character to the living space. Enjoy resort-inspired amenities including a saltwater pool, fitness centre, yoga and Pilates studio, games room, dining room, party room and more, all within one of Mimico's premier waterfront communities. Steps from the lakefront, trails and parks, with convenient access to TTC, GO Transit and the Gardiner for an easy commute downtown. BUYER BONUS: Seller is offering a $2,000 moving credit on closing to the successful buyer. Move in, unpack and start enjoying the waterfront lifestyle! (id:63616)
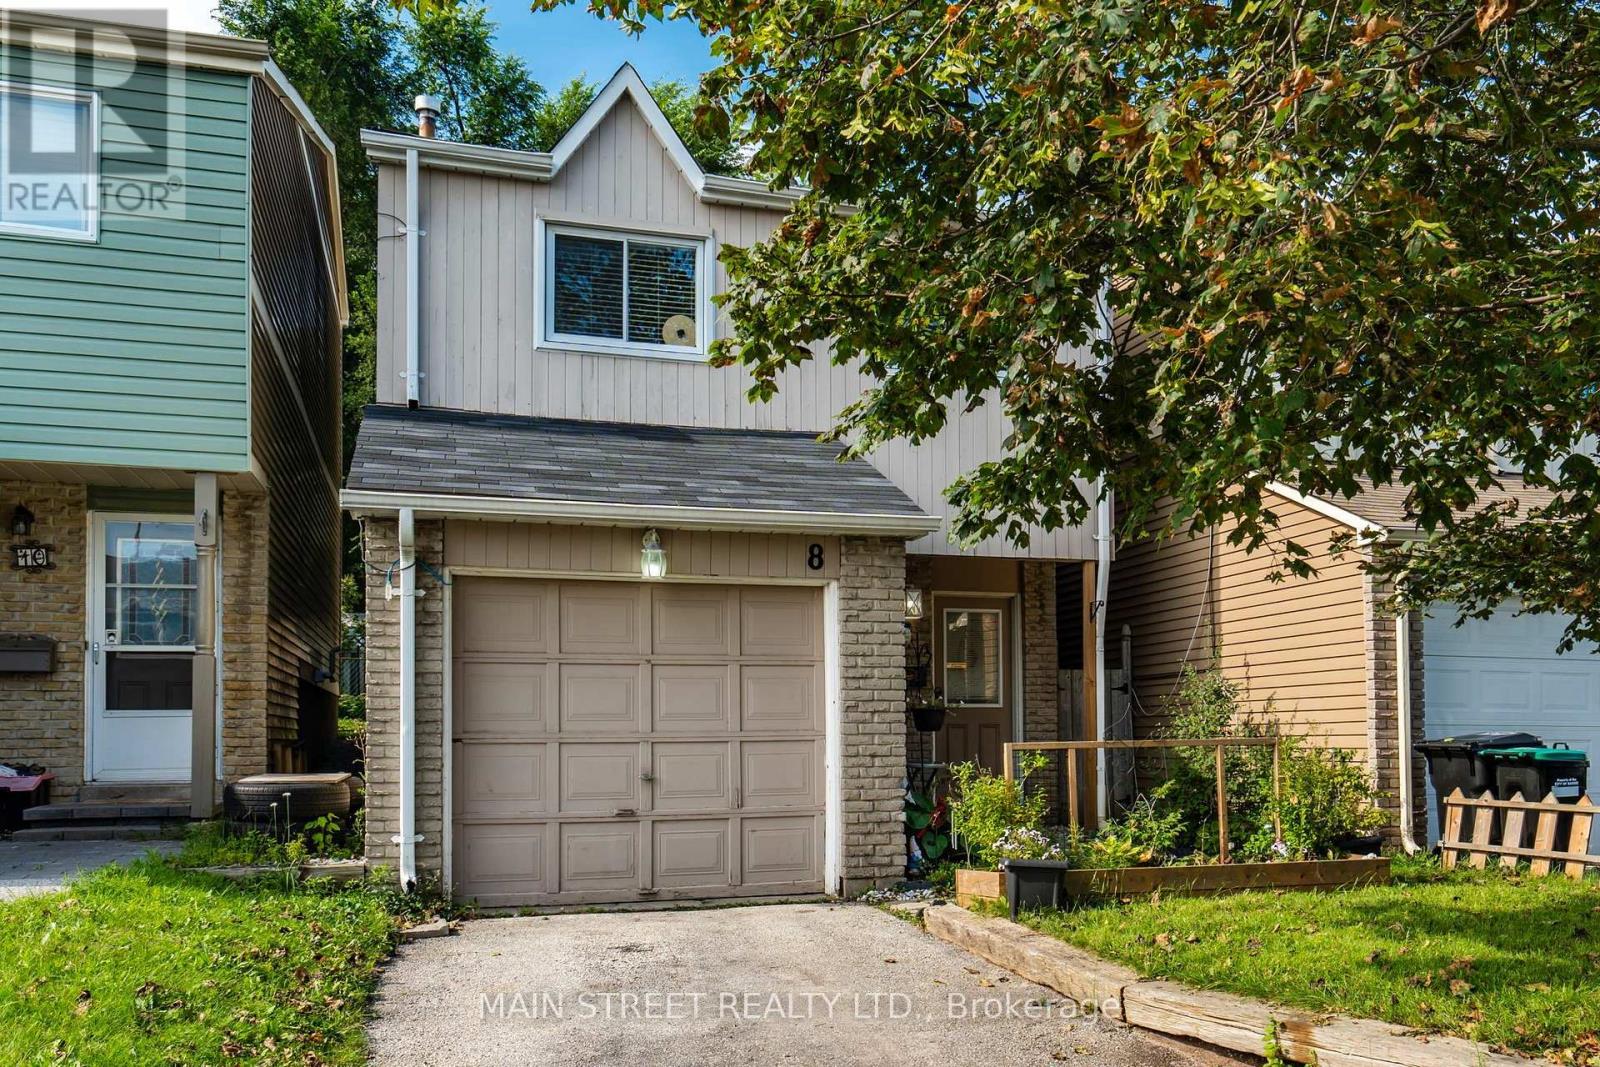
8 Robin Court
Barrie, Ontario
Welcome to 8 Robin Court !! Conveniently located in Barrie's north end. This well planned 3 bedroom home with a primary room that includes a huge walk-in dream closet that could also be ideal as a nursery. Also, featuring a beautiful updated kitchen with pantry and coffee station and large principal rooms. Finished basement area includes an In-law suite or a potential rental unit on the lower level providing privacy. It's location offers easy access to Hwy 400 and is close to all major amenities including park, schools, shopping and hospital and much more..... Patio doors lead to a large deck and BBQ area in a fenced and private yard. Built-in garage is accessible directly from the main foyer which also offers a 2 pc washroom. This is the ideal family home steps from Robin Court Park... (id:63616)
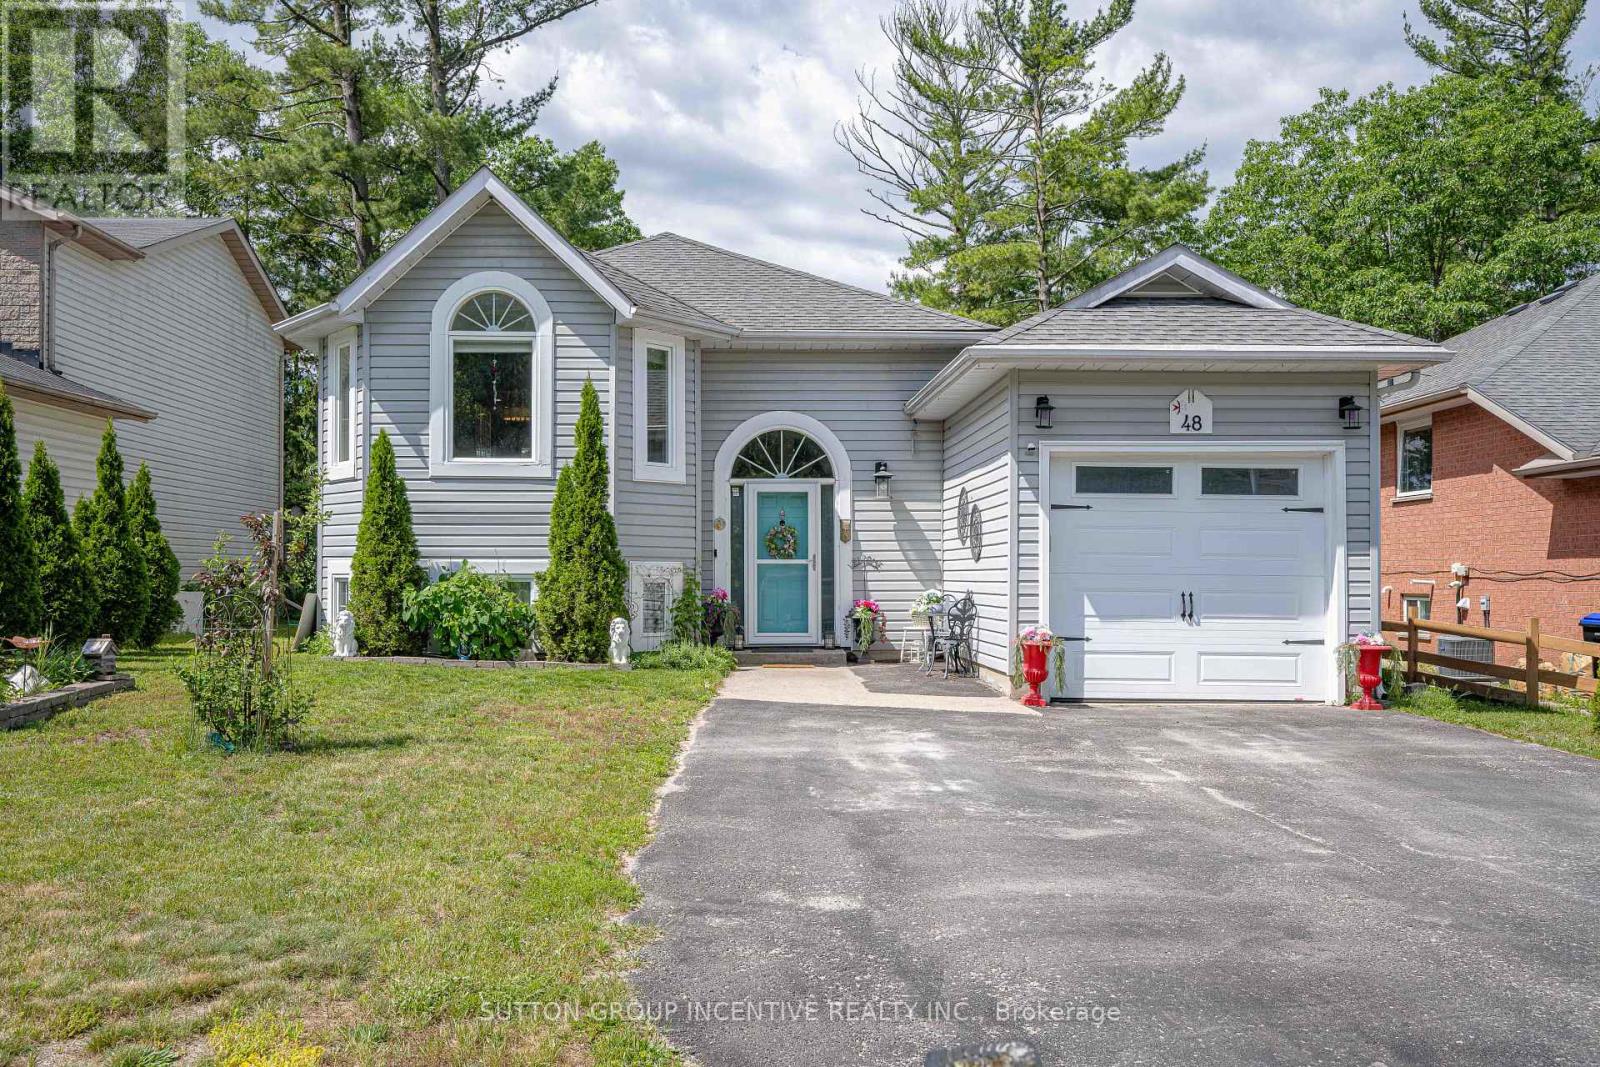
48 Wesley Avenue
Wasaga Beach, Ontario
Relaxed coastal living in Wasaga Beach!! Situated on the west side of Wesley Ave, a quiet, safe, family-friendly dead end street!! Beautifully updated raised bungalow, 2000 sq ft of living space, 2.2 bedrooms, 2.5 bathrooms, open concept main floor living with vaulted ceiling, oak hardwood flooring, high efficiency gas fireplace/built-in cabinets/custom seating & storage, freshly painted, kitchen features two toned soft close cabinets, SS appliances, granite counter tops, a prep island, french doors leading to covered deck , private backyard looking towards the east and frontage is west facing.The primary suite has a newly constructed glass slider leading to 10 x 20 ft deck, in private backyard/Primary bedroom has private laundry, a relaxing ensuite with a free standing soaker tub, walk-in shower with modern spray panel, granite countertops. New vinyl flooring on lower level + updated 4pc bathroom, 2 bedrooms, family room, second full kitchen "BAKER"S KITCHEN" Can be used for extra baking/prep /pantry/ bulk storage space/ keeping the primary kitchen clean and clutter-free! Or perfect separate living area for extended family visits/ rental income potential! Separate Laundry room/workshop/utility room. Water purification system. BONUS: DRIVE -THRU GARAGE + inside entry access to front foyer, rear paved parking perfect for RVs, boats, trucks, golf carts, trailer. Open back garage door only to enjoy privacy from street, for cool man-cave spot and extened covered outdoor space. Large 50 x 160 ft fully fenced backyard w/fire pit. Amazing location in east-end Wasaga Beach, within walking proximity to Beach area one, restaurants/shopping, new development, waterfront dining. Parks & trails, library, New k-12 high school, community theatre, facilities, childcare ( set to open Sept 2027! ) New Costco! Upgrade your lifestyle with morning walks on sandy beaches! 15 mins to Blue Mountains, easy access to Barrie. (id:63616)
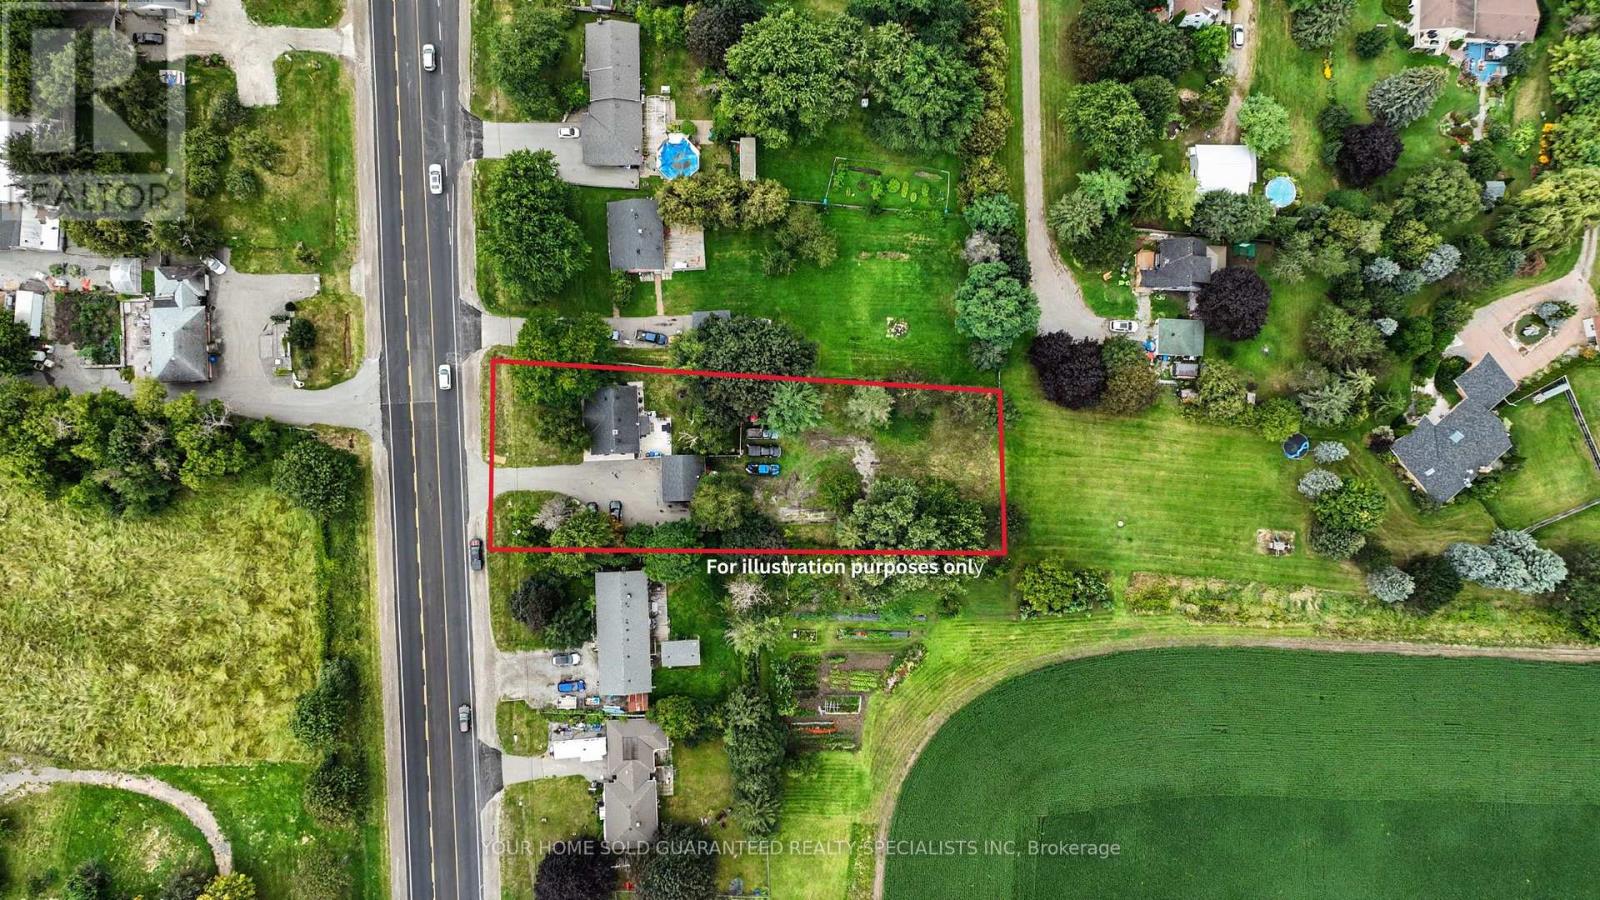
7170 9 Highway
New Tecumseth, Ontario
Welcome to this beautifully updated bungalow situated on a spacious private lot. The bright main level offers a modern kitchen, updated bathroom and comfortable living space. A separate entrance leads to the finished basement, offering excellent in-law suite potential and additional space for bedrooms, an office or recreation. Enjoy a fully fenced backyard with mature trees, ample driveway parking and a detached double car garage with one side currently finished with the option to convert it back to a garage. Conveniently located close to the highway, school, and everyday amenities. This Home includes a 1 Year Warranty on all Household Appliances! Some images have been virtually staged to illustrate the property's potential. (id:63616)

13 Netherway Crescent
Ajax, Ontario
Welcome to this exceptional end-of-cul-de-sac corner-unit semi-detached home, perfectly situated on a huge lot in the heart of Ajax. Offering 3 bedrooms and 4 bathrooms, this beautifully upgraded residence combines space, style, and comfort with a thoughtfully designed open-concept layout. The main floor features a bright and spacious living and dining area that flows seamlessly in to a modern kitchen with quartz countertops, island with seating, stainless steel appliances, upgraded cabinetry, new lighting, fresh paint, and an added water filter. The kitchen walks out to a generously sized deck, creating the perfect setting for outdoor dining, entertaining, and enjoying the private backyard. The primary bedroom offers an elevated retreat with two walk-in closets and 4 piece ensuite. The fully finished upgraded basement adds impressive additional living space, featuring upgraded flooring, pot lights, a striking stone feature wall with an electric fireplace, large pantry, storage closet, 2-piece bathroom, and walk-out access to the backyard. This home has been enhanced with numerous quality upgrades completed after purchase, including new kitchen, all new appliances, elegant stonework at the front entrance, a new backyard patio, fresh landscaping with new sod, garden beds, mulch, and plants, new blinds throughout, freshly painted backyard deck, new outdoor light fixtures at the front door, back door, and garage exterior, backyard fencing, new hallway light fixtures on the main and second floors, central humidifier, basement pantry shelving & laundry room shelving. Includes all appliances. A rare opportunity to own a beautifully upgraded home on a premium lot in a sought-after Ajax location. (id:63616)