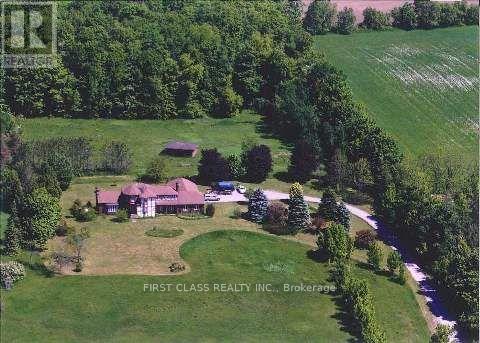
6336 Bloomington Road
Whitchurch-Stouffville, Ontario
Welcome to 6336 Bloomington Rd in Stouffville , Featuring A Custom Built Total 5000+ Sq.ft 2 Story Brick Home, Two Separate Units , Main Unit 5+2 Bedrooms , Other Unit Newer Renovation with 2 Bedrooms and Kitchen, Total 8 Bathrooms, 3Fireplaces, Hardwood Floor Througout Whole House, Living Room With Coffered Ceilings, Formal Dining Room, 800 Sq.Ft Office, Walk-In Bsmt From The Garage, The Basement Is a Large Open Space Usable For Entertaining or Family Activities. This 25 Acres property Is One Of The Most Spectacular View Of Toronto And Gta, 816 ft of premium wide frontage on Bloomington. Only A Short 10 Mints Drive East on Bloomington to Hwy 404, About 11 Mints South to 407, 5Mints Drive On 10th Line to Go Station Many City Amenities Nearby, Golfing, Musselman's Lake, Shopping and Restaurants. The Property Includes a Hobby Farm and a Heated Workshop Perfect For Running Any Business From Home. Gated Entrance Allows For Security and Privacy. This Home Is a Serene Retreat That Instantly Bring a Sense of Calm as Soon as you Enter the Grounds. (id:63616)
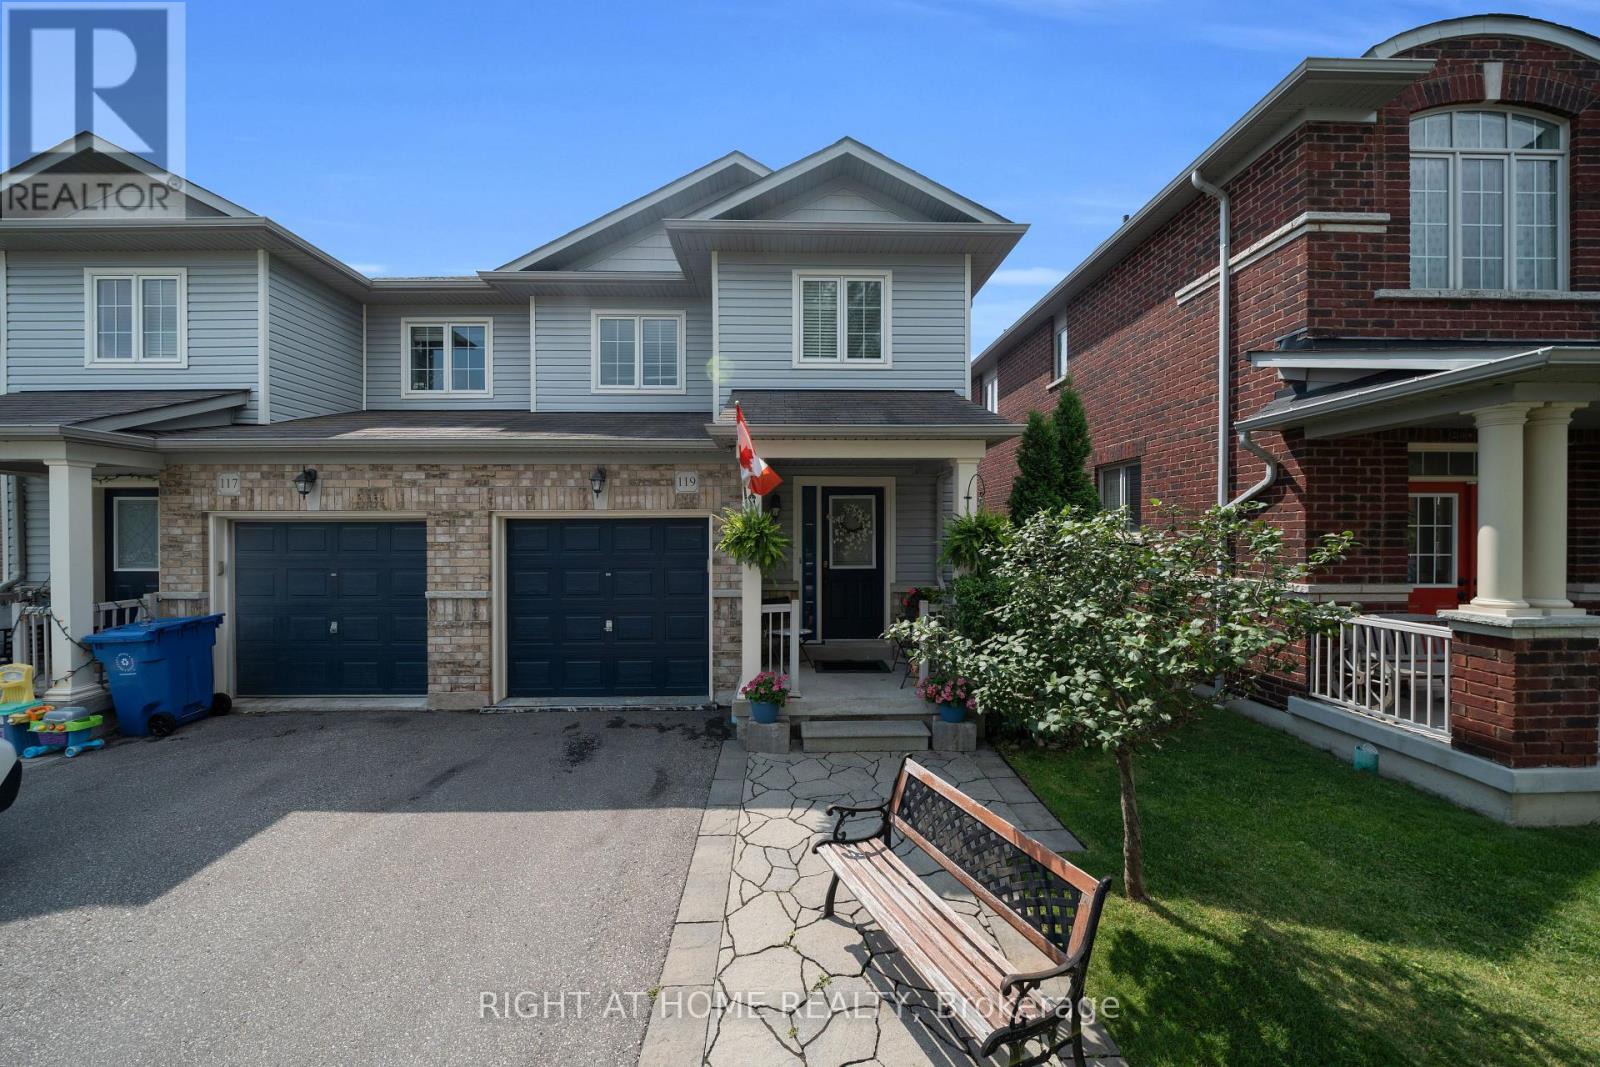
119 Vera Lynn Crescent
Whitchurch-Stouffville, Ontario
Welcome to 119 Vera Lynn Crescent, a meticulously maintained 3+1 bedroom, 3-bathroom semi-detached home nestled in one of Stouffville's most sought-after neighborhoods. From the moment you step inside, you're welcomed by a spacious front foyer, a convenient coat closet, and a powder room. The main floor features beautiful hardwood flooring throughout the living and dining areas, along with a generously sized kitchen complete with upgraded appliances purchased in July 2024. The open-concept layout is perfect for everyday living and effortless entertaining. Just off the living room, you'll find a walkout to your private deck and backyard-an ideal space for summer barbecues and relaxing with family and friends. Upstairs, plush, well-maintained carpeting creates a warm and inviting atmosphere. The spacious primary suite features a walk-in closet with built-in shelving and a private 4-piece ensuite. Two additional generously sized bedrooms are located nearby, making them perfect for young children, guests, or a home office. The finished basement provides even more living space with a large recreation room, an additional bedroom, a laundry room, and a storage room with rough-in potential for a future fourth bathroom. A cold room offers even more convenient storage. Ideally situated close to St. Brendan Catholic School, Stouffville District Secondary School, parks, restaurants, shopping, and just minutes from the Stouffville GO Station, this home offers both comfort and convenience. For added peace of mind, the property is equipped with exterior security cameras. Major updates include all kitchen appliances (July 2024), a new furnace (March 2026), and a new air conditioner (May 2026).This truly move-in-ready home has been exceptionally cared for-simply turn the key and enjoy. Don't miss your opportunity to make it yours! (id:63616)
5977 Ninth Line
Whitchurch-Stouffville, Ontario
A Beautiful double wide Estate Lot on a hilltop in scenic Vivian Forest - offering 338ft of frontage. Exclusive area consisting of significant estates yet close to urban conveniences of Newmarket, Stouffville, Major Highways, GO train and Southlake regional health Centre. Seller has completed various studies required to apply for a building permit including Topographic survey, Natural heritage evaluation, Site Grading plan, Septic plan, Butter nut assessment saving months of time and expense for the buyer. Three different concepts of building plans and designs are also included to carry forward if desired. VTB financing available. (id:63616)
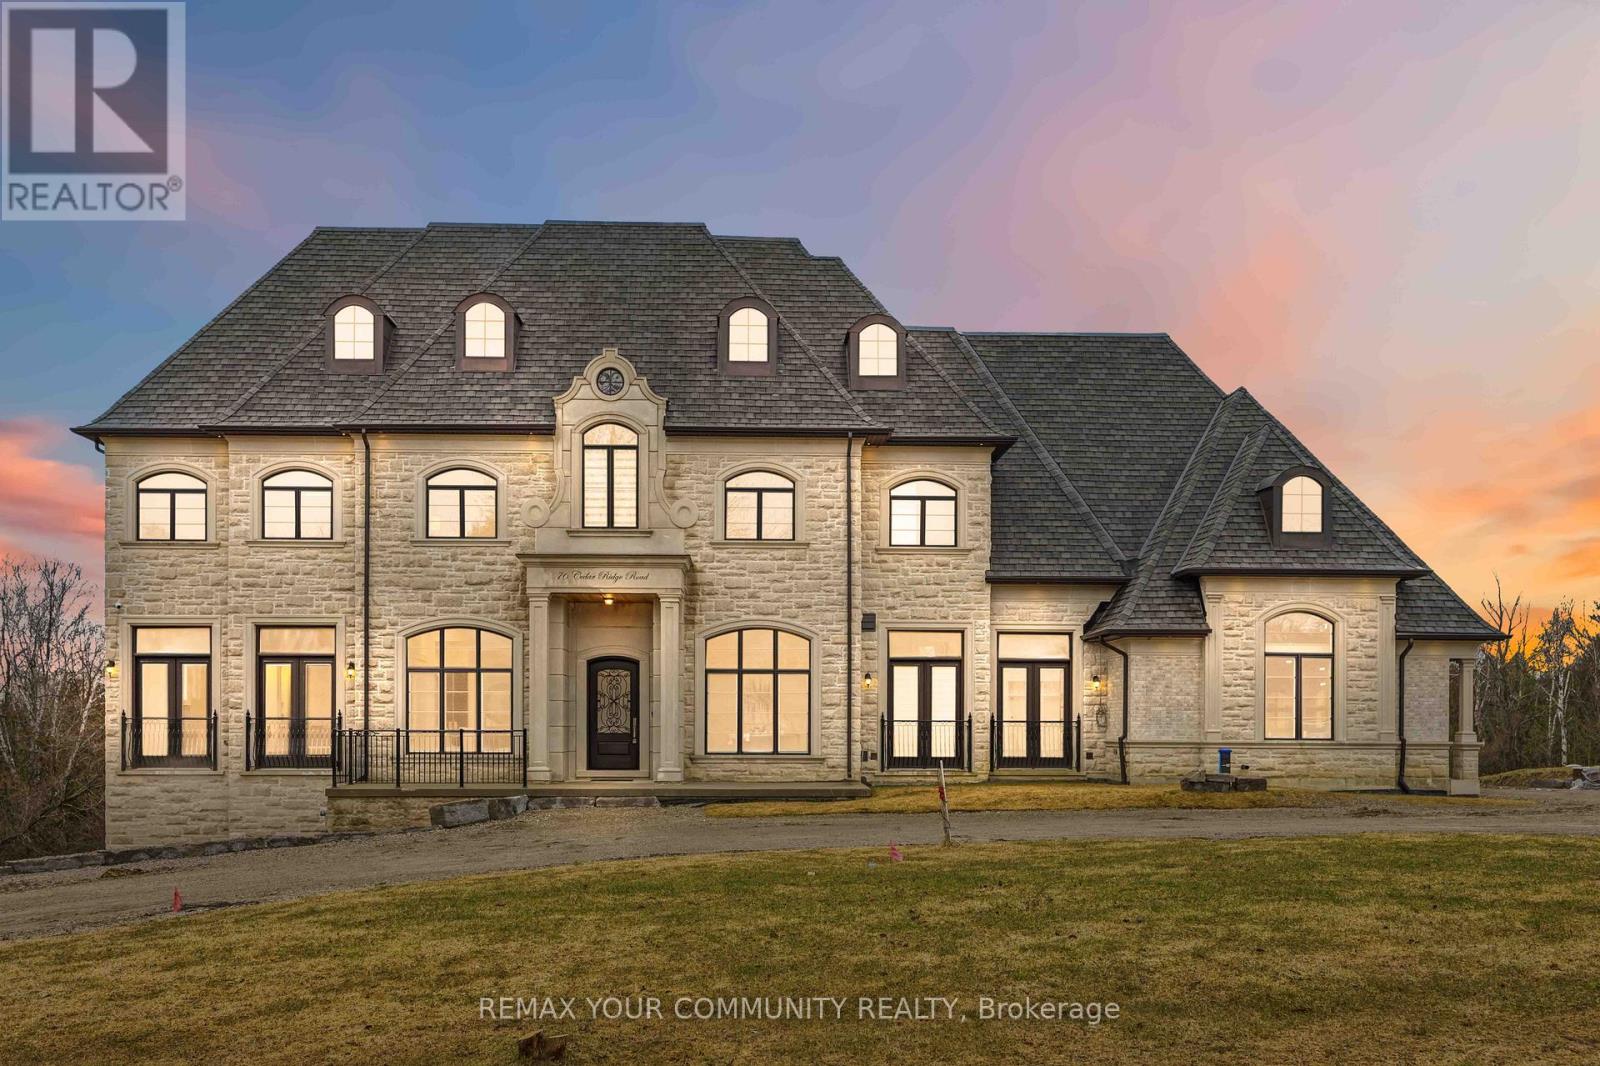
76 Cedar Ridge Road
Whitchurch-Stouffville, Ontario
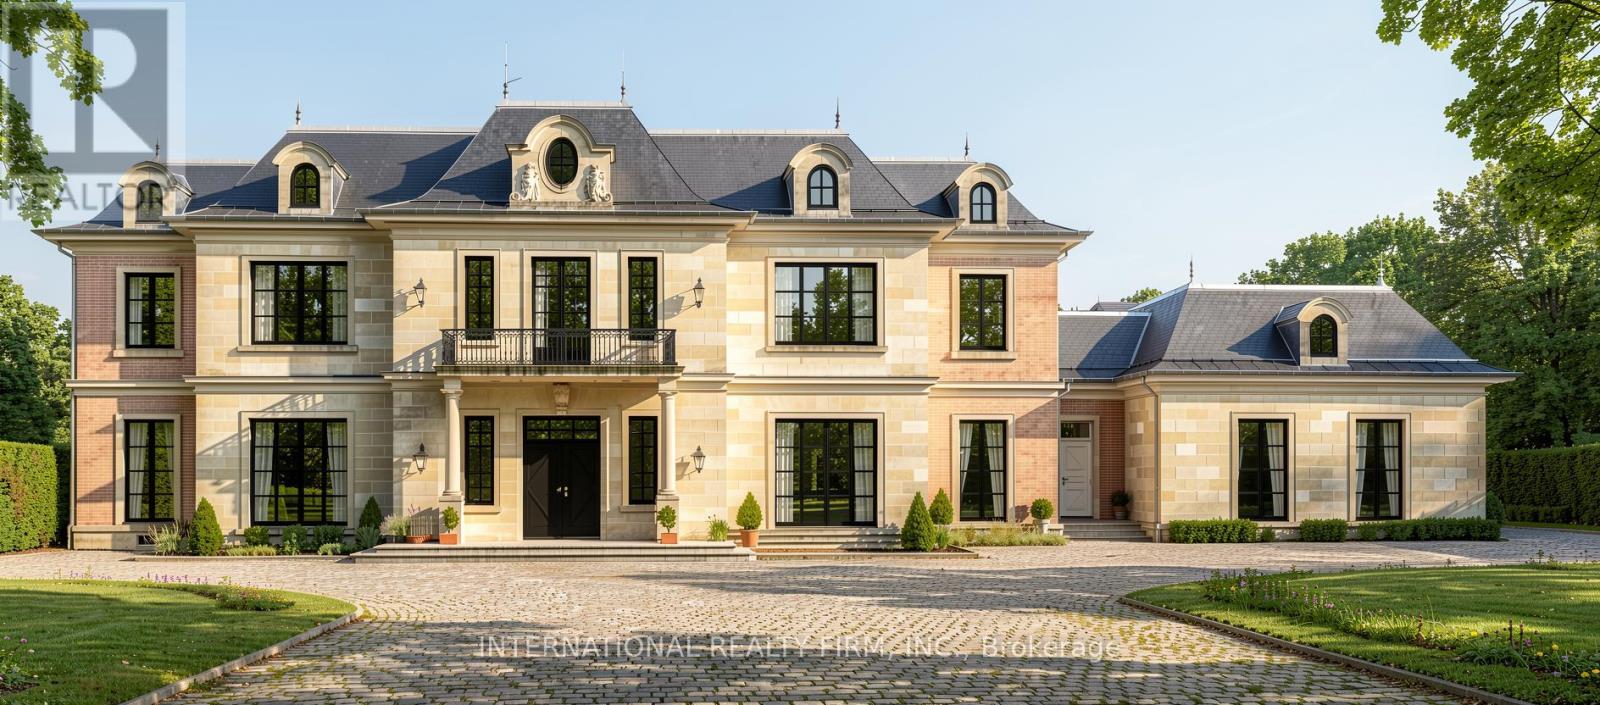
Some homes are built. This one was composed. Bethesda Forest Estates is one of York Region's most distinguished custom estate enclaves -private conservation ravine lots, minutes to Highway 404, forty minutes to downtown Toronto. 76Cedar Ridge Road sits on two private acres within it: years in the making, complete as of this spring. The build announces its standard before you step inside. Natural Indiana limestone façade. Belden brick. Copper roof. Solid mahogany doors. Sherle Wagner plumbing fittings in every washroom of both residences. The materials were chosen once and held throughout. It is not one home. It is two - each complete, each private, each extraordinary - built for the exceptional family that refuses to ask its members to choose between closeness and independence. The main estate unfolds across four levels. Ceilings climb from twelve to twenty feet. Versace porcelain tile underfoot. A formal sitting room centered on a marble gas fireplace. The kitchen is anchored by a Thermador six-burner range - brand new, never cooked on - with a water fall island and custom gold-motif hood. And concealed behind seamless cabinetry: a fully equipped prep kitchen with its own stove, fridge, and dishwasher, waiting for the evenings when everyone is here. The lower level refuses to be called a basement: twelve-foot ceilings, radiant-heated tile, marble fireplace, full walkout to the cedar-lined heated loggia with wood-burning fireplace and ravine beyond. The primary suite soars to twenty feet - private balcony, spa ensuite, skylit walk-in. Five ensuite bedrooms. Three-car heated garage with car lift. The second residence earns its plural: two complete apartments - each with its own Pedini Italian kitchen, fireplace, and spa ensuite. Connected by private elevator. Versace tile and Sherle Wagner fittings throughout. Private entrance. Two-car heated garage. Completely independent. Quietly connected. Immediate possession. Nothing comparable exists in York Region (id:63616)

203 - 481 Rupert Avenue
Whitchurch-Stouffville, Ontario
Welcome to Unit 203 at 481 Rupert Avenue, Stouffville! This bright, 755 square foot 1+1 condo features a spacious primary bedroom and versatile den right off the entry. The kitchen is modern and functional, offering plenty of cabinet and counter space for all your culinary needs. Moving past the kitchen, the open-concept living room flows seamlessly out to your private open balcony. The unit also features a 4-piece bath, full-size in-suite laundry, and a premium surface-level parking spot right at the front of the building. With low-cost, maintenance-free living and fantastic amenities, you'll have access to a gym, indoor pool, party room, and convenient visitor parking. This condo is ideally situated, just a short walk from parks, schools, and all your shopping needs, making it a perfect blend of comfort, convenience, and community. (id:63616)
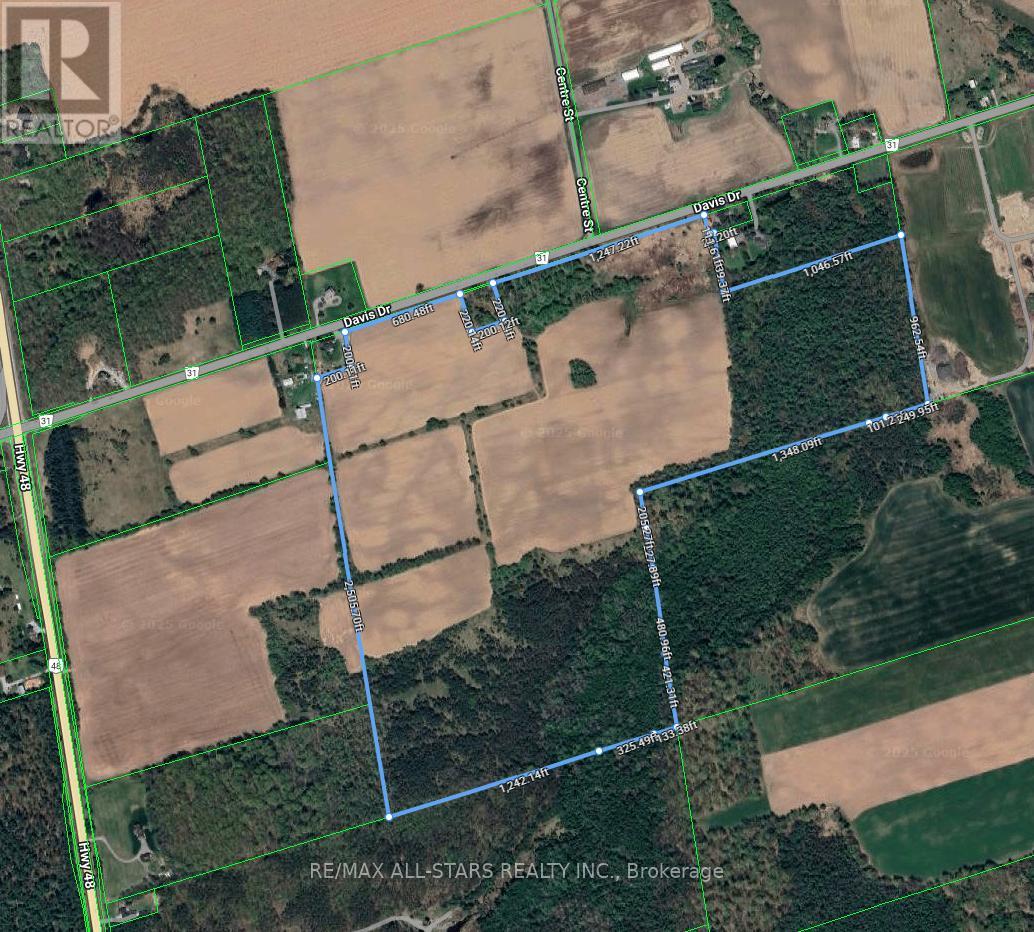
5669 Davis Drive
Whitchurch-Stouffville, Ontario
Real Estate Opportunity!!! Extraordinary expansive 147 Acre lot with endless potential. Located in a prime location is close to HWY 404, town of Stouffville, Aurora, Newmarket and Uxbridge. Owning a property like this has a wealth of versatility and flexibility to future plans. (id:63616)
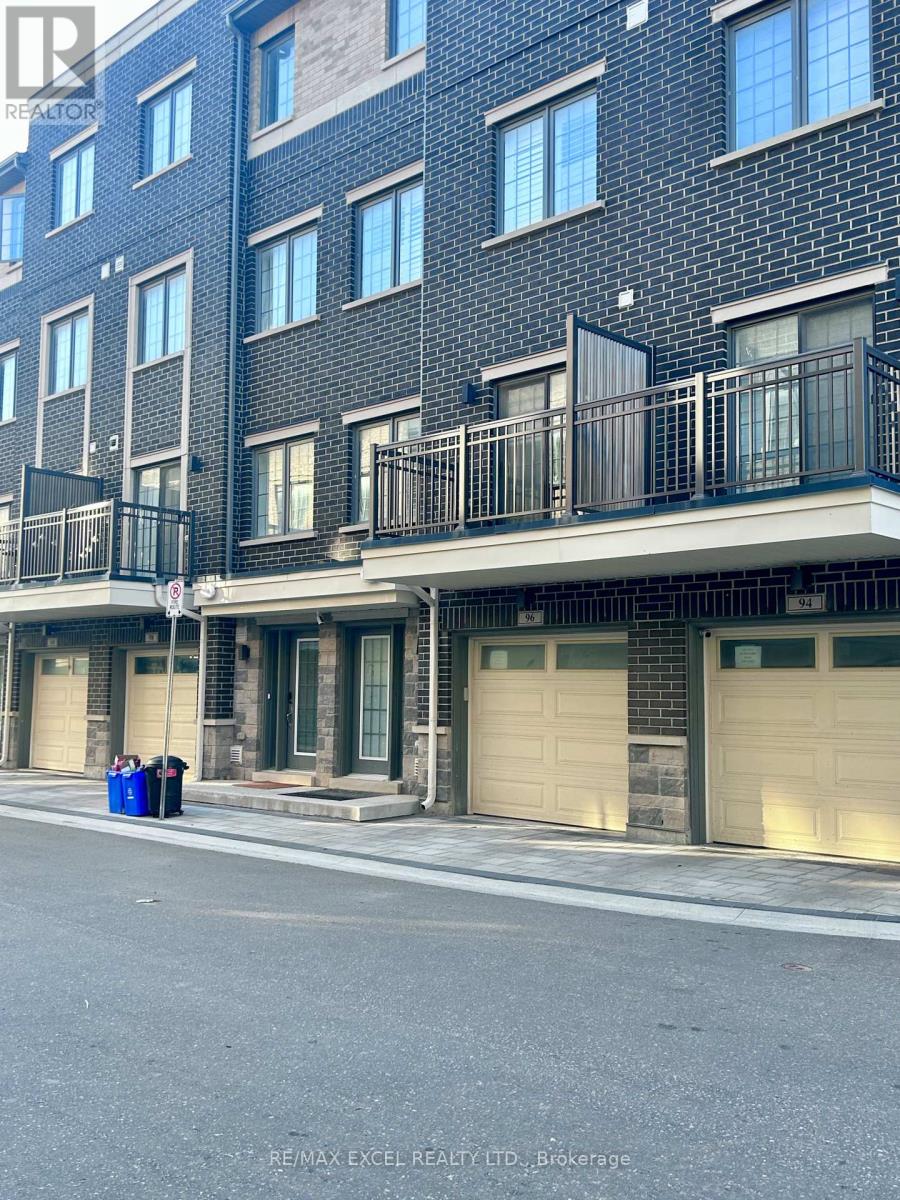
96 Clippers Crescent
Whitchurch-Stouffville, Ontario
Luxury Modern Freehold Townhome Located In The Heart Of Stouffville. Thoughtfully Designed With Premium Finishes Throughout, Featuring 9-Foot Ceilings On The Main, Second And Third Levels, Engineered Hardwood Flooring Throughout, Oak Staircase With Modern Steel Railings, Zebra Blinds, And Large Windows That Fill The Home With Abundant Natural Light. Contemporary Kitchen Boasts Quartz Countertops, Stainless Steel Appliances, And Ample Cabinetry, Perfect For Everyday Living And Entertaining. Enjoy Three Private Balconies Offering Multiple Outdoor Spaces, Plus Direct Access To The Garage For Added Convenience. Ideally Situated Within Walking Distance To Longo's, GoodLife Fitness, Banks, Restaurants, Parks, Schools, Rexall, And Other Everyday Amenities. Minutes To Historic Main Street Stouffville, Stouffville GO Station, YRT Transit, And Easy Access To Major Highways. An Exceptional Opportunity To Own A Stylish, Move-In Ready Home In One Of Stouffville's Most Desirable Communities. (id:63616)
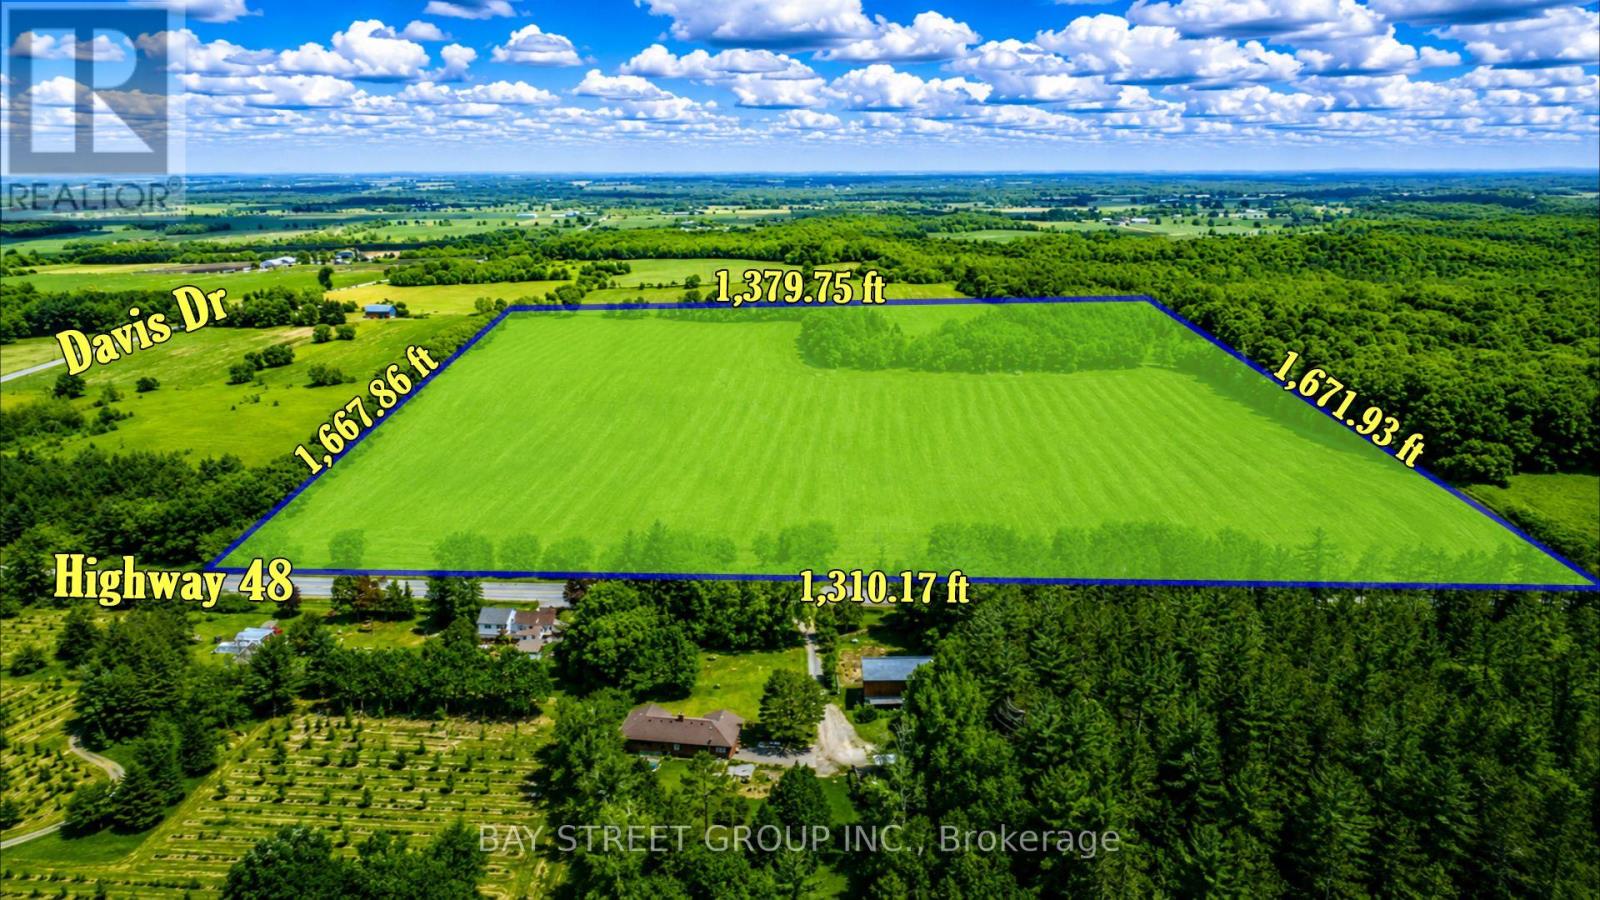
17365 Hwy 48
Whitchurch-Stouffville, Ontario
Prime Investment Opportunity! Discover approximately 50.80 acres (per MPAC) of exceptional land in the highly desirable Whitchurch-Stouffville corridor. Ideally located on Highway 48, just minutes to Stouffville, Markham, Aurora, Newmarket, Uxbridge, and with quick access to Highways 404 & 407, this rare offering combines outstanding location, versatility, and long-term potential. | The property is currently leased for farming, offering potential tax advantages while generating agricultural use. Zoned Oak Ridges Moraine - Countryside (ORM-C), Environmental (ENV), and Oak Ridges Moraine - Natural Core (ORM-NC), the property may permit a variety of uses, including agricultural uses, accessory farm dwelling units, accessory residential units, farm produce sales outlets, farm vacation homes, plant nurseries, home industries, home occupations, low-intensity recreational uses, bed & breakfast establishments, forestry management, private home daycare, single detached dwelling, and more, subject to municipal planning policies and approvals. | Situated just minutes from the redesignated 15400 Highway 48 Mixed-Use Hub, this property is positioned within one of York Region's evolving growth corridors. Its strategic location offers outstanding long-term land banking and investment appeal, with the possibility of future planning and zoning changes, subject to municipal planning policies and approvals. | Surrounded by golf courses, lifestyle communities, and expanding urban amenities, this is a rare opportunity to secure a significant land holding close to the GTA. Whether you are looking to expand your agricultural operation, build a private country estate (subject to approvals), or add a premium long-term investment to your portfolio, this exceptional property offers remarkable flexibility and future potential. This is more than a real estate acquisition. A truly rare opportunity not to be missed. Own Today. Benefit Tomorrow. Come and stay today! (id:63616)
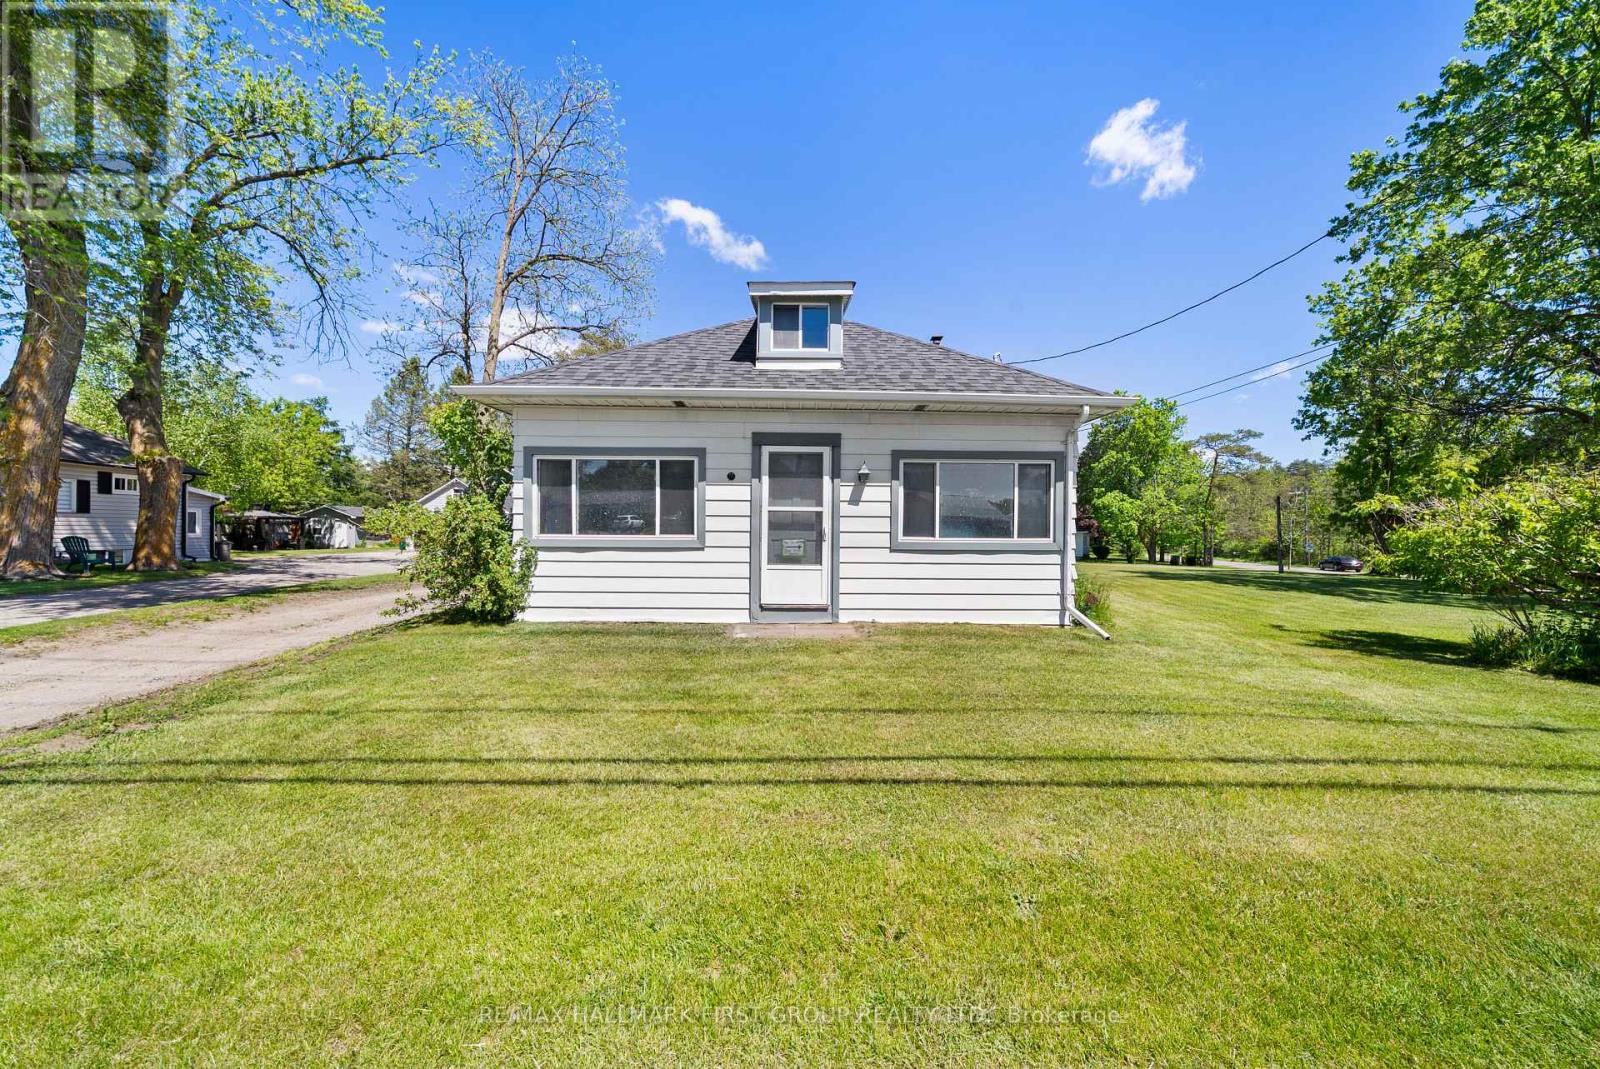
15161 Highway 48 Road
Whitchurch-Stouffville, Ontario
Location! Location! Location! Welcome To This Charming & Versatile 1 1/2-Storey Detached Home, Perfect For The Investor, First-Time Home Buyers, Downsizers Or Hobbyists. Nestled In The Desirable Neighborhood Of Ballantrae, This Property Beautifully Blends Cozy Living W/ Incredible Functional Space. The Main Floor Features A Welcoming Layout W/ 2 Comfortable Bdrms & A Modern, Functional 3 Pc Bthrm. Relax In The Beautiful Sunroom, An Ideal Spot For Morning Coffee, Reading Or Indoor Plants. Head Upstairs To Find A Spacious Loft, Perfect For A Home Office, Creative Studio Or Private Media Rm. The Massive 3 Car Garage Is The Ultimate Highlight For Car Enthusiasts, Woodworkers Or Anyone Needing Extensive Equipment Storage. This Is An Exceptional Investment Opportunity You Will Not Want To Miss. Furnace (2021), A/C (2020), Roof (2022), Full Bathroom (2022) (id:63616)
43 Ogden Crescent
Whitchurch-Stouffville, Ontario
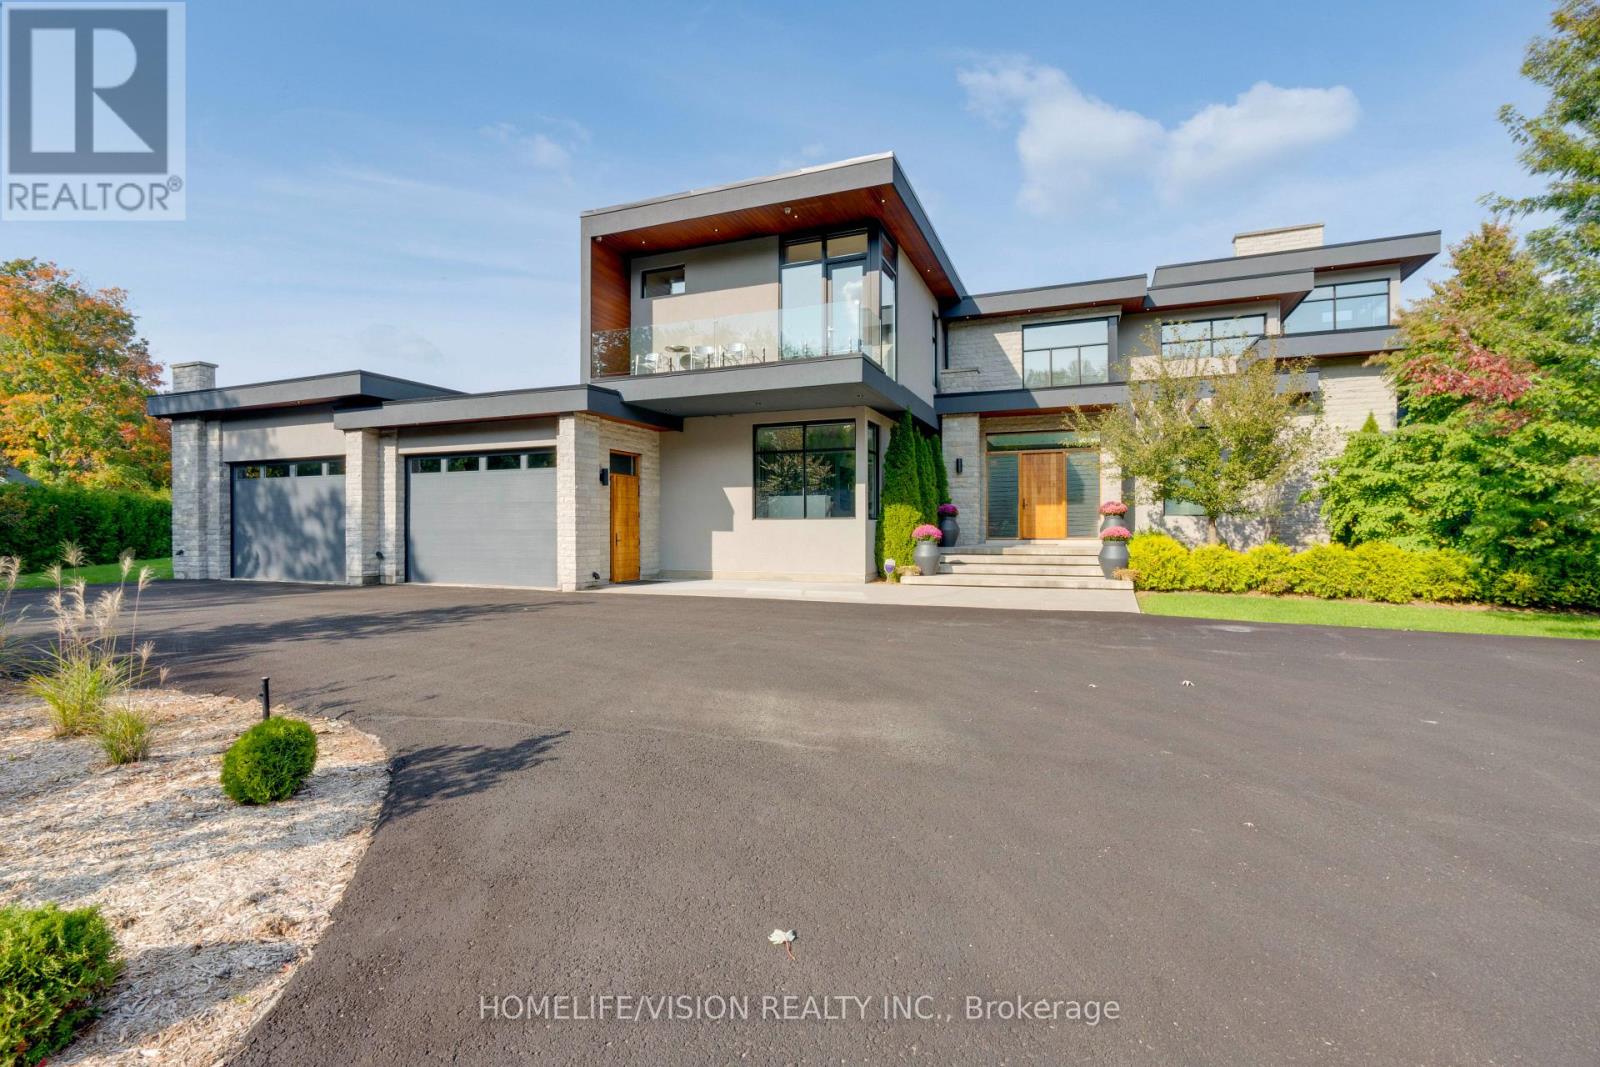
Experience luxury living at this breathtaking modern estate on 2 acres! Portions of interior masterfully designed by award winning interior designer Eric McClelland of Fleur-de-lis Interior Design Inc. The main floor boasts a contemporary kitchen with with custom cabinetry and eat in kitchen, sunken dining room with walkout to backyard, living room with floor to ceiling windows and walkout to patio, family room overlooking the garden with gas fireplace and a sun filled office with built in shelving. Master bedroom oasis with a balcony overlooking the backyard, custom built-in cabinetry and custom 6 piece ensuite with steam shower. All bedrooms have an ensuite and large windows. Meticulous maintained stone, stucco and cedar exterior with professionally landscaped gardens, outdoor saltwater pool, fire pit and cabana. Perfect for entertaining indoors and out. Spectacular basement with home theatre with full projection system, wine fridge, workout room, kitchenette and bar space. 5th bedroom in basement with custom cabinetry and ensuite as well. Elevator gives access to all floors. Dog wash station in mudroom with sink and built in cabinetry. Radiant floor heating through much of home. Automated shades in most rooms, custom lighting system with pot lights, Sonos sound system throughout! Exterior repainted and stained (2023), Outdoor decking (2023), Roof (2016), Windows (2016), A/C (2016), Furnace (2016), Sump pump (2017). 8 Min to Old Elm GO Station! (id:63616)
15 Robertdale Court
Whitchurch-Stouffville, Ontario
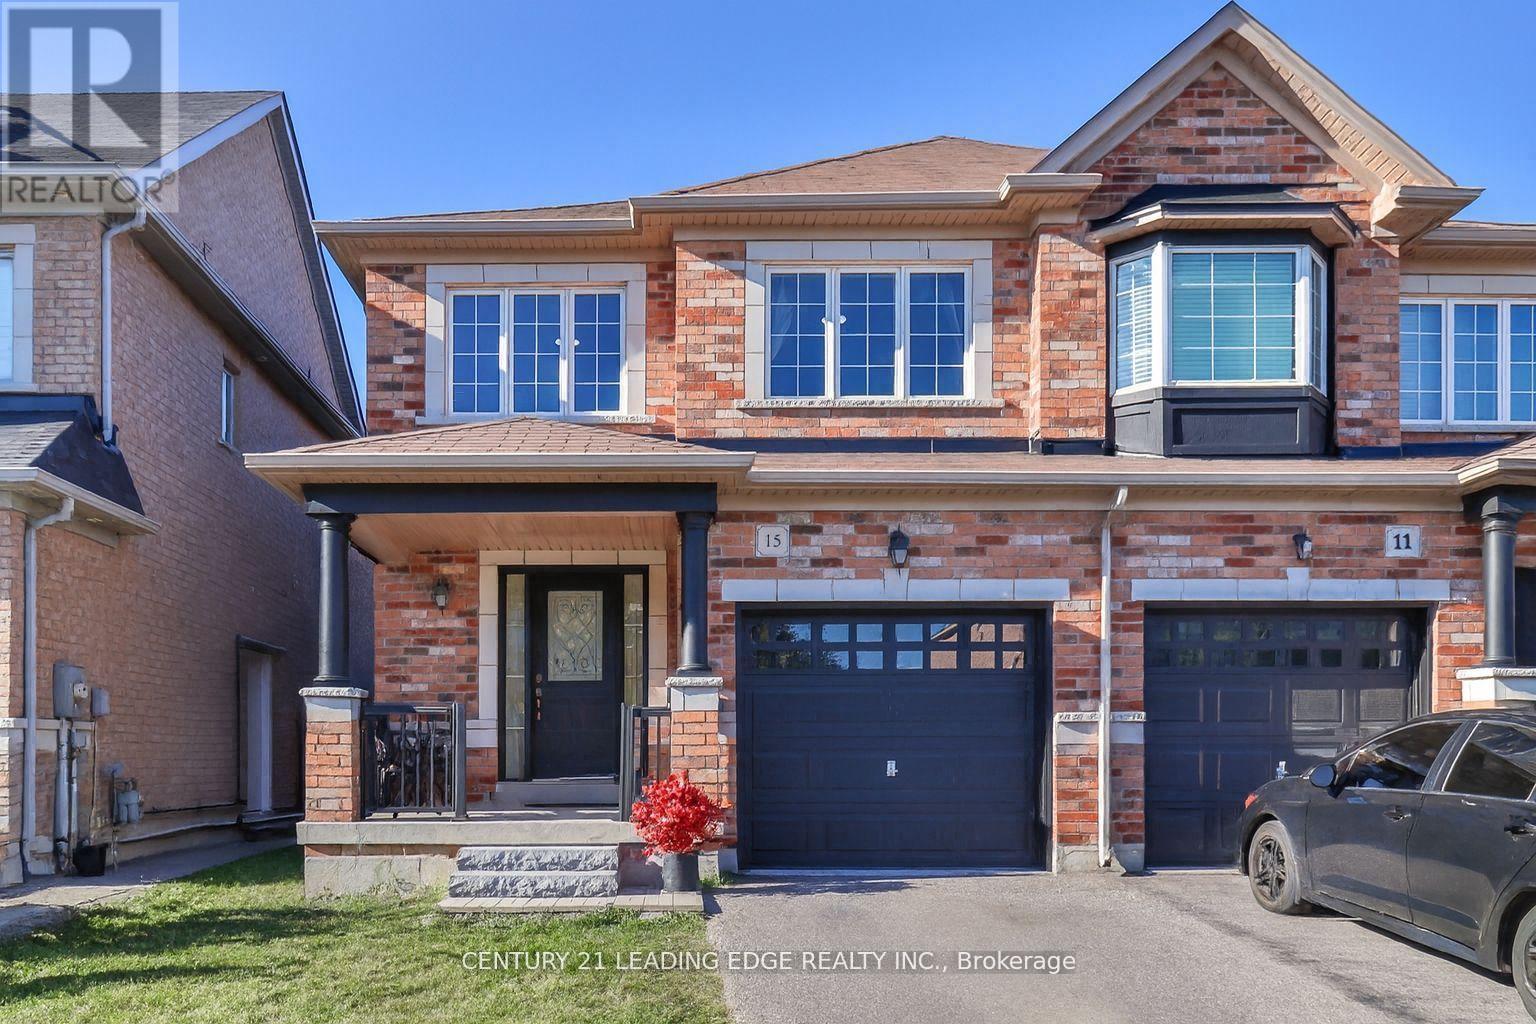
Welcome to this meticulously maintained all-brick home, ideally situated on a quiet, family-friendly cul-de-sac in one of Stouffville's most sought-after neighbourhoods. A beautifully upgraded front walkway with custom stepping stones leads to a charming covered porch-the perfect place to relax and enjoy the peaceful surroundings.Inside, you'll find tasteful updates throughout, including modern light fixtures and an elegant chandelier that adds a touch of sophistication to the dining area. The open-concept main floor features stunning custom Brazilian Cherry hardwood flooring and a bright, functional kitchen complete with a breakfast bar, eat-in area, and walkout to the spacious backyard-ideal for entertaining, summer BBQs, and family gatherings.The striking staircase showcases ornate black wrought iron spindles, leading to three generously sized bedrooms. The spacious primary retreat offers a walk-in closet and a private 4-piece ensuite with a relaxing soaker tub. Stylish custom draperies are also included.Enjoy the convenience of being just minutes from schools, parks, shopping, restaurants, and Markham Stouffville Hospital, all while living in a quiet, established neighbourhood that perfectly balances comfort and convenience. This is a home you'll be proud to call your own. (id:63616)
11755 Tenth Line
Whitchurch-Stouffville, Ontario
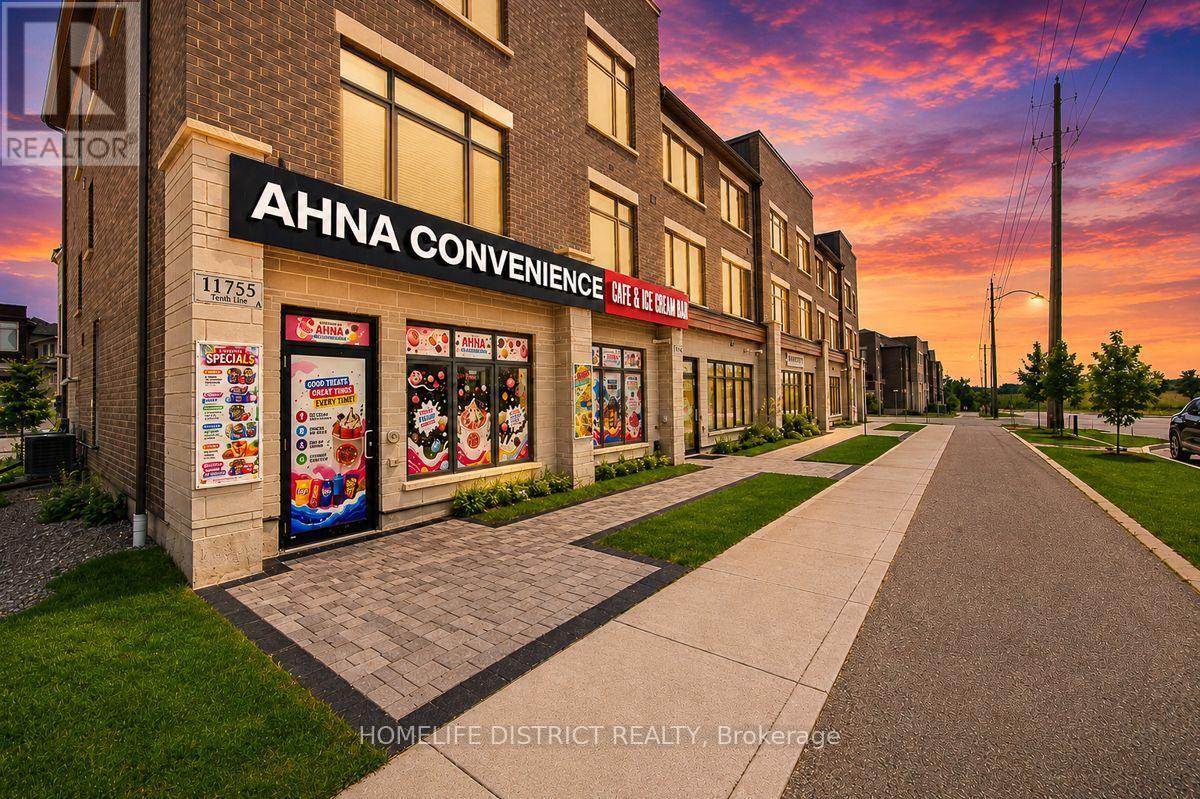
Location, Location, Location! Rare opportunity to acquire a profitable multi-concept business in a prime high-visibility, high-traffic location with outstanding exposure and a loyal customer base. This turnkey operation features a convenience store, lottery sales, a premium rolled ice cream bar, fresh coffee station, and helium balloon services, creating multiple income streams under one roof. The convenience store and lottery generate consistent year-round revenue, while the specialty rolled ice cream bar offers a unique customer experience, strong seasonal sales, and excellent profit potential, attracting families, students, and visitors alike. The coffee station provides steady daily income from commuters and local residents, while helium balloon sales add year-round revenue from birthdays, holidays, and special events. Ideal for owner-operators, families, or investors seeking an established business with excellent growth potential. Opportunities exist to expand product offerings, extend operating hours, introduce delivery services, and further capitalize on the existing customer base. A rare opportunity to own a well-established, diversified business in a sought-after location. (id:63616)