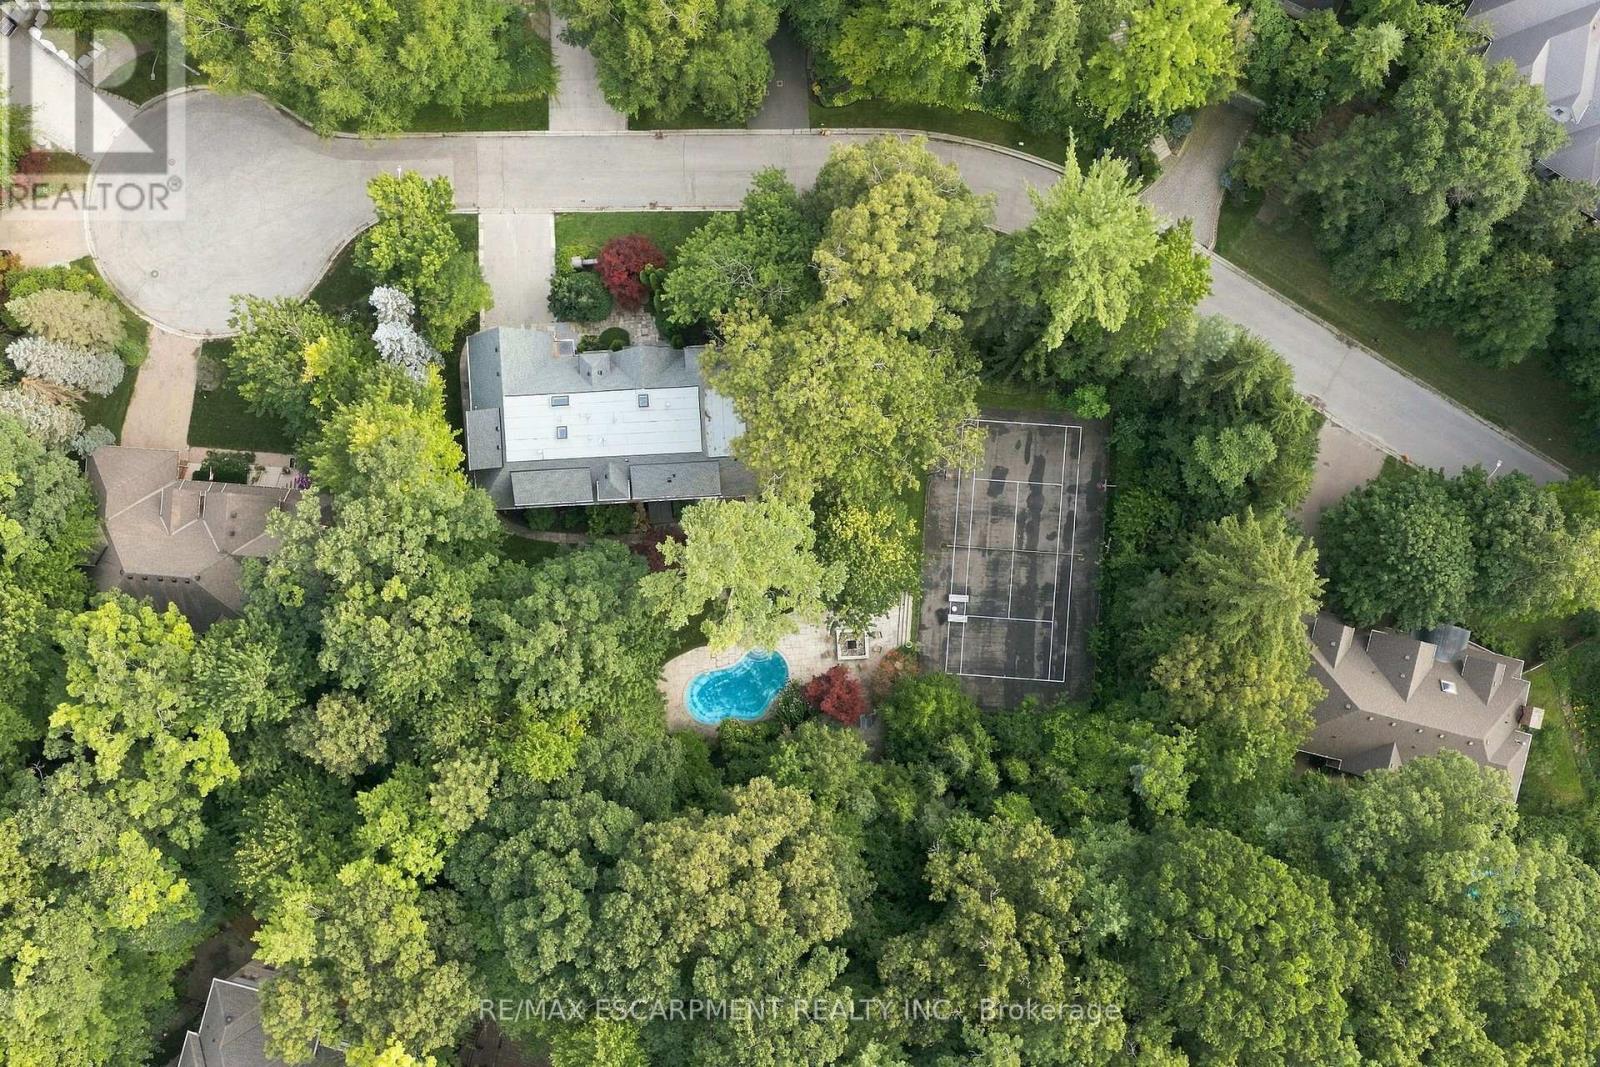
2035a Heartwood Court
Mississauga, Ontario
Are you ready for your next big opportunity? Welcome to 2035A Heartwood Court in the exclusive Cooksville community. A 68 by 177 foot mature-treed lot waiting for someone bold enough to transform it into an extraordinary custom home - packed with every luxury, every upgrade, every detail you've ever dreamed of. Builders and investors, listen up: vacant lots like this are disappearing fast. Surrounded by stunning custom residences and protected by a beautiful canopy of mature trees, this private setting sits on a quiet dead-end street - one of the most unique and limited opportunities left in the area. This is more than land. It's a chance to build something iconic in a prestigious, tree-lined pocket that few people even know exists. Whether you're an investor seeking strong returns, a builder ready to create a showpiece, or a family ready to design your forever home - 2035A Heartwood Court is the rare opportunity you've been waiting for. Act now. Opportunities like this don't come around often. Everyday life is easy - restaurants, coffee shops, and shopping are all within reach. The location delivers serious upside. You're near GO stations, the QEW, and the new LRT system for seamless access to Port Credit in under 10 minutes, plus easy commuting to Toronto or Oakville. Trillium Hospital is close, and the major rebuild of Mississauga's newest hospital is set to bring fresh demand and opportunity - especially for medical professionals and growing families. (id:63616)
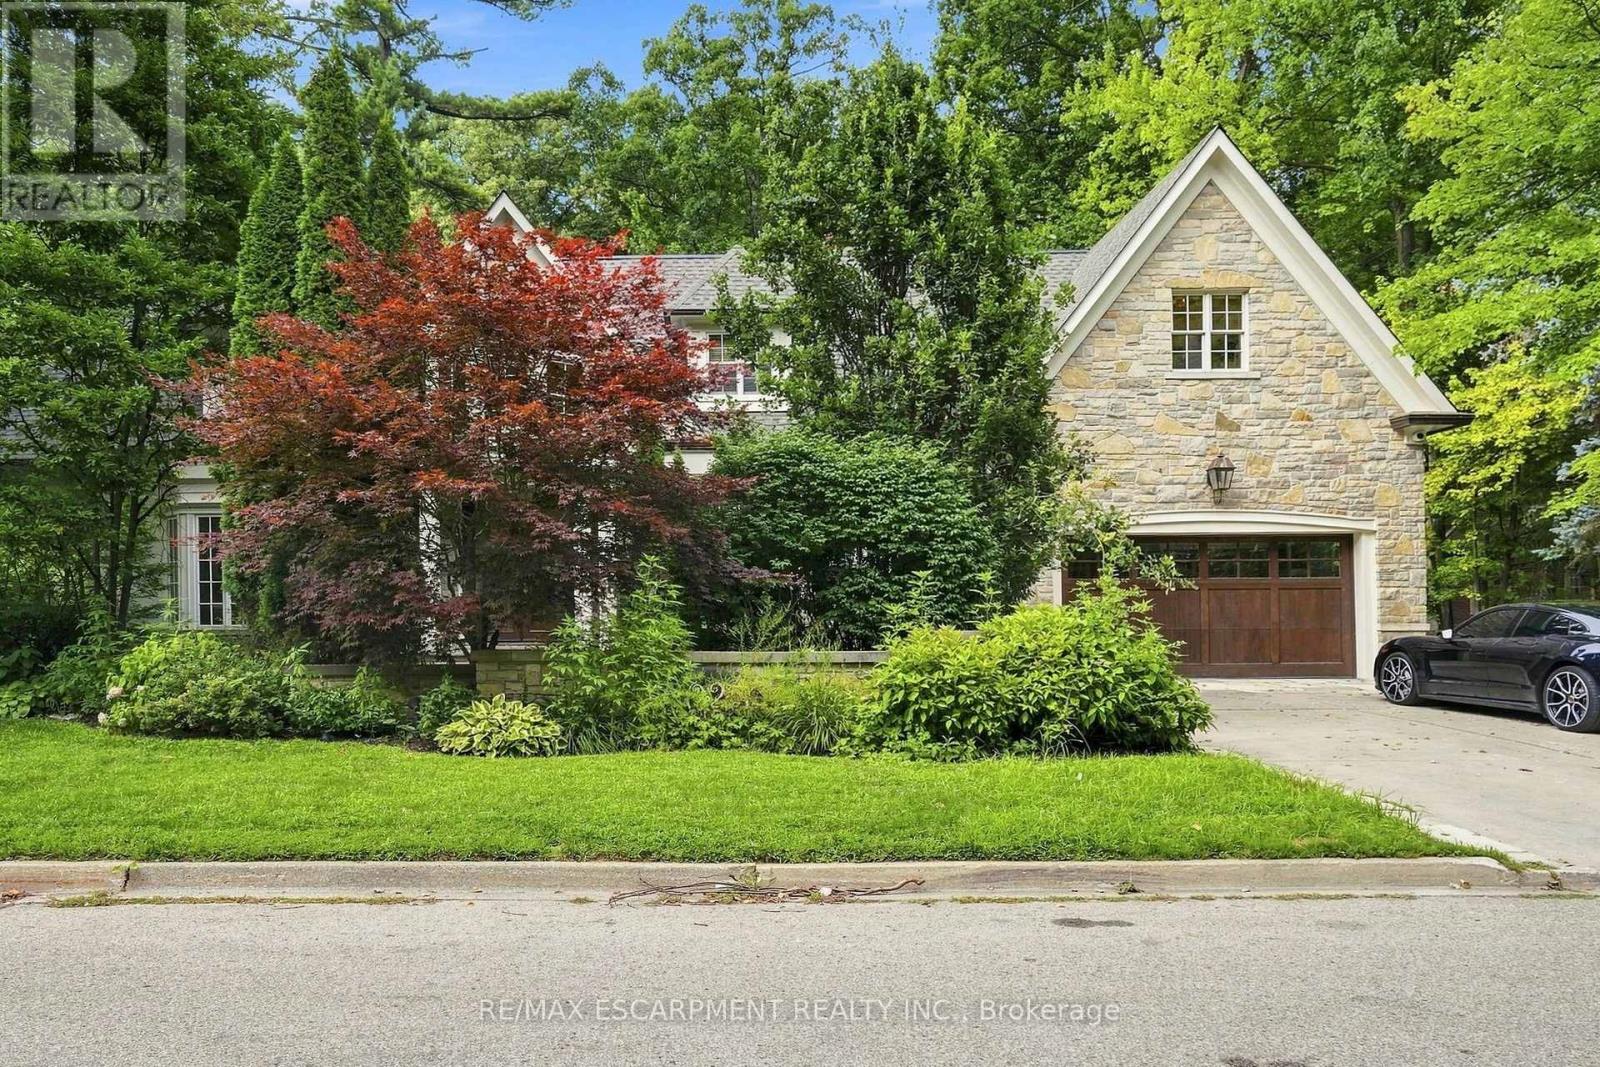
2025 Heartwood Court
Mississauga, Ontario
A remarkable expression of architecture, craftsmanship and lifestyle, this exceptional residence offers a rare opportunity to experience estate living in one of South Mississauga's most prestigious enclaves. Designed by Bill Hicks, the residence pairs grand architectural proportions with beautifully considered interiors, sophisticated finishes and an extraordinary connection to its private surroundings. Over 5,000 square feet of luxuriously appointed above-grade living space is complemented by an impressive finished lower level and spectacular resort-inspired grounds. From its dramatic 20-foot foyer and imported wide-plank hardwood to its multiple fireplaces, custom millwork and integrated technology, every element has been designed to create a home that feels both substantial and inviting. Surrounded by elegant custom homes and embraced by a private canopy of mature trees, the lot rests on a quiet, exclusive dead-end street - offering both privacy and prestige that few locations can match. For discerning families, imagine a lifestyle of quiet sophistication. Top-rated schools and a nearby Montessori are close at hand. Huron Park and scenic bike routes invite leisure, while premier golf courses are just a short drive away - ideal for weekends of refined recreation or elegant entertaining. Location elevates every aspect of daily life. Seamless access to GO Transit, the QEW, and the new LRT system places Port Credit within minutes, with effortless connections to Toronto and Oakville. Proximity to Trillium Hospital, and the transformative rebuild of Mississauga's newest medical facility, further strengthens the long-term value and desirability of this address. This is more than land. It is the foundation for a legacy home - an opportunity to craft something exceptional in one of Mississauga's most private and distinguished pockets. Luxury Certified (id:63616)

2025 & 2035 Heartwood Court
Mississauga, Ontario
A remarkable expression of architecture, craftsmanship and lifestyle, this exceptional residence offers a rare opportunity to experience estate living in one of South Mississauga's most prestigious enclaves plus own the vacant lot next door. Designed by Bill Hicks, the residence pairs grand architectural proportions with beautifully considered interiors, sophisticated finishes and an extraordinary connection to its private surroundings. Over 5,000 sq ft of luxuriously appointed above-grade living space is complemented by an impressive finished lower level and spectacular resort-inspired grounds. From its dramatic 20-foot foyer and imported wide-plank hardwood to its multiple fireplaces, custom millwork and integrated technology, every element has been designed to create a home that feels both substantial and inviting. Surrounded by elegant custom homes and embraced by a private canopy of mature trees, the lot rests on a quiet, exclusive dead-end street - offering both privacy and prestige that few locations can match. For discerning families, imagine a lifestyle of quiet sophistication. Top-rated schools and a nearby Montessori are close at hand. Huron Park and scenic bike routes invite leisure, while premier golf courses are just a short drive away - ideal for weekends of refined recreation or elegant entertaining. Location elevates every aspect of daily life. Seamless access to GO Transit, the QEW, and the new LRT system places Port Credit within minutes, with effortless connections to Toronto and Oakville. Proximity to Trillium Hospital, and the transformative rebuild of Mississauga's newest medical facility, further strengthens the long-term value and desirability of this address. This is more than land. It is the foundation for a legacy home - an opportunity to craft something exceptional in one of Mississauga's most private & distinguished pockets. Luxury Certified (id:63616)
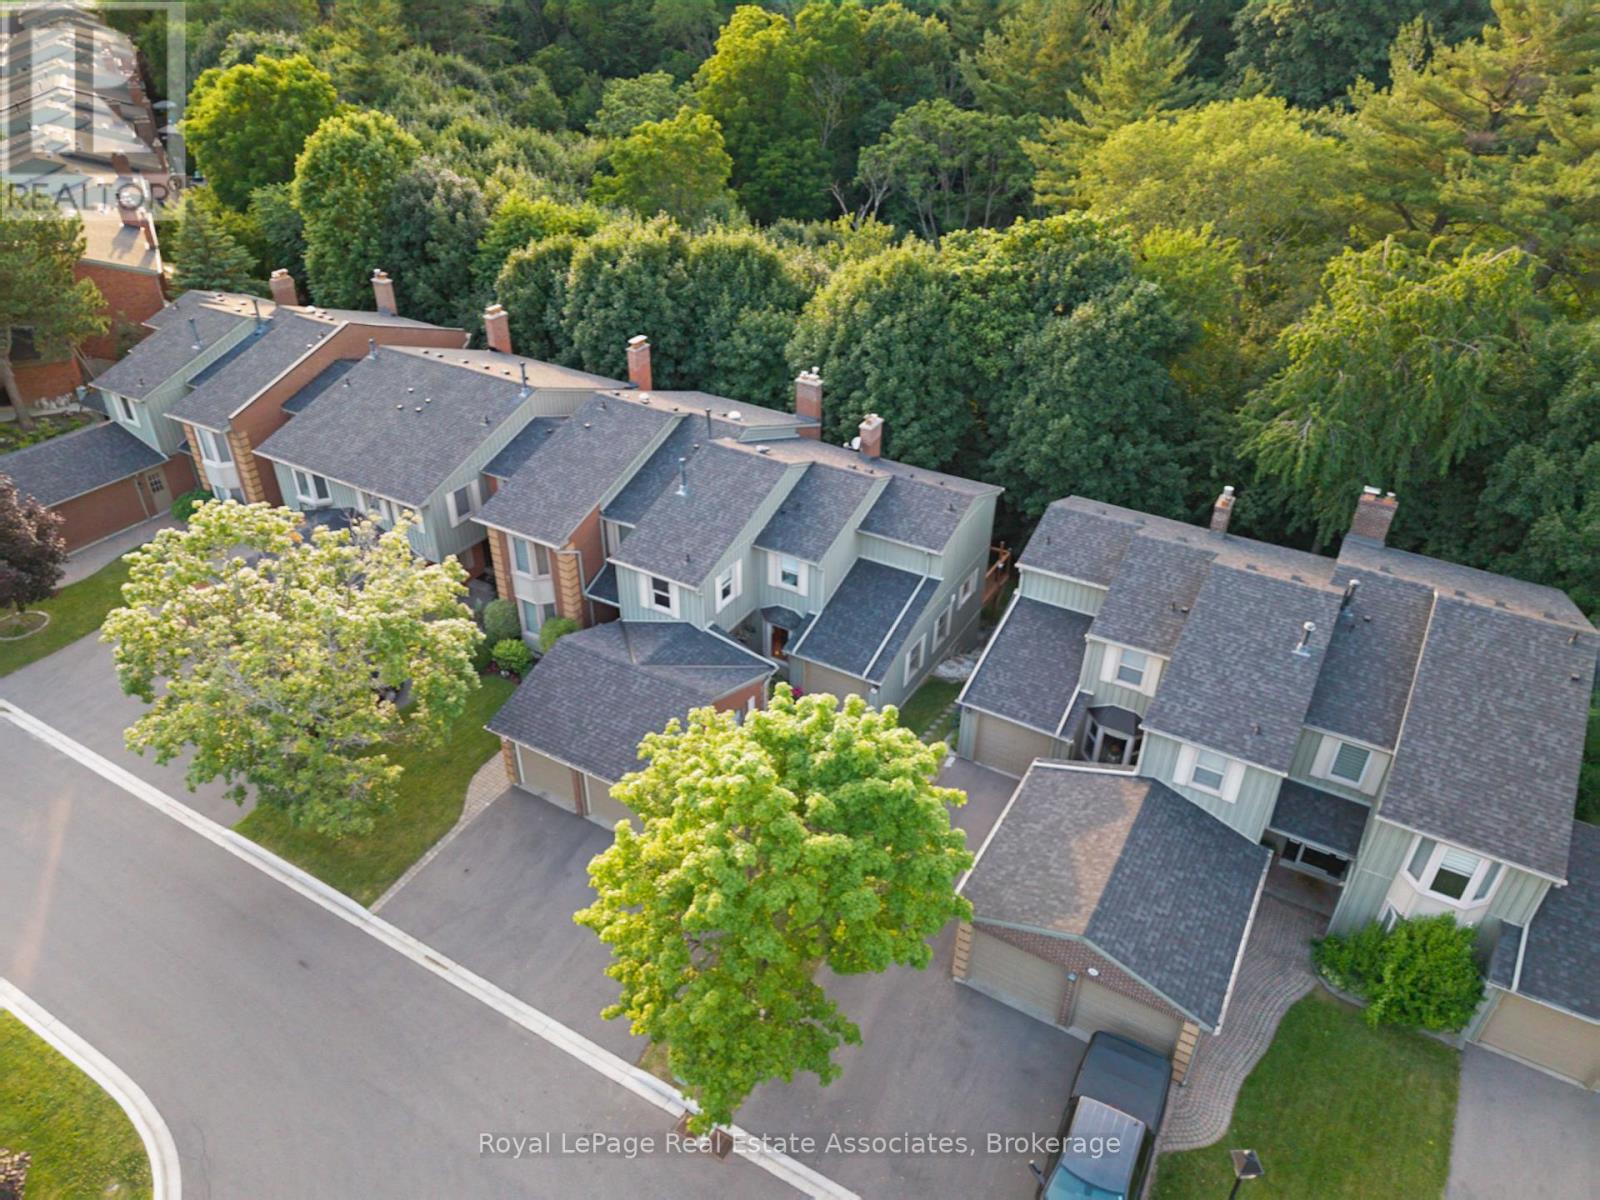
29 - 3265 South Millway
Mississauga, Ontario
Welcome to your peaceful retreat in the heart of Erin Mills! Tucked into a quiet ravine setting, this beautifully updated townhome offers over 2,300 sq. ft. of living space. The inviting living area complements a beautifully renovated custom kitchen, while the spacious 3-bedroom, 4-bathroom layout includes two newly renovated upper-level bathrooms featuring custom cabinetry, quartz countertops, mosaic flooring and lighted niches. The primary ensuite also features radiant heated flooring. The fully finished walkout lower level offers a full bathroom and Murphy bed, ideal for extended family or guests. A rare find in the area, the 2-car garage offers exceptional convenience and storage. Enjoy surrounding greenery, parks and trails, all minutes from shopping, schools, UTM, Credit Valley Hospital and major highways. Condo fees include landscaping, water, Bell Fibe TV and unlimited internet. Enjoy peaceful ravine living with everyday conveniences close at hand! (id:63616)
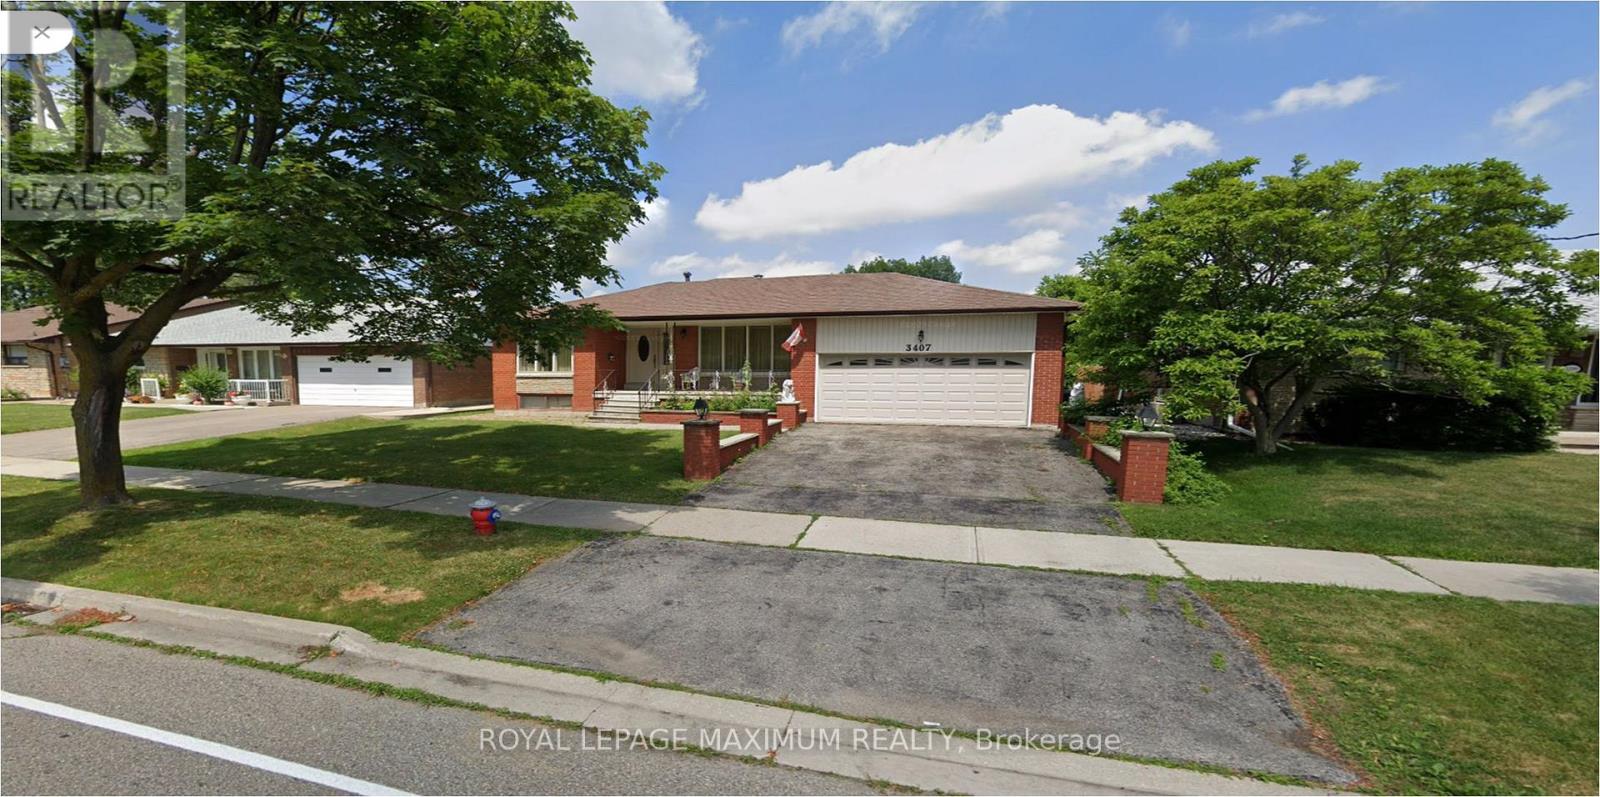
3407 Cedar Creek Drive
Mississauga, Ontario
Look No Further! Sunlit & Roomy 3 Bedroom Main-Level Home In Coveted Applewood Mississauga District. Generous Family Kitchen Offering Ample Cabinetry & Prep Space. Expansive Laundry Suite Ideal For Home Office, Den Or Extra Storage. Huge Living &Dining Hall Featuring Gleaming Hardwood Flooring. Spacious Sunlit Bedrooms. Primary Suite Includes Semi-Private 4-Piece Bath. Private Garage Stall Plus Driveway Parking Included! Minutes To Buses, Parks & Top Schools. Quick Highway 403 Access, Shops, Dining & Fun. Direct Transit To Line 2Bloor-Danforth Subway! Convenient To Highway 401 & Highway 427. Possible Rental Incentive! Well-Qualified Applicants With Strong Credentials May BeEligible For Landlord-Offered Rent Discounts! (id:63616)
304 - 1271 Walden Circle
Mississauga, Ontario
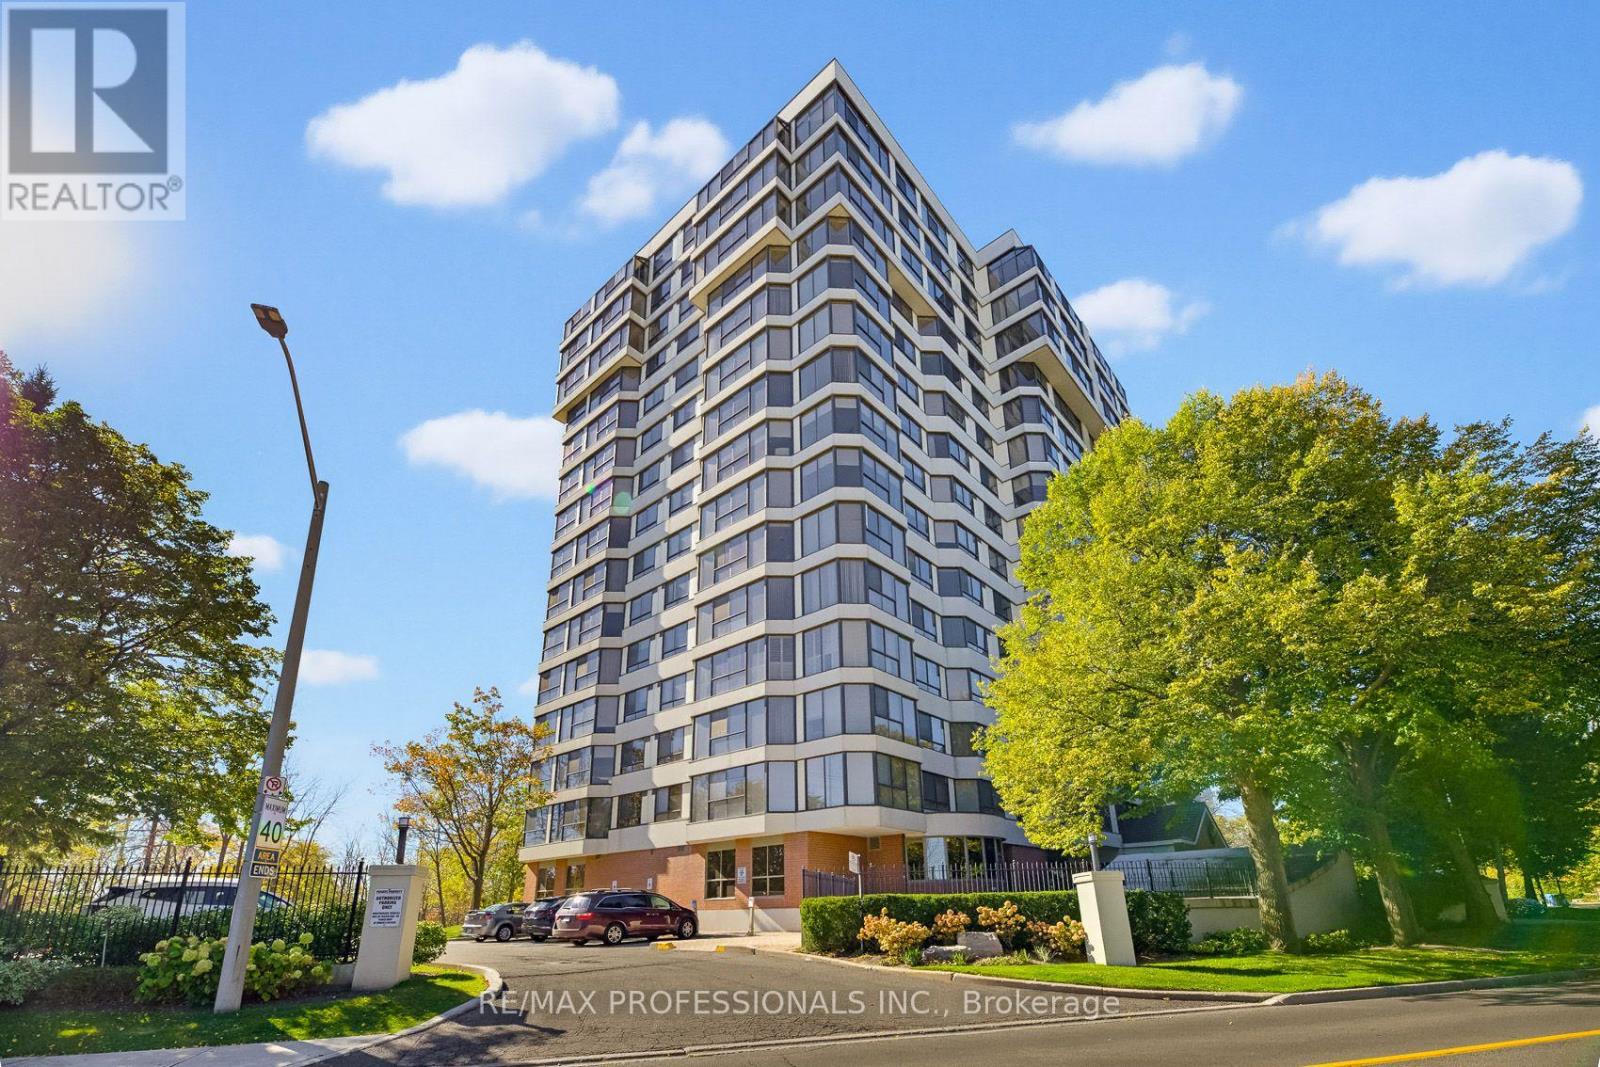
Experience resort-style living at the Sheridan Club Condominiums, tucked into a peaceful wooded enclave in Clarkson Village. This 1388sqft Topaz model offers an open-concept layout with floor-to-ceiling windows in the main living area, unobstructed southwest views, abundant natural light and spectacular sunsets. A generous foyer with a closet provides a welcoming entrance, while the eat-in kitchen offers plentiful cupboard space and an opening to the dining room that keeps the spaces connected. The primary bedroom features custom double closets, a linen closet and a spacious ensuite with double sinks and shower. A second bedroom with a double closet adds flexibility for guests, family or a home office. High-speed internet and a Bell Fibe cable package completes everyday conveniences. Enjoy an exceptional collection of amenities including membership to the Walden Club with outdoor facilities featuring a clubhouse, swimming pool and two tennis/four pickleball courts with lighting for evening play. Indoor amenities include a swimming pool, gym, two saunas, and two squash courts convertible for basketball, volleyball, pickleball, and badminton. A hobby room/workshop, library, billiards/table-tennis room, meeting room and party room with a gas fireplace and large-screen television offer something for every interest. Beautiful gardens and an outdoor sitting area provide inviting spaces to unwind. Walk to the GO Train, parks, shops, and restaurants, with schools, places of worship, and the QEW nearby. Discover spacious condo living, an active community, and the convenience of Clarkson Village in one welcoming setting. (id:63616)
1409 - 80 Absolute Avenue
Mississauga, Ontario
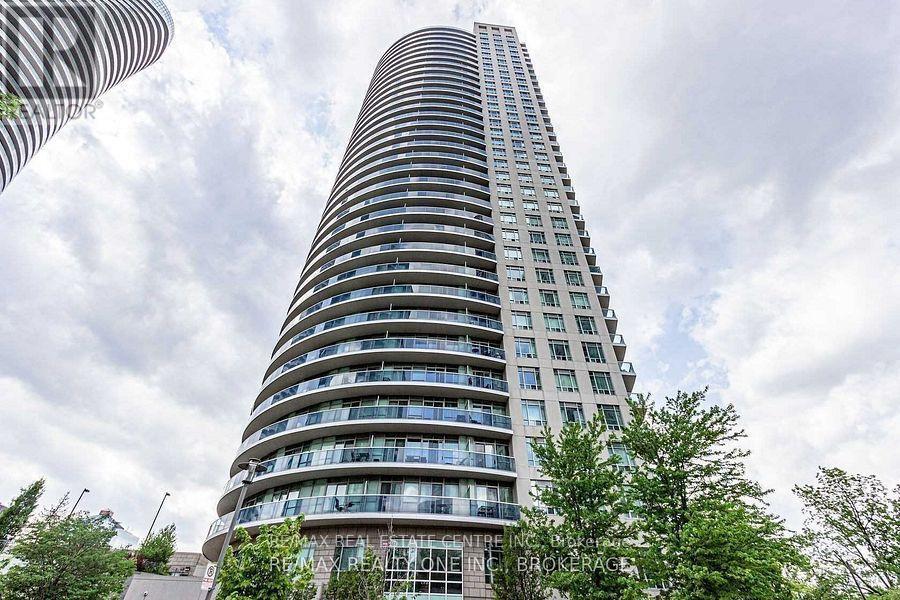
Beautiful corner unit featuring 2 bedrooms, 2 full bathrooms, offering over 870 sq. ft. of bright, open-concept living. This well-maintained home boasts 9-ft ceilings, dark engineered flooring, mirrored bedroom closets, and a modern eat-in kitchen with granite countertops, undermount sink, ceramic backsplash, kitchen appliances, and pantry. Walk out to a spacious balcony with breathtaking panoramic views, perfect for relaxing or entertaining.Enjoy exceptional building amenities including 24-hour security, fitness centre, indoor swimming pool, basketball court, spa and steam rooms, party/rec room, and more.Unbeatable location-steps to Square One, Celebration Square, YMCA, Central Library, Sheridan College, Mississauga & GO Transit, and minutes to Hwy 403/401 and the upcoming LRT.A fantastic opportunity combining space, views, amenities, and convenience. (id:63616)
143 - 109 Bristol Road E
Mississauga, Ontario
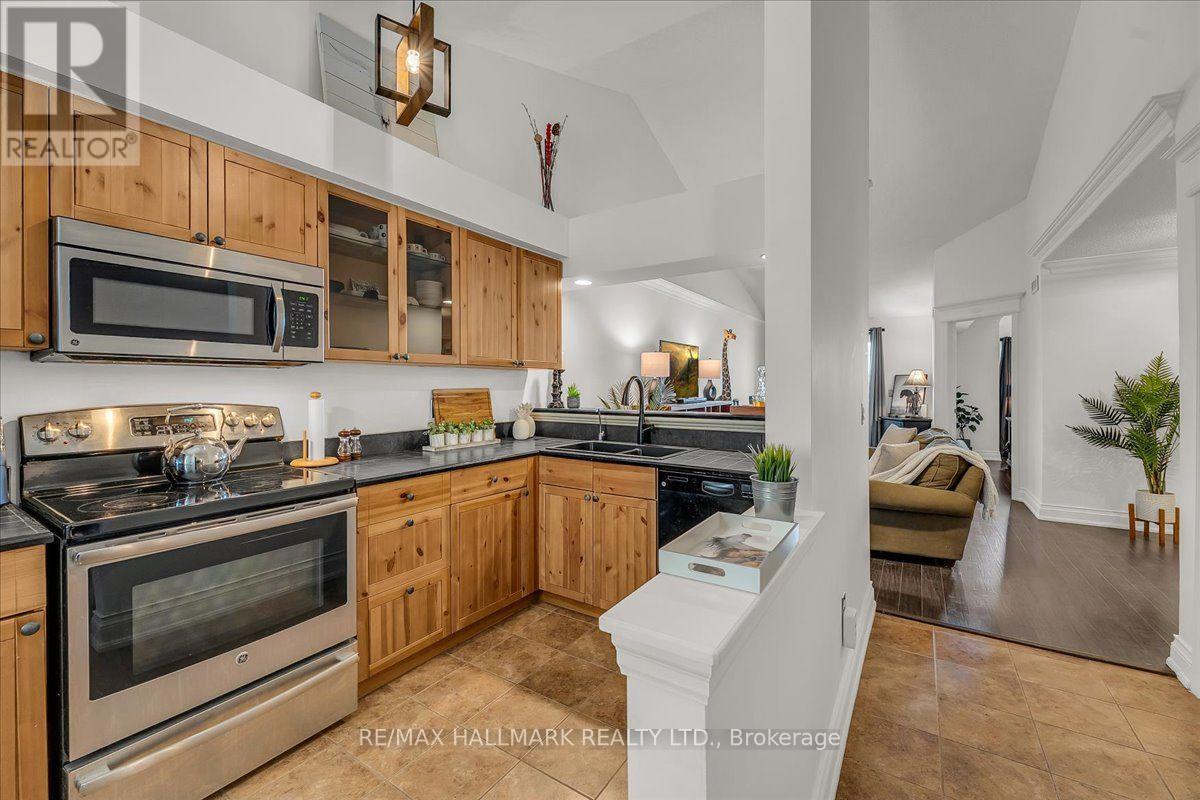
Contemporary farmhouse charm, soaring vaulted ceilings & peaceful green views define this beautifully updated 1+1 bdrm home. Flexible layout, highly functional, spacious design with NO wasted space! 2 parking & plenty of storage offer comfort & convenience in a quiet, family friendly Mississauga community. Freshly painted, updated lighting, hardwood & ceramic flooring, with beautifully upgraded trim & crown moulding, & stainless steel outlet covers, no details were spared. High vaulted ceilings create an airy open-concept living/dining space, with walkout to a private balcony overlooking greenery, lovely for morning coffee or unwinding. The warm, functional upgraded farmhouse-style kitchen features glass-front upper cabinetry, deep pull-out pot & pan organizers, corner Lazy Susan storage, stainless steel appliances, RO water filtration w/dedicated tap, ceramic flooring & an extended breakfast bar offering added seating while keeping you connected with guests. A standout: the spacious, versatile den, with custom built-in Murphy bed & illuminated shelving. Create a home office, yoga/exercise space or comfortable overnight guest retreat, with the option to enclose for a 2nd bedroom, as other units have done. The king-sized primary bdrm enjoys greenspace views & a double closet, while an upgraded 4pc bathroom & ensuite washer/dryer add everyday convenience. Closet organizers & 2 exterior storage lockers offer extra space: a balcony locker & an oversized locker right outside the front door for convenience. HVAC coils were professionally replaced in 2021. Two exclusive-use parking spaces: 1 surface & 1 garage-covered, BOTH beside main entrance. Enjoy the community's outdoor pool, visitor parking & landscaped pathways, with parks, shopping, dining & everyday essentials nearby. Only steps to Hurontario St & the future Hazel McCallion LRT, with convenient access to hwy 403/401, GO/Transit connections & routes across the GTA. Book your private tour before this gem is gone! (id:63616)
2110 - 30 Elm Drive W
Mississauga, Ontario
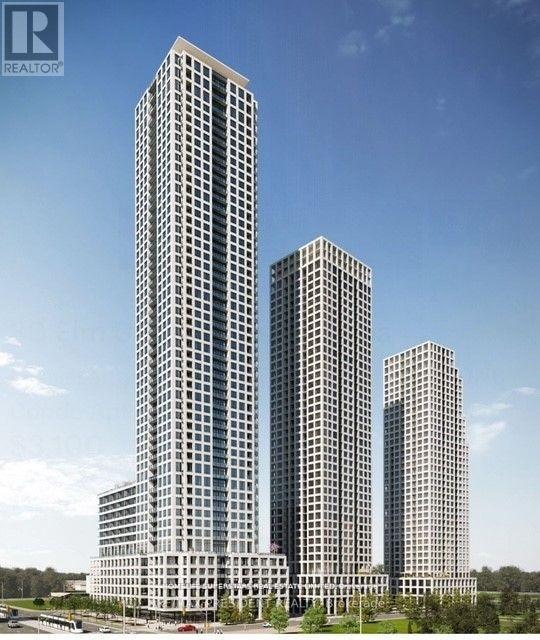
Schools, park, church, hospital, library, square one shopping mall. bus terminal. 1 Parking with unit extra 1 parking available for extra fee. (id:63616)
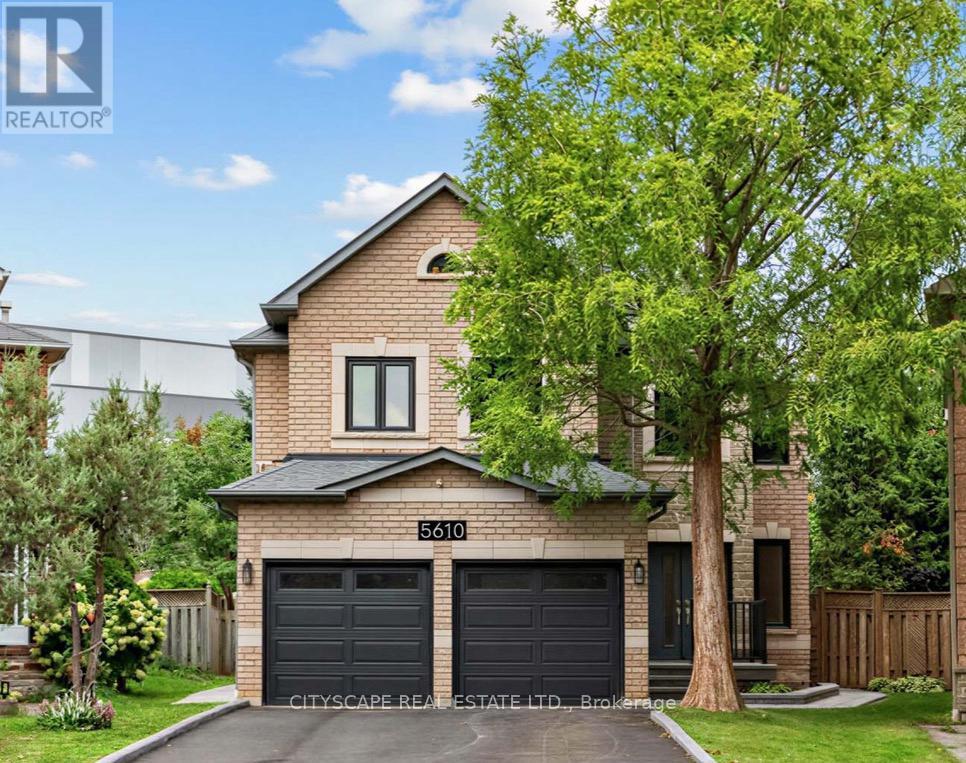
5610 Cortina Crescent
Mississauga, Ontario
Welcome to 5610 Cortina Crescent a Turnkey Modern Contemporary Executive Home in the Desirable Grand Highland Community. This Stunning Home offers over 3,100 sq. ft. of Above Grade Space and over 4.400 sq. ft. of Living Space. With 4 bedrooms and 3 full bathrooms on the Upper Level, and a Den on the Main Level it is situated on an Oversized Pie-Shaped Private Lot with No Rear Neighbours. The Fully Finished Basement Apartment features a Builder-Built Separate Entrance, Bedroom and Home Theatre, which can also serve as a Second Oversized Bedroom, with Access from Dual Staircases on the Main Floor and Separate Entrance. The Backyard is Perfect for Entertaining, Featuring a Cedar Solarium, Walkout Deck and Premium Interlocking throughout the Property, creating an Inviting Outdoor Living Space. Enjoy a Double Garage and Oversized Driveway with No Sidewalk, providing Parking for up to 7 vehicles. Extensively Renovated with Over $270,000 in Upgrades: Including a Custom Modern Kitchen and Bathrooms, Caeserstone Counters, Backsplash and Waterfall. Solid Ply and Maple Cabinetry, Italian Hardware and Fixtures, Premium Maple Hardwood Floors an Italian Porcelain tile. Additional Highlights include Two Custom 7.1 home theatres, Smart-Home Technology, Extensive Security Cameras, Pot Lights, Kinetico Water Softener, Reverse Osmosis System, Flat Ceilings and Premium Finishes throughout. Roof (2023), Driveway, Windows and Furnace have also been Updated (2026) .Excellent location: 2-10 Minute Walk to Elementary, Middle, High Schools and Two Future LRT Stops. Approximately 5 Minute Drive to Highway 401/403 and 20 Minutes to Pearson Airport, Toronto and Oakville. A Truly Exceptional Home with Too Many Upgrades to list - Come and See it For Yourself! (id:63616)

1001 - 204 Burnhamthorpe Road E
Mississauga, Ontario
Welcome To This 2 Years Old 2Bed, 2-Bath Unit generously sized at 695sf By Kaneff. Open Concept Spacious Layout With High-Quality Finishes. Enjoy Unobstructed Views & Offers Complete Privacy. Oversized Windows Illuminating The Condo With Ample Natural Light. Modern Selection of Flooring And Kitchen Cabinetry. High Profile Stainless Steel Appliances With Quartz Countertop Compliment The Culinary Experience Soaring 9ft Ceilings Will Leave You In Awe. Beautiful Master Bedroom With Large Closet & 3pc Bathroom. 2nd Bedroom With A Closet. Ensuite Laundry. A few minutes away from world-class shopping, entertainment, transportation, and all the conveniences of modern life. Located In The Most Desirable Neighborhood Of Mississauga! (id:63616)
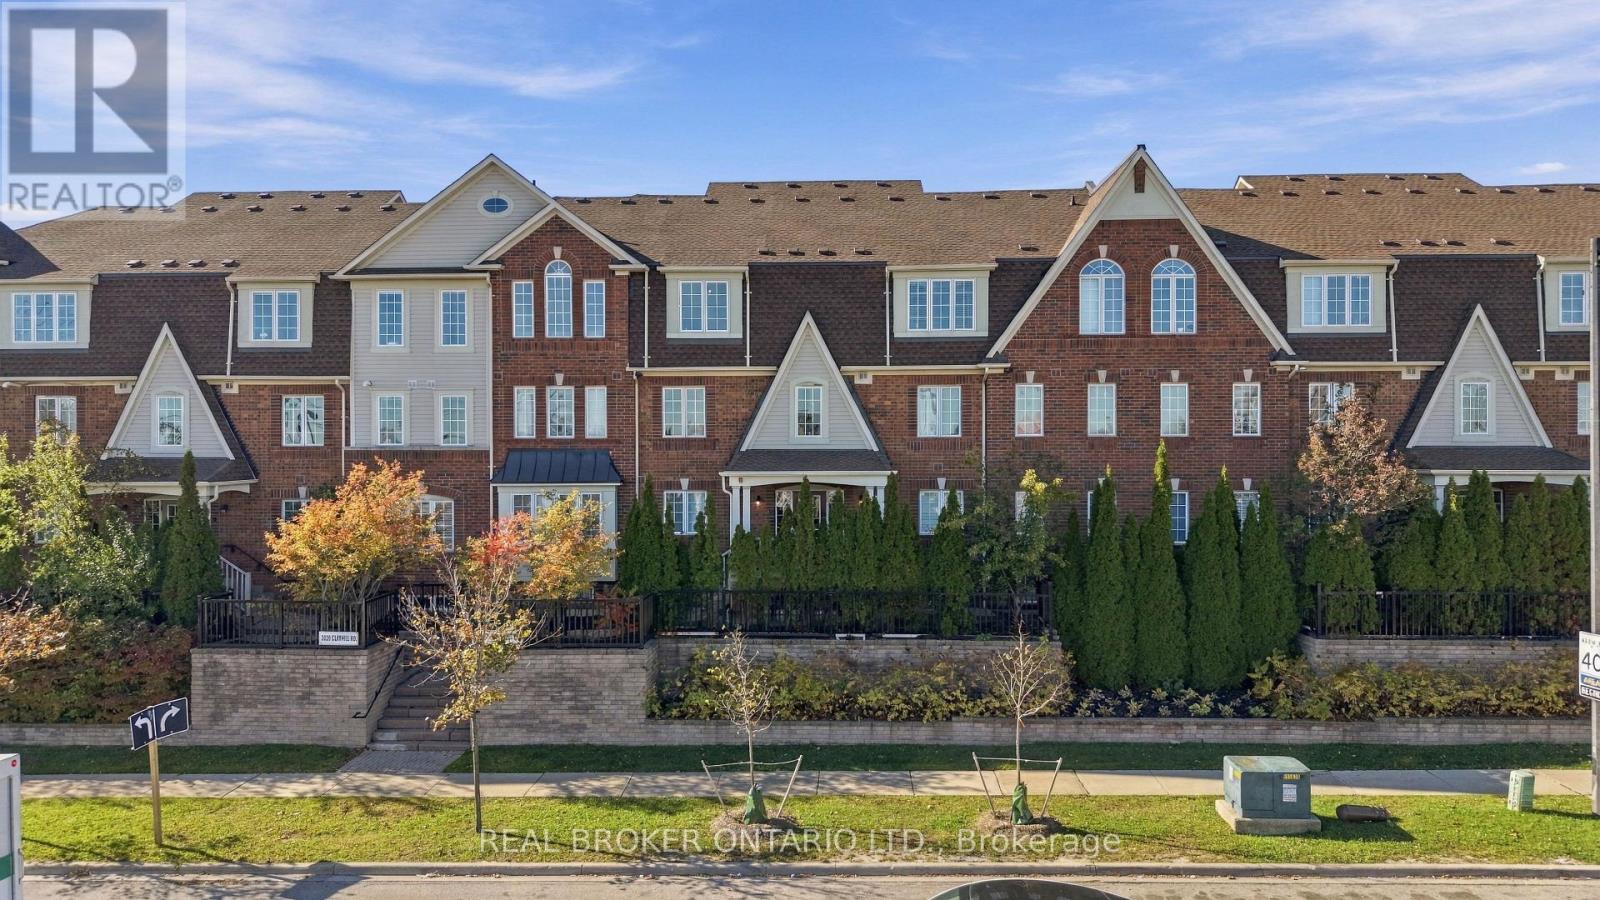
6 - 3026 Clayhill Road
Mississauga, Ontario
Freshly updated. Soaring ceilings. Park views. Step inside this bright upper townhouse and you'll feel at home right away. Recently refreshed nearly everything: new paint, new flooring throughout, new lighting, updated kitchen and bathrooms, and newer appliances. All that's left to do is move in.You get 1,030 sq. ft. of well-planned space with two bedrooms and two full bathrooms. The loft is a great spot to work from home, and when the day is done, head up to your private rooftop terrace to unwind or have friends over. The primary bedroom has a walk-in closet and its own ensuite. Two parking spaces: one in a shared garage and one on the driveway.One owner for nearly 20 years, and it's easy to see why they stayed. Everything you need is close by. Walk to groceries, shops, restaurants and Brickyard Park. Square One, Cooksville GO and the major highways are all a short drive away. Come for the soaring ceilings. Stay for the feeling of home. Book your showing today. (id:63616)