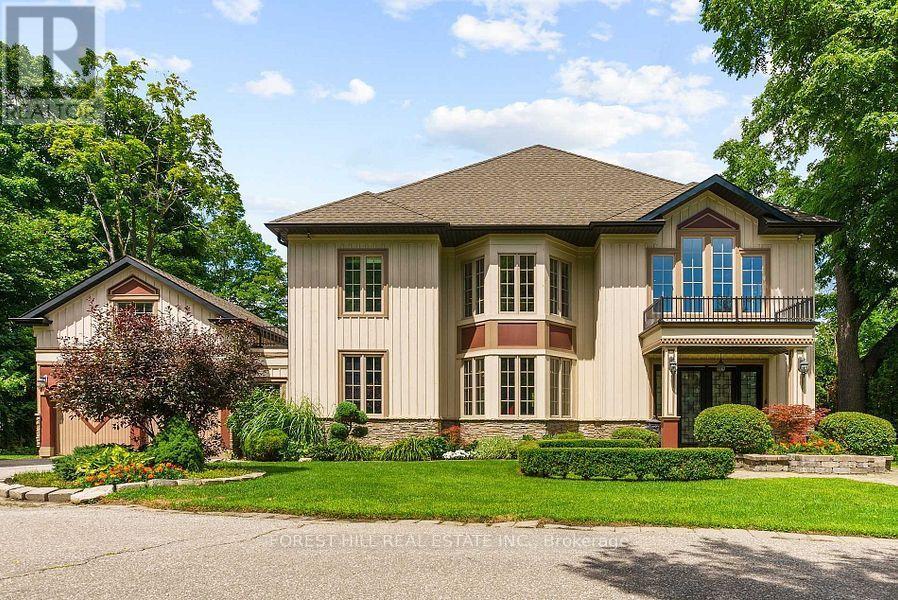
22 Deanbank Drive
Markham, Ontario
Breathtaking, Completely Private, Above-Grade Basement Suite in Prestigious Old Thornhill! Enjoy over 2,000 sq. ft. of beautifully renovated living space in this exceptional detached home, nestled in a spectacular ravine setting. This spacious, partially furnished suite features 2 bedrooms , 1 bathroom, soaring high ceilings, two separate entrances, and elegant double French doors with walkouts overlooking the tranquil ravine. Enjoy the private, exclusive use of a full-size laundry area, Wi-Fi included, and two driveway parking spaces. Additional garage parking available for $100/month. Utilities are an additional $200/month. Landlord takes care of all grass cutting and snow removal for added convenience. Ideally located minutes to public transit, Highway 407, shops, schools, restaurants, parks, golf courses, and much more. A rare opportunity to enjoy exceptional privacy, space, and nature in a sought-after neighbourhood! (id:63616)
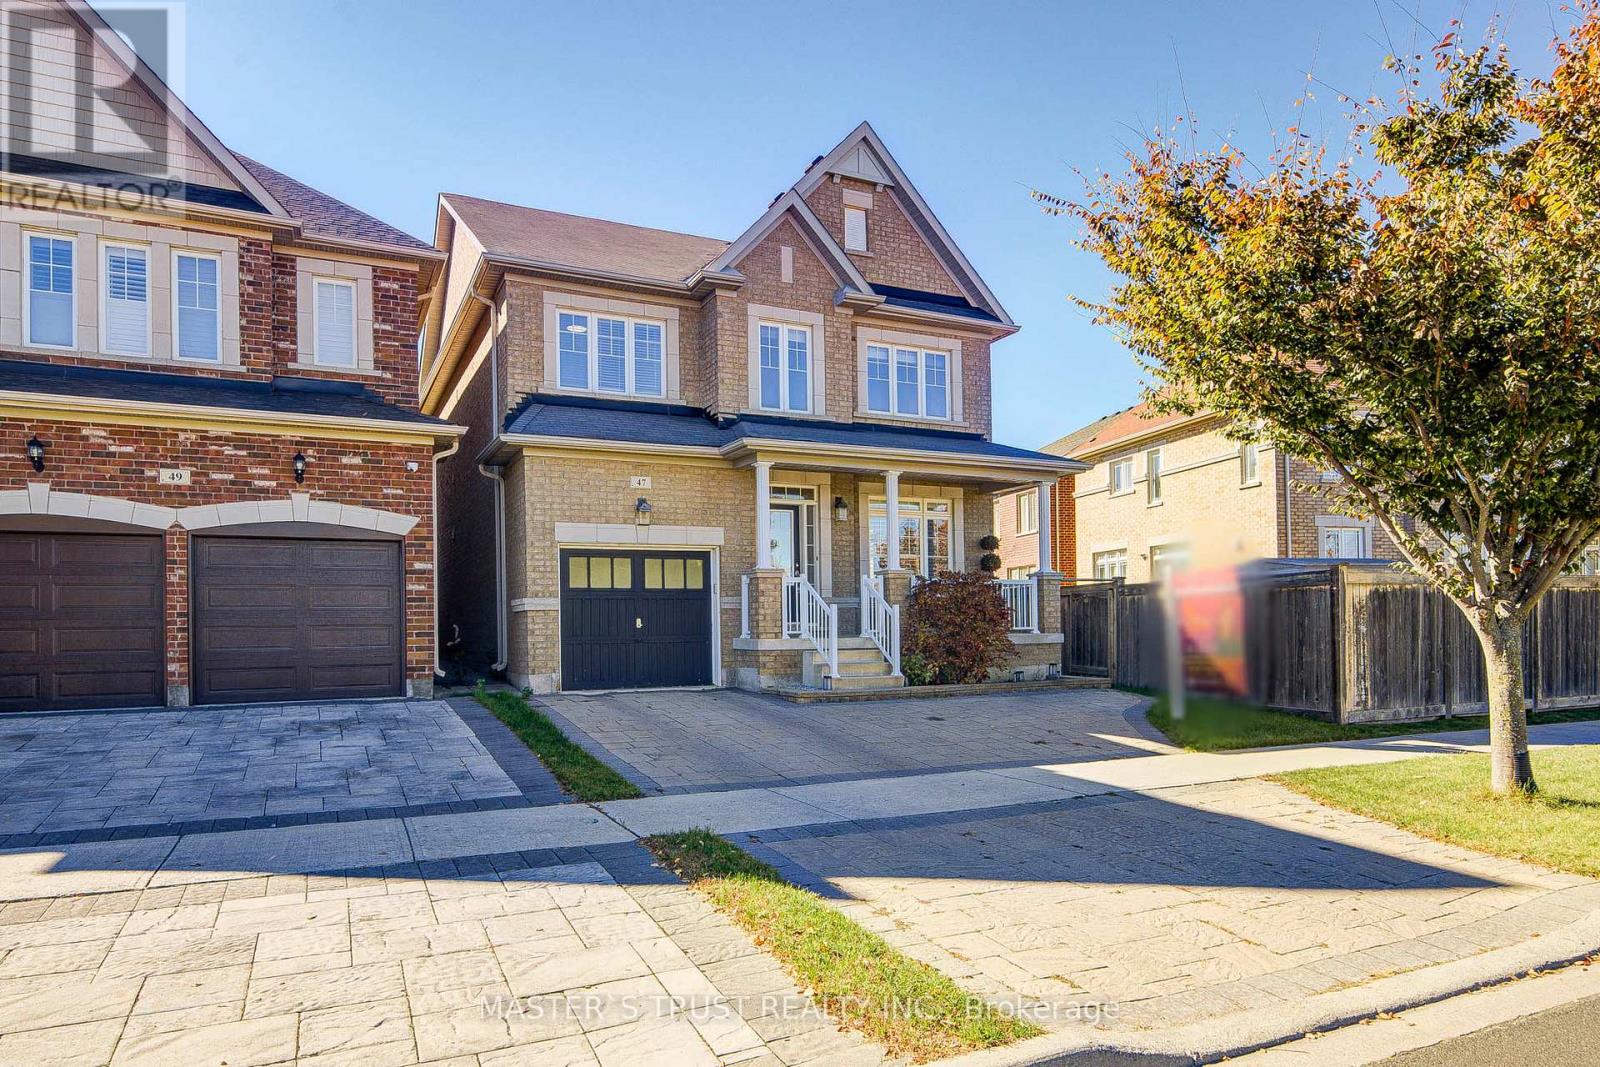
47 Pelister Drive
Markham, Ontario
Modern Executive Detached Home in Desirable Greensborough! Situated on a corner lot with a large backyard, this sun-filled 4-bedroom, 2.5-bathroom , * 9ft celling on main floor* well-designed living space. Features include hardwood flooring throughout. The spacious primary bedroom boasts walk-in closets and a spa-inspired ensuite with a double bathtub and separate glass-enclosed shower. Enjoy the convenience of second-floor laundry, an extra-large deck, and direct access to the garage. Interlock driveway. Ideally located in a quiet neighbourhood, just minutes to top-ranking schools, shops, restaurants, and Mount Joy GO Station. A wonderful opportunity to enjoy comfort, space, and convenience in the heart of Greensborough! (id:63616)
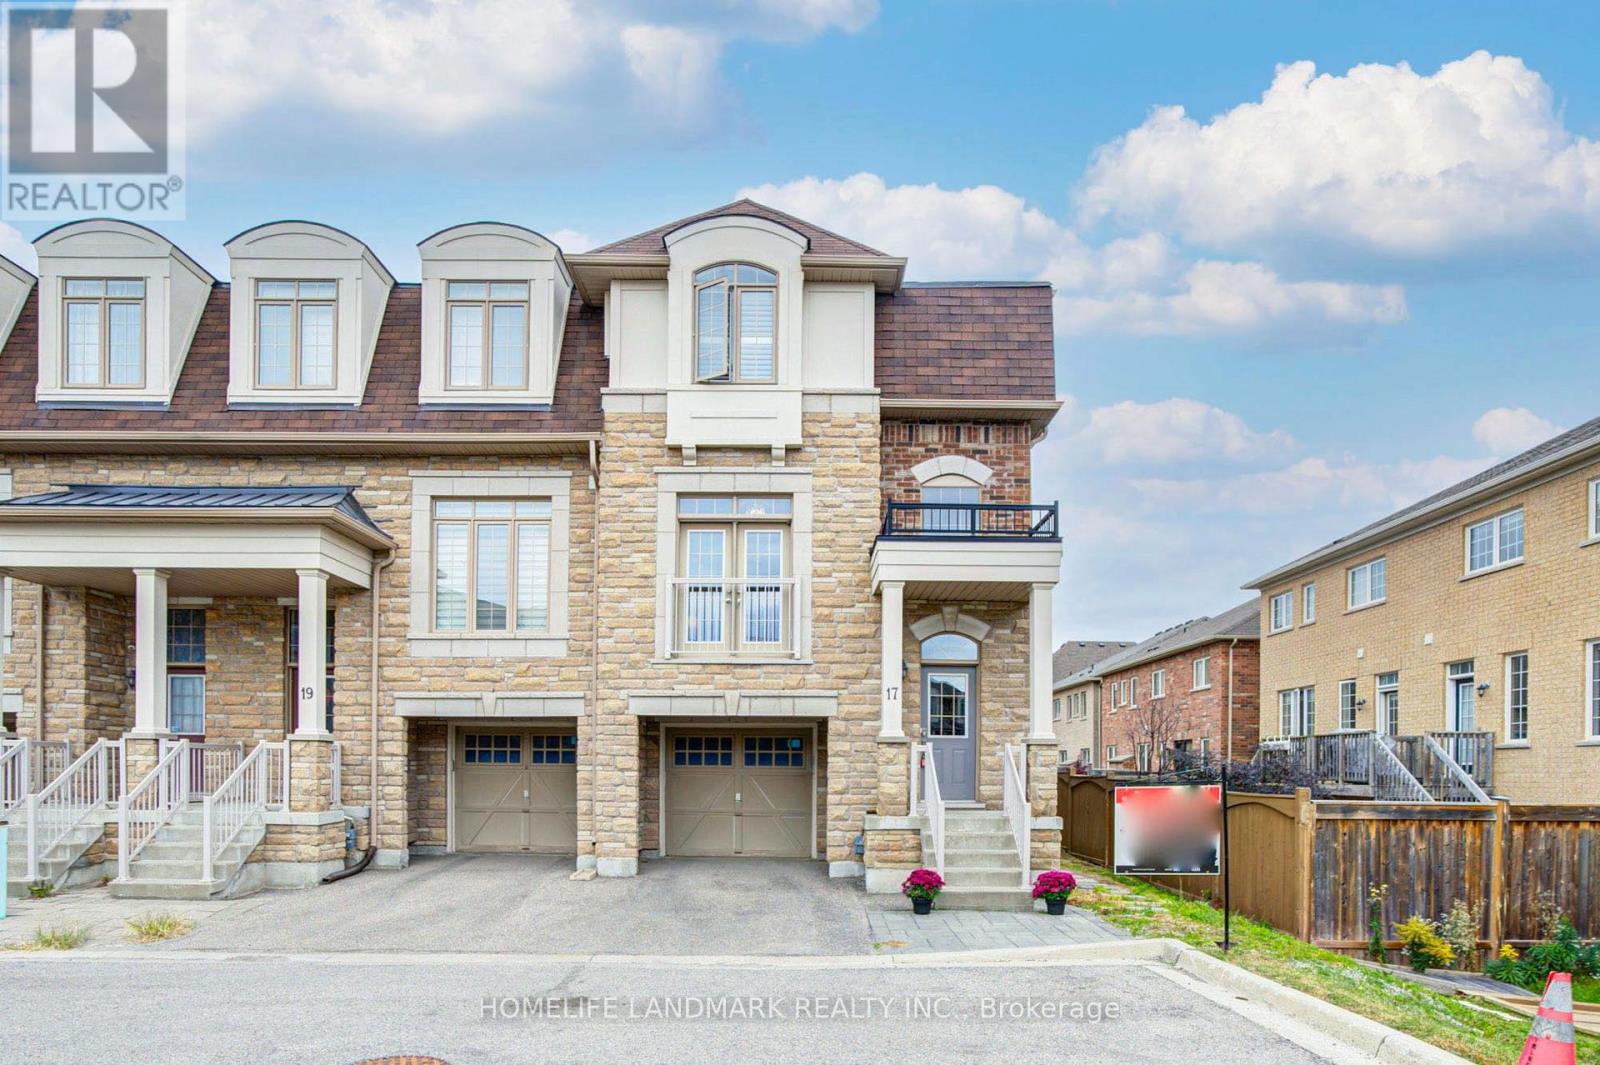
17 Etherington Way
Markham, Ontario
Welcome to this exceptional freehold corner townhome in sought-after Victoria Square! Lovingly maintained by the original owners since new, this beautifully kept home is freshly painted and filled with natural light, offering approx. 2,600 sqft. of living space with a bright open-concept layout. Features 9-ft ceilings, gleaming hardwood floors and an impressive extra-high foyer ceiling. Modern kitchen with upgraded quartz countertop (2025), breakfast bar, ample cabinetry and generous workspace. Spacious primary bedroom with his-and-her walk-in closets; all bedrooms feature customized built-in closets. Convenient second-floor laundry. Builder-finished walk-out basement opens to a deep, private interlocking backyard and offers excellent space for a recreation room, home office, family room or children's area. Includes a 4-piece bathroom and can easily be converted into a fourth bedroom. Direct garage access and additional storage add convenience. Premium location facing green space with no sidewalk, providing added privacy and a peaceful setting. Minutes to Hwy 404, Richmond Green Sports & Park, Upper Unionville, Diamond Back Golf Course, Costco, Home Depot, T&T, restaurants, shopping and more. A short walk to Victoria Village Public School (VVSP) and near Sir Wilfrid Laurier Public School's elementary French Immersion program. Also close to Richmond Green Secondary School and St. Augustine Catholic High School. Extras: Refrigerator, washing machine & dryer (all purchased new June 2026), upgraded quartz countertop (2025), brand-new range hood, CAC, HRV ventilation system, window coverings, light fixtures, garage door opener, EV charger and smart thermostat. (id:63616)
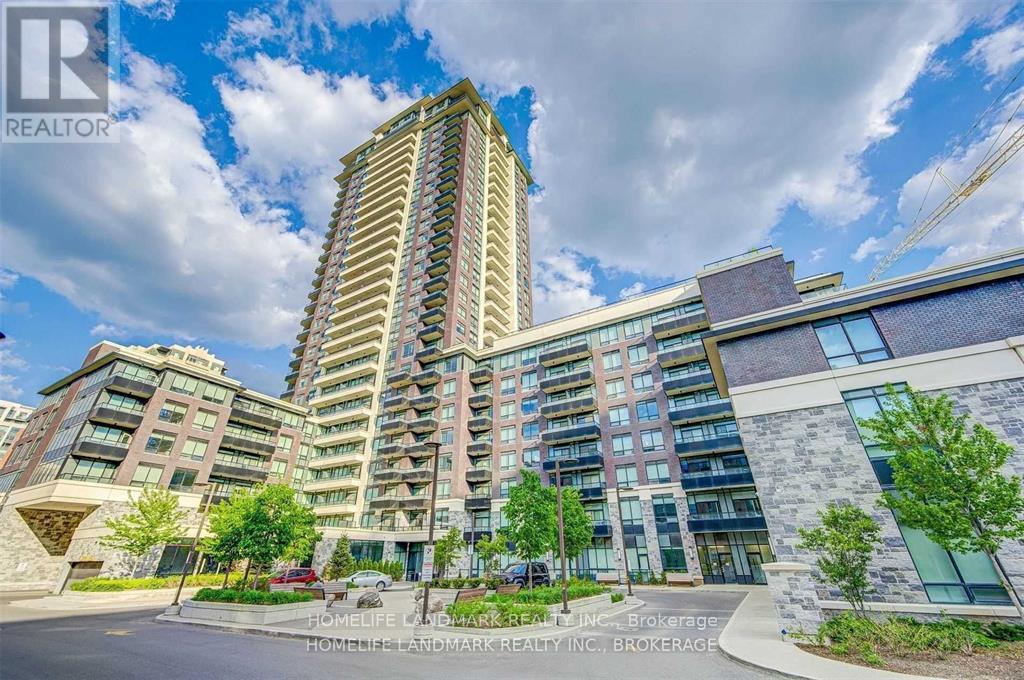
202 - 15 Water Walk Drive
Markham, Ontario
Luxury Riverside Condo Located In The Downtown Markham. Bright And Spacious 2 Bedrooms Unit With Unobstructed View. Modern And Open Concept Layout, Steps To Bus And Supermarket, Restaurant, Theaters, Restaurant, Bank. Great Building Amenities (id:63616)
15 Foxglove Court
Markham, Ontario
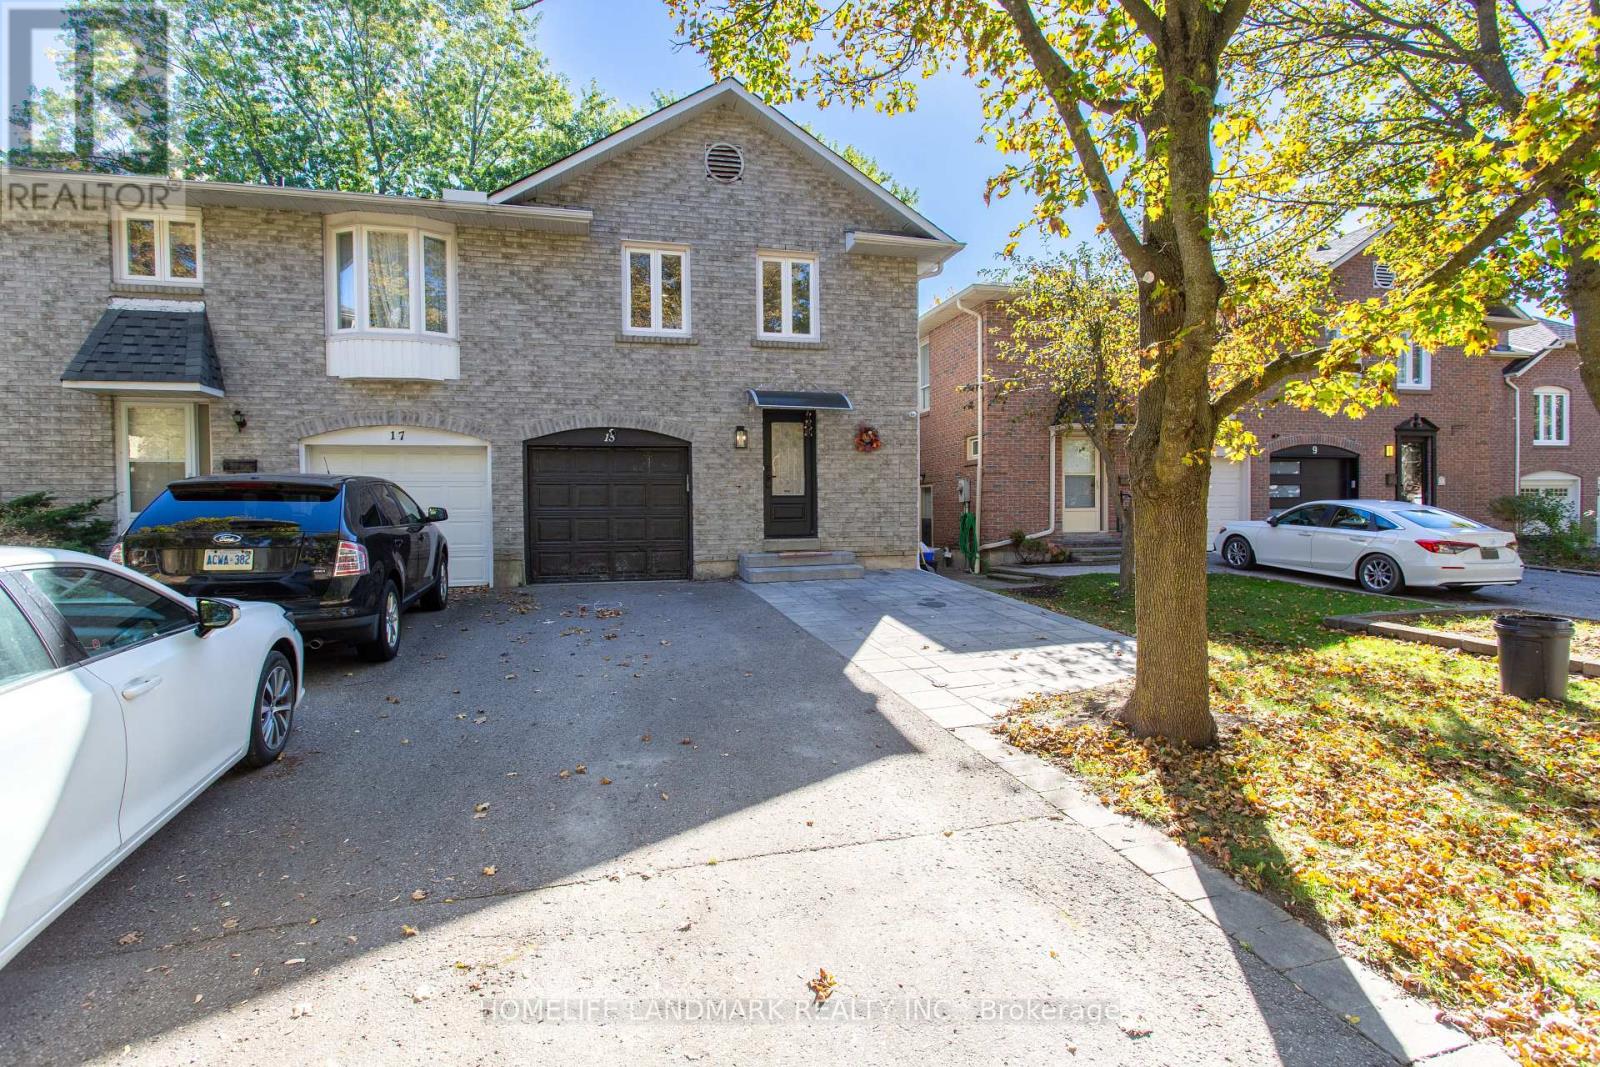
Welcome To This Beautifully Updated Semi-Detached Home In Sought-After Unionville! Bright And Inviting, This Spacious Home Features An Open-Concept Layout, Modern Finishes And Engineered Hardwood Flooring. Enjoy A Sun-Filled, Newly Renovated Open-Concept Kitchen And A Newly Renovated Primary Ensuite Bathroom. $100,000 Invested In Renovations Throughout The Home (2023)! Newly Installed Paving Stones In Both The Front And Back Yards Enhance Curb Appeal And Create Welcoming Outdoor Spaces. Newly Upgraded Tempered Glass Doors And Windows Throughout The Main Floor Represent A $20,000 Investment (2026). The Large Fenced Backyard With A Custom Shed Offers Plenty Of Space For Relaxing And Entertaining. Within Walking Distance To Highly Regarded Unionville High School And Conveniently Located Close To Parks And Everyday Amenities. A Wonderful Opportunity To Make This Home Your Own! (id:63616)
140 Sherwood Forest Drive
Markham, Ontario
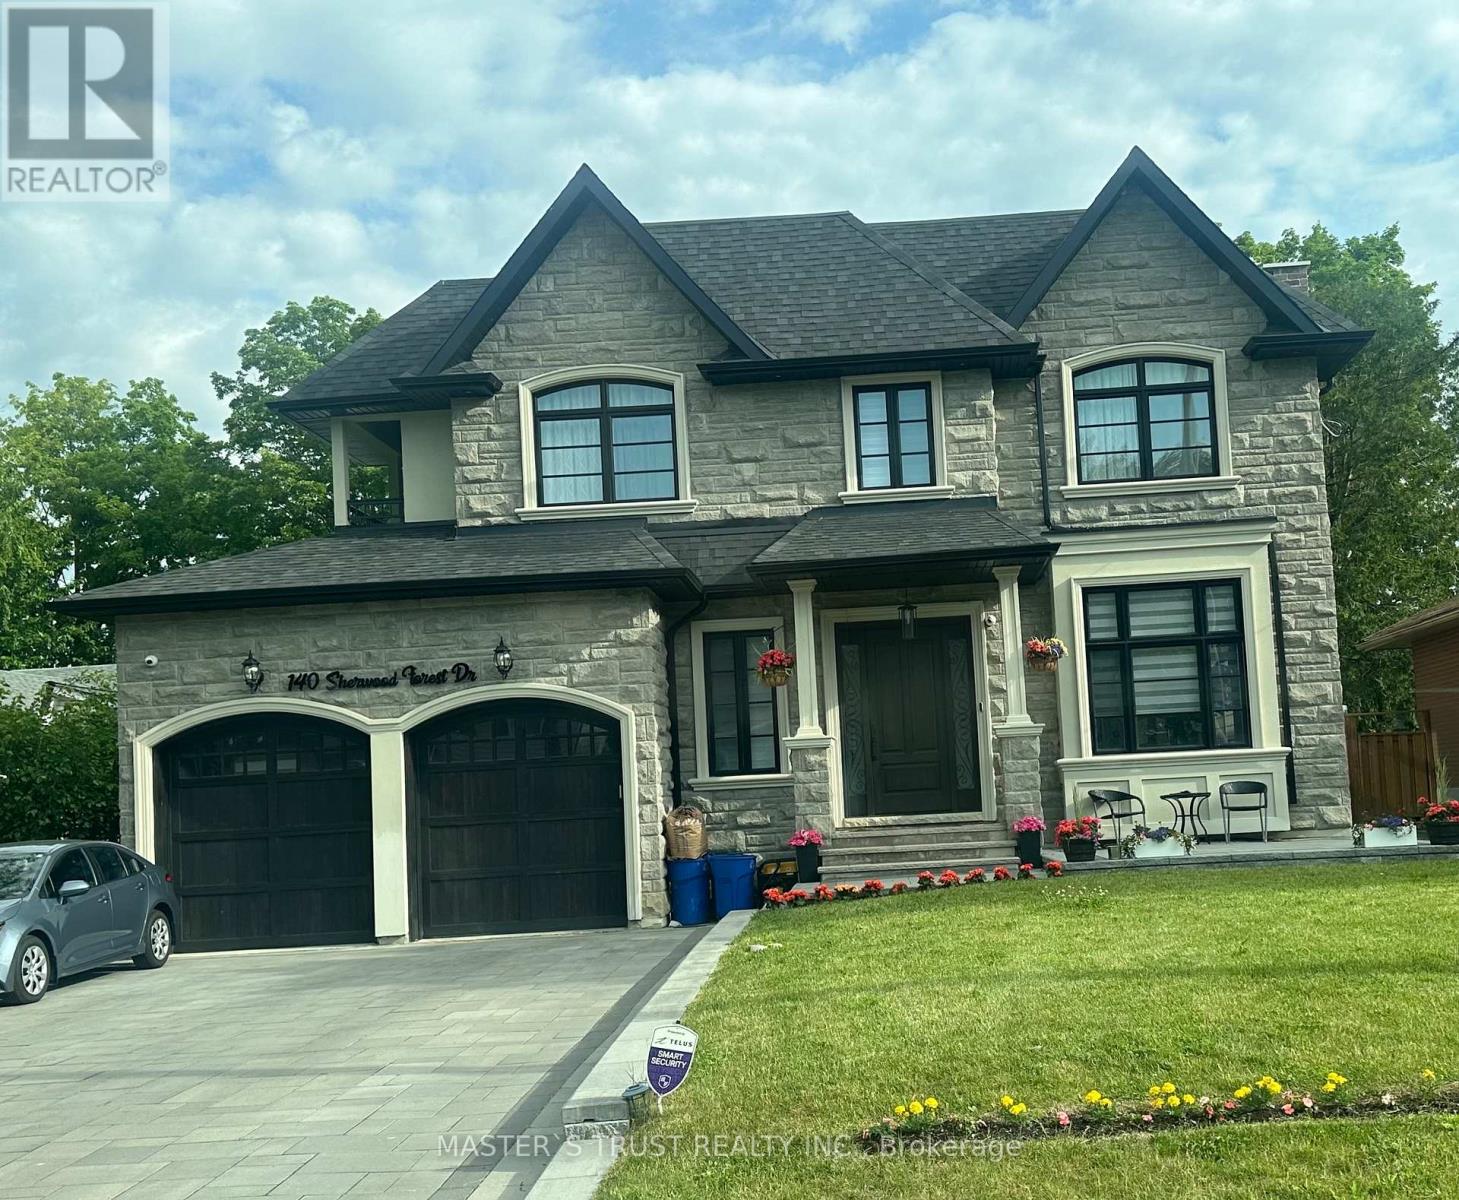
OVER 5,500 SQFT LIVING SPACE OF SMART-READY LUXURY IN THE HEART OF MARKHAM VILLAGE!Situated on a prestigious 60 x 150 FT lot, this custom-built residence offers soaring 10 ft ceilings on the main and 9-10 ft ceilings on the second floor. The grandeur begins with a circular oak staircase and continues through every detail-premium lighting, expansive windows, and skylights flood the home with natural light.Smart home integrated throughout:Electric curtains for effortless ambianceIntelligent security monitoring system for peace of mindSmart toilet in select washroomsBathrooms featuring heated floors for spa-like comfortThe second floor boasts two private walk-out balconies, perfect for morning coffee or evening relaxation.The fully finished walk-up basement features 9 ft ceilings, a stylish circular skylight, and seamless access to a tree-fenced resort-style backyard-your private oasis.Steps from Markville Secondary School, Community Centre, parks, shopping, dining, highways, and transit. listing agent must be present for all showings; minimum 24 hours notice required (id:63616)
202 Carlton Road
Markham, Ontario
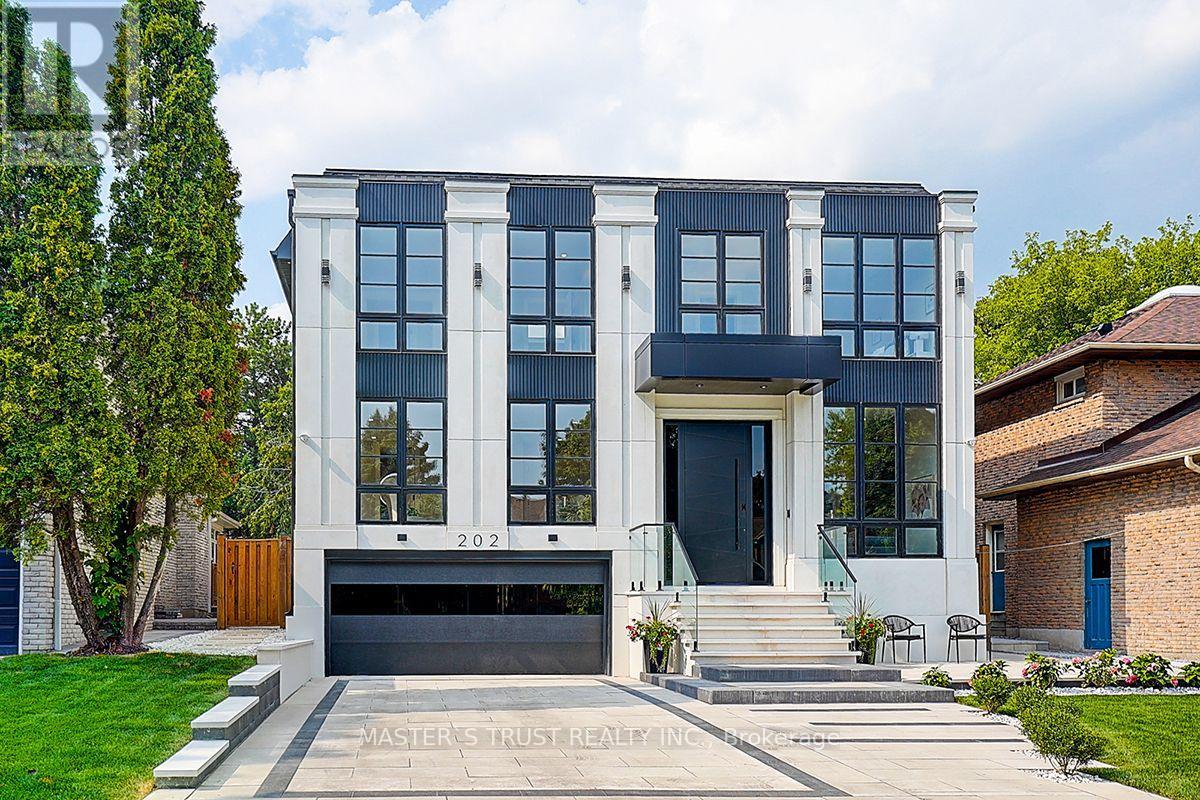
Your search ends here! Discover this brand-new, custom-built luxury home in the prestigious Unionville neighborhood, just minutes from Main Street Unionville and Toogood Pond. With over 5,500 sq ft of total living space and parking for up to 8 vehicles, this residence sits on a professionally landscaped lot with over $100,000 invested in premium hardscaping, including large-format Unilock interlock and a natural limestone front porch. Step inside to 11-ft ceilings, premium French chevron engineered hardwood flooring, and anti-fingerprint glass railings. The home is bathed in natural light through floor-to-ceiling French windows and a skylight above the grand staircase. The gourmet kitchen is a showstopper, featuring full-height custom cabinetry with sintered stone backsplash, massive social island, Jennair built-in fridge, steam oven & microwave, Wolf gas cooktop, Bosch dishwasher, and a pot filler. A second enclosed kitchen with a window is discreetly tucked away, added functionality for serious cooks. Upstairs, enjoy 9-ft ceilings, a luxurious primary suite with a walk-out balcony, curveless sunny shower, custom walk-in closet with skylight, heated flooring, and a smart toilet. All additional bedrooms are ensuite, with heated floors and smart toilets in bathrooms. The finished basement includes 9-ft ceilings, a spacious rec room, built-in home theatre, guest suite, and sunken garden walk-up patio perfect for entertaining or multigenerational living. Comfort and convenience are ensured with dual HVAC systems, built-in sound system in main floor, a smart security system and high-efficiency insulation windows throughout. A rare find in Unionville luxury, function, and timeless design come together.listing agent must be present for all showings; minimum 12 hours notice required (id:63616)
89 Main Street S
Markham, Ontario
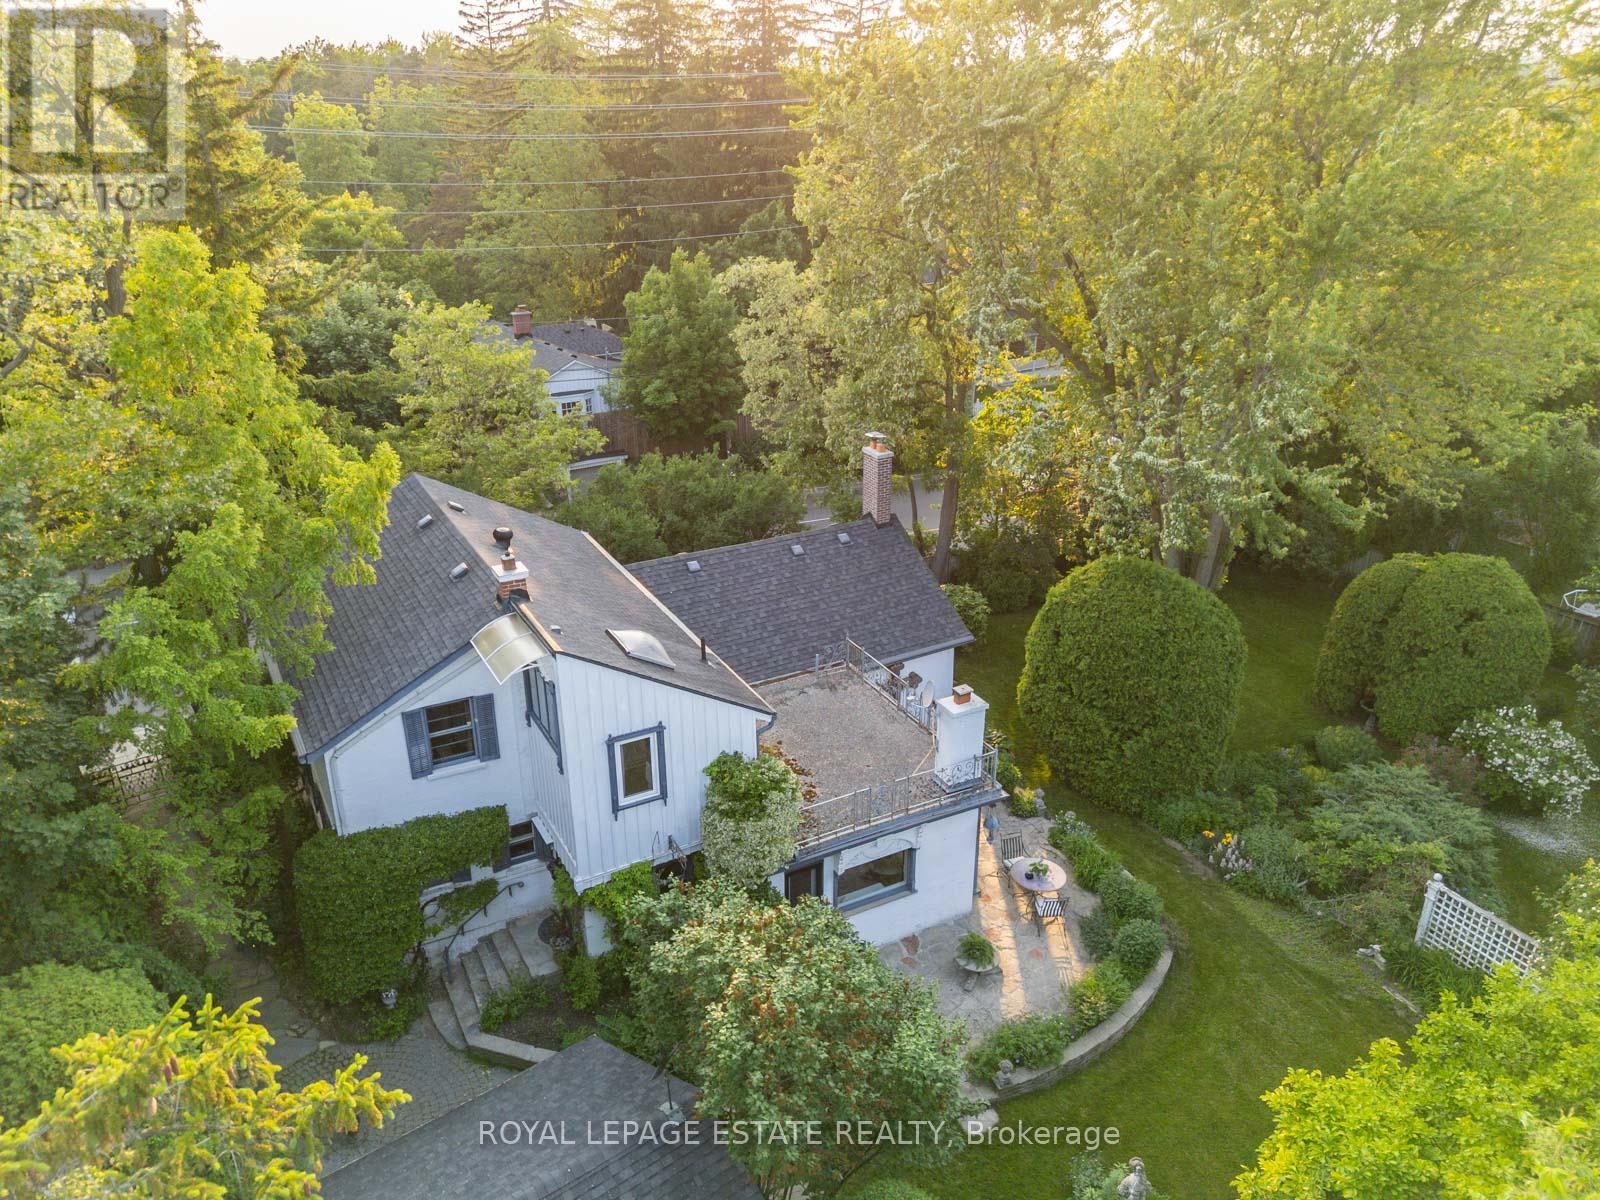
Timeless Charm Meets Modern Comfort in This Classic 1863 Home. This is the one you've been waiting for. Set on a rare, private treed corner lot in the heart of town, just a short walk to historic Main Street. This Classic Revival residence offers authentic period details alongside thoughtful modern upgrades. Crafted with enduring quality, the home features triple-brick construction on the main floor, double-brick on the second keeping the home soundproof and peaceful. Soaring 9-foot ceilings in the dining room showcases the home's grand scale. Original millwork, 12-inch baseboards, and two fully operational fireplaces retain the home's historic character, while large windows invite natural light throughout. The layout includes 3 spacious bedrooms, 2 bathrooms, a main floor office, and generous principal rooms perfect for both everyday living and entertaining. Modern updates include: energy efficient boiler (2019), Three-pack air conditioning units (2022), 200-amp electrical service (2011), 40-year fiberglass roof shingles (2017), upgraded insulation (2011). Outside, enjoy more than a third of an acre of fully private, manicured grounds surrounded by mature trees, an in-ground sprinkler system, and a detached 2-car garage with 5 total parking spaces. A rare opportunity to own a meticulously cared-for piece of local history, with quick access to nature trails, Hwy 407, Hwy 7, and GO Transit. Ideal for those who value architectural integrity, craftsmanship, and timeless charm. This is not a designated heritage home, but is in a heritage area district. (id:63616)

62 Harold Lawrie Lane
Markham, Ontario
Welcome To 62 Harold Lawrie Lane - Move-In Ready! Bright, Spacious And Luxurious 3-Storey End-Unit Townhouse In The Prestigious Thornhill Neighbourhood! One Of The Largest Units In The Countrywide Otto Community With Approx. 2,631 Sq. Ft. Featuring 3 Spacious Bedrooms Plus A Ground-Floor Den That Can Be Used As A 4th Bedroom. 9-Ft Smooth Ceilings On All 3 Levels, Plus An Impressive Approx. 11-Ft Ceiling In The Front Foyer. Tons Of Upgrades! Wood Flooring, Pot Lights & Upgraded Light Fixtures Throughout. Modern Open-Concept Kitchen With High-End Miele S/S Appliances, Quartz Countertops, Large Centre Island And Breakfast Bar. Generously Sized Living Spaces Filled With Abundant Natural Light, Plus W/O To A Deck/Balcony On Every Level. Freestanding Tub & Frameless Shower In Master Ensuite. Central Vac System. Private Backyard With Convenient Side Entrance - Feel Lik A Semi!! Unfinished Basement With Approx. 400 Sq. Ft. Of Additional Space. Located In The Heart Of Thornhill, Combining Urban Convenience With Suburban Tranquility. Near St. Robert Catholic HS (9.7/10) And Woodland Public School (8.7/10). 5 Mins To Hwy 7, 404 & 407. 10 Mins To Langstaff GO. Less Than 15 Mins To Finch Subway Station, Costco, First Markham Place & More! (id:63616)
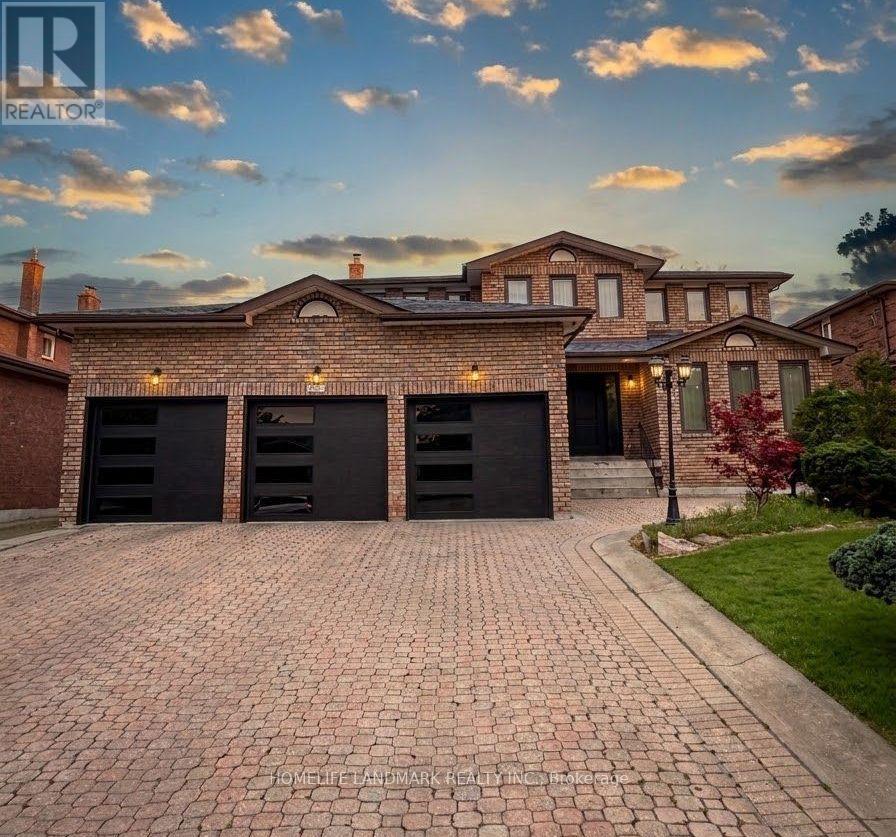
11 Ravenhill Crescent
Markham, Ontario
Welcome to This Spacious & Beautifully Maintained Home Situated on a Premium 65 x 194 Ft Lot in a Highly Sought-After Markham Neighbourhood! Offering Over 3,200 Sq. Ft. of Living Space, This Home Features a Generous Primary Bedroom Overlooking the Beautiful Backyard, a Bright Eat-In Kitchen With Walkout to the Porch, and Professionally Landscaped Front & Rear Yards With Mature Perennial Gardens. Interlocking Driveway, 3-Car Garage and Parking for Up to 9 Vehicles. Finished Walk-Up Basement With a Large Kitchen Provides Plenty of Additional Living Space. Excellent Location Close to Pacific Mall, Schools, Parks, Supermarkets, Shopping Plazas, Library, Public Transit and Hwy 407. A Rare Opportunity Offering Exceptional Space, Convenience and a Beautiful Oversized Lot in Markham! (id:63616)
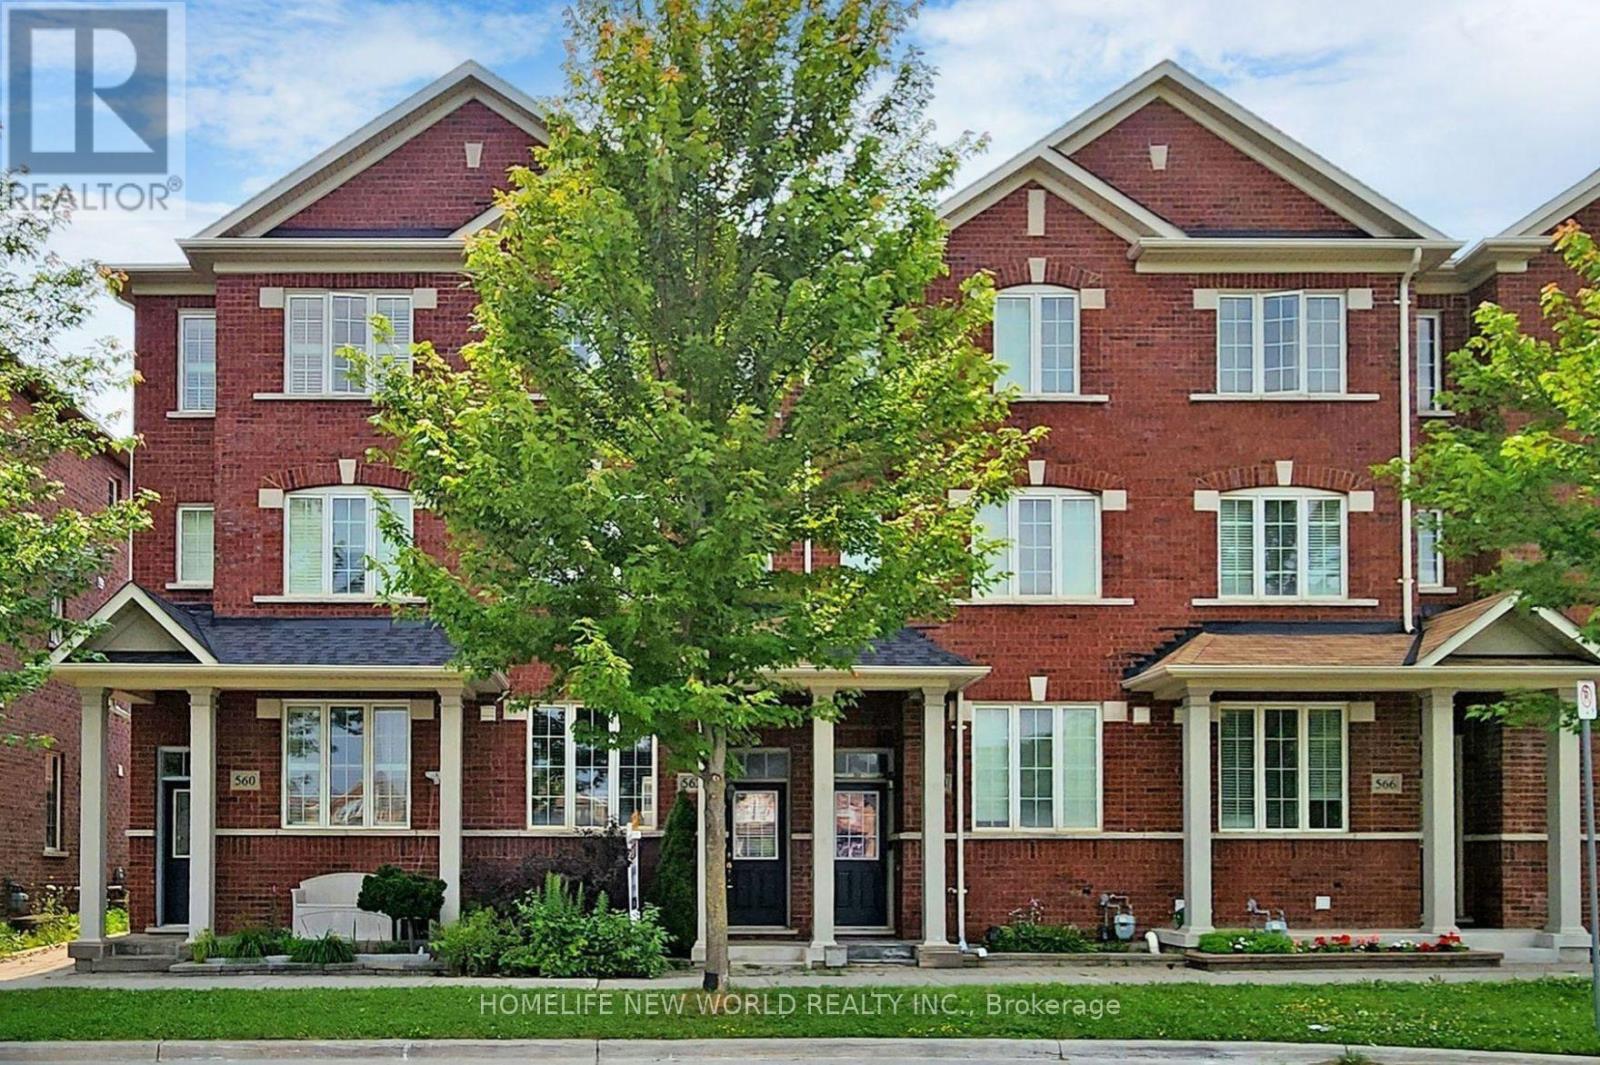
562 Cornell Rouge Boulevard
Markham, Ontario
Spacious & Bright 3 Bed, 3 Bath Freehold Townhouse W/Private Backyard Space and Detached Garage in the High-Demand Cornell Community. Well Maintained Family Home! Kitchen With S/S Appliance And Fabulous Centre Island. Walk Out From Kitchen To Backyard Features Interlocking Patio And Is Fully Fenced For Ultimate Privacy. Hardwood Flooring Throughout Main Floor. Newly Installed Carpeting (July 2023) on 2nd and 3rd Floor. Newly Installed Blinds (July 2023) Throughout Entire House. Unfinished Basement. Conveniently Located Close To Top Ranking Rouge Park P.S. And Bill Hogarth Secondary School, Cornell Community Park & All Amenities. (id:63616)
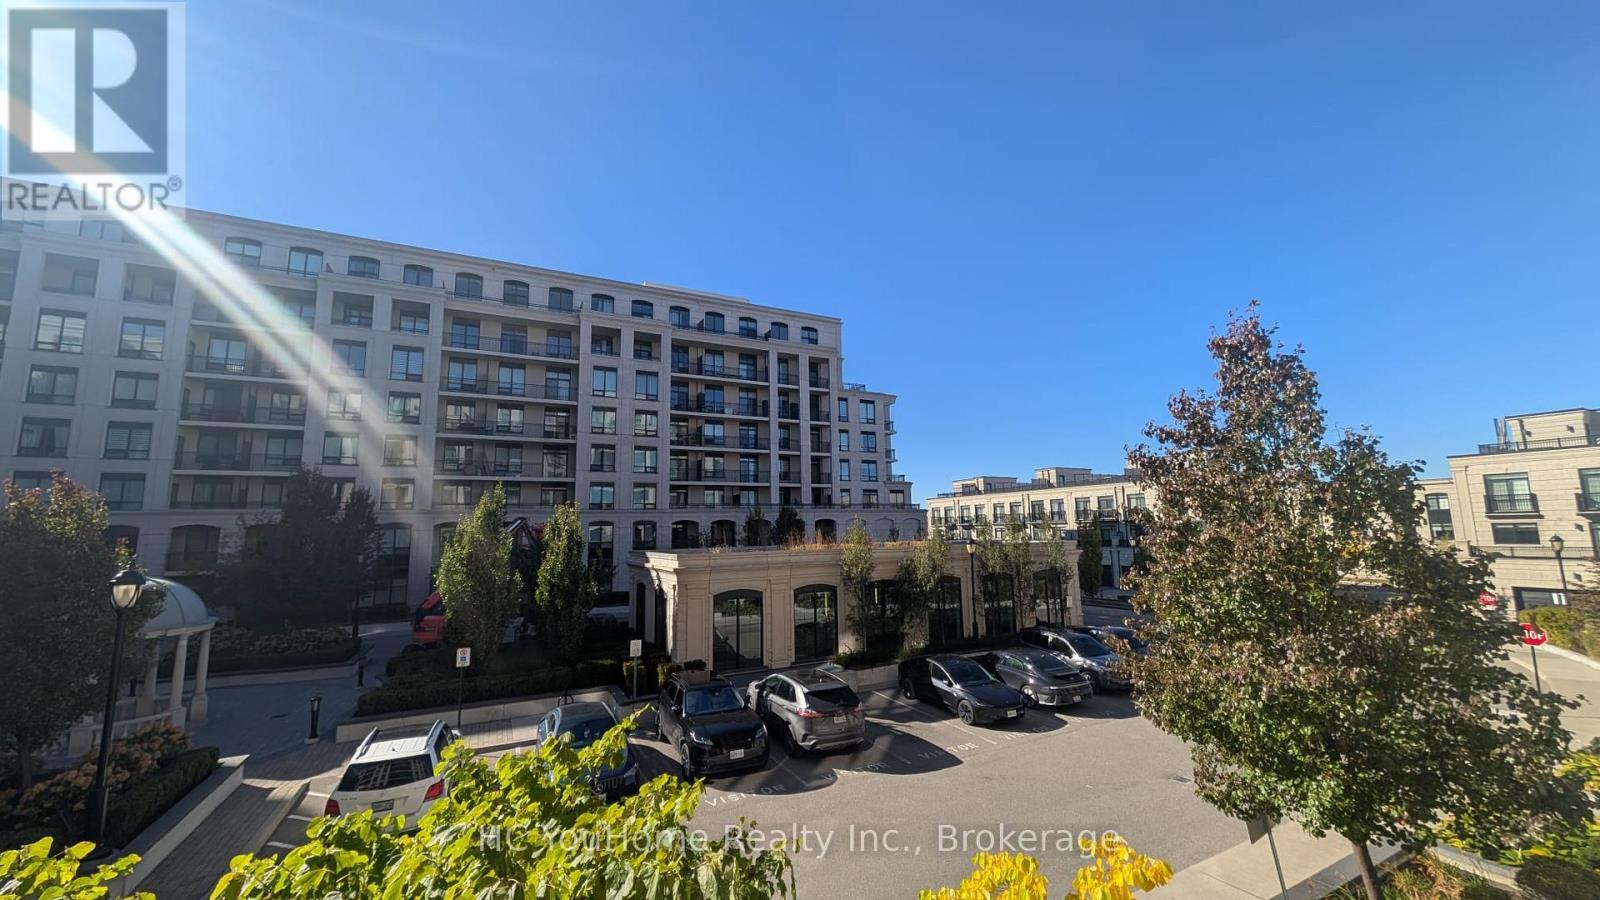
203e - 278 Buchanan Drive
Markham, Ontario
Luxury Living In The Heart Of Downtown Markham! Welcome To The Highly Sought-After Unionville Gardens, Conveniently Located Near Hwy 7 & Birchmount! This Spacious And Beautifully Designed 2-Bedroom + Enclosed Den Suite Features A Bright, Functional Layout, Fresh Paint Throughout, Brand-New LED Lighting, New Window Coverings, And A Walkout To A Spacious Balcony With Newly Upgraded Flooring! Enjoy A Sleek Modern Kitchen With Stainless Steel Appliances And Stylish Backsplash. The Primary Bedroom Offers A Ensuite And Walk-In Closet, While The Separate Enclosed Den Is Perfect For A Home Office Or Additional Guest Space. Thoughtful Upgrades Include New Shower Fixtures, Additional Closet Hooks, And Extra Bathroom Towel Hooks For Everyday Convenience. This Move-In-Ready Suite Includes **One Parking Space And One Locker**! Experience Exceptional Resort-Style Amenities Including 24-Hour Concierge, Indoor Swimming Pool, Sauna, Steam Room, Hot And Cold Tubs, Fully Equipped Gym, Yoga Studio, Party Room, Billiards Room, Theatre Room, Karaoke Lounge, Mahjong Room, And Library. Unbeatable Location Steps To YRT Transit, Groceries, Restaurants, Cafes, Parks, And Everyday Essentials, With Easy Access To Hwy 7, 404 & 407, And Minutes To Markville Mall! An Exceptional Opportunity To Enjoy Luxury, Comfort, And Convenience In One Of Markham's Most Desirable Communities! (id:63616)