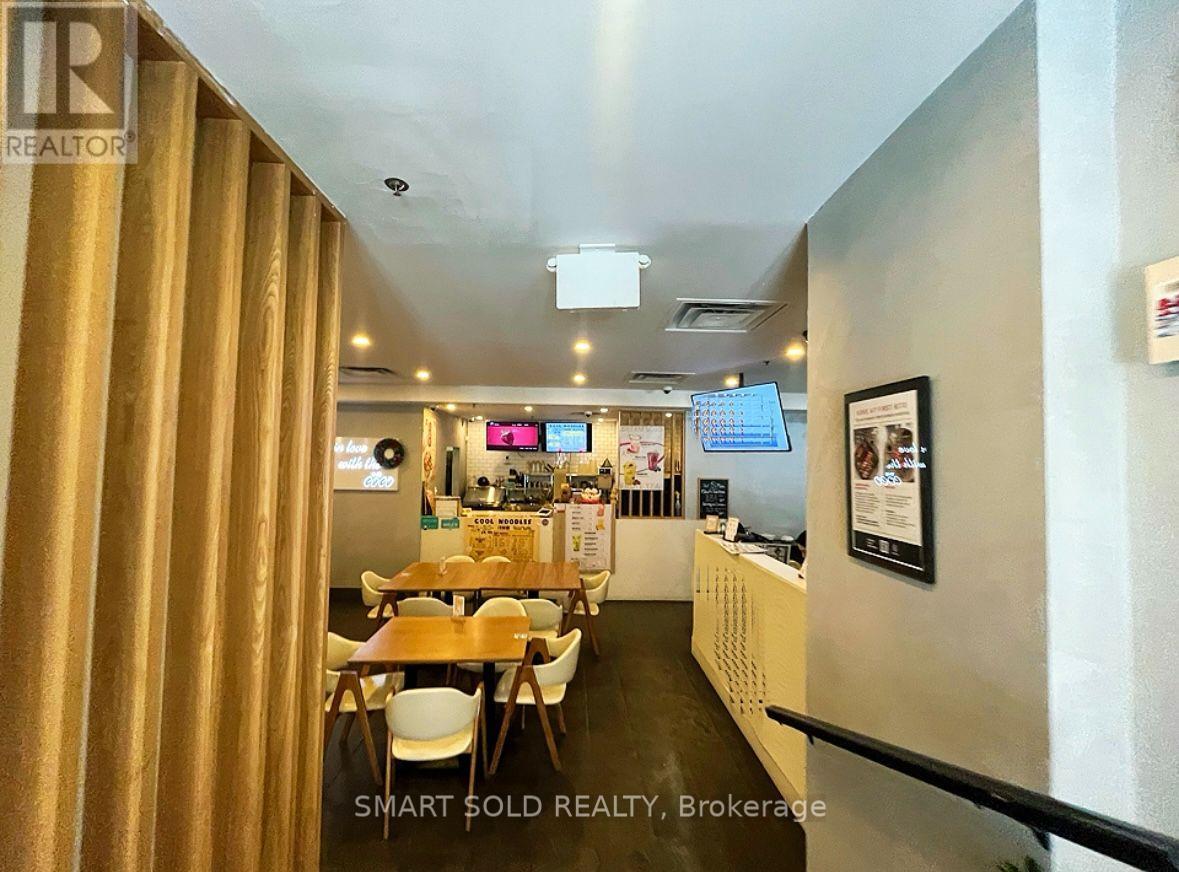
A100 - 265 Enfield Pl Place
Mississauga, Ontario
Rebrand Potential or Turn-Key Opportunity | Suitable for desserts, beverages, and light food uses only | Operates as a sub-tenant within an established restaurant environment with shared customer flow | rent (incl. TMI) approx. $2,800/month | Only the dining area is shared; all prep, storage, and operational areas are fully independent. Full-built-out with well-maintained equipment, ready for immediate operation. | Prime Mississauga City Centre location near Square One, within a dense dining cluster with steady traffic and ample free parking. Below market operating costs. *Please see attached Business Overview & Tenancy Structure * (id:63616)
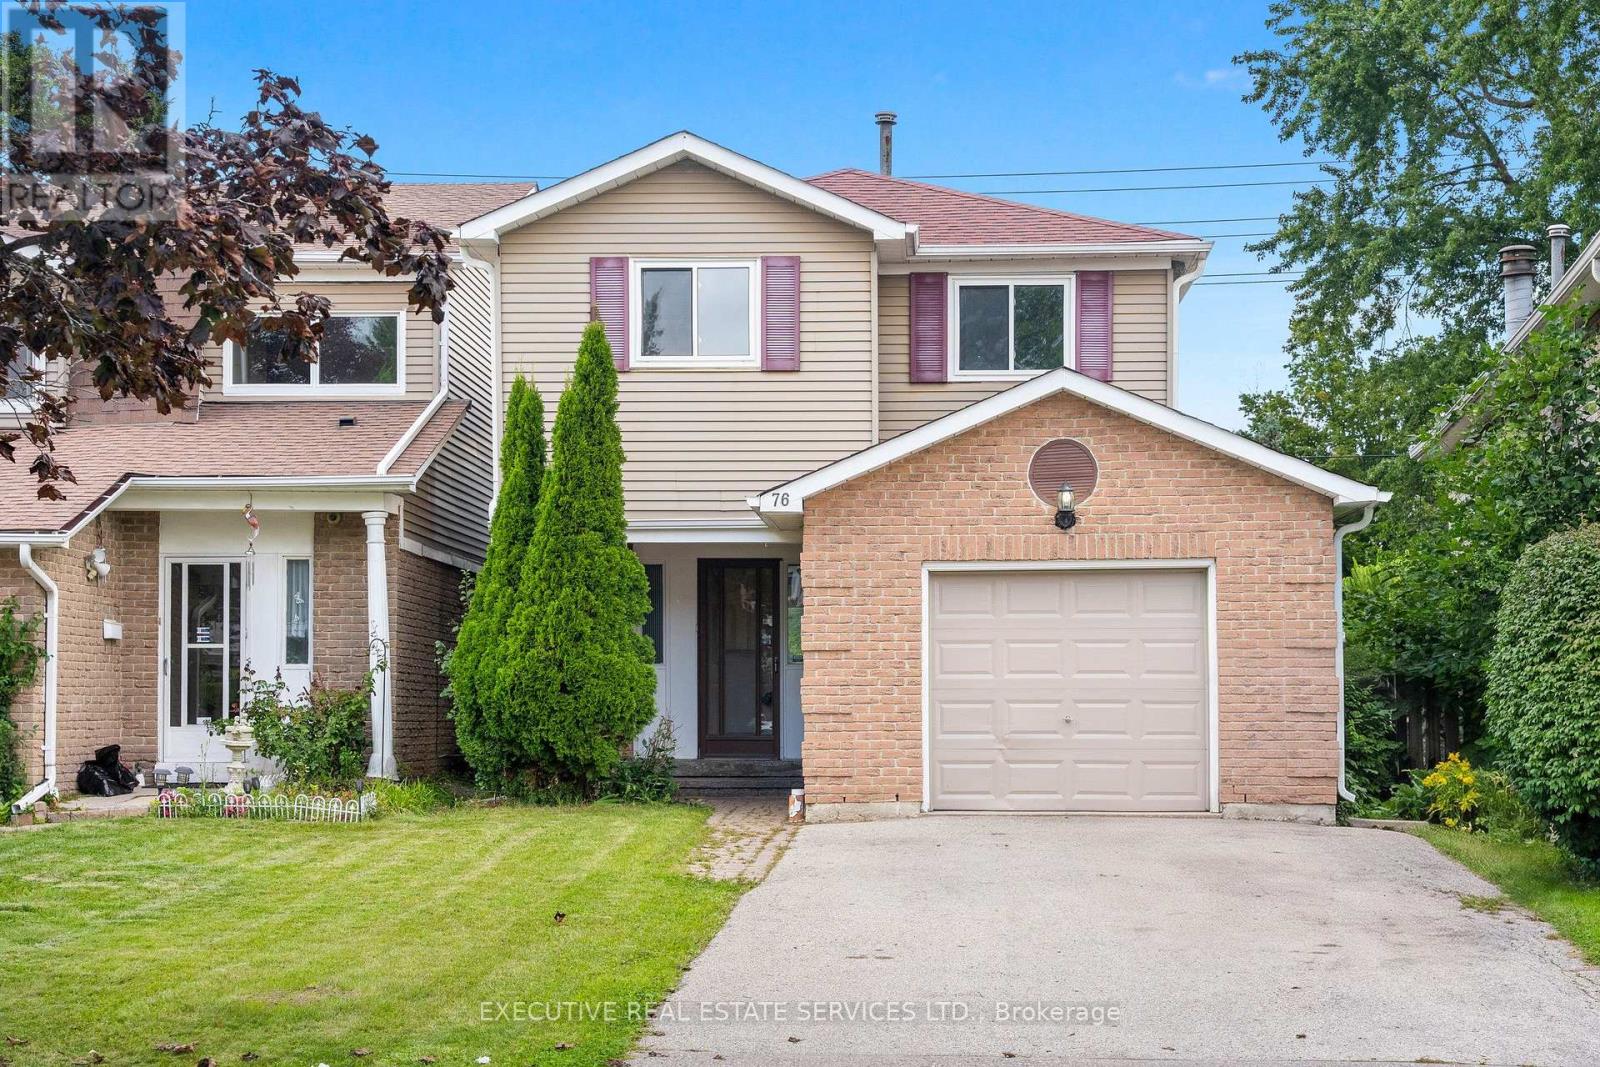
76 Lionhead Trail
Toronto, Ontario
**RARELY OFFERED! ORIGINAL OWNERS FOR NEARLY 50 YEARS!** Welcome to 76 Lionhead Trail, a truly special opportunity to own a home that has been cherished by the original owners for almost five decades. Situated on a **large lot in an established and desirable neighborhood**, this 4-bedroom home offers tremendous potential for homeowners, renovators and investors alike. Step inside and appreciate the spacious principal rooms, classic parquet flooring and inviting living area featuring a charming wood-burning fireplace. Large windows allow plenty of natural light to fill the home, while the functional layout provides an excellent foundation for your vision. The generous lot provides plenty of outdoor space and endless possibilities for those looking to create their dream home. Whether you choose to renovate and modernize the existing property, personalize it to your family's needs, or explore future possibilities, this home offers the space and opportunity to make it your own. The mature trees and established surroundings provide a peaceful setting rarely found in today's market. After nearly 50 years of ownership, properties like this are seldom offered for sale. **A rare opportunity to purchase a 4-bedroom home on a large lot with incredible potential in a well-established community.** Bring your imagination, your contractor and your vision-this is the opportunity you've been waiting for! **Don't miss your chance to become only the second owner of this exceptional property and unlock its full potential!** (id:63616)

115 Inglis Drive
Grey Highlands, Ontario
Welcome to the ultimate Norwegian Handcrafted log & timber frame home. Exceptional quality and architectural detail abound in this 4 +1 bedrm and 3 +1 bath masterpiece situated on a private 3/4 acre lot with a wrap around deck overlooking 150 ft of frontage on the beautiful Beaver River. Situated minutes away from Devil's Glen and Lake Eugenia, and with access to snowmobile trails, this could be the seasonal retreat you have been waiting for! Make meals together in the custom kitchen with large centre island and stainless steel appliances or gather in the Great room as it takes your breath away with a 13 foot dry stack Muskoka granite fireplace complete with high efficiency wood burning insert. Hand-hewn timbers combined with reclaimed pine flooring contribute to the warmth and appeal. The fully finished ICF basement with walk-out door, has an open recreation area, a wonderful hand crafted bar, bedroom and 3 piece bath. This is a once in a lifetime find that combines quality, unique design and the perfect location for 4 season use without the long drive further north. (id:63616)
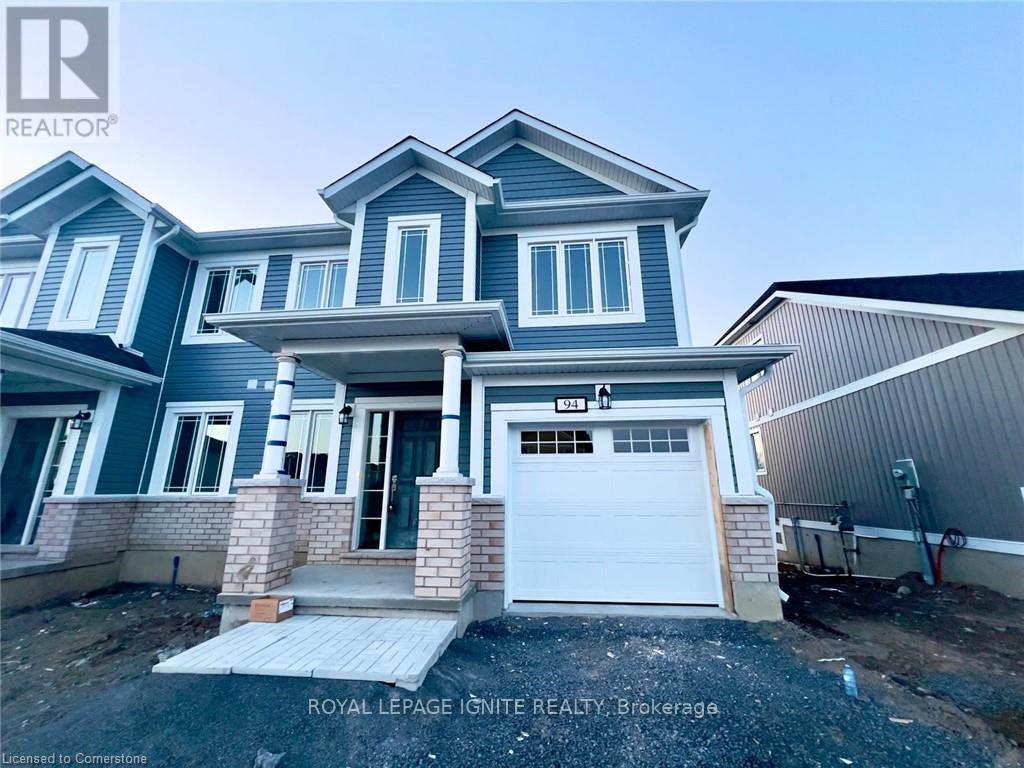
94 Golf Links Drive
Loyalist, Ontario
Welcome to this bright and thoughtfully designed semi-detached home in Bath's highly sought-after Loyalist Community. Featuring a functional open-concept layout and abundant natural light, this modern residence offers an inviting living space with elegant hardwood flooring across the main level. The kitchen features sleek quartz countertops and stainless steel appliances, perfect for everyday living and entertaining. Upstairs, the home boasts three generously sized bedrooms.Enjoy complete privacy with no property backs directly onto a lush golf course. Conveniently located near local schools, parks, shopping, this move-in-ready home offers the ideal blend of comfort, style, and location. Don't miss this opportunity to live in one of Bath's most desirable neighborhoods! (id:63616)
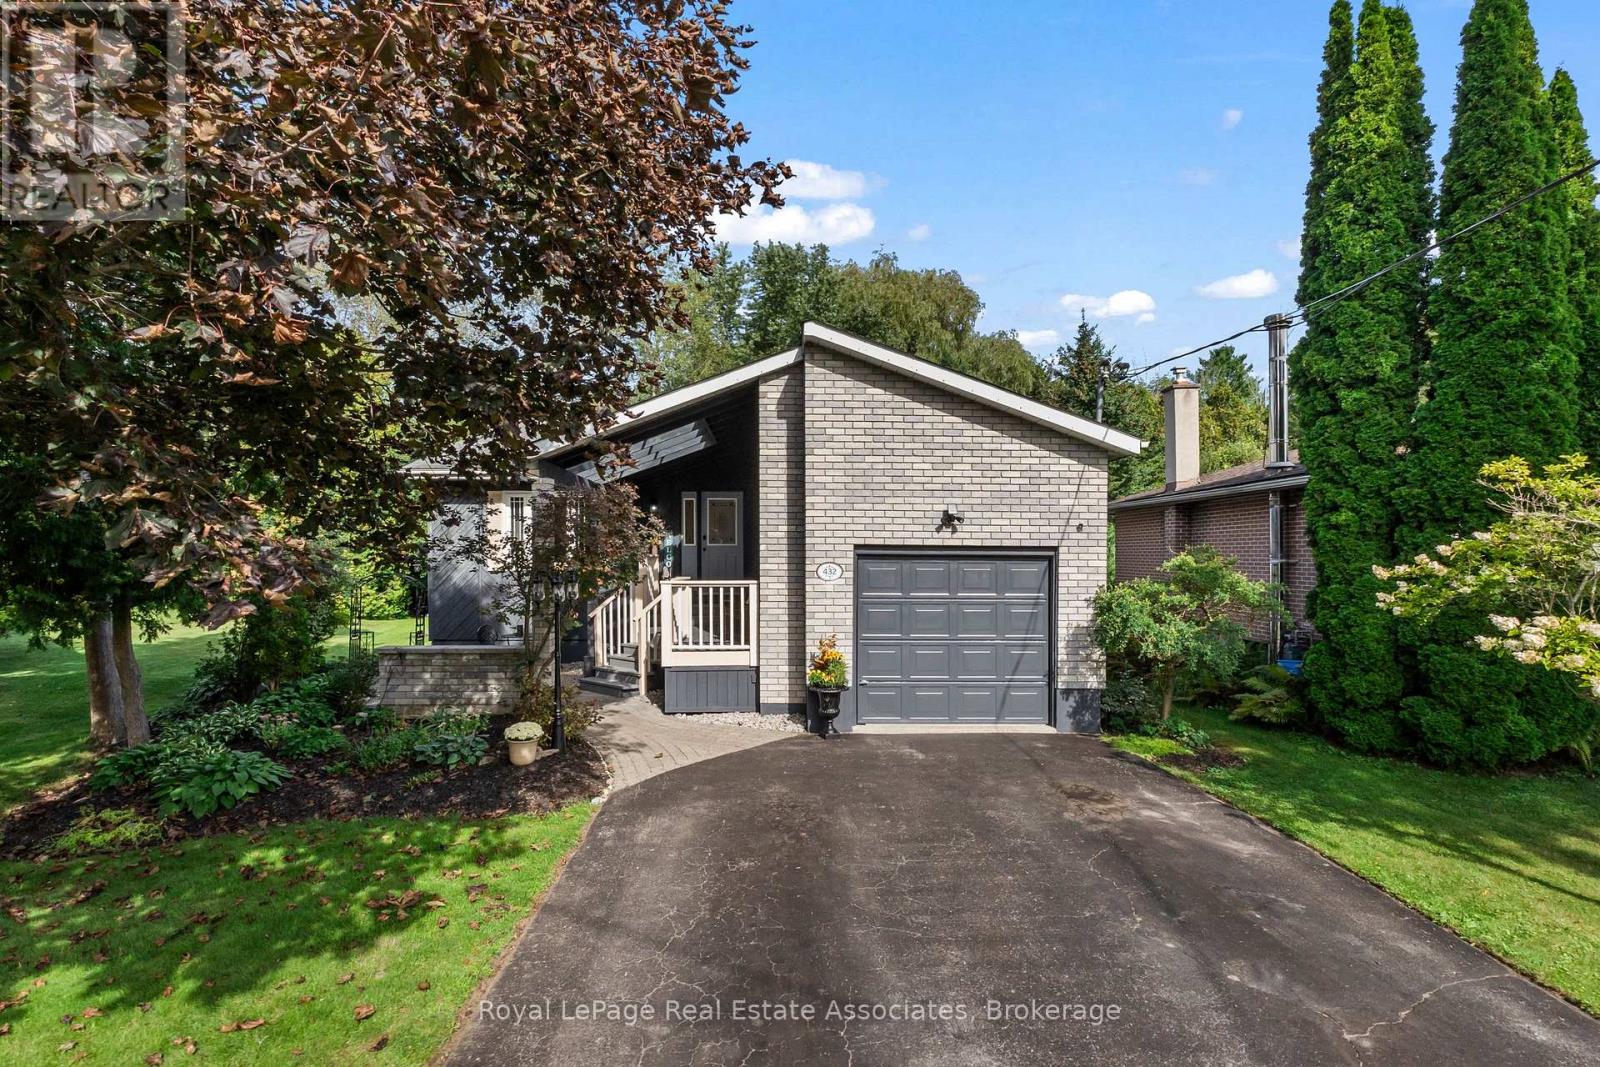
432 Nickerson Drive
Cobourg, Ontario
Simply Unique! From the moment you drive up you will notice the gorgeous custom coverd porch, gardens and professonal stonework that welcomes everyone! Not your standard bungalow!! Nestled at the end of a quiet crescent this beautiful home backs onto greenspace for ultimate privacy. Featuring hardwood floors throughout the main level, updated bathroom, sunroom with custom blinds, heated floor and cozy gas stove overlooking the gardens. Fully finished basement has large open concept living area with gas fireplace and plenty of room to convert some of the space into a bedroom or inlaw suite.. Workshop/storage, finished laundry and three piece bath with jacuzzi tub for relaxing! Enjoy BBQ's and cozy days/nights out back on your multi level deck overlooking greenspace, landscaped flower beds and water garden. Close to schools, restaurants, 401,transit, shopping, and minutes to the beach and marina. Four car drive + garage. A perfect place to call home. (id:63616)

151 Concession 7 Road E
Hamilton, Ontario
Set back over 600 feet from the road on 57 acres, this private country estate awaits you. Offering over 3,500 sqft of living space, including a near 3,000 sqft main floor, this custom-built home blends timeless design and modern construction with its surroundings. Inside, the main floor offers easy single level living at every stage of life, while four bedrooms and three bathrooms are arranged to balance togetherness and privacy. (Option for a second floor kitchenette / in-law suite) Abundant windows fill the home with natural light and frame beautiful views in every direction, while the breakfast nook, open kitchen and great room create a natural gathering places for enjoyment. Quality materials are found throughout the home including slate tile and hardwood flooring. UV water filtration, back up generator, and energy efficient features include: ICF foundation, Fiberglass windows and a wood fireplace insert. Beyond the beautiful grounds, outside you can enjoy spectacular sunrises from the eastern porch, unforgettable sunsets from the western porch, and a European-inspired rear courtyard for peaceful outdoor living.The property includes approximately 23 workable acres and 20 acres of bush, with additional trees planted along the western boundary to support the deer habitat. In 2018, the property received a Watershed Stewardship Award from Conservation Halton and also benefits from a Conservation Land Land Tax Incentive Program. Designed by Marina Lombard Fensham, Think Giraffe Design, and constructed by David Bernstein, DB Custom Homes, the residence reflects the vision of two respected leaders in design and custom construction. A historic barn and workshop add character and provide future possibility. Private and peaceful yet conveniently connected to Waterdown, Burlington, Hamilton, Dundas, and surrounding communities; this is a rare estate offering space, serenity and natural beauty while maintaining connection to everyday life. Welcome Home. (id:63616)
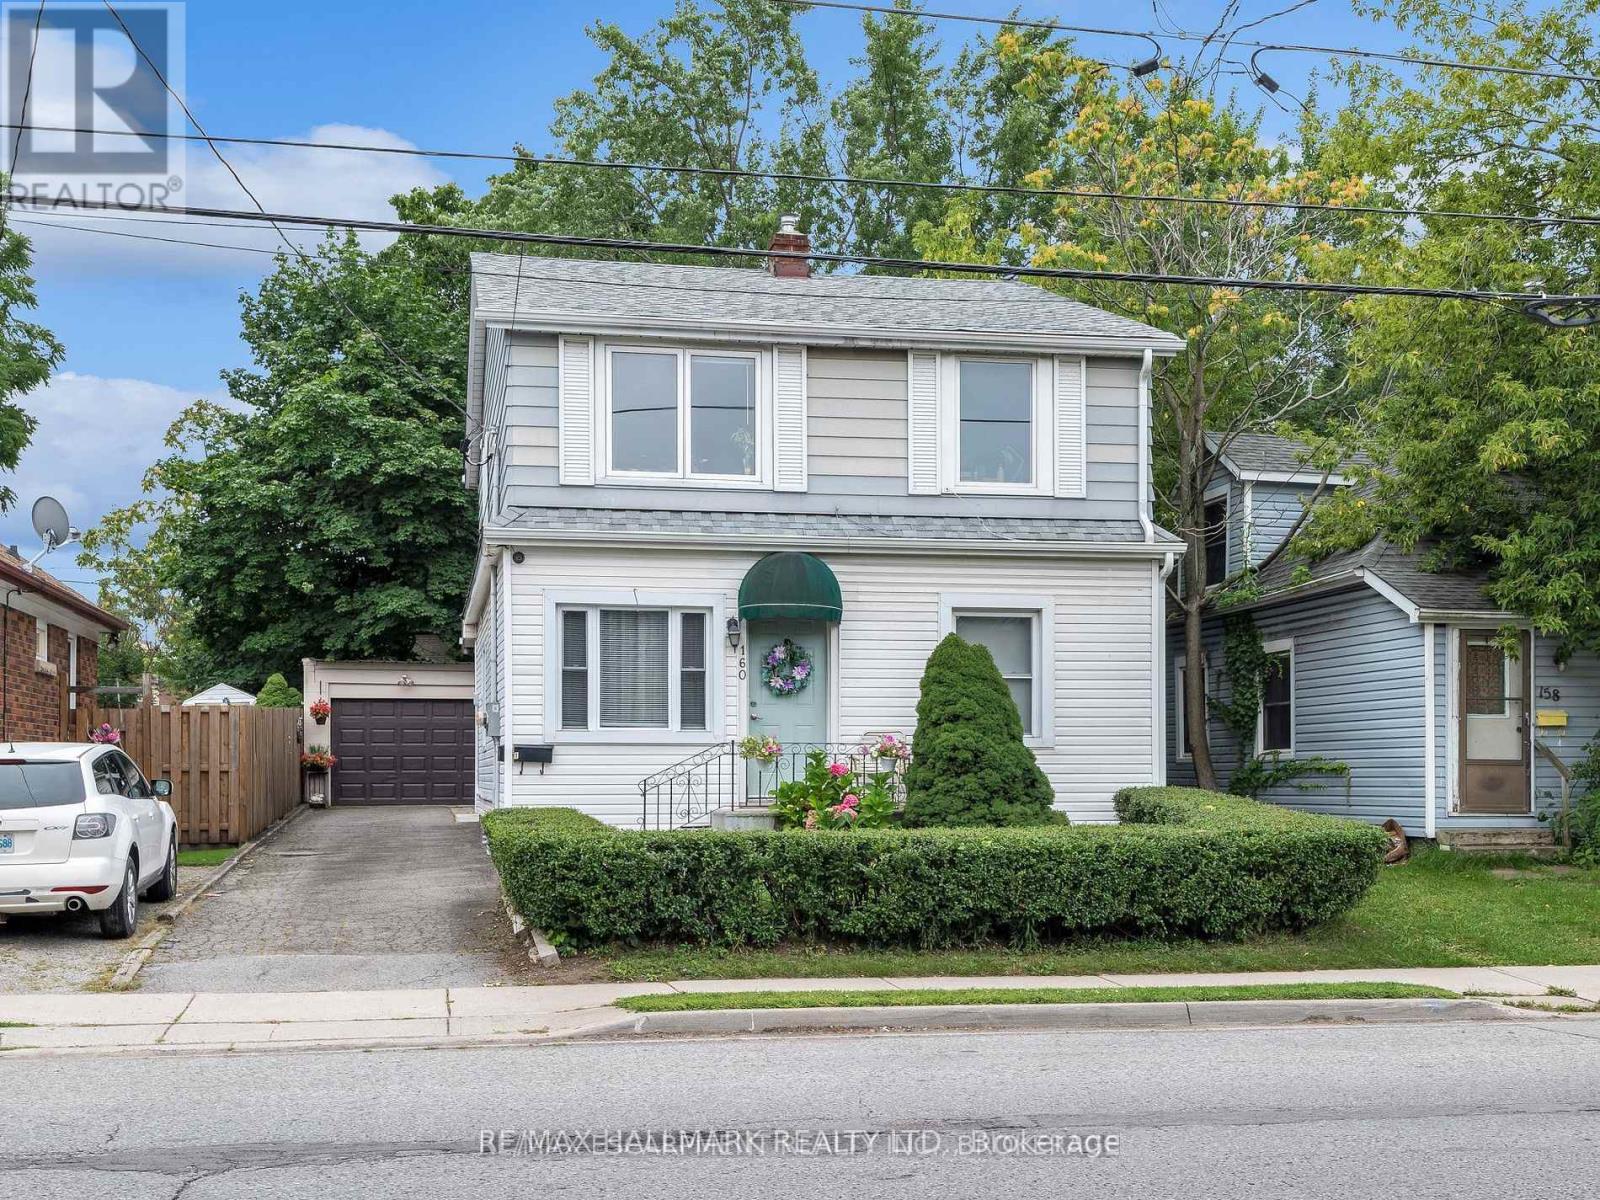
Upper - 160 Welland Avenue
St. Catharines, Ontario
Bright and spacious 2-bedroom upper unit featuring oversized bedrooms, a modern 4-piece bathroom, and an open-concept living, dining, and kitchen area perfect for comfortable everyday living. Ideally located within walking distance to downtown, shopping, restaurants, and public transit, and just minutes from Brock University. Includes one dedicated parking space. A fantastic opportunity to enjoy space, convenience, and an unbeatable location! ** Photos are virtually staged (id:63616)
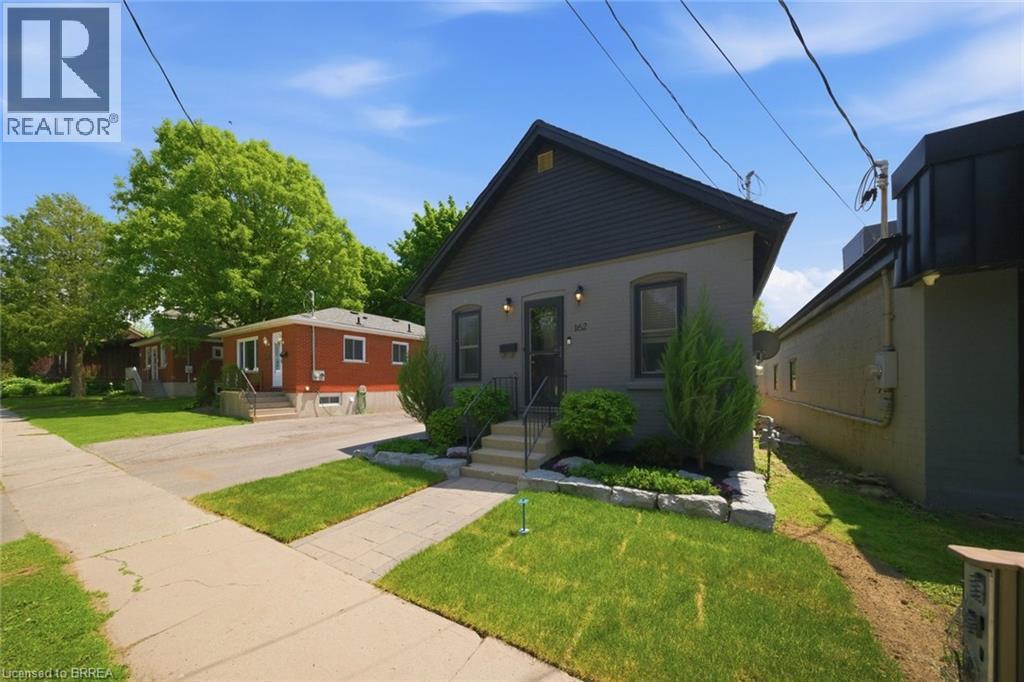
162 Grand River Avenue
Brantford, Ontario
Welcome to 162 Grand River Avenue, a charming detached home in Brantford's desirable Holmedale neighbourhood. This cozy 2-bedroom, 1-bath property is a fantastic opportunity for first-time buyers, downsizers, investors, or anyone looking for a detached home with outdoor space, parking, and extra utility. Set on a fully fenced lot, this home offers a private backyard ideal for pets, kids, gardening, or relaxing outdoors. A newer workshop adds excellent value and flexibility, giving you space for storage, tools, hobbies, or future projects. With parking for up to 4 vehicles, this property offers a level of convenience that is hard to find in this price range. Located close to trails, parks, the Grand River, and everyday amenities, this home delivers a quiet neighbourhood feel while keeping you connected to the outdoor lifestyle Holmedale is known for. Detached homes with this combination of parking, yard space, workshop, and location do not come up often. Book your private showing and see the potential at 162 Grand River Avenue. (id:63616)
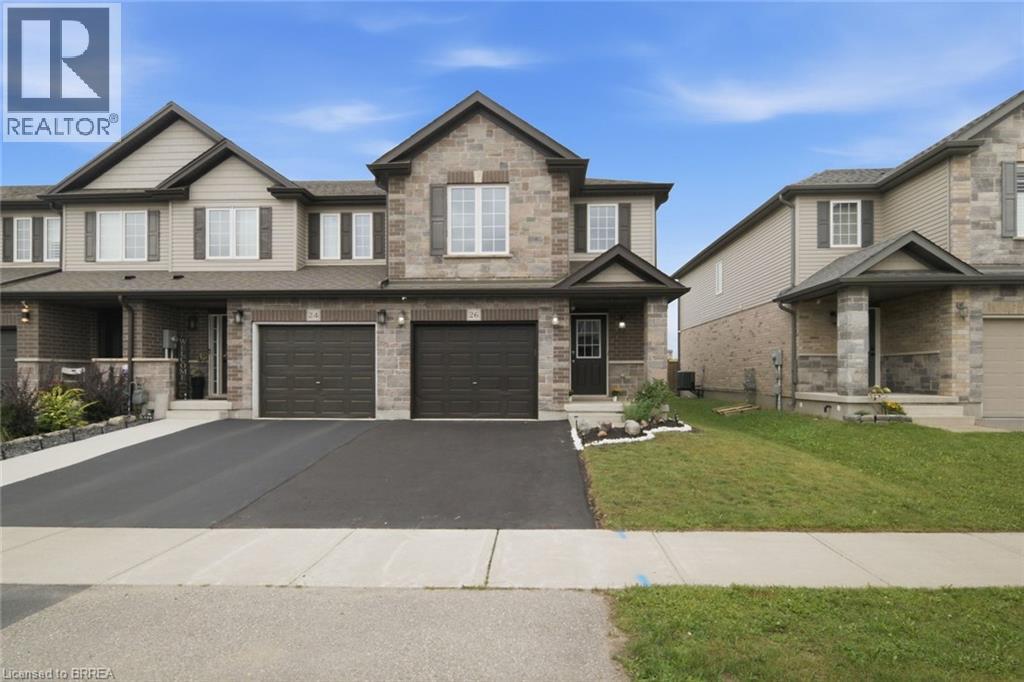
26 Newstead Road
Paris, Ontario
Welcome to 26 Newstead Road in Paris—a move-in-ready, freehold 4-bedroom, 3-bathroom end-unit townhouse offering extra space, natural light, and the privacy buyers appreciate. Just 7 years young, this well-designed home features a bright, spacious, carpet free layout and a modern kitchen with granite countertops and abundant cabinetry, perfect for everyday living and entertaining. Enjoy the added convenience of a single-car garage, freshly paved driveway, no rear neighbours and private backyard with room to relax and unwind. Ideally located close to shopping, schools, parks, everyday amenities, and quick highway access for commuters. With 4 bedrooms, modern finishes, an end-unit location, garage, and backyard, this home checks all the boxes. Move in, get comfortable, and make it yours. (id:63616)
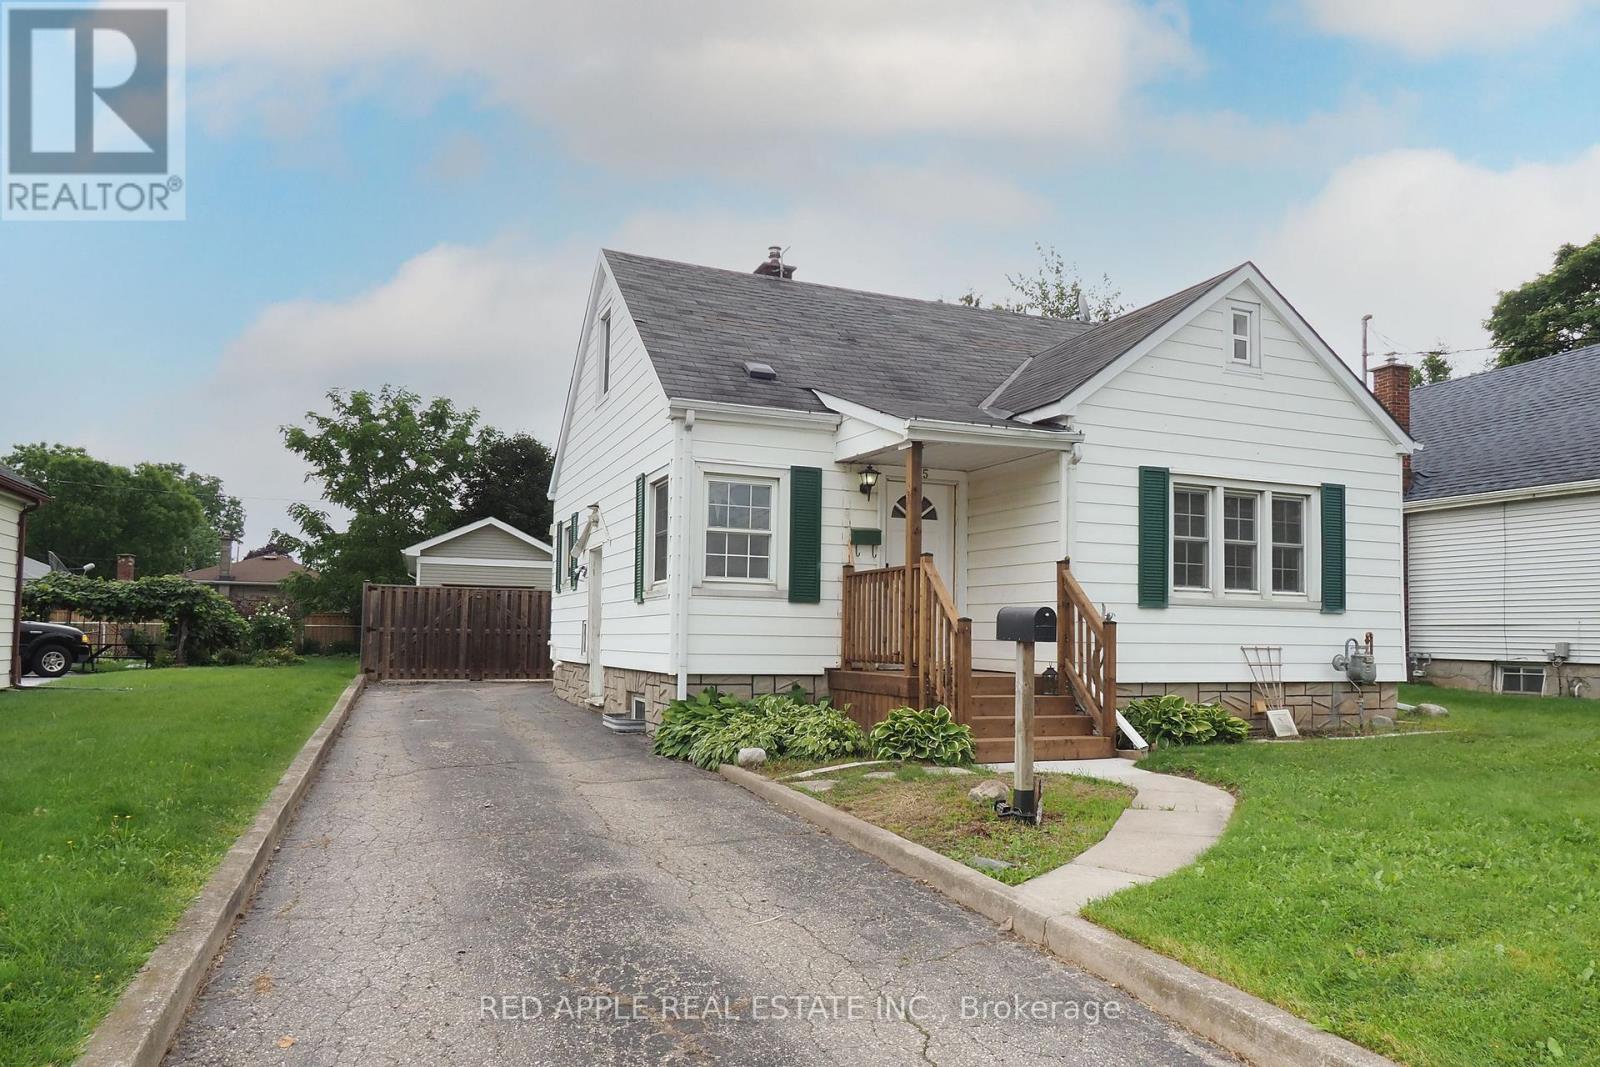
65 Elgin Street S
Cambridge, Ontario
LARGE 29.7 x 12.3 DETACHED GARAGE AND A CUTE 1.5 STOREY HOME ON A 150 FT DEEP LOT. BACKYARD FEELS LIKE COUNTRY LIVING .HOME IS CARPET FREE AND HOSTS A MAIN FLOOR MASTER BEDROOM AND FULL BATHROOM. CURRENTLY THE 2ND BEDROOM IS BEING USED AS A DINING ROOM. LARGE 2ND FLOOR LOFT. BASEMENT IS PARTIALLY FINISHED WITH SEPERATE SIDE ENTRANCE AND A 3 PC BATH. BOOK YOUR APOINTMENT TODAY!!! OPEN HOUSE SATURDAY SEPTEMBER 12TH 2-4 (id:63616)
422 Mcclung Road
Haldimand, Ontario
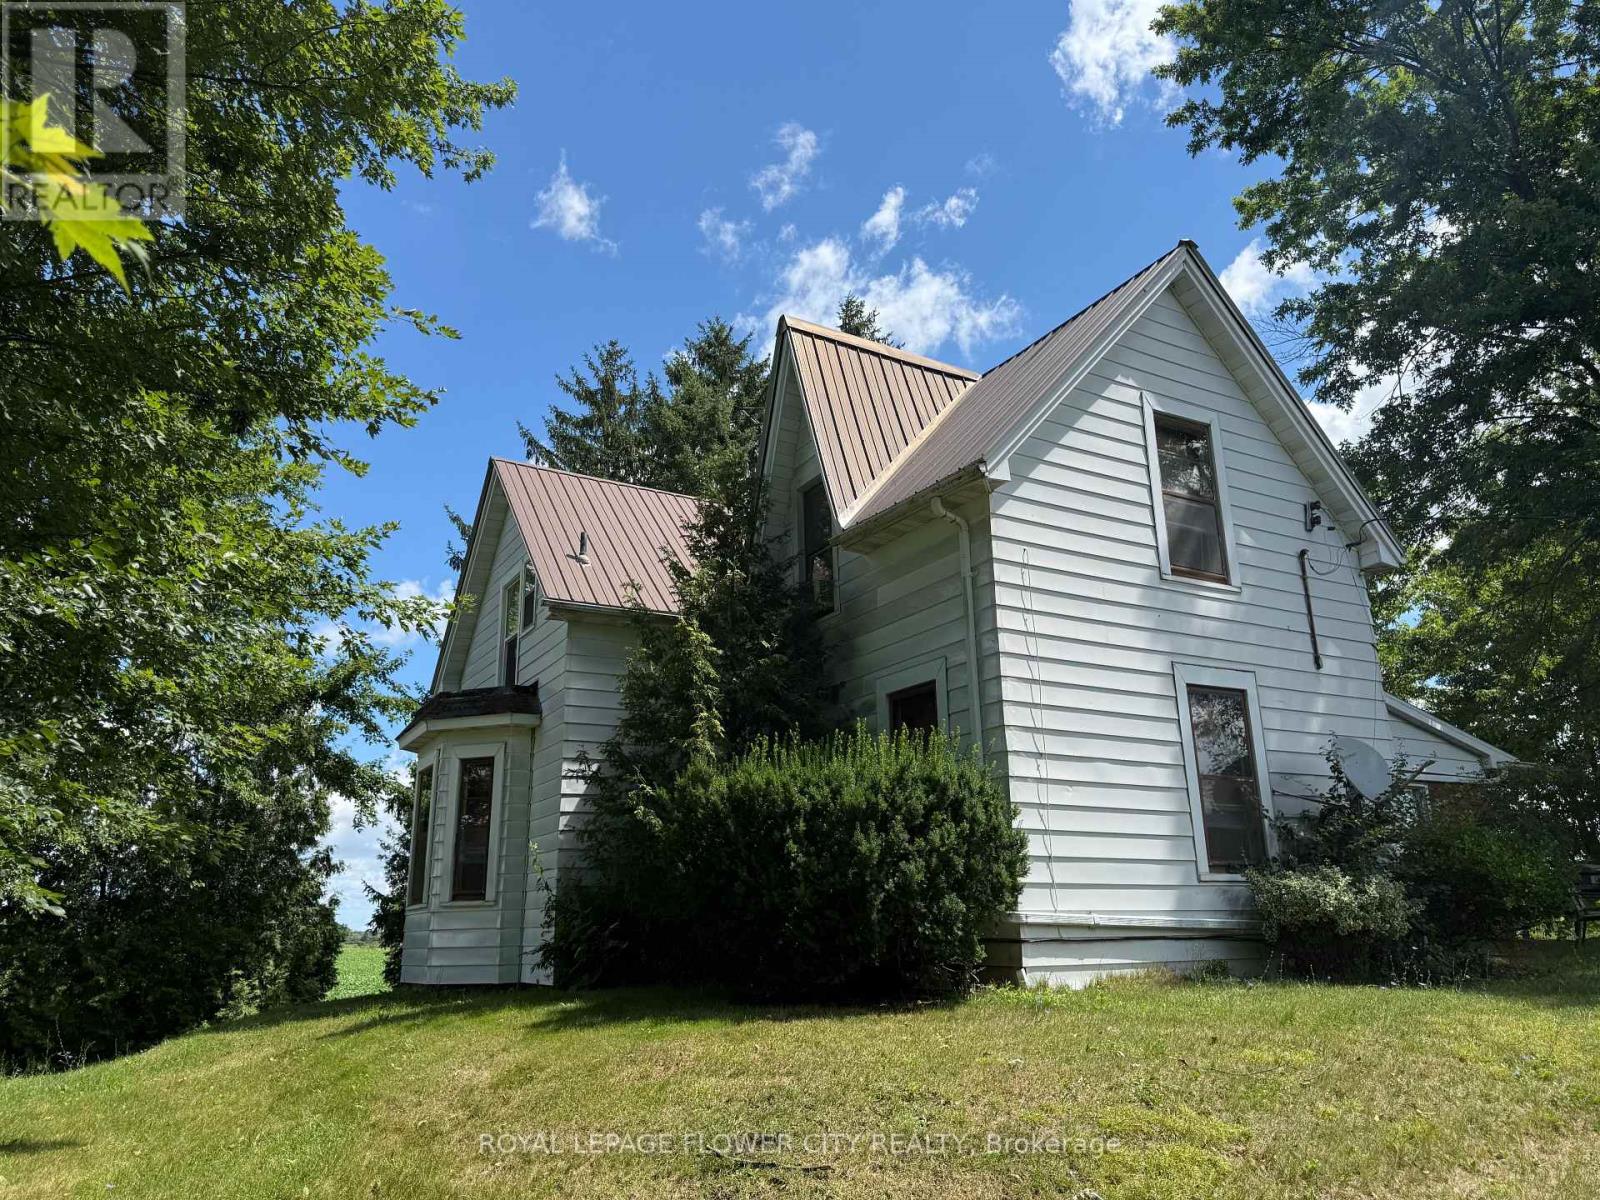
Welcome to 422 McClung Rd. - A Unique Long-Term Investment Opportunity. An exceptional opportunity for the savvy long-term investor seeking a substantial farmland holding with future potential. This picturesque 50.244-acre farm features a charming two-storey farmhouse, barn, and detached garage, offering both existing agricultural value and exciting long-term possibilities. Ideally located just a few kilometres north of the rapidly expanding urban boundary of Caledonia and outside Ontario's Greenbelt, the property presents an opportunity to acquire a significant land holding in an area experiencing continued growth and development. The farmhouse and farm are currently leased, and the farmland is actively rented for agricultural purposes. The existing farmer retains the right to harvest the current crops. The landlord wishes to respect the privacy of the existing tenants. Access to and viewings of the farmhouse will be limited and will only be permitted upon an accepted offer, subject to the terms agreed upon by the parties. LISTING PRICE: $1.00 - MARKETING STRATEGY. The $1.00 list price is a marketing strategy intended solely to generate interest and encourage prospective purchasers to submit offers. It does not represent the seller's actual expected purchase price or an indication that the property will be sold for $1.00. (id:63616)
1905 - 15 Glebe Street
Cambridge, Ontario
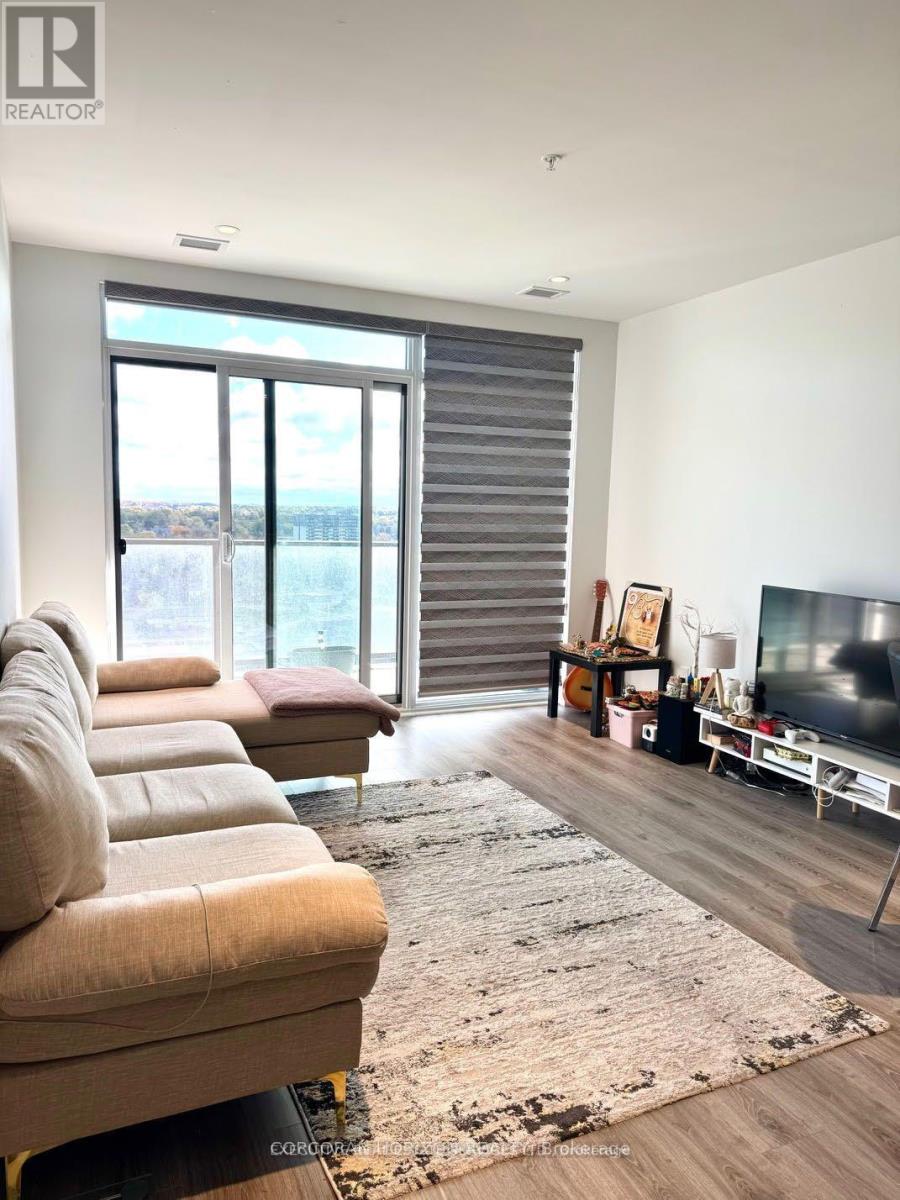
Welcome to this beautiful 2-bedroom, 2-bathroom condo in the sought-after Gaslight District in historic Downtown Galt. This bright, open-concept unit features 9-foot ceilings, wide-plank flooring, a modern kitchen with quartz countertops, stainless steel appliances, plus a spacious living area with walkout to a private balcony. The primary bedroom offers a walk-in closet and ensuite, while the second bedroom is perfect for guests or a home office. Enjoy in-suite laundry and premium amenities, including a fitness centre, yoga studio, games room, library, outdoor terrace with BBQs and fire pits, and secure entry-all just steps from restaurants, cafés, shopping, entertainment, and scenic river trails. (id:63616)