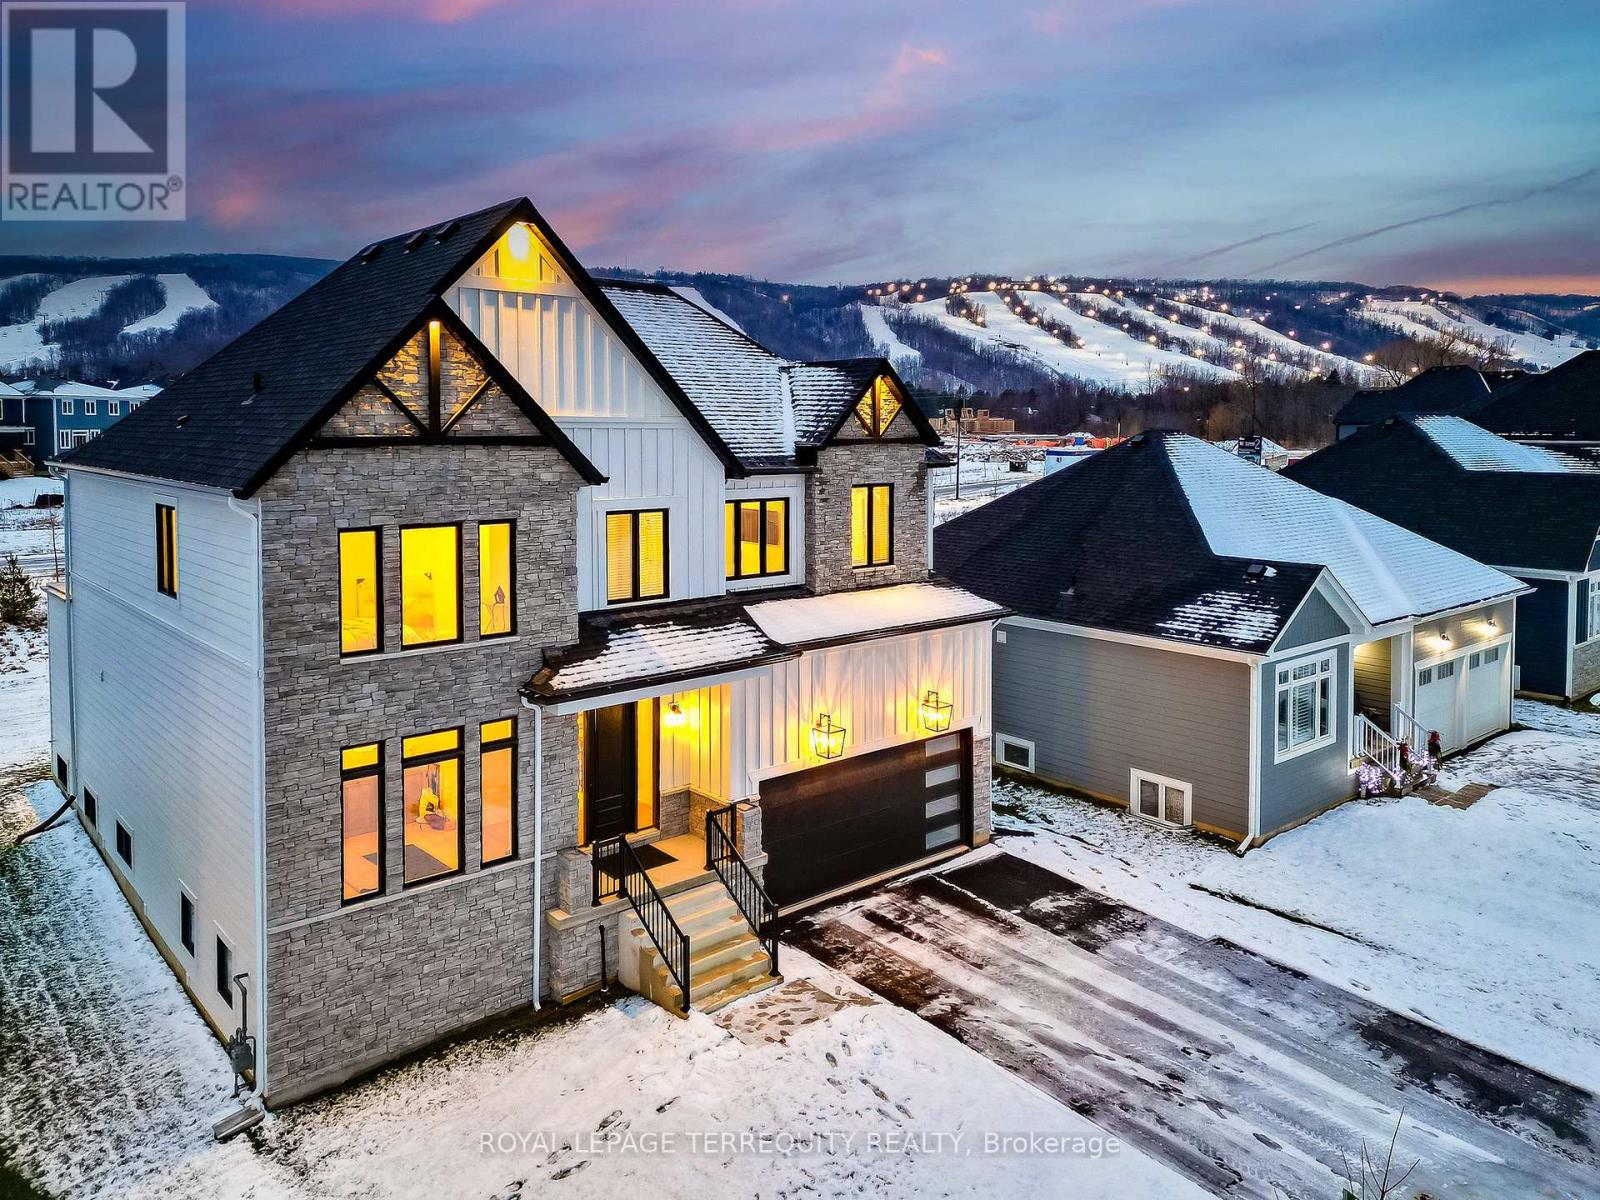
109 Stillwater Crescent
Blue Mountains, Ontario
This Designer executive home offers a refined seasonal retreat just minutes from the slopes, available furnished for a turnkey experience. Perfectly positioned in one of Blue Mountain's most sought-after communities, this residence blends over 3,000 sq. ft. of modern elegance with panoramic mountain views. Thoughtfully designed with soaring ceilings and wide plank hardwood floors, the open-concept layout features a chef's kitchen with premium built-in appliances, quarts countertops, and an oversized island. The expansive great room with gas fireplace and floor-to-ceiling windows creates an inviting space to relax and entertain. The home offers four spacious bedrooms, each with its own private ensuite. The primary suite is a true retreat featuring a luxurious double glass-framed shower, deep soaker tub, and heater floors for added comfort. Additional highlights include motorized blinds, a full laundry room, elegant dining area, and curated designer furnishings throughout. Enjoy apres-ski evenings in the private backyard with BBQ and lounge seating. Parking for up to six vehicles. Just moments to the village, ski lifts, shops, restaurants, and trails, this is Blue Mountain living at its finest. (id:63616)
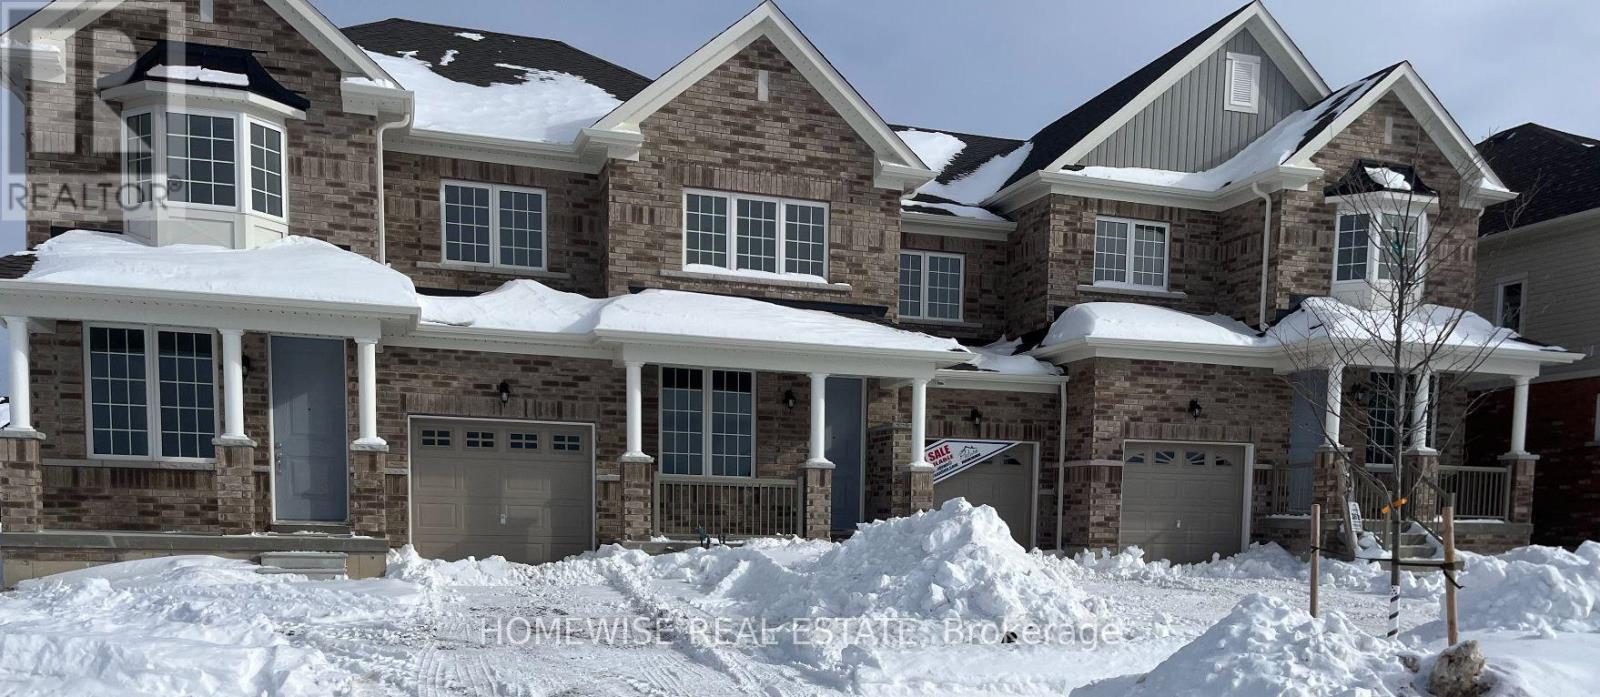
700 Latimer Way
Peterborough, Ontario
Picture Homes is pleased to introduce The Trails of Lily Lake, our newest community in the west end of Peterborough. This 4 bedroom, 3 bathroom townhome spans 1880 sqft above grade, making it the perfect place to call home. With a welcoming front porch, leading you to the formal entrance to make a statement as you enter the home, to a gas fire place in the family room. This is the perfect space to entertain. An eat in kitchen offers the home owner, family and friends plenty of options to dine. Upstairs, you are greeted by 4 well appointed bedrooms, including an ensuite and walk in closet in the primary. The ensuite comes equipped with an oval soaking tube and a glass shower, for an extra WOW factor. Not to mention, upstairs laundry! This pretty as a picture neighbourhood is bordered on one side by protected conservation lands and offers direct access to the meandering Jackson Creek and scenic Trans-Canada Trail lands. The community also features a centrally located community park for residents.We take pride in offering our purchasers a variety of new home designs that suit their lifestyle perfectly. Every one of these plans feature outstanding floor plan layouts, exceptional curb appeal and the excellent value they have come to expect from Picture Homes.What better place for your family to put down roots than in Peterborough, a growing city with small town values filled with beautiful heritage buildings and parks. (id:63616)
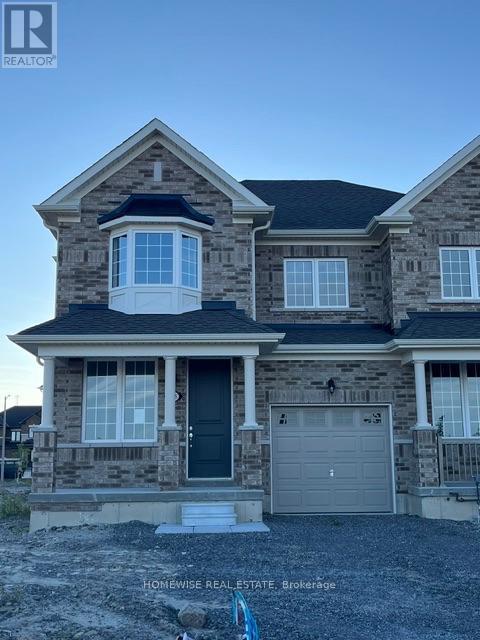
698 Latimer Way
Peterborough, Ontario
Picture Homes is pleased to introduce The Trails of Lily Lake, our newest community in the west end of Peterborough. This 4 bedroom, 3 bathroom townhome spans 2017sqft above grade, making it the perfect place to call home. With a welcoming front porch, leading you to the formal entrance to make a statement as you enter the home, to a gas fire place in the family room. This is the perfect space to entertain. An eat in kitchen offers the home owner, family and friends plenty of options to dine. Upstairs, you are greeted by 4 well appointed bedrooms, including an ensuite and walk in closet in the primary. The ensuite comes equipped with an oval soaking tube and a glass shower, for an extra WOW factor. Not to mention, upstairs laundry! This pretty as a picture neighbourhood is bordered on one side by protected conservation lands and offers direct access to the meandering Jackson Creek and scenic Trans-Canada Trail lands. The community also features a centrally located community park for residents. We take pride in offering our purchasers a variety of new home designs that suit their lifestyle perfectly. Every one of these plans feature outstanding floor plan layouts, exceptional curb appeal and the excellent value they have come to expect from Picture Homes. What better place for your family to put down roots than in Peterborough, a growing city with small town values filled with beautiful heritage buildings and parks. (id:63616)

510 Clayton Avenue
Peterborough, Ontario
This home is at the Drywall stage and ready for your customization! This stunning homes is being built by Picture Homes, a company with roots in Peterborough for over 18 years. This 4 bedroom, double car garage home is a show stopper with over $10,000 of free upgrades of your choice! You will be impressed by the large windows pouring in natural light to your incredible country style kitchen with quartz countertops and ample storage space. This open concept layout comes with 9 foot ceilings, hardwood floors and a beautiful oak staircase leading to your spacious 2nd floor. Upstairs you have a large primary suite with ample windows, a walk in closet and a large bathroom with a separate tub and glass shower. Enjoy 3 more large bedrooms, and another upstairs bathroom, functional for any family. Don't forget the convenient 2nd floor laundry! The basement is left your your imagination, with a great amount of space for any function. Discover Peterborough a growing city with small-town charm, rich heritage, and beautiful parks. Nestled on the Trent Waterway and surrounded by 134+ lakes and rivers, it's just 40 minutes to Oshawa and an hour to the GTA. Enjoy great schools, strong job opportunities, top healthcare, and two excellent post-secondary institutions. (id:63616)
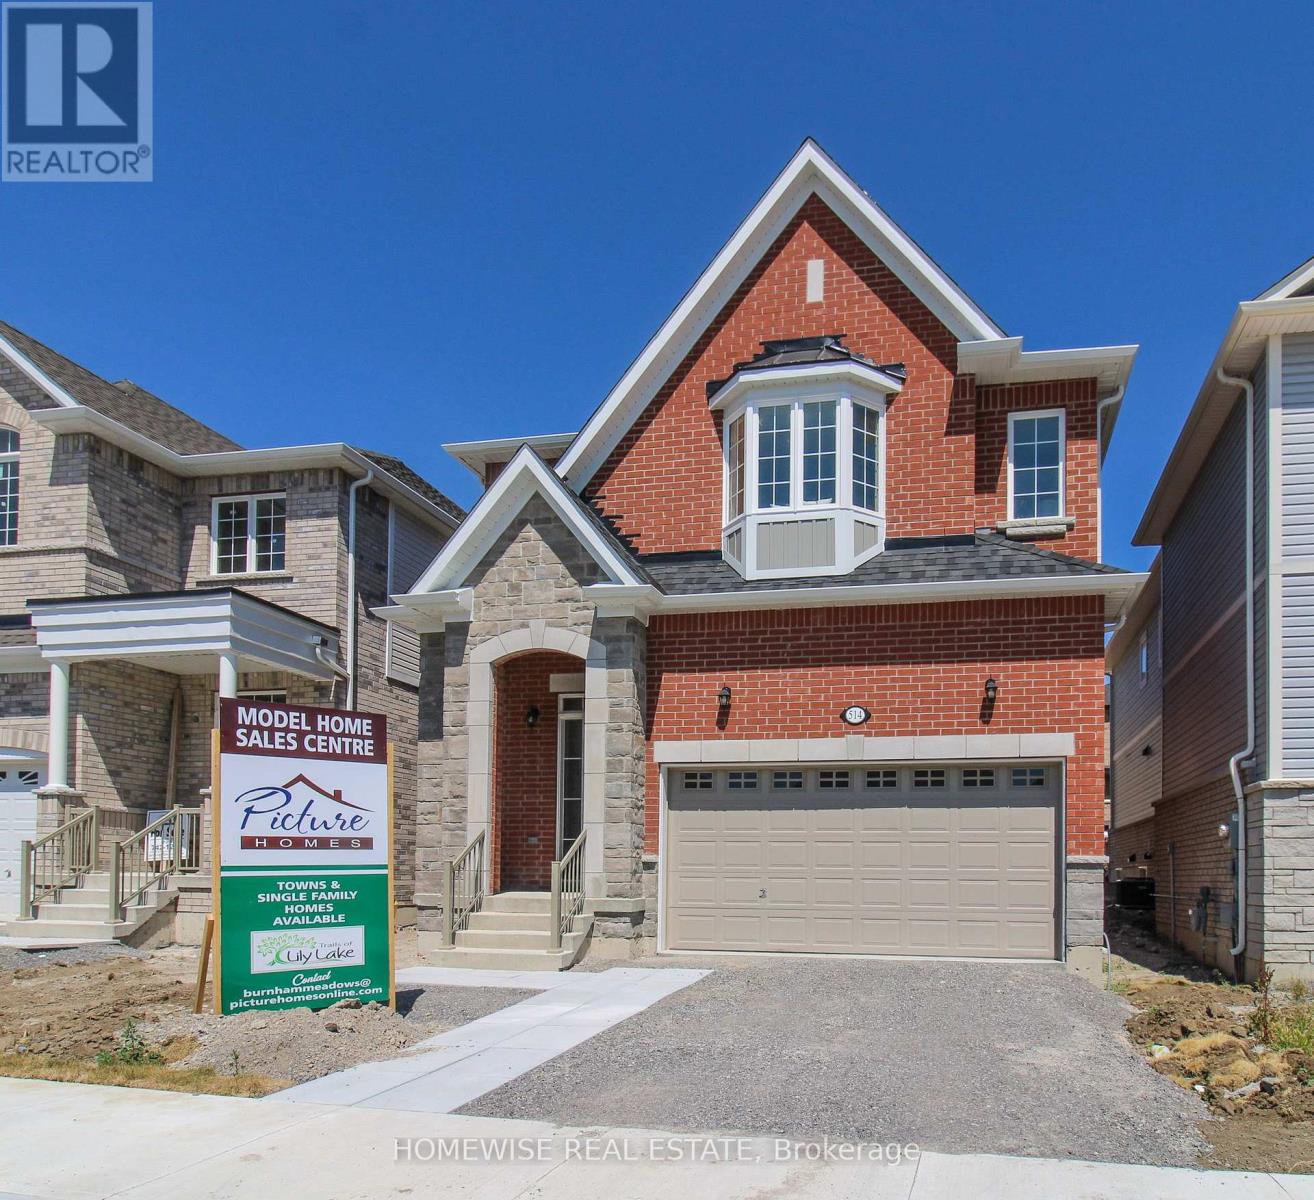
514 Clayton Avenue
Peterborough, Ontario
The best deal in Peterborough! This stunning model was built by Picture Homes, a company with roots in Peterborough for over 18 years. This 4 bedroom, double car garage home is a show stopper with over $50,000 of upgrades designed for any lifestyle. You will be impressed by the large windows pouring in natural light to your incredible country style kitchen with quartz countertops and ample storage space. This open concept layout comes with 9 foot ceilings, hardwood floors and a beautiful oak staircase leading to your spacious 2nd floor. Upstairs you have a large primary suite with ample windows, a walk in closet and a large bathroom with a separate tub and glass shower. Enjoy 3 more large bedrooms, a jack and jill bathroom with a double sink vanity and a 3rd upstairs bath as well, functional for any family. Don't forget the convenient 2nd floor laundry! The basement is left your your imagination, with a great amount of space for any function. Discover Peterborough a growing city with small-town charm, rich heritage, and beautiful parks. Nestled on the Trent Waterway and surrounded by 134+ lakes and rivers, it's just 40 minutes to Oshawa and an hour to the GTA. Enjoy great schools, strong job opportunities, top healthcare, and two excellent post-secondary institutions. (id:63616)
753 Fifth Avenue
Tay, Ontario
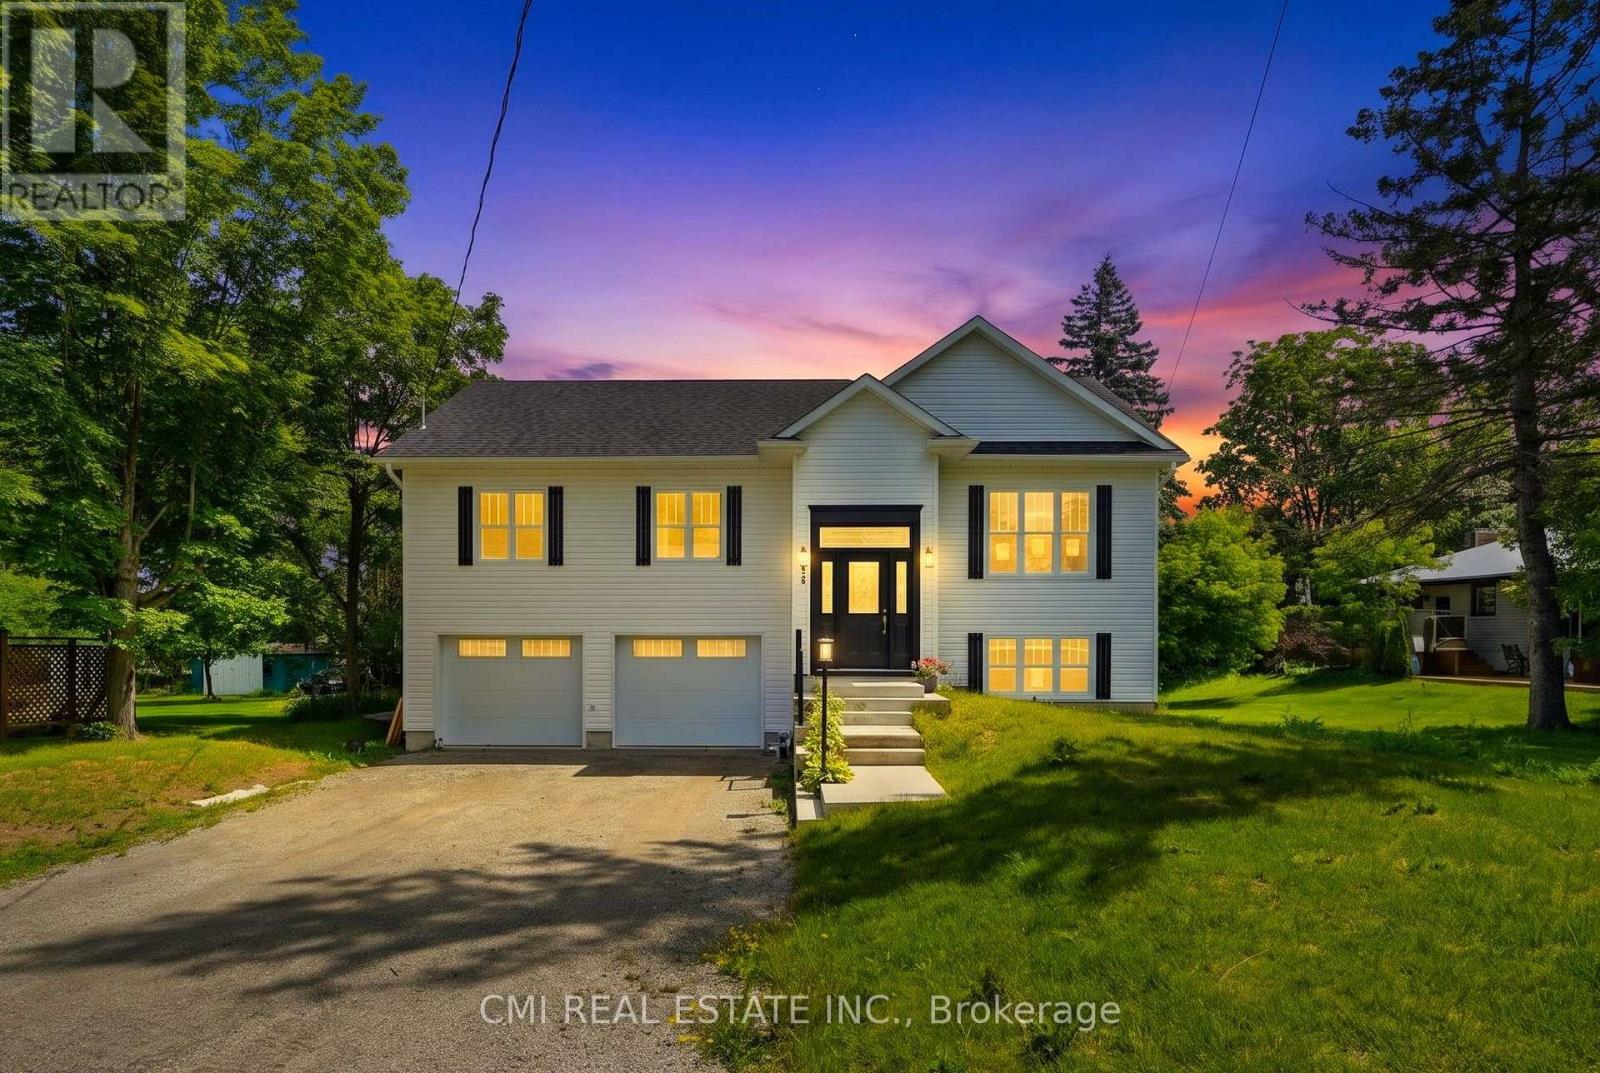
Welcome to just one year old Detached house at 753 Fifth Avenue, Tay-a fantastic opportunity to own a home that perfectly blends comfort, functionality, and investment potential. This well-appointed property features 3 spacious bedrooms, 2 full 4-piece bathrooms, and an attached double-car garage, offering plenty of space for growing families, professionals, or those looking to downsize without compromising on convenience. Bright, inviting, and thoughtfully designed, the home provides a welcoming atmosphere that's ready to enjoy while still offering the opportunity to add your own personal touch. Whether you're searching for your forever home or looking to expand your real estate portfolio, this property offers outstanding versatility with excellent rental potential. Nestled in a desirable community close to schools, parks, shopping, and major commuter routes, 753 Fifth Avenue is the perfect place to put down roots or make a smart investment. Don't miss your chance to own a property that offers exceptional value, endless possibilities, and a lifestyle you'll love. (id:63616)
27182 Woodbine Avenue
Georgina, Ontario
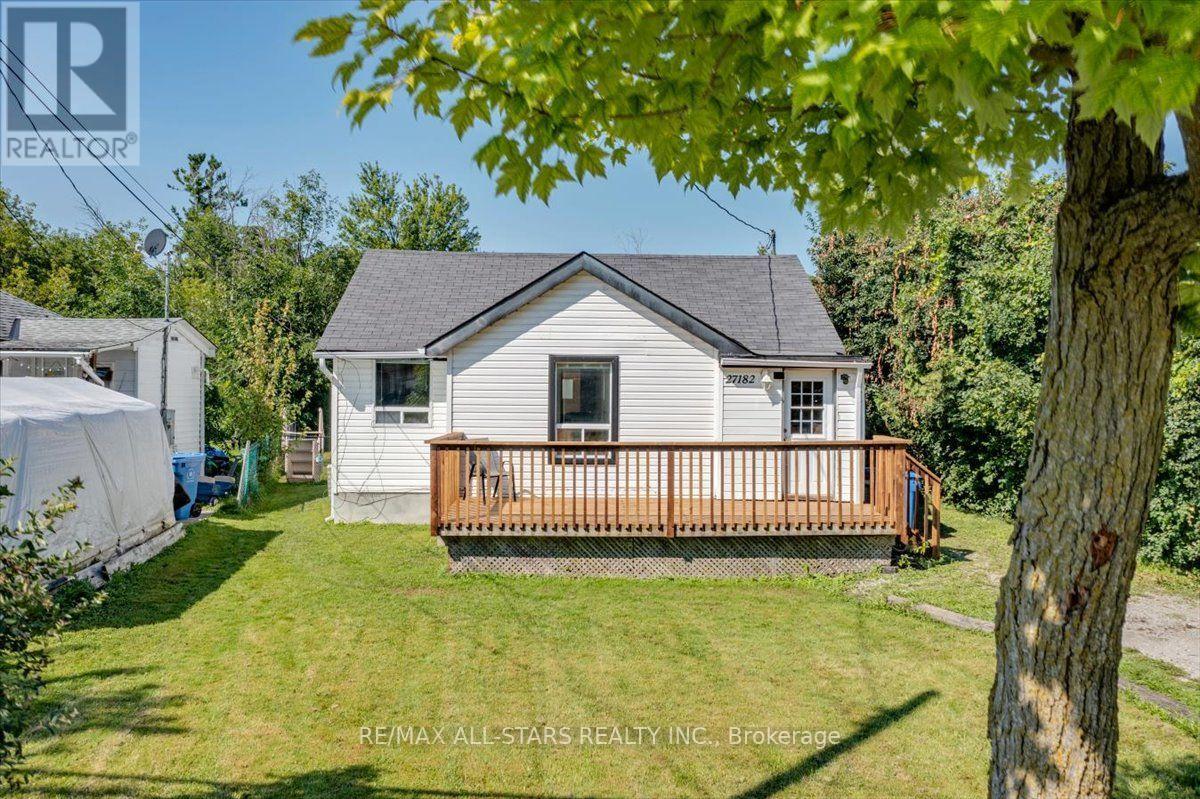
Welcome to this charming bungalow just steps from the shores of Lake Simcoe! Offering three bedrooms and one bathroom, this cozy home is an excellent opportunity for first-time home buyers, downsizers, or investors. Enjoy your morning coffee on the front deck or unwind in the evening on the back deck overlooking the large, fully fenced backyard, perfect for children, pets, and entertaining. Move in and enjoy as-is, or renovate and customize to suit your style. Embrace lakeside living with easy access to the water for paddleboarding, kayaking, swimming, or simply relaxing while taking in the beautiful views. A fantastic opportunity to own an affordable home in a desirable lakeside community! (id:63616)

7 Kimbark Crescent
Markham, Ontario
This Magnificent Residence Is A Dream Home In The Most Coveted Pocket In Milliken Mills** Grand Foyer With A Sweeping Circular Staircase & Soaring 16' Ceilings, High End Porcelain Tiles , Premium Location Backing On To The Park , Extensively Renovated With Exceptional Craftsmanship and Premium Materials, Metal Roof, Spectacular Chef's Kitchen features quartz countertops, centre island, ceramic backsplash, High End built-in stainless steel appliances, Over the counter Miele Range and bright breakfast area. A Private Five Star Backyard Lounge Right Outside Your Backdoor, "Spa-Inspired Oasis," "Barefoot-Friendly Retreat," Where Architectural Sophistication Meets The Tranquility Of A Holiday Retreat, Complimented with Composite Wood ! Galore Of Upgrades Through Out The Home , Wainscotting, Waffle Ceilings, Pot Lights, Crown Molding.Prime location near GO Train, YMCA, restaurants, Pacific Mall, and top-ranking Milliken Mills High School. Multiple Fireplaces, Large Finished Basement with Sauna ( as Is), 3 Piece Bathroom, Large Rec room, Office/Bedroom , Kitchen, Perfect for Large Familes / Multigeneration , Interlock Driveway, Epoxy Garage Flooring , Loads Of Upgrades throughout the house. Come and Visit This Amazing Home With Loads of Value !!!! Complete Turnkey Seller will Include all the furniture , TV's and Other items as per the attached list. Original Owner, Shows The Pride Of Ownership. (id:63616)
70 Lovegrove Lane
Ajax, Ontario
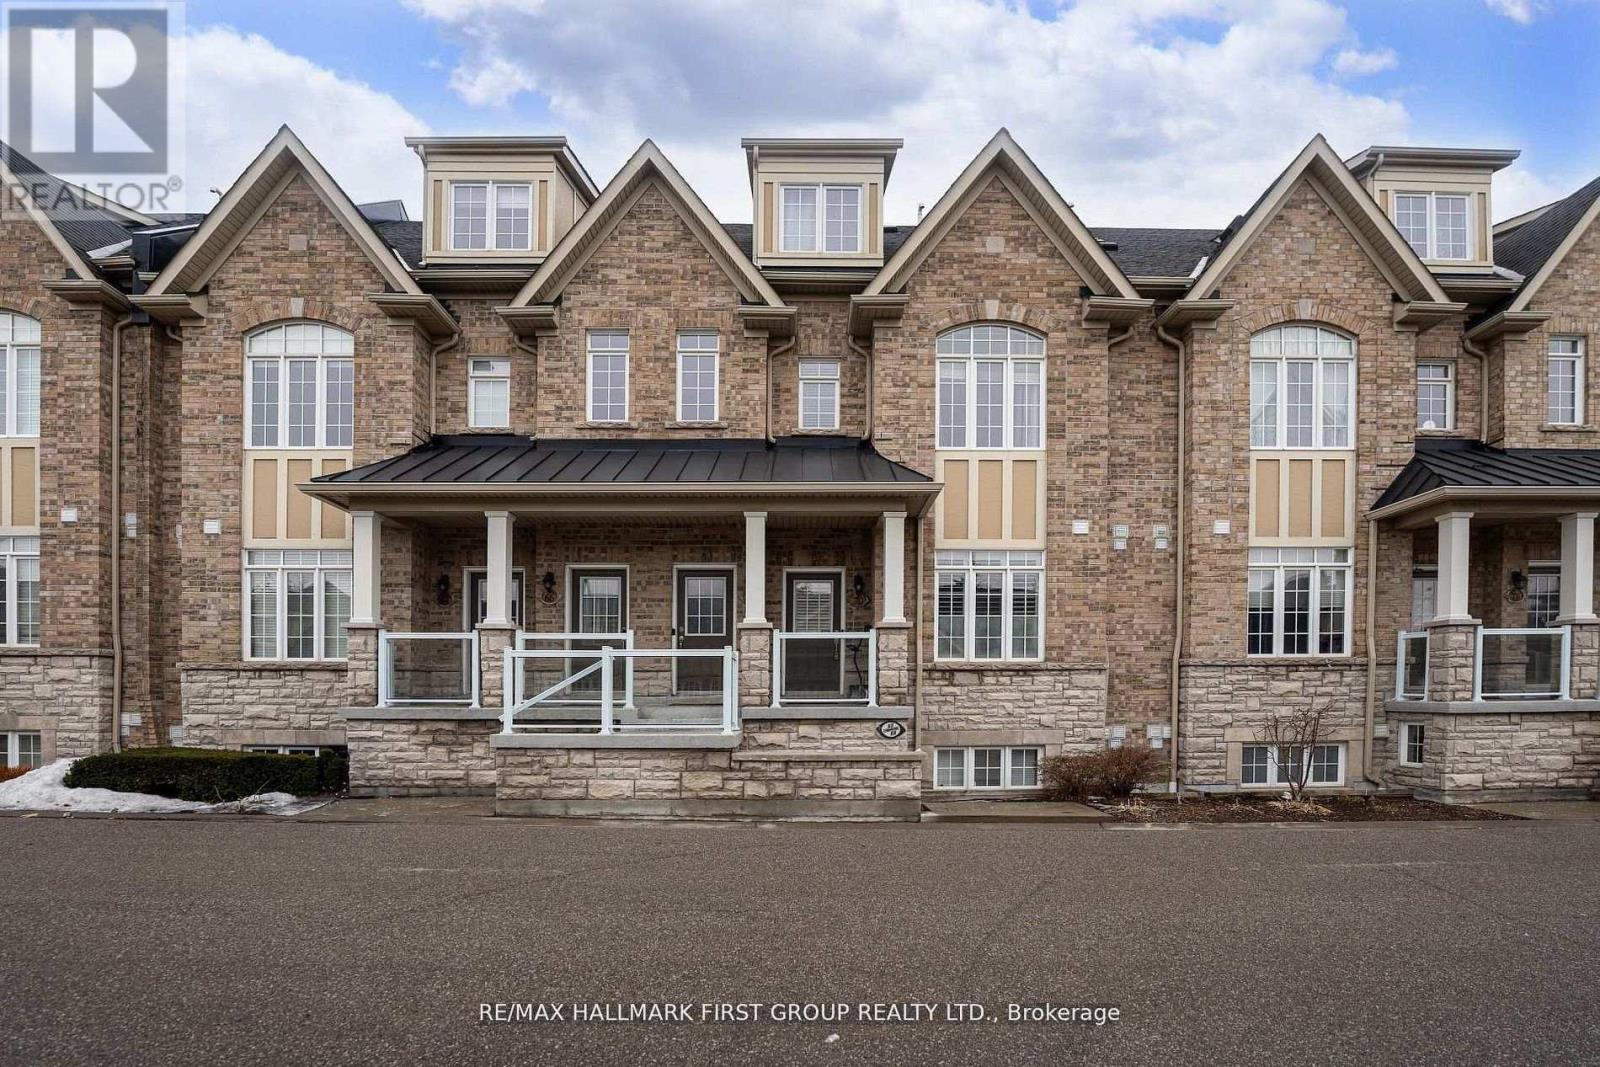
Location! Location! Location! Perfect For First-Time Buyers, Commuters, Or Downsizers, This Exceptional One-Level Flat Offers Unmatched Convenience With Everything Right At Your Doorstep. Located Just A Few Minutes From The Durham Centre, Residents Enjoy Easy Access To A Neighbourhood Coffee Shop/Bakery, Lifetime Fitness, Costco, Walmart, The Keg, Cineplex, Casino, And More. Quick Access To The Hwy 401 On-Ramp Makes Commuting To Toronto Fast And Effortless. This Beautifully Designed Unit Features A Spacious Open-Concept Layout, Ideal For Entertaining. The Kitchen Offers An Extended Breakfast Bar, Stylish Backsplash, And Stainless-Steel Appliances, All Overlooking A Generous Dining Area. Rich Dark Laminate Flooring Flows Throughout The Home. The Bright Great Room Provides A Welcoming Gathering Space And Walks Out To A Private Terrace, Perfect For Outdoor Enjoyment. The Foyer Offers Convenient Closet Space Upon Entry, Adding Everyday Functionality. The Unit Includes Two Generously Sized Bedrooms. The Primary Bedroom Features A Spacious Walk-In Closet And A Private Ensuite Bathroom With A Full Glass Shower. The Second Bedroom Is Conveniently Located Near A Separate Full Bathroom. Additional Highlights Include Ensuite Laundry With Extra Closet Space, Private Garage Parking With Room For Seasonal Items Or Winter Tires, 9-Ft Smooth Ceilings, A Hot Water Tank Approximately Three Years Old, And Ample Visitor Parking. (id:63616)
30 Allister Avenue
Toronto, Ontario
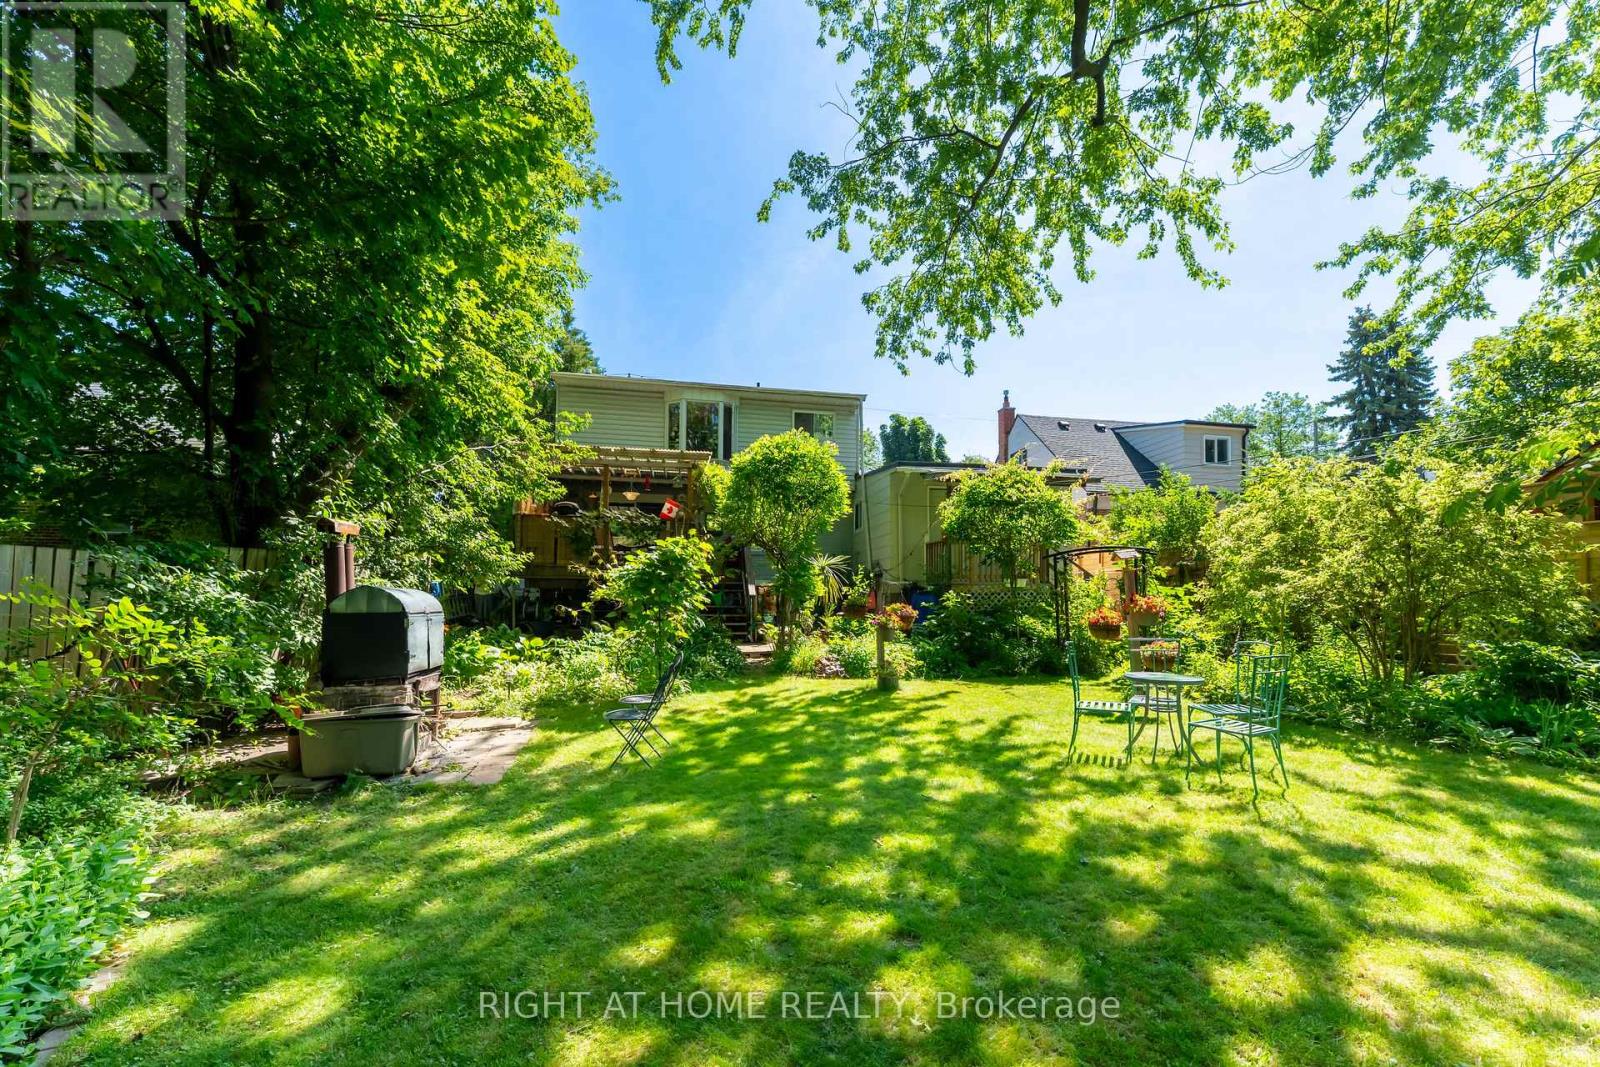
Location - Location - Location! One Of-A-Kind Fully Detached Home With 3 Separate Entrances! Nestled On A Premium Lot! This One Is Unique With Lots Of Potential! Amazing Location! Rarely Available Opportunity at 30 Allister Avenue! Welcome to a fully detached gem Located in a prestigious neighbourhood on an expansive 50' x 137' lot offering exceptional privacy. Walking distance to amenities! Each Living Area Offer Separate Entrance! Also Easily Can Be Used As Single Residential! Whether you're a growing family or a savvy investor, this versatile home checks all the boxes. Thoughtfully configured with potential for three separate living units, each complete with its own kitchen, washroom, living area, and private entrance - an income-generating investment with strong rental returns. The main floor features a spacious living area, full kitchen, and a beautiful deck overlooking a paradise-like backyard 3 full bedrooms on the upper level. The second unit offers its own kitchen, washroom, and generous living space, while the third unit is a cozy one-bedroom suite with a private kitchen and washroom. Step outside into a stunning backyard retreat, where large mature trees and lush landscaping create the perfect setting to relax and entertain family and friends. The built-in garage plus ample outdoor parking add everyday convenience, and the oversized lot presents tremendous potential for future development. Opportunities like this rarely come to market. Come and fall in love with this beautiful home! (id:63616)
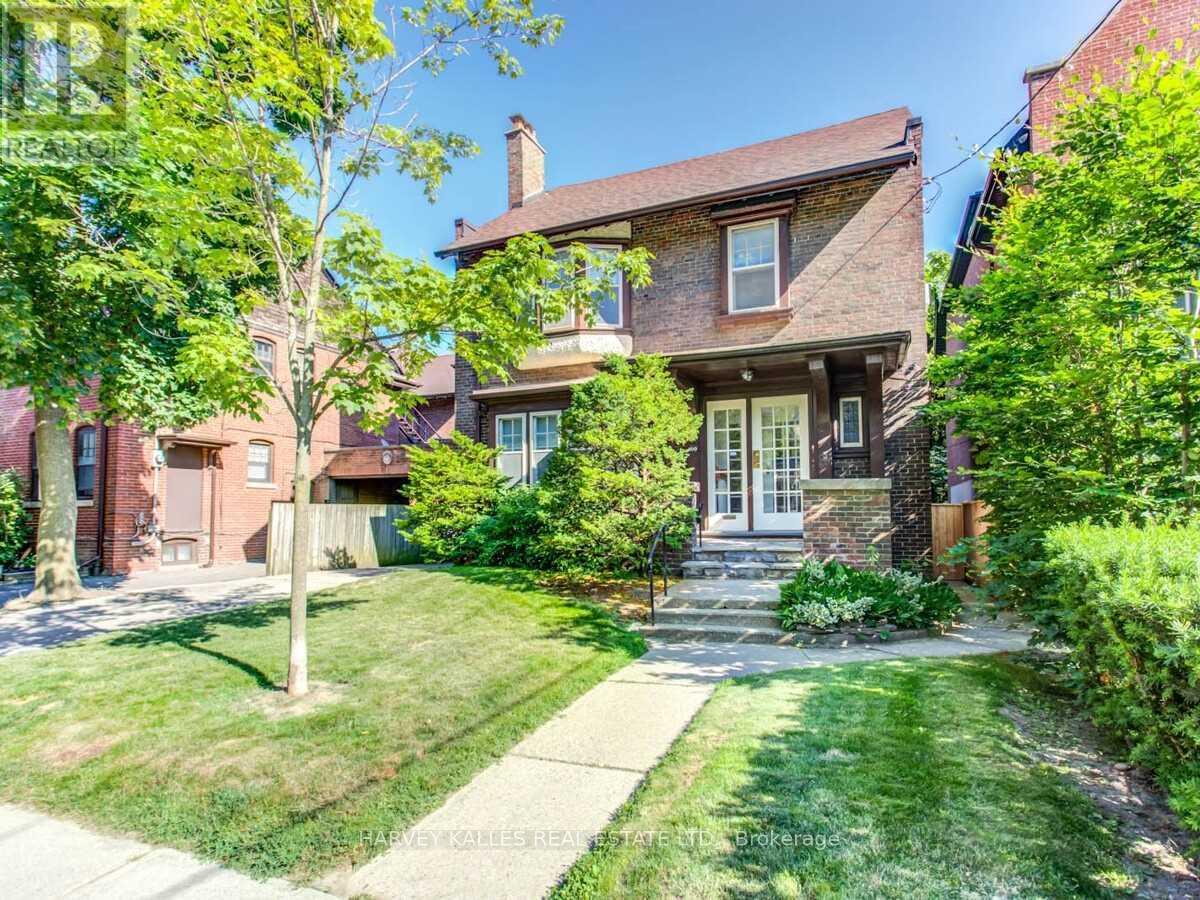
169 Balmoral Avenue
Toronto, Ontario
Welcome to this stately two-and-a-half story detached home, rich in character and ideally situated in prestigious South Hill neighborhood. Just steps away from St Clair and Avenue Road, top rated schools, transit, boutique shops and restaurants. Large principal rooms, formal living room and dining room with a walk out deck to the back yard. Five spacious bedrooms plus a sunroom and an office on the second level. A great family home in a fabulous location. (id:63616)

7 Vetch Street
Brampton, Ontario
Large 4 Bedroom Executive 9'Ceiling Upgraded Home & No Carpet. Along With School, Transportation, And Grocery Store Facilities Located Nearby. This Stunning Detached Home Has A Fully Finished City-Approved Legal Basement Apartment With Upgraded Tiles And Hardwood Throughout The House. Also, Has Pot Lights, Crown Molding, Quartz Countertops Throughout The House With Amazing Upgrades And California Shutters. Legal Basement*Offers 2 Bedrooms +Office,& 2 Washrooms. Rented For $2000 Owner Using One Room And Washroom For Office (id:63616)

Unit 1 - 0 Winston Churchill Boulevard
Caledon, Ontario
Rare 1-Acre Lot Prime Location! UK A unique opportunity to own a hard-to-find 1-acre lot ready for one dwelling unit. Located in a highly sought-after area near Brampton and Halton Hills, this property offers convenience and accessibility, just off Mayfield and Winston Churchill Boulevard. Ideal for builders or end users, providing endless possibilities to design your dream home. A well-shaped lot with ample space for various layouts and future potential. Surrounded by nature yet close to urban amenities, schools, shopping, and major highways. A rare investment opportunity in a rapidly growing area. Dont miss out on this exceptional property act fast! (id:63616)

177 James Street
St. Catharines, Ontario
Prime Downtown Opportunity with Flexible C1 Zoning & Private Rear Parking For 3-4 Vehicles (W/Potential For More Parking Space). Highly visible detached bungalow on a 37x100ft lot in the heart of downtown St. Catharines, offering a variety of permitted commercial uses and excellent exposure for your business. Originally a 2-bedroom single-family home and later converted to a commercial office use, the property offers a unique and functional residential-style layout.The main level features a large open office/reception area, a kitchen, a full 4-piece bathroom, 2 private offices, an additional open workspace, and a convenient rear-entry laundry/mudroom area. The former residential design creates a welcoming atmosphere while providing flexibility for a range of professional, office, service, and commercial uses. Situated in a prominent downtown location with parking for 3-4 vehicles at the rear of the property, this is an excellent opportunity for business owners, investors, or professionals seeking a stand-alone commercial building with exceptional visibility and accessibility. Why lease when you can own your own commercial space and invest in your own equity? A rare opportunity to secure an affordable well-located commercial property in one of St. Catharines' most established business districts. The City of St. Catharines Requires Rezoning and/or Permits For Mixed Use or Home Based Business. *Some Photos Have Been Virtually Staged. (id:63616)

155 Wilton Avenue
Welland, Ontario
Welcome to 155 Wilton Avenue in Welland-a solid, well-maintained home packed with features, space, and value. From the moment you arrive, you'll appreciate the inviting front porch, wrap-around deck, and spacious 60' x 108' lot located in a quiet, desirable Welland South neighbourhood.Inside, you'll find gleaming hardwood floors, vinyl windows, and a functional layout offering four bedrooms, including one conveniently located on the main floor with direct walkout access to the back deck. Three additional bedrooms upstairs provide plenty of space for a growing family. The home also features three separate entrances and a full-height basement with impressive ceiling height, offering excellent potential for storage, a workshop, or future finishing. Car enthusiasts, hobbyists, and tradespeople will love the oversized detached garage/workshop, complete with 220V hydro, nearly 10-foot ceilings, and a large loft space ideal for a man cave, studio, or additional storage. (Garage: 24x26' with a 10x8' insulated garage door with opener) Combined with the five-car driveway, this property offers exceptional flexibility rarely found at this price point.Conveniently located close to Highway 406, schools, shopping, the hospital, golf courses, and everyday amenities, this is an outstanding opportunity to own a versatile home in one of Niagara's fastest-growing communities. A solid home in a great location-offering space, functionality, and long-term value. (id:63616)
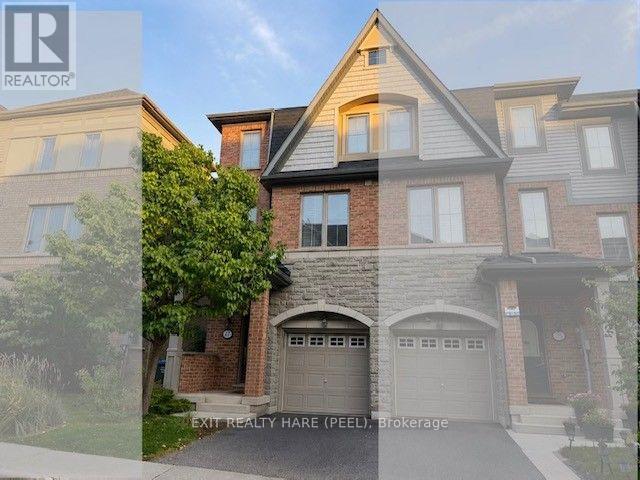
27 Bergamont Road
Brampton, Ontario
Prime Location! Ideally situated on the Brampton/Mississauga border with easy access to Hwy 407, this impressive end-unit executive townhome offers a bright, modern layout with extensive upgrades throughout. The ground-floor family room provides a walkout to the private backyard, creating a comfortable extension of the living space. The main level showcases a spacious open-concept design featuring a generous great room, contemporary kitchen, dining area and convenient breakfast bar. Beautiful hardwood flooring flows throughout the main living areas, complemented by upgraded countertops, sink, light fixtures and other thoughtful finishes. Upstairs, you'll find three generously sized bedrooms, including a spacious primary retreat with his-and-hers closets and a private full ensuite. No carpet throughout! Basement unspoiled with rough/in plumbing for bathroom is ready for your finishing touches! Bright, clean and move-in ready. Located in a desirable neighbourhood close to schools, public transit, shopping and major highways. An excellent opportunity for a small family or professional looking for a stylish and convenient place to call home! (id:63616)
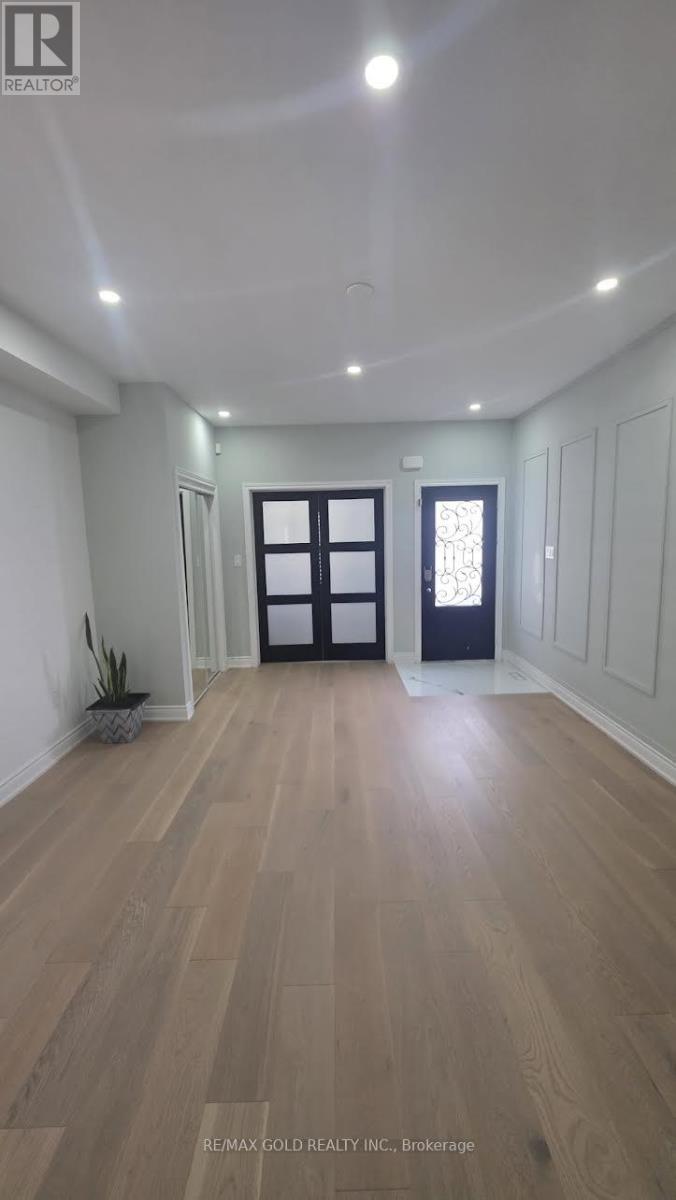
318 Wallace Street
Shelburne, Ontario
Absolutely Stunning!! Elegant!! Gorgeous!! Introducing 318 Wallace St Shelburne Ontario. A spacious, 3300 Sq Feet. 5-bedroom, 4-Bathroom Detached Exceptional Residence Offers a Blend of Modern Comfort, spending over 100k on a upgrade Thoughtful Design in a Fantastic Location, Making It An Ideal Choice For Those Seeking ample And Inviting Home In A Welcoming Community, Its Ready to move in. The open-concept living spaces are perfect for entertaining, while the kitchen, equipped with modern Stainless Steel appliances and ample storage, is a chef's delight with spacious Dining Area & Breakfast Bar. It Impresses With Its Generous Layout And Well-Appointed Features- Quality Hardwood Floor, Pots Lights, 9 Feet Ceiling on Main Floor, Family Room Gas Fireplace with Coffered Ceiling, Sprinkler Systems on Ground, Freshly Painted, Oak Stair, Professionally Decorated Accent Walls, Modern Laundry Room, Two Primary Bedroom with Ensuite. One W/His & Her Walk In Closet , All Bedroom have a attached Bathrooms, Two Bedroom With Jack & Jill Bathrooms on Second Floor, Main Floor Has A Home Office. Inside The home exudes a sense of Warmth and comfort. (id:63616)
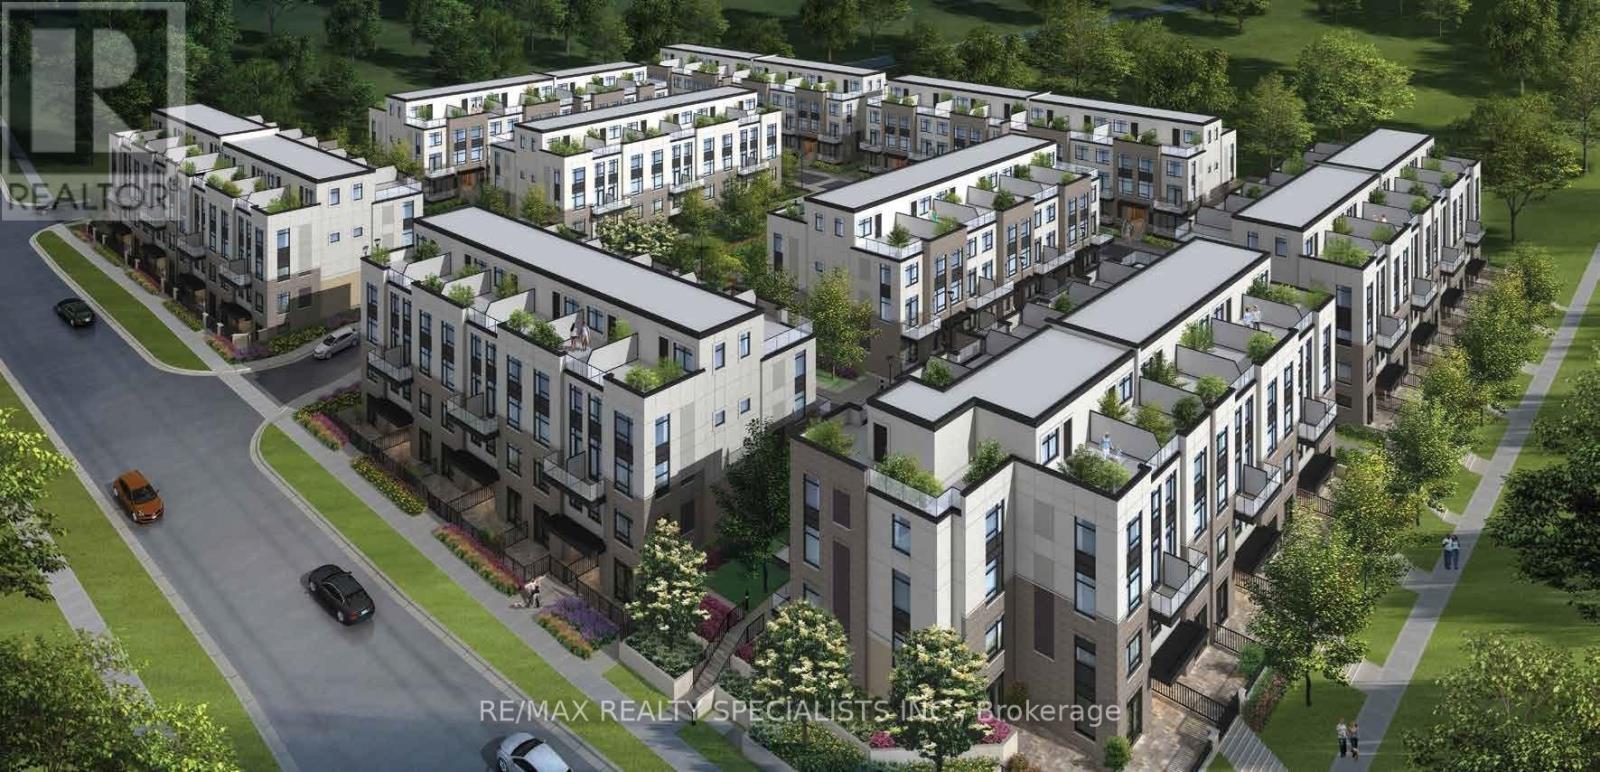
108 - 1573 Rose Way
Milton, Ontario
Fernbrook-built Thompson model. It features 3 bedrooms with a walkout balcony and a rooftop terrace. The main floor has 9' smooth ceilings..second floor 8' ceilings. Additional features include maintenance-free vinyl-clad windows with low-energy and argon gas for energy savings, as well as insulated steel entry doors, with too many upgrades to mention. The property is close to all fantastic amenities, very good schools, public transportation, supermarkets, restaurants, and offers easy access to major highways 401 and GO transit. (id:63616)
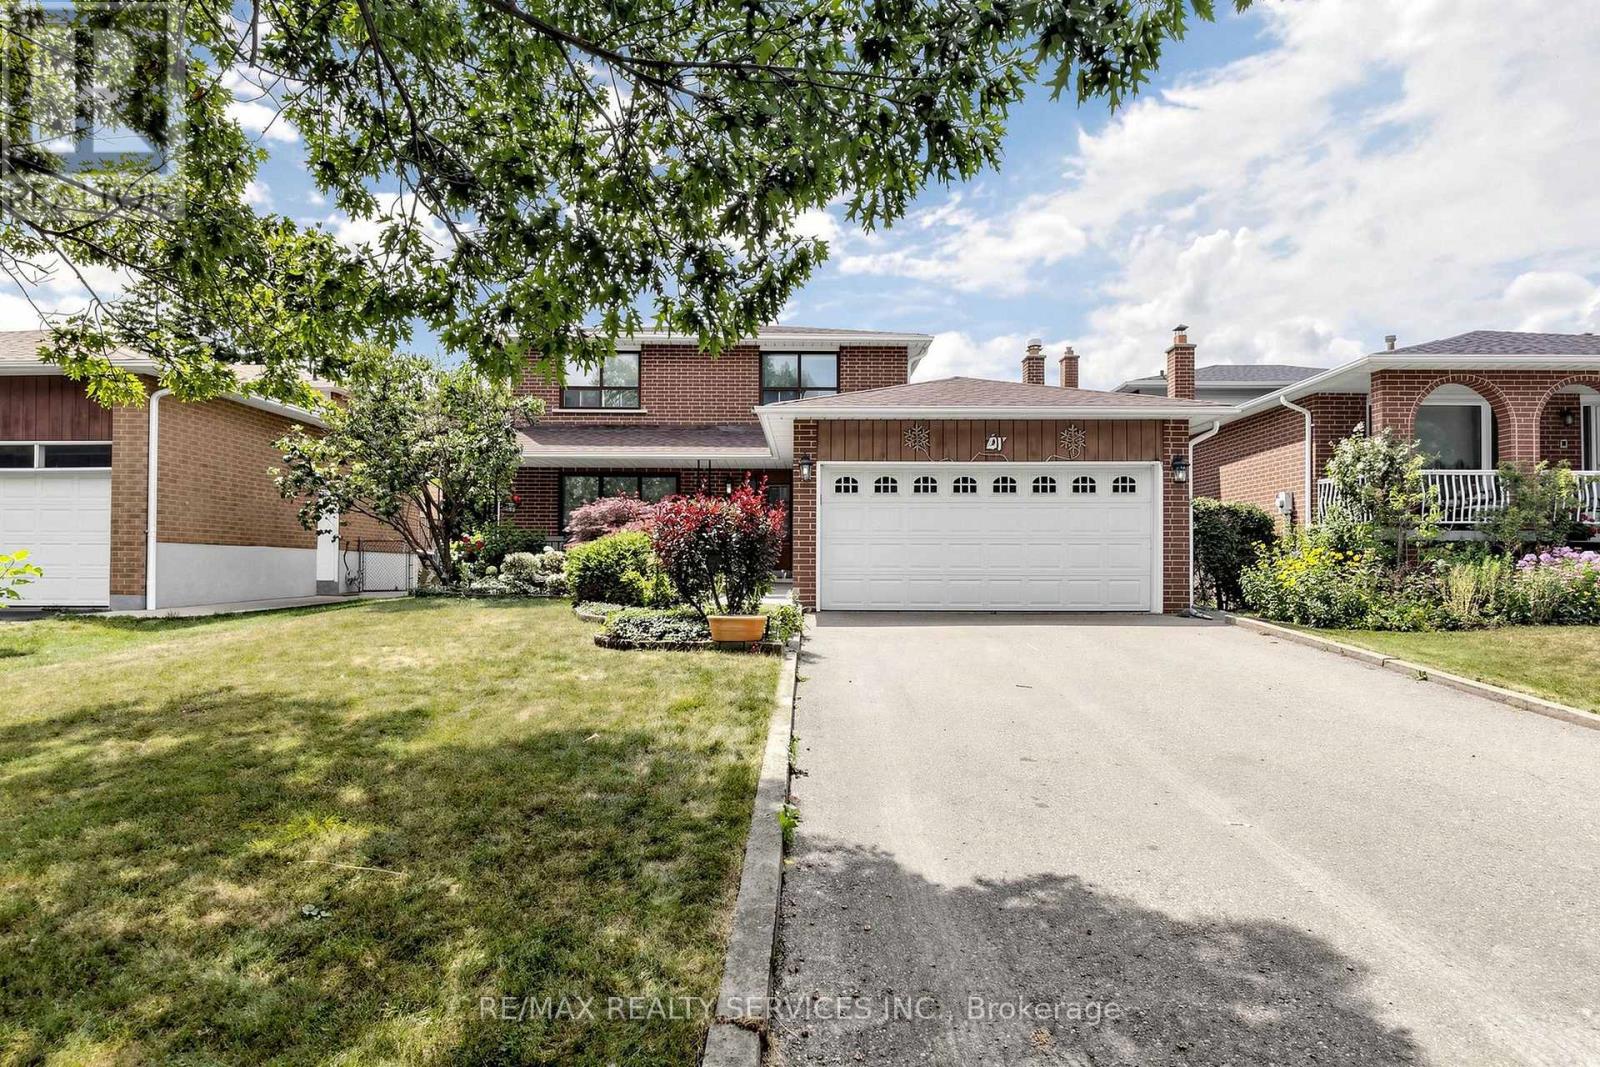
25 Malcolm Crescent
Brampton, Ontario
Welcome to 25 Malcolm Crescent. Offering 1,776 Sq. ft. plus a finished basement, this is a spacious family home on a generous 50 x 120 ft mature lot in Brampton's sought-after M Section of the Central Park community. Solid all-brick construction with a double garage, parking for up to six vehicles on the driveway, and no sidewalk. The covered front porch looks out over a quiet, low-traffic street lined with mature trees. Out back, a fully fenced yard with a private patio area ideal for entertaining or relaxing. Freshly painted, clean and move-in ready. The main level offers open-concept living and formal dining with French doors, a family room with a gas fireplace, a spacious eat-in kitchen, and a two-piece powder room. Walkouts to the patio from both the family room and kitchen. Upstairs, three generous bedrooms and two bathrooms. Originally a four-bedroom layout converted to three, creating an exceptionally large primary suite with dual closets and a two-piece ensuite. The finished basement adds considerable living space - a large open-concept recreation and family room with a wood-burning fireplace, a full bathroom, a separate unfinished area ready for your vision, and a laundry area with double sink and dedicated storage. Mature trees, green space, and a peaceful setting make this a great pocket for families, with every convenience close at hand and an excellent selection of public, Catholic and private schools nearby, including Khalsa Community School. An outstanding opportunity to call the M Section home. (id:63616)
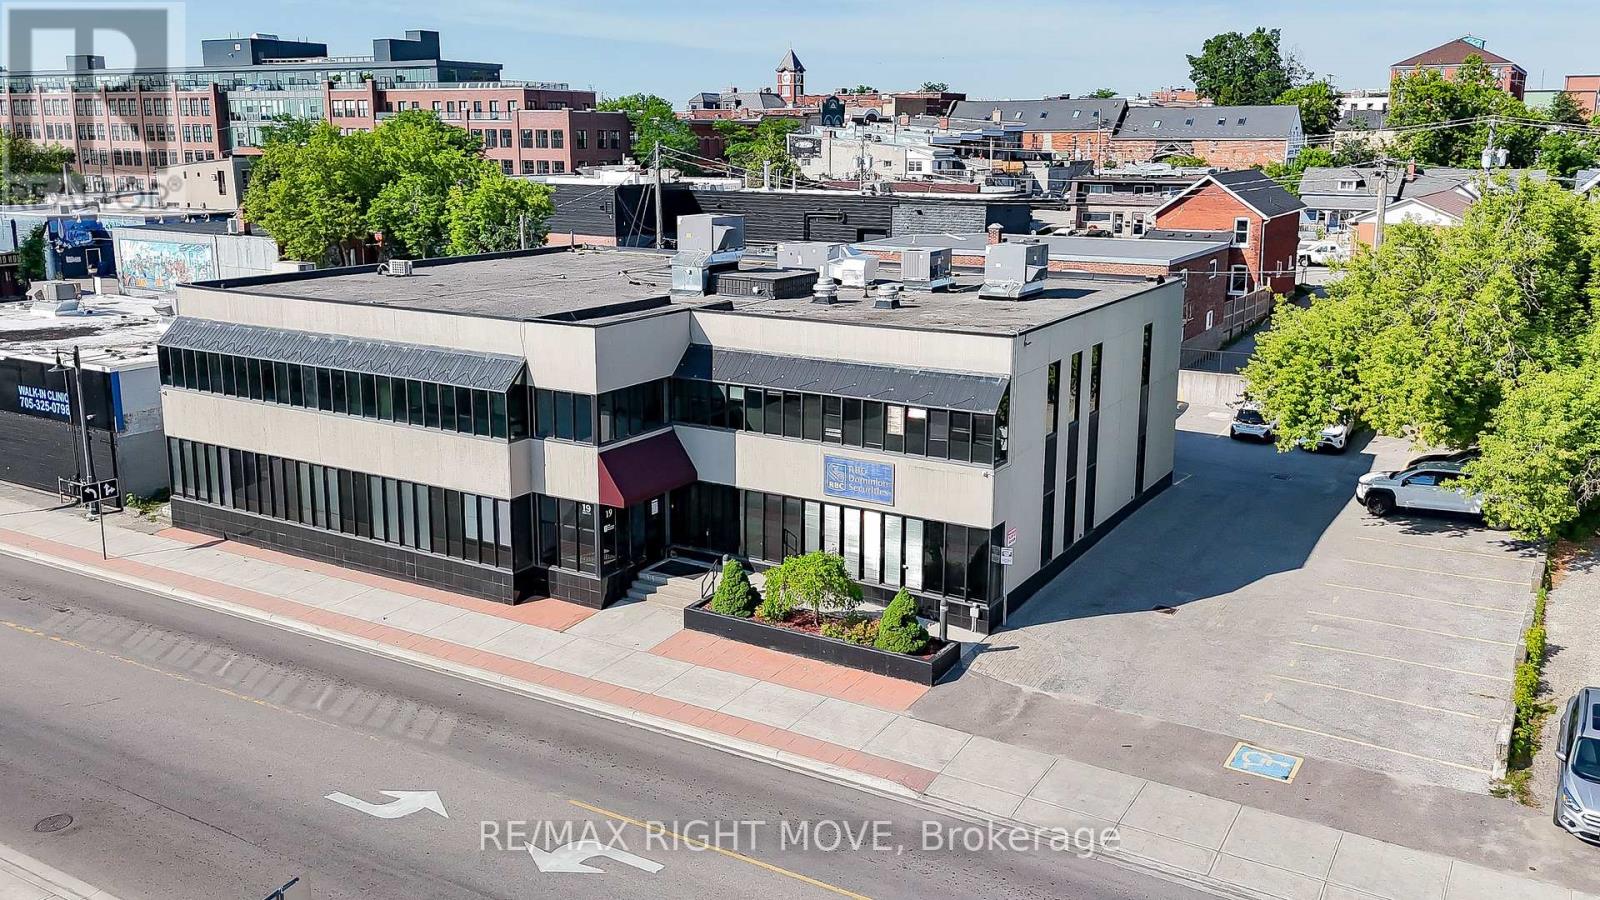
1 - 19 Front Street
Orillia, Ontario
An Exclusive Opportunity for Prestigious Commercial Space in Downtown Orillia! This main-floor office suite is situated within a stunning building and offers 6168 sqft. Turnkey solution with additional rent, with TMI estimated at $15-$16 per sqft, encompassing all essential utilities such as heat, hydro, water, and common area cleaning. With wheelchair accessibility and guaranteed parking for 12 vehicles in summer and 11 in winter, alongside five additional visitor parking spots. Uses include Restaurant, Office, School, Child Care, Fitness Centre, and Service Shop. Don't miss securing your place in sought-after Orillia! A total of 8019 sqft available. (id:63616)
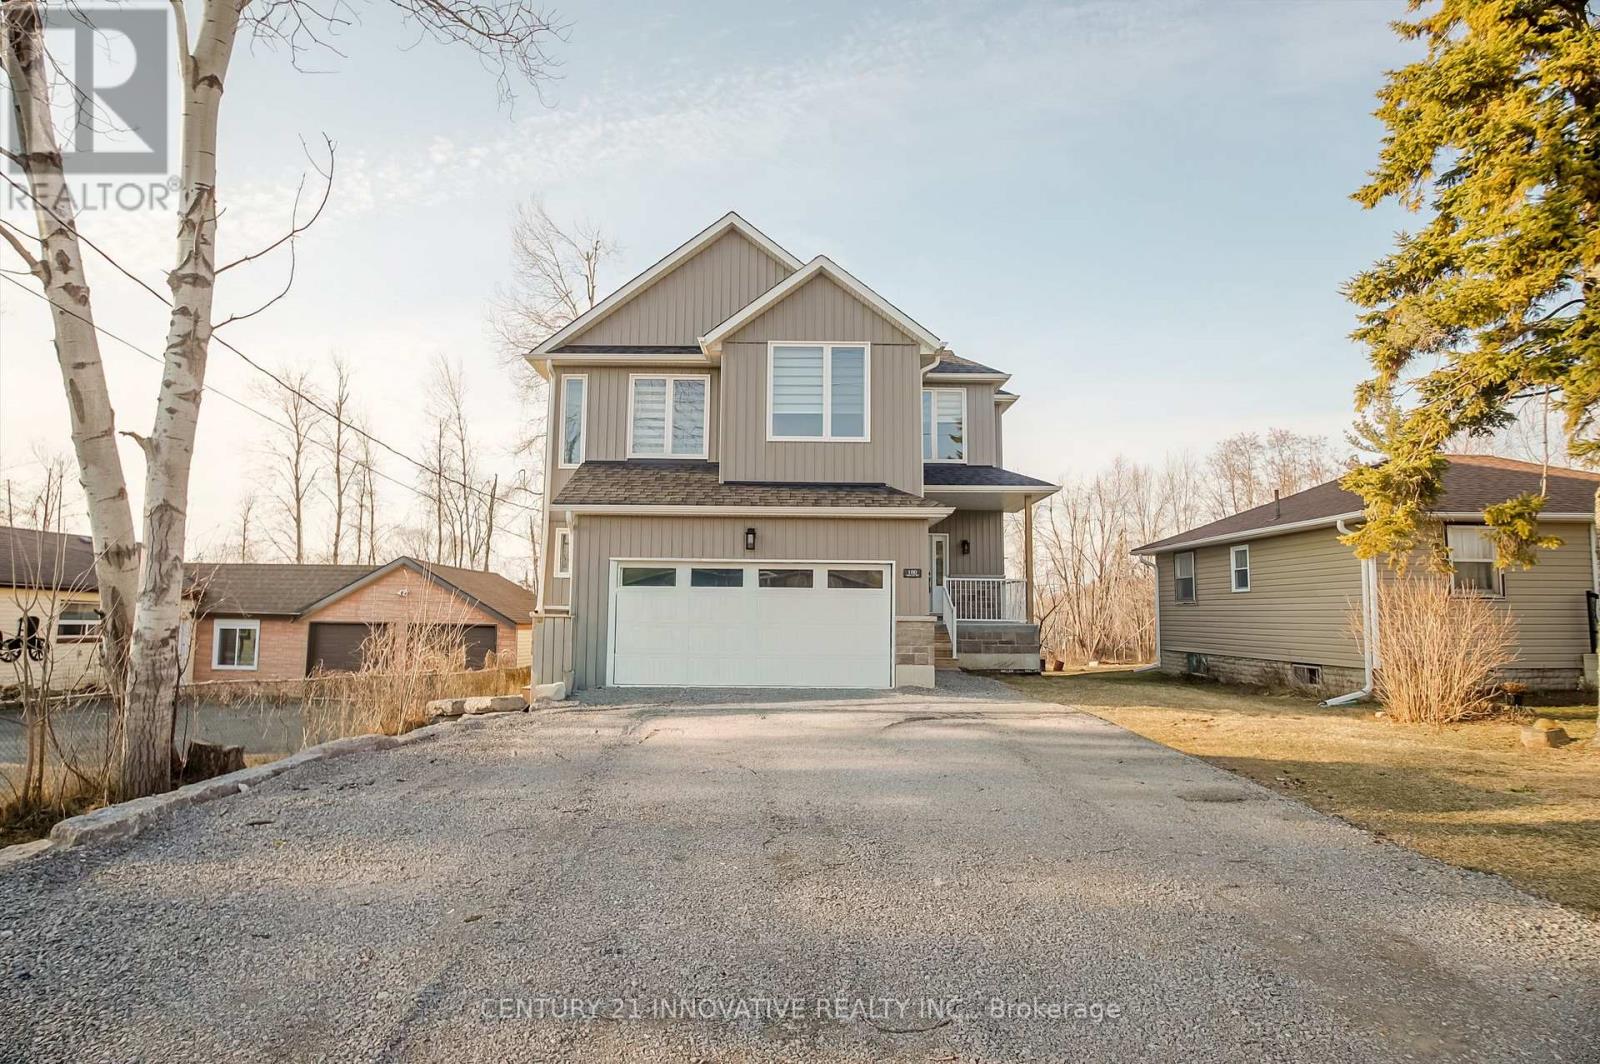
Lower - 100 Simcoe Road
Ramara, Ontario
Welcome to this bright and spacious lower-level walkout apartment at 100 Simcoe Road in Brechin. Offering over 850 sq. ft. of comfortable living space, this well-designed unit features 2 bedrooms, 1 full bathroom, a functional open-concept living area, and a private separate entrance. The walkout design provides convenient direct access to the outdoors and allows plenty of natural light throughout the unit. Generous room sizes and a practical layout make this an excellent option for a couple, small family, or professionals. Utilities are included in the monthly rent, providing added convenience and predictable monthly costs. Located in a quiet residential setting with convenient access to local amenities, shopping, schools, Lake Simcoe, and major routes. A spacious and private rental opportunity offering comfort, convenience, and excellent value. (id:63616)
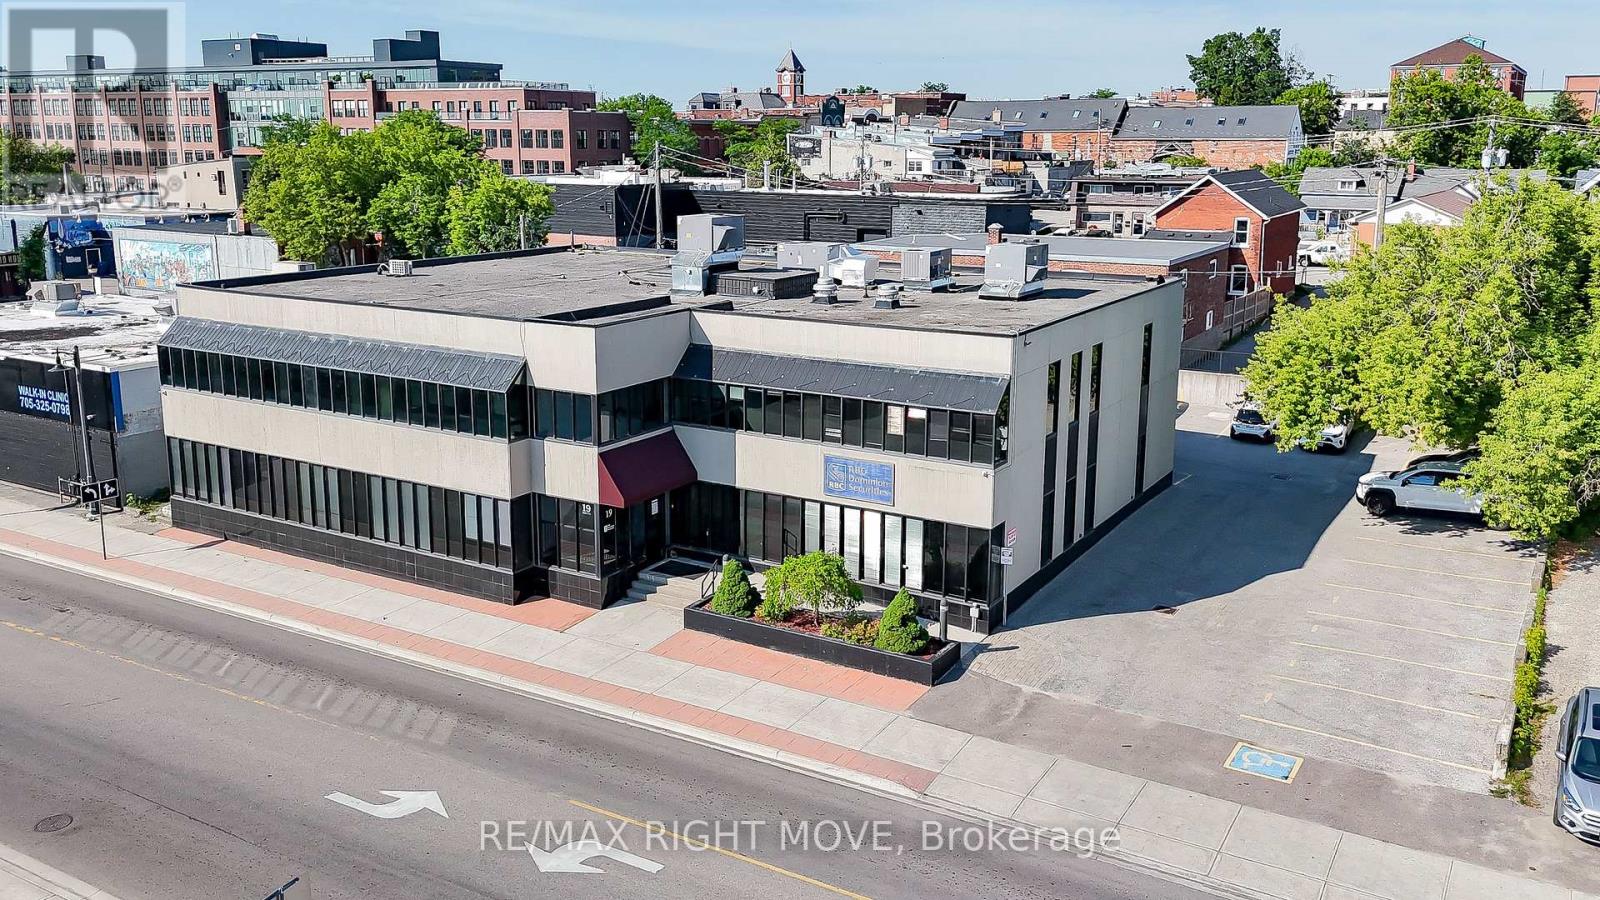
19 Front Street
Orillia, Ontario
Exceptional Investment Opportunity in Downtown Orillia! This meticulously maintained property spans 12,336 sq ft across two levels with a wheelchair-accessible elevator. The main floor, a sprawling 6,168 sq ft, is vacant, offering endless possibilities for customization and expansion. Ascend to the second level to discover a prestigious AAA tenant occupying 4,317 sq ft, complemented by an additional 1,851 sq ft of vacant office space awaiting your vision. The property is equipped with modern comforts including forced-air gas heating, central air conditioning, and wheelchair-accessible facilities, promising comfort and convenience for occupants. 29 parking spaces and municipal sewer and water services. Recent updates, including a new roof in 2013 and upgraded HVAC units in 2023, speak to the commitment to quality and longevity. This property presents an unparalleled opportunity for investment or direct use. Zoned DS1, which allows Restaurants, Child Care, Fitness Centres, Schools, offices, and more. Could be developed into live-work units and more. (id:63616)
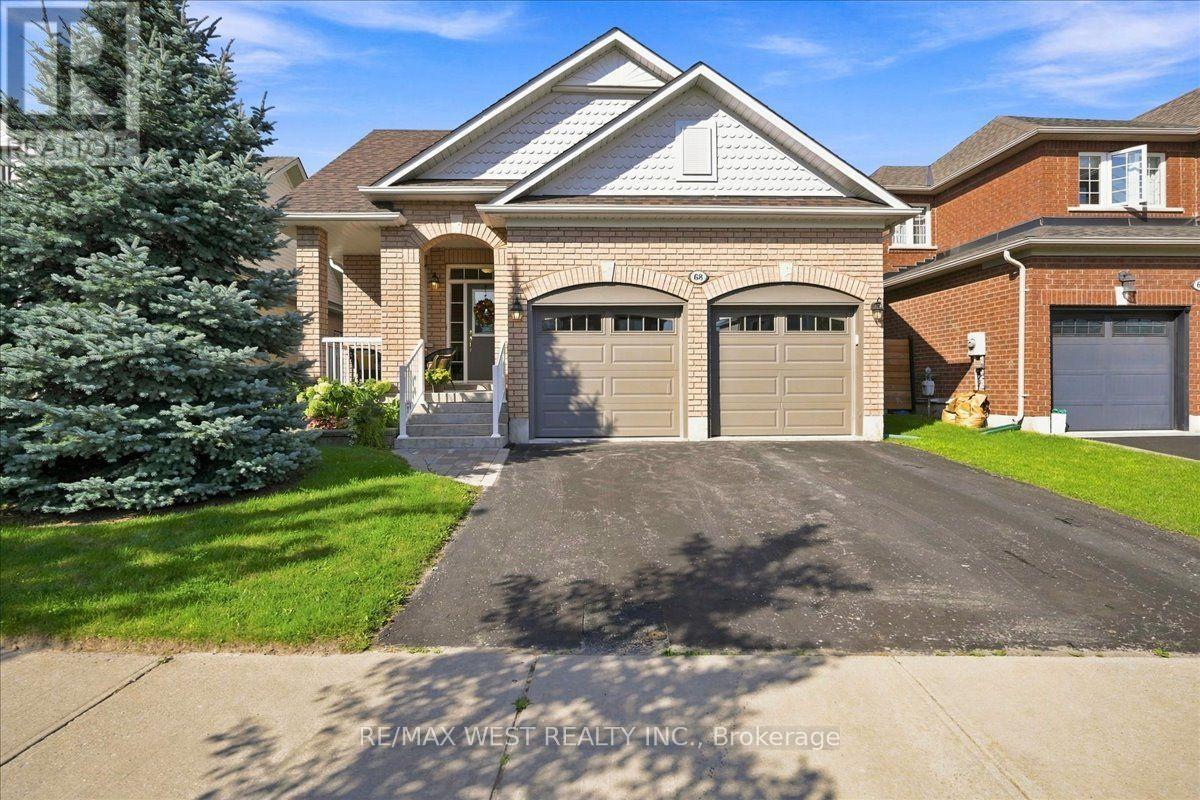
68 Sherrington Drive
Scugog, Ontario
Immaculately maintained and thoughtfully renovated with high-end finishes, 68 Sherrington Drive is an exceptional opportunity you won't want to miss. This solid brick bungalow radiates timeless elegance and pride of ownership from the moment you arrive. The main floor features two generously sized bedrooms, two bathrooms, convenient main-floor laundry, and beautiful gleaming hardwood flooring. The fully renovated kitchen is a true standout, featuring custom cabinetry, quality appliances, a stylish backsplash, and elegant stone countertops. Throughout the home, you'll find upgraded bathroom fixtures, custom lighting, and custom window coverings, creating a sophisticated yet inviting atmosphere. Upgraded glass garden doors provide a seamless connection to the outdoors and open onto a professionally landscaped yard, complete with a custom garden shed. The fully finished basement offers incredible additional living space, including a bedroom, 3pcBath, office, two storage areas, and a fabulous bar with built-in dishwasher-perfect for entertaining, working from home, or accommodating guests. Adding even more appeal is the heated double-car garage, providing plenty of space for vehicles, storage, and year-round convenience. Nothing left to do but move in and enjoy! A beautifully finished home offering quality, comfort, and style in every detail. (id:63616)
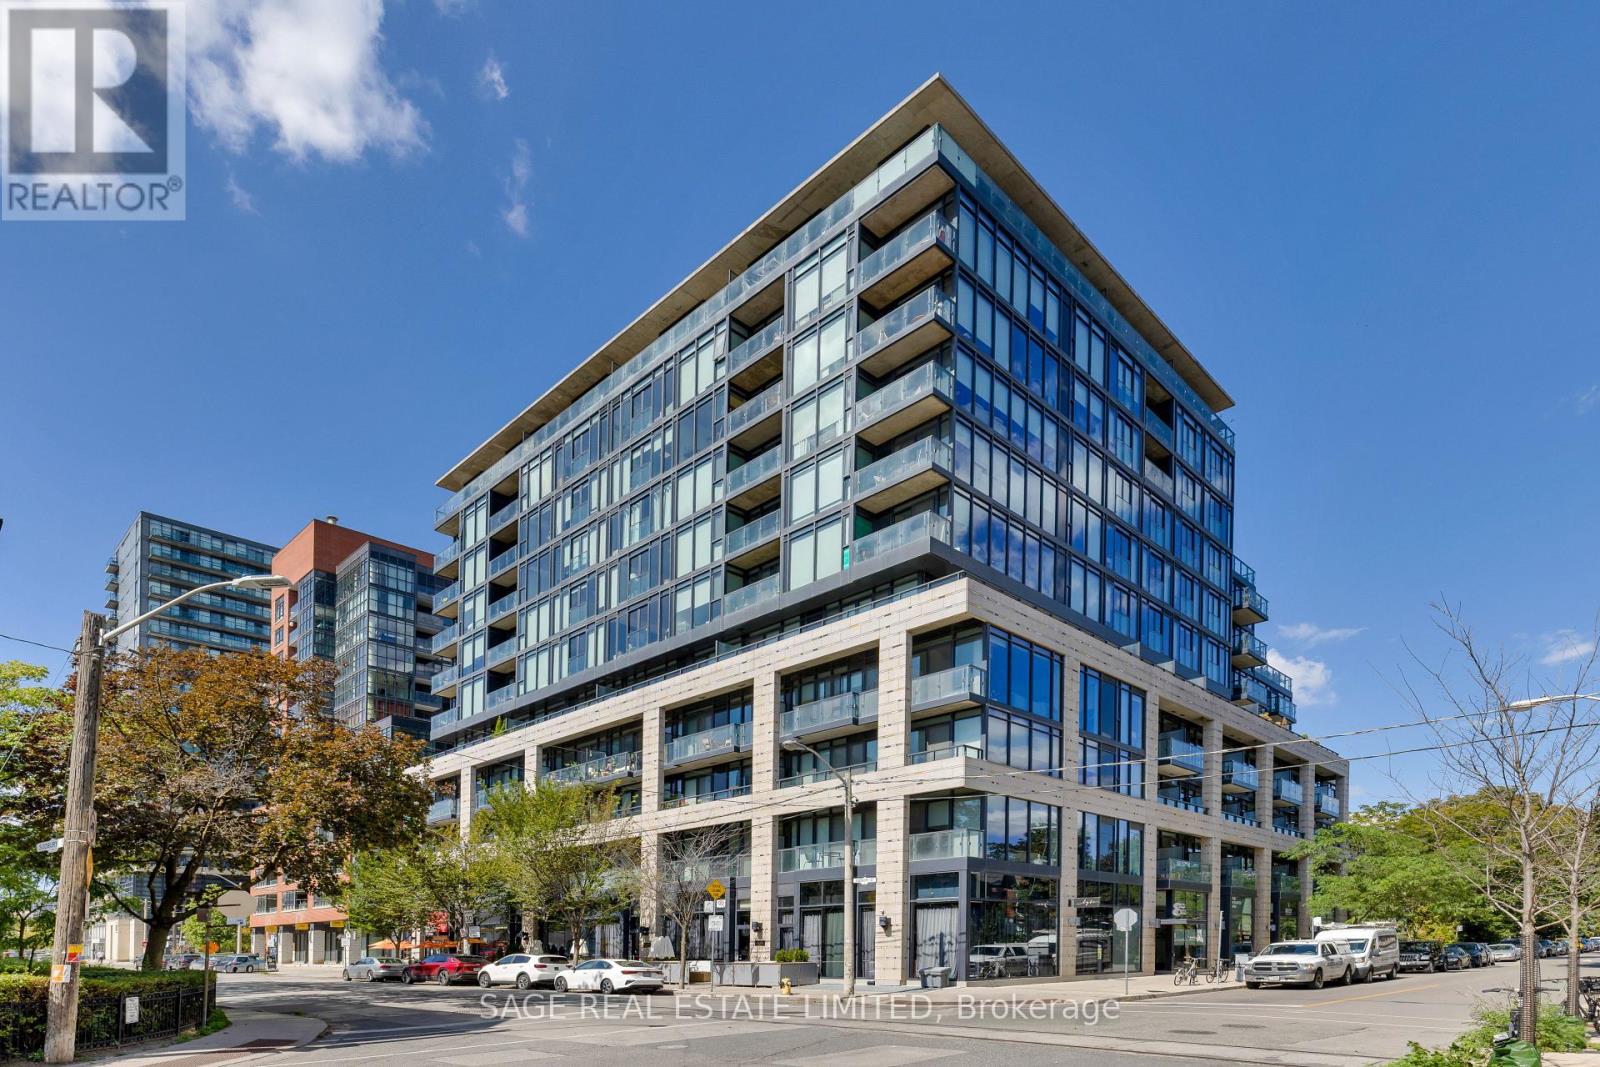
216 - 8 Dovercourt Road
Toronto, Ontario
ART OF THE LOFT! Don't miss this super cool, design-forward one-bedroom at the award-winning Art Condos (!!) in the heart of Queen West. A masterfully and tastefully designed boutique building that blends thoughtful functionality with a cool, artistic style. This hip suite has all the good stuff: open-concept living, soaring 10-foot exposed concrete ceilings, Scavolini-designed kitchen and bathroom finishes, a renovated kitchen with a custom island topped with quartz countertops, fresh paint throughout and custom closets that make the space work beautifully. And then there's the balcony. Facing beautiful Victorian homes, it's a quiet little escape from the buzz of Queen West - the perfect spot to sit with a coffee and watch the neighbourhood go by. Parking + a large locker make city living extra easy. And the location? Steps from the best of Queen West's shops, restaurants, galleries, transit, Trinity Bellwoods Park, and more.Cool, creative, incredibly well located. (id:63616)
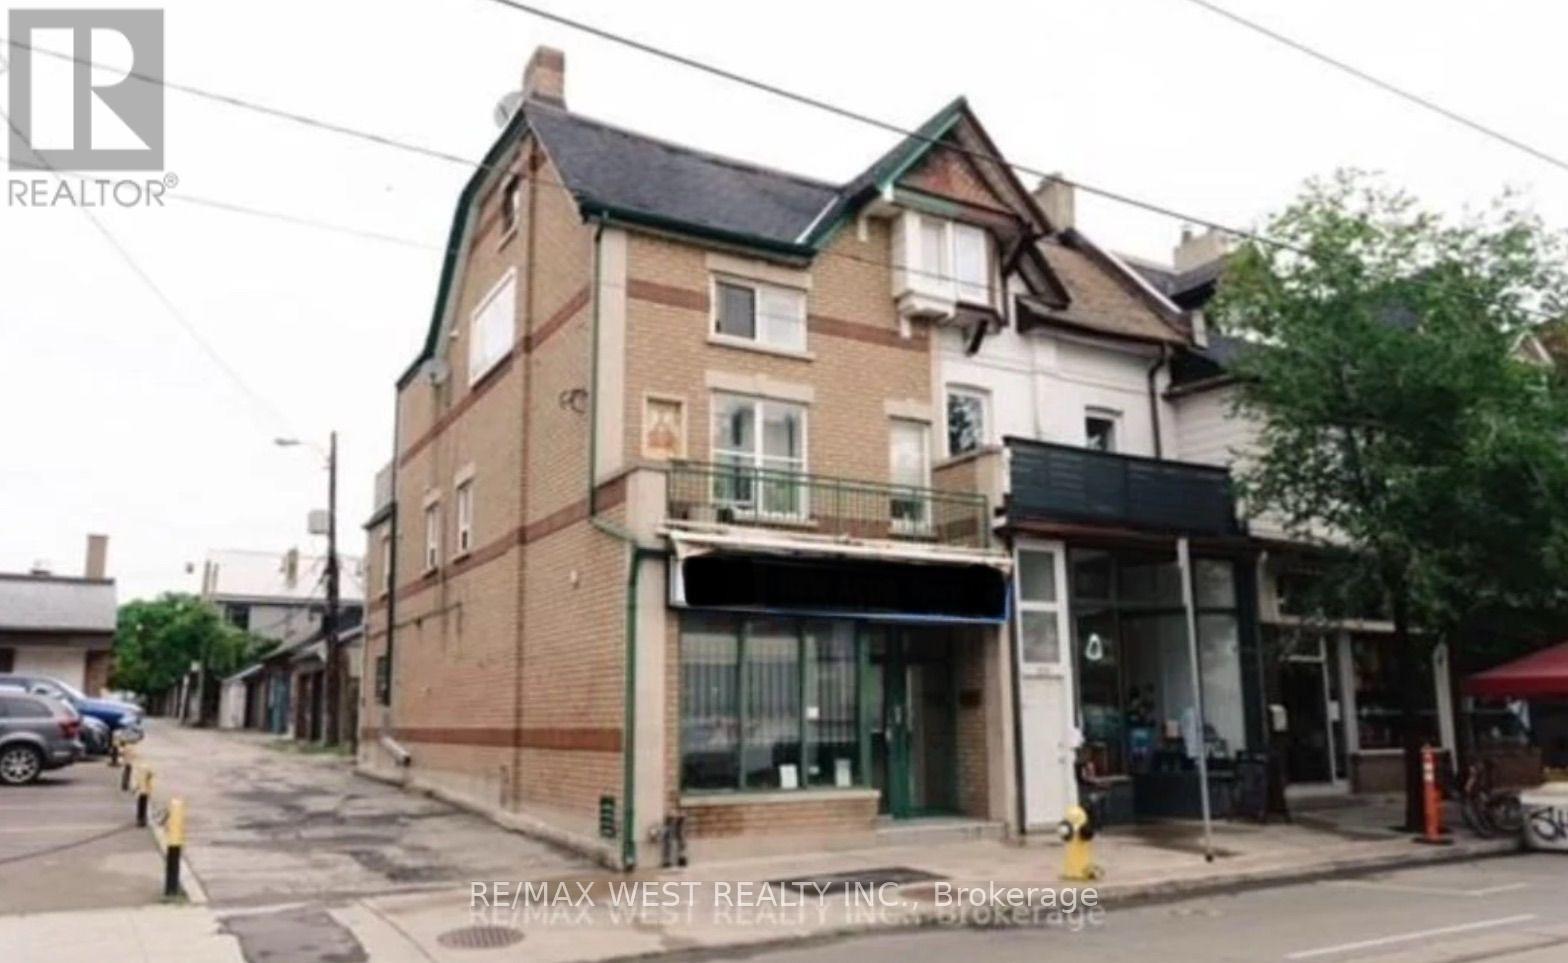
2 - 932 Dundas Street
Toronto, Ontario
Updated second-floor apartment located above a store, offering spacious rooms and a semi-private entrance. The unit is vacant and ready for immediateoccupancy. Great convenient location with easy access to trendy shops, restaurants, cafes, and everyday amenities. A comfortable and well-located unit with plenty of space and privacy. (id:63616)

78 William Street
Kawartha Lakes, Ontario
Cute as a Button and Big on Charm. This beautifully renovated two bedroom bungalow offers an easy, low maintenance lifestyle right in town, just a comfortable walk from all of what Bobcaygeon offers. Inside, every inch has been thoughtfully considered. The home feels fresh, current and completely pulled together, with beautifully chosen finishes, an updated kitchen and an inviting open concept living space. Built-in cupboards add clever storage in the second bedroom, while the laundry is neatly tucked into the beautifully finished bathroom. It is a smaller footprint that lives remarkably well, offering all the ease of condo living, but with privacy, large garage and private backyard all your own. The real surprise is the back garden. Step onto the spacious deck and you will find a wonderfully private retreat that feels far removed from being right in town. A covered gazebo creates a comfortable outdoor living area, with room alongside it for dining, entertaining on the long summer evenings. Gardens, mature greenery and a fully fenced yard add to the sense of privacy and make this a space you will use as much as the house itself. Then there is the oversized insulated detached garage, with room for vehicles, gardening gear, storage, hobbies or a workshop. Walk downtown for groceries, the Saturday farmers' market and local shops, catch the sunset at the beach park, or grab a coffee and watch the boats pass through Lock 32....that is Village Life on William Street. There is always something happening around town, from local music and trivia nights to curling, lawn bowling, golf and community clubs and activities when you feel like getting involved. When you want to head a little farther, Lindsay and Peterborough are an easy drive for hospitals, larger shopping centres and even more dining, while the GTA is under two hours away. Small town waterfront village life, a beautifully updated home and a backyard that might just be your favourite part. (id:63616)
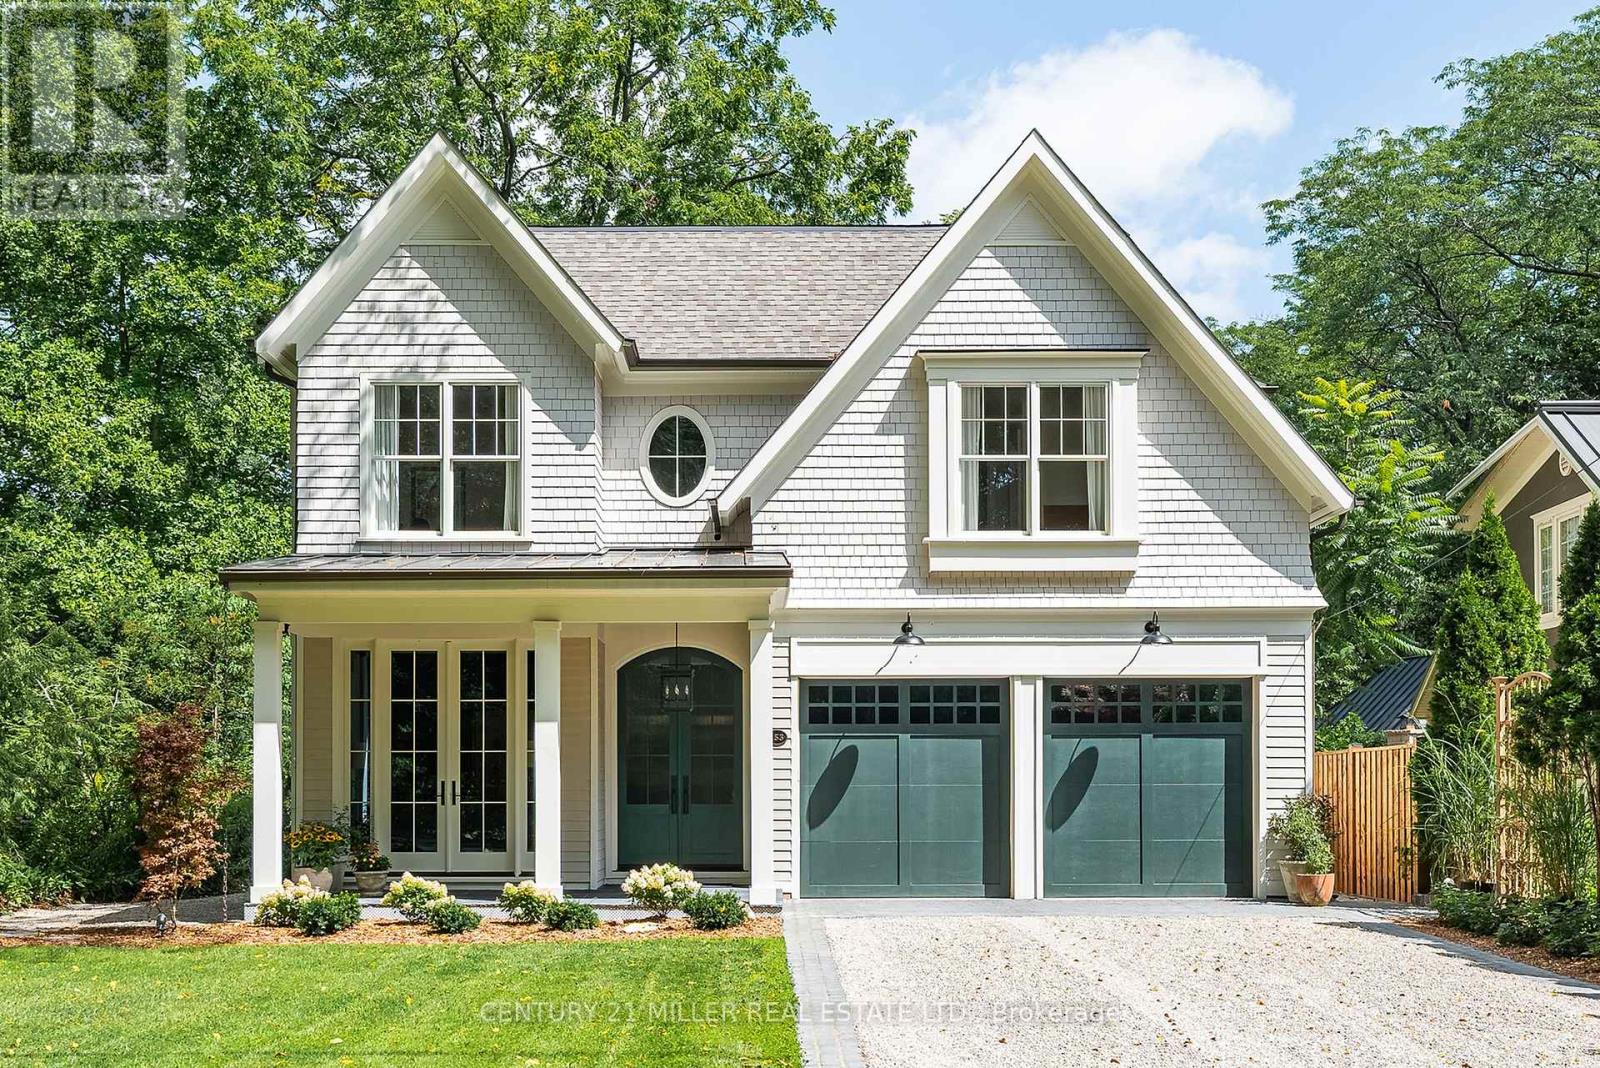
153 Balsam Drive
Oakville, Ontario
153 Balsam Drive is a sophisticated custom residence set on a 50' x 304' park-like lot in one of Oakville's most sought-after settings. Close to Downtown Oakville, top-rated schools, the home pairs craftsmanship with thoughtful functionality. A dramatic double-volume marble foyer with heated flooring and architectural staircase creates an elegant arrival, while custom millwork, designer lighting, oversized windows and premium white oak flooring establish a refined aesthetic throughout. The main level is designed for family living and entertaining, with gracious living and dining spaces flowing into a warm family room with a wood-burning fireplace. A dedicated office overlooks mature greenery. At the heart of the home, the kitchen features a 10' x 4' marble island, face-frame cabinetry, marble surfaces, bespoke lighting and a 60" Lacanche range with a custom plaster hood. A marble-finished pantry and heated natural-stone mudroom add function and elegance. Upstairs, four bedrooms each feature a walk-in closet. The primary suite offers a vaulted ceiling, double skylights with remote blinds, a lounge area and an oversized walk-in closet. The spa-inspired ensuite features heated marble floors, a steam shower with double heated marble seating, custom wainscoting, detailed marble trim and an imported Water Monopoly bathtub. The lower level extends the home's living and entertaining spaces with 10' ceilings and zoned underfloor heating. A fifth bedroom, recreation and games rooms, gym, wine cellar and theatre/flex space offer exceptional versatility for family living and entertaining. A heated three-car garage with car-lift capacity for two additional vehicles, plus exterior snow-melt infrastructure, adds year-round convenience. 153 Balsam Drive is a rare combination of timeless architecture, refined materials, modern functionality and exceptional attention to detail, thoughtfully brought together on one of Oakville's most coveted streets. (id:63616)
41 - 273 Elgin Street
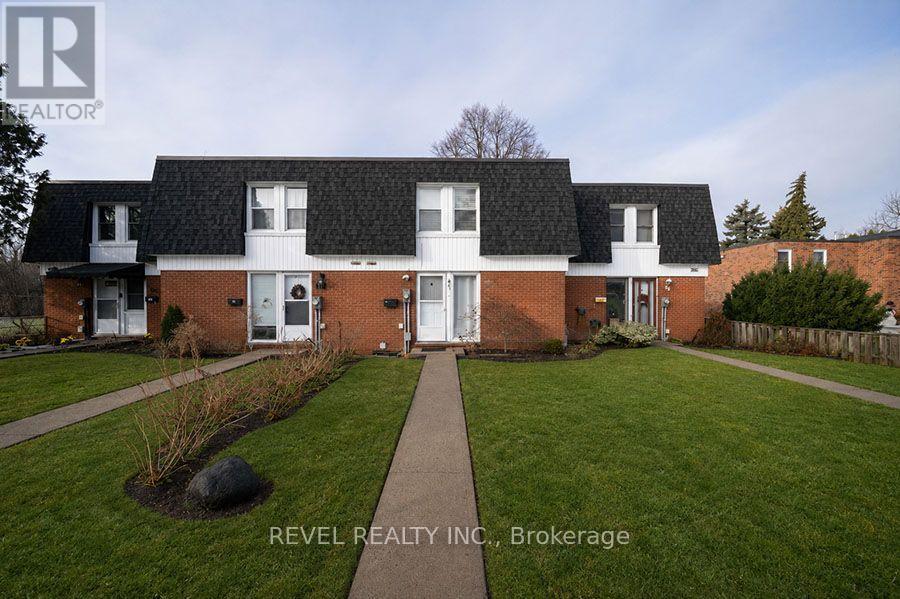
Brantford, Ontario
Welcome to 41-273 Elgin Street, a well-maintained townhouse condo offering comfort, convenience, and exceptional value in a central location.With easy highway access and just minutes from grocery stores, shopping, and everyday amenities, this is the perfect place to call home. This 3-bedroom, 2-bathroom home offers a functional layout with a finished basement. The living room is bathed in natural light and adjacent to the eat-in kitchen (new fridge and dishwasher) which is ideal for everyday living and entertaining. In the warmer months, your main floor living space extends to your fully fenced private patio, perfect for summer BBQs, outdoor dining, or enjoying your morning coffee in privacy. The upper level features three bedrooms and a 4-piece bathroom, offering plenty of space for families, guests, or a home office setup. The lower level extends your living area with a versatile recreation room, a convenient full bathroom and laundry. This home is an excellent opportunity for first- time buyers, downsizers, or investors looking to add a solid property to their portfolio. (id:63616)

404 Equestrian Way
Cambridge, Ontario
Welcome to this beautifully upgraded 4-bedroom, 4-bathroom detached Mattamy built home in the sought-after River Mill community in Cambridge. Situated on a very rare PREMIUM LOT, this home offers the feel of a corner property with only one neighbouring home, while backing onto a peaceful forested area and enjoying a ravine along the left side of the property creating an exceptional sense of privacy, space and connection to nature. Step inside to a bright, open-concept main floor featuring impressive 9-foot ceilings, a spacious layout and an extensive selection of builder upgrades throughout. Designed for modern living and effortless entertaining, the main level offers a seamless flow between the principal living spaces. Hardwood Throughout Main Floor And Staircase, Stainless steel appliances, granite countertops. Double car garage with entry to the house. Upstairs, you'll find four generously sized bedrooms and the convenience of second-floor laundry. Huge primary bedroom with massive walk in closet and en-suite bath with double sinks. Enjoy the tranquility of a premium, nature-backed setting without sacrificing convenience. Close to shopping, schools, major highways and the Region of Waterloo International Airport, this home offers an ideal balance of privacy, accessibility and modern living. A rare opportunity to own a thoughtfully upgraded home on one of Cambridge's most desirable communities. (id:63616)
303 - 350 Prince Charles Drive S
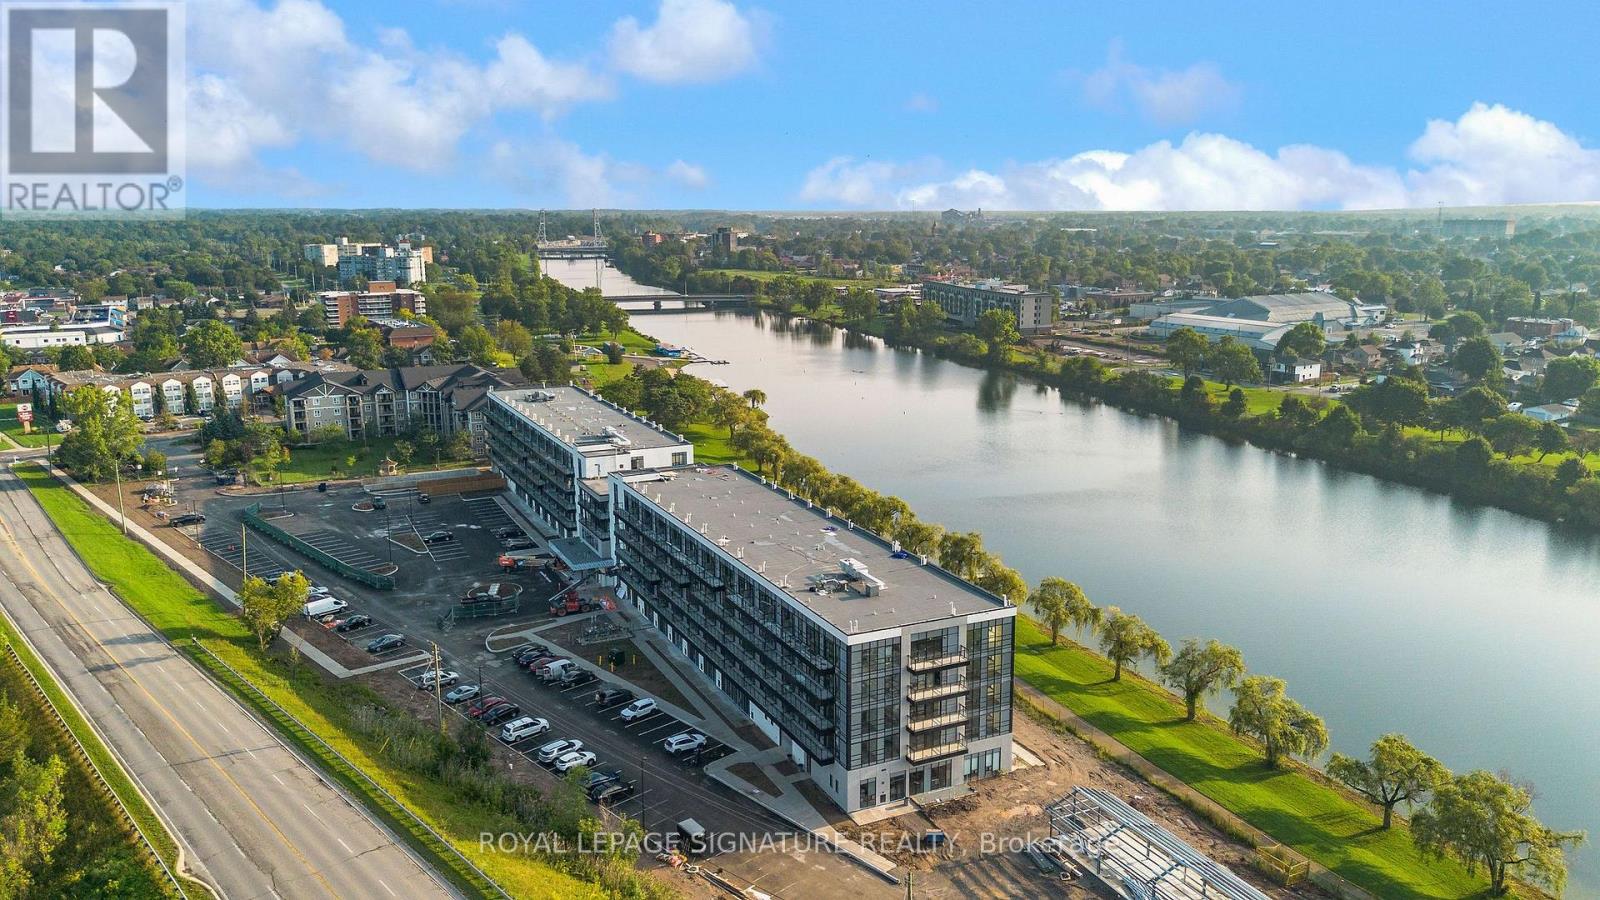
Welland, Ontario
Discover Waterfront Living At Upper Vista Welland! This Brand-New, Never-Lived-In 1 Bedroom + Den Suite Is Located In A Stunning New Waterfront Condominium Community Along The Welland Canal. Enjoy A Bright, Modern Living Space With A Private Balcony And In-Suite Laundry, Plus A Versatile Den Ideal For A Home Office Or Additional Living Space. Kitchen with Quartz Countertop and Backsplash. Brand-New Stainless Steel Appliances Included. Premium Parking Space With A Private Storage Locker Conveniently Located Directly At The Parking Space For Easy Access. Enjoy Resort-Style Amenities Including A Fully Equipped Fitness Centre, Resident Lounges, Rooftop Terrace With Panoramic Canal Views, Landscaped Outdoor Spaces, Waterfront Dock With Canoe/Kayak Access, Pet Wash Station, Visitor Parking & Secure Underground Parking. Steps To Scenic Waterfront Trails And Close To Shopping, Dining, Groceries, Parks, Golf, Niagara College, Transit & Major Highways. Easy Access To Niagara Falls, Wineries & The U.S. Border. A Rare Opportunity To Be The First To Call This Exceptional Waterfront Suite Home! (id:63616)
11 Duncan Drive
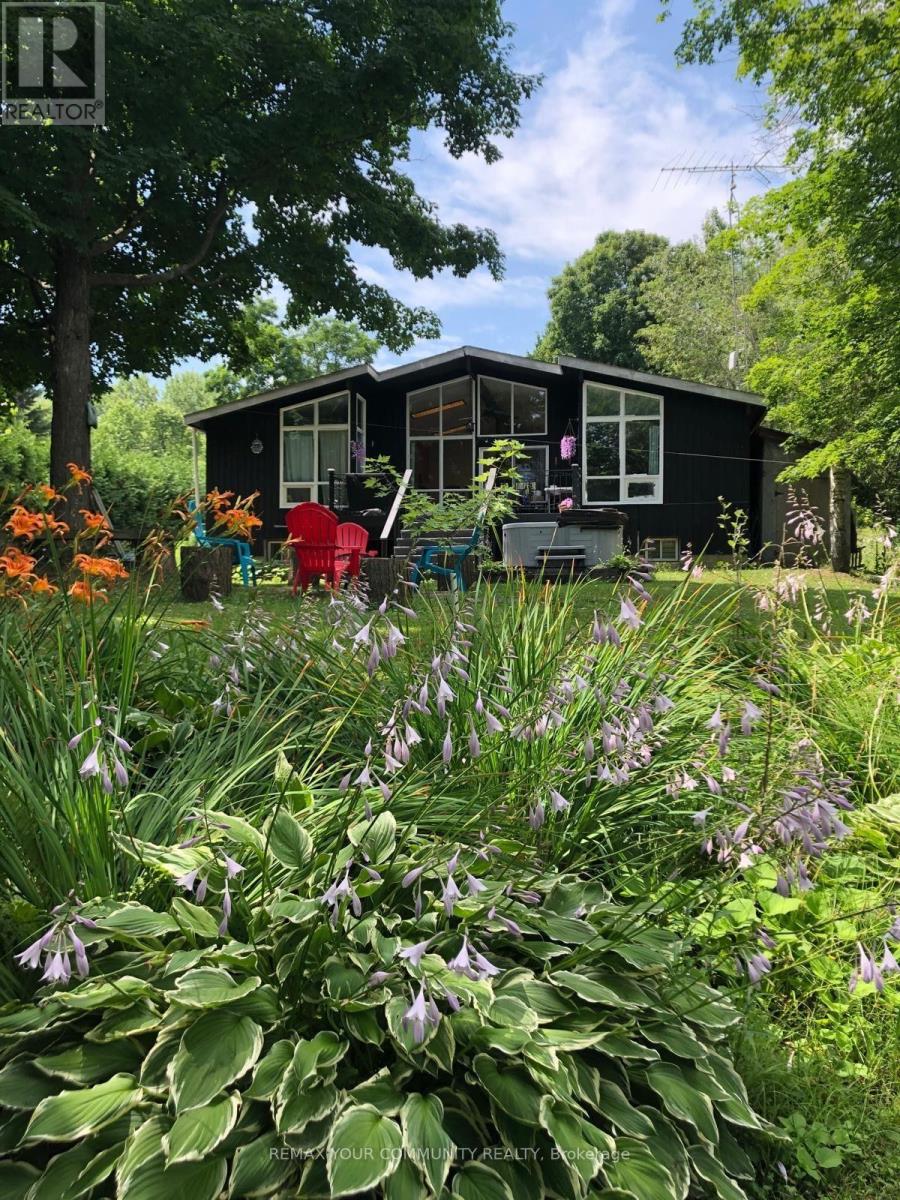
Kawartha Lakes, Ontario
Year-Round 4-Bedroom Waterfront Home On The Trent-Severn Waterway! Chalet-Style Design Featuring An Open-Concept Layout, Cathedral Ceilings And Plenty Of Natural Light. Cozy Living Room With Wood-Burning Fireplace And Beautiful Water Views. Primary Bedroom Features A 2-Pc Ensuite And Walk-In Closet. Finished Basement Offers An Oversized Rec Room, Built-In Bar, 4th Bedroom, Laundry And Ample Storage. Large Rear Decks Perfect For Entertaining And Enjoying Waterfront Living. Available Furnished Or Unfurnished. (id:63616)

2166 Victoria Road
Kawartha Lakes, Ontario
Through wrought-iron gates and down a long private drive, this 2018 custom-built home sits on 102.9 acres of rolling fields and mixed hardwood bush - a rare private sanctuary. A covered porch and leaded-glass two-storey foyer open into a great room built for the view: wood-vaulted ceilings with exposed barn beams, a floor-to-ceiling fireplace with custom mantel, and floor-to-ceiling windows that draw the countryside inside. Wide-plank waterproof flooring and California shutters carry through the open-concept kitchen and dining area. The main level offers two bedrooms and a three-piece bath. A custom oak-and-glass staircase rises to a private loft primary retreat with a barnboard feature wall, patio doors framing the property, and a five-piece ensuite - glass shower, freestanding jetted soaking tub, double vanity and heated floors. The walk-out lower level has its own separate entrance, a second full kitchen with breakfast bar, a bright living area, a fourth bedroom and four-piece bath. Large above-grade windows keep it light - well suited to extended family and guests - with a walk-out to a fenced backyard and gazebo. Beyond the home: a private trail network through the hardwoods and fields, and a river along the back that flows to Raven Lake. Resident wildlife includes moose, white-tailed deer and birds of prey. Zoned Rural General (RG) with an Environmental Protection overlay under the Township of Bexley by-law, the property carries real flexibility: permitted uses include agricultural and forestry use, a home occupation and a bed-and-breakfast, and the by-law permits a second single detached dwelling on lots of 25 hectares or more - at roughly 41.6 hectares, this property qualifies, subject to servicing and permits. About 2,700 sq. ft. of finished living space. Oversized attached two-car garage with interior access to both levels. 200-amp service with 100-amp sub-panel. Minutes to Coboconk, Kirkfield and Balsam Lake; roughly two hours from the GTA. (id:63616)

635 Millgrove Side Road
Hamilton, Ontario
Custom built in 2011 and set on roughly an acre of mature, treed land that backs onto protected green space, 635 Millgrove Side Road is country living without the compromise. Vaulted ceilings carry across the entire main floor, opening the foyer into a bright, connected living, dining and kitchen space. The eat-in kitchen offers a breakfast bar, an oversized pantry, stainless steel appliances and a gas stove, with a walkout from the dining area to the back yard. Main-floor living is the real story here: the primary suite sits on the main level with crown moulding, a walk-in closet and a four-piece ensuite with an oversized soaker tub, alongside a second full bath and main-floor laundry. Upstairs, two generous bedrooms are joined by a loft with abundant storage. The full basement is partially finished with a rec room, bonus room and cold room, and heated floors run underfoot. Outside, a cedar deck and gazebo look out over the treed lot, and the extra-tall attached double heated garage, room for vehicles, equipment and a proper workshop, with a double-wide private drive for five more. The build quality shows throughout: 200-amp service with a Generac backup generator, air exchanger, central vacuum, water softener and purifier, California shutters, natural gas and fibre-optic internet. Quick highway access. (id:63616)
36 Pine Street N
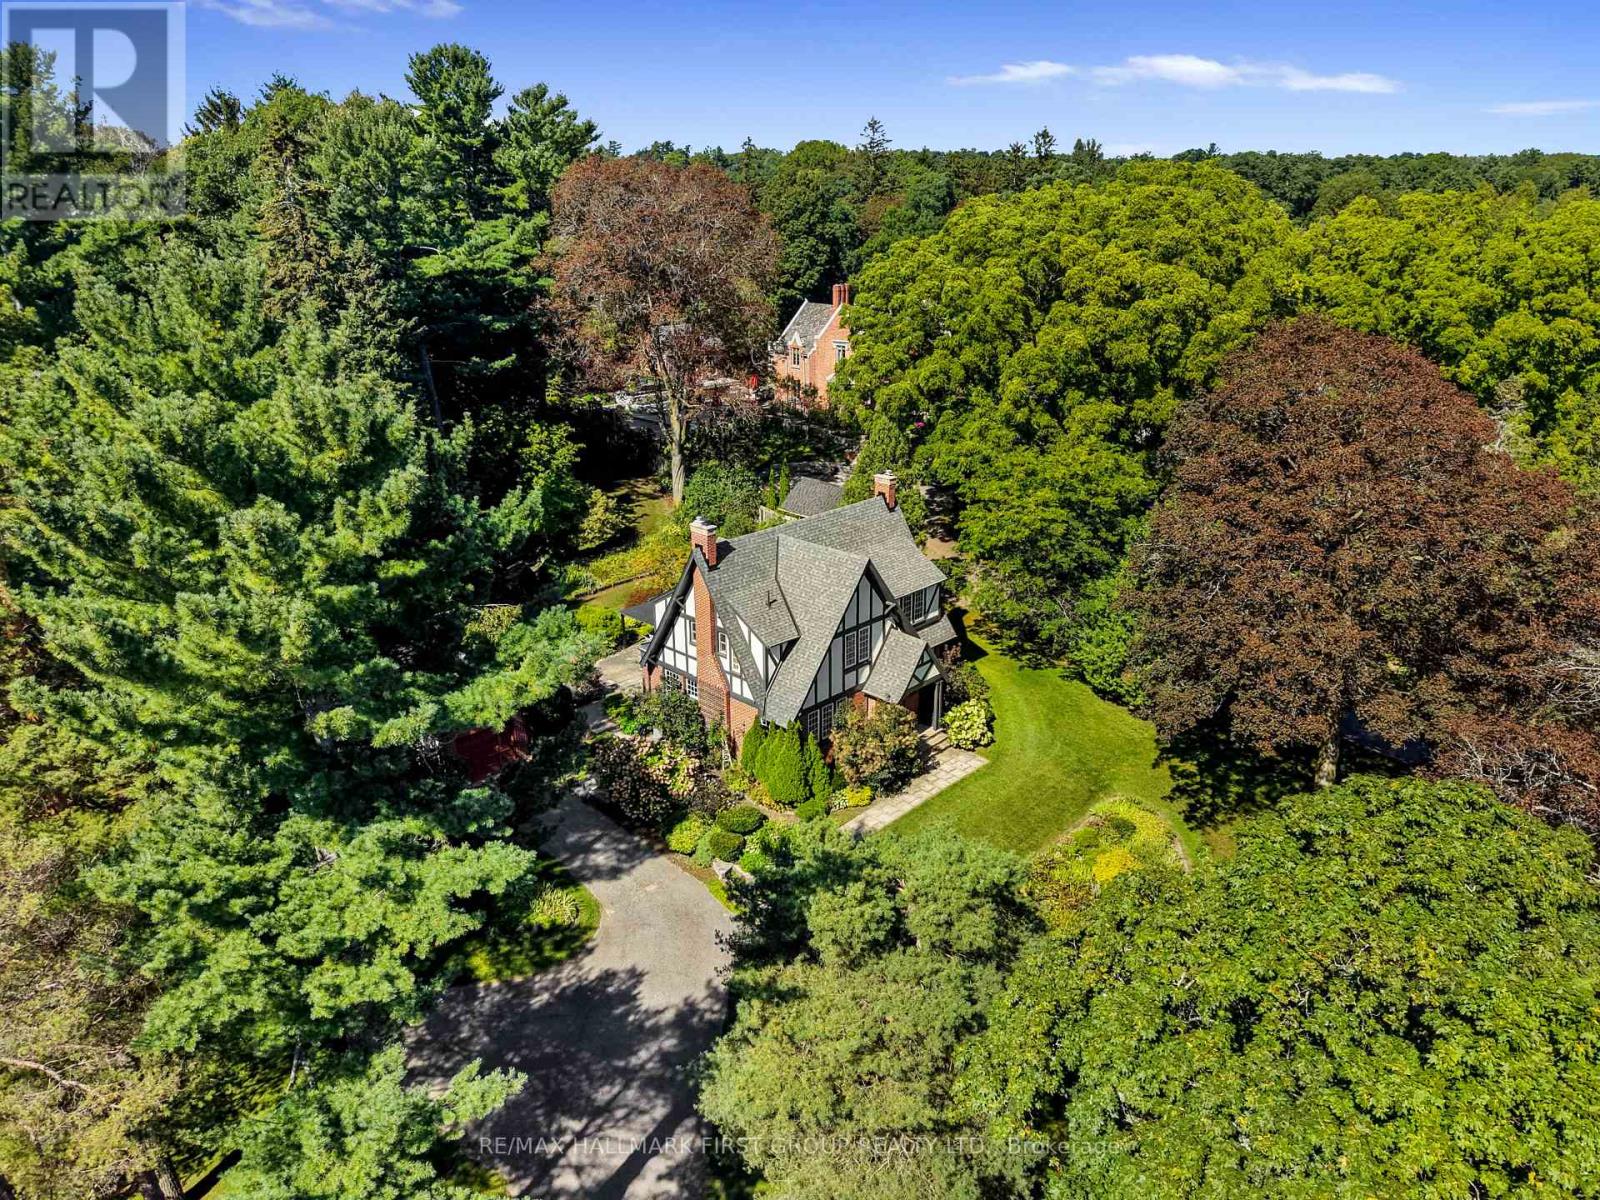
Port Hope, Ontario
Character and charm meet a tranquil park-like setting in this tudor-style house, beautifully situated on over an acre in the heart of Port Hope. The inviting front foyer features an arched entrance, rich hardwood floors and intricate wood detailing that continues throughout the home. The bright, spacious living room offers a fireplace and walkout, while the elegant dining room features crown moulding and abundant natural light. The updated kitchen combines style and function with sleek flooring and countertops, a tile backsplash, stainless steel appliances, ample cabinetry, a convenient prep desk and a French door walkout, perfect for summer entertaining. Just off the kitchen, the cozy family room offers a second fireplace and a comfortable space to gather and a guest bathroom completes the level. Upstairs, the spacious primary suite features multiple closets and a private ensuite with a shower enclosure. Three additional well-appointed bedrooms and a full bathroom provide plenty of room for family and guests. The lower level offers a generous recreation room with a fireplace, along with ample space for storage and additional living areas. Outside, the beautifully maintained grounds create a private retreat with mature trees, thoughtfully planted perennial gardens and a spacious patio designed for relaxing and entertaining. Despite the peaceful, secluded feel, you are just steps from downtown Port Hope's shops, restaurants, parks and amenities, with easy access to the 401. A rare opportunity to enjoy privacy and character on a remarkable in-town property. (id:63616)
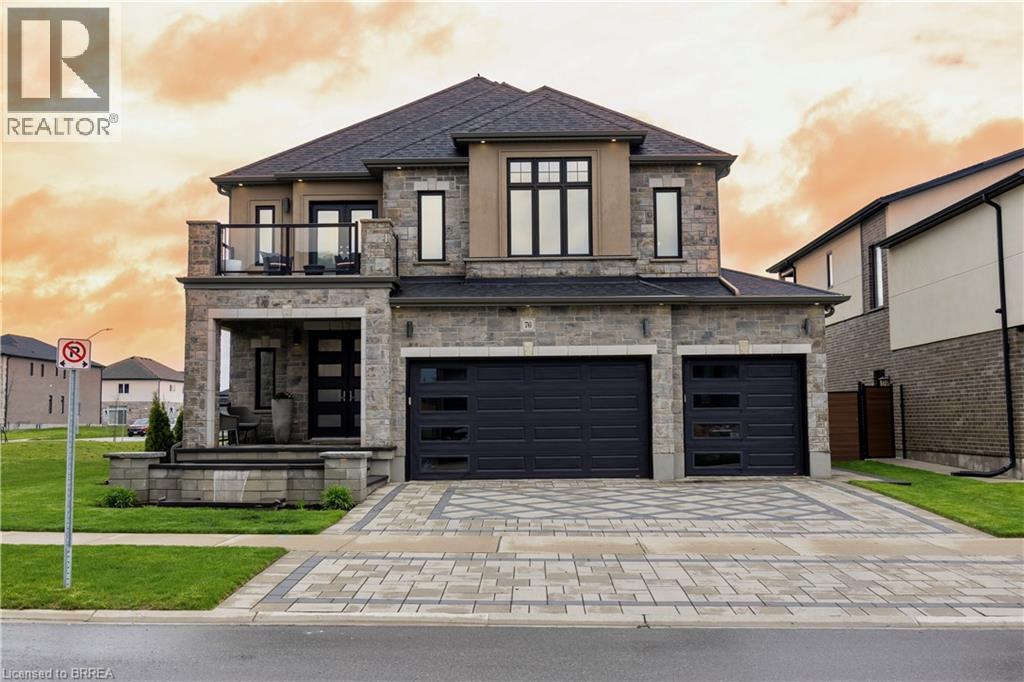
76 Grandville Circle
Paris, Ontario
Welcome to one of Paris' most distinguished executive homes, set on a premium 55-ft corner lot backing onto peaceful greenspace and pond views in a highly sought-after family community. Offering approx. 3,459 sq ft, this luxurious 4-bedroom, 5-bathroom residence blends elegance, comfort, and functionality. Three spacious bedrooms feature private ensuites, while the impressive primary retreat includes his & hers walk-in closets and a spa-inspired 5-piece ensuite with a freestanding tub and oversized glass shower. A second-floor family lounge with balcony access provides the perfect place to relax and enjoy elevated neighbourhood views. Designed for upscale living, the main floor showcases 10-ft ceilings, hardwood and ceramic flooring, a private office, an elegant dining area, mudroom access from the garage, and a bright living room overlooking the backyard. The chef-inspired kitchen features 42 upper cabinetry, granite countertops, an 8-ft island, walk-in pantry, butler's pantry, 48 fridge, 36 gas 6-burner stove, built-in oven/microwave combo, and custom hood range. The walk-out basement offers endless potential for entertaining or multi-generational living. Outside, enjoy exceptional curb appeal with a custom paverstone driveway and entry, water fountain feature, vinyl fencing, and 3-car driveway. Located across from a future neighbourhood park and within walking distance to public and Catholic elementary schools. Situated in the charming town of Paris, known as The Prettiest Little Town in Canada, residents enjoy boutique shopping, riverside trails, historic downtown charm, cafes, restaurants, and easy access to Highway 403. Luxury living meets small-town sophistication in this extraordinary home. (id:63616)
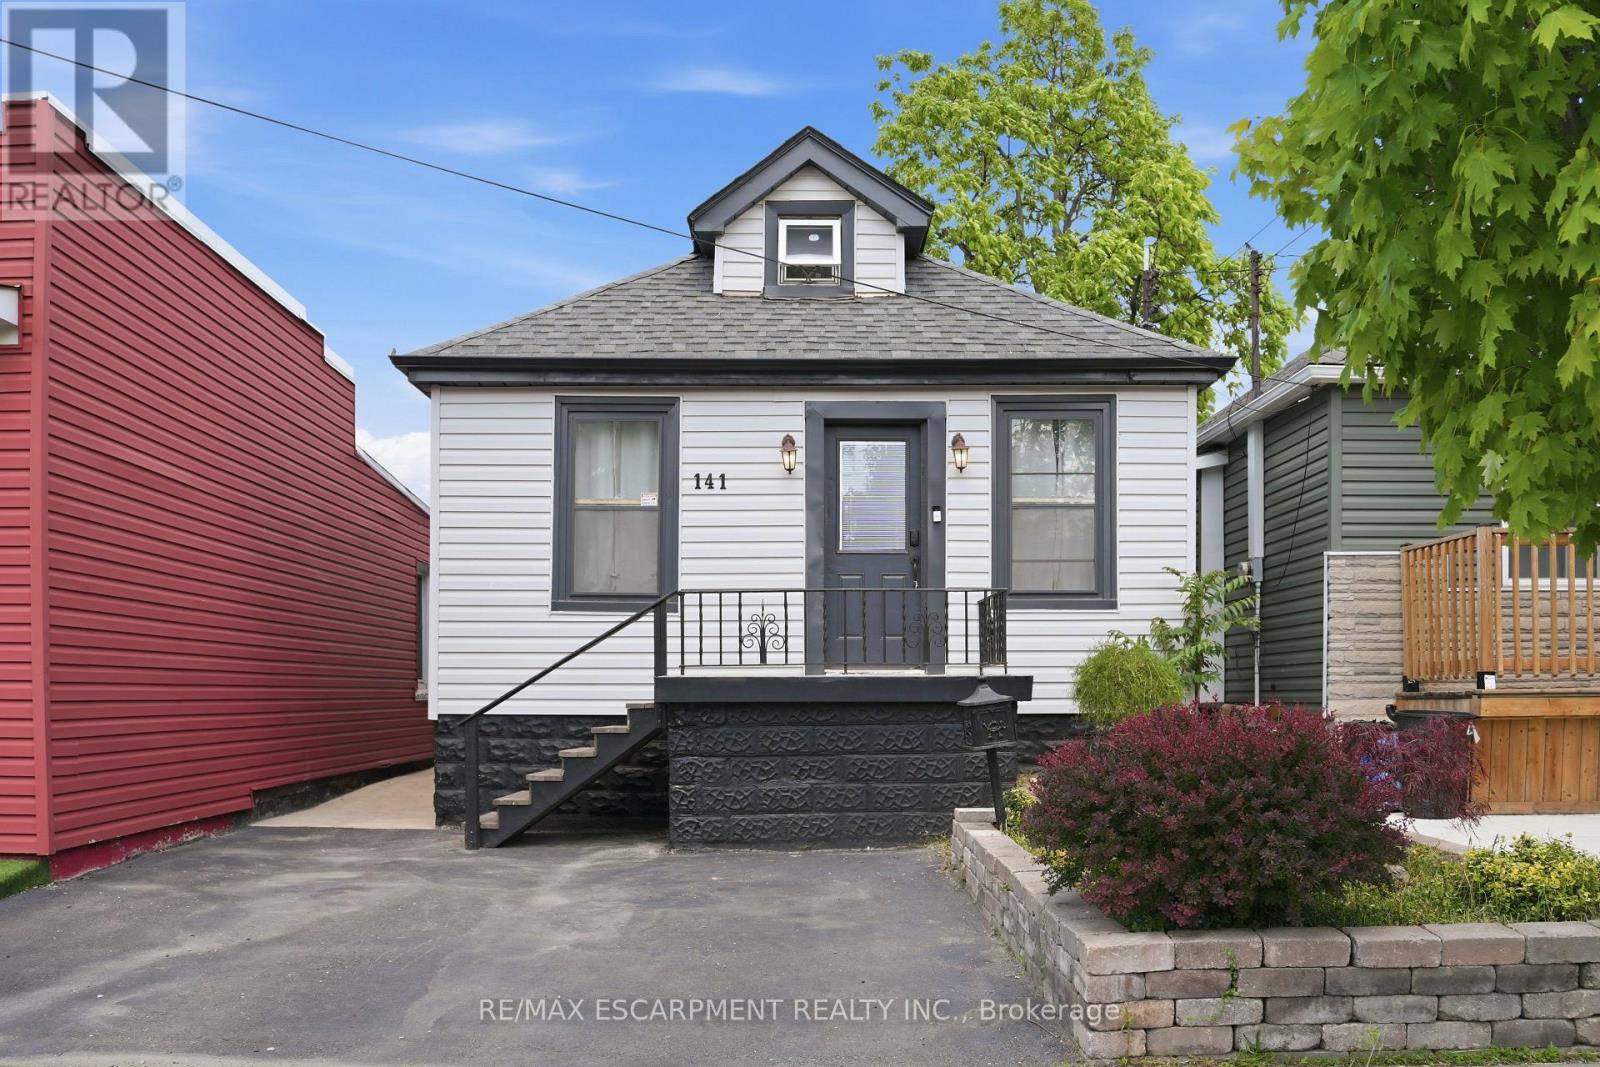
141 Mcanulty Boulevard
Hamilton, Ontario
Welcome to 141 McAnulty Blvd - a beautifully maintained 3+2 bedroom, 2 full bathroom home offering exceptional flexibility for families, multi-generational living, or potential in-law suite use. The bright main floor features hardwood flooring throughout, elegant crown moulding in the living and dining rooms, and a custom-built closet in the den for added organization and style. The finished basement offers two additional bedrooms, a full bathroom, and a separate walk-up entrance, providing excellent potential for extended family accommodations. Major updates include the roof and eavestroughs (2024), furnace and central air conditioning (2024), and water heater (2018), giving buyers peace of mind. Step outside to enjoy a beautifully landscaped backyard complete with a spacious deck, lower patio area, and storage shed. Parking for two vehicles is currently available, with the option to create a third parking space by removing the front garden bed. Conveniently located just minutes from a mall, shopping and dining, highway, parks, schools, and public transit. Move-in ready and packed with value-don't miss this fantastic opportunity! (id:63616)
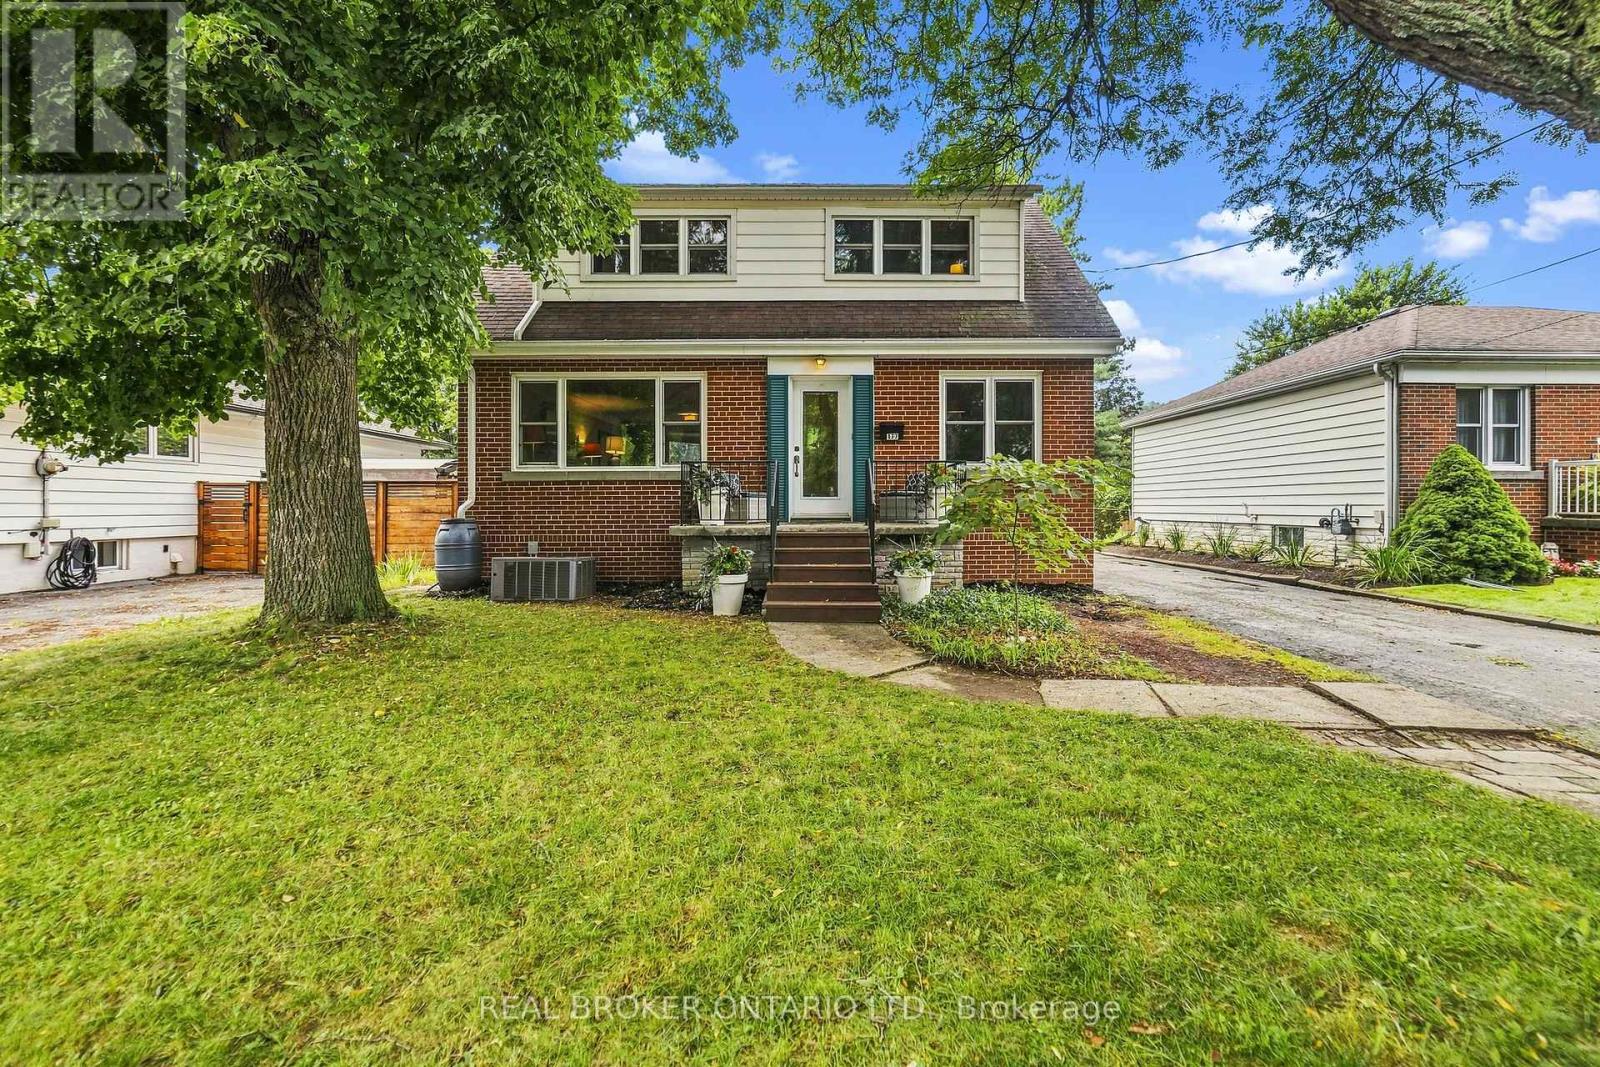
177 York Road
Hamilton, Ontario
A rare combination of walkable Dundas living, nature at your doorstep and a versatile three-level layout. Set on a generous 50' x 100' lot with the forest directly across the street, this detached 1-storey home is approximately a 10-minute walk from downtown Dundas, with Highway 403 only minutes away. Inside are three bedrooms on the upper level, additional finished bedroom space in the basement and three bathrooms, one on every level. The finished lower level adds flexibility for guests, family, a home office or recreation space. Recent improvements include a new furnace and upgraded electrical panel in 2026, new washer and dryer, basement improvements, updated windows and freshly refinished kitchen cabinetry. The upper-level bathroom has also been refreshed with new tile flooring and paint. Step outside and you're immediately connected to Dundas' natural surroundings, while still being close enough to walk downtown for dinner, coffee or shopping. With a substantial lot, flexible living space and a location that puts both downtown Dundas and nature close by, 177 York Road offers a combination that's difficult to find. (id:63616)
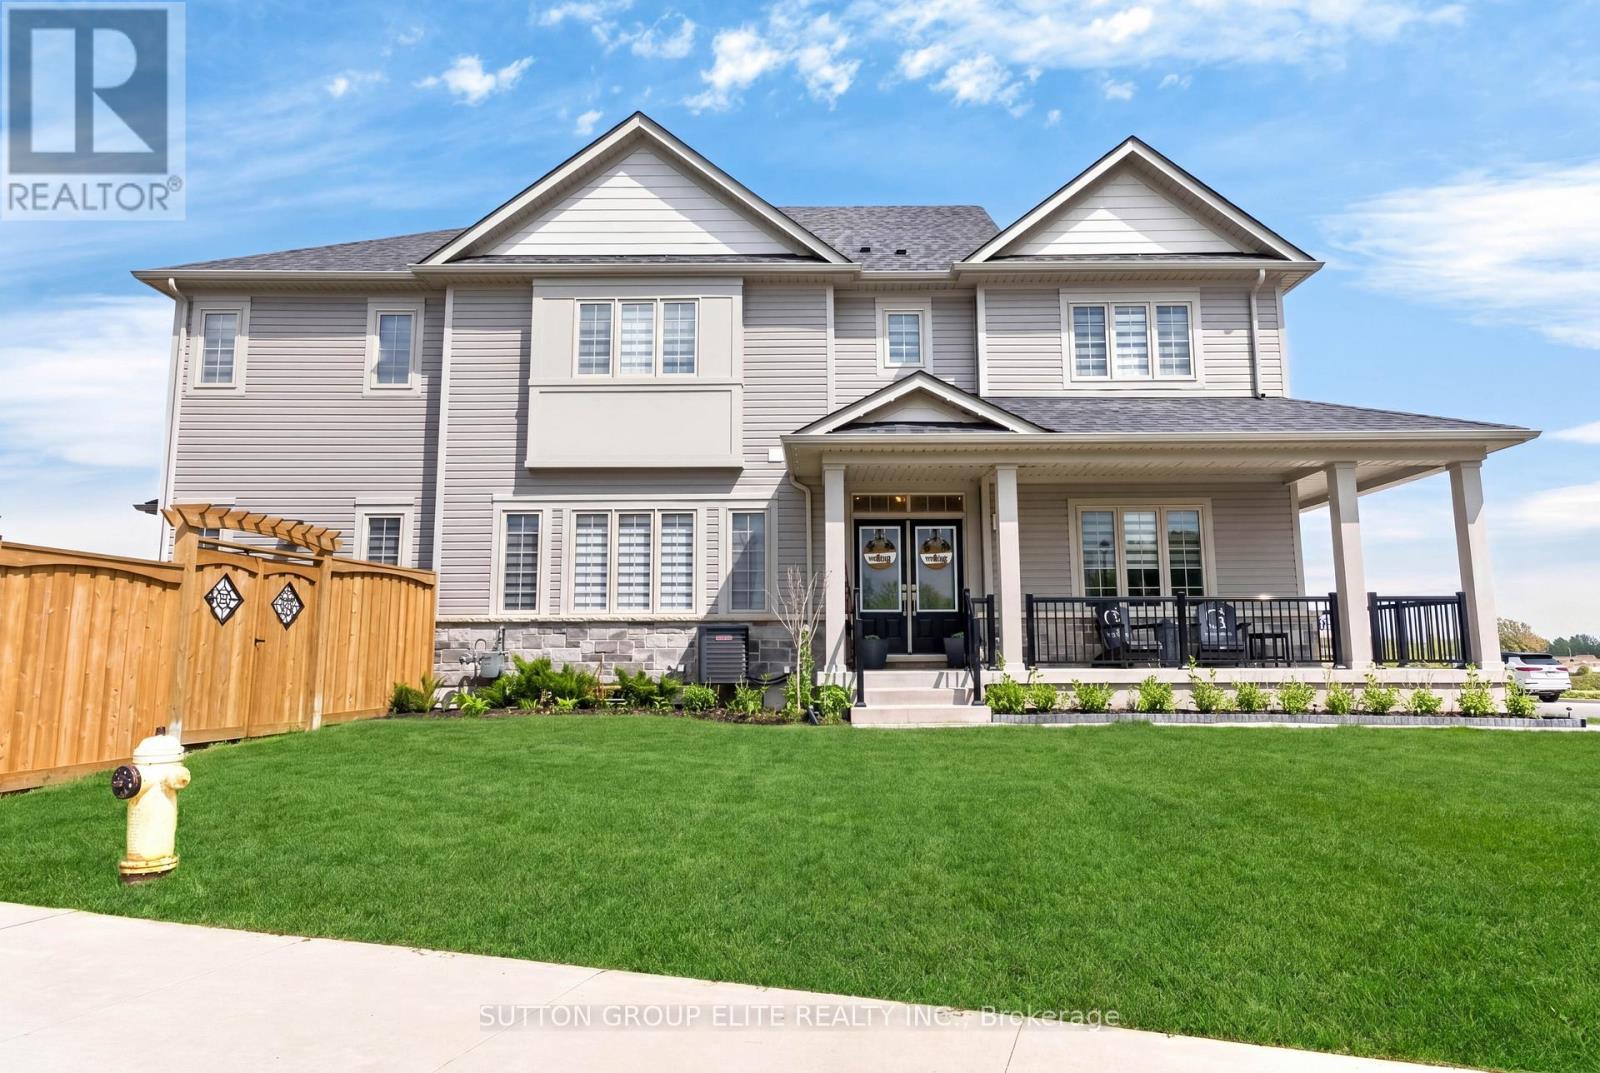
95 Elliot Avenue W
Centre Wellington, Ontario
Welcome Home To This Gorgeous Corner-Lot Property That Truly Checks All The Boxes! Beautifully Landscaped With Great Curb Appeal, This Home Features A Grand Double Door Entrance And A Double Car Garage With Garage Door Openers. The Main Floor Features Laminate Flooring Throughout And A Bright, Open-Concept Layout. The Modern Kitchen Is Equipped With Quartz Countertops, Stainless Steel Appliances, A Subway Tile Backsplash, Undermount Sink, And A Large Island Overlooking The Living And Dining Areas-Perfect For Entertaining. A Spacious Main Floor Den/Office Offers Flexibility For Working From Home Or Can Easily Be Used As A Fifth Bedroom. You'll Also Find A Separate Laundry Room With A Laundry Sink, Along With Convenient Access To The Backyard And Inside Garage. The Garage Itself Includes An Additional Access Door To The Backyard. Upstairs, The Home Boasts Four Generously Sized Bedrooms, Including Two With Walk-In Closets. The Primary Bedroom Features A Luxurious Five-Piece Ensuite, And There Is An Additional Four-Piece Bathroom Upstairs. Both The Main And Upper Levels Are Enhanced With Upgraded Light Fixtures And Stylish Window Coverings, While Large Windows Throughout The Home Allow For An Abundance Of Natural Light. The Enormous Basement Offers Excellent Storage Space, Complete With Above-Grade Windows, A Cantina, And A 3-Piece Bathroom Rough-In, Providing Excellent Potential For Future Customization Or The Opportunity To Add An Additional Bathroom Down The Road. *Click Link Below For Additional Photos And Video Tour* *Builder Floor Plan Attached* (id:63616)
9819 Onieda Road
Southwold, Ontario
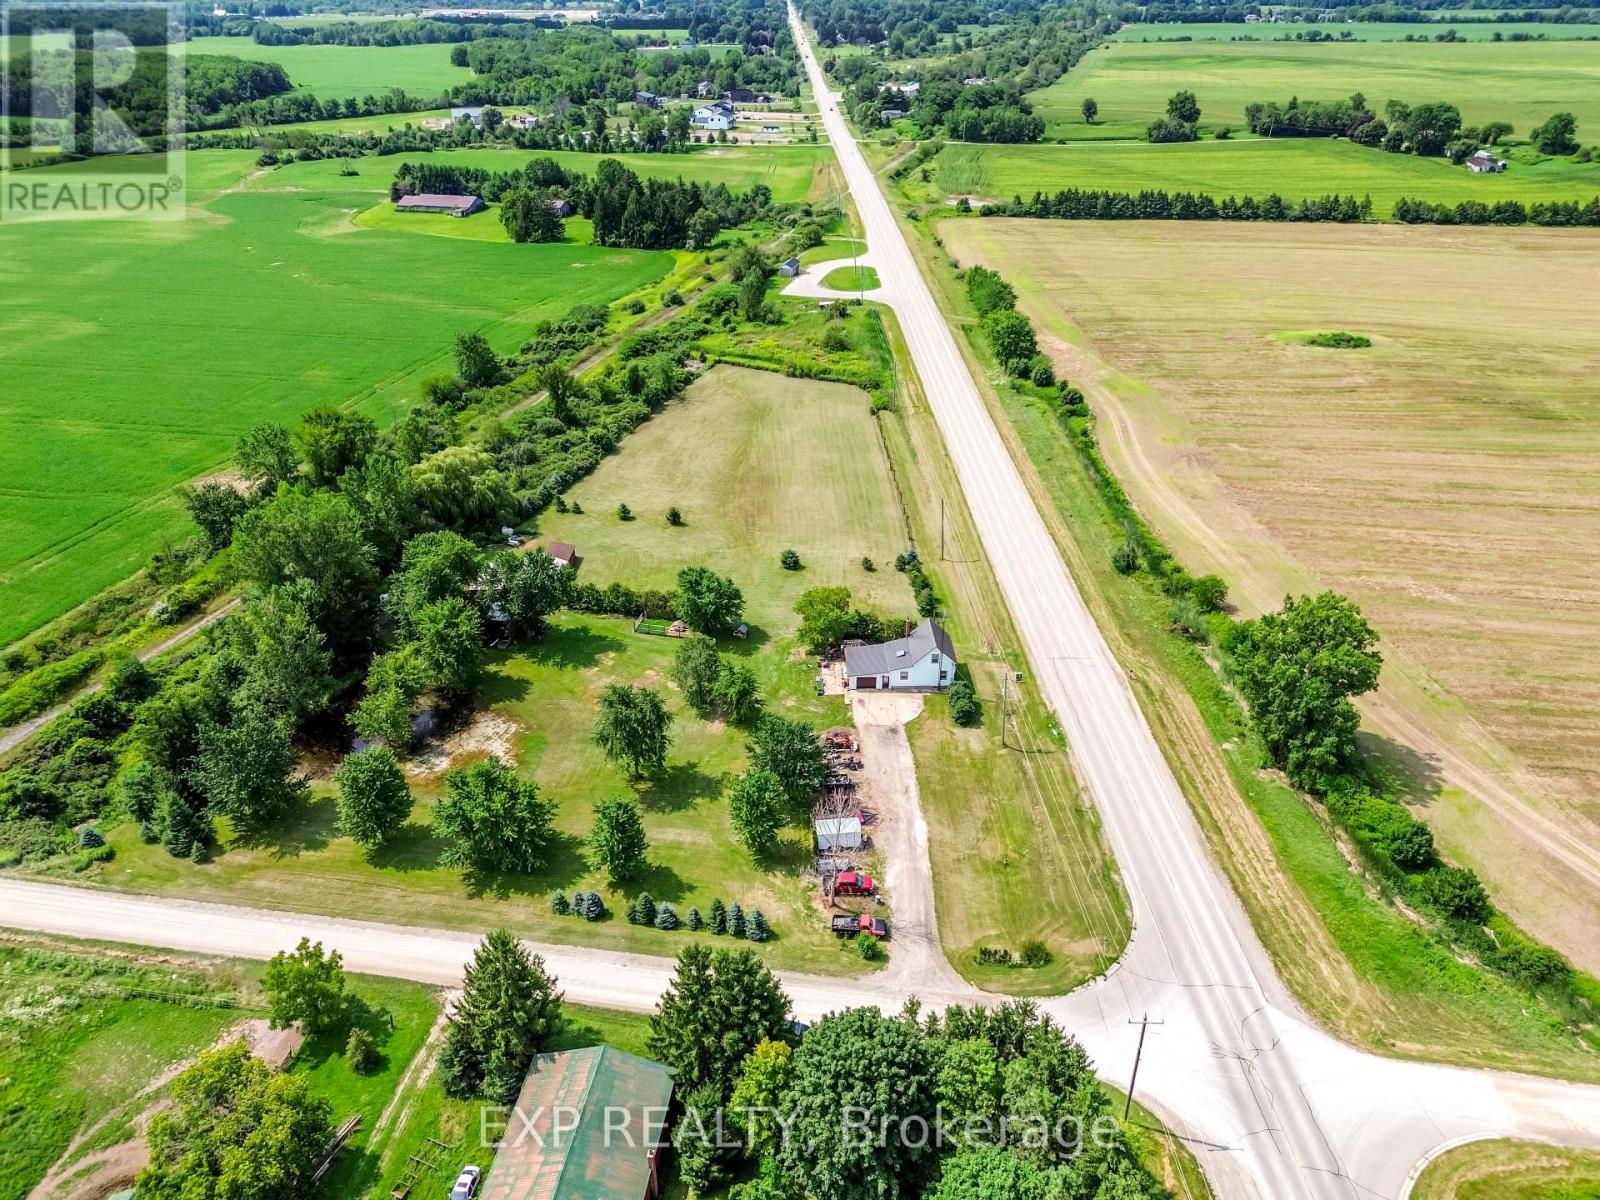
Welcome home to 9819 Oneida Rd. Situated on 4.5 scenic and private acres on a corner lot, framed by mature trees and offering the kind of space the country was made for. Inside, a big skylight pours natural light into the kitchen, where oak cabinetry delivers ample storage and an easy flow into both the living room and sitting room. Two spacious bedrooms upstairs, plus a third bedroom and full bathroom conveniently on the main floor. For the hobbyist, this property delivers a large barn (795 sq ft) with a metal roof, with hydro and water, and two additional sheds (450 sq ft) perfect for the riding lawn mower, ATVs, or seasonal toys. The 16x16 single car garage is attached to the house with 100 Amp service, plus 100 Amp service feeding the barn and shop. A new high-efficiency heat pump, tankless water heater, and new furnace were installed this past winter. Ducts cleaned in 2025. The metal roof on both the house and the main barn was done in September 2025. Riding lawnmower is included. Located in the rapidly growing community of Shedden, this 4.5-acre cleared and usable parcel also presents an exceptional opportunity for developers, builders, or those envisioning a custom dream home. Southwold Township is actively encouraging residential growth, backed by major industrial investment nearby in St. Thomas, including the Amazon Facility and the Volkswagen Battery Plant. Fully serviced at the road with city water, this property is ready for your vision. Make your dream of moving to the country come true today! (id:63616)
35 Arthur Street N
Woolwich, Ontario
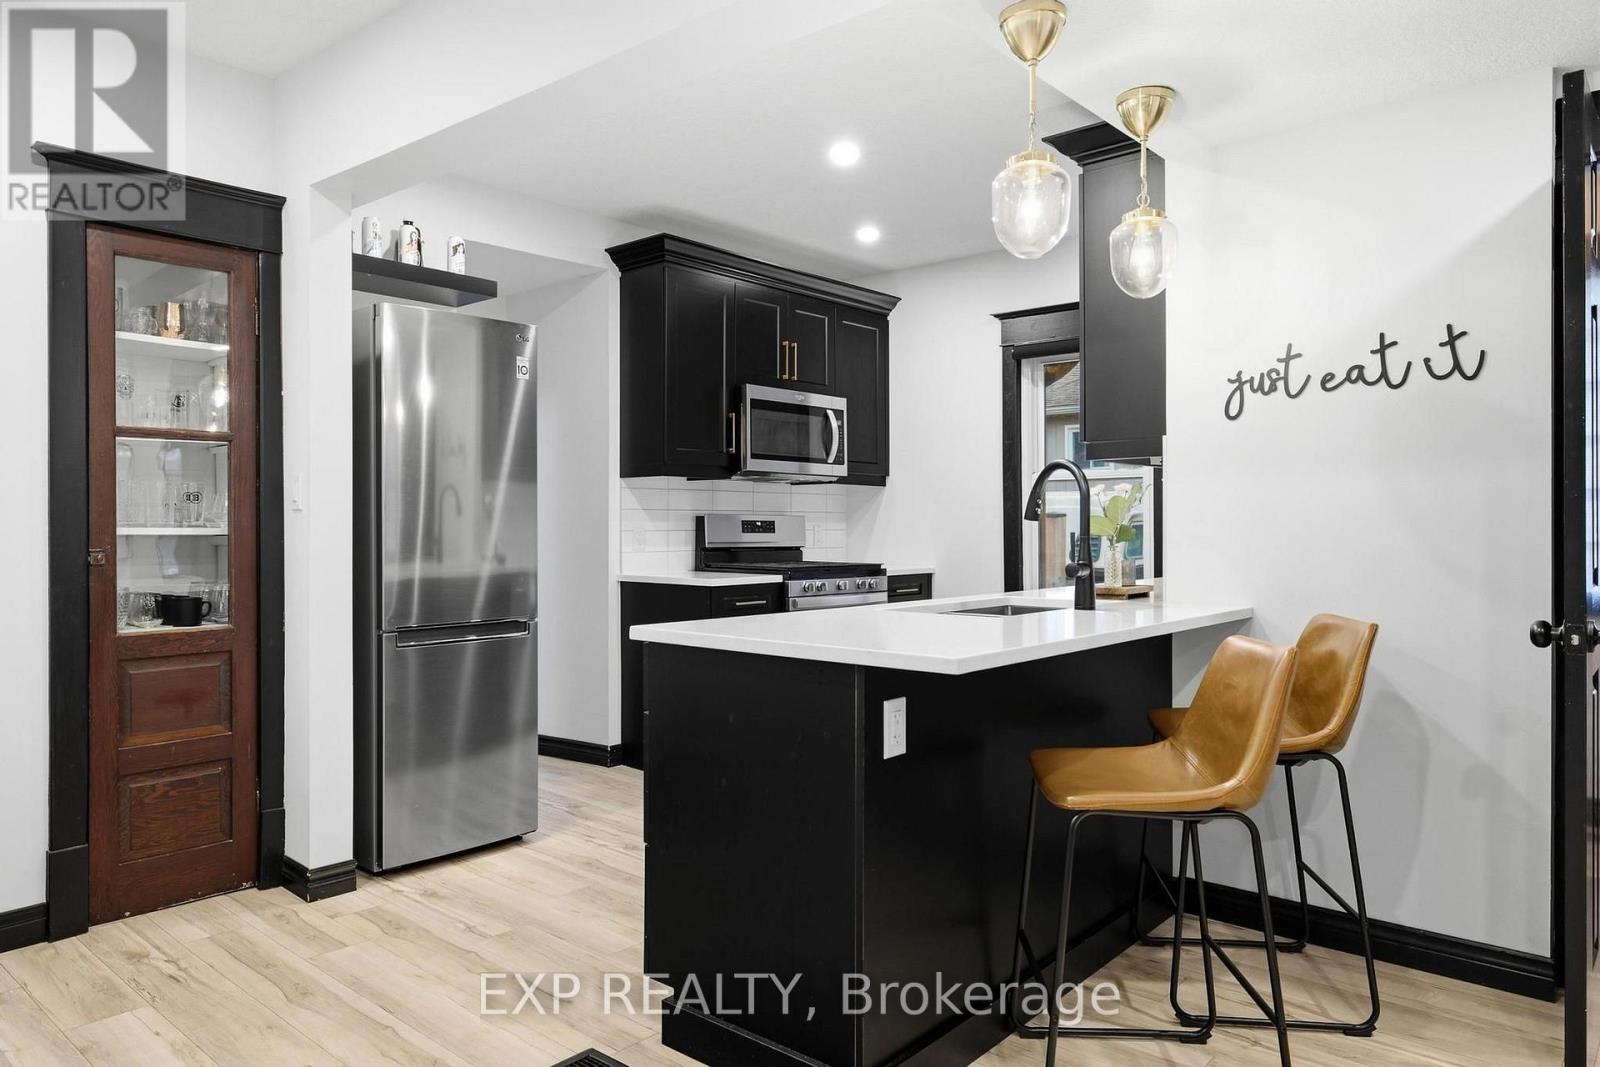
Elmira has that effect on people. You come for a look and start doing the math on how to make it work. It is a real town in the way that most places stopped being a long time ago, close enough to Waterloo Region to make sense, and genuinely worth the drive. The covered front porch and original red brick make an impression before you even get to the door. This is a 1922 century home that has been renovated without losing what made it worth saving in the first place. Inside, the main floor opens up in a way that surprises. Updated flooring and lighting carry through the space, the kitchen anchors without taking over, and the layout connects naturally without feeling carved up. There is a flex room off the main entry that works equally well as an office or an extra bedroom depending on what life actually requires right now. Two bedrooms and a full 4-piece bathroom sit upstairs, with a third bedroom and a 3-piece bathroom on the main floor. The right rooms in the right places. Out back, the outdoor entertaining space is set up properly. A custom pergola with string lights overhead and a slatted privacy wall lined with hanging planters creates the kind of separation from the outside world that takes some homes years to achieve. It is intimate, finished, and the kind of space you end up in every night without planning to. The home has been well looked after underneath, too. Plumbing and electrical updated throughout, heat pump, furnace and AC three years old, roof one year old with new insulation and roof decking underneath. Brick repointed. Both driveways paved, onefrom Arthur Street and one from Riverside Drive. Come see it before someone else does the math first. (id:63616)

466 Bronco Crescent
Waterloo, Ontario
Welcome to this well-maintained 4-bedroom end-unit freehold townhome in a desirable East Waterloo neighbourhood. This bright and spacious home offers approximately 1,601 sq. ft. above grade plus a finished walk-up basement. The main floor features a functional layout with an oversized dining area and walk-out to a deck overlooking the large private backyard. The second level offers 3 bedrooms, convenient bedroom-level laundry, and 2 full 4-piece bathrooms, with walk-in closets in all bedrooms. The finished basement provides a 4th bedroom, additional living space, and a 3-piece rough-in, offering excellent potential for future finishing. Enjoy an attached garage, private double driveway, and parking for 3 vehicles. Lovingly maintained, with notable updates including roof (2021), central air conditioning (2020), and water softener (2021). Conveniently located minutes from Hwy 85, University of Waterloo, Wilfrid Laurier University, RIM Park, Conestoga Mall, shopping, restaurants, recreation, nature trails, and a nearby dog park. A great opportunity to own a spacious end-unit freehold home in a convenient and established Waterloo community. (id:63616)
Unknown Address
,
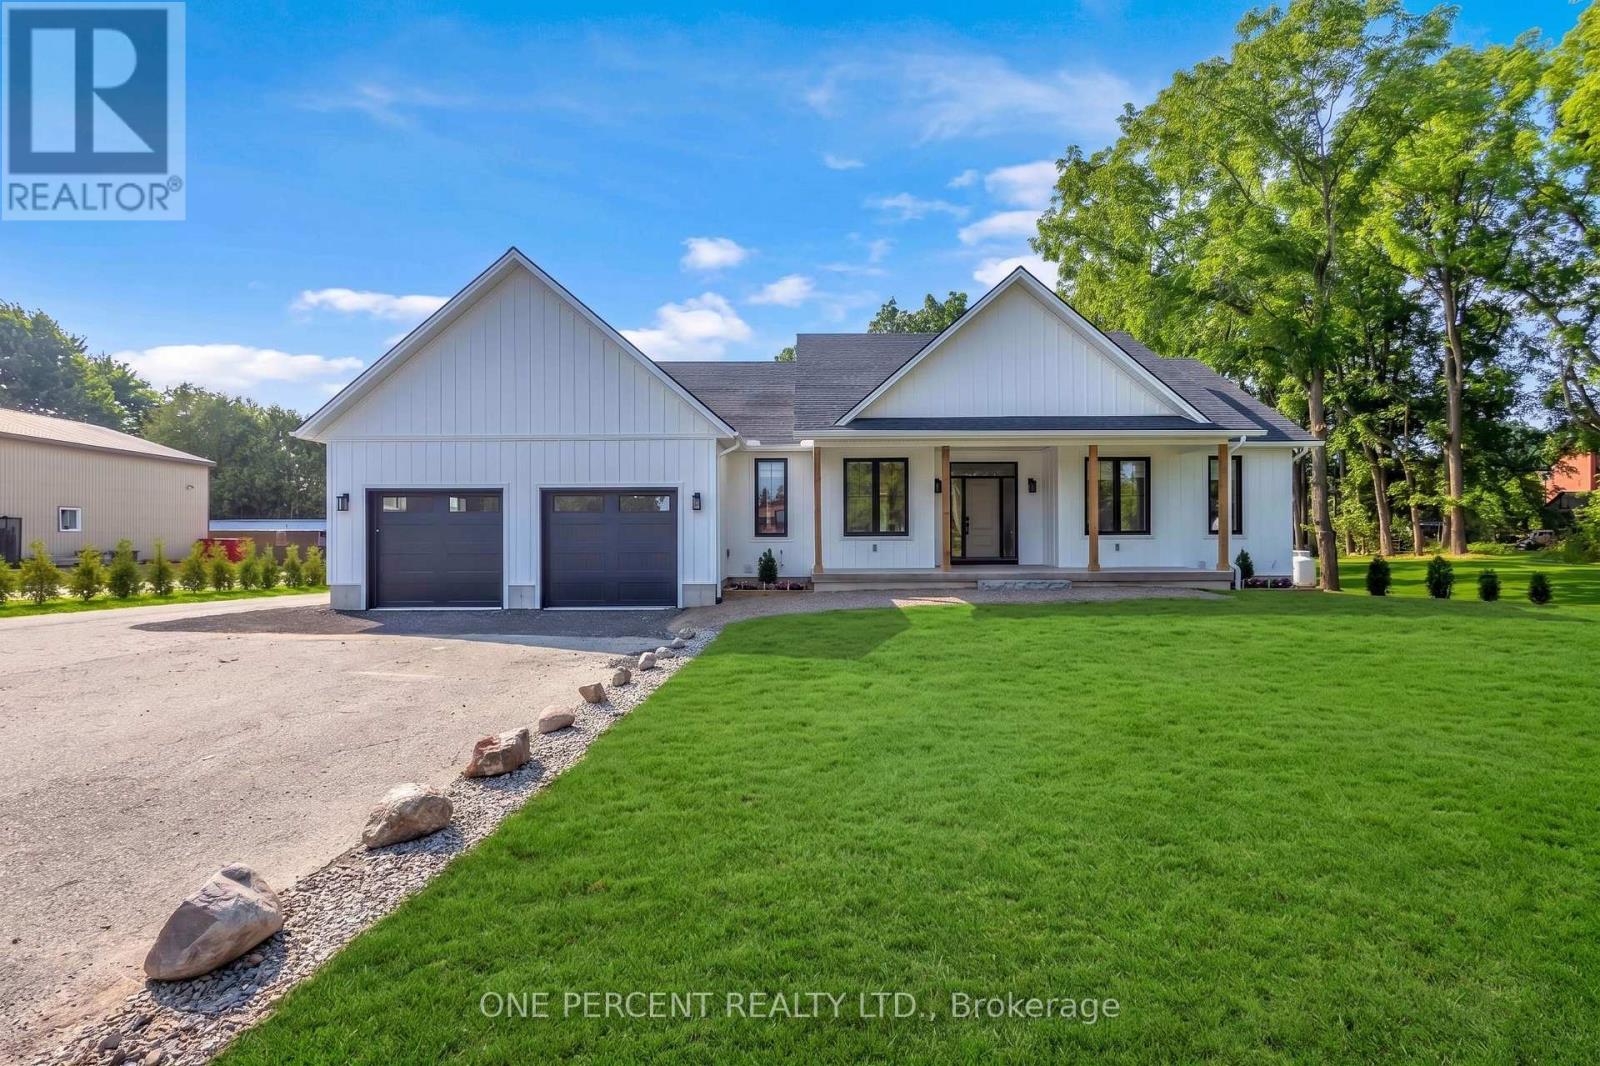
Newly completed (Dec 2025), this custom-built home offers over 3,400 sq. ft. of finished living space on a private 1.45-acre mature treed lot in Harley with no rear neighbours and surrounded by mature trees you don't see very often, just 8 minutes to Burford/Hwy 403, 20 minutes to Brantford, and 45 minutes to London. The nearly 2,000 sq. ft. open-concept main floor features a spacious great room, an oversized entertainer's custom kitchen, 3 main-floor bedrooms, heated floors in both main bathrooms, custom triple-pane windows, a custom oak staircase, 84" solid interior doors, and solid wood trim throughout (no MDF). The 1,400 sq. ft. finished lower level provides a massive open living/rec space (ideal for a gym, office, or extra bedrooms), a custom 3-piece bathroom, a utility/workroom with water treatment, premium floor underlayment, and R10 spray foam plus R14 Rockwool exterior wall insulation. Outside and mechanically, the property boasts upgraded Gentek Align wide-profile composite siding, a paved driveway, a covered rear deck with built-in storage, a 25ft x 25ft insulated double garage pre-wired for a mini-split, an efficient Bosch heat pump with backup furnace and central water heater, plus county zoning that allows for a future large rear workshop. RSA. (id:63616)
73 - 145 Rice Avenue
Hamilton, Ontario
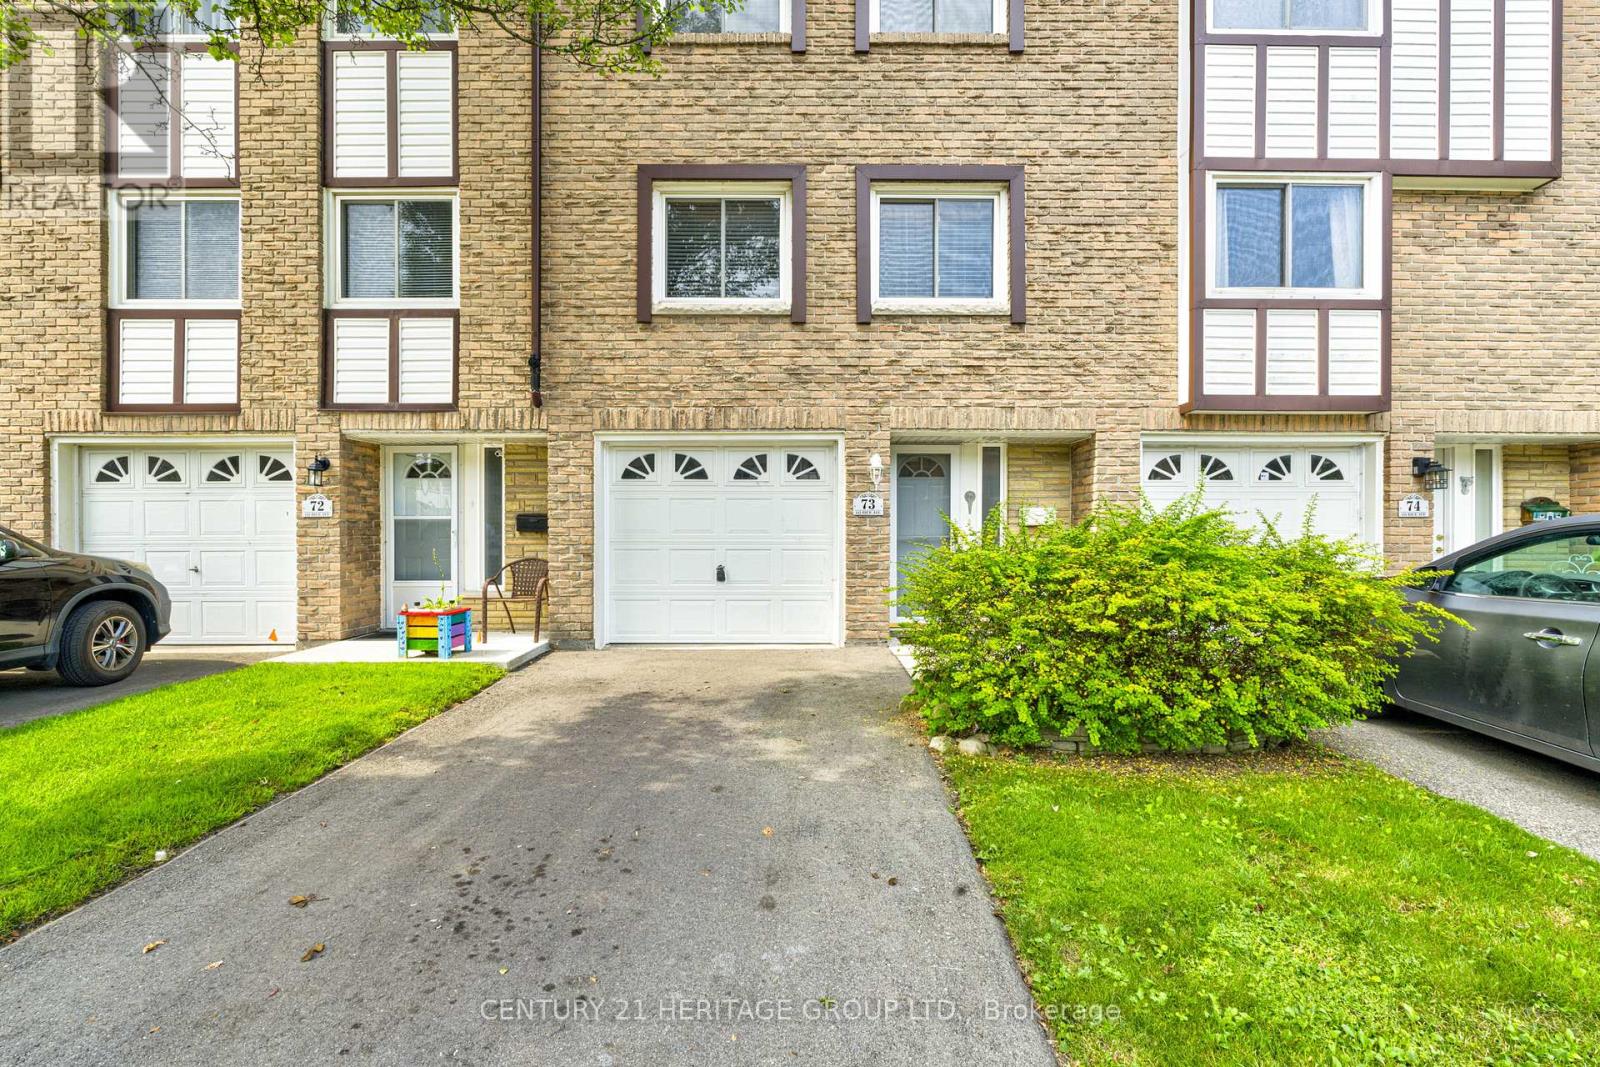
Welcome Home to this Bright & Spacious GEM nestled in a parklike setting in one of Hamilton's Most Convenient Areas Close to Schools, Places of Worship, Public Transit, Shopping, Sir Allan MacNab Community Centre and just minutes to Costco & Hwy 403. Three nice Sized Bedrooms, 1-1/2 Baths, Large Living & Dining areas plus the Large Sun-Drenched Eat-in Kitchen with Upgraded Oak Cabinetry, Backsplash, Pots & Pans Drawers will please any Culinary Enthusiast. Enjoy your Fenced Backyard, Garage with Inside Entry, Close Visitor Parking and just Steps to the Child Friendly Playground. All this and so much more set in a picturesque setting, so get your Change of Address Cards ready. (id:63616)
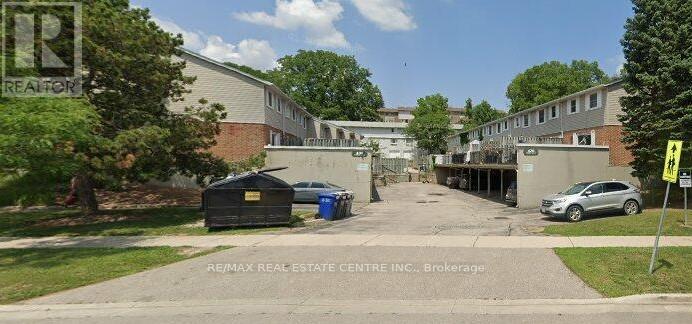
3 - 420 Pioneer Drive
Kitchener, Ontario
Welcome to 420 Pioneer Drive, Unit 15, a bright and spacious 3-bedroom condo townhouse with a finished basement, offering approximately 1,000 sq. ft. of above-grade living space plus additional finished lower-level space. The main floor features a generous living room, kitchen and dining area, while the second level offers three bedrooms. The finished basement provides a versatile recreation area, ideal for additional living space. Enjoy a private terrace, ensuite laundry, central air conditioning, and one owned parking space. Conveniently located near Pioneer Drive and Doon Village Road, with easy access to schools, parks, shopping, transit and major amenities. The property is vacant and available for a 12-month lease. Pets permitted with restrictions. Parking is included. (id:63616)
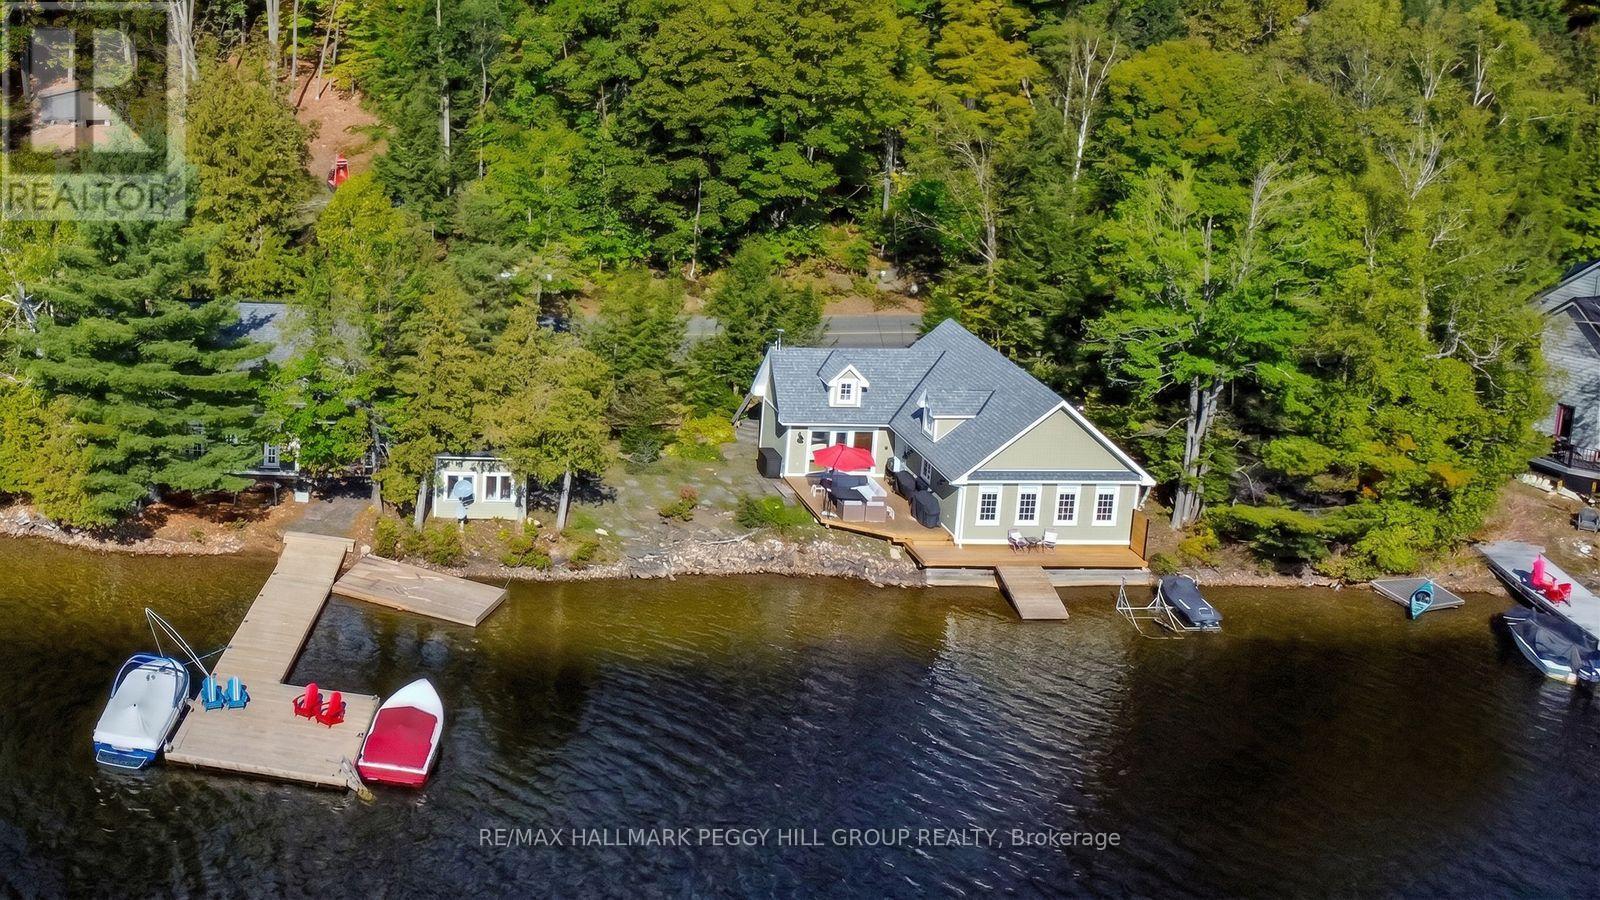
3978 South Portage Road
Huntsville, Ontario
LUXURIOUS LAKEFRONT RETREAT WITH 200 FT OF SHORELINE, PRIME SW EXPOSURE, BUNKIE & HEATED/INSULATED GUEST COTTAGE! Set along the shores of Lake of Bays, where water levels are thoughtfully managed by the township to help preserve shoreline integrity and enjoyment, this luxurious waterfront retreat offers 200 ft of crystal-clear shoreline, prime SW exposure, a bunkie and a heated/insulated guest cottage. Set on 0.86 acres, this property offers a flat lot, hard-packed sandy waterfront, no stairs to the shoreline, and the advantage of both walk-in entry and deeper water off the dock. Set on a year-round municipal road near Dorset, Huntsville, Gravenhurst, Bracebridge, and Baysville, enjoy miles of boating with access to restaurants, grocery stores, the LCBO, Robinson's Hardware, ice cream, Lake of Bays Brewery, and Bigwin Island. Substantially rebuilt in 2007, the main residence features cathedral ceilings, oak hardwood floors, large windows, and a kitchen showcasing wood cabinetry, granite counters, and a large island with seating. The primary bedroom offers separate deck access and a full wall of windows overlooking the water. Landscaped grounds present perennial gardens, granite stone steps, a crushed granite driveway with ample parking, and a cleared area for games or future landscaping. Outdoor living continues with updated two-tier decks and an oversized 500 sq ft L-shaped floating dock. The heated/insulated guest cottage has a living room, 2 bedrooms, and a bathroom, plus a bunkie. Modern systems include a propane high-efficiency furnace, on-demand hot water systems, a UV & filtered lake water system, heated water lines, an over-capacity septic system, foamed-in-place insulation, a BBQ gas hookup, and updated drainage. An additional cleared lot across the road offers potential for a garage, future outbuilding, or extra parking. A distinctive Lake of Bays offering where exceptional shoreline, thoughtful design, and guest space come together in all the right ways! (id:63616)
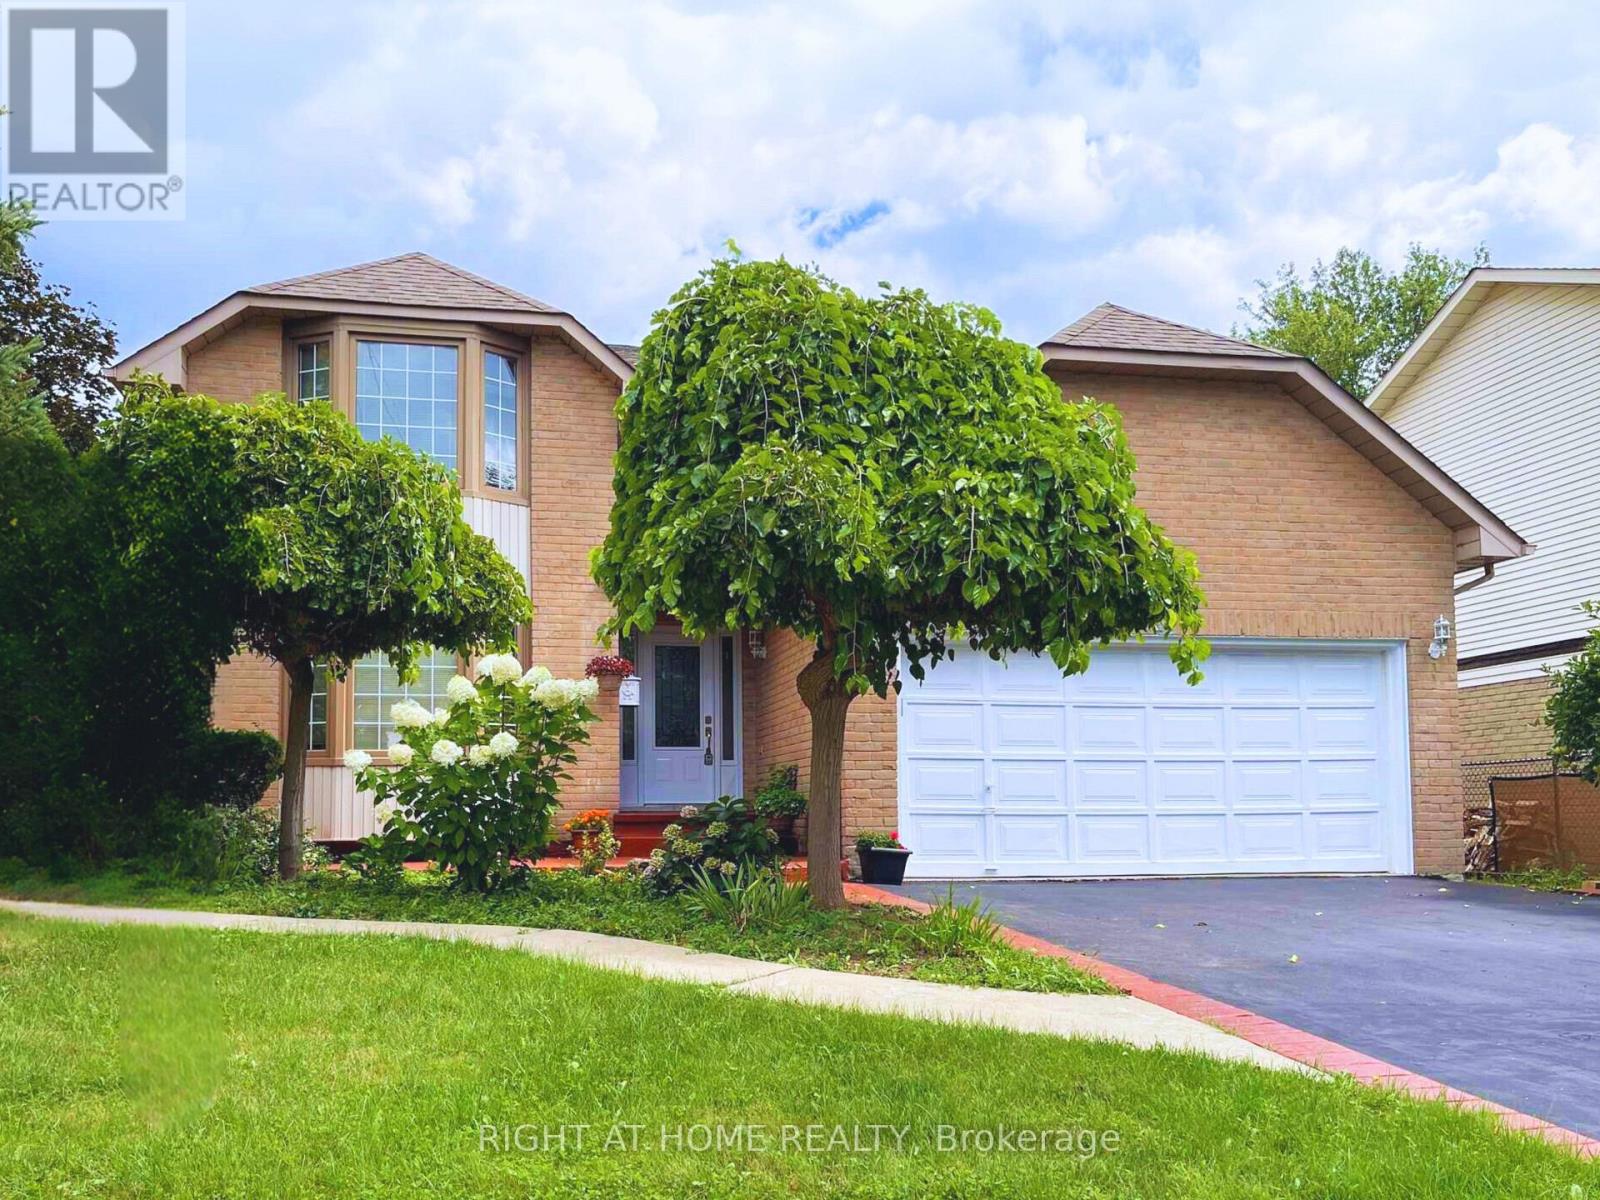
309 Amberly Boulevard
Hamilton, Ontario
MUST SEE! 4+2 Bed, 4 Bath Detached Home on a Premium Corner Lot with Basement Apartment! Bright open-concept layout with hardwood floors, pot lights, a newly renovated basement with separate entrance adds strong income potential, all in a prime location. Enjoy the large kitchen with quartz counters, S/S appliances, and ample cabinetry, overlooking the family room - great for everyday living and entertaining. Unique main floor full bath + bedroom option, perfect for accessible living, in-laws or multi-gen households. Upstairs offers 4 bedrooms, 7 closets, renovated baths (2025), and master with jacuzzi. Fully renovated in 2025, the walk-out basement is a turnkey rental unit with 2 large bedrooms, full kitchen, full laundry, family room, foyer, and private parking - an excellent revenue-generating opportunity. Massive corner lot with pool-sized backyard, mature trees, landscaped garden, 6 parking spots and separate basement entrance with awning. Prime location just 2 minutes to shops, parks, schools, and quick access to Hwy 403. Flexible Layout + Income Potential Make This a Rare Gem - Move-In Ready with Room to Grow! Upgrades include: Full Basement Apartment (2025), 4 Bathrooms (2025), Potlights (2024) (id:63616)
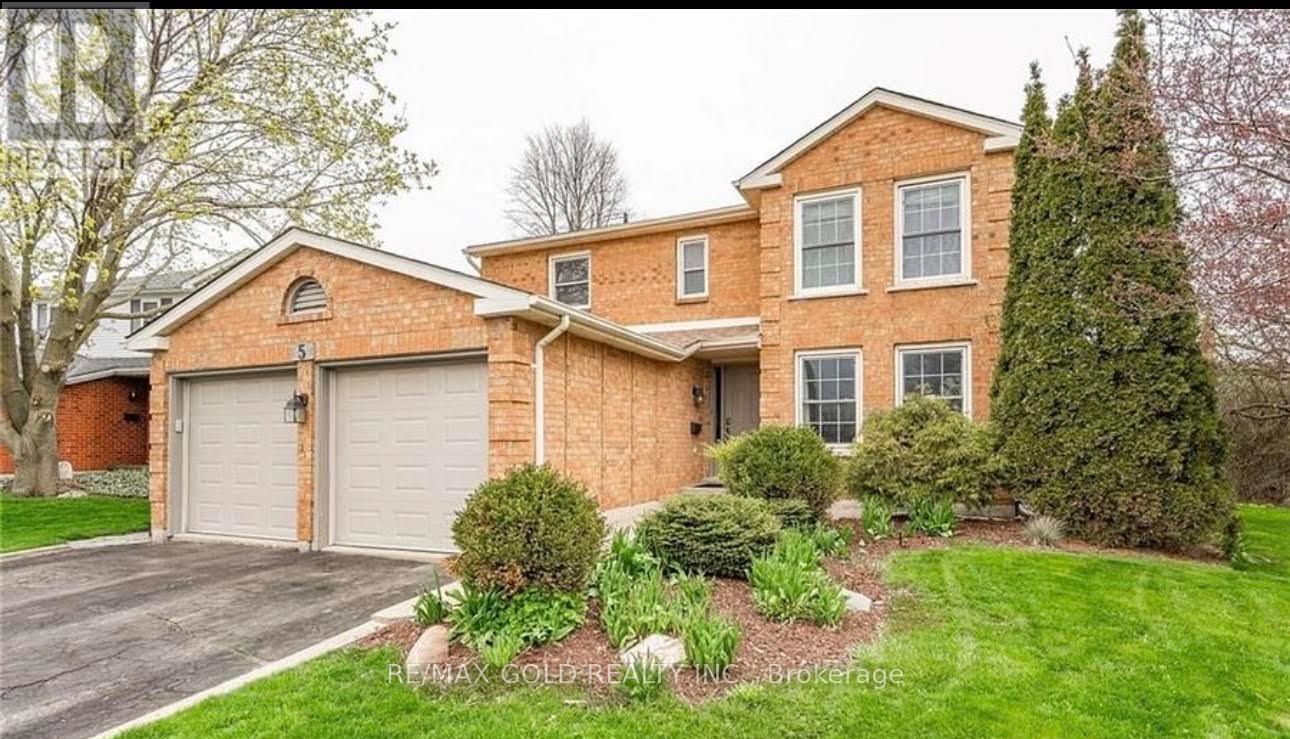
5 Havenwood Court
Kitchener, Ontario
Welcome To This Beautiful Home, Immediately Available.The Entire house with Finished Basement And 1 Full Washroom in the Basement.Perfect For Your Family Extra-large corner lot Entertain with ease in your open concept kitchen & family room, renovated by Pioneer Craftsman, with two sets of sliders leading to your 23'x18' private deck with gazebo! Large well landscaped yard. Your formal dining/living room offers room for those special occasions too! Fireplace, crown mouldings, pot lights and more. Fully finished basement with an extra bedroom & bath for family or guests. Close to schools & amenities. Updates incl: a maple kit with granite counters & dura ceramic floor. New roof in 2017, furnace in 2018, air conditioner in 2021. New Immigrants And Work Permits are welcomed ! (id:63616)
Lot 3 Bond Street
Cambridge, Ontario
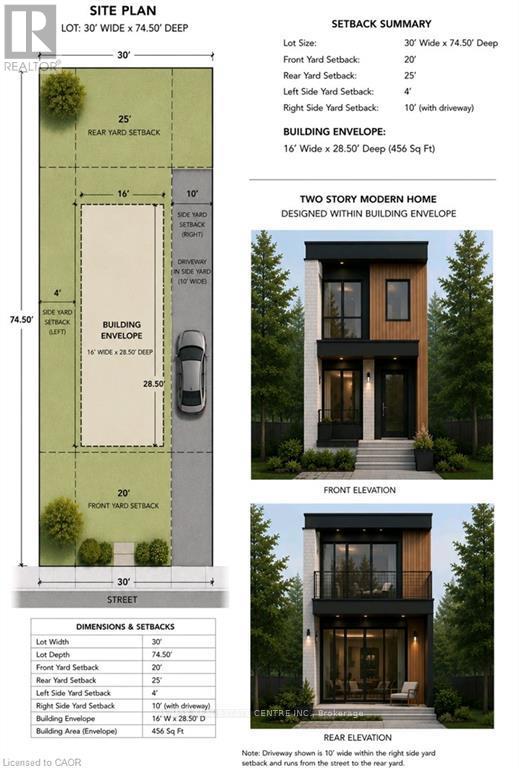
Excellent Infill Development Opportunity! This approximately building lot offers an exceptional opportunity for builders, investors, and those looking to maximize the potential of a well-located property. Preliminary planning has already been completed, including a site plan identifying the proposed building envelope and required setbacks, providing a valuable head start in the development process. The property's current zoning supports a variety of residential possibilities, including the potential for a duplex. Concept plans envision a modern two-storey design featuring either a 480 sq. ft. lower-level unit with a 960 sq. ft. two-storey upper unit, or an alternative layout consisting of two approximately 720 sq. ft. self-contained units. Planned tandem parking accommodates current parking requirements without the need for a garage, maximizing the building footprint and functionality. A fantastic opportunity to build an income-generating investment property or create a thoughtfully designed multi-unit residence in a desirable location. (id:63616)