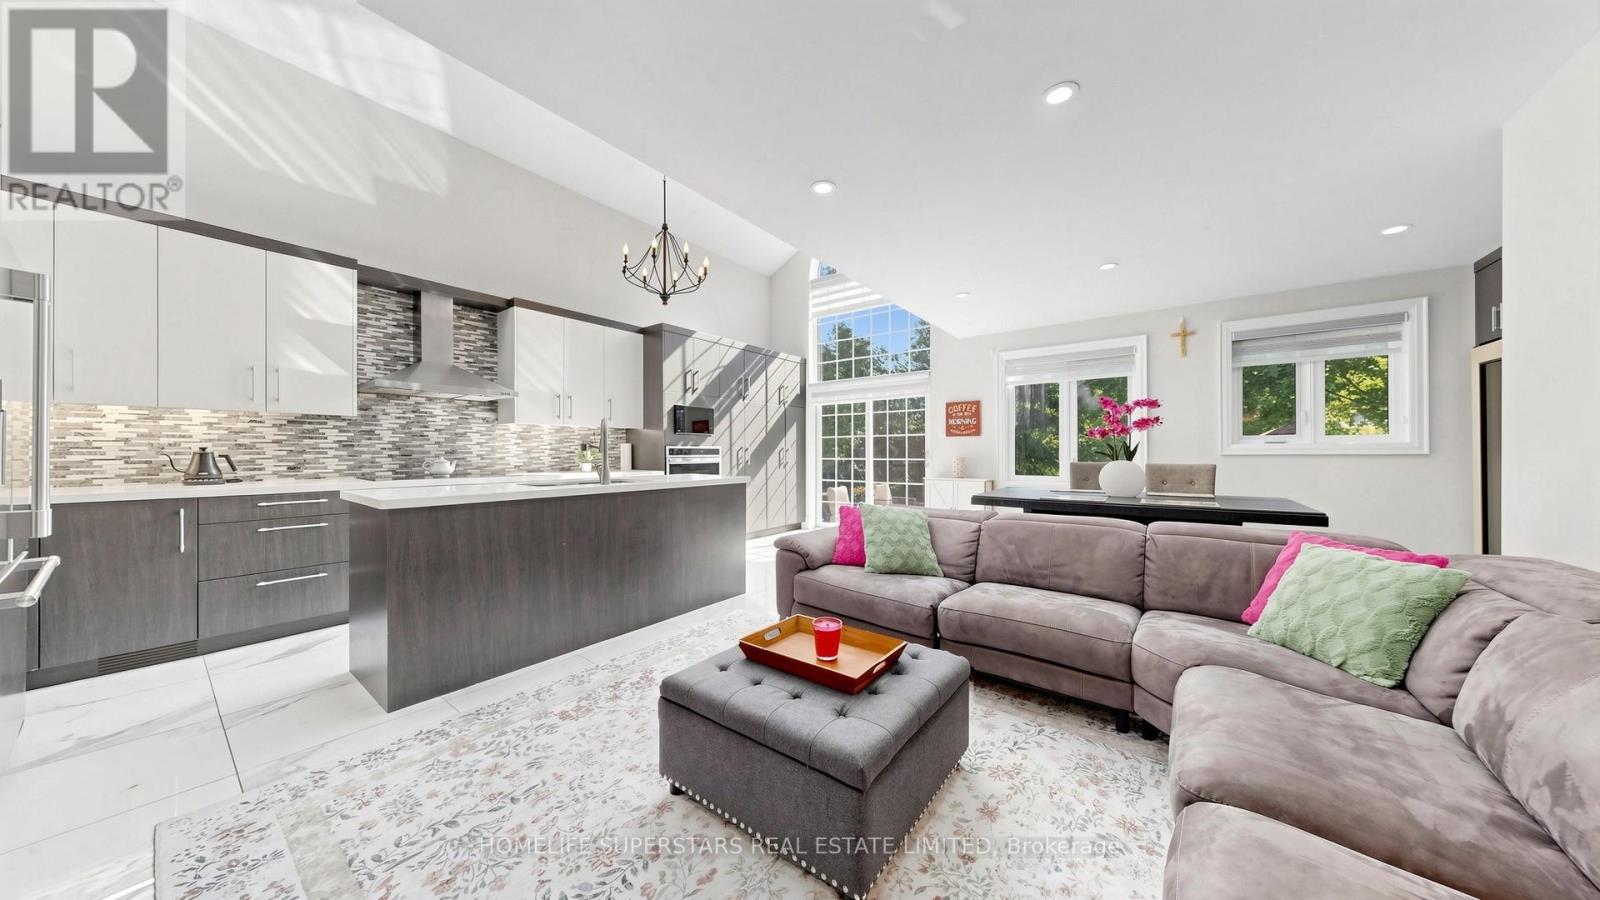
34 Mercer Drive
Brampton, Ontario
###LEGAL BASEMENT APARTMENT#####Stunning, fully renovated 3 bedroom 4 washrooms detached home backing onto the scenic Fletchers Creek Ravine, Situated on an impressive 255 ft deep, tree-lined lot with ample outdoor space like an oasis in the City offers a potential to built a garden suite for an extra income. The property offers modern living space in a prime Brampton location close to downtown.This bright and contemporary home features an open-concept main floor with soaring ceilings, three skylights, and a dramatic floor-to-ceiling window that fills the space with natural light. The gourmet kitchen seamlessly connects to the living and dining areas, creating an ideal setting for entertaining. The modern kitchen offers stainless steel cooktop, fridge, built in Oven, microwave and huge island complemented by quartz countertop.The rare find main floor primary bedroom includes a large walk-in closet and a beautifully upgraded 3-piece ensuite. Upstairs, a versatile loft overlooking the main level can be used as a bedroom, office, or family room.The fully finished, spacious basement features a separate side entrance leading to a legal one bedroom plus den in-law suite, registered with the City of Brampton, offering peace of mind and excellent potential for additional income or extended family living. The suite includes its own private laundry. AAA tenants are currently in place and are willing to stay or vacate, providing flexibility for the new owner. An additional separate finished basement with a separate entrance offers versatile space ideal for a home office, recreation, or personal use. Additional features include a long driveway with parking for up to 4-6 cars and extensive upgrades in the last years throughout, including new windows, doors, kitchens, bathrooms, and flooring. Conveniently located close to shopping,schools, parks, Go train,Via Train and Brampton public transit etc, this home perfectly blends comfort, style, and natural surroundings (id:63616)
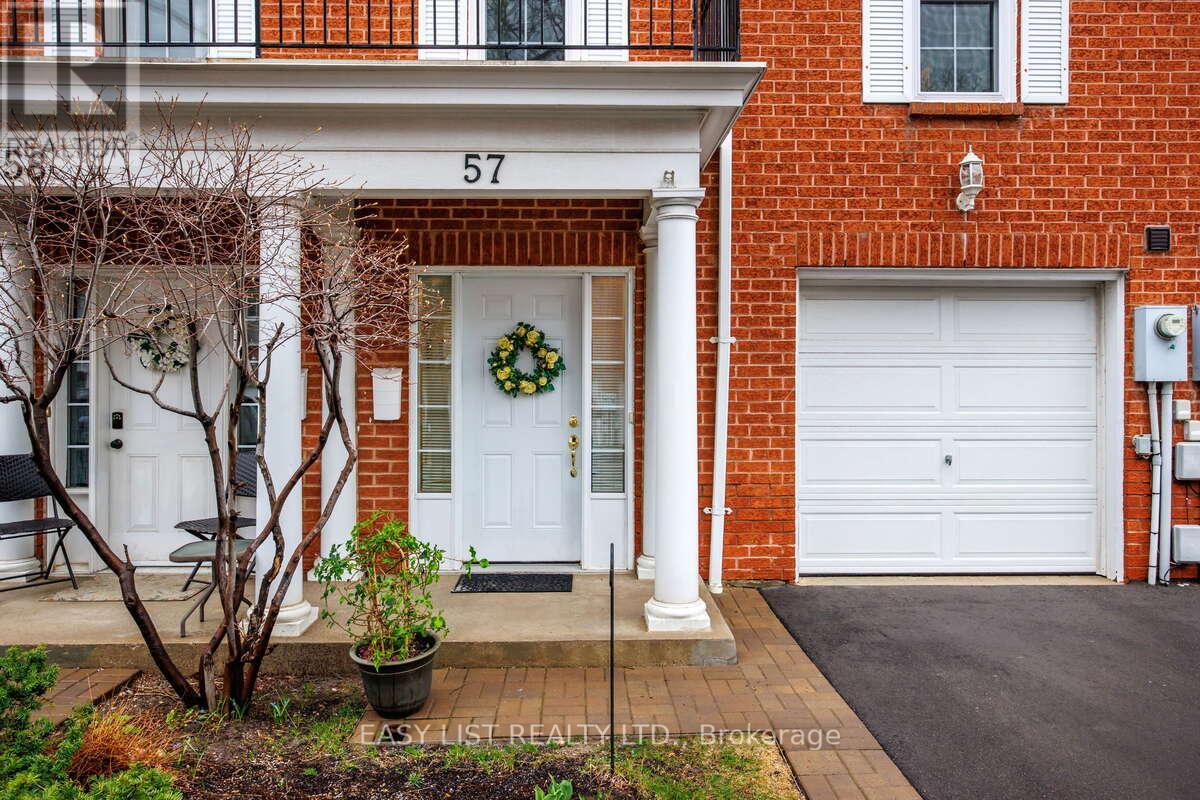
57 Stornwood Court
Brampton, Ontario
Visit the REALTOR website for further information about this listing. Located in one of the best pockets in Brampton to raise kids or live with extended family. Nestled on the west bank of Etobicoke creek near the new Hurontario LRT transit system and within walking distance of the Brampton Bus Terminal. Freshly painted 3 large size bedrooms (+1 potential bedroom in the basement), 2 fully renovated bathrooms +1 powder room, driveway + garage. Granite counter tops and backsplash In kitchen and all bathrooms, stylish window coverings, gourmet newer kitchen with extended pantry and S/S appliances, open concept main floor with a elevated spacious living room and convenient office space, LED lights through-out the hole house. Extra-large primary bedroom with 2 closets and ensuite bathroom. Open space finished basement features a cozy recreation room with adjacent furnace room & laundry area. Great layout, boasting almost 1900 sq. ft. of finished living space - every inch space has been utilized. No neighbours on the back but wooden deck overlooking an open green space. Walking distance to Archbishop Romero secondary school and CDI and CIMT colleges, Turtle creek Trail and County Court park, Shopping Plazas, Easy Access to Hwy-s 401; 410 & 407. Nothing to Do but Move and Enjoy! (id:63616)
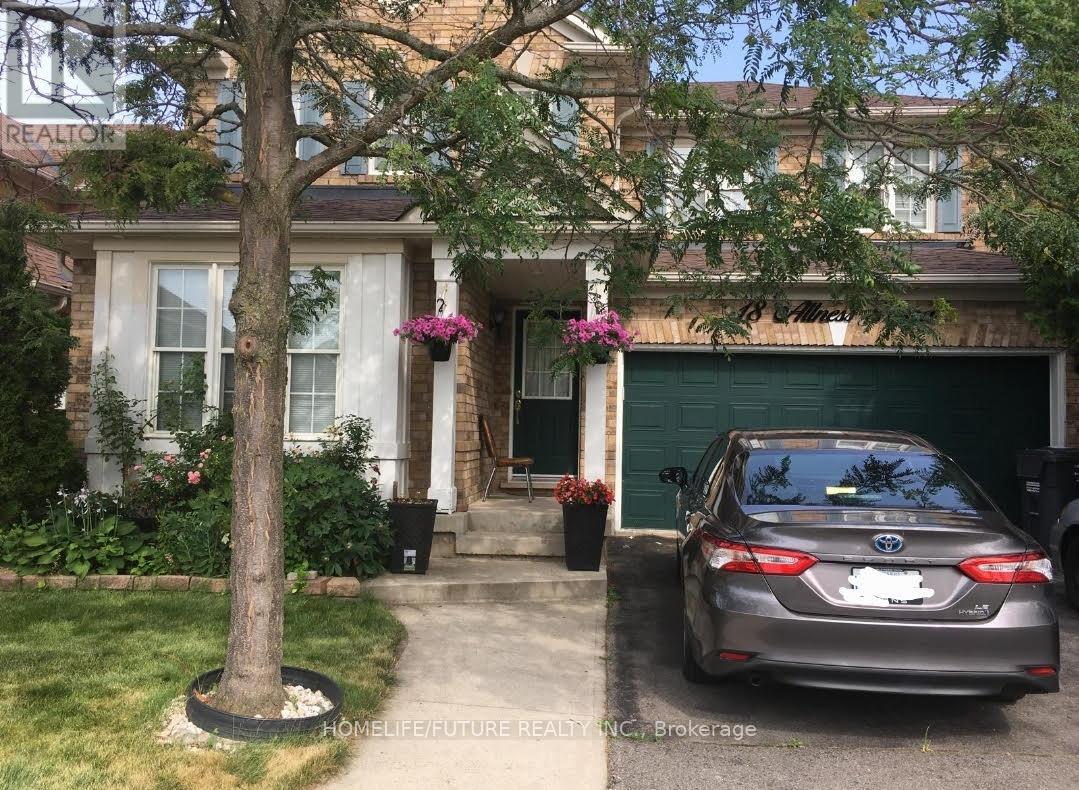
Bsmt - 18 Allness Road
Brampton, Ontario
Great Location! Spacious & Bright Newly Built Basement Apartment In The Prestigious Fletcher's Meadow Neighborhood Of Brampton. 1 Bedroom, Large Grate Room, Good Size Kitchen With Brand-New S/S Appliances, Laminated Floor Throughout, 3 Piece Bathrooms. 1 Parking Spot. Close To All Amenities. Close To Public Transportation, Great Schools, Parks And Restaurants, Banks, Grocery Stores. Easy Access To Major Highways, Including 410. (id:63616)
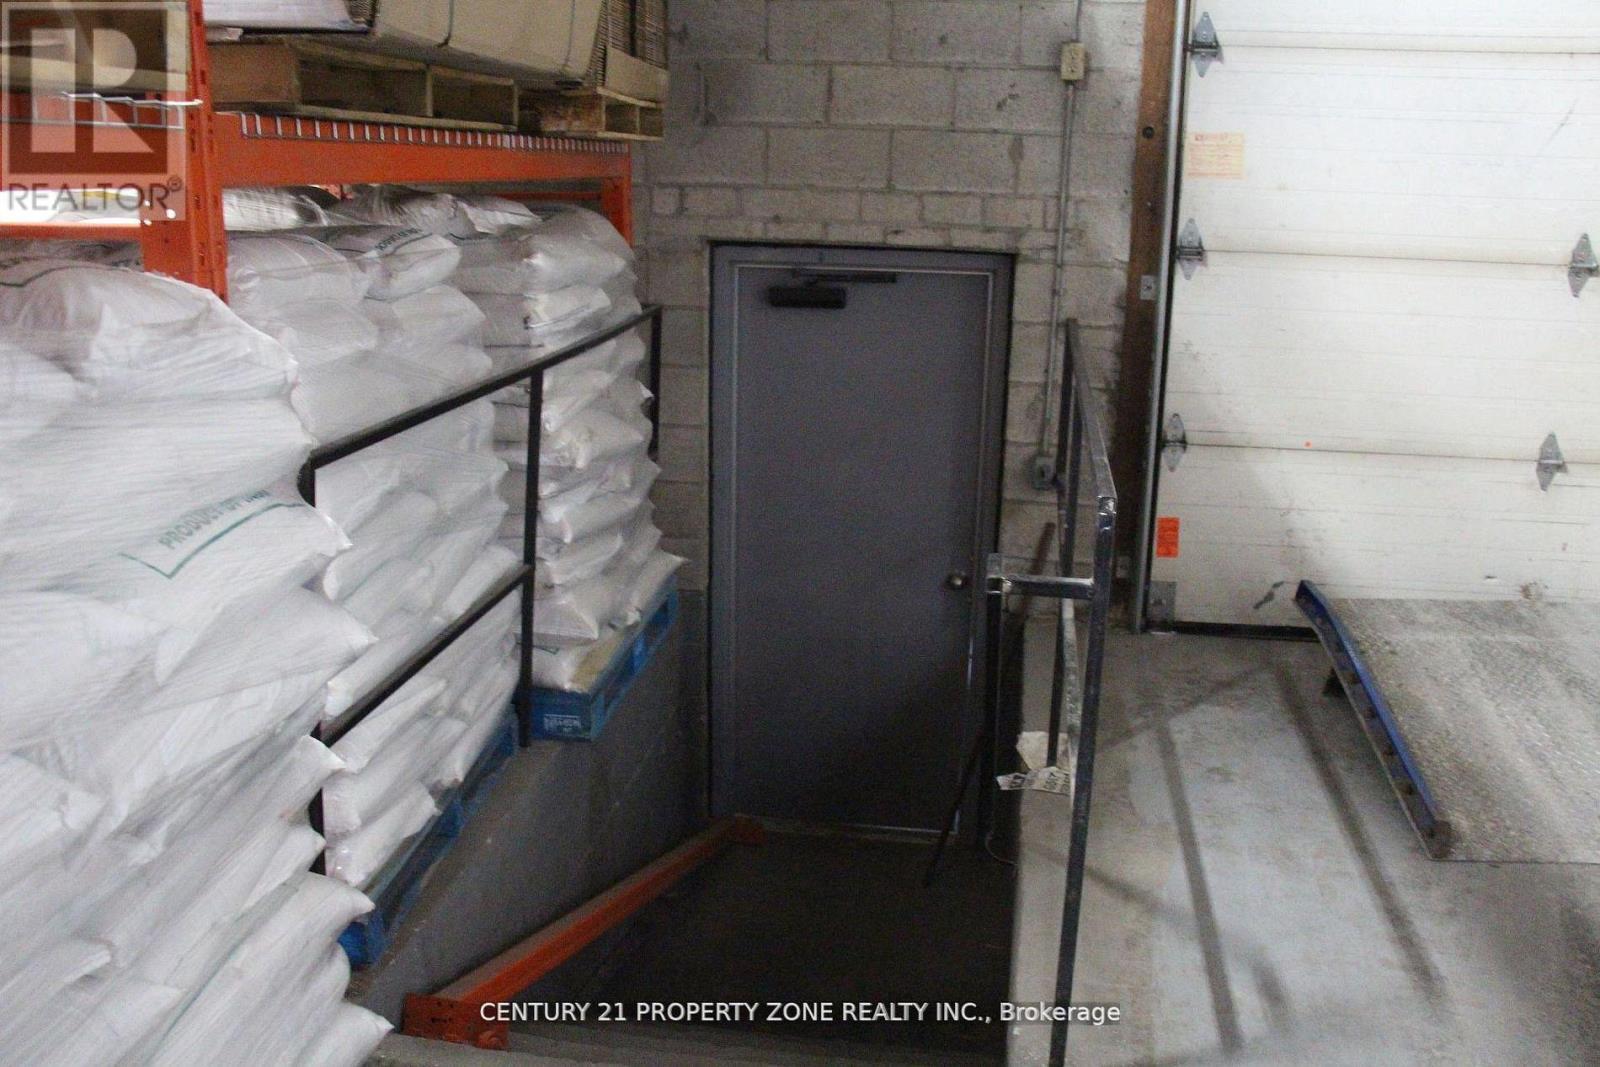
53 & 54 - 173 Advance Boulevard
Brampton, Ontario
Great opportunity to buy well Maintained industrial unit in very high demand area. Ideal location, Prime access to HWYs 407, 410 & 401. Open Layout with no unit separation and Approx. 300 sf mezzanine floor.Ceiling ht. is 18 feet. Flexible Zoning permitting a Wide Range of Industrial and Commercail use.Ample Onsite Parking for employees/customers. Equipped with two dock-Level Shipping doors Accommodating 53 ft trucks and trailers. Unit includes two finished offices and a Washroom. (id:63616)
138 Tianalee Crescent
Brampton, Ontario
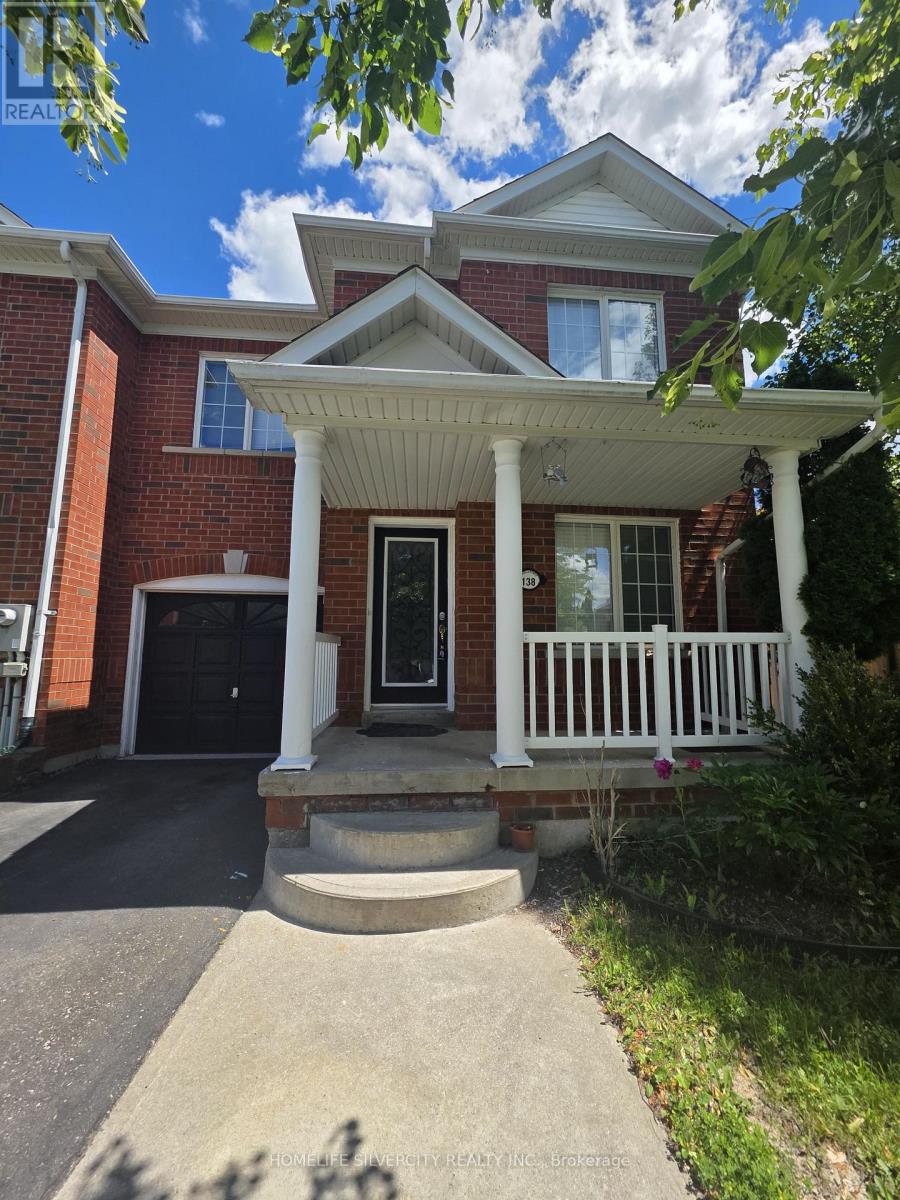
Beautiful 3 Bedroom Freehold Town House in the family oriented area of Brampton!! Good size living room with hardwood floors, Family Rm and Kitchen with Breakfast area!! 3 Very good size Bedrooms!! No neighbours behind, 3 Car Parking outside!! Very quite Street and much more..... Beautiful huge Deck in the backyard to enjoy family gatherings!! (id:63616)
39 Trailhead Crescent
Brampton, Ontario
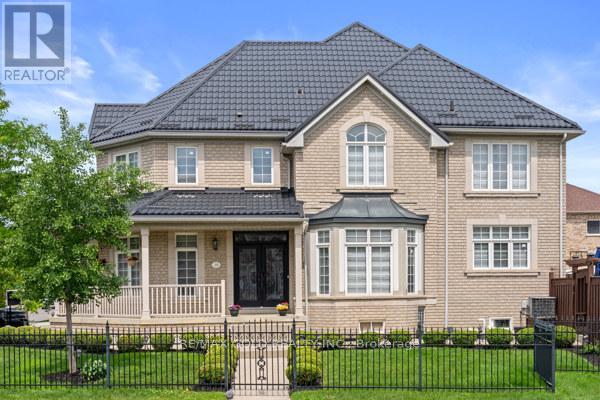
Absolutely Stunning!!! Corner Lot!! 4 Bedroom House In High Demand Area In Brampton!! 3 Br Finished Basement With Sep. Entrance!! Fully Renovated!!Very Modern!!Open Concept & Functional Layout!! Metal Roof(35K Spent) With Life Long Warranty!!Hardwood Floor!! Gourmet Kitchen!!Water Sprinkler!!Fully Fenced Front Yard And Backyard!! Pot Lights(Inside & Outside)!! Furnace(2019) This Home Is In A Great Location!!Close To A Park!!Hospital, Restaurants, Shopping And Schools!! (id:63616)
70 Keyworth Crescent
Brampton, Ontario
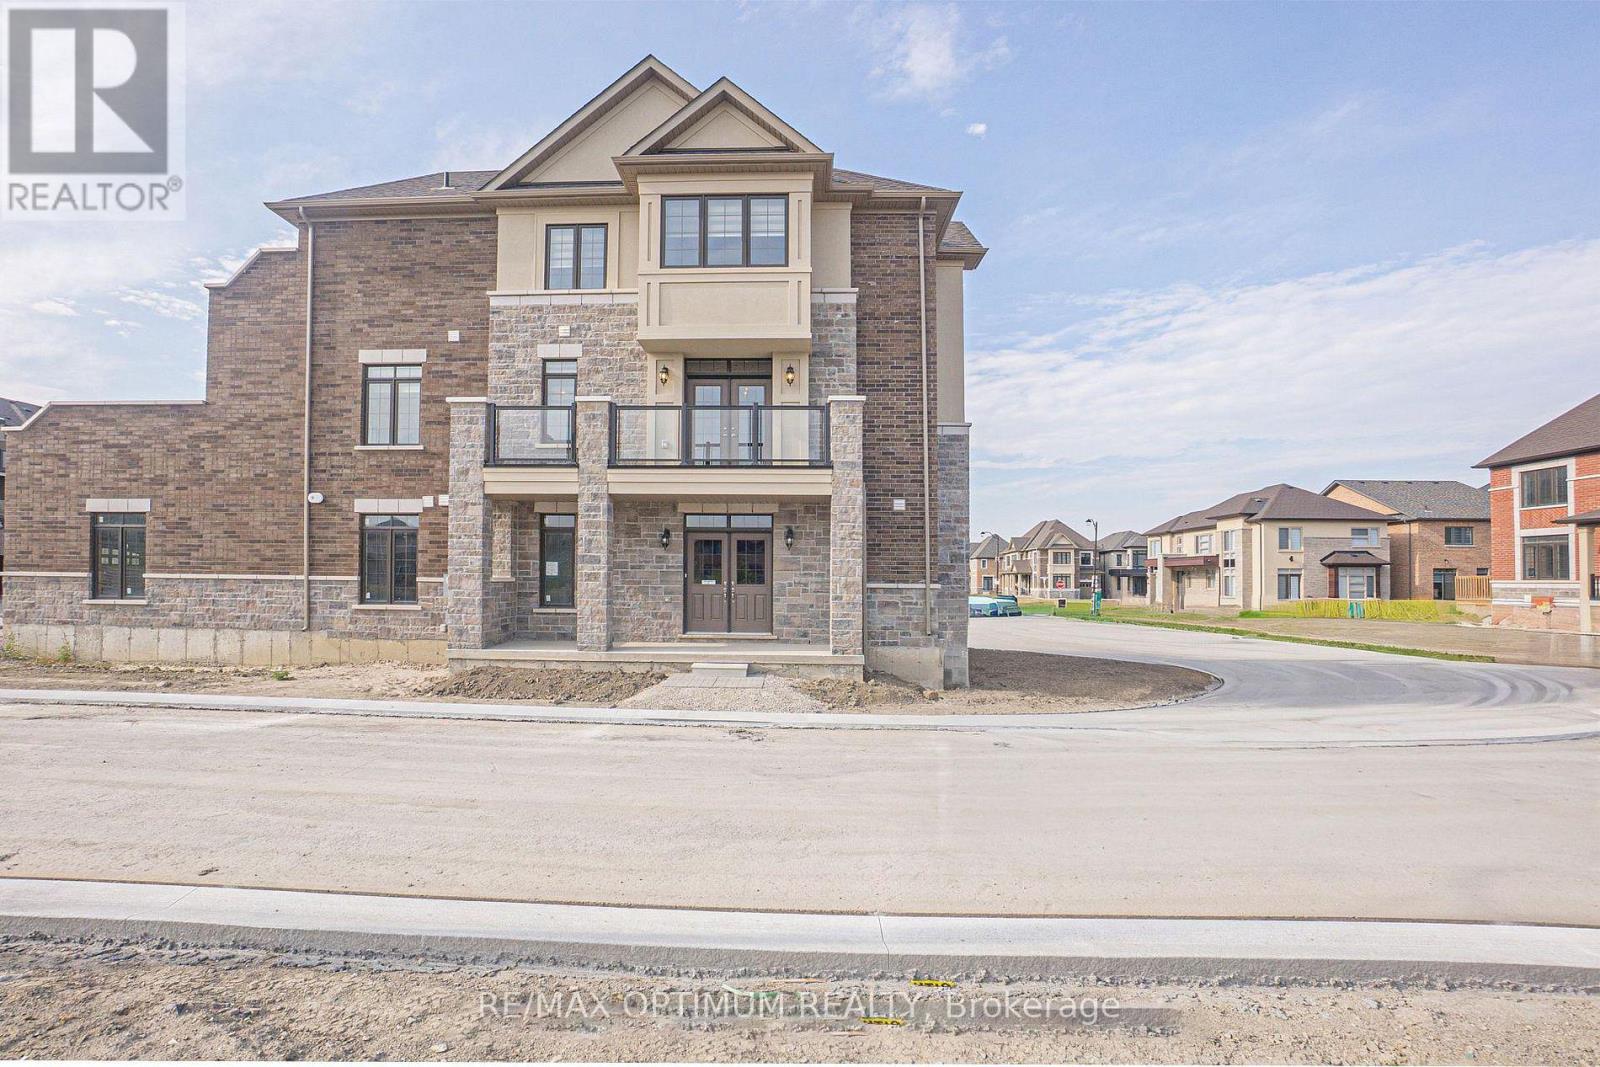
Corner unit freehold townhouse in Brampton's sought-after Sandringham-Wellington community. Offering approximately 2,148 sq. ft. of modern living space, this 3-storey home features 4 bedrooms and 4 bathrooms with a functional, family-friendly layout. The open-concept main level showcases a bright living and dining area with hardwood flooring, a modern kitchen with centre island, tile flooring, stainless steel appliances, and a breakfast area overlooking the backyard. The upper level offers a spacious primary bedroom with a 5-piece ensuite and walk-in closet, plus two additional generously sized bedrooms. The ground floor includes a versatile den with a full washroom, ideal for a home office, guest suite, or additional family space. Attached garage plus parking for up to 4 vehicles. Conveniently located close to schools, parks, shopping, transit, and major highways. A perfect opportunity to own a stylish home in a prime Brampton location. (id:63616)
Unit # 12 - 4 Melaine Drive
Brampton, Ontario
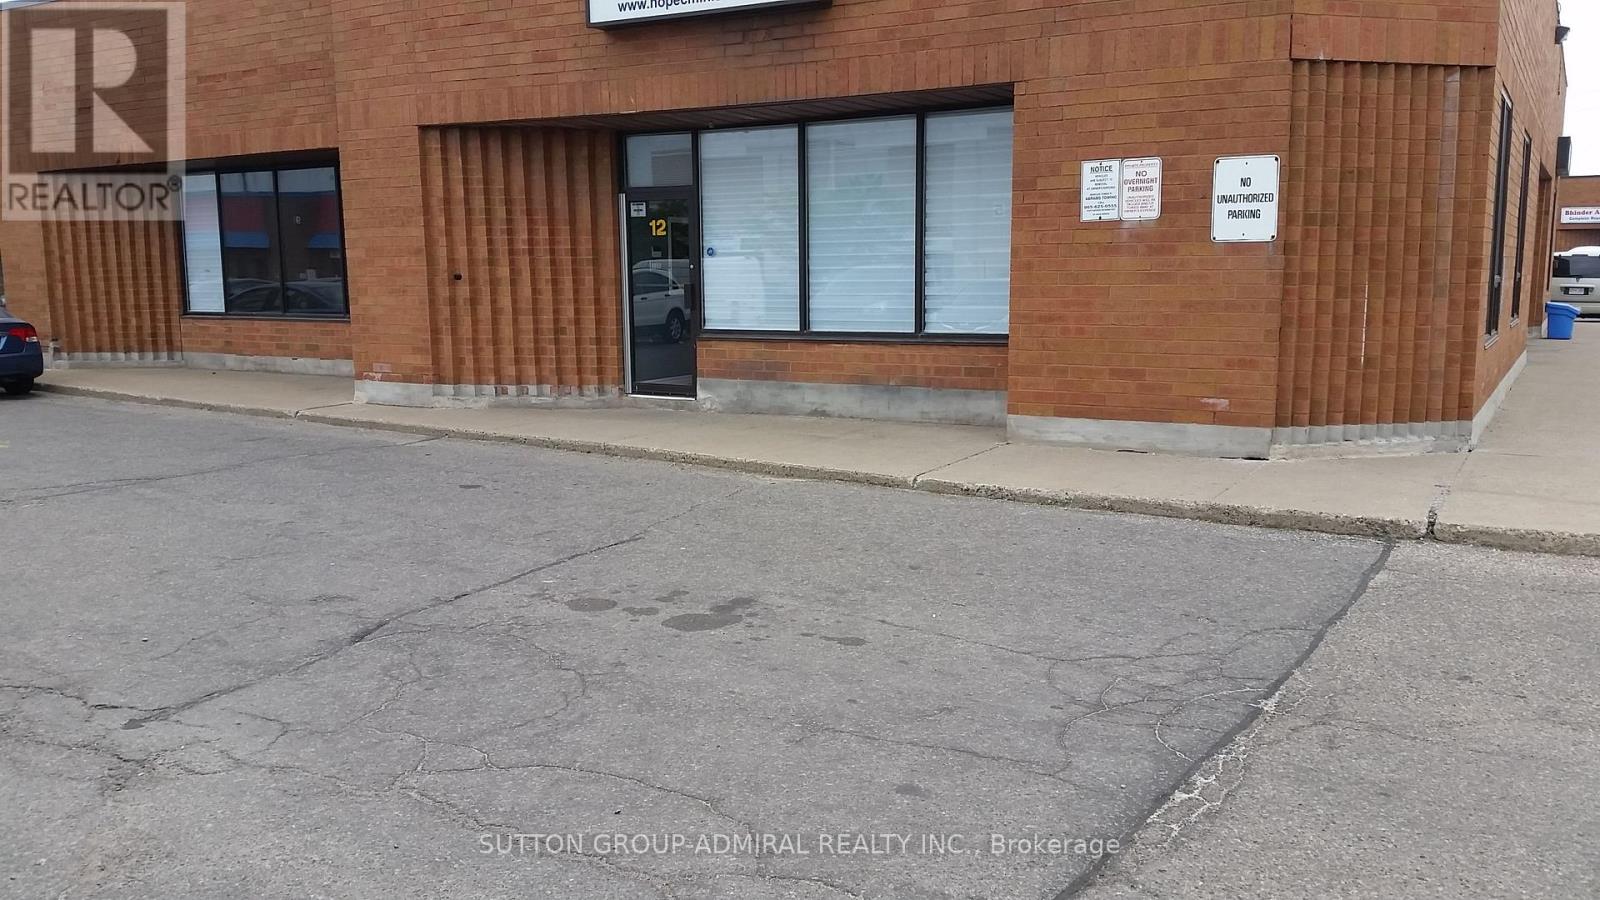
GREAT AREA AND SPACE TO SUB LEASE 3000 SQ.FT. FOR CHRISTIAN CHURCH, THERE ARE 145-150 CHAIRS IN THE SANCTUARY ALL SET UP, BEAUTIFUL ENTRANCE, TRANSPORTATION STEPA AWAY, BUS AT FRONT DOOR, STEPS TO HIGHWAY, INCLUDES ONE BIBAL STUDY DAY AND ONE CHURCH SERVICE ON SUNDAY FROM 3:00PM - 6:00PM, PLEASE INQUIRE IF OTHER DATES ARE REQUIRED, LOTS OF FREE PARKING, UTILITIES INCLUDED. (id:63616)
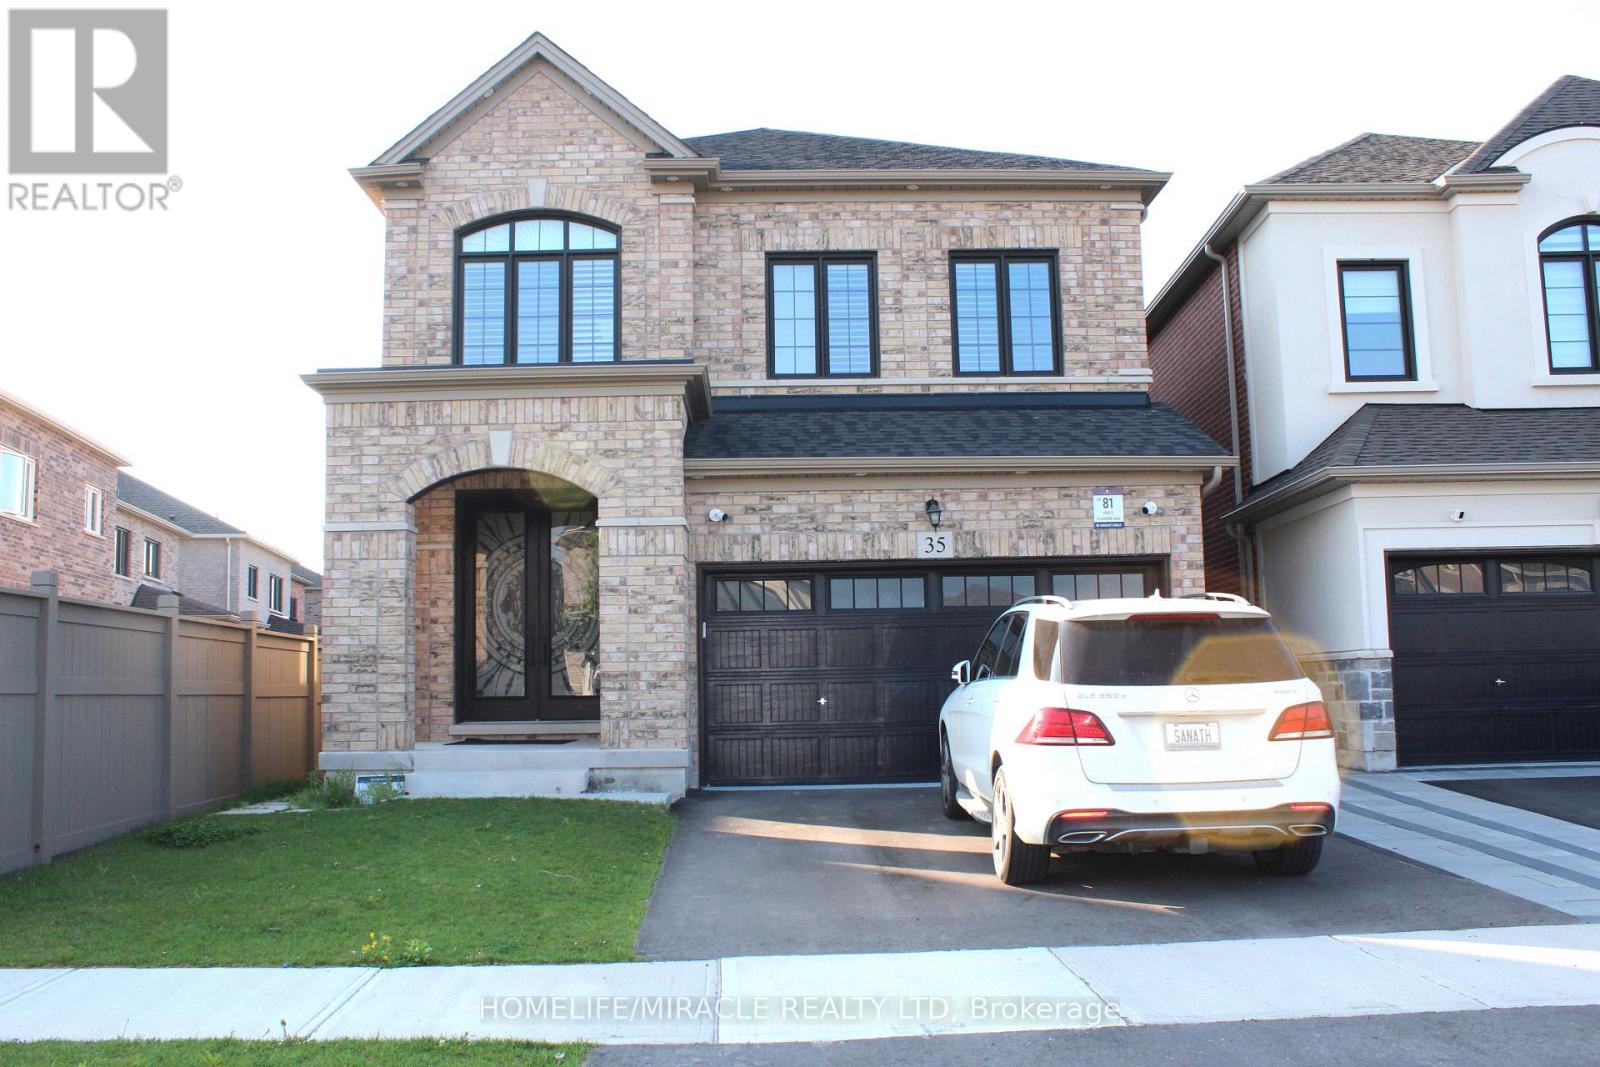
35 Merrimac Drive
Brampton, Ontario
Newly built 2 bedrooms + 2 washrooms, Luxurious legal basement apartment in a quiet neighbourhood. Preferably professional with a small family only, AAA tenant, minimum credit score 700+, proof of income, & credit score required. Very Bright. Utilities 35% has to be paid by the basement's tenant, a list of utilities (electricity, gas, water, sewage, and hot water tank). Previous photos have been used. (id:63616)
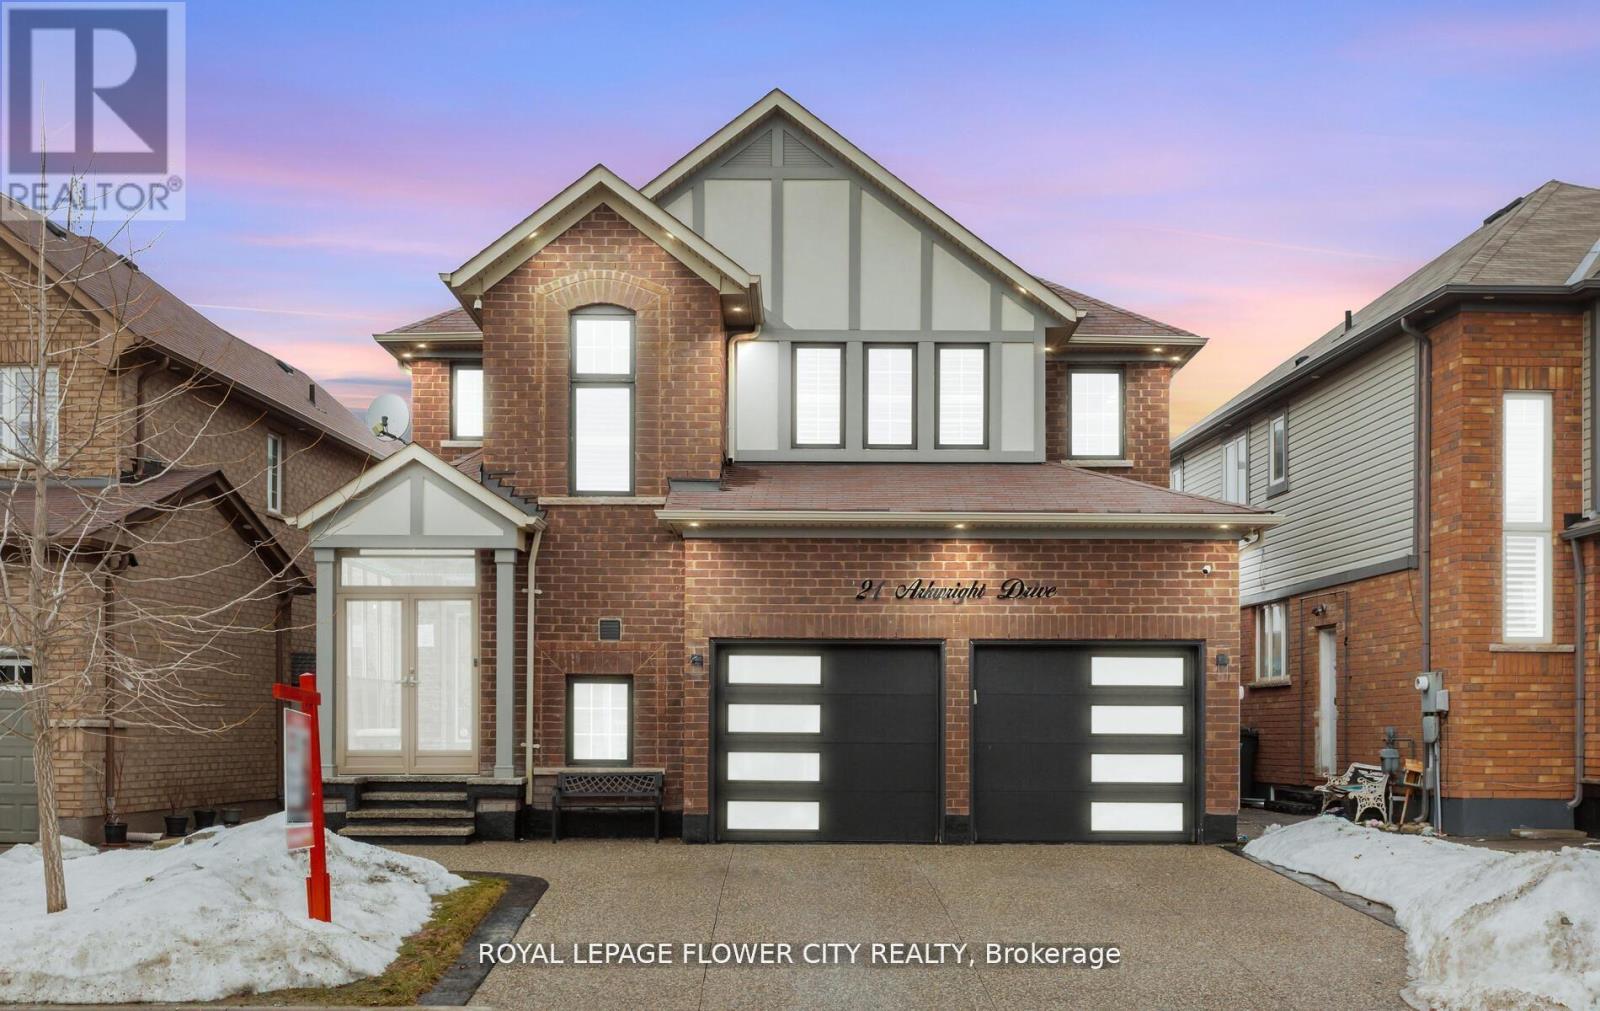
21 Arkwright Drive
Brampton, Ontario
Wow Absolute Showstopper !! Over 100K Spent On upgrades!! Priced To Sell Immediately! Welcome To This Stunning 4-Bedroom, 3-Bathroom Detached Home Offering Luxury Living With A Finished Basement For Extra Space And Comfort. Designed With Style And Functionality, This Home Features An Open-Concept Layout With Upgraded Luxury Vinyl/Laminate Flooring Throughout And A Beautiful Oak Staircase With Iron Pickets. The Upgraded Kitchen Boasts Extended Cabinetry, Quartz Countertops, Built/In Stainless Steel Appliances, And A Spacious Walk-In Pantry For Added Storage. Elegant Touches Such As Pot Lights, California Shutters, And A Cozy Gas Fireplace Add Warmth And Sophistication To The Living Space. Step Outside To A Fully Fenced Premium Lot With No Houses At The Back, Offering Added Privacy. The Low-Maintenance Concrete Backyard Is Perfect For Entertaining, Complete With A Large Gazebo And Storage Shed. (Hot Tub Not Included)Upstairs Features 4 Generously Sized Bedrooms, Each With Upgraded Luxury Vinyl Flooring, California Shutters, And Built-In Closet Organizers. The Finished Basement Provides Additional Living Space With An Open-Concept Family And Dining Area, An Electric Fireplace, And Extra Storage .The Garage Is Truly A Showpiece, Featuring Extra-High Ceilings, Swiss Trax Flooring, Red Gloss Cabinetry And Backsplash, And Temperature Control With A Mini Split System (Split AC Not Included But Negotiable).Additional Highlights Include An Exposed Aggregate Concrete Driveway, A Fully Concrete Backyard For Low Maintenance, And A Glass Porch Enclosure That Offers Extra Space For Storage Or Entertaining.Too Many Upgrades To Mention !!A Must-See Home! (id:63616)
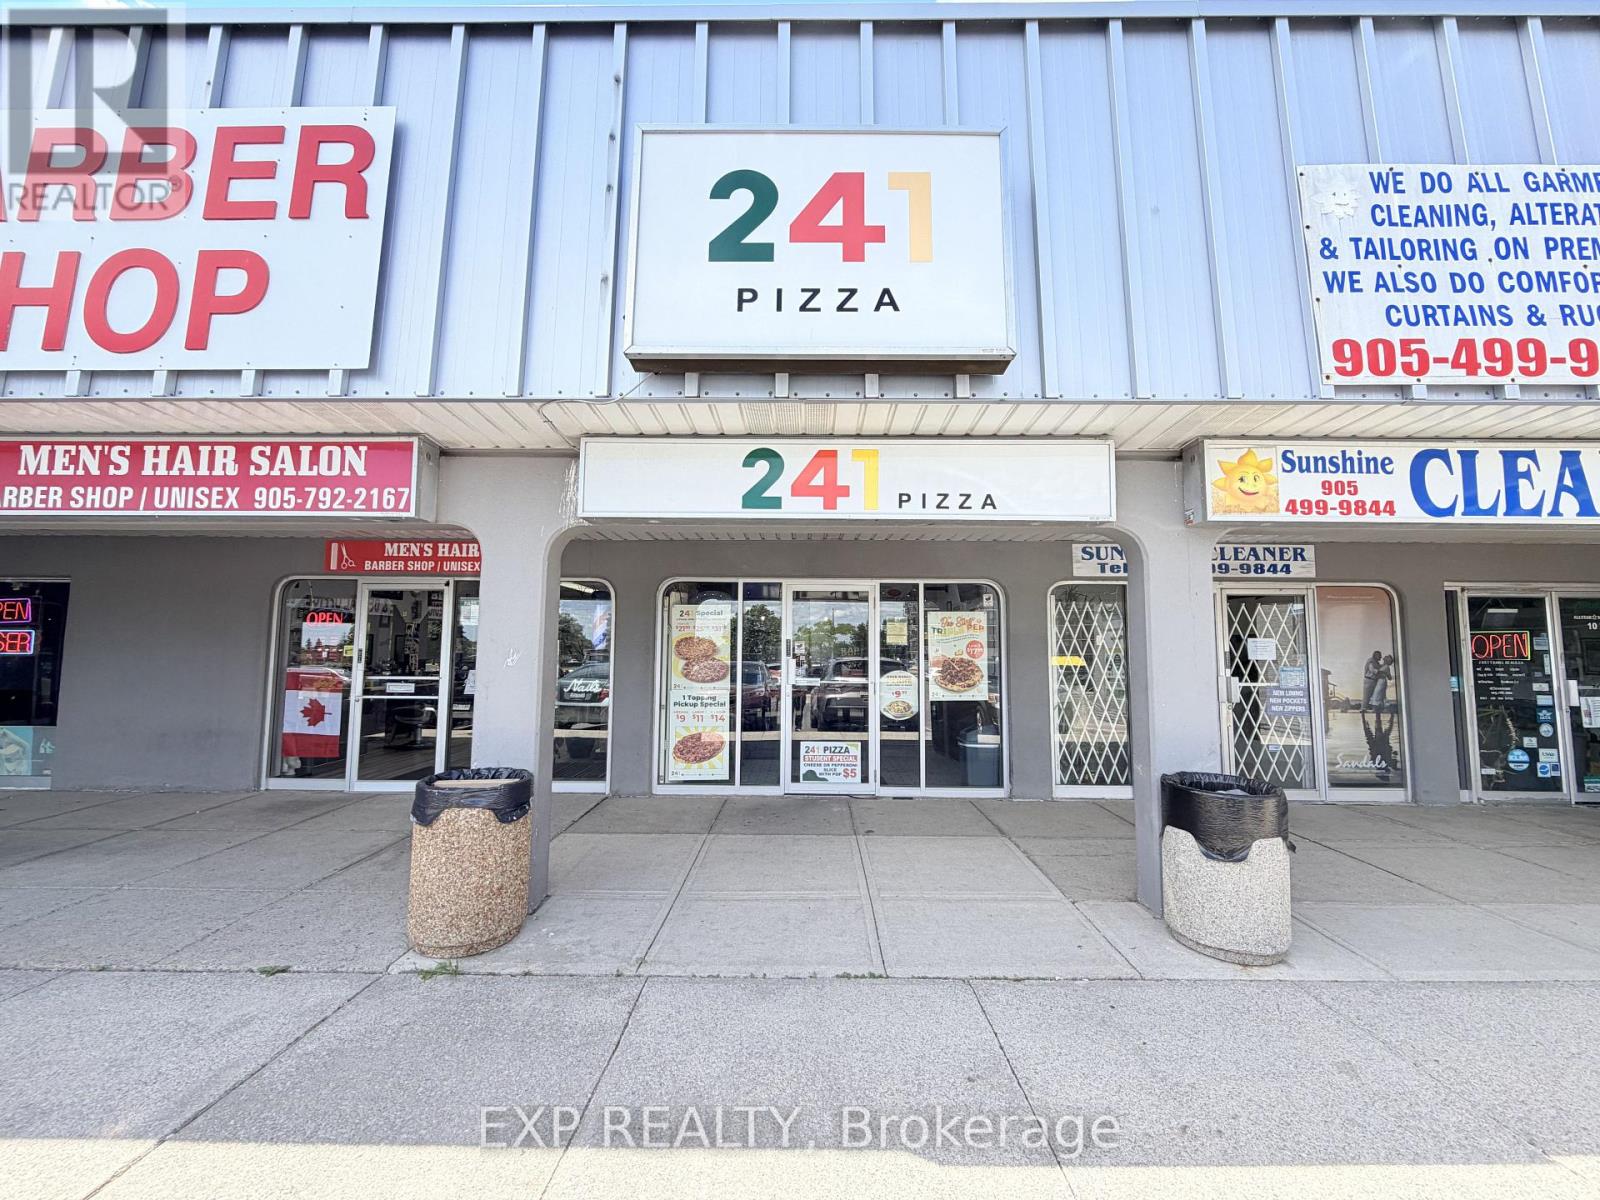
9 - 700 Balmoral Drive
Brampton, Ontario
Well-established 241 Pizza franchise operating continuously since 1992 in Brampton's mature, densely populated Bramalea community. Part of Chairman's Brands, one of Canada's largest QSR groups, 241 Pizza carries nearly four decades of national brand recognition paired with this location's own 30+ year local history, 900 sq ft unit in a busy neighbourhood plaza anchored by No Frills, benefiting from consistent daily traffic generated by surrounding residential communities, schools, parks, and local amenities. Affordable rent of approximately $3,000/month including TMI and water. Lease in place until November 2028.Bonus ghost kitchen setup with dual integration across Uber Eats and DoorDash maximizes delivery exposure and revenue. Reliable school orders, low royalty and marketing fees, and decades of established operations make this an attractive opportunity for first-time operators and experienced restaurateurs alike. (id:63616)
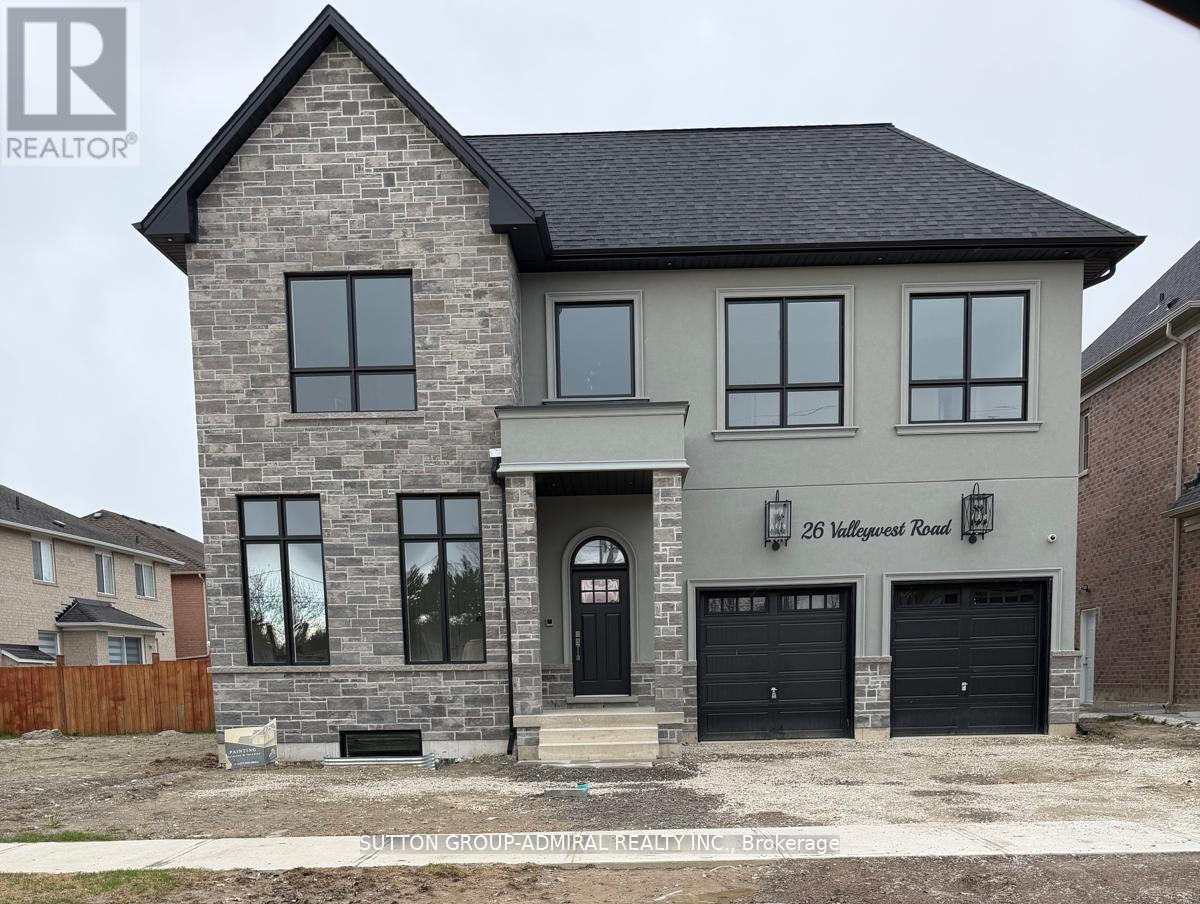
24 Valleywest Road
Brampton, Ontario
Welcome to 24 Valleywest Rd. This premium corner lot in a quiet neighbourhood awaits your forever dream home. Take the opportunity to customize the 2,500 sq/ft design provided by the builder, or work with him to create your own fully custom luxury home. A list of luxurious finishes is included in this listing, plus receive $50,000 in upgrades free with your purchase. The quality of the construction and finishes can best be appreciated by visiting the builder's model home next door. Note: Pictures included in this listing are for comparison only and are of the model home. ** This is a linked property.** (id:63616)