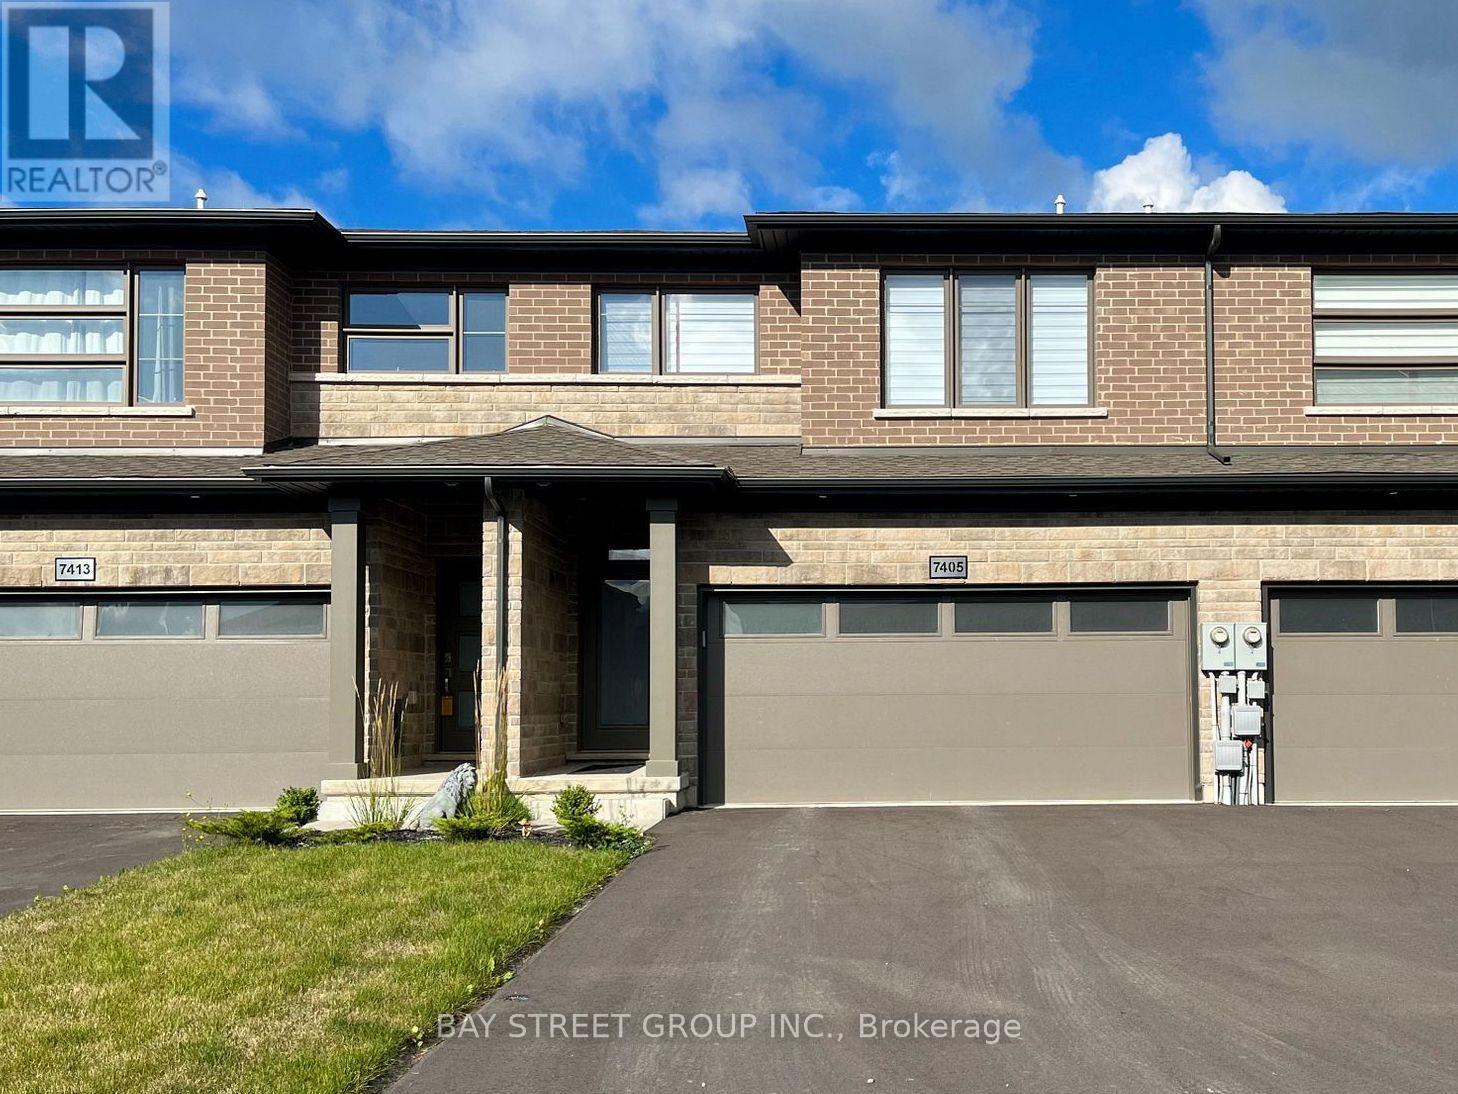
7405 Matteo Drive
Niagara Falls, Ontario
Welcome to 7405 Matteo Drive! This beautiful 2022-built two-story townhouse offers a spacious and functional layout with modern finishes. The main floor features 9-ft ceilings, an upgraded modern kitchen, pot lights, and an open-concept living and dining area with a walk-out to the backyard. Upstairs offers 3 spacious bedrooms, each with its own private unsuited bathroom-an ideal setup for families or professionals seeking comfort and privacy. The large den with a window provides a bright and versatile space for a home office, study, or additional living area. Complete with a double-car garage and driveway parking for up to 6 vehicles. Move-in ready and available now! (id:63616)

111 Acacia Road
Pelham, Ontario
DREAM HOME ALERT! This is it! Located in the beautiful, tranquil area of Fonthill, this brand NEW BUILD is loaded with all high end finishes throughout, including quartz countertops, custom kitchen, high-end flooring and more. There are three bedrooms upstairs, a separate bath and a gorgeous primary ensuite, along with an upper level family room with electric fireplace for added space. The main level open concept kitchen, living and dining area is sure to please the senses with it's bright colour palette and modern light fixtures. Backing onto a park which is scheduled to be constructed this fall, this is the perfect place to call home. (id:63616)
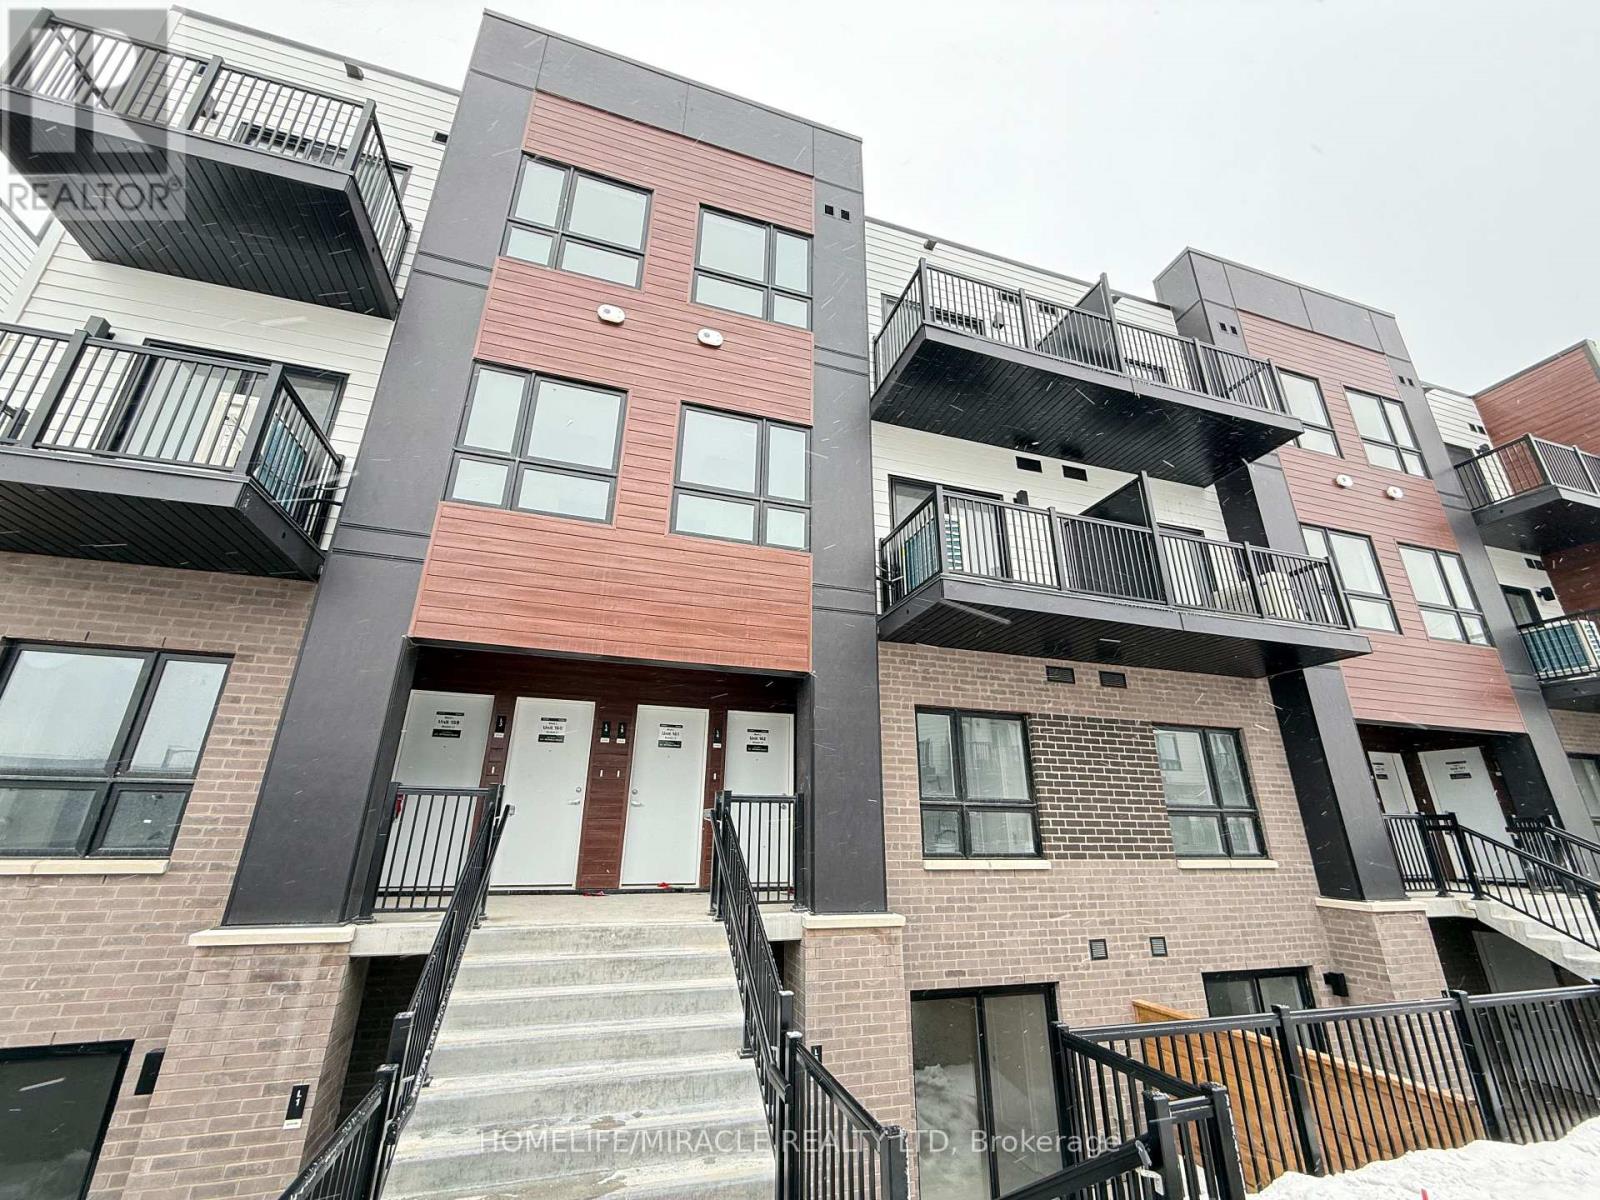
L8 - 40 Palace Street
Kitchener, Ontario
Welcome to this gorgeous 1 year old townhome , where modern living meets comfort and convenience. This beautifully designed 2-bedroom, 2-bathroom home features an open-concept layout, creating a bright and inviting atmosphere. Both bedrooms are conveniently located on the main level, offering easy access and a seamless living experience. The master bedroom boasts a private ensuite, providing a luxurious retreat for relaxation and privacy.Step outside onto one of your private patio area, perfect for enjoying your morning coffee or unwinding in the evening breeze. In-suite laundry adds to the home's practicality, making everyday living a breeze.Ideally situated near shops, restaurants, parks, schools, public transit, and major highways, this townhome offers the perfect blend of comfort and convenience. Dont miss the chance to make this exceptional space your own! (id:63616)
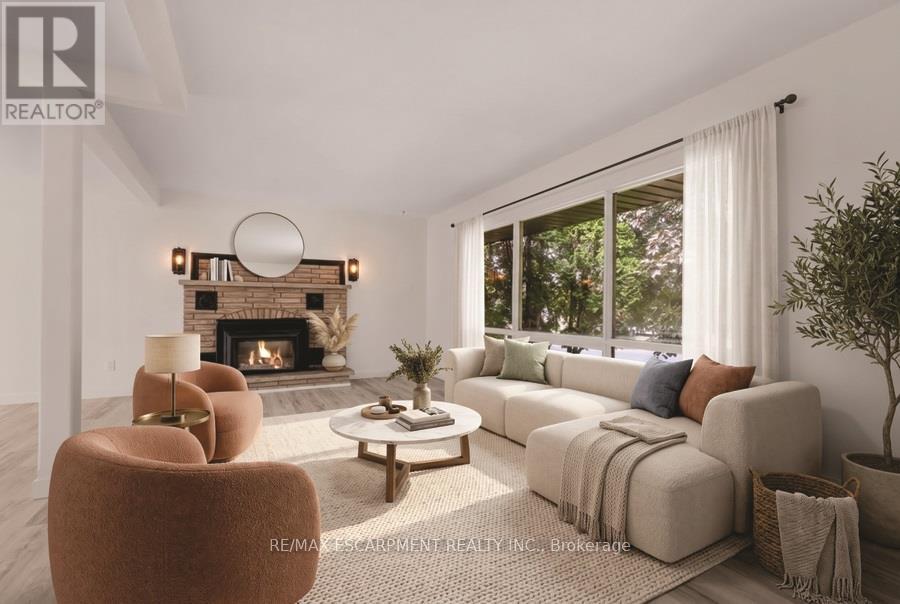
345 Berkindale Drive
Hamilton, Ontario
Beautifully updated where it matters most, with room to make it your own. Welcome to 345 Berkindale Drive, located in one of Stoney Creek's established family-friendly neighbourhoods. The main level has been extensively renovated, featuring new premium low maintenance flooring, modern new staircase and railings, a beautifully redesigned kitchen with quartz countertops, new cabinetry, stainless steel appliances, and updated lighting. A versatile main-floor rear room perfect for an office, den, bedroom or games room with direct access to the rear deck offers the perfect space to work from home or create a cozy family retreat. Upstairs, you'll find two spacious bedrooms, with the potential to easily convert to a three-bedroom design if desired. The upper bathroom has been refreshed with a new vanity and toilet, while offering an opportunity to customize the remaining finishes. The basement features a large recreation area and bathroom, providing an excellent blank canvas for future renovation and added living space. Ideally located close to schools, parks, shopping, restaurants, transit, and with quick access to the QEW, Red Hill Valley Parkway, and the Lincoln M. Alexander Parkway, this is a fantastic opportunity to own a move-in-ready home with outstanding future potential in the heart of Stoney Creek. (id:63616)
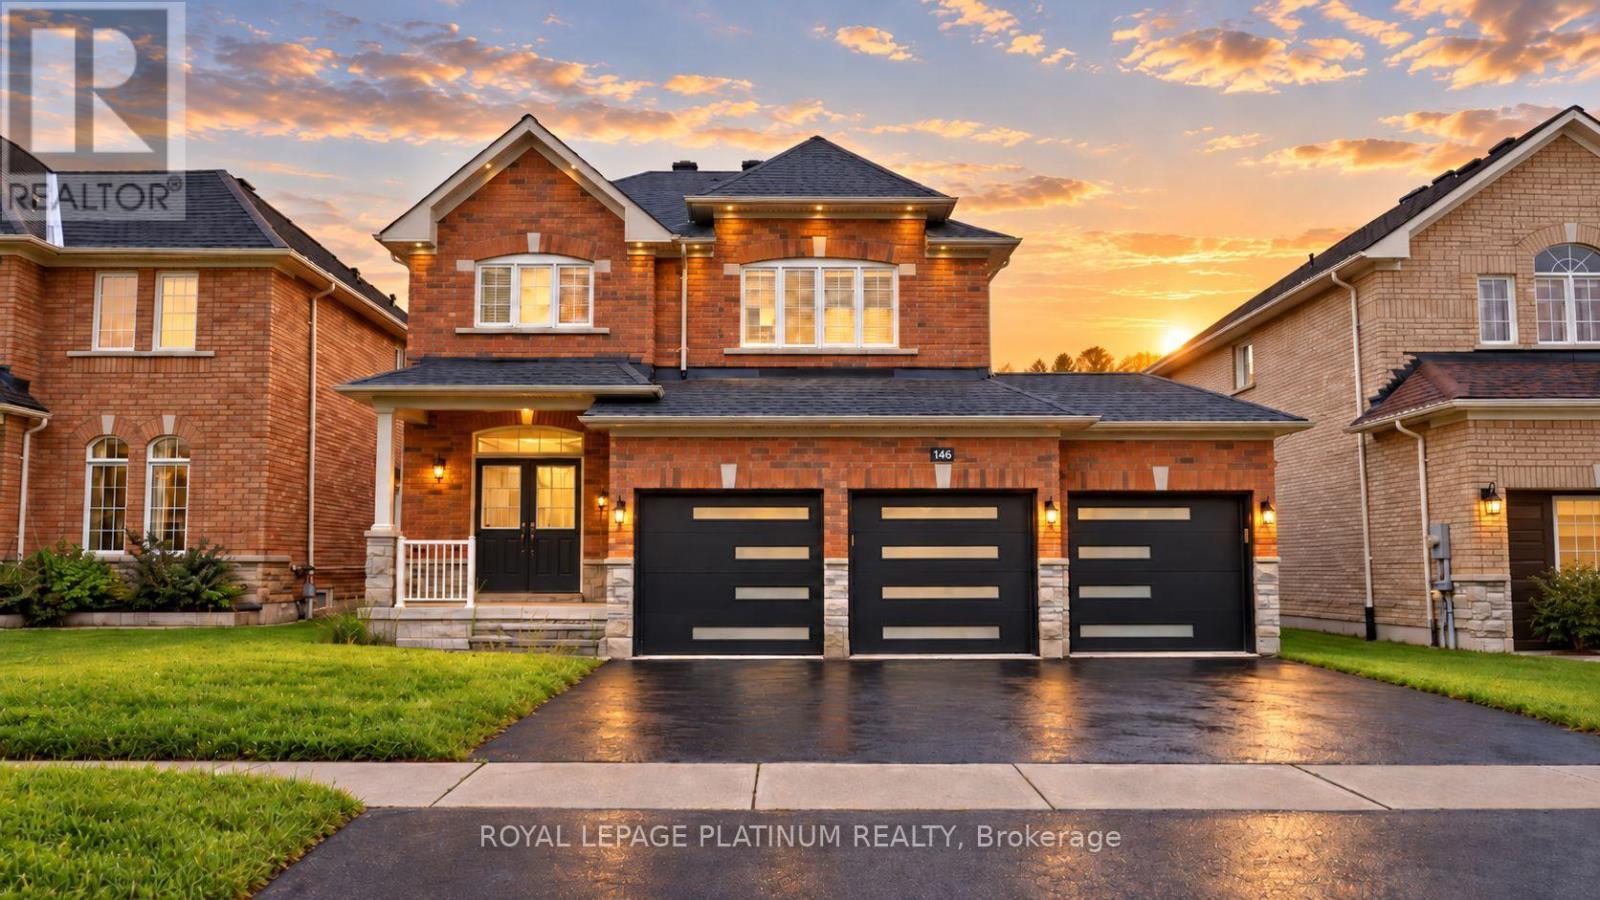
146 Sandringham Drive
Barrie, Ontario
Welcome to 146 Sandringham Drive-an upgraded, move-in-ready home offering space and comfort for the entire family. Featuring a rare triple-car garage, hardwood flooring throughout the main level, and a chef-inspired kitchen with an oversized gas range and large centre island-perfect for entertaining. The bright, open-concept layout includes a spacious family room, formal dining area, breakfast area, and a walkout to the large backyard. Upstairs, you'll find four generously sized bedrooms, while the lower-level bedroom with a full bathroom is ideal for guests, extended family, or a private home office. The remaining basement offers endless possibilities for a games room, home theatre, or additional bedrooms. This beautiful home must be seen to be truly appreciated! (id:63616)

29 Rock Garden Street
Markham, Ontario
***OPEN HOUSE*** ( Sep 13 )*** 2pm-4pm ***Cozy and Sun-filled residence in the highly sought-after Cornell community of Markham. Thoughtfully designed for modern family living, this beautifully appointed 3-bedroom home offers an impressive sense of space and versatility across multiple levels, featuring an open-concept living and dining area, a generous modern kitchen with walk-out to the balcony, and a spacious main-floor recreation room ideal for family living, entertaining or a refined home office. The newly finished basement offers additional flexible space for a media room, gym, playroom or private retreat. Ideally situated amid multiple parks, highly regarded schools, shopping, dining and community amenities, with convenient access to Cornell Community Centre, Go Transit and Hwy 407, Markham Stouffville Hospital, 29 Rock Garden Street.Your next chapter starts here. (id:63616)
1108 - 357 King Street W
Toronto, Ontario
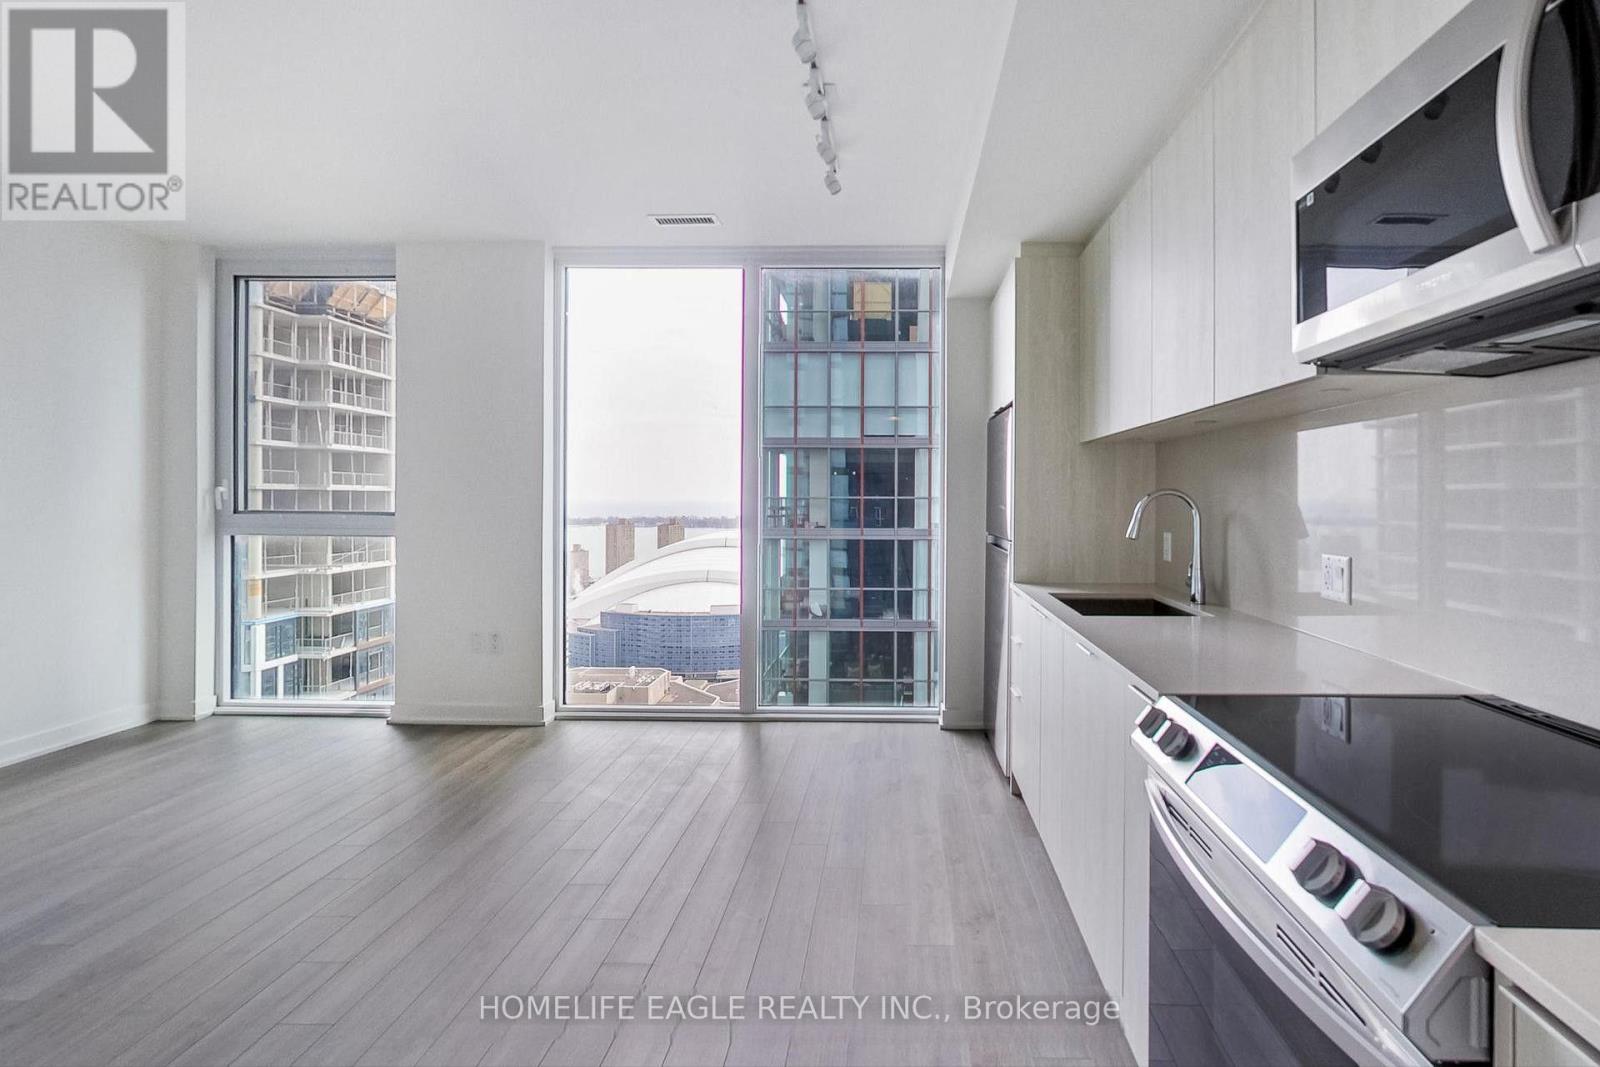
One of the best locations in downtown Toronto-an address any Torontonian will truly appreciate. This beautiful 2-bedroom, 2-full-bathroom suite, with both bedrooms exterior-facing, is located in a newly built, high-end Great Gulf building. One of the most special features of this suite is the oversized wall-to-ceiling windows, filling the rooms with natural light and offering beautiful views overlooking Rogers Centre and the Toronto skyline. This is a rare feature that is not commonly available in other units in the building. The spacious open-concept layout features 10-foot ceilings, high-end appliances, and a functional layout designed for both comfort and convenience. A private storage locker is also included. Residents have access to an impressive selection of amenities, including a rooftop terrace with BBQs and dining areas, state-of-the-art gym, yoga studio, meeting rooms, party lounge, and 24/7 concierge service. For anyone who truly enjoys Toronto, this location offers the best of the city right outside your door. Walk to a Jays game, catch a concert, enjoy dinner at one of the city's best restaurants, explore the Entertainment District, or head to work in the Financial District-all while enjoying the comfort and luxury of a beautiful, newly built building. It's the perfect combination of location, convenience, entertainment, and modern city living-everything that makes downtown Toronto such a wonderful place to call home. (id:63616)
63a Clench Avenue
Brantford, Ontario
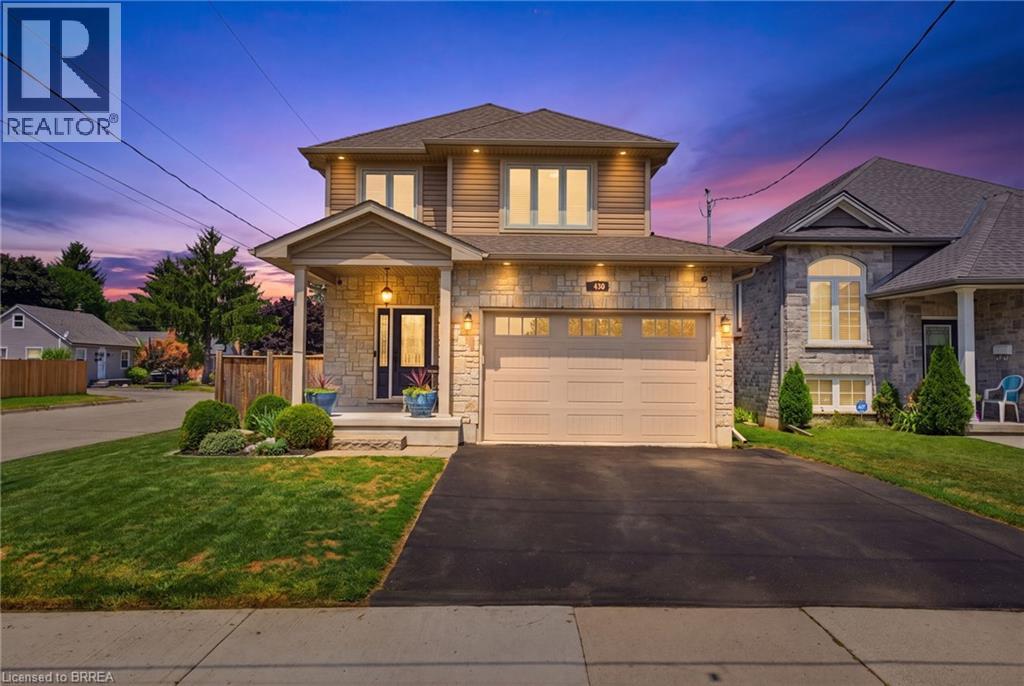
Welcome home to 63A Clench Ave., Brantford. Steps to trails by the Grand River and French Elementary School Catholic Sainte-Marguerite-Bourgeoys (including a French daycare) and Agnes G. Hodge Public School. Just around the corner from Lion’s Park— outdoor activities are in abundance here! Built in 2015 find a family home with high ceilings, open concept main level and an entertainers backyard with a heated salt water pool (2023), a large deck for entertaining and hot tub (2020). This spacious 3 bed 3.5 bath home has seen many upgrades since it was built! A 4th bedroom can easily be added in the basement for growing families. On a large corner lot, the fence in backyard and deck were added in 2016. In 2020 the basement was finished featuring a bar with accent wall and 3 pc bathroom. On the main level countertop and cabinets were added to the laundry room. The kitchen offers ample storage and quartz countertops. In 2021 the primary bedroom ensuite shower was remodelled. In 2023 exterior potlights were installed. And in 2025 the posts on main level were capped with pine, potlights were replaced on the main level, a feature wainscoting wall was added to the staircase going to 2nd level and to primary bedroom and the 2nd level was further improved with all new light fixtures. Enjoy a bright and airy home with lots of natural light or get some privacy with California shutters on the main level and in primary bedroom. With all of the upgrades already done just move in and enjoy! (id:63616)
248 Victoria Avenue N
Kawartha Lakes, Ontario
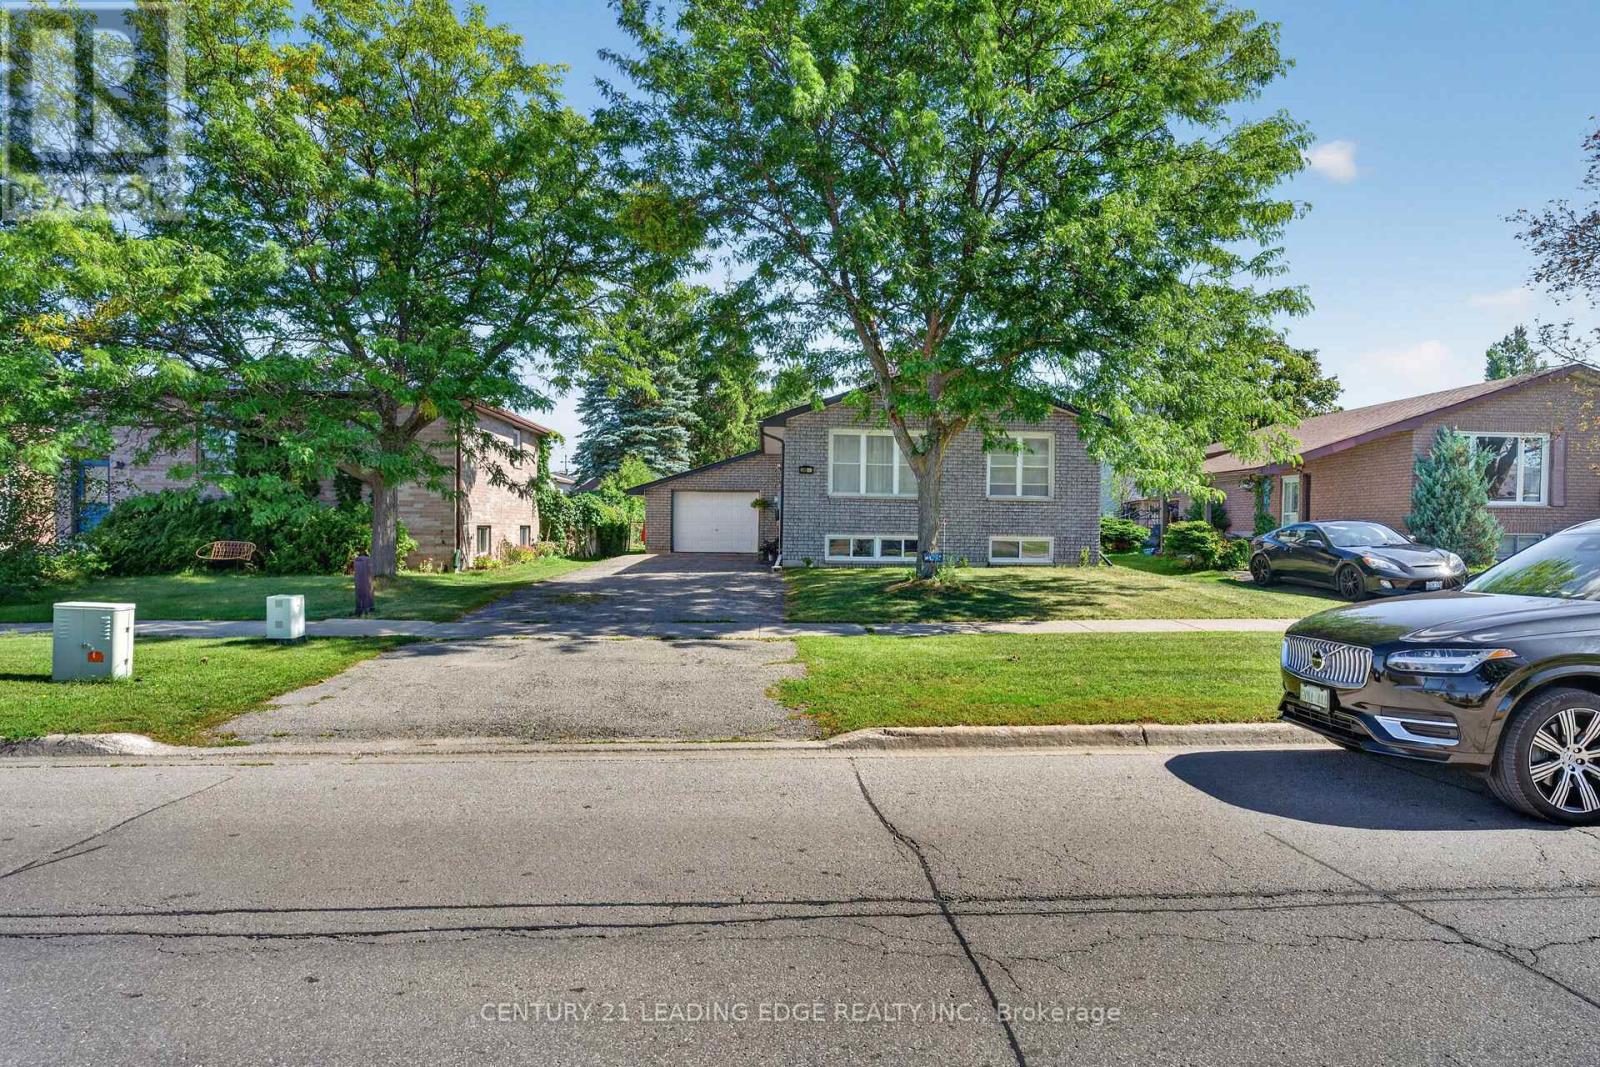
Your new family home awaits! Welcome to this exquisitely redesigned home flooded with natural daylight, 248 victoria ave n., Lindsay presents an unmissable opportunity. Featuring 3 + 1 bedrooms and 2 bathrooms across a fluid open-concept floor plan, this home is fantastic for young families with aging parents in tow. Well appointed rooms throughout and a spacious layout, and you'll enjoy the large eat in kitchen in the light-filled basement. Large Windows in each room, this well- maintained home has all you need to make this your Cozy abode.Located in the sought after north side of Lindsay, keeping you close to schools, shopping, parks and entertainment. Bus stop right outside your door. (id:63616)
302 - 7 Gale Crescent
St. Catharines, Ontario
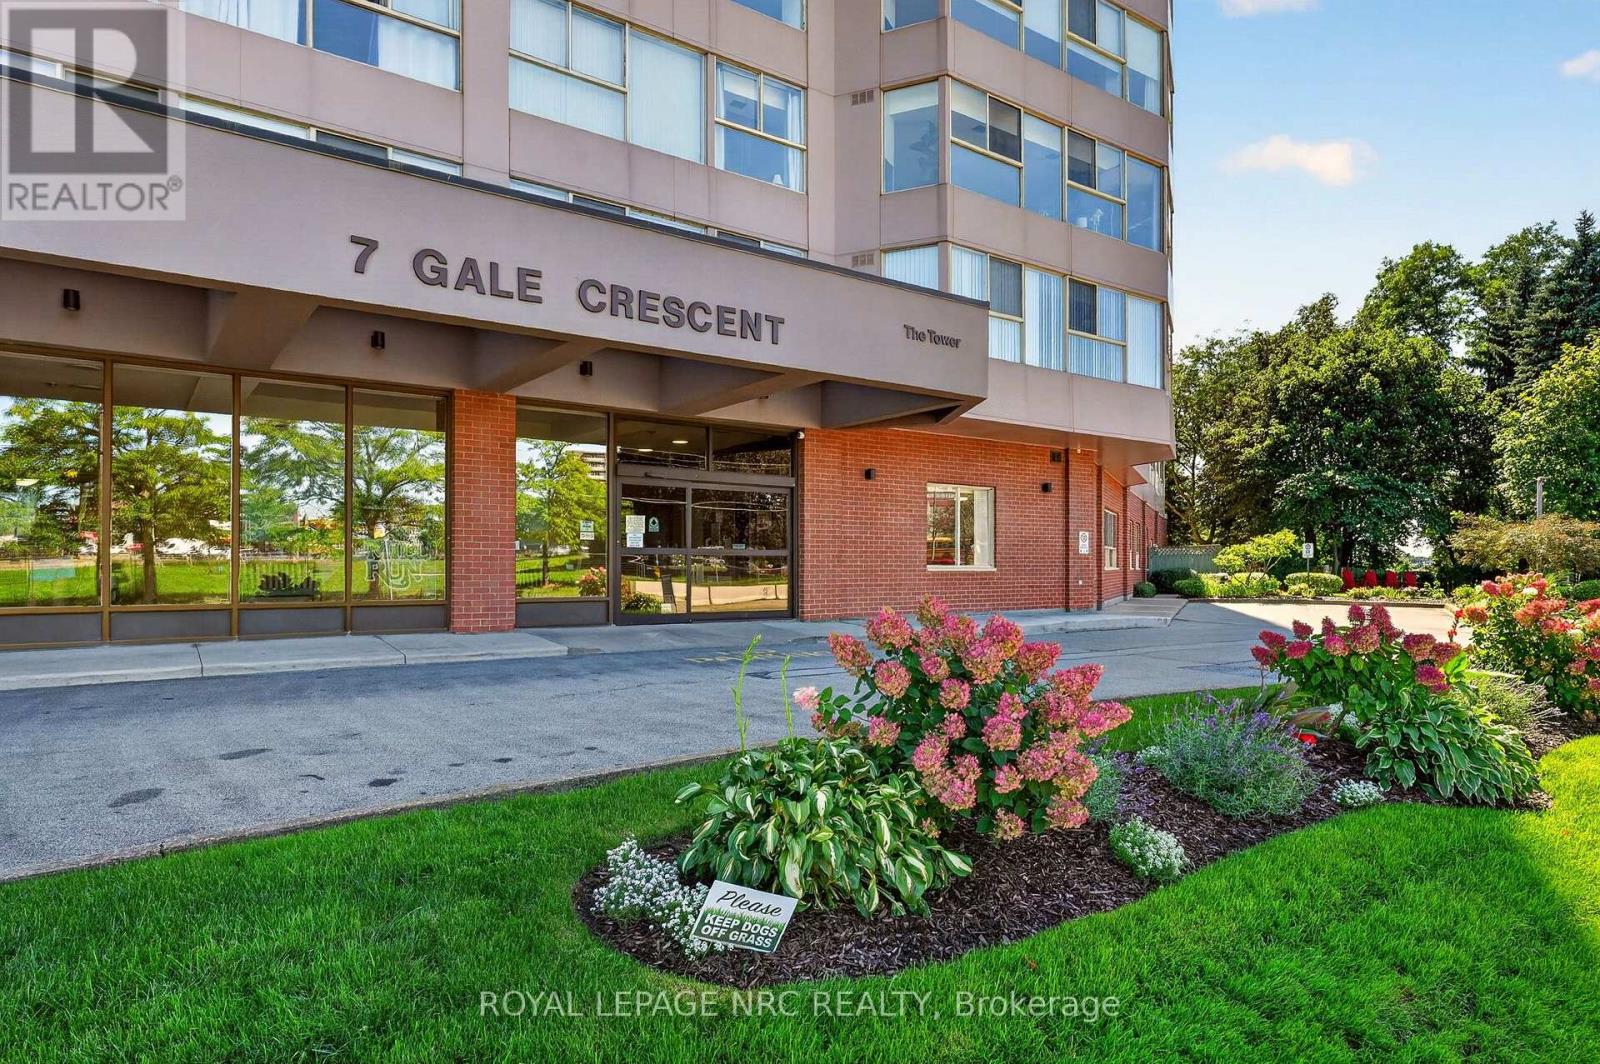
Welcome to Suite 302 - a bright and spacious approximately 1,150 sq. ft. 2-bedroom, 2-bathroom condo at the sought- after, well-maintained Mill Run Condominiums. The large combined living and dining area is filled with natural light. The primary bedroom offers a walk-through closet and 4-piece ensuite bathroom with tub. An additional 8' x 8' extended space off the second bedroom provides the perfect den or home office. In-suite laundry and exclusive underground parking add to the convenience. An ideal home for downsizers, first-time buyers, investors or busy professionals.Condo fees include heat, hydro, water, Bell Fibe TV, unlimited internet, building insurance and common elements. Residents enjoy an impressive array of amenities including an indoor pool, sauna, exercise room, billiards and games rooms, party room, library, woodworking shop, car washing bay in the covered garage, outdoor patio, and rooftop Observatory with 360 degree city views. This is a pet-friendly building. Ideally located within easy reach of downtown shops, cafés, restaurants, the Performing Arts Centre, Meridian Centre and Bus Terminal, with convenient access to the QEW and 406. Brock University, Burgoyne Woods, the St. Catharines Golf & Country Club and the train station are all just a short drive away. Enjoy spacious, comfortable and carefree condo living in a fantastic central location. (id:63616)
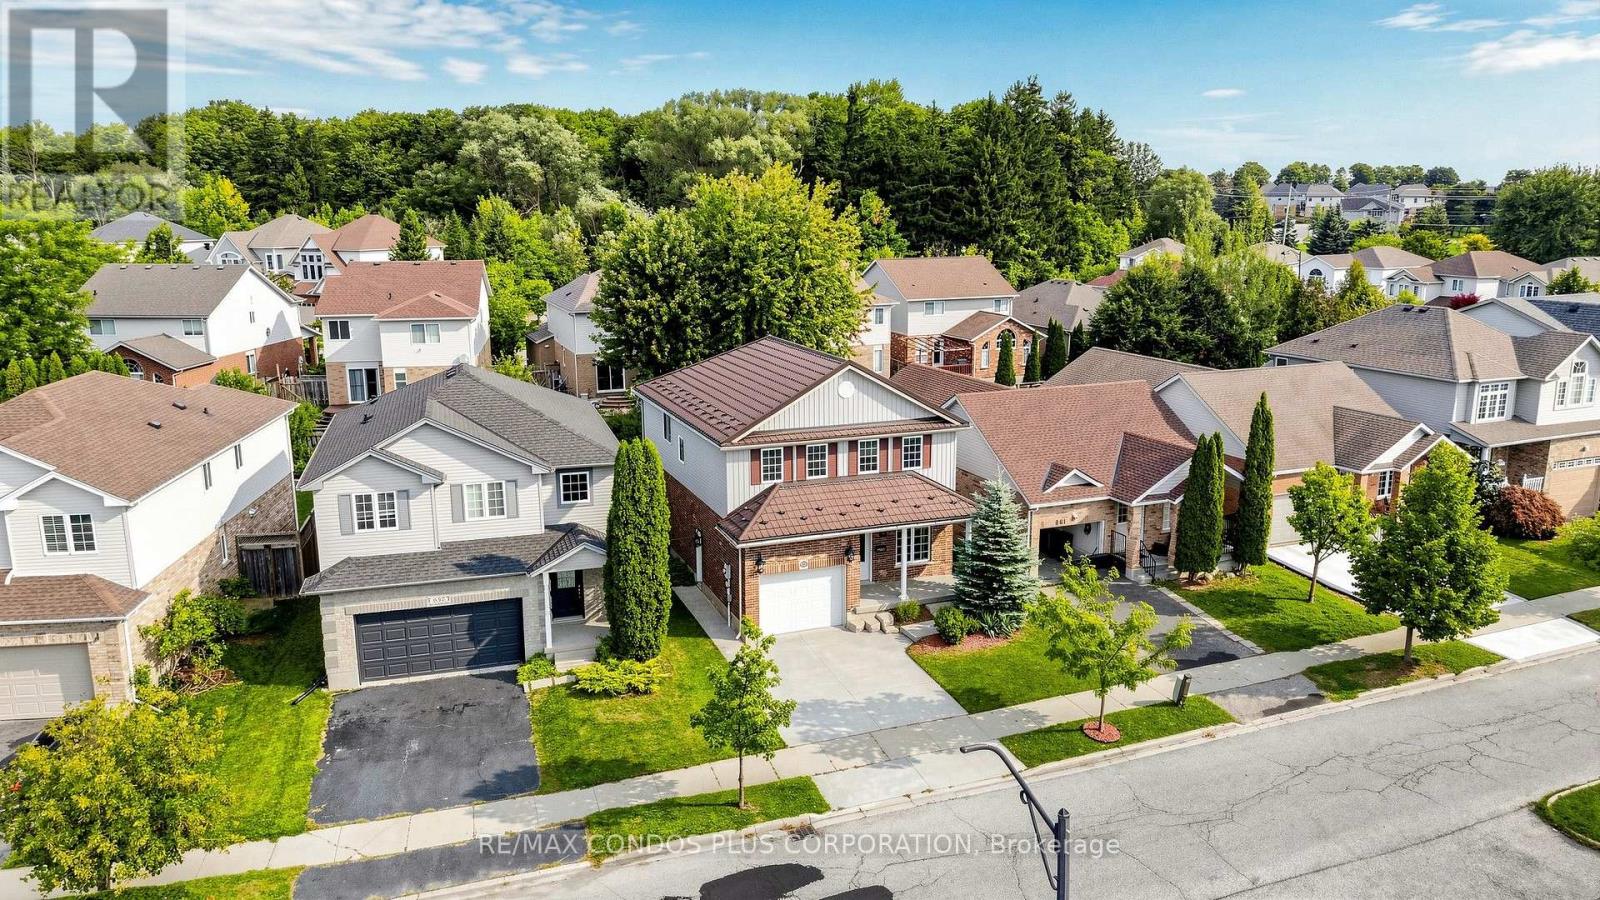
859 Brandenburg Boulevard
Waterloo, Ontario
Stunning, move-in-ready detached 2-storey home in the highly sought-after Clair Hills community! Beautifully maintained and finished with quality upgrades, this home offers 3 bedrooms, 2.5 bathrooms, and approximately 2,898 sq. ft. of total living space, including a 958 sq. ft. finished basement. The bright, open-concept main living area seamlessly combines the kitchen, dining area, and living/family room, creating an ideal space for everyday living and entertaining. The family-sized kitchen features a large centre island, granite countertops, and Samsung stainless steel appliances. The spacious primary bedroom includes a luxurious 5-piece ensuite. The finished basement provides versatile additional space for a recreation room, home office, gym, or extended family use. Enjoy the professionally landscaped, fully fenced backyard with a patio and pergola, perfect for relaxing and entertaining outdoors. Additional highlights include a stamped-concrete driveway and durable steel roof. Conveniently located near schools, parks, major shopping plazas, grocery stores, public transit, highways, and everyday amenities. (id:63616)
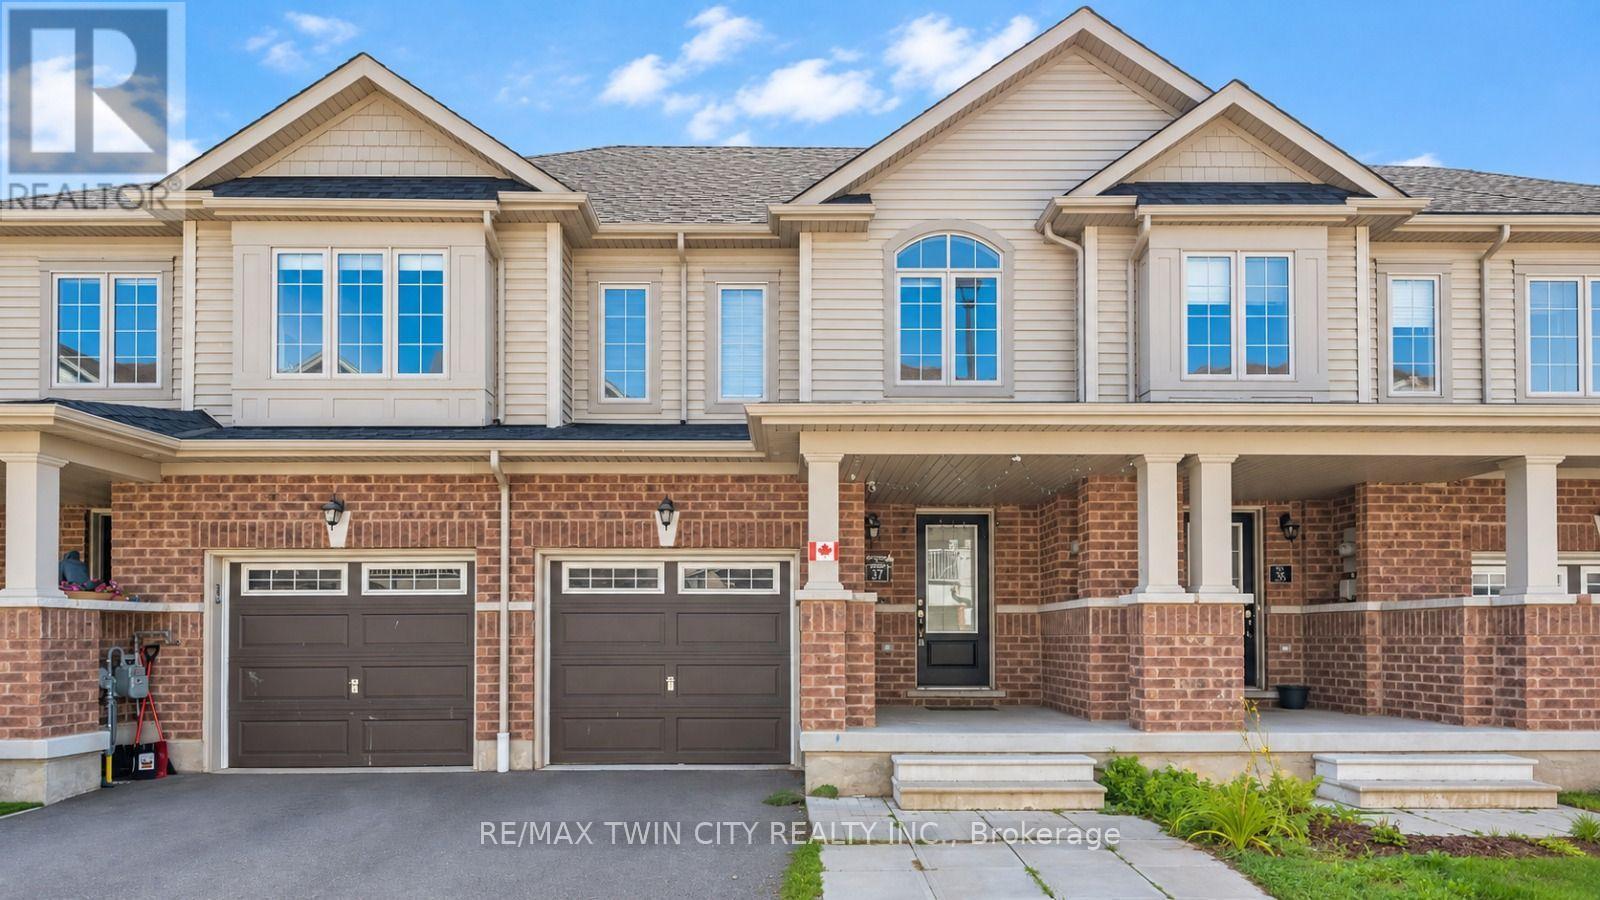
755 Linden Dr Unit 37 Drive
Cambridge, Ontario
Welcome to 755 Linden Drive, Unit 37, nestled in the highly sought-after Preston Heights community of Cambridge. This spacious 3-bedroom, 3-bathroom freehold townhouse offers an exceptional opportunity for first-time buyers, growing families, professionals and investors. Situated on a quiet street with no rear neighbors, this beautifully maintained home combines functionality and modern living with a highly desirable walkout basement. Step inside to a welcoming foyer and a bright, open-concept main floor designed for both everyday living and entertaining. The spacious living and dining areas are filled with natural light and flow seamlessly into the modern kitchen, featuring stainless steel appliances, ample cabinetry and generous counter space. The dining area provides direct access to the upper deck, creating the perfect setting for morning coffee, summer BBQs, outdoor dining, or relaxing with family and friends. Upstairs, you'll find 3 generously sized bedrooms, offering excellent space and flexibility for the entire family. The primary bedroom provides a comfortable private retreat, while the additional bedrooms are ideal for children, guests, a home office, or study space. A convenient second-floor laundry adds everyday ease and practicality. The unfinished walkout basement offers tremendous future potential with direct access to the backyard and no rear neighbors. Use the space to create a recreation room, home office, gym or additional living area. Ideally located in the desirable Preston Heights, this home is close to Highway 401, Conestoga College, Cambridge Centre, Sportsworld, schools, parks, trails, the Grand River, golf courses, shopping, and major amenities. With freehold ownership, a spacious 3-bedroom layout, 3 bathrooms, modern finishes, upper deck, walkout basement, no rear neighbours, and an excellent location, this is A fantastic opportunity to make this exceptional home your own! Book your private showing today! (id:63616)
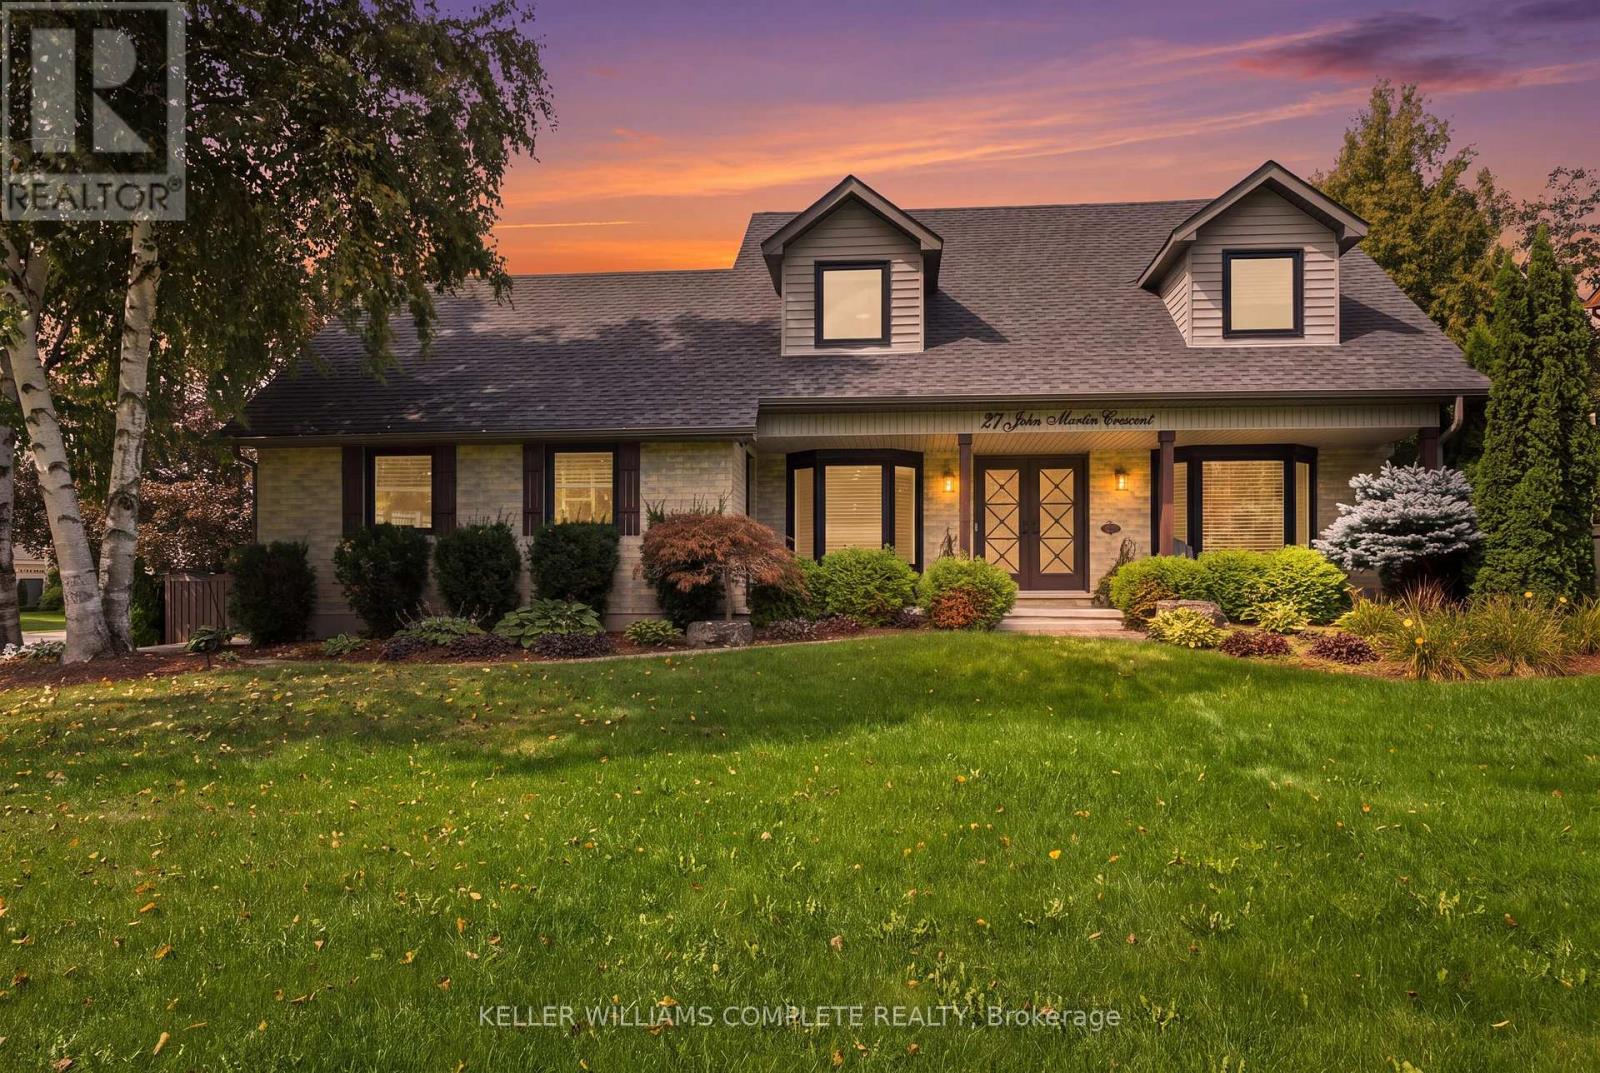
27 John Martin Crescent
Hamilton, Ontario
Have you been in search of that perfect country home on a 1/2-acre corner lot, in a quiet, family-friendly neighbourhood surrounded by mature trees? How about a freshly updated kitchen, and a new swim spa! Offering over 3,000 sq. ft. of finished living space, this property combines everyday warmth with $200K in recent high-end upgrades. Step through the custom front doors into a bright, functional layout featuring a main floor office, formal living and dining rooms, and a sunken family room with 12 ft. vaulted ceilings with a skylight, and a gas fireplace. The heart of the home is a fully renovated, sunlit eat-in kitchen (2024) equipped with all-new appliances, flowing seamlessly over new main-level flooring (2024). A main floor laundry room, mudroom with a side-door, and direct garage access add exceptional everyday convenience. Upstairs features four generously sized bedrooms, highlighted by a primary retreat complete with an ensuite and an expansive walk-in closet. The fully finished lower level offers additional living space with a recreation/games room, cold storage, and a workbench area. Step outside into your private backyard oasis, complete with a brand-new deck (2025) and swim spa (2024), perfect for relaxation or entertaining. Additional recent improvements include an epoxy-coated garage floor and front patio (2025), a reverse osmosis UV water system (2025), and new eavestroughs (2025). Ideally located close to major highways, top schools, parks, and trails, this turnkey retreat is ready for you to move in and enjoy. (id:63616)
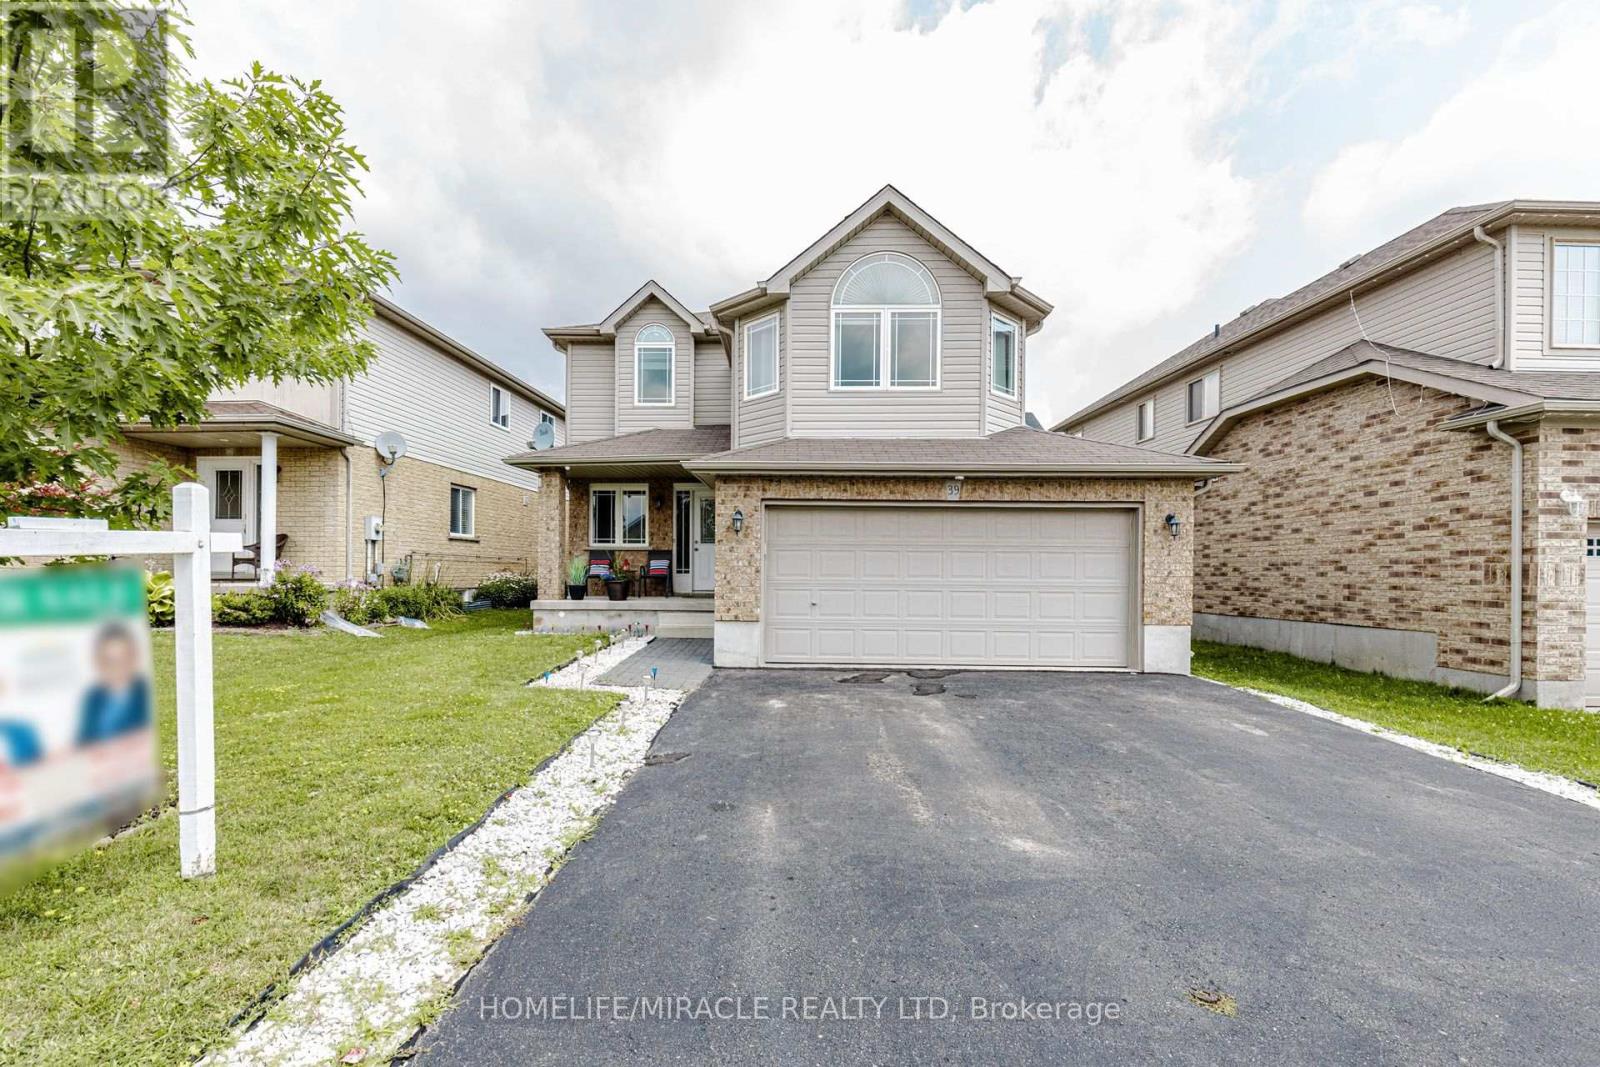
39 Washburn Drive
Guelph, Ontario
Detached House with Finished Basement and Separate Entrance in the Guelph (Starwood Dr & Eastview Rd). Features 4 + 1 Bedroom, 3.5 Bath, Total 4 car Parking, and more. The desirable floor plan offers an abundance of natural light with large windows and neutral finishes. The layout features a functional kitchen that overlooks a perfectly arranged dining area. The living room provides a comfortable space for relaxing and/or entertaining. The primary bedroom is located on the second level and boasts a walk-in closet and a 4 piece ensuite. Three further bedrooms with closets, and additional common bathroom occupy the upper level. Finished Basement with Separate Entrance. Basement features Rec Room, 1 Bedroom, one full bathroom and laundry. Located in the highly desirable Grange Hill East neighbourhood of Guelph. Surrounded by parks, walking trails, excellent schools, shopping, restaurants, and all major amenities. (id:63616)
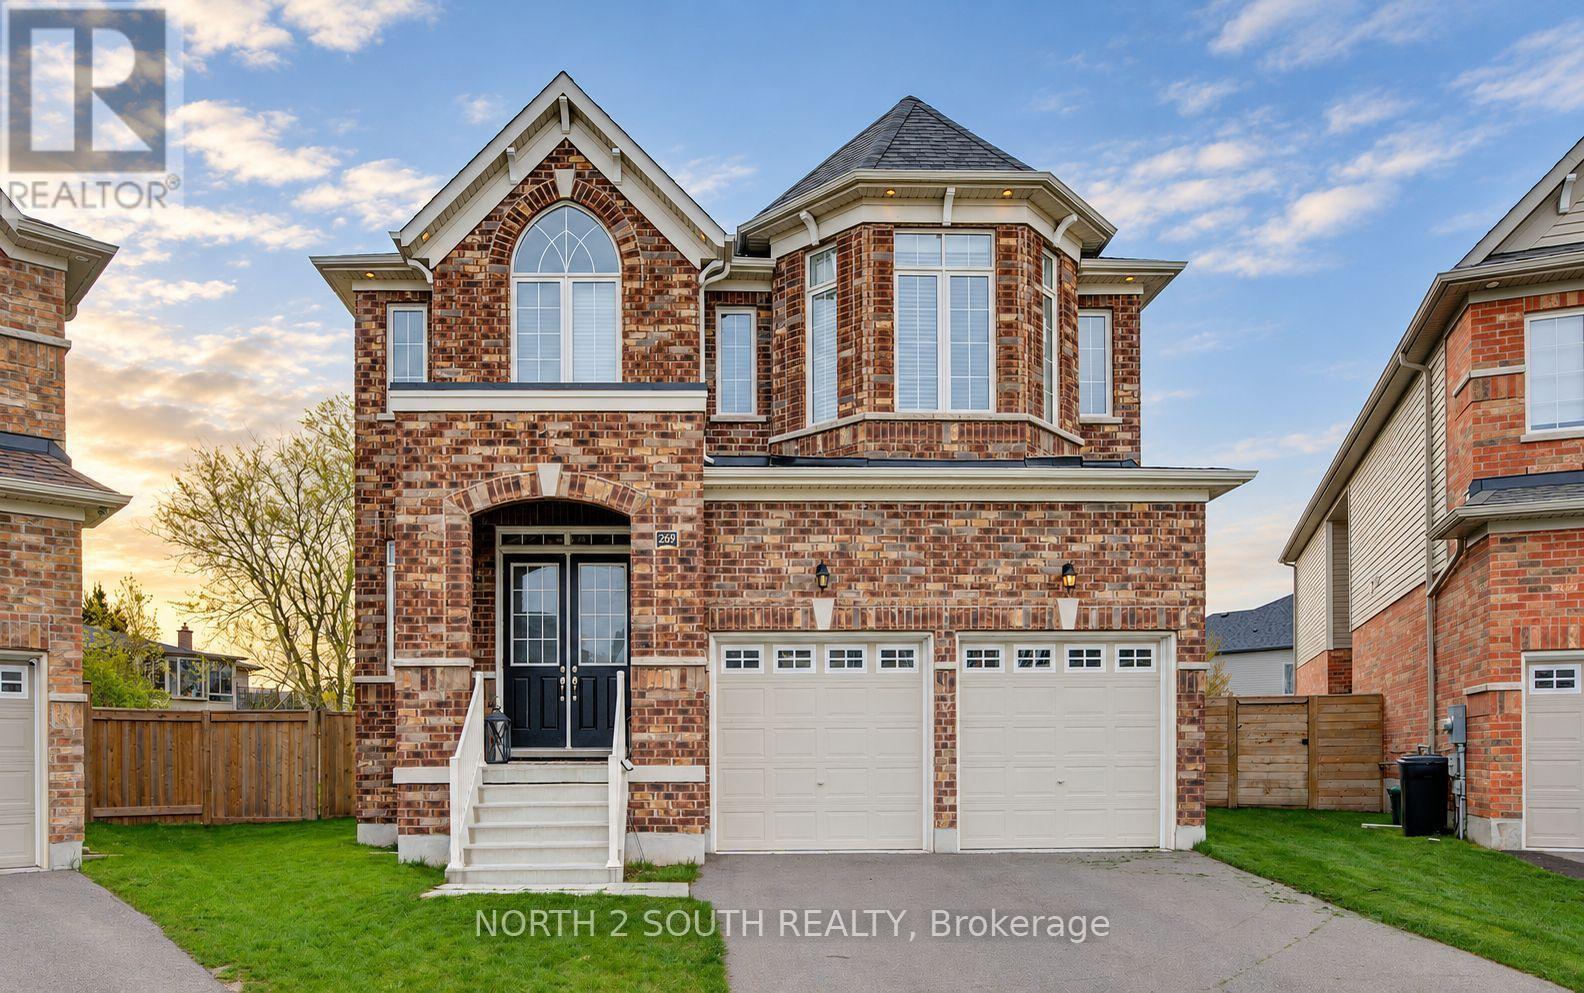
269 River Forks Lane
Cambridge, Ontario
THIS IS THE ONE YOU'VE BEEN WAITING FOR. Welcome to 269 River Forks Lane, a show-stopping designer residence tucked away on an exclusive court in Cambridge. Offering 4+1 bedrooms, 4 bathrooms and three beautifully finished levels, this home delivers the perfect combination of luxury, design, wellness and entertainment. Step inside to soaring 10-ft main-floor ceilings, transom windows, solid-core 8-ft doors, custom drapery, statement lighting, distinctive flooring and sophisticated wall finishes. The designer kitchen anchors the main level and flows seamlessly into the open-concept living and entertaining spaces. Custom cabinetry by Homestead and Cabinet Effects adds exceptional craftsmanship and functionality throughout. Upstairs, 9-ft ceilings create an airy feel across four generous bedrooms. The primary retreat features a beautifully renovated 5-piece ensuite and custom walk-in closet, complemented by additional renovated bathrooms and spacious secondary bedrooms. And then there's the basement. The professionally finished lower level with 9-ft ceilings feels like an extension of the home-not an afterthought. It features a 5th bedroom, full second kitchen, expansive recreation and entertaining space, plus BOTH wet and dry saunas, creating your own private wellness retreat. Designed for entertaining inside and out, the property also features an outdoor kitchen with refrigerator, wine fridge, full backyard sprinkler system, reverse-osmosis system, water softener, gas fireplace and attached 2-car garage with app-controlled access. Designer finishes. Two full kitchens. 4+1 bedrooms. Wet & dry saunas. 9-ft finished basement. Outdoor entertaining. One exceptional address.269 River Forks Lane isn't just another Cambridge home-it's a lifestyle you need to experience in person. (id:63616)
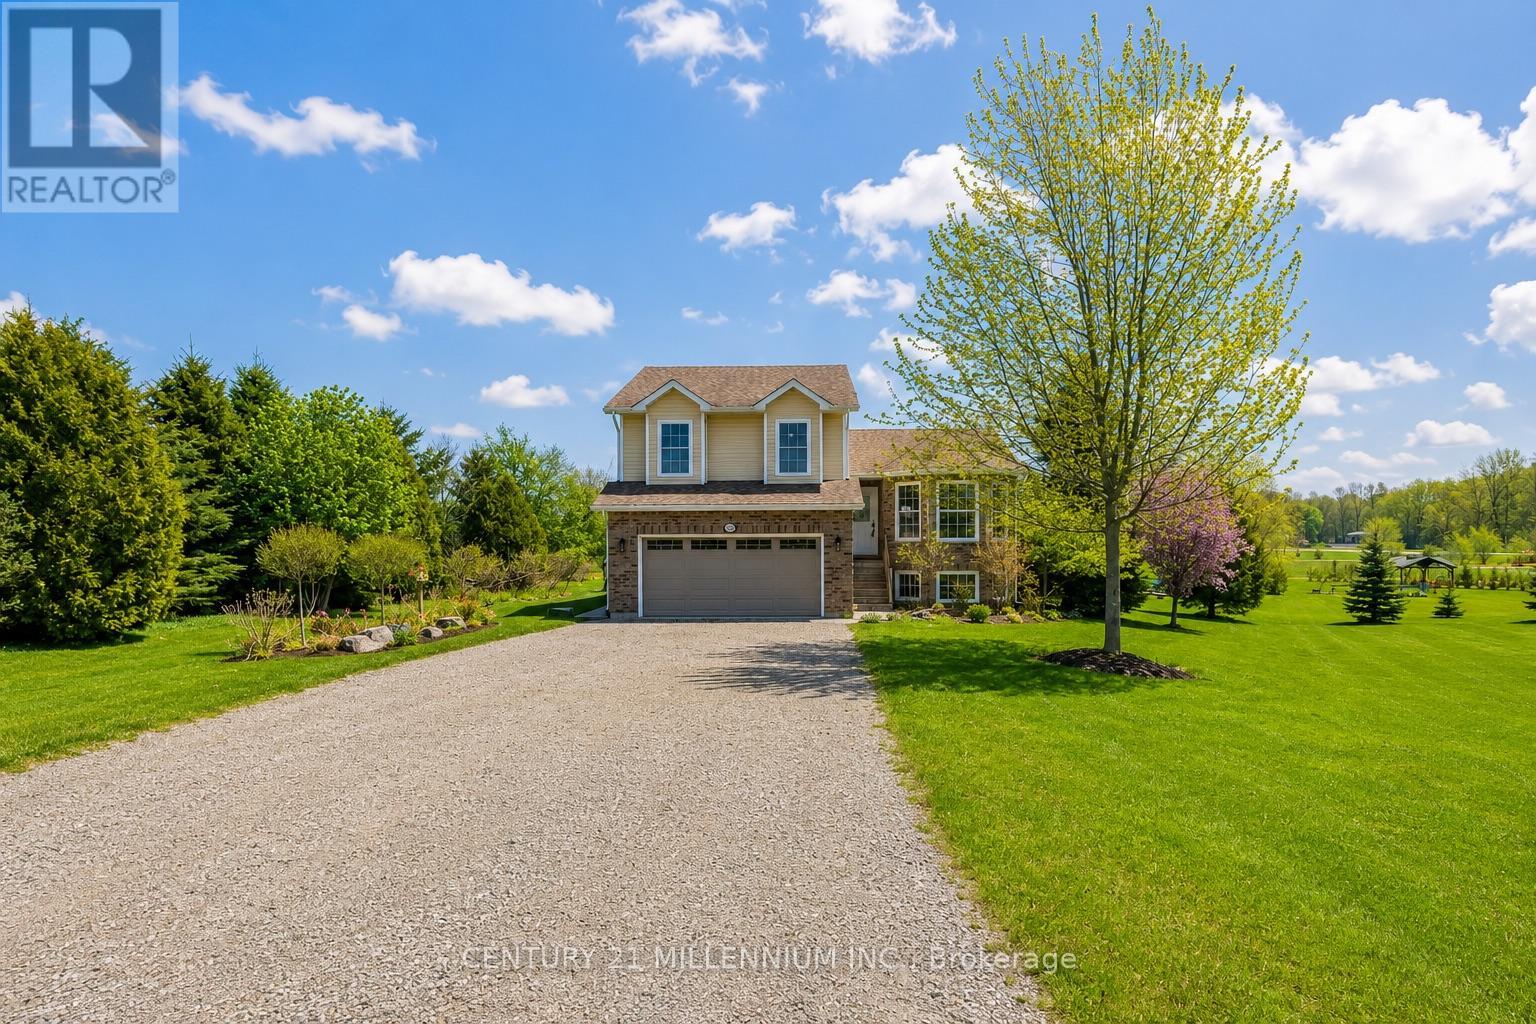
1100 Walker Street
Howick, Ontario
Welcome to this beautifully maintained 4+1 bedroom side split tucked away on a quiet cul-de-sac in the charming village of Wroxeter. Built in 2009 and offering approximately 1,650 sq.ft. of living space, this inviting family home sits on an impressive 0.97-acre lot with breathtaking views for days and endless room to enjoy the outdoors. Step inside to discover an updated kitchen, newer flooring, and updated carpets creating a warm and modern feel throughout. The bright open-concept kitchen and dining area is perfect for everyday living and entertaining alike, complete with a walkout to the expansive three-tier deck overlooking the backyard oasis featuring an above-ground heated saltwater pool with heat pump - the ultimate spot to soak up the summer sun. Spend your evenings gathered around the backyard firepit enjoying a cold drink while taking in the peaceful country views and stunning sunsets. This property truly offers the perfect blend of comfort, space, and outdoor living. With four finished levels, this home offers exceptional versatility featuring two separate living/sitting areas, 2.5 bathrooms, and plenty of room for growing families, guests, or a home office setup. Additional highlights include central air conditioning, an attached double-car garage, and a storage shed for all your outdoor needs. If you've been dreaming of small-town living with space to unwind, entertain, and enjoy the views, this one is not to be missed! (id:63616)
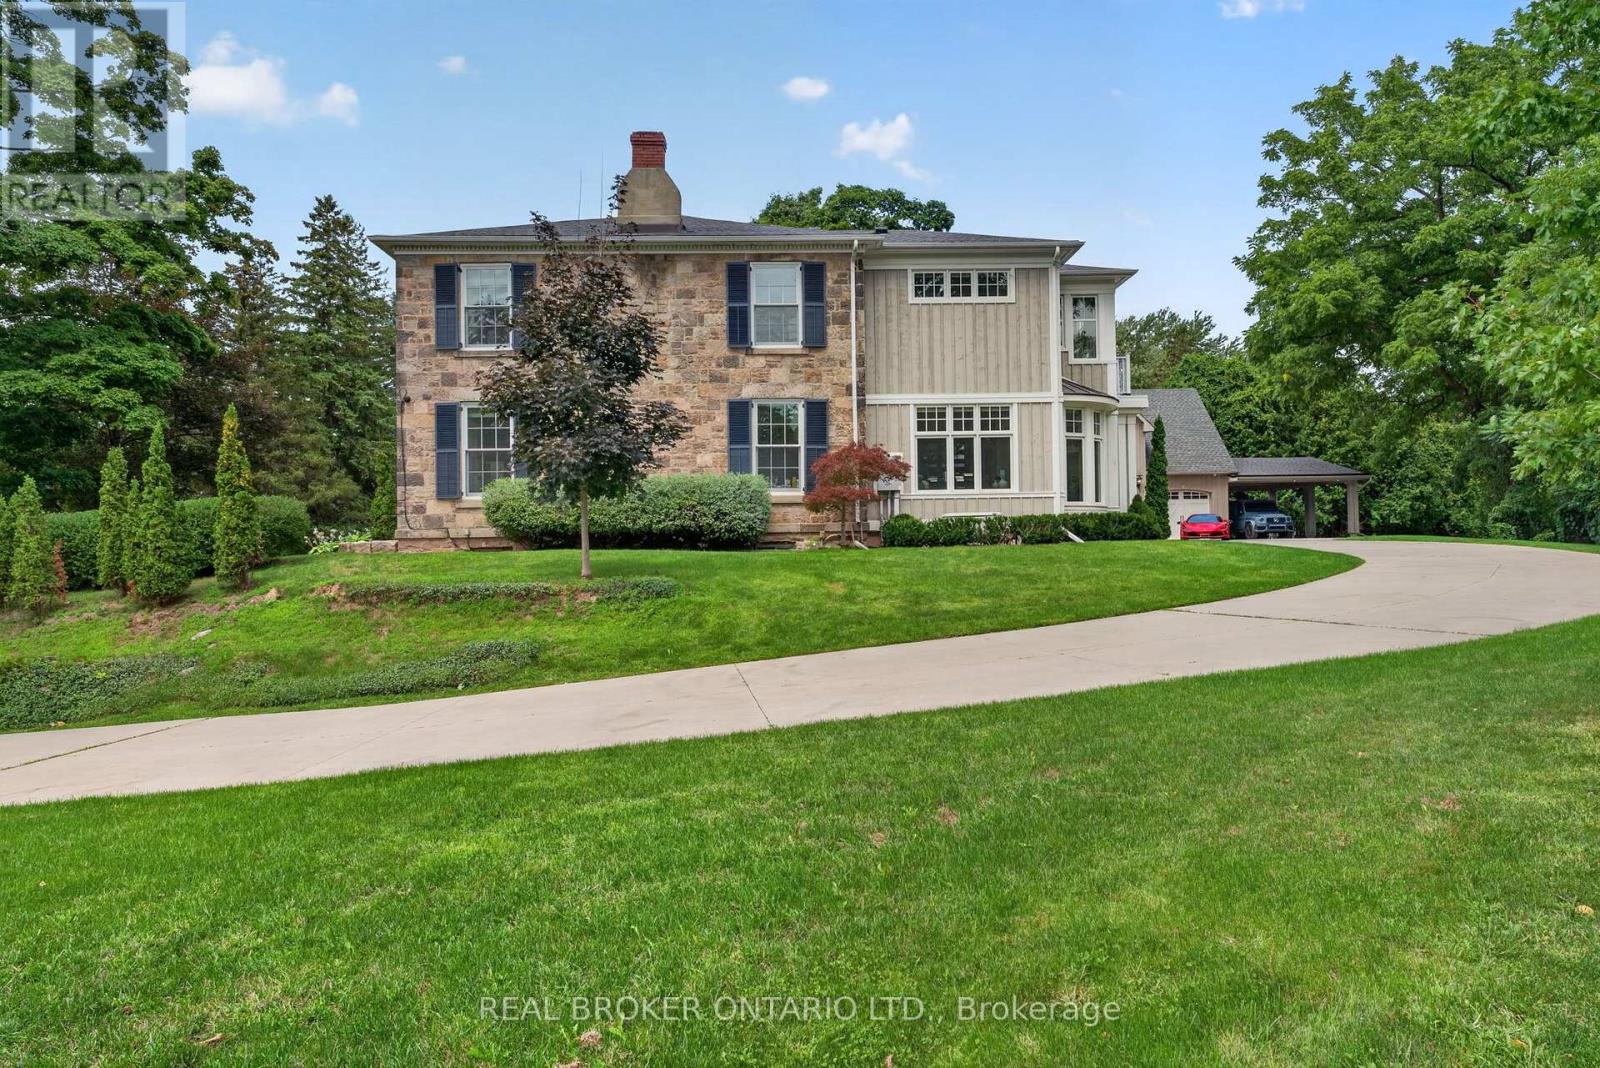
63 Mill Street S
Hamilton, Ontario
Maplebank Estate is a one-of-a-kind private compound set on 2.5 acres of beautifully forested grounds, just moments from downtown Waterdown. Beyond the electric gates, the original 1847 residence has been extensively restored and enhanced with millions of dollars in renovations, blending historic character with modern luxury.A private underground tunnel connects the main residence to an impressive auxiliary building designed for year-round recreation and entertaining. The lower level features a fully sound-isolated floating movie theatre with a 12.5-foot-wide screen and 4K projector, along with a private games room overlooking the indoor pool. Accessible by elevator, the pool is enclosed within a bright four-season atrium and includes a sauna and waterfall feature. Nearby is a full service kitchen, bathroom and additional laundry area. The attached garage accommodates four vehicles, with additional tandem parking. Above, a dramatic vaulted loft offers endless possibilities as a home gym, games room, studio or golf simulator. Together, these spaces could also serve as an in-law suite or private secondary dwelling. The nearly 4,000-square-foot main residence features an addition by award-winning architect Malcolm Wildeboer. Inside, site-finished natural walnut flooring, soaring ceilings and carefully preserved architectural details create a warm, timeless atmosphere. The home offers four bedrooms, including an expansive primary suite with a private upper-level terrace overlooking the grounds.With parking for approximately 20 vehicles, exceptional privacy and unmatched versatility, Maplebank Estate is unlike anything else on the market. Enjoy easy access to the Bruce Trail, Smokey Hollow Waterfall, nearby parks, shops and restaurants, all while experiencing the peace and seclusion of a remarkable country estate. (id:63616)
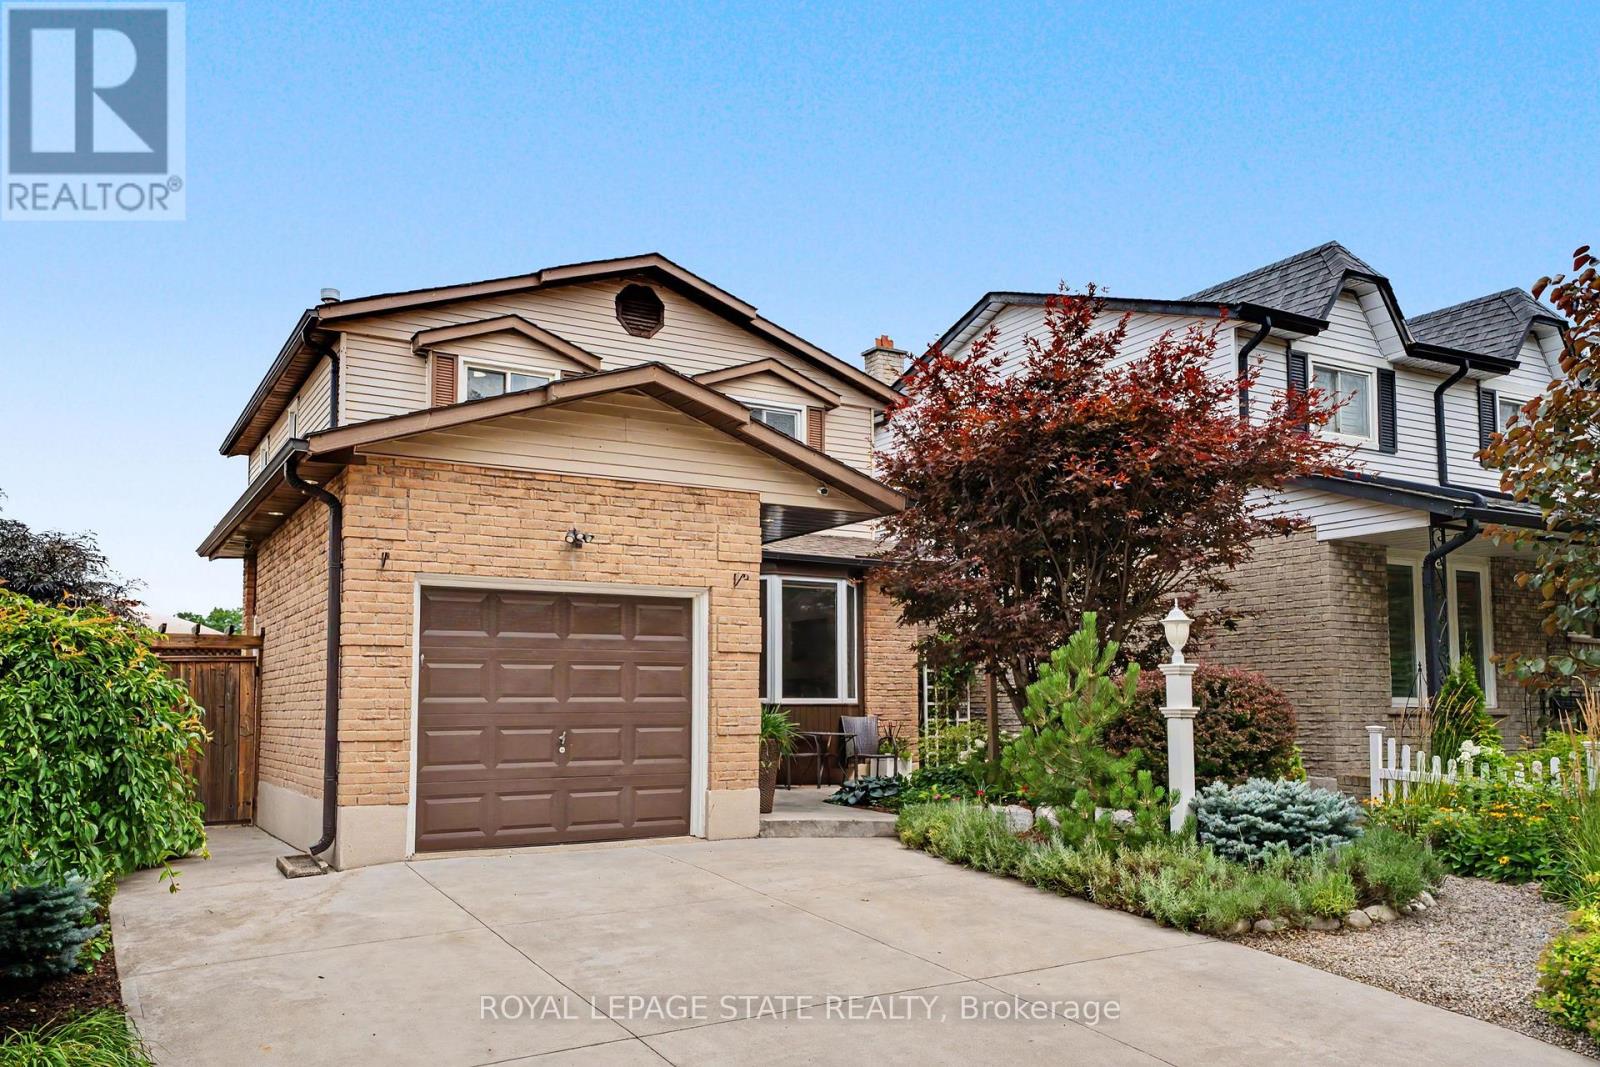
103 Glenashton Drive
Hamilton, Ontario
Welcome to a beautifully maintained, move-in-ready 3-bedroom, 2-bathroom home tucked away in a quiet, family-friendly Stoney Creek neighbourhood. Enjoy the best of both worlds: a peaceful, low-traffic setting with an elementary school and park just around the corner, escarpment views, and easy access to shopping and the highway. From the moment you arrive, the pride of ownership is evident. Beautifully landscaped front and rear gardens feature premium plantings and armour stone, creating exceptional curb appeal and inviting outdoor spaces. Inside, the home has been freshly painted and extensively refreshed. New lighting, plugs and switches, modern pot lights with adjustable 4K/5K colour settings, updated electrical, and new smoke/CO detectors provide a fresh, modern feel and peace of mind. The bright living room features a beautiful bay window with a tumbled-marble seating ledge, while custom sliding patio doors with built-in blinds open to the backyard. The kitchen offers timeless appeal with solid-wood cabinetry, ample storage and a new refrigerator (2026). Upstairs, three generously sized bedrooms and a convenient dual-access 3-piece bathroom provide comfortable family living. The finished basement adds valuable space with a large recreation room, dedicated office/exercise room and extensive wall-to-wall storage. The backyard is designed for both relaxation and functionality, with a designated above ground pool/hot tub area, space for a gazebo, and raised garden beds ready for your own kitchen garden. An attached garage and double-wide driveway provide parking for three vehicles, with extra electrical outlets throughout the home, garage and outdoors. A quiet location, beautiful gardens, escarpment views and a lovingly maintained home-simply move in and enjoy! (id:63616)

6063 Fausta Boulevard
Niagara Falls, Ontario
Welcome to 6063 Fausta Boulevard, a beautifully finished two-storey family home nestled in one of Niagara Falls' most desirable neighbourhoods. Offering 4 spacious bedrooms, 2 full bathrooms and 2 convenient powder rooms, this home has been thoughtfully designed for comfortable everyday living and effortless entertaining. The bright and functional main level features stylish finishes throughout, creating a warm and inviting atmosphere. Upstairs, you'll appreciate the convenience of upper-level laundry and a thoughtfully designed layout. The private primary suite is tucked away in its own separate area, offering a peaceful retreat complete with a spacious walk-in closet and a well-appointed ensuite bathroom. Three additional bedrooms provide plenty of space for family, guests, or a home office. The fully finished basement expands your living space with a fantastic recreation area featuring a built-in bar and an additional powder room-perfect for hosting friends, movie nights, or game days. Step outside to enjoy the fully fenced backyard, where a charming gazebo provides the perfect place to relax while the included children's play structure offers endless outdoor fun for the little ones. Parking is never an issue with room for up to 6 vehicles, including a double garage and a 4-car driveway. Ideally located close to schools, parks, shopping, and highway access, this exceptional home offers the perfect blend of style, function, and convenience for today's growing family. Don't miss your opportunity to make this incredible property your next home! (id:63616)
39 Decker Hollow Circle
Brampton, Ontario
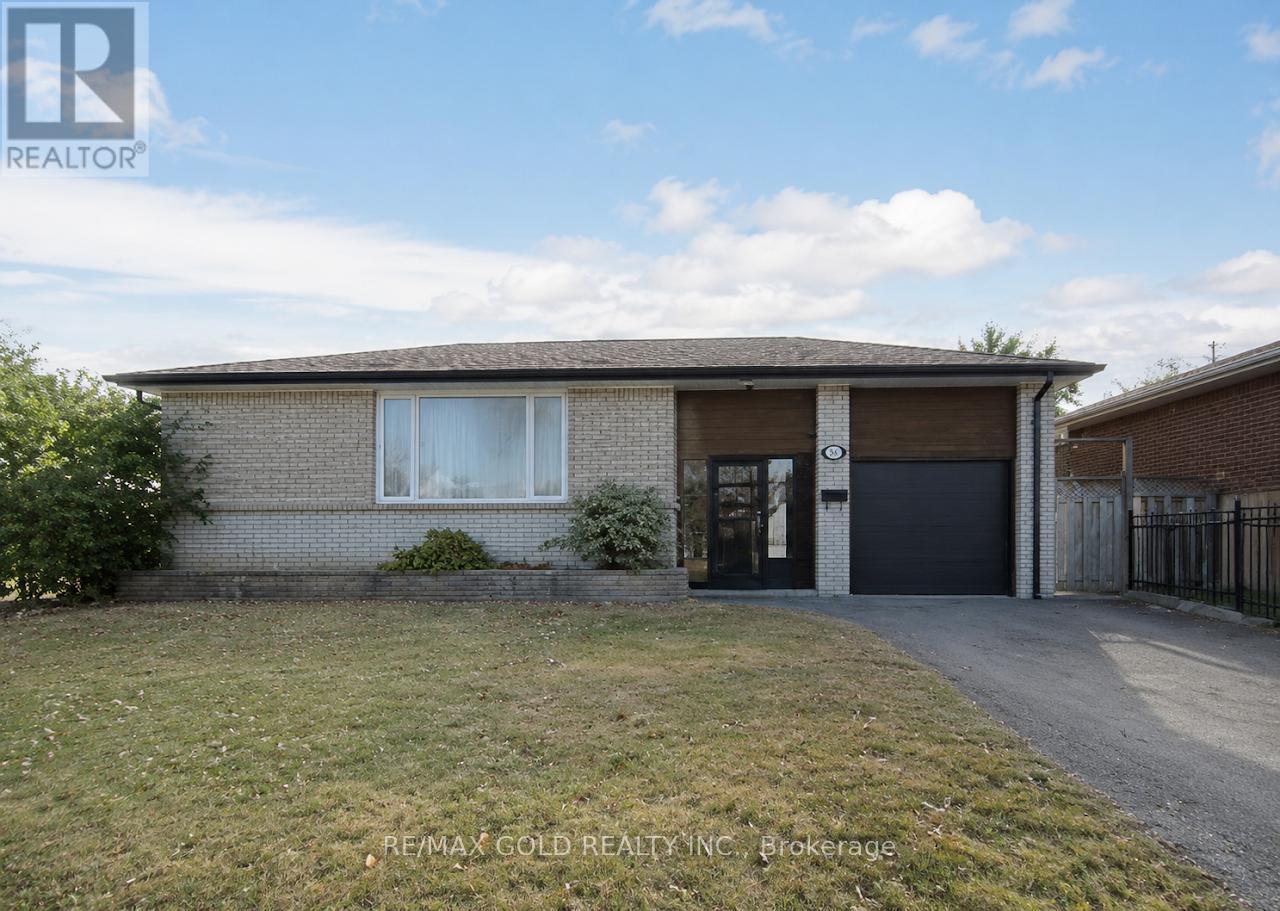
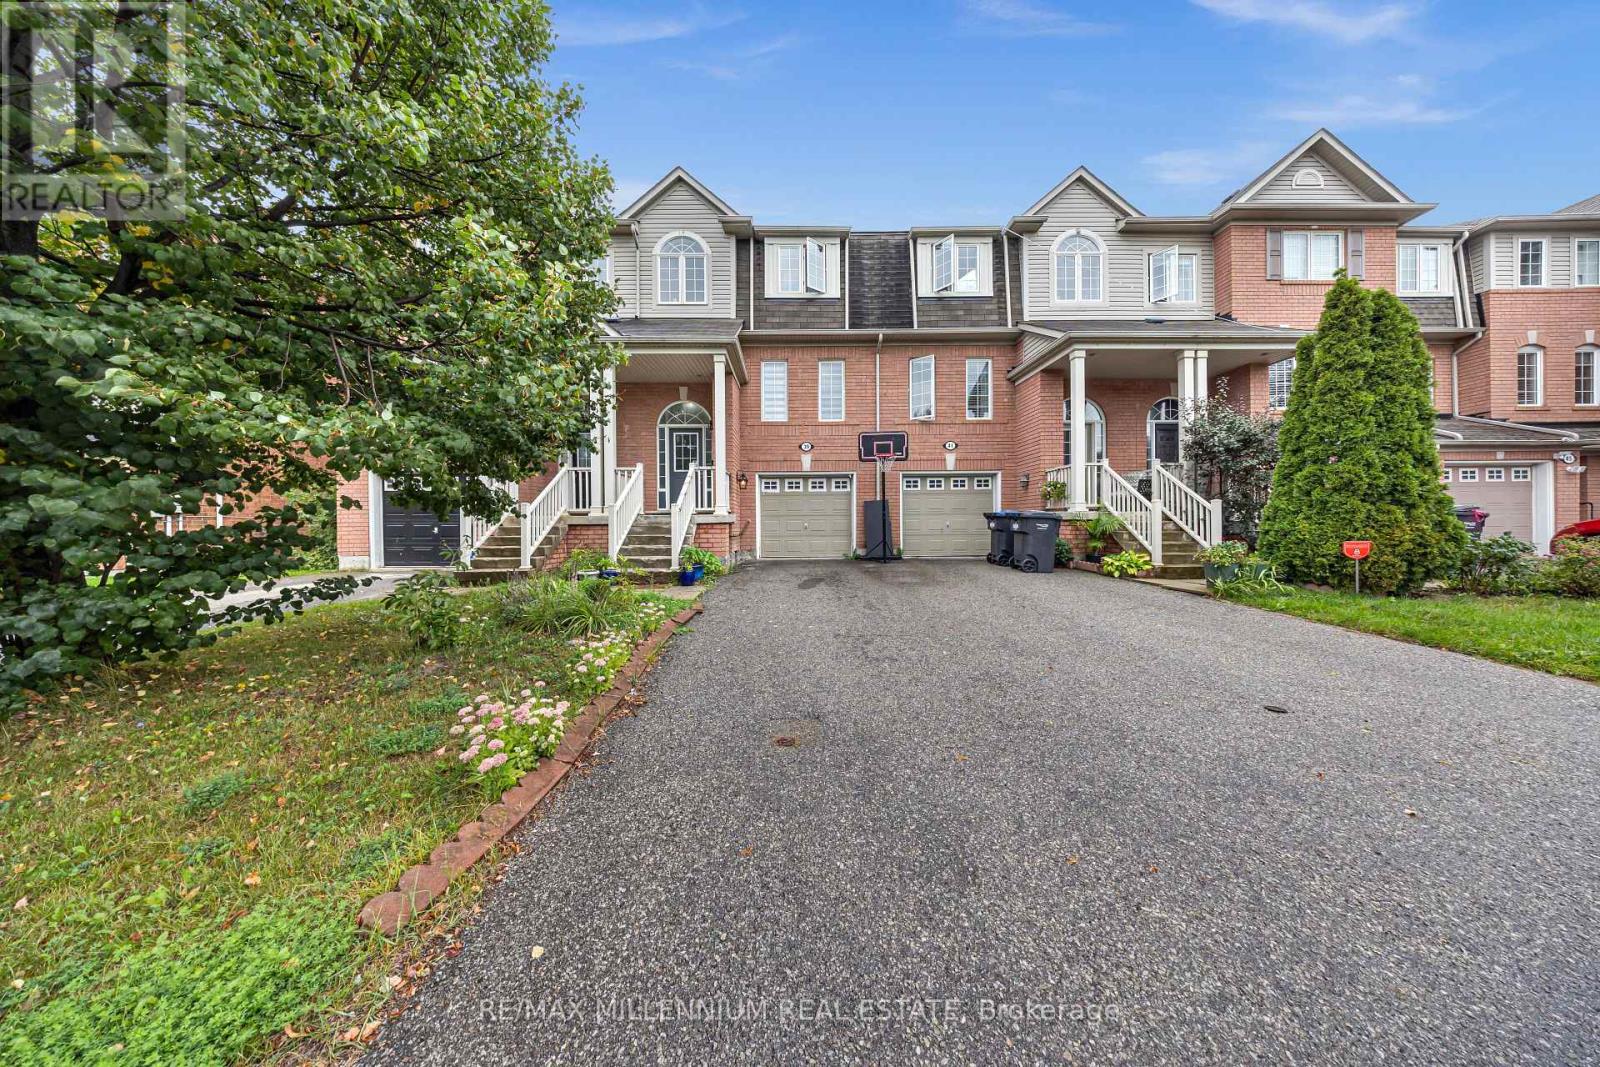
Welcome To This Stunning 3-Storey Freehold Townhome In The Highly Sought-After Credit Valley Community Of Brampton! Offering 3 Spacious Bedrooms And 3 Washrooms Across A Thoughtfully Designed Layout, This Home Is Perfect For Growing Families Or Savvy Investors Alike. The Second Level Boasts An Open-Concept Living And Dining Area With Rich Hardwood Flooring, Seamlessly Flowing Into A Modern Kitchen And Breakfast Area Finished With Sleek Porcelain Tile - Ideal For Everyday Living And Entertaining. Retreat To The Third Level Where You'll Find A Generous Primary Bedroom Complete With A Private 3-Piece Ensuite And Walk-In Closet, Alongside Two Additional Well-Sized Bedrooms. The Fully Finished Basement Recreation Room Offers Walkout Access To The Backyard, Providing Fantastic Additional Living Space And Effortless Indoor-Outdoor Enjoyment. Enjoy The Convenience Of A Built-In Garage Plus Total Parking For 3 Vehicles. Ideally Located Near Bovaird Drive And Ashby Field Road, Just Minutes From Mt Pleasant GO Station, And Steps To Top-Rated Schools, Parks, Shopping, And Every Amenity Your Family Needs. Don't Miss This Incredible Opportunity To Own In One Of Brampton's Most Desirable Neighbourhoods! (id:63616)
66 Innovation Drive
Hamilton, Ontario
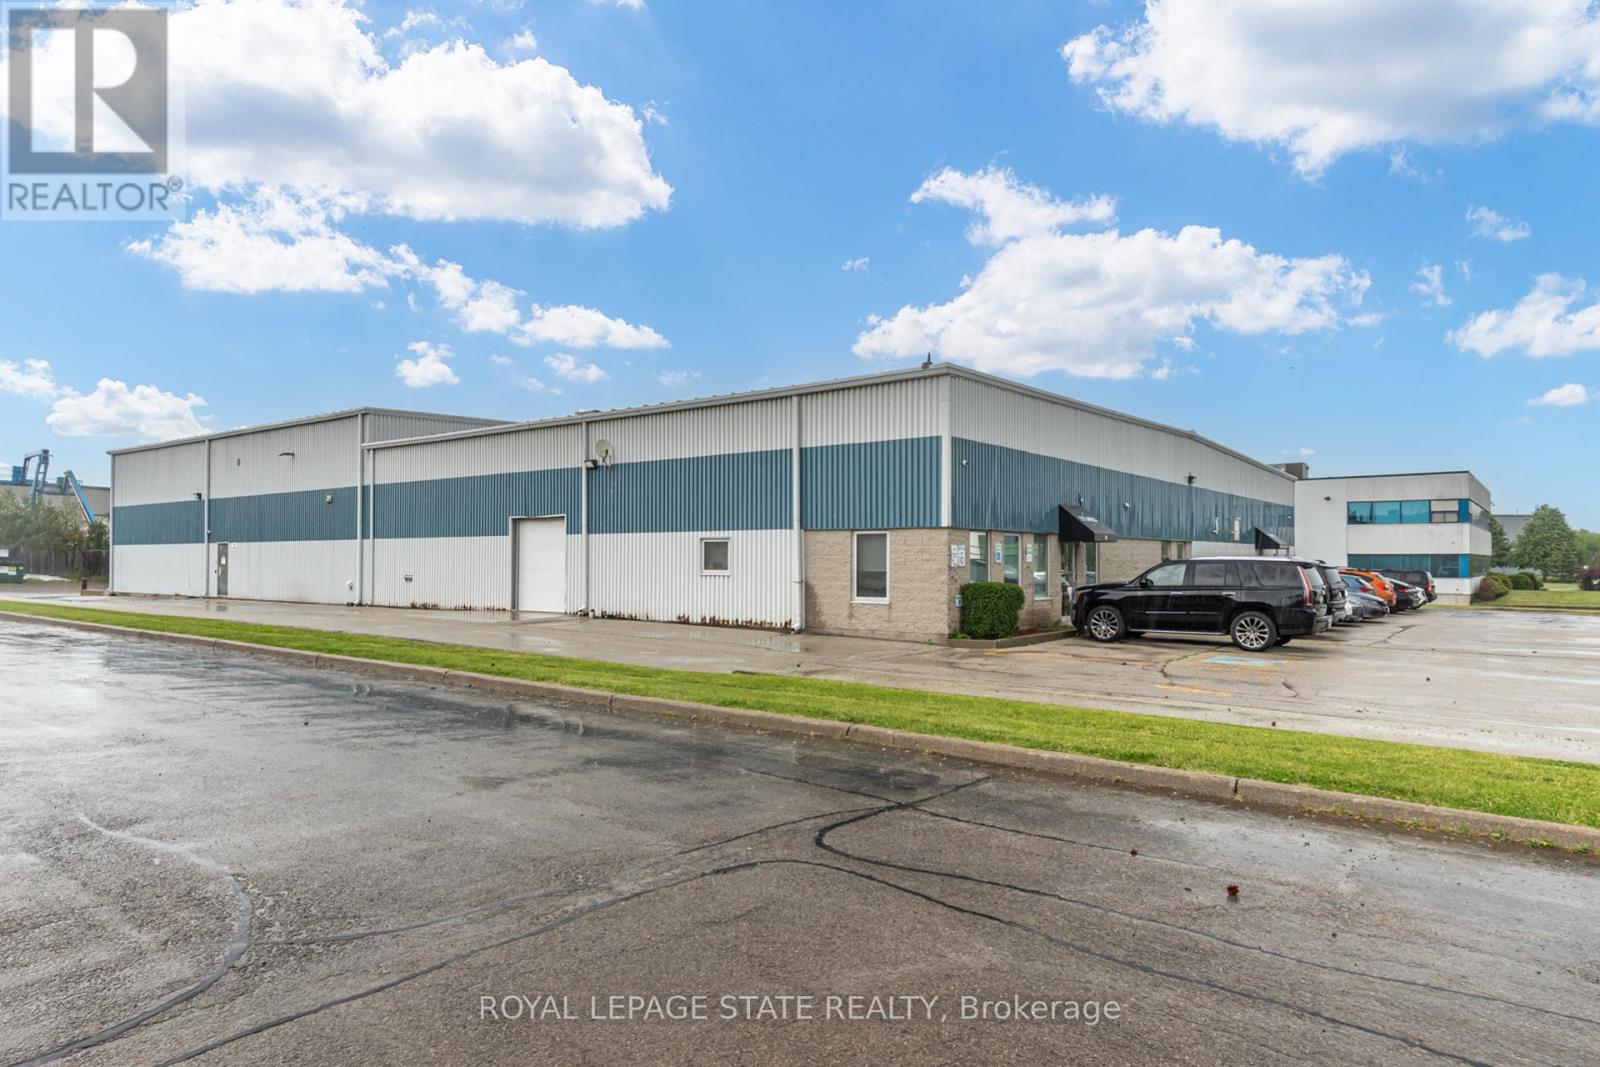
Exceptional opportunity to acquire a premium 19,000 sq. ft. freestanding industrial investment property on 1-acre in one of Hamilton's most desirable employment areas just minutes to downtown Burlington, Waterdown and Dundas. This high-quality freehold asset is fully leased to an established tenant until 2030, providing secure income. The building features an outstanding custom build-out including approximately 4,000 sq. ft. of modern office space, newly constructed laboratory facilities, clean packaging rooms, and two large commercial refrigeration units. The temperature-controlled warehouse is fully serviced by HVAC throughout and offers 17'-21' clear ceiling heights, two truck-level loading doors, two drive-in doors, 800-amp electrical service, and a full backup generator system, making it well suited for advanced manufacturing, food production, life sciences, pharmaceutical, and specialized industrial operations. Strategically positioned with immediate access to Highways 403, 407, 5, and 6, the property provides outstanding connectivity throughout the Greater Toronto and Hamilton Area. A rare opportunity to acquire a high-caliber industrial investment with premium improvements, excellent functionality, and stable tenancy. (id:63616)
1211 - 55 Elm Drive
Mississauga, Ontario
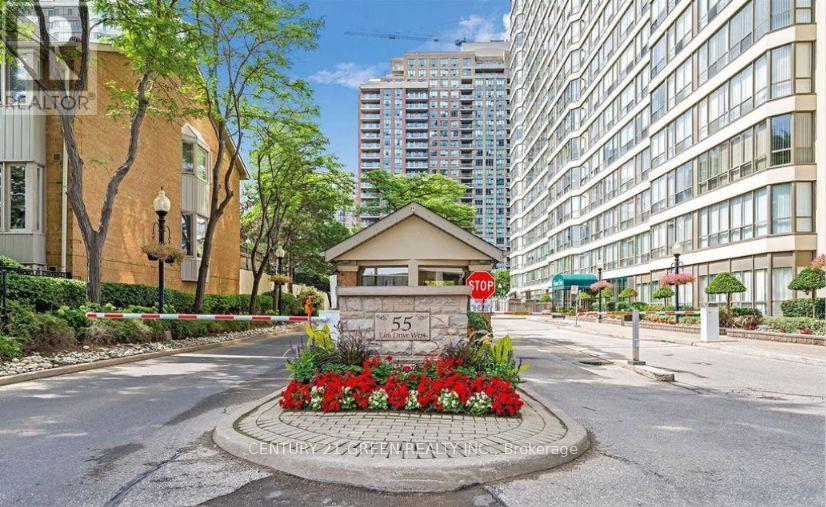
Step into luxury living at 55 Elm Drive West in the heart of Mississauga with this meticulously maintained 1,259-square-foot showcase residence. Perched on the 12th floor, this sun-drenched two-bedroom plus solarium home captures breathtaking southeast views, flooding the interior with bright natural light throughout the day. Designed for both refined daily living and effortless entertaining, the expansive floor plan features a gourmet kitchen that serves as a true culinary centerpiece, complete with premium finishes, custom cabinetry, and generous counter space. The tranquil primary suite offers a private sanctuary, highlighted by a luxuriously renovated, spa-inspired washroom featuring designer fixtures and high-end detailing. A bright, versatile solarium provides the ideal space for a sunlit home office, peaceful reading retreat, or morning coffee nook overlooking the cityscape. Beyond the suite, residents enjoy an extraordinary lifestyle driven by resort-style building amenities, including a heated indoor swimming pool, relaxing sauna, hot tub, and a fully equipped fitness center. Entertainment options abound with an on-site squash court, billiards room, multi-purpose party space, and beautifully manicured outdoor grounds complete with BBQ areas and guest suites for visitors. With round-the-clock peace of mind provided by 24/7 concierge and security services, this home offers an exceptional standard of living in an unbeatable location just steps from Square One Shopping Centre, public transit, top-tier dining, and major highways. (id:63616)
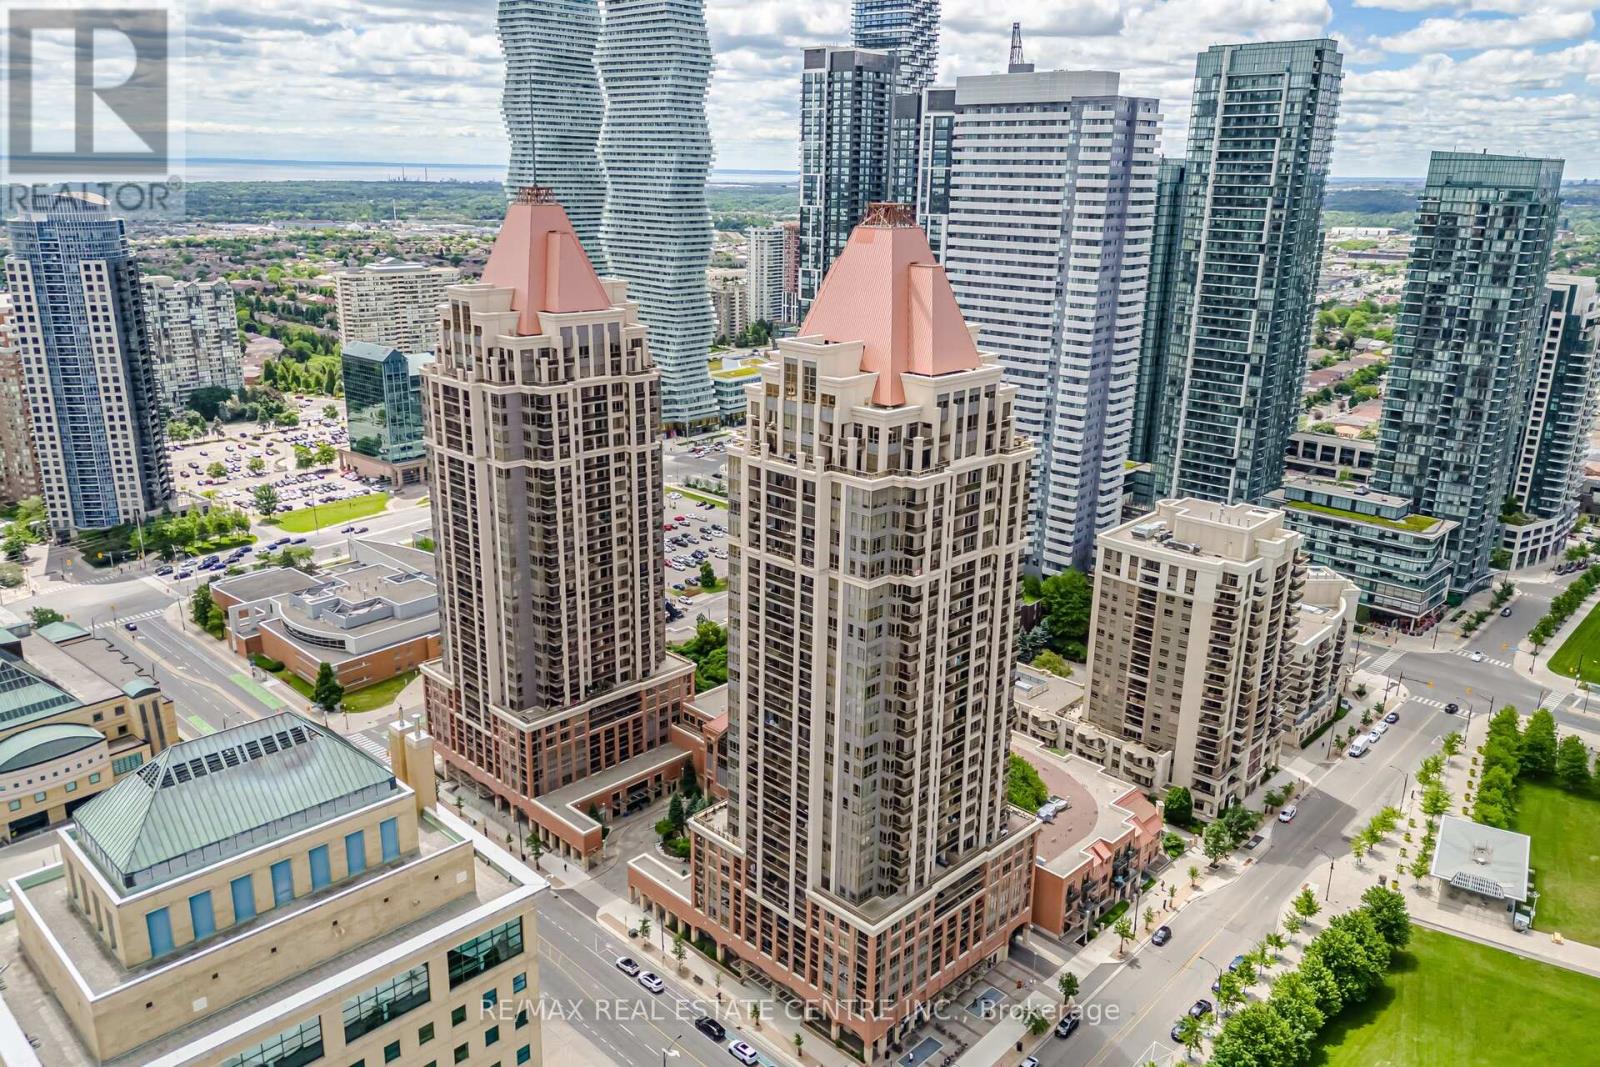
1611 - 4080 Living Arts Drive
Mississauga, Ontario
Large corner unit with stunning views and a private balcony with no shared walls. Two bedrooms plus a large den with wall-to-wall windows and a French door can be used as a third bedroom, home office, or dining area. This long-term, owner-occupied, well-maintained suite has been recently renovated. Upgrades include luxury vinyl flooring, quartz kitchen countertops and backsplash, refinished kitchen cabinets, new lighting fixtures, fresh paint throughout, an undermount sink, and modern faucets. The unit features Samsung stainless steel appliances and an LG Wash Tower with Wi-Fi and AI technology. Offering close to 1,000 sq. ft. of beautifully designed living space, this spacious unit boasts stunning views of Celebration Square and the Downtown Mississauga skyline from its bedrooms and private balcony. Residents enjoy direct access to a 24-hour Rabba Fine Foods, just steps from the elevator, making quick grocery runs effortless. Enjoy exclusive 4th-floor amenities, including an indoor swimming pool, sauna, exercise room, fully equipped gym, BBQ area, billiards room, cardio room, and a party room for private gatherings and entertaining. (id:63616)