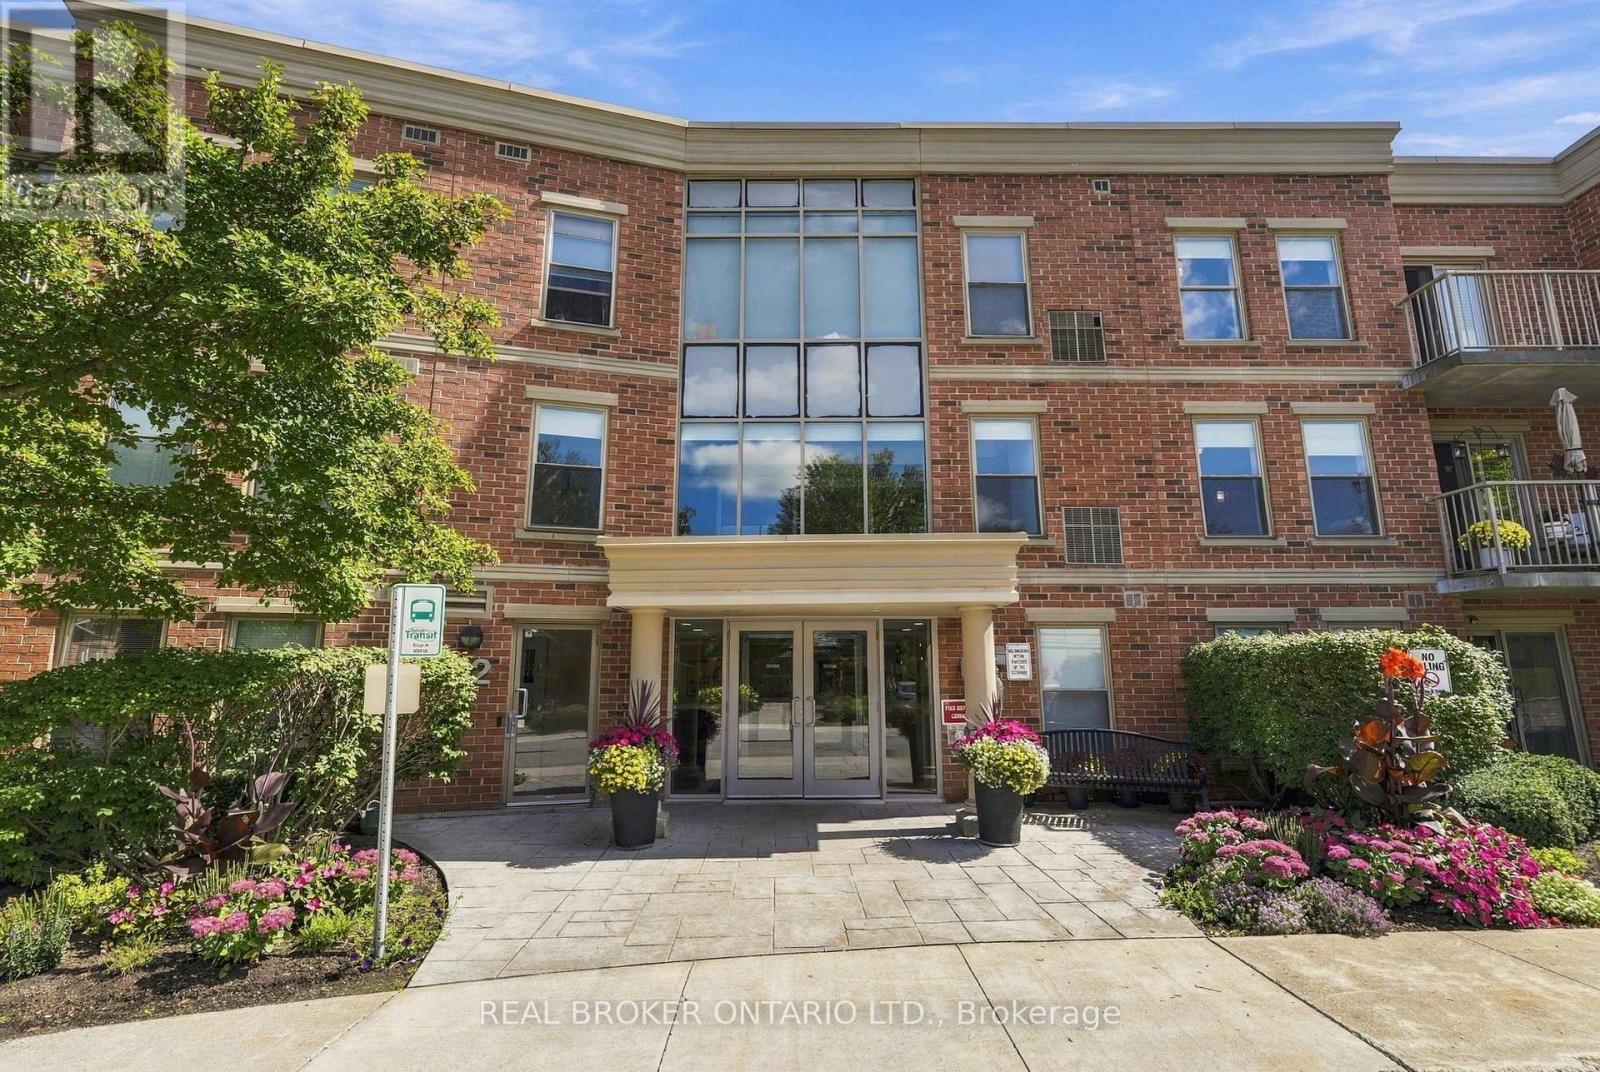
118 - 22 James Hill Court
Uxbridge, Ontario
Welcome to Bridgewater Condominiums - Rare Main-Floor Living at Its Best! This beautifully appointed 1 bedroom, 1.5 bath suite offers the convenience of a main-floor location with a patio walkout - perfect for those seeking easy, low-maintenance living (drop your groceries right to your door!). Enjoy this vibrant community, complete with social gatherings and resident activities, plus the added ease of included water. Step inside to a bright, open-concept layout filled with natural light. The foyer welcomes you with a large closet for extra storage, leading into a spacious kitchen featuring ample cabinetry, a breakfast bar, and a full appliance package including fridge, stove, dishwasher, and microwave range hood. Durable tile and laminate flooring flow throughout the main living space, ideal for both everyday living and entertaining.The generous bedroom boasts two windows, a large sliding mirrored closet, plus a separate walk-in closet, and a 4-piece ensuite with a glass walk-in shower and built-in tub. A convenient 2-piece powder room with ensuite laundry completes this thoughtfully designed suite.This unit comes with a deeded underground parking spot (#55) and a deeded underground storage locker (#69).Building amenities include a secure buzz-in entrance, a grand lobby with sitting area, a party/recreation room with kitchen available for resident bookings, a car wash station and workshop room on the parking level, garbage chutes on every floor, ample visitor parking, and a gazebo with BBQ for residents to enjoy. Common areas showcase updated decor and finishes throughout. Don't miss this opportunity to own a rare main-floor unit in a well-managed, amenity-rich building. See Features attached to Listing for full details! Extremely low cost utilities, last 12 months total - Hydro - $635.97, Gas $416.57 (id:63616)
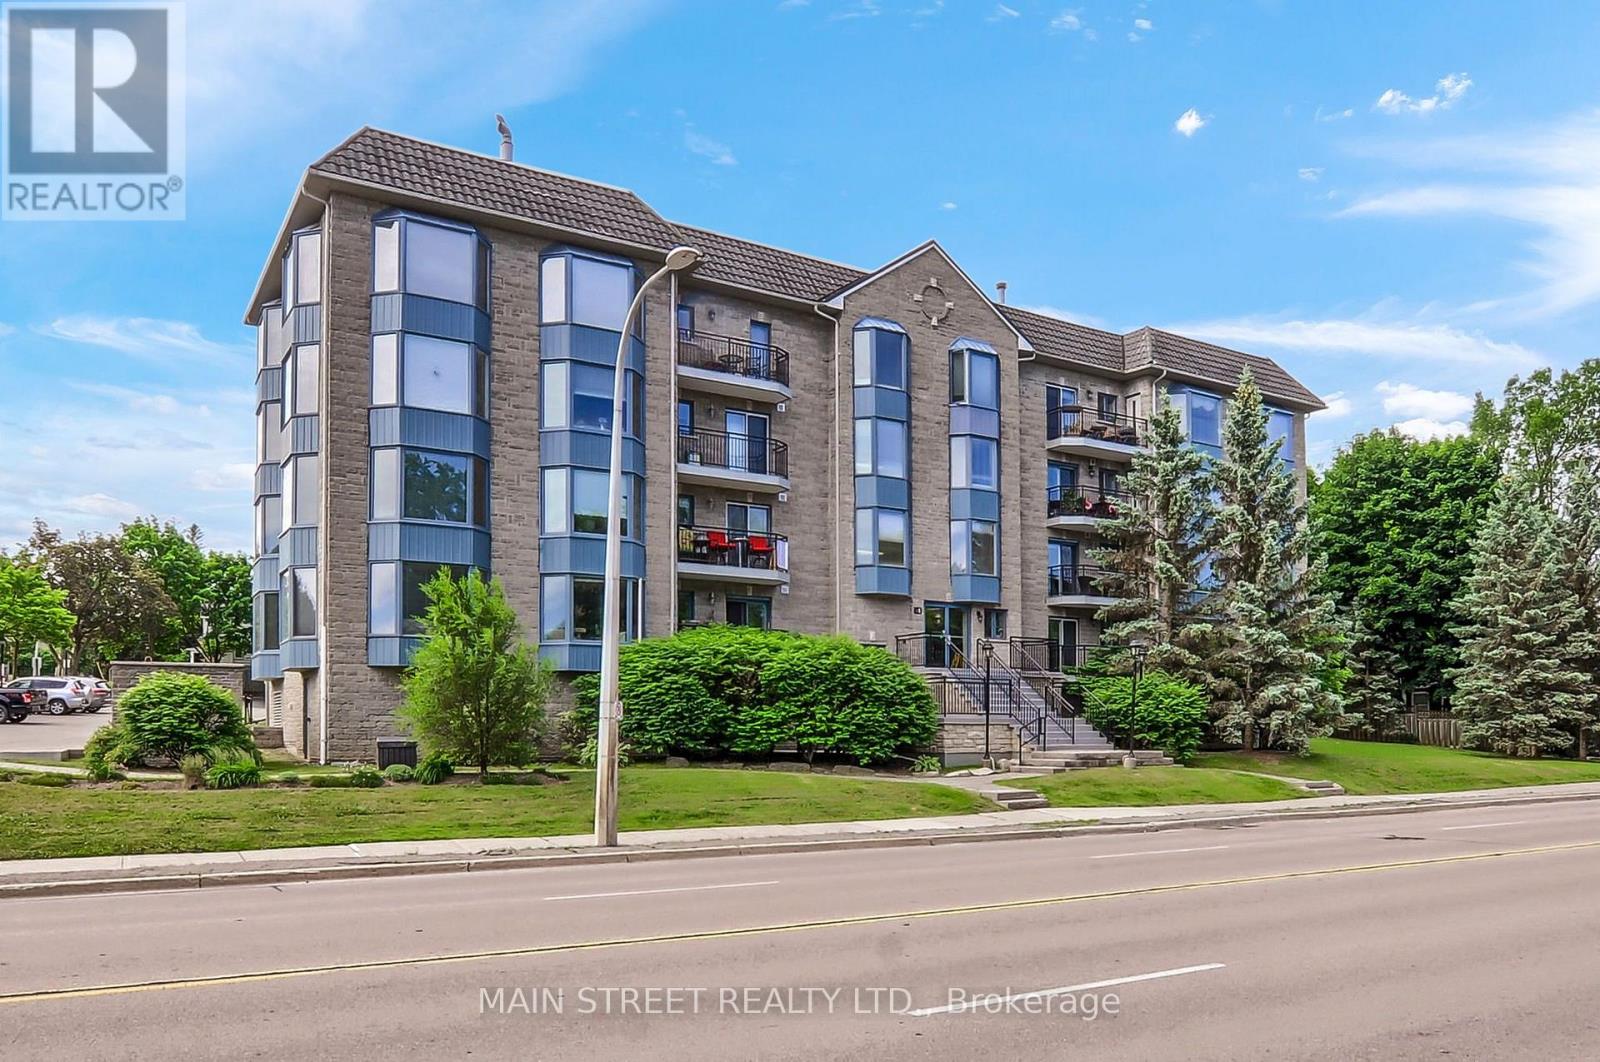
306 - 85 Wellington Street W
Aurora, Ontario
Welcome to this fabulous 1 Plus 1 bedroom 1130 ft condo in the heart of Aurora. Both newly installed broadly throughout the living and dining room combination, primary bedroom, and the den or second bedroom. This open concept condo has a spacious working kitchen, ample counter space which overlooks the dining and living room. The plus one bedroom or home office at the front of the condo as you step in, is an ideal room for whatever you have in mind. Includes also a five-piece bath*, walk out Westerly balcony, overlooks mature trees. The condo has one parking space and one locker. All rooms have been recently painted. Shutters on the living room, the living room has a fireplace* Walk to restaurants, library, parks and churches nearby. Come and have a look! (id:63616)
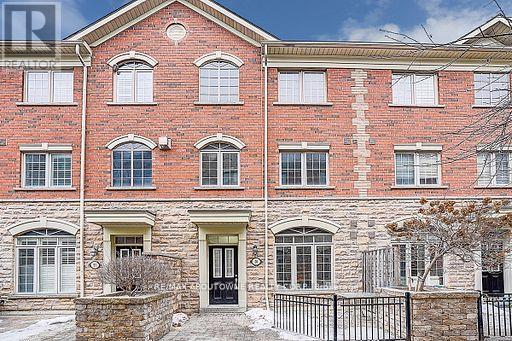
50 - 8 Brighton Place
Vaughan, Ontario
Well-maintained 1,368 sq. ft. plus finished basement 3-bedroom townhouse in the highly desirable Yonge & Steeles neighbourhood! This move-in-ready home features 3 bedrooms, 3 washrooms, and a 2-car garage with direct access to the unit. The main floor boasts 9-ft smooth ceilings. Freshly painted throughout, the home offers a hardwood staircase, laminate flooring on the first and second floors, and BRAND NEW vinyl flooring on the third floor. Additional recent upgrades include NEW lightings, four NEW carbon monoxide detectors, NEW second-floor washroom countertop, and a 2-year-new refrigerator. Enjoy bright, south-facing, open-concept living, dining, and kitchen areas-perfect for both everyday living and entertaining. The spacious primary bedroom features a cozy fireplace and a private ensuite washroom. Two additional bedrooms are ideal for family, guests, or a home office.Large windows throughout provide abundant natural light. Step out onto the private first-floor terrace, perfect for gatherings and outdoor enjoyment. Thornhill Secondary School Zoning. Prime, convenient location just steps to Steeles Avenue, TTC & VIVA transit, grocery stores, restaurants, shopping, schools, parks, and more! (id:63616)
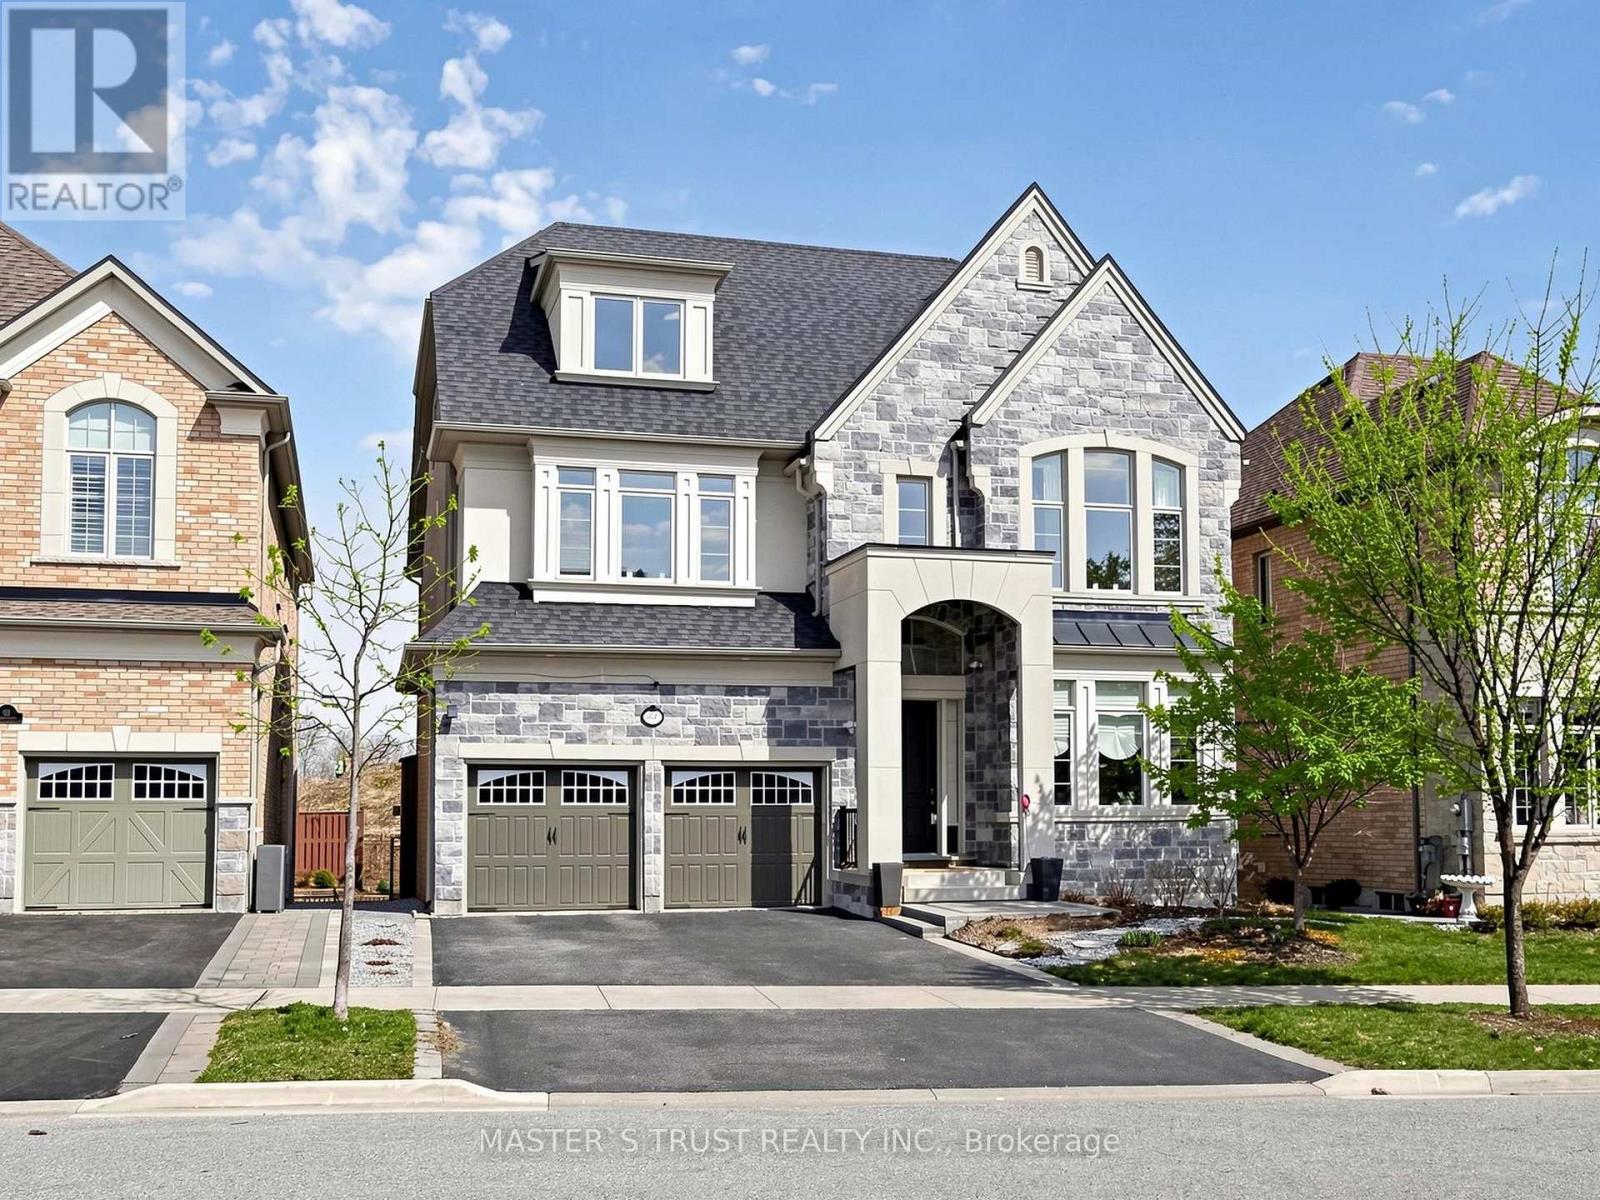
61 Grange Drive
Richmond Hill, Ontario
Rare Opportunity To Own A Grand Executive Home Offering Over 6,000 Sq.Ft. Of Total Living Space In Prestigious RichmondHill! Built By Renowned Forest Hill Homes, This Impressive Residence Features Approx. 4,550 Sq.Ft. Above Grade With 5+2 Bedrooms And 6Bathrooms, 50.1 Feet Frontage! Ideal For Large Or Multi-Generational Families. Unbeatable Location Just Off Yonge Street - One Of The MostSought-After Corridors In The GTA. Directly Across From A Golf Course, Surrounded By Scenic Forest Trails And Close To Beautiful Bond Lake,Offering A Rare Blend Of Urban Convenience And Tranquil, Nature-Inspired Living.Only Minutes To Top-Ranked Richmond Hill High School,Parks, Shopping, And All Essential Amenities. Bright And Spacious Layout With Generous Principal Rooms, Soaring Ceilings, And EndlessPotential To Your Dream Luxury Home! Walkout Finished Basement! With Additional 2 Bedrooms Offers Flexible Living Space. Ample Sunlight& Excellent Natural Light In Each Rooms. Tons Of High End Finishe: Soffit Light, Soaring Ceiling Foyer, Waffle Ceiling Family, 10' Main & All Over9' On 2nd/3rd/Basement, Modern Kitchen With Huge Island, Servery & Pantry, 2 Walk-in Closet In Spacious Master W/ Sitting Area, All 5Ensuite/Semi-Ensuite Br, Iron Baluster Oak Staircase Open From 2nd To 3rd, Two Luxury Master Bedrooms In The Same Building! Perfect ForFamilies Seeking Space, Prestige, And Top Education! (id:63616)
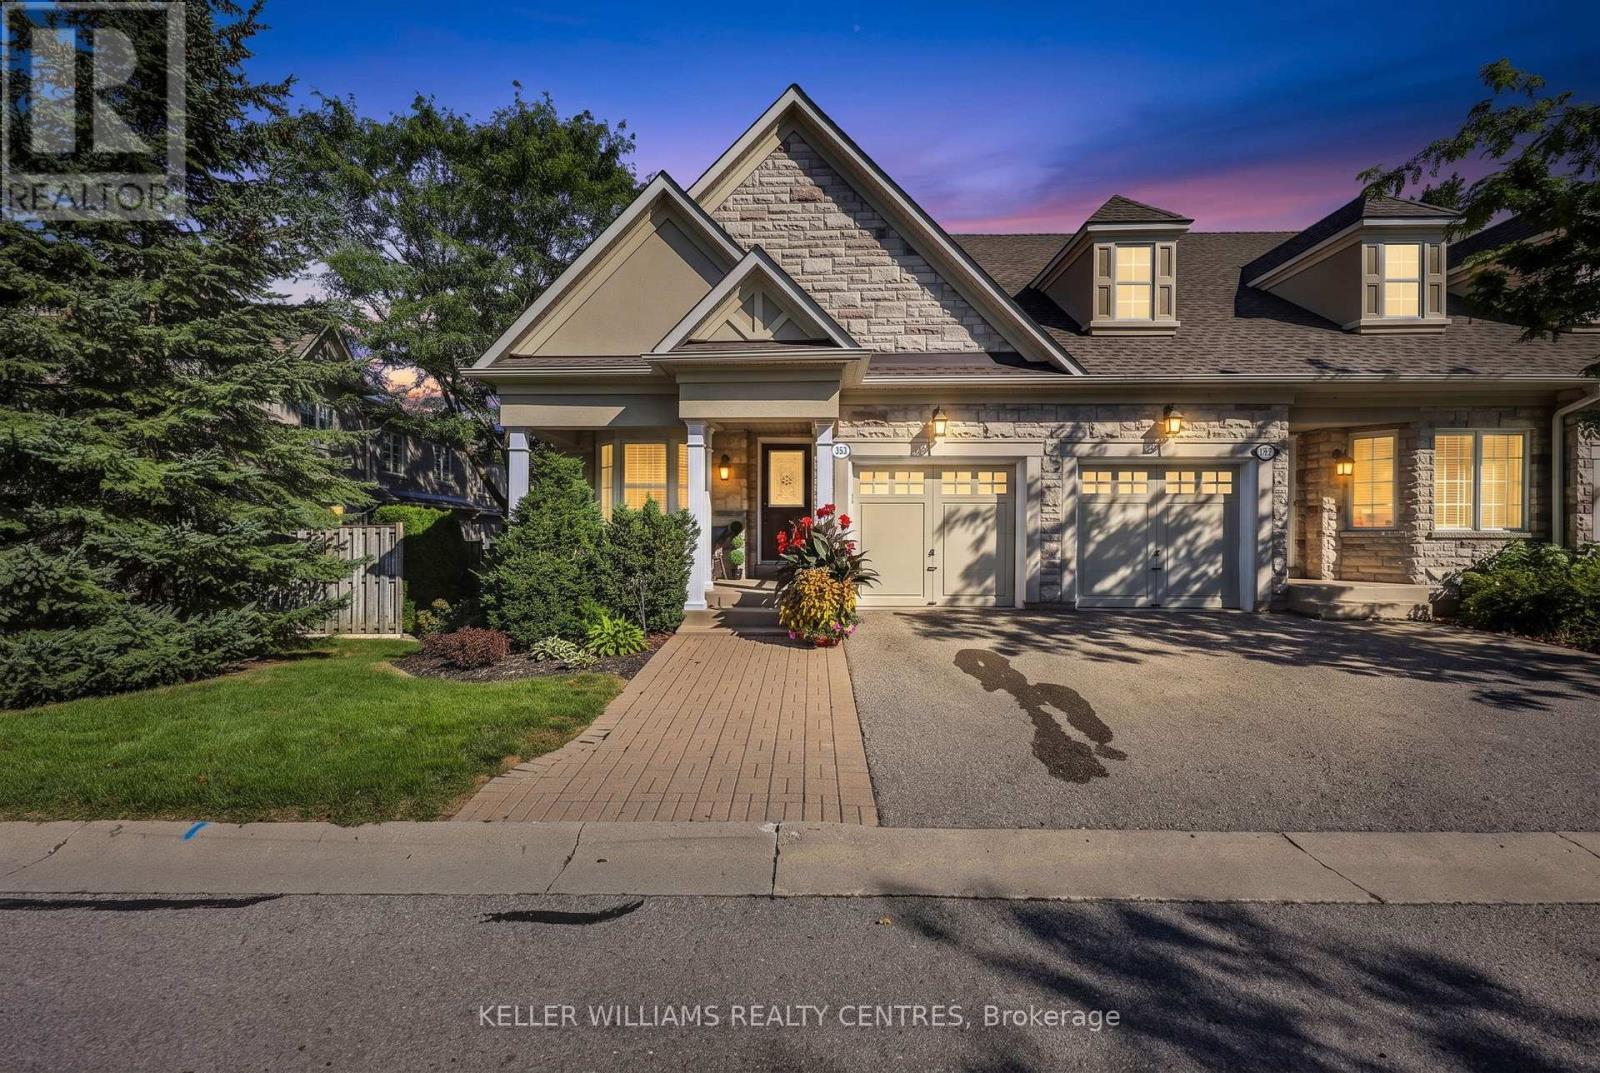
10 - 353 Terry Carter Crescent
Newmarket, Ontario
Welcome to Barrington on the Park - where refined living meets an exceptional lifestyle. This impressive open-concept end-unit bungaloft is tucked within a highly sought-after executive townhouse community, offering an elegant blend of spaciousness, natural light, and effortless lifestyle. Ideally positioned just moments from Fairy Lake, the Tom Taylor Trail, and the vibrant charm of historic downtown Newmarket, this exceptional residence places boutique hospitality, renowned restaurants, cafés, shopping, and everyday conveniences just a leisurely stroll away. From the moment you arrive, the sun-drenched front porch sets the tone for the inviting elegance within. The beautifully appointed main level showcases 9-foot and vaulted ceilings, an abundance of pot lights, freshly painted interiors, sophisticated neutral décor, and rich hardwood flooring throughout the living and dining areas. The expansive living room opens seamlessly to a private patio, creating an idyllic setting for morning coffee, intimate entertaining, or relaxed summer evenings. The well-appointed kitchen combines timeless style with functionality, featuring tall cabinetry, crown moulding, and refined valance detailing. The thoughtfully designed loft level offers an exceptional sense of versatility and privacy. A spacious family room overlooks the main living area, while the adjoining open-concept office/den provides an inspiring workspace or quiet retreat. The generously proportioned second bedroom is complemented by a private 4-piece ensuite, creating a luxurious guest suite or ideal sanctuary for family. The unfinished lower level presents an exciting opportunity to create a customized extension of the home - whether envisioned as a media lounge, fitness studio, recreation space, or additional living area. Elegant, exceptionally located, and designed for effortless executive living, this distinguished bungaloft offers a rare opportunity to enjoy the very best of Barrington. Truly a must-see (id:63616)
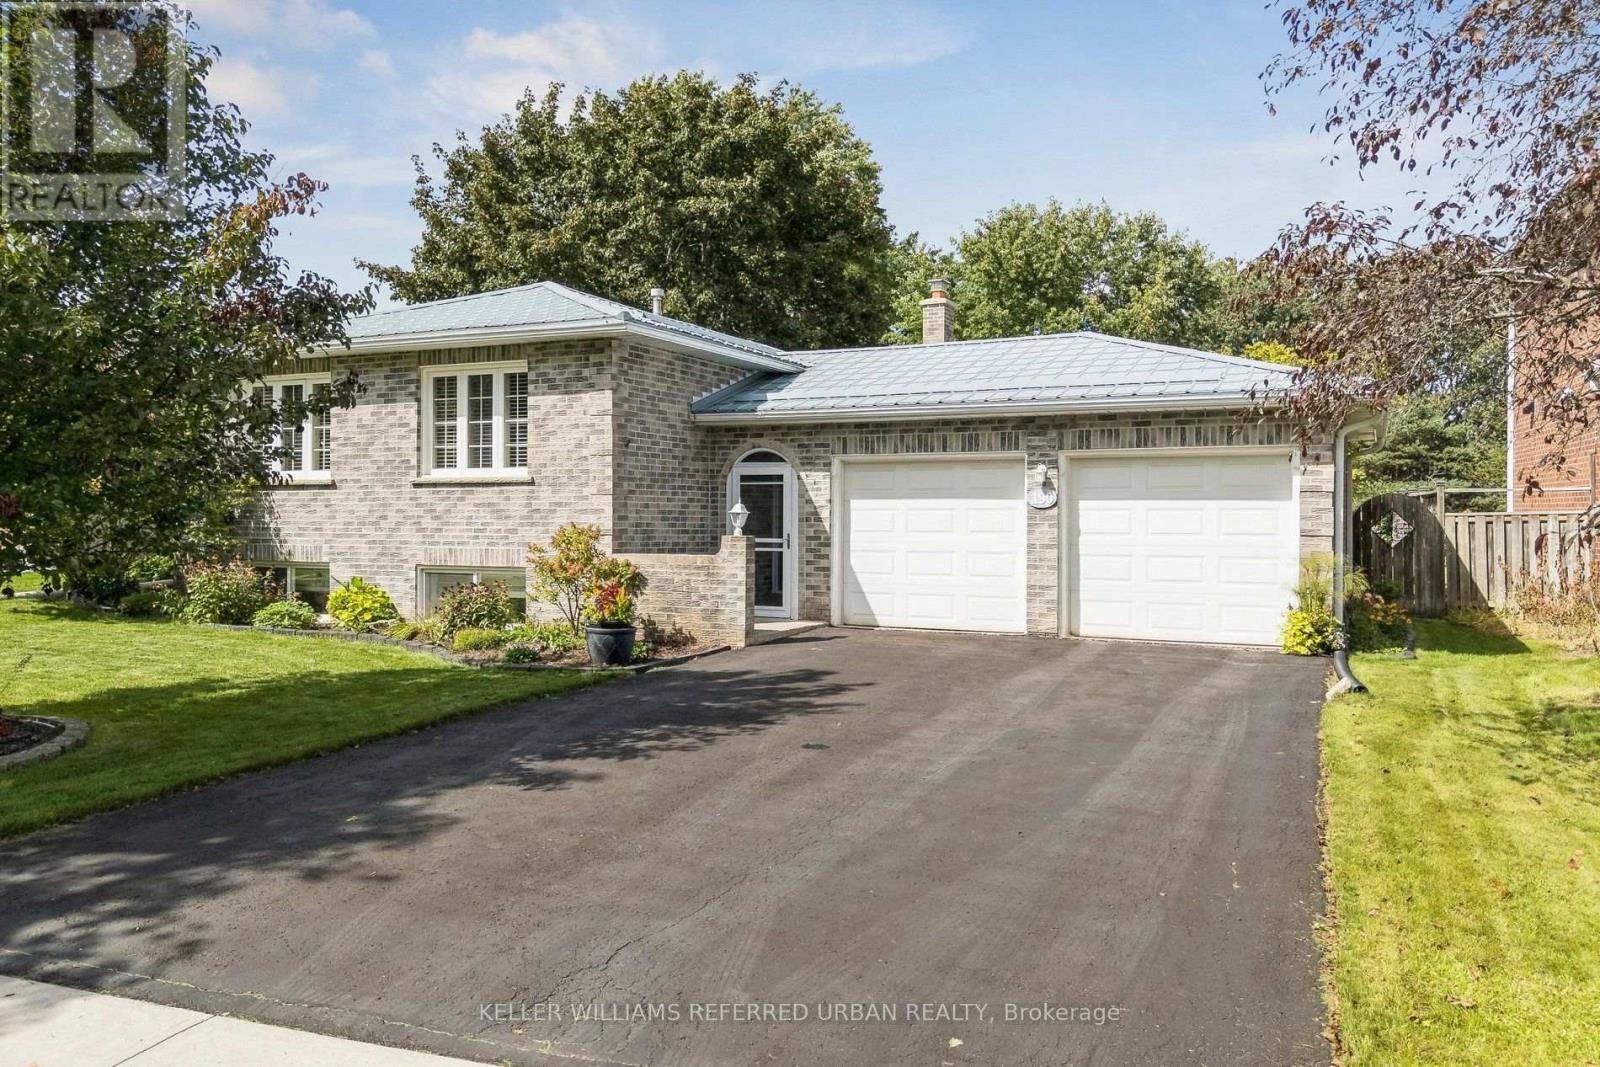
190 Hilltop Drive
East Gwillimbury, Ontario
OPEN HOUSE SAT & SUN! Beautifully maintained and thoughtfully updated, this all-brick raised bungalow on a 1/4 acre estate lot offers the space of a larger home with the everyday convenience of bungalow living. Set on a quiet side street, the home makes an inviting first impression with mature trees, attractive landscaping, a wide driveway and double-car garage with direct interior access. Inside, the bright main level features hardwood flooring and a comfortable, easy-flow layout. The spacious L-shaped living and dining room enjoys sunny south exposure, creating a warm, welcoming space for everyday living and entertaining. The kitchen offers plenty of workspace and storage, while three bedrooms and a full bathroom are all conveniently located on the main level. For downsizers, the appeal is clear: the principal living spaces, bedrooms and bathroom are together on one floor, without giving up the yard, garage, storage or extra space you may still want. For families, the substantial finished lower level provides valuable room to spread out. Downstairs, discover a large second living area, office and an oversized fourth bedroom with walk-in closet and adjacent 2-piece bathroom. Its generous proportions create an intriguing option for a private lower-level primary retreat, guest suite or space for an older child, while the remaining main-floor bedrooms can serve as guest rooms, hobbies or home offices. Outside may be one of the home's biggest surprises. The unusually deep, beautifully maintained backyard, with mature trees, gardens, a spacious deck for outdoor dining and plenty of open lawn for children, pets, gardening or simply enjoying some breathing room.Enjoy the relaxed pace of Holland Landing with everyday conveniences close at hand. Nearby schools, parks and community facilities make this an established, welcoming neighbourhood An ideal location for buyers looking for more green space and a quieter setting without giving up convenient access to urban amenities. (id:63616)
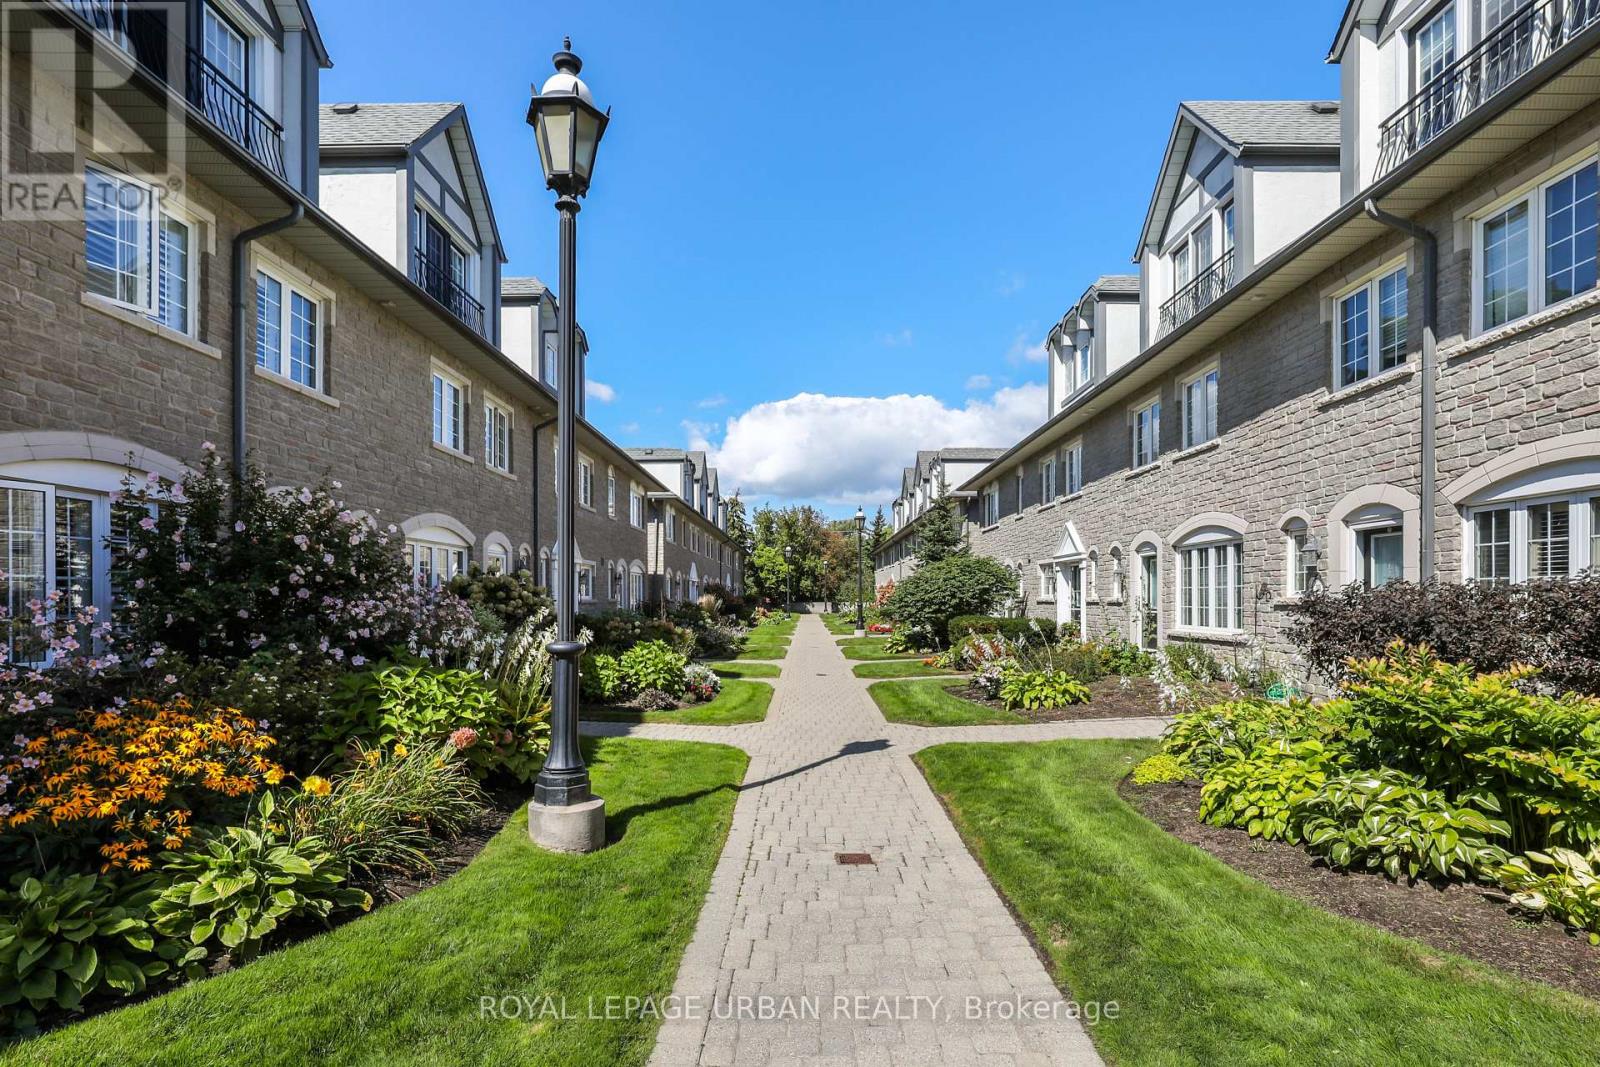
157 - 1995 Royal Road
Pickering, Ontario
Classy Executive Three-Storey Townhome in Chateau by the Park. Built by Coughlan Homes, this elegant residence blends upscale finishes, thoughtful design, & a coveted Pickering location steps from green space & everyday amenities. With three spacious bedrooms, a finished basement, and refined living areas across all three levels, this home delivers comfort, flexibility, and timeless appeal. Beautifully maintained inside and out. One of the largest units with over 2000 square feet. Main Floor flows with its beautiful hardwood floors with California shutters to open concept kitchen with granite counters and seating at the island. Lots of cupboards. Great room is spacious with newer gas fireplace and w/o to deck and relaxing & private landscaping. Three well-sized bedrooms, including a private top-floor primary retreat. Bright, comfortable rooms perfect for family, guests, or a home office. Second Floor 4 piece washroom & laundry room. Top floor retreat has Juliet balcony, spa-inspired designer ensuite and sitting area. Finished Basement(2015)- A versatile lower-level space ideal for a media room, gym, play area, or workspace. Thoughtful craftsmanship and timeless materials throughout Chateau-Inspired Architecture - Elegant façade with refined brickwork and upscale curb appeal. Low-Maintenance Yard. Enjoy outdoor living without the upkeep of a detached home. Maint. includes Cable TV, internet, Water, Snow Removal, Exterior maintenance, & Party Room. Two underground parking spots directly accessible to home at the lower level plus additional storage. Walkable Community Setting - Steps to parks, trails, & natural surroundings. Situated in the sought-after Chateau by the Park enclave. Close to top schools, parks, & family-friendly amenities. Minutes to shopping, transit, & major commuter routes A quiet, well-maintained community known for pride of ownership. Many Upgrades Basement(2015); Hardwood 2/3 Floors(2015); Bathroom Main/2nd fl (2018); Ensuite(2023) (id:63616)
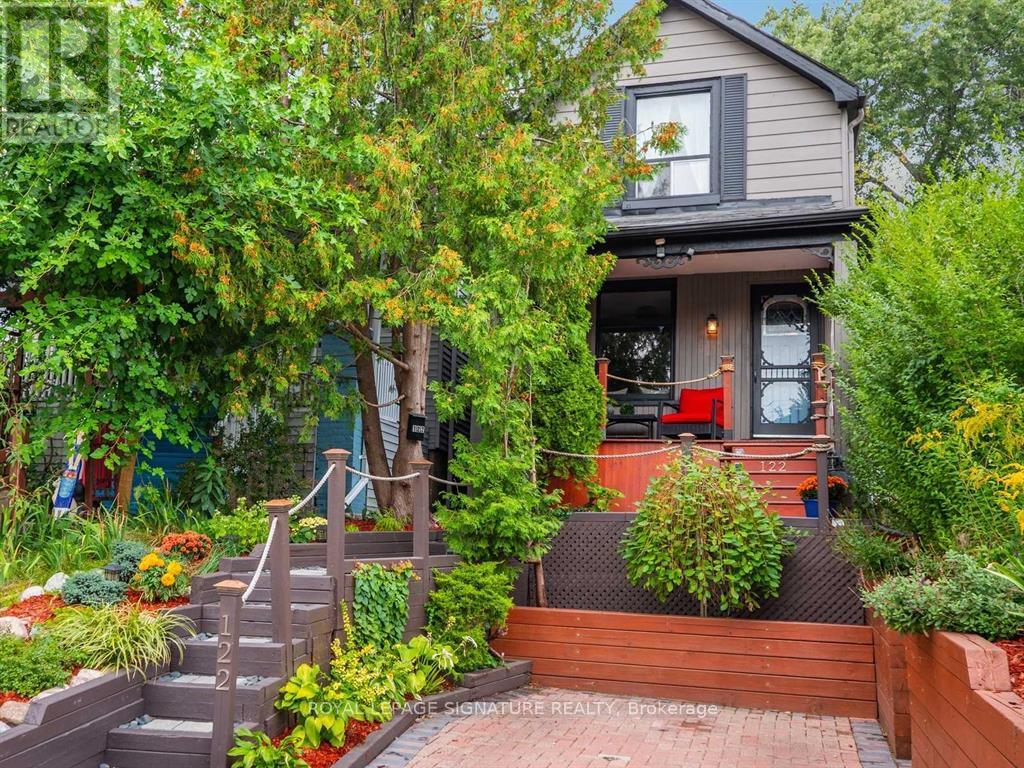
122 Duvernet Avenue
Toronto, Ontario
eautifully Updated Detached Home In The Highly Sought-After Upper Beach! Extensively Renovated Since 2021 With Significant Upgrades Throughout, Offering A Perfect Blend Of Character, Comfort And Modern Convenience. Bright Open-Concept Main Floor Features Updated Flooring, A Cozy Gas Fireplace, Functional Kitchen And Walkout To A Private, Quiet Garden Retreat. Three Bedrooms On The Second Floor, Plus A Completely Renovated And Finished Lower Level Offering Additional Living Space, A New 4-Piece Bathroom With Shower And A Stylish Laundry Area With Upgraded Washer And Dryer. Additional Improvements Include A Tankless Hot Water System, Updated Mechanical Equipment, Extensive Electrical Work And Upgraded Lighting Throughout. Smart Automated Lighting Offers Multiple Colour Settings And Can Be Controlled Individually Or In Groups To Create The Perfect Ambience. All Equipment And Mechanical Systems Are Owned, With No Rental Equipment To Assume. Front-Yard Parking And A Deep 117-Ft Lot Complete This Move-In-Ready Home. Ideally Located In A Sought-After East-End Neighbourhood Close To The Beach, Parks, Schools, Shops, Restaurants And Transit. A Wonderful Opportunity To Enjoy A Beautifully Updated Home In One Of Toronto's Most Desirable Neighbourhoods. (id:63616)
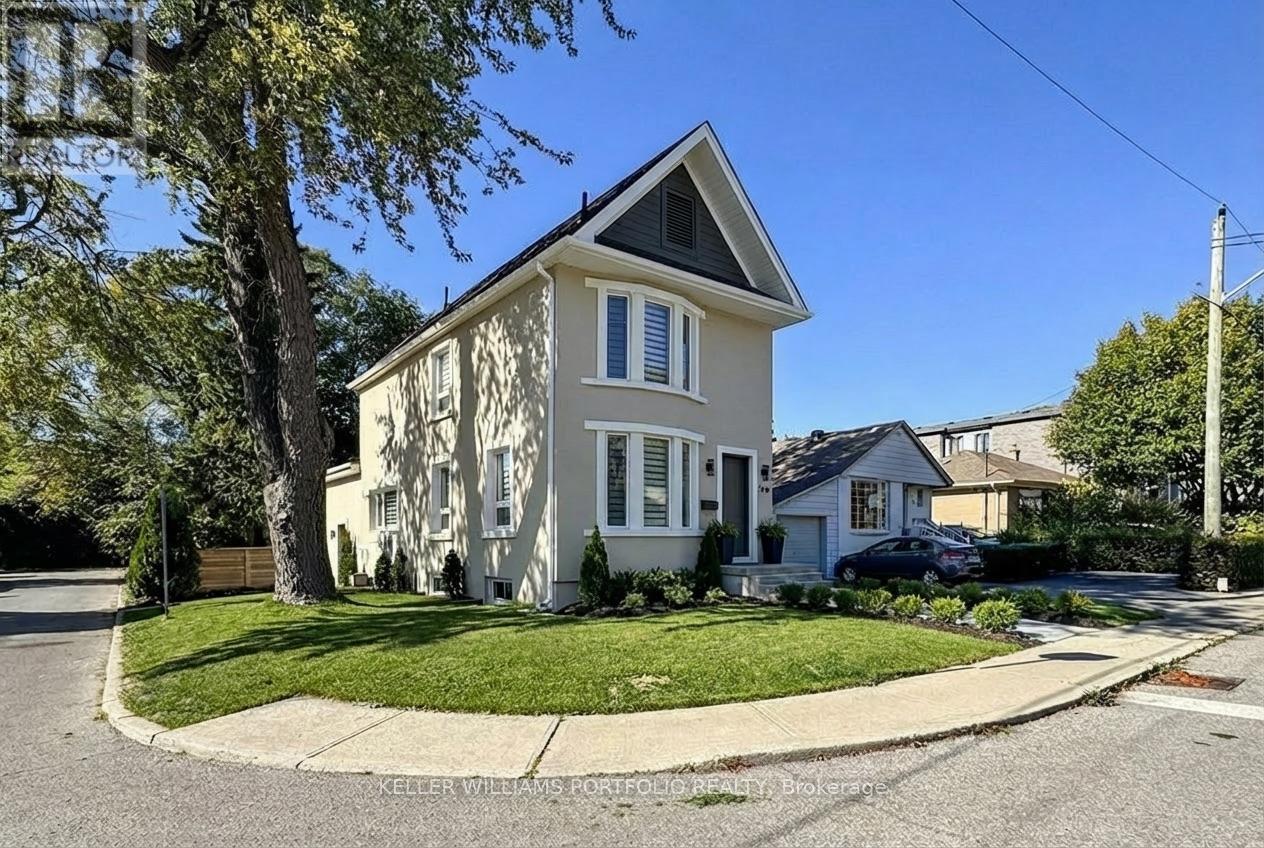
22 Pitt Avenue
Toronto, Ontario
This exquisite home was featured on HGTB in May 2026 after it went through a complete renovation costing over $600K. It features a 4 bed, 3 bath upper and a legal 2 Bedroom basement income apartment, both are designed with sophistication and functionality in mind. New furnace, A/C, appliances, quality insulation for noise and warmth. Every inch of this 1,700+ sq. ft. home has been professionally reimagined with a consistent design, architectural lines, a warm gold-and-white palette, rich wood accents, and premium materials and hardware throughout. Elegantly decorated with high-end furniture and original artwork. Double garage with 4 parking spots in total. A large deck with glass railings graces the private backyard. 5 minute drive to the Beach. 12km to downtown Toronto. Walk to the subway, golf course and a 183-acre park with 57 trails. The front entrance opens up to a luxurious living room with a fireplace, a dining area, an Architectural Digest-inspired powder room, a striking modern kitchen that flows seamlessly into the bonus family room and backyard. It's a perfect space for family living or elegant soirées. The cozy gas fireplace provides a warm welcome for conversation. The 2 tone kitchen with centre island in the heart of the ground floor. The dining area is next to the kitchen and a beverage center. The family room overlooks a serene backyard through the large sliding glass doors-extending your living space and connection to nature.3rd Floor Sanctuary for the Parents-The entire 3rd floor is devoted to a king-size bedroom, a spa-like bathroom and a large closet-a private place for self-care. The 5-piece bathroom features a large shower area, a luxurious soaker tub positioned under a skylight, and 2 separate vanities.2nd Floor with 3 Bedrooms + 4 pc Bath. A generous bedroom with an oversized closet and two mid-sized bedrooms and a beautiful bathroom with ensuite laundry. (id:63616)
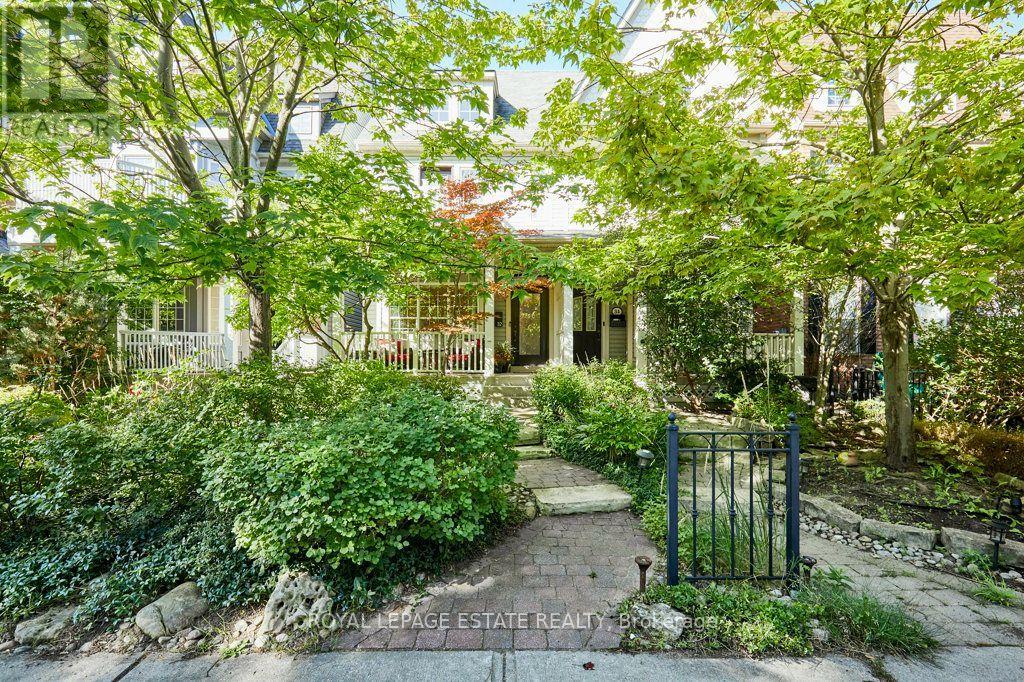
32 Joseph Duggan Road
Toronto, Ontario
Remodelled with acute attention to timeless design, details that are at the heart of everyday functionality and features that you will continue to love year after year! A spacious and truly open concept main floor with sight lines in every direction from your daily perch at the massive kitchen island which inevitably becomes the hub of the home. Not just great for entertaining but for everyday life. The 2nd floor family room is the gathering place for game nights and lazy weekend afternoons with soaring vaulted ceilings and an impressive stone fireplace. Generous bedrooms and modern bathroom start on the 2nd floor but the private and quiet primary retreat on the 3rd floor features a beautifully renovated 5 piece ensuite, smart and functional walk-through closet, walk-out to large deck and 4 season comfort with added heat pump/AC. Every space has been thoughtfully renovated and updated over the years including all 4 bathrooms. Don't miss the details like custom window coverings through out, fully landscaped front and back yards, 2 car garage off the laneway and of course this stunning location mere steps from the waterfront, beach, bike path, shops & restaurants of Queen St E, TTC and more! (id:63616)
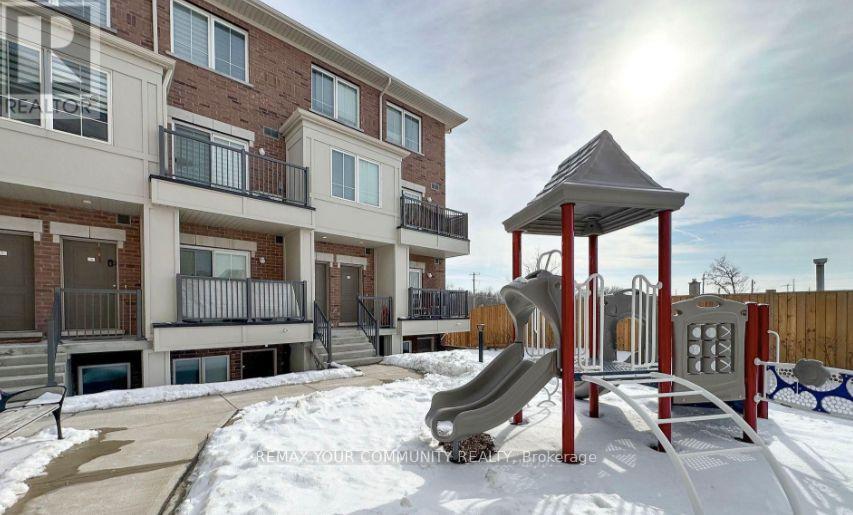
11 - 490 Beresford Path
Oshawa, Ontario
Prime Central Oshawa location! This immaculate, street-facing Block 1 upper-level stacked townhome features high-end finishes and 9 ft ceilings on the main level. Enjoy a sun-lit open-concept living s?ace with a walkout balcony and a chef-ins Bired kitchen featuring quartz counters, a center island, and stainless steel appliances. The UPPER level showcases 2 spacious bedrooms with oversized windows and convenient front-load laundry. Unbeatable location steps from hwy 401 transit, schools, parks, and vibrant shopping & dining hubs. Comes complete with 2 PARKING SPACES - a rare find! (id:63616)
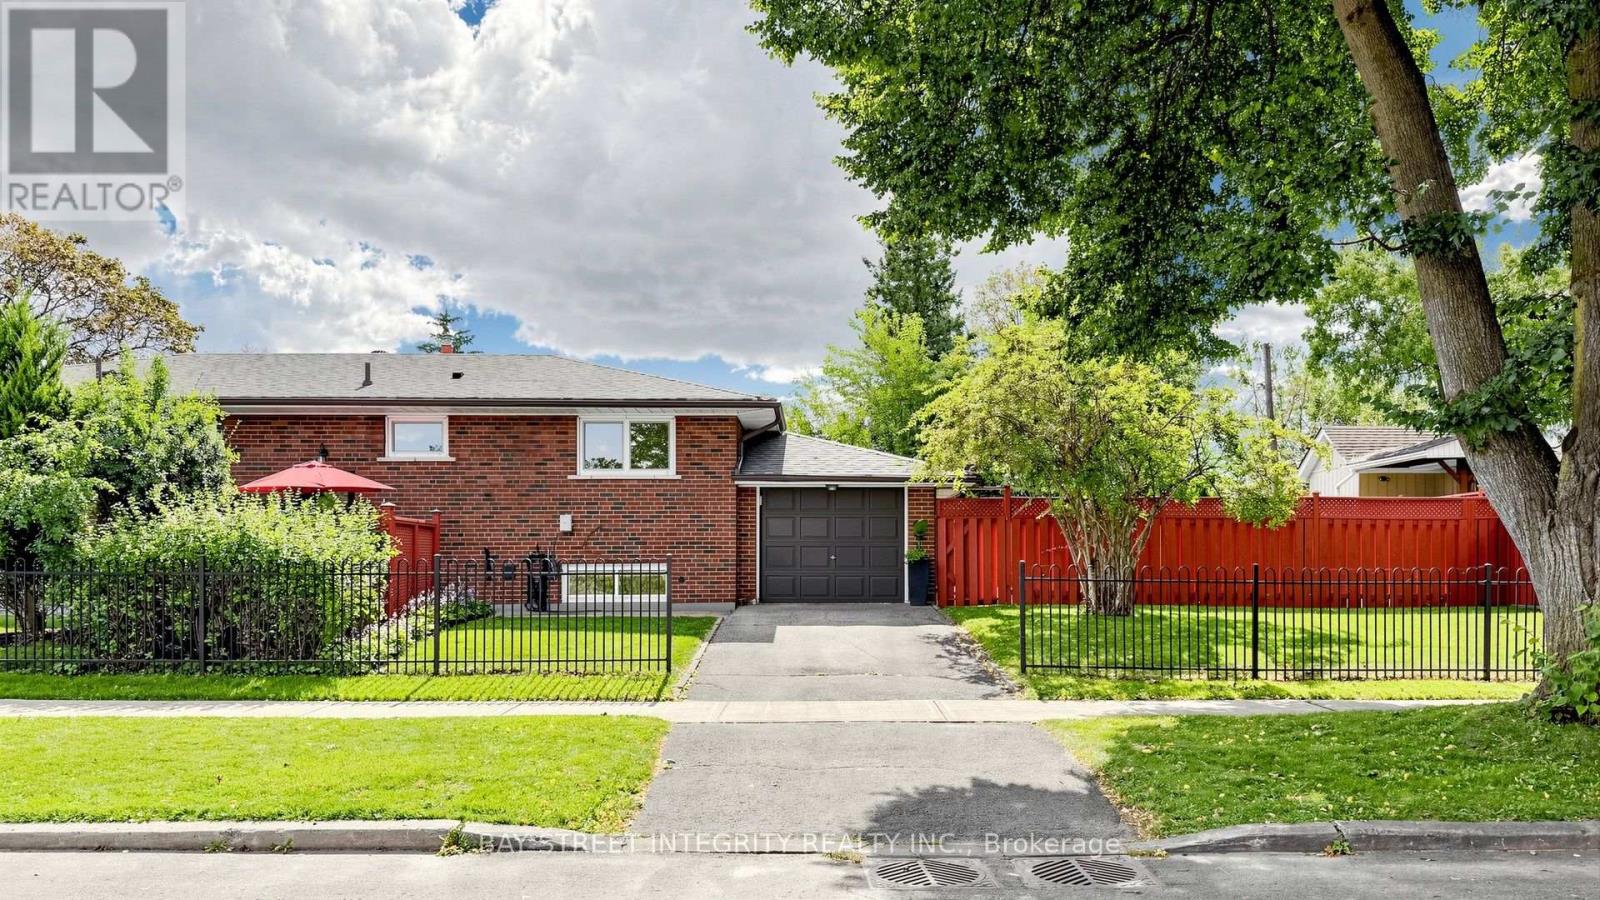
28 Ashdean Drive
Toronto, Ontario
Welcome to this immaculate detached bungalow on a peaceful, tree-lined street in Toronto's vibrant east end. Situated on a generous 50-ft lot with a large fully fenced yard, new sod and updated landscaping, this bright 6-bedroom home has been extensively renovated throughout in 2025-2026.The sun-filled main floor features large European-style tilt-and-turn windows, new luxury vinyl flooring and a stunning renovated kitchen with custom cabinetry, quartz countertops, high-end stainless-steel appliances, a large centre island and walk-in pantry. The beautifully renovated main-floor bathroom offers heated floors, a new double-sink vanity, bathtub, rainfall showerhead and modern tile finishes.The finished basement provides excellent flexibility with a separate side entrance, full-height ceilings, new flooring and a renovated second kitchen featuring new cabinetry, quartz countertops, stainless-steel stove and hood-ideal for extended family, guests, multigenerational living or potential rental use.Major updates include a 200-amp electrical panel, upgraded attic insulation, new on-demand hot water system and high-end washer/dryer. Lovingly maintained by only two owners, this home blends mid-century charm with modern comfort and functionality.Enjoy the spacious yard, attached garage and flexible work-from-home options. Steps to McGregor Community Centre, library, swimming pool, splash pad, baseball, tennis and pickleball courts. Conveniently located near TTC, schools, shopping and everyday amenities.A truly move-in-ready home offering extensive recent renovations, versatile living space, a generous 50-ft lot and an exceptional family-friendly location! (id:63616)
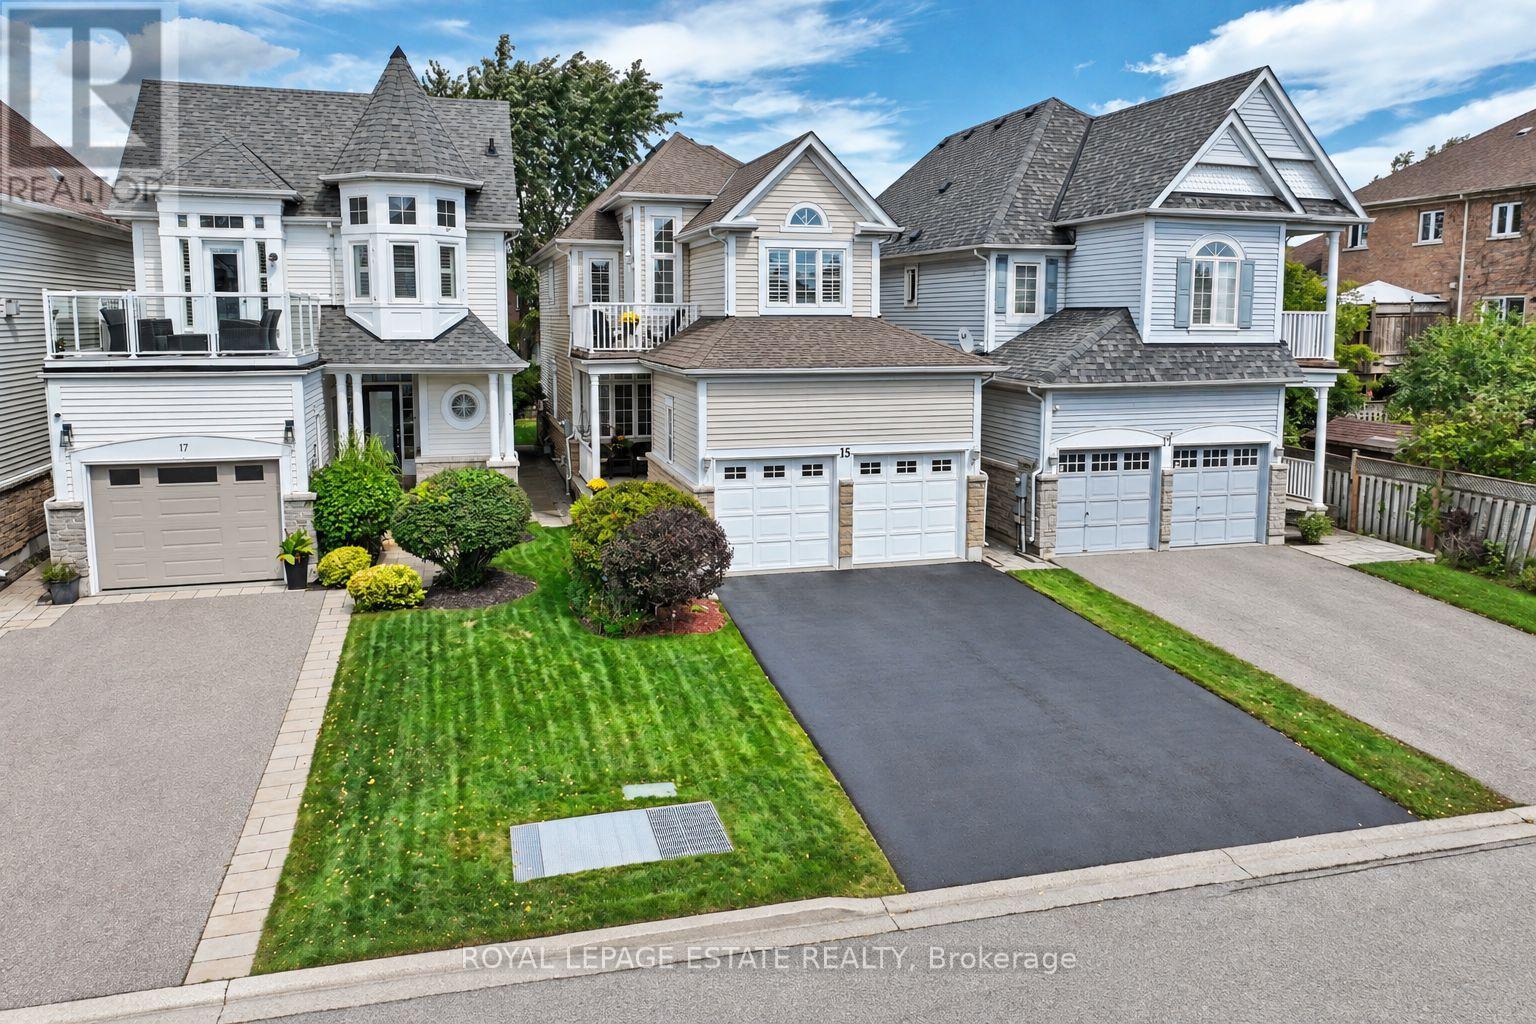
15 Waterbridge Way
Toronto, Ontario
Welcome to 15 Waterbridge Way - Where Lakeside Living Feels Like Home! 9-FT CEILINGS | LAKE ONTARIO VIEWS | BRAND-NEW QUARTZ COUNTERTOPS | UPPER SUN DECK | PRIVATE BACKYARD PATIO | FINISHED BASEMENT | DOUBLE GARAGE | OVER 2,350 SQ. FT. OF TOTAL LIVING SPACE. Some homes simply check all the boxes. This is the kind of home that makes you want to stay. Owned by one family for over 29 years and impeccably maintained, this immaculate detached home is located in sought-after Port Union Village, just steps from Lake Ontario, waterfront trails and Rouge Hill GO Station. The bright main floor features 9-foot ceilings, spacious living and dining areas, and an eat-in kitchen with brand-new quartz countertops. Walk out to the private backyard patio and landscaped yard, perfect for morning coffee, summer dinners and entertaining. The family room features a cozy gas fireplace and large picture window overlooking the yard. Upstairs, the spacious primary suite offers two closets, one being a large walk-in, plus a private 4-piece ensuite. Two additional bedrooms provide flexibility, with one enjoying Lake Ontario views. Convenient second-floor laundry and an upper sun deck complete the level. The finished basement provides additional living space. Originally designed as a four-bedroom home was revised by the builder into a three-bedroom layout offering larger bedrooms, with the flexibility to convert back to four bedrooms if desired. Hardwood floors, California shutters, fenced landscaped yard and double-car garage complete the home .Enjoy easy access to the 401, excellent schools, parks, trails, shops, restaurants, library, community centre and waterfront. A special home, an exceptional neighbourhood, and a lifestyle you'll love coming home to. (id:63616)
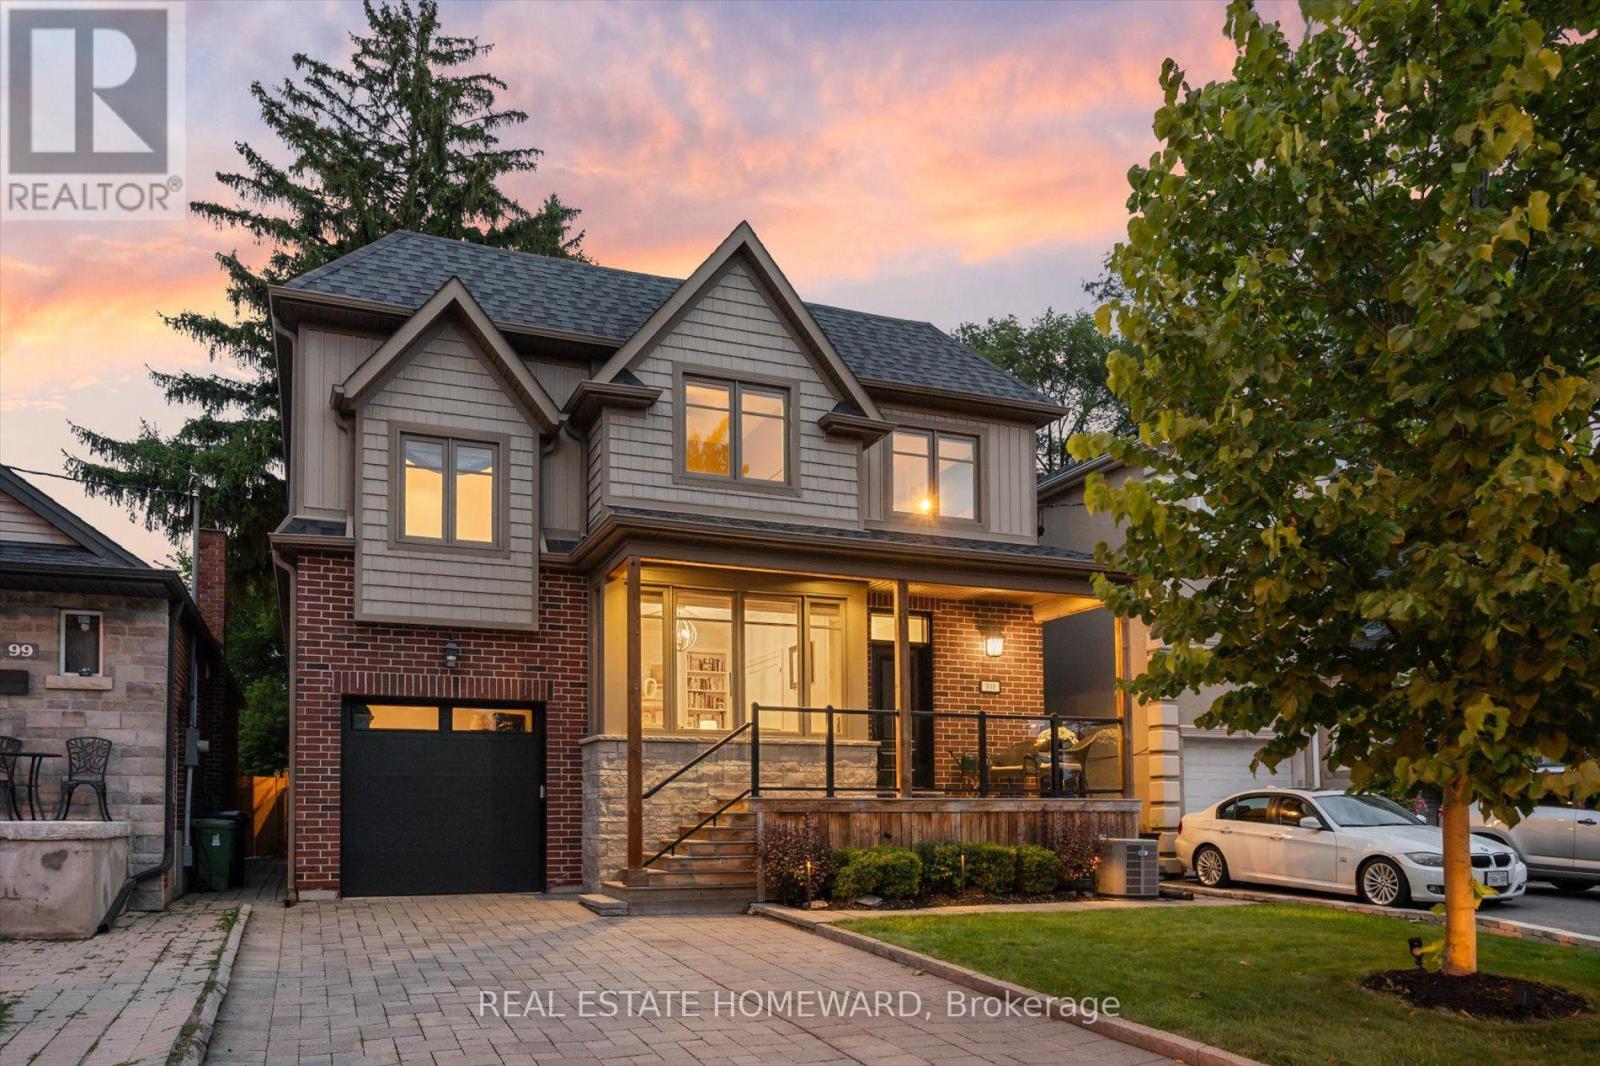
101 Northdale Boulevard
Toronto, Ontario
A Distinguished Custom-Built Residence In Prestigious Parkview Hills, Privately Set On A 213'+ Deep Ravine Lot Overlooking The Don River Ravine On A Quiet Cul-De-Sac. Offering Over 3,700+ Sq. Ft. Of Living Space. This Home Offers A Rare Balance Of Privacy, Comfortable Living And A Connection To The Surrounding Ravine Landscape. The Main Level Is Filled With Natural Light, Featuring High Ceilings And Expansive Windows Framing Serene Ravine Views. A Home Office With Custom Built-Ins And A Foyer With Step-In Closet, Built-In Cubbies & Bench Seating Add Everyday Functionality. The Open-Concept Kitchen Anchors The Main Living Spaces, While The Living Room Features Custom Cabinetry, Fireplace, Integrated Speakers And Ravine Views, With Direct Walkout To The Deck. The Outdoors Extends The Living Space Naturally. A Seating Area At The Far End Of The Lot Offers Valley Views. Outdoor Speakers Extend The Entertaining Experience, While A Private Pickleball Court Offers A Unique Space For Recreation & Entertaining, With Room For Additional Seating. Irrigation Enhances The Grounds. Upstairs, 4 Generous Bedrooms Include A Spacious Primary Retreat With Walk-In Closet, Custom Built-Ins & Ensuite. 2nd-Floor Laundry Adds Convenience, While A 12-Ft. Ceiling Family Room Above The Garage Creates A Bright Additional Living Space. 4 Skylights Bring Natural Light To The Family Room & Upper Hallway. The Finished Lower Level Offers A Recreation Room, 2 Additional Bedrooms, 3pc Bath & Ample Storage, Providing Flexible Space For Guests. One Bedroom Is Currently Used As A Home Gym, While Roughed-In Heated Floors Offer Further Potential. Enjoy Quick Access To The New 3.3 Km Paved East Don Trail, Ravine Trails, Parks, Schools & Shopping. Downtown Toronto Is Approx. 25 Mins. Away. A Rare Opportunity To Enjoy A Custom Home, Beautiful Ravine Setting & A Lifestyle That Brings Nature, Privacy & Entertaining Together. (id:63616)
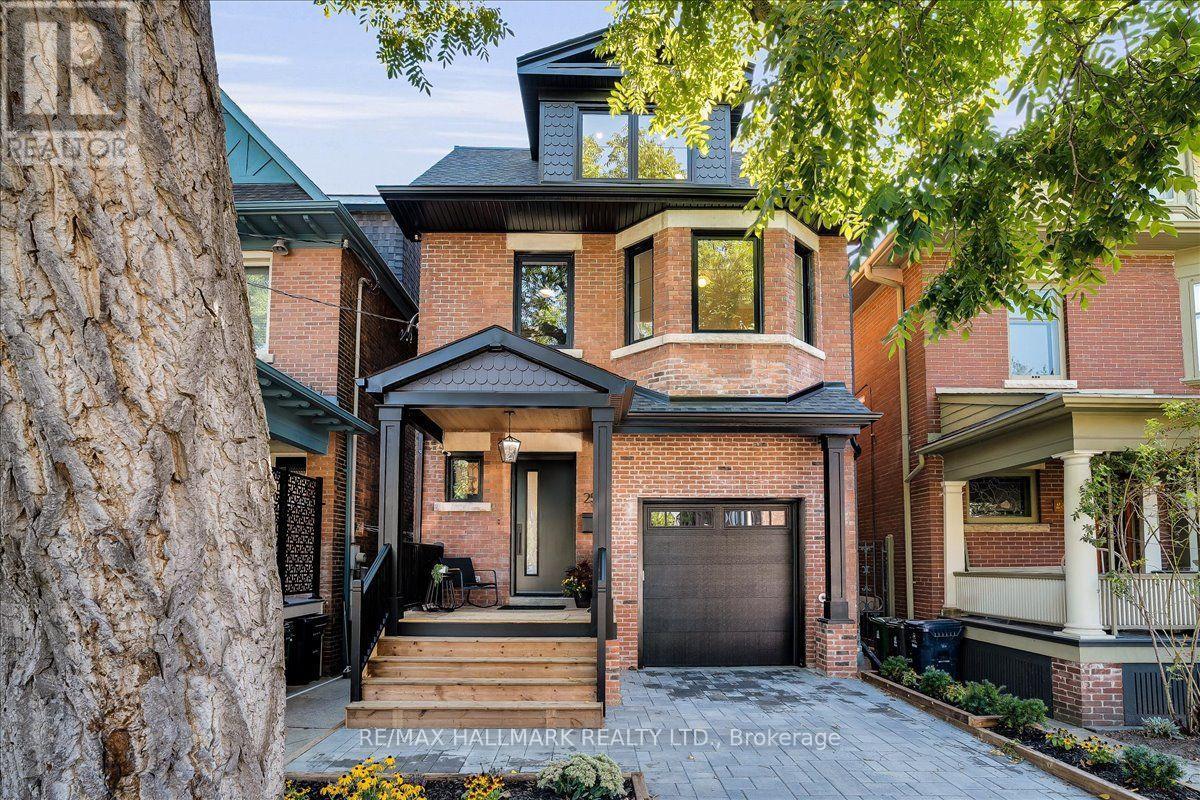
25 Bowden Street
Toronto, Ontario
This exceptional 3-storey detached residence in prime Riverdale has been thoughtfully transformed with a deep appreciation for its century-old charm and the way a modern family lives. This is more than a beautiful renovation - it's a home reimagined with genuine love for what it already was, resulting in something truly one-of-a-kind. Offering 5 bedrooms and 4.5 bathrooms, the home features a 2nd-floor primary suite with walk-in closet, spectacular ensuite and sunny second-floor deck. Also on the 2nd floor are 2 additional bedrooms, a washroom and dedicated laundry room. Two generous 3rd-floor bedrooms share a Jack'n'Jill bathroom, while custom built-ins throughout add function and character.The main floor is made for family life and entertaining, centred around a stunning custom kitchen, banquette area, dining space and inviting family room overlooking the large backyard. The underpinned basement adds a spacious rec room with good natural light and heated floors.Outside, the private and fully landscaped yard offers mature plantings, a generous entertaining deck and custom fire pit area. And the location is every bit as special - Riverdale is loved for its exceptional schools, parks, local shops, amenities and TTC access, but what truly sets it apart is its genuine sense of community - a neighbourhood where people know their neighbours and families put down roots. 25 Bowden is a home created with passion and respect for its history, in a neighbourhood that's equally remarkable. Homes like this simply don't come along often. (id:63616)
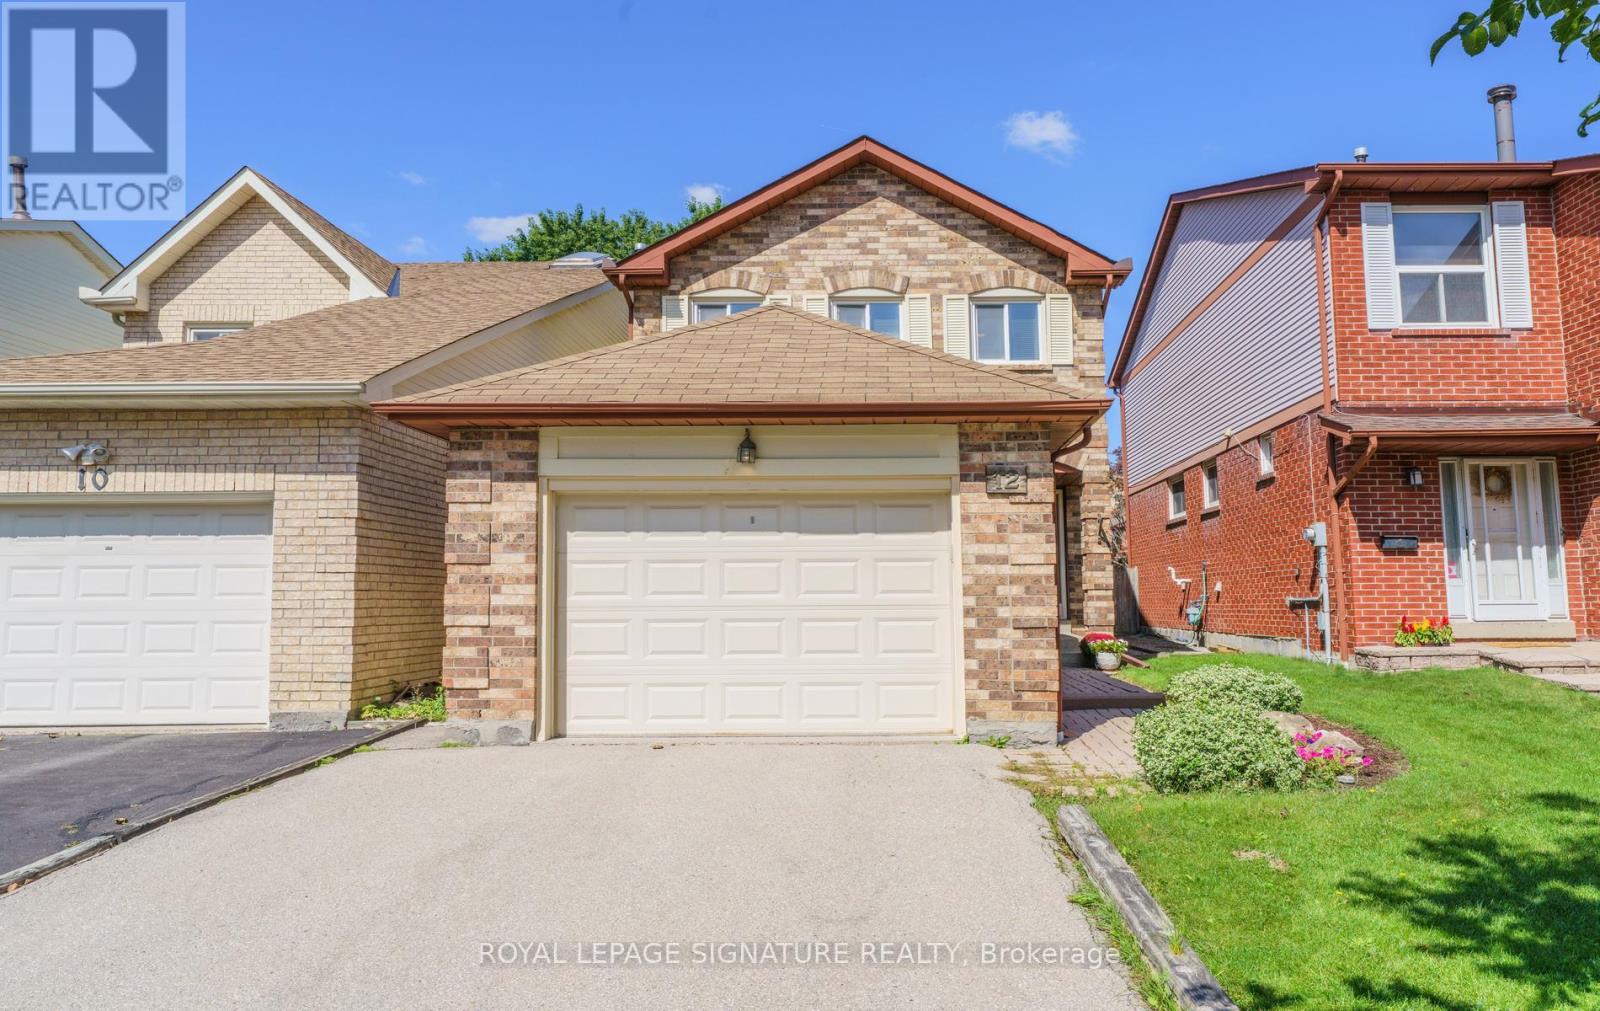
12 Manilow Street
Toronto, Ontario
Wow! Welcome To This Quiet, Family - Friendly Street, Home To Many Young Families & A Wonderful Sense Of Community! Lovingly Cared For By The Same Owner Since 1982, This Cherished Home Is Ready For It's Next Chapter, Linked Only At The Garage Foundation, With No Shared Walls Above Grade! This Home Enjoys A Peaceful Setting On A Mature, Tree-Lined Street With Minimal Traffic -- An IDEAL PLACE For Children To PLAY & Families To GROW! Three Generous Sized Bedrooms, Include A Primary Retreat with An Ensuite Bath, His & Hers Closets & A Comfortable Sitting Area -- Perfect For Relaxing With a Favourite Book! The Separate Sunken Living Room, Enhanced By Beautiful Hardwood Flooring, Offers An Inviting Setting To Gather With Family & Friends, While The Dining Room Sets The Stage For Elegant Dinners & Memorable Entertaining! The Large Eat-In Kitchen Features A Bright Breakfast Area Overlooking The Tranquil Backyard! Gather Around the Gas Fireplace In The Welcoming Main Floor Family Room On A Winter's Evening, Or Step Outside Onto The Beautiful Deck To Enjoy Warm Summer Days & Family BBQ's! LOCATION, LOCATION, LOCATION! Situated Within The Catchment Area Of **Sought-After** Schools, Including Samuel B. Steele Public School (JK-6) Sir Ernest MacMillan Senior P.S. & Dr. Norman Bethune Collegiate Institute Grades 9-12! The Unfinished Basement Offers A Blank Canvas To Bring Your VISION TO LIFE- Whether You IMAGINE A Recreation Room, Home Gym, Or Additional Space For The Family - The Possibilities Are Yours To Explore- NO NEED TO :PAY For Someone Else's Choices That May Not Be Your Own! DON'T MISS THIS WONDERFUL OPPORTUNITY To Live In A Vibrant, Family Community Surrounded By Young Families, Excellent Shopping, Neighbourhood Parks, Convenient TTC Service & Easy Access To Major Highways! ** This is a linked property.** (id:63616)
60 Dufferin Avenue Unit# 9
Brantford, Ontario
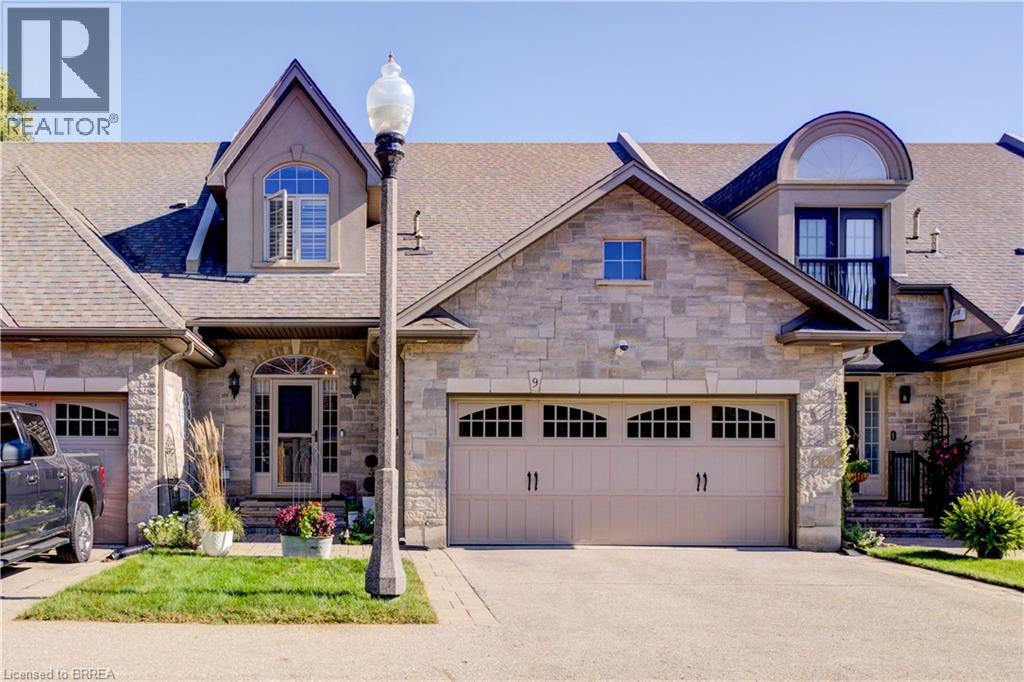
60 Dufferin Avenue, a small quiet exclusive enclave almost hidden, in one of Brantford's most beautiful and sought after heritage neighbourhoods. Enjoy the benefits, character and beauty of this historic area, without the maintenance of a historic home plus the “lock & leave” condo lifestyle. This stunning executive Condo delivers plenty of 'Wow' factor, including authentic reclaimed brick accents matching the Victorian era of the neighbourhood. Only 3 short blocks to the Grand River and its full trail system. The main floor is a bright spacious open plan offering endless options for furniture placement with 21' vaulted ceilings, recessed lighting, rich wood flooring, gas fireplace. Brand new, bright, large kitchen (2025) with tons of cabinets & eating area built in, stainless steel fridge, Kitchen Aid induction stove, Kitchen Aid dishwasher, washer, dryer, wine fridge and functional and stylish main floor laundry. Upstairs is a luxurious primary suite with an expansive ensuite bath with stand alone tub and large shower along with a huge walk in closet. The lower level offers a spacious family room, the second bedroom with large windows, walk in closet, another 4 pc bath, large utility/storage room with workspace, plus a walk out to your covered private patio area. This home is in absolute move in condition - clean, updated and impeccably maintained. Double garage with newly epoxied floor. Reverse osmosis (2025), Furnace humidifier - Aprilaire (2026) (id:63616)
436 Glengarry Avenue
Toronto, Ontario
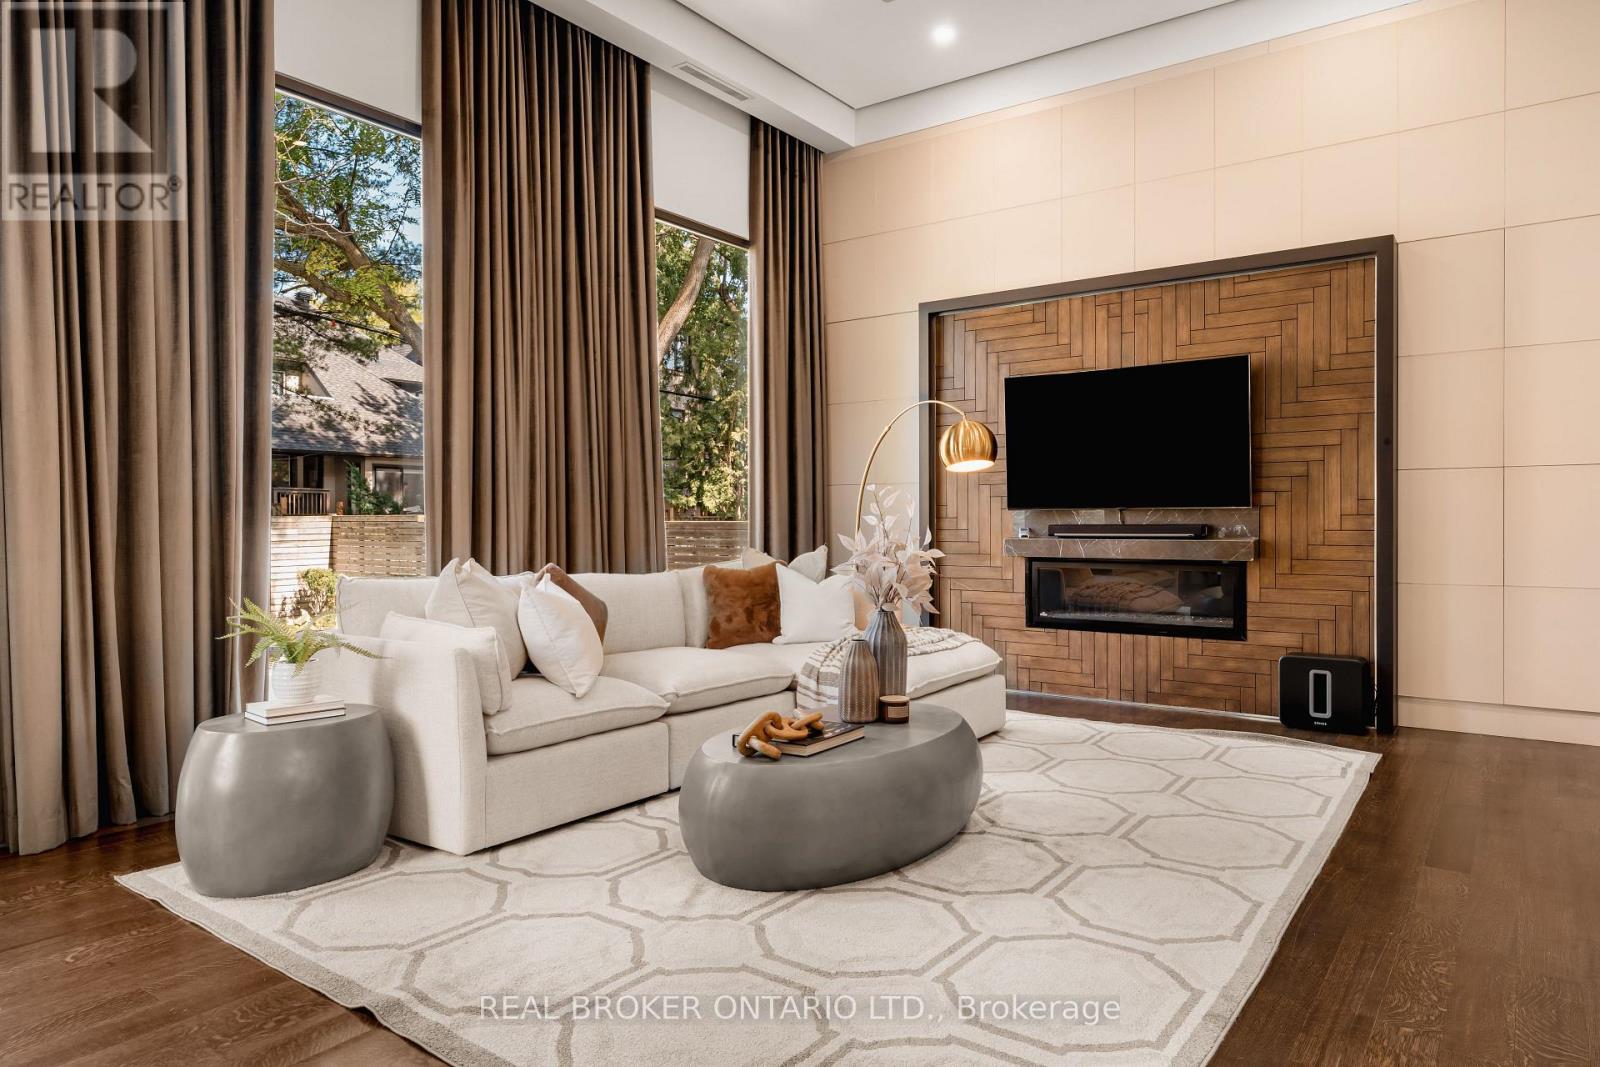
436 Glengarry Avenue Is A Contemporary Masterpiece By Danieli Developments, Offering Nearly 5,000 Square Feet Of Total Living Space In The Heart Of Avenue Road & Lawrence. Soaring Ceilings, Glass, Stone And Wood Set The Tone From The Grand Foyer Through The Open Concept Living And Dining Room With Fireplace And Wine Cellar. The Stunning Kitchen With Custom Glass Cabinetry Opens To A Family Room With Fireplace And A Walkout To A Hardscaped Patio Perfect For Outdoor Living. A Main Floor Study Offers The First Of Two Dens. Upstairs, The Primary Suite Impresses With A Fireplace, Custom Wood Panelling, A Large Dressing Room And Spa-Like Ensuite, Joined By Three Additional Bedrooms Each With An Ensuite Of Their Own, One With A Private Balcony. The Lower Level Adds A Second Den/Office, A Sauna, A Great Room With Walkout, Mudroom And Built-In Two-Car Garage. A Rare 4+2 Bedroom Home Featuring Solid Core Walnut Doors, 2-Zone High-Velocity HVAC With A Newer High-Efficiency Boiler, Full Security & Alarm Systems, And Irrigation System, All Finished With Exceptional Attention To Detail & Style! (id:63616)
929 - 50 Western Battery Road
Toronto, Ontario
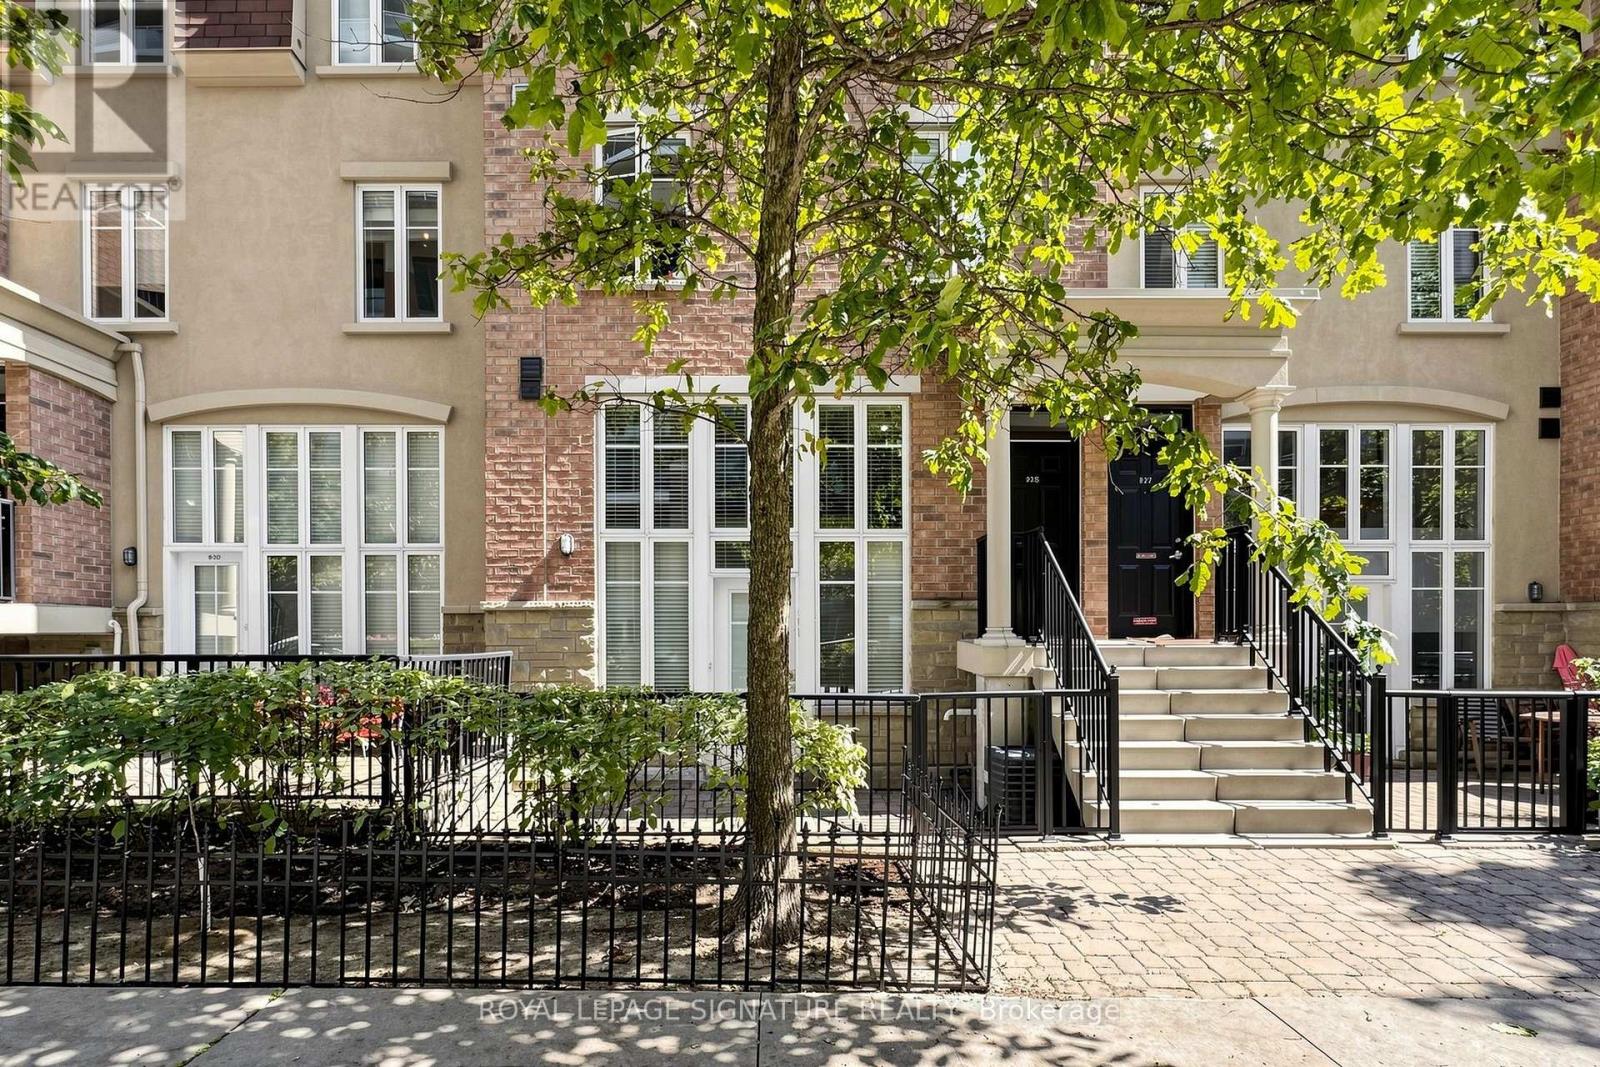
Welcome To This Bright & Spacious One Bedroom + Den, 1.5 Bath Townhome In The Heart Of Liberty Village! +Parking included+ Two-Level Floor Plan Offers A Great Alternative To Traditional Condo Living, With No Elevators And A Large Private Patio Walk-Out Facing Pirandello, Plus Convenient Green P Parking Directly In Front for visitors. The Open-Concept Lower Level Features A Generous Living & Kitchen Area With Large Windows That Flood The Space With Natural Light. There is also a powder room for guests. The second Level with Bedroom And a Versatile Den Area Perfect For A Home Office or Sitting Area, or maybe a Dressing Room Or Large Walk-In Closet. The Unit Could Use Some Updating, But For Those With some Vision And A Willingness To Do It Yourself, This Is An Excellent Opportunity To Create A Home That Reflects Your Own Style While Building In Value. The Large Patio And Easy Outdoor Access Make This A Particularly Great Option For Dog Owners as well! Unbeatable Liberty Village Location With Everything At Your Doorstep. Walk To TTC, GO Transit & The Future Ontario Line, King West, Queen West, Bellwoods Park, Coronation Park, BMO Field, Rogers Centre, Centre Island Ferry, Metro, No Frills, GoodLife, Altea Active, Balzac's, NODO, Brazen Head And An Endless Selection Of other Vibrant Restaurants, Cafes, Shops And Entertainment. A Fantastic Opportunity For First-Time Buyers, Investors, Downsizers Or Anyone Looking For The Convenience Of City Living With The Added Benefits Of A Townhome, Private Outdoor Space And Parking. Excellent Walk, Bike and transit Scores!! (id:63616)
601 - 300 Balliol Street
Toronto, Ontario
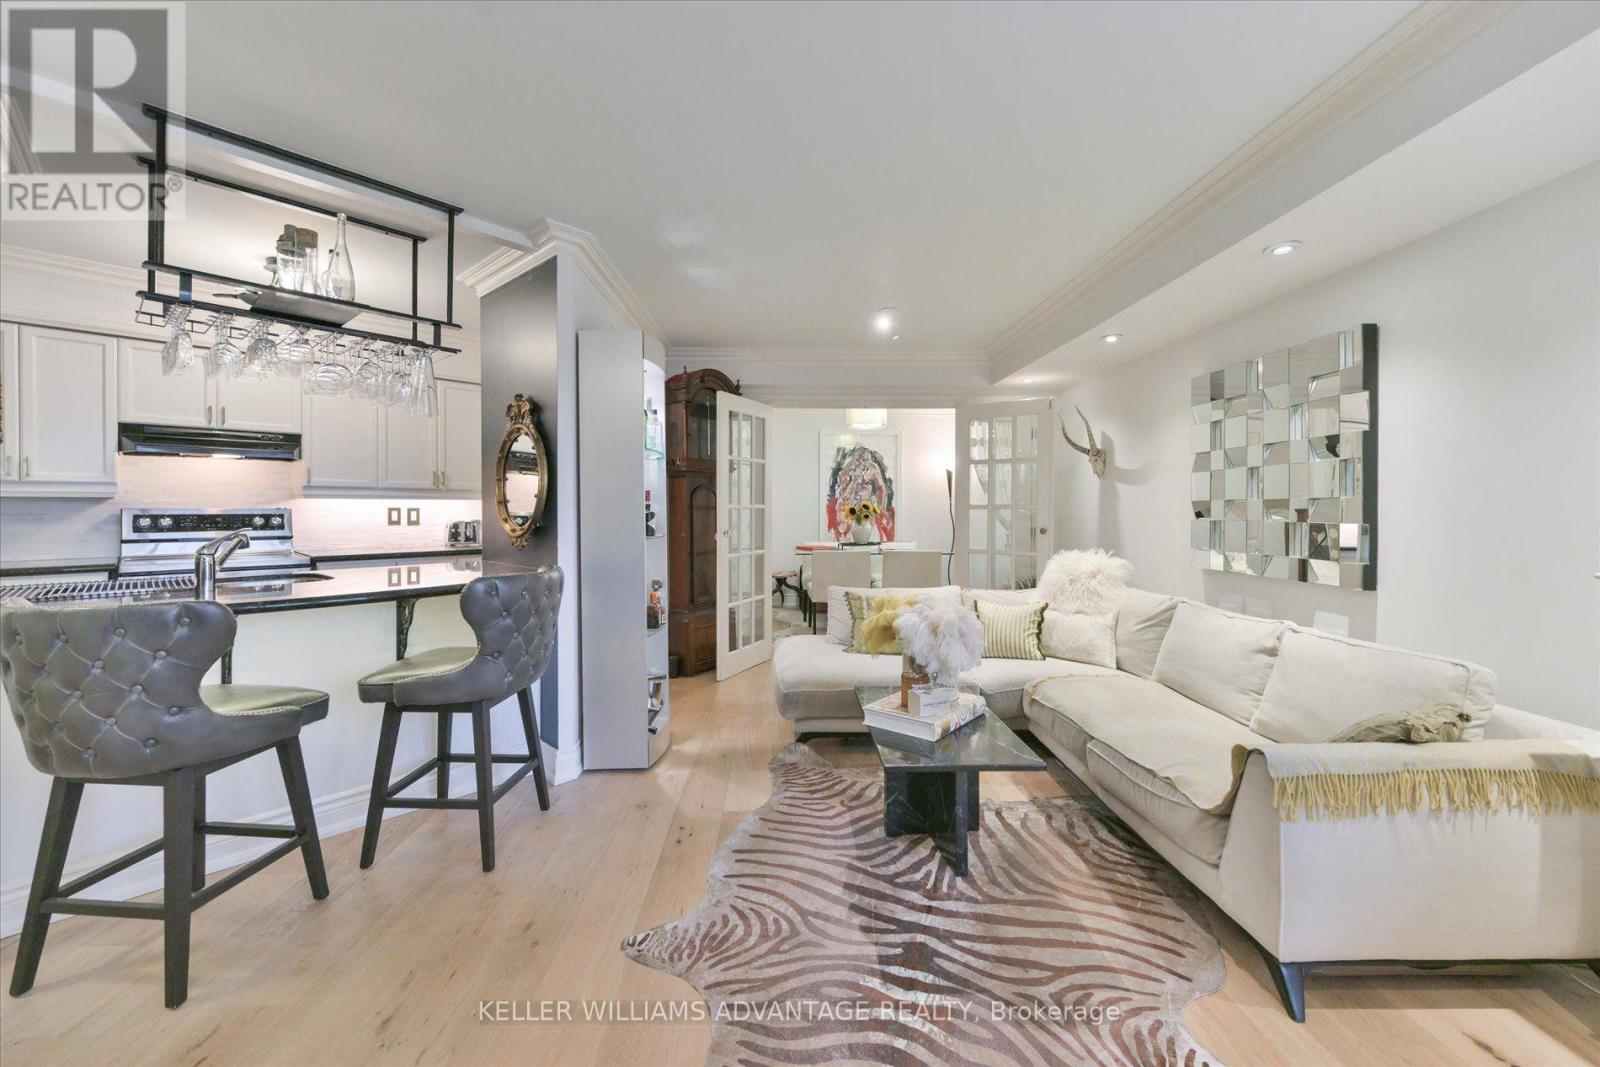
Quiet, West-Facing & Filled With Beautiful Afternoon/Evening Light, This Exceptional 1+1 Bedroom, 2-Bath Suite Offers Sophisticated Davisville Village Living. Tucked Away, The Suite Enjoys A Desirable West Exposure And A Tranquil Outlook-An Uncommon Combination Of Privacy, Natural Light, And Midtown Convenience. Nearly Every Detail Has Been Thoughtfully Customized. The Open-Concept Living And Dining Area Features 100% Oak Flooring, Handcrafted Clay Moulding Throughout, Pot-Ceiling Lighting, Custom Shutters, And A Modern Electric Fireplace. The Designer Kitchen Showcases Granite Countertops, A Custom Backsplash, Upgraded Hardware, And Feature Lighting Beneath The Cabinetry And Bar. Custom French Doors Lead To The Versatile Den, Beautifully Finished With Artisan Crown Moulding-Perfect As A Home Office Or Additional Living Space. The Spacious Primary Bedroom Offers An Antique Door Leading To An Organized Walk-In Closet And A Luxurious 4-Piece Ensuite. Both Bathrooms Feature Elegant Marble Flooring, With Custom Glass And Door Details Adding Further Character. A Truly Distinctive, Move-In-Ready Home Where Exceptional Craftsmanship, Peaceful West-Facing Living, And Effortless Midtown Connectivity Come Together. (id:63616)
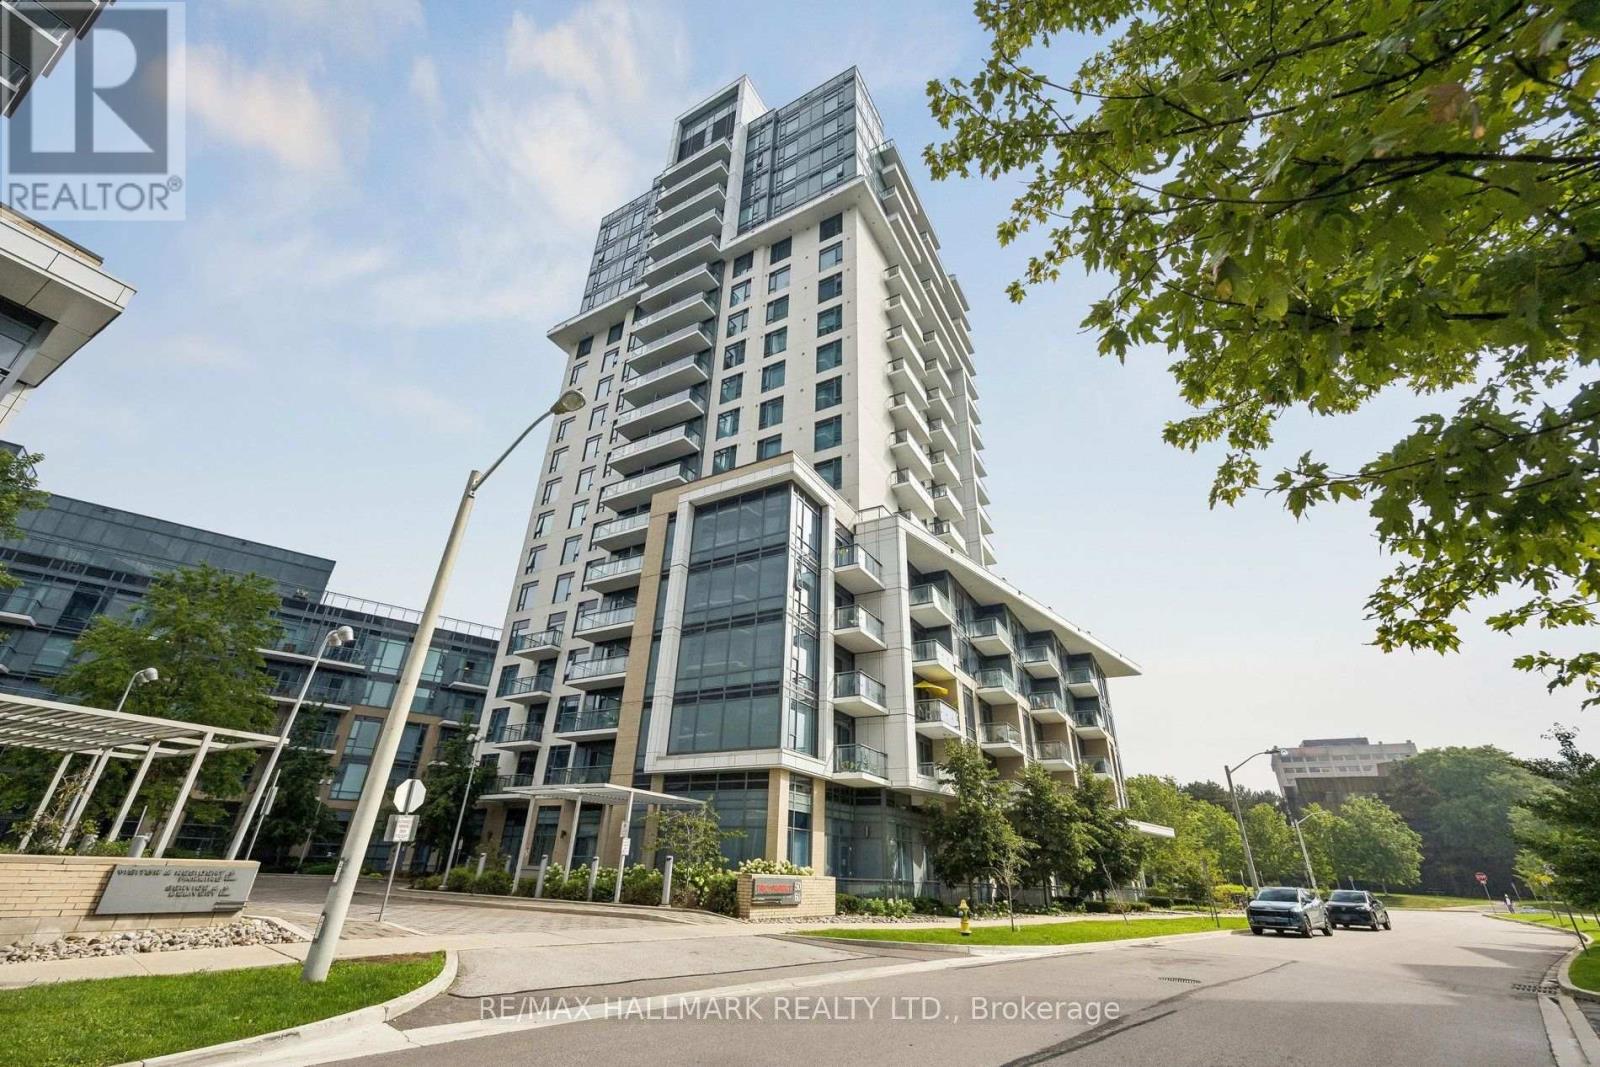
1059 - 60 Ann Oreilly Road
Toronto, Ontario
Welcome to PARFAIT at Atria by award-winning developer TRIDEL! Situated at 60 Ann O'Reilly Road in the desirable Henry Farm community of North York, this bright 1-bedroom + den suite features a 4-piece ensuite in the primary bedroom, a 2-piece powder room in the hallway, a versatile open-concept layout, modern kitchen with stainless steel appliances, premium laminate flooring throughout, and a private balcony boasting clear, unobstructed east views. Includes 1 owned underground parking space and ample visitor parking for your guests. BUILDING AMENITIES: Internet, 24-Hour Concierge & Security Services, State-of-the-Art Fitness Centre & Yoga Studio, Indoor Swim Spa / Lap Pool, Rooftop Terrace & Deck with Outdoor Lounge, Al-Fresco Dining Area with Outdoor BBQs Allowed, Multi-Purpose Party Gathering Room, Private Dining Room & Meeting Facilities, Overnight Guest Suites Available (for a Fee), Media Room & Billiards / Table Tennis Games Room. NEIGHBOURHOOD & LOCATION HIGHLIGHTS: Transit & Connectivity: Unbeatable direct access to Highway 404, Highway 401, and the DVP. Steps to TTC bus stops along Sheppard Ave & Victoria Park Ave, with quick access to Don Mills Subway Station.Shopping & Dining: Short walk to CF Fairview Mall with spectacular shops, boutiques, Cineplex, local plazas, grocery stores (Euro Mini Mart, Asian markets), cafes, and restaurants. Only a 5-8 minute drive to the prestigious CF Shops at Don Mills. Parks & Recreation: Surrounded by local green spaces including Fairview Park, Parkway Forest Park, and nearby trails and community parks.Schools & Services: Close to well-regarded neighbourhood schools, Seneca Polytechnic (Newnham Campus), public libraries, places of worship, and quick transit to North York General Hospital. (id:63616)
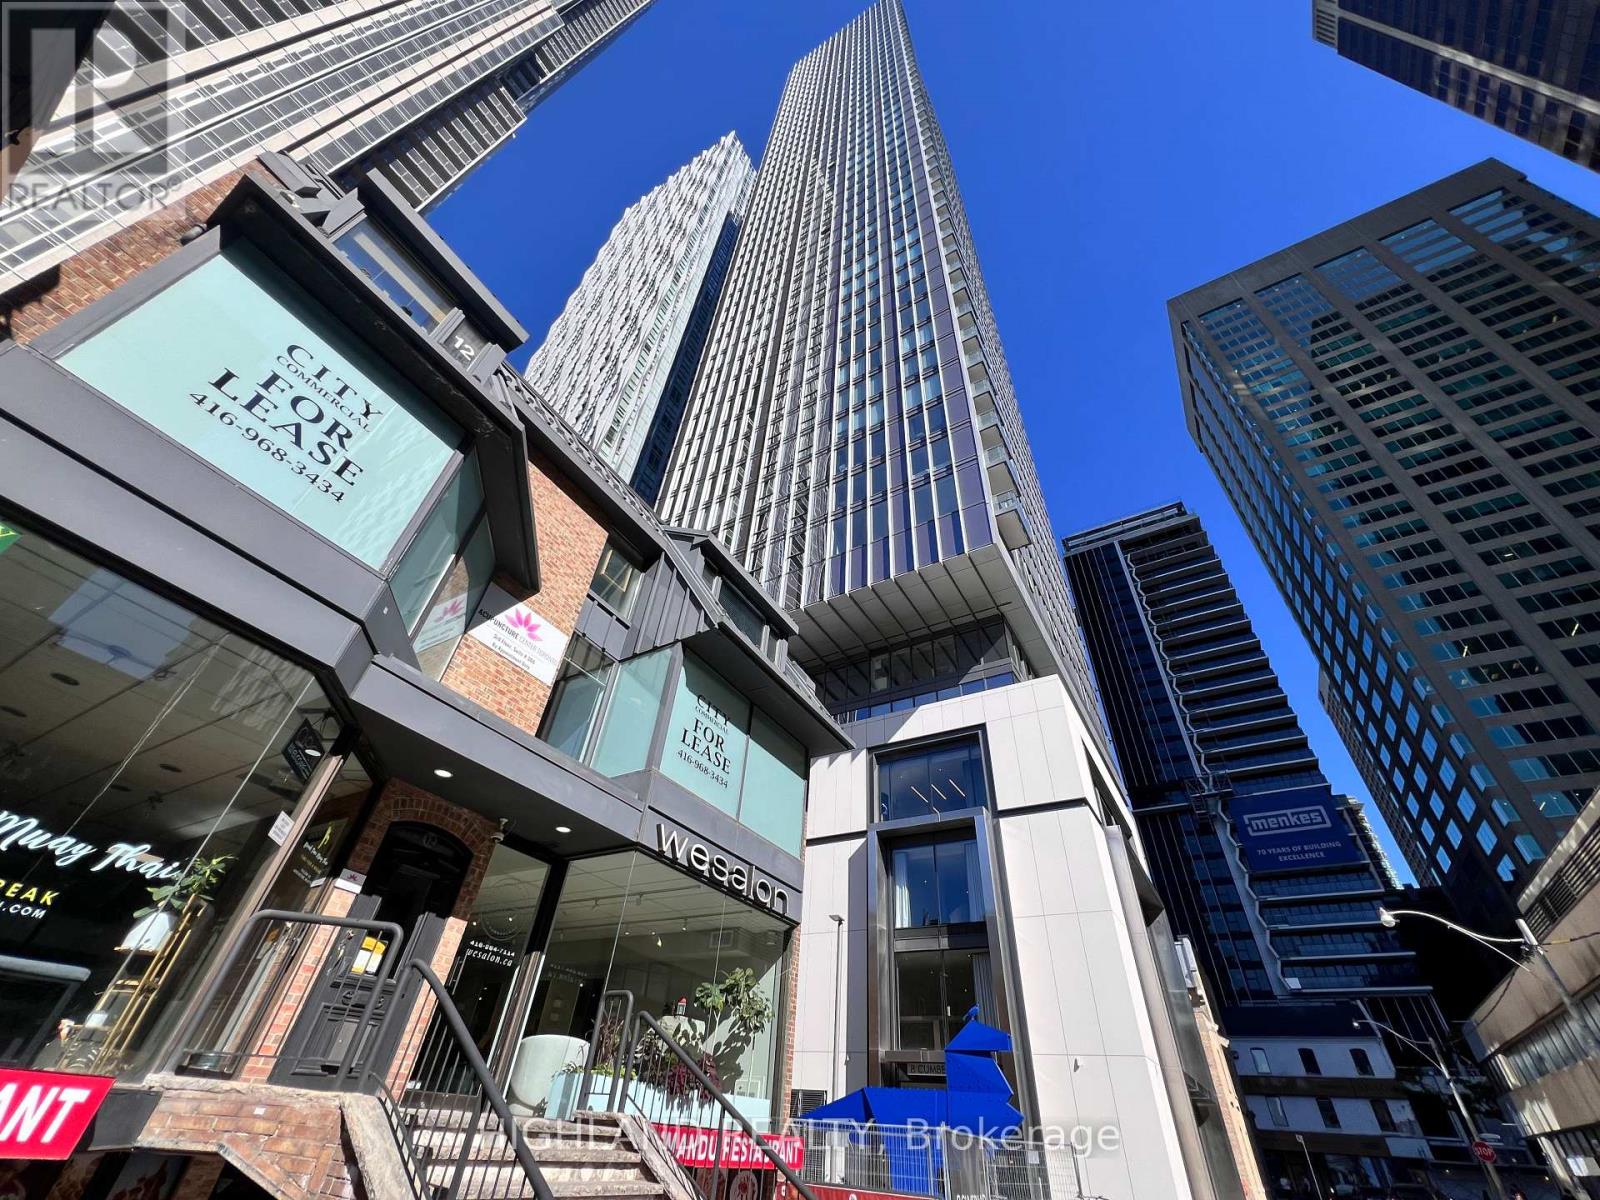
2405 - 8 Cumberland Street
Toronto, Ontario
Location, location, location! 8 Cumberland is Yorkville's Luxury Condominium, By Great Gulf, Just 2 years. This Stunning Unit 561 Sq Ft, 1 Full Beds +Den, Den Is A Separate Room. 24th Floor With Great South View. Open Concept, High Ceilings, Hardwood Flooring Throughout, High End Finishings, Very Functional Layout & Floor Plan With Tons Of Natural Light, Featuring State Of The Art Amenities , Including A Fitness Area & Yoga Studio, Steam Rooms, Business Center, Pet Park & Spa, An Outdoor Terrace Equipped With Hot & Cold Plunge Pools! Perfect Walk & Transit Score, 1 Mins Walk To TTC Subway, Mins to U Of T. Steps From The City's Best Shopping & Restaurants and Much More! Students Considerable. Partially Furnished, Move In Condition. Furniture is optional ! (id:63616)
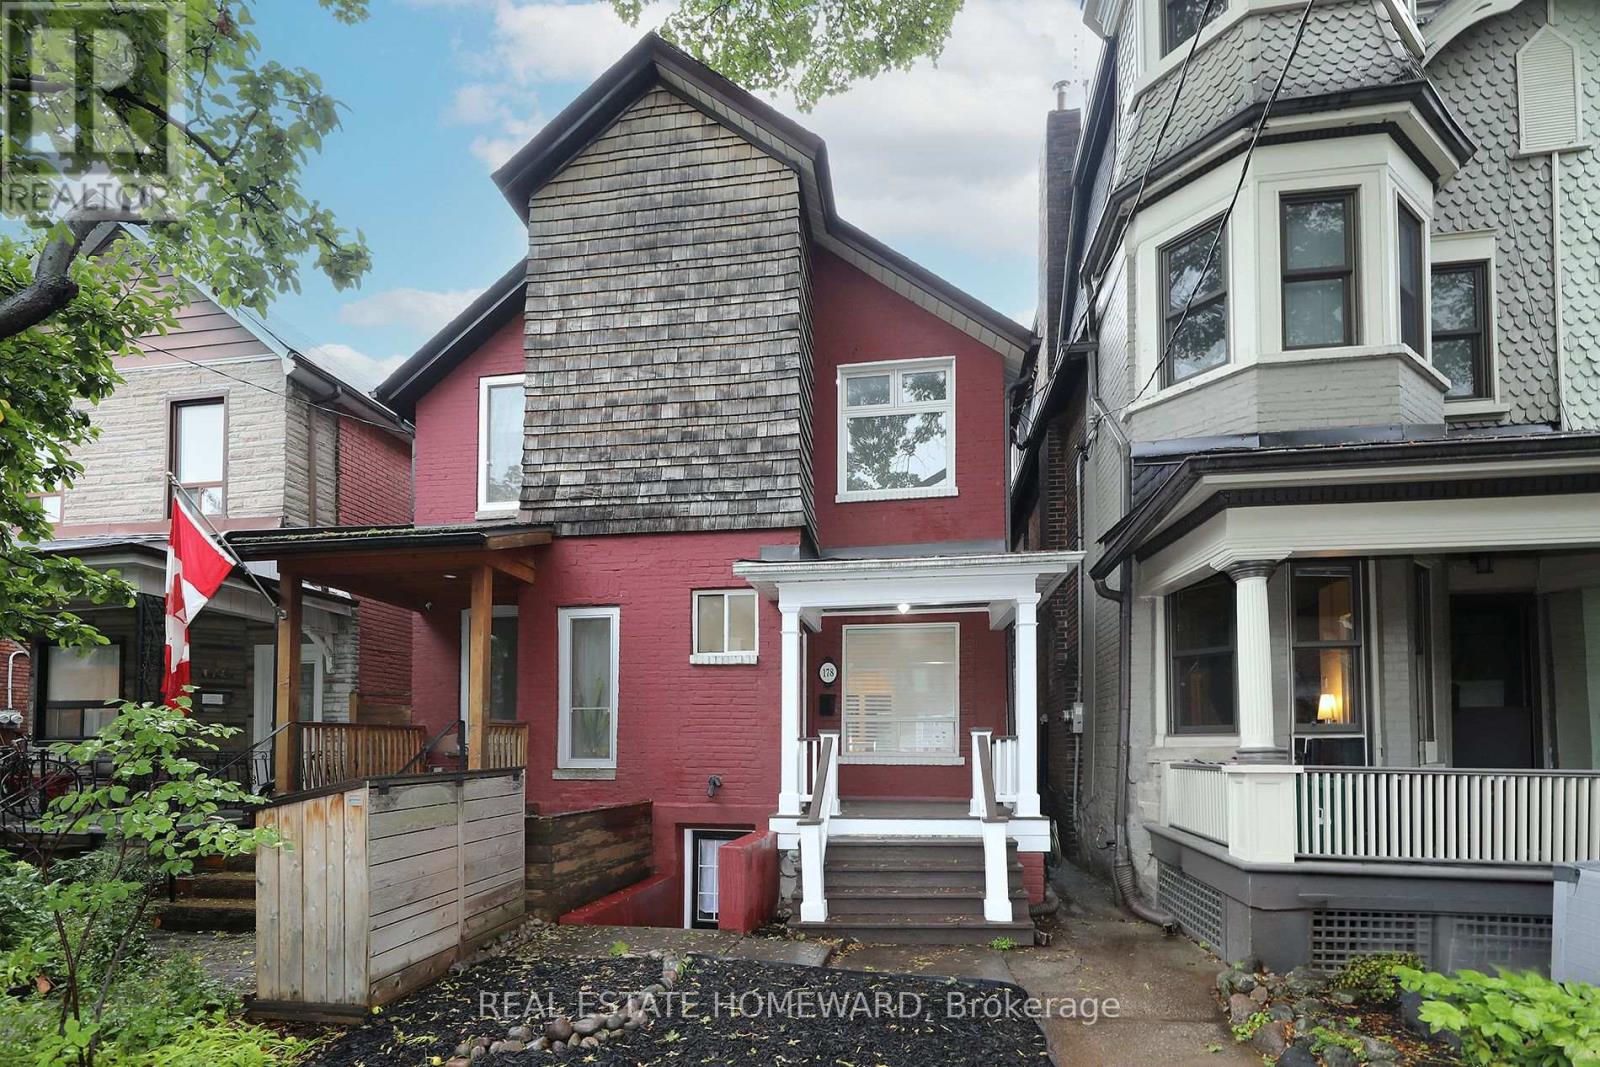
178 Delaware Avenue
Toronto, Ontario
Rare opportunity for amazing entry level home on one of the premium streets in Bloorcourt Village. Recently painted, bright and clean throughout. The kitchen leads to a lovely, spacious family room with a walk out to a large patio and secluded garden. The basement (which was an apartment) is now partially finished and ready for your personal touch. Separate walk-out. The laneway leads to a good sized garage with room for plenty of storage as well as your car. This home is conveniently located, only a 5 minute walk to Bloor St and Ossington subway station. There are an an array of wonderful restaurants and shops close by, as well as Christie Pitts, Bickford and Dufferin Grove parks. A perfect house for all: a young single or couple, downsizing empty nesters, investors. One size fits all. Some photos have been virtually staged. (id:63616)

536 - 20 O'neill Road
Toronto, Ontario
***Public Open House Saturday September 19th From 1:00 To 2:00 PM.*** Welcome to Rodeo Drive Condominiums By Lanterra Developments and Cadillac Fairview. Luxurious Unit With Two Bedrooms, Two Washrooms, One Parking Spot & One Locker. Steps To Upscale Shops, Gourmet Restaurants & Don Mills Civitan Arena. Bright & Spacious. This Unit Features A Functional Layout, 656 Square Feet As Per Builder's Floor-Plan. With Soaring 9 Feet Ceilings. Engineered Hardwood Floors. Newly Painted & Both Washroom Vanities In August 2026. Many Upgrades Including: Kitchen Dark Mist Granite Counter Tops, Dark Mist Polished Backsplash, Metallic Elm Cabinets, & Under-Cabinet Lighting. Main Washroom Includes: Grigio Carnico Italian Marble Floor Tiles, Bianco Porcelain Shower Floor Tiles, Dolomite White Polished Wall Tiles, & Metallic Elm Eurogloss Cabinets. Primary Bedroom With 4 Piece Ensuite, Upgrades Include: Dolomite White Polished Wall Tiles, & Metallic Elm Eurogloss Cabinets. Walkout To Balcony With Southwest Exposure & Unobstructed Parkette Views. Convenient Location - Steps To Shops At Don Mills. Close To DVP, TTC, Eglinton LRT, Schools, Parks & More. Amenities Include: 24 Hour Concierge, Gym, Indoor & Outdoor Pool, Indoor Hot Tub & Sauna, Rooftop Deck, Party Room, Games Room, Community BBQ, ERV, Bike Storage Room & More. Click On 4K Virtual Tour & Don't Miss Out On This Opportunity. (id:63616)