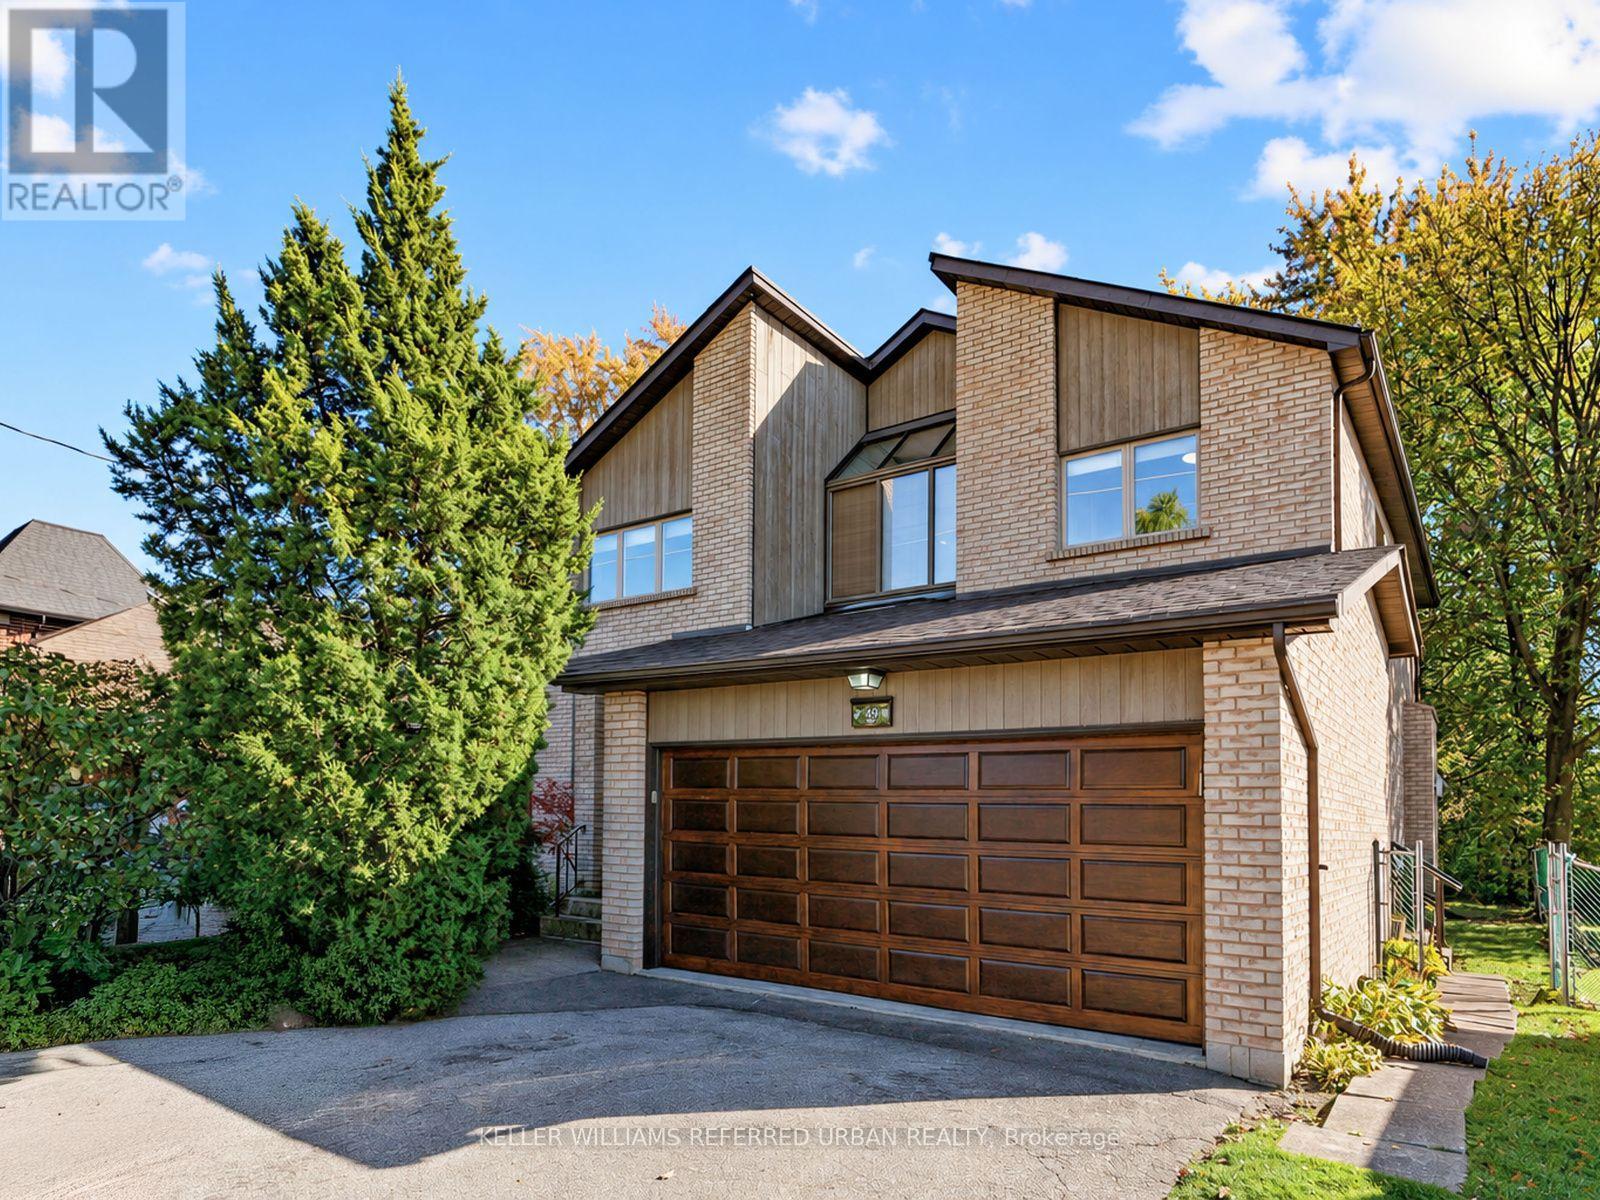
49 Invermay Avenue
Toronto, Ontario
WELCOME HOME - MOVE RIGHT IN! Meticulously kept, Bright & Spacious Family Home Boasts Well Over 4,000 Square Feet Of Total Living Space. Sitting On A Large 50 X 133 Lot. Steps To Shopping, Schools, Parks, Library, Synagogues. Public Transit (Bus & Subway), Quick Access To Major Arteries and 400 Series Highways Makes For A Shorter Commute. Lots of recent Upgrades, Just Move In and Unpack. Perfect for a Large Family Plus Guests 5+2 Bedrooms, 5 Washrooms. Well-sized functional Kosher, Eat-In, chef's Kitchen /w Separate Passover Kitchen in Basement - A Hostess' Dream. Loads of Space For Entertaining and Storage. New roof 2025, A/C 2022, Skylight & large windows allow for lots of Natural Light. Alarm & Video Doorbell for your peace of mind. An Underground sprinkler system, double car garage are some of the convenient perks. A kitchen W/O to a massive 12' X 19' rear deck - for outdoor BBQ's and parties - overlooking a picturesque backyard with mature trees and swing set. High ceiling in Basement with practical layout, ideal for a spacious Nanny or In-law suite. Too many features to list. Seller is open to rent back short term. (id:63616)
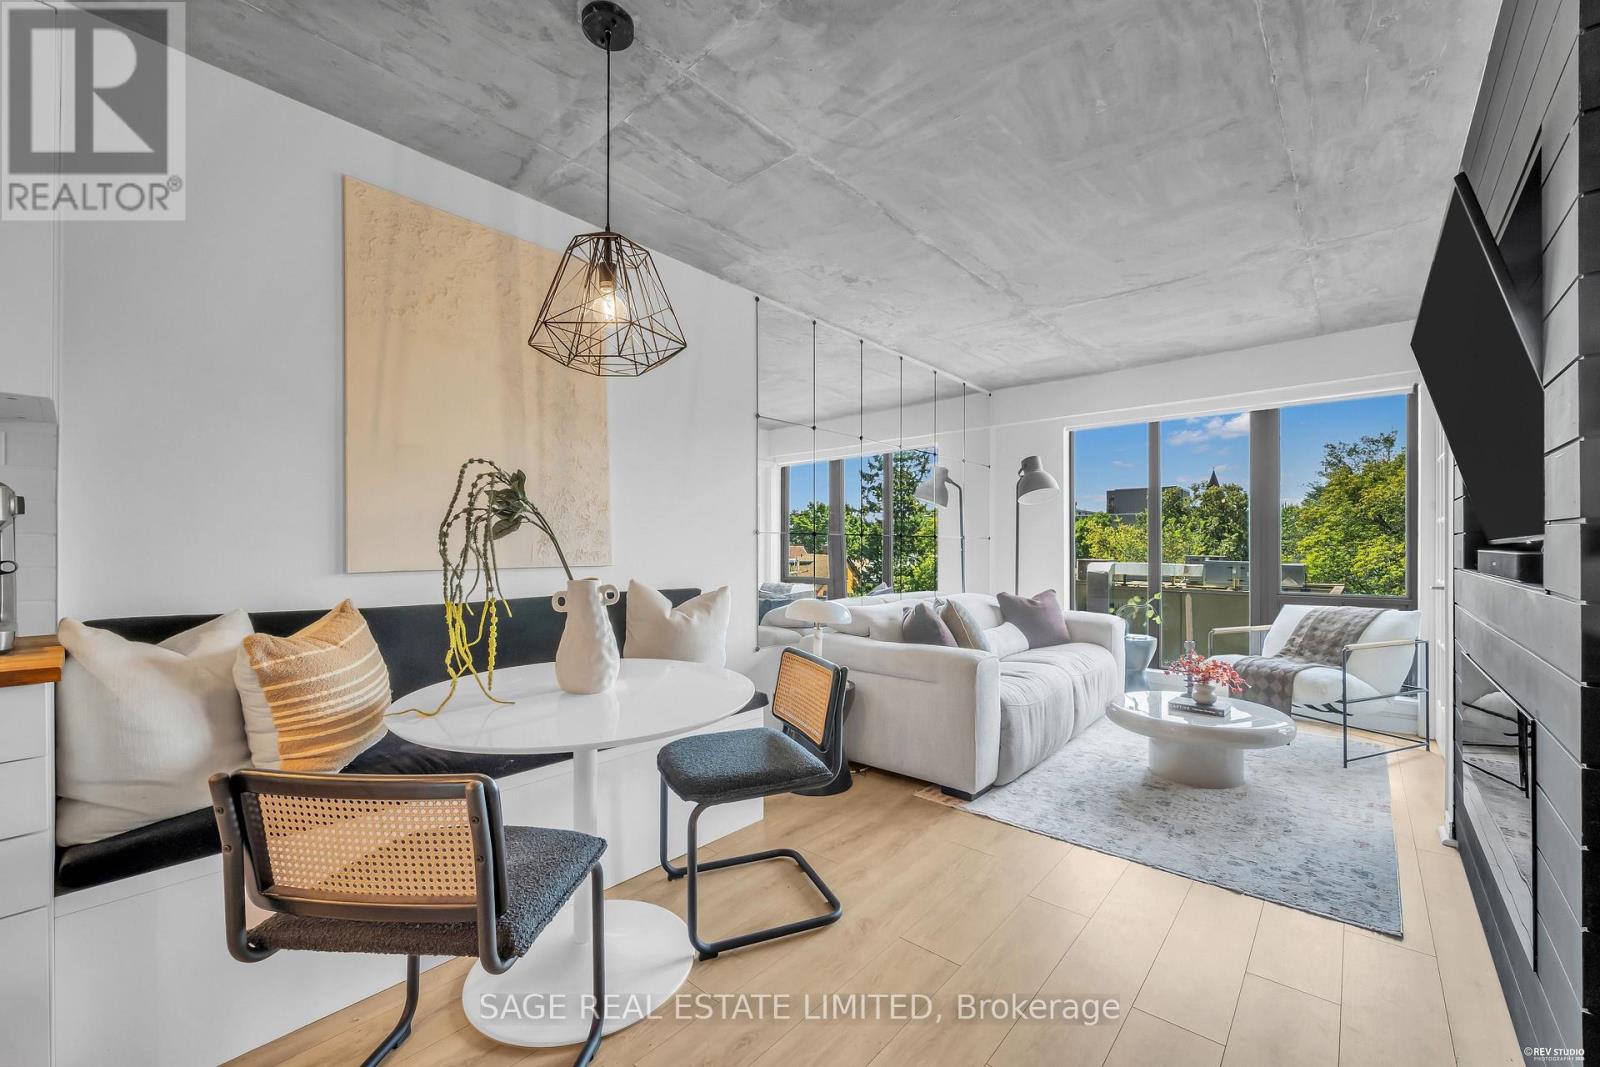
408 - 456 College Street
Toronto, Ontario
Holy character! Anchored by a restored 1884 Gothic Revival church tower, this boutique residence brings heritage charm to the heart of Palmerston and Little Italy. Inside, 721 square feet of bright, west facing living space delivers a functional layout with plenty of storage throughout. The spacious bedroom easily fits a king size bed and features a walk in closet, while the versatile den can serve as a private office or be converted into a second bedroom. Enjoy beautiful afternoon light, one parking space and one locker, both conveniently located on P2. Building amenities include a rooftop terrace with skyline views, fitness centre, sauna and party room. Steps from incredible restaurants, cafes, Kensington Market, U of T, parks, groceries and the 24 hour College and Bathurst streetcars. A home with smart space, sunshine and some serious architectural soul! (id:63616)
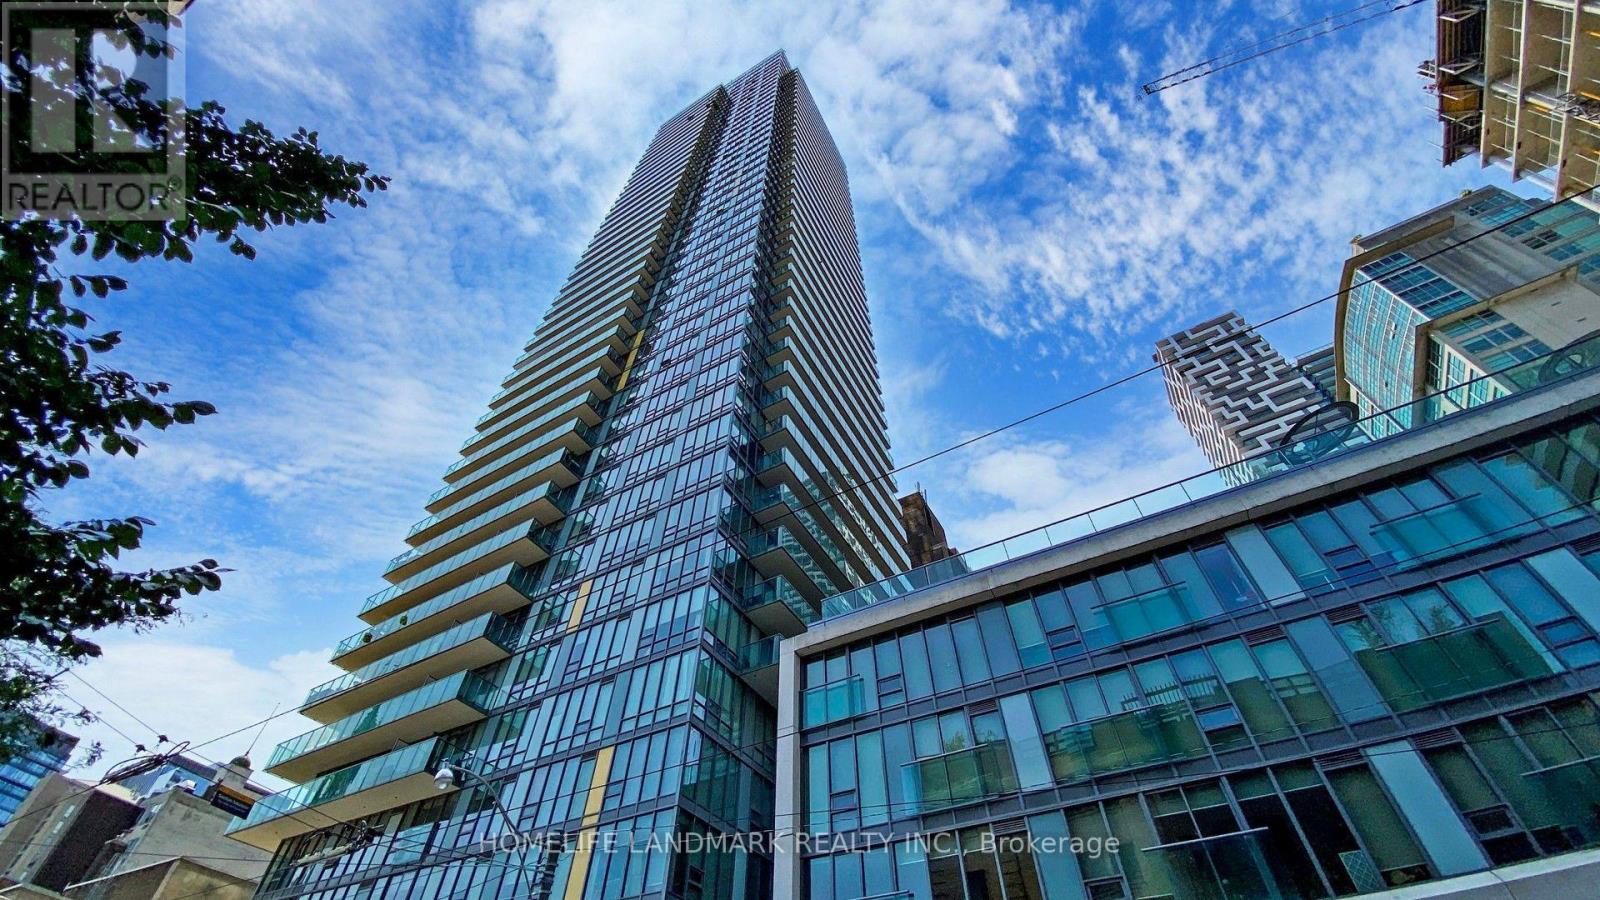
604 - 33 Lombard Street
Toronto, Ontario
Welcome to boutique luxury living at The Spire, one of downtown Toronto's most sought-after architectural landmarks. This property can be rented fully furnished or unfurnished. The open-concept living and dining area is flanked by floor-to-ceiling glass, framing vibrant city views while flooding the suite with daylight. Furnished with an eye for high-end modern design, every corner is curated for effortless comfort and sophistication-just bring your suitcase. Key Features & Finishes Thoughtful Split Layout: Two well-proportioned bedrooms situated on opposite sides of the living area for maximum privacy-ideal for a dedicated home office, guest space, or roommates. Open-Concept Living: Bright, airy living and dining spaces designed for entertaining or relaxed evenings at home. Modern Designer Aesthetic: Styled with contemporary furnishings, tasteful accents, and clean modern lines throughout. Gourmet Kitchen: Equipped with modern appliances, sleek cabinetry, ample counter space, and a seamless flow into the main living area. Full 4-Piece Washroom: Clean, modern bath finishes with elegant fixtures. World-Class Building Amenities & Security 24/7 Security & Concierge: Professional, round-the-clock front desk service and secure key fob access for total peace of mind. Fitness & Wellness: Fully equipped fitness center, saunas, and change rooms. Outdoor & Social Spaces: Landscaped rooftop terrace with BBQ stations, ideal for entertaining guests with sweeping city views. Event Spaces: Multi-purpose party room and catering kitchen. Unbeatable Location Situated at Lombard and Church, The Spire sits at the crossroads of classic Toronto charm and modern convenience: Dining & Shopping: Minutes on foot to the iconic St. Lawrence Market, Financial District, King East design district, and world-class dining. Transit & Access: Easy walking distance to King and Queen st. (id:63616)
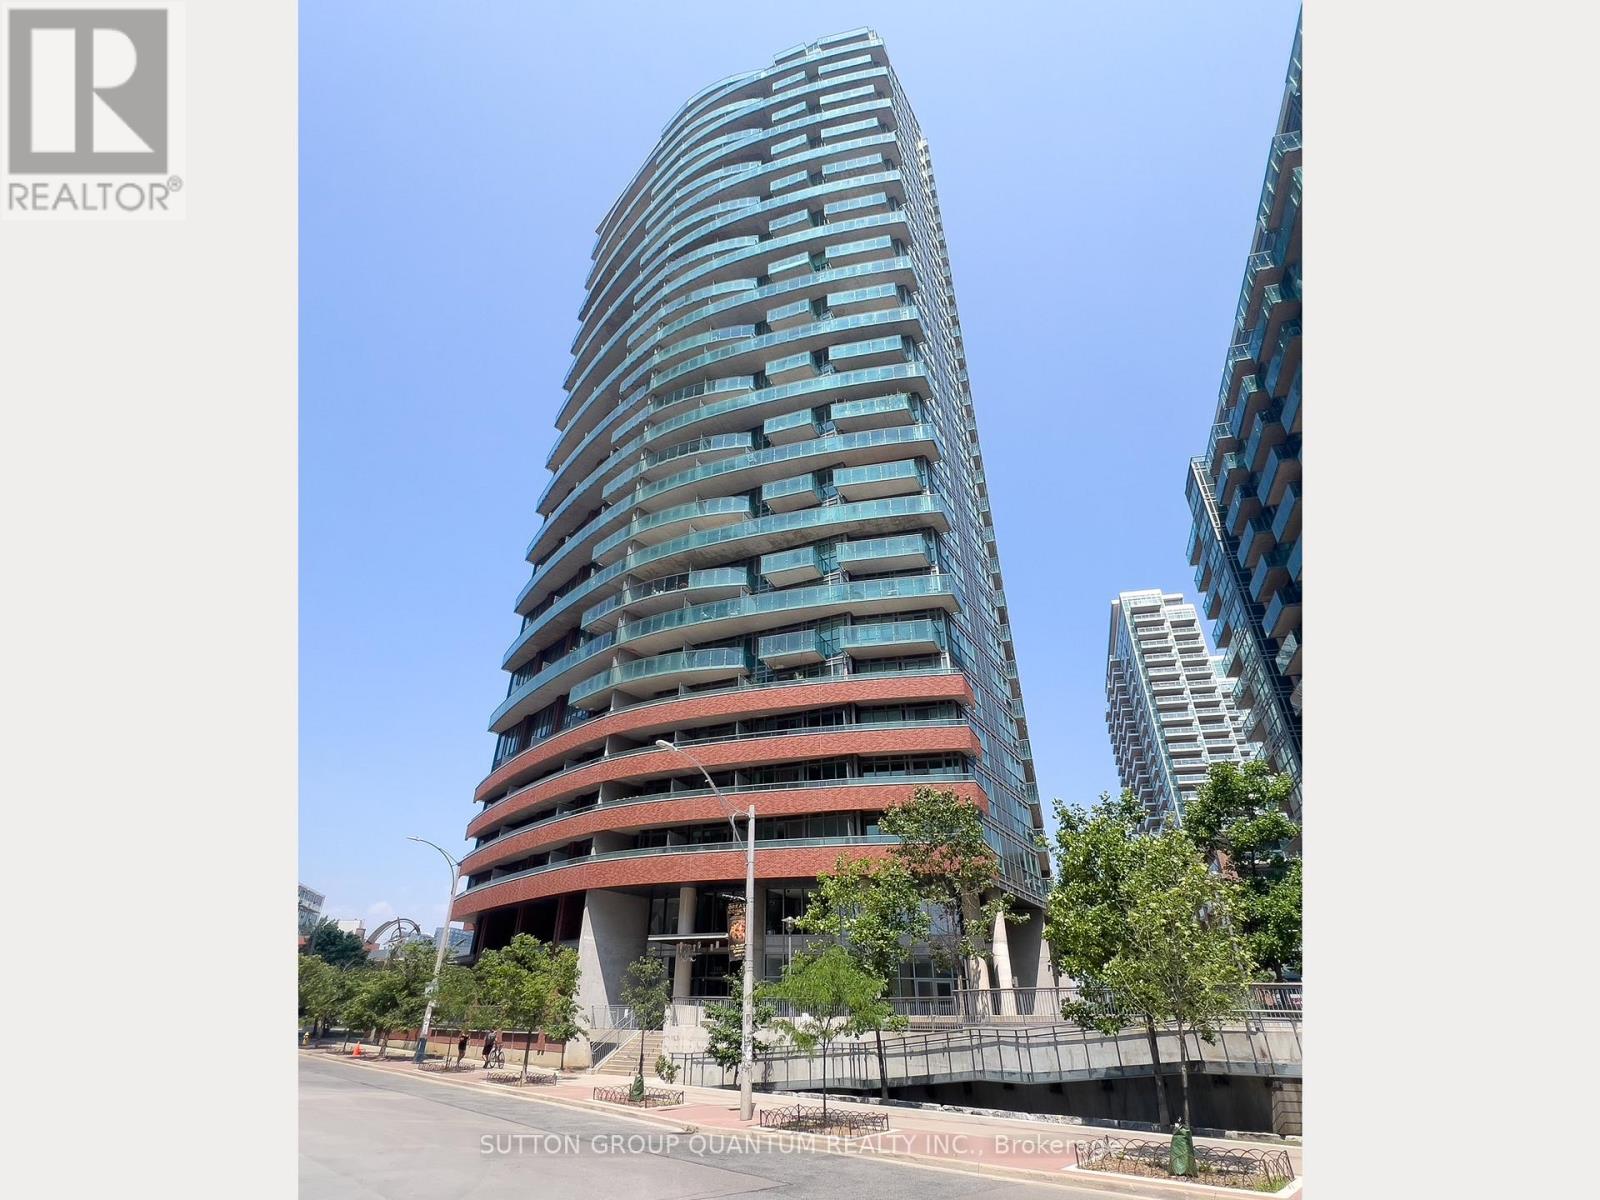
1012 - 150 East Liberty Street
Toronto, Ontario
Welcome To The Liberty Place Condominiums. This 2-Storey 1 Bedroom + Den Loft Suite With 1.5 Bathrooms Features Approximately 830 Interior Square Feet. Designer Kitchen Cabinetry With Stainless Steel Appliances, Granite Countertops, An Undermount Sink & A Breakfast Bar. Bright 18' Floor-To-Ceiling Windows With Laminate Flooring Throughout Facing South Views. A Spacious Sized Bedroom With A 4-Piece Ensuite & Double Closets. An Open Concept Den Area Perfect For A Home Office. Steps To Liberty Village & Park, Metro Grocery Store, Starbucks, Goodlife Fitness, Shoppers Drug Mart, Restaurants & Cafes. Walk To Trendy Ossington, Trinity-Bellwoods & West Queen West With Shopping, Restaurants & Cafes. Nearby Exhibition G.O. Train Station & T.T.C. Bus Stop At Your Door. Walk To The Lake, Trillium & Coronation Parks, Fort York National Historic Site, B.M.O. Field, RBC Amphitheatre & C.N.E. Exhibition Place. 1-Parking Space & 1-Huge Oversized Locker Is Included. Visitors Parking. Click On The Video Tour! (id:63616)
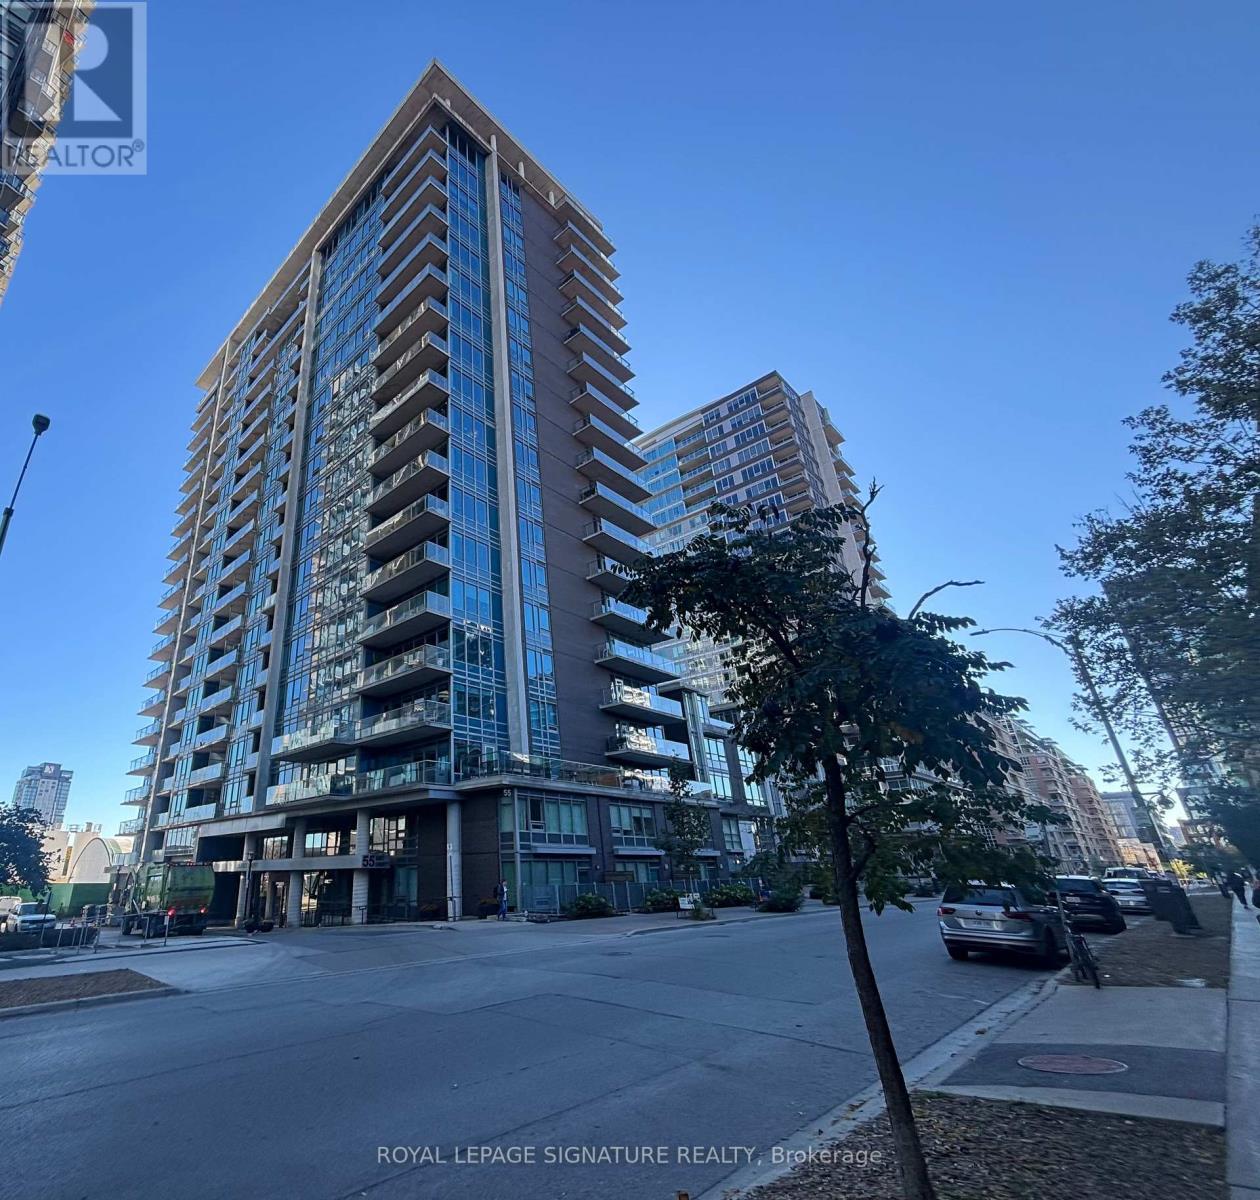
919 - 55 East Liberty Street
Toronto, Ontario
Welcome to this spacious 1-bedroom plus den condo in the highly sought-after Liberty Village community! Featuring a bright, open-concept layout and laminate flooring throughout, this inviting unit offers a modern kitchen complete with granite countertops, full-sized stainless steel appliances, and a large pantry for added storage. The generous primary bedroom features a spacious closet, while the open-concept den provides the perfect space for a comfortable work from home setup. Enjoy a large living room with a Juliette balcony, ideal for letting in fresh air and natural light, along with a beautiful 3-piece bathroom. Residents can take advantage of exceptional building amenities, including 24-hour concierge service, a rooftop terrace, indoor swimming pool, fully equipped gym, and party room. Ideally located close to public transit, shopping, popular restaurants, and major highways, with the waterfront just a short walk away. Experience the convenience and vibrant lifestyle that Liberty Village has to offer! (id:63616)
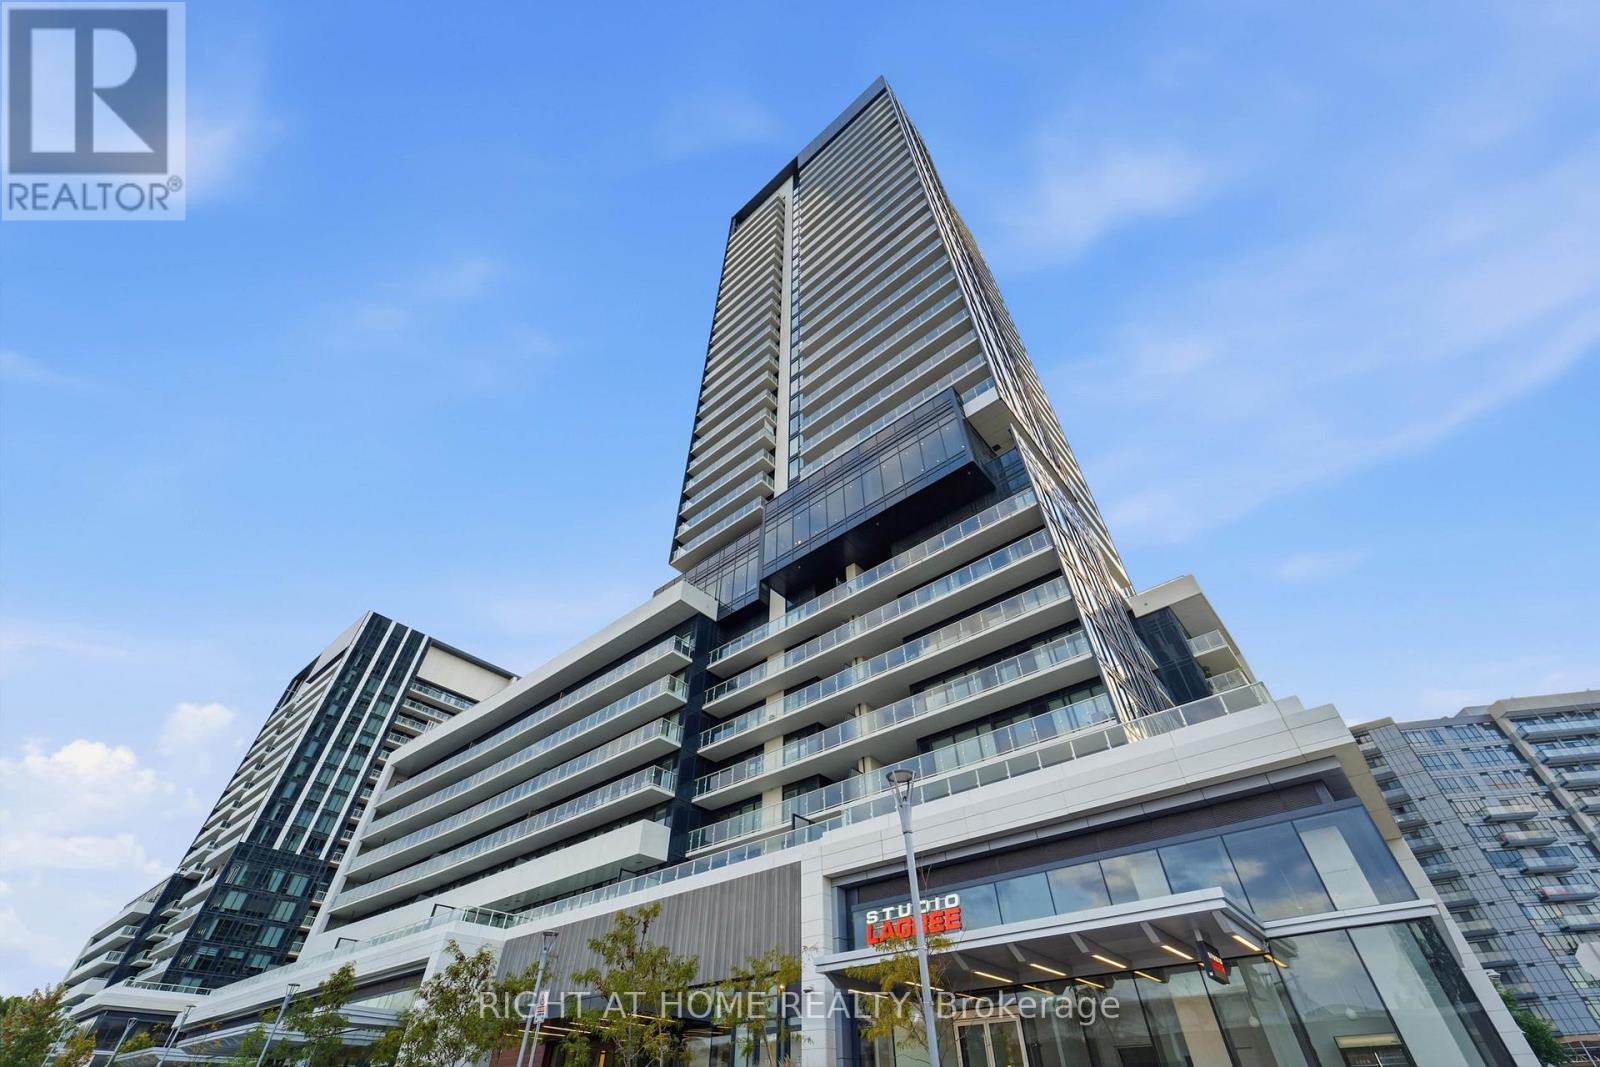
719 - 50 O'neill Road
Toronto, Ontario
Welcome to Rodeo Drive Condos at Shops at Don Mills! This 487 sq. ft. "Clark" model, as per builder's floor plan, offers a thoughtfully designed one bedroom layout plus an impressive oversized balcony and one underground parking space. Enjoy beautiful southwest exposure with views over the park and courtyard and toward the downtown Toronto skyline. Floor-to-ceiling windows fill the suite with natural light, while two separate entrances onto the balcony - perfect for morning coffee or unwinding at the end of the day. Featuring a sleek open-concept kitchen with integrated appliances, contemporary finishes, ensuite laundry, and wood and ceramic flooring throughout with no carpet. Enjoy resort-inspired amenities including 24-hour concierge, fitness centre, outdoor pool and hot tub, party and social spaces, landscaped terrace and BBQ areas. Located just steps from Shops at Don Mills, with restaurants, cafés, groceries, Cineplex VIP, parks and trails at your doorstep, plus convenient TTC and DVP access. Stylish, convenient urban living in the heart of Don Mills. (id:63616)
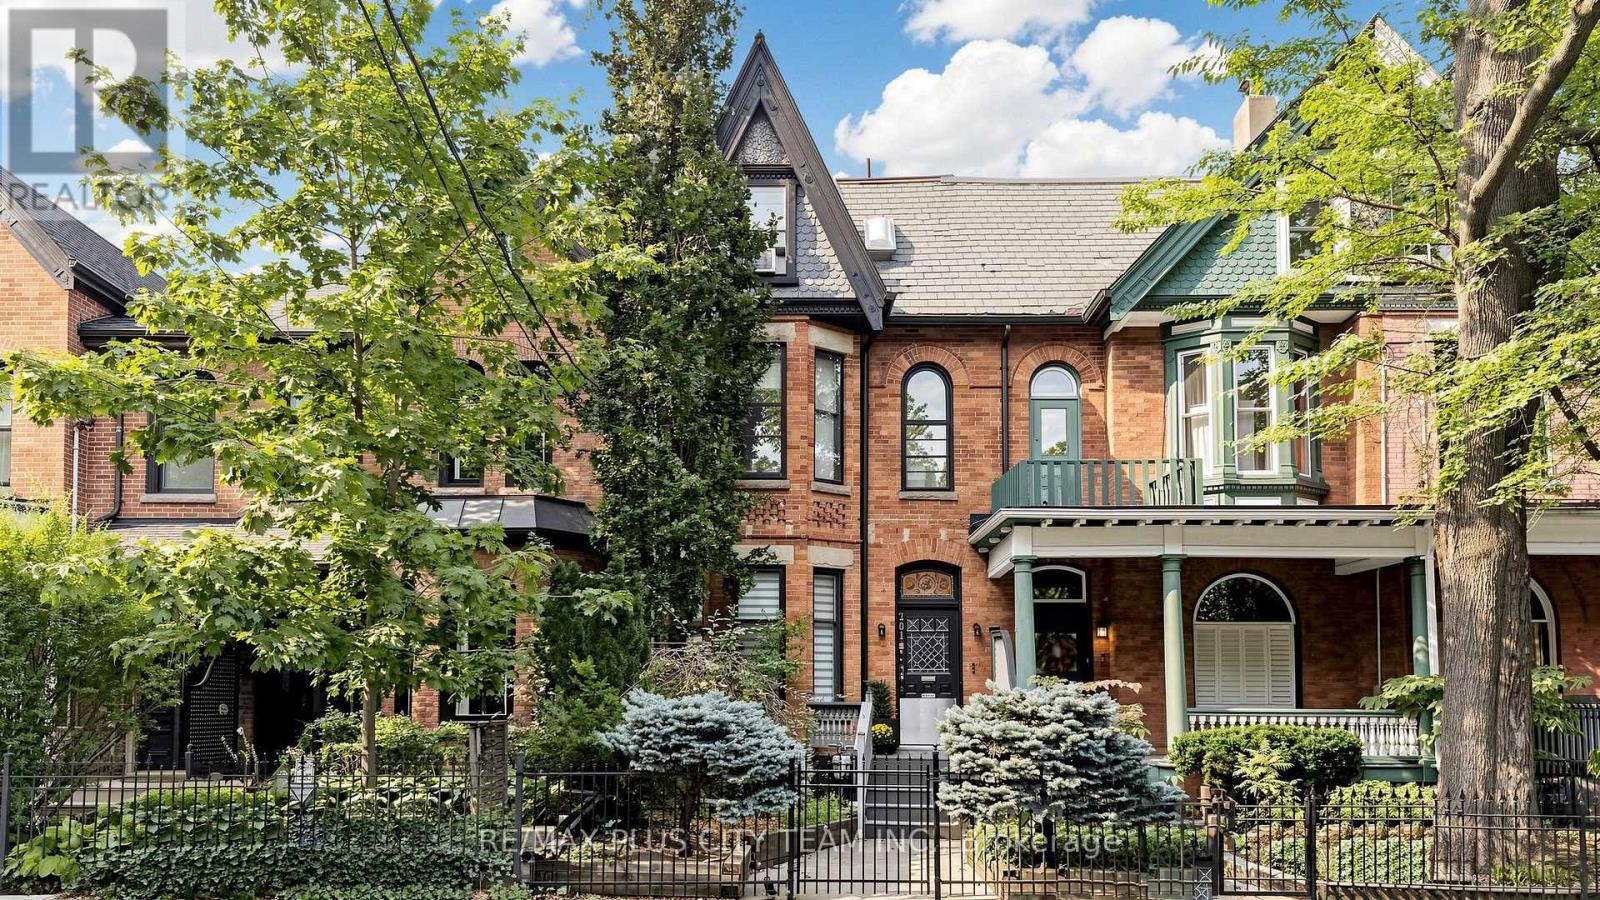
201 Seaton Street
Toronto, Ontario
A rare opportunity to own a distinctive multi-unit historic home in the heart of Cabbagetown South. Offering three self-contained residential units and approximately 3,038 sq. ft. of total living space across four levels, this unique property presents an excellent opportunity for an end user, investor or multigenerational living!**The spacious main residence is filled with original charm and character, featuring beautiful wood trim and doors, exposed brick, expansive principal rooms, and newly installed engineered hardwood flooring throughout the main level. The generous eat-in kitchen features a breakfast bar, gas stove and walkout to a private backyard with convenient rear parking. An ideal opportunity for an owner-occupier to enjoy the character and space of the main residence while benefiting from rental income from the two upper suites.**Upstairs are two charming one-bedroom suites, both currently tenanted and each offering its own unique character. The second-level suite is a spacious 1+1 with over 800 sq. ft. of living space, featuring high ceilings, exposed brick, and plenty of character throughout.The top-floor suite is truly one of a kind and must be seen to be appreciated. Offering approximately 568 sq. ft., this distinctive space is filled with character, featuring soaring ceilings, skylights, exposed brick, beautiful original trim work, and its own private terrace.***Set within the Cabbagetown Southwest Heritage Conservation District, the property is surrounded by the neighbourhood's signature architecture, mature tree-lined streets, parks, restaurants, and strong sense of community. Enjoy exceptional downtown convenience, just an 8-minute walk to Yonge Street, Dundas subway station, and Allan Gardens Dog Park, with easy access to TMU, Eaton Centre, restaurants, cafés, shopping, and the Financial District. For commuters, the DVP is just a short 4 minute drive away, providing convenient access in and out of the city. (id:63616)
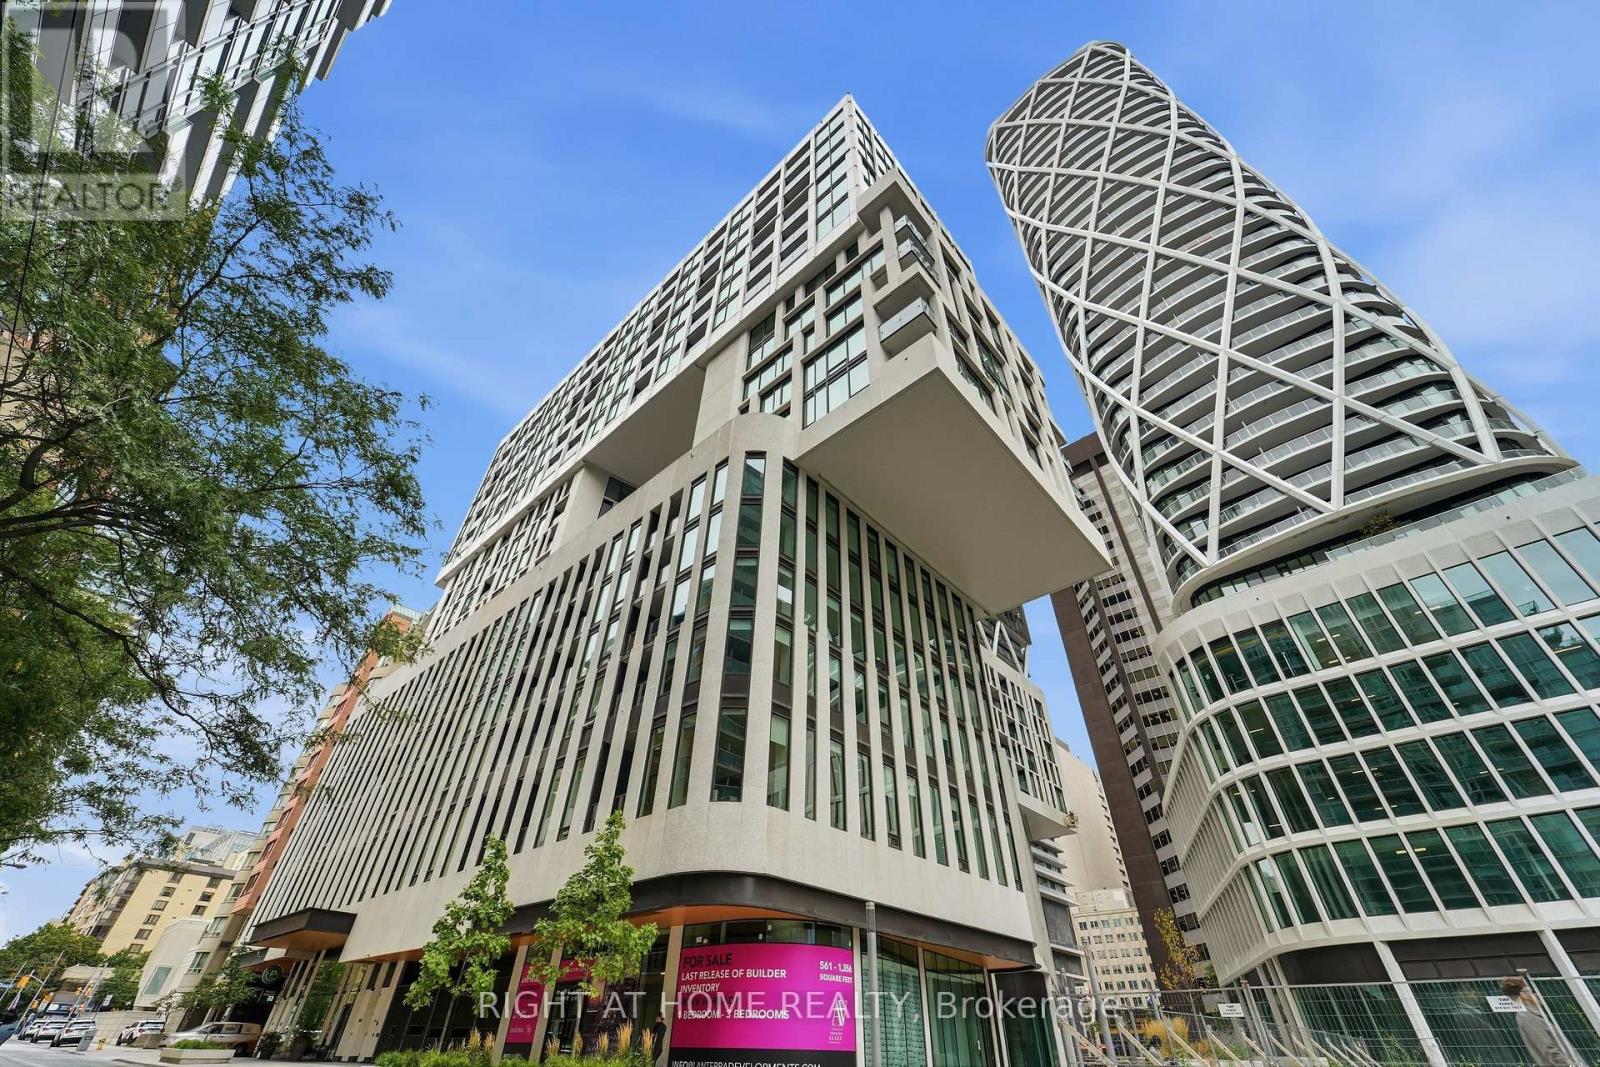
416 - 121 St Patrick Street
Toronto, Ontario
Welcome to Artists' Alley in the heart of downtown Toronto! This thoughtfully designed 360 sq. ft. "Jet" studio, as per builder's floor plan, offers an efficient open-concept layout with no wasted space and includes a private locker. Featuring contemporary finishes, quartz countertops, integrated appliances, modern cabinetry, and wood and ceramic flooring throughout with no carpet. Designed by renowned Hariri Pontarini Architects with amenity spaces by award-winning Studio Munge. Enjoy exceptional walkability just steps to St. Patrick subway station, OCAD University, the AGO and Grange Park, and approximately a 15-minute walk to U of T's St. George Campus and Temerty Faculty of Medicine at the Medical Sciences Building. Toronto General, Mount Sinai, Princess Margaret and SickKids are also nearby, along with Queen Street West, Eaton Centre, restaurants, cafés and shopping. An ideal downtown home for students, medical professionals, first-time buyers or investors. (id:63616)
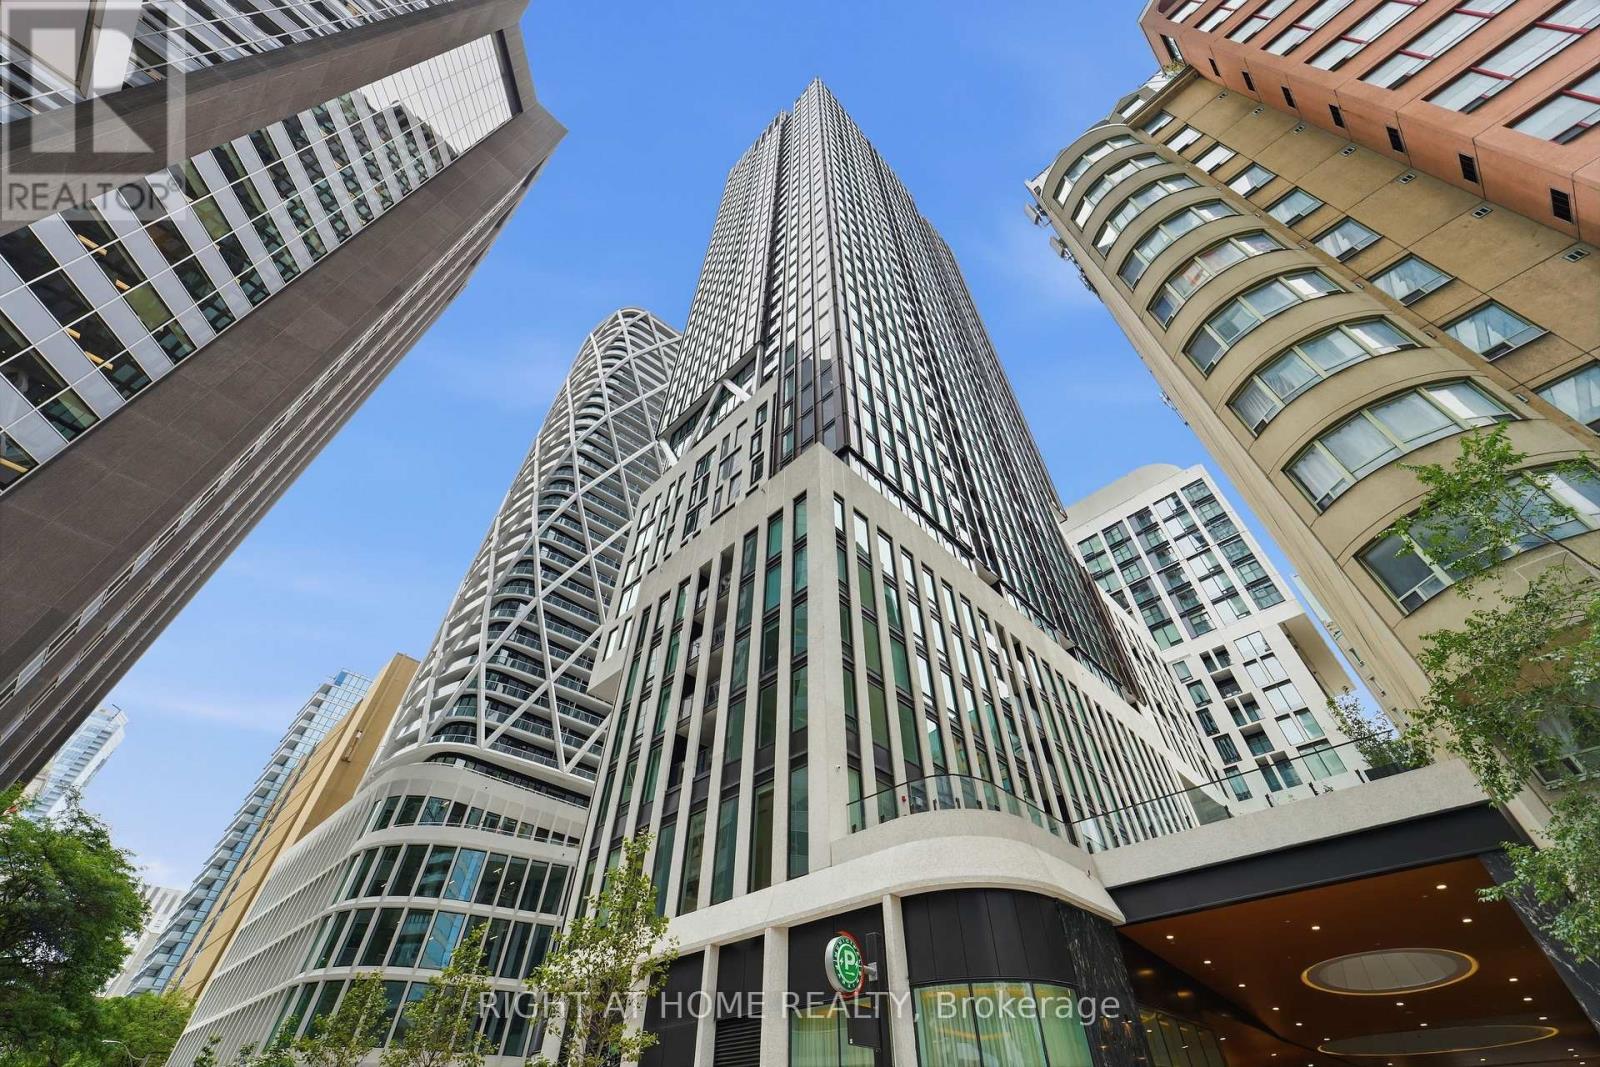
803 - 238 Simcoe Street
Toronto, Ontario
Welcome to Artists' Alley in the heart of downtown Toronto! This thoughtfully designed 538 sq. ft. "Jaffron" 1 bedroom, as per builder's floor plan, offers an efficient open-concept layout with no wasted space. Featuring contemporary finishes, quartz countertops, integrated appliances, modern cabinetry, and wood and ceramic flooring throughout with no carpet. Designed by renowned Hariri Pontarini Architects with amenity spaces by award-winning Studio Munge. Enjoy exceptional walkability just steps to St. Patrick subway station, OCAD University, the AGO and Grange Park, and approximately a 15-minute walk to U of T's St. George Campus and Temerty Faculty of Medicine at the Medical Sciences Building. Toronto General, Mount Sinai, Princess Margaret and SickKids are also nearby, along with Queen Street West, Eaton Centre, restaurants, cafés and shopping. An ideal downtown home for students, medical professionals, first-time buyers or investors. (id:63616)
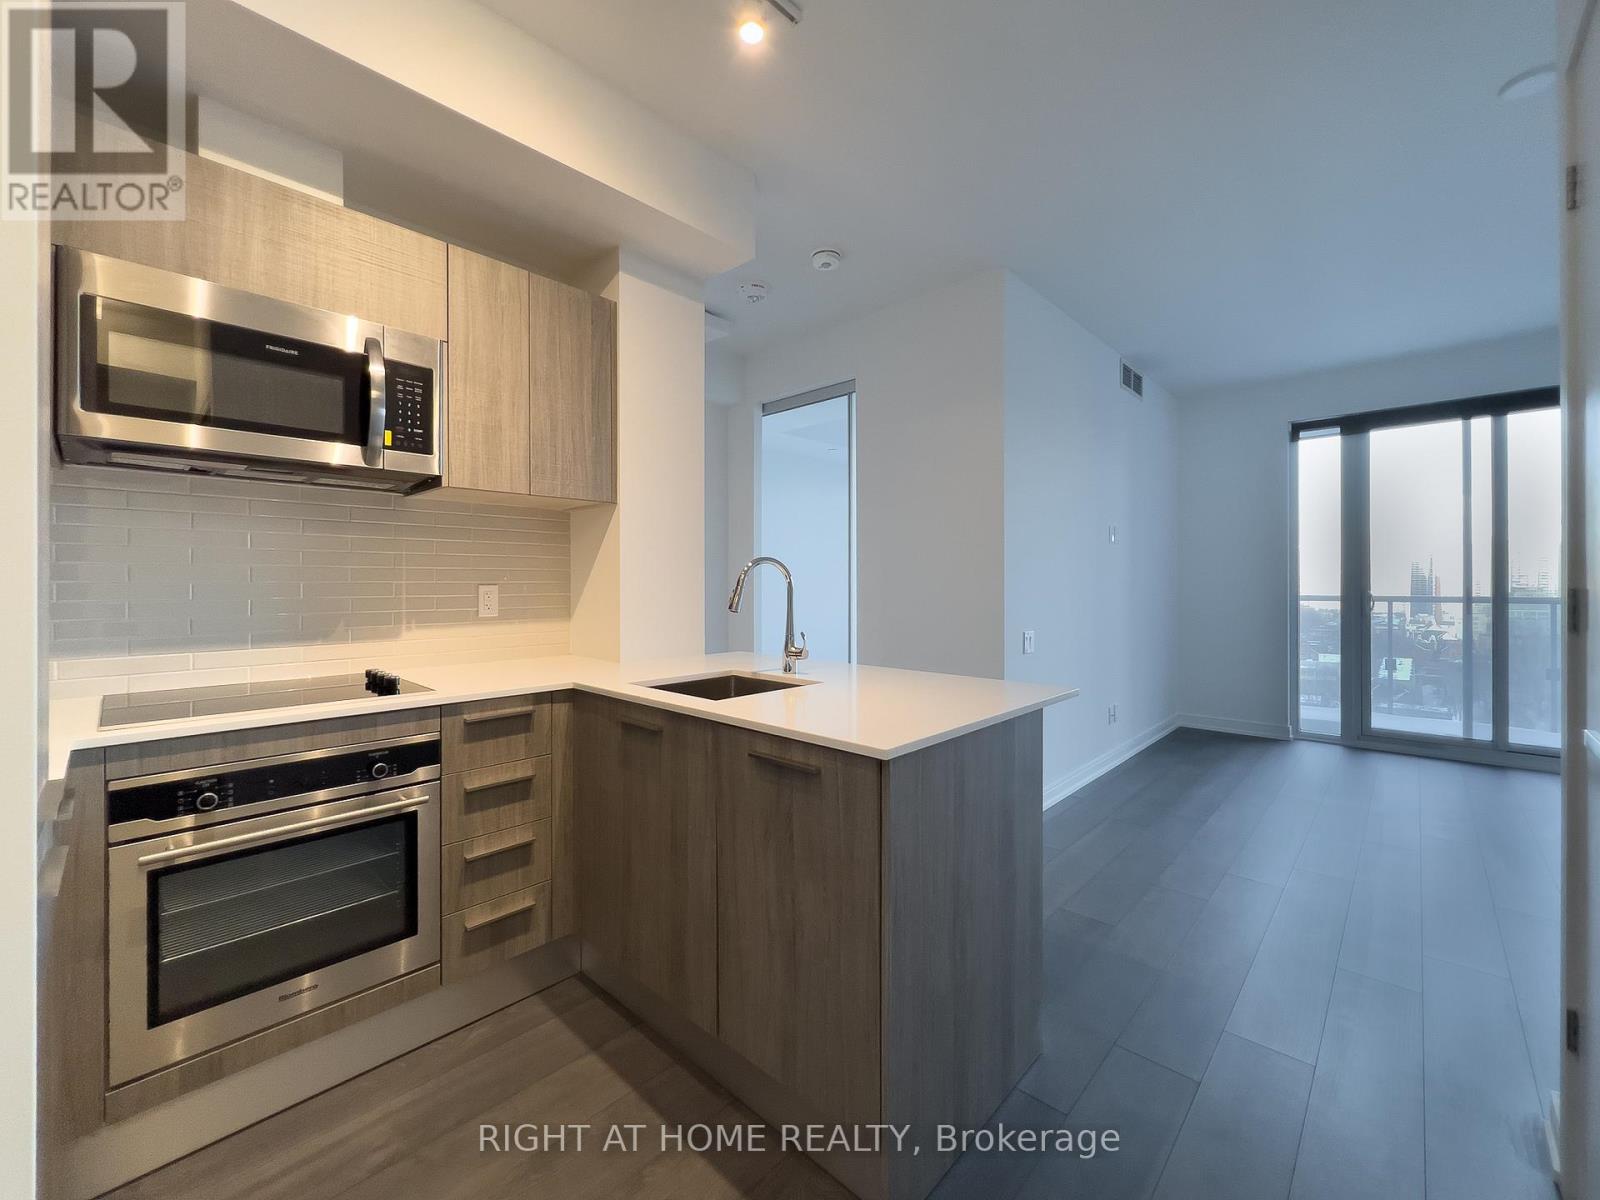
1606 - 3 Gloucester Street
Toronto, Ontario
Convenient Yonge/Wellesley Location, Unobstructed East View, 9' Ceiling, Floor to Ceiling Windows wrap w/Natural Lights, Functional & Spacious Layout, U-Shaped Kitchen allows Ample Counter Top & Storage cabinet, Breakfast Bar for Dining, Laminate Flooring Thu'out, $$$ Upgrades: *** STORAGE LOCKER INCLUDED ***, *** TV Mount in Living ***, *** Under Cabinet Light in Kitchen ***, *** Ceiling Light above Bathtub ***, *** Bedroom w/Ceiling Light Outlet ***, Touchless Building Entry And Elevator E-Calling Technology, 24/7 Concierge, Amenities w/Zero Edge Outdoor Pool, Fitness Centre/Gym, Guest Suites, Theatre, Recreation Room, Kitchen, Lounge, Meeting Room, Library, Convenient Access to Wellesley Subway, Close Proximity To U of T, Metropolitan U, Financial District, Shopping, Banks, Grocery, Restaurants, And Many More... ***No Pets & Non-Smokers Pls Per Landlord***. (id:63616)
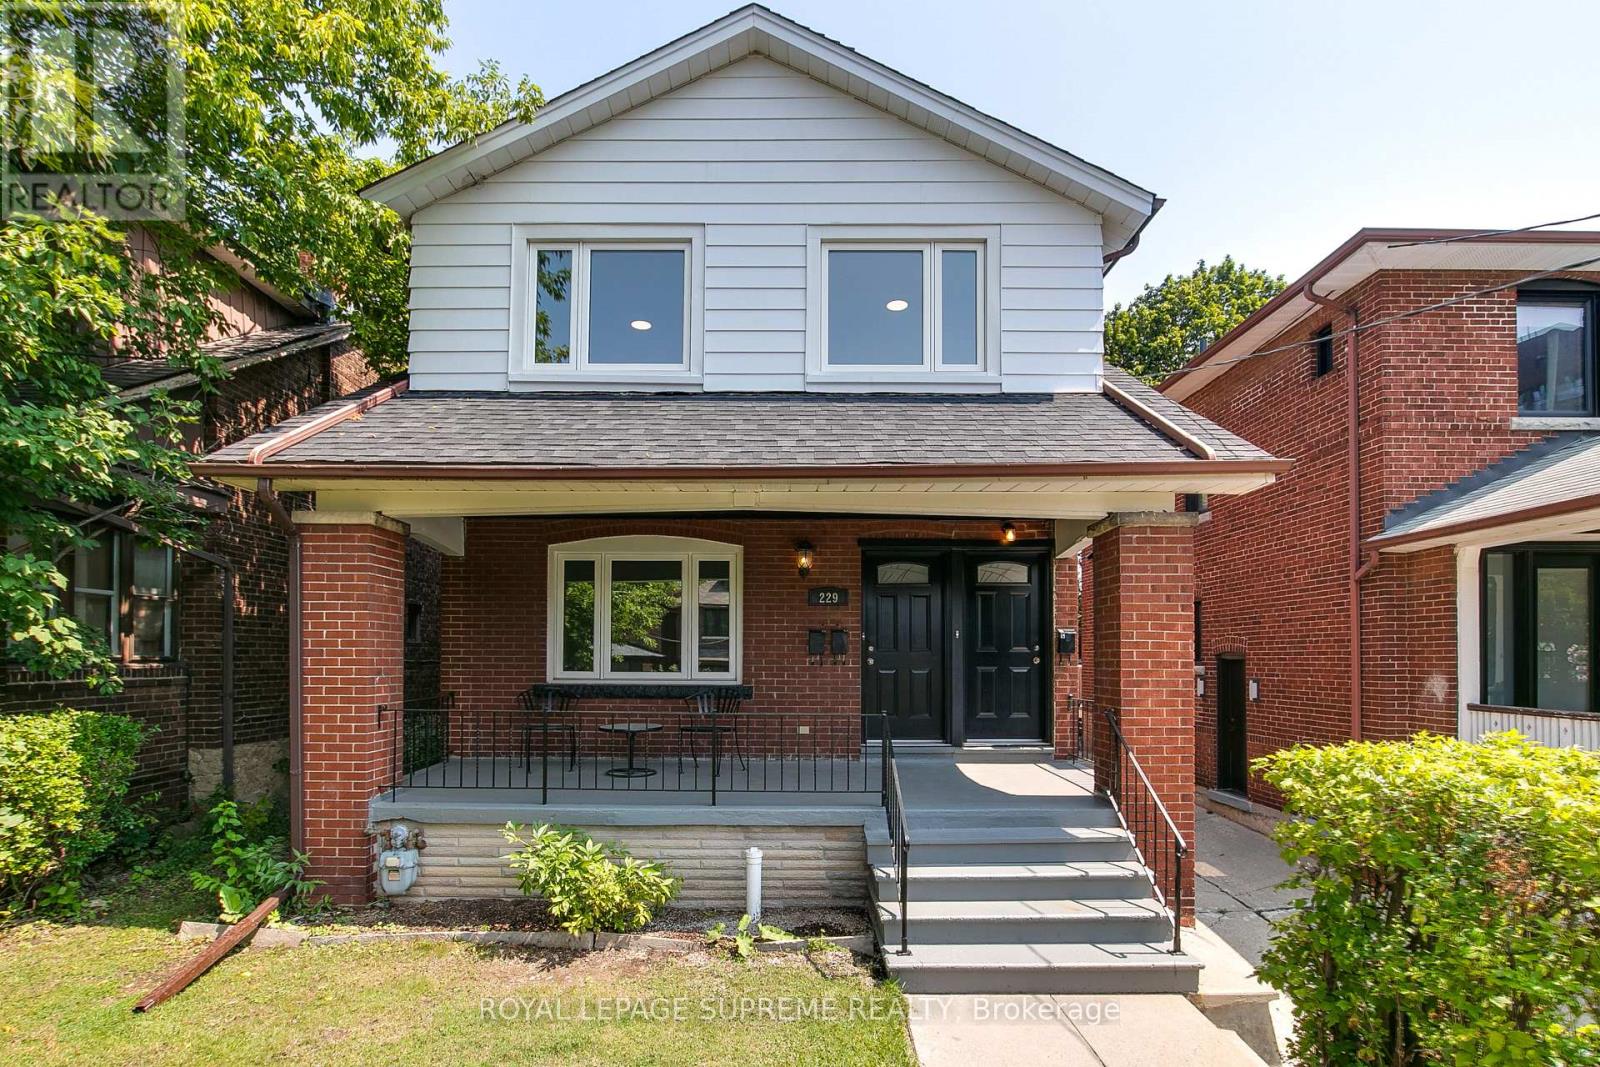
229 Winona Drive
Toronto, Ontario
Attention Investors and End-Users! A high-potential property has arrived just north of the vibrant crossroads of St. Clair Avenue West and Winona Drive. Nestled in a quiet, coveted, and family-friendly neighbourhood where Humewood, Hillcrest, Oakwood Village, and Wychwood meet, this versatile detached home offers an amazing opportunity to make it your own, providing the ultimate canvas for a spectacular single-family home transformation.This bright, spacious, and updated home features 6 bedrooms, 3 bathrooms, and 3 kitchens. Complete with on site parking for two vehicles total and a garage for parking for one of those 2 vehicles and\\or extra storage, the property is exceptionally accessible with the TTC just steps away. Enjoy a quick commute to both St. Clair subway stations via the streetcar, with cafes, bars, restaurants, and vibrant city life all within walking distance. With a Walk Score of 95, you do not want to miss this opportunity-act now! (id:63616)
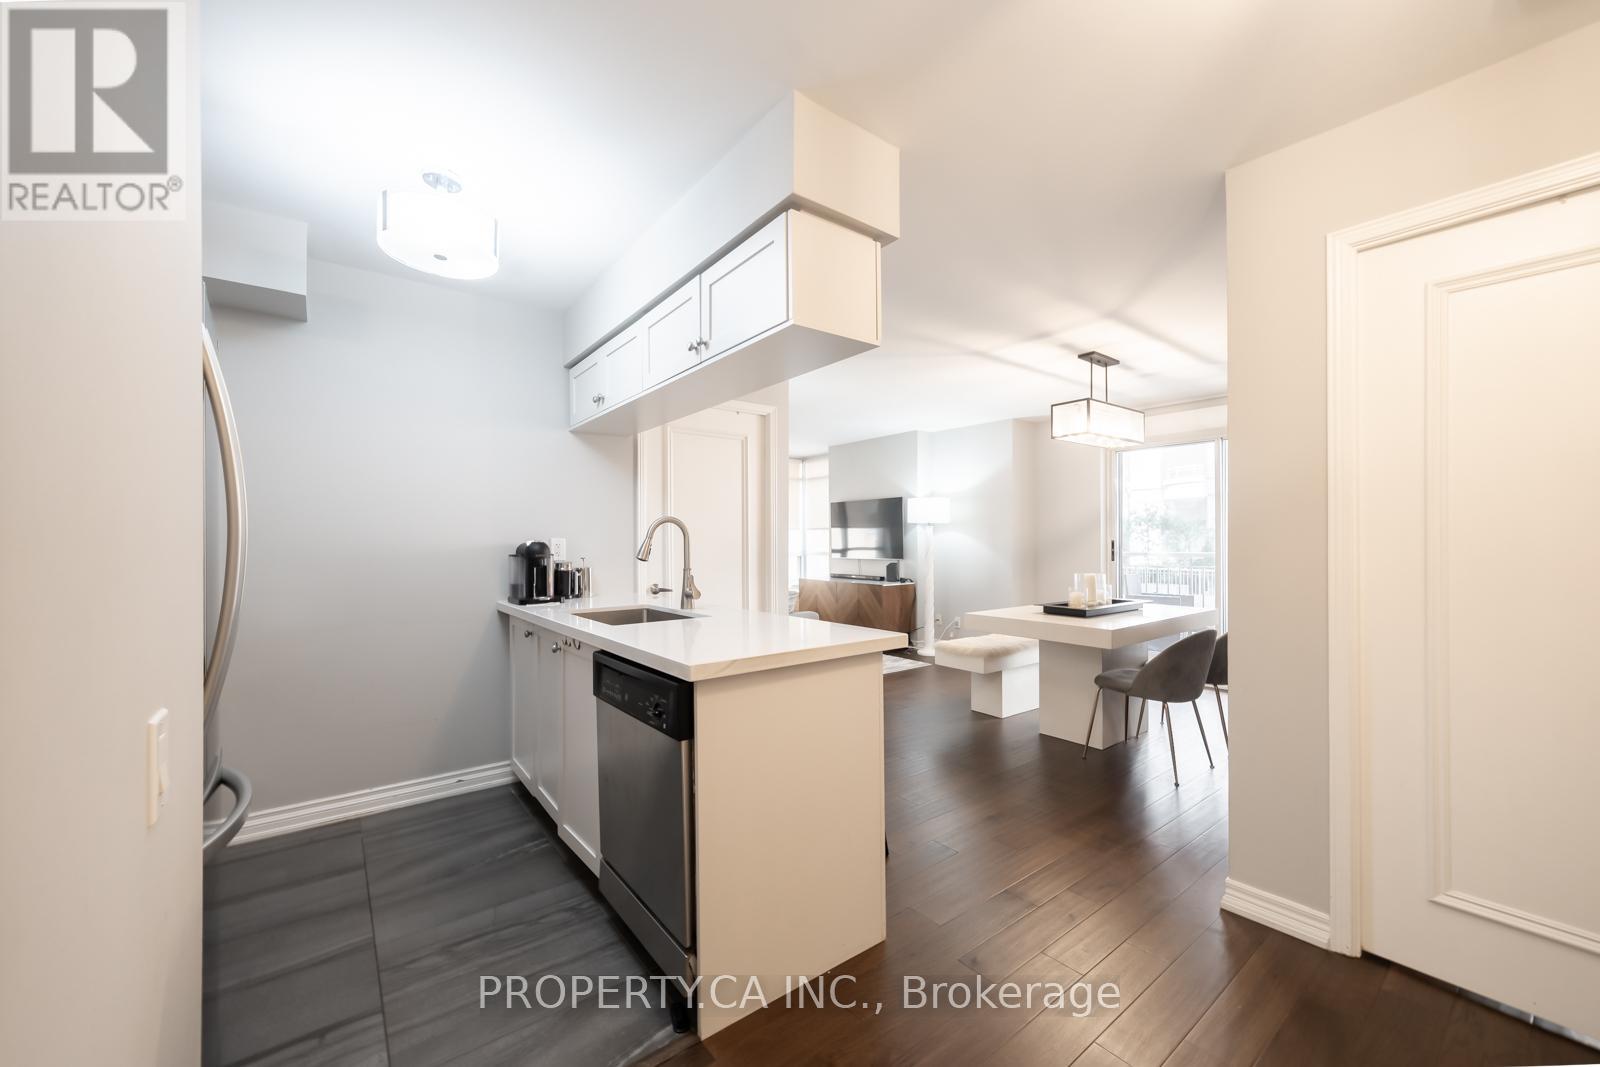
202 - 60 St Clair Avenue W
Toronto, Ontario
This charming suite is full of warmth, character, and natural light, offering a home that feels inviting from the moment you walk in. located in a Boutique Building In The prestigious Yonge-St Clair Area. Exceptional Value, one of the best-priced 2-bedrooms in the neighbourhood. Functional, bright Corner Unit with Wraparound windows fills the space with natural light, creating a bright, open feel. Fully Updated with brand new floors, new bathroom and new Modern kitchen with stainless steel appliances, double sink, Corian counters & ample storage-move-in ready. Convenience, 100% walk score. Located between 2 subway stations, St. Clair streetcar, top dining, parks & neighbourhoods like Moore Park, Forest Hill & Yorkville. Full amenities incl. gym, concierge, guest suites, party room, rented parking for $175/month. A rare combination of value, layout, light, and location. (id:63616)