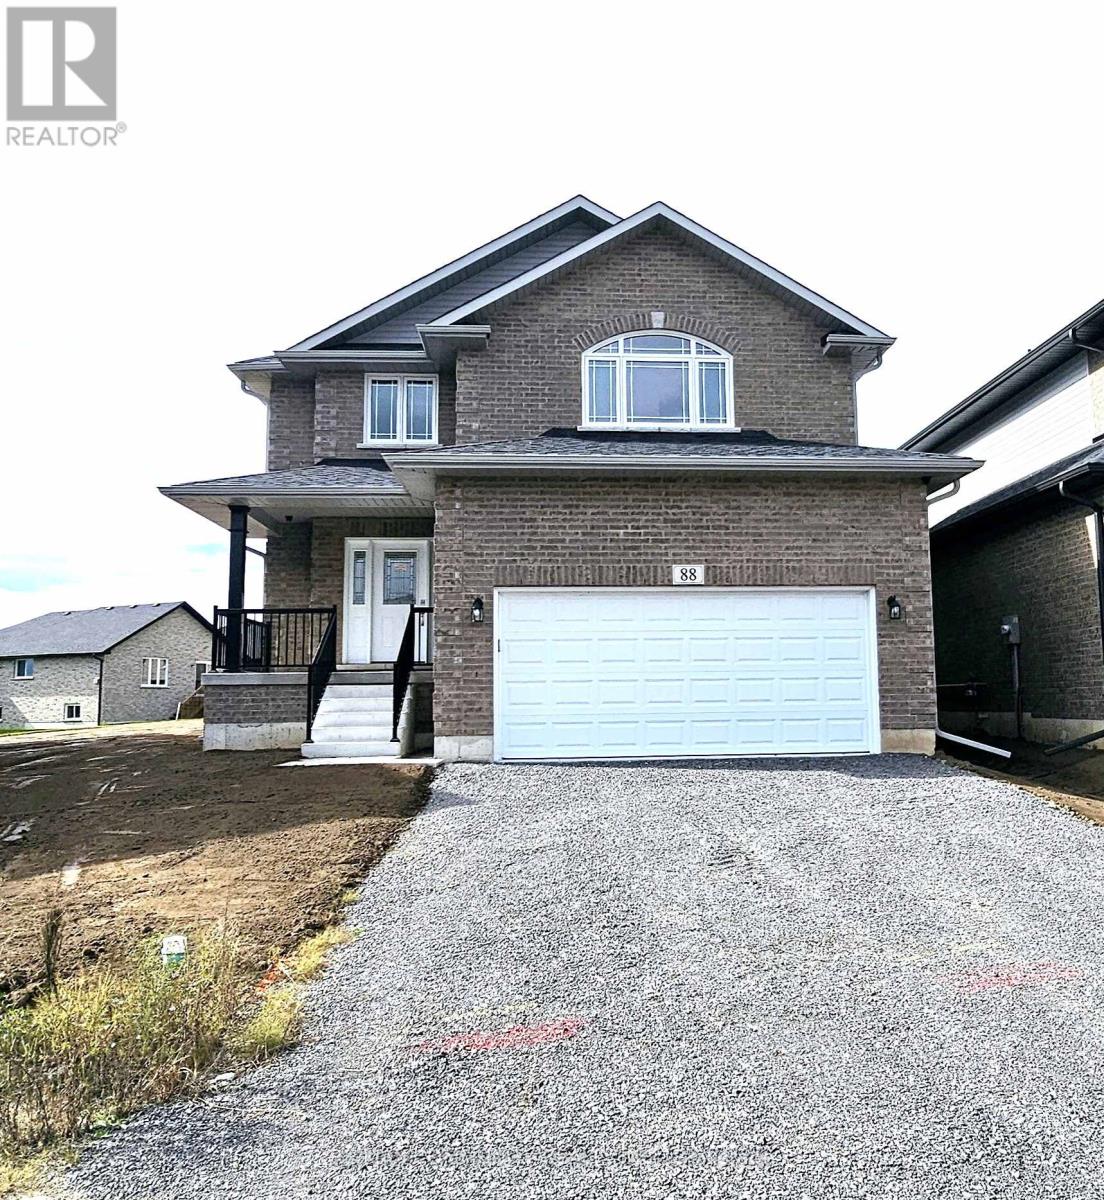
88 Keeler Court
Asphodel-Norwood, Ontario
Beautiful Briarwood 2-story model featuring 4+1 bedrooms and 4.5 bathrooms, an open-concept layout, and a breakfast area with a walk-out to the deck. Situated in a quiet, cozy new neighborhood, this home offers over 3,500 sq. ft. of finished living space, including a fully finished basement with an additional bedroom. Residents enjoy access to a top-rated French Immersion school, close proximity to the Wakefield Conservation Area, convenient routes via Hwy 7 & Hwy 115, and a vibrant local arts center. Short term rental also possible. A welcoming community for everyone-move in and enjoy! (id:63616)
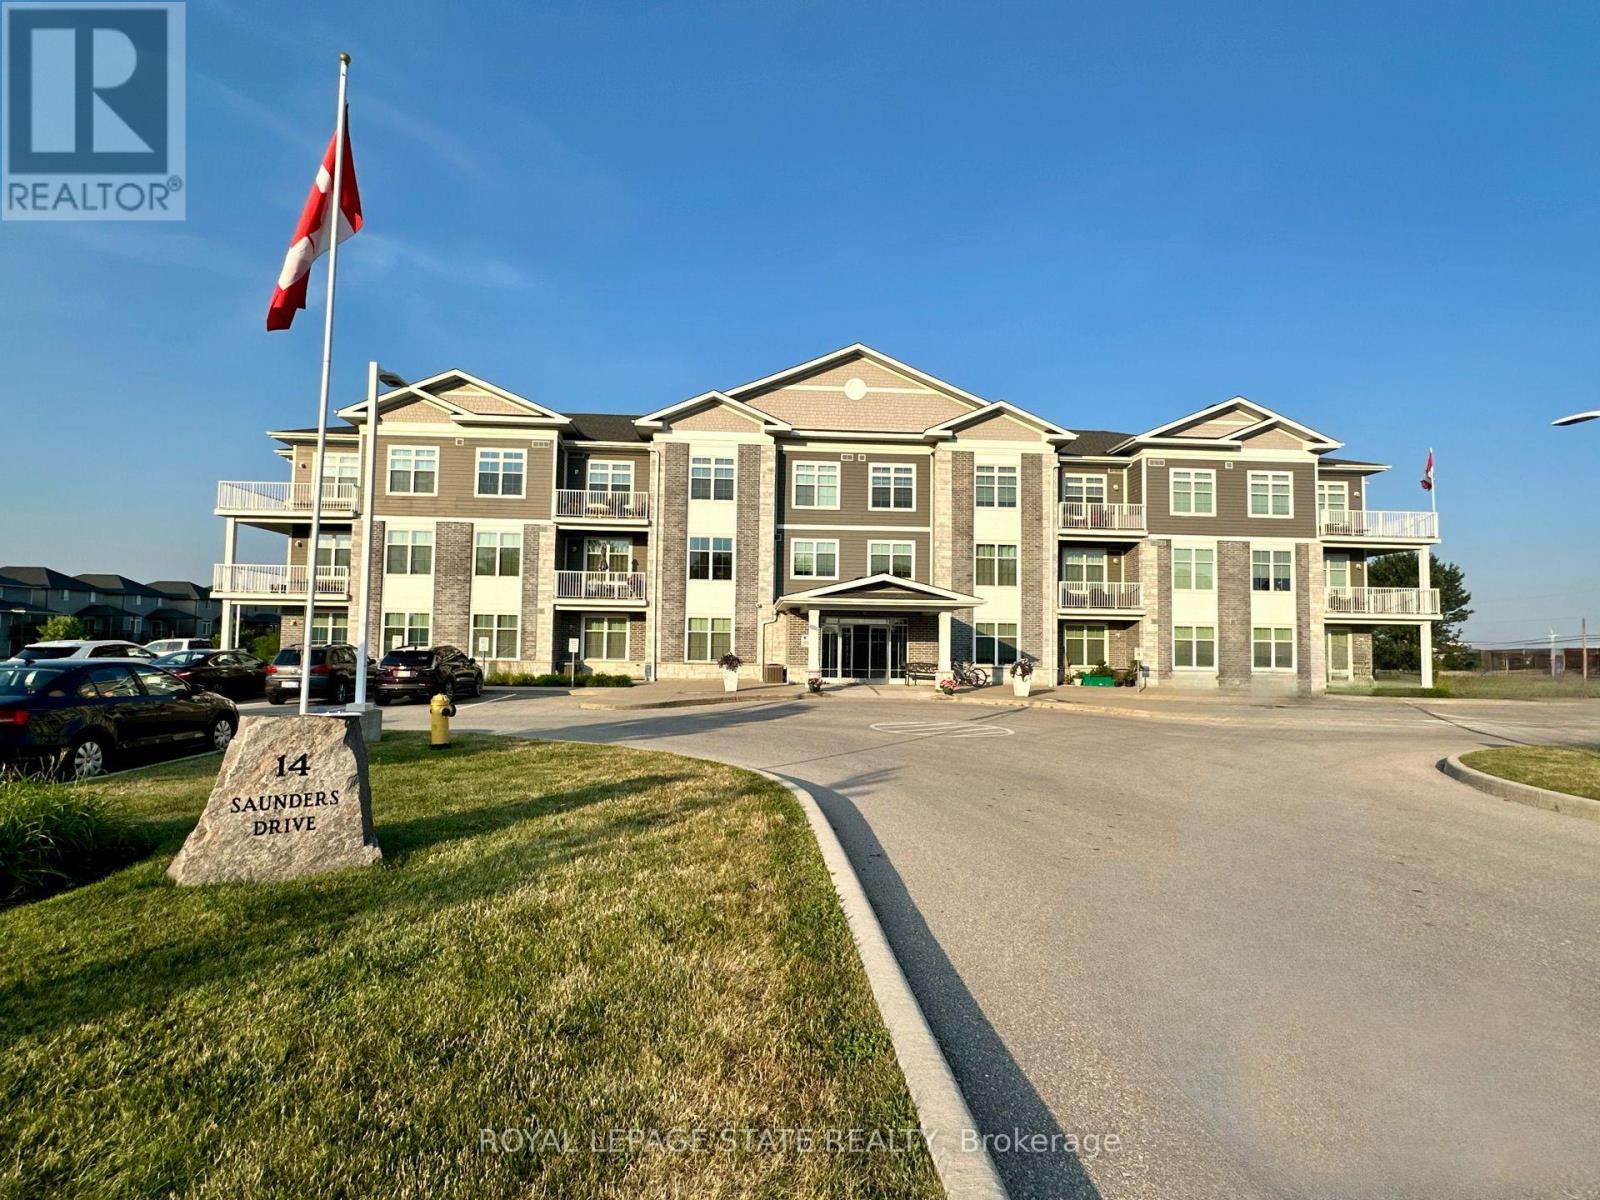
307 - 14 Saunders Drive
Haldimand, Ontario
Premium 1,140 sq. ft. corner unit condominium in the heart of Jarvis offering 2 bedrooms, 2 full bathrooms, and soaring 10-foot ceilings. Bright open-concept layout with laminate and porcelain flooring throughout and no carpet anywhere in the unit. The kitchen features quartz countertops, while the primary ensuite offers a walk-in shower and the second bath includes an easy-entry tub. Enjoy stunning sunset views from the wrap-around balcony overlooking the trail. Additional features include abundant storage, updated dishwasher (2020) and fridge (2022), ample parking, elevator service, and a party room with regular game nights. Enjoy the charm of small-town living with convenient access to Hagersville, Simcoe, Port Dover, Caledonia, Brantford, and Hamilton (id:63616)
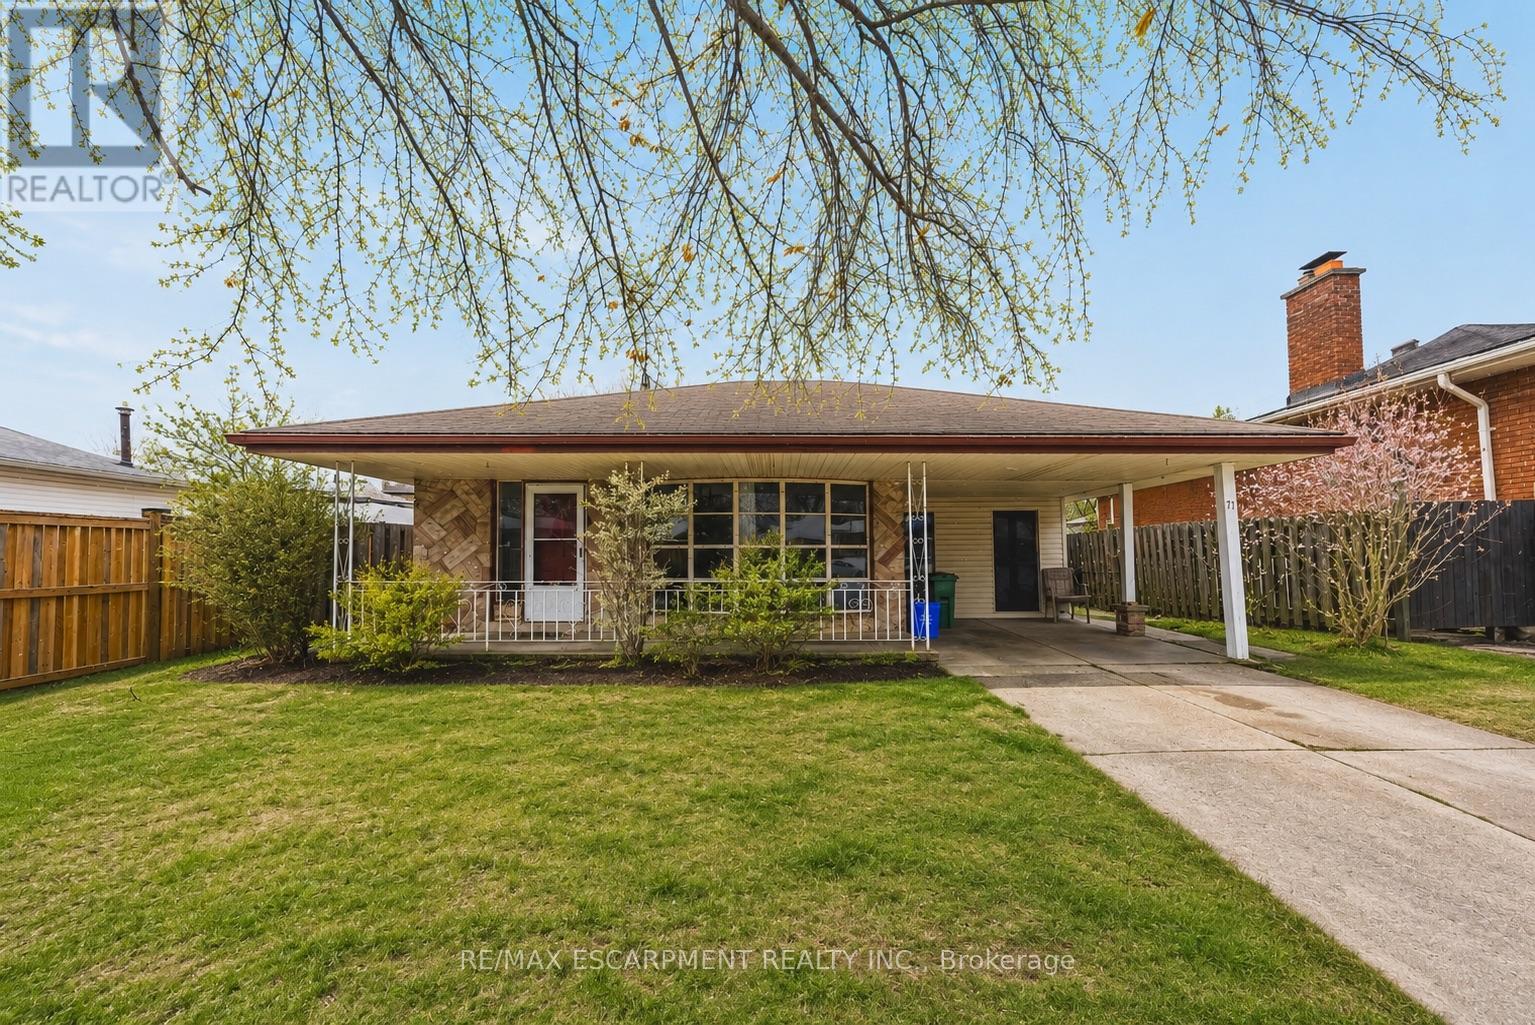
71 Hoover Crescent
Hamilton, Ontario
This solid detached backsplit is situated in a highly desirable, family-friendly neighbourhood just minutes from local parks, schools, shopping, and transit. Offering 3 spacious bedrooms and 2 full bathrooms, this home features over 1,100 sq ft of above-grade living space plus a fully finished basement, providing plenty of functional room for a growing family or professionals working from home. The main level includes two living rooms and a functional eat-in kitchen. Upstairs, you will find three well-sized bedrooms and a full bathroom, while the finished basement offers a massive recreation room and a second full bath for added living space. Perfect for anyone seeking a spacious, budget-friendly rental in a prime location, this detached home is ready for you to move right in and enjoy. (id:63616)
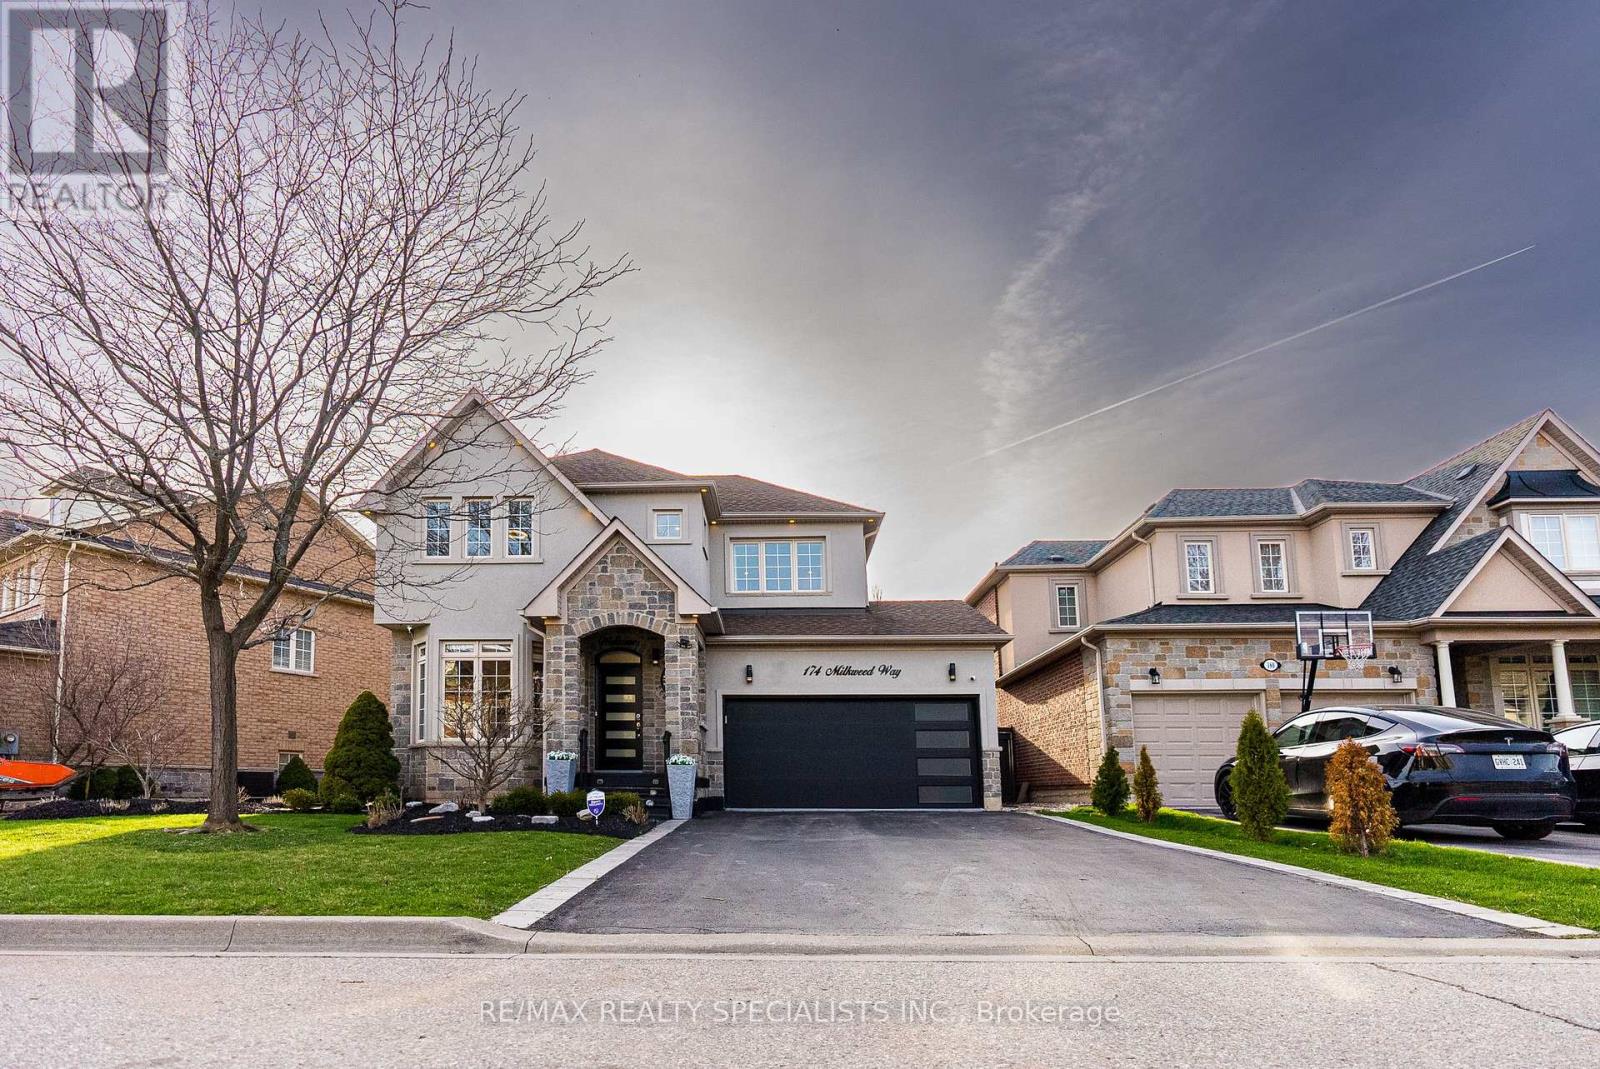
174 Milkweed Way
Oakville, Ontario
Welcome to Your Dream Home in Prestigious Lakeshore Woods! Experience luxury living this breathtaking executive home, beautifully nestled in Oakville's sought-after Lakeshore Woods community. The elegant stone and stucco exterior, enhanced by custom outdoor lighting. Step inside to discover a bright, open-concept living and dining area, bathed in natural light from large windows. This home offers 3+1 bedrooms, a private office, 4 bathrooms, and a spacious 2-car garage with epoxy flooring. The renovated chef's kitchen, featuring top-of-the-line stainless steel appliances, custom white cabinetry, quartz countertops, pot lights, and a large center island, perfect for entertaining. The breakfast area opens to a private backyard oasis, ideal for morning coffee or summer gatherings. Enjoy 9-foot ceilings, rich hardwood floors, and a cozy main floor family room with a gas fireplace. The fully finished basement is complete with a recreation area, second kitchen, additional bedroom, full bath, and a second gas fireplace ideal for in-law living, rental income with A potential separate entrance from the garage adds even more possibilities. This stunning home offers the perfect blend of style, comfort, and opportunity. Don't miss your chance to embrace easy, luxurious living in one of Oakville's most desirable neighborhoods! Book your private tour today! (id:63616)
6717 Golden Hills Way
Mississauga, Ontario
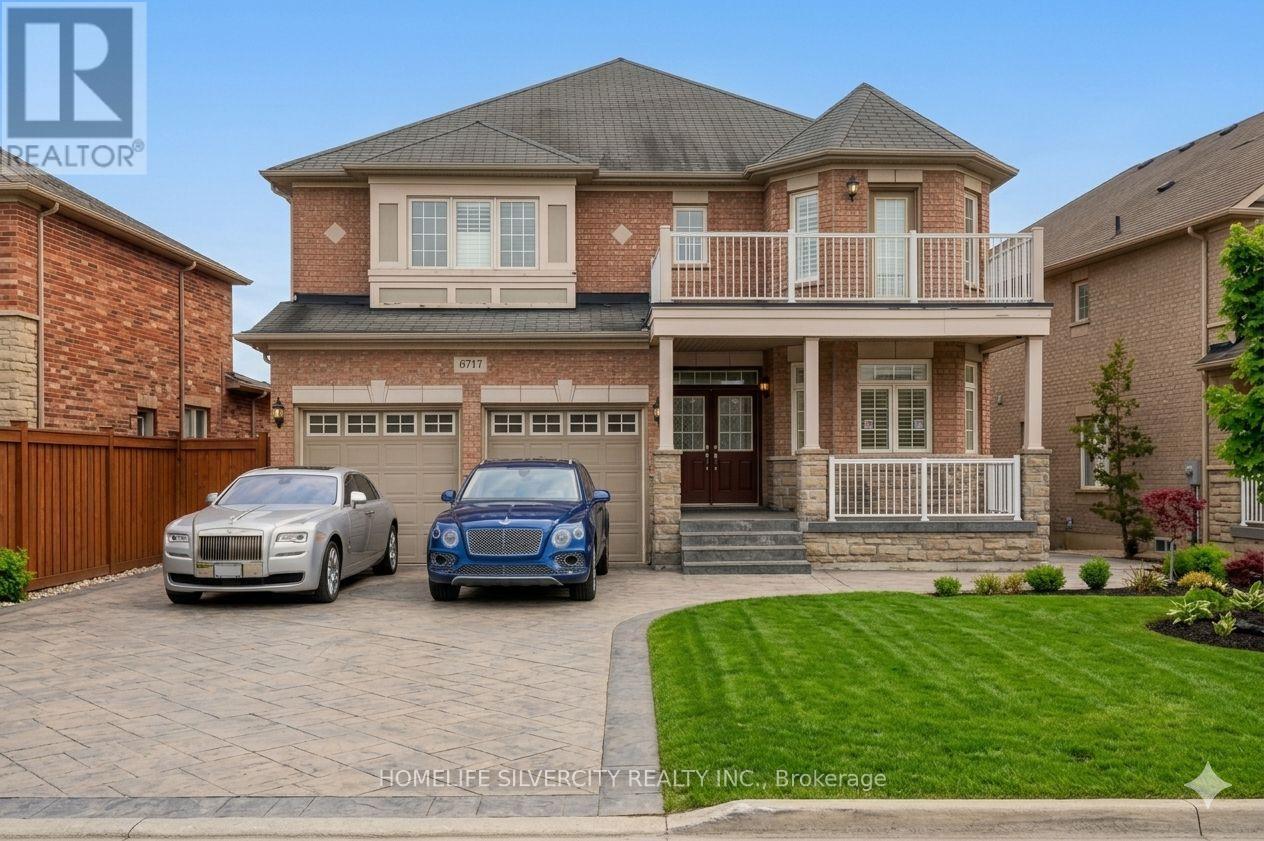
A Reflection Of Your Sense Of Style And High Standards Welcomes You To This Well Appointed Home Which Futures A Breathtaking Ravine Lot!! Gleaming Hardwood Flooring Through Out, A Modern Upg Kit With Granite Countertops, An Open Concept Floor Plan, Soaring Coffered 21 Ft Ceilings, A Main Floor Family Room With 2 Story High Arch Windows!! A Main Flr Office/Den With French Doors!! Crown Molding And Pot Lights Throughout. Solid Oak. Staircase 5 Spacious Bdrms All W/ Ensuite Bath+W/I Closets! Master Bdrm Retreat Ft. A 6Pc Ensuite Bath W/ Granite Counters! Professionally Finished Bsmnt W/ A Large Rec Area Incl A Wet Bar+Gas Fireplace+2 Add Bdrms+Full Bath+W/O To Your backyard (id:63616)
7 - 25 Kings Cross Road
Brampton, Ontario
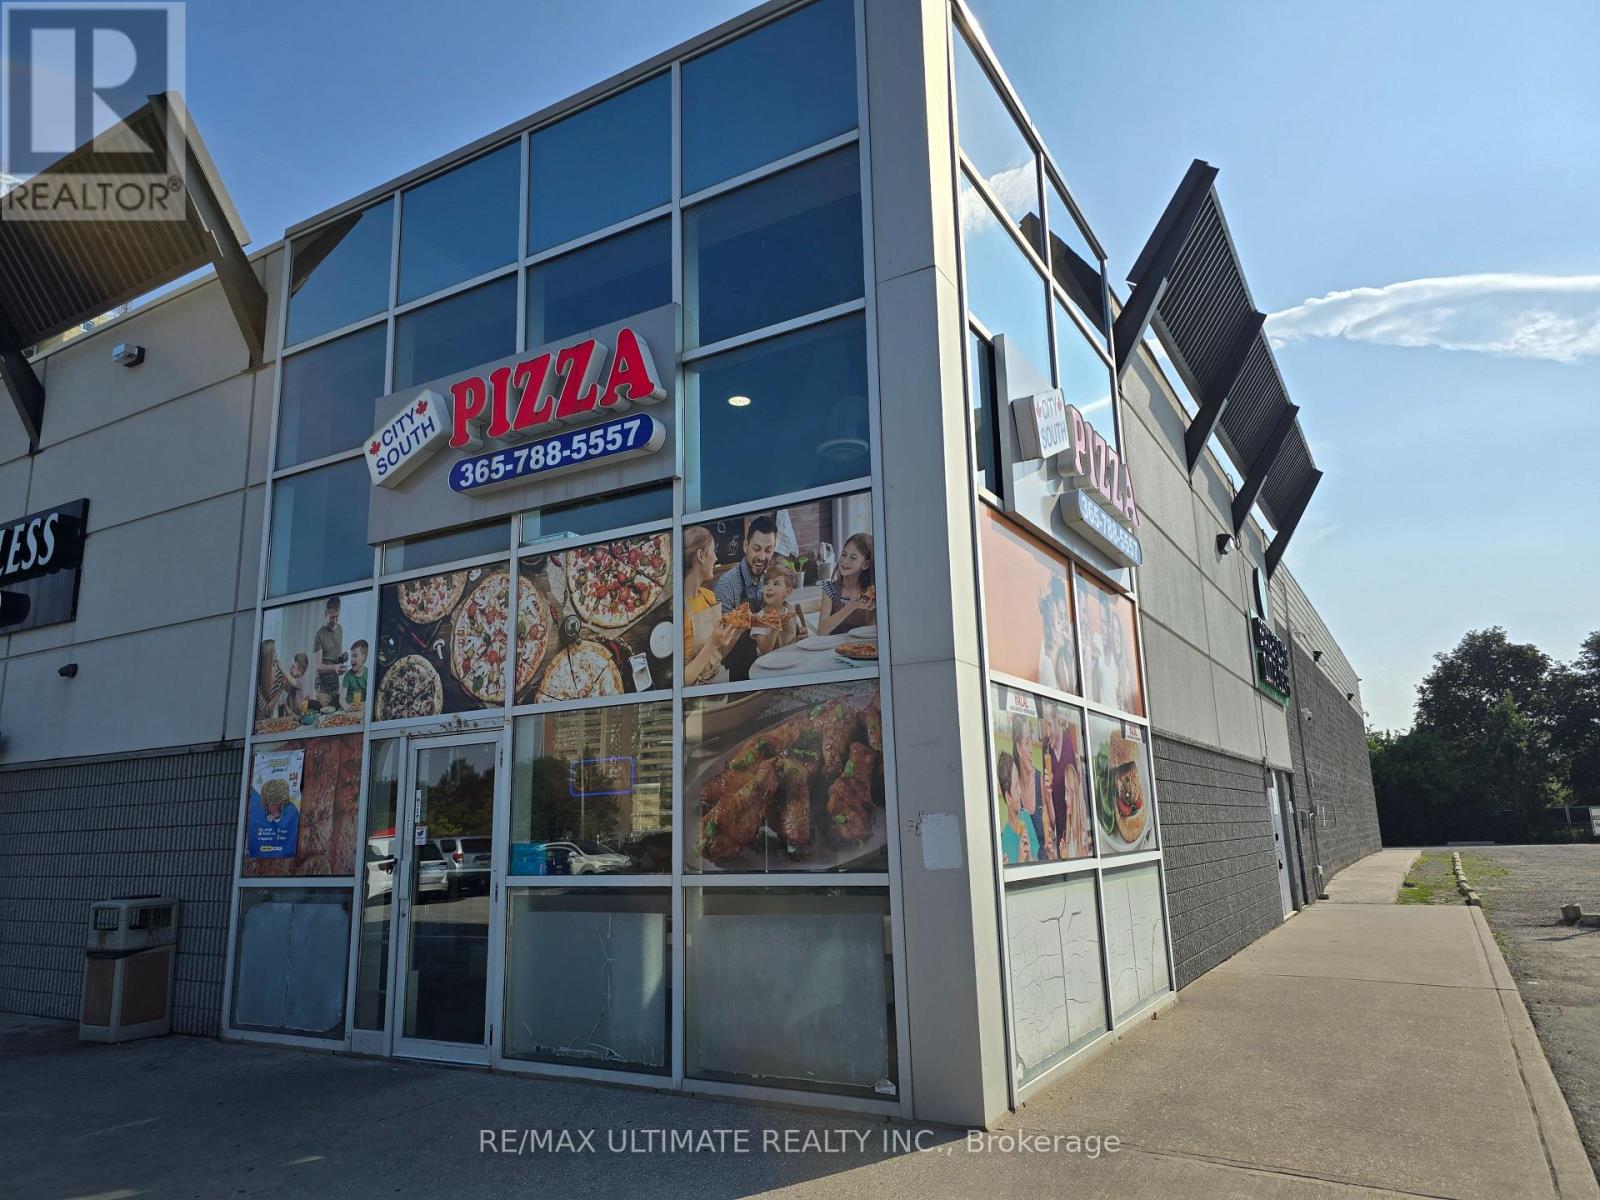
An excellent opportunity to acquire an established City South Pizza franchise located at 25 Kings Cross Road, Brampton. The approximately 1,310 sq. ft. premises is strategically positioned within the busy Kings Cross Plaza, directly opposite Chinguacousy Park and in close proximity to Bramalea City Centre, the Civic Centre, and the City Terminal, providing strong visibility, accessibility, and consistent pedestrian and vehicular traffic. The business operates from a well-maintained unit with a competitive occupancy cost of approximately $4,250 per month, including TMI, and offers a long-term lease with a renewal option. City South Pizza has established a strong market presence with a diverse menu featuring freshly prepared dough, quality ingredients, Indian-inspired pizzas, and traditional favourites. The business is also integrated with major delivery platforms, including Uber Eats, Skip The Dishes, and Door Dash, supporting its takeout and delivery operations. With its strategic location, established customer base, recognized brand, and delivery infrastructure, this presents an attractive opportunity for an entrepreneur seeking to acquire an established food-service operation in Brampton. Please do not visit the premises without a prior appointment. Buyers and their representatives are requested not to approach or communicate with on-site staff regarding the sale. All inquiries and appointments must be arranged through the listing representative. (id:63616)
217 - 859 The Queensway
Toronto, Ontario
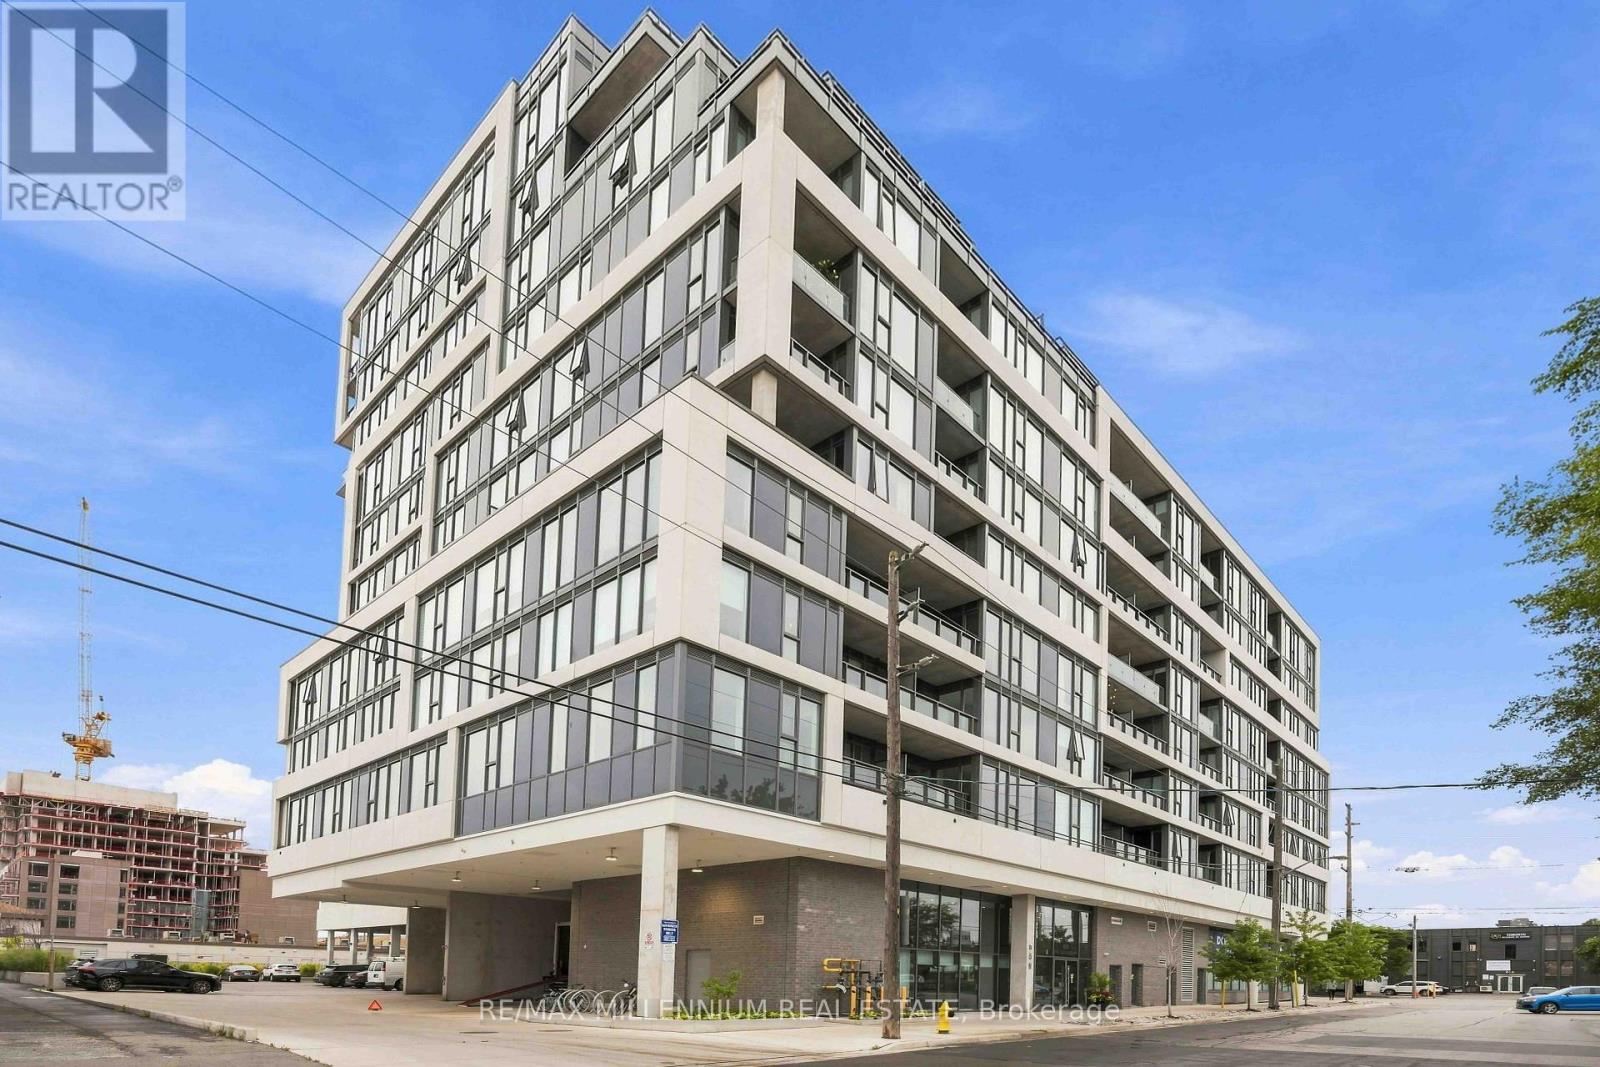
Experience modern living in the heart of The Queensway in this beautifully finished 1/Bed, 1/Bath suite designed for both comfort and style. The bright open concept layout flows effortlessly onto your private balcony, creating the perfect spot for morning coffee or unwinding at the end of the day. Contemporary finishes throughout and an included locker make everyday living both stylish and functional. The lifestyle extends well beyond your suite. Start your morning with a workout in the fitness centre or yoga studio, catch a movie without leaving home in the private theatre, or spend summer evenings relaxing on the rooftop patio and outdoor cabanas. With concierge service and The Queensway's restaurants, cafés, shops, parks and transit just outside your door, this is urban living with everything you need to work, relax and entertain right at home. (id:63616)
609 - 223 Webb Drive
Mississauga, Ontario
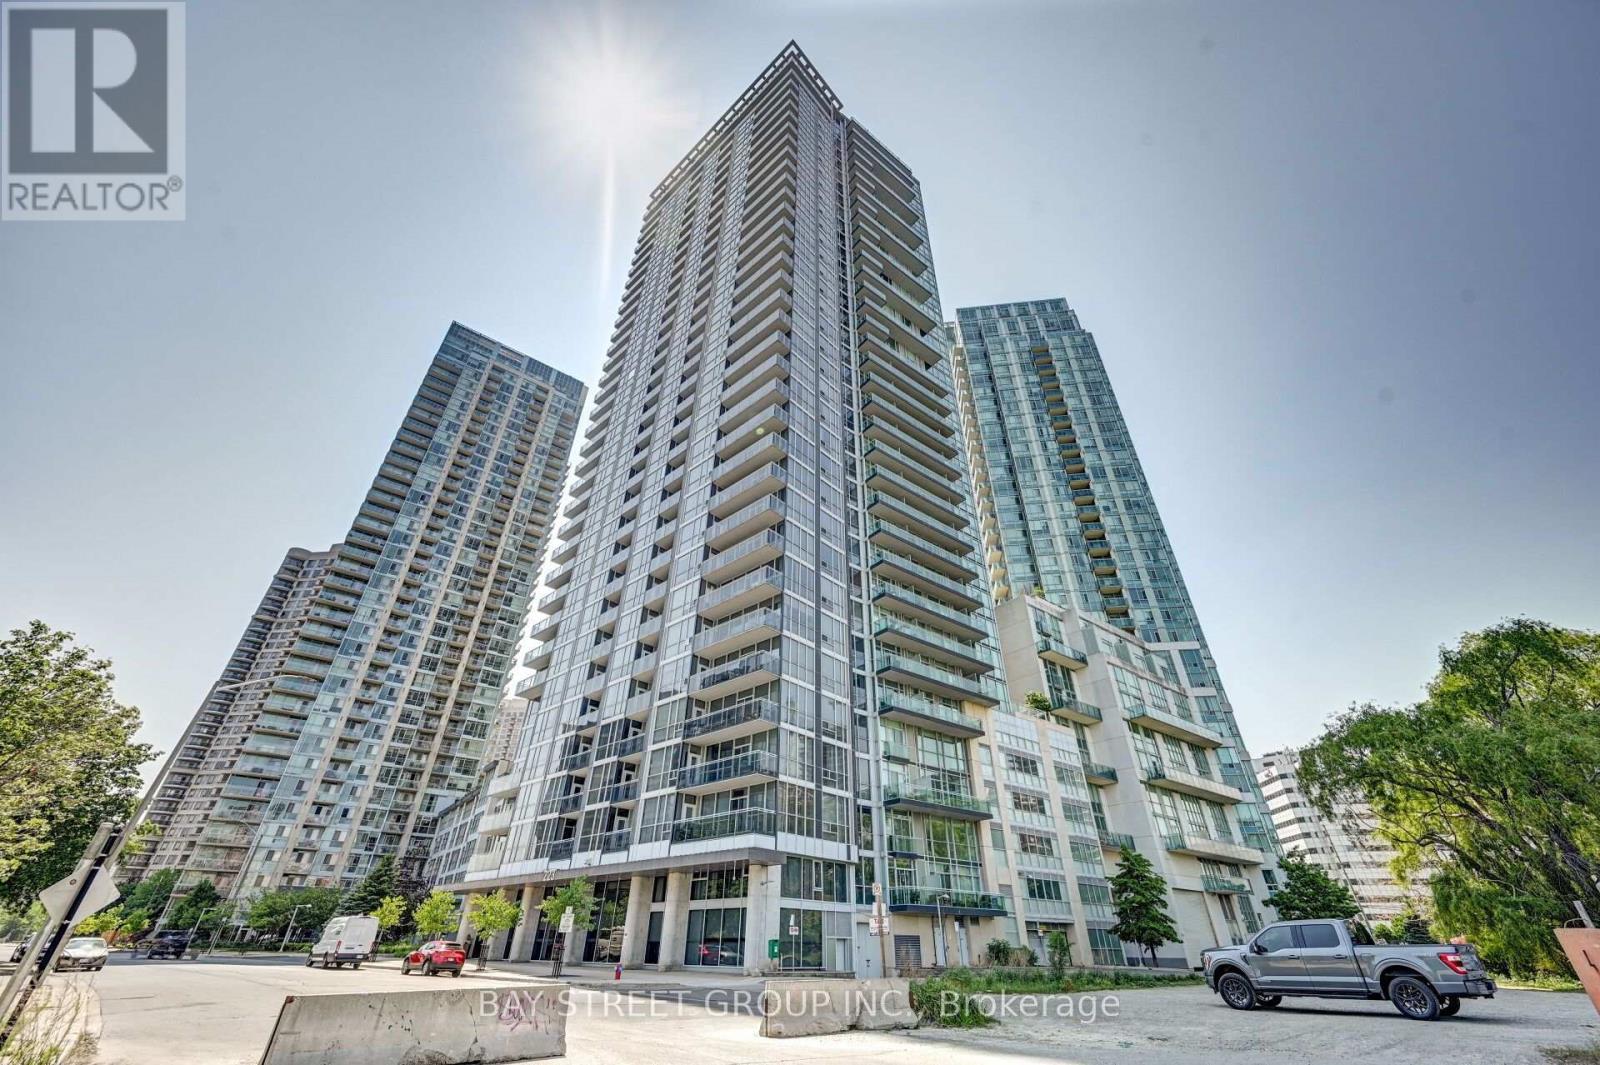
Modern & Luxurious Two-Story Loft For Lease At The Upscale Onyx In The Heart Of Downtown Mississauga. Over 800 Sq Ft Of Designer Living With Custom Luxury Finishes, Oak Hardwood Floors & Spacious Open-Concept Layout. Bright Living Room With Custom Napoleon Fireplace & Floor-To-Ceiling Windows With Motorized Hunter Douglas Blinds. Enjoy A Private 250 Sq Ft Sun-Filled Terrace. Sleek White Kitchen With Granite Counters, S/S Appliances & Extended Breakfast Bar. Versatile Den/Office Easily Converts To A Bedroom With Built-In Murphy Bed. Upper-Level Bedroom Features A Large Walk-In Closet & Spa-Inspired 4-Pc Ensuite. Steps To Square One, Grocery, Restaurants, Transit & Entertainment. Minutes To Cooksville GO & Major Highways. Exceptional Location & Lifestyle! COmes with Locker and Parking (id:63616)
141 - 8351 Mclaughlin Road
Brampton, Ontario
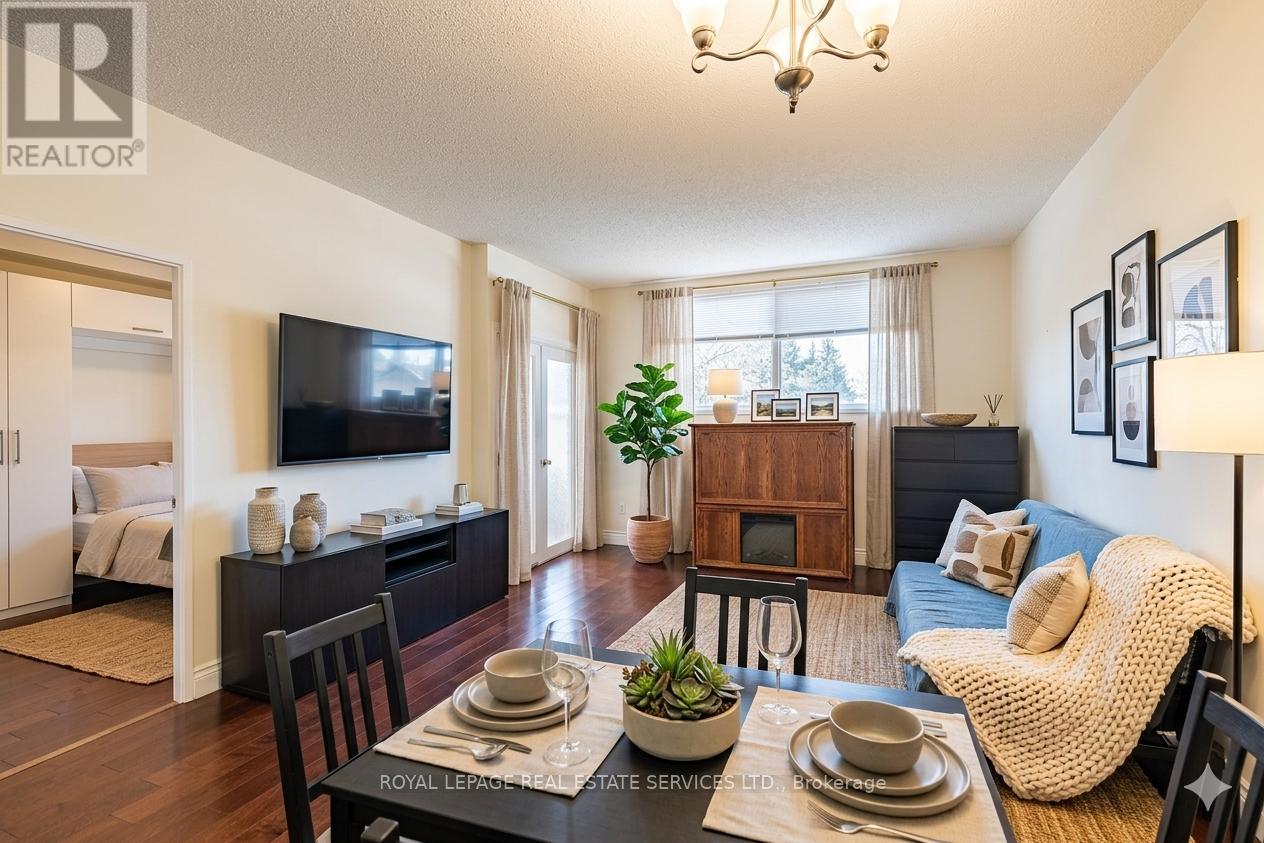
located at 8351 McLaughlin Rd S, you're perfectly positioned to enjoy nearby parks, a large shopping mall, transit, schools, and a variety of restaurants, all just moments from your door. This bright and beautifully maintained 1-bedroom + Den , 1-bathroom ground-floor condo offers a thoughtfully designed layout that feels both open and cozy. Sunlight pours through southwest-facing windows, creating a warm, inviting atmosphere throughout the day. The open-concept living and dining area is perfect for quiet evenings in front of an electric fireplace or hosting friends, while updated laminate flooring and a refreshed kitchen with sleek stainless-steel appliances add a modern touch. The spacious bedroom provides a peaceful retreat, and the enclosed den with elegant French doors offers wonderful flexibility, ideal as a home office, cozy reading nook, guest space, or a children's bedroom. Enjoy the added comfort of in-suite laundry and the everyday convenience of secure underground parking-especially appreciated during the winter months. Residents also have access to a fantastic selection of amenities, including an indoor pool, fitness centre, games room, library, and guest suites, along with welcoming common spaces that foster a true sense of community. Move in, settle down, and start enjoying a lifestyle that blends ease, warmth, and connection in one delightful place. (id:63616)
159 Jeffcoat Drive
Toronto, Ontario
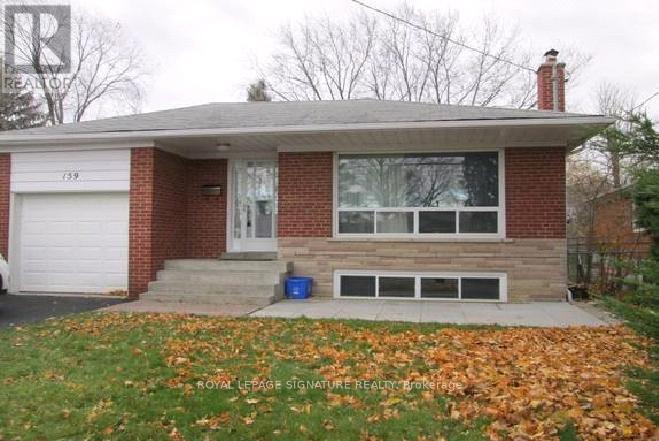
Very Clean and Renovated "Legally Registered and Ideal for Professionals or Small Family" Large 2 Bedroom plus Den for rent Available October 1, 2026. The home is located near Rexdale Blvd and Martin Grove. There is a large master bedroom with a double closet. The second bedroom has two closets and a built in desk. The third room can be used as a smaller bedroom or an office. The bathroom has been recently redone and has new tiles and a brand new bathtub/shower combo. There is a gallery kitchen with stainless steel appliances including a dishwasher. The kitchen has a Blanco sink and floor to ceiling subway tile. The unit has a large living/dining room combo. It has a gas fireplace with porcelain tile surround and wainscoting. The entire unit has new flooring - no carpeting anywhere in the unit. There is also a private full size washer and dryer in the unit which is not shared. The home is conveniently located with a Separate Entrance. It is steps to public transit and is near a GO station, the 401 and 409 as well as schools and parks. Includes 1 driveway parking space. Tenant pays 50% of Utilities. (id:63616)
302 - 1461 Lawrence Avenue W
Toronto, Ontario
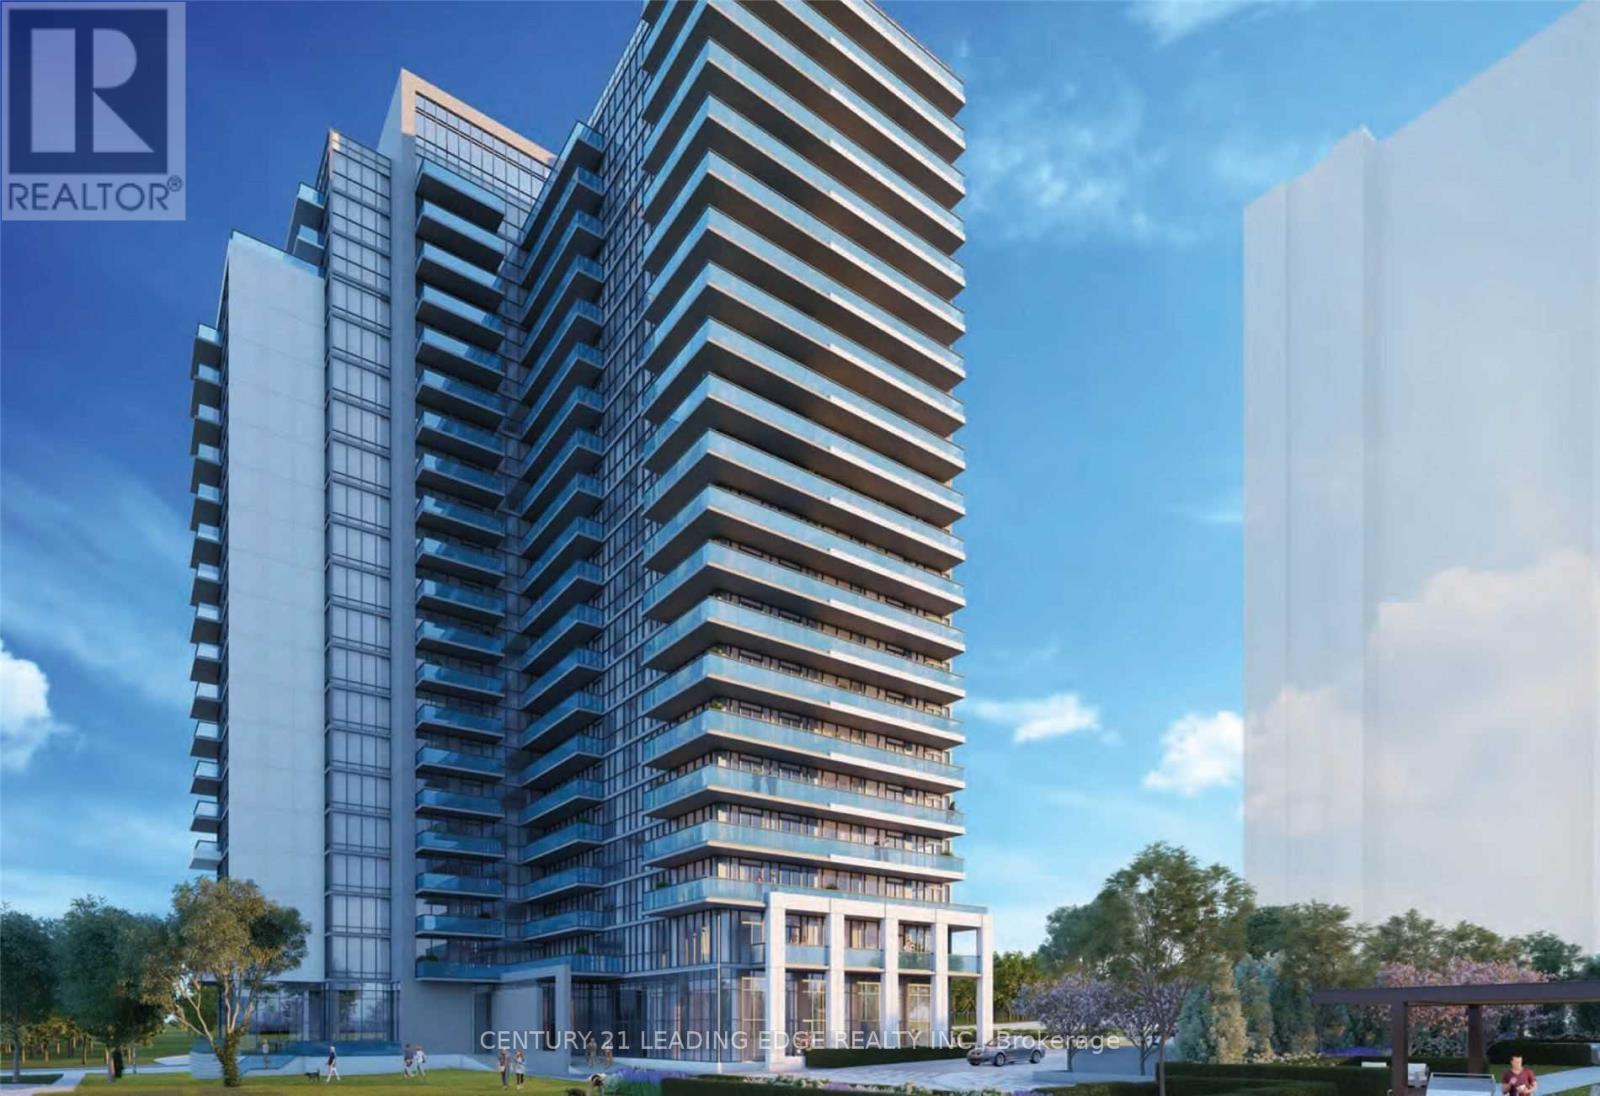
For Lease: Available ASAP. Welcome To This Large 2 Bedroom & 2 Full Bathroom 940 Sqft (708 Sqft Unit & 232 Sqft Wrap-Around Balcony) Corner Unit Features Floor To Ceiling Windows Throughout For An Abundance Of Natural Light; , Smooth Ceilings, Large Kitchen Island With Built-In Table, Spa-Inspired Ensuite Bathroom, The Open Concept Layout Is Perfect For Entertaining; Prime Location TTC at your door steps, Go Station & UPP Express, Yorkdale Mall, COSTCO, Highways 401, 400, 427, Black Creek, and Allan Rd; Walking Distance To Shopping, Restaurants, Amesbury Park & More! Many Building Amenities! Tenant responsible for Hydro, Internet, tenant Insurance. Parking included. Supporting doc required Most recent Equifax full credit report, Employment Letter, Most recent last three pay stubs, rental application, Job verification (id:63616)
434 Nautical Boulevard
Oakville, Ontario
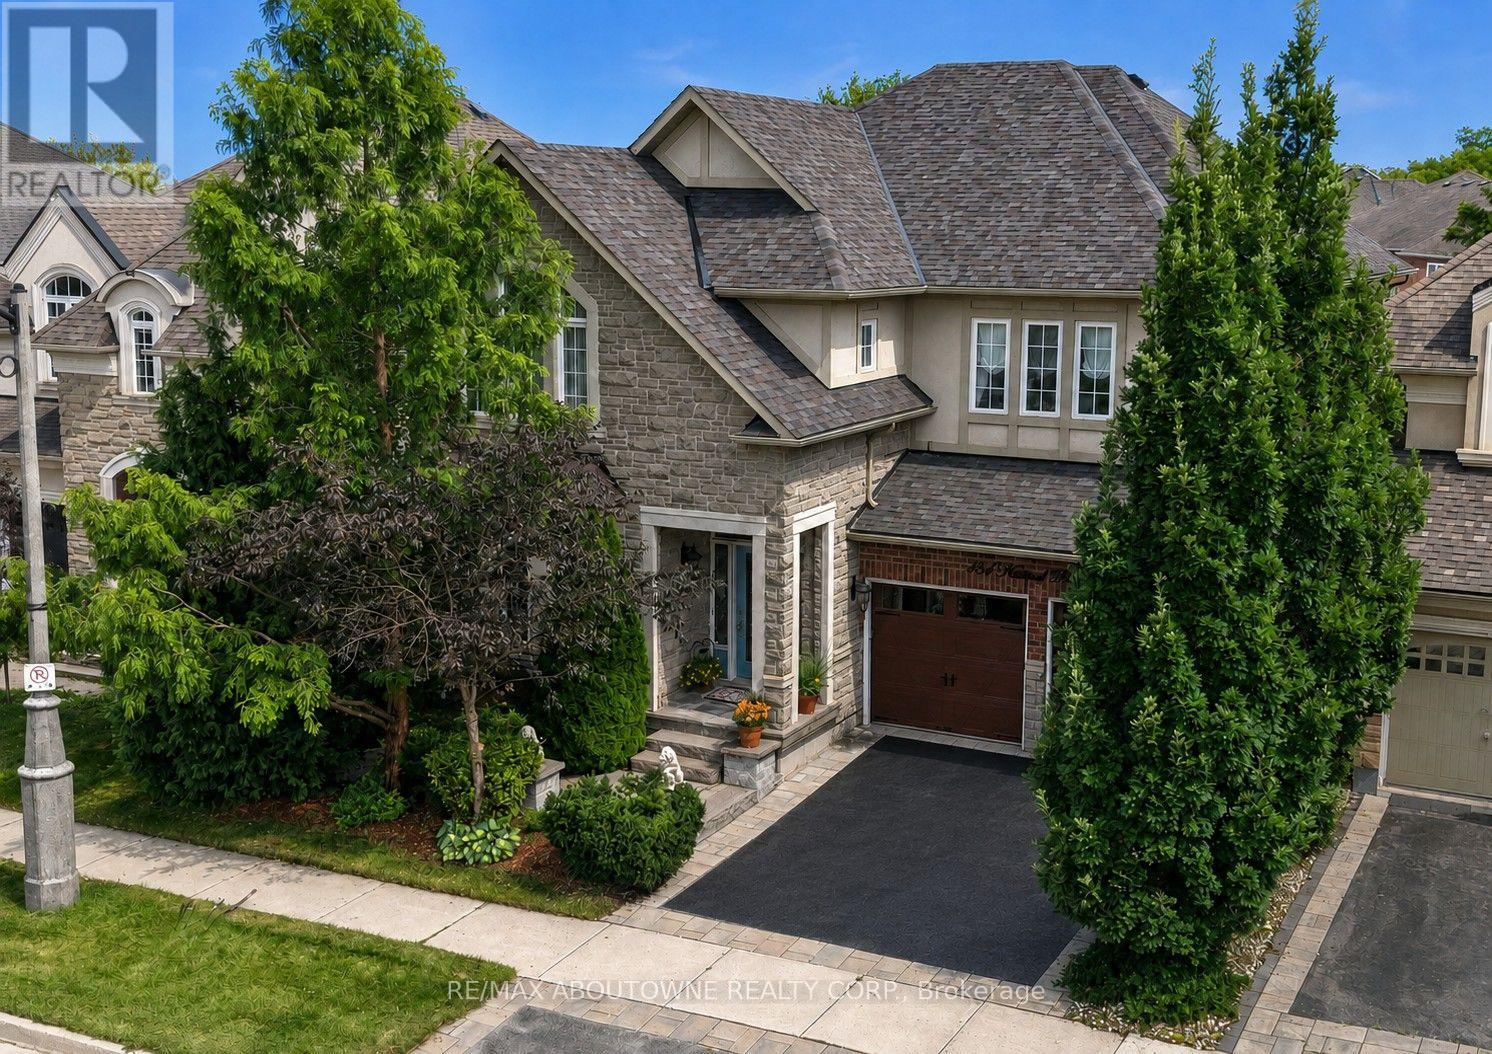
Superior value in sought-after Lakeshore Woods! This impeccably maintained Rosehaven-built home offers 3,141 sq. ft. of above-grade living space with 4 bedrooms, 2.5 baths and a highly functional family layout. Highlights include 9' main-floor ceilings, a dramatic open-to-above family room with gas fireplace, large Dining room with butler's pantry, separate main-floor office/library, separate formal living room, dedicated breakfast area with walkout to the backyard with unobstructed premium view - builder primum lookout lot. spacious principal rooms, main-floor laundry and a generous primary suite with 5-piece ensuite. The full unfinished basement offers excellent future potential. Ideally located near Lake Ontario, Shell Park, Bronte Harbour, trails, schools and commuter routes(403/QEW/407 - Bronte and Appleby GO), Ample shopping nearby including Longos, Farm Boy, Shoppers, Home Depot and the coming soon Oakville Costco. If space, condition and value matter, this is one you need to see. (id:63616)