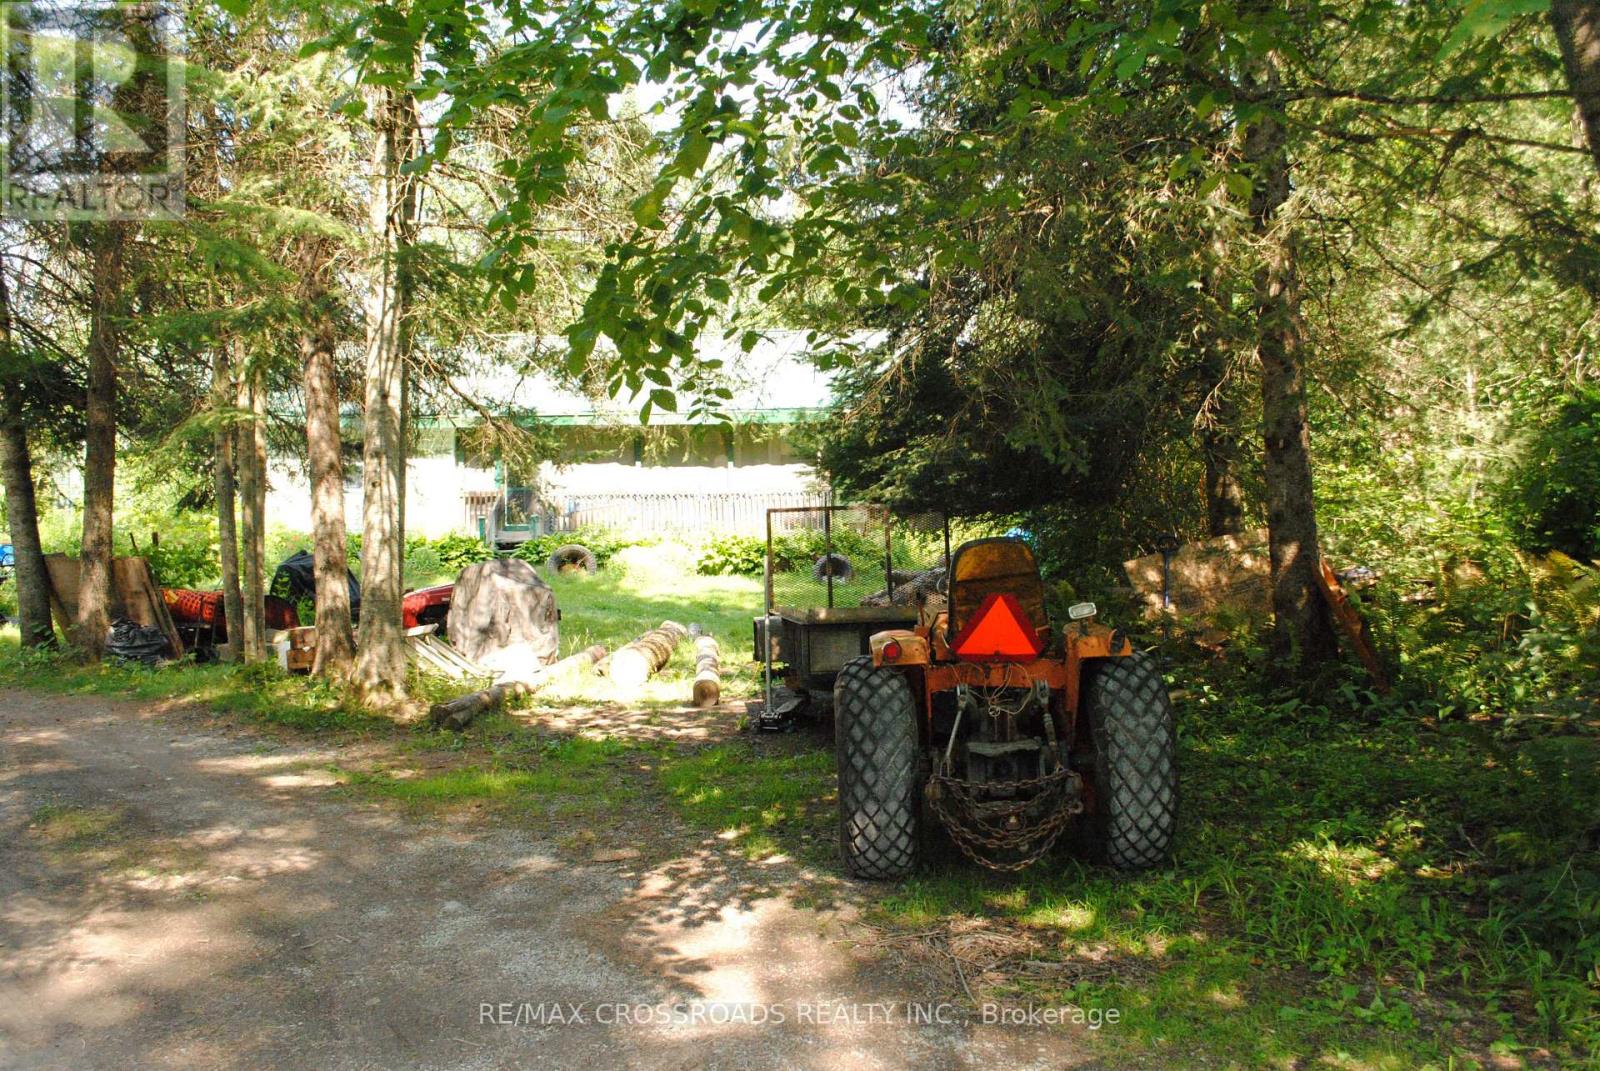
60 Brook Road
Kawartha Lakes, Ontario
Client RemarksPrivate Country Living Just Steps To Deed Access On Burnt River Which Flows To Cameron Lake. Spacious 3 Bedroom Home With Open Concept Kitchen & Living Room. Full Walkout Basement, Large Heated 24X30 Workshop Garage, Above Ground Pool. Ideal For Family Home Or Retirement Living. (id:63616)
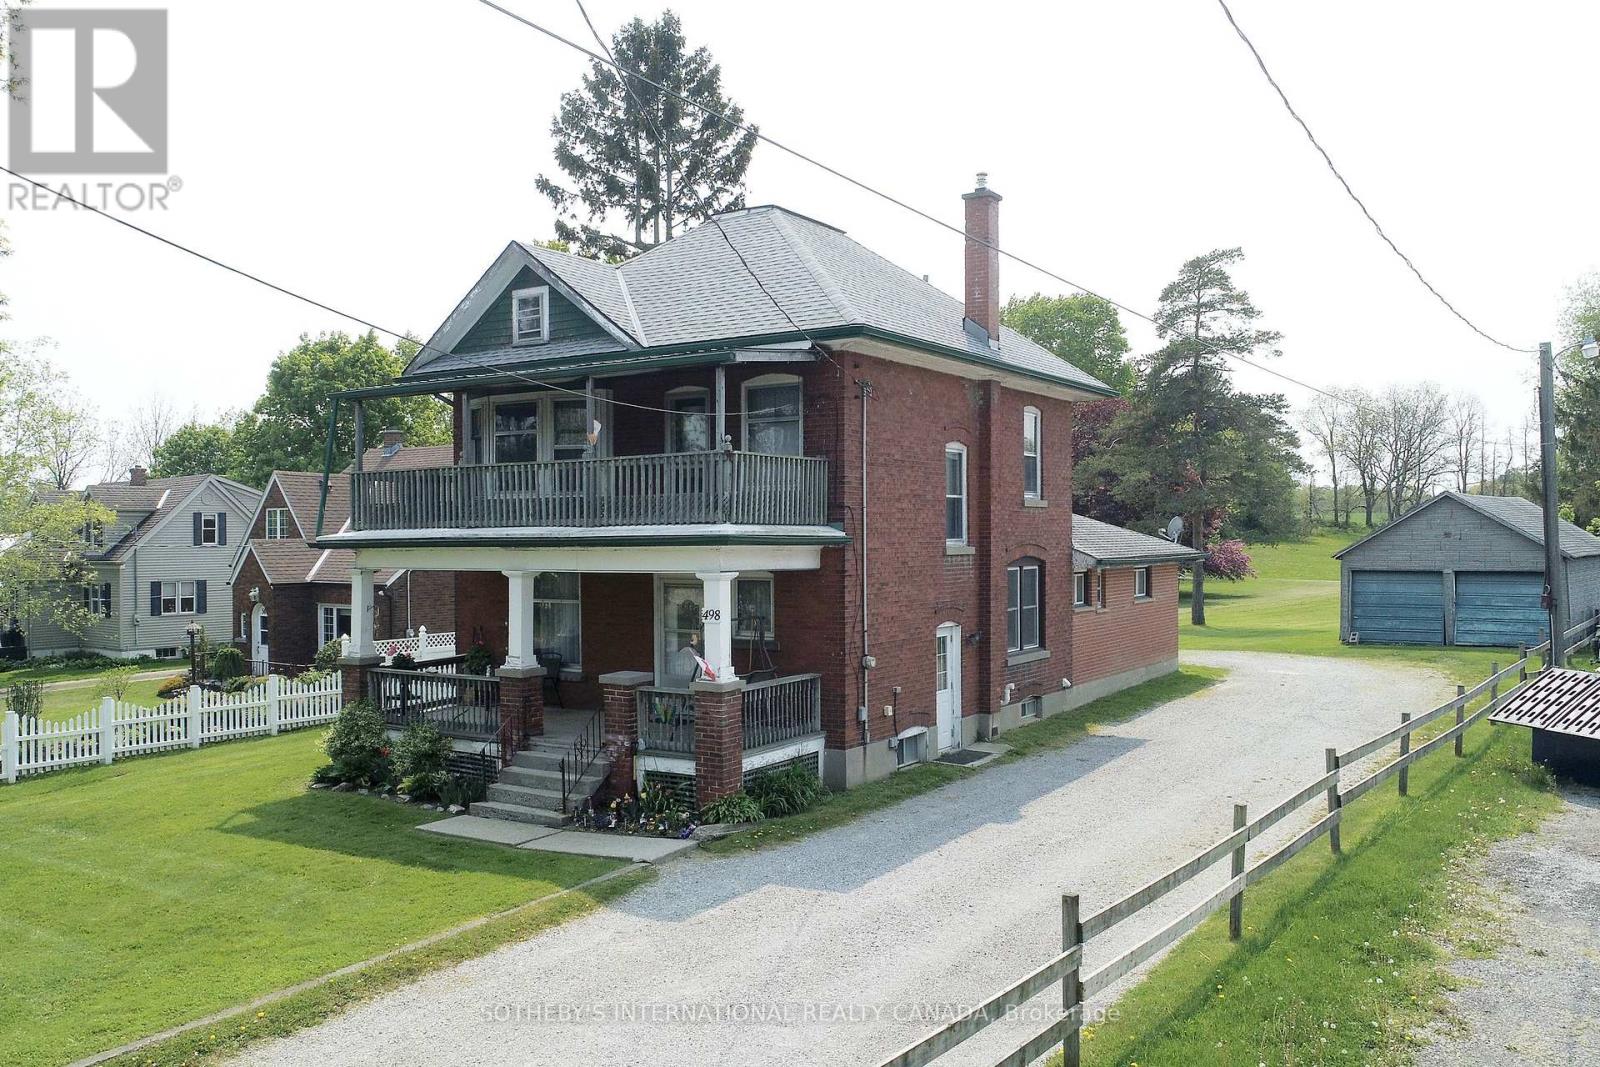
498 Norfolk Street S
Norfolk, Ontario
At nearly 3 acres and located within Simcoe's Urban Development Boundary, 498 Norfolk Street South presents a rare opportunity for home owners, investors, and developers alike. With an existing duplex already in place, the property offers immediate rental income while supporting exceptional long-term upside. Potential to rezoning to R4 or R5 to accomodate townhomes, apartments, or other residential uses. The owner has completed a preliminary servicing memo in consulation with Vallee Consulting and Norfolk County Municipal services are available at the road, making the property well positioned for future infill development. Whether you are seeking a sizeable in-town estate property, an investment opportunity to land bank while generating income, or a redevelopment project with significant future potential, 498 Norfolk Street South is a property that warrants serious consideration. (id:63616)
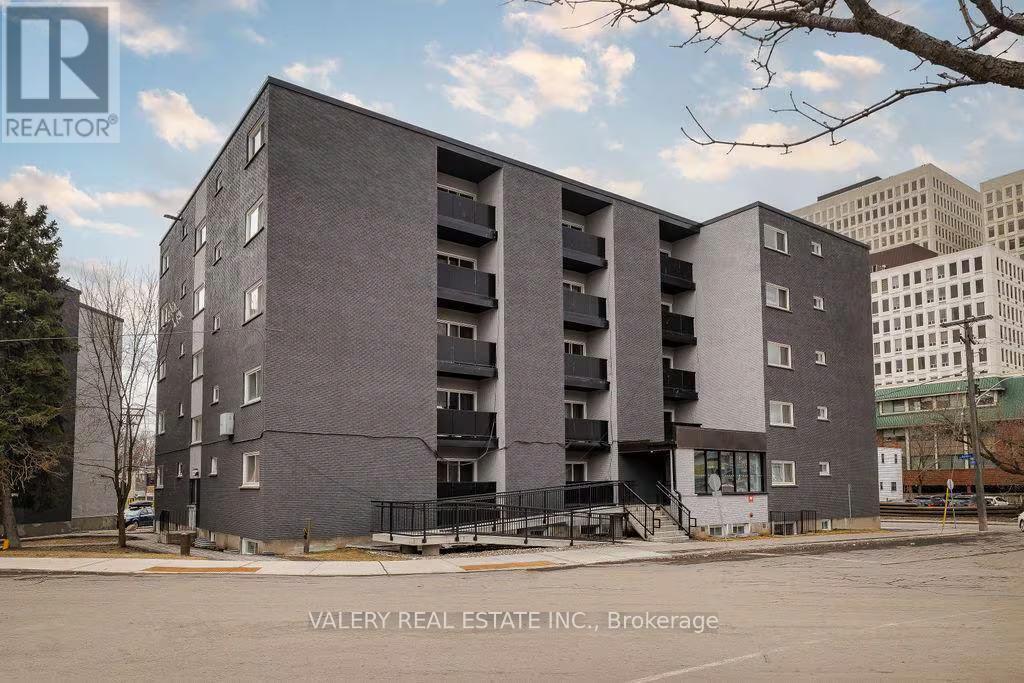
00f - 50 Selkirk Street
Ottawa, Ontario
Welcome to 50 Selkirk Street - a bright and well-appointed suite offering 542 sq ft of comfortable living space on the east side of the Rideau River in the heart of Vanier, Ottawa.This updated suite features renovated flooring, a modernized kitchen, and a thoughtfully designed layout that makes the most of every square foot. The building itself has been refreshed throughout including a newly modernized lobby, creating a welcoming and well-maintained environment for all residents. Situated in a neighbourhood that balances quiet residential living with outstanding urban convenience, 50 Selkirk places you just steps from restaurants, coffee shops, and grocery stores including Loblaws nearby. Locals love the proximity to Louis Pizza, Ottawa's most famous pizza spot, just a two-minute walk away. Tim Hortons, McDonald Gardens Park, and theRideau Sports Centre are all close at hand, while the Beachwood corridor and OC Transpo routes make getting around the city effortless. Please note that heat and water are included in the lease cost. However hydro is extra. Moreover, parking is rental and available at $100 Please note, some photos have been digitally altered to reflect the unit (id:63616)
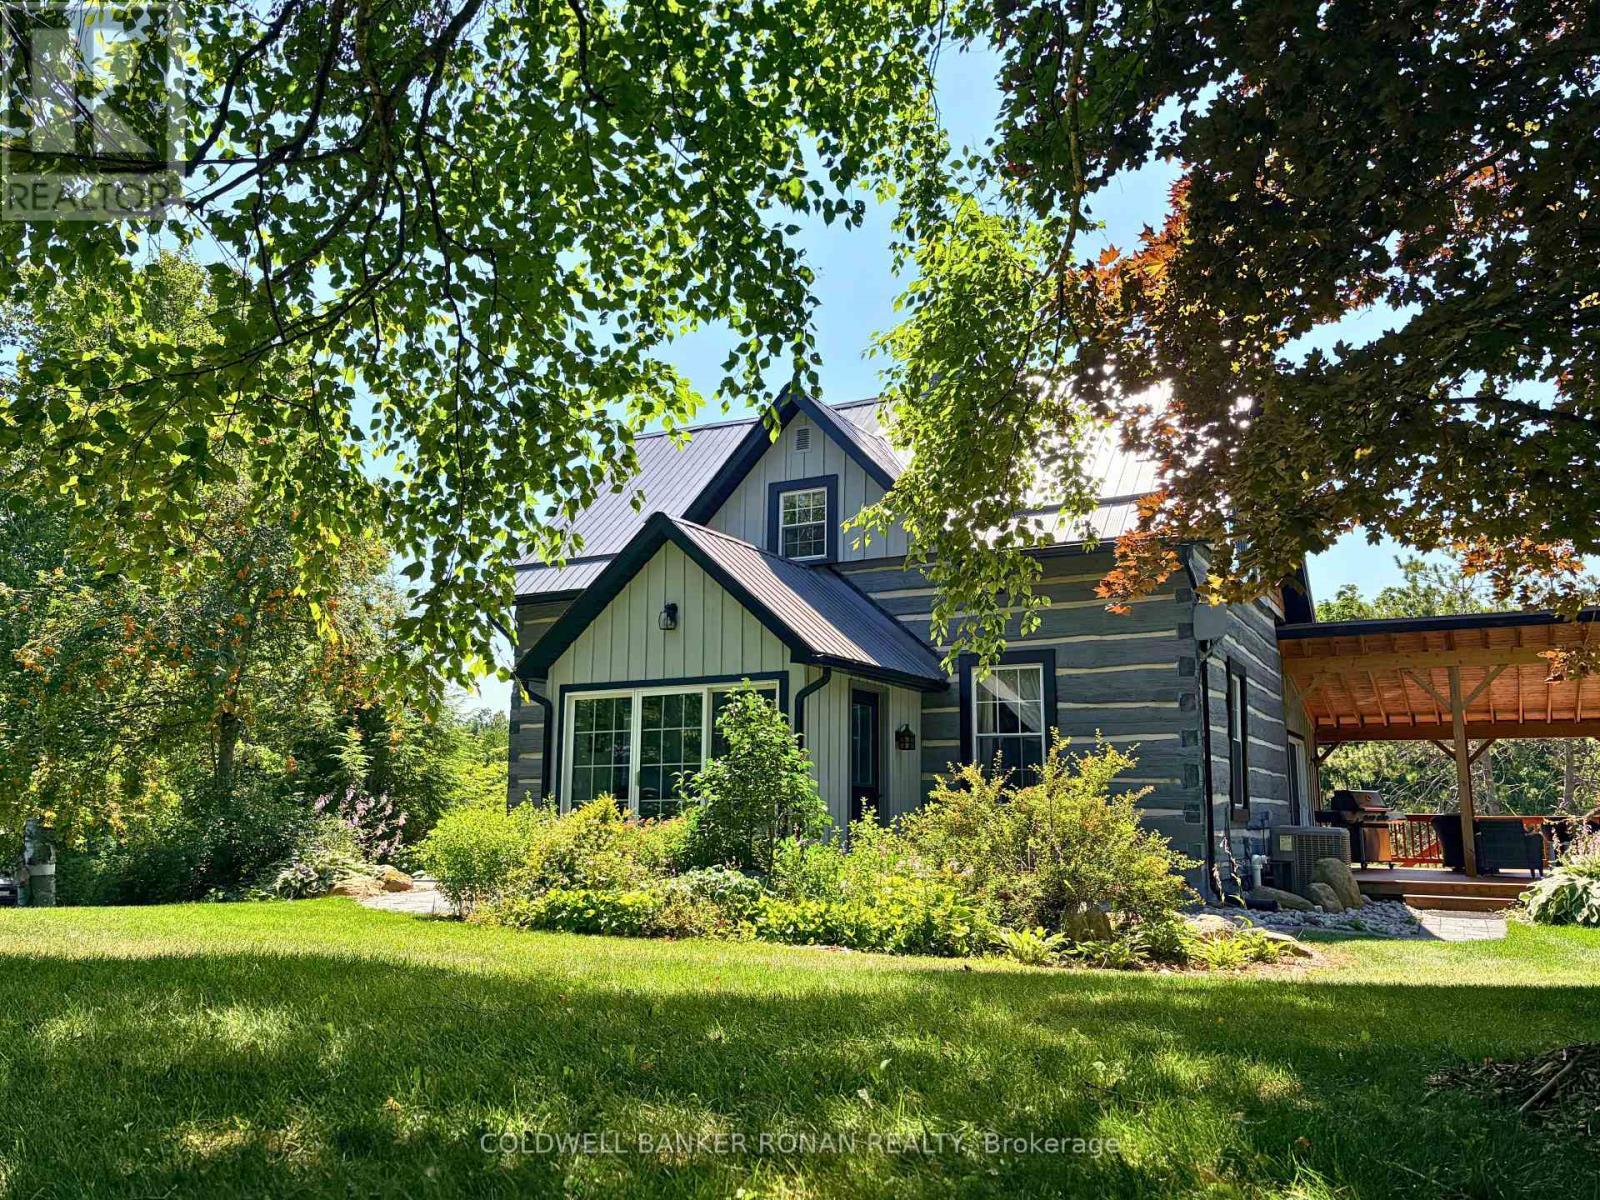
836138 4th Line E
Mulmur, Ontario
Discover a rare blend of heritage, privacy, and refined country living on this extraordinary 44.89-acre estate. Tucked away at the end of a long private driveway, this remarkable property offers a peaceful escape surrounded by rolling meadows, mature trees, trails, and a private trout pond. At the heart of the property sits a stunning Ottawa Valley log home, originally handcrafted in the mid-1800s and thoughtfully relocated to its current setting in 1976. Beautifully updated while preserving its historic charm, the home offers warmth, character, and timeless craftsmanship throughout. Ideal for equestrian enthusiasts, hobby farmers, or those seeking a true rural retreat, the property features 3 spacious paddocks, a 70' x 150' indoor riding arena, a heated workshop, and three 12' x 12' soft-stall horse stalls for year-round riding and training. A classic bank barn and large driveshed add exceptional versatility and storage. Enjoy the perfect balance of seclusion and convenience, just minutes from world-class dining, boutique shopping, hiking, biking, skiing, and endless outdoor recreation. Whether you're dreaming of a private family estate, wellness retreat, or country escape, this property offers a truly rare opportunity to own a tranquil and private property in an unforgettable setting. (id:63616)
968 Main Street E
Hamilton, Ontario
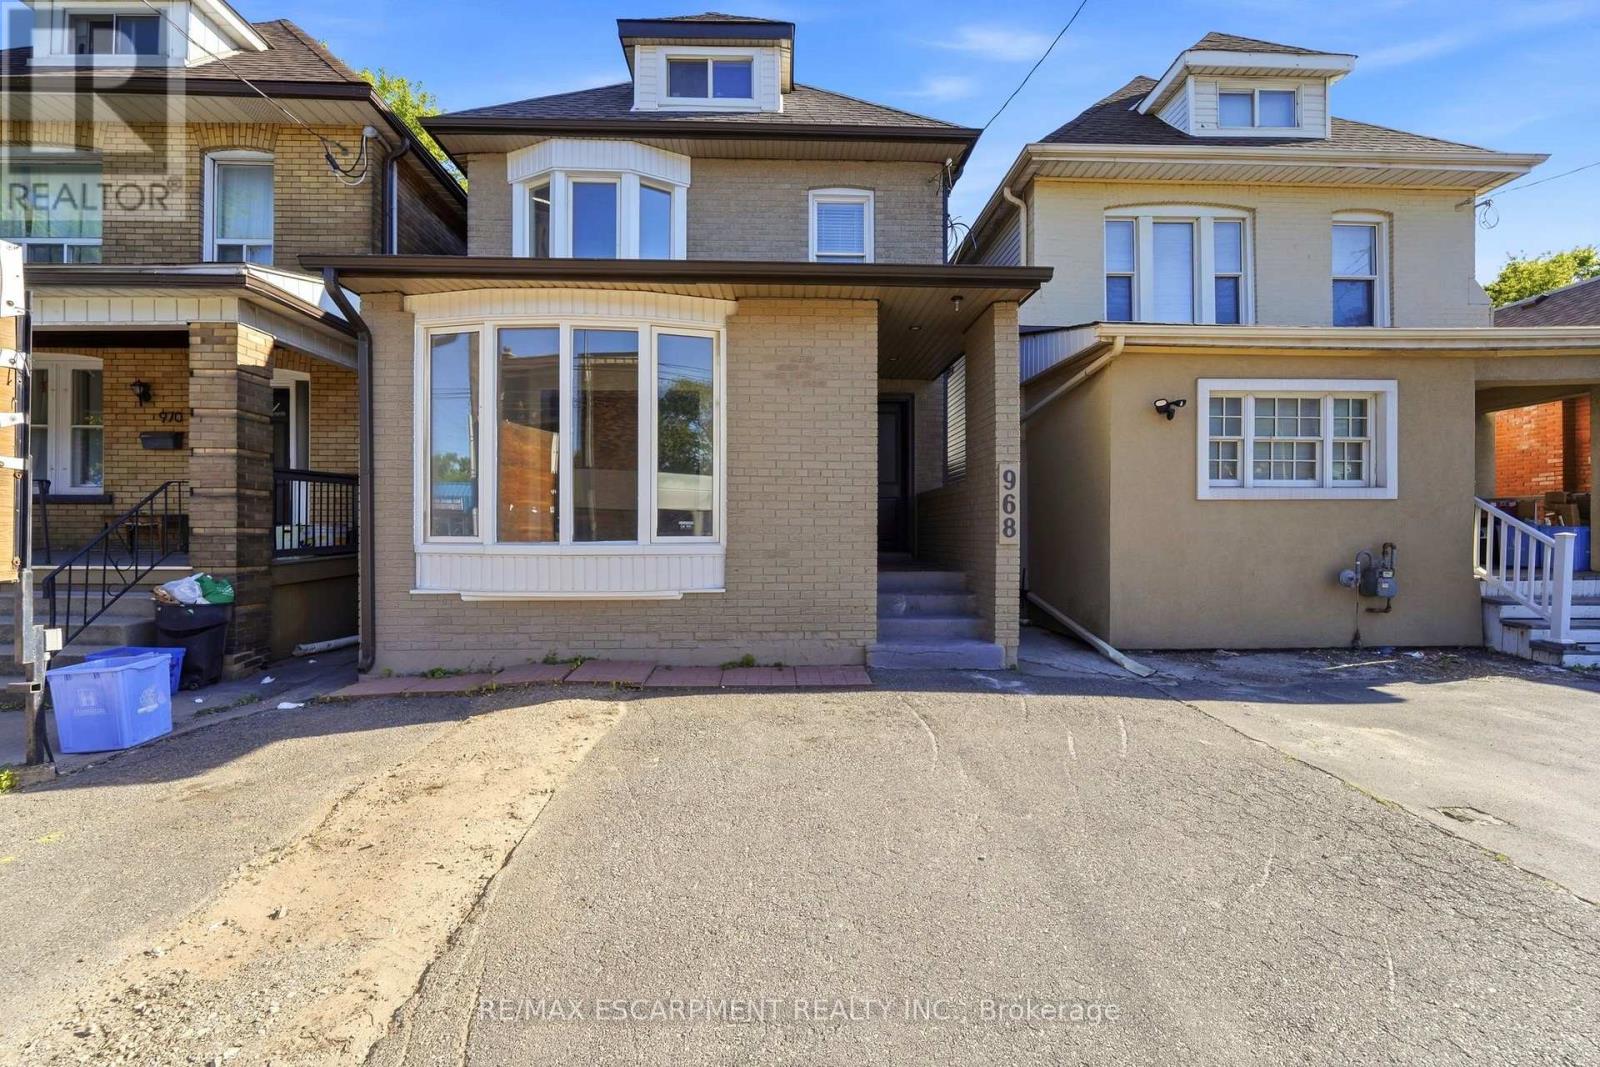
Attention Investors! Exceptional mixed-use opportunity in a high-visibility Hamilton location. This property features 4 self-contained units, including 1 commercial unit and 3 residential units, offering excellent income potential. The building is equipped with separate hydrometers and separate water shut-offs for added convenience and management efficiency. A detached garage and storage shed, both with hydro, provide additional functionality and storage options. Parking includes 2 spaces at the front and 2 spaces at the rear of the property. A street-facing sign connected to hydro offers valuable advertising exposure along busy Main Street East, enhancing visibility for commercial occupants. Being sold with vacant possession, providing the opportunity for a purchaser to establish future tenancies and rental rates. Conveniently located near transit, amenities, and major commuter routes. A versatile addition to any investment portfolio. (id:63616)
701 - 135 James Street S
Hamilton, Ontario
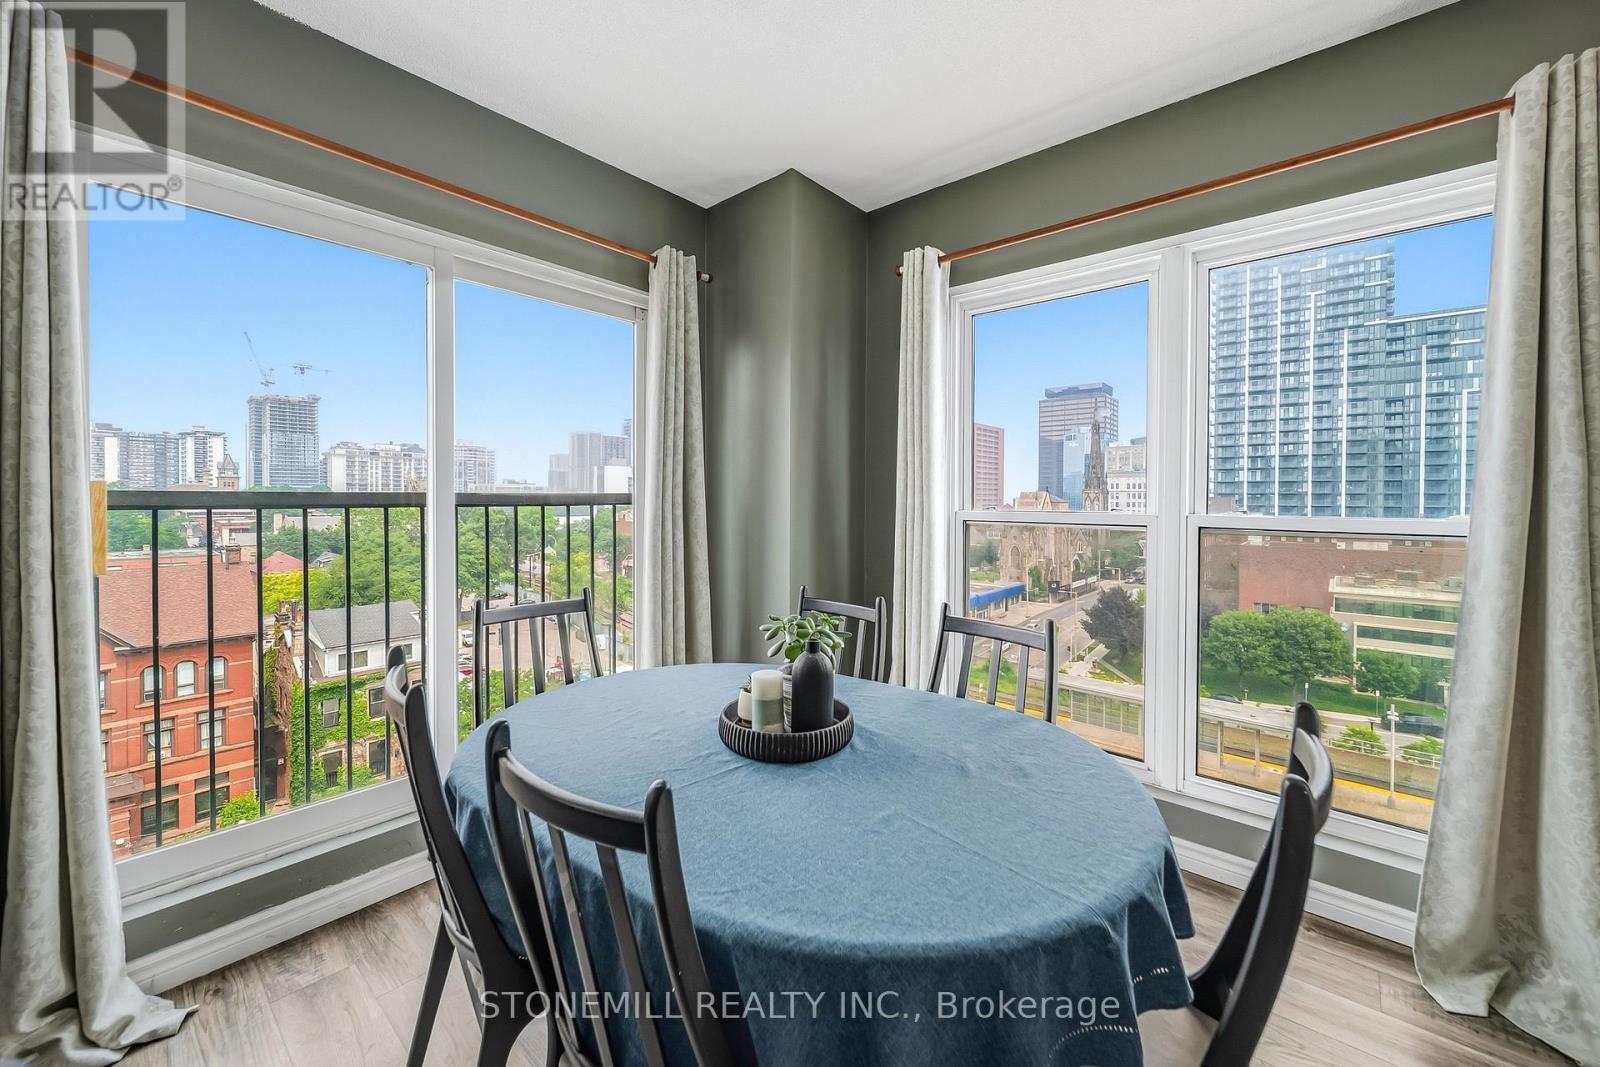
Luminous 1000 square foot two-bedroom, two full bathrooms corner unit condo on sale at the prestigious Chateau Royale building in the heart of downtown Hamilton. This bright and spacious unit with in-suite laundry, offers comfortable and modern living for every professional. It is perfectly located in North Durand next to the Hamilton Go Station and within walking distance to all amenities including restaurants, arts, theatres, parks, public transit and so much more! The building offers easy commutes to McMaster University, Mohawk College, St. Joseph's Hospital and McMaster Children's Hospital. Don't miss out on this unique and spacious layout in the desired Chateau Royale! (id:63616)
14 - 6701 Thorold Stone Road
Niagara Falls, Ontario
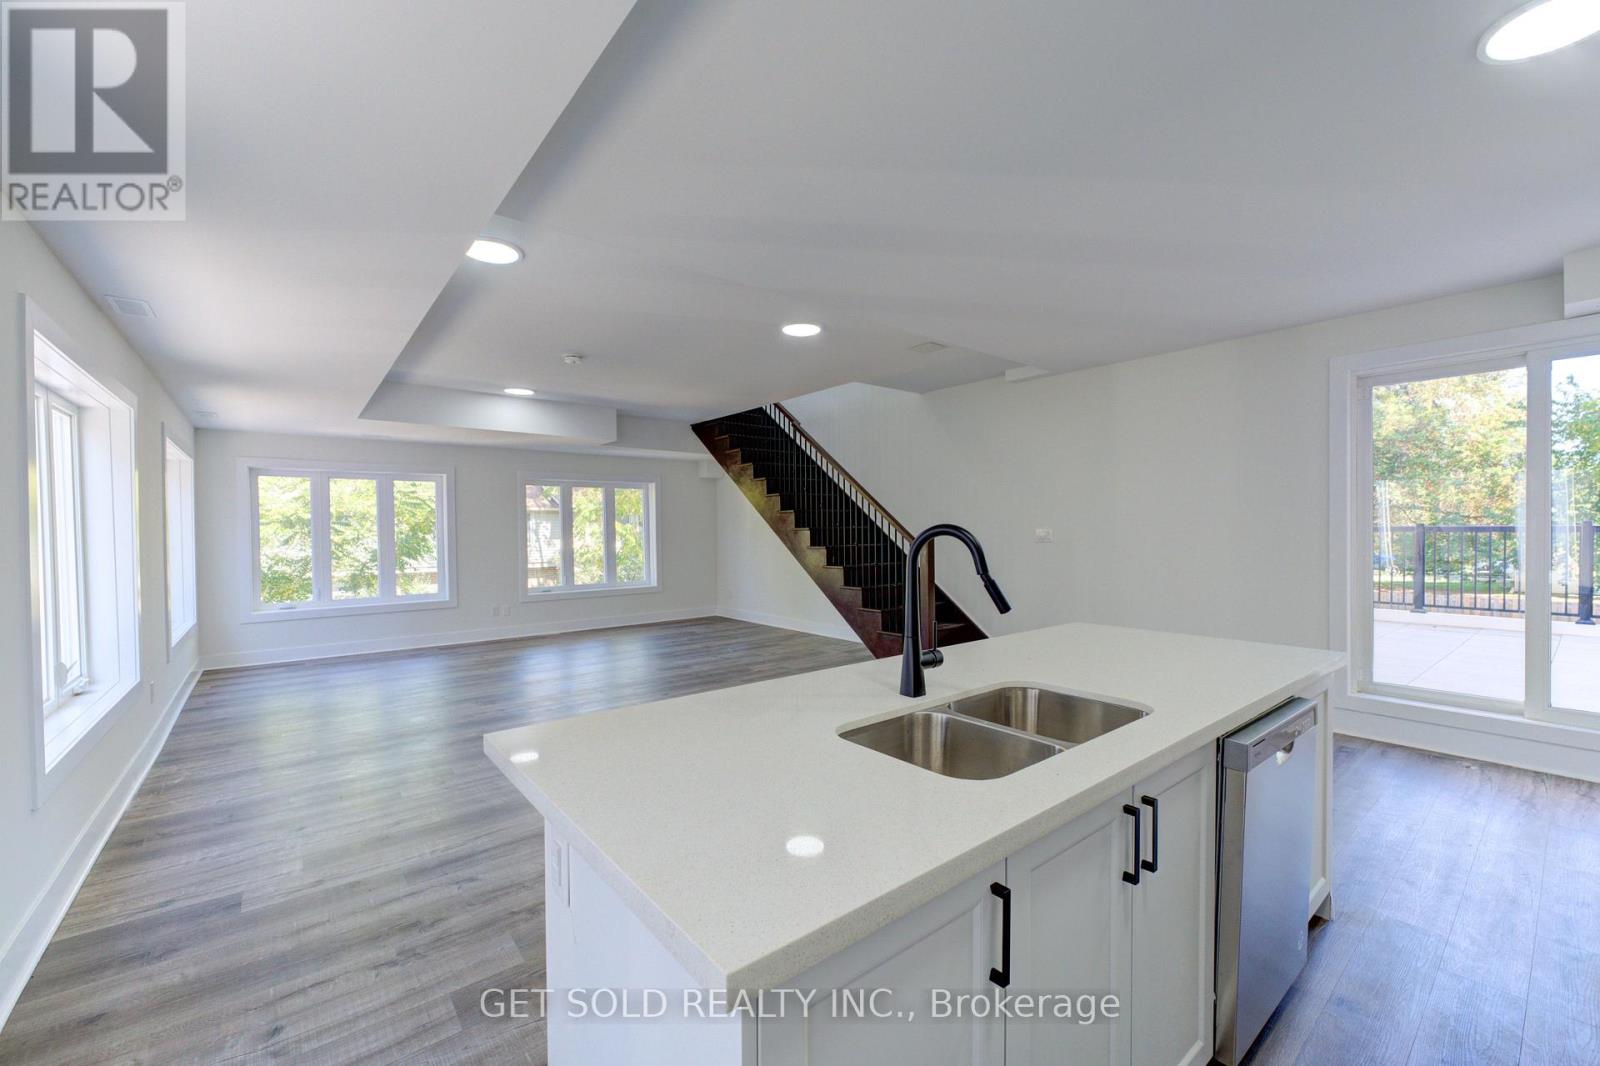
Welcome to 6701 Thoroldstone Rd Unit 14. This 1600 Sq. Ft. Luxury Stacked Townhome Offers A Wonderful Two-Floor Layout With Massive Family Room And Kitchen Combination- An Entertainers Dream Complete With Quartz Counters And Stainless Steel Appliances. A Powder Room and In Suite Laundry Provides Added Convenience. The Upper Level Boasts A Large Primary Bedroom With Walk-in Closet And 4pc Ensuite. An Additional 2 Bedrooms And 2pc Washroom Complete This Level. To Top It Off, Enjoy The Rooftop Terrace And The Sunsets It Comes With. These Newly Built Townhomes Provide A Private Owned Parking Spot. Ensuite Laundry Offers Convenience. Be The First To move Into These Inventory Townhomes With 13 Layouts To Choose From. Centrally Located In The Niagara Falls Area, Close To QEW, The Falls, Casinos And Public Transportation. Special Pricing For First Time Home Buyers And Competitively Priced Around $400/Sq. Ft. Making This An Amazing Investment Opportunity For End Users And Investors. (id:63616)
13 - 6701 Thorold Stone Road
Niagara Falls, Ontario
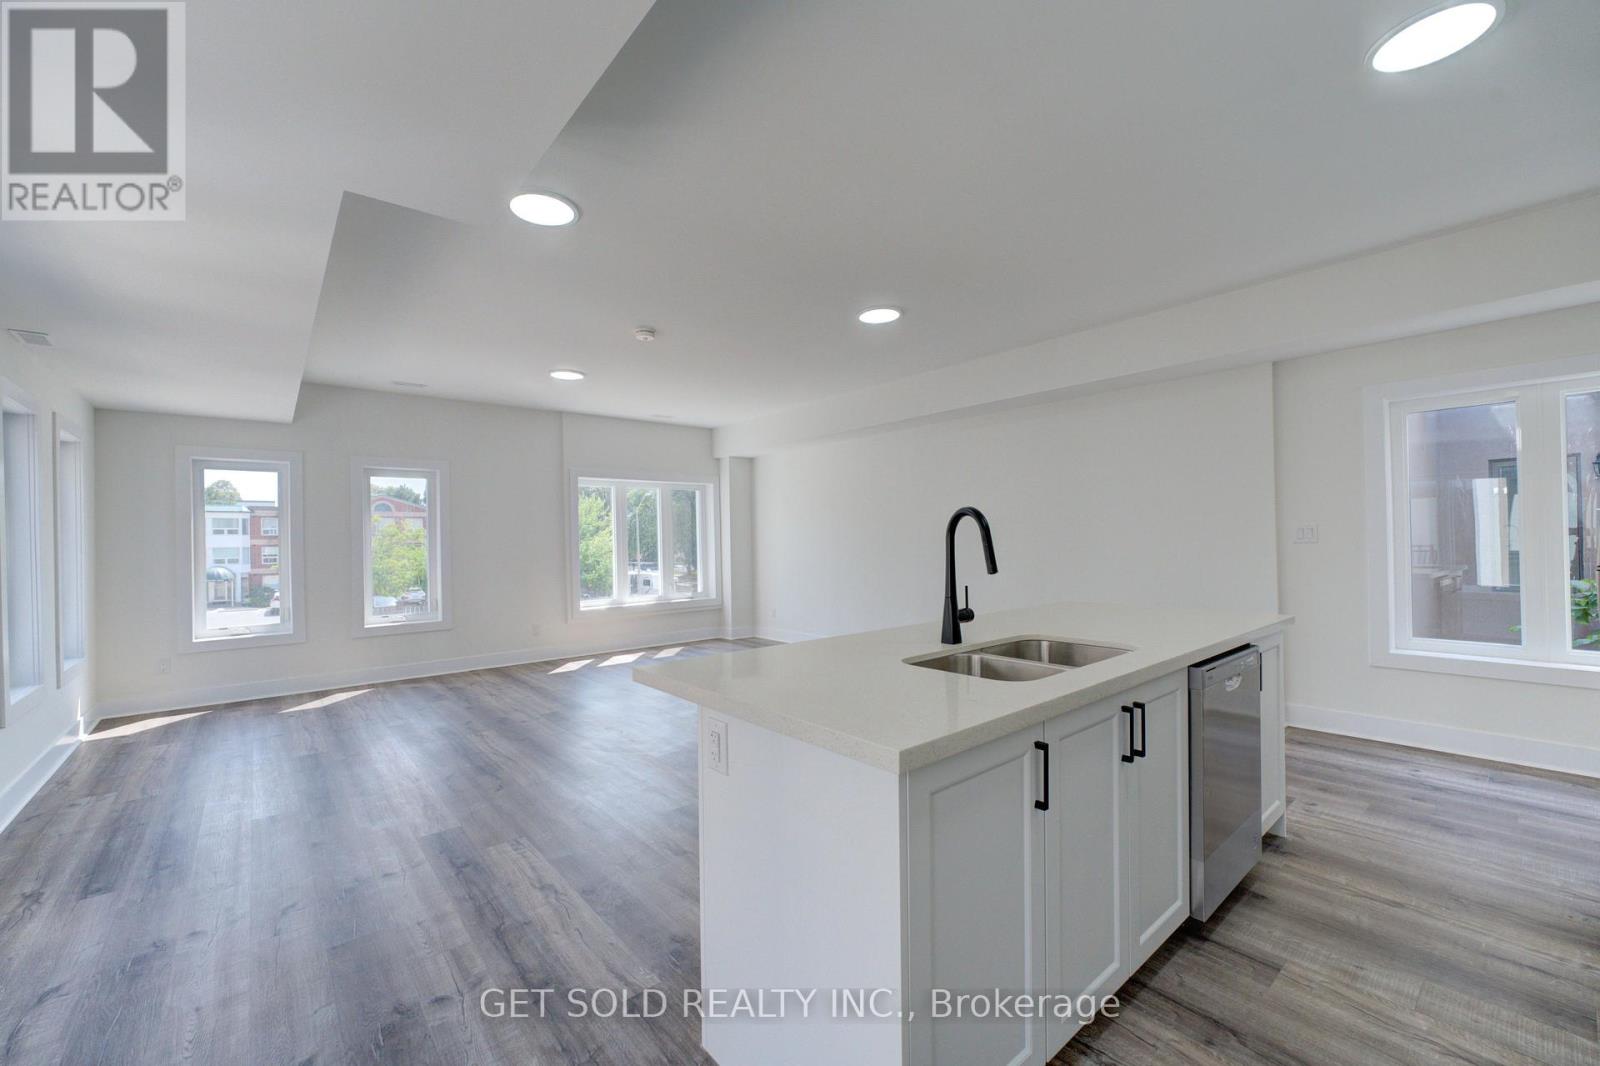
Welcome to 6701 Thoroldstone Rd Unit 13. This 1600 Sq. Ft. Luxury Stacked Townhome Offers A Wonderful Two-Floor Layout With Massive Family Room And Kitchen Combination- An Entertainers Dream Complete With Quartz Counters And Stainless Steel Appliances. A Powder Room and In Suite Laundry Provides Added Convenience. The Upper Level Boasts A Large Primary Bedroom And 4pc Bathroom. An Additional Bedroom, 4pc Washroom and Study Area Offer Added Space and Potential. To Top It Off, Enjoy The Rooftop Terrace And The Sunsets It Comes With. These Newly Built Townhomes Provide A Private Owned Parking Spot. Ensuite Laundry Offers Convenience. Be The First To move Into These Inventory Townhomes With 13 Layouts To Choose From. Centrally Located In The Niagara Falls Area, Close To QEW, The Falls, Casinos And Public Transportation. Competitively Priced Around $400/Sq. Ft. Making This An Amazing Investment Opportunity For End Users And Investors. (id:63616)

7 - 6701 Thorold Stone Road
Niagara Falls, Ontario
Welcome to 6701 Thoroldstone Rd Unit 7. This 1485 Sq. Ft. Luxury Stacked Townhome Offers A Wonderful Two-Floor Layout With Massive Family Room And Kitchen Combination. The First Floor Offers An Entertainers Dream providing Open Concept Living Room Overlooking The Large Kitchen. Quartz Counters, Stainless Steel Appliances, Primary Bedroom with 4pc Ensuite and 2pc Bathroom Complete The First Floor. The Beautifully Stained Staircase Takes You To Two Private Bedrooms And A 4pc. Bathroom. These Newly Built Townhomes Provide A Private Owned Parking Spot. Ensuite Laundry On Main Floor Offer Convenience. Be The First To move Into These Inventory Townhomes With 13 Layouts To Choose From. Centrally Located In The Niagara Falls Area, Close To QEW, The Falls, Casinos And Public Transportation. Special Pricing For First Time Home Buyers And Competitively Priced Around $400/Sq. Ft. Making This An Amazing Investment Opportunity For End Users And Investors. (id:63616)
318 10th Concession Road E
Hamilton, Ontario
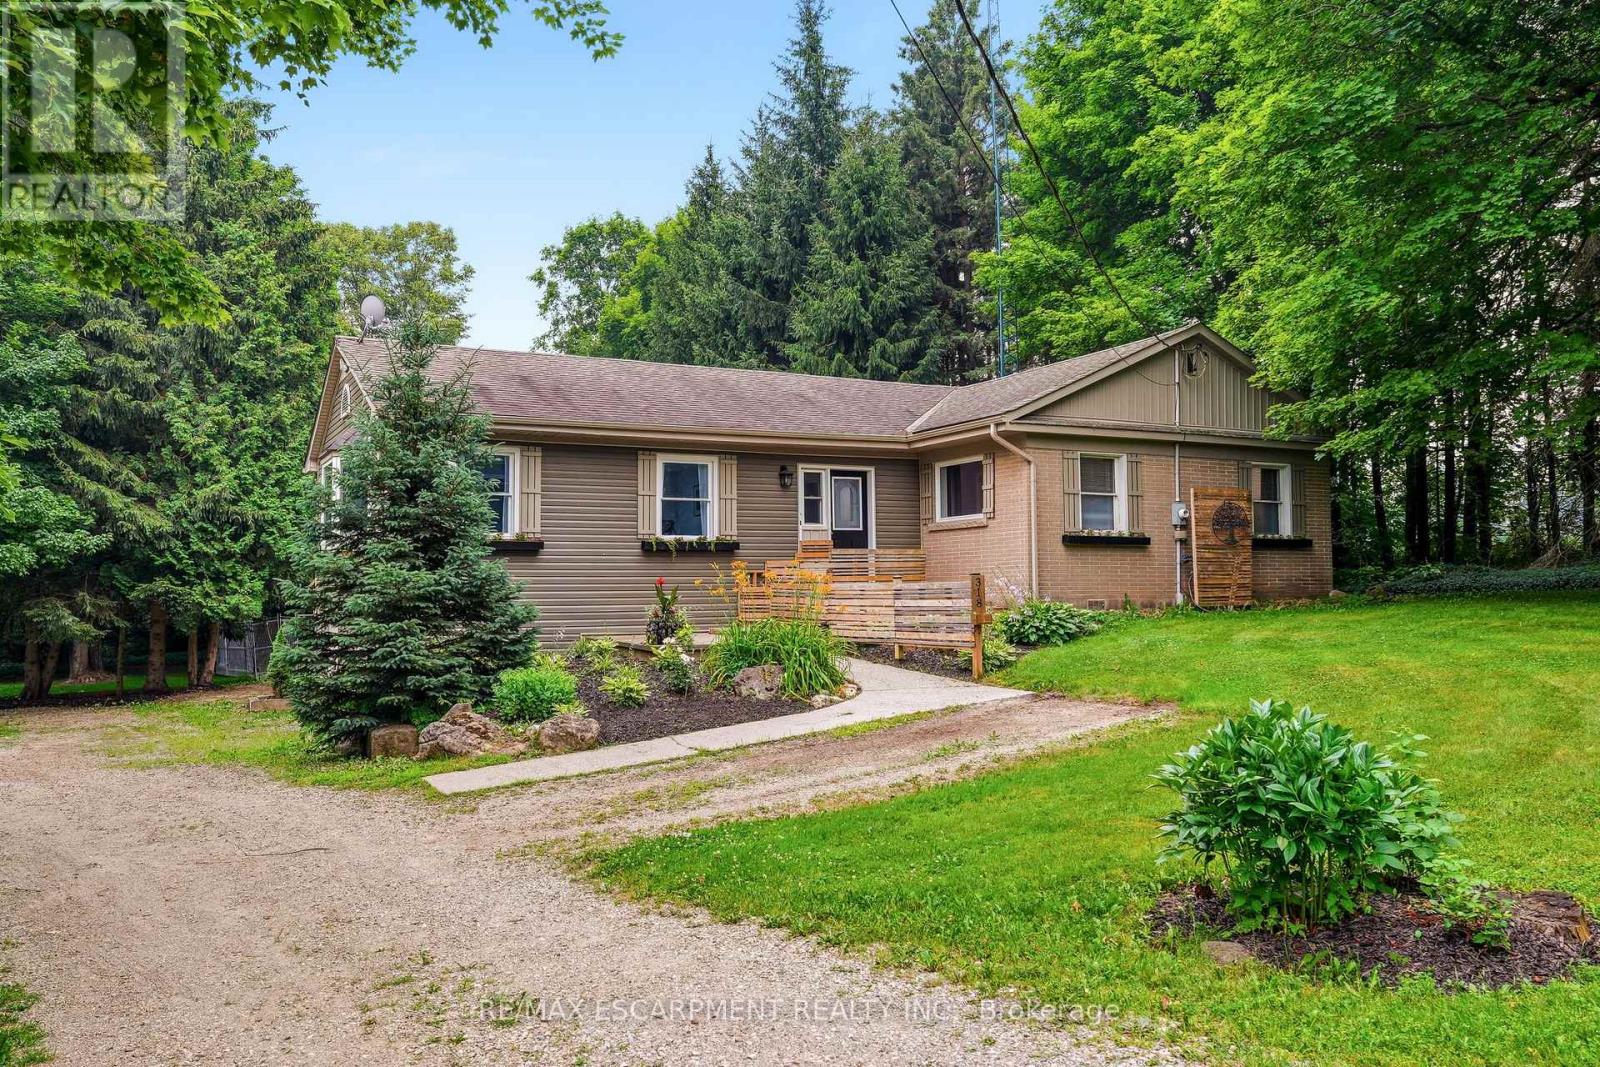
Opportunity knocks! Spacious 2 plus 2 bedroom bungalow on 1.6-acre lot in Carlisle. Quaint rural setting with large circular driveway surrounded by trees backing onto Bronte Creek. Lovely home with vaulted ceilings, primary with ensuite, tons of natural light and a walkout lower level with two access points and an additional bathroom. For the car enthusiast or hobbyist, there is a 4-car tandem garage. Enjoy the peace and tranquility of the backyard with a large deck. Great home at a great price point. Let's get you home! (id:63616)
1901 - 15 Kensington Road E
Brampton, Ontario
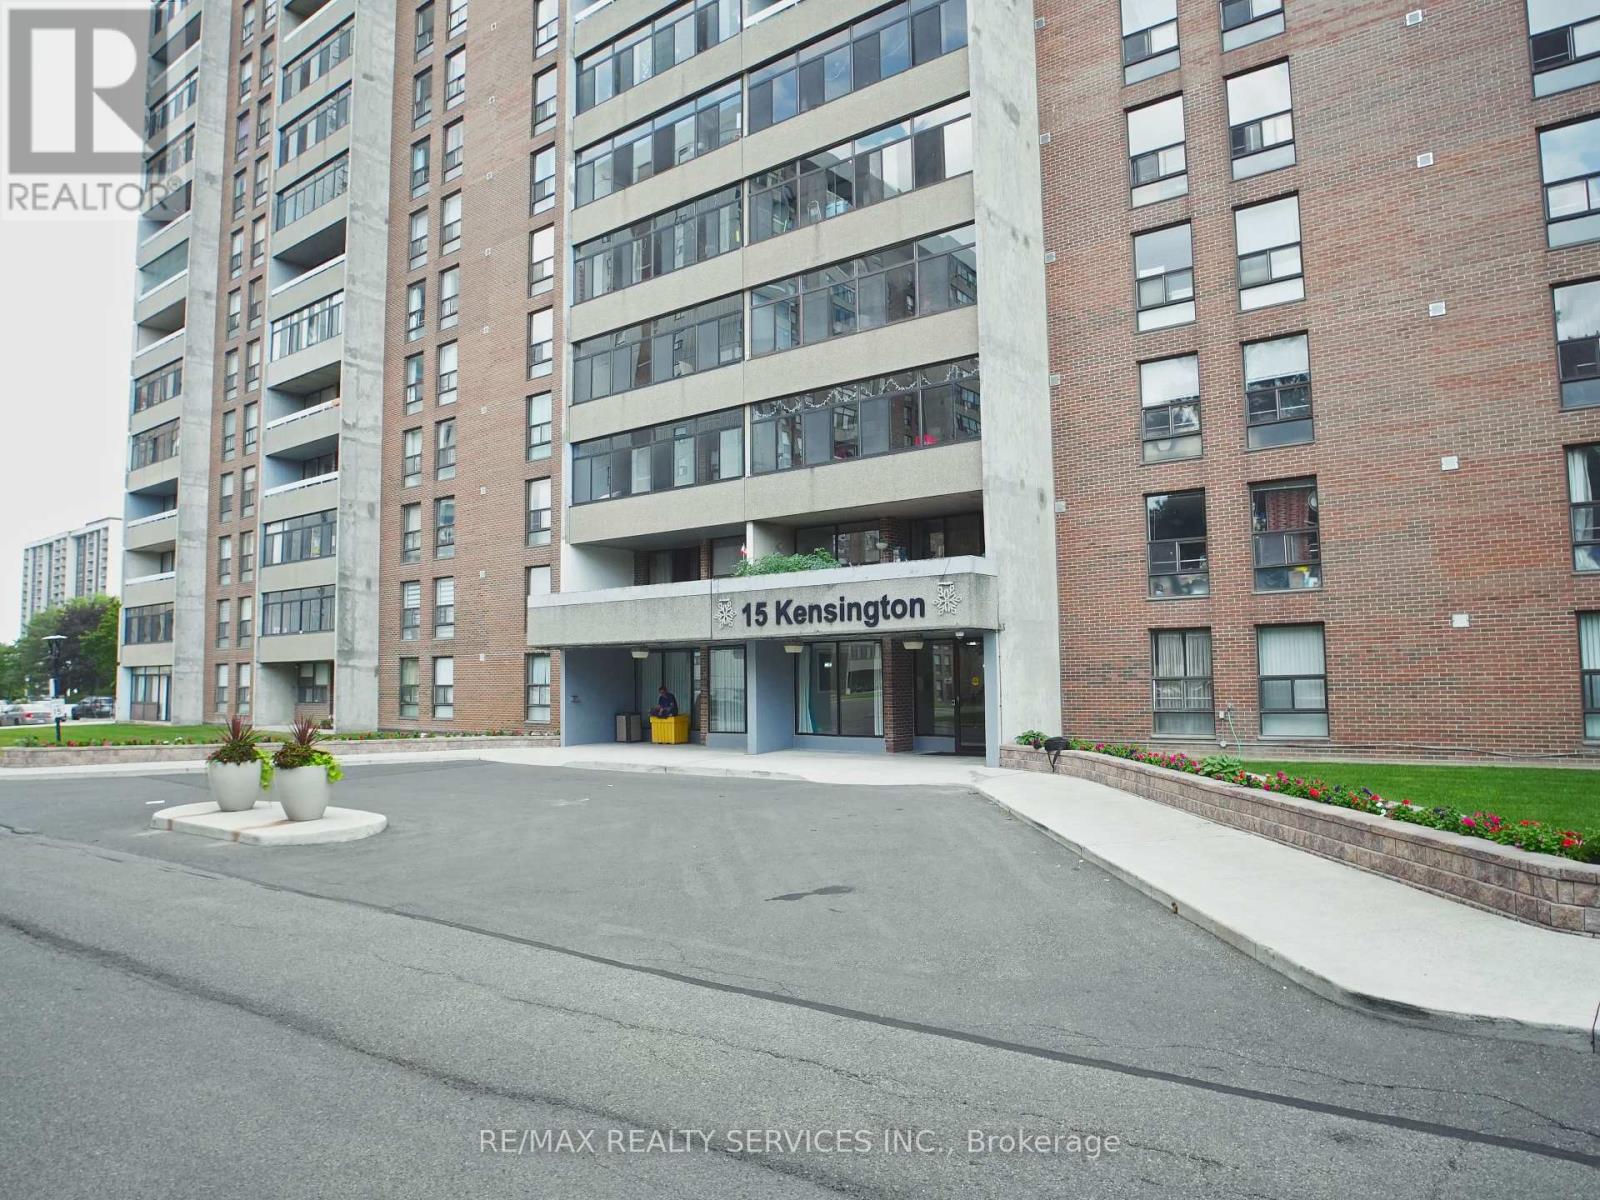
Welcome to this beautifully maintained two-bedroom and two washroom condominium in one of Brampton's most desirable communities.This bright and spacious open-concept home offers a functional layout designed for comfortable everyday living. The inviting eat-in kitchen flows seamlessly into the dining area and generous living room, creating an ideal space for both relaxing and entertaining. Step out onto the private open balcony and enjoy your outdoor retreat.A large ensuite storage room provides exceptional convenience with ample space for bicycles, seasonal items, and additional household storage.Perfectly suited for first-time buyers, young families, professionals, or those looking to downsize, this well-managed building offers outstanding value. Maintenance fees include heat, hydro, water, and central air conditioning, making homeownership both convenient and cost-effective.Ideally located within walking distance to schools, shopping, medical offices, Chinguacousy Park, public transit, and a wide range of everyday amenities. (id:63616)
5 - 9 Sassafras Row
Fort Erie, Ontario
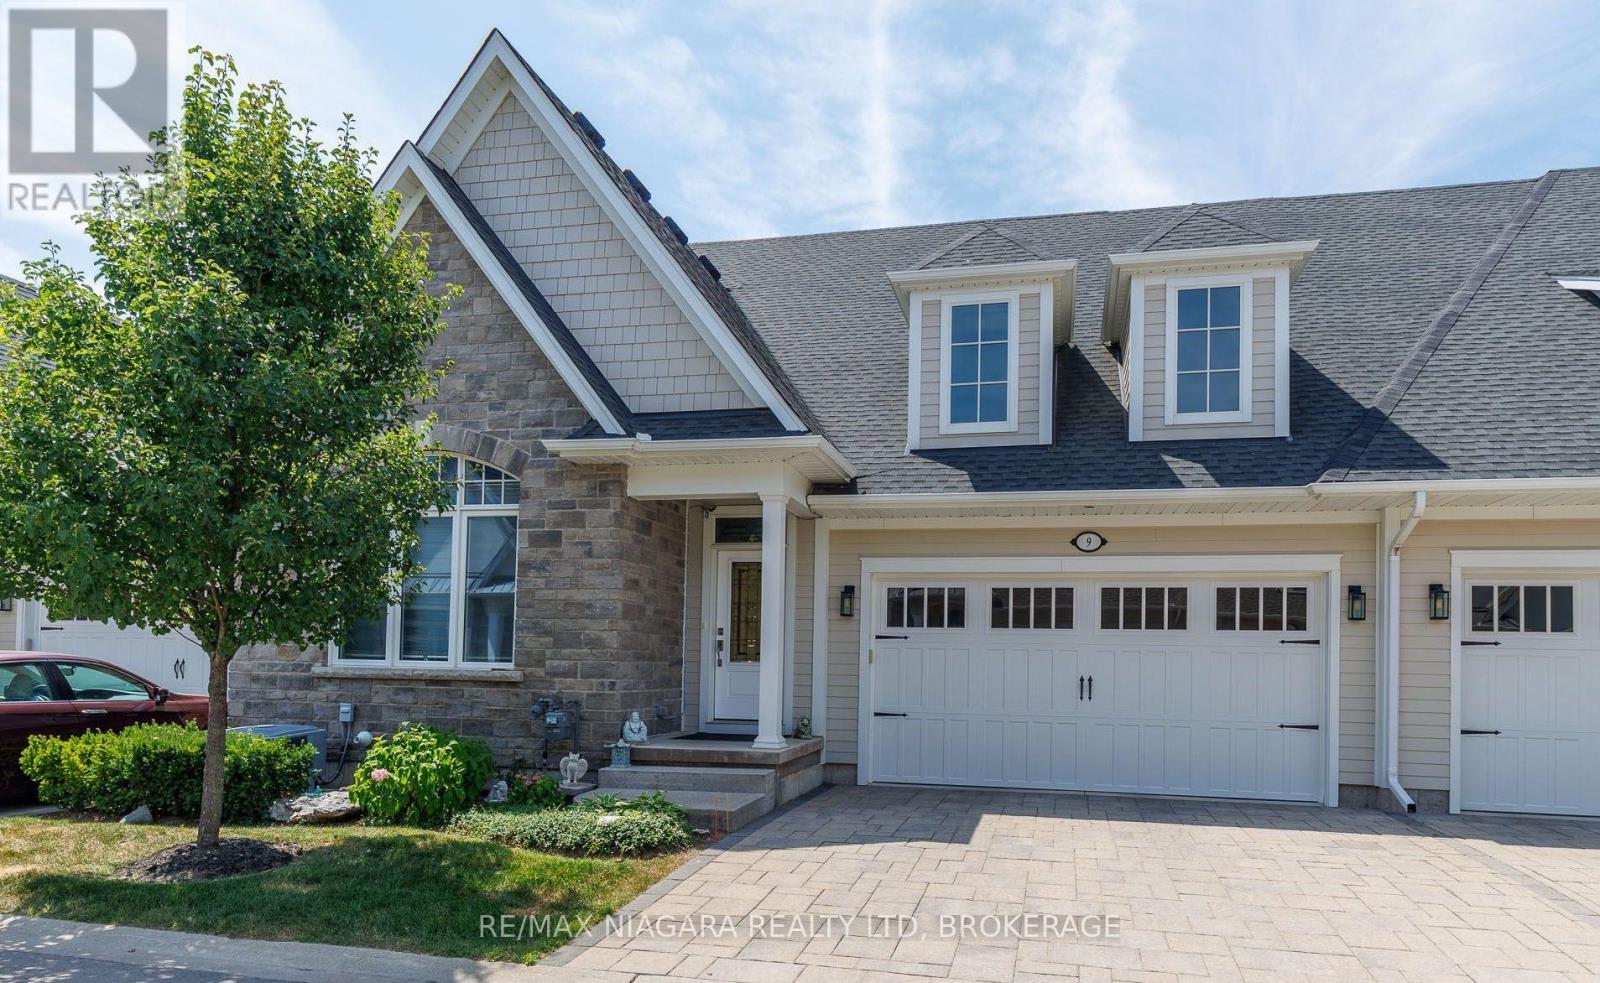
Located in the highly sought-after Oaks at Six Mile Creek community by Blythwood Homes, this beautiful bungalow townhome is just 1 km from the shores of Lake Erie and a short walk to historic Downtown Ridgeway. With 2+1 bedrooms and 3 bathrooms, this home combines luxury, comfort, and low-maintenance living in one of Niagara's most desirable adult lifestyle communities. The popular Linden model features approximately 2364sq ft living space with bright, open-concept living spaces designed for both entertaining and everyday enjoyment. Upgraded finishes throughout include soaring 13-foot main-floor ceilings, a striking gas fireplace with a modern floor-to-ceiling surround and mantel, and an additional staircase window that fills the home with natural light. The beautifully designed kitchen features a large centre island, abundant cabinetry, and overlooks the spacious great room with its impressive 4-panel patio door system and transom windows, creating a seamless connection to the 15' x 10' covered rear patio. The primary suite serves as a private retreat with a walk-in closet and a spa-inspired 4-piece ensuite featuring a glass and tile shower, separate soaker tub, and elegant finishes. A second main-floor bedroom or den, a 3-piece bathroom, and a convenient laundry room complete the main level. The finished lower level offers exceptional space for family and guests with a recroom, third bedroom, and 4-piece bathroom. Outside, enjoy a covered patio, privacy fencing and screen, perennial gardens, an interlock driveway, and an attached 2-car garage. Monthly condo fees of $294 include lawn care and snow removal, allowing you to spend more time enjoying the Niagara lifestyle. Walk to Downtown Ridgeway's charming shops, restaurants, cafés, services, and the Friendship Trail, or take a short drive to Crystal Beach's sandy shoreline and Lake Erie. Luxury, convenience, and carefree living come together in one of Niagara's premier adult lifestyle communities. (id:63616)
1519 Merrittville
Thorold, Ontario
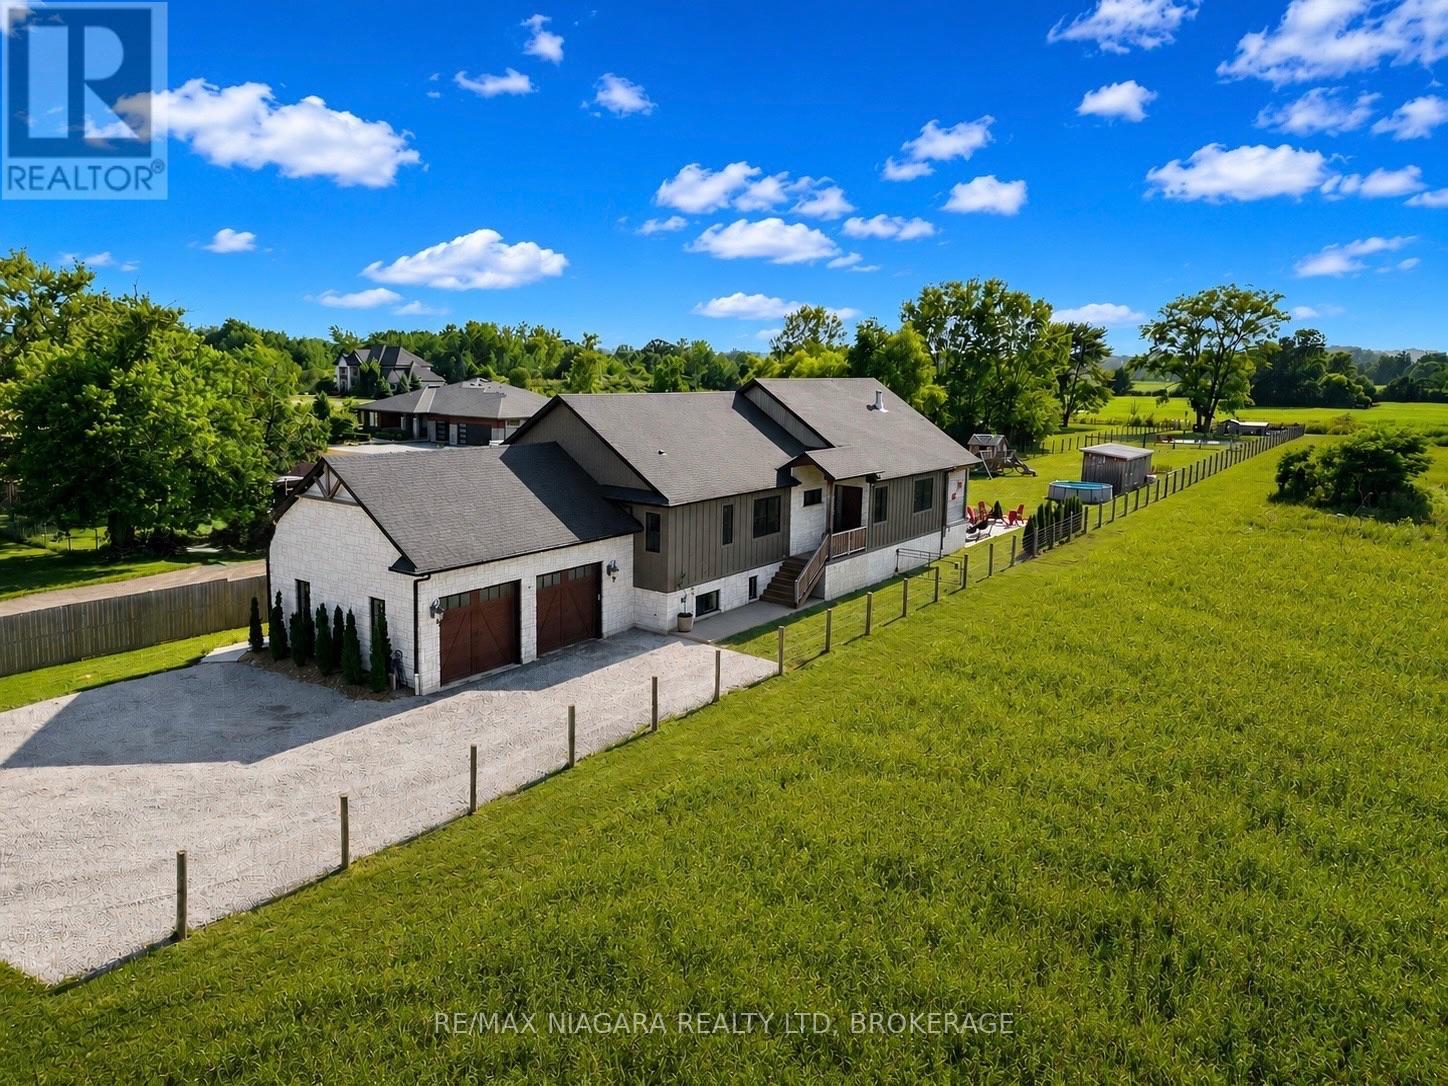
You will never find a luxury farmhouse bungalow in a rural setting yet close to everything like this one. Built in 2020, this extraordinary custom estate offers nearly 4,800 sq. ft. of impeccably finished living space where timeless country elegance meets uncompromising luxury. Perfectly positioned in one of Niagara's most desirable rural settings, you'll enjoy complete privacy while being just minutes from golf, wineries, shopping, restaurants, Brock University, the Pen Centre and highway access.From the moment you arrive, the craftsmanship is undeniable. Soaring 15-foot vaulted ceilings, exposed Douglas fir beams and a spectacular floor-to-ceiling brick fireplace anchor an incredible open-concept living space. The magazine-worthy chef's kitchen features premium built-in appliances, a hidden walk-in pantry, a full-slab granite island, hammered copper farmhouse sink, pot filler, instant filtered water tap and exceptional custom cabinetry throughout.The luxurious primary retreat is a sanctuary with its own fireplace, spa-inspired 6-piece ensuite with heated floors, oversized walk-in closet and direct access to the laundry room. The fully finished lower level offers heated floors throughout, two additional bedrooms, a designer bathroom, kitchenette, custom golf simulator bar, an impressive gym and a WiFi-enabled sauna large enough for hot yoga-bringing the luxury of an expensive wellness membership right into your own home.Outside is nothing short of spectacular. Enjoy a covered porch with a hot tub and TV, an expansive exposed aggregate patio with a custom outdoor kitchen, a fully fenced yard, custom playhouse, powered Amish-built workshop, stocked koi pond that transforms into a skating rink each winter, custom chicken coop, oversized heated garage, extensive security system, premium mechanical systems and pool rough-ins. Every finish, every detail and every space has been thoughtfully curated to create one of Niagara's finest luxury bungalow estates. (id:63616)
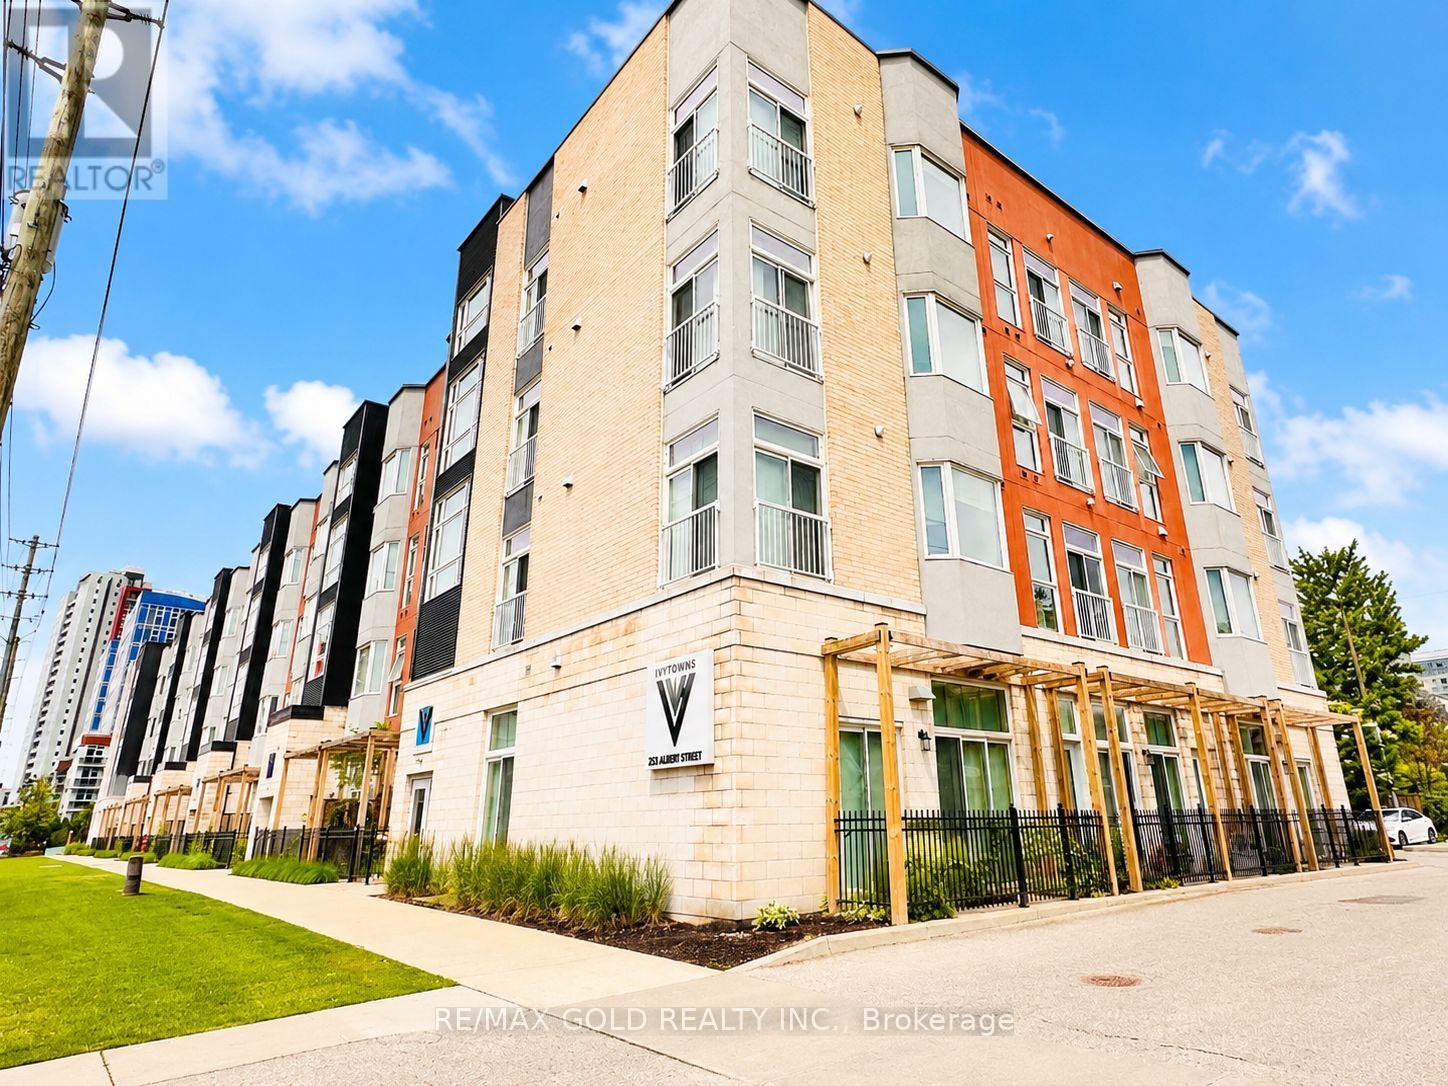
112 - 253 Albert Street
Waterloo, Ontario
Excellent Opportunity in the Heart of Waterloo! Welcome to this spacious and well-maintained 2-bedroom, 2 full washroom condo offering approximately 950 sq. ft. of modern open-concept living. Ideally located in one of Waterloo's most sought-after neighbourhoods, this unit is perfect for investors, students, young professionals, or parents looking to secure housing near the universities. Situated on the main floor, enjoy the convenience of no stairs or elevators while benefiting from two separate entrances to the unit. The bright and functional layout features high ceilings, spacious principal rooms, and a well-designed open-concept kitchen overlooking the living and dining area. Step outside to a large private balcony/terrace facing Albert Street, providing an excellent space to relax and enjoy the outdoors. This well-cared-for unit includes 1 owned parking space and offers comfortable, low-maintenance living in a highly desirable location. Just steps to the University of Waterloo, Wilfrid Laurier University, shopping, restaurants, public transit, and all major amenities. The strong rental demand and exceptional location make this an outstanding investment opportunity with excellent long-term potential. Well priced for immediate action and offering a flexible closing date. Whether you're looking for a personal residence or an income-producing property, this condo checks all the boxes.Don't miss this fantastic opportunity to own in Waterloo's thriving University District! (id:63616)
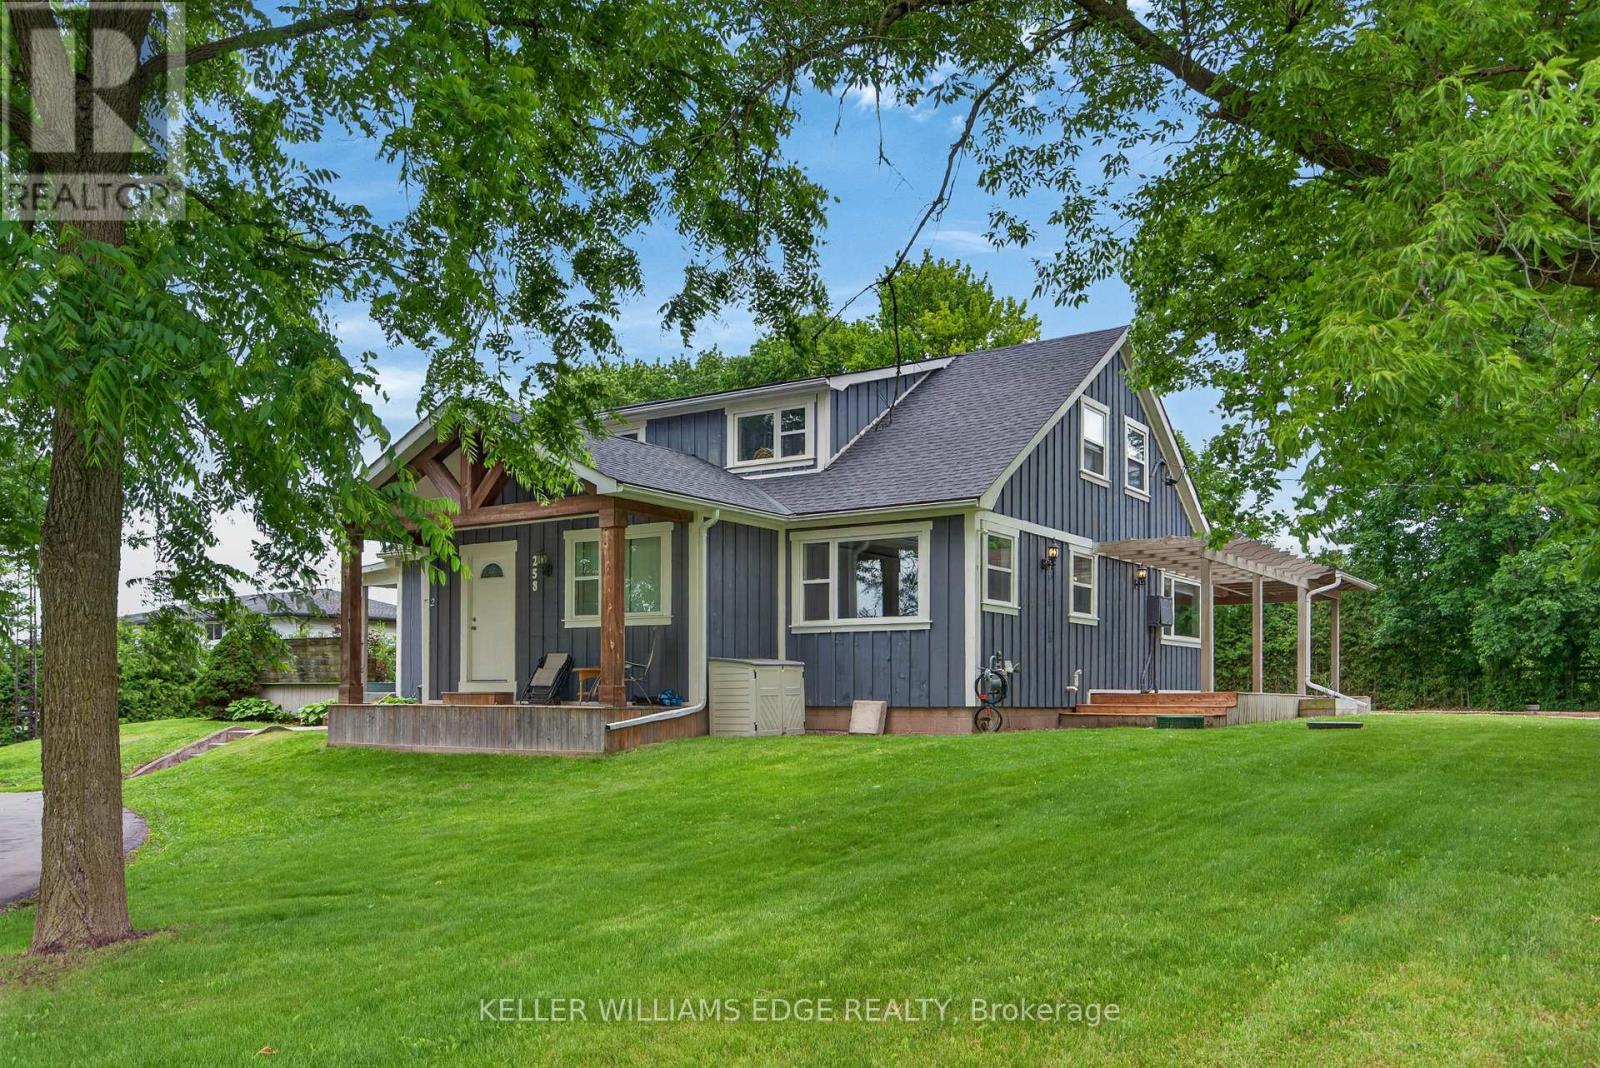
258 Lynden Road
Hamilton, Ontario
This Lynden triplex (single family home set up as 3 units) offers exceptional versatility for both BUYER'S & INVESTOR'S alike. Owner-occupiers can move into the vacant, ~1196 sq ft, 3-bedroom main-floor unit and enjoy rural living on 0.7 acres with an abundance of parking, and updated mechanicals-while over $3,400/month in existing rent significantly offsets carrying costs and leaves room for future upside. Investors will value the $6,100.00/month in income potential across a strong unit mix-renovated 2-bed ($1,979 + hydro), 1-bed ($1,429 inclusive), and a vacant 3-bed projected at $2,700 + hydro-supported by consistent rural tenant demand, low vacancy risk, and a turnkey, low-maintenance setup that delivers long-term stability. (id:63616)
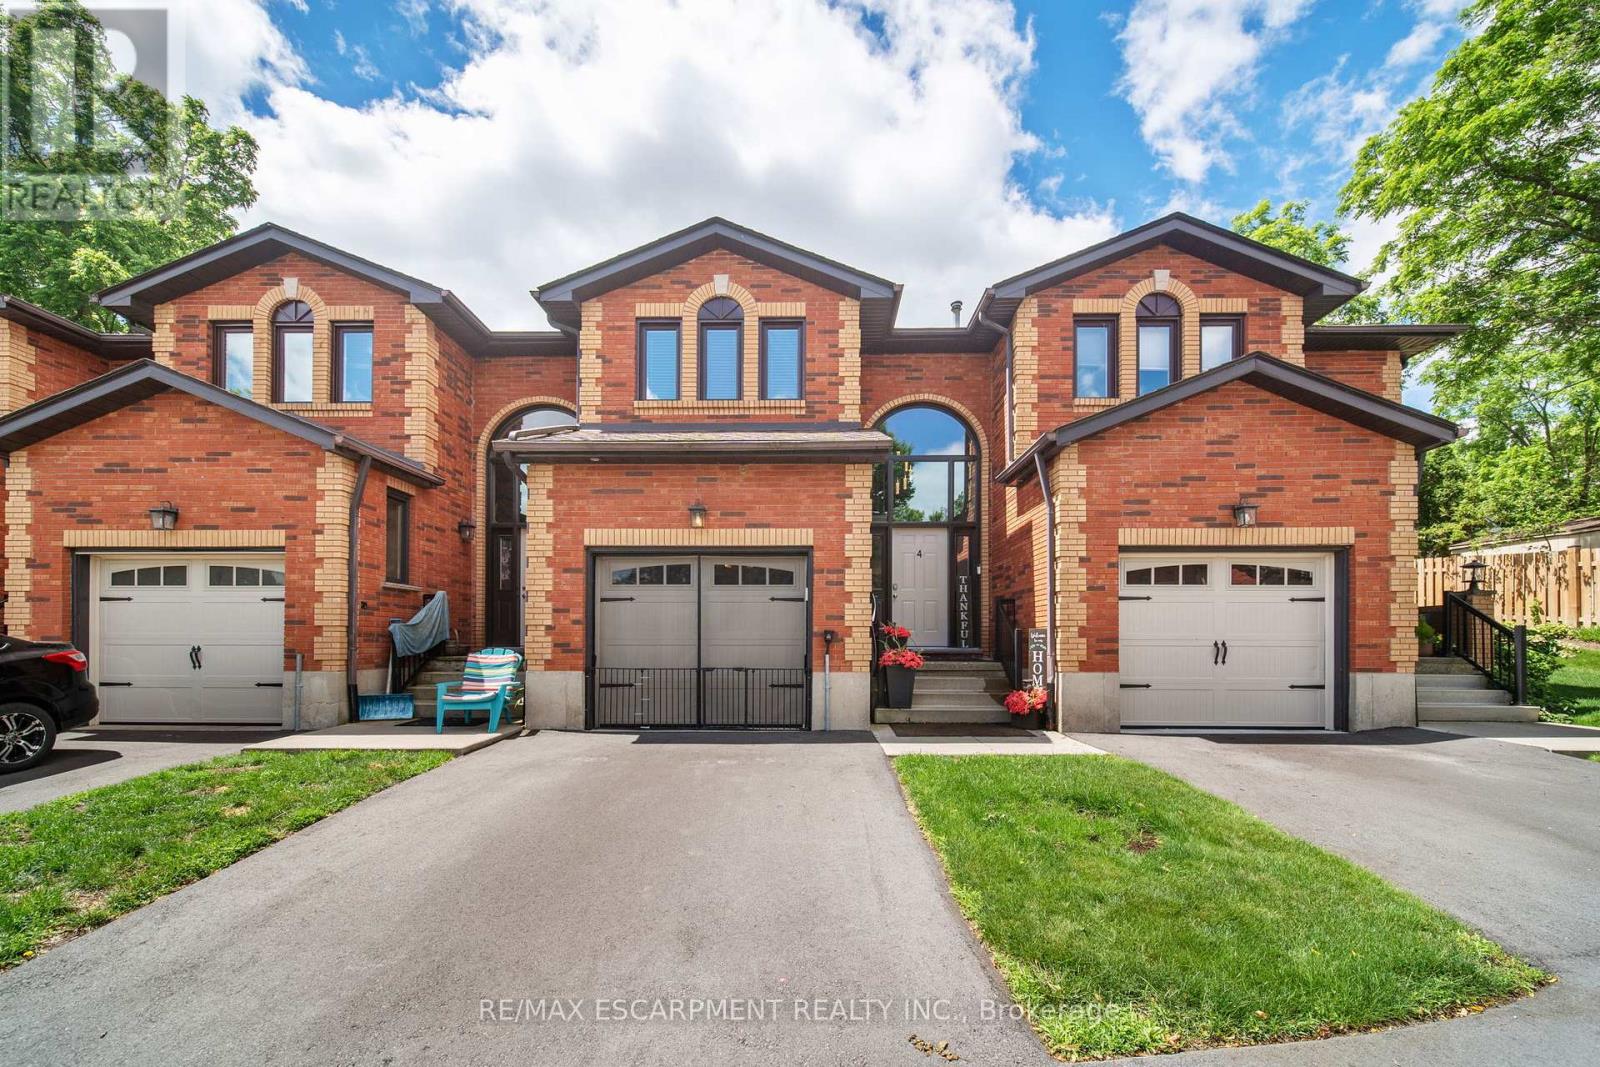
4 - 54 Argyle Street S
Haldimand, Ontario
This versatile 3-bedroom home appeals to many different types of buyers, from first-time home buyers to those looking to downsize and enjoy maintenance-free living! Conveniently located in the heart of town, you can access everything Caledonia has to offer within a short walk, including schools and the Grand River. The main floor offers a functional open-concept layout with hardwood floors throughout, a kitchen featuring a gas stove and tile backsplash, a dining area open to the family room, and access to your private patio with updated interlocking stone. Upstairs, you'll find a sizeable primary bedroom with ensuite privileges to the main bathroom. Two freshly painted additional bedrooms and an oversized hall closet complete the second level. The finished basement provides additional living space with a large rec room that can serve a variety of purposes, along with a utility room featuring a washer and dryer (2 years old). The garage has been transformed into a comfortable space-perfect for the right buyer-but can easily be converted back to a traditional garage if desired. Additional updates include mostly updated windows, an upgraded patio door with built-in blinds, a furnace with humidifier and central air conditioning (3 years old and still under warranty), a gas stove and dishwasher (2 years old), and electrical service in the garage for an electric vehicle. Don't miss your opportunity to enjoy "easy living" in this fantastic condo community! (id:63616)
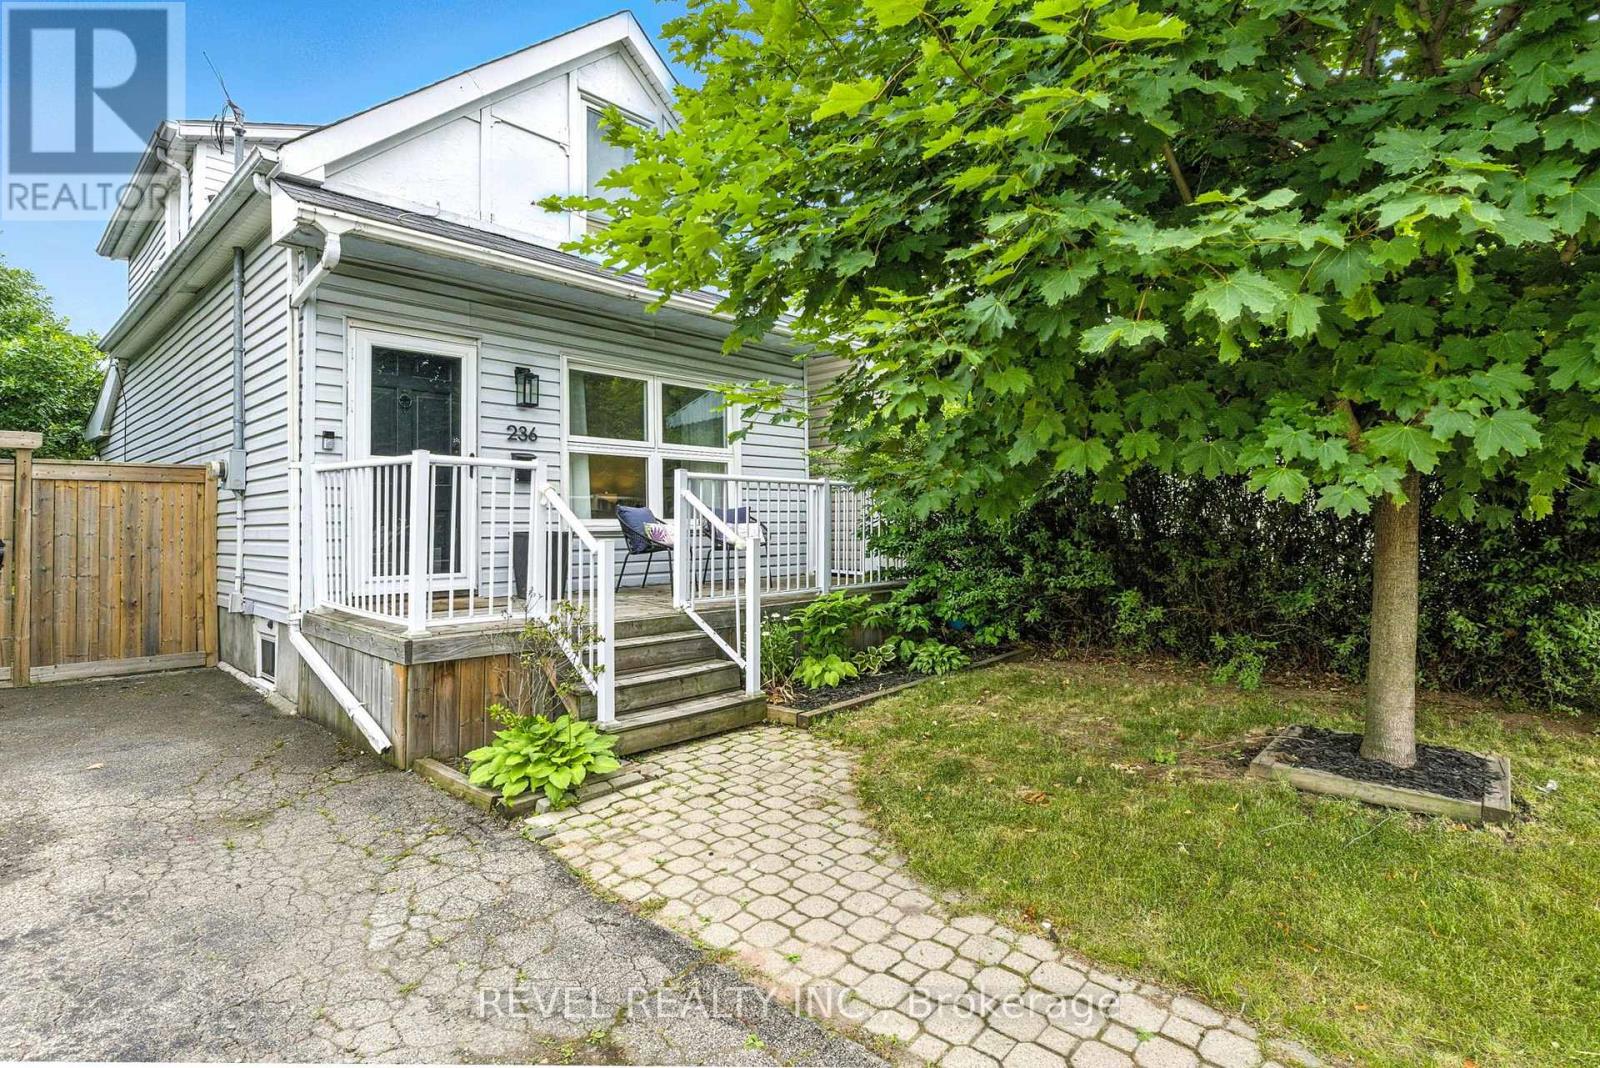
236 Cope Street
Hamilton, Ontario
Welcome to your new home! Renovated, Updated and Move-In Ready! This bright and spacious two-bedroom home is nestled in the quiet, family-friendly neighbourhood of Homeside. It features stylish finishes throughout including an open concept Main Floor. The updated Eat-In Kitchen is complete with Stainless Steel Appliances, a beautiful Backsplash, tons of storage, an Island with seating and a walk out to the gorgeous, private deck and backyard - perfect for enjoying your morning coffee. The home features two generously sized bedrooms on the upper level, alongside a renovated bathroom with a Tub (perfect for those with families). Outside, you'll enjoy this Summer with the fenced-in yard, complete with both a patio and deck space, gazebo, shed, multiple garden beds, and plenty of grass space for kids and four-legged family members alike. This Yard is perfect for families, pets and entertaining! Recent upgrades/updates include: plumbing, electrical, hot water tank and furnace; absolutely turn-key and move-in ready for any Buyer. Located just moments from all major highways and amenities, as well as within walking distance of the shopping, dining and charm of Ottawa Street, this home is nothing short of Perfect for your family to call Home! (id:63616)
498 Bankside Drive
Kitchener, Ontario
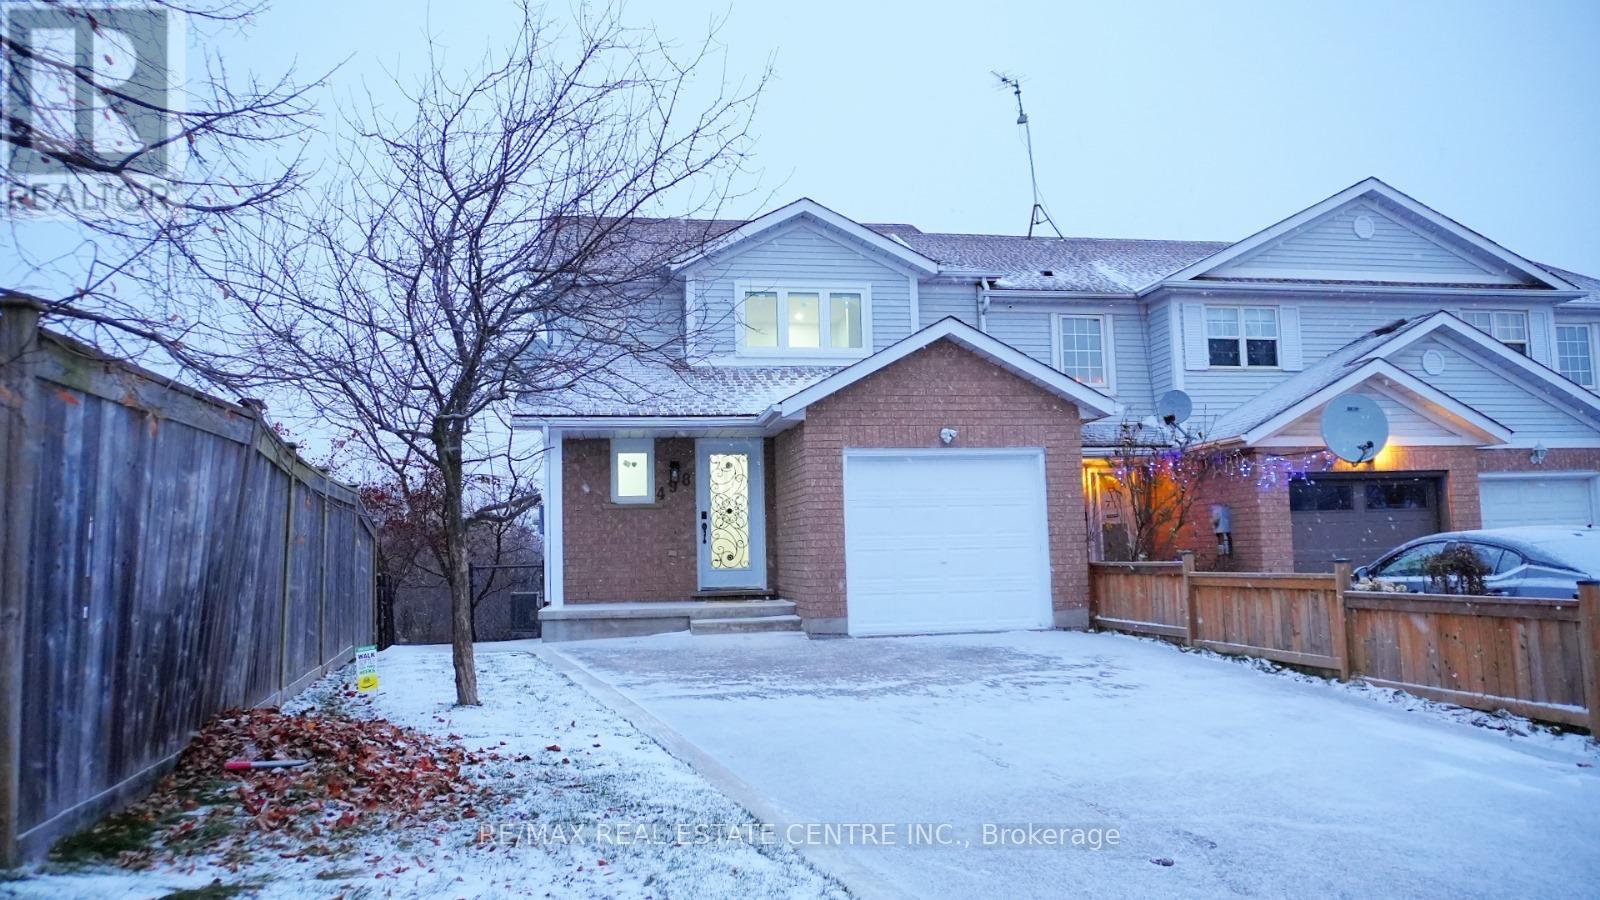
End Unit feels like Semi, Finished Walkout Basement and Ravine Lot, Welcome to 498 Bankside Drive an impeccably renovated 3+1 bedroom corner townhouse that masterfully combines modern elegance with functional living. This home boasts a host of luxurious upgrades, including brand-new appliances, a state-of-the-art AC system, and energy-efficient windows backed by a 25-year warranty, ensuring unparalleled comfort and peace of mind. The fully finished walk-out basement, featuring a separate entrance, offers endless possibilities from additional living space to an ideal in-law suite. Inside, you'll be captivated by the expansive, freshly updated interior that effortlessly flows from room to room, each bathed in natural light thanks to the home's corner lot position. The private backyard oasis is perfect for both relaxation and entertaining, and the thoughtfully designed storage shed is ideal for all your tools and outdoor essentials. Nestled in the highly coveted Beechwood Forest neighborhood, this home enjoys the added benefit of backing onto serene greenspace with no rear neighbors. Experience the tranquility and privacy, while still being just minutes from top-rated schools, parks, shopping, and convenient access to Hwy 401 for easy commuting. With every detail meticulously designed, this move-in-ready gem is a rare find. Seize the opportunity to call this exceptional home yours schedule your private tour today! (id:63616)
24 - 1043 Lobo Drive
Minden Hills, Ontario
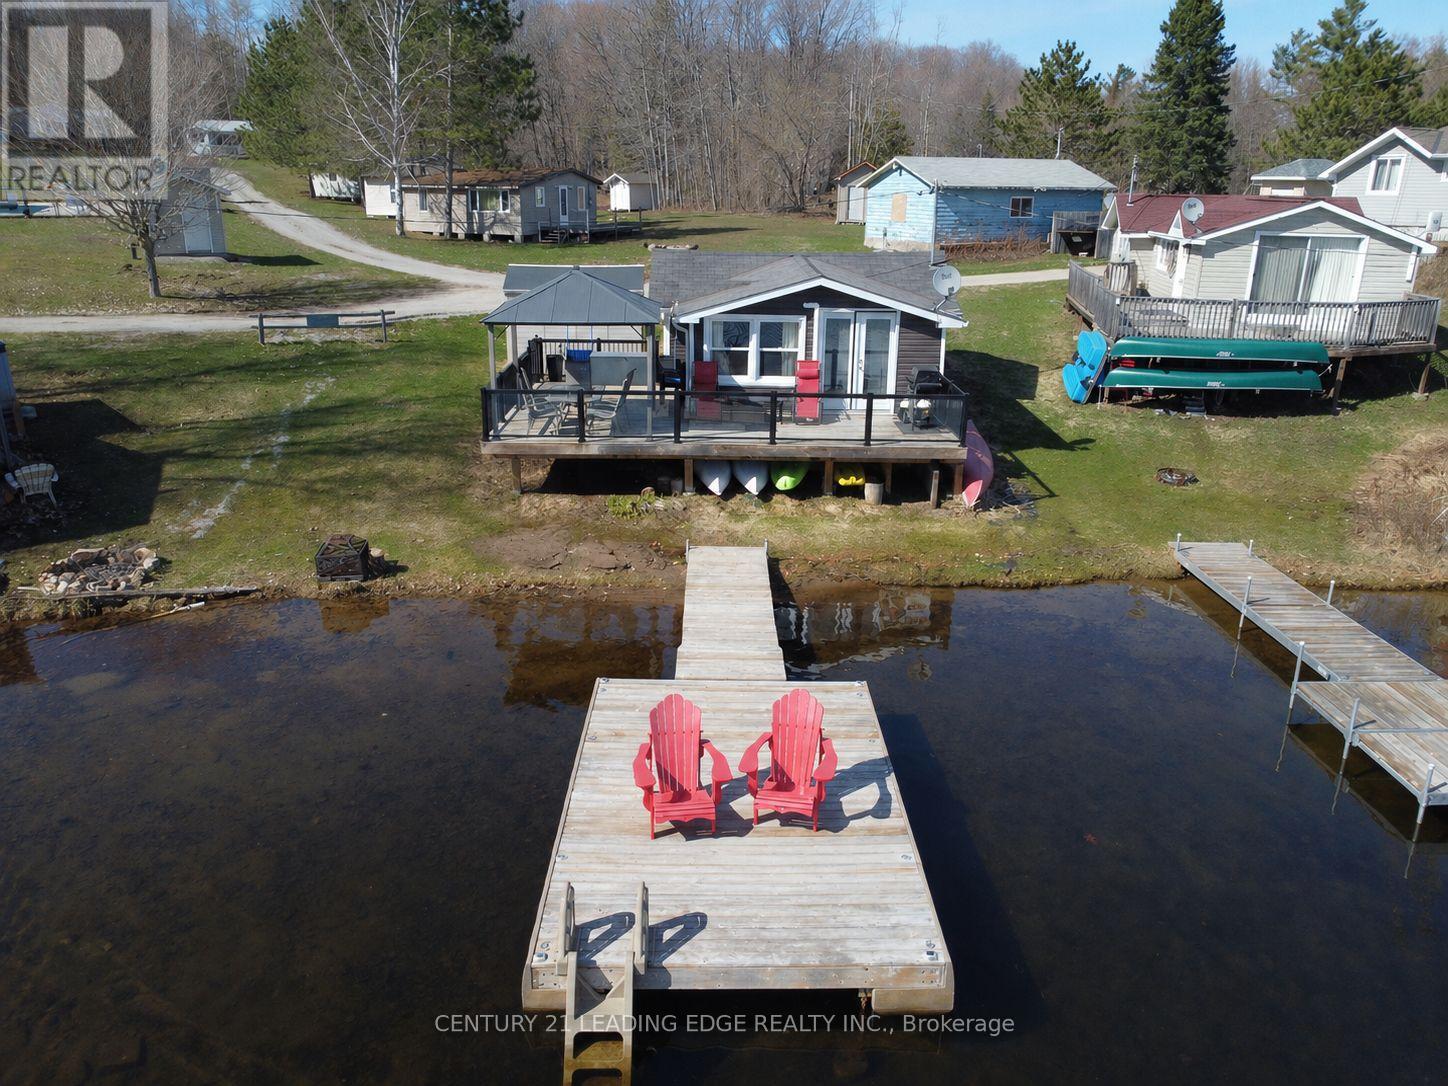
Discover the perfect retreat in this charming, fully renovated 2-bedroom, four-season cottage nestled within a well-maintained co-operative community. Ideally positioned along the shores of South Lake, this cozy getaway offers stunning southern lake views right from your expansive private deck. Enjoy direct access to the water from the convenience of your own backyard, or take a refreshing swim from the hard, sandy shoreline. The private dock provides added convenience for you to access your boat/watercraft with ease! Ownership of the cottage provides year-round enjoyment, with shared amenities that include boat launch, beach area, playground, in-ground pool, and boat slips. The annual maintenance fee conveniently covers taxes, insurance, grounds maintenance, water, sewer, garbage, and road plowing, allowing you to relax and enjoy carefree cottage living. Upgrades include a newer roof, siding, deck, plumbing, wiring, kitchen, flooring, heating/AC, and full spray-foam insulation throughout. An affordable and appealing option for full-time cottage living with excellent rental potential, this lakeside escape is ready for you to move in and unwind. *** Seller may consider fractional ownership (subject to approval). VTB option available. Financing also available through various credit union *** (id:63616)
22 Worsley Road
Hamilton, Ontario
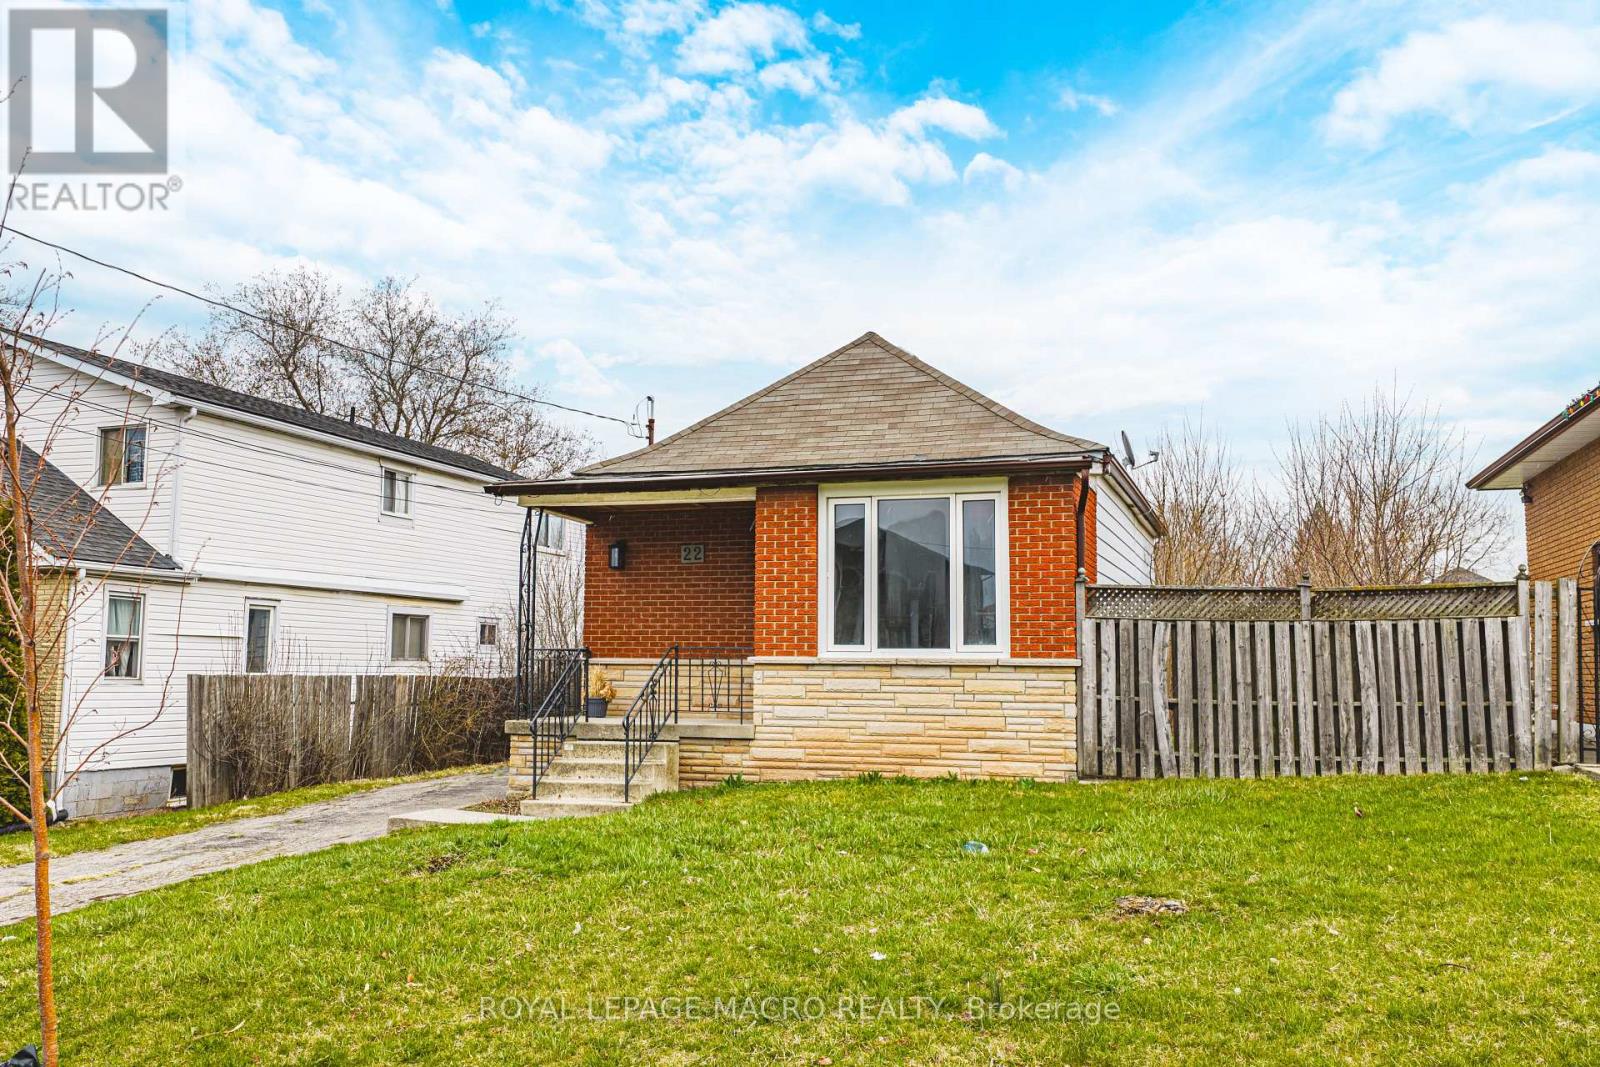
Affordable homeownership with room to grow. This charming 2-bedroom home sits on an exceptional 50 x 220 ft lot in the heart of Lower Stoney Creek, offering a rare combination of comfortable living today and incredible future potential. The expansive backyard provides endless possibilities for gardening, entertaining, family enjoyment, or future expansion. For those with a vision, the property also presents an outstanding building lot and redevelopment opportunity. Surrounded by custom-built homes and benefiting from flexible zoning, it supports a legal multi-unit duplex, a custom single-family residence, multi-generational living, or even a secondary dwelling, giving you multiple ways to maximize value. Enjoy views of the Niagara Escarpment and walkable access to parks, Lake Ontario, new sports facilities, restaurants, excellent schools within walking distance, various universities and hospitals, the option of two airports nearby, John C. Munro Hamilton International Airport, Niagara Falls Airport, major shopping centers, public transit stops on the corner, local farms, and over 200 wineries nearby. Commuting is effortless with quick access to the new Stoney Creek GO Station, QEW, 407, 403, Burlington, Hamilton, and the Niagara region are only minutes away. With condo-level pricing without the condo fees and the rare advantage of a 220 foot deep yard, this is an outstanding opportunity for first-time buyers looking to enter a prestigious market, or for downsizers seeking space for gardens, outdoor entertaining, and peaceful living. Whether you're building a luxury home, entering the market, renovating, downsizing, or investing, this ideally located and highly adaptable property is worth exploring. Property being sold AS-IS. Some images have been virtually staged. (id:63616)
196 Lightbourne Avenue
Stratford, Ontario
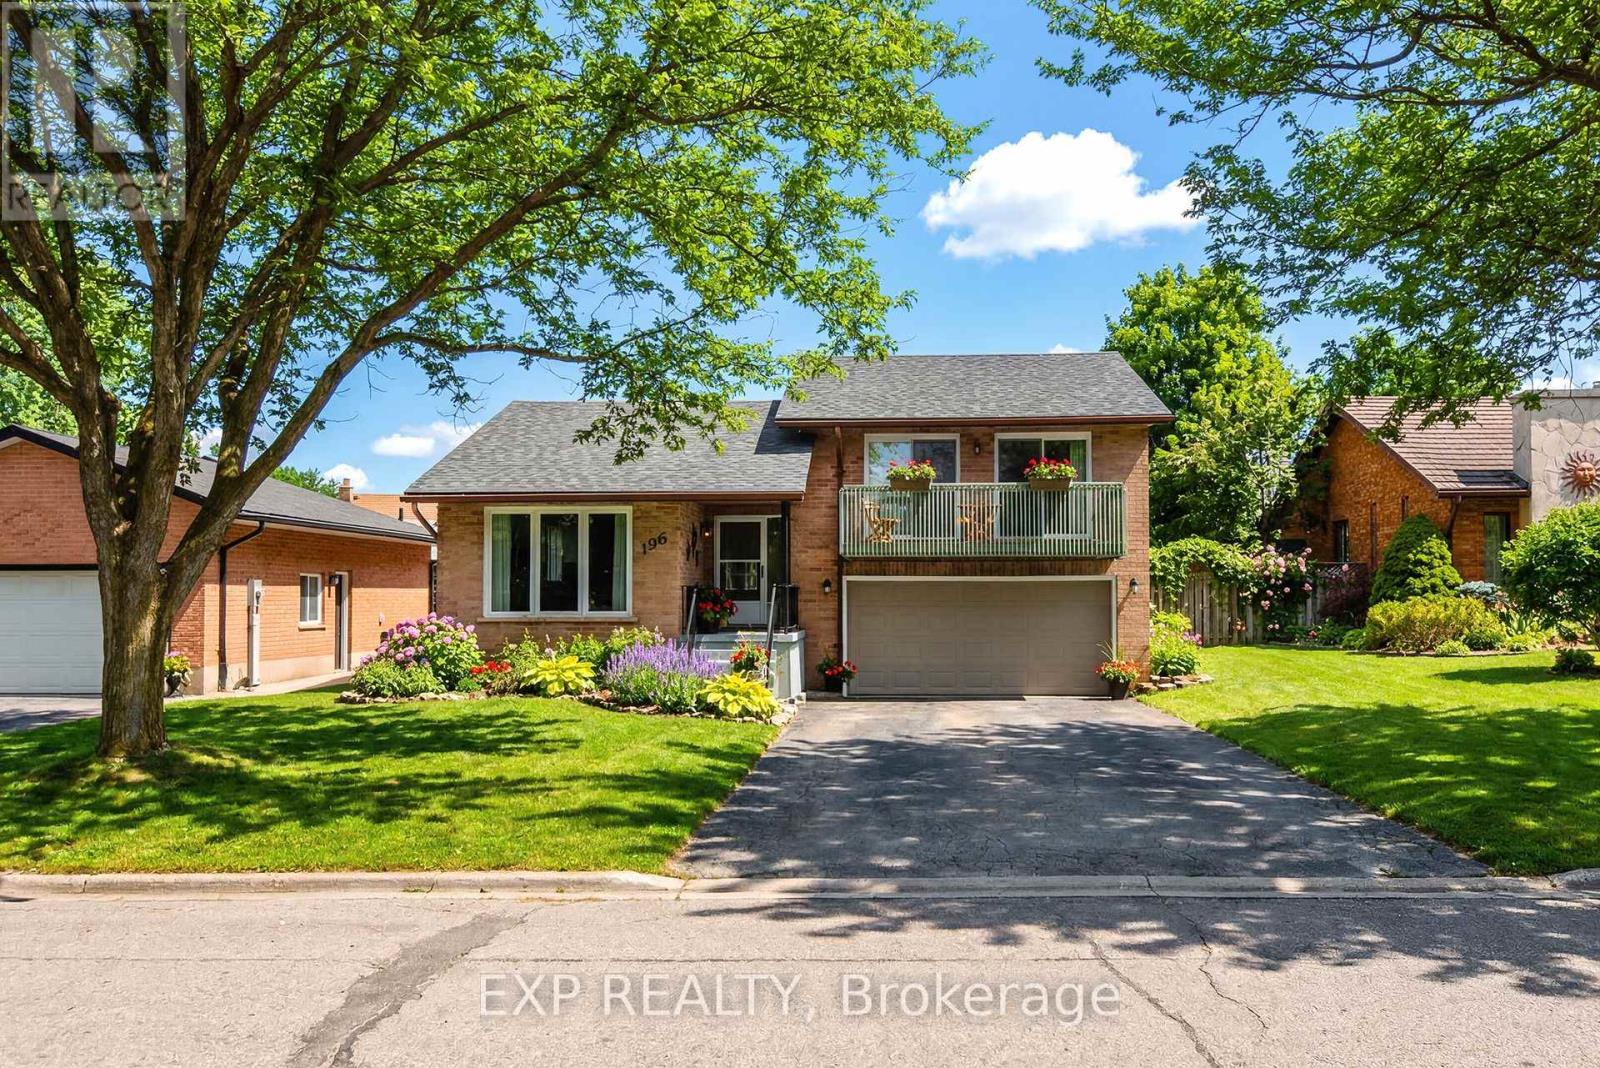
This side-split on a quiet, mature street offers 3 bedrooms, 2.5 bathrooms, and approximately 1,795 sq. ft. of finished living space, with a layout that delivers the space and functionality you're looking for, including a primary bedroom with ensuite and walk-in closet. The main floor has been updated to open the kitchen into the living space, with new flooring, cabinetry, and updated appliances, creating a bright, connected area. From the kitchen, you walk through a mudroom/pantry directly out to a spacious, fully fenced yard with plenty of room for kids, pets, or entertaining.Upstairs, the primary bedroom includes a private walkout balcony overlooking the yard, while the additional bedrooms each offer their own balcony access, a rare feature in this price range. The fully finished basement adds flexibility with a cozy fireplace and a bonus room suited for a home office or additional living space. With a new roof in 2020 and a layout that blends the feel of a newer home with the space and privacy of an established neighbourhood, this is a standout opportunity in a highly sought-after location. (id:63616)
122-124 Cobourg Street
Ottawa, Ontario
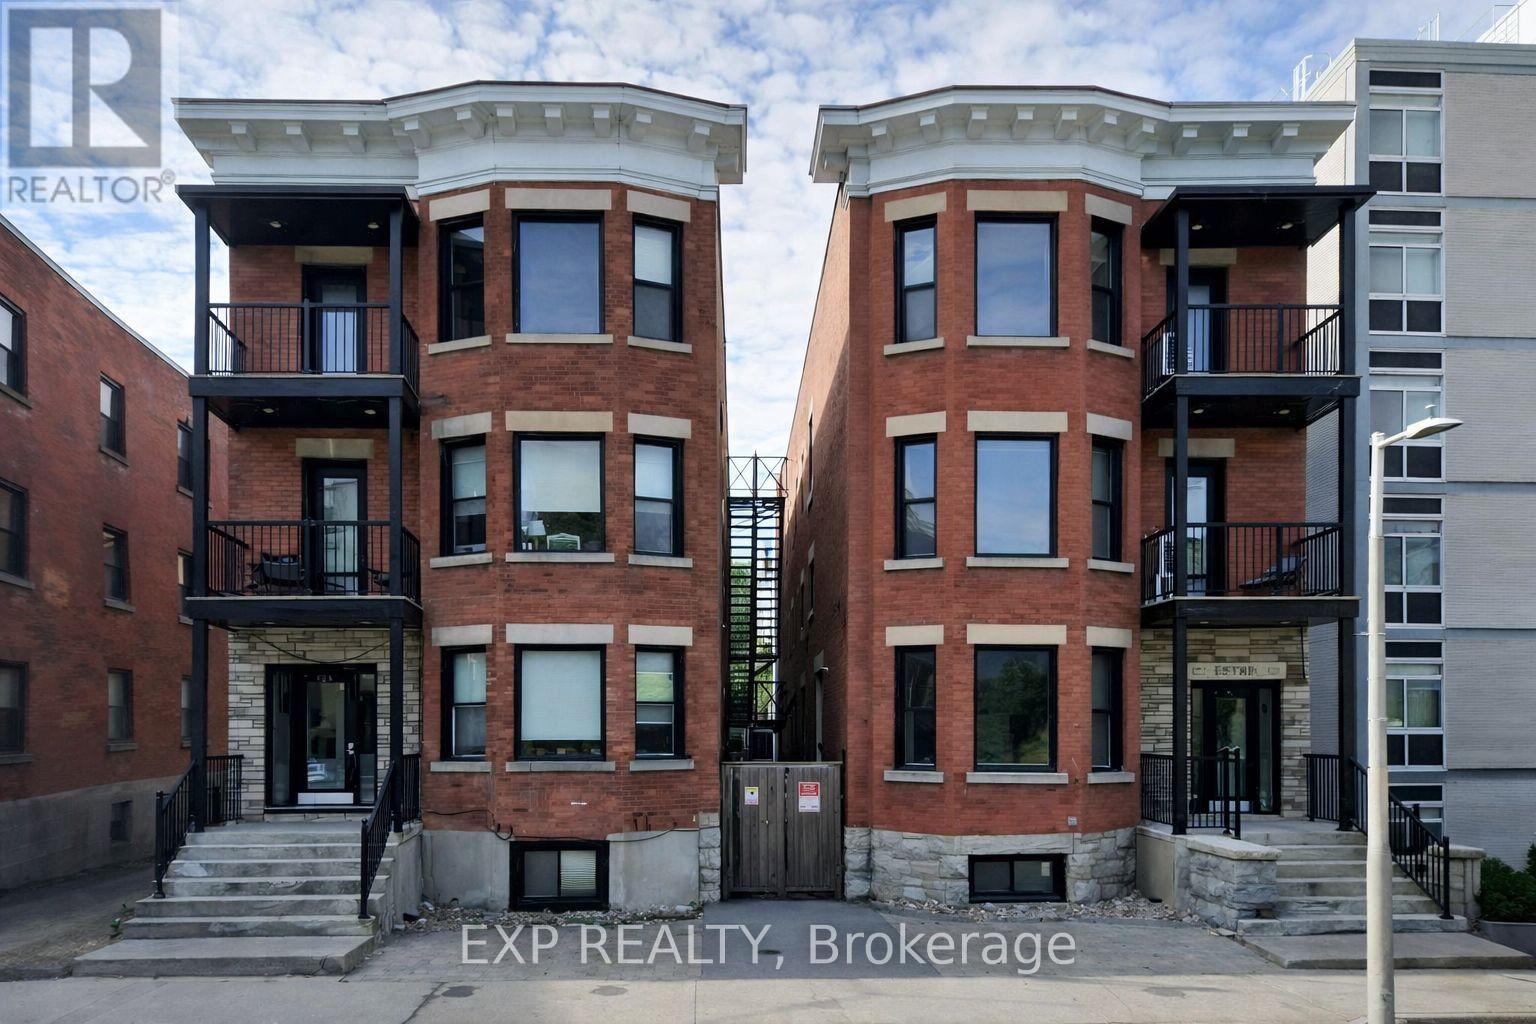
This is a rare opportunity to acquire two neighboring, income-producing multi-family buildings on **one title** in Ottawa's historic Lowertown. Comprising 14 residential units (7 per building), this stabilized investment is ideally located just minutes from the ByWard Market, Rideau Centre, the University of Ottawa, and major government employment hubs. The majority of suites are in excellent condition, with only a few offering value-add potential through light cosmetic updates and rental optimization. Major capital improvements-including roofs, windows, electrical upgrades, and efficient electric heat pumps-have already been completed, helping minimize near-term capital expenditures. Positioned in one of Ottawa's most desirable urban rental markets, the property benefits from strong demand driven by students, young professionals, and government employees. An assumable CMHC-insured mortgage is available, and the property is held in a standalone corporation, presenting a compelling opportunity for investors seeking stable cash flow with long-term upside. (id:63616)
17 Shelley Drive E
Kawartha Lakes, Ontario

Waterfront - Opportunity To Live, Work, Swim, Boat & Fish On Lake Scugog In This Beautiful Waterfront Home/Cottage! Breathtaking Expansive Lake Views In The Community Of Washburn Island! Raised Bungalow W/ 2 + 1 Bedrooms, 2 Bathrooms & 2 Oversized His/ Her Double Car Garages On Huge Lot! Large Kitchen W/ Center Island, New Ss Appliances & Granite Counters! Living/Dining Rm W/ 3 Walkouts To Deck & Lake! Finished Rec Room Walks Out To Lake & Yard! Office Space. (id:63616)

506 - 3227 King Street E
Kitchener, Ontario
Welcome to effortless condo living in The Regency! Recently beautifully renovated 2 bedroom 2 full bath unit is the perfect home for first time home buyer or someone looking to downsize. Bright open concept Living Room & Dining Room, large Primary Bedroom with walk-in closet and 3 piece Ensuite, good sized 2nd Bedroom, 4 piece Bathroom, Storage Room. 2025 renovations include: ensuite Bath with glass shower & massage panel, 54" vanity with new sink & faucet, new toilet and LED lights, porcelain floor & shower tiles. The 2nd bathroom with new tap, 30" vanity with faucet, new dual flush toilet, LED lights, porcelain tile floor and tub surround. All new Stainless Steel kitchen appliances, soft close cabinet doors and ceiling fan. New stackable washer/dryer. New click waterproof vinyl planks in Living/Dining/2 Bedrooms and storage. New custom window vertical blinds by Levelor in Living Room. Cordless soft lift blinds in both bedrooms from Blinds To Go. Close to Chicopee Ski Hill, walking trails, Fairview Park Mall, grocery stores, Costco, restaurants, easy access to Highway 8 & 401. (id:63616)