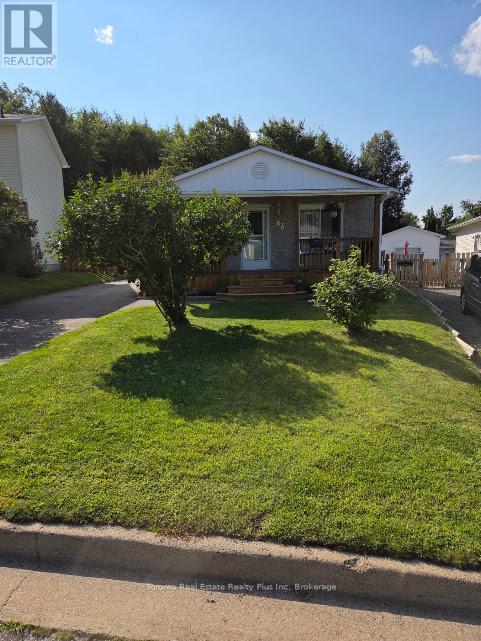
83 Laurier Road
Elliot Lake, Ontario
Beautiful bungalow offering a spacious design, re-configured as a generous 2-bedroom layout with a walk-in closet/storage room. The bright, open-concept kitchen flows seamlessly into the living room, where a walk-out leads to the front deck (2023). The finished basement features a third bedroom, a 2-piece bathroom, and new vinyl flooring, providing excellent space for guests, a recreation room, or a home office. Major updates include the roof (2022), furnace (2019), front deck (2023), and basement flooring. Long private driveway offers plenty of parking. Enjoy the private backyard with a large raised deck overlooking a peaceful forest and beautiful lake, creating a serene setting for relaxing or entertaining. Situated in a desirable neighbourhood close to shopping, public transit, schools, and everyday amenities, this property offers the perfect blend of comfort, convenience, and nature. (id:63616)
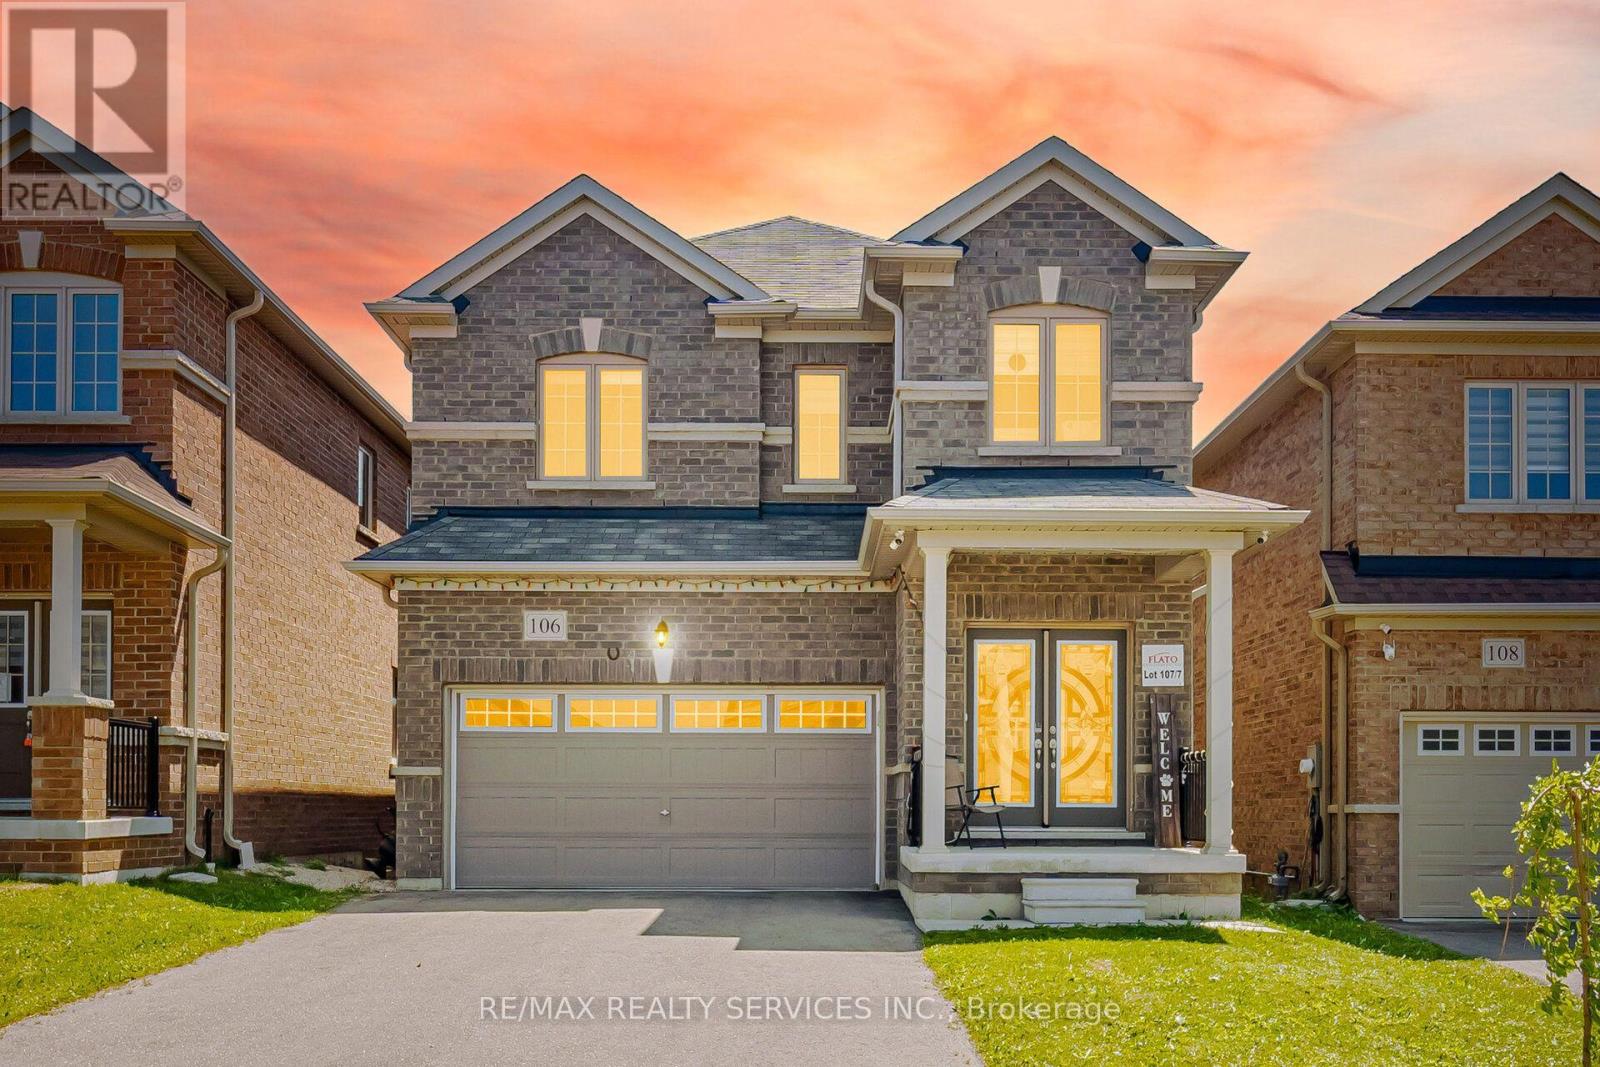
106 Seeley Avenue
Southgate, Ontario
Welcome to this gorgeous detached home at 106 Seeley Avenue, located in the fast-growing community of Dundalk! This beautiful 4-bedroom detached home sits on a huge deep lot with no houses behind, offering exceptional privacy and stunning ravine views.The main floor features a separate living room and a spacious family room, perfect for everyday living and entertaining. The family-sized eat-in kitchen boasts granite countertops, stainless steel appliances (2024), and abundant cabinetry for ample storage. Enjoy 9-foot ceilings, large windows, and patio doors that fill the home with natural light. Convenient inside access to the garage adds to the home's functionality.The second floor offers four generously sized bedrooms. The primary bedroom features a large walk-in closet, a private ensuite bathroom, and breathtaking ravine views from the window. The additional bedrooms each include double-door closets, large windows, and ceiling fans (2024), providing comfort and plenty of natural light.The lookout basement features large windows and offers endless possibilities for additional living space, a recreation area, or the perfect place for family gatherings and entertaining. The home is equipped with a 200-amp electrical panel.Ideally located close to parks, schools, grocery stores, shopping, gas stations, Tim Hortons, and all essential amenities.Don't miss this incredible opportunity-show with confidence! (id:63616)
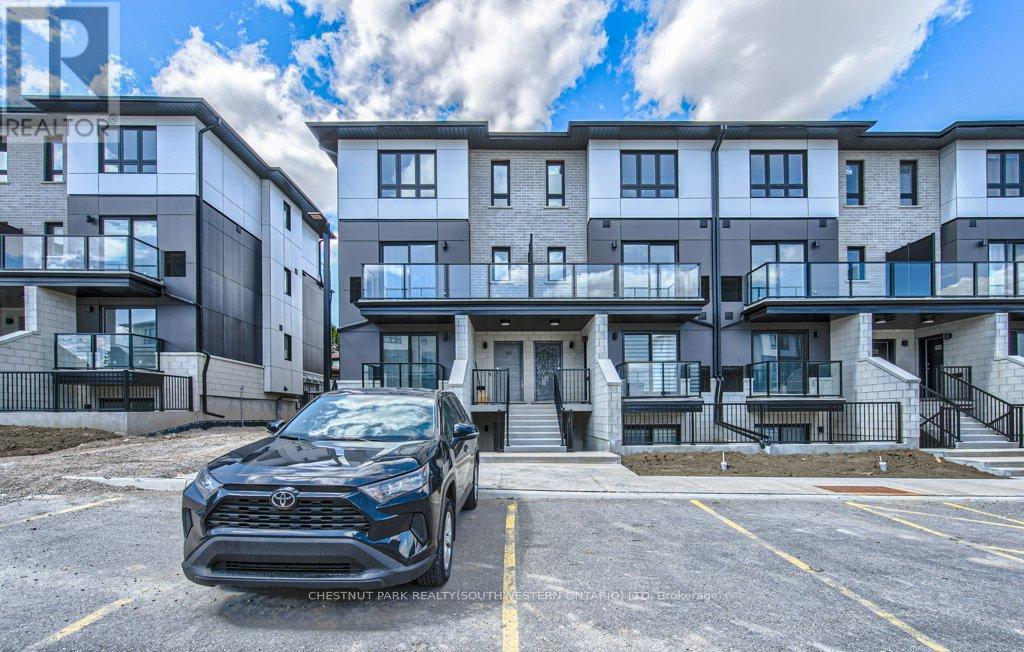
B11 - 410 Northfield Drive
Waterloo, Ontario
ARBOUR PARK - THE TALK OF THE TOWN! Welcome to one of North Waterloo's most exciting new communities, ideally located beside the peaceful Laurel Creek Conservation Area in a prestigious, mature neighbourhood. These contemporary stacked townhomes offer stylish living with convenient access to Highway 85 and the 401, making commuting simple while keeping you close to parks, schools, shopping, restaurants, and everyday amenities. Introducing the Magnolia model - a beautifully designed 2-storey layout offering 885 sq. ft. of modern living space. This thoughtfully planned home features 2 spacious bedrooms plus a versatile work nook, 2 full bathrooms including a private primary ensuite, contemporary finishes throughout, a private balcony, and an inviting terrace perfect for relaxing or entertaining. Arbour Park combines modern comfort, urban convenience, and natural surroundings in one exceptional Waterloo location. Currently tenanted until February 2027, with vacant possession negotiable. Discover why Arbour Park is quickly becoming the talk of the town! (id:63616)

Ptlt 17 Lakeshore Road
Wainfleet, Ontario
Build the home of your dreams on this beautiful 1-acre lot in sought-after Wainfleet, just a short walk from the picturesque sandy beaches of Lake Erie, where you can spend your summers soaking up the sun. Executive homes are planned for the opposite side of the road, adding to the appeal and completing the neighborhood. Just minutes from the vibrant Port Colborne, with its charming boutiques and local restaurants. If youre a golf fan, there are two courses nearby, plus a mini-golf at Long Beach. Start planning today and turn your dream lifestyle into reality! (id:63616)
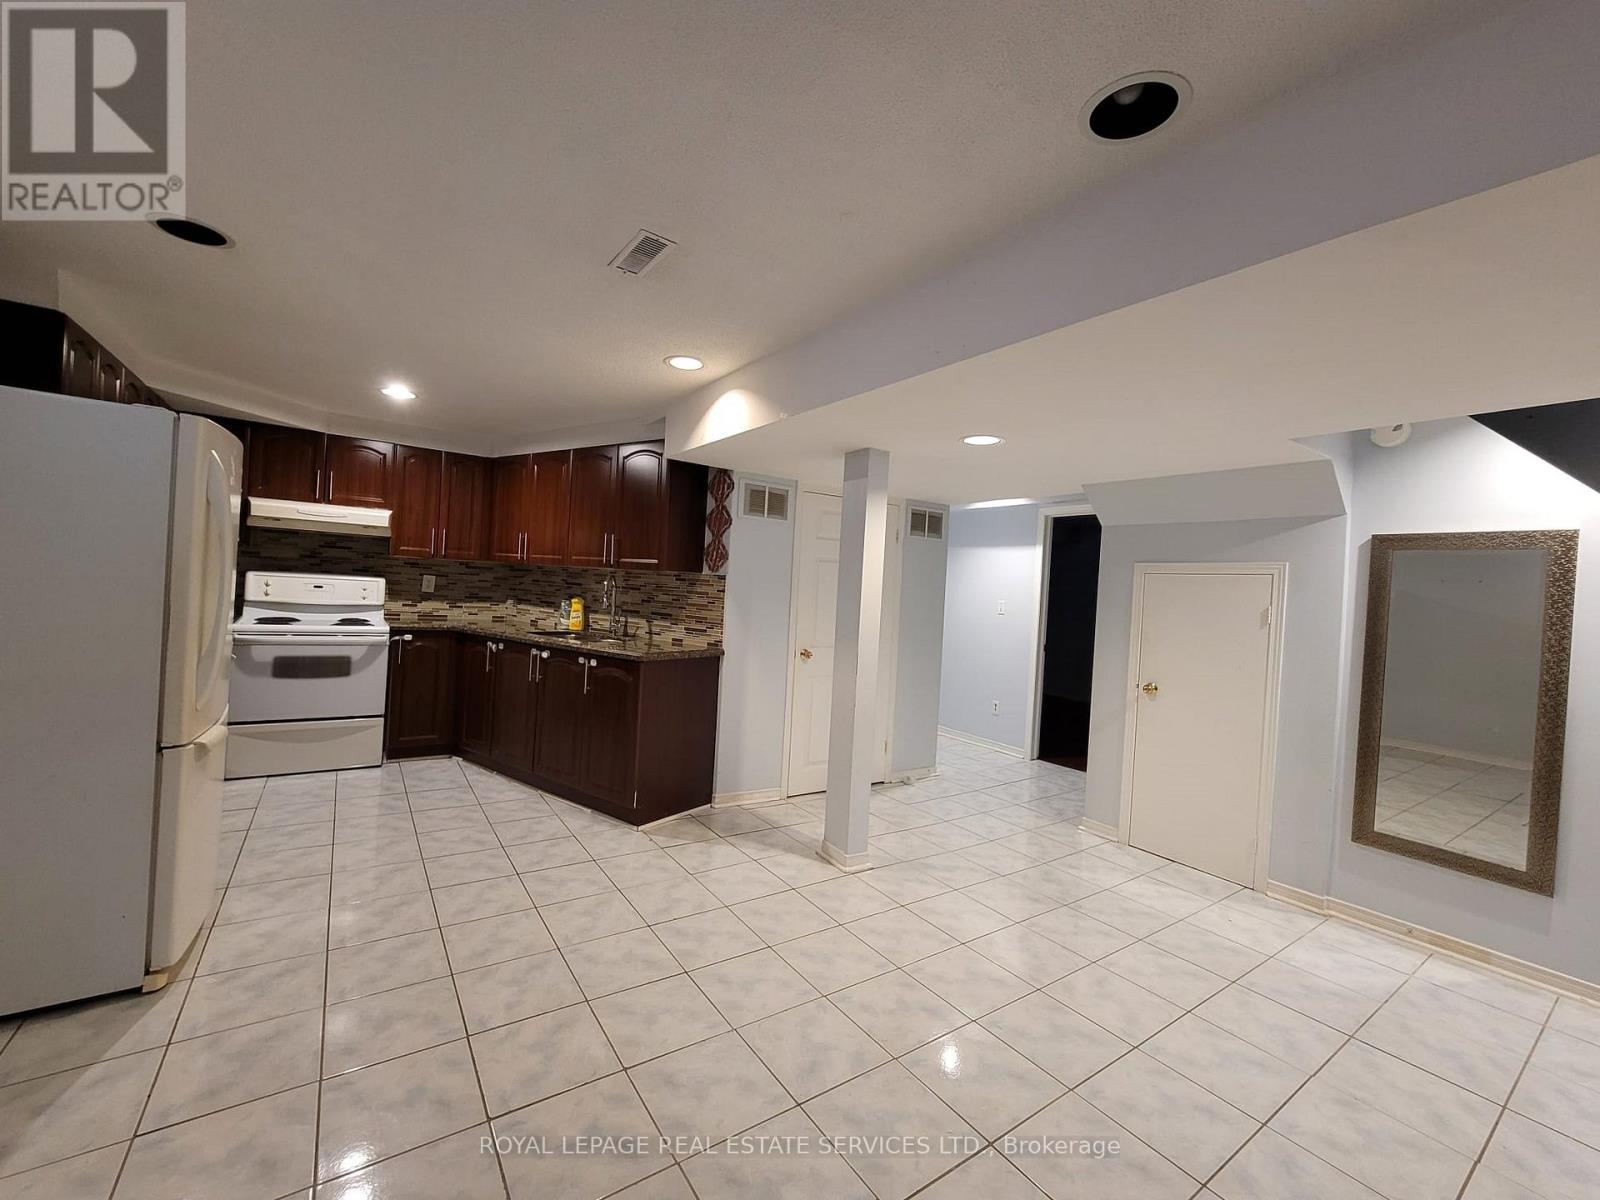
Bsmt - 323 Winfield Terrace
Mississauga, Ontario
Bright and spacious 3-bedroom basement suite with a private, separate entrance available for lease. This well-designed unit offers a full kitchen, family room, dining area, cold-storage room, and a modern 4-piece bathroom. Located within walking distance of Square One, you'll enjoy immediate access to Mississauga's most vibrant amenities. Shopping, dining, banking, public transit, parks, schools, and essential services are all close by, making everyday living exceptionally convenient. Huntington Ridge Public School and a nearby Catholic school are both within easy reach, and a large park is located directly across the street from the home, offering excellent outdoor space for families and recreation. The suite includes a fridge and stove with oven. Shared laundry is located on the main floor and accessed through a dedicated side entrance. One driveway parking space is included. Tenant is responsible for 30% of utilities. A comfortable, thoughtfully planned suite in a prime central location-ideal for tenants seeking convenience, space, and privacy. (id:63616)
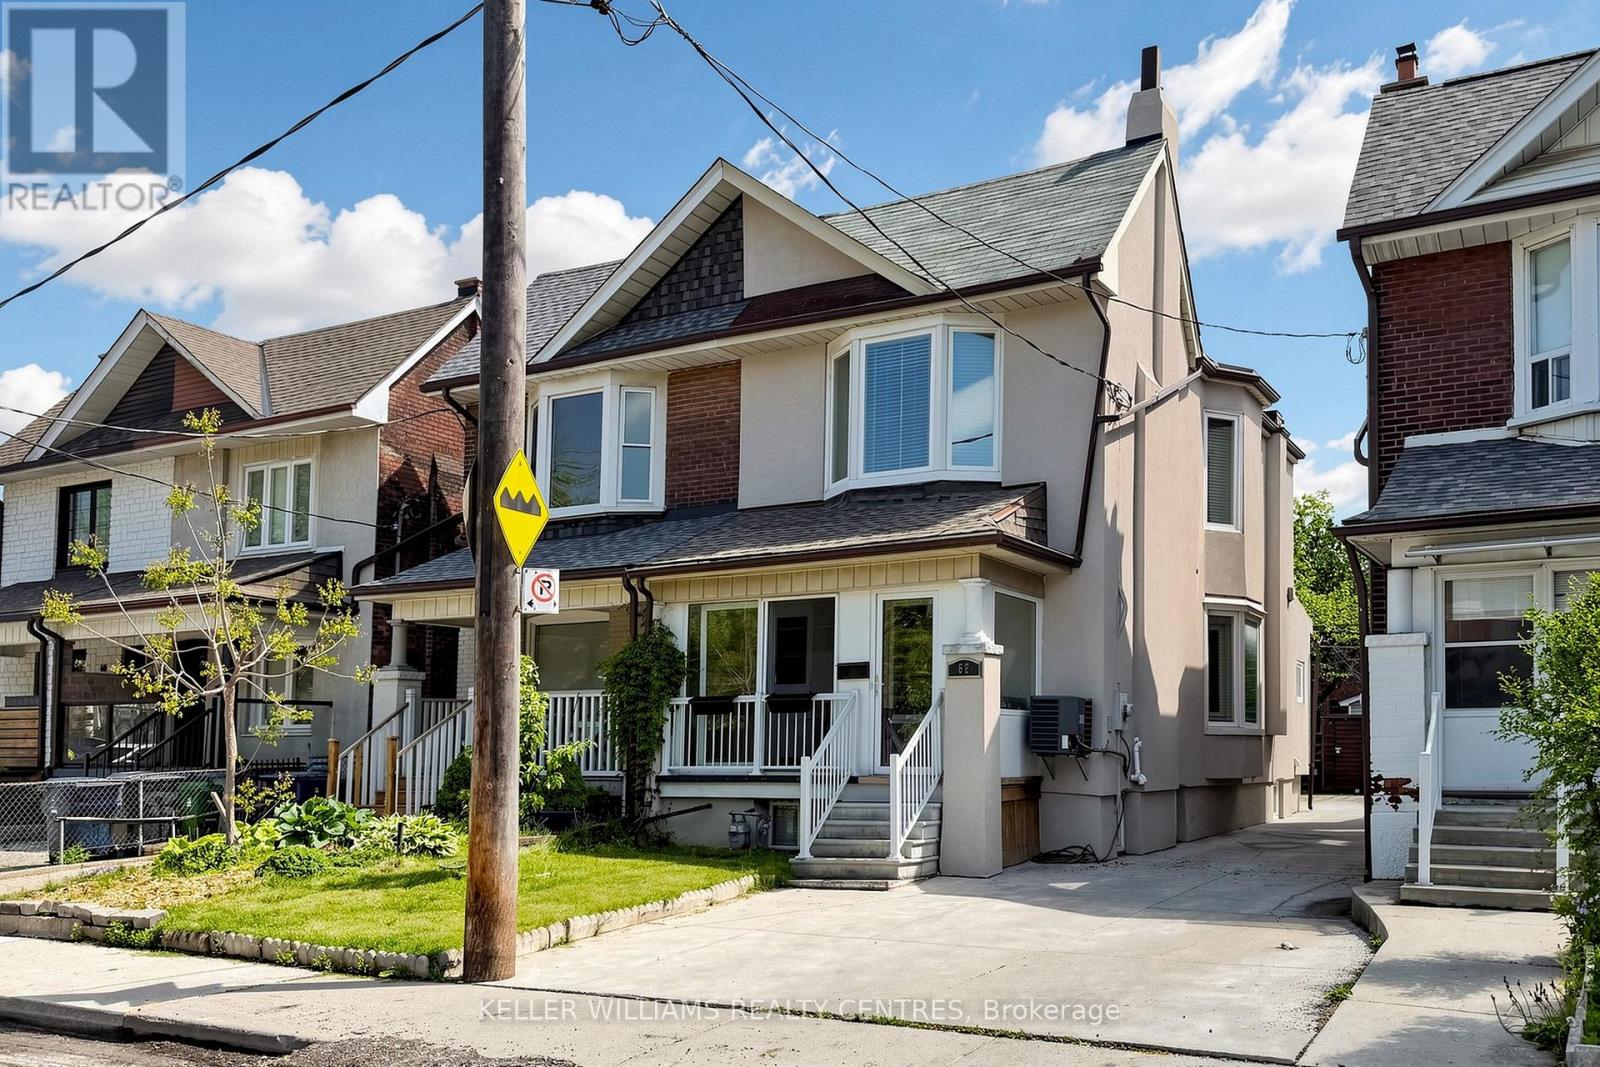
62 Hounslow Heath Road
Toronto, Ontario
Spacious & versatile semi detached in Weston Pellam Park. Perfect for multigenerational living. Discover the ideal balance of connection and independence in this bright, beautifully maintained two storey home with three fully equipped living areas, ideal for extended or multigenerational families who want to live together while maintaining privacy. The main and upper floors feature separate living, kitchen and dining spaces, while the finished basement provides a self contained suite with its own kitchen and bath, a thoughtful setup for parents, adult children, or visiting family. Three complete kitchens and three full baths, offering flexibility for shared or independent living. Main floor bedroom or additional living room plus full bath, perfect for aging family members or guests. Driveway parking for two vehicles and a backyard for family gatherings. Steps to St.Clair West transit, parks, schools, and the Stockyards District with shops and cafes. With approximately 2,000 sq ft of finished space, this sun filled home delivers comfort and opportunity, live in one suite and enjoy rental income from the others, or bring your whole family under one roof. A rare turnkey option for families who value flexibility, connection, and convenience in the heart of Toronto's dynamic west end. (id:63616)
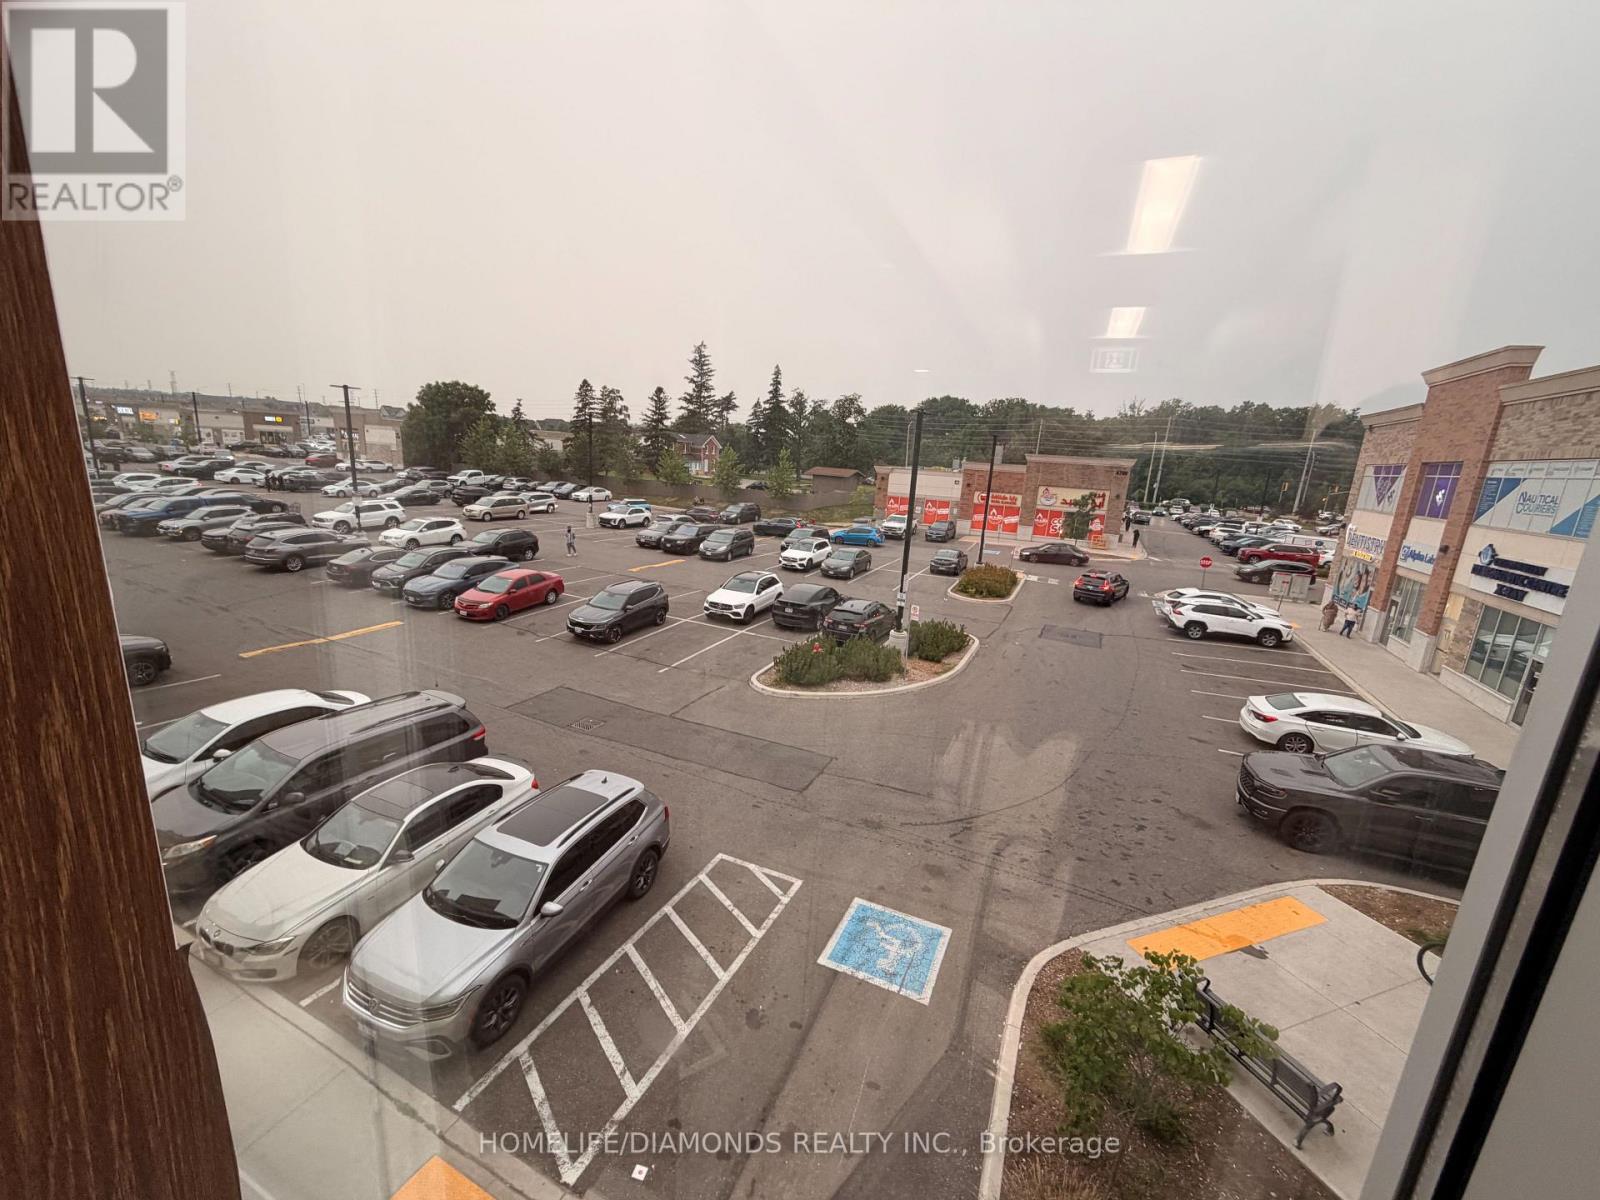
220 - 3465 Platinum Road
Mississauga, Ontario
Professional Office Space for Lease in Ridgeway Plaza! Professionally finished 673 sq. ft. office in one of Mississauga's busiest commercial hubs. This well-appointed unit features two private offices, a boardroom, reception area, and kitchenette. Ideally located near the main entrance, elevator, stairwell, and washrooms, with direct front exposure providing excellent signage opportunities. Enjoy ample parking, high foot traffic, and a vibrant mix of restaurants, retail, and professional businesses, making it the perfect location to grow your business. (id:63616)
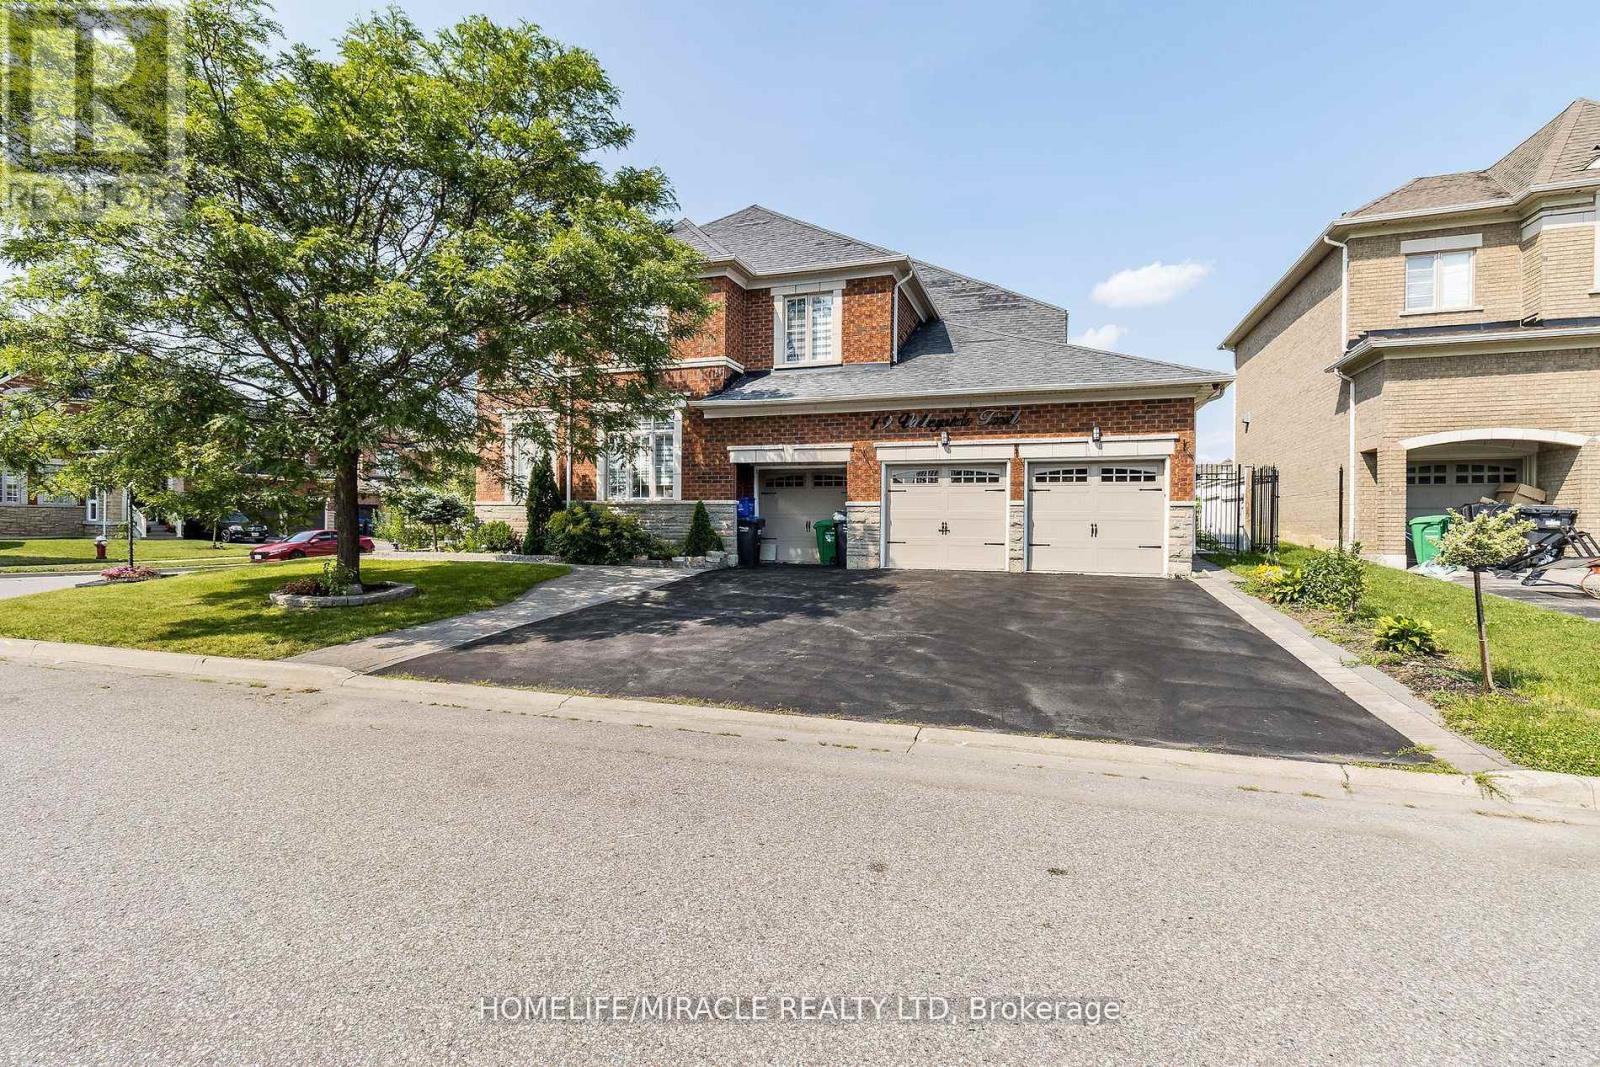
19 Valleyside Trail
Brampton, Ontario
Welcome to this exceptional executive home in the highly sought-after Castlemore community! Offering over 4,000 sq. ft. of luxurious living space, this stunning 5-bedroom residence showcases quality upgrades throughout and is designed for comfortable family living and elegant entertaining. The spacious, open-concept layout features generously sized principal rooms, a gourmet kitchen with premium finishes, upgraded flooring, and abundant natural light. The upper level offers five spacious bedrooms, including a luxurious primary retreat with a spa-inspired ensuite and walk-in closet. The professionally finished basement apartment provides incredible versatility with its own separate living space-ideal for extended family, guests, or potential rental income (buyer to verify retrofit status and permitted use). (id:63616)
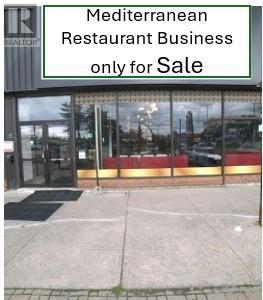
6 - 2273 Dundas Street W
Mississauga, Ontario
Profitable, flourishing, Mediterranean Halal Dine- In Restaurant Business for Sale Without Property in a plaza with lots of parking. Excellent exposure on Dundas Street. Owners moving to larger location. Prime Mississauga Location,. Fully equipped kitchen with commercial-grade appliances with 3 Hoods (1 Charcoal Hood + 2 Gas Hoods), Impressive, 5000 Sq ft with excellent restaurant ambiance , lighting, decor, and dining behavior suited for families or business meetings. Turnkey operation - start immediately with no downtime. Established, loyal customer base. Lots of customer parking in the plaza. L.L B.O permit can be available if desired by the new owner. Current Lease until 31st July, 2028, with Additional 3 Years Renewal. (id:63616)
103 - 260 Malta Avenue
Brampton, Ontario
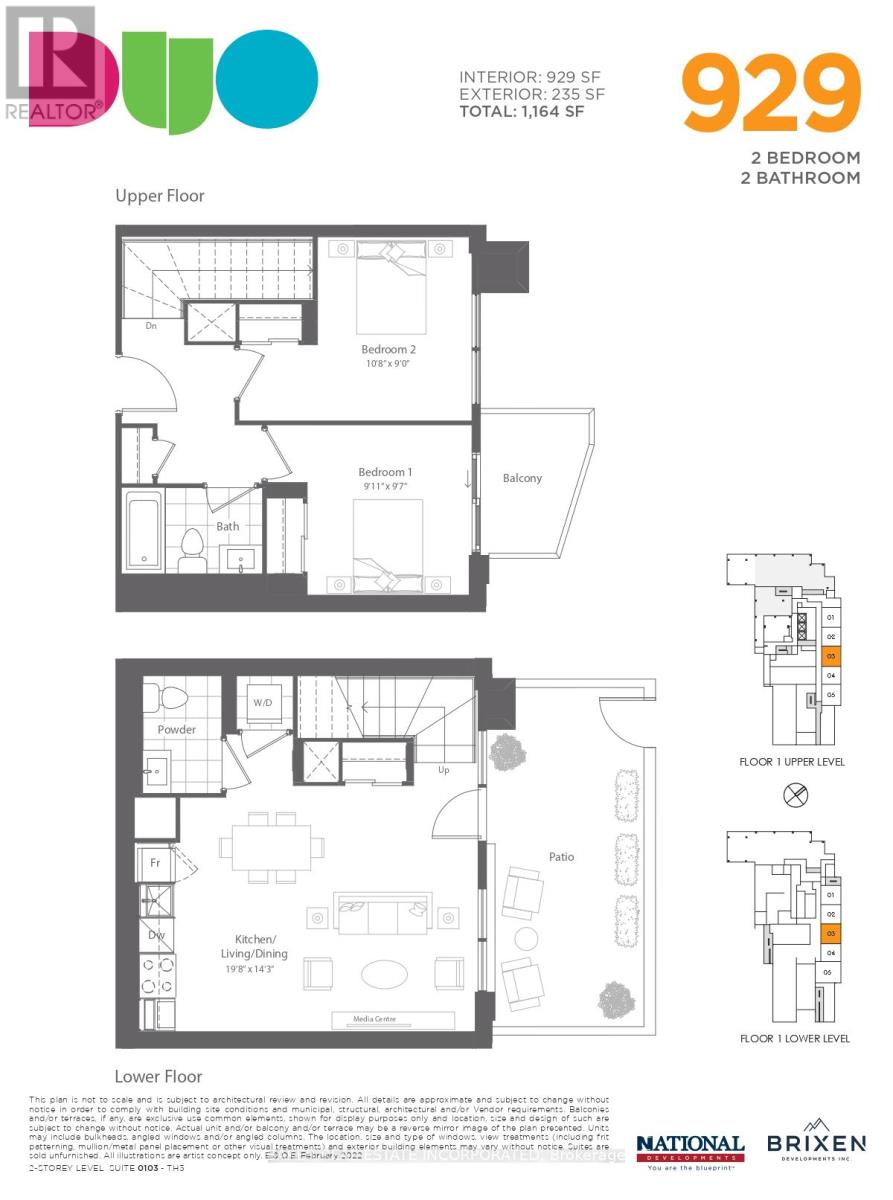
Fantastic living at brand new DUO Condos! This beautiful 2-storey townhome offers 929 sq. ft. of interior living space plus a 235 sq. ft. private outdoor space, including a patio and second-floor balcony. Featuring 2 bedrooms, 1.5 bathrooms, 9' ceilings, wide-plank HP laminate flooring, designer cabinetry, quartz countertops, a stylish backsplash, and stainless steel appliances. Enjoy immediate access to exceptional amenities, including a rooftop terrace with dining areas, BBQs, gardens, recreation space, and sun cabanas, a party room with chef's kitchen, social lounge and dining area, fitness centre, yoga room, kids' playroom, co-work hub, and meeting room. Located in one of Brampton's most convenient neighbourhoods, just steps to Gateway Terminal and the future LRT. Close to Sheridan College, major highways, parks, golf courses, and shopping. Move in and enjoy today! (id:63616)
312 - 260 Malta Avenue
Brampton, Ontario
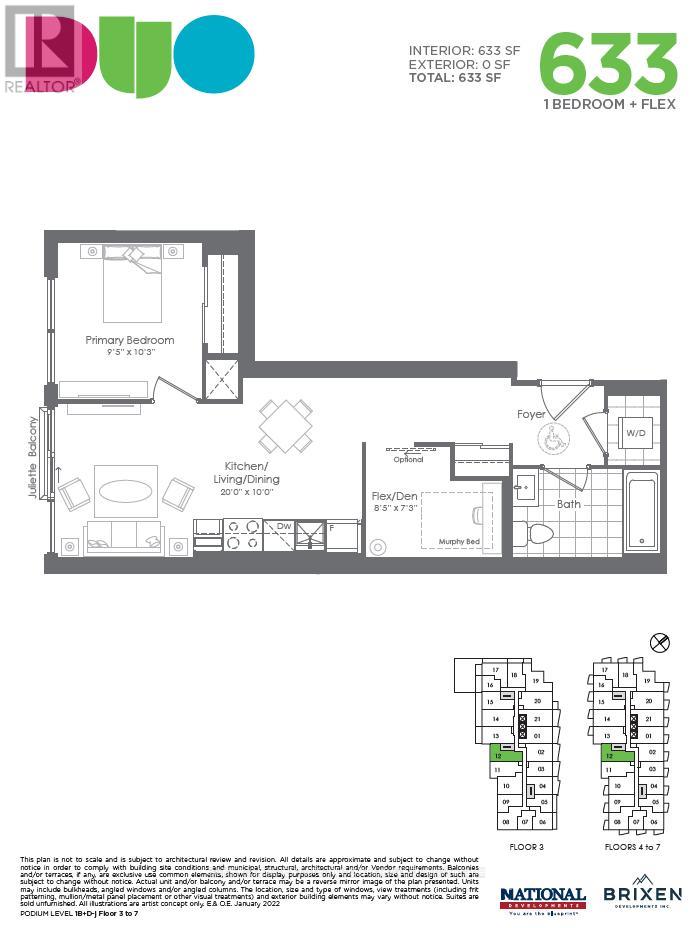
Fantastic living at brand new DUO Condos. This 633 sq. ft. 1 Bedroom + Den features 9' ceilings, wide plank HP laminate flooring, designer cabinetry, quartz countertops, backsplash, and stainless steel appliances. Enjoy amazing amenities ready for immediate use, including a rooftop patio with dining, BBQ, garden, recreation space and sun cabanas, party room with chef's kitchen, social lounge and dining area, fitness centre, yoga room, kids' play room, co-work hub and meeting room. Located in one of Brampton's best neighbourhoods, steps from Gateway Terminal and the future home of the LRT. Close to Sheridan College, major highways, parks, golf and shopping. (id:63616)
321 Humberline Drive
Toronto, Ontario
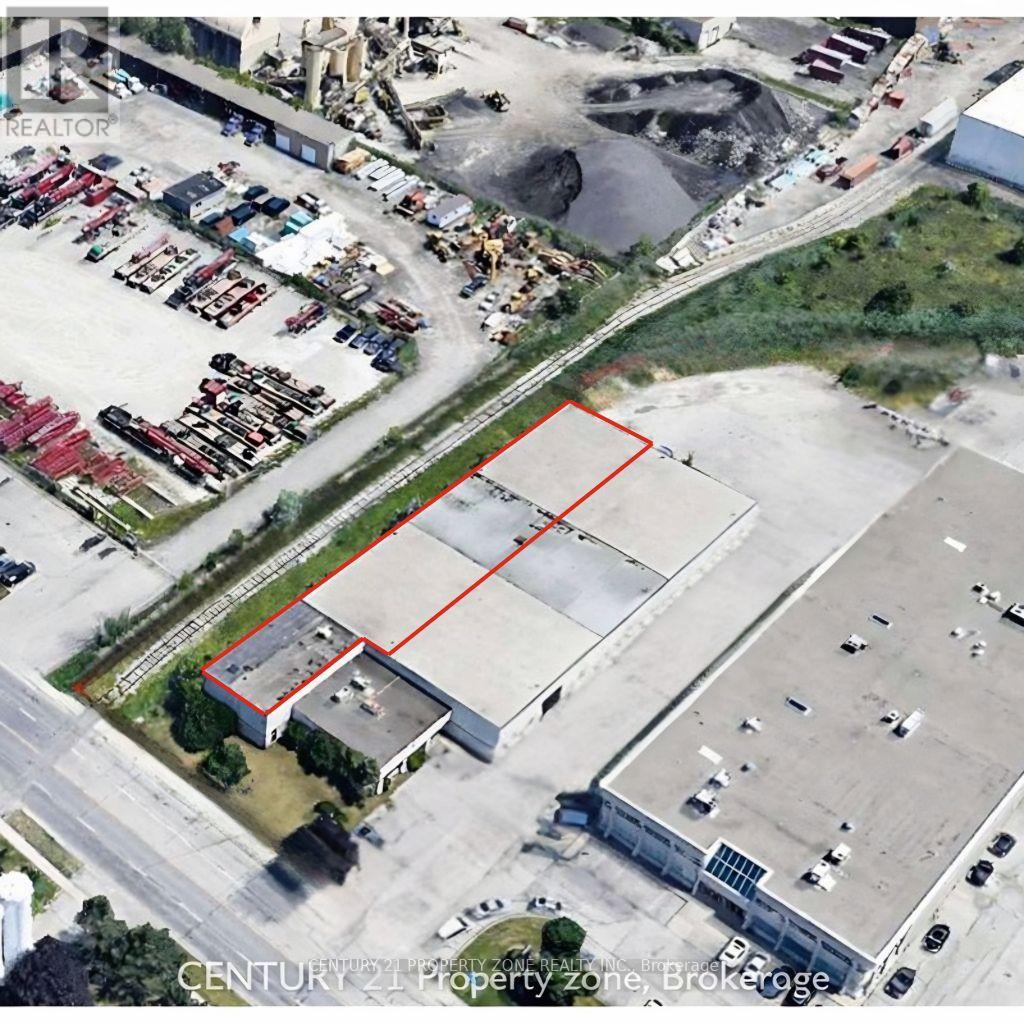
Unique industrial opportunity in Northern Etobicoke, ideally positioned along the Vaughan border with immediate access to Highways 427, 401, and 407, and within walking distance to public transit. This move-in-ready facility offers flexible leasing options, making it well-suited for a wide range of industrial uses, including warehousing, transportation, and permitted food-grade operations. The building features an 18' clear height, a pillar-free layout for maximum efficiency, and two truck-level shipping doors equipped with electric levelers. The site accommodates 53' trailer maneuverability, with additional trailer and equipment parking available by arrangement. The property benefits from excellent street exposure, strong access to a skilled labour pool, and convenient transit connectivity. The building is clean, functional, and efficiently designed, with minimal office space. The building has gone comprehensive upgrade including full LED lighting installation for improved efficiency, a white-boxed warehouse interior for a bright, modern finish, freshly painted columns, and updated office and washroom areas to enhance the overall workspace environment. Available for immediate/flexible possession. (id:63616)
71 Betony Drive
Richmond Hill, Ontario
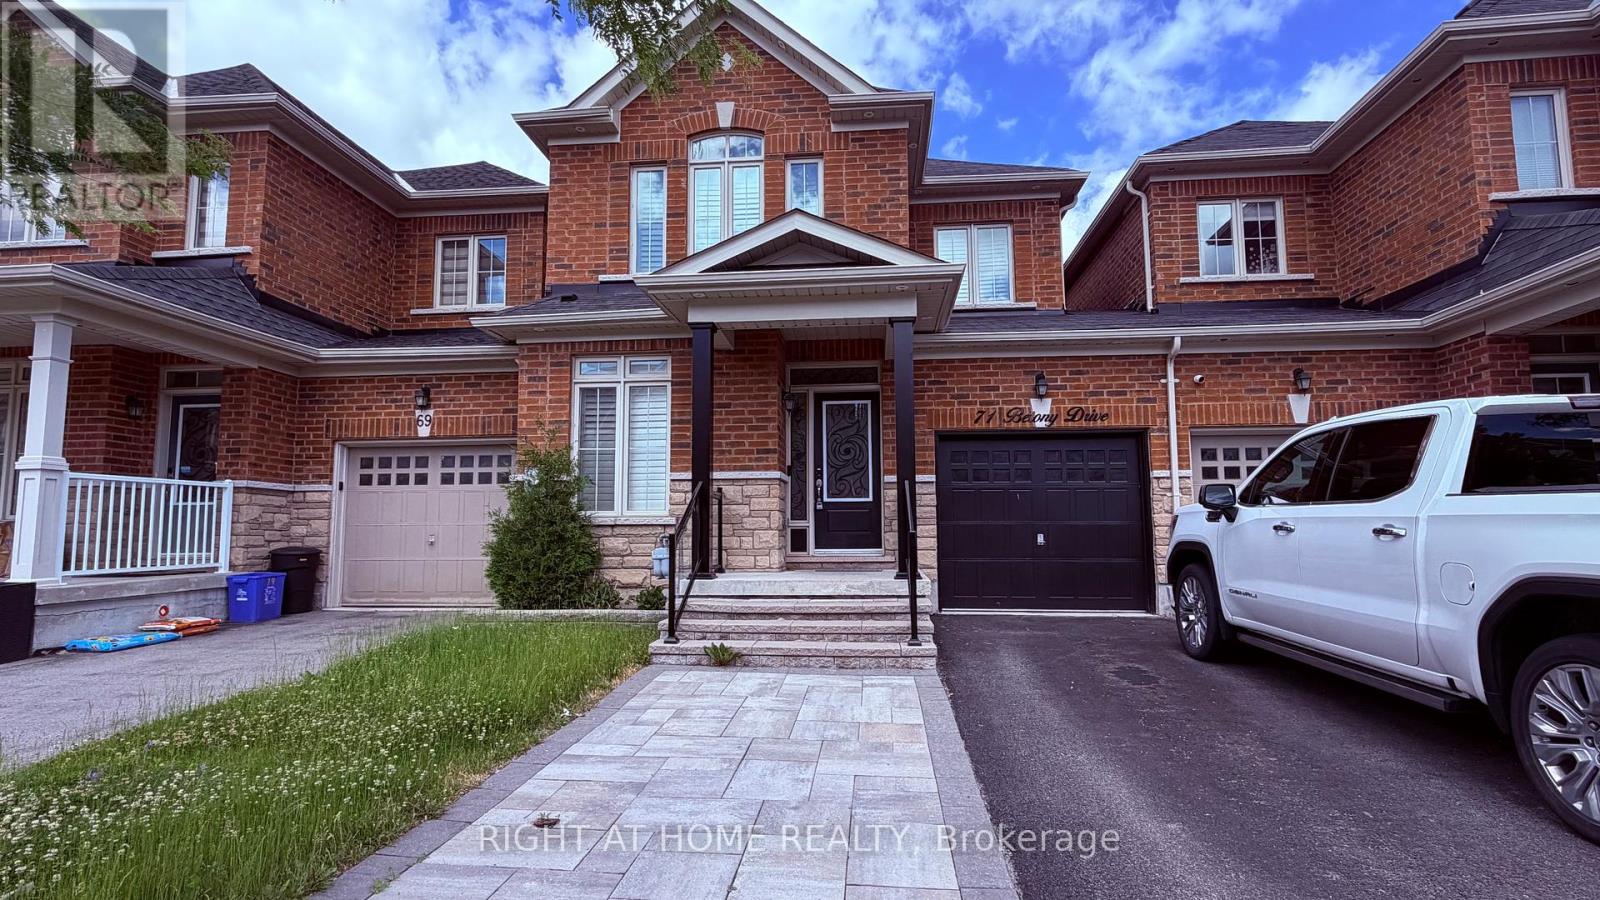
Beautiful home in a great location. Main floor boasts open concept family room and kitchen with breakfast area and walk-out to backyard. Kitchen has quartz countertops and centre island. Combined living room/office nook and dining area with pot lights and wainscotting. Upstairs has 3 finished basement including primary bedroom with 4pc ensuite bathroom and walk-in closet. Convenient 2nd floor laundry. Finished basement with rec room, 3 pc bathroom and large bedroom. Fenced in backyard overlooking green space with direct access through the garage for convenience. Minutes to shops, restaurants and transit. (id:63616)
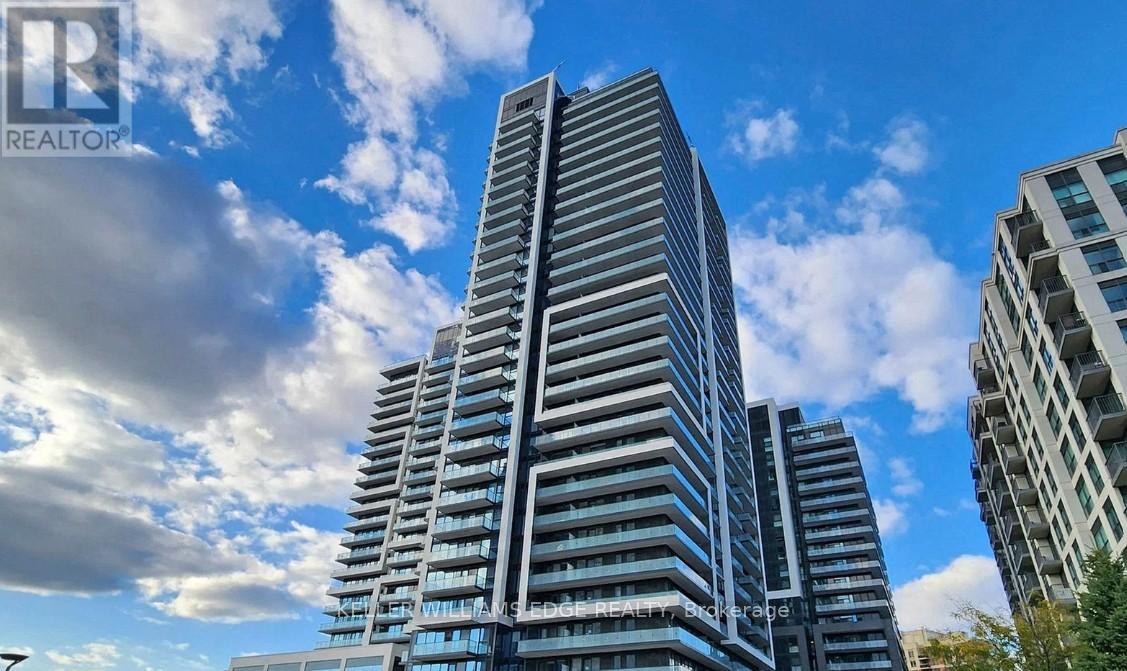
401 - 105 Oneida Crescent
Richmond Hill, Ontario
Welcome to Era Condominiums, a modern and vibrant community in the heart of Richmond Hill. This beautifully designed 1-bedroom plus den, 2-bathroom suite offers a functional layout, contemporary finishes, and a private balcony with a desirable north-facing exposure.Part of Pemberton Group's prestigious master-planned community at Yonge Street and Highway 7, Era places you steps from shopping, dining, transit, entertainment, and everyday conveniences. Residents enjoy exceptional building amenities and the convenience of urban living in one of Richmond Hill's most sought-after locations.Parking and locker are included, making this an ideal opportunity for both end-users and investors alike. (id:63616)
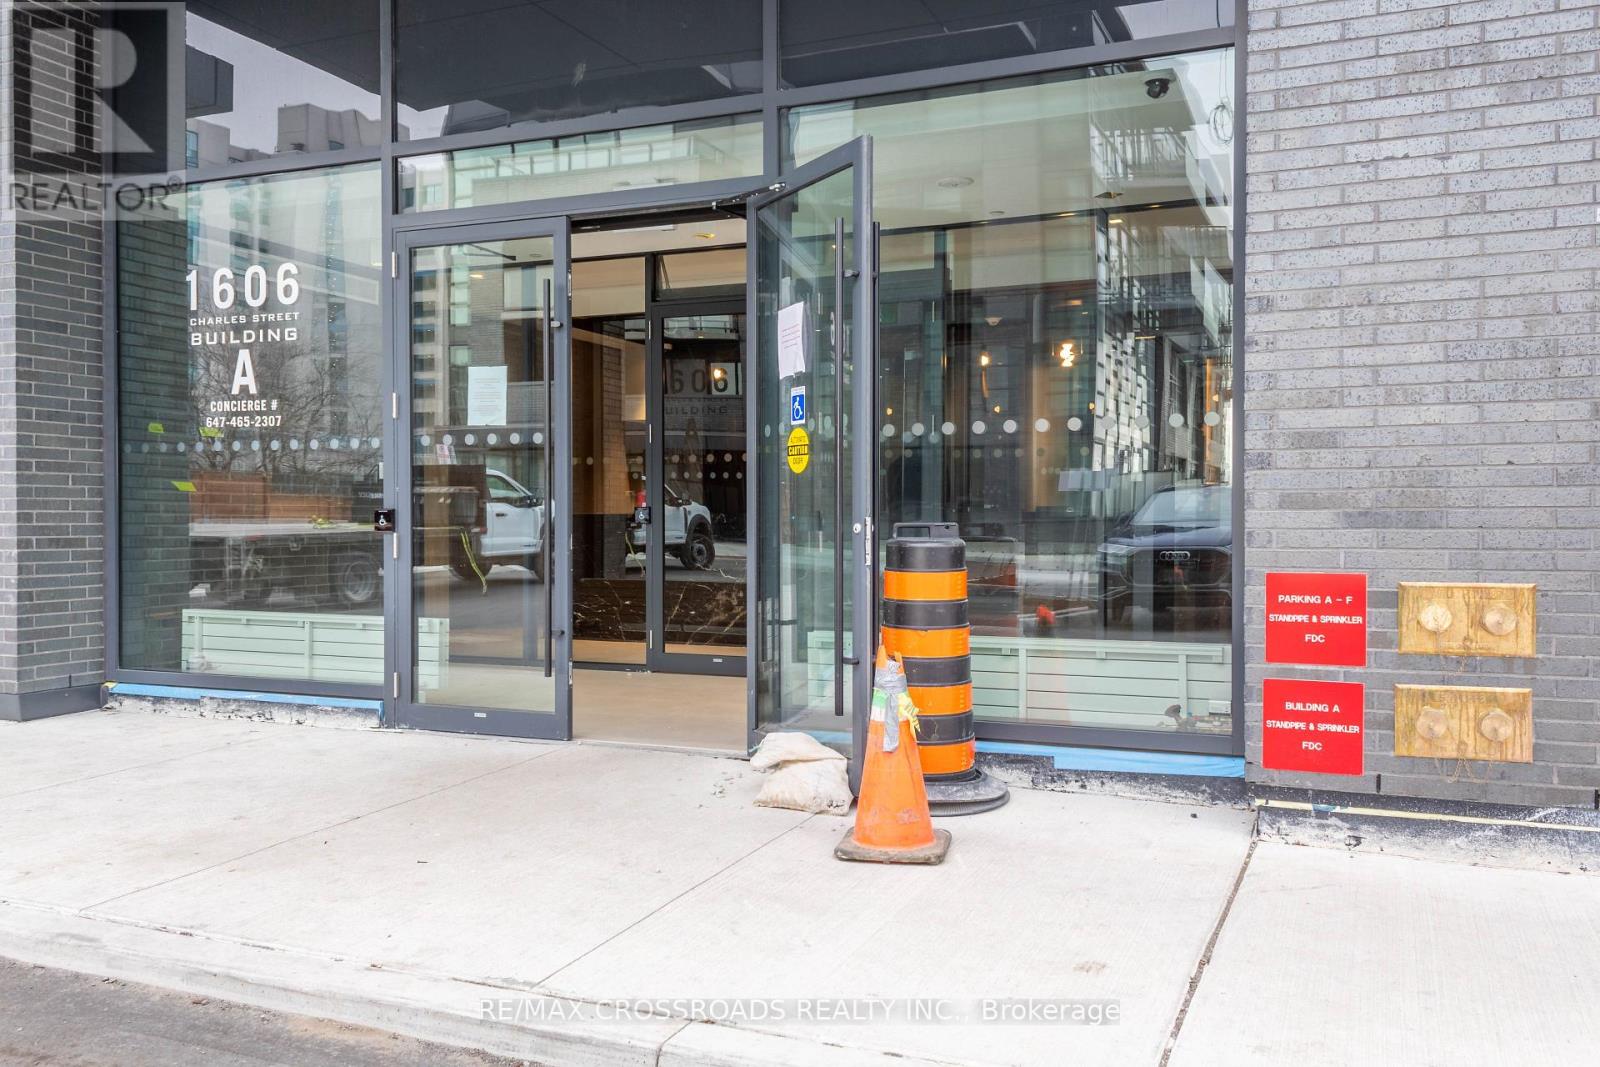
205 - 1606 Charles Street
Whitby, Ontario
Beautiful 2 bdrs plus Den!! 2 washrooms!! won't last (id:63616)
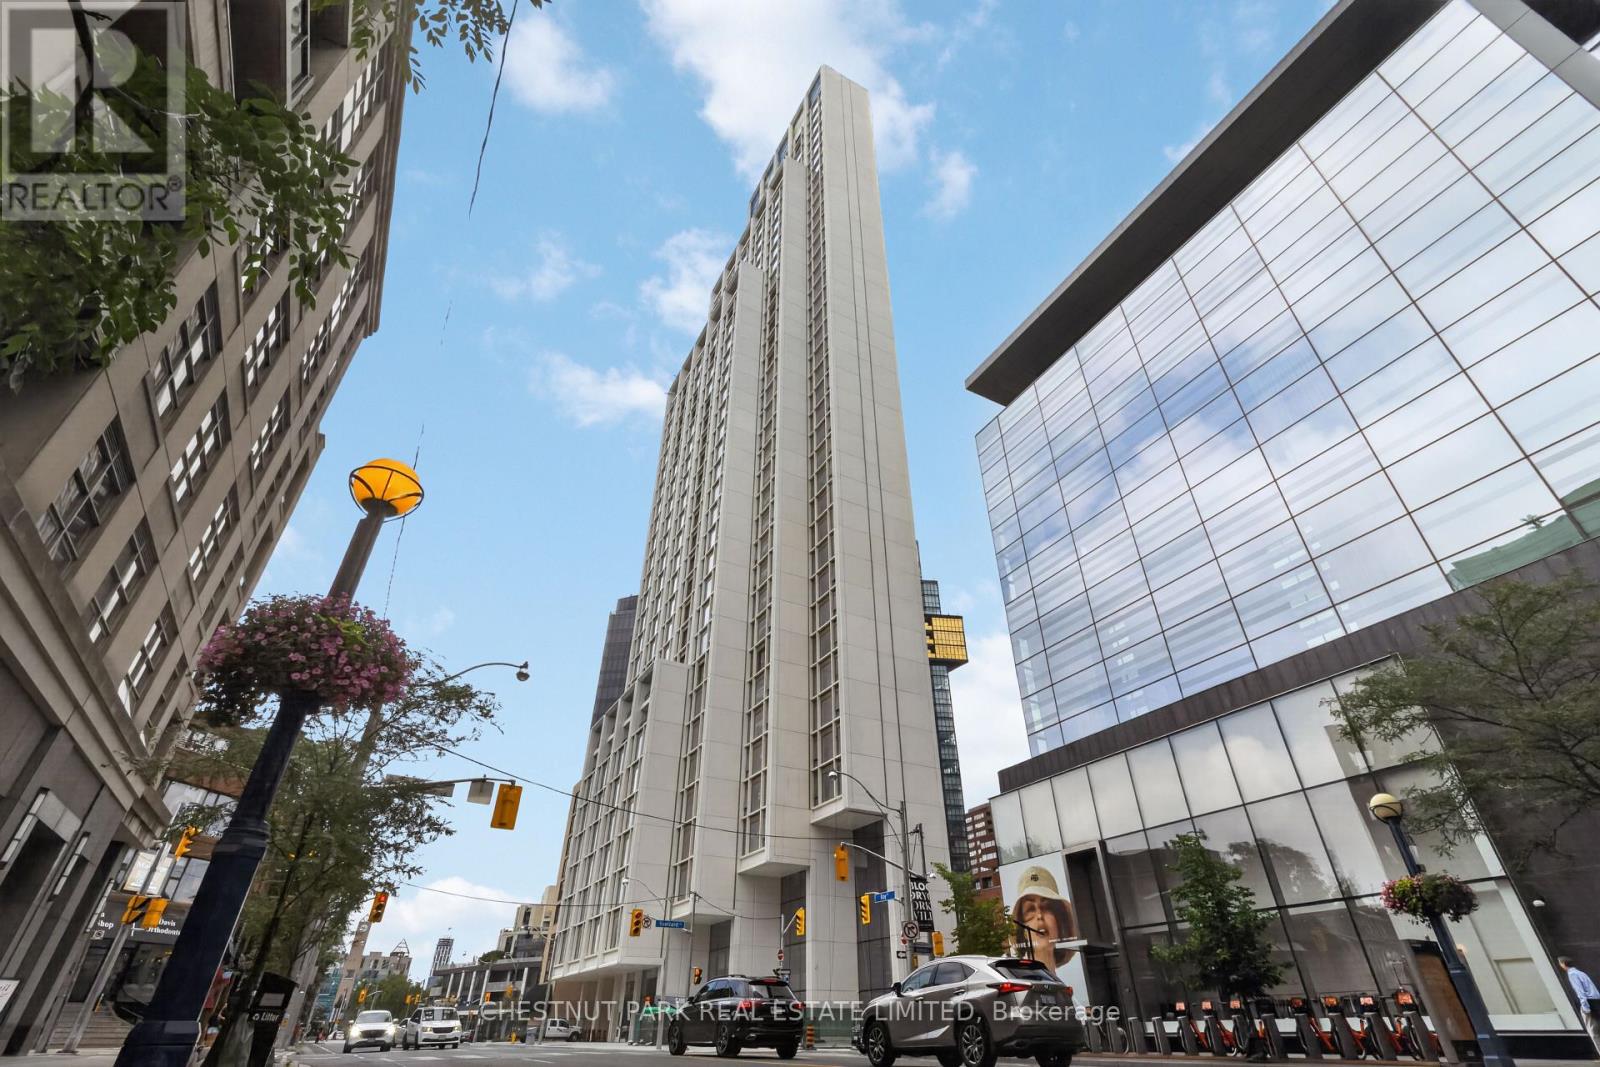
504 - 1315 Bay Street
Toronto, Ontario
Welcome to 50 Scollard - Yorkville's most anticipated address. Located at Bay & Scollard, this residence sits in a 41-storey tower of just 127 suites, designed by Pritzker Prize-winning architect Norman Foster, with interiors by acclaimed designer Alessandro Munge. Enjoy 10'2" ceilings, wide-plank hardwood, Dada kitchens with custom cabinetry, quartzite counters & Gaggenau appliances. Floor-to-ceiling glazing frames sweeping skyline views. Amenities include 24hr concierge & valet, porte-cochère, indoor/outdoor pool, fitness centre, yoga studio, sauna, private dining room & wine room. Steps to Holt Renfrew, Four Seasons & Yorkville's top dining. The epitome of luxury living, in the heart of the city. (id:63616)
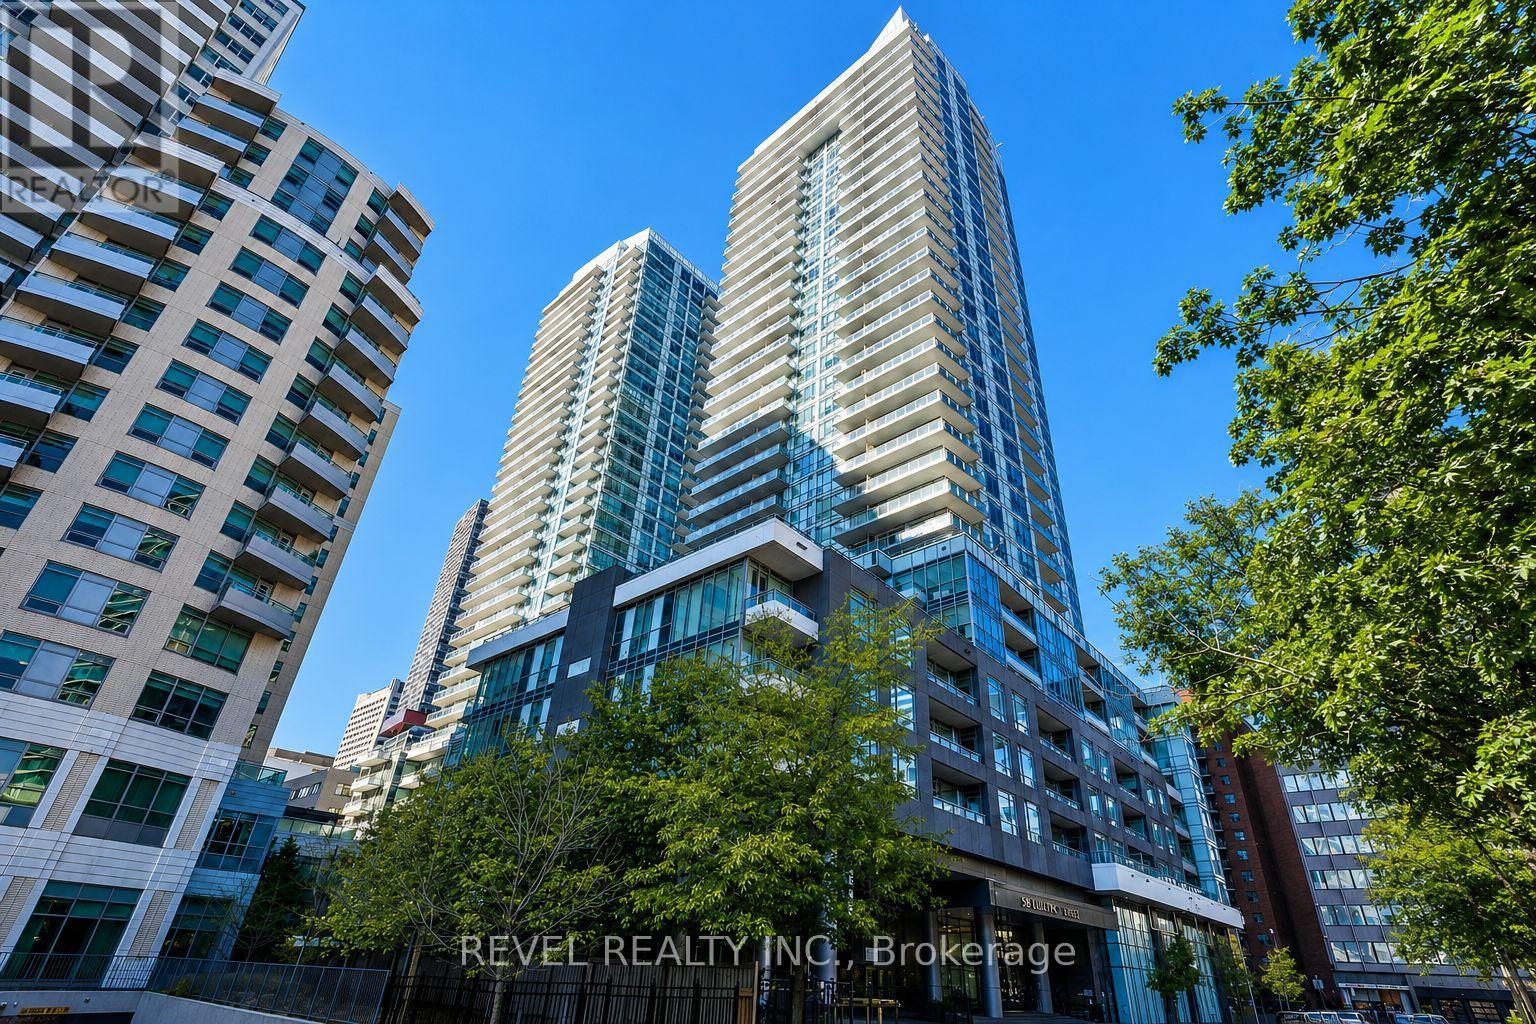
1913 - 98 Lillian Street
Toronto, Ontario
Welcome to this bright and spacious 1-bedroom plus den suite in one of Midtown Toronto's most convenient condo communities. The layout makes great use of the space, with floor-to-ceiling windows, a full-size balcony, and a den that can easily be used as a home office, nursery, guest room, or additional sleeping area. The unit has been updated with new kitchen and bathroom fixtures, modern light fixtures throughout, and a new washer and dryer. The bathroom also features a remote-controlled light with dimming and adjustable colour settings. Parking and a locker are included, and the sellers will have the unit freshly painted before closing. Residents also enjoy direct indoor access to Loblaws and the LCBO, along with great building amenities, including a concierge, indoor pool, gym, rooftop garden, BBQ areas, party room, guest suites, yoga space, sauna, steam room, and hot tub. Located just a short walk from Eglinton Station and the Eglinton LRT, with restaurants, cafés, shops, parks, fitness studios, cinemas, and everyday essentials all nearby. A comfortable, updated suite in a location that makes city living easy. (id:63616)
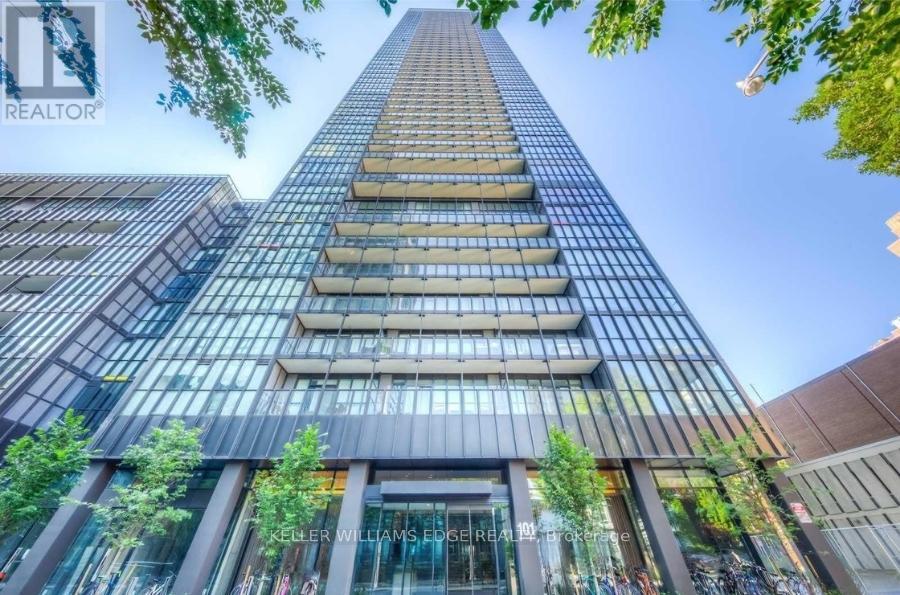
2809 - 101 Charles Street E
Toronto, Ontario
Welcome to X2 Condos, where style, convenience, and location come together. This thoughtfully designed studio suite features floor-to-ceiling windows, an open-concept layout with no wasted space, and contemporary finishes throughout. The modern kitchen is equipped with full-sized built-in appliances and a spacious island that doubles as a dining and workspace. Enjoy the added bonus of a large private balcony and carpet-free living for a sleek, low-maintenance lifestyle.Residents enjoy exceptional amenities including an outdoor pool, state-of-the-art fitness centre, party room, and games lounge. Situated in one of downtown Toronto's most sought-after neighbourhoods, you're just steps to Bloor-Yonge Station, the University of Toronto, Yorkville, Queen's Park, and an endless selection of shops, restaurants, and entertainment. (id:63616)
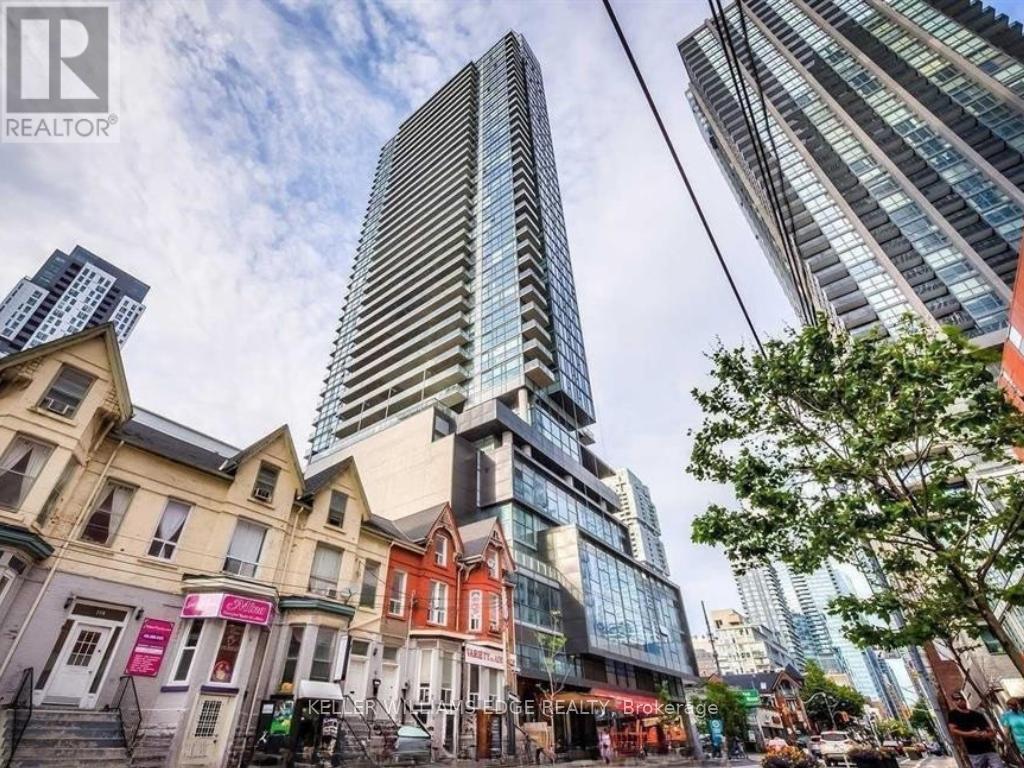
2709 - 290 Adelaide Street W
Toronto, Ontario
Stylish 1-bedroom suite at 290 Adelaide Street in the heart of downtown Toronto. This bright unit features a spacious balcony, floor-to-ceiling windows, and modern built-in appliances, all within a functional open-concept layout. The east-facing exposure brings in beautiful morning light, creating a warm and inviting living space.Located just steps from the Fashion District and Financial District, with easy access to top restaurants, the AGO, TIFF, and more. Convenient transit options nearby include the Spadina and King streetcars, as well as Line 1 at St. Andrew Station.Residents enjoy an impressive range of amenities, including a rare outdoor pool, fully equipped fitness centre, party room, golf simulator, billiards lounge, and sauna. (id:63616)
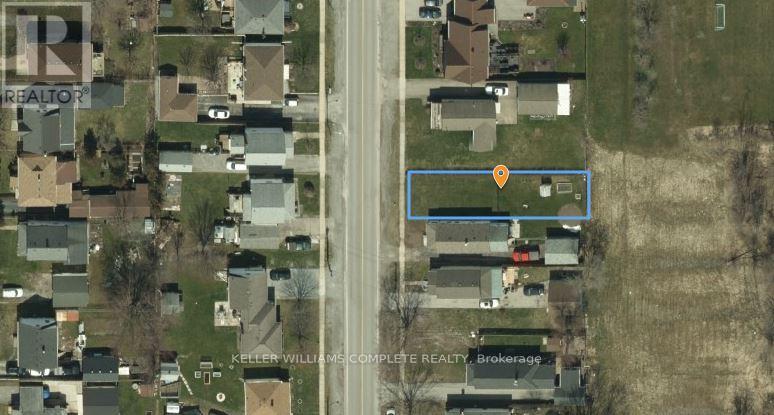
111 Wellington Street
Port Colborne, Ontario
Build your dream home on this vacant residential infill lot in an established neighbourhood of Port Colborne. Offering approximately 33.09 ft. x 129.6 ft., this R2-zoned property presents an excellent opportunity for homeowners, builders, or investors looking to develop in a mature residential area. Municipal water, sanitary sewers, hydro, natural gas, telephone and cable services are available. Conveniently located close to schools, parks, shopping, downtown amenities and the Welland Canal, this property offers the perfect opportunity to build in one of Port Colborne's growing communities. Buyers are advised to complete their own due diligence with the City of Port Colborne regarding zoning, permitted uses, servicing requirements, building permits, development charges and any other approvals that may be required. The seller is a registered real estate broker. (id:63616)
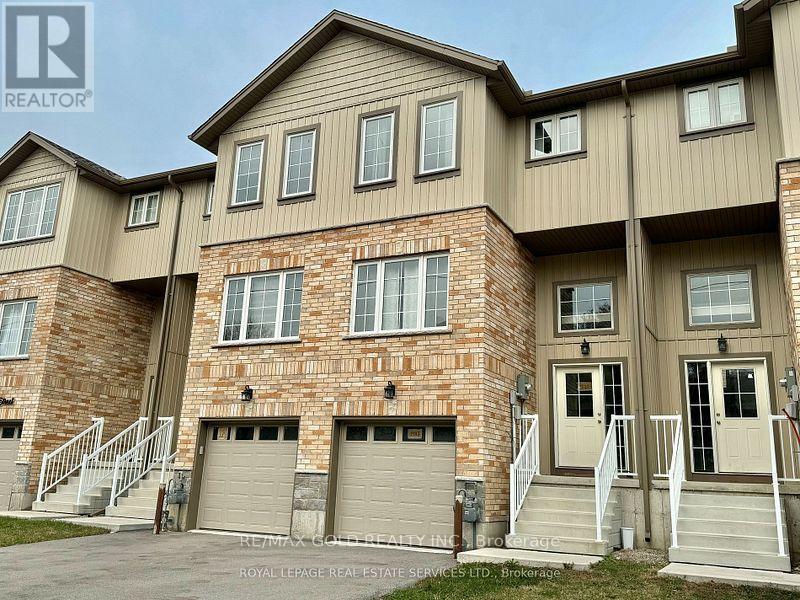
1183 Duke Street
Cambridge, Ontario
Beautiful 3 BR Town house in an amazing location, Modern & Contemporary Design, High Ceilings, Spacious & Well Lit all throughout. Large Living & Dining room. Modern Kitchen W/Stainless Steel Appliances. Lots of Cabinets, Centre Island! Three Bedrooms & Two Full Baths on Second Floor. Finished Walk/Out Basement W/Powder Room, can be used as Home Office/Spare Bedroo . Second Floor Laundry is Super Convenient. Close to Amenities, Shopping, Highway 401! (id:63616)
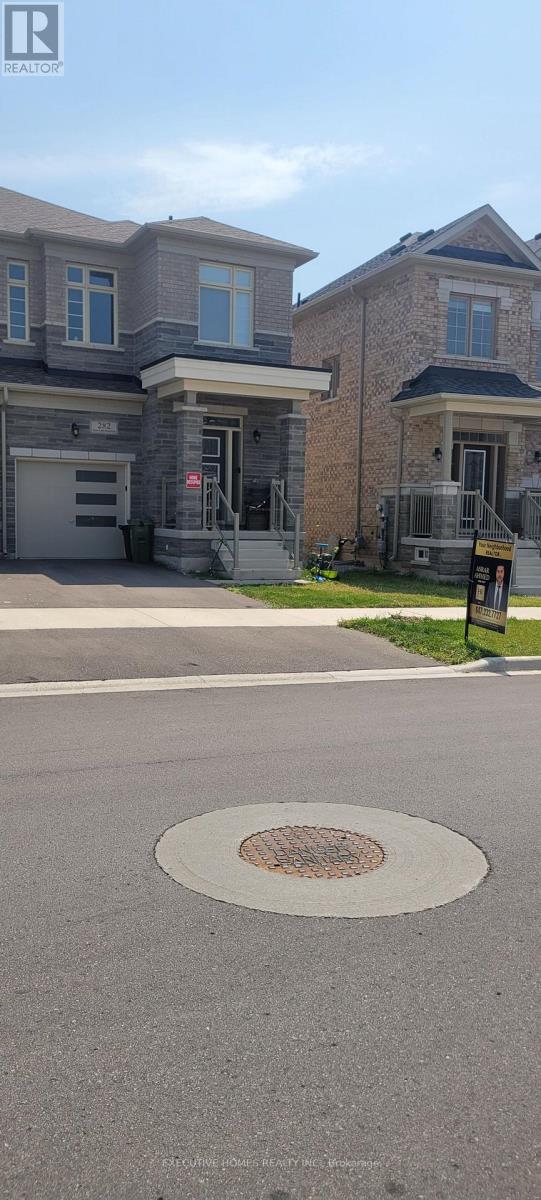
282 Great Falls Boulevard
Hamilton, Ontario
Stunning, Semi-Detached Home in Prime Waterdown Location! This beautifully designed 3-bedroom,2.5-bathroom home features 9' ceilings on the main floor and a sophisticated, high-end kitchen complete with premium appliances. Enjoy the convenience of direct garage access and a separate rear entrance with a key lock. Ideally situated close to major highways and public transit, offering both comfort and connectivity. (id:63616)
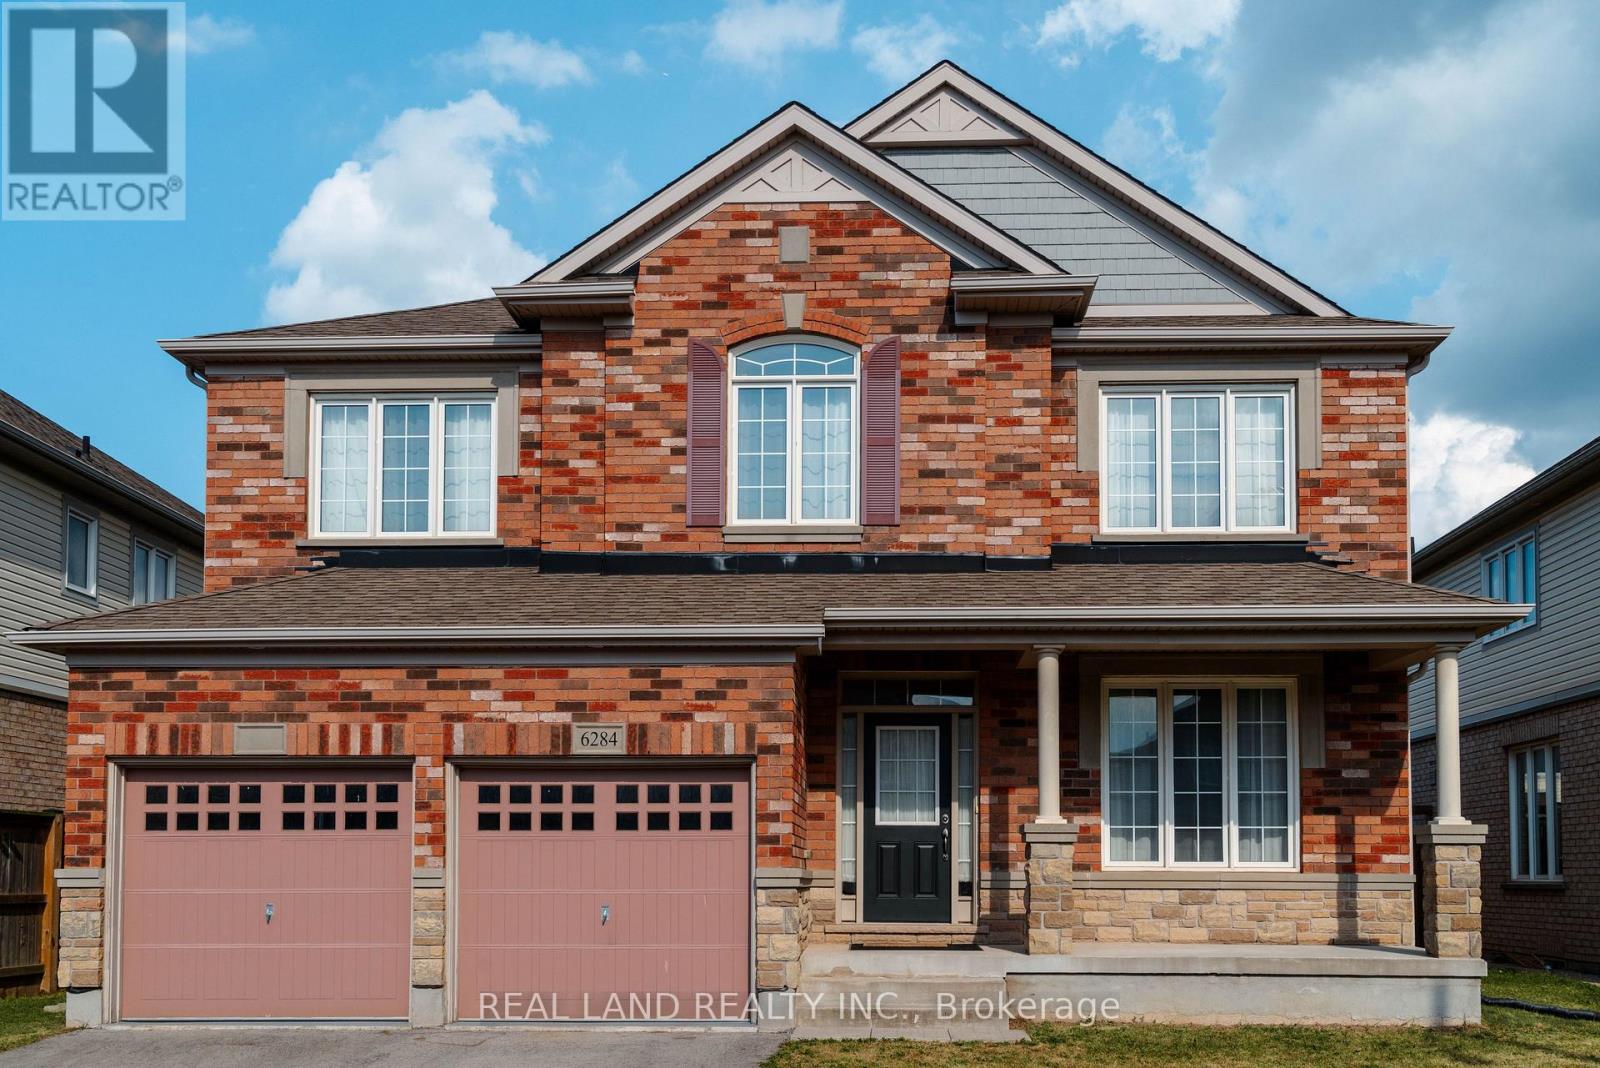
6284 St. Michael Avenue
Niagara Falls, Ontario
Welcome to 6284 St. Michael Avenue, a stunning 4-bedroom, 3-bath, two-story home nestled in one of Niagara Falls' most sought-after neighborhoods. Located just minutes from parks, shopping, public transportation, and top-rated schools, this home offers incredible living space, unmatched convenience, and a premium lifestyle. This property was built in 2014, situated on a 49.99 ft x 112.7 ft lot. It has been well-maintained, offering comfort and functionality for modern family living. Amenities include a spacious two-car garage, a double-car driveway, and a bright, open-concept living and dining area. The main level also boasts a two-piece powder room, a bright laundry room, a gas fireplace in the family room, and a well-appointed kitchen. The property features an eat-in kitchen with seamless access to a fully fenced backyard. Large windows and a 9-foot ceiling provide an abundance of natural light, creating a warm and inviting atmosphere throughout the home. On the upper floor, there is a versatile loft area, one 3-piece bathroom, and 4 generously sized bedrooms, each with a walk-in closet. The primary suite features with his and hers walk-in closet and a 5-piece ensuite bathroom. (id:63616)
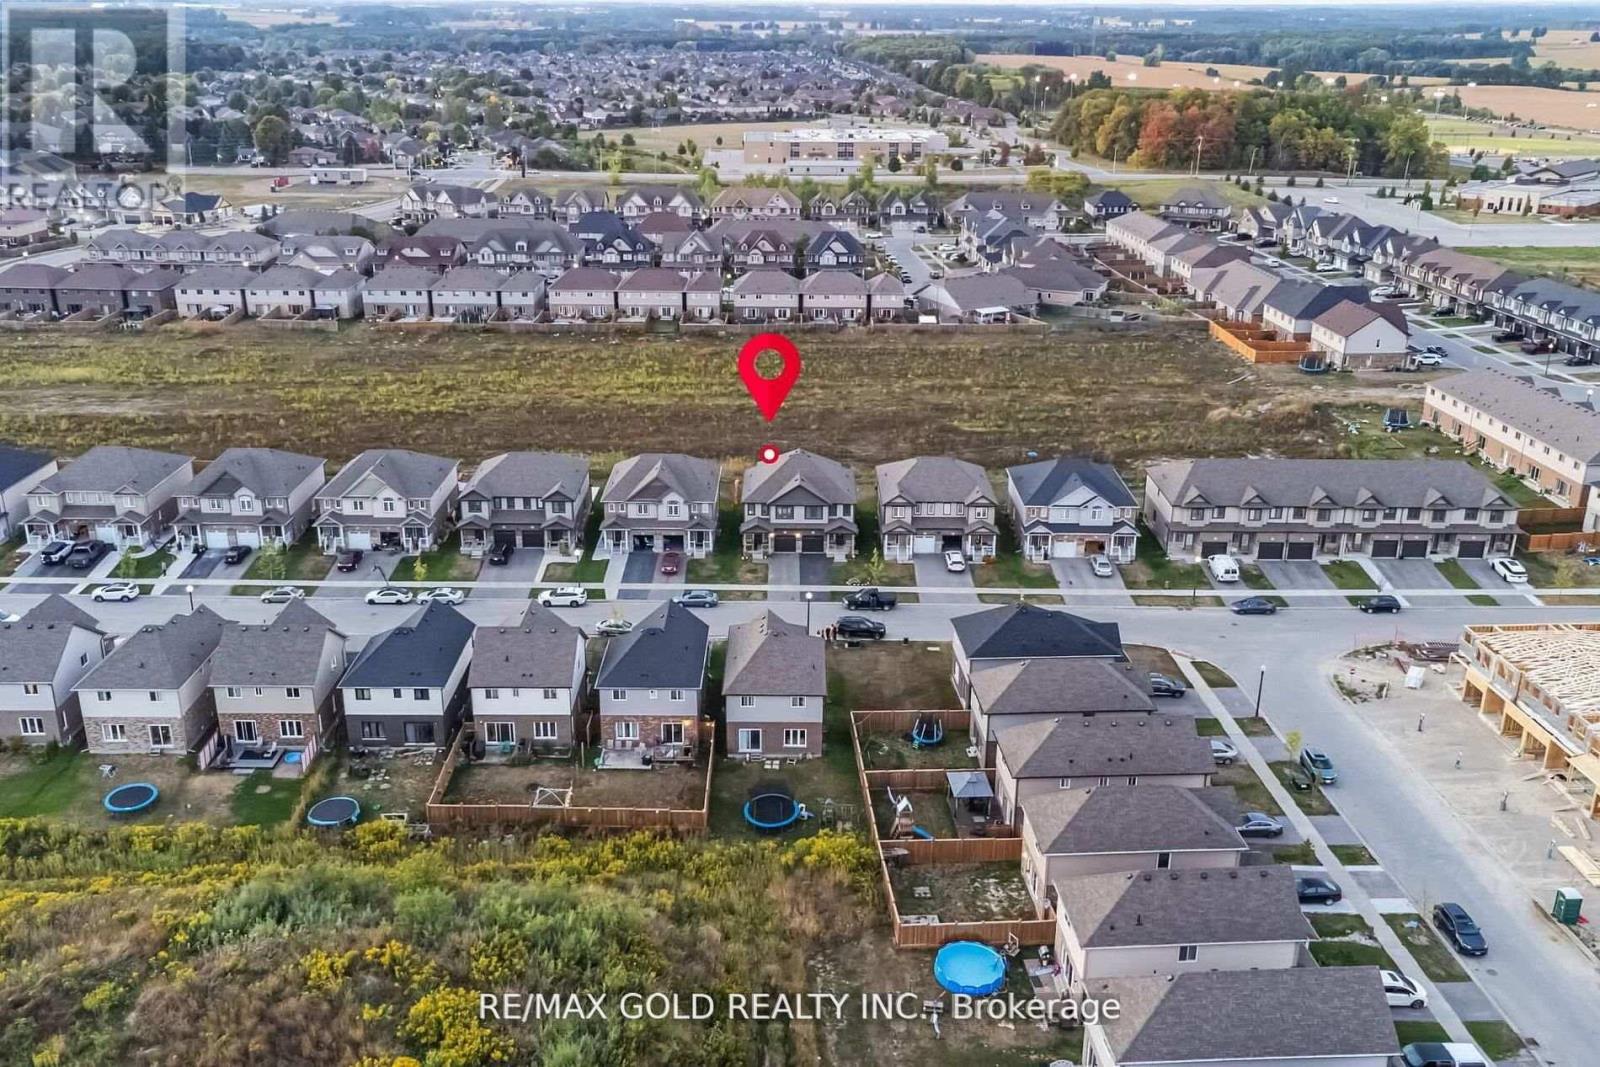
1357 Calais Drive
Woodstock, Ontario
Welcome to this beautifully designed semi-detached home offering 3 spacious bedrooms and 3 bathrooms, perfectly located in a sought-after, family-oriented community. The main floor features a bright and inviting foyer, a formal dining area, and a modern, upgraded kitchen complete with quartz countertops, stainless steel appliances, and a walk-in pantry. Enjoy the open-concept living room with elegant flooring, pot lights, and large windows that fill the space with natural light while overlooking the backyard. The primary bedroom includes a 4-piece ensuite, and the second bedroom offers the convenience of its own private 2-piece bath. A dedicated laundry room provides added functionality and ease. Step outside to a private backyard with no homes directly behind, offering peace and quiet - perfect for relaxing or entertaining. Tenant is responsible for all utilities . Available for lease - ideal for families seeking comfort, style, and convenience. (id:63616)